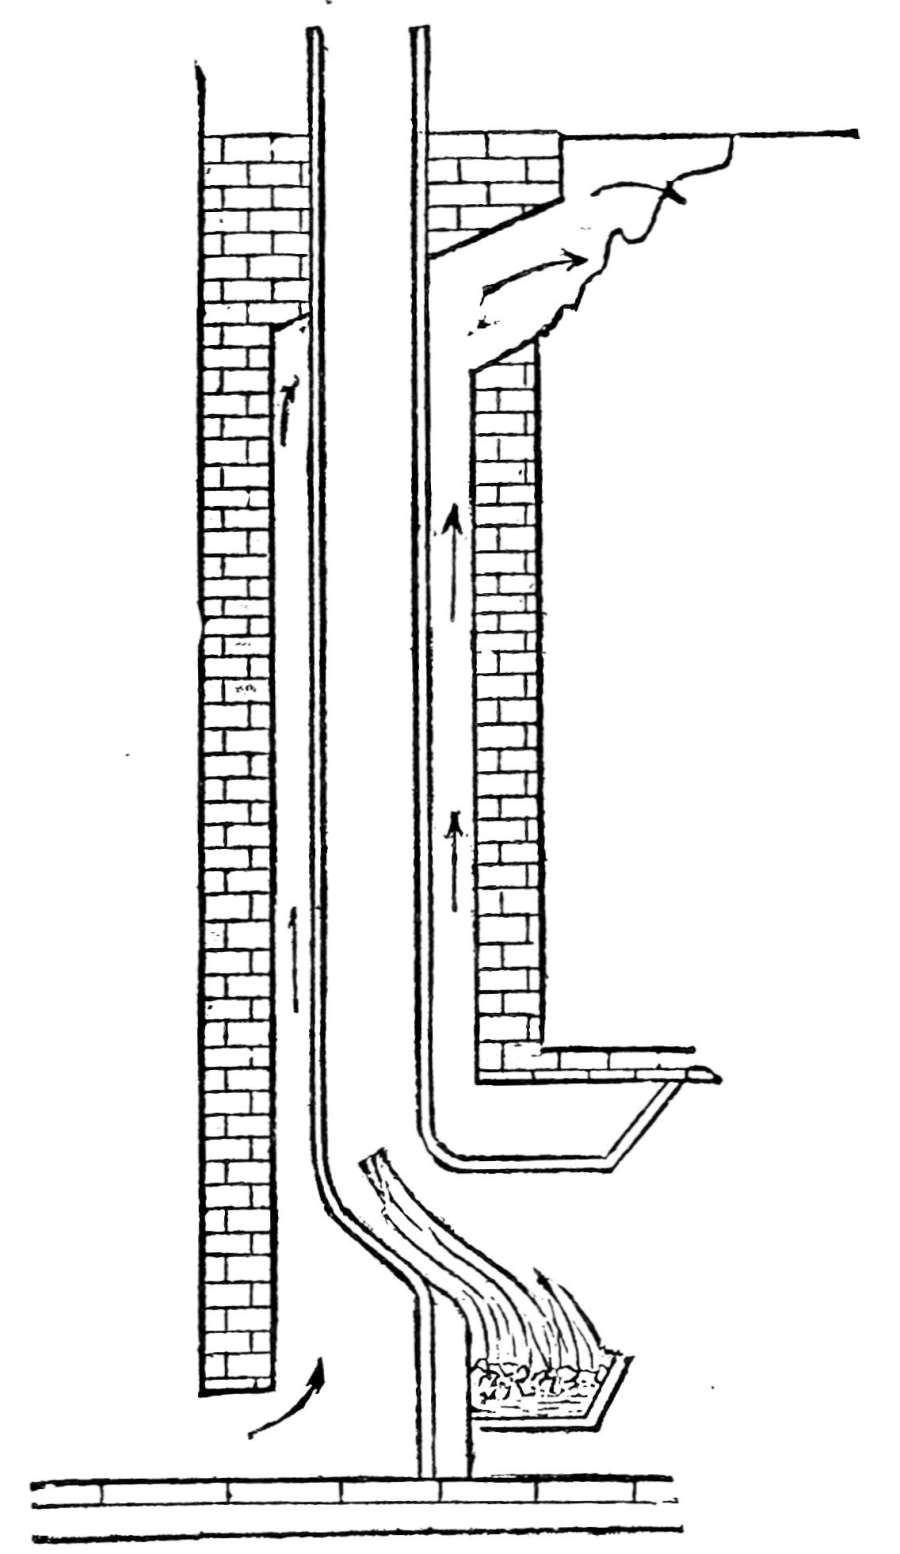
How to prevent the contamination of the
air by the products of decomposition.
There is no evidence to show that the emanations
from fresh house-slops, or the excreta of healthy
animals, are injurious to health, but it has been
proved that when these matters decompose they become
dangerous. The bubbles of gas which rise to
the surface of such decomposing matters, when they
burst, throw up solid particles of organic matter in
the air, which float about for some time before falling
to the ground. It is, therefore, essential to
health that all such matters shall be removed from
the vicinity of human beings promptly, before decomposition
sets in, or else so manipulated as to prevent
decomposition, or promote rapid oxidation.
The lower animals seem to recognize by instinct
that their excreta are dangerous, and they deposit
them (except when penned up by men) in places remote
from their abodes, or else carefully cover them
with fresh earth. Man alone retains his excreta in
carefully prepared receptacles near his place of residence,
until the accumulation is so large that he is
forced to remove it.
The ordinary privy-vault should never be allowed.
Its only advantage is its cheapness, while it
involves constant danger of contamination of the
water of adjoining wells or cisterns. Many an epidemic
of typhoid fever has been unmistakably traced
to this source. If such a vault is a necessity, it
should be made water-tight, be small and frequently
emptied, the contents should be frequently disinfected,
preferably by being covered with fresh earth,
and it should be built in such a spot that the current
of ground-water (which furnishes the well-water)
shall be from the well toward the vault, and never in
the opposite direction. Better still is a movable
tank, in which the excreta are received and covered
with fresh earth daily. This can be emptied over a
garden or field without offense. In villages where
sewerage is impossible, pails are sometimes used.
They have tight covers, and are removed frequently
(once or twice a week, clean ones being substituted
at the time of removal by the proper authorities),
the contents being converted into poudrette at some
place remote from habitations.
A better means of disposing of the excreta, where
water-closets can not be had, is the earth-closet,
of which there are several varieties. These are so
constructed that they resemble a water-closet in appearance,
but the excreta are caught in a receptacle
beneath the seat, and covered with earth, when the
handle beside the seat is raised. Dry earth is an
excellent disinfectant,[1] and when excreta are thus
mingled with it they are gradually oxidized and disappear,
so that after a time the same earth may, with
proper precautions, be used again.
The earth for these closets must be dry, and
sifted of coarse particles, and enough must be deposited
upon the excreta to cover them and to absorb
the urine.
Its advantages, as compared with the water-closet,
are, that it is cheaper, requires less repair, is not
hurt by frost, is not injured when improper substances
are thrown down it, and requires no water.
Its disadvantages are, the trouble of collecting and
drying the earth, the necessity of frequently removing
the soil, the dust sometimes caused by its use,
and the necessity of providing additional means for
the disposal of slops.
A perfect method of disposal of excreta and
other house refuse would be one which would insure
their prompt and rapid removal in such a way
as to prevent the contamination of the air of any
inhabited locality during such removal, or after their
final deposition. The most convenient and economical
means yet invented of accomplishing this object
is water-carriage; i. e., the matters referred to are
conveyed from the house, with the addition of sufficient
water to insure a rapid flow, through a series of
pipes and tunnels into a large body of running water,
or over the surface of the earth, under conditions
which insure their rapid conversion into harmless substances.
The water-carriage system includes bowls or
sinks for the deposit of refuse matters, connecting-pipes
to remove such matters from the house, and
public sewers for their further conveyance away
from human abodes. The construction and care of
public sewers belong to the local government; we
have here only to do with house-drainage.
The essentials of house-drainage are: 1. The
primary receptacles (bowls, sinks, water-closets, etc.)
should be of such material and so constructed as to
be impervious to fluids, and easy to clean and keep
clean. 2. The pipes should be of such material as
to be as durable as possible, and so laid and connected
as to form gas-tight conduits, and to insure
the rapid passage of whatever enters them, so as to
prevent the formation of deposits or incrustations.
3. The drainage system should be so planned and
constructed that neither the atmosphere of the house
nor the drinking-water can be polluted by anything
escaping from it, and no noxious matters can enter
it from any other house.
The following plan of construction is that recommended
by the Board of Health of New York
city:
1. All materials must be of good quality and free
from defects; the work must be executed in a thorough
and workmanlike manner.
2. The arrangement of soil and waste pipes must
be as direct as possible.
3. The drain, soil, and waste pipes, and the traps,
must, if practicable, be exposed to view for ready
inspection at all times, and for convenience in repairing.
When necessarily placed within partitions
or in recesses of walls, soil and waste pipes must be
covered with wood-work, so fastened with screws as
to be readily removed. In no case shall they be
absolutely inaccessible.
4. It is recommended to place the soil and other
vertical pipes in a special shaft, between or adjacent
to the water-closet and the bath-room, and serving
as a ventilating shaft for them. This shaft should
be at least two and a half feet square. It should
extend from the cellar through the roof, and should
be covered by a louvered sky-light. It should be
accessible at every story, and should have a very
open but strong grating at each floor to stand upon.
Shafts not less than three feet square in area are
required in tenement-houses, to ventilate interior
water-closets.
5. Every house or building must be separately
and independently connected with the street-sewer.
6. Where the ground is made or filled in, the
house-sewer—that is to say, the portion of the drain
extending from the public sewer to the front wall—must
be of cast-iron, with the joints properly calked
with lead.
7. Where the soil consists of a natural bed of
loam, sand, or rock, the house-sewer may be of hard,
salt-glazed, and cylindrical earthenware pipe, laid on
a smooth bottom, free from all projections of rock,
and with the soil well rammed to prevent any settling
of the pipe. Each section must be wetted before
applying the cement, and the space between
each hub and the small end of the next section must
be completely and uniformly filled with the best
hydraulic cement. Care must be taken to prevent
any cement being forced into the drain to become
an obstruction. No tempered-up cement shall be
used. A straight-edge must be used inside the pipe,
and the different sections must be laid in perfect
line on the bottom and sides.
8. Where there is no sewer in the street, and it
is necessary to construct a private sewer to connect
with a sewer on an adjacent street or avenue, it must
be laid under the roadway of the street on which the
houses front, and not through the yards or under
the houses.
9. The house-drain must be of iron, with a fall
of at least one quarter inch to the foot, if possible,
and not more than one inch to the foot.
10. Where water-closets or a school-sink discharge
into it, the drain must be at least four inches
in diameter.
11. It must be hung on the cellar wall or ceiling,
unless this is impracticable, in which case it must be
laid in a trench cut at a uniform grade, walled upon
the sides with brick laid in hydraulic cement, and
provided with movable covers, and with a hydraulic
concrete base of four inches in thickness, on which
the pipe is to rest.
12. It must be laid in a straight line, if possible.
All changes in direction must be made with curved
pipes, and all connections with Y-branch pipes and
one-eighth bends.
13. Any house-drain or house-sewer, put in and
covered without due notice to the Health Department,
must be uncovered for inspection at the direction
of the inspector.
14. A running or half S-trap must be placed on
the house-drain at an accessible point near the front
of the house. This trap must be furnished with a
hand-hole for convenience in cleaning, the cover of
which must be properly fitted and made gas and air
tight with some proper cement.
15. There must be an inlet for fresh air entering
the drain just inside the trap, of at least four inches
in diameter, leading to the outer air and opening at
or near the street curb, or at a convenient place not
less than ten feet from the nearest window. No
cold-air box for a furnace shall be so placed that it
can by any possibility draw air from this inlet-pipe.
The inlet-pipe should never be carried up to the
roof inside or outside the house.
16. No brick, sheet-metal, earthenware, or chimney-flue
shall be used as a sewer-ventilator, nor to
ventilate any trap, drain, soil, or waste pipe.
17. Every vertical soil-pipe and waste-pipe must
be of iron, and, where it receives the discharge
of fixtures on two or more floors, it must be extended
at least two feet above the highest part
of the roof or coping, of undiminished size, with
a return bend or cowl. It must not open near
a window, nor an air-shaft which ventilates livingrooms.
18. Soil, waste, and vent pipes, in an extension,
must be extended above the roof of the main building,
when otherwise they would open within twenty
feet of the windows of the main house or the adjoining
house.
19. Horizontal soil and waste pipes are prohibited.
20. The minimum diameter of soil-pipe permitted
is four inches. A vertical waste-pipe, into
which a line of kitchen-sinks discharge, must be at
least two inches in diameter, with one inch and a
half branches.
21. Where lead pipe is used to connect fixtures
with vertical soil or waste pipes, or to connect traps
with vertical vent-pipes, it must not be lighter than
D-pipe.
22. There shall be no traps on vertical soil-pipes
or vertical waste-pipes.
23. All iron pipes must be sound, free from holes,
and of a uniform thickness of not less than one eighth
of an inch for a diameter of two, three, or four inches,
or five thirty-seconds of an inch for a diameter of
five or six inches; and, in case the building is over
sixty-five feet in height above the curb, the use of
what is known as extra heavy pipe, and corresponding
fittings, are required, which weigh as follows:
| 2 |
inches, |
5½ |
pounds per lineal foot. |
| 3 |
” |
9½ |
” |
| 4 |
” |
13 |
” |
| 5 |
” |
17 |
” |
| 6 |
” |
20 |
” |
| 7 |
” |
27 |
” |
| 8 |
” |
33½ |
” |
| 10 |
” |
45 |
” |
| 12 |
” |
54 |
” |
24. Before they are connected they must be thoroughly
coated inside and outside with coal-tar pitch,
applied hot, or some other equivalent substance.
25. When required by an inspector from the
Board of Health, the plumbing must be tested with
the peppermint or the water test, by the plumber in
the presence of the inspector, and all defective joints
made tight, and other openings made impermeable
to gases. Defective pipe discovered must be removed
and replaced by sound pipe.
26. All joints in the iron drain-pipes, soil-pipes,
and waste-pipes must be so calked with oakum and
lead, or with cement made of iron filings and sal-ammoniac,
as to make them impermeable to gas.
27. All connections of lead with iron pipes must
be made with a brass sleeve or ferrule, of the same
size as the lead pipe, put in the hub of the branch
of the iron pipe, and calked in with lead. The
lead pipe must be attached to the ferrule by a wiped
joint.
28. All connections of lead pipe should be by
wiped joints.
29. Every water-closet, urinal, sink, basin, wash-tray,
bath, and every tub or set of tubs, must be
separately and effectively trapped, except where a
sink and wash-tubs immediately adjoin each other,
in which case the waste-pipe from the tubs may be
connected with the inlet side of the sink-trap; in
such a case the tub waste-pipe is not required to be
separately trapped.
30. Traps must be placed as near the fixtures as
practicable, and in no case shall a trap be more than
two feet from the fixture.
31. All exit-pipes must be provided with strong
metallic strainers.
32. In no case shall the waste from a bath-tub or
other fixture be connected with a water-closet trap.
33. Traps must be protected from siphonage, and
the waste-pipe leading from them ventilated, by a
special air-pipe, in no case less than two inches in
diameter for water-closet traps, and one inch and a
half for other traps. Except in private dwellings,
the vertical vent-pipes for traps of water-closets in
buildings more than four stories in height must be at
least three inches in diameter, with two-inch branches
to each trap, and for traps of other fixtures not less
than two inches in diameter, with branches one and
a half inches in diameter, unless the trap is smaller,
in which case the diameter of branch vent-pipe must
be at least equal to the diameter of the trap. In all
cases vertical vent-pipes must be of cast or wrought
iron.
34. These pipes must either extend two feet above
the highest part of the roof or coping, the extension
to be not less than four inches in diameter to avoid
obstruction from frost, or they may be branched into
a soil-pipe above the inlet from the highest fixture.
They may be combined by branching together those
which serve several traps. These air-pipes must always
have a continuous slope, to avoid collecting
water by condensation.
35. Traps of fixtures near the fresh-air inlet may
be ventilated by being connected with it.
36. No trap vent-pipe shall be used as a waste or
soil pipe.
37. Overflow-pipes from fixtures must, in each
case, be connected on the inlet side of the trap.
38. Every safe under a wash-basin, bath, urinal,
water-closet, or other fixture, must be drained by a
special pipe not directly connected with any soil-pipe,
waste-pipe, drain, or sewer, but discharging
into an open sink, upon the cellar-floor, or outside
the house.
39. The waste-pipe from a refrigerator shall not
be directly connected with the soil or waste pipe, or
with the drain or sewer, or discharge into the soil;
it should discharge into an open sink. Such waste-pipes
should be so arranged as to admit of frequent
flushing, and should be as short as possible, and disconnected
from the refrigerator.
40. The sediment-pipe from kitchen boilers must
be connected on the inlet side of the sink-trap.
41. All water-closets within the house must be
supplied with water from special tanks or cisterns,
the water of which is not used for any other purpose.
The closets must never be supplied directly
from the Croton supply-pipes. A group of closets
may be supplied from one tank; but water-closets
on different floors are not permitted to be flushed
from one tank.
42. The valves of cisterns must be so fitted and
adjusted as to prevent wasting of water, especially
where cisterns are supplied from a tank on the roof.
43. The overflow-pipes from water-closet cisterns
must discharge into an open sink, or where its discharge
will attract attention and indicate that waste
of water is occurring, but not into the bowl of the
water-closet, not into the soil or waste pipe, nor into
the drain or sewer. When the pressure of the Croton
is not sufficient to supply these tanks, a pump must
be provided.
44. Tanks for drinking-water are objectionable;
if indispensable, they must never be lined with lead,
galvanized iron, or zinc. They should be constructed
of iron, or wood lined with tinned and planished
copper. The overflow should discharge upon the
roof, or be trapped and discharge into an open sink,
never into any soil or waste pipe or water-closet trap,
nor into the drain or sewer.
45. Rain-water leaders must never be used as
soil, waste, or vent pipes; nor shall any soil, waste,
or vent pipe be used as a leader.
46. When within the house, the leader must be
of cast-iron, with leaded joints; when outside of the
house, and connected with the house-drain, it must
be trapped beneath the ground or just inside of the
wall, the trap being arranged in either case so as to
prevent freezing. In every case where a leader opens
near a window or a light-shaft, it must be properly
trapped at its base.
47. No steam exhaust or blow-off pipe from a
steam-boiler will be allowed to connect with any soil
or waste pipe, or directly with the house-drain. They
should discharge into a tank or condenser, the waste
from which, if to be discharged into the sewer through
the house-drain, must be connected on the sewer
side of the running trap.
48. Subsoil drains must be provided whenever
necessary.
49. Yards and areas should always be properly
graded, cemented, flagged, or well paved, and properly
drained; when the drain is connected with the
house-drain, it must be effectively trapped. Front-area
drains must, where practicable, be connected
with the house-drain inside of the running trap.
50. Cellar and foundation walls must, where possible,
be rendered impervious to dampness, and the
use of asphaltum or coal-tar pitch, in addition to
hydraulic cement, is recommended for that purpose.
51. No privy-vault or school-sink will be allowed
in any cellar or basement; nor shall the general privy
accommodation of a tenement or lodging house be
allowed to be in the cellar or basement.
52. No privy-vault, or cesspool for sewage, will
be permitted in any part of the city where water-closets
or a school-sink can be connected with a
public sewer in the street.
53. School-sinks must be of cast-iron, not more
than two feet in depth, connected at the upper end
with the Croton supply, and at the lower end with a
drain leading to the street-sewer, and provided with
an outlet at the lowest point and on the bottom so
as to admit of a complete discharge of the contents
whenever the outlet is opened and the sink flushed
with water.
54. The sink must be set so that the flange will
be at least two feet below the yard surface, to prevent
freezing. It must be at least ten feet from any
window, or as near that distance as practicable.
55. The waste-pipe from a hydrant-sink in the
yard must be properly trapped, especially where it
discharges into a school-sink, a privy-vault, or cesspool,
or the house-drain.
56. Open light and air courts must be properly
drained.
57. When a privy-vault or cesspool must necessarily
be used, and the water-supply of the premises
is from a well, they must be at least fifty feet from
the well; and the privy-vault must be absolutely
tight.
Explanatory Remarks.
2. As direct as possible. To insure an uninterrupted
flow. When a pipe has to pass an obstruction
(a beam or post) an offset is used (Fig. 2).
3. The soil-pipe is that which conveys the contents
of water-closets to the house-drain: the waste-pipes
are intended to carry other refuse fluids only.
The house-drain is the large pipe which receives
the contents of the soil and waste pipes and conveys
them outside the house.
A trap is a bend (with or without an enlargement)
of the pipe, intended to retain a sufficient
amount of the fluids that enter it to occlude the pipe
and prevent the backward flow of air. The effective
water-seal is represented by the total depth of
water in the trap, minus the inside diameter of the
pipe, and should be at least one inch.

Fig. 2.—Offset.
Fig. 3.—S-trap. Fig. 4.—Half S-trap.
Traps are of various kinds, and many are patented.
The accompanying figures represent the principal
types.
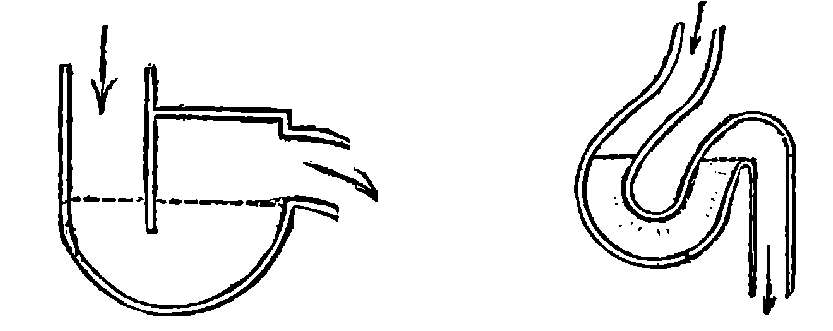
Fig. 5.—D-trap. Fig. 6.—Bag-trap.
Fig. 3 is the S-trap. Fig. 4 is the half S-trap.
There is also a three-quarter S-trap. Fig. 5 is a D-trap,
formerly much used, but now mostly out of
date, because it retains dirt. Fig. 6 is a bag-trap.
It has no advantage over the S-trap, and uses more
material. Fig. 7 is a bottle-trap, much used in Boston.
This also retains dirt. There are varieties of
it, the distinguishing feature of all being that the
fluids enter them at the bottom and flow out at the
top.
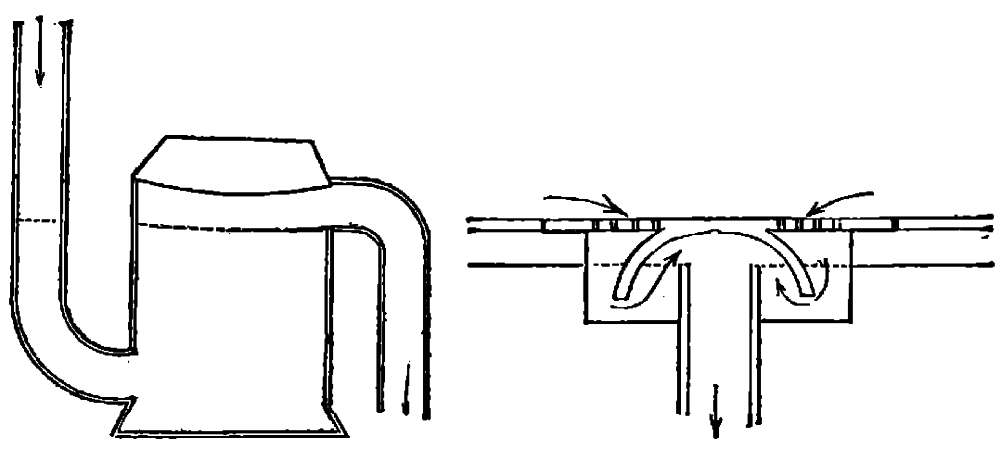
Fig. 7.—Bottle-trap. Fig. 8.—Bell-trap.
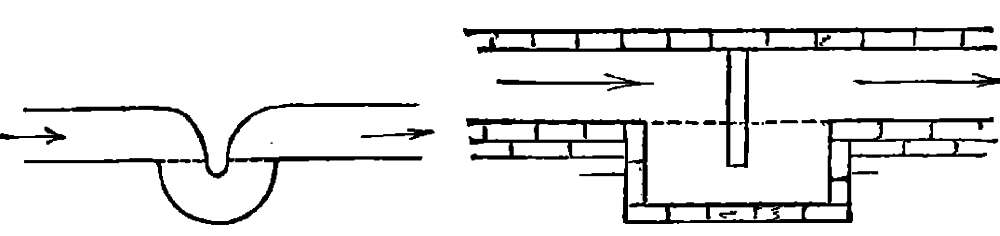
Fig. 9.—Running-trap. Fig. 10.—Mason’s trap.
Fig. 8 is the bell-trap, so called from its shape.
Much used for the drains of paved areas, yards,
and cellars; liable to retain dirt, and needs frequent
cleaning; not a good trap. Fig. 9 is a running-trap,
used in house-drains and other pipes that are
nearly horizontal. Fig. 10 represents a mason’s
trap. Is built of brick or stone and cement. Used
in brick-drains and sewers, in receiving-basins at
street corners, etc. Requires frequent cleaning, and
should never be used inside a building. Fig. 11
represents the method of trapping a cesspool. The
same plan is also used for grease-traps, the outlet-pipe
dipping below the surface of the contents so
that it is never obstructed by the grease, which floats
on top.
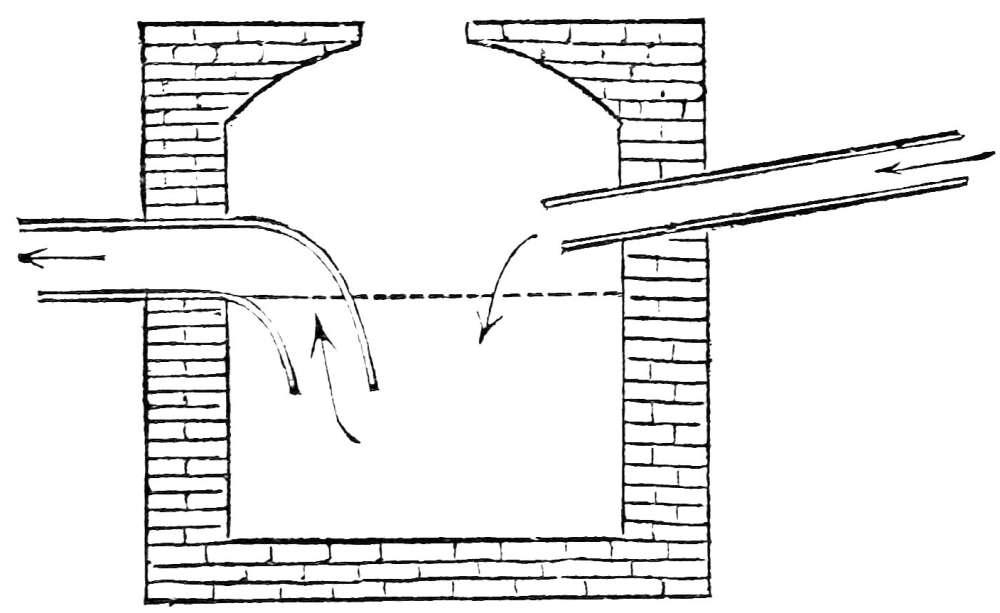
Fig. 11.—Trapped cesspool.
A few patent traps are shown as samples:
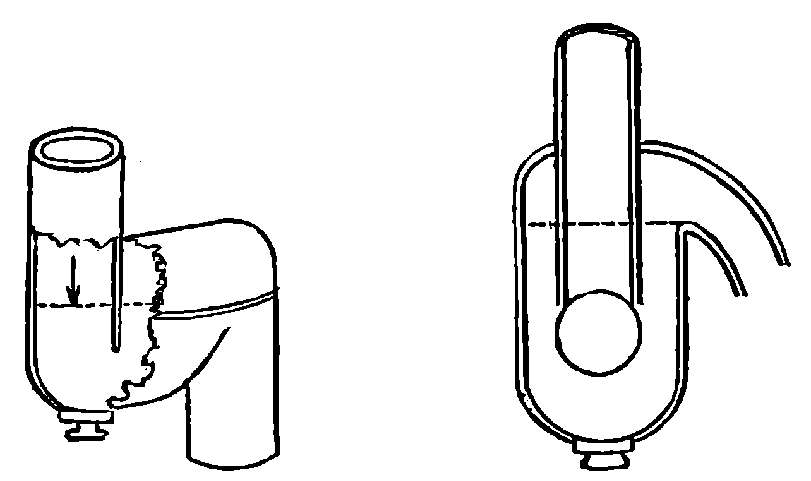
Fig. 12.—Adee trap. Fig. 13.—Bower trap.
Fig. 12 is the Adee trap, a modification of the D-trap.
Fig. 13 is the Bower trap, claimed to be secured
against siphonage or back pressure by a rubber
ball which floats up against the entering-pipe.
Modification of the bottle-trap. Fig. 14 is Bedell’s
trap, with a metallic flap or valve, and an opening on
the sewer side of the valve, to relieve pressure. Fig.
15 is Stewart’s trap, intelligible from the diagram.
Traps are also made of iron or glass, with a mercury
seal, which, it is claimed, are proof against siphoning,
pressure, or evaporation.
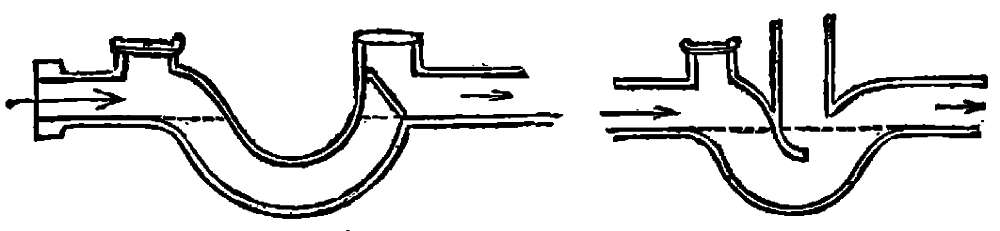
Fig. 14.—Bedell’s trap. Fig. 15.—Stewart’s trap.
4. A louvered sky-light is one with slats at the
sides inclining outward, so that air can escape but
rain can not enter.
6. Calked with lead. (See 26.)
7. Tempered-up cement. Cement which has
been used once, and has been broken up and ground,
for using a second time.
9. House-drain, of iron. (See “Bad Odors,
2, a.”)
10. Water-closets. Four principal classes,
with innumerable varieties, mostly patented.
1. The pan-closet (Fig. 16). Its chief advantage
is its cheapness and the ease with which it can
be repaired. Its disadvantage is the odor that usually
attends its use. When the handle (a) is raised,
the contents of the pan (b) are thrown against the
side of the iron container (c), and some filth adheres
there and decomposes, filling the container with a
noisome stench, which escapes into the room every
time the closet is used. An abundant flush, an enameled
container, and proper ventilation of the container,
reduce this nuisance materially. Generally
condemned by sanitarians.
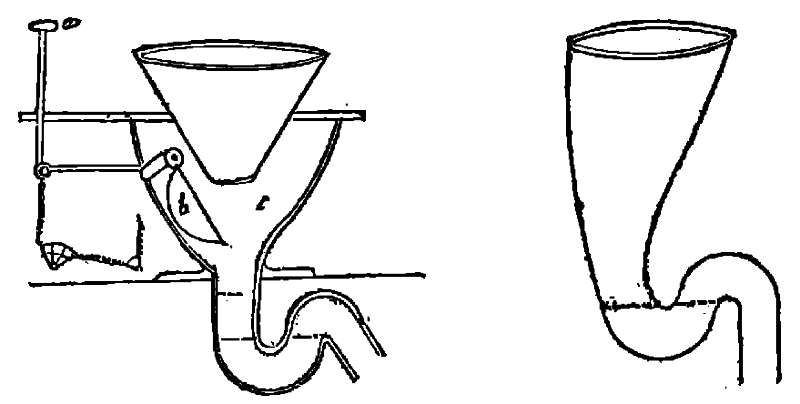
Fig. 16.—Pan-closet. Fig. 17.—Hopper-closet.
2. Hopper-closets (Fig. 17). Rather unsightly,
because the water and floating matter in the trap
are visible, and matters often cling to the sides, but,
with an abundant flush suddenly discharged, are very
inoffensive.
3. Plunger-closets, of which the Jennings closet
(Fig. 18) may be taken as a type. The handle lifts a
plug, which allows the contents of the bowl to run
out, and, when the plug is dropped in place, the bowl
is filled again from a ball-cock. These closets are
liable to get out of order; the plungers or plugs lose
their rubber flanges and leak, and the plunger-chamber
is apt to retain filth.
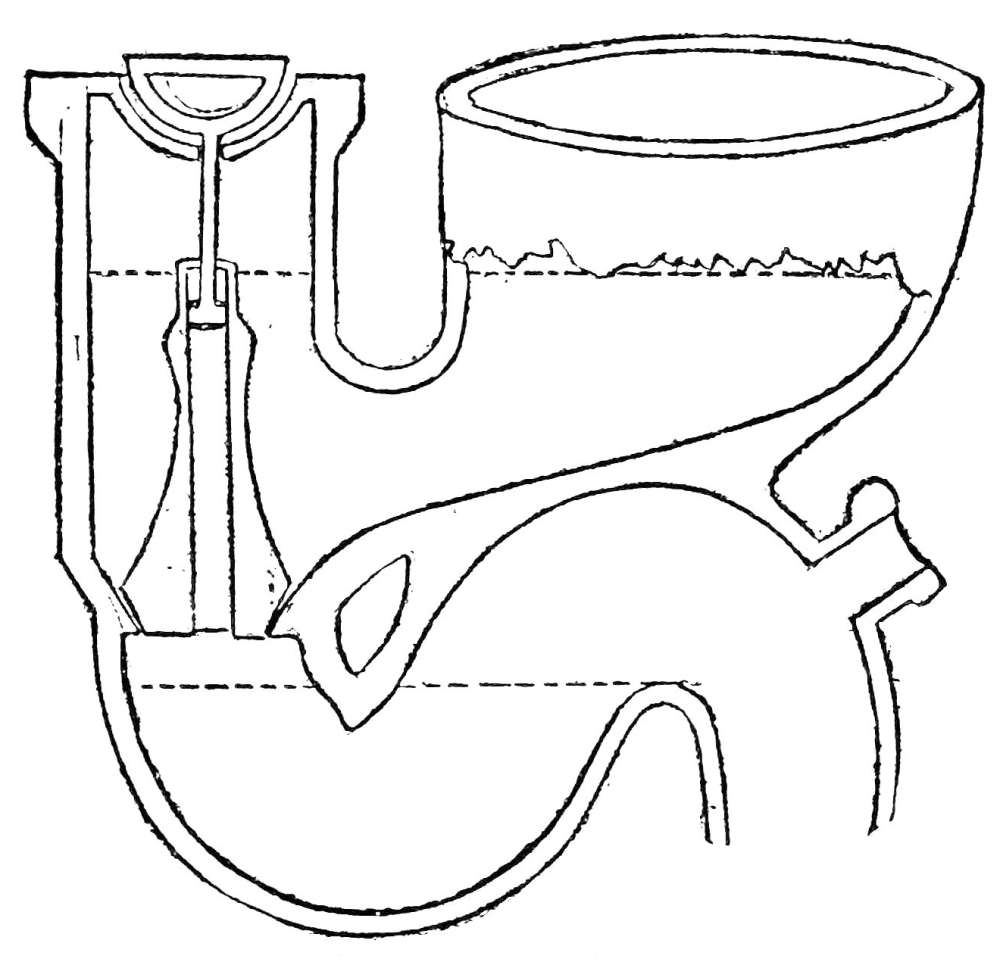
Fig. 18.—Jennings closet.
4. It is evident that if the hopper-closet could
have its trap bent to one side out of sight, and its
hopper enlarged toward the bottom, so that nothing
would strike and cling to its sides, it would be an
excellent one. Of such a type are the Tidal-Wave and
National closets (Fig. 19), a being the water-pipe,
which discharges into a flushing rim, and b a vent-pipe
to relieve pressure between the two bodies of
water during a discharge, and prevent siphoning.
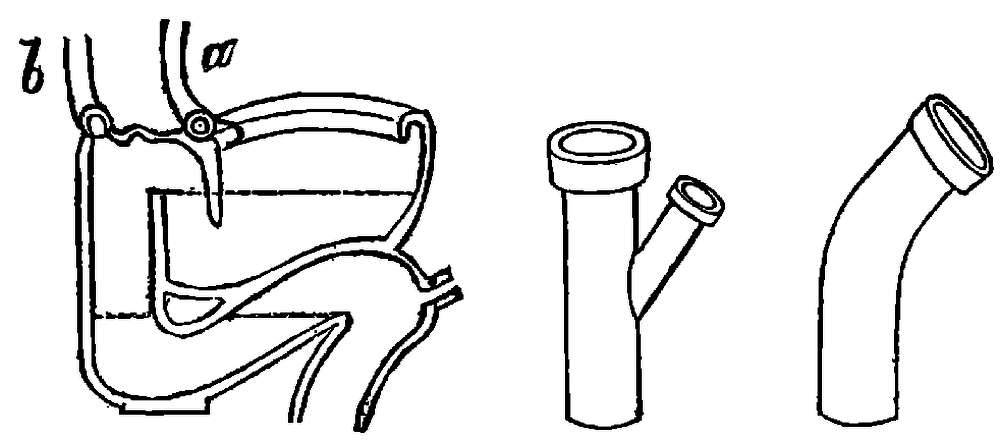
Fig. 19.—Tidal-wave closet. Fig. 20.—Y-branch.
Fig. 21.—Quarter bend.
A water-closet, to be well flushed, should have a
discharge of three gallons of water in five seconds,
sent directly downward all around the rim.
School-sink (also called trough-sink or privy-sink).
An iron trough, having a sewer-connected
opening with a movable iron plug in the bottom at
one end, for the discharge of its contents, and a pipe
at the other end, from which it is filled with water.
It is practically an elongated water-closet. (See 53.)
12. Y-branch (Fig. 20), so named from its shape.
There are also half Y-branches.
Eighth bends. There are also quarter bends
(Fig. 21), sixth bends, and sixteenth bends. These
are used in pipe-connections in order to discharge
the contents of the branch pipes in the same general
direction with the current in the main pipes, for, if
the discharge enters at a right angle, a deposit is apt
to form opposite the point of connection.
14. Trap in house-drain. Intended to cut off
all communication between the house and the street
sewer. If a contagious disease occurs in one’s own
house, he can be sure that the excreta are disinfected,
and that disease-germs can not escape into the air,
even if the pipes happen to be defective; but he can
not be sure that such excreta are properly disinfected
in other houses. The only safe way, therefore, is
for each house to be cut off from all others by the
means described. The objections to the trap on the
house-drain are, that it forms a slight obstruction to
the flow of drainage, and is liable to be obstructed by
deposits, and that it favors “cushioning,” i. e., the
forcing of smaller traps, when the air in the drain is
compressed between this trap and a down-coming
mass of water. (See “Bad Odors,” 1, d.) The first
of these objections is met by making the trap a
half S one, so that the fluids fall down one limb with
sufficient force to wash out the bottom of the trap
thoroughly with each discharge, and the second by
the fresh-air inlet, which relieves the pressure that
otherwise might force the traps.
15. The fresh-air inlet affords free entrance for
air, and, as the main lines of pipe are open above the
roof, the difference in length of the pipes will give
rise to a constant current of fresh air through them,
in one direction or the other. (See “Bad Odors,”
1 c.) This results in the oxidation of whatever filth
may cling to the pipes, and dilutes offensive gases so
that they are rendered harmless. It has also been
shown that the various microscopic organisms, which
are believed to be the specific cause of certain diseases,
increase in virulence, when they propagate in
the absence or with a deficient supply of oxygen,
while the intensity of their action is diminished if
they grow where oxygen is plentiful.
16. Ventilation in chimney-flues. (See “Bad
Odors,” 1, c.)
17. Vertical pipes of iron. Iron resists corrosion
and the assaults of rats better than lead, and
lead pipes are sometimes occluded by pressure and
settling. Branch wastes are generally of lead because
it is easily cut and bent, so as to be used in
difficult situations.
Return-bend or cowl. To prevent senseless
persons from throwing things down the pipe, and
thus obstructing it.
20. Diameter of pipes. The inside diameter
is always meant.
21. D-pipe. (See Appendix B.)
22. No traps on vertical pipes,i. e., at the
foot of such pipes, because they would prevent the
free circulation of air, and thus render the fresh-air
inlet practically useless. Also to prevent “cushioning.”
23. Cast-iron pipes are made in five-foot lengths,
with an enlargement at one end, called the hub or
bell, and a bead around the edge of the other end
(the spigot-end). The spigot-end of one pipe fits
loosely into the hub of another, sufficient room being
left for calking. (See 26.)
24. Pipes are tarred by being heated to 500°
Fahr. and then dipped perpendicularly into a hot
bath of coal-tar pitch mixed with a small proportion
of heavy coal-oil. This coating prevents corrosion,
or at least greatly retards it.
25. Wrought-iron pipes, with screw joints, are
used by the Durham House Drainage Company, the
joints being gas-tight. They have the advantage of being
very durable and impervious to gases, but the disadvantage
of being too permanent. If it is desired
to change the position of a fixture, or to connect a
new one, it is easy to break a hole in a cast-iron pipe,
or to remove a portion of it, but where wrought-iron
pipe is used this is almost impossible. The Durham
system also costs about twenty-five per cent more
than the common one, and it is not strictly correct
to say that its use renders a house absolutely secure
against leakage of sewer-air, because it does not
do away with lead branch-pipes, in which frequent
leakages occur, and all irregular portions of pipe,
with branches, etc., in this system are made of cast-iron
with calked joints, as in the ordinary system.
The water-test is applied by plugging the pipe
carefully, and closing all openings below a certain
point, and then filling it with water to that level. If
there is any leakage, the water-level will gradually
sink. If the pipes are tight, it will remain the same.
Peppermint-test. (See hereafter.)
26. Oakum is packed into the space between the
spigot-end of one pipe and the hub of the other, and
driven against the bead above mentioned. This
packing is called a gasket. Melted lead is poured
in on top of the oakum, and, when it has cooled, is
driven in tight with a calking iron and mallet. When
ordinary pipe is used, the calking will sometimes
split the hub, and this furnishes an argument for the
general use of extra-heavy pipe.
Iron-filings, etc., making what is called a rust-joint.
27. Ferrules, or sleeves, are used because lead
pipes are too soft and yielding to withstand the calking.
Lead can not be soldered to iron, and therefore
brass or copper has to be used. If iron ferrules are
used, the lead pipe must be turned up on the outside
far enough so that its edge shall be covered by the
melted lead used in calking, so as to prevent leakage
of gas, as hereafter described. (See “Bad Odors,”
1, b.)
28. Wiped-joints are those always used for lead
pipe, and are indicated by a raised ring of solder
surrounding the pipe.
29. A trap, with a good water-seal, is an effective
barrier against the passage of sewer-air or particles
of organic matter. The experiments of Carmichael,
confirmed by Wernich and Pumpelly, have
amply demonstrated that sewer-air passes through
the water-seal in such minute quantities that it can
not possibly harm any one, and that solid particles
of matter can not pass at all.
Separate traps, except, etc. (See “Bad Odors,”
1, d.)
33. Siphonage. (See “Bad Odors,” 1, d 37.)
37. Overflow-pipes from fixtures. It is better
to connect them with the trap below the water-level.
(See “Bad Odors,” 1, d.)
38. Safes are sheets of metal (generally lead)
with turned-up edges, placed beneath basins, sinks,
water-closets, etc., to protect the floor in case of
leakage. The waste-pipes of safes are common
sources of nuisance. (See “Bad Odors,” 1, c.)
39. To prevent contamination of the contents of
the refrigerator.
41. When water-closets are flushed directly from
the common supply-pipe of the house, as in the different
kinds of valve-closets, the water in the pipes,
under certain circumstances, will be contaminated:
e. g., if a person opens a faucet on one floor at the
same moment that the valve is opened to flush a
water-closet on a higher floor, water will be sucked
back from the valve, and the air of the closet will
follow it. Check-valves have been used to prevent
this, but they should not be depended on.
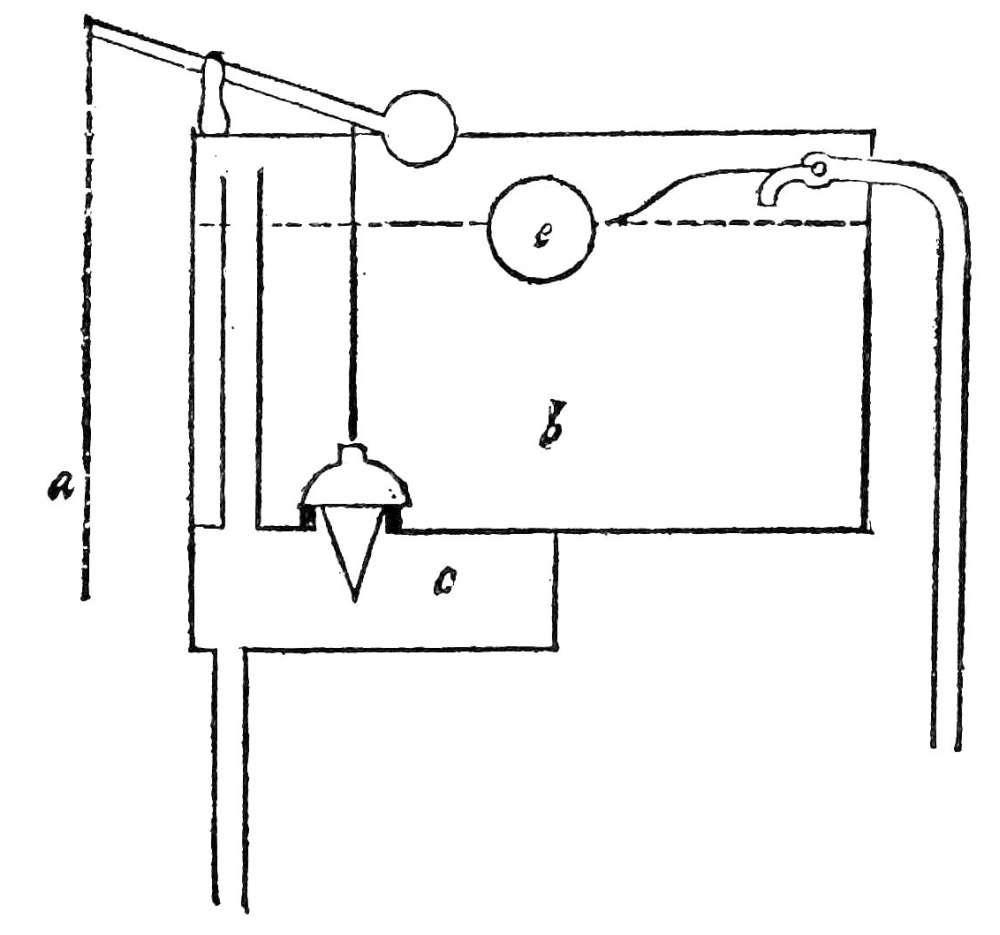
Fig. 22.
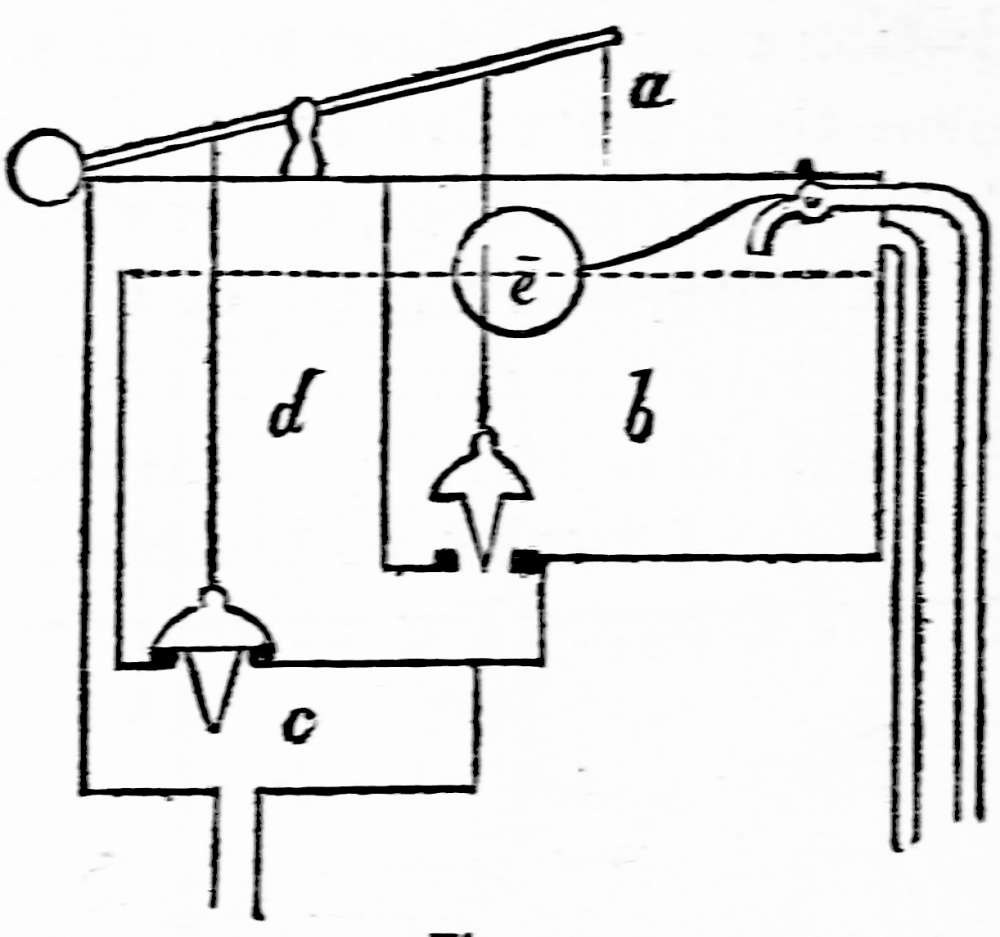
Fig. 23.
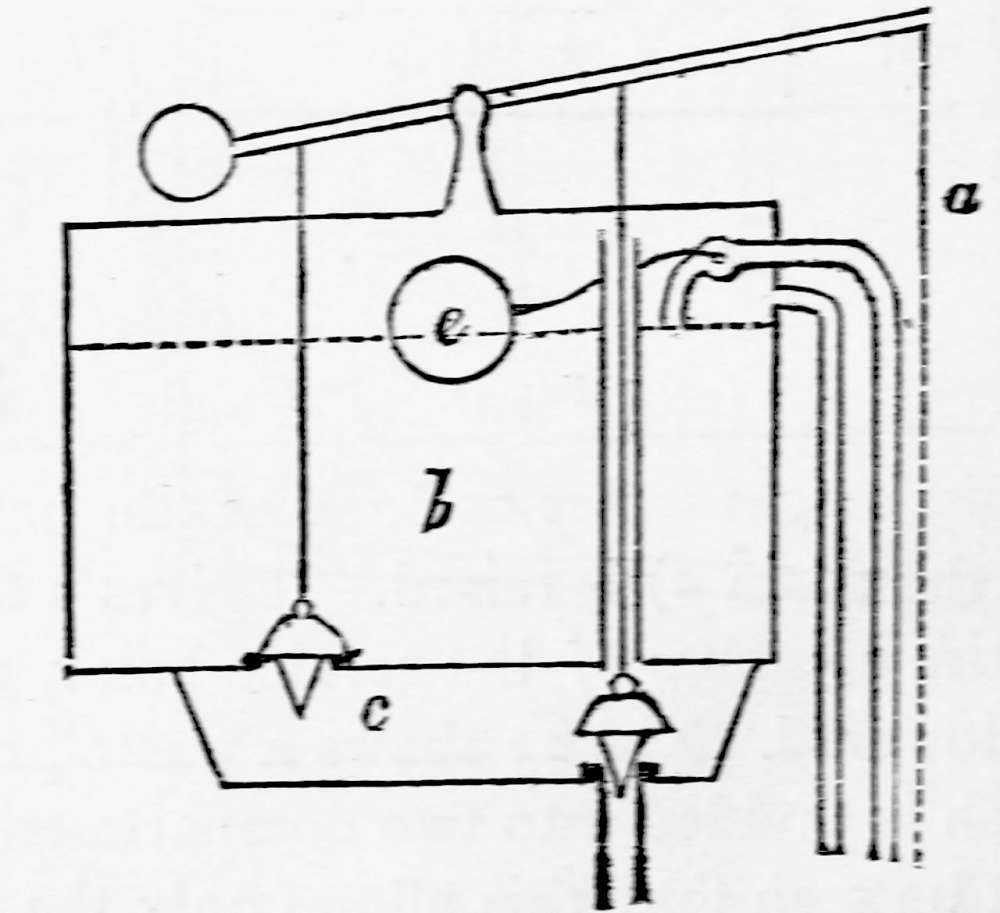
Fig. 24.
Various forms of tanks or cisterns for water-closets
are here shown. Fig. 22 represents a tank,
b, which discharges water as long as the handle (attached
to the chain a) is raised. It gives a flush also
of the entire contents of the service-box c, after the
handle is lowered. Fig. 23 shows a waste-preventing
tank, which is divided into two compartments, b and
d. It will be seen that this allows only the contents
of d to be discharged, with an after-flush from c.
Fig. 24 shows a tank, in which the chain a is attached
to the seat, and is pulled down when the seat is depressed.
It will be seen that no water can flow
while the closet is in use, but, when the seat is released,
the contents of c are discharged with great
force. In all these figures, e is a ball-cock. This
cock is controlled by a hollow copper ball, which
floats on water, and is attached to the end of a lever.
When the water falls, the ball falls with it, and opens
the cock. When it is floated up to a certain point,
it closes the cock and stops the flow.
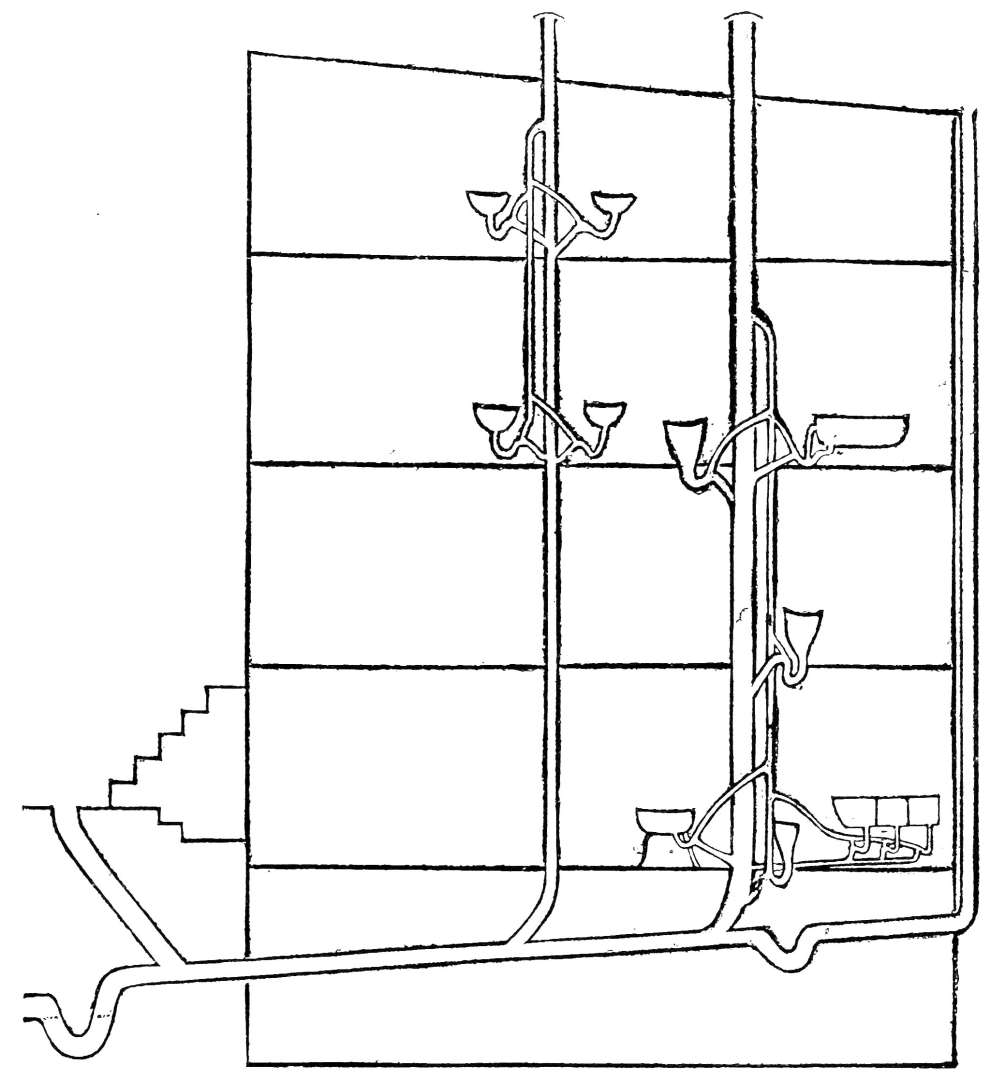
Fig. 25.—Drainage plan for dwellings.
45. Leaders should not be used as soil-pipes,
because, during a rain, the ventilation of the pipes
is interfered with by the downward flow of water,
which will also empty unventilated traps by siphoning.
The necessity of having leaders open flush with
the roof also interferes with proper ventilation.
47. If steam enters a soil-pipe, it heats the water
in the traps, injures joints on account of the extreme
changes of temperature induced, and hastens corrosion
of the pipes.
Fig. 25 shows a system of house-drainage for a
city house planned in accordance with the above
rules.
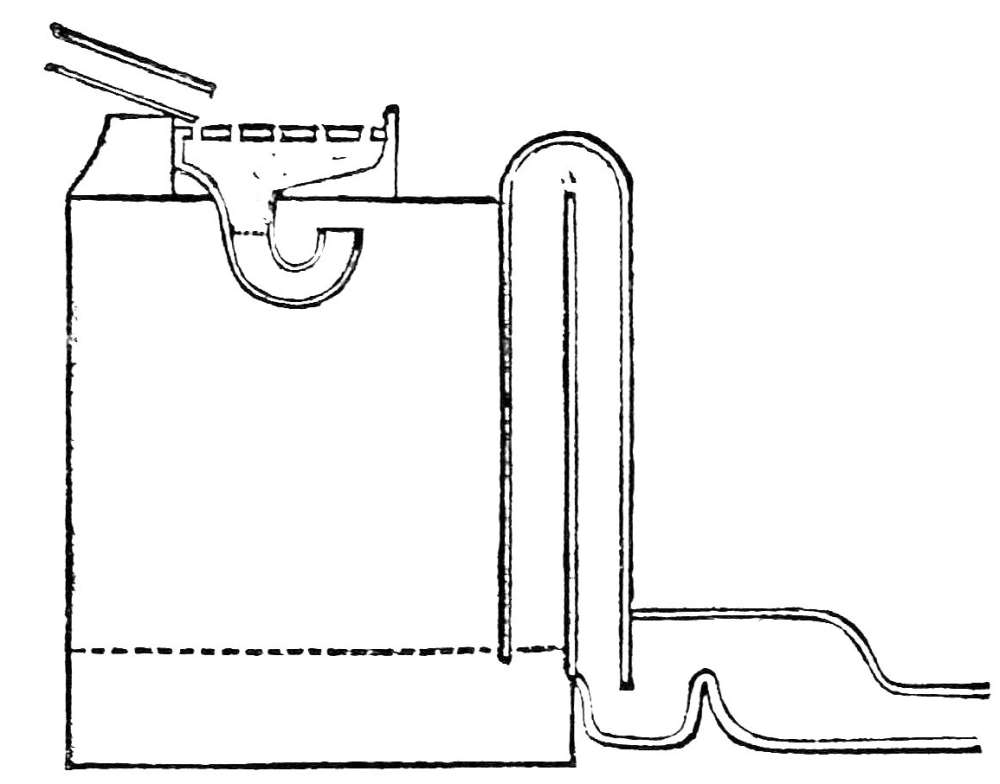
Fig. 26.—Field’s flush-tank.
In country houses, where there are no sewers,
the best method of disposing of the house-slops is
subsoil drainage. The house system may be the
same as that already explained for city houses. The
fluids are conducted by a pipe with tight joints to a
flush-tank (Fig. 26) near the house. This tank is
so constructed that it empties itself, by a siphon
action, whenever it gets full, discharging all its contents
in a very short time, and thus washing out
thoroughly the pipes into which it empties. “The
outlet-pipe from this tank is continued by a cemented
vitrified pipe to a point about twenty-five feet farther
away. Here it connects with a system of open-jointed
drain-tiles, consisting of one main, fifty feet
long, and ten lateral drains, six feet apart, and each
about twenty feet long. These drains underlie a
part of the lawn, and are only about ten inches below
the surface” (Waring). It will be understood that
the purpose of this method of drainage is to have
the organic matter contained in the house-refuse
appropriated by vegetation, and it must therefore be
distributed within reach of the grass-roots.
If water-closets are used, the following system is
recommended in “The Sanitary Engineer”: Collect
all the sewage of the house in a small and perfectly
tight tank or cesspool, in which the paper and fecal
matter soon become macerated by fermentation and
reduced to a pulp. This tank should overflow into
the flush-tank, the overflow-pipe dipping at least a
foot below the point of discharge, to avoid the scum.
The siphon of the flush-tank should be accessible
by a man-hole, so as to be readily cleaned. If thus
arranged, and if no roots of trees are in the soil, the
distribution-pipes will not clog for a year or more,
sometimes not for ten years.
Pipes should be laid at a depth of eight inches,
with a slight and uniform descent of not over six or
eight inches in one hundred feet. Branches from
a four-inch main to the two-inch distribution-pipes
should lead from the bottom of the former, instead
of from the side, as in ordinary drain connections.
There should be a grease-trap (see “Explanatory
Remarks,” 3) attached to the kitchen waste-pipes,
in order to prevent clogging of the tanks and pipes
by the congelation of fat.
Bad Odors.
When bad odors in a house are traceable
to the drainage, they will usually be found
to be due to one or more of the following
causes:
1. To faulty construction. (a.) Drains.—These
may be made of brick or stone and cement.
Such materials are pervious to gases, even when
sound, and are peculiarly liable to be channeled by
rats, especially where an iron or lead pipe enters
them. Such a drain should be replaced by an iron
one.
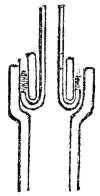
Fig. 27.—Iron ferrule improperly calked.
(b.) Joints.—Cement-joints are pervious to
gases. Putty-joints crack and so become pervious.
A lead pipe is sometimes connected with an iron
one by means of an iron ferrule, the lead pipe passing
inside the ferrule and being turned over its lower
edge, extending up on the outside, the ferrule then
being calked into the hub. When paper is used for
the gasket or packing, it rots away in time, and a
passage is left through which gas can escape as follows:
up between the hub and the turned-over lead
pipe, over its edge, between it and the calking, down
between the lead pipe and the ferrule, across the
lower edge of the ferrule, and out between the inner
surface of the ferrule and the outer
surface of the lead pipe. (See Fig.
27.) Sometimes a connection of lead
with iron is made by means of a lead
flange fastened around the iron pipe
with wire, and sometimes the lead
pipe is simply stuck into a hole in the
iron pipe and fastened with cement
or putty. Such work should be replaced
by properly made joints as
described in the above regulations. (Or in “Bad
Odors,” 2, c.)
(c.) Pipes.—If the leaders are not trapped at
the bottom, offensive gases from them may enter the
nearest windows. A leader is never of the same
length as the soil-pipe, and, if there is direct communication
between them through the house-drain,
there will always be a current of air through them in
one direction or the other. If the external air is
colder than that inside the pipes, then the heavier
column of air will be over the shorter pipe, and the
current will be down that one and up the other. If
the external air is warmer than that in the pipes, the
heavier column will be that which includes the longer
pipe, and the current will be down that one and up
the shorter. So, as a rule, the current in winter is
down the short pipe and up the long one, while in
summer it is reversed, and, as the short pipe often
ends near windows, the nuisance is greatest when
these windows are open. Of course, in such cases,
the leader must be trapped.
Ventilating-pipes sometimes end in chimney-flues.
This is a bad plan, for, if the flue is in use,
the open end of the pipe will become choked with
soot and finally be rendered useless. If the flue is
not used, there will often be a down draught in it,
and the offensive gases may be conveyed through
stove-pipes or fireplaces into the rooms of the house.
Such gases may even penetrate the walls of the flue
and so enter the house. If such a pipe is ever run
into a flue, it should be extended at least two feet
above the chimney-top.
Ventilating-pipes are sometimes badly arranged,
so that they actually neutralize a trap and render it
useless. (See Fig. 28.) In this figure a is the soil-pipe
and b the ventilating-pipe.
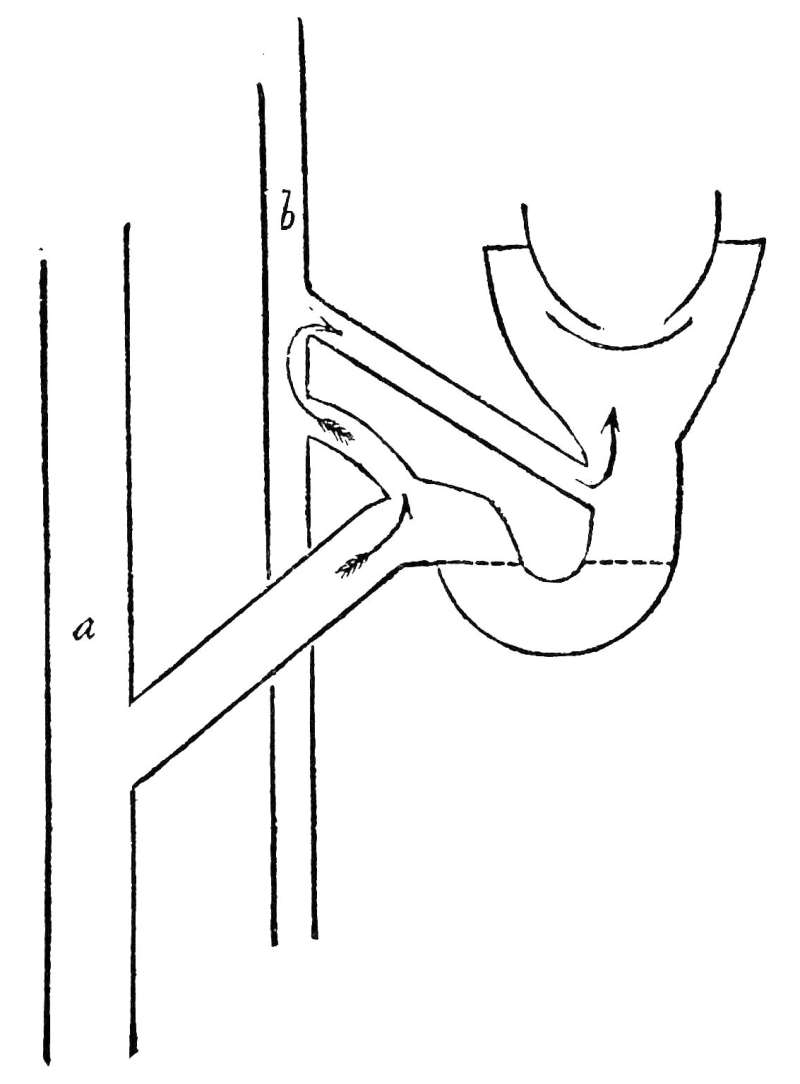
Fig. 28.—Faulty arrangement of ventilating pipes.
Safe-wastes and the overflow-pipes of tanks
and cisterns may be connected with the soil or waste
pipe. When they are, they are usually trapped. It
will often be found that the traps are empty and
useless, so that offensive gases escape from the pipes.
With tank-overflow pipes this is generally the case.
Safe-waste traps are sometimes provided with small
feed-pipes, intended to discharge water into them
every time the fixtures are used. It will often be
found, however, if the end of the feed-pipe is pulled
up out of the waste, that no water runs through it,
and it is useless, sometimes because it is too small
and is choked with dust and sediment, and sometimes
because it is wrongly attached to the source of
supply. Safe-wastes, discharging into the kitchen or
cellar, may convey to the rooms odors of cooking or
of articles stored in the cellar (onions, turnips, etc.),
or from the servants’ water-closet, which is often
offensive. If urine or other offensive liquids from
leakage flow through them, the upward currents of
air will be impregnated with odors from the filth that
has clung to the pipe long after the leak has been
repaired. In any event these safe-wastes constitute
a direct communication between different rooms of
a house, which is not always desirable. It is better
to do without them. They are rarely of any use. If
required, however, they should either be trapped
under the safe, and means taken to insure a constant
water-seal, or they may be closed by a piece of paper
pasted over the lower opening, which will prevent
the entrance of any odors from cellar or kitchen, but
will give way in case of leakage. The safe-wastes of
water-closets often discharge into the trap of the
water-closet. This is a bad plan, because, if there
is an obstruction in the trap, the safe-waste is, of
course, useless. If offensive odors are traced to
safe-wastes, the openings had better be sealed. If
overflow-pipes are the source, they must be disconnected
from the soil or waste pipe and made to discharge
elsewhere (e. g., into some sink or water-closet).
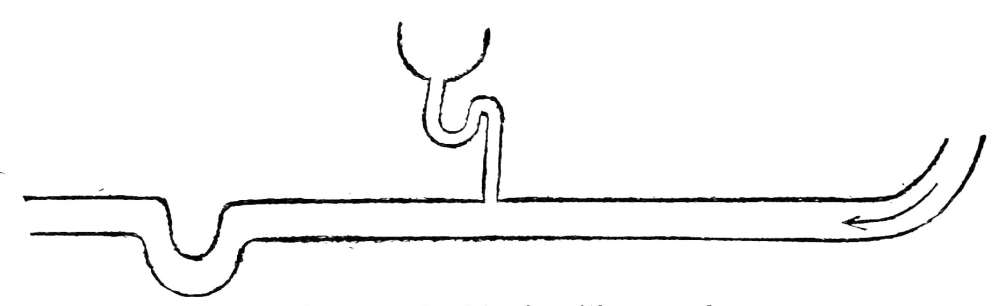
Fig. 29.—Cushioning illustrated.
(d.) Traps.—If two traps are so arranged that
the air is compressed between them by an oncoming
rush of water, the trap containing the shallowest water-seal
will be forced, and a certain amount of air
will escape through it from the interior of the pipe.
This result is due to “cushioning,” as it is called,
and is illustrated in Fig. 29. Such a fault is to be
remedied by connecting the crown of one of the
traps with a ventilating-pipe, so that any pressure of
the kind is immediately relieved without disturbing
the seal of the trap.
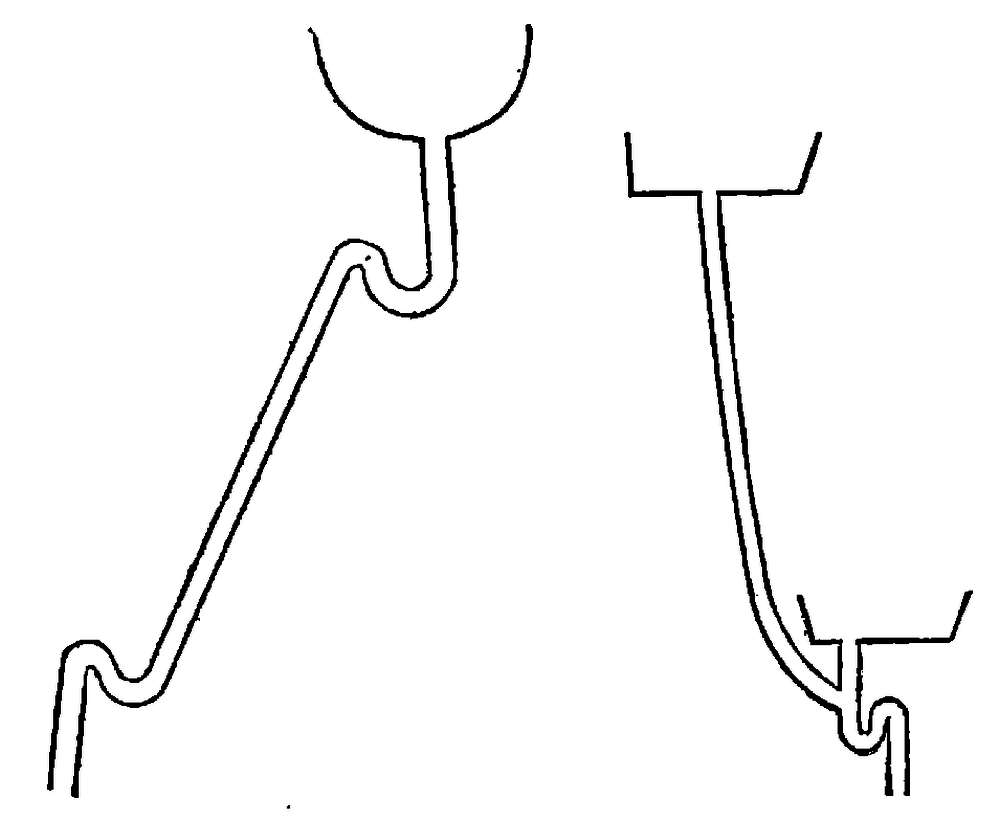
Fig. 30.—Double-trapped waste-pipe
(air-bound). Fig. 31.—Two sinks with but one trap.
If there are two traps on the same line of pipe
(Fig. 30), so that a part of the interior of the pipe is
cut off from the external air in both directions, it
becomes “air-bound,” and one of two results will
follow, viz.: water discharged into the fixture above
the higher trap will remain in the bowl and not run
down, on account of the compression of air between
the traps; or, if it does run out of the fixture, it will
displace an equivalent bulk of foul air, which will
bubble up through the upper trap and cause offensive
odors. In such a case, the lower trap should
be removed.
If two or more waste-pipes (as in sets of tubs,
in sinks, and often in urinals) are provided with but
one trap for all (Fig. 31), there will be a constant
current of air along the pipes, sometimes emerging
from one opening and sometimes from another.
This air will be contaminated by the filth that lines
the pipes, and will often be quite offensive. In such
cases, each waste-pipe should be independently
trapped, or (as in the case of bath-tubs or urinals)
the overflow-pipe should be connected with the
trap of the waste-pipe below the water-seal, as in
Fig. 25.
When a body of water sufficiently large to nearly
fill a pipe is discharged into it, it drags air along
with it, and exhausts the air in all branch-pipes to a
greater or less extent. When this exhaustion amounts
to a diminution of the pressure in the pipe of about
1/350, the water in an ordinary trap (with a one-inch
seal) will be forced out of it by the pressure of the
external atmosphere, or in other words will be sucked
out of the trap into the pipe, leaving no water-seal
in the trap, and, therefore, allowing free exit for
sewer-air. This effect is known as the “siphoning”
of the trap, and is most likely to occur when
the main pipe is not open at its upper extremity (is
not ventilated), and when the branch wastes are of
the same size with the main one. This fault is remedied
by the ventilation of the traps, and of the main
pipes, as described in the regulations above quoted
(17 and 33).
2. To defects in the pipes. (a.) Drains.—Bad
odors in cellars often come from broken earthenware
or tile drains, cracked by settling, or from
rat-holes in cemented drains. Earthenware or brick
drains inside a house should be replaced by iron
ones.
(b.) Joints.—Cement or putty joints are often
cracked. Water-closets sometimes become loosened
from the floor and leak fluids and gases. The
covers of hand-holes of traps sometimes get loose
and leak gas. Sometimes trap-screws, instead of
being at the bottom of the trap, where they are covered
by water, are at the top; if these are loose,
gases may escape. All such defects should be repaired.
(c.) Pipes.—Both lead and iron pipes are corroded
and in time perforated by sewer-air. Such
corrosion is most likely to occur at points where
gases come in contact with a dry part of the pipe,
viz., at the crowns or domes of traps, and in ventilating-pipes.
For this reason, ventilating-pipes should
never be made of thin iron (galvanized iron), and
should always be protected by a tar-coating. The
crowns of lead traps (especially of water-closets) are
often bitten into by rats in search of water. In all
cases when the crown of a trap is perforated, there
is rarely any leakage of fluid to indicate it, but offensive
gases escape. All corroded traps and pipes
should be replaced by new ones, and not patched up.
Holes in iron pipes may be closed by iron bands
surrounding the pipe, and fastened with red-lead
putty and screw-bolts (Fig. 32). A new joint may
be made by means of a saddle-hub (Fig. 33) carefully
secured in a similar manner. Lead pipes are
sometimes protected against rats by being encircled
by tin, or packed in pounded glass.

Fig. 32.—Bands.
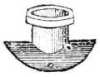
Fig. 33.—Saddle-hub.
3. To carelessness. (a.) Evaporation.—If
fixtures are not in constant use, the water soon
evaporates from the traps and gives exit to sewer-air.
This often happens in warm weather, and
when a house is vacant for a time. To prevent
evaporation, a little oil may be poured into the trap,
to protect the surface of the water-seal, or it may be
made the special duty of a servant to keep the traps
full of water when the fixtures are not in use.
(b.) Dirt.—The inside of a pipe often becomes
coated with slime, consisting largely of grease, especially
in kitchens. This filthy lining rapidly decomposes,
and that portion above the trap may give out
bad odors. The pipes may be cleansed with a strong
hot solution of soda.
Examination of House-Drainage.
If the object of an examination is to determine
whether the drainage is planned and constructed in
accordance with the best methods of the day, each
point referred to in the above regulations should be
carefully investigated.
If the object is to determine the source of offensive
odors, or if there has been sickness in the house
of such a character as to indicate possible defects in
the plumbing, the several sources of bad odors just
enumerated should each be carefully inquired into.
A few additional suggestions as to the method of examination
will not be out of place.
It will be found much easier to determine the
direction, number, and situation of the main lines of
pipe, if the examination is begun at the roof and
continued downward. If a beginning is made in the
cellar, confusion results.
“Cushioning” is determined by causing the
discharge of a considerable mass of water (as from a
bath-tub or water-closet) into the main pipe, at some
distance above the suspected fixture. If there is a
regurgitation in the fixture under observation, there
is certainly an obstruction in the pipe at some point
below the fixture. If the obstruction is caused by
something lodged in the pipe, the back-flow in the
fixture will be a steady one, because there will be
some leakage through the obstruction, while if it is
due to compressed air, which is elastic, the regurgitation
will be by spurts, and the water in the trap
may even be thrown up to a considerable height.
“Siphoning” is also determined by filling the
pipe with water in the manner just explained. If
the trap of the fixture under observation is emptied
by siphoning, a sucking or gurgling noise will be
heard in it, and a flame held over the outlet of the
fixture will be drawn downward by the inward current
of air.
One trap to several pipes (when it is suspected
but not certainly known because the trap is
out of sight) may be detected by the fact that there
will always be a current of air in one direction or
the other through such pipes, and more or less odor
will escape. If the back of the hand is wet, it becomes
very sensitive to such a current, and by holding
alternately the palm and the back of the hand,
or even of the forefinger (wet), over an opening, the
existence and direction of such a current can be
easily determined. If the odors are from such a
source, it can then be made evident by covering all
the outlets but one with wet paper, so as to prevent
the air-currents, when the odors will temporarily disappear.
If a trap is accessible, it is easy to determine
whether its water-seal is preserved or not by tapping
it from top to bottom with some metallic substance,
when the difference in sound will indicate the exact
level of the water inside.
Those parts of the plumbing which are not accessible
to inspection must be examined by introducing
into the pipes some strong-smelling substance,
which will indicate defects by its escape
through them into the house. Oil of peppermint
is often used for this purpose.
The Peppermint-Test.
For testing the pipes of an ordinary dwelling,
one ounce of the oil of peppermint is sufficient.
For a large building more may be needed. The
drug costs from twenty-five to seventy-five cents an
ounce, according to its quality and the place where
it is bought.
It is best to introduce the oil into the pipes from
outside the house, if possible, so that the odor which
inevitably attends the process may be dissipated in
the external air. The object being to ascertain the
location of defects in the pipes inside the house, the
examiner must feel certain, if he detects the odor of
peppermint anywhere, that the vapor has come to him
from inside the pipes, and not from the outside. If
the ventilating-pipes are so constructed that the oil
can not be poured in from the roof, then it must be
poured into some basin or water-closet in the upper
portion of the house. The peppermint should first
be mingled with a pailful of hot water to promote
rapid volatilization, and poured slowly down the pipe.
After it is poured down, the openings at the upper
extremities of the pipes should be closed, so that the
pressure of the vapor inside the pipes may not be
relieved in that direction. If the odor of peppermint,
thus introduced with the precautions mentioned below,
is perceived anywhere in the house, it is an indication
that there is an opening in some pipe,
through which sewer-air may escape. This opening
may be a defect, or it may be due to siphoning of
traps, or to faults of original construction. There
will not usually be much difficulty in locating it
with considerable exactness.
Special Precautions.
The peppermint should be kept on the roof, or
on a window-sill outside the house, until needed, for
it is so volatile that the vapor escapes through the
cork, and if the odor gets into the house in this way,
it will vitiate the examination.
The person who pours the peppermint should remain
on the roof or in the room where he does it,
with the doors closed, until the examination is complete,
for the odor will cling to his clothing and follow
him wherever he goes for an hour or more.
Additional Remarks.
If bad odors have been noticed, and no defect
can be found in the ways above mentioned, they may
be due to decaying animal matter (dead rats, etc.),
or (in the city) to defects in the plumbing of the adjoining
house, offensive gases from which may penetrate
the wall.
The source of bad odors need not necessarily be
in the immediate vicinity of the place where they
are noticed, for the walls of buildings are full of
channels and openings, through which offensive
gases may be carried by currents of air, so as to
emerge at a considerable distance from their origin.
Thus, in winter, they are apt to be most noticeable
near a fire.
SUMMARY OF THE BEST METHODS OF DRAINAGE.
For houses where there are public sewers:
water-carriage.
For country houses, if isolated from sewers,
and where expense is no objection: water-carriage
with subsoil drainage.
In villages and small towns, without sewers:
subsoil drainage (for slops), and pails (for excreta),
frequently removed by proper officers.
For farm-houses: subsoil drainage for slops,
and a movable tank, with dry earth disinfection, for
excreta.
For sea-side houses, isolated: if there is
vegetation, subsoil drainage for slops, and earth-closets.
For sea-side villages: subsoil drainage and
the pail system.
For sea-side houses, where there is no vegetation:
for excreta, earth-closets or a movable
iron tank, with dry-earth disinfection; for slops, a
water-tight cesspool, with arrangements for emptying
its contents into the sea when the tide is ebbing.
How to prevent contamination of the air
from the ground.
Have the house separated from the soil on which
it is built by a layer of asphalt between two layers
of cement, extending over the whole cellar-floor,
through the foundation-walls and up above the point
where the ground touches the walls outside. Or
have the house built without a cellar, and with perforated
underpinning, so as to allow a free circulation
of air underneath it. The subsoil should also
be drained by tiles laid at least a foot lower than the
cellar-bottom.
The cold-air boxes of furnaces should draw their
supply from the external air. It is advisable to have
a thin layer of cotton held in place by wire gauze to
filter the air as it enters them.