(From the Ecclesiologist, 1854–1857)
Three old cities far apart, across the whole breadth of a continent,
enable us to form a fair judgement of what the whole of Europe
may have been in the palmy days of the Middle Ages. They are
Lübeck, Nuremberg, and Verona; each telling its own tale, each
marked with the impress of national peculiarity, and each remarkable,
among other things, the one as the city of brick work, the next
as that of stone, and the last as that of marble. In Lübeck nothing
but brick was ever seen; in Nuremberg, stone was used with an
excellence seldom rivalled; whilst in Verona, though brick was
most beautifully used, the great aim of its architects was ever to
introduce the marbles in which the district around it is so rich.
Each of these cities deserves a full and ample study, for each teaches
its own lesson, and that a lesson scarcely to be learnt elsewhere;
and if this evening I give you such notes as I was able to make in
the course of a short sojourn last autumn in Lübeck, it is not because
I do not value Nuremberg and Verona much more, but because
it would seem that if one were to write of all three, this is the
one with which one should commence, as nearest to and most connected
with our own country and style of architecture, and because
its features of interest are in some degree less remarkable than
those of the others, and one would wish to reserve the best for
the last.
In one respect, moreover, two of these cities may well teach us
a lesson. Nuremberg and Lübeck were to the world in the Middle
Ages what London, Liverpool, and Manchester are to the world in
this age: the very centres of all commerce for all Europe; and we
may surely not do amiss if we take to ourselves, and ponder well
upon, the lesson which the singular difference between their earnestness
in matters of religion and ours ought to teach us. There was
in these two old cities such an appreciation of the value of religious
ordinances, and evidently so very great a readiness to provide places
for their due celebration, that one cannot without a blush think
upon the vast difference which such a city as Manchester displays,
with its almost countless thousands of poor wretches uncared for and
unthought of, and without any power of putting foot even in the
sanctuaries of their God.
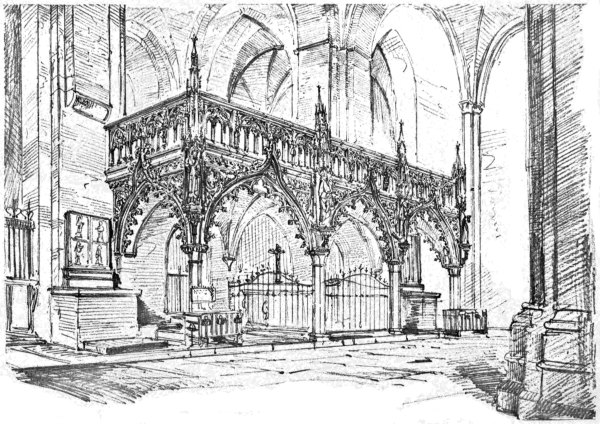
ROOD-SCREEN IN LÜBECK CATHEDRAL
In the great Middle Age cities this never could have been the
case, for apart from the fact that their churches stood with their
doors ever open, while ours are ever jealously kept shut, they were
so vast and spacious, and so crowded together, as it seems to us,
that there never could have been a real difficulty in finding some
home for the feet of the weary, how poor and how miserable soever
they might be!
And Lübeck still shows this most grandly: you approach by a
railway through an uninteresting country, passing one of those
lakes which give much of its character to this dreary part of Germany,
and suddenly dashing through a cutting, and under the
shade of fine patriarchal trees which adorn on all sides the outskirts
of the old city, you find yourself in such a presence of towers
and spires as can scarce be seen elsewhere in Christendom. A succession
of great churches standing up high and grand above the
picturesque tall old houses which fringe the margin of the Trave,
two of them presenting to us their immense west fronts of pure red
brick, each finished with two great towers and spires, whilst others
on either side rear their single spires and their turrets high against
the sky, and here and there detached turrets mark where stands
some other old building soon to be made acquaintance with; and
all of these forming the background, as you first see it, to the most
picturesque and grand old gateway—I am bold to say—in Europe,
gives one a wonderful impression, vivid but dreamlike, and reminding
one of those lovely cities with which Memling and his contemporary
painters so often delight our eyes.
The plan of the city is simple enough. One great street runs the
whole length of the peninsula on which it stands, from north to
south, finished by the Burg-Thor, a fine old gateway, on the north,
and by the cathedral and its close to the south. Right and left of
this main street are a multitude of streets descending to the water
which almost surrounds the whole town, and on the other side of
the water are immense earth-works, rising really into respectable
hills, and said to be the largest earth-works known; happily these
great mounds—no longer useful for purposes of defence—are
eminently so for ornament, and planted with great trees and laid
out with walks and gardens form one of the most pleasant features
of the place; on the outer side of those earth-works another line of
water gives one certainly a very watery impression of the whole city.
The main features of interest to an architect are in the principal
street. Beginning at the extreme south is the cathedral with its
two towers and spires standing alone and forlorn in the most deserted
part of the town, and even in the busiest days of Lübeck
scarcely so near to the bulk of the people as a cathedral should ever
be; then on either side we pass the churches of S. Giles and S. Peter,
and going along under the walls of the picturesque old Rathhaus
find ourselves close to the east end of the Marien-Kirche—a cathedral
in dignity of proportions and outline, and here superior to the
cathedral in its central position and in its greater height and general
magnificence; next, the Katerinen-Kirche is left a few steps to the
right, then S. James’s is passed, another tall spire, and then the
west front of the very interesting Heiligen Geist Hospital; and a
hundred yards further on we are in front of the relics of the Burg-Kloster,
and close to this find ourselves at the Burg-Thor, a picturesque
gateway second only in effect to the Holsteiner gate which
I have before mentioned as terminating one of the cross streets
which lead to the railway. The Burg-Thor stands just at the neck
of the peninsula, and beyond it is the Burg-Feld, a wood intersected
with paths, and looking rather like the Thier-Garten outside the
Brandenburg gate at Berlin.
And now to describe the architectural beauties of the town we
must go back to the cathedral, and as in duty bound begin with
what is at once the oldest and the chief in rank of the ecclesiastical
buildings.
The tradition is that this church, dedicated in honour of SS.
John Baptist and Nicolas, is built on the spot where Henry the Lion,
when engaged in the chase, fell in with a stag having a cross growing
between its horns and a collar of jewels round its neck, with the
produce of which the church was first in part built. There is some
account of a church older than this, and octangular in form, having
existed near the cathedral about the middle of the seventeenth
century; it cannot however have been older by many years than
some parts of the cathedral, as the first foundation of the present
city seems to have been laid in the middle of the eleventh century,
and the cathedral was consecrated in A.D. 1170 by Henry, the third
Bishop of Lübeck, having been founded by Henry the Lion, who in
A.D. 1154 translated Gerold, Bishop of Oldenburg, and made him
the first Bishop of Lübeck; possibly the destroyed octangular
church may have been the baptistery of the cathedral, as at this
date baptisteries of this shape are not unfrequently met (e.g. at
Cremona and Pisa), and I know of but one case of a church of such
a plan.
Of the present cathedral, the most ancient portions appear to
be the lower part of the steeples and the main arcades throughout.
These are all Romanesque, though under the original arches pointed
arches have been since inserted. The piers are heavy and square,
and the whole effect is poor and ungainly.
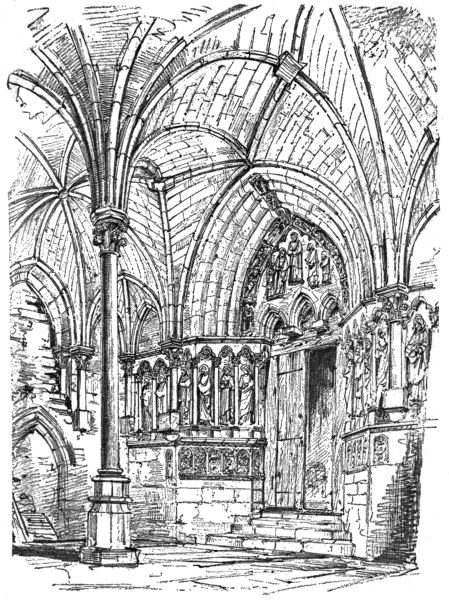
Next in date is a magnificent porch on the north side of the north
transept, which is altogether about the best piece of architecture in
Lübeck, and remarkable as showing much more freedom in the use
of stone than is found elsewhere. The shafts are of marble, and the
arches and groining-ribs are all of stone, and, on the exterior, stone
capitals and shafts are also used, whilst the brick work is far superior
to that in any of the later examples. I fear I must say that this
one remnant of the art of the thirteenth century is by far the most
beautiful thing now left in the city. The sculpture on the inner
door is very masterly in its character, but unfortunately the whole
porch is now most neglected and uncared for.
Besides this porch there is little to notice in the exterior, save
that the brick work of the transept front over the porch savours of
the Italian mode of treating gables with deep cornices and traceries,
and that the two great brick steeples at the west end are fine examples
of a kind of steeple of which the city possesses however others much
finer. The spires are not ancient; the whole exterior is of red brick.
In the interior of the church the most interesting features are
the choir-screen and loft, and the rood. The screen stands at the
east side of the transept crossing, whilst the rood is supported on
an elaborately carved beam, which spans the western arch of the
crossing, and the effect is most singular and certainly very piquant;
the whole being in a very late but good style, with figures remarkably
well sculptured. Under the screen is an altar, and on either
side still remains another. They are of stone supported on brick
work, and there is no mark of piscina, or of lockers, or places for
relics in them. The rood, and the figures of SS. Mary and John,
are on a very large scale, so that altogether, with their supports, they
reach nearly the whole height of the arch under which they stand.
There are also throughout the nave of the cathedral a number of
very curious seats; they vary a good deal in detail, but their outline
is similar, and their effect rather striking; I confess, however,
that I was sorry to see examples of fixed seats of such a date in a
cathedral church. In the nave there are some pendents for candles;
one an angel holding a light, and strongly reminding one of those
beautiful angels with candles above the stalls in the choir of S.
Laurence at Nuremberg; and the other, a much more elaborate
composition, and coloured richly in gold, red, and blue; it has two
sitting figures of Bishops under canopies, and bears three very large
candles. One of the great treasures of this church is the magnificent
brass to Bishop Johann von Mull, and Bishop Burchard von
Serken, who deceased in 1350 and 1317. I was unable to make so
careful a rubbing of this magnificent brass as I could have wished,
but I have done enough to show how grand it is, and how very similar
in its details to the famous Flemish brasses which remain at
Lynn, S. Albans, North Mymms, Wensley, and Newark. Like two
of these, of which we fortunately possess rubbings, it is remarkable
for being one great engraved plate, and not, as was the English custom,
a plate cut out to the shape of the figure, and then inserted in
an incised slab; and compared with the S. Albans brass, which
hangs by its side, it will be seen that the detail is so exactly similar,
that there can scarcely be a shadow of a doubt that they were both
engraved by the same man. It is perhaps altogether the finest of
the whole, and if so, perhaps the finest brass in Europe. It is appreciated
by the sacristan, who demands a fee for lifting up a cover
which he keeps on it, and whose temper was of so difficult a kind
that I almost despaired being allowed to rub it. However, by persevering,
I at last succeeded.
Lastly, there is in a chapel on the north side of the nave a most
magnificent triptych by Memling, almost unequalled by any work
of his I have ever seen. It has double shutters; on the outer, figures
of SS. Blaise, Giles, John, and Jerome, and inside are painted the
Crucifixion, and a number of subjects from the Passion of our Lord,
all worked together into one grand picture in a manner favourite
with painters of Memling’s time, and not to be contemned because
no longer the custom of our artists, inasmuch as Memling, Van
Eyck, Giotto, and their contemporaries all did it, and what they
did we may well believe not to have been done without good reason.
The expression of all the faces is most careful, and the skill with
which portraits are preserved throughout all the subjects, as e.g.
of S. Peter, of Judas, and of our Lord, is very marvellous. They
were obviously painted from actual faces, and not imagined. The
colour of the whole is generally very rich and deep, the drawing very
vigorous, and the whole forms one of the most magnificent specimens
it is possible to imagine of the early German school.
I have forgotten to say that the font in the cathedral is of metal.
It is a bowl arcaded and supported on four figures of angels; but
it is not very good in its character; perhaps we might think much
of it here, but in northern Germany, where I had just been seeing
the wonderful fonts at Münster, Brunswick, and above all at Hildesheim,
the metal fonts at Lübeck struck me as looking very poor.
I happened to come in for the end of a week-day sermon here,
and was rather amused, after it was finished, to find the Prediger
descending from the pulpit, and directing his steps towards me,
whilst the people went on singing: however, he turned into a great
sort of glazed pew in the choir-aisle, and there, having shut himself
in, he enthroned himself in a comfortable chair, waited for about
ten minutes until the sound of singing and music had died away,
and then stole back and out of the church at the west. It is curious,
in northern Germany, to observe how entirely, in public ministrations,
the Lutheran ministers seem to consider preaching their only
work; going in after the preparatory hymn is sung, and going away
as soon as their sermon is finished, without regard to the hymn
which always winds up their functions. In Lübeck there was a
curious madness about preaching: every morning, between eight
and nine, there seemed to be sermons going on; and as the congregations
are infinitesimal, they do all they can to keep a stray listener,
when they can have him within their walls, by locking the
doors. Happily, I escaped, by judicious management, the sad fate
of listening to a sermon from any of these divines in black cloaks
and immense white frills, who look like so many repetitions of their
great prototype, Luther.
And now I must leave the cathedral, and getting over the difficulties
of the horrible pavement which distinguishes this end of the
city as well as may be, take you to the Marien-Kirche; the church
which, in one’s first view of Lübeck, one naturally takes for the
cathedral, from its central position and general grandeur. The
whole church is built of red brick, though unfortunately, internally,
it has been daubed all over with a succession of coats of whitewash.
I was able to measure the ground-plan, which may be taken as a
type of the ground-plan most in favour in Lübeck, and indeed generally
in this part of Germany. All the columns, arches, groining-ribs,
and even the window tracery, are built of moulded bricks;
and, as will be seen from the detail, the piers and arches are particularly
well moulded and good. Not so the window tracery, which
is very plain, and like all brick window tracery, most unsatisfactory,
consisting as it does of three arched heads within the window arch,
without cusping or ornament of any kind to relieve its baldness.
The transepts hardly show on the ground-plan, and externally they
are finished with two gables instead of one, and are so insignificant,
consequently, as hardly to deserve notice. Between the buttresses
all round is a row of chapels, their external walls being flush with
the face of the buttresses. Among other good features in this church
are the Lady-chapel to the east of the main apse, and the late turret
over the intersection of nave and choir; and lastly, the two grand
steeples at the west end. This kind of steeple was not an invention
peculiar to Lübeck, but is a kind of which one finds many examples
throughout northern Germany. The earliest with which I am acquainted
are at Soest and Paderborn cathedrals, both of them very
fine, and much earlier in date than the Lübeck examples; and these
clearly have some affinity to the Lombard churches on the Rhine,
save that the continual repetition of stage above stage, exactly alike,
is a feature of their own, and one which the builders of the great
brick steeples in the fourteenth century always had before them.
Certainly, the two western steeples of the Marien-Kirche are very
noble, and make one admire immensely this kind of spire, which, as
you will see, rises from the angles of the tower and the points of the
gables, which are so great a feature as a finish to each face of the
tower. These great gables are generally filled in with tracery, without
much regard to uniformity or symmetry, but sometimes, as
in the noble steeple of S. John, Lüneburg, most effective: the spires
in this case, and indeed almost always, are of timber covered with
copper.
It will be seen from the plan that the dimensions of this church
are very grand. The length is 280 English feet; height to vault,
108 ft.; height of aisles, 59 ft.; the spires, 344 ft.
The church was founded circa A.D. 1276, the north-west tower in
1304, and the south-west in 1310; and the whole may, I think,
from its mouldings, etc., be taken as an example of Lübeck middle-pointed.
In the interior arrangement there is no very distinct triforium,
though the clerestory windows have their inside arches lengthened
down to a string-course above the main arcade, and in the choir
there is a pierced parapet above this string.
The east window of the main apse, and the east windows of the
eastern chapel, are filled with exceedingly brilliant stained glass,
said to be the work of an Italian; it was brought in 1818 from the
Burg-Kloster church, which was destroyed at that time, and which,
judging from what still remains, and from the relics of its art treasures,
preserved here and elsewhere, must have been one of the
most interesting churches in the city. The three windows contain
the legend of S. Jerome, the legend of the finding of the Cross,
and the legend of S. Peter. They are said to have been done by
the son of Dominic Livi, of Ghambasso, near Florence, who, after
he had learnt his art and long practised it in Lübeck, went back
in 1436 to Florence, where he executed the celebrated windows in
the Duomo. I have never seen these Florentine windows, but,
judging from my knowledge of the very mediocre character of
Italian glass generally, I should say that there could be no improbability
on the face of a story which would account for really beautiful
glass being done at Florence. Certainly, this Lübeck glass is
very good and brilliant, and valuable, as being, with a little still
preserved in one of the windows of the Katerinen-Kirche, the only
old glass preserved in any of the churches in Lübeck.
The nave of S. Mary is pewed throughout, and encumbered at
the west end with a prodigious organ; but the choir is fairly perfect.
It is screened in on all sides; to the west by means of a rood-screen,
similar in plan to that at the cathedral, but of earlier date,
and at the sides with screens mainly composed of brass. These
screens are very common in all the churches here, but these are the
best I have seen: they are very late in date, not at all satisfactory
in their design, and in all cases the cornices and the lower part of
the screens are of oak, the brass-work being confined to the uprights
and the tracery, if tracery it can be called.
In the choir there is a magnificent metal Sakraments-Haus, very
elaborate, and full of most delicate work; it has been shamefully
damaged, but enough remains to make one class it with the best
of these often beautiful pieces of church furniture. About twenty
feet in height, it stands on lions’ backs, and finishes at the top with
the Crucifixion.
One of the relics still preserved in this church is a Dance of
Death, in a series of twenty-five paintings round the walls of a chapel
which forms part of the north transept; it is a very complete painting,
and its date, which is said to be A.D. 1463, makes it one of the
earliest paintings of this very curious subject. Mr. Douce, in his
treatise on the Dance of Death, mentions older examples at Minden,
in the churchyard of the Innocents at Paris, in the cloister of the
S. Chapelle at Dijon, and that at Basle, which is the most famous
of all. Most, if not all of these, are, however, now destroyed,
and the interest of this painting becomes therefore the greater. It
is certainly very valuable; if for no other reason, for the variety of
costume, of every rank and order of men, which it contains, beginning
with the pope, the emperor, empress, cardinal, king, bishop,
duke, abbat, and so on to the young woman and the little child.
Besides these paintings are two by Overbeck: one in the Lady-chapel,
finished in 1824, of our Lord’s entry into Jerusalem, is certainly
very beautiful, in its calm simplicity and purity of colour,
reminding one much of Raffaelle’s early style, or of some work of
that great Christian artist, Perugino; and therefore most grateful
to me, and far more pleasing than the other, which is a Pietà, painted
in 1847, and in a thoroughly different and much more naturalistic
style. In the first painting the Lübeck people recognise and point
out, with no little pride, Overbeck’s father, mother, and sisters, all
of them—as also the great artist himself—natives of Lübeck,
and perhaps fairly enough introduced in this his offering to his
native town. A lion of the Marien-Kirche is the clock—one of
those clumsy pieces of ingenuity which so often annoy one on the
Continent. There is also a metal font, said to have been made in
1337 by one Hans Apengeter; but like that at the cathedral, not
very satisfactory.
After these two great churches, certainly by far the most interesting
church is that of the Minorite convent, S. Katharine, which
is in many ways so remarkable, as to leave perhaps a stronger impression
on one’s mind than anything else in the city. It is a desecrated
church, but desecrated happily in a quiet way; unused, and
not much cared for, but as yet not destroyed, and serving now only
as a kind of museum of old church furniture, great store of which,
from the Burg-Kloster church and elsewhere, is accumulated in
its choir.
The date of the foundation of this church is given on an inscription
near the door as A.D. 1335, and its founder Bishop Henry Bockholt;
but an old chronicler, Reimar Cock, says that the guardian
of the church, Brother Emeke, pulled down the church in 1351,
and rebuilt it in three years more beautifully than before, with the
alms which, during the time of the plague, were given to the monks.
I have drawn out the plan of this church, and, with the help of
my sketches, this may, I trust, explain its extraordinary arrangement.
This consists in the elevation of the choir, with a kind of
crypt below it, above the floor of the rest of the church; the floor
of the crypt being level with that of the nave, and divided into
three widths with slender shafts, the whole groined, and when
seen from the nave, presenting certainly one of the most striking
and curious interiors I have ever met with. The west end of the
under church opens to the nave with three arches, looking just like
the ordinary arrangement of rood-screens in Lübeck; and this is
just what it is: the whole choir is simply a prolongation eastwards
of the rood-loft, and at the west end there is a raised screen surmounting
the three arches, out of which rises a most magnificent
and perfect rood, with SS. Mary and John on either side. The
entire absence of seats in the nave, the great height of the church,
the darkness of the long vista of arch and column under the choir,
and the magnificence of the rood, make this interior one of the
most satisfactory and least altered things I know; and if its arrangement
is not absolutely unique, it is certainly not far from being so.
In England I know nothing at all like it, unless such an example
as the little church at Compton, near Guildford, be taken, in which
there are indeed some points of similarity—the low sanctuary,
with its groined roof, and the chapel above opening to the church,
and fenced in with its low Romanesque screen-work; all this,
though on a far smaller scale, certainly tallies curiously with this
Minorite church at Lübeck.77
An iron grill shuts off the chapels at the east end of the under
church, and in the centre of these is a fine brass, of which I obtained
a rubbing. It is to a member of the Lüneburg family, and contains
the figure of the burgomaster John Lüneburg, who died in the
last quarter of the fifteenth century. The inscriptions are curious,
the name, etc., all in Latin, ending with “Bidde God vor em”; and
another ending “Orate: ah werlt du hest mi bedragen!” It will be
seen from the drawing of the interior that the whole detail is of a
very severe kind,—all brick, and alas! all whitewashed. The
access to the choir is by a staircase in the south aisle, which did not
appear to me to be old. There is a space of some ten or twelve
feet between the west side of the rood-loft and the choir-stalls, which
are returned; and into this space the staircase leads. The stalls
are old, and very good; and the whole pavement of the upper choir
is of tiles, of a peculiar and interesting kind, if only for its novelty.
The only pattern tiles are in the borders, the remainder are green,
black, red, and light red, made in various shapes, and very good in
their effect. One of the chapels in the Marien-Kirche is similarly
paved, but not on so grand a scale, or with so many patterns. The
only pavements at all approaching to the same kind which at the
present moment I can call to mind, are that which has been so
strangely—as it were providentially—preserved in the footpace
on which once stood the high altar at Fountains Abbey, perfect
and untouched, where all else is ruin and desolation;—and in those
most lovely marble pavements in S. Anastasia, at Verona. Some
of the arrangements of the patterns approach very near to these,
but how much more beautiful the marble of Verona is than the
tiles of Lübeck one can hardly say.
And with this ends all that one knows as positively belonging to
S. Katharine; for in this unused choir is now a store of triptychs of
that kind which, after some acquaintance with German churches,
one learns to tire of, covered with carving, quaint, and richly coloured,
or painted in Scripture story or strange legend, well enough
in their proper place, and giving once doubtless great dignity to the
altars they adorned, but here—collected and set out for view as
a gallery of paintings—if not worthless, at best very unsatisfactory.
But besides all these triptychs, there is a large aumbrye, with its
old iron gates and locks still perfect, in which is a large collection of
portions of monstrances, chalices, crosses, and the like: many of
them very beautiful, but all damaged and in fragments. Among
other things I saw a curious leather bag for carrying books, with
an ingenious pocket for money contrived in its folds and very securely
fastened.
But what is most rare and curious is a collection of ancient linen
altar-cloths, which I had great trouble in getting a sight of, and
which I could not draw, as the curator of the museum insisted on
showing them himself, and when I wished to draw them, told me
that he had already himself drawn them: this, as may be imagined,
was a very poor source of comfort to me.
There was a corporal about 2 feet square, and fringed; along the
edge of which was worked an arcade with figures of saints, the
dresses stitched in a regular pattern all over, and the folds left
plain: the date of this was about A.D. 1280. There was another
embroidered corporal which I managed to get a drawing of: this
was 2 feet square, with a large cross in the centre and four smaller
crosses in the corners; the whole worked in a cross-stitch with blue
and red on the white linen. Date, I think, about 1450.
Then there were two linen cloths for the altar: one, 14 ft. long by
3 ft. 10 in. wide, with a great number of figures of prophets surrounded
with branching foliage; from the character of the figures,
I date this at about A.D. 1400. All the outlines of the figures, leaves,
etc. were marked with coloured ink borders on the linen before the
work was done: the hair and points of the dresses here and there
were marked with bright colour, but generally the work was all in
white thread,—the stitches rather long, and arranged in regular
patterns and diapers.
Another linen cloth of the same size has the whole history of
Reynard the Fox: a curious subject, it may be thought, for an altar-cloth;
but I may remark that I found the same subject in the bosses
of the under church.
Besides this there was a magnificent linen dalmatic with apparels
beautifully worked and fringed with white, red, white, blue, alternately.
The orphreys had been taken off. The apparels of the
sleeves were a succession of medallions, six to each sleeve, containing
the Twelve Apostles, and the apparel at the bottom of
the dalmatic had in front our Lord and two saints, and at the back
S. Mary the Virgin, SS. Peter and Paul. The work was most beautiful,
and, I have no doubt of the end of the thirteenth century.
I believe there were other things of the same kind, but I fear my
curiosity rather disgusted the curator, who was not very anxious
to let me see very much of these precious and invaluable relics.
The exterior of S. Katharine will be best understood by my
sketches. The most noticeable fact is that some of the tracery in
the eastern part is of stone enclosed within a brick arch, and exceedingly
good in its effect; proving satisfactorily that this is the
real way to use brick and stone together. There is no comparison
between these windows and all the other windows in Lübeck. The
rest are all ugly: these quite beautiful.
The transept has a double gable, as in the Marien-Kirche, and
internally is arranged like an aisle rather than a transept. The west
front is curious and indescribable: an irregular assemblage of arcades
and windows without order or definiteness, but withal very
effective. And as will be seen from the ground-plan, the north aisle
being much narrower than the south produces of necessity a great
irregularity in the whole elevation, and this irregularity is so carefully
managed as really completely to conceal the awkwardness
which would otherwise be very apparent. There is no tower, only
a turret on the roof, at the intersection of nave, choir, and transept
roofs.
In buildings connected with the church is a large library, some
cartoons of Overbeck’s, and some work of Godfrey Kneller’s, he,
as well as Overbeck, having been born here.
The other churches are not very remarkable. S. Peter’s has a
good steeple with metal turrets at the base of the spire, and I believe
there is a fine brass there, but I failed to see it.
S. James has a very plain brick tower, and a good triapsidal east
end, very much like that of S. Katharine. The steeple is crowned
with a modern spire: inside there is a late metal font, of the kind
popular in Lübeck—a large vat-like vessel standing on the backs
of four kneeling angels, and covered with small and ineffective
arcading with figures and subjects. There is a large organ of rather
early date, and two curious standard lanterns for carrying lights
in procession: they are of very late date, but still so rare as to be
worth notice.
S. Giles has no one feature of interest, save its very fine tower
and spire.
Of the hospitals the most curious is the Heiligen-Geist-Spital:
the ground-plan and general arrangement of which are most remarkable.
The chapel is the oblong building at the west end, only
two bays in length, but of great width: against its east wall is a
rood-screen and loft, under which is the altar, and, on either side of
the altar, doors which admit every one under the loft into the hospital.
This, like many of our old hospitals (S. Mary’s, Chichester,
and Higham Ferrers, are cases in point) is one immense hall, 250 ft.
long by 40 ft. wide, and has down its length two passages, and four
rows of cubicles for the inmates, and accommodates no less than 150
poor people: truly a most royal provision for the poor. There is
an entrance at the sides, but the main entrance is through the
chapel, through which there is a constant passing, and it is therefore
more like a great hall than a chapel. How much better is the
ordinary English arrangement (of which I saw a grand example at
Lüneburg), in which the chapel is at the east end of the hall.
There the chapel sanctifies the whole, instead of being itself profaned,
as is the case at Lübeck.
The hospital was founded by one Bertram Mornewech, in A.D.
1286, and is similar in plan, I believe, to the great Gothic Hospital
della Scala at Siena.
In the chapel are some brass screens like those in the Marien-Kirche,
but inferior to them. The west front is remarkable and
certainly very picturesque, with its three gables and its multitude
of turrets.
The most interesting building left to be described is the ruin of
the Burg-Kloster. This was a Dominican convent, and at the
Reformation was converted into a hospital for the poor. In 1818,
a portion of the vaulting of the church fell in, and then they pulled
down the rest of the church, sending their stained glass and the organ
to the Marien-Kirche, and their triptychs and altar furniture to the
Katerinen-Kirche. The north wall only of the church now remains,
but this shows traces of stone windows enclosed within brick arches,
like those in the apse of S. Katharine, and its destruction is therefore
specially to be deplored. The foundation dates from A.D.
1229. The rest of the conventual buildings still in great part remain,
but so mixed up with other and modern erections, that it is
rather difficult to understand them.
There is, however, a fair cloister on the north side of the church,
groined throughout and tolerably perfect: out of this, on one side,
is a kind of open groined stall, which looks something like the ambulatories
which are so beautiful a feature of our own abbeys; and
out of this ambulatory, one enters a large hall once apparently
divided by a row of columns down the centre. North of these
buildings is a room which seems to have been part of the refectory,
remarkable for an exquisite pavement of small tiles—red, black,
and white—arranged in an ingenious and intricate pattern, of
which I made a careful drawing. My drawing shows the entire
remaining portion of this pavement which, it will be seen, continued
on beyond the present partition-wall. A central shaft is still
left, with an old oak sideboard framed round its base in a most
effective manner. In another part of the Burg-Kloster there is a
small fragment of similar pavement, which looks as if it had been
the hearth under a fire.
Near S. Giles’s church there is another ruined conventual building,
S. Anne’s Kloster. This was originally a nunnery of “Clarissernonnen”
(I suppose these were nuns of S. Clare, an order who
had a few houses in England), but has been converted into a workhouse.
Unfortunately a great fire in 1843 consumed the church,
and left nothing but the outer walls standing, and when I was there
it was used as a place for the workhouse men to break stones or
the roads. The church is said to have been designed and built by
one Synsingus Hesse of Brunswick, who came to Lübeck in 1502
with five assistants, and completed the work in 1510. With this
date the work tallies very well, though I confess there is no mark
of the peculiarities of a Brunswick architect, which, as must be known
to any who have ever seen that very remarkable city, are decided
enough. Part of the west front of the church of S. Anne was built
with courses of stone and brick, a most unusual arrangement in
Germany, though common enough in Italian pointed, and always
very striking in its effect; the domestic buildings retain a good many
groined rooms, and a simple cloister in very perfect condition.
We come now to the Rathhaus, whose long line of picturesque
front is so great a feature in the principal street of the city. Its
history is so confusing and its style so peculiar, that it is very difficult
indeed to affix any certain date to its various portions. It was
burnt down in A.D. 1276, and there was another fire in A.D. 1358.
In A.D. 1389 there were considerable works executed, including the
famous cellars, whose still more famous wine was all cleared out by
the French, when they sacked the good city in A.D. 1806. The
portion of the Rathhaus to the south of the market-place seems
to have been built in 1442–44, and the alterations of the Börse
towards the street in 1570 and 1673; so that we may well expect a
confusing and picturesque mixture of works of various dates. The
earliest external portion appears to me to be the screen on the
north side in front of the two gabled roofs; and this and the other
great screens or parapets towards the market-place and towards
the street are the most picturesque portions of the building. They
are entirely executed in red and black brick, the cusping being
all done in moulded brick. As a rich piece of colour this work is
very valuable, but architecturally its sole merit is a kind of picturesqueness,
which it certainly has in great force.
The fact is that in northern Germany all the domestic architecture
was very full of faults; the fronts of the buildings were very
seldom at all ruled by the roof line, and their stepped gables, traceried,
mullioned, and pinnacled, had no reference to anything save
a desire to look well; and so here some of the most striking portions
of the old Rathhaus are done without any regard to constructional
wants, and simply as masks of the construction; the fronts are built
up to conceal the roofs, arcaded and pinnacled without meaning,
and in a style very elaborate as compared with the other brick work
throughout the city.
A sketch of perhaps the most magnificent example remaining of
north German domestic architecture—the Rathhaus at Münster—will
show you how, even with the most beautiful detail and
the best possible sculpture, this faulty mode of designing was
always persisted in; from Münster in the fourteenth century
one may trace it going into the brick districts to the north and—as
at Lüneburg—filling entire towns with its extravagancies,
and then settling down, as we find it at Lübeck, into a regular system
of stepped gables and panelled façades, beyond which the dream
of house-builders never went. I confess to having been sorely disappointed
in the street architecture of Lübeck. In the first place
everything except the churches, hospitals, Rathhaus, and gateways,
is painted white, or whitewashed in the most ruthless manner,
and the architectural merit of the houses before they were
whitewashed must have been very small. The houses at the side
of the Heiligen-Geist-Spital are the best specimens of the kind of
elevation most in favour, and will, I think, quite justify my strictures,
though they are less objectionable than most, in that the
gables follow the roof line instead of being sham.
I have left until the last the town gateways, which are certainly
two of the most effective I have ever seen. The Holsteiner-Thor
has two spire-like roofs at its extremities, which are very effective,
and its front towards the town is really a magnificent specimen of
the good effect of a great quantity of arcading. The outer front of
the gate is much less ornamental. In the string-courses there is a
great deal of inlaid terra-cotta ornament. The date of this gateway
is about A.D. 1477. The Burg-Thor and the buildings on the town
side form about as picturesque a group as can well be imagined. It
has all been lately restored, and, I fear, painted: the colour of the
red and black bricks savouring to my eye uncommonly of artificial
colour; but one can scarce imagine anything more strikingly picturesque
than the whole group. The other side of the gate is
almost exactly the same; but standing by itself, without the
picturesque buildings on either side, is not nearly so effective.
All that I had heard of Lübeck made me promise myself a great
treat in the study of the old brick buildings and the old treatment
of brick. I must confess, however, that this was not so good or so
satisfactory as I had expected, and that it is certainly very inferior
to the Italian brick work. It is generally coarsely done, and there
is but little attempted in the way of tracery, and that little is never
very effective. I saw nothing, for instance, at all comparable to
such brick work as one sees at Verona, Mantua, and Cremona; and
I doubt much whether Germany produces any which can be compared
to it. Except in one instance, and then only to a very slight
extent, there is no attempt at all at mixing stone with brick, save
at the quoins of the towers, where there are always immense blocks
of stone, intended for strength, but contributing, I suspect, to the
weakness which is quite a characteristic of all the churches in
Lübeck, Hamburg, Lüneburg, and generally throughout this brick
district. The brick churches of Italy are remarkable in that they
owe much of their beautiful effect either to the mixture of stone with
brick, or to the exquisite moulding of the brick, and the care and
delicacy with which it was built; and one observes that whilst in
Italy all the buildings have an air of refinement, in northern Germany
they have an air of great coarseness, to which, perhaps, the
entire absence of what can fairly be called window tracery in a
great degree conduces.
Something may, however, be learnt even from the failure of
other men, and so some points may well be attended to in this German
brick work. And first it teaches us, distinctly and unmistakably,
that brick is no material for window traceries; the necessity
of using it ends either in the repetition of very simple and ugly windows,
such as are almost universal in Lübeck; or, as in the Stadt-Haus,
and again in the very remarkable church of S. Katharine, at
Brandenburg, in the eternal repetition of the same small piece of
moulded tracery, which, of necessity not very good in itself, becomes,
by much repetition, quite hateful. And the effect is painful
in the extreme upon the whole practice of art: in all cases, without
any exception, I believe, where men have condescended to attempt
to execute traceries or carvings in brick moulded in this way, the
tendency has been, naturally enough, to repeat for ever things which
by repetition become cheap. One moulded piece of brick tracery
would be dearer than one like it in stone; but multiply it a hundred
or a thousand times, and it becomes infinitely cheaper, but who can
say by how much more infinitely tedious and unartistic! So at
Brandenburg, crockets, crocketed gablets, component parts of tracery,
and the like, are repeated over and over again, in a manner
which is really marvellous; and because it was necessary to do this,
immense sham fronts, sham parapets, and the like, must be raised,
in order to display all the resources which were at their command.
Now this is very poor architecture, very vile art; and it requires
no argument to prove that it is only the natural and certain result
of the attempt to use materials out of their proper place, and in a
way in which it was never intended they should be used. Far worse
would be an attempt to mould clay, so that it should counterfeit
the work of nature; and so, in addition to the destruction of all art
by its endless repetitions, insult God’s handiwork by counterfeiting
stone quarried from the bowels of the earth.
The Lübeck churches show us, however, in other respects, what
great things may really be done, and done well and naturally, in
brick. You may form mouldings to any extent, because each
moulded brick tells its own tale, does its own work; and mouldings,
so far from not bearing repetition, gain by it. All the windows in a
noble church require varied traceries, but it were as well that no
two of them should vary in their mouldings. Here, therefore, the
reproductive power of the moulder is most valuable; so, too, is it
in all forms of ornament (as, e.g., the billet, chevron, and the like)
which become ornamental only by repetition, and not in any way by
reason of art or skill in the man who works them. These are absolutely
better in brick than in stone, because, as no thought and no
taste are necessary in the man who carves them, it were better the
human intellect should be as little as possible deadened by working
upon them. The windows of S. Katharine, Lübeck, show how these
moulded bricks may be used in conjunction with stone traceries,
and with admirable effect, when compared with the attempts at
tracery in brick which this and other churches here exhibit.
But one of the most important facts which we can learn here is,
that brick is not only good outside, but just as much inside a church.
All the Lübeck churches are built, inside and out, with red brick;
most unfortunately, this has all been whitewashed, but I think we
may have faith enough in the men who built them to be sure that
they would not have been built with brick had not the effect been
good. For myself, I am persuaded that they were right in so doing;
because I have seen in Italy the wonderfully solemn effect produced
in this way, and have since tested it myself. In truth, no red brick
building should ever be plastered inside, save where it is intended
to introduce paintings of some kind more brilliant than the colour
of the bricks.
On the whole, therefore, though the brick work of Lübeck is far
inferior, in delicacy and beauty, to that which I have seen in Italy,
there is much to be learnt from it, and much proof to be obtained, if
proof be needed, that brick is really a most noble and serviceable
material, and one which, wherever it is the material of the district,
ought invariably and unhesitatingly to be used.
But I feel that, in criticising its brick work, I have been led into
abusing old Lübeck almost too much. Perhaps I ought only to
express my grateful recollection of all the treasures which she still
possesses,—of her screens, her church furniture, her spacious
interiors, and her many picturesque features of antiquarian and ecclesiological
interest, her triptychs, her brasses, and her gateways,—rather
than attempt to draw a parallel between her and Italy;
between the stern ruggedness of the north, and the sunny softness
and delicacy of the south; between, moreover, a city built as it
were in a day,—for Lübeck’s rise was sudden almost beyond all
precedent, without a history, and without older days to teach and
to correct her,—and a land whose memories of the past and associations
with old art were, even in the Middle Ages, well nigh as
great, and as valuable in their influence on the mind of her people,
as they can be even at the present day. More just it is, perhaps,
only to be thankful for all the pleasures with which my three days’
sojourn in this noble old city was full even to overflowing; and
(forgetful of the faults of her architects) to dwell more upon the
lessons which their works cannot fail to teach us, if we will only
lovingly and patiently study and examine them.
I reached Naumburg late at night in a tremendous storm; but
the sun rose cheeringly, and I started early for the cathedral fearful
of disappointment, as I had spent half the previous day in a mistaken
attempt to find something interesting at Merseburg,—a
place against which it is only right to warn all ecclesiologists. At
Naumburg my fate was happier. The first view of the exterior is
not very striking. A fair apsidal choir with a tower rising on either
side, Romanesque at the base, and finished in late third-pointed,
does not rise above the picturesque, and gives but small promise
of the excessive interest of the interior. The plan is curious. A
late Romanesque, or very early-pointed nave finished with eastern
and western apsidal choirs, and separated from both of them by
rood-screens; that to the eastern choir Romanesque, that to the
western of most exquisite early pointed, and both of them coeval
with the portions of the main fabric to which they belong. The
eastern choir extends across the transepts, and is raised considerably
above them, with solid stone parcloses, arcaded on the faces
towards the transepts with semicircular arches, a kind of parclose
not uncommon in the churches in this part of Germany.
Under the whole of the choir is a crypt entered from the transept,
and in the angles between the transepts and the choir are
towers, the lower stages of which are open to the transepts and form
chapels, whose altars stand in small apsidal projections on the east
face of the tower. A door on either side of the sanctuary leads by a
staircase in the thickness of the wall to rooms above the chapels in
the tower. The entrance to the choir is through the old rood-screen
by doors on either side of the altar, and by doors in the parcloses,
reached by long flights of steps in the transepts. The nave is divided
into three groining bays, each bay subdivided and having two arches
into the aisles. The western choir has one bay and a five-sided apse.
On either side of it is a narrow passage leading to staircases which
lead to rooms above some chapels, which have now to be mentioned.
They form the base of towers at the west end of the aisles, but project
considerably beyond them: only one of these towers has
been built; the other is carried up and finished externally as though
it was a transept, and produces at first some confusion when seen
from the exterior. These tower chapels are very curious. That on
the south side has a circular central shaft, decreasing in size to the
capital, and the vaulting has four ribs springing from corbels in the
angles of the chapel in a semicircular arch to the cap of the column,
and there are no other ribs. In the east wall is a small semicircular
recess, in which still stands the original altar with a double footpace.
The north tower chapel is almost exactly like the other,
save that it has a polygonal central shaft, and the recess for the altar
is rectangular. Both chapels are lighted with small round-headed
windows in their western faces. From this description it will be
seen that the ground-plan of this church is so curiously alike at its
eastern and western ends, as to be somewhat confusing at first.
And now to describe this most interesting church in detail. The
eastern choir-screen is most remarkable. It has admirably carved
capitals, and its three western arches (which are semicircular) rest
on delicate clusters of shafts. The original doorways still remain,
and in front of them steps, arranged in semicircles radiating from
the centre of the door, which lead up into the choir. No doubt an
altar once stood under this screen, but this has been destroyed in
order to convert it into a pew! The front of the screen too is so much
obscured by a modern gallery, and by the reredos of the Lutheran
altar, that it is impossible to say how it was finished: there seemed
to be traces of a vesica with sculpture just over the centre arch.
Entering the choir by this screen, one finds all the old arrangements
undisturbed. Between the two western doors there are three stalls
with canopies, and on either side against the stone parcloses eleven
stalls and ten subsellae. In the midst stand three ancient, heavy
square desks for office books, and upon these five most magnificent
books, well bound and of astonishing size, still maintain their
old place. They are all manuscript on vellum, and two of them
have very large illuminations of subjects, and foliage of very admirable
and bold character. I never saw such magnificent books
on their own proper desks,—never, I think any of such grand size
anywhere. The stalls are not particularly good, and are of late
date, with immense finials, of a kind I had met before at Halberstadt.
A rise of several steps divides the choir from the first bay of the
sanctuary, which is long and without furniture, save some late stalls,
which do not seem to have any business where they are placed.
This bay of the choir terminates the transitional work, which is
carried throughout the whole church, with the exception of the
eastern apse and the western choir. It is of the earliest pointed,
very simple and bold in all its details; the piers looking rather
like Romanesque in their section and capitals, carved in the
most admirable manner. The foliage is all disposed in circles,
being regular and geometrical and invariably kept severely and
carefully to a regular outline; it is an example of the very perfection
of that kind of conventional foliage, of which some of the early
capitals at Venice are such admirable specimens, and I think in
no way inferior to them. The groining throughout is very simple,
with diagonal and transverse ribs. The eastern apse is an addition
in most admirable middle-pointed, and (save the upper stages of
the towers) the latest work in the whole fabric. The section of the
groining shafts is particularly elaborate and good; corbels of foliage
inferior to the rest of the carving throughout the church supported
figures under canopies at a height of about eight feet from
the floor, but the figures are all gone. A very bold string runs round
the apse at this point under a passage-way in the wall, which is
reached by a staircase between the choir and the tower-chapel apses.
The windows are of three lights, and have good geometrical tracery,
and the apse is well groined with boldly moulded ribs, the boss in
the centre being four ivy leaves. In the sanctuary stand four oak
sedilia of the thirteenth century, with open arcaded backs and
carved ends, the carving peculiar, but the whole a very remarkable
work and very perfect. The chapels in the towers on either side of
the choir are not in the old state, one being used for rubbish, and
the other as a vestry: above the former a room in the tower is used
as a receptacle for hardware! Perhaps the Prediger deals in it! The
crypt under the choir is very perfect and fine. We had an illumination
of it, and consequently a careful examination. The capitals
are all carved, and the arches all semicircular. It is divided by
shafts, some of which are clustered, into three spaces in width, and
in the length there are two bays under the choir, then a solid wall
with a doorway, and then five bays, and an apse of three bays. The
old altar still remains.
In the transepts there is little to notice, save that there is an
old altar in each. The well-like effect of these German transepts,
in which the choir is continued across with heavy stone parcloses
of great height, is most unpleasant. In this case the parcloses are
no less than 16 feet high from the floor of the transept; and, owing
to the great elevation of the choir, the floor of the crypt is only 4 ft.
6 in. lower than the transept floor.
No one, going into the nave of the church as now arranged,
would believe that he was in a church of more than very mediocre
interest. Between all the columns are small tenements, painted
white, carefully roofed in and glazed, and papered with whatever
paper the fancy and good taste of their several proprietors suggest.
In front of these are rows of pews, arranged longitudinally, and all
painted white; and as the aisles are by this arrangement practically
lost to the church, galleries are built in them, to supply the created
want.78 A white wooden screen behind the Lutheran altar conceals
the eastern rood-screen; whilst another white wooden partition, out
of the centre of which projects the pulpit, serves also to conceal
the rood-screen of the western choir. The whole arrangement is,
in short, just the most judicious that could possibly be imagined
for the entire annihilation of the architectural effect of the interior.
This western choir-screen is certainly the most striking I have
ever seen even in this land of screens. No description can, however,
do justice to its exquisite beauty, dependent as this is, to a great
extent, on the exceeding originality and beauty of the foliage, which
is all varied, and all executed from natural models. The doorway
is double, and rather narrow; the doors of iron, cross-framed; and
they form the only openings in the screen, the rest being quite solid,
arcaded on the eastern side, and on the western (that is, on the inside,
or choir side), remarkable chiefly for the exquisite open staircases
on each side of the door leading to the loft. On the eastern side,
against the doorway, are a Crucifix and SS. Mary and John; but
these seemed to be of later date than the door. The figure of our
Lord seated in the tympanum above is no doubt original; it is
very curious, being partly painted, partly carved, and reminded
me of an early picture, managed in the same way, which I saw in
the gallery at Berlin. Above the arcading, on either side of the
doorway, are a series of subjects, the execution of which (with the
exception of the two last, which are not original) is marvellously
good. They are, beginning at the south—the Last Supper, the
Betrayal, ditto (S. Peter smiting Malchus), the Denial of S. Peter,
our Lord before Pilate, the Scourging, Bearing the Cross. The
open staircases on the western side of the screen are remarkable
for the beauty of the succession of detached shafts, with finely carved
capitals, which support them.
There are no fittings in this western choir save the altar, the
mensa of which is 8 ft. 5 in. long, by 5 ft. 11 in. wide, and 3 ft. 8 in.
high; and this faces west, as all the altars throughout the church
do: so showing its back (in the centre of which is the usual closet)
to any one entering through the door of the screen from the nave.
It has a double footpace. The detail of this choir is earlier and
bolder than that of the eastern choir; the windows of two lights,
with very bold monials, and circles sexfoiled, with soffit cusping in
the head. The groining-shafts are good; and, as in the other choir,
there is a very bold string under a passage-way in front of the windows,
at about 8 feet from the floor. The windows do not fill up
the whole width of the bays, and on each side have small open arches,
which add very much to the richness of the whole effect. Against
the groining-shafts are figures, very well sculptured, and standing
under canopies of very varied design, finished at the top with what
seem like models of churches. Some of the windows retain some
exquisite stained glass. The mouldings throughout this apse are
exactly like those of the screen, and the foliage was evidently carved
by the same hand,—that of as great a master in his day as was
the artist who carved the early capitals in the nave. I think I
have now described the whole of the interior.
On the exterior there is a large cloister (partly ruined) on the
south of the nave; half of this is pointed, the other half late Romanesque.
It opens into the church with a small round-arched door, in
the third bay from the west; and on its east side into a large kind of
porch or narthex, south of the south transept, from which there is
a particularly grand doorway, with five shafts in each jamb, into
the transept. This porch is groined in two bays, and communicates
with other buildings to the south, one of which seems, by its apse and
pointed windows, to have been a chapel. These old buildings group
picturesquely with the east end of the church. The southern was
not, however, the only cloister; the good men of Naumburg seem
to have been specially fond of duplicates, and as they had two
choirs, two rood-screens, and two towers at each end, so they thought
right to have two cloisters. The northern cloister seems to have
tallied in size with the southern; but all that now remains of it are
the groining-ribs against the north wall, and the springers of the
groining throughout. The base-mould of the western tower is continued
all along this north wall, and the groining springs from
corbels; all which makes it look as though it were a subsequent
addition: but its arches are nevertheless round, whilst, as we have
seen, pointed arches are used throughout the main arcade. There
are two doors from this destroyed cloister into the church—one
into the north aisle, the other into the north transept.
The western apse is remarkable, on the exterior, for the excessively
beautiful carving of its cornices; these are varied in every bay,
and, I think, the best I have ever seen. They are of that exquisite
imitation of natural foliage, springing upwards, and filling a large
hollow with its ramifications, which commends itself to my mind
as the most perfect type of cornice foliage. There is a somewhat
similar carved string under the windows, equally good, but much
more simple. The buttresses finish at the top with delicate pinnacles.
At the east end the detail is also good, the windows being well
moulded, and the buttresses finished with good simple niches and
figures. The apsidal projections on the eastern face of the towers
finish with pyramidal stone roofs against the towers, at a low elevation.
The north-west tower is late, and has open turrets at its angles,
beginning at the second stage; it is picturesque, but not very good.
The upper stages of the eastern towers are also octangular, but
without pinnacles; and what ornament they have is of a very late
kind, and not effective.
Such is the cathedral of Naumburg—little known to, and scarce
ever visited by, English tourists; and yet undoubtedly one of the
most interesting and least altered churches in Germany: its two
rood-screens would be alone sufficient to give it high claims upon
our admiration, since they are, so far as I know, the two earliest
examples remaining, and certainly older than any quoted by Mr.
Pugin in his work on Screens. Besides this, the architectural value
of some parts of the building is so pre-eminent, as in itself to repay
a long journey.
At Naumburg there was little, save the cathedral, to detain an
ecclesiologist. The Stadt-Kirche deserved little more than a hurried
visit, though the singularity of its plan deserves a note. It has
an immense apsidal west end, a vast semicircle on the plan, embracing
both nave and aisles, and its choir is also terminated with
an apse. Beyond this the only remarkable features are the large
multifoiled arches which occupy the space between the windows and
the plinth in each bay of the eastern apse.
From the railway station one obtains a good view of the cathedral
steeples over the vine-clad hills on which Naumburg stands—refreshing
sight after the dreariness of the country generally in which
I had been journeying. From Naumburg to Erfurt the railway runs
through a really pretty, often very picturesque, country, with hills
and rocks by the river-side, ever and anon capped by those feudal
keeps in which all German rivers seem to be so rich; as picturesque
now as they were formerly advantageous to their predatory chiefs.
I had but two or three hours at Erfurt, but this was enough to show
me that much was to be seen. The Barfüsser-Kirche was the first
that I saw—one of those immensely long churches of which Germans
were rather fond; a nave and aisles, and an apsidal choir,
all groined at the same height, with windows of the same size and
character throughout, and the whole “restored” in that peculiarly
chilling fashion, which Lutherans are so singularly successful in
achieving, which makes one’s recollection of such a church not
very grateful. There is, however, some old glass in the choir windows,
and a most prodigious carved and painted reredos behind the
altar, which, though apparently to some extent modern, is nevertheless
striking in its effect. The entrance to this church is by double
doors on the south side which run up into and form part of the
windows, the same jamb mould being continued all round.
I had some difficulty in finding my way to the cathedral—strangely
enough too, for when at last I reached the Dom-Platz,
there, rising high into the air, and approached by an almost endless
flight of steps, stood the magnificent choir of the cathedral, surmounted
by its singular triple arrangement of central steeples, and
by its side, and on the same high plateau, the church of S. Severus
emulating, I should almost say, aping, the cathedral both in height
and design very curiously. The east end of the cathedral, built on
the precipitous edge of a rock, has been under-built with a terrace
supported upon arches, which, concealing the natural rock, gives
it an effect of extraordinary height. These arches have been all
modernized, but there are traces here and there which prove the
arrangement to be original.
Let us mount the flight of steps which lead by the entire length
of the north side of the choir to the porch, and we shall see reason
to class one at least of the architects of Erfurt, with the greatest
of his race. No position can be conceived which would present more
difficulty to one who wished to show the doors of his church to the
people who might gather in crowds in the Dom-Platz, and seeing
nothing but the tall east end of their church and the sharp perspective
of its side, shrink from the attempt to find a door at the
end of the long flight of steps before them. Every one must have
felt how those great foreign doorways call upon all to enter; they
are always open, guarded on either side by kings, and saints, and
martyrs, and revealing glimpses, precious because vague, of glorious
interiors and worshippers within on their knees. They call upon
all to enter, and who can refuse? At Erfurt, however, one might have
deemed it impossible that people should be made to feel this, but
yet it has been done, and done nobly and magnificently. There
are no transepts, and so against the eastern bay of the north aisle
of the nave is set a triangular porch of grand size and lovely design
and detail. Its base rests against the church, and its two sides,
jutting out at angles of sixty degrees from the wall, show both from
the west and from the east the whole width of its two glorious
doorways. So, as one gazes up from the Dom-Platz, and wonders
at the singularity of the position of the church and the beauty of
the choir, one’s eye follows up the track of those who ascend the
toilsome flight of steps till it rests upon the doorway at their summit,
and one is led at once to find one’s way through its great opening
into the nave of the church. Sad to say, wanton havoc has
destroyed much of the more delicate ornaments of this most noble
piece of early fourteenth century architecture. Of the nave little
can be said, save that it is entirely unworthy and unsatisfactory;
between it and the choir is a great mass of wall, pierced only by a
narrow arch opening into the choir, and supporting a curious combination
of towers—a central tower rising from between one on
either side—in a singular and rather picturesque fashion of which
I recollect no other examples than the imitation of it here in S.
Severus, and the cathedral at Constance. The interior of the choir
is very noble; its elevation very great, and its windows of rather
late middle-pointed, full without exception of brilliant though late
glass; too rich in colour however for the traceries, which it quite
conceals, giving a useful warning to architects in dealing with
stained glass.
The only piece of old furniture in this choir of which I made a
note, is a curious figure in brass, supporting three branches for
lights, one in either hand, and one growing out of his back. The
effect of this is not at all satisfactory.
This cathedral is Catholic, as also is S. Severus and some of the
other churches, the Lutherans holding about an equal number.
S. Severus imitates the cathedral very curiously; it is within
some thirty or forty feet of its northern side, and has in the same
transeptal position a great mass of tower, the outer flanks of which
are crowned with tall spires, whilst from the intermediate wall,
and raised above the others, rises the central spire; the mass of
tower is smaller, but nevertheless by dint of its slated spires, S.
Severus manages to rise higher than the cathedral. As may be
imagined, the whole group is one of most picturesque character.
S. Severus has some very good middle-pointed detail, especially in
its window traceries.
It was late in the evening when I left the Dom-Platz, but I saw
hurriedly the exteriors of some eight or ten pointed churches.
They were mostly of the same date, circa 1320 to 1400, and of very
various degrees of merit. One—the Prediger-Kirche is the not
pleasant dedication by which it is now known—is of enormous length
as compared to its width and height: fifteen bays to a church consisting
of a not very lofty nave with narrow aisles is an excess of this
proportion; its length cannot be less than about 225 feet. Near it,
but apparently having no connection with it, is a detached campanile.
In one of Erfurt’s many squares or market-places, is a good
pointed house, with a large bay window, and three traceried windows,
one on either side, and one above it in its gable end.
In another Platz is a church with two western steeples, one with
a spire rising from the gabled sides of the tower. Another church
occupies a triangular piece of ground, the tower being at the western
angle, between two streets. It is desecrated, and I could not
get into it, but its internal arrangement must be most singular.
These hurried notes are all that I could make. I was homeward
bound, and obliged to travel all night to Marburg. So I did what a
pilgrim to the shrine of S. Elizabeth of Hungary ought, I suppose,
not to have done—I slept as the train passed Eisenach, and
neglected therefore, even to get a glance through the starlight of
the castle on the Wartburg, her residence and the scene of most of
the beautiful story of her life.
It was early morning when Marburg was reached. Under high
hills, covered with vine and picturesque in their outline, stands the
noble church, conspicuous as one first sees it by its two completed
and nearly similar towers and spires rising in all the beauty of their
deep-coloured stonework against the green hillside which rises so
precipitously close behind them. On the summit of the hill are the
tall walls of the fine old castle, and to the left of the church and
below the castle the town covers the hillside with the ramifications
of its old steep and narrow streets. The church is perhaps rather
too much outside the town for the use of the townspeople; but
then it was not built for them, and in the general view it certainly
gains much by being placed where it is.
And now, before I say anything about the church, two or three
dates, which seem to be settled beyond dispute, may as well be
mentioned.
S. Elizabeth of Hungary was born, then, in the year 1207, was
married when but fifteen years old, and ere she was twenty left a
widow, her husband having laid down his life in the third Crusade:
three years and a half of widowed life were all she saw before an
early grave received her; and from thence forward year after year
saw fresh fervour excited by the contemplation of her virtues,
and fresh enthusiasm awakened about the old city of Marburg,
in which the last years of her life had been spent in the practice of
austerity and self-denial such as the world has seldom seen. She
was canonized in A.D. 1235; and in the same year the church as
we now see it was commenced, and completed by about A.D. 1283.
More I need not say; for the life of her whose memory gave rise
to this grand architectural effort is foreign to my present purpose,
and moreover is too well known to need repetition.
Judging by the evidence of style—which is not however very
strong, as the whole work has been completed carefully upon a uniform
plan—I should say that the work commenced at the east,
and was continued on westward, so that the west front, with its
two towers and spires, was the latest portion of the work. I am
inclined to think, too, that the sacristy, a large building of two
stories in height, filling the angle between the north transept and
the northern side of the choir, is an addition to the original fabric,
but probably earlier than the steeples.
The plan shows a very regular cruciform church, the choir and
transepts all having apsidal ends, a large sacristy, and two western
steeples; the whole very regular and similar in character throughout.
The exterior of the church is perhaps, with the exception of its
west front, more curious than really beautiful. Throughout its
whole extent every bay is similar, and consists of two stages, the
upper an exact repetition of the one below, each lighted with a simple
two-light window with a circle in the head, and divided by a great
projecting cornice, the top of which is on a level with the bottom of
the upper windows. The nave and aisles are all groined at one height
without triforium or clerestory; and the outer walls are, therefore,
the full height of the groining of the nave. Now this endless repetition
of the same windows in a manner so apparently unnecessary
was at first most perplexing to me, inconsistent as it seemed with
the delicate taste exhibited elsewhere by the architect; but I was
not long perplexed. The cornice between the windows was, in fact, a
passage-way extending all round the church in front of the windows
and, by openings, through all the buttresses: whilst in front of the
lower windows a similar passage, not corbelled out, but formed by
a thinning of the wall from this point upwards, again encircles the
church. The sacristy is the only portion of the building not so
treated. The church has not and never had cloister, chapter-house,
or any of the ordinary domestic buildings of a religious house, attached
to it; it stood on a new piece of ground, away from houses,
and with an open thoroughfare all round, and all this helps in the
solution of its singular arrangements. We have but to recall to mind
that the relics of S. Elizabeth were visited by more pilgrims for some
two or three centuries than any other shrine almost all Europe
could boast of, to see the difficulty accounted for. It was built from
the first to be a pilgrimage church, and carefully planned with an
especial view to this. No doubt it was a great shrine, round which
thousands of pilgrims congregated in the open air, to watch as processions
passed with the relics they came from so far to see, passing
by these ingeniously contrived passages round the entire church
again and again, seen by all, but unencumbered by the pressure of
the multitude.
The whole arrangement is so curious that I have dwelt at some
length upon it, feeling that it certainly shows well how boldly a
thirteenth century architect ventured to depart from precedent
when he found a new want to be provided for, and when a before
unthought of necessity had arisen. I need hardly say, that the
effect of the corbelled-out passage is to divide the height distinctly
into two parts, a division perhaps more difficult of satisfactory treatment
than any other that one can imagine. The only variety in
the tracery of the windows throughout the body of the church is,
that the centre window of each apse has a sexfoil in the circle in its
head, none of the other windows having any cusping whatever. The
moulding of the windows is very simple,—a very bold roll and chamfer;
and it is noticeable that in the tracery the roll-moulding does
not mitre with the same moulding in the arch, but is just separated
from it, an ungraceful peculiarity; the roll-moulding of the tracery
is treated as a shaft in the monial and jambs, and has corbelled bases,
the effect of which is not at all good. The buttresses run up to the
eaves, but finish abruptly without pinnacles, nor is there any parapet.
It seems probable that something must have been intended,
but possibly never done; and I confess I should shrink from venturing
now upon the introduction of either pinnacles or parapet, and
I cannot but trust that in the extensive repairs now in progress,
restorations of this conjectural kind will not be attempted. Better,
in such a case, let well alone, rather than run the risk of destroying
everything by some monstrous mistakes!
The west front is quite a thing to be considered apart from the
rest of the church, later in character, and the work, I am inclined
to think, of another man, who did not only this but all, or nearly
all, the magnificent fittings of the interior. The first man worked
under the trammels of a transitional style, endeavouring after yet
not achieving the beauties which the second man was able, in all
that he did at a more advanced day, so completely to realize.
The west door at once fixes one’s attention. It is very lovely:
the jamb perhaps too plain, and lacking mouldings between its
shafts, but the arch absolutely perfect; it has two rows of the freshest
and brightest stone foliage ever seen, and the tympanum—diapered
over one half with a trailing rose, and on the other with a
vine, both creeping naturally upwards with exquisite curve and
undulation, regular in their irregularity,—is certainly of a degree
of exquisite and simple beauty such as I have never seen surpassed.
In the midst of this bower stands a fine figure of S. Mary with our
Lord in her arms, and on either side an angel censing. As one
looks at the carving, one thinks of the prettiest perhaps of all the
legends of S. Elizabeth, and it may be that the sculptor, as he struck
out the bold and beautiful work, which even now surprises by its
beauty and its sharpness, thought of those roses of paradise with
which S. Elizabeth in the legend surprised her doubting husband.
Above this doorway a pierced parapet carries a passage in front
of the fine and thoroughly geometrical west window of six lights.
Another parapet, and then a row of traceries and canopies which
mask the roof gable. On either side the great buttresses of the
steeples give an air of solidity and plainness to the whole elevation,
which I think very satisfactory. A two-light window on the same
level as the great west window, and very long narrow belfry windows,
also of two lights, are the only openings in the towers. The buttresses
finish with pinnacles, and the towers with pierced parapets,
above which, on the cardinal sides, are gables with windows, and at
their summit an octangular open parapet, from which the spires
then rise without further break or ornament. The composition is
unusual and very good.
Besides these western steeples there is a turret of poor and modern
character over the intersection of the transept and other roofs.
And now let us enter, and we shall find ourselves in what seems
like a very lantern; windows everywhere, tier above tier, and admitting
a flood of light which is bearable only when—as happily
still in the choir—all the windows are filled with the richest stained
glass.
The architectural peculiarities of the exterior are as marked
but not as intelligible in the interior; and one cannot cease to
regret the effect of the reiteration of the same window everywhere:
otherwise, however, the interior is full of beauty; the nave piers
very simple—large circles with four engaged shafts—very lofty
and with finely carved capitals. The transept piers are clustered,
and the groining throughout is very simple, but of exquisite proportions.
And now I must go on to describe the fittings and arrangements
of this interior, which are so perfect as to make it, perhaps, the
most interesting and complete church in Germany.
The choir extends to the western side of the transepts, and is
finished towards the nave with a high stone screen, against the
western side of which is a large people’s altar. The screen is traceried
and panelled over its whole western surface, and surmounted
by a delicate open arcade finished with pinnacles and gablets; the
portion over the altar being elaborated so as to form a reredos
rather than a screen. The only openings in this screen are a row
of small windows (as one may almost call them), opening just
above the backs of the stalls, which in the choir are continued not
only on the north and south sides, but quite across the west side
also. The only entrance to the choir, therefore, is on either side
from the transepts to the east of the stalls. On the eastern face of
the screen, a kind of large ambon is corbelled forward in the centre,
just the width of the people’s altar; and above this rose—I say
“rose,” for when I was there, it was lying on the floor, as a first
step to “restoration,” which may not, I trust, mean “destruction,”—a
grand trefoiled arch of timber, covered with very boldly carved
natural foliage, and flanked by two massive pinnacles. All trace
of the figures is gone, but there can be no doubt that this arch and
the pinnacles bore on their summits the Crucifix with the figures of
S. Mary and S. John; and, indeed, the marks of their having once
been affixed still remain.
In the choir there is a double row of stalls round three sides, the
subsellae having low original desks in front of them. These are perfect
all round, and, as I need hardly say, valuable for their rarity.
The stalls are finely treated, and the upper row is well raised. The
effect of the whole is most singular and very new to an English eye,
for though, as I had occasion to show at Naumburg, and as I saw
elsewhere in the same part of Germany, stalls against the centre
of the eastern side of a screen are not uncommon, I have nowhere
else seen such a complete shutting-off of the choir from the
church as has from the very first existed here. There is a space
between the back of the stalls and the rood-screen, in which probably
an entrance was originally contrived to the ambo under the rood,
though of this no trace now remains.
There are no parcloses between the choir and the transepts, whilst
between the latter and the aisles of the nave there are only rude and
modern screens, without any trace of the original arrangement.
And now that we are in the choir, the most noticeable feature is
the altar with its reredos, and its great standard candles on either
side.79 The reredos is elaborately decorated with colour, and consists
of three very fine trefoiled arches with crocketed gables above,
and elaborate and lofty pinnacles between them. The spaces within
the three arches are much recessed, and ornamented at the back
with sculpture of figures in niches, and tracery; the whole very full
of delicate taste in its execution. The altar is perfectly plain and
solid, with a moulded mensa, and footpace of three steps in front
and at the ends. It stands, of course, on the chord of the apse.
The arrangement at the back of the reredos is most singular: there
are two lockers on either side, and in the centre a doorway, which
when opened discloses steps leading down to the space under, and
enclosed by, the altar. In this space there are five square recesses
below the level of the floor: three on the west side, and one at each
end; the dimensions of this chamber are 8 ft. by 3 ft. 6 in., and 7 ft.
3 in. to the under side of the mensa of the altar; the recesses in it
are 1 ft. 8¾ in. wide by 1 ft. 7 in. deep. But one of the most singular
features in it is, that there were evidently originally sliding shutters
in front of each of the three recessed niches which form the front
of the reredos. These are all gone, but the grooves remain both
above and below, and leave not a shadow of doubt as to their former
existence. There are two grooves in front of each division, and of
course there are corresponding openings in the mensa of the altar.
The arrangement is so new to me, that it is difficult to say exactly
for what specific purpose it may have been made; but it seems
obvious that it might allow of great variety of decoration or illustration
of subjects suited to the varying seasons of the Christian
year, supposing the sliding shutters to have been decorated with
paintings.
To the south of the altar are oak sedilia—a long seat undivided,
but with five canopies above: the work all good, but defective in
not having its divisions marked through the whole height.
The windows in the choir are, as I have before observed, full of
fine stained glass, some of which is of very early character. The
lower tier of windows is filled with subjects in medallions, the upper
with two rows of figures and canopies—a satisfactory and common
arrangement in old work.
Some old lockers in the walls, and banners suspended round the
apse, serve to complete a most striking and long-to-be-remembered
tout ensemble.
Unfortunately there are no signs of any ancient pavement, unless
we take for old the wretched gravestones of the Landgraves of
Hesse and their family, which almost cover the floor. They are
effigies of recumbent figures in not very low relief, but partly sunk
below the proper level of the floor and partly raised. One stumbles
over these wretched man-traps at every step, and wishes heartily
that such a device for damaging ankles had never been invented.
In the south transept there are a number of high tombs with recumbent
effigies, beginning with one of early date and fine character.
The north transept, however, contains something better than these
monuments, and one of the greatest curiosities of the church—the
chapel, as they call it, of S. Elizabeth. It never had an altar, and
was not a chapel, but simply a very beautiful kind of tabernacle,
within which was deposited the marvellously beautiful shrine in
which were preserved the relics of the saint, and which—now removed
to the sacristy—is still the great treasure of the church.
The relics were all dispersed, I believe, at the time of the Reformation,
though the church is still held by the Catholics. This
tabernacle, if I may so call it, is a rectangular erection, narrow at
the east and west, and with its principal front towards the south.
A trefoiled arch on each face, supported upon clusters of shafts at
the four angles, forms the design, the arches inclosed within a square
projecting moulding, with their spandrels not carved but bearing
marks of painting. The great beauty of the work is the exquisite
foliage which is carved in such masses all round the arches and
elsewhere as quite to take the place of mouldings. All this foliage
is natural, much varied, and undercut with such boldness as to stand
out in very great relief. I would that every carver in England could
have the opportunity to study this exquisite work, and still more,
the sense to profit by it. All the openings are filled in with iron grilles;
and the whole is just large enough to contain and protect the shrine.
It stands upon double steps, which are prolonged to form a footpace
for an altar which has been built against its west side, and
which, on the south, are worn into hollows by the knees of pilgrims.
Above the stone work is an open wooden railing, apparently of
the same date; and this incloses a space which is reached by a
staircase from behind. In the reredos of the altar erected against
the shrine are some sculptures from the life of the saint, her death,
her burial, and the exaltation of her relics after canonization, etc.,
whilst on the shutters are paintings representing some of the more
remarkable subjects in her story.
The shrine has been removed for safety to the sacristy, and is
carefully guarded and fenced about with ironwork, as well it may
be. It is an exquisite work of the best period—circa 1280–1300—covered
with the most delicate work in silver-gilt and adorned
profusely with jewels and enamels, and on the whole I think the
finest shrine I have ever seen.
The doors in the sacristy and elsewhere throughout the church
are of deal, and were originally covered with linen or leather, which
as far as I could make out was always coloured a bright red; it is a
most curious evidence of the extent to which colour was introduced
everywhere, and must have been most effective. It is not, however,
the only instance with which I have met; and I may mention the
magnificent north transept doors of the cathedral at Halberstadt as
examples of the same thing.
Between the north transept and the sacristy is a passage, which
leads to the external passages which I have already described as
surrounding the whole exterior of the church.
My notice of Marburg has already extended far beyond what
I purposed, though not beyond its deserts; and yet I cannot conclude
without saying a few words about the castle, which so grandly
towers over the old tower and church.
The climb up to it is really a serious business; and when I
reached the summit I had to exhibit no little adroitness in passing a
sentinel who obstinately wanted to send me back, in order that
I might ascend by some more tortuous and more legal path than I
had chosen.
I went first into the chapel. This is raised to a considerable height
upon other buildings, and approached by a newel staircase. It is a
very curious and very satisfactory little building, its entire length
39 ft., and its width 18 ft. 6 in. There is a three-sided apse at
either end, and one bay only between them; this central bay has
projections on either side, which inside have the effect of very
small transepts, and externally are treated as bay windows. The
windows are all geometrical, of two lights, and very good detail.
Externally, there are buttresses at the angles of the apse, which
rise out of the much thicker walls of the rooms below the chapel,
and do not go down to the ground. In the eastern apse there are a
piscina and a locker. The old pavement still remains; it is all of
red tile, arranged in large circles, with tiles generally triangular in
shape and of various sizes. Unfortunately, this little chapel is full
of galleries and pews.
From hence I ascended to the Ritter-Saal, a fine large groined
hall, somewhat like the well known hall in the Stadt-Haus at Aix-la-Chapelle.
It is divided by a row of columns down the centre,
from which the groining-ribs spring, and is about 100 feet long by
42 feet wide. Each bay has a very fine four-light transomed window,
and the whole is of early date. Below it, on the ground floor, is a
smaller hall, the groining of which springs from a central shaft,
and the windows in which are of three and five transomed lights, and
of very early character.
The interest of both these halls is very great, as they are quite
untouched, and of a rare date for domestic work on such a scale.
The exterior of this portion of the buildings is very fine, boldly
buttressed, with great angle turrets, and occupying just the edge
of the cliff.
The castle stands upon a narrow prong of hill, very precipitous
on three sides, and all around its base the town clusters; on one
side is the grand church of S. Elizabeth, looking most admirable in
this capital bird’s-eye view, and on the other a long flight of steps
leads to a church which from above looks very well, but which did
not repay examination, its only interesting feature being an old
Sakraments-Häuslein.
I walked back from the castle by a roundabout path all through
the old town, and reached my inn too late to get on to Frankfort
by the train I had fixed on; but I was not sorry, as I had an excuse
for getting some more sketches of the exterior of the cathedral, and
had all the more pleasant thoughts wherewith to solace myself as
I travelled through the dark night to Frankfort.
I think I have said enough to show that ecclesiologists may
depend upon pleasure of no ordinary kind in visiting such churches
as those of Naumburg, Erfurt, and Marburg. They are remarkable,
not only for their generally fine character, but more especially for
their exquisite sculpture and for the extent to which they have
preserved almost untouched and undamaged their extraordinarily
beautiful furniture and fittings; and are, therefore, of especial
value to us, who have so little of the same kind of thing left in our
own churches.
In the course of the autumn of last year, I spent a short holiday,
not unprofitably, I hope, in the examination of some of the old
towns in the north of Germany; and, as the interest of the architectural
remains in this district is very great, and our acquaintance
with them too slight, I cannot help thinking that a mere transcript
of my diary during the time that I was examining them may be of
some use and interest. I have already printed notices, drawn up
from the same journal, of the churches of Lübeck, and the cathedral
at Marburg; and I shall now employ myself in giving shorter
descriptions of the other chief features of this journey.
Crossing by Calais, and taking hurried glances only at S. Omer,
with its noble cathedral, and the fine relic of the abbey of S. Bertin,
remarkable among great French churches for its single western
tower, I went on to Lille,—a town whose interest to architects
just now is rather in the future than in the past, but whose church
of S. Maurice is a striking example of the difference in the conception
of a town church on the Continent and in this country in the
Middle Ages. It has two aisles on each side of the nave and choir,
and is groined throughout. Here we should look on such a church
almost in the light of a cathedral; there, on the contrary, it is a not
very remarkable parish church. Some old brick work at the back
of the Hotel de Ville is the only other old feature which I remember
in Lille; but its streets and market-place are busy and
picturesque.
From Lille, passing by Courtrai, I reached Ypres in time to
spend the afternoon in sketching and studying what is perhaps the
noblest example of the domestic work of Germany. Les Halles, as
this great pile of building is called, seems to have been a great
covered mart, rather than a mere town hall; and when I was there,
a fair was being held within its walls, and, filled with picturesque
groups of people, and stalls for the sale of every conceivable kind
of merchandise, the grandeur of its size and design was well seen.
The main portion of the building is of uniform early middle-pointed
date, and forms an immense and rather irregular parallelogram, enclosing
some long and narrow courts. The principal front towards
the market place is, by a rough measurement which I made, about
375 feet in length; very uniform in its design, but broken in the
centre by a fine lofty engaged tower, surmounted with a spire,
finishing in a sort of louvre, of modern character. The whole effect
of the building is inconceivably grand, leaving behind it in point of
general effect even (I am bold in saying it) the Ducal Palace at
Venice. In elevation the main building is divided into three stages.
The ground stage consists of a succession of openings with square
heads, trefoiled; the next of a long series of two-light windows with
quatrefoils in the head, the openings in which are square, the tracery
not being pierced; and the third stage has again an immense
succession of traceried openings alternately glazed and blank. The
whole is surmounted by a lofty traceried parapet corbelled out, and
the steep and original timber roof is surmounted with a ridge-crest
of stone, of more delicate character than I have ever seen elsewhere.
The front is finished at the angles with immense octangular pinnacles,
corbelling out at their base from the wall, and the tower,
which rises two stages above the ridge of the roof, has also at its
angles similar pinnacles. The general motif of the entire front is
continued happily in the steeple, the faces of which are occupied
with rows of lofty windows of two lights. From the belfry, and from
within another corbelled parapet, springs the spire, which, at first
square, becomes, below the tourelle on its summit, an octagon.
Immediately behind Les Halles, stands the cathedral. This has
a fine western tower, built circa A.D. 1380, and remarkable for the
triple buttresses at its angles. The west door is double, and set
within an enclosing arch with the west window, in a common German
fashion. The interior is lofty and spacious, with cylindrical
shafts, whose capitals have simple foliage of the thirteenth century.
The triforium is good, and some of the clerestory (e.g. that in the
south transept) is also early and good; but the whole church is not
by any means of the first order. The south transept has recently
been very creditably restored, the new carving being executed with
much spirit. The east end is remarkable externally for its tall buttresses,
without weatherings, and for the deep arches under which
the windows are set, and which give the building too much of a
skeleton effect to be pleasing. A rather graceful turret (of Renaissance
character) surmounts the crossing.
The cathedral and Les Halles, though close together, are not
absolutely parallel, but the combination of the two buildings, with
their towers and turrets, and two other towers, is very good, and
gives an imposing effect to the general views of the old city.
It is to be observed, that though in Les Halles the pointed arch
and the very best window-tracery are everywhere used, there is no
possibility of mistaking it for a church, or even for a religious building.
There are many old houses in the town, generally of the sixteenth
century, with stepped gables, and four-centred window-heads with
carved tympana; but their effect generally is not satisfactory.
Between Ypres and Courtrai (whither I next journeyed) are
some large churches, of which that at Comines would, I think,
repay examination. Courtrai has not much to call for remark;
though its market place is quaint, picturesque, and irregularly
grouped, with a clock-tower, turreted at the angles and with a
spire-like capping, rising suddenly out from among its houses,
out of whose windows sound forth constantly those cheery chimes
which give so much colour to the recollection of all the towns in
this chime-loving part of the world. At the back of the market
place a fine middle-pointed church tower rises, capped with a most
picturesque slated tourelle. The church to which it is attached is
the largest in Courtrai, but not remarkable. It has an apsidal projecting
chapel in the second bay from the west, noticeable in that
the axis of the apse is north and south. The other churches are of
little value, and much mutilated. Notre Dame has a western tower,
and a chapel added on the south side of the choir which has pinnacles,
and a bell-turret on the gable, of very good character.
Perhaps the most interesting building in the town is the town hall.
It is of late date, and the tracery of the windows, and the figures
which once adorned the front between the windows, are all
destroyed. The doors are original, and an old staircase with panelled
sides, and partly old metal balustrade, leads to the hall on the first
floor. This has a fine simple open roof of timber, with double collar-beams
and arched braces: this, I fear, is no longer visible, as, when I
was there, workmen were just about to begin the erection of a ceiling
under it, to make the room fit for the reception of the King of
the Belgians. In two side rooms there are very remarkable fireplaces,
one of which is well known by Haghe’s drawing. The finer
of the two is adorned with a profusion of sculptures representing
the Vices and Virtues and very striking in their treatment.
From Courtrai, a short journey by railway brought me to Tournai—a
town not, I think, so well known as it ought to be for its
magnificent cathedral—doubtless the finest, by very far, in Belgium.
The nave and transepts are Romanesque. In the former,
there is that quadruple division in height so frequent in the thirteenth
century churches in the neighbouring part of France. The
transepts are very noble, and ended with grand apses, and both they
and the choir are very much more lofty than the nave. They owe
much of their grandeur to the number of detached shafts of great
size, and to the fact that the aisle, triforium, and clerestory, are all
carried round the apses. The choir is all of the thirteenth century,
and very lofty and light in its proportions. The windows are being
carefully restored; but some bad stained glass has been recently put
up. In the sacristy there is a little old plate, of which I may mention
a fine monstrance, and two shrines; one of which, of the thirteenth
century, is one of the most exquisite I have ever seen, being
adorned with a great deal of enamelling and silversmith’s work, of
most delicate character. There is also here a fine cope-chest; but I
found only one old vestment,—the orphrey of a chasuble, with figures
of saints; date about A.D. 1450; the rest were modern, and generally
very tawdry. But they possess here, in addition to these vestments,
an altar frontal, of great interest; it is embroidered on a white silk
ground, with a tree of Jesse: the figures are well executed in high
relief, and the effect of the whole, with the stiff conventional arms
of the tree encircling the figures, is very striking. The embroidery
is executed in the same way as our old English work; but I never
saw any figures worked with so much spirit or so much character
in their faces. The old fringe of red silk over gold thread remains.
The external view of the cathedral presents one of the most singular,
and, at the same time, most grand assemblages of steeples I
have ever seen. There are two tall towers, richly arcaded and
capped with square slated spires, to each transept, and over the
crossing a much lower though larger lantern also capped with a
spire. These five spires are well seen from the market place, and
with a tall campanile at its upper end, of the thirteenth century, combine
in a very grand group. I should have mentioned that the central
spire is octagonal with four square slated turrets at the angles.
The east end of the cathedral deserves notice; its scale is great,
and its flying buttresses and detail generally very good. Chapels are
formed between the buttresses and roofed with gables running back
to the aisle walls.
The Maison de Ville was formerly a convent and still retains a
few old portions built up in the more modern additions.
In the market place is a small church, the entrance to which is
at the east, and the altar at the west end. Over the east door are
two triplets, quite first-pointed in their character. There are
round turrets at the west angles and to the transepts, and a picturesque
slated spire over the crossing; the whole is groined, and
reminded me of the style of the transepts of the cathedral, though
it is not very effective.
Another church on the way to the railway station has an eastern
apse, and a tower and slated spire over the crossing. The nave has
a continuous clerestory, with two or three windows in each bay;
the effect of which is satisfactory. Across the nave, one bay west
of the choir, there is an arch with a kind of triforium gallery across
it, pierced on each side, and serving apparently for a passage-way
only. It is not continued up to the groining.
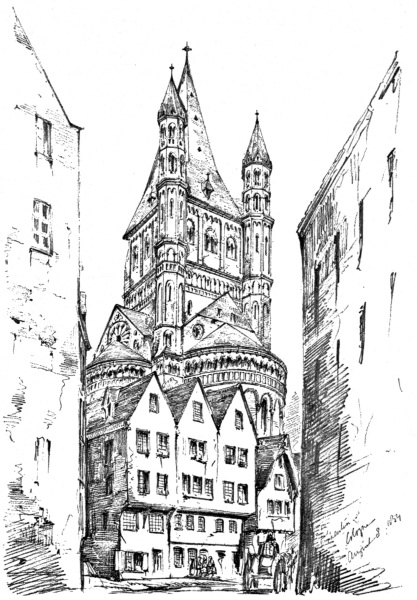
THE GREAT S. MARTIN, COLOGNE
Nearer the railway there is another large church with a continuous
clerestory and large unfinished-looking tower at the
south-west angle.
There are some other churches, but not, I think, of great interest.
This, however, is amply afforded by the magnificent cathedral
towering so grandly over the town, whose only defect in the
distant view is the low height of the nave as compared with the
choir and transepts.
A sluggish train took me in five or six hours to Namur to sleep,
and thence early the next morning by a strikingly beautiful line of
railway along the banks of the Meuse; and passing by the picturesque
old town of Huy, with its fine church and castle, I found my way
to Liège.
The churches here are really too often visited and too well known
to require any description from me. I think the little church of S.
Croix, with its gabled aisles (the gables running back into the main
roof), pleased me as much as anything; it is just the kind of special
town church which we want to see more in fashion in our own large
towns, adapting itself boldly to every variation in the boundary of
the land on which it is built, and giving a very considerable effect
of height without extravagant expense.
The metal font in the church of S. Bartholomew is a very admirable
work of art, and most interesting in every way.
In the cathedral is a new pulpit, by Geefs, much praised in guide
books, but not a favourable specimen of his powers, I trust.
S. Jacques, S. Martin, and other churches in Liège are remarkable
for the richness of their internal polychromatic decorations.
They are all, however, of very late date, quite Renaissance in their
design and colouring, and very tawdry in effect and in detail. The
east end of S. Jacques is, however, very impressive owing to the rich
colour of the glass in the windows, which carries the decoration
down from the roof to the floor, whilst elsewhere, the roof only being
painted, and the whole of the walls left in the coldest white, the
effect is heavy and unsatisfactory. We have, in short, here a good
practical proof—worth a thousand arguments—that colour to be
successful must be generally diffused and not confined to one part
of a building.
From Liège to Aix-la-Chapelle, of which too I shall say but little.
The choir of the cathedral, which had been entirely despoiled of its
tracery, is being gradually and well restored. It is both a noble
and a very peculiar church, and perhaps the best view of it is to be
obtained from the staircase in the old Rathhaus. How striking is
the immense height of the choir as compared to its length, and how
thoroughly fine and picturesque is the kind of dome, surrounded
at its base with gables, which crowns the polygonal nave.
No one who visits Aix should omit to see the treasures in the
sacristy of the cathedral. I have never seen anywhere so fine a
gathering of mediaeval goldsmith’s work, and a little study of these
old remains would immensely improve the work of the few men
who are attempting to revive the old glory of their craft.
The Rathhaus contains in its upper stage a fine large groined
hall, called the Kaiser-Saal, divided down the centre by columns
and arches; it is approached by a good groined staircase, and is
now being restored and decorated in fresco, by a Düsseldorf artist,
with subjects from the life of Charlemagne.
Near the cathedral is a valuable remnant of good domestic work;
it has windows with plate tracery, and above them a row of niches
or arcading, the divisions of the arcade being filled in with figures
of kings in a very effective manner. It reminded me of the famous
Maison des Musiciens, at Rheims.
At Aix I was too near Cologne to omit the pleasure of spending
another day among its crowd of architectural treasures, and so,
instead of going to Düsseldorf direct, I gave myself a holyday, and
renewed all my old recollections of its many glories.
I cannot think that the new works at the cathedral are so satisfactory
as they are generally said to be. When I was there the
scaffolding had just been removed from the south transept, and
the effect was very far from good; there was a degree of poverty in
the execution which is not felt in the old work; it looks thin, “liney”
and attenuated, and makes me doubt very much, first, whether it
is a fair reproduction of the old design; and next, whether the
following out of an old design drawn to a small scale is possible
without very great powers of designing. So much depends upon
detail.
I believe that the building in Cologne which above all others
ought most to be studied, is that wonderful church of S. Gereon,
the interior of which is so fine, and so unlike what we ever think of
doing in our new work. Its nave consists of an irregular decagon,
entered from a western narthex, and surrounded by chapels, from the
east of which runs a long and spacious choir, approached by a great
flight of steps. This nave is about 65 feet from east to west,
and slightly more from north to south; forming a very grand unbroken
area, all within easy reach of any one voice, and, from its
height and rich character, very impressive. The choir is of considerable
length, and raised on a crypt. A large modern altar placed
on the steps leading to it from the nave, completely conceals it in
the general view, and much mars the whole effect.
The filth of the church when I was there was extreme, and the
noble crypt which extends under the whole length of the choir was
thoroughly desecrated. I noticed an original altar in a side chapel
in the crypt, used as a receptacle for candle-ends! The sacristy of
S. Gereon is a noble middle-pointed addition, fitted with old presses,
and with some very beautiful glass in the windows. This, in the
tracery, is very light in colour, spotted with ruby.
Next in grandeur, perhaps, to this church, is the east end of S.
Martin’s. Seen from the street below the east end, its great height,
and the combination of the apsidal transepts and choir with the
fine central steeple produce very great effect. It is worthy of notice,
how completely similar all these apsidal terminations are in Cologne,
and how like those of the same date in the north of Italy. The
apses here, for instance, are almost exactly like that of the choir of
S. Maria Maggiore at Bergamo.
Cologne is rich in metal-work and early stalls. In S. Cunibert
is a fine brass standard for lights, with a crucifix; in the choirs of
S. Pantaleon and S. Andrew, some good thirteenth century stalls; S.
Gereon has also some old candlesticks, and some woodwork worth
notice, as also have some of the other churches.
Perhaps the best example of later work in the city is the fine
church of the Minorites, a good fourteenth century building, with a
lofty and elegant lead turret rising out of the centre of the roof.
I found in several of the Cologne churches services in the morning,
attended exclusively by children. They had no seats, but a succession
of boards, with small kneeling-stools at regular intervals, were
provided for them. The singing was uncommonly good and hearty,
and after one of the services (at S. Maria in Capitolio), I asked the
children about it, and they told me that they went every day before
school. I looked at some of their school-books, and found that they
had a rather full Scripture history abridgment; and among other
books one full of songs and hymns, which seemed to be particularly
good and spirited—hearty, merry songs, which would be sure to
take with children. We should do well if we could have such a
service and such books for our English children.
There was an exhibition of early German pictures of considerable
interest in the old hall called the Gurzenich. I found that it
was organized by a Christian Art Society, which has a large number
of members, and seems to be very actively at work. In the great
hall of the Gurzenich is a magnificent fire-place, of late middle-pointed
date, and much like the Courtrai fire-place in general idea;
there are some very spirited figures in armour in its niches. This
building is well known on the exterior by its general ancient character,
and particularly by the lead canopies over the figures in its
lowest stage.
But Cologne is too well known to make any more of my notes
(which might be extended to tenfold length) palatable; and I
shall, therefore, hurry on to what is, I believe, newer ground
to most ecclesiologists than are its time-honoured and well known
buildings.
From Deutz (the bridge to which place from Cologne affords the
best general view of the city) a few hours of railway took me to
Hamm, and thence by a branch I reached Münster. The country
here is cheerful and English-looking; though rather flat, it is woody
and well cultivated, and thickly populated,—at least, so I gathered
by the multitude of passengers who swarmed at every station, all
in blue smocks, and all smoking vehemently.
The churches and domestic buildings at Münster are almost
equally interesting. Of the latter, the Rathhaus is the most remarkable.
It is very elaborate and beautiful in all its details, but
(like most of the house-fronts here) boasts of a regular show front.
The ground stage consists of four open arches; the next, of four
richly-traceried windows, divided by figures in niches, carved with
great spirit; and above this is an immense stepped gable-end, divided
into seven panels in width, and rising to about twice the height of
the real roof. It is pinnacled, and filled with open traceries, which,
being pierced above the roof, show the sky through their openings.
The lower part of the building is of the best middle-pointed, but
in the gable some of the tracery is ogee and poor.
This front was followed in Münster throughout the rest of the
Middle Ages, as also by the Renaissance school, so that the whole
town is full of arcaded streets, like an Italian town, and all the
houses have more or less exaggerated fronts, stepped and pinnacled
high above the roof-line. The tout ensemble of such a town, it may
be imagined, is picturesque in the extreme, though not so valuable
as at first sight it seems likely to prove to the architectural traveller.
The endless repetition of the same—and that a bad—idea, is
very tiresome, and so, beautiful as is the Rathhaus in some of its
detail, and striking as it certainly is in its general effect, I have not
forgiven it as being the first example with which I am acquainted of
a long series of barbarisms.
The only old apartment in this building, so far as I could discover,
is a room called the Frieden-Saal. It is a low council-chamber,
of late date, which has been most elaborately restored, and renovated
with much rich colour. There are some very good hinges and locks
on a series of closets here.
Of the churches, there are some five or six old, besides some
modern. The cathedral is very curious. Its plan shows two western
towers, then a transept; a nave of two (!) very wide bays; transept
again; and an apsidal choir, with several apsidal chapels round its
aisle. The internal effect of the nave is singular. It is very simple,
but from the great width of the bays rather bold-looking. The most
notable things here are,—a very noble brass font; a brass corona in
the choir; a stand for eleven candles, also in the choir; a magnificent
stone rood-screen of late date; a very good Sakraments-Häuslein,
and some niches for relics, etc., with their old doors; another stand
for lights, something like that at S. Cunibert, Cologne; and some
stalls of the seventeenth century, founded very closely upon mediaeval
examples. The brass font is circular, supported upon five
lions, the two eastern of which are standing, the others recumbent.
The stem is covered with tracery and moulding, and the bowl has
five large quatrefoiled circles, the eastern containing the Baptism of
our Lord, and the other four the emblems of the four Evangelists,
with scrolls and inscriptions in red letters; above them, a trefoiled
arcade contains half-figures of the twelve Apostles. The corona is
large, containing fifty candles in one row; but it is of late date, and
frittered away in elaborate tracery and crocketing. The rood-screen
has two doorways—one on each side of an altar in the centre
of its west front. This altar still remains, with a sculpture of the
Crucifixion at its back, but is not used now, a modern altar having
been put up in front of it. Two very light open staircases on the
eastern side of the screen lead to the Gospel and Epistle sides of
the loft. There is also a very fine and large crucifix against one of
the nave piers.
The main entrance to the cathedral is through a sort of Galilee
of Romanesque date adorned with a number of fine statues; this
is at the south-west of the church, whilst on its north side are some
fair middle-pointed cloisters.
Next to the cathedral in importance is the Oberwasser-Kirche, a
late middle-pointed building; it has a large south-west tower very
much of the same type as the great tower at Ypres, having four
windows of two lights in each stage, and four stages all exactly alike,
and above them an octagonal belfry stage of later date. The first
example of this kind of design is seen in the four belfry windows of
the cathedral at Soest, and still more remarkably in the steeple of
Paderborn cathedral, but here it is developed into even greater regularity.
This design, however, is poor in kind, and only respectable
when characterized as at Soest and Paderborn by massive simplicity.
The south door of the Oberwasser-Kirche is good, being double with
square openings within an arched head. Internally the church is
very lofty and light, but of no great length, and has an eastern apse,
and some traces of old wall painting. A very good brass water vat
hung from a small crane by the north door and served as a stoup
for holy water; this is a common plan in the Münster churches.80
This church was being scraped of paint and whitewash; so also
in the cathedral they were removing some trumpery work of the
last century, and indeed generally in this district a good deal is
being done to the finer churches, and in most of them a box is provided
for offerings for the restoration of the fabric: in most, I
should say, which are not “evangelical”:—for in these, save where
the government is repairing the stone work, they seem to be satisfied
to put up pews and galleries, to keep the doors well locked, and
to make their interiors look as cold, miserable, and repulsive as
possible. Happily, however, the “evangelical” church is not very
actively mischievous in architectural matters, and so one sees altars
and reredoses still standing with candles and crucifixes, and curtains
of white muslin or silk on each side, sometimes, as in the Petri-Kirche
at Soest, double, first, on each side of the altar, and then the
same height as the altar, and coming forward the full width of the
footpace!81 In the old altars, there are always arrangements for
closets—generally at one end—whilst in the middle of the back
of the altar is often an opening, which I fancied might have been
made for the reception of relics, but which seldom seems carefully
enough fastened; the ends of the super-altars have also, very frequently,
closets; generally speaking, the altars in this district are
solid masses of masonry with a projecting and moulded mensa.
This, however, is a digression, and I must now say somewhat of the
Lamberti-Kirche, which is next to the cathedral the best church in
Münster. Externally it has a western tower82 of considerable dimensions
dwarfed in appearance by the immense size of the roof which
covers both nave and aisles; this is a not uncommon arrangement in
this district, and has a parallel, as will be remembered, in the noble
choir of S. Laurence at Nuremberg. Its main result is the great
internal effect of height in the aisles and the opportunity it affords
of obtaining what Germans were so fond of—an immense length
of window opening. The entrance to S. Lambert on the south side
is by a very beautiful doorway; the doorway itself is not very large
but its jamb mould runs up to a great height and encloses a fine
sculptured tree of Jesse; the branches of the tree form a series of
medallions, in each of which is a half figure; the whole is very rich
in its effect, and the sculpture quite exquisite. Internally the only
remarkable piece of furniture I noted was a very fine rood. The
proportions and arrangements of the church are very similar to
those of the famous Wiesen-Kirche, at Soest, which I shall have
presently to describe, and mainly noticeable for the great effect of
unbroken space, owing to the large span and great height of the
arches, and the small number of piers supporting the roof.
Two other churches near this afforded little worth notice. One
of them was Protestant, and as a consequence, was elaborately
pewed and galleried; it was seven or eight bays in length, and groined
throughout, and entered by a good double door. The other was
very similar, and had a curious kind of narthex under the western
tower.
The Ludgeri-Kirche is of more interest, having a fine octagonal
belfry of late date; this was undergoing repair, as was also the
church, whose nave is of simple Romanesque with a good middle-pointed
apse. There is another church of small size with an eastern
apse, and a very low gabled tower at the north-west angle. This
is near the railway station.
For two things besides her domestic buildings Münster is certainly
to be remembered: these are the brass work and the sculpture;
the latter is generally remarkably good, and I think I have
seldom seen more spirited figures than I saw there.
In a silversmith’s shop, opposite the Lamberti-Kirche, I found a
magnificent old monstrance, of the fourteenth century, and of very
elaborate detail; it belonged to a church some miles distant, the
name of which I have forgotten; this man was making church plate
in very fair fashion, copying old examples with some care and with
a good deal of feeling and enthusiasm; I need hardly say that such
men are as rare on the Continent as they are here.
From Münster I returned to Hamm, and thence by another
branch railway to Soest, travelling through a country without any
feature by which to remember it save its interminable rows of poplars.
The first view of Soest from the railway is striking; several
steeples, of which that of the cathedral is the grandest, stand up
well behind a bank of trees, and a great extent of picturesque and
half-ruined old town walls.
The town itself is very curious, much more like some large
Swiss village, such as one remembers in the Upper Valais or the Hasli-Thal,
than any other cathedral town that I know in northern
Europe. The streets are all absurdly irregular, bending and twisting
about in every possible direction, and full of half-timbered houses,
which are all corbelled forward and seem generally to be very ancient.
I think, indeed, that I have never seen more picturesque
grouping of old buildings, but it is difficult to imagine how they can
have preserved their old character so intact; there is absolutely,
I believe, not one shop with a shop front or display of its wares of
any kind, and hardly more than one modernized house, and this is a
smart little inn with a nice garden, and a large Speise-Saal whose
walls were literally covered with English prints, many of them old
and very good. The population of the place consists nevertheless
of some seven or eight thousand persons.
The churches have some very remarkable features, of which the
most singular is a kind of narthex at the west end, not forming
part of the fabric, but built within the churches, the main groining
extending on over it to the west end, and a large gallery being formed
above it. The best example of this is in S. Peter’s, and I shall leave,
for the present, a detailed description of it.
The cathedral is a great, rude, desolate-looking church with but
few remains of any interest, save at the west end, out of the centre
of which rises a fine simple Romanesque steeple. This has five
single-light windows in the stage above the roof, and four three-light
windows above them. Then above this belfry stage is on each face
a steep gable, filled in with openings of varied shapes—on one
side, a large circular window, with three other small openings, and
on another side three large windows of three lights, and a very
small circular window. These gables are not the full width of the
tower, and from the angles between them rise four tall and massive
pinnacles, slightly ornamented with corbel tables under the eaves,
and covered with steep pyramidal metal roofs. The spire is of metal,
octagonal in section,—the angles of the octagon springing from the
apices of the four gables, and from the internal angles of the four
pinnacles. The size and solidity of this remarkable tower give
great grandeur to it, and whilst in the treatment of its lower part we
see the type of so many of the towers of later date in this district, in
that of the spire we see the precursor of those noble spires rising from
simple gabled towers which are the glory of Lüneburg and Lübeck.
In addition to an internal narthex, the cathedral has, in front of
its tower, another groined sort of passage-way, opening to the west
with six arches, and to the north and south with one arch. There
is a second stage above these arches, and then from behind this
mass rises the steeple. The whole of this part of the building is
Romanesque, as, indeed, is the substance of the entire church
though it has been much mutilated by modern additions and alterations.
The interior is painfully neglected and dirty, though it is,
I believe, the only Catholic church in the place. The eastern apse
has upon its groining some painting, which seems to be ancient
and very good, having figures of saints etc., on a large scale, but it
is very much hidden by an odious modern reredos. There is a good
wooden crucifix against one of the piers, and some fine very early
glass in the transepts windows. Early in the morning, when I went
again into the cathedral I found it full of people singing well and
very heartily.
The church of S. Peter stands close to the cathedral; and its choir
and aisles, ending with three apses and steep slated roofs, its windows
filled with middle-pointed traceries, with the old steeple at the west
end capped with a modern bulbous spire, group very picturesquely
with the stern and grand steeple of the cathedral. In plan it consists
of a nave and aisles, of four primary bays (each bay being
subdivided by two arches opening into the aisles), transepts, choir
and apsidal choir-aisles, opening into the transepts. The two western
bays of the nave are again subdivided into three divisions north
and south, and four divisions east and west; all this space being
groined over at a low level, and having a floor above, forming a
gallery level with the triforium, which also is large and spacious.
The internal effect of this low, dark entrance-way is most peculiar.
In S. Peter’s, its length from east to west is nearly 46 feet—just
half the whole length of the nave! The architecture of the church
generally is not otherwise very interesting; though the east end is
good, and has some fragments of fair glass still remaining. I have
already mentioned the curious arrangement of the curtains on each
side of the Lutheran altar here.
S. Paul’s is another church of precisely the same type. It has a
good western steeple, with a very steep square roof, or rather, I
should say, a low spire. The stages of the tower are repetitions of
each other. Both this church and S. Peter’s are disfigured by a
wonderful accumulation of pews and galleries; there is still, however,
in the sacristy, a very good press, of three divisions in width
and two in height.
I come, last, to the Wiesen-Kirche, a most remarkable building,
of whose history, I am sorry to say, I know absolutely nothing. It
appears, however, to have been all erected at one period—in the
first half of the fourteenth century,—and its scale is so fine, and its
character throughout so good, that it is certainly one of the most
noticeable churches in the north of Germany. Moreover, in internal
effect, I think I know no church of the same size which can vie with
it for exquisite grace and elegance and, at the same time, boldness
and grandeur of conception.
The plan may be described as a nave and aisles, of only three
bays in length, about 76 feet in width, and 100 feet in length; the
nave and aisles each terminating in an apse at the east, whilst at
the west end there is an unfinished front, which seems to have been
intended to have two towers. It is difficult to conceive how such a
west front could ever have been suitable for a building which was
in no other respect more than a mere chapel. It was never, however,
at all nearly completed; and now a tall slated spire finishes one of
the stunted towers in a fashion which is picturesque in the distant
view, but very unsatisfactory when seen close at hand. The nave
and aisles are covered with one great roof, and groined at the same
level. The four nave columns are very lofty, and without any
capitals; the mouldings being continuous to the groining; there
being no more than four points of support in a square of about 76
by 120 feet, it may be imagined that from every point the whole
interior is visible. The windows are of immense height, but judiciously
treated, as in the clerestory windows at Cologne, by the arrangement
of colour in the glass; besides which, a kind of transom
of quatrefoils runs through all the windows at about one-fourth of
the whole height. Below this transom, the glass is very rich and dark
in colour; above the transom, for about half its height, there are
figures under canopies, also dark with colour, and then a long sweep
of beautiful grisaille runs up to the head of the windows, the patterns
being all geometrical, and defined by delicate lines of colour:
the whole is very jewelly and brilliant, and fortunately a good deal
remains. This is, indeed, just one of those buildings which depends
very much for its proper effect upon all its windows being filled with
coloured glass. All the old altars remain, though the church is
Protestant. There is one in each apse, and one against the west
side of the two easternmost of the nave columns. All the altars
have closets in their ends, and the one against the south-east column
of the nave has a portion of a very good middle-pointed stone reredos
and is itself richly panelled below the mensa. Behind another
altar in the north-eastern apse, there is the remnant of a very fine
middle-pointed rood of wood, which is now nailed up behind a
late triptych. There is a very good early Sakraments-Häuslein in
the north wall, and a good locker in the south wall of the principal
apse, both with old iron doors. On two side altars in the nave,
there have been erected some very fine pieces of late tabernacle-work.
They have been brought from elsewhere; and I saw no place
in the church from which they can have been taken. Another
similar piece of stone work has been set up in the midst of the choir,
and a door pierced through it leads into a pulpit, which grows out
of and rests on the Lutheran altar! The north and south doorways
are very fine; the latter having a window above it within the same
arch, in the common German fashion. The whole church has an
open parapet and lofty buttresses, with rather small pinnacles.
The view from the east is certainly very striking; and though the
idea is completely that of a chapel, rather than of a more ambitious
church, it is certainly one of the finest chapels of its size that I have
ever seen. The whole building is being restored at the expense of
the King of Prussia, and at, I should think, very great cost, as it
had suffered much from decay.
Some apology is necessary for venturing to attempt to grapple
with so large a subject as is that of pointed architecture in Germany.
My only excuse for making such an attempt must be the vivid
recollection of the journeys I have at different times made in that
country, and the desire to help cordially in explaining to those
who have still the journey before them, the features which characterize
its architecture.
I have unfortunately been unable to hear what Mr. Parker has
told you of pointed architecture in France; but no doubt he has
dilated with sufficient enthusiasm upon the exquisite art there seen,
upon the skill in the disposition of the ground plans—never equalled
elsewhere—upon the beauty and vigour of the sculpture, and upon
the nervous manliness and at the same time delicacy of the art in
nearly all the buildings of the best period, at least in the old Île-de-France,
in Picardy, and in Normandy. I grieve to say that I shall
be able to give no such commendation to German architecture, and
that, delightful as the recollections of what I have seen there are, I
cannot nevertheless shut my eyes to the fact that in most respects
it is entirely inferior to the development of the same style in France
and England.
There are at the same time some peculiarities in the dates of old
German work which are rather striking in comparison with English
and French works.
You have, then, first of all, a few buildings, such as the convent
at Lörsch, which are said to be and perhaps are of Roman design.
Then next there is an immense group of churches of which those of
Cologne and the Rhineland are the most distinguished examples,
which, whilst it is entirely unlike anything in the rest of northern
Europe, has a most remarkable affinity to the Lombard churches in
the north of Italy, at Pavia, Bergamo, and elsewhere. These
churches date from the early part or the middle of the twelfth century
and continue with but little alteration of importance down to
the end of the thirteenth, when the strange spectacle is seen of a
style almost completely Romanesque in its character suddenly supplanted
by another style which, so far as I can see, in no way grew
out of it, and which is distinguished from the first by peculiarities of
a most marked kind, and by the perfect and complete form which it
at once assumed. Then after this style, which again in its turn retained
its hold longer than our styles ever did, and which to a late
period is altered only slightly in its detail, you will find another
essentially German style answering in point of date to our later third-pointed
and to French flamboyant. The Germans have therefore
less natural growth to show in their architecture than we have.
Instead of our beautiful gradations from Romanesque to third-pointed
in which the germ of each development is to be discovered
in the antecedent work, you have there a series of breaks or gaps
in the chain which it is very difficult to account for, and which make
the study of the style highly interesting, and at the same time
somewhat perplexing.
The question seems naturally to arise whether each of these new
styles, thus wanting in evidence of natural growth one out of the
other, is to be looked at as a German invention in the true sense of
the word, or as the result of the sudden conversion of a slow and
sluggish people to the beauties of foreign work, and then their resolute
and hearty earnestness in the attempt to make the style their
own by some infusion of national peculiarities.
I incline to this last opinion because I believe that no style was
ever invented. Architecture has always grown gradually and systematically,
and it is quite possible to imagine that Germany may
have refused to follow the lead of France and England in art until
their superiority was so great as to make it an absolute matter of
necessity, and that then an attempt would be made to give a national
character to what they had in the first place borrowed.
A slight comparison of dates of a few buildings will explain my
grounds for speaking as I do of German architecture.
Of the Rhine churches the most remarkable are the work of the
thirteenth century. S. Gereon at Cologne was commenced A.D.
1200 and vaulted in A.D. 1227. S. Cunibert was in building from
A.D. 1205 to A.D. 1248, when it was consecrated. Naumburg has a
nave of A.D. 1200. Limburg is early in the thirteenth century; and
Bamberg the same; whilst Gelnhausen was in building from A.D.
1250 to A.D. 1370. Now all these churches are of such a character
that were we to see them in France we should at once put them
down as the work of the end of the twelfth century, and we should
look for another class to fill up the period between A.D. 1200 and
A.D. 1270, when Cologne was commenced or the nave of Strasburg
completed. You will see how important these dates are when you
consider that at the same time that S. Gereon and S. Cunibert at
Cologne, the choir of Magdeburg, and Gelnhausen, were being built,
Amiens cathedral, S. Denis and other churches of the same kind
were rising throughout France, whilst in England Westminster and
a host of other churches of late first-pointed were built at the same
time. I do not mean to say absolutely that no transitional buildings
are to be found, but only that they were of extraordinary rarity
and do not afford the same evidence of natural growth that our
own do.
Of work really similar to our own first-pointed I can hardly
give you more than one example, and that at Lübeck in the north
porch of the cathedral, where—to say the least—the paternity of
the work may well be doubtful. Of a later style and almost unique
in its character, is the fine church of S. Elizabeth, at Marburg, a
church whose date is well known (A.D. 1235 to A.D. 1283), and
which affords us one of the few German examples of a style intermediate
between the work at S. Gereon and that of Cologne
cathedral. This will be seen by the sketches83 which I have here, in
which, however, it is to be observed that the design of the nave and
apsidal terminations of the choir and transepts are the early portions
of the work, and that the fittings and west front date nearer
the end of the century. In the still beautiful reredos I think we may
see the traces of an incipient departure from the style of the earlier
work, and an approach to identity with what I must consider as
the inferior art of the thorough German Gothic, as it is seen in its
perfection in the cathedral at Cologne.
The aisles of the nave of Magdeburg cathedral seem also to me
to be vastly superior to any other German work of the date that
I know, whilst the western rood-screen and some of the details
of the western choir at Naumburg are also of a degree of beauty
which it would be very difficult to surpass elsewhere. The aisles
of Paderborn cathedral, too, are of a peculiar but exceedingly
good character. But these are, as I think, only exceptions which
serve to prove the rule, and cannot in any degree be taken as
evidence of the same kind of growth and gradual development
that we trace with so much interest in every church and building
of the Middle Ages in England. It was an architecture of fits
and starts and conceits, not of growth, and full therefore of the contradictions
and eccentricities which such a condition necessarily
involves. And now having so far paved the way by a short statement
of what is really the great peculiarity of German architecture,
I will go on to consider and describe the several varieties of the
style rather more in detail.
And first of all, as to the ground-plan. It is a curious fact, that
each national style of pointed architecture has been distinguished
by its adherence to some peculiarity of ground-plan, as well as by
other distinctive features. In England, we all know how great was
the love for the square east end, and how strong the desire to extend
the length of the nave to a sometimes almost unreasonable extent.
In France, you know how steadily the apsidal termination was
adhered to, and how completely it was the rule to have an aisle and
chapels round the apse, making, in some of the finer French churches,
an approach to absolute perfection of effect. You know, too, how
very rare the square east end was in France, and yet how equally
rare was any but a square end to the transepts. In Italy, again,
there are peculiarities. Either you have immense halls, wide and
long beyond all other examples, and borrowed, no doubt, from the
ancient basilica; or apsidal churches, in which the aisles do not
extend round the apse, and a series of apsidal chapels are sometimes
added to the east of the transepts.
In Germany, as I shall show, we have an equally distinct class of
ground-plans. The apsidal termination, though most general, does
not altogether supplant the square end; but it is remarkable, that
unlike the beautiful chevets of the French churches, the German
apses are rarely surrounded with aisles or chapels. They are either
simply apsidal, or parallel triapsidal, or transverse triapsidal, and
the main difference between early and late examples, is to be found
in the introduction of that angularity which gradually became the
great feature of all German work. The early apsidal terminations
were all circular: as, for instance, in the Apostles’ church, at Cologne;
whilst in Marburg, and later, in the little chapel of S. Werner, at
Bacharach, though the transverse triapsidal plan is identical in
other respects, it differs in that the apses are polygonal, instead of
circular. At Bonn, the eastern apse is circular, the transeptal apse
polygonal; and you may always take this as one of the certain evidences
of later date, in works which may otherwise very nearly
correspond.
Of parallel triapsidal churches, the church at Laach, and S.
James at Ratisbon, are early examples; whilst Ratisbon cathedral,
S. Catherine, Lübeck, the Marien-Kirche at Muhlhausen, and the
Wiesen-Kirche at Soest, are examples of the same plan angularized
at a later day. And you should note, that this parallel triapsidal
plan is by far the most common of German plans in all ages, and is,
moreover, one of which scarcely any examples exist out of Germany.84
Sometimes, as in S. Nicholas, Lemgo, whilst the choir is apsidal,
the east end of the aisles is square; but this is a rather rare and
very bad plan. In all these varieties of arrangement, there is no
comparison for a minute with the beauty of the French chevet;
but it is right to observe, that there are some examples of imitation
of this better type.
One of the earliest and most interesting, is the church of S.
Godehard, at Hildesheim, in which we have the aisle round the apse,
with three apsidal chapels, as well as apsidal chapels east of the transepts.
This plan was imitated in the grand parish church of S. James,
also at Hildesheim, at a much later date. The apse of Magdeburg
cathedral is very much like that of S. Godehard, but of rather later
date, and remarkable for the profusion of dogtooth in its cornices.
In both, it is to be observed that the small chapels round the apse
are mere excrescences, and finish with stone roofs below the parapet
of the aisle. The Marien-Kirche at Lübeck is a later example
of a chevet, whilst at Cologne cathedral, in emulation of Amiens,
a plan of the best kind was adopted, and again wrought out on a
smaller scale at Altenberg. There can be little doubt that it was not
only in emulation but also in imitation of a French church, that this
plan was designed. Scarcely another German church is at all like
it, whereas its plan was the common one in France. In the Marien-Kirche
at Lübeck, where there is an aisle round the apse, it is formed
in the most clumsy manner, by enlarging the chapels; whilst S.
Giles, at Brunswick, illustrates another and unsuccessful plan, viz.,
an apse, with the surrounding aisle, but no chapels.
I believe one of the reasons for this difference between French
and German plans is to be found in the very remarkable objection
which the Germans always exhibited to any departure from correct
orientation of any of their altars. In the French chevet, it is impossible
to attend to this; and hence, in a country where the feeling
was strong on the point, it would be felt to be an unsuitable form.
I believe that it was so felt in England, where, to the present day,
the prejudice in favour of strict orientation is stronger than in any
other country in Europe.
In Germany, we have most remarkable evidence of the feeling.
At Magdeburg, for example, the altars in the apse of the cathedral
are all placed with their fronts facing due west, and cutting, therefore,
in the strangest way across all the main architectural lines of
the building. It was for this reason that the parallel triapsidal plan
was so popular.
But there is another most curious arrangement of plan, to which
I must refer; that, namely, of which Laach, Bamberg, Worms,
Mayence, S. Sebald, Nuremberg, and Naumburg, are remarkable
examples, in which both east and west ends have apsidal choirs.
The object of these western choirs is not very intelligible; but in
that at Naumburg, we have most curious evidence of what I have
before referred to: for the original altar in the western apse faces
west, and has its back, therefore, towards the nave, so that the
face of the priest at the altar would be seen by the congregation in
the nave.
I ought to have observed, in speaking of some examples of apses
with aisles, that even in these, the treatment was essentially German.
The two churches at Nuremberg are examples which, as the aisles
are of the same height as the choir, and the whole roofed over with
one immense roof, present the appearance on the exterior of immense
apses without aisles. And certainly there is great grandeur of effect
in such a termination, though less structural truth, and less internal
variety and beauty. Still, they are admirable departures from ordinary
rules. The churches at Münster, S. Stephen at Vienna,
Munich cathedral, Landshut, and the Wiesen-Kirche at Soest, are
examples of the same kind of design. They have a very fine effect
of simple unbroken height, but the absence of the triforium and
clerestory is not forgiven, whilst the plan helped to develop that
German extravagance of proportion in the length of the window
monials which we so often have to deplore.
And here I must not forget to tell you of the cathedral at Aix-la-Chapelle,
and the church of S. Gereon, at Cologne, in which the
naves are circular and decagonal, of great size and grand effect,
with long choirs running out to the east.
In the earlier churches western transepts are also not uncommon,
as at S. Cunibert, S. Andrew, and S. Pantaleon at Cologne, S. Paul
at Worms, Mayence, and many other examples; whilst towers of
small size were commonly placed in the re-entering angles, between
the nave, and choir, and transepts, as well as over their intersections.
Lastly, there is a plan of common occurrence, especially among
smaller churches, in which the main building is a large and lofty
parallelogram, with a small apse tacked on at the end, without any
regard to proportion. There are two or three of these churches in
Nuremberg, and many elsewhere.
I have detained you for a long time on the subject of ground-plans,
but it is one of importance to the right understanding of
any style of church architecture, and it was not possible therefore
to pass it over.
I will now ask you to consider, a little in detail, the characteristics
of the early German work. I do not intend to go thoroughly into
the question of pure Romanesque work, for which I have no time.
I am dealing with pointed architecture, and must confine myself
as much as possible to it only. We may take the early churches at
Cologne, and along the banks of the Rhine, as examples of the kind
of work which is perhaps the most interesting, and very thoroughly
German in all its characteristics. It was derived, as I have no doubt,
from the churches in Lombardy, with which it has very many features
absolutely identical. The churches at Pavia are beyond all
question the prototypes of those at Cologne; but it is to be observed
that their scale is smaller, and, their effect certainly not so fine.
S. Castor at Coblentz, at the end of the twelfth century, Andernach
a little later, Zinzig, S. Gereon and S. Cunibert, Cologne, at
the beginning of the thirteenth century, give us a fairly complete
evidence of the succession of styles. After these we have Limburg
and Gelnhausen, taking us on to the time at which the German
complete Gothic was in other places in full perfection.
In the early churches there are many features worthy of remark:—
First, the curiously early development of a kind of heavy cusping,
of which Worms, Zinzig, Boppart, Andernach, and S. Gereon
at Cologne, are good examples. It is essentially German, and I
know nothing like it out of the Rhine district.
Secondly, the treatment of the apsidal terminations is very
remarkable. S. Castor at Coblentz, e.g., at the end of the twelfth
century, has three stages in its apse, whereof that next the ground
has a trefoiled arcade, the next is pierced with round-headed windows,
whilst under the eaves is a recessed arcade and a cornice, which, in
one form or other, was almost the invariable finish of these early
apses. Zinzig has the same kind of apse, but it is polygonal, and
each side is gabled. The eaves-cornice has a row of square sunk
panels below it; and this singular feature we see reproduced very
often, as at S. Gereon. The apse at Andernach is nearly identical
with that at Coblentz, as also is that of Bonn. The fine cathedral
at Worms has a very singular arrangement. The apse is polygonal,
with the eaves-cornice and ground arcade as at Coblentz, but in
the intermediate stage it has circular windows, filled in with quatrefoils
and sexfoils. The apse and steeple of S. Martin, at Cologne, are
extremely noble examples of these portions of the early German
churches. Generally speaking, these early apsidal terminations are
most remarkable for their similarity of design, but their external
effect is, nevertheless, always striking.
The third and chief feature of the early German churches is the
treatment of their steeples. They are square or octangular in plan,
without buttresses, arcaded or pierced with windows pretty regularly
all over their surface, and roofed in the most varied manner.
You are all, no doubt, familiar with some examples of these really
striking towers, and you will feel, I think, that in their whole composition
they generally look too much like turrets, and are often too
uniform in their height to be perfectly satisfactory. The towers
were often gabled, and had square spires rising from the points of
the gables; or, as in the fine example at Soest, they had octagonal
spires. This Soest example has great interest: it is the first
perfect example, so far as I know, of a long series of very remarkable
steeples. At Paderborn, indeed, there is no doubt that the
tower had a spire; but it is destroyed, and Soest is therefore
the more interesting. At a later date, this kind of steeple was reproduced
at Lüneburg and Lübeck, in the steeples which adorn their
churches.
The variety of ornamental moulding is less, I think, in Germany
than in either England or France; but there are some fine examples
of carving in capitals and string-courses of early date at Naumburg
and Magdeburg.
The groining of early German churches is generally simple.
The lanterns, where central, are covered in with a plain kind of
domical vault; and the apses have generally hemispherical groining,
sometimes marked with ribs. The vaulting is first of all plain
waggon-vaulting, then simple quadripartite, and sometimes—especially
where (as is often the case in Germany) one bay of the groining
covers two bays of the nave—it is sexpartite, and generally
then very much raised in the centre.
Doorways are almost invariably square-headed, under pointed
arches. In the north porch of Lübeck cathedral, as also at Andernach,
and at S. Cunibert, and again at S. Gereon, Cologne, is a very
peculiar doorhead, formed by two straight lines sloping to the
centre at a very obtuse angle.
The windows are generally of a very simple and rude kind.
There was no approach in their treatment to that delicacy which is
such an especial characteristic of our English first-pointed; and
this mainly because the science of mouldings was never worked out
thoroughly by the early German school. It is true that no school
of architects has ever rivalled the English in this particular; and
one reason, perhaps, for this is to be found in the resolute way in
which foreigners resisted any modification of the square abacus,
whose only fault was, no doubt, the limitation it imposed upon the
outline of mouldings.
One other feature of these churches must not be forgotten, viz.,
the great size of their triforia. This was usual all over Europe in
Romanesque buildings; but in Germany in this, as in other things,
the early tradition was long adhered to, and you have nowhere
else such elaborate constructional galleries as theirs. Even in works
of the latest date they are found,—as, for instance, in the curious
church of S. Andrew, at Frankfort, where the outer aisles are galleried
all round with a triforium, the arches in front of which are
about twice the height of the main arches below them. The interior
of Andernach cathedral will explain how grand the treatment of
this feature was in the earliest buildings.
I trust I have said enough now to show you, at any rate, the
general characteristics of early German work. Its great marks of
distinction from French and English work are to be seen mainly in
its planning, the treatment and number of its towers and spires,
and in the peculiarly Italian character of its apsidal terminations;
and, as I have said, this style prevailed, with but little modification,
up to the very time at which the completely developed German
middle-pointed made its appearance.
I suppose the characteristics of this later work must be known to
most of you. Cologne cathedral is in fact so completely an embodiment
of nearly all the essential features of the style, and is so well
known to most people that I suspect less description is required of
it than of any other foreign style. It has been often said—and
that by no mean authorities—that the German middle-pointed
was identical with our own, and indeed that this one style prevailed
for a time all over Europe. The theory would be pretty if it were
true: the gradual working up to the same point in various ways,
and the gradual divergence of art again in different directions, would
certainly be a strong ground for giving in our adhesion to this one
perfect and universal style. But I confess that though there is something
of a similarity, I have not been able to trace anything like
an identity between German and French and English work at any
time. I am thankful for this because, with all its beauty, the best
German middle-pointed style is not a great style, and has many
and obvious defects. From the very first is conspicuous that love
of lines which is so marked and so unpleasant a peculiarity in German
art, and that desire to play with geometrical figures—I know
not how else to express what I mean—which in time degenerated
into work as pitiful and contemptible as any of which mediaeval
architects were ever guilty.
I have here a large collection (which should have been larger
had I had time to select all the examples which I have scattered
through my sketch-books) of German window traceries, which will
enable you to judge whether I am too severe in my opinion of their
demerits. And you may observe, by the way, that whilst in the
earlier styles we have very many points for consideration in studying
the characteristics of the style, in this work there is a sacrifice
of almost everything else to the desire to introduce in every direction
specimens of new and ingenious combinations of tracery. The
windows at Paderborn are some of the finest and purest examples
of early tracery. They are genuine and noble examples, and quite
free from any tinge of the faults of later examples, and worthy of
comparison with the best of our own early traceries. The mouldings
of these windows are simple, but composed mainly of a succession
of bold rolls, and so entirely free from any lininess. In the
cupola of S. Gereon at Cologne, and a little later in its sacristy are
also some good early traceries, whilst most of the windows at Marburg
are also examples of the same character. So too are the traceries
in one of the Brunswick west fronts, and in the apse of the
church of S. Giles in the same city. From these look to the windows
of S. Mary, Lemgo, and you have the commencement of the new
style, though these are fine windows, boldly and simply conceived
and carried out. Next to these come the marvellous series of traceries
in Minden cathedral; a series, I suppose, quite unmatched for
variety, and indeed, I must own, for a certain grandeur of effect,
by those in any church in Europe. You will be struck, I think, by
the curious desire for variety of arrangement which these traceries
evidence. They are a series of aisle windows, placed side by side in
a cathedral church of very modest pretensions. S. Martin in the
same town has a great variety of traceries of a later type—good
examples of the kind of tracery which henceforward is to be found
for a long time predominant throughout nearly the whole of Germany,
in which, whilst one admires and wonders at the ingenuity
which has devised so many combinations of spherical triangles and
circles, one is tempted to think that the men who excelled in this
sort of work would have been admirably fitted for designing children’s
toys and puzzles, but had much better have been kept away
from church windows. Among the other sketches of traceries, those
from Ratisbon are of the best kind, whilst those from the cloister
at Constance (essentially German work) are almost as interesting
as the Paderborn examples in their ingenious variety of form.
They show too, occasionally, a tendency to ogee lines in the tracery,
which leads me to say a few words on the curious fact, that whereas
in England the ogee line was always seen in the later middle-pointed
work, this was by no means the case in Germany. The tracery in
the staircase to the Rathhaus at Ratisbon, though of late date, is
noticeable for the almost entire absence of any but pure geometrical
figures, but then these are thrown about in a confused and irregular
manner, and are entirely wanting in due subordination of parts.
When, however, the ogee line does show itself in German work, it
is always a certain evidence of debasement.
But to leave the question of traceries and to justify my denial
of the virtues of German pointed architecture, let me ask you to
compare the effect of French and German work side by side in some
of these most valuable evidences of facts which photography so liberally
affords us. You have here side by side a west door from Amiens
and from Cologne; and again here, some door-jamb sculpture from
Amiens between similar works from Strasburg. Now striking as these
German examples are, do you not see how entirely the Germans
sacrifice all nobility and simplicity of expression, all that we call
repose, to the vain desire to arrest attention by some tricky arrangement
of a drapery and some quaint speckiness or lininess of detail?
The German love of tracery is evidenced by the fondness for
such spires as that of Freiburg, which, striking as it is, is not altogether
a legitimate kind of thing, and is certainly inferior in its
effect to the much simpler spires of which we are so justly proud.
I can only say a few words as to the plans of German complete
Gothic, and this only to repeat what I have before said as to the extent
to which they contrived to build on the same plans as in
earlier days. The parallel and transverse triapsidal plans were as
popular in Germany in the fourteenth and fifteenth centuries as
they were in the twelfth and thirteenth, of which the little chapel
in the castle at Marburg is a curious example. It is apsidal at the
east and west ends, and the bay between has the window-splay so
contrived as to make another apse north and south. It was in detail
more than in plan that the later architects developed.
But I feel that time will not allow me to go into the features of
the style with more minuteness, or to do more than direct your
attention to the strange eccentricity which characterizes the last
phase of German Gothic, of which the design for the spire of Ulm
(never carried out) is one of the most curious examples. In the short
time that still remains to me, I would rather prefer to call your attention
to the local peculiarities which you will meet with in different
districts of this great country—a part of my subject which
would, if I had time for it, be of more value perhaps to those who
are going to explore German churches for themselves than any
other.
I have said so much about the churches of Cologne and the
Rhine, that I need say no more than that they are very much a
class by themselves. You have there the best specimens of early
churches; whilst in Cologne cathedral, in Altenberg abbey, in the
church of the Minorites at Cologne—an admirable example—in
the very interesting church at Oberwesel, and in S. Werner at Bacharach,
a church at Andernach, and Frankfort cathedral, you have
a series of examples within a short distance of each other of the best
complete German Gothic.
Then leaving this district and going in a north-easterly direction,
you will find a series of towns full of local peculiarities, quite
unlike those of the Rhine:—Münster, for instance, with its churches
of great height and without distinction between nave and aisles;
or Soest, where the beautiful Wiesen-Kirche affords one of the finest
evidences of what Germans could do in their palmiest days: whilst
in the other churches in the same little known city you would see
examples of Romanesque of the most grand kind in the remarkable
steeple of the cathedral, and of a very curious kind in the low
groined entrances which support a continuation of the triforia round
the west end of the naves. In towns like these, and Paderborn,
Lemgo, Herford, Minden, and Hildesheim, you will find a rich store
of architectural matter; and then if you will venture so far, you will
find at Lüneburg, and Lübeck, and Ratzeburg, abundant examples
(as I have once before explained in this room) of the German mode
of building in brick developed in a group of churches quite unlike
any others in Germany, and most interesting in every point of view.
Then again there are those curious churches at Brunswick and
Halberstadt, Magdeburg and Burg, whose west fronts, contrived
apparently solely for the sake of obtaining space for the display of
immense window traceries, are so completely local and so thoroughly,
I suppose I may say, an invention! Here too you will see the
churches almost invariably with gabled aisles,—sometimes, as in
the cathedral at Lemgo, so gabled at the sides that one doubts which
is the side and which the end, and sometimes, as in a church at
Brunswick, filled with tracery and panelling of extreme beauty.
Then again at Halberstadt, Erfurt, Naumburg, and Marburg, you
may see some of the most excellent work in all Germany of the best
period. And if you go further south, to where Nuremberg takes
you back in almost all externals to the sixteenth century, or where
Ratisbon to the thirteenth, you will find yourselves again in the
neighbourhood of brick churches, at Landshut and Munich: and
lastly at Freiburg you may see one of the very best of German
churches, eclipsed though it undoubtedly is by the unequalled (in
Germany) nave of the thoroughly German cathedral of Strasburg.
I can but give you a hurried list of names, but not without a
warm recommendation to you to go and see for yourselves how very
much is to be learnt in all these churches, not only in architectural
matters, but even much more in ecclesiological. Germany is the
one part of Europe in which the furniture of the Middle Ages still
remains. There where in Protestant Nuremberg every altar still
stands with its white cloth, and candles, and crucifix; where the great
rood still hangs aloft in the churches; where in one church, as at
Brandenburg, one may see some thirty or forty mediaeval vestments
still hanging untouched in their old presses; where you may see
screens of every date, from early Romanesque to the latest pointed;
where coronae, and all kinds of metal furniture and ancient work
of a date far earlier than any other country in Europe can
show are still preserved; where, as in the choirs of Halberstadt and
Hildesheim, the old illuminated office books still rest upon the old
choir desk; where hangings of quaint and gorgeous patterns still
hang round the choirs, and where triptychs and carved retables are
so common that one forgets to take note of them;—there it is, I
say, that you must go if you would wish to study and to understand
fully the ecclesiology of the Middle Ages. It is indeed a country
full of the most wonderful interest to the ecclesiologist in all ways,
and I am anxious to say that though I have been asked by your
committee to give a second paper on Italian architecture, I feel
very strongly that I should be doing their work much better by telling
you somewhat of all those things to which I have just referred.
In the first place, I have said my say on Italy, and have nothing new
to tell you; and secondly, I have been obliged to avoid saying one
word either on the furniture or glass of German churches, or on the
domestic architecture in which the country is so rich,—and on all
these points I should be only too glad at some future day to give
you some notes of what I have seen.
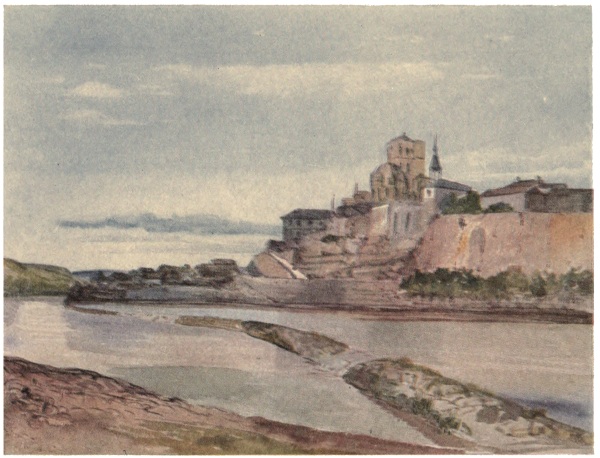

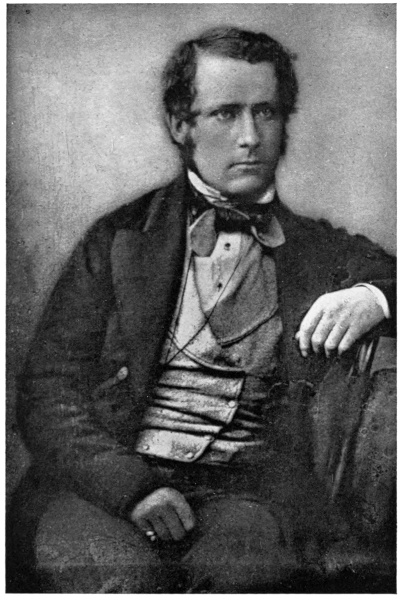
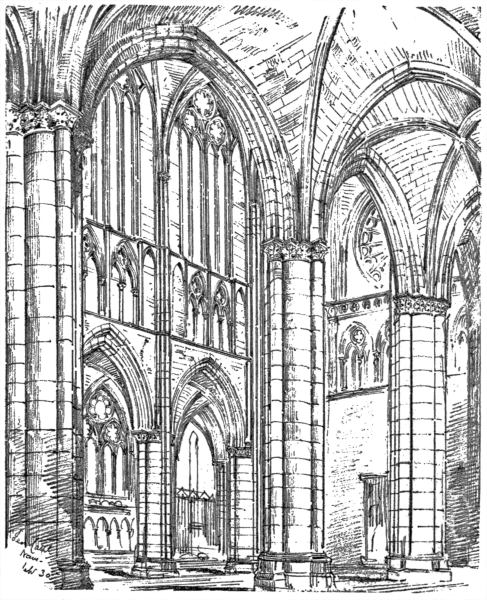
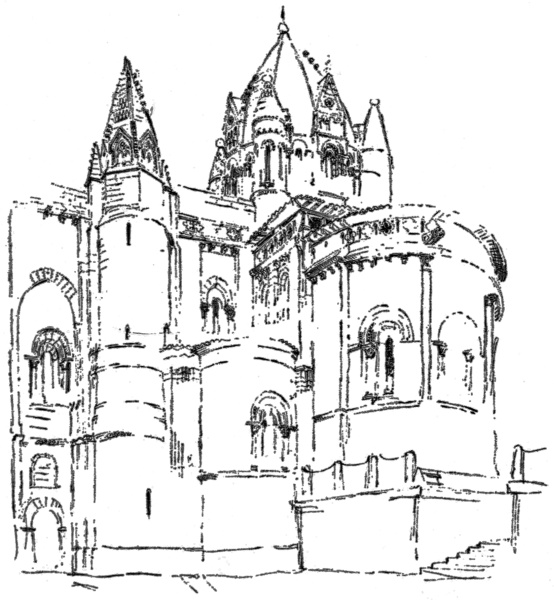
 or one inscribed on a square, painted with a
head on a blue ground. Giotto’s, on the other hand,
though in some respects very beautiful, indulge too much
in perspective, e.g. each division between the groining
piers is divided into the subjects by painted and shaded
imitations of twisted columns bearing cornices. There
are some features of interest in the work beyond the
exquisite beauty. To me it was new to find Cimabue
painting with so little rudeness and so much magnificent
simplicity and breadth of purpose. I note another
of Giotto’s frescoes is interesting as showing the original
use of the painted roods of which we have seen so many.
I think there can be little doubt they were to be placed
on the rood-screen, as he distinctly shows them, and,
curiously, I find in this upper church the two ends of
the ancient rood-beam sawn off a foot from the wall.
This was a few feet west of the crossing. The transepts,
altar and stalls are all modern in their arrangements.