Shigetsura Shiga, B.S.
Introduction.
It was comparatively recently that it became
in vogue for the educated circle in Japan to
tour over Europe and America to observe
and investigate the manner and customs
of those civilized nations. And at length
they deduced a conclusion that the so-called
civilization of the West is not only based on
superficial progress of materialism but
it had profound root in the mental
training of the citizens; comparison and
discussion have taken place in every
institution of education throughout the
Empire. This is one of the procedures of
pushing one step further toward the
advancement of this country. We hear also
too often of late years as to the questionable
qualities of the behavior of citizens toward
the public, and so much talk about the
improvement of general customs of the
country. All these are only reflections arising
from sharp observation of intelligent Japanese
Globe trotters who carefully compared with
keen eyes all the conduct and behavior of
natives.
The manners and customs of a nation
are only the reflection of means of existence,
which mainly consist of clothing, food,
and shelter; what we call improvements
of national living is in the main improvements
in these three things. Other thing,
such as etiquette, form only an insignificant
part which necessarily comes from the method
of living; when the latter undergoes a change
a corresponding change will follow in
the former.
Here the question comes on the start and
which at least is a most predominant factor
governing the design of our dwelling houses.
Have we to design our houses so as to sit
on the mat, or to sit on the chair? This
may sound strange to a person alien
from Japan, yet it is a most important
question for the native Japanese in this
time of transition. It will be too severe
to urge one to chose one in preference to
another. If he likes to sit on the mat as
he has done, or sit on the chair as all
European nations do, either make no
difference according to my own view, and
under the circumstances of our modern
mode of living the houses should be suitable
for either way; the future will decide this question.
Remember, however, that the way of bending
the legs under the weight of the body to
which we have so long been accustomed
and which has characterized Japanese from
all other nations is surely a great impediment
for the development of our legs; comparative
shortness of legs of all Japanese has as
believed by some its cause in this habit.
Stretching a body on the Futon (a bed, without
bedstead, simply spread over the mat[A] on the
floor) at night is not healthy mode of
sleeping from hygienical stand point
taking in the air much loaded with
carbonic acid gas at night. Only common
sense is enough to know whether it is evil or
not. Still I do not insist upon changing our
mode of daily life instilled in us from time
unknown; it might be too severe to persuade
one to accomplish the work which is almost
impossible to do at present; it would be better
to leave this question to one’s own judgement
for awhile. It will not take more than a century
before the problem is solved; and meanwhile
it is enough to remember that the only way
for progress is to abandon what one consider
wrong and to adopt what is right. An inclination
of a few minutes of a navigator’s compass
when he leaves a port makes a divergence of
thousands of miles in a course of a few days,
so the discrimination of the majority of people
however small the matter may be, greatly
influences the civilization of a country.
The second question is whether our
dwelling houses should take an appearance
of European style or Japanese in aspect. According
to my own view, if one choose his habitation
to look European he need not hesitate to do so;
but if he prefer to treat his house with Japanese
design he may do it so: Chinese, Hindoo, Greek,
or Roman make no difference whatever as
far as the selection of design is concerned; the
determination of national art is another
question not involved here. The freedom of
design should strictly be observed in any
time and place provided the precautions
hereafter set forth be carefully heeded.
To live in a perfect house is an ideal
or ambition quite out of reach; but if he is
wealthy enough to start a new home, that
impartial judgement and trained eyes with
which he should discriminate what the result
will be is always necessary. It is dangerous
for an uninitiated to live in a house designed
by an uninformed builder or an ignorant
amateur architect; the outlay for the house
is too high to merely display one’s vulgarity
or low taste. A result which is an outgrowth
of inexperienced hands with little or no
attention to the modern application of science,
and a sequence of a gathered knowledge of
worthless, scattered information would undoubtedly
be surpassed by that which worked
upon common sense as its foundation and
was finished by the principle of aesthetics.
This is a paramount important point to
be considered by either an architect or a
house owner, and is the only way to attain
a result near to the perfect and not far from
ideal. In this time of transition the design
of the Japanese dwelling houses has no definite
course by which to follow. And I deem it
necessary to point out what to be done and
what not to be done for architects and
clients, for it concerns greatly the future
development of Japanese dwelling houses.
The object of human habitation is not
only to keep out the weather or to sustain the
life alone; the habitation of primitive aborigines
were just for that purpose and had no further
need arising from the want of daily necessity.
The development of human intellect improves
the method of living and its reflection
is made apparent by the mode of cloth,
food, and dwelling. Civilized nations are
not satisfied with houses which were built
only to keep out weather or to sustain the
life alone, but seek the dwellings which
keep their life most safely and at the
same time most comfortably. The modern
requirements of houses are much complicated
and involve so many principles. Notwithstanding
that the subject is one of
the most interesting as well as comprehensive
among architects, yet it is viewed by
Japanese architects with somewhat of indifference.
The aim and object of dwelling
houses is of course safety and comfort in
living, but in order to meet the requirements
of the house we have to further consider
it from scientific, economical, and
artistic stand points. It would therefore be
appropriate to establish a maxim according
to reasoning, as is generally done, either in
criticizing or creating any thing; and my
discussion on Japanese houses is no exception.
Principles involved in house designing
are not so simple as one would suppose,
for the work of house designing is simply
an application of the scientific, economical,
and artistic idea. In other words, stability,
sanitary, convenience, economy, comfort,
and beauty are six principal elements which
no architect or house owner should lose
sight of. These elements are principles which
govern the designing of houses and conditions
which are to be fulfilled, if a house is
desired to be perfect, in any time and
place. All houses should be erected on
these foundations. But the further we
think the more we feel the question becomes
complicated; for the question of the houses
is not so simple that we can grasp it under
the elements cited above. A house as the
abode of man as a social being; has it
no relation to the development of human
society and human culture? Also has
it no concern with human character and
conduct? In discussing dwelling houses,
all these should be taken into consideration.
And though it seems to be entirely beyond
the scope of an architect’s work, yet it has
a great concern with the future development
of Japanese houses.
There can be nothing perfect in this
world; in order to fulfil one desire something
else may or must be sacrificed:
for economy’s sake beauty may be sacrificed;
for sanitation convenience will perhaps,
be a victim. On the whole, the work of a
house architect is plainly a matter of
compromise.
Modern Japanese dwelling houses should
not be regarded like curios which only
gratify the owner’s curiosity by decorating
Tokonoma (the recess in which Kakemono
is hung) and Chigai-tana (a shelf in
the recess next to Tokonoma, art objects
being generally displayed on it) in a
parlor. A house erected in its rational
and appropriated form, on lot in the
circle of the metropolitan city of the
empire, attracts attention of all nations
at large; no matter whether it is a private
or a public building is entirely of a public
nature. The house is undoubtedly the
property of the owner, yet in its widest sense
the property of a country, and has a great
influence upon public happiness, and
at once reveals the standard of living of
the natives. We see many a beautiful
residence in Europe and America and
notice that they are not only boasted of
by the owners themselves but by the citizen
who guides us to the quarter where wealthy
people dwell. They are apparently proud
of the beautiful houses, but it may be understood
that they are inconceivably proud
of the country which possesses them in its
realm. A house is surely a decoration
of a state, an embellishment of a city,
an achievement of the fine arts. Natural
supremacy of scenic beauty is no special
credit to the country. Artificial supremacy
in art and science is true pride of a
nation.
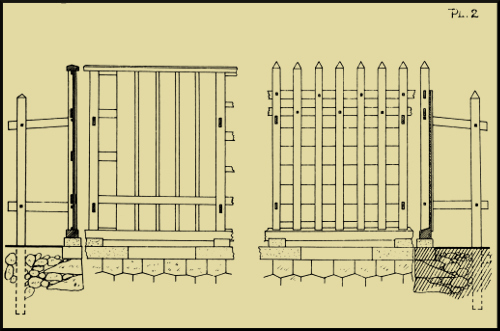
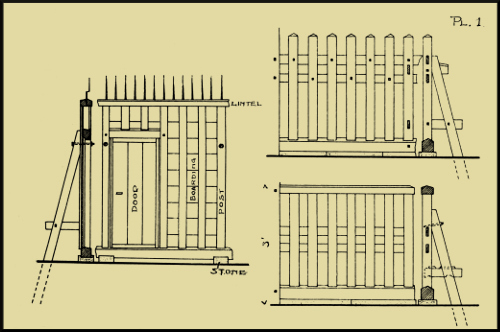
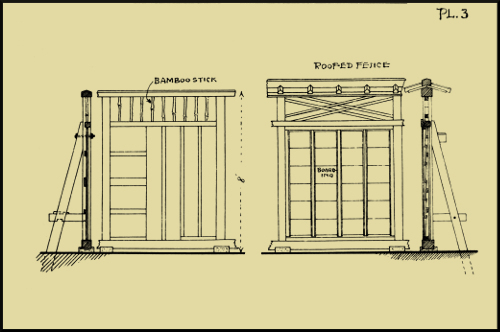
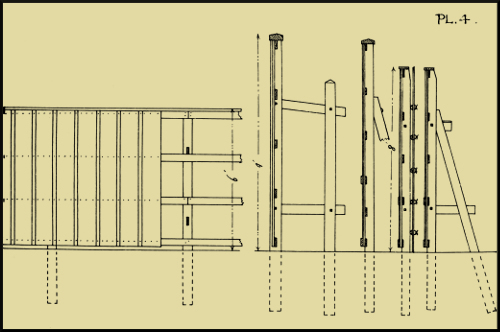
Plate 2.
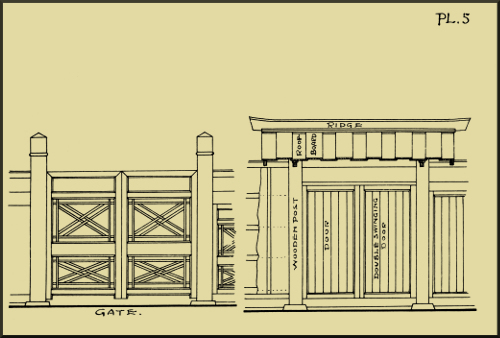
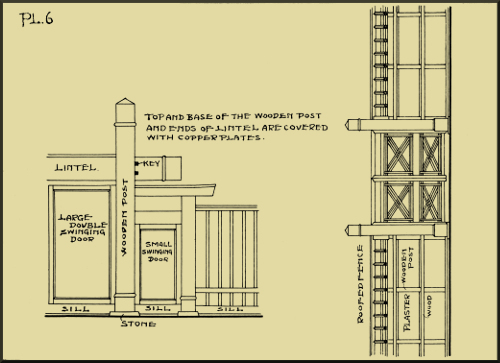
Japanese houses in general are destitute
of nature of publicity; they are confined in
the enclosure of earth wall or tall wooden
fence so that they are hardly seen from
outside (see the drawings of different style
of fences). Does this not mean that the
house is build for one’s own sake not
being for the purpose of showing it to
others? This spiritual selfishness is well
manifested in the predominant feature
of Japanese dwelling houses. Or we may
draw a conclusion in another way. The
Japanese are generally known as reserved
or modest people and do not like to show
off what they possess or what they have done;
they feel quite a shame if they are regarded
by others to be pretentious or vain. This
prevalent motives common to all Japanese,
pervades all the doings of the people. The
seclusion of Japanese houses from the
sight of the public is mainly ascribed to
this fact; the true phase perhaps not
being in the selfishness but in the reserve.
It may be admitted, however, that Japanese
houses in their construction are
not suitable to show whole structure
to the public thoroughfare. There is
another reason that compelled the
Japanese houses to take the feature
of seclusion; in the feudal time of
Tokugawa Shōgun, more than three
hundred lords or Daimio being
scattered over the whole empire ruled
their subjects or retainers with what
we now might call despotism. A
subject who is in a habit somewhat
of showing off his wealth could not
escape from the eyes of a lord, or
a lord of lords the Shōgun. The heavy
tax was levied from him not as a charge
for vanity but it considered his wealth
to be capable of giving as much substantial
assistance as he could endure for his
lord.—The Corean people of today is
unfortunately a victim of authority
under the same circumstance.—Under
such circumstances, is it not
natural that a person conceal his
wealth from the inquisitive eyes of
authority? The seclusion of houses
became necessary and it was, in fact,
a natural consequence. Japanese
are modest or reserved as most
Europeans call them, but notice there
is a difference between reserve and
concealment. Are Japanese houses
modest or reserved as a result of
national spirit? Or are they so in
order to conceal their true phase?
This is a question not easily determined,
still it is safe to regard the result as
a sequence of mental reserve and
material concealment, altogether
inadmissible to the modern idea.
If one is loyal enough to his country give
up the principle of seclusion.—I do not
for a moment mean to persuade to show
off—widely open the gate and manifest the
true phase of the house and beautify it with
his might, and, as a group, decorate the
city; it is a duty as a citizen, and is
charity to the poor as a certain English
lady puts it. Tall wooden fence, heavy earth
wall inclosing both houses and gardens,
altogether impressing an idea of a prison,
should be avoided in the houses to be
erected hereafter.
This wide open idea much deviates from
the statement made by the author of “Successful
Houses” on the American dwelling houses;
“it certainly lends no picturesque element to
the landscape, and affords not the slightest
trace of privacy to its owner, but simply boldly
proclaims the ownership of the enclosed earth,
as if to say: ‘I own these 60 × 175 feet; you may
look over and covet my house, but you may
not enter’.” I do not believe that American
wide open principle of house lot may
involve any selfishness or means to excite
covetousness of passing strangers. This
principle, however, may not prove to be
harmful if it introduced, to a certain extent,
in a seclusion principle of our Japanese
houses. Here I should again state that
the seclusion principle of Japanese houses
does not involve any sense that “each man’s
house is his castle” which was said by laying
most stress upon man’s proper right.
On the whole, the comprehensive idea of
reserve and modesty pervades all Japanese
houses from exterior treatment and to
interior decoration. If it is one of the
principles of human nature that things
half seen appeal most strongly to our
taste and tempt us most with interest
and appreciation, as the same author
said, American fences are too low,
and those of Japanese are too high; we
should take the average of the two.
The question of home education is
a much talked of subject of late years.
It is of paramount importance for
the parents and elders of a family to
lead their youngers and children by
behaving themselves so that the latter
can be moulded after the mould which
had been laid down by the former. Most
Japanese emphatically call attention to
this point when they talk of the home
education. But we should acknowledge
that this is not all that will affect the
character or culture of young people. Every
body knows that a school, in its nature
is a place where the young people are
educated; yet the majority of people do
not know how the preliminary considerations
had been taken in to account
before the erection of the school
was carried out; the kind and arrangement
of the seats and desks, the position
of black boards, the size of windows,
the descriptions of curtains, the size
and shape of class rooms, the height
of ceiling, and even the minor detail
of open and close arrangement of doors.
These and many other particulars are
subjects which one cannot lose sight of
before the final end of education is
fulfilled. Thus, if such preliminaries
be necessary in schools, why are not like
cautions, if not the same, necessary for
our dwelling houses in order that they
may serve the purpose of home education?
It may have a certain effect upon
undeveloped minds of children to
impart the mental taste of fine arts
if one decorates the rooms with pictures
and curios. The hanging of atlas and
the exhibits of the specimens of plants
and animals in rooms for decoration
may help the development of their
scientific idea. Any picture or bust of
an illustrious man may give a hint
in regard to their future career. These
are not important factors, however, from
an architectural stand point, as the
decoration of a house though they may
have no small influence upon childrens’
character.
A father is the man who knows best his
son’s character. Japanese is the man who is
most fully aware of the weak points of his
fellow-citizen; every body admits that we are
inclined to irregularity in doing things,
destitute of selfrespect, indifferent regarding
individual proper rights, these are only a
few among many which are to be cited.
I feel myself that these weak points as a
nation may be attributed, for the most
part, to the construction and arrangement
of the houses we live in. We know that
our present houses are the consequence
of a change of our national character which
has been taking place from time to time,
and I deem it quite high time for us to
form a new character by picking up
every thing that is good and throwing away
every thing that is evil without any regard
to prejudice and to give birth to a new
form in this land of whirlpool of occidental
and oriental current. Let me give examples
how our houses exerted an influence upon
our character, and thus the conclusion may
be drawn that in order to bring about a
new character we have to remodel our
houses accordingly.
Notice the manner of the working class
when they are doing work; they take rest irregularly
while working; tea, tobacco, newspapers are
things to interrupt the continuity of working
hours, and even a little time is stolen
by talking over some matter which appeared
in the newspaper. This is not only the case
with working class, but in some extent
may be applied to the officials of some
public and private establishments. There
may be various causes of this manner of
irregularity of working, still I dare to
say that the construction of our houses
is one of the influences which tends to
this abominable habit. At least we are
trained to do so in our houses. If we
do so in the house, why not so outside
of the house? Nearly all wall surfaces
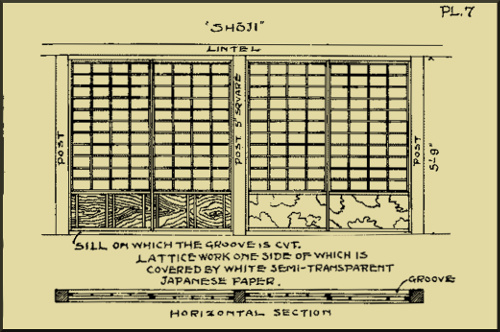
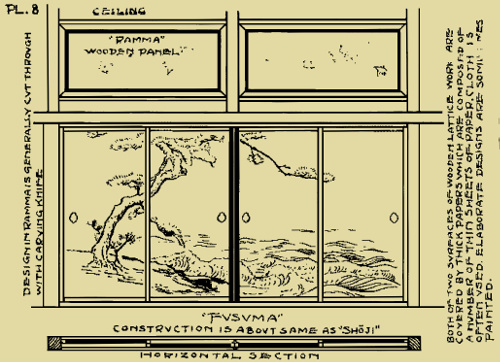
of Japanese houses are open for Shōji
(sliding sashes lined with white paper
having grooves on a sill, sashes sliding
on these grooves) or Fusuma, so that the
temperature of inside and outside is nearly
the same in winter. The perfect ventilation
is secured only at the expence of heating.
And if this imperfectness of heating be ascribed
to the situation of the country which, in most
part, lies in the temperate zone, we find
quite a contradiction to this in the fact
that Japan contains states in the south
whose average temperature is just as
warm as the Sandwich Island and
in the north the states whose temperature
is just as cold as Boston, and yet the
feature of houses is about the same in
both extremities except a little modification
in construction. We find such a fact in
all countries in the world. Architecture
is more affected by the influence of style
and materials than climate itself.
Japanese houses are heated by “hibachi”
(literally means a fire box: a box generally
made of wood, the inside of which is lined
with a sheet of metal and in it fine ashes
are filled and in the middle of it charcoal
fire is placed. It is an exquisite
piece of cabinet work. The average size is
One foot six inches square and about
one foot high though there are great many
different sizes and designs) in winter.
It is not indeed sufficient to meet the
requirement for heating, and is not admissible
from the sanitary point of view. As we have
nothing for heating purpose but this “hibachi”,
the only way to get warm is to expose our
face and hands over the fire so that our
working hands are practically tied up, for
“hibachi” is not intended to warm the room,
inasmuch as the box is not designed to
do so. Tea, teapot, teacups, and hot water
are generally seen around “hibachi” and
attract one’s temptation. This is a part of
home life and often seen even in old
business offices and work shops. In
winter we have such a system of heating
far more primitive than fireplace
which was much admired by J.P. Putnum.
How can we hope from such institution
a satisfactory result of working? This
custom leads us to do work irregularly
indoors as well as outdoors. In a word
the construction of our houses is responsible
for a large share with this evil result.
The rareness of partition walls is a main
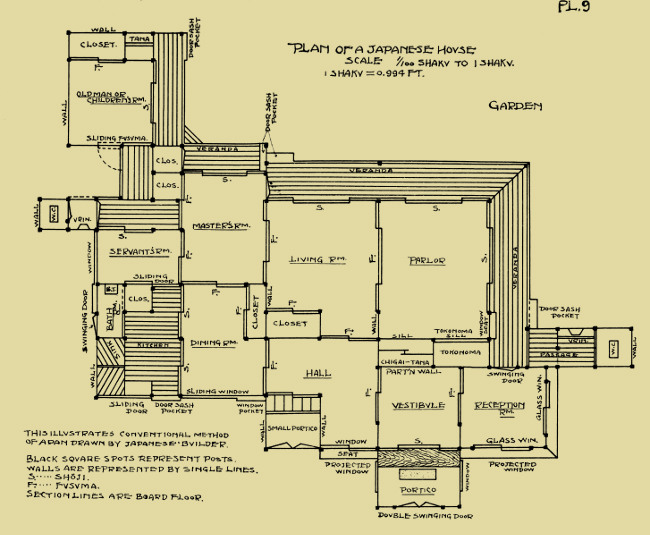
feature in our houses. “Shōji” and “Fusuma”
are only partitions which divide one room from
another. (“Shōji” and “Fusuma” are illustrated
in the plates) A house itself is one vast
room if “Shōji” and “Fusuma” be removed,
and from a master’s room a kitchen and
servants’ room are visible, for there is
no distinct partition between them. Because
“Shōji” and “Fusuma” are not sufficient
partition to separate one room from another,
simply we are careful not to intrude one
another’s rooms. In respectable families
etiquette is strictly observed, and by this
imaginary partition alone one room
is divided from another. As we cannot
expect such an imaginary partition in
ordinary families, an inevitable rude
practice of intruding on other’s room
is unavoidable. Although in our houses
a long narrow veranda serves the
requirements of a hall or a passage
in European houses, still the lack of
hall system might be a main cause
of the careless practices referred to. Even
though one dares not pass through the
“Fusuma”, for instance in a hotel, the
voices can be heard and dust can
penetrate through the open joint of
“Fusuma” into the next room. This makes
evident that the fact that our houses
are so arranged that the privacy of
rooms is totally neglected. On the whole,
abolish “hibachi” so as to avoid an irregularity
of working; put up partition in order to secure
privacy. Then one of the material aids of
promoting the spirit of selfrespect may be
established.
It is generally conceived that Japanese
do not lay much stress on individual rights.
This is well understood from the utter lack
of privacy of rooms. We can notice it specially
in hotels under pure native plan. Privacy
of a room as I said is not well observed by
the average Japanese, notwithstanding much
attention has been paid to that in the form
of etiquette by the higher class of people, though
the planning and construction of Japanese
houses make it inconvenient to enforce
it. “Privacy”, said the authors of “The
Decoration of Houses”, “would seem to be
one of the first requisites of civilized life,
yet it is only necessary to observe the planning
and arrangement of the average house
to see how little this need is recognized.
Each room in a house has its individual
uses: some are made to sleep in, others
are for dressing, eating, study, or conversation;
but whatever the uses of a room, they are seriously
interfered with if it be not preserved as
a small world by itself”. The authors do not
recognize that privacy has been well observed
even in European houses. How far this was
observed in our houses needs to be considered.
In a word we should build houses for
the appearance sake so far as architectural
aspect is concerned, and as to the interior
the privacy should never be lost sight
of. Our houses run from one extreme
to the other; unless they are kept strictly
secluded by walling the house lot by tall
fences they are so widely open that one
can see at a glance from one corner of
a house. We frequently notice it among
the lower classes of people. Fences are
walls in Japanese houses; if they be
taken away a house stands naked
or defenceless. How the nakedness of
a house exerts an influence upon
the moral effect of inhabitants of the
house, we can tell it at once by their
indifference to the individual right,
and their rude demeanor to the general
public.
Vicissitude of the mode of living represents
the alteration of the custom of
a country, and the latter is the result
of the change of a mental taste of the
people forming a majority of a nation.
In this time of transition a considerable
change in mental taste has occurred
and many a rite of old has been rooted
out since the revolution of 1867. The
houses in feudal times were chiefly
planned to comply with the mode of
living of aristocracy or fashioned after
the spirit of Samurai class. (The martial
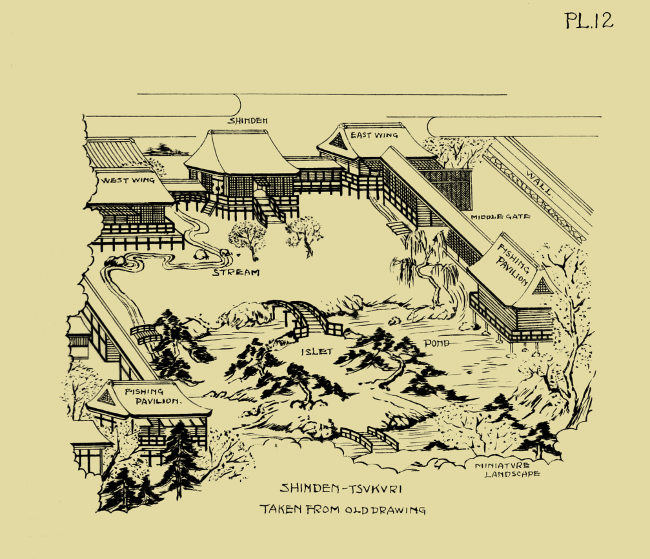
class). The “Shinden-tsukuri” (living-palace-type)
or “Adzumaya” of more
than one thousand years ago was
a nature of pure aristocracy; indulgence
in gratification of a pleasure
being the predominant object of its
plan. The whole group of buildings
was like a summer house in modern
sense. On the other hand, “Shoin-tsukuri”
(Study room-type) was a type which
well represents the spirit of Samurai,
and it became undoubtedly the prototype
of modern Japanese dwelling houses.
To turn our attention for a while to
an immaterial side of Japanese domestic
architecture noticing how it had been
subjected under the spiritual influence
which at least in Japanese houses is
efficaciously influenced by other elements
like religion, climate, and foreign
country, I deem it not quite amiss in
this theme.
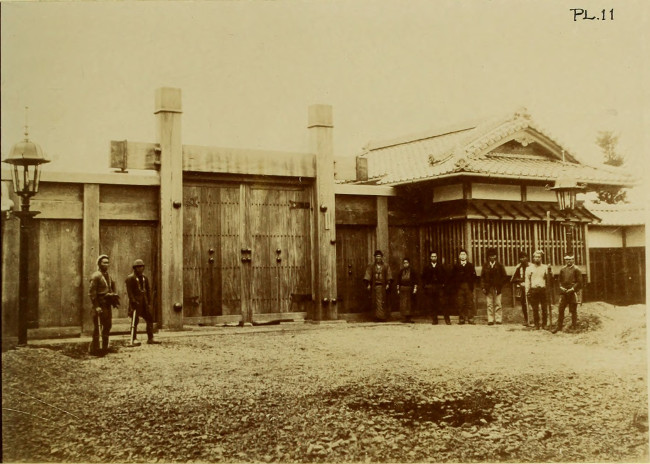
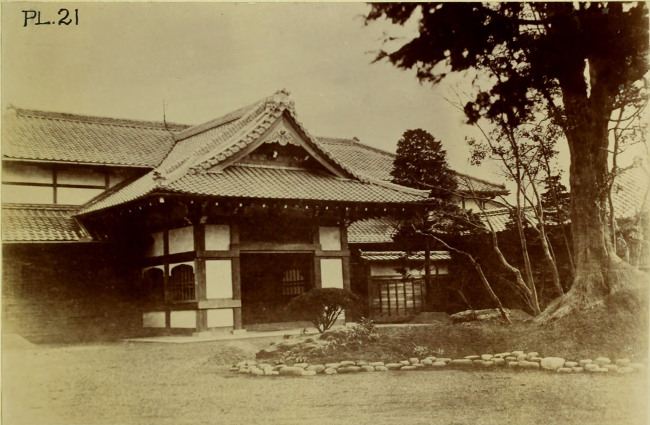
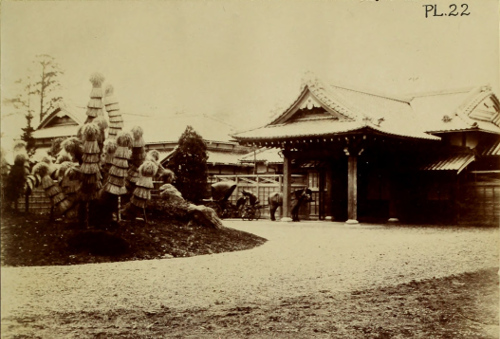
Plate 11. A LARGE GATE AND ‘MUKURI-HAFU’ ROOF
Samurai class, the heart of the citizen represented
the nature and characteristic of
all Japanese. Beside this there were agriculturists,
mechanics, and merchants forming
four classes of Japanese society. May it
be understood that the social classes of
Japan was not so severely divided as
Hindoo castes intermarriage between classes
being comparatively free, and occupations
not necessarily descended rigidly from
father to son. Although these classes had
been withdrawn from society since the
political revolution of 1867, still the spirit
remains. It may be interesting to note
how this spirit is expressed in our
domestic architecture; Samurai likes
to dignify himself and rule his retainers
accordingly; so the house has a ridiculously
large gate and occupies exceedingly vast
area in its plan. Samurai observes the
propriety of etiquette in the highest degree
as he thinks it a most important factor
of a social decorum; for that reason, even
though there is no proper partition in the
house etiquette works like a strong wall.
Samurai will be regarded as mean if he
displays his possession like an exhibition,
he intends it to be recognized that his
mind is as clean and simple as clean
water is in spite of having much valuable
contents within; so in his parlor nothing
is to be seen as decoration but “kakemono”
(paper or silk hanging scrolls on which there
may be paintings by eminent artists or
ideograms of famous personages) flower
vase, if any, in “Tokonoma”, and a few
valuable articles on “Chigai-tana”, and perhaps
one or two “gaku” (painting or ideogram in
a frame) over a lintel of “Shōji” or “Fusuma”.
These are all that we can find in the
parlor while hundreds or thousands, if
he is wealthy enough, of these descriptions
are stored in “Kura”. (a detached store
room of half fire-resisting construction)
Samurai thinks it a greatest honor to
keep his family name among the martialhood
as long as he can. He feels the
greatest disdain or shame if his family
name is discarded from a list of martialhood
by any silly conduct, which can be
redeemed only by death. This naturally
inspires him with reverence of forefathers
who had handed down the stainless family
to his reign. Hence we see in many plans
of houses of respectable Samurai a room
preserved for images of forefathers. This
is not only found in the house of
class but in all classes of citizens and
this for the most part may be ascribed
to the effect of Buddhism and Shintoism,
the national religions of Japan. Samurai,
however is rather indifferent in regard
to religious matters in comparison with
other classes of society; though the spirit
of honor or something like chivalric idea
of middle ages in Europe was heightened
to the utmost. As to the idea or conception
of Samurai Professor Inazo Nitobē in his
recent work “Bushido, the soul of Japan”
treats it in full detail, my conception
on the same may not precisely conform
with Professor Nitobē, still I believe there
may not be a great contradiction between
us. On the whole in the feudal system
of a government the relation of a Daimio
or a leader of Samurai to the latter is
well manifested in a like feature in
the relation between Samurai and his
retainers. The shadow of feudal systems
is cast in everywhere in social life and
even the planning and construction of
a house is greatly modified by it.
It is curious to note that so called
American balloon frame construction represents
the idea of Americanism, the democracy,
each member having no special office
particularly assigned to it, yet stands firmly
by joint strain. I do not for a moment
deduce that a system or a form of
government has any direct connection
to the construction of a house; but it
modifies greatly in the planning of
a house for the reason that a plan of
a house evolves a national idea. This
is well illustrated by the plan of both
American and Japanese dwelling
houses. Is it not also strange to observe
that by studying the construction of
our peasant’s house which has a middle,
main post called a “Daikoku-bashira”
(“Daikoku” is a name of god of wealth,
“hashira” or “bashira” for euphony means
a post or column) to which all
structural stability is concentrated?
A construction well suited to the aristocratic
form of state only having no king
post or queen post; but have “Daikoku-bashira”!
When aristocracy in connection
with feudal system was the form of
government the family life of Daimio
was simply a smaller type of it and
Samurai and other wealthy families
were still smaller of types of government;
thus the house plan was made to
conform with their traits. The fact that
the form of government of a state modifies
the architecture of the dwelling house is
also exemplified by the house of England
and France of the sixteenth century.
Indeed, most of our houses of today
were chiefly modeled after the prototype of
former Samurai houses. Now the spirits of
commonwealth and liberty pervade all
through the country; daishō (long and
short swords borne by Samurai) were
thrown away, mage (hair tied up at
the top of a head. The old custom of Japan)
was cut off, even the clothing was partly
changed and yet we are faithfully following
a mode of living which is half
obsolete. Japan is in the state of transition
from old to new from destruction to upheaval
in architecture and in every thing.
Cannot we hope to create a new design
unless the old had been destroyed?
The houses as any other objects of
utility should be improved by keeping
abreast with the advancement of
science. The house as a thing which
has a money value and useful object
to contain human beings, is not
different from the railroad train and
the steam boat. While a marked progress
in these is being noticed from time
to time what have we done for the
house? We have shown a certain improvement
in aspect by adopting
European architectural style in house
design, but a very little alteration has been
done in its plan. What improvement
have we accomplished toward its construction,
materials, decoration, and
workmanship? Besides the use of
glass in “shōji”, iron and zinc plates
in roof and gutter, what else have we
used but ordinary building materials
which have been handed down from time
immemorial? What is the difference between
our houses and those of our ancestors
in aspect, construction, materials, and
workmanship?
The history of Japanese dwelling houses
is a subject not well studied by any
architect or man of literature. Though
much light has been thrown on the history
of Japanese religious architecture by Professor
Itō of the Imperial university of Tokyo,
we can infer very little from him as
to how our dwelling houses were in the
past. Religious buildings and palaces
form an important element in the
history of architecture in all nations,
and Japan is no exception. But it is
not the aim of this theme to give a
historical sketch of Japanese architecture
from its earliest time, the object being
only to show here the stage of development
of our houses and thus I mean to infer
that an important change should take
place in the future.
The history of Japan dates as far back as
six hundred sixty years before the Christian
era. Before this date we call it the legendary
era. According to the decree of administrative
court of Shinki it says “in our legendary
era the people were primitive, living in
caves in winter and nestling on trees in
summer”, we can imagine from this that
in earliest time we were cave dwellers
in winter and tree nestlers in summer
like natives of New Guinea of the present
time. In time of Jimmu the founder
of the Japanese Empire (660 B.C.) the
houses developed in wooden type and
henceforth wood became the only building material.
Early Japanese houses had no decoration
whatever and it seems to me that since
190 A.D. when Coreans brought some coloring
pigments as tribute to the government
of Jingo-Kōgō the painting was applied
for the first time to the building, but
it is certain that the color was applied
only to the palace not to the “Yashiro” (Shintō
temple) nor to the dwelling houses. The
dwelling houses. The dwelling houses were
much improved in the time of Shōmu,
(767 A.D.) the zenith of religious architecture.
It was then that tiles were used for the first
time as the roof covering in common dwelling
houses which before that time were mostly
covered by the bark of hinoki. (Thuya
Obtusa, Benth) In common houses tiles
were not yet used so abundantly as in
temple roofs; they were used on the ridge
only; the rest being covered by barks of
wood. The plastered wall was also introduced
at this time. It may, however, be remembered
that that plaster consisted of lime and
sand. Perhaps having some mud in the
mixture; no gypsum was in use as in
European plaster.
The ages between eighth and twelfth
centuries, which includes a little more
than three hundred and eighty years, when
the Fujiwara family played an important
role in the government formed a most
prominent epoch of art and literature
in the history of Japan. The long, peaceful
reign generally ensues an effeminate
tendency to the spirit of a nation especially
to the nobility who had every facility to
possess every thing at call. The result
is the production of “Azumaya” or “Shinden-tsukuri”.
The plan of which is by no means
a desirable type of residence even for a
nobility of today. But, to be sure, it served
the requirement of the day in which the
higher class of people indulged mostly
in music and poetry, festival and
pleasure. The plan of the Shinden type
reminds me of the notable building the
“Hō-oh-dō” which was built at this time that
is some eight hundred years ago in
Yamashiro and which still remains in
this day in the same spot after long defacing
action of nature. It had the honor
of being reproduced in Jackson Park at
Chicago in 1893 as a representation of
Japanese architecture.
The plan of “Shinden-tukuri” consists
of a main or middle building flanked with
two wings or detached rooms on the east
and west connected by porches. The size
of the main building was generally 70
feet square, sometimes as large as 120
feet square and even as small as 50
feet square according to circumstances.
The interior of the building consists of a
main middle room surrounded by a
wide corridor laid with mats, reception
room, store room etc. being arranged in
this corridor each room divided by curtains.
The east and west wings were
used as living rooms, and perhaps
the kitchen was in a detached house.
It is imagined from the arrangement
of rooms that the house was not planned
merely for the purpose of pleasure. The
ninth century of Christian era which
corresponds to Tun dynasty of China
was a great era for introducing art and
literature from China through the hands
of Buddhist preachers who had been sent
by the government to observe the civilization
of China; Kōbō-daishi and Saicho were
most influential persons among scholars
and religionists of the time. They returned
home from their mission abroad well
laden with the knowledge of art and
literature which had been scattered all
through the empire. The palace was planned
on the largest scale ever carried
on after the plan of a Chinese palace.
The “Shinden-tsukuri” is undoubtedly a
modification of the latter.
“Shōji” and “Fusuma” were not used
in “Shinden-tsukuri”, and in outside
openings what is called “Kōshi” (the framed
lattice window hung vertically in a manner
something like a vertical trap-door with
thick white paper stretched on one side)
was used. It is divided into two sashes the
upper part of which is pushed outward, by
means of stays, for ventilation. The
hanging arrangement, it seems to me,
was general in these times, for the means
of partition was achieved by hanging tapestry,
reed mats etc. which were hung on lintels
of openings. Insufficient function of partitions,
the negligence of privacy of rooms were
already manifested in these times in our
houses; no wonder that our houses of today
are built with no regard to this point.
The “Tatami” (floor mats, literally meaning
to fold) had not taken the form of modern
“Tatami”, it was so shaped that when
not in use it was put away folding
in suitable size, and made of leather,
reeds, silk cloth etc.
From the early part of the fifteenth
century, the latter part of middle ages
in Europe, the whole empire had fallen
into a scene of chaos; innumerable old
edifices, public documents, private writings,
in a word, the whole art and literature
were destroyed under the merciless fire
of war. Amid this confusion, we can trace
the gradual outgrowth of another type of
art; the Shinden type gave place to Shoin
type or “Shoin-tsukuri”. Shoin in modern
idea means a room for study; but on
certain occasions it was used as a
reception room. The Shoin type proves that
the mere copying of Chinese palace like
“Shinden” no longer satisfactorily fulfilled
the requirement of the day. The
“Shoin-tsukuri” is indeed a prototype of
our modern house. Our “Zashiki” (parlor)
was surely modeled after it, for it has
“Tokonoma”, “Tsuke-shoin” (a recess for books)
and “Tana”, (“Chigai-tana” in the modern
house) all of which are main feature
of our parlor. Shinden being surrounded
by corridor, a vast main middle room
is shut out from light, on the contrary
the Shoin has light in abundance. It
may not be amiss to add a few lines
here in regard to “Tokonoma”. What the
“Tokonoma” is in Japanese parlor the fireplace
is in American parlor. The use of
“Chigai-tana” in the former house is like
an alcove and shelf put together in the
latter house. The fireplace or mantel-piece
in American house affords dignity and
cheerfulness to the room besides the proper
use beautifying and warming the room.
“Tokonoma” and “Chigai-tana” in our houses
may give thoroughness of the room by
breaking up the feeling of vastness and
bareness of the whole appearance, and the
nature of decorative treatment may impart
the sense of reverence and dignity but no
feeling of cheerfulness is imparted. It is
altogether too formal, too traditional, and
too conservative, and is more formal than
is the American fireplace.
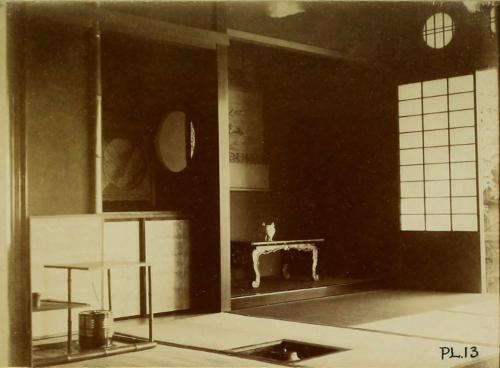
Plate 13.
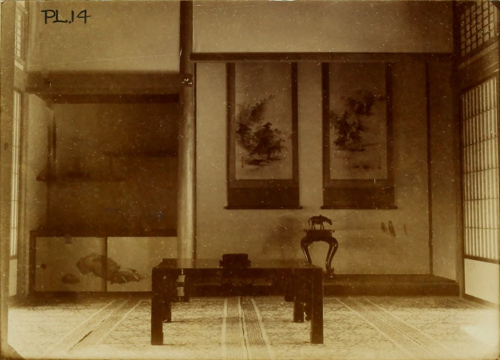
Plate 14.
Without “Tokonoma” and “Chigai-tana” and
a few hanging frames of paintings or
ideograms a Japanese parlor is one
empty box surrounded by “Shoji” and
“Fusuma”; no furniture, no carving, no
moulding to give grace to the form, no
ceiling cornice, no chandelier, these places
are being filled by using wood in the
horizontal and vertical pieces specially rare
species as a post at “Tokonoma”, in all showing
beautiful natural grain without varnishing
or painting. It only displays the skill
and manipulation of handling tools
in joints and in dressing the face of the
pieces. In the interior the wall surfaces are
plastered with natural sand[B] glittering with
minute particles of mica and felspar. It
gives a very good effect. If comfort is one
of the main objects, as I said, in the designing
of a house, Japanese parlor affords no
comfort whatever either to the host or to the
guest mentally or physically. Too much conventional
rule of procedure in the design
of the Japanese parlor unnecessitated the
hands of architects and as a consequence
no scientific idea was evolved in the design.
Here I should not hesitate to state that the
comfort was not an object to be observed in
the Japanese parlor, nay, not in the Japanese
house. Comfort was not much cared for;
how can the science develop in such a
country?
We had been taught from our boyhood
not to complain of cold or heat, not to strive
after attaining physical comfort, not to show
any meanness or sillyness in the traits of
daily life, somewhat like an old Spartan
mode of training children connected with
an oriental religious feeling: the idea
is quite oriental or rather Japanese. This
unwritten code of Samurai had strictly
been observed in former times and educated
conservative families are still adhering
to it; and I should say that this idea put
our country much behind our brother nations
on earth in the advancement of science.
The modern architects of Japan are often
compelled to struggle with this conception
which is quite military and not scientific.
Simple, natural, tasteful, and clean are
words which will express the pervading
feature of the Japanese parlor. Should we
follow or maintain this unscientific and
consequently uncomfortable method of treating
our parlor in the future dwelling
house?
The Japanese dark ages, the sixteenth
and seventeenth centuries, left us a
memento the architecture of “Chashitsu”,
(tea-house architecture) the oddest and
most unique architecture the world has
ever known. Without an adequate knowledge
of the treatment of this architecture no one
can reach a true kernel of Japanese domestic
architecture. “Chashitsu” is a little house in
which a Cha-no-yu (tea sipping ceremony)
is to be held. The practice of Cha-no-yu was
much encouraged by the Ashikaga and
Toyotomi families, the supreme lords or
Shōgun of the sixteenth and seventeenth
centuries. This partly as a policy, as I
understand, to subdue the rough, rigorous,
warlike spirits of Daimio and Samurai at the
time of a confused order of society. Let me
quote from Professor Nitobē’s “Bushido, the
Soul of Japan” a very interesting article
concerning Cha-no-yu.
“As an example of how the simplest
thing can be made into an art and
then become spiritual culture, I may take
Cha-no-yu, the tea ceremony. Tea-sipping
as a fine art! Why should it not be? In
the children drawing pictures on the sand,
or in the savage carving on a rock, was
the promise of a Raphael or a Michael Angelo.
How much more is the drinking of a beverage,
which began with the transcendental contemplation
of a Hindoo anchorite, entitled
to develop into a handmaid of Religion
and Morality? That calmness of mind, that
serenity of temper, that composure and quietness
of demeanor which are the first essential
of Cha-no-yu, are without doubt the first
conditions of right thinking and right
feeling. The scrupulous cleanliness of the
little room, shut off from sight and sound
of the madding crowd, is in itself conducive
to direct one’s thoughts from the world. The
bare interior does not engross one’s attention
like the innumerable pictures and bric-a-brac
of a Western parlor; the presence of
Kakemono calls our attention more to grace
of design than to beauty of color. The utmost
refinement of taste is the object aimed at;
whereas anything like display is banished
with religious horror. The very fact that
it was invented by a contemplative recluse,
in a time when wars and rumors of wars
were incessant, is well calculated to show
that this institution was more than a
pastime. Before entering the quiet precincts
of the tea-room, the company
assembling to partake of the ceremony
laid aside, together with their swords,
the ferocity of battle-field or the cares
of government, there to find peace and
friendship.
“Cha-no-yu is more than a ceremony;
it is a fine art; it is poetry, with articulate
gestures for rhythms: it is a modus
operandi of soul discipline. Its greatest
value lies in this last phase.—”
[49]
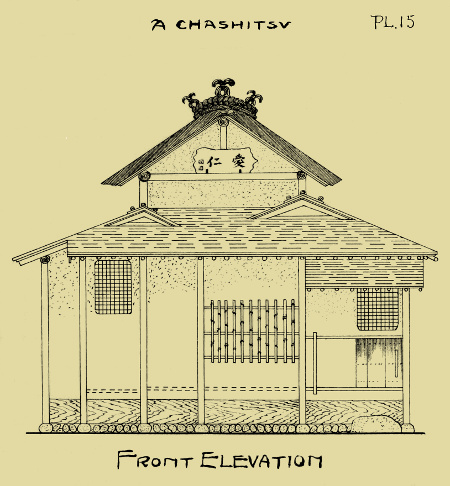
Plate 15. A CHASHITSU - FRONT ELEVATION
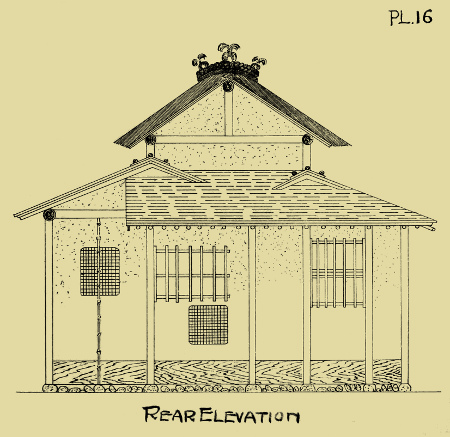
Plate 16. REAR ELEVATION
[50]
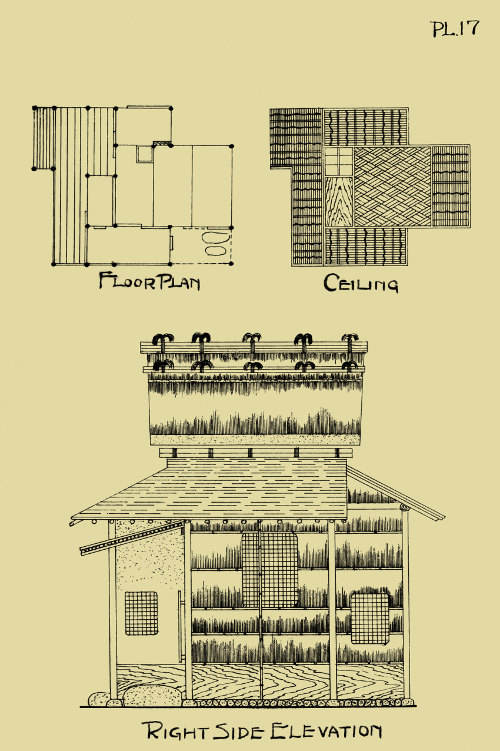
Plate 17. FLOOR PLAN, CEILING and RIGHT SIDE ELEVATION
In “Chashitsu” any thing in the way of
display is banished and the utmost refinement
of taste is the object aimed at. Every
thing was so simplified and rusticated
that Mr. Eastlake would look with amazement.
There is nothing more simple than
to use natural object just as it is; the
post at the “Tokonoma” is almost invariably
a natural form of wood the bark only
being removed. The small rafters which
are visible from outside of “Chashitsu”
are simply round sticks about an inch
in diameter placed every foot. Sometimes
the post of “Chashitsu” are so
peculiarly finished that the marks of
an adze may be noticeable. The face
of walls are of sand of beautiful natural
tint of bluish green, gray or reddish brown.
The furniture and utensile of Cha-no-yu
are the simplest things imaginable.
This spirit of simplicity and rustication
is well exemplified in the so called
refined parlor of a modern Japanese
house. There is no doubt that Shoin
type and Chashitsu construction have
given much influence to the modern
Japanese houses.
The Greece borrowed the motives of
art from Egypt, Assyria, and Phoenicia
and composed them so splendidly that
it seemed as if they were quite original
to the Greeks. Greeks are no doubt an
artistic people, they formed an artistic
idea from an inartistic source, giving
grace of form to a disfigured object and
perfect harmony to an inharmonious
color; and their architecture unconditionally
stands beyond criticism. Romans
may perhaps have been more artistic
and at the same time more practical
than Greeks, but we must acknowledge
that without Greeks Roman art could
not have existed. Japan, no doubt, acquired
her artistic idea from China and
Corea, but it is a question whether she
was a Greek or a Roman at the Far
East. If quietude, reserve, tranquility
are the characteristics of Greek art we
find them likewise in our domestic
architecture, the “Chashitsu” and still
more in the art of landscape gardening.
I gave Chashitsu and Cha-no-yu
as an example of Japanese artistic conception
shown everywhere. Here I will
give another example of this kind which
necessarily associates with them; that is
the art of landscape gardening. This also
has its origin with certain Corean who
invented the art at the time of Suiko, the
emperor of the sixth century. But there
is not any evidence that such an art
had existed in Corea, and it seems to
me that the art of miniature landscape
gardening is an outcome of the scenic
nature of the country. The abundance
of hills and waters, rocks and trees gave
naturally the rise to the unique scenery
in inland as well as the sea coast.
The tasteful imitation of this scenery
is an involving idea of this accessory
art, and at the later period of Tokugawa
Shōgun it had taken a systematic
form of an art, and peculiarly connected
with the Chashitsu architecture,
for it has unique, odd, picturesque
conception in common with both.
Manifold formulas, traditions, and
classifications made it so difficult
for one to attempt the art that he cannot
place even a single stepping stone
without knowing the name given, and
the meaning accorded to it. It is true
that one cannot manage the garden so as to
make it look picturesque without knowing
how to arrange appropriate objects in
appropriate places and the nomenclatures
of them, for instance “the moon shade stone”,
“the three body stone”, “the twilight woods” etc.,
make it more interesting and poetical. The
idea is quite oriental. A well, a stone
basin, a stone post lantern, a flat-top
stone, all these necessary elements of Japanese
miniature landscape gardening have
poetical nomenclature referring to history,
religion and tradition. To the bystanders
it may merely seem quite an odd, unsymmetrical,
picturesque and artful imitation of natural scenery, but profound
spiritual meaning which only educated
Japanese can understand permeate each
of the elements of a garden. It is altogether
too practical as European landscape
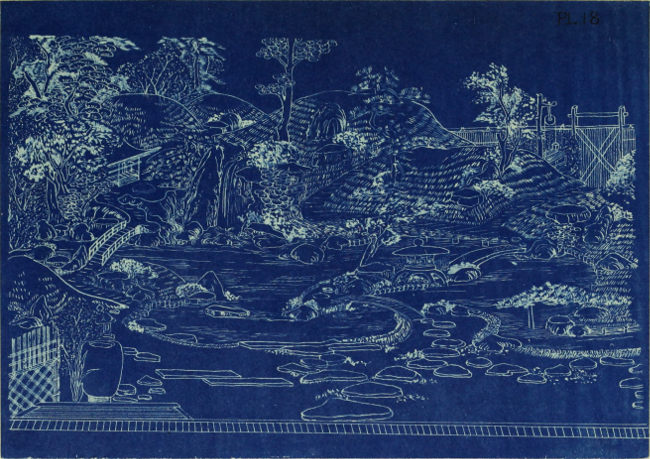
gardening is too scientific. Here I show
just one type of gardens which is said to
correspond to the Roman type of lettering (Plate 18);
Roman, Gothic, Italic etc. are classification
of lettering, so Japanese classify the work
of landscape gardening according to the style
of treatment in referring to the style of
lettering.
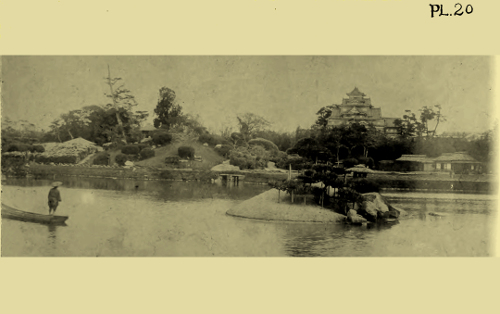
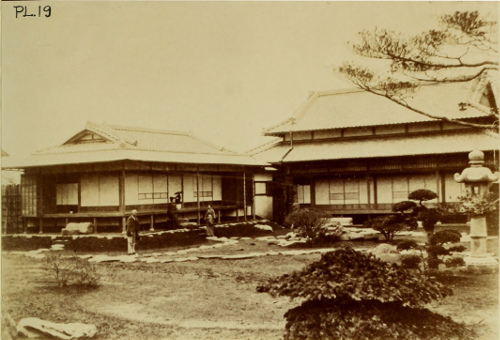
Plate 20
If the governing art of the twentieth century
the “art nouveau” has more or less connection
to the fanciful products of Japanese art
as some American writer asserts, the
amalgamation of accessory art like landscape
gardening of Japanese with that of
European may succeed in producing
some thing which is acceptable to the whim
and fantastic thought of modern architects.
If the influence of social habits and
manners is the most important in the
effects on domestic architecture as one of the
writers of “Our Homes” puts it, it will be interesting
to compare our houses to those of England
whose social organization is more like ours
than any other nations in Europe. We have
had four classes in society until just
immediately before the abolition of the
feudal system in 1867 above referred to.
England had also four classes in society
at the period immediately following the
Norman Conquest; they were nobles and
small landowners, the clergy, the townfolks,
and the agricultural classes. The
English nobles correspond to our Daimio
and small landowners to Samurai,
the townfolks to our artisans and merchants,
and the agricultural classes to our soil tillers.
Our clergy not being enumerated in the
social classes they were considered as
recluse. English nobles’ castles like the
Tower of London, Rochester, Dover etc. are
of the same nature as our castles of
Nagoya, Kumamoto and others which are
scattered all over the country as the seats
of Daimio. Sub-feudatories’ houses in England
were frequently constructed of wood and in
cases of danger they took refuge in their
lords’ castles. Their houses rarely contained
more than two or three rooms. Our small
Samurai houses were probably not larger
than those of sub-feudatories, and unquestionably
they were made of wood.
But fortunately, our smallest Samurai
houses were not so wretched as English
villeins’ houses which were “commonly rude
hovels of mud and thatch, in the one
apartment of which the whole family slept.
Some times two apartments existed, one
of which was allotted to the cow. The floors
were either of mud or roughly paved with
pebbles”.
The development of English domestic
architecture is of the same nature as ours;
this is particularly noticed by comparing
the idea of “an assize” of 1189 the first
“Building Act” of England to our first building
ordinance of Shōmu dynasty in 768 A.D.
The house in these times in England being
mostly built of wood had roofs of straw,
reeds, and similar materials, and
frequent fires compelled the adoption of
a new mode of building. Therefrom, the
stone houses covered with thick tiles was one
of the requisites of “an assize”. The Imperial
decree of 768 A.D. we can hardly call a
building act, as it only consists of a few
lines concerning the regulation of building
an imperial palace and the houses of
subjects; for instance “officers and laities
who can afford to build their own houses
should use tiles to cover roofs, and the walls
are to be decorated with red and white earth”.
Before this period thatched roofs had mostly
been used. It is evident that the fear of
a calamity of conflagration was the cause
of the forthcoming of the first building acts
of both nations. In England the building
act having passed revision after revision,
the domestic architecture was improved
slowly, but steadily keeping pace with
other continental nations in Europe.
Improvements of domestic architecture partly
owe their cause to the command of materials
to be used. In the twelfth and thirteenth centuries,
England was not much ahead of us in the
use of building materials. Before the assize
of 1189 the outside of houses was covered
with reeds or rushes, but after the issue
plaster was used both outside and inside
of the houses and tiles, wooden shingles,
and lead were used as roof coverings. Windows,
before the thirteenth century, were mere
holes having frames on which oiled paper
and canvas were stretched until glass was
used for the first time in this period.
English houses of the twelfth century
were certainly no better than our Shinden
type. Let me give an example of what
condition the English houses were in
in the twelfth century. The following
quotation well explains it: “the floor
was frequently of earth, and strewn with
rushes or straw. When it is considered that
refuse from the table was, as a matter of
course, thrown on to the floor; that dogs,
hawks and other domestic animals lived
in the hall, it will scarcely be wondered
at that the state of the floor became highly
offensive. It is related as an instance of
the extreme refinement of Thomas Becket
that he ordered his floors to be covered with
fresh straw in winter, and in summer
with fresh rushes, in order that such of
his guests as could not find room at the
tables might not get their clothes soiled by
sitting on a dirty floor.” This may be an
example of an extreme case. Every student
of architecture knows that the thirteenth
century in England is a zenith of Early
English Gothic, why is it that the manor-house
and the great landowner’s residence
did not come under the influence of art
then flourishing in the country? Perhaps
they did to a certain extent, but not
until as late as the Tudor period. One
should not imagine that the splendid
painted glass of Westminster Abbey was
found everywhere in England. It was a
costly luxury in this period; for it was
imported from abroad and still more
expensive because skilled workmen
were rare. It is said that in these days
common dwelling houses had glass in
the upper part of windows and wooden
shutters in the lower part.
It was during the time of Elizabeth’s
reign, the sixteenth century, that English
houses assumed a character altogether different
from that of the middle ages. This is a
result of commerce and navigation which
has ever since been making England so
pre-eminent. “The long galleries, the projecting
oriels and bay windows, the broad terraces
and stately flights of stairs, mark a
new departure in domestic architecture”.
Once the lavish use of glass called forth
the protest of Lord Bacon, and the use
of carpets, except on extraordinary occasions,
was considered a mark of extreme luxury
and foppishness. This was the state of
things in the sixteenth century in
England.
At the same time that the beautiful
fan-vaulting of Westminster Abbey astonished
the world with splendor and delicacy
of detail, an order was given by Henry III
to make “a certain conduit through which
the refuse of the king’s kitchen at Westminster
flows into the Thames; which
conduit the king ordered to be made on
account of the stink of the dirty water
which was carried through his halls, which
was wont to affect the health of the people
frequenting the same hall.” And in the reign
of the same sovereign the royal kitchens at
Oxford were blown down by a strong wind.
If the house of the sovereign was in such a
condition in sanitation and construction, it
may be inferred that the houses of the lower
classes were utterly miserable. I do not wonder
that the plagues, pestilences and leprosy
of the middle ages checked the increase of
population in England. England of the
present period, when compared with that of
seven hundred years ago, is like another
world: and what difference is there between
the houses of the present day and those of
seven hundred years ago in our land?
When the four classes of society were
firmly established in former ages, the
plans of the houses were much modified
by the vocation, though not much difference
in architectural aspect. In the time when
domestic manufacturing was in general
a predominant feature of trade, and the
co-operative system of business was in
an undeveloped state, a factory, a store,
and a dwelling house were one and the
same; a store in front and a factory
in the rear of a house was a general
feature of the house of a merchant and
a mechanic. This kind of house should
of course not be treated under the heading
of dwelling house proper. We have such houses
everywhere in the city at present and cannot
expect to exterminate them in the near future.
But the advancement of civilization may not
allow such varied forms of houses to exist;
the rise of land value and increase of
lease bring forth the co-operative system
of business or compel a man to work on
a large scale and thereby drives the good
natured hamlet dwellers, gratifying themselves
with a beautiful world of their own,
out of the field of fierce struggle for existence.
No one can afford to indulge in luxury
by dwelling at the centre of a city unless he is
exceptionally wealthy and has little regard
for the quietness of home life. Wonderful power
of organs of communication shortens the
distance, thereby forming two distinct type
of dwelling houses that is the city and the
suburban, the real classification of domestic
architecture. The flats, apartment or tenement
houses which are classed among the city
houses are the outgrowth of an advancement
of communication organs, and the
cottages of the suburbs are peaceful homes
of strugglers for life sustenance. Thus
the circumstances do not permit the
existence of houses which consist of stores
in front and factories in the rear. The
classification of houses according to the
classes of society, as formerly in vogue,
has no meaning in this time of enlightenment.
The plan of a house necessarily becomes
narrower in front in the city dwelling
as we often notice in houses at Kioto and
Osaka. London and New York and all other
Western great cities lay examples before us,
but it is curious to note that Tokyo furnishes
many examples which are contrary to this
fact. Domestic architecture develops in
this direction only not in any other way.
I do not wonder at the subject much talked
of of late about the tax to be levied on
gardens belonging to houses within urban
district. Fortunately the proposition was
not carried into effect; but the searching
eyes of wise, inquisitive politicians have
already been turned to the virgin soil
for resource, it is almost certain that
sooner or later they will succeed. The
alteration of Japanese houses has been
necessitated from even a political stand
point. At any rate, as to the laying down
of principles and the printing out of
methods of carrying out the alteration
of the plan, Japanese architects are fully
responsible.
Dwelling houses are divided, according
to an architectural treatment, into two classes
viz. city and suburban houses. The characteristics
of the two and the reasons why they should
be so classified need no explaining here;
only a few illustrations of the two different
types of dwelling houses are sufficient to
remind us of the truth.
I have pointed out six elements and
a few principles which govern the erection
of dwelling houses. It is more convenient
to treat negatively than to attempt positively
the discussion of domestic architecture.
In order to protect or fulfill the established
principles all hindrances from all sides
should be overcome. What I cite in the
following has reference only to the Japanese
and does not refer at all to the
foreigners. It is an appeal made only to
the Japanese. I consider prejudice one
of the impediments in the way of progress
which we have to strive to remove. So
long as we are adhering to it no advancement
can be expected and improvement
of our houses is entirely hopeless. There
is in Japan a certain prejudice which
amounts even to superstition among
weak minded people. They choose a
place for water closet according to a
superstitious notion. They think that a
water closet is the most impure or unholy
place, and that the reckless choice
of the place for it in a house causes
misfortune to the family who occupies
the house. They select a place for the
well, the entrance etc. according to the
same groundless superstition. And
they say that thus the national character
should be retained through all ages.
“The roofs should always be covered
with tiles otherwise be thatched or
shingled. The shape of roofs should be
“Chidori-hafu” if not “Mukuri-hafu” or
“Kara-hafu”. A gate should be “Kabuki-mon”
if not “Heijiu-mon”. The wall should
be plastered if not finished with “Sasarako-shitami”.
(thin, wide weatherboarding
over which vertical narrow strips are
nailed) The posts are invariably square
in section, and the ceiling should
necessarily be “Go-tenjō”. (panelled
ceiling) or “Saobuchi-tenjō.” (same as
“Sasarako-shitami” only horizontal, the
strips being deeply chamfered) Such
and such parts should be so and so;
this is the national style of architecture
handed down from our forefathers. If we
change it at random, how can tell that we
are Japanese. This is a house just suited
to the people of this peculiar land; we cannot
feel comfort or enjoy convenience but for
this peculiar house”. There is nothing more
absurd than these peculiar ideas. I cited
in the introduction that the importance
of freedom of design should always be kept
in mind and here will not speak further
any more than that the overthrowing of those
prejudices which lie across the royal road
to civilization is always necessary.
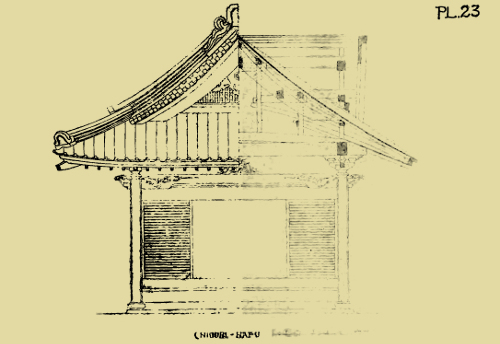
Plate 23. CHIDORI-HAFU
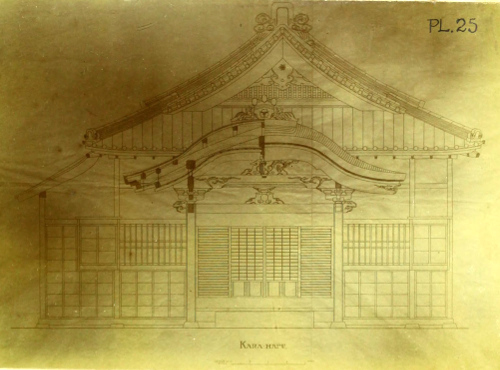
Plate 25
[72]
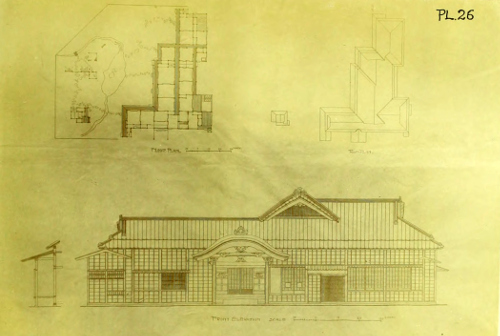
Plate 26. FLOOR PLAN, ROOF PLAN and FRONT ELEVATION.
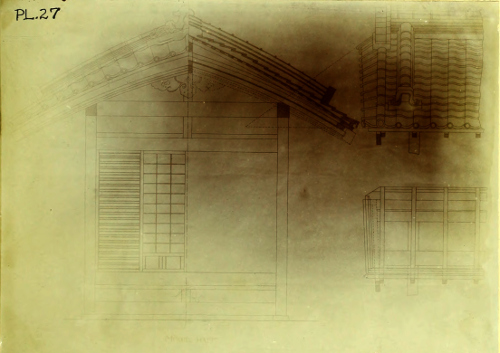
Plate 27
[73]
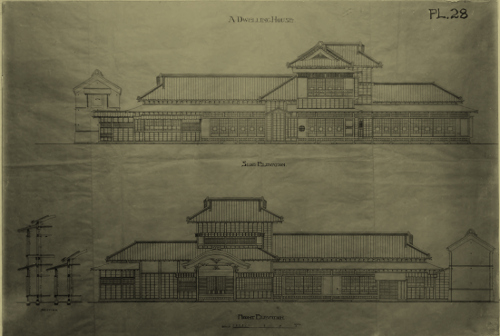
Plate 28. A DWELLING HOUSE
SIDE ELEVATION and FRONT ELEVATION.
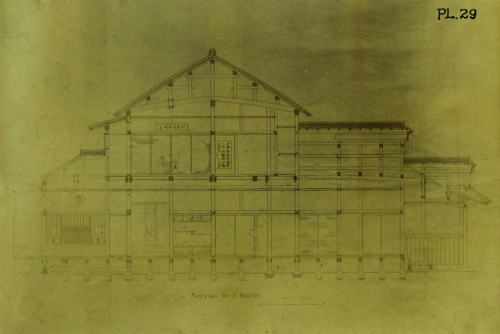
Plate 29. SECTION OF A HOUSE
I have dwelt so much on the reservedness
and seclusion of Japanese dwelling houses.
Once again I take up this point and call
the attention of all Japanese. Works of art,
no matter what they are, should express
the sentiment or impression of the artist.
The work which has beauty as its object should
call forth the sentiment or impression of
beauty to the observer or hearer. If the aim
and object of any work of art cannot be
recognized by others the work is nothing
but failure. As the work of domestic architecture
is a part of architecture, which has
beauty as one of its objects, all possible
efforts to beautify a house are quite rational.
One might say that our houses being far
from gaudiness do not aim to attract
attention by showy colors like European
houses. Still if attractiveness is an
important element to be observed in
domestic architecture, our way is one
of the methods of treatment which is
sufficient to charm admirers. This might
be true if a house be built with the aim,
among many other aims, to give pleasure
to the eye. Japanese houses are uniformly
of the same pattern and it seem as
though they were not intended to beautify.
Well, we might call them beautiful, yet if one
get used to one thing continually he will get
tired; variety is necessary to give pleasure
to the eye.
I must add one more word in regard
to the love of nature and simplicity. “In
fact, Art”, says Goethe, “is called Art simply
because it is not Nature”. A bird, a flower,
we use them as materials to give a sensation
of pleasure to the eyes, there the fine arts
exist. To treat them with taste and refinement
needs experience and an educated eye.
Japanese domestic architecture, in a word,
is, I believe, good in its spirit but leaves
a large field to be cultivated in its treatment.
If the remark that “Art nouveau” has its
source partly in Japanese art is true, why
may it not be true that the general adoption
of straight lines, which has lately been much
preferred by certain European architects
in interior decoration, owes its origin
to Japan? We furnish a spirit and general
idea of treatment to European artists
and they well digest them completing
in perfect shape, and are kind enough
to teach us how to imitate; just as we
furnish raw materials of manufacture
to Europe and she export them back to
this country after working them up into
manufactured goods. Most of the imitations
of European houses in Japan which have
been produced of late like shoots of plants
are mostly of the nature of hybrid works
and fail in the design; no truth being
noticeable in their features; it is altogether
too expensive to do such a ginger-bread
work with cement and plaster.
My object is not to suggest the imitation
of palatial European houses which are
beyond every man’s reach: but to propose
certain plans, though they may be commonplace
character, under the guidance of
principles involved in the house planning,
which I presume to be practicable
in this time of transition: and also
I would aim to bring our houses more
nearly up to the universal stand.
[78]
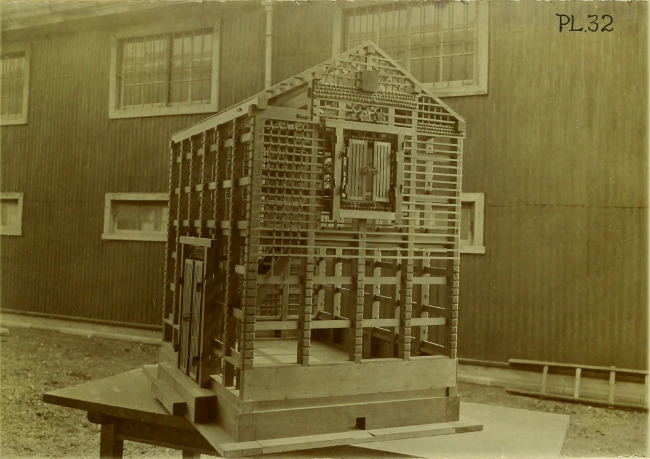
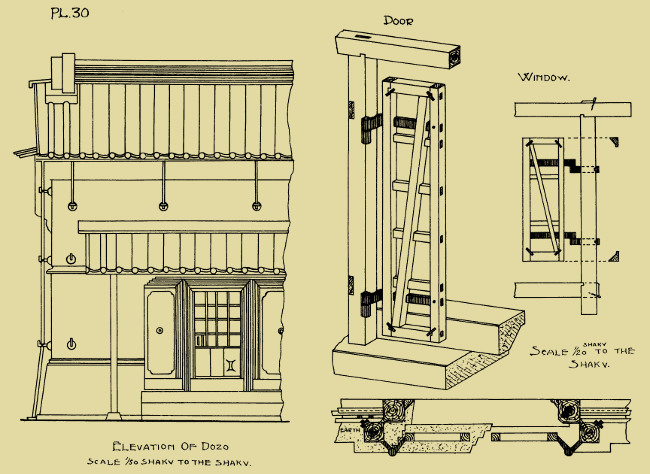
Plate 32. A MODEL SHOWING THE CONSTRUCTION OF DOZO
Our houses are peculiar in many respects
when compared to the Western houses as the
result of difference in customs, yet there
are many things in common to both if
names were changed. But the most singular
feature is a “Dozō” (a treasure house of a
half fire-resistance construction) whose
necessity is never felt in any foreign house.
In all civilized countries valuable articles
can be insured for the fear of fire. The
system is also provided in this country;
then why the necessity of a “Dozo”? The
Japanese as a nation who observe the
reverence of ancestors to the utmost as
stated before, the treasures collected by
ancestors are carefully kept by their posterity;
these may be cloths, objects of fine arts,
household utensiles, gold and silver ware,
no matter what these are the owner would
not give away for any price if the family
is in high standing in society. And
moreover the custom of avoiding to display
these things necessitates a place in which
these valuables may be kept. The number
of “Dozo” is the pride of a family; thus the
“Dozo” is the outcome of the custom of
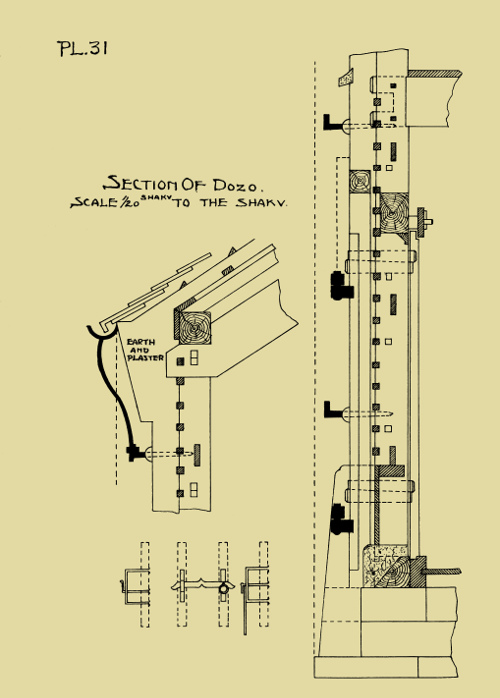
Japan. The construction of it is shown
in the plates. Wood and earth are the
chief materials for construction. The thickness
of earth put on the wall is nine
or ten inches suspended by the lattice
work of bamboo of small diameter, say
half an inch, tied together in place
with the rope made of fibres of the
palm tree. The work is exceedingly
tedious, for one coat of earth is to be done
after another had been dried. Lastly
the black or white coating of plaster which
is made of mixture of lime paste,
(generally the mixture of lime and
calcined oyster shells) fibres of hemp,
boiled sea weeds, and the pulp of
Japanese paper is put on as the finish.
If one cannot content or feel safe without
a “Dozo” or big earthen safe I have no
strong reason to object to the use of it.
But constant attention to the new materials
which are making appearance from time
to time in the market is necessary though
the new materials and appliances cannot
always be said to be exclusively good.
And I believe there may be a variety of
designs to make it look better to assume
an aspect of monumental character.
There is no house in the world in
which more mechanical energy has been
utilized in the house building than
the American house. Considering a
house as a commodity there is no other
way of producing it economically than
to use mechanic power. The Americans
have broadest view, wisest choice, and
most practical ideas in this respect.
They will understand the subject and
manage it with wonderful skill while
we are discussing on the definition of
fine arts and commenting on the subject
of nationalism. Architects and house owners
need to consider why, taking our standard
of living into consideration, our houses
cost so much more than those of America.
What cost seventy five dollars a “tsubo”
(a “tsubo” is six feet square which is a
unit of measuring the buildings and
grounds) in the United States will cost
more than one hundred and fifty yen
(one yen is about fifty cents of U.S. money) in
this country. If its cause be attributed to the
lack of mechanical appliances to the production
of the building materials, why
cannot we use machinery in order to
get better houses at lower cost? We could
not do it at present; the reason is manifold
and very complicated, but in a word the
labor saving machine is not labor saving,
labor is still cheaper than machinery. Why
then do the things made by hands which
are cheaper than machinery cost more than
the things made by machine? This is a
most important question to be solved
by present Japanese architects and is one
after which they are striving. According
to my own view, the love of nature, admiration
of simplicity and irregularity which
are so much a part of the national taste
or character are the greatest barriers to the
way of progress of our domestic architecture,
if the mechanical appliances to house
building is called a progress. Most
economical questions concerning houses
depend on this and decide the future
development of our houses. And our endeavor
as architects is to so guide the people
that they may not deviate from sound
common sense on dwelling houses.
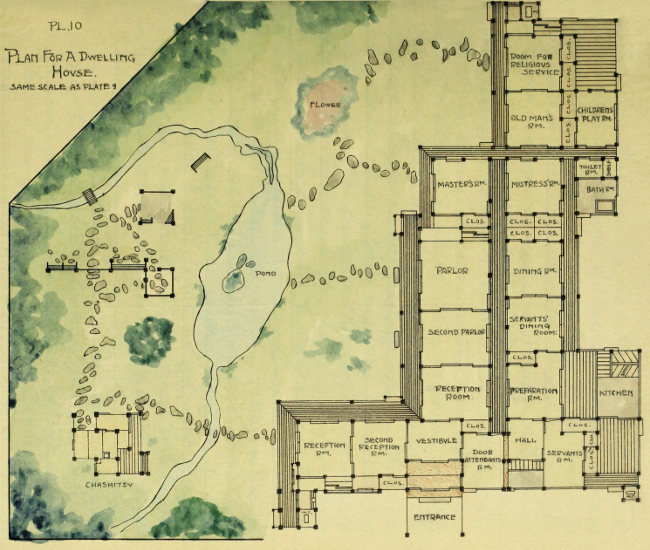
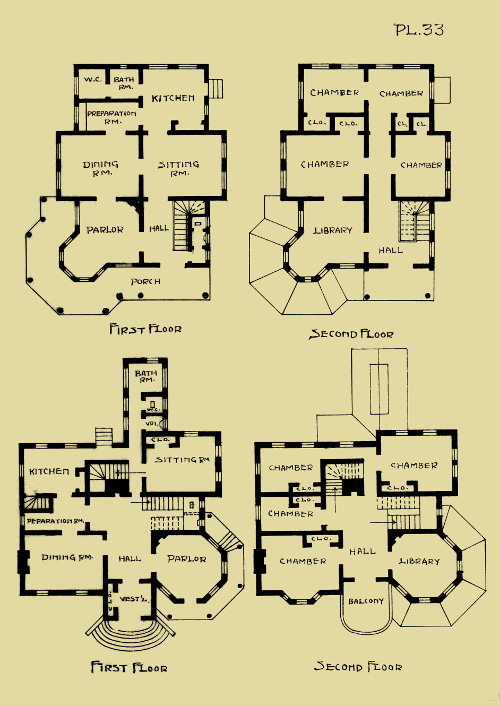
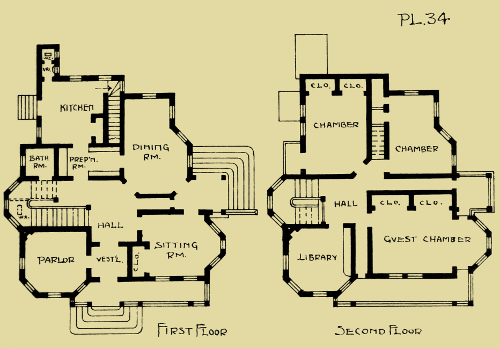
Plates 33 and 34 are proposed plans for Japanese
dwelling houses.
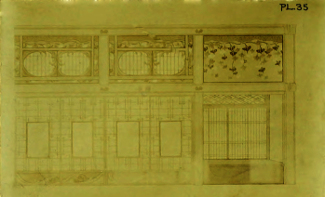
Plate 35
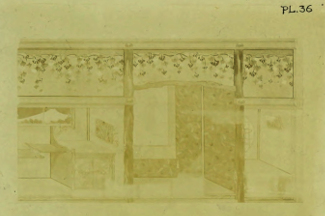
Plate 36
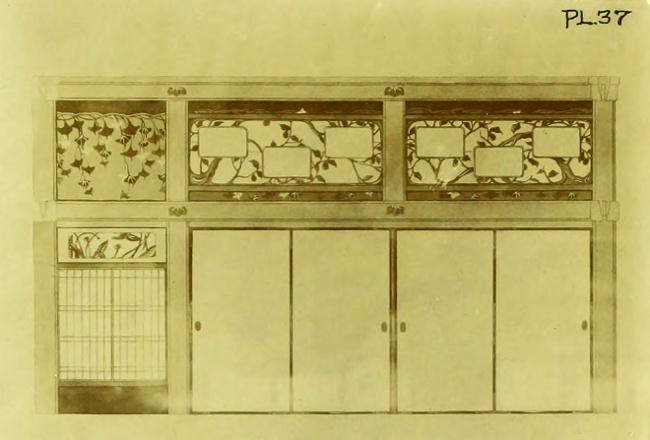
Plates 35, 36 and 37 are examples showing a
method of treatment of Japanese parlor.