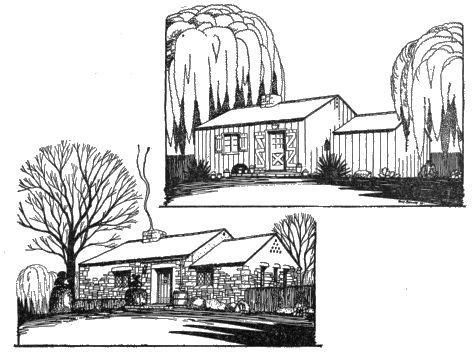
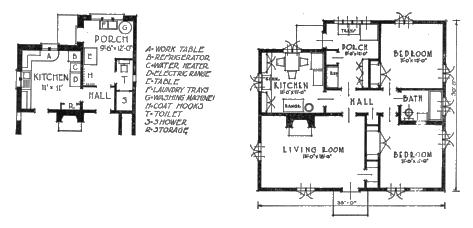
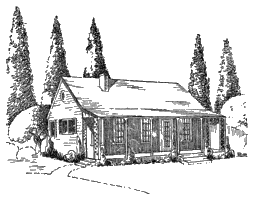
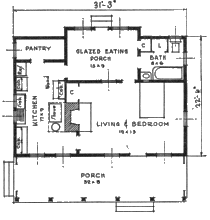
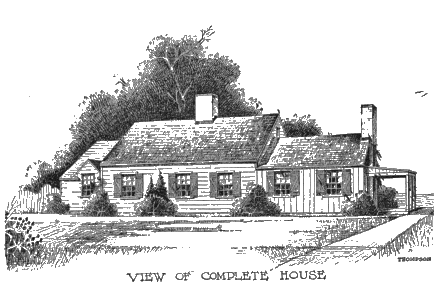
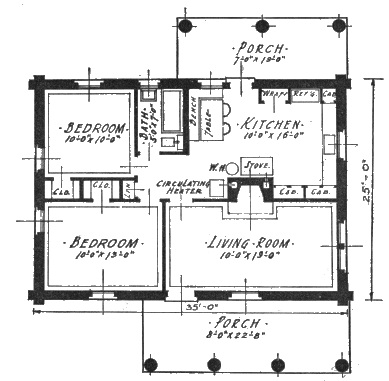
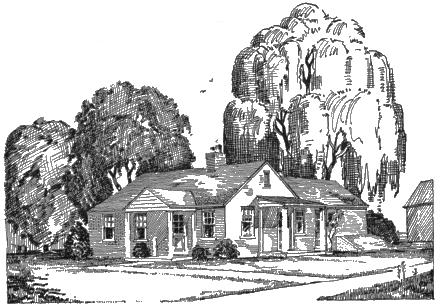
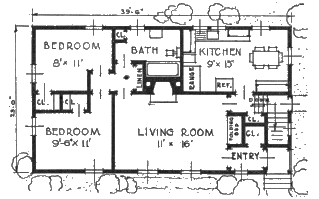
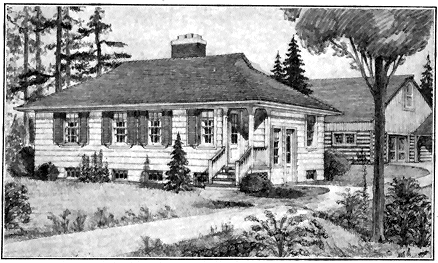
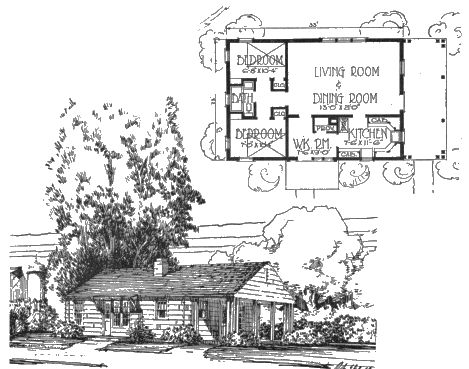
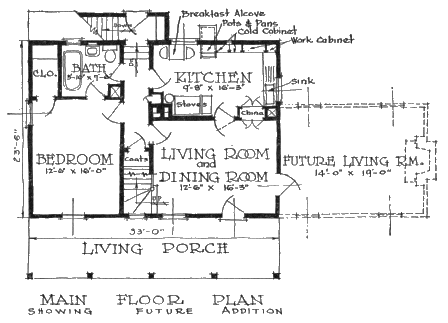
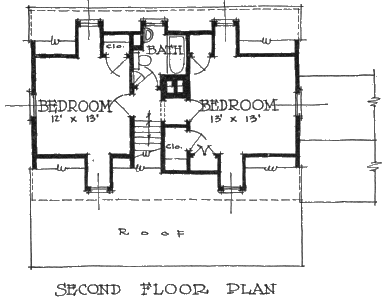
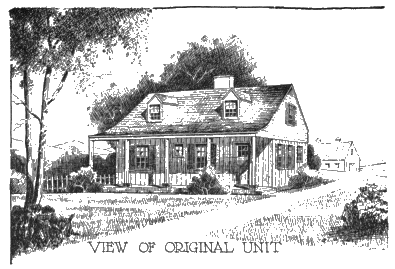
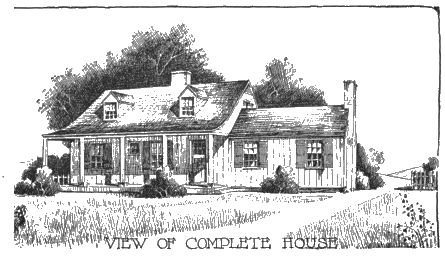
The 40 house plans shown in this bulletin have been arranged in
four groups representing, respectively, (1) 1-story growing houses;
(2) 1-story houses originally built with two or more separate bedrooms;
(3) houses of 11/2 or 2 stories; and (4) very small houses.
Some of the plans might have been placed in another group about
as well as in that in which they are shown.
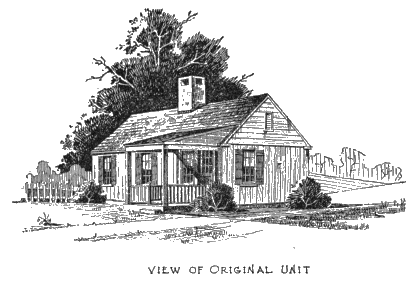
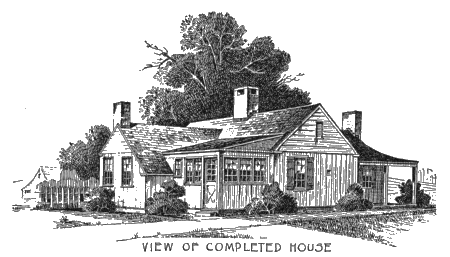
There are many arguments in favor of the growing house for the
farm. The first unit can be erected at a moderate cost, yet the finished
house may have all the features considered important. As more
space is needed the owner often can build the additions himself,
taking advantage of slack times to cut lumber from his own land,
haul sand and gravel for concrete, and in other ways reduce the cost
of the additions. The chief difficulty with the growing house is that
it is likely to grow very slowly. By the time additions are made
the house is considered old by its occupants, and the additions are
likely not to receive as careful attention as the original house.
The growing houses in this bulletin have been carefully planned
so that both the first units and the final structure are satisfactory in
usefulness and in appearance. The additions fit into the original
units with a minimum of ripping out and rearrangement.
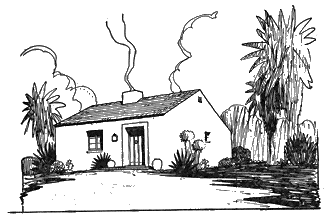
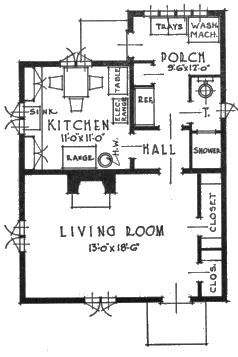
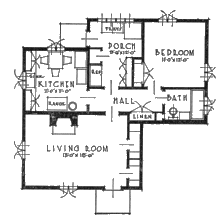
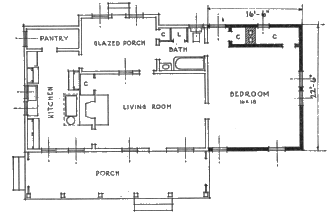
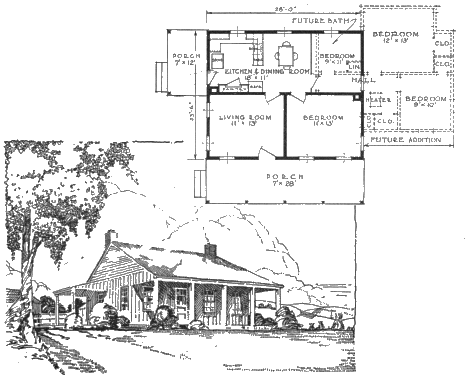
Floor areas: Superstructure, first unit 605 square feet; with 1-bedroom
addition 815 square feet; with 2-bedroom addition 960 square feet.
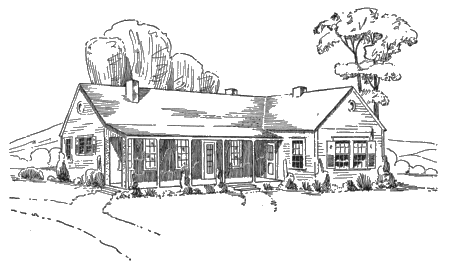
This plan is for a permanent dwelling of frame, stucco, stone,
adobe, or other
construction. If
desired, the first
unit may be built
without bedrooms,
as shown, and the
living room used
for sleeping quarters
until the
house is completed.
The two
large closets of
this living room
add much to its
value, and the arrangement
with all doors at one end of the
room permits efficient use of
the space.
If the first unit is to be used
for several years before the
bedrooms are added, the small
bathroom with shower will be
especially desirable. That
space must be used for other
purposes, however, and the
bathroom fixtures moved when
one or both bedrooms are
added.
An alternate kitchen arrangement
suggested by the
Bureau of Home Economics
for houses in which only an
oil, gas, or electric stove is
needed and meals will usually
be eaten in the living-dining
room is shown on p. 9.
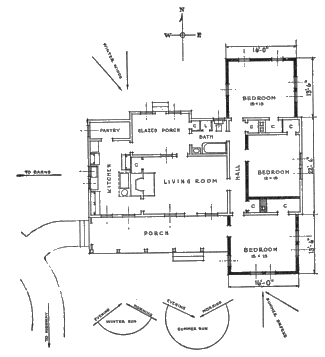
Floor areas: Superstructure, first stage 715 square feet; second stage with
one bedroom 1,085 square feet; third stage 1,515 square feet. Porch, 250 square
feet.
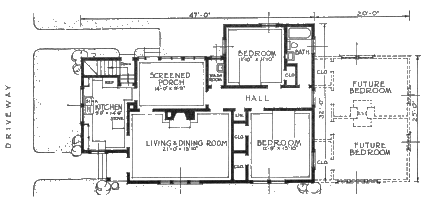
Plan 6512 is designed for southern conditions, to afford ample
shade from a glaring summer sun. The arrangement of rooms permits
the building to face toward the south, thus taking advantage
of the summer breezes from
that direction. The glazed
porch on the north side offers
a cool spot for summer meals,
while the meals served during
cold weather would naturally
be more enjoyable in
front of a blazing fire at the
west end of the living room.
The second stage of the
house adds the center bedroom
of the three shown in
the third stage. The partitions
for the hall and the closets near
the south porch are not needed
until the third stage. If at all
possible, the center bedroom
should be built with the original
unit to provide more sleeping
space; but if it is necessary to
watch the budget closely, the
large living room or the glazed
porch can be pressed into temporary
service as sleeping quarters.
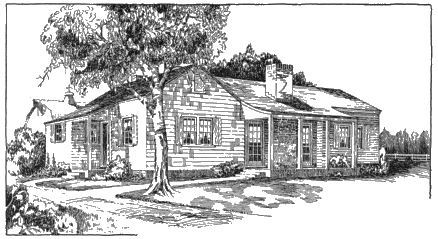
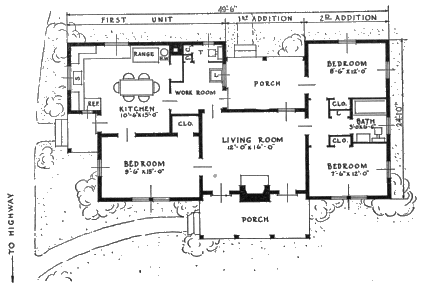
Floor areas: Superstructure, first unit 490 square feet; with first addition
705 square feet; completed house 1,015 square feet. Porches, first unit 25
square feet; with first addition 240 square feet.
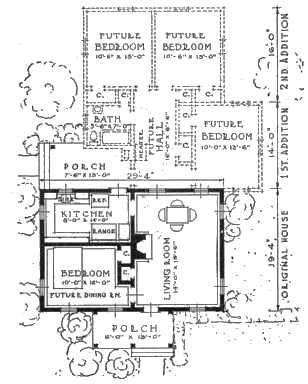
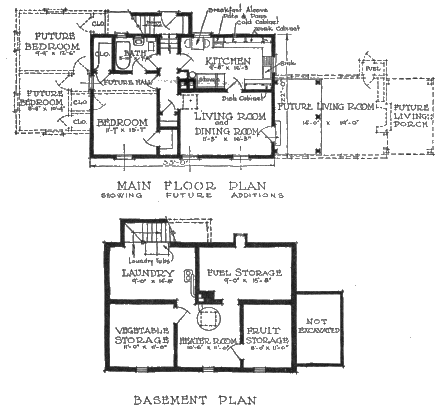
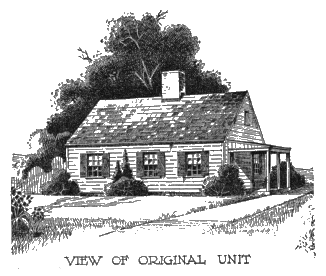
The first unit of house 6513 is modest, and yet provides complete
kitchen equipment, toilet facilities, a workroom or laundry, and g
bedroom of comfortable size. The first addition increases the living
accommodations and, with its front and rear porches, offers a cool
retreat in hot weather. The second addition provides two more bedrooms
and an adjoining bath, thus completing the six-room house.
If desired, these two bedrooms may be made larger than shown in
the plans.
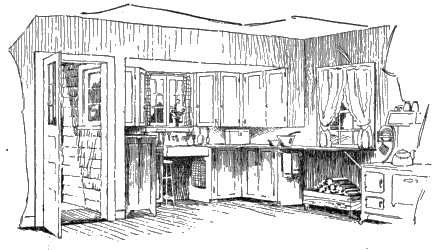
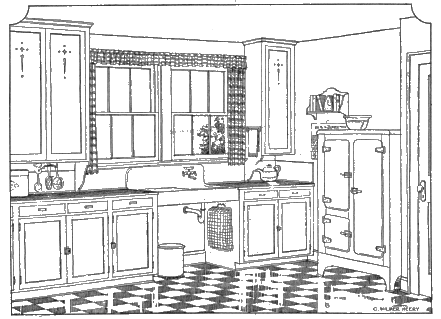
The interior view shows the compact arrangement of kitchen cabinets
and sink, and indicates the bright work area that is planned to
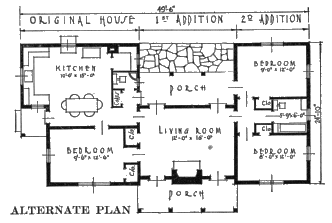
lighten the duties of the housewife. An alternate arrangement of
the kitchen, with no workroom, is shown on p. 13.
During the first two stages of development adequate space will be
found in the kitchen for dining; but when two bedrooms are added
in the final wing, the original bedroom (adjoining the kitchen) might
be converted into a dining room. On the other hand, if at times the
entire house is not needed by the family, the last wing of the house
will make very desirable rooms for renting to tourists or summer
boarders, or may be closed.
In some parts of the South the fireplace will not provide sufficient
heat in cold weather, but a circulator heater may be set in front of
the fireplace and connected to the chimney through a metal shield.
If the plan is used in the North, a cellar may be constructed under
the second unit, with stairs leading down from the rear porch, which
should be enclosed.
Floor areas: Superstructure, original house 670 square feet; with addition
940 square feet. Cellar, 255 square feet. Porches, 120 square feet.
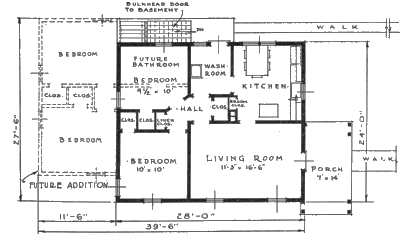
House 6514, with basement and furnace, is well adapted to northern
or mid-western conditions. The steps to the basement may be outside
the building as shown, or the washroom may be extended so as
to include the steps and provide greater protection during stormy
weather.
The original house, in order to come in the class of low-cost houses,
does not contain a bath. A pump at the kitchen sink provides water
until funds permit of the installation of a modern plumbing system.
The first unit of the house may be heated either by a circulator
heater in the living room or by a furnace. The furnace will be
especially desirable after the second unit is added.
The added bedroom wing is recessed from the main building line
to permit cross ventilation through the bedroom in the original house.
Floor areas: Superstructure, first unit 565 square feet; with first addition
900 square feet; completed house 1,255 square feet. Porches, 175 square feet.
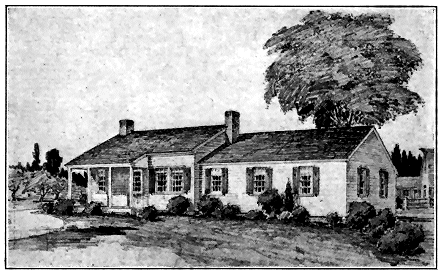
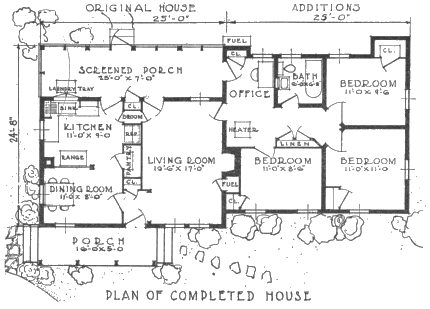
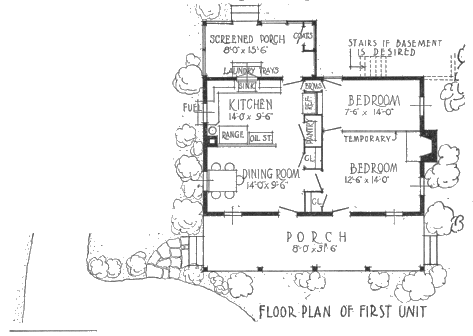
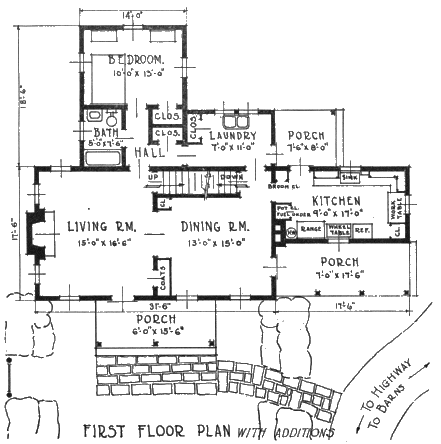
This begins as a three-room house but is planned so that eventually
three bedrooms and a bath may be added. The kitchen in
the original house is
nicely arranged, as
shown in the plan.
When the house is
completed, the first
bedroom may be used
as a dining room,
with a door cut
through from the
kitchen. The range
should then be
placed against the
living room wall.
The fireplace and
range will heat the
first three rooms.
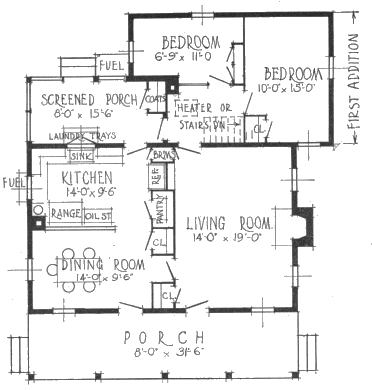
Hall space for a circulator
heater is provided
in the first addition.
Floor areas: Superstructure, original unit 685 square feet; with first addition
1,035 square feet; completed house 1,345 square feet. Porches, original 90
square feet; completed house 155 square feet.
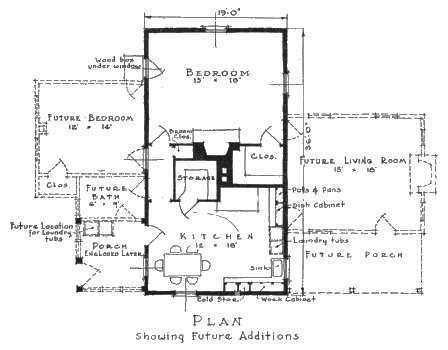
The original unit of house 6516 is a two-room structure of ample
size. The dining room and kitchen are combined in one room, while
the other room is temporarily both bedroom and living room. A
porch leading directly into the kitchen affords entrance during the
initial stage. In the center of the first unit are an unusually large
storage closet and a chimney reminiscent of colonial Virginia. In
localities where firewood is not readily available the fireplace may be
omitted and a stove used for heating the bedroom.
Additions to the house are indicated on both sides of the original;
the first addition undoubtedly would be that with the bedroom and
bath. The rear porch can be enclosed if needed, and will then serve
for laundering and other work that is more convenient not to do in
the kitchen. The second addition will complete the house with a
living room and front porch.
The addition of the living room and front porch requires considerable
change in the arrangement of the kitchen to keep traffic from
the back door to the living room from passing directly in front of
the range. It will be best to set the range against the end wall, and
preferably to use an electric or oil range so that no new chimney will
be required. After the living room is added, less dining space will
be needed in the kitchen.
Floor areas: Superstructure, original house 660 square feet; completed house
1,025 square feet. Porches, 300 square feet.
In plan 6517 a large amount of space is provided at low-cost by
using the cheapest type of construction and omitting the interior finish
at the time of building, for when a large family must be housed
and funds are limited space is often more desirable than good finish
and ease of heating. The exterior walls are of vertical boards and
battens, and the roof is of galvanized corrugated metal. The house
may be improved at any time by lining the walls and ceiling. The
kitchen arrangement shows a treatment recommended by home economists,
the sink and worktable at right angles to the wall, with
shelves above them. This scheme has the advantage of separating
the working and dining areas, yet it does not hamper easy communication
between the rooms at meal hours. If desired, a bed may be
placed in the living room, yet the house is so arranged that each
sleeping room will have complete privacy. The side wall of the
small bedroom next to the kitchen is intended to be made of 1-inch
boards with battens on both sides.
The addition of bedrooms with closets and a bathroom is suggested.
This addition will provide space for a circulator heater,
which is a convenience when no cellar is planned.
Floor areas: Superstructure, first stage 835 square feet; with addition 1,160
square feet. Porches, 120 square feet.
Several novel features about this small dwelling will appeal to the
farm-home builder. A heater room on the main floor near the rear
entrance and the kitchen avoids the need for a cellar. A kitchen
like this, with three outside walls to give light and cross ventilation
and a better view of the farmstead and highway, is often desirable.
The end of the living room next the kitchen is narrowed to a dining
alcove, and when more space is needed the dining table may be extended
into the living room. The completed bungalow has three
bedrooms, with ample closet space. The rear porch will provide a
comfortable, shady place to work
outside during the warm summer
days.
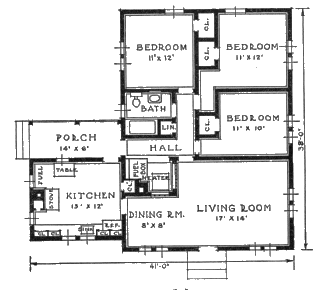
In the first stage of construction
the two bedrooms at the rear
may be omitted. This would still
leave one bedroom and the bathroom
and temporary
closet space in
the original bungalow.
Then the two
other bedrooms can
be added later,
when funds become
available, or a
screened and glazed
sleeping porch with
outside entrance
could be built instead.
A porch off
the living room
could also be added.
Floor areas: Superstructure, original house 775 square feet; with addition
1,075 square feet. Porches, 160 square feet.
The plans and perspectives on these pages show two methods of
roofing this house. In each plan the original unit of the house is
complete, and pleasing in appearance, and the additions fit the house
gracefully with very little tearing out or rearrangement.
As in some other plans, the kitchen is designed for the use of an
oil, gas, or electric cookstove. The house may be heated by a circulator
hot-air heater, by a hot-water system with a radiator boiler in
the living room, or possibly by radiant gas or electric heaters in the
bedrooms.
The type of design favors keeping the house close to the ground.
If floor-joist construction is used, the topsoil should be removed from
under the house so that joists will not come too close to the ground
surface. A concrete subfloor could be placed directly on the ground,
supporting wood sleepers and wood floors.
Floor areas: Superstructure, first unit 450 square feet; with first addition
730 square feet; completed house 985 square feet. Porches, 255 square feet.
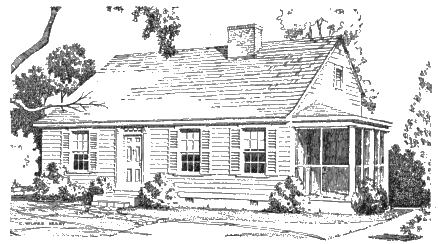
With their low-pitched roofs, and modest design both inside and
out, plans 6520 and 6521 represent very desirable types of farmhouses.
Such buildings blend with their surroundings to produce a real
homey atmosphere. Originally planned for southern conditions,
where a circulator heater placed in the hall should be adequate, these
plans are adapted to colder regions if the houses are well constructed
and are provided with basements and central heating plants as
indicated on the working drawings.
Floor areas: Superstructure, first unit 630 square feet; with first addition
985 square feet; completed house 1,285 square feet. Porches, 385 square feet.
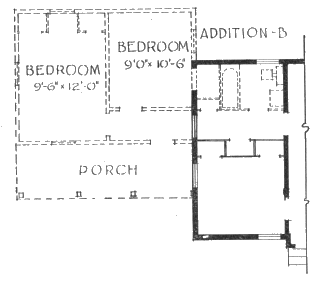
In both designs the development from two large rooms progresses
logically, the main difference being that in plan 6520 the additions
are made at the side,
while in plan 6521 the
new rooms are added
at the rear of the first
unit. Although all the
rooms of 6521 a r e
shown as larger than
those of 6520, by slight
alterations either size
of house may be built
from either plan. The
choice should be determined
largely by the
slope of the building
site.
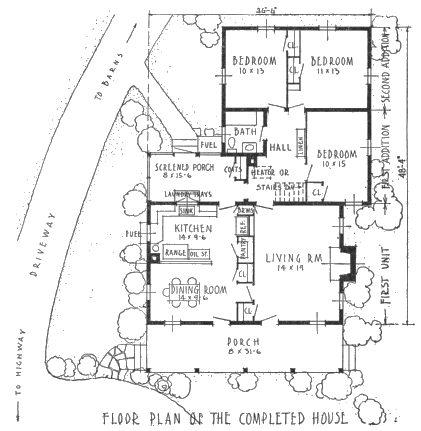
In each original house a temporary partition provides 2 bedrooms
in place of a living room. The first addition adds 2 other bedrooms,
and the removal of the partition between the temporary bedrooms
provides a large living room. The second addition increases the
total number of bedrooms to 3 by adding 2 and refitting 1 in the
first addition as a bathroom.
Each kitchen is ideally located to command a view of the driveway,
highway, and farm buildings. Closets, pantry, and other equipment
utilize the darker part of the room, leaving the lighter portions
for working area and dining table. These arrangements are complete
in the original house.
On the screened back porch, which is equipped with laundry trays
and closet, men coming from the fields may hang their outside work
garments and, except in cold weather, wash before entering the house.
Here a great deal of the dirty and messy work in preparing fruits
and vegetables for canning may be done. Entrance from the screened
porch to the bath or bedrooms reduces to a minimum the traffic
through the kitchen and living room. In plan 6520 the screened
porch might be divided by a lattice into work and living spaces.
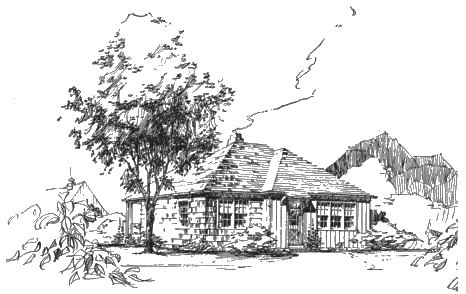
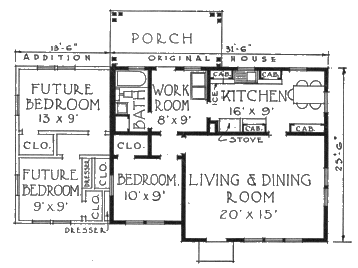
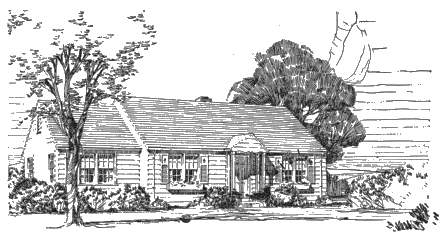
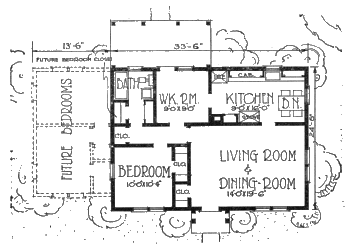
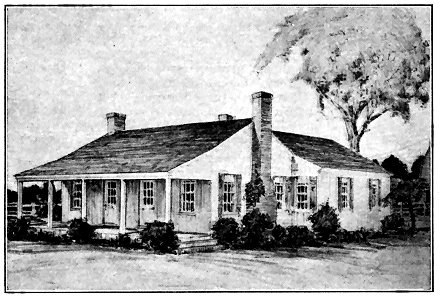
Floor areas: Superstructure, original house 640 square feet; with addition A.
950 square feet; with addition B 930 square feet. Porch, addition B, 120
square feet.
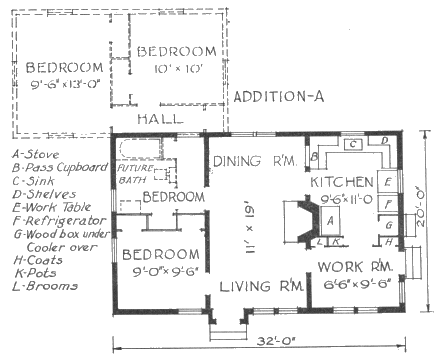
On account of its compact arrangement, this low-cost house furnishes
a very satisfactory amount of usable space for the small
family and may be enlarged to three-bedroom size, as indicated on
the plans. The kitchen is well-arranged, with moderate storage
space, and a wood box filled from outside, with a ventilated cupboard
or cooler above it. The workroom, unusually large for a small
house, is a good place for laundry or canning and for men to clean
up before coming in to meals. Dining space is provided at the
rear of the living room. This house should be compared with no.
6527 (p. 36).
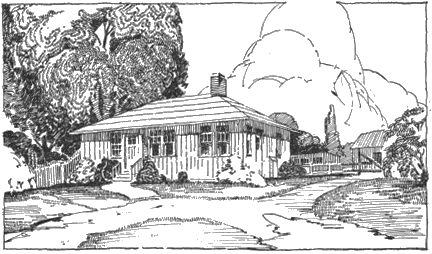
Board and batten construction is very suitable for a low-cost house,
but any other type of construction may be used for plan 6522 if
preferred. If the house is built in a cold climate, probably it will be
desirable to omit the fireplace and heat the living and bedrooms with
a circulator heater.
Floor areas: Superstructure, first unit 990 square feet; with addition A
1,420 square feet; with addition B 1,375 square feet. Cellar, 350 square feet.
Porches, 100 square feet.
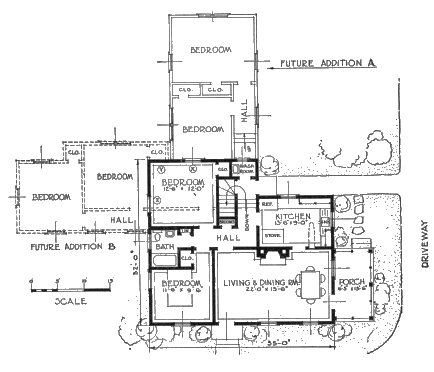
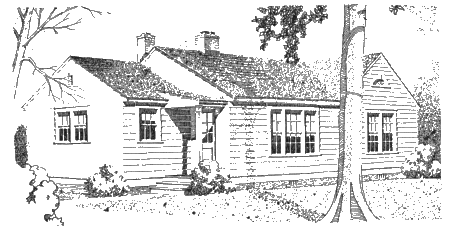
Communication between rooms is an important consideration in
modern house planning. This has been provided in house 6523 by
a small hall, which permits access not only from one room to another
but also to the outside, the basement stairs, the washroom, the bathroom,
and the linen closet, thus eliminating the necessity of using
any room as a passageway.
Alternate extensions are shown, the choice probably depending
upon the surrounding ground contour. Addition B should receive
first consideration, because it brings the two new bedrooms into
closer relation with the bathroom and does not destroy the washroom
adjoining the rear entrance. It does, however, reduce the size
of one of the first bedrooms.
If addition A is contemplated, the window at X should be located
at Y when the first unit is built. The steps in the hall of addition
A may be omitted if the ground slopes down at the rear so that the
floor of the addition can be built at a lower level than the floor of
the original house.
If addition B is to be used, the window at Z should be located so
as to come in the hall of the addition.
Floor areas: Superstructure, first unit 1,245 square feet; with addition
1,735 square feet. Porches, 25 square feet. Cellar, 400 square feet.
The charm of house 6524 lies in its informality and simplicity.
It is built for comfort and service. The broad expanse of roof,
relieved by a gable, gives it a substantial yet homelike appearance.
This is an easy house to move around in, and the kitchen is very
nicely arranged. The screened porch, in addition to providing a
cool and inviting summer dining and work space, affords ready
access to all the rooms of the house. If the future addition of bedrooms
is contemplated, the hall window in the first unit should be
replaced with a door. This will not only provide an extra exit
from the house but obviate unnecessary cutting and tearing out when
the addition is built.
The cellar provides space for a central heating plant, it desired.
Floor areas: Superstructure, first unit 795 square feet; with bedroom addition
1,080 square feet; with both additions 1,375 square feet. Porches, 105
square feet. Cellar, 795 square feet.
This simple farmhouse develops into a home of dignity and charm.
The original unit furnishes all modern conveniences and an ample
basement. Future bedrooms may be added as required, while the
extended living room might be built as the final touch of growing
prosperity.
It will be of interest to the reader to note the similarity of arrangement
of this house and no. 6519 (p. 20). These plans were developed
independently, but the coincidence emphasizes the practicability of
having the work and living areas on the side of the building next
to the driveway and the bedrooms toward the rear, with the bathroom
located as centrally as possible. The design of a small house
for farm use is greatly influenced by the rather fixed location of the
kitchen.
Houses of this group can best be built complete at one time, though
in several cases it is noted that rooms may be omitted from the original
building or extra rooms added. The larger houses of this group
provide about the same features as the completed growing houses.
The more compact two-bedroom houses are well adapted to farms
where two or more separate dwellings are needed.
Floor areas; Superstructure, 845 square feet. Porches, 300 square feet.
In spite of present-day improvements in building materials, there
is something about the rugged appearance of a log cabin that harmonizes
with rural settings. Log construction blends into wooded
surroundings more intimately than boards, bricks, or stucco.
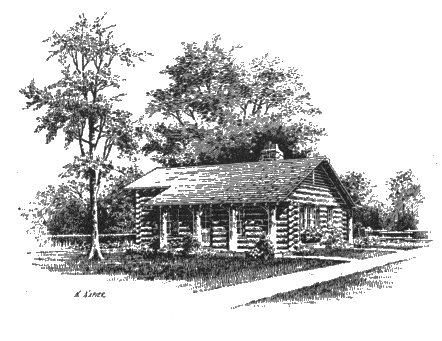
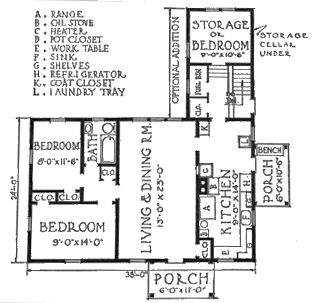
House 6526 will accommodate 4 persons comfortably, or even 5 or
6 persons if a couch is placed in a corner of the living room.
The location of the bathroom not only serves the bedrooms but is
convenient to the kitchen and the rear porch.
The central chimney serves the kitchen range, circulator heater,
and fireplace. The ample size of the kitchen, and its built-in cupboards,
dish cabinets, and other conveniences add greatly to the
desirability of the design. If a pass cupboard between kitchen and
living room is desired, it may be arranged in the cabinet next to the
outer wall.
Floor areas: Superstructure, main house, 915 square feet; with storage addition
1,120 square feet. Cellar, 115 square feet. Porches, 130 square feet.
This house is similar in many respects to the first unit of 6522
(p. 26), but is enlarged to provide for the bathroom. A shallow
root cellar with room above is added at the rear of the house to
provide extra storage if needed in localities where a cellar is not
practicable. As in the case of plan 6522, two more bedrooms may
be added to the left side of the house by taking space from the rear
bedroom for a hallway.
The house is
planned to be heated
by a jacketed
heater in the workroom
with a cold-air
return duct under
the floor and
cold-air registers in
the living room and
bedrooms. This
arrangement will
keep all handling
of coal and ashes
out of the living
parts of the house.
Floor areas: Superstructure, 800 square feet. Cellar, 800 square feet.
House 6528 is intended for use in cold, snowy regions, where
farmers need cellars for storing fuel and vegetables. The hip roof
helps to brace the house against the wind and is economical of material.
A well-insulated ceiling is recommended to help keep the
house comfortable. The substantial chimney in the center of the
house, with separate flues for furnace, kitchen range, and fireplace,
insures good draft and no wasted heat. The vestibule at the front
and the hall arrangement at the side door also aid in keeping the
house warm. Both doors are convenient to the driveway and the
path to the barn.
The washroom and laundry of this house are in the cellar. This
is a satisfactory and economical arrangement where there is good
drainage for both
the cellar and the
plumbing fixtures,
and is particularly
advantageous on
rolling ground.
But one should beware
of putting a
deep cellar in a
poorly drained location.
(See Farmers' Bulletin 1572,
Making Cellars
Dry.)
Floor areas: Superstructure, 740 square feet. Porches, 250 square feet.
This house was designed to meet the needs of a family of 4 to 6
people. The porch faces the highway, and paths from the front and
side porches lead to the farm drive.
The kitchen is complete and compact. The extra space found in
many farm kitchens has been omitted and a workroom added to
provide for laundry and other rough work. This also provides a
place for men to leave their outer wraps and wash before entering
the living room. Storage space can be obtained in the attic by the
use of a disappearing stair in the workroom ceiling.
No wood or coal range is provided for in this plan, because the use
of an oil, gas, or electric stove saves space in the kitchen and correspondingly
reduces the cost of the house. This saving and the convenience
of a small, compact cooking unit deserve careful consideration
in localities where these fuels are cheaply available. Heating is
accomplished by means of a circulator heater in the living room.
The designer of this plan states:
The bedrooms are small. They are little used during waking hours, thus they
can be reduced with less injury to family comfort than any other room. The
large living room more than compensates for this.
When funds are limited it is always debatable, in a great portion of the
United States, whether spending money for a porch is wise, because the same
money could be used instead to increase the area of the house proper. In this
particular case the porch could be left off without harm.
Floor areas: Superstructure, 1,155 square feet. Porches, 245 square feet.
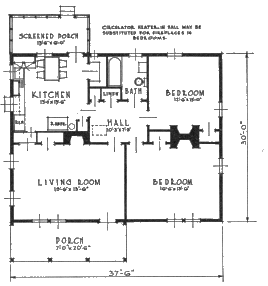
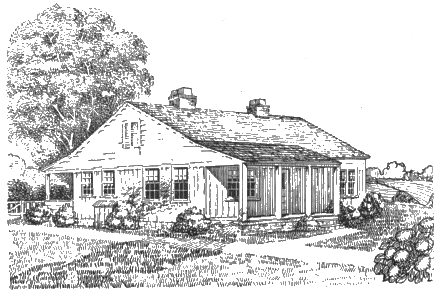
The well-known economy of square house construction is illustrated
by this plan. A choice of heating methods without a cellar is indicated.
If a circulator heater is used in the hall, as shown, the chimney
between the bedrooms will not be needed, and if extra bedrooms
are wanted they may be added as in plan 6517 (p. 18). A fireplace in
the back bedroom would, of course, interfere with taking a hall off
this room.
Kitchen doors are located to permit easy communication between
the screened porch and the hall without interference with the work
area while the screened porch is useful as both work and dining area.
This latter feature, together
with the ample size of the
bedrooms, living room
kitchen, makes the dwelling
especially suitable for the
small family in the South.
The addition of a cellar under
one-half of the house
and of a central heating
plant would adapt this plan
to other sections of the country,
though the rooms are
rather larger than is common
in the North.
Floor areas: Superstructure, 1,185 square feet. Porches, 155 square feet.
House 6531 should be compared with no. 6533. The two plans
were developed independently, but are very similar and illustrate a
logical grouping of rooms for a farmhouse. In some respects the
arrangement of 6531 works out more satisfactorily because it is not
restricted by the structural details of framing a pitched roof.
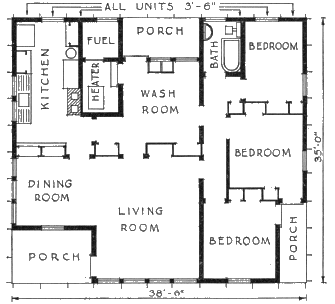
This house is a model of compactness and efficiency. Note the
simple but effective way in which the kitchen and heater room are
located back to back. The floor of the heater room is a concrete slab,
two steps below the main floor level. A pass cupboard between the
kitchen and dining room is handy for serving meals. It also provides
storage space beneath its counter. The entire bedroom side may be
omitted from the original house, in which case the workroom would
serve for dining and the dining room for a bedroom.
All dimensions of this house are multiples of 31/2 feet. Wall, door,
and window sections might be prefabricated so that erection would
consist merely of bolting the sections together, or the house can be
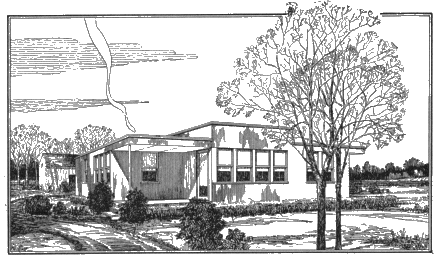
built in the ordinary way. The sketch at the top of p. 41 illustrates
the use of sheet metal as an exterior covering, the one in the
center shows concrete blocks, and the bottom view shows the walls
covered with a combination of lap siding and shingles or wide boards.
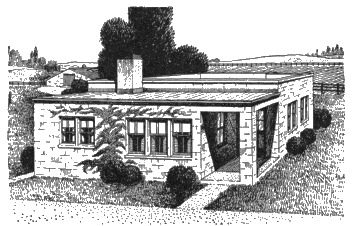
The flat roof should be covered with good roofing and well-insulated
for comfort in both summer and winter as described in the
working drawings. The cost of the insulated flat roof should not
be greater than that of an ordinary pitched roof without insulation.
The accumulation of snow will help to keep the building warm.
Floor areas: Superstructure, 1,125 square feet Porches, 35 square feet.
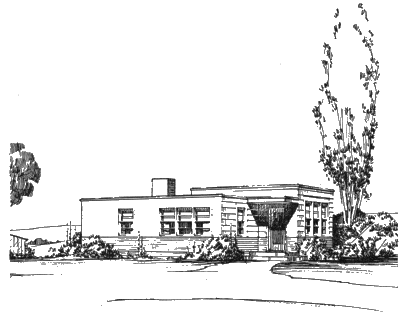
This is a new type of low-cost house designed to provide five small
single bedrooms or sleeping compartments and one bedroom of average
size. The sleeping compartments are not very large, but to
secure privacy and yet maintain economy of construction, something
must be sacrificed. In this case it is unnecessary space.
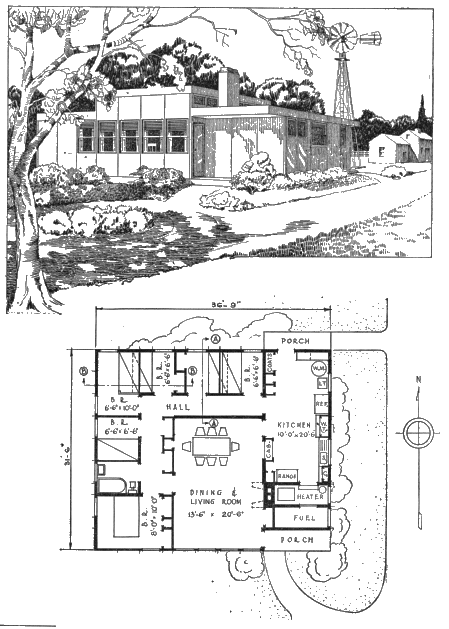
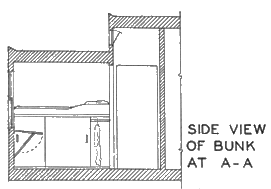
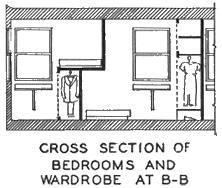
The sketch showing the arrangement of bunks illustrates an interesting
feature of this house. In the right-hand room the bunk is
near the floor, and wardrobe and dresser space is obtained in the partition
between the two rooms. In the left-hand room the bunk is
4 feet above the floor and projects over the one on the other side of
the partition. Wardrobe space is arranged under the bunk. This
room is especially suitable for a boy. A folding study table is
provided under the window in each room. On warm nights air circulation
would be obtained by opening the bedroom doors to the hall,
which is ventilated by the windows above the lower roof. By
omitting all but one of the partitions forming the five small bedrooms
two good-sized rooms can be obtained.
 |
 |
The exterior appearance may seem, at first glance, unusually
severe, but by omitting a pitched roof and the ornamental features
of cornice moldings and trim decorations, the cost of construction
is materially lowered. Here everything has been reduced to the
simplest form possible.
With the heater room adjoining the kitchen, there is little need
for a basement, thus an important item of expense is eliminated.
The kitchen and workroom form a compact and very convenient unit
along the driveway side of the house, while the large living room
commands a good view of the highway. The living room and halls
are lighted and ventilated by the small windows above the lower
roofs. Closet space is provided in every room.
As in plan 6531 (p. 40), all dimensions are multiples of 31/2 feet
so that the house can be either prefabricated or built in the ordinary
way.
Floor areas: Superstructure, 1,130 square feet. Porch, 80 square feet. Cellar,
280 square feet.
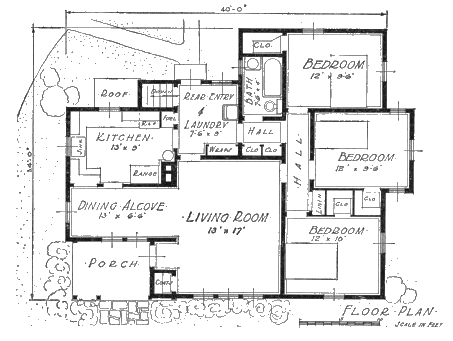
House 6533 is one of the few designs in which a separate dining
space was allotted. Many people do not consider a separate dining
room essential in the small farmhouse, and additional space adds
to the cost, but in this case the arrangement adds to the spaciousness
of the interior without greatly increasing the cost.
The rear entry is large enough to serve as laundry and washroom,
and constitutes a back way from the kitchen to the bedrooms and
bathroom without passing through the living room.
The kitchen, with cross ventilation and ample cupboard and counter
space, is a pleasant workshop for the housewife, and is so
arranged that easy service to the dining alcove is possible.
The bedrooms and adjoining bath are grouped together, allowing
that portion of the house to be closed off from the living portion.
In the cellar is the heating plant, with fuel bin.
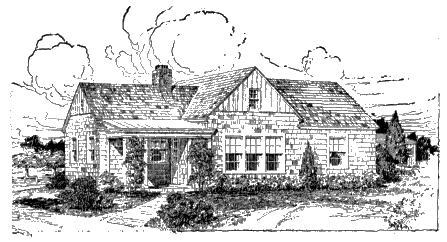
The house is kept low to give it an appearance of hugging the
ground, but in no case should the joists be below the ground level.
Shingles, beveled siding, or clapboards may be used for the exterior
surface.
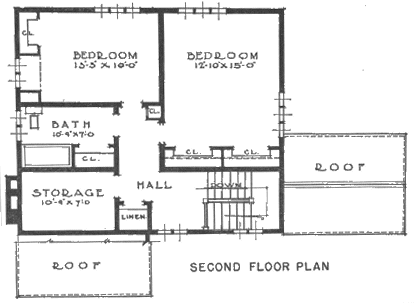
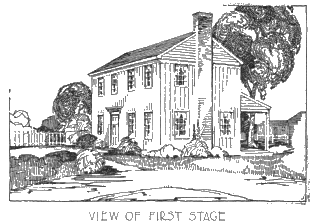
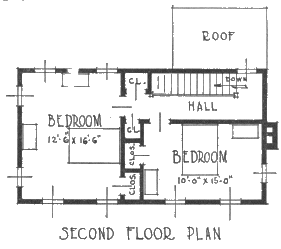
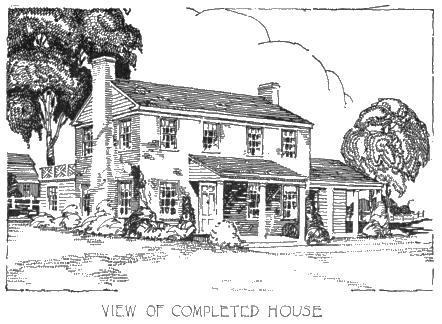
In many respects houses of more than one story are better suited
for farm use in the Northern States than single-story buildings.
They are more economical in foundation and roof construction, and
are easier to heat. They should be arranged with one bedroom and
a bath, or at least a toilet, on the ground floor. A cellar for fuel and
vegetable storage and a central heating plant are usually needed with
this type of house. The laundry may also be located in the cellar
if suitable drainage and a grade door to the outside can be obtained,
but in a poorly drained location it is best to keep the laundry above-ground.
In building a cellar advantage should be taken of the slope
of the ground to obtain good lighting and an easy entrance on the
low side of the slope.
To avoid uncomfortably warm second-floor bedrooms in summer
cross ventilation should be provided in each room. Insulation of
the ceiling is valuable both in summer and in winter.
It is very convenient to have a bathroom on the second-floor as
well as one on the first-floor, especially if rooms are to be rented to
tourists when the family does not need the whole house.
Floor areas: Superstructure, original house, 1,420 square feet; with living
room addition, 1,720 square feet. Cellar, 775 square feet. Porches, 285 square
feet.
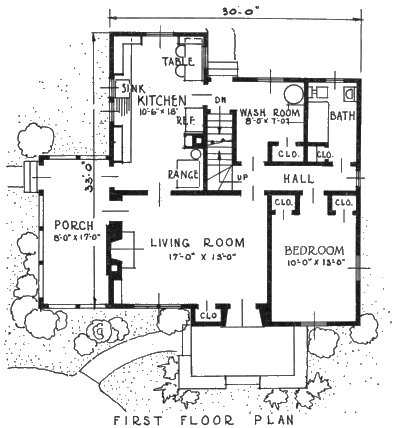
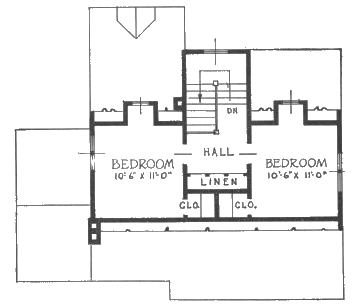
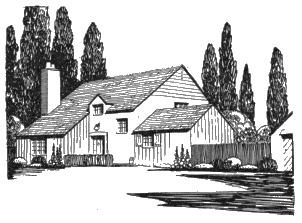
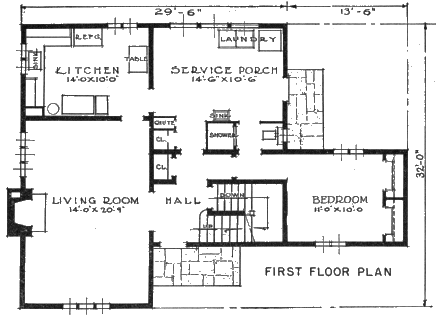
The first-floor and cellar plans of house 6534 are almost the same as
the original unit of no. 6525 (p. 32), but there are comfortable
bedrooms, a bath, and closet space on the second-floor. If funds are
available to build the living room wing indicated, the entire dwelling
will breathe the traditional southern spirit of hospitable spaciousness.
The hall and stair arrangements of this house are very good. Persons
coming in at the back door can leave wraps in the vestibule at
the head of the cellar stairs and go directly to any downstairs room
or to the cellar, yet there is little lost space.
If the house should at some time be occupied by a small family,
the entire upstairs could be shut off. Persons wishing rooms for
tourists will find either the upstairs bedrooms or the downstairs
bedroom and bath very suitable for this purpose.
Floor areas: Superstructure, 820 square feet. Porch, 30 square feet.
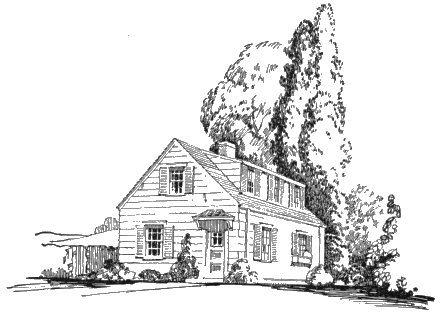
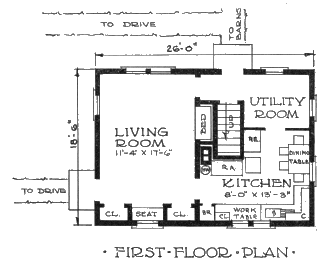
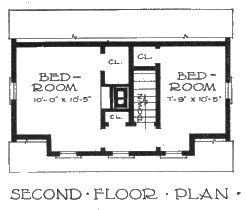
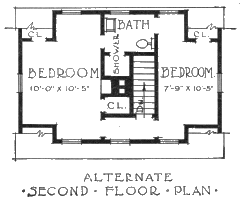
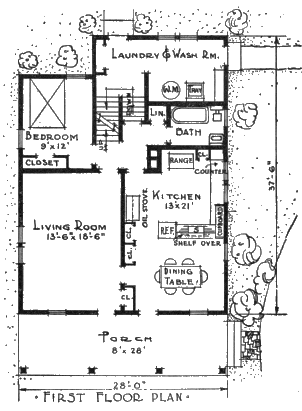
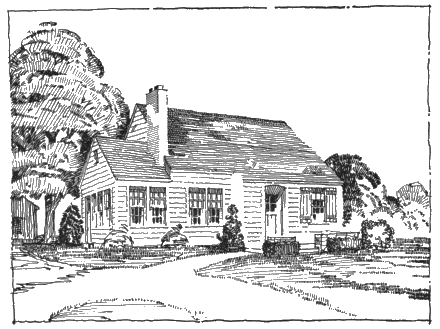
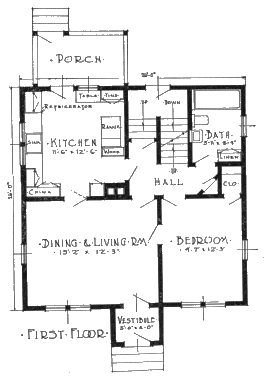
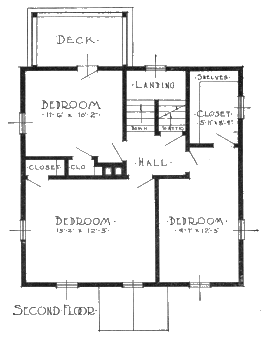
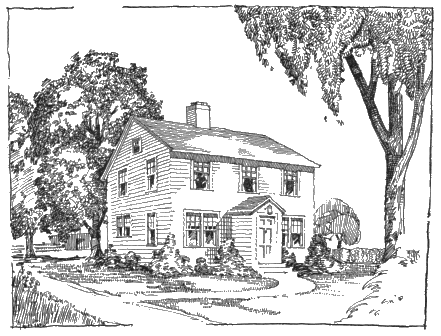
This might well be considered the smallest story-and-a-half farmhouse
that could be practicably built. The designer has utilized the
space to good advantage, omitting a bath in the original structure
for the sake of economy. The working drawings show a future
addition to the house which provides a bedroom and bath on
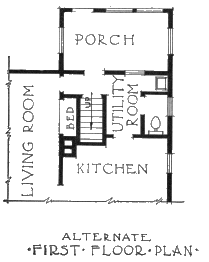
the first-floor. The alternate floor plan shows a dormer in the
rear like the one on the front, to make room for a second-floor bath.
A distinctive feature
of this compact
design is the
L-shaped kitchen
with its well-grouped
and well-lighted
working
surfaces and dining
table. The arrangement
of an
L-shaped room is
often a problem
when enlarging or
remodeling. The
living room is arranged
for both
day and night use,
with a folding bed
in a closet.
Floor areas: Superstructure, 1560 square feet. Cellar, 400 square feet. Porch,
210 square feet.
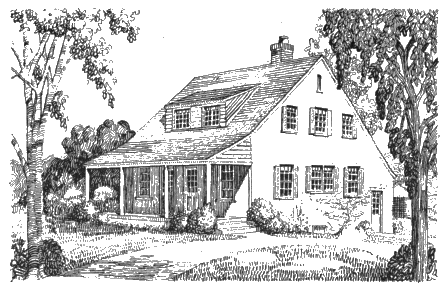
This design illustrates a type of farmhouse frequently built in recent
years because of its simple lines and economy of construction. It
illustrates the pleasing possibility of fitting the farmhouse to sloping
ground, with ample light in the basement and easy flights of steps between
the house proper, the large workroom at the rear, and the cellar.
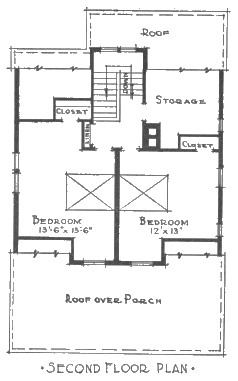
The partition between
the main
rooms downstairs is
carried up to divide
the second-floor,
giving these bedrooms
ample size
and good cross ventilation
and making
a strong construction
that will not
sag in years to come.
A second bathroom
may be provided in
the storage space by
the chimney, thus
adding to the comfort
of the home
and making the upstairs
rooms suitable
for rental to
tourists if desired.
The roof should be
insulated to give
comfort both in
summer and in
winter.
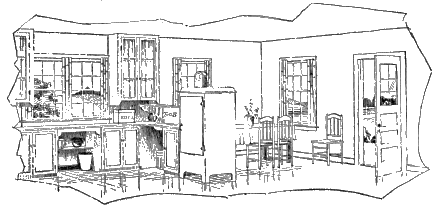
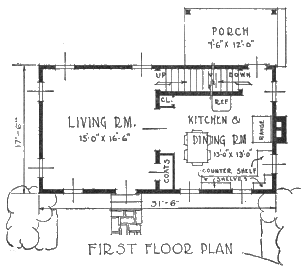
The downstairs hall, lighted by the windows on the stairs, is compact
and provides easy communication between all rooms. The living
room is well-lighted and has
good wall spaces for furniture.
The combined kitchen and dining
room, with the sink at right
angles to the outside wall, as
shown in the interior view, gives
the housewife three walls of continuous
work surfaces and in
addition light and the view
from all the windows of the
room. Children can play or
older members visit in the dining
end with slight interference
to the housewife's work. This
is especially helpful on chilly
days in the fall and spring when
the kitchen stove provides the
only heat in the house.
The part basement furnishes
space for a furnace and for storage
of fruits and vegetables.
Floor areas: Superstructure (including enclosed porch) 1,520 square feet.
Cellar, 840 square feet. Terrace and steps, 100 square feet.
House 6537 is similar in many respects to no. 6536, and has much
the same advantages, though the rooms are somewhat smaller. A
second downstairs bedroom can be added beside the bathroom, if
needed, or the two bedrooms on the second-floor can be left unfinished
if funds are not on hand to complete the building in the beginning.
The sketch indicates the roof line sweeping down snug over the
window of the first-floor bedroom, a feature which is carried out
with similar success in plan 6538. Designs of this type help to keep
a two-story home from appearing too tall and make it a more harmonious
unit in the farmstead scheme.
Floor areas: Superstructure, 1,740 square feet. Cellar, 385 square feet.
Stoops, 80 square feet.
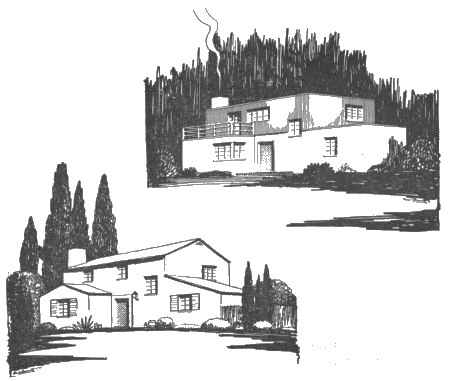
House 6538 may be roofed in a number of ways, with slight alterations
in the arrangement of the second-floor. The appearance is, of
course, greatly altered; but in each case is pleasing. With the modernistic
flat roof, any waste spaces caused by the sloping roofs in the
other designs are eliminated. The storage room on the second-floor
then becomes suitable for a child's bedroom, a sewing room, or an
office, and the flat-deck
porch roof will serve
as a sleeping porch.
The plan is simple
and well proportioned.
Since the arrangement
of the entrance
is a little unusual,
the location of
the driveway and the
path to the barn
should be given careful
study before deciding
upon the site
and placing of the
house.
Construction should be simple. In the case of the modernistic
house, concrete or stucco is suggested for the first story and boards
and battens for the second.
Floor areas: Superstructure,
original house,
1,100 square feet; with
kitchen addition, 1,270
square feet; with all
additions shown, 1,620
square feet. Porches,
original house, 90 square
feet; completed house,
285 square feet. Cellar,
565 square feet.
FIRST FLOOR PLAN
Thousands of farmhouses
in all parts of
the North and Middle
West have begun like
house 6539, and the development
illustrated
for this one should
offer helpful suggestions
both to farmers
who plan to build new
and those who expect
to remodel present
houses. It is a very
practical design, expressing
honest dignity.
The plans on this
page show the original
unit, which would supply
a comfortable yet economical
dwelling, with a
basement for fuel and
storage. The first addition
might be either the
new 7 kitchen and porch
or the downstairs bedroom,
bath, and laundry.
If needed, a third upstairs
bedroom and a
bathroom can be added
over those in the first-floor
addition, as shown
in the working drawings,
with little loss of material
or work, because
the downstairs bedroom has a flat-deck roof. This would increase
the floor area of the superstructure to 1,900 square feet.
Floor areas: Superstructure, 1,380 square feet. Porch, 70 square feet. Cellar,
760 square feet.
This plan is intended for use in the North, where the compact
floor plan with cellar and inside chimney and the front vestibule
will simplify the heating problem. The first-floor level is above
the ordinary height of packed snow in winter, but the grade entrance
gives easy communication with both the cellar and the main part of
the house. This permits convenient use of the cellar as a washroom
and laundry, if in a well-drained location, as well as for storage
purposes.
The house is roomy and well-arranged, with a downstairs bedroom
and bathroom. By a slight change to make the second-floor like the
first, a bathroom or toilet could be arranged in the large closet by
the stairs. Storage space is provided in the attic.
All second-floor partitions are directly above those of the first
floor, thus making a strong, rigid house with the least framing
material.
The dimensions of the houses in the very-small-house group are
kept to the minimum by using the living rooms for sleeping rooms
at night. These houses cannot be considered adequate for the typical
farm family, but will serve for young married couples or for tenants
with small families.
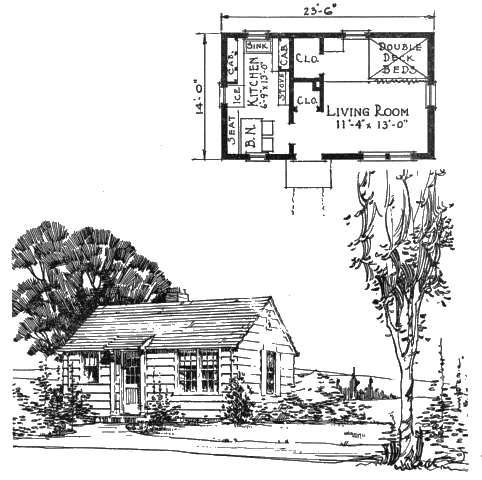
Floor areas: Superstructure, 325 square feet. Stoop, 15 square feet.
In plan 6501, sleeping space is provided in double-deck beds
screened from the living room by draw curtains. If more space is
wanted later, a bedroom wing can be added at the end of the living
room. To save space, the kitchen is planned for an oil, gas, or
electric stove. With a house of this size, part of the housework would
have to be done outdoors, and a paved or graveled space under a
tree near the house would be a convenience.
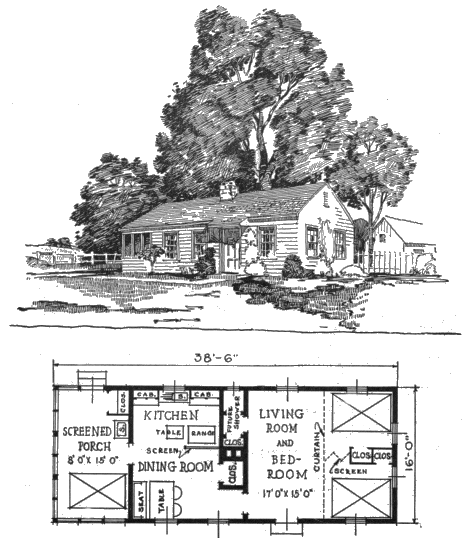
Floor areas: Superstructure, 600 square feet. Stoop, 35 square feet.
The special feature of plan 6502 is the well-arranged kitchen, with
good storage space and a compact work area at one side of the direct
line of travel from the back door. Some privacy at night is afforded
by the double wardrobes and folding screen between the two beds in
the living room. The side porch will serve the double purpose of
workroom and sleeping porch. It should be screened and have curtains
to keep out the rain. By adding 4 feet to the living room and
an additional partition, a third room could be provided. A shower
bath may be installed in the large closet as shown.
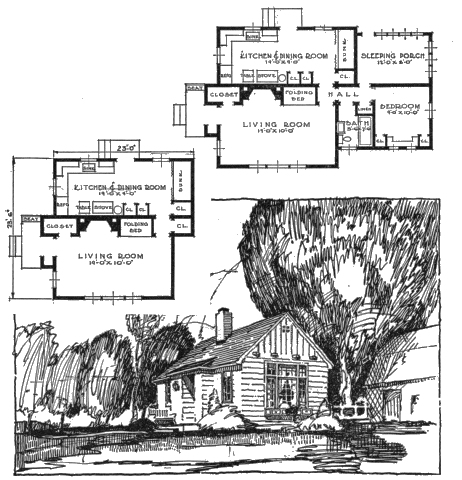
Floor areas: Superstructure, original house 520 square feet; with addition,
825 square feet.
Small homes are often cut up into several rooms, with the result
that in them a person has a "boxed-in" feeling. In plan 6503 the
rooms are few, and each is used for more than one purpose. If the
cost must be kept to a minimum, the bedroom and sleeping porch
may be omitted in the original construction. The kitchen-dining
room is unusually large for a house of this size, and the equipment is
grouped in the front part of the room where the housewife can have
a good view of the highway.
When the bedroom and sleeping porch are built, the bunk in the
kitchen-dining room may be taken out to provide more dining space;
or if one desires a cellar under part of the house, the cellar stairway
may replace the bunk space. A large window and high-beamed ceiling
are features of the living room. The chimney must not be too
small; it is a feature of the house.
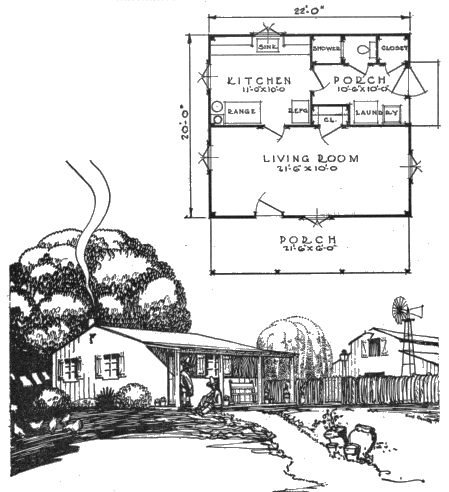
Floor areas: Superstructure, 430 square feet. Porches, 145 square feet.
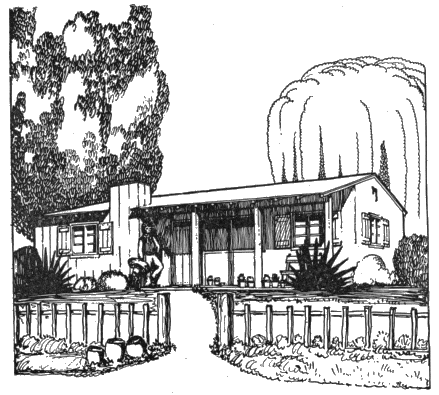
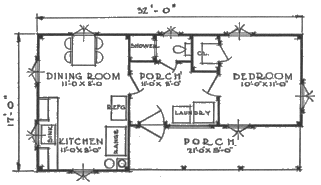
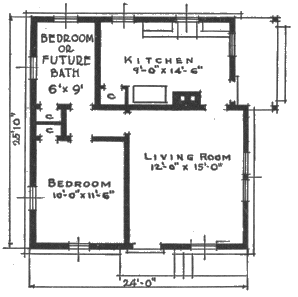
Plans 6504 and 6505 were designed for the central valleys of California,
where outdoor sleeping is invited, by the mild nights.
These were designed for temporary homes to be used later as shops,
bunk houses, storage buildings, or for other uses, so concrete floors
are recommended. Low-cost "frameless" construction is shown in
the working drawings. There are no ceilings. The shower baths
shown in the plans can be installed cheaply.
The kitchens and work porches are large enough for the needs of
a good-sized family. Plenty of windows are provided for ventilation.
The kitchen arrangement shows a wood-burning stove, and a
large refrigerator placed against an inside wall for protection from
the outdoor heat. It is expected that meals will ordinarily be eaten
in the kitchen or outdoors.
Floor areas: Superstructure, 410 square feet. Porches, 125 square feet.
Floor areas: Superstructure, 540 square feet. Porches, 60 square feet.
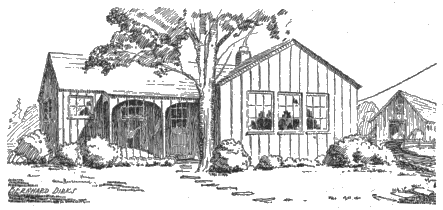
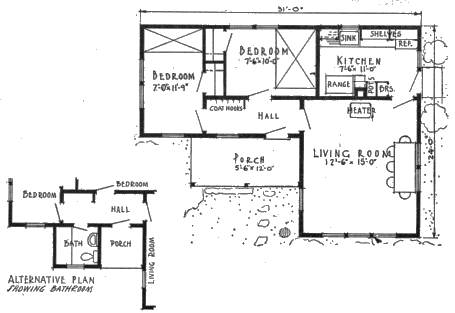
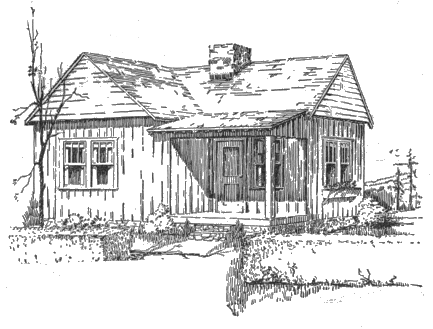
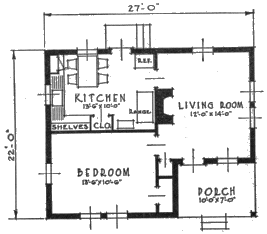
Though the rooms in plan 6506 have been kept as small as possible
in order to reduce cost, good use of space is realized in the arrangement.
Additions to the house would enable it to accommodate an
average-sized family.
A work-porch addition beside the kitchen and living room, between
the windows, would provide a place for laundry work and for
hanging outer wraps. A bathroom might be built by enclosing a
portion of the front porch and enlarging the window to make a doorway
from the hall. If desired, a third bedroom could be added at
the end of the living room.
Floor areas: Superstructure, original house, 380 square feet; with first addition
600 square feet. Porches and entrances, 50 square feet. Cellar, first unit
380 square feet; with addition 600 square feet.
Plan 6507 is intended for snowy sections, and the first-floor is
purposely raised above the winter snow level. The house can be
built in either one or two stages.
No partition divides the kitchen and living room, which permits
heating the house with the kitchen range in mild weather. It also
aids ventilation in summer and facilitates serving of meals in the
living room.
The steps to the cellar are outside the house, protected by a storm
door. There is ample space in the cellar for laundry and storage.
A cistern under the kitchen provides soft water.
Floor areas: Superstructure, first stage 385 square feet; second stage 605
square feet; third stage 755 square feet. Porches and steps, first stage 20
square feet; second and third stages 70 square feet.
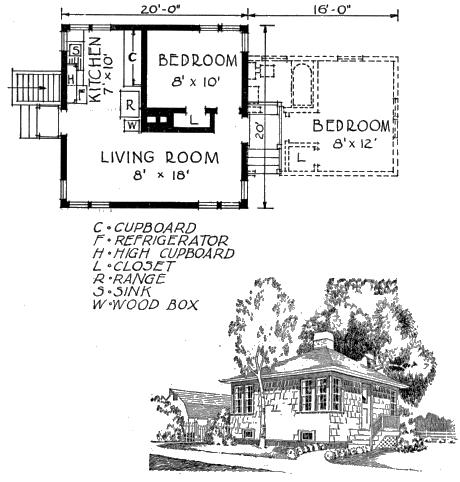
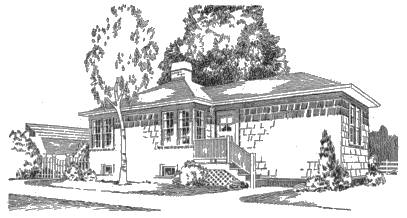
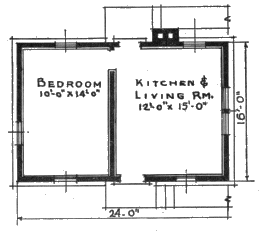
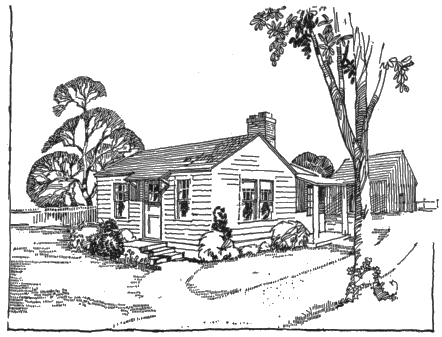
This house is designed for the minimum requirements of beginners
on the land, the first portion being 16 by 24 feet outside. It may
either be enlarged for a permanent dwelling or later used as a service
building. The bedroom is ample in size, but the living room, because
it must also be used temporarily as a kitchen and dining room, will
be crowded. This unit may be made 18 feet instead of 16 feet wide.
Later the kitchen and a small bedroom may be added at the rear of
the first unit, with a side porch off the kitchen. The door between
the kitchen and living room
will then be changed to the
right of the chimney, and a
narrow hall taken off the rear
of the front bedroom.
If an additional bedroom is
desired, it can be added to the
left of the bathroom, making
the third stage for this house.
The closet in the kitchen
should be removed and a door
cut through to allow easy access
from the kitchen to the
bath and bedrooms. The bedroom
closets must be rearranged
to allow for these
changes.
Floor areas: Superstructure, 525 square feet. Porches and steps, 90 square
feet.
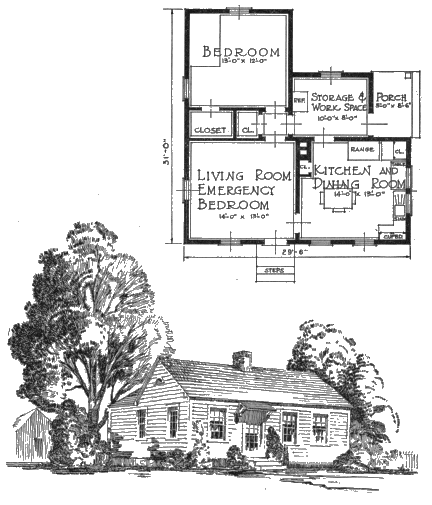
Plans 6509 and 6510, for the South and the Middle West, respectively,
are low-cost houses for families that need only one bedroom.
The kitchens are well-arranged and have good storage space. Closet
space also is ample for houses of this size.
A storage and workroom, as shown in plan 6510, is a good feature
for the North but is not so much needed in the South, where mild
weather permits doing much housework outdoors. The living room
fireplace and kitchen range should heat house 6509 comfortably
under ordinary southern conditions, but in the North arrangements
should be made for a stove or circulator heater as in plan 6510.
Floor areas: Superstructure, 740 square feet. Porches and steps, 60 square
feet.
U.S. GOVERNMENT PRINTING OFFICE: 1934
For sale by the Superintendent of Documents, Washington, D.C.
Price 10 cents
Transcriber Notes
All illustration were move so that paragraphs were not split. All plan
footnotes were moved to the end of that plan. On page 3, reference to
plan 6521's page number was corrected.