The Project Gutenberg eBook, English Cathedrals Illustrated, by Francis
Bond
Note:
Images of the original pages are available through
Internet Archive. See
https://archive.org/details/gri_33125014518423
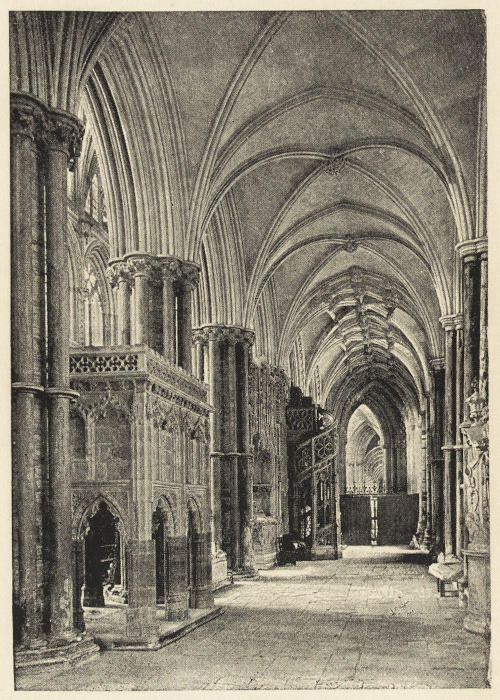
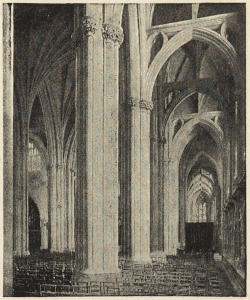
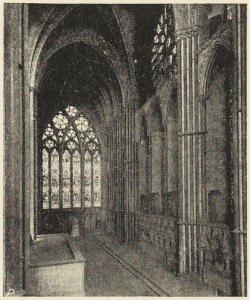
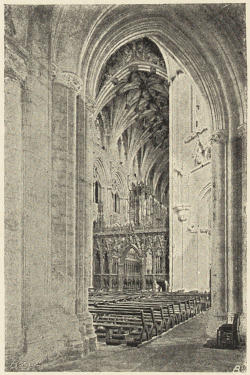
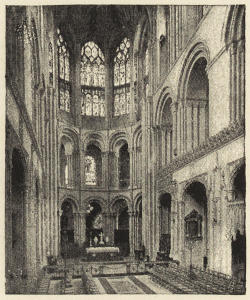
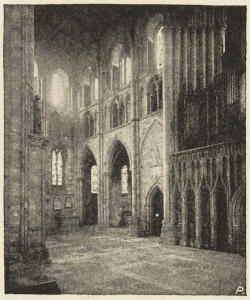
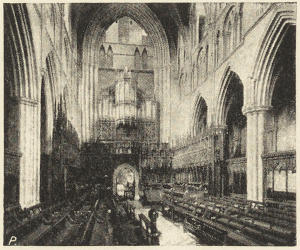
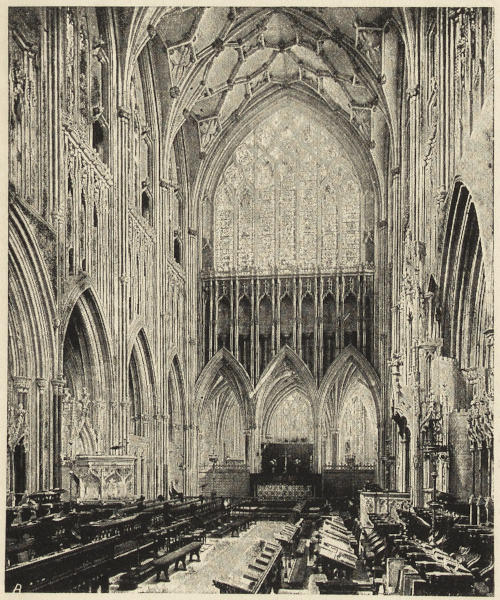
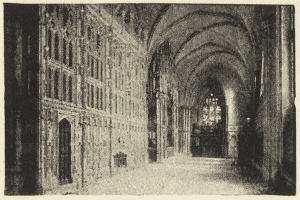
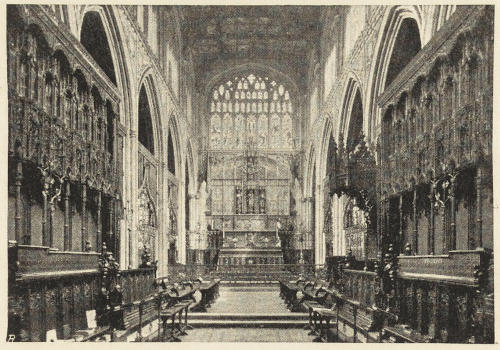
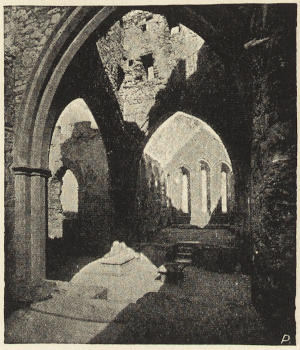
ELY: NORTH AISLE OF CHOIR.
BY
FRANCIS BOND M.A., F.G.S., Hon. A.R.I.B.A.
SECOND AND REVISED EDITION
ONE HUNDRED AND EIGHTY ILLUSTRATIONS FROM PHOTOGRAPHS
London
GEORGE NEWNES, LIMITED SOUTHAMPTON STREET, STRAND
1900
PRINTED BY
HAZELL, WATSON, AND VINEY, LD.,
LONDON AND AYLESBURY.
Introduction.
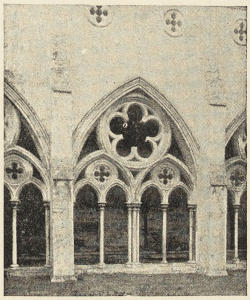
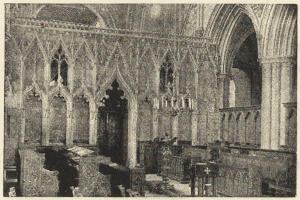
SOUTHWELL CHOIR SCREEN.
The following
pages are an
attempt to make
the study of the
English cathedrals
more interesting.
Every ancient
building has a life-history
of its own,
and should be
studied biographically.
But open a
guide-book, or visit the different portions of a cathedral
(Winchester, for example,) in the regulation order, and what
you read of or see will probably be, first, what was done in the
nave in the latter part of the fourteenth and in the fifteenth
century; then the work done in the crossing in the twelfth
century; then work done in the transepts in the eleventh
century; then the work in the choir in the first half of the
fourteenth century; then the work done in the retro-choir early
in the thirteenth century; finally, sixteenth-century work in
the Lady chapel. To the reader this hop, skip, and jump
method—if it deserves to be called a method—is simply
maddening. For the visitor it has one merit, and one merit
only: it saves his legs. I do not propose to save the visitor’s
legs; I must candidly confess that the biographical method
of studying a cathedral involves a certain amount of marching
and countermarching. But I venture to hope that there
are some visitors who will
not be deterred by a little
additional bodily fatigue
from studying the cathedrals
aright. With what horror a
reader would study a biography
of the Great Duke
which commenced with the
Peninsular War, then described
his school-days at
Eton, followed these up by
the battle of Waterloo, digressed
into a description of
his childhood and ancestry,
described his career as a
Tory Prime Minister, and
wound up with his campaigns
in India! Yet that is how the English cathedrals are
studied.
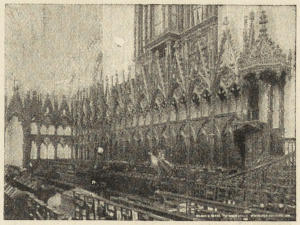
SOUTHWELL CHOIR.
But it is not sufficient to study the different parts of a
cathedral in chronological order. It would be a dull biography
of a man, and a dull history of a people, which put
events correctly in chronological order, but did not point
out the causal connection between them. It is just when
we reach this point that the real interest begins. It does
not interest one much to hear that an acquaintance whom
we saw in London in the spring is now in the Australian
bush: it does interest one when one hears that he had
to leave the country because three months ago he was
detected cheating at cards. So, in a cathedral, it is
not enough to know that such a vault was put up or such
a row of windows inserted in the fifteenth century. We
want to know why the cathedral people constructed the
vault or the windows just then; also, why they were
not satisfied with what was there before; also, what was
there before. And with the latter query comes in a fine
field of action for what I believe is called the “constructive
imagination.”
On the motives which influenced mediæval builders I
have laid considerable stress throughout the book, simply
because, if it has occurred at all to writers to ask
why such and such a change was made, the answer
usually has been—I quote from an article on one of the
cathedrals—“simply a desire for what was thought a
far superior kind of beauty led to the alteration of this
work”: i.e., the Gothic builders were æsthetic dilettanti,
striving after prettiness for prettiness’ sake; on a level
with painters and poets and musicians. Now, some
changes were due, I admit, to æsthetic considerations
simply: e.g., the substitution of the present choir for the
former Transitional choir at York; so also one of every
pair of towers at the west end of a cathedral; and every
spire in the country.
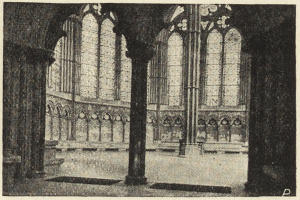
SOUTHWELL CHAPTER-HOUSE.
But the more the history of the cathedrals is studied,
the more clearly
it will be seen
that the great
majority of the
alterations in the
structure were
forced on the
ecclesiastical authorities
of the
day by practical
considerations.
The monastery
was large, as at
Canterbury, and the church the seat of an archbishop;
Lanfranc’s short choir had to be replaced by a longer one.
Saint-worship increased; pilgrimages increased; pilgrims
came in thousands and tens of thousands. They could not
be accommodated in the crypts as before: room had to be
found on the floor of the choir for shrines transferred from
the crypt; and aisles had to be constructed round the
shrines, that there might be a free passage, and no dangerous
block in the stream of pilgrims. For the local
Saint—the St. Thomas of Canterbury, the St. Hugh of
Lincoln—accommodation on a vast scale had to be provided.
But beside the local saints, there were the great
saints of the Church; for them special chapels, with altars,
had to be provided, either in a new eastern transept or in
aisles added to the central transept. There was, moreover,
especially in the first half of the thirteenth century, a great
outburst of Mariolatry. For these reasons, then—what we
may call ritualistic reasons—vast eastern extensions were
made in nearly every cathedral.
But the original Norman cathedrals were not only small
and inconvenient to the east, but they were throughout very
badly lighted; a very large amount of history, as I have
tried to point out in speaking of Gloucester, Hereford, and
Norwich, consists of attempts to improve the lighting of the
cathedral. Sometimes, indeed, the improvement took the
shape of total destruction of the old gloomy church, and
its replacement by a brilliantly illuminated successor, as at
York. Connected with this was the mania for an increased
acreage of stained glass—an æsthetic motive which, however,
had its practical side; the stained glass justifying itself to
the monks and canons as providing a series of lessons in
Scripture history or Church history.
Many changes were due to damage from fire or storm,
or to jerry-building. The clerestory of Norwich had to be
rebuilt because it had been crushed by the fall of the spire.
The Norwich monks were driven to fireproof the whole
church, because fires in 1463 and 1509 showed them the
necessity of it, by burning down successively the wooden
roofs, first of the nave and choir, then of the transept. I
am sure that if our documentary evidence were not so
deplorably incomplete, we should find that very many other
alterations were due to the effect of fire and tempest:
in which case the list of æsthetic changes would be yet
further cut down—e.g., we might find after all that York
choir had to be rebuilt for some purely matter-of-fact
reason.
Add to these causes the frequent collapses due to mediæval
jerry-building, both Norman and Gothic. Many central
towers collapsed—e.g., at Winchester, Ripon, Wells, Ely,
Peterborough, Lincoln; and doubtless there were collapses
of many others, of which we have no record. Hence, for
example, the fourteenth-century choir of Ely. Whole sections
of a cathedral tumbled down—e.g., in St. Alban’s nave.
The early masonry was but skin-deep; inside the thin casing
of masonry the core of piers and walls alike had crumbled
into powder; foundations were insufficient, or were simply
omitted. The object was, but too often, not to build soundly,
but to build a bigger church than the rival over the way,
and to hurry it up as quickly as possible. Hence the
shocking building done by the Peterborough people in their
rivalry with Ely.
A considerable amount of space has been devoted to what is
called the ichnography of the cathedrals—their ground-plans.
It has not been possible to insert plans in the book; it
seemed hardly desirable to do so. The Builder has published
valuable plans, on a large scale, of all the cathedrals;
they can be obtained separately, with the accompanying
letterpress and illustrations. The student should never visit
a cathedral without one of these plans. (I may add that
he should always have a binocular to study the detail, much
of which—e.g., the bosses—is quite out of the reach of the
unaided eye.)
As regards the nomenclature of the parts of a cathedral,
it may be useful to mention that the high altar is to the
east; and that, facing the east, the visitor has the south
transept and south aisles
on his right, and the
north transept and north
aisles on his left hand.
Standing at the altar
or the choir-screen, and
looking down the nave
to the great doors, he
has the north transept
and north aisle of the
nave on his right, and
the south transept and
south aisle of the nave
on his left.
SOUTHWELL CHAPTER-HOUSE.
The western limb of
the cathedral is called
the nave. The term “choir” is sometimes loosely applied
to the whole of the eastern limb. Strictly it applies just to
that part of the church where the stalls are; and that part,
as in St. Alban’s and Norwich, need not necessarily be in
the eastern limb at all, but in the crossing and in the
easternmost bays of the nave.
In a cathedral with a fully-developed plan,—e.g., St. Alban’s
or Winchester—the following ritualistic divisions will be met
with in passing from west to east:—(1) The nave; (2) the
choir; (3) the sanctuary; (4) the retro-choir, containing
(a) processional aisle, (b) Saint’s chapel, (c) ante-chapel or
vestibule to the Lady chapel; (5) Lady chapel. Sometimes
these ritualistic divisions correspond with the architectural
divisions of the church; sometimes they do not: e.g., the
ritualistic divisions of the eastern limbs of York and Lincoln
were not shown in the structure, but merely marked off by
screens, most of which have been destroyed.
Much time and trouble have been spent in the endeavour
to correct the current chronology of the cathedrals. The
subject is a difficult one; suffice it to say that I have relied
rather on architectural than on documentary evidence. “In
the earlier days of archæological study the tendency was to
discredit the former and to accept the latter; in these days
the results of strict analytical investigation and comparison
of the minor details of the buildings of the Middle Ages
dispose us to place much more reliance upon this species of
internal evidence than on even the most unequivocal assertions
of ecclesiastical historians.” The inductive reasoning
based on the former is safer than the possibly hearsay or
downright mendacious testimony of the latter. In all cases,
however, where I have departed from an accepted chronology,
I have given my reasons: e.g., in the chapters on Hereford
and Wells.
As a rule, I have refrained from describing architectural
detail. The visitor to the cathedral does not need the
description; the reader does not need it, if he has an illustration
before him; if he has not, no amount of verbiage
will make clear to him what, for instance, a bay of the
Angel triforium of Lincoln is like.
SOUTHWELL CHAPTER-HOUSE.
On the other hand, I have ventured on perilous ground in
attempting to criticise
design. Where the old
builders seem to me to
have done bad design,
I have not scrupled to
say so. Indiscriminate
admiration of old work is
as bad as indiscriminate
censure of new work:
both are fatal to the training
of a right perceptive
faculty. The student of
design must compare and
weigh and judge; he
must not be misled by
local enthusiasm to put
St. Hugh’s choir at Lincoln on the level of Ely presbytery,
or York nave on the level of that of Exeter. I may add
that I have laid more stress than, perhaps, is usual, on
proportion, as a leading factor in architectural effect.
I have followed the convenient custom of ascribing the
design of different parts of the cathedrals to various bishops
and abbots and priors. Such names, however, are merely
convenient chronological fixtures, not intended to signify
that the dignitaries of the church personally designed and
erected them, but simply that they were in office when the
work was done.
On the vexed question of architect v. master-mason, I
may say that, just as I find it easier to believe in one Homer
than in many Homers, so, in contemplating such a poem
in stone as the west front of Peterborough or the retro-choir
of Wells, I find it easier to believe in one inspired architect
than in a crowd of inspired clerks of the works.
I have gratefully to acknowledge my obligations to the
“Cathedral Handbooks” of Mr. John Murray, and to the
Builder series of cathedrals; and to the brilliant word-painting
of Mrs. Van Rensselaer in her “Handbook of
Twelve English Cathedrals.”
All the English cathedrals have been studied on the spot;
but I had the misfortune to lose the whole of my notes and
the greater part of the completed MS., so that the work
must be less accurate than I had hoped. Complete accuracy,
however, is impossible in dealing with a subject so vast. It
is impossible even to know a single cathedral. As has been
finely said by Mr. Fergusson: “Not only is there built into a
mediæval cathedral the accumulated thought of all the men
who had occupied themselves with building during the preceding
centuries, but you have the dream and aspiration of
the bishop, abbot, or clergy for whom it was designed; the
master-mason’s skilled construction; the work of the carver,
the painter, the glazier, the host of men who, each in his
own craft, knew all that had been done before them, and
had spent their lives in
struggling to surpass the
works of their forefathers.
It is more than this: there
is not one shaft, one moulding,
one carving, not one
chisel-mark in such a
building, that was not
designed specially for the
place where it is found,
and which was not the
best that the experience
of the age could invent
for the purposes to which
it is applied; nothing
was borrowed; and
nothing that was designed for one purpose was used for
another. A thought or a motive peeps out through every
joint; you may wander in such a building for weeks or for
months together, and never know it all.”
SOUTHWELL CHAPTER-HOUSE.
I trust that this attempt to open the way to understand
and enjoy more fully the highest achievement of the English
race in any branch of art—our mediæval architecture—may
be helpful not only to English students, but to our American
cousins also, who—so the vergers assure me—are the best-informed
and most appreciative visitors to our cathedrals.
The initials which appear at the foot of the various illustrations indicate
the names of the photographers whose negatives have been used. Thus:—B.
and S.B. = S. B. Bolas & Co.; B. & Co. = J. Bulbeck & Co.;
P. = The Photochrom Co.; W. = F. Wetherman & Co., Ltd.;
R. = Rock Bros., Ltd.; A.F. = Mr. Arnold Fairbairns.
CLASSIFICATION OF THE CATHEDRALS.
Thirteen Cathedrals of the Old Foundation (Pre-Conquest).—Bangor,
Chichester, Exeter, Hereford, Lichfield,
Lincoln, Llandaff, London, St. Asaph, St. David’s, Salisbury,
Wells, York. These were served by secular canons. Not
being served by monks, they required none of the monastic
buildings, except the chapter-house. Some, however, have
cloisters. The establishments of these cathedrals were not
suppressed, as were other ecclesiastic colleges, at the
Reformation.
Thirteen Cathedrals of the New Foundation.—
(a) Pre-Reformation Sees. Seven cathedrals attached
to Benedictine monasteries—viz., Canterbury, Durham, Ely,
Norwich, Rochester, Winchester, Worcester; one, Carlisle,
attached to a house of Augustinian canons.
(b) Sees founded by Henry VIII., who converted into
cathedrals three Benedictine churches—viz., Chester, Gloucester,
and Peterborough; and two Augustinian churches—viz.,
Bristol and Oxford.
All the above thirteen churches ceased at the Reformation
to be served by monks or regular canons, and received a
new foundation of dean and secular canons.
The above classification is, in the main, that of Mr. Sharpe’s “Seven
Periods of English Architecture.”
The Cathedral Church of the Holy Trinity, Bristol.
Bristol
Cathedral was
originally a
church of the Regular Canons of the Augustinian Order,
who settled at Bristol in 1142. In 1542, like the Augustinian
churches of Carlisle and Oxford, it became a cathedral. In
1836 the see was united to that of Gloucester: it has recently
resumed its independent status.
I. Late Norman.—The choir and transepts of the cathedral
were almost wholly rebuilt in the fourteenth century; but here
and there the original work of the founder, Robert Fitzhardinge,
survives. This includes (1) the end wall of the south transept,
which contains a doorway, afterwards blocked up, when the
south aisle of the Norman nave was constructed with a doorway
into it from the north-east corner of the cloister. Inside
the transept is a Norman cushion-corbel, supporting a later
Perpendicular capital. (2) Outside the south transept are
flat pilaster buttresses at the angles; the set-off of the ancient
parapet; and a plain gable window, set in a rough wall,
on which may be seen the weathering of the original steep
roof. (3) The coursed masonry below the big window of the
north transept. (4) The lower part of the tower-piers; for
their Perpendicular mouldings, as in the earlier remodelling
of Winchester nave, are such as could be developed out of
a Norman compound pier. (5) The corbels in the staircase
on the north side of the choir. (6) The gatehouse to the
Abbot’s lodgings.
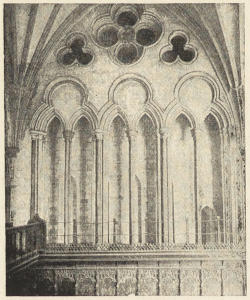
THE CHAPTER-HOUSE.
II. Transitional.—About 1145 innovations began to
be made in Anglo-Norman Romanesque. Among other
things the pointed arch was introduced; at first chiefly in
arches supporting central towers or vaults. In 1155 the
founder received a grant of the forfeited estates of Roger
de Berkeley; and, owing to this vast accession of wealth,
was able to finish his Norman and Transitional work with
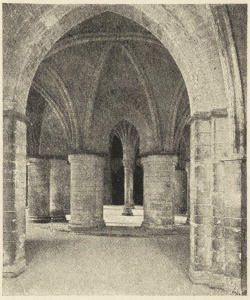
exceptional richness. (1) In the Vestibule to the Chapter-house,
the bays being oblong, pointed arches were used on
the short sides of each bay, so that their crowns might rise
to the same height as those of the semicircular arches on
the longer sides, as the builders thought was demanded by
the requirements of vaulting. In the same way, beneath the
central towers of Oxford Cathedral and Bolton Priory, pointed
arches were built over the narrow transepts; while over the
broader nave and choir the semicircular arch was employed.
(2) The Chapter-house, as in most monastic establishments,
e.g., Gloucester, Canterbury, Oxford, Chester, was oblong;
the more beautiful polygonal form being more in favour in
cathedrals served by Secular Canons. It was originally
71 by 25 feet. The vast scale of these conventual arrangements,
here and elsewhere, is exceedingly striking. The
monks of St. Albans thought that their church required a
nave 300 feet long;
the six canons of
Bristol must have
been lost in a Chapter-house
71 feet
long. The recessed
arcades round the
walls here and at
Worcester are interesting;
simple as
they are, they are
the germs of the
beautiful arcades of
canopied niches
round the Chapter-houses
of York and
Wells and the Lady
Chapel of Ely. Here is preserved a fine piece of archaic
sculpture (see Chichester). (3) Exceedingly rich, too,
is the lower part of the Great Gateway in College Green;
“its courses, however, are nearly double the height of
Norman masonry; the hood-moulds of all the arches are
perpendicular, and at the crown of each arch are mitred into
a perpendicular string-course; which, with the high finish
of the ornament, points to the gateway having been
wholly rebuilt in Perpendicular times”; in which case, like
the eastern bay of the triforium of Rochester, it is an early
example of “architectural
forgery.”
Fitzhardinge’s nave
and aisles seem to
have been pulled
down in the sixteenth
century with a view
to rebuilding; which,
however, was not carried
out till 1877.
ELDER LADY CHAPEL.
III. Lancet.—Early
in the thirteenth
century a beautiful
Lady chapel was
built, projecting eastward
from the north
transept, and separated
by a few feet
from the north wall of the choir. The same position was
adopted later for the Lady chapels of Peterborough and Ely.
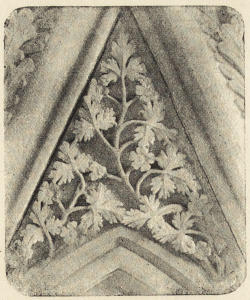
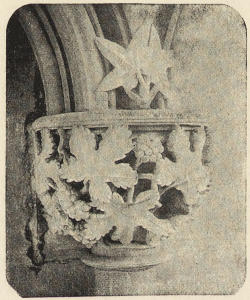
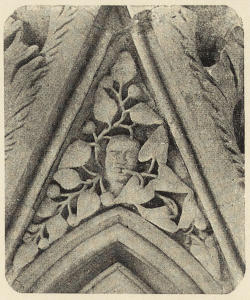
This chapel is the artistic gem of the cathedral; it is
surrounded by arcades of the greatest beauty, with sculptured
grotesques interspersed among the foliage that remind one
of the rich sculptured work in the retro-choir of Worcester,
which is possibly a few years earlier. Later on it received
the name of the elder Lady chapel; another Lady chapel
having been built in the more normal position at the extreme
east of the choir.
IV. Fitzhardinge’s cathedral, supplemented by the Lady
chapel, seems to have satisfied the Canons very well for the first
half of the thirteenth century. But in the Early Geometrical
period (1245-1280), preparations were made to improve
the lighting of the north transept by the insertion of a big
window in its north wall. The tracery of the present window
is later; but its inner jambs, mouldings and shafts, and the
external sill and string, as well as a great part of the
buttresses, seem to have been executed c. 1250. About this
date is the fine doorway, with a cleverly-contrived lintel, at
the south end of the east walk of the Cloister.
V. In the Middle of the Geometrical period, c. 1280,
the east end of the Lady chapel was rebuilt, and a window
with Geometrical tracery inserted; the tracery is of early
character, containing nothing but foliated circles. At the
same time it received a simple quadripartite vault; and to
resist the thrust of this vault, the northern buttresses were
reconstructed and weighted with pinnacles. Of these pinnacles
only one, at the north-east corner, remains; the others seem
to have been reconstructed at the time when the pinnacles
of the choir were built.
CHOIR.
VI. Curvilinear.—But the great building period at
Bristol was between 1315 and 1349—that short but brilliant
period when English mediæval design was at its best—which
culminated in the Octagon and Lady chapel of Ely, the
choir-screens of Southwell and Lincoln, and the Percy monument
at Beverley.
Everything east of
the nave was pulled
down and rebuilt de
novo. And a very
remarkable design it
is; in fact, quite
unique among our
cathedrals. All other
cathedral authorities
had agreed long ago
that the cardinal fault
in all Romanesque
design was its bad
system of lighting,
but that the remedy
was to be found
mainly in improving
the top-lighting—i.e.,
in increasing the
dimensions of the
clerestory. Beverley
clerestory had taller
windows than Durham;
Salisbury clerestory
had three
windows for every one
of Beverley; Exeter
spread out its windows
in increasing breadth
till they touched the
buttresses on either
side; the clerestories
of the choir of Gloucester,
now in course
of erection, were a
vast, lofty, continuous sheet of glass. But there was an
alternative system of improving the lighting, which in many
large churches, such as Grantham, Ledbury, and Leominster,
was the result of fortuitous growth, but which in the choir
of the Temple Church, London, and in Patrington Church now
in course of erection, was the result of deliberate design. It
was to magnify the aisles at the expense of the nave, to lift
them up so high that windows of vast height could be placed
in their walls, to dispense with a clerestory altogether, and to
give to the pier-arcade of the nave the additional height
gained by the suppression of the clerestory. It was to
substitute side-lighting for top-lighting; to rely exclusively on
the flood of light passing from vast, lofty aisle windows into
the nave through its elevated arches. Hence the big
windows of Bristol choir, each representing a pair of
windows; the lower half the usual small window of
an aisle, the upper half the larger window stolen from the
clerestory.
BERKELEY CHAPEL.
But the new design had another merit, which probably
weighed still more with the Bristol builders. The cardinal
difficulty of the mediæval builders was how to keep up
on the top of lofty clerestory walls a heavy stone vault which
was always striving to push them asunder. They succeeded
at length in keeping the clerestory walls from being thrust
out by propping them up with flying-buttresses, perilously
exposed, however, to all the vicissitudes of English weather.
But there was another solution of the problem, which had been
worked out in the thirteenth century in the Temple Church,
and in the twelfth century in many a church in central and
southern France, such as the old cathedral of Carcassonne.
It was to stop the outward thrusts of the nave vault not by the
inert resistance of buttress, pinnacle, and flying-buttress, but
by bringing into play opposing thrusts—i.e., the inward thrusts
of vaults built over the aisles. But to make these outward
and inward thrusts balance and neutralise one another, the
aisle vaults must be of pretty much the same height and span
as those of the nave. The nave must be lowered or the aisles
must be raised, or
both. At Bristol the
architect has preferred
to raise the
aisles. Then, the
stability of the nave
vault being secured,
all the builder has to
do is to stop the
outward thrusts of the
vaults of the aisles.
This it is easy enough
to do by a row of
buttresses weighted
with pinnacles. So
Bristol Cathedral, to
eyes accustomed to
contemporary cathedrals, presents the strange solecism of
having neither clerestory nor flying-buttresses. The whole
design may well have been based on that of the English
cathedral at Poitiers.
VAULT OF AISLE.
The Bristol architect was an architectural Radical. When
it came, however, to the question of vaulting the aisles he had
not the courage of his convictions. Having constructed aisles
unusually lofty and impressive, he immediately sets to work
to make them look low and ordinary by a complicated, costly
and unnecessary system of skeleton vaulting. He seems to
have thought that without some method of reducing the
apparent height of the aisles, the church would look like
no other church; it would look not as if it had the ordinary
aisled nave, but as if it had three naves side by side. He
ought to have been thankful to have the means of making
it look unlike other churches; and, as a matter of fact, a
design of parallel naves has a most noble effect, as may well
be seen in the nave of Warwick Church, built in the most
debased Gothic of the seventeenth century, but one of the
most impressive designs in the country, full of light and
atmosphere.
A little later, but still in the Curvilinear period, the Berkeley
chapel was built, projecting southward from the easternmost
bay of the south aisle of the choir, and a sacristy by which it
is approached. Here is more skeleton-vault and much
elaborate carving. The Newton chapel was also built,
projecting eastward from the south transept; and perhaps at
the same time the simple vault of the adjacent bay of the
choir aisle was put up. A curious and by no means pleasing
characteristic of the Bristol fourteenth-century architecture
is the series of sepulchral recesses in the walls; they remind
one of the cloister doorway at Norwich.
VII. Perpendicular.—Early in the fifteenth century a
central tower was added. Here again one is struck by the
originality of the Bristol people; it is as beautiful as it
is original. Fifteenth-century tower design rather runs in
grooves. Gloucester, Evesham, Wrexham, Taunton, and the
Somerset towers are cast very much in a mould. It is not
so with the Bristol tower. The designer had noticed how
beautiful is the effect of a close-packed range of tall clerestory
windows, such as those of Leighton Buzzard Church. So,
instead of restricting himself on each side of the tower to one
or two windows, he inserts no less than three. The range
of clerestory windows which the fourteenth-century builder
refused to the choir becomes the special ornament and glory
of the tower.
VIII. In 1888 the new nave and western towers were completed
by Mr. Street. He can hardly be said to have made
the most of his opportunities. The new work is copied
closely from the old, and so is somewhat uninteresting. He
had but to remedy some of the faults of the original design:
to omit the ugly skeleton vaulting of the aisles, to simplify
the vaulting of the choir, to discard the sepulchral recesses,
to improve on the design of the windows of the choir—in
which, as at Ely, flowing tracery is not seen at its best; and
we should have had something original and interesting. The
new nave might have been a criticism of the choir.
The Cathedral of Christ Church, Canterbury.
ST. MARTIN’S CHURCH.
The metropolitan cathedral of Canterbury owes its enthralling
interest to its vastness of scale, its wealth of
monuments, its treasures of early glass, the great historical
scenes that have been enacted within its walls—above all, to
that greatest of all historical tragedies to the mind of the
mediæval Englishman, the murder of Becket. It does not
owe its distinction to its architecture. Whole building periods
are almost wholly unrepresented; for the century and a half
when English design was at its best, the Canterbury authorities
slumbered and slept. What we have is the result of
two periods only, with some scraps incorporated from earlier
Norman work. What is there is not of the best: the
Perpendicular work can be bettered at Gloucester, Winchester,
and York; the work in the choir, a foreign importation, is not
equal to that of its prototype, the French cathedral of Sens.
We have many heterogeneous cathedrals in England. In the
rest there is ever an attempt, usually a successful attempt, as
at Hereford, and Gloucester, and Wells, to weld the conflicting
elements of the design into symmetry and harmony. Canterbury
scornfully declines any attempt at composition. Transepts
and turrets and pinnacles are plumped down anyhow
and anywhere; to the east it finishes abruptly in the ruined
crags of a vast round tower; to the west the towers of its
façade were, till lately, as incongruous in character as in
date. Externally, the lofty central tower alone gives some
unity to the scattered masses; internally it is an assemblage
of distinct and discordant buildings.
I. Norman.—Of the pre-Conquest cathedrals of Canterbury
nothing remains, unless it be fragments of rude masonry in
crypt and cloister. Of Lanfranc’s cathedral, built, together
with the Benedictine monastery, between 1070 and 1077, there
remains the plinth of the walls of nave and transept. In the
north transept some of his small square blocks of Caen stone
are well seen just above the site of the martyrdom, as well as
his turret in the north-west corner. His nave was allowed to
stand till the fifteenth century. The present nave and central
transept are built on Lanfranc’s foundations. The Norman
work has had a most deleterious effect on the later design.
To preserve the Norman north-west tower of the façade, the
fifteenth century nave was built too short; to preserve the
lines of his transept, it was rebuilt with a projection of only
one bay to north and south, and without aisles, and appears
woefully shrunken when compared with the vast transept of
York, or even with the twelfth century transepts of Winchester
and Ely. Lanfranc’s cathedral was an unambitious building,
built in a hurry; closely copied, to save time probably, both
in plan and dimensions, from William the Conqueror’s abbey-church
at Caen, from which Lanfranc came to rule at
Canterbury.
SOUTH CHOIR AISLE.
His choir consisted of but two bays and an apse. This was
altogether inadequate for the church of a big monastery, and
the seat of the Primate of all England. In 1096 it was pulled
down and replaced by an enormous apsidal choir, some ten
bays long, with a square Saint’s chapel to the east as at
Rochester, with northern and southern towers flanking the
main eastern apse, and crossed midway by a big eastern
transept, from each arm of which two apsidal chapels projected
to the east. What was the object of this vast eastward
extension? It was probably due to the increasing tendency
towards sacerdotalism, to the increase of veneration for the
sacrament of the
Lord’s Supper,
and to the increase
of Saint-worship.
(1) In
the monastic
churches the
monks were accustomed
to sit
in the crossing
and in the western
bays of the
nave, where their
stalls still remain
at Norwich, Gloucester, and St. Albans. They wanted to be
segregated and screened off from the laity, the sheep from
the goats; the very stones of the church must preach the
dignity of the priestly function. So they removed to the
east, and shut themselves up in a choir of their own.
(2) Secondly, they wanted a clear space for the high altar,
a sanctuary for it. (3) They wanted space for many chapels
and altars; not only those of the greater saints of the
church, St. Mary, St. Peter, and the rest, but those saints—and
they were very numerous at Canterbury—whose
bodies or relics of whom were among the treasures of the
cathedral—such as St. Dunstan, the destroyer of Secular
Canons, and the martyred Archbishop Alphege. Crowds of
pilgrims flocked to Canterbury to these shrines; room had to
be found for them to pass round, to gaze for a moment at the
holy relics, to say one prayer. Whatever the object of the
extension, it set a precedent which was followed in the great
majority of the cathedrals of England. In the latter days of
the twelfth century Hereford and Chichester extended their
choirs; in the thirteenth century the choirs of Lincoln,
Lichfield, Worcester, Ely, and Exeter were rebuilt, and those
of Winchester, Durham, and Lincoln were enlarged. In the
fourteenth century those of Lichfield and Wells were enlarged,
and that of York was rebuilt on a magnificent scale. Old
St. Paul’s had a choir twelve bays long. Thus, till the end of
the fourteenth century, the history of the English cathedrals
was largely a history of the rebuilding or enlarging, or, as at
Gloucester and Norwich, of the remodelling of choirs.
CAPITAL IN CRYPT.
Of “Conrad’s glorious choir” (it was commenced by Prior
Ernulph c. 1096 and finished c. 1115 by Prior Conrad) a considerable
amount remains. The round-arched work in the
crypt is nearly all of this date, except the carving of many of
the capitals, which was executed later; and from the extent of
his crypt one can plot
out the exact shape
and dimensions of the
Norman choir. Much
of it is seen outside,
especially in and near
the south-east transept
with its intersecting
semicircular
arcades, and the
most charming little
Norman tower imaginable.
In the
interior many Norman
stones, “cross-hatched,”
may be
seen in the aisle-wall
immediately after entering
the choir-aisle by the flight of steps; the lower part of
the vaulting-shaft in this wall, built of several stones and not
of solid drums, as it is higher up, is also Norman. In the
eastern transept the triforium occurs twice over; the upper
of the two was Conrad’s clerestory. Much of Conrad’s
semicircular arcade also remains on the aisle-walls.
Conrad’s choir was not only far longer than Lanfranc’s,
but it had the curious peculiarity (preserved in the French
choir) that it was broader than the nave, and moreover
widened out as it proceeded to the east. The double apses
of each of his transepts were copied by St. Hugh at Lincoln
a century later. A very noble feature of Canterbury choir is
its elevation, necessitated by the construction of the crypt
below it. The raising of the floor adds great dignity to the
choir (one misses it painfully at Bristol); and was still
further added to by the French architect, so that now at
Canterbury one goes eastward from height to height. We
climb from the nave to the choir, from the choir to the
sanctuary, from the sanctuary to the eastern chapels. One
gets a bathos at Durham and Worcester, where at the east
one plunges into a hole.
II. Transitional.—But Conrad’s glorious choir was
destroyed by a great fire in the year 1174, amid much mediæval
cursing and swearing, and the tears of all the people of
Canterbury. Then the monks did an abominable thing.
Instead of being satisfied with our home-bred English
architecture, of which such a beautiful example was just
being completed at Ripon, they sent for a foreigner. The
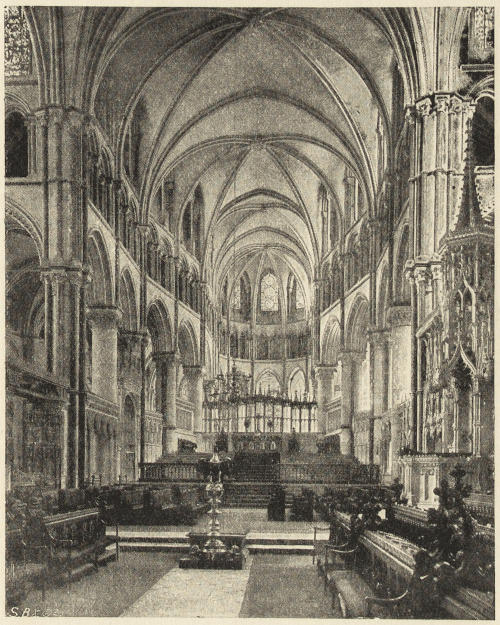
present choir of Canterbury, like that of Westminster, was
“made in France.” The only consolation one has is the
fact—which is a fact—that with that stolid insularity which
from the twelfth century has insisted on working out its
own salvation in its own way—English architects ignored
them both. The new French choir was to be a rock on
which the main current of English art struck and parted
asunder only to meet again on the other side. English
design passed on, as if Canterbury choir had never existed,
from Ripon and Chichester and Abbey Dore and Wells to
Lincoln Minster. The coupled columns, the French arch-moulds,
the Corinthianesque capitals of Canterbury were
un-English; no one would have anything to do with them
anywhere.
SOUTH-EAST TRANSEPT.
The choir, as rebuilt, was even longer than Conrad’s long
choir. It has an elongated aisled apse beyond, and a curious
circular chapel east of that. The former goes by the name
of Trinity chapel, the latter of Becket’s corona. Becket’s
first mass had been said in an older Trinity chapel; his body
lay from 1170 to 1220 in the crypt below it; in 1220 he was
translated to a magnificent
shrine in the
present Trinity chapel.
The corona may perhaps
have been erected
to cover another
shrine placed here
and containing a fragment
of Becket’s
scalp. Sens seems
to have had a similar
corona.
The design of the
choir is a close copy
of the work at Sens,
Noyon, Senlis, and
the neighbouring
cathedrals. Columns
almost classical in proportion replace the heavy English
cylinder. The coupled columns and Corinthianesque capitals
of Sens are faithfully reproduced in the Trinity chapel. The
choir, as at Sens, is arranged in coupled bays with sexpartite
vaulting; while principal and intermediate piers, single and
compound vaulting-shafts occur alternately in either choir.
In unstable French fashion the vaulting-shaft is perched
on the abacus. The abacus is square, except in the eastern
part of the crypt. The capitals of the choir are foliated; the
English moulded capital occurs only in the crypt. Each bay
of the triforium in both cathedrals contains a couple of arches,
each arch subdivided by a central shaft. Both cathedrals
have round transverse arches in the vaulting of the aisles.
The windows are not the tall slender lancets of England, but
the broad squat lancets of France. The pointed arches of
the apse of Trinity chapel on their tall stilts have a thoroughly
French look. French, too, is the wish to dispense with a
hood-mould round the pier-arches. And, as at Noyon, flying-buttresses
emerge from the gloom of the triforium into the
open air.
But there is another factor besides the personality of William
of Sens. Having engaged a foreigner to do the work, the next
step of the monks probably was to distrust him. The choir,
as it appears now, bears unmistakable marks that not only
William of Sens was at work, but also a British building
committee. Being a Frenchman, William of Sens must have
been an iconoclast, and would have liked to clear away the
ruins and start de novo. His British employers, here, as in
nearly all our cathedrals, parsimonious in the extreme, insisted
on retaining every inch of old wall or pillar that could be
utilised. The towers of St. Anselm and St. Andrew still stood,
more or less stable, to the east. William therefore had to
constrict his choir to pass between them. The result is the
awkward twisting of the arcade and clerestory of the choir.
The choir starts with becoming wider as it advances from the
east; then it suddenly contracts to pass between St. Anselm’s
and St. Andrew’s chapels; then it expands once more into
the Trinity chapel. No Frenchman, if he had had his way,
would have permitted his cathedral to be so distorted.
Again, the building committee insisted on utilising the piers
of Conrad’s crypt as far as possible as supports to the arcade
of the choir above. The result is that the piers of the choir
are not equally spaced; and the narrow arches are pointed,
while the broad ones are semicircular and stilted. William
must have been ashamed, too, of all the zigzag and billet
ornament. But the building committee had probably a large
stock of it collected from the debris after the fire, and wanted
to work it off. One beautiful feature, however, is to be placed
to English credit—viz., the profuse use of Purbeck marble
shafts. On the whole we may take it that what we have is
not William’s design as he would have wished it, but his
design criticised, fettered, altered and ignored by a clerical
building committee.
CHOIR.
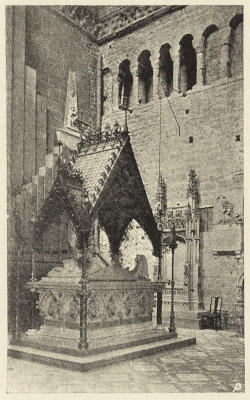
BLACK PRINCE’S TOMB.
At the beginning of the fifth year of his work, William of
Sens was seriously injured by a fall from the scaffold, and
soon after returned
to France. An English
William was appointed
to succeed
him. He completed
Trinity chapel, Becket’s
corona, and the
crypt beneath the
two. It is usual to
attribute to the English
William an important
part in the
design of the eastern
chapels and crypt.
The facts point the
other way. These
eastern portions are
less English and more
French than the western work. There is not a single trace
of English influence in the design, except solely the rounding
of the abacus and the moulding of the capitals in the crypt.
With these two minor exceptions, everything was completed
in strict conformity with the French design.
More important even than the architecture is the ancient
glass. Canterbury and York are the great treasure-houses
of stained-glass: Canterbury for early thirteenth-century
glass, York for fourteenth-century glass. The student should
take with him to Canterbury Mr. Lewis Day’s work on Stained
Glass. Three of the windows in the Trinity chapel illustrate
the miracles of St. Thomas. On the north side, in the lower
group of the eastern window, is the story of a child (1) who
falls into the Medway, (2) the other boys tell his parents,
(3) the body is drawn out of the water, cætera desunt. In
the next group is the story of a boy who was brought to life
by a draught of water mixed with the saint’s blood. But the
father omitted to pay the offerings promised to the saint. In
the central medallion another son lies dead, struck by the
sword of St. Thomas, who is seen through the ceiling. In
another group a woman is being flagellated by way of penance.
Two other windows describe miracles of healing: in a medallion
in the lower part of the western window a madman comes
up, “amens accedit,” beaten with sticks and bound; in the
next he is cured, “sanus recedit.” In one is the only representation
extant of the later shrine; the martyr, in a mauve
vestment, appears in a vision to Benedict below. On the
shrine is the box, as described by Erasmus, which contained
the archbishop’s sudary. In the east window of the corona is
portrayed Christ’s Passion; in the two windows of the north
aisle are types and antitypes from the Old and New Testaments;
among them the three Magi, all asleep in one bed.
The circular window in
the north-east transept
also contains the original
glass; and many
fragments are seen
elsewhere.
SOUTH OF CHOIR
III. Lancet.—For
this period (1190-1245)
there is nothing to show
except the north wall
of the Cloister, and a
lovely doorway in the
south-east corner of
the Cloister, cruelly
hacked about by the
vandals who built the
cloister-vault.
IV. To the Geometrical
period (1245-1315) belongs the Chapter-house up
to the sills of the windows, and the screens north and south
of the choir. A fine window with Kentish tracery was
inserted in St. Anselm’s chapel.
V. Of Curvilinear work (1315-1360) there is no trace
except some diaper-work in the choir, which may have adorned
the shrine of St. Dunstan, who was buried at the south end of
the high altar.
EAST TRANSEPT.
VI. Perpendicular (1360-1485).—At length Canterbury
woke up, and removed Lanfranc’s nave and transept, which
must have looked shockingly low and mean for the last two
hundred years in juxtaposition
with the
stately choir. The
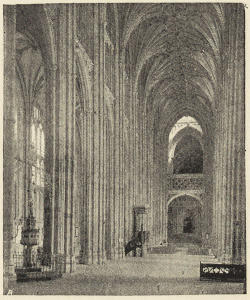
new nave, built between
1379 and 1400,
is very fine, but somehow
no one seems
to be a very ardent
admirer of it. Its
proportions are not
good: Winchester
nave is about the
same height, but is
70 feet longer; York
choir is loftier, and
is 25 feet longer.
But the gravest fault
is in the internal elevation. The architect has recognised
the value of tallness of pier-arch; but to get this exceptional
height of pier and arch, he has sacrificed not only triforium,
but clerestory as well. It is fatal to a Gothic design to
minimise the clerestory. The choirs of Gloucester, Norwich,
Cirencester, are the types to be followed; not the naves of
Southwell or Lichfield.
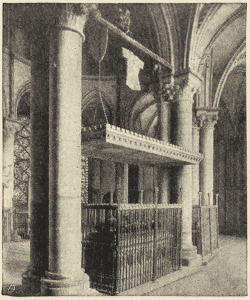
To this period belong also the Black Prince’s chantry, and
the screens and reredos of the Lady chapel, all in the crypt;
the upper part of the chapter-house, from which all aspect of
antiquity has recently been removed; the cloisters; St.
Michael’s, or the Warrior’s chapel, which replaced the
eastern apse of Lanfranc’s southern transept, and which has
a complicated lierne vault similar in character to that of the
north transept of Gloucester cathedral; the tomb and chantry
of Henry IV., with fan-vaulting, 1433; the western screen at
the entrance of the choir; the south-west tower; Deans’
chapel (Lady chapel),
which replaced the
eastern apse of
Lanfranc’s northern
transept (1450), and
which has fan-vaulting.
CRYPT.
VII. To the Tudor
period belongs the
Angel or Bell Harry
Tower (1495-1503),
and the buttressing
and arches inserted
between its piers.
Also the Christ
Church gateway. The
great tower is remarkable
for the unbroken
verticality of its buttresses; it is as exceptional as it is
successful in design.
The Chapter-house is rectangular, for a rectangular building
fitted more easily into the east walk of a monastic cloister.
Nearly all the monastic chapter-houses are therefore rectangular,
but sometimes had apses; the exceptions being
the Benedictine chapter-houses of Worcester, Westminster,
Evesham, and Belvoir (which last was exceptional also in
position, being placed in the very centre of the cloister), and
the Cistercian chapter-houses of Morgam and Abbey Dore,
sister designs. While the Secular Canons, having as a rule
no cloister, preferred a polygonal chapter-house, as at Lincoln,
Beverley, Lichfield, Salisbury, Wells, Elgin, Southwell, York,
Old St. Paul’s, Hereford, Howden, Manchester, Warwick.
So did the Regular Canons at Alnwick, Cockersand, Thornton,
Carlisle, Bridlington, and Bolton. This beautiful polygonal
form seems not to occur in France.
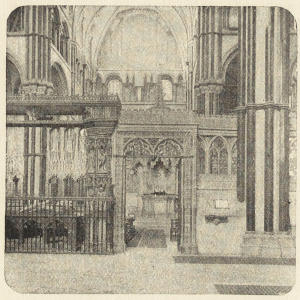
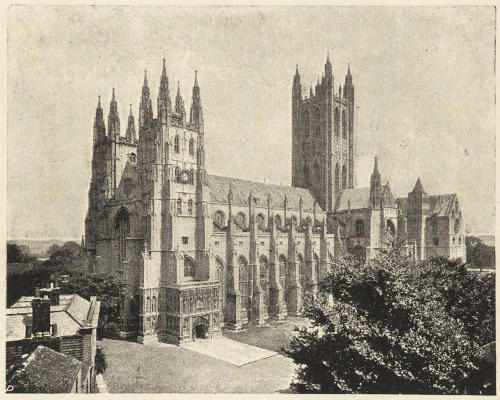
FROM SOUTH-WEST.
At the north-west corner of the cloister is the doorway
through which Becket passed to the north-west transept,
with his murderers in pursuit of him. Near here is a hole in
the wall, the Buttery hatch. In the fifteenth century the south
walk of the cloister was divided into “studies” for the monks
by wooden partitions (at Gloucester they are of stone), and its
windows were glazed.
From the cloister we pass to the West Front, and commence
the tour of the exterior. The south-west tower (with
the Deans’ chapel) was completed by Prior Goldstone (1449-1468);
the copy of it was put up in 1834: “it was an eyesore
that the two towers did not match.” Very bad modern
statues adorn the niches.
Later still (1517) is Christ Church Gateway, through which
one first approaches the cathedral, with doors inserted in
1662. Originally it had two turrets. Outside it is a
monument to the dramatist Marlowe.
NAVE.
On the south side is seen the porch; the nave, a beautiful
design; and the
charming pinnacle of
the south-west transept.
East of the
Warrior’s chapel is
the projecting end of
Stephen Langton’s
tomb. East of this,
the two lower rows
of windows are those
of Conrad’s choir;
the upper row that
of William of Sens.
The middle windows
in the S.E. transept
were the clerestory
windows of Conrad;
the windows above
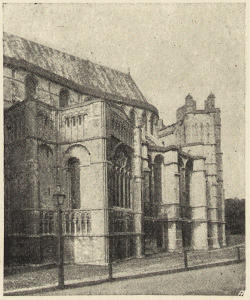
them are those of William of Sens. The three upper stages
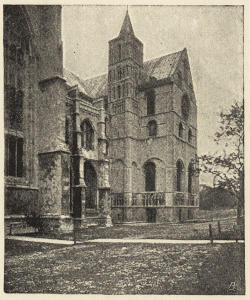
of the tower on the south of this transept are late Norman
work; one of the prettiest bits in Canterbury. Farther east
we have French design, pure and simple; here, for the first
time in English architecture, the flying-buttresses are openly
displayed; notice how flat and plain they are; it had not yet
occurred to architects to make them decorative. The grand
sweep of apse and ambulatory seems to send one straight
back to France. Then comes the broken, rocky outline of
the corona—the great puzzle of Canterbury. North-east of
the corona are two groups of ruined Norman pillars and arches
discoloured by fire; once they were continuous, forming one
very long building, the Monks’ Infirmary, of which the
west end was originally an open dormitory, open to the
roof, and the east end, separated off by a screen, the
Chapel; which has a late Geometrical window. A mediæval
infirmary of this type is still in use at Chichester. The
Canterbury infirmary had a north transept, called the Table
Hall or Refectory (now part of the house of the Archdeacon
of Maidstone), in which the inmates dined. On the north
side of Trinity chapel is seen the Chantry of Henry IV.;
then St. Andrew’s Tower and the barred Treasury; the
lower part of the latter is late Norman work, largely rebuilt.
The south alley of the Infirmary Cloister was built about
1236. Along this one passes to the Baptistery, which was
originally nothing but a mediæval water-tower; late Norman
below, Perpendicular above. Returning towards the Infirmary,
we turn to the north up the east alley of the Infirmary Cloister,
now called the “Dark Entry,” at the north end of which
is the Prior’s Gateway. On the left are some Norman shafts
and arches of beautiful design. It was the Dark Entry that
was haunted by Nell Cook of the Ingoldsby Legends. West
of the Prior’s gateway are the two columns from the Romano-British
church at Reculvers. On the north side of the Prior’s
or Green Court are the Brewery and Bakehouse; to the N.W.
is the famous Norman staircase, which originally led to a
great North Hall; perhaps a Casual Ward—for tramps too
found accommodation at the monasteries.
The Cathedral Church of the Holy Trinity, Carlisle.
FROM NORTH-WEST.
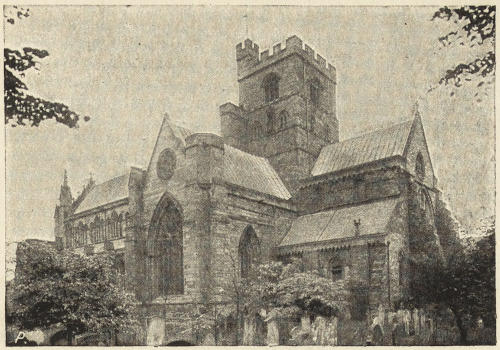
Carlisle Cathedral, though but a torso, is of
exceptional interest, both archæologically and artistically.
It dates from the early years of the twelfth century.
It was originally the church of the Austin or Black Canons,
and also the seat of a bishopric. The Augustinian Cathedral
was dedicated to the Blessed Virgin Mary; and it was re-dedicated
to the Holy and undivided Trinity when placed on
the New Foundation.
I. Late Norman.—The Augustinian house was founded
by Henry I. in 1101, at the instigation of Queen Matilda.
The Norman church consisted of an aisled nave of seven
bays, a transept with eastern apses, and an aisled choir.
The stones show the marks of the hatchet; the masonry is
well-bonded—too good to be eleventh-century work. The
corbel-tables of aisle and clerestory are particularly strong
and vigorous. Norman aisles were usually vaulted; but the
aisle-walls of Carlisle are so thin that they can never have
supported a vault.
II. Lancet.—The lower parts of the northern and southern
faces of the piers of the tower are flat: their shafts being
stopped by corbels instead of descending to the ground.
This was to allow the stalls of the Canons to be placed close
up to the piers. Hence it is clear that in the Norman
church the Canons sat, as at Norwich, in the crossing
and the western bays of the nave. Like the Benedictine
monks of Canterbury, they wanted to get into the choir.
And so the Norman choir, being altogether inadequate to
contain stalls and sanctuary, as at Canterbury, was pulled
down; and a beautiful early Gothic choir of seven bays was
built. Of this the vaulted aisles and the pier-arches still
remain. The work is late in the Lancet period (1190-1245);
for in the south aisle the Lancet windows are developing into
plate-tracery, and the charming arcade on the wall is cinquefoiled.
The new choir was not only far in advance of its
Norman predecessor in length and height; but it was also
12 feet broader. The church could not be broadened to the
south, because the cloister would prevent any removal of the
wall of the south aisle, when the nave was rebuilt. So the
south wall of the choir was rebuilt on the old foundations: the
southern row of piers probably also rest on the foundations of the
Norman piers. The central aisle of the choir was made much
broader than that of the nave, with which, therefore, it is out
of line; the same is the case with the north aisle of the choir.
At the same time the eastern apse of the south transept
was rebuilt in the style of the day, with the crisply carved
foliage of the later years of the Lancet period. The northern
transept was to have been rebuilt on a more extensive scale,
not being cramped as the south transept was, by monastic
buildings adjacent. It was to have had an eastern aisle;
but when one pier of the aisle had been built, and part of its
eastern wall (a fragment of which, with string-course, survives),
the work was suddenly stopped.
EAST END.
III. Curvilinear.—But hardly was the new choir completed
when, together with belfry and bells, it was destroyed
by a great fire, with the exception of the aisles, which were
protected by their stone vaults. The Canons, not a whit
disheartened, resolved to rebuild the choir, and to rebuild it
even longer and loftier than before. To its length they added
an eastern bay, just wide enough to provide a processional
path at the back of the high altar. They increased its
height to 72 feet. But the piers and walls were too thin to
bear the additional
weight. They increased
the thickness of the
aisle-walls to 5 feet;
the piers they rebuilt.
The thirteenth-century
arches, however, which
were apparently not
much damaged by the
fire, they managed in
some inexplicable way
to retain. A modern
contractor would take
the arches down, and
then rebuild them with
the old stones. A mediæval
builder would be
more likely to underpin the arches, take the piers away
and then rebuild them without disturbing the arches at
all. The old builders revelled in such engineering feats.
At Exeter they retained the clerestory wall while constructing
new piers and arches below it; at York they
transplanted two arches in the transept. The capitals of
the new piers are exceedingly rich and interesting; they
contain the best mediæval representation we possess of the
Seasons; six capitals on the south side from east to west,
six on the north side from west to east. The corbels also
of the vaulting-shafts have rich naturalistic foliage. With
that respect for good earlier work that is characteristic of
the Curvilinear period, and so rare at any other time, they
carried the cinquefoiled arcading of the aisles round the east
wall, introducing, however, the characteristic detail of the
period, not to bewilder unfortunate antiquaries of later days.
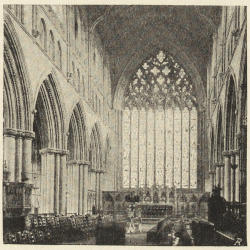
Their chef-d’œuvre, however, was the east front. On this
they lavished all their wealth and all their art. It is a very
poem in stone. Its only rival is the contemporary east front
of Selby. “The great window,” says Professor Freeman, “is
the grandest of its kind in England.” It certainly has no
rival, unless it be that of York. The four lateral lights on
either side of the Carlisle windows are gathered up into two
pointed arches; at York these two arches are ogees; the
free swing of the ogee arches contrasting most effectively
with the pointed arch which embraces them both. The glass
in the tracery represents our Lord sitting in Judgment; the
procession of the Blessed to the Palace of Heaven, shown
in two silvery quatrefoils; and very realistic representations
of Hell and of the General Resurrection. It contains a portrait
of John of Gaunt; the window was probably glazed when
he was Governor of Carlisle, 1380-84.
So far the Canons spared no expense; everything was of
the best. But their resources were taxed too heavily; it was
impossible to finish the choir with the magnificence with
which it was commenced. Triforium and clerestory are thin
and poor; the inner arcade of the latter of the barest
character. The piers had been rebuilt and strengthened,
apparently to support a vault; but a vault was found too
expensive, and was abandoned. Then hammerbeams were
constructed for a roof of the type of the magnificent roofs
of March Church and Westminster Hall. This in its turn
was abandoned, and the present wagon-roof of wood was
put up. For similar economical reasons the south transept
was rebuilt without the aisle commenced in the thirteenth
century.
IV. Perpendicular (1360-1485).—But the misfortunes
of the Canons were not over yet. Another fire destroyed the
new north transept. This was rebuilt between 1400 and 1419
by Bishop Strickland, who built the forty-six stalls of the
choir. Then came the question of the central tower and the
nave. The original plan had been that, when the choir was
finished, a new central tower and a new nave should be built,
both of the same width as the choir. But their troubles had
been too much for them. The courage of the Canons gave
way. They saw no prospect of ever being able to rebuild the
Norman nave; so instead of pulling down the Norman tower
and building one as
broad as the choir,
they left it standing
merely adding a new
upper story to it. It
is, of course, far too
small for its position;
and while ranging
with the nave, is quite
lop-sided when seen
in connection with
the roof of the choir;
though the awkwardness
is lessened, and
even made picturesque,
by the addition
of a staircase-turret on the north side of the tower.
This was about 1401.
CHOIR.
V. Tudor.—Things seem to have improved towards the
end of the fifteenth century. Prior Gondebour painted the
ceiling of the choir and the backs of the stalls; and to him
are due the beautiful screens in the south transept chapel.
He also built a grand barn with a magnificent roof of beams
nearly two feet thick: much of it is still standing. The
refectory also is due to him; it has a pretty pulpit for the
reader, as at Beaulieu and Chester. The Gate Tower or
Abbey Gate House was rebuilt in 1528.
VI. Renaissance.—Launcelot Salkeld, the last Prior and
the first Dean of Carlisle, added the charming Renaissance
screen on the north side of the tower.
VII. In the seventeenth century the western bays of the
Norman nave were pulled down, during the Civil War, to
provide materials for the repair of the city walls and guardhouses.
The Cathedral Church of Christ and the Blessed Virgin, Chester.
FROM SOUTH-EAST.
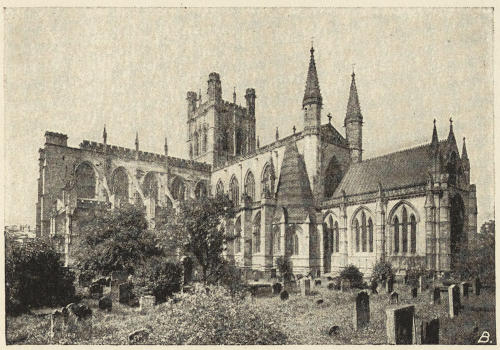
The cathedral of Chester had originally an establishment
of Secular Canons (see Southwell and Wells.) Its patron
saint was St. Werburgh, a kinswoman of St. Ethelreda
of Ely. In the eleventh century it was refounded as a
Benedictine monastery by that great noble Hugh Lupus, Earl
of Chester, who ruled the Welsh Marshes with almost regal
sway. Henry VIII. made it the seat of a bishopric, which,
though but a part of the ancient Mercian diocese of Lichfield,
extended northwards into Yorkshire and Westmorland.
Nowadays the diocese and county of Chester are coextensive.
If we proceed to the west doors, we have before us a vista
of exceptional beauty. The apparent length of the interior is
greatly increased by the screen thrown across it, which, however,
is not so solid and lofty as to block up the vista entirely,
as at Canterbury and York, nor so exiguous as the metal
screens at Lichfield and Ely.
Passing under the new organ screen, we come to the most
ancient work to be found in the cathedral—viz., genuine early
Norman work of the eleventh century. It is to be compared
with that of the south transepts of St. Albans and Hereford.
Below, in the east wall, is an arch, which once led into an
apse. Above is a balustraded arcade, quite of the St. Albans
and Hereford type. Above, there must have been small
clerestory windows, such as those built up in the opposite wall.
The whole transept must have been low and humble, and is
invaluable as showing us what eleventh-century work was
really like, and of enabling us to realise the vast progress
that had taken place in design, in masonry, and in carving
by the time that Durham, Romsey, and Peterborough were
built. This early transept was of one bay only. Notice how
small the stones are, the gaping joints, and the irregularity
of the courses.
North-West Tower.—Bearing in mind the character of
this masonry, pass out into the north aisle of the nave, and
proceed to the Norman tower at the end of it. The work here
is clumsy and massive, but far superior to that of the north
transept, c. 1120. The north wall of the nave (now covered
with mosaics) is also Norman. Other traces of the Norman
cathedral will be found in the north aisle of the choir, to
which we retrace our steps. On the right will be seen a great
circular capital upside down, which has been used as a
foundation for the north-east pier of the tower. A few feet
farther is one of the original circular bases, proving that the
Norman choir had vast circular piers like those of Gloucester,
Durham, and St. John’s, Chester. Two bays farther east will
be found in the pavement a semicircular band of dark marble.
This marks foundations that have been found of the apsidal
ending of this aisle; one of the stones of this Norman apse
remains in the pavement. Moreover, it has been found that
the central aisle of the choir, at the end of the second bay
from the tower, ended in a semicircular range of columns,
like St. Bartholomew’s, Smithfield. From these indications
we can restore the plan of the original Norman cathedral
with some certainty. It had a nave and aisles of the same
dimensions as the present ones; unaisled transepts, each of
a single bay, and an eastern apse to each transept; perhaps
a low central tower; a choir of two bays, ending in a semicircular
range of columns and arches, and surrounded to the
east by a semicircular ambulatory or processional path. On
either side were aisles,
three and a half bays long,
each terminating in an
eastern apse. So that the
Norman cathedral had
five eastern apses, and
resembled in plan
Gloucester and Norwich,
except that the chapels of
the choir-aisles of Chester
point, not north-east and
south-east, but due east.
NORTH TRANSEPT.
Norman Cloisters.—Returning
to the north
aisle of the nave we pass
through the doorway at
the east end of the aisle
into the cloister. This
doorway, as seen from the
cloister, is, from its ornamentation,
of later date than the north transept, and may
also be about 1120. The south wall of the cloister is now
seen to be Norman; Norman abbots are buried in the
recesses. Passing along the cloister westwards, we have in
front another Norman door, and a very late Norman passage.
Passing along the west walk of the cloister, a doorway on the
left leads into a large Norman undercroft, with two aisles
roofed with massive unribbed vaulting. Above, as the division
in the vaulting shows, were a large and a small hall.
These buildings on the west of the cloisters may have been
originally the cellars, refectory and dormitory of the lay
brethren, as at Fountains and Kirkstall; and afterwards the
cellar and halls of the Abbot’s house. To the south, above
the late Norman passage, is the Episcopal chapel, also
Norman, with good Jacobean work.
Vestry.—We now return through the north transept to the
north aisle of the choir. The next work done in the cathedral
is to be found in the vestry to the left. The Norman apse
of the north transept was pulled down; the arch in the west
wall is nearly all that is left of it; and a new chapel was
built here in the Transitional period, between 1145 and 1190,
to which period the vaulting belongs. Later on, the east end
of it was remodelled, and the western arch built up. Part of
the foundation of the original Norman apse may be seen in
the pavement near the door.
Vestibule.—Now we come to the Lancet or Early Gothic
work (1190-1245), including vestibule, chapter-house, fratery,
refectory, Lady chapel, and the eastern bays of the choir.
Passing through the north transept again, and out through
its north door, we enter the vestibule, the architectural gem
of the cathedral. The piers have bases, but no capitals—a
feature common enough in late Gothic, but very unusual
in such early work. Pass into the cloister to see the lovely
trefoiled doorway of the vestibule. Then return to the
Chapter-house, which is of the same date as the vestibule.
It is rectangular, as were most of the monastic Chapter-houses
originally: e.g., Exeter, Durham, Oxford, and Bristol.
The windows have an inner arcade. Here is a bust of
Canon Kingsley, by Mr. Belt. Returning to the vestibule,
and passing out of it by the modern north doorway, we cross
the Slype with its elaborate vault, and pass into a vaulted
building of two aisles, each of four bays, laboriously restored
at considerable expense, and then allowed to relapse into a
coal-cellar: this is the so-called fratery. Rooms in similar
positions occur at Fountains and Kirkstall; their use is not
known. Notice the day-stairs which led to the Monks’ dormitory,
which was overhead, on the east side of the cloister,
also the curious cusped windows adjacent. Along the whole
of the north side of the cloister extended the Refectory,
the Monks’ dining-hall; now the west end has been lopped
off, and a passage driven through the east of it. Towards
the west end will be found a fine doorway by which it was
originally entered. To the right of the doorway is a recess
marking the site of the lavatory. Inside, in the south wall,
is the original staircase
and pulpit of
the refectory. Table
talk was forbidden in
all monasteries; a
good book was read
aloud to the monks
during meals. Another
equally fine pulpit remains
in the refectory
of Beaulieu, Hampshire;
another, in
the open air, opposite
Shrewsbury Abbey.
The upper part of
the refectory has
Perpendicular tracery inserted in the original windows.
VESTIBULE OF CHAPTER-HOUSE.
Now we return to the cathedral, to the Lady chapel:
much restored, of similar date and character to those of
Hereford and Bristol. It was a remarkable specimen of
mediæval “jerry-building,” built without foundations of any
sort or kind. One of the bosses, figured in Dean Howson’s
book on “The Dee,” depicts the murder of Thomas Becket.
Originally the Lady chapel had three windows, each triplets,
on either side.
Eastern choir.—To the same period belongs the east
wall of the choir, and the two eastern bays. The east wall
is pierced by but one arch, as at Hereford and Chichester;
an inferior ending to the triple eastern arches of the choirs
of Wells and Salisbury. The mouldings of the southern
arches are a cheap imitation of the better work on the north.
Western choir.—The remaining bays to the west have
piers of altogether different section, and are Early Geometrical
in character (1245-1280); and should be compared with
Westminster choir and the Angel choir of Lincoln. In digging,
the foundations of the east ends of the thirteenth-century
aisles have been found. They turn out to have been polygonal.
Sir G. G. Scott has been allowed to rebuild this aisle
in apsidal form, and to crown his work with a hideous
“extinguisher” roof. To put up this sham Gothic, he pulled
down the Perpendicular choir-aisle, and expelled the monuments
of three ancient county families in favour of an eminent
contractor. This is what is called “restoration.”
All the above work stops at the top of the beautiful triforium,
a trefoiled arcade. The clerestory is late Geometrical
work; the tracery of the windows is thin and uninteresting
(1280-1315). The proportions of the choir as thus completed
are not at all satisfactory; the tall clerestory, with its big
broad windows, is ruinous to the effect of the low pier-arcade
and the diminutive triforium: it looks top-heavy. Compare
the choir of Lichfield.
We have seen that by the end of the thirteenth century the
monks had rebuilt all the work to the east and north of the
cloister, as well as the Lady chapel and the whole of the choir.
In the fourteenth century they set to work to rebuild the whole
of the south transept, the central tower, and the nave. None
of the upper parts of these, however, were finished till the
following century. The South Transept is so vast that the
old church of St. Oswald may have still remained in use
while the transept was building around it. It has western
as well as eastern aisles: which it is rare to find except in
cathedrals of the first rank, such as Ely and York. Some of
the aisle windows retain very beautiful Curvilinear tracery.
The springers of vaults remain, but no vaulting was executed,
except one bay at the south end of the east aisle, till recently,
when the remainder of this aisle was vaulted. The vast size
of this transept—it is as large as the choir, and nearly as large
as the nave—is in striking contrast to the diminutive North
Transept, and is the most remarkable feature in the ground
plan of the cathedral. Originally there stood here an independent
church, belonging to the parish of St. Oswald. But
in the fourteenth century, when the abbey was in possession
of great wealth, the monks desired to enlarge their church.
They could not enlarge it to the north, for on the north were
their cloisters, chapter-house, refectory, and dormitory; on
the south was the parish church of St. Oswald. They therefore
came to terms with the parishioners, in accordance with which
they built a new parish church for them, where now stands
the Music Hall. But in the fifteenth century the parishioners
were able to evade their bargain, and vindicated their claim
to the whole of the new south transept, which the monks by
this time had completed. “Sic vos non vobis.” And to get
into it they cut the fifteenth-century doorway, which is still to
be seen through the lower part of the window at the south end
of the west aisle of the new transept. And here they remained
in possession till the present century, using the transept as
their parish church. In 1824 the transept was actually
blocked from the cathedral by a solid wall. But in 1874
a new church, St. Thomas, was once more built for the
parishioners, and they were again ejected from the site of the
old church of St. Oswald. The dividing wall was pulled
down, and the transept has been again thrown into the
cathedral. Unfortunately, the congregation being gone,
there is no one to fill it, and it remains a squalid and desolate
solitude. Why not have replaced the dividing-wall by an
open screen and have left the parishioners in peace?
Central Tower.—This was probably commenced in the
fourteenth and finished in the fifteenth century. It has been
found that the north-west pier rests upon some floriated
gravestones of the thirteenth century, which disposes of the
idea that the piers of the tower have a Norman core. Notice
the variation in the treatment of the tower-arches.
Nave.—Here also there is Curvilinear tracery in the
windows of the south aisle. The piers and arches, also, on
the south side are of fourteenth-century work, of simple but
good design. The northern pier-arcade differs in some
features; it may be a little later. On the other hand the
initials of Abbot
Simon Ripley (1485-1492)
are found on
the first pier from the
west; and so this
arcade may be really
later work, assimilated
in character to
the earlier work on
the south side.
CHOIR.
South Transept.—The
next thing seems
to have been to complete
the south transept
in the Perpendicular
style; and also
the easternmost bay
of the nave, which
was needed to give abutment to the rising tower. To this
period, perhaps the fifteenth century, may be assigned all
those Perpendicular windows which are cusped, in the transepts,
the nave, the refectory, and elsewhere.
Nave.—The final operations comprised all those windows
which are without cusps—e.g., the clerestory windows and the
north aisle windows of the nave; also the south porch and west
front and the commencement of a south-west tower, and the
fine wooden roof of the north transept. All this was done
early in the sixteenth century. Perhaps piety had waxed cold,
and pilgrims’ offertories were less productive. At any rate, all
the upper part of the interior of the nave is bare, bald, and
poverty-stricken. For the beautiful triforium of the choir we
have here a blank wall; unhappy, too, in proportions, the
nave of Chester is one of the least satisfactory designs of the
Middle Ages. In the south-west tower is the Consistory Court,
with good Jacobean woodwork.
One other alteration had to be made. There was no access
to the Lady chapel except through the one arch at the east
end of the choir. When St. Werburgh’s shrine was placed at
the entrance of the Lady chapel in the fourteenth century, it
was awkward to have but a single approach to the Lady
chapel; so the eastern apses of the two choir aisles were
pulled down, and two Perpendicular aisles added, one on each
side of the Lady chapel. (The one on the north is still
allowed to exist; the one on the south was pulled down by
Scott). Thus the west window on either side of the Lady
chapel was converted into a doorway, and a convenient processional
path was provided round St. Werburgh’s shrine.
To the late Perpendicular or Tudor period belong the
eastern, northern, and western walks of the cloister, which
should be visited next. In part of the west walk, and in the
new south walk, there is a double arcade; dividing the walks
into a series of separate compartments or studies for the
monks. An analogous arrangement occurs in the cloisters
of Gloucester. Notice, also, the insouciance with which
these Tudor builders dropped the ribs of their vaults down on
earlier doors and arches. Similar reckless disregard of the
good work of preceding builders occurs at Canterbury, where
the most beautiful doorway in the Cathedral is cut into by
later vaulting.
North Aisle of Nave.—This has been recased, and provided
with rich vaulting. It was to provide abutment for
this new vault that the south walk of the cloister was rebuilt.
The nave and choir have been vaulted in wood; following the
precedents of York Minster and Selby Abbey.
The exterior is, to all intents and purposes, nineteenth-century
work. The original design had almost wholly disappeared
through the decay of the soft sandstone. It is,
however, very handsome and effective; especially in contrast
with the exterior, equally new, of Worcester.
NAVE, NORTH SIDE.
Of minor work the chief objects of interest are the Byzantine
font, perhaps of the eighth century; the remains of the
fourteenth-century shrine of St. Werburgh and the contemporary
sedilia; the fine misereres and stalls (Perpendicular);
the Renaissance gates of Spanish ironwork, and the Renaissance
candelabra (Italian); the epitaphs of John Lowe,
tobacconist, John Paul, publican, and John Phillips, merchant,
in the south transept; those of Mayor Green, and an American
loyalist, on the south-west pier of the tower; the tablet of
Randolph Caldecott and the pretentious monument of Bishop
Pearson in the north transept; the tablet of Dean Arderne in
the south aisle of the choir; and in the north aisle those of
Subdean Bispham and Bishop Jacobson, and the epitaph on
the gravestone of E. P. Gastrell. The new organ rests on
five Renaissance columns brought from Italy; the communion
table is of wood from the Holy Land. On the wall near the
west door is a tablet to Bishop Hall, and another
To the Memory of JOHN MOORE NAPIER
Captain in Her Majesty’s 62nd Regiment
Who died of Asiatic Cholera
in Scinde
on the 7th of July, 1846,
Aged 29 years.
The tomb is no record of high lineage;
His may be traced by his name;
His race was one of soldiers.
Among soldiers he lived; among them he died;
A soldier falling, where numbers fell with him,
In a barbarous land.
Yet there was none died more generous,
More daring, more gifted, or more religious.
On his early grave
Fell the tears of stern and hardy men,
As his had fallen on the graves of others.
Surely one hears the trumpet on the dusty field of Meeanee,
and the word of command of the stern old general. The
inscription can be by none other but Sir Charles Napier.
There is not much in verse that rings like these few lines of
prose.
The Cathedral Church of the Holy Trinity, Chichester.
FROM NORTH-EAST.
Chichester cathedral, though one of the smallest,
is to the student of mediæval architecture one of the most
interesting and important of our Cathedrals. At Salisbury one
or two styles of architectures are represented; at Canterbury
two or three; at Chichester every single style is to be seen
without a break from the eleventh to the sixteenth century.
It is an epitome of English architectural history for 500
years. Early Norman, late Norman, late Transitional, early
Lancet, late Lancet, early Geometrical, late Geometrical,
Curvilinear, Perpendicular and Tudor work all appear in the
structure side by side. We have many other heterogeneous
and composite cathedrals, but nowhere, except perhaps at
Hereford, can the whole sequence of the mediæval styles
be read so well as at Chichester.
The last kingdom, says Canon Bright, that remained
outside the Church, was that of the South Saxons, hemmed
in by a thick line of well-nigh impenetrable forest, and so
barbarous as to be at once ignorant of one of the simplest
arts, and furious against the incoming of foreigners. It was
reserved for the great Wilfrid, of Hexham, Ripon and York,
in one of his exiles (611)—caused originally by the high-handed
partition of his overlarge diocese of York—to do
what no one as yet had done for these poor rude heathen—what
some Irish monks had tried to do and had failed. They
were desperate with famine; he taught them to fish in the
sea; for he was as ready in homely crafts of this kind as in
adorning churches or educating young nobles; and as Bede
says, “by this kind act he turned their hearts to love him;
and they began the more willingly to hope for heavenly
blessings under his preaching, when by his assistance they
had received earthly good.”
The first seat of the diocese was on the coast at Selsea; it
was transferred to Chichester by Stigand in 1082, when other
Norman prelates removed to fortified towns such as Lincoln,
Exeter, and Norwich. In the south aisle of the choir are two
Saxon slabs representing the meeting of Christ with Mary
and Martha and the raising of Lazarus. The figures are the
tall, emaciated, but dignified figures of archaic Byzantine
art; their stature carefully proportionate to their importance;
the slabs may well have come from Selsea. Stigand was
followed by Gosfried, who for some unknown sin sought and
obtained absolution from the Pope. The original document
in lead may be seen in the library. “We, representing
St. Peter, the chief of the Apostles, to whom God gave the
power of binding and loosing, absolve thee, Bishop Godfrey,
so far as thy accusation requests and the right of remission
belongs to us. God the Redeemer be thy salvation and
graciously forgive thee all thy sins. Amen. On the seventh
of the Calends of April, on the festival of St. Firmin, bishop
and martyr, died Godfrey, bishop of Chichester; it was then
the fifth day of the moon.”
I. Norman.—Godfrey was succeeded in 1091 by Ralph,
whose stone coffin, marked “Radulphus” may be seen in the
Lady chapel. Godfrey built the present Norman cathedral,
or at any rate enough of it to allow a consecration in 1108.
Before his death in 1123, or soon after, the whole cathedral
must have been complete except the west front, where only
the two lower stories of the south-west tower are Norman.
The voluted capital of eleventh-century Norman work—an
attempt at Ionic—which appears also on the east side of Ely
transept—occurs in the triforium of the choir. The work in
the four eastern bays of the nave is a little later; the four
western bays, in which the triforium is treated differently,
were possibly not built till after the fire in 1114. The Norman
Church had the same ground-plan as that of Norwich,
commenced c. 1096, and Gloucester, commenced c. 1089.
It had an aisled nave, aisleless transept with eastern apses,
aisled choir, apse and ambulatory, and a chevet of three
radiating chapels, of which the side chapels were semicircular,
the central or eastern chapel oblong, as at Canterbury and
Rochester. Externally, on the south wall of the choir, in
the second bay from the east, may be seen traces of
the curve of the wall of the ancient apse, and also a triforium
window which originally was in the centre of one of the
narrowed bays of the apse, but has now ceased to be central.
In the chamber above the library the curve of the wall of the
apse of the north transept is well seen. The piers, as in most
eleventh-century work, are monstrously and unnecessarily
heavy, and the arches constricted. It is rather a monotonous
interior, with the same design from choir to west end. It is
a pity that they did not give us a different and improved
design in the nave, as was done at Tewkesbury and Gloucester.
Matters have been made worse by the removal of a superb
Perpendicular stone rood-screen, crowned, as at Exeter, by a
Renaissance organ. The removal of this has impaired the
general effect of the interior, much lessening the apparent
length of the cathedral. As usual, only the aisles and apses
of the Norman cathedral were vaulted; the aisles here, as
at Southwell, are vaulted in oblong compartments. It was
dedicated to St. Peter, and served by secular Canons, of whom
in 1520 there were thirty-one. In the triforium of the choir
were semicircular transverse arches, precisely as in the choir
of Durham.
PRESBYTERY.
II. Late Transitional
and Early
Lancet, from the fire of
1186 to the consecration
of 1199, when the cathedral
was re-dedicated to
the Holy Trinity. About
1180 some work was going
on in the western part of
the Lady chapel, but in a
great fire in 1186 the roofs
and fittings of the whole
cathedral were burnt, and
the clerestories were no
doubt damaged by falling
timbers. The destruction,
however, was by no means so great as at Canterbury in the
fire of 1182, and no such drastic process of rebuilding was
necessary. Bishop Siegfried confined himself to four objects:
(1) To fireproof the cathedral by covering it with a stone vault,
provided with the necessary buttresses and flying-buttresses.
And as the clerestory which had to support the vault was
much damaged, its inner arcade had to be rebuilt. (2) To
replace the apse and ambulatory and chevet by a rectangular
retro-choir with square eastern chapels. (3) To replace
the transeptal apses by similar chapels. (4) To get
rid of some of the rough and heavy appearance of the
ground-story of the whole church. He did not touch the
triforium.
Siegfried probably commenced with the choir, which was
most wanted. The masonry of the ground-story had probably
been calcined by the roof-timbers blazing on the floor; the
inner face of this was cased with good Caen stone. As at
Canterbury, great use was made of Purbeck marble, in which
were built angle-shafts and capitals to the piers, hood-moulds
for the pier-arches, string-courses below and above the
triforium, and arcading to the clerestory. In front of each
pier a triple vaulting-shaft was run up, with a marble capital,
supporting the new quadripartite vault. Externally, the
clerestory wall was supported by flying-buttresses of heavy
archaic type, similar to those of the choirs of Canterbury and
Boxgrove. Later on, the same treatment was extended by
Siegfried and his successors to the nave and transepts.
His next step was to remove the Norman apse and to build
an aisled retro-choir of two bays. This is the architectural
gem of the cathedral. The idea of it probably came from
Hereford, where the retro-choir is a few years earlier. At
Hereford, however, the retro-choir projects picturesquely, and
forms an eastern transept. The central piers of the Chichester
retro-choir are remarkably beautiful. They consist of a
central column surrounded by four shafts very widely detached;
column and shafts are of Purbeck marble. The capitals are
Corinthianesque; their height is proportioned to the diameters
of the column and shafts. This beautiful capital was reproduced
a few years later by St. Hugh at Lincoln, and the pier
at Boxgrove. The triforium is of quite exceptional beauty, as
indeed is the whole design. Semicircular arches occur in the
pier-arcade and triforium, and some of the abaci are square;
otherwise the design is pure Gothic. Here, as at Abbey Dore,
St. Thomas’, Portsmouth, Boxgrove, and Wells, we see the
transition from the Transition to the “pure and undefiled
Gothic” of St. Hugh’s choir at Lincoln. In these beautiful
churches the ancient Romanesque style breathed its last.
The aisles of the new retro-choir were continued on either
side of the first bay of the Norman Lady chapel, whose three
bays had probably been remodelled before the fire in Transitional
fashion. The capitals of the Lady chapel are of
exceptional interest and importance, as showing experimental
foliation which had not yet settled down into the conventional
leafage of early Gothic. The apse also of the south transept
was replaced by a square chapel; and that of the north
transept by a double chapel, now used as a library, in the
vaulting of which the Norman zigzag occurs.
III. A little later in the Lancet period was built (1199-1245)
the lovely south porch, with small, exquisite mouldings,
and charming foliated capitals and corbels. The difference
between early Transitional, late Transitional, and Lancet
foliation may be well seen by examining successively the
capitals of the Lady chapel, the triforium of the retro-choir,
and the south porch. The north porch is almost equally fine.
The vaulting-ribs, square in section, show that the two porches
both belong to the very first years of the thirteenth century.
Rather later, the sacristy was built on to the south porch,
with a massive vault supported by foliated corbels.
IV. In the Early Geometrical period (1245-1280)
building still went on unremittently. The south-west tower
was raised to its present height; the low Norman central
tower was replaced by a higher one: it is curious that this
tower is oblong on plan; the transept, contrary to custom,
being wider than nave or choir. A pretty circular window,
with cusped circles and tooth ornament, was inserted in the
eastern gable of the retro-choir, and a fine Galilee porch was
added to the west front, as at Ely.
But the great change that was destined to alter the whole
character of the nave was the addition of chapels. In our
parish churches it is common enough to find that pious and
wealthy parishioners have been allowed to tack family chapels
on to the aisles or nave. In Dorchester Priory Church there
is a south aisle running the whole length of the church, made
up of nothing but a series of chantry-chapels. This was
common enough, too, in the French cathedrals—e.g., Paris and
Amiens. But the naves of the English cathedrals were not
as a rule tampered with in this way. At Chichester, however,
there were built, one after another, four sets of chapels—of
St. George and St. Clement on the south of the south aisle,
and of St. Thomas, St. Anne, and St. Edmund on the north of
the north aisle. The windows should be studied in the above
order; they form quite an excellent object-lesson of the evolution
of bar-tracery
from plate-tracery,
itself a derivative
from such designs
as that of the east
window of the
south transept
chapel. When the
chapels were completed,
the Norman
aisle-walls
were pierced, and
arches were inserted
where Norman
windows had
been; and the
Lancet buttresses,
which had been added when the nave-vault was erected, now
found themselves inside the church, buttressing piers instead
of walls. The new windows on the south side were built so high
that the vaulting of the chapels had to be tilted up to allow
room for their heads; externally they were originally crowned
with gables, the weatherings of which may be seen outside.
In St. Thomas’ chapel is a charming example of a simple
thirteenth-century reredos.
PRESBYTERY.
The addition of these outer aisles makes Chichester unique
among the English cathedrals, though it may be paralleled in
Elgin cathedral and many a parish church. Artistically, the
contrast of the gloomy and heavy Norman nave with the
lightness and brightness of the chapels behind is most
delightful; the nave looks infinitely larger and more spacious
than it is; it is never all seen at a glance like the empty
nave of York, and is full of changing vistas and delightful
perspectives. Accidentally, the thirteenth-century builders
had hit on a new source of picturesqueness.
V. Late Geometrical.—Between 1288 and 1304 the Lady
chapel was lengthened by two bays, and the end bay of the
former chapel was re-vaulted. So that what we see is a
Norman chapel transmogrified into a Transitional one, and
that once more altered and extended. The new work was
done just when people had tired of conventional foliage, and
hurried into naturalism. The capitals are another object-lesson
in Gothic foliation. The window-tracery, with long-lobed
trefoils, occurs also in the beautiful chapel of the
mediæval hospital, which should by all means be visited.
It may be asked, where did the Chichester people get the
money for all these great works? It was from pilgrims.
They had had the great luck to get a saint of their own,
Bishop Richard. He was consecrated in 1245, died in 1253,
was canonised in 1261.
VI. Curvilinear (1315-1360).—Next the Canons set
themselves to work to improve the lighting of the cathedral,
which was bad; all the windows, except those in the new
chapels, being small single lights. A fine window of
flowing tracery was inserted in the eastern chapel of the
south choir aisle (now filled with admirable glass by Mr.
Kempe). And the south wall of the transept was taken down
altogether and rebuilt. Here is another fine circular window.
Bishop Langton, who gave the money for this work, is buried
below. The drainage, too, of the roofs was improved; gutters
and parapets being substituted for dripping eaves. To this
period, also, belong the stalls with ogee arches and compound
cusping, and good misereres.
VII. In the Perpendicular period (1360-1485) the improvements
in lighting were continued, the north wall of the
transept being treated in similar fashion to that opposite.
But settlements were the result, and a flying-buttress had to
be added to steady the north wall. And at length the tower
was crowned with a beautiful spire, not quite so slender and
graceful as those of Salisbury and Louth; more on the lines
of the Lichfield spires. An upper story and buttresses were
added to the sacristy, and the Canons’ Gateway was built.
VIII. In the Tudor period an irregular three-sided cloister
was built in a quite abnormal position encircling the south
transept. The object of it was to provide a covered way to
the cathedral for the Canons, as well as for the Vicars, whose
Close is hard by. The central tower seems to have shown
signs of weakness under the weight of the new spire; and so
a detached Campanile was built, as at Salisbury. Bishop
Sherborne built a grand stone screen (1508-1536) occupying
the whole of the crossing, and containing chantries; much of
it exists, in fragments, under the Campanile. To the time of
Henry VII. belongs the Poultry Cross.
IX. In 1859 the central tower was found to be in danger,
owing, it is said, to the removal of the Arundel screen.
Underpinning was resorted to, but matters got worse. “At
noon, on February 21st, 1861, the workmen were ordered out
of the building, and the people living in the neighbouring
houses were warned of their danger; about an hour and a
half later the spire was seen to incline slightly to the south-west
and then to sink perpendicularly through the roof. Thus
was fulfilled literally the old Sussex saying:
“If Chichester Church Steeple fall,
In England there’s no king at all.”
In 1866 the tower and spire were rebuilt; the tower raised
slightly so that the belfry windows might clear the roofs.
The Cathedral Church of St. Cuthbert and St. Mary, Durham.
WEST FRONT.
The bishopric of Durham has a long history, though the
cathedral was not at Durham till 1018. The conversion
of the Anglo-Saxon kingdoms, north of the Thames, had been
brought about by the missionaries of the Irish and Scottish
church. Augustine’s mission in Kent, and that of Paulinus
in the north—both sent from Rome—had for their object, not
so much the conversion of England, as to induce the English
Christians to transfer their allegiance from the Celtic to the
Roman Church. The success of Augustine’s mission had
been but short-lived. He landed in England A.D. 597; his
death occurred in 605; and in 616 the Kentish kingdom
relapsed into paganism. Paulinus landed in 601; proceeded
to Northumbria in 625, but left it in 633, when, like Kent, most
of Northumbria relapsed into paganism. The real “apostle
of the north” was not Paulinus, but Aidan, who was sent at
the request of King Oswald from Iona, and in the year 635
became the first bishop of the north of England.
(1) For thirty years the see was at Lindisfarne (Holy Island),
but the jurisdiction of the bishop extended over all England
north of the Humber, and over the south of Scotland (635-665).
(2) In 678, Archbishop Theodore of Canterbury split
up the vast Northumbrian diocese into the four bishoprics of
York, Lindisfarne, Hexham, and Whitherne in Galloway.
Twelve bishops ruled the now curtailed see from 678 to 900,
the cathedral still remaining at Lindisfarne. The second of
these was the famous St. Cuthbert (685-688). (3) In fear of
the Danes, the body of St. Cuthbert was removed to Chester-le-Street,
seven miles north of Durham, and eight bishops
had their cathedral at Chester-le-Street (900-995). (4) Once
more, in fear of the Northmen, the see was removed—this for
the last time—to Durham. Including Aldhun, the last bishop
of Chester-le-Street and the first bishop of Durham, there
have been, up to 1898, sixty-one bishops of Durham.
In the earliest days, we always read of monks as carrying
about the relics of St. Cuthbert and serving the cathedral.
Later on, but still in Anglo-Saxon days, the monks gave way
to Secular Canons. These in turn were replaced by Benedictine
monks by the Norman bishop, William of St. Carilef
(1081-1096). In 1540 the monastic establishment was suppressed,
and the cathedral was placed on the New Foundation,
like the Benedictine cathedrals of Canterbury, Winchester,
Ely, Norwich, Rochester, and Worcester, with an establishment
once more of Secular Canons.
NAVE.
In Anglo-Saxon days England was divided into provinces,
whose earls exercised quite as much power as the Viceroy
of the Empress exercises nowadays in India. These powerful
and dangerous viceroyalties the Norman sovereigns abolished,
with two exceptions. To guard the Marches against the
Welsh, they left the old Earldom or Viceroyalty of Chester,
putting it in the hands of a layman. To guard the Scottish
border, they united with the Bishopric of Durham the Earldom
of Northumberland. Between Tees and Tyne, and in
some external districts, the Bishop of Durham had palatine
jurisdiction. Here the King’s writ did not run; but the
writs were drawn in the name of the bishop. As feudal
lord, his seat was Durham Castle; as bishop, Durham
Cathedral. Hence that wonderful group, castle and cathedral,
which one sees from the Wear bridge towering overhead;
unique in England, but
not rare in the cities of
the Prince-Bishops of the
Holy Roman Empire:
Lausanne, Chur, or Sitten.
With the Bishop of
Durham rested the power
of life and death in case
of murder, or even of
treason itself. The most
magnificent of all these
powerful prelates was
Anthony Bek (1283-1310).
His own personal
followers, when he
marched with Edward I.
against the Scots, included
26 standard-bearers, 140 knights, 1000 foot, and 500
horse. “Surrounded by his officers of state, or marching at
the head of his troops, in peace or in war, he appeared as the
military chief of a powerful and independent franchise. The
court of Durham exhibited all the appendages of royalty;
nobles addressed the palatine sovereign kneeling; and instead
of menial servants, knights waited in his presence-chamber
and at his table, bareheaded and standing.” But in 1536,
Henry VIII. swept away the most important of the powers of
the Counts Palatine. The ancient form of indictment “contra
pacem Episcopi” was altered to “against the King’s peace,”
and the King’s writ ran in Durham see. Still, the palatinate
county of Durham was not fully an integral part of the realm,
and up to 1675 did not send members to Parliament. It was
not till 1836 that the privileges of the County Palatine were
fully and finally vested in the Crown. Even now, the towers
of Durham have a stern military air, such as no other English
cathedral possesses; for a parallel to which we must go to
the fortress-cathedrals of Albi and the south-west of France.
Durham cathedral is “half House of God, half castle ’gainst
the Scot.”
Of the Anglo-Saxon cathedrals in wood or stone nothing
remains. The architectural history of the present cathedral
commences with the accession of the second Norman prelate,
William of St. Carilef, or St. Calais on the southern border
of Maine, who was bishop from 1081 to 1095, and is said to
have laid the foundations of the Norman cathedral in 1093
on August 11th. The building operations of the Norman
cathedral admit of a threefold division: (1) The choir and
choir aisles; the arcade and triforium of the eastern aisles
of both transepts; the crossing; the first bay of the nave and
the first arch of the nave-triforium; and the whole of the
outer walls of the nave up to the top of the aisle-arcade of
intersecting arches. All this is supposed to have been built
by William of St. Carilef between August 11th, 1093, and
January 6th, 1096; i.e., in two and a half years; which seems
impossible. (2) In the interval of three years between Carilef’s
death and the appointment of Ralph Flambard, the monks
are said to have finished the transepts. (3) Between 1099
and his death in 1128, Ralph Flambard finished the nave.
These three divisions are architecturally correct; they are
borne out by differences of detail; and they follow the same
order of building which was observed elsewhere. But it does
not follow that the exact dates given above, on mediæval
authority, are correct.
The most important matter is the date of the high vaults.
From architectural evidence it is pretty clear that the vaulting
was executed in the following order: (1) the vaults of the
aisles of the choir and transepts, said to be not later than
1099; (2) the high vault of the choir, now destroyed, said to
be not later than 1104; (3) the vaults of the aisles of the nave,
said to be not later than 1128; (4) the high vaults of the
transepts and nave, said to be not later than 1133. The
chronology of the high vaults is a very important question in
the history of mediæval architecture,
especially as affecting
the reputation of English architects.
If the above dates are
correct, it was the Durham
architect, and not a Frenchman,
who was the first to solve
the great problem of mediæval
architecture: how to construct
and keep up a ribbed vault,
oblong in plan, over a central
aisle. With it goes the question
of priority in the use of
flying-buttresses to take the
thrust of a high vault. If the
dates given above are correct,
Durham was a generation
ahead of the whole world in the construction of a high vault
and in the use of flying-buttresses.
WEST TOWERS.
But the transverse arches of the vault of the nave are
pointed; a feature which occurs nowhere else in England at so
early a date. Besides, it seems impossible that if the Durham
people had solved the problem of problems of mediæval
architecture—the construction of a high oblong vault—nobody
else should have copied it in England for more than fifty years.
Another theory is that the high vaults were constructed
by Bishop Farnham in 1242, making them contemporary
with the Chapel of the Nine Altars—which is impossible.
It seems to me that they belong to the episcopate of Hugh
Pudsey, c. 1160.
The bays of Durham are coupled, Lombard-fashion—i.e.,
large and small piers alternate: with what object, is uncertain.
There were three parallel eastern apses. The
central apse had no ambulatory. The lateral apses were
square externally, as at Romsey and Cerisy-la-Forêt, and
S. Maria in Cosmedin, Rome (c. 780). The central was
separated from the lateral apses by solid walls, as at Cerisy-la-Forêt,
whose clerestory also seems to have been copied in
the original western clerestory of the south transept.
Durham anticipates Gothic not only in vaulting its central
aisles in oblongs—for the high oblong vaults of Durham, if
not so early as 1133, are still the earliest in England—but in
the employment of flying-buttresses. These, I think, were
built long before the vaults, their object originally not being
to withstand the thrust of vaults. In the triforium of the
choir they appear in the form of semicircular arches, with a
wall on them, which provided a support for the longitudinal
timbers of the aisle-roof. In the choir these flying-buttresses
are semicircular arches, and therefore, strictly speaking, are
not flying-buttresses at all. But in the triforium of the nave
they consist of segments of circles tilted up on end. Here
they are genuine flying-buttresses, which oppose resistance
to any outward inclination of the clerestory wall. The only
constructional difference between those of the nave and
Gothic flying-buttresses is that the former are placed underneath
the roof of the triforium, sheltered from the weather,
while the latter are placed outside and above the aisle-roof,
and are thus liable to disintegration by wind, rain and frost.
But even in Gothic, flying-buttresses are not always displayed;
they still remained concealed under the triforium in the early
work at Salisbury; and even in the fourteenth-century work
of Winchester nave.
At the west end the towers project beyond the line of the
nave, but only slightly. Still we may well see in this the germ
of the grand western transepts of Ely, Wells and Peterborough.
CHOIR.
Internally, the one fault of Durham is its shortness in
proportion to its great breadth. The nave ought to be two or
three bays longer. Ely nave has twelve bays, Peterborough
ten, Norwich fourteen, Durham only eight. But the architect
could not build much further to the west, for close at hand is
the precipice rising above the river; nor did he like to build
further to the east, for the ground there is bad.
The internal elevation, however, is unsurpassed by that of
any Romanesque church in Europe. At Winchester, Norwich,
Peterborough, Ely, Malvern, Leominster, Chepstow, the three
stories—pier-arcade, triforium, and clerestory—are about
equal in height: a very unsatisfactory proportion. The architects
of Gloucester and Tewkesbury saw this: unfortunately
they rushed into the opposite extreme, and carried up their
piers to such a vast height that the triforium and clerestory
were dwarfed out of all proportion. But at Durham the
proportions are absolutely right. The vault, too, is not so
much later in date as to interrupt the solid monumental effect
of the interior. It is as much preferable to the florid vaults of
Gloucester, Tewkesbury, and Oxford as it is to the unworthy
wooden ceilings of Peterborough, Selby, Waltham, and Ely.
Durham gives one still the impression which it gave Dr.
Johnson—one of “rocky solidity and indeterminate duration”:
the very reverse of the unsubstantial tenuity of Salisbury and
Beauvais.
The doorway of the Chapter-house is recorded to have been
built by Bishop Galfrid Rufus (1133-1140). The north and
south doorways of the nave (facing one another) are so similar
to that of the Chapter-house that they must also be his work.
To Bishop Pudsey, to whom we have attributed the high
vaults, belongs also the Galilee, c. 1175. He commenced to
erect a Lady chapel in the usual position to the east of the
choir. But St. Cuthbert, who had an ultra-monastic hatred of
womankind, and would not brook to have the chapel even of
Our Lady in the neighbourhood of his shrine, showed his displeasure
openly by the fissures and cracks and settlements
which kept constantly occurring. In despair the bishop had
to build in the cramped space between the west end and the
precipice, thus blocking up the west end of the church.
From the first this Lady chapel seems to have been called the
Galilee; nobody knows why. In details it is not unlike the
chapel in the keep of Newcastle. Built in the last years of
the Transitional period (1145-1190), it is remarkable for
the paucity of Gothic detail: the arches are all semicircular;
they are not moulded, but ornamented with bands of the old-fashioned
zigzag. The bases, indeed, are Transitional in
character; and so is the flat voluted leaf of the capitals. But,
spite of semicircular arch and Norman ornament, the spirit of
the whole—its lightness, grace, and elegance—is Gothic. A
building may have every arch pointed and moulded, and yet
in its heaviness be Romanesque at heart: e.g., the Cistercian
churches of Fountains and Kirkstall, the Augustinian church
of Llanthony. In Durham Galilee, on the other hand, one
feels that one is in a Gothic building, as truly as one does in
presence of the semicircular arcades of Pisa or Lucca. Still
more Gothic must have been the effect of the coupled shafts
of Purbeck marble before Cardinal Langley added two more
shafts of stone. The cardinal is buried in front of the west
door of the nave. Here also was the shrine of the remains of
the Venerable Bede, stolen from the monks of Jarrow by the
sacrist Elfred, one of the most successful of mediæval “body-snatchers.”
Pudsey’s work is to be seen also in the external
part of the Prior’s doorway opening from the cloister into the
east end of the south aisle of the nave.
FROM NORTH.
To the Lancet period (1190-1245) belong the western
towers, carried up in the early years of the thirteenth century.
At one time they had tall wooden spires. The present battlements
were added about 1780.
To the early part of the Geometrical period belongs the
noble eastern transept. Its position repeats that of Fountains
Abbey, which was finished in 1247, and which also is known
as the “Chapel of the Nine Altars.” The object of the eastern
extension at Durham was partly to provide nine more
chapels, partly to provide a clear space all round the shrine
of St. Cuthbert, which, like those of St. Swithun and St. Birinus
at Winchester, and that of St. Alban at St. Albans, stood
to the east of the high altar, and contained the body of
St. Cuthbert and the head of St. Oswald. The idea of the
eastern transept seems to come from Hereford and Abbey
Dore. It is curious that the floor of the Durham transept
is lower than that of the choir. It has been suggested
that the height of the vault being fixed by that of the vault
of the choir, sufficient height could be gained only by lowering
the floor. But I doubt if mediæval architects were in the
habit of designing merely for effect in this way: probably
some humble practical reason is at the bottom of it. The
fact that the ground falls away to the east, or that it is
bad ground, and that much of it had to be excavated and
carted away, would be quite sufficient for this objectionable
drop in level (cf. “Worcester”). The vaulting is, perhaps
unavoidably, awkward and clumsy.
The work was not commenced till 1242 (Bishop Farnham),
and not completed till about 1280. When it was begun, Lancet
windows were still in fashion; when it was completed, they
had given way to traceried windows with cusped circles in
their heads. Later on, Perpendicular tracery was inserted in
the lancets: it is surprising that it has not been hacked out,
as in Ripon façade, by architectural “purists.” The circular
window, 90 feet across, was rebuilt by Wyatt. The architect
was a layman, Richard Farnham, “architector novæ fabricæ
Dunelm”; the master-mason “Thomas Moises posuit hanc
petram.” The foliated capitals, both here and in the eastern
bay of the choir, are of unrivalled beauty. No less remarkable
is the perfection of the masonry. The walls are nearly eight feet
thick, with huge piers at the angles forming buttresses and
weighted by pinnacles; they rise straight from the ground
unaided by aisles or flying-buttresses, “yet they have borne
the lofty vault (80 feet high) for more than three centuries
without the slightest sign of settlement or flaw.” Such was
the reverence for St. Cuthbert that not a single person was
buried in the cathedral till 1311, when that magnificent prelate
Anthony Bek was brought into the Chapel of Nine Altars
for interment, through a door on the north of the chapel
(now blocked up), not through the cathedral; and even he
was not allowed a
monument. One sees
why there is such a
paucity of monuments
in this cathedral.
CHAPEL OF NINE ALTARS.
The next thing was
to pull down the old
Norman apse; to join
the transept on to the
choir; and to break
the transition from
Romanesque choir to
Gothic transept by remodelling
the eastern
bays of the choir in
the fashion of the
day. Also a new
Gothic vault was put
over the choir; its eastern bay is sexpartite. Here also the
details are of exceptional beauty.
For a long time little was done at Durham; the cathedral
was structurally complete. In the Curvilinear period
(1315-1360) several large windows with flowing tracery were
inserted: e.g., the west window of the nave and the north
window of the north transept; and four windows (restored) in
the south aisle of the choir. The three westernmost windows
in the north aisle of the choir were copied in 1848 from the
fourteenth-century windows at Sleaford, Holbeach and
Boughton Aluph. To this period belongs the tomb of Bishop
Hatfield, built in his lifetime (1345-1381), one of the best bits
of design in England. The episcopal throne above it looks a
little later, and seems to have been designed for some other
position, as it does not fit the space between the piers.
In the Perpendicular period the great work was the
central tower, which replaced a thirteenth-century tower,
c. 1470. It is 218 feet high; in spite of its vast weight, the
Norman piers which support it show no signs of strain.
There are massive squinches at the angles, showing that it
was intended to be finished by a spire, as the western towers
actually were finished. What an astounding spectacle
Durham would have presented, capped with three spires!
Imagine Lichfield cathedral set on a hill 200 feet high! The
Neville screen, built, like that at St. Albans, of clunch,
is rather thin and spiky. It is continued to right and left,
forming sedilia on both sides of the sanctuary (1372-1380).
In the nave is a series of Neville monuments. In the third
bay from the west is the Women’s Boundary Cross. The great
window of the south transept was inserted about 1400.
Between 1660 and 1672 Bishop Cousin did much to repair the
damage done by the Scottish prisoners who had been confined
in the cathedral after the battle of Dunbar in 1650. His stalls
and font cover are of exceptional interest, as specimens of
what is rare—seventeenth-century Gothic. It should be compared
with the woodwork of St. John’s Church, Leeds. The
bishop’s fine oak choir-screen has been destroyed, by way of
restoration; the new open screen, and the loss of the organ,
give the “unbroken vista” for which so many of our interiors
have been ruined.
Exterior.—On the north doorway of the nave is the
famous sanctuary knocker. Durham and Beverley, owing
to the high reputation of the relics of St. Cuthbert and St.
John of Beverley, both had large privileges of sanctuary.
Beverley retains the Sanctuary chair, the Frithstool; Durham
the knocker. It is thirteenth-century work. “Upon knocking
at the ring affixed to the north door of Durham the culprit
was admitted without delay; and after full confession, reduced
to writing before witnesses, a bell in the Galilee tower ringing
all the time to give notice to the town that some one had
taken refuge in the church, there was put on him a black
gown with a yellow cross on its right shoulder, as the badge
of St. Cuthbert, whose peace he had claimed. When thirty-seven
days had elapsed, if a pardon could not be obtained,
the malefactor, after certain ceremonies before the shrine,
solemnly abjured his native land for ever; and was straightway,
by the agency of the intervening parish constables, conveyed
to the coast, bearing in his hand a white wooden cross, and
was sent out of the kingdom by the first ship which sailed
after his arrival.” During their stay in the church the culprits
lived on the lower floors of the western towers. The
atrocious setting of the doorway is modern; as also the
pinnacles of the Chapel of the Nine Altars, where the famous
Dun Cow is to be seen in a niche in the north-west turret.
All the design of this side of the cathedral has been
utterly ruined; having been pared away to the depth of three
or four inches. Originally each bay of the aisle had a transverse
roof ending in a gable, as originally on the south side of
Chichester nave.
The monastic buildings are numerous and important; the
library contains precious MSS., touching relics of St.
Cuthbert, and a wonderful collection of Pre-conquest crosses
and “hogbacks.” For all these the visitor should consult
Canon Greenwell’s admirable handbook.
The Cathedral Church of St. Ethelreda, Ely.
ELY, SOUTH-WEST.
“The vast and magnificent cathedral of Ely,” says Mrs.
Van Rensselaer, “looms up on the horizon, as we come
westward from Norwich, like a great solitary ship at sea. As
we draw nearer it preserves its isolated clearness of outline,
lifted visibly above the plain, yet so little lifted that its bulk
seems all the greater from being nearer the eye. As we enter
the little town from the south-west we realise its enormous
length, the grace of its octagon, and the stern majesty of the
tall tower, which rises like a great cliff in a land where men
might well build cliffs, since Nature had built none. But there
is in truth no spot whence the great monarch of the fenlands
may not be admirably seen, until we get so far off that it
drops behind the horizon’s rim. Wherever it may reveal itself
it is always immense, imposing, majestic: only upon the
plains of Egypt or Mesopotamia has Nature assisted the effect
of man’s work by such entire suppression of herself.”
Ely, like Peterborough, Ramsey, Thorney, and Crowland,
and like Glastonbury, the greatest of all the English monasteries,
goes back to early Anglo-Saxon days, when communities
of monks and nuns sought solitude and safety in the
recesses of far-spreading marshes and fens. In the beginning
the monastery was founded as a nunnery, in 673, by Ethelreda,
who became the first abbess and Ely’s patron saint. From
the nuns it passed to secular canons, and in Dunstan’s time
to Benedictine monks. In 1109 the abbot gave way to a
bishop, and the Benedictine church became a Benedictine
cathedral.
The Bishop of Ely in his island, like the Bishop of Durham
in his hill-fortress, possessed powers which no other English
ecclesiastic was allowed to share. His territorial possessions
included the whole Isle of Ely: and this, “the Liberty of the
Bishops of Ely,” was subject to the exclusive jurisdiction of
the bishop. It is in these two facts—the possession of a local
saint, St. Ethelreda or St. Audrey, of high repute through all
England; and in the enormous revenues derived from the
Isle of Ely—that the explanation lies of the vast scale on
which the abbey-church was planned in the eleventh century,
of the unparalleled richness of its thirteenth-century presbytery,
and of the enormous works undertaken and rapidly
carried out in the fourteenth century.
CHOIR
I. Norman.—The present cathedral was commenced in
1083 by Abbot Simeon, brother of Bishop Walkelin of Winchester,
where Simeon himself had been a monk. Earlier
still he had been a monk at St. Ouen, Rouen; so that he
would be well acquainted with the contemporary architecture
of Normandy. As was to be expected from the relationship
of the founders of the two cathedrals, Ely and Winchester
have many points of resemblance. Both are vast in scale,
far surpassing the Abbaye-aux-hommes at Caen, or Lanfranc’s
copy of it at Canterbury. Both indulge in the luxury of aisles
to the west as well as to the east of their transepts. Both
had return aisles in the transepts—a feature borrowed from
the Abbaye-aux-hommes. Those of Winchester remain;
those of Ely have been pushed back to the walls. The nave
of Ely had no less than
thirteen bays, its transepts
three, its choir
five. The choir-aisles
had square ends; the
choir ended in a semicircular
apse. The
stalls were placed in
the crossing and in the
two eastern bays of the
nave up to 1770, when
Essex removed them to
the presbytery; Scott
placed them in their
present position in 1847.
There was a central
tower; and, instead of
two western towers,
there was one tower with four flanking turrets. From the
lower stories of these turrets, of which only the southern
one is left, apses projected eastward. Externally the
western transept gave the church great breadth and dignity;
and the plan of Bury and Ely was speedily copied at Peterborough,
Lincoln, and Wells. Internally it is the most
picturesque bit of Norman work in the country. The two
towers “riding tandem” may be paralleled at Wymondham
and Wimborne, and formerly at Bury and Hereford. Of
Abbot Simeon’s eleventh-century work little is left now except
the vaulting-shafts in front of his apse, to the east of the
organ; the exterior of the west windows of the south transept,
which alone have the nail-head moulding; and the lower part
of the eastern walls of the transepts, which have the Ionic
capital. “The masonry is rude and tooled with a large cross-stroke:
the abaci and the soffits of the arches are square and
unmoulded.” The choir and the lower part of the transepts
are said to have been completed in 1106.
EAST END.
All the rest of the work as far as the west end was designed
towards the end of the Norman period: c. 1130. The lateness
of the work is seen in the tall, slender, graceful shafts of the
triforium and clerestory, and in the substitution of mouldings
for carved ornament in the orders of all the arches. It is
much nearer Gothic than the contemporary work at Peterborough
and Norwich. The proportions are unusually good,
both the pier-arches and clerestory being taller than usual in
proportion to such a lofty triforium. Accordingly, the proportions
of the Norman choir, then standing, were copied in the
presbytery added to the choir in the thirteenth century; and
the proportions of the presbytery were reproduced in the
fourteenth-century choir. It is this, doubtless, which gives
such a feeling of unity
in Ely, as at Worcester,
in spite of the fact that
the present cathedral
consists of three blocks
built in three different
centuries in entirely
different styles. At
Canterbury, Rochester,
Ripon, Chester, nave
and choir quarrel; at
Winchester and York,
nave and transept; Ely
has evolved harmony out
of discord. The work
seems to have been
done in four sections:
first, the completion of
the transepts and the crossing and the eastern bays of the
nave; second, the western bays; third, the three lower stories
of the west transept; fourth, the monks’ and prior’s doorways.
II. Transitional.—The upper stories of the western
transept, the western turrets, and the upper arches of the
crossing, were not completed till about 1170. About the same
date are the Infirmary chapel and the Refectory; the former
east, the latter south of the cloisters.
III. Lancet (1190-1245).—Early in the thirteenth century
the Galilee porch was added, in the same position as at
Durham. Externally the design is commonplace; internally,
“with its rich outer and inner portals, its capitals carved
with delicate curling leafage, its side arcades in double rows
of trefoiled arches, and the profuse dog-tooth enrichment of
its mouldings, it is one of the loveliest things ever built, and
one of the most English in its loveliness.” The early date of
1200 is assigned to this and to the equally beautiful western
porches of St. Alban’s. If so, Gothic must have advanced
with lightning speed from the jejune work of Lincoln choir
and Winchester retro-choir.
Next, about 1234, the Norman apse was pulled down—partly,
perhaps, because it had become unsafe, its foundations
not having been carried down to the solid rock, but,
much more from the need to provide more accommodation
for the crowds of pilgrims to St. Audrey’s shrine. The apse
was replaced by a presbytery of six bays: a presbytery of
inexpressible loveliness. “Nowhere,” says Mr. Freeman,
“can we better study the boldly clustered marble pier with
its detached shafts, the richly floriated capitals, the yet
richer corbels which bear up the marble vaulting shafts, the
bold and deftly cut mouldings of every arch, great and small.
Lovelier detail was surely never wrought by the hand of
man.” The piers are closely spaced; and the arches, therefore,
as at Beverley, are sharply pointed—in beautiful harmony
with the Lancet windows. On the other hand, the trefoiling
of the triforium arches contrasts delightfully with the pointed
arches of pier-arcade and clerestory. Only at Beverley can
the beauty of Ely presbytery be paralleled; but at Beverley
the design owes everything to the architect; at Ely the
sculptor may claim half the credit. Worcester choir may be
placed next in order; its proportions, indeed, are very similar
to those of the Ely work. The presbytery was completed in
thirteen years, and cost what is equivalent to £120,000 of our
money—£20,000 per bay.
OCTAGON AND CHOIR.
IV. Geometrical.—With this superb eastern extension the
monks remained
satisfied for some
seventy years. Nothing
was done in
the cathedral except
the insertion of large
Geometrical windows
to give more light to
the chapels in the
eastern aisle of the
south transept.
V. Curvilinear
(1315-1360).—But in
the fourteenth century
a most wonderful
series of great works
was carried out in
Ely; the noblest
works of that or perhaps
of any period of
mediæval building in
England. First of all,
it was resolved to give the Blessed Virgin the honour so
long withheld from her at Ely. At Ely her rightful position
in the presbytery had been usurped by St. Ethelreda, as
at Durham by St. Cuthbert. Following the precedent of
Bristol and Peterborough, a vast Lady chapel was now built
for her on the north side of the choir between 1321 and
1349. Later on, Ely Lady chapel in turn gave birth to
King’s College chapel at Cambridge. It is a wonderful
piece of mediæval engineering; the vault—a very flat one—being
upheld by the mathematical minimum of wall and
buttress. But it was more than engineering. It was the
product of a time when “Catholic purity in the best natures
was still allied to the tenderness of chivalry”—
“When in reverence of the Heavene’s Queene
They came to worship alle women that beene.”
It is said that when Pugin saw the ruins of its arcade, once
so glorious in its beauty—wherein are carved, in the spandrils
above each canopy, incidents in the scriptural and legendary
history of the Blessed Virgin—he burst into tears. He estimated
the cost of the restoration of the Lady chapel at
£100,000, but said that no workmen could be found competent
to do the work.
The year after the Lady chapel was commenced, the central
tower fell; and falling eastward, ruined the three western
bays of the Norman choir which still remained. Nevertheless,
though the monks had suddenly cast on them the vast task
of rebuilding both tower and choir, they did not abandon or
intermit their work in the Lady chapel. Side by side the
different sets of works went on: the Lady chapel, the central
tower, and the choir. The tower was finished in 1342, the
Lady chapel c. 1349, the choir probably not much later. How
vast the resources of Ely must have been!
In 1322 Alan of Walsingham, then sacrist at Ely and
afterwards Prior, set to work to clear away the débris of the
piers of the tower. We may believe that when he saw the
great open space in the centre of the cathedral, it may well
have occurred to him what a pity it would be ever to close
it up again to construct the usual circumscribed square
central tower, the width only of the nave, under which one
feels as if looking up from the bottom of a well. What was
left, when he had cleared away the four tower-piers, was an
area three times as large as that of the original crossing.
This area was an octagon, with four long and four short
sides: four long sides opening into nave, choir, and transepts;
four short sides opening diagonally into the aisles. Why not
throw four wide and four narrow arches over the piers of the
octagon, and on these arches erect, not a small square tower,
but a vast octagonal tower? Octagonal central towers were
unknown in the English cathedrals; but there are plenty
abroad—e.g., magnificent examples at Coutances and Siena.
The difficulty was how to roof a tower so vast. The noblest
course would have
been to cover it with
a vault of stone. But
no English architect
ever dared a vault 77
ft. wide. In Spain
they might have done
it: the vault of the
nave of Gerona is
73 ft. in span. In
England not so; the
York people did not
even venture to vault
a nave 45 ft. broad.
LADY CHAPEL.
Some sort of wooden
roof, therefore, had
to be adopted. That
roof could not be a
flat wooden ceiling;
no beams of the length of 77 ft. could be had; and if put
up they would have been unsafe. Instead, then, of a flat
ceiling, Alan determined on a conical vault of wood like
that of York Chapter-house. But what he wanted was not
merely a roof, but a lantern. A roof like the York one would
have darkened the whole central area, besides being ugly
in appearance and difficult to construct. Instead, therefore,
of taking the whole of the York cone, he cut the top off,
replacing its sharp spike with an octagonal lantern. In
this, or in some such way, Alan got at his design: one of
the most original and poetic conceptions of the middle ages;
but arising, like all the best things in Gothic architecture,
out of nothing but the exigencies of building construction.
The problem was solved on paper, but it proved immensely
difficult in execution. Alan finished the stone piers and
arches in six years, but the timber-work occupied twelve years
more. He had to search all over England before he could
find oaks big and straight and sound enough for the eight
vertical angle-posts of his lantern. They are 63 feet long,
with a sapless scantling of 3 ft. 4 in. by 2 ft. 8 in. Oaks
like those do not grow now in England. The eight angle-posts
are tied together at top and bottom by collars of horizontal
beams, and the whole skeleton lantern rests on the tips
of inclined beams, whose lower ends rest on corbels behind
the capitals of the great piers below.
And as the inclined beams spread to right and left from the
great piers below, it follows that the eight sides of the lantern
are not placed above the eight arches below. This engineering
necessity, also, is wrought into a new source of beauty. For
advantage is taken of it to pierce the wall-space above the
narrow low arches with four tall windows, so that the central
area, so gloomy at Winchester, Lincoln, and Wells, is
irradiated with a flood of light from twelve vast windows;
four below, eight above. There is not such a lantern church
in the world, and certainly there is no such interior as Ely in
England. To the west, dark nave; to the east, darker choir;
the centre all light and atmosphere. The views from the
aisles across the octagon into the choir are veritable glimpses
into fairyland. Externally, too, the octagonal lantern groups
marvellously with the great western tower; in height, in
bulk, in shape they are in perfect ratio.
Side by side with the octagon went up the choir, as was
necessary, that the octagon might have abutment to the east.
The choir is “a little over-developed and attenuated in
detail”; the windows are squat and ungraceful in proportion,
and their flowing tracery wiry and unlovely. Window tracery
is the one weak point in the Curvilinear work at Ely. Nevertheless,
this choir is one of those works whose delicate
loveliness disarms criticism. It even disarmed Mr. Fergusson,
who says that the proportions of the presbytery are
reproduced in the choir, “with such exquisite taste that there
is perhaps no single portion of any Gothic building in the
world which can vie with it in poetry of design or beauty of
detail.”
ALCOCK’S CHAPEL.
But the monks had not
finished even now. They
were dissatisfied with the
lighting of the older part of
the cathedral. So they took
out the thirteenth-century
lancets, not only those of
the aisles but those of the
outer wall of the triforium
of the presbytery, and replaced
them by broad windows
of flowing tracery.
Even this was insufficient,
and so they substituted
a flat roof for the steep sloping
roof of the two western
bays of the presbytery
aisles, and glazed the openings of these two bays of the
triforium. Thus more light was obtained for St. Ethelreda’s
shrine, which then stood between these two bays; its exact
position is marked by the elaborate boss in the vault of the
choir. Externally, the result is hideous, a big hole being
left in the choir aisles, where the lean-to roof formerly
extended continuously. All this piercing of the walls with
bigger windows weakened the supports of the vaults, and the
builders therefore took the precaution to weight the buttresses
with heavy pinnacles, and to add flying-buttresses.
Beautiful stalls were then put up under the octagon—the
panels are modern—and above the ancient white
marble tomb of St. Ethelreda a stone canopy and watching-loft
were erected. It now stands between the south piers of
the presbytery, in the fourth bay from the west. On this was
placed the Norman silver reliquary, “embossed with many
figures, with a golden majesty blazing in its centre, with
countless jewels of crystal and pearl, onyx and beryl, and
amethyst and chalcedony.”
Nor was this all. Alan designed for his friend Prior
Crauden a little chapel which would be the cynosure of any
other cathedral, but which passes almost unnoticed amid the
glories of Ely.
VI. Perpendicular (1360-1485).—In this period the
monks continued their improvements in the lighting of the
cathedral, treating the Norman nave very much as they had
treated the Lancet choir—i.e., putting bigger windows in the
aisles, and also raising the aisle-walls so as to get space for
an upper range of windows, in the hope that some light might
filter through across the triforium into the nave.
Moreover, they added another storey to the great west
tower, making it octagonal, in order to bring it more into
harmony with Alan’s lantern. The additional storey threw
more weight on the Norman arches below, under which new
strengthening arches had to be built. This saved the tower;
but the northern half of the western transept collapsed, and
has never been rebuilt.
The great east and west windows of the new Lady chapel
also soon showed signs of weakness, and Perpendicular was
substituted for flowing tracery.
To this period also belong the hammer-beam roofs of the
transepts, the cloisters, and the Ely Porta or Walpole Gate.
VII. Tudor.—In 1488 was erected the chantry of Bishop
Alcock at the east end of the north aisle of the choir; and in
1534 that of Bishop West in a similar position in the south
aisle. They are perhaps the two most superb chantries in
England, of marvellous richness and delicacy and vigour.
That of Bishop West is of exceptional interest for its Renaissance
vaulting and scroll-work. One so rarely sees in an
English cathedral the delicate art of the early Italian
Renaissance.
VIII. In 1539 the monks were expelled; secular canons
took their place. In 1699 Sir Christopher Wren contributed
a classical doorway to the north transept. The roofs of the
nave and the lantern were painted c. 1862 by Mr. Le Strange
and Mr. Gambier Parry. To Sir Gilbert Scott is due the
gorgeous reredos.
The Cathedral Church of St. Peter, Exeter. — Bishop Warelwast. — Bishop Marshall. — Bishop Bruere (1224-1244). — Bishop Bronescombe (1257-1280). — Bishop Quivil (1280-1292). — Bishop Bitton (1292-1307). — Bishop Stapledon (1308-1327). — Bishop Grandisson (1328-1369).
FROM SOUTH-EAST.
In the days of the so-called Heptarchy, the divisions of the
Church followed those of the State. The diocese of
Lichfield was conterminous with the kingdom of Mercia. In
the same way the diocese of Winchester was coextensive
with the kingdom of Wessex. Thus Devonshire, so far as it
had been colonised by Anglo-Saxons before the eighth
century, formed part of the diocese of Winchester. But these
vast dioceses were too cumbrous to work. They had to be
subdivided. So a western diocese was lopped off from
Winchester, and a Bishop of Sherborne was appointed as its
head. Then, as the far west grew in population and importance,
two more bishoprics were created—those of Crediton
and Cornwall. These two, however, were soon amalgamated;
and Cornwall has had no bishop of its own from the Conquest
till the recent formation of the Bishopric of Truro.
Just before the Norman Conquest Bishop Leofric removed
the see from the open town of Crediton to the walled city of
Exeter, largely in consequence of attacks of Scandinavian
pirates. At Exeter Leofric found a Benedictine monastery,
dedicated to St. Mary and St. Peter. This conventual
church he made his cathedral. “He was installed in the
episcopal chair by Edward the Confessor, who supported his
right arm, and Queen Eadgytha his left”; representations
of which were inserted in the fourteenth-century sedilia. The
Benedictine monks were removed by the Confessor to his new
abbey at Westminster, and Leofric supplied their place by a
body of secular canons, who lived together, however, and
to some extent observed monastic discipline. Leofric was left
undisturbed in his bishopric till his death, 1072. His successor,
also, though a Norman, was English and conservative
by training; the venerable Anglo-Saxon church was good
enough for him. But William Warelwast (1107-1128) was a
great building prelate, and it was he who commenced the
existing cathedral. Exeter Cathedral, therefore, was commenced
much later than most of the Norman cathedrals.
This Norman cathedral of Warelwast seems to have been
partly remodelled in the early years of the Lancet period
(1194-1206) by Bishop Marshall. Later, but still in the
Lancet period, Bishop Bruere (1224-1244) settled the
cathedral establishment, and provided for his dignitaries a
chapter-house, as well as stalls in the cathedral. In the
Geometrical period Bishop Bronescombe (1257-1280) seems
to have made a few changes at the east end of the choir.
Then came the great builder of all, Bishop Quivil, who formed
the bold idea of remodelling the whole cathedral, as left by
Bishop Marshall. The work which Bishop Quivil commenced
was carried out, and precisely in accordance with the original
plans, by Bishops Bitton, Stapledon, and Grandisson, who
completed the transformation of the cathedral about 1350.
Other great prelates did good work later—especially Brantyngham,
Stafford, Lacy, Bothe, Courtenay, Fox, King, and
Oldham. The Bishops of Exeter were in nearly all cases men
of the highest ability, rank, and importance.
Up to 1551 Exeter was one of the greatest prizes in the
Church of England. It possessed thirty-two manors, fourteen
palaces—two in Cornwall, nine in Devonshire, one in Surrey,
one in London, of which Essex Street, Strand, is a reminder.
The present value of the income of the see would be at least
£100,000. The first of the Protestant bishops was Miles
Coverdale, who with Tyndale translated the Bible. Seth Ward
(1662-1667) “cast out the buyers and sellers who had usurped
the cathedral, and therein kept distinct shops to vend their
wares.” In the evil days of the Puritans the cathedral had
been divided into two churches by a vast whitewashed wall,
built on the choir-screen and separating choir from nave.
The Independents worshipped in the nave, the Presbyterians
in the choir. Here they had what they called “great quiet
and comfort,” till Seth Ward pulled the wall down. Seth
Ward’s restoration of the cathedral cost him £25,000—representing
a far greater sum nowadays. He put the cathedral
in substantial repair; and the restoration by Sir G. G. Scott,
in 1870, did little damage.
Nothing remains of the church of the Anglo-Saxon monastery;
nor is there any Early Norman work, for, as we have
seen, that church was allowed to remain standing till the year
1107. But in the first half of the twelfth century a Norman
cathedral was commenced, and possibly finished, by William
Warelwast and his successors. That cathedral included both
the existing towers; it also included an aisled nave of the
same dimensions as the present one. The narrowed span of
the westernmost arches of the pier arcade is to be accounted
for only on the supposition of the existence, to the west,
of the wall of a pre-existing west front (cf. Lincoln nave).
Also traces of Norman buttresses and pilasters, and one
base, have been found in the walls of the north and south
aisles of the nave. And traces of an apse have been found at
the end of the third bay of the choir. So it is plain that the
twelfth-century cathedral had west front, nave and aisles,
transeptal towers, a choir of three bays, an apse at the end of
the choir, and probably some minor apses.
CHOIR.
Great works were commenced between 1194 and 1206; they
extend over a large part of the cathedral. First, there is the
doorway, early Lancet, leading from the south aisle of the
nave to the cloister,
near the north-west
corner of the south
tower; and near here,
on the south wall of
the nave, are several
consecration crosses
of Marshall’s date.
Then, passing round
or through the cathedral
to the north side,
there will be found
buttresses of very
early character,
heavy, low, and of
few stages: (1) at St.
Edmund’s chapel, to
the north-west of the
nave; (2) to the north
porch; (3) on the north side of the nave. We may conclude
then, that the works included the addition to the nave of a
south-east doorway, St. Edmund’s chapel, and a north porch,
and possibly the remodelling of the clerestory of the whole
nave. But what is more important, the choir, instead of
being three bays long plus an apse, was now made eight
bays long. The Norman apse was pulled down, the three
bays of the Norman choir seem to have been allowed to
remain. This work, especially the eastward extension of
the choir, represented a great amount of building. The new
eastern bays of the choir were finished, at any rate as far
as the springers of the vault; for it has been found that the
present vault of the choir incorporates the lower part of
the ribs of Marshall’s vault; this, of course, would be of
simpler character, and was designed to be four or five feet lower
than the present one. Similar great eastward extensions were
going on all over England in the thirteenth century; especially
the building of Lady chapels: there seems to have been quite
an outburst of Mariolatry at this time.
Proceeding to the chapter-house, it will be found that the
lower part was built in the later years of the Lancet period.
To the same date belong the misereres of the choir. This
bishop gave the cathedral body its present constitution: dean,
precentor, chancellor, treasurer, and canons; it is natural that
he should have constructed for them their chapter-house,
with its fine arcade; and their stalls. The misereres, with
their stiff trefoiled foliage, are the earliest set in the kingdom,
and of exceptional interest. Bishop Bruere had travelled in
the East, and designs in tapestry brought back by him may
have been copied: e.g., there is the earliest representation of
an elephant; a later one occurs at Boston; there are mermen
and mermaids, and an illustration of the Romaunt of the
Chevalier au Cygne; also Nebuchadnezzar saddled—unless
this is the favourite subject of the weakness of philosophers
before the charms of women, as exemplified in the temptation
and fall of Aristotle.
The windows north and south of the retro-choir probably
belong to this period. The roll-moulding appears on the
principal curves only of the tracery; ever after it spreads over
the whole of the tracery. The lower lights of these windows are
lancets; the circles in the head are cusped. The chapels of
St. Mary Magdalene and St. Gabriel, on either side of the
Lady chapel, seem also to have been remodelled at this time;
for the side windows of these two chapels have geometrical
tracery earlier than that of the Lady chapel.
And now we come to the rebuilding of the whole cathedral.
In spite of the great changes that took place in Gothic architecture
during the next seventy years, the original design—that
of Quivil—was adhered to almost to the very last. With
the exception of a few Curvilinear windows in the western
bays of the nave, all the main features of the building are as
they were designed in the closing years of the thirteenth
century. It is, of course, this exceptional unity and harmony
of design that makes Exeter what it is—one of the most satisfactory
mediæval interiors in this country. In cathedrals
such as Rochester and Ely a Norman nave jars on a Gothic
choir; or, as at Lincoln and York, two styles of Gothic mingle
and conflict. But at Exeter, looking forward from west to
east, hardly anything obtrudes on the original design. In no
other cathedral, except Salisbury, do we find similar unity of
design; but in the design of Salisbury simplicity becomes
bareness and poverty. It cannot be compared for one moment
with the richness of the lovely decorated work of Exeter. Yet
greater unity and harmony is gained by the way in which the
battlements and pinnacles, flying-buttresses, and cresting
weld together the exterior; and the high vaults the interior,
as at Norwich. The adherence, too, for so long a time to
Bishop Quivil’s design is interesting, because it shows that
in the early years of the fourteenth century there was at
Exeter, as at Beverley, Westminster, Ely, and St. Albans,
a strong current in the direction of conservation of good
design. Piers and vaulting and bosses and corbels and
triforium and windows of the nave, built long after he was
dead and gone, are all but reproductions of Quivil’s early
work. Most remarkable of all, perhaps, is the adherence to
Quivil’s window tracery—the rose, the lily, and the wheel.
Even the great west window, one of the last works, is but
Quivil’s straight-spoked wheel translated into flowing lines.
CHOIR AND TRANSEPT.
Quivil commenced his work in the two Norman towers, in
which he inserted tall arches, thus making them an integral
part of the church. He also built the arches of the crossing,
and provided
abutment to the
west by building
one new bay on
either side of the
nave. All that
one sees here—the
first bay of
the nave, and the
alterations in the
transepts, the
window tracery,
the piers and
arches, the
pierced balconies
hung up on the
walls of the towers,
the substitution of Purbeck marble for stone shafts—is
Quivil’s work. As to the easternmost bay of the nave on
either side, it differs from the rest of the nave in having
a wider arch; while its clerestory windows have the same
straight-spoked wheel as Quivil’s windows in the transept;
the mouldings of the capitals of the first two piers correspond
with those of the transeptal arches; the bases are
lower than those elsewhere in the nave; the bosses of the
aisles are flatter; even the flying-buttresses differ.
Now that he had remodelled the centre of the church,
Quivil set to work to recast the eastern parts of the church,
commencing at the far east end, so as to interfere with the
services as little as possible. He first transformed the Lady
chapel; to him are due the shafts, sedilia, double piscina,
and the vaulting, the rib-mouldings of which are of earlier
character than those of the choir; and the windows, which
closely resemble those of Merton College, Oxford, which we
know was commenced in 1277. In the centre of the Lady
chapel Bishop Quivil is buried; he died in 1291. The chapels
on either side may have been remodelled or partly remodelled
by Bronescombe; but the east windows are later in style,
and are Quivil’s.
The piers hereabout are very interesting. Those of the
Lady chapel looking into the side chapels are composed of
four columns. The north-east and south-east piers of the
choir have clusters of eight shafts instead of four; while in
the pier between them the cluster of eight is developed into a
cluster of sixteen columns. Finally, notice that these piers are
set diamond-wise, with four flat faces, and the angles to the
north, west, south, and east.
Bishop Quivil had only touched the fringe of the choir, but
he must have collected much material for its transformation;
for his successor completed it, even the vaulting, in fifteen
years—the last fifteen years of Edward I. It seems to have
been done in two sections; first, the four eastern bays of
Bishop Marshall’s work, then the older bays to the west. It
is clear that the builders took away both piers and arches
from underneath Bishop Marshall’s clerestory wall, and put
in new ones, without bringing the wall down—a kind of
engineering feat which the mediæval builders undertook with
a light heart. The new piers all consist of “vast horizontal
slices of Purbeck marble, from nine to fifteen inches thick”;
the arches of native sandstone. These immense marble piers
give the interior of Exeter a magnificence rare in England,
only to be paralleled by the marble churches of Italy. The
colour-contrast, too, between the blue-grey marble of the
piers, the yellow sandstone of the arches, and the white
Caen stone above, is delightful. The mouldings of Bitton’s
work are clearly distinguishable from those of Quivil, and
were retained, with little variation, to the west end of the
cathedral. Bitton got himself into some curious difficulties
by retaining instead of pulling down the twelfth and thirteenth-century
clerestory walls. The first of the two, the western,
was the thicker wall. Hence the piers to support it had to
be thicker: they exceed the eastern piers in diameter by
nine inches. But by bringing both eastern and western piers
to the same line facing the central aisle of the choir the
difference of nine inches appears only in the side-aisles, where
it is less noticeable. Again, the length of the western bays
was 2½ feet greater than that of the four eastern ones. When,
therefore, Bitton set out the seven eastern pier-arches there
remained an awkward gap of 2½ feet between the last arch
and the great pier of the crossing. This he bridged over by
the tiny arch which appears at the extreme west of each
arcade of the choir, the incongruity of which was largely
masked later by the great choir-screen. He seems to have
worked to the middle of the choir—first from the east, then
from the crossing. When, however, the two sets of arches
met, they did not fit, and the clumsy junction had to be botched
over by the aid of a stilt.
FROM NORTH-EAST.
But though the remodelling was complete, even to the
vaulted roof above, the choir was all naked and bare; and
the next bishop set himself, not to carry the work into the
nave, but to complete the equipment of the choir. In one
respect Bitton’s choir was weak in design: it had a triforium
in the choir bays (the four to the west) but not in the bays of
the sanctuary. Bitton’s eastern clerestory windows were
splayed down till they rested on the summits of the new pier-arches;
to the same line were continued downward the shafts
in the jambs of his windows. This diversity of treatment of the
two halves of the choir must have had a most discordant
effect; and Stapledon corrected it very cleverly by adding a
triforium to the east in such a way that though the eastern
arcading is not so deep as the western, yet in perspective the
difference is hardly noticed. Probably the next thing was to
glaze the remainder of the sixty choir windows, only eighteen
of which were filled with stained glass at Stapledon’s accession.
It seems likely that nearly all the stained glass for the choir
and the transepts came from abroad—from Rouen. For the
nave, later on, the place of the laity, English glass, cheaper
and not so good, was thought sufficient. The glass was
inserted by Walter le Verrouer (he has descendants still
living in Exeter), at the moderate price of 6s. for a fortnight’s
work, of himself and “two boys,” for one pair of clerestory
windows. Hitherto the clergy had sat in the transept and the
western bays of the nave; now, as in many other cathedrals,
the stalls were moved into the western bays of the choir.
(The present canopies of these stalls are modern.) Next came
the Bishop’s throne (A.D. 1316), intended for his Lordship with
a chaplain on either side; “a magnificent sheaf of carved
oak, put together without a single nail, and rising to a height
of 57 feet. The lightness of its ascending stages almost rivals
the famous ‘sheaf of fountains’ of the Nuremberg tabernacle.
The cost of this vast and exquisitely carved canopy (about
twelve guineas) is surprisingly small, even for those days.
The carved work consists chiefly of foliage, with finials of
great beauty, surmounting tabernacled niches, with a sadly
untenanted look, however, for lack of their statuettes. The
pinnacle corners are enriched with heads of oxen, sheep, dogs,
pigs, and monkeys.” Next came what is perhaps the most exquisite
work in stone in England, as the throne is unparalleled
in woodwork—the sedilia; the seats of the priest to the east,
and to the west of him, those of the Gospeller and Epistoler.
These sedilia have been preferred even to the shrine of Beverley
and the Lady chapel of Ely. “The canopy of the seat
nearest the altar,” says Mr. Garland, “deserves particular
attention. It is adorned with a wreath of vine leaves on each
side, which meet at the point and there form a finial; and
never did Greek sculptor, of the best age, trace a more exact
portrait of the leaf of the vine, nor design a more graceful
wreath, nor execute his design with a more masterly finish.”
It is regrettable that the carving of the sedilia is attributed to
a Frenchman. Then came the great work of all—the high
altar, with its reredos, perhaps the most magnificent in
Europe; the cost of it would amount now to £7,500. Of this not
a fragment remains. Finally, the choir was closed in with
a great screen to the west, from which was read the Epistle
and Gospel, as in the two ambos of the early Christian
basilicas. And on it was placed an organ; the ancient and
best position for a cathedral organ. The accounts show that
500 lbs. of iron bars were used to hold the screen together.
This concluded Bishop Stapledon’s work, except that he
built a cloistered walk as far as the doorway of the chapter-house.
“The cathedral of Exeter,” as Stapledon’s successor
wrote to the Pope, “now finished up to the nave, is marvellous
in beauty, and when completed, will surpass every Gothic
church in England or in France.” Stapledon died in 1327.
The completed choir was consecrated by Bishop Grandisson
in 1328.
Grandisson was “the most magnificent prelate who ever
filled the see of Exeter.” He had been nuncio to the Pope at
the courts of all the noblest princes of Christendom. He was
even strong enough to bar the way to Archbishop Meopham, of
Canterbury, when he attempted to enforce a Visitation of the
cathedral. Great as were his riches and magnificence, he was
a strict economist. He lived forty years Bishop of Exeter;
finished his cathedral, did many great works elsewhere, and
yet died wealthy. Quivil, we have seen, had built one bay
of the nave. It remained for Grandisson to complete the
remaining seven bays. The piers of the nave were erected
by 1334; the whole work was complete in 1350. Stapledon
had commenced the Cloister; Grandisson built the north
walk, running, in curious fashion, under a second and outer
range of flying-buttresses, as does the cloister of Westminster.
The west front (except the west screen) was now built, but
not the fan-vaulting of the north porch, which is later. And
the curious Chapel of St. Radegunde in the thickness of the
west wall he remodelled, to form his mortuary chapel, expecting
there ever to lie, looking towards the nave where his great
work had been done. But his tomb was destroyed by Elizabeth’s
Visitors, and his ashes were scattered to the winds.
As we stand near his empty grave, we see before us the
whole of the great mediæval design, that was due in inception
to Quivil, and was realised and consummated by Bitton,
Stapledon, and Grandisson, in the seventy years between
1280 and 1350. What strikes one, first, is that with revenues
so immense, the bishops should have been satisfied with a
cathedral so small—its area is less than half that of York.
On the other hand, at York, owing to the vast dimensions of
the new cathedral, commenced simultaneously with the new
work at Exeter, the builders were unable to roof it in stone.
NAVE.
Secondly, one wonders that they allowed their hands to be
fettered, their design to be cramped, by the preservation not
only of the aisle walls, but of the clerestories of Warelwast
and Marshall’s cathedral.
But it is just in
the subjugation of
these limitations, in
converting them into
the special glory and
distinction of the
Exeter design, that
the genius of Quivil’s
architect shines forth
most vividly. He was
limited by the area of
the old cathedral, east
to west, north to south:
not even the tiny transepts
might be enlarged.
But what was
more serious, he was
limited as to height.
He was unable to raise the vaulting or the pier-arches more
than five feet. His internal elevation, then, for a Gothic
church of 1280, had to be exceptionally low. He determined,
therefore—it was an intuition of genius—to see what could
be done in architecture with lowness and breadth. Everything
should be broad and low, outside as well as inside.
Look at the east end of the choir—its two arches broad and
low; above it, the great window—broad and low. Nowhere
but at Exeter do you find these squat windows with their
truncated jambs; here they are everywhere—in the aisles, in
the clerestory, in choir, chapels, transepts, and nave; even
in the great window of the western front: broad and low
windows everywhere.
Still more original is the external realisation of the design;
central tower and spire, western towers and spires, alike are
absent. Long and low, massive and stable, stretches out
uninterruptedly the long horizontal line of nave and choir.
Breadth gives in itself the satisfactory feeling of massiveness,
steadfastness and solidity; and this is just what is wanting in
the all-too aerial work of Salisbury and Beauvais; vaulted
roofs at a dizzy height resting on unsubstantial supports and
sheets of glass. But the Exeter architect has emphasised
this satisfactory feeling of stability still further. The window
tracery is heavy and strong; the vault is barred all over with
massive ribs; in the piers there are no pretty, fragile, detached
shafts; the massive clustered columns look as if they were
designed, as they were, to carry the weight of a Norman
wall.
But an interior may easily be made too massive; if it is
not to be a Salisbury cathedral, it need not be a Newgate
Gaol. How was the prison-like appearance of an interior
but 68 feet high, with a stone vault of exceptionally heavy
appearance weighing it down, to be avoided? How was
oppressive heaviness to be counteracted? Triumphantly, by
transparency. By stretching out the windows from buttress
to buttress, aisle and clerestory became practically one
continuous sheet of glass; the church was flooded with light
and atmosphere; the heavy vault seemed to float in the air,
borne up but by the lilies and roses and wheels of the window
tracery, and rows of painted saints in tabernacles of silver or
of gold. There is no heaviness even now in the interior of
Exeter; though the silvery panes of the choir, the golden
glass of the nave, have perished long ago.
Another distinctive feature in Exeter, as in Salisbury, is
that the architect produces his effect mainly by architectural
means—is not driven to rely on sculpture. All the principal
capitals have mouldings, not foliage. Only in the great
corbels of the vaulting-shafts and in the bosses of the vault,
does he permit himself foliage and sculpture. Wonderful
carving it is; the finest work of the best period, when the
naturalistic treatment of foliage was fresh and young. Very
remarkable these corbels are, with their lifelike treatment of
vine and grape, oak and acorn, hazel leaf and nut. Unfortunately
the corbels, and still more the bosses, are so high
up that their lovely detail is thrown away; and they are out
of scale.
And the patterns of the window tracery are wonderfully
diverse. It is not, as in Lichfield nave or King’s College
Chapel, where every window is like its neighbour; when you
have seen one, you have seen all. Here, all down each
side of the church, every window differs. In dimensions, in
general character, they agree; in details they differ; each
window is a fresh delight; we have what even in Gothic
architecture we rarely get—diversity within similarity.
Another striking feature of the design is its perfect bilateral
symmetry. Gothic churches are, as a rule, most irregular,
most unsymmetrical in outline; as a consequence, very
picturesque. It is a mistake, however, to believe that they
are intentionally unsymmetrical and picturesque. A Gothic
architect no more aimed at irregularity than did the architect
of the Parthenon. Only he was not a purist on the subject.
If practical requirements—e.g., the needs of ritual—made it
necessary to break in on the lines of a symmetrical design,
he broke in on them without the slightest hesitation; the
building had to conform to its destination. But where a
single design was carried through from end to end, it was as
symmetrical as a Classical temple. So it is at Salisbury; so
it is at Exeter. Every window has its exact counterpart on
the other side of nave and choir. Transept answers to
transept, screen to screen, St. John the Baptist’s chapel to
St. Paul’s, St. Andrew’s chapel to St. James’, St. George’s
chapel to St. Saviour’s, St. Mary Magdalene’s chapel to
St. Gabriel’s. But the architect was not so infatuated with
the idea of symmetry as to place a porch on the south side
because there was one on the north, or a chapter-house on
the north because there was one on the south; which is just
what the academic professors of Classical architecture would
have done.
WEST FRONT.
We have seen how the design gained special distinction
from the very limitations imposed by the lowness of the early
cathedral, the upper parts of which it was desired to preserve.
It was again to the early design that Exeter owes another
distinction among English interiors. In the early design
the towers were just those which we still see; there was no
central tower. The very fact that Quivil’s architect did not
rush off at once to build a central tower, and be like everybody
else, shows what backbone and insight the man had.
Cathedrals without central towers were as rare in mediæval
England as cathedrals with central towers are rare in the
Île de France. Yet he advised his employers—or was it they
who instructed him?—not to build a central tower. Central
towers, standing as they do on four thin legs, are dangerous:
many have fallen; others are always threatening to fall—e.g.,
Salisbury. But they are objectionable on another ground.
The great piers on which they stand are an enormous block
in the lengthened vista, which is the one great charm of an
English cathedral, as compared with the lofty but short
cathedrals of France. The fact that there is no tower over
the crossing, and no tower-piers in the way, produces the
most open, uninterrupted, and impressive vista of any
cathedral in England. The screen being low, one sees the
whole noble design in one glance from far west to far east.
We have nothing like it: though it finds its counterpart in
the great French cathedral of Bourges.
Another point should be noticed. Although the nave is in
nearly all important respects of late Geometrical design—the
exception being some Curvilinear windows with flowing tracery
in the westernmost bays of the nave—yet the architects were
not such purists as to carry out their minor work in anything
but the style of their own day. Even in the choir, the
architecture of which is Geometrical both in character and in
date, all the minor work is developed Curvilinear—e.g., the
great screen with its depressed ogee arches, the throne of
the bishop, the sedilia.
Perpendicular Work (1360-1485).—Much minor work
remained to do. In the remaining years of the fourteenth
century the west front, which seems to have been heeling
over, was buttressed by the erection of the western screen.
The west and south walks of the cloisters were added. The
great east window was substituted for an earlier Geometrical
one which seems to have fallen into decay. In the fifteenth
century the towers were crowned with battlements and turrets,
as we see them now. The upper part of the chapter-house
was rebuilt. Bishop Stafford erected canopies over monuments
in the Lady chapel.
Tudor Work (1485-1519).—The Tudor work is exceptional
in importance. It includes the north entrance and
other late portions of the western screen, two exquisite
chapels, both built by Bishop Oldham—his own chantry
(St. Saviour’s) on the south side of the retro-choir, the Speke
chantry (St. George’s) on the north—and in addition, Prior
Sylke’s chantry in the north transept. All this work is
admirable in design and execution. In Oldham’s chantry is
a charming series of owls, with the scroll DAM, a rebus on
his name, proceeding from the beak of each little owl. To
Bishop Oldham also (1504-1519) is due the grand set of
stone screens—one of the glories of the cathedral—no less
than ten, which veil all the nine chapels and Prior Sylke’s
chantry, and add fresh beauty to the beautiful choir.
Whatever else, then, the student and lover of Gothic
architecture omits, he must not omit to visit Exeter. He will
find it fresh and different from anything he has seen before.
Its unique plan, without central or western towers, the
absence of obstructive piers at the crossing, the consequently
uninterrupted vista, the singleness and unity of the whole
design, the remarkable system of proportions, based on
breadth rather than height, the satisfying massiveness and
solidity of the building, inside and outside, and at the same
time the airiness and lightness of the interior, the magnificence
of its piers of marble, the delightful colour-contrast
of marble column and sandstone arch, the amazing diversity
of the window tracery, the exquisite carving of the corbels
and bosses, the abundant and admirable Tudor work, the
wealth of chantries and monuments, the superb sedilia,
screen, and throne, the misereres, the vaults, the extraordinary
engineering feats from which its present form
results, the originality of the west front and of the whole
interior and exterior, place Exeter in the very forefront of the
triumphs of the mediæval architecture of our country.
The Cathedral Church of St. Peter, Gloucester.
NAVE.
The foundation of Gloucester, like that of Ely, has gone
through many changes. In 681 it was founded as a
nunnery, and remained so till 767. About 821 it was refounded
for secular priests; who, in the time of Canute,
through the influence of Dunstan, were replaced by Benedictine
monks. It remained a Benedictine monastery till 1541,
when it was placed on the New Foundation, thus reverting
to secular priests once more. The abbey-church then became
a cathedral, with a diocese carved out of that of Worcester.
The present cathedral is recorded to have been commenced
by Abbot Serlo in 1088, and to have been completed and
consecrated in 1100. This statement seems to be generally
accepted; but the chief evidence for it, as for the architectural
history of the cathedral generally, is the chronicle of Abbot
Froucester. Froucester, however, lived two hundred years
after the foundation of the Norman cathedral, and his authority
on this point can hardly be considered decisive. The plain
architectural facts tell a very different tale. In the first place,
the design of the nave and presbytery is totally different; the
presbytery is archaic and rude, the nave highly advanced in
design and elaborate and rich in ornament. The former may
well belong to the last decade of the eleventh century; the
latter is a whole generation later. In the presbytery the piers
are low and of enormous bulk—such vast wasteful blocks of
masonry as are to be seen in the nave of St. Alban’s, the
choirs of Hereford and Chichester and Norwich: all of them
commenced in the eleventh century. In the nave of Gloucester
the piers rise to the exceptional height of 30 feet; for a
parallel one must go to Tewkesbury, which was not consecrated
till 1121; and even that consecration does not
necessarily include the nave, where alone these towering
cylinders are found. Again, in the presbytery of Gloucester
the pier-arcade and triforium are about equal in height. So
they are also in the eleventh-century work of Winchester,
Norwich, and elsewhere. The diminutive triforiums of the
naves of Gloucester and Tewkesbury are without a parallel in
English work, though the Abbaye-aux-dames at Caen may
be quoted on the other side. Again, the pier-arches of the
presbytery are in two square orders, and the vault of the aisle
is unribbed. In the nave the orders of the pier-arches are
enriched with pairs of rolls and zigzag; the vault of the north
aisle has diagonal ribs of late Norman character; and the
string-course of the clerestory is a twisted cable elaborately
enriched. The aisles, too, are very broad and very lofty.
Indeed, everything in the presbytery has an early look,
except its plan and the shape of its apses. The plan is
exceedingly complicated; with apse, ambulatory, and radiating
chapels. But all three features appear in the ancient
church of Vignory, which cannot well be later than the middle
of the eleventh century. The radiating chapels, indeed, go
back to the very earliest days of Christian architecture; for
they formed part of the Basilican church of the Holy Sepulchre
at Jerusalem, as built, A.D. 326, by the Emperor Constantine;
and have survived all the transformations which that church
has undergone. That the apses, indeed, should not be semicircular—as
they are even in St. Hugh’s choir of Lincoln—but
polygonal, is certainly startling; though here also there
are precedents as far back as the sixth century, in such
Byzantine churches as that of S. Apollinare in Classe, near
Ravenna. In the nave, on the other hand, everything points
to a date well advanced—certainly not earlier than 1122.
Not only the loftiness of the columns, but the fact that they
are columns, is a mark of twelfth-century work. The column
does not occur in Normandy, the mother of our Romanesque;
but everywhere the compound pier. Capital and abacus, too,
are circular on plan; this is usually a sign of late Norman
work. The nave of Southwell, which also has circular
capitals and abaci, was not built before 1120. But the
ornamentation of the nave is decisive: the zigzag and the
cables could not have been executed in the days of Prior
Conrad of Canterbury, before the chisel had come into use.
TRIFORIUM OF APSE.
Something, however, was consecrated at Gloucester in 1100;
and that was probably the eastern arm of the church—not
necessarily the chapels—and as much of the rest of the church
as was necessary to complete the enclosure of the monastery:
viz., part of the north transept and the wall of the north aisle
of the nave as high as the sills of the windows. Then the
monks probably turned their attention to the domestic buildings
of the monastery, which till now may have been temporary
buildings of wood, and only some twenty years later resumed
work in the church, which they then completely finished.
Perhaps the first thing to do would be to add the top storey
to the presbytery; for a church seems not unfrequently to
have been consecrated before its clerestory was built, a temporary
roof being erected at the level of the triforium. The
presbytery being at last really completed, the monks would
then proceed to complete the transepts and the crossing, to
build the lower stage of the tower, and the nave and west
front. When they did reach the nave, they altered the design
altogether; as did the Tewkesbury monks also. They put up
naves of the worst possible proportions; with piers so lofty
that triforium and clerestory were almost squeezed out of
existence.
Both have, of course, been credited with some artistic
motive. To me it seems that they had found the choir, with
its squat pier-arches, intolerably dark; and when they reached
the nave, they saw that if they adhered to the early design,
the nave would be even darker than the choir. For on the
north side the cloister abutted on the aisle-wall, whose
windows therefore had to be placed very high up in the wall:
giving hardly any light to aisle and nave. To remedy this,
therefore, regardless of appearances—for mediæval architects
were practical builders first, artists only afterwards—they put
up these colossal columns 30 feet high, raising the arches
nearly 40 feet above the pavement. In that way the light
from the high windows of the north aisle was enabled to
penetrate into the church.
Another very remarkable feature in the design of the eastern
limb is the utilisation of the triforium. In many churches—e.g.,
in Beverley and Lincoln minsters—the triforium seems not to
have been intended to be used. At Beverley it is walled off
from the nave; at Lincoln it has no floor. But in the earlier
churches some ritualistic use must have been made of it. At
Winchester, Ely, and the Abbaye-aux-hommes at Caen, return-aisles
were constructed at the ends of the transepts to provide
a broad path by which processions might pass along the
triforium from the
choir, round the transept,
to the nave.
NAVE.
At Gloucester one
step further is taken.
All the five apses are
built two stories high,
the upper story of
each opening into the
triforium: so that five
additional chapels are
gained for the church.
Moreover, since the
crypt passes beneath
all five apses, another
set of five apsidal
chapels is obtained
underground; so that,
without taking into account chapels otherwise arranged for,
Gloucester possesses in the minor apses alone no less than
fifteen chapels. In fact, leaving out of account the central
aisle, Gloucester presbytery is really three churches—an
upper, middle, and lower church. The amount of accommodation
gained by this ingenious planning is immense.
One wonders that the plan of radiating chapels and practicable
triforium was not adopted more frequently. It occurred
at Tewkesbury and at Leominster; but in the end it was superseded
by the eastern transept thrown across the choir centrally,
as at Lincoln, or at its eastern termination, as at Fountains.
In Lincoln choir, St. Hugh’s architect, hesitating between two
opinions, built eastern transepts as well as return-aisles and
apsidal chapels.
For nearly a century the architectural history is a blank.
Early in the thirteenth century the wooden ceiling of the
nave was replaced by the present quadripartite vault. This
involved the demolition of the Norman clerestory, except
the jambs of its outer arches, which may still be seen, enriched
with zigzag. The north chapel of the crypt also was vaulted,
and two windows were inserted in the eastern chapel of the
crypt. About the middle of the century were built the north
doorways of the cloister, and the vaulted passage in its north-east
corner; also part of the west front of the nave was reconstructed.
A little later was built, now moved to the north
transept, the reliquary (or perhaps it is a gateway), one of the
most lovely designs of the thirteenth century, worthy to be put
in comparison with the Beverley staircase and the western
porches of Ely and St. Albans. Of the time of Henry III. is
the oak effigy of Robert Courthose, Duke of Normandy, eldest
son of the Conqueror (d. 1135), which lies on a wheeled chest
of the fifteenth century, and was formerly placed in the centre
of the choir. On the whole, there was not much to show at
Gloucester, with the exception of the nave-vault, for the long
period 1150 to 1318.
But about the latter year the Norman south aisle of the nave
had got into a very dangerous condition. The north aisle was
safe, its wall being propped up by the cloister roof. But the
vault of the south aisle had thrust the wall eleven inches out
of the perpendicular. To save the vault, Abbot Thokey built
on to the Norman pilasters the present beautiful buttresses.
But the new buttresses also swung over four inches, and the
Norman vaulting had to be taken out; the aisle received a
new vault, and its eastern bays were enriched with ball-flower.
The beautiful windows are of late Geometrical character, and
are smothered in ball-flower. The profuse employment of
ball-flower is quite a characteristic of the fourteenth-century
Gothic of the West country; it is equally remarkable in the
grand windows of Leominster, and at Ledbury and Hereford.
“A horizontal
line drawn just below
the spring of the arch
of each window at
Gloucester cuts
through thirty-two
bands of ball-flower.”
There are no less
than 1400 ball-flowers
in each window.
RELIQUARY.
In 1327 Abbot
Thokey made the fortune of Gloucester abbey. On
September 21st Edward II. had been murdered at Berkeley
castle. Bristol, Kingswood, and Malmesbury monasteries
were appealed to, but none dared receive his body for
interment, fearing the anger of the Queen and her party.
Abbot Thokey brought the body to Gloucester in his
own carriage, and caused it to be solemnly buried in the
presbytery. Soon miracles were wrought at the tomb, pilgrimages
set in, immense sums were contributed in offerings;
Gloucester, like Hereford, had got a saint, and, like Hereford,
used the vast income that accrued—enough, it is said, to
have erected a brand-new cathedral—in improvements
in their abbey-church. The tomb of the murdered king,
erected by his son, Edward III., still exists, and the leaden
coffin below, in which, when opened in 1855, the body was
found “in a wonderful state of preservation.” (We wonder
what would be said if our antiquaries exhumed the bodies of
George III. and Archbishop Benson, and stole their rings and
vestments to put them in a show-case in the vestry.) On one
side of the monument, facing the aisle, is the bracket on
which offerings were laid; above is one of the loveliest
Curvilinear canopies in existence, but much restored. To the
same period belong various windows inserted in the aisles and
chapels and triforium of the presbytery.
The monks, no doubt, with the rich revenues now at their
disposal, would have liked to rebuild the presbytery de
novo. But it was crowded every day and all day with the
pilgrims from whom the money came. They had therefore
to confine themselves to such improvements as could be
effected without interfering with the flow of pilgrims and of
cash. The first thing needful was to provide more light:
above all, in the presbytery, where the centre of attraction
was; and in the crossing, where their daily services were
held. Secondly, the church had suffered severely from fire in
1088, 1102, 1122, 1179, and 1190. The nave had already been
safeguarded against fire by vaulting; it was desirable to extend
the same protection to the transepts and presbytery by covering
these also with stone vaults. Thirdly, if the money held
out, it might be spent in prettinesses.
TRANSEPT.
First, there was the lighting problem. Abbot Thokey had
done a good deal in
improving the lighting
of the south aisle
of the nave, and the
aisles and chapels
and triforium of the
presbytery. Abbot
Wygmore commenced
operations in
the south transept.
The north transept
was in daily use, as
the cloister was on
the north side of the
nave, and the monks passed through the north transept to
their daily services in the crossing. The improvements in
the presbytery were postponed for a time, so as not to
interfere with the pilgrims. In six years, before 1337,
Wygmore is recorded by Froucester (who was himself Abbot
from 1381 to 1412) to have cased, lighted and vaulted the
south transept.
If Froucester is correct—and his evidence is almost that of
a contemporary—we have in the south transept of Gloucester
one of the greatest puzzles in the history of mediæval
architecture. The whole of this work in the south transept
is in the Perpendicular style—early Perpendicular, but still
Perpendicular in principle. Yet we have to believe that it is
contemporaneous with the utterly different Curvilinear work
that was being done everywhere else in England; that it was
contemporaneous with the Curvilinear monument of Edward II.
in Gloucester itself; with the Percy shrine at Beverley, with the
Lady chapel, octagon, and choir of Ely. It seems incredible.
But Gloucester presbytery was not taken in hand till after the
south transept, and it was finished not later than 1350, if that
be the true date of the glass of the great east window. No
other Perpendicular work occurs in the kingdom till that of
Edingdon church (1352-1361), and the work done by Bishop
Edingdon in the western part of Winchester nave. So that, if
we accept Froucester’s statement, we have to believe that
while the rest of the world was executing Curvilinear designs,
the Gloucester masons, not later than 1330, had worked out
the Perpendicular style.
We have to believe, also, that though this style ultimately
became universally popular in England, overspread the whole
country, and maintained its hold on English architecture for
three centuries, at the outset it smouldered at Gloucester,
unnoticed, unappreciated by anybody, till Edingdon took it
up twenty years later in rebuilding the church of his
native village. All the other improvements in mediæval
building were caught up instantaneously—passing from one
end of the kingdom to the other with the rapidity of the fashion
of a Paris bonnet or mantle. England hesitated long before
it could consent to exchange the richness of Curvilinear for
the baldness of Perpendicular design. However, the new
design of Gloucester, blazoned abroad everywhere as it was
by admiring pilgrims, showed the capacities of the new style.
It was seen to be sound and strong from a building point of
view—and cheap. That turned the scale. Perpendicular
came in with a rush. So,
“Si parva licet componere magnis,”
the Royal and Ancient game of golf smouldered on for
centuries at Blackheath, till the psychological moment came,
and it passed on to Westward Ho, and then swept like wildfire
over all England.
CHOIR.
The first question the monks had to decide was that of
lighting. Their answer was a momentous one. They decided
to get additional light by raising the walls of transept and
presbytery, and inserting immense clerestory windows. The
nave was internally 67½ feet high. To get a big clerestory,
they raised the south transept and presbytery to the height of
86 feet. Similar tall clerestory windows were being built, but
in the Curvilinear style, in the choirs of Lichfield and Wells.
But as yet clerestory windows were, as a rule, rather small;
and some big churches of the Curvilinear period, such as
Grantham and Patrington, had no clerestory at all. For what
was to be the glory of the closing days of English Gothic
architecture—the Lantern type of church—we must give the
credit to the masons of Gloucester. And also for the new
type of window. The new big window, occupying the whole
breadth and nearly the whole height of the end wall of the
south transept, had to be strengthened by cross-bars or
transoms; and the tracery of the head had to be strengthened
by the substitution of vertical straight lines, as far as possible,
for curves. Here, then, we have the genesis of the Perpendicular
or Rectilinear window.
Then there was the question of the vault. If we can believe
Abbot Froucester, so early as 1337 the monks put over the
south transept not only one of the earliest lierne vaults in the
kingdom, but one so accurately worked that the junctions of
the ribs did not require to be masked by bosses: they mortised
the ribs together with as much precision as if they were
dealing with joints in cabinet work. And over the choir and
under the tower they put up the most amazingly complicated
lierne vault that was ever constructed: this, too, not later
than 1351.
Thirdly, they appear to have intended to separate the
presbytery from its aisles by the usual stone screens—designed
to correspond with the tracery of the clerestory windows.
This would have left an ugly cavernous arch—that of the
eleventh-century triforium—in each bay, between the screen
below and the clerestory above. The pattern of the tracery
of the clerestory window had been repeated once in the screen
below: what more natural than to repeat it a second time in
the shape of a screen set in front of the open arch of the
triforium? It remained merely to join up the mullions of all
three—lower screen,
triforium screen, and
clerestory window—and
the three members
were welded together
into one composition;
harmony
and unity reigned from
pavement to vault.
Here again we have
at Gloucester not
only the commencement,
but the full
development of what
became the leading
principle in later
English Gothic—the
desire to impose unity
on the elevations of
their churches by repeats of window tracery. It is but a
short step from Gloucester choir to St. George’s, Windsor.
The only improvement that was made on the design of
the Gloucester choir was that in the next century, when
fan-vaulting came into vogue, this also was covered all
over with the patterns of the window tracery.
FROM SOUTH-EAST.
One question still remained unsolved: how to treat the east
end of the church. At Norwich, where the Gloucester precedent
was largely followed a century later, the apse and
ambulatory and chevet of chapels were all retained—with
most beautiful effect. At Gloucester—unfortunately, as it
seems to me—they pulled down the apse; and on the wall of
the three eastern bays of the ambulatory they erected three
gigantic windows, so welded together as to compose one
window. And, to bring the whole into view, they made the
new easternmost bays of the presbytery, which had now to be
built, wider to the east than the west. Thus they got one
of the biggest windows in the world, and one of the ugliest.
However, no one looks at the tracery of the window, but at
the painted glass which it still retains. This glass is decidedly
Perpendicular in character, but the armorial bearings in it
show that it was completed before 1350. All the characteristics
of late Gothic glass are there. Thus the canopies
and the figures alike are silvery white, and yellow stain is
introduced here and there. The drawing, however, is shockingly
bad; and the colour is got in a very artless way by
inserting backgrounds of vertical stripes of red and blue.
At the same time—between 1337 and 1377—the monks were
provided with new choir-stalls. But while stone-work and
glass alike are Perpendicular in character, the stalls have
bowing ogee canopies, and are quite Curvilinear.
Next the north transept was remodelled (1368-1373). It is
very much like its brother, but is eight feet higher, and the
vault has bosses.
The next work was the rebuilding of the cloister. This was
built between 1351 and 1412. It is covered with a fan-vault,
supposed to be the earliest example of the kind. But the
supports look as if designed for a lierne vault. It is possible,
therefore, that the earliest fan-vaults are those of two monuments
in the neighbouring Abbey-Church of Tewkesbury. In
the south walk are twenty “carols” or “studies” for the
monks; in the north walk a lavatory and a recess for towels.
Between 1421 and 1437 Abbot Morment was guilty of the
west front and the two western bays of the nave. He intended
to rebuild the whole nave, but could not make up his mind
how to do it. The two bays he did build are quite different
in height and span and general design. With his big west
window, and with the insertion of Perpendicular windows in
the north aisle and in the clerestories of the nave, the improvement
of the lighting of the church may be said to have been
effectually completed.
CLOISTER.
Instead of going on with Abbot Morment’s rebuilding of
the nave, the monks now turned their attention to the central
tower. The tower was of no use as a lantern, for the lierne
vault of the choir had been carried beneath it. So it long
remained unaltered. But in the days of Abbot Seabrooke
(1460-1482) it was rebuilt under the superintendence of a
monk named Sully, to be in character with the new exterior
of choir and transepts. A very imposing tower it is; fully
able, from its massiveness as well as from its height, to gather
together the masses of the building—all the more so because
the transepts are so short. It succeeds where the central
towers of Worcester and Hereford fail; in fact, it is as effective
in its way as Salisbury spire. The pinnacles, again, bear
witness to the love of these later artists for harmony and
unity: each pinnacle, with its two ranges of windows, is a
repeat of the two stages of the tower below.
Then—after the tower had been erected—it was decided to
rebuild the Lady chapel. So an immense detached building
was constructed to the east of the great window of the presbytery;
without aisles, but with little transepts; almost one
continuous sheet of glass, and with a superb vault. This
Lady chapel had to be joined up to the presbytery, but the
great east window was in the way. However, the difficulty
was got over by a series of ingenious shifts and dodges, which
must be seen to be appreciated (1457-1499).
And so ended this great building-period at Gloucester
(1330-1499), which turned the course of English architecture;
so that the Curvilinear style of 1315 to 1360 did not find its
natural development in Flamboyant, as on the Continent, but
was switched off to Perpendicular and Tudor design.
The Cathedral Church of St. Mary and St. Ethelbert, Hereford.
FROM NORTH-EAST.
Hereford boasts a cathedral which, though one of the
smallest, is, both externally and internally, one of the
most picturesque in the country. To the archæologist and
the architectural student, its mélange of styles makes it a
perfect treasure-house of mediæval design: early and late
Norman, Transitional, Lancet, early, middle, and late Geometrical,
Curvilinear, Perpendicular and Tudor work are all
well represented in the structure, to say nothing of the Gothic
of Wyatt, Cottingham and Scott.
Hereford is one of the oldest of all the sees, going back, at
any rate, to the year 601, when St. Augustine had a conference
with the Welsh bishops. It owed its riches and
reputation mainly to two saints, King Ethelbert and Bishop
Thomas Cantilupe. In the year 792 the great King of Mercia,
Offa, inveigled Ethelbert, King of East Anglia, to the west
of England, where he was treacherously murdered. “On the
night of his burial, a column of light, brighter than the sun,
rose to heaven;” three days later his ghost appeared and
gave directions for the removal of his body. He was interred
at Hereford; and in 825 “a noble church of stone” was
erected over his remains. Of this or any subsequent Anglo-Saxon
cathedral nothing survives.
I. Early Norman.—In 1079 the present cathedral was
commenced by Robert de Losinga. Like the founder of
Norwich cathedral, he was probably from Lorraine. He held
the see till 1091. It is asserted by Sir Gilbert Scott that none
of his work remains. It seems certain that the east wall of the
south transept, the pier-arcade of the choir, and perhaps the
triforium also, are eleventh-century work. The design of
the transept is curiously artless and archaic. The tall
arches of its wall arcade are reminiscences of many a church
in Lombardy; the squat little balustraded triforium is just
what one finds in the eleventh-century transepts of St. Albans
and Chester and Pershore. Proceeding into the choir aisles,
probability rises into certainty. The masonry is of the
roughest, and coursed in the most casual way; the strings
and the bases have the rudest caricatures of mouldings. The
piers, too, are just the heavy masses of wall which one finds
at St. Albans and Chichester: it is impossible that these
piers and the light cylinders of the nave can both have been
erected in the twelfth century. What has deceived archæologists
is that, though the skeleton of the choir is of the
eleventh century, it was smartened up immensely in the
following century. In fact, it has gone through a similar
process to that which took place in Romsey choir, where the
early Norman caps have been recarved by a late Norman
sculptor; only at Hereford the renovation has been much
more drastic. Looking at the east wall of the south transept,
it is impossible to believe that the noble bay of the triforium
above the arch of the aisle is of the same date as the balustraded
triforium to the right. The Norman choir and its aisles
originally ended in three parallel eastern apses, after the
fashion of the ninth-century choir of St. Ambrogio, Milan,
with probably a rectangular chapel east of the central apse,
such as is found at Aix-la-Chapelle. From the south transept
projected eastward a rectangular sacristy, with crude, unribbed
vault, which still remains, but was enlarged to the
east in the fifteenth century.
SOUTH TRANSEPT.
II. Late Norman, 1100-1145.—To this period belong
the nave and the renovation of the choir. The capitals of the
nave, near which the stalls of the canons stood, are richly
carved, and, like all pre-Gothic
carving, are full of
classical survivals, acanthus,
honeysuckle, etc. The Norman
work is far richer than
that of Ely, Peterborough,
Durham, Gloucester or
Tewkesbury; these capitals
and those of Southwell nave
and Romsey lead up to the
rich transitional capitals of
Oxford Cathedral. The design
of the nave, and still
more the choir, was probably
the most solid and
satisfactory in the country,
not even excepting Durham.
The triforium is especially magnificent; a copy of it was
executed in the transept of Romsey. The bays of the choir
are separated by broad pilasters, apparently to carry broad
transverse arches. But whether these arches were intended
to carry some form of wooden roof (their spandrils being built
up), or a vault, cannot be determined.
III. Transitional.—Then, c. 1186, following the precedent
of Romsey, the three Norman apses were pulled down
in order to provide (1) a processional aisle, of four bays,
connecting together the side-aisles of the Norman choir;
(2) a double chapel, a prolongation of the Norman eastern
chapel. The new processional aisle had probably two eastern
chapels, two to the north, two to the south. The processional
aisle with the double chapel was altogether six bays in length,
and therefore formed an eastern transept—one of the earliest
eastern transepts in England. The side walls of the old
Norman eastern chapel were pierced with windows, unglazed,
to improve the lighting of the new aisle-chapel on either
side. In the jambs of these windows are shafts with conventional
stalky foliage; while the arch of the window-head
is enriched with the Norman diamond ornament. The
vaulting-ribs are enriched with zigzag. The central piers
have, one conventional foliage, the other a scalloped capital.
In the south-east transept there are remains of the doorway,
and a plinth which seems to have supported a pier between
the two eastern chapels. Some five or six years later a
similar processional aisle with five eastern chapels was built
at Abbey Dore, where, however, it does not form an eastern
transept. The piers of the processional aisle are so arranged
that two of them are in a line with the centre of the semicircular
arch which led from the choir into the former Norman
central apse. The intention of the builder evidently was to
reconstruct the east end of the choir, or perhaps to rebuild
the whole choir, substituting for the single semicircular arch
a pair of pointed arches, as at Exeter. This was never done,
however; and so, quite fortuitously, Hereford gets the most
charming vistas from the choir across to the eastern transept
and the Lady chapel.
NAVE.
IV. Lancet.—About 1220 the upper and eastern parts
of the Lady chapel were completed. It is a work of
great beauty, especially in the rich clustering of shafts in
the window-jambs and in the fine composition of the east
end, with its quintet of lancets. The chapel is curiously low
internally. The builder was an exceptionally cautious person.
He not only provided for the thrusts of the vault by heavy
buttresses and pinnacles, but, to get the thrusts as low
down as possible, he made the vault spring below the
window-heads. Moreover, down below he constructed a lofty
crypt, thus raising considerably the floor of the Lady chapel.
Thus encroached on from below and from above, the interior
of the Lady chapel contrasts remarkably with its lofty and
imposing exterior. Externally, moreover, as the window-heads
could not rise high, owing to the low spring of the
vault, a large amount of wall-surface was left, and had
to be decorated. This was done in a remarkable way;
the arcade which runs round it being the old-fashioned
Norman arcade of intersecting semicircular arches—probably
the last appearance of this design on the stage.
Another puzzle is that the external doorway leading to
this crypt contains Transitional details. Probably the whole
of the lower part of the Lady chapel was built in the Transitional
period. The crypt-worship of the eleventh century
had gone out of fashion; and the Hereford crypt, like
that at Norwich, was probably built as a golgotha or charnel-house.
LADY CHAPEL.
V. Early Geometrical.—The history of the cathedral
now resolved itself
for the next hundred
years into a series of
attempts to get rid
of the “dim, religious
light,” so dear to the
modern, so abhorrent
to the mediæval
ecclesiastic. Hereford
choir was even
worse lighted than
Norman churches
generally, being blocked to east and west by transepts, and
having enormously bulky piers. So the Norman clerestory
was taken down, and a Gothic clerestory with an inner
arcade—an early and interesting example of plate-tracery—was
substituted. Moreover, the choir was made fireproof by
being vaulted in stone, c. 1250.
VI. Middle Geometrical.—About 1260 more drastic
measures were taken with the Norman north transept. It was
pulled down bodily, and rebuilt on a design which is perhaps
the most original, as it certainly is one of the most beautiful,
in the history of English Gothic architecture. To the north
and west were built enormous windows, with tracery of cusped
circles, quite exceptional in their elongation, more like late
German than English work. On the east side was built an
aisle of exquisite beauty. Its arches, almost straight-sided—its
triforium windows, a ring of cusped circles set under a
semicircular arch—its clerestory windows, spherical triangles
enclosing a cusped circular window—the composition of the
triforium—the north and west windows—are quite unique,
except so far as they were copied in later work in the city and
neighbourhood. At the south end of the aisle is the exquisite
tomb of Bishop Peter Aquablanca (d. 1268); no doubt built
in his lifetime. The tomb is as unique as the transept, and
closely resembles it in design. The inference is that Bishop
Aquablanca built the transept. The credit of it, however, is
constantly given to his successors, apparently on account of
his private vices. But sinners as well as saints have liked
to leave memorials behind them in stone; and, moreover,
Aquablanca had his good points. To this day four thousand
loaves are distributed every year out of funds which he
bequeathed. It is recorded, too, that, of a fine which was
imposed on the citizens for encroachments on his episcopal
rights, he remitted one half, and handed over the other for
works on the cathedral. Moreover, he was a foreigner, from
Chambery; and has probably received no more favourable
judgment from the English chroniclers than they were wont
to give to foreign favourites
of the king who swallowed
up the best things in the
English Church.
NORTH TRANSEPT
VII. Late Geometrical.—Then
came a turning-point
in the history of Hereford.
The reputation of King
Ethelbert as a miracle-worker
may well by this
time have worn a little thin.
In 1287 Hereford found that
it had obtained a new saint.
This was Bishop Thomas
Cantilupe, a man of saintly
life, and one of the greatest
churchmen of the day. “He
was a pluralist of the first dimension—Chancellor of England
and of the University of Oxford, Provincial Grand Master of
the Knights Templars in England, Canon of York, Archdeacon
and Canon of Lichfield and Coventry, Archdeacon of Stafford,
Canon and Bishop of Hereford.” In 1282, with his chaplain,
Swinfield, he visited Rome, and died on the journey home.
Swinfield, following a not uncommon mediæval practice, had
the flesh of the body separated from the bones by boiling.
The flesh was buried in the church of St. Severus, near Orvieto;
the heart and bones he conveyed to England. The heart was
interred at Ashridge, the bones in Hereford cathedral. Five
years afterwards miracles commenced: “There were raised
from death to life threescore several persons, one-and-twenty
lepers healed, and three-and-twenty blind and dumb men
received their sight and speech. Twice King Edward I. sent
sick falcons to be cured at his tomb.” In 1320, by the expenditure
of vast sums of money, Swinfield procured his canonisation.
Ever since, the see of Hereford has borne the arms of
Cantilupe. He was the last English saint; and, being the
newest, was for a considerable time the most fashionable.
The fame of St. Wulfstan of Worcester and St. Swithin of
Winchester paled before that of St. Thomas of Hereford. Till
Gloucester secured in 1327 still fresher relics in the murdered
body of King Edward II., Hereford held the greatest attraction
for pilgrims in all the West-country. For forty years—from
1287 to 1327—the pilgrims resorted to the new shrine in
vast numbers. Swinfield’s foresight was justified by the huge
sums which poured into the cathedral treasury.
Swinfield succeeded Cantilupe as bishop in 1283, and occupied
the see till 1316. With the vast resources now at his
disposal he set about a series of great works. His first pious
act was to construct for his benefactor and predecessor a noble
shrine, the pedestal of which now stands once more, after
many vicissitudes, in the aisle of the north transept. It is a
work of the rarest beauty, executed just at the time when,
tired of conventional foliage, the mediæval carver, with ever
fresh delight, was making the most exquisite transcripts in
stone of the leaves of the trees and the flowers of the field.
Secondly, he constructed a north porch—the present inner
porch—the design of which is plainly taken from the shrine.
Thirdly, he rebuilt the central tower on the Norman piers
and arches. To lessen the weight as much as possible it was
built in two skins, the inner skin consisting of a framework of
upright stone girders, as in the towers of Wells and Lincoln.
Externally it is smothered in ball-flower. Originally it carried
a tall timber spire; the loss of which greatly injures the
external elevation of the cathedral.
NORTH TRANSEPT AISLE.
Fourthly, he went on with the improvement of the lighting
of the cathedral. Beginning probably at the north-east
transept, which was
rebuilt, together with
its eastern aisle, and
working along the
choir and nave to
the west end, and
then vice versa on
the south side of the
cathedral, he took
down all but the lower
part of the walls of
the Norman aisles,
rebuilt the upper part
higher, and inserted
very large windows.
This lighted the nave,
at any rate, very satisfactorily.
The design of these windows is unusual and effective,
owing to the largeness of the trefoils employed in the tracery.
VIII. Curvilinear (1315-1360).—By the time of Swinfield’s
death it may be conjectured that the pilgrim-revenue
had begun to fall off; for the rebuilding of the south-east
transept, together with its eastern aisle, in completion of
the reconstructions commenced by Swinfield, was executed
in a cheap and inferior way, even the clumsy Transitional
plinth being retained for the new central column of the
transept. The windows have flowing tracery.
To the same period belong the stalls and the beautiful
chapter-house, now in ruins. The lead of its roof was cast
into bullets in the Civil War; sacrilegious bishops used its
stones as a quarry for their palace.
There are monuments of Bishop Swinfield (d. 1316) and
Bishop Charleton (d. 1343).
It is probable that all this work was done before 1349,
when the Black Death made its appearance at Hereford, and
again in 1360.
IX. Perpendicular (1360-1485).—The lighting improvements
were now completed by the insertion of two huge
windows in the south transept, the southern of which has
recently been filled with magnificent glass by Mr. Kempe. On
the north side of the choir Bishop Stanbury (1455-1474) built
for himself a pretty little chantry-chapel, like those at Lincoln.
It has fan-vaulting.
X. Tudor.—Bishop Audley (1492-1502) built himself a
pentagonal chantry-chapel, two stories high, projecting from
the south side of the Lady chapel. But, as he was translated
to Salisbury, he had the trouble of building another chantry-chapel
there. To this period belong the Bishop’s cloister—three-sided,
as at Chichester—and probably the Vicars’
cloister, with picturesque timber roof, and a fan-vault over
the entrance to the Vicars’ college. Bishop Booth (1516-1535)
built the outer north porch—an admirable specimen of
late Gothic design.
XI.—In 1786 the western tower collapsed, and Wyatt pulled
down the westernmost bay of the nave and the whole of the
triforium and clerestory, whether damaged or sound, and
rebuilt both, together with the west front, in the Gothic of his
day. About 1843 Cottingham did much work; rebuilding
the east end of the Lady chapel and the upper part of that
of the choir, and also securing the central tower. He found
that the Norman piers which support it consisted of a thin
ashlar casing, the interior of which was filled with a rubble
core, composed of broken stones, loam and lime grouting.
The ashlar facing and the engaged columns on the face of
the pier, not being well bonded and deeply headed into the
rubble cores, had split and bulged, and the cores, for want of
a proper proportion of lime, had diminished and crushed to
pieces. The gaudy choir-screen and coronal were designed
by Sir Gilbert Scott, and executed by Skidmore of Coventry.
FROM NORTH-WEST
The Cathedral Church of St. Chad and St. Mary, Lichfield.
WEST FRONT.
This is how Lichfield
presented itself
to Mrs. Van Rensselaer.
“Approaching
it from one street or
another, we see it
suddenly across the
silver stretches of its
Pool, and it is hard to
determine whether the
shining water at Lichfield
or the green lake
of turf at Salisbury
makes the lovelier
foreground. Standing
on the causeway which
leads towards the
western entrance of
the Close, it is not
merely a fine view that
we have before us;
it is a picture so perfect
that no artist would ask a change in one detail. Perhaps
accident has had more to do than design with the planting of
the trees and shrubs which border the lake, and above which
spring the daring spires. But a landscape-gardener might
study this planting to his profit; and when we see or think of
Lichfield from this point of view, we wish that the tall poplar
may be as long-lived as the tree Yggdrasil—so pretty a
measure does it give of the loftiness of the spires, so exquisite
is the completing accent which it brings into the scene. If
we come from the south-east, we cross another causeway, on
either side of which the lake spreads out widely; and we see
not only the spires, but the apse and the long stretch of the
southern side. Enormously long it looks—longer almost,
owing to its peculiar lowness, than those cathedrals which are
actually greater. To the north of the church the ground rises
quickly into a broad, terrace-like walk flanked by rows of
large and ancient, yet graceful lindens; and beyond the trees,
behind low walls and verdurous gardens, lies a range of
canons’ dwellings. And in any and every aspect, but more
especially when foliage comes near it, Lichfield’s colour
assists its other beauties. Red stone is warm and mellow in
itself; and Lichfield is red with a beautiful soft ruddiness that
could hardly be matched by any sandstone of any land.”
The ancient kingdom of Mercia was converted to Christianity,
like the rest of England north of the Thames, by
missionaries of the Irish Church from Lindisfarne, c. 653;
and the first two Mercian bishops were Irishmen. Of the
early bishops, by far the most famous was St. Chad (669-672).
St. Chad, or Ceadda, was a good and saintly man. He is first
heard of as Abbot of Lastingham, a sequestered abbey hidden
away in a fold of the Cleveland moors. Then Abbot Chad
became Bishop of York; and he set to work on a visitation
of his vast, wild diocese—not in a carriage and pair, but
on foot. Plainly these early bishops were what we should
now call Missionary Bishops, such as that Missionary of the
South Seas who lies in Lichfield’s Lady chapel, his face
irradiated by the southern light. Archbishop Chad visited
town and country, village and hamlet, cottage and castle;
and preached everywhere. It was another Progress of
St. Paul. But in 669 the famous Greek Archbishop of Canterbury,
Theodore, pronounced his consecration faulty, and
deposed him from York. Soon afterwards, however, finding
him a saintly man and an excellent preacher, he appointed
him to the bishopric of Mercia, to the see of Lichfield. What
was York’s loss was Lichfield’s gain. At Lichfield he lived,
tradition says, in a cell with his missioners, at the upper end
of the Pool, where now stands St. Chad’s Church. It behoves
all who come to Lichfield to visit St. Chad’s Church and to
drink the water of St. Chad’s Well—water which still retains
somewhat of efficacy and repute, for a line of pipes has
been laid from the Stowe Pool to Burton, and an immense
volume of Lichfield’s hallowed water is annually converted
into beer. Two years and a half only Bishop Chad had left
of life; but that was enough for him to win the reverence of
his own and many successive generations. Beautiful stories
are told of him by Bede. One of the eight monks who lived
with him declared that he one day heard a joyful melody of
some persons sweetly singing, which descended from heaven
into the Bishop’s oratory, and filled the same for about half an
hour, and then rose again to heaven; and that on the seventh
day thereafter, having received the Body and Blood of our
Lord, he departed unto Bliss, to which he was invited by the
happy soul of his brother, St. Cedd, and a company of angels
with heavenly music.
NAVE.
Thus the diocese of Lichfield preserves the memory of
the by-gone kingdom of Mercia; and its cathedral is largely
built of the offerings at St. Chad’s shrine. How big the
ancient diocese was is seen from the fact that the present
dioceses of Hereford and Worcester, as well as the suppressed
ones of Sidnacester, Lindsey, and Leicester, were all carved
out of it by Archbishop Theodore, the great organiser of the
early English Church, A.D. 673. For a time even greater
honour came to Lichfield. From 755 to 794 a great and mighty
king reigned in Mercia: this was Offa. In one direction he
defeated Kent; in the other he drove back the Welsh. It
was Offa who settled once for all the Welsh frontier: Shrewsbury
became an English town. Offa’s Dyke, which still
exists, from the mouth of the Wye to the mouth of the Dee,
became the effectual bulwark of England to the West. A
king so mighty disdained to owe allegiance to an archbishop
of defeated Kentishmen, and got from the Pope of the day
an archbishop of his own, to be head-bishop of all Mercia
and East Anglia. But Offa died, and the pope died; and
this was the first and only archbishop that Lichfield ever had.
Lichfield was never so important again. Indeed, she had a
narrow escape of losing her bishop altogether, just after the
Norman conquest. The new Norman prelates did not feel
safe, and probably were not safe, in open towns amidst an
alien and disaffected population. The Bishop of Dorchester
set up his pastoral
staff under the
shadow of the new
Norman castle at
Lincoln; Exeter
castle attracted
the Bishop of
Crediton; in similar
fashion the
Norman Bishop of
Lichfield transferred
himself to
Chester, where
also was a castle of strength. The next bishop migrated
again—this time to Coventry, which possessed a famous
monastery, founded by famous people, Earl Leofric and Lady
Godiva, the church whereof was so wealthy that “its walls
were all too strait for the treasures that were therein.” Finally
the bishops returned once more to Lichfield, retaining, however,
their hold on Coventry; and till the Reformation they
styled themselves “Bishops of Lichfield and Coventry.” Lichfield,
however, was and is a cathedral of the old foundation;
it had no monks, but secular canons. It may well be
imagined, therefore, that there was not much peace and
good will between the canons of Lichfield and the monks of
Coventry. They quarrelled scandalously; above all when
they had to meet for joint election of a bishop. There was
even a desperate free fight in Coventry cathedral in 1190,
when Bishop Hugh ejected the monks. The holy bishop
himself was wounded at the altar.
In the thirteenth century there must have been a series of
great building bishops; but little is known of them. Bishop
Langton, however, was a very great personage, Keeper of the
Great Seal, Treasurer of England, and executor to Edward I.
He built a new episcopal palace at Lichfield, and other castles
and manor-houses elsewhere, also a magnificent new shrine
for the relics of St. Chad; and he surrounded the cathedral
with a wall and foss, thus making of it a moated fortress, such
as one sees to this day at Wells. Robert Stretton (1360-1385)
had the distinction of not being able to read. Then we
pass on to the great Civil War, when Bishop Langton’s
fortifications proved a heritage of woe. Being fortified, and
being Loyalist, Lichfield Cathedral was besieged by the
Parliamentary forces under Lord Brooke, who prayed aloud
that God would by some special token manifest unto them
His approbation. The special token came on St. Chad’s Day,
March 2nd, and is commemorated by a tablet on a house
in Dam Street, which the visitor should look for: “March
2nd, 1643.—Lord Brooke, a general of the Parliament forces,
preparing to besiege the Close of Lichfield, then garrisoned
for King Charles the First, received his death-wound on the
spot beneath this inscription, by a shot in the forehead, from
Mr. Dyott,” a deaf and dumb man, “who had placed himself
on the battlements of the great steeple to annoy the besiegers.”
It may interest some to know that the distance
of the shot was 185 yards 1 foot 3 inches. In the end the
garrison was starved out. Six weeks later Lichfield Close
was recaptured by Prince Rupert. In 1646 it was retaken
by the Parliamentarians. In the first siege the Parliamentary
cannon brought down the central tower and most of the vault
of the choir. This was not all. The Puritans smashed the
stained windows, battered down the statues, stripped the lead
from the roof and the brasses from the tombs, burned the
registers, and broke up the bells and organs. They are said
to have each day hunted a cat down the aisles, and to have
draped a calf and given it a mock baptism at the font.
“I confess,” says an apologist for her Puritan ancestors,
“there were moments in my English journey when I hated
the Puritan with a godly hatred, and wished that he had
never shown his surly face to the world: a rude destroyer of
things ancient, and therefore to be respected; a vandal
devastator of things rare and beautiful, and too precious ever
to be replaced; a brutal scoffer, drinking at the altar, firing
his musket at the figure of Christ, parading in priest’s vestments
through the market-place, stabling his horses in the
house of God.” Then came the Restoration, and with the
Restoration Bishop Hacket, best of good bishops. The very
next morning after his arrival he set his coach horses to work
at clearing away the ruins of the fallen spire and roof. For
nine years he gave himself and his substance to the work;
his contributions in money amounted to £10,000; the King
gave “one hundred fair timber trees”; the prebendaries and
canons subscribed half their income; every town, every
village in the diocese aided the good work; the central tower
was re-erected; most of the clerestory of the choir was rebuilt;
his last task was to put in a peal of bells. “He went out
of his bedchamber to hear it, and blessed God who had
favoured him with life to hear it, but that it was his own
passing-bell; whereupon he retired to his chamber and never
left it till he was carried to his grave.” Next to St. Chad,
one likes to think of good Bishop Hacket in connexion with
Lichfield. In 1788 James Wyatt arrived, but did less mischief
than at Salisbury, Hereford and Durham. Even more terrible
vandals followed Wyatt, with a mania for Roman cement, in
which beautiful material they reconstructed the statuary of
the west front. All this is now swept away, and this fairest
of façades is seen in its pristine beauty.
At Lichfield there was as usual a Norman cathedral; and
as usual the authorities set to work to improve it. Elsewhere
the improvements were of a very conservative character. At
Lichfield and at Wells they were drastic: the Norman
cathedral was improved by being swept off the face of the
earth, not a scrap of it being left above ground. Beginning
at the east end, it was pulled down and rebuilt, the work
occupying a century. The most astounding thing about
Lichfield is that when the new thirteenth-century cathedral
was finished,
they set to work
once more at rebuilding,
and in
the first half of
the fourteenth
century reconstructed
the
whole of the
eastern limb of
the cathedral.
But though for
convenience we
divide the work
into two great
periods, that of
the thirteenth and that of the fourteenth century, and each of
these into shorter building-periods, it is not to be understood
that there were any breaks or cessations in the works: the
cathedral was never out of the builders’ hands from 1190 to
1350.
NAVE.
I. First, the Norman choir, of three bays with apse and
ambulatory, was pulled down, a broader and longer rectangular
choir taking its place. The outer wall of the new choir was
built outside that of the old one, so that the latter probably
was retained in use for some time, as in Selby choir, while the
new works were going on around it. This is borne out by the
fact that, contrary to custom, the new work was not commenced
at the east, but at the west, for the detail is earlier to
the west than to the east. The date 1200 is usually assigned
to it. But the entrance arch of the north choir aisle has
the Norman diamond pattern; the square alternates with
the rounded abacus; the piers are heavy, the arches low, the
mouldings large and vigorous, and the foliated capitals at the
east end of both aisles are so archaic in character that it
seems decidedly to have been commenced in the latter years
of the Transitional period, c. 1080: it compares with the
work at Wells, Chichester Lady chapel, Boxgrove Priory,
St. Thomas’, Portsmouth, and Abbey Dore. Of this work
only the piers and arches of the three western bays, and the
sacristy and treasury, survive.
II. Some twenty or thirty years later the south transept was
commenced, and a little later the north transept. The
builders of the choir had planned it for an aisleless transept.
When, therefore, the transepts were built with eastern aisles,
the easternmost windows of the choir aisles looked into the
transept aisles, and no longer into the open air. As the
transepts have no triforium above their aisles, we may conjecture
that neither had the choir.
III. About the same date as the north transept, a chapter-house
and vestibule were built on the north side of the choir,
as at Beverley, Lincoln, and York. This had not been contemplated
by the builders of the choir; consequently the doorway
of the vestibule had to be placed where before was a
Lancet window. The vestibule is a bold and vigorous piece of
design, with a good vault and a remarkable range of thirteen
arcaded seats on its western side. The chapter-house is
unique in plan, being an octagon with two long and six short
sides: this plan was transplanted to the Lady chapel of
Wells. The doorway has bold tooth-ornament; the wall is
surrounded by a trefoiled arcade. There is much beautiful
glass by Kempe.
IV. About 1250, soon after Westminster choir, the nave was
commenced. Its remarkable clerestory windows—spherical
triangles enclosing cusped circles—occur in the Westminster
triforium, and, rather later, in the clerestory of Hereford north
transept. The spherical triangles fit perfectly into the wall-arches
of the vaulting, and, as Mr. Fergusson says, “give a
stability and propriety to the whole arrangement which has
never been surpassed.” The result, however, is to diminish
the height of the clerestory, with the inevitable result that the
aspiringness that one expects in an Early Gothic elevation is
lost; the nave, instead of looking taller, looks lower than
it really is. As at Westminster and Beverley, the ground-story
occupies one-half of the total height; but in these
the triforium occupies about one-sixth only, the clerestory
one-third. At Lichfield the triforium and clerestory occupy
each one-fourth. Mr. Fergusson makes the striking suggestion
that the defect might have been remedied to some extent by
glazing the triforium, as in Amiens choir, thus practically
bringing the clerestory down to the pier-arches. The vault,
too, is most satisfactory—not simple to bareness, like that of
Amiens and so many French cathedrals, nor over-elaborated,
like those of Winchester and Norwich. The whole design,
indeed, of the nave is one of the loveliest in Christendom.
It derives great impressiveness, too, from the fact that the
vault ranges the whole length of the cathedral in almost
undiminished height; and from the fact that the church is not
cut up, as at Canterbury, into two distinct buildings. Indeed,
small as the cathedral is, the vista from west to east is one of
the longest of all the English cathedrals. And its termination
in the beautiful polygon of the Lady chapel, so unusual to
English eyes, and so beautiful, glimmering in the distance
“like some great casket of jewels at the end of the long dusk
perspective,” makes an impression never forgotten. By this
one remembers the interior of Lichfield, as its exterior by that
glorious triple coronal of spires. Nave, transept, and choir
are all of the same length. The same scheme of proportions
was adopted a little later at York. The axis of the choir is
not in a line with that of the nave, but swings to the north
five feet.
V. Next the west front was built, c. 1275, except the central
gable and the spires. It is a sort of open-air reredos; but
marks a great improvement in design on those of Lincoln,
Wells, and Salisbury.
LADY CHAPEL.
VI. Then at the very end of the Geometrical period the
Lady chapel was built; at first detached from the east end
of the choir, so as not to interfere with the services. Being
exceedingly lofty and
without aisles, it was
possible to have exceptionally
lofty
windows of the type
of those of the north
transept of Hereford.
These elongated windows,
the absence of
aisles, and the polygonal
plan, give the
exterior a curiously
German appearance.
The window tracery
is Geometrical, being
composed of groups
of trefoils. But the ogee-dripstones of the windows show
that the work overlaps into the Curvilinear period; indeed,
it was not finished at Bishop Langton’s death in 1321.
Under the three eastern windows are chapels, the central
of which contains the monument of Bishop Selwyn, of New
Zealand and Lichfield. But the glory of the Lady chapel
and the cathedral is the magnificent painted glass of the
sixteenth century—similar in character to the beautiful
glass of Margaret of Austria’s church at Brou-en-Bresse,
Burgundy. The first window on each side was inserted
recently. The remaining seven windows are also Flemish
glass, of the date 1530 to 1540, bought by Sir Brooke
Boothby, in 1803, from the Cistercian nunnery of Herckenrode,
near Liége, for £200. The second window on the north
is particularly interesting, as it contains portraits of patrons
and benefactors of Herckenrode, kneeling at altars, with
their patron saints behind them. The third window also has
portraits of great nobles of the Netherlands. The remaining
five windows contain Scriptural subjects.
VII. The next step, c. 1325, was to build another bay to the
choir, thus joining it up to the Lady chapel. In this bay was
placed a new shrine of St. Chad. But even this was not
enough for the canons. They were seized with the mania for
floods of light and acres of stained glass which raged like an
epidemic through the fourteenth and fifteenth and sixteenth
centuries. They pulled down all the choir except the piers and
arches of the three westernmost bays—they would have removed
these also but for fear of bringing down the central tower—built
new piers and arches in the eastern bays, and a new
clerestory along the whole length of the choir with huge
windows of flowing tracery, two only of which are left. At the
same time they replaced all the lancets of the aisles by big
Curvilinear windows. The jambs of the clerestory windows
they enriched with bands of quatrefoils; one of the windows
of the south aisle of the choir, opposite to which the tomb of
Bishop Langton formerly stood, and beneath which good
Bishop Hacket’s tomb is now placed, has big crumpled leaves
running up the jambs. The junction of the early Lancet piers
and capitals with those of the fourteenth century is well seen
in the vaulting and in the third pier from the central tower.
Between the bays were placed statued niches, as in the contemporary
church of St. Mary’s, Beverley, from which rose the
vaulting-shaft. The whole design should be compared with
the presbyteries of Wells and Chester, which were in course
of “restoration” at the same time and in the same ruthless
fashion. In the choir aisles is a delightful arcade of bowing
ogee arches.
CHOIR.
About the same time, or a little later, were built the central
gable of the west front and the south-western spire.
VIII. Perpendicular and Tudor.—The equipment of
the presbytery was completed, c. 1390, by the erection of a magnificent
altar-screen after the fashion of those at Winchester
and St. Albans. Six of its canopies are used up in the present
sedilia. The northern spire also was copied from the southern
one. More big windows were inserted in the transepts and
the west end of the nave. The latter has been replaced by a
modern geometrical
window; that of the
north transept by a
fine quintet of lancets,
largely composed of
fragments of the
original thirteenth-century
window. Finally,
the whole cathedral
was rendered
fireproof by the erection
of vaults under
both transepts and
the central tower.
The south transept,
however, would seem
to have had a vault
before—but it may have been of wood—for a little lower
than the Perpendicular abacus of the vaulting-shaft is one
of the thirteenth century. To this period belongs the gallery
of St. Chad’s chapel.
IX. In the two sieges the clerestory and aisle windows and
the vault of the choir suffered greatly, and the central spire
was destroyed. The latter was rebuilt under the direction of
Sir Christopher Wren; and Perpendicular windows replaced
those which had been injured here and in the Lady chapel.
So that the choir now is a curious hybrid: the most eastern
bay is Curvilinear from top to bottom; the next bays are
Curvilinear with Perpendicular tracery in the clerestory
windows; the three westernmost bays are Transitional or early
Lancet below, Curvilinear above, but with Perpendicular
tracery in the windows. The present vault of the choir is
chiefly of lath and plaster, by Wyatt.
The Cathedral Church of St. Mary, Lincoln.
“Beautiful for situation, the joy of the whole earth.”
FROM NORTH-EAST.
The cathedrals of Lincoln, York, and Southwell were ever
served by secular canons and not by monks; but each
cathedral has been styled a minster from time immemorial,
as if it were or had been a monastic church (monasterium).
I. The history of the cathedral only commences in 1074,
when the first Norman bishop, Remi or Remigius, made
Lincoln the seat of the see instead of Dorchester on the
Thames. As Canon Venables puts it: “He refused the
tabernacle of Birinus, and chose not the tribe of the South
Angles; but chose the tribe of Lindsey, even the hill of
Lindum which he loved; and there he built his temple on
high, and laid the foundation of it like the ground which hath
been established for ever.” The blank wall which forms the
centre of the west front is Remi’s work. So are the Ionic
capitals, square-edged arches, and wide-jointed masonry
in the ground story of the south-west tower, c. 1075. The
curious apsidal recesses in the west front may be paralleled
in the façades of many of the early Romanesque churches of
Lombardy.
WESTERN DOORWAY.
II. Late Norman.—This archaic façade was improved
c. 1140 by the insertion of a more ornamental central doorway,
and by the arcade, high up, of intersecting semicircular arches.
Also curious plaques, in rather high relief, were stuck along the
wall, as at St. Michael, Pavia. They are not in chronological
sequence, and so may have been transferred from some other
church. Moreover, two low western towers were carried up, with
rich and beautiful gables; of which those to the north and south
survive. The south-western tower should be ascended to see
Remi’s eleventh-century work, the twelfth-century gables, the
“elastic beam,” and especially the superb view of the interior
of nave, choir, and
presbytery. The font,
too, like that of
Winchester, probably
belongs to this period.
III. Transitional.—The
north and
south doorways of the
west front, clumsily
restored, were probably
inserted c. 1150.
Their capitals are
reminiscences of Byzantine
design. They
may be compared
with the large capitals
of St. Hugh’s choir
and Canterbury choir.
ST. HUGH’S CHOIR.
IV. In 1190 a Carthusian monk, Hugh of Avalon, near
Grenoble, became bishop. Like Fitz-Jocelyn of Wells, and
like the Lichfield builders, he determined not to try to improve
the Norman cathedral, but to sweep it away and build an
entirely new one. The Wells and Lichfield people succeeded
in getting rid altogether
of the older
building; but Remi’s
successors had to
leave a considerable
amount of Norman
work in the western
façade and towers.
Bishop Hugh commenced
work in 1192:
first building probably
his central apse and
eastern transept, and
then the walls of his
choir, before taking
down the short Norman
aisleless choir
of two bays, outside
which in all probability, as at Lichfield, the new walls
were erected. It will be noticed that the foliated capitals
of the aisle-walls of the choir are earlier in character than
those of the pier-arcade. Then he pulled down the old choir,
erected the pier-arcade, triforium, and clerestory of the new
one, and built the south-east corner of the north transept
and the north-east corner of the south transept, where it will
be seen that his double arcade along the aisle-wall abruptly
ceases. The whole of this work (1192-1200) is very advanced
for its date, and is full of originality and eccentricity; the
work of an architect (Geoffrey de Noyers) who was more of
an artist than an engineer. Externally the design is one
characterised by great elegance of proportions. It is remarkable,
too, to find the windows grouped at this early
date, even in the clerestory. The intermediate buttresses of
the aisles are later additions, to resist the thrusts of the
quinquepartite vault of the aisles. Internally, it is disappointing.
Its proportions are bad, owing to the exceptional
lowness of the vault; the vault itself is contorted and ugly;
the trefoils and quatrefoils are of all shapes and sizes; the
obtuse pier-arches are out of harmony with the acute Lancet
windows. Unfortunately, also, the effect of all the piers,
except the third piers from the west, has been injured by
cutting away the vaulting-shafts, which formerly descended
to the floor, but which were stopped by corbels when the
stalls were erected.
The north-east transept is quite exceptional. Its northern
bay forms an internal tower, formerly divided into stories by
wooden floors. The lowest story may have been designed
as a return-aisle for processions, as at Winchester, if the
triforiums also had floors—there are none now. The upper
stories were described in 1641 as “watching chambers”;
used, no doubt, by those who remained all night in the cathedral
to watch the shrines and treasures, and to guard against fire.
It is quite possible that these towers—there was originally a
similar tower in the south transept—were intended to be
carried up externally; in which case Lincoln would have had
a glorious coronal of five towers.
The westward march of the twin towers of the mediæval
cathedrals is curious. In the tenth-century churches, such as
S. Ambrogio, Milan, and the later cathedral of S. Abbondio,
Como, they flanked the choir; so they did at Canterbury, and
in the twelfth-century choir of York; so they may have been
meant to do at Lincoln. At Exeter they have marched on,
and there occupy the ends of the transepts. Finally, they
become the twin western towers which form such a characteristic
feature of the façades of the mediæval churches of
Northern Europe, but not of Lombardy.
FROM SOUTH-WEST.
On the west side of the north-east transept is a unique
example of a cathedral dispensary, with triangular recesses
in the walls for the drugs. Afterwards a floor was inserted
dimway; and to light the darkened lower chambers, windows
were cut through the west wall. The shutters of these windows
are original, as also the ironwork of the dispensary doorway.
The choir ended to the east in a remarkable fashion in a
three-sided aisled apse with radiating chapels. This may be
due to Hugh’s foreign extraction, or it may be regarded as
the legitimate development of such east ends as Gloucester
and Tewkesbury. The apsidal termination is shown by
incised lines in the pavement of the retro-choir and the south
choir aisle. Across the openings of the eastern transepts
beams were left from pier to pier, because the fosse of the
Roman wall here crossed the choir. The whole choir is full
of freaks; the apsidal termination of the choir, the double
apses of the eastern transepts, the transeptal towers, the
ribbing of the vault, the extraordinary crocketed piers at the
entrance of the eastern transepts, the fluted hexagonal shafts,
and in the clerestory the miniature arcades and pigeon-holes.
The whole design has been claimed as French by M. Corroyer,
but M. Viollet-le-Duc’s opinion is decisive on that point: “it
is English in its method of construction, in its mouldings, in
its ornament, and in execution.” But though English, it is
going too far to call it “pure and undefiled Gothic.” The
semicircular apses of the eastern transepts are not Gothic;
and in Romanesque fashion, the triforium is spanned by
transverse stone arches, regardless of the fact that the work
they were supposed to do was done in reality by flying-buttresses
outside.
ST. HUGH’S ARCADE.
V. The works were probably suspended but for a short time
by the death of St. Hugh. He had planned, if not commenced,
the apses of the eastern transepts, and left directions
that he was to be buried in the north apse of the north-east
transept—the chapel of St. John the Baptist. Probably work
would be resumed at
this point first. This
chapel has a curious
history. Soon afterwards
pilgrims came
in crowds to St.
Hugh’s tomb, and a
larger oblong chapel
was built in place of
the apse, to accommodate
them. In
later days this fell
into ruin, and in 1769
Essex rebuilt the chapel in its original apsidal form. The
work is contemporary with that of the great transept,
which also has a string continuing the abaci. After the
apsidal chapels were completed there followed the completion
of the great transept, the erection of a central tower,
and of so much of the western part of the nave as was
necessary to give abutment to the tower on the west. It will
be noticed that the arcading at the east end of the north aisle
of the nave belongs to this period. All this may well have
been designed by Geoffrey de Noyers, for the tower was badly
built and collapsed in 1239; the west wall of the transept is
full of blunders, and the vault of the north transept cuts off
the head of the circular window, the Dean’s Eye. But externally
the design of this north end is superb. The vaulting,
as in the eastern transepts, is sexpartite, with the addition of
a new longitudinal rib, which wobbles up and down in a distressing
manner. The vault is copied—wobbling included—in
Southwell choir. Magnificent contemporary glass remains
in the Dean’s Eye and the lancets below it.
VI. The next work was the completion of the first five
eastern bays of the nave. Whoever the architect was, or the
architects—for there may have been two of them, the arcading
of the aisles and the height of the bases differing widely on
the north and south sides of the nave—it was not Geoffrey de
Noyers, but some one who was both a good artist and a good
engineer—so good an engineer that in the interior he sacrificed
art to engineering. The piers he set as far apart as
possible, and made them as thin as possible; but they are
beautifully built, and rest on foundations which are continuous
underground from pier to pier. These obtuse arches, however,
and attenuated piers are most unsatisfactory to the eye. The
nave is practically an improved version of the choir—improved
in the vaulting, the buttresses and pinnacles, and in height.
To the vault he added intermediate ribs—an early example of
their use. The northern exterior of the nave, with its knife-edge
buttresses and tall gablets and strong base-courses, is
one of the best designs in all Gothic; it is of almost Greek
severity. The height of the nave he raised from 74 to 82 feet.
A Frenchman would have given a nave so broad (42 feet) a
height of 120 feet. However, he was thinking—as all the
Lincoln architects were always thinking—of how it would look
outside, how it would affect the sky-line of the cathedral to
have a nave far higher than the choir. Never was an English
cathedral built so much for external effect as Lincoln; in
every part of it the exterior is finer than the interior.
SOUTH TRANSEPT.
VII. From 1235 to 1253 the see was occupied by a man of
the highest vigour and ability—Bishop Grosstête—who signalised
his rule by many great works. Luckily St. Hugh had
been canonised in 1220, and money, no doubt, flowed in
abundantly from the pilgrims. But in 1239 the central tower
fell. It seems to have fallen to the south-east, and to have
damaged seriously the adjacent parts of the transept and
choir, and in particular the south side of the choir and the
south-east transept. Everything else had to be laid aside to
get the mischief repaired. The repairs seem to have been
executed with the greatest haste and carelessness. The new
mouldings on the western side of the westernmost arches of
the choir did not fit the old, and a ring of stone was worked
to hide the awkward junction. Every arch in the south
triforium is out of centre, and the trefoils and quatrefoils are
cut most clumsily. In the end bays of the triforium of the
choir and transept the central stalks “were replaced by ugly
moulded blocks resembling nothing so much as a pound of
candles.” The reconstructed arches may be recognised by
having hood-moulds. The canons wanted to get back into
their choir as soon as possible, and may well have regarded
the whole affair as merely a makeshift till the nave should be
finished, and they could transfer their services to it, and then
pull down and rebuild St. Hugh’s choir more stably and in
greater height. In the south-east transept the inner wall of
the tower was taken down, and the upper part of the end wall
was rebuilt. This work was done more carefully, there being
no need to hurry over it, as it did not interfere with the use of
the choir.
ANGEL TRIFORIUM.
The canons could now resume their work in the nave. But
their resources had been heavily taxed by the unexpected
demands made on them by the fall of the central tower. They
took counsel, unfortunately, with economy. The original
design had been, probably, to make the nave very much
longer than it is now, and then to build a brand-new west
front, as at Wells and Lichfield. The nave needs much
greater length, being of the exceptional breadth of forty-two
feet. Now it was decided not to sweep away, but to utilise
the Norman west front and western towers as far as possible,
and to curtail the nave accordingly. Unfortunately, the new
cathedral had not been built at right angles to the Norman
façade. The axis, therefore, of the remaining bays of the
nave had to deviate so as to strike the façade as centrally as
possible. Moreover, the western vault of the nave was too
lofty for the façade, so it was suddenly dropped two feet at
the end of the five eastern bays; and the distance between the
completed bays and the façade being insufficient for two
arches of the span of the eastern ones, the two western bays
had to be built narrower than the rest. A different vault, too,
was built in the aisles of these two bays.
All this is regrettable; but though Lincoln minster is shorter
than it should be, its vast spaces, dimly lighted with scanty
beams filtering through narrow lancets, are wonderfully
impressive; the distances, yet further enhanced by the interposition
of organ and screen, seem really infinite. It is
not, like Ely, a study in contrasts, but in harmonies. The
design of the nave leads without a break to that of the
transepts; the design of the transepts to that of the choir; the
design of the choir, aided by the rich stalls and screens, to
the splendour of the presbytery, where the light breaks forth
at length to irradiate the loveliness of moulding and foliage
and sculptured imagery.
Though the length of the nave was now curtailed in the
altered design, some compensation was found in throwing out
a flanking chapel on either side of the two westernmost bays.
The position of these chapels may be founded on those of Ely;
it was repeated by Wren in St. Paul’s. In all three cathedrals
it gives a noble air of spaciousness on entering by the western
doors. The vault of the northern chapel is supported, as if it
were a chapter-house, by a beautiful central pier. This pier
consists of eight shafts of Purbeck marble, very acutely
pointed, once so highly polished, like the rest of the Purbeck
shafts, says a mediæval versifier, that they positively dazzled
the eyes.
FROM NORTH-WEST.
Then came the west
front. We may not
like it; but given the
conditions—the retention
of an enormous
oblong area of Norman
wall with two
Norman towers behind—it
is not easy
to see how anything
better could have
been done. Its vast
height and breadth
are astonishingly impressive
from the little
narrow courtyard
which coops it in.
To the same bishop, Grosstête, are to be attributed the
beautiful Galilee porch, attached to the south transept as a
state-entrance for the bishop from his palace over the way;
the sacristy; and the chapter-house—the first polygonal
chapter-house after that of Abbey Dore. “The strong flying-buttresses,
like colossal arms stretched out to bear up the
huge fabric,” were added later.
VIII. The cathedral was now completed from east to west.
But the canons had at once to start again. St. John the
Baptist’s chapel, though enlarged, was all too small for the
pilgrims who crowded to Lincoln, attracted by the miracles
wrought at St. Hugh’s shrine. The apse of his choir was
therefore pulled down, and in its stead was built an eastern
presbytery of five bays (1256-1280). This is the famous
Angel choir, really the memorial chapel and tomb-house of
St. Hugh. His shrine was solemnly translated to it in 1280.
A little too crowded with ornament, it is yet the most lovely
work of the age—one of the masterpieces of English Gothic.
To the same period, probably, belong the superb arches
inserted at the west end of the choir aisles with the idea of
buttressing the eastern piers of the new tower; also the
north, south and east screens of the choir, parts of which are
old, the rest built by Essex in 1769.
IX. About 1290 were built the Easter Sepulchre and so-called
tomb of Remigius, on the north side of the choir, with
naturalistic foliage of oak, fig, and vine. Here the consecrated
Host was watched from Maundy Thursday to Easter
Sunday. Still finer Easter sepulchres may be seen at Hawton
and Heckington. The upper stage of the central tower was
erected in 1307. The tower is 271 feet high; and anxious, as
usual, for external effect, the canons actually added a timber
spire, raising it to the vast height of 525 feet, a height which
exceeds even that of the new spires of Cologne cathedral.
The effective cut battlements are by Essex. The tower is not
built solid, but, to save weight, is “constructed of two thin
walls, tied at intervals, with a vacuum between them” (cf.
Hereford and Wells). It is gathered in 2½ inches near the
top, so as not to look top-heavy. The remains of the shrine of
Little St. Hugh (in the south choir aisle) seem to be c. 1310.
In the cloisters, built c. 1296, is a great curiosity—an incised
slab with a portrait of a Gothic architect, Richard of Gainsborough,
the builder of the Angel choir. A replica has been
made of it.
X. Curvilinear.—In 1320 died good Bishop Dalderby.
He was worshipped as a saint, though Rome refused his
canonisation. His remains were placed in a silver shrine on the
west side of the south transept: some of the pedestals of it
may be seen there still. Miracles were wrought at his shrine;
and from the offerings the gable of this transept was in all
probability reconstructed, including the “Bishop’s Eye,”
which is as strong constructionally as it is beautiful. The
lovely pierced parapet of this transept should be noticed, and
the fine window in the gable. The parapet was carried
westward all along the south side of the nave and across the
west front; and handsome pinnacles were erected, with niches
once peopled with
statues.
FROM SOUTH-EAST.
Now also was
erected the choir-screen,
of charming
design, very similar
to that of the west
side of Southwell
screen.
A little later are
the screen of the
choir boys’ vestry in
the south choir aisle,
diapered with lilies;
and in the north-east
of the Angel choir,
St. Catharine’s shrine,
and the Burghersh monuments. The period closes with the
charming ogee doorways and arcading at the west end of
the nave.
XI. The Perpendicular period commences with the
choir-stalls, so much eulogised by Pugin; and, but little later,
the miserable statues of English kings over the west door,
and the west windows of the nave and its aisles. The western
towers were also raised to their present height, and all three
towers were vaulted. All this work belongs to the last forty
years of the fourteenth century.
The west front now consists of an oblong area of Early
Norman work, which is decorated above by a Late Norman
arcade of semicircular intersecting arches, and midway by
a row of Late Norman sculptured plaques, and by the Perpendicular
niches with the kings: the windows are also
Perpendicular; but the central doorway is Late Norman and
the side doorways Transitional. The central arch of the Early
Norman work has been replaced by a pointed one; and the
whole of the Early Norman work is surrounded by Lancet
work, which in turn is crested with a Curvilinear parapet.
The lower stages of the towers are Late Norman; the upper
stages Early Perpendicular. The west front has been constantly
censured for hiding the western towers, “like prisoners
looking over the bars of their cage.” But any one who has
seen the western towers of St. Stephen’s, Caen, will recognise
that, but for the west front, the Lincoln towers would look
top-heavy.
FROM THE SOUTH.
XII. To the fifteenth century belong the battlemented
parapet of the Galilee porch; Bishop Fleming’s chantry; the
screens of the chapels in the north and south transept; and
Bishop Russell’s chantry.
XIII. In Tudor days was built Bishop Longland’s chantry
(1521-1547), the niches of which have Renaissance detail.
The three chantries are so low that they do not interfere with
the main lines of the cathedral; and, being low, give scale
to it.
XIV. The date of the brass Eagle is 1667. In 1674 Wren
built the Library in the Cloister. The brass chandelier is of
1698. The supporting arches of the western towers were
inserted in 1727.
The Cathedral Church of St. Paul, London.
FROM THE SOUTH.
From Lincoln and Lichfield to St. Paul’s, the transition is
vast and abrupt. It is a transition from the archaic,
mediæval, feudal world to modern England. Mediæval
religion, mediæval art is dead—killed by the printed book.
Mediæval architecture also succumbs before the printed
book. The master-masons of the old cathedrals, whose very
names for the most part are unknown, give place to architects
of European fame—men who read books, write books, and
work to book. The mediæval architect was a builder and
nothing else. The Renaissance architect was first of all
a scholar, and secondly an artist; and only incidentally an
architect. He learnt the art of architectural design, not in
the builder’s yard, but by preference at the goldsmith’s bench.
From jewellery he turned with equal facility to painting and
sculpture, to civil engineering or to the art of fortification, to
water-colours, to stage mechanism, to landscape gardening,
to poetry, politics or diplomacy. Among the men of this
versatile genius Christopher Wren holds a worthy place. He
proceeded to Oxford at the early age of fourteen; and obtained
a fellowship at All Souls’. Physical science and astronomy
were his first love. At the age of twenty-five “he was known
in scientific circles all over
Europe,” and was Professor
of Astronomy. He wrote
on comets, and gnomonicks,
and diplographic pens. In
his twenty-ninth year he was
honoured with the degrees of
D.C.L. and LL.D. at Oxford
and Cambridge. He helped
to found the Royal Society,
and was twice its President.
He was even a Member of
the House of Commons in two
Parliaments. In his thirty-first
year he turned his attention
to architecture—attracted,
no doubt, largely by the physical and mathematical problems
involved. Two years later he set out to the Continent to see
for himself the great works of the Revival of Classical Architecture.
Unfortunately he went no farther than Paris: those
masterpieces of the Renaissance, Brunelleschi’s dome at
Florence, Michael Angelo’s dome at Rome, he was fated
never to see. For the rest of a life unusually prolonged he
was to be occupied in imitating models which he had never
seen. The result is perhaps not to be regretted. He left
behind him not the close copy of Italian Renaissance work
which we might have had, under more favourable circumstances,
from Inigo Jones, but an English Renaissance style
of marked individuality and originality, and therefore of great
interest. He had to think out all his problems—problems of
construction and problems of planning—for himself.
WEST FRONT.
Wren, like his employers, the citizens of the City of London
was a sound Protestant; and when he was commissioned to
rebuild St. Paul’s after the Great Fire, his intention was to
give London a Protestant cathedral. He was less concerned
to provide processional aisles and altared chapels than a vast
unencumbered central area for preaching. The new cathedral
was to be a gigantic preaching-house. To provide the vast
central area demanded, the narrow crossing beneath the
central tower of a Gothic cathedral was abandoned. Instead
of a central tower he resolved to employ a dome—the only
form of roof which would cover so vast a span. One mediæval
cathedral in England, and one only, had such a crossing. It
was the superb cathedral of Ely, where Wren’s uncle was
Bishop. But it was no doubt of St. Peter’s, Rome, that Wren
was thinking, rather than of Ely. Just as St. Peter’s, Rome,
had been built to rival and surpass the Florence Duomo, so
Wren designed that his own new cathedral should be an
improvement on St. Peter’s, Rome. In the supports of his
dome he chose to follow the unhappy precedents of Florence
and Ely rather than the nobler type of St. Peter’s and Santa
Sophia; he blocked
up his central area
with eight piers, instead
of poising his
dome on four supports,
as in the
metropolitan cathedrals
of the East and
West.
AS FIRST PROJECTED.
In Wren’s favourite
design, as shown in
the model still preserved
in the cathedral,
the dome was
to be abutted to the west by an aisleless vestibule or nave,
itself crowned by a minor dome; while to the north, east, and
south, it was intended to give it the support of a surrounding
ring of domical chapels, opening into the central area
by a series of fairy-like vistas and ever-changing contrasts
of light and shadow. But the Anglican clergy rose in revolt
at the position assigned
to them in
the cathedral—a
position contrary to
any precedent of the
Anglican Church;
and refused to sit in
a ring all round the
central area beneath
the dome. On the
other hand, the Court
party, almost openly
expecting, and with
good reason, the restoration
of the old
religion, wanted an
aisled nave with room
for the pageantry of
processions and with provision of chapels for the saint-worship
soon to be restored. Romanisers and Anglicans alike united
to condemn a plan which failed to provide for the ritualistic
needs of either. Wren had to start again; and London
had to put up with a Renaissance cathedral which in
plan is as mediæval as that of Ely, with aisled nave, aisled
choir, aisled transepts, and even with a western transept,
as again at Ely. St. Paul’s then, is primarily, an aisled
(i.e. a basilican) church, with, incidentally, a dome thrown
in. And therein lies the fault of the design. Internally,
the church predominates over the dome. Unless you stand
beneath or almost beneath the dome, you can hardly
see that a dome is there at all. Narrow nave, narrower
aisles, the multiplied obstructive masses of the various piers,
hide the dome away from view. Rightly designed, a great
central dome ought to be all in all; everything should lead up
to it; everything should be suppressed that does not lend it
strength or grace. Its thrusts are great, and cannot be
resisted by the piers of aisles, unless the piers are positive
mountains of masonry; aisles, then, should be omitted. The
dome should rest on four arches, and their thrusts should be
resisted by the solid walls of the unaisled nave and choir
and the two transepts. And these four great limbs of the
church should be kept short, to give the dome full value.
NAVE.
Again, just as the central dome dictates the plan of the
church, so it should dictate the form of the vaulted roof. There
were three types of vault at Wren’s disposal. One was the
intersecting vault, a second the domical vault, a third the
waggon or tunnel vault. The first is altogether out of harmony
with a central dome, though Wren has employed it in some
of his City churches. What he adopted was the second: he
vaulted the nave with a row of four domes, the choir with a
row of three. Thus, it might be thought, with seven domes
leading up to a central dome, Wren had secured harmony
and success. It is not so. Nothing can be more distressing
to the eye than to follow the up and down line of the little
domes till it suddenly plunges into the central abyss. The
only tolerable form of vault in connection with a central dome
is the tunnel vault, as it is employed in St. Peter’s, Rome; or,
still better, in S. Annunziata, Genoa. Such a tunnel vault,
however, should start direct from the cornice, and not, as at
St. Paul’s, from a meaningless attic interposed between cornice
and vault.
CHOIR.
As it stands, in the internal elevation of the cathedral
Wren has given us a hybrid design. It reminds one of Gothic,
for there is a travesty of a clerestory; it is Classic, for beneath
is a gigantic Order. Wren has hesitated between two opinions.
He might have given us a three-storied interior—pier-arcade,
triforium and clerestory—of course with Classical detail, as is
done with charming effect in the noble cathedral at Pavia;
or a one-storied interior, as at St. Peter’s. As his patrons
insisted on having aisles, he might well have adopted the
former alternative, and have presented us with what might
have been very beautiful—a Classical triforium. If he wanted
the majesty of the single gigantic Order of St. Peter’s, he
should have omitted the attic, run up the Order twenty feet
higher, and lighted the nave by lunettes cut through a tunnel
vault. As it is, the miserable attic is of no value in itself, and
at the same time diminishes the importance of the pier arcade.
However, as we have seen, Wren is not responsible at all for
the plan, and only partially for the proportions of the interior
of St. Paul’s. He has not given us of his best, because the
world of his day would not have it. Most of the defects that
one laments are absent from his earlier and favourite design:
e.g., the ugly subsidiary arches under the oblique arches of
the octagon of the dome, and the bad lighting of the dome
itself.
LOOKING WEST.
Externally everything is different. No ritual, Anglican or
other, interfered. Wren had free play: all his success and
any faults are his own. What it fails to do internally the
great dome does externally with colossal success: it dominates
everything—not only the church, but London. Every
part of the vast building gathers up into the all-compelling
unity of the central dome. Inside, St. Paul’s is all church;
outside, it is all dome. Into this exterior has grown in
concrete embodiment all Wren’s aspirations: his aspirations
for grandeur, massiveness, and power; for monumental
stability, for unity, for harmony, for symmetry and proportion,
for beauty of curve and line. St. Paul’s has none of the
airy lightness of Salisbury
and Lincoln;
it possesses in compensation
the rock-hewn
solidity and
majesty of Durham.
In Lincoln and Salisbury,
and in Exeter
and York, the windows
are counted by
hundreds; along the
flanks of St. Paul’s
windows are few and
far apart, and they are confined to the aisles; the great
screen-wall above rises sheer like a precipice, almost unbroken
by an opening. Simple and grand, too, is the
handling of the masses. At the re-entering angles of the
transepts square masses project to form a stable platform
for the mighty dome; towers project to the flanks of the
western bays of the
nave, giving breadth
and dignity to the
main façade. Otherwise
the design is
symmetry itself.
Everything is in the
“grand manner.”
Perhaps the side-elevation
is a little
monotonous, and the
western chapels block
off the towers at their
spring, but they
were forced on Wren
against his better
judgment: internally
the nave gains
greatly; externally they are a mistake. One would perhaps
have liked also that the screen-wall of the side aisles of
the choir and transepts, instead of ending square, should
have circled round in one vast majestic sweep, in harmony
with the curving dome above, after the fashion of the fine
cathedral of Como. The flatness, moreover, of the side-elevations
gives but little room for play of light and shade.
There are none of the pits of darkness that lurk between the
buttresses and transepts of Beverley or Lincoln. Only in the
recessed west front and behind the colonnade of the dome the
shadows brood. Nature, however, or rather London smoke,
has given St. Paul’s a chiaroscuro of its own—not to be washed
off, as has been foolishly proposed, by Vandal fire-engines.
Where the rain lashes the building, especially its angles and
projections, the good Portland stone is white and clean;
where sheltered by projecting cornices it is black as Erebus.
FLYING-BUTTRESSES AND SCREEN-WALL.
Externally, it is a building of two stories. Wren designed
it originally for one story, but was unable to get big enough
blocks of stone to carry a single gigantic Order, as at
St. Peter’s, up to the cornice; for which we may be thankful.
The façade also is composed of two Orders of columns, and
they are necessarily comparatively small columns. But all
appearance of weakness is admirably removed by arranging
them in couples; indeed, one would be sorry to have instead
of this noble design Wren’s own one-story façade as shown
in his model,—still more to have that of Inigo Jones.
The harmony, too, of the noble design is delightful. The
two stories of the columns of the façade become two stories
of pilasters on the flanks of the nave; at the ends of the
transepts they sweep round into lovely semicircular colonnades;
colonnades form the central stages of the western steeples;
the drum of the dome is encircled by a superb colonnade;
the dome itself culminates in a colonnaded lantern. See, too,
how the lantern, domical above and colonnaded below, sums
up the composition of the dome beneath; and how the western
steeples prepare the eye for the transition from the rectilinear
colonnades of the great façade to the swelling curve of the
dome,—itself reproduced in the north and south circular
porches and in the apsidal choir. St. Paul’s is “a house at
one with itself.”
It is true that the dead wall from aisle windows to cornice
is perhaps the “most unmitigated building sham upon the
face of the earth.” It has absolutely nothing to do at all
except to hide away some flying-buttresses—the very ugliest
eye ever saw—which Sir Christopher might well be reluctant
to expose to the jeers of the man in the street. It is true,
too, that there is built up in this dead wall enough good stone
to construct half a dozen parish churches. It has been urged
that it was built to weight the foot of each flying-buttress
after the manner of a Gothic pinnacle. But not even a
Gothic baby would have provided continuous abutment
for intermittent thrusts. The dead wall may perhaps be
defended on artistic, but certainly not on constructional
grounds.
INNER DOME, CONE, AND OUTER DOME.
In the dome, Wren had three conflicting ideals to realise:
(1) to make the dome so lofty that it should be visible externally
from base to summit; (2) to make it so low internally that it
should range with the vaulting of nave, choir, and transepts;
(3) to finish it with a stone lantern as lofty and heavy as an
ordinary church spire. At St. Peter’s the dome externally
squats down so low that from most directions one must walk
a mile away to get a complete view of it; the internal dome
is so lofty as to be invisible from most parts of the church;
the lantern is much smaller and lighter than is required by
so mighty a dome; and is in a condition of very unstable
equilibrium, badly supported, cracked, and tied together in
all directions. All these difficulties Wren triumphantly
disposed of; nevertheless, for his triumph he has received
little but censure and abuse. He made two domes; and
brought the inner dome, which is of brick (see diagram), far
lower than the outer one—though not low enough. Secondly,
he mounted the outer dome, which is of wood covered with
lead, on a lofty colonnaded drum, visible of all men even from
the narrow street below. Thirdly, between the two domes
(see diagram) he built a cone of brick, and on this cone he
poised the lantern—which is as heavy as an ordinary church-spire—in
perfect security. If the outer dome were removed—e.g.,
if it were burnt, as it may some day, being of wood—the
lantern would still stand perfectly safe on its conical
support. In the dome of St. Paul’s Wren’s engineering
capacities culminate. But it is more than a piece of
engineering. No tower, no spire, no group of towers or
spires, impresses itself on the imagination like the dome of
St. Paul’s. Lincoln and Salisbury, Lichfield and Durham,
retire before the claims of this overwhelming younger pile,
“whose sky-like dome
Hath typified by reach of daring art
Infinity’s embrace.”
The Cathedral Church of the Holy Trinity, Norwich.
FROM SOUTH-EAST.
The ancient kingdom
of East
Anglia was converted
to Christianity by a
Burgundian monk,
Felix, who became the
first bishop of East
Anglia—the diocese,
as usual, being coextensive
with the kingdom—and
fixed his
see at Dunwich in 630.
The see was subdivided
by the Archbishop
Theodore, the
great organiser of the
English Church, in
669. It was again
reunited, and the cathedral was at Elmham, till the bishop
migrated in 1070 to Thetford, and in 1094 to Norwich.
The present cathedral was commenced in 1096 by Herbert
de Losinga, who is usually described as a Lorrainer. He
is recorded to have finished the whole cathedral before his
death in 1119 as far as the altar of the Holy Cross, which
would stand in front of the choir-screen. His successor
finished the nave and west front, and carried up the central
tower (1121-1145). The plan is that of Gloucester and
Leominster; the rudiments of it appear in the ancient church
at Bethlehem and in St. Sepulchre at Jerusalem. There was
an enormously long aisled nave of fourteen bays, aisleless
transepts of three bays, an aisled presbytery of five bays, a
semicircular apse, a processional aisle or ambulatory encircling
the apse, and three segmental chapels radiating from the
ambulatory; also eastern apses to the transepts. All this
remains, except the easternmost apsidal chapel, which was
replaced in the thirteenth century by an oblong Lady chapel,
itself pulled down in the sixteenth century; and the apse
of the south transept, which was replaced by an oblong
chapel in the thirteenth century.
The history of Norwich cathedral, therefore, differs toto cœlo
from that of every other English cathedral, except that of
Gloucester. With the exception that both Gloucester and
Norwich ultimately increased the dimensions of their eastern
Lady chapels, no eastward extensions of any moment took
place. This was not because the Norfolk people were more
conservative than other people, or, in a remote corner of
England, were behind the times; but because the plan of
the Norwich cathedral was convenient for mediæval ritual,
and the plan of the other cathedrals was not. Other cathedrals
had to build a processional aisle at the back of the High
Altar; at Norwich it was there already. Other cathedrals had
to throw out eastern transepts to provide chapels for the great
saints of the Church, St. James, St. John, St. Peter and the
rest; Norwich cathedral from the first had five apsidal
chapels. Other cathedrals had a local saint of the first water,
and had to build a special saint’s chapel or feretory for his
shrine: Canterbury for St. Thomas, Chester for St. Werburgh,
Durham for St. Cuthbert, Ely for St. Audrey, Hereford for
St. Ethelbert, Lichfield for St. Chad, Lincoln for St. Hugh,
Oxford for St. Frideswide, Rochester for St. William, St.
Albans for St. Alban, Winchester for St. Swithin, Worcester
for St. Wolfstan. Norwich had no local saint of any great
repute, except a poor little boy who was alleged to have been
crucified by the Jews. Nor, again, did sacerdotalism much
affect the growth of Norwich cathedral. The nave was so
vast that, even when the monks had appropriated five bays
of it for their ritual choir, as they did at first, there still
remained nine bays for processions, and for the laity to
worship at the nave-altar of the Holy Cross. There was no
need to crowd the stalls into the eastern limb of the church
as the Canterbury monks had to do because of the shortness
of their Norman nave. It is true that, later on, the Norwich
monks moved eastward
a little, placing
their sixty stalls under
the tower and in the
two easternmost bays
of the nave, where
they are at present;
but this was probably
done merely to get
better light, partly
from the lantern-tower
above, partly from
the enlarged windows
of the transepts. The
original position of
the choir is marked
by the cylindrical
piers, the fifth from
the tower; by a hole in the vault, inside a boss, from which
hung down a light or a censer; and by the corbelling of
the eastern vaulting-shafts to leave room for the stalls.
NAVE.
With these exceptions, the history of the cathedral mainly
reduces itself to three sets of building operations: first,
repairs necessitated by fire or storm; secondly, attempts to
improve the lighting of the building; and, thirdly, to make
it fireproof.
Taking these works in the above order, we first have to
note the mischief done by fire and storm. In 1297 the tower
seems to have had a wooden spire. This was blown down
in 1361; and, falling eastward, damaged the clerestory of
the Norman presbytery. Both the spire and clerestory had
to be rebuilt; and in rebuilding the clerestory the monks took
the opportunity to remedy what was the gravest defect in all
the Norman cathedrals—viz., their extreme darkness. Now,
it happened that, only some ten years before, the magnificent
clerestory of Gloucester presbytery had been built; and the
report of the brilliant illumination and gorgeous glass of this
grand work was bruited, no doubt, all over England by
pilgrims returning from the shrine of the murdered Edward II.
at Gloucester. Therefore, just as at Gloucester, they determined
to raise the new presbytery higher than the nave—they
raised it ten feet—and to make the clerestory practically a
continuous sheet of glass. In one thing, fortunately, they did
not copy Gloucester, as Edington did in Winchester nave—which
is of the same date as the Norwich work—they did not
think it necessary to discard altogether the beautiful flowing
tracery of the Curvilinear period; and so here, as in many
Norfolk churches, we find inserted, side by side, at the same
time, Curvilinear and Perpendicular windows. Another
charming feature of Curvilinear work was the ogee niche,
such as those of the arcade of Ely Lady chapel. These
niches, too, were utilised at Norwich cleverly and beautifully,
being used instead of corbels to support the ribs of the roof.
This fourteenth-century roof seems to have been one of wood.
But, earlier than this, a determined attempt had been made
to get rid of the darkness of the nave by inserting (1315-1360)
a range of windows with flowing tracery all along the
north aisle of the nave. In the Perpendicular period (1360-1485)
the monks took the same course as at Ely: they raised
the triforium walls, closed the external windows of the triforium,
flattened the roof of the triforium, and thus managed to get
in a range of tall windows, each of four lights, in the hope
that the light from them might find its way into the nave
across the triforium; and that the more easily as the openings
of the inner arcade of the triforium were not obstructed by
central shafts. The result is extraordinary, as seen from the
garth. The south side of the cathedral, instead of the usual
three or four stories, seems six stories high. First there are
the openings of the cloister; then the upper story of the
cloister; then the blind arcade of the triforium; then the
Norman triforium windows; then the Perpendicular ditto;
then the Norman clerestory.
CENTRAL TOWER.
Even this was insufficient. The eastern bays of the nave,
where the stalls were placed, and where, most of all, light was
needed, were the
darkest of all,
being obstructed
by the stalls and
by the cloister
roof. So in the
exterior of the
two easternmost
bays of the nave
the Perpendicular
triforium
windows and the
Norman clerestory
windows
were thrown into one, to give as much light as possible to
the stalls below. For the same reason large Perpendicular
windows were inserted in the transepts. Several of these,
however, have recently been replaced by Norman windows:
“genuine Perpendicular by sham Norman.” In the middle
of the south aisle of the nave Bishop Nix (1501-1536) built
himself a gorgeous chantry, to light which he inserted two
large windows, high up so as to clear the cloister roof.
Large square-headed windows were inserted in the triforium
of the presbytery also; and an enormous Perpendicular
window was inserted in the west front, still further to light
the nave. These measures were fairly successful in nave and
transept; but, fortunately
for us, less
successful than in the
presbytery.
SOUTH-EAST APSE.
Now we come to
the measures taken
to make the building
fireproof. These took
the form of costly
stone vaults, and
they seem to have
been undertaken by
the monks most reluctantly.
All the
high vaults are the
direct outcome of
some great fire, and
but for the fire they would not have been undertaken.
There were conflagrations in 1170 and 1271, and in the
fearful riots of 1272 the cathedral was set on fire by the
citizens. Still, when the presbytery was repaired in 1362, it
seems to have been roofed again in wood. In 1463 the wooden
spire was struck by lightning, and set fire to the roofs both of
nave and presbytery. At last the monks had to bestir themselves.
To secure the spire against fire they rebuilt it in
stone instead of wood; and, to make the nave and presbytery
fireproof, they made up their minds to vault both in stone.
Between 1463 and 1472 Bishop Lyhart put up over the
nave the present magnificent lierne vault, and at his death
bequeathed two thousand marks to his successor to continue
the work. Bishop Goldwell vaulted the presbytery between
1472 and 1499. It seems to have been very difficult to get the
funds for this costly work. Bishop Goldwell, however, was
a personal friend of the Pope, who had consecrated him with
his own hands; and he had not much difficulty in persuading
the Pope to grant a perpetual indulgence in the terms that
“all who came to the cathedral on Trinity Sunday and Lady
Day, and made an offering towards the fabric, should be
entitled to an indulgence of twelve years and forty days.”
The transepts had still wooden roofs. It required another
fire—in 1509—in which these roofs were consumed, to compel
the monks to complete the vaulting of the cathedral. This
was done in the time of Bishop Nix. At the end of
four hundred years Norwich cathedral was at length
fireproof.
And did they do nothing merely for prettiness’ sake? Well,
here, as at Gloucester, they set to work to do what was quite
unnecessary—to harmonise the Norman ground-story of the
presbytery with the clerestory of 1631. By one of those
marvellous pieces of engineering, of which the mediæval
architects were so fond—we saw a conspicuous example at
Carlisle—while retaining the Norman triforium and the
Perpendicular clerestory above, they managed to remodel
the Norman piers on either side of the presbytery, and to take
out the semicircular arches bodily and replace them by the
fashionable arch of
the period—a depressed
four-centered
arch. This was done
by Bishop Goldwell—no
doubt before he
put up the vault above
(c. 1475).
CHOIR.
The only other great
work was the rebuilding
of the cloisters,
also forced on the
monks by a great fire—that
of 1272. This
work was executed
exceedingly slowly,
the window tracery
ranging from Geometrical, through Curvilinear, to Perpendicular
work.
One word more about the superb interior. It is hardly too
much to say that the interior of this cathedral—but second-rate
in point of dimensions—is unequalled in all England. One
reason is that it is vaulted throughout. Ely, Peterborough
St. Albans, Rochester, Romsey, Waltham, Southwell—with
their paltry wooden ceilings—are not to be compared for a
moment with Norwich. Gloucester and Chichester naves are
vaulted, but the vaults are too slight and flimsy for the stern
and massive work below. Durham vault is strong and satisfactory.
But the lierne vault of Norwich is a far more glorious
crown and finish than the rude work of Durham. It might be
thought that the richness and magnificence of the lierne vault
of Norwich would be out of harmony with the simplicity and
heaviness of Norman piers and triforium and clerestory. It is
not so. A tower, like that of Magdalen College, Oxford, may
be ever so plain below, and yet terminate fitly with a glorious
coronal of battlements, parapet and pinnacles. So it is with
this interior.
Its rivals are to be found in Winchester and Tewkesbury.
But at Winchester the vaults of nave and presbytery are cut
in two by the unvaulted transept. Norwich and Tewkesbury
are vaulted everywhere—from east to west and from north to
south. And in both, the vaults being uniform in character,
and not changing character half-way as at Gloucester, weld
together the spreading limbs of the church into a marvellous
unity.
But there is another fine feature about the interior of
Norwich, as in that of Gloucester: it is the striking contrast
of light and shade, of shadowy nave and brilliant choir.
Hereford presents us with the reverse effect—bright nave and
gloomy choir. Both effects are dramatic; both, doubtless,
are unintentional. If they had known how, or could have
afforded it, the Hereford people would have flooded their
choir with sunshine, Norwich and Gloucester their naves.
The mediæval builders wanted none of these dramatic contrasts
of light and shade; they were always working to get rid
of the dim religious light that nowadays we venerate; they
would have liked their churches lighted thoroughly well
throughout. What they wanted was the light, uniformly good,
of Lichfield and Exeter: or Salisbury, bright and gay as a
ball-room.
APSE OF CHOIR.
But the most subtle and most important element in the
beauty of the interior of Norwich is to be found in its proportions.
The nave is of an immense length, but it is very
narrow. York, Canterbury, Lincoln, Durham, all have naves
far too short for their breadth. And what is more important
still is the ratio of the height of Norwich nave to its span. In
most English cathedrals it is 2 to 1; but in Norwich nave the
ratio rises to 2⁴⁄₇, and in the presbytery it is 3 to 1. In Norwich
presbytery, then, we have just those proportions which we find
in the great Gothic cathedrals of France, but in England
hardly anywhere except in Westminster Abbey. People
admire Norwich presbytery and Westminster presbytery for
the same reason, and, no doubt, in most cases, without
knowing what the reason is.
One thing more remains to be said in praise of Norwich, as
of Gloucester. It is that all the glory of the church is concentrated
at one spot, and that the most important spot in the
church. It is in approaching the high altar that vaults and
clerestory soar aloft, that loveliest vistas open out into ambulatory
and chapels, while the noble windows above fill all with
light and atmosphere. “I would back it,” says Dean
Goulburn, “against any similar effect in almost any cathedral
in Christendom.”
The Cathedral Church of Christ, Oxford.
FROM THE FIELDS.
“About the year of our Lord 727, there lived in Oxford
a Saxon prince named Didan, who had an only child,
Frideswide (‘bond of peace’). Seeing that he had large
possessions and inheritances, and that she was likely to enjoy
most of them after his decease, Frideswide told her father
that he could not do better than bestow them upon some
religious fabric where she and her spiritual sisters might
spend their days in prayers and in singing psalms and hymns
to God. Wherefore the good old man built a church, and
committed it wholly to the use of his daughter, purposely
to exercise her devotion therein; and other edifices adjoining
to the church, to serve as lodging-rooms for Frideswide and
twelve virgins of noble extraction. There she became famous
for her piety and for those excellent parts that nature had
endowed her withal; and Algar, King of Leicester, became
her adorer by way of marriage. Finding that he could not
prevail with her by all the entreaties and gifts imaginable,
he departed home, but sent to her ambassadors with this
special and sovereign caution, that if she did not concede,
to watch their opportunity and carry her away by force.
Frideswide was inexorable. Wherefore at the dawning of
the day the ambassadors clambered the fences of the house,
and by degrees approaching her private lodging, promised
to themselves nothing but surety of their prize. But she,
awakening suddenly and discovering them, and finding it
vain to make an escape, being so closely besieged, fervently
prayed to the Almighty that He would preserve her from the
violence of those wicked persons, and that He would show
some special token of revenge upon them for this their bold
attempt. Wherefore the ambassadors were miraculously
struck blind, and like madmen ran headlong yelling about
the city. But Algar was filled with rage, and intended for
Oxford, breathing out nothing but fire and sword. Which
thing being told to Frideswide in a dream, with her sisters
the nuns Katherine and Cicely, she fled to the riverside,
where there awaited her a young man with a beautiful
countenance and clothed in white, who, mitigating their fear
with pleasant speech, rowed them up the river to a wood ten
miles distant. There the nuns sheltered in a hut, which ivy
and other sprouts quickly overgrew, hiding them from sight
of man. Three years Frideswide lived in Benton wood,
when she came back to Binsey and afterwards to Oxford, in
which place this maiden, having gained the triumph of her
virginity, worked many miracles; and when her days were
over and her Spouse called her, she there died.” Such is
the account of her which Anthony-a-Wood drew from
William of Malmesbury and Prior Philip of Oxford, both
of whom unfortunately lived long after the events which they
narrate.
I. In the east walls of the north choir-aisle and the Lady
chapel three small rude arches have recently been found,
and outside, in the gardens, the foundations of the walls of
three apses. Hence it has been concluded that we have here
the eastern termination of Frideswide’s eighth-century church.
It may be so, but the central arch seems very small for the
chancel-arch of an aisled church. It is indeed a foot wider
than the chancel-arch of the Saxon church at Bradford-on-Avon,
but that tiny church has no aisles. Moreover, if the
side-arches led into aisles, they would be likely to be of
the same height,
whereas the southern
arch is considerably
the higher of the two.
NAVE.
II. At some later
period—perhaps in
the eighth or ninth
century—the foundation
was converted
into one of secular
canons, married
priests taking the
place of the nuns
(cf. Ely). The secular
canons themselves in
turn gave way to
monks, and these in
1111 to regular
canons—i.e., canons living in monastic fashion under the
rule (regula) of St. Augustine, as at Bristol, Ripon, and
Carlisle.
The first business, probably, of the secular canons was to
house themselves—i.e., to build themselves the usual cloister,
with its appanages of chapter-house, refectory, dormitory,
etc. Of the chapter-house which they built, c. 1125, the
doorway still remains.
In 1004 King Ethelred had rebuilt the Saxon church; and
probably it was found possible to put this church into such
repair as would allow the services to be held in it for the time
being. At any rate, it was not till 1158 that they commenced
the present cathedral, which they finished in 1180, leaving
not a stone standing of Ethelred’s cathedral. Of the theory
that the present cathedral is in the main the one built in 1004,
I would prefer to say nothing, had it not been adopted in a
recent history of the cathedral; suffice to say that, like the
sister theory that Waltham Abbey was built in 1060, it is
an absolute impossibility. The hands of the archæological
clock cannot be turned 160 years back in this preposterous
fashion.
The twelfth-century church was very remarkable in plan.
Not only had it an aisled nave and an aisled choir, but it had
the architectural luxury, unparalleled in our Norman architecture
except in the vast churches of Winchester and Ely,
of eastern and western aisles to its transepts. The site,
however, was cramped to the south, and so the southern
transept was shorter than the northern one; moreover, this
short transept later on lost its west aisle, which was lopped
off to allow the cloister to be extended. For the same reason—lack
of room—the slype, or vaulted passage, which in all
monastic institutions connected the cloister with the cemetery,
instead of being built between the transept and the cloister,
was built inside the church, as at Hexham, curtailing still
further the floor area of the north transept. It was therefore
because the church was so cramped to the south, that the
other transept was given aisles on both sides. Instead of an
eastern aisle, the south transept had merely a square chapel
projecting eastward.
But the canons wanted also a Lady chapel, for the church
seems to have been dedicated originally to the Holy Trinity,
St. Mary and St. Frideswide. The normal position of a Lady
chapel was to the east of the sanctuary. But here also the
canons were cramped; for quite close to the east end of the
church ran the city wall. To get in a Lady chapel, therefore,
they had to build an additional aisle north of the north aisle
of the choir. This was three bays long. It was probably
walled off from the transept, but opened into the north choir-aisle
by three Norman arches, reconstructed later on. The
same arrangement is found at Ripon. There was also a
short chapel projecting eastward from the northernmost bay
of the east aisle of the north transept.
The east end, as at Rochester and Ripon, was square.
The present east end is a fine composition by Scott, more or
less conjectural. The work commenced, as usual, at the east,
as is shown by the gradual improvement westward in the
design of the capitals. The evidence of the vaulting, too,
points in the same direction. In the choir-aisle the ribs are
massive and heavy; in the western aisle of the north transept
they are lighter; in the south aisle of the nave they are
pointed and filleted.
The transepts are narrower than the nave and choir; the
tower, therefore, is oblong, and, as at Bolton Priory, its narrow
sides have pointed arches: semicircular arches would have
been too low. The faces of the piers of the towers are flat,
because the stalls of the canons were placed against them
and in the eastern bays of the nave, leaving the whole eastern
limb as sanctuary.
The clerestory walls are only 41½ feet high; therefore, to
have adopted the usual Norman design—viz., triforium on the
top of pier-arcade—would have made the interior look very
squat: so, instead of building the triforium above the pier-arcade,
it was built beneath it. The lofty pier-arches, thus
gained, add greatly to the apparent height and dignity of the
interior. The lower arches, however, which carry the vault
of the aisle behind, are corbelled into the piers in very clumsy
fashion. The design is not original; it was worked out at
Romsey in a single bay of the nave, but, being thought ugly,
was promptly abandoned. It is worked out more successfully in
Dunstable Priory church and Jedburgh Abbey. The clerestory
windows of the nave would be built not much before 1180;
naturally, therefore, they are pointed. The capitals of all the
twelfth-century work are full of interest. Indeed, Transitional
capitals—each an experiment, and all differing—partly conventional,
partly naturalistic, with a dash of Classic—are to
me much more interesting than any of the Gothic capitals,
except perhaps the naturalistic capitals of the later Geometrical
period. There is a great sameness about the foliated capitals
of the Early English, Curvilinear, and Perpendicular periods.
I need hardly say that no one of these capitals came from
Ethelred’s church.
The whole church is exceedingly interesting. It fills a
niche in the history of English architecture all by itself. It is
not the plain and austere Transitional work of the Cistercians.
On the other hand, it has not yet the lightness and grace of
Ripon; still less the charm of Canterbury choir, Chichester
presbytery, Wells and Abbey Dore—Gothic in all but name.
In spite of its foliated capitals, in spite of a pointed arch here
and there, it is a Romanesque design; yet not so Romanesque
as Fountains, Kirkstall, Furness.
III. In the Lancet period (1190-1245) the works went on
apace. An upper stage was added to the tower, and on that
the spire was built—the first large stone spire in England.
It is a Broach spire: i.e., the cardinal sides of the spire are
built right out to the eaves, so that there is no parapet. On
the other hand, instead of having broaches at the angle, it
has pinnacles. Moreover, to bring down the thrusts more
vertically, heavy dormer-windows are inserted at the foot of
each of the cardinal sides of the spire: altogether a very
logical and scientific piece of engineering, much more common
in the early spires of Northern France than in England.
The chapter-house also was rebuilt (c. 1240); rectangular,
to fit the cloister. Also, the canons rebuilt both the Lady
chapel and the adjoining transeptal chapel. Lancet work
will be seen in all the piers on the south side of the Lady
chapel, and in the second and third piers from the west, on
its north side. The cult of the Virgin, much fostered by the
Pope, Innocent III., was at its height in the thirteenth century.
The Lady chapels of Bristol, Hereford, Salisbury, Winchester
and Norwich were contemporaries of that of Oxford.
IV. To the latter half of the Geometrical period belong
the fragments of the pedestal of St. Frideswide’s shrine, which
has beautiful naturalistic foliage like that of the contemporary
pedestal of St. Thomas of Hereford, A.D. 1289. Some twenty
years later is the fine canopied tomb of Prior Sutton.
CHOIR.
V. In the Curvilinear period (1315-1360) the eastern
chapel of the north transept was pulled down, and in its place
was built a chapel of four bays, with four side windows of
singularly beautiful
tracery, and all
different. They contain
fourteenth-century
glass, which
should be compared
with that in St. Lucy’s
chapel and in Merton
College chapel. The
bosses are very beautiful:
one of them
has a representation
of the water-lilies of
the adjacent Cherwell.
Hard by is the
tomb of Lady Montacute, who gave the canons about half the
Christ Church meadows to found a chantry. The chapel
goes by various names: St. Katharine’s chapel, the Latin
chapel, and the Divinity chapel. It contains good poppy-heads
of Cardinal Wolsey’s time.
About the same time the eastern chapel of the south transept—St.
Lucy’s chapel—was enlarged. The tracery of its east
window starts in an unusual fashion below the spring of the arch.
Also the Norman windows were replaced here and there by
large windows with flowing tracery, to improve the lighting
of the church.
VI. There is little to show for the long Perpendicular period
(1360-1485), except the insertion of a few large Perpendicular
windows, and the so-called “Watching-chamber,” the lower
part of which is the tomb of a merchant and his wife, the
upper part probably, the chantry belonging to it, c. 1480.
VII. In the Tudor period, however, the canons were exceedingly
busy. They set to work to make the whole church
fireproof by covering choir, transepts, and nave with stone
vaults. The choir vault is rather overdone with prettinesses.
It is a copy—and an inferior one—of the massive vault of the
Divinity School, which was completed c. 1478. Canon Zouch,
who died in 1503, left money to proceed with the vault of the
north transept, beneath which is his tomb. Only a small
portion of this was completed. In the clerestory of the nave
also corbels were inserted to support a stone vault; but the
resources of the canons seem to have failed, and the rest of
the church received roofs of wood. Another considerable
work was the rebuilding of the cloisters.
VIII. Finally, the whole establishment was granted in
1524 to Cardinal Wolsey, who pulled down the three western
bays of the nave, as obstructing his new quadrangle: one
bay has been recently rebuilt.
IX. In 1542 Henry VIII. founded the new diocese of Oxford.
Till 1546 the seat of the bishopric was at Osney Abbey. On
the suppression of the abbey it was transferred to Wolsey’s
confiscated foundation; and the ancient Priory church
became a cathedral, while at the same time it is the chapel
of the college of Christ Church. There is an interesting
contemporary window in the south choir aisle, showing the
first bishop of Oxford, King, with Osney Abbey on one side.
The “merry Christ Church bells” came from the tower
shown in this window.
X. At the entrance to the Great Hall is the last bit of
good Gothic done in England, a sort of chapter-house in
fan-tracery.
XI. The cathedral possesses a charming Jacobean pulpit,
and a large amount of fine Flemish glass of the seventeenth
century—all of it taken out and stowed away in some lumber-room
at a recent restoration, except one window at the west
end of the north aisle of the nave, in order to insert some
sham mediæval windows.
XII. There are also five windows from designs by Sir
Edward Burne-Jones—three of them of great beauty; good
windows by Clayton and Bell in the end walls of the transepts;
and a charming reredos by Mr. Bodley, who also has the
credit of the bell tower.
The Cathedral Church of St. Peter, Peterborough.
FROM THE SOUTH.
St. Augustine landed in Kent A.D. 597. In the next
year Peada and Wolfhere, successive kings of Mercia,
founded a monastery at Peterborough, then called Medeshamstead
(“the homestead in the meadow”), and consecrated
the church in the names of St. Peter, St. Paul, and St.
Andrew. Then said King Wulfhere with a loud voice: “This
day do I freely give to St. Peter and to the abbot and to the
monks of this monastery these lands and waters and meres
and fens and weirs; neither shall tribute or tax be taken therefrom.
Moreover I do make this monastery free, that it be subject
to Rome alone; and I will that all who may not be able to
journey to Rome should repair hither to St. Peter.” This
consecration took place in 664. In 870 this, the first church,
was destroyed by the Danes. It was not fully rebuilt till 972.
Abbot Elsinus (1006-1055) collected many curios: pieces of
the swaddling clothes, of the manger of the cross, and of the
sepulchre of Christ; of the garments of the Virgin, of Aaron’s
rod, a bone of one of the Innocents, bits of St. John the Baptist,
St. Peter, and St. Paul, the body of St. Florentinus, for which
he gave 100 lbs. of silver, and, most precious of all, the incorruptible
arm of the Northumbrian king, Oswald, believed
by half the population of England to be an effectual cure for
diseases which defied the material power of drugs. Here is
Bede’s account of it: “When Oswald was once sitting at
dinner with Bishop Aidan, on the holy day of Easter, and a
silver dish of dainties was before him, the servant, whom he
had appointed to relieve the poor, came in on a sudden, and
told the king that a great multitude of needy persons were
sitting in the streets begging alms of the king. He
immediately ordered the meat set before him to be carried to
the poor, and the dish also to be cut in pieces and divided
among them. At which sight the Bishop laid hold of the
King’s right hand, and said, ‘May this hand never perish,’
which fell out according to his prayer; for his arm and hand
being cut off from his body, when he was slain in battle,
remain entire and incorrupted to this day, and are kept in a
silver case as revered relics in St. Peter’s church in the royal
city.” Even King Stephen came to see it; and, what is more,
remitted to the monks forty marks which they owed him.
Benedict was a monk at Canterbury when Becket was
murdered; and when he became Abbot of Peterborough in
1177, he brought with him the slabs of the pavement which
were stained with the blood of the martyr, fragments of his
shirt and surplice, and two vases of his blood. So that the
monastery was called “Peterborough the Proud,” and waxed
rich and mighty, and church and close were holy ground, and
all pilgrims, even though of royal blood, put off their shoes
before passing through the western gateway of the close.
I. The second Saxon church of 972 seems to have lasted
till 1116, when it was destroyed by fire, and the present
church, the third, was commenced. The foundations of part
of this Saxon cathedral have been recently disinterred beneath
the present south transept. It was cruciform, with a square
east end. The east limb was 23 feet each way; the transept
was 88 feet long. Its walls were under three feet thick, so
that it cannot have been intended for a vault. There is no
proof that the nave was ever built.
II. In 1116 the Saxon cathedral was seriously injured by
a great fire, and next year Abbot John of Sais (Seez) commenced
the present Norman cathedral. In 1140 the monks
entered on the new choir, which was now complete, together
with the eastern aisles and eastern wall of the transepts. It
is possible that the monks patched up the damaged Saxon
church sufficiently to allow service to be held in it from
1116 to 1140.
When they entered into their new Norman choir, the first
thing they did, probably, was to pull down the choir and
transept of the Saxon church, and on the site to erect the rest
of the present south
transept.
CHOIR AND TRANSEPT.
Then they built the
rest of the north transept.
It will be
noticed that it is
superior in design to
the south transept,
its windows are
splayed, and their
ornamentation of later
character. This north
transept is illustrated
by M. Viollet-le-Duc
as a specially fine
example of English
Romanesque.
Next would be built
the remaining piers and arches of the crossing, and a low
lantern tower of one story only. But the western piers would
not stand without abutment, and so a certain amount of
the eastern bays of the nave must have been built at the
same time. This comprised two bays of the triforium, for
the tympana of the
two eastern bays of
the triforium have
rude ornaments not
found elsewhere in
the nave. Below, it
probably comprised
four piers and four
arches, for the four
eastern piers on the
north side have different
bases from those
to the west.
NAVE.
Hitherto the north
wall of the Saxon nave,
if built, may have
been retained to shut
in the cloister on the
north. Now it would be pulled down and replaced by the wall
of the present south aisle of the nave. Then would come
the wall of the north aisle, and finally the pier-arcade and
triforium, but not yet the clerestory of the nave. The nave
was to be in plan precisely like that of Durham: it was to
be a short nave; the central aisle to have eight bays; the
side aisles were to have only seven bays, the end of each
aisle being occupied by a tower, as at Durham. The ground
stories of these towers now form the third bays from the west
on either side of the nave. It will be noticed that the third
piers from the west are exceptionally massive and strong,
and that in this bay the aisle-walls are thickened. The wide
arches of these bays were intended to open up the towers
into the nave.
VAULTING UNDER SOUTH-WEST TOWER.
But the towers were not built. The Ely monks over the
way were building a nave with no less than twelve bays, and
with a western transept as well. The Peterborough monks
would not like to be outdone by Ely; so they determined also
to have a long nave and a western transept as well. They
built only ten bays to the twelve of Ely; on the other hand,
their nave, excluding western transept, was 211 feet long,
while that of Ely was only 208 feet. About the same time, or
probably a little earlier, the clerestory of the nave—in which
pointed arches occur—was built. All this work may be
assigned to Abbot
Benedict (1175-1193),
who is said by
Swapham and John
to have built the
whole nave as far as—but
not including—the
present west
front. The statements
of Swapham, however,
must be wrong here.
He was still living
c. 1240; so that he
was only a boy when
the nave was finished.
He may possibly in
his boyhood have
seen the clerestory of
the nave built, and,
in writing half a century after, have thought that Benedict
who built the clerestory, had built the triforium and ground-story
also. But the documentary evidence at Peterborough
must be received with the utmost scepticism. All that we
know for certain is that the choir and the eastern portions
of the central transepts were built between 1118 and 1140;
and that the central transept, central tower, nave and western
transept were built between 1140 and 1190.
III. Lancet (1190-1245).—The east end of the church
consisted of three parallel apses. The apses of the aisles
were now replaced by narrow oblong bays: those next to the
New Building.
WEST FRONT.
In the middle of the Lancet period was erected the grand
façade in front of the Transitional western transept. It is
not so much a façade, however, as an open portico or piazza.
Several interesting engineering problems were involved. One
was, how to keep up the three gigantic arches. If they had
spread to north or south, the whole façade would have
collapsed. To prevent their spreading, therefore, flanking
towers were built to north and south; which in later days
were weighted with spires. But there was a more serious
danger. The two great isolated piers might be pushed outwards
by the western thrust of the arches of the nave. These
thrusts the builders stopped by building two towers; one over
the westernmost bay of each aisle of the nave. The northern
of these towers was soon after heightened; the other—the
Bell Tower—remains
low. The central gable
had to be narrow,
because it is the termination
of the nave
roof. The side-arches
and side-gables had
to be wide, to span
the space from the
nave to the sides of
the Transitional façade
behind. Though much
narrower, however, the
central gable rises as
high as the lateral
gables, being made to spring at a higher level; and it is
made to look as important as the broad side-gables by being
given the company of two powerful pinnacles. Thus the main
features of this magnificent design are due to difficulties of
planning and construction. The design is said to be drawn
from Lincoln; it is more likely that it is an amplification
of John de Cella’s lovely design for the west front of St. Albans.
Abbot Acharius, who may well have commenced the work
(1200-1210) had been Prior of St. Albans under John de Cella.
Judging from the billet and nebula ornament on the gables,
and from the arcading, in which semicircular arches and
round-headed trefoils occur, the façade was designed in the
very beginning of the thirteenth century.
GABLE.
The west front of Peterborough has been severely criticised,
especially by Mr. Pugin. To many it will ever seem the
highest effort of English art, and to be at once the most
original and most successful façade either in English or in
Continental Gothic. Yet, magnificent and poetic as it is, we
have not the full effect contemplated by the mediæval
builders. They meant to have four towers, not three. The
north-west tower was once crowned by a wooden spire; we
may be sure that there would have been a spire also on the
south-west tower. Add, too, in the background, the tall spire
which was to be added to the central tower, and you have
a group before which even Lichfield and Lincoln would pale
into insignificance. But, even curtailed as it is, the design
attains the sublime. When first its Titanic arches rose into
the blue sky, its builders may well have repeated the
psalmist’s words: “Lift up your heads, O ye gates; and be
ye lift up, ye everlasting doors; and the King of Glory shall
come in.” They had built a worthy portal to the House of
the Almighty.
IV. Geometrical (1245-1315).—In this period the bell
tower was carried up; and a magnificent Lady chapel was
built (c. 1290), like that at Bristol, to the north of the choir,
but detached from it. It could not be built east of the choir,
as a high road passed close to the apse. This Lady chapel
was pulled down in the seventeenth century for the sake of
its materials.
FROM SOUTH-EAST.
V. Curvilinear.—In this period the weight of the Norman
tower, which had of
course very thick
walls, and was three
or four stories high,
was found to be too
much for the exceptionally
weak piers
on which it stood.
Warned, perhaps, by
the fate of the central
towers of Ely and
Wells, both of which
collapsed about this
time, they took down
the Norman tower,
and built a new one
(which has recently
been rebuilt), much lighter and much lower. And they
strengthened its eastern and western semicircular arches by
inserting pointed arches beneath them. The south-west spire
was also built—a design of exquisite beauty.
VI. Perpendicular.—The monks wanted to have a
Galilee porch, and they inserted one between the piers of the
west front, where it was constructionally useful by keeping the
piers from bulging in. The wooden screens were now inserted
in the central transept.
Peterborough, after 1116, seems to have had a singular
immunity from fire; so, very unlike Norwich, the monks did
not take the slightest trouble to make their church fireproof.
The whole of the high roofs are of wood. That of the nave
may possibly be the original twelfth-century ceiling. A
twelfth-century wooden roof still covers the Bishop’s Palace
at Hereford. The choir has a wooden vault of the fifteenth
century.
VIII. In another respect the history of the church is uneventful.
The eastern limb must have been exceedingly inconvenient,
for there was no processional aisle or ambulatory round
the apse. Every other large church pulled down or
altered its eastern limb to suit the ritual: the Peterborough
monks, always conservative and always behind the times,
did not provide a processional aisle till the latter days of
Gothic. And even then they took a very long time about it.
The works seems to have been suspended in 1471, and not
resumed till 1496. Even then, good conservatives that they
were, they did not pull down the apse, but erected the New
Building round it. It is a rich specimen of Tudor work,
with a fan vault.
IX. In the matter, too, of the roof-drainage the Peterborough
monks were slow to move. Instead of dripping
eaves they constructed gutters and parapets to the aisles in
the early years of the thirteenth century, and to the apse a
little later. It was not till c. 1330 that they provided the
high roofs of nave and choir with gutters and parapets; and,
with their wonted conservatism, they retained the Norman
corbel-table.
RETRO-CHOIR
X. What the monks cared most about was the lighting of
the church. This they were always trying to improve. In
the thirteenth century they inserted large geometrical windows
in the western transept, and c. 1290 others in the aisles of the
central transepts to light the altars placed there. Moreover,
the Norman windows in the aisles of the nave were replaced
by wide windows of five lights. In the Curvilinear period the
triforium windows were transformed, and charming flowing
tracery, with rear-arches, was inserted in the windows of the
apse, which then looked into the open air, but now look into
the New Building. In the Perpendicular period some seventy-five
windows were either enlarged or filled with rectilinear
tracery. The builders certainly achieved their object. The
cathedral is well lighted. We may be thankful that they did
not stick a great Perpendicular window in each end of the
central transept.
XI. In 1541 the church was made a cathedral on the new
foundation. Henry VIII. is said to have preserved it as a
mausoleum to his first wife, Catharine of Arragon, who is
buried in the choir. It is wretchedly built—the west front
and the New Building as badly as the Norman work—and
practically without foundations. Much underpinning has
been done, and more is required. The west front has been
saved for the present by judicious treatment.
The Cathedral Church of St. Peter and St. Wilfrid, Ripon.
Ripon minster has passed through strange vicissitudes.
It was founded c. 660 as a monasterium or minster for
Scottish monks attached to the Celtic church. Soon afterwards
it was taken away from them and granted to the
famous St. Wilfrid. In 678 the church became a cathedral,
but only during the lifetime of Bishop Eadhed. Ultimately it
passed into the hands of regular canons of the Augustinian
Order. It was dissolved with the other collegiate churches
by Edward VI. It was made collegiate once more by James I.,
but with dean and prebendaries instead of Augustinian canons.
In 1836, for the second time, it became a cathedral.
I. Both the minsters built by St. Wilfrid—Ripon and Hexham—retain
their crypts. He was a Romaniser in architecture
as in ritual, and well acquainted with Italy. So his seventh-century
church at Ripon was modelled after the early Christian
basilicas which he had seen at Rome. Like them, it had a
confessionary or crypt, which still exists, beneath the central
tower; like them, it was orientated to the west. He seems
even to have brought over Italian masons to direct or to
execute the work, for the crypt is vaulted, and the vaulting
is of excellent construction; the masonry is smooth, and is
covered “with a fine and very hard plaster which takes a
polish.” At its west end was the altar, at its east end an
aperture through which a glimpse of the interior might be
obtained from the Saxon nave. Round the walls are little
niches in which lights were placed. “St. Wilfrid’s Needle” is
merely a niche with the back knocked through. Similar Saxon
crypts remain at Hexham and Wing, and a Norman crypt at
St. Peter-in-the-East, Oxford. They usually consisted of a
small central chamber, with a passage all round it. There
were two staircases descending from either side of the nave;
pilgrims went down one flight of steps, proceeded along the
passage, getting a glimpse of the relics through openings in
the wall of the central chamber, and then returned up the
other flight of steps into the nave.
IV. Norman.—Early in the twelfth century a Norman
cathedral seems to have been built, wholly or in part, by
Archbishop Thurstan. Of this there remains only an apsidal
building, with crypt beneath, on the south side of the south
aisle of the present choir. An eleventh-century chapel
formerly existed, with crypt beneath it, in precisely the
same situation at Worcester; there is a twelfth-century
chapel in the same position in Oxford cathedral. In
Oxford this chapel was the Lady chapel. It may be that
the Ripon chapel also may have been a Lady chapel. For if
the Norman choir was of the same length eastward as at
present, it would have been impossible to build a Lady chapel
of the type of that, the crypt of which still exists at Winchester,
to the east of the choir; the ground falls far too steeply eastward.
Moreover, the so-called Lady loft now existing would
seem, from its name, to be merely an upper story added to a
Lady chapel. This Norman chapel formerly opened into the
Norman church; traces of the arches may be seen in the walls.
In the buttress is a curious room which may have been a
sacristy, a lavatory, a prison, or an anchorite’s cell, like the
one in the east end of Ludlow church.
NAVE.
V. Transitional.—From 1154 to 1181 there ruled at York
a man of the greatest energy and power—Archbishop Roger.
He condemned his two Norman churches at York and Ripon;
made no attempt, as at Peterborough and Ely, to improve them;
simply pulled them down, and started again de novo. The
two new minsters
seem to have been
somewhat similar:
both had
square east ends,
both had exceptionally
broad
naves. But
Ripon minster
was merely the
church of Augustinian
canons,
therefore it was
not planned in
cathedral
fashion. Our
ancient collegiate
and parish
churches seem to
have followed
some other model than the early Christian basilicas which
furnished the plans of the cathedrals. Most of our parish
churches originally were without aisles; and even large
churches of the regular canons frequently had no aisles
to the nave. This was the case in Roger’s new church at
Ripon, and at Bolton Priory (also Augustinian). Later on,
indeed, the Ripon canons added north and south aisles to
their nave, and the Bolton canons a north aisle to their nave—they
could not add a south aisle also, as they had a cloister
to the south. But originally both churches had aisleless
naves. That of Ripon was 40 feet broad—broader than any
nave in England, except York, which is of the breadth of
45 feet. The combination of unaisled nave and aisled choir
must have produced a very remarkable interior; quite unlike
anything now existing in England, but to be paralleled by the
Spanish cathedral at Gerona (illustrated in Street’s “Gothic
Architecture of Spain”).
Of this Transitional nave nothing is now left except two
fragments, one at the east, and one at the west end on either
side. All the rest has been replaced by sixteenth-century
piers, arches, and clerestory. But if in imagination the two
ends of the Transitional nave are joined together—it is well
to do so in an actual drawing—the design of the whole of the
original nave can be recovered with exactitude. A very remarkable
design it was. It consisted of three stories; the
lower story was simply a blank wall. The second, the triforium,
was merely a passage in the thickness of the wall, ornamented
in front by a tall pointed arcade. The clerestory had three tall
slender lancet windows in each bay, all of the same height,
separated by two detached piers. The strangest feature of
the nave was that neither in the ground-story nor in the triforium
were there any windows. Everywhere else people were
trying to get all the windows possible into their churches;
here alone a “dim, religious light” was preferred. And
filtering in, as it did, through small lancet windows at a great
height, as in Pugin’s cathedral at Killarney, the effect must
have been most dramatic. The destruction of this unique
nave is one of the heaviest losses that English architecture
has sustained.
Of the central tower, the south-east pier has been rebuilt;
the north-east and south-west piers have been cased. The
north and west arches of the tower survive; the south and
east arches have been rebuilt. The nave was considerably
wider than the central aisle of the choir; the tower was therefore
not built square; the northern arch being set obliquely,
and not parallel to the southern one. Outside, however, the
north side of the tower is corbelled out till the tower becomes
square.
NORTH TRANSEPT.
The design of the choir is best seen in the east side of the
north transept, which retains the original round-headed
windows. In the choir the western windows of the north aisle
were converted into lancets in the thirteenth century. The
design of transept and choir is almost Greek in its severity.
Very effective is the
contrast of broad
wall-surface and plain
splayed window with
the light and slender
shafted arcades of
triforium and clerestory.
In proportions,
too, it is superior
to nearly all later
designs. The pier-arches
are tall and
narrow, and the
triforium thoroughly
subordinated to the
tall clerestory; the
proportions approximate
closely to those
of Westminster Abbey and Beverley Minster. It is remarkable,
too, for the studied absence of foliated ornament. Not
that the builders could not design a foliated capital; they have
left one or two, in unnoticed corners of the north transept,
to show their powers. All the capitals of the choir are
moulded capitals, as at Roche Abbey—perhaps occurring
here for the first time. Being a first attempt, they can hardly
be considered a success; they were soon to be improved upon
in the French crypt of Canterbury. The designer relied on
architectural effects pure and simple, and was followed in his
ascetic self-restraint sixty years later in the eastern transept
of Fountains and at Salisbury. Even more remarkable is the
complete abolition of Norman ornament. The billet, the
zigzag, the whole barbaric congeries of Norman ornament is
contemptuously cast aside. In this respect, indeed, Ripon is
much more advanced than Canterbury choir, which was not
commenced till 1174. The clerestory, however, is of a familiar
Norman type, being an adaptation of that of Romsey and
Waltham Abbey, and Peterborough and Oxford cathedrals;
it was reproduced a little later in Hexham choir.
The vaulting-shafts rest on the abaci, French fashion. In
the choir there are five vaulting-shafts, which in the clerestory
diminish to one. The effect is not satisfactory, and a different
treatment is adopted in the transept. It is noteworthy that
the vaulting of the north transept aisle contains an exceptionally
early example of ridge-ribs, both longitudinal and
transverse.
In spite of round-headed windows and round-headed arches
here and there, the whole design of the interior is light and
graceful, thoroughly Gothic. Externally it is just the reverse;
but for a pointed arcade in the clerestory one might imagine
one was back again in the early days of the twelfth century.
But when one compares the interior with that of Oxford
Cathedral, which is precisely contemporary, and in which the
spirit of Gothic is wholly absent, suspicion rises to certainty:
Ripon Minster must have been designed under French influence.
The tall, acute, pointed pier-arches of Notre Dame,
Chalons-sur-Marne, and Sens (commenced c. 1140) reappear
in Ripon choir, and the undoubtedly French choir of Canterbury.
The Chalons triforium reappears in the north wall of
Ripon transept; the Chalons clerestory in that of Ripon
nave. The clerestory of Ripon choir is practically that of the
French choir of Canterbury, itself probably suggested by that
of Sens. French too, are the vaulting-shafts of the choir,
insecurely balancing on the abaci; and the broadness and
plain splays of the windows.
IV. Lancet.—To this period belong the vaulting and piers
of the present chapter-house; and the west front, which,
like York transept and Southwell choir, is attributed to
Archbishop Gray (ob. 1255). The west front is too flat;
deficient in play of light and shade; correct and uninteresting.
It is ruined by the loss of its wooden spires, removed in 1664;
and by the miserable little pinnacles put up in 1797. Before
the aisles were built, these towers projected clear of the nave,
their inner walls are Transitional; but the Transitional arch
has been taken out and replaced by one of the Lancet period.
V. Geometrical.—The
lower row of
lancets in the west
front once had charming
tracery, inserted
early in the Geometrical
period. This was
destroyed by Scott.
CHOIR, LOOKING EAST.
About 1280 the east
end of the choir
seems to have collapsed—partly,
perhaps, in consequence
of the steep fall of
the ground eastwards. It was rebuilt, with the damaged
portions of the choir, with exceptional strength in consequence.
The east end is a vigorous, massive design, something like
that of Guisborough or Selby. Only the eastern portion of the
choir has flying buttresses. The clerestory windows have an
inner arcade. Ripon choir alone, of English cathedrals,
possesses a glazed triforium, the lean-to roof of the aisles
having been replaced by a flat roof (see Ely).
VI. To the Curvilinear period (1315-1360) belong the
Lady loft and the sedilia. The latter originally stood one
bay more to the west. In the Tudor period the arches of
the sedilia seem to have received the present clumsy shafts.
VII. Perpendicular (1360-1485).—In 1458 the southern
and eastern sides of the central tower collapsed, greatly
damaging the adjacent parts of the choir and transept, as
well as the stalls. The eastern aisle of the south transept
and much of the south side of the choir, as well as part of the
tower, had to be rebuilt; and about 1490 the present choir-stalls
were put up. In the choir the builders, with a conservatism
which does them credit, both in the work of 1280
and in that of 1458, preserved all they could of the twelfth-century
work, and both in the Geometrical and the Perpendicular
bays of the
triforium retained the
semicircular arch of
the older design. The
result is a curious
blend of styles. Starting
from the east, the
first pier on the north
side is Geometrical,
the rest Transitional.
On the south side the
first pier is Geometrical,
the second
Transitional, the third
and fourth Perpendicular. To give more support to the
tower, the north-east and south-west piers were cased; the
south-east pier was rebuilt, and the southern and eastern
arches were rebuilt. To strengthen the eastern piers of the
tower, the two western bays of the arcade of the choir were
blocked up, and a massive choir-screen was inserted c. 1480.
CHOIR, LOOKING WEST.
VIII. Tudor.—Early in the sixteenth century the canons
unhappily determined to give their unique church more of
the look of a cathedral by adding aisles to the nave. It is
pleasant to add that they were unsuccessful. The nave is
exceedingly low in proportion to its exceptional span, and
being, moreover, unprovided with a triforium, does not look
in the least like a cathedral, but like a very inferior parish
church. Externally, the buttresses are of fine composition,
and if the pinnacles were completed, the nave would be very
handsome externally.
In 1593 the central spire—of timber and lead—was struck
by lightning, and in 1660 it was removed. It was 120
feet high. In 1664, for fear of a similar catastrophe, the
western spires also were removed. The result is that, seen
from a distance, minus spires and minus pinnacles, Ripon
Minster is stunted and squat.
The Cathedral Church of St. Andrew, Rochester.
FROM NORTH-EAST.
Rochester
and
London, next
to Canterbury,
are the
oldest of all
the English
bishoprics,
unless, indeed,
we are
prepared to
accept a pre-Augustine
bishopric of
Hereford.
St. Augustine,
soon
after his
landing in
597, came to
preach at
Rochester. His reception was not encouraging; the rude
people hung fish-tails to his coat. Wherefore in anger the
saint prayed “that the Lord would smite them in posteriora
to their everlasting ignominy. So that not only on their own
but on their successors’ persons similar tails grew ever after.”
The worst of it was that the story spread, and not only
Rochester people but all English folk were believed on the
Continent to be caudati (tailed). So that even in the sixteenth
century “an Englishman now cannot travel in another land
by way of merchandise or any other honest occupying, but it
is most contumeliously thrown in his teeth that all Englishmen
have tails.”
Among St. Augustine’s Italian missioners were St. Justus
and St. Paulinus. St. Justus became first bishop of Rochester
in 604. St. Paulinus, after eight years of mission work in
Northumbria, became bishop of Rochester in 633. The first
English bishop was St. Ythamar (644-655). These three were
the chief local saints of Rochester in early days.
St. Augustine and his missioners had come from the
monastery of St. Andrew, Rome. To St. Andrew, therefore,
they dedicated the first Saxon cathedral. In 1542 the
cathedral was re-dedicated to Christ and the Blessed Virgin
Mary of Rochester. Till 1077 the cathedral was served by
secular canons; Gundulph replaced them by Benedictine
monks.
I. In 1888 the foundations of an early church were found.
It had an apse, but neither aisles nor transepts; walls only
2 feet 4 inches thick; 42 feet long, 28 feet broad. From the
resemblance of its plan to that of St. Pancras, Canterbury,
and the presence of Roman brick in the walls, it seems as
likely to be a Romano-British as an Anglo Saxon church.
II. Between 1080 and 1089 Bishop Gundulph completed a
Norman cathedral, except the western part of the nave. In
plan it was entirely different from any Norman cathedral of
the day: one can hardly help believing that it must have
been designed by an Englishman. The plan of it is given in
the Builder. It was a long oblong aisled cathedral, with
nave and aisles running on without a break from the west end
of the nave to the east end of the choir. But in the choir the
side-aisles were cut off from the central aisle by a solid wall,
as in the contemporary choir of St. Albans and in the Premonstratensian
abbey of St. Radigund, near Dover. There
was probably no crossing, and therefore no central tower.
There were no transepts proper; but, as in such Anglo-Saxon
churches as Worth, low porch-like transepts projected north
and south, with a breadth of only 14 feet. The east end, as
in most Anglo-Saxon churches, was square; and there projected
from it eastward a small square chapel. Beneath was
a crypt, the western part of which remains. There were two
towers, both abnormal in position. The southern tower was
set in the angle of the choir and the south transept, and may
have been the belfry. The other tower, fragments of which
still remain, was set in a similar position, but entirely detached.
Being detached, and having walls six feet thick, it was no
doubt a military keep. Gundulph was fond of building
keeps; those of the Tower of London and Malling still exist.
Rochester was exposed to and had suffered from attacks of
the Danes, sailing up the Medway, in 840, 884, and 999.
There was a striking memento of them on the great west
doors of the cathedral, which Pepys, as late as 1661, found
“covered with the skins of Danes.” We may conjecture that
it was as a refuge against similar attacks that Gundulph built
the northern keep.
All this work of Gundulph’s is now gone except portions of
the crypt, the keep, and the nave. The original monastery
was built in the normal position, south of the nave. To
enclose the cloister, therefore, on the north, the south side of
the nave was proceeded with next. The south aisle-wall is
very thin—as was customary in Anglo-Saxon architecture—and
we may conjecture that English influence stopped at this
point; for the piers and arches of the nave are quite Norman
in character. Of Gundulph’s nave there remain on the south
side five arches, together with the lower parts of the walls of
both aisles. It is very doubtful whether he built any part of
the triforium or clerestory. At present his work can only be
seen in its original condition from the side of the aisles. The
pier arches had originally two square orders, which remain
unaltered on the side of the aisle (cf. Winchester transept).
Gundulph’s masonry was in rough tufa.
III. Late Norman.—The works on the church were now
probably suspended for a considerable time, while the monks,
as at Gloucester, replaced the temporary buildings of the
monastery by permanent ones. These temporary wooden
buildings seem to have been situated in the usual position—viz.,
south of the nave. It was probably not to interfere with
these that the permanent monastic buildings were placed in
an abnormal position, south of the choir. Much of this work
was done by Bishop
Ernulph (1115-1124),
who had been a great
builder at Canterbury,
while prior, and
at Peterborough, as
abbot. Parts of the
cloister, refectory, and
chapter-house remain.
NAVE, NORTH SIDE.
When at length the
builders returned to
the nave of the cathedral
(c. 1120), fashions
had changed. Gundulph’s
eleventh-century
design and his
rough tufa masonry
seemed archaic and
barbaric. His tufa was therefore cased with good Caen
stone, as was done later in the century at Chichester; his
piers and capitals were remodelled, and on the side of the
nave the outer square order of the pier-arch was covered
with zigzag ornament. The aisles, as at Hereford, where a
precisely similar transformation of eleventh-into twelfth-century
work was taking place at the same time, were left
unaltered. Gundulph had placed pilasters along the inner
face of the aisle-walls, evidently intending that the aisles
should be vaulted; but his successors apparently thought
the walls too thin, as at Carlisle, to support a vault; so,
instead of vaulting the aisles and obtaining thus a continuous
passage the whole length of the church, they constructed a
passage in the thickness of the wall of the triforium. Thus
Rochester, like Vignory, has the distinction of possessing a
sham triforium. Waltham Abbey also has a triforium arcade,
but no triforium floor; but that is because the vaults which
originally covered the aisles had subsequently to be taken
down.
Still later—about the middle of the twelfth century—is the
west front, with its magnificent doorway, and the diaper of
the triforium.
IV. In 1179 the cathedral was greatly damaged by fire.
Either because of this, or because the eastern half of the
cathedral had been planned so inconveniently, or because the
plan was not the fashionable one of Norman times, the monks
set to work to rebuild the whole cathedral. As usual, they
arranged their building operations so as to avoid interfering
with the services in the choir as long as possible. First, they
rebuilt the north aisle of the choir, but not so high as it is at
present. The aisle remained narrow, because Gundulph’s
tower was in the way. But the south aisle of the choir they
doubled in width. Next, they set to work at the east end,
planning it, as at Hereford, as an eastern transept with an
eastern aisle, and projecting eastward an oblong sanctuary
(cf. Southwell). The new transept was lofty and broad;
and it is quite possible that it was built over the top of
Gundulph’s east end without disturbing daily services
within it. Then, when all was finished, Gundulph’s east end
was pulled down. Unlike the Worcester monks they preserved
the level of the eleventh-century choir, and consequently
had to continue Gundulph’s crypt eastward. In the
new presbytery is seen the same curious mixture of quadripartite
and sexpartite vaulting as in St. Hugh’s eastern
transept at Lincoln. All this work was finished in 1227.
Next they pulled down Gundulph’s narrow north transept
and rebuilt it as broad as the central aisle of the nave. The
new transept has a sexpartite vault with a longitudinal ridge
rib, as in the great transept of Lincoln (c. 1245).
Then came the rebuilding of the south transept (c. 1280).
They resolved also to have a central tower and to rebuild the
nave. Of the nave they rebuilt the two easternmost bays, and
then completed the piers and arches of the crossing; but not
yet the tower.
Up to this point the works had gone on continuously for a
century. What enabled the monks to undertake such a great
work as the rebuilding of the whole cathedral, and why, after
doing so much, they suddenly stopped, has now to be explained.
The secret of the flush of money at Rochester was
that in 1201 the monks acquired a new saint, St. William.
“He was by birth a Scot, of Perth; by trade, a baker; in
charity so abundant that he gave to the poor the tenth loaf
of his workmanship; in zeal so fervent that in vow he
promised, and in deed attempted, to visit the places where
Christ was conversant on earth; in which journey, he made
Rochester his way, where, after that he had rested two or
three days, he departed toward Canterbury. But ere he had
gone far from the city, his servant—a foundling who had been
brought up by him out of charity—led him of purpose out of
the highway, and spoiled him both of his money and his life.
The servant escaped, but his master (because he died in so
holy a purpose of mind) was by the monks conveyed to
St. Andrew’s and laid in the choir. And soon he wrought
miracles plentifully.” It was, then, from offerings at the shrine
of St. Thomas of Perth, left by countless pilgrims on their
way to the shrine of a yet greater Thomas at Canterbury, that
the expenses of the new choir were paid. And it was simply
because in the course of eighty years the repute of the
murdered baker had paled and waned before the ever-growing
fame of the murdered archbishop, that the monks had to
renounce, once for all, their ambitious project of rebuilding
the whole of the nave. It seems, however, that they were for
a considerable time unwilling to give up hope; for one bay of
the Norman triforium was pulled down, leaving a gap, which
was not filled up till the fourteenth century; when, oddly
enough, it was rebuilt in the same Norman style as before,
but in greensand—a rare mediæval example of “architectural
forgery” (cf. Durham Galilee).
CHOIR.
V. But though the rebuilding of the nave was definitely
abandoned, a good
deal of work was
done in the Curvilinear
period (1315-1360).
The central
tower was at length
erected; it was removed
in 1749. A
solid stone screen
was built between the
piers, as at Ripon;
the south aisle of the
choir was brought
into its present form
by the absorption of
Gundulph’s southern
tower; a grand doorway
to the chapter-house
was built, and
monuments were erected to Bishop Hamo de Hythe (d. 1352),
and Bishop John de Sheppey (d. 1360).
The monks now also provided a Lady chapel. This
they got in a very inexpensive way—a proof that their resources
had greatly fallen off—by appropriating for the purpose
the southern transept, the two eastern bays of which
they threw into one to form a recess for the altar of the
Virgin.
VI. After this little was done at Rochester, except to build
out a chapel of three bays westward from the south transept,
giving a sort of nave to the Lady chapel.
VII. The windows, however, were, as usual, in the builders’
hands throughout the whole of the fourteenth century—especially
those of the dark Norman nave.
In the Curvilinear period flowing tracery was inserted in
the lower range of lights in the sanctuary, and improvements
were made in the clerestory of the south transept, now that it
was to be used as a Lady chapel.
In the Perpendicular period the narrow north aisle of the
choir, darkened by Gundulph’s tower on one side and on the
other by the solid wall of the choir, was raised, lighted, and
vaulted. Then the nave was taken in hand; Perpendicular
windows were inserted in the aisles, and a great window in
the west end; the whole of the Norman clerestory was taken
off, a new clerestory and a new wooden roof were put up.
Thus the nave got plenty of light.
VIII. In 1664 the south aisle of the nave was recased; and
in 1670 the third, fourth and fifth bays, counting from the
west, in the north aisle of the choir, were rebuilt.
IX. In 1830 Cottingham put up the present central tower.
In 1871 the cathedral was restored by Scott.
The Cathedral Church of St. Alban.
FROM SOUTH-WEST.
Of all our cathedrals none is so composite and heterogeneous
as the ancient church of the Benedictine abbey
of St. Alban. It is mainly built—even the fourteenth-century
Lady chapel—of Roman tiles. Saxon balusters appear in the
triforium of the transepts. In the nave and transepts and
tower is Early Norman work, unequalled in extent and
grandeur; in the south transept are built up the fragments
of a Late Norman doorway, to which period, or to the first
days of the Transitional period (1145-1190), belongs the
interlacing arcade now placed above it. In the west
front and the western bays of the nave is Lancet work of
two periods (1190-1245). In the sanctuary is seen Early
Geometrical work (1245-1280); the ante-chapel, commenced
in the Early, was finished in the Late Geometrical period
(1280-1315). The Lady chapel (1291-1326) is a most
interesting example of the transition from the Late Geometrical
to the Curvilinear style. The latter is represented by the five
eastern bays on the south side of the nave, by the remains of
the cloisters, by the shrines of St. Alban and St. Amphibalus,
and by the Holy Rood screen (1315-1360). Perpendicular
work is represented by the alterations to the cloisters, by the
abbey gatehouse, by the triforium windows on the north side
of the nave and choir, inserted when the aisle roofs were
lowered, by the watching-loft, by the chantries of the Duke of
Gloucester and Abbot Wheathampstead, and by the reredos
and painted ceiling. Tudor work appears in the chapel of
the Transfiguration, and in the admirable chantry of Abbot
Ramryge; while the “Gothic revival” is stamped on every
feature of Lord Grimthorpe’s façades to the west, north and
south. There is not a single hiatus in the series. St. Alban’s
is a veritable architectural handbook, written in brick and
stone. The student should remember, however, that at
St. Alban’s there is a good deal of what is called assimilation.
The Lancet bays and the Curvilinear bays in the nave
are not typical and characteristic of their respective periods.
The architects of these bays had not a free hand. They were
not able to compose the design simply to suit the fashion of
the day. Their bays were to be Lancet and Curvilinear only
so far as might be without ruining the general design and
proportions of the nave as a whole. With these reservations,
the tyro in architecture is recommended to select St. Alban’s
as his “Introduction to Mediæval Architecture.” If he
comes from London, he should choose the longer route, by
the London & North-Western Railway: he will have less
distance to walk on arriving, and will see the cathedral from
the most picturesque
point of view. If
time permits, he
should proceed direct
from the railway
station to Verulamium,
and see the
Roman walls and
fosse, and the interesting
church of St.
Michael’s, with the
famous monument of
Lord Bacon, before
visiting the cathedral.
NAVE, NORTH SIDE.
In Roman times
the town was on the
other side of the
little river, the Ver,
a tributary of the
Colne, and hence was called Verulamium. In the revolt of
Boadicea it was burnt, but was soon rebuilt. In the year 303,
“there was gret persecution of Christen pepell by the tyrant
Diocletian”; and Alban, a citizen of Verulamium, who had
given shelter to a Welsh priest, Amphibalus, was scourged,
and then dragged along the ancient British causeway, which
still exists, across the Ver, and up the lane to the top of the
hill afterwards called Holmhurst, and there put to death.
Amphibalus suffered the same fate. On the west wall of the
north transept of the cathedral, just under a round-headed
window, is a small black cross cut in stone. “This marks
the traditional site of the martyrdom of St. Alban, when there
was neither town nor abbey in this place, but only a flowery
slope planted with trees.” In the fifth century the English
conquered the district. They abandoned Verulamium, and
built the present town on the hill of Holmhurst, calling it
Watlingceaster, as Watling Street ran through it. In the
year 793, Offa, king of Mercia, treacherously murdered
Ethelbert, king of East Anglia (see Hereford). It was
revealed to him in a vision that, by way of penance, he
should seek out the body of St. Alban, and there erect a
monastery. King, archbishop, bishops, priests, and a great
multitude of common people, searched the hill of Holmhurst,
and found the relics of the martyr. A church was built, and
richly endowed, and was entrusted to Benedictine monks.
It remained a Benedictine abbey-church till the Dissolution,
in 1539. Then it became a parish church, and in 1875 a
cathedral.
TRIFORIUM OF TRANSEPT.
The relics of St. Alban had an eventful history. First they
were carried off by pirates
to Denmark, but were
afterwards restored.
Then, in expectation of
another Danish raid, they
were sent for safety to
Ely. When the Danes
had gone, the monks of
Ely, being desirous to
keep the precious bones
in their possession,
palmed on the monks of
St. Alban’s some suppositious
relics. Whereupon
the monks of St.
Alban’s asserted that
neither had they sent to
Ely the genuine relics,
but only sham ones, to
draw attention away from the fact that they had hidden the
authentic bones of the martyr in a hole in the wall of their
own church! “Credat Judæus Apelles.”
Towards the end of the eleventh century Nicholas Breakspear
was born at Abbots Langley, in Hertfordshire. He applied
to the abbey of St. Alban to be admitted a monk, but was
scornfully rejected, and rebuked for his impudence, being, as
he was, son of one of the menials of the convent. This same
man became Pope in 1154—the only Englishman who ever
became Pope. And when he became Pope, under the title
of Adrian IV., he forgot not the monks of St. Alban’s, but
forgave them, and made their monastery free of episcopal
jurisdiction for ever, and subject only to the see of Rome.
And to the abbot he gave precedence over all other English
abbots; which precedency, after much dispute with Westminster,
St. Alban’s retained till the Dissolution.
In 1455 was fought the first battle of St. Albans, when
Henry VI. was wounded in the neck by an arrow, and made
prisoner by the Yorkists under the Earl of Warwick. The
forces met in Holywell Street (where we entered the town),
between the Key and the Chequer. In the second battle,
1461, the Earl of Warwick was defeated by Queen Margaret.
St. Alban’s was an exceedingly wealthy abbey; it had
estates in almost every county in England, and at the present
value of money its income would amount to at least a million.
Its conventual buildings must have been immense. One of
the guest-halls, in addition to parlours and bedrooms, had
stables for three hundred horses. Of all these vast structures
nothing remains but one of the gatehouses, built in 1380. In
it were detained the French prisoners in the Napoleonic wars;
afterwards it became a common gaol, now it houses the
Grammar School.
NAVE, NORTH SIDE.
Internally, the church is divided from west to east, in
ancient monastic fashion, into (1) nave, (2) choir, (3) sanctuary,
(4) Saints’ chapel, (5) retro-choir or ante-chapel, (6) Lady
chapel. (1) The ritual nave occupies the ten western bays
only of the architectural nave, and terminates at the Holy
Rood screen. (2) The ritual choir is not placed in the eastern
limb; but, following a far more ancient precedent, in the
three eastern bays of the architectural nave, and in the
crossing (that part of the transept which is beneath the central
tower). This was the place of the choir in the primitive
basilicas, and in the early monastic churches. The “Coro”
of the Spanish cathedrals is still placed in the nave. The
same arrangement survives in this country in Westminster
Abbey and Norwich, and has lately been restored at Peterborough.
(3) The sanctuary extends from the tower to the
great reredos, and
provided a free and
unencumbered space
in front of the high
altar, which “dwelt
apart.” (4) The
Saint’s chapel was
occupied, like the
feretory at Winchester,
by magnificent
shrines which
towered behind and
above the high altar,
visible far down the
nave, at least before
the great reredos was
erected. (5) The retro-choir
or ante-chapel
provided a processional path, or ambulatory, or eastern choir
aisle at the back of the shrines. Romsey and Hereford
possess the earliest of these processional paths, Winchester
the largest. (6) The Lady chapel occupies its normal
position, to the extreme east. But where there was no
room for farther eastward extension of the cathedral, the
Lady chapel may be found on the north or south side of the
choir, as at Bristol and Oxford. Here, as at Salisbury and
Winchester, the high roofs do not extend over retro-choir
and Lady chapel, which are only one story high; at York
and Lincoln and Ely,
the church retains its
full height uninterruptedly
to the extreme
east end; the
ritualistic divisions of
the church being
marked by screens
only.
LADY-CHAPEL LOOKING EAST.
In Norman times
the church did not
extend so far eastward.
The sanctuary ended
in three semicircular
apses, of which those
of the aisles were
semicircular inside but
square outside, as at Romsey. And, in lieu of eastern
aisles, the transepts had each a pair of little semicircular
chapels, the arches leading into which may still be seen in
their eastern walls.
“In 1077, Paul, a monk of St. Stephen’s, Caen (the Abbaye-aux-hommes),
was elected Abbot, through the influence of
Archbishop Lanfranc, whose kinsman he was.” In these
words we have the origin of St. Alban’s Cathedral; and not
of St. Alban’s only, but of all the mediæval architecture of our
land, whether Romanesque or Gothic. Before the Norman
conquest we had a native style of our own; a kind of primitive
Romanesque, of which remains survive at Jarrow, Wing,
Worth, Deerhurst, and elsewhere, as well as in the crypts of
Ripon, Hexham, and Repton. But the invasion of the Normans
changed all this. The primitive indigenous Romanesque
of England was thrown aside in favour of the far more
advanced Romanesque of Normandy. From the great
monastery of St. Stephen, Caen, came Lanfranc, the first,
and Anselm, the second Norman Archbishop of Canterbury.
When Lanfranc set to work to rebuild Canterbury Cathedral,
he made it in length and breadth and height an exact copy
of the church of St. Stephen, Caen. What Lanfranc did at
Canterbury, the Walkelins did at Winchester and Ely, and
Abbot Paul at St. Alban’s. They set to work to rebuild their
churches on the vast scale, and with all the improvements, of
the Romanesque architecture of Caen and Normandy. St.
Stephen’s, Caen, is therefore the link between the architecture
of Normandy and that of England; it is the mother-church of
all the cathedrals of our land. More than this: Lanfranc and
Anselm were by birth, not Normans, but Italians; Lanfranc
was born at Pavia, Anselm at Aosta. Paul was a kinsman of
Lanfranc. All three, then, came from the great plain of
Lombardy; and it was through such scholars and theologians
as these that the architecture of Lombardy found its way into
Normandy. For the architecture of Normandy is in character
mainly Lombardic. Therefore, just as Canterbury and Winchester
and St. Alban’s are the offspring of St. Stephen’s, Caen;
so St. Stephen’s itself is the child of S. Ambrogio and S.
Eustorgio, Milan; S. Stephen, Verona; S. Sophia, Padua;
and other ninth- and tenth-century churches of Lombardy and
the neighbourhood.
RAMRYGE’S CHANTRY.
But though in origin Winchester,
Ely, and St. Alban’s
hail from Caen, they all far
surpass their model in vastness
of scale. Winchester
and Ely even committed the
magnificent extravagance of
having a western as well as
an eastern aisle to the transepts;
and though St. Alban’s,
like Canterbury, had an aisleless
transept, yet it surpassed
them all in the stupendous
length of its nave. Still more
does it surpass the Caen church and Lanfranc’s Canterbury.
Caen and Canterbury had nine bays in the nave, two in
the choir, and two in each transept; St. Alban’s had thirteen
in the nave, five in the choir, and three in each transept.
Caen and Canterbury had naves 193 feet long, transepts
145 feet long, and a total length of 290 feet; St. Alban’s a
nave 292 feet long (as long as the whole churches at Caen
and Canterbury), transepts 177 feet long, and a total length
of about 430 feet. In the fourteenth century, owing to the
eastward extensions, St. Alban’s became longer still—520
feet inside, 550 feet outside. Winchester is even longer still:
2 yards longer than St. Alban’s; 3 yards longer than Ely;
4 yards longer than Canterbury.
WEST FRONT.
I. Early Norman.—Of the work of Paul of Caen (1077-1093),
we have the central tower and transept practically
complete, and large portions of the nave and sanctuary. The
design is strictly conditioned by the material, Roman brick;
in consequence of the employment of which the architect was
driven to rely for his effects, not on ornament or detail, but
on what is nobler far, vastness of scale. It is worth while to
compare the brick transept of St. Alban’s with the contemporary
transept of Winchester, where the design is conditioned
by the use of stone.
II. Late Norman.—A fine arcade and doorway have
been removed from the slype to the south wall of the south
transept by Lord Grimthorpe. He is good enough to tell us
that the new work which he has interpolated is so artful that
no archæologist in future shall be able to ascertain which
portions are old and which are new.
III. Lancet.—The vast and imposing church completed in
the twelfth century found little favour in Gothic eyes. It was
apparently regarded not only as ugly, but as incapable of
being improved into something better. The only thing was
to pull it down. In the end the monks did pull down and
rebuild a large part of it, occupying at least a hundred years
in the work. Fortunately for us, they wearied of their self-imposed
task.
They began at the west end of the nave, so as not to
interfere with the monastic services. First, John de Celia
(1195-1214) proceeded to rebuild the west front on a lovely
design, and with a wealth of costly marble and carving. Of
this work there remain portions in the north-west and central
porches of the façade.
His successor, William de Trumpington, was more
economical, and produced more work. He completed the
porches, and built in the western end of the nave four bays
on the north and five bays on the south side. It can still be
seen how he economised, not only on John de Celia’s design,
in the arch that was to have led into a south-western tower,
but on the design of his own bases, piers and vaulting-shafts;
he even renounced the idea of vaulting his work at all—a very
ungothic procedure.
IV. Geometrical.—His successors went further still;
they abandoned all hope of rebuilding the rest of the nave,
and turned their attention to the eastern limb. Retaining
their stalls, as at present, in the crossing and the three
western bays of the nave, they were able to go on with
works to the east without any interruption to the services.
The works dragged on very slowly. For some reason or other
this wealthy abbey—with estates in almost every county of
England—never had money to spend on its church.
THE REREDOS.
First, the Norman sanctuary and apses were demolished,
except that a length of Norman wall was retained on either
side of the sanctuary.
If this had been
removed the tower
might have collapsed.
The chief feature of
the new sanctuary is
the clerestory windows,
with tracery of
early type, c. 1250.
Soon after, the
lower parts of the
Saint’s chapel and
the ante-chapel were
built; these were not
completely finished
till c. 1315. There,
too, “vaulting ambition
had o’erleapt
itself”: the monks
made preparations for
vaults both within and without the ante-chapel, but in the end
put up an unworthy flat ceiling.
About 1295 they commenced a new Lady chapel. This
was not finished till about 1326. Thus it was built in the last
years of the Geometrical and the early years of the Curvilinear
style, and, like Selby choir, illustrates charmingly the transition
from the one to the other.
V. Curvilinear.—The monks had now done all they
meant to do. The eastern limb was rebuilt. They meant to
do no more in the nave. But their hands were forced. Five
Norman bays collapsed on the south side of the nave in 1323,
and the monks had perforce to rebuild them. The design is
closely assimilated to that of the Lancet bays to the west;
the clerestory actually having lancet windows without tracery.
To this period belong the shrines of St. Alban and St.
Amphibalus, the
Rood-screen, the
doorway and arcade
of the cloister.
THE SHRINE.
VI. Perpendicular.—The
great
gateway was built c.
1380. The nave and
choir were better
lighted on the north
side by the insertion
of windows in the
triforium. The watching-loft
was constructed
c. 1420; the
choir was ceiled, and
the great reredos was erected c. 1480. To the same period
belong the brass of Abbot de la Mare, c. 1390; and the
grand chantries of Abbot Wheathampstead and Duke
Humphrey of Gloucester, c. 1440.
VII. Tudor.—The grandest chantry of all is that of Abbot
Ramryge, c. 1520.
VIII. In recent times vast sums have been spent in underpinning
and securing the walls and tower: and we have had
the amazing west front and transept-ends designed by Lord
Grimthorpe.
The “Annals of an Abbey,” in Froude’s “Short Studies,”
should be read.
The Cathedral Church of St. Mary, Salisbury.
Two English cathedrals surpass all others in external
effect: Lincoln and Salisbury; each of them being at
its best as seen from the north-east. But Lincoln lacks “the
quiet tranquillity of the close of Salisbury, the half-hidden
houses, covered with vines and creepers, that nestle among the
trees, the sense of being shut off from the work-a-day world.
If Durham seems the petrified interpretation of the Church
militant, Salisbury is the very type and picture of the Church
of the Prince of Peace. Unworldliness and peace brood over
church and close.”
The ancient Norman cathedral stood within the fortifications
of Old Sarum. The site was cramped, and extension was
impossible; there was far too much wind and far too little
water; moreover the soldiers who garrisoned the castle were
most objectionable neighbours. So, by permission of the
Pope, Bishop Richard Poore in 1220 commenced a new
cathedral on the present site.
It was a virgin site; and from this fact resulted a cathedral
different from any other that we possess, and as a study in
design more important than any other we possess. In other
cathedrals we study the mediæval architect designing under
difficulties; what we see in such a composite cathedral as
Hereford or Chichester or Rochester is not one design, but a
dozen designs trying to blend into one design; sometimes, as
at Canterbury and Rochester, rather ineffectually, sometimes,
as at Hereford, with remarkable success. At Salisbury it
is not so: the design is one design, all sprang from a single
brain, except the west front and possibly the upper part of
tower and spire. We have no such homogeneous design in
our mediæval cathedrals. The French were less conservative,
perhaps less penurious; their Gothic architects were iconoclasts;
no French architect could have allowed such frightful
solecisms to remain as disfigure our cathedrals to the purist
eye, and endear them to the artist.
Bishop Poore’s architect, Elias de Dereham, one of the
canons of the cathedral, who a little later designed the
eastern transept of Durham, had—what no other of our Gothic
architects had—a free hand. Salisbury, then, tells us what
no other cathedral does—what an English architect thought a
cathedral ought to be like, when not hampered by having to
preserve or assimilate pre-existing work or to build on pre-existing
foundations. Canterbury nave is not the best the
architect could do: it is the best he could do subject to the
restriction that his nave must be neither longer nor broader
than Lanfranc’s ancient nave. Elias de Dereham had no such
restrictions; the cathedral was to be built in the green pastures,
he could take as much space as he liked.
Begun in 1220, the whole cathedral, except west front, tower
and spire, was complete in 1266, having cost, it is said,
what is equivalent to half a million of our money. It has,
therefore, the distinction among our cathedrals of having
a design which is practically uniform. It is said, indeed,
and with perfect truth, that the homogeneity and uniformity
of the design of Salisbury makes it less interesting than
the usual composite cathedral of England, with its design
changing, as in Selby nave, almost in every bay. When we
have seen one bay of Salisbury nave, we have seen the other
nine, and we know that we shall find practically the same
design in the choir. Yet we can afford very well, in England,
to have one great design, the product not of a dozen minds,
but of one mind; a work completed in less than half a century,
and not spread out,
like Canterbury, over
four centuries, or like
Hereford, over seven.
NAVE.
Again, building on
a virgin site, Elias de
Dereham did what all
great builders have
always wished to do—he
made his building
symmetrical. It
is the fashion to contrast
the symmetry of
Greek with the picturesqueness
of Gothic
architecture. The
comparison may be
carried too far. The
Erechtheium is as unsymmetrical and picturesque as any
Gothic building. The great cathedrals of northern France,
and Salisbury and Exeter, are quite classical in their symmetry.
But they are not pedantic in their symmetry. Because nave
balances choir, the north transept the south transept, and the
north-east transept the south-east transept, the builder was
not so foolish as to construct on the south a big porch to
balance that on the north side of the nave. Instead of that,
he built to the south an octagonal chapter-house, and this
he placed unsymmetrically—i.e., picturesquely—because, so
placed, it was more to the convenience of those who would
have to use it. In other words, he did not purposefully aim at
the picturesque and the irregular. Gothic cathedrals are
picturesque, either of accident, as at Canterbury, owing to
the casual collocation of work of different design in the course
of several centuries, or because the different parts of the
cathedral, being intended for different functions, have been
designed different in plan, in dimensions, and in details. The
latter is the case with Salisbury.
Two chief types of cathedral plan were at the architect’s
disposal: what we may call the York type, and the Wells type.
In the latter, the cathedral continues at its fullest height from
the western doors to the far east of the sanctuary, then the
retro-choir or ante-chapel (sometimes divided into Saint’s
chapel and processional path or ambulatory) is roofed at a
far lower height, and east of them is a Lady chapel, similarly
on a low level. And, of course, as the upper wall of the east
end of the sanctuary requires to be supported, arches have
to be built beneath it opening from the sanctuary into the
retro-choir. The plan is a beautiful one—it is our English
equivalent for the French ‘chevet.’ Externally, the different
portions of the eastern limb tell distinctly the purposes for
which they are built: standing to the east of Winchester, or
Wells, or Hereford, you say at once, “This building is the Lady
chapel; there is the processional path and probably the shrine
of the local saint, there is the east end of the sanctuary, and
the light from that east window at the early morning services
streams down on the high altar below.” Internally, too, the
effect is delightful; the upper story of the cathedral is of
course really greatly curtailed in length, but the cathedral
is not shortened to the eye: the mysterious vistas through the
east arches of the cathedral more than restore the height lost
above; the glimpses of Lady chapel behind ambulatory, and
ambulatory behind Saints’ chapel, as seen from far west in
the nave, make the termination of the Lady chapel, invisible
from many points of view, seem infinitely distant. Of these
mysterious distances, shadowy recesses and changing vistas,
there is nothing in Lincoln and York; the whole eastern limb
is seen at a single glance, and, unfortunately, is foreshortened
by the eye. Wells and Salisbury internally look longer than
they are, Lincoln and York much shorter. In mediæval days,
however, the ritualistic divisions of the church were marked
off by a series of
screens, each
adding apparent
length to the interior.
So many
of these screens,
however, have
been swept away
by Wyatt, Scott
and the like, or
replaced by paltry
open-work, as at
Lichfield and
Durham, that
many of the
cathedrals of this
type are now mere
open barns; all
sense of mystery,
all sense of magnitude
gone.
Externally, York
and Lincoln and Beverley have the best of it. The sweep of
a sky-line, five hundred feet in length, at a height so vast, is
sublimely impressive. The cost of an exterior kept at an
unbroken height for such a distance is very great, but it is
worth the cost.
TRANSEPT
Cathedrals of the latter type, such as Ely, York, and
Southwell, are quite presentable with a central tower of
moderate height, provided that it is reinforced by more
important towers to the west. An exterior of the former type,
that of Wells and Salisbury, demands a very important
central tower. Accordingly, every cathedral of this type
has a big central tower—viz., St. Alban’s, Hereford, Wells;
or a spire as well as a tower—viz., Chichester. (Winchester
alone is an exception, an exception which proves
how very much a central tower is needed in such elevations.)
In such exteriors, looked at from the east, hills rise beyond
hills, alps beyond alps, and the eye instinctively looks up to
see the highest ranges
aspire into the pyramidal
outline of a
Matterhorn. And this
is what is given us at
Salisbury.
CHOIR.
It is not, however,
what Elias de Dereham,
the original
architect, meant. No
spire, or even upper
tower, says Sir
Christopher Wren,
was originally contemplated.
The
unique slenderness of
the piers of the crossing is certain evidence of that. The
diameter of the piers on which the central tower of Canterbury
rests is twelve feet; those at York and Winchester have
a diameter of ten feet; those at Worcester nine feet; those
of Peterborough tower (which collapsed) and of Salisbury,
seven feet only. It is almost terrible to stand between these
four thin piers of Salisbury and think how many hundred
tons of stone in tower and spire above they have been made
to bear. They were never meant to bear any such weight,
especially planted as they are, like the whole cathedral, on
the insecure foundation of a spongy bog. Indeed, not merely
the tower and spire, but the whole cathedral, ought never
to have been built where they are. Recklessness is by no
means a strong
enough word to use
of the mediæval
builders’ wanton carelessness
about foundations. Peterborough
cathedral was built
practically without
foundations on waterlogged
peat; beneath
the central tower of
Carlisle cathedral
were two running
springs; Wells is
reared on the boggy shores of a ring of pools. At Salisbury
continuous bases had to be built from pier to pier.
RETRO-CHOIR, LOOKING WEST.
Elias de Dereham’s design, no doubt, was to give us an
exterior something like that of Beverley Minster or Westminster
Abbey. The whole elevation of the cathedral, however,
clamoured for a tall tower and spire. The original
design was abandoned, and the foolhardy enterprise was
taken in hand (c. 1330) of adding to the existing tower, which
only just rose above the roofs, two more stages, and on these
a spire, and that not of wood, but of stone. To abut this
perilous steeple as much as possible, great flying-buttresses
were added, both externally and running through the
clerestory and triforium of the interior of the church. Moreover,
to lessen the weight, the tower-walls were built in thin
shells, while the spire is but nine inches thick. That
the builders left their timber scaffolding in the spire, where
it still is, to give its sides a little additional support, shows
that they were alive themselves to the fragility and insecurity
of their work. Later on, in the fifteenth century, stone girders
were put across the piers of the central and eastern transepts,
as at Canterbury and Wells, by way of struts, to keep the
piers from bulging inwardly, though, as a matter of fact, what
was wanted was rather ties to keep them from bulging
outwardly.
Externally, however, the madness of this engineering feat
does not trouble one. The addition of the tower and spire
gives to the whole composition that pyramidal outline which
always presents such a satisfactory appearance of stability to
the eye—and in architectural design it is the eye that has
to be reckoned with. In Wren’s masterpiece, St. Paul’s, one
has the same central pyramidal outline of all the masses,
but in a still higher degree.
NAVE AND WEST FRONT.
In both cases, in St. Paul’s and in Salisbury, unity is
secured. Salisbury spire is tall enough, St. Paul’s dome
is tall and broad
enough, to impose
unity on all the diverging
masses of
the building. The low
towers of Worcester
and Hereford have no
such supreme dominance.
Next to the abiding
presence of the spire,
unity is secured by
scoring strong, horizontal
lines round the
building, welding its
masses into one composition.
Most cathedrals
are contented,
like Wells, with one strong horizontal line—a broad
parapet. But at Salisbury there is not only a horizontal
parapet, but a horizontal corbel-table as well; and there are
no less than three horizontal strings—one running round the
base of the walls, a second running along beneath the
windows, and a third running round the buttresses; moreover,
each of these horizontal lines is scored far more heavily than
anywhere else. Especially remarkable is it to find the upper
flow of the buttresses stopped by a heavy string. Usually,
in Gothic, if a horizontal meets a vertical line, the former
gives way; here, as in Greek architecture, the vertical gives
way to the horizontal line. This architect saw, what few
others of his day saw, that you may make too much of the
“aspiring principle” of Gothic; that if you suppress the
horizontal lines, you weaken the unity of the building, by
failing to tie all its parts together.
As we have seen, the appearance of stability was enhanced
by the pyramidal outline which the whole building ultimately
assumed. But the eye instinctively looks downwards also
to see that the pyramidal outline is continued there, it instinctively
demands an emphatic spreading base. It likes
to see a rock-like foundation. At Salisbury all below is but
greensward. All the more carefully, therefore, has the
builder spread out and broadened and emphasised his base-courses,
till art gives the appearance of stability which nature
has denied.
WEST FRONT
Stable, therefore, below and above, the exterior of Salisbury
has much of that “monumental appearance”—of what
Dr. Johnson called “stability and indeterminate duration”—which
is the noble attribute of a great architecture, which
one desiderates in a building “built not for time, but for
eternity, whose walls will long be washed by the passing
waves of humanity.” Such a building gravity and simplicity
befit; its design should be solid and monumental, sober and
restrained; it is not a field for the frippery of ornament, its
best decoration is the stain of time. Built for eternity, it
should suggest infinity—an infinite length which the eye
cannot measure, an infinite height which the eye cannot
estimate, a vastness of area that overpowers the imagination.
Bigness counts for much in the painter’s work and the
sculptor’s; it
counts for yet
more in architecture.
A
building in
the grand
style has to
be big, and if
it is a Gothic
building it
has to look
bigger still.
Salisbury is
really big: it
is 473 feet
long, its spire
is 404 feet
high, its
vaulted roof,
81 feet high,
is the highest
of any English
cathedral.
But the
eye does not
measure in
feet. Salisbury
spire and Louth spire, acute and slender, look hundreds
of feet above their real height; Oxford and Chichester spires
look lower than they really are. As for length, follow the
wall of Salisbury from east to west. As you pass round
cape and headland and promontory, you forget the point from
which you started, or the goal for which you are bound. How
foreshortened in comparison is the long façade of a Pitti
Palace! As for area, in all honesty Mr. Whittington gravely
declared that Salisbury was “a much larger church altogether
than Amiens.” The error was natural. Amiens has fewer
parts than Salisbury, and necessarily seems less. Going round
Salisbury we pass no less than seven façades, at Amiens
only three. There are thirty-nine bays in Amiens; in
Salisbury there are sixty. As usual, multiplicity of parts has
produced apparent increase of magnitude.
Much of the impressiveness of this exterior is due,
not only to its grandeur of scale, both real and apparent, but
to the lovely hue of the stone of which it is built, and the
astonishing perfection of the masonry. At first sight, indeed,
the appearance of the masonry of Salisbury is almost uncanny.
Salisbury is not mouldered or corroded with age. “Time
prints no wrinkles on its brow.” Its antiquity is that of a
goddess ever young. The masonry, too, is that of a Greek
temple; the precision that of the builders of the Parthenon; the
joints fine, almost invisible; the blocks squared with mathematical
precision; pass round the building from south transept
eastward to north transept, and you will find that the stones
in each course preserve their height with utmost exactness all
these hundreds of feet. And so the building has the feeling
of Greece in it. Gothic is a “small-stone” style, with joints
openly displayed. Here, as in a Parthenon, the joints are
invisible; the whole building seems one solid block—a monumental
effect indeed. The crumbling masonry of Ely might
belong to the ancient days of Saturn; Salisbury seems the
work of a younger race of gods. Only when we scan its
colour—the lovely colour of the Salisbury stone, that is seen
nowhere else—“a pale, ashy grey, stained below with broad
patches of red and yellow lichens,”—do we realise that this is
no temple of yesterday, but one that has faced the stress of
storm for more than six centuries. Her perpetual juvenility
is at once the charm and the disappointment of Salisbury.
Very noteworthy, also, are the sobriety and restraint and
repose of the whole design: very ungothic, too. At first it
passes unnoticed; after a time it is noticed—and noticed with
astonishment—that the beauty of a design of consummate
loveliness is gained in some mysterious way without the use of
ornament. One realises at Salisbury—perhaps for the first
time—that ornament is non-essential even in Gothic design.
What ornament there is is of the slightest—a floriated finial
to a buttress, a trefoiled corbel-table; the design would be
little the worse if even this trifling amount of decoration were
omitted.
CLOISTER.
The success of the exterior of Salisbury depends, not on the
littlenesses of architectural design, but on the great leading
factors of any really great
style—vastness of scale,
yet further enhanced to
the eye by multiplicity
of parts; bold handling
of the masses, combined
nevertheless into a symmetrical
whole: unity,
harmony, proportion,
shadow-effects. Beside
these elemental factors,
sculptured ornament is
but “mint and cummin.”
Straighten out Salisbury
cathedral, in imagination,
till Lady chapel
and retro-choir and
eastern transept and choir and central transept and nave are
all in one long straight line. Then let it resume its shape,
and you will see what is meant by “bold handling of the
masses,” and the difference it makes. Nevertheless, don’t
go away with the idea that the lines of Salisbury cathedral
were pulled about in this way for picturesqueness’ sake—for
the sake of effect. The Gothic architects—pace Peterborough
west front—did not design for effect. All the parts
of the building are there either for some constructional or for
some ritualistic reason. A big central tower will not stand
without abutment to the north and south; therefore there has
to be a central transept. The long stretch of clerestory wall—at
Salisbury unbuttressed externally—will be all the better
for the support of two transepts and a lofty porch: they are
added. Transepts, moreover, are useful in providing chapel-room
for various great saints of Christendom, as well as for
the local saints of the cathedral. The porch is useful as
providing neutral ground for various functions—half religious,
half secular; the porch is added. And so with the chapter-house.
Every one of the appanages which make a Gothic
exterior so picturesque was built, not because it would be
picturesque, but because it would be useful.
And see what pits and abysses of shadow lurk behind each
projecting buttress, and still more in each deep sound that
runs inland, like some Norwegian fiord, between towering
precipices on either side. But these grand shadow-effects—varying
from minute to minute as the sun moves round—varying
from day to day as summer treads on spring, autumn
on summer—were not in the designer’s first intent. The
projecting masses had to be there; the play of light and
shadow which ensued, he did not plan; he only welcomed it.
He had little control over it; in the windows, indeed, which
were within his control, he made the jambs so shallow that the
windows are externally almost shadowless; almost the whole
depth of the window he gave to the interior, preferring to
enrich the interior of each window with an inner arcade—feeling,
doubtless, that he need do nothing externally to add
to the shadow-effects of the projecting buttresses.
But the life-blood of an architectural design is proportion.
Unfortunately one never notices its presence. Only when a
building is out of proportion does one recognise that such a
thing as proportion exists. And as it is the most subtle, so it
is the most important factor in design—design small or large—Salisbury
cathedral, the Pandolphini Palace, a Chippendale
chair, or a Wedgewood vase. Alter the shape of the vase,
and see the difference. In the same way, see if you can
lengthen or shorten Salisbury nave for the better, or the
transepts, or the porch, or the Lady chapel; or if you could
heighten the Lady chapel or retro-choir to advantage; or if
you could make the roofs an inch more acute or more flat.
The proportions of this, as of every really great building, are
subtle in the extreme; they interlock in all directions. Each
part—e.g., the Lady chapel—is in proportion to the cathedral
taken as a whole; each part is in proportion to contiguous
parts; and each individual bit of each part is in proportion to
the rest of it: e.g., in the Lady chapel the length, breadth and
height of the walls, the slope of the roof, the dimensions of the
windows, etc., are all
in proportion to the
Lady chapel taken as
a whole. More than
that—the proportions
of the nave, choir,
transepts, etc., are
those which are suitable
to a church 473
feet long and 404 feet
high. If you built a
church with a nave,
choir and transepts exactly twice as large as those of Salisbury,
it would not be in proportion, but out of proportion. The
same lack of proportion would ensue if you copied the design
of Salisbury in a parish church of exactly half its dimensions.
Salisbury cathedral, like the Parthenon, cannot be copied
with impunity, unless you preserve every dimension unaltered.
Modern designers, not recognising this, have too often wrought
themselves disappointment by unintelligent imitations of
ancient work.
CHAPTER HOUSE.
To the north and south another charming effect is seen in
the gradual growth of the ornament upward. This, again, is
to the credit of Time, and not of Elias de Dereham. From
1220 to 1330 window-tracery was ever growing richer day by
day, and Salisbury cathedral was ever growing upward. And
so the ornament culminates most rightly, yet most accidentally,
in the higher stories of the transepts, in the tower and spire.
Only one criticism suggests itself before we leave Salisbury
cathedral as seen from the north-east. Are not the voids in
excess—two windows in the aisles and three in the clerestory,
where one would produce a much more monumental and solid
effect? Such single windows, filled with the opaque grisaille
glass of the period, would have subdued the glare of the
interior. But I have not the slightest doubt that the critics
of the day infinitely preferred the uniform good lighting of
Salisbury to the “dim, religious light” of Lincoln and its
darksome corners and recesses. In Salisbury there is not a
quiet spot anywhere where you can pray in peace; the blinding
light pursues you everywhere. But good people in those days
liked a cheerful church—full of light, sparkling with stained
glass, brilliant with gilding and paint: religious gloom had
not yet become fashionable; it did not come in till the time
of the Puritans. In every respect except the fenestration, in
Salisbury, as in Lincoln Minster, internal seems to have been
subordinated to external effect.
The interior is, indeed, very fine. It could hardly help
being fine; a nave so spacious and so proportioned could
under no circumstances be a failure. It is immensely high,
and is long in proportion. The proportion of height to span
(2½ to 1) is better than in most English churches. The
harmony of the design—practically the same from east to
west, and from north to south—is unique in England, and is
most impressive. The charming way, too, in which the architect
has contrived that we should have a vista of another
miniature church in the Lady chapel—a cathedral within a
cathedral—is worthy of all commendation. But, as in Lincoln
nave, to the eye every support is alarmingly insufficient for
the work it has to do; the piers are too tall and slender, the
walls too thin, and pierced with too many openings. The
triforium is a most unfortunate design: in harmony neither
with the arcade below, nor with the clerestory above; its outer
arches ugly in themselves and discordant with every other
arch in the church; nor could it be expected that its dark
marble shafts would tell against a dark background—black
on black. Add to this the dreadfully new look of everything—partly
due to the very perfection of the masonry, partly because
Scott has been here—and the overpowering glare: one almost
feels as if one were in the Crystal Palace. Of the west front
it is as well to say nothing; it would take pages to contain
the unkind things that have been said about it.
The Cathedral Church of St. Mary, Southwell.
FROM NORTH-WEST.
Southwell Minster, as it is usually but incorrectly
styled, was originally what is called a collegiate church.
It is as if, in any parish church of unusual importance
or with an exceptionally large population, there should be
not one rector, as nowadays, but a dozen or so, this dozen
being formed into a corporation, with a dean, precentor,
chancellor and treasurer (the two first officials did not exist at
Southwell). All the cathedrals of the old foundation had
from the earliest time such a collegiate constitution as the
above: viz., Chichester, Exeter, Hereford, Lichfield, Lincoln,
London, Salisbury, Wells, and the four Welsh cathedrals.
But all these were also cathedrals: i.e., they possessed a
bishop’s chair (cathedra); Southwell did not become a
cathedral—there was no bishop of Southwell—till the present
reign.
Like the other ecclesiastical colleges—those of cathedrals
excepted—that of Southwell was suppressed by Edward VI.;
but under Queen Mary it had the good fortune to be reconstituted
and re-endowed. Its sister church, Beverley minster,
also a college of secular canons—i.e., priests not living under
a monastic rule—became and has remained a parish church.
The only collegiate churches remaining with their original
constitution are Windsor, Westminster, Heytesbury, Middleham,
and St. Katherine’s Hospital, London—omitting, of
course, the cathedrals of the old foundation.
Though, however, there was till recently no bishop of
Southwell, yet the church up to the Reformation was practically
a cathedral. Just as the Bishop of Wells had at
different times other cathedrals besides that of Wells—at one
time at Bath, at another time at Glastonbury; and as the
bishop of the Mercian diocese had at one time three chairs—viz.,
at Lichfield, Chester and Coventry—so the Archbishop of
the immense northern kingdom of Northumbria required and
possessed four cathedrals: viz., at York, Ripon, Beverley
and Southwell. The latter was especially the cathedral of
Nottinghamshire, as it has become once more. The archbishops
had a palace at Southwell, of which the fine hall
remains; Archbishop Sandys is buried in the minster.
I. In the seventh century St. Paulinus is said to have
founded a church at Southwell. But long before his time—in
the third century, or thereabouts—the Romans were at
Southwell. There actually survives a tesselated pavement
in the south transept which may well have belonged to a
Romano-British basilica.
II. Two fragments have been carefully preserved and
re-used from an early Norman church—it may even have been
of Pre-Conquest date. One is a fragment of a lintel over a
doorway in the north transept, depicting St. Michael and the
Dragon and David throttling the lion. The other is a set of
capitals on the eastern piers of the tower, now unfortunately
covered up to make room for more organ pipes. (A mania
for big organs is raging in our cathedrals: nothing short
of the roar and rumble of an earthquake will bring people
nowadays into a devotional frame of mind.)
NAVE.
III. Between 1109 and 1114 a new Norman church was
begun. Of this the choir has disappeared. As the choir
would be built first, 1120 is given as an approximate date for
the transept and 1130 for the nave. The cable-mouldings,
however, of the crossing
and transepts, and the
carving of the nave-capitals,
are so rich and effective
that the work is probably
somewhat later. Indeed,
the whole of the ornamentation
is far ahead of that
at Ely, Norwich and Peterborough,
Tewkesbury or
Gloucester. The carved
capitals may be compared
with those of the nave of
Hereford. The interior of
the nave is low and squat,
but has been vastly improved
by Mr. Christian’s
semicircular ceiling. The piers are stumpy cylinders; the
elevation is that of Malvern, or St. Bartholomew’s, Smithfield.
Here there are none of the tall compound piers of
Peterborough or Ely, still less the Brobdingnagian cylinders
of Tewkesbury or Gloucester. Each bay of the triforium
was to have been filled with the same kind of arcade as
that of Romsey choir: viz., two small arches, with a small
shaft rising from their point of intersection. (Projecting
stones, intended for the arches and the shaft, may be seen in
each bay.) The Romsey design was not a success even in
the eyes of the Romsey people, for they tried five other designs
in the triforium of their transept; and the Southwell canons
very sensibly omitted this inner arcade. The clerestory, with
its circular windows, is remarkable; the same design was
worked out very beautifully, later on, in the north transept of
Hereford.
SOUTH TRANSEPT DOOR.
From each transept projected eastward a two-storied apse
(cf. Gloucester), the arches into which remain, and also
the very noble arcade
which opened into the
upper chapel of the
apse. It is noteworthy
that the aisles
are vaulted, as at
Kirkstall, in oblong
compartments—another
mark of late
date. The square
broach spires of the
west front—which, as
well as the conical
roof of the chapter-house,
were restored
by Mr. Christian on
the authority of old
prints—give the
church quite a Rhenish appearance. The two big west
windows of the towers are modern shams; originally these
stages of the towers were, no doubt, solid. The north-west
tower has a pointed arcade, and is therefore a little later
than its neighbour, which has an intersecting arcade of
semicircular arches. Originally the façade was just such
a one as that which remains in St. Stephen’s, Caen.
A magnificent string-course of zigzag ornament runs along
the nave and round the transepts. In places it has been
taken out, reinserted in a different place or copied, when the
Perpendicular windows were inserted in the aisle of the nave.
In the south transept it takes the unusual form of a segmental
arch over the Archbishop’s
doorway.
The great emphasis
given to the horizontal
lines of the
Norman building is
as remarkable here
as at Salisbury.
There are good examples
of the “nebule”
corbel-table
with a later parapet,
and of Norman pinnacles;
one of these,
over the porch, is
hollow, and served as
a chimney for the
sacristan or sexton,
who, it was enacted, “should lie within the church, to be at
hand to ring the bells at the right time.” The gables of the
transept have very effective zigzag, with interesting differences
of treatment; the pinnacles of the transepts seem to have
been removed at some time or other to the central tower,
for which they are too small. There is a fine view of the
whole exterior from the fields and gardens to the south-east.
NORTH PORCH.
IV. This fine Norman church only existed in its entirety for
a century. Its eastern limb was less than half the length of
the present choir, which was commenced c. 1230 by Archbishop
Gray, who built the great transept of York and the
west front of Ripon. The plan is practically that of Worcester,
(the eastern portion of which was finished c. 1218), but on a
humbler scale: viz., an aisled choir for the canons, a tiny
eastern transept (such a one was still in existence in the
Transitional choir of York), and a long presbytery, the two
eastern bays of which were without aisles. Externally this
gives a beautiful composition even now. Before its mutilation,
the Southwell choir must have been one of the best mediæval
designs in Europe. Unfortunately the roofs have been lowered,
and in the flattened battlemented eastern gable a most misshapen
window now appears. Originally there were no
external flying-buttresses (cf. Salisbury); the clerestory wall
began to bulge out; the high roofs of the eastern transepts
were taken down, and external flying-buttresses were erected
(c. 1355). Take these away, in imagination, raise roofs and
gables to as sharp a pitch as those of Beverley and Lincoln,
and you have a design as noble as it is simple. The alternation
of aisled choir and unaisled presbytery with the fine
projecting masses of the eastern transepts provides charming
contrasts of light and shadow; the base-courses are almost
as strong and emphatic as at Salisbury; the sharply chamfered
buttresses, with their acute pyramidal caps—a reminiscence
of Lincoln nave—are particularly effective. Contrary
to Salisbury fashion, the windows are deeply recessed externally.
The whole
design is vigorous
and original.
CHOIR, NORTH SIDE.
The interior of
the choir is equally
original and interesting.
The architect
seems to have thought
that the vaults of
the choir must rise
no higher than the
eastern arch of the
tower. If so, he was
mistaken; as may be
seen at Norwich, where the choir rises much higher than
the nave. His problem then was how to get the appearance
without the reality of height in the triforium. The
same problem had troubled the Norman builders at
Dunstable, Jedburgh, and Oxford; they had solved it by
constructing a lofty pier-arcade, and then building the
triforium beneath it. The Norman builders at Steyning,
and the architects of Southwell and Pershore choirs—which
were going up together—solved the difficulty in a different
and more effective manner: viz., by inserting the triforium
inside the clerestory. This saved the elevation. The pier-arcade
was tall, the clerestory was tall, and the whole
interior looked tall and not squat.
To interfere with the services as little as possible, the eastern
half was built first, as at Rochester and Worcester. When
this was finished, the western half was built. If the foliage
of the beautiful capitals and corbels and bosses be examined
carefully, it will be found to be somewhat stiff and formal in
the eastern bays, and to be worked with much more crispness
and freedom towards the west (cf. Worcester). The next
thing was to pull down the Norman choir, the material of
which is found to be largely built up in the western, but not
in the eastern bays. In rebuilding the western bays, the first
consideration was not to bring down the Norman tower. So
the work was not continued from the east, but was started
afresh from the tower. The two portions met in the fourth
bay; when it was found that, owing to inaccurate setting-out,
the arch on the south side of the choir and the string-course
on the north side were at a different level to that of the older
work to the east. The awkward junction of the arches was
masked by a curious medallion. The whole of the work was
done late in the Lancet period; as is shown by the frequent
use of the triple roll in the bases, and by the fact that the
tooth-ornament is worked on a projecting fillet, as in the
north transept of Hereford, instead of being set in a hollow.
The vault of the aisles and transept is quinquepartite, as in
St. Hugh’s aisles and transept at Lincoln; the high vault is
quadripartite; and both vaults have the wobbling longitudinal
rib of the great transept of Lincoln. At the east end this rib
drops down somewhat fortuitously into the middle of a group
of lancets. A special local note of this Southwell work is
fondness for fillets; they abound everywhere.
V. A little later, the eastern apse of the north transept was
replaced by a double chapel (c. 1260). The shafts have the
“keel-moulding,” both here and in the chapter-house.
NAVE, LOOKING EAST.
VI. Next was built the cloister—i.e., the southern part of
the Vestibule leading to the chapter-house. Notice the lovely
doorway in the north
choir-aisle. In this
and the arcade is
early naturalistic
foliage, which fixes
the date as c. 1280.
Before the upper story
was built, and when
the eastern arcade
was open, it must
have been singularly
beautiful. From the
little courtyard between
the cloister and
the eastern transept
the views are most
picturesque.
VII. Then was
built the vestibule and the chapter-house. If in window
tracery and leafage it be compared with the chapter-house
of York, it will be plain that the Southwell example is
the earlier. Southwell chapter-house may be 1290, York
1300. York chapter-house is then but a copy of that
of Southwell—and an inferior copy; both dispense with
a central pier; but Southwell has a magnificent vault of
stone, whereas York is vaulted in wood. The chapter-house
of Southwell, not that of York, is “among chapter-houses,
as the rose among flowers.” “What Cologne cathedral
is to Germany, Amiens to France,” says Mr. Street, “is
Southwell chapter-house to England.” Here English stone-carvers
produced their best work; nowhere will you find
such capitals or crockets or spandrels, nor such portraits—all,
no doubt, here and in the cloister, representing
people living at Southwell 1280-1300. Photographs of this
wonderful detail have been inserted in the Introduction,
pages v-xiii.
CHOIR SCREEN.
VIII. But the wonders of Southwell do not end yet. In
the Curvilinear period (1315-1360) was erected quite the
loveliest choir screen in England; next comes that of Lincoln,
evidently by the same hand. Eastern and western sides are
entirely different in design: on the western side the artist
parts reluctantly with the beautiful geometrical design of the
thirteenth century; on the eastern side he accepts unreservedly
the reign of the ogee arch. Magnificent sedilia and stone
stalls of similar character were erected, which only survive in
part. Very beautiful, too, is the cusping of the reticulated
windows inserted in the north transept chapel.
The upper parts of the chapter-house and the north
transept chapel also were remodelled in the Curvilinear period.
For two hundred years or more, the highest and best
of mediæval art found cultivated and wealthy patrons in
the canons of Southwell. Norman, Lancet, Geometrical,
Curvilinear work are all seen here at their best. Few of our
cathedrals, from the point of view either of architectural
design or sculptured detail, can be mentioned in the same
breath with Southwell. Nowhere will the architectural student
find such a treasure of the best work of the best periods as in
the sister churches of the canons of Beverley and Southwell.
It is one of the greatest delights of Southwell that this lovely
minster is little known and almost unvisited: one feels as if
one were “the first that ever burst into this silent sea.”
SEDILIA.
IX. Perpendicular.—Large windows were inserted in
the aisles (c. 1390) and the west end (fifteenth century) to light
the nave; and a doorway from the choir to the Archbishop’s
palace on the south.
X. There is an alabaster monument of Archbishop Sandys
(d. 1588), of unusually good design. To the same century
belongs the fine Renaissance glass (French) in the east of
the choir.
XI. There were originally sixteen canons or priests at
Southwell in charge of the services. But as they mostly
resided in their country parishes, they were allowed to appoint
sixteen vicars or deputies, to do their work for them. These
vicars, like the canons, formed a college or corporation.
The vicars also found the work hard, and were aided by
paid lay-clerks and choir-boys. Besides these there was a
college of thirteen chantry-priests. In later days there used
to be in residence at Southwell only one canon out of the
sixteen; he came into residence only once in four years, and
only stayed three months. The handsome block of brick
houses to the east of the minster was built in 1780: the
eastern house for the canon in residence; the two houses on
each side for four of the vicars (the number of whom had
dwindled to six).
The Cathedral Church of St. Andrew, Wells.
FROM NORTH-WEST.
“The traveller who
comes down the
hill from Shepton
Mallet,” says Professor
Freeman,
“looks down on a
group of buildings
without a rival either
in our own island or
beyond the seas.”
“From a distance,”
says Mr. Peabody,
“the towers and lantern
of the cathedral
rise above rounded
masses of green foliage.
When we reach
its walls, we find them springing from the azure depths of
crystalline pools, from emerald lawns and arching trees,
the home of cawing rooks and soaring pigeons. Close to
the very walls of the ancient cathedral rises one of the noblest
springs in the world, to which city and cathedral owe their
name; an ever-abounding and magnificent outburst of waters
at the side of the Lady chapel, surging up in a boiling heap
in the midst of the unfathomed depths of a translucent pool;
then bounding over in an impetuous cascade, which carries
it into the Bishop’s moat, to encircle palace and rampart
and towers, till it rests in glassy clearness over many-coloured
forests of branching or feathery or star-like water-weeds.
Never did a Frenchman form such harmonies of church and
scenery as one sees at Lichfield, at Salisbury, and at Wells,
in their setting of close and cloister and lake, of brilliant
garden and clipped green lawn and immemorial elms. Above
rise three gray, time worn towers; the music of the chimes
vibrates and dies away:
“‘Lord, through this hour
Be Thou our guide,
That by Thy power
No foot may slide.’
So from hour to hour chant the bells over the peaceful beauty
of the bishop’s gardens and terraces and the ancient ivy-clad
palace; while within the lonely nave, as the fading sunlight
shines through the western window, and casts its coloured
glories on sculptured tomb and carved boss and gray stone
wall, the organ notes pulsate through the stony fabric:
“‘Through long-drawn aisle and fretted vault
The pealing anthem swells the note of praise.’
The great solemn place is filled with the thrilling sweetness
of boyish voices, and we heartily join in their tuneful, long
‘Amen,’ as it rings and resounds down the empty nave, and
echoes again and again from distant chapel and far-receding
vaults.
“The Bishop’s palace is romance made tangible, even to
‘spell-bound princes oaring their way as swans among the
lilies of the moat.’ In this home of peace good Bishop Ken
led his simple, happy life, awaking with the sun and joining
with the birds in their morning hymn, and each eventide
singing to his lute—
“‘Glory to thee, my God, this night,
For all the blessings of the light.’
Beyond the gardens and the moat run avenues of stately
elms; hard by, to the north, are the cathedral’s triple towers,
and, for background, the mighty range of the Mendips; all
round is meadow-grass; to the west nestles the little town,
with the stately tower of St. Cuthbert’s church; and, five miles
away, conical tors rise on either side of the isle of Avalon, the
storied land of Glastonbury, where twice each year bloomed
the sacred thorn struck by Joseph of Arimathea from a thorn
in the Saviour’s crown; where, too, lies King Arthur, borne
thither after the fatal battle of Camelot, and buried in an
unknown grave with
the inscription, ‘Hic
jacet Arturus rex
quondam rexque
futurus.’ This land
of Somerset to the
Englishman should be
holy ground.”
NORTH TRANSEPT.
The peculiar charm
of Wells lies, as Professor
Freeman remarks,
in the union
and harmonious
grouping of the cathedral
with its surroundings.
It does not
stand alone. On the
other hand, it is not
crowded by incongruous buildings, like the great cathedrals
of France, rising in precipices from narrow lanes or stone
paved place. Nor, again, is it isolated from those buildings
which are its natural and necessary complement—the palace
of the Bishop, the deanery, the residence of the Archdeacon,
the Cathedral school, the Vicar’s Close, the homes of precentor,
organist and architect. Nearly all the officials still
live in the houses which Bishop Beckington built four centuries
ago. And with the most perfect and picturesque of all
these, “a double row of little ancient houses,” the Vicar’s
Close, the north transept of the cathedral is connected by a
delightful mediæval bridge.
SUGAR’S CHANTRY IN NAVE.
The diocese of Wells is an offshoot of that of Winchester.
When Wessex grew
populous, the bishopric
of Sherborne was
split off from that of
Winchester; and in
909 the shire of the
Sumorsaetas was split
off from Sherborne,
and the men of Somerset
got a bishop of
their own. The diocese
long had two
cathedrals: one at
Wells, served, as at
this day, by secular
canons; the other at
Bath, served by the
monks of the Benedictine
abbey. The latter was suppressed by Henry VIII.,
and ever since the bishop has been but in name Bishop of
Bath.
Of the earlier cathedrals not a trace remains. The oldest
part of the present cathedral consists of the nave, transepts,
and the piers and arches of the three western bays of the
choir. All this was designed, and much of it built in the
time of Fitz-Bohun, who became bishop in 1171. The design
is what is called Transitional. It is not early Transitional;
for there is none of the heaviness and massiveness of the early
Transitional work of Malmesbury, Kirkstall, or Fountains.
It is not middle Transitional; for the semicircular arch, which
still appears here and thereat Ripon, is conspicuously absent.
It is late, very late, Transitional work, done at the very end
of the Transitional period (1145-1190), and therefore contemporaneous
with the famous French choir of Canterbury
(1175-1184) and the beautiful presbytery of Chichester (built
after the fire of 1187). But it is more Gothic than either
Canterbury or Chichester. In fact, Wells is the most advanced
of all the cathedral designs of the Transitional period.
There is indeed little of the Romanesque or Norman about it;
still it is there. Among the survivals of Romanesque feeling
may be noticed the zigzag ornament in the doorways of the
north porch, the classical character of several foliage-capitals,
the retention of man-headed birds and other Romanesque
monsters in the capitals, and, above all, the universal square
abacus. All these, however, except the square abacus, find
parallels in advanced Gothic work of the thirteenth century
elsewhere. And as we find precisely the same stiff foliage-capitals
in Chichester presbytery subsequent to 1187, and in
St. Joseph’s chapel, Glastonbury (1180-1190), we may be
certain that the design belongs to Fitz-Bohun’s episcopate,
before whose death in 1191 the church was rising fast, and
its style an object of universal admiration.
TRIFORIUM OF NAVE.
Now this is a very important matter, at any rate to Englishmen.
In the first
place, we are provided
with another example
of first-rate importance,
of what architects
were doing in
this country just before
the final plunge
into Gothic, i.e., just
before St. Hugh commenced
his work at
Lincoln. Hitherto we
have had to rely on
what we see in Canterbury
choir; now we have Wells also. To these we may add
the little-known Abbey of Dore, in the Black Mountains.
In its lovely choir we go one step farther. Even the
square abacus, universal at Wells, alternates there with the
round form, and is more and more infrequent as one proceeds
to the retro-choir, where indeed the work, to all intents
and purposes, is pure Gothic. And thus we get what we
never had before, a bridge or series of stepping-stones to
Gothic architecture. Formerly one passed at a bound, an
impossible bound, from Canterbury choir to Lincoln Minster.
Now we can leave out the French work of Canterbury choir
altogether, and accomplish the passage from Norman to
Gothic through Malmesbury, Kirkstall, Ripon, Wells, Abbey
Dore. Before, it was inconceivable how Lincoln came into
existence; it was an architectural Melchisedek, without father
or mother; and those who did not believe in spontaneous
generation in architecture were driven, in spite of their wishes,
to seek out an ancestor for St. Hugh’s choir in France. Now
the whole difficulty is removed, the missing link has been
found, Lincoln is but the logical development of Wells and
Abbey Dore. The architectural chain is complete. Lincoln
is no Melchisedek we have found its parents; and, what is
profoundly satisfactory, they are true-born Englishmen, not
Frenchmen. Wells, therefore, deserves all the attention that
the architectural student can give to it, as evidence that
the Gothic architecture of England did not originate with the
French choir at Canterbury of William of Sens, but is native
and indigenous to the soil.
The design of the nave of Wells, however, has more than
archæological interest; it has a decided artistic distinction of
its own. In the first place, the interior looks taller than it is—i.e.
it is the very reverse of Lichfield. It is but 67 feet high,
and is thus one of the lowest of our cathedrals; but so just
are its proportions, so well adjusted the tall clerestory to the
stages below, that to the eye the ratio of height to breadth
is entirely satisfactory. Equally remarkable is the way in
which the impression of great length is produced. This is
due to the obliteration of vertical divisions in the triforium and
ground-story, which are not separated off, as usual, into bays
by vaulting-shafts. The vaulting-shafts are stopped just
below the sill of the clerestory, and the triforium runs in an
uninterrupted arcade, the whole distance from west to east.
Such a treatment of the triforium is unusual in England, but
is found also at Glastonbury and Llandaff: perhaps it hails
originally from Matilda’s church, the Abbaye aux Dames, at
Caen. And the free flow, east and west, of the broad horizontal
band of the triforium is aided still further by designing
it void of shafts, bases, and capitals alike. The central tower
seems to have collapsed in 1248, and many of the capitals
seem to be of this or of a still later date. The capitals, corbels
and the carving generally of this part of the cathedral are most
spirited and interesting; there is hardly any mediæval work in
the country to excel it in spirit, variety and execution; it should
be examined with the utmost care. When you have seen the
carving in Wells cathedral, you will not be so much surprised at
the excellence of that in the choirs of Lincoln and the west front
of St. Albans. The plan of the piers should also be noted.
WEST FRONT.
Lancet Period.West Front.—Looking westward, we
see to the south (on the left) the chapel of St. Edmund,
and to the north the chapel of the Holy Cross, now the
Consistory Court. The west front, including these chapels,
is Bishop Jocelyn’s
work; it is in the purest
early English Gothic,
probably built after his
return from exile in
1213, and finished by
him before 1239. There
has been, however,
some rebuilding here,
and a parapet added,
in the fifteenth century.
Passing out, we can
now survey the famous
façade, and its immense
collection of
sculpture—by far the
best mediæval figure-sculpture
in England, and only surpassed by the yet finer
and earlier sculpture of Chartres and Rheims. The visitor will
do well to study it in detail in the admirable series of photographs,
taken when the scaffolding was up for the restoration
of the façade. Professor Cockerell suggests that the façade
is to be regarded as a Te Deum in stone.
CHAPTER HOUSE
As for the composition of the west front, it has been severely
criticised, but two things must be borne in mind. The first is,
that the towers were probably designed for spires. Add the
spires, and as Notre Dame, Paris, the squatness of the façade
disappears. Secondly, it was designed for the sculpture—a
sort of open-air reredos—and not the sculpture for the façade.
Nevertheless, it is not good, even as a reredos. The windows
are mere slits in the wall, the doorways mere “holes for frogs
and mice.” It lacks variety: the six big buttresses project,
but have all the same amount of projection. The arcading
below the west window is confused and muddled, and cut into
anyhow by the central doorway. Nevertheless, its great
breadth makes this façade of Wells more impressive than any
other in the country, except that of Peterborough. What
would it be with the spires added!
LADY CHAPEL.
Geometrical Period.Undercroft, Staircase, Chapter
house.—When the west front had been peopled with statuary,
the undercroft of the chapter-house was built. A similar
chapter-house, two stories high, once existed in precisely the
same situation i.e.—east of the north transept—at Beverley
minster, the exquisite staircase to which still survives. Westminster
chapter-house and that of Old St. Paul’s also had
undercrofts. These undercrofts probably served as sacristies.
The staircase or vestibule to the chapter-house, with simple
tracery of cusped circles in its windows, is also of the early
Geometrical period: its date is 1286-1320. The work
here deserves the closest inspection; it is the best work in
Wells cathedral, and unsurpassed by anything in Great
Britain. The
naturalistic foliage
of the capitals and
corbels is superb:
especially notice
the first corbels,
representing a
monk and a nun
treading on serpents.
The staircase
leads by the
chain bridge to
the vicars’ close,
as well as to the
chapter-house.
The chapter-house is one of the noblest in England. The
long-lobed trefoils in the window tracery indicate that it
is a work of the latter half of the Geometrical period (1280-1320);
the profusion of ball-flower round and beneath the
windows, and the ogee dripstones outside the windows,
would seem to indicate that it was not completed till
the very end
of the period.
Canon Church
has ascertained
that it was not
finished before
1320.
FROM SOUTH-EAST.
NAVE.
Curvilinear
Period.Lady
Chapel, Choir,
Central Tower.—But
a much
more important
work remained,
which had hitherto been postponed, owing perhaps to the great
expense involved in the completion of the west front and the
chapter-house. It was to extend the choir eastwards. Many
of the great cathedrals had finished their eastward extensions
long before. Canterbury choir had been prolonged at
the beginning of the twelfth century, and again about 1180.
Hereford also was lengthened about 1180. The Angel Choir
of Lincoln had been built about 1280. But at Wells, Lichfield
and Chester, the extension of the choir was not effected till
the Curvilinear period (1315-1360). As at Lichfield, the
Wells architect seems first to have built the Lady chapel
as a detached building, afterwards joining it up to the
Transitional bays of Fitz-Jocelyn’s choir. As every one knows,
it is the most beautiful east end we have in England. It
may be worth while to try to see how this design was arrived
at—a design as exceptional as it is effective. The simplest
form of east end in English Gothic is seen at York and
Lincoln: it consists merely of a low wall with a big window
above it. The next improvement is to build an aisle or
processional path behind the east end; at the same time
piercing the east wall with one, two, or three arches. This
was done at Hereford about 1180; and on a magnificent scale
in the Chapels of Nine Altars at Durham and Fountains early
in the thirteenth century. But the French apsidal cathedrals—of
which we have an example in Westminster—have not
only an encircling processional aisle, but also a chevet of
chapels radiating out from it; thus providing ever-changing
vistas of entrancing beauty. The next step in England also
was to provide our rectangular choirs with a chevet as well as
with a processional aisle. An early example of this plan is to
be seen at Abbey Dore, in Herefordshire, about 1190. It
occurs early in the thirteenth century, on a still grander scale,
at Salisbury; where one finds not one, but two processional
aisles, as well as chapels to the east of them; and, in addition,
a Lady chapel projecting still farther to the east, thus producing
a design
of great complexity
and
beauty. Nevertheless,
at Salisbury,
since the
chief supporting
piers of the retro-choir
and the
chevet are in a
line with those of
the choir, there
is by no means
the same changeful
intricacy of
vista that affords
one ever fresh
delight in an
apsidal church. At Wells, however, the architect attained all
the success of the Continental builder, simply because he
built his Lady chapel not rectangular but octagonal. For,
to get this octagon, of which only five sides were supported
by walls, he had to plant in the retro-choir two
piers to support the remaining three sides; and these piers
are necessarily out of line with the piers of the choir.
He had got the Continental vista. He saw it; but he saw
also that it could be improved upon. And he did improve
it, by putting up an outer ring of four more piers round
the western part of the octagon of the Lady chapel. It
was an intuition of genius: it makes the vistas into the
retro-choir and Lady chapel a veritable glimpse into fairyland;
and provides, here alone in England, a rival to
the glorious eastern terminations of Amiens and Le Mans.
And that is not all. We saw in the chapter-house the grand
effect of the central stalk branching upward and outward in
all directions, like some palm tree transmuted into stone.
This beautiful effect he transfers to the retro-choir, but multiplied—four
palm trees in place of one; for each of the four
external piers of the octagon emulates the chapter-house’s
central stalk. “It is difficult to determine whether the effect
is more striking in the early morning, when the ancient
splendours of the stained glass, are reflected on the slender
shafts of Purbeck marble and the clustered vault; or at the
late winter services, when the darkened figures of saints and
prophets in the clerestory combine with the few lights burning
in the choristers’ stalls to add something of mystery and
solemn gloom to the maze of aisles and chapels, half hidden,
half revealed” (Murray). And where did the idea of having
an octagonal Lady chapel come from? Possibly it came from
Lichfield. If one follows the outline formed by the five walls
of Wells Lady chapel and the four outer piers, which complete
the octagon, it will be seen that the Wells octagon is of
precisely the same elongated form—two long sides and six
short ones—as the chapter-house of Lichfield. We may fairly
suppose, then, that the Wells architect got the design for his
east end by tacking on the elongated octagon of Lichfield
chapter-house to the rectangular retro-choir of Salisbury.
This Lady chapel is an early work of the Curvilinear period;
for it seems to have been complete in 1324. The windows
have beautiful reticulated tracery of early type. There is
lovely carving in the capitals, bosses, reredos, sedilia and
piscina. The Curvilinear foliated capitals here and in the
choir should be compared with the somewhat earlier capitals
of the chapter-house, with the early Geometrical capitals of
the staircase, the Lancet capitals of the west front, and the
still earlier ones of porch, nave, and transepts. The ancient
glass here and in the Jesse window of the choir is superb
in colour.
CHOIR.
Choir.—The works in the choir consist of three parts. (1)
The construction of three new eastern bays, to join up the
Lady chapel to the western bays, as at Lichfield and Chester.
(2) The transformation of the three western bays, except the
piers and arches, and of the aisles. (3) The vaulting. All
the lower work is of great beauty, especially the tabernacle
work which replaces the triforium. The foliage of the capitals
is naturalistic, and curiously diminutive. The vault, however,
is unusual and objectionable in character. It is really a
reproduction in stone of a kind of vault—the wagon or barrel
vault—which, executed in wood, is a special peculiarity of
Somerset. This type of stone tunnel, with ill-arranged liernes,
sham ribs carved on its surface, and holes cut into it to admit
the heads of the clerestory windows, is fortunately confined to
Wells. It is, moreover, a gross blunder in design. The
pattern of the ribs would be excellent in a flat ceiling; but
in perspective it comes out all wrong, because the architect
has omitted to take account of the curves of the vault. The
stalls, with their stone canopies, are modern, with ancient
misereres. The Transitional windows of the aisles were also
replaced by Curvilinear ones.
Finally, the church assumed a more dignified appearance
externally, for the Central Tower was carried up to its
present height between 1318 and 1321; but as yet there were
no western towers. As was so often the case, the raising of the
central tower “caused the four great piers, on which it rested,
to sink into the ground. This, of course, tore away the masonry
of the four limbs of the church from the piers, and yawning
gaps began to appear between the tower arches and the main
walls of the church.” The piers had to be strengthened and
the gaps filled up. This was done about 1338. At Canterbury
and Salisbury the central piers were strengthened by
running across a horizontal stone girder; at Wells the
exceedingly strong and exceedingly ugly form of an arch
carrying an inverted arch was adopted. This stone framework
thus assumes something of the shape of St. Andrew’s
Cross, by which name it is generally known. The eastern
arch is not strengthened in this fashion, but by a massive
screen, which is practically a solid wall, as at Canterbury,
York and Ripon. What makes the St. Andrew’s crosses
more objectionable still is the hugeness of their mouldings,
whose vast scale dwarfs everything in the cathedral into
insignificance: in this respect they compare very unfavourably
with the horizontal girders at Canterbury. Probably one of
the last works of the Curvilinear period was to crown the
whole exterior of the cathedral with a fine pierced parapet.
Perpendicular Period.—The central tower being saved,
the next thing was to carry up western towers. Of these the
southern was built after the year 1386; the northern tower
is later than 1424. Moreover, Perpendicular tracery was
inserted in many of the Transitional windows—e.g., by Bishop
Beckington in the clerestory and aisles of the nave (1443-1464).
The same prelate built the three gatehouses, all of
which display his rebus, a beacon in flames issuing from
a barrel: viz. the Chain Gate, the Penniless Porch (opening
to the Market Place), and Browne’s Gate (at the end of
Sadler Street). The Early English Cloister was also rebuilt
between 1407 and 1470. Of the earlier cloister the outer walls
and two lovely doorways survive. As Wells was not a
monastic cathedral, the cloister was a mere objet de luxe,
except so far as it provided an enclosure for the cemetery and
a covered way to the Bishop’s Palace. Accordingly, it is
incomplete; the northern walk is wanting; and the chapter-house
is on the other side of the cathedral.
The Cathedral Church of the Holy and Indivisible Trinity at Winchester.
FROM NORTH WEST.
The present legal designation of Winchester cathedral
dates only from the time of Henry VIII. It was originally
the church of the abbey of St. Swithun; and, next to St.
Swithun, its greatest patron was St. Birinus. Later on, an
alternative dedication was to St. Peter and St. Paul.
It is the longest mediæval cathedral in Europe. Once it
was surpassed by old St. Paul’s, London; now its only rival is
St. Alban’s. But Winchester has an internal length of 526
feet 6 inches; exceeding that of St. Alban’s by 5 feet 4 inches.
Vast as it is, no cathedral shows up so little. It has but
one tower, and that barely overtops the roof; in outline it is
depressed and monotonous; there are none of the double
transepts, and lofty side-porches, which so picturesquely break
up the lines of Salisbury, Lincoln, and Hereford. It has no
conspicuous façade to give it grandeur to the west; it lacks
the wide reach of open square and verdant close that delights
at Salisbury and Wells. So far from dominating the city, like
Lincoln or York, it hides out of sight. You walk all the
length of the High Street and never get a glimpse of it.
Never was such a retiring cathedral. Generally, it is approached
from the High Street through a hole in the wall; up
a narrow passage, and down an avenue of obscuring elms.
Slowly its huge mass uprears itself, sprawling over the ground
like some stranded prehistoric monster. And, externally, it
is as plain as it is huge: mainly an enormous bulk of blank
wall. Once it presented a better appearance; for though the
Lady chapel to the east was rather shorter, to the west the
nave was 40 feet longer, and was flanked, like Southwell, by
two Norman towers, forming a western transept, after the
manner of Ely and of Peterborough. The present west front
does anything but prepare us for an interior so vast; it seems
rather the approach to some parish church of the second rank.
All the more, perhaps, is one struck with the glorious interior.
The arrangement of the cathedral should be compared
with that of St. Alban’s. It consists of (1) nave, (2) choir,
(3) presbytery or sanctuary, (4) feretory or saints’ chapel,
(5) retro-choir, (6) Lady chapel.
In the North Transept we are in presence of the earliest
work in the cathedral. Much of it is the work of Bishop
Walkelin (1070 to 1097); and, with the exception of some
traceried windows inserted early in the fourteenth century to
give more light to the eastern altars, it remains much as he left
it. As his work is in the transepts, so once was the whole
cathedral. As finished before the close of the eleventh century,
Winchester, in vastness of scale and stern power, must have
been one of the most impressive cathedrals of England: more
overwhelming than Ely or Peterborough; not inferior even
to Durham. I am not sure that every change and transformation
that took place at Winchester between the eleventh
and the sixteenth century was not a change for the worse.
For of the earliest temples of our race, torn as it were out of
the solid rock, Walkelin’s cathedral was the most awful and the
most religious. As it is one of the earliest, so it was, artistically,
the grandest of our Romanesque cathedrals. The south
transept of Hereford and the north transept of Chester are, in
comparison, humble indeed. In colossal scale it finds one
rival only—the mighty church of St. Alban. Artistically, they
are miles apart: as far apart as two designs can be, one
conditioned by the use of stone,
the other of brick.
NORTH TRANSEPT.
But not all the work of the
Winchester transepts is by
Walkelin; it is Norman, but part
of it is a rebuilding rendered
necessary by the fall of the central
tower in 1107. The original work
is readily distinguished. Those
parts of the transept which are
the nearest to the central tower
have fine-jointed masonry; the
vaulting of the aisles has ribs;
the piers are larger. The further
and earlier part of the masonry is
much ruder, and the joints wider;
the vaulting is without ribs, and
the piers are smaller. In both parts the arches are square-edged,
greatly adding to the peculiar severity of the aspect of
this part of the church. The pier-arches are raised on stilts
in order to get their crowns on a level with the intersection
of the diagonal groins or ribs; for the earlier vault-builders
imagined that all the arches of a vault must rise to the same
level. The cushion or cubical capitals are of a simple type,
little subdivided. Both transepts have double aisles. Lanfranc,
in his metropolitan cathedral at Canterbury, was content
with an aisleless transept; but Winchester cathedral was
built on a scale befitting the capital of the Norman realms.
At either end, too,
of the transepts is
an aisle—i.e. to the
north and south; this
unusual feature enabled
processions to
pass uninterruptedly
round the triforium.
We hear that in 1111,
the bishop having
sorely taxed the
monastery to provide
funds for the rebuilding
of the central
tower, “the monks
reversed their crosses,
head down, feet up,
and made procession
barefoot against the sun, contrary to ecclesiastical use,”
round the broad triforium. Ely once had similar end-aisles,
and still has both eastern and western aisles to the transepts.
FONT.
The Crypt.—From the north transept one descends to the
crypt, which is well worth a visit, when not under water. The
level of the river seems to have risen since the eleventh century,
causing the crypt to be frequently flooded. It extends to the
extreme east end of the present cathedral, and is in three
parts. The first part, the western, consists of the substructure
of the original choir, showing that it consisted of four aisled
bays and an apse with ambulatory. Secondly comes a very
remarkable feature, of the same date—viz., a long aisleless
chapel of three bays, also apsidal, beneath the present retro-choir.
Whether the chapel above it was a Lady chapel is a
matter of uncertainty; for Lady chapels do not seem to have
come into fashion till the thirteenth century. Thirdly, to the
extreme east, comes the substructure of Courtenay’s Lady
chapel, built between 1486 and 1492. Most interesting of all
is the sacred well, immediately beneath the high altar; far
older than Norman crypt or Norman cathedral; the holy
central spot of by-gone Saxon and even British minsters.
South Transept.—Crossing the choir, we pass down a
flight of steps to the south transept. At the top of these steps
are the bolt-holes of the iron gates, which are now placed in
the north-west corner of the nave, but which once stood here
as a barrier to the pilgrims, who were allowed access to the
north transept and choir aisles, but not to the choir itself, or
to the south transept. They entered the cathedral by a doorway
which may still be seen from the outside at the south-east
corner of the north transept. In the south transept the same
two periods of Norman work are recognisable which we saw
in the north transept; but the three aisles have been shut off
by walls and screens, forming chapels on the east side, and a
chapter-room and treasury on the west.
LADY-CHAPEL.
The Central Tower fell in 1107. Its fall was regarded
as a judgment; William Rufus having been buried under it
in 1100. The piers, as strengthened, are “most unwieldy
and intrusive from their excessive size and squareness of form;
the largest tower-piers
in England in proportion
to the span of the arches
that rest upon them.”
The tower-windows could
formerly be seen from
below, as well as a
grand specimen of late
Norman arcading: now
hidden from view by the
wooden fan-vault erected
in 1634. The eastern
and western arches of
the tower are left wide,
so as not to interfere
with the principal vista
of the cathedral;
the northern and
southern arches
are contracted
to gain strength.
The northern and
southern sides of
the piers were
designed nearly
flat, so as not
to interfere with
the stall-work of
the monks. This is one of the cathedrals where the choir
occupies, in part, its original position, and has not been
moved eastward into the sanctuary. But originally the
monastic choir of Winchester extended still farther to the
west, occupying not one, but three bays of the nave; and
was separated from the western bays of the nave by a great
rood-screen. The old arrangement has been preserved
at Norwich and Gloucester, and has been restored at Peterborough.
Before leaving the south transept, the northern bay
of the western triforium should be noticed. It has been
only partially transformed into Perpendicular after the style
of the nave; for the semicircular upper arch of the triforium
can still be seen. This helps us to restore in imagination the
original triforium of the whole Norman nave.
STALLS.
Of the Transitional period of our architecture, 1145 to 1190,
only two traces seem to remain at Winchester. One is the
doorway below the triforium-bay mentioned above. Its zigzag
ornament is of Norman character, but the obtusely pointed
arch shows that it is subsequent, yet not much subsequent
to 1145. This doorway, with its queer fluted pilasters, may
have been built by Henry de Blois (1129-1171) when he
walled off this western aisle to serve as a treasury. If so,
it is the only trace in the structure of this, the greatest of all
Winchester’s bishops. The other is the font.
Chapel of the Holy Sepulchre.—Now we return to
the north transept, which is cut off from the choir by a massive
stone wall, the object being to keep the pilgrims out of the
choir, and, perhaps, to support organs. At the end of the
twelfth century a curious chapel was built on to this wall:
it contains frescoes representing the Passion of our Lord.
Retro-Choir.—Traversing the north choir-aisle, we reach
the largest retro-choir in England; it consists of three bays,
with an east end originally consisting of three chapels all of
the same length. The central chapel was elongated in the
fifteenth century. This retro-choir was built by Bishop Godfrey
de Lucy, between 1189 and 1204, and therefore, with the
Chapel of the Holy Sepulchre, is the earliest Gothic work in
the cathedral, and but few years later than St. Hugh’s work
at Lincoln. De Lucy’s work is not very ambitious, nor very
rich, nor artistically on a plane with the early English work
at Lincoln, Beverley, and Ely. The great defect is that, in
relation to its area, it is so miserably low. To get it high, the
architect would have had to sacrifice the east windows of the
clerestory of the choir; and this he was not allowed to do.
The retro-choir was serviceable in providing room for processions
round the high altar, and space for shrines, and in
giving additional chapels and altars. Probably, also, the
reversion to the favourite square east-end of English church
architecture was popular in itself. Almost every Norman
cathedral ended in an apse; and in the apse, high raised
behind the high altar, sat the Norman bishop, facing the
congregation; the hateful symbol of Norman domination.
The destruction of the Norman apse may well, then, have
been popular. The best part of the design is seen in the
southern wall of the Lady chapel, and in the charming
vaulted staircases which lead out of the side chapels to the
roofs of the retro-choir and choir, and to the clerestory of
the choir, from which a good view of the interior and of the
interesting vault and glass of the choir is obtained. At the
north-east corner of the retro-choir is an effigy in a vesica: it
commemorates Bishop Ethelmar or Aymer, whose heart was
buried at Winchester in 1261.
The Stalls.—These are in the Geometrical style (1245-1315),
and were executed about the middle of the period.
“The beauty and variety of the carvings are wonderful. There
is no repetition; and the grace and elegance, as well as the
fidelity, with which the foliage is represented, are nowhere
to be surpassed. The human heads are full of expression;
and the monkeys and other animals sporting among the
branches have all the same exquisite finish. Here are also
interesting
misereres”
(Murray).
FERETORY.
The Presbytery.—The
space between
the central tower
and retro-choir
was occupied by
the Norman
choir, less its
apse, up to about
1320, when this
choir was pulled
down and the present pier-arcade was built, with the
clerestory; which latter, however, received new window-tracery
in the sixteenth century. To the same period, the
Curvilinear, but a little later, belongs the exquisite series
of nine tabernacles in the retro-choir, on the wall at the
back of the feretory; the naturalistic foliage of which is
perhaps the best work in the cathedral. Below is an
original entrance to the crypt, now called the “Holy
Hole.” Above it accordingly is the inscription:
“Corpora sanctorum sunt hic in pace sepulta
Ex meritis quorum fulgent miracula multa.”
The Nave.—We now pass into the south aisle of the nave.
The nave is of exceptional interest, for three reasons. In the
first place, for its vast length of 12 bays of 250 feet. Norwich
has 14 bays of 230 feet. Secondly, because, after the work at
Gloucester, it is the earliest work we possess in the Perpendicular
style. Thirdly, because its Perpendicular vesture
is little more than skin deep, the solid core of every pier
and every wall, from pavement to roof, being Norman. It is
just this combination of the massive solidity of Romanesque
with the grace and elegance of Gothic which makes it what it
is, the finest nave in the country. The walls are Norman;
built, in Norman fashion, of rather small and square blocks;
they are thick, nearly 10 feet thick at the top; outside the
south aisle may still be seen the flat Norman buttresses;
hidden behind the balustrade of the clerestory are the upper
arches of the Norman triforium, one of which we saw in the
south transept. The vault rests on the original Norman
vaulting-shafts, though they are stopped by Perpendicular
capitals. They are not really stopped, however; for when we
mount up to the back of the vault we find the vaulting-shaft,
piercing through the vault, rising to the very top of the wall,
to support, as they once supported, a wooden ceiling like that
of Peterborough. Near the eastern end of the south aisle the
lower part of a Norman shaft has been left; probably because
it was covered up by some later shrine or altar. Crossing the
nave, still clearer evidence of the character of the early work
is to be seen in the second and third piers from the east of the
north arcade. These were covered up by a great rood-screen,
now destroyed.
NAVE.
Putting this evidence together, it is plain that we have here
a Norman nave transmogrified—Norman in core, but with a
Perpendicular casing. This casing, however, is not merely
skin-deep, as in Gloucester choir, where the Norman work can
be seen at the back of the Perpendicular screens and panelling.
The casing at Winchester goes at least one stone deep into
the piers. But it was not executed all in the same way.
Bishop William of Wykeham’s work, in the seven western piers
of the southern arcade, has the new mouldings cut in the
original Norman stones. But in the rest of the piers it was
found simpler and cheaper to withdraw the Norman stones
one by one, and replace them with new stones with Perpendicular
mouldings cut on them. The small Norman windows,
of course, were destroyed altogether, and replaced by short
and broad windows by Bishop Edingdon, probably about 1360,
perhaps under the superintendence of William of Wykeham,
who was his secretary, in the extreme west of the nave; and
by taller and more graceful windows in the later work of
William of Wykeham and his successors. The mouldings of
all this Perpendicular work are rather large and coarse; but
we must remember that the architect was restricted at first to
such mouldings as could be developed out of the Norman
detail, and in any case they had to be in harmony with the
big and heavy Norman vaulting-shafts which were retained
unaltered in the Perpendicular design. About the same time
forty feet of the western bays was pulled down. Edingdon’s
work in the nave may be distinguished by the broad windows,
two in the north and one in the south aisle; and by the cusps
in the panelling, which in Edingdon’s work are foliated, and
in the later work are left plain. In the new design the internal
elevation consists of two parts—a tall pier-arcade, and a
clerestory with a balustrade in front of the lower part of it.
How low the original Norman pier-arcade was, is shown by
the Norman capitals which are left in the eastern piers of
the northern arcade. The Norman triforium was exceptionally
large. Its floor was on a level with the capitals of the new
arches, and it reached up to the sill of the present clerestory
windows. A glance round the corner into the transepts will
make this clear. Again, the Norman nave had a flat wooden
ceiling like that of Peterborough; this was replaced by a
magnificent lierne vault of stone, completed by Wykeham’s
successors, as is shown by the arms of Cardinal Beaufort and
Bishop William of Waynflete on the bosses of the vault and in
the string-course under the triforium. Magnificent as this
vault is, it was no improvement to break the free flow of the
diagonal and ridge-ribs by the insertion of these little liernes
or tie-ribs. The earlier vault of Exeter is massive enough and
quite sufficiently complicated without them. In the aisles
the liernes are grouped into simple hexagonal or “stellar”
patterns. The vault of the nave is often said to be unsupported
by flying buttresses. They are there, however, between the
vault and the outer roof of the aisles, sheltered from the
weather, as are the Norman flying-buttresses of Durham and
Gloucester.
Such are the chief features of this, the finest cathedral-nave
we possess, the work of Edingdon, Wykeham, Beaufort and
Waynflete. We shall hardly be wrong in attributing the
inception of this great
transformation to
Wykeham, whether as
Edingdon’s secretary
or as his successor to
the bishopric.
REREDOS.
We must not, however,
overrate, as is
often done, the novelty
of the proceeding.
For an even greater
transformation had
been wrought at
Exeter before this,
between 1280 and
1307, by Bishops
Quivil and Bitton,
who transformed the
Transitional Norman
choir of Bishop Marshall
into the style
of their day. From
Exeter Wykeham borrowed the idea of the transformation,
from Gloucester the style in which the transformation was
effected.
From the west door there is a superb view eastwards. The
grandeur of the interior of the cathedral is much enhanced by
the raising of the choir. This raising of the choir is due,
however, to no æsthetic preferences on the part of the
architects, nor to any wish to emphasise the importance of
the clergy, but simply to the fact that there is a substructure
below the choir. Here, as at Canterbury and York, it is a
crypt. At Wimborne minster, Hythe church, and Hereford
cathedral, it seems to be no more than a processional path, or
else a charnel-house. Imposing, however, as this vista is, it
is not so long as it might be, and it appears shorter than it
really is. In the first place, out of the whole internal length
of 526 feet, only 338 feet come into the vista. This is because
De Lucy kept his retro-choir so low. Far nobler would have
been the interior of Winchester, if, as at Ely, York, and
Lincoln, retro-choir and eastern chapels had been kept as
high as presbytery and nave. Indeed, the Winchester vista
of 338 feet is surpassed even by that of the small cathedral
of Lichfield, 371 feet. Secondly, owing to the destruction of
screens, the apparent length has been greatly diminished.
Formerly there were two solid screens: a rood-screen in the
nave, three bays east of the tower; and a choir-screen.
Thirdly, as at St. Paul’s, the great wall of the reredos is far
too lofty, and is placed much too close to the east end of the
presbytery, shearing off another 20 feet of the apparent length
of the interior. This reredos, indeed, beautiful as its detail
must have been, is a vast mediæval blunder—i.e. from an
artistic point of view; which point of view, to tell the truth, the
mediæval architects cared little about in comparison with
the religious purposes which they wished their architecture to
subserve. Still here, as at St. Saviour’s, Southwark, one
cannot help wishing the reredos away; one would like to see
once more behind and above the high altar, on their lofty
platform, the shrines of St. Swithun and St. Birinus, and on
either side of them such delightful peeps as one has at Wells
into retro-choir and eastern chapels. Beaufort’s reredos has
much to answer for.
In the south arcade of the nave are the two earliest of the
magnificent series of chantries which are the especial glory
of Winchester. They should be examined in chronological
order. They are those of the following bishops: Edingdon,
died 1366; Wykeham, died 1404; Beaufort, died 1447;
Waynflete, died 1486; Fox, died 1528; Gardiner, died 1555.
Thus they form a continuous record of the growth and
development of Perpendicular and Tudor architecture from
1366 to 1555.
IX. Later Perpendicular and Tudor Work.—As we
have seen, the great transformation of the nave was not
completed till the episcopate of Waynflete (1447-1486),
having occupied not less than a century. After a short
breathing-space, Bishop Fox (1500-1528) set to work to
transform the presbytery; and I have little doubt that every
trace of early work would have been swept away from the
transepts as well, had not building operations at Winchester
been brought to a stop by the Reformation. As we saw above
the piers, arches and clerestory of the presbytery had been
rebuilt early in the fourteenth century. These Curvilinear
windows having probably got out of repair, he replaced
the tracery of the clerestory windows on each side of the
presbytery, and also the great clerestory window to the east,
by Perpendicular tracery. Five of these windows have
original glass. A second task was to rebuild the aisles of
the presbytery, which, till now, had remained Norman. A
third was to ceil the presbytery with a lierne vault. This is a
paltry makeshift in wood. The emblems of the Passion,
however, carved on the bosses, are of much interest, and
should be inspected from the gallery. Fourthly, Fox built
his own chantry. Indeed, most of the chantries were built
during the bishops’ lifetimes. Fifthly, he erected Tudor
screens of stone between the presbytery and his new aisles.
These Gothic screens were plainly wrought by English
workmen. Just as plainly, the pretty Renaissance frieze
which surmounts them was wrought by workmen imported
from Italy. Sixthly, he constructed the Renaissance chests
which stand on the screen. Bishop Henry de Blois (1129-1171)
had collected from the crypt, perhaps now damp, the
bones of saints and kings buried there, and had transferred
them, cased in lead, to the presbytery. These sacred relics
Fox placed in the present six chests. To this period also
belongs the Renaissance woodwork now placed in the south
transept.
One more structural change had taken place previously.
Bishop Courtenay (1486-1492) had lengthened the Lady
chapel and the crypt.
To the early years of the sixteenth century belongs the rich
work in Bishop Langton’s chapel, and in the chapels of the
south transept, and the pulpit in the choir.
FOX’S CHANTRY.
The Cathedral Church of Christ and the Blessed Mary the Virgin of Worcester.
FROM NORTH.
As is indicated by the form of dedication of 1218, “The
cathedral church of the Blessed Virgin and Saint Peter
and of the Holy Confessors Oswald and Wulfstan,” Worcester,
is one of the pre-Conquest cathedrals. With Hereford,
Leicester, and Lindsey, it was carved out of the immense
see of Lichfield, which was coextensive with the kingdom
of Mercia, by Archbishop Theodore of Canterbury towards
the end of the seventh century. Through the influence
of Dunstan, who was Bishop of Worcester from 957 to 961,
its secular canons were replaced by Benedictine monks by
his successor, St. Oswald; and the cathedral was served by
monks till the time of Henry VIII., when it was put upon the
new foundation and reverted to secular canons. In 1062
St. Wulfstan became bishop. From his “great piety and
dovelike simplicity” of character, he had great influence
in the English Church, and was allowed by the Conqueror
to retain his bishopric. He repaid William by beating off
Robert Courthose, Duke of Normandy, when he attacked
Worcester, and retained the see till his death, at a great
age, in 1095. In the year 1201 miracles commenced at his
tomb, “from fifteen to sixteen per diem being cured from
every kind of sickness.” In 1203 he was canonised. The
shrines of St. Wulfstan and St. Oswald stood on either side
of the high altar, like those of St. Dunstan and St. Elfege at
Canterbury,—in front of it, not at the back, as at Winchester,
St. Albans, and elsewhere.
St. Oswald, late in the tenth century, had rebuilt the
cathedral in the style of his day. Of this Anglo-Saxon
cathedral nothing is left, unless it be the balusters in the
arcade of the slype. This work of the holy Oswald Wulfstan
now pulled down, with many searchings of heart. Almost he
repented of his purpose. Long he stood silent in the churchyard,
deeply groaning. At last he burst into a flood of
tears. “We wretches,” said he, “pompously imagining
that we do better work, destroy what the saints have
wrought.” Many centuries have passed since Wulfstan’s
day, and there have been many “restorations” of Worcester
cathedral, but there is no record that any one but Wulfstan
commenced his work with tears and groans. Our modern
“restorers” enter on their work with light hearts. Rather
one would venture to suggest that when a restoration is
resolved on, dean and chapter and eminent architect should
betake themselves in sad procession to the cathedral, intoning
penitential psalms with humble and contrite hearts, observing
the day as a day of humiliation.
Wulfstan commenced the new cathedral in the new Anglo-Norman
style in 1084, and the monks entered four years later.
This, of course, does not imply that the whole cathedral was
finished; but only so much of the eastern limb as was sufficient
for the daily services; and even this probably not carried higher
than the triforium, and provided merely with a temporary roof
Many fragments of the lower part of the walls and piers of
Wulfstan’s church remain above ground, showing that it was
coextensive with the present nave and transepts.
NAVE, NORTH SIDE.
Wulfstan’s crypt is almost wholly intact, and enables us to
restore the plan of the eastern limb. This consisted of an
apse surrounded by an ambulatory, and extended as far as
the centre of the present eastern transept. On either side of
the choir-aisles apsidal chapels projected eastward from the
Norman transept.
It is possible that
this may explain the
curious Norman building
on the north side
of the choir of Ripon.
To simplify the vaulting
problem, by making
the compartments
as small as possible,
the crypt was divided
into more than a
hundred compartments.
Owing to the
curve of the apse
many of the compartments
are not square;
yet the difficulty of
vaulting triangles and trapeziums was successfully overcome,
even at this early date. When nearly all the other
traditions of Roman methods of construction had been lost,
the architects of mediæval Christendom still retained in their
crypts the traditions of Roman vaulting. Even the Anglo-Saxon
crypt of the village church of Wing has stone vaulting.
In the ante-room of the library are preserved the north
doors of the cathedral (fourteenth century), under one of
the hinges of which are authentic fragments of the skin
of some poor wretch flayed alive for sacrilege. The slype, the
undercroft of the refectory, and the south-east entrance near
it, also belong to Wulfstan’s work.
To the early part of the twelfth century belongs the circular
chapter-house. Most monastic chapter-houses were constructed
in a rectangular form, which best fitted on to the
side of a cloister. But the cathedrals of secular canons, when
they had chapter-houses, followed the Worcester precedent,
except that they were built polygonal instead of circular.
Such was the beauty, however, of the new form, that the
monastic houses also, in later times, themselves frequently
adopted the polygonal form, as at Westminster, Evesham,
Belvoir (Benedictine); Margam and Abbey Dore (Cistercian);
Alnwick, Cockersand, Thornton, Carlisle, Bridlington, Bolton
(Canons Regular). Usually the polygonal chapter-house had a
central pier; but it was dispensed with at York and Southwell.
The polygonal chapter-house never appears in France; it is
one of the most beautiful features in English Gothic.
In the twelfth century, about 1160, some weakness seems
to have shown itself in or near the west front, and the two
western bays of the nave were rebuilt in the style of the day.
In the importance given to the triforium, in the semicircular
arches which occur in triforium and clerestory, and in the use
of the chevron ornament, the work is still Romanesque. But
pointed arches also occur both in triforium and clerestory;
while the ground-story, with the exception of the square
abacus, is purely Gothic. The clustered piers, the rich
vaulting-shafts, and well-moulded arches, together with the
square abacus, all remind one of the work at Wells (1171-1191);
the foliage of the capitals, however, is less advanced.
At length the turning-point was reached in the fortunes of
Worcester. The body of St. Wulfstan, after lying dormant
for more than a century, began to work miracles. Pilgrims
came in crowds. It was the age of pilgrimages. Even King
John came with offerings; and his body was brought here
for burial. With the pilgrims came the need for more accommodation
in the eastern limb of the church, and from the
pilgrims came the money to provide it. Winchester choir was
not long enough to provide for the crowds who resorted to the
shrine of St. Swithun, the Healer; Rochester had turned a
Scotch baker into St. William of Perth, and had to provide
eastward extensions; Ely had to rebuild its presbytery to give
room to the votaries who came from all East Anglia to
venerate St. Ethelreda; Durham erected the Chapel of the
Nine Altars to accommodate those who flocked from all
northern England to the shrine of St. Cuthbert; Canterbury
crypt—spacious as it was—was too strait for the pilgrims who
came from all over
Christendom to worship
the relics of its
murdered archbishop;
both Lincoln and St.
Alban’s were crowded
out, and later in the
century were to build
eastward in honour of
St. Hugh and St.
Alban. St. Wulfstan,
being the newest saint,
was for a time exceedingly
popular.
CHOIR, LOOKING WEST.
Miracles had commenced at Worcester in 1201; about
1204 the reconstruction of the eastern limb had commenced;
and within the next forty years the old Norman choir had
disappeared, and the present eastern arm was finished. In
plan it is a sort of combination of the earlier eastern extensions
at Hereford and Winchester. As at Hereford, a small
eastern transept was provided, and a shallow Lady chapel;
but the space between the eastern transept and the Lady
chapel was three bays each way, as in De Lucy’s work at
Winchester. The apsidal chapels of the Norman transept
were also pulled down, that of the south transept being replaced
by an early Gothic chapel. The efficacy of the saint
and the liberality of the pilgrims are shown not only in the
scale of the new work, but in the wealth of detail. Especially
beautiful was the arcading round the walls. Perhaps the
only work to compare with the choir of Worcester is the
presbytery of Ely; but in the proportions of its members
the Ely elevation has the best of it. The Worcester architect
followed the proportions of the two Transitional bays at the
far end of the nave; and thus, as compared with Ely, the pier-arcade
is too stumpy and the triforium too large. The crypt
of Wulfstan’s church, as we have seen, only extended as far
as the new eastern transept. To get the work east of the new
transept on the same level as the rest, the builders would
have had to extend the crypt eastward. Crypts, however,
had gone out of fashion with the ritualistic need of them;
therefore the builder very sensibly built the eastern part of
the choir on the level, not of the western bays of the choir,
but of the nave. But he has been credited with æsthetic
reasons for the course he adopted. A fine effigy of William
de Blois, who commenced this thirteenth-century choir, lies
on his tomb in front of the Lady chapel.
What happened to the nave between 1245 and 1317 is not
known. There is no work in the cathedral of that date. But
between 1317 and 1327 Bishop Cobham commenced the reconstruction
of the north side of the nave. It is therefore
Curvilinear work. It is not, however, typical work of the
period. With that tenderness for older design which one sees
at Ely, St. Alban’s, Beverley and Westminster, the architect
has suppressed his individual preferences, and designed his
work so as to be a nice transition from the twelfth-century bays
near the west front to the thirteenth-century bays of the choir;
so his piers and his clerestory are a Curvilinear version of the
work immediately to the west of him, while his triforium is a
repeat of that of the choir. But before the new work on the
north side was joined up to the Transitional bays of the nave
money seems to have become scarce at Worcester. Pilgrims
had begun to desert St. Wulfstan for newer if not holier
saints. Hitherto St. Wulfstan had had a monopoly in the
West-country. There was not another saint of equal efficacy
till you reached Winchester. But in 1287 Bishop Cantilupe
began to bring the dead to life at Hereford; and in 1327
Edward II. was buried at Gloucester, and miracles soon
followed there also. So Worcester now had rival miracle-workers
on either side. The result was that it was found
impossible to finish the Curvilinear work, although the pier-arcade
was complete all along the north side of the nave, and
there only remained to build two bays of the triforium and
clerestory.
NAVE, LOOKING EAST.
Building operations
seem to have halted
for some thirty years;
and when they were
resumed, c. 1360, the
completion of the
north side and the
rebuilding of the south
side of the nave were
carried out in a balder
and more economical
way. All this Perpendicular
work, including
the completion of the new tower, seems to have been
completed before the end of the fourteenth century. About
the same time the great transept was vaulted and panelled,
somewhat after the fashion of the Gloucester work. The
transept is a tangle of early Norman, late Norman, Transitional,
Curvilinear, and Perpendicular work. Evidently
there are breaks and lacunæ in the architectural record of
Worcester which we have no materials for filling up. In
the fifteenth century the monks seem to have rebuilt their
cloister.
A late and interesting bit of design is to be seen in the
chantry of Prince Arthur, elder brother of Henry VIII., who
died in Ludlow castle in 1486. The flat roof, with its fan-vault,
skeleton ribs and pendant, is an anticipation of the
vaulting of his father’s chapel in Westminster Abbey.
Externally the cathedral is wholly nineteenth-century work:
decay of the stone had rendered recasing unavoidable.
Within, much of what pretends to be thirteenth-century
detail is really work of the nineteenth century, commonplace
in design, coarse in execution; some of it by Perkins, some
by Scott; everything is shiny and new; nothing has ever
been done so bad as the “restoration” of Worcester choir
and presbytery.
The Cathedral Church of St. Peter, York.
FROM NORTH.
I.
York Minster has had many predecessors—Romano-British,
Saxon, Norman and Transitional cathedrals.
From the two first periods nothing survives, unless it be two
walls in herring-bone masonry in the crypt. Little remains
of Norman work except in the western portion of the crypt.
In the centre of the crypt are fine fragments of the Transitional
choir of Archbishop Roger, whose work is seen at
Ripon. The present cathedral is mainly of three periods.
The great transept was designed in the Lancet period;
the nave, chapter-house and vestibule were built in the
latter part of the Geometrical period; the retro-choir, choir
and towers are Perpendicular. But though the work is of
three periods, it is practically of only two designs, the choir
and retro-choir being only a Perpendicular version of the
design of the nave.
II. As at Lichfield and Wells, the canons of York in the end
left not a fragment of the earlier work visible above ground.
They must have had vast resources at their disposal, in addition
to what they received
in offerings at
the shrine of the local
saint, St. William of
York. He died in 1154;
he was canonised in 1227.
It was about this latter
date that the rebuilding
of the cathedral commenced;
and it is not
unreasonable to believe
that the offerings from
his shrine had something
to do with the vastness
of scale on which the
new work was planned;
the new transept being
not only exceptional both in height and breadth, but also
in having aisles on the western as well as on the eastern
side—an extravagance unknown in our Gothic cathedrals,
except at Wells. It is amusing to find the double-aisled
transept in the sub-cathedral of Beverley Minster. There
seems to have been an internecine rivalry between the canons
of Beverley and York. Both churches have double aisles
to the central transepts; both continue in full height to the
east end; both have western towers; and though Beverley
has no central tower, it has by compensation an aisled
eastern transept, where York has but transeptal bays. Moreover,
the high vaults of Beverley are of stone. In beauty of
proportions and of detail—in everything but scale—Beverley
has much the best of it.
SOUTH TRANSEPT.
The south transept was built 1230-1241, the north transept
1241-1260. The façade of the south transept is confused
and commonplace, overloaded with ornament, and cut up too
much with windows; that of the north transept—with the
Five Sisters—is of noble simplicity. In the south transept is
the beautiful monument of Archbishop Gray (1215-1255), the
builder also of Ripon west front and Southwell choir. “The
view which is presented to the visitor on entering this transept
is without doubt the finest in the cathedral. The magnificent
spaciousness of the transept, the majesty of the lofty lancets
which nearly fill the north gable, the solemn light struggling
through their ancient diapered glass, the great central tower
with its unrivalled lantern, combine to produce an impression
fully sustaining the great reputation of the minster.” In
proportions the design of the transept is not a success; the
elevation dwindles away upward, the triforium being made
far too large at the expense of the clerestory. In itself the
triforium is a very fine composition, only there is not room for
it, nor is it in harmony either with the pier-arcade below or
the clerestory above. It is
the largest and most complex
triforium in the country;
consisting of two pairs of
acute lancets below, set
under two acute lancet
arches, which again are set
under an outer arch almost
semicircular. This was the
last big triforium built in
England (save the exceptional
one in Ely choir).
There had always been a
feeling in favour of the
diminution of the triforium.
Even in the twelfth-century
naves of Tewkesbury and
Gloucester the triforium had been cut down to very small
proportions; in Beverley choir the triforium is greatly
attenuated; and very soon afterwards the triforium was
to be seen nearing extinction in Exeter choir and in the nave
of York itself.
SOUTH TRANSEPT.
III. At this period (c. 1260) we must think of York Minster
as possessing the present spacious transept, a Transitional
choir of the character of that of Ripon, and a Norman nave.
When the work of rebuilding was resumed, the Transitional
choir—which must have been spacious and convenient—was
spared once more, and the canons proceeded to take down
and rebuild the Norman nave, laying the foundation stone in
1291, and beginning at the south-east. The new nave is
so exceedingly broad and lofty that it is probable that it was
built round and over the top of the old Norman nave. The
money came from “indulgences, penances, briefs, bequests,
and offerings at the shrine of St. William.” The nave, like
the whole minster, is exceedingly impressive in the vastness
of its spaces: no building of such dimensions could fail to be
impressive. Its proportions, however, are not good. The
broadest cathedral nave in England (its span is 45 feet), and
the loftiest (it is nearly 100 feet high), it ought to be one of
the longest, which it is not: it is even shorter than the transept.
Matters are made worse, as in Lincoln nave, by the wide
spacing of the piers, the result of which is greatly to reduce
the apparent length of the nave. It contains only eight
bays. Had it been divided into ten or more bays, it would
have looked far longer. It was designed not so much on
architectural lines as a glass-house. The canons wanted the
greatest possible breadths of stained glass in aisles and
clerestory. The error was seen and corrected in the choir,
which, though no longer than the nave, has nine bays instead
of eight. It is possible that nothing but want of funds prevented
the canons from continuing the nave farther westward.
The exceptional height and breadth of the nave made it very
costly; and the funds plainly ran short, for, though begun
in 1291, it was not roofed till 1360. To make matters worse,
the canons were building a new chapter-house and vestibule
at the same time as the nave: so that funds may well have
failed. Nevertheless, at Ely, equally large works were completed
before 1360, though they were not commenced till
1321, and were executed with much greater richness of detail
than in York.
CHAPTER-HOUSE
Another feature which shows that the York canons had
started their work without considering whether they would
be able to finish it is the omission of a stone vault, which was
plainly contemplated at the outset; the pinnacles built for the
purpose of weighting the buttresses against the thrusts of
a stone vault still existing on the south side. When the
north side was
built, the canons
had abandoned
hope of vaulting
the nave in stone,
and so did not
put up big pinnacles.
It is
well to remember,
however, that the
exterior of the
nave was designed
originally
to have flying-buttresses
and
big pinnacles on both sides. In the end, as in Selby choir, a
sham vault of wood was put up. One cannot help regretting
these shams. It would have been Gothic to recognise honestly
that the ceiling was wood, and to design it in wood and not
in lithic fashion. Then we might have seen an English Gothic
cathedral with such a hammer-beam roof as that of Westminster
Hall: very magnificent it would have been.
Side by side with the nave went up the chapter-house. It
belongs to the middle of the Geometrical period, c. 1300;
later in character than its sister at Southwell, and but little
earlier than the chapter-house of Wells. Externally, it is
provided with buttresses and pinnacles and flying-buttresses
and flying bridges to resist the thrusts of a stone vault. Yet
no stone vault is there, but another sham vault of wood.
The detail of the chapter-house, inside and outside, is of
exquisite beauty.
At first the chapter-house was a detached building, but a
vestibule was soon added. Parapet-mouldings of the chapter-house
may now be seen inside the vestibule.
A very curious and bold specimen of mediæval engineering
may now be mentioned. If the western bays of the great
transept next to the central tower be examined, it will be seen
that in the clerestory and in the triforium these bays are
exceedingly narrow, but that in the ground-story the narrow
arch corresponding to the narrow bays of the triforium and
clerestory has been moved, and a wider arch substituted. The
fact is, when the transept was completed, the Norman nave,
which was still standing, had a very narrow aisle. Consequently
the builders of the transept built a pair of narrow arches, on
either side of the central tower, leading from the transept into
the Norman aisle. Later on, as we have seen, the Norman
nave and aisles were pulled down, and the present nave was
built. Its aisles are exceptionally broad. The result was that
the piers of the two narrow arches found themselves in the very
middle of the new broad aisles of the nave—a most awkward
obstruction to processions passing from aisle to transept, or
vice-versa. So the triforium and clerestory was underpinned,
the Lancet piers next to the tower were taken down and then
put up again clear of the aisles, and the two arches also on
either side of the tower were taken down and rebuilt with the
same stones, each in the place of the other. The result is
that, counting from the end-walls of the transepts, in the triforium
and clerestory there are three of the bays wide and one
narrow, while in the ground-story there are two wide, one
narrow, and one wide bay. Similar changes took place on
the eastern side of the transept when the choir was built.
Later on, when the central tower was built, its great weight
sank the piers on which it rests eight inches into the ground,
and the adjoining masonry was dislocated. The result was
that it was found necessary to rebuild the third piers on both
sides of both transepts (counting from the end-walls) as well
as the first pier on the western side of the north transept, and
at the same time to block up all the four narrow arches with
solid masonry (cf. Carlisle, and Exeter).
IV. The west front of the nave was not finished till the very
end of the Curvilinear period, to which period belong also
the treasury and sacristy, and also Archbishop Zouch’s
chapel, unless the latter was rebuilt c. 1396.
CHAPTER-HOUSE ARCADE.
V. Immediately that the nave was roofed in, the canons
commenced to rebuild
the eastern limb. Meanwhile
architectural
fashions had changed.
While the York people
were lingering over their
Geometrical nave, a whole
architectural period had
passed away, leaving behind
few traces at York
except in the west front.
When the new choir was commenced in 1361, the Curvilinear
style had disappeared before the new Perpendicular style,
invented at Gloucester and taken up by Bishop Edingdon
at Winchester. The style, however, was still new, and
though the Winchester work is purely Perpendicular, the
York design still retains in the window tracery reminiscences
of the flow of curve that Edingdon and Wykeham
had replaced by grilles of horizontal and vertical bars.
Only the eastern part of Archbishop Roger’s Transitional
work was at first pulled down, the services going on without
interruption in the western bays. The four new eastern bays—designed
as a retro-choir, the altar standing originally one
bay more to the west than at present—may be distinguished
at once externally by the unusual feature of having an external
instead of an internal arcade to the clerestory; this gives a
fine play of light and shadow.
Then the five western bays were built, two bays as sanctuary,
three as choir. Owing to the continuation of the high roofs
to the extreme east end of the cathedral, there is little of
the picturesqueness of the eastern terminations of Wells and
Salisbury, but there is spaciousness, dignity and majesty.
Here also the canons had not the money—perhaps not the
courage—to put up a high vault of stone. Nave, eastern
limb, and transept (the vault of which is of the fifteenth
century) were all vaulted in wood. The punishment was long
in coming, but it came at last. The wooden vault of the
choir, the stalls and the organ, were burnt down by a lunatic
in 1829; and that of the nave by a plumber in 1840. The
finest feature in the choir is the tall transeptal bays, suggested
by and built on the foundations of Archbishop Roger’s
flanking towers. The whole eastern limb was finished c. 1420.
Then came the central tower, 1410-1433; the south-west
tower, 1433-1447; the north-west tower, 1465-1474; the
organ screen, 1475-1505.
FROM SOUTH-WEST.
In 1472 the completion of the great works commenced
c. 1230 was near at hand, and a solemn consecration of the
rebuilt cathedral was held. The Norman and Transitional
cathedral had disappeared; its successor occupied a century
and a half in building.
SOUTH CHOIR.
Externally, York Minster, from its vast dimensions and the
fine composition of the towers, is exceedingly impressive. One
realises its immensity best from the city walls, where it is seen
“reflecting every change in the sky, and rising like a mountain
above the parochial churches and houses of the city.” The
treatment of the north side of the nave and transept is
particularly grave and impressive—largely because of the
absence of pinnacles. The west front, in spite of overloaded
and confused ornament, is of its type the finest in the country;
and to my mind the great west window, in the free and
fanciful flow of its intersecting ogee arches, surpasses its only
rival, the east window of Carlisle. The central tower relies
for effect on mass more than height, and thus contrasts
strongly with the central towers of Canterbury and Lincoln.
Gloucester tower alone seems to be impressive equally from
height and bulk. Shorn of its pinnacles, however, York
central tower has not fair play. Very beautiful, too, is the
play of light and shade in the double plane of tracery in the
eastern clerestory. And very characteristic is the east façade;
it may be all wrong, with its strong emphasis of horizontal lines
and concealment of the gable, but it has distinction; one never
confuses the east end of York with that of any other cathedral—one
never forgets it. The weakest point in York is what
ought to be the source of the greatest beauty, the window-tracery.
Much of it, especially in the choir, is ugly in itself;
even that of the great east window and of the windows in the
transeptal bays
is meagre and
thin. But what
is worse, this
poor tracery is
repeated with
most wearisome
iteration all over
the flanks of the
cathedral. Window
after window
of the nave, window
after window
of the choir, are
monotonously alike. The imagination of the York people
was singularly limited. What a contrast to the glorious
series of windows of Exeter, contemporary with those of
York nave!
CHOIR, LOOKING EAST.
But it is not from its architecture that York holds its
paramount place as an exponent of mediæval art, but because
its ancient glass is almost all intact. For a detailed account
of it the reader should refer to Mr. Benson’s handbook and to
that of Dean Purey-Cust. I will conclude by describing it in
Mrs. Van Rensselaer’s words, which are as true as they are
eloquent. “Most English cathedrals have been entirely
reduced to architectural bone and sinew; they lack decorative
warmth and glow, life and colour, and the charm that lies in
those myriad accessory things which the lingering faith of
Rome has preserved in other lands. All the varied tools and
trappings, altars, shrines, and symbolic trophies of the rich
Catholic ritual have been banished; much of the furniture is
gone, the walls are bare of paint, scores of monuments and
chantries have been shattered to bits, thousands of sculptured
ornaments and figures have been swept away in dust; a
painful cleanliness has replaced the time-stains which give
tone to many Continental churches even when no actual
colouring exists, and a glare of white light or hideous discord
of modern hues fills the enormous windows. Columns and
walls and floors are as barren at York as elsewhere; and
although many tombs remain, without its glass it would seem
even colder and emptier than most of its sisters, for it was
built at a time when walls of glass had nearly replaced walls
of stone. But it has its glass, and this means much more
than that it has a richness of decorative effect which no other
English church displays. It means that here alone we can
really apprehend the effect of a late Gothic church, even from
the architectural point of view. At York we can follow the
development of the art of glass-painting through a period of
fully four centuries. More delicate, clear and exquisite fields
of simple colour can never have been wrought than those
which fill the Five Sisters with their sea-green purity. The
west window, glazed a century later (1338), is a gorgeous
mosaic of ruddy and purple hues, shining in the intricate stone
pattern which shows
black against the
light, like a million
amethysts and rubies
set in ebony lace.
The multicoloured
eastern window, and
its two mates in the
minor transept, seem
vast and fair enough
for the walls of the
New Jerusalem. And
wherever we look in
the lightly constructed
eastern limb, it seems, not as though walls had been pierced
for windows, but as though radiant translucent screens—fragile,
yet vital and well equal to their task—had been
used to build a church, and merely bound together with
a network of solid stone. For the moment we feel that
nothing is so beautiful as glass. After we have seen the
glass of York, we never think again that stained glass
was merely an adornment of Gothic architecture. The
early Gothic architect demanded for his enlarged windows
some filling which, as decoration, would take the place
of the wide frescoes of former times, and which, from
the constructional point of view, would justify to the eye
that partial suppression of walls which he knew to be
scientifically right. This filling the early glass-painter gave
him; and it was so satisfying from the architectural standpoint,
and so beautiful from the decorative, that he was ready
and eager to carry on his architectural evolution to the
farthest possible extreme. He felt that he could attenuate his
constructional framework as far as the laws of gravity would
permit, since the glazier stood ready to replace really solid
wall-spaces by those which looked solid enough, and were
more beautiful than any expanses of stone had ever been. No
architect could have built as late Gothic architects did, if
only white glass had been at his command. None would
have made walls which are literally windows, unless strength
of colour had come forward to simulate strength of substance.
A Perpendicular church was actually meant to look as the
choir of York does look—like a great translucent tabernacle
merely ribbed and braced with stone.” The very best glass,
however, is of later date than that of the cathedral, and the
visitor should round off his education in mediæval glass by
inspecting the late Perpendicular glass in which the parish
churches of York abound. There is a fine collection of
fifteenth-century glass in St. Martin’s church, in Coney Street,
near the interesting old Guildhall. Indeed, nowhere in England
can stained glass be studied to such advantage as at York.
EAST END.
Victorian Cathedrals. — Liverpool Cathedral. — Manchester Cathedral. — Newcastle Cathedral. — Truro Cathedral. — Wakefield Cathedral.
The following new dioceses have been formed during the
present reign: Liverpool, Manchester, Newcastle,
Ripon, St. Alban’s, Southwell, Truro, Wakefield. Of these
Ripon Minster, St. Alban’s Abbey, and Southwell Minster
have been described already. In only one diocese, Truro,
has a new cathedral been commenced. The bishops of
Liverpool, Manchester, Newcastle, and Wakefield, are housed
in parish churches.
The see was founded in 1880. A fine design for a domical
cathedral was prepared by Mr. Emerson in 1885, but the
church of St. Peter remains the “provisional cathedral.”
CHOIR, MANCHESTER CATHEDRAL.
The see was founded in 1847. Externally and internally
the cathedral is but a magnified parish church. The single
western tower, the absence of a central tower, the extraordinary
breadth of the interior, the absence of a triforium,
the wooden roofs, all stamp it with parochialism. Indeed,
the nave and aisles are still the parish church of Manchester,
the cathedral proper being confined to the choir and its aisles.
Looked at as a parish church and a collegiate church—for
from 1426 it was both—it is a magnificent specimen of late
English Gothic, dating from 1426 to 1520, when the ambition
of architects was to make of their churches “stone-lanterns.”
In the same accidental way as Chichester cathedral it has
become possessed of picturesque double aisles, by the incorporation
on either side of sets of chantries. The south
aisle of Dorchester priory church had a similar origin. It
has been so thoroughly “renovated” that it is practically a
modern church. But it is very impressive. There is no
jarring of styles. And the colour effects, externally and
internally, are superb. Its woodwork, too—rood-screen,
choir-screens, tabernacled stalls, misereres, and roofs—is of
great richness and fine design. The whole church in its
fortuitous picturesqueness appeals to one much more than
the icy regularity of such churches as St. Mary Redcliffe,
Bristol, or Bath Abbey.
The see was founded in 1882. The church is Curvilinear
work of the fourteenth century, to which a Perpendicular
tower and spire, east window and font were added about
1450. The spire, with its pinnacle supported on converging
flying buttresses, is a bold and effective composition. Spires
of similar construction occur in the Cross Steeple, Glasgow,
and King’s College, Aberdeen, and formerly existed at
Linlithgow and Haddington. London has a fine example by
Sir Christopher Wren in St. Dunstan’s-in-the-East. There
is a fine Jacobean monument, pulpit-shaped, to Henry
Maddison, and another to William Hall.
CHOIR.
Truro cathedral, consecrated in 1887, is the first entirely
new cathedral designed in England since St. Paul’s. The nave,
towers, spires, chapter-house, and cloister are still to build.
In dimensions it ranks with Norwich and Wells; in plan it
is as complex as any of the greater of our cathedrals. It is
intended to have three towers and spires, a south porch,
western porches, an aisled nave of nine bays, a central
transept with eastern and western aisles and baptistery, a
choir, sanctuary, and eastern processional aisle, a square east
end, and an unaisled eastern transept, projecting slightly
beyond the aisles. Below the choir is a crypt, appropriated
to vestries. The crypt is supposed to be in the massive
style of the latter years of the twelfth century. The choir is
supposed to have been commenced in the early years of the
thirteenth century; but since, as in the transepts of Salisbury,
the aisle windows are lancets, while those of the clerestory
have early plate-tracery, the upper part of the choir is
supposed not to have been finished before the middle of the
century. So again, in the half-century or so which is supposed
to elapse between the commencement and the completion of
the cathedral, the design is supposed to have been altered
here and there as it passed through different hands; hence
the rose-windows, which are unusually plentiful, are all
different; the transept ends are differently treated; the
arches of the choir are narrow, those of the nave are wide;
the latter has coupled bays, the choir has not; the quadripartite
vault of the choir becomes more complex in the nave,
just as it does at Lincoln. And just as the Lincoln architect
dropped down fortuitous chapels at the west end of the
nave, so Mr. Pearson purposely forgot to leave room for a
baptistery, and tacked it on, in a carefully casual manner, to
the south transept. The cloister, too, is to be three-sided
and lop-sided, as at Chichester. Internally, the cathedral is
picturesquely beautiful, and admirably adapted for the ritual
of the Church of England as it was in the thirteenth century.
The south side of the choir has the remarkable peculiarity
of having three aisles; so has that of Oxford cathedral.
But it got its three aisles in a different way from Oxford.
Mr. Pearson was instructed to leave standing a piece of
genuine mediæval work, late and good—viz., the south aisle
of the old church of St. Mary’s. The cathedral was placed to
the north of it, just so far off as to barely admit the buttresses
supporting the flying-buttresses of the choir vault. These
buttresses Mr. Pearson pierced with arches, and, roofing over
the space from buttress to buttress, got a narrow intermediate
aisle between the choir-aisle to the north and St. Mary’s aisle
to the south. Thus on the south side of the choir there are
three ranges of piers and three ranges of arches, and the
changing vistas and perspectives and mysterious distances
are delightful. In this instance the architect was mediæval
in spirit as well as in the letter.
The see was founded in 1888. Like Manchester cathedral,
the church is thoroughly parochial in appearance, inside and
outside. But, archæologically, it is of exceptional interest.
It is one of those numerous churches, every stone of the
exterior of which is of late Gothic date, but which internally
in their arcades reveal the existence of much earlier building
epochs. Like many others, though now a vast parallelogram,
it was once a cruciform church in plan; and though now it
has a western tower, its tower once stood above the crossing.
Once its nave was aisleless; then it had narrow aisles; later
on, these narrow aisles were replaced by broad ones. The
piers and arches of the first aisles were low; afterwards they
were heightened or rebuilt. Originally it had no clerestory;
this was not added till the fifteenth century. When the
central tower fell, the new tower was built ten feet west of the
nave, so as not to interfere with the services. When it was
finished, it was joined up to the nave by the addition of a new
westernmost bay. The Norman chancel and its successor
were short, and had neither aisles nor clerestory; the present
chancel, the third, is long, having absorbed the space originally
covered by the central tower; and it has a clerestory and
aisles, and these have absorbed the transepts. Finally,
the font, choir-screen, and sounding-board are Jacobean.
Wakefield cathedral is a typical embodiment of the history
of the Church of England, with a personal identity undestroyed
by its many transformations, like the boy’s knife
which had a new blade and a new handle, but was still the
same old knife.
The Welsh Cathedrals. — Bangor. — Llandaff. — St. Asaph. — St. David’s.
BANGOR, FROM SOUTH.
The work at Bangor falls into four periods.
I. Originally
the cathedral was a small Norman church, probably
without aisles, with nave, transept, choir of one bay, and apse.
Of this building nothing is visible except a buttress and
window on the south side of the choir. It seems to have
received great damage in 1247.
II. Between 1267 and 1305 the cathedral was practically
rebuilt by Bishop Anian. The Norman apse was demolished,
and the choir was extended two bays farther to the east, and
ended square. The transepts also were lengthened half a bay
each. A chapel was added to the north of the choir; and
aisles, either now or not much later, to the nave.
III. In 1402 the cathedral was burnt by Owen Glendower.
Between 1500 and 1532 Bishops Dene and Skevynton rebuilt
the eastern part of the presbytery, the nave arcade and the
clerestory above it, the two windows on the south side of the
choir—set high because the lower part of the wall was blocked
with the stall-work—the western tower, and the stump of a
central tower.
IV. In the restoration of 1866 many fragments of Anian’s
cathedral were found in the walls, and were used up by Sir
G. G. Scott in rebuilding the transept after what he imagined
to be Anian’s design. The choir-chapel was also rebuilt as
organ-chamber, library and chapter-house. The aisles also,
and the central tower, were almost wholly rebuilt.
Llandaff, though practically but a suburb of the busy town
of Cardiff, still remains picturesquely environed by woods and
meadows and hills and the Taff. Externally it adds one more
to the endless varieties of English cathedral architecture. No
central tower is here, and the position of transepts is inadequately
occupied by the chapter-house on the southern side.
One unbroken roof, as at Dorchester abbey church, extends
for the whole length of the cathedral, the Lady chapel
excepted. Its west front, indeed, is cathedral-like, now that
a south-west tower and spire, in French Gothic, has been
added. Internally, the absence of a triforium gives it a
parochial appearance. Indeed, both externally and internally,
it has the appearance rather of a magnified parish church
than the seat of one of the most ancient bishoprics in the
country. Nevertheless, as at Wakefield, and Dorchester,
it is quite possible that, though now it is a vast oblong,
200 feet by 70 feet, it was originally a Norman cruciform
church. But whether it had originally a central tower, or
towers flanking the choir, somewhat after the fashion of those
of the old cathedral of Como or those of Exeter, it is impossible
to ascertain. The architectural record of Llandaff
is incomplete, and the evolution of the ground-plan is a
puzzle not to be disentangled. Of Norman work there are
two sets. One is to be found in the presbytery: it consists of
the east wall and its arch, and of fragments of an arch and
window in the south wall. This seems to be the work of
Bishop Urban, c. 1120. The nave was probably not completed
till late in the twelfth century; the only visible remains are
the north and south doorways (Transitional).
It would seem that it was determined subsequently to rebuild
not the whole eight bays of the nave and choir, but only the
interior of them. The walls of the low Norman aisles, with
their doorways and windows, were left untouched. But a
new set of piers and arches carrying a clerestory were put up
in place of the Norman work. It is possible that the nave
was not given a triforium, because there still survived low
unvaulted Norman aisles on either side of it. All this is
excellent Lancet work, done between 1193 and 1229. To this
period also belongs the fine west front and the vaulted vestibule
to the chapter-house.
Between 1244 and 1265 a little southern transept was built
to serve as a chapter-house. Below, it is square, but nevertheless
has a central stalk like the octagonal chapter-houses
at Salisbury and Westminster. The upper story is octagonal,
and has a steep octagonal roof.
Then it was determined to have a large eastern Lady
chapel. Not to interfere with the services, this was probably
built completely detached from the cathedral, as at Lichfield
and elsewhere. When it was finished the Norman apse would
be pulled down, and the Lady chapel joined on to the presbytery.
Two chapels also were built, one on each side of the
westernmost bay of the new Lady chapel. This work was
probably done c. 1280.
The next step was to continue the northern of these chapels
eastward, so as to provide the presbytery with a northern
aisle of two bays, and to pierce the north wall of the presbytery
with a couple of arches. No doubt they would have liked
a couple of arches in the southern wall; but unfortunately
the bay of the aisle on the other side of it had been vaulted,
and so only one arch was inserted, leaving as much wall as
possible to support the vault. Under this arch the sedilia
were placed.
Soon afterwards the outer wall of the south aisle of the
presbytery was rebuilt. But the presbytery was very dark,
having no windows to the east, and being much blocked on
the south side by the sedilia and by the mass of Norman
walling which it had been necessary to retain. So it received
a clerestory and very large aisle-windows. Nor were the nave
and choir well lighted. In the clerestory and west front they
had only lancet windows; and, if the low Norman aisles still
remained, they could contain but very diminutive windows.
There was nothing for it but to rebuild the whole of the eight
bays of each aisle. This rebuilding probably went on between
1315 and 1360, for the windows have ogee dripstones and ogee
patterns in the tracery. When the aisles had been rebuilt the
whole cathedral had been reconstructed, with the exception
of two Norman doorways and two or three Norman arches
in the presbytery. To us it may seem a topsy-turvy mode of
procedure to first rebuild the inside—the pier-arcade and
clerestory—of a church, and the outside walls afterwards;
but it is the mode of procedure adopted in scores of parish
churches, even the humblest. One constantly finds the aisles,
as at Wakefield, of later date than the pier-arcade, and that
pier-arcade a rebuilding of something older.
After this great reconstruction, first of the interior, then of
the exterior, there remained only to complete the west front.
The south-west tower seems to have become ruinous or to have
collapsed, and the materials of it helped to build a new north-west
tower erected at the cost of Jasper Tudor, uncle of
Henry VII. Then came the Reformation; and the south-west
tower was not rebuilt till the present century. Since
1843 nave, choir, and presbytery have been almost wholly
rebuilt.
NAVE, LOOKING EAST.
This is the smallest of the Welsh cathedrals, and consists
of an aisled nave of five bays, an aisleless transept, a central
tower, and a chancel. The chancel was built by Sir G. G.
Scott in 1868; the rest between 1284 and 1352. The arcade
and clerestory of the nave are exceptional in character. The
piers have no capitals; so that the mouldings run uninterruptedly
round the arch; they consist simply of chamfers
with a wave moulding. These continuous mouldings are not
uncommon in late work—e.g., in Antwerp cathedral; but are
seldom found in early Gothic, though a thirteenth-century
example occurs in the vestibule of Chester chapter house.
The clerestory windows are square, but cusped. The central
tower is massive and effective. The cathedral is finely situated,
on elevated ground, above the beautiful valley of the Clwyd;
and may be seen from the London and Holyhead railway.
There are good stalls (1471-1495), and an interesting effigy
of a bishop (c. 1300).
Far away in the extreme west of Pembrokeshire, sixteen
miles from the nearest railway station, Haverfordwest, is one
of the most interesting cathedrals in the British Isles.
Dedicated to the great patron saint of Wales, it is as complex
in plan as Winchester or St. Alban’s, and abounds in lovely
detail of the Transitional and Curvilinear periods.
The earliest work belongs to the episcopate of Peter de
Leia (1176-1198), and comprises parts of the presbytery, the
western walls of the transept, the western piers of the tower,
and the whole of the nave except the outer portion of the west
front (Sir G. G. Scott), and the south porch and the exterior
of the south aisle (1328-1347). Though built quite late in
the twelfth century, when Gothic architecture had got good
hold in Ripon, Canterbury, and Wells, St. David’s—partly
perhaps from its remote situation—is still sternly Romanesque.
The pier-arcade is low, the piers massive and squat; their
arches are semicircular, as also the windows of the clerestory;
there is a profusion of Norman zigzag ornament. On the
other hand, pointed arches appear in the triforium, the bases
have the water-holding hollow, and there are all sorts of beautiful
varieties of Transitional capitals—from the early cushion-capitals,
much subdivided, in the pier-arcade of the choir, to the
later foliated capitals, of great beauty and diversity of design,
which abound in the nave. The triforium and clerestory,
formed into a single member by a containing-arch of zigzag,
are a charming anticipation of the design of Southwell choir.
Early in the thirteenth century, c. 1220, the central tower
collapsed, as at Winchester, Ely, Lincoln, etc. It fell towards
the east, and seems to have broken down the arches of the
presbytery. The Transitional piers were retained, more or
less altered; but new pointed arches were built, and lancet
windows were inserted in the new clerestory and east wall.
In the aisles may be seen the low shafts of a Norman vault,
and the corbels of a higher Lancet vault; it is uncertain
whether either was ever executed. To this period belongs the
very remarkable shrine of St. David: a very plain structure,
designed for use—for very strange uses. Down below in each
side are three openings, allowing three sick people at a time
to lie beneath. (Perhaps they lay there all night, waiting for
the Saint to come and touch them, as was the case in
some shrines of Pagan Greece.) On the side next to the aisle
are two large and shallow upright openings, and three small
circular openings—the latter, perhaps, as in St. Alban’s
shrine, to allow the patient to insert a diseased arm. A
parallel to the lower openings may be found in the remains of
the shrine now inserted under the effigy of Lord Stourton at
Salisbury. When the restoration of the choir was completed
(c. 1248), the next task seems to have been to build a processional
aisle. The eastern walk of this was built fifteen feet
east of the eastern wall of the cathedral, thus leaving a little
open courtyard between the back of the east wall and the
east walk of the new processional aisle. In the east wall
there was a lower range of three tall lancets, which gave
much light to the high altar beneath them. The authorities
may then have left the little open courtyard to preserve the
light of these three windows. But at Winchester and elsewhere
the lower lights were sacrificed without demur; and
the space between the east wall of the presbytery and the
processional aisle, instead of being wasted, was utilised as
a saint’s chapel or feretory, where—in the most honoured
position in the church, close to the high altar—the shrine of
the patron saint of the church was placed: shrines of St.
Swithun and St. Birinus at Winchester, that of St. Werburgh
at Chester, of St. Ethelreda at Ely, of St. Wulfstan at
Worcester, of St. Cuthbert at Durham, of St. Chad at
Lichfield. Now the shrine of St. David is artistically rude
and uncouth, and occupies a by no means specially honourable
position. May one conjecture that the original intention
was to open arches in the east wall of the presbytery, and to
build a new shrine for St. David, placing it above and behind
the high altar, where it would be conspicuous to the very
farthest end of the nave,—and that Welsh conservatism
refused either to have a new shrine or to change the position
of the old one? Before commencing the south walk of the
processional aisle, the Lady chapel was erected (1290-1328).
Its buttresses are late Gothic.
Then came the great building-prelate of St. David’s, Bishop
Gower (1328-1347). (1) He completed the processional aisle,
building the whole of the south walk and completing the
north walk. (2) Like Abbot Thokey, at Gloucester, he transformed
the Norman south aisle of the nave into the style
of his day (Curvilinear), and built a south porch. (3) East
of the north transept he built a three-storied building, the
lower part as a chapel to St. Thomas of Canterbury, the
upper part as a chapter-house. (4) He raised the tower one
stage above the roofs. (5) He raised the walls of the aisles,
and inserted Curvilinear windows. (6) He separated the
presbytery from the choir, which as at Gloucester is beneath
the central tower, by a parclose screen—a very rare feature.
(7) He built the wood throne of the bishop; it seems, however,
to have been reconstructed in the fifteenth century. (8) He
built for himself the magnificent palace, and another at
Lamphey, besides Swansea castle and church. (9) His most
beautiful work is the magnificent choir-screen, one of the grandest
examples of mediæval art. It consists of three compartments
of stone, surmounted by a coved cornice of wood. The
southern compartment has two pointed arches, with compound
cusping and rich crockets; and within, the tomb and
effigy of the bishop. The central compartment is occupied
by the doorway and vaulted vestibule leading from the nave
to the choir; on either side of the vestibule are effigies of
priests. The northern compartment seems to consist of
thirteenth century arcading, which has been worked up to
serve as a reredos to an altar.
To the Perpendicular period belong the stalls, which have
good misereres (1460-1480); the elaborate wooden roof of
the nave (1472-1509) and that of the presbytery, which is a
little earlier.
Early in the Tudor period Bishop Vaughan (1509) added
another story to the tower, and built himself a chapel in the
empty space between the east wall of the presbytery and the
east walk of the processional aisle, vaulting it with fan-tracery.
Externally, the cathedral is simple and plain, in harmony
with its bleak and wild surroundings. Internally, like Canterbury
and Winchester, it gains dignity from the greater
height of the choir. The whole floor of the nave slopes
upwards from west to east, and the choir is elevated eight
steps above the level of the nave.
GLOSSARY. — PRESS NOTICES OF FIRST EDITION.
Abacus
The flat slab on the top of a capital.
Ambulatory
The processional aisle at the back of the high altar.
Apse
The eastern termination—semicircular or polygonal—of
a choir or its aisles, or of a transept.
Arcade
A series of arches.
Pier-arcade
The piers and arches separating the side-aisles from
the central aisle or nave.
Battlement
A notched or indented parapet.
Bay
The space between two piers from the floor to the roof.
Bosses
The ornamented keystones of a vault.
Buttress
A projecting support to a wall.
Cathedral
Any church, large or small, which contains the seat
(cathedra) of a bishop.
Chantry-chapels
Private chapels; in which were chanted masses for the
repose of the soul of the founder of the chapel.
Chevet
The ring of chapels round the east end of a choir or
its aisles: e.g. Westminster.
Choir
(1) That part of the church where the clergy or monks
sat. (2) The whole eastern limb of the church.
Clerestory
The upper story of a church. Also the row of windows in
the upper story.
Corbel
A bracket of stone or wood.
Corbel-table
A row of corbels supporting a parapet or a projecting roof.
Crockets
Tufts of leaves arranged in bands.
Crossing
The space where nave and transepts intersect. Above it is
often a central tower.
Crypt
The underground portion of a church.
Cusps
Spikes in the tracery of a window.
Dripstone
A projection running round the head of a window to throw
off the rain.
Eaves
That part of a roof which overhangs the wall.
Elevation
(1) A geometrical drawing (i.e. not in perspective)
of a vertical portion of a building. (2) The portion so drawn.
Façade
The principal external elevation of a building.
Feretory
(1) A portable shrine. (2) That part of the church which
contained the pedestal of the shrine: e.g. Winchester;
also called Saint’s Chapel.
Fillet
A narrow projecting stone band, like a piece of tape;
square in section.
Flying buttresses
Tilted arches rising from the buttresses of the aisles
to the clerestory wall to resist the thrusts of the high vault.
Gargoyle
A projecting water-spout.
Groined vault
A vault which, instead of ribs, has sharp edges or arrises.
Hood-moulding
An ornamental dripstone employed in interiors; especially
over pier-arches.
Jambs
The sides of a window or doorway.
Label
A dripstone over the exterior of a doorway.
Lancets
Sharp, pointed windows; in the shape of a surgeon’s lancet.
Lierne-vault
Any vault which contains liernes: i.e., tie-ribs
on the surface, which do not spring from an abacus, nor
rise to the central boss.
Miserere
A carved bracket beneath the movable seat of a stall.
Moulding
Any architectural member is said to be moulded when its
edge or surface presents continuous lines of alternate
projections and recesses.
Mullions
Vertical bars in a window.
Nave
The western limb of a church, (1) including or (2)
excluding its aisles.
Ogee arch
An arch, each side of which has a double curve; the upper
part concave, the lower part convex.
Order
A compound arch is one which is built up of two or more
Orders, or sub-arches, usually recessed.
Parapet
A low wall, not embattled, but with a horizontal upper
surface, at the foot of a roof.
Piers
The supports of arches; sometimes cylindrical, sometimes
polygonal; sometimes clusters of columns; sometimes masses
of masonry ornamented with shafts.
Pilaster
A flattened column.
Pinnacles
Small spires employed to weight buttresses, etc.
Plinth
The pedestal of the base of a pier or shaft or wall.
Piscina
A water-drain, appertaining to the high altar. (1) A niche.
(2) A shaft. (3) An opening in the pavement.
Presbytery
(1) The sanctuary only. (2) The whole of the space between
the ritual choir and the east end: e.g., York and
Lincoln and Ely—i.e., sanctuary plus retro-choir.
Quadripartite vault
One in which each compartment is divided into four cells
by diagonal ribs.
Quatrefoil
An ornament with four lobes.
Refectory
The dining-hall or frater of a monastery.
Reredos
The screen at the back of a high altar: e.g.,
Winchester.
Ribs
The arcs which intersect to support the filling-in of a vault.
Romanesque
The style of Northern architecture intermediate between that
of the Early Christian Basilican churches and that of the
Gothic cathedrals. Anglo-Norman or Norman is one of its
geographical subdivisions.
Roll
A rounded projecting moulding.
Rood
The crucifix.
Rood-loft
A beam, carrying the rood, placed above the rood-screen.
The place of the rood-screen was at the west end of the
ritual choir.
Sanctuary
The space between the ritual choir and the high altar.
Sedilia
Seats for the priest and his assistants on the south side
of the sanctuary.
Sexpartite vault
One in which each compartment is divided into six cells by
four diagonal and two intermediate ribs.
Shaft
A slender column. Vaulting-shafts
supported a vault or ceiling.
Spandrils
The triangular spaces on either side of an arch.
Splay
A window-jamb which slants outwardly or inwardly from the glass.
Springers
The lower stones of the ribs of a vault.
Stilted arch
An arch elevated above the abacus by vertical masonry.
String-course or String
A projecting moulding, usually horizontal, running along a wall.
Thrust
The pressure exerted laterally and downward by an arch or vault.
Tracery
The straight or curved bars of stone which separate the lights
in the arched part of a window.
Transept
A cross-arm of a church.
Transoms
Horizontal cross-bars of stone in a window.
Trefoil
An ornament with three lobes.
Triforium
(1) The space between the vault and the lean-to roof of
an aisle. (2) The arcade in front of it. The triforium-space
often forms a Blind Story.
Tympanum
(1) The space between the lintel and arch of a doorway. (2)
The space enclosed by the triangular outline of a gable.
Vault
An inner roof of stone.
Voussoir
Each stone in an arch or rib is a voussoir. The principal
voussoir is the keystone, which may be enlarged so as to
form a boss, or still further enlarged so as to form a
pendant.
PEEL, ST. GERMAIN, INTERIOR.
Printed by Hazell, Watson & Viney, Ld., London and Aylesbury.
“A short introduction sets out the plan followed in describing
the churches. This plan is quite the most valuable feature of
the book, the several structures being examined as architectural
organisms which were slowly built up during centuries of
developing ritual and strenuous constructive effort. We are
first given the principal historic facts as to foundation and
early history, and are then taken to the vestiges of the earliest
church of which any part survives. The constructive evolution
is then briefly followed through the centuries—in some cases,
one thousand years and more—during which each great church
was developed into its state of greatest glory and passed
into the era of decline, mutilation, and—worst of all—modern
restoration.”—W. R. Lethaby (University Extension Journal).
“A practical, sensible, and well-informed book, beautifully
illustrated. Its method is clear, rational, and helpful.”—Bookman.
“It is an easily portable conspectus of the whole subject.
Furnished with this we may go over England and Wales and
gain a fair working knowledge of all the cathedral churches.”—Spectator.
“He writes with knowledge, clearness, and vivacity, and the
result is a fascinating book on a subject which has engrossed
many learned but tedious pens.”—The Speaker.
“Should be found helpful and illuminating both to the stay-at-home
reader and to those who carry the book with them on
pilgrimage to the famous English minsters.”—Scotsman.
“A clear, emphatic, and vigorous statement of the ordinary
facts illustrating the architectural history of every building that
is at the present day of cathedral rank in England and Wales.
It is copiously and usefully illustrated. The style is always
direct and forcible, and Mr. Bond steers so carefully clear of
fads that his general views can, as a rule, be trusted as well as
his particular details.”—Manchester Guardian.
“It is an extremely interesting book about a familiar though
still unexhausted subject. The illustrations are many and
good.”—Record.
The Library of Useful Stories.
PRICE ONE SHILLING EACH.
THE STORY OF BIRD LIFE. By W. P. Pycraft.
With Illustrations.
THE STORY OF THE ALPHABET. By Edward
Clodd. With nearly 100 Illustrations.
THE STORY OF LIFE’S MECHANISM. By H. W.
Conn. With 50 Illustrations.
THE STORY OF THE WANDERINGS OF ATOMS.
By M. M. Pattison Muir, M.A.
THE STORY OF ICE IN THE PRESENT AND PAST.
By W. A. Brend. With 37 Illustrations.
THE STORY OF ECLIPSES. By G. F. Chambers,
F.R.A.S. With 19 Illustrations.
THE STORY OF THE BRITISH RACE. By John
Munro. With 4 Maps.
THE STORY OF THE MIND. By Prof. J. M. Baldwin.
THE STORY OF GEOGRAPHICAL DISCOVERY:
How the World Became Known. By Joseph Jacobs.
With 24 Maps, etc.
THE STORY OF THE COTTON PLANT. By F. Wilkinson,
F.G.S. With 38 Illustrations.
THE STORY OF RELIGIONS. By the Rev. E. D.
Price, F.G.S.
THE STORY OF PHOTOGRAPHY. By A. T. Story.
With 38 Illustrations.
THE STORY OF LIFE IN THE SEAS. By Sydney
J. Hickson, F.R.S. With 42 Illustrations.
THE STORY OF THE BRITISH COINAGE. By
G. B. Rawlings. With 108 Illustrations.
THE STORY OF THE POTTER. By C. F. Binns.
With 57 Illustrations of Ancient and Modern Pottery.
THE STORY OF GERM LIFE: BACTERIA. By H.
W. Conn. With 34 Illustrations.
THE STORY OF THE EARTH’S ATMOSPHERE. By
Douglas Archibald. With 44 Illustrations.
THE STORY OF THE WEATHER. By G. F. Chambers,
F.R.A.S. With 50 Illustrations.
THE STORY OF FOREST AND STREAM. By James
Rodway, F.L.S. With 27 Illustrations.
THE STORY OF THE CHEMICAL ELEMENTS. By
M. M. Pattison Muir, M.A.
THE STORY OF EXTINCT CIVILIZATIONS OF THE
EAST. By R. E. Anderson, M.A. With Maps.
THE STORY OF ELECTRICITY. By J. Munro. With
100 Illustrations.
THE STORY OF A PIECE OF COAL. By E. A.
Martin, F.G.S. With 38 Illustrations.
THE STORY OF THE SOLAR SYSTEM. By G. F.
Chambers, F.R.A.S. With 28 Illustrations.
THE STORY OF THE EARTH IN PAST AGES. By
H. G. Seeley, F.R.S. With 40 Illustrations.
THE STORY OF THE PLANTS. By Grant Allen.
With 49 Illustrations.
THE STORY OF PRIMITIVE MAN. By Edward
Clodd. With 88 Illustrations.
THE STORY OF THE STARS. By G. F. Chambers,
F.R.A.S. With 24 Illustrations.
London: GEORGE NEWNES, Limited.
GEO. NEWNES LIMITED
PUBLISHERS
7-12 SOUTHAMPTON STREET,
STRAND, W.C.
Publications of
George Newnes Limited
By HANS CHRISTIAN ANDERSEN.
Fairy Tales.
With upwards of 400 Illustrations. By Helen Stratton.
4to, cloth extra, gilt, 12s.
The Arabian Nights Entertainments.
Demy 4to, with upwards of 500 original Illustrations.
Printed on Superfine Art Paper. Price 15s.
By the Rev. WILLIAM ADAMS.
The Shadow of the Cross and the Old
Man’s Home.
Two Allegories. With Frontispiece to each Allegory.
Cloth gilt, 16mo, 8d.
The King’s Messengers and the Distant
Hills.
Two Allegories. With Frontispieces. 16mo, cloth gilt, 8d.
By GRANT ALLEN.
What’s Bred in the Bone.
Crown 8vo, cloth, 3s. 6d.
The Story of the Plants.
With 49 Illustrations. Cloth, 1s.
“A brightly written, clear and accurate summary of the functions
and habits of plants.”—Daily Chronicle.
Flashlights on Nature.
With 150 Illustrations by Frederick Enock. Crown 8vo,
cloth extra, 6s.
“Charming and romantic scientific facts.”—Review of Reviews.
By R. E. ANDERSON, M.A.
The Story of Extinct Civilizations of the
East.
With Maps. Cloth, 1s.
“An admirable compendium of a department of knowledge which
has been greatly advanced by the research of recent years.”—Aberdeen
Free Press.
By DOUGLAS ARCHIBALD, M.A.
The Story of the Earth’s Atmosphere.
With 44 Illustrations. Cloth, 1s.
“One of the best of the Story series that we have read ... the
author is frequently able from his wide travels to illustrate his remarks
from his own personal experience in climates where meteorological
manifestations can be witnessed on a grander scale than in our own
country.”—Nature.
The Art Bible.
Comprising the Text of the Old and New Testaments,
printed in entirely new type, specially selected for its
clearness and sharpness of outline, and with 850 Illustrations,
Maps, &c.
In one volume, 1360 pp. super royal 8vo, handsomely bound in cloth,
gilt leaves, 12s.; French morocco, bevelled boards, tooled in gold and
blind, gilt leaves, 16s.; plain Persian morocco, gilt leaves, 18s.; Persian
morocco, antique scroll in gold, gilt leaves, 21s.; limp morocco, Yapp
style, flexible back, solid gold leaves, 30s.; Turkey morocco, hand-tooled
in gold, solid gold leaves, 38s.
OLD TESTAMENT, with 660 Illustrations, handsomely bound in
cloth, gilt leaves, 9s.
NEW TESTAMENT, with 190 Illustrations, handsomely bound in
cloth, gilt leaves, 5s.
By Professor J. M. BALDWIN.
The Story of the Mind.
Cloth, 1s.
“We have seldom read a more thoughtful and suggestive little
production. It can be strongly recommended to students of psychology,
to the general reader, and to all who take an interest in the
study and mental upbringing of the young.”—Lancet.
140 Pages of Plates with Topographical Index and Statistics.
Crown folio, cloth, 16s. net; half-morocco, 18s. 6d. net.
The Hub Cycling Map of England and
Wales.
Printed in colours and folded in pocket case, 6d.; mounted
on linen, 1s.
By CONSTANCE BEERBOHM
A Little Book of Plays, for Professional and
Amateur Actors.
With 22 Illustrations of Scenes. Paper covers, 1s.
“An excellent collection of short dramatic sketches, suited to the
requirements of amateurs.”—Black and White.
By C. F. BINNS.
The Story of the Potter.
An Account of the Rise and Progress of the Principal
Manufactures of Pottery and Porcelain. With 57 Illustrations.
Cloth, 1s.
“We can recommend the whole volume to all who care to know
something of one of the oldest and most universal of human arts.”—Guardian.
By Mrs. BISHOP.
Unbeaten Tracks in Japan.
With Map and 56 Illustrations. New and Revised Edition.
[In course of publication.
By AMY E. BLANCHARD.
Two Girls.
With Illustrations by Ida Waugh. Cloth extra, 3s. 6d.
“A delightful addition to the girl’s bookshelf.”—Gentlewoman.
Photographs by GAMBIER BOLTON, F.Z.S.,
and others.
All About Animals.
260 Illustrations of Animal Life. With explanatory text.
Oblong 4to, cloth extra, gilt leaves, 10s. 6d.
“Not a dry and scientific work, but brightly written and well
illustrated. Well illustrated it certainly is. Mr. Gambier Bolton’s
photographs of lions, tigers, leopards, and other feline creatures have
never been surpassed, and hundreds of such pictures are to follow.
It is really a wonderful production.”—Army and Navy Gazette.
By FRANCIS BOND, M.A., F.G.S., Hon. A.R.I.B.A.
English Cathedrals Illustrated.
With 180 Illustrations from Photographs. Crown 8vo,
cloth extra, 6s.
“A practical, sensible, and well-informed book, beautifully illustrated.
Its method is clear, rational, and helpful.”—Bookman.
By GEO. BORROW.
Lavengro: The Scholar—The Gypsy—The
Priest.
Crown 8vo, cloth extra, 2s. 6d.
“A marvel of cheap excellence.”—Weekly Sun.
By W. A. BREND, B.A.
The Story of Ice
In the Present and Past. With 37 Illustrations. Cloth, 1s.
By CHARLOTTE BRONTË.
Shirley.
Crown 8vo, cloth, 1s. 6d.
Jane Eyre.
Crown 8vo, cloth, 1s. 6d.
By FRANCES BURNEY.
Evelina; or, The History of a Young Lady’s
Entrance into the World.
With 16 Full-page Illustrations by Arthur Rackham.
Crown 8vo, cloth extra, 2s. 6d.
The Captain.
A Magazine for Boys and “Old Boys.” Vol. I. Profusely
Illustrated. Cloth extra, gilt, 6s.
The Century Book of Gardening.
A Comprehensive Work for every lover of the Garden.
[Now in course of publication.
Celebrities of the Stage.
A Series of Coloured Portraits of celebrated Actors and
Actresses.
[Now in course of publication.
By PAUL DU CHAILLU.
The Land of the Midnight Sun.
With all the original Illustrations, and some additions.
Super royal 8vo. Handsomely bound in cloth, with gilt
edges. Price 10s. 6d.
By G. F. CHAMBERS, F.R.A.S., Author of
“Handbook of Descriptive and Practical
Astronomy,” &c.
The Story of the Stars.
With 24 Illustrations. Cloth, 1s.
“Beginners in astronomy who wish to acquaint themselves merely
with the outlines of a noble science will find this volume of real
service.”—Speaker.
“Told in a pleasing and attractive manner.”—Athenæum.
The Story of the Solar System.
With 28 Illustrations. Cloth, 1s.
“His descriptions possess the double quality of simplicity and
attractiveness.”—Nature.
The Story of Eclipses.
With 19 Illustrations. Cloth, 1s.
The Story of the Weather.
With 50 Illustrations. Cloth, 1s.
“An interesting volume about weather, and especially English
weather, and presents facts, ideas, and suggestions which ordinary
people will be glad to know.”—St. James’s Budget.
By EDWARD CLODD, Author of “The Story of
Creation,” &c.
The Story of Primitive Man.
With 88 Illustrations. Cloth, 1s.
“Well printed, well bound, profusely illustrated, and in every
respect capital material, on one of the most progressive of sciences.”—Daily
Chronicle.
“Confound that Boy!”
A Manual of Book-keeping and Office Routine. Crown 8vo,
cloth, 1s.
By H. W. CONN.
The Story of Germ Life: Bacteria.
With 34 Illustrations. Cloth, 1s.
“Though a popular work, the Story of Germ Life, as told by Prof.
H. W. Conn, is so admirable for its lucidity, terseness, and the
author’s grasp of the subject, that it may be recommended to any one
who is desirous of becoming acquainted with the general features of
bacterial life and the baneful and beneficial results of microbic growth
and development.”—Journal of Royal Microscopical Society.
The Story of Life’s Mechanism.
With 50 Illustrations. Cloth, 1s.
By FENIMORE COOPER.
The Last of the Mohicans.
Crown 8vo, cloth, 1s. 6d.
Country Life Illustrated.
The Journal for all interested in Country Life and Country
Pursuits. Profusely Illustrated. Vol. 5, folio cloth, gilt
leaves, 21s. each; half morocco, 25s. each.
[Vols. 1, 2, 3, and 4 are out of print.
By ROBERT CROMIE, Author of “The Crack of
Doom,” &c.
The King’s Oak, and Other Stories.
Sewed, 1s. Cloth, 2s.
“A capital collection of short stories.”—Black and White.
The Lost Liner.
Crown 8vo, cloth, 3s. 6d.
By the Hon. ROBERT CURZON, Jun. (Baron de
la Zouche).
Visits to Monasteries of the Levant.
With Sketch Maps and Illustrations. Crown 8vo, cloth
extra, 2s. 6d.
“One of those fascinating books of travel which have taken a place
in permanent literature.”—Times.
By WORDSWORTH DONISTHORPE.
Down the Stream of Civilization.
With 104 Illustrations from Photographs. Crown 8vo,
cloth extra, 6s.
By A. CONAN DOYLE.
Adventures of Sherlock Holmes.
With 25 Illustrations by Sidney Paget. Crown 8vo, cloth,
3s. 6d. Also a cheap edition, 6d.
Memoirs of Sherlock Holmes.
With Illustrations by Sidney Paget. Crown 8vo, cloth,
3s. 6d. Also a cheap edition, 6d.
The Sign of Four.
An Earlier Adventure of Sherlock Holmes. Crown 8vo,
cloth, 3s. 6d. Also a cheap edition, 6d.
“For those to whom the good, honest, breathless detective story is
dear, Dr. Doyle’s books will prove a veritable godsend.”—Athenæum.
The Exploits of Brigadier Gerard.
With 24 Illustrations by W. B. Wollen. Crown 8vo,
cloth, 3s. 6d. Also a cheap edition, 6d.
“In these days of pessimistic problem novels, when the element of
romance seems to be fading out of fiction, it is delightful to come
upon these tales and glories of a soldier’s life. They are buoyant,
vital, steeped in the stir and freshness of the open air, abounding in
tragedy and gaiety.... It is a fascinating book, and one to be read.”—Daily
News.
By Mrs. EGERTON EASTWICK (Pleydell North).
The Rubies of Rajmar; or, Mr. Charlecote’s
Daughters.
A Romance. Cloth, 3s. 6d.
“Throughout the plot is well conceived, its treatment is terse and
vigorous, and the series of exciting incidents by which the dénouement
is reached form a narrative well worth reading.”—W. Le Queux.The Literary World.
Edited by C. B. FRY.
The Book of Cricket.
A Gallery of Famous Players. 256 pages, crown folio,
cloth gilt, 12s. 6d. net.
By W. C. GANNETT.
A Year of Miracle.
A Poem in Four Sermons. With 4 Illustrations. 16mo,
cloth, 8d.
By Mrs. GASKELL.
North and South.
Crown 8vo, cloth extra, 2s. 6d.
“Capital edition of a charming story.”—Manchester Courier.
By Mrs. ALFRED GATTY.
Parables from Nature.
Illustrated. 16mo, cloth, 8d.
By W. E. GLADSTONE.
The Impregnable Rock of Holy Scripture.
A Series of Old Testament Studies. 6d.
By E. J. GOODMAN.
New Ground in Norway.
Ringerike—Telemarken—Sætersdalen. With numerous
Illustrations. Demy 8vo, cloth extra, 10s. 6d.
“Full of information as to the less frequented parts of Southern
Norway.... Well printed and capitally illustrated.”—Pall Mall
Gazette.
By MAXWELL GRAY.
The Silence of Dean Maitland.
A Novel. 6d.
By Mrs. GOODWIN GREEN.
Raiders and Rebels in South Africa.
With 14 Full-page Illustrations by the Author. Crown 8vo,
cloth extra, 5s.
By Major ARTHUR GRIFFITHS.
Wellington and Waterloo.
With an Introduction by Field-Marshal Viscount
Wolseley. Profusely Illustrated. Demy 4to, cloth extra,
10s. 6d.
“Pen and camera have worked well together in this handsome
quarto volume.”—Daily News.
By H. RIDER HAGGARD.
Jess: A Story of the Transvaal War of
1880-1.
6d.
She: A History of Adventure.
6d.
By BEATRICE HARRADEN.
Ships that Pass in the Night.
6d.
By HENRY HERMANN.
Hearts of Gold and Hearts of Steel.
Cloth, 3s. 6d.
By SYDNEY J. HICKSON, D.Sc., F.R.S., Professor
of Zoology In the Owens College, Manchester.
The Story of Life in the Seas.
42 Illustrations. Cloth, 1s.
“Such books as these lay the reader under a deep obligation to
writers of Dr. Hickson’s eminence in the scientific world.”—Spectator.
By G. LACY HILLIER.
Wrinkles for Cyclists.
Small crown 8vo, 1s.
Edited by EDWIN HODDER.
The Life of a Century, 1800-1900.
With numerous Illustrations.
[Now in course of publication.
The Home Magazine.
Vols. 2 and 3, cloth, 5s. each.
[Vol. 1 is out of print.
By Mrs. HORSFALL.
Pretty Homes.
With 60 Illustrations. 8vo, cloth, 3s. 6d.
By N. L. JACKSON.
Association Football.
With 20 Illustrations. Crown 8vo, cloth, 6s.
By JOSEPH JACOBS.
The Story of Geographical Discovery.
With 24 Maps, &c. Cloth, 1s.
“A very readable little book.... The author has collected his
material with discrimination, and has evidently devoted much time
and care to the preparation of this inspiring little volume. The
recent marked development of imperial instincts should insure the
book the popularity it merits.”—Nature.
By Mrs. JAMESON.
Shakspeare’s Heroines: Characteristics of
Women—Moral, Poetical, and Historical.
Crown 8vo, cloth extra, 2s. 6d.
“The most charming of all the works of a charming writer.”—Blackwood’s
Magazine.
By JOHN KEBLE.
The Christian Year.
Thoughts in Verse for the Sundays and Holy Days throughout
the Year. Crown 8vo, cloth extra, 2s. 6d.
By A. W. KINGLAKE.
Eothen.
With 40 Illustrations by H. R. Millar. Crown 8vo, cloth
extra, 2s. 6d.
By RUDYARD KIPLING.
Departmental Ditties, and Other Verses.
Crown 8vo, cloth extra, 6s.; also a cheap edition, 6d.
By JOHN K. LEYS.
At the Sign of the Golden Horn.
Crown 8vo, cloth, 3s. 6d.
By FRANCES H. LOW.
Queen Victoria’s Dolls.
With 40 Full-page Coloured Illustrations and numerous
Sketches and Initial Letters by Alan Wright. Cheap
Edition, crown 4to, 5s.
“No one who has not perused this entertaining record can in reality
appreciate the diligent, alert child-life of Britain’s truest gentlewoman.
The full-page coloured illustration, showing the dolls in their gorgeous
costumes and wooden attitudes, are almost as naïve as they are
excellent.”—The Gentlewoman.
By CHARLES J. MANSFORD.
Shafts from an Eastern Quiver.
With 25 Illustrations by Alfred Pearse. Cloth, 3s. 6d.
“Mr. Mansford has the gift of a story-teller, and he uniformly writes
like a scholar.... The illustrations, though small, are admirably
executed, and enhance the piquancy—though that was hardly needed—of
the letterpress.”—Spectator.”
By Captain MARRYAT.
Mr. Midshipman Easy.
Crown 8vo, cloth, 1s. 6d.
By E. A. MARTIN.
The Story of a Piece of Coal.
With 38 Illustrations. Cloth, 1s.
“Explains in simple and delightful fashion what coal is, whence it
comes, and whither it goes, and in the concluding chapters shows
how intimately it is connected with the interests of the botanist, the
geologist, the physicist, the chemist, and the merchant.”—Bradford
Observer.
By L. T. MEADE & CLIFFORD HALIFAX, M.D.
Stories from the Diary of a Doctor.
With 24 Illustrations by A. Pearse. Cloth extra, 6s.
“Cleverly-planned and brightly-told stories.”—Bradford Observer.
“They are well told and salient in every feature.”—Leeds Mercury.
By GEORGE MEREDITH.
The Ordeal of Richard Feverel.
6d.
Edited by HUGH ROBERT MILL, D.Sc., F.R.S.E.
The International Geography.
By Seventy Authors. With 488 Illustrations. Demy 8vo,
cloth, 15s.
“Interest is maintained throughout the text-book before us, and
the work may be taken as the only adequate exposition in English of
the principles of the new Geography and their application to the facts
which are embraced in the subject. Until a better enters the field
this ‘International Geography’ must remain the standard text-book
of the subject in our language.”—Times.
By MIRANDA.
Aids to Health and Beauty.
A Complete Toilet Guide. Second Edition. Long 8vo, 1s.
By the Rev. EDWARD MONRO.
The Combatants.
An Allegory. With Frontispiece. 16mo, cloth, 8d.
By H. S. MORRISON.
A Yankee Boy’s Success.
Being an Account of how an American Lad worked his
way through Europe. With Seven Illustrations, and an
Introduction by Chauncey M. Depew. 6d.
By J. E. MUDDOCK.
For God and the Czar.
A Story of Jewish Persecutions in Russia. Cloth, 3s. 6d.
Only a Woman’s Heart.
The Story of a Woman’s Love: A Woman’s Sorrow. Cloth, 3s. 6d.
“Has an air of heartiness about it, and its plot is well worked out.”—Academy.
By M. M. PATTISON MUIR, M.A.
The Story of the Chemical Elements.
Cloth, 1s.
“One of the most perfect popular introductions to science extant.”—British
Medical Journal.
The Story of the Wanderings of Atoms.
Organic Chemistry. Cloth, 1s.
By Miss MULOCK.
John Halifax, Gentleman.
Crown 8vo, cloth, 1s. 6d.
By J. MUNRO.
The Story of Electricity.
With 100 Illustrations. Cloth, 1s.
“Just the kind of book to give the general reader more correct
views of the subject than many a pretentious tome.”—The Electrical
Engineer.
The Story of the British Race.
With 4 Maps. Cloth, 1s.
“The first attempt to bring the important results and views of
anthropologists before the general public in familiar language, and to
a certain extent it is a correction of the traditions.... If the author
seems to put the claims of anthropology too high, he has written a
book that ought to stimulate inquiry and will guide the uninitiated to
the lines on which anthropological research is being pursued.”—Aberdeen
Free Press.
By Dr. NANSEN and Lieut. JOHANSEN.
Farthest North.
Being the Record of a Voyage of Exploration of the ship
Fram, 1893-96, and of a Fifteen Months’ Sledge Journey.
Popular edition. In 2 vols., royal 8vo. With about 120
full-page and 90 text Illustrations. Coloured Plate and
Map, cloth extra, 17s.
“The narrative of one of the most remarkable and adventurous
voyages of discovery that have been made.”—Scotsman.
“A masterpiece of story-telling.”—Times.
The Navy and Army Illustrated.
Vols. 2 to 5, bound in cloth extra, gilt leaves, 12s. each.
Vols. 6, 7 and 8, 18s. each.
[Vols. 1, 4 and 6 are out of print.
By EDWIN A. PRATT.
Pioneer Women in Victoria’s Reign.
Being Short Histories of Great Movements. Crown 8vo,
cloth, 5s.; paper covers, 1s.
“His chapters on Women’s Work in Emigration and in Medicine
are admirable.”—Pall Mall Gazette.
A Woman’s Work for Women.
Being an Account of the Philanthropic Work of Miss L. M.
Hubbard. Small crown 8vo, cloth, 2s. 6d.
By E. D. PRICE, F.G.S.
The British Empire Dictionary of the English
Language.
To which are added selected lists of proper names, with
phonetic pronunciation, and abbreviations in common use
with their meanings. Crown 8vo, cloth extra, 3s. 6d.
The Story of Religions.
Cloth, 1s.
“The author’s brief summaries of the different creeds are excellent.
We have tried to find any sect not mentioned in the book, and have
failed. This is the highest tribute we can pay to its completeness.”—Irish
Church Times.
By G. B. RAWLINGS.
The Story of British Coinage.
With 108 Illustrations from Coins in the British Museum.
Cloth, 1s.
“An excellent little handbook of a subject which should have an
attraction for many Englishmen, even though they are not very ardent
students of numismatics in general.”—Times.
By JAMES RODWAY, F.L.S.
The Story of Forest and Stream.
With 27 Illustrations. Cloth, 1s.
“Contains a short description of a tropical forest, together with
some elementary lessons which can be learned by studying the incessant
struggle for existence of its varied flora.”—Academy.
By LOUIS DE ROUGEMONT.
Adventures of Louis de Rougemont, as told
by Himself.
With 46 Illustrations. Crown 8vo, cloth extra, 6s.
Round the Coast.
An Album of 284 Pictures from Recent Photographs of the
Watering Places and Resorts in the United Kingdom, with
descriptive text. Oblong 4to, cloth extra, gilt leaves, 10s. 6d.
“We know nothing at anything like the price that can be compared
with these for giving to the sedentary traveller veracious glimpses of
what the world or his own seashores contains that is interesting and
picturesque.”—Times.
Round London.
An Album of 284 Pictures from Photographs of the Chief
Places of Interest in and around London, with descriptive
text. Oblong 4to, cloth extra, gilt, 10s. 6d.
“The illustrations are taken from photographs, of the most notable
and characteristic of the metropolitan sights. Few quarters of London
or aspects of London life are neglected; its business and its pleasures,
its architecture and its street traffic receive illustration in all their
phases. The photographs have been admirably reproduced.”—Scotsman.
Round the World, from London Bridge to
Charing Cross, via Yokohama and
Chicago.
An Album of 284 Pictures from Photographs of the Chief
Places of Interest in all Parts of the World, with descriptive
text. Oblong 4to, cloth extra, gilt leaves, 10s. 6d.
“We are taken through all the principal cities and picturesque and
historic places from Calais to Brindisi, we mentally travel up the Nile,
we go through all the great commercial and historic scenes in India,
Malaysia, China, and Japan before crossing to the American Continent;
we are given views of the forests, rivers, and mountains of the New
World, the cities that are dotted over its bosom, and all the sights
from the Falls of Niagara down to the silver mountain of Potosi and
the streets of Buenos Ayres.”—The Stock Exchange.
By H. G. SEELEY, F.R.S.
The Story of the Earth in Past Ages.
With 40 Illustrations. Cloth, 1s.
“A simple and popular summing up of the results that have been
reached by geological science.”—Scotsman.
“Told plainly and pleasantly for a popular audience.”—Bookman.
By GEORGE R. SIMS.
Memoirs of a Mother-in-Law.
Cloth, 2s. 6d.
“This is a pleasant sample of ‘Dagonet’s’ semi-humorous writings.
He has a peculiar talent of finding amusement in experiences relating
to dwellings, servants, shopkeepers, tradespeople, and other folk connected
with the domestic household, and the ‘Mother-in-Law’ in his
new book deals in a very masterful way with all the foregoing subjects,
and many more besides.”—Freeman’s Journal.
The Stratford-on-Avon Shakespeare.
The Works of William Shakespeare.
With Glossarial Side-notes. Complete in 12 vols., cloth
extra, with cut edges, 12s., or limp lambskin, 18s. net.
“We can unhesitatingly say that the Newnes edition is quite the
most handy and readable edition which we have as yet seen—and the
number of editions with which we are acquainted is legion. A wise
discretion has been exercised as to the size of the volume, which is not
too small—as is the case with many existing ‘pocket’ editions—whilst
the semi-antique ‘laid’ paper, and the absolutely perfect typography,
reflect great credit both on the firm which initiated the work and on
the printers who produced it. It is not encumbered with notes, but
all needful glossarial explanations are ingeniously embedded in small
type in the text.”—Broad Arrow.
By JOHN SKEAPING.
Light, Shade, and Shadow.
With Model Drawing. With 155 Illustrations. Cloth, 3s. 6d.
It is the object of this book to give students an immediate acquaintance
with the principles of Light, Shade, and Shadow, by explanation,
analysis, and illustration. By this process of analysis and demonstration
the knowledge gained is confirmed and enlarged, and permanently
established, so that the student may, in any branch of the art, apply the
principles with equal success, from the least even to the greatest.
By Sir H. M. STANLEY.
Through the Dark Continent.
With a New Introduction by the Author, and all the
Original Illustrations and a Map. In 2 vols. Super royal
8vo, cloth, gilt edges, 15s.
By HERBERT GREENHOUGH SMITH.
The Romance of History.
292 pp., crown 8vo, cloth, 3s. 6d.
“Pre-eminently interesting, bright, clear and attractive.”—Daily
Chronicle.
By A. T. STORY.
The Story of Photography.
With Illustrations. Cloth, 1s.
“Mr. Story does not profess to give instructions in the art: but his
history of its progress, his description of the various forms of apparatus
and the various processes, and his statements of the relation between
photography and the finer arts cannot but impart an intelligent interest
in this versatile handmaiden of science.”—Scotsman.
The Strand Magazine.
An Illustrated Magazine. Vols. 14 to 18, cloth extra, gilt
leaves, 6s. 6d. each. [Vols. 1 to 13 are out of print.]
By CARLTON STRANGE.
The Beechcourt Mystery.
Cloth, 3s. 6d.
“A novel and well-constructed plot.”—Liverpool Courier.
Edited by A. G. TEMPLE, F.S.A.
England’s History, as Pictured by Famous
Painters.
An Album of 256 Historical Pictures, with descriptive text.
Oblong 4to, cloth extra, gilt leaves, 10s. 6d.
“Notable scenes in our history as realised by artists of good
standing.”—Birmingham Daily Post.
By W. M. THACKERAY.
Christmas Books.
Mrs. Perkins’s Ball, Our Street, Dr. Birch and his Young
Friends, Rebecca and Rowena, The Kickleburys on the
Rhine, The Rose and the Ring. In 1 vol. Crown 8vo,
cloth extra, 2s.. 6d.
“Another welcome reprint.”—Morning Post.
The Thames Illustrated: A Picturesque
Journeying from Richmond to Oxford.
164 Large and 170 Small Photographic Plates, with descriptive
text, 4to, cloth extra, gilt leaves, 10s. 6d.
“ ... A marvel at the price. The illustrations are very numerous
and exceedingly beautiful, every picturesque nook and cranny having
been sought out, and no such charming souvenir of the Thames or
incitement to enjoy its beauties is in existence.”—Army and Navy
Gazette.
By Mrs. HUMPHRY WARD.
Robert Elsmere.
6d.
The History of David Grieve.
6d.
Wide World Magazine.
Vols. 1, 2 and 3, cloth extra, gilt leaves, 6s. 6d. each.
By MARY SPENCER-WARREN.
The Princess of Wales: A Biographical
Sketch.
With Portraits of the Princess at various periods, and
Illustrations from Photographs taken in Denmark, and at
Sandringham, Marlborough House, &c. With 53 Portraits
and Illustrations. Crown 8vo, cloth extra, 5s.
“An excellent biography ... narrated with admirable simplicity
and lucidity.”—Westminster Review.
By H. W. WEGUELIN, F.R.H.S.
Carnations and Picotees for Garden and
Exhibition.
With a Chapter concerning Pinks. Crown 8vo.
By F. WILKINSON, F.G.S.
The Story of the Cotton Plant.
With 38 Illustrations. Cloth, 1s.
“All that is known of the origin of the cotton plant, of its cultivation
and plantation life, of the pests that infest it, and the countries
where it is reared.... The survey is wide and complete, and the
story evolved therefrom is throughout most interesting.”—North
British Advertiser.
THE LIBRARY OF USEFUL STORIES.
PRICE ONE SHILLING EACH.
The Story of Life’s Mechanism. By H. W. Conn. With 50
Illustrations.
The Story of the Wanderings of Atoms. By M. M. Pattison
Muir, M.A.
The Story of Ice in the Present and Past. By W. A. Brend.
With 37 Illustrations.
The Story of Eclipses. By G. F. Chambers, F.R.A.S. With 19
Illustrations.
The Story of the British Race. By John Munro. With 4 Maps.
The Story of the Mind. By Prof. J. M. Baldwin.
The Story of Geographical Discovery: How the World Became
Known. By Joseph Jacobs. With 24 Maps, &c.
The Story of the Cotton Plant. By F. Wilkinson, F.G.S.
With 38 Illustrations.
The Story of Religions. By the Rev. E. D. Price, F.G.S.
The Story of Photography. By A. T. Story. With 38
Illustrations.
The Story of Life in the Seas. By Sydney J. Hickson, F.R.S.
With 42 Illustrations.
The Story of the British Coinage. By G. B. Rawlings. With
108 Illustrations.
The Story of the Potter. By C. F. Binns. With 57 Illustrations
of Ancient and Modern Pottery.
The Story of Germ Life: Bacteria. By H. W. Conn. With 34
Illustrations.
The Story of the Earth’s Atmosphere. By Douglas Archibald.
With 44 Illustrations.
The Story of the Weather. By G. F. Chambers, F.R.A.S.
With 50 Illustrations.
The Story of Forest and Stream. By James Rodway, F.L.S.
With 27 Illustrations.
The Story of the Chemical Elements. By M. M. Pattison
Muir, M.A.
The Story of Extinct Civilizations of the East. By R. E.
Anderson, M.A. With Maps.
The Story of Electricity. By J. Munro. With 100 Illustrations.
The Story of a Piece of Coal. By E. A. Martin, F.G.S. With
38 Illustrations.
The Story of the Solar System. By G. F. Chambers, F.R.A.S.
With 28 Illustrations.
The Story of the Earth in Past Ages. By H. G. Seeley, F.R.S.
With 40 Illustrations.
The Story of the Plants. By Grant Allen. With 49 Illustrations.
The Story of Primitive Man. By Edward Clodd. With 88
Illustrations.
The Story of the Stars. By G. F. Chambers, F.R.A.S. With 24
Illustrations.
⁂ Other Volumes in the Press.
THE SIXPENNY SERIES OF
COPYRIGHT BOOKS.
By RUDYARD KIPLING.
Departmental Ditties, and other Verses.
BY H. RIDER HAGGARD.
She. A History of Adventure.
Jess. A Story of the Transvaal.
By Mrs. HUMPHRY WARD.
Robert Elsmere.
The History of David Grieve.
By A. CONAN DOYLE.
Adventures of Sherlock Holmes.
Memoirs of Sherlock Holmes.
The Sign of Four.
The Exploits of Brigadier Gerard.
By BEATRICE HARRADEN.
Ships that Pass in the Night.
By MAXWELL GRAY.
The Silence of Dean Maitland.
By GEORGE MEREDITH.
The Ordeal of Richard Feverel.
With an Introduction by CHAUNCEY M. DEPEW.
A Yankee Boy’s Success. Being an Account of how an
American Lad worked his way through Europe. By H. S.
Morrison. With Seven Illustrations.
By the Late W. E. GLADSTONE.
The Impregnable Rock of Holy Scripture. A Series
of Old Testament Studies.
A New Series of Copy Books designed to produce a clear, bold, and
rapid writing. There are no flourishes or fanciful peculiarities. The
style is simple, uniform, and entirely without exaggerations. The slope
is 15° from the vertical. There are at least two headlines on every
page, so that the risk of the scholar copying his own writings is reduced
to a minimum.
Great care has been taken in the preparation and arrangement of the
headlines. In the earlier books the elements and combinations of
letters have been carefully graded. In the higher books the headlines
are “Tit-Bits” from the Code Subjects: Interesting Facts; Memorable
Dates; Useful Information. The interest in what is being copied will
thus be kept alive, and the style of writing will consequently be
improved.
The Golden Rule Readers: Manners and Morals.
Illustrating and enforcing by means of Proverbs, Maxims, Stories,
Examples and Poems, the necessity for habits of punctuality, of good
manners and language, the importance of cheerful obedience to duty, of
consideration and respect for others, and of honour and truthfulness in
word and act, the relation of conduct, thrift, temperance, &c., to success
in life.
In Two Books for Standards III. to VI. Book I., 1s. 3d. Book II.,
1s. 6d.
Flashlights on Nature. By Grant Allen. With 150
Illustrations by Frederick Enock. Crown 8vo, cloth extra, 6s.
England’s History, as Pictured by Famous Painters.
Edited by A. G. Temple, F.S.A. Oblong 4to, cloth extra, gilt
leaves, 10s. 6d.
Round the World, from London Bridge to Charing
Cross, via Yokohama and Chicago. Oblong 4to, cloth extra,
gilt leaves, 10s. 6d.
Round the Coast. Oblong 4to, cloth extra, gilt leaves,
10s. 6d.
Round London. Oblong 4to, cloth extra, gilt leaves,
10s. 6d.
All About Animals. 260 Illustrations from Photographs
by Gambier Bolton, F.Z.S., and others, with explanatory
letterpress. Cloth extra, gilt leaves, 10s. 6d.
THE
STRAND MAGAZINE.
Announcements for 1900.
TWO
GREAT
HUMORISTS!
If you
want to
LAUGH
as well
as to be
interested
and
instructed
read the
STRAND
MAGAZINE
during
1900.
Several important arrangements have
been made for the coming year,
especially in the Department of
Fiction.
MR. W. W. JACOBS, whose “Master of
Craft” has provided so much genuine
amusement, will follow up his serial with
a series of short stories written in his most
entertaining style. We are happy to be
able to state that we have acquired the
entire serial rights in all the fiction which
Mr. Jacobs may produce during the next
three years.
MR. F. ANSTEY, the well-known author
of “Vice-Versâ,” &c., will commence in
the January Number a Serial entitled
“A Brass Bottle”—a story of the most
delightful and fantastic humour.
MR. H. G. WELLS has written one of
his most characteristic serial stories under
the title of “The First Men in the Moon.”
The wonderful machine which carried the
voyagers to the moon, together with
description of the planet and its inhabitants,
form one of the most absorbing
stories which its ingenious writer has
produced.
DR. CONAN DOYLE will also appear as
a humorist. He has written for the
January Number a “Last Adventure of
Brigadier Gerard,” in which the Brigadier
appears, in a vastly entertaining manner,
in the character of a fox-hunter.
Numerous Articles of the greatest interest
have been specially arranged for.
A Field to Itself.
No Fiction but
True Personal Narratives.
Photos of the Characters.
Unique Articles.
Strange Phases of Life
In all parts of the World.
Astounding Photographs.
Thrilling Adventures.
Has Friends in Every
Clime.
You must see a Copy.
Government Officials,
Missionaries and Traders,
Naval and Military Officers,
Travellers on Business and Pleasure,
All Contribute.
Narratives and Photos.
Many Magazines But
Only One WIDE WORLD.
Published on the 22nd of each
month.
6d. Price Sixpence. 6d.
The peculiar and absolutely distinctive
character of “The Wide World Magazine”
is well known to hundreds of thousands
on both sides of the Atlantic.
No monthly magazine ever bounded
into widespread popularity—and such
popularity!—in anything approaching
the time. This is the best test of excellence
in these discriminating and
fastidious days.
You are requested to examine a copy
and then compare “The Wide World”
with all other magazines published in
point of SHEER HUMAN INTEREST.
“The Wide World” shows you that
“Truth is Stranger than Fiction.”
You don’t read Magazines?
Then you are certain to like “The
Wide World.”
The Only Magazine of its kind in the
world. More fascinating than a novel.
More informing than a Text-book.
Remember the 22nd of the Month.
6d. THE WIDE WORLD MAGAZINE. 6d.
“THE KING.”
In news photographs, THE KING will be found
ahead of its contemporaries. Nothing of importance
will happen during the week which will not be fully and
strikingly illustrated in its pages—often many days in
advance of other sixpenny weeklies. In war, its photographers
and correspondents will always be found at the
front, and no expense will be spared by THE KING
to provide its readers with the earliest obtainable photographs
of the actual fighting—not fancy drawings, but
real photographs.
Not a man or a woman will spring into note who will
not be pictured and written about in THE KING.
It will be live, interesting matter, full of anecdote, crisp
and newsy, specially prepared by gossipy and able
writers. The pages of personal gossip in THE KING
will, in short, be a complete guide to men and women of
note throughout the year, not only fascinating but
reliable, and the attractive way in which the matter is
being prepared will appeal to everybody on account of
its novelty.
One of the great features of THE KING will be a
striking department called “The King’s Jester,” in
which will be found funny drawings on all sorts of funny
subjects by the funniest artists of the day. In it the best
work of English, American, and Continental draughtsmen
will be represented, at an expense never before
undergone by any illustrated paper. Yet “The King’s
Jester” is but one department of many in this enterprising
paper. It is a “Punch” or a “Pick-Me-Up”
thrown in gratis for the amusement of our readers.
In fact, THE KING will be found a paper of to-day
for the people of to-day. Photographs of current events,
smartly published while people are talking of them—photos,
and gossip about people in the public eye—stories
and articles on new and interesting subjects—and
pictures that people want to look at crowded between its
two covers. It is the most remarkable sixpenny weekly
ever offered to the public, and no money will be spared
in the attempt to make it the most graphic, briefest,
and most attractive compendium of the world’s doings,
week by week.
“THE KING”
Will be Published on or about Nov. 23, by
GEORGE NEWNES LTD.,
7-12 Southampton Street, Strand, W.C., London.