Dean.
The Very Rev. Charles Merivale, D.D., D.C.L. 1869.
Canons.[16]
| Thomas Jarrett, M.A.[17] | 1854. |
| Benjamin Hall Kennedy, D.D.[18][19] | 1867. |
| William Emery, B.D.[20] | 1870. |
| Edward Clarke Lowe, D.D.[21] | 1873. |
| Herbert Mortimer Luckock, D.D. | 1875. |
| Frank Robert Chapman, M.A. | 1879. |
Honorary Canons.
| William Bonner Hopkins, B.D., | 1865. |
| Samuel Blackall, M.A. | 1866. |
| Wm. Hepworth Thompson, D.D. | 1867. |
| Thomas Tylecote, B.D. | 1867. |
| George Heathcote, M.A. | 1868. |
| Alexander Ronald Grant, M.A. | 1868. |
| Frederick Bathurst, M.A. | 1869. |
| John Scott, M.A. | 1869. |
| John Parker Birkett, M.A. | 1870. |
| Charles Gray, M.A. | 1870. |
| Thomas Rawson Birks, M.A. | 1871. |
| Francis Gerald Vesey, M.A. | 1871. |
| Thomas Ed. Abraham, M.A. | 1872. |
| Jeremiah W. Haddock, M.A. | 1872. |
| C.W. Underwood, M.A. | 1875. |
| Hon. A.F. Phipps, M.A. | 1875. |
| G. Bulstrode, M.A. | 1876. |
| H.I. Sharpe, M.A. | 1876. |
| J.W. Cockshott, M.A. | 1877. |
| C. Brereton, M.A., B.C.L. | 1877. |
| J.H. Macaulay, M.A. | 1878. |
| W.T. Harrison, M.A. | 1880. |
| W.M. Campion, M.A. | 1880. |
Head Master of the Grammar School—Rev. R. Winkfield, M.A.
Second Master—Rev. C. Bokenham, M.A.
Precentor, Sacrist, and Prælector Theologicus.—W.E. Dickson, M.A.,
1858.
Minor Canons.
| George Hall, M.A. | 1852. |
| William Edward Dickson, M.A. | 1858. |
| John Franey, M.A. | 1870. |
| George Simey, M.A. | 1874. |
Chaplains.
George Hall, M.A.
John Franey, M.A.
Richard Winkfield, M.A.
E.H. Lowe, M.A.
Librarian, George Simey, M.A., 1874.
Chapter Clerk and Registrar—W.J. Evans, Esq., Ely.
Master of the Choristers, and Organist—Edmund Thomas Chipp, Mus.
Doc.
Eight Lay Clerks and Eight Choristers, and Twelve Supernumeraries.
The Choristers are educated in a School within the College, maintained
by the Dean and Chapter. Master—Henry Jackman, Battersea College.
King's Scholars—Twelve on the Foundation.
Sub-Sacrists and Vergers,—William Henry Southby; Henry Stone White.
Bedesmen—Six on the Foundation.
Clerk of the Works—Mr. R.R. Rowe.

"Without—the world's unceasing noises rise,
Turmoil, disquietude, and busy fears.
Within—there are sounds of other years,
Thoughts full of prayer, and solemn harmonies."
The Cathedral.
|

N taking a survey of this noble edifice it is better to commence with
the western front, which, as Mr. Millers observes, on account of its
height and breadth, should be viewed from a competent distance; a good
point of observation may be easily found on the Palace Green. Even in
its present state it must be admired for its impressive though
irregular grandeur, but when the north wing was standing,
corresponding with the south, which remains comparatively
perfect—before the erection of the octagonal story on the Tower, and
the Galilee or portico, which, however beautiful in itself, has no
proper connection with the rest—it must have presented a frontage
exceedingly grand, and inferior to but few others in the kingdom.
Such, we believe, was the original design, but succeeding bishops or
rulers made such alterations and additions as their tastes dictated,
and in the style then prevailing. This may in some measure account for
the alterations of windows and other parts from their original
designs, and the transitions from one style to another, producing
examples partaking of two periods, but not perfect in either.
The stone used in the erection of the Cathedral was brought from
Barnack, near Stamford, and is of a much harder nature than what was
commonly used; it gives proof of great soundness and durability in the
excellent preservation of some of the mouldings. The soft white stone
used for some of the interior decorations is called "clunch," and is
found within a few miles of Ely; it is well adapted for the purposes
to which it is applied, it is easily worked and capable of being
highly finished, but will not bear exposure to the weather. Most of
the pillars with their capitals and bases, as well as many of the
mouldings and ornaments in the Early English portion of the church,
are of Purbeck marble.
The lower portions both of the Tower and wings were built by Bishop
Ridel (1174-1189), and completed as high as the first battlements,
during the episcopate of his successor, Longchamp (1189-1197), who
however, spent none of his money on the fabric; the lower part of this
work is late Norman, but the upper portions show indications of
transition towards the pointed style. The architecture of the Tower is
worthy of attention, as it shews some beautiful specimens of arcading
in bands between rows of windows, all enriched with mouldings of
various kinds; the western face shows three rows of windows, the
others but two, as the lower one would have been hidden by the roof of
the nave and of the wing on each side, these last being originally of
a higher pitch than the remaining one now is. The upper band consists
of circular openings with quatrefoils in the centre, and above that is
a corbel-table. A spire of timber covered with lead was erected on the
Tower about the middle of the thirteenth century, but it was
afterwards removed, and the upper portion of the Tower, in the
Decorated style, was added, and it was again surmounted by a spire.
These additions were found to be injurious, and it became necessary to
strengthen the lower portions of the Tower to support it; nor is it
improbable that the fall of the north-western Transept was in some
degree owing to the great additional weight, or that it was so far
injured as to require removal. The spire was, we believe, finally
removed about the end of the last century.
The octagonal story does not harmonize with the lower portion. There
is a large window with transoms in each of the four principal sides,
the upper portions only being glazed; it is flanked by octagonal
turrets, which rise a little higher than the centre, they are faced
with shallow arcading and connected with the centre portion by small
flying buttresses; in each turret is a winding stair, but only that in
the south-eastern turret is used. In the top of this turret is placed
the clock bell.
The wings of the western Tower formed a second Transept to the church,
and were doubtless perfectly similar; the remaining wing has towers at
the angles; that at the south-west angle is larger than the other,
though they are of equal height, and rise considerably higher than the
wing. Both wing and towers are covered with ranges of arcading one
above another, commencing a few feet from the bottom; the three lowest
tiers are round-headed, the fourth are trefoil-headed, the fifth and
all above are pointed and profusely adorned with mouldings; and the
whole surface is enriched with diaper patterns. The roof was formerly
of a higher pitch, as may be seen by the marks on the Tower.
Some years ago there was a communication by a covered viaduct over the
road, between this Transept and the east wing of the Bishop's Palace,
which enabled him to visit the Cathedral under cover; and the road
over which it passed is still called "The Gallery."
"Mr. Stewart has pointed out the fact that the Galilee porch is not
parallel to the axis of the Nave, but has a marked inclination to the
north, while the Choir on the other hand (like that of Exeter),
inclines to the south. This doubtless was for a symbolical reason. The
ground plans of churches, by so frequently assuming a cross form,
typify the doctrine of the Atonement—the Choir or Chancel marking the
position of the Saviour's Head, the Transepts His Arms, and the Nave
His Body. By an expansion of this idea the Choir is made to bend
southwards to shew the inclination of the Redeemer's Head upon the
cross; while, as it would seem here the Porch is turned in an opposite
direction to indicate the position of His feet."[22]
This has been stated to have been erected by Bishop Eustace
(1198-1215), but although he is known to have made large additions to
the building and to have built the Church of St. Mary, it has been
thought the present building is not quite so early as that date, and
that it was "the work of some unknown benefactor, who had probably
seen Hugh de Northwold's presbytery, and determined to lengthen the
church westward as it had been extended in the opposite
direction?"[24] and that it occupies the site of a former building.
Sir G. Scott seemed to think it was the work of Bishop Eustace.[25]
It is a beautiful specimen, and may fairly be ranked among the most
exquisite Early English works we possess. "Nothing," says Mr. Parker,
"can exceed the richness, freedom and beauty of this work; it is one
of the finest porches in the world."[26] Externally, both sides are
adorned with four tiers of arcading of different heights, one above
another; in front, the recesses of the arches are deeper, and were
probably intended for the reception of statues; some of them are
ornamented with dog-tooth mouldings, and have trefoils in the
spandrils. It is of two stories without windows in the sides; in the
upper story there is a triple lancet window at the west end, the
middle light being higher than the one on either side; the lower story
receives light through the western opening. The arch of entrance is
very elegant, and worthy of notice; it is receding, with rich and
various mouldings, which on each side rest upon slender columns; a
central group of shafts separates the opening into two smaller arches,
with good tracery in the tympanum. The length on each side,
internally, is occupied by two large pointed arches, comprehending
under each two tiers of subordinate ones, the upper tier of five and
the lower of three, which contains both outer and inner arches of
different heights, supported by very slender columns; all the shafts
were originally of Purbeck marble, with elegant capitals; the ribs of
the vaulting are of free-stone, but the vault is of clunch. The arch
of communication with the Tower is also very beautiful; it is similar
in form to the exterior arch, but the ornaments in the mouldings are
richer and more delicate: this has just been restored, and the Purbeck
marble pillars—some of which had disappeared and others had become
decayed—have been replaced by pillars of Devonshire marble with
Purbeck plinths and capitals; the vesica in the tympanum has been
filled with stained glass representing St. Etheldreda, the foundress;
the original oaken doors have been repaired, faced, and ornamented
with scrollwork in iron: this has been effected at a cost of more than
£1000. contributed by Mrs. Waddington, of Twyford House, Winchester,
as a memorial to her husband.
has been considerably improved by the removal of a floor which had
been inserted just above the lower arches, thus opening it to the
great lantern, bringing into view a series of beautiful colonnades
and arches, for many years hidden, except to those who explored the
upper portions, besides relieving it of the weight of a large quantity
of stone and materials.[27] The tops of the four fine arches which
originally supported the Tower can now be partially seen; they were
spacious openings, but are contracted by interior arches in a
different style, which were inserted in the early part of the
fifteenth century, for the purpose of strengthening the building. The
beautiful painted ceiling of the Tower was designed, and all its
essential parts executed, with a rare union of artistic skill and
archæological knowledge, by H.S. le Strange, Esq., of Hunstanton Hall,
Norfolk, at the expense of H.R. Evans, Esq., then Registrar to the
Dean and Chapter; the centre contains a figure of the Saviour in an
aureole: He is represented as holding a globe in His left hand, and is
surrounded by the sun, moon, and stars; on either side are Cherubim
and Seraphim bearing scrolls containing the words "Holy! Holy! Lord
God of Sabaoth." The eastern centre contains a shield on which is the
dextra Domini, the "right hand of the Lord," as an emblem of the
Creator; the corners are enriched with foliage, and the whole is
surrounded by a border containing the words "Thou art worthy, O Lord,
to receive glory, and honour, and power; for Thou hast created all
things, and for Thy pleasure they are and were created." This was
finished in 1855. The floor, of which the pattern forms a labyrinth,
was completed in 1870.
The window over the entrance from the Galilee, was inserted a.d. 1800,
and improved in 1807 at the expense of Bishop Yorke, who filled two
portions of the upper part with stained glass, the other two being
filled at the cost of Dr. Waddington, then a Prebendary of the
Cathedral; the remainder has lately been completed by Mr.
Clutterbuck; the subjects are taken from the history of our Lord.
This, with the wall decoration below, has been done at the expense of
J.T. Waddington, Esq., and of his widow. Beneath the window are four
shields of arms; the upper one on the south side shows the arms of
Bishop Yorke impaled with the arms of the see; on the north side are
those of Bishop Yorke with those of Dr. Waddington; the lower ones
contain on the south, the arms of J.T. Waddington, Esq., and on the
north side, the same impaled with those of the family of Cocksedge, of
which Mrs. Waddington was a member.
Before proceeding further the visitor should pause, and observe the
great length of the Cathedral, the noble appearance of the lofty
arches, and the sublime grandeur of the whole. When we look around and
see the lofty Tower with its decorated ceiling above; on the right,
the south-west Transept, rich in the extreme with its several arcades
of plain, intersecting, and trifoliated arches; and in front, through
the long vista of the Nave, the noble Octagon, and the enriched Choir,
to the extreme end of the church, we cannot but pause and admire the
skill of man shewn in such a work; but when we consider to whose
honour and glory such skill is exerted, we no longer wonder that man's
best energies should be called forth to construct and ornament such a
temple,
"Where through the long-drawn aisle and fretted vault
The pealing anthem swells the note of praise."—Gray.
|
May those who visit this temple for the purpose of examining it as a
building made with hands, ever bear in mind the great and solemn
purpose for which it was erected—the worship of Almighty God—and let
their aspirations of prayer and praise ascend to Him in thankfulness
for the privilege afforded to them of freely and openly worshipping
Him, who as freely invites all to become partakers of a home made
without hands, eternal in the heavens.
was, until a few years ago, separated from the Tower by a wall of stud
and plaster, and used as a receptacle for materials required for the
repair of the fabric, but is now thrown open in all its beauty; it has
been repaired and restored at considerable expense.
The architecture of this portion of the Cathedral is worthy of special
notice; the various forms of the arches, and the beautiful mouldings
and ornaments on some of them, cannot but attract attention. The
panelled ceiling has been painted by T. Gambier Parry, Esq., of
Highnam Court, Gloucester; the floor has been re-laid with encaustic
tiles and marble; a new font[28] in the transitional style, has been
placed here, at the cost of the late Canon Selwyn, and this Transept
will in future be used as the Baptistry of the Cathedral. Several
windows, which had for many years been blocked up with stone and
rubbish, have been re-opened, and those of the lower tier at the south
end filled with stained glass by Mr. Wailes:
The west window contains—the Meeting of Jacob and Rachel;
the Choice of Esther; and the Crowning of Esther; and was
the gift of Dean Peacock.
The east window comprises—the Meeting of Isaac and Rebecca;
of Boaz and Ruth; and the Marriage at Cana: given by
Hamilton Cooke, Esq., of Carr House, Doncaster.
Adjoining this Transept on the east is the apsidal Chapel of St. Catharine,
for many years in ruins, but rebuilt in 1848, and the
floor laid in a combination of marble and encaustic tiles, with
borders of incised Portland stone, the incisions being filled with
coloured cement; the windows have been filled with stained glass by
Mr. Wilmshurst:
The east window, representing the Baptism of our Lord, by
John, after a picture by Bassans; given by the Rev. W.G.
Townley, of Upwell, Norfolk, as a memorial of his brother,
R.G. Townley, Esq., of Fulbourn, for several years one of
the representatives of the county in Parliament.
The subject of the other window is from the words of our
Lord, "Suffer little children to come unto me;" from a
picture by Overbeck: the gift of Canon Selwyn.
We now proceed on our course, and enter
which is of ample dimensions, being 203 feet in length; it has a
lighter appearance than many churches of Norman architecture, and may
be considered a late specimen of that style, having been finished
about 1174. The length originally comprised thirteen bays, one of
which has been included in the plan of the Octagon; there are no
single cylindrical columns as in many churches, but the pillars are
clustered and alternate in size and pattern; the arches appear to be
somewhat higher than semicircular, being stilted, or some little way
rectilinear before they take the circular bend. Those of the second
tier comprehend in each two smaller ones, supported by a much lighter
column; each compartment in the upper tier is divided into three small
arches, the middle one being larger and higher than that on either
side of it. Over the whole aisle on each side runs a broad gallery
usually called the "triforium," lighted by Perpendicular windows in
the outer wall; and above is the "clerestory," or "clear-story,"
affording a narrow passage in the thickness of the main wall, lighted
by the original Norman windows; thus the height is divided into three
parts—ground-story, triforium, and clerestory; and the breadth into
the same number—nave, north aisle, and south aisle; probably designed
as a type of the Trinity, as it is thought by many that these
symbolical considerations were used in the building of churches in
early ages.
A new floor has been laid in the Nave[29] in a design which introduces
several kinds of stone and marble, each bay in a pattern differing
from the adjoining one; the large slab of marble which laid in the
second bay from the east, and from which the memorial brass has long
disappeared, remains in situ, it is not known to whose memory it was
originally placed, but evidently to some dignified ecclesiastic.
Towards the west the floor has been lowered so as to shew the bases of
the columns which had for many years been hidden. A semicircular
roof-shaft runs from the floor to the top of the wall between the
bays, but the roof, until lately, was open to view from the floor to
the rafters; a new painted ceiling has been executed,[30] which adds
much to the grandeur of the building.
This ceiling was commenced in 1858, by Henry Styleman le Strange,
Esq., of Hunstanton Hall, and the six western bays were designed and
the chief parts executed by him, and finished in 1861; his lamented
decease in the following year gave rise to some fears as to its
completion, but his friend T. Gambier Parry, Esq., undertook to finish
the work so ably begun, as a token of affection to his memory, and it
now presents a beautiful series of pictures in compartments, forming,
as it were, a carefully studied epitome of the sacred history of man
as recorded in Holy Scripture; and exhibiting specimens of skill and
taste executed by two gentlemen of independent fortune that may be
almost considered marvellous.
It may be mentioned that the ceiling is upwards of 200 feet long, and
is 86 feet from the floor, and the general size of the principal
figures in the painting is nine feet.
The central subjects are arranged in chronological order from the
west, each being surrounded by a border varying in form, and
containing a legend; in the ten western bays the subjects are
supported by figures which are for the most part representations of
Patriarchs and Prophets, carrying scrolls[31] upon which are written
words of their own, bearing more or less forcibly upon the coming of
the Messiah. The eleventh subject has, properly speaking, no
supporters, but the Shepherds and the Magi are so arranged as to carry
on the artistic effect of a central group with conspicuous lateral
figures. In the twelfth and last subject, the picture extends entirely
across the ceiling; in the centre is the Lord Jesus in His glorified
humanity, seated on a throne, round about which is a "rainbow like
unto an emerald." Above His head is the choir of Seraphim, painted in
prismatic colours, and reflected in the "sea of glass before the
throne." On the right and left are the figures of the twelve apostles
seated; beyond them, on the dexter side, are two archangels, St.
Gabriel, "the angel of redemption," holding the standard of the cross,
and St. Raphael, holding a sword with its point downwards, expressive
of victory and peace; at their feet rise three figures, typical of the
blessed received into glory. On the sinister side are also two
archangels, St. Uriel holding his sword downwards, and St. Michael
spearing the dragon, expressive of the condemnation of, and victory
over, sin. The figure of our Lord is connected with the tree of Jesse
by its last branches, which break into scrolls and golden fruit at His
feet.
The arch which separates the Nave from the Octagon has also been
decorated, as well as the wall which connects the arch with the
ceiling; the design contains the evangelistic symbols of St. Matthew
and St. John, and the text "Blessed be the Name of His Majesty for
ever, and all the earth shall be filled with His Majesty. Amen and
Amen."
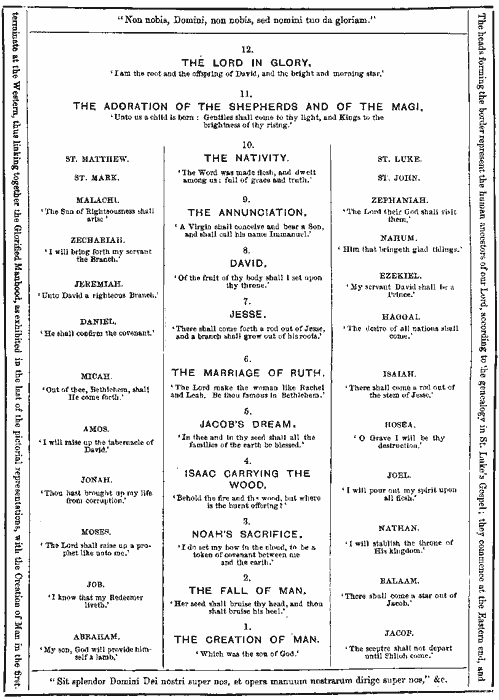
Transcriber's Note: The text in the above illustration
appears below. The first paragraph contains the text along the sides of the image.
The heads forming the border represent the human ancestors of our
Lord, according to the genealogy in St. Luke's Gospel; they commence
at the Eastern end, and terminate at the Western, thus linking
together the Glorified Manhood, as exhibited in the last of the
pictorial representations, with the Creation of Man in the first.
"Non nobis, Domini, non nobis, sed nomini tuo da gloriam."
12.
THE LORD IN GLORY.
'I am the root and the offspring of David, and the bright
and morning star.'
11.
THE ADORATION OF THE SHEPHERDS AND OF THE MAGI.
'Unto us a child is born: Gentiles shall come to thy light, and Kings to the
brightness of thy rising.'
ST. MATTHEW.
ST. MARK. |
10.
THE NATIVITY.
'The Word was made flesh, and dwelt
among us: full of grace and truth.' |
ST. LUKE.
ST. JOHN. |
MALACHI.
'The Sun of Righteousness
shall arise.'
ZECHARIAH.
'I will bring forth my servant
the Branch.' |
9.
THE ANNUNCIATION.
'A Virgin shall conceive and bear a Son,
and shall call his name Immanuel.' |
ZEPHANIAH.
'The Lord their God shall
visit them.'
NAHUM.
'Him that bringeth glad
tidings.'
|
JEREMIAH.
'Unto David a righteous
Branch.' |
8.
DAVID.
'Of the fruit of thy body shall I set upon
thy throne.' |
EZEKIEL.
'My servant David shall be a
Prince.' |
DANIEL.
'He shall confirm the
covenant.' |
7.
JESSE.
'There shall come forth a rod out
of Jesse, and a branch shall grow
out of his roots.' |
HAGGAI.
'The desire of all nations
shall come.' |
MICAH.
'Out of thee, Bethlehem, shall
He come forth.' |
6.
THE MARRIAGE OF RUTH.
'The Lord make the woman like Rachel
and Leah. Be thou famous in Bethlehem.' |
ISAIAH.
'There shall come a rod out of
the stem of Jesse.' |
AMOS.
'I will raise up the tabernacle
of David.' |
5.
JACOB’S DREAM.
'In thee and in thy seed shall all the
families of the earth be blessed.' |
HOSEA.
'O Grave I will be thy
destruction.' |
JONAH.
'Thou hast brought up my life
from corruption.' |
4.
ISAAC CARRYING THE
WOOD.
'Behold the fire and the wood, but
where is the burnt offering?' |
JOEL.
'I will pour out my spirit upon
all flesh.' |
MOSES.
'The Lord shall raise up a
prophet like unto me.' |
3.
NOAH’S SACRIFICE.
'I do set my bow in the cloud, to be a
token of covenant between me
and the earth.' |
NATHAN.
'I will stablish the throne of
His kingdom.' |
JOB.
'I know that my Redeemer liveth.' |
2.
THE FALL OF MAN.
'Her seed shall bruise they head, and
thou shalt bruise his heel.' |
BALAAM.
'There shall come a star out of Jacob.' |
ABRAHAM.
'My son, God will provide
himself a lamb.' |
1.
THE CREATION OF MAN.
'Which was the son of God.' |
JACOB.
'The sceptre shall not depart
until Shiloh come.' |
"Sit splendor Domini Dei nostri super nos, et opera manuum
nostrarum dirige super nos," &c.
Traces of early fresco work may be seen on some of the arches of the
Nave, on both sides, and in all probability other parts were also
decorated.
Before proceeding further eastward we will examine the
commencing with that on the south, at the western end. We first
observe a range of small semicircular arches running under the
windows, with a chevron moulding over some of them; in the first bay
from the west there is a row of intersecting arches over them. The
vaulting is supported by semi-columns placed at the back of the
pillars on one side, and on the other by wall-shafts between the
windows, and forms a great contrast to the rich vaulting of the
eastern portions of the Cathedral. Several traces of early fresco work
may be observed in the vault of the tenth bay from the west, and in
other places.
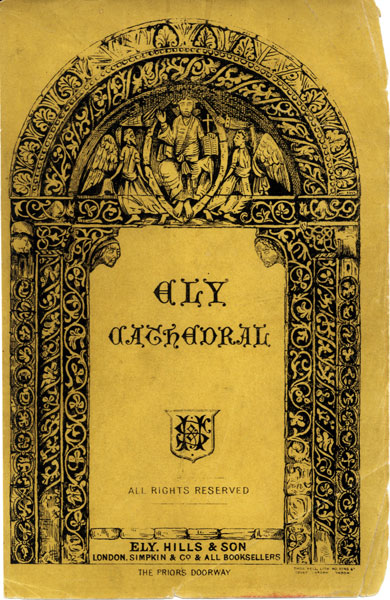
Under the fourth window is a doorway, which is, on the exterior,
richly ornamented, filling all available space, the whole of the
imposts, arch mouldings and capitals being thickly sculptured with
interlaced carving. In the tympanum is a figure of the Saviour in an
aureole (or 'glory' of a pointed oval shape), held up by two angels
sitting, holding an open book surmounted by a cross in His left hand,
His right being elevated in the act of benediction. The mouldings
above, as well as the capitals, jambs, and pilasters, are enriched
with running foliage, and with a series of medallions containing
birds, animals, flowers, &c., some of which are very curious. This was
formerly the Prior's entrance from the cloisters; it now opens into a
private garden belonging to the Deanery.[32]
Near this doorway stands a curious relic, deserving attention. It is
the lower portion of a stone cross with a square pedestal, found some
years ago at Haddenham, in the Isle of Ely, where it was used as a
horse-block; the inscription on the pedestal is in Roman capitals,
except the E, which is Saxon:
“LUCEM-TUAM-OVINO-DA-DEUS-ET-REQUIĒ.-AMEN.”
A translation of it is thus given by Mr. Bentham: "Grant, O God, to
Ovin, thy light and rest. Amen." On reference to the history of St.
Etheldreda, foundress of the monastery at Ely,[33] to which allusion
was made in the introduction to this work, it will be seen that her
steward bore the name of Ovin, and it is not improbable that the cross
was erected either to his honour during his life, or to his memory
soon after his death; probably in the early part of the eighth
century: this would make it earlier by nearly four hundred years than
anything else in the church. The Bissexcentenary, or twelve-hundredth
anniversary of the foundation of the monastery at Ely by St.
Etheldreda was commemorated by a grand Festival in October, 1873.
The doorway at the east end of the aisle, under the last window,
formerly the entrance for the monks from the cloisters, now the south
entrance to the Cathedral, is also worthy of special observation; the
head is trefoiled, and ornamented with figures holding pastoral
staves; above, two dragons are represented with their necks entwined;
the mouldings are rich and various, and the capitals and jambs are
sculptured with grotesque ornaments. By some persons it has been
thought that these doorways were insertions, as they do not accord
with the lines of the adjoining wall, perhaps brought from some other
building, and re-erected here when the cloisters were built.
On the second pillar from the east end of the Nave in both aisles, may
be observed a niche with a canopy, indicating the position of the
rood-screen at the western extremity of the original Choir, which
extended eastward across and beyond the space now covered by the
Octagon.
The windows of the aisles, as also those of the triforium, were
originally Norman, but were altered at some subsequent period to a
later style; those, however, of this aisle have, with one exception,
been restored to their original form, and all are filled with stained
glass. We will endeavour to describe them in their order, beginning at
the western end of the aisle.
1st. The days of Creation; Adam expelled from Eden; the
punishment of Mankind; the Offerings of Cain and
Abel—executed by Messrs. Henri and Alfred Gerente, of
Paris; the contributions of Visitors to the Cathedral.
2nd. The Building of the ark; the entry into the ark; the
Flood; and Noah's Sacrifice—by M. Alfred Gerente: the gift
of Mrs. Pleasance Clough, as a memorial of her aunt,
Susannah, wife of John Waddington, Esq.
3rd. The Annunciation; the Salutation of Mary and
Elizabeth; the Birth of Christ—by Mr. Warrington: his own
gift.
4th. The Tower of Babel and the Confusion of tongues—by
Mr. Howes: the contribution of various tradesmen connected
with the Cathedral.
5th. Abraham visited by angels; the expulsion of Hagar;
and the Blessing of Jacob—by Mr. Gibbs, his own gift.
6th. The institution of the Passover; the Death of the
firstborn; and the Exodus of the Israelites—by Mr. Howes,
his own gift.
7th. The fall of the walls of Jericho; the passage of the
Jordan; and the return of the spies—by Mr. Wailes:
presented by the Rev. G. Millers, as a memorial of his wife.
8th. Samson slaying the lion; Samson carrying away the
gates of Gaza; and Samson destroying the
Philistines—executed and presented by M. Alfred Gerente.
9th. The history of the Venerable Bede—by Mr. Wailes: his
own gift.
10th. David anointed; David playing before Saul; David
chosen king; and David reproved by Nathan—by Mr. Hardman:
presented by the ladies of the (then) Dean and Canons.
11th. The Judgment of Solomon; the Building of the
Temple; the Dedication of the Temple; and the Queen of
Sheba's visit—designed and executed by the Rev. A. Moore,
of Walpole St. Peter, Norfolk, at the cost of the Chapter.
We now turn our attention to the north aisle, and observe a range of
arches similar to those in the south aisle, but with the line of
chevron moulding in the eastern bay only; an intermission under one of
the windows marks the place where probably was a doorway for
communication with the church of St. Cross, but closed above two
hundred years ago, when the Lady Chapel was given for the use of the
parish of the Holy Trinity in lieu of that church which had become
ruinous.
The windows in this aisle retain their altered form; and all have been
recently filled with stained glass; in describing them we will
commence at the western end, as the subjects are arranged
chronologically.
1st. From the history of our first parents—Adam tilling
the ground; Cain ploughing the earth, and Abel attending
sheep; Adam and Eve discovering the body of Abel—by Mr.
Cottingham: presented by Mr. Bacon, Clerk of the Works to
the Dean and Chapter, as a memorial of his father.
2nd. From the history of Lot—Angels visit Lot; Lot
entertaining angels; the multitude struck with blindness;
Sodom destroyed; Lot's departure; Lot entering Zoar—by Mr.
Preedy; as a memorial of the Rev. John Maddy, D.D., Canon of
the Cathedral.
3rd. From the History of Abraham—the Death of Sarah:
Abraham purchasing the cave of Machpelah; and the Burial of
Abraham—by Mr. Preedy: designed as a memorial of Mr.
Freeman; given by his family.
4th. From the Book of Judges—Gideon and the Angel;
Gideon's present consumed; the Midianites put to flight—by
Mr. Ward: subscribed for by some of Her Majesty's Judges who
were educated at the University of Cambridge.
5th. From the history of Samuel—Hannah praying; Samuel
presented to Eli; Eli blesses Elkanah and Hannah; Samuel
praying; Samuel called; Samuel telling his vision to Eli—by
Messrs. Ward and Nixon: as a memorial of H.R. Evans, sen.,
Esq., for many years Chapter Clerk; given by his family.
6th. David and the Minstrels; executed by Mr. Oliphant,
from designs by W.R. Dyce, Esq., R.A.: the gift of Mr.
Thomas Ingram, Professor of Music, formerly a Chorister and
Pupil in the Cathedral.
7th. From the history of Elijah—Elijah feeds the prophets
in a cave; Elijah praying for rain; Elijah visited by
angels—by Mr. Wailes: presented by Colonel Allix, as a
memorial of Dr. Peter Allix, a former Dean of Ely.
8th. From the history of Elijah—Elijah fed by ravens;
Translation of Elijah; Elijah's burnt offering—by Mr.
Wailes: presented by J.J. Rawlinson, Esq., as a memorial of
the Rev. G. Millers, Minor Canon, and author of a
"Description of Ely Cathedral."
9th. From the history of Elisha—Elisha healing the
Shunamite's son—by Mr. Wailes: presented by the Rev. S.
Smith and others, connections and legatees of the Rev. J.
Griffith, B.D., many years Minor Canon of the Cathedral.
10th. Events from the history of Hesekiah—by Mr. Wailes;
presented as a memorial of Thomas Archer, Esq., of Ely, by
his family.
11th. From the history of Jonah—the People of Ninevah
mourning; Jonah preaching; Repentance of the Ninevites—by
Mr. Edgland; presented by C. Steggall, Esq., Mus. Doc.,
designed as a memorial of his wife.
12th. From the history of Daniel—Daniel interpreting
Nebuchadnezzar's dream; Daniel before king Darius; Daniel in
the lion's den—by M. Lusson, of Paris: designed to
commemorate the establishment of a Savings Bank in Ely, in
1839, being the contribution of certain subscribers,
assisted by a special contribution from Canon J.H. Sparke.
A tablet on the wall, near the eastern window of this aisle, bears the
following inscription:—
"1676,
Roger Clopton,
Rector of Downham,
Gave two hundred pounds,
By which The greatest Part
of the Nave of This
Church Was
paved."
The Nave and aisles do not now require a gift of this kind, having
been recently paved at considerable expense, but the floor of the
Octagon, South Transept, and Choir aisles will require a large sum to
complete them, and if some kind friends will follow the example of
Roger Clopton it will indeed be a timely benefaction, and now very
much to be desired as an important step towards the completion of the
work of restoration.
Before examining the Octagon we will make some observations on
This includes both arms, although for distinction it is frequently
spoken of as the north and south Transept. This is the oldest portion
of the Cathedral, having been begun by Abbot Simeon a.d. 1083, of
whose work, however, but little more than the ground story remains.
Before the fall of the Norman Tower in 1322, each arm was longer by
one bay, which is now included in the plan of the Octagon, in the same
manner as the Nave. Both arms have aisles, but those of the south, and
one in the north, are enclosed for various purposes. In each arm there
is a simple cylindrical shaft, of which no other specimen occurs in
any other part of the church. The capitals of the columns and the
arches above the lower tier are similar to those of the Nave. The roof
in both is of bare rafters with rich cornices, painted with flowers
and devices, and angels with wings expanded under the principals;
both arms have recently undergone a thorough repair, the rafters and
cornices have been re-painted and gilded in their original style,
which, with the stained glass lately inserted in the windows, produces
an amount of colour the effect of which is very striking.
We will first refer for details to the north arm; of which the western
aisle is open, and is lighted by three Norman windows, all of which
have been recently filled with stained glass:
The south window—executed by M. Lusson, of Paris; the
subjects taken from the Parables; as a memorial of the Rev.
A. Moore, of Walpole, who designed and executed three
windows in the Cathedral.
The middle window, by the same artist; subject, the Good
Samaritan: given by John Muriel, Esq.
The northern window was executed by the Rev. A. Moore; the
subject taken from the parable of the Prodigal Son.
At the north end of the Transept is a small colonnade, the arches of
which are irregular, those opposite the lower windows being higher
than the others to allow free passage to the light. At the north-east
corner is a doorway communicating with a staircase leading to the
upper parts of the church. In the year 1699 the fall of a portion of
the north-west corner took place, but it was so well rebuilt as not to
be discernable in the interior. The windows in the triforium on the
east side are original; those of the triforium on the west side, and
the upper ones at the north end, are Perpendicular insertions; the
rest are all in their original form, or have been restored to it;
those in the north end have been filled with stained glass:
The two lower, and the western window of the second tier, by
Mr. Wailes, at the cost of the late Canon E.B. Sparke.
The eastern window of the second tier, by the Rev. A. Moore.
The subjects of these four windows are incidents in the
history of St. Paul.
The windows in the upper tier—by Messrs. Ward and
Hughes—also at the cost of the late Canon E.B. Sparke,
contain figures of eminent persons in New Testament history,
with arms, &c. in the tracery. Those in the western window
represent Silas; Clement, bishop; Apollos; Judas Barsabas;
Dionysius, areopagite; and Philip, deacon: in the eastern
window, Titus, bishop; St. Paul; Timothy; St. Mark; St.
Barnabas; and St. Luke.
The eastern aisle is divided by walls behind the columns into
compartments; the northern one forms a communication with the entrance
to the Lady Chapel; the middle one a vestry for the Grammar Scholars;
and the third a vestry for the Lay-Clerks; remains of fresco paintings
may be seen on the walls of both these compartments.
The stained glass window in the middle compartment contains
subjects from the history of our Saviour; executed by
Messrs. Clayton and Bell: presented by—Heywood, Esq., as a
memorial to his mother.
The window in the third compartment, by the same artists,
represents the Entombment and the Ascension, and is the gift
of C.L. Higgins, Esq., of Turvey Abbey.
The floor of this portion has been recently re-laid by the munificence
of the late Canon E.B. Sparke.
We now cross the Octagon (which we will examine afterwards) to the
south arm of the Transept. At the south end is a colonnade, but
differing in design to that in the north arm, the arches being all of
equal height, but not so high as the others; over these is a row of
intersecting arches. It is probable that these galleries were added at
a period subsequent to the erection of the Transept, and intended as a
means of communication from one triforium to the other; in the south
east corner is a staircase leading to the triforium. Some remains of
ancient decoration may be observed on the walls and capitals, portions
of which have been renewed.
The eastern aisle was formerly divided by a wall behind each column
into three compartments, with wooden screens in front; but these were
all removed in 1814, when it was enclosed as we now see it to form the
Library, which is lighted on the east by three Early English windows,
and on the south by a Norman one. The western aisle appears to have
been closed for many years, as on the walls built in the arches (and
which until lately completely filled the openings,) there is an arcade
of intersecting Norman arches. Of this aisle, thus inclosed, one
portion is used as a vestry by the Vergers, having an entrance from
the south aisle of the Nave; the remaining portion as a vestry for the
Clergy. The carved oak door to this vestry deserves attention; it is
not exactly known whether it originally belonged to the Cathedral, the
carved devices are similar to those in the chapel of Bishop Alcock, in
the north aisle of the Choir; there is no doubt that it belonged to
some building erected by that prelate, if not to this, probably to the
chapel of Jesus College, Cambridge, of which Bishop Alcock was the
founder. It was found at Landbeach, and sent to the Cathedral by Canon
Fardell.
The windows of the western aisle and those of the clerestory on both
sides are in their original form, and so are those of the two lower
tiers at the south end, but the others are of later age; in the gable
is a low window of seven lights, very different to the upper windows
in the north arm: those in the south end and two in the western aisle
have been filled with stained glass:
The eastern window of the lower tier of the south end, by M.
Henri Gerente, contains incidents in the history of Joseph;
presented by the late Canon E.B. Sparke.
The western window by the same artist, contains incidents
from the history of Moses: contributed by some of the then
Lessees under the Bishop.
The eastern window of the second tier, by Messrs. Henri and
Alfred Gerente, contains subjects from the history of
Abraham, with parallels: the gift of Incumbents of livings
in the diocese, and in the patronage of the Bishop.
The western window, by M. Alfred Gerente, contains subjects
from the history of Jacob; the gift of Incumbents of livings
formerly in the patronage of the Bishop, but not in his
diocese.
The gable window contains six figures of the Patriarchs,
with a figure of our Lord in the centre; some of which were
executed by Mr. Howes and others by Mr. Preedy: the gift of
some of the Peers and Prelates educated at the University of
Cambridge.
The middle window of the western aisle, by M. Lusson; the
subjects taken from the Book of Jeremiah: given by the Rev.
G. Rous, Laverton, as a memorial of Dr. Hugh Thomas,
nineteenth Dean of Ely.
The north window is also by a French artist, and given by
the late Canon E.B. Sparke.
The piece of tessellated pavement in the floor was found some years
ago between the Choir and the Lady Chapel, under the present level of
the earth, and was placed here for preservation; when the floor of
this arm of the Transept is re-laid, this may perhaps be again
inserted, or removed to some other place.
We now come to this special glory of the Cathedral, "in which," says
Mr. Millers, "elegance, magnificence, and strength are so happily
blended, that it is impossible to determine in which respect it is
most admirable." We follow up the description nearly in his own words.
Here stood originally a square Norman tower, which in the year 1322,
from the unequal pressure of the four parts of the church, gave way
and fell eastward, crushing in its fall several adjoining arches. "It
could not have happened at a more favourable conjuncture; as the
convent was rich, spirited, and liberal; and though another great work
had been begun the preceding year, (the erection of a new Lady
Chapel,) the repair of this great dilapidation was immediately
undertaken, and completed in a few years, by Alan de Walsingham, at
that time sacrist,[34] an officer under whose particular charge were
all the monastic buildings. It has continued above five hundred years,
and may it yet continue a noble proof of his consummate skill as an
architect!" The conception was original, being perhaps the first
building of the kind ever erected. By throwing the weight upon eight
strong piers and arches instead of four, he has probably guarded
against the recurrence of a similar accident; at the same time he has
given a larger space, a more agreeable form, and greater scope for
embellishment, which is, however, most judiciously confined within
such limits as not to interfere with sober and impressive grandeur. No
one can behold it without admiring the skill which has suspended,
rather than supported, a very heavy timber roof over so wide an area
without a pillar.
"It is not equilateral; there are four longer and four shorter sides,
alternate and respectively equal. Four lofty arches, in the four
longer sides, open into the four principal parts of the church:
alternately with these, in the four shorter sides, are as many more,
much lower, opening obliquely into the aisles above and below the
Transept. The arches are all supported by elegant clustered and
conjoined columns, and their capitals are wreaths of flowers and
foliage."
In the shorter sides there is room for some ornamentation, but the
ornaments are chaste and not profuse. The four low arches in them are
under canopies resting on good carved heads, which remain perfect.
Those on the north-east are said to be intended for Edward III. and
his queen Phillippa, in whose time the building was erected; on the
south-eastern arch are represented the heads of a bishop and a priest,
perhaps meant for Bishop Hotham and Prior Crauden, superiors at the
period of erection. On the north-west arch are the heads of another
priest, apparently younger, and of some secular person with long hair;
the former is supposed to represent Alan de Walsingham, the skilful
architect of this noble work; and the latter the chief mason. On the
remaining arch are two figures, the meaning of which we can scarcely
comprehend.
A little above each of these lower arches are three brackets, or
corbels, with canopies; the original figures (if any) placed on these
brackets have long since disappeared, but the spaces have lately been
filled with sitting figures of the Apostles,[35] executed in stone by
Mr. Redfern, each holding a symbolical instrument. If we start from
the Choir and proceed to the right hand we shall find them placed in
the following order:—
| |
{ |
St. Matthew—box. |
| S.E. |
St. John—chalice and dragon. |
| |
St. James, minor—club. |
| |
| |
{ |
St. Philip—small cross. |
| S.W. |
St. Paul—sword. |
| |
St. Bartholomew—knife. |
| |
| |
{ |
St. Thomas—mason's square. |
| N.W. |
St. Peter—keys. |
| |
St. Andrew—cross. |
| |
| |
{ |
St. Jude—spear. |
| N.E. |
St. James, major—pilgrim's staff. |
| |
St. Simon—saw. |
There are also sixteen small stone heads, four connected with each
group of three Apostles, which are not very clearly seen, perhaps,
from the floor of the Cathedral, but which, when examined, shew by the
conventual prophetic cap given to them, that they are intended to
represent the sixteen Prophets of the Old Testament. Above these
canopies, in each of the four sides, is a gallery or passage with an
embattled parapet, and above that a large window of four lights with
geometrical tracery; it is extremely sharp pointed, and towards the
top each window is faced internally with a trellis or lattice-work of
stone, which adds to its elegance without intercepting the light.
These windows rise to the same height as the higher arches; they have
been filled with stained glass by Mr. Wailes, and the subjects are
chiefly representations of persons who were instrumental in the
foundation, erection, or restoration of the Cathedral, of the reigning
sovereigns at the respective periods, and of others who figured in the
traditionary history of the foundress.
The window in the south-east angle is designed to
commemorate the principal persons who figured in the
traditionary history of the foundress. The figures in the
upper tier represent Anna, father of St. Etheldreda; St.
Etheldreda as queen; Tonbert, her first, and Egfrid, her
second husband. In the lower tier, St. Etheldreda as abbess;
Wilfred Bishop of York; St. Erminilda, the third abbess; and
St. Sexburga, the second abbess. The tracery contains other
figures and emblems, with the arms of the donor, the late
Canon E.B. Sparke.
The window in the north-east angle, in continuation of the
same design, contains in the upper tier figures representing
St. Withburga, St. Edmond, St. Werberga, fourth abbess of
Ely, and Archbishop Dunstan. In the lower tier, Bishop
Ethelwold; Brithnoth, Duke of Northumberland; Abbot
Brithnoth, and King Edgar. The tracery contains the arms of
the University of Cambridge, with other figures and devices:
contributed by subscriptions from the Bachelors and
Undergraduates of the University of Cambridge.
The window in the north-west angle also contains eight
representative figures, viz., in the upper tier, (reading
from right to left) are William I., Henry I., Henry III.,
and Edward II.; and under these, Abbot Simeon, who commenced
the present Cathedral; Harvey, the first Bishop of Ely;
Bishop Northwold, who erected the Presbytery; and Alan de
Walsingham, the skilful architect of the Octagon. The
tracery contains medallions in which are pictured the
shrine of St. Etheldreda; Abbot Simeon laying the foundation
stone of the Cathedral; Alan de Walsingham and monks weeping
over the ruins of the central tower; the arms of the
University of Cambridge, of the See of Ely, of Bishop
Sparke, with other devices. Half the cost of this window was
defrayed by subscriptions from some graduates of the
University of Cambridge, and the other half by a portion of
the accumulation of the money given by Bishop Sparke[36] for
the east window.
The window in the south-west angle also contains eight
figures in the four principal lights, arranged in the
following order—the Queen in her coronation robes; the
Prince Consort in his robes as Chancellor of the University
of Cambridge; and under these are represented Dr. Turton,
the then bishop, and Dr. Peacock, the then dean of Ely;
these figures being commemorative of the present extensive
restorations: the other four represent King Edward III. and
his queen Philippa, in whose reign the Octagon was built;
and under these, Bishop Hotham and Prior Crauden, the great
officers of the Cathedral at that period. The tracery
contains the arms of the University of Cambridge in the
centre, and on either side the arms respectively of those
whose figures are represented in the window. The cost of a
portion of this was graciously defrayed by Her Majesty;
Bishop Turton and Dean Peacock gave the cost of their own
figures respectively, and the remainder was paid by the
capitular body.
Midway up each vaulting shaft is a canopied niche of unusual but very
beautiful character; these niches rest upon sculptured corbels
representing some striking incidents of St. Etheldreda's life, by
beginning at the right-hand side of the north-west arch, and
continuing our course to the right-hand round the Octagon, we may
examine them in detail.
The first represents her marriage.
The second, her taking the veil at the Monastery of
Coldingham at the hands of Wilfred, bishop of York; her
crown laid upon the altar.
The third, her pilgrim's staff taking root and bearing
leaves and branches over her whilst she slept by the way.
The fourth, her preservation, with her attendant nuns, on a
rock surrounded by a miraculous inundation, when pursued by
the king and his attendants.
The fifth, her installation as abbess of Ely, by Wilfred.
The sixth, her death and burial.
The seventh, a legendary tale of one Brithstan delivered
from bonds by her merits.
The eighth, the translation of her body.
These were probably placed there to break the apparent great
preponderance of vertical lines. The vaulting is of wood, and its
fan-shaped compartments terminate at a distance from the centre, thus
allowing an aperture thirty feet wide, over which rises the Lantern,
an exact octagon, having on each of its sides a large pointed window
of four openings with rich tracery, all filled with stained glass,
which has the effect of subduing the light; below these windows are a
series of panels with decorated heads, and under them another series
of smaller ones; above the ceiling is a chamber formerly used for
bells. The Lantern also is of English oak, and its construction a
curious piece of carpentry. The whole has been thoroughly repaired,
and in a great measure restored in exact conformity with the original,
at a considerable expense.[37]
When the white and yellow-wash was cleared away from the woodwork of
the Octagon and Lantern in 1850, some remnants of ancient colouring
were discovered. In the archives of the Cathedral are preserved the
accounts of the materials used in this painting, the prices of the
colours, and the wages paid to the workmen. The name of the principal
artist was Walter; he is dignified by the name of "Pictor," but he
only received Eightpence per week, "præter mensam et robam" the
"roba" being the painter's dress of the period, which was very like
a modern gentleman's dressing gown. The colouring of this "Walter"
between the years 1335 and 1351 seems to have been of a very simple
character. The only evidence of designs that remained in 1850 were on
the flat panels of the vaulting, which was covered with an imitation
of ordinary gothic flowing tracery. The pattern was a series of
quatrefoils painted in stone-colour on the wood, outlined black, and
filled with green. The bosses of the Lantern, which are not carved,
had been evidently painted and gilt, but the patterns of foliage were
rough and too much injured to afford any distinct composition.
The small amount of colouring which remained on some of the mouldings
of the Octagon was principally of a bright red, but only in small
patches, the ground-work having peeled off and the colour with it.
In attempting to describe briefly the recent decoration of the Octagon
and Lantern we cannot do better than quote the substance of a paper
read during the Conference in June, 1875, explaining the history and
nature of the ornamentation which has been carried out with such
loving care and artistic skill under Gambier Parry, Esq., who designed
the whole and painted the chief figures.
"The internal repair of the Lantern and Octagon was begun in February,
1874, and required a year for its completion. The ornamentation is in
the style of the fourteenth century. The central boss of the lantern
groining is a half-length figure of Christ in glory, considerably
above life size, and with the conventual clouding around it; it is
boldly carved in oak. The right hand is raised in the attitude of
blessing, and with the left the inner garment is drawn open to exhibit
the wound in the right side. Around this figure is painted a group of
Seraphim on a grey blue ground. The panels of the window hoods are
painted red, marking the distinction already made by the architectural
construction, and on them are painted Cherubim and golden stars. The
windows of the lantern were filled, some years ago, with coloured
glass, the colouring of which is harsh, and in strong contrast with
the mellow and rich painting of the woodwork, and injurious to the
general effect.
"Below the windows are thirty-two openings surmounted with rich
tracery. They are filled by panels on which is painted the angel
choir. The figures are composed in groups of four, under each window,
and are represented playing mediæval instruments. The two eastern and
two western bays are intended to be severally grouped together,
forming distinct series of eight figures. The instruments in the hands
of the figures over the transepts are the psaltery and cithern, the
regale, tabret, lute, violin, bagpipe and trumpet, (illustrating the
150th Psalm.) Below this range of figures are smaller panels, simply
ornamented with the sacred monogram, the cross and the crown, resting
on a fine and richly carved cornice, which forms the base of the
lantern. The groining of the Octagon forms eight hoods, four above the
windows, and four above the great arches of the Choir, Nave and
Transepts. Beneath these last are remarkable statues of the four
evangelists, about life size, seated in the attitude of writing, with
a pen in one hand and a long scroll in the other; a writing table by
the side of each figure with the ink horn attached to it by a strap,
and a loop to hold the pen, is very complete. The space between the
great arch and the groining of the Choir is filled with rich tracery,
on the central panel of which is painted the Crucifixion, with angels
holding the chalice and palm branch on the right and left. The long
spandrils of the groining are painted with conventional scrollwork of
leaves and flowers in a style contemporaneous with the architecture.
The monogram and crown of St. Etheldreda are found in several parts of
the ornamental design. The total expense of the decoration has been
about £2500."
An elegantly carved pulpit has been placed near the entrance to the
Choir; it is of Ancaster stone resting upon columns of Purbeck marble,
the front relieved by alabaster figures of St. Peter and St. Paul; the
steps are of Purbeck marble, guarded by very elaborate scrollwork in
iron. It was designed by Sir G.G. Scott, and executed by Messrs.
Rattee and Kett; the figures by Mr. Redfern, and the iron work by
Messrs. Potter and Son. It was supplied by a legacy left by the
daughter of Bishop Allen, and adds much towards the general
improvements.
Before leaving the Octagon the visitor would do well to contemplate
this portion of the building, as affording an extraordinary example of
the skill and judgment of the man who designed and carried into effect
so grand and unique a specimen of architecture, covering, as it does,
a large area without supporting columns; no heavy mass of stone-work
meets the eye, but the pillars, though strong and of great height are
so constructed as to give an appearance of lightness and elegance; the
vaulting is rich though simple, and the lantern above deserves notice
from its singular position, apparently without support, but starting
as it were from the ends of the ribs of the groining: taken as a whole
it may be fairly considered as without parallel in this country.
The architectural views from the Octagon in every direction are
exceedingly fine, and will repay the visitor for a pause of a few
minutes to notice them; on all sides are examples of great beauty and
variety. There are many other points in the Cathedral which afford
attractive scenes as shewn in the effects of light and shade, the
intersections of arches, perspective, &c., which may be found by the
visitor in his survey, if watched for, but we cannot undertake to
point them out.
The next portion of the building to which our attention is attracted
is
which, previous to 1322 was under the central Tower, and extended,
including the rood-loft, from the second column at the eastern end of
the Nave, as it now is, (it then extended one bay further eastward,)
to about the same distance, or rather more, on the opposite side; and
after the erection of the Octagon was again placed there; in 1770 it
was removed to the six eastern arches of the Cathedral, the space
under the Octagon and the two bays eastward of it being used as a
sermon-place.[38] It was again removed in 1852, and now commences at
the eastern side of the Octagon, extending to the length of seven
bays, (the stalled portion occupying three of them,) leaving the two
eastern bays as a retro-choir.
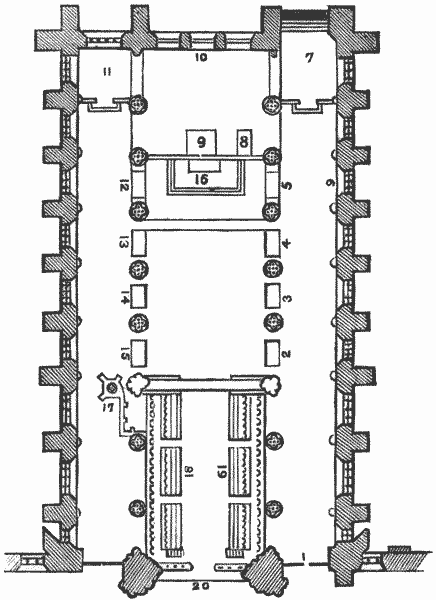
This will be better understood by reference to the accompanying plans,
(for the use of which we are indebted to the kindness of the Editor of
the "Architectural Quarterly Review,") one shewing the position of the
Choir previous to the year 1770, and the other the arrangement made at
the last alteration.
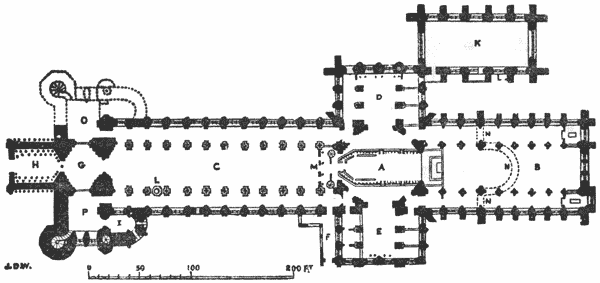
GENERAL PLAN
[Enlarge]
A Octagon, with the arrangement of Choir previous to 1770.
B Presbytery.
C The Nave.
D North Transept.
E South Transept.
F Part of Cloisters (ruined.)
G Western Tower.
H West Porch or Galilee.
I St. Catharine's Chapel.
K The Lady Chapel.
L The Font.
M Rood Screen.
N Foundations of Norman apse.
O Foundations of n.w. Transept.
P South-western Transept.
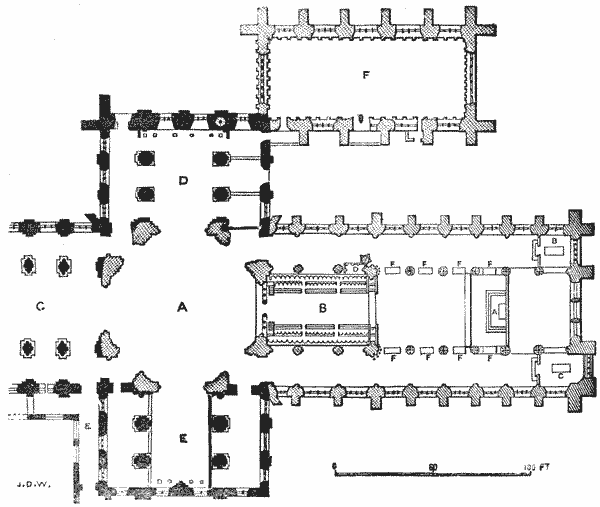
CHOIR AND TRANSEPT, shewing new arrangements.
[Enlarge]
The black tint represents the Norman work of Abbots Simeon and
Richard, 1083-1106.
The lined tint represents Bishop Northwold's work, 1229-1254.
The dotted tint represents the work of Bishops Hotham, Montacute, and
L'Isle, 1316-1361.
A The Octagon.
B Choir, as now carried out.
C Nave.
D North arm of Transept.
E South arm of Transept.
F Lady Chapel. |
a Altar.
b Bishop Alcock's Chapel.
c Bishop West's Chapel.
d Organ and Staircase.
e Part of Cloisters (ruined).
f Monuments. |
The new oaken screen at the entrance of the Choir will attract the
attention of the visitor, both by its elegant design and its skilful
execution; it is of open work, comprising a centre opening with brass
gates, through which is the passage into the Choir, under a pointed
arch, over this is rich tracery within a high pointed gable, having an
elegant foliated cross on the apex: on either side are three smaller
openings, each divided into two parts by a bar or transom, and
finished at the top with a gable; the openings below the transoms are
filled with elaborate grilles of brass foliage; a beautiful cresting
runs over the whole, with a high pinnacle of tabernacle work at each
end; several statuettes have been placed under canopies in each face,
which add considerably to the general effect. The screen was designed
by Sir G.G. Scott, and executed by Mr. Rattee; the statuettes by M.
Abeloos, and the brass gates with the foliage in the lower panels by
Mr. Hardman: the whole testifies highly to the taste of the designer
as well as to the skill of those who executed the several parts.
In making a particular survey of the Choir, it would perhaps be better
to examine carefully the architecture of the six eastern bays first,
and then the three western bays, which were built subsequently to the
others, before examining the reredos, monuments, &c.; this is simply a
suggestion, we leave the visitor to follow his own inclination, and
continue our description in the order of our course from west to east.
The architecture of the three first bays is greatly to be admired as a
specimen of the Decorated style, perhaps not surpassed by any other in
the kingdom; they were erected about the same time as the Octagon, and
most probably under the superintendence of the same skilful architect,
and for which purpose Bishop Hotham left a sum of money at his death;
they were built during the episcopate of his successors, Bishops
Montacute (1337-1345), and L'Isle (1345-1361). The lower columns are
nearly, the capitals entirely, of the same form with those of the
Octagon, but the arches are more ornamented, some of them having
bosses of foliage attached to their mouldings; and those of the
triforium are, as Mr. Bentham observes, "embellished with tracery work
of such elegance and delicacy as seems scarcely consistent with
strength." Between each of the lower arches is a corbel or elongated
bracket profusely adorned with foliage carved in high relief, richly
coloured and gilded; from this rises a column between the upper
arches, and from the top of this column spring the ribs of the
vaulting, which spread in lavish ramifications over it, dividing it
into angular compartments, and at the angles are flowers and other
ornaments, curiously carved, and originally were coloured. In the
spandrils of the lower and triforium arches (with the exception of the
first bay on the south side, which contains the arms of the see, those
of Bishop Hotham, and another shield), are sunk trefoils, some of
which are painted dark blue relieved with small stars in gold, having
an elegant appearance. The range of pierced parapet at the bases of
the triforium and clerestory has been entirely renewed; and on the
south side, the triforium roof (which on both sides is of bare
rafters,) has been recently painted and ornamented in a style similar
to those of the Transept. The windows in the clerestory are large,
filling the whole opening, having in each four lights with rich
tracery, and the same kind of trellis-work we noticed in the large
windows in the Octagon; these windows, on both sides have been
recently filled with stained glass, executed by Mr. Wailes, the
expense defrayed out of the balance of the accumulated fund for the
east window; the subjects are illustrative of two verses of the "Te
Deum," with figures of angels and the arms of the donor, &c., in the
tracery:
North side—"The noble army of Martyrs"—represented in
the western window by figures of St. George, St. Agnes, St.
Catharine, and St. Alban; middle window—St. Lawrence, St.
Cecilia, St. Justin, and St. Prisca; eastern window—St.
Ignatius, St. Polycarp, St. Lucian, and St. Stephen.
South side—"The Holy Church throughout all the World,"
the Eastern Church being represented in the western window
by figures of St. Chrysostom, St. Basil, St. Athanasius, and
St. Gregory Nazienzen; the Western Church in the middle
window, by figures of St. Jerome, St. Ambrose, St.
Augustine, and St. Gregory the great; the British Church in
the eastern window, by figures of St. Columba, St. David,
the Venerable Bede, and St. Augustine of Canterbury.
The absence of a bishop's throne is peculiar to this Cathedral; the
bishop occupies the return stall on the south side, and the dean that
on the north; those seats being generally appropriated to the dean and
sub dean. When the abbacy was converted into a bishopric (a.d. 1109)
the bishop took the seat previously held by the abbot, the prior
retaining his own; and, on the re-foundation in 1541, the dean took
the seat previously used by the priors, and here occupies
traditionally the side opposite to his customary position.
On the right hand of the entrance, therefore, is the seat of the
bishop, and on the left hand that of the dean, both surmounted by
lofty pinnacles of tabernacle work; and the ancient stalls, formerly
used under the Octagon, extend on both sides to the length of the
three western bays. These, which we believe form the sole existing
specimen of stalls of that date in England, have been cleansed from
their coats of paint and restored, and harmonise well with the new
work: the canopies are rich and elaborate, and the panels in the upper
portions have recently been filled with sculptured groups illustrative
of Scripture history, those on the north side from the New, and those
on the south side from the Old Testament; they are beautifully
designed, and contribute greatly to the good effect of the whole.
These sculptures have been executed in oak by M. Abeloos, of Louvain,
(with one exception, "the Nativity," by Mr. Philip,) and are the gifts
of various benefactors. They are placed in chronological order and,
as we proceed from west to east, the subjects may be noticed in the
positions described as follows.
NORTH SIDE.
The Annunciation.
The Salutation.
The Nativity.
The Presentation in the Temple.
The Adoration of the Magi.
The Murder of the Innocents.
The Flight into Egypt.
Jesus disputing with the Doctors.
The Baptism.
The Temptation.
The Miracle at Cana in Galilee.
The Transfiguration.
Mary anointing the Lord's feet.
The Betrayal.
Our Lord before Caiaphas.
Jesus mocked.
Pilate washing his hands.
Jesus scourged.
"Behold the Man."
The Crucifixion.
The Entombment.
The Resurrection.
Our Lord at Emmaus.
The incredulity of Thomas.
The Ascension.
|
SOUTH SIDE.
The Creation of Man.
The Creation of Woman.
Adam and Eve in Paradise.
The Fall of Man.
The Expulsion from Paradise.
Adam and Eve at Work.
Cain killing Abel.
Noah building the Ark.
The Deluge.
Noah's Sacrifice.
Promise to Abraham.
Isaac carrying the wood.
Abraham's Sacrifice.
Isaac blessing Jacob.
Jacob's Dream.
Joseph sold by his Brethren.
The Burning Bush.
The Passover.
Moses striking the Rock.
Moses raising the brazen serpent.
Return of the Spies.
David anointed by Samuel.
Queen of Sheba's visit to Solomon.
Jonah.
Elijah's ascent to Heaven.
|
The sub-stalls are new, and of good design; the stall-ends in the
upper range have a series of statuettes of the principal among the
ancient benefactors, or of the builders of various portions of the
church, each under a canopy, and for finials they have figures of
angels with instruments of music. Each of the statuettes (where
finished) is represented as holding some type or model of the
particular portion with which its prototype is more intimately
connected. They were designed and modelled by Mr. J. Philip, and
executed partly by him and partly by Mr. Rattee; we append a list of
them in the order in which they are placed, commencing from the west,
as before:
NORTH SIDE.
St. Etheldreda.
King Edgar.
Abbot Simeon.
Abbot Richard.
Bishop Hervey.
Bishop Ridel.
|
SOUTH SIDE.
Bishop Alcock.
Alan de Walsingham.
Prior Crauden.
Bishop Hotham.
Bishop Northwold.
Bishop Eustachius.
|
The fronts of the stalls are generally of open work, shewing the
hinged seats, or misereres as they are usually called, behind; in both
series of stalls these are curiously and grotesquely carved beneath.
On the faces of the stall-ends of the lower tier are various
emblematical devices, crests, and shields, beautifully carved; our
list is made in the same order as of the statuettes.
NORTH SIDE.
Crest of Dean Peacock.
Crest of the late Canon Sparke.
Crest of Canon Fardell.
Arms of Canon Ashley.
Bull—emblem of St. Luke.
Eagle—emblem of St. John.
|
SOUTH SIDE.
Arms of the See of Ely.
Arms of Canon Selwyn.
Arms of Canon Mill.
Pelican—ancient Church symbol.
Lion—emblem of St. Mark.
Angel—emblem of St. Matthew.
|
An elegant brass lectern the gift of the late Canon Sparke, has been
placed in the Choir, as a memorial of H.S. le Strange, Esq., who
painted the ceiling of the Tower and the western portion of the Nave
ceiling.
The organ is placed in a position differing from that of most others
in England, although not unusual in Continental Cathedrals. The pedal
and swell organs have been placed in the triforium on the north side,
and the great organ, with the choir organ beneath it, project in front
of the third bay, resting upon an over-hanging chamber behind the
stalls. The organ was reconstructed, with great additions, by Messrs.
Hill and Son, of London, when the removal took place in 1851, and
several important additions were made in 1867, by the same firm.[39]
The magnificent organ-case, with its sculptures, was executed by Mr.
Rattee; the pipes in front have been gilded and ornamented by Mr.
Castell, of London, and much of the woodwork having been left in its
natural colour forms an agreeable contrast, and the effect produced,
from almost every point of view, is rich and beautiful; while from its
unusual position it loses little of its power or sweetness of tone,
but sends forth its pealing sounds reverberating through the lofty
arches with fine effect. We know nothing more sublime than the voices
of a congregation, guided and supported by such an instrument,
praising and adoring the great Creator and Father of all, and are led
to exclaim with the poet Milton—
"There let the pealing organ blow,
To the full voiced choir below,
In service high and anthems clear,
As may with sweetness through mine ear,
Dissolve me into ecstacies,
And bring all heaven before mine eyes."
|
The division between the Early English work of Bishop Northwold and
that part generally spoken of as Hotham's work is marked by two steps
in the floor, and by two strong piers rising from the floor to the
vault, which were in fact the original Norman shafts near the
commencement of the apse or east end taken down by Hugh de Northwold,
eighth bishop, who added the six beautiful eastern bays at his own
expense; these form a pure and good example of Early English work, and
were completed a.d. 1252, and dedicated in the same year, in the
presence of King Henry III., and many nobles and prelates. This was
called the "Presbytery," or "Sanctuary," a common name at that time
for the east end of a church.
"The character of the three western bays is singularly yet beautifully
arranged to harmonize, in point of elevation of its parts, with the
six eastern arches; this and the very great excellence of the details,
render this part of the edifice a most valuable study."[40] The
absolute contact here of the two styles, Early English and Decorated,
affords the spectator an opportunity of contrasting them, and of
judging of the comparative merits of each. By many, the eastern bays
are preferred for their chaste and elegant appearance, not being so
profusely ornamented as those of the western ones, but, as Mr. Millers
observes, "everything seems in its proper place and fitly
proportioned: all harmonize, and taken altogether, give a general
character of lightness and elegance. This is nowhere more conspicuous
than in the roof; the plain ribs of which, diverging from their
imposts, instead of crossing each other and spreading into intricate
forms, go straight to a longitudinal midline running from west to
east, and decorated with coloured figures or flowers where the
springers meet it. There is a precise line of separation between this
and the more elaborate ceiling of Bishop Hotham's work; being thus
brought into contact the two may be compared with singular
advantage."[41]
The bases of the piers of the lower arches are octagonal, but the
shafts are cylindrical, surrounded by slenderer detached ringed shafts
with foliated capitals, all of Purbeck marble. The triforium (except
in the first and second bays on both sides,) extends over the aisles,
and is lighted by large windows with Decorated tracery in the outer
wall; and the arches are separated by a cluster of slender shafts into
two smaller ones with trefoil heads; and between the two is a
quatrefoil; all highly adorned with mouldings. Between each of these
lower arches is an enriched corbel of Purbeck marble, adorned with
foliage in high relief, from which rises the vaulting-shaft, in a
group of three, between the arches of the triforium to the base of the
clerestory, having a capital of leafage, and from the top of which
spring the ribs of the vaulting. The spandrils throughout are
relieved with trefoils and quatrefoils, deeply sunk and backed with
Purbeck marble; and, on the whole, the contrast of light and shade,
depth and projection, produces a very fine effect. The clerestory
arches are of the same span, but each is divided into three smaller
ones, the centre arch being higher than those on either side, in order
to admit light through the windows behind, which are three
lancet-shaped lights under one arch in the outer wall, and are, we
believe, original; these windows have been filled with stained glass,
which is another important step towards the general improvement.
The windows of the aisles and triforium were originally three
lancet-shaped lights under one arch, but were replaced in the
fourteenth and fifteenth centuries by larger windows of a flamboyant
character. In the first and second bays on both sides the triforium
windows are placed in the inner wall, probably to give more light to
the high altar, the position of which was indicated by a boss in the
ceiling with a figure of St. Peter; and also to give greater effect to
the rich and gorgeous shrine of St. Etheldreda, said to have been of
pure silver adorned with jewels, which at that period stood near the
altar and to her place of sepultre, indicated by a boss in the ceiling
with her effigy on it. The tracery in these windows bears a similarity
to those in the corresponding arches of Hotham's work, but is not so
ornamented. All have been filled with stained glass by Mr. Wailes, the
expense defrayed out of the east window fund:
The western window on the north side—The descent of the
Holy Ghost, with figures and emblems.
The eastern window—The Ascension, with figures, &c.
The western window on the south side—Incidents from the
history of Moses, with figures, &c.
The eastern window—Incidents from the history of Elijah,
with devices, &c.
"The east end," says Mr. Millers, "is eminently beautiful, and will
not by any means shrink from comparison with the more gorgeous
termination of any church built after great end windows came into
fashion. There are two tiers of lights; the lower consists of three
very high lancet-shaped lights, nearly all equal; the second of five,
the middle one being higher, and those on the sides gradually
lower."[42] They are enriched by slender columns, with leafy capitals,
and ornamented with toothed and other mouldings, presenting altogether
more gracefulness and elegance than one large window filling nearly
the whole end. In the last century Bishop Mawson had formed a design
of filling this window (for it is generally considered as one window
of eight lights,) with stained glass, and selected an artist to carry
it into effect; the work, however, was not then finished; a figure of
St. Peter, and the arms of the bishop and contemporary members of the
Chapter, are the only remains of it known to be in existence, and
these were lately removed from the centre lancet and placed in the
east window of the north triforium of the Nave. The window has at
length been completed by the liberality of Bishop Sparke, who gave in
his lifetime a large sum for that purpose.[43] The bishop died some
few years after making his munificent donation, and his two sons, Rev.
J.H. Sparke and Rev. E.B. Sparke, then Canons of the cathedral, as
Trustees of the fund, took steps to carry his wishes into effect.
Several designs were prepared, and one by Mr. Wailes was selected, but
the execution was deferred for some years in order that advantage
might be taken of further experience, and thus, if possible, to
realize some of those gorgeous effects which have made the thirteenth
century windows of Canterbury, Chartres, Bourges, and elsewhere, so
justly celebrated.
The eastern lancets were executed by Mr. Wailes in 1857, and the
representatives of the donor have good reason to be satisfied with the
result. The general effect produced is magnificent; the three lower
lancets in particular present that happy combination of sparkling
brilliancy with that somewhat mysterious indefiniteness in the
distribution of colour which is so well suited to the architectural
effect. It is sufficient to compare the present window with others in
the Cathedral, not excluding the productions of Mr. Wailes himself, to
shew the great advance which the art of glass-painting has recently
made, both in the richness of the colours employed and their
arrangement—the improvement arising, doubtless, from a more accurate
study of the great masters of the middle ages.
The figures and groups in the three noble lancets are executed with
great spirit; and although numerous, are arranged, more especially in
the central window, in masses which the eye can readily follow, and by
occupying so large a portion of the entire surface, leave little room
for the monotonous repetitions of foliage or other patterns; the
distribution of colour is also thus sufficiently varied without its
masses in one part of the window unduly preponderating over those in
another, a condition which is never grossly violated without serious
injury to just architectural effect.
In the central window of the clerestory range, the spaces between the
medallions and the border are filled with a diapered ground, which,
though rich in colour, is somewhat formal in effect; whilst the field
in the side windows, within the border, is too narrow to allow the
figures to be sufficiently separated and relieved from the rest of the
ground. It arises, probably, from these or other causes that the
general effect which the upper lancets produce, though otherwise good,
is by no means so rich and sparkling as that of the lower windows.
The subjects of the three lower lights are illustrative of
the history of our blessed Lord; commencing at the bottom of
the south lancet—where is represented a figure of Jesse,
from whose body issues a genealogical tree—and continuing
in ascending order, through a series of nine medallions,
following in the same manner through a similar number in
the north lancet, and five others in the central lancet;
alternately with these five are quatrefoils containing
representation of types from the Old Testament of the events
of the Passion represented in the other medallions; and in
the segmental spaces round these quatrefoils are represented
eighteen other incidents of the last days of the Saviour. In
the segmental spaces in the south lancet the figures of the
kings are disposed in pairs; and in the north lancet these
spaces are filled with the figures of Moses, Elias, and the
prophets; and at the bottom a kneeling figure of the donor.
The five upper windows, two on the north and two on the
south, contain figures of the apostles; at the top of the
central window our Lord is represented as sitting in glory,
beneath which are depicted four incidents which occurred
after the Crucifixion.
The floor of the Choir has been re-laid with marble combined with
Minton's encaustic tiles, and a large marble slab has been placed over
the grave of Bishop Hotham, inlaid with brass and bearing the arms of
the see and those of the bishop, surrounded by an inscription. At the
foot of this another has been laid over the grave of Prior Crauden,
superior of the monastery at the time of the erection of the Octagon;
this is the original gravestone of the prior, but it had been removed
with several others to another part of the church; the brass insertion
has been renewed, shewing a kneeling figure with a large foliated
cross issuing from his bosom, with the initials I.C. on either side,
and surrounded by an inscription.
In the wide treading of one of the steps at the end of the stalled
choir are placed the arms of some of the benefactors to the
restoration of the Cathedral;[44] executed by Messrs. Minton. In the
Presbytery, where the absence of stall-work allows space for more
elaborate design, it will be seen much care and skill has been used,
and the effect produced is very good. The communion table is raised
five steps above the level of the floor, each step being laid in
mosaic and encaustic tiles of beautiful and varied patterns, used in
conjunction with veined, and faced with black, marble.
The new reredos or altar screen is remarkable for its chaste but
elaborate design and richness of detail, as well as skill in
execution; and is not, perhaps, surpassed by any modern work of the
kind; our limited space will not allow us to attempt anything like an
adequate description of this beautiful work, but we will endeavour
briefly to point out the prominent features, and recommend to the
visitor a careful examination of its various details.
It comprises a centre with wings, having openings with geometrical
tracery and foliated mouldings, surmounted by an elegant cresting. The
front of the central portion is of the most beautiful design, executed
in alabaster, enriched with colour and gilding, and will doubtless
claim the first attention of the visitor. The sides of the space
occupied by the altar is covered with diaper work exhibiting a series
of roses, apparently connected together by their stems running through
the pattern under the bars of the diaper-work; above this, the whole
width is divided into five compartments—the centre one being wider
than the others—separated by enriched columns, around which are
spiral belts with cornelians and blood-stones on a gold ground, and
having elegant foliated capitals, copied from natural objects; on
these capitals stand a series of angels bearing instruments of the
passion—cross, crown of thorns, nails, spear, &c., and each having
under his feet a dragon or other reptile, typical of the triumph over
Satan by the Sacrifice of the Atonement. The lower part of each
compartment is occupied by quatrefoils ornamented with ball-flowers,
and filled in with mosaic work of verd antique, rosso antico,
gialo antico, and lapis lazuli: above these are panels containing
alto-relievo sculptures of great excellence, the subjects taken from
the life of the Saviour; beginning on the north side, we find Christ's
entry into Jerusalem, Christ washing His disciples' feet, the
Institution of the Sacrament, Christ's agony in the Garden, and Christ
bearing His cross: another series of spiral pillars stand in the front
and on the sides of these panels with capitals similar to those
already mentioned. These pillars have their spiral course in the
opposite direction to the former, which adds to the general beauty of
the whole. Above the sculptured panels, each of the four side
compartments is surmounted by two small gables with their outer
mouldings foliated, crowned with a finial, and finished at the bottom
by a grotesque figure of a dragon or other animal; the inner face of
each gable contains within a circle a head in bas-relief, those on the
north side representing the major prophets, Isaiah, Jeremiah, Ezekiel,
and Daniel; those on the south represent four doctors of the church,
Jerome, Ambrose, Augustine, and Gregory; the other portions being
filled in with mosaic work. The centre compartment has three
projecting canopies, the faces of which are enriched with mosaic, the
angles are crocketed, and finished at the bottom with roses and
grotesque figures. Above the centre canopy, on a lofty enriched
pinnacle, stands a figure of our Lord; on the north side, on a lower
pinnacle, stands a figure of Moses; and on the south side a figure of
Elias, the three being typical of the Transfiguration.
The upper portion of the white stone screen behind the alabaster work
is also divided into five compartments of open work with geometrical
tracery; in front rise five gables, the centre being larger and higher
than the others. The outer mouldings of the centre gable are enriched
with foliated crocketing with which is intermixed the early church
symbol—pelican feeding her young—and the apex surmounted by a figure
of our Lord enthroned: the inner portion of the gable contains, in a
trefoil, a basso-relievo of the Annunciation, in alabaster. The four
side compartments are also surmounted by gables, on the top of which
stand respectively the figures of the four Evangelists, in alabaster,
their respective emblems being worked in the crockets; on the inner
faces of the gables, within trefoils, are busts in relief, those on
the north side represent Mary Magdelene and Mary the mother of James;
those on the south, St. John the Baptist and St. John the divine; the
remaining space in each gable being filled in with mosaic. Outside and
between these gables rise spiral pillars, on the tops of which are
placed figures of the virtues, Faith, Hope, and Charity, on the north
side; and of the graces, Justice, Prudence, and Fortitude, on the
south side, executed in alabaster.
The wings also are of white stone, and not so high as the centre; in
each are three openings with geometrical tracery; and below these
openings the wall is covered with diaper-work of an elegant pattern.
The portion of this screen, which forms the reredos, is the munificent
gift of John Dunn Gardner, Esq., of Chatteris, in this county, and
designed as a memorial to his first wife. The work took upwards of
five years to execute, and cost about £4000. Some of the more
important of the sculptures, mosaics, and other decorations, were
suggested by the donor, and the whole was designed by Sir G.G. Scott,
and affords a magnificent example of his skill and taste. The
stone-work, including the architectural carving, was executed by Mr.
Rattee and his successors, at Cambridge; the sculptures by Mr. Philip;
the mosaics by Mr. Field; and the gilding and painting by Mr. Hudson.
The Reredos was expressly designed with reference to a painted window
placed behind it: it is hardly necessary to say that it is greatly
benefitted by the general reduction of the glare of light, which
rendered the outlines of much of the statuary and more delicate
ornaments undistinguishable at a distance, but still more by the
transmission through it of glimpses of the most beautiful colours,
which change with every movement, however slight, in the position of
the eye, and whose very indistinctness and transitory character
contributes not a little to the effect which they tend to produce on
the mind.
The altar being raised above the level of the floor shews to advantage
the magnificent altar cloth, which is of rich crimson velvet,
embroidered with much taste and skill by Miss Agnes and Miss Ellen
Blencowe, and is thought to be worthy of the best ages of Mediæval
embroidery. "Its length is divided into three parts; the middle
containing a very beautiful figure of our Lord as risen, contained
within a pointed aureole of a deep blue colour, and bordered by
radiating beams. Broad orphreys embroidered in flowers divide the
middle compartment from the sides, which are of red velvet powdered
with conventional flowers;"[45] the largest were copied from ancient
examples at East Langdon, Kent, and the others from Ottery,
Somersetshire. The following passage is worked in gold on the
super-frontal:—

"Agnus Dei qui tollis peccata mundi dona nobis pacem.
Agnus Dei, miserere nobis."[46]
We now direct our attention to the monuments in the Choir, and
commence with the first arch on the south side of the Presbytery which
is occupied by the once gorgeous monument of Bishop de Luda, or Louth
(1290-1298), it consists of a lofty central arch with smaller openings
on the sides; above the arches are enriched gables with pinnacles and
finials; over the centre arch in a trefoil is a figure of the Saviour;
the restoration of the north side of this monument will afford some
idea of its original appearance; the effect has been somewhat subdued
by the softened light from the east window. The indent in the
gravestone under the arch leaves no doubt of its having been once
finished with a brass effigy.
The next arch contains the tomb of Bishop Barnet (1366-1373); it is of
Purbeck marble, with quatrefoils on the sides, and had originally the
effigy of the bishop engraved in brass on the table of the tomb.
Under the third arch is the high monument of John Tiptoft, earl of
Worcester, one of the patrons of Caxton, the first English printer;
this is in the Perpendicular style, but less beautiful than that of
Bishop Redman, on the opposite side: on the table of the tomb are the
effigies of the earl and his two wives; the two latter only were
buried here, the earl having been beheaded and buried in London in
1470.
The tomb of Bishop Hotham (1316-1337) has been partially restored and
placed in the next arch, on the south side of the altar; it formerly
stood under a high canopy on the north side, but originally in the
first arch of his own work. There was probably a recumbent figure on
the top, but it has long since disappeared.
Opposite to this, on the north side of the altar, on a base of Purbeck
marble, are placed the interesting remains of the tomb of Bishop
Northwold (1229-1254), the munificent founder of the Presbytery, which
were originally placed over his grave in the centre of his own work.
It is a large slab of Purbeck marble, highly adorned with carving;
perhaps one of the finest specimens of its period: the effigy of the
prelate is represented as resting beneath a cinquefoil canopy in his
robes, bearing his crosier, with a lion and dragon under his feet;
beneath this is a representation of the martyrdom of St. Edmund, a
prince of East Anglia, by the Danes, commemorative of his having been
lord abbot of Bury before he was preferred to the see of Ely; the
niches in the sides of the prelate's stall have statuettes—on the
left, St. Etheldreda, an abbess crowned, and a nun; on the right, a
king, an abbot, and a monk: at the top on each side of the head are
angels with censers, and other symbolical figures.
The monument or shrine which was formerly placed over the tomb of
Bishop Hotham, has been in part restored, and now occupies the third
arch on the north side. This, with the tomb now on the south side of
the altar under it, originally stood in the first arch of his own
work, near his place of sepultre; it is in the Decorated style, and
was richly coloured and gilded. Part of it was cut away in order to
make room for the stalls when the choir occupied the six eastern
arches, but this has been rebuilt. This is now thought to have been
part of the sub-structure of the shrine of St. Etheldreda, as adapted
by Alan de Walsingham.
The second arch from the west, is occupied by the tomb of Bishop
Kilkenny (1254-1256,) who died at Sugho, in Spain, while on an embassy
to the Spanish Court; his body was buried there, his heart being only
interred here. The tomb is of Purbeck marble, and is a fine example of
the Early English style. The bishop is represented as in the act of
benediction, with a pastoral staff, and in full pontificals; his head
is shown as resting on a cushion, and is surmounted by a trefoil arch
with a crocketed gable, and a censer-bearing angel on each side.
In the next, or more western arch, is the beautiful monument of Bishop
Redman (1501-1505). It is a fine specimen of the Perpendicular Style,
and is richly ornamented with niches and canopies, and a variety of
shields with arms, and emblems of the passion; the effigy of the
bishop is recumbent on a high tomb under a rich canopy, with a space
left at the foot for a chantry priest. Passing through this space we
enter the
and first proceeding towards the western end of it, we notice the new
back screens which have been erected to mask the stall work in two of
the bays, and against which have been placed the monuments of Bishop
Fleetwood (1714-1723), and of his son Dr. Charles Fleetwood (1737);
the third bay is occupied by the new and elegant staircase to the
organ; it is of open work, richly carved, with foliated mouldings and
ornaments.
Opposite to this, in the north wall, is a beautiful door-arch,
formerly the means of communication with the Lady Chapel; it has
statues in large niches on each side, many smaller niches, crockets,
and finials, and over the keystone a sitting figure; the mouldings and
ornaments were originally beautified by colours and gilding, but all
are injured and defaced, and the figures have disappeared.
A little further eastward is the memorial brass laid over the grave of
Mr. Bassevi, the eminent architect of the Fitzwilliam Museum at
Cambridge, who was accidentally killed by a fall in the western Tower
in 1845.
The monuments of Bishop Redman and Kilkenny, which we noticed in our
survey of the Choir, are in their original places; and we now pass in
succession those of Bishops Patrick (1691-1707), Mawson (1754-1770),
and Laney (1667-1675). In 1770 many monuments were removed from the
Presbytery to make room for the Choir, and a few were again removed
for the purpose of carrying out the recent arrangements. In the last
bay but one (now opening to the Retro-Choir) stood the monument of
Bishop Gray (1454-1478), but the gravestone only remains, from which
the brass has been removed. The arms of this prelate may be observed
in the sides of three of the windows of this aisle, no doubt altered
by him to their present form.
The first or western window of the Presbytery has been
filled with stained glass executed by M. Lusson, of Paris,
illustrative of the history of St. John the Baptist; the
gift of the Rev. Chancellor Sparke.
The second window, executed by Messrs. Clayton and Bell,
contains subjects illustrative of the miracles; designed as
a memorial of the Rev. J.H. Sparke, many years Canon of the
Cathedral, and Chancellor of the Diocese.
The third window, by the same artist, also contains subjects
illustrative of the miracles; designed as a memorial of
Agneta, widow of Chancellor Sparke.
The fourth window, executed by Mr. Hughes, contains subjects
from the parables—the wheat and tares, the vineyard, and
the lost sheep; and the miraculous draught of fishes,
designed as a memorial of Eliza, widow of Canon Fardell.
The fifth window, executed by Mr. Ward, contains in the two
western lights subjects from the parable of the ten virgins;
and in the others illustrations of the passage in Matt. XXV.
35, 36. "I was an hungered and ye gave me meat," &c.;
designed as a memorial of Rev. H. Fardell, Canon of Ely.
At the end of this aisle, occupying the space of one bay, is the
Chapel of Bishop Alcock, (1486-1500), who was comptroller of works
under Henry VII., and founder of Jesus College, Cambridge. The chapel
is in the Perpendicular style, and was built a.d. 1488, as appears
from a stone found underground some years ago, and inserted in the
wall under the east window, bearing the following inscription,
scarcely legible:

"Johanes Alkoc epus Eliesis hanc fabrica fieri fecit.
M.cccclxxxviii."
The ornamental portion is curiously executed, but the pinnacles are
disproportioned and crowded, presenting a confused and heavy
appearance; the vaulted ceiling is rich and elaborate, with a large
pendent of curious workmanship in the centre. The principal entrance
is on the west, but there is a door on the south side; and the
bishop's tomb is on the north side with a window behind containing
some fragments of stained glass. It is probable from its appearance
that the monument contained two effigies, one representing the bishop
in his pontifical robes and another on a higher ledge, which
represented a body in a state of decay, as contrasting life and death.
A carved oak door at the foot of the monument appears as an entrance
to a chantry, or as by some supposed to have been a confessional. The
bishop was buried in the centre of the chapel; his favorite device—a
rebus of his name—a cock standing on a globe, and his arms may be
seen in the window and in several other places. The chapel has been
much defaced and many figures and ornaments have disappeared, but
something has been done towards restoration at the cost of the Master
and Fellows of Jesus College; the new portion of the floor was laid at
the cost of the Rev. Lord Aylwyne Compton; and we hope ere long to see
the east window filled with stained glass, which will contribute much
to its improvement.
This occupies the space of the two eastern bays of the Cathedral,
allowing a passage behind the altar-screen from one aisle to the
other, and affords a good position for a closer inspection of the
lower portions of the east window, under which are some remains of
ancient decoration on the wall.
Nearly under the central window, a memorial brass has been laid over
the grave of Canon Fardell, who died in 1854, and of his widow, who
died in 1861; to whose memories respectively the two stained glass
windows were inserted in the north aisle of the Choir, noticed in p.
79. Near this stands an ancient oaken chest, covered with elaborate
and curious ironwork, with four locks.
Behind the new altar-screen, beneath a large and costly slab of
Alexandrine mosaic, is the grave of Bishop Allen (1836-1845), to whose
memory a monument in white marble has been erected in the south aisle
of the Choir. A little further southward is a monument erected over
the grave of Dr. Mill, Canon of Ely, and Regius Professor of Hebrew in
the University of Cambridge, who died in 1853. It is an altar tomb of
serpentine and alabaster, ornamented with marble mosaic and polished
stones, bearing a recumbent effigy of Dr. Mill in his robes; at the
feet are two kneeling figures, one an oriental character, and the
other a student; the figure is in copper and was formed by the
electrotype process. It was designed by Sir G.G. Scott, and executed
by Mr. Philip.
In the eastern bay on the south side is a monument of Cardinal de
Luxemburg, Archbishop of Rouen, and Bishop of Ely (1438-1443). This
monument was for many years hidden by a screen, but on the removal of
the Choir the screen was taken away and the monument partially
restored, the figure remains but the head is gone. The Cardinal-bishop
died at Hatfield, and his body was buried at Ely, but his heart was
conveyed to his Cathedral at Rouen. The niches and canopies with their
finials in the tympanum of the arch above this monument will attract
attention, being chaste and elegant; they are similar to those in the
interior of Bishop West's chapel, but are in a more perfect state.
The eastern portion of this aisle is occupied by the elegant mortuary
Chapel of Bishop West, (1515-1534), filling the space of one bay in
a similar way to that of Bishop Alcock in the north aisle. It is a
rich specimen of that gorgeous style by some called the "Florid
English," by others the "Perpendicular," but when that style was
verging into "Renaissance." The niches and canopies are very numerous,
and almost endless in variety of size, shape, and decoration. There
are places for upwards of two hundred statues, large and small; and
some of the carved heads were of medallion size, and well executed. It
is impossible to contemplate this beautiful oratory, even in its
mutilated state, but with feelings of admiration; the taste of the
designer, no less than the execution of the sculptor, are wonderful,
and although every part is covered with niches, pedestals, and
canopies, interspersed with relievos, grotesque designs and ornaments,
the whole appears light and airy. The ceilings of the canopies are
covered with tracery that can only be compared to lace-work
exquisitely varied and finished; the ceiling and pendents are
deserving attention; the former is divided into lozenge shaped
compartments of different sizes, all are coloured, and on many of them
are painted the arms of the see, and those of the founder of the
chapel; the pendents are formed by figures of angels holding the same
arms and those of Henry VIII. Over the door on the inside is this
inscription:
“GRACIA DEI SUM QUOD ID SUM, A.D. 1534.”
and the same without the date and the word "id" is to be seen in
several other places both within and without. The gates are worthy of
notice as originals, and as specimens of wrought-iron work of that
period. This chapel, which is the burial place of Bishop West, may be
compared with that built by him in the parish church of his
birth-place, Putney; but every part of it has suffered the most
barbarous mutilation, not a figure can be found perfect, all have been
removed or defaced, probably in consequence of an order in council
made a.d. 1547-8, against the Romish superstition, and for removing
images out of churches; or it might have been done by the Puritans in
the time of the Protector (Cromwell), whose soldiers it is stated,
made use of the Cathedral as stabling for their horses.
Bishop Keene (1771-1781), was also buried here; and Bishop Sparke
(1812-1836) and Mrs. Sparke were interred in this chapel, to whose
memories the monument at the east end has been erected, and the
stained glass window behind is inserted:
The window was executed by Mr. Evans, of Shrewsbury, and
contains figures of the four Evangelists, with St. John the
Baptist in the centre; the tracery being filled with
appropriate emblems and ornamental devices.
A slab of black marble, inlaid with a foliated cross, the arms of the
sees of Chester and Ely, and surrounded by an inscription in brass,
has been laid over the grave of Bishop Sparke, and the gravestones of
Bishops West and Keene have been replaced, and the remainder of the
floor laid with encaustic tiles.
Some fragments of stained glass may be seen in a window on the south
side, under which stand the remains of Bishop West's monument. Just
above this, in seven small arches, closed with as many stones
inscribed with names and dates, are immured the remains of seven
eminent persons[47] of the tenth and eleventh centuries, who were
originally interred in the Conventual church, but from which they were
removed in 1154, and the small chests which contained their remains,
were placed in the north wall of the Choir of the present Cathedral;
and when the position of the Choir was altered in 1770 they were again
removed, and deposited in their present resting places.
The perspective view westward through the south aisles of the Choir
and the Nave is worthy of notice for the various intersections of the
arches and groinings, as seen from a narrow window in the west side of
the chapel, or from the door.
The architecture of the south aisle is similar to the north aisle, and
the windows were probably altered to their present form about the same
period as those in the north aisle. Five of them (as on the other
side) have been filled with stained glass:
The first window from the chapel, executed by Messrs.
Clayton and Bell, contains subjects taken from the Parables;
designed as a memorial of Astley Sparke, Esq., (son of the
Rev. Chancellor Sparke,) who was killed in the celebrated
cavalry charge at Balaclava in 1854.
The second window was executed by Mr. Cottingham, and
contains subjects from the history of Lazarus; the joint
gift of Lady Buxton and of her son, Sir Robert Buxton,
Bart., of Shadwell Park, Norfolk.
The third window contains incidents in the history of the
Saviour, and of St. John; executed by Messrs. Clayton and
Bell: the gift of Mrs. Pratt, youngest daughter of Bishop
Sparke.
The fourth window, by the same artists, contains subjects
illustrative of the history of St. Peter; the gift of the
same lady, as a memorial of her husband, Colonel Pratt.
The fifth window, by the same artists, contains subjects
illustrative of the history of our Lord: given by the same
lady.
Under the second window from the chapel is an arched recess, which is
thought to have formed an entrance to the church for the convenience
of the sisters and others attendant on the sick in the Infirmary which
stood near, but it has been closed on the exterior for many years. The
interior may have been since used as a receptacle for relics; now it
is occupied as a receptacle for a beautiful life-size effigy of Dr.
Selwyn, for upwards of forty years Canon of Ely, and for many years St
Margaret Professor of Divinity at Cambridge;[48] who died in 1875. The
figure is represented as vested in cassock, surplice, and stole, with
the hands joined as in prayer, in white statuary marble, and resting
on a moulded base of Purbeck marble. The cost was defrayed by
subscriptions from several noblemen and gentlemen formerly Eton
scholars.
Near this we may notice an ancient gravestone, or part of a monument
found under the floor of the nave in St. Mary's Church, in 1829. It
represents an angel with wings raised above the head, bearing a small
naked figure, probably representing the soul of a bishop, as a crozier
appears at the side; the angel has on a kind of cope with an
ornamental border; and around the head is a large circular aureole,
and the canopy shows a mass of buildings with semicircular arches.
There is an inscription on the rim, "St. Michael oret p' me." To
whose memory it was executed it is impossible to say, but it is
doubtless of great interest.
A good view of the organ may be had from this aisle by looking over
the tomb in the fourth bay from the chapel.
Several other monuments to former prelates of the church, and to other
persons, may be observed in this aisle: one to Bishop Gunning
(1675-1684), worthy of remembrance as the author of the "Prayer for
all sorts and conditions of men." Near the foot of this monument is a
piscina in the wall. A little further we find one to Bishop Heton
(1600-1609), occupying the fifth bay, and is perhaps the only instance
since the Reformation, of the effigy of a bishop in a cope ornamented
with saints; the figures on the left border are those of St.
Bartholomew, St. Matthias, St. Andrew, St. Peter, and St. John.
Before passing on to the few remaining monuments we will notice the
only two specimens of ancient memorial brasses, of which there were
many in the Cathedral, as appears by the numerous incised stones in
different parts of the church, many of them were evidently of a rich
and elaborate character, but all, with the above exception, have
disappeared by the act of the mercenary or the fanatic. The first is a
memorial to Bishop Goodrich (1534-1554), a singular instance of a hot
reformer commemorated by a brass in which are pourtrayed all the
ecclesiastical vestments, he holds his crozier in his left hand, and
in his right he carries a Bible from which depends the great seal of
England, the bishop having been appointed Lord High Chancellor in
1551; the inscription has been removed. The other is in memory of
Humphrey Tyndall, fourth dean of the Cathedral (1591-1614), who is
represented in his robes, with a square-cut beard; an inscription is
engraved in the border, and the following lines beneath the feet of
the effigy:
"The body of the woorthy & Reverende Prelate
Vmphry Tyndall, doctor of divinity, the fovrth Dean
of this Chvrch, and master of Qveenes Colledge in
Cambridge doth here expect the coming of ovr Saviovr.
"In presence, gouerment, good actions and in birth,
Graue, wise, couragious, Noble was this earth,
The poor, the church, the colledge saye here lyes
'A friende, A Deane, A maister, true, good, wise.'"
|
We have now an opportunity of noticing the piers which separate Bishop
Northwold's work from that of Bishop Hotham; "they are," as Mr.
Millers observes, "a combination of the two sorts of column severally
in use at the respective times at which the two fabrics were erected;
the east side has the small shafts distinct from the main column, and
the west side is clustered, and where they meet is a niche for a
statue."[49] In the niche on this side is a tablet to the memory of
the Rev. James Bentham, Canon of Ely, and author of "The History and
Antiquities of Ely Cathedral," a work of acknowledged merit, the
result of many years' labour and research. He died in 1794, aged 86.
The monument to Robert Steward, Esq., who died a.d. 1570, is next in
our route, and beyond that one to Sir Mark Steward, who died a.d.
1603, both examples of no particular style. In the last bay is the
monument erected to the memory of Bishop Allen, whose gravestone we
noticed in passing the retro-choir; on the table of the monument is a
reclining figure of the prelate in his robes, in white marble,
considered to be a good likeness.
Back-screens to mask the stalls, similar to those in the north aisle,
have been erected on this side, against which have been placed the
monuments of Bishop Moore (1707-1714), Bishop Butts (1738-1748), and
Bishop Greene (1723-1738). On the pillar between the two last is a
tablet to the memory of William Lynne, gentleman, of Bassingbourne,
the first husband of Elizabeth, daughter of William Steward, of Ely,
and afterwards mother of Oliver Cromwell.
The new screens with gates at the western end of the aisles are worthy
of notice as specimens of modern work in wrought iron; they were
executed by Mr. Skidmore, of Coventry, from designs by Sir G.G. Scott.
That in the south aisle was given by G.A. Lowndes, Esq., of Barrington
Hall, Essex; and that in the north aisle by Dean Peacock.
Near the Library door is a simple memorial stone[50] to Dean Peacock,
the great promoter of the recent restorations, who died in 1858, and
was buried in the Cemetery. Just below this is an elegant memorial
brass to the Rev. Solomon Smith, M.A., for over forty years a Minor
Canon of the Cathedral, and for many years Incumbent of St. Mary's.
Several other memorial remains may be observed in various parts of the
church, but to enumerate them or to point them out would exceed our
limits, one we may notice in passing, that of Dean Cæsar (1614-1636),
which has been removed from a position it long occupied in the north
aisle of the Choir, to the junction of that aisle with the closed end
of the eastern aisle of the north Transept, near the new pulpit.
We may also notice a new oaken lectern or reading desk near the
pulpit, containing a beautifully carved figure representative of the
first beatitude, under a cinquefoil canopy, the gift of the Very Rev.
the Dean.
"Of fifty-four bishops of Ely," says Mr. Millers, "thirty-five are
known to have been buried in this Cathedral, and two in the Lady
Chapel. Of these thirty-seven, there are memorials of twenty; some of
them very scanty and much mutilated, and many removed from the spots
where the bodies of those whom they commemorate repose. Of the other
seventeen, there were no doubt, similar memorials, but they 'are
perished as though they had never been.'"[51] Since the above was
written two others have been buried in the Cathedral—Bishop Sparke
in West's chapel, and Bishop Allen behind the altar screen, as we have
noticed; Bishop Turton (1845-1864), was buried at Kensal Green.
We will now direct the attention of the visitor to this most
interesting building, which stands on the north side of the Cathedral,
parallel with the Choir, and is approached through a doorway at the
north-east corner of the north Transept. This chapel was erected in
the early part of the fourteenth century, the first stone being laid
on Lady-day, 1321, by Alan de Walsingham, then sub-prior, and the
whole was completed a.d. 1349. The works were carried on chiefly under
the charge of John de Wisbech, one of the monks, who, it is stated,
whilst assisting in digging the foundations, found a brazen pot of old
coins buried in the earth, and which proved a great assistance in
carrying on the work. This was, perhaps, one of the most beautiful and
elaborate specimens of the Decorated style in England; and as Mr.
Stewart observes, "must have been a perfect storehouse of statuary and
elaborate tabernacle work." Even in its present dilapidated state it
will amply repay a careful examination. It was dedicated to St. Mary,
and after the Reformation, was (in 1566) assigned by the Dean and
Chapter for the use of the inhabitants of the parish of Holy Trinity
in lieu of their own church then in ruins, and has since been
frequently called "Trinity Church."
This is, perhaps, the widest single-span church in the kingdom, being
46 feet in width; the length is 100 feet, and the height 60 feet to
the centre of the ceiling. Its length is divided into five severies,
in each of which, on both sides, is a window of great size with four
lights and rich tracery, in some of which are fragments of the
original stained glass, sufficient to indicate that they were all, at
one period, entirely so filled. The end windows are noble and
spacious, the west window having eight lights, and the east window
seven, both have transoms, and each with tracery differing from the
other, and from the windows in the sides. Both are insertions of a
somewhat later date than the building, the east window by Bishop
Barnet about 1373, and the other a little later.
The walls everywhere display a rich profusion and variety of ornament,
once beautified with colouring and gilding, but some years ago covered
with whitewash; a few faint traces of its former splendour may yet be
found in various parts of the chapel, enough perhaps to shew that it
must have been gorgeous in the extreme.
A low bench table runs along the walls and carries a series of niches
with canopies richly decorated, the piers of which rise from the
floor, but each is divided into two by a slender pillar rising from
the bench table; the arcade on the north side consists of nineteen
tabernacles separated by square pilasters of Purbeck marble; there are
five sets of three each under the windows, and the remaining four fill
up the intermediate spaces between the five groups. The canopy of each
of the fifteen tabernacles consists of a head of singular beauty,
radiated and inclined forwards, on the apex is, or was, the figure of
a saint; above these is a hood-mould crocketed, and terminating with a
finial. The other four are wider, and instead of the figure of a saint
on the apex each terminates in a group of three elaborately carved
brackets or corbels, which support two other ranges of niches in
pairs, surmounted by ornamented canopies, and between them runs a
roof-shaft, from which spring the ribs of the vaulting, which is
similar to that of the stalled Choir. The spandrils of the tabernacle
work is filled with diaper work and alto relievos which are supposed
to represent some legendary history, most probably that of the virgin.
The south side is similar to the north, except that the range of
tabernacles is broken by doorways. The west end contains eight of
these tabernacles, and at the east end a larger niche occupied the
centre with others on the sides, but these were altered at a later
period. The altar is elevated above the level of the floor, and the
niches on the side walls are raised in accordance. Large niches are
placed on the sides of all the windows, and a pierced parapet standing
on an entablature formed of a receding hollow, runs under the side
windows only.
The backs of the niches and indeed many parts of the chapel show
remains of rich colouring; the ceiling was painted a rich blue studded
with silver stars, the bosses at the intersections of the ribs
represented flowers, foliage, and grotesque masks, and some of those
along the mid-rib represented emblems of the nativity, crucifixion,
the virgin, &c.; they had been richly coloured and gilded, but, like
other parts of the building, have been defaced and injured; and every
person who sees it must feel a deep regret that so beautiful a
building should ever reach such a stage of desecration.
A few modern monumental tablets are placed on the walls, but they
diminish rather than increase the decoration: some others have been
removed to the entrance, and in 1865 the close pews were taken away
and replaced by open seats; the organ has been enlarged and its
position changed, which does not improve the appearance of the church;
some of the windows have been re-glazed and other improvements
effected. The present Incumbent is the Rev. E.H. Lowe, M.A.
The position of the Lady Chapel here is rather unusual, it is
generally placed at the east end of the Church; but in some few
instances that honourable position was appropriated to the shrine of
the local saint; here it was occupied by the shrine of St. Etheldreda,
whose final resting place was within the apse of the original Choir,
before the Presbytery was built.
To those who may feel disposed to explore the upper parts of the
church, facilities are afforded by a staircase commencing at the
south-west Transept leading to the western Tower; and by another
leading from the north Transept; but permission must be obtained, for
which an application should be made to the Verger in attendance. The
ascent, though tedious, is not dangerous, if due caution be used. Many
parts will be found worthy of attention; the timber work of the
Octagon is a very curious piece of carpentry executed in English oak,
and very massive. A fine view of the interior may be had by standing
against the upper tier of the windows at the east end, and looking
westward; and another from the great Tower, by looking eastward
through one of the openings near the clock face in the Nave. An
extensive view of the surrounding country may be obtained from the
summit of the Tower, exhibiting a complete panorama of the district,
with several churches peeping from among the trees, and the river Ouse
tracing its meandering course towards the sea, while corn-fields,
meadows, and pastures contribute towards the beauty of the scene.
After a careful examination of the interior, the visitor will do well
to look round the exterior. We will continue our observations for his
guidance and assistance, starting from the western front where we
began; or by leaving the Cathedral by the north door into the
church-yard, we turn to the left hand towards the north-west corner of
the building, and proceed eastward.
While we are on the spot it may be well to observe the burial-ground
near us, where lie the remains of generation after generation of
former inhabitants of the town. Reader, let thy foot tread lightly
hereabout, for the dust it presses on is all that remains of the
earthly portion of creatures once breathing and living like yourself.
What a lesson is afforded us when we contemplate, on the one hand the
works of men of ages long past, but still standing as monuments of
their skill and piety, and on the other the graves of the silent dead;
the heads which planned and the hands which executed, where are they?
Long since consigned to earth. All must feel, more or less, the
influence of impressions to which such thoughts and scenes give rise,
and may such feelings cause us to remember that we are but dust, and
that we must, perhaps soon, become as those who lie beneath our feet!
"Our time is fixed, and all our days are numbered,
How long, how short, we know not."—Blair.
|
The church-yard has been closed from burials for some years, and a
cemetery has been formed a short distance from the town for the use of
both parishes, as well as for the precincts which are extra-parochial.
Many of the gravestones have been laid down, others removed, but a few
inscriptions might be found which would afford food for meditation to
those who may feel inclined to examine them.
At the commencement of our survey we examined the western front, and
will now turn our attention to the remains of the north-west Transept.
Some persons have doubted whether this wing ever existed, but Sir.
G.G. Scott, in his able Lecture on the Cathedral, delivered at the
Etheldreda Festival in October, 1873, gave good reasons for believing
that it was built at the same time as the Tower and the south wing;
and we cannot but think the ruins give strong evidence of its having
been similar in all respects to that on the south side. There is in
this, as in the other, a grand semicircular arch on the eastern side,
and portions of another which probably communicated with some chapel,
of which however there are neither remains nor record. It would appear
that after the fall of the original wing a new building was begun on
the same spot, not however of the same dimensions, and carried but a
few feet and then discontinued. A band of panelling in the western
face of the buttress corresponds with the work on the monument of
Bishop Redman, who died in 1505, but the fall of the Transept took
place some years, probably a century, before that. The arches built
within the original arches of the Tower to afford additional support
are believed to have been erected in the early part of the fifteenth
century.
We have reasons to hope that steps will ere long be taken to raise a
fund towards rebuilding this Transept;[52] which would indeed be a
grand improvement, and worthy the support, not only of the Diocese of
Ely but of the nation at large.
A good view of the Nave may be obtained as it is unobstructed through
its whole length. A band of treble billet moulding runs under the
lower windows; a double hatched moulding under the second tier; and
immediately below the parapet is the ornament called the corbel table;
these with the billet moulding round the clerestory windows, are in
excellent preservation. The parapet on the wall of the aisle is
embattled, that above the clerestory windows is plain. Although at one
time battlements ran the whole length on both sides, those on the
north were removed nearly one hundred years ago. The windows in the
clerestory retain their original form, but those of the two lower
tiers have been altered. Over one of the lower windows there appears a
date (1662), probably referring to the period of some important
repairs or alterations on this side. The removal of the ruins of the
old Church of St. Cross, which stood near this spot, took place in
the reign of Elizabeth, when the use of the Lady Chapel was granted to
the parish of Holy Trinity.
We next turn our attention to the Octagon, which forms a grand central
point from which radiate the four principal parts of the church—the
Nave, the Choir, and the north and south arms of the Transept. Here
originally stood a large square Norman Tower, which fell down in 1322,
and was replaced by the present building; it is not an exact octagon,
having four longer sides adjoining the four main portions of the
building, and four shorter sides at the angles. The design was a grand
one, but whether it was ever fully carried out is somewhat doubtful,
the stone-work is carried up to a height a little above the roof of
the Nave, &c., but the Lantern above is of English oak covered with
lead. From a strong buttress, surmounted by a pinnacle, at each of the
angles formed by the walls of the Nave and Choir aisles with those of
the Transept spring two massive flying buttresses, abutting octagonal
turrets at each angle of the Octagon; these turrets were probably
originally designed to be finished with pinnacles, and thus form a
corona; between them runs a pierced parapet formerly surmounted by a
bold cresting of leaves and other ornaments; and there are bases of
pillars at the cardinal points. These pinnacles with the cresting have
just been completed in Clipsham stone, by Mr. Wood, of Ely, in a
manner highly creditable to his skill, and greatly to the improvement
of the appearance of the building. Beneath the parapet, instead of a
corbel table, there is a deep hollow, with running leaves, and small
ball flowers at intervals. The sides of the Octagon are adorned with
an arcade of pointed arches, some of which are pierced and glazed to
admit light; the longer sides have six, and the shorter three, of
these arches. In each of the turrets is a winding stair communicating
respectively with the main parts of the building. The Lantern above is
of two stories, the lower, (which is open to the interior of the
Octagon) is lighted by windows assimilating with the large windows in
the angles of the Octagon; the upper story is lighted by louvres as
adapted to a belfry, for which purpose this chamber was originally
designed; the lower windows have been reconstructed, a series of
flying buttresses (which had been taken away) have been re-placed
against the angle divisions, which are finished with embattled turrets
instead of pinnacles, and between them runs an open-work parapet. The
whole of the Lantern has been repaired, and the exterior wood work
re-covered with lead.
The portion of the north Transept which fell down in 1699, although
soon afterwards carefully restored, and the mouldings and ornaments
nicely replaced, may yet be distinguished from the old work: the
Tuscan door-arch, however, in its northern face, is quite out of place
here, not according with the style of the building in which it is
placed. The restorations were executed under the directions of Sir
Christopher Wren. The northern face of the Transept shows two pairs of
Norman windows, the second pair being longer than those in the lower
tier; above these is an arcade of small arches, and over these are two
high Perpendicular windows, which reach partly into the gable. Over
the doorway in the eastern aisle is an original Norman window, and in
the western aisle is a replaced one.
The west front of the Lady Chapel[53] is richly decorated with niches,
and has a noble window, under which is an arcade of small arches
formed entirely in the thickness of the wall, in the back of some of
which may be seen traces of coloured decoration; the gable point is
adorned with a niche rising above the pierced parapet running up the
sides. On each side of the building are five large windows, the
tracery of which is much decayed, having been executed in a softer
kind of stone than the walls. Between each two windows is a deep
projecting buttress surmounted by a crocketed pinnacle; at the angles
are double buttresses, on which are two kinds of tabernacles, both are
square and occupy the breadth of the buttress, the upper one is
recessed in the body of the buttress, the lower one is open on three
sides, and had small pillars at the front angles rising from the
set-off and carrying the projecting canopy; the tops being finished
with crocketed pinnacles. The east end is not so richly ornamented as
the west; the window is a very fine one but not so large as the
western one, and there are no niches on the sides nor beneath it.
The north side of the Choir is somewhat hidden by the Lady Chapel,
which stands parallel to it, although the latter is much shorter; but
a better view may be had by going between them. An opportunity is also
thus afforded of observing the original Norman windows of the
triforium of the Transept.
The windows of the aisle are uniform in size and shape, those of the
triforium are nearly similar, but all were originally lancet-shaped,
but altered to their present form in the latter part of the fifteenth
century. The aisle roof of the two western bays of Bishop Northwold's
work (the six eastern bays) was perhaps originally as high as the
other parts, but altered at a later period; the tracery of these
windows on the north side remains, but on the south side there is a
difference which should be noticed. The lighter style of architecture
and the large windows of the fourteenth and fifteenth centuries made
the support of buttresses necessary, in this instance they are deep,
and surmounted by crocketed pinnacles; on the sides of many of them
are gargoyles, or water-spouts of grotesque figures; flying buttresses
are sometimes used in addition, reaching from the side buttresses to
the clerestory walls, thus forming an important addition to the
support as well as to the external beauty of the fabric: of this the
exterior of the Choir of Ely Cathedral is a splendid proof.
The east end of the Cathedral is one of the finest specimens extant of
an Early English east front. It is divided into three stories; the
lowest has three lancet windows of nearly equal height; the next tier
has five windows of the same shape, side by side, the centre one being
higher and those on the sides gradually lower; the third story, which
is within the gable, contains three lancet windows, not seen in the
Choir, but giving light to the space between the ceiling and the roof.
There are several niches for statues, but no figures; and the
spandrils of the window arches are relieved by quatrefoils and other
ornaments. The gable point is adorned with an ornamented cross, which
has been restored at the expense of Lady Mildred Hope; and a crocketed
pinnacle at the south-east corner has been given by A.J.B. Beresford
Hope, Esq. Rather more than a century ago this end was about two feet
out of the perpendicular, but was skilfully restored by Mr. Essex, the
architect.
The eastern faces of the aisles appear as wings to the end of the
Choir, and are flanked with double buttresses at the angles, upon
which are set larger pinnacles crocketed. The windows lighting the two
chapels at the end of the aisles were probably inserted when the
chapels were erected; that in the north aisle is set in the wall,
while that in the south aisle projects beyond the wall nearly to the
depth of the buttress.
The south side of the Choir is similar to the north, with the
exception before mentioned—the two western bays of Bishop Northwold's
work, in each of which the opening in the triforium is formed into two
arches of a style differing from the adjoining portion of the
building, but which have the appearance of originality. The walls of
the triforium, both in the Choir and Nave were not originally so high
as we now see them, but no doubt were heightened when the larger
windows were inserted.
The south end of the Transept differs from the north in the
arrangement of the windows; in the gable is a low Perpendicular window
of seven lights, sunk within a deep recess; the north end has in the
upper tier two large Perpendicular windows side by side. There is also
a difference in the gable and pinnacles. Some corbels in the lower
part of the wall would indicate the former existence of an adjoining
structure but what it was we cannot undertake to say.
Considerable anxiety has been felt as to the stability of some
portions of the south side, and it has been found necessary to
underpin some of the buttresses of the Choir and the walls of the
Transept with large slabs of Yorkshire stone. It has also been deemed
desirable to circumscribe the two round towers of the south west
Transept with iron bands.
The south entrance to the Cathedral is through a portion of the
eastern side of the Cloisters. The arch of entrance however, does
not harmonise with the other portions of the Transept, and was
doubtless an insertion, probably at the same time as a similar one in
the north Transept, and by the same architect. It passes through a
beautiful Norman door-arch in the south wall of the Nave, as described
in p. 41. Near this are the remains of an enriched arch, recently
discovered when the wall was repaired; if it is in its original
position it must have formed a communication from the Cloisters to
that portion of the western aisle of the south Transept which now
forms the Vergers' vestry.
The south side of the Nave is nearly similar to the north, but there
is no corbel table under the embattled parapet of the aisle: the aisle
windows have, with one exception, been restored to their original
form; those in the second tier retain their altered shape; but those
of the clerestory, as on the north side, are original.
The apsidal Chapel of St. Catharine, adjoining the south-west
Transept, has been rebuilt in accordance with the original structure.
INTERIOR.
| | Ft. | In. |
| The Galilee, or Western Portico | 42 | 0 |
| The Tower | 40 | 4 |
| The Nave | 208 | 0 |
| Crossing the Octagon | 71 | 5 |
| The Choir | 123 | 0 |
| Retro-choir | 35 | 10 |
| The whole length, from west to east | 520 | 7 |
| The length of Transept from north to south (including the Octagon) | 178 | 6 |
| Breadth of the Nave with the Aisles | 77 | 3 |
| Breadth of the Transept with the Aisles | 73 | 0 |
| Breadth of the Choir with the Aisles | 77 | 3 |
| Height of the walls of the Nave | 72 | 9 |
| Height of the ceiling from the floor, at the east end of the Nave | 86 | 2 |
| Height of the Pillars which support the Dome and Lantern | 62 | 0 |
| Perpendicular height of the Dome, springing from the capitals of the pillars, to the aperture of the Lantern | 32 | 0 |
| Height of the Lantern itself, from its aperture on the Dome to its vaulted roof | 48 | 0 |
| The whole height from the floor to the centre of the Lantern | 142 | 0 |
| Height of the vaulted roof of the Choir | 70 | 0 |
| Clear diameter of the Octagon, from one pillar to the opposite | 65 | 4 |
| Clear diameter of the Lantern, within | 30 | 0 |
| Length of the Lady Chapel (now Trinity Church) | 100 | 0 |
| Breadth of the same | 46 | 0 |
| Height to its vaulted roof | 60 | 0 |
EXTERIOR.
| The whole length, from west to east | 537 | 0 |
| The length of the great Cross, or Transept, from north to south | 190 | 0 |
| Height of the four stone turrets of the western Tower | 215 | 0 |
| Height of the two Towers of the south-west Transept | 120 | 0 |
| Height of the roof over the Nave | 104 | 0 |
| Height of the Lantern over the Dome | 170 | 7 |
| Height of the eastern front, to the top of the Cross | 112 | 0 |
Having finished our survey of this noble edifice, we will proceed to
make a few observations on the remains of the monastery, which will
form the subject of a separate chapter. In order to bring them all
conveniently before the visitor we will retrace our steps for a short
distance round the east end of the Cathedral, and commence with the
buildings on the north side of the Lady Chapel.