SOME of the factors in the evolution of Art have already been briefly
suggested, but to thoroughly appreciate artistic production a passing
acquaintance, at least, with the various phases of historic developments
is essential. The scope of the present work obviously renders it
impossible to deal with the subject in detail, but libraries are
accessible to those who are desirous of extending their knowledge.
It has already been stated that the earlier crafts were independent of
any influence other than that of material and process, and this has
continued in some of the crafts to the present time; but those more
closely allied to building, particularly those associated with furniture
and decoration, eventually became subject to the architectural phase or
style of the period, which dominated form and detail.
Style may be described as manner of expression, either individual or
local, and for convenience is defined by nationality and period. It is
usual to speak of Greek, Roman, Gothic, etc., of such a century; in the
case of the Renaissance, it is customary to particularise the variants,
as Italian, French, English, etc., also with the period or century.
The development of style, intimately involved as it is in the social,
religious and political history of nations, must ever be powerful in its
interest and far-reaching in its appeal.
The first idea in the mind of man is undoubtedly that of utility, but in
succeeding stages of culture there comes a natural craving for something
more than this. And so with the progress of a race we can trace the
progress of its decorative art.
Then there is the consideration of the effect that one race or community
inevitably has on another with which it comes in contact—either through
conquest or through the establishment of commercial relations. Naturally
the market is captured by the workmanship displaying the finest
qualities, æsthetic and practical, and these qualities advance with the
development of society and with progress in mechanical skill. As a
result of conquest the civilisation of either conqueror or conquered
must become the dominant influence, and the possible fusion and
interchange of ideas may modify style to a considerable extent.
Locality has always been a determining factor, particularly in
architecture where the material available is of necessity utilised, and
in most cases is the one best suited to the climatic conditions; for
instance, where wood abounds we find it successfully employed.
Climate is also largely responsible for architectural form. In the
North, owing to heavy snows, the roofs are high-pitched. The early
Egyptian buildings were of mud and wattle, the readiest material to
hand, and form ample protection from the sun in a practically rainless
district. It is interesting to note that the character of these
structures was imparted to their later work in stone. This was used in
the most important buildings, and was readily obtainable from the Nubian
quarries and transported down the Nile on rafts.
It must be remembered that although broad classifications can be made in
styles, yet there are intermediate stages which are transitional, and
which are usually due to the importation of some foreign influence. The
phases of a transitional period can usually be defined; at first the new
style is slavishly imitated or else executed by the foreign worker
exploiting it. This is followed by its being used in conjunction with
the native construction, and lastly, the native interpretation of the
foreign style is possibly grafted on to older forms.
It should be understood that at no time was there any great immediate
change in style, but that there are phases which can be described as
typical, connected by periods of gradual change or transition; due,
doubtless, to individual expression of taste, either on the part of
exponent or patron, or as previously suggested, by influences political,
religious or commercial.
Careful study will show that the change in the majority of instances was
due to reaction from a florid to a more severe treatment, which in its
turn became redundant in character and detail. Apart from the artistic
point of view, these changes are interesting as reflective of the
character of the times.
From the constructive point of view there are two distinct principles to
be appreciated, the Lintel and the Arch. The Lintel, which is the
earlier, may be described as a large stone style, and consists of the
bridging of apertures by means of horizontal slabs, supported by
vertical columns or piers. This is a method of construction with
distinct limitations, as it was impossible to bridge large areas or
spaces without frequent support.
The joints of the Lintel necessarily occur over the centres of the
supporting columns, and the space between was controlled by the size of
the obtainable material and the imposed weight it could bear; the result
being, as in the great hall at Karnak, a forest of closely spaced
columns. It was not until the principle of the Arch was developed into
vaulting that interiors of any considerable dimension with clear floor
spaces were possible.
Lintel construction was employed in the Egyptian, Chaldean and Greek
styles.
The Arch, as a constructive form, did not appear until a later period,
and possibly was due to some extent to the employment of brick and
stones of small size.
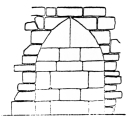
No. 5. Tomb of Tantalus in Lydia. Vault form, but not
vault construction.
Form or shape is not involved, as it is quite possible to so shape the
Lintel as to give the appearance of the Arch by cutting the underside
to the required curve. In the early Greek architecture examples have
been found of both Arch and vault appearance, but these are the result
of horizontal courses, successively projecting; that is, built in the
form of inverted steps, the underside being cut to the arch curve, and
is a form of construction restricted to bridging relatively small areas.
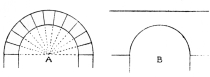
No. 6. A. Structural Arch. B. Arch appearance, result of
cutting away.
The principle of the Arch depends upon the separate pieces of material
being formed to a wedge shape, the joints corresponding to radial lines
drawn through the centre from which the Arch curve is struck.
The weak part of the Lintel is the centre of the span which may have a
tendency to give way under pressure, but the wedged construction of the
Arch renders the centre strong enough to bear the imposed weight.
In contrast with the Lintel, material of small size could be employed,
not only stone, but brick being used in Arch construction.
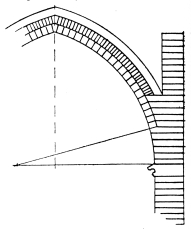
No. 7. Section of Gothic Vault showing courses of stone
and centering.
The Lintel, in relatively small spans, is sometimes composed of separate
small stones, shaped to fit each other in the form of Joggled joints.
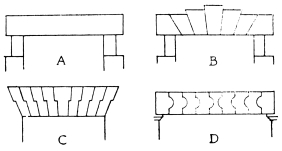
No. 8.
A. Lintel in one piece.
B. C. D. Various forms of Joggled joints.
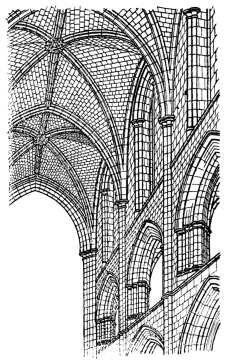
No. 9. Gothic Vaulting showing intersecting ribs forming
framework of structure.
The outward and manifest appearance suggests to the lay observer a
striking divergence in the style known as Gothic from the Roman manner
of building; but the main difference is in proportion and treatment of
detail, the underlying principle being much the same. The use of the
Arch and vaulting was common to both, but in the Gothic development
greater strength was obtained, with even greater economy of material.
The archivolts and intersecting ribs of vaults, with their supports,
literally formed the bones of the building, constituting a framework to
which the bays of walls and roofing were only a matter of filling in.
In the words of Mr. C. H. Moore, in his work on “Development and
Character of Gothic Architecture”—“the Gothic style developed into a
system where stability depends not upon any inert massiveness except in
the outermost abutments, but upon a logical adjustment of active parts
whose opposing forces produce a perfect equilibrium. It is thus a system
of balanced thrusts, as opposed to the former system of inert
stability.”
The Egyptian buildings, in common with those of Palestine, were
frequently of mud, strengthened by wattle or reeds interwoven, evidence
of which is apparent in later incised decoration. Buildings were also of
sun-baked bricks, those of an important character being faced with
stone; the exteriors of these latter were simple and severe, the walls
being slightly tapered and surmounted by a simple cove cornice, with
gateways and entrances of massive form.
The internal effect was of mystery, doubtless due to the comparative
absence of light, and to the many columns necessary to carry the
roofings. The columns which were mostly employed in the interiors, were
squat and stunted in proportion, being from four to seven diameters in
height, with capitals of the Lotus, Papyrus or Hathor variety. Mouldings
were of the simplest character and sparsely used, and the decoration
included renderings of the Lotus and Papyrus plants, either painted or
incised in stone with the addition of colour.
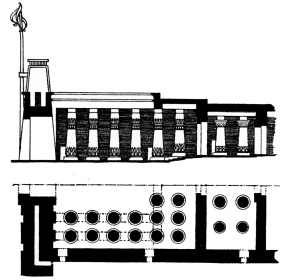
No. 10. Longitudinal section and half plan of Egyptian
Temple.
Egyptian architecture may be generally described as monumental, while
the ornament was apparently inspired by religious feeling and desire for
symbolic expression, rather than by more æsthetic considerations.
In Egyptian Art ornament is subordinated to the architecture, and the
employment of wall pictures and of inscriptions in the hieroglyphic
character, added considerably to the decorative effect. In the wall
pictures the figures were depicted in silhouette, in conventional
attitudes, the head and limbs being displayed in severe profile, while
the torso is represented in full front view. The methods of expression
were painting, or incised in outline on stone, invariably filled in with
colour, the effect in both being of flatness, with little suggestion of
modelling or rotundity, the various features being defined by local
colour.
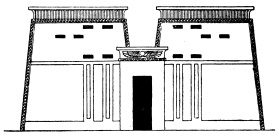
No. 11. Entrance Façade of Egyptian Temple.
Though much of the Egyptian work was in the round, and evident of great
sculptural ability and appreciation of form, yet generally their
decorative work may be described as a colour style, rather than one in
which light and shade were important factors.
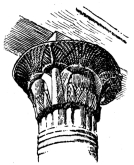
No. 12. Egyptian Capital from Philae.
With regard to the domestic life, the examples of furniture in the
British Museum convey some idea, and these bear a remarkable similarity
to forms with which we are familiar at the present day, both in detail
and construction, which is simple and direct, with mortise and tenon
joints. Turning was frequently employed, and, in the decoration of
furniture, inlays of ivory, ebony and glass, the Egyptians being expert
workers in both glass and enamels.
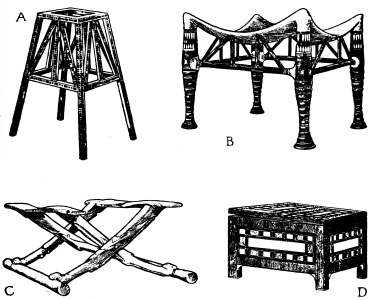
No. 13. Egyptian Furniture.
A. Stand Inlaid.
B. Ebony seat inlaid with ivory.
C. Folding stool.
D. Ebony box inlaid with porcelain and ivory.
Illustrations taken from bas reliefs and wall painting give a good idea
of the furniture, which is often depicted as gilded.
The Egyptian couch was straight like an ottoman. Sometimes the couch
took the form of an animal with the head and tail at either end, and the
legs and feet carved to complete the effect.
Chaldean art in character had much in common with that of Egypt, the
difference being more that of expression than in idea, probably due to
intercourse and mutual influence. The buildings, which were mostly in
brick, often faced with a form of terra-cotta, stamped with relief or
ornament, were pyramidal in general form, raised on terraces forming a
succession of platforms, approached by steps or inclined planes. Columns
were employed, but the capitals were distinctive in the use of volutes
culminating in the Persian renderings at Persepolis.
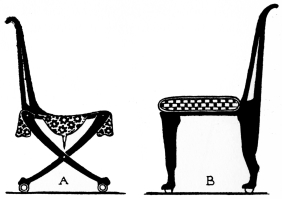
No. 14. Egyptian Chairs.
A. Wall painting in British Museum, B.C. 1500-1400.
B. at Thebes.
Compound animal and human forms, analagous to the Egyptian sphinx, were
employed, such as the winged lion and bull with human heads, generally
to flank the gateways. Wall pictures in low relief formed part of the
interior decoration, these being arranged in successive rows and
representing historic episodes were, like the Egyptian decoration,
probably coloured. A prominent detail in the decoration is that of the
date palm which, symbolical in meaning, was the prototype of the Greek
anthemion; the volute also occurs in much of the decoration in the form
of the evolute scroll.
Our conclusions regarding Assyrian woodwork are drawn from the
sculptured bas-reliefs of stone or alabaster with which the Assyrians
faced their brick structures internally and externally. The examples in
the British Museum are about 888 B.C.
Furniture, such as tables, thrones and couches, was evidently made of
wood, and was probably inlaid with ivory and other precious materials.
On the monuments of Khorsabad representations have been discovered of
chairs, supported by animals and human figures. The intention in the use
of figures was probably to depict prisoners taken in war.
Chairs, thrones, stools and tables were square in shape. The ends of the
rails and legs were carved, and the ornamentation employed for these and
similar positions included the heads of lions, bulls and rams, the
sacred palm and pine cone.
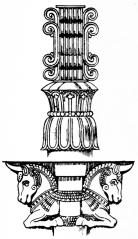
No. 16. Capitals from Persepolis.
The seats of chairs and thrones were much higher than is now customary,
and necessitated the use of foot-stools. In some cases both chairs and
tables were made to fold on a central pivot.
In some cases metal was used either for part or for the complete
structure.
Exact chronology is a matter of surmise, but at an early period, about
4000 B.C., in the valley of the Nile and in Mesopotamia, civilization
had attained a very high level, extremely favourable to the development
of architecture and the artistic crafts.
The early Greeks, as a result of the peculiar formation of their coast
line, like the later Scandinavians, were adventurers on the sea,
piratical and trading, and were thus brought into communication with,
and influenced by, the arts of Egypt and Chaldea.
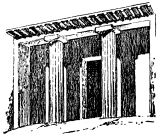
No. 17. Early Treatment of Doric Order. Tomb of Beni
Hassan.
Though, in their architecture, the Greeks progressed no further than the
Lintel, yet they must be credited with the development of the system of
the orders, which formed the basis of subsequent styles.
The two prominent orders were the Doric and the Ionic; the former has
its prototype in the tomb of Beni Hasan, the date of which is 1740 B.C.,
while the latter is evidently derived as to the voluted form of the
capital, from Assyrian and Persian originals.
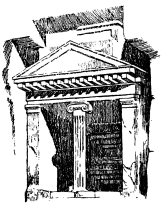
No. 18. Early anticipation of Ionic Order. Tomb at
Kyanea-Jaghu.
The capital of the Corinthian order may be considered to be a
development of the Egyptian Papyrus form, the earliest features of both
consisting of an inverted bell-shape decorated with leaf-like detail.
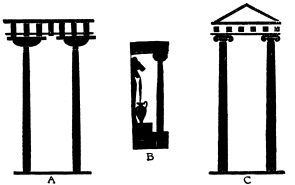
No. 19. Greek Vase Paintings. A. Doric columns. B. Wall
fountain. C. Ionic columns with pediment.
Characteristic Greek details, such as the Anthemion and wave scroll, are
traceable to the same sources.
Their architectural work, which was monumental in character, was mostly
manifested in the temples, the domestic buildings being relatively
unimportant.
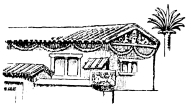
No. 20. Greek house about 100 A.D. Bas-relief in British
Museum, Bacchus visiting Icarius.
Some idea as to these may be gathered from the vase paintings in the
British Museum, on which they appear simple in form, mostly Doric in
character, and probably of wood construction, the metopes in the frieze
being open spaces for purpose of interior lighting.
Though the Greeks invested many of their creations with Epic and
Symbolic meaning, much of their ornament was purely æsthetic.
The sculptured metopes of the Parthenon, representing the conflict
between the Lapithae and the Centaurs, are an example of the Epic
treatment.
The Sphinx, borrowed from Egyptian art, was, however, invested with a
different meaning, and is an example of the Symbolic class, which formed
so large a part in Greek art.
Greek architecture differs from preceding styles in the development of
mouldings, and the exterior columnar effect. The mouldings in the Ionic
and Corinthian phases were enriched with carved details, probably
developed from or suggested by earlier painted decoration.
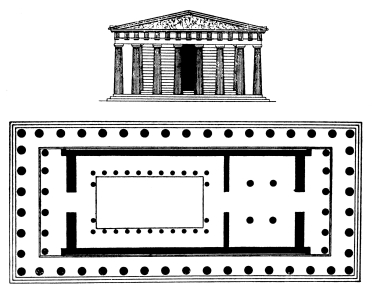
No. 21. Front elevation and plan of Parthenon, Athens
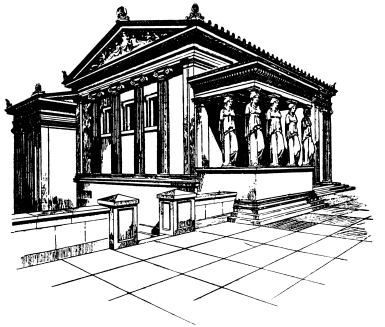
No. 22. Greek Ionic Erectheum, Athens.
The Doric style was presumably so decorated, with painted details on the
ovolo and abacus of the capital, and the corona and other members of the
cornice.
Colour was employed on the backgrounds of the metopes, mostly blue and
red, resulting in an alternation of colour with plain stone areas; the
colour decoration forming horizontal bands.
One important development, due to climatic conditions, was the pitched
roof, which entailed the end walls being carried up in triangular form
(literally gables), which were framed by the upper members of the
entablature.
This feature, technically known as the Pediment, was in buildings of
importance invariably filled by sculpture, Mythological or Epic in
subject, designed to occupy the shape.
The styles mostly employed were the Doric and Ionic, and these were
exploited contemporaneously, the Parthenon, 430 B.C., representing the
culmination of the former.
Of the Corinthian style—comparatively little used by the Greeks, though
much employed and developed later—the Choragic monument at Athens, 330
B.C., is the most complete example, though the leaf capital was
anticipated in a simpler form in the earlier Tower of the Winds.
The earliest representations of Greek furniture are to be found in the
Syrian Room at the British Museum. These are the chairs dated about 6
B.C., in which the antique figures are seated. The backs are
perpendicular, and the frame pieces of the seats are mortised into the
legs.
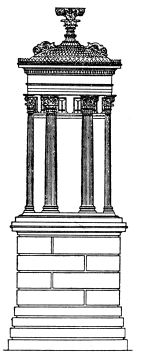
No. 23. Greek Corinthian, Choragic Monument, Athens.
The Greek couch was not unlike the modern sofa. It was used for sleeping
and resting. Chairs and stools were sometimes made of metal, and were
often of a folding type.
Tables were constructed in various shapes—sometimes the supports were
fashioned as heads and legs of lions and leopards, and sometimes as
sphinxes with lifted wings. In common with other pieces of furniture,
they were made in wood, metal and marble.
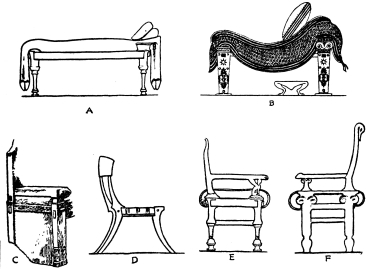
No. 24. Greek Furniture.
A. Couch or bed, Archaic Etruscan.
B. “ “ Vase painting.
C. Archaic chair, 580-520 B.C.
D. Chair from Hydria.
E. Archaic chairs, Harpy Tomb, 500 B.C
F. Archaic chairs, Harpy Tomb, 500 B.C.
The vase rooms of the British Museum provide considerable matter for
study with regard to the details of Greek furniture, couches especially
are frequently depicted.
The Greeks were expert workers in cast bronze, as is evidenced, not only
by their statuary, but in many utensils of domestic life, notably the
oil lamps, which were also in many instances modelled in terra cotta.
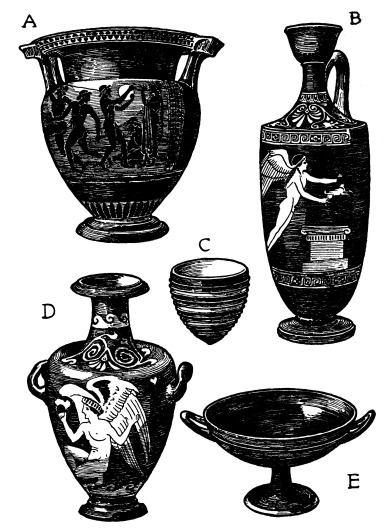
No. 25. Greek Pottery.
A. Kelebe (mixing bowl), 6th century B.C.
B. Lekythos (oil bottle), Athenian (about) 450 B.C.
C. Mastos, coloured black, red and white.
D. Hydria (pitcher), 350-250 B.C.
E. Kylix (goblet), 520 B.C.
Soon after the sack of Corinth in 140 B.C., Greece became a Roman
province, and the Greek art workers eventually found more encouragement
from Roman patronage than in local requirement.
They therefore went where their work was appreciated and rewarded,
thereby effecting a potential influence in the art and work of their
conquerors.
Originally there were no special native characteristics by which Roman
work could be distinguished, as the Romans absorbed various influences
from the races that they conquered. Their conquests extended East and
West, and from these widely differing outside influences the Roman style
developed.
The Romans, who by temperament, were great soldiers, organisers and
engineers, rather than artistic, in their early essays in architecture
were influenced by Etruscan work.
Etruria (now Tuscany) is presumed to have been a Greek colony, and the
local style, a form of debased Doric, was adopted by the first Tarquin
(who was of Etruscan origin) and introduced to Rome about 610 B.C.
With the growth of the Roman Empire, and its consequent wealth and
development of luxury, great impetus was given to building and the arts
generally.
The orders based on the Greek originals were developed in detail and
proportion, particularly in the latter respect. Whereas in the Greek
Doric the height of the column varied from about four, to six and a half
diameters, the Roman version became more slender, being about eight
diameters in height.
The Corinthian order, perhaps, underwent the greatest change, a change
that has practically remained unaltered to the present day.
The most significant development in building was the Arch and subsequent
vaulting, by means of which extensive covered areas were rendered
possible. The Pantheon at Rome is covered with a hemispherical vault or
dome 139 feet in diameter.
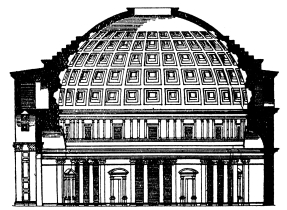
No. 26. Section and interior elevation of Pantheon,
Rome.
The dome, which is interiorally occupied by radiating and horizontal
ribs, resulting in five horizontal rows of cassons, or coffers, is
really a casting in cement; and in principle is identical with the
present method of building, in which concrete or cement forms a
considerable part in construction.
Apart from other reasons, the Arch was necessitated by small material,
which, in the case of the Lintel, could not be employed without the
device of joggelled joints. In the absence of suitable material to
cover spans, it became necessary to devise some means to the desired
result. This was achieved by bridging the span with separate pieces of
material cut to the necessary wedge form.
The Arch was first applied to such useful and necessary buildings as the
Cloaca Maxima, to aqueducts, bridges, and viaducts, from which its firm
construction and power of resistance were found to be applicable to
buildings of many storeys.
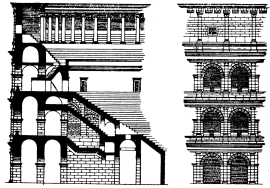
No. 27. Coliseum, Rome. Section and part elevation
showing arch and vault construction.
Apart from the early employment and development of the Arch, the Romans
were content to borrow their architecture from outside sources, and also
were indebted to the Greeks for their ideal expressions in poetry, art,
even to religion, whose gods they invested with different names.
Notwithstanding, the Roman development in architecture was undoubtedly
dignified and grand in manner, particularly in their treatment of the
Corinthian order.
With regard to detail, much of the delicacy and refinement of the Greek
character was lost, yet this was compensated by greater variety and
freedom of treatment, especially in the development of the Acanthus type
of foliage.
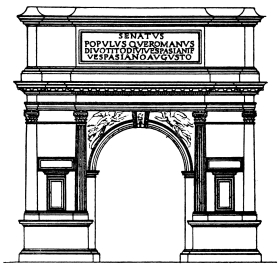
No. 28. Arch of Titus, Rome.
Decoration was more generally used, pilaster and other panels being
occupied with ornament arranged on growth lines, mostly composed of
undulate stems, with scrolling branches, clothed with conventional
leaves and flowers.
There was also a tendency to employ occasionally natural types in
foliage, and further variety was obtained by the introduction of human
and animal form, which, though originally significant, were used for
their æsthetic value.
The Roman domestic life was materially different from the Greek, and
while they had their Temples, they also had their palaces, public halls
and baths, besides the amphitheatre and the circus.
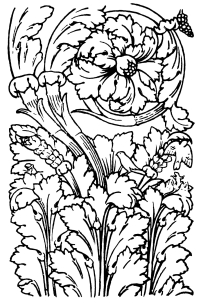
No. 29. Typical Roman Ornament.
Excavations at Herculaneum and Pompeii have thrown considerable light on
the domestic life of the Romans—their dwellings, decorations and
furniture.
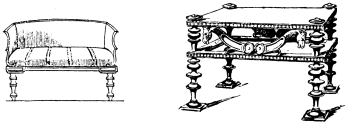
No. 30. Roman couch.
Sepulchral urn,
British Museum.
No. 31. Roman Sella.
In the luxurious life of the Romans colour
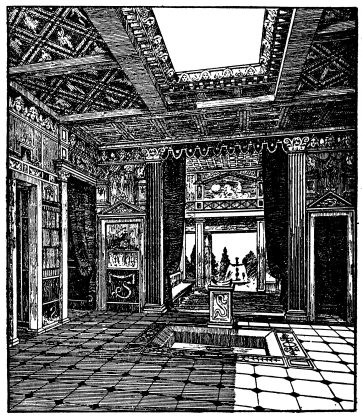
No. 32. Graeco-Roman Hall in house of Sallust, Pompeii.
decoration played a conspicuous part, as is evidenced in the painted
work of Herculaneum and Pompeii. In this, which is generally known as
the Græco-Roman period, the interiors were decorated with paintings, the
general scheme being based on an architectural setting, the wall areas
being divided into bays by slender columns, sometimes by pilaster
panels, with plinth, or dado, frieze, and cornice, the prevailing
colours being red, buff and black.
The decoration of the frieze in many instances suggested openings,
through which distant vistas could be seen. The bays or spaces between
the apparent dividing supports were further decorated with small panel
pictures with frames; generally the supports were united by festoons or
scrolling detail, the whole expressed by painting in colour without
actual relief.
The use of glass for glazing windows was employed in the later period;
that the Romans were expert workers in glass can be verified by the
examples in the National collections.
For artificial lighting of interiors oil lamps were customary, which
were boat shape in form, sometimes used in groups or clusters suspended
from branching stems or supported on tripod standards. These were
invariably in cast bronze, though terra-cotta was also used, but in
either material were extremely beautiful in form and detail.
In any attempt to review the past, it is difficult to visualise the
actual life at the back of the pageantry, with which we are naturally
prone to be obsessed, in history as written; but the exhibits of the
various domestic appliances of the Roman period at the British Museum
are of considerable interest, and a scrutiny of these cannot fail to
bring the individual to a closer understanding of the times and people.
At Byzantium or Constantinople, the capital of the Eastern Roman Empire,
a distinct style developed out of a curious mingling of the
characteristics of East and West; and it was marked particularly by a
grafting of earlier Greek detail on to simplified Roman forms.
The establishment in 330 A.D. of Byzantium or Constantinople as the
Eastern capital of the Roman Empire and the recognition by the state of
Christianity resulted in a great change in architecture and the
associated crafts. Prior to this the early Christians had been compelled
to hold their meetings secretly, and when this was no longer necessary
they at first utilised for their public worship the existing Basilicas
or public halls. Later on churches were built, the plan being arranged
in the form of a Greek cross (e.g., with equal arms), surmounted by a
central dome.
The dome was supported on four piers, united by arches, and the change
in plan from these piers to the dome necessitated vaultings from the
inner angles to reconcile the diagonal dimension to the diameter of the
imposed circle. These vaultings spreading from the angles are
technically known as Pendentives. The
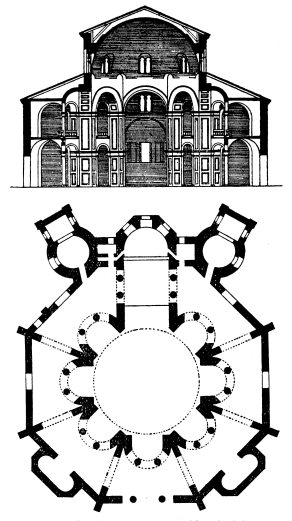
No. 35. Byzantine. Section and plan of St. Vitali,
Ravenna.
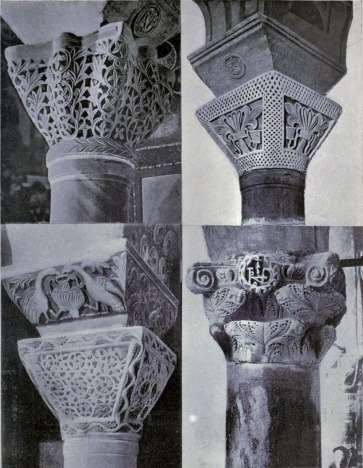
No. 36. Byzantine Capitals from Ravenna.
four arms of the cross constituting transepts, nave and chancel were
also surmounted by either complete or semi-domes.
The Byzantine dome differs from the Roman type in matters of detail,
thus the interior surface is plain instead of the intersecting ribs with
resulting coffers as in that of the Pantheon. In this latter the
lighting of the interior is accomplished by a central opening or eye,
but in some Byzantine examples, notably St. Sophia (built for Justinian
by Anthemius) the lighting is the result of windows ranged round the
base, constituting what is known as the ariel type of dome.
The dome of St. Sophia is segmental instead of hemispherical as in the
Pantheon, being only one-sixth of the diameter in height, the diameter
being 106 ft. 7½ ins.
The architectural features generally were considerably modified,
particularly with regard to mouldings, which were almost eliminated. The
entablature was also at times dispensed with, and arches springing
direct from the capitals of supporting columns were general; a feature
which is characteristic of the later Romanesque. The capitals became
simple in form, being mostly inverted pyramidal or cushion shapes, in
which the abacus is considerably enlarged and as a rule unmoulded.
The carved details reveal simplicity of execution, being merely cut back
from the surface, the relief being uniform and greatly in contrast to
the plastic feeling of the Roman work. Though the leaves employed were
of the acanthus type, they were quite devoid of modelling, being merely
channelled with V-shaped grooves; the eyes between the lobes being
round and suggestive of the use of the drill, the execution being a
reversion to the archaic Greek.
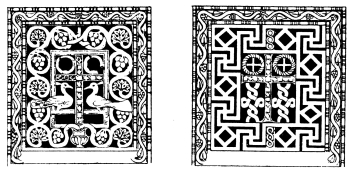
No. 37. Byzantine Panels. St. Appollinare, Nuovo,
Ravenna.
A notable feature in the Byzantine detail is the prevalence of the
circle, frequently grouped in three, four and five, with the respective
significance of the Trinity, the Evangelists and the Cross, or Five
Wounds. The grotesques of the Pagan detail are conspicuously absent,
giving place to forms more in keeping with the new religion, such, for
instance, as the cross and the vine.
It is questionable if the polytheism of the average cultured Roman was
taken very seriously, but incidental to the religious observances were
certain rites and symbolic forms, with which the Christians were
familiar, and the early preachers evidently found it a matter of policy
to invest some of these with a new meaning. During the period of
intolerance and persecution, signs and symbols grew in importance as a
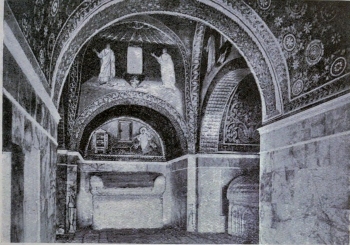
No. 39. Byzantine Interior, Ravenna.
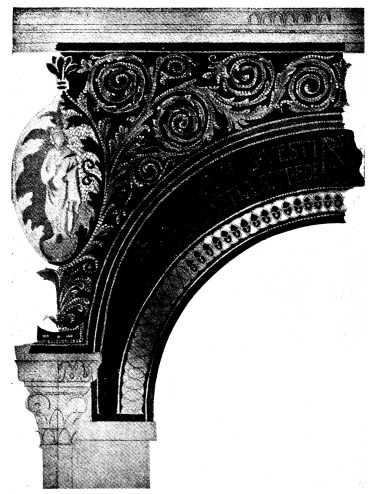
No. 40. 5th Century Mosaic Work in the Baptistery at
Ravenna.
From a Drawing by Miss Dora Bard.
means of secret communication; and in the later period when secrecy was
no longer necessary, these became a corporate part of the ornament and
decoration.
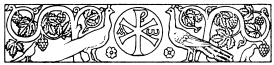
No. 38. Byzantine Panel from the sarcophagus of St.
Theodore. St. Appollinare in Classe, Ravenna.
In contrast to the Roman ornament, in which the effect depended mostly
on light and shade, the Byzantine was a colour style, and it became
customary to line the walls of the principal buildings with marble slabs
quartered and placed reciprocally, so that the figurings formed
symmetrical patterns. Mosaic work, either of marble or glass,
constituted the decoration in such suitable positions as the floors,
spandrils, lunettes and domes, gold being largely employed in the
backgrounds. Windows, at times large in area, were glazed as in Roman
times with cast slabs of glass, set in metal frames, usually bronze; and
thin slabs of translucent marble and onyx were also used for glazing
purposes.
The Byzantines were also expert carvers of ivory and workers in metal,
decorated in repoussé and with wire filigree; the metal work was
invariably set with jewels and precious stones, in conjunction with
champleve enamel, the whole being gilt.
As a result of the Iconoclastic movement, and the decree of Pope Leo III
in 726 A.D., the art workers, deprived of local patronage and compelled
to pursue their crafts elsewhere, migrated to the Rhine district, where
for some centuries the Byzantine traditions were preserved and largely
influenced Western art, particularly with regard to the working in metal
and enamels. The attraction of the centre of the Eastern Empire for
northern adventurers had its effect in the introduction of the Byzantine
style into the detail of the different phases of the Romanesque.
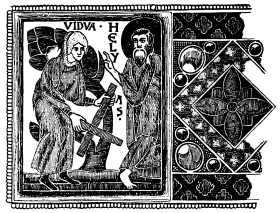
No. 41. Champleve enamel Byzantine tradition.
The tradition thus becoming widely known was finally absorbed by local
craftsmen and modified according to local conditions, with the result
that both in expression and in execution, the style tended to become
more and more crude, until the original forms and details were almost
entirely lost. But in spite of changes the classic feeling never
completely died out.
Under the Roman system, in colonizing, their architecture, customs and
laws were imposed on the conquered population. When later, under stress
of events, the governing bodies and military forces had to be withdrawn,
these left behind them universal traces of their occupation and
influence. The inhabitants of the provinces thus abandoned and thrown on
their own resources, were immediately menaced by invasions, which had
been hitherto kept in check by the armies of occupation, and for some
protracted period ensued a condition of unrest and conflict, under which
the arts naturally suffered. Eventually, from the chaos emerged a native
manner of building, which, though rude and coarse in execution, was
based on the Roman tradition.
The transition thus brought about is known for convenience as
Romanesque. Its most typical exponents were possibly the Scandinavians,
whose Christianised descendants, the Normans, preserved the same
tradition. The work of the Saxons in England, although stimulated by the
same influences, was much cruder in execution.
This period was not remarkable for great artistic development, and
luxury in any form was practically non-existent.
Notwithstanding local character, the prevailing features are similar, in
that the round arch is employed, supported by columns or piers, from
which the arches spring direct, the entablature being eliminated.
The columns are squat in proportion, and surmounted by capitals of
truncated cone or cushion shape, the abacus being deep and square in
plan.
Mouldings were little used, and the archivolts were formed in a series
of recessed bands, either plain or decorated. Distinct from the
Byzantine style, the Romanesque depended for effect upon contrast of
light and shade.
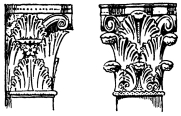
No. 42. Romanesque Capitals from Cloister, St. Guillem du
Desert, Herault. Reminiscent of Roman Corinthian.
Details were carved, and rude in execution, preserving to some extent
the Byzantine feeling, the prevailing ornament being the undulate stem,
with scroll branches, clothed with leafage, simply channelled or
grooved, but less spikey in form.
Of the buildings of importance of this period the churches form the most
interesting examples of development. The usual plan consisted of an
oblong nave with side aisles half its width and height.
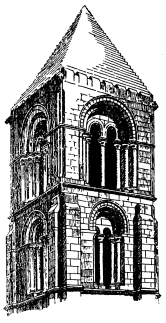
No. 43. Romanesque Tower, Thaon, Normandy.
At the end of the nave, projecting transepts separated it from the
chancel (which is generally raised in level), continuing the line of
nave, the whole taking the shape of the Latin cross in contrast to the
Byzantine plan; the chancel end facing East, the nave West, and the
transepts respectively North and South.
A feature of this period is the Apse, a semi-circular extension of the
choir or chancel; when the side aisles were extended to the latter they
formed what is known as an ambulatory, or passage way, round the choir,
within which was the altar, and the stalls for monks and clergy.
The Narthex or atrium, of the basilicas, utilised by the early
Christians for their public worship (to which were admitted those
outside the community) was abandoned, its place being taken by the West
entrance or porch, enclosed between two towers.
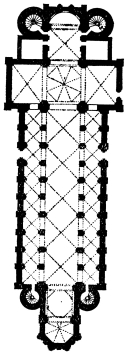
No. 44. Romanesque plan of Cathedral, Worms.
The upper walls of the nave were carried on arches supported by columns,
which constituted the division of the side aisles; these latter being
formed by vaultings from the nave columns to the outer walls, the
vaulting being roofed over.
The upper part of the nave was pierced by windows, small and
comparatively narrow, with semi-circular heads forming the Clerestory.
Similar windows in some instances occur in the aisles, the jambs of
these windows being bevelled both inside and out for the freer admission
of light.
The nave was roofed in with timber, but as the result of frequent
destruction by fire, the roof was eventually vaulted; in early examples
by the barrel or tunnel vault, but later this developed into
cross-vaulting, which was also introduced into the side aisles.
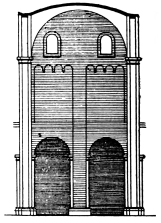
No. 45. Romanesque, bay of interior, Worms Cathedral.
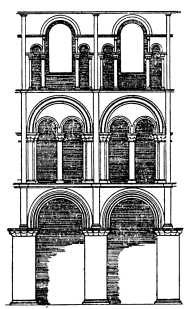
No. 47. Romanesque Church interior with Triforium.
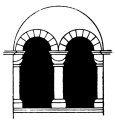
No. 46. Romanesque Window, St. Alban’s Abbey.
In the early churches of this period the walls of the nave were unbroken
except for the upper windows. With the development of vaulting, the
space above the aisle vaults and the covering roof was used as a
gallery known as the Triforium. This was not lighted from without, and
was a distinguishing characteristic of the Romanesque and early Gothic
styles.
The introduction of vaulting in the roof of the nave entailed supports
for the arch bands or vaulting ribs, which were carried on pilasters or
half columns, dividing the interior façade into bays.
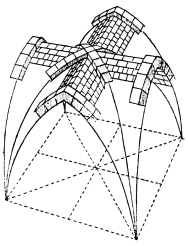
No. 48. Construction of intersecting vaults.
The unsettled condition of Europe, both before and after the final
subjugation of the Roman Empire by Charlemagne in 774 A.D., was
necessarily detrimental to artistic progress, and the period to the
fifteenth century may be truly described as the dark ages as regards the
arts and culture in general.
Such literary knowledge as survived was mostly confined to the priests,
and under the monastic and feudal systems that prevailed the bulk of the
people were kept in ignorance and subjection.
Building was devoted almost exclusively to fortresses and churches, the
domestic conditions being extremely crude as compared with earlier
periods, though Eastern luxury must have been known and experienced by
the alien adventurers to the Byzantine courts.
This was a period of reversion to comparative barbaric taste by people
indifferent to refinement and luxurious environment, to whom, however,
personal adornment would appeal in the form of jewellery and sumptuous
attire.
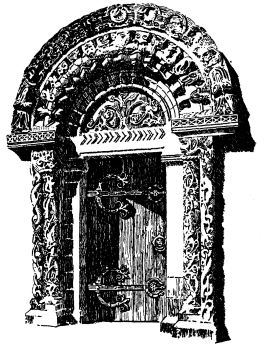
No. 49. Romanesque, south door Kilpeck Church,
Herefordshire.
Domestic arrangements were simple in the extreme. The dwellings of the
well-to-do in England, similarly to those of the Scandinavians,
consisted principally of a barn-like hall. The centre of the hall was
occupied by a long table, and at one end raised on a platform or dais
another table was placed in the opposite direction. At the latter sat
the most important members of the household, while the lower part was
reserved for retainers and servants. Heavy chairs and settles were used
at the upper table, and benches or forms at the lower.
Walls, when covered at all, were adorned with hangings, but then only at
the dais end of the hall. Fireplaces in the modern sense were not known.
The fire was built on the floor, and the smoke allowed to escape as best
it might.
Arrangements for sleeping were no more complex than those for dining.
Beds were provided only for persons of distinction, and were placed in
recesses screened off from the hall by curtains or shutters. They were,
in fact, little more than wooden boxes, with sacks of straw to serve as
mattresses.
Later, bedsteads were used of massive construction, which on occasions
of journeying were placed on wheels, forming a sort of coach or carriage
ironically termed whirlicots, in which the aged and infirm were
transported.
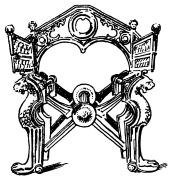
No. 50. Chair of Dagobert, French 7th century, bronze.
For some time after the Norman Conquest the unsettled state of the
country rendered it necessary that household effects and valuables
should be few in number and of such a nature as to be easily
transportable. Thus chests in which belongings could be stored came into
general use. They were simple in construction, and without carving, but
were strengthened and decorated by hinges and scroll strappings in iron.
Such chests served a double purpose, as they could be used as tables and
seats.
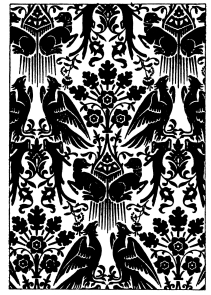
No. 51. 14th Century Textile Sicilian tradition.
For convenience of transport, chairs and stools were made with
projecting tenons secured by pins or wedges so as to be easily taken
apart.
That the Crusades were incidental to the importation of examples of
Eastern art, is evidenced by the celebrated cup of Eden Hall, on the
safe preservation of which depended the worldly welfare of the owners,
according to the couplet:
“If that cup either break or fall,
Farewell the luck of Eden Hall.”
This cup is of Saracenic origin, and is of glass, painted in enamels,
similar in character to the mosque lamps in the British Museum.
Tapestries of Sicilian manufacture were also introduced through the
medium of the Crusades, and led to the employment of painted wall
decoration, evidently in imitation, even in some instances to indicating
the folds of the material.
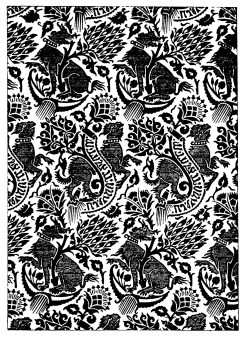
No. 52. Sicilian Textile.
A precept exists in the twentieth year of the reign of Henry III
directing “that the King’s great chamber at Westminster be painted a
good green colour like a curtain,” and “that the King’s little wardrobe
should also be painted of a green colour to imitate a curtain.”
This was undoubtedly suggested by the custom abroad of draping the walls
with tapestries, though carpets were unknown. Probably the first time
these were seen in England was in the apartments in the Temple occupied
by the suite of the infant Don Sancho, archbishop elect of Toledo, who
with Don Garcias Madinez, officiated as avant-courriers to Eleanor of
Castile in the autumn of 1255.
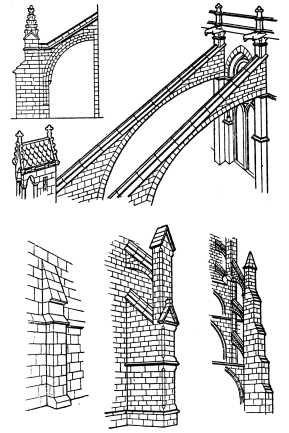
No. 53. Types of Buttress.
The origin of the pointed Arch, which is the chief characteristic of the
Gothic style, is much disputed, but there is ample evidence that the new
departure appeared almost simultaneously in different parts of Europe
soon after the First Crusade. It is reasonable to assume that this
particular form was suggested by examples in Syria, where arches
elliptic and even ogival in shape were employed.
Though not common in Roman work, the pointed Arch was employed in the
Aqueduct built to supply Constantinople with water, completed under
Valens, 364-378 A.D., by which it is probable that the Saracenic work
was inspired.
Whatever the origin, the innovation was found to be economic, and more
sound in construction than the older prevailing method. It was also more
flexible in design, as apertures of varying dimensions could be spanned
with arches equal in height, which is not possible with the
semi-circular form, except by the expedient of stepping.
Further strength was imparted by the employment of buttresses on the
outer walls, as well as at the angles of the building.
In France, England and Germany the Gothic style superseded the
Romanesque with varying phases of transition, and with local development
of character. In Spain the Moors had established a system of
architecture thoroughly Eastern that was but little affected by the
Gothic style, the influence of which is apparent in the later Spanish
rendering of the Renaissance.
In Italy the Gothic attained but slight development in comparison with
more northern and western treatments, at least from a structural point
of view. The Italian phase known as Lombardic is conspicuous for the
evidence of Eastern and Byzantine traditions.
The phases and dates of the Gothic style in England are as follow, and
lasted well into the sixteenth century, with periods of transition:
Early English or Pointed, 1189 to 1272. Transition 1272 to 1307.
Middle period or Decorated, 1307 to 1377. Transition 1377 to 1407.
Late or ... Perpendicular, 1407 to 1547.
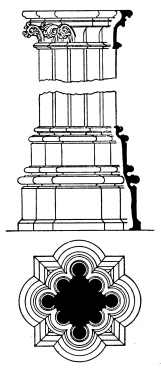
No. 54. Early pointed Gothic Pier, elevation and plan.
In church architecture the general plan and essential features of the
Romanesque style were preserved; but there was a complete change in the
details, as well as a general lightening of the whole structure.
The heavy columns or piers gave place to clusters of slender shafts,
which supported the archivolts and vaulting ribs, these shafts being
bound together at bases and capitals.
The Triforium was retained, the openings being arched and similar in
detail to the windows.
In the early variety of the Pointed Gothic the arches were acutely
pointed, technically known as “lancet,” but later became more
equilateral. The windows were narrow in proportion, and were single, or
in groups.
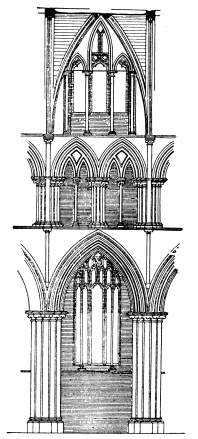
No. 55. Early pointed bay with Triforium. Window of Aisle
is of later date.
Later they were divided into compartments, and the triangular head
filled in with stonework, pierced with simple geometrical openings,
known as plate tracery, thus forming a transition between the simple
open lancet and the intersecting ribs, which constituted the true
tracery of the later periods.
Commonly shafts of circular section, with caps and bases, were employed
in the windows, both internally and externally.
Roofs were high pitched, and the ceilings vaulted, the vaulting ribs
being moulded and decorated at the intersections with carved bosses.
Mouldings were rich in effect, being composed of a succession of hollows
or flutings, contrasted and divided by rounded ribs in relief.
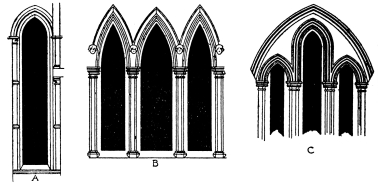
No. 56. Early Lancet Windows. A. Canterbury Cathedral. B.
Lincoln Cathedral. C. Salisbury Cathedral.
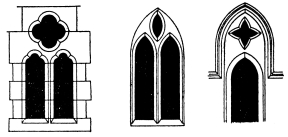
No. 57. Early pointed Gothic Windows. Plate tracery.
Carved detail occurs in the capitals of shafts, sometimes in leaf-like
forms in the bases and in the mouldings, also in the crockets, and
finials of the gables, and pinnacles of the buttresses.
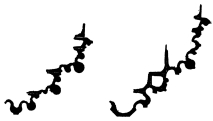
No. 58. Early pointed Arch Mouldings.
The ornament was extremely conventional, that on capitals, crockets and
other free positions consisting of crisply curling trefoil or
cinquefoil groups of lobes having little resemblance to natural type.
The later windows became more elaborate in the tracery, which was
essentially geometric, and further elaborated by cusping. Triforium
arches and canopy heads being similar in design.
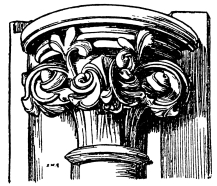
No. 59. Early pointed Gothic Capital.
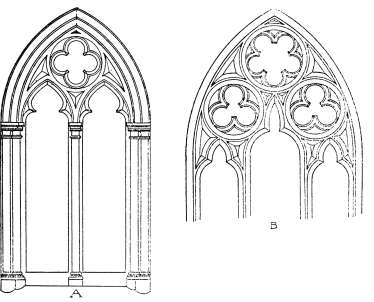
No. 60. Pointed Gothic tracery Windows. A. Ely Cathedral.
B. Meophan Church, Kent.
The central tower, which was common in the Romanesque, developed into
the spire, which was carried to a great height; the lower part
occasionally pierced with openings for purpose of interior lighting,
forming the lantern.
The principal characteristics of the Decorated period are the form of
the Arch, the elimination of detached shafts and the enlarged clerestory
with increased lighting area.
The Arch, when used structurally, was still of the simple pointed form,
but in small windows, niches and canopies, the shape at the head became
ogival and the tracery displays considerable license as compared with
that of the preceding phase.
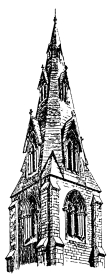
No. 61. Early pointed Gothic Spire, Warmington.
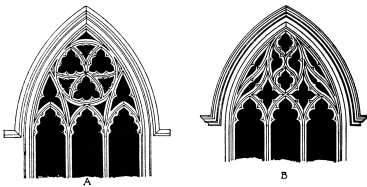
No. 62. Decorated Gothic Windows. A. Merton College,
Oxford. B. Cathedral, Oxford.
Mouldings were shallower as contrasted with the undercut hollows of the
earlier period; in many instances the arch mouldings were merely a
continuation of those of the supporting piers, which took the place of
the earlier detached shafts.
The greatest innovation occurs in the foliage, in which natural
suggestion is evident, adapted with considerable freedom, and skilful in
execution.
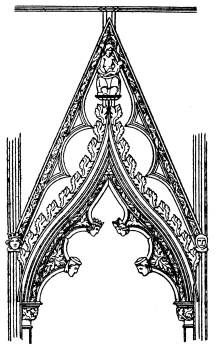
No. 63. Decorated Gothic Carving, Chancel screen,
Southwell Minster.
In the preceding style the foliage of the capitals invariably sprung
from the necking, in simple firm curves, revealing the underlying
bell-shape. In the Decorated period the foliage generally wreaths round
the structural form, the detail being frequently deeply pierced and cut
away at the back till it was almost detached, giving an extremely rich
effect.
Diaper detail of pateræ, or foliage arranged in squares, occurs in the
spandrils between arches.

No. 64. Decorated Gothic Mouldings.
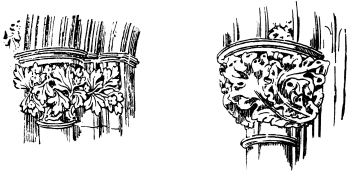
Nos. 65 & 66. Decorated Gothic Capitals, leaves deeply
undercut and wreathed round bell.
A distinct feature of this period and of the succeeding Perpendicular
style, is the battlement, which was used in all suitable positions
either as a parapet or as a cresting. The Decorated variety differs from
the later, in that the moulded edges only appear horizontally, whereas
in the Perpendicular period the moulded edge is continuous, being
carried round the angles of the battlement.
Externally the spire gave place to the tower with culminating lantern.
During the period of the style known as Decorated Gothic, furniture was
framed and panelled, and the details closely resembled those used in
architectural decoration in stone.
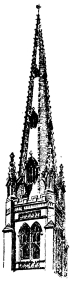
No. 67. Decorated Gothic Spire, Whittlesea.
The general effect of Decorated is a tendency to horizontal banding, in
contrast to the vertical effect of the earlier period, to which
eventually the later Perpendicular reverted.
In the succeeding phase the Triforium which had gradually become less
important, entirely disappeared and the clerestory windows enlarged, to
the extent that this part of the structure became merely a frame for the
increased glass areas.
It will be apparent from the foregoing that whereas in the early
churches of the Romanesque period the interior effect was mysterious
owing to inadequate openings for light, the later and growing tendency
was to increase the lighting capacity by enlarging the windows of the
clerestory.
Doubtless the development in the size of windows was due to some extent
to the growing use of glass, which, though rare, was employed during the
later Romanesque through Byzantine tradition.
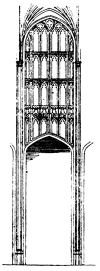
No. 68. Perpendicular Gothic Bay shewing development of
Clerestory.
These early windows were geometric in design, consisting of medallions,
oval, circular or quatrefoil in shape, containing figure subjects set in
a diapered background, the whole being executed in small pieces of
coloured glass united by lead framings.
While the windows were single openings, this form of glazing necessarily
restricted the size, though more adequate lighting was achieved by
grouping two or more windows together.
With the development of tracery the technical difficulties were to some
extent overcome; a window divided into comparatively small compartments
could be more easily glazed than single openings of large size; thus
glazed windows of greater dimensions were rendered possible.
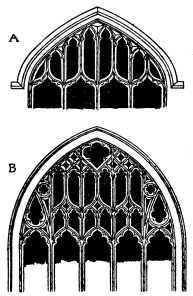
No. 69. Perpendicular Gothic Windows.
A. Aylsham Church, Norfolk.
B. King’s College Chapel, Cambridge.
In the Decorated windows the lower lights were devoted to the subject,
which in many instances was carried through the area, regardless of the
dividing bars or mullions. In the Perpendicular each light or opening
had usually its own subject or figure, surmounted by canopies, the upper
spaces formed by intersection of the tracery bars were occupied by
various details suitable to the different shapes.
The Arch of the Perpendicular style is materially different, being
composed of elliptic curves struck from four centres.
Mouldings became even more shallow in section, and the tracery less
florid than formerly, though extremely rich in appearance when used in
the profusion that developed in the fan vaulting of this period.
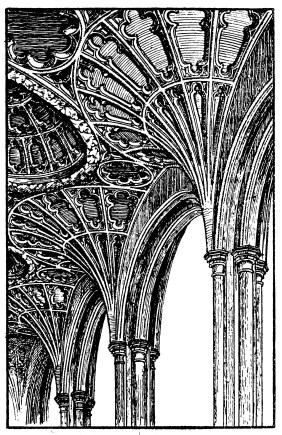
No. 70. Perpendicular Gothic Fan Vaulting. St. Mary,
Aldermary.
The foliation reverted to a more conventional character, and became
lifeless and monotonous in comparison with the Decorated work.
It must not be assumed that examples in every instance will be found
complete in any of these phases; on the contrary, the various styles
are to be found side by side in the same building, the result of later
additions or rebuilding.
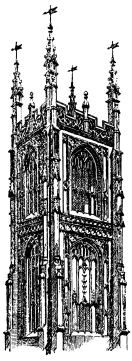
No. 71. Perpendicular Gothic Tower, All Saints, Derby.
Painted decoration and sculpture were also employed during the various
periods; wood-work where necessary was used, and in detail was in
harmony with the architectural character of the period.
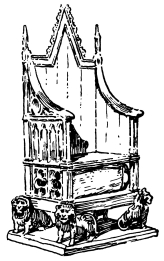
No. 72. Coronation Chair, Westminster Abbey, 13th
century.
The feudal period was not favourable to the development of domestic
conditions, though considerable advance had been made by the fourteenth
century, chiefly by the Italian states and in the principal cities. The
importance of the latter is evidenced particularly in the City of
London, with its merchant class and civic authorities, who, by reason
of their wealth, attained potential political influence, the prevailing
contentious conditions necessitating the continual raising of large sums
of money.
Such conditions were favourable to the merchants, who, acting as
bankers, supplied the means, and thus a class was established and
apparently lived in profusion and some pretention to sumptuous
environment.
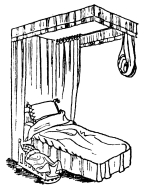
No. 73. Bedstead and Cradle from M.S. in Bodleian
Library, 14th century.
Similar conditions to those in England prevailed on the Continent with
certain local variations. A big stride was made with the development of
commerce, mainly through the agency of Venetian and Flemish merchants.
The effect of increasing opulence as signalised by the appearance in the
home of such comfort and refinement as had formerly been possible only
for princes and great nobles.
Among the luxuries imported were Oriental silks, carpets and pottery.
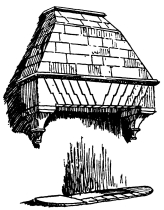
No. 74. Fireplace, 13th century.
Whereas, throughout Europe generally, the Gothic character in furniture
and woodwork developed on similar lines, in Italy alone its appeal to
the national sympathies was not strong enough for it to become
thoroughly assimilated, and there the Byzantine style persisted.
The woods most in use were oak and chestnut. In Italy walnut and cypress
were used—the latter being considered especially valuable for chests.
Early examples of Italian chests are decorated with closely spaced
incised ornament, filled in with colour.
The Venetians derived from Persia and India a form of marquetry or inlay
of ivory, metal and various woods, generally geometric in design. The
wood used was stained in order to vary the colour.
Through the policy of seeking foreign princesses as brides for the
English kings, foreign influences crept in, and had a marked effect on
the development of style. Moreover, increasing commercial intercourse
with the Continent paved the way for the introduction of the new ideas
of the Renaissance then beginning to dawn in Italy.
The Wars of the Roses checked progress in many ways, but this was but
the more rapid when peace was restored with the advent of Henry VII.
There was a great change in the character of the dwelling-house, which
though still built on defensive lines, was also arranged with a view to
domestic comfort and convenience. The commonest form of plan was that
in which the buildings were grouped round a central court and surrounded
by a moat. These buildings consisted of hall, parlour, kitchen and
domestic offices. The hall itself was lofty, had an open-timbered roof,
and was usually lighted from both sides. One end of the hall was
invariably screened off, and as the screen did not reach to the roof the
musicians’ gallery was placed above it. The fireplace was set in one of
the side walls. The windows, as a rule, had few lights, and these had
pointed and cusped heads. The upper rooms were accessible by staircases.
A not uncommon feature on the upper floor was the long gallery, which
generally traversed the whole length of the building immediately under
the roof.
The rooms were panelled most often to about two-thirds the height of the
wall, while the remaining third was of plaster.
The ceiling also was of plaster, which was moulded into intersecting
ribs arranged geometrically, sometimes with stalactite pendants at the
intersections.
Fireplaces were made of stone, and chimney-pieces sometimes of wood.
Furniture was beginning to assume some of its modern forms, as shown by
the chairs, which were railed, and copied from Italian models.
Buffets or sideboards with closed cupboards were in use. Table legs were
carved or turned, and connected by stretchers.
Windows were now glazed with leaded panes, and when made to open were of
the casement type, with iron frames which were hinged and furnished with
turnbuckle fastenings.
Doors seldom had locks, but usually shut with latches of wrought iron.
The hinges also were of wrought iron, and though simple in form were
often quite ornamental.
Henry VII and his successor were responsible for various country
residences, an example which was followed by the nobility.
During the latter monarch’s reign it became the fashion to arrange the
plan of the mansion in the form of the letter H; that is, in two
parallel wings connected at a right angle. In the reign of Elizabeth
this was modified into a plan resembling the letter E, otherwise a
façade, with wings bent at right angles, with a central projection
forming the main entrance.
In the domestic Tudor style the Arch was in vogue for window openings,
etc., but much flattened in form.
The windows were divided into a number of lights, by vertical mullions,
with arch headings, occasionally cusped. If of tall proportions, they
were further divided by horizontal bars or transoms, and were glazed
with small panes of glass set in lead frames, arranged in some cases to
open in iron casements.
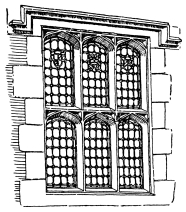
No. 75. Tudor Window with leaded lights.
An important factor in the development of this period was the
Reformation, with the resultant liberty of thought. Before this,
architecture and the associated arts were entirely dominated by the
Church, at the sacrifice of the individuality of the artist and
craftsman, who after this emancipation were enabled to exploit their
work untrammelled by clerical restriction.
In some respects this was not productive of the best results, as it
removed the various co-ordinated branches of work from the restraint of
architectural dominance, with some loss to the unities. It also opened
the way to the professional designer as distinct from the craftsman (who
hitherto had been responsible for his share of the work) resulting in
occasional loss of character.
The Renaissance, which had its origin it Italy, was the next factor in
the evolution of architecture and the arts. As early as 1422 there were
indications of the coming change, though the medieval system of
construction was still adhered to.
Impetus was given to this revival by the taking of Constantinople by the
Turks in 1453 A.D., resulting in the dispersion of the Greek scholars,
who found refuge in Italy.
Gothic, essentially a Northern style, scarcely affected Italy, where
Byzantine tradition persisted until the Revival of Learning in the
latter half of the fifteenth century brought a fresh impulse into all
branches of Art and Literature.
An awakened interest in classical remains was an integral part of the
vitality with which the great change known in its culmination as the
Renaissance was imbued; and the commercial prosperity of the times was
favourable to its encouragement and development.
An active agent in this revival was Brunelleschi, a native of Florence,
who in company with Donatello, visited Rome to study the remains of
classical antiquity. His principal successor, Leo Battista Alberti,
contributed largely to the new style. Ultimately the Roman Orders and
their details were appropriated and adapted to local requirements.
The most prominent artists of the day turned their attention to the
designing and making of wood-work, and the decoration of rooms.
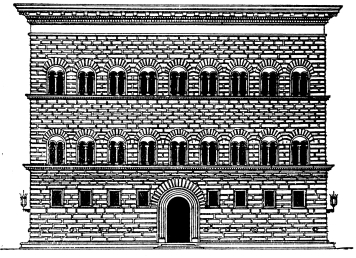
No. 76. Strozzi Palace, Florence.
The earlier work is severely architectural in character, being closely
based on the antique, with all the usual features of columns, pilasters,
cornices and pediments.
The greatest achievement of the architects of the Renaissance was
perhaps their adaptation of the antique Roman style to the modified
needs of secular buildings, of which the Palazzo Pitti at Florence by
Brunelleschi is an early and notable example. This creating a form of
architecture which perhaps reached its noblest expression in the Palazzo
Strozzi, begun in 1489 A.D. by Benedetto da Majano.
As previously suggested, climate and local material are essential agents
in the formation of style, and from Tuscany stone of large size was
easily obtainable.
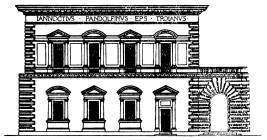
No. 77. Pandolfini Palace, Florence.
The contentious conditions existing in many of the Italian cities,
entailing necessity for defence, must also be taken into account, and in
connection with the foregoing were responsible for the massive and
fortress-like construction of the principal dwellings of this period.
In the best examples of these, though columns and pilasters were not
employed in the façade, the stories are proportioned as if the orders
were used. The crowning cornice, however, is proportioned to the whole,
varying in height between one fourteenth to one fifteenth.
From Florence the movement spread to Rome and other cities, but Venetian
Renaissance indicates undoubted evidence of Lombardic influence.
Until the end of the fifteenth century the period was one of experiment,
but from 1500 to about 1560 the style may be said to have attained a
phase distinct and local.
At first the various features, structural and decorative, were frank
reproductions from the antique, which were studied and measured, and
from which systems of proportion were deduced by various exponents,
among whom the names of Vignola, Palladio and Serlio are conspicuous.
The Roman version of the Renaissance, as distinct from that of Florence,
was less massive, Rome being comparatively free from insurrectionary
troubles. Columns and pilasters were used to divide the façade into
bays, or in the inner courts, which were frequently arcaded, and the
principal entrance became a prominent feature.
The founder of the Roman school was Bramante, born in 1444 A.D.,
originally a painter, who was responsible for the original design of St.
Peter’s, at the instigation of Pope Julius II.
The partly executed work was found to be too weak to bear the
superstructure, and Bramante in the meanwhile dying, Raffaelle, Giocondo
and Giuliano di San Gallo, and afterwards Baldazzare Peruzzi and Antonio
San Gallo were engaged on the edifice.
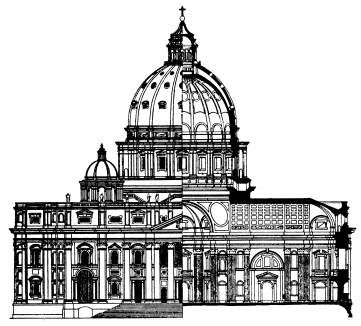
No. 78. St. Peter’s, Rome.
Finally Michael Angelo was entrusted with the sole conduct, and St.
Peter’s in its present form must be credited to him, with the exception
of the nave, which was added by Carlo Maderno.
Of the secular buildings, the Farnese Palace, the work of San Gallo, is
typical of the Roman adaptation of the antique architecture to the
altered conditions.
To the above list of architects of the Roman Renaissance may be added
the names of Sansovino, Vignola and Bernini, the last-named being the
author of designs for the Louvre at Paris.
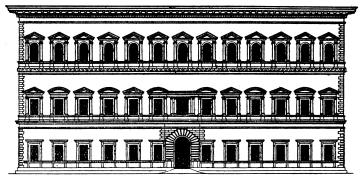
No. 79. Farnese Palace, Rome.
The Venetian States, since the twelfth century, had been growing in
power, and the Republic’s rise in importance was favourable to the arts,
particularly to architecture.
Local influence is evident in the comparatively restricted ground areas,
entailing the maximum accommodation possible.
The Venetian school is distinguished by the profuse use of columns and
arcading; also for the employment of circular-headed windows, frequently
subdivided by tracery of smaller arched and circular forms, and by
general lightness of effect.
The founder of the Venetian school was San Micheli, born in 1484 A.D.,
who spent many years studying the ancient Roman monuments, and who was
responsible for the Grimani Palace.
Jacopo Tatti, a Florentine, more usually known as Sansovino, though
mentioned in the Roman group of architects, was however more associated
with Venice, his adopted city.
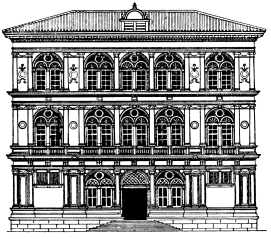
No. 80. Vendramini Palace, Venice.
Prominent among his works is the Library of St. Mark, which consists of
two orders, an upper of the Ionic, supported by an arcade in which the
Doric is employed, the whole surmounted by a balustrade with statues on
the piers.
In the Venetian school must be included the name of Andrea Palladio, who
possibly had a greater influence on the architecture of the time than
any of his contemporaries; an influence that may be traced in the work
of Inigo Jones, and in that of Sir Christopher Wren and his immediate
school.
Vincenzo Scamozzi, who died in 1616 A.D., like Palladio and others, was
influenced by the antique, and was perhaps the last architect of the
Venetian school to attain celebrity.
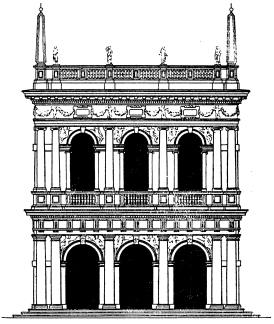
No. 81. Library of St. Mark by Sansovino, Venice.
A conspicuous feature of the Italian Renaissance was the development of
painted decoration, which had in Italy succeeded the Byzantine mosaic.
As in this method of decoration, mouldings in relief were ineffective,
and were replaced by decorative bands or borders, so in the succeeding
painted work similar framings were adopted.
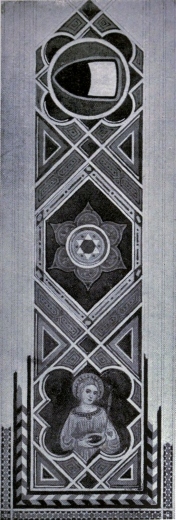
No. 82. Painted Decoration. Palazzo Publico, Sienna, from
a drawing by C. E. Bernard, Goldsmiths’ College School of Art.
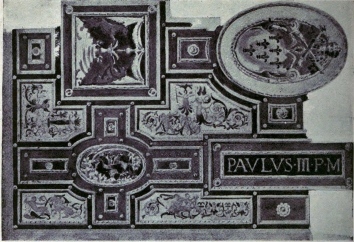
No. 83. Painted Ceiling in the Castello San Angelo, Rome,
by Giulio Romano, from a drawing by Miss Dora Bard, Goldsmiths’ College
School of Art.
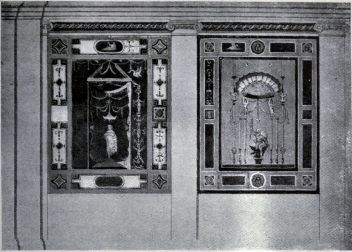
No. 84. Painted Decoration in the collonade of the Villa
Papa Giulio, Rome, showing Pompeian influence, from a drawing by C. E.
Bernard, Goldsmiths’ College School of Art.
No. 84. Painted Decoration in the collonade of the Villa
Papa Giulio, Rome, showing Pompeian influence, from a drawing by C. E.
Bernard, Goldsmiths’ College School of Art.
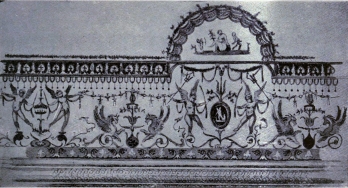
No. 85. Ceiling-Painting from the Castello San Angelo,
Rome, reminiscent of Graeco-Roman work, from a drawing by C. E. Bernard,
Goldsmiths’ College School of Art.
Mosaics were in vogue in Italy to the twelfth century, when painted
decoration came into favour, and notable in the exploitation of this
latter phase was the school of Giotto in the early part of the
fourteenth century.
Vaultings and spandrils were covered with painted subjects, strongly
framed by ornamental borders, which served to strengthen the sense of
construction in reinforcing the dividing ribs.
With the advent of the Renaissance, these divisional bands became more
architectural in treatment, and large areas, such as ceilings, were
subdivided, the sub-divisions being based on a logical sense of
construction.
The name of Pinturrichio is associated with the Renaissance, among his
works being the decorations of the Appartamenti Borgia in the Vatican,
the Choir in Santa Maria del Popolo, Rome, and in Santa Maria Maggiore
at Spello; contemporaneous was Perugino; another celebrated name is that
of Gian Antonio Bazzi of Sienna, generally known as Sodoma.
Later exploiters of painted decoration, Raffaelle at the Vatican, Giulio
Romano, Pierino del Vaga and Giovanni da Udine, were evidently
influenced by the then recent discovery of late Græco-Roman decorations
in the remains of the Baths of Titus.
The same influence is found also in minor details—in the decoration of
rooms and in the various pieces of furniture.
Walls were panelled, sometimes enriched with carving, with inlaid
patterns in intarsia, or with inlay of different woods in imitation of
marble mosaic. Hangings of Genoese velvet or stamped and gilded leather
were often used.
Chairs were at first simple in form, having straight backs and legs,
with broad, elaborately carved rails at the head of the back and between
the front legs.
Chests or cassone, called also marriage coffers, because it was
customary to give them as wedding presents, generally took the form of
the sarcophagus, supported on claw feet. In many instances they were
decorated with gilt gesso, or were covered with exuberant carving.
With the development of inlay, which degenerated into picture making,
some later examples show attempts at perspectives, in which arches,
doors, balustrades and paved floors were depicted. Cabinets were
invariably raised on open supports and furnished with doors enclosing
compartments and sets of drawers, the fronts of which were frequently
decorated.
Tables were inlaid, carved and gilded. The prevailing form was a
rectangular top, sometimes of marble, with wide, richly carved supports
consisting of human and animal forms at either end; these were connected
by a central stretcher at the base, from which sprang a series of arched
forms reaching to the underside of the top.
Walnut was commonly employed for constructive purposes, and ebony and
many other woods were used both for veneers and inlay, as also were
such materials as ivory, tortoiseshell and mother-of-pearl.
It is not easy to form an idea of the furniture in ordinary use, as the
examples which survive and which can generally be seen in museums are
misleading, being typical rather of that belonging to the nobility and
wealthy classes.
Probably owing to the rougher usage to which it was subjected, and
possibly also to its being but little esteemed by its owners, and
consequently no effort being made to preserve it, the domestic furniture
of the middle classes seems to have disappeared.
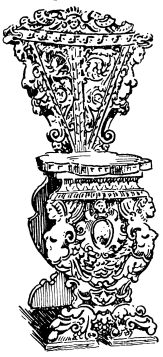
No. 87. Carved Walnut Chair. Italian, 16th century.
France had been brought into contact with the new architecture through
the Italian wars under Charles VIII, Louis XII, and Francis I.
The chief characteristic of the early French Renaissance is that the
details of the new school were imposed on structures which were Gothic
in general form.
Italian architects were employed by Francis I, and although in the many
important buildings erected for him he preferred native workmen,
Italians were retained to furnish designs and lead the new style.
Leonardo da Vinci and Andrea del Sarto were both employed in the
decoration of Fontainebleau.
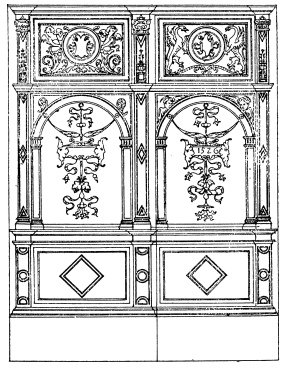
No. 88. Wood Panelling. Early French Renaissance.
Fontainebleau, Chateau de Chambord, Chenonceaux sur Loire, Chateau de
Madrid and the commencement of the Louvre were all due to Francis I, and
the Italian influence was strengthened by the marriage of Henry II with
Catharine di Medici.
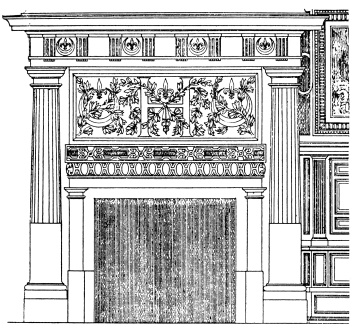
No. 89. Stone Chimney-piece, Fontainbleau, Henry II
Salon.
Under the influence of Vignola and Serlio, the Italian style became more
popular, and finally extinguished the lingering Gothic tradition; and
eventually the assimilated style became local, the first prominent
native exploiter being Philibert Delorme, the architect of the
Tuileries, for Queen Catharine of Medicis.
Strapwork was a pronounced feature of this period, carved panels being
subdivided by framings of straight and curved forms interlaced with
cornucopæ and scroll work. Scrolling straps with I shaped incisions were
also used.
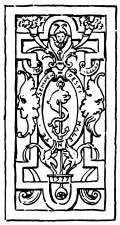
No. 90. Wood Panel. Early French Renaissance.
Masks are of frequent occurrence, and sometimes form scroll centres.
Medallions were often employed, and were occupied by profile heads, and
surrounded by foliated wreaths.
Pilasters were narrow, and had sunk and moulded panels, lozenge shaped
in the centre.
In England great impetus was given to building, consequent on the
suppression of the religious houses during the reign of Henry VIII, and
mansions were erected in various parts of the country with some
pretension to both external effect and domestic comfort, not merely by
the nobility, but also by the wealthy merchant class.
From the rise of the Italian Renaissance a century elapsed before the
new style began to affect English work.
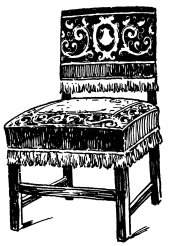
No. 91. French Chair. Period Henry II.
In Italy classic tradition had never died, and consequently Gothic
gained no real hold there, the best examples of Italian Gothic being
inferior to those of France and England. In the early days of the
Revival of Learning, when interest in architecture was at its height,
Italians set out to emulate the style of building and decoration which
prevailed in ancient Rome. Gradually the same spirit spread to other
parts of Europe. Students were attracted to the birth-place of the
Revival, and workers and designers from Italy were eagerly welcomed by
her neighbours.
Naturally enough each country interpreted the new style in a different
way, and as it reached England chiefly through France and the
Netherlands, the French and Flemish interpretations in turn influenced
the development of the English style.
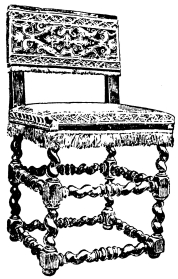
No. 92. Walnut Chair upholstered in Appliqué. Italian,
about 1600.
Before either French or Flemish influence had been felt, however, there
were Italian workers settled in England carrying out designs purely
Italian in character. The earliest example is the tomb of Henry VII in
Westminster Abbey, by Torrigiano. Many tombs and monuments were made
entirely by Italians. Holbein, who was employed by Henry VIII, was
distinctly a Renaissance painter and designer and encouraged the new
movement.
As the style became more widely disseminated it lost much of its
original purity, and classical details were used in conjunction with
Gothic forms and methods of construction, due, doubtless, to the
apparent difficulty with which the native workers grasped the essentials
of the new style; indeed, there is more intermixing of styles in England
than in any other part of Europe with the exception of Flanders.
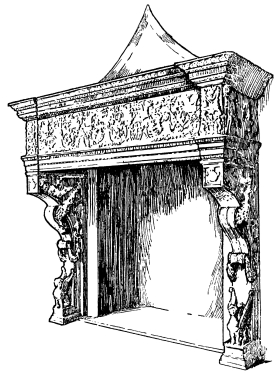
No. 93. Stone Chimney-piece. Sala Borgia, Rome. 16th
Century.
The purely Italian phase was followed by a rendering which was largely
borrowed from French work, and this in turn was supplanted by the
influence of the Flemish interpretation. The delicately modelled
foliage, dolphins, candelabra, vases and cherubs, so characteristic of
Italian and French work, were replaced by such typically Flemish details
as interlacing strapwork with curved and scrolled ends, frequently
cartouche-like in form, festoons of fruit and foliage, and terminal
figures used as pilasters.
In the late Jacobean and succeeding phases the classic manner was more
thoroughly understood, and a more scholarly handling was the result,
until the culmination was reached in the work of Inigo Jones and Wren.
The Elizabethan phase indicates an imperfectly understood, and in many
instances meaningless, employment and adaptation of Italian forms to the
requirements of the times.
A notable example if this is the central feature of the Public Schools
at Oxford, the work of Thomas Holt, a native of York, in which the
orders appear ranged one above the other.
The most prominent name associated with the architecture of the period
is Thomas Thorpe, who was concerned in many of the principal edifices
erected during the reign of Elizabeth and of her successor, James I.
The general arrangement of woodwork consisted of architectural façades,
and the orders and pediments were utilised wherever possible.
Doorways and chimney-pieces offered the principal opportunities for
display in interior work.
Panelling was retained for the large halls and most of the rooms. The
walls were frequently divided into bays by means of pilasters and
surmounted by friezes and cornices more or less determined by
traditional forms.
The style degenerated in the same reign into a coarser rendering, and
was followed by a period of strong Flemish influence. There is, in fact,
such a marked similarity between the later Elizabethan and Flemish
furniture and wood-work that it is not easy to distinguish the
nationality of examples of this period. In cases where figure sculpture
is employed, however, it is not difficult to decide, as a considerably
higher standard was attained by the Flemish school of figure carvers
than is found in English work.
Tapered pilaster-like supports, surmounted by half figures or Ionic
caps, were often employed in the framing of doors and chimney-pieces,
and sometimes on furniture. Table supports and newels of stairs
increased in size. The heavy acorn-shaped baluster is a feature. Inlay
came into use for panelling as well as for furniture.
Synchronously with the changes in detail, there was a more classical
tendency displayed in moulded features such as strings and cornices.
In the early seventeenth century the scale of the details of Flemish
work increased. Diamond-shaped panels were superimposed on square ones;
turned work was split and the two halves applied; drop ornaments were
used below tables and from the centres of panels under arches—all these
being additions to the general structure.
English work developed in much the same way as Flemish, probably owing
to the commerce in wood-work between England and Flanders at this time.
In the earlier work, where the orders were employed, there was some
regard to proportion and detail, probably direct translation of Italian
designs, but in the later Jacobean work there was considerable
falling-off, presumably due to native exploitation and experiment.
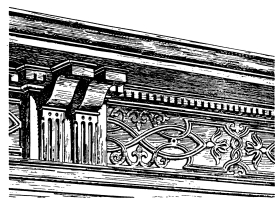
No. 94. Jacobean Wood Carving. Palace of Bromley-by-Bow.
Architectural feeling was prominent in the treatment of interiors, which
were invariably panelled as in the earlier period. The characteristic
“linen fold” variety of the late Tudor giving place to plain panelling,
framed by stiles and rails closely spaced.
Walls were occasionally divided into bays by means of pilasters, often
supported on pedestals.
The panels in the later development were invariably plain, but a
decorated frieze, carved in relief, was carried round immediately under
the cornice. Coats of arms at intervals sometimes supplied the
decoration. The carved frieze gave place to a simple form of patterning,
which was produced by sinking the ground to practically one level and
leaving the ornament which had little or no modelling, flush with the
face of the panel. This led to fretting out the pattern and applying it
to the surface. The idea of planting ornament evidently spread, and may
be seen in such obviously applied details as studs and half-balusters.
A typical room of the period would be treated with plain panelling,
perhaps divided into bays by pilasters, and all elaboration was confined
to the doorways and chimney-piece.
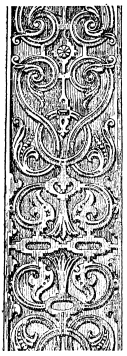
No. 95. Jacobean Wood Carving. Palace of Bromley-by-Bow.
The chimney-piece might be in wood, stone or marble, and while there
were many varieties of treatment, the designs readily fall under one
general type. Columns or pilasters flanked the opening,
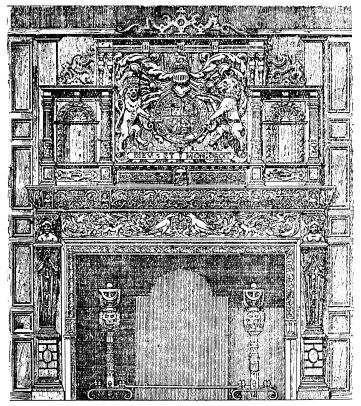
No. 96. Jacobean Chimney-piece. Palace of
Bromley-by-Bow.
carrying an entablature consisting of architrave frieze and cornice, the
latter forming a shelf. Above this there was a similar arrangement, but
on a smaller scale and with finer proportions. The space between the
columns above the shelf was usually filled with carving, which sometimes
took the form of armorial bearings. In many examples the upper part is
divided into two panels, which were generally filled with carved
ornament such as strapwork or shields charged with heraldic devices.
Where the chimney-piece was of wood, the fireplace opening was
surrounded by a stone lining, which had moulded splays on the upright
jambs. In earlier examples the jambs were connected by a flattened arch
with carved spandrils. In later work a horizontal panel was employed or
a frieze of carved detail.
The opening itself was wide, and was lined with brick or stone. The
interior was occupied by a fire-back of cast-iron and a movable grate or
basket supported on dogs.
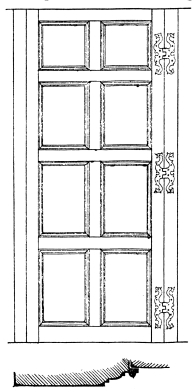
No. 97. Jacobean Door, shewing absense of architrave.
Doors were at first merely a part of the panelling without hanging
frames, but later they were treated as important features of the rooms.
They were often framed with columns and pilasters, surmounted by
entablatures, with or without pediments. Obelisks were sometimes placed
over the pilasters. The frieze was fluted or carved. In many cases the
tympanum of the pediment or even one of the door panels bore the owner’s
coat of arms.
In the earlier phases the mouldings framing the panels were simple in
form, and worked on the stiles and rails. But later they were applied,
being wider in display and more elaborate in section. These applied
mouldings, evidently the result of mechanical appliances, later led to
extreme license in broken angles and panellings of complicated form.
Ceilings, and occasionally the frieze, were in plaster, decorated with
intersecting ribs, or bands dividing the surface into compartments
geometric in shape, and further enriched with stamped or modelled
ornament.
Windows were relatively small as to individual openings, large lighting
areas being obtained by grouping a number of these side by side, and
also in tiers, the dividing bars or mullions being either in wood or
stone.
Glazing took the form of small pieces of glass united by lead frames,
commonly arranged in trellis form, resulting in diamond-shaped pieces.
Occasionally painted or coloured glass was used, generally in heraldic
devices in the upper portions of the windows.
The windows themselves were frequently deeply embayed.
The growing appreciation of domestic comfort, evident in the general
arrangement of the buildings of this period, is also apparent in the
furniture, which from this time approximates somewhat to the modern
forms, though still crude, and leaving much to be desired in the way of
personal comfort.
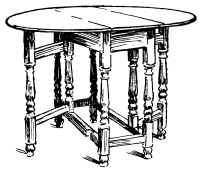
No. 99. Oak Table, English. 17th century.
Tables, which had hitherto been mere portable boards laid on trestles,
or, if fixed, were on heavy legs with rails below, developed into more
useful forms. These were the draw-inge table which could be extended by
drawing out two flaps worked on runners from beneath the normal top,
and the gate-leg table, which in principle resembled the modern folding
type. Large tables were formed by putting a number of gate-leg tables
together, and when not so in use they could be placed in different parts
of the room.
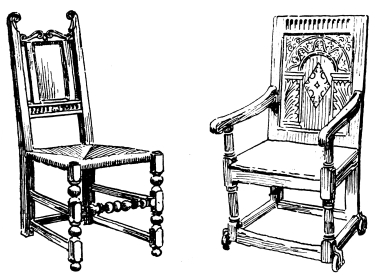
No. 100. English Chairs, early 17th century.
Legs and the under rails of chairs and tables were turned in the lathe,
and the carved details were invariably simple and direct in execution,
similar in character to much of the work in the early French
Renaissance, in contrast to the Italian carving, which was in high
relief and plastic in character.
The majority of examples in our national collection of this period are
of Court furniture, and cannot be taken as typical of what was in common
use. The over-ornamented Italian work compares unfavourably with the
English Jacobean furniture, in which utility is obvious and the
decoration subordinate and to the purpose.
Oak was chiefly employed in England, but in Italy, and later in France,
walnut was much used.
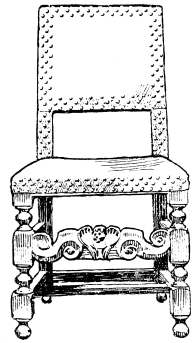
No. 101. English Chair, middle of 17th century,
influenced by Italian design.
Panelling was prevalent for interiors in the Italian and French
Renaissance. In Italy, where the art of weaving had been preserved at
Lucca, and other places, tapestry was also frequently employed as wall
hangings, also as coverings for upholstered work.
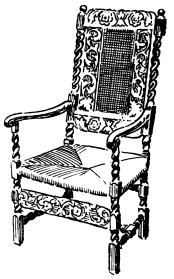
No. 102. Oak Chair, English, 17th century.
Compared with the earlier period, this was a time of luxury and display,
favourable to the arts generally.
Painting, freed from the restrictions of the church, broke away from the
Byzantine traditions, and revelling in realism, lost to some extent its
decorative character.
Under patronage, the individual artist and craftsman was allowed to
develop on his own lines, and no longer worked under the dominance of
the architect. Demand, owing to growing appreciation of artistic
production, eventuated in the evolution of the professional designer.
Although the Renaissance had come to stay, the manner of its
interpretation in England by the native workers was very far removed
from the Italian school which had supplied the first impulse, until the
advent of Inigo Jones in the reign of James I. This artist, who had
visited Italy and studied principally the architecture of Palladio and
his school, was appointed King’s Surveyor of Works. Under his influence
proportions and details were used, which conformed more nearly to
classic types.
Born about 1572 A.D., he studied in Italy, where he became acquainted
with the work of Palladio, and was a follower of the Venetian school.
Dying in 1652, he left a tradition which would have had a more immediate
effect but for the internecine troubles of the later period of his life.
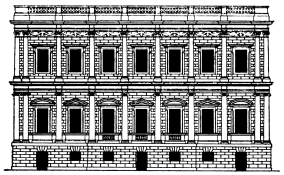
No. 105. Banqueting House, Whitehall. Inigo Jones.
A typical example of his work in London is the Banqueting House in
Whitehall, the only part built of the projected palace for James I, now
used as a museum by the United Service Institution. Also the Church of
St. Paul, Covent Garden.
By the time of Louis XIII the principles of the Renaissance had become
thoroughly assimilated in France, and a native school of architecture
had arisen of marked distinction. France from then onward took the
initiative, though strongly influenced by the Venetian school.
The orders were used consistently as to proportion and detail, but in
the decoration considerable development in character is manifest.
The general construction and details developed on
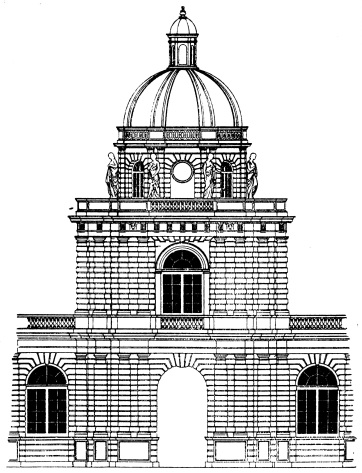
No. 106. Louis XIII. Luxembourg Pavilion Entrance, by
Salamon de Brose, 1615-24.
more architectural lines, and shew a better appreciation of the Italian
originals. Pilasters were used to divide the wall surfaces, these and
the entablatures closely following in detail the classic types. Panels
were much wider than in the preceding style, generally occupying the
whole space between the pilasters. The usual arrangement for these
panels was to have them in two tiers—the shallow ones confined to the
lower portions of walls and those of deeper proportions above.
Fireplaces and doors were surrounded by boldly moulded architraves, and
surmounted by panels occupied by carved details of scroll-work and
foliage.
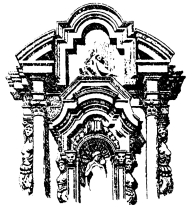
No. 107. Ste. Marie, Nevers. Louis XIII. Example of
Barocco (Flemish influence).
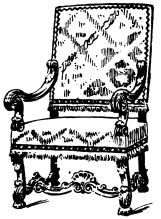
No. 108. Upholstered Chair. Louis XIII.
Ceilings were modelled in stucco and sub-divided into compartments,
which were richly moulded, and in some cases decorated with paintings.
During the reign of Louis XIII, chairs were made more comfortable by
being upholstered in velvet, tapestry or needlework, instead of being
smothered with carving. The frames were covered by velvet or other
material, leaving only the legs and arms visible, and these were but
slightly carved.
In France the Renaissance reached its highest degree of splendour in the
reign of Louis XIV.
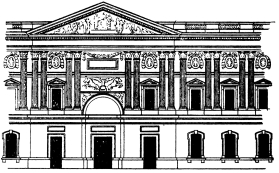
No. 109. Louis XIV. Louvre, Paris, by Perrault.
The palace of Versailles, designed by Jules Hardouin Mansart, was
completed, and French designers were many and famous. Amongst the most
prominent were Lebrun, who was responsible for much of the interior work
at Versailles, Jean and Claude Berain, Lepautre, Daniel Marot and André
Charles Boule, the inventor of the particular class of inlay which bears
his name.
The style of Louis XIV is characteristic of its time. Love of display
was manifested in every direction, but nowhere did it give rise to
greater magnificence than in furniture and decoration.
The employment of architectural features, with a close approximation to
accepted proportions, had been the keynote of the preceding style, but
the work of this period broke away from all tradition. As a departure
it was quite original, and constituted a phase in the development of the
Renaissance that was purely and typically French, and this particularly
in its massiveness and grandeur.
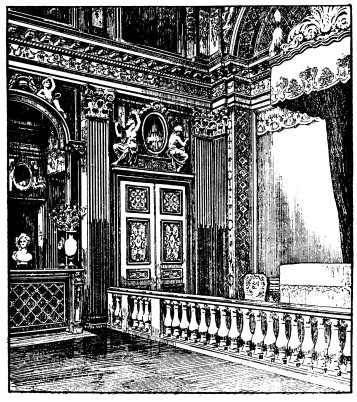
No. 110. The King’s Bedchamber, Versailles. Louis XIV.
Panelling became more varied in proportion, and heavily framed with
mouldings of the Bolection type. Glass was also used in panels as at
Versailles in the Hall of Mirrors, where the windows on one side of the
gallery are repeated in form by mirrors in reciprocal positions.
Important rooms were panelled and divided by pilasters, surmounted by
entablatures. The Corinthian order was the one most frequently used.
Panel mouldings were heavily and richly carved. Curved sections and
facias were fluted, or carved with guilloche or leaf detail. Figures and
amorini, heavy festoons, wreaths, cartouches and shields were among
the decorative motifs. Strapwork, a survival of the preceding styles,
was moulded and clothed with foliage of the acanthus variety.
Ceilings were modelled in stucco and were divided into bold geometrical
compartments by strongly moulded ribs. The compartments were sometimes
occupied by paintings. In some cases the cornice was not taken up to the
height of the ceiling, but the ceiling line was continued in form of a
curve to meet the top of the cornice, forming what is known as a cove.
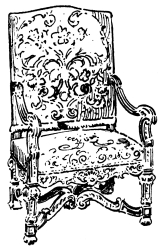
No. 111. Upholstered Chair. Louis XIV.
Chairs were massive, the frames were carved and gilt, and the seats and
backs upholstered in tapestry. In the latter part of the reign of Louis
XIV metal was used in the construction of furniture in the form of
mounts—as framing and protecting pieces to angles, and was gilt by the
mercury process. The introduction of veneer probably led to this use of
metal.
A method of decorating furniture with inlays of brass or tin and
tortoiseshell originated by André Charles Boule, came into vogue. The
sheets of metal and shell were placed together and cut simultaneously,
with the result that the patterns produced were interchangeable—thus
the metal pattern could be fitted with a tortoiseshell background and
vice versa. There was a tendency for this style of work to become more
ornate and showy, and later, instead of the transparent shell being used
in its natural colour, either vermilion or gold leaf was placed
underneath.
Mirrors, in the sixteenth century, had been imported from Italy, and
those of considerable size were first made in Venice.
Later glass manufactories were established in England—near
Battersea—and in France, where larger mirrors and plates of glass were
produced than hitherto.
Rooms lined with mirrors became popular, in some cases even the ceiling
being made of glass.
Console tables, which were frequently gilt, were often placed under the
large wall mirrors.
Hanging bands of material were employed to drape the heads of windows
and the tops of bedsteads. Beds were important pieces of furniture, and
had elaborately carved head and foot boards. The overhanging Tester was
also ornamented, and besides the valances already mentioned, was
surmounted by groups of plumes.
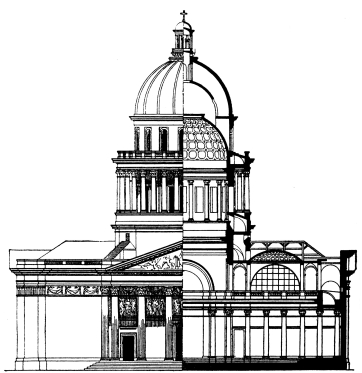
No. 112. Pantheon, Paris. Soufflet. Louis XV.
Little advance was made in architecture during the reign of Louis XV, to
which period belongs the Pantheon at Paris, originally the Church of St.
Geneviéve, the work of Soufflet, born in 1713.
The style passed through two stages. The earlier, known as the
Régence—the principal exponents of which were Charles Cressent, Gilles
Marie Oppenord, and Nicholas Pineau—is distinguished by a certain
reserve and moderation which were entirely abandoned in the later Rococo
period.
The term “Rococo” is derived from a French word meaning rockwork, and is
applied to the style in which rock and shell forms are used as details.
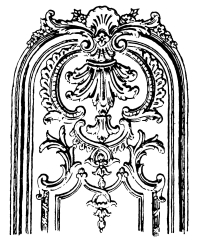
No. 113. Detail of Wood-carving, Regency Period.
Ornament became extravagant and meaningless, and was wrongly used to
serve the purpose of construction, the actual constructive elements
being at times completely ignored. It cannot be denied, however, that
powerful draughtsmanship and inventiveness were displayed, but without
the consideration of practical execution, which is essential to all good
design.
Evidently the artist or designer dominated the craftsman, who, however,
grappled with difficulties in an admirable manner, often achieving
results which would appear from the constructional point of view almost
impossible of attainment.
The work of the latter part of the period expresses the enervated and
frivolous spirit of the time.
Walls were panelled and often divided by pilasters, which, however, lost
all structural significance.
Cornices and friezes were dispensed with, the frieze being replaced by a
cove curving into the ceiling.
Mouldings were broken at angles and intersections into curves, scrolls
and foliage.
Carved details of the curiously twisted leafage peculiar to the style
were employed wherever possible.
Painted panels were fashionable, and were used particularly over
doorheads. They were surrounded or framed by curved and enriched
mouldings.
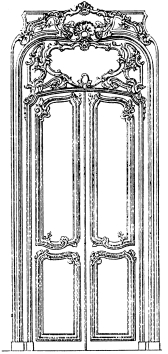
No. 114. Carved Wood Door. Louis XV.
Interiors of this later period were invariably painted white, and partly
gilt, the wall panels decorated with tapestry or paintings with which
are associated the names of Bouchier, Watteau, and Fragonard.
Ceilings were also painted, wall mirrors were employed and furniture (at
this period at times extremely costly) was veneered and decorated with
metal mounts in gilt ormolu.
Chair and table legs were of the cabriole type.
Bureaux fronts were swelled into curves both horizontally and
vertically.
Veneer and marqueterie were much used.
Chased and gilt brass was employed to protect angles, as feet, handles,
escutcheons and other ornamental details.
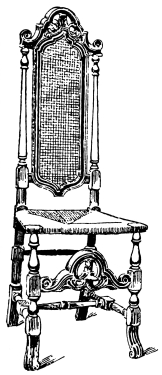
No. 116. Chair with cane back English, later half 17th
century.
Furniture was also decorated in imitation of Chinese lacquer. The
principal worker in it was Robert Martin, who introduced a varnish of
fine transparent quality.
Artistic progress was hindered in England by the disturbed conditions
at the time of the Civil War, and in consequence little change in style
took place in this and the Commonwealth period.
With the Restoration came the influence of the French Court, and foreign
furniture was imported, thus giving fresh models for the English
workers.
One result of the Great Fire in 1666 was that a great impetus was given
to architecture and to the crafts associated with it, and the influence
of Wren and Grinling Gibbons produced a school of most efficient carvers
and craftsmen.
Wren was a worthy successor to Inigo Jones, and the general destruction
wrought by the fire in the city gave him a fine field for his activity.
He was employed not only to rebuild the churches, eighty-nine of which
had been burnt, but also many of the city halls; and was commissioned by
William and Mary to build the state-rooms at Hampton Court Palace.
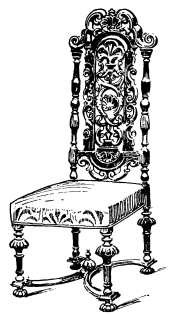
No. 117. English Chair, period of Charles II.
The style of Wren, which, like that of Inigo Jones, was based rather
upon the Venetian school, was perpetuated and found individual exponents
in the works of his pupils and immediate successors. Among whom may be
mentioned James Gibbs (1720 to 1754), architect of St. Martin’s in the
Fields (1726) and St. Mary le Strand, and Nicholas Hawksmoor, who was
responsible for the churches of St. George’s, Bloomsbury, and St. Mary,
Woolnoth, the latter commenced in 1716 was finished in 1718.
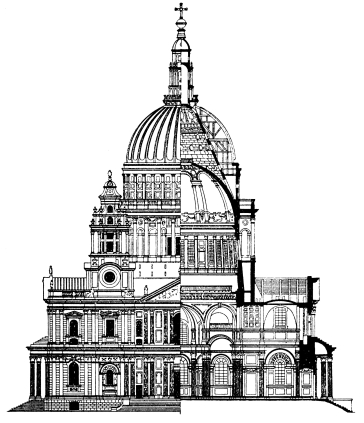
No. 118. St. Paul’s Cathedral. Wren.
Notable among Wren’s churches is that of St. Stephen’s, Walbrook, in the
City of London; of his secular work an example may be cited in the
library of Trinity College, Cambridge.
A characteristic of the period in the churches of Wren and his school is
the spire, which, though tapering like the Gothic variety, is invested
with features quite Renaissance in form, arranged in successive tiers.
The architecture of the period is in excellent proportion, and all the
details of mouldings, capitals, etc., were executed in a masterly
manner.
Panelling was still employed, mostly in oak, and was now carried up to
the ceiling. The panels were very wide, frequently bevelled at the
edges—the stiles and rails forming the framings being much wider than
hitherto. The framing mouldings were sometimes carved.
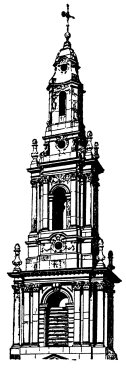
No. 119. Spire of St. Mary le Strand.
Doorways and chimneypieces were surrounded by well-designed architraves,
with carved mouldings, and were surmounted by pediments, above which it
was not unusual to have carved festoons and pendants of fruit and
foliage.
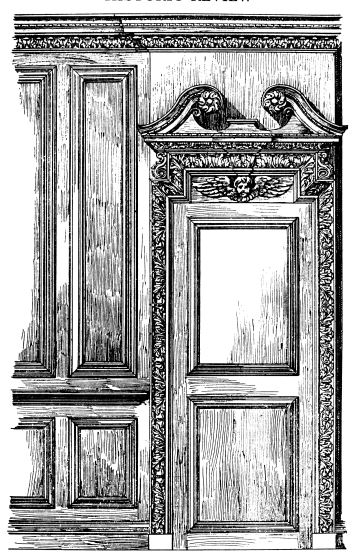
No. 120. English Interior Wood-work. Late 17th and early
18th century.
Pilasters were decorated with cherubs’ heads used as caps, and pendant
drops of the usual type.
Carving was profusely used, the details consisted mainly of interlacing
scrollwork of acanthus-like foliage, heavy fruit and flower festoons and
drops, trophies and cherubs’ heads. The relief was high, the work
occasionally being detached, and the manner of execution was sharp and
crisp, implying no hesitation on the part of the carver.
The high relief necessitated building up thicknesses of wood, and formed
a great contrast to the earlier work in which the ground was slightly
set back, leaving the original panel face as the highest part of the
pattern.
The woods commonly used were oak for wainscotting and cedar for doors.
Where it was intended that the woodwork should be painted or gilt it was
made in deal. Some of the carving was in oak, but the favorite material
was limewood, and pear; cedar or lime was used when small fine detail
was required. Elm was employed for various articles such as dressers:
ash, beech, birch, poplar, sycamore, English and Italian walnut were
also used.
With William III and his Dutch court the influence of the Netherlands
became once more apparent. It was coloured by the French style of the
Louis XIV period, probably through an immigration of French workmen
after the Edict of Nantes in 1685. This influence can be traced in some
of the furniture at Hampton Court, particularly in the carved and gilt
tables of French design and English workmanship.
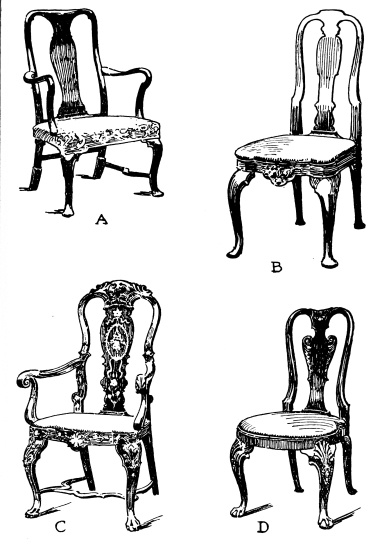
No. 121. A. Walnut Chair, period of Queen Anne. B. Dutch
Chair, 17th century. C. Inlaid Chair, period of Queen Anne. D. Carved
Chair, period of Queen Anne.
The chairs and settees of the period have shaped backs, generally with
delicately carved central vertical panels of vase-like form; and
cabriole legs with a carved shell ornament on the knee.
Bureaux and corner cupboards were introduced. They were decorated with
marqueterie or with inlay of boxwood or holly on a walnut ground.
Flemish or Dutch influence prevailed during the period known as Queen
Anne.
The typical Queen Anne chair in common with all the furniture of the
period was made of walnut. The seat was wide, the front legs cabriole
shaped, ending, as a rule, in club or claw-and-ball feet. The back was
high and curved at the top, and this was connected centrally with the
seat by a long vase or fiddle-shaped splat. Carving was not much used,
but the splat was sometimes ornamented with floral and other designs in
marqueterie after the Dutch fashion.
During this period an appreciation for Oriental china and lacquer work
had an important effect on furniture and decoration.
The later fashion of inlay and marquetry work of Sheraton was perhaps as
much the outcome of the Dutch practice of this form of decoration, as it
was due to the discovery of the possibilities of mahogany as a suitable
wood for furniture.
The eighteenth century in England was the age of the connoisseur and
dilettante, and the struggling professional, literary or artistic, had
little opportunity except by the favour of a patron. As for instance,
Lord Burlington, who is reported to have practised architecture in
conjunction with his protégé Kent.
William Kent, born in 1685, died 1748, a painter as well as an
architect, was responsible for many designs, among which may be
mentioned the Horse Guards in Whitehall, and Holkham in Norfolk for the
Earl of Leicester.
Georgian work shows more evidence of French influence, but is invariably
stiff and heavy in feeling.
In panelling rooms a surbase or dado was employed. The bolection
moulding was universally used round panels.
Doorways and chimneypieces were made up of architraves, surmounted by
pediments, and were formal in design and detail. The Greek key was often
most unsatisfactorily used in their decoration.
Among others, Chippendale’s name is associated with the furniture of
this period, and his book of designs, published about the middle of the
eighteenth century, contained, besides furniture, suggestions for the
complete decoration of rooms. Chippendale was undoubtedly influenced by
the Louis XV style, and at one period he attempted to exploit Chinese
forms and details.
The chairs designed by him were based on the earlier Queen Anne type,
but the vase-shaped back was replaced by pierced and carved interlacing
bands and ribbons. For a time the cabriole leg was retained, but
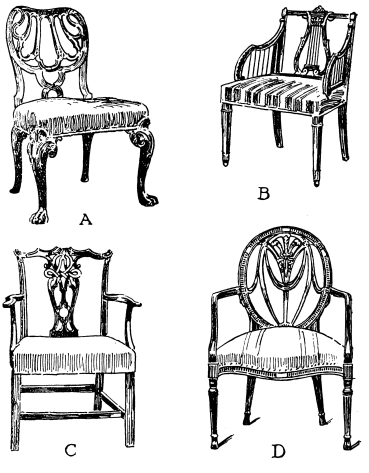
| No. 122. | A. Transitional Chair, 18th century. |
| | B. Mahogany“ “ “ Sheraton. |
| | C. “ “ “ “ Chippendale. |
| | D. Walnut “ “ “ Hepplewhite. |
later examples have straight square legs. The chairs were fitted with
loose upholstered seats covered with morocco leather.
Furniture was generally in mahogany, which had been introduced a little
earlier from the West Indies, and had become popular on account of the
colour and figure developed by polishing. Mahogany lends itself to fine
mouldings and detail, and this was evidently appreciated, as relief
decoration on furniture in this wood received a more restrained
treatment, while plain surfaces were made more extensive.
Contemporary workers were Mainwaring and Mayhew. Mayhew was responsible
for a form of fretwork decoration which is often ascribed to
Chippendale.
Prominent among his contemporaries, more perhaps for his influence on
interior decoration, was Robert Adam, who died at the age of ninety-four
in 1792.
A student of the later antique Roman work, and inspired by the remains
of Diocletian’s Palace at Spalatro, he evolved a style which bears his
name, that was personal and distinctive. A style that had many
followers, and which largely influenced the work of Sheraton.
Simple as to structural form, and delicate in detail, it carried on the
tradition of the later Graeco-Roman work on which it was founded,
avoiding absolute reproduction.
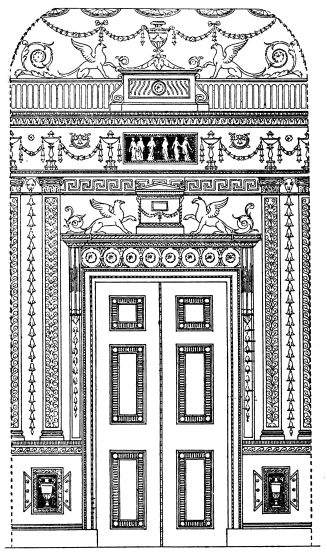
No. 123. Interior Decoration. “Adam.”
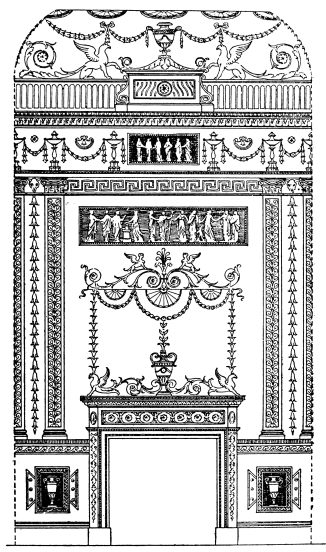
No. 124. Interior Decoration. “Adam.”
The Adam influence is evident also in the pottery of this period, and in
the details of Sheffield plate.
Examples of Robert Adam’s architectural design may be seen in London at
the Adelphi, which was built as a speculation, in the Admiralty screen
in Whitehall, and houses in Portland Place, W.
Hepplewhite also was designing and manufacturing about this time, and is
noted principally for his japanned or painted furniture. In this process
the wood was first coated with a preparation after the manner of Chinese
or Japanese lacquer, and then decorated with fruit and flowers in gold
on a background. Subsequently, furniture of this character, instead of
being japanned, was merely painted white. Hepplewhite’s chair-backs
differ in form from Chippendale’s, being shield or oval shaped.
Satinwood came into use, and much of the work ascribed to Sheraton was
made of it.
Painted decoration of a delicate character, the details including
ribbons, borders and medallions, was applied to table-tops, harpsichord
cases, chair-backs and other objects. The names of Angelica Kauffmann
and Cipriani are associated with this form of decoration.
Hepplewhite and Sheraton were apparently influenced by the work of the
brothers Adam, which was a distinct departure from the earlier style.
The cabriole leg was rarely used, its place being taken by gracefully
tapered forms.
Although some of Sheraton’s furniture had painted detail, he more often
used marqueterie and inlay of fine design.
Panels were treated in marqueterie, with ovals or other simple shapes
surrounded by narrow bands or lines of contrasting colour.
Sheraton sideboards were usually without backs, and were sometimes
furnished with brass rails on top.
Bookcases had glass doors with well designed and finely worked sash
bars.
The general tendency was towards elegance and refinement, and led to
simplicity of treatment rather than over enrichment.
Indeed this may be taken as the culminating period for the finest
production of furniture, not only with regard to design and exquisite
workmanship, but in carefully studied utility. This consideration may be
seen in the dressing-tables and secretaires, which were full of
ingenious devices, and secret drawers and contrivances for hiding papers
and valuables were quite a feature of the work.
Towards the end of the reign of Louis XV there was a distinct change in
taste, and consequently in style. This was manifested by a return to
simplicity of line,
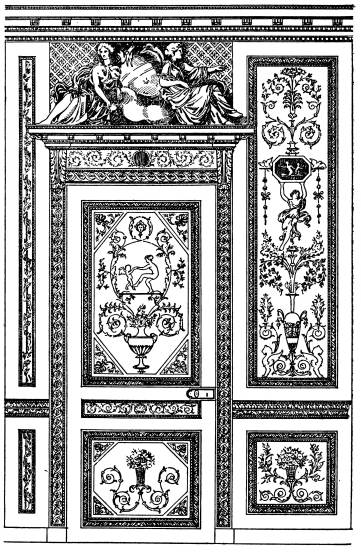
No. 126. Painted Interior Decoration. Marie Antoinette
Boudoir. Louis XVI.
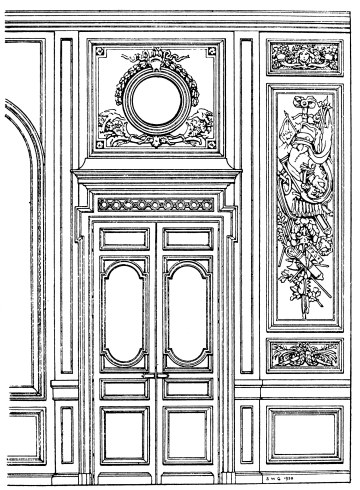
No. 127. Interior Treatment. Louis XVI.
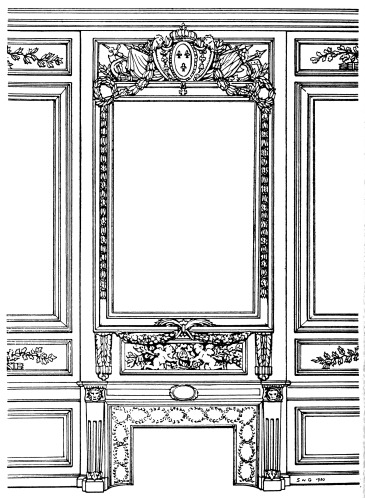
No. 128. Chimney-piece with Mirror. Louis XVI.
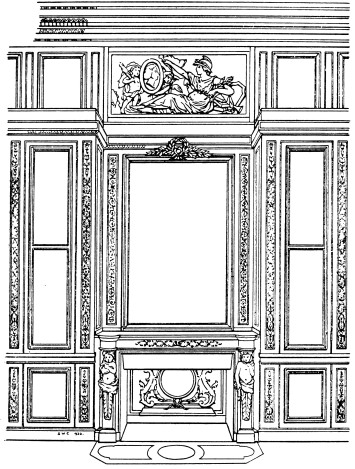
No. 129. Library with fitted Book-cases. Louis XVI.
a more sparing use of enrichments and greater refinement of detail.
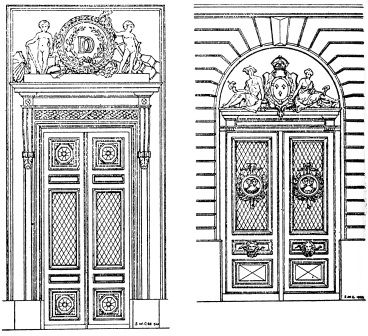
No. 130. Door Treatment. Louis XVI.
Probably the same influence that inspired Adam was at work in France,
when the license that marked the Rococo gave place to a more severe and
restrained expression in the succeeding Louis XVI style, in which the
curvilinear and plastic forms became once more structural in feeling and
refined in detail.
Associated with this change was Jacques Gondouin, who died at Paris in
1818 at the age of eighty-one, whose most celebrated work is the Ecole
de Médécine. He was also entrusted with the erection of the column in
the Place Vendôme.
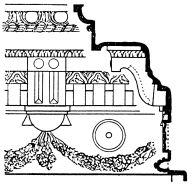
No. 131. Detail of Cornice. Louis XVI.
The most familiar names associated with the wood-work at the Louis XVI
period are Riesener and Gouthière. Riesener is famous for his furniture,
and Gouthière for the highly finished chased mounts with which this
furniture was decorated.
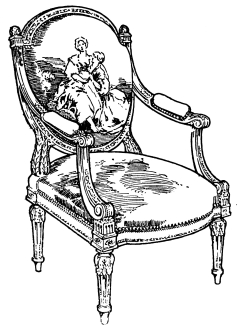
No. 132. Arm-chair covered with Beauvais Tapestry. Louis
XVI.
Interior woodwork was generally of oak, painted white. Pilasters were
used, and were either carved or painted in colours. Mouldings were
frequently gilt.
Chairs and sofas were, in many instances, painted white and partly
gilt. They were upholstered in silk or Beauvais tapestry, the designs of
which were in panel form specially made for the purpose.
Cabinets, tables and other pieces of furniture were often exquisitely
inlaid with various woods, tulip, rosewood, pear, holly and ebony were
the most common, and Sèvres porcelain placques and gilt metal mounts
were also used to embellish them.
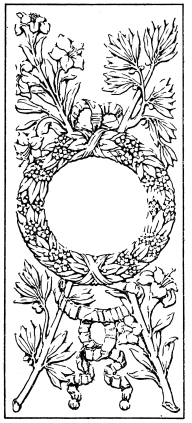
No. 133. Carved Oak Panel. Louis XVI.
Furniture supports, such as table and chair legs, were straight, tapered
and fluted, with husks in the hollows of the flutes.
Among the decorative details were torches, quivers and other emblems,
trophies, musical instruments, bouquets and festoons of flowers, and
ribbons with peculiarly square and crisp folds. The laurel leaf was much
used in borders, festoons and wreaths.
The style of the Louis XVI period was more severe than the preceding
one, and was, in fact, a reaction from the flippancy which
characterised the reign of Louis XV. There was a tendency to return to
more classic forms, which prepared the way for the still more austere
Empire phase which was deliberately based on the Roman and Greek styles.
Furniture was made in mahogany, rosewood and ebony, and was decorated
with brass mounts or with carved ornaments, which were gilded.
Furniture legs and supports were fashioned after Greek and Roman forms,
human figures and sphinxes being often employed.
Inlay was used of ivory and metal, and this class of work attained a
very high degree of excellence.
Metal-work was unquestionably good, except that the details were
somewhat hard in character.
The most striking decorative features were sphinxes, winged figures of
Liberty, masks, the thyrsus of Bacchus, laurel wreaths and festoons,
which were all severe in treatment and delicate in execution.
The Empire style spread to other parts of Europe, and was closely
imitated in England, where it was chiefly remarkable for the extreme
nicety and finish of the metal-work, metal being extensively used for
the enrichment of furniture, for clocks, vases, candlesticks, inkstands
and other objects.
Probably the most important name associated with English architecture
towards the end of the eighteenth century is that of Sir William
Chambers, who died in 1796.
Chambers, who at one time held the position of Surveyor General in the
Board of Works, was one of those concerned in the establishment of the
Royal Academy of Arts in 1768. During his professional career he
executed commissions in various parts of the country, his principal work
being Somerset House, which was commenced in 1776.
Another name associated with this period is that of George Dance, who
designed the Mansion House of the City of London, which was built during
the years 1739-53. Dance died in 1768, and was succeeded by his son, who
was the architect of Newgate Prison, the site of which is now occupied
by a modern building.
A pupil of Sir William Chambers, James Gandon, had the distinction of
carrying off the first gold medal given for architecture by the
newly-founded Royal Academy of Arts in 1768.
He designed, among other works, the Customs House, the Four Courts, and
the building which is now the Bank of Ireland, all at Dublin.
Throughout this necessarily brief summary it will be noted that
attention is mainly given to the architectural development in France and
England. The rest of Europe was similarly affected more or less, both in
the Gothic period and in the revival known as the Renaissance, in which
the initiative was taken by France early in the seventeenth century.
From which period may be dated the decline in Italian taste.
French feeling, both as to form and detail, is apparent in not only
Dutch and Flemish work, but in the more southern parts of Europe,
particularly the phase known as Rococo.
Even in England, though the architectural traditions of Inigo Jones and
Sir Christopher Wren became national in character, French feeling is
evident in much of the decorative work, as in the designs of Chippendale
and his contemporaries; with the exception of the brilliant period of
Grinling Gibbons, whose distinctive manner and robust treatment
survived, and constituted a school of carving typically English and
unique in its artistry and craftsmanship.