REPORT.
Topographical
suggestions.
A general survey of the ground allotted to the
park, taken with a view to arrive at the leading
characteristics which present themselves
as all-important to be considered in adapting
the actual situation to its purpose, shows us, in
the first place, that it is very distinctly divided into
two tolerably equal portions, which, for convenience
sake, may be called the upper and lower parks.
The upper
park.
The horizon lines of the upper park are bold
and sweeping and the slopes have great breadth
in almost every aspect in which they may
be contemplated. As this character is
the highest ideal that can be aimed at for a park
under any circumstances, and as it is in most
decided contrast to the confined and formal lines
of the city, it is desirable to interfere with it, by
cross-roads and other constructions, as little as possible.
Formal planting and architectural effects,
unless on a very grand scale, must be avoided; and
as nearly all the ground between the Reservoir and
106th Street (west of the Boston road) is seen
in connection, from any point within itself, a unity
of character should be studiously preserved in all
the gardening details.
The lower
park.
The lower park is far more heterogeneous in its
character and will require a much more varied
treatment. The most important feature
in its landscape is the long rocky and
wooded hill-side lying immediately south of the
Reservoir. Inasmuch as beyond this point there do
not appear to be any leading natural characteristics
of similar consequence in the scenery, it will be important
to draw as much attention as possible to
this hill-side, to afford facilities for rest and leisurely
contemplation upon the rising ground opposite, and
to render the lateral boundaries of the park in
its vicinity as inconspicuous as possible. The central
and western portion of the lower park is an
irregular table-land; the eastern is composed of a
series of graceful undulations, suggesting lawn or
gardenesque treatment. In the extreme south we
find some flat alluvial meadow; but the general
character of the ground is rugged and there are
several bold, rocky bluffs, that help to give individuality
to this part of the composition.
Such being the general suggestions that our survey
has afforded, it becomes necessary to consider
how the requirements of the Commissioners, as
given in their instructions, may be met with the
least sacrifice of the characteristic excellencies of
the ground.
Preliminary
considerations.
Up to this time, in planning public works for
the city of New York, in no instance has adequate
allowance been made for its increasing
population and business; not even in the
case of the Croton Aqueduct, otherwise so well
considered. The City-Hall, the best architectural
work in the State, and built to last for centuries,
does not at this time afford facilities for one-third
the business for which it was intended. The present
Post-Office, expensively fitted up some ten years
ago, no longer answers its purpose, and a new one
of twice its capacity is imperatively demanded.
The Custom-House, expressly designed for permanence
and constructed to that end at enormous
expense less than twenty years ago, is not half large
enough to accommodate the present commerce of
the city.
The explanation of this apparently bad calculation
is mainly given with the fact that, at every
census since that of 1860, the city’s rate of increase
has been found to be overrunning the rate previously
established.
A wise forecast of the future gave the proposed
park the name of Central. Our present chief magistrate,
who can himself remember market-gardens
below Canal street, and a post-and-rail fence on the
north side of City-Hall park, warned his coadjutors,
in his inaugural message, to expect a great and
rapid movement of population toward the parts of
the island adjoining the Central Park. A year
hence, five city railroads will bring passengers as
far up as the park, if not beyond it. Recent movements
to transfer the steamboat-landings and railroad
stations, although as yet unsuccessful, indicate
changes we are soon to expect.
The 17,000 lots withdrawn from use for building
purposes in the park itself, will greatly
accelerate the occupation of the adjoining land.
Only twenty years ago, Union Square was “out
of town;” twenty years hence, the town will
have enclosed the Central Park. Let us consider,
therefore, what will at that time be satisfactory,
for it is then that the design will have to be
really judged.
No longer an open suburb, our ground will
have around it a continuous high wall of brick,
stone, and marble. The adjoining shores will be
lined with commercial docks and warehouses; steamboat
and ferry landings, railroad stations, hotels,
theatres, factories, will be on all sides of it and
above it; all which our park must be made to fit.
The demolition of Columbia College, and the
removal of the cloistral elms which so long enshadowed
it; the pertinacious demand for a division
of Trinity churchyard; the numerous instances in
which our old graveyards have actually been
broken up; the indirect concession of the most
important space in the City-Hall park for the purposes
of a thoroughfare and the further contraction
it is now likely to suffer; together with the constant
enormous expenditure of the city and sacrifices
of the citizens, in the straightening and widening
of streets, are all familiar facts, that teach us
a lesson of the most pressing importance in our
present duty. To its application we give the first
place in our planning.
The transverse
roads.
Our instructions call for four transverse roads.
Each of these will be the sole line of communication
between one side of the town and
the other, for a distance equal to that
between Chambers street and Canal street. If we
suppose but one crossing of Broadway to be possible
in this interval, we shall realize what these transverse
roads are destined to become. Inevitably
they will be crowded thoroughfares, having nothing
in common with the park proper, but every thing at
variance with those agreeable sentiments which we
should wish the park to inspire. It will not be possible
to enforce the ordinary police regulations of
public parks upon them. They must be constantly
open to all the legitimate traffic of the city, to coal
carts and butchers’ carts, dust carts and dung carts;
engine companies will use them, those on one side
the park rushing their machines across it with frantic
zeal at every alarm from the other; ladies and
invalids will need special police escort for crossing
them, as they do in lower Broadway: eight times
in a single circuit of the park will they oblige a
pleasure drive or stroll to encounter a turbid stream
of coarse traffic, constantly moving at right angles
to the line of the park movement.
The transverse roads will also have to be kept
open, while the park proper will be useless for any
good purpose, after dusk, for experience has shown
that even in London, with its admirable police
arrangements, the public cannot be secured safe
transit through large open spaces of ground after
nightfall.
Foreign
examples.
These public thoroughfares will then require to
be well lighted at the sides and, to restrain marauders
pursued by the police from escaping into the
obscurity of the park, strong fences or walls, six or
eight feet high, will be necessary. A public road
thus guarded passes through the Regent’s
Park of London, at the Zoological Gardens.
It has the objection that the fence, with its necessary
gates at every crossing of the park drives, roads or
paths, is not only a great inconvenience but a disagreeable
object in the landscape.
To avoid a similar disfigurement an important
passage across the garden of the Tuileries is
closed by gates at night, forcing all who would
otherwise use it to go a long distance to the right
or left.
The form and position of the Central Park are peculiar
in respect to this difficulty, and such that precedent
in dealing with it is rather to be sought in
the long and narrow Boulevards of some of the old
Continental cities of Europe, than in the broad parks
with which, from its area in acres, we are most naturally
led to compare it. The Boulevards referred
to are, however, generally used only as walks,
not as drives or places of ceremony. In frequent
instances, in order not to interrupt their alleys, the
streets crossing them are made in the form of causeways
and carried over on high arches. This, of
course, destroys all landscape effect, since it puts
an abrupt limit to the view. Some expedient is
needed for the Central Park by which the convenience
of the arrangement may be retained, while
the objection is as far as possible avoided.
The present
design.
In the plan herewith offered to the Commission,
each of the transverse roads is intended to be sunk
so far below the general surface that the
park drives may, at every necessary point
of intersection, be carried entirely over it, without
any obvious elevation or divergence from their most
attractive routes. The banks on each side will be
walled up to the height of about seven feet, thus
forming the protective barrier required by police
considerations, and a little judicious planting on
the tops or slopes of the banks above these walls
will, in most cases, entirely conceal both the roads
and the vehicles moving in them, from the view of
those walking or driving in the park.[1]
If the position which has just been taken with
regard to the necessity for permanently open transverse
thoroughfares is found to be correct, it follows
necessarily that the 700 acres allowed to the new
park must, in the first instance, be subdivided definitely,
although it is to be hoped to some extent
invisibly, into five separate and distinct sections,
only connected here and there by roads crossing
them; and if the plan of making these thoroughfares
by sunken roads is approved, they will, as it appears
to us, from the nature of the ground, have to be
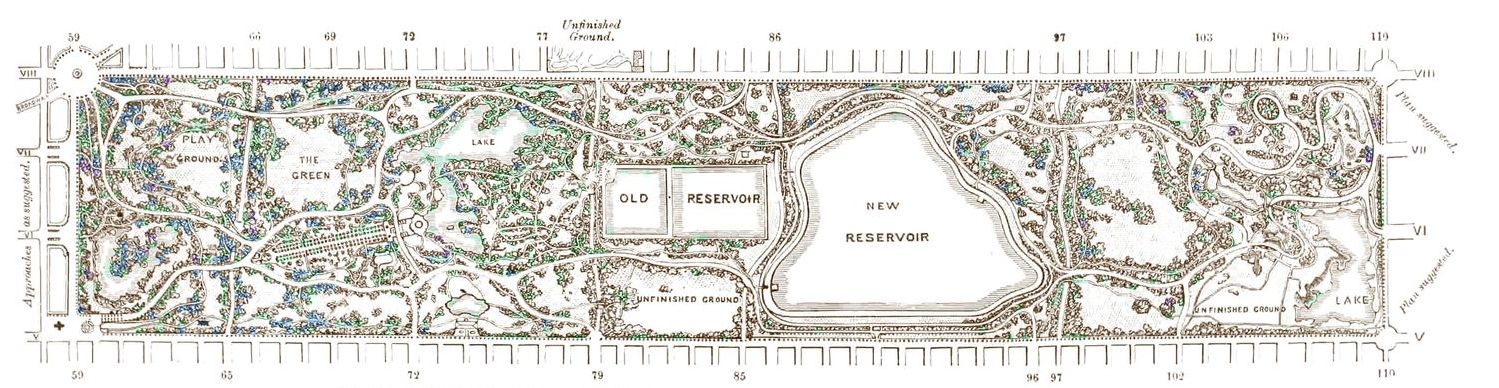
laid down somewhat on the lines indicated on the
plan. If so, the problem to be solved is narrowed
in its dimensions, and the efforts of the designer
can be no longer directed to an arrangement
that shall agreeably use up the space of 700
acres allotted, but to making some plan that shall
have unity of effect as a whole, and yet avoid collision
in its detailed features with the intersecting
lines thus suggested. It is on this basis that the
present plan has, in the first instance, been founded.
If the sunken transverse roads were omitted, the
design would not be less complete in character; but
it is, on the other hand, so laid out that the transverse
thoroughfares do not interfere materially with
its general or detailed effect.
Surface transverse
roads.
After having planned the park drives agreeably
to these views, we observed that three additional
moderately direct, transverse roads had
occurred. These will afford facilities for
crossing the park to all vehicles of classes which it
will be proper to admit upon them, such as hackney
coaches and all private carriages; and thus seven
transverse roads will be really provided to be used
during daylight. Four roads will probably be
amply adequate for the night traffic needing to
cross the park; but it might be questioned if this
number would be sufficient during the day.
The exterior.
As it is not proposed that the park proper shall
be lighted at night, it is well worth while
to consider if the advantages which it
offers as an interesting promenade may not yet
in some way be obtained at night.
Fifth Avenue.
Eighth avenue
Railroad.
The ordinance that regulates the width of Fifth
avenue, provides for an open space of fifteen feet on
each side, exclusive of that required for the
sidewalks and the roadway; consequently,
a space of thirty feet in width is already prepared for on
this side of the park for its whole length.
On the Eighth avenue a similar arrangement
may probably be effected, and as there would be
no occasion to back up carts against the park side
of the avenue, it is feasible to carry the railway
tracks close to the edge of the walk, thus leaving a
clear space for carriages on the opposite or building
side and making the access to the park side more
clean and convenient.[2]
Fifty-Ninth
and One Hundred
and Sixth
streets.
On the southern boundary it is not desirable to
reduce the already moderate width of the carriage
way. It is, on the other hand, a question
whether, as the streets and the park
both, in reality, are the property of one owner—the
City—this street should not be treated in a
similar manner. It will, from its position, be in
time rather crowded with traffic, and will, therefore,
have some claim to be widened on this ground
alone. As a question of beauty of arrangement for
the park itself, however, it is conceived that if by
this management a more stately character than could
otherwise be obtained would be secured to the outer
boundaries of the park, it would be cheaply purchased
at the sacrifice of a few feet at the south end, off its
present length of two and a half miles. In riding
along any of the avenues, the eye cannot fail to be
struck with the great difference in dignity of effect,
between such streets as Fourteenth and Twenty-Third,
and those intermediate, and it would be a
matter of regret that a source of effect so easily
obtained, should be lost in connection with the
grand approaches to the park, because it does not
happen that its boundaries at present coincide with
the wide streets laid out on the working plan upon
which the city is being constructed. If, moreover,
the advantage of the evening promenade is allowed
to be of importance, we should be sorry to dispense
with this section of it, which would be the only
portion having a direct communication from the
Sixth and Seventh avenues.
Treatment of
boundary lines.
For the purpose of concealing the houses on the
opposite side of the street, from the park, and to
insure an umbrageous horizon line, it is
proposed, as will be seen in the plan, to
plant a line of trees all around the outer edge of
the park, between the sidewalk and the roadway.[3]
On approaching the Fifth and Eighth avenue entrances,
this line of trees along Fifty-Ninth street
will come prominently into view, and have a handsome
effect, if the street is widened; but if Fifty-Ninth
street is allowed to remain as a narrow street,
it is feared that it will be difficult to prevent this
boundary line of the park from having a contracted
and somewhat mean appearance. Hence, we have
thought it proper in our plan to assume the advantage
and practicability of this arrangement to
be conceded; but, if this should not be the case, it
will be readily perceived that it forms no essential
part of our design.[4]
On the space originally provided for a sidewalk on the park side of
the streets and avenues, there will, in any case, be room for such
a line of trees as we have proposed. The continuous exterior mall
should by no means be given up, even though it cannot be made in all
parts as wide as we have proposed. At many points, and frequently for
quite long distances, it will form an elevated terrace, commanding
extensive views over the park, of the most interesting character, and
a mere parapet-wall three or four feet high, will, in such cases, be
all-sufficient for the safety of promenaders and the protection of the
park from interlopers.
Fifth avenue
entrance.
The finest approach from the city is certain
to be along the Fifth avenue, and it has been
thought necessary to view with special
care the angle of the park first reached
from this direction, because it will be generally
felt that immediate entrance should be had at
this point.[5]
The grade of the avenue has been established
so high that considerable filling-in would be required
to avoid a rapid descent, but directly this
single difficulty is overcome, the ground beyond
has great advantages for the purpose of a dignified
entrance to the park. A massive rock that will be
found in connection with this requisite made-ground,
offers a sufficiently large natural object to occupy
the attention, and will at once reduce the artificial
feature to a position of minor importance. If,
next, we stand upon that portion of the rock which
(a little north of the large cherry-tree) is at grade-height,
we find that there is another rocky hillock
within a short distance, in the direction a visitor
to the park would most naturally pursue—that
is to say, towards the centre of the park. This
can be easily reached by slightly raising the intermediate
ground; by then sweeping to the right,
the natural conformation of the surface offers
an easy ascent (by the existing cart-way over Sixty-Third
street) to a plateau (two rods west of the
powder-house), directly connected with the extensive
table-land which occupies the centre of the
lower half of the park.
From this plateau (now occupied mainly by the
nursery) a view is had of nearly all the park up to
the Reservoir, in a northerly direction; and on
looking to the south and west, we perceive that
there are natural approaches from these directions,
which suggest that we have arrived at a suitable
point of concentration for all approaches which
may be made from the lower part of the city to the
interior of the park.
The Avenue.
Vista Rock, the most prominent point in the landscape
of the lower park, here first comes distinctly
into view, and fortunately in a direction
diagonal to the boundary lines, from
which it is desirable to withdraw attention in every
possible way. We therefore accept this line of view as
affording an all-sufficient motive to our further procedure.
Although averse on general principles to a
symmetrical arrangement of trees, we consider it an
essential feature of a metropolitan park, that it should
contain a grand promenade, level, spacious, and
thoroughly shaded. This result can in no other way
be so completely arrived at, as by an avenue, which
in itself even, exclusive of its adaptability for this
purpose, contains so many elements of grandeur and
magnificence, that it should be recognized as an essential
feature in the arrangement of any large park.
The objection to which it is liable is that it divides
the landscape into two parts, and it is therefore desirable
to decide at what point this necessity can be
submitted to with the least sacrifice to the general
effect. The whole topographical character of the
park is so varied, so suggestive of natural treatment,
so picturesque, so individual in its characteristics,
that it would be contrary to common sense to make
the avenue its leading feature, or to occupy any
great extent of ground for this special purpose. It
must be subservient to the general design, if that
general design is to be in accordance with the present
configuration of the ground, and we have therefore
thought that it should, so far as possible, be
complete in itself, and not become a portion of any
of the leading drives. There is no dignity of effect
to be produced by driving through an avenue a
quarter of a mile long, unless it leads to, and becomes
an accessory of, some grand architectural structure,
which itself, and not the avenue, is the ultimatum of
interest. An avenue for driving in should be two
or three miles long, or it will be petite and disappointing.
We have therefore thought it most desirable
to identify the idea of the avenue with the
promenade, for which purpose a quarter of a mile is
not insufficient, and we can find no better place for
such a grand mall, or open air hall of reception, as we
desire to have, than the ground before us.[6]
The Promenade.
In giving it this prominent position, we look at
it in the light of an artificial structure on a scale of
magnitude commensurate with the size
of the park, and intend in our design that
it should occupy the same position of relative
importance in the general arrangement of the plan
that a mansion should occupy in a park prepared for
private occupation. The importance that is justly
connected with the idea of the residence of the
owner in even the most extensive private grounds,
finds no parallel in a public park, however small, and
we feel that the interest of the visitor, who, in the
best sense is the true owner in the latter case, should
concentrate on features of natural, in preference to
artificial, beauty. Many elegant buildings may be
appropriately erected for desirable purposes in a
public park, but we conceive that all such architectural
structures should be confessedly subservient
to the main idea, and that nothing artificial should
be obtruded on the view as an ultimatum of interest.
The idea of the park itself should always be uppermost
in the mind of the beholder. Holding this
general principle to be of considerable importance,
we have preferred to place the avenue where it can
be terminated appropriately at one end with a landscape
attraction of considerable extent, and to relieve
the south entrance with only so much architectural
treatment as may give the idea that due regard has been
paid to the adornment of this principal promenade,
without interfering with its real character.
This avenue may be considered the central feature
in our plan for laying out the lower park, and the
other details of arrangement are more or less designed
in connection with it.
Parade ground.
To the west is the parade ground, containing about
25 acres, that may, at a moderate expense, be levelled
and made suitable for its purpose;[7] and
also some eight or ten acres of broken
ground, that will be more or less available for military
exercises. Such a broad open plane of well-kept
grass would be a refreshing and agreeable
feature in the general design, and would bear to be
of much greater extent than is here shown, if the lot
were of a different shape; but under the circumstances,
25 acres seems as much as can well be spared for
the purpose. A military entrance from Eighth
avenue is proposed to be made at Sixty-Ninth
street, which has been already, at considerable expense,
cut through the rock at this point, and offers
a suggestion for a picturesque approach, with a portcullis
gate, and with the main park drive carried
over it at a higher level.
Playground.
The natural southern boundary of the table-land
occupied by the parade ground is a rapid slope
that occurs about in the line of Sixty-Sixth
street; in this slope it is proposed
to sink one of the transverse roads; and on a level
plane below it, stretching to the south, a playground
about ten acres in extent is located, as indicated on
the plan. We have thought it very desirable to have
a cricket ground of this size near the southern boundary
of the park, and not far from the Sixth and Eighth
avenue railroads, which offer the most rapid means of
access from the lower part of the city.[8]
In this playground sites are suggested for two
buildings of moderate dimensions: one for visitors
to view the games, which would be appropriately
located on a large rock that overlooks the ground;
and the other for the players, at the entrance from
the transverse road, by which an exit could be
obtained from the playground after the other gates
were closed.[9] Only one mass of rock of any considerable
magnitude would require to be blasted out
for the purpose of adapting this ground to its intended
purpose; its position is indicated on the plan by a
red cross, and the object of its removal will be seen
on examination. This part of the design is illustrated
in study No. 2. The ground at the south-west
corner of the park it is proposed to fill in
sufficiently to make, on the plan indicated, an agreeable
Eighth avenue entrance.
The lower lake.
To the south-east of the promenade, and between
the Fifth and Sixth avenue entrances, it is proposed
to form a lake of irregular shape, and with
an area of 8 or 9 acres. This arrangement
has been suggested by the present nature of the
ground, which is low and somewhat swampy. It is
conceived that, by introducing such an ornamental
sheet of water into the composition at this point,
the picturesque effect of the bold bluffs that will
run down to its edge and overhang it, must be much
increased;[10] and that by means of such a natural
boundary, this rocky section of the park will be rendered
more retired and attractive as a pleasant walk
or lounge. The proposed effect of this part of the
design, as it will appear from the Fifth avenue entrance,
is indicated on study No. 1.[11]
The Arsenal.
To the south-east of the promenade will be found that portion
of the park in which the present Arsenal is situated. This
ground is undulating and agreeable in its character, and will offer pleasant opportunities
for shady walks. The Arsenal itself, although at present a very
unattractive structure, and only tolerably built, contains a great
deal of room in a form that adapts it very well to the purposes
of a museum. It is proposed, therefore, to improve its external
appearance so far as may be necessary, without changing its shape or
usefulness, or going to any great expense; and as it occurs rather
near the Fifth avenue entrance, and is, therefore, likely to occupy
too considerable a share of attention if left exposed to view from the
south, it is intended, as early as possible, to plant in its vicinity forest-trees,
calculated to become handsome specimens of large size, and that will,
after a few years, prevent the museum from attracting an undue share
of attention in the general landscape.
Music-Hall.
To the east of the promenade, there will be a half-mile
stretch of lawn and trees extending from the vicinity
of Fifty-Ninth street to Seventy-Second
street, and this will be the dress
ground of the park; and in a prominent position
on this ground, and immediately connected with the
grand mall, the site for a music-hall, called for in our
instructions, has been set apart; and we have
suggested that a palm-house and large conservatory
should be added to this music-hall whenever
it is built.[12]
This site is recommended because it is conspicuous
without being obtrusive, and is easy of access from
the promenade and from one of the leading avenue
entrances; while, to the north, it commands from
its terraces and verandas the finest views that
are to be obtained in the lower part of the park.
It also overlooks the site which we have selected
as most appropriate for the flower-garden called
for in our instructions; and this we consider a
decided advantage, as the most attractive view of a
flower-garden is from some point above it, that will
enable the visitor to take in at a glance a general
idea of the effect aimed at.
The Flower
Garden.
The garden is located in low ground to the north-east
of the promenade, and close upon the line of Fifth
avenue, the grade of which opposite the
centre of the garden is about twenty feet
above the present level of the ground; this, for the
reasons above stated, we consider a desideratum, and
have suggested that over the arcade or veranda that
we propose should be built against the east wall of
the park in connection with the garden, a structure
should be erected, with an entrance on a level with
the avenue, so as to give an opportunity for a
view of the garden, both from this level and from
another story above it. This idea is not, of
course, necessary to the design, and the sketch submitted
is merely a suggestion to show what may
be done at some future time.[13]
The plan of the flower-garden itself is geometrical;
and it is surrounded by an irregular and less formal
plantation of shrubs, that will serve to connect it
with the park proper. In the centre it is proposed
to construct a large basin for a fountain, with a high
jet; other smaller jets are prepared for, as indicated;
and, in connection with the north wall, which will
be somewhat below the surface of the ground beyond,
it is proposed to arrange some such wall fountain as
the celebrated one of Trevi. The water for this
fountain will, in the present case, be supplied from
the skating pond and also from the Reservoir, and
will fall into a semi-circular marble basin, with a
paved floor. Such a fountain is out of place unless
it can be furnished with an ample supply of water;
but, in the position assigned to it on our plan, there
will be no difficulty in procuring all the water that
can be required for the purpose; and it seems desirable,
therefore, to take advantage of the opportunity
offered, for the effect of a sculptured fountain of this
sort is quite distinct from that produced by a jet d’eau.
A colored plan of this part of the design is illustrated
to an enlarged scale on study No. 11.
To the north-west of the promenade is a slope,
offering an appropriate site for a summer-house, that
in such a situation should have some architectural
pretension; and further to the west, near Eighth avenue,
is a stretch of table-land, terminated by an abrupt
rocky descent, that suggests itself as well suited
for a Casino or refreshment house.[14]
From the upper end of the promenade the rocky
hill-side to the north, surmounted by Vista Rock at
its highest point, comes in full view; and on this
rock it will be generally conceded a tower should be
erected—but by no means a large one, or the whole
scale of the view will be destroyed.[15] To the north
and north-west of the promenade, a tract of low
ground is proposed to be converted into the skating
pond called for in our instructions; and the
picturesque scenery between Vista Rock and the
promenade will thus be heightened in effect, when
seen from the south side of this lake, of about 14
acres. A terrace approach, as shown on the plan,
and on study No. 3, is proposed, from the avenue to
the water.[16] This feature, although by no means absolutely
necessary, would add much to the general
effect, and could be introduced at any future time,
if it is preferred at present to treat the ground occupied
by it in a less artificial style.
Immediately in the vicinity of Vista Rock is the
south wall of the present reservoir. This wall occupies
the whole of the middle of the park, and is
a blank, uninteresting object, that can in no way be
made particularly attractive. We have therefore,
thought it necessary to bear this in mind in arranging
the general plan, and have given a direction to
the lines of drive leading this way from the lower part
of the park, that will enable them to avoid the wall
of the reservoir altogether.[17] The necessity for doing
this has induced us to commence diverting the lines
of drive at the south end of the grand promenade,
which seems to offer a sufficient reason for so doing,
and to lead them afterwards on their northerly course
in such a way that they may pass naturally to the
east and west of the reservoir. If any drive proceeded
in the direction of the line of avenue, and at
once crossed the ground proposed to be occupied by
the lake, the reservoir would inevitably become the
terminal feature of the lower part of the park, and
this would be disagreeable. The skating pond will
offer a sufficiently natural barrier to this direct mode
of proceeding, and will furnish a reason for locating
the promenade in its proposed position, and also for
terminating it where suggested; and by carrying a
road along the edge of the water, an opportunity
will be given to lengthen out the drive commanding
the principal views in this vicinity; the lake will
also help to give a retired and agreeable character
to the hill-side beyond, which is well adapted for
pic-nic parties and pleasant strolls. Even if the reservoir
did not occur in its present position, the conformation
of the ground is such that the roads would
naturally take, to a considerable extent, the direction
indicated, leaving the centre of the park
undivided by a drive.
The management of the ground between the skating
pond and Vista Rock[18] appears to be indicated
by its form and the character of its present growth.
It is well sheltered, and large masses of rock occur
at intervals. The soil is moist, and altogether remarkably
well adapted to what is called in Europe
an American garden, that is, a ground for the
special cultivation of hardy plants of the natural
order Ericacæi, consisting of rhododendrons, andromedas,
azaleas, kalmias, rhodoras, &c.[19] The
present growth, consisting of sweet-gum, spice-bush,
tulip-tree, sassafras, red-maple, black-oak, azalea,
andromeda, &c., is exceedingly intricate and
interesting. The ground is at present too much encumbered
with stone, and with various indifferent
plants.[20] By clearing these away, and carefully leaving
what is valuable; by making suitable paths,
planting abundantly, as above suggested, and introducing
fastigiate shrubs and evergreens occasionally,
to prevent a monotony of bushes, the place may be
made very charming. Where the hill-side approaches
the lake, sufficient openings are proposed to be left
for occasional glimpses, or more open views, of
the water; and glades of fine turf are intended to
occur at favorable intervals, so as to offer pleasant
spots for rest and recreation.
Playground.
To the east and south-east of the present reservoir,
the general conformation of the surface continues to
be of the same easy, undulating character
as that to the east of the promenade, and
can be treated in a similar manner. The whole space
is intended to be occupied with stretches of well-kept
turf, with fine groups and single trees, so planted
that they may appear to advantage, and not crowd
each other. That portion which is immediately east
of the reservoir is set apart for one of the playgrounds;[21]
and in the strip of land between the main
drive and the reservoir wall, a reserved garden is
provided for, with gardener’s house attached; this
will be needed in connection with the flower-garden
already described. On the west side of the reservoir
the ground is of an irregular character, which continues
past the old and new reservoirs to the upper end
of the site. The spaces remaining for park use will,
however, be so much contracted by the reservoir
walls and embankments, that extended landscape
effects are out of the question. Winter
drive.
It is intended, therefore,
as the soil and situation are adapted to the
purpose, to arrange in this locality a
winter drive about a mile and a half in
length, and to plant somewhat thickly with evergreens,
introducing deciduous trees and shrubs occasionally,
to relieve the monotony of effect that
otherwise might occur. Large open glades of grass
are introduced among these plantations of evergreens,
as the effect aimed at is not so much that of a drive
through a thick forest, crowded with tall spindling
trees, as through a richly wooded country, in which
the single trees and copses have had plenty of space
for developing their distinctive characteristics to
advantage.[22]
Berceau
walks.
Immediately south and west of the
present reservoir, terraces have been already formed,
and these can readily be converted into continuous
arbors, or berceau walks. Access will
thus be provided to all the gates of the
reservoir, and the wall will itself be planted out.
The effect of these closely shaded walks will also, it
is conceived, offer an agreeable contrast to the views
obtainable from Vista Rock, in the immediate vicinity.[23]
In the northern section of this locality, and
in connection with one of the transverse roads,
will be found the house of the Superintendent, the
office of the Commission, the police station,Police
station.
and other necessary buildings, such as
stables, &c. The site is not far from the one at
present occupied by the police, and is thought to be
well suited for its purpose. By making a private
entrance along the wall of the reservoir, the whole
establishment can be immediately connected, by
means of the transverse road, with the city streets, and
at the same time be central and elevated without being
unpleasantly prominent. It is proposed, as will be seen
on the plan, to make short connections from the park
roads to the transverse thoroughfare north of the
present reservoir, so as to admit of visitors shortening
the drive in this way if preferred.
Reservoir
ride.
The new reservoir, with its high banks, will take
up a great deal of room in the park, and although it
will offer a large sheet of water to the view, it will
be at too high a level to become a landscape
attraction from the ordinary drives
and walks. It is suggested, therefore, that all
round it a ride shall be constructed, and carefully
prepared for this purpose only; and although this
feature may be somewhat costly in the first instance,
it is conceived that the result would be
worth the outlay, for the sake of its advantages
as a ride over a mile and a half in length, commanding
the view of the reservoir, and uninterfered with
by the regular drives, although in connection with
them at different points.[24]
On the east of the new reservoir, the park is
diminished to a mere passage-way for connection,
and it will be difficult to obtain an agreeable effect
in this part of the design, unless some architectural
character is given to it. It is not recommended,
however, to attempt any such effect immediately, or
out of the funds of the Commission, but to accept
the high bank of the reservoir as a barrier to the
west, for a few years; because it is thought that as
soon as this part of the city is built up to any
considerable extent, it will not be difficult to obtain
an enriched architectural effect, appropriate to the purpose,
without expense to the Commission. An arcade,
100 feet deep, could be substantially built, and the
drive could be carried above this arcade on a level with
the reservoir, and overlooking Fifth avenue, the remainder
of the ground being filled in; and it is thought
that as this arcade may be lighted from the rear, and
will face a fashionable thoroughfare, it will offer, at
no distant period, very valuable lots for stores, or
other purposes; and as it is a third of a mile in extent,
it may be a source of revenue, in rent, to the park
fund, instead of a burden on it.[25]
Tower on
Bogardus Hill.
The north-westerly portion of the park, above the
new reservoir, is planned very simply, in accordance
with what we conceive to be the suggestion
of the ground. The evergreen drive
is continued nearly to the foot of Bogardus Hill, and
then somewhat changing its character, turns to the
east. At this point a branch road crosses a brook,
that is made to expand into a pool a little below the
bridge; and this road then winds gradually to the
top of the hill, which offers an available site for some
monument of public importance, that may also be
used as an observatory tower. If as is not improbable,
the transatlantic telegraph is brought to a favorable
issue, while the park is in an early stage of construction,
many reasons could, we think, be urged for commemorating
the event by some such monument as
the one suggested on the plan, and in study No. 9.
The picturesque effect of a spring of clear water, that
already exists in this vicinity, may be heightened, as
suggested in study No. 10.
The central portion of the upper section of the park
is left as open as possible, and can be levelled so far
as may be required for the purposes of the playgrounds
indicated on the plan, and on study No. 7.
At present, it is hardly thought that it would be
necessary to make the Sixth avenue entrance to the
north; but its position is indicated.[26]
The north-east section of the upper park is shown
as an arboretum of American trees, so that every one
who wishes to do so may become acquainted with the
trees and shrubs that will flourish in the open air in
the northern and middle sections of our country.
The Arboretum.
This arboretum is not intended to be formally
arranged, but to be so planned that it may present
all the most beautiful features of lawn and wood-land
landscape, and at the same time preserve
the natural order of families, so far as
may be practicable. The botanical student will thus
be able to find any tree or shrub without difficulty.
We have selected this tract, of about 40 acres, in
the upper angle of the site, so as to interfere with
the more special requirements of the park as little
as possible. The spot chosen is in some measure
separated from the rest of the grounds, by a ridge
of land between Fifth and Sixth avenues, and includes
the buildings on Mount St. Vincent. The
wooden structures would be removed, and the brick
chapel converted into a museum and library of
botany, similar to that at Kew, but with more specific
regard to landscape and decorative gardening.
In the park itself there will be numerous specimens
of all the trees, native or foreign, that are likely to
thrive; but it is proposed to limit this particular
collection to American trees, because the space necessary
for a complete arboretum would occupy
several hundred acres, and also because it will
afford an opportunity to show the great advantage
that America possesses in this respect. No other
extra-tropical country could furnish one quarter the
material for such a collection. In the whole of
Great Britain, for example, there are less than
twenty trees, native to the island, that grow to be
over 30 feet in height; while in America we have
from five to six times that number. There are, indeed,
already over forty species of the largest native
trees standing in the park, which is nearly equivalent
to the number to be found in all Europe.
It is proposed to plant from one to three examples
of each species of tree on open lawn, and with
sufficient space about each to allow it to attain its
fullest size with unrestricted expanse of branches;
the effect of each tree is also to be exhibited in
masses, so as to illustrate its qualities for grouping.
Space is provided to admit of at least three specimens
of every native which is known to flourish in
the United States north of North Carolina; also for
several specimens of every shrub; these latter, however,
except in particular instances, are not expected
to be planted singly, but in thickets, and as underwood
to the coppice masses; as may best accord
with their natural habits, and be most agreeable to
the eye. Further details of this part of the design will
be found in the explanatory guide to the arboretum,
submitted with the plan, in which the proposed arrangement
of all the trees is set forth in order.
The leading features of the plan have now, it is
thought, been referred to. It has not been considered
necessary to especially particularize the different
trees proposed to be used in the various parts of the
park. For the purposes of the avenue, the American
elm naturally suggests itself at once as the tree to
be used; and it is to be hoped that the fine effect
this produces, when planted in regular lines, may
in a few years be realized in the Central Park.
There is no other part of the plan in which the
planting calls for particular mention, except to the
south of the skating pond; an opportunity is there
offered for an exhibition of semi-tropical trees, and
it is intended to treat that portion of the park in
the manner suggested in the study. A list of
the trees to be used is appended to the explanation
of the arboretum.
The plan does not show any brooks, except a
small one in connection with the pool at the foot of
Bogardus Hill, which can always be kept full
by the waste of water from the New Reservoir.
Mere rivulets are uninteresting, and we have preferred
to collect the ornamental water in large
sheets, and to carry off through underground
drains the water that at present runs through the
park in shallow brooks.
As a general rule, we propose to run footpaths
close to the carriage roads, which are intended to be
60 feet wide, allowing a space of four feet of turf
as a barrier between the drive and the path. Other
more private footpaths are introduced, but it is
hardly thought that any plan would be popular in
New York, that did not allow of a continuous
promenade along the line of the drives, so that
pedestrians may have ample opportunity to look at
the equipages and their inmates.
It will be perceived that no long straight drive
has been provided on the plan; this feature has
been studiously avoided, because it would offer opportunities
for trotting matches. The popular idea
of the park is a beautiful open space, in which quiet
drives, rides, and strolls may be had. This cannot
be preserved if a race-course, or a road that
can readily be used as a race-course, is made one
of its leading attractions.