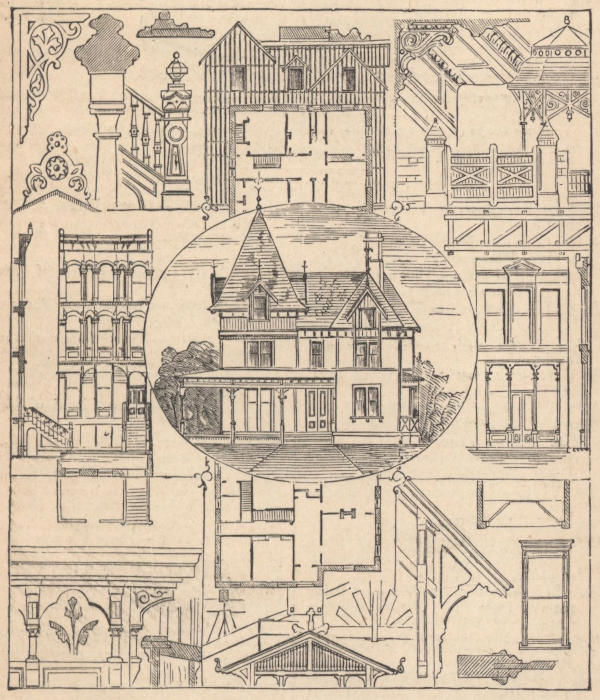
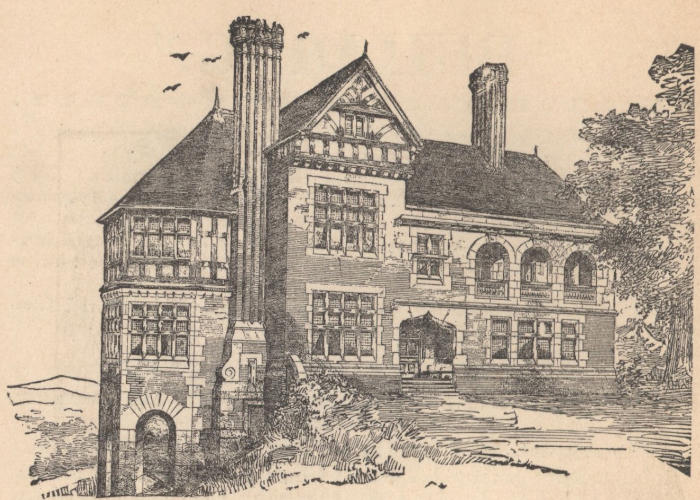
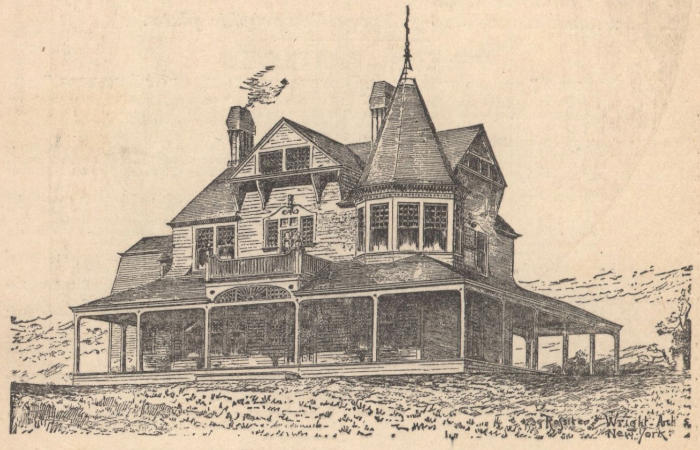
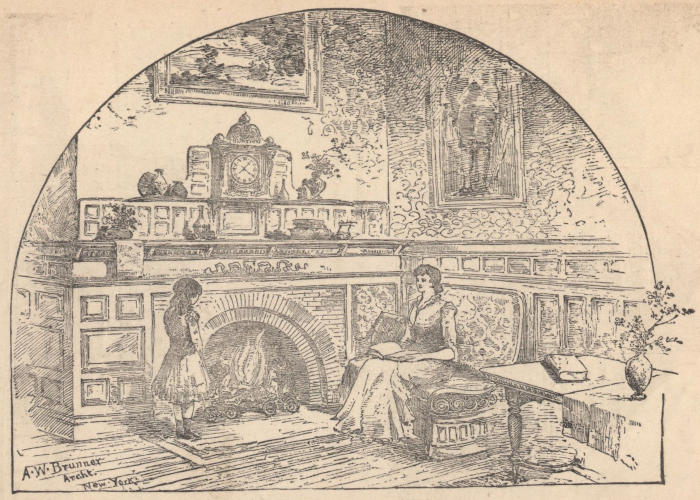
Twenty-Four Plates of Medium and Low Cost Houses,
Contributed by different New York Architects.
TOGETHER WITH
DESCRIPTIVE LETTERPRESS, GIVING
PRACTICAL SUGGESTIONS FOR COTTAGE BUILDING.
COMPILED AND EDITED BY A. W. BRUNNER, Arch’t.
TO WHICH IS ADDED
A CHAPTER ON
The Water Supply, Drainage, Sewerage, Heating and
Ventilation, and other Sanitary Questions
relating to Country Houses.
BY
WM. PAUL GERHARD, C. E.
1884. New York:
WILLIAM T. COMSTOCK,
6 ASTOR PLACE.
COPYRIGHT,
1884. William T. Comstock.
Preface
The aim of this little book is simply to offer a
few hints and suggestions to those about to build,
or those interested in building, and to present a series
of designs of low-cost cottages.
These designs were made, by request, by different
New York architects who have turned their attention
to the subject. In view of the rapid growth of “Art
Ideas,” and the great improvement in taste that has
taken place during the last few years, it is believed
that there is a demand for dwellings reasonable in cost
yet artistic and home-like.
ARCHITECTS WHOSE DESIGNS ARE CONTAINED IN THIS BOOK.
Mr. WM. A. BATES,
149 Broadway, New York.
Mr. CHAS. I. BERG,
152 Fifth Avenue, New York.
Mr. A. W. BRUNNER,
29 Union Square, New York.
Mr. JAS. D. HUNTER, Jr.,
57 Broadway, New York.
Mess. ROSSITER & WRIGHT,
149 Broadway, New York.
Mr. THOS. TRYON,
152 Fifth Avenue, New York.
Mr. WM. B. TUTHILL,
52 Broadway, New York.
Mr. FRANK F. WARD,
59 Astor House, New York.
Mr. FRED. B. WHITE,
294 Broadway, New York.
Cottages Hints on Economical Building — I. — II. — III. — IV. — V. — VI. — VII. — VIII. — IX. — X. — XI. — XII.
During the past few years our conception of what
a country house should be, has entirely changed.
Simplicity, elegance and refinement of design are
demanded, and outward display, overloading with cheap
ornamentation, is no longer in favor.
Naturally the more expensive houses were the first to get
the benefit of the architectural inspiration drawn largely
from England. But now that English gables and dormers
have spread so widely, now that we realize the beauty of
our own colonial architecture, and that the Queen Anne
craze is subsiding, so that only its best features remain, the
less ambitious dwellings must not be left to the mercy of
those builders whose ideas of beauty are limited to scroll-saw
brackets and French roofs. It is our intention, in
presenting a number of designs for country houses, to show
what can be done with simple means, and to give sketches
of cottages that may meet the wants of many who desire
inexpensive homes which shall be at the same time cosy and
picturesque.
It must be stated, however, that all we can hope to do in
the compass of this little volume is to give some hints on
building and offer a few suggestions and ideas which may
be of value to those about to build. It is by no means
claimed that the drawings here given are sufficient for constructing
the houses. Proper working drawings are a
much more serious affair, and should in all cases be prepared
by an architect. This is as important for a cottage as for a
mansion.
It seems hardly necessary to enlarge upon the importance of
an architect’s services, since that is now generally recognized.
Sensible people, when they are ill, consult a physician and
not an apothecary; and when they wish to plan a house,
they take the advice of an architect and not a builder. Both
apothecary and builder are of course necessary, but they must
be wisely directed or they may be dangerous indeed.
In this “intensely new world,” as Matthew Arnold calls
it, we have not yet had time to pay much attention to our
simpler kind of dwellings. One can say but little for the
majority of our cottages beyond that they give us shelter
from the sun, rain and wind. The quaint interest, the great
beauty of old European towns, are so marked, that we would
do well to remember that each of the houses in their picturesque
old streets was evidently built to suit the special
tastes and requirements of its owner. At present, the fashion
is set; and, while it lasts, all cottages are built to suit.
The fashion changes and the next batch of cottages must
come up to the new standard. Now, ready-made houses,
like ready-made clothes, may fit, but the conditions of house-planning
are complex and the requirements are many and
varied. The house in which we live should have some individuality,
and not be a mere duplicate of our neighbor’s
dwelling. We do not care to confess that we are exactly
like other people. Of course we are not. We may not
wish to be considered eccentric or “funny,” but we do
flatter ourselves that we have some ideas of our own; so our
home, if it is to be a home, must be planned just to suit our
habits. Regarding the exterior appearance, that, to a
certain extent at least, will proclaim both the disposition of
the interior and its inmates.
Now the intelligent client will of course consult a competent
architect, but being intelligent, he and Mrs. Client
will first talk it all over very carefully, and after discussing
the matter thoroughly will decide upon just what they need.
When a decision has been arrived at, they will go to Mr.
Architect and tell him their wants, and he will proceed, to
the best of his ability, to solve the problem. This solution
he presents in the form of plans, elevations and sections,
which is his way of showing how he intends to fulfill the
conditions imposed. But Mr. and Mrs. Client may not find
it such an easy matter to decide upon what they ought to
have. Building a house is generally a new experience, and
many and vexed are the questions that arise. Being a bright,
well-informed couple, with ideas of their own, they wisely
decide to think it out for themselves and not to tell the disciple
of Sir Christopher Wren to make them “something real
pretty—you know what we want—and we’ll call to-morrow
to see the drawings.”
No, they know better than that. It is for them to say
what they want; and how it is to be done, is the architect’s
province. So, to help the worthy couple in their deliberations,
we will mention some of the points to be considered in
building a country home, only touching upon them, however;
for volumes might be, and indeed have been, written
on the numberless considerations that present themselves.
A little thought and time spent before commencing to build
may avoid a great deal of trouble and regret when it is too
late to effect alterations. Even when the house is in the
course of erection, changes are unduly expensive, as one deviation
from the plans is likely to entail another. The
superficial knowledge people have of their own houses is
often surprising, and it would be well for Mrs. Client to examine
critically her present dwelling, while Mr. C. takes
a few measurements of some of the rooms. This will bring
their ideas of dimensions to a more definite shape and greatly
aid them to fully understand a set of plans.
The first thing to be decided is where the cottage shall
be placed. For a castle in Spain, any picturesque
spot would do, nor need we choose it until our castle is
quite complete. But for a real house, one that will keep out
the cold and keep in the heat, one that will be comfortable to
live in and presumably beautiful to look at, one that is subject
to many practical as well as artistic conditions, we will
proceed to select the prettiest piece of ground in the healthiest
neighborhood we can find.
Healthy—of course. Better not build at all than make
our house the abiding-place of malaria. So we will carefully
avoid marshy or ill-drained ground. Sandy or gravelly soil
is good. Clay is bad. A side-hill has many advantages
and affords opportunity for something picturesque. We
need not fear it, for a broad trench dug deep as our cellar,
and running obliquely back of the house, will leave us high
and dry. If we are sensible rather than ambitious, we will
not choose the summit of a hill. Sooner be a little lower
down on the slope, securing shelter from the wind and a
readier water supply. The question of site is an important
one, and much depends on a wise selection. Even a small
lot offers some choice, and a few feet in either direction may
avoid damp cellars and future fevers.
But if we have a wider choice, let us exercise it well, and
secure a position where we can study nature in her varying
moods and enjoy her beauty. Let us be surrounded by
meadows and flowers and trees. Trees by all means. Not
too near, or we may shut out sunlight and secure dampness
instead; but trees are good neighbors, and we owe them
grateful shade in summer and shelter from winter storms.
A stately oak and a few graceful maples, or perhaps some
faithful evergreens, will take away the barren and forlorn
appearance a house often presents when standing quite
alone. A little terracing and grading, besides helping to
shed the surface water, often give the building the appearance
of being well and firmly placed.
Care will of course be taken to see that an abundant
supply of pure water is obtainable; to decide its quality a
few preliminary borings should be made.
Having roughly chosen the position and driven a stake
in the site, we must decide in which direction our house
shall face. The living rooms should look to the south or
south-east, as they will be cooler in summer, receiving the
southern breezes, and warmer in winter—and always cheerful.
Next to a southern exposure an eastern one is best.
We must consider how the grounds shall be laid out, the
approaches to the house, position of the public road, and
proximity of objectionable neighbors. Our friend Mr. Architect
will want to know all this and more too. He will ask
you from what directions come the prevailing winds, what is
the character of the scenery, and whether there is any choice
of prospect, or our pet view will stand in danger of being
wasted on blank walls, or visible only from the kitchen.
Then, after telling him how much we wish to spend, he will
be in a condition intelligently to go to work and plan the
house. A thorough understanding between architect and
client is most desirable.
“A history of house-planning is the history of civilization,
one of the best means by which we can realize
the social condition and family life of successive
times,” says Stephenson in his interesting book on House
Architecture. The gradual change in the arrangement of
dwellings indicates most clearly the development of what
we call civilized ideas.
In all important houses in the Middle Ages, the Hall,
which was frequently an immense apartment, was the chief
feature. To quote Stephenson again, “It was in reality
the house, and hence (in England) country houses are still
called Halls.” The ends were screened off by wooden partitions,
the kitchen at one side, the private apartments at the
other. The Hall was used as a dining-room and sitting-room,
and the household would sleep there, both tables and
beds being movable. Later, the tendency arose to have
separate apartments for different purposes, and the number
of rooms in a house multiplied. In modern planning strict
privacy is essential, and each room must be accessible from
the halls and stairways. As soon as a room becomes a mere
passage to another, it loses its chief value. The arrangement
of a house is, to a certain degree, influenced by considerations
of exterior effect, but use and comfort are of
prime importance. In the so-called “classic” houses, where
symmetry was imperative, convenience of plan was often
sacrificed.
A well-studied plan is characterized by compactness and
the absence of any visible make-shifts or after-thoughts.
Everything fits well and seems in its natural place.
A rectangular house is the cheapest and best, the octagonal
and circular forms are better adapted for bays or projections
only. Very irregular and straggling plans may produce
picturesque results, but are sure to be comparatively expensive.
A square house has always been a favorite with many
practical-minded people. It is such a “sensible” shape and
cuts up well into rooms. True, a given length of line, as a
square, encloses a greater area than in any other rectangular
form, so we get the most house for our materials and money.
Still, we will probably find that, after arranging our plan,
considering comfort and convenience alone, it will not
result in a mathematical square; but, if it be compact and
capable of being simply roofed, we need not reproach ourselves
with undue extravagance.
All space occupied in passages and corridors, increasing
the size but not the capacity of the building, is wasted.
Light and air are, we know, essentials of life. Let us not
forget it in planning our house. Dark passages and stairways
should not be tolerated.
In our cities, where land is very expensive, and the houses
which often cover nearly the entire building lot are crowded
closely together, many expedients have to be adopted to
render the inner rooms habitable. Light-shafts are used, and
rooms often receive only borrowed light by means of glass
doors or partitions. In country houses these methods are
inexcusable. Fresh air and the light of day should have
access to every nook and corner.
In our modern houses the hall is generally a mere narrow
passage connecting the rooms, and only large enough
to contain the staircase. Lately there has been a tendency
to give the hall greater prominence; and, as many of
the plans in this book show, it may be made a most desirable
sitting-room, by adding a few feet to what before was almost
waste space. It may have an open fire-place and some little
nook arranged with a seat. The stairs may be partly or
wholly screened, a treatment giving opportunities for a
picturesque effect. Let us have plenty of light on our staircase,
and plan it so that even at night one is not liable to
stumble. “Winders,” that is to say, steps which radiate at
the corners, are to be avoided as much as possible, for it is
easy to slip on the narrow end. Do not try to have your
stairs in a single run. Platforms, which should be square,
form a convenient rest. For ordinary stairs the risers may
be 7½ inches, and treads 10 inches. If the risers are less, the
treads must be proportionally greater. The old rule of a
6 inch riser and 12 inch tread is almost too luxurious, and
when the risers are less than 6 inches they become actually
uncomfortable and tiresome. If newels are used, as they are in
the better class of work, have the tops rounded, and let there
be no sharp angles that would be disagreeable to the touch.
The dining-room should have an eastern or north-eastern
exposure, so that it may receive the cheerful rays of the
morning sun. A western outlook is undesirable, for at sunset
the “western waves of ebbing day” will flood the
apartment, making it necessary to close the shutters, excluding
the air and leaving the room in darkness. 11 feet in
width is sufficient to admit of chairs on both sides of the
table, with space for a servant to pass around, but a larger
room is desirable.
The kitchen should be near the dining-room. It may be
in the basement, and if the house is on a side hill this is a
good arrangement, as the kitchen may then be entirely
above ground. In some of the Southern States it is the
custom to separate the kitchen entirely from the house,
thereby avoiding all the smell and heat of cooking. It is a
good plan for summer cottages to have the kitchen in a
wing by itself, even if not disconnected with the rest of the
house. In a small house, where the dining-room and kitchen
must be placed next to each other, a pantry with doors not
opposite each other, between the rooms, will do much to
intercept odors and noises.
A sitting-room or living-room should be bright and cheerful.
Let it have the benefit of any good view that the
situation of the house may command. Give it broad,
generous windows, admitting plenty of light and sunshine.
Sunshine may not be good for the carpets, but you are not
building the house for them, and the health and cheerfulness
of the inmates are the first consideration. If carpets will
fade we may use matting, which is now obtainable in good
designs and excellent colors. Or let us have good honest
wood floors oiled or waxed, for they need not be very
expensive. Then with a pretty rug, perhaps, in the middle
of the room, we secure greater cleanliness than is possible
with a carpet, and need not be afraid of the light of day, two
points which should help to decrease our doctors’ bills. In
providing for light it is better to have one large window
than two small ones. A broad casement with a window-seat,
or a three-sided or semi-circular bay, with room for a few
flowers, or perhaps a small work-table and chairs, will be a
delightful feature.
In the pride of our heart we may want a parlor, or drawing-room,
as our English cousins would call it.
Well, let us have it if we must, for hospitality is a virtue
to be cherished. But true hospitality consists in giving our
friends what we deem to be our best. Now a parlor that is
kept for state occasions and is such a prim, formal room, that
everything in it is too awfully nice to touch, is not a place
where true friendship is likely to flourish. If we need another
apartment for our guests, let it merely be an extension of our
sitting-room. The room we occupy most will be the
pleasantest in the house, as we will naturally surround ourselves
with the objects we love best. But the spirit of
cheerfulness and cosiness should pervade the entire house,
and the selection we make of books, pictures and ornaments,
will do much towards giving a room a friendly or unfriendly
aspect.
In a large country-house a separate room for a library is
convenient, also a breakfast or morning-room, and a billiard-room,
is a luxury to be enjoyed, if possible. If we can manage
it, a nursery, where the children can make a noise and have
a real good time without shocking anybody’s nerves, will be
found a great comfort. Give the little ones space, where they
can romp to their hearts’ content, a large, sunny room, with
broad windows and a big fire-place, a room with nothing in
it that will spoil by contact with little hands, and you will
contribute much to their happiness.
If we can contrive a little retreat or “den” in some out-of-the-way
corner of the house, it may be well, for, although
man is a social animal, “solitude sometimes is best society.”
Many of us will appreciate a little sanctum entered by
one door only, where we can leave our books and papers,
having the sweet satisfaction that they will remain undisturbed.
The bed-rooms should be specially light, airy and well
ventilated. Space must be left for the bed, a consideration
which, if overlooked in the plan, may make it necessary to
put the bed in front of a window or against a closet door.
The arrangement of doors and windows requires particular
attention, and a little care in regard to this will contribute
much to comfort. A certain amount of wall-surface should
always be left, or there will be no place to put the furniture—a
fault often found in our houses, and productive of much
discomfort. Every bed-room should have a closet, and,
indeed, an abundance of closets is necessary, it being hardly
possible to have too many of them. One for coats, in the
front hall, one for linen, one for stores, and a good-sized
pantry for the kitchen, are dear to the heart of a housekeeper.
No house should be without a bath-room, large and conveniently
located. Care must be taken that the plumbing
apparatus is not exposed to the cold, or the pipes will freeze
in winter. The matter of ventilation and construction of
the plumbing work, is ably discussed in a separate article
devoted to that and other sanitary questions.
Doors are generally hung according to the sweet will
of the carpenter, but there are two ways to hang a
door, one so as to expose the room, the other so as to
screen it. The first may be good for the more public rooms,
but, in regard to bed-rooms, the doors must swing so that,
when partly open, they will shield the apartment from view.
Closet doors should be hung so that the closet may receive
light from the nearest window. Doors are sometimes made
to swing out on stair landings or halls, and who has not
seen two doors so placed that they strike each other when
opened? It is hardly necessary to say that these methods
should not be adopted.
The question of how to heat a house is discussed at length
elsewhere, but from the point of beauty, cheerfulness and
comfort, we must enter a plea for the open fire-place. It
may be troublesome to keep clean, although this may be
obviated by an ash-shoot to the cellar. We admit that the
open fire-place is wasteful, as two-thirds of the heat goes up
the chimney. And then most of the foul air in the room
goes with it, and we have the best and surest ventilating
flue yet devised. But the cheerful appearance, the crackling
of the logs, the sparkling embers, the ruddy flames twisting
themselves into fantastic shapes—are these worth nothing to
us? Contrast a roaring fire of hickory logs, blazing on a
broad brick hearth, with the dismal hole in the floor or wall
covered with a cast-iron register. The cricket on the hearth
is a little out of fashion now, and with it has gone the sense
of comfort that the broad, picturesque chimney-piece always
gave. Open fire-places alone are often insufficient in our
climate, and furnaces are extremely useful for heating the
halls and the house generally; but to rely on their heat
entirely excludes one of the features which make home
more home-like. The fire-place should be in a position so
as to admit of a group sitting around it; it should not stand
between two doors, for instance. A little nook or seat may
be contrived next to it, making a cosy corner in the room.
Chimney-stacks can be combined if the house be judiciously
planned, and a saving of expense effected. The plans in
Plates VI, X and XVII, show how one stack can serve three
rooms on the same floor with fire-places, and in the case of
the double houses all the designs show that this method of
saving expense has been adopted. Chimneys must be carefully
built of good, hard brick, laid in cement mortar, the
flues straight and smooth and of uniform size. To allow of
better arrangement in the upper floors, the flues may be
safely drawn on one side to at least 30° from the perpendicular.
There must always be at least 8 inches of brick
work when the chimney-stack comes in contact with any
wood-work.
Every house should have a cellar with stone or brick walls
and cement floors. And it is of the utmost importance that
the cellar be dry. To insure this, the greatest care should be
given to the outside finish of the walls—reversing the usual
practice of carefully finishing the interior, and on the exterior
allowing the rough edges of stone to project and form little
courses and channels through which the moisture will pass.
In case the cellar extends only under part of the house, the
rest of the walls should be supported upon brick piers, only
filled in between with wooden lattice, giving free access to
the air, thus preventing dampness and rotting of timbers.
If the reader desires to study construction, or intends to
superintend the building of his own house, he cannot do
better than consult Mr. T. M. Clark’s book on “Building
Superintendence.” The standard of workmanship that it
gives may be a little too high for cheap work, otherwise it is
an extremely useful volume.
Planning has been called a series of compromises,
and in fact we will nearly always find it impossible to
secure all we desire. Something must be sacrificed,
and the best plan is the one that fulfills the most important
requirements at the expense of the minor ones. After securing
the proper relative arrangement of rooms, their exposure
may be wrong, or the chimneys will not combine. We
secure an economical combination of chimneys and find that
the doors come “all wrong,” and the staircase is crowded to
one side. Then the shape of the rooms is ugly, the veranda
seems only possible in front of the kitchen, the entrance
porch faces the north, and there is no way of getting to the
cellar.
These little difficulties overcome, we find that we cannot
get up-stairs, and even if we could, the rooms in the upper
floors come just as we do not want them, and the hall will
be dark. Then we will begin all over again. The amateur
must not be disheartened if this is the result of his first
attempt to plan a house. The best and seemingly most
simple arrangement of rooms is generally the result of the
most study.
In planning, as in many other things, the simplest is often
the best, and what appears so satisfactory and looks as if it
were quite the most obvious thing to do, was probably
arrived at only after much consideration and thought.
Irregularities in our plan may be turned to account and
picturesque and useful features result, but they must come
naturally and not be forced, or they will give the appearance
of striving to be eccentric.
It is a comparatively easy matter to plan a house which
is intended exclusively for summer or for winter occupancy.
But in those sections of the country where we have successively
samples of every conceivable kind of weather, and we
wish to build a permanent residence, the difficulties are
numerous.
During part of the year we need broad verandas, large
windows and doors so arranged that we can get a current of
air through the rooms. The heat from the kitchen distresses
us, and the refrigerator is regarded with more affection than
the fireplace. In a few months the veranda only serves to
shut out the precious sunlight, and double sashes for the
windows may be desirable to keep out the cold too easily admitted
by the doors. We draw close to the hearth, piled
high with blazing logs, and rejoice that the slight heat from
the kitchen chimney is not wasted on the outer air.
Fortunately, what keeps out the heat keeps out the cold—or
rather keeps in the heat—and walls constructed so as to
keep the house warm in winter will keep it cool in summer.
The veranda is a particularly American feature, and
should be encouraged, not only because it is American, but
because it is a great comfort and a sensible contrivance.
Let it be broad and low, to keep out the sun’s rays; let it be
large enough for plenty of chairs and a work table, and perhaps
a rattan sofa or a hammock, and during the long summer
months it will be a most delightful retreat.
Even in winter the veranda serves to keep the wind,
sleet and snow from our windows, and so contributes a little
warmth if it does rob us of some sunlight. It can be so constructed
that it may be enclosed in winter, but it is difficult
to heat, even if the cellar extended beneath it.
Materials of all kinds have been used for building,
but for our purpose only stone, brick and wood are
suitable, and mud, papier-maché, glass, iron, and
many others need not be considered. Stone is the favorite for
all monumental buildings, but it may be occasionally used to
advantage in low-cost country houses. If it must be brought
from a distance, and is to be cut, tooled and dressed, it will
be much beyond the average cottager’s means. But when
found in the immediate vicinity and laid in irregular courses
“just as it comes,” with the corners squared off only enough
to make good joints, we shall get excellent effects without
great expense. It is well to use it only for the first story of
the house, as shown on Plate XII. If cut stone lintels and
jambs are too costly, we may use brick, either red or buff,
selecting the one which harmonizes best with the color of
the stone. The doors and windows in this case will be
arched and not square-headed. Stone walls need not be very
thick—18 inches will be ample—and they need not be damp
if properly furred, leaving an airspace.
Frequently use large stones, the entire thickness of the
wall, as “binders,” and leave the natural surface as much as
possible. Then, if the stones are well selected, we shall have
a beautiful surface, whose color, softened by that of mosses
and lichens, and partly covered by the creeping ivy, will become
more beautiful and mellow with age.
Brick is a most valuable building material, wonderfully
durable, as the remains of the old Roman buildings testify,
and fire-proof, as often demonstrated. To the minds of
many, brick suggests all the ugliness of the immense crop of
buildings that has sprung up in our American cities—buildings
with wondrous painted and sanded cornices and
window caps, with a front pierced with regularly spaced
square-headed openings. But the builder and not the
material is at fault, for as countless European examples
show us, brick can be used with most excellent effect.
Bricks are now made in many shapes, and good mouldings
can be obtained for cornices, belt courses, etc.
Then terra-cotta, which is nothing more than its name implies,
baked earth, or brick in other forms, comes to our aid,
and we have ornamental panels, columns, pilasters, voussoirs
and all sorts of architectural finery. For small cottages
we may use brick laid in red mortar, combining it
with wood, and perhaps some of the simpler mouldings, with
a terra-cotta panel or two, to give character to the design.
Wood is the material that will commend itself, as being
the cheapest for building country houses, needing only a light
foundation and being easily handled. The old “half timbered”
houses give us suggestions for a most picturesque
treatment. In these buildings the frame is exposed and filled
in with brick or stucco, producing an excellent effect. In the
north of France, where rain is abundant, the exposed wood
is sometimes covered with slate. This method of construction
is adapted to our climate, but brick is better for filling
in than plaster or stucco, which is likely to be affected by our
severe frosts. Clapboards and shingles are both excellent.
The shingles may be cut in different shapes, or irregularly
laid, giving a variety of surface. Tiles, which are more durable
but more expensive, may be substituted. Battened
houses, that is, houses faced with vertical boards, the joints of
which are covered by narrow strips of wood or “battens,”
are not recommended.
The first four plates in this book show designs for the
simplest kind of cottages. Strict economy has been
observed, and the arrangement is as compact as possible,
no space being wasted. The first has two rooms
on a floor—the living-room containing the stairs. The
roof is unbroken, overhanging enough to cover the bay,
and merely extending to form the porch. Plates II,
III and IV show a separate hall for the stairs, and
closets and pantry are provided. In one case the upper
floor contains two large rooms, in the others, four
smaller chambers. Plate III shows the kitchen and
living-room separated by a pantry with two doors, and in
the next design, communication between these rooms is had
through the hall, an arrangement quite suitable for such a
small house. Nothing could be plainer, or more straight-forward,
than the plans and exterior treatment of these four
cottages, and the result is interesting in showing that even
the simplest house may be planned with some reference to
comfort, and a pleasing exterior expression attained without
the least ornamentation.
Plates V, VI and VII, give designs for slightly larger
cottages, with three rooms on the first floor. The roofs are
boldly treated, and in Plate V we see the picturesque effect
obtained by an exterior chimney. This design also shows
an effective treatment of windows in the sitting-room, and a
broad low veranda covered by a continuation of the main
roof. Designs VI and VII are two six-room cottages very
compactly planned; the exteriors show clapboards on the
first-story, and shingles above.
Plate VIII gives a cottage without a kitchen (there is
space for it if desired), which may be built in connection
with a hotel. This is becoming a favorite way of living during
the summer, the inmates of the cottage taking their
meals at the hotel, and thus much of the trouble of housekeeping
is avoided. Several of the plans in this book could
be used in a similar way; the space for kitchen devoted to
other uses or omitted entirely. In this plan the two rooms
on the first floor open into each other, making practically
one large airy apartment, which, with the shady veranda in
front, is an arrangement well adapted for warm weather.
In Plate IX we have a small seven-room house. The sitting-room
has a large fire-place with seats at the side, screened
by an arch or transom, and making a pleasant little nook.
Plate X is a design of a picturesque cottage which shows
in plan a nearly square hall with a fire-place, opening into a
broad piazza. At a little extra expense the small bed-room
on the second floor could be made wider, or a bath-room
added to advantage.
The plan of Plate XI provides an entrance hall or vestibule,
which will be of special use if the house is occupied in
winter. The side door opens into the end of the main hall,
and the arrangement of rooms is well studied. The overhanging
gables have a bold effect, and the materials used are
the same as in nearly all the preceding designs.
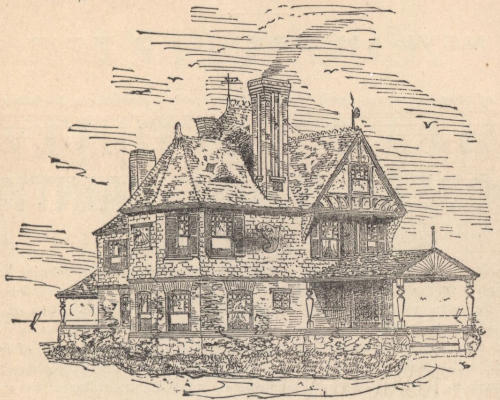
Plate XII gives plans and elevations for a house, the first
story of which is to be built of stone—the second of wood.
The stone is irregularly laid, the rough surface contrasting
well with the shingles above. The plan provides for six
good-sized rooms with plenty of closets.
In Plate XIII we have a house planned so that the two
main rooms on each floor are exposed on three sides, an
arrangement which, if the size and shape of the lot permits,
is good for a summer residence. The treatment of exterior
also indicates this use.
Plate XIV gives a design for a seven-room cottage, with
a wide hall and a bath-room. The kitchen is conveniently
placed, both in regard to the dining-room and front door.
The balcony in the second story adds to the exterior effect
by giving more shadow to the front.
Plate XV is a design for a sea-side cottage. The hall is so
arranged that the stairs are screened, thus making a little
vestibule. The dining-room and parlor are only divided by
an arch, and may be separated by a portière or thrown into
one large room, while the veranda gives the shade so desirable
at the sea-shore.
Plate XVI shows a picturesque house broadly treated.
The second story overhangs the first, covering the piazza.
The rooms are large and of good proportion, and each bed-room
has its closet.
Bungalows, as the one-story houses used in India are
called, seem adapted to some parts of America, particularly
as summer cottages.
Plate XVII and the frontispiece show a house which will
commend itself to those who dislike going up and down
stairs. This plan provides a hall, dining-room and kitchen,
each with its fire-place and closet, and three bed-rooms.
The door of the bath-room and that of the bed-room opposite
are misplaced, and should open into the corridor.
There is a small stairway to the attic, where there is space
for dormitories, if desired. The construction of this sort of
house is so simple, and the foundation may be so light, that
it will cost but a trifle more than if the rooms were
arranged in the ordinary way. The bungalow here given is
very simply treated, the roof being only broken for the outlook
from the attic, and extending to cover the veranda.
Plate XVIII shows a house suitable for an ordinary “fifty-foot
suburban lot.” The entrance hall is divided by an arch
and book-cases, making an agreeable sitting-room or library.
The second story contains three bed-rooms and a bath-room.
There are accommodations in the attic for servants.
Plate XIX is a design for a cottage on a side hill, with the
kitchen in the basement. The projection of the stairs in the
main hall gives place for a seat opposite the fire-place, and
may be made a cosy little corner. The dining-room, hall
and sitting-room, open into each other.
The last four Plates are designs for double or “semi-detached”
houses. If, instead of building single houses,
two persons will combine, adopting some arrangement such
as these designs show, they will effect a considerable saving
of expense. The houses, although receiving light and air
only on three sides, are bright and comfortable. Privacy is
not destroyed, as the entrance porches are separated, and
windows placed so as to avoid looking from one house to
the other.
The exterior treatment in Designs XX and XXI seems to
indicate more clearly than the others that they are double
houses, while Nos. XXII and XXIII, though not concealing
this fact, have more the air of large single houses. This is
a nice question of “expression” which our readers may
decide for themselves.
These drawings show different architects’ conceptions of
what small and medium-sized cottages should be. They
differ greatly from each other, both in plan and exterior design,
but the general expression seems to be much the same.
They are not pretentious, and no ornament exists for its own
sake. Chimneys and roofs are boldly and frankly treated,
and a certain breadth and hospitality are expressed by nearly
all. Only a few of their special features have been mentioned,
a fuller description being deemed unnecessary.
It will be noticed in all these designs that whatever
grace or charm they may have is the result of the simplest
treatment. A building should be logically designed,
and the exterior be the natural expression of the plan. This
is what is meant by Truth in Architecture. But just how
much need be expressed, is not always clear. A proper regard
for our architectural morals does not require us to
exhibit to the passer-by every detail of construction and
arrangement. Only what is shown must be true. A building
ought at least to declare its purpose, which should be
recognizable at a glance. But a house may well express
more than the fact that it is a house. It may have a pretentious
and showy appearance, or be modest and unassuming.
It may look cheerful and hospitable, or cold and forbidding.
Now, for a cottage to be pretentious is in bad taste. It
need not be so humble as to nestle among the violets, but it
can assert itself sufficiently without being decked with
tawdry ornaments, or the vanity of cupola or towers.
On the other hand, it would be equally false for a large mansion
which should have an air of dignity and magnificence to
attempt to assume a simple, rustic appearance. Indeed,
Southey informs us that the devil’s “favorite sin is the pride
that apes humility.” Proportion—that is, the relation of
parts to each other and to the whole, is the most important
element of beauty in architecture. This has been the subject
of much discussion and controversy. The parts of a
building having a certain mathematical relation to each
other, numerous attempts have been made to formulate
this and establish reliable rules for the guidance of the designer.
All the theories, however, are conflicting; notwithstanding
that most of them are proved by their authors to
apply directly to the Parthenon, which
“Earth proudly wears...
As the best gem in her zone.”
It seems that the sense of proportion, like an eye for color
or an ear for music, is an innate quality possessed by some
and lacked by others; and that it is as impossible to design
a building as to make a musical composition by mathematical
rules.
Beauty alone is not sufficient to constitute architectural
excellence. Architecture is the art of building, and utility
is the first consideration. If the architect be an artist,
endowed with an appreciation of form and color, he
will so combine the materials at his command that he
will produce a building at once useful and beautiful.
Exterior ornament should be sparingly used on cottages,
and, if at all, should be so employed as to emphasize
the design. But it seems more sensible in an economical
dwelling to keep the exterior quite simple. While we
should not inflict our neighbors with an ugly house, we will
not be open to the charge of selfishness if we choose the
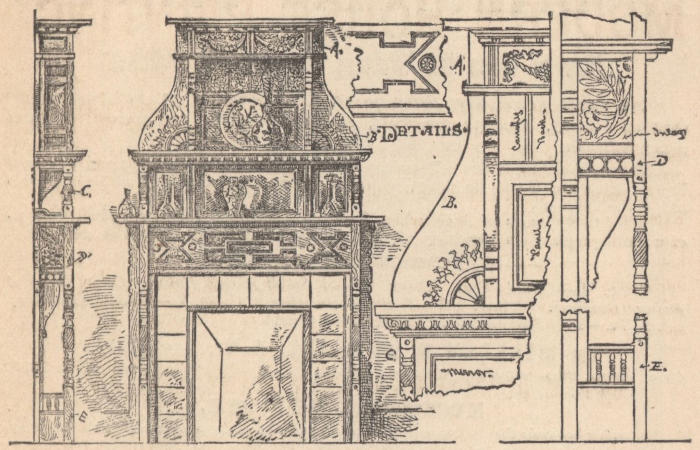
extravagance of a daintily carved oak mantel in our sitting-room
to that of ornamented brackets and posts on the
veranda.
In these designs for cottages it will be observed that
there has been no attempt made to adhere to any historical
style. And this, we believe, shows a greater
appreciation of the beauties of architectural styles than if
they had been misapplied and tortured into what once was
known as “Rural Gothic” or “Italian.”
After defining architecture to be “the material expression
of the wants, faculties, and the sentiments of the age in
which it is created,” Owen Jones, in his “Grammar of Ornament,”
said that “Style in architecture is the peculiar
form that expression takes under the influence of climate and
the material at hand.” Accepting this definition, we see the
absurdity of copying buildings erected under totally different
conditions from ours. Although an Italian villa is more
adaptable to our wants than a Greek temple (and our
country-houses have often copied both with lamentable
results) it does not readily submit to be Americanized.
Italy may give us suggestions, and France, England and
Germany offer us many and valuable ones, but in adapting
them to our country houses we must show discrimination.
And our own wants and sentiments, if well and naturally
expressed, take forms that are not displeasing, even if
Corinthian columns and Gothic arches are absent.
The question of color is an important one, as an unfortunate
selection may spoil the (otherwise) prettiest house.
We have discovered that considerations of cleanliness do
not require us to paint our houses white, which, even with
the addition of green shutters, is hardly satisfactory. The
staring, conspicuous effect of these white houses is what we
should avoid, and the tints we choose must be those that will
blend harmoniously with the surrounding landscape. The
pearly gray that shingles become after exposure to the
atmosphere has a very good effect if relieved by contrast with
some other color. A good treatment is to give the house a
coat of crude petroleum, and, if desired, a transparent stain
may be mixed with it which will show the grain of the
wood. A range of soft yellows, reds and browns, may be so
obtained. Messrs. Rossiter and Wright have published a
book entitled “Modern House Painting,” which gives excellent
directions and examples.
If we strive to give to the exterior of our houses a
pleasing appearance, how much more reason is there to
beautify the interior.
It has been claimed that pretty and comfortable homes
exert a decided moral influence. Be this as it may, we are
all interested in making our homes attractive. And there is
no reason why they should not be so. We are apt to think
that costly things must be beautiful, but this is by no means
true, nor is it true that inexpensive objects must be ugly.
The same materials used in the construction and decoration
of an ugly apartment might, with the exercise of a little taste,
be so employed that a graceful combination result.
Low ceilings give an air of comfort, while very high
ones have a cold and barren effect, and increase the cost of
the house.
The ventilation of a room should be quite independent of
the height of its ceiling, that is to say, a room with a low
ceiling may be well ventilated, and one with a high ceiling
may gain nothing by the extra height but greater facilities
for retaining poisonous gases and foul air. Gwilt gives as a
rule that the height of the ceiling of a rectangular room
should be the same as the width of the room; but since the
apartments on a floor are of unequal size and the ceiling
commonly of the same height throughout, no such proportion
can be kept. Nor is it necessary for a small cottage.
From 9 to 10 feet is ample for the first story rooms.
The proportion of a room may be modified by the treatment
of its walls. Vertical lines give an appearance of
greater height, and horizontal lines make a room look lower.
Accordingly, the division of a wall into horizontal bands by
means of the dado and frieze, now in such favor, has a tendency
to make a room look lower than it really is. This
division, however, is a good one. The dado is simply a
substitute of a cheaper material for a paneled wainscot of
wood. The wooden base board and chair-rail should be
retained, as they serve to protect the wall. A broad frieze
is an excellent decorative feature. It should be separated
from the wall surface by a picture-moulding from which
the pictures will hang.
The excavations at Pompeii have shown many beautiful
examples of harmonious wall decoration. The walls are
divided by dado and frieze, the dado being generally darker
and the frieze lighter, than the intermediate surface. We
will do well to follow this arrangement even if we do not
adopt the Pompeian colors.
If the plaster is finished with a rough surface (sand finish)
it takes color well, and makes a satisfactory wall. Within
the last few years, wall-papers have been manufactured
which are good in design and low in cost. Many of them,
printed in two tones of the same color, are delicate, and
make good backgrounds for pictures. Being delicate and
quiet does not necessarily mean that the paper must be gray
and colorless. It may have a decided color, and still harmonize
well with the pictures and other objects in the room.
Dark red matting used for a dado gives a most satisfactory
effect. It may be continuous or divided in panels by
narrow strips of wood.
Cartridge or ingrain-paper is now made in excellent colors,
and is a good substitute for printed wall-papers. To break
the flat surface a stencil pattern may be traced on it, or this
may be done directly on the plaster, which must first be
colored.
A good ceiling is made of simple felting-paper in lieu of
plaster; the paper divided into small panels by narrow
beaded strips of wood.
Lincrusta-Walton is a valuable material for some choice
bit of decoration.
For door and window trims and other interior woodwork,
white pine is recommended, as it is the cheapest, and,
if properly finished, looks very well.
It may be stained, if too light—the transparent stains
merely darken the wood and do not conceal the natural
grain. Under no circumstances try to imitate oak or walnut
by graining. Such shams deceive no one and are in the
worst taste. If we use paint for interior work let us use
it frankly, carefully selecting the color, and avoiding a shiny
surface, a flatted or dull finish being preferable.
We have a great variety of wood to choose from, if not
limited in expense, but “hard woods,” such as cherry, oak,
mahogany, etc., not only are expensive in themselves, but
require more labor. Ash is the cheapest of them. If
some of the patent “fillers” are used, an excellent surface
may be given to the wood, but these require to be finished
with shellac, and carefully rubbed down. For cheap work,
two coats of boiled oil may be used; or, if a polished surface
is desired, varnish may be substituted.
Our fire-places may be of brick laid in red mortar, with
wooden shelves, and perhaps lightly framed with wood.
Tiles are appropriate for facings and hearth, as they are not
affected by the heat. Let our windows be large and extend
well up to the ceiling. Have window-seats if we can, and
dispense with interior doors as much as possible. A curtain
of some soft material (it need not be expensive) will look better
than a six-panel door, and it may be pushed to one side,
while the door is irrepressible. Let us make our hall a
bright, cheerful apartment, that may aid us to “welcome the
coming, speed the parting, guest.”
The cost of building depends so largely upon varying
circumstances that it is impossible to give precise
estimates without exact information upon such points
as the amount of excavation needed, facilities for obtaining
stone for foundation, etc. Then the prices of labor and materials
vary greatly in different localities, so the figures here
given can only be approximately correct. Cottage No. I
could be built as shown on plan, for $500. A cellar under it
would make it cost about $100 more. Cottages Nos. II, III
and IV would cost from $600 to $1000. Those shown in
plates VI, VII, IX, X, and others of similar character and size
may be estimated to cost from $2.50 to $3.00 per square ft.
That is to say, if, as in Fig. IX, the extreme exterior dimensions
are 21 ft. by 29 ft., the house covers 609 square ft.,
and would cost from $1522 to $1827. Cottage No. XIV
could be built for from $3000 to $3500.
These prices are given as guides, and may serve the
reader as a standard to follow. If plain interior finish is
adopted, these figures may be relied upon for ordinary
cases. Some sites, however, present unexpected difficulties,
and some localities are peculiarly favored. Then the style
of interior finish adopted affects the cost greatly, and the
expense may be easily doubled by the use of elaborate
cabinet work.
A brick house of the same capacity as a wooden one, will
cost nearly 20 per cent. more. Rubble stone, if easily
obtained, costs about as much as brick.
In building double houses, we may save from 10 to 15
per cent. on the cost of the houses singly.
Good materials and workmanship are always the cheapest
in the end, and it is by no means advisable to economize
too closely on that score. There can be no comfort in a
house that constantly needs repairs; and the money spent
in building a home, carefully and substantially constructed,
will never be regretted.
Sanitary Questions
By WM. PAUL GERHARD, C. E.
In selecting a site, a loose, porous soil is, for obvious
reasons, preferable to ground liable to be damp or wet.
Pure, dry sand, and gravel, make excellent sites for building
purposes. Next to these, rocky soils may be chosen, and
are usually quite healthy. Clay soils, which are more or less
impervious to water, and therefore always damp and chilly,
and alluvial lands, must not be chosen as a site for dwellings.
But, above all, avoid made land. Although this refers more
particularly to city lots, it is not uncommon, even in the
suburbs of large cities, to find low ground filled with garbage,
rubbish, and decaying vegetable and animal debris, which
are prime causes of impure air in dwellings. Ground which
has not before been built upon is, undoubtedly, preferable
to sites of old, torn-down buildings. If the latter must be
taken, a detailed and thorough examination should be made
with respect to the purity of the soil. Some lots are literally
honey-combed with cesspools, privy-holes, or have a net-work
of broken drains full of accumulated filth, and the soil is at
times found to be contaminated from liquid house refuse, or
by soakage from barn-yards, stables, etc. A well should
never be sunk through such formerly occupied ground. It
is quite important to ascertain by preliminary borings, the
level of the ground water, for a high water level means continuous
dampness, and must be abated by thorough under-drainage.
By underdrainage of a site, we effect a permanent
lowering of the ground water, and thus secure to the proposed
dwelling, dry foundation walls, and absence of dampness
from the house interior. To remove such subsoil water,
small porous, round tile-drains, 1¼ inches in diameter, should
be laid with open joints at least two feet below the level of
the cellar floor. The general arrangement of the lines may
vary somewhat in each case, but ordinarily the branch drains
can be laid in parallel lines, their distance varying from ten
to twenty-five feet, according to the amount of water to be
removed. Wherever springs are found, special lines may
be required. The trenches should be refilled with broken
stones or coarse gravel. All branch pipes should be collected
in one main pipe, for which a 2 inch tile pipe will answer in
most cases. This main drain should be continued with
proper fall to a ditch, ravine or water course. There must
never be any connection between such subsoil drains and any
foul-water drain, sewer, or with a cesspool or sewage tank.
If the dwelling stands on a hill-side, exposed to subsoil
water flowing over an impervious stratum, the foundation
walls of the house nearest to the hill are very apt to be wet,
often even so much as to have the subsoil water percolate
through the cellar walls. In this case, the subterranean
water vein should be cut off by a blind drain, i.e. a trench
dug above the house sufficiently deep and carried with
proper fall diagonally across the lot. The trench to be filled
with broken stones and to be carried down the hill to some
outlet, either an open ditch or a brook.
Some attention should be paid to the proper removal of
surface water. In the case of suburban cottages the rain
falling upon the roof is almost always collected and stored
for use in underground cisterns. Occasionally a public
water supply is available, the cistern is omitted, and the roof
water is allowed to run away on the surface, and partly soak
into the ground, thereby tending to keep the foundation walls
damp and unhealthy. To avoid this evil, the grounds
surrounding the house must be properly graded, in order
to shed the water off from the walls. At a good distance
from the house the surface water may sometimes be
permitted to soak away into the ground, the vegetation helping
to absorb a part of it. In other cases, however, surface
channels or gutters must be arranged, especially with clay
soils.
Besides water, the upper layers of the soil always contain
ground air, which has a tendency to rise into the dwelling,
especially in winter when our heated dwellings act as huge
chimneys, drawing up large quantities of air from the ground
beneath them. Such exhalations, which consist in the case
of a pure soil of carbonic acid and watery vapor, and which
in the case of a contaminated soil are largely mixed with
gases of decomposing organic matter, should be rigidly
excluded from the interior of houses. For this reason, dwellings
without a cellar should never be placed immediately
on the ground, but must be raised on piers, arches or posts
sufficiently to allow of a large air space and perfect circulation
between the surface and the floor beams. This will, at
the same time, prevent the quick rotting of the joists and
floor-boards. To prevent the rapid cooling of the basement
floor this should be laid double with an intermediate space,
filled with a non-conducting material, such as mineral wool.
It is more expensive, but always preferable, to excavate for
a cellar and to build the house on strong, well made foundation
walls. The floor of the cellar must be made perfectly
tight against ground water and ground air. There are different
ways of doing this. One of the best methods is the following:
cover the surface of the cellar, which has previously
been levelled, with a layer of concrete, at least four inches,
better six inches deep. Next put on a thin layer (about
¼ inch) of hot, pure asphaltum, and on top of this a finish
of Portland cement.
The cellar walls must always be made impervious to dampness.
As usually built, they are extremely porous, and
moisture rises in them by contact with the adjoining ground
and by capillary attraction. The best plan to prevent
dampness of walls is to have a complete cut-off between the
foundation walls and the ground, by an open area, carried
completely round the building, and well drained and ventilated.
This, however, is expensive, and a similar isolation
may be accomplished by building double or hollow walls, the
space between inner and outer walls being well aired. The
foundation walls should be placed upon a bed of concrete,
and must be covered on their outside with a layer of asphaltum
to a point somewhat above the level of the ground.
It is very important to provide, at this height in the wall, a
horizontal isolating or damp proof course, which may consist
of a thick layer of asphaltum, or of slate, bedded in cement,
or of layers of tarred roofing paper, or else of hollow
tiles. The sill and the floor joists must, of course, be kept
above the damp proof course. The surface water may be
kept away from the outer walls by filling the space next to
the wall, to a depth well below the foundation walls, with
broken stones or gravel. Sometimes a tile drain is placed
below the foot course to carry off any accumulation of percolating
storm water. This trench may be covered at the
top with a stone slab to shed off surface water.
Most so-called “practical” builders will probably sneer at
these suggestions. I can assure those of my readers who
care to build a healthy home, that the money paid for such
preventive measures will be spent for an excellent purpose.
The proper construction of healthy foundation walls, and of
a cellar, dry and cheerful at all times, is the basis of sanitation
in cottage-building. This much accomplished, all remaining
requirements are not so difficult to fulfill.
Next to dryness, the most desirable features of a good
cellar are, that it is well lighted and perfectly ventilated.
Good light in a cellar helps much toward its being kept in a
proper condition. As regards the necessity of cellar ventilation,
remember that your floors will necessarily have
some crevices or shrinkage holes, and through these the
cellar air will rise and mingle with the atmosphere of
your living and sleeping rooms. Above all other things,
do not allow your cellar to be made a sort of gigantic poke-hole
for rags, cast-off clothing, old shoes, tin-cans, rotten
vegetables, garbage, swill or other offensive matters. See
that it is kept at all times free from rats and vermin. Do not
tolerate any opening in the cellar floor for the removal of
surplus water into foul water drains. Such opening, even if
trapped, will be sure to act at times as an inlet for unwelcome
sewer air.
Thewater supply of cottages is derived either from
wells, cisterns or springs. Rarely do we find in the
case of scattered houses a public supply, delivering
water under pressure.
A common sight in the country is a well located close to
or adjoining a leaching cesspool or a privy. Such wells are
usually sunk to but a limited depth, and the liquid sewage
from cesspools soaks through the porous subsoil down to
the subterranean water stratum. The danger to health from
drinking impure water is now universally acknowledged.
Polluted well water is rendered more dangerous by the fact
that it often has a bright, sparkling and clear appearance and
has, in summer time, a low temperature, making it particularly
agreeable to drink. Nothing but a chemical analysis
or the microscope reveals its unwholesome condition. It is
extremely difficult to fix a limit of minimum distance between
a well and a cesspool, or privy, as so many different factors
have to be taken into consideration. In rocky ground, especially,
there may exist hidden fissures carrying the contents
of cesspools a much greater distance than is generally
expected.
If there is no leaching cesspool, no privy, nor other cause
of soil contamination, in the neighborhood, a well may safely
be used. If cesspools must be kept on or near your, or the
neighbor’s, lot, or if the ground has previously been saturated
with filth, do not sink a well.
A properly built well should have walls made tight and
impervious from the level of the ground-water up to the surface,
in order to prevent any filtration from the soil surrounding
the well. The surface of the ground should be raised
somewhat at the well, and graded so as to pitch in all directions
away from the well. This will prevent the entrance of
surface-washings. The opening of the well must be thoroughly
well covered, in order to prevent the falling into the
well of vermin and smaller animals, or the washing in of
decaying vegetable or organic matter. The following mode
of building a well has many advantages over the ordinary
way: Excavate down to the water-level, then arch the well
over with stones, and place the suction-pipe into the well.
Next refill with loose stones, on top of these place coarse
gravel, sand, and finally clean earth. Carry the pipe above
ground to the suction-pump. A thus built well is very safe
against introduction of foreign matter.
The best wells are probably what are called “driven
wells” or “Abyssinian” wells. They are constructed as
follows: A wrought-iron tube, 1½ to 2 inches diameter,
having at its end a steel point perforated with numerous
holes, is driven into the ground, which must, of course, be
free from stones or boulders, until the ground water is
reached. If necessary, several lengths of tubing are screwed
together by means of couplings. The upper end of the tube
is attached to the pump, and continued suction will soon
wash away the sand at the lower end of the pipe, and furnish
a stream of clear water.
Wherever a well cannot be sunk, cottages should be supplied
with rain water collected from the roof and stored
either in tanks placed in the garret, or else in underground
cisterns. The latter keep the temperature of the water
moderately low throughout the year. Most people, unaccustomed
to drink rain water, object to it on account of its
flat taste, but if it is carefully collected, properly stored,
boiled before use, filtered, cooled with ice and well aerated,
it makes an exceedingly wholesome and agreeable drink.
To determine the amount of rain water available from a
certain roof, ascertain the amount of surface of its horizontal
projection, and multiply this by the annual rainfall in feet
and decimals of a foot. The total amount in cubic feet must
be divided by two, to allow for unavoidable loss through
evaporation and for wasted, impure roof washings. It is easy
to arrive at a proper size for the cistern, if the available
amount of water is known.
In collecting roof water, it is important to allow the first
washings from the roof, which always contain more or less
filth in the shape of dust, horse dung from the street, excrements
of birds, leaves from trees, etc., to run off on the surface.
This may readily be accomplished by cut-offs on the
rain water pipes, to be worked by hand or arranged to act
automatically. The best roofing surface for collecting rain
water is slate, and next to this shingles. Underground cisterns
are usually built circular in shape, of hard-burnt brick,
laid in hydraulic cement. The walls of the cistern must be
made perfectly watertight, not only to prevent leakage from
it to the outside, but also to prevent the entrance into it of
ground water. If an overflow pipe is provided, it should
under no circumstances whatever communicate with any
drain or sewer, or discharge into a cesspool. As soon as
delivered into the cistern, the water must be kept scrupulously
clean, and any possible source of pollution should
be removed. It is a good plan to build into the cistern
a filtering chamber to remove the coarser impurities in
the water. Cisterns should be frequently inspected, emptied
and cleaned; the opening at the top must be closed by a solid
cover, to prevent the falling in of vermin, mice, rats, etc.,
and to guard against contamination by surface-washings.
Occasionally a dwelling-house is supplied from a distant
spring, by a gravitation supply in case the spring is near a
hill-top, or by means of a hydraulic ram if the spring is
situated at a lower level than the house.
If the dwelling draws its supply from a well or a cistern,
the water is usually lifted by means of suction-pumps, generally
located, for convenience’s sake, inside the house, at the
kitchen sink. If the cottage has any plumbing fixtures on
the upper floor, it becomes necessary to force water by a
lift and force-pump to a small reservoir or tank under the
roof, from which it is distributed to the fixtures under a constant
head of pressure. Such water tanks should be made
of cast iron well painted, or of wrought iron well protected
against rust. Slate tanks are also very good. Cheaper than
either of these are wooden tanks. Wooden tanks are often
lined with tinned copper; lead, zinc or galvanized iron linings
are undesirable. Care must be taken not to run the
overflow of a tank into any soil or drain pipe. The simplest
way of disposing of it is to run it into the gutter of the roof.
If this is not feasible run it down to the kitchen sink, and
make it serve as a tell-tale for use with the force-pump at the
kitchen sink.
Pipes for conveying water to the plumbing fixtures may
be of drawn lead, or tin-lined lead, or of block tin. Wrought
iron is used extensively, either plain or galvanized or enamelled;
rubber-coated, glass-lined and tin-lined wrought-iron
pipes are also made, but are too expensive for ordinary use.
Drawn lead pipe is a material possessing many merits, and
hence it is used extensively. It should be remembered, however,
that soft water attacks lead, and a sufficient amount of
lead is occasionally dissolved to cause dangerous poisoning
of persons drinking water from such pipes. It is a good precaution
in the case of new pipes to allow the water to run for
a while, especially if it has been standing in the pipes over
night. Tin-lined pipes, although more expensive, are much
safer for use, but great care must be taken in making joints
in such pipe, lest the tin be removed at the joints. Tin-lined
as well as block tin pipes should always be used as suction-pipes
in wells and cisterns in preference to ordinary lead
pipes.
Plain wrought-iron pipes rust quickly, especially if not
constantly kept full of water; water conveyed through them
is apt to make iron stains in the washing. A further disadvantage
is the frequent choking up of the smaller sizes
through rust. Pipes coated with some kind of enamel are
better and safer, provided care is taken in making the joints
properly. Plain wrought-iron pipes, made rustless by the
Bower-Barff process, have lately been used and promise to
show good results. Wrought-iron pipes are largely used,
protected with a coating of zinc, and such “galvanized”
pipes may be safely used, for, although water dissolves and
is often found to contain salts of zinc, which are poisonous in
large amounts, dilution makes them practically harmless. A
more serious objection to galvanized pipes may be the fact
that the zinc coating, unless applied with great care, soon
wears off and ceases to protect the pipe against rust. Copper
tubes, lined with tin, are occasionally used, but are expensive
and troublesome to put up. In some of the Eastern
States drawn seamless brass tubes are used for hot-water
pipes. Their only advantage over lead would seem to
be their neater appearance and less liability to sag, although
changes of temperature affect brass pipes by expansion and
contraction, causing leaky joints. Brass pipes, if used for
drinking-water, should be tinned on the inside.
It is important to arrange all water-pipes so that they can
be completely drained or emptied, when the supply is shut
off. Pipes running on outside walls should be suitably protected
against frost. It is recommended, even in the case of
the smallest buildings, to have a plan, showing the exact
size, material and location of all water pipes, stop-cocks,
faucets, cisterns, etc. All pipes should be kept accessible,
and, wherever possible, in sight.
The supply for drinking purposes is often purified by
means of domestic filtration. This is especially desirable
with cistern water. Domestic filters should act not only as
strainers by removing suspended impurities, but they ought
also to act chemically by oxidizing a part or all of the dissolved
organic matter. Various materials are used for domestic
filters, amongst them being sand, sponge, flannel,
cotton, animal charcoal and spongy iron. Nothing is more
erroneous than the supposition that a filter, once started, will
continue to act, without further attention, forever. Whatever
the filtering material may be, it should be frequently
cleaned and aerated, and renewed from time to time. It
must, therefore, always be easily accessible. Most small
filters, to be screwed to faucets on the supply pipe, are made
reversible, and if this operation is regularly performed, they
work quite well, although their action is of necessity largely
mechanical. Larger filters are connected by means of a
hose or a pipe with the pressure supply, and these, too, answer
well, provided they have an arrangement for periodical
reversing of the direction of the filtering current. Other
filters are portable vessels to be filled by hand. Filters are
also placed in cisterns, or at the end of the suction pipe in
wells or cisterns. A good plan is to build into the cistern
a partition wall, establishing a small chamber, in which
the suction pipe is placed. The dividing wall is built
with courses of brick, some of which, being laid dry, act as
strainers. This arrangement, it need hardly be said, wants
periodical cleaning as much as any of the household filters.
A serious and all-important matter is the question of
removal and disposal of the household wastes.
We will assume, as is the case in ninety-nine out of
every hundred isolated country dwellings, that there are no
sewers in the streets, and that a discharge into a large creek
or stream, or into the sea, is not feasible.
The common practice is to build a leachingcesspool, if the
soil is at all porous. All the liquid wastes from the household
are carried by a drain to this cesspool, and allowed to
soak away into the soil, while the cesspool, and the spaces
between its wall-stones, are gradually filling up with the more
solid matter, the grease, etc., which undergo a slow process
of decomposition, creating a noxious and disagreeable accumulation
of gases. The cesspool is usually unventilated,
and the only exit for gases is through the drain pipe, up the
house pipes, and through defective joints and equally defective
traps into the house.
Occasionally two cesspools are used, one for the kitchen
sink waste, the other for soil and bath-room waste water.
The conditions of these cesspools after some use will not differ
materially from each other, and such an arrangement is,
if anything, more of a nuisance than the one first-mentioned.
The smaller the house lot, the greater is the danger from
a cesspool. No leaching cesspool should ever be placed
nearer to a dwelling than one hundred feet. To locate such
a cesspool close to the well, or even a cistern, is a practice
which should be forbidden by law.
A cesspool or sewage tank, if required, should be built
thoroughly tight, tighter even, if this were possible, than a
cistern. It should be of moderate dimensions, preferably
circular in shape, built with hard-burnt brick, laid in hydraulic
cement, and the tank must be well rendered inside
and outside with pure Portland cement. The tank should be
arched over and covered with an iron cover. It must be
emptied, cleaned and disinfected at frequent intervals, and
it should be at all times well ventilated, by a pipe, carried up
to a good height above ground. If possible, the cesspool
should not be located in a direction from the house of the
prevailing winds.
The liquid contents of a sewage-tank may with advantage
be used to sprinkle and irrigate a lawn, or a kitchen
garden, or shrubbery, or a vine trellis, while the solids, removed
at frequent intervals, may be dug as fertilizers into the
ground. If this arrangement is adopted I usually advise
having two chambers in the cesspool; the smaller one for
retaining the solids, the larger one to receive the liquid
wastes. The overflow delivering the latter from the retaining
or settling chamber for solids, into the liquid-tank, must
dip well below the water-line, so as to avoid carrying scum
with the water. The liquid manure may be pumped by a
small pump, set over the top of the liquid cesspool chamber.
The question is to some extent simplified if the cottage
contains no water-closets. The liquid manure will be easier
removed and taken care of. The usual and much to be condemned
substitute for a water-closet is a privy, located close
to or at a distance from the house. It rivals with the leaching
cesspool in nastiness and danger to health. It pollutes the
soil, taints the water in the well and contaminates the air of
the neighborhood. A privy must always receive unqualified
condemnation. There are cheap and cleanly substitutes for it,
such as the various apparatus known as earth or ash closets.
While I should hesitate to recommend placing an earth-closet
inside a cottage, except for the use of invalids, it
is very easy to arrange it so as to be quite near the rear
part of the house, accessible from it by a not too conspicuous,
well covered, shady, dry and sheltered walk.
The shed, in which the earth-closet is placed, should be
well-built, strong and tight, and preferably plastered, so as
not to be too cold in winter storms, but also sufficiently ventilated.
A simple earth-closet is illustrated in the writer’s
book, “Hints on the Drainage and Sewerage of Dwellings.”
More expensive closets, with mechanical apparatus for
throwing a fixed quantity of earth after use, are sold and
generally give satisfaction if used intelligently, although
plain earth-closets answer well in the case of inexpensive
cottages.
With cottages, provided with earth-closets, the earth-manure
can be advantageously used in the kitchen garden,
or else it may be disposed of to neighboring farmers. The
disposal of slop water (kitchen and chamber slops) may be
effected where there are grounds about the house, sloping
somewhat away from it, by sub-surface irrigation, consisting
in placing a series of common 2-inch drain tiles in parallel
lines, about 10 inches below the surface of the ground,
and distributing the sewage water intermittently through
such a network of pipes into the ground, where it is acted
upon by the vegetation and purified by the earth, acting as a
filter. The details of this system, which answers better than
any other known method of disposal for isolated country
dwellings, are given in the author’s book, quoted before.
This system is also practical when water-closets are used
inside the house, but in this case, the solids should be intercepted
in a small receiving reservoir, which must be frequently
cleaned, otherwise the distributing tiles will speedily
choke, and create a nuisance by ceasing to work.
Cottages or suburban dwellings of moderate cost should
have as few plumbing fixtures as possible, especially if
water is scarce, and must be pumped to a distributing tank
by hand labor. Where there is a system of service pipes,
tanks and fixtures, there will be more or less outlay for annual
repairs, besides the frequent annoyance of apparatus
getting out of order, or refusing to work, or freezing up and
bursting. It is certainly much cheaper to have a properly
managed earth-closet and to confine the plumbing in the
house to a kitchen sink, a force-pump, a tank and a kitchen
boiler. Certain advantages, however, of an indoor water-closet,
as regards comfort, convenience and health, must be
conceded. A bath-room with a plain bath-tub is also a great
convenience and an important aid to bodily cleanliness. It
pays well to arrange for it, even where one must forego the
luxury of a good water-closet. If means are not available
for a system of hot and cold water pipes, the bath tub may
be filled by pails. A small slop sink or slop hopper for removing
chamber slops is also useful and facilitates the work
of servants. Both sink and tub may be arranged in one
room, which should have plenty of ventilation and direct
light by large windows to the outer air. Even the smallest
cottage must have a plain kitchen sink. Where the kitchen is
large, a set of laundry tubs may be arranged close by the
sink; in larger dwellings a special room is generally set aside
for laundry purposes, next to the kitchen, or below the kitchen,
in the basement, and hot water from the kitchen boiler
is generally available. If a bath-room is wanted,
with a water-closet and a bath-tub, and all necessary
amount of hot and cold water pipes, waste and vent pipes,
let the arrangement be as plain and as open—which does not
necessarily mean unsightly—as possible. Keep all pipes outside
of walls or partitions, have them where you can constantly
see them and lay your hands on any stopcock or
other plumbing detail, if necessary. Dispense with woodwork
as much as possible. Arrange every fixture, especially
the sink and the water-closet, open to inspection and accessible
to the dust-brush and wiping cloth of the servants. It
is important—for the sake of economy as well as on account
of plain and straight arrangement of pipes—that the bath-room
should be as nearly as possible directly over the
kitchen, so that one waste pipe and one line of vent pipe
may answer for both. A little skill and foresight in planning
will usually accomplish this desirable feature.
Let the kitchen sink be of plain cast-iron, the laundry tubs
of wood, or better, of slate; the bath-tub of wood, lined with
14 oz. copper, and select a good earthen-ware flushing rim
hopper with supply-cistern. Of course, there is more expensive,
more durable and handsomer plumbing apparatus sold,
but the above fixtures, if well set, answer all practical requirements
of a small home. The water-closet should be arranged
with so little woodwork as only a seat resting on cleats; the
closet itself standing on all sides free on the floor. This may
be finished in hard wood or covered with oil-cloth, or
with slate slabs. A closet thus arranged answers well for
pouring out chamber slops and for use as a urinal. For
further details on plumbing fixtures see the author’s books on
the subject.
Here are a few approved rules on house sewerage, so far
as they relate to plain cottages.
The main house sewer outside the building to be of strong
well-burnt, and glazed vitrified pipe, circular in section,
four inches in diameter, laid in straight lines, or with curves
of large radius at changes of direction. Joints to be made
with pure Portland cement. It is important that no cement
remains on the inside of the joint. The bottom part of each
pipe should be tightened with particular care. The drain to
be firmly laid at the bottom of the trench, if necessary, on a
bed of concrete. Grooves should be cut for the pipe-sockets.
The depth of the drain should be about 3 feet. Junctions to
be made with Y branches. Inclination to be, if possible,
½ inch to the foot. Wherever grades are very flat provide
some simple and inexpensive flushing apparatus at the head
of the house sewer.
All the pipes inside the house to be thoroughly gas and
water-tight, and well flushed and ventilated. The house
sewer inside the dwelling, to a point five feet outside of the
house walls, to be of heavy iron pipe; of cast iron, if kept
below the floor; of wrought iron or cast iron, if run along
the cellar wall or ceiling. Provide a sufficient number of
access-holes for inspection and for removing stoppages.
The soil pipe or waste pipe to be of heavy tarred cast iron
with well caulked lead joints, or of asphalted wrought iron
with steam-tight screw-joints. Pipes to run as straight
as possible from the cellar to the roof, and to be continued full-size
at least two feet above the roof. Mouth to be left wide
open. Size of soil pipe 4 inches; of waste pipe 2 inches.
Provide a running trap on line of main house sewer, inside
or outside of the house. Arrange a 4-inch fresh air pipe, at
the house side of such trap, run preferably some distance
away from the house and hidden from sight by shrubbery.
Branch waste pipes from fixtures to be of heavy lead pipe,
1½ inches diameter. Joints between lead and iron pipe to
be made with brass ferrules or brass screw nipples.
Each fixture to be separately trapped near its outlet by a
self-cleansing and secure trap. Overflow pipes to be dispensed
with as much as possible; if used to join the waste pipe
between the fixture and the trap. Traps to be either the
siphon (S or running traps), in which case siphonage should
be prevented by an air pipe, or else to be anti-siphoning or
mechanical or mercury-seal traps.
The question of how to warm our cottage will depend, in
the first place, upon the climate and locality of the proposed
dwelling, and furthermore upon its exposure.
Three methods of warming the air of halls and rooms must
be considered, namely, warming by open fire-places, by stoves
and by hot-air furnaces. Direct and indirect heating by
steam and by hot-water apparatus are excluded on account
of their cost for buildings, such as here shown.
Ordinary fire-places warm principally by radiation, the
heat from the fire being imparted to surrounding objects or
persons without much warming the surrounding air. The
degree of heat varies with the square of the distance from the
grate, and it thus happens that with a fire-place as the only
means of heating a room of an exposed dwelling, a person
near the fire may be nearly roasted, while at the opposite
extreme end of the room the temperature may be almost
down to the freezing point. A further disadvantage is the
fact that it heats only the part of the body facing the fire.
The greatest objection to the ordinary open grate fire lies
in the fact that 85 per cent. and more of the fuel is wasted,
the heat from it going straight up the chimney flue. A fire-place
generally causes extremely cold drafts from window
cracks, or from door spaces, especially in very cold weather.
On the other hand, if such cracks are all carefully closed and
stopped up, the chimney is apt to smoke. While, therefore,
an open fire-place may be adequate in warm climates, it is
entirely inadequate to warm, per se, cottages in our eastern,
northern, and northwestern States.
To say that a very large waste of fuel is incident to warming
by fire-places, is not strictly correct, for the heat is not
actually wasted. It forms a good aid to the ventilation of
rooms, and we will see later that, as an accessory of other
heating methods, the fire-place is eminently serviceable, and
much to be recommended. Better, however, than ordinary fire-places,
are the improved, so-called ventilating fire-places,
which are provided with a large air chamber, and a sufficient
air supply from outdoors. There are several excellent devices
of this kind in the market, and these are, of course,
much more economical as far as burning fuel is concerned,
about 35 per cent. of the heat being utilized. They make
splendid ventilators, and are generally superior and free
from defects.
In this country stoves of cast iron and of wrought iron
are the usual and most economical means of heating small
cottages and suburban dwellings. It is also, unfortunately,
true that, as ordinarily arranged, they make the worst possible
devices for warming the air of our rooms. Heating
should always be combined with ventilation, that is, there
should be a continuous removal of the fouled air and introduction
of plenty of pure air instead, but arranged so as not
to cause inconvenient or unhealthy drafts. A room warmed
by an air-tight stove must soon contain air entirely unfit to
breathe, for a close stove removes practically none of the vitiated
air, and there is usually an entire absence of any provision
for introducing fresh air. Less fuel is consumed, and
stove-heating is consequently economical, at least apparently
so, while in reality it causes loss of strength, vigor and
appetite, and general debility and extreme sensitiveness.
If a dwelling is to be heated by stoves, the following precautions
must be observed. Select a good-sized, well-built
stove, with tight joints, and lined on the inside with fire-brick
to prevent the iron from getting red hot and to retain,
as much as possible, the heat. A supply of fresh pure air
from the outside must be arranged, carried to a jacket surrounding
the stove, where the air is warmed by contact with
the stove, and circulated in the room. The smoke pipe of
the stove should be large, and must never have a damper to
shut off the draft. A valve may be placed on the fresh-air
inlet pipe to regulate the amount of ventilation at will.
For the removal of foul air outlets must be arranged, near
the ceiling of the room, and into the chimney, care being
taken to prevent down-drafts or entrance of smoke, by
arranging a self-closing flap valve at the outlet. It is much
preferable, however, to have an extracting or ventilating
flue, arranged in the chimney adjoining the smoke flue and
warmed by the latter, with outlets from the room into such
flue. The stove should have ample capacity to heat the
room even in very cold weather without driving the fire to
a red heat. It is a good plan to supply a moderate amount
of moisture to the air by placing a water kettle or evaporating
pan on the stove.
Heating suburban dwellings by hot-air furnaces has
many advantages over stove heating. Furnace heating is,
strictly speaking, stove heating, but with this difference,
that there is only one large stove, centrally located in the
basement or cellar, from which air pipes of sufficient size
carry the warmed air into the rooms as desired. There is,
consequently, less labor in carrying coal and making fires,
less trouble in keeping up the fire, and less dirt and dust
from removing ashes.
Furnace heating is disliked and has often been condemned
by many as detrimental to health, and while such is true of improperly
arranged furnace apparatus, it is, nevertheless, a
mode of heating which can be made perfectly healthy and
agreeable. It is impossible to heat a room well by furnace heat,
unless arrangements are made, by an open fire-place or other
outlet into a chimney flue, for withdrawal of the air once
breathed and fouled by respiration. You cannot introduce
pure, warmed air, unless you remove a like amount of fouled
air. Another mistake, frequently made, is to take the air supply
to the furnace air-chamber directly from the cellar. Thus,
cellar air, ground air, or air from sewer pipes, is often sent
up in a heated condition into the living and sleeping rooms.
If warming by a hot-air furnace is decided upon, care
should be taken to select from the innumerable patterns in
the market a good furnace. The furnace should be of the best
quality of material of its kind—either cast iron, wrought iron
or soap-stone,—and of a good size, for if the furnace is small,
it will be overheated in extremely cold weather, which is
very objectionable, as it renders the air less fit for breathing,
and is liable to cause cracks in cast-iron, and loose joints in
wrought-iron furnaces. The furnace must be well constructed,
the pot must be lined with fire-brick to prevent the
rapid burning out of the iron, the joints must be few in
number and perfectly tight, and this must be made the
subject of a special examination. The furnace should have
one or two large cold air-ducts, leading to the outside of the
house, located on opposite sides of the house if there are two.
These air-ducts should take their supply preferably five or
more feet above the surface of the ground. A slide-valve
must be arranged in the cold-air box, to regulate the amount
of incoming air, and where there is danger from impurities
in the air, the air supply should be filtered through a loose
cotton filter. At the mouth of the air box place a wire-netting
to prevent rats or other animals from entering. The box
should be constructed of well-dried, wooden plank, with
closely fitted joints. Better, although more expensive, is a
galvanized sheet iron air-duct. It is advisable to carry the
cold-air box along the ceiling of the cellar, where it is in
sight, and not below the ground, where it may and often is
filled with ground water or pools of sewage from broken
cellar drains. The size of the fresh-air inlet should be
equal in area to the aggregate sum of all hot-air flues, leading
from the air chamber into rooms. The fresh air should
be kept tolerably moist by arranging an evaporating pan
kept constantly full of water in the air chamber of the
furnace.
The furnace must be arranged as centrally as possible, so
as to make the horizontal hot-air flues short, for in these the
velocity of the air current is reduced by friction, especially
if the flues are small. The hot-air flues should, preferably,
be kept on inside walls, and must be as direct as possible,
and of ample capacity. The inlets or registers, for admitting
warm air into the room, should not be in the floor, for it is
unhealthy to stand over them, moreover they form receptacles
of dirt and dust, and are unsightly in the floor. The
inlets should be placed in a side wall. To avoid danger from
charring woodwork no hot-air flues should come in direct
contact with floor-joists, boards or partitions; all woodwork
should be securely protected by some non-conducting
material. The smoke-pipe must be large and run to a good-sized
smooth flue, so as to insure a good steady draft, which
will remove all gases of combustion. There should be no
damper on the smoke pipe, and the fire should be regulated
only by more or less admission of air under the fire grate.
Overheating of the furnace must be avoided, for it unduly
dries the air, and scorches the organic matter in the air
coming in contact with the fire, thus causing a peculiar,
disagreeable smell.
An open fire-place in the hall and all principal rooms
makes, in connection with hot-air heating, the most comfortable
and pleasant arrangement for withdrawing fouled air
from the room. With the air of the room introduced at a
warm temperature, the radiant heat from the fire-place is
particularly invigorating and comforting. We all love to
gather around a cheerful, glowing fire on the hearth of a
cosy home, and exchange pleasant thoughts or dream away
twilight hours in looking at the flickering light.
If fire-places are not available for ventilation, outlets must
be provided into warm, ventilating flues, arranged parallel
to smoke-flues in chimneys. Chimney flues should preferably
not be built against outside walls, for they are not apt
to draw well in such position, unless a special air space is
arranged in the rear of the flue to prevent its too rapid cooling.
Ventilating flues must be without sharp angles, smooth on
the inside and preferably round in section. If they remove
the air from a number of rooms, their cross-section must be
proportionately increased. Bedrooms should never be heated
by base burner stoves, but should have a fire-place acting
at all times as an efficient foul-air flue. Halls must
be moderately heated to avoid cold drafts through door-cracks,
and to insure a more uniform heat throughout the
dwelling. Bathrooms and kitchens must be ventilated with
special care.
Ventilation or change of air in dwellings must go on at
all seasons of the year. It aims at removing the vitiated air
in a dwelling and introducing a sufficient amount of pure air,
moderately heated in winter time, supplied with a proper
amount of moisture, and thoroughly and uniformly diffusing
it in the house interior in gentle currents, without causing
undue drafts. Drafts are dangerous to health, because they
rob the human body too suddenly of a part of its heat. In
summer-time ventilation is happily and easily accomplished by
opening doors or windows, and by occasional “air-flushing” by
creating cross-currents through rooms. Fire-places should
not be covered up in summer by fire-boards. In winter-time
ventilation should always be combined with heating.
In the spring or fall of the year we often content ourselves
with a small wood or coal fire on the hearth, and in such a
case the easiest way to provide for incoming fresh air is by
admitting air through the windows, directing the cold
current to rise up to the ceiling. This may be done by
lowering the upper sash and raising the lower one slightly,
not enough to leave openings at top and bottom. A better
way is, of course, to have a ventilating open fire-place, such
as the “fire-on-the-hearth” stove, or other apparatus.
The so-called spontaneous or accidental ventilation
by air penetrating walls cannot, practically, establish a
sufficient change of air. Its effect is very much reduced by
papering, painting, plastering on the inside, and by treating
the outside walls by some water-proof process, as is frequently
done, as a protection against driving rains.
For details on ventilation, amount of cubic space in rooms,
amount of air-supply required, proper position of inlets and
outlets, and other questions, we refer to larger hand-books
on ventilation.
Plates.
Plate I
Perspective Sketch.
Rossiter and Wright Architects.
Plate II
Sketch for Cottage.
Wm. A. Bates. Architect. 149 Broadway, New York.
Plate III
Perspective Sketch.
Arnold W. Brunner. Architect. New York.
Plate IV
Sketch for Cottage.
Wm. A. Bates. Architect. 149 Broadway, New York.
Plate V
Perspective.
Thos. Tryon. Architect. New York.
Plate VI
Perspective Sketch.
Arnold W. Brunner. Architect. New York.
Plate VII
Suburban Cottage.
Frank F. Ward. Architect. 59 Astor House, N.Y.
Plate VIII
Sketch. Design for Cottage-Rooms in connection with a Summer Hotel.
Fredk. B. White. Architect. 294 Broadway, New York.
Plate IX
Sketch for Cottage.
Wm. A. Bates. Architect. 149 Broadway, New York.
Plate X
Perspective.
Chas. I. Berg. Architect. N.Y.
Plate XI
Perspective Sketch.
Fredk. B. White. Architect. 294 Broadway, New York.
Plate XII
A Stone & Timber Cottage.
Wm. B. Tuthill. Architect. 52 Broadway, N.Y.
Plate XIII
Perspective Sketch.
Thos. Tryon. Architect. New York.
Plate XIV
Perspective Sketch.
Arnold W. Brunner. Architect. New York.
Plate XV
A Low priced Sea-side Cottage. Perspective Sketch.
Rossiter and Wright Architects.
Plate XVI
Sketch for Small Cottage.
Jas. D. Hunter Jr. Architect. New York.
Plate XVII
Bungalow with Attic.
Arnold W. Brunner. Architect. New York.
Plate XVIII
A house planned to meet the requirements of a 50 ft. suburban lot.
Rossiter and Wright Architects.
Plate XIX
Cottage on Side Hill.
Arnold W. Brunner. Architect. New York.
Plate XX
A Double Cottage.
Frank F. Ward. Architect. 59 Astor House, N.Y.
Plate XXI
Pair of Semi-detached Cottages.
Chas. I. Berg. Architect. N.Y.
Plate XXII
Semi-Detached Homes for a Village Street.
Fredk. B. White. Architect. 294 Broadway, New York.
Plate XXIII
Sketch for a small double house.
Wm. B. Tuthill. Architect. 52 Broadway, N.Y.
ADVERTISEMENTS
DURHAM SYSTEM OF HOUSE DRAINAGE.
THE Durham House Drainage Company
OF NEW YORK.
MANUFACTURING THE DURHAM PATENT SYSTEM OF
Screw-Joint
IRON HOUSE DRAINAGE
TRUSTEES:
Joseph P. Davis, Vice-Pres’t Am. Soc. C. E.
Rudolph Hering, M. Am. Soc. C. E.
Daniel P. Bruner, M. Am. Soc. C. E.
Henry G. Prout, M. Am. Soc. C. E.
C. W. Durham, M. Am. Soc. C. E.
Wm. H. Boardman.
Dr. C. Fayette Taylor.
Floyd B. Wilson.
Chas. P. Whitney.
C. W. DURHAM, President.
CHAS. P. WHITNEY, Secretary.
WM. PAUL GERHARD, Chief Eng’r.
JOSEPH P. DAVIS, Vice-President.
HENRY G. PROUT, Treasurer.
H. C. VAIL, General Agent.
NEW YORK CITY,
231-235 East Forty-Second Street.
ALBANY, Richard Prescott, M.E. 86 State Street.
PHILADELPHIA, 114 S. Sixth St. (Ledger Building.)
BROOKLYN, 26 Court St. (40 Garfield Building.)
MECHANICAL PERFECTION IN SCIENTIFIC PLUMBING.
The Durham system of construction for house drains provides absolute
and permanent security from sewer malaria, and relief from expenses for
repairs.
The Durham Companies construct all work with their own workmen,
under the supervision of their own engineers. Expert mechanics are sent to
any distance to execute contracts.
All work is of standard quality, fully guaranteed, and furnished at an
ordinary manufacturing profit, at a cost no greater than is asked for the best
class of old style plumbing. Its permanance renders it cheaper than the
cheapest kind of “skin” plumbing.
The Durham system will be constructed in old or new buildings, including
or excluding the balance of the plumbing work, fixtures and gas fitting,
as may be desired.
The Durham system can be cheaply introduced into old buildings, making
them fresh and wholesome.
Illustrated Pamphlets Sent on Application.
APPLETON’S HOME-BOOKS.
Appleton’s Home-Books are now put up in three volumes, elegantly bound in cloth,
four books to a volume, as follows:
Volume One:
{
BUILDING A HOME. Illustrated.
{
HOW TO FURNISH A HOME. Illustrated.
{
THE HOME GARDEN. Illustrated.
{
HOME GROUNDS. Illustrated.
Volume Two:
{
HOME DECORATION. Illustrated.
{
THE HOME NEEDLE. Illustrated.
{
AMENITIES OF HOME.
{
HOUSEHOLD HINTS.
Volume Three:
{
THE HOME LIBRARY. Illustrated.
{
HOME OCCUPATIONS. Illustrated.
{
HOME AMUSEMENTS.
{
HEALTH AT HOME.
Each four books make a large handsome, 12mo volume, printed on extra
fine paper and elegantly bound. Sold in sets, or each volume separately.
Price, $2 per volume. (The separate books may be obtained; price, 60
cents each.)
“A series of hand-books devoted to the practical scheme of home-making.
The work is planned with especial reference to the needs of the great
body of plain people to whom economy is a prime element in the problem,
but to whom beauty and healthfulness and perfect service are also
indispensable.”—Home Journal.
New York: D. APPLETON & CO., Publishers, 1, 3 and 5 Bond Street.
100 Page
ILLUSTRATED CATALOGUE
of BOOKS on
ARCHITECTURE,
BUILDING,
CARPENTRY,
PAINTING,
DECORATION, and
ORNAMENT.
SENT TO ANY ADDRESS ON RECEIPT OF 10 CENTS.
William T. Comstock, Publisher, No. 6 ASTOR PLACE, New York.
The attention of architects, builders and house owners is called to the
only practical fixture for opening and closing outside-blinds, from
within the house, without raising the windows or removing window screen.
With each set of fixtures is furnished all the iron-ware necessary for
hanging a pair of blinds. The hinges are the strongest and most durable
of any in the market; they, and all other parts of the fixture, are
made of malleable-iron and subjected to a process which renders them
rust-proof. They can be applied to blinds already hung, as well as to new
work.
For full information apply to
The Dudley Shutter-Worker and Burglar-Alarm Co.,
Rooms 105 and 106 Temple Court,
5 Beekman Street,
New York City.
N. H. EGLESTON Jr. No. 7 East Washington Place N.Y.
MOSAIC GLASS
CURTAINS
TEXTILES
CABINET WOODWORKS
MEMORIAL WINDOWS
AND general leaded glass work for ecclesiastical and domestic use
GAS FIXTURES
Ceiling Designs
AND Mural Decoration
BRASS and OTHER METAL WORK
Glass Mosaics
Designs and estimates for all sorts of interior decoration
RECENTLY PUBLISHED.
Design Selected from “American Cottages.”
A NEW AND IMPORTANT WORK,
AMERICAN COTTAGES,
CONSISTING OF 44 LARGE QUARTO PLATES,
CONTAINING
Original Designs of Medium and Low Cost Cottages, Seaside and Country
Houses. Also, a Club House, School House, Pavilion,
and a Small Seaside Chapel,
TOGETHER WITH A FORM OF SPECIFICATION FOR COTTAGES.
All in the latest prevailing styles, from the drawings of a number of prominent
architects, thus securing a great variety of plans and diversity of treatment,
and offering the largest opportunity for selection.
ONE LARGE QUARTO VOL. PRICE, POST PAID, $5.
PRESS NOTICES.
Such books as this ... do absolute good to the
profession at large, by showing the public how infinite
are the ways of treating the same problem, and
that even if the appropriation is small, it is not necessary
that the building should be in the carpenter vernacular.—Am.
Architect.
This is a very handsomely gotten up book ...
some of the designs are very fine and are in full accord
with the present prevailing styles of architecture,
and will be found useful to the man who is about to
build, as well as to the architectural student and professional
builder. The work reflects credit on the
publisher.—Builder and Wood-worker.
... The designs are unique, beautiful, and can
be erected at small cost.—Lumber Trade Journal.
Devoted to low priced houses ... is a good
exhibit of artistic feeling in their treatment.—Am.
Agriculturalist.
The whole work is an invaluable one to those contemplating
building.—The Criterion.
Persons about to build will like to consult the collection
of designs ... gathered in American
Cottages.—Home Journal.
Affords a fine field of selection from the latest
and most approved styles of Modern Architecture.—The
Tradesman.
JUST PUBLISHED.
A NEW AND REVISED EDITION
of this important work of especial interest to Architects, Builders,
Painters and House Owners.
MODERN HOUSE PAINTING
This edition has several new plates, and the whole system of coloring has been
thoroughly revised; new plates in several instances being substituted for the old
ones; the letter press describing the plates has been entirely re-written, making it
practically a new book.
It contains twenty colored lithographic plates, exhibiting the use of color in
Exterior and Interior House Painting, and embracing examples of simple and elaborate
work in plain, graded and parti-colors. Also the treatment of old styles of
houses, together with full descriptive letter press, covering the preparation, use and
application of colors, with special directions applicable to each example. The whole
work offering valuable hints and suggestions on harmonious color treatment, suitable
to every variety of building.
By E. K. ROSSITER and F. A. WRIGHT, Architects.
1 oblong quarto volume, handsomely bound in cloth. Price, post-paid, $5.00
Building Superintendence.
By Professor THEODORE M. CLARK.
1 volume. Profusely illustrated with plans, diagrams, etc. Price, $3.00
An exceedingly valuable work, based on the series of thirty articles recently
published in The American Architect, and so fully illustrated with cuts and diagrams
that every point is made very plain. The countless problems involved in the overseeing
of the construction of buildings are stated, studied and solved in a practical,
direct and perfectly comprehensible manner.
WILLIAM T. COMSTOCK, Publisher, 6 Astor Place, New York.
RECENTLY PUBLISHED.
INTERIORS AND
INTERIOR DETAILS
Miniature Illustration. Selected from “Interiors and Interior Details.”
Fifty-two large quarto plates, comprising a large number of original designs of
Halls, Stair-cases, Parlors, Libraries, Dining-Rooms, etc. Together with special
designs for Low Cost, Medium and Elaborate Wood Mantels, Sideboards, Furniture,
Wood Ceilings, Doors, Door and Window Trims, Wainscots, Bank, Office and Store
Fittings, in Perspective, Elevation and Detail, making a valuable series of Suggestions
for Architects, Architectural Designers, Builders and persons intending to build. And
a large collection of interior details suited to the requirements of carpenters, builders
and mechanics, reproduced from the drawings of prominent architects of New York,
Boston, Chicago and other cities. With an Introduction, Description of Plates, and
Notes on Wood Finish.
By WILLIAM B. TUTHILL, A. M., Architect.
Author of “Practical Lessons in Architectural Drawing.”
1 large quarto volume, handsomely bound in cloth. Price, post-paid, $7.50
WILLIAM T. COMSTOCK, Publisher, 6 Astor Place, New York.
JUST PUBLISHED.
An Entirely New and Original Work.
PRACTICAL LESSONS IN
ARCHITECTURAL DRAWING
OR
How to Make the Working Drawings for Buildings.
44 pages descriptive letter press, illustrated by 33 full page plates
(one in colors), and 33 woodcuts, showing methods of construction and
representation.
The work embraces Scale Drawings of Plans, Elevations, Sections and Details of
Frame, Brick and Stone Buildings, with full descriptions and a form of Specifications
adapted to the same.
Suited to the wants of Architectural Students, Carpenters, Builders, and all desirous
of acquiring a thorough knowledge of Architectural Drawing and Construction.
CONTENTS.
Chap. I.—Introduction.Chap. II.—A Small
Frame House.Chap. III.—A Frame Building.Chap.
IV.—A Brick Building.Chap. V.—A Stone
Building.Chap. VI.—The Specifications.Chap.
VII.—Color.
By WILLIAM B. TUTHILL, A.M., Architect.
One large 8vo volume, oblong. Cloth. Price, post-paid, $2.50
EDITORIAL NOTICES.
The author has made the most complete and most practical book for
students and builders, ever prepared in this country.—The American
Bookseller.
The Work is designed as a guide to the making of working drawings and
specifications for buildings and is a valuable and practical aid for
carpenters, builders and architectural students.—The Publishers
Weekly.
This work is of a purely practical and useful kind, and such as we have
frequently had inquiries for. To the carpenter, joiner or architectural
student who is struggling to obtain a knowledge of architectural drawing
and construction, this work will prove of great value.—The Builder
and Woodworker.
We have been favored with a number of advance sheets of the above work,
and find it, both in conception and execution, worthy of unqualified
praise. The material embraced in this volume promises to be entirely
new and original, and not the mere re-hash of a literary hack. The work
will be a most useful book of instruction.—The Manufacturer and
Builder.
The work is admirably described in its title. The author is a practical
architect and has made a practical book which will be of great assistance
to carpenters, builders, and students, containing just the information
they most need, and are least likely to find in books.—The United
States News Dealer.
This is probably the most important work to which we have ever drawn
our readers’ attention. It contains within its covers a greater
fund of knowledge than many of the practicing architects of the day
possessed when they first entered the profession. Its usefulness
to those who desire to engage in architecture can therefore be
appreciated.—Carpentry and Building.
A compact handy little manual, we commend it to students.—N. Y.
Sun.
His drawings are clear and thorough and so detailed as to show the whole
construction.—The N. Y. World.
Young men who are seeking a profession, will find it a guide.—N. Y.
Despatch.
The technical work and general construction are admirable. The details
are carefully drawn and show a practiced hand. The introduction is sound.
The work will be welcomed heartily by students and young draftsmen. To
such we cordially recommend it.—The Sanitary Engineer.
—Is one of the most practical and useful books of the kind that we have
ever noticed. It may also be read with advantage by many practicing
architects.—California Architect.
AN IMPROVED LEVELING INSTRUMENT
Adapted to the use of Architects, Engineers, Masons, Builders, Farmers
and others.
The instrument is made of Brass and Iron, Lacquered and Japanned so that
it will not corrode, and consists of the following principal parts:
The Sighting Tube A A´. The Horizontal Circle and the lower Disc or Base
B.
Price of Instrument, Complete, $20.
THE ONLY LOW PRICED LEVEL THAT CAN BE THOROUGHLY ADJUSTED IN THE FIELD.
DESCRIPTION OF THE LEVEL.
The sighting tube A A´ is 14 in. long and has at the end A´ a pin hole
looking through the tube, and at the other end A a small ring inside the
brass shield or outer ring shown in cut holding the cross wires. A cover
is provided as shown in cut to protect the cross wires. This tube rests
in the Ys, Y and Y´. On this tube at the Ys are two rings with flanges,
like car wheels, and it is held in its place by the latches on the top of
the Ys. By loosening these latches this sighting tube may be revolved to
test the adjustment of the cross wires.
At the feet of the Ys will be seen the nuts, one above and one below the
end of the cross bar, which may be turned, thus raising or lowering the
end of the tube and adjusting the line of sight to the line of level. The
circle C is graduated to 10° and the pointer marked to degrees, so that
the instrument may be used in laying off angles, squaring foundations,
&c. The pointer is movable and can be fixed in position by the set screw
shown in the cut just below the cross bar. The cross bar carries the
glass bubble which is seen in the cut. The bubble itself may be adjusted
by the screws. To the circle are attached the two thumb screws and
springs opposite to them by means of which the instrument is brought to a
level.
In the outer edge of the Base B is a smoothly turned groove in which
the feet of the screws and springs may slip easily whenever it may be
necessary to revolve the circle on the base. The centre of the base is
formed into a socket for the ball referred to above. The under surface
has a solid cylinder which screws in the collar of the tripod. The cord
suspending the plumb-bob drops from the centre of the instrument to which
it is attached by a loop not shown in the cut. From this description
it will be seen that this instrument can be adjusted in every
way possible in the highest priced instruments, and has besides the
additional feature of a horizontal circle, making it in reality a plain
transit, as well as level.
Every instrument will be completely adjusted before it is shipped.
The instrument is put up in a handsome wooden box with strap for carrying
and furnished with a surveyor’s tripod and a short or mason’s tripod.
PRICE OF INSTRUMENT COMPLETE, $20.
Forwarded by express on receipt of price. The charges of transportation
from New York to the purchaser are in all cases to be borne by him, I
guaranteeing the safe arrival of all instruments to the extent of express
transportations, and holding the express companies responsible to me for
all losses or damages on the way.
A NEW LEVELING ROD.
This rod is round and made in two sections, so that it can be
conveniently carried, is united by a solid screw joint, so that when
together it is as firm as if of one length, and has a target as shown in
illustration, made to slide on the rod.
There are two scales: one side being Engineer’s (feet, 10ths and 100ths);
the other Architect’s scale (or feet, inches and 8ths).
Forwarded by express on receipt of price. The charges of transportation
from New York to the purchaser are in all cases to be borne by him.
Price, $6.00 Where the Level is ordered with the rod, the price of the
two will be, $25.00.
WILLIAM T. COMSTOCK, Manufacturer, 6 Astor Place, New York.
JUST PUBLISHED.
MODERN
Architectural Designs & Details
Miniature of Plate 44, full size 9 × 12.
CONTAINING 80 FINELY LITHOGRAPHED PLATES;
showing new and original designs of Dwellings of Moderate Cost,
in the Queen Anne, Eastlake, Elizabethan, and other
modernized styles, giving Perspective Views, Floor and Framing Plans,
Elevations, Sections, and a great variety of miscellaneous EXTERIOR AND
INTERIOR DETAILS of Dwellings, Stores, Offices, etc. Also, a number of
designs of Low Priced Cottages, in the various popular styles,
adapted to the requirements of Seaside and Summer Resorts, and
Suburban and Country Places,
comprising drawings by prominent architects of New York, Boston and other localities, as
well as other designs prepared expressly for this work. All Elevations, Plans and Details
to Scale.
One Large (11 × 14) Quarto Volume, handsomely bound in Cloth.
Price, post-paid, $10.00.
☞ For Contents, see following pages. Preface and Contents in English and German.
MODERN
Architectural Designs and Details.
PRICE, POST-PAID, $10.00.
CONTENTS:
Plate 1—Perspective View and Plans of Queen Anne Cottage.
Plate 2—Three Elevations of same to ⅛ inch Scale.
Plate 3—Framing Plans, showing Construction.
Plate 4—Exterior Details of same, ¼ and ¾ inch Scale and Rear Elevation.
Plate 5—Exterior Details of same, ¼ and ¾ inch Scale.
Plate 6—Interior Details of same, ¼ and ¾ inch Scale.
Plate 7—Porch and Details, ½ and ¾ inch Scale, miscellaneous.
Plate 8—4 Piazzas and Details, ½ and ¾ inch Scale, miscellaneous.
Plate 9—
Store Front,
Scale,
¼
inch,
1
foot
Details of Show Window,
”
½
”
1
”
3 Designs for Counters.
”
½
”
1
”
Elevation of Shelves with Sections,
”
1
”
1
”
Plate 10—
3 Store Counters and Sections.
2 Designs for Shelving and Sections.
1 Case with Glass Front and Drawers,
Scale,
½
in.,
1
ft.
Plate 11—
20 Designs for Brackets,
”
¾
”
1
”
Plate 12—
4 Designs for Gates and Fences,
”
¾
”
1
”
Plate 13—
10 Designs Window Caps and Hoods,
”
3
”
1
”
Plate 14—
24 Designs Architraves and Bases,
”
3
”
1
”
2 Designs Wainscoting,
”
¾
”
1
”
2 Designs Window Sills and Aprons,
”
3
”
1
”
Plate 15—17 Designs, Sections and details of Balconies, Scale, ⅜ & ¾
inch, 1 foot.
Plate 16—6 Elevations and 3 Plans of low priced cottages, costing from
$500 to $1,500, according to locality. We do not publish cost in book,
as we prefer to have builders fix prices as per requirements. Scale of
Elevations and Plans, ³⁄₃₂ inch, 1 foot.
Plate 17—6 Elevations and 3 Plans of low priced Cottages, in Queen Anne
style, costing from $500 to $1,500 and upwards, according to locality and
style of finish. Scale, ³⁄₃₂ in. 1 ft.
Plate 18—2 Designs and Details of Summer Houses Scale, ½ & ¼ in. 1 ft.
Plate 19—Perspective View and Plans of House Suitable for Seaside,
Summer or Southern Residence, Scale, ⅟₁₆ in. 1 ft.
Plate 20—3 Elevations of Design Plate 19. Scale, ⅛ & ⅟₁₆ in, 1 ft.
Plate 21—Framing Plans of Design Plate 19. Scale, ⅟₁₆ in. 1 ft.
Plate 22—Exterior Details of Design Plate 19 Scale, ½ in. 1 ft.
Plate 23—Interior Details of Design Plate 19 Scale, ½ in. 1 ft.
Plate 24—9 Designs of Window Sash, Queen Anne Style Scale, ¾ in. 1 ft.
Plate 25—2 Elevations and Details of Stores of moderate cost, with
Dwellings above. Scale, ⅟₁₆, ⅛ and ¾ in. 1 ft.
Plate 26—Elevations and Details of Stores in Queen Anne Style. Scale,
¼,1½ and 3 in. 1 ft.
Plate 27—2 Elevations and Basement Plan of a First Class Modern
Dwelling, to cost about $5,000. Scale of Elevations. ⅛ in. Scale of Plan.
⅟₁₆ in. 1 ft.
Plate 28—First and Second Floor Plans of Design shown on Plates 27 and
29 Scale ⅛ in. 1 ft.
Plate 29—2 Elevations and Attic Plan of Design Plate 27. Scale of
Elevations, ⅓ in. Scale of Plan, ⅟₁₆ in. 1 ft.
Plate 30—Details of Front Porch Architraves Panels of Front Door, etc.,
of Design Plates 27 and 29. Scale, indicated on plate.
Plate 31—Details of Rear Porch, Front Gable, Balustrade, Cornice, Water
Table, Shingles, and View of Flower Balcony. Scale, ¼ and 1 in. 1 ft.
Plate 32—20 Designs of Exterior and Interior Cornices and Belt Courses.
Scale, ½ in. 1 ft.
Plate 33—5 Cornices, Wood, Terra Cotta and Stone. Scale, 1 in. 1 ft.
Plate 34—4 Designs for Single Doors, and 2 Designs and Sections of Front
and Vestibule Doors. Scale, ½ and 1½ in. 1 ft.
Plate 35—8 Designs for Exterior and Interior Doors Scale, ½ in. Details
of Panels. ½ full size, and 9 Designs of full size Mouldings.
Plate 36—15 Designs of Windows. Scale, ¼ in. 1 ft.
Plate 37—2 Designs and Details of Bay Windows. Scale, ¼ and ¾ in. 1 ft.
Plate 38—Plans, Elevations and View of a Suburban House of moderate
cost. Scale indicated on plate.
Plate 39—Details of Design Plate 38. Scale, ½ in. 1 ft.
Plate 40—Elevations and Sections of Hall, Library, Parlor and 2 Chamber
Mantels. Scale, ½ in. 1 ft.
Plate 41—Perspective View and Plans of House costing $6,000. Plans to
scale.
Plate 42—2 Elevations of Design Plate 41. Scale, ⅓ in. 1 ft.
Plate 43—Exterior Details of Design Plates 41 and 42. Scale, ½ in. 1 ft.
General Piazza Details; Front Gable Details; Dormer in Small Gable; Tower
Dormer; Finial on Tower Roof; Section through Main Cornice; Cut Shingles;
Small Posts Dormer, with Balcony.
Plate 44—Interior Details of Design Plates 41 and 42. Stair Details Rail
and Balustrade; scale 1 in. 1 ft.; Bracket in Hall: scale, 1 in. 1 ft.;
Bracket used on Beam between Library and Sitting Room; scale, 3 in. 1
ft.; Window finish; scale, 3 in. 1 ft.; Elevation of Staircase; scale,
1½ in. 1 ft.; Small Post, scale, 1½ in. 1 ft.; Bracket on Small Posts;
scale, 1½ in. 1 ft.; Roll stopping Hand Rail on Newel Post; scale, 1½ in.
1 ft.; Rosette on Newel; scale, 1½ in. 1 ft.; Stair Newel; scale, 1½ in. 1
ft.
Plate 45—Perspective View of Queen Anne House at Short Hills, N. J.,
with Oriel Bay Window and 4 plans. Plans to scale. Cost $6,000.
Plate 46—Front and Side Elevations of Design Plate 45; scale, ⅓ in. 1 ft.
Plate 47—Exterior Details, Design Plates 45 and 46; scale, ½ in. 1 ft.;
Bracket over Balcony; Water Table, etc.; Section through Verandah; Tower
Finial; Triplet Window in side Gable; Carved Panels under front Gable
Window; Section through Oriel; Porch Gable.
Plate 48—Interior Details, Design Plates 45 and 46; scale of Elevations,
½ in. 1 ft.; scale of details, 1½ in. 1 ft.; Interior of Hall; Newel;
Baluster Rail, etc.; Wainscot; Hall Arch; Triplet Window; Horizontal
section; Section through window sill; Cornice.
Plate 49—Perspective View and Plans of a Sea or Lake-Shore Cottage.
Plans to Scale.
Plate 50—Water Front and Side Elevation of Design Plate 49. Drawn to
scale.
Plate 51—Perspective View of Main Hall of Design Plate 49. Half Plan at
Fireplace; Half Plan at Shelf; Plan and Elevation of Drawing Room; scale,
¼ in. Details of Porch, Gable and Chimney at ½ in. scale.
Plate 52—2 Sea-Side Cottages or Southern Houses, with Front Elevations
and Plans of First Floor; Scale, ³⁄₃₂ in.
Plate 53—3 Small Sea-Shore or Southern Cottages, Two Elevations of each
and one Plan of each. Scale of Elevations, 12 ft. to 1 in. Scale of Plan
24 and 36 ft. to 1 in.
Plate 54—5 Designs for Lattice Work. Scale, ⅛ in. to 1 ft.
Plate 55—6 Specimens of Sea-Side Cottages. Scale Design No. 1, ⅛ in. to
1 ft. Scale Designs No. 2 to 6, ³⁄₃₂ in. to 1 ft.
Plate 56—Inside Finish of a Summer Cottage. Fireplace, Niche and Plan
Scale. ⅜ in. to 1 ft. Staircase Details and Bracket under Beam. Scale, 1
in. to 1 ft.
Plate 57—Front and North Elevations of a Lake View Cottage. Scale, ⅛ in.
Plate 58—Plans of First and Second Floors, Roof and Attic. Scale, ⅟₁₆ in.
Plate 59—South and Rear Elevations of Lake View Cottage. Scale, ⅛ in.
Plate 60—Details of Lake View Cottage. Hall, Fire-Place and Section
Scale, ⅜ in. Exterior Finish Scale, ¼ in. Interior Finish Scale, ¾ in.
Plate 61—Plan, Elevations and Sections of a Dining Room Closet. Scale of
Design, ½ in. Scale of Details, 1½ in.
Plate 62—Plans, Elevations, Details and Sections of 2 Wash Bowl
Cabinets. Scales, 1 and 3 in.
Plate 63—5 Elevations and 4 Plans of Low Priced Colonial Cottages.
Scale, ³⁄₃₂ in.
Plate 64—Turned Work. 5 Designs of Posts, 18 Designs of Balusters, 3
Designs of Columns, 6 Designs of Drops and 6 Designs of Finials.
Plate 65—Perspective View and Plans of a Modern Dwelling costing about
$3,500. Scale of Plans, ⅟₁₆ in. 1 ft.
Plate 66—2 Elevations and Sections of Design Plate 65. Scale, ⅛ in. 1 ft.
Plate 67—Exterior and Interior Details of Design, plate 65. Scale ½ in.
1 ft.
Plate 68—A Balcony Gable. Scale, ½ in. 1 ft. Section, ¼ in. Plan, ⅓ in.
Section of Cornices at ½ full size. Baluster, ½ full size.
Plate 69—Design of House recently Erected in California. This plate
shows 2 Plans, 2 Elevations, Sections and Details. Scale, ⅟₁₆ to ¼ in. 1
ft.
Plate 70—3 Designs and Details of Verge Boards. Scale of Designs, ½ in.
1 ft. Details, 1½ in.
Plate 71—2 Plans and 2 Elevations of Dwelling House showing Eastlake
features. Scale, ⅛ in. 1 ft. to ⅟₃₂ in. 1 ft.
Plate 72—4 Elevations and 4 Sections of Ventilators. Scale, ¼ in. 1 ft.
to ¾ in. 1 ft.
Plate 73—Perspective View and Plans of Brick and Frame Cottage. Scale,
⅟₁₆ in. 1 foot.
Plate 74—Three Elevations of Design, Plate 73. Scale, ⅛ and ⅟₁₆ in. 1 ft.
Plate 75—Exterior and Interior Details of Design, Plate 73, embracing
Details of Main Cornice, Parlor Bay, Porch, Cresting, Front Staircase and
Parlor Mantel. Scales, ½ in. and 1½ in. 1 foot.
Plate 76—Dwelling in the Elizabethan Style. Elevations and Plans. Scale,
³⁄₃₂ in. 1 foot.
Plate 77—Fittings for Banking or Insurance Office. Elevations and
Sections of Counter and Screen; Partition, Balusters, Rail, Desk, &c.
Scale, ½ in. 1 foot.
Plate 78—Bank Fixtures, 2 Elevations of Bank Desks, Sections of same and
Details. Scale of Elevations, ¾ in. 1 foot; Scale of Details, 3 in. 1
foot.
Plate 79—Ventilating Registers, cut in Brass, 2 circular, 2 oblong, and
3 spandril. Scale, ⅓ and ¼ full size.
Plate 80—Eight Designs for Chimney Tops. Scale, ½ in. 1 foot.
$10.00, Reduced to $6.00.
THIS VALUABLE BOOK,
Detail, Cottage and Constructive Architecture.
Containing Seventy-Five Large Lithographic Plates, Published under the
direction of A. J. BICKNELL.
Showing a great variety of Designs for Cornices, Brackets, Windows
and Window Caps, Doors, Piazzas, Porches, Bay and Dormer Windows,
Observatories, Towers, Chimney Tops, Balconies, Canopies, Scrolls, Gable
and Sawed Ornaments, Fences, Stairs, Newels, Architraves, Mantels,
Plaster Finish, Etc., including: Forty-five Perspectives, Elevations,
and Plans of Modern Designs for Cottages, with Details, and Eighteen
Elevations of Summer Houses, Villas, Sea-Side Cottages, and Country
Houses, together with Fourteen Designs for Street and Store Fronts,
with inside finish for Stores and Banks; also, Framing for Dwellings,
Barns, Exhibition Buildings, Roofs, Bridges, etc., etc., making in all
a Practical Book for Architects, Builders, Carpenters, and all who
contemplate Building or Remodeling Wood, Stone, or Brick Buildings.
ONE LARGE QUARTO VOLUME.
SENT FREE, BY MAIL OR EXPRESS, ON RECEIPT OF PRICE.
$6.00.
For description of Plates see following pages.
RECENTLY PUBLISHED.
“Artistic Homes.”
BY A. W. FULLER, Architect,
Containing 44 Plates of Queen Anne and Colonial Style Villas and Cottages,
costing from $700 upwards
One large (8½ × 12 inches) volume, handsomely bound in Cloth.
PRICE, POST-PAID, $3.50.
CONTENTS:
Plate I.—Perspective View of Stone and tile villa.
Plate II.—Floor Plans of Plate I.
Plate III.—Perspective View of Staircase Hall of Plate I, showing
staircase and terra cotta mantel.
Plate IV.—Perspective View of Dining Room of Plate I, showing fireplace,
recess, sideboard, dining table and furniture.
Plate V.—Perspective View of brick and tile villa.
Plate VI.—Floor Plans of Plate V.
Plate VII.—Perspective View of Staircase Hall of Plate V, showing
staircase, fireplace under staircase in arched recess, and entrance to
conservatory.
Plate VIII.—Perspective View of wood villa.
Plate IX.—Floor Plans of Plate VIII.
Plate X.—Perspective View of Staircase Hall of Plate VIII, showing
staircase, &c.
Plate XI.—Perspective View of dining room of Plate VIII, showing
fireplace and mantel, and furniture.
Plate XII.—Perspective View of “The old made new.”
Plate XIII.—Perspective View of wood villa.
Plate XIV.—Floor Plans of Plate XIII.
Plate XV.—Perspective View of Staircase Hall of Plate XIII, showing
staircase, &c.
Plate XVI.—Perspective View of wood villa.
Plate XVII.—Floor Plans of villa No. XVI.
Plate XVIII.—Perspective View of brick and tile villa.
Plate XIX.—Floor Plans of Plate XVIII.
Plate XX.—Perspective View of wood villa.
Plate XXI.—Floor Plans of Plate XX.
Plate XXII.—Perspective View of Wood Cottage.
Plate XXIII.—Floor Plans of Plate XXII.
Plate XXIV.—Perspective View of Wood Cottage.
Plate XXV.—Floor Plans of Plate XXIV.
Plate XXVI.—Perspective View of Wood Cottage.
Plate XXVII.—Floor Plans of Plate XXVI.
Plate XXVIII.—Perspective View of Wood Cottage.
Plate XXIX.—Floor Plans of Plate XXVIII.
Plate XXX.—Perspective View of Wood Cottage.
Plate XXXI.—Floor Plans of Plate XXX.
Plate XXXII.—Perspective View of Seaside Cottage (wood).
Plate XXXIII.—Floor Plans of Plate XXXII.
Plate XXXIV.—Perspective View of Seaside Cottage (wood).
Plate XXXV.—Floor Plans of Plate XXXIV.
Plate XXXVI.—Perspective View of Bed-room Interior, showing furniture.
Plate XXXVII.—Perspective View of Bed-room Interior, showing furniture.
Plate XXXVIII.—Explanation of the Drainage and Plumbing.
Plate XXXIX.—Drawing showing the Drain and Plumbing.
Plate XL.—Perspective View of a City House Front.
Plate XLI.—Floor Plans of Plate XL.
Plate XLII.—Perspective View of Staircase Hall of Plate XL., showing
Staircase, Hatstand, &c.
Plate XLIII.—Floor Plans of a City House built in a block.
Plate XLIV.—Perspective View of a Country Church built of brick and
Stone, and costing $10,000.
STANDARD ARCHITECTURAL BOOKS
BICKNELL’S DETAIL, COTTAGE AND CONSTRUCTIVE ARCHITECTURE.
Containing seventy-five large Lithographic Plates, published under
the direction of A. J. Bicknell, showing a great variety of
Designs for Cornices, Brackets, Windows and Window Caps, Doors, Piazzas,
Porches, Bay and Dormer Windows, Observatories, Towers, Chimney Tops,
Balconies, Canopies, Scrolls, Gable and Sawed Ornaments, Fences, Stairs,
Newels, Architraves, Mantles, Plaster Finish, etc., including forty-five
Perspectives, Elevations and Plans of Modern Designs for Cottages, with
Details, and eighteen Elevations of Summer Houses, Villas, Seaside
Cottages and Country Houses, together with fourteen Designs for Street
and Store Fronts, with inside finish for Stores and Banks; also Framing
for Dwellings, Barns, Exhibition Buildings, Roofs, Bridges, etc., making
in all a Practical Book for Architects, Builders, Carpenters, and all
who contemplate Building or Remodeling Wood, Stone or Brick Buildings.
One large 4to volume, sent free by mail or express on receipt of price.
Reduced from $10.00 to $6.00.
BROWN’S BUILDING TABLE AND ESTIMATE BOOK. By a Practical Mechanic.
For Carpenters, Builders and Lumber Men. One 8vo volume, cloth, 152
pages. $1.50.
CAMP’S DRAFTSMAN’S MANUAL; or, How Can I Learn Architecture. By
F. T. Camp. Containing Hints to Enquirers and Directions in
Draftsmanship. Contents:—Introduction; Preliminary Words; Draftsman’s
Outfit; Technics of Planning; General Remarks on Planning; General
Remarks on Exteriors; Drawing the Plan; Using the Instruments; Designing
the Elevations; Tracing and Inking; Proportion of Rooms. New, Revised and
Enlarged Edition. One small volume, cloth. Price 50c.
CUMMINGS’ ARCHITECTURAL DETAILS. By M. F. Cummings,
M. A., Architect, Associate Author of “Architecture, by Cummings and
Miller.” Containing 387 Designs and 967 Illustrations of the Various
Parts needed in the Construction of Buildings, Public and Private, both
for the City and Country; also Plans and Elevations of Houses, Stores,
Cottages, and other Buildings. One large 4to volume, fifty-six Plates.
Reduced from $10.00 to $6.00.
GARDNER’S COMMON SENSE IN CHURCH BUILDING. By E. C.
Gardner, author of “Homes and How to Make them,” “Illustrated
Homes,” and “Home Interiors.” Illustrated by seven original Plates. One
12mo volume, handsomely bound in cloth. Price $1.00.
GOULD’S CARPENTERS’ AND BUILDERS’ ASSISTANT AND WOODWORKERS’
GUIDE. By L. D. Gould, Architect and Practical Builder.
(Fourth Revised Edition) Containing thirty-six Plates, fully described.
Also, Tables of the Strength of Materials, Length of Braces where the
Run is given, and Length of Run where the Brace is given. Technical
Terms used by Carpenters, etc. This work is intended to combine all the
knowledge the workman requires to construct any design in carpentry by an
easy system of lines. 8vo volume, bound in cloth. Price $2.50.
HULME’S TREATISE ON MATHEMATICAL DRAWING INSTRUMENTS, and How to Use
Them. One imperial 16mo volume, bound in cloth, containing 152 Pages,
and over 70 Illustrations, including 11 different Styles of Lettering.
Price $1.50.
HUSSEY’S HOME BUILDING. This work contains 42 Plates of Designs
and Plans of Dwellings of low and medium cost, with short Descriptive
Specifications, including 2 Designs for Small Barns, 1 Design for
Carriage-House, 1 Design for Small Bank Building, 1 Design for Small
Chapel, and 1 Design for a Church. Nearly 400 pages in all, including
letter-press. Price $2.50.
INTERIORS AND INTERIOR DETAILS. With an Introduction, Description
of Plates, and Notes on Wood Finish, by Wm. B. Tuthill, A.
M., Architect, author of “Practical Lessons in Architectural Drawing.”
Fifty-two large quarto plates, comprising a large number of original
designs of Halls, Staircases, Parlors, Libraries, Dining rooms, etc.
Together with special designs for Low Cost, Medium and Elaborate Wood
Mantels, Sideboards, Furniture, Wood Ceilings, Doors, Door and Window
Trims, Wainscots, Bank Office, and Store Fittings, in Perspective,
Elevation and Detail, making a valuable series of Suggestions for
Architects and Architectural Designers. And a large collection of
interior details suited to the requirements of carpenters, builders
and mechanics, reproduced from the drawings of prominent architects of
New York, Boston, Chicago, and other cities. One large quarto volume,
handsomely bound in cloth. Price $7.50.
MITCHELL’S STEPPING-STONE TO ARCHITECTURE. By Thomas
Mitchell. Nearly 100 engravings. Price 60c.
ROSSITER & WRIGHT’S MODERN HOUSE PAINTING. (New Edition). By
E. K. Rossiter and F. A. Wright, Architects. Containing
20 colored lithographic plates, exhibiting the use of color in the
Exterior and Interior House Painting, and embracing examples of simple
and elaborate work in plain, graded and parti-colors. Also the treatment
of old style of houses, together with full descriptive letter press,
covering the preparation, use and application of colors, with special
directions applicable to each example. The whole work offering valuable
hints and suggestions on harmonious color treatment, suitable to every
variety of building. One oblong quarto volume, handsomely bound in cloth.
Price $5.00.
TUTHILL’S PRACTICAL LESSONS IN ARCHITECTURAL DRAWING; Or, How to Make
the Working Drawings for Buildings. By Wm. B. Tuthill, A.
M., Architect. 44 pages descriptive letter-press, illustrated by 33
full-page plates (one in colors) and 33 wood-cuts, showing methods of
construction and representation. One large 8vo volume, oblong. Cloth.
Price $2.50.
WITHERS’ CHURCH ARCHITECTURE. By Frederick Clark Withers.
Illustrated with Plans, Elevations and Views of twenty-one Churches and
two School Houses, Photo-Lithographed from original drawings; also full
descriptive letter-press, which includes numerous engravings on wood,
showing construction and details. One large volume of fifty-one 9 × 10
Plates, substantially bound in extra cloth. Sent by express to any part
of the United States on receipt of the price $10.00.
HINTS ON THE
Drainage and Sewerage of Dwellings.
By WM. PAUL GERHARD, Civil Engineer.
One 12mo volume. Cloth, Price, $2.50.
CONTENTS.
CHAPTER
I.—
Fresh Air versus Sewer Gas.
”
II.—
Necessity of Ventilation in Rooms containing “Modern Conveniences, and Defective Arrangements of Plumbing Fixtures.” Figs. 1 to 18.
”
III.—
Soil and Waste Pipe System as usually found in Dwellings. Figs. 19 to 31.
”
IV.—
Traps and Systems of Trapping. Figs 32 to 38.
”
V.—
Details of Traps. Figs. 39 to 159.
”
VI.—
Insecurity of Common Water Seal Traps. Figs. 160 to 164.
”
VII.—
Defects in the Plumbing Work of Dwellings.
”
VIII.—
Cellar Drains and Drainage of Cellars. Figs. 165 to 169.
”
IX.—
Usual Defects of House Drains, Sewer Connections, Privies, Vaults and Cesspools. Figs. 170 to 181.
”
X.—
System of Plumbing as it should be inside a Dwelling. Figs. 182 to 206.
”
XI.—
Plumbing Fixtures. Figs. 207 to 262.
”
XII.—
Removal and Disposal of Household Wastes. Figs. 263 to 282.
NOTICES OF THE PRESS.
Rarely do we find between the covers of one small book more satisfactory
wisdom than is contained in Mr. Wm. Paul Gerhard’s “Drainage and
Sewerage of Dwellings.”... Typographically, the book is all that can be
desired, the binding is elegant, and the illustrations are copious and
clear.—The Builder.
... It contains a large amount of well-digested matter, is copiously
illustrated on almost every page, and written in a clear and direct
style.... We recommend the work to all who are interested in the subject
as a valuable addition to the existing literature on the subject
treated.—The Sanitary Engineer.
Mr. Gerhard again shows his practical acquaintance with sanitary matters
and the best remedies and methods to correct the prevalent evils
connected with the application of this important science in the work
before us. The very presentable manner, in which the author treats his
subject, is by no means the least valuable feature of his literary work
in the direction indicated.—American Engineer.
... While it does not pretend to be an exhaustive treatise on
these subjects, it most certainly possesses a practical value, which is
far superior to many of the larger works on Dwelling House Sanitation.
The author has wisely employed the pencil as well as the pen in
the illustration of his subject. And when we state the fact that there
are 282 illustrations (not old ones already used in other works, but
mostly new, fresh and artistic) within the compass of 302 pages, it will
be seen that suggestion and instruction are conveyed in the most direct
and forcible manner.... There is throughout the book a remarkable absence
of any “pet theory,” or of the advertisement of any special “patent”—in
short, it is a book which we should like to see upon the library table of
every physician in the land.—N. Y. Medical Times.
Our readers are already familiar with the thoroughly lucid and practical
style of Mr. Gerhard’s contributions to sanitary works. We commend
this book as a brief manual to all architects, engineers, builders,
mechanics, physicians, sanitarians and householders—to none more than
the last.—The Sanitarian.
We have seen no more thorough, intelligent and convincing discussion
of the important subject of house drainage than Mr. Wm. Paul Gerhard’s
“Hints on the Drainage and Sewerage of Dwellings.”—Literary World.
A volume on domestic economy, well worth examination, is Hints on the
Drainage and Sewerage of Dwellings, by Wm. Paul Gerhard, C. E., a
16mo. of about 300 pages, which states clearly the correct principles and
methods, shows by copious intelligible diagrams the ordinary variations,
neglects and defects, and contains in large variety and full detail,
descriptions and drawings of the means and appliances that may be relied
on, and the principle of their construction and operation. For full,
intelligent treatment of all questions involved, both in theory and
practice, relating to the causes of trouble, the theories involved in
their treatment, and the mechanical appliances available, this is the
very best condensed manual that has yet appeared.—The Independent.
This valuable little manual consists of articles from “Building,” revised
and extended, and will be found of much service by builders, architects,
physicians and householders.... It would be a good idea for every head
of a family to examine the sanitary state of his or her surroundings,
with this book as a guide.... So also, those intending to lease or buy
new houses, would find the price of the work an ounce of prevention which
could not be better expended. Mr. Gerhard is an experienced engineer,
well read in sanitary literature, and a clear and careful writer.—The
Christian Union.
“BUILDING.”
AN ARCHITECTURAL MONTHLY.
Subscription, $1.00 per Year, in advance. Single Copies, 10 cts.
Treating on all matters of interest to the Building trades. Each
number contains 4 full-page lithographic plates. With the February
number will commence a series of articles on Roof Construction, fully
illustrated, by Prof. N. Clifford Ricker, of the Illinois Industrial University.
The Competition Designs for a $2,500 Cottage are now in
course of publication.
Samples sent on application. Special inducements will be offered those
wishing to get up clubs; send for club rates.
“SPECIAL ILLUSTRATED EDITION OF BUILDING.”
DEVOTED TO ARCHITECTURE, FURNITURE, DECORATION AND ORNAMENT.
PUBLISHED MONTHLY.
Subscription, $5 a Year in advance. Single Copies, 50c.
It is intended to make this a most elaborate and complete architectural
journal. It will be issued in a handsome cover, and contain in addition
to the contents of the regular issue of “Building,” a large number of
Lithographic Plates, a special feature of which will be the republication
of the best designs selected from the leading foreign journals, so that
subscribers for this monthly will obtain the cream of all the foreign
publications on these subjects.
Each number contains 16 full-page lithographic plates.
PRESS NOTICES
Of “Building,” and the “Special Illustrated Edition of Building.”
It is not often that so much and so valuable material
is found at one time in a trade journal.—The
Publishers’ Weekly.
In its specialty this journal cannot fail to be of
the greatest service, and all persons interested in
building should avail themselves of its store of valuable
information.—Bookseller and Stationer.
The magazine is well edited, and must prove very
interesting to those interested in building.—American
Machinist.
Mr. Comstock is to be congratulated upon the contents
and general appearance of his Special Illustrated
Edition of Building. We have no doubt this
new venture will be appreciated by the architectural
and building public.—Engineering News.
The first number of the second volume of Building,
an excellent architectural monthly, has just
made its appearance. It is full of instructive matter,
and the illustrations are numerous, well executed
and interesting.—The Evening Telegram.
For an architect or builder, this publication cannot
fail to be of great and continual interest.—The
New York World.
We are in receipt of Building. It bears eloquent
testimony to eminent literary, as well as artistic
talent, connected with its publication.—Chemical
Review.
“Building” begins its second volume with a
special number filled with a rich array of illustrations....
Persons who desire a monthly magazine,
devoted to the circle of arts, included under the title
of building, will do well to examine this work.—Home
Journal.
One of the handsomest and best architectural
papers among our exchanges is Building. Well
illustrated, printed and edited, treating on all matters
of interest to the building trade.—Wood and
Iron.
We most heartily congratulate Mr. Comstock on
the fine appearance of Building, and feel confident
he will meet with the success his energy and enterprise
deserves.—American Real Estate Guide.
In the richness of contents, beauty of illustrations,
the current number of Building is a decided credit
to American journalism.—Trade Review and Western
Machinist.
The value to the architect and builder cannot be
overestimated, and the price, five dollars a year, is a
merely nominal consideration for the subjects of interest
and instruction it possesses.—Lumber Trade
Journal.
Very attractive in appearance, and is well worthy
of liberal patronage.—American Engineer.
Nothing finer in its way has been offered to the
public.—The Mechanical News.
The illustrations are very artistic.—The Sanitary
News.
The number before us is in itself a complete book
on building and kindred subjects.—Chattanooga
Daily Times.
We commend the Building to our students, amateurs
and professors in architecture and building.—Ithaca
Daily Journal.
It is without doubt the most valuable publication
of the kind published in the country.—Southern
Lumberman.
One of the best architectural periodicals of the day
is Building.—The Christian Union.
Building, an architectural monthly.... This
new claimant for public favor well deserves it....
Every number is worth the subscription price to any
who have interest in building, old or new.—Living
Church, Chicago.
Persons sending 50c. for sample copy of the “Special Illustrated
Edition of Building” will receive a receipt entitling them to the
remaining numbers for the year on receipt of $4.50, provided their
subscription is received within 60 days thereafter.
Miniature Illustration. Selected from the “Special
Illustrated Edition of Building.”
Subscription, $5.00 per Year. Single Copies, 50 cents.
Miniature Illustration. Selected from “Building.”
Subscription, $1.00 per Year. Single Copies, 10 cents.
WILLIAM T. COMSTOCK, Publisher, 6 Astor Place, NEW YORK.
Miniature Illustration. Selected from “Building.”
BUILDING.
Regular Edition, $1.00 per Year.
Special Illustrated Edition, $5.00 per Year.
WM. T. COMSTOCK, Publisher, 6 Astor Place, N. Y.
Lincrusta-Walton
THE
New Indestructible
AND
Imperishable Decoration
FOR
WALLS AND CEILINGS, FURNITURE AND ART OBJECTS.
Lincrusta-Walton
WAINSCOTING IN LINCRUSTA-WALTON.
The Designs.
Lincrusta-Walton is the refinement of all previous systems of decoration.
The designs are of a high order of artistic merit, making the material
the most perfect and beautiful of all coverings for Walls and Ceilings.
The Material
is water-proof. Durable as the wall. Has many sanitary advantages.
As easy to hang as wall paper.
Cost.
The price is quite moderate, and its durability renders its use
economical.
New Buildings
can be permanently decorated at once, as Lincrusta-Walton is unaffected
by moisture, and excludes damp. Now in general use in Public Buildings
and Private Dwellings, Hotels, Offices, and the homes of the people. Sold
by all Decorators, Furniture, Wall Paper and Art Dealers throughout the
United States. Send for Descriptive Pamphlet.
FR. BECK & CO. Manufacturers of Fine Wall Papers,
Corner 29th Street and 7th Avenue, N. Y.
The only Manufacturers of Lincrusta-Walton in the United States under the patents.
H. W. JOHNS’ ASBESTOS LIQUID PAINTS
Our liquid paints are composed exclusively of the best and purest
materials combined on different principles from any other Liquid or Mixed
Paints. They have been thoroughly tested in nearly all parts of the
world and have been found to withstand the severest tests of climatic
changes, sea air and other trying exposures, where the best white lead
has failed, and the universal testimony of those who have used them is
sufficient proof of our claims that they are in every respect strictly
reliable and first-class paints of a higher grade than have ever
before been offered to the public for structural purposes, either in
“paste” or liquid form, and second to none in richness and permanency of
color, beauty of finish, durability, uniformity, and all characteristics
which are requisite to form a perfect ornamental protective covering.
Our paints are sold by U.S. Standard Gallon measure (231 cubic
inches); i.e., our packages contain, from 8 to 12 per cent. more paint
than is usually sold for the same quantity, and they weigh from 10 to 20
per cent. more to the gallon than any others in the market.One
gallon will cover from 225 to 250 square feet, two coats.
We manufacture forty-eight shades of “body” and trimming colors, and also
make Standard and Light Greens, Light and Dark Blues, Reds, Black, etc.,
samples of which will be supplied on application.
The finest and most extensive structures in this country are painted
with these paints, among them, the U.S. Capitol at Washington; Light
Houses and Life Saving Stations; U.S. Custom House at Chicago; Navy Yard
Buildings; Metropolitan Elevated R. R; Oriental and Manhattan Beach
Hotels; the “Argyle” and Cottages at Babylon; Hygeia Hotel, Fortress
Monroe; Thousand Islands House; Crossman House; Forest Hill House,
Franconia, N. H.; Sinclair House, Bethlehem, N. H.; Fort Point House,
Stockton, Me.; Pequot House and Cottages, New London, Conn.; Appledore
House, Isle of Shoals; the “Dakota,” New York City, and thousands of
other public and private buildings.
Our pamphlet on
“STRUCTURAL DECORATION”
Will be sent free by mail on application.
ROOF, CAR and BRIDGE PAINTS
These paints possess a more elastic body than any other, and are less
liable to injury. They are prepared ready for use, and have proven to be
the most economical paints ever produced for similar purposes. They were
originally designed for preserving tin and other roofs, but are
now also used for railroad buildings, bridges, freight cars, steamboat
decks, boats, and all wood and iron work exposed to salt or fresh water,
and are especially adapted for out-buildings, fences, floors, gas
holders, and other iron and rough wood-work. They are supplied in seven
colors, viz.: brown, red, yellow, gray, buff, slate, and cream-white. One
gallon will cover about 400 square feet, one coat.
STRICTLY PURE COLORS
Ground in Refined Oil.
They are intended to take the place of the ordinary “colors in oil” for
general house decoration. They are ground in refined Calcutta linseed
oil, to a fineness not excelled by the best imported “artists colors.”
ASBESTOS BUILDING FELTS
For interlining frame buildings, floors, etc. Are wind, dust and fire-proof.
H. W. Johns Manufacturing Co. 87 MAIDEN LANE, NEW YORK.
SOLE MANUFACTURERS OF
H. W. Johns’ Genuine Asbestos Liquid Paints, Roof Paints, Roofing, Steam
Pipe and Boiler Coverings, Fire proof Coatings, Cements, etc.