JOURNEY THROUGH THE HOUSE.—PORCH.—VESTIBULE.—HALL.—LONG
HALLS AND SQUARE HALLS.—THE HALL THAT IS A
ROOM.—RECEPTION HALL.—PARLOR.—SITTING-ROOM.—DINING-ROOM.
In this section of the book we will make a journey through the
house, stopping at various points of interest long enough
to give general consideration to the details. From the principles
herein derived, the plans subsequently given are constructed.
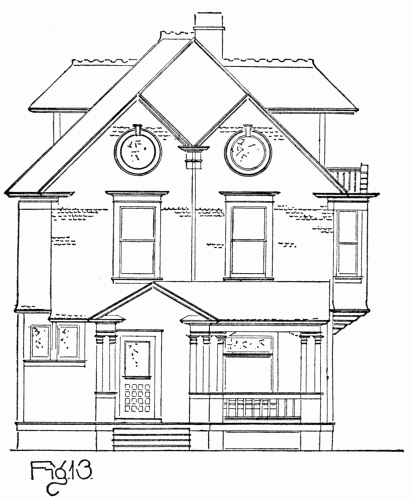
Every house should have a front porch. It should be wide,—if
possible, eight feet, that one may sit at a distance from the
railing and afford a space for others to pass behind. The porch
is a protection to the front part of the house from the sun, wind,
and, partially, from the cold. Nothing can be pleasanter than
to sit on a shady porch during the warm part of the day or in
the evening. It is an auxiliary to the vestibule.
The front door should be wide—three or three and a half
feet. Double doors look very nice from the outside, but they
are not as convenient or as easily handled as the single door.
The door-bell should be at the right-hand side. The threshold
should be elevated from three to six and a half inches above the
porch floor.
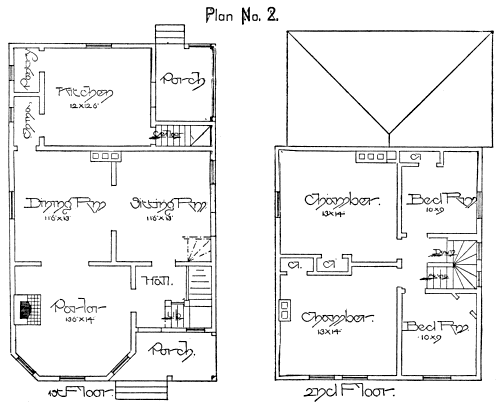
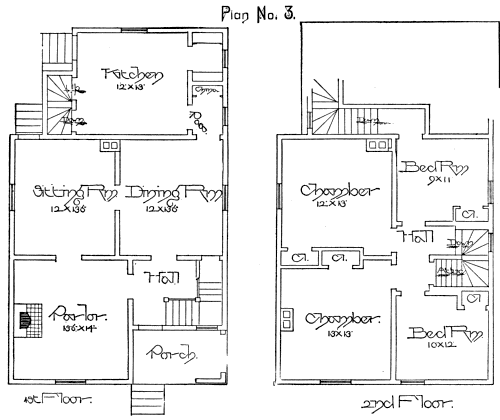
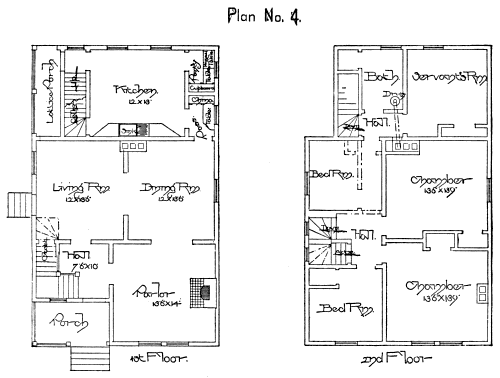
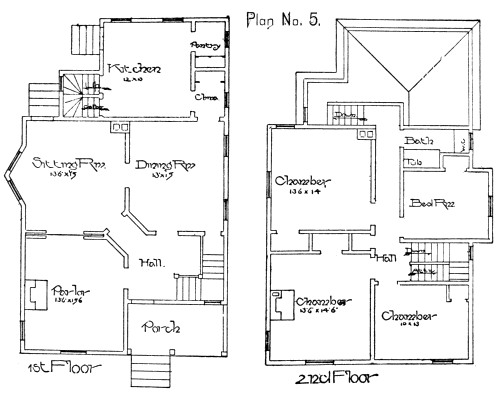
In the plans that are given, various arrangements of vestibules
are shown. In a few instances, direct entrances into the
hall and reception-room are indicated, but such an entrance is
not as desirable as where there is a vestibule. The arrangement
of a vestibule for hat-rack, umbrella-stand, and other conveniences,
changes the hall into an available room. Take, for
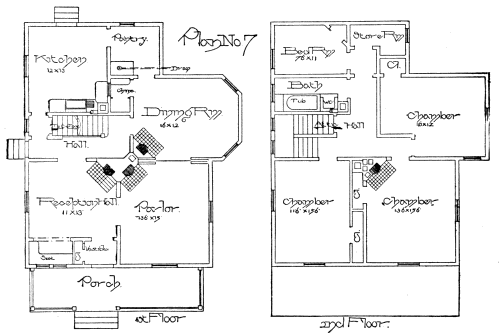
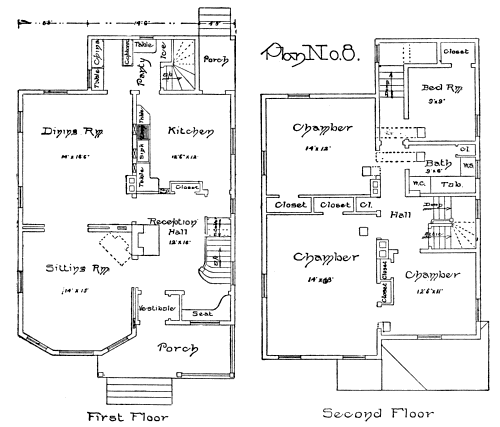
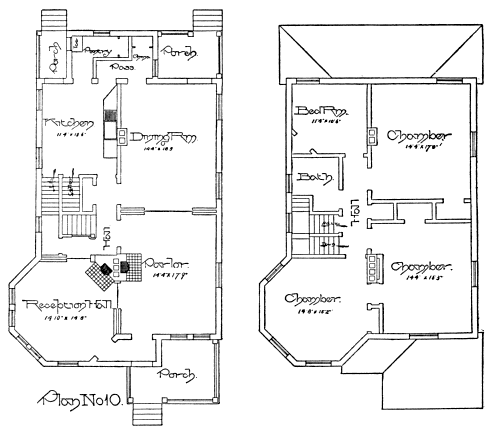
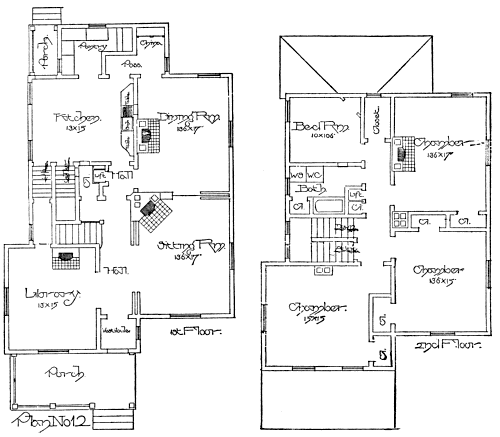
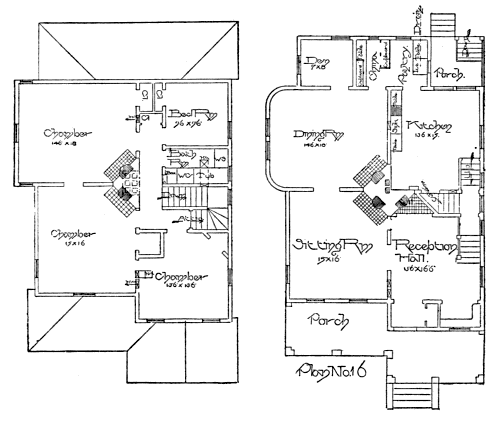
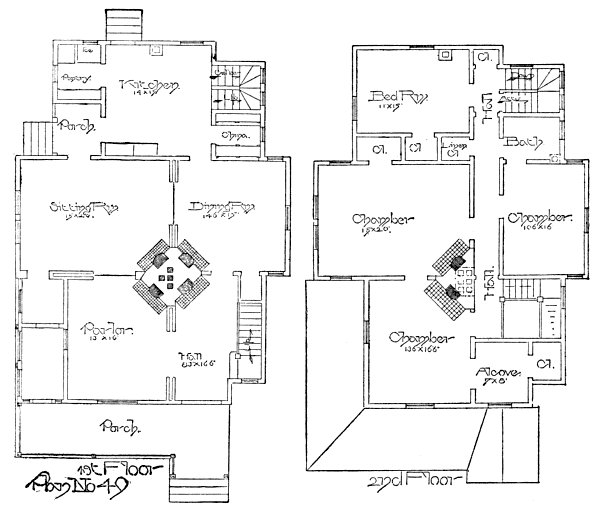
instance, plan No. 16, page 153. At the right, as one enters, is
a little closet; in it are hooks. At one side is an umbrella-stand;
on the floor is a place for overshoes. Here one may
arrange himself before going into the hall or reception-room.
This is altogether better than having to pass across to one side
of the hall or room, in order to find a place to deposit overshoes,
wraps, umbrellas, etc. It saves work. If this vestibule
have a hard-wood floor, and on it is placed a rug, one may
stand there and divest himself of that which he would not carry
into the house, and go into the room in good order, leaving the
muddy overshoes, and the possible dampness of his umbrella
and overcoat, behind him. This arrangement saves work; mud
is not carried into the room. It is a very simple matter to
care for the vestibule; the rug on the floor may be taken to
the outside, and the deposit of mud and dust readily removed.
It is well to have a small mirror at the side, or in the rack.
The plan mentioned is merely suggestive, and does not apply
to all houses. By looking through the plans given, various
arrangements may be seen. In some of them there is no
vestibule. Not all housekeepers want the same arrangement.
Again, others do not care to pay for a vestibule. In other instances,
the hall is too small to admit of one. As said before,
a good vestibule changes the hall into a room. It makes a
reception-hall tolerable, because it is not necessary to deposit
there many things which should have another location. A vestibule
does not properly serve its purpose where there is no
room or arrangement for depositing wraps, etc. The closet part
of the vestibule, shown in the cut, can, perhaps, be omitted, and
hooks arranged around the wall sides. A curtain could be hung
across the space occupied by the closet door: however, all these
details are matters of taste and disposition. In the opening
between the hall and vestibule may be placed tapestry curtains;
these are sufficient storm protectors from the outside door,
especially if the hall register is placed near it. No one who
has not tried it, can realize the amount of protection from the
weather that is afforded by a heavy curtain. It is not necessary
or desirable that a door be placed in the opening from the
vestibule to the hall.
This part of the house may be hall, reception-hall, or room.
It is a hall or passage frequently, and not provided with a vestibule.
It may be a hall from its shape; it may be a room for the
same reason. It may be of no use as a room, if the stairway is
improperly placed. The house arranged with a long, narrow
hall, having the stairway at the side, is essentially wasteful of
room. Such hall space is usually dark and gloomy as well as
crowded. A hall eight feet wide and twenty feet long, contains
one hundred and sixty square feet of floor-surface, though only
a limited portion of it is available, on account of the shape of
the space which remains after the stairway is placed. A hall
twelve by thirteen feet contains one hundred and fifty-six square
feet, but a great deal more available room. The space not occupied
by the stairway is in better shape. A hall of this shape
partakes of the nature of a room, and may be used as such. In
the plan referred to a window-seat is shown. This window-seat
may be used as a seat in warm weather, and, if the front is in
the proper direction, as a conservatory in the winter. There are
many such arrangements as this shown in the book.
The hall, in most of the plans, is a key to the whole arrangement.
It has been a common, objectionable practice during the
past few years to build houses of moderate cost, so that the hall is
along one side with its entrance to the front, and the parlor next
to it; back of the parlor is the sitting-room, and the hall opens
into the dining-room; back of the dining-room is the kitchen,
and so on to the extreme rear with summer-kitchen, pantry, etc.
This makes a long house with only one room in front on the
first floor, and one chamber and alcove facing the street on the
second. Thus the hall serves only as a passage-way. The living-room
has no front view. To obviate this, the halls in the plans,
that are considered with most favor, are arranged to be used as
rooms, and the vestibules are built so that such a thing is possible.
If the hall is to be used as a vestibule, the hat-rack and
other arrangements for hanging wraps, and the umbrella-stand,
etc., are placed as near the front as possible. Where this is not
done there must necessarily be a track from the front to the
back, as a mark of travel.
The stairway may start at one side, and should lead towards
the centre of the house. The nearer it can be started to the
rear of the hall, the better; this gives more room in front.
Sometimes the stairway is started immediately in the rear of the
reception-hall, or from an alcove space at one side; these are
good arrangements, depending, of course, upon other conditions.
Upon one side, or in the rear, should be placed a grate. Nothing
can be pleasanter when coming in from a disagreeable outside
than an open-grate fire; this needs no argument. Under
the stairway, or in some convenient nook, it is well to have a
lavatory. The hall should be arranged as a centre from which
to pass to the parlor, living-room, and dining-room. It is important
to consider in this connection that the hall, and the stairway
in it, should be placed so that the stair-landing above is in
the centre of the house. Thus we have in the centre of the
building only a small hall as a starting-point; hence less waste
room. When the stairway lands near the front wall on the
second floor, a passage must be provided to the rear of the
house. Where the landing is in the centre, we have only to
pass into rooms without extra steps through long halls. For
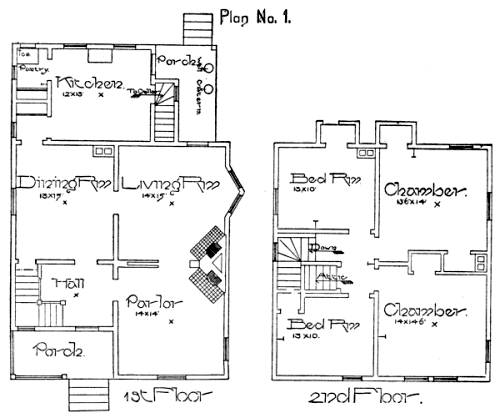
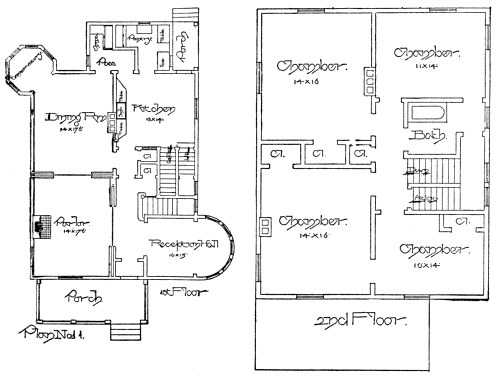
example, see plan No. 1, page 110.
Not every one cares to use the front hall as a reception-room.
There is certainly no objection to naming and using it
otherwise.
During recent years there is more of a disposition to live all
over the house; one reason for this is the improved heating
arrangements. The terms sitting-room, parlor, reception-room,
mean less in a distinctive sense, and are used largely for the
purpose of classification. We will consider the parlor and the
sitting-room in the same connection. The parlor has lost the
awful stiffness of times past. It is now a reception-room.
In a house where there is a reception-hall in front, and
the sitting-room to one side, both having a distinct front view,
as is shown in many of the plans, a lady may occupy the front
room and have her children and work around her, if desirable.
A caller may be received in the reception-room; these, however,
are matters of individual preference. The vestibule may be
planned so that it will have an entrance to both reception-room
and sitting-room.
In some instances the arrangement of sitting-room and
reception-hall are reversed. The hall is the sitting-room, and
the other room the parlor. If doors are used between hall
and sitting-room, they should be sliding; the effect is better, and
the separation of the rooms as complete as necessary. Such
doors should always be hung from the top. The sitting-room
should certainly be as good a room as any in the house; as well
located. There should be a closet on the first floor, and, if
possible, it should communicate with this room; if not that,
with the dining-room or reception-hall next to it. Certainly the
sitting-room should always be provided with a grate.
A window-seat in the hall, parlor, reception, or other room,
is really a great addition in more ways than one. It is not only
attractive, but it adds to the availability of a room. Where there
is space for three or four people to sit, in case of necessity, it
is like seating that number of people outside of the room.
They are comfortable, and the room has that much added to its
seating capacity. A bay window arranged in this way is pleasant
indeed.
Wall space is of great importance in these rooms. In planning
a house, the piano, pictures, lounges, book-shelves, book-cases,
bric-à-brac, etc., should be in mind. In a house of moderate
size, it is, ordinarily, not necessary that the reception-hall,
parlor, or sitting-room should be wider than thirteen and a half
feet, and from fifteen to eighteen feet in length. However, this
is not wide enough for those who entertain largely. A room
thirteen and a half feet, with much furniture in it, is not wide
enough for dancing.
A house arranged with a reception-hall, parlor, sitting-room,
dining-room, etc., is used when it is desired to entertain a great
deal; but for those who are living economically, whose means
are limited, one of these rooms may be omitted. In many of the
modern houses the number of rooms on the first floor has been
decreased and their size increased. Oftentimes there is a
reception-hall, a small library, and a dining-room only, as
belonging to the living part of the house on the first floor.
An arrangement of this kind belongs more particularly to a
house which is occupied during only a part of the year; say as
summer cottages in the North, and winter houses in the South.
Modern ways of living make a larger number of rooms less
desirable.
When it is possible, it is pleasant to have a little room off
from the library as a study, or for a doctor as a reception-room
or office. Where one does work at home, it is advantageous
to have a private room that insures isolation, be it never so
small. Often the library, so called in an ordinary sense, is not
a library at all. There may be a few books in it, but it is used
as a sitting-room or passage, and has no distinct necessity or
use.
Additional rooms require more work than the same amount
of floor space in a less number of rooms. The addition of
rooms multiplies corners, windows, doors, etc., and adds more
cost and labor, than does mere additional space. The availability
of a room is not always dependent upon its size. A good
deal depends upon the arrangement of wall space. A room may
be large and still have no room for the furniture that is to go
into it. It may be small and still have room enough.
A good width for a dining-room is thirteen feet. Where
one can afford it, it should be from fifteen to twenty feet in
length; larger than this is a luxury. Its location, for the most
part, is back of the sitting-room or hall. A grate in the dining-room
is not altogether desirable; it is always at somebody’s
back. Again, a grate does not heat a room uniformly. It is
very common to provide sliding-doors to connect the dining-room
with other parts of the house, even with the parlor; but
they are not the best kind to use. Sound and the odors of the
food are more readily communicated through sliding-doors than
others. For that reason they should not be used. A large,
single door, three and a half feet wide, is preferable, though it
does not always give the desired opening. Generally speaking,
it is easier to provide wall space when planning a dining-room
than in any of the other rooms in the house. A large number
of windows is not necessary, and one of them can be placed
high, and thus afford space for a sideboard. This sideboard
should be placed at the end of the room nearest the entrance to
the kitchen and china-closet, where such is used. The sideboard
has various uses, according to the plans of the housekeeper. In
some cases it is merely a place to display dainty china and other
table furniture. Below are places for linen and table cutlery.
In other cases, the sideboard is used as a buffet; as a place
from which to serve the food. Sometimes this is carried to the
extremest degree, and includes the carving, and the serving of
that which goes with the meats.
It was very common in times past to use a slide connecting
kitchen and dining-room. A passage is much better. The
slide is worse than a door in communicating sounds and odors.
In some of the plans in this book, doors are shown opening
directly into the kitchen. This is done under protest; the
owner of the house would have it so. The sideboard may be
built as a part of the house. This is well enough when the
question of cost is not important.
From the dining-room we will pass to the kitchen.
KITCHENS.—THE KITCHEN A WORKSHOP.—WORK TO BE DONE IN
A KITCHEN.—A PLAN.—FITTINGS.—DISH-WASHING CONVENIENCES.—SINK
AND TABLES.—CHINA-CLOSET.—PANTRY.—COMBINATION
PANTRY.—PANTRY FITTINGS.—WORK IN A PANTRY.—A
DOUGH-BOARD.—FLOUR-BIN.—PANTRY STORES.—CUPBOARD.—REFRIGERATOR
ARRANGEMENTS.—PANTRY UTENSILS.—A DRY-BOX.—SOAP-BOX.—VENTILATION
OF KITCHEN.—GENERAL PRINCIPLES
OF KITCHEN PLANNING.
The kitchen existed in its state of greatest cleanliness and
order a good many years ago in New England, where it
was largely used as a sitting and dining room. As people became
more prosperous, they moved out of the kitchen; they had a
separate sitting-room. It was then that the kitchen began to
decline. After this it was often literally as well as figuratively
separated from the living part of the house.
The public has not suffered through lack of information on
cookery and general housekeeping topics. Little has been said,
however, about the house itself, with regard to its arrangements
for facilitating the manifold operations of housekeeping. The
subject is a broad one, and may be treated with some respect to
detail. As the heart of the house, the kitchen may be given
serious consideration.
In the modern house the kitchen is merely the place where
the food is prepared for the table. The controlling idea and its
arrangements should be to afford facilities for doing the work
with as little labor as possible.
The kitchen is the workshop of the house. It should be
arranged and planned according to the same general principles
as any other workshop. A manufacturer arranges his foundry,
his mill, or his printing-house, with reference to the saving of
labor, for the purpose of saving money. When we save labor
in a kitchen, we save the energy of the housekeeper, and,
possibly, money.
An article on this subject was probably never written that
did not pretend to describe the “model kitchen.” It is safe to
say that no such kitchen was regarded as “model” by all readers.
A model kitchen is something which is out of reason. No
two housekeepers have the same requirements. Housekeeping
practice varies greatly. Again, the kitchen that can be built to
one floor-plan cannot be built to another. In describing a
kitchen, it is in mind to set forth certain general principles for
the benefit of those interested.
There is little difference between the requirements of a
kitchen for a house of moderate cost and an expensive house.
Work of the same general character is done in every kitchen.
The conveniences are more a matter of thought than of money.
Elaborate details add much to the cost, but little to the convenience.
There is little or no difference between the cost of a
well-planned kitchen and one which is poorly planned.
To state the case broadly, a kitchen should be arranged
solely with reference to the work which is to be done in it: the
cooking, dish-washing, the care of the kitchen itself, and possibly
the laundry work. This latter work should be removed from
the kitchen—in any event, the washing should be done elsewhere—when
it is at all possible. The steam and odor from
the washing, which not only fill the kitchen but permeate the
house, are enough to render whatever food there is in the kitchen
unfit for use. It is altogether possible to arrange in the cellar
of any house that is being built, and in many that are already
built, at a trifling cost, a laundry in which the washing and ironing
may be comfortably done. Of course this does not contemplate
set tubs; but set tubs are not found in houses where the
washing and ironing are done in the kitchen, and it is possible
to do this work both well and easily without their use. There
is little or no objection to doing the ironing in a well-ventilated
kitchen. It is clean work, and while doing it the servant may
attend to any cooking which is necessary, and see that the other
work of the house moves forward.
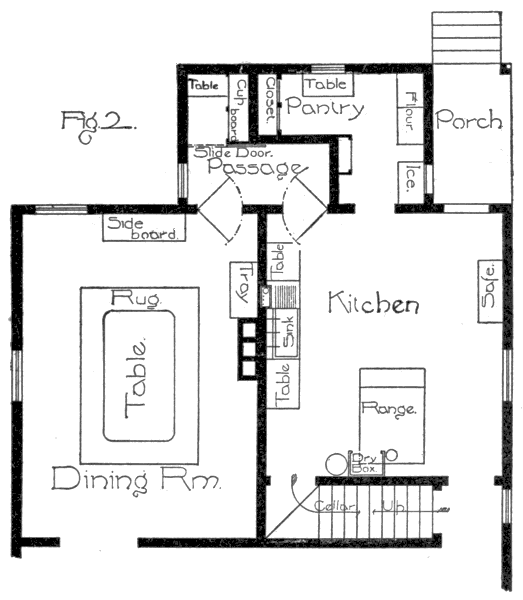
The kitchen the plan of which is here given (Fig. 2) has
been in use for three years under the varying conditions of one
or two servants, and at times none at all. These are the conditions
under which most housekeepers operate. There have
been no emergencies in which the kitchen and pantries have not
proven themselves ample, and none in which the housekeeper
thought that they were too large and complicated. It is as
necessary in houses where the means for maintenance is simply
moderate, that a kitchen should not be too large as that it
should afford ample facilities for accomplishing any work which
may be done.
The kitchen itself is thirteen and one-half by fourteen and
one-half feet. In it are placed the range, tables, sink, drain-board,
etc., and the kitchen safe. The room has been found
large enough for the work which is to be done there, and not so
large that the tables, range, and safe are so far apart that time
and strength are wasted moving from one to another. The
kitchen has one large window in it, which is three feet from the
floor. This permits the placing of a table, ironing-board, or
chair under it, and thus gives additional wall space. There are
two windows in the pantry, and a draught is secured through
them, the kitchen window, and the transom over the door. The
door is glazed.
The most disagreeable work of a kitchen, and that which
takes much time, is the dish-washing. It is possible to make
this work lighter and pleasanter than is usual. The necessary
conditions are plenty of water, hot and cold, a place where the
dishes will drain themselves, an abundance of table room for
them both before and after washing. In the kitchen given the
sink is placed next the kitchen flue. This gives a place for
the pipe duct next the warm bricks, which prevent freezing
even in severe cold weather. During the three years in which
this kitchen has been in use they have never frozen, even when
the temperature was twenty degrees below zero. The exact construction
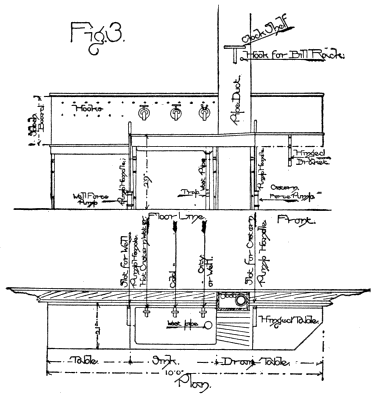
of this kitchen pipe-duct and other kitchen wood-work
is given elsewhere. The range, which is usually next the flue,
is, in this instance, placed at some distance from it. There
is no reason why this should not be done, as it has been in
many instances, with no disagreeable results.
The sink is not enclosed, but stands upon legs. Enclosed
sinks are places which cannot be kept clean even with the
utmost vigilance. The brushes, scrub-rags, and buckets, which
are usually kept there, are in this kitchen provided a place
elsewhere.
At the left of the sink is a table; at the right, a drain-board,
which is inclined toward the sink, and provided with grooves.
At the right of this is a swing-table on the same level. The
soiled dishes are placed on the table at the left, washed in the
sink, which is provided with cocks for hot and cold water,
drained on the drain-board, and, when wiped, placed on the
table at the right. A glance at the plan will show that they are
then beside the door which leads to the china-closet, and may
be quickly placed where they belong.
It may be well to say a few words about the china-closet.
The shelves are placed in a passage which leads from the
kitchen to the dining-room, and are separated from the passage
by doors. This passage is lighted by a window, and has two
doors leading into it—one from the dining-room, and one from
the kitchen (Fig. 2). These doors are swung on double swinging
hinges, so that they may be opened by merely pushing against
them, and will then swing back noiselessly into a closed position.
One may pass through doors of this kind with a tray full of
dishes without touching them with the hand. This arrangement
dispenses with the necessity for a slide, and also does away with
the noises and odors from the kitchen, which so readily find their
way to the rest of the house where a slide is used. However,
if a slide is really desired, it can be placed over either the table
at the left of the sink or over the swing-table at the right, and
be convenient from both kitchen and dining-room.
The china-pantry could be readily enlarged into a butler’s
pantry, by extending it across the end of the dining-room, and
placing the end window of this room on one side, thus bringing
two windows on the same wall. There is a movable shelf under
one of the permanent shelves in this china-closet, which can be
drawn out in order to place a tray of dishes on it while they are
being put away, and which can be pushed out of the way when
not in use. This shelf is also of service as a place upon which
to arrange the different dishes needed for the several courses of
a meal, and in this way facilitates the table service.
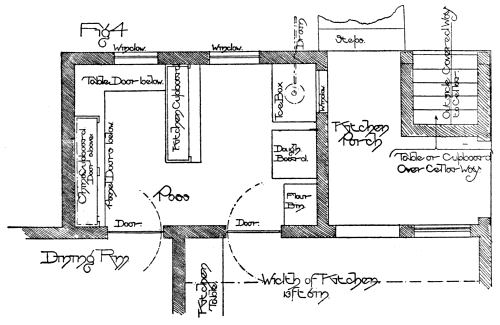
In Fig. 4, the combination idea is carried out in pantry and
china-closet. The pantry-cupboard projects into the room in
a way to form a partition between the pantry and china-closet,
and, at the same time, admits of a passage between the kitchen
and dining-room with a separation of two doors.
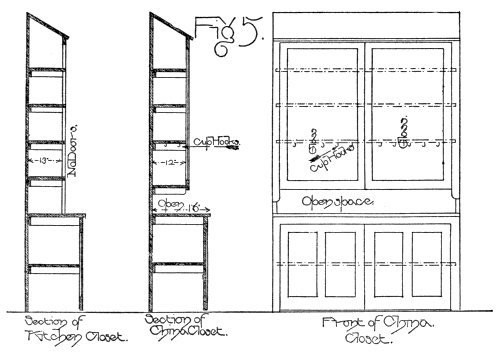
Fig. 5 indicates an approved form of construction of china-closet
and pantry, such as may be used in most of the pantries
and china-rooms which are in this book.
The work which takes the most time is the preparation of food,
and every well-planned kitchen has its arrangements for lightening
this burden. The first consideration is the location of the
utensils, and the table and sink where the meats and vegetables
are prepared. All should be near enough to the range so that
there are no unnecessary steps to be taken. The number that
are taken where the sink is in one corner of the kitchen, the
table in another, and the range removed from both, is innumerable.
In this kitchen the table proper and the sink are together,
and they are but a step from the range.
There is a small swing-table attached to the wall at one side
of the range. This provides a place for utensils, such as spoons,
and forks, and dishes, such as those holding pancake batter,
which are in constant use during cooking, and which cannot be
held in the hand while the cooking is in progress. This alone
saves many steps. The drain-board is a good place for draining
vegetables, and to place utensils which are used in the preparation
of food. Above the sink are hooks, etc., upon which to
keep small utensils. In localities where there is much dust
coming in from the outside these utensils must be kept elsewhere,
behind closed doors.
For the preparation of bread, cake, pastries, etc., the pantry
is provided. In it are places for everything which can be used
for such preparation. One can go out of the heat and noise of
the kitchen into a little room which holds everything that can
possibly be needed, and there prepare those articles of food
which take the most time and careful attention. In Fig. 2 are
two windows; under one is the dough-board. This is a table
fastened to the wall at a convenient height for moulding and
general work of this character. On one end is a piece of marble,
twelve inches wide by sixteen long, which is used for moulding
purposes. The advantages of such a piece of marble are numerous.
It is as easily cleaned as a dish and requires no scouring,
and, as dough does not readily stick to it, moulding can be done
without the trouble which comes from the use of a board. This
piece of marble is not fastened to the dough-board, as is sometimes
done. Where it is set into the board there will always
be creases in which dough will lodge, and it can only be cleaned
with the greatest trouble. Where it is free, it can be raised
from the board occasionally, and everything thoroughly cleaned.
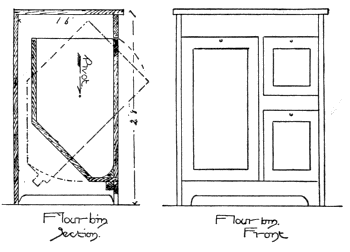
At the right of the board is the flour-bin, which contains
places for various kinds of flour and meal. Next to it is the
refrigerator. Over the refrigerator is a window which opens
on the porch, and through which the ice may be placed without
the iceman going through the kitchen with his wet feet and
dripping load.
At the left of the dough-board are shelves for keeping stores.
The lower shelves are enclosed by doors and provided with a
lock, so that extra stores may be placed there for safe keeping,
where this is found desirable. The upper shelves are exposed.
On them are kept sugar, tea, coffee, baking-powder, and kindred
stores, which are in every-day use, and can be reached easier if
there are no doors to be opened and closed. They should be
kept in air-tight cans, which prevent their exposure to dust, insects,
and air. Back of the door opening into the kitchen are
hooks for the utensils which more properly belong in the pantry
than the kitchen.
Many housekeepers prefer to keep the refrigerator in the
cellar, on account of the waste in the ice. This waste, to the
mind of the writer, is a small matter. The time spent by either
housekeeper or servant in going into the cellar could much
better be occupied in doing something else which would save
more than does keeping the refrigerator below. Then, again,
when it is kept in the pantry it can readily be provided with a
zinc drain to the outside, which saves some little labor. In the
cellar such a drain would only be possible where sand could be
reached. A refrigerator should never, under any circumstances,
be drained into the sewer, as is sometimes done.
The utensils which properly belong to the kitchen are kept
in an old-fashioned kitchen safe, rather than in a closet opening
out from the kitchen. A safe is more readily cleaned than a
closet, and the perforated metal doors render the upper part of
it an excellent place for storing cold food, which it is not desirable
to keep in the refrigerator. Then if, as may happen in any
kitchen which is left to the care of servants, vermin should take
possession, the safe can be moved from the room, and trouble
from this source avoided.
The entrance to the cellar is near the table, as marked. At
the head of the cellar are placed brooms, mops, and dust-pans,
and above these, well away from the head when going below,
is a shelf upon which two buckets can be placed.
Back of the range is a small wooden box, thirty inches long
by twenty-two inches wide and twelve inches deep, which is
provided with a door and shelves. These shelves, as well as the
top and bottom, have holes bored through them in order to
allow the passage of hot air. In this box scrubbing-rags and
brushes dry at once, and never have a bad odor. The box is
of the same wood as the other kitchen finish, and looks as if it
were a part of it.
A soap-box, with construction similar to the above, may be
provided. It should have a tin-pipe connection with flue or
other ventilating apparatus. It will dry the soap and render
its use less wasteful.
The ventilation of the kitchen is an important matter. The
ideal kitchen has no rooms over it, and has ventilators in the
ceiling. But this is not possible in most houses, and a substitute
must be provided. An inverted sheet-iron hopper placed
over the range, with an opening into either the flue or the outside
of the house, will carry out the odors from cooking. An
opening into the pipe-duct which holds the plumbing pipes will
keep them from freezing in cold weather at the same time that
it helps ventilate.
An important consideration in a kitchen is to build it so that
it will not readily accumulate dirt, and can be easily cleaned. A
large amount of time is spent in every well-kept house in cleaning
the kitchen. The floor should be of oak, maple, or other
hard wood, oiled, waxed, or finished with regular floor-finishing.
The casings and doors are, of course, kept in better condition,
with less labor, when of hard wood. Where this is not attainable,
poplar, or other similar wood, finished with a varnish which
will stand warm water, will prove a very good substitute. The
tables should be either of oak, which requires little scrubbing, or
poplar, which is so easily scrubbed that it is always white enough
to delight the heart of the most particular housekeeper. A
kitchen finished in this way is much less care than when the
floor is of soft wood, and the finish a soft wood painted.
All kitchens in this book are planned according to the principles
here set forth. They do not pretend to be exactly like
this one, but the same general principle runs through all.
There are very good reasons why wainscoting should not be
used in a kitchen, and no compensating advantages. The bead-joints
and extra wood-work thereof make labor in the impossible
task of keeping it clean. The less wood-work there is in a
kitchen, the better. There are various kind of water-proof proprietary
plaster finishes which may be used in finishing the walls
and ceiling of a kitchen. Where they are not used, a white
skim coat should be put on and painted after about a year’s use.
CELLAR.—FUEL DEPARTMENTS.—FURNACE CONVENIENCES.—COAL-BINS.—CEMENT
FLOORS.—LIGHT IN THE CELLAR.—A CELLAR-CLOSET.—OUTSIDE
CELLAR-DOOR.
The cellar was originally a hole in the ground. In the
modern house, that is arranged to please the house-keeper,
it is well lighted; provided with a smooth cement floor
that is easily cleaned; is not open as one room, but has
apartments—one for a laundry, another for fuel and furnace,
and still others for fruits and general stores. In the matter of
fuel there is no reason why the entire winter supply should not
be in the basement. It is certainly a great deal worse to go
outside of the house in winter time from a hot, steaming kitchen,
than it is to go into the basement for the fuel. However, there
is some objection to storing wood in the cellar, for the reason
that it brings bugs, ants, and vermin into the house.
Coal-bins should be constructed with hopper bottoms,—with
bottom and sides slanting from level of outside grade-line to cellar
floor,—where the location will admit of it. When there is not
a cellar under all of the house, it is generally possible to arrange
the coal-bin under the part without cellar, and slanting down to
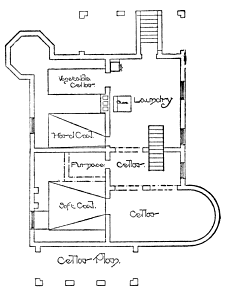
the part so used. This is illustrated in plan No. 11, Chapter
XX. There the coal is put through the windows into the bins,
and slides down to the opening in cellar. For each shovelful
of coal taken away from the lower opening, another will take
its place. This is particularly true with crushed coke, or anthracite
coal, or nut and egg sizes of other fuel. The lump sizes
require a larger opening than the usual twenty-inch-square
opening for the coal mentioned. These bins should be lined on
the bottom preferably with bricks laid in cement. If this is not
used, two-inch oak boards will do. Partitions of the same
material should be used to separate the various bins. With an
arrangement of this kind a large amount of storage capacity can
be provided. Under some circumstances this plan cannot be
adopted. In such a case the ordinary bins may be used.
As houses are now planned, the first tier of joists are placed
from twenty to twenty-four inches above the grade-line. Where
it is not possible to secure that height for cellar-windows, areas
may be built of brick or stone, and additional light provided.
Light is the enemy of disorder and uncleanliness; where there
is exposure there will be less disorder.
It is not necessary to have the cellar under the whole house,
for reasons as mentioned, and on account of the cost. It is
sometimes important that savings of all kinds be made. The
furnace may be set in a pit with its face directed to the cellar.
It is best that the opening from the hoppered coal-bins, above
described, be close to the furnace. If it can be opened at the
side, so that one can stand in the pit and throw coal in the fire-box,
it is better than any other arrangement.
The ordinary cellar is seven feet in the clear, and, for this
reason, it is nearly always necessary to pit the furnace. This is
done by digging an extra depth, and lining the area and opening
with brick.
Near enough to the furnace to be warm, should be a closet
for canned fruit, made of flooring-boards, if not of more substantial
material, and provided with a door and lock. It should
be shelved with board about seven inches apart. Other winter
stores, like potatoes, cabbage, etc., should be kept in a dark
cellar with an earth floor. It is the opinion of farmers and
others that vegetables keep best when lying next the ground.
The cellar-involving arrangements here outlined may be seen
in plan No. 11. The outside door, which leads into the cellar,
should bolt on the inside, and the upper cellar door on the
outside. There should be doors provided to separate the different
rooms. Where cost is an item, they may be made of two
thicknesses of flooring. Cellar-windows should be hung on
hinges, and provided with bolt fastenings; catches are not
secure.
A LOW-COST LAUNDRY.—BLUE MONDAY.—BASEMENT LAUNDRY.—LOW-COST
CONVENIENCES.—INEXPENSIVE LAUNDRY FITTINGS.—HOT
AND COLD WATER ARRANGEMENTS.—A LABOR-SAVING
LAUNDRY.—A PLACE TO DO FRUIT-CANNING.
The term “Blue Monday” probably originated on account
of its being general wash-day, and a day in which everybody
about the house undertook to do an impossible amount of
work with limited resources.
Most of the washings in this country are done in the kitchen.
The wash-boiler is on the stove, and the servant or mistress of
the house, or both, attempt to wash and do their cooking without
seriously disturbing the routine of meals. There is a fussiness
about everything pertaining to that day, which creates
an atmosphere of blueness which is proverbial. The steamy,
crowded kitchen, the almost inevitable wetness or slipperiness,
the great physical exertion required, the carrying of water, the
lifting of tubs, are all uncomfortable, and the work is done at a
great disadvantage. In an expensive house, where there is
plenty of money, Monday is not so blue. Immunity is purchased.
Possibly the clothes are sent from the house to be
washed in somebody else’s kitchen; maybe to be worn by
some one else before they are returned, and often to be injured
or destroyed by the strong washing-mixtures and soaps, which
are made to save rubbing. This kind of immunity is expensive.
It is too expensive for the large majority of people. It is annoying
to all alike.
Laundry work will sometime be done at a cost which will
admit of people of moderate means having this work done at a
public laundry. At present, the general laundry work of an
ordinary household cannot be done in this way, on account of the
expense.
The general public laundry, where arrangements are made
to do the entire family washing at a low cost, is a complete solution
of the Blue-Monday problem; but until the laundry is an
accomplished fact, such work will be done at home, and a family
laundry must be considered in house-building. It would be a
very easy matter to arrange a laundry which would meet all the
desired conditions, if we were to operate independent of cost,
but the large majority of people are not independent in this way.
If it were not a matter of cost, we would have an independent
room for the laundry work, with porcelain tubs, and hot and
cold water running into all of them; we could have a steam-drier,
and many other things, which it is useless to mention
here. It is the laundry of the moderate-cost house which interests
the largest number of people.
We must have a place to do laundry work which is a compromise
between the foggy kitchen and the laundry with
porcelain tubs.
As houses are now built, the first floor is usually from two
and a half to three feet above the grade. This affords abundant
opportunity of getting a well-lighted basement. If the basement
is dark, put more windows in it, and whitewash the walls
and ceilings. Cement the floor. Put in a slop sink, and give
it a trapped connection with the vault or sewer. Provide a
pump over this sink to connect with the cistern. If the city
water is soft, this will be used and no pump will be required.
Then a laundry stove is to be provided. Thus we have everything
ready for use without much labor, and certainly at a very
low cost.
The basement should be light under any circumstances.
The floor should be cemented, the joists should be whitewashed,
so that the only additions necessary to make the laundry work
easy are a laundry stove, a place to throw waste water, and a
supply of hot and cold water. If one does not care to heat the
water in the ordinary boiler, there is a very simple device for
heating water which may be placed in any laundry. An open
tank, which will hold two or three barrels of water, can be placed
over the stove and next to the joist. From it a connection
can be made with the laundry stove by means of lead and iron
pipe. This pipe should start from the bottom of the tank and
connect with an iron pipe which enters the stove, and passes
around the inside of the fire-pot, then to the outside and connects
with another lead pipe, which empties into the tank again
on a level above the first opening. Thus the cold water would
come from the bottom of the tank, through the stove where
it would be heated, thence upward and into the tank. This
would give a hot-water circulating connection, and in this way
provide hot water for use in the laundry. This arrangement
would require a low-cost force-pump to force the water to the
tank. There are many kinds of these pumps, which are substantial
and can be secured at a low cost. The pipe from the stove
could be supplied with a compression cock from which the water
could be drawn into the tubs. The better way would be to
have an independent tank connection. Lead pipe was mentioned
as being the pipe to use in making the connection with
the iron pipe in the laundry stove. Galvanized iron pipe would
answer every purpose and cost a little less. Where set tubs
are not used, the water could be readily distributed by means of
a hose pipe. If the above arrangement is too expensive, the
stove only can be used for heating water.
Set tubs might be used instead of the ordinary wooden ones
which were contemplated, and would save a good deal of labor,
but the cost is something which all cannot afford. The arrangement
described here can be reached by nearly every one of moderate
means. It provides a place to throw slop water, and brings
hot and cold water close at hand. It isolates the washing from
the cooking, and the smell of washing from the whole house.
It is very different from the conditions in most houses, where the
water has to be carried from the backyard into the house, lifted
to the stove, poured into the tubs, and afterward carried out, a
bucket at a time, and emptied over the back fence, if the tub is
not dragged out and emptied into the yard.
It is well in building a new house to have an outside cellar-way
to facilitate the use of the laundry below. In such a case
the clothes can be carried into the yard without being taken
through the kitchen. There will be times when the weather will
not permit taking the clothes outdoors. In very cold weather
it should never be done. It is murderous for a woman to have
to carry clothes from a hot, steamy laundry or kitchen at eighty
degrees to the cold, dry air of the outside. There is no woman
so strong that she can stand this. All the clothes can be readily
dried in the basement. Here is presented another argument in
favor of the laundry below. The washing can always be done
at the appointed time in spite of the weather. When one goes
into a large attic he is apt to say, “What a splendid place to
dry clothes.” People who dry clothes in the attic usually do the
washing in the kitchen.
A basement laundry is a cool place in summer and a warm
one in winter. There is no better place for ironing in warm
weather, for even with a fire the basement is always cool. Nor
can there be a better place for canning fruit. The conveniences
of plenty of water, a fire, and yet a cool place for doing
this extremely laborious work, will be readily appreciated.
THE SECOND FLOOR.—STAIRWAYS.—THE COMBINATION STAIRWAY.—IDEAL
NUMBER OF BEDROOMS.—LARGE CLOSETS AND PLENTY
OF THEM.—A LINEN-CLOSET.—PLACING OF GAS-FIXTURES.—SERVANT’S
ROOM.—BATH-ROOM.—AN ATTIC.—ATTIC CLOSETS.—ATTIC ROOMS.
In many houses a combination stairway is used. By this is
meant one in which the front and rear stairways run together
in a common landing. In this case, there should be doors separating
the rear from the front stairway, one at the beginning,
and one at the end of the rear part. The combination stairway
is a compromise. Oftentimes, however, one can secure other
things which are desirable by its use. There are other compromises
more objectionable than the combination stairway.
A stairway of this kind is not used as the most desirable
thing, but as the least objectionable of other compromises; for
instance, if one can secure, for a given cost, an additional room
or two by using a combination stairway, the room is frequently
preferable. No one can doubt but that a front stairway, entirely
separated from the one in the rear, is the best thing to have;
however, it is easy to understand that a combination stairway
may be used for reasons above stated. In some of the plans
a stairway is shown, starting from a stair-hall in the rear of
reception-hall or room. Under such circumstances, a combination
is not necessary. One can come from the kitchen and
go upstairs without being observed from the other parts of the
house. Again, combinations are sometimes used so that they
apply to the servant’s room as a continuous stairway, and as
a combination to the other parts of the house. This is true
of several plans given.
It is almost superfluous to say that a stairway should be
easy, still it is known that not all are so. The one in the front
part of the building should always be made without winders;
that in the rear, the same way if possible. Landings are preferable,
and make a staircase beautiful. Stairways may be considered
from a hygienic standpoint. This, however, is not necessary
in this connection. Where there is only one stairway, it is
not uncommon to have it start from the dining-room, and, if
one stops to think about it, this is not a bad arrangement.
The dining-room is centrally located, and the stairway may be
used by the servants when this room is not otherwise in use.
Certainly it is less objectionable than placing it in a hall
through which all have to pass, or where it is necessary to pass
through other rooms to reach the second floor from the rear.
A combination stairway, or one that starts up from the dining-room,
is less objectionable in a house where there is a bath-room
on the second floor than it would otherwise be. Where the
bath-room is so placed, it is not necessary that the slops be carried
down or the water carried up stairs; and, in other respects,
it is less necessary to use the stairway in a disagreeable way.
The rear stairway should be connected with the front part
of the house by means of a hall on the second floor. It is generally
found desirable to have a girl’s room near the rear stairway,
and to cut off that part of the house from the front by means
of a door. There should be means of lighting, artificial and
otherwise, at the beginning and landings of all stairways.
In a young and growing family, five is the ideal number of
rooms for the second floor. This number may be increased or
decreased according to the size and development of the family.
Where there are five rooms it affords, first, a family room in
front, built over the parlor or sitting-room; next to that is a
room in front for the very young children, and afterwards for the
girls; then the room in the rear of the family room may be for
the boys; the fourth room for guests, and the fifth for the servant.
The guest-room view is to the side and the rear. There
are cases where one must accommodate a large number of people
with a smaller number of rooms, and, again, a larger number
of rooms is thought indispensable. In connection with the size
of bedrooms, we may say what was said before,—that their
availability does not depend entirely upon their size. A room
may be large and still not contain a place for a bed or other
furniture. It may be moderately small and yet have space
for all.
The more we think about the arrangement of houses, the
larger appear the number of indispensables. It used to be
thought unnecessary to have a closet in every bedroom; one
was certainly enough in the family room. Now it is almost a
necessity that there be two closets in the family room—one for
the lady, and a smaller one for the gentleman. There should
certainly be one closet in every bedroom, and, in addition to that,
one which opens from the hall, to be used for bed-linen and
general bedroom supplies. A suitable place for brooms and
dust-pans is the attic stairway when a special closet is not
provided.
In lighting bedrooms there should be at least one window
for each outside exposure. Where the size will admit, there
should be two windows placed so that the dressing-case can be
set between them, either in the corner or otherwise. Most bedrooms
are lighted artificially by bracket lights instead of the
centre light. There should be one bracket on each side of the
dressing-case; if not, a pendent light immediately over it.
Centre connections for gas-fixture are usually provided, but
in practice many houses are not supplied with the fixture.
Grates on the second floor make work: carrying of fuel and
ashes is always disagreeable in the extremest degree. The
placing of ash-pits in the cellar may make it unnecessary to carry
the ashes, but still grates make work. At the same time it is
very pleasant to have a grate in the bedroom; they are the best
means of ventilation known.
The servant’s room is not usually very large, seldom large
enough. It should be provided with a closet, the same as other
rooms. The window in that room should be set high enough
from the floor so as to admit of the placing of a trunk under it,
without interfering with the light or in other ways appearing
uncomfortable.
The bath-room and general plumbing work are considered
in detail in the following chapter. It is sufficient to say that
there should be as little wood-work as possible in the bath-room.
Water-proof plastering should be used, and when this becomes
soiled it can be washed and painted.
There is nothing a housekeeper appreciates more than a good
attic and an easy stairway leading to it. Often attics are not
plastered; they should always be floored at the same time
the house is built. Where it is not possible to make divisions
by plastering, and other substantial material, light wooden partitions
will serve the purpose of providing means of classifying
that which is stored in the attic, and prevent it from being in a
continual state of disorder. The rooms may be fitted with
shelves, closets, etc.
Where it is possible so to do, the attic room should be plastered.
It makes the rooms below appreciably cooler in summer.
In most of the plans herein illustrated, the roof is high enough
to provide space for good rooms, with ceilings as high and as
square as those of the rooms below. It is cheaper to provide
rooms in this way than to spread over more ground; and there
is certainly no valid objection to their use by the boys of the
family.
PLUMBING.—IS PLUMBING ENTIRELY SAFE?—COMPLETENESS IN
PLUMBING APPARATUS.—LABOR-SAVING PLUMBING APPARATUS.—SEWER
CONNECTIONS.—SOIL PIPE.—A TRAP.—ACCIDENTS TO
TRAPS.—FREQUENT USE OF PLUMBING APPARATUS DESIRABLE FOR
SAFETY.—WATER-CLOSETS.—SIMPLICITY IN PLUMBING.—DRAIN
CONNECTIONS.—TO KEEP PLUMBING APPARATUS FROM FREEZING.—CISTERN
WATER SUPPLY.—GREASE SINK.—FLUSHING OF DRAIN.—BATH-TUB.
In considering the plumbing apparatus of a house, the question
is often asked, “Are these things safe? Do they not endanger
the health of the occupants of the house?” The answer is,
The plumbing apparatus may be entirely safe. That it is not
always so, we all know. We hear of many cases of typhoid
fever, diphtheria, scarlet fever, and other diseases, which are
traceable to, or aggravated by, defective plumbing. In some
sections of the country so much trouble has been caused by poor
plumbing, that the people, as a class, have come to be suspicious
of all. The reason for this is the effort to cheapen the work.
Suffering from bad work has led to safety. In larger cities this
work is under the control of the city government. It may be
said that it is possible so to arrange the fixtures and apparatus
appertaining to plumbing that it is entirely safe. The question
naturally follows, “How is this done?”
It may be said that good work is not a great deal more expensive
than poor work. Again, good work is not always a
question of money. It is one of knowledge or inclination on
the part of the plumber.
One in moderate circumstances, who builds a house to cost
from twenty-five hundred to four thousand dollars, should have
well water or city water, and hot and cold cistern water in the
sink in the kitchen. There should be at least a slop-hopper
in the laundry. In the bath-room a water-closet, a tub, and
generally a wash-stand. This latter feature is not absolutely
necessary, as will be explained later. In the attic there should
be a tank to hold the cistern water, which is connected with the
fixtures using soft water below. A force-pump, or water-motor,
may be located in the kitchen or basement to lift the water to
tank. In more elaborate houses a completer plumbing apparatus
may be used. There may be an especial sink in the china-closet.
There may be wash-stands in the various chambers, and
one on the first floor.
There may be, also, an additional water-closet on the first
floor, or in the cellar, located where it is accessible to the members
of the family. There are many ways of expending money in
plumbing fixtures; but, with those first mentioned, one may be
entirely comfortable, and derive all of the housekeeping benefits
which may be expected from such conveniences. Unless the
house be large, an increase in the number of fixtures would
increase the amount of work done in keeping them clean, rather
than save labor.
In the matter of safety, another question, which sometimes
arises, is as to the danger from the plumbing apparatus where
there is no sewer connection, or where it has to be made with
a vault. The protection against sewer-gas is not from the
sewer itself or the vault. It is entirely through protective
apparatus in the house, and the manner of the connection with
the vault or sewer.
One may consider the conditions of safety in plumbing apparatus
under two general heads. First, as to the workmanship;
second, as to design or plan of the apparatus. Nothing need
be said as to the workmanship, excepting that the execution of
the design, or the benefits to be derived from it, maybe entirely
lost by defective workmanship. If the work is not properly
executed, the design need not be considered. The result will
be bad irrespective of the plan.
In considering the design of the apparatus, we will take into
account the arrangement of the connections and fixtures. By
the latter expression is meant the tub, the water-closet, the
wash-bowl, and the sink, pump, etc. The connections which
have to do with the safety of the apparatus are the traps and
the waste pipes, or pipes which connect with the vault or sewer.
The main waste pipe inside the house is called the soil pipe.
The smaller waste pipes from the fixtures connect with it. The
soil pipe is of cast-iron, and usually four inches in diameter on
the inside. It connects, full size, with the water-closet. Most
other wastes are of lead, and are usually an inch and a half in
diameter. In the soil and waste pipes there will naturally be
the odors from the vaults and sewer, or from the foul matter
which is in or passing through the pipes. Therefore, there must
be means in each waste pipe, which connects a fixture with the
main soil pipe, of preventing the passage of gas or air from it
into the house. This is done by means of what is called a trap.
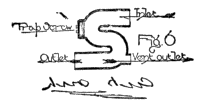
The “S” trap is the commonest form; this name is given
it from its shape, and illustrates its construction. If we take a
letter S and turn it sideways we will get the form of such a trap.
The right side or end would continue directly down toward the
drain or soil pipe, and the left side would continue upward and
connect with the fixture (see Fig. 6). The water from the fixture
comes down and is forced upward through the bend by the
pressure of water above, and from thence runs into the soil pipe
or drain. Thus it will be seen that there is always a seal of
water in the trap. There is always water in the
trap as indicated by the depth of the bend of the S.
There are hundreds of different forms of traps, but
they are all constructed on the same principle; the
idea being that the gas or air from the pipe would
have to pass through the water in order to get into
the house. The water in the trap is called the
seal; it seals the passage of air as stated.
There are many conditions under which a trap may fail to
do its full duty. It may be foul in itself, or it may be rendered
foul by the bad air in the drain. The trap may be siphoned by
a heavy flow of water through the main drain, or it may be
siphoned by a string or a rag which may readily find its way into
the trap, and hang over the bend so that all of the water will run
out. Again, the water in the trap may evaporate. All these
dangers may be guarded against. In the first place, there
should be means which allow fresh air to pass through all that
portion of the main drain or soil pipe which is in or close to
the house. The means of accomplishing this are various.
The soil pipe is ventilated by continuing up through and
well above the roof with a full opening at the top. The smaller
drains should be ventilated in the same way when far removed
from main soil pipe or other connection. The traps should be
ventilated by 1½-inch or two-inch connections with the outer air,
as shown by cut.
Frequent use of plumbing fixtures contributes to safety.
It causes a large volume of water to pass through the pipes.
The flushing of the pipes and drains in this way makes them
cleaner and thus safer. It is frequently said by those who have
plumbing fixtures in their houses that they use them as little as
possible, because they are afraid of them. Nothing worse could
be done. The water in the traps evaporates or becomes foul,
and thus the gas has a free entrance to the house. A water-closet
helps greatly to cleanse the soil pipe and outside drain.
It discharges a large volume of water into it suddenly, in a way
to keep it clean. It is not a bad plan to use the closet at least
once a day, solely for the purpose of flushing the drain. In
houses where there are a number of wash-stands distributed
through the various chambers and halls there is danger from
neglect in using them. The water seal in the traps may evaporate,
and thus give direct sewer-air connection with the house.
Particularly is this so in the guest’s room. A wash-stand is a
more dangerous fixture for this reason than any other in the
house.
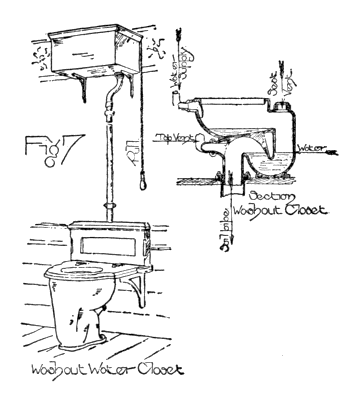
The water-closet problem has received a great deal of attention. A few
years ago they were quite complicated, there being levers and pipes,
pans, springs and weights, to a degree of complexity which caused a
great deal of trouble. There has since been a return to first principles
and great simplicity. The water-closet of to-day is nothing more or less
than a large bowl connected by means of an “S” trap four inches in
diameter with the soil pipe, and provided with means of flushing with
large volumes of water. Such a closet is known as the “washout closet.”
In other closets there is an intermediate plunger-valve separating
the hopper from the trap. The plunger-valve is defined by its
name. It is a large stopper which plunges into and closes up the
opening to the trap by means of its own weight when released.
That which makes one closet different from another has to do
more with means of flushing than anything else. By flushing is
meant the pouring into and distribution of water in the hopper.
The most popular closets, those which have given the most
satisfaction, are “washout” closets, made entirely of white
earthenware, not alone the bowl, but the trap and connecting
neck. Closets are best flushed from an independent tank,
which is placed about seven feet above the closet and connects
with it by means of 1¼-inch pipe. The height gives it a strong
flush of water, which cleanses it thoroughly.
In the past it has been usual to conceal the earthenware or
iron body of the closet. It is best to leave it entirely open
around the sides, that the entire apparatus may be exposed.
Sometimes it is necessary to support the flap and seat by legs,
though the modern closets are arranged so that all of the woodwork
may be secured to the upper part of the hopper or the wall.
There should be the solid flap covering to the wooden seat with
the opening in it, both of which should be hinged, so as to
allow them to be thrown back. It is convenient to use the
water-closet as a slop hopper. In order to do this the seat
should be hinged, so that it may be thrown back out of the
way.
One frequently hears it said by those who exercise their
authority over household matters that they do not allow anything
to be put into the water-closet except that which is
naturally intended for it; meaning that they do not allow the
slop water to be put into it. There is no reason in this. The
closet that cannot be used for this purpose cannot, with safety,
be allowed in the house. The use of the water-closet as a slop
sink is not only legitimate but desirable. It flushes the drain.
There is a movement toward simplicity in general plumbing
apparatus. At the time the water-closets were in the complicated
state mentioned, everything pertaining to plumbing was in the
same general condition. It was thought necessary to fill a house
with a wilderness of pipes and traps to have it safe or satisfactory.
The very complexity of the arrangement made it not only
unsafe but expensive to maintain.
We have all heard a great deal about the expense of maintaining
a plumbing plant, if it may be so called. There is no
reason why there should be constant repairs and expense.
It is pleasant to know that additional expense is not necessary
to secure immunity from trouble. The idea of simplicity in
arrangement, general excellence in the fixtures, material, and
labor, which go to form the completed work, has to be borne in
mind. The arrangement of the plumbing apparatus has to be
planned with the same care and thoughtfulness as the other parts
of the house.
It should be remembered that if the pipes are placed in a
position where the temperature is liable to fall below thirty-two
degrees the water in the pipes will freeze. Thus it is suggested
that all pipes should be on an inside wall,—if possible,
next to the kitchen flue,—and that there be here arranged
an especial pipe duct of wood to ventilate the kitchen, and, at
the same time, keep the pipes from freezing by means of the
warm air which will pass through it. This duct should be covered
on the face with a wide board, which can be readily removed
by taking out a few screws. Thus the pipes may be exposed at
any time desirable.
If the hot-water boiler in the kitchen is surrounded by an
enclosure which has an opening in the bottom, and which connects
from above with the pipe duct previously described,
there will be a current of warm air passing upward through the
pipe duct as long as there is warm water in the boiler. The
water in the boiler will be warm long after everything else is
cold. This will insure safety from freezing when other helps fail.
The cistern water is supplied to the bath-room, and to the
hot-water reservoir, by means of a tank placed in the attic, or at
least above the highest fixture. It sometimes happens that the
supply pipe from the tank above the attic floor freezes. All
this may be prevented by enclosing the tank, and the pipe
which connects with it, with a large box or canvas covering
which is six or eight inches larger than the tank. This confines
the warm air from the duct mentioned, so that as long as there
is heat it will always be in this enclosure.
The outside drain, which connects with the vault or sewer,
is, in some instances, trapped previous to its entrance to the
sewer or vault. In such cases, this trap should have a connection
with the outer air, and on the side of the trap towards the
house. Sometimes this outer-air connection is made into the
water spout from the roof; but this is not proper, for the reason
that the sewer gas, or the gas from the vault, is almost certain
to destroy the spout. Again, this spout may come out near
a dormer, or may pass near a window, and in either case may
contaminate the air in the house. It is better that this ventilating
connection should be in the yard, at some distance from
the house, or, better yet, that there should be a long iron pipe
extending well above the ground. It should be understood that
this vent has no direct connection with the sewer, but merely
with the soil pipe and drain back of the trap; with that part
of it which is nearest to, and in, the house.
Sometimes it is necessary to run the down spouts into the
sewer connection; in such a case one should be certain that
the down-spout openings are not near the dormers, and that
they have no connection whatever with the cistern. It is common
to have a switch or cut-off in the down spout, so that the
latter may be connected either with the cistern or sewer. This
is very bad practice. While it is connected with the sewer or
with the drain pipe, the down spout is contaminated with all
the foulness of the air of the drain. On its being connected
with the cistern, the water is poisoned.
Immunity from sewer gas in the house is largely dependent
upon the flushing and ventilation of the drain and the soil pipe.
In the case of a drain which is trapped as described, there is
an air connection through the vent before the trap; then the
soil pipe which is in the house should continue upward through
the roof. Thus there is a fresh air inlet through the drain, and
upward through the soil pipe of the house. Such a connection
prevents the possibility of siphoning the traps, as it gives an
outward air connection. The water passing through the drain
or soil pipe can draw its supply of air from the upward soil vent,
rather than through the traps which contain water. When there
is no upward vent of the soil or drain, the water in the traps
which connect therewith will be drawn out by the passage of
water through the drain where fixtures are used.
There are those who maintain that there should be no trap
in the yard or adjacent to the house, but that there should be
a straight run from the soil pipe to the sewer or vault, and
upward through the roof and above the house. It is good
practice to use the trap as described for sewer connections, but
not for open vault connections.
A grease sink is frequently placed in the drain to intercept
the passage of grease into the vault. It is so placed and connected
that only the water from the kitchen sink, or other fixtures
where the water contains grease, may enter it. It is made
of brick, and is usually of six or eight barrels capacity. A four-inch
pipe connects it with the kitchen waste, and if the grease
sink is placed adjacent to the main drain, there can be a similar
connection between it and the main drain. It should be a
siphon connection, so that the sink will become nearly full
before it discharges. When it discharges through the siphon
the water will go out with a rush and leave the grease in the
sink. This makes an intermittent discharge into the main drain,
which flushes or cleanses it thoroughly and is much better than
a constant small flow of water. This grease sink must be
cleaned from time to time. Small cast-iron grease sinks are
sometimes placed under kitchen sinks in very large dwellings or
hotels.
Nothing particular need be said in regard to wash-stands
more than has been said, excepting, possibly, that the drain
should be trapped, ventilated, and connected with the soil pipe;
also that there should be a lead safe or safety pan on the floor
under the wash-stand when they are enclosed; it is preferable
that they should remain unenclosed. It has been common to
connect this safe with the soil pipe. It is only intended that
it should be useful in cases of accidental overflow; but, notwithstanding
the fact that there be a trap in the safe waste or
drain, it would be empty most of the time, because of the evaporation
of the water. It is proper to make direct connection
with the cellar or kitchen sink.
The bath-tub should have the same-sized drain connection
as the wash-stand; that is, one and one-half inch in
diameter, trapped. The overflows from both the wash-stand
and tub should be flushed with hot water quite frequently, to
avoid the soap smells which are so common to bath-rooms.
It often happens that those who have bath-rooms in their
houses imagine that they smell sewer gas, when it is nothing
more or less than the smell of rancid soap.
HEAT AND VENTILATION.—COMMON HEATING ARRANGEMENTS.—PRESENT
METHODS GENERALLY UNSATISFACTORY.—IDEAL CONDITIONS.—PROPER
AMOUNT OF MOISTURE RARELY ATTAINED.—A
FURNACE DEFINED.—METHODS OF REACHING BEST RESULTS.—SUPPLY
OF PROPER AMOUNT OF MOISTURE.—REMOVAL OF
FOUL AIR.—SUPPLYING FRESH AIR WITH PROPER MOISTURE FROM
STOVES.—STEAM AND HOT WATER HEATING.—DIRECT AND INDIRECT
RADIATION.—LOW-COST HEATING APPARATUS.
It is only within a short time that the heating and ventilation
of buildings of any kind have been in any measure satisfactory.
This applies only to the largest buildings; the heating and
ventilating of smaller structures are still in an unsatisfactory condition.
Most dwelling-houses are heated with stoves, which, as
now arranged, are not successful. The same air is heated over
and over again. Fresh air in the proper quantities or from the
proper source is not supplied to the interior of the building.
Grates are very well in their way in that they take large quantities
of air from the room. Thus far they ventilate. The supply
of air is necessarily irregular, unless special means are provided.
Furnaces are used for heating a very large number of houses.
While they are satisfactory in some respects, they are deficient
in others. The same thing may be said of steam, hot-water,
or other heating apparatus.
As the statement has been made that heating systems in
general, as applied to dwelling-houses, are unsatisfactory, it may
be well to state the fault, and what is to be desired. It is not
the purpose to consider this question chemically, or from a
highly scientific standpoint; there is no occasion for it. It is
well to bear in mind that we are considering the heating and
ventilating of a house during cold weather, and not its ventilation
during the summer, when natural means are to be relied upon.
Then it may be asked, What is to be done? Primarily the
air should be at the proper temperature at all times; it should
be in its pure state, as found on the outside of the building, and
not contaminated with any of the gases of combustion. It
should be supplied with its proper equivalent of moisture at the
temperature at which we find it in the room. As it becomes
impure from natural causes, there should be some means of
effecting its withdrawal.
These are the ideal conditions. How far do they exist in
practice? The temperature is ordinarily high enough. The air
of the room is apt to be contaminated by the gases of combustion,
and vitiated by breathing and otherwise. Rarely indeed
does it contain its proper equivalent of moisture; it is dry and
parched. Now that we know the conditions in their ideal state
and as they exist in fact, we will consider in detail what may be
done to bring about more satisfactory results. If the heating
apparatus be a furnace, it should be constructed of steel or
wrought-iron plate, the joints thoroughly riveted and calked; or,
if of other material, it should certainly be gas-tight. Every
precaution should be taken to prevent the passage of the air of
combustion from the furnace to the warm-air chambers and from
thence to the rooms above. The furnace is nothing more or
less than a large stove with various radiating arrangements,
surrounded by an iron or brick enclosure, with a supply of fresh
air from the outside, and with connecting tin pipes to the rooms
above. It is important that the inner parts, the fire-pot, the
radiating surface, etc., be thoroughly well built and gas-tight, to
prevent the heated air from becoming contaminated by the
gases of combustion. The supply of outer air should be ample.
It should be so arranged that it can never be entirely cut off.
The furnace should be of sufficient capacity so that means of
reducing the outer air supply should not be necessary. However,
if such arrangements are made, they should be limited.
The proper equivalent of moisture should be given to the
air at the temperature at which it reaches the room. It may be
said that there is a water-pan connected with every furnace,
that will do everything necessary in supplying moisture. This
is a mistake. So far as I know, the furnace or other heating
apparatus for dwellings has not been constructed which is provided
with a proper evaporating apparatus. The pan is set in
the side of the furnace, with an opening to the outside into
which water may be poured. It is small, and has very little
evaporating surface on the inside. Oftentimes the joints at the
outside are so poorly made that the cold air from the cellar may
be drawn in over the water in the pan, and in that way prevent
its proper evaporation. Winter air heated to a summer temperature
is dry and parched, whereas natural summer air contains
the proper amount of moisture. The outer air during the winter
time has its proper equivalent of moisture for the winter temperature,
which is a much smaller amount than would belong to it
at a higher temperature. Therefore when we take winter air
into the furnace or other heating apparatus, raise it to a summer
temperature, and carry it into a room, we have a very dry
air, which seeks its equivalent of moisture from the occupants
of the room, from the furniture, carpets, walls, ceiling, and
everything in it. The air will not take additional moisture
unless that moisture be supplied after it has reached a higher
temperature. For instance, if a spray or a series of wet blankets
be arranged in the cold-air duct, before the air gets to the furnace,
the air will not take the moisture from that spray or from
the damp blankets. The moisture must be supplied after the
air is heated. Where the water-pan is set on the side of the
furnace, and where there is a supply of air through the pan from
the cellar, as there frequently is, evaporation is naturally retarded
by the cold air, as indicated. Again, if this pan be never so
well protected, it is small, the proper amount of evaporating
surface is not presented. An evaporating pan or other device
should be placed above the fire-pot and should occupy a large
proportion of the area of the heating chamber. The supply of
water should not be dependent upon some one’s attention. It
should be constant by means of a ball-cock or otherwise. It
should run into or drip into a shallow pan, or should be supplied
to sheets of felt or blanket so that the air will come in contact
with the moist surfaces, at the temperature at which it is to go
into the room. Thus it has the proper amount of moisture
which belongs to it at that temperature. In this way we have
winter air from the outside going into the room at a summer
temperature and with a summer equivalent of moisture; that is,
we have summer air in the winter time. People sometimes
undertake to get around this by putting water-pans in the registers,
but they are rarely ample. They are neglected, or they
interfere with the supply of warm air, and are abandoned.
Where a furnace is already in a house, or where it is not
possible to make elaborate arrangements for providing the air
with moisture, there is a very simple makeshift which is quite
effective. It consists in suspending in the registers in the
floor small water receptacles—a quart bucket answers every
purpose—in which is placed a broad strip of linen. This cloth
should go to the bottom of the receptacle and be long enough
to hang over and below it for several inches. When the bucket
is filled with water this piece of cloth acts as a siphon, and
carries the water, a drop at a time, into the furnace-pipe, where
it is converted into steam. A piece of old table-linen is the
best material to use, for the reason that it carries the water fast
enough, that the heat from the furnace does not dry it out
before it can drop into the pipe; otherwise the cloth becomes dry
at the end, and the siphonage ceases. For the same reason
it should be broad,—about twelve inches. Where a moderate
heat is carried through the furnace-pipe, three quarts of water
may be evaporated in this way in twenty-four hours from each
bucket. A bucket of the size mentioned does not in any way
interfere with the passage of heat.
The next point for consideration is the means of getting the
foul, contaminated air to the outside. One way is through the
use of grates. Another is by means of ducts in the wall, opening
near the floor, which draw the foul air from the room to
the outside. These should consist of heated flues, with connecting
registers in the ceiling and floor, which may be open
when necessary. Under any circumstances, the grate is best.
Sometimes the flue may be heated by a supply of warm air from
the furnace, or by a steam-pipe in case steam is used for heating
the house. In natural-gas regions, the supply of additional
heat in a flue from a furnace or by a jet would be a small matter.
We have mentioned heating by stoves, grates, and furnaces.
The same principles which apply to the furnishing of fresh air
to a furnace may be applied to a stove. The fact is, they never
have been. A stove should be made, and will be made some
day, that is surrounded on the outside by a second jacket, the
space between being connected with the outer air by means of a
tin tube to the under side of the stove. The supply of cold air
could be so arranged as to be shut off when there was no heat in
the stove. The warm air would pass out at the top of the jacket.
On top of the stove could be placed an evaporating pan, and the
supply of moisture come therefrom. In connection with the
stove-pipe, which should be jacketed, a second ventilating flue,
starting from the floor and having an opening both above and
below, could be arranged, and in that way the supply of fresh
air and withdrawal of impure air could be accomplished.
Next we may speak of steam and hot-water heating. So
far as a change of air and the ventilation of the room are concerned,
heating by direct radiation, that is, by radiators placed
in the room, is no better than stove heating. It may be that
the air is not so severely parched by the extreme heat, also the
escape of steam may contribute somewhat to the moisture of
the air; but the escape of steam is not agreeable, and is not
allowed to exist to any great extent;—its odor is not always
pleasant. Certainly the addition of moisture to the air by this
means would be a mere makeshift and unsatisfactory.
Hot-water coils act the same as steam radiators in that they
heat the same air over and over again, and are no better than
stoves, so far as the provision for fresh air, at proper temperature
and humidity, is concerned.
A steam or hot-water apparatus, with indirect radiation, is
superior to furnace heat as ordinarily provided. The means of
supplying moisture to an indirect steam apparatus, as ordinarily
constructed, are not convenient. There is a radiator for each hot-air
connection above, that is, a radiator for each register, with
a distinct and direct supply of outer air thereto. Sometimes
there are two registers connecting with a single radiator. But
under any circumstances the radiators are somewhat separated,
having steam or water connection with the boiler at the proper
point. Steam apparatus for public buildings has been constructed
where the radiators have been bunched, that is, put
into a single chamber, the air passing through the chamber
containing the radiators, where it is heated to the proper temperature,
and the moisture afterwards supplied before it enters
the room. Where this arrangement is used, there must be conductors,
tin or otherwise, from the chamber to the register, as
in the case of a furnace. Again, it will be found that the supply
of air will not be uniform through all of the openings; for instance,
the register that is farthest removed from the warm-air
chamber may fail to act. In this event, auxiliary radiators may
be placed under that register, and the operation of the heating
apparatus greatly facilitated thereby. This plan is superior to a
furnace, and can be applied to hot-water or steam apparatus
in dwellings. The reason that it is superior to a furnace is that
the supply of heat is more uniform. It does not require the
constant firing or attention that is necessary in the case of a
hot-air furnace. It may be known that the temperature does not
change with the pressure of steam or in the same proportion.
There are inexpensive automatic arrangements in connection
with furnaces and steam apparatus, which control the dampers
and keep the steam pressure measurably uniform, as long as
there is fuel of sufficient quantity in the fire-pot. The hot-water
apparatus is more uniform in its operation than steam, and for
that reason more satisfactory.
A furnace plant is the most inexpensive apparatus that may
be used for general heating; the steam apparatus is next higher
as to first cost, though no more expensive in amount of fuel
used. The hot-water apparatus costs more than steam, and is
somewhat more economical in the cost of maintenance. It
is probable that a house of moderate size can be warmed all
over at a less cost, as far as fuel is concerned, by a furnace or a
steam or hot-water heating apparatus than by stoves and grates.
However, grates are generally used in addition to these for
the purpose of comfort and appearance, and for ventilating.
Under such circumstances, they consume very little fuel.
HEATING DEVICES AS WE FIND THEM.—FURNACE ESTIMATES.—COMBINATION
HOT AIR AND HOT WATER.—DISH-WARMING
ARRANGEMENTS.—HOW TO GET A GOOD HEATING APPARATUS.
For the present, people who build must take things as they
find them, and use heating and ventilating apparatus as
regularly manufactured. Experiments are uncertain. The theory
of the proper heating and ventilating of a house as set
forth in previous chapter is correct. The fulfilment of the ideas
in dwelling-house heating remains to be practically worked out.
It is not the business of the architect, or the housewife, or
the owner of the house, to work out these mechanical details.
It will be done in time by competent mechanical experts.
In the estimates subsequently given, the furnace is the only
means considered for general heating. However, this does not
indicate a prejudice in favor of that particular method. The
furnace is considered and figured upon as the ordinary method
of heating houses of moderate cost. It is the least expensive
plant to be used for general heating. Indirect radiation from
hot water or steam is to be preferred to a furnace. A combination
of a hot-air furnace with hot water, or steam, is used with
fair success. In this case, a hot-water coil is placed in an ordinary
furnace, which connects with hot-water radiators in a conservatory
or other room for the purpose of contributing a uniform
degree of heat to that room. The water supply is a tank,
located well above the level of the radiators, and connecting
through an inlet pipe with the coil in the furnace. The proper
means of supplying this tank with water is through a ball-cock
or float-cock, the float of which opens the valve when the water
gets low in the tank. Thus the supply is as constant as the
source. A hot-water radiator of this kind may be used in connection
with a device for warming dishes or keeping food warm.
The heat is gentle, uniform, and constant. This is a general
advantage of all hot-water heating.
Aside from the automatic arrangements for controlling the
steam or water pressure in the heating apparatus, and thus
measurably controlling the temperature in the building, other
more positive automatic arrangements are provided which undertake
to maintain any fixed temperature. These are proprietary
devices, patented and advertised.
Complaints are made of the general inefficiency of everything
under the sun: hence, furnaces and other heating apparatus
come in for their share. An architect is sometimes asked
how he would heat a certain building. He answers, “Hot water,
steam, or furnace.”—“Oh, I wouldn’t have steam. My uncle
had a steam plant in his house, and they nearly froze to death
all last winter; and they burned over a ton of coal a week.” The
same things are said, and truly, of every kind of heating apparatus
made, when we consider them in general classes. General
complaints of a similar nature are made of everything.
In regard to the steam plant or hot-water apparatus, or anything
else of which this thing may have been said, one may first
acknowledge its truthfulness, and then consider what it all
means. Something is at fault. It may be that the whole design
of the apparatus is faulty. The design may be right, and the
construction bad. Everything else may be right, but the apparatus
too small; or there may be some little defect which has to
do with the placing of the apparatus in the house. Sometimes,
when everything is in good form, the apparatus does not receive
proper attention: hence trouble.
It may be asked how one is to get a good heating apparatus
for a dwelling-house. The first thing to be determined is,
the particular kind to be used: whether hot-water, steam, or
hot-air furnace. There are many manufacturers of the various
apparatus, who are regularly in the business. To these may be
submitted plans of the building, and a request for estimates and
suggestions. It is the experience of an architect that one who
is putting money regularly in the manufacture or production of
anything will not waste his energies for a great length of time
on a bad thing, if he knows it. The evidence that an establishment
has been putting up good furnaces or other heating apparatus
is long-continued business success. If the owner of a
house writes to an old-established, wealthy concern, and sends
his plans, he is as certain to get a reliable proposition as he
can be of anything. A local agent of an establishment of this
kind may misrepresent, unintentionally or otherwise. The surest
way is to go to headquarters. The local agent does not always
know exactly what should be done. A competent architect can
settle all these matters for an owner. However, if an architect
says there are only one or two furnaces or heating apparatus
which are all right, he is either ignorant or dishonest. There
are many different kinds which will give fair satisfaction.
The idea in this chapter is to take things as we find them,
and suggest what may be done. The theories outlined in the
previous chapter may be correct, but they do not amount to
anything to a man who is building to-day. The only purpose of
this chapter is to suggest to those who are building that they go
to a first-class house, pay a fair price, and get the best possible
apparatus regularly in the market.
THE HOUSE AND ITS BEAUTY.—ARTISTIC SURROUNDINGS.—BEAUTY
MORE A MATTER OF INTELLIGENCE THAN MONEY.—VESTIBULE
DECORATIONS.—BEAUTY IN THE RECEPTION-HALL.—MANTELS
AND GRATES.—FRET-WORK AND PORTIÈRES.—SPINDLE WORK.—SIMPLE
FORMS OF GOOD DECORATION.—WOOD-CARVING.—DOOR
AND WINDOW CASINGS.—A CONSERVATORY.—STAINED GLASS.—A
CABINET ON THE MANTEL.—TINTED PLASTERING.—FRESCOING.—SAFETY
IN THE SELECTION OF COLORS.—AN ATTRACTIVE
SITTING-ROOM.—THE PARLOR.—A RECEPTION-ROOM.—PARLOR
HISTORY.—THE IDEAL PARLOR.—THE LIBRARY.—A PLACE OF
QUIET AND REST.—LIBRARY FURNISHINGS.—THE DINING-ROOM.—SOCIAL
RELATIONS OF THE DINING-ROOM.—DINING-ROOM
DECORATIONS.—CONSERVATORY AND DINING-ROOM.—A WOOD
CEILING.—BEAUTY IN BEDROOMS.—QUIET AND LIGHT.
The journey through the house is hardly complete until we
abandon the material view, and consider it from the standpoint
of beauty. As is said in another connection, the architect
does not do his full duty in making a house a model of convenience
and utility. The housekeeper always looks toward a
beautiful home, something that will be recognized for its beauty
and elegance. A house that is beautiful and attractive gives
pleasure to all who see it, as well as to the occupants. A beautiful,
artistic house is a source of education to the occupants.
A porch with clumsy columns, rude mouldings, heavy ceiling,
coarse details of all kinds, cannot but affect one’s living. One
that is fine in detail, generous in size, decorated in artistic spirit,
must of necessity not alone contribute to the comfort of those
who live in the house, but serve to lift them from that which
is common and ordinary. People may be surrounded by that
which is beautiful and artistic, and for a time fail to realize its
true excellence, or they may be surrounded with that which is
homely and crude without knowing the full measure of its
ugliness. The time must come, however, when the truth will
be realized to a certain extent. If it is in the direction of the
appreciation of what is beautiful, it must necessarily bring about
a higher state of mind. No man can walk across a front porch,
time after time, and take hold of a beautiful door, without being
affected by it. For this reason the vestibule, the front door,
and all that belongs to it, should be designed in a thoughtful
spirit, with the idea that it is the first of all things that will
impress those who enter the house. There may not be much
money to put into this door, but what there is may as well
bring something beautiful as something ugly. The same money
that will make an ugly detail will make a beautiful, artistic one.
If the glass of this door must be inexpensive, let it be the
ordinary cathedral glass. Instead of being brilliant in color,
select a soft, mild tint,—a light amber or a straw color. If
there are divisions in the door so that a number of sheets may
be used, two tints at most are all that are necessary. It is best
that they should be quiet in tone. If money is more abundant,
and an elaborate stained-glass design may be had, put the work
in the hands of an artist, one who is well known, and the result
cannot but be satisfactory. As to the door itself, nothing can
be nicer than natural wood, properly finished. The detail of the
design should be refined; there should be an avoidance of all
that is clumsy and heavy. The spirit of the interior may be
stamped upon this door. Where one cannot encompass the
expense of an artistically designed glass for the door or vestibule
opening, a very pretty effect may be secured by the use of
a plain sheet of plate-glass; or, if desired, a slight additional
expense will give glass with bevelled edges. Sometimes this
bevelled glass is in small squares, with leaded joints. This
gives a very simple and rich effect from either side.
As one opens this door and steps into the vestibule, there
may come to his sight a beautiful mantel and grate-fire in the
reception-hall beyond. This is particularly beautiful when
shown through the folds of a tapestry curtain which separates
the vestibule from the reception-hall. Sometimes this vestibule
is arranged so that there is a small window at one side of it.
Nothing can be nicer than to have this filled with glass, of the
same general design as that of the door. The hooks for wraps
should be of polished brass, secured to a natural-wood strip.
An umbrella-stand of the same material is attractive. The floor
is best of hard wood, all but covered with a heavy rug. This is
a pleasant place to stop a moment, with a more beautiful view
beyond.
A reception-hall is, from an architectural standpoint, the
easiest room in the house to handle; that is, it can easily be
made to look well. This is because of its connection with the
vestibule, the stairway, the grate, often a window-seat, the large
openings into the other rooms, and the portières which go with
them. All these things combine well to make a pretty room.
Stairways, as now designed, are much more beautiful than those
made a few years ago. Then it was a habit to start at one end
of the hall and continue to the second floor in a single run, with
winders only at the upper end, to change the direction of the
movement. Now it is common to have at least two landings in
each run; oftentimes there will be only two or three steps, then a
landing, from which steps lead to another near the top. At the
beginning of the stairway there are the newel posts, and at
each landing a corner post. This arrangement frequently
admits of the placing of a seat along one side of the outer part
of the lower landing. If not that, possibly one along the side
of the stairway, below the run of steps which starts from the
lower landing. The space between the railing and the steps is
usually occupied by turned balusters, though there are many
forms of filling and decorating this space. Sometimes it is of
turned spindle-work, scroll-work, fret-work, and squares or
panels, arranged in different forms.
It is not unusual to have stained-glass windows at each
landing. These windows are not necessarily large, and are
usually hung on hinges. Sometimes a small bay-window projection
is made from one or both of these landings. In them
may be placed seats, and in this way add beauty and convenience
to the room. It is quite usual to cover the reception-hall with
rugs rather than carpets. The hard-wood floor idea probably
had its origin in the reception-hall. If it ever takes its departure
it will be first from this room. If a hard-wood floor is not
largely covered with rugs it requires a great deal of labor.
The mantel in the reception-hall should be of wood. It is
pleasant to have the larger part of the entire setting made of
tile. These tiles are now made in most beautiful designs and
colorings. Beautiful figured designs may be had, if not for the
entire facing, for certain parts. It is not uncommon that only
a narrow margin of wood-work borders the sides of a mantel
of this kind. The shelf and cabinet above may be as ornamental
as desired. No treatment of wood-work can add to the beauty
of a large surface of tile facing. In some instances, no shelf
is provided; simply a bevelled facing, with a margin of woodwork,
not over an inch wide, to cover the joint where the tiling
comes in contact with the plaster. The hearth should be large.
The grate border is best of brass.
The walls of the reception-hall may have a gray plaster
finish, or be tinted or papered, as desired. The picture moulding
may come pretty well down from the ceiling; certainly not
higher than the tops of the doors. The part below may be
tinted in one color, and the upper, in another. The picture
moulding should always be of the same kind of wood as the
finish, and not gilded or treated in any other highly artificial
manner.
The openings into other rooms, even where sliding or
hinged doors are used, are frequently filled a short distance
from their top with what is popularly called fret-work. It may
be fret-work, pure and simple, or spindle-work, or simply scroll-work.
It is a very pleasing form of ornamentation. The curtains
come below. In one of the plans furnished, the entire
vestibule is made up of turned work, which, with a curtain, is
the only separation from the main hall. Sometimes arches are
decorated in the same manner, and the space between the circle
and frame is filled with these ornamental forms. A very simple
way of making screens is by the use of thin quartered oak-strips,
woven into basket patterns of ornamental form.
Only one general design of door and window casings is
shown in this book. There is no limit to the ornamental forms
which may be used in decorating casings of any kind. During
recent years, many ladies have used their energy and ability in
the direction of wood-carving, and, under competent instruction,
have done good work. For the most part, the patterns are in
low relief. The designs are frequently conventionalized, foliated
patterns. In the smaller communities it is hardly possible to get
good carving through ordinary channels, for the reason that
there is not a sufficient amount of this kind of work to be done
to justify a high grade of talent in occupying so unprofitable
a field. It is unfortunately true, however, that very few workmen
who can carve at all, but have an idea that they do this
kind of work exceedingly well. No matter how crude their
efforts may be, there is no lack of self-appreciation. They profess
to be able to do that of which they are entirely ignorant.
It is best to be content with the simple mechanical forms
of interior wood-decoration, unless there are those of known and
recognized ability, who are capable of executing the more artistic
patterns.
Door and window casings are made much narrower and less
complex than was the custom several years ago.
The sitting-room of the lower floor is more clearly defined
by the term “living-room.” It is a room with much more wall
space than the reception-hall. It usually contains a grate and
mantel; has a large window to the front, and one on the side.
It is very nice if one of these windows can be arranged in the
form of a bay, with or without a window-seat. In the latter
case, it may serve the purpose of a conservatory in the winter
and a window-seat in summer. The use of large quantities
of stained glass in a sitting-room is objectionable. It is very
well to have a certain amount of it in the upper sash of some
of the windows. If the colors are mild, the effect upon the
atmosphere of the room is pleasant indeed—the light coming
through the soft amber or straw tints adds a mellowness and
richness to the light of the room, which is opposed to the colder
effects of light which comes through white glass. The mantel
of the sitting-room may contain a large number of compartments
in the form of small shelves, brackets, or cabinets, in which may
be placed bric-à-brac of various forms. A little cabinet on each
side of a mantel, with a high door, is a very pretty feature. A
mirror between these cabinets gives a pleasing effect. This
mantel, like the one in the reception-room, should be of wood
with tile hearth and facings.
If this room is plastered in a gray finish, the walls may be
tinted in fresco colors, and, if desired, certain parts of it ornamented
by stencilling or otherwise. Unless this ornamental
work is done by an artist of recognized ability, it should be of
the simplest character. One or two simple lines, or a series of
short dashes, is much better than scrawling figures drawn by an
untrained hand. The ordinary fresco done by the foreign
artist is the ugliest, most ungraceful work possible. In the
larger cities, there are usually a few artists who do very beautiful
work, but the ordinary, cheap, conventional fresco stuff is
barbarous. Plain tinted walls are preferable to such glaring
monstrosities. There is not much risk, if one is careful in the
selection of colors; the part above the picture moulding may be
tinted differently from that below. There are very few people
but feel themselves competent to select colors for the interior
or exterior of a house. The fact is, there are very few who can
do it with any assurance of success. It is well for those who
have no special training in this line to pursue a safe plan in
the selection of tints for the walls and ceilings. This may be
done by choosing different shades of the same color for use
in the room. Say one begins with a terra-cotta body for the
part below the picture mould. That above the moulding may
be a lighter terra-cotta with a tendency to a buff. Then the
ceiling may be lighter still, or, to be entirely safe under almost
any circumstances, a gray with a leaning towards the color of
the wall. Other colors may be selected in the same way. Very
light, vivid blues have frequently been selected for ceilings, presumably
because of the supposed resemblance to the sky. It is
certainly an illogical but by no means uncommon thought. Soft,
undecided grays are much pleasanter to those of quiet tastes.
There may be variations in it according to the character of the wall
decorations and surroundings. If one without special knowledge
wishes something more ambitious, he should consult some one
of acknowledged ability in this particular line. One cannot afford
to try experiments. Extremely beautiful wall decorations are
to be had in wall-paperings, and, while rather expensive, are
entirely satisfactory if carefully selected.
Very little more may be said about the sitting-room, excepting
to call to mind that a great deal depends upon the fittings
and furnishings of the room, which, however, should not be
glaring or rich. The quality of everything may be of the finest
and best, yet this room should essentially be quieter in tone
than the reception-hall or parlor, or even dining-room, which are
not in constant use. Anything which is rich and in any way
approaches the gorgeous is wearisome, and directly opposed to
the idea of a sitting-room.
The parlor may be merely a reception-room,—a room where
a lady may receive her callers in the afternoon, or the more
formal calls of ladies and gentlemen in the evening, or it may
be one room in addition to the others in the lower part of the
house. It may be the room which adds capacity to the lower
floor during times of general entertaining. In some cases,
particularly where the parlor is merely used as a reception-room,
it need not be large. In such a case it is merely a place
separated from the sitting-room, and in which to go for the
purpose of receiving friends in a room somewhat removed
from the slight confusion which may legitimately belong to
a sitting-room. The parlor is made distinctive in its appearance
from the sitting-room by its furnishings. It is not usual
to have any great difference in the design of the wood-work
in the different rooms of the lower floor. Generally
speaking, the doors are of the same design, and likewise the
casings, base, etc. The parlor belongs particularly to the society
life of the occupants of the house. It is not generally a family
room. It is removed from the ordinary home life except in
so far as the general social conditions draw all together. The
parlor, in its connection with the living-rooms of the house, and
the house itself, is entirely legitimate. There is a good deal of
sneering at the old parlor idea. This feeling has its origin in
the memory of the parlors of a few years ago,—those which
contained the one Brussels carpet, covered with red and green
flowers, furnished with black hair-cloth furniture, chairs arranged
around the wall in military style, a sofa—stiff of back and commanding
an attitude—in a most conspicuous position; walls
covered with coarse-figured, gilt paper, and rendered more
offensive by cheap, family portraits in oil, and elaborately framed
chromos.
The parlor of to-day is still a formal room; it does not
greatly differ from the older one in idea; it is the execution of
the idea which has changed. There is a greater refinement in
all the details; there is an artistic spirit which pervades everything.
There is harmony of color, quietness in tone. The
pictures are of a different character. The furniture is graceful
and comfortable. It is rarely separated from the other part of
the house. The doors leading into it are nearly always open.
Oftentimes there are only portières of tapestry or lace to
separate this room from the others which lead to it. It is a
room which is made necessary by the social life of the time.
The ideal parlor is a long room,—a large room. It is long
in proportion to its width. Sometimes there is an archway near
the middle, which suggests the division of the room into two
parts. There is a mirror at the end, and, lending dignity to
the room, there is the hall or library at one side. By its size, its
arrangement, its dignity, it is inspiring to a congenial company.
This is the ideal parlor, and the one of which the vulgarly
furnished parlor of a few years ago was a corruption. The
ideal parlor is shown in its completest original form in some
of the old mansions of the East and South. Some of the old
Virginia and Maryland houses carry out this idea in the completest
way. In Natchez, Miss., are houses built long before the
war, and designed by the French architects, which contain
parlors of splendid proportions and most artistic details. These
were designed in the purest classic architecture. The ceilings
were high, the paintings rich. All this is somewhat removed from
the common idea of a parlor as carried out at this time. However,
it is a pleasant thing to look back upon, or, when the opportunity
and means are at hand, a proper thing to enjoy in the reality.
The library, as now understood, is, in the ordinary house, a
room for books, papers, and magazines, in which the members
of the family may gather, who have use for that which it contains.
It should be a room which may be isolated from the
other parts of the house; a room in which one may study or
read or write, and have the quiet which belongs to such occupations.
A room which may be used as a passage from one part
of the house to another cannot be dignified by the name of
library. In such a room there must be quiet. There are very
few homes to which such a room would not be a material and
practical addition. There are times when nearly every one
desires the quiet and freedom from interruption which a room
of this kind affords.
It need not be a large room, but should contain all of the
paraphernalia of work: a desk, conveniently arranged, bookshelves
which are readily accessible, possibly portfolios arranged
along the walls, drawers with proper compartments, cases for
circulars and catalogues, and other “places for things.” The
nicest thing about book-cases is the books. Ornamental glass
doors and rich trappings add nothing to the beauty of the
library. People who make large use of books do not care to
have them protected by glass cases. The other furnishings and
fittings of a library should be quiet in tone, the chairs easy but
not rich, the carpet of a neutral color, the wall decorations
preferably without figured outlines, the pictures small and quiet.
Sliding doors between the library and any other room of the
house are not to be considered. Close-fitting doors on hinges
are proper. They exclude the sound. Sliding doors permit the
ready passage of sound, for the reason that they are more or
less open at top, bottom, middle, and sides. A low ceiling in a
library adds to the quiet and restful effect. One may have a
low ceiling in a library, even if they are higher in other rooms,
by studding down from above,—that is, putting in a false ceiling.
The expense is light indeed, and by such means additional
protection from the sounds above may be afforded.
The dining-room, in many houses, is the room in which the
entire family is gathered, perhaps for the only time during the
day. In this sense it is an assembly room. There is in this
busy country a growing respect for the social value of the
dining-room. In the family meetings at the table, there may
be an interchange of experiences that does not occur at other
times, for the reason that there is no opportunity for it. After
the meals the members of the family go to their various occupations,
and probably do not come together until another meal.
These facts may be considered in the planning of a dining-room.
We have thought of this room before in its mechanical
sense; we have looked at it through housekeeping eyes. We
have now to consider its artistic and social features. We look
at it as one of the family rooms. It has its shape or proportion
suggested to it from the table. It is oblong. The light coming
into it should be ample, but subdued in tone. It is pleasant, as
one enters a dining-room, to come into full view of a sideboard
which is decorated with that which belongs to this room in a
utilitarian way—its china, cut glass, and beautiful linen, than
which nothing can be more attractive.
It is a pleasant thing to have a conservatory attached to one
side or at a corner of the dining-room. The odor of flowers or
plants may not be agreeable constantly in a sitting-room. The
periodical occupation of the dining-room makes this pleasant
rather than otherwise. Most of the plans which are shown will
admit of the placing of a conservatory in connection with the
dining-room in the manner indicated.
The old English dining-room was large in its general proportions,
and heavy and rich as to its details; it was so large and
impressive that there was an offshoot which took form in a
breakfast-room. In our homes at this time we have the compromise.
Our habits of living do not demand the breakfast-room:
all come to breakfast together, and the requirement is
the same as for other meals.
Where one wishes to have a wood ceiling panelled or with
decorated beams, the dining-room, or the hall connecting with
it, may be chosen as the proper place to be treated in this
way. Where expense is not a great object, it is agreeable to
have a large part of the walls finished in wood. A wood finish
one-half to two-thirds the height of the wall, and a ceiling of
wood above, with the intervening space finished in rough, tinted
plaster, gives a very pleasing effect. Projecting from the top
of the wood wall-finish may be a little shelf extending, say, five
inches beyond the wall. It may have a simple moulded edge.
In the top may be cut grooves; on the under edge may be
arranged, at regular intervals, cup hooks, which may be used in
part for suspending china, or, upon certain occasions, as a means
of securing floral decorations—say, a little train of ivy or smilax.
On the upper part of the shelf are placed pieces of china.
This shelf may be placed in any dining-room; if not around the
entire room, between two windows, or between the chimney
breast and the adjacent wall. Six feet from the floor is a good
height. If it is not overloaded, or if the idea is not generally
overworked, the effect will be very satisfactory.
The coloring of a dining-room may be a little heavier and
richer than that of the other rooms. A very pretty feature
which maybe introduced in a room of this kind is a china-closet,
which opens into the dining-room as well as into the china-room
adjoining. The dining-room side of the china-closet should be
glazed with clear glass above its lower section, and the china-room
or back side of the china-closet should be glazed with cathedral
glass of a semi-transparent character. There are doors on
hinges on each side. The drawers in the lower part, if provided,
open from both sides. If doors are used they should be
arranged in the same way, so that the lower shelves may be
approached from both dining-room and china-room. The glass
door on the dining-room side should not come down to the
shelf at the top of the lower section, but should be arranged to
leave an open space, as is indicated in the chapter on kitchens
and pantries. However, the doors on the china-room side of
this closet should come down, so as to cut off communication
between dining-room and china-room at will. This space between
the upper and lower section of the china-closet gives
space in which to set a tray, and, by opening a door on the
back, it acts as a slide between the china-room and dining-room.
This arrangement is not only very beautiful, but very
useful. See china-closet plan Fig. 5, page 46.
The conservatory mentioned does not need to be in conventional
conservatory form, which usually has cheap glazing and
often common wood-work, but may be a bay-window with more
than an ordinary amount of glass, preferably plate.
The chambers and bedrooms, in their ideal form of arrangement,
have an abundance of light and sun, ample means for
ventilation, and a greater air of restfulness and airiness than
the rooms below. The carpets are in lighter tints, the walls
more nearly white, the windows not so heavily draped, the pictures
and frames of a lighter character, the chairs not so heavy
as those of the other rooms. From a chamber it is sometimes
desirable to have a bay window projecting from side or front.
It adds to the availability of the other floor space, affords additional
light and ventilation. Nothing can be nicer than a grate
fire in a bedroom. It should be surrounded with a wood mantel,
with tile facing and hearth. Above the mantel it is useful
to have a short plate-glass mirror. A dressing-case takes its
proper place on the side wall between two windows, or in a corner
with a window in each wall adjacent to it. Bedrooms are,
for the most part, lighted with brackets rather than central lights.
When attainable, a small dressing-room adds to the attractiveness
of a chamber.
In some houses there may be an alcove, a bay window, a
window-seat, a conservatory, or something of this kind, from
every principal room. These are features which add to the
beauty and attractiveness of the house. While all of these
things are not possible in every home, some one or two of them
may be attainable. In mentioning the various details which go
to make the beauty of a house, it is in mind that all these features
can be taken into account in but a very small proportion
of all the houses that are built, yet some one or more
of them may be used in every house, and thereby add to its
attractiveness.
EXTERNAL AND INTERNAL DESIGN.—AN OLD TOPIC BEFORE THE
PEOPLE.—THE ARCHITECTURAL STUDENT’S DREAM.—A BEAUTIFUL
HOME THE HOUSEKEEPER’S AMBITION.—IT COSTS NO MORE TO
HAVE A HOUSE BEAUTIFUL THAN UGLY.—ARCHITECTURAL EDUCATION.—CHARLES
EASTLAKE’S BOOK.—VULGAR ARCHITECTURAL
REVIVALS.—THE GROWTH OF THE ARTISTIC IDEA.—BEAUTY A
MATTER OF REFINEMENT.
It often happens when one gives especial attention to a
particular branch of a subject his neglect in other lines is
measured by the depth of his attention to the particular branch.
Matters which have to do with the utilitarian features of house-building
are considered in this work much more fully in the
text, than has the appearance of the buildings. It is desired that
this fact will not lead any one to believe that matters relating to
the appearance of the exterior have been neglected. Domestic
architecture is an old topic before the people. It is old in what
has been said in regard to the appearance of the buildings. The
subject, as a science to the architect, is new when considered
from the standpoint of convenience. The architectural student’s
dream is not of kitchens, pantries, closets, convenient
and economical arrangements of floor space, but is principally
of large public buildings, libraries, court-houses, and cathedrals.
When he descends to dwelling-houses, it is of something unique,
or odd,—something that is pretty or rich. When it relates to
details, it is hallways that are peculiar in their beauty, parlors
and sitting-rooms that are full of odd conceits. There has
been a tendency toward strange things during recent years.
Matters of this kind have fed the fancy of many architects.
The housekeeper has been neglected.
Nothing attracts more attention than a beautiful house. It
is a pleasure to every one. It is as important to have a house
beautiful as it is that it should be convenient. The same education
and thoughtfulness that will enable an architect to design a
convenient house will make it beautiful. No one can be conscientious
in the consideration of the comfort of the housekeeper
and neglect the smallest detail leading to the beauty of
the house. The housekeeper lives in the hope of having a
beautiful home. It has been the purpose, in writing this book,
to bear all this in mind, and to add the element of convenience
to what has been said and done by others toward making beautiful
houses.
It costs no more to have a house beautiful than to have it
ugly. Beauty, like convenience, is largely a matter of thoughtfulness
and education. The only excuse for ugliness in house-building
is ignorance. The student of architecture has had
a great deal done for him. And, in considering that which
has to do with appearance, he has only to accept the advantages
of the best architectural schools and offices. Without these he
cannot expect to succeed. To be a designer of beautiful houses,
one must have had the same special training and advantages
that are necessary for success in other lines of professional work.
A physician must know the history of his profession, aside from
the more formal knowledge which leads him through his practice.
It is the same way with the student of architecture. The
successful designer of a small cottage will do better from having
a knowledge of the history of early architecture. Such a knowledge
is indispensable, in order to reach the best results. One
who has made a study of Greek architecture is much better
equipped to design a beautiful low-cost cottage, of four or five
rooms, than one who has not availed himself of these advantages.
He will make a better house for the same money. He
will do better work with simpler means. To take another
illustration: We may suppose that an architect has a porch to
design, and that the owner of the house does not have a great
deal of money to put in it. There are four turned columns, a
cornice, with a rafter finish, and underneath, a space in which
may be inserted a small band of inexpensive scroll-work. A
knowledge of the earlier architecture comes to his assistance
in a wonderful way. For the turning on the columns the
architect may select that from a column of the early English
Gothic architecture of the fourteenth century. These are
simple profiles, which can be turned at no greater cost, if the
drawing is furnished, than some crude, modern invention of the
turner or an uneducated designer. For the jig or scroll saw
work, he can arrange figures from some of the earlier ornamental
forms of the same period, and by drawing them full size the
scroll-sawyer can reproduce a beautiful design, which has a
history, with no more labor than he would give some corrupted
design which has filtered through the minds of careless house-builders.
For his rafter feet, this designer will have no difficulty
in recalling some simple form which has had a refined development.
This same line of procedure can be followed in all details
of house-building, and not add one dollar to the cost of the
structure. At the same time it brings about most beautiful
results,—the results of successful experience.
It may be said again that it takes no more money to make a
beautiful detail—one which has been the development of
experience and refinement—than it does something which is
clumsy and coarse. It requires, however, a knowledge of what
has been done,—a knowledge of the history of design. It
requires the faculty of using intelligently the results of the past,
not merely as they originally existed, but in their adaptation to
the wants and conditions of the present.
Several years ago Mr. Charles Eastlake wrote a book
entitled “Hints on Household Taste.” The book accomplished
a great deal, by merely leading people to think. To this day
there are a great many architectural features which, in the
builder’s parlance, go under the name of “Eastlake” designs.
There are so-called Eastlake doors, Eastlake frames, etc. In
truth, Mr. Eastlake had little to say about architecture in a
distinctive sense, and many evil things have been perpetrated in
his name. The best thing that Mr. Eastlake did was to teach
people that the furniture and other things which they had
around them could be beautiful and not expensive. That it was
not necessary to have a chair or a piece of wood-work loaded
down with something called ornament, in order to be beautiful.
After this people lost confidence in the furniture manufacturer,
and did not depend solely on the price of his wares as a measure
of their elegance or attractiveness. This was the sole work of
Charles Eastlake, with the masses of the people. He was a
missionary in his way. A man of no particular knowledge in
regard to architecture or design, yet one who was the means of
doing a great deal for architecture. He taught people to look
for beauty in simple things.
After a time came a certain something in domestic architecture
which was designated as the “Queen-Anne” style. We all
know what it is, yet it is difficult to describe. The veritable
Queen-Anne architecture meant something; the “Queen-Anne”
architecture of a few years ago meant anything—particularly
something that was pointed, erratic, and unusual. It,
however, did a good work. It enabled the architects to get out
of the old beaten paths. A great many beautiful houses were
built, which, by the public, were said to be in this style. The
name “Queen Anne” was the vehicle for the passage from an
old conservatism, which had to do only with the commonplace,
to something which was fresh and attractive. In this way a
great many beautiful houses were built during this so-called
Queen-Anne revival.
More recently there has been a movement toward the revival
of the old colonial architecture—a style that was developed by
a class of educated builders among the earlier settlers of this
country. Their knowledge was particularly of classic architecture
of the period of the Italian renaissance. A great many
strange and unusual things are being perpetrated in the name
of old colonial architecture at this time. At the same time, a
great deal that is beautiful and refined is being built in this
style. In the work of the very recent period which has to do
with this architecture, one may find a great deal of encouragement.
It shows a decided re-action from the extravagant crudeness
of the so-called Queen-Anne architecture, and in the end
we will reach something that is rational and beautiful.
Thus it is to be seen that, in whatever lines architecture is
moving, we shall find good work; that it is not so much the
style that it is named, as the resources of the designer:
resources which have to do with his education, and his disposition
to select that which is fine and beautiful—the sense which
leads him to discriminate.
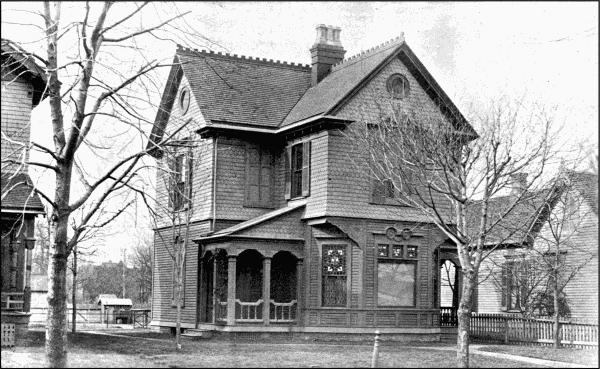 Figure B