A survey of London, a record of the greatest of
all cities, that should preserve her history, her
historical and literary associations, her mighty
buildings, past and present, a book that should
comprise all that Londoners love, all that they
ought to know of their heritage from the past—this
was the work on which Sir Walter Besant
was engaged when he died.
As he himself said of it: “This work fascinates
me more than anything else I’ve ever done.
Nothing at all like it has ever been attempted
before. I’ve been walking about London for the
last thirty years, and I find something fresh in it
every day.”
He had seen one at least of his dreams realized
in the People’s Palace, but he was not destined to
see this mighty work on London take form. He
died when it was still incomplete. His scheme
included several volumes on the history of London
as a whole. These he finished up to the end of
the eighteenth century, and they form a record of
the great city practically unique, and exceptionally
viii
interesting, compiled by one who had the
qualities both of novelist and historian, and who
knew how to make the dry bones live. The
volume on the eighteenth century, which Sir
Walter called a “very big chapter indeed, and
particularly interesting,” will shortly be issued by
Messrs. A. and C. Black, who had undertaken the
publication of the Survey.
Sir Walter’s idea was that the next two
volumes should be a regular and systematic
perambulation of London by different persons,
so that the history of each parish should be
complete in itself. This was a very original
feature in the great scheme, and one in which
he took the keenest interest. Enough has been
done of this section to warrant its issue in the
form originally intended, but in the meantime it
is proposed to select some of the most interesting
of the districts and publish them as a series of
booklets, attractive alike to the local inhabitant
and the student of London, because much of the
interest and the history of London lie in these
street associations. For this purpose Chelsea,
Westminster, the Strand, and Hampstead have
been selected for publication first, and have been
revised and brought up to date.
The difficulty of finding a general title for the
series was very great, for the title desired was one
that would express concisely the undying charm
ix
of London—that is to say, the continuity of her
past history with the present times. In streets
and stones, in names and palaces, her history
is written for those who can read it, and the
object of the series is to bring forward these
associations, and to make them plain. The
solution of the difficulty was found in the words
of the man who loved London and planned the
great scheme. The work “fascinated” him, and
it was because of these associations that it did so.
These links between past and present in themselves
largely constitute The Fascination of
London.
PART I — BOUNDARIES — HISTORY. — TOPOGRAPHY AND DETAIL.
The name Chelsea, according to Faulkner and
Lysons, only began to be used in the early part
of the eighteenth century. During the sixteenth
and seventeenth centuries the place was known
as Chelsey, and before that time as Chelceth or
Chelchith. The very earliest record is in a charter
of King Edward the Confessor, where it is spelt
Cealchyth. In Doomsday Book it is noted as
Cercehede and Chelched. The word is derived
variously. Newcourt ascribes it to the Saxon
word ceald, or cele, signifying cold, combined with
the Saxon hyth, or hyd, a port or haven. Norden
believes it to be due to the word “chesel” (ceosol,
or cesol), a bank “which the sea casteth up of
sand or pebble-stones, thereof called Cheselsey,
briefly Chelsey, as is Chelsey [Winchelsea?] in
Sussex.” Skinner agrees with him substantially,
deriving the principal part of the word from banks
of sand, and the ea or ey from land situated near
2
the water; yet he admits it is written in ancient
records Cealchyth—“chalky haven.” Lysons
asserts that if local circumstances allowed it he
would have derived it from “hills of chalk.” Yet,
as there is neither hill nor chalk in the parish,
this derivation cannot be regarded as satisfactory.
The difficulty of the more generally received interpretation—viz.,
shelves of gravel near the water—is
that the ancient spelling of the name did undoubtedly
end in hith or heth, and not in ea or ey.
The dividing line which separated the old
parish of Chelsea from the City of Westminster
was determined by a brook called the Westbourne,
which took its rise near West End in Hampstead.
It flowed through Bayswater and into Hyde Park.
It supplied the water of the Serpentine, which we
owe to the fondness of Queen Caroline for landscape
gardening. This well-known piece of water
was afterwards supplied from the Chelsea waterworks.
The Westbourne stream then crossed
Knightsbridge, and from this point formed the
eastern boundary of St. Luke’s parish, Chelsea.
The only vestige of the rivulet now remaining is
to be seen at its southern extremity, where, having
become a mere sewer, it empties itself into the
Thames about 300 yards above the bridge. The
3
name survives in Westbourne Park and Westbourne
Street. The boundary line of the present borough
of Chelsea is slightly different; it follows the
eastern side of Lowndes Square, and thence goes
down Lowndes Street, Chesham Street, and zigzags
through Eaton Place and Terrace, Cliveden
Place, and Westbourne Street, breaking off from
the last-named at Whitaker Street, thence down
Holbein Place, a bit of Pimlico, and Bridge Road
to the river.
In a map of Chelsea made in 1664 by James
Hamilton, the course of the original rivulet is
clearly shown. The northern boundary of Chelsea
begins at Knightsbridge. The north-western,
that between Chelsea and Kensington, runs down
Basil and Walton Streets, and turns into the Fulham
Road at its junction with the Marlborough Road.
It follows the course of the Fulham Road to
Stamford Bridge, near Chelsea Station. The
western boundary, as well as the eastern, had its
origin in a stream which rose to the north-west of
Notting Hill. Its site is now occupied by the
railway-line (West London extension); the
boundary runs on the western side of this until it
joins an arm of Chelsea Creek, from which point
the Creek forms the dividing line to the river.
The parish of Chelsea, thus defined, is roughly
triangular in shape, and is divided by the King’s
Road into two nearly equal triangles.
4
An outlying piece of land at Kensal Town belonged
to Chelsea parish, but is not included
in the borough.
The population in 1801 was 12,079. In the
year 1902 (the latest return) it is reckoned at
73,842.
Bowack, in an account of Chelsea in 1705, estimates
the inhabited houses at 300; they are now
computed at 8,641.
The first recorded instance of the mention of
Chelsea is about 785, when Pope Adrian sent
legates to England for the purpose of reforming
the religion, and they held a synod at Cealchythe.
In the reign of Edward the Confessor Thurstan
gave Chilchelle or Chilcheya, which he held of
the King, to Westminster Abbey. This gift was
confirmed by a charter which is in the Saxon
language, and is still preserved in the British
Museum. Gervace, Abbot of Westminster, natural
son of King Stephen, aliened the Manor of Chelchithe;
he bestowed it upon his mother, Dameta,
to be held by her in fee, paying annually to the
church at Westminster the sum of £4. In
Edward III.’s reign one Robert de Heyle leased
the Manor of Chelsith to the Abbot and Convent
5
of Westminster during his own lifetime, for which
they were to make certain payments: “£20 per
annum, to provide him daily with two white
loaves, two flagons of convent ale, and once a
year a robe of Esquier’s silk.” The manor at that
time was valued at £25 16s. 6d. The Dean and
Chapter of Westminster hold among their records
several court rolls of the Manor of Chelsea during
the reigns of Edward III. and Richard II. With
the exception that one Simon Bayle seems to
have been lessee of the Manor House in 1455, we
know nothing definite of it until the reign of
Henry VII., after which the records are tolerably
clear. It was then held by Sir Reginald Bray,
and from him it descended to his niece Margaret,
who married Lord Sandys. Lord Sandys gave or
sold it to Henry VIII., and it formed part of the
jointure of Queen Catherine Parr, who resided
there for some time with her fourth husband,
Lord Seymour.
Afterwards it appears to have been granted to
the Duke of Northumberland, who was beheaded
in 1553 for his attempt to place Lady Jane Grey
on the throne. The Duchess of Northumberland
held it for her life, and at her death it was
granted to John Caryl, who only held it for a few
months before parting with it to John Bassett,
“notwithstanding which,” says Lysons, “Lady
Anne of Cleves, in the account of her funeral,
6
is said to have died at the King and Quene’s
majestys’ Place of Chelsey beside London in the
same year.”
Queen Elizabeth gave it to the Earl of Somerset’s
widow for life, and at her death it was granted to
John Stanhope, afterwards first Lord Stanhope,
subject to a yearly rent-charge. It is probable
that he soon surrendered it, for we find it shortly
after granted by Queen Elizabeth to Katherine,
Lady Howard, wife of the Lord Admiral. Then
it was held by the Howards for several generations,
confirmed by successive grants, firstly to
Margaret, Countess of Nottingham, and then to
James Howard, son of the Earl of Nottingham,
who had the right to hold it for forty years after
the decease of his mother. She, however, survived
him, and in 1639 James, Duke of Hamilton, purchased
her interest in it, and entered into possession.
He only held it until the time of the
Commonwealth, when it was seized and sold; but
it seems that the purchasers, Thomas Smithby and
Robert Austin, only bought it to hold in trust for
the heirs of Hamilton, for in 1657 Anne, daughter
and coheiress of the Duke of Hamilton, and her
husband, Lord Douglas, sold it to Charles Cheyne.
He bought it with part of the large dower brought
him by his wife, Lady Jane Cheyne, as is recorded
on her tombstone in Chelsea Church. Sir Hans
Sloane in 1712 purchased it from the then Lord
7
Cheyne. He left two daughters, who married
respectively Lord Cadogan and George Stanley.
As the Stanleys died out in the second generation,
their share reverted by will to the Cadogans, in
whom it is still vested.
Beginning our account of Chelsea at a point in
the eastern boundary in the Pimlico Road, we
have on the right-hand side Holbein Place, a
modern street so named in honour of the great
painter, who was a frequent visitor at Sir Thomas
More’s house in Chelsea. Holbein Place curves
to the west, and finally enters Sloane Square.
In the Pimlico Road, opposite to the barracks,
there stood until 1887-88 a shop bearing the sign
of the “Old Chelsea Bun House.” But this was
not the original Bun House, which stood further
eastward, outside the Chelsea boundary. It had
a colonnade projecting over the pavement, and
it was fashionable to visit it in the morning.
George II., Queen Caroline, and the Princesses
frequently came to it, and later George III. and
Queen Charlotte. A crowd of some 50,000 people
gathered in the neighbourhood on Good Friday,
and a record of 240,000 buns being sold on that
day is reported. Swift, in his Journal to Stella,
1712, writes: “Pray are not fine buns sold here
8
in our town as the rare Chelsea Buns?” In 1839
the place was pulled down and sold by auction.
The barracks, on the south side of the road,
face westwards, and have a frontage of a thousand
feet in length. As a matter of fact, they are not
included in the borough of Chelsea, though the
old parish embraced them; but as they are Chelsea
Barracks, and as we are here more concerned with
sentiment than surveyor’s limits, it would be inexcusable
to omit all mention of them.
The chapel stands behind the drill-yard at the
back. It is calculated that it seats 800 people.
The organ was built by Hill. The brass lectern
was erected in 1888 in memory of Bishop Claughton.
The east end is in the form of an apse, with
seven deeply-set windows, of which only two are
coloured. The walls of the chancel are inlaid
with alabaster. Round the walls are glazed tiles
to the memory of the men of the Guards who
have died. The oak pulpit is modern, and the
font, cut from a solid block of dark-veined marble
and supported by four pillars, stands on a small
platform of tessellated pavement. Passing out of
the central gateway of the barracks and turning
northward, we come to the junction of Pimlico
Road and Queen’s Road. From this point to
the corner of Smith Street the road is known
as Queen’s Road. Along the first part of its
southern side is the ancient burial-ground of the
9
hospital. At the western end of this the tombstones
cluster thickly, though many of the inscriptions
are now quite illegible. The burial-ground
was consecrated in 1691, and the first pensioner,
Simon Box, was buried here in 1692. In
1854 the ground was closed by the operation of
the Intramural Burials Act, but by special permission
General Sir Colin Halkett was buried
here two years later. His tomb is a conspicuous
object about midway down the centre path. It is
said that two female warriors, who dressed in
men’s clothes and served as soldiers, Christina
Davies and Hannah Snell, rest here, but their
names cannot be found. The first Governor of
the Royal Hospital, Sir Thomas Ogle, K.T., was
buried here in 1702, aged eighty-four, and also the
first Commandant of the Royal Military Asylum,
Lieutenant-Colonel George Williamson, in 1812.
The pensioners are now buried in the Brompton
Cemetery. For complete account of the Royal
Hospital and the Ranelagh Gardens adjoining,
see p. 67.
At the corner between Turks Row and Lower
Sloane Street there is a great red-brick mansion
rising several stories higher than its neighbours.
This is an experiment of the Ladies’ Dwelling
Company to provide rooms for ladies obliged to
live in London on small means, and has a restaurant
below, where meals can be obtained at a reasonable
10
rate. The first block was opened in February,
1889. It is in a very prosperous condition, the applications
altogether surpassing the accommodation.
The large new flats and houses called
Sloane Court and Revelstoke and Mendelssohn
Gardens have been built quite recently, and
replace very “mean streets.” The little church
of St. Jude’s—district church of Holy Trinity—stands
on the north side of the Row, and at the
back are the National and infant schools attached
to it. It was opened for service in 1844. In
1890 it was absorbed into Holy Trinity parish.
It seats about 800 persons. From Turks Row we
pass into Franklin’s Row. On Hamilton’s map
(corrected to 1717) we find marked “Mr. Franklin’s
House,” not on the site of the present Row,
but opposite the north-western corner of Burton’s
Court, at the corner of the present St. Leonard’s
Terrace and Smith Street. The name Franklin
has been long connected with Chelsea, for in
1790 we find John Franklin and Mary Franklin
bequeathing money to the poor of Chelsea. At
the south end is an old public-house, with overhanging
story and red-tiled roof; it is called the
Royal Hospital, and contrasts quaintly with its
towering modern red-brick neighbours.
The entrance gates of the Royal Military
Asylum, popularly known as the Duke of York’s
School, open on to Franklin’s Row just before it
11
runs into Cheltenham Terrace. The building
itself stands back behind a great space of green
grass. It is of brick faced with Portland stone,
and is of very solid construction. Between the
great elm-trees on the lawn can be seen the
immense portico, with the words “The Royal
Military Asylum for the Children of the Soldiers
of the Regular Army” running across the frieze.
The building is in three wings, enclosing at the
back laundry, hospital, Commandant’s house, etc.,
and great playgrounds for the boys. Long low
dormitories, well ventilated, on the upper floors
in the central building contain forty beds apiece,
while those in the two wings are smaller, with
thirteen beds each. Below the big dormitories
are the dining-rooms, the larger one decorated
with devices of arms; these were brought from
the Tower and arranged by the boys themselves.
There are 550 inmates, admitted between the
ages of nine and eleven, and kept until they are
fourteen or fifteen. The foundation was established
by the Duke of York in 1801, and was
ready for occupation by 1803. It was designed
to receive 700 boys and 300 girls, and there was
an infant establishment connected with it in the
Isle of Wight. In 1823 the girls were removed
elsewhere. There are a number of boys at the
sister establishment, the Hibernian Asylum, in
Ireland. The Commandant, Colonel G. A. W.
12
Forrest, is allowed 6½d. per diem for the food of
each boy, and the bill of fare is extraordinarily
good. Cocoa and bread-and-butter, or bread-and-jam,
for breakfast and tea; meat, pudding, vegetables,
and bread, for dinner. Cake on special
fête-days as an extra. The boys do credit to
their rations, and show by their bright faces and
energy their good health and spirits. They are
under strict military discipline, and both by training
and heredity have a military bias. There is
no compulsion exercised, but fully 90 per cent.
of those who are eligible finally enter the army;
and the school record shows a long list of commissioned
and non-commissioned officers, and even
two Major-Generals, who owed their early training
to the Chelsea Asylum. The site on which the
Asylum stands was bought from Lord Cadogan; it
occupies about twelve acres, and part of it was
formerly used for market-gardens.
One of the schoolrooms has still the pulpit, and
a raised gallery running round, which mark it as
having been the original chapel; but the present
chapel stands at the corner of King’s Road and
Cheltenham Terrace. On Sunday morning the
boys parade on the green in summer and on the
large playground in winter before they march in
procession to the chapel with their band playing, a
scene which has been painted by Mr. Morris,
A.R.A., as “The Sons of the Brave.” The chaplain
13
is the Rev. G. H. Andrews. The gallery
of the chapel is open to anyone, and is almost
always well filled. The annual expenditure
of the Asylum is supplied by a Parliamentary
grant.
On Hamilton’s Survey the ground now occupied
by the Duke of York’s School is marked “Glebe,”
and exactly opposite to it, at the corner where
what is now Cheltenham Terrace joins King’s
Road, is a small house in an enclosure called
“Robins’ Garden.” On this spot now stands
Whitelands Training College for school-mistresses.
“In 1839 the Rev. Wyatt Edgell gave £1,000 to
the National Society to be the nucleus for a
building fund, whenever the National Society
could undertake to build a female training
college.” But it was not until 1841 that the
college for training school-mistresses was opened
at Whitelands. In 1850 grants were made from
the Education Department and several of the
City Companies, and the necessary enlargements
and improvements were set on foot. Some of
the earlier students were very young, but in 1858
the age of admission was raised to eighteen.
From time to time the buildings have been enlarged.
Mr. Ruskin instituted in 1880 a May
Day Festival, to be held annually, and as long as
he lived, he himself presented to the May Queen
a gold cross and chain, and distributed to her
14
comrades some of his volumes. Mr. Ruskin also
presented to the college many books, coins, and
pictures, and proved himself a good friend. In
the chapel there is a beautiful east window erected
to the memory of Miss Gillott, one of the former
governesses. The present Principal is the Rev.
J. P. Faunthorpe, F.R.G.S.
On the west side is Walpole Street, so called
from the fact that Sir Robert Walpole is supposed
to have lodged in a house on this site before
moving into Walpole House, now in the grounds
of the Royal Hospital. Walpole Street leads us
into St. Leonard’s Terrace, formerly Green’s Row,
which runs along the north side of the great court
known as Burton’s Court, treated in the account
of the Hospital. In this terrace there is nothing
calling for remark. Opening out of it, parallel to
Walpole Street, runs the Royal Avenue, also connected
with the Hospital. To the north, facing
King’s Road, lies Wellington Square, named after
the famous Wellington, whose brother was Rector
of Chelsea (1805). The centre of the square is
occupied by a double row of trees. St. Leonard’s
Terrace ends in Smith Street, the southern part
of which was formerly known as Ormond Row.
The southern half is full of interest. Durham
House, now occupied by Sir Bruce Maxwell Seton,
stands on the site of Old Durham House, about
which very little is known. It may have been
15
the town residence of the Bishops of Durham, but
tradition records it not. Part of the building was
of long, narrow bricks two inches wide, thus differing
from the present ones of two and a half inches;
some of the same sort are still preserved in the wall
of Sir Thomas More’s garden. This points to its
having been of the Elizabethan or Jacobean period.
Yet in Hamilton’s Survey it is not marked; instead,
there is a house called “Ship House,” a tavern
which is said to have been resorted to by the
workmen building the Hospital. It is possible this
is the same house which degenerated into a tavern,
and then recovered its ancient name. Connected
with this until quite recently there was a narrow
passage between the houses in Paradise Row called
Ship Alley, and supposed to have led from Gough
House to Ship House. This was closed by the
owner after a lawsuit about right of way.
A little to the north of Durham House was one
of the numerous dwellings in Chelsea known as
Manor House. It was the residence of the Steward
of the Manor, and had great gardens reaching back
as far as Flood Street, then Queen Street. This
is marked in a map of 1838. This house was
afterwards used as a consumption hospital, and
formed the germ from which the Brompton
Hospital sprang. On its site stands Durham
Place. Below Durham Place is a little row of
old houses, or, rather, cottages, with plaster fronts,
16
and at the corner a large public-house known as
the Chelsea Pensioner. On the site of this, the
corner house, the local historian Faulkner lived.
He was born in 1777, and wrote histories of
Fulham, Hammersmith, Kensington, Brentford,
Chiswick, and Ealing, besides his invaluable work
on Chelsea. He is always accurate, always painstaking,
and if his style is sometimes dry, his is, at
all events, the groundwork and foundation on
which all subsequent histories of Chelsea have
been reared. Later on he moved into Smith
Street, where he died in 1855. He is buried
in the Brompton Road Cemetery.
The continuation of St. Leonard’s Terrace is
Redesdale Street; we pass down this and up
Radnor Street, into which the narrow little Smith
Terrace opens out. Smith Street and Smith
Terrace are named after their builder. Radnor
House stood at the south-eastern corner of Flood
Street, but the land owned by the Radnors gave
its name to the adjacent street. At the northern
corner of Radnor Street stands a small Welsh
chapel built of brick. In the King’s Road, between
Smith and Radnor Streets, formerly stood another
manor-house. Down Shawfield Street we come
back into Redesdale Street, out of which opens Tedworth
Square. Robinson’s Street is a remnant of
Robinson’s Lane, the former name of Flood Street,
a corruption of “Robins his street,” from Mr.
17
Robins, whose house is marked on Hamilton’s map.
Christ Church is in Christchurch Street, and is
built of brick in a modern style. It holds 1,000
people. The organ and the dark oak pulpit came
from an old church at Queenhithe, and were presented
by the late Bishop of London, and the
carving on the latter is attributed to Grinling
Gibbons. At the back of the church are National
Schools. Christchurch Street, which opens into
Queen’s Road West (old Paradise Row), was made
by the demolition of some old houses fronting the
Apothecaries’ Garden.
At the extreme corner of Flood Street and
Queen’s Road West stood Radnor House, called
by Hamilton “Lady Radnor’s House.” In 1660,
when still only Lord Robartes, the future Earl of
Radnor entertained Charles II. here to supper.
Pepys, the indefatigable, has left it on record that
he “found it to be the prettiest contrived house”
that he ever saw. Lord Cheyne (Viscount Newhaven)
married the Dowager Duchess of Radnor,
who was at that time living in Radnor House.
After the death of the first Earl, the family name
is recorded as Roberts in the registers, an instance
of the etymological carelessness of the time. In
Radnor House was one of the pillared arcades
fashionable in the Jacobean period, of which a
specimen is still to be seen over the doorway of
the dining-room in the Queen’s House. On the
18
first floor was a remarkably fine fireplace, which
has been transferred bodily to one of the modern
houses in Cheyne Walk. At the back of Radnor
House were large nursery-gardens known as
“Mr. Watt’s gardens” from the time of Hamilton
(1717) until far into the present century. An old
hostel adjoining Radnor House was called the
Duke’s Head, after the Duke of Cumberland, of
whom a large oil-painting hung in the principal
room.
From this corner to the west gates of the
Hospital was formerly Paradise Row. Here lived
the Duchess of Mazarin, sister to the famous
Cardinal. She was married to the Duke de la
Meilleraie, who adopted her name. It is said
that Charles II. when in exile had wished to
marry her, but was prevented by her brother, who
saw at the time no prospect of a Stuart restoration.
The Duchess, after four years of unhappy
married life with the husband of her brother’s
choice, fled to England. Charles, by this time
restored to his throne, received her, and settled
£4,000 on her from the secret service funds. She
lived in Chelsea in Paradise Row. Tradition asserts
very positively that the house was at one end
of the row, but at which remains a disputed point.
L’Estrange and others have inclined to the belief
that it was at the east end, the last of a row of
low creeper-covered houses still standing, fronted
19
by gardens and high iron gates. The objection
to this is that these are not the last houses in the
line, but are followed by one or two of a different
style.
The end of all, now a public-house, is on the
site of Faulkner’s house, and it is probable that if
the Duchess had lived there, he, coming after so
comparatively short an interval, would have mentioned
the fact; as it is, he never alludes to the
exact locality. Even £4,000 a year was quite
inadequate to keep up this lady’s extravagant
style of living. The gaming at her house ran
high; it is reported that the guests left money
under their plates to pay for what they had eaten.
St. Evremond, poet and man of the world, was
frequently there, and he seems to have constituted
himself “guide, philosopher, and friend” to the
wayward lady. She was only fifty-two when she
died in 1699, and the chief records of her life
are found in St. Evremond’s writings. He, her
faithful admirer to the end, was buried in Westminster
Abbey.
A near neighbour of the Duchess’s was Mrs.
Mary Astell, one of the early pioneers in the
movement for the education for women. She
published several volumes in defence of her sex,
and proposed to found a ladies’ college. She
gave up the project, however, when it was condemned
by Bishop Burnet. She was ridiculed by
20
the wits of her time—Swift, Steele, and Addison—but
she was undoubtedly a very able woman.
The Duke of St. Albans, Nell Gwynne’s son,
also had a house in Paradise Row. The Duke of
Ormond lived in Ormond House, two or three
doors from the east corner. In 1805 the comedian
Suett died in this row. Further down towards
the river are enormous new red-brick mansions.
Tite Street runs right through from Tedworth
Square to the Embankment, being cut almost in
half by Queen’s Road West. It is named after
Sir W. Tite, M.P. The houses are modern, built
in the Queen Anne style, and are mostly of red
brick. To this the white house built for Mr.
Whistler is an exception; it is a square, unpretentious
building faced with white bricks.
At different times the names of many artists
have been associated with this street, which is
still a favourite one with men of the brush. The
great block of studios—the Tower House—rises
up to an immense height on the right, almost
opposite to the Victoria Hospital for Children.
The nucleus of this hospital is ancient Gough
House, one of the few old houses still remaining
in Chelsea. John Vaughan, third and last Earl of
Carbery, built it in the beginning of the eighteenth
century. He had been Governor of Jamaica under
Charles II., and had left behind him a bad reputation.
He did not live long to enjoy his Chelsea
21
home, for Faulkner tells us he died in his coach
going to it in 1713. Sir Robert Walpole, whose
land adjoined, bought some of the grounds to add
to his own.
In 1866 the Victoria Hospital for Children was
founded by a number of medical men, chief of
whom were Edward Ellis, M.D., and Sydney Hayward,
M.D. There was a dispute about the site,
which ended in the foundation of two hospitals—this
and the Belgrave one. This one was opened
first, and consequently earned the distinction of
being the first children’s hospital opened after that
in Ormond Street. At first only six beds were provided;
but there are now seventy-five, and an
additional fifty at the convalescent home at Broadstairs,
where a branch was established in 1875.
The establishment is without any endowment, and
is entirely dependent on voluntary subscriptions.
From time to time the building has been added
to and adapted, so that there is little left to tell
that it was once an old house. Only the thickness
of the walls between the wards and the old-fashioned
contrivances of some of the windows
betray the fact that the building is not modern.
Children are received at any age up to sixteen;
some are mere babies. Across Tite Street, exactly
opposite, is a building containing six beds for
paying patients in connection with the Victoria
Hospital.
22
Paradise Walk, a very dirty, narrow little passage,
runs parallel to Tite Street. In it is a
theatre built by the poet Shelley, and now closed.
At one time private theatricals were held here,
but when money was taken at the door, even
though it was in behalf of a charity, the performances
were suppressed. Paradise Row opens into
Dilke Street, behind the pseudo-ancient block of
houses on the Embankment. Some of these are
extremely fine. Shelley House is said to have
been designed by Lady Shelley. Wentworth
House is the last before Swan Walk, in which the
name of the Swan Tavern is kept alive. This
tavern was well known as a resort by all the gay
and thoughtless men who visited Chelsea in the
seventeenth century. It is mentioned by Pepys
and Dibdin, and is described as standing close to
the water’s edge and having overhanging wooden
balconies. In 1715 Thomas Doggett, a comedian,
instituted a yearly festival, in which the great
feature was a race by watermen on the river from
“the old Swan near London Bridge to the White
Swan at Chelsea.” The prize was a coat, in every
pocket of which was a guinea, and also a badge.
This race is still rowed annually, Doggett’s Coat
and Badge being a well-known river institution.
Adjoining Swan Walk is the Apothecaries’
Garden, the oldest garden of its kind in London.
Sir Hans Sloane, whose name is revered in Chelsea
23
and perpetuated in one of the principal streets, is
so intimately associated with this garden that it is
necessary at this point to give a short account of
him. Sir Hans Sloane was born in Ireland, 1660.
He began his career undistinguished by any title
and without any special advantages. Very early
he evinced an ardent love of natural history, and
he came over while still a youth to study in
London. From this time his career was one long
success. When he was only twenty-seven he was
selected by the Duke of Albemarle, who had been
appointed Governor of Jamaica, to accompany him
as his physician. About a year and a half later
he returned, bringing with him a wonderful collection
of dried plants.
Mr. Sloane was appointed Court physician, and
after the accession of George I. he was created a
Baronet. He was appointed President of the
Royal Society on the death of Sir Isaac Newton
in 1727. He will be remembered, however, more
especially as being the founder of the British
Museum. During the course of a long life he had
collected a very valuable assortment of curiosities,
and this he left to the nation on the payment by
the executors of a sum of £20,000—less than half
of what it had cost him. In 1712 he purchased
the Manor of Chelsea, and when the lease of the
Apothecaries’ Garden ran out in 1734, he granted
it to the Society perpetually on certain conditions,
24
one of which was that they should deliver fifty
dried samples of plants every year to the Royal
Society until the number reached 2,000. This
condition was fulfilled in 1774. Sir Hans Sloane
died in 1753.
A marble statue by Rysbach in the centre of
the garden commemorates him. It was erected
in 1737 at a cost of nearly £300. Mr. Miller, son
of a gardener employed by the Apothecaries, wrote
a valuable horticultural dictionary, and a new genus
of plants was named after him.
Linnæus visited the garden in 1736. Of the
four cedars—the first ever brought to England—planted
here in 1683, one alone survives.
Returning to the Embankment, we see a few
more fine houses in the pseudo-ancient style.
Clock House and Old Swan House were built
from designs by Norman Shaw, R.A. Standing
near is a large monument, with an inscription to
the effect: “Chelsea Embankment, opened 1874
by Lt.-Col. Sir J. Macnaghten Hogg, K.C.B. Sir
Joseph W. Bazalgette, C.B., engineer.” The
Embankment is a magnificent piece of work, extending
for nearly a mile, and made of Portland
cement concrete, faced with dressed blocks of
granite. Somewhere on the site of the row of
houses in Cheyne Walk stood what was known as
the New Manor House, built by King Henry VIII.
as part of the jointure of Queen Catherine Parr,
25
who afterwards lived here with her fourth husband,
Thomas Seymour, Lord High Admiral. Here the
young Princess Elizabeth came to stay with her
stepmother, and also poor little Lady Jane Grey
at the age of eleven. The history of the Manor
House, of course, coincides with the history of the
manor, which has been given at length elsewhere.
Lysons, writing in 1795, states that the building
was pulled down “many years ago.” It was built
in 1536, and thus was probably in existence about
250 years. More than a century after, some
time prior to 1663, James, Duke of Hamilton, had
built a house adjoining the Manor House on the
western side. The palace of the Bishops of Winchester
at Southwark had become dilapidated, and
the Bishop of that time, George Morley, purchased
Hamilton’s new house for £4,250 to be the episcopal
residence. From that time until the investment
of Bishop Tomline, 1820, eight Bishops
lived in the house successively. Of these, Bishop
Hoadley, one of the best-known names among them,
was the sixth. He was born in 1676, the son of a
master of Norwich Grammar School. He was a
Fellow of Catherine’s Hall at Cambridge, and
wrote several political works which brought him
into notice. He passed successively through the
sees of Bangor, Hereford, Salisbury, and Winchester.
He was succeeded by the Hon. Brownlow
North, to whom Faulkner dedicated his first
26
edition of “Chelsea.” Lady Tomline, the wife of
the Bishop of that name, took a dislike to the
house at Chelsea and refused to live there. The
great hall was forty feet long by twenty wide, and
the three drawing-rooms extended the whole
length of the south front. The front stood rather
further back than the Manor House, not on a line
with it. The palace stood just where Oakley
Street now opens into Cheyne Walk. The houses
standing on the sites of these palaces are mostly
modern. No. 1 has a fine doorway which came
from an old house at the other end of the row.
In the next Mr. Beerbohm Tree and his wife lived
for a short time after their marriage.
No. 4 has had a series of notable inmates.
William Dyce, R.A., was the occupant in 1846,
and later on Daniel Maclise, R.A. Then came
George Eliot, with Mr. Cross, intending to stay
in Chelsea for the winter, but three weeks after
she caught cold and died in this house. Local
historians have mentioned a strange shoot which
ran from the top to the bottom of this house; this
has disappeared, but on the front-staircase still
remain some fresco paintings executed by Sir J.
Thornhill, and altered by Maclise. In 1792 a
retired jeweller named Neild came to No. 5.
The condition of prisoners incarcerated for small
debts occupied his thoughts and energies, and
he worked to ameliorate it. He left his son
27
James Neild an immense fortune. This eccentric
individual, however, was a miser, who scrimped
and scraped all his life, and at his death left all
his money to Queen Victoria. The gate-piers
before this house are very fine, tall, and square,
of mellowed red brick, surmounted by vases.
These vases superseded the stone balls in fashion
at the end of the Jacobean period. Hogarth is
said to have been a frequent visitor to this house.
In the sixth house Dr. Weedon Butler, father of
the Headmaster of Harrow, kept a school, which
was very well known for about thirty years. In
the next block we have the famous Queen’s House,
marked by the little statuette of Mercury on the
parapet. It is supposed to have been named after
Catherine of Braganza, but beyond some initials—C.
R. (Catherine Regina)—in the ironwork of the
gate, there seems no fact in support of this. The
two Rossettis, Meredith, and Swinburne came
here in 1862, but soon parted company, and D. G.
Rossetti alone remained. He decorated some of
the fireplaces with tiles himself; that in the
drawing-room is still inlaid with glazed blue and
white Persian tiles of old design. In his time it
was called Tudor House, but when the Rev. H. R.
Haweis (d. 1901) came to live here, he resumed
the older name of Queen’s House. It is supposed to
have been built by Wren, and the rooms are beautifully
proportioned, panelled, and of great height.
28
The next house to this on the eastern side was
occupied for many years by the artistic family of
the Lawsons. Thomas Attwood, a pupil of Mozart
and himself a great composer, died there in 1838.
The house had formerly a magnificent garden, to
the mulberries of which Hazlitt makes allusion in
one of his essays. No. 18 was the home of the
famous Don Saltero’s museum. This man, correctly
Salter, was a servant of Sir Hans Sloane,
and his collection was formed from the overflowings
of his master’s. Some of the curiosities
dispersed by the sale in 1799 are still to be seen
in the houses of Chelsea families in the form of
petrified seaweed and shells. The museum was
to attract people to the building, which was also
a coffee-house; this was at that time something
of a novelty. It was first opened in 1695. Sir
Richard Steele, in the Tatler, says: “When I
came into the coffee-house I had not time to
salute the company before my eye was diverted
by ten thousand gimcracks round the room and
on the ceiling.” Catalogues of the curiosities are
still extant, and one of them is preserved in the
Chelsea Public Library.
Of the remaining houses none have associations.
The originals were too small for the requirements
of those who wished to live in such an expensive
situation, and within the last score of years they
have been pulled down and others built on their
29
sites. One of these so destroyed was called the
Gothic House; in it lived Count D’Orsay, and it
was most beautifully finished both inside and out.
The decorative work was executed by Pugin, and
has been described by those who remember it as
gorgeous. In another there was a beautiful
Chippendale staircase, which, it is to be feared,
was ruthlessly chopped up. In the last house of
all was an elaborate ceiling after the style of
Wedgwood. The doorway of this house is now
at No. 1.
The garden which lies in front of these houses
adds much to their picturesqueness in summer
by showing the glimpses of old walls and red
brick through curtains of green leaves. In it,
opposite to the house where he used to live, there
is a gray granite fountain to the memory of
Rossetti. It is surmounted by a bronze alto-relievo
bust modelled by Mr. F. Madox Brown.
A district old enough to be squalid, but not old
enough to be interesting, is enclosed by Smith
and Manor Streets, running at right angles to the
Embankment. New red-brick mansions at the end
of Flood Street indicate that the miserable plaster-fronted
houses will not be allowed to have their
own way much longer. No street has changed its
name so frequently as Flood Street. It was first
called Pound Lane, from the parish pound that
stood at the south end; it then became Robinson’s
30
Lane; in 1838 it is marked as Queen Street; and
in 1865 it was finally turned into Flood Street,
from L. T. Flood, a parish benefactor, in whose
memory a service is still held every year in
St. Luke’s Church.
Oakley Street is very modern. In a map of
1838 there is no trace of it, but only a great open
space where Winchester House formerly stood.
In No. 32 lives Dr. Phené, who was the first to
plant trees in the streets of London. Phené
Street, leading into Oakley Crescent, is named
after him. The line of houses on the west side
of Oakley Street is broken by a garden thickly
set with trees. This belongs to Cheyne House,
the property of Dr. Phené; the house cannot be
seen from the street in summer-time. The oldest
part is perhaps Tudor, and the latest in the style
of Wren. One wall is decorated with fleurs-de-lys.
In the garden was grown the original moss-rose,
a freak of Nature, from which all other moss-roses
have sprung. In the grounds was discovered a
subterranean passage, which Dr. Phené claims
fixes the site of Shrewsbury or Alston House. It
runs due south, and indicates the site as adjacent
to Winchester House on the west side. Faulkner,
writing in 1810, says: “The most ancient house
now remaining in this parish is situated on the
banks of the river, not far from the site of the
Manor House built by King Henry VIII., and
31
appears to have been erected about that period.
It was for many years the residence of the Shrewsbury
family, but little of its ancient splendour
now remains.” He describes it as an irregular
brick building, forming three sides of a quadrangle.
The principal room, which was wainscotted
with oak, was 120 feet long, and one of
the rooms, supposed to have been an oratory,
was painted in imitation of marble. Faulkner
mentions the subterranean passage “leading
towards Kensington,” which Dr. Phené has
opened out.
Shrewsbury House was built in the reign of
Henry VIII. by George, Earl of Shrewsbury, who
was succeeded in 1538 by his son Francis. The
son of Francis, George, sixth Earl of Shrewsbury,
who succeeded in his turn, was a very wealthy
and powerful nobleman. He was high in Queen
Elizabeth’s favour, and it was to his care that the
captive Mary, Queen of Scots, was entrusted.
Though Elizabeth considered he treated the royal
prisoner with too much consideration, she afterwards
forgave him, and appointed him to see the
execution of the death-warrant. He married for
his second wife a lady who had already had three
husbands, each more wealthy than the last. By
the second of these, Sir William Cavendish, she
had a large family. Her husband left his house
at Chelsea wholly to her. She outlived him
32
seventeen years, and with her immense wealth
built the three magnificent mansions of Chatsworth,
Oldcotes, and Hardwick, and all these
she left to her son William Cavendish, afterwards
created Baron Cavendish and Earl of Devonshire.
A son of a younger brother was created Marquis
of Newcastle, and his daughter and coheiress was
Lady Jane, who brought her husband, Charles
Cheyne, such a large dower that he was enabled
to buy the Manor of Chelsea.
After the death of the Earl of Devonshire,
Shrewsbury House became the residence of his
widow until her death in 1643. It then was held
by the Alstons, from whom it took its secondary
name, and was finally in the possession of the
Tates, and was the seat of a celebrated wall-paper
manufactory. “The manufacture of porcelain
acquired great celebrity. It was established near
the water-side.... Upon the same premises was
afterwards established a manufactory of stained
paper.” This seems to point to Shrewsbury
House as the original home of the celebrated
Chelsea china. But, on the other hand, all later
writers point authoritatively to Lawrence Street,
at the corner of Justice Walk, as the seat of the
china manufacture. There seems to be some
confusion as to the exact site of the original
works, for in “Nollekens and his Times” it is
indicated as being at Cremorne House, further
33
westward. One Martin Lister mentions a china
manufactory in Chelsea as early as 1698, but the
renowned manufactory seems to have been started
about fifty years later. The great Dr. Johnson
was fired with ambition to try his hand at this
delicate art, and he went again and again to the
place to master the secret; but he failed, and one
can hardly imagine anyone less likely to have
succeeded. The china service in the possession
of Lord Holland, known as Johnson’s service, was
not made by him, but presented to him by the
proprietors as a testimony to his painstaking
effort. The first proprietor was a Mr. Nicholas
Sprimont, and a jug in the British Museum,
bearing date “1745 Chelsea,” is supposed to be
one of the earliest productions.
The first sale by auction took place in the Haymarket
in 1754, when table sets and services,
dishes, plates, tureens, and épergnes were sold.
These annual sales continued for many years. In
1763 Sprimont attempted to dispose of the business
and retire owing to lameness, but it was not
until 1769 that he sold out to one Duesbury,
who already owned the Derby China Works, and
eventually acquired those at Bow also.
The Chelsea china was very beautiful and
costly. An old tradition is mentioned in the
“Life of Nollekens” that the clay was at first
brought as ballast in ships from China, and when
34
the Orientals discovered what use was being made
of it, they forbade its exportation, and the Englishmen
had to be content with their own native clay.
Nollekens says that his father worked at the
pottery, and that Sir James Thornhill had furnished
designs. The distinctive mark on the
china was an anchor, which was slightly varied,
and at times entwined with one or two swords.
Walpole in 1763 says that he saw a service which
was to be given to the Duke of Mecklenburg by
the King and Queen, and that it was very beautiful
and cost £1,200.
From the corner of Oakley Street to the church,
Cheyne Walk faces a second garden, in which
there is a statue of Carlyle in bronze, executed by
the late Sir Edgar Boehm and unveiled in 1882.
This locality is associated with many famous men,
though the exact sites of their houses are not
known. Here lived Sir Richard Steele and Sir
James Northcote, R.A. Somewhere near the
spot Woodfall, the printer of the famous “Letters
of Junius,” lived and died. A stone at the north-east
corner of the church (exterior) commemorates
him. In the Chelsea Public Library is preserved
the original ledger of the Public Advertiser,
showing how immensely the sales increased with
the publication of these famous letters.
In this part there was a very old inn bearing
the name The Magpie and Stump. It was a
35
quaint old structure, and the court-leet and
court-baron held sittings in it. In 1886 it was
destroyed by a fire, and is now replaced by a very
modern structure of the same name. Further
on there are immense red-brick mansions called
Carlyle Mansions, and then, at right angles,
there is Cheyne Row, the home for many years
of one of England’s deepest and sincerest
thinkers. Carlyle was the loadstar who drew
men of renown from all quarters of the civilized
globe to this somewhat narrow, dark little street
in Chelsea. The houses are extraordinarily dull,
of dark brick, monotonously alike; they face
a row of small trees on the west side, and
Carlyle’s house is about the middle, numbered 24
(formerly 5). A medallion portrait was put up by
his admirers on the wall; inscribed beneath it is:
“Thomas Carlyle lived at 24, Cheyne Row,
1834-81.” The house has been acquired by
trustees, and is open to anyone on the payment
of a shilling. It contains various Carlylean relics:
letters, scraps of manuscript, furniture, pictures,
etc., and attracts visitors from all parts of the
world. There is no need to expatiate on the life
of the philosopher; it belongs not to Chelsea, but
to the English-speaking peoples of all countries.
Here came to see him Leigh Hunt, who lived
only in the next street, and Emerson from across
the Atlantic; such diverse natures as Harriet
36
Martineau and Tennyson, Ruskin and Tyndall,
found pleasure in his society.
At the north end of Cheyne Row is a large
Roman Catholic church, built 1896. Upper
Cheyne Row was for many years the home of
Leigh Hunt. A small passage from this leads
into Bramerton Street. This was built in 1870
upon part of what were formerly the Rectory
grounds, which by a special Act the Rector was
empowered to let for the purpose. Parallel to
Cheyne Row is Lawrence Street, and at the
corner, facing the river, stands the Hospital for
Incurable Children. It is a large brick building,
with four fluted and carved pilasters running up
the front. The house is four stories high and
picturesquely built. In 1889 it was ready for use.
The charity was established by Mr. and Mrs. Wickham
Flower, and had been previously carried on
a few doors lower down in Cheyne Walk. Voluntary
subscriptions and donations form a large part
of the income, and besides this a small payment
is required from the parents and friends of the
little patients. The hospital inside is bright and
airy. The great wide windows run down to the
ground, and over one of the cots hangs a large
print of Holman Hunt’s “Light of the World,”
a gift from the artist himself, who formerly lived
in a house on this site and in it painted the
original. The ages at which patients are received
37
are between three and ten, and the cases are
frequently paralysis, spinal or hip disease.
Lawrence or Monmouth House stood on the
north side of Lordship Yard. Here Dr. Smollett
once lived and wrote many of his works; one of
the scenes of “Humphrey Clinker” is actually
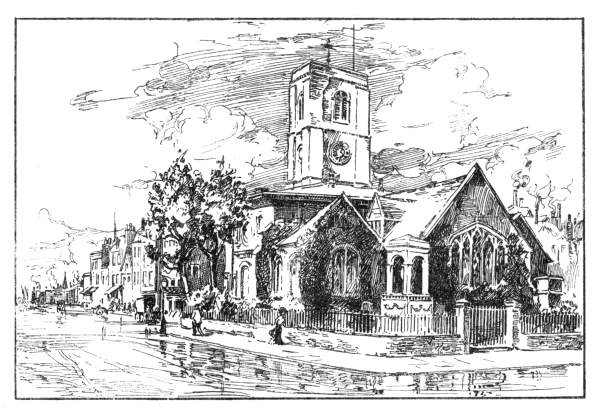
laid in Monmouth House. The old parish church
stands at the corner of Church Street. The
exterior is very quaint, with the ancient brick
turned almost purple by age; and the monuments
on the walls are exposed to all the winds that sweep
up the river. The square tower was formerly
surmounted by a cupola, which was taken down
in 1808 because it had become unsafe. The
different parts of the church have been built and
rebuilt at different dates, which makes it difficult
to give an idea of its age. Faulkner says: “The
upper chancel appears to have been rebuilt in the
fifteenth century; the chapel of the Lawrence
family at the end of the north aisle appears to
have been built early in the fourteenth century,
if we may judge from the form of the Gothic
windows, now nearly stopped up. The chapel at
the west end of the south aisle was built by Sir
T. More about the year 1522, soon after he came
to reside in Chelsea. The tower was built between
the years 1667 and 1679.”
The interior is so filled up with tombs and a
great gallery, that the effect is most strange, and
38
the ghosts of the past seem to be whispering from
every corner. There are few churches remaining
so untouched and containing so miscellaneous a
record of the flying centuries as Chelsea Old
Church. A great gallery which hid Sir Thomas
More’s monument was removed in 1824. Soon
after the church was finished it was enlarged by
the addition of what is now known as the Lawrence
Chapel on the north side. This was built
by Robert Hyde, called by Faulkner ‘Robert de
Heyle,’ who then owned the manor-house. In
1536 the manor was sold to King Henry VIII.,
who parted with the old manor-house and the
chapel to the family of Lawrence. There are
three monuments of the family still existing in
the chapel. The best known of these is that
against the north wall, representing Thomas Lawrence,
the father of Sir John, kneeling with folded
hands face to face with his wife in the same attitude.
Behind them are respectively their three
sons and six daughters. This is the monument
which Henry Kingsley refers to through the mouth
of Joe Burton in his novel “The Hillyars and the
Burtons.”
Not far from this is a large and striking monument
to the memory of Sarah Colvile, daughter of
Thomas Lawrence. She is represented as springing
from the tomb clothed in a winding-sheet.
The figure is larger than life and of white marble,
39
which is discoloured and stained by time. Overhead
there was once a dove, of which only the
wings remain, and the canopy is carved to represent
clouds. The third Lawrence monument is a
large tablet of black marble set in a frame of white
marble, exquisitely and richly carved. This hangs
against the eastern wall, and is inscribed to the
memory of Sir John Lawrence. A hagioscope
opens from this chapel into the chancel, and
was discovered accidentally when an arch was
being cut on the north wall of the chancel to
contain the tomb of Lord Bray. This tomb
formerly stood in the “myddest of the hyghe
channcel,” but being both inconvenient and unsightly,
it was removed to its present position in
1857. It possessed formerly two or three brasses,
which have now disappeared. This is the oldest
tomb in the church, dated 1539.
The Lawrence Chapel was private property, and
could be sold or given away independently of the
church. Between it and the nave—or, more
accurately, over the north aisle, at its entrance
into the nave—is a great arch which breaks the
continuity of line in the arch of the pillars. This
is the Gervoise monument, and may have originally
enclosed a tomb. Of this, however, there is
no evidence. In the chancel opposite to the
Bray tomb stands the monument of Sir Thomas
More, prepared by himself before his death, and
40
memorable for the connection of the word
“heretics” with thieves and murderers, which
word Erasmus afterwards omitted from the inscription.
More’s crest, a Moor’s head, is in the centre
of the upper cornice, and the coats-of-arms of
himself and his two wives are below. The inscription
is on a slab of black marble, and is very fresh,
as it was restored in 1833. The question whether
the body of Sir Thomas More lies in the family
vault will probably never be definitely answered.
Weever in his “Funeral Monuments” strongly
inclines to the belief that it is so. “Yet it is
certain,” he says, “that Margaret, wife of Master
Roper and daughter of the said Sir Thomas More,
removed her father’s corpse not long after to
Chelsea.”
Sir Thomas More’s chapel is on the south side
of the chancel. It was to his seat here that More
himself came after service, in place of his manservant,
on the day when the King had taken his
high office from him, and, bowing to his wife,
remarked with double meaning, “Madam, the
Chancellor has gone.” The chapel contains the
monuments and tombs of the Duchess of Northumberland
and Sir Robert Stanley. The latter is
at the east end, and stands up against a window.
It is surmounted by three urns standing on
pedestals. The centre one of these has an eagle
on the summit, and is flanked by two female
41
figures representing Justice and Solitude in flowing
draperies. The one holds a shield and crown,
the other a shield. In the centre pedestal is a
man’s head in alto-relievo, with Puritan collar and
habit. On the side-pedestals are carved the heads
of children. The whole stands on a tomb of veined
marble with carved edges, and slabs of black
marble bear the inscriptions of Sir Robert Stanley
and two of his children. The tomb of the
Duchess of Northumberland which stands next,
against the south wall, has been compared to that
of Chaucer in Westminster Abbey. This has
a Gothic canopy, and formerly contained two
brasses, representing her eight sons and five
daughters kneeling, one behind the other, in the
favourite style of the time. The brass commemorating
the sons has disappeared.
A little further south, in the aisle, formerly stood
the tomb of A. Gorges, son of Sir A. Gorges, who
was possessor of the chapel for many years. This
blocked up the aisle and was taken to pieces.
The black slab which was on the top is set in the
floor, and the brasses containing an epitaph in
doggerel rhyme, attributing all the merits in the
universe to the deceased, hang on the wall on the
north side. The date of the chapel, 1528, is on
the capital of one of the pillars supporting the
arch which divides the chapel from the nave.
The capitals are beautifully executed, though the
42
design is grotesque. In one of them the rough
end of stone is left unfinished, as if the builder
had been called hastily away and had never
been able to complete his task. The chapel was
recently bought by the church on the death of its
owner, and is now inalienably possessed by the
parish.
Just below the south aisle is the Dacre tomb,
the richest and most striking in the church. It
contains two life-size effigies of Lord and Lady
Dacre lying under a canopy which is supported
by two pillars with gilded capitals; above is a
semicircular arch. The whole interior of the arch
and the background is most richly carved and
gilded. Above the arch are the Dacre coat-of-arms
and two shields, while two smaller pillars,
wedge-shaped like Cleopatra’s Needles, rise at each
corner. At the feet of the figures lie two dogs,
and the effigy of a small child lies on a marble slab
below the level of its parents. By Lady Dacre’s
will certain presentations to some almshouses in
Westminster are left to the parish on condition of
the tombs being kept in good repair. The tomb
was redecorated and restored in 1868.
The south and west walls are covered with
monuments, and careless feet tread on inscribed
stones in the aisle. On the northern wall below
the north aisle is a monument which immediately
attracts attention from its great size and striking
43
design. It is that of Lady Jane Cheyne, daughter
of William, Duke of Newcastle. It is an effigy of
Lady Jane in white marble, larger than life-size;
she lies in a half-raised position. Below is a
black marble tomb with lighter marble pillars.
Overhead is a canopy supported by two Corinthian
columns. The inscription, which states it was
with her money her husband bought the Manor
of Chelsea, is on a black marble slab at the back.
The monument is by Bernini.
All these tombs, with their wealth of carving
and bold design, give a rich and furnished look to
the dark old church, an effect enhanced by the
tattered colours hanging overhead. The principal
one of these colours was executed by Queen
Victoria and her daughters for the volunteers at
Chelsea when an invasion was expected. The
shelf of chained books by a southern window
is interesting. These formerly stood against the
west wall, but were removed here for better preservation.
They include a “Vinegar” Bible, date
1717, a desk Prayer-Book, and Foxe’s “Book of
Martyrs.” The Communion-rails and pulpit are
of oak, and the font of white marble of a peculiarly
graceful design. Outside in the south-east corner
of the churchyard is Sir Hans Sloane’s monument.
It is a funeral urn of white marble, standing under
a canopy supported by pillars of Portland stone.
Four serpents twine round the urn, and the
44
whole forms a striking, though not a beautiful,
group.
The church has been the scene of some magnificent
ceremonies, of which the funeral of Lord
Bray was notable. It was in this church that
Henry VIII. married Jane Seymour the day after
the execution of Anne Boleyn.
Church Lane, near at hand, is very narrow.
Dean Swift, who lodged here, is perhaps one of
the best-known names, and his friend Atterbury,
who first had a house facing the Embankment,
afterwards came and lived opposite to him.
Thomas Shadwell, Poet Laureate, was associated
with the place, and also Bowack, whose “Antiquities
of Middlesex,” incomplete though it is,
remains a valuable book of reference. Bowack
lived near the Rectory, and not far from him was
the Old White Horse Inn, famous for the beauty
of its decorative carving.
Petyt’s school was next to the church. The
name was derived from its founder, who built it
at his own expense for the education of poor
children in the beginning of the eighteenth
century. William Petyt was a Bencher of the
Inner Temple, Keeper of the Records in the
Tower, and a prolific author. A tablet inscribed
with quaint English, recording Petyt’s charity,
still stands on the dull little block building of the
present century, which replaced the old school.
45
Dr. Chamberlayne was another famous inhabitant
of Church Street. His epitaph is on the
exterior church wall beside those of his wife, three
sons, and daughter, the latter of whom fought on
board ship against the French disguised in male
attire. Chamberlayne wrote and translated many
historical tracts, and his best-known work is the
“Present State of England” (1669). He was
tutor to the Duke of Grafton, and later to Prince
George of Denmark, and was one of the original
members of the Royal Society.
The Rectory was built by the Marquis of Winchester.
It was first used as a Rectory in 1566.
It is picturesque, having been added to from
time to time, and has a large old garden. The
list of Rectors includes many well-known men.
Dr. Littleton, author of a Latin dictionary, was
presented to the living in 1669, and held it for
twenty-five years. He was succeeded by Dr. John
King, whose manuscript account of Chelsea is still
extant. Reginald Heber, the father of the celebrated
Bishop Heber, came in 1766. Later on
the Hon. and Rev. Dr. Wellesley, brother to the
first Duke of Wellington, was Rector from 1805,
and still more recently the Rev. Charles Kingsley,
father of the two brothers who have made the
name of Kingsley a household word by the power
of their literary talent.
The next turning out of the Embankment after
46
Church Street is Danvers Street, and an inscribed
stone on the corner house tells that it was begun
in 1696. Danvers House, occupied, (some authorities
say built,) by Sir John Danvers in the first
half of the seventeenth century, seems, with its
grounds, to have occupied almost the whole space
from the King’s Road to the Embankment. Thus
Paulton’s Square and Danvers Street must both
be partly on its site. The gardens were laid out
in the Italian style, and attracted much notice.
Sir John Danvers was knighted by James I. After
he had been left a widower twice and was past
middle age, he began to take an active part in the
affairs of his time. He several times protested
against Stuart exactions, and during the Civil War
took the side of the Parliament. He was one of
those who signed Charles I.’s death-warrant. He
married a third time at Chelsea, and died there in
April, 1655. His house was demolished in 1696.
The house has gained some additional celebrity
from its having been one of the four supposed by
different writers to have been the dwelling of Sir
Thomas More. This idea, however, has been
repeatedly shown to be erroneous. More’s house
was near Beaufort Street.
The next opening from the Embankment to the
King’s Road is Beaufort Street. There is no view
of More’s house known to be in existence, and, as
stated above, four houses have contended for the
47
honour—Danvers, Beaufort, Alston, and that once
belonging to Sir Reginald Bray. Dr. King went
very carefully into the subject, and one of his
manuscripts preserved at the British Museum is “A
letter designed for Mr. Hearn respecting Sir
Thos. More’s House at Chelsea.” His reasons
cannot be given better than in his own words:
“First, his grandson, Mr. Thomas More, who
wrote his life ... says that Sir Thomas More’s
house in Chelsea was the same which my lord of
Lincoln bought of Sir Robert Cecil. Now, it
appears pretty plainly that Sir Robert Cecil’s
house was the same which is now the Duke of
Beaufort’s, for in divers places [are] these letters
R.C., and also R.c.E., with the date of the year,
viz., 1597, which letters were the initials of his
name and his lady’s, and the year 1597, when he
new built, or at least new fronted, it. From the
Earl of Lincoln that house was conveyed to Sir
Arthur Gorges; from him to Lionel Cranford,
Earl of Middlesex; from him to King Charles I.;
from the King to the Duke of Buckingham; from
his son, since the Restoration, to Plummer, a
citizen, for debts; from the said Plummer to the
Earl of Bristol; and from his heirs to the Duke
of Beaufort, so that we can trace all the Mesne
assignments from Sir Robert Cecil to the present
possessor.”
He goes on to add that More built the south
48
chancel (otherwise the chapel) in the church, and
that this belonged to Beaufort House until Sir
Arthur Gorges sold the house but retained the
chapel. When Sir Thomas More came to Chelsea
he was already a famous man, high in the King’s
favour. The house he lived in is supposed to have
stood right across the site of Beaufort Street, not
very far from the river. It is unnecessary here to
sketch that life, already so well known and so
often written, but we can picture that numerous
and united household which even the second
Lady More’s mean and acrid temper was unable
to disturb. Here royal and notable visitors frequently
came. The King himself, strolling in the
well-kept garden with his arm round his Chancellor’s
neck, would jest pleasantly, and Holbein,
in the dawn of his fame, would work for his
patron, unfolding day by day the promise of his
genius. Bishops from Canterbury, London, and
Rochester came to confer with More. Dukes and
Lords were honoured by Sir Thomas’s friendship
before his fall. The barge which so often carried
its owner to pleasure or business lay moored on
the river ready to carry him that last sad journey
to the Tower; and sadder still, to bring back the
devoted daughter when the execution was accomplished,
and later also when she bore her gruesome
burden of a father’s head, said to have been buried
with her in Chelsea Church.
49
After his death, More’s estates were confiscated
and granted to Sir William Paulet, who with his
wife occupied the house for about fifty years. It
then passed through the possession of the Winchesters
and the Dacres, the same whose tomb is
such an ornament in the church, and by will Lady
Dacre bequeathed it to Sir Robert Cecil, who sold
it (1597) to the Earl of Lincoln, from which time
we have the pedigree quoted from Dr. King. On
the death of the Duke of Beaufort, Sir Hans Sloane
bought it for £2,500 and pulled it down (1740).
Beaufort Street has not the width of Oakley
Street, but it is by no means narrow, and many of
the houses, which are irregularly built, have
gardens and trees in front. A few yards further
westward is Milman Street, so called after Sir W.
Milman, who died in 1713. The site of his house
is not definitely known, but the street marks it
with sufficient accuracy. It is interesting to
reflect that these great houses, described in detail,
stood in their own grounds, which reached down
to the water’s edge, whence their owners could go
to that great London, of which Chelsea was by no
means an integral part, to transact their business or
pleasure. The water highway was by far the safest
and most convenient in those days of robbery and
bad roads. “The Village of Palaces,” as Chelsea
has been called by Mr. L’Estrange, is no purely
fanciful title.
50
Milman Street at present does not look very
imposing. The houses and shops are squalid
and mean. Near the King’s Road end is the
Moravian burial-ground, which is cut off from the
street by a door, over which are the words “Park
Chapel National School, Church of England.” The
burial-ground is small in extent, and is a square
enclosure surrounded by wooden palings, and cut
into four equal divisions by two bisecting paths.
One of its walls is supposed to be the identical
one bounding Sir T. More’s garden. At one end
it is overshadowed by a row of fine elms, but
in the plot itself there are no trees. What was
formerly the chapel, at the north end, is now used
as a school-house. Now and then the Moravians
hold meetings there. The gravestones, laid
horizontally in regular rows, are very small, and
almost hidden by the long grass. The married
men are in one quarter, and the bachelors in
another, and the married and single women are
separated in the same way. On the side of the
chapel is a slab to the memory of Count Zinzendorf,
who died in 1760.
Not far from the corner (eastward), as we turn
on to the Embankment, is the famous Lindsey
House, which claims to be the second oldest house
in Chelsea, the first being Stanley House (see
p. 55). The original house was built by Theodore
Turquet de Mayerne, some time before the middle
51
of the seventeenth century. De Mayerne was
Court physician to Henry IV. and Louis XIII. of
France. About twenty years later it was bought by
Montague Bertie, second Earl of Lindsey, whose
son rebuilt or altered it largely. It remained in
the Lindsey family until 1750. The family of the
Windsors leased it for some time, and one of them
was married in the parish church to the widow of
the unjust Judge Jeffreys. In 1750 the Earl of
Lindsey, created Duke of Ancaster, sold it to the
Count Zinzendorf mentioned above, who intended
to make it the nucleus for a Moravian settlement
in Chelsea. Ten years later he died, and some
time after his death the Moravians sold Lindsey
House. It is now divided into five houses, and
the different portions have been so much altered,
by the renovations of various owners, that it is
difficult to see the unity of design, but one of the
divisions retains the old name on its gateway. It
is supposed that Wren was the architect. Amongst
other notable residents who lived here were
Isambard Brunel, the engineer; Bramah, of lock
fame; Martin, the painter, who was visited by
Prince Albert; and Whistler, the artist. Close
by Lindsey Row the river takes an abrupt turn,
making a little bay, and here, below the level of
the street, is a little creeper-covered house where
the great colourist Turner lived for many years,
gaining gorgeous sky effects from the red sunsets
52
reflected in the water. The house is numbered
118, and has high green wooden pailings. It is
next to a public-house named The Aquatic, and
so will be easily seen. The turning beyond is
Blantyre Street. Turner’s real house was in Queen
Anne Street, and he used to slip away to Chelsea
on the sly, keeping his whereabouts private, even
from his nearest friends. He was found here,
under the assumed name of Admiral Booth, the
day before his death, December 19, 1851. The
World’s End Passage is a remembrance of the
time when the western end of Chelsea was indeed
the end of the world to the folks of London.
Beyond World’s End Passage were formerly two
houses of note—Chelsea Farm, afterwards Cremorne
Villa, and Ashburnham House. The first
of these lay near what is now Seaton Street. If
we pass down Blantyre Street, which for part of
the distance runs parallel to World’s End Passage,
we find three streets running into it at an obtuse
angle. The first of these, from the King’s Road
end, is Seaton Street. It was just beyond this
that the Earl of Huntingdon, about the middle of
the eighteenth century, built Chelsea Farm. His
widow, who lived there after his death, was
connected with the Methodist movement, and
built many chapels. She left the farm in 1748.
It was then sold, and passed through various
hands, until it came into the possession of Baron
53
Dartrey, afterwards Viscount Cremorne, from
whom it gained its later name. Lady Cremorne
was frequently visited by Queen Charlotte. This
Lady Cremorne was a descendant of William
Penn, founder of Pennsylvania. After her death
the villa and grounds were sold. In 1845 the
place was opened as Cremorne pleasure-gardens.
These gardens, though famous, never rivalled
successfully those of Ranelagh, at the eastern
extremity of Chelsea. They were only open for
thirty-two years, but during that time acquired
the reputation for being the resort of all the
rowdies in the neighbourhood. The noise made
by the rabble passing along the river side after
the closing at nights caused great annoyance to
the respectable inhabitants, and finally led to the
suppression of the gardens. L’Estrange says that
the site extended over the grounds of Ashburnham
as well as Cremorne House.
Cremorne Road is an offshoot of Ashburnham
Road. Ashburnham House was built in 1747 by
Dr. Benjamin Hoadley, son of the Bishop of that
name, and author of “The Suspicious Husband.”
However, the house is remembered, not by his
name, but by that of its second purchaser, the
Earl of Ashburnham, who had here a collection of
costly paintings. The grounds were very well
laid out, and adorned with statues.
Lots Road, running parallel to the river, retains
54
in its name a memory of the “lots” of ground
belonging to the manor, over which the parishioners
had Lammas rights.
Burnaby Street, running out of it, is named
after a brother of Admiral Sir William Burnaby,
who lived for some time in the neighbourhood.
Beyond is Stadium Street, named after Cremorne
House when it was used as a national club, and
bore the alternative name of The Stadium. To
the south of Lots Road are the wharves of
Chelsea and Kensington. Chelsea Creek runs
in here, cutting past the angle of Lots Road
and turning northward to the King’s Road, where
it is crossed by Stanley Bridge. The West London
railway-line has its Chelsea station just above the
bridge.
Even this remote corner of Chelsea is not without
its historical associations. Just across the bridge,
on the Fulham side, but usually spoken of as
belonging to Chelsea, is the old Sandford Manor
House, supposed to have been the home of Nell
Gwynne. This house is connected with Addison,
who wrote from here many beautiful letters to
little Lord Warwick, who became his stepson on
his marriage with the Dowager Countess in 1716.
In one of these he says: “The business of this is
to invite you to a concert of music, which I have
found in a neighbouring wood. It begins precisely
at six in the evening, and consists of a blackbird,
55
a thrush, a robin redbreast and a bullfinch.
There is a lark that, by way of overture, sings and
mounts until she is almost out of hearing ... and
the whole is concluded by a nightingale.”
It would be difficult to find a wood affording
such a concert in the vicinity of Chelsea Creek
now.
PART II
Chelsea may be roughly divided into two great
triangles, having a common side in the King’s
Road. Allusion has now been made to all the
southern half, and there remains the northern,
which is not nearly so interesting. Beginning at
the west end where the last part finished, we find,
bordering the railway, St. Mark’s College and
Schools. The house of the Principal is Stanley
House, the oldest remaining in the parish.
There has been some confusion between this and
Milman House, as both were the property of Sir
Robert Stanley, the former coming into his possession
by his marriage with the daughter of Sir
Arthur Gorges. The Stanley monument in More’s
chapel will be also recalled in this connection.
Stanley House as it now stands was built in 1691,
and is not at all picturesque. The original building,
56
which preceded it, was known as Brickills, and
was leased by Lady Stanley from her mother,
Lady Elizabeth Gorges. In 1637, when Lady
Gorges died, she left the house and grounds to
her daughter by will, and the Stanleys lived there
until 1691, when the last male descendant died.
At this time the present house was built. The
Arundels occupied it first, and after them
Admiral Sir Charles Wager, and then the Countess
of Strathmore. It was purchased from her by a
Mr. Lochee, who kept a military academy here.
Among the later residents were Sir William
Hamilton, who built a large hall to contain the
original casts of the Elgin Marbles. These casts
form a frieze round the room, and detached fragments
are hung separately. This room alone in
the house is not panelled. The panelling of the
others was for many years covered with paper,
which has been gradually removed. The drawing-room
door, which faces the entrance in the hall,
is very finely carved. The house and grounds
were bought from Sir W. Hamilton in 1840 by
the National Society, at the instigation of Mr.
G. F. Mathison, whose untiring efforts resulted in
the foundation of St. Mark’s College for the
training of school-masters. The first Principal
was the Rev. Derwent Coleridge, son of S. T.
Coleridge. His daughter Christabel has given a
charming account of the early days of St. Mark’s
57
in a little book published in the Jubilee year. In
the early part of 1841 ten students were residents
in the college. The chapel was opened two years
later, in May, 1843.
The Chapel has always been famous for its
music and singing. It was among the first of the
London churches to have a choral service. The
students now number 120, and a large majority of
these take Holy Orders. The grounds are kept
in beautiful order, and the great elms which overshadow
the green lawns must be contemporary
with the house.
The King’s Road was so named in honour of
Charles II., and it was notorious in its early days
for footpads and robbers. In the eighteenth century
the Earl of Peterborough was stopped in it
by highwaymen, one of whom was discovered to
be a student of the Temple, who lived “by play,
sharping, and a little on the highway.” There
was an attempt made at first to keep the road for
the use of the Royal Family, and later on, those
who had the privilege of using it had metal tickets
given to them, and it was not opened for public
traffic until 1830.
At no part of its length can King’s Road claim
to show any fine vista, and at the west end the
buildings are particularly poor and squalid. In
Park Walk stands Park Chapel, an old-fashioned
church with a gallery in no particular style of
58
architecture. It was founded in 1718, and in it
General Gordon received the Holy Communion
before he left for Khartoum. Park Walk is marked
on Hamilton’s Survey as Lovers’ Walk, and forms
the western boundary of the ancient Lord Wharton’s
Park, which extended from the King’s Road to
Fulham Road and contained forty acres. Faulkner
says that it was part of the estate purchased by
Sir Thomas More. There was an attempt made
in 1721 to encourage the manufacture of raw
silk; for this purpose the park was planted with
mulberry-trees. The scheme, however, failed.
The park is now thickly covered with houses;
its eastern side was bounded by the “Road
to the Cross Tree”—in other words, to what
was called the Queen’s Elm. This name still
survives in a public-house at the north corner of
what is now Church Street. It was derived from
a tradition that Her Majesty Queen Elizabeth
stood here to shelter from a shower under a great
elm-tree, accompanied by her courtier Lord
Burleigh. The tree is mentioned in the parish
books in 1586. At the top of Church Street, near
the Fulham Road, there is a high stone wall enclosing
the Jews’ Burial-ground. The graves lie
in long rows, but are not divided according to sex
as with the Moravians. Overlooking the burial-ground
is the Hospital for Women founded in 1871.
It is a red-brick building with ornate stone facing.
59
Beyond it is the Consumption Hospital, which is
only an off-shoot of the main building over the
road in the borough of Kensington. Arthur Street
(formerly Charles Street), a few yards further on,
leads us into the South Parade, which forms the
northern side of Trafalgar Square. The square
is wide, with a garden in the centre. At the
south-western corner it is adjacent to Carlyle
Square, which faces the King’s Road.
This is a most picturesque little square with a
country-like profusion of trees in its green garden.
On the eastern side the road through Trafalgar
Square runs on under the name of Manresa Road.
This is lined with studios, and abounds in artists
and sculptors.
In Manresa Road are the Chelsea Public Library
and the Polytechnic for South-west London north
of the river. The latter cannot be claimed exclusively
by Chelsea, and therefore is not described
in detail. The library was opened temporarily in
1887, and by 1891 the new building was ready.
The librarian is Mr. J. H. Quinn, who has been
there since the inauguration. The rooms have,
since the opening, been greatly improved, and the
library is now exceptionally interesting. On the
ground-floor is a gallery open from 3 to 9 p.m. every
week-day, except Wednesday, when the time of
opening is two hours later. Here there is a collection
of water-colour paintings and old prints
60
illustrative of old Chelsea, and anyone who has
taken any interest in the magnificent old mansions
that made Chelsea a village of palaces will be well
advised to go to see what these buildings were
actually like. In the gallery also are cases containing
the Keats collection, deposited by Sir Charles
Dilke during his lifetime, but at his death to go to
Hampstead, on account of the poet’s connection
with that place. Here are to be seen the editions
of Shakespeare and Bacon annotated by Keats’ own
hands, and his love-letters; also a letter from his
publishers, abusing him furiously, which shows how
much the contemporary judgment of the poems
differed from that of posterity.
The reference-room in the library upstairs is
exceptionally fine, and especial care has been
taken to make the local topographical department
as rich as possible. Among the volumes of the
greatest value are Bowack’s “Middlesex,” which
formerly belonged to Lord Brabourne; Faulkner’s
two-volume edition of “Chelsea,” which has been
“grangerized,” and is illustrated by innumerable
portraits, letters, views, etc., and in the process has
been expanded into four large quarto volumes.
There is also the original manuscript of Faulkner’s
account of the Royal Military Asylum and the
Royal College and Hospital, with all the author’s
corrections.
Manresa Road runs into the King’s Road, and
61
after the next turning eastward there is an old
burial-ground, given to the parish by Sir Hans
Sloane, and consecrated 1736. Cipriani, the
engraver, a foundation member of the Royal
Academy, is buried here, and there is a monument
erected to his memory by his friend and contemporary,
Bartolozzi. When the Sydney Street
burial-ground was opened in 1810, this was used for
interment no more. Chelsea Workhouse stands
just behind it, and the old women use the burial-ground
for exercise. It is a quaint sight to see
them through the tall iron railings wandering
about dressed in their bright red-and-black check
shawls, blue cotton dresses, and white frilled caps.
The workhouse was begun in 1787, but has been
largely added to since then. The Guardians’
offices adjoin the burial-ground, and on the opposite
side of the street, a little further eastward, is
the Town Hall, with a row of urns surmounting
its parapet. The borough Councillors have their
offices here.
Further on is Sydney Street, formerly Robert
Street, running out of the King’s Road on the
north side. Here stands St. Luke’s Church. The
foundation-stone of this building was laid in 1820,
and it was consecrated in 1824. For many years
previously a discussion concerning the desirability
of further church accommodation had been going
on. The church was built on the old burial-ground,
62
and the tombstones which were removed
in the course of erection are placed in long rows
round a low wall. The building is of Bath stone,
and has flying buttresses and a high square tower.
In the interior it presents the greatest possible
contrast to the old church. Here there is great
height, the arches are pointed, the stonework
light. The spire is 142 feet high, and the interior
130 feet long by 60 broad. From the interior
vault of the roof to the pavement the height
is 60 feet. Over the Communion-table is “The
Entombment of Christ,” an oil-painting by J.
Northcote, R.A. To the north of the church lies
Pond Place, a remembrance of the time when a
“pond and pits” stood on Chelsea Common hereabouts.
Not far from the top of Sydney Street, in the
Fulham Road, is the Cancer Hospital, founded by
William Marsden, M.D., in 1851. It was only on
a small scale at first, but public donations and subscriptions
now enable 100 patients to receive all
the care and treatment necessary to alleviate their
terrible infliction, and more than 1,500 are treated
as out-patients. The chief fact about the hospital
is that it is absolutely free. The disease itself is
the passport of admittance. In this respect there
is only one other hospital in London like it, and
that is the Royal Free Hospital in Gray’s Inn
Road, which was founded by the same benefactor.
63
The small chapel attached, in which there is daily
service, was built about ten years ago, and consecrated
by the Bishop of London. There is almost
an acre of garden. Following the Fulham Road
eastwards, we come to Marlborough Road. There
is a tradition that the Duke of Marlborough at one
time occupied a house here, but there seems to be
no truth in it whatever.
Cale Street was named after one Judith Cale,
who was a benefactor to the parish. South of it
we have Jubilee Place, recalling the jubilee of
George III., and Markham Street and Markham
Square. At the corner of the former is an old
house still called the Box Farm, and bearing the
date 1686. In Markham Square is a large Congregational
chapel, opened in 1860.
Cadogan Street contains St. Mary’s Roman
Catholic Church, almshouses, school and cemetery.
The actual fabric of this church was founded in
1879, but the mission of which it is the development
began in 1812, and was at first established
on the opposite side of the road. The building
is of stone, and is in the Early English style,
from designs by J. Bentley. Two oil-paintings on
the pillars at the entrance to the chancel are by
Westlake. There is also a large oil-painting over
the altar. A statue to the memory of the founder
of the mission, the Abbé Voyaux de Franous,
stands in the northern aisle, and a small chapel on
64
the southern side has a magnificent carved stone
altarpiece by the younger Pugin, supposed to
have been executed from a design by his father.
Halsey Street and Moore Street lead northward
into Milner Terrace, in which stands the modern
church of St. Simon Zelotes. We now get back
into the aristocratic part of Chelsea in Lennox
Gardens, which open out of Milner Terrace.
At the west end of Pont Street stands the
Church of St. Columba, opened 1884. Here the
services are conducted according to the use of the
Established Church of Scotland in London. The
building, which is of red brick with stone dressings,
is in the style of the thirteenth century. It
was opened in 1884, and seats about 800 people.
The pillars in the interior are of granite, and
the pulpit of carved Aubigné stone. There are
several stained-glass windows. The architect was
Mr. Granderson.
Pont Street is built entirely of red brick, the
houses being in a modernized seventeenth century
style. From Pont Street opens out Cadogan
Square. This square is very modern, and stands
on part of the site of Princes’ Cricket-ground.
Hans Place deserves more special mention.
“L. E. L.” (Letitia Elizabeth Landon), the poetess
who was “dying for a little love,” spent the greater
part of her life here. She was born at No. 25,
and educated at No. 22, both of which have now
65
disappeared. Shelley stayed here for a short time,
and Miss Mitford was educated at a school (No. 2)
which turned out several literary pupils. Hans
Place was laid out in 1777 by a Mr. Holland, who
built a great house called the Pavilion, as a model
for the Prince of Wales’s Pavilion at Brighton; it
was pulled down in 1879. The grounds comprised
twenty-one acres of land, and contained a large
piece of ornamental water. To the west of Hans
Place, in Walton Street, is St. Saviour’s Church,
founded in 1839. A handsome chancel was added
in 1890, and opened by the Bishop of London.
At the same time a new organ was added. The
chief feature of interest is a fine oak screen, on
which the carving represents the nine orders of
angels.
On the east is Pavilion Road: the derivation
of the name is obvious. It runs parallel to the
whole length of Sloane Street. Sloane Street
itself is exactly a mile long from the square
to Knightsbridge. The Church of Holy Trinity,
just above the square, is in an unusual style of
architecture; its two tall towers of red brick faced
with stone add an imposing detail to the architecture
of the street. The first church was consecrated
in 1830, but pulled down in 1889 and
replaced by the present one, due to the generosity
of Earl Cadogan. The architect was F. R. Sedding,
F.R.I.B.A. Within, the building is very light and
66
high, and all the fittings are exquisitely finished.
The pulpit is of marble with inlaid panels. The
east window is very fine, and the stained glass was
designed by Burne-Jones, R.A., and supplied by
Morris. The wrought-iron gates and brass panels
on the chancel stalls are worth notice, also the
graceful figure supporting the lectern, which is
the work of H. H. Armstead, R.A. The handsome
organ screen of iron, gilded over, and oxidized
copper is a memorial gift, and the frontal picture
on the chapel altar is by Reynolds Stephens.
East of Sloane Street is the aristocratic Lowndes
Square, of which the name is evidently derived
from a former owner, for on a map of Chelsea,
1741-45, this spot is marked “Lowndes, Esq.”
Cadogan Place lies a little further south, and is
open to Sloane Street on one side. Chelsea
House, Earl Cadogan’s town residence, is in the
north-east corner, and is marked by its stone
facing in contrast with its brick neighbours. Below
Cadogan Place is a network of little, unimportant
streets. Byron stayed in Sloane Terrace with his
mother in 1799, when he came to London for
medical advice about his foot. The Court theatre
in the square has been erected within the last
thirty years. Sloane Gardens runs parallel to
Lower Sloane Street, and behind is Holbein Place,
from which we started on our perambulations.
We have now made a complete circuit through
67
Chelsea, looking into every street and commenting
on every building or site of importance in the
parish.
PART III — THE ROYAL HOSPITAL AND RANELAGH GARDENS. — THE ROYAL HOSPITAL. — RANELAGH GARDENS.
Chelsea College originally stood on the site of
the present Royal Hospital, and was founded by
Matthew Sutcliffe, Dean of Exeter in 1610, as a
school for polemical discussion. It was nicknamed
by Laud “Controversy College.” King James I.
called it after himself, and gave all the timber required
for building purposes from Windsor Forest
free of charge, and, according to the manner of
Princes in those days, issued royal letters inciting
his subjects to contribute to his own scheme.
Sutcliffe spent £3,000 on the portion of the
building which was completed. The original
intention was to have two large quadrangles
ornamented by towers and cloisters, but only one
eighth of this was ever completed—one side only
of the first quadrangle, “which,” remarks Fuller,
“made not of free stone, though of free timber,
cost—oh the dearness of church and college
work!—full three thousand pounds!”
68
An Act of Parliament, secured by the King
as an endowment for the college, empowered
the authorities to raise water from the Hackney
Marshes to supply the City of London; but this
was rendered useless by the success of Sir Hugh
Middleton’s scheme for supplying London with
water in the same year. The constitution of the
college included a Provost and twenty Fellows, of
whom eighteen were to be in Holy Orders. Dean
Sutcliffe himself was the first Provost. In 1616
the building stopped altogether for want of
funds.
The King issued a letter to the Archbishop of
Canterbury exhorting him to stir up the clergy to
incite the people to contribute. This had little
effect. Probably collections then going on for
repairs at St. Paul’s militated against it. Sutcliffe
died in 1628, leaving to the College four farms in
Devonshire, the benefit of an extent on Sir Lewis
Stukeley’s estate, valued at between three and four
thousand pounds, a share in the Great Neptune (a
ship at Whitby), a tenement at Stoke Rivers, his
books and goods in the College, and part of his
library at Exeter, all subject to the proviso “that
the work of the college be not hindered.”
In 1669 the King presented the buildings to
the newly-incorporated Royal Society, but they
were in such a ruinous condition that the society
could make no use of them, and after thirteen
69
years resold the site to Sir Stephen Fox, for the
use of the King. The buildings were then
destroyed to make way for the present Royal
Hospital.
The solid and yet harmonious building designed
by Sir Christopher Wren is the nucleus of Chelsea.
Indeed, the inhabitants locally call the hospital
itself “Chelsea.” In all prints later than the end
of the seventeenth century the central cupola
rising above the two great wings forms a conspicuous
landmark. In the days of William and
Mary the gardens sloping down to the Thames
were laid out in the stiff, formal Dutch style.
Canals, in the shape of a capital L, with the
foot reaching to the river, intersected prim
gardens, and rows of little limes, pollarded like
willows, edged the banks. It was only in 1852
that these canals were finally filled in, and the
limes transplanted in the avenue bordering
Ranelagh Gardens, where they still flourish. The
Court favourite of Charles II., Nell Gwynne, whose
name is strongly associated with Chelsea, is said
to have suggested the idea of this home for aged
and infirm soldiers. Evelyn evidently considers
the merit to belong to Sir Stephen Fox, who
certainly was a great benefactor. It has been
70
suggested that the latter persuaded the favourite
to use her influence with the King, which seems
probable. The idea, at all events, commended
itself to Charles, who accordingly set about getting
his subjects’ money to carry it out. He gave
£6,787 odd from unsupplied secret service money.
To this, Tobias Rustat, an under-keeper of the
Royal Palace of Hampton Court, and yeoman of
the robes to Charles II., described by Evelyn as
“page of the back stairs, a very simple, ignorant,
but honest and loyal creature,” contributed
£1,000. However simple this man was, his
simplicity manifested itself in a commendable
direction. He is said to have given away his
whole fortune in charity. It is to him we owe
the statue of Charles II. in Roman dress which
stands in the centre of the Hospital court. This
statue is made of bronze, and there is a companion
one of James II., a gift from the same benefactor,
in Whitehall. Walpole attributes one of these to
Grinling Gibbons, but which one is uncertain.
Sir Stephen Fox had been faithful to King
Charles II. during his exile, and at the Restoration
he received the reward of his services. He sat in
the House of Commons from then until his death,
twice representing Westminster. He was made
Paymaster-General of the Forces and one of the
Lords of the Treasury. He seems to have been
an active-minded man, with considerable business
71
propensity. He devised a scheme for paying the
troops out of his private purse, and levying a
certain percentage on them for the convenience.
As the pay of the army was much in arrears, and
at all times irregular, this arrangement was
thankfully accepted. The King saw in it the
germ of an idea by which he might raise money
for the Hospital. Accordingly, in 1683 he directed
by letters of Privy Seal that one third of the
money raised by imposing a poundage on the
troops should go to the Hospital. He also added
a clause to the effect that this was to be retrospective,
to take effect from 1681. Hence the first
haul amounted to over £20,000. Emboldened by
success, Charles in the following year added to his
demands one day’s pay from every man in the
army.
But the building of the Hospital was more
expensive than he had anticipated. It cost
altogether £150,000, and when finished it would
need an endowment. Charles had, therefore,
recourse to the Stuart device of stirring up the
people to give, by means of letters to the clergy,
but without result, and in 1686 he directed that
two-thirds of the army poundage should go to the
continuance of the building, and finally that the
whole should be devoted to this purpose after
deductions for necessary expenses.
James II. carried on the design of his predecessor
72
during his short reign, but the building was
not completed until 1694, under William and
Mary. Sir Stephen Fox became chairman of the
first Board of Commissioners, an office which has
been ever since attached to the Paymaster-Generalship.
Some legacies have been bequeathed to the
Hospital since the foundation, and various sums of
unclaimed prize-money were also applied to this
object, amounting in the aggregate to nearly
£600,000. The income at present drawn from
the above sources is a mere trifle in comparison
with the expenditure, only amounting to little
over £3,000 yearly.
The building—which is wonderfully well adapted
for its object, being, in fact, a barracks, and yet a
permanent home—was, when completed, just as it
is at present, without the range of outbuildings
in which are the Secretary’s offices, etc., and one
or two outbuildings which were added in the
beginning of the present century. The out-pensioners
were not included in the original
scheme, but when the building was ready for
occupation, it was round that nearly one hundred
applicants must be disappointed owing to want of
room. These men received, accordingly, a small
pension while waiting for vacancies. From this
small beginning has sprung an immense army of
out-pensioners in all parts of the world, including
73
natives who have served with the British flag, and
the roll contains 84,500 names. The allowances
vary from 5s. to 1½d. a day, the latter being paid
to natives. The usual rate is about 1s. for a
private, and 2s. 6d. for a sergeant. The in-pensioners,
of whom 540 are at Chelsea and 150
at the sister hospital of Kilmainham in Ireland,
receive sums varying from one shilling to a penny
a day for tobacco money, and are “victualled,
lodged, and clothed” in addition. They have
rations of cocoa and bread-and-butter for breakfast;
tea and bread-and-butter in the evening;
mutton for dinner five days in the week, beef one
day, and beef or bacon the remaining one. The
allowance of meat is thirteen ounces, and the
bread one pound, per diem. Besides this they have
potatoes and pudding. They are clothed in dark
blue in the winter, the coats being replaced by
scarlet ones in the summer. Peaked caps are worn
usually, and cocked hats with full dress. H. Herkomer’s
picture “The Last Muster” is too well
known to need more than a passing comment.
The scene it represents is enacted every Sunday
in the Hospital at Chelsea. Twenty thousand
men have ended their days peacefully in the
semi-military life which in their long service has
become second nature to them, and 500,000 have
passed through the list of out-pensioners.
The establishment is now kept up by annual
74
Parliamentary grants, of which the first vote, for
£550, was passed in 1703. Up to 1873 sums
varying from £50,000 to £100,000 were voted
annually, but these were embodied with the army
votes. Since that year the Hospital grants have
been recorded separately. They amount to three
and three-quarter millions, but part of this is
repaid by the Indian Government in consideration
of the men who have served in the Indian Army.
In 1833 the levies from the poundage of the army
ceased.
The annual expenditure of the Hospital now
equals £1,800,000, and 98 per cent. of this goes
to the out-pensioners. In 1894 the question was
raised as to whether the money now supplied to
the in-pensioners could not be better used in
increasing the amount of the out-pensions. A
committee was appointed to “inquire into the
origin and circumstances attending the formation
of Chelsea and Kilmainham, and whether their
revenues could not be more advantageously used
for the benefit of the army.” Numbers of the
old soldiers themselves, as well as the Governor
and all the Hospital officials, were examined.
One or two of the old men seemed to imagine
that they would prefer a few pence a day to
spend as they pleased instead of shelter and food,
but the majority were decisive in their opinion
that on no attainable pension could they be so
75
comfortable as they were at present. Consequently
the committee embodied their resolution
in the following words: “That no amount of
increased pension that it would be practicable
to give would enable the men to be cared for
outside the Hospital as they are cared for at
present.”
The life led by the old men is peculiar, partaking
as it does somewhat of a military character. The
side-wings of the Hospital, built of red brick
faced with stone, and darkened by age, are 360
feet in length and four stories in height. Each
story contains one ward, which runs the whole
length of the wing. The wide, shallow old
staircase, the high doors, the wainscot, are all of
oak coloured by age. The younger men and the
least infirm occupy the highest wards, which look
out upon the quadrangles by means of windows
on the roof. Each ward contains about five-and-twenty
men, including two sergeants, who have
rather larger apartments than the rest, one at
each end. An open space, like the between-decks
of a ship, occupies half the longitudinal space,
and the other half is partitioned off into separate
cubicles containing a bed and a box, and these
are open at the top and into the room. There is
a large stove and one or two high-backed settles
in each ward. Here the old fellows sit and smoke
and warm up any food they have reserved from
76
the last meal. One or two have attempted to
furnish their cubicles with pictures cut from the
illustrated papers, but they do not seem to care
much, as a rule, for anything but warmth and a
pipe.
All the Waterloo veterans have died out, but
Crimea and Indian Mutiny men there are in
plenty. At each end of the wings are the staircases,
which lead into passage halls. At the
extreme end of the eastern wing is the Governor’s
house, built in exactly the same style as the rest of
the wing, and looking like part of it.
In the Governor’s house there is a magnificent
state-room, 37 feet in length and 27 in width.
It has the immense height of 27 feet, occupying
two complete stories. The effect of height
within the room is, however, diminished by a
cornice which projects quite a foot all round,
about two-thirds of the way up. The ceiling,
which has been frequently alluded to by writers
on Chelsea, but never fully described, has an
immense oval in the centre, surrounding a circle
of acorns and oak-leaves, from the middle of
which the chandelier is suspended. On either
side of this are two smaller circles, containing
the letters G.R. and C.R. intertwined. The oval
does not quite touch the walls of the room, and
at either end there are the letters J.R., surrounded
by a semicircular device of leaves, surmounted by a
77
crown. At each side of the oval are the national
arms. In every one of the four corners is a
wreath of roses, passion-flowers, and fruit in very
heavy relief, and the interstices are filled by guns,
arms, and accoutrements. The proportions of the
room may be best understood by the statement
that there are three windows at the end and four
at the sides. The walls are all panelled and disfigured
by hideous light pink paint, done, probably,
in the same period of taste when an attempt was
made to whitewash the statue of bronze in the
court to make it look like marble! This disfigurement
extends even to the magnificent
trophy of arms and accoutrements carved round
the great mirror over the mantelpiece, and, of
course, supposed to be the work of the great
Gibbons. The fireplace and mantelpiece are of
white marble, with an inner setting of veined
marble. The edges of many of the panels on the
walls are also carved. The magnificent series of
pictures give character and dignity to the room.
Occupying almost two-thirds of the north end is
an oil-painting of King Charles I. and his family,
by Vandyck, in 1632. There is a mournful
expression on all the faces, even those of the two
small children in the front. On the east wall, on
one side of the fireplace, are large oil-paintings of
George III. and his consort, Caroline, by Allan
Ramsay; and on the other a copy of Winterhalter’s
78
picture of Queen Victoria as Empress of India, by
Hanson Walker, R.A.
Between the southern windows are portraits of
King James II. and King Charles II., by Sir
Godfrey Kneller and Sir Peter Lely respectively.
As the windows are set very deeply in the walls,
the light is bad, and these magnificent pictures
are not seen to advantage. Occupying similar
positions on the west are life-size portraits of
George I., by Sir Godfrey Kneller; George II.
and his consort, Caroline, by Enoch Seeman.
Thus the fair, placid Caroline smiles down from
the wall not many hundred yards from the house
where she so often came to consult with the
potent Sir Robert Walpole on the affairs of the
nation and the liaisons of the King.
All the pictures in the room are the official
property of successive Governors. The last three
mentioned were bequeathed by William Evans in
1739. We can pass from this room through the
vestibule, and along the wards, and thus reach
the central wing, and pass under the colonnade
into the hall beneath the cupola, without once
going into the outer air. From this central hall
open off the chapel and great hall on the east and
west sides respectively. In this central hall it is
possible to look right up into the hollow interior
of the cupola at an immense height. Both hall
and chapel are considerably raised above the
79
ground-level, and are reached by a flight of steps.
They are of the same dimensions—108 feet by
37 feet—but, as the roof of the hall is flat, and
that of the chapel hollowed out, the former looks
much larger.
In the ‘History of the Diocese of London’
Newcourt gives the following quotation from the
Bishop of London’s Registry: ‘The chappel of
this Hospital (which is a very large and stately
one, as is also the hall, which is of the same
dimensions) is 108 feet long, and 37 feet and 9
inches wide ... consecrated by the Right
Reverend Father in God, Henry, Lord Bishop
of London, on Sunday, August 30, 1691.’ The
prelate here referred to was Bishop Compton.
The chapel is paved with black and white
marble, and all the fittings and wainscoting are
of oak. The altar-rails and the side of the wainscot
compartments are carved by Grinling Gibbons.
Over the altar is an immense painting, made to fit
the apse-like end. It represents the Resurrection,
and was executed by Sebastian Ricci. The altar
itself is heavy and ugly—a great oak canopy
supported by Corinthian columns in oak. The
feature of the chapel is, however, the number of
standards which are suspended from either wall all
down the nave. The greater number were transferred
here from the Chapel Royal, Whitehall,
and India House, by order of King William IV.,
80
in 1835. Captain J. Ford, to whose laborious
and painstaking work is due the record of the
tombstones in the old burial-ground, made also a
list of these flags, and drawings of those recognisable.
This collection was purchased by Queen
Victoria, who caused it to be made into a book,
and presented it to the Hospital, adding an autograph
inscription. The flags are chiefly American
and French. There are also several French eagles
and some native Indian flags. On the latter the
mark of a hand, supposed by the natives to be the
impress of their chief’s hand, recorded by supernatural
agency, can be clearly seen. Every Sunday
all the veterans who are not disabled by ill-health
or infirmity take their places in the body of the
chapel, almost filling it. Visitors and the Hospital
officials sit in transverse pews of an old-fashioned
shape, which run down the sides of the walls.
The organ, presented by Major Ingram in 1691-92,
is in a gallery at the west end, and immediately
beneath the gallery on the right-hand side
is the Governor’s pew.
The Chaplain is the Rev. J. H. S. Moxley. The
service is short and simple, and at its conclusion
the old men all march out together before the
visitors leave. The service of plate presented by
James II. is valued at £500. It includes three
flagons, four chalices, six salvers, and a pair of
candlesticks, all of silver-gilt. After service dinner
81
is the order of the day, and a visit to the kitchens,
fitted with all the latest modern improvements, is
necessary. It does not seem as if the regimen
were very strictly adhered to. Great savoury
pies of mutton and kidney, roast sirloin, and roast
pork, with baked potatoes, are allotted to the
various messes, to be followed by steaming plum-puddings.
The men do not dine in hall, as they used to do,
but those who are on orderly duty wait there to
receive the rations, and then carry them up to their
comrades in the wards to be divided. The messes
vary in number; some contain eight, some ten,
some even fourteen. On either side of the central
gangway in the hall are tables where the old men
can sit and smoke, and play dominoes, cards, and
bagatelle. There is a raised daïs at the western
end, in the centre of which, facing the door, is a
bust of Queen Victoria, and right across the end
of the room, and continuing for the width of the
daïs, on the sides is an immense allegorical painting
of Charles II., with the Hospital in the background.
This was executed by Antonio Verrio
and Henry Cooke. All round the panels of the
hall hang portraits of military commanders, with
the dates and names of the battles in which they
have taken prominent parts. These were collected
by a former Governor of the Hospital, General
Sir J. L. Pennefather, G.C.B. Above them are
82
other standards tattered beyond recognition and
hanging mournfully over the heads of the men
below. At the east end is a large painting of the
Duke of Wellington in allegorical style. The
court-martial on the conduct of General Whitelock
was held in this hall; here the Duke of Wellington
lay in state for seven days from the 10th to the
17th of November, 1852; and several courts of
inquiry have been held. For some years it was
used as a place of examination for military candidates,
but this was rightly considered to be an
abuse, and was discontinued in 1869. Formerly a
dining-room, the hall is now a recreation-room,
and must be a great boon to those whose wards
lie up four flights of stairs.
Passing down the steps, through the vestibule,
and under the colonnade on the south front, we
see two monuments to the men of the Birkenhead
and the Europa. The loss of the former in 1852
has often been quoted as an heroic instance of
self-command; when the ship struck, the men
went down standing shoulder to shoulder as if on
parade. Their names are all inscribed here. The
Europa was burnt at sea, and the twelve private
soldiers who lost their lives with it are here also
commemorated. There are other memorials,
brasses, and a marble slab, to the memory of
various officers. But the most striking monument,
in the centre of the grounds, near the Embankment
83
gate, is that of the Battle of Chillianwallah,
at which nearly 30 officers and more than 700
privates were killed. The monument takes the form
of a great obelisk, with the names inscribed on the
sides. Two of the guns which stand beside it
were captured on the same occasion. A little
higher up, between the bronze Charles and the
Chillianwallah obelisk, is a cross to commemorate
243 officers and privates who were killed in
suppressing the Sepoy Mutiny. The veterans are
thus surrounded by a halo of gallant deeds; on
every hand the memory of their comrades in arms
greets them.
Further on down the colonnade we pass westward,
through the west wing, to a continuation of
the main building, in which is the library. This
faces the next court, which, like the east, is filled
in the centre with evergreen shrubs. The library
contains 4,000 volumes, including Captain Ford’s
Manuscripts. There are two rooms, and here the
men can see the daily papers, which are afterwards
passed on into the great hall. In the west court
is the Chaplain’s house, and immediately across the
road is the infirmary. In 1808 it was suggested
that an infirmary for the pensioners should be
established, and for this purpose the Commissioners
fixed upon Sir Robert Walpole’s old house, which
was conveniently near. The land on which this
stands was leased to William Jephson in 1687 for
84
sixty-one years. Some years later the lease was
passed on to Edward Harley, Earl of Oxford, who
lived here in 1707. Apparently he assigned it to
Sir Richard Gough, who paid the rent from 1714
to 1719. In 1723 Sir Robert Walpole, the great
statesman who virtually ruled England for more
than twenty years, became the lessee. He had
had some connection with the Hospital since 1714,
when he had been made Paymaster-General, and
had held a seat on the Board of Commissioners by
virtue of his office. His influence in the reign of
George II. still continued, and while the King
was absent on the Continent, Walpole House was
the seat of power in the kingdom. Here came
office-seekers and busy flatterers. L’Estrange
says “it was thought remarkably convenient that
state documents should only have to travel from
Chelsea to Kensington Palace.”
The grottos, which, according to the fashion
of the time, were built in the garden, and richly
decorated, must have seen some interesting sights.
One in which Queen Caroline was royally entertained
in 1729 was taken down in 1795. The
entertainment was extremely sumptuous. The
last of these grottos disappeared only when the
Embankment was being made. In 1741 the
Minister retired with the title of Earl of Orford,
which afterwards descended to his well-known son,
Horace, and a pension of £4,000 a year.
85
The house afterwards passed through the hands
of John, Earl of Dunmore, and George Aufrere,
and we find it in 1796 assigned to Charles, Lord
Yarborough, who was living here in 1808. The
building being then required by the Hospital, he
consented to give up the remainder of his lease, a
period of seventeen years, upon compensation
being paid to the amount of £4,775 15s. Sir
John Soane, the architect, who had all through
been strongly in favour of adding on to Walpole
House instead of purchasing new ground, designed
the necessary additions. The building, like the
Hospital itself, consists of two wings, east and
west, abutting out from a connecting flank, with a
vestibule in the front. The eastern wing is Walpole
House. The room which was originally the
dining-room is now one of the wards, and contains
eight beds. It is strange to see the worn, homely
faces of the infirm pensioners, in contrast with the
magnificent white marble mantelpiece and the
finely moulded ceiling. The connecting wing holds
the Matron’s room in addition to the wards. The
patients suffer from the complaints of old age,
rheumatism, blindness, paralysis; few of them are
permanently in the infirmary, and with the season
of the year the numbers vary. In the summer it
is found possible to close one ward entirely. There
is a staff of nurses, and the old men are well looked
after. Besides Walpole House, it was considered
86
advisable to have a supplementary infirmary. So
when the lease of Gordon House fell in, it was
adapted for the purpose. It stands in the southwest
corner of the grounds, about 150 yards from
the infirmary, and will be familiar to those who
visited the Military and Naval Exhibitions, at
which period it was used as a refreshment-house.
The first recorded lease of the land on which it
was built was in 1690.
The charity is directed by Royal Commissioners,
who include representatives of the War Office,
Horse Guards, Treasury, and the Hospital itself,
through its Governor and Lieutenant-Governor.
The Governor is Sir Henry Norman. The
officers who reside at the Hospital, under the
authority of the Governor, are: Mayor and Lieutenant-Governor;
six Captains of Invalids; Adjutant;
Quartermaster; Chaplain; Physician and
Surgeon; Deputy Surgeon.
Besides these there is a large staff, including
Matron, Dispenser, Organist, etc. The pensioners
themselves are formed into six companies, and
their pension varies according to their rank, from
the colour-sergeants at a shilling a day to privates
of the third rank at a penny. The grounds of the
Hospital were originally only twenty-eight acres,
but have been added to by purchase from time to
time; they now amount to between sixty and
87
seventy. A portion in the south-western corner
was let on building leases not long ago.
The large open space exactly opposite to the
Hospital, on the north side of the Queen’s Road, is
known as Burton’s Court. How it came by the
name is a matter of doubt. In Hamilton’s Survey
it is called College Court. Lysons refers to it as
follows: “To the north of the college is an enclosure
of about thirteen acres, planted with
avenues of limes and horse-chestnuts.” Its
dimensions have since been reduced by the land
given up to the parish for road-making. In 1888
it was decided to allow the soldiers quartered at
the adjacent barracks to use it as a recreation-ground.
Through the centre of it runs an avenue
of trees in direct continuation from the Hospital
gates. This opens on to St. Leonard’s Terrace in
two fine iron gates with stone pillars, surmounted
by military arms in stone. Beyond these gates,
still in the same straight line, runs the Royal
Avenue, formerly known as White Stiles. It is
mentioned very early in the Hospital records, payments
for masonry and carpentry work being noted
in 1692. Faulkner repeats a tradition to the effect
that Queen Anne intended to have extended this
avenue right through to the gates of the palace at
Kensington, and was only prevented from carrying
it out by her death. At present the avenue
88
intersected by Queen’s Road and St. Leonard’s
Terrace is disjointed and purposeless.
The site of Ranelagh Gardens, which in their
zenith eclipsed even the Vauxhall Gardens as a
place of entertainment, is now included in the
grounds of the Royal Hospital.
Richard, Earl of Ranelagh, Paymaster-General
of the Forces in the reign of James II., was a
thoroughly unscrupulous but an able man. He
was three times censured for appropriating the
public money to his own private use, and was
finally expelled from his office in the fourth year
of Queen Anne’s reign. Notwithstanding this, he
obtained a grant of some land belonging to the
Royal Hospital in 1690, when the building was
nearly completed. This land lay to the south of
the burial-ground, and between the Hospital and
what is now known as Bridge Road. This was leased
to him for sixty-one years at an annual rent of
£15 7s. 6d. He built a house on it, and soon
after obtained fifteen acres more at £30 4s.
per annum, and finally a third grant, which in
1698 was confirmed to him with that portion he
already held, to be held in fee on condition of his
paying an annual rent of £5 to the Hospital. This
Earl, described by Swift as the “vainest old fool I
89
ever saw,” seems to have had great delight in
landscape-gardening. He laid out his land with
fastidious care, and thus paved the way for the
public gardens of the future. His grounds are
described in “Views of the Gardens near London,
December, 1691,” by Gibson:
“My Lord Ranelagh’s garden being but lately
made, plants are but small; but the plats, borders,
and walks are curiously kept and elegantly designed,
having the advantage of opening into
Chelsea College walks. The kitchen-garden there
lies very fine, with walks and seats, one of which
being large and covered was then under the hands
of a curious painter. The house here is very fine
within, all the rooms being wainscoted with
Norway oak, and all the chimneys adorned with
carving, as in the Council Chamber in Chelsea
College.”
Lord Ranelagh died in 1712, and with him the
earldom became extinct. The Ranelagh property
passed to his unmarried daughter, Lady Catherine
Jones. In 1715 King George I. was entertained
by her at Ranelagh House, together with a great
number of lords and ladies. In 1730 the property
was vested in trustees by an Act of Parliament; the
greater part of it was bought by Swift and Timbrell,
who afterwards leased it to Lacey, the patentee of
Drury Lane Theatre. They proposed to turn it into
a place of public amusement, but soon abandoned
90
the idea, and relet it. In 1744 one Crispe, who
then held the lease, became bankrupt, and the
property was divided into thirty-six shares of
£1,000 each.
It was in the time of Crispe that the great
rotunda was built. This rotunda was 150 feet
in interior diameter, and was intended to be
an imitation of the Pantheon at Rome. The
pillars which supported the roof were of great
magnificence, painted for half their height like
marble, and the second half fluted and painted
white; they were crowned by capitals of plaster of
Paris. The orchestra was at first in the centre,
but was afterwards removed to one of the porticos,
and the centre was used for a fireplace, which, if
the old prints are to be trusted, was large enough
to roast half a score of people at once. We have
“A Perspective View of the Inside of the Amphitheatre
in Ranelagh Gardens,” drawn by W. Newland,
and engraved by Walker, 1761; also “Eight
Large Views of Ranelagh and Vauxhall Gardens,”
by Canaletti and Hooker, 1751. The roof of this
immense building was covered with slate, and
projected all round beyond the walls. There were
no less that sixty windows. Round the rotunda
inside were rows of boxes in which the visitors
could have refreshments. The ceiling was decorated
with oval panels having painted figures on a sky-blue
ground, and the whole was lighted by twenty-eight
91
chandeliers descending from the roof in a
double circle. The place was opened on April 5,
1742, when the people went to public breakfasts,
which, according to Walpole, cost eighteenpence
a head. The gardens were not open until more
than a month later. The entertainments were at
first chiefly concerts and oratorios, but afterwards
magnificent balls and fêtes were held.
Walpole, writing to Sir Francis Mann, says:
“Two nights ago Ranelagh Gardens were opened
at Chelsea. The Prince, Princess, Duke, and much
nobility, and much mob besides, were there. There
is a vast amphitheatre, finely gilt, painted, and
illuminated, into which everybody that loves eating,
drinking, staring, or crowding, is admitted for
12d. The building and disposition of the gardens
cost £16,000. Twice a week there are to be
ridottos at guinea tickets, for which you are to
have a supper and music. I was there last night,
but did not find the joy of it. Vauxhall is a little
better, for the garden is pleasanter and one goes
by water.” The doors were opened in the evening
at six, and until the time of the entertainment,
some hours later, people seem to have had
nothing better to do than to walk round and
stare at each other—a method of passing the
time described by the poet Bloomfield, in a
poem which has been often quoted in fragments
but seldom in entirety. It appeared in The
92
Ambulator (London and its Environs) in 1811, at
full length, as follows:
“To Ranelagh once in my life By good-natur’d force I was driven; The nations had ceased their long strife, And Peace beamed her radiance from heaven. What wonders were there to be found That a clown might enjoy or disdain? First we traced the gay ring all around— Ay, and then we went round it again.
“A thousand feet rustled on mats, A carpet that once had been green; Men bow’d with their outlandish hats, With corners so fearfully keen! Fair maids who at home in their haste Had left all clothing else but a train Swept the floor clean as slowly they paced, And then walk’d round and swept it again.
“The music was truly enchanting! Right glad was I when I came near it; But in fashion I found I was wanting, ’Twas the fashion to walk and not hear it! A fine youth, as beauty beset him, Look’d smilingly round on the train; ‘The King’s nephew!’ they cried, as they met him, Then we went round and met him again.
“Huge paintings of heroes and Peace Seem’d to smile at the sound of the fiddle, Proud to fill up each tall shining space Round the lantern that stood in the middle. And George’s head, too—Heaven screen him! May he finish in peace his long reign; And what did we when we had seen him? Why, went round and saw him again.
“A bell rang announcing new pleasures, A crowd in an instant pressed hard; Feathers nodded, perfumes shed their treasures, Round a door that led into the yard. 93’Twas peopled all o’er in a minute, As a white flock would cover a plain; We had seen every soul that was in it, Then we went round and saw them again.
“But now came a scene worth the showing, The fireworks, midst laughs and huzzas; With explosions the sky was all glowing, Then down streamed a million of stars. With a rush the bright rockets ascended, Wheels spurted blue fire like a rain; We turned with regret when ’twas ended, Then stared at each other again.
“There thousands of gay lamps aspir’d To the tops of the trees and beyond; And, what was most hugely admired, They looked all upside-down in a pond. The blaze scarce an eagle could bear And an owl had most surely been slain; We returned to the circle, and there— And there we went round it again.
“’Tis not wisdom to love without reason, Or to censure without knowing why; I had witness’d no crime, nor no treason; ‘Oh, life, ’tis thy picture,’ said I. ’Tis just thus we saunter along; Months and years bring their pleasure or pain. We sigh midst the right and the wrong; And then we go round them again!”
Though Bloomfield’s metre can be scarce held
faultless, yet his power of detailed description has
preserved us a living picture of Ranelagh in the
height of its glory. Balls and fêtes succeeded
each other. Lysons tell us that “for some time
previously to 1750 a kind of masquerade, called a
Jubilee Ball, was much in fashion at Ranelagh, but
94
they were suppressed on account of the earthquakes
in 1750.”
The masked balls were replaced by other
festivities. In 1775 a famous regatta was held at
Ranelagh, and in 1790 a magnificent display of
fireworks, at which the numbers in attendance
reached high-water mark, numbering between
3,000 and 4,000 exclusive of free admissions. In
1802 an aeronaut ascended from the gardens in a
balloon, and the last public entertainment was a
ball given by the Knights of the Bath in 1803.
The following year the gardens were closed. Sir
Richard Phillips, writing in 1817, says that he
could then trace the circular foundation of the
rotunda, and discovered the broken arches of some
cellars which had once been filled with the choicest
wines. And Jesse, in 1871, says he discovered,
attached to one or two in the avenue of trees on
the site of the gardens, the iron fixtures to which
the variegated lamps had been hung. The promenades
at Ranelagh, for some time before its
end, were thinly attended and the place became
unprofitable. It was never again opened to the
public after July 8, 1803.
In 1805 Ranelagh House and the rotunda were
demolished, the furniture and fittings sold, and the
organ made by Byfield purchased for the church
of Tetbury, in Gloucestershire. Lysons adds that
the site was intended to be let on building leases.
95
This plan was, however, never carried out, and
the ground reverted to the Royal Hospital. The
gardens are now quite differently planned from
what they were originally. The public is admitted
to them under certain restrictions. One or two
massive elms, which must have seen the Ranelagh
entertainments blossom into life and fade away,
are the only ancient relics remaining.
With this account of the Ranelagh Gardens we
close our description of Chelsea, having wandered
west and east, north and south, and found everywhere
some memento of those bygone times, which
by their continuity with the present constitute at
once the glory and fascination of London, the
greatest city in the world.