“Break, break, break,
On thy cold gray stones, O sea!
But the tender grace of a day that is dead
Will never come back to me.”
Tennyson.
Padua and Venice Railway—Venice: Piazza and Church of S.
Mark—Torcello—The Lagoon—Murano—Sta. Maria dei Frari—SS.
Giovanni e Paolo—Sta. Maria dell’ Orto—Other Churches—Domestic
Architecture—Fondaco de’ Turchi—Other Byzantine Palaces—The
Ducal Palace—Foscari Palace—Ca’ d’Oro—Other Gothic
Palaces—Balconies—Venetian Architecture—A Festival—Paintings.
LITTLE is to be seen as one leaves Padua to distinguish the city at all
vividly, save the oriental-looking cupolas of Sant’ Antonio, and the
great roof of the Sala della Ragione, looking like the inverted hull of
some great ship, with its convex sides towering up above the otherwise
not remarkable-looking city.
And now our destination was Venice, and anxiously we looked out ever and
anon, impatient, long before the time, to see the tall outline of S.
Mark’s campanile against the horizon. The view was too contracted to be
really beautiful; on each side of the railway rank and luxuriant hedges
of acacia sprouted their tall branches above the carriages, and beyond
them might be seen plantations of maize, flax, and other crops, all
remarkable for their prodigious growth and size, and watered by
countless small canals, and here and there with turgid, muddy-looking
streams rushing on from the mountains to discharge themselves into the
Adriatic, and gliding between great artificial banks which gave them the
appearance rather of large canals than rivers. Nothing breaks the dead
monotony of the scene, for it is misty, and the Tyrolese Alps, which
ought to show their jagged peaks to the north, are invisible. The
stations follow each other in quick succession, and at each stands some
diligence or carriage whose ingrained panoply of white dust, added to
that which rises here and there white and cloud-like in the dry glare of
the Italian sun which beams overhead, makes one feel grateful
that—however unpoetical such a mode of approach may be—a railroad
carries us to Venice. Nor is such a country as this along which one
passes from Padua to Venice without its moral. I suppose there is
nothing more certain than that, ordinarily, the appreciation of high
art, and success in its practice, have never been so marked in countries
whose natural features are lovely as in those in which the devoutest
student of nature’s beauties can see nothing to admire or love. So
Venice, surrounded by waters, and then by a country which would be
entirely tame and uninteresting, were it not for the exquisite distant
views of the Friulan Alps, fell back on her own resources, and provided
herself with that substitute for the loveliness of nature which—alone
of man’s works—the loveliness of beautiful art can be. And perhaps, it
is better for the traveller, that no interest should be felt save in the
end of the journey, where the journey has so brave an end!
At last, however, the broad watery level of the Lagoon is reached;
Venice rises out of the water at a distance of some two miles; and then
across an almost endless bridge the railway takes us into the outskirts
of the city; a confused idea of steeples and domes is all that is
obtained, and one finds oneself going through that most painful of
processes to an excitable man, the usual examination of luggage; at
last, however, we are outside the station, the Grand Canal lies before
us, and we are vehemently urged to get at once into an omnibus-gondola.
But no, this is too absurd a bathos for our first act on entering
Venice, and we step therefore into a private gondola, and, propelled
rapidly and lightly over the still, unruffled water, sink at once into
that dreamy kind of happiness which of all conveyances in the world the
gondola is best calculated to encourage. A short reach of the Grand
Canal is soon passed, and then, with the picturesque cry of warning,
“Ah, stalì!” we turn sharply into a narrow canal to the right, and,
shooting down the tortuous street of water, presently cross the Grand
Canal again midway between the Rialto and the Foscari palace, dive into
another canal still narrower than the former, and at last, after
frequent glimpses of mediæval houses and palaces, find ourselves safely
housed at our hotel close to the Grand Canal, and within two or three
minutes’ walk of the Piazza San Marco.
We stopped but a short time here, so impatient were we to obtain our
first glimpse of the church and palace of S. Mark, to which Venice owes
so much of her fame. We passed along some narrow winding alleys, lined
on either side with open shops, on the counters of which lie exposed for
sale not over dainty-looking edibles, and in whose dim interiors little
light of day seems ever to enter to help the busy workmen who may always
be seen there plying their trade; and then, going under an archway
crowded with busy folk in rather noisy consultation, we found ourselves,
in four or five minutes, standing under the arcade at the upper end of
the great Piazza San Marco. Long lines of regular architecture, arcaded
below, heavy with cornices and elaborated windows above, carry the eye
not unpleasantly down to the lower end of the piazza, at the right-hand
angle of which towers up into the air a vast campanile, simple and
unbroken in its outline, without visible window or any buttress-like
projection, until its upper stage, where it has a very simple open
arcaded belfry, capped with a pyramidal roof; and then across nearly the
whole width of the piazza, and partly concealed by the curiously
irregular position of its campanile, stretches the low singular and
Eastern-looking church of S. Mark. Before it rise the masts from which
of yore hung waving in the wind the banners of the old Venetian state,
and crowds of pigeons, fed here by civic liberality, cover the pavement
with their pleasant fluttering presence. The charm of the west front is
certainly most indescribable; and I confess to feeling a doubt, as I
looked at it, whether it was not more akin to some fairy-like vision,
such as one might see in dreams, than to any real and substantial
erection of stone and mortar; for, indeed, to a mind educated in and
accustomed to the traditions of northern Gothic, there is something so
very outré in the whole idea, something so startling in its novelty,
that it is hard at first to know whether to admire or not. It is far
from imposing in size, but yet, as it is looked at more and more
carefully, it grows much and rapidly on one’s love, and at last imprints
itself on the mind as a real work of art of a very beautiful and unusual
kind, wrought out with an abundance of beautiful detail, but in such a
way as to prevent its being possible that it could ever be absolutely
reproduced or taken as a model.
As you pace down the broad level space of the Piazza, the feeling of the
strangeness of the whole scene increases. There are of course no horses,
and no vehicles of any kind; it is a large square in which all the space
is footpath, and on which, in addition to the many men who pace it
rapidly with busy brow, or idly lounge whilst enjoying the weather and
the place, hundreds of pigeons are constantly fluttering or walking
about in quiet confidence, sure that they will not be molested by any
one. And then, as one draws near to the church, it is easy to understand
rather better than at first in what its real charm lies; this is no
doubt before anything else in its beautiful colour; the whole front is
shafted to a greater extent than almost any building I know, the shafts
all rather heavy, but of marble of the richest kind; the groining of the
seven entrance arches is filled with mosaics, and the walls are
encrusted everywhere with marble. Instead of ordinary gables masking the
roof, the front is finished with great ogee gables most extravagantly
crocketed, and obviously a modern alteration of the original Romanesque
finish; behind these a cluster of fourteenth-century cupolas completes
the view. Of the seven arches which compose the façade, four have
doorways; the outer arches on either side are very narrow, and answer in
width to the kind of cloister which masks the church on the south, west,
and north sides; and the central arch is much wider and loftier than the
others, rising indeed so high as to break through the line of
balustrading which runs across the front just above the other arches.
Within this central arch is a grand doorway, the stilted semicircular
arch of which is of three orders, the central plain, the others covered
with carvings. The piers supporting the main arches have tiers of shafts
in two heights; the lower tier corresponding in height with those of the
doors pierced within the arches, and the others, which are smaller in
diameter, and more numerous than those which support them, rising to the
springing-line of the main arches. The side doorways have very
Eastern-looking arches, the semi-circular line being carried on nearly
to the centre, and then turned up into an ogee. These and some other
portions as, e.g., the windows over two of the doors, and the pinnacles
between the gables, belong to the fourteenth century, whilst the finish
of the gables themselves—great ogee crocketed gables with figures at
the apex of each—is probably of the fifteenth century. All these
archways open into the cloister, or narthex already mentioned. Here,
where the roofs still glow with the most precious early mosaics, and the
walls with marble, either used as inlays or for shafts, one gets a first
and not unworthy hint of the beauty which awaits one in the interior.
And then, on entering the nave, the deep tones of an organ are heard
reverberating through the old building; many people kneel devoutly at
their prayers around us; the hot glare of the sun has gone, and in its
place a cool, quiet, dim light reveals the whole magnificence of the
design. It is quite in vain to describe this in formal architectural
terms. The colour is so magnificent that one troubles oneself but little
about the architecture, and thinks only of gazing upon the expanse of
gold and deep richly-tinted mosaic all harmonized together into one
glorious whole. The mosaics commence throughout the church at the level
of the crown of the main arches dividing the nave from the aisles, and
are continued up the remainder of the wall and into the domes; even the
angles or arrises of the walls and arches are covered with gold mosaic;
so that all architectural lines of moulding are entirely lost, and
nothing but a soft swelling and undulating sea of colour is perceived.
There is nothing violent or garish in all this profuse decoration. The
gold mosaic, used as it always is in early works, set irregularly in,
and surrounded by a white line or joint of plaster, is never
conspicuously bright; the drawing of the figures and subjects may be
criticized, but at any rate it is always direct, simple, and
intelligible, and the colours of the draperies bright and harmonious,
whilst the arcading and wall-lining which fills the lower part of the
walls is all of marble, which has now a rich, warm, but quiet tint,
singularly suitable as a base to the more gorgeous colouring of the
upper part of the walls and domes.
Altogether this is a church beyond most others suggestive of worship.
Other churches sometimes suggest the same feeling either by enormous
size or vast height. At Köln or Milan man feels so small and so
contemptible in comparison with the vastness of his own work that he is
subdued in spite of himself. In countless other great Gothic minsters
the same feeling is produced. But at S. Mark’s it is produced in an
intensified degree, and by a building the scale of which is in every way
small, if not almost insignificant. There is no long vista of arches, no
complicated perspective, and no vast height to awe the beholder, yet the
mystery of colour does for it even more than the mystery of size does
for Köln or Beauvais, Milan, Toledo, or Bourges. It is, therefore,
emphatically a church for worship, one in which even the most careless
treads with hushed footstep and bated breath, and where, in spite of
crowds, an aweful silence seems always to reign supreme save when it is
broken by the religious sound of the services of the church.
The ground plan is no doubt known to most of my readers. It is a typical
example of the Greek or Eastern church as distinguished from the
Romanesque, a cross whose arms are not far from equal, covered by a
series of cupolas, one in the centre, one to each of the three eastern
arms, and two to the western—with aisles to the nave and choir, and a
cloister round the north, west, and south sides of the nave, of which
the two former are the porches, and the latter the baptistery of the
church.[29]
Under the eastern limb of the cross is a crypt, which has in recent
years been opened and drained, and is now always open to inspection.
This is divided under the choir into five aisles in width by a
multitude of small shafts carrying quadripartite vaults, and in the
centre of which just under the choir altar, is the shrine of S. Mark.
Another apse is formed under the south aisle of the choir, and under the
north aisle is a corresponding crypt save that there is no apse to it.
Much modernized as this has been in the course of repair, and entirely
devoid of all colour or decoration as it is, it is still full of
character, and adds largely to the interest of the church.

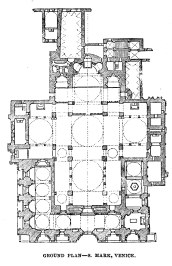
GROUND PLAN—S. MARK, VENICE.
If we return to the nave, we shall find that it is not only in general
effect it is so very worthy of admiration; it still retains much of its
old furniture, and in spite of a few modern mosaics, and one or two more
modern altars, is less altered in its general effect since the
fourteenth century than any great church that I have ever seen. The
screen between the nave and choir with the ambons on either side of it
first deserve notice. The screen is mainly a work of A. D. 1394.[30] It
consists of a series of columns carrying a flat lintel or cornice on the
top of which is a row of extremely good statues of the apostles. They
have that grand sweep of the figure which one knows so well in early
fourteenth century work in France, and are free from the somewhat heavy
and clumsy treatment which marks so much of the work of the Pisani. The
screen has been raised on the base of the older Byzantine screen, which
consisted of a simple continuous arcade now nearly hidden by the more
modern steps to the choir. The ambons are probably of the same age as
this older screen; the gospel ambon being of two stages in height, with
a good staircase to it from the choir aisle, that for the epistle being
comparatively low and simple, but still large enough to contain two or
three modern pulpits. The screens to the choir aisles are of the same
sort as the main screen, but are placed one bay to the east of it. They
are all three interesting as showing that a Gothic architect could use
with good effect a common Classic arrangement, and indeed lend fresh
grace to it by the detail of the sculpture and inlaying with which he
adorned it.
Dimly seen from the nave through the Rood-screen, but far more
interesting than even it, is the great baldacchin or canopy over the
altar in the choir. Here we have the simplest form—four columns
carrying round arches and the wall above them finished with a plain
horizontal capping. The arches may be modern; though if they are so,
they are copied from the old, as is evidenced by the painting at the
back of the Pala d’Oro, which shows the placing of the shrine of S. Mark
under a similar baldacchin; but the groining is old, and the alabaster
columns are of extreme interest, being covered all over with most
elaborate sculptures of Scripture subjects. The subjects in the
north-east column give the history of Joachim and Anna, and the birth of
the Blessed Virgin Mary; the north-west has the nativity of Our Lord,
the marriage in Cana, &c.; the south-west subjects from the Passion; and
the south-east the miracles of Our Lord. Few modes of decorating an
altar are altogether so fitting and beautiful as this, and I hope the
day is not far distant when we shall see many of our English altars
standing under canopies of the same sort. St. Paul’s cathedral may well
prepare the way for us in this, by reviving what was usually accepted as
the best kind of reredos by our English church-builders in the
eighteenth century.
Here, too, is a brass eagle so like one of our own, that one might
almost give it credit for coming from an English smith or founder.
Returning to the nave, one finds nothing more worthy of admiration than
another smaller baldachin over an altar between it and the north aisle.
This is hexagonal, carried on shafts with stilted arches and roofed with
a steep roof. Its dimensions render a small altar a necessity—a matter
of common occurrence in old examples. Another reredos and altar in a
chapel at the north end of the north transept, dating from 1430, may
also be noticed. Here the altar is panelled in front and carved with two
angels censing a cross, and low open screens with arcades carried on
shafts are placed a few inches from the ends of the altar. The footpace
is not carried round the altar, so that it can only be approached from
the front.
Of another sort of furniture—monuments of the dead—S. Mark’s has, as
might be expected, a good many examples. The earliest are the probably
Roman sarcophagi,[31] which lie in the outer aisle or cloister right
and left of the entrance; the next, near them,[32] where the sarcophagus
is still retained, but adorned with Christian emblems and sculpture; and
of considerably later date, and much more artistic interest, are the
tombs of the Doge Andrea Dandolo, and of Sant’Isidoro. Here the
sarcophagus is surmounted by a canopy, reverent angels stand on either
side drawing back partially the curtains from the front of the effigy,
and in the centre of the tomb is a bas-relief of the Madonna, and at the
ends the Annunciation, S. Gabriel on one side, the B. V. Mary at the
other. This is the type of monumental memorial on which so much of the
time of Venetian sculptors seems to have been spent. Here, indeed, and
on the very similar figures of the Virgin on so many of the tympana of
doorways throughout the city, we have to study the sculptor’s art from
the time of the Byzantine carvers who wrought the still numerous early
capitals, until the artist of the Ducal Palace came to revive the art
with his original and splendid series of capitals.
But of all the features of this grand church, that which next to the
gorgeous colour of the walls most attracted me was the wild beauty of
the pavement. I know not what other word to use which quite describes
the effect it produces. It is throughout arranged in the patterns common
in most Opus Alexandrinum, but instead of being laid level and even, it
swells up and down as though its surface were the petrified waves of the
sea, on which those who embark in the ship of the church may kneel in
prayer with safety, the undulating surface serving only to remind them
of the stormy sea of life, and of the sea actually washing the walls of
the streets and houses throughout their city. It cannot be supposed that
this undulation is accidental, for had it been the consequence of a
settlement of the ground we should see some marks of it in the crypt and
in the walls, and some tokens of disruption in the pavement itself. And
the corresponding example of Sta. Sofia, Constantinople, where we have
it on record that there was an intentional symbolism in just such a
floor, is conclusive as to the intention of its imitators here.
Of the mosaics with which the church is richly adorned I cannot pretend
to give a complete account. They deserve a volume to themselves. As
regards choice of subjects, it is noticeable that the most prominent
figure is that of Our Lord, who is seated and surrounded by prophets.
Below are the emblems of the four Evangelists, and the four rivers of
Paradise. Whilst again in the west dome He is surrounded by the apostles
and the Evangelists, and everywhere the general scheme is a lesson to
those who now-a-days too often forget the relative importance or the
proper order and arrangement of the divine story in the schemes they
adopt for stained glass and mural decoration. As regards colour, I need
not repeat what I have already said; but it may be observed that
wherever modern mosaics have taken the place of old ones there at once
we see a complete collapse, and a loss of all good effect. This is
mainly owing, beyond doubt, to the attempt which their designers made to
produce the effect of pictures, instead of thinking first and mainly of
the decorative effect of their work on the building. But at the same
time it is obvious that their eyes had lost all feeling for good colour,
and that in attempting to draw with a certain amount of academical
accuracy, they had equally lost all sense of the prime necessity in such
works of simplicity of arrangement, and directness in the telling of
their story. There is no part of the church in which some of the best of
this sort of decoration can be studied with more ease and advantage than
in the cloister on the north side of the nave. Here the mosaics are so
near the eye, and the details of design and colour so fine that one is
never tired of admiring them.
I never leave S. Mark’s without taking one look at least at the four
bronze horses, which, placed as they are on columns high above the
ground, add so much to the strange character of the west front, and are
in themselves such exquisite examples of their kind. Strange ornaments
these for the façade of the chief church of a city where horses’ feet
have hardly ever trod! Equally strange, if you are to have horses in
such a position at all, is the way in which these are supported. They
stand balancing themselves nicely on the caps of small columns. Extremes
meet; and I am not so sure but that this extraordinary arrangement is
not better than that which is usually adopted. If horses are to be
supported above the ground, they may almost as well be so in this way as
on the ordinary pedestal, which looks equally unsafe if the bronze is
instinct with life. These horses were brought from Constantinople after
the fourth Crusade, circa 1203. They are of admirable character, and are
probably of Greek workmanship. With every other moveable thing worth
moving, they were taken to Paris, and returned after the Peace in 1815.
There is a picture in the Accademia by Gentile Bellini, which ought to
be looked at after a visit to S. Mark’s. In it we see the church much as
it is at present; but an enormous procession which winds its tortuous
way about the piazza, defiles before houses every one of which seems to
be ancient, and I never look at the now uninteresting lines of houses
which surround it without wishing for the resuscitation of the buildings
which G. Bellini saw and drew.
We went into the treasury to see the treasures and plate belonging to
the church, but I was much disappointed to find that, in an artistic
point of view, there was really very little to admire, or else what was
admirable was not shewn. The treasury is a dark room lighted up by a few
wax candles, but so badly that it was difficult to see at all
satisfactorily.
I was unable to obtain a sight of the Pala d’Oro, as the altar-piece
behind the high altar is called; it is only uncovered on feast days, and
I have never happened to be in Venice when it was visible. I was very
anxious to have seen it, as it is a most magnificent piece of
workmanship in gold and enamel. It was executed in Constantinople, and
brought to Venice in 1102. Some Italian writers have claimed it for
their forefathers as an Italian work; but the documentary evidence of
its Eastern origin is supported by the details of the design and
execution of the earliest portions of the work. M. Durand has published
a very careful description of it in the ‘Annales Archéologiques,’ vol.
xx. He gives a list of no less than one hundred and sixty-nine panels or
figures, in a considerable number of which the accompanying inscriptions
are in Greek characters. The Pala was “restored” in the thirteenth
century and again in the fourteenth, when no doubt considerable
additions were made to it. The painting at the back has fourteen
subjects on a gold ground, and is dated 1345.
Over and over again when at Venice must one go into S. Mark’s, not to
criticize but to admire; and if ever in any building in which the main
object is the study of art, assuredly here one must go for worship also.
I think I never saw an interior so thoroughly religious and
religion-inspiring as this, and it is well, therefore, not lightly to
pass it by as useless for our general purposes. It seems to shew, as
strongly as any one example can, how much awefulness and grandeur of
character even a small building may attain to by the lavish expenditure
of art and precious materials throughout its fabric; for it is to this
that S. Mark’s owes its grandeur, and to this only. There is nothing
imposing either in its size or in its architecture; on the contrary,
they appear to me to be both moderate, and the former rather mean; and
yet this grand display of mosaics upon a gold ground makes the building
appear to be both larger and better than it is, and fully atones for all
other defects. Could we but place one of our cold, bare places of
worship by the side of S. Mark’s, and let the development of Christian
art in the construction of the fabric be ten times as great in our
Northern church as in the Venetian, we may yet rest assured that every
religious mind would turn at once to the latter, and scarce deign to
think of the former as a place of worship at all. If this is so, does it
not point most forcibly to the absolute necessity for the introduction
of more colour in the interior of our buildings, either in their
construction, or afterwards by the hand of the painter? And architects
must remember that this ought all to be within their province as
directors or designers, and therefore that they must not, as now,
venture to design cold shells which may or may not afterwards receive
these necessary and indispensable decorations, but from the very first
must view them as part and parcel of the work in which they are
personally concerned; and then, but not till then, shall we see a
satisfactory school of architects in England.
The interest of S. Mark’s is not, however, only religious and artistic;
on other grounds it is certainly one of the buildings most worthy of
study in all Europe. Its architecture is purely Byzantine; and whether
its design was derived from Constantinople or from Alexandria, it
presents us with an almost unique example of the architecture of the
Eastern church transplanted almost without alteration to the domains of
the Western. Nor is this all. It played no small part in modifying the
distinctly Roman influence by which otherwise the whole of Northern
Europe would have been affected. When we see a church so far from S.
Mark’s as that of S. Front at Périgueux modelled after it, and in its
turn influencing a vast number of churches in that and the neighbouring
districts, we may realize what S. Mark’s did towards the development of
Romanesque into new forms and combinations, and may then value properly
every portion of its fabric. Byzantine architecture was the development
of Greek art in the hands of the then vigorous and active Eastern
Church. It is not a direct reproduction therefore of Classic art which
is to be seen in S. Mark’s, but one stage of a development the influence
of which—partly owing to the effect of commerce, partly to her
isolation—was largely felt, down to the very last days of active
Venetian artistic life. This has been well condensed in a short sentence
by Mr. Ruskin. “All European architecture,” he says, “good and bad, old
and new, is derived from Greece through Rome, and coloured and perfected
from the East. The Doric and Corinthian orders are the roots, the one of
all Romanesque buildings—Norman, Lombard, Byzantine; the other of all
Gothic—Early English, French, German, and Tuscan. The old Greeks gave
the shaft, Rome gave the arch. The Arabs pointed and foliated the arch.”
But in the colouring and perfecting the church of S. Mark had the lion’s
share, just as in the ground-plan it is to Venice and the East that we
owe the cruciform arrangement of so many of our buildings, instead of
the basilican form to which we might otherwise have been condemned.
There is another respect in which S. Mark’s is extremely Eastern. This
is in the almost entire absence of figure-sculpture in its original
construction. The subjects and figures on the columns of the baldachin
are too delicate to be noticed from a distance, and it was not until
A.D. 1394 that the choir-screen was introduced, with figures of the
Apostles on either side of the rood, erected no doubt to supply a want
which had been long felt before it was gratified. At the same time
figures were added in niches between the gables of the exterior, but
even now they form a small and inconsiderable part of the decoration of
the church.
I have lingered on paper as I did in reality about S. Mark’s; but if we
wish to see Venice we must tear ourselves away from it. We will go out
by the baptistery, and here we are at once on the Piazzetta, the noble
façade of the Ducal Palace on one side, and a great work of
Sansovino’s—the library of S. Mark—on the other; at the end of the
Piazzetta are two monolithic granite columns, one of which bears the
lion of S. Mark, the other the figure of the ancient patron saint of
Venice, S. Theodore; between them is seen the dark-blue line of the sea
rippled into a thousand twinkling waves, and beyond this the Isola San
Giorgio, remarkable for one of Palladio’s churches—a building, as I
think, irredeemably ugly, but, nevertheless, much admired by many. If
you walk down to the strand, where a hundred gondolas wait for
hire—some black and funereal-like, others dressed up with gay awnings,
and all of them proud and swan-like with their bright steel prows rising
lightly and high out of the water—and then, turning round, look first
down the Riva dei Schiavoni, towards the sea, taking in the long
sea-front of the Ducal Palace, then the narrow gap bridged by the famous
Bridge of Sighs, and on again, noting bridge after bridge, and the
Gothic palace now turned into the Hôtel Danieli, and then on to the
promontory running out towards the Adriatic, occupied by the Public
Gardens and planted with the only trees that Venice boasts—how lovely
is the scene! or if, looking back up the Piazzetta to S. Mark’s, noting
the tall campanile and the quaint clock and clock-tower beyond, and the
domes and turrets, niches and figures, which crown the church, how much
more vividly does it not impress the mind!
Venice is full to excess of striking pictures, and it would be endless
to say in how very many respects it has a character of its own which can
never be forgotten. The strange silence of its watery streets, broken
only by the cry of the gondolier or the delicate plash of his oar in the
water, is not the least impressive thing to the stranger; and when,
after trying in vain to thread on foot the labyrinth of passages which
confuse him irrecoverably in a few minutes, he commits himself to the
dark recesses of a gondola, how delightful is the quiet, smooth, and yet
rapid way in which, without more labour than is necessary in looking
about, he finds himself now following the narrow winding of some small
canal, awakening the echoes between the high walls of palaces or
warehouses on either side of the way, or anon, upon turning with a
graceful sweep into the smooth broad reach of the Grand Canal, making
his gondolier move gently and slowly, as one by one the great palaces
which grace its banks and form its retaining walls are carefully
scanned, whilst the various and ever-changing perspective of the whole
is dwelt upon, to be remembered afterwards with such intense pleasure!
From S. Mark’s I remember trying to find my way to San Stefano; and,
taking a map of Venice, and calculating upon the orientation of the
churches being fairly correct, I flattered myself that I might without
difficulty make my way: the result was simply that for half an hour I
was threading the mazes of all the passages around the church, and at
last reached it only by chance; and I found afterwards that it would not
at all do to take the churches as marking the cardinal points of the
compass, for, as may be seen from the campanile of S. Mark, there are
scarcely two churches in the city exactly alike in their orientation.
But pleasant as it is to recall one’s recollections of highways and
byways in Venice, I think, if we wish to understand her architecture
thoroughly, we shall do well first of all to make a pilgrimage to
Torcello, that sad and weird cathedral, standing forlorn and deserted on
a wretched island in the lagoon, wherein we see the handiwork of the
earliest Venetians, and the prototype of much of the later work in
Venice itself. The story of Torcello has been told often—by no one with
more feeling or more pathos than by Mr. Ruskin, and I need not attempt
to repeat it. Suffice it to say that about A.D. 641 the church was first
built, whilst in 864 it was restored, and being nearly decayed by age,
was again most studiously repaired in 1008;[33] whilst in 1361,
according to the testimony of Cornaro,[34] there were still standing on
the same island divers churches (forty-two in number) adorned with
columns of pietra dura, and with mosaics. Strange indeed is the
difference here between then and now!
My first visit to Torcello was sad and sombre enough to begin with. We
started early from Venice in a thick mist, making our way first to the
cemetery, where there is a good tall campanile, then to Murano, and
through its shabby water streets, passing the end of San Donato (which
shall be described later), and then on through long canals edged on
either side by miles of green mud, and thronged with market boats and
noisy boatmen. Here and there across the lagoon we saw a tall campanile
marking the position of each settlement or island in this waste of sea
and mud, and, last of all, that of the cathedral of Torcello, some five
minutes’ walk among decaying walls and unmown grass from the half-ruined
landing-place to which our gondolier tied his boat. All that remains of
the city is before us in small compass. On the left a fourteenth-century
building, said to have been the Palazzo Publico; in front a stone seat
or throne in the centre of what was once the market-place; on the right,
the Byzantine church of Sta. Fosca; and beyond, and connected with Sta.
Fosca by a cloister, the modernized-looking cathedral, plain, bare, and
uninteresting on the outside, with a detached campanile near the east
end. This is all Torcello has to shew; but, forlorn and decayed as
everything in the place is, it is precious in the highest degree to the
architect who cares about the growth of his art. The cathedral is full
of interest, though much damaged by extensive repairs, carried on in a
reckless mood by the Austrians, not long before they lost Venetia, when
new roofs were put on, and the mosaics were so much damaged that I
remember collecting a handful of fragments from a barrow of rubbish
before it was shot into the canal; at the same time a scaffold was
erected for a proposed restoration of the great western mosaic which,
though threatened and indeed commenced in 1857, had not in 1872 been
proceeded with. The exterior has been completely modernized. In plan the
cathedral consists of three parallel naves of ten bays, all finished
with apses. The columns dividing the nave from the aisles are of veined
marble, with capitals of exquisite workmanship, founded, indeed, on
Corinthian examples, but modified by Byzantine influence and by study of
nature. The arches are stilted and high; above them is a small
clerestory of very simple windows. The central apse retains its raised
rows of seats, though their brickwork alone is left; the throne for the
bishop is placed in the centre, and retains some of its marble inlay.
Under this raised east end a descending passage is formed, connecting
the two smaller apses, and with a small apse formed in the thickness of
the east wall opening into it. Three bays of the church are given to the
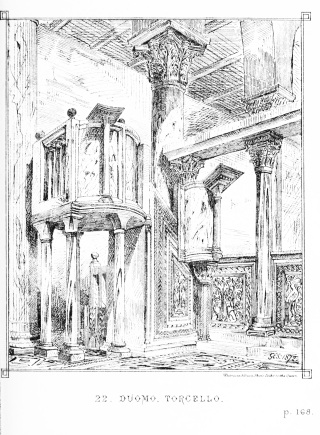
choir, which is fenced round with richly sculptured marble screens. On
the west the screen has marble columns carrying a flat entablature, and
below them is a solid portion some four feet high covered with panels of
flat sculpture, one having two peacocks drinking out of the same vase,
another two lions at the foot of a branching tree, and another a
complicated interlacing pattern of foliage. Such a screen is the obvious
prototype of that in S. Mark’s, and the sculptures with which it is
adorned are evidently the work of some early Byzantine workman—whether
brought from Aquileja from
22. DUOMO. TORCELLO.
p. 168.
the ruins created by Attila’s invasion, or wrought on the spot, I cannot
say, but of a character which we still see in some of the nearly
corresponding screens in the existing cathedral of Aquileja. North-west
of this rood-screen stands the marble ambon—a pulpit of two divisions,
one (circular) facing south, the other (square) facing west. This and
the staircase leading to it are full of delicate and good carved work.
The arrangement has an absurd likeness to many a modern English scheme
of pulpit and reading pew, and there is certainly force in an
observation which Mr. Webb makes,[35] that such an arrangement would
never have been thought of, unless the Gospel was to be understood by
the people. Now they do not understand it, it is no longer said from an
ambon, and ambons seem to be much less useful to Romans than
rood-screens are to us!
The screens north and south of the choir do not seem to be so old as the
other, and are simple low screens.
In the mosaics of the apse and western wall we have, perhaps, the finest
examples of Venetian mosaics. The apse is lined with slabs of veined
marble below, and has above a mosaic of the Blessed Virgin Mary with Our
Lord and the twelve Apostles, and the patron of the church, S.
Heliodorus. The whole west wall is covered with a grand mosaic of the
Crucifixion at the top, the Descent into Hell under it, and a Last
Judgment at the base, which is carried down on each side of the west
door, in the tympanum of which is a half figure of Our Lady. A mosaic at
the end of the south aisle has Our Lord with SS. Michael and Gabriel,
and below them S. Gregory, S. Martin, S. Ambrose, and S. Austin.[36]
Save where these mosaics occur, the walls have been persistently
whitewashed, so that the appearance of the church is now far from
attractive. It is not the less of great interest, as an example of a
very early church founded on a Roman basilica, but with Byzantine
influence most conspicuous in the sculpture of its ornaments. Here, as
in S. Mark’s, the floor is paved with Opus Alexandrinum, of which, in
spite of damage done during the late repairs, it is a fine example.
There is nothing to admire on the exterior, though the large stone
shutters to the windows—single slabs of stone about four inches thick,
working on stone pivots—have a most primitive air. The campanile has
not much to distinguish it from others, but the top affords an
interesting view of the lagoon and the sea with Venice in the distance,
and the Alps of Friuli far away to the north.
A few yards through the cloister bring us to the church of Sta. Fosca.
Here by the side of the Romanesque we have a capital example of a
Byzantine plan, which seems to me to be of the greatest value in
connection with the whole of the round-arched palaces of Venice of which
so many remains still exist. Sta. Fosca is a square church with small
projections on the north, south, and west sides, and a deeper projection
for the altar on the east. There are three eastern apses, and the
western side is screened by an open cloister, which is octagonal in
plan. The square centre is domed on very simple pendentives, and the
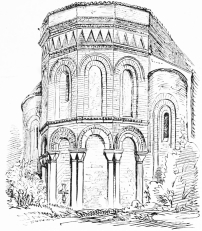
capitals are similar in character to those in the cathedral. The best
detail is to be seen outside the east end, where there is some good
arcading and an enriched band of chevron ornament, formed by recessing
the brickwork, and a mixture of red and buff brickwork, which is very
effective.
The last time I was here, I found myself, in the middle of making a
sketch of the west front of Sta. Fosca, suddenly struck by the strange
likeness of its octagonal cloister to the most typical elevations of
the Byzantine palaces in Venice. These always have a centre and wings
divided by piers; and whilst the arches in the centre are of ordinary
proportions, those in the wings are narrow and considerably stilted. In
Sta. Fosca precisely the same effect is produced by the elevation of the
three sides of the octagonal cloister, two of them being reduced in
width and seeming to have narrow stilted arches, owing to their being
canted and not seen in true elevation. I confess I could hardly help
thinking that here I saw the accidental germ of an arrangement which,
commenced in Romanesque or Byzantine buildings, was imitated in many of
the finest of the Gothic palaces, and was revived with invariable
persistency in the Renaissance.
EAST END—STA. FOSCA, TORCELLO.
The return to Venice was more pleasant than the journey out had been.
The water had risen enough to cover the mud everywhere, and now a vast
expanse of apparent sea was lighted up by the hot sun, and in the
far-off distance the horizon was lined with the long picturesque range
of the Alps, tender and transparent in hue, and sweet reminders to the
dwellers on this monotonous lagoon of the world which lay outside their
boundaries in the far north. On the road we stopped at Mazzorbo, where
there is a dated example of a Gothic doorway. This has a square-headed
opening, and above this an ogee canopy or label over a figure of Our
Lord, and some kneeling figures. The date inscribed on it is A.D. 1368.
Farther on Murano is passed, and a halt made for a visit to the church
of San Donato—once a building of the highest interest and well known to
all readers of Mr. Ruskin’s books. Unfortunately my first visit to this
church was after it had been in part “restored,” in the largest and
worst sense of the word. The old brickwork was being renewed, plastered,
and painted up, till most of its interest had vanished; and now, I fear,
only those who saw San Donato some ten years ago can have any idea of
its architectural value and interest. This was chiefly centred in the
east front, where there is a central apse with a lean-to end to the
aisle on either side. The wall is divided into two stages, by a bold
string-course and double line of chevrons formed by recessing the
brickwork and inserting panels of coloured and carved white marble. The
lower stage is arcaded mainly in red brick, whilst the upper has a wall
deeply recessed behind arcades under the eaves, with delicate
balustrades between the columns which carry the arcades. This upper part
of the building is mainly of buff-coloured bricks, with thin lines of
red to mark the pattern of arches, and it is curious that the light
bricks are much larger than the red.[37] The pavements here are very
fine examples of Opus Alexandrinum, with a more than usual proportion of
black marble, and there is a grand mosaic in the apse, of the B. V. Mary
and Our Lord on a gold ground.
One or two Gothic houses in semi-ruinous condition, and a very fine
fragment of late Byzantine work quite in ruins—the Palazzo da
Mula—remain in Murano, but of these there is such good store in Venice
itself that we may pass them by.
Most visitors, I suppose, go to Murano in order to visit Dr. Salviati’s
glass and mosaic manufactory. He has succeeded in reproducing a material
quite equal to that used in the old mosaics. Still more difficult
feat—he has succeeded also in making glass so like the old Venetian
glass in colour, texture, and design, as to puzzle all ordinary judges.
I cannot sufficiently admire or praise the singular power which Dr.
Salviati has shewn in the education of his men. A party of six or eight
made for me before my eyes, in a few minutes, a tall, delicate, and
richly adorned goblet, in which every part was done by eye and fancy; no
modern accuracy was attempted, and the result was a thoroughly beautiful
and artistic work. All artists know how difficult it is to get a workman
nowadays out of the hard mechanical groove of dull uniformity, and Dr.
Salviati’s success is an encouragement to all of us when we are tempted
to despair of making the attempt.
From Murano a few minutes take us again into the watery streets of
Venice. We have now seen the two buildings which ought first of all to
be studied—Torcello and S. Mark’s, and in them we have the key to
everything that follows. The Venetians commenced in their earliest
buildings with works which shewed but little original invention or
power. It was their fortune to have, by reason of their situation and
their commerce, a great connection with the East. They received,
therefore, a great impetus at the first from Byzantine art. Nowhere in
Europe was so great an influence of the kind exerted; and to us, whose
early architecture was almost entirely Romanesque in its origin, it has
a special interest and novelty. But if the early Venetians copied
Byzantine models, employed Byzantine workmen, and thought rather more of
the beautiful colours for which their Eastern acquaintances gave them a
taste than did their neighbours on the mainland, it must be frankly
conceded that in later times they developed a very original form of
Gothic out of these very materials, and owed comparatively little to any
external aid in their great works of the fourteenth and fifteenth
centuries.
The first business of a tourist in Venice is to secure a gondolier with
intelligence enough to understand his proclivities, and patience enough
to humour them. I have more than once or twice had to thank my gondolier
for shewing me old work which otherwise I should never have seen, and I
am grateful accordingly. I am grateful, too, whenever I think of a
gondola, for the most luxurious machine for sketching from which has
ever been constructed; and the more so, when I recollect how for an hour
at a time I have been persecuted in most Italian towns by all the
idlest, dirtiest, and worst-behaved people of the place whilst I have
made my sketches of their buildings. In a gondola in Venice one knows no
such troubles, and the sketcher’s life, as long as he can work in it, is
as happy and undisturbedly serene as is possible. But no artist must
suppose that everything worth seeing can be seen from the water: a few
walks will convince him that, in the narrow calli as well as on the
water-side, much that is interesting is to be found; and when he has
studied Venice both by boat and by pavement, he will find, as I do, that
the subject is too large for a chapter, and requires rather a volume for
its thorough elucidation.
The buildings of Venice divide themselves into two great classes—the
churches and the civil buildings; of these the former is the smaller
and the less interesting class. But as we have already seen at S. Mark’s
and Torcello the earliest examples of the churches, it will be best to
say all that has to be said about them here, and to take the palaces and
houses by themselves afterwards.
We have seen that S. Mark’s was built in the eleventh and twelfth, and
largely altered in the fourteenth century. Between these two periods
little if anything was done in church-building in Venice; or if it was,
it has disappeared. Just as in Germany, the thirteenth century seems
hardly to have existed for Venice, and we go at a bound from the simple
nervous round-arched work of S. Mark’s to the here somewhat poor and
tasteless churches of the fourteenth century. One or two small
campanili—San Polo, San Samuele, and San Barnaba are the best—remain
to show what the size and character of the earlier work were. They have
plain arcades in the walls, rising from the ground to the belfry, and
this has generally windows of two or three lights carried on shafts. At
San Barnaba[38] a spire with parapets and pinnacles was added to such a
steeple in the fourteenth century, the spire being circular in plan and
built of round-ended bricks. San Paterniano has an hexagonal brick tower
with two light belfry windows, also of Romanesque character. The whole
of these works are of brick, and usually the walls batter outward
towards the base. In this respect, as in the general design, the great
tower of S. Mark’s follows those early examples, as also in its means of
access to the top, which is a continuous slope in the thickness of the
wall in place of the newel staircase in use all over the North of
Europe. Finally, all these older works are very small and modest in
scale and design.
Let us now give up all thought of early works, and see what the
fourteenth and fifteenth centuries did for Venice in the way of
churches. Taking them in their order of merit, we will go first to the
Frari, the church of the Franciscans, thence to SS. Giovanni e Paolo,
that of the Dominicans, to the Madonna dell’ Orto, San Stefano, the
desecrated church of the Convent of La Carità, now forming part of the
Accademia, San Gregorio, Santa Zaccaria, San Giacomo del Rialto, and
some smaller fragments.
I must confess that on the whole, in spite of the grand size of some of
them, I was rather disappointed on first seeing these buildings. One
cannot but be impressed with the magnificent size of such a church as
the Frari, with its many interesting details, and its monuments and
woodwork. But in spite of all this, there is something wanting. I had
not expected larger churches, but I had imagined that their style would
be more pure, and at the same time more unlike what I was accustomed to
elsewhere. The impression they left on my mind was decidedly that they
were very inferior in almost every respect to churches of the same size
and degree of ornament in the North of Europe, whilst in scarcely any
point did they seem to me to have features which could with any
advantage be imitated by us. I had allowed myself to expect a very
different result, and was proportionately disappointed. There is no
church in Venice—(in what I am now saying I mean always to except S.
Mark’s)—comparable either to Sta. Anastasia or to the cathedral at
Verona in the interior; and the exteriors, though fine as examples of
the bold use of brick, are nevertheless not first-rate, nor at all
superior to what one sees elsewhere.
Sta. Maria Gloriosa dei Frari ought first to be described, as being
certainly the finest of its class. The first stone is said to have been
laid on April 3rd, 1250, Nicola Pisano being the architect. The
campanile was begun in 1361
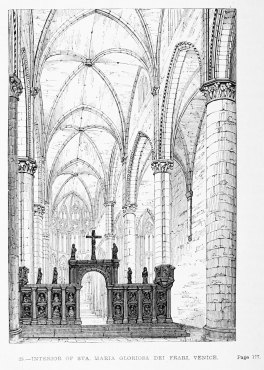
23.—INTERIOR OF STA. MARIA GLORIOSA DEI FRARI. VENICE.
Page 177.
under Jacopo Collega, and completed in 1396 by Pietro Paolo his son.
The first impression of the church on landing from the gondola on the
desolate-looking piece of pavement which here, as in many of the
Venetian churches, forms a court between the canal and the west front,
is not pleasing. The design of the west front is nothing short of being
positively ugly; it is finished with a great sham gable, with a curved
outline, somewhat akin to the degraded taste of our worst Jacobæan art,
and entirely without any beauty or even picturesqueness of appearance;
the doorways, too, are particularly poor, consisting of a succession of
twisted and reedy mouldings, thin and shadowless, like so many cords
stretched from cap to base and round the arch, without any proper
distinction of jamb and archivolt.
The internal effect of the church is much finer than its west front
would lead one to expect. The plan is simple; a nave and aisles of six
bays, transepts with three eastern chapels to each, and a choir of one
bay with an apse of four bays projecting beyond the others. The tower is
in the angle between the north transept and the nave, and a large
sacristy with an eastern apse is built against the south transept. The
nave and aisles measure about 230 feet by 104, and the transept 160 feet
by 48,—magnificent dimensions undoubtedly. The columns are simple,
cylindrical, and very lofty, their capitals carved with foliage, which
looks late and poor in its execution, though grouped in the old way in
regular tufts or balls of foliage. The arrangement of the wall above the
main arcade is very similar to that of the Veronese, and, indeed, to
that of most Italian Gothic churches; a plain wall being carried up to
the groining, relieved only by a small clerestory window at the highest
point. One is apt to compare this arrangement with the artistic
arrangement of clerestory and triforium in our own churches; but herein
we do not act quite fairly to Nicola Pisano, who is said to have
designed the Frari, and his brethren. They had to work in a country
where light must be admitted very sparingly, and where therefore it is
impossible for architects to revel in the rich traceries which fill the
bays of the churches of the North; they lived among a nation of
painters, and deemed, perhaps, that these plain surfaces of wall would
one day glow with colour and with Scripture story. For these reasons,
then, I defend them for the bareness and over-great plainness which are
certainly at first felt to be so remarkable in their work. The real
beauty of these interiors is owing, more than to anything else, I
believe, to the simplicity and purity of the quadripartite groining
which covers them in, and which, even where other features would seem to
tell of debasement and absence of pure feeling, invariably recalls us to
a proper recollection of the infinite value of simplicity in this
important feature—a point lost sight of in England after the thirteenth
century, to the incalculable detriment of the beauty of some of our
greatest churches. It is not difficult to prove that this must be the
case, for I take it for granted that we all feel that ornament for its
own sake is valueless; and equally, that doing in a troublesome, and
therefore costly way, that which may be done as well and as strongly in
a simpler manner, is unpleasant and distasteful as an exhibition of the
wasteful expenditure of human skill and energy; and therefore, as simple
quadripartite groining with diagonal and transverse ribs, and no lierne
or intermediate ribs, is quite sufficient for the construction, and as
the vaults are in no degree whatever strengthened by the multiplication
and ramification of perplexing ribs, such as we see in later days in fan
tracery and other contemporary modes of vaulting, that it is the truest
and most agreeable system of roofing in stone.
The simple groining of the Frari is entirely executed in brick, and
springs in the aisles from pilasters corbelled out of the walls midway
in height, just as in Sta. Anastasia at Verona, and in the nave and
choir from clusters of shafts rising from the caps of the columns.
The apse is the noblest feature of the whole church; its windows, with
their singular and not quite pleasing transome of tracery, are
refreshing because they have tracery, though indeed it is of a rude and
heavy kind.
There is something impressive about the arrangement of the church. The
choir is prolonged by the length of about one bay and a half into the
nave, and fenced off to the west by a great screen, surmounted by
figures of the Apostles, with a crucifix rising in the centre. The nave
is, of course, quite free from any fixed seats; and this, with the great
area of the transept and the fine perspective of the long range of seven
apsidal chapels on its east side, gives a grand air of spaciousness to
the whole interior. There are some fine monuments here, quite worth
notice as very characteristic of Italian art. They are generally high
tombs corbelled out from the walls, with arched canopies over them,
inclosing paintings. Here the south transept wall over the door to the
vestry contains a group of such monuments, which is extremely
picturesque. The monument of “Beatus Pacificus” (A.D. 1437) has a
graceful painting of the Annunciation over its arch, and sculptures
under it of the Baptism, and, on the tomb, of the Resurrection and the
Descent into Hell.[39] Another monument has a life-size figure on
horseback, and all have so much freshness to an English eye, and yet so
much identity in principle with our own old monuments, that they are
well worthy of study. Last, but not least, are two immense monuments
facing each other, near the west end of the nave, to Canova and Titian,
preposterous in size, heavy, ugly, and cold in character, quite
unsuitable to a church, and, so far at least as I could judge, entirely
devoid of merit as works of religious art. There is, too, a painting by
Giovanni Bellini of the Madonna and Saints, which ought to be visited,
in the grand and well-used sacristy—a room such as one never seems to
see save in Italy. It is still in its old frame over the sacristy altar.
Both in artistic interest and in religious effect it is perfectly fine;
the subject—a Madonna and Child, such as Gian Bellini alone could
paint. Angels playing instruments, sweet and pretty in character, and
saints full of reverence and awe for Our Lord, all treated with a colour
of exquisite depth and richness throughout, make this as worshipful a
picture as I know. There is also in the north transept a most
elaborately framed Gothic triptych, with figures well drawn and rich in
colour.
The stalls in the Frari are all placed in the nave west of the transept,
as in Westminster Abbey. They are of very rich Renaissance character,
but with some late Gothic features. In the north transept is some
elaborate Gothic panelling—very German in character—which looks as if
it had come from the back of the old choir stalls. Here, too, is a
crucifix, probably the original rood. Some fragments of stained glass
are still visible; they are coarse and rude in detail, but extremely
fine in colour; and one must picture the church full of rich glass in
order to do justice to the scheme of the mediæval architect.
To the south of the nave are large uninteresting cloisters, and it is
only at the east end that the exterior at all repays the ecclesiologist
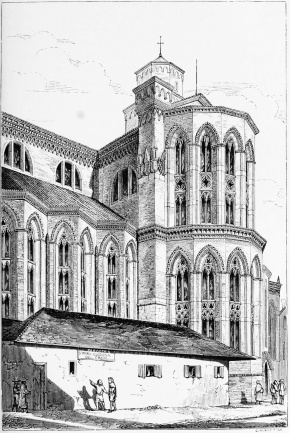
for the pains he must take to get all round it. The view which I give
will best illustrate its general character. The windows are all
transomed, the tracery and portions of the arches being executed in
stone, the rest of the wall being entirely of brick or terra-cotta with
some
24.—STA. MARIA GLORIOSA DEI FRARI. VENICE.
Page 180.
red marble in the eaves-arcading; the bricks are not particularly good,
and the terra-cotta borders, cornices, and ornaments are poor and meagre
in their design. The most observable point about the detail is the great
and ugly splay on the exterior of the windows, and the facts that the
window mouldings are returned round the sills and that all the apsidal
terminations in the church finish with an angle in the centre—a
peculiarity which is very seldom met with, but very much to be commended
as a variety.
There is a degree of clumsiness about the way in which the arches of the
windows are set upon the jambs which is very characteristic of Italian
Gothic; but this, and other points open to criticism, do not prevent the
east end of this church from being a very noble conception, broad and
grand, unbroken with the lines of buttresses which generally too much
confuse apsidal terminations, and yet very vertical in its effect. There
is no petty attempt at relieving or ornamenting plain wall where it
occurs, but it is left in the native rudeness of the rather
rough-looking red brick, which is in no respect better than the bricks
one may get anywhere in England. The cornices are very marked, and those
in the clerestory have the common and ungraceful corbelled arcading in
brick, to which I have a special antipathy. The clerestory windows of
the transepts and choir are, I need hardly say, quite modern, and of a
kind, unfortunately, most popular throughout the north of Italy. North
of the choir is a tall brick campanile, leaning rather dangerously to
the North, finished with an octagonal upper stage, and, though not very
remarkable, making a conspicuous feature in most of the views of this
part of Venice, and at any rate to be admired for its simplicity and the
absence of effort in its design.
Next in order of merit to this church are those of SS. Giovanni e Paolo
and of the Madonna dell’ Orto, both of them savouring most strongly of
the influence of the Pisani, and in very many points remarkably like the
church of the Frari.
We will take SS. Giovanni e Paolo first. The plan is of the same sort as
that of the Frari—nave with aisles, and transepts with two chapels
opening on each side of them. These are all apsidal, but planned in the
usual way and not as at the Frari. The east end is a fine composition,
having an apse of seven sides, and is the only part of the exterior to
which much praise can be given. It is divided into two stages by an
elaborate brick cornice and a good balustraded passage in front of the
upper windows. The traceries are all unskilfully designed, and set back
from the face of the wall with a bald plain splay of brickwork round
them; the lower windows here have two transoms, and the upper a single
band of heavy tracery which performs the part of a transom in an
ungainly fashion, though not so badly as in the great south-transept
window in the same church. Here, just as at the Frari, it is obvious
that the absence of buttresses to these many-sided apses is the secret
of the largeness and breadth which mark them; and, to say the truth, not
only are large buttresses to an apse often detrimental to its effect,
but at the same time they are very often not wanted for strength. The
interior is remarkable on account of the fine scale on which it is
built, and for the large number of interesting monuments corbelled out
from its walls. Many of them are mediæval and rich in sculpture of
figures, not only on the tombs themselves, but again in the face of the
wall, around their canopies. The effigy of the deceased is almost always
placed on the top of the high tomb or sarcophagus, which, in order that
it may be visible from below, is made with a slope towards the
spectator, the effect of which is most distressing. Much more beautiful
generally is the curtained tester often put above the figure, on either
side of which guardian angels, holding back the folds of the draperies,
allow us to join them in looking at the figure on the tomb. There is
here a very fine lectern—a double-headed eagle standing on a
scorpion—with a rich mediæval stand and base.
There are small two-light windows just over the arches in the nave which
take the place of a triforium, and which look almost as if they were the
clerestory windows of an earlier church whose arches were much less
lofty than those which now exist.
In the small piazza in front of the church stands one of the glories of
Venice—the monument of Bartolomeo Colleoni. As is the case with too
many equestrian statues the base seems dangerously small for the steed,
slow and stately as his movement is. What a grand air of valiant
determination this old warrior wears! what a serious purpose the artist
had in his work, and how carefully he has rendered every detail of
trapping and armour on both man and horse! We have already heard of this
famous condottiere in his chapel at Bergamo and in his castle of
Malpaga. His statue was the work of Andrea Verocchio, but was completed
by Alessandro Leopardi, between 1479 and 1488. Colleoni had left his
whole fortune to the republic of Venice on condition that his statue
should be placed in the Piazza of S. Mark. This being contrary to the
laws, an ingenious loophole for escape was discovered; the bequest was
secured by the erection of the statue in front of the Scuola di San
Marco, whose strange Renaissance front (built with coloured marble in a
horrible sort of perspective, which is the lowest depth to which
architecture ever reached) stands at right angles to the front of SS.
Giovanni e Paolo. For any one who wished to be remembered near S. Mark’s
church, the catastrophe would be as great, if he cared about art, to
find himself connected, instead, with such an abortion as the Scuola of
that ilk, as it would be to Bartolomeo Colleoni to find himself here in
the suburbs when he stipulated so carefully for a place in the very
centre of the city!
Next in order of merit to SS. Giovanni e Paolo I should place the church
of Sta. Maria dell’ Orto. This church is in a very bad state, and so far
ruinous as to require to be supported in its interior by a forest of
shores and scaffold-poles, which makes it quite impossible to get a good
idea of the general effect. It has fair pointed arcades resting upon
very Classic-looking columns, with capitals of poorly grouped and
executed foliage. It is decidedly inferior to the two churches just
described, in every respect save the treatment of its west front, which,
poor as it is, sins less against all acknowledged rules than do theirs;
its character is of a kind of pseudo-pointed, very flat, hard, and
awkward. The cornice, with the open Italian pinnacles above it, over the
central portion, is better in its effect than the singular row of niches
which stands in lieu of cornice for the ends of the aisles; but it is
worth while, nevertheless, to observe how simple is the design of these
niches, taken separately, and how far this simplicity and the genuine
beauty of their cusping and arching go towards redeeming the want of
taste which is shown in the choice of their location. The doorway and
rose window in the west front are of red and white marble, and in the
side windows the tracery and monials are of white marble, and the jambs
alternately red and white. The rest of the wall is brick, but has been
plastered and washed with pink. The windows at the end of the aisles are
remarkable for transoms of tracery supported upon two heights of
delicate marble shafts, and entirely independent of the glazing which is
fixed in frames within them. This kind of arrangement, incongruous and
unsatisfactory as it is here, is worth recollecting, as being suggestive
of an obvious opening for the use of traceried windows in domestic work;
and it is a plan of most frequent occurrence in the best Italian
ecclesiastical architecture. Many of the windows of Sta. Anastasia at
Verona are constructed in this way, showing on the outside elaborately
cusped and pierced plates of stone, against which on the inside the
glazing is fixed, surrounded only with a plain circle of stone.
San Stefano is another really striking Gothic church. Its interior,
notwithstanding the gaudy red damask with which the Venetians here and
elsewhere delight to clothe the columns of their churches, is very fine
and unlike what is common in the North of Europe. The dimensions are
very large. The nave is about forty-eight feet wide, and the whole
length about one hundred and seventy feet. There are a cloister and a
chapter-house north of the nave, and a campanile detached at some
distance to the east. The arcades of six pointed arches dividing the
nave from either aisle are very light, and supported on delicate marble
columns, whose capitals, with square abaci and foliage of Classical
character, hardly look like Gothic work. The masonry and mouldings of
the arches are not arranged in a succession of orders, as is the case in
almost all good pointed work, but have a broad, plain soffeit, with a
small and shallow moulding at the edge, finished with a dentil or billet
ornament, which, originally used by the architect of S. Mark’s in order
to form the lines of constructional stonework within which his encrusted
marbles were held, was afterwards, down to the very decline of pointed
architecture, used everywhere in Venice—not only in its original
position, but, as at San Stefano, in place of a label round the arch.
Its effect is much like that of the English dog-tooth ornament—a
succession of sharp hard lights and shades, useful as giving value and
force to a very small piece of stonework, and therefore exceedingly
valuable when used as it is at S. Mark’s, and equally contemptible, I am
bound to say, when used, as it is in later work at Venice, simply as an
ornament; for this it is not and cannot be, as it is the result of no
skill or taste on the part of the workman, but just such an enrichment
as might be rather better done by machine than by hand. The roof of the
nave is a painted timber roof, boarded in a series of cusped lines on
the under side of the constructional framework, so as to hide it. I must
not forget to add that the interior of San Stefano requires to be held
together by iron ties in every direction—a sin to which, in Italy, the
eye soon has to become accustomed.
The whole of the exterior is very carefully executed in brick, the
moulded work being well done, though very late in date and not good in
effect. The western doorway is of a favourite Venetian type. It is
square-headed, enriched with mouldings and carving, and above it is an
arched canopy with pinnacles on each side and with an ogee arched label
carrying enormous crockets. The finial is a three-quarter figure, and an
angel occupies the spandrel between the arch and the label. Above the
door is a large circular window, unadorned with tracery or filling-in of
any kind. The window from the east end of the church, of which I give an
engraving, is a very characteristic example, of great width, and utterly
unlike any example out of Venice.
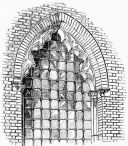 WINDOW—SAN STEFANO.
Perhaps the very worst traceries in Venice—which is saying a good
deal—are in the windows of the apse here, where the traceried arches of
the head are repeated over the transom, but inverted and standing on
their points. More worthy of admiration is a fine tomb corbelled out
from the cloister wall to Andreas Contarina, “MCCCLVII. Dux creatus
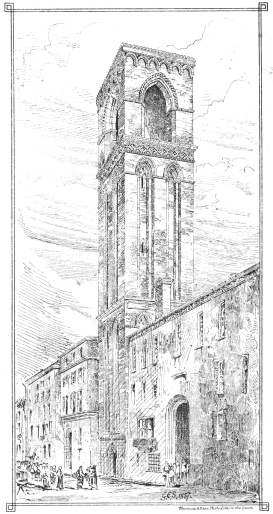
25. SAN GIACOMO DEL RIALTO. VENICE.
p. 187.
MCCCLXXXII. in cœlumn sublatus;” the arched bridge under the choir
(which is carried over a canal) should also be noted, as well as the
very fine campanile, which, though not boasting of any Gothic detail, is
full of the spirit which made the earlier campanili so effective. But if
we wish to see the best campanile in Venice, I think we must go back to
the Rialto, and there, not far from the Grand Canal, we shall see in
that of San Giacomo a perfectly fine example.[40] It is almost entirely
of brick, and the fine long lines of its arcades give a great effect of
height, whilst the details are all good and quite Gothic in their
character.
The other churches in Venice are of less importance than those which I
have described, but the number of remains, of which only too many are
desecrated, is very large. The Accademia has attached to it the
desecrated church of the convent of La Carità. This has three parallel
aisles ended with apses, the usual traceries and cornices, and the
unusual (I am glad to say) feature of three western gables with arched
outlines[41] filled in with much small tracery in brick and terra-cotta.
Another desecrated church near this—that of San Gregorio—is more
interesting. It is of the same general design as La Carità and, like it,
is built of yellowish bricks. The window traceries are of white marble.
The most interesting feature here is the cloister, entered by a
remarkable doorway from the Grand Canal. The doorway is square-headed,
with an ogee trefoiled archway or window on either side, and a sitting
figure of a bishop under a slight canopy over the doorway. The cloister
has five bays on each side, divided by columns which rest on a marble
and brick base, and carry a wooden framework enriched with very good
mouldings.
Another desecrated church is that “dei Servi,” which has a fine lofty
brick front with a large rose window.
In the Campo Sta. Zaccaria is a portal much like that of San Stefano,
save that it has in the tympanum a good figure of the Blessed Virgin
with Our Lord with a saint on each side—the two Saints John, I think.
The Virgin is seated on a Gothic throne carved in very low relief, and
the whole composition is decidedly fine; comparing it with the doorway
at Mazzorbo, I should say this must be a work of A.D. 1380. The church
of Sta. Zaccaria is an early Renaissance building, with many of its
arches pointed. It has an aisle and chapels round the choir, an unusual
plan in Venice, but otherwise it has no interest.
The church of l’Abbazia has some fair detail in its cornices, with
pinnacles at its west end of the same type as those in the Madonna dell’
Orto, and has poor ogee-headed pointed windows; near it is another of
the canopied doorways—the gate of the Corte Vecchia—with an outer
arched canopy, within which under an ogee-shaped label stands the
Blessed Virgin with Our Lord in an aureole on her breast. Two saints
stand at her side, and groups of little figures kneel at her feet,
whilst from the upper finial Our Lord gives His blessing. This bears the
date of 1505.
I think I have now said enough about these late Gothic churches. I have
never been able to interest myself much about them. The work of which
they are specimens is so exceedingly poor, cold, and distasteful to me,
that I feel much inclined when I attempt to sketch them to give up
ecclesiology in despair. The truth is that, S. Mark’s excepted—and of
course it is a very wonderful exception—the churches in Venice do not
come up to the expectations of any one who has ever experienced the
delight of visiting the churches of much smaller cities in France,
Germany, and England. True, indeed, there are much interest and a great
breadth and dignity about the general effect of such a church as that
of the Frari; but for all those lovely points of detail which in every
direction amaze us by the art they display and the rich array of beauty
with which they clothe the walls of Northern cathedrals, there is here
no kind of equivalent.
When I had thoroughly come to this conclusion, and settled in my own
mind by repeated inspection that my judgment was not harsh or unfair, I
confess I felt a weight off my mind. I was now free to indulge myself to
the full in the search for what Venice really has in greater abundance,
perhaps, than any other city in Christendom—remains, namely, of
mediæval domestic work. Nothing can be conceived more delightful than
such a search. You seldom go a hundred yards—often it is much
less—without coming upon some remains, or perhaps some nearly perfect
example, of an old Venetian palace; and then, with the gondola fastened
to one of the great posts which line all the canals, the well-satisfied
gondolier lying stretched on his back behind the awning, your friends
laughing and talking within its dark recess, you sit most luxuriously,
and make your notes and sketches with a degree of quiet comfort which is
not a little conducive to accurate and careful sketching, and to
diligence in its pursuit.
Venetian palaces divide themselves naturally into two great classes—the
Byzantine and the Gothic; and it surprized me very much to find remains
so perfect and so extensive of the former class even on the banks of the
Grand Canal itself, where change has been ever so frequent and so rife.
Indeed, it is singular that nearly all the Byzantine palaces are
situated on its banks.
Of these palaces, certainly the most striking by far are the Ca’
Loredan, the Ca’ Farsetti, and the Fondaco de’ Turchi. They all agree
singularly in the general idea of their design, and consist of a grand
scheme of arcading over the entire front. Divided generally into two
stories in height, they are again divided in a marked manner in width
into a centre and wings. This division is effected solely by a great
difference in the spans of the arches forming the arcades, which in the
wings are much narrower than in the central division. In the upper
arcade the spaces between the columns, and indeed the whole arrangement,
are often studiously unlike those in the lower range; but, at the same
time, there is so very much similarity in the detail of the whole, that
this variety, far from being perceived as an irregularity or a fault,
does in truth just suffice to give force and vitality to what might
otherwise appear to be monotonous and too often repeated, and recalls to
mind not a little the very similar kind of difference between the upper
and lower order of shafts already described in the west front of S.
Mark’s.
We cannot do better than take, as an example of the finest type of a
Byzantine palace, the magnificent, though now desolate, decaying, and
ruined façade of the Fondaco de’ Turchi, once the palace of the Dukes of
Ferrara. The whole front of this was originally cased with a thin facing
of marble, like the coeval works at S. Mark’s—a kind of decoration
which, neglected as this fine relic has been for years, we cannot be
surprized to find almost altogether destroyed; small fragments do,
however, still here and there remain to tell of the original
magnificence of the work. The lower stage of the Fondaco consists of a
continuous arcade of ten open arches, with three narrower arches at
either end, forming the wings, so to speak; the upper stage has eighteen
arches in the centre, and four in each wing. In the wings the piers
supporting the arches are, I think, all moulded pilasters; in the centre
all the arches rest upon columns; and throughout the whole building the
arches, which are all semicircular, are considerably stilted. The entire
building is constructed in brick, which was originally, as I have
before said, covered all over with a thin veneer of marble; in the
spandrels of all the arches this is relieved by small circular
medallions delicately carved, and over the upper stage is a
string-course, above which there would seem to have been a long series
of slightly sunk panels with round-arched heads, filled in with
delicately arranged and beautifully sculptured patterns in marble. These
panels are immediately below the eaves of the roof. Many of the abaci
and string-courses, and all the thin pieces of marble which form the
soffeits of the arches, have their projections finished either with a
nail-head or dentil moulding, and between the shafts of the upper stage
there are traces of balconies.[42]
A very noticeable point in the general effect of the façade of the
Fondaco de’ Turchi is that, from the peculiar shape and great projection
of the capitals of the shafts and the narrow span of the arches, the
whole of the arcading has, at a small distance, almost the effect of a
series of trefoils, and so seems to pave the way for the continuous
traceries of the Ducal Palace and other later buildings.
There is a ruined fragment of a house of the same age as the Fondaco de’
Turchi in a canal behind the Foscari Palace. Here the centre arch is
very wide, has four stilted arches on the sides, the archivolts are all
delicately carved, and small sculptured medallions are introduced in the
spandrels. Here, I think, the red brick of the walls was always intended
to be seen. Of very similar character is a much larger fragment on the
right of the Grand Canal after passing under the Rialto. Here there are
two stories still remaining. The round-arched doorway has two open and
stilted arches on each side, and then a space of blank wall; and the
upper stage has a group of seven arches in the centre, and a single
arch at each end over the blank wall below. The labels of these upper
arches are turned up at the point into an ogee shape, which, strange as
it may seem, must be original, as the detail is early, and they are
surmounted by a collection of carved medallions and a carved
string-course of early style.[43]
The Ca’ Loredan has two stages in height, above which all is modern—but
all the Byzantine arrangements of these two stages are perfect. There
are five open arches in the centre, and an arcaded pier on each side;
and in the next stage, though the division of centre and wings is
preserved, the arches are increased in number, and consequently the
columns of this stage do not come above those of the lower stage. The
string-courses are formed with a billet mould; the capitals are some of
them genuine Byzantine, and some copies of Corinthian. The wall-faces
were all inlaid, but they were in part altered in the fourteenth
century, when some coats-of-arms and figures were added. Those at the
extreme angles are of David and Goliath, and on each side of the centre
sitting figures of Justice and Force.
Next to the Ca’ Loredan is the Ca’ Farsetti (now the Municipio), which
is, I think, slightly the older building of the two. Here there are
three arches resting on shafts in the centre, and an equal number
resting on piers on each side, and a continuous arcade of fifteen arches
on the upper stage resting on coupled shafts.
The Palazzo Businetto on the Grand Canal opposite the Ca’ Grimani, has
remains of Byzantine work in its two lower stages. Here the caps are
Byzantine in character, the archivolts flat inlays, with a billet mould
on each side, and a carved string-course of running foliage inclosed
between two lines of notched or billet mould.
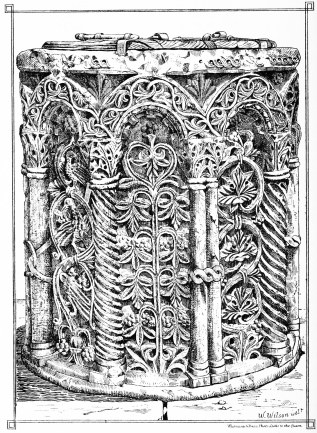
26. BYZANTINE WELL. VENICE.
p. 193.
This short notice of some of the more important Romanesque and Byzantine
remains enables me to make a few general deductions: (1.) These
buildings were always of two stages in height. (2.) They had the
entrance in the centre, and had generally a distinction between the
centre and the wings. (3.) The capitals were generally Byzantine in
character, but often copied from Corinthian. (4.) They were of brick,
but generally veneered with thin slabs of marble. (5.) They were
enriched with circular, square, and arched medallions inclosing carving
of foliage and animals, and frequently of coupled birds or animals
regarding each other,—a device always indicative of an early date and
an Eastern origin; and (6.) The string-courses were generally carved
either with continuous running foliage, or with leaves arranged in
threes; the centre turning over, the side leaves extended flatwise, and
upward. This last string-course is exactly copied from Sta. Fosca,
Torcello, and is carved all round S. Mark’s inside; whilst the former,
though it is Byzantine in origin, is carried round the wall of the Ducal
Palace between the south-east angle and the Bridge of Sighs. The
illustration of a Byzantine cistern from the centre of a courtyard which
I give, is useful as shewing very clearly the character of the carved
foliage which adorns the string-courses and panels of these Byzantine
buildings. This is always effectively carved with deep cuttings, which
produce bright and sparkling effects of light and shade.
One especial fault of the Venetians seems to have been their proneness
to repeat the same architectural idea an infinite number of times; and
there is something in this so characteristic of the place and the
people, that the reason for it is worthy of some consideration. Venice,
surrounded by water, and cut off from that kind of emulation which in
other places always has the effect of producing life and change very
rapidly in the phases of art, seems to have contented herself, when once
she had well done, with the conviction that improvement was either
impossible or unnecessary, and so, whilst changes were going on in the
mainland, to have rested satisfied with a slight alteration only, and
that one of detail always, for centuries; and it is thus that I account
for the singular sameness which characterized all the efforts of her
Gothic artists. The façade of the Ducal Palace is really precisely the
same in its idea as that of the Fondaco de’ Turchi or the Ca’ Loredan,
altered only in detail—its very beautiful traceries taking the place
of, but doing the same work as, the simple encrusted arcades of its
predecessors. And again, in the fronts of other and much smaller
palaces—indeed, in all the fronts of the Gothic period—it is singular
how exactly the same idea in the general arrangement is always
preserved. Let me describe an ordinary palace. It is divided into three
or four stories in height, the several stages being generally separated
by string-courses. The lower story opens, by an arched doorway in the
centre, to the water; and on either side of this doorway a few small
windows serve to light the basement. The second stage has a grand window
of some five or six lights, divided by shafts of marble, and rich with
tracery, in the centre; and on either side, one or two single lights,
with tracery corresponding with—and often, as it were, cut out in a
slice from—the traceries of the central window. The third stage is
nearly a reproduction of the second, though sometimes slightly less
important; and the upper stage is either again a repetition of the
others, or else consists of a few small windows placed over the others,
and very unimportant and unpretending. The whole is crowned by a
slightly projecting eaves-cornice, generally very meagre in its
character, and with a line of genuine dog-tooth ornament on its lower
edge. Above this, probably—for only one or two examples remain at all
in their original state—was a parapet like those which still in part
remain on the Ca’ d’Oro, at the back of the Ca’ Foscari, and on the
Ducal Palace, light and fantastic to a degree, and almost masking the
flat roof behind.
Such, as will be seen by the views with which, I doubt not, almost all
my readers must be familiar, is the general idea of the Gothic palaces
in Venice, and it admits of very slight modification. Occasionally, as
in the Ca’ d’Oro, the windows are inclosed within a square line of
delicate moulding, the space within which is encrusted with marble, and
entirely distinct from the string-courses, so as to give very much the
impression of a plain wall veneered here and there with a window; or,
again, sometimes the whole central division of the first and second
stories is veneered on to a façade in which the other windows are
treated constructionally but in all cases from first to last (except, as
we shall see, in the Ducal Palace, and for this exception there is some
explanation in its vast size and other reasons), the distinction between
the centre and the wings was never lost sight of, and never forgotten.
This was the great idea of all these buildings, and most perseveringly
was it reproduced down to the last, when, gradually losing even the life
which beautiful detail had once lent, it sank through successive stages,
until at last, easily and well-nigh imperceptibly, it succumbed, without
a struggle, to the rise of the Renaissance feeling, giving only in
revenge to its successor, the curse of an obligation still to go on
building to the last, for whatever want or on whatever occasion, with
the conviction that a centre and two wings must ever be necessary to a
grand façade. It so happens that, in addition to the large and purely
Byzantine palaces in which this arrangement is preserved,—in a delicate
manner, it is true,—there still remains one remarkable example of the
period of transition from Byzantine to Gothic, in a house which forms
one side of the Corte del Remer (facing the Grand Canal just above the
spot where it is spanned by the Rialto), which serves to shew clearly
the first attempt at translation of this Byzantine idea into Gothic.
In the principal story of this house the central feature is the entrance
doorway, whose finely ornamented arch of markedly horseshoe outline is
very conspicuous. On either side of this, and connected with it in one
group, are two windows divided by shafts and with arches of very
singular shape; it is as though a stilted semicircular arch had been
suddenly turned up in the centre, not with the graceful ogee curve of
later days, but with simple, hard, straight lines. Beyond these windows,
one of later date, but probably inserted in the place of the original
window, completes the similarity which the arrangement of the openings
in this house bears to that common in all the later Gothic palaces. The
arches which support the staircase in front of this house are entirely
executed in brick, and are probably later in date than the house itself,
though it is noticeable that they are of a very early and pure type, and
that here, as generally throughout the North of Italy, the pointed arch
was first used in construction, and then, some time after its first
introduction, and very generally in some modified form, for
ornamentation also.
And now, having so far cleared the way, let me ask my readers to go with
me to the Ducal Palace, and there undertake a somewhat careful
examination of its very famous design.
I shall not enter into a general description of the entire building,
because, as this has undergone prodigious alterations since its first
erection, it is unnecessary to do much more than refer to the two
fronts, which still retain, nearly without alteration, their mediæval
design, and to those portions only of the interior and courtyard which
have not been altered.
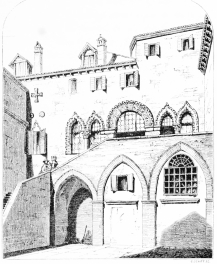
27.—CORTE DEL REMER, VENICE.
Page 196.
The whole building forms three sides of a hollow square: one side rises
out of the deep recesses of the Rio del Palazzo, spanned near its outlet
by the famous Bridge of Sighs, and is entirely of Renaissance work; the
next side, rising from the Riva dei Schiavoni, faces the Giudecca, and
is of the purest Venetian Gothic; and the third, facing the Piazzetta di
San Marco—the small square which connects S. Mark’s with the water—is
also Gothic, and of the same type. The back or north side of the palace
abuts upon S. Mark’s.
I cannot pretend to decide at all absolutely upon the vexed question of
the dates of the mediæval portions, because, as the reader will find in
an interesting discussion on the subject in the second volume of Mr.
Ruskin’s ‘Stones of Venice,’ it is a source of hot disputes. But the
following appear to me to be the main points.
The Ducal Palace was burnt in 1105, restored in 1116, and rebuilt in
1173-1177. The two columns on the Piazzetta were brought to Venice in
1172, about which time the two Piazze were formed. Between this date and
1301, nothing is recorded to have been done to the palace. But even at
this date it was a grand building, and is described in 1275 by Maestro
Martino da Canale as “Grande e bellissimo a maraviglia.”[44] He was
equally enthusiastic about the church of “Monsignore San Marco,” and of
his campanile, “so great and so high that one cannot find its equal.”
Sivos in his chronicle (A.D. 1621) says that the Sala Grande was
commenced in 1301, and completed in 1310, at which date the Grand
Council consisted of nine hundred members; and one Pietro Baseggio is
said to have been the architect between 1309 and 1361; he was succeeded
or assisted by Filippo Calandario, and both of them, according to
Zanotto, were described as being architects, sculptors, and
navigators![45] Calandario had raised himself from the humble post of
shipbuilder at Murano, to that of Capo Maestro of the Ducal Palace, a
man of great weight in the city, but finally finished his career only
too much in accordance with custom, being convicted as one of Marino
Falieri’s fellow-conspirators, and hung from the balcony of the Ducal
Palace in A.D. 1355.
On the 28th of December, 1340, a decree was issued ordering the
construction of a staircase on the east side of the palace to lead to
the new rooms, which seems to establish the fact that at this date a
considerable portion at any rate of the second stage was built. The
plague visited Venice in 1359 and 1361, and stopped all work. In 1362,
because the unfinished work was going to ruin, the Council determined to
complete the new hall; and in 1365, this being done, Guariento of Padua
began to paint it, in the time of the Doge Mario Cornaro.[46]
The capital next the south-west angle of the lower stage bears a date
which appears to some[47] to be 1344 (as to which I have never been able
to satisfy myself), and long afterwards we find the date, 1404, on the
large window of the highest story of the sea-front. Finally, in 1419,
there was a great fire which damaged the old portion of the building, so
much that a decree was passed to rebuild it in conformity with the rest,
and this work was completed in 1423, when the council sat in their great
council chamber for the first time; and in 1439-41 the last Gothic work
was added to the palace by the Doge Foscari, viz. the Porta della Carta,
built (as appears by their contract) by Giovanni and Bartolomeo Bons,
between the years 1438 and 1443, in the small space which intervenes
between the north-west angle of the Ducal Palace and the south side of
S. Mark’s. All these dates are important, and I believe undisputed, the
only question being as to which parts of the building they refer to.
And now, before I say more about dates, let me describe these two Gothic
fronts—the sea-front and the Piazzetta-front—and then we may perhaps
see our way to some sort of comprehension of the relative ages of the
various portions of the fabric.
The whole design is divided into three stages in height, the upper
nearly equal to the united height of the two lower stages, and faced
entirely with a delicate diaper of marble cut in small oblong pieces,
which look, save in their texture and colour, only too much like bricks.
In this marble-faced wall are pierced a number of windows with pointed
arches—the tracery of which has been taken out—and in or near the
centre of each façade a much larger window and balcony, which look as
though they had been subsequently inserted. The lowest stage consists of
a long and uniform arcade of very simple pointed arches resting upon
circular columns with elaborately carved caps; these have been shortened
by some twenty inches of their old height, by the rise of the water, and
the consequent elevation of the pavement of the Riva, to the great
damage of their effect. The intermediate stage is a magnificent arcade,
supporting very vigorous tracery, too well known to everybody to require
much description, and divided from the stages above and below it by
large and pronounced lines of carved and moulded string-courses.
It is important to observe that up to the top of the second
string-course the whole of the architecture is of the very best kind of
Venetian pointed; the arches of the lowest stage are well proportioned,
and, though very simply, still well moulded; and the detail of the
whole of the second stage is, to say the least, not at all inferior.
They form together, without exception, I believe, from all I have either
seen myself or heard, the very best and truest specimen of Gothic
architecture south of the Alps.
Above this noble work the third stage comes, and I confess, to my eye,
with patent marks in every stone of which it is composed, that it was
designed by some other hand than that which had been so successful
below. There is something quite chilling in the great waste of plain
unbroken wall coming above the extreme richness of the arcades which
support it; and moreover, this placing of the richer work below and the
plainer above is so contrary not only to all ordinary canons of
architecture, but just as much to the ordinary practice of the
Venetians, that I feel sure that the impression which I have had from my
first acquaintance with drawings of it is substantially correct, viz.
that the line at which alterations and additions have been made is to be
looked for rather in a horizontal than in a vertical direction; that in
all probability, consequently, the builder of A.D. 1301 commenced with
some portion of the sea-façade and gradually carried on the greater part
of the building to the height of the two stages as we now see them,
leaving his building finished in precisely the same way as the
corresponding halls at Padua and Vicenza—two stories in height, with
arcades covering the outer walls of the upper as well as of the lower
stage; and that when the Council Chamber was found to be too small, and
larger rooms were required, another architect suggested the advantage of
obtaining them by raising an immense story above the others, and,
without destroying much of his predecessor’s work, providing rooms on
the most magnificent scale for the Doge and his Council.
The assumption that the Piazzetta-front has been copied from the
sea-front involves a belief in a veneration for and exact imitation of
older work which is (to say the least) extraordinarily rare, if not
unique, in mediæval works. It involves a belief also in the possibility
of a spirited and successful copy being made of an old capital by a
mediæval sculptor without fresh thought or any fresh invention of any
kind. This will be seen if we examine the capitals of the lower stage of
the palace. Here at first sight one is struck by what appears to be the
astonishing variety of the capitals. They are nearly all adorned with
figures or subjects as well as with foliage, and are certainly in both
fronts of various degrees of merit; but on closer acquaintance it is
perceived that the variety of capitals is not so great as it seems, for
that several of those in each front are merely replicas of those in the
other. If any portion of the two lower stages had been built before the
rest, it would have been the whole of the sea-front and six arches of
the Piazzetta-front, for at the end of these there is a column equal in
size to those at the angles, and which might therefore by possibility
itself have been an angle column for a time. But its larger size may
also fairly be accounted for by the fact that it comes under the side
wall of the large building above, and was in any case therefore a
convenient arrangement if not quite a necessity; but the real difficulty
seems to me to be, that if there were any considerable difference in the
date of these works, all experience would lead one to expect that the
earlier works would be the most uniform and the best, whereas in point
of fact this is far from being the case. For instance, in the sea-front
there are various capitals which are of poor execution. These are,
counting from the south-east angle, the third (large and coarse heads),
the eighth (also coarse heads), the thirteenth (lions’ heads), the
fourteenth (beasts), and the fifteenth, which is certainly not so fine
as the replica in the Piazzetta-front (the twenty-sixth capital,
counting as before).[48]
The case for the contemporaneous erection of these two fronts becomes
even stronger if we ascend to the open gallery on the first floor and
examine the capitals there. They are all similar in general character;
and though they become gradually better as one goes from the south-east
to the north-west, they give the impression of all being of nearly one
date, and moreover they all appear to be later in date than the whole of
those in the lower stage.
On the other hand, there seem to be at least two points which make
strongly in favour of the later date which has been given to the twelve
northern arches of the Piazzetta-front. These are, first, that all the
eight capitals which are replicas are in this northern part of the
front, and none of them in the first six arches from the south-west
angle; and, secondly, that the plate armour in the sculpture above the
capital of the north-east angle (Judgment of Solomon) is later in date
than the period which I assume for this work, and later than the chain
mail shown in the third and eighth capitals of the sea-front. To the
first objection a sufficient answer is that some of the best of the
capitals to these twelve arches are of original design—not replicas;
and in reply to the last objection (which is of much force) the only,
but at the same time obvious reply is, that the Trajan capital, just
under this late armour, is one of the most beautiful of the entire
series, and that on the whole it is much more likely that some of the
sculpture was left in block and finished later, than that no difference
should be made in any of the mouldings or details of the work of two
periods. There is indeed some, though not very strong, evidence that the
sculpture of this capital is not earlier than about 1423. There is,
according to Zanotto, an inscription on it, “╋ Duo Soci
Florentini incise,” and he argues from the use of this last word, that
the two men were the same who made the monument to the Doge Tommaso
Mocenigo in 1423, in which, according to Sansovino, they used the same
unusual term “inciserunt;” this interpretation of the inscription is the
more allowable in that, as I have said, the details of armour in
themselves suggest a date not much earlier than this for the sculpture
connected with it on the angle just above the cap. This date of course
brings this work to very nearly the same period as that of the execution
of the Porta della Carta, and it has been assumed by some that these
capitals were the work of the Bons who built it. Such an assertion is as
wild as that of M. Didron, who says something as to their belonging to
the thirteenth century, for the very shortest inspection of the Porta
della Carta would convince the most sceptical that no part of the
capitals could have been executed by any of the men who wrought at it.
In comparing the merits of the carvers of the earliest and the latest
capitals, it is due to the latter to say that one of the finest of the
whole series is this Trajan capital at the north-west angle, and there
is no internal evidence in it which could lead one to suppose it to be
the work of a man who would ever condescend to copy another’s work.
No one can examine the building without seeing that there is not only in
the detail, but equally in the general design, a marked difference
between the two lower stages and the upper stage. In place of the
extreme boldness which marks every part of the former, we see mouldings
reduced in the latter to the smallest and meanest section possible; the
windows of the upper stage are badly designed, whilst the traceries of
the second stage are as fine as they can possibly be; the angle-shafts
of the upper stage are of the latest type, elaborately twisted and
violently defined, instead of being merely delicate roundings off of the
hard line of wall, as all the early Venetian angle-shafts are; the
parapet, too, is not equal in its design to any of the lower work, and
crowns with an insignificant grotesqueness the noble symmetry of the two
lower arcades; and finally, the chequer-work of marble which forms the
whole of the upper wall is a mode of construction which I have not seen
in any early work, though it is seen in the Porta della Carta (a.d.
1429), and in one other late work, the Palazzo in the Campo Sta. Maria
Mater Domini.[49]
Looking at all the circumstances of the case, I think the fairest
explanation of them is, that the whole sea-front and the six arches of
the Piazzetta (columns 1 to 24 on the plan) were first built, that the
extension to the north (columns 25 to 36 on plan) was then immediately
undertaken by the same artists, and finally that the whole upper story
was built and the sculpture of its capitals completed before 1423. The
capitals of the lower arcade were probably sculptured by degrees, and
certainly not by one hand, between the years 1310 and 1361.
There is a confirmation to some extent of this view in a MS. in the
Bodleian Library of the fourteenth century (the Romance of Alexander),
which contains a curious contemporary view of Venice. This drawing has
been engraved at p. 26 of the second volume of the ‘Domestic
Architecture of the Middle Ages;’[50] here it will be seen, with the
usual amount of licence which characterizes most mediæval
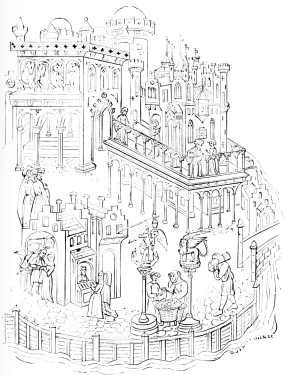
28—VENICE IN THE FOURTEENTH CENTURY.
From the Romance of Alexander.
Page 204.
representations of places or towns, that it has nevertheless been
intended as an absolute representation of what its draughtsman had seen.
The columns with S. Theodore and the lion of S. Mark on their capitals,
the bronze horses and the domes of S. Mark’s, the position by the
waterside, and the representation of the Ponte di Paglia, are all proofs
of this; but the important point for my present purpose is, that he drew
the Ducal Palace as a building of two stories in height—the first a
simple arcade, the second an arcade with tracery. In the distance behind
this, his drawing shews a picturesque assemblage of buildings, whilst
figures are represented behind the upper arcade as though it were only a
kind of immense balcony. There can be no doubt whatever that this old
drawing tells in favour of the view that the upper stage was not built
until after a considerable interval; for it is almost
impossible—looking at the way in which the rest of the drawing is
made—to believe that all reference to it would have been omitted, had
it been in existence at the time the artist saw it.
It will be seen that my supposition that the original design of the
Ducal Palace was of considerably less elevation than the present
building, would tend to make it very much more like the Byzantine type
than it is; but even now no one can dispute the family likeness. The
amount of constructive art is as nearly as possible the same. The weight
is supported by a succession of shafts placed at very short intervals
from each other, and in neither is there any approach to the system of
pier, arch, and buttress, so distinctive of Gothic art in the North of
Europe. The pointed arch is used, it is true, in the palace; but, after
all, the mere use of the pointed arch does not make thorough pointed
architecture, and therefore, interesting as it is as a variety of the
style, the Ducal Palace is, I think, not properly to be placed in the
first class of Gothic buildings. Indeed, the second stage, whose
exquisite beauty is the charm of the whole building, does not exhibit
the pointed arch at all in a properly developed form, and is strong
enough to support the great weight of wall above, only by reason of the
massy character of its tracery, and not by the proper application of
constructional arches. I have already said that there is no approach to
buttressing; but the angles require some help, and this is given partly
by increasing considerably the size of the shafts, and partly by iron
ties at the springing of the arches running for some distance in each
direction from the angles.
All the mouldings are very simple; they are generally composed of
three-quarter beads, small fillets, and large flat hollows, constantly
arranged in the same order. The label of the main arcade is a plain
bead. In the string-courses boldly-carved flowers are repeated with a
slight interval between each, and the upper string-course has a row of
nail-heads in one of its members. The cusping of the tracery is quite
square in its section, and the cusps finish with a square end, to which
is attached—and with good effect—a small circular ball of red marble.
The parapet is of the somewhat peculiar kind I have already mentioned,
and I confess I have never been long enough in Venice to accustom myself
to, or to admire, its extreme peculiarity of both outline and design.
And now before we leave this subject let me offer a remark, as every one
who writes on it must, on the admirable story of these sculptures. I
have never sat in front of one of them for any space of time without
seeing some wayfarer stop to study the story of some one of the
capitals. They are a book at which more thousands have looked with
pleasure for some five hundred years than at any other single book in
the world, with the one exception of the Bible. And the lesson to
architects is obvious. Concentrate your labour and your story on some
one part of your building where all men may read it; tell some simple
story and you will interest your readers, if you will but tell it so
simply that by good chance they may be able to read it. Lay out a scheme
so well that if you die your successor may carry it on. Here, as I
believe, the architect completed his two stages of arcades, whilst the
sculptor was changed, but kept generally to the scheme of subjects first
of all laid down. At the three exposed angles are the three archangels,
below them the moral lesson—as much wanted now as then—of the
Drunkenness of Noah, and the Story of Tobit (with S. Raphael); at
another angle The Fall (under S. Michael); and at the last the Judgment
of Solomon (under S. Gabriel). In the lower range of capitals the
stories and catalogues of virtues and vices; the illustrations of
fruits, animals, every-day life; the labours of the months, trades,
sciences, and arts—are all illustrated, and complete a cycle of
subjects which, ill-treated, would always have a certain value, and
which, well treated as most of them are here, have the very highest
charm.
For a building which owes its general impressiveness entirely to the
uniform character of its architecture, it is especially fortunate that
there should be so much also in the detail to attract and reward
constant and minute examination. It is for this reason that the range of
great capitals to the columns of the lower arcade is of so much
importance. They are so large, so close to the eye, so interesting in
their story, and on the whole so carefully and artistically executed, as
to afford the greater pleasure the more the building is known. The
key-plan to these capitals which I give[51] will be useful to shew what
the general arrangement of the subjects is. I have already shewn that
there are repetitions of many of the subjects, but it is equally worth
notice that the foliage which forms the framework for the subjects is
also repeated. There are, I think, only four varieties in its
arrangement. In the first the capitals are arranged very simply—in some
cases rudely—with tufts of foliage or heads. The capitals numbered 2,
3, 6, 13, 16, 20, 23, 27, and 34, are examples of this. In the next the
foliage of the lower part grows up vertically, bending slightly out to
support the sculptured subjects. These are generally the most graceful
of all, and infinitely richer in effect than the first class. The
capitals numbered 1, 7, 9, 12, 18, 24, 26, 28, 33, and 36, are examples
of these. In the third class the foliage is generally marked by the same
feeling, but it rises vertically to the angles, and curls over under the
subject; the 19th and 25th capitals are examples of this class. In the
fourth class the foliage curves over downwards, both at the angles and
under the subject. The neckings below the capitals are wrought on the
shaft itself. They are sometimes moulded, sometimes corded, and
sometimes delicately carved with foliage; these last are by very much
the more beautiful, and generally accompany the best wrought of the
capitals, whilst the inferior capitals have, in all cases, the plainer
necking.
The capitals in the upper arcade have not so much story as those below.
They have generally a head on each side in the midst of foliage, and are
square in plan, though the lower caps are octagonal—a few only have
their names written over them; but on the ground-story most of the
capitals have, or have had, explanatory inscriptions. Some of the upper
capitals close to the north-west angle are among the best. The curves of
the foliage in the angles of the capitals are admirably wrought, and may
be compared, to the damage of the latter, with some of the lower
capitals in the sea-front. The upper range of capitals gradually
deteriorates from the north-west angle as you go to the south-east.
These last are really very bad, having rude gross carving of the human
figure, and foliage feebly massed and treated; but the upper capital of
the south-west angle with the figures of the four winds, and the two or
three capitals near it, must be excepted from this remark, being superb
in design and execution.
The remains of original work in the quadrangle are much less important.
The arcade on the first floor remains, but none of its details are good,
and on the east side it is a poor Renaissance copy of the other sides.
The whole of the lower arcade has been destroyed or altered. But in the
upper walls, which are faced with brick, some of the original windows
remain; they are small, but of the same sort of detail and character as
the larger windows in the outer walls.
The building has lost much by the gradual raising of the pavement. This
is now about twenty inches above the old base of the columns, and their
proportions are so far altered for the worse. And it has lost immensely
also by the destruction of the inlaid marble which once filled all the
spandrels of the main arcade. Two panels only of these remain, and both
in the sea-front. They are charmingly designed, inclosing circles which
exactly touch the labels and strings.
Of the modern additions to this grand building I shall not say anything.
They are not beautiful in themselves nor interesting by reason of their
decorations, if I except those walls on which Tintoretto has lavished so
much of his skill. The architects of the fourteenth and fifteenth
centuries were artists in very deed, and it is with their work only that
I can feel any real sympathy.
Such, then, is the Ducal Palace: a building certainly in some respects
of almost unequalled beauty, but at the same time of unequal merit; its
first and second stages quite perfect in their bold nervous character,
and in the almost interminable succession of the same beautiful features
in shaft and arch and tracery, forming perhaps one of the grandest
proofs in the world of the exceeding value of perfect regularity and of
a repetition of good features in architecture, when it is possible to
obtain it on a very large scale.
Leaving the Piazzetta, and stepping into the gondola which has been
waiting for us hard by, let us now go in search of other palaces; but
let us not imagine that we are to see anything equal to the Ducal
Palace. There is, it appears to me, a great gap between it and all other
Venetian buildings; and yet all others seem to have been founded on it,
or on the buildings out of which it grew. Their traceries, seldom
absolutely alike, have still so much general similarity that at first
one may well fancy that there is no variety at all; and, as I have
before said, the general arrangement of their windows and doors is so
nearly identical, that this impression is the more likely to grow upon
the mind.
We will not attempt to take the buildings as they come; but rather as we
think of them, and to some extent in the order of their merit, let us
note down a few of the glories of the domestic work of Venice. And first
let us stop in this narrow canal, for we have by our side one of the
most exquisite little pieces of detail in the whole city. It is an
archway, simple and delicate in its proportions, lovely as it is simple,
and appropriately placed hard by the bridge called “del Paradiso.” I
trust that my sketch is clear enough to shew how pure and good the work
is. The main points to be noted are the characteristic flatness of the
details, and the line of dentil-moulding, which defines all the leading
architectural features, originally invented for borders of incrustations
at S. Mark’s, and here, as everywhere in Venice, used for decoration
afterwards. The incrusted circles of marble on each side of the figure
give great life to the spandrel beneath the arch, and the windows seen
behind shew us a late example of the not unfrequent
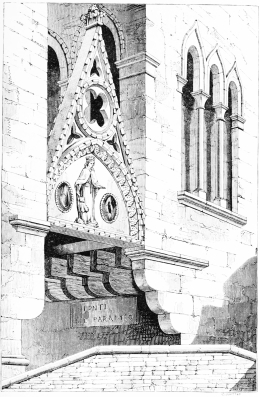
29—ARCHWAY, PONTE DEL PARADISO, VENICE.
Page 210
use of the semicircular and ogee arches together in the same window.
Another precious fragment—the Palazzo San Giorgio, I believe—is
reached from the land side by passing under an arch somewhat similar to
that on the Ponte del Paradiso. This arch is turned between the upper
stories of two houses at the end of a calle properly yclept “dell’
arco detto bon,” and is finished with a steep gable. Beyond it is seen a
fragment of wall veneered with marble, with the upper part of an early
two-light window, and two circular medallions; and above this a piece of
wall veneered in diamonds of red and white marble—so far as I know, a
unique example of such a treatment. The window-head is of that earliest
form of ogee, a circle just turned up to a point in the centre, which
has so manifestly an Eastern origin, and which must not be confounded in
date with our English ogee arches.
In another, and rather desolate, canal in the outskirts of the city,
wider than usual, and with a footpath at the side of the water, instead
of having the walls of the houses running down into it, and forming its
boundary, is the Palazzo Cicogna, which I remember gratefully because it
is one of the few exceptions to the general rule of regularity. The
whole design of this building is very irregular: a detached shaft at one
angle supports a portion of the house which overhangs and forms a sort
of open passage-way; to the right of this opening is a four-light
shafted window, and then a plain wall pierced with two windows, each of
a single ogee trefoiled light. The upper story has two single windows
over the others, whilst over the larger windows and the passage-way is a
large window conspicuous from its size and the peculiarity of its
tracery. It is of six lights divided by very good shafts, and properly
arched with pure and good trefoiled arches; above these, and inclosed
within the perpetual indented or billeted string-course, is a
complicated system of intersecting circles pierced at regular intervals
with quatrefoils. The section of this upper part is very much thinner
than that of the arches beneath. This window is in a most shaken and
decayed state, and not likely, I fear, to be long preserved. The whole
elevation is finished with a shallow cornice supported on corbels.
A doorway on the Ponte San Tomà is quite worthy of a visit. It has the
usual square opening of reddish marble, and above this is a pointed arch
of moulded brick; the tympanum is filled in with a square carved centre
panel, and the ground beyond this with quatrefoils of brick or tile very
prettily disposed, and quite deserving of illustration.
And now let us go back to the Grand Canal; we shall enter it by the side
of the Palazzo Foscari, which, with two other contiguous palaces,
occupies quite the post of honour at the bottom of the principal reach
of the canal, and commands the whole view of its noble and ever-busy way
to where the arch of the Rialto and another bend in the canal close in
the view. We will go a few strokes only towards the Rialto, and then
turn round to look at the palaces we have just passed. They certainly
form a most magnificent group, and are in every way worthy of their
conspicuous position. The palace at the junction of the two waters is
that of the Foscari; the others belonged, I believe, to two of the
Giustiniani family; and but a few yards up the canal, which runs by the
side of the former, is one of the smaller remnants of Byzantine work
already referred to. This group is so well known as scarcely to need any
description—suffice it to say, therefore, that throughout these palaces
the windows are shafted, and the glass is fixed in wooden frames behind
the stonework. This is beyond all doubt what we ought to do; it is the
only sensible and rational mode of adapting the system of traceried and
shafted windows for domestic purposes, and
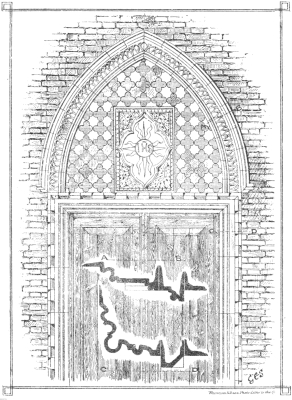
30. DOORWAY. PONTE S.TOMA. VENICE.
p. 212.
has here, as elsewhere, the prestige of ancient authority to recommend
it to the consideration of those amongst us who will do nothing without
it. I have enlarged on this point elsewhere, and will, therefore, say no
more upon it now, save that in Venice such a thing as an English monial
ordinarily is, was never known. Windows were invariably shafted from the
earliest period to the latest, and so far invariably of the highest
order, inasmuch as they admitted of the definite expression of the point
at which the monial terminated and the arch commenced, and inasmuch,
too, as the coloured surface of the detached marble shaft must ever be
far more lovely than the lines of tracery mouldings carried down even to
the sill.
The angle-shafts of the Palazzo Foscari have caps and bases in each
stage of the building; those of the other palaces continue up without
interruption.
The date of the smaller palaces, and probably of the large one also, is
very early in the fifteenth century; and the latter had, in 1574, the
honour of being the grandest palace that the Venetians could find in
which to lodge Henry III. of France. They are all three very similar in
their design. Their water-gates are pointed, and the windows in the
water-stage small and unimportant. The second stage is more important,
and has cusped ogee window-heads and balconies. The third stage is,
however, the piano nobile, all the windows having deep traceried heads
and large balconies. The fourth stage is very nearly like the first,
save that instead of balconies there is a delicate balustrading between
the shafts of the windows, which is very frequent in good Venetian work,
and always very pretty in its effect. All the windows in these three
palaces have ogee-heads generally finished with carved finials, and
inclosed within a square outline formed by the small dentilled moulding,
and giving what I have before had to refer to—to some extent the
effect of a panel with a window pierced in it, veneered on the front.
The Foscari Palace is the only one of these three that has any
string-courses. The arrangement of the windows—large in the centre and
smaller at the sides—is so nearly regular and of a sort of two-and-two
kind of uniformity, that one scarcely notices that nevertheless, when
internal arrangements make it necessary, a departure from this strict
rule is allowed.
The back entrance to the Foscari Palace is on the side canal. It is of
some interest as retaining, in a very perfect state, an example of a
very picturesque treatment in brick of the Venetian battlement. This
consists of a series of piers finished with a steep gabled outline, and
pierced with trefoiled openings. A good example of this sort of
battlement remained near the Fondaco de’ Turchi, and deserves
illustration. It is quite a Venetian invention, and errs on the side of
quaintness.
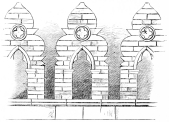
BRICK BATTLEMENT—VENICE.
In a small courtyard, desolate and dreary, reached after crossing the
Ponte di Paglia and one or two other bridges on the Riva dei Schiavoni,
is the Palazzo Badoer, a fourteenth-century palace, the ogeed arches of
the windows in which are more than usually good; whilst the beauty of
the central window, inclosed within a square line of moulding, within
which the wall is incrusted with marble relieved by medallions, is very
great. The structure of this, as of most Venetian palaces, is brick
which has been frescoed; but it is now in a very lamentable state of
decay. The balconies of the lower windows are clearly modern, but there
is a trace of the original balustrade between the shafts of the windows
in the second stage; and in front of the side-lights to the upper window
is a grille of iron-work taking the place of a balcony, and composed of
a combination of quatrefoils. The arrangement of the windows in this
front is not absolutely regular, but still the centre is very marked;
and though it is of early date, the true use of the arch nowhere
appears. The usual[52] dog-tooth cornice finishes the walls under the
eaves. In the courtyard of this house are two of the wells which give so
much character to all the courts in Venice. They appear generally to be
of early date, and look, frequently, like the capitals of large columns,
taken down and placed upon the ground. Those in front of the Palazzo
Badoer are perhaps more like fonts.
Another palace, also said to belong to one of the Badoer family, placed
at the junction of two canals very near the Scuola di San Giorgio and
the Greek Church, is remarkable as being now one of the very few houses
in which the red brick walls are still in their original state, and not
defiled by compo, paint, or whitewash. This house has three fronts, with
one old doorway on the canal, and two on the land. The back facing the
Campo San Severo has an unusually fine and lofty entrance, a square
doorway with a pointed arch above (which I suppose once held tracery),
and a group of five windows with circles or disks of marble in their
spandrels above. Amongst other things it is remarkable as an instance
of the way in which windows were sometimes placed absolutely at the very
angles of the building. Judging by the similarity of its tracery to that
above the Porta della Carta in the Ducal Palace, this angle window must
date from about 1400 to 1430. It has a very bold shaft at the angle,
whilst the jambs have pilasters ornamented at their angles by a twisted
cord-like moulding, which is frequently met with in the later work.
There is a small angle-shaft elaborately twisted just above this window,
and very much like the angle-shafts of the Ducal Palace.
The composition of the main window in the front of this house is, I
think, very striking. The lower window of four lights (one of which is
larger and loftier than the others—a curious instance of the junction
of regularity with irregularity), and whose arches are ogee trefoils, is
surmounted by another window of four lights, with delicate balustrading
between the shafts; and on each side of this upper window, and forming
part of the composition, is a single light, with projecting balcony. The
effect of the whole arrangement is pleasing, and is frequently repeated
in other palaces. The marble incrustation over this window is very much
like that in the other Palazzo Badoer; and from the centre of the
medallions of marble small balls of marble project, fixed with metal,
and giving great life and beauty to the medallions, and I think without
any sacrifice of truth. The main fabric of this building must be of the
latter part of the fourteenth century—the arches of the principal
window being of a very excellent though simple type. Venetian balconies,
of which this palace affords such good examples, are very beautiful and
very characteristic. Nowhere else are they seen in such perfection;
nowhere else, perhaps, were they ever so absolutely necessary. The
palaces rose out of the dark water which washed against their
foundations, and no ground
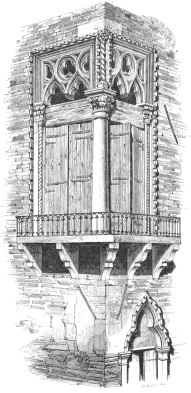
31.—ANGLE WINDOW, VENICE. Page 216.
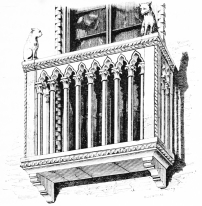
BALCONY—VENICE.
could be given up for shady arcades as in other Italian cities, nor were
there any paths to be strolled along; the only resource was, therefore,
to gain from the air that which the land could not afford, and by
projections in front of the windows to obtain that power of enjoying the
delicious evening atmosphere, so cool and pleasant after the fatigues of
the too sultry day. These balconies are almost always very similar,
consisting of a number of delicate shafts with carved capitals,
supporting a piece of stone whose under side is notched up in a series
of trefoils (generally ogee), resting upon the capitals of the shafts.
These are divided occasionally by pilasters, under which are corbels
jutting out boldly to support their weight; and above which sit,
generally, quietly and placidly eyeing the gondolas as they shoot
silently by, small lions, dogs, or other animals—a quaint finish which
one soon learns to like; their angles are often marked by corded
mouldings, and the edges of their floors and copings are almost always
moulded and specked with the perpetual notchings of the nail-head, and
their under sides or soffeits are frequently carved or panelled.
There was great variety in the planning of these balconies. In the
Palazzo Persico, for instance, in which the central windows of the
second and third stages form one great panel, the lower balcony is
continuous across all four lights of the window, whilst the outer lights
only of the upper window have balconies, the two middle lights having
instead a balustrade between their shafts. In other cases the balconies
extend to four lights only of a six-light window, whilst in most they
are confined to the central windows, to which they give much additional
dignity. The Ca’ Fasan affords an almost solitary example[53] of tracery
in a balcony; and the effect of this is so vastly inferior to the usual
shafted balconies, that it seems scarcely necessary to pause to consider
why it should be so. Obviously, however, it is not very convenient to
have the fretful points of cusps and traceries set, as it were, to catch
every projection or point of your dress whenever you lean over the edge
of the balcony to inhale the fresh air or scan the busy scene below.
In the Casa Persico, to which reference has already been made, the
central window is an elaborate composition of the same kind; but the
lower one is of more importance, and has a continuous balcony; and here
I may notice the finials with which the ogee arches of Venetian windows
are so often finished. They appeared to me to be invariably tasteless
and poor in execution, and very mean in their outline. I did not see one
finial in Venice which was satisfying, even when found in conjunction
with otherwise fine work; and I used to wish heartily, when I reached
some palace not before seen, that I might find its arches finished
without them. There was some reason for the wish, too, in the fact that
it is in the later work that these tasteless ornaments are commonest. I
saw them first at Verona, and lamented over them there, but at Venice I
was positively annoyed by the persevering and endless thrusting of their
poverty and badness upon my wearied eyes.
And now let us go again into the Grand Canal, and we shall not have gone
very far up the broad water above the Rialto before we shall find, on
our right hand, one of the most striking groups of mediæval palaces and
houses which can be seen anywhere, even in Venice; this is where the
famous Ca’ d’Oro unites with some three or four other houses, of rather
earlier date, and gives a very fair idea of what the water-scenery of
the ancient city once was. There is some difficulty in criticizing the
Ca’ d’Oro, because, in the first place, it has been restored to render
it fit for the occupation of Mdlle. Taglioni; and, in the next place,
much of the elaborate decoration from which it derived its name, has
perished or been destroyed. As it is, however, it is still a very
sumptuous example of the later fourteenth-century Gothic. Its whole face
is inlaid with squares of red and white marble, and a great amount of
carving is spread over the entire surface, round and between the
windows. This is very flat, but good in its effect. The arcade on the
water-story, and the traceried arcades above, all open into recessed
courts—an arrangement peculiar, I think, among Gothic houses, and
similar in its purpose to the arcades in the Byzantine palaces. Some of
the balconies are good, and the carving of the capitals and moulding of
the window-traceries are very characteristic of Venetian pointed. The
whole design is one-sided, and gives the impression of a house to which
an additional wing has been added. The water-stage consists of an open
arcade of five arches, the central arch round, the remainder pointed,
and on one side of these are two windows with a continuous balcony. The
second and third stages have, above the five open arches, elaborately
traceried windows, of no less than eight lights in width, filling almost
the entire front, the outside lights having balconies, whilst the others
have balustrading. Over the two windows of the water-stage are
single-light windows in each stage. There are throughout this front many
medallions of dark marble, which, let into a field of light marble, are
most brilliant in their effect.
The most remarkable features in the Ca’ d’Oro are, however, the triple
and elaborately carved and chevroned angle-shafts, which I have nowhere
else seen,[54] and the very singular parapet. The height of this is
greater about the centre and at the two ends than elsewhere; but this
appears to have been done rather with the intention of carrying up to
the very top the noticeable division in the building itself than for any
other reason. A very small portion only of the parapet is perfect, and
this it is rather difficult to get at. The small balls of marble affixed
to the outer edge of the trefoils are like those in the tracery of the
Ducal Palace, and in the centre of the medallions of marble everywhere
throughout the city. Their effect is certainly very piquant.
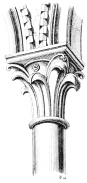 CAPITAL OF WINDOW-SHAFT—VENICE.
By the side of the Ca’ d’Oro there are three ancient houses of
considerable interest, and the second from the Ca’ d’Oro,
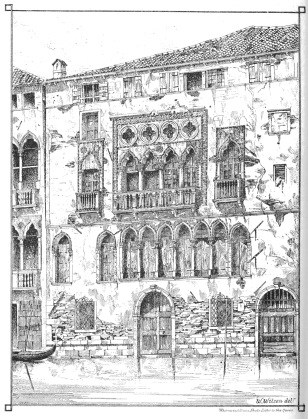 32. PALAZZZO SEGREDO. VENICE. p. 221.
the Palazzo Segredo, was a very good example indeed; it has unhappily, I
believe, all been restored and painted, so that now few would believe
that it could ever have been (as it was) one of the very best works in
Venice of its age. It quite deserves illustration, on account of the
extreme vigour and beauty of its great window, which has more of the
flavour of the arcade in the Doge’s Palace, than anything else in
Venice. These three houses are all more than usually irregular in the
arrangement of their windows.
Lower down the Grand Canal, and nearly opposite the Post-office, is the
Palazzo Pisani-Moretta—a very late building, in which all the balconies
are Renaissance, with ordinary balustrading; but this occurs so often in
connection with the latest examples of Gothic work, that I am disposed
to believe that they were possibly, after all, contemporary in their
erection. This palace, too, is remarkable for its double entrance-doors,
with ogee arches, and for the manner in which the central window is
carried up in an uninterrupted way to the very cornice; the lower
traceries being very fair, those in the upper story very weak and bad.
The Palazzo Falcanon (alla Riva Tonda) is another fine house. It has two
water-gates; is four stories in height, the third being the principal
floor; the angle shafts are all spiral, and the string-courses all
ornamented with cable mouldings, which, as is usual, are twisted in
reverse ways from the centre of the front.
The Palazzo Celsi, near the Frari, is, like the Badoer Palace, an
example of a fine regularly designed house with its brickwork left in
its natural state; and the Palazzo Orfei is an instance of the finest
(and a very fine) front being turned towards a campo and not towards a
canal. The long group of mediæval houses which formed one side of the
Campo Sta. Maria Formosa was equally worthy of admiration, but has
lately been modernized—a fate which is only too rapidly overtaking
most of what one used to admire in this once fortunately neglected city!
The window of which I give an illustration, on the Ponte del Fornaro, is
a rare but extremely good example of the combination of sculpture and
tracery. Here the carvings are good examples of the emblems of the four
Evangelists very ingeniously treated, and the whole window has more
force than most of the traceried windows.
With notices of two more buildings, the Palazzi Cavalli and Barbaro, I
shall conclude my remarks upon the existing examples of Venetian
domestic work. Neither of them calls for much remark. The traceries of
the Cavalli Palace are heavy and unsatisfactory, and contrast
unfavourably with the greater simplicity of the windows in the Palazzo
Barbaro. The two palaces stand, however, in a very fine position on the
Grand Canal, commanding the view from the Foscari Palace in one
direction to the church of the Salute and the mouth of the canal in the
other. Nearly opposite them is a very striking house, the Ca’ Dario,
built, I imagine, about the commencement of the sixteenth century,
before the revived Classic feeling had fully possessed the Venetians,
and displaying some effective and beautiful arrangements of
constructional decoration with coloured marbles. It is, in fact, an
attempt to revive, to some extent, the art of incrustation, as practised
at S. Mark’s; and so successful is it, that I wonder much that more
examples are not met with.
In the Grand Canal, and near this spot, are many other buildings, all
worthy of illustration, but adding, I think, nothing to what we already
know. The Ca’ Fasan is the most unlike the other mediæval houses of any;
but it pleased me so little that I could not bring myself to waste time
by sketching it. It is only fair to say that in its traceried balconies
it approaches more nearly to the latest
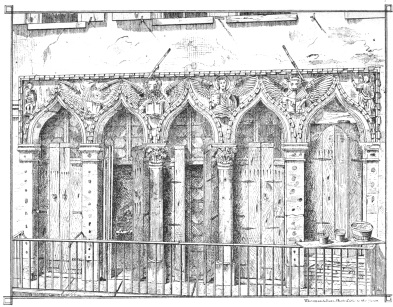
33. WINDOW. PONTE DEL FORNARO. VENICE.
p. 222.
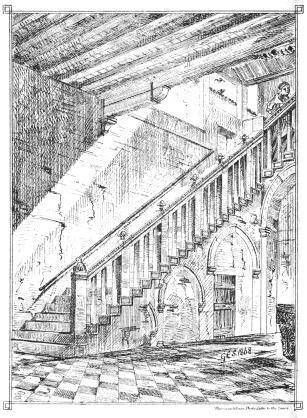
34. CASA GOLDONI. VENICE.
p. 223.
northern pointed than any other building in Venice, and that it has
perhaps at the same time less breadth and dignity than any.
Two fine palaces[55] are now turned into hotels, and that at which I
stopped was full of remains of pointed windows; indeed traces of pointed
work are singularly plentiful, and I might go on to an interminable
length were I to attempt to describe them all. The Arsenal is old, I
believe, but has been modernized. It may be visited now for the sake of
the grand and quaint old lions which sit before its entrance.
Of the interiors of these houses I cannot say very much. They usually
have a great hall in the centre of each floor, into which the various
rooms open; and the windows of these halls are generally the most
important in the elevation. The frames of the windows were of wood,
placed behind the traceries, and the original ceilings were the moulded
beams of the floors. I have only seen one good Gothic staircase in
Venice. This is in the Casa Goldoni, and has for its balustrade a series
of shafts with piers at intervals. Its detail in short is that of the
balcony, but sloped up to suit the rise of the steps. Pointed arches of
brick carry the steps. This house may well be visited by other than
architectural pilgrims, and will be found near the Ponte San Tomà. A
fine early Renaissance staircase remains in the Palazzo Minelli, near
San Paterniano. This is circular, with continuous open arcades following
the rise of the steps, the usual shafted balustrade filling the lower
part of the openings between the columns. The chimneys of these palaces
are very singular. Not many old examples remain, but they are still
copied, and that some of them are really old is proved by the extent to
which they are shown in early Venetian paintings, as e.g. in the works
of Gentile Bellini and Carpaccio. In my illustration the examples Figs.
2 and 3 are copied from paintings, and Fig. 1 is from a palace near the
Ponte Bernardo.
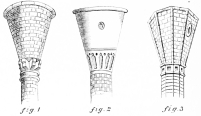
CHIMNEYS—VENICE.
And now that we have so far passed in review a series of the finest
remains of mediæval architecture in Venice, it is time to inquire how
much is to be learnt by what we have seen, and in what degree it differs
from the developments of pointed architecture with which we are familiar
in Northern Europe.
I think the very first point to be observed is that in Venice
architecture was never essentially constructional in the sense in which
it was in our own land. The pointed arch is rarely used except in
churches, and in its place traceries, increased in size and scale to do
their work, are made to carry the entire weight of walling above them,
as is the case, to take the foremost example, in the second stage of the
Ducal Palace. And it is remarkable that, when the arch was used, from a
very early date it was the ogee arch, and not the arch formed by two
simple curves; indeed it may almost be said that the pure pointed arch
was never used, save where it would have been quite impossible with any
other contrivance to bridge the necessary gap, or provide sufficiently
for the weight to be supported. How striking a contrast this is to the
way in which in England men worked with and exhibited the pointed arch,
evidently as if, and because, they loved it!—using it not only as a
sturdy servant to do heavy work, but as the friend of whose friendship
they were ever the most anxious to boast. I do not complain of the
flatness and lack of breaks or recesses in the masses of the great
Venetian buildings, because this no doubt arose in part from the value
of every foot of ground so hardly gathered from the sea, and the
difficulty of throwing out buttresses into the narrow depths of the
canals out of which they rise. And the same conditions which enforced
this flatness are grateful because they involved the charming balconies
which are so peculiarly Venetian, and gave a breadth and simplicity to
the outline which has its own artistic charm.
In the science of moulding I cannot but think that it is quite useless
to compare works executed for the sunny skies of Venice with those
fitted for the gloomy sunlessness of a northern climate. The one kind
are as properly soft, gentle in their alternations of light and shade,
and delicate, as the other are piquant and sharp, rejoicing in the dark
shade of deep hollows and endless intricacy of outline and arrangement.
But I feel no doubt whatever that, unfair as it may be to compare one
school with the other, seeing that each worked for its own wants, it is
yet most clear that the Northern architects were developing a much
deeper art, and working with much more consummate skill, than were the
Venetian. The endless variety of the arrangement of; capitals, and the
necessary grouping of mouldings to fit, their varying outlines, was
carried to the extreme point of perfection by the one school, whilst in
the other not only was there much less depth and relief, but also very
much less variety. The abacus of the Italian capital was almost always
square in plan, and, as an almost necessary consequence of this,
mouldings retained very much the same arrangement and shape for the
whole period of the prevalence of the pointed style, and generally
rather leaned to the side of heaviness than of delicacy. Venetian
mouldings are composed of the constant combination of a three-quarter
bead and a shallow hollow, divided by small fillets, and so invariably
arranged in almost exactly the same order, that it requires very great
care to decide upon the date of buildings by their mouldings with any
sort of approach to certainty.
In addition to simple mouldings, there are also the ever-recurring
ornamented mouldings which are so peculiarly characteristic of Venetian
works of all dates. These consist generally of sections which in England
we should consider Romanesque, but which in Venice appear to be much
more common in the latest works than in the earliest; chevrons,
cable-mouldings, billets, and the like, are seen everywhere, and suggest
the question whether this class of ornamented mouldings, so largely used
in the early days of architecture in England and so little afterwards,
might not with some advantage be rescued from the contempt into which it
has fallen with modern builders. They have the advantage of being within
the power of any ordinary workman to execute, and do not, therefore,
require the handiwork, which is so rare and so precious, of thoroughly
good carvers. Add to this, that some features originally invented for
use in the way of holding together marble incrustations, were afterwards
used universally for their own sakes as ornamental mouldings, for which
office they were in no way fitted, and I think nearly as much has been
said as can be of Venetian mouldings in stone. Those in brick are even
less satisfactory; but they occur mainly about the churches, and, as I
do not recognize anything at all distinctively Venetian in their design
or arrangement, it will be better to say more about them after we have
seen the brickwork in other cities in the North of Italy, compared with
which that at Venice is not of the first order.
In the practice of carving, as in that of moulding, I see no reason for
yielding the palm to the Venetian. It is true indeed, that the Byzantine
capitals—of which such magnificent examples exist at S. Mark’s—are
some of the most exquisite I have ever seen, true and precise in their
sculpture, revelling in the utmost delicacy of intricate work, and
always refined and elaborated with great evidence of care and
thoughtfulness; but after the earliest school, and those later examples
in which they were copied and regarded as models, there appears to me to
be much less to admire. There is a confusion and want of fixed purpose
about many of those which are commonly referred to as the best types of
Gothic sculpture, which is at best not satisfactory; and I confess that
I came away much more pleased with some of the Byzantine capitals than
with any others. They have some notable points of difference from those
to which we are used. They are generally much larger in proportion to
the shaft than ours; and instead of having a regular neck-moulding, they
rise out of the shaft with a kind of swell, which, as being less
definite, is to me less satisfactory than our neck-moulding. The
capitals of all dates are very generally similar in their outlines—this
in part arising from the constant occurrence of circular columns with
capitals whose abaci are square, and in part from the imitation, more or
less closely, of Byzantine models. Indeed, it is impossible not to see
how great an influence the earliest remaining work—that of the eleventh
century—had in Venice until the end of the fourteenth and far into the
fifteenth century; the most beautiful and striking arrangements of the
former age are reproduced and only slightly modified in the finest work
of the latter to a very remarkable extent: and so much more decidedly
and frequently than are the traces, in northern pointed, of any
hankering after the features of Romanesque buildings, that I think but
one conclusion can fairly be drawn from the sculpture of Venice as well
as from its architecture, viz. that pointed architecture was never
developed as purely and thoroughly in Venice as in the North of Europe;
and that, though it retained its sway there nearly as long as it did
elsewhere, it never thoroughly understood or felt its own strength, and
worked and toiled tied down and encumbered by Byzantine fetters and
Classic sympathies. There is much, notwithstanding this, to admire—and,
above all else, the greatest beauty of the style, wherein it so far left
us behind, the thorough appreciation and unsparing use of the shaft. It
is quite astonishing how very little this was ever used in England.
Occasionally, indeed, it was freely used in grand buildings, and in some
individual features it was frequently seen in thirteenth-century
buildings; but at the very period when, if ever, architecture was in its
perfection—in the early part of the fourteenth century—it was almost
entirely forgotten and thrown aside. All honour, therefore, to the men
who so perseveringly and determinedly used it as did the builders at
Venice for three centuries! And all shame to us if we do not attempt for
the future so far at any rate to follow in their steps! So rare are any
but shafted windows in Venice, that at present I hardly remember a
single instance of a window with monials formed by the continuous
mouldings of the tracery; and it is obvious that this gave occasion, not
only to the use of beautiful marbles—never so well used as in
shafts—but also to the constant use of carved capitals. In domestic
buildings, as I have before remarked, this arrangement of shafted
windows is very valuable, because it suggests one obvious way in which
we may unite traceried windows with the very newest arrangement of
window-frames or sashes in the most comfortable nineteenth-century
houses; for in these Venetian palaces the glass was always contained in
a separate wooden frame set within the marble shafts and tracery.[56]
Besides the use of the shaft in the ordinary way, I must not forget to
say that parapets frequently (or perhaps it were better to say
balustrades)—as, e.g., at S. Mark’s—and balconies everywhere, are
composed of a vast number of very delicate shafts, set very close to
each other, and surmounted by long pieces of stone cut out in imitation
of arching, and not really to be regarded as a succession of
arch-stones, but rather as coping-stones to hold the shafts together.
And, again, they are used very beautifully for the support of open
pinnacles, one at each angle, inclosing a figure, just as in the
monuments of the Scaligers at Verona. Examples of this are to be seen in
the pinnacles which have been added between the gables of S. Mark’s,
which are exceedingly good in their effect; and again in the pinnacles
which terminate the church of the Madonna dell’ Orto.
One more point is worthy of remark—the treatment, namely, of the angles
of buildings. These were almost always marked either by a roll-moulding
or by a succession of nook-shafts, sometimes extravagantly chevroned or
otherwise ornamented. This, when done simply, was always satisfactory,
but, in its later and more elaborate form, was, I think, as
unsatisfactory. The delicate rounding off of the angles of walls was a
point not unthought of in England. In the thirteenth century a
nook-shaft was the common contrivance; in the fourteenth, a chamfer; and
in the fifteenth men reverted entirely to the square form. Here,
however, there is a great and very interesting variety in this
apparently simple feature. The most satisfactory plan of all is where a
quarter-circle forms the angle, and is finished with a small incision in
the form of a V on either side, as it unites simplicity with strength of
construction and softness of contour, and does not force itself too
prominently upon our observation; and, next to this, the most
satisfactory form is where, instead of the moulding being round, it is
pointed at the angle. The twisted shafts of the upper stage of the Ducal
Palace, and the triple and chevroned shafts of the Ca’ d’Oro, are not
improvements upon the refinement of the earlier mode.
I have already spoken of the exquisite beauty of the inlaid marbles in
S. Mark’s; nothing can be better than their effect, and nothing seems
more wonderful than that they should not have been used more frequently
in later buildings. I was, perhaps, a little disappointed in not
finding, as I had expected, the marble arranged generally in geometrical
patterns; but this is quite the exception; and one sees only, in a
medallion here and there, the exquisite beauty which their arrangement
in this way may produce. As a rule the walls are faced with thin slabs
of marble, each of the size in which it came to hand, sawn into as many
slices as its substance would allow, and then riveted to the walls and
held in place securely by projecting thin lines of stonework built into
the wall, and cut with indented or billet ornaments along their edges.
There is, however, a degree of real as well as apparent weakness which
is not at all satisfactory in this system of incrustation, and I thought
how much more noble such work might well become, were it to be inlaid
only where no strong work was required to be done—as, e.g., in
spandrels of arches,[57] or within arches—and not as here to the
concealment of every one of the necessary constructional features. It is
to be observed, however, that the slabs of marble are generally higher
than they are wide, so as at once to destroy any thought of their being
really constructional.
The south side of S. Mark’s is, perhaps, the place above all others in
Venice where this inlaid work may be seen to the greatest advantage.
Some of the great arches which stand in place of gables are divided into
four or five square-headed lights by shafts supporting semicircular
arches, the tympana of which are filled in with delicate and perpetually
varied filigree-work in marble, whilst above them a succession of panels
or medallions shews all the resources of the rich materials which were
to be exhibited. In another case, just over the entrance from the
Piazzetta to the church, the tympanum of the arch is filled in with
large medallions, one exquisitely carved, the others plain; whilst the
arch of the window below the tympanum has its beautiful marble spandrels
adorned on either side with medallions which, for exquisite arrangement
of vari-coloured marbles in geometrical patterns, are perfectly
admirable. There is enough, therefore, in the Venetian system of
incrustation, though much unhappily be lost, to give ample food for our
study and admiration; and its only weak point is, as I have said, its
too frequent neglect or concealment of the constructional features of
the buildings it adorns.
It is easy, however, to cavil at particular details, and scan with a
critical eye the architectural beauties of Venice; but let it not be
thought for an instant that all the wonderful pictures which every new
turn or new point of view brings before the eyes are unappreciated. A
few days spent there suffice almost to fill a lifetime with
reminiscences of all that is novel, beautiful, and strange; and days
such as I have spent, year after year, rejoicing in the daytime in the
full brilliancy of a September sun, and at night in the calm loveliness
of a Venetian night, have been just the most delightful in every way
that could be passed.
We were at Venice on the festival of the Nativity of the Blessed
Virgin—a great feast-day, which it had been my fortune to spend some
two or three times before in Roman Catholic countries. I confess that
here we were not edified. We came in, as we went from church to church,
for rather more than the usual number of the désagrémens which always
seem to attend the decoration of the churches, and especially the
altars, for such festivities abroad. The strongest impression left on my
mind was one of wonder at the paltry character of the long array of what
by courtesy are called, I suppose, wreaths of flowers, manufactured of
pink gauze, or some equally unnatural material. These, with vulgar
draperies hung outside the church doors, and in additional quantity
about the altars, with the most noisy and gladsome ringing of bells,
completed the external demonstrations; all the shops were most
studiously closed, and the churches and open places were thronged with
people. At S. Mark’s we heard[58] some abominably light opera-music,
which sounded, as may be imagined, very discordant within its solemn
walls.
One morning we devoted partly to the ascent of the campanile in the
Piazza. The ascent is entirely by inclined planes; the outer walls of
the tower are in fact double, and in the space between them these
inclined planes are formed; and it is worth notice that to this day, in
all buildings which we have seen in progress in this part of the world,
inclined boards are used instead of ladders for obtaining access to
scaffolding; and in one of the mosaics in the entrance-porch of S.
Mark’s, where the building of the Tower of Babel is depicted, precisely
the same kind of arrangement is shewn. This is interesting, as shewing
the tenacity with which old customs are adhered to. The view, when the
top is reached, quite repays the labour of the ascent, as it gives the
best possible idea of what Venice really is. We get an impression of a
very densely populated town, hemmed in on all sides by water, and
looking very flat and low; in the distance small islands pave the way to
the mainland, or shelter us from the sea; these, where they are more
distant, look like mere black spots on the smooth, unrippled expanse of
water: and in the far horizon we see to the west the purple outline of
the mountains about Vicenza; and to the north of these, and rising
grandly into the sky, the snowy peaks of the southern range of the
Friulan Alps. Below and around are countless churches, all placed
confusedly without respect to orientation—a neglect, if anywhere
excusable, surely so here, where land is the exception and water the
rule.
The last day we spent in Venice was most enjoyable. We had been all day
in our gondola, now stopping to sketch some Gothic palace, anon shooting
into some narrow canal to escape the bright heat of the sun, winding our
way now here, now there, just as the fancy of the moment seized us, and
realizing more than ever that “the longest summer’s day was all too
short” for a last day in so fair a place. In the evening, just before
sunset, we went out into the Lagoon, and, rowing round the small island
of Giudecca, watched the gradually waning light reflected on the smooth,
calm water, which seemed too silent and too soft to be disturbed by a
word from any of us; and then at last, turning back and coming suddenly
through a short canal into the main stream just opposite the Dogana, we
moved on gently till we came abreast of the Ducal Palace. It was just
dark; the moon was rising behind us in all her beauty, and in front,
lamp after lamp was suddenly lit along the Piazzetta, then along the
palace-front, all along the Riva dei Schiavoni, until at last, before we
landed, as far as we could see, the bright lights, reflected in a
hundred gleaming, flashing lines, were fitfully dancing in long streams
of light upon the bosom of the waters.
We stepped on shore to find ourselves led on by the sound of military
music, and to be tempted by the luxury of ices eaten al fresco in the
Piazza; and then, when the crowd gradually dispersed, we too, among the
last, found our way to our hotel, charmed so much with our last night in
Venice that it is impossible not to recollect that evening with the
deepest pleasure.
It is not without purpose that I have held silence with regard to the
churches and buildings generally of the Renaissance school in Venice.
These have had in their time many more admirers than have the examples
of architecture which it was alike my business and my delight
particularly to examine; and to the present day I doubt not that nine
people out of ten, led by their valets-de-place, go to see what is worst
in point of taste, and so reap the reward of allowing themselves to be
made to see with another’s eyes, instead of enjoying the intense
pleasure of working out and exploring for themselves all the treasures
of this mine and storehouse of ancient art. It is partly because I feel
the greatest repugnance to the buildings themselves, and partly because
I fear to make my notes, already lengthy, far too long for the patience
of my readers, that I do not venture upon this additional field of
study; but not in the least degree because I doubt the result, for I
believe firmly that, tried by the fair rules which must regulate merit
in a constructive art, the Renaissance buildings of Venice would be no
nearer perfection than those of any other city. Something perhaps there
is in the gloomy grandeur of their vast masses rearing their rusticated
walls and deeply recessed windows darkly above the comparatively
cheerful and bright-looking walls of the neighbouring Gothic palaces,
which may impress the minds of some, but they must be of a sombre
temperament who really love them. Still more must they be of a tasteless
temperament who can endure with patience the succession of
eccentricities with which Palladio and his disciples have loaded their
churches. I pretend not, however, to discuss the point. I had not time
for everything, and preferred giving up the attempt to like what from my
heart I have ever disliked, and what nothing that I saw in Venice would
make me dislike at all less heartily.
Neither do I pretend to say anything about Venetian pictures; guides
without number may be found of more service and more knowledge, and to
their hands I leave their proper charge. A word only upon one
point—their adaptation, namely, to the sacred edifices of which they
are the most notable ornaments.
Now I must at once say that there is no church, so far as I saw, in
Venice, with the single exception of S. Mark’s, which is to be compared
in this respect (in its effect, that is, as heightened by colour) with
such buildings as the Arena Chapel at Padua or the church of Sta.
Anastasia at Verona—the one an example of the very noblest art working
under strict architectural limitations; the other, of simple decorative
painting. The fact is, that the Venetian pictures give the impression
that they might do elsewhere as well as in a church, and therefore
entirely fail in identifying themselves with the walls on which they
hang; whilst no one can ever think of the noble works of Giotto at
Padua, without recalling to mind the religious order of his works and
their identification with the building which contains them; and at
Verona the result of the system adopted in the painting is marvellously
to enhance the effect of the architecture without in any way concealing
or damaging it. In Venice the case is quite different. The church of San
Sebastiano, in which Paul Veronese is buried, and which internally is
almost entirely covered with his paintings, is an example of what I
suppose I must call the best Venetian treatment. This consists, however,
of immense oil-paintings covering entire walls, and absolutely
requiring, in order that they may be at all properly appreciated, that
the spectator should stand in a particular spot—in some cases by the
side of the altar—and that the windows should first have blinds drawn
down, and then, when he goes to look at another painting, have them
drawn up again. This is all very unpleasant. But besides this, there is
no very sensible advantage to the colour of the buildings from these
decorations; certainly they are far behind mere decorative paintings as
vehicles for bringing out the architectural features; and so they are
visited very much as pictures in a gallery, and without in any case
being identified with the churches in which they are preserved. The
mosaics at S. Mark’s are, on the other hand, some of the very grandest
examples of the proper mode of decorating interiors with representations
of religious subjects, all conceived and arranged with some order and
relation to each other. But of the other Venetian churches there does
not seem to me to be any one whose artists at all succeeded in equalling
the example so early set them.
I do not pretend in these pages to speak at all of paintings
irrespective of architecture, or I might find much to say upon the store
of works, of a very noble school, in which this great city is so rich.
The immense rooms of the Ducal Palace, covered as their walls and
ceilings are with the works of Tintoretto, Titian, and Paul Veronese,
cannot be forgotten; still less can the many works of Giovanni Bellini,
and of other painters in the churches, and in the collection in the
Accademia—rich among others in the works of that great and interesting
painter Carpaccio—be passed over; whilst the decorated walls of the
various Scuole are in many cases of hardly inferior interest. I am sorry
that I was obliged to take the great merits of some of the grandest
works somewhat on faith; it was in vain to think of actually studying
them in a short time, and, educated as I have been to love the works of
an earlier date and another school more heartily than these, I must
confess, barbarous as the confession may appear to be, that I was not
thoroughly pleased with what I saw. The magnificence of the chiaroscuro
and colouring of these great pictures scarcely atoned to me for the
degree to which—owing generally to the immense array of figures and
confusion of subject—I failed to carry away distinct conceptions of the
story intended to be told. It may be said that this is the result of
want of taste or education, but still the feeling is so different when
for the first time pictures by Fra Angelico, Giotto, Raffaelle,
Perugino, or Francia are looked at, that it is hard to avoid believing
that, though their power over colour may have been somewhat less, their
power of attaining to the highest point of the true painter’s art—that
of leaving indelible impressions on the minds of all beholders—was
immeasurably higher. Thus much only by way of excuse for not saying more
about what the world in general rightly conceives to be one of the great
glories of Venice.
And now I must say farewell, and, doubtful though I may be as to the
claims of Venetian art in the Middle Ages to be considered as at all
equal to that of the same period in Northern Europe, I am very grateful
for many new ideas gathered and much intense pleasure enjoyed in the
examination of its treasures; and so, rather sadly laying myself down to
sleep for the last time in Venice, I began to deem that my journey
henceforward must be rather less interesting than it had been; with
Venice a thing of the past, instead of, as it was on my outward course,
full of all the beauties with which the liveliest fancy could crowd its
walls and palaces by anticipation.