The Nave.—On entering through the west doors a perspective is disclosed
of 133 feet to the end of the Nave, 170 feet to the Rood Screen, and 270
feet to the end of the Choir. The Early English builders have preserved
two bays of Archbishop Roger’s nave and have incorporated them into the
west towers,[55] and the two great tower-arches which they have cut
through the Transitional walling are very fine specimens of the Early
English style. Each of the half-pillars that support them is a cluster
of five large engaged shafts separated by very deep hollows, and upon
every shaft there is a large fillet, which is carried up into the
capital and down over the base. The base consists of two round mouldings
separated by a hollow and fillets, and overhangs the plinth so much as
to suggest that the floor just here has been lowered. The capitals and
the arches themselves (which are of three orders) are moulded with
rounds and hollows very strongly marked, and the hood of the southern
arch terminates eastwards in a bunch of foliage.
The interior of the towers is more richly treated than is usual. Over
the tower-arch is a small arcade of four members with clustered shafts,
and with a string below, while the other three walls are plain up to the
windows, each of which is flanked, as on the exterior, by two blind
lancets. The arcading thus formed has clustered and banded shafts (not
detached), behind which ran a passage, now blocked, and below the sill,
and a little distance apart, are two strings, to the lower of which the
sills of all the windows save two descend in steps. The windows are not
splayed, and those which now look into the aisles are unglazed, and
their flanking lancets are of unequal width. All the arches are much
moulded and ornamented with the dog-tooth, and the central shaft of each
cluster has a fillet. In each corner a detached shaft springs from a
round corbel above the lowest string and rises to the impost of the
arches, being banded twice on the way; and from its capital another
shaft runs up to the ceiling. The doors to the spiral staircases open
into little square lobbies which have vaults with groin-ribs springing
from corbels.[56] In the north tower is a modern stained window of some
merit.
The two bays of Archbishop Roger’s work incorporated in the towers,
taken together with another Transitional bay at the east end, make it
possible to imagine the whole interior of what must have been the most
remarkable nave in England. It was unusually broad. From the ground to
the first string (about 16 feet) there was plain wall. Above this was a
triforium (if it can be so called[57]) of the unusual height of about 28
feet, and there were thus no windows except in the clearstorey, and
there only in alternate bays. According to Sir Gilbert Scott the
triforium and clearstorey were probably continued across the west wall.
The bays were alternately broad and narrow, and there is room for five
of each sort. The westernmost bay shows in the triforium stage a round
arch comprising four pointed arches. Of these the two in the middle are
raised above the others on shafts of two stages, in the upper of which
the capital is circular and its moulding is continued along the tympanum
to the apices of the two lower arches. The tympanum is relieved by a
sunk quatrefoil in a serrated circle, and so is the space under either
of the two central sub-arches. The passage in this bay has been built
up, and the bay itself shortened, probably when the tower arches were
made.
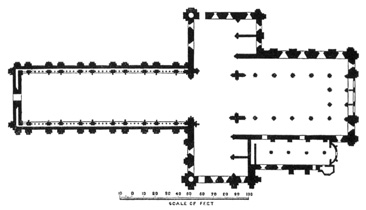
CONJECTURAL PLAN OF ARCHBISHOP ROGER’S CHURCH BY SIR G.
G. SCOTT. See p. 16.
(By permission of the Archæological Institute.)
In the adjoining narrow bay, the comprising arch is pointed, there are
only two sub-arches, and there are no quatrefoils, except in the
tympanum on the north side. Doors have also been inserted in this bay to
communicate with the passages behind the arcades in the towers.
The shafts throughout are single, and (in the sub-arches) detached, and
the details generally are the same as in all Archbishop Roger’s work. It
is worthy of remark that the tympanum over the sub-arches is flush with
the lower part of the wall, and that the comprising arches, with all the
walling above them, are a plane in advance. The more natural plan would
have been to make the comprising arch flush with the wall below, and to
have set back the sub-arches and tympanum. In consequence of Archbishop
Roger’s arrangement the shafts of the comprising arch stand, not upon
the sill of the triforium, but upon corbels, each of which carries two
of them and also a roof-shaft[58] which forms with them a cluster.
The clearstorey shows in the broad bay a stilted round arch, pierced,
between two small blind lancets, and in the narrow bay three small blind
lancets. These arches are not recessed or moulded, and are without
hoods, as usual. Their piers, behind which is a passage, are square, and
the impost moulding is continued as a string.
The roof-shafts have a curious break in them at the impost-level of the
triforium, where a face is carved upon them with a band above it. They
are banded also by the impost-moulding of either storey, and by the
upper string-course, and end in square-topped capitals a little short of
the present roof. Throughout Archbishop Roger’s church the roof was
probably flat, or slightly coved as at Peterborough. The corbels from
which the roof-shafts spring are moulded and finished off with scrolls,
and are placed at the level of the string-course, which is undercut; but
on either side of the tower-arches the shafts have been shortened to a
point above the string, which has been made continuous beneath them, and
instead of corbels they have grotesque heads carved upon their ends.
Beyond the westernmost roof-shaft there is a further shaft, which at
first sight seems to have been the beginning of another bay, but the
round moulding which rises from it runs up vertically instead of curving
over to form an arch.
The western wall is far more impressive from within the church than from
without, and shows the Early English style at its best. The three
doorways have stilted segmental arches moulded with rounds, and their
hood-moulds are continuous. Their shafts are single and engaged, and in
the jambs are holes for the great bars which no doubt held the doors
against the Scots in 1318. But if the doorways are plainer, the great
lancets above are much richer, on this side than on the other. Their
arches have more mouldings, their hood-moulds as well as the
string-courses are enriched with the nailhead, the dog-tooth is used
more profusely, and the piers are clusters of seven engaged shafts
instead of five, banded at half their height and having behind them in
both tiers passages which formerly communicated with the towers. The
glass, by Burlison and Grylls, is worthy of its framing. It was put up
to the memory of the late Bishop in 1886. In the lower tier “the earthly
type” is represented by the Parable of the Ten Virgins. In the upper
tier, in which the various designs represent “the Heavenly type,” the
Bride is the Church, and Our Lord is seen enthroned and surrounded by
choirs of angels.
The yellow gritstone of the older work is contrasted curiously with the
white limestone of the Perpendicular nave, and at the junction the later
builders have left a jagged edge. Among very late Gothic buildings there
are few indeed which are of so good a quality as this nave of Ripon,
which, like the late church towers of Somerset, shows that mediæval art
took long to die out in regions remote from London. It is, indeed, the
architecture of the days of Agincourt rather than of the eve of the
English Renaissance. The pillars are characteristic of the Perpendicular
style, their section being a square with a semi-circle projecting from
each side, and the corners hollowed. Their bases have complex plinths of
considerable height and are polygonal, but follow roughly the form of
the pillar, and the mouldings, as usual in this style, overhang the
plinth. The capitals, with small mouldings and many angles, are of
somewhat the same form as the bases. On the westernmost complete pillar
of the north arcade are two shields, charged respectively with the arms
of Ripon (a horn) and of Pigott of Clotherholme. The arches, instead of
being of that depressed form which is so common in late work, are very
beautifully proportioned, and their mouldings are bold, numerous and
well-cut. There is no triforium; but a passage, at a slightly lower
level than in Archbishop Roger’s bays, runs below the great clearstorey
windows, which were once, no doubt, gorgeous with stained glass. Their
arches are moulded, but the splay is left plain. The roof-shafts, which
are in clusters of three and have fillets upon them, spring from
semi-octagonal corbels, and where each cluster passes the string-course
there is an angel holding a shield. A sign of decadence may be found,
perhaps, in the way in which the hood-moulds of the windows intersect
with these shafts. Though the two sides of the nave are not quite of the
same date, they are almost alike, but for some slight differences in the
capitals, the arch-mouldings, and the hollows on the pillars; the
builders feeling doubtless that any marked variation would mar the
general perspective—a consideration which, of course, could not bind
them in designing the north aisle. The original Perpendicular roof may
have resembled that which now covers the transepts. About 1829 Blore put
up an almost flat ceiling of deal. The present oaken vault, by Sir
Gilbert Scott, was copied from that of the transepts of York Minster,
and is adapted to the old roof-shafts, between which have been added
angel corbels of wood. As the ribs intersect near their springing, they
weave a network over the whole vault, and the carved bosses at the
intersections amount to 107. A passing notice is merited by the pulpit,
which is Jacobean.
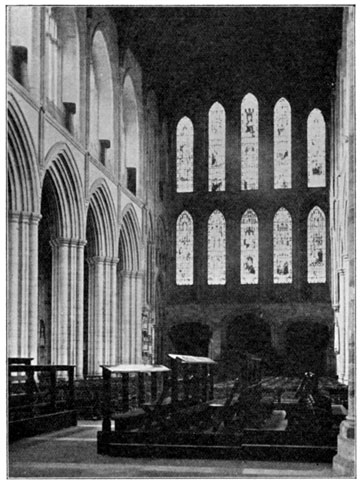
Ronald P. Jones, Photo.]
THE NAVE, LOOKING WESTWARDS.
East of the five Perpendicular bays remains the second fragment of the
old nave, namely, a portion of a broad bay, partly encased by the later
masonry, and one complete narrow bay. In the latter the tympanum on both
sides is relieved by a quatrefoil, which here is pierced and not
enclosed in a circle, and the last shaft eastwards (one of those of the
comprising arch) runs to the ground. Affixed to the north wall is an
eighteenth century monument to Hugh Ripley, last Wakeman and first Mayor
of Ripon (d. 1637). The original monument was destroyed during the Civil
War, but the altar-like erection below the present structure was
probably part of it. The roof-shaft west of this bay, for some unknown
reason, ends considerably short of the roof in a kind of corbel with
rude foliage upon it. In the south wall is a triangular piscina, which,
if it is of Roger’s date, is among the oldest piscinæ in the country.
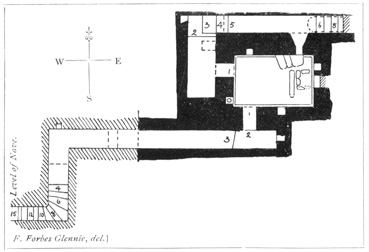
PLAN OF THE SAXON CRYPT.
(From drawings by Mr. W. H. St. John Hope and Mr. T. Wall.)
The Saxon Crypt, sometimes called St. Wilfrid’s Needle.—From a
trap-door in the pavement below the piscina a flight of twelve steps
winds down into a flat-roofed and descending passage, 2½ feet wide
and slightly over 6 feet high, which, running a few feet northwards and
bending at right angles round the south-west tower pier, extends
eastward for about 10 yards, with a descent of one step near the end,
and terminates in a blank wall. There is a square-headed niche at the
turn and a round-headed niche at the end, both meant, doubtless, to hold
lights. Three feet from the end a round-headed doorway, 2 feet wide and
over 6 feet high, opens northwards, with a descent of two more steps,
into a barrel-vaulted chamber, 11 feet 5 inches long from east to west,
7 feet 7 inches wide, and 9 feet 10 inches high. In the north wall of
this chamber, and approached by three rude steps, is the celebrated St.
Wilfrid’s Needle, a round-headed aperture pierced through into a passage
that runs behind. This aperture was connected with one of those
superstitions that so often flourished before the Reformation in notable
centres of religion, and ability to pass through it or ‘thread the
needle’ was regarded as a test of female chastity; but it was, of
course, in the later middle ages that this superstition arose, and the
‘needle’ (or rather needle’s eye) is evidently only one of the original
niches with the back knocked out. Of these niches (which again were
doubtless for lights) there are four in the chamber besides the
‘needle,’—one in each wall,—and, like the niche, at the end of the
passage of entrance, they all have semicircular heads each cut in a
single stone. That in the west wall has a hole or cup at the bottom,
probably to hold oil in which a wick might float, while the others
(except the ‘needle’) have a sort of funnel at the top, doubtless to
catch the soot from lamps. In the east wall there is also a round-headed
recess of larger size, the meaning of which will be discussed later. An
excavation made in 1900 has lowered the earthen floor and revealed a
set-off running round the chamber,[59] and upon the ground at the east
end are traces of a later mediæval altar, namely, a long stone parallel
with the east wall and having behind it a small rectangular enclosure
bounded by other wrought stones. Some of the latter were only laid bare
at the above-mentioned excavation, when, moreover, the enclosure was
found to be a pit containing bones, some of which had belonged to a man,
others to an ox, others to a bird. These were probably regarded as
relics, and may have been buried here at the Reformation for safety,[60]
but it is possible that they were placed here at an earlier period, and
that this is an instance of a relic-pit. Two other deposits have been
found in the crypt in modern times, one behind the niche in the south
wall of this chamber, the other behind the niche at the end of the
passage of entrance. Most of the bones in these deposits were human, but
one had belonged to an ox, another to a bird, another to a sheep, while
others could not be identified. These bones again were probably
‘relics,’ and had almost certainly been built up behind the niches at
the Reformation[61] for concealment. From the west end of the chamber
another doorway similar to the last opens, with an ascent of one step,
into a second chamber, 12 feet long from north to south, 4 feet wide, 9
feet high, and roofed with a semi-vault rising eastwards, in which there
has been a square opening, probably for ventilation. At the north end a
flight of four steps, lighted doubtless from the square niche in the
west wall, ascends eastwards to the passage behind the ‘needle.’ Of
these steps the lowest occupies the whole width of the chamber, while
the second, on being cleaned at the time of the excavation
above-mentioned, was found to have its upper and western surfaces sunk
in the middle and traversed at one end by two parallel raised bands, and
to show traces of that yellow enamel-like substance with which, indeed,
the whole crypt seems to have been originally overlaid. In roof, width
and height the passage at the top of these steps resembles that by which
the crypt was approached, but it is spanned at the entrance by a round
arch, and gradually ascends, terminating in a staircase now blocked at
the fourth step (or perhaps the fifth, since one seems to have been
removed at the bottom), while in the roof may be traced the shape of the
long opening (rounded at the western end) through which these stairs
once led up into the church. From the point at which they are blocked
the distance to the arch that spans the passage is about 18 feet. It
will be noticed that the floor of this passage is level with the
‘needle,’ which on this side, moreover, has been broken through so as to
open out like a funnel.
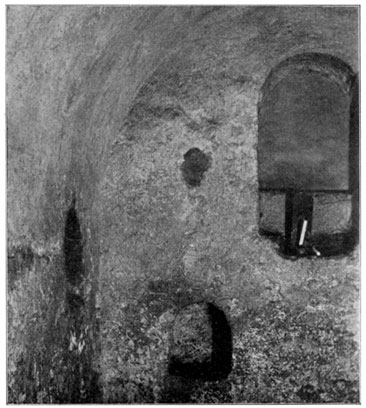
Watson, Ripon, Photo.]
THE SAXON CRYPT, EAST END OF THE CENTRAL CHAMBER.
(St. Wilfrid’s needle on the left.)
There is little doubt that this crypt is the work of Wilfrid. It
strongly resembles another at Hexham in Northumberland, which is almost
certainly his since it agrees with a description given by his
contemporary Eddius, and (more fully) by Richard, Prior of Hexham in the
twelfth century. As, therefore, Wilfrid is known to have built a church
in either of these places, and as the crypts remaining resemble each
other, and as that at Hexham is almost certainly his, it is natural to
conclude that this at Ripon is his also.[62] And the subject has had
fresh light thrown upon it as archæology has progressed. It is thought
that the Romanizing party which prevailed at the Synod of Whitby
affected for its churches the Italian type,[63] one of the
characteristics of which was the Confessio, an underground chamber for
relics[64] situated under the high altar, and surrounded, except toward
the church, by a passage reached by steps from the body of the building,
whence, moreover, there were generally steps leading up to the floor of
the presbytery, and sometimes an incline stretching down to a window
that looked into the chamber below. Now the present entrance to this
crypt at Ripon is not original. To mention some of the evidences of
this, there are in the roof of the passage several tombstones (one at
the entrance and two beyond the bend) bearing incised crosses of the
thirteenth century, and 15 feet west of the doorway into the central
chamber there are signs that a cross-wall has been cut through. The only
part of the work, then, which is original is that which extends
eastwards of this point, and in Saxon times there was probably only one
entrance to the crypt, namely by the north passage; indeed, it seems
likely that the formation of an approach from the nave was
contemporaneous with the blocking of that passage, and that both
alterations were due to the incompatibility of the original disposition
of the crypt with the subsequent arrangements of the church above. Now
if that original disposition has been indicated correctly, the crypt
presented all the more important characteristics of a confessio. There
is the central chamber with a window looking into it (for this is the
probable explanation of the arched recess in the east wall),[65] and
there is the surrounding passage, which, however, is interrupted at the
south-west corner of the crypt in such a way that it is necessary to
pass through the chamber itself.[66] An excavation made in 1891[67]
failed to reveal any traces of a staircase at the east end of the south
passage, but as there are many instances in Italy of a confessio
without a second stair, this failure is of little importance. If, then,
this crypt may be assumed to be a confessio, there follows a very
interesting consequence. The fact that the surrounding passage was
entered from the east, that it runs round the west and not the east end
of the central chamber, and that the blocked window (if such it be) is
in the east wall of the latter, indicates that the nave lay to the
east,[68] in other words, that the presbytery was at the west end of the
church. Such a position for the high altar is ultra-Roman, was already
being discontinued in Wilfrid’s day, and had probably never been seen in
the north, unless here and at Hexham; all of which considerations, in
the light of the known bias and character of Wilfrid, are in favour of
the theory above propounded.[69] It is impossible to say with certainty
whether Wilfrid’s presbytery was apsidal or square; and whether his
church had aisles or not.[70]
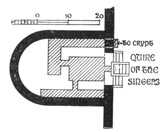
CONJECTURAL PLAN OF THE CRYPT AND PRESBYTERY IN THE TIME
OF WILFRID, BY MR. J. T. MICKLETHWAITE, V.P.S.A.
(By permission of the Archæological Institute.)
There remains the question whether this crypt was or was not under the
church of the monastery. In Leland’s description of Ripon,[71] “the Old
Abbay of Ripon” is certainly represented as having stood on the site
which in Leland’s time was occupied by the Lady-kirk, adjacent, that is,
to the west side of the street now called St. Mary-gate;[72] and it has
been argued with great ability[73] (on the supposition that “the Old
Abbay” means the Saxon Monastery) that this crypt, though almost
certainly Wilfrid’s, was under a second church outside the monastery
wall.[74] It is, however, still possible to suppose that the site in St.
Mary-gate may have been that of the domestic buildings only, and that
the monastery church stood over this crypt; or that “the Old Abbay”
means the Scottish Monastery, the site of which was also probably not
far from St. Mary-gate and may have been confused by Leland with that
afterwards occupied by the Lady-kirk. Nor in any case, perhaps, are the
mere statements of Leland a sufficient foundation for the argument that
has been constructed upon them. Indeed, an elaborate confessio like
this would hardly have been made for any church other than that of the
monastery.
And if, after all, Wilfrid’s monastery church stood above this crypt,
there arises a very interesting probability in connection with that part
of the south passage which extends 15 feet westward from the doorway
opening into the central chamber, namely that it was the original
burial-place of Wilfrid himself, whom Bede declares to have been laid
juxta altare ad austrum.[75]
The position of the crypt suggests the history of the ground plan of the
Cathedral. After the destruction of Wilfrid’s Church, the site of his
nave became that of the choir, and a nave was added westwards. Thus it
came about that the crypt is now in the centre of the building. The
central line or axis of the church in all stages of its history has
probably always passed over this crypt.
The Aisles of the Nave.—As no aisles were contemplated when the west
towers were built, the east side of the latter shows, of course, the
same external decoration as the other sides. At the back of the
surviving portions of the old nave there may be seen at the western end
of either aisle one of Archbishop Roger’s buttresses, and at the eastern
end a roughened surface where another buttress has been removed. The two
buttresses that remain have a large set-off near the bottom, and they do
not diminish as they ascend; while from their upper portions, which are
visible outside the church, it would seem that they rose to the very top
of the walls. At a little over 16 feet from the ground there remains
upon them a portion of an external string-course, which is not on a
level with any of those on the exterior of the transepts. Either aisle
opens into the transept with a massive arch resembling those of the
north main arcade, and has along the foot of its wall a bench table,
from which rise the vaulting-shafts. But though preparation had been
made for stone vaulting, the roofs were of wood until the last
restoration, when Sir Gilbert Scott put up the present stone groining.
The effect is good, but would have been better had there been ridge-ribs
and bosses.
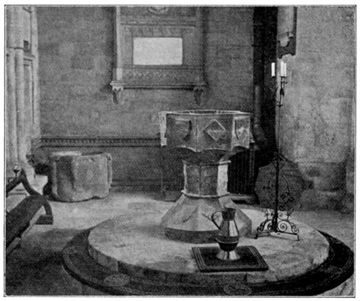
Watson, Ripon, Photo.]
THE TWO FONTS, TWELFTH AND SIXTEENTH CENTURIES.
The South Aisle contains the font, which was probably among the latest
additions to the church before the dissolution, and formerly stood at
the west end of the nave. This font is raised upon two circular steps,
and is octagonal and of blue marble, with the various surfaces of base,
stem, and bowl slightly hollowed. The sides of the bowl and also of the
base bear shields and lozenges alternately, and upon the base the
lozenges are richly carved. In a corner hard by stands another and much
older font—probably that of Archbishop Roger’s church. It is a
circular basin, adorned with an arcade of trefoil arches.[76]
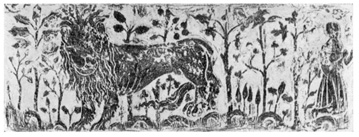
BAS-RELIEF IN THE SOUTH AISLE OF THE NAVE.
(Reduced from a rubbing.)
Against the wall a little further eastwards is an altar-tomb of great
interest. The marble slab at the top has at one end a bas-relief
representing a grove, and in it a lion walking away from a man, who
kneels in an attitude of supplication with his back to the lion, while
between the two figures is a bird flying toward the man. Tradition says
that this is the tomb of an Irish prince who brought back from Palestine
a lion that had there become attached to him, but a story of this kind
was popular in mediæval romances,[77] and the tradition, though of some
age, is not, perhaps, very probable. It has been well suggested that the
sculpture represents deliverance from a lion in answer to prayer; but as
it is possibly only part of a larger composition, its full meaning must
still be doubtful.[78] The work is rather Flemish in character, and may
be assigned to the fourteenth century, with which date the costume of
the man agrees. Thus the slab is considerably older than the wall to
which it is now affixed, and it is doubtless older than the lower part
of the tomb itself, which may be of the same date as the aisle. There
is a black-letter inscription upon the front of the structure, but it is
unfortunately quite illegible. An entry in the Chapter Acts[79]
indicates that this tomb was used as a money-table in business
transactions between the mediæval townsmen.
The windows have their sides moulded, but somewhat clumsily. That above
the font contains the only mediæval glass in the Cathedral, a collection
of fragments chiefly of the fourteenth century. Most of these were
originally in the great window of the choir, where, being in the upper
tracery, they had escaped the violence of Sir Thomas Mauleverer’s
troopers. Among the figures in the medallions are St. Peter, St. Paul,
and St. Andrew, and there is a fine shield of the arms of England, with
a border or mantling of France, and surmounted by a label of three
points azure.[80] The quality of the glass is exceedingly good, and the
window, when the sun shines through it, resembles a screen of gems, and
puts its neighbours to shame. The fourth window from the west, however,
by Clayton & Bell, is of considerable merit. The vaulting-shafts are in
clusters of three, and have overhanging bell-shaped bases with polygonal
plinths, while upon the capitals are angels bearing shields, one angel
to each cluster. The last two shields eastwards are charged respectively
with the arms of Archbishop Savage (1501-1507), and with the three stars
of St. Wilfrid. Where these shafts break the string-course under the
windows they are encircled by a thin band. Upon the eastern fragment of
the old nave there remains in this aisle another portion of Archbishop
Roger’s external string-course, and also (near the last capital of the
arcade) some trace of a band of ornament.
The western end of the North Aisle is the Consistory Court, and has been
used as an ecclesiastical court since 1722, when Ripon was still in the
diocese of York. Over the Chancellor’s seat is a modern canopy of
stained deal, which formerly surmounted the throne in the choir. The
stone base of the railings, with its many projecting angles and its band
of delicate quatrefoils, is thought to have formed part of the shrine of
St. Wilfrid, and, having been found in fragments, was placed here by
Sir Gilbert Scott. In this aisle the sides of the windows are partially
panelled. The glass is of little interest, save that in the third window
from the west, by Burlison & Grylls, and a few seventeenth century
fragments. The vaulting-shafts here are single, and are half-octagons
with their sides slightly hollowed, and they again break the
string-course, which rises to pass over the doorway. Of the shields on
their angel capitals the three easternmost are charged respectively with
the arms of Fountains Abbey[81] (three horse-shoes), with those of
Cardinal Archbishop Bainbridge (1508-1514) (supported by two angels),
and with the stars of St. Wilfrid. The arch opening into the transept is
not so high as in the other aisle, and upon the space above it are
portions of a once external string-course and buttress.
The Central Tower.—It is from the interior of the church that the
extent of the repairs necessitated by the partial fall of the tower can
best be realized, and it is here that the documentary evidence for their
dates may best be summed up. The catastrophe itself is described in an
indulgence of 1450 by Archbishop Kemp, but the repairs had not advanced
much by 1459, for in that year a testator bequeaths money to this
object, “cum fuerit in operando.” It would seem, however, from an
indulgence of Archbishop George Neville that the tower had been
partially repaired by 1465. After a bequest in 1466 (the last of a
series beginning in 1454), it seems to be next mentioned in the Fabric
Roll for 1541-2, and the Chapter Acts speak of the work that remained to
be done as late as 1545. The order, therefore, of the larger operations
in the Perpendicular period was probably as follows:—First the Canons
remodelled the two ruinous sides of the tower and the east side of the
south transept (where the work much resembles that in the tower), then
they rebuilt the nave,[82] then the western bays on the south side of
the choir (as the late character of the work itself would indicate),[83]
and lastly they were about to remodel the two remaining sides of the
tower when they were checked by the dissolution.
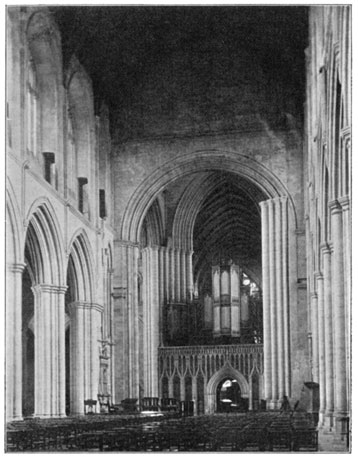
Ronald P. Jones, Photo.]
THE WESTERN ARCH OF THE CENTRAL TOWER.
The planning of the Cathedral is remarkably irregular. Not only is the
axis of the choir, as in so many churches, inclined (here toward the
north) but the centre of the Rood Screen is south of the axis of the
nave, and the north side of the tower is not parallel to the south side,
the north-west angle being less than a right angle. This is the only
angle which remains in its original condition, and here the responds of
the two adjacent arches stand upon one circular plinth, their own bases
being, however, rectangular, though following in the upper mouldings the
forms of the shafts. The capitals of the latter are, as usual,
square-topped. The respond of the western arch has a semicircular shaft
upon the front, and a smaller shaft at the west side, where the pier is
twice recessed. The arch itself springs from the level of the top of
Archbishop Roger’s triforium, is semicircular, and has more orders
toward the west than toward the east, but the mouldings (chiefly rounds)
are lacking in boldness, and the absence of a hood-mould (both in this
arch and the other) is a disadvantage. The other respond is concealed by
a huge Perpendicular casing, which, obtruding as it does into the arch,
is a very conspicuous object in the view from the west doors. Upon the
piers of this arch toward the nave are some curious brackets, which
probably supported the original rood-beam.[84]
The northern arch springs from a higher level, and is less richly
decorated than the other, and its form is almost segmental. It has more
orders toward the south than toward the north, and again the mouldings
are chiefly rounds. Its western respond has a shaft on the front, and at
the south side another, which is banded at the springing-level of the
western arch and carried up to that of the northern arch, where it ends
in a three-sided capital, upon which stands another and very short
shaft, complete with base and capital, that carries the rim of the arch
and an angle of masonry that projects from the corner. The lower portion
of this respond is cased by a rectangular addition (almost as old as the
pier itself), which has upon the front a massive detached shaft with a
circular capital, on which stands a quaint figure of King James I.,
brought from the screen of York Minster. To support an image of some
kind may, perhaps, have always been the purpose of this pillar. It has
been suggested that there is a similar projection concealed behind the
casing of the south-western pier.
Over these two arches is a bold cornice, which possibly once supported a
ceiling, and the blind storey above shows in each wall two pairs of
plain lancets with the impost-moulding continued as a string, and with a
passage behind. In the third storey, where again there is a passage, the
two windows in each wall have a third arch (also round) between them,
and alternating with these three arches are little lancets which have
been blocked as far up as the imposts, their shafts having been first
removed. A cornice supports the ceiling, and on the west side there are
also some rather inexplicable corbels.
The builders of this tower were certainly misguided in employing round
arches to support it, at a time when (as the choir shows) pointed arches
of considerable size were in common use, and it would seem that the
superior strength of the latter form was not yet fully realized. No
stronger specimens of that form are to be found, perhaps, than the
arches that support the two remaining sides. Their giant piers are
clusters of engaged cylindrical shafts with rounded hollows between, and
at each remodelled angle of the tower the two adjacent responds are
treated as one whole, presenting seven shafts almost on the same plane.
The bases, with their complex plinths and overhanging upper mouldings,
are over five feet high, and the capitals are polygonal, with small and
shallow mouldings, of which the lowest follows the form of the pier.
Slightly stilted, richly moulded, and of many orders, these arches are
so lofty as to leave no room for a blind storey above. Though the
windows here are set higher in the wall, their rear-arches reach down
nearly to the Transitional sill-level. Between the two windows in either
wall a shaft springs from an angel corbel at the string-course below the
sills, and runs up in a kind of groove, and these two shafts, with
another which springs from the junction of the two great arches, end
short of the present ceiling in semi-octagonal capitals, while on the
east wall, and at a lower level, there are more corbels. Indeed, from
the various corbels and shafts in this storey it would seem that the
level of the ceiling had been altered, possibly more than once, and
perhaps that it was destined to be altered again when the remodelling
should be complete. The present ceiling, flat and painted with good
effect, was put up by Sir Gilbert Scott.
The Transepts.—The length of either transept is 43 feet, and that of
both together (including the crossing) is 134 feet, or about the same
as the length of the nave. In the transepts and choir the relative
proportion of the three storeys or stages to one another, which in the
nave was so remarkable, becomes more ordinary, and the change in the
level of the triforium passage—due to the heightening of the lowest
stage to meet the exigencies of aisles—necessitates long staircases
(now blocked) behind the western piers of the tower: and the same is the
case (though in a less degree) with the clearstorey, which in this part
of the church is loftier, instead of being shorter, than the triforium.
In either transept a bench-table runs along the west wall, and the large
lower windows are plainly splayed, but have their sills stepped. The
glass in them is bad, except some seventeenth century pieces in the
window over the north door. The roof, which is of oak, and
Perpendicular, had been concealed in the time of Blore by sham Norman
vaulting constructed of papier maché. Sir Gilbert Scott removed this
abomination and exposed the old ceiling, which he repaired and partially
renewed. It is almost flat, is raised on wooden figure-corbels, which
prevent it from intersecting with the tower arches, and is adorned with
judicious colour.
The North Transept, which is 34 feet wide, or 52 feet if the ‘aisle’ be
included, is almost as its builders left it, and is among the most
famous examples of the architecture of the age of Henry II. and Thomas à
Becket, when the early English style was being developed from the
Norman. As the details are the same here as in all Archbishop Roger’s
work, they need no further description. To take the west and north walls
first, the Perpendicular arch opening into the aisle of the nave cuts
into two blocked round arches, of which that on the right was a window,
while that on the left is backed by the old nave wall; and in this first
bay (which is narrower than the others in both this and the opposite
wall) the triforium arches are blocked up, as well as the first lancet
in the clearstorey, where there is moreover no window. Each bay shows in
the triforium two pointed arches with a pierced quatrefoil between them,
and in the clearstorey a stilted round arch, pierced and glazed, between
two smaller arches of lancet form, which on the north wall are very
curiously barred across at the impost level, the abaci of two shafts
being formed by one slab.
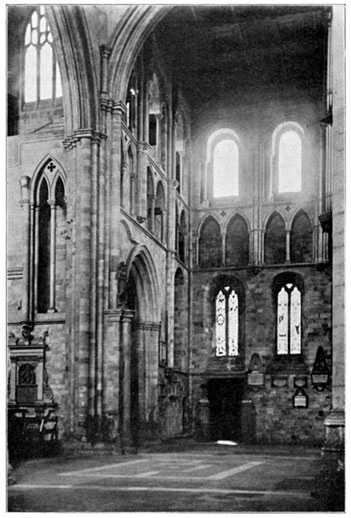
Ronald P. Jones, Photo.]
THE NORTH TRANSEPT.
The east wall is much more richly treated, and harmonizes in design with
the choir. It might perhaps be more proper to describe the aisles of
these transepts as a series of eastern chapels. Their floor is raised
two steps above the body of the transept, from which they were evidently
once railed off, and in either transept the two outer bays are walled
off from that nearest to the tower. At any rate the arches here have the
appearance of independent units rather than of a continuous arcade.
Separated by roof-shafts of unusual bulk, their responds consist each of
three engaged shafts with a fourth to carry the aisle-vault; and the
bases, rectangular but with the upper mouldings following the pillar,
are united with those of the roof-shafts, while the capitals as usual
are square-topped. The actual arches are of two orders, each of which
has the edge-roll, while under the soffit, which is flat, is another
roll between two mouldings that are hook-shaped in section. The arch
nearest to the tower has given way slightly and has been blocked up,
apparently not very long after it was built, for in the blocking wall is
an acutely-pointed and thrice-recessed doorway of decidedly early
character, and the material throughout is gritstone. The wooden doors
are probably Perpendicular work.
Adjoining this doorway is a Perpendicular stone pulpit, which has a base
but no stem, and is ascended by means of three steps only. It has five
sides, and is covered with rich panelling, but the top has apparently
been taken off. This may not indeed be its original position,[85] yet it
was a mediæval custom to deliver the sermon just as the procession was
about to enter the choir, and this pulpit is most conveniently placed
for such a purpose. If this is not its original position, it may perhaps
be identified with a nave pulpit mentioned in the Chapter Acts.
On this east side the triforium shows in each bay a semicircular arch
comprising two pierced lancets and flanked by two blind lancets, with a
quatrefoil pierced through the tympanum under the comprising arch, an
arrangement that is the germ of tracery. Here there is no passage in the
thickness of the wall, as there was an open gallery over the aisle until
the external roof was lowered and the back of the arches blocked.
In the clearstorey the shafts of the round arch in each bay are doubled,
each couple sharing a common plinth and capital, from which latter
springs a tiny shaft that carries the edge-roll of the arch; and the
lancet arches also, where they adjoin the solid piers between the bays,
have a shaft in the jamb. On all three walls the shafts in this storey
stand on a kind of kerb or parapet, which is interrupted in the middle
of each bay, and the stilt of the round arch is treated almost like a
classical entablature, and has a moulding or cornice above it, while the
uppermost part of the wall is thickened, thereby necessitating over each
bay a comprising arch, which on the north wall is round, but on the
other walls follows the shape of the three sub-arches, and forms a kind
of upper order to them.
The roof-shafts, which do not break the string-courses, spring from very
various levels: on the east side from the ground, and on the north side
from the unusually high level of the second string, while on the west
side one cluster rises from the first string and the other from above
the second string (having perhaps been shortened in the last case to
make way for the Perpendicular arch beneath). On the east and west walls
these shafts are of a thickness which, besides being out of proportion
to the other parts of the architecture, is structurally unnecessary, for
they do not directly support the roof at all, but end at the top of the
triforium in triple capitals, of which the central member is square and
the others round. Upon each of these capitals, stand three detached and
much thinner shafts—namely, that which really carried the roof-beams,
and those (adjacent to it) of the arches that carry the above-mentioned
thickening of the wall. Thus is afforded a striking instance of the
tendency, so often exemplified in Archbishop Roger’s work, to use two
shafts, one on the top of the other, instead of prolonging one—a
tendency which marks the organic development of the style as still
incomplete. On the north wall the three shafts in each cluster are
carried up from their corbel to the top in one piece, unbroken save by a
band at the impost level of the triforium and another at the third
string, and they seem detached throughout their height both from the
wall and from each other. At each corner of the transept the thickening
of the wall over the clearstorey arcade is carried by a shaft which
rises from the bench-table or the ground.
The roof is entirely modern, and the shields on its corbels bear the
arms of the chief promoters of the last restoration.
Against the north wall is a fifteenth century altar-tomb, covered with
inferior panelling and shields of arms, and surmounted by the figures of
Sir Thomas and Lady (Eleanor) Markenfield; and adjoining this tomb
(which formerly stood within the aisle) is the lid of a thirteenth
century stone coffin on the floor. In the aisle stands another
altar-tomb, which has the sides panelled and adorned with shields of
arms and bears the figure of an earlier Sir Thomas Markenfield, clad in
armour of the period between Poitiers and Agincourt, and wearing a very
curious collar of park palings with a stag couchant in front, possibly
(as has been suggested) a badge of adherence to the party of Lancaster.
The figure of Lady Markenfield has, unfortunately, been destroyed.[86]
The aisle is often called the Markenfield Chapel, and doubtless
contained the Markenfield family chantry, which seems to have become
afterwards merged in another foundation.[87] The two bays were
apparently once walled off from each other, the dividing wall having
perhaps been removed to make way for this Markenfield tomb. At any rate,
between the bays of the vaulting there is a plain cross-arch of
remarkable thickness, whose eastern respond is cut off above the tomb,
as are also the two adjacent vaulting-shafts, which have had heads
carved upon their ends. The south wall is probably original, since (to
mention one reason) part of the string-course upon it is worked on the
same stone with the vaulting-shaft. The lower parts of the walls display
traces of a design in red representing round arches interlaced. In the
north wall there is a square aumbry, and in the south wall a large
piscina, with trefoil head and projecting basin. If this piscina is
original, it is a very fine specimen for so early a date. A huge
eighteenth century monument to Sir Edward Blacket of Newby almost covers
the southernmost window, but the remaining two contain glass of some
merit, which in that facing east commemorates the recovery from fever of
King Edward VII., then Prince of Wales. The vaulting springs from single
cylindrical shafts, which rise from the ground and do not interrupt the
string-course. Their bases have three-sided plinths, and their capitals
are enriched with stiff foliage and are three-sided above.
The vaulting, which is apparently original, deserves especial notice.
Its bays are square, and the groin ribs consist each of three round
mouldings, of which the most prominent is ‘keeled’;[88] but what is most
remarkable is that there are also ridge-ribs, which are not usually
found before the thirteenth century, and it has been suggested[89] that
this is the earliest instance of their employment. There are also
wall-ribs, and these and the ridge-ribs are much thinner than the
groin-ribs, and consist of a single roll only.
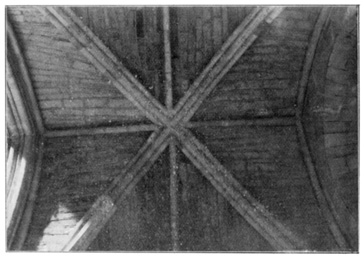
Watson, Ripon, Photo.]
VAULT OF THE NORTH TRANSEPT AISLE, TWELFTH CENTURY.
The South Transept is narrower than the other by a yard, its width being
49 feet to the aisle wall (which, it should be noticed, has not been
rebuilt). Without the aisle the width is only 30 feet, but this is
partly due to the Perpendicular alterations. The end and west side of
this transept, which remain more or less as they were in Archbishop
Roger’s day, resemble the corresponding walls of the other, yet with the
following differences. The roof-shafts on the west side are thinner here
than there, and are carried up to the required height in one piece,
unbroken save by the string-courses.
In connection with the attachment of shafts of any considerable height
to wall-surfaces in Archbishop Roger’s work, it will be observed that
though the shafts (according to the general practice of masonry) are
usually made in short joints built in at the back, yet (as here) their
jointing sometimes does not harmonize with the coursing of the wall;
again (as in the old nave and north transept) the shafts of a cluster
are sometimes not worked all on the same stones.
To return to the differences of this transept from the other, the
roof-shafts over the inserted Perpendicular arch (which here obtrudes
into the triforium) descend no lower than the sill of the clearstorey.
Again, the thickening of the walls at the top is supported in the
south-west angle not by one shaft but by two, one of which stands on a
projecting strip of masonry that runs up the angle to the triforium. The
design of the eighteenth century monument against the south wall, to Mr.
Weddell of Newby, is taken from that of the choragic monument of
Lysicrates at Athens.
On the east side, which has been entirely remodelled in the
Perpendicular period, the bay next to the tower displays from the ground
to the triforium a plain surface broken only by a pointed doorway
surmounted by three cinquefoiled niches with ogee crocketed hoods. The
doorway retains its original doors with an ornamental iron scutcheon
over the keyhole. In their great strength, and in their treatment
generally, the two arches opening into the aisle resemble the
Perpendicular arches of the central tower. The triforium stage is
exceedingly poor, and shows traces of more or less modern disfigurement.
Each bay contains a single arch which does not occupy the whole space,
and which is surmounted by a hood-mould and divided into two sub-arches,
but without cusps. Here again the arches were once pierced through to a
gallery over the aisle, as the exterior of the wall plainly shows; and
this seems to indicate either that the external roof had not been
lowered when these Perpendicular repairs took place, or that possibly
the two lower storeys of Archbishop Roger’s wall were left standing, and
have been, not rebuilt, but cased. The appearance of the wall externally
suggests that these arches may have once been round, and the unusual
bulk of the two aisle-arches seems further to support the theory of a
‘casing.’ In the clearstorey the windows have hood-moulds, but otherwise
are treated much as in the nave. The southernmost contains a fragment of
old glass, bearing the words ‘Jhesu mercy.’ Along the sill of the
passage may be seen the stumps of uprights which may perhaps have
supported a rail. The roof-shafts are clustered and extremely thick, and
appear the more awkward in that the wall and the shafts with it are set
back at the base of the triforium. In this transept the ceiling is old,
and among the heraldic devices carved upon it are those of the church
itself, St. Wilfrid, the See of York, the Pigotts, the Nortons, and
Fountains Abbey.
The aisle, the walls of which have not been rebuilt, and which has a
chequered pavement of uncertain date, was for some centuries the
burial-place of the owners of Studley Royal, and is often called the
Mallory Chapel. A curious recess in the south wall is concealed by the
monument of John Aislabie of Studley, Chancellor of the Exchequer at the
time of the South Sea Bubble, and against the north wall is a monument
to that Sir John Mallory of Studley who defended Skipton Castle for
Charles I., and delivered Ripon from Sir Thomas Mauleverer. There is a
square aumbry to the right of this monument, and in the next bay
another, divided by a stone shelf and having modern doors with
ornamental iron-work. The northern bay is almost wholly occupied by a
stone staircase leading up to two doors, one of which opens on the left
into a chamber now containing the bellows of the organ, while the other
opens into the Lady-loft or Library. Over the latter door and over the
Mallory monument will be observed traces of two original windows, which,
before the erection of the Lady-loft, admitted doubtless whatever light
was not blocked out by the old roof of the Chapter-house. On this wall
hangs a royal escutcheon bearing the motto of James I. The vaulting is
Perpendicular, but two of the original supports remain on the east side.
The shaft in the south-east corner resembles those in the Markenfield
Chapel, save that its capital has no foliage; but between the two bays,
instead of two shafts flanking the respond of a thick cross-arch, there
is a cluster of three detached shafts, banded at the string-course, and
sharing a common capital with a semi-octagonal top. It would seem,
therefore, that the two bays here were never walled off from one
another.[90] At the north-east corner the vaulting springs from a
Perpendicular corbel. Its moulded ribs are exceedingly ponderous, and
one of them, not having room to descend upon the pillar, is finished off
with a head. The present Library staircase was put up by Sir Gilbert
Scott in place of an older flight attached to the north wall, and upon
the latter may be seen (behind the stairs) traces of mural paintings in
red and green, representing the Adoration of the Magi and other
subjects. The archaic character of these paintings indicates the age of
the wall, which, nevertheless (unlike the corresponding wall in the
Markenfield Chapel), seems to have been an afterthought, since it
differs from the other walls in the coursing of the stone and in the
pattern of the string-course, and, moreover, at its northern end there
is a ‘straight joint,’ visible in the choir-aisle.
The Rood Screen, according to Sir Gilbert Scott, is of a date a few
years earlier than 1494, but, if so, it has taken the place of another,
which is mentioned in the Fabric Rolls as early as 1408.[91] The general
design is that of an arched doorway with four large niches on either
side, and a tier of twenty-four small niches over all. The doorway,
which retains its original panelled doors, has three shafts in either
jamb, and is surmounted by a crocketed ogee hood, under which is a
sculpture representing the First Person of the Trinity with attendant
angels. A figure of the Saviour evidently once rested, as Walbran
noticed, upon the knees of the central Figure; above whose head or
shoulder, moreover, there was doubtless once a representation of the
Holy Dove. The niches again have crocketed ogee hoods, and in the lower
tier contain pedestals bearing shields charged with the arms of the
Pigotts and other benefactors, while the sill of the last at either end
of this tier is considerably raised, and the space below panelled. The
niches contain ribbed vaults, and are cinquefoil, with feathered
cusping, and their hoods are prolonged so as to divide the members of
the upper tier into pairs; while from the sides of these hoods, from the
buttresses, and from the curve of the doorway, thin strips of stone,
adorned with knobs that distinctly add to the effect, are carried up to
the cornice, along which runs a row of shields bearing traces of colour.
In the lower part of the screen the spaces between the strips and under
the hoods are filled with tracery. The screen is 12 feet thick, and in
the passage through it are two doors, that on the right opening into a
winding staircase to the loft above, and that on the left into a deep
pit, which once communicated, it is thought, with the north passage of
the Saxon crypt.
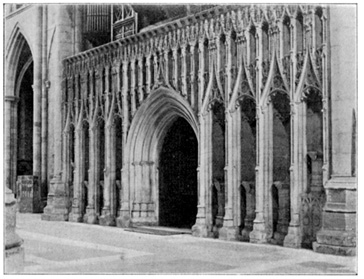
Ronald P. Jones, Photo.]
THE ROOD SCREEN.
The Choir.—The choir extends 92 feet eastward from the screen. Its
width is 33 feet between the columns, or 68 feet if the aisles be
included. A notable peculiarity in it is, that after the lowering of the
aisle-roofs externally, the triforium was glazed, so that there are two
tiers of windows above the main arches.[92] Many styles meet here. The
first three bays on the north side are Archbishop Roger’s work, while
the three opposite are Perpendicular, and lastly, the three easternmost
bays on either side are chiefly Decorated.
To begin with the north side. The arch in the first bay has been built
up, probably to strengthen the tower, and by the twelfth-century
builders themselves, for the abacus-moulding of the capital is continued
across the blocking wall. In the latter the fifteenth-century builders
have made a small pointed doorway, which is now blocked but apparently
once gave access from the top of the screen to a staircase in the north
aisle. This and the two next bays bear in all three stages a general
resemblance to the east side of the north transept. The columns,
however, are clusters of eight cylindrical shafts, and stand upon
circular plinths, the base proper following, of course, the form of the
pillar. The capitals, as usual, are compound and composed of plain
inverted bells, and have square tops with the abacus hollowed and
grooved. The arches differ from those in the transept only in that the
large moulding under the soffit is ‘keeled,’ and that the mouldings
which flank it are simple ridges. In the triforium the cusps visible in
the glazed sub-arches belong to some tracery which has been applied to
the back at a later period.
Ronald P. Jones, Photo.]
THE GREAT EAST WINDOW.
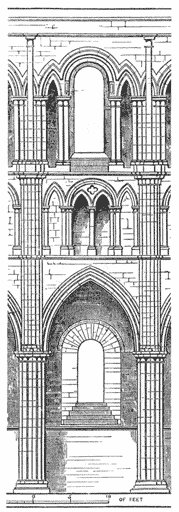
BAY OF ARCHBISHOP ROGER’S CHOIR (WITHOUT THE VAULTING).
(From a drawing by Sir G. G. Scott, by permission of the Archæological
Institute.)
The treatment of the vaulting-shafts is very remarkable; indeed, nothing
is more instructive than the variety shown in the treatment of this
feature throughout Archbishop Roger’s church, the different parts of
which are suggestive of nothing so much as of a series of architectural
experiments. Here, upon the capital of each column, rests a sort of
compound rectangular plinth, from which project three corbels, hollowed
underneath and having little blocks beneath their overhanging edge. From
this plinth and corbels springs a cluster of no less than five shafts,
which, by their united width, conceal the springing of the upper order
of the main arches. They are banded at the string-course below the
triforium, and end at the sill of the clearstorey in a compound capital,
of which the three central members are square, and the others round.
Upon this capital, apparently, stand the two adjoining shafts that carry
the thickening of the wall above the clearstorey, and here (but hidden
by the vaulting) stands also the original roof-shaft, and these three
are ‘detached.’ Thus the arrangement is in principle similar to that
adopted in the north transept, while at the same time the clustered
shafts are even more disproportionate here than there to the slight
burden they have to carry; indeed the effect is that of five shafts
diminishing to one. The vaulting hides a feature which is not found in
the transept, namely, a little lancet arch whose apex comes exactly
behind the roof-shaft in each bay.
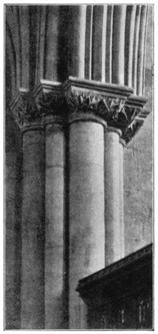
Watson, Ripon, Photo.]
DECORATED CAPITAL IN CHOIR.
Though the three eastern bays (still on the north side) are chiefly
Decorated, portions of Archbishop Roger’s work have been retained or
used again. Thus the fourth column from the west is his, and perhaps the
fifth up to the abacus, which is convex and of limestone. The respond
against the east wall is of his pattern, but it has not the circular
plinth, and the capital is of limestone, has the abacus moulded with
rounds upon the edge, and is covered with delicate foliage in the
Decorated manner. In these arches the lower order has exactly the same
mouldings as in the western bays, and is of gritstone, while the upper
order is of limestone, and has fillets upon the larger mouldings. It
would seem, therefore, that the later builders have used the original
archivolts again, and have merely added another order or orders over it.
The plane of the wall above, indeed, is brought forward to the face of
Archbishop Roger’s vaulting-shafts: yet without being really thickened,
since it is set back from his wall on the exterior. At the junction of
the old vaulting-shafts with the additional order of the first Decorated
arch the later builders have carved a group of grotesque faces. In each
bay of the Decorated triforium there is a round arch filled with tracery
consisting of three round-headed and trefoil lights with two circles
enclosing trefoils above them; and on either side of this arch (but on
one three only, in the first of the side bays) is a sunk lancet panel
enclosing a pointed arch impaling a trefoil. The clearstorey has a
second plane of tracery, a feature not very common in England. The
vaulting-shafts are in clusters of three and are filleted, and the
string-course below the triforium is not carried round them. Each
cluster springs from a semicircular corbel resting on a head, and has
its capitals enriched with foliage. The last pendentive of the vaulting
rests on a single shaft springing directly from a head-corbel. The
string-courses are not of the same pattern with those on the older bays.
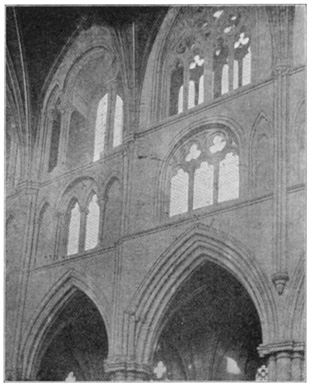
Watson, Ripon, Photo.]
THE NORTH SIDE OF THE CHOIR.
(Junction of Transitional and Decorated work.)
On the south side the westernmost Perpendicular bay, up to the
triforium, is solid and covered with cinquefoil panelling. In the next
two bays the mouldings of the arch, among which a broad hollow is
conspicuous, are continued down the column, and there is no capital—a
sign of decadence more common in the Flamboyant work of the Continent
than here. There is, however, a debased half-capital on the east side of
the last Perpendicular column, and on the west side of it are three
small heads at the impost-level. These columns are lozenge-shaped in
section, wider from north to south than from east to west, and though
the mouldings end before they reach the bottom of the column, there is
no proper base. Each column has a shaft at the front and another at the
back, the former carrying the rim of the arch and having a stilted
polygonal base but no capital, while the latter has capital as well as
base (both polygonal), and helps to carry the aisle-vault. The spandrels
of these arches are filled with panelling, in which are several shields
(one bearing the arms of Pigott). The triforium again shows in each bay
a round arch; indeed, no better example than this choir could be found
of the truth that the form of the arch is not a safe guide to the date
of a building, but was often dictated by convenience; for here in the
triforium are round arches, of which some belong to the twelfth, others
to the thirteenth, and others to the sixteenth century. The fact that
the distance between the string-courses was already settled by the
Transitional bays, compelled the later builders to make their arches
round, as a pointed arch of the requisite width would have been too
tall. Here the round arch, which is again flanked by two panels,
comprises three cinquefoil lights, and the mullions are carried up
through the head. The panels are pointed and divided each into two
cinquefoil divisions. The Perpendicular clearstorey windows have their
rims moulded, but are not splayed. The vaulting-shafts resemble those in
the Decorated bays, but their corbels are polygonal and have the sides
slightly hollowed, and the abacus of the capital is a half-lozenge. The
string-courses have not been made to match either the Transitional or
the Decorated. The whole of this Perpendicular work is of very late
character, and justifies the belief that it was the last important
alteration in the fabric before the dissolution. Moreover, where it
meets the tower there seems to be a ‘straight joint,’ which indicates
that these bays are at any rate later than the tower piers.
East of the Perpendicular pillars the next column is Archbishop
Roger’s, and perhaps the next also, with the exception of its capital,
which has two rings upon the necking, with the rectangular top imposed
directly upon them and chamfered beneath, while the abacus (which is of
limestone) is convex.[93] The respond against the east wall is again of
the old pattern, but without the circular plinth, and its capital
resembles that just described. In the westernmost of these southern
Decorated bays three styles meet. The lower order of the arch seems
again to be Transitional work, while in the triforium and clearstorey
Decorated arches have been filled with Perpendicular tracery. In the two
remaining bays the main arches are entirely Decorated, the lower order
being of limestone and the large moulding under the soffit having a
fillet. Over the last two complete columns there is a little foliage,
and of the corbels of the vaulting-shafts one is enriched with foliage
while the other consists of a head between two embracing figures. There
is foliage upon the capitals of these vaulting-shafts, and upon the
capital and base of that which supports the last pendentive of the
vaulting. With the exceptions mentioned, these bays resemble those
opposite.
It has been remarked that the choir was probably as long in the twelfth
century as it is now. The point is indeed proved if (as there seems no
reason to doubt) the last complete column on either side is original and
occupies its original position; but a further indication is to be found
in the fact that the fragment of the original south wall, the end of
which is visible on the exterior between the south aisle and the apse,
extends well into the last bay of the present choir.[94]
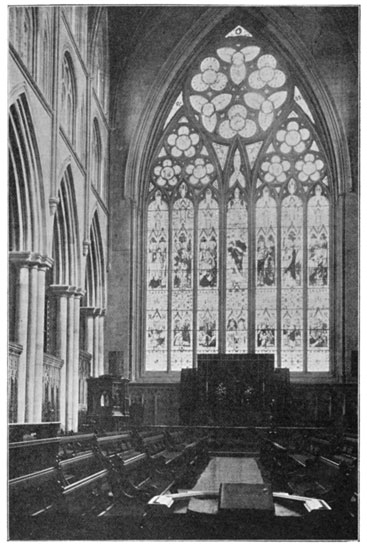
The huge east window, which is not splayed, has a deep rear-vault
bounded by a massive rib, whose outer edge rests on slender engaged
shafts with foliage on their capitals, while the inner edge ends in
bunches of foliage. Between this rib and the tracery is another rib
springing on the north side from a bunch of foliage and on the south
from a grotesque corbel. The inner arch has slender shafts, and so has
the moulding next to the tracery, but in the latter case the capitals
are plain.[95] Few acts of vandalism are more to be regretted,
probably, than the destruction in 1643 of the magnificent fourteenth
century glass which once occupied this window. The present very poor
glass, by Wailes of Newcastle, commemorates the revival of the see of
Ripon in 1863.
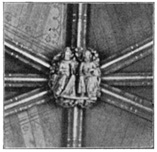
A Bishop and a King.
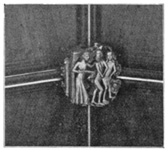
The Expulsion from Paradise.
Watson, Ripon, Photo.]
BOSSES FROM THE CHOIR-VAULT.
Over the window may be seen the mark of one of the earlier roofs. The
choir is thought to have received a groined vault of oak after the
rebuilding of the east end, but this vault was probably renewed more
than once, especially after the accident to the tower about 1450, and
the fall of the spire in 1660. Sir Gilbert Scott found a vault of lath
and plaster (probably the work of Blore) for which he substituted the
present roof, a groined wooden vault, admirable in its lofty pitch and
judicious colouring. Its chief feature, however, is the splendid bosses
along the ridge, which are survivals from either the Decorated or a
subsequent Perpendicular vault. In some of these bosses the figures are
five feet long.
From west to east the subjects are as follows: (1) A head; (2) an
angel, with foliage; (3) a head; (4) a man conducting a woman to a
church door; (5) a bishop in benediction; (6) a king enthroned; (7)
a bishop enthroned; (8) a king and a bishop enthroned together; (9)
the Crucifixion (modern); (10) the Annunciation; (11) the expulsion
from Paradise; (12)? the good Samaritan; (13) a head.
There are also good foliage bosses against the walls between the
pendentives. The westernmost pendentive on either side rests on a
Perpendicular corbel carved with delicate foliage.
The general arrangements of the presbytery have been much changed since
the middle ages. The altar then stood against a screen one bay in
advance of its present position, and the iron hooks upon the second
complete column from the east end on either side held, it is supposed,
the Lenten Veil. Before the last restoration the altar stood, as now,
against the east wall (on a single step, however), but the Sanctuary
still extended two bays westward and was three steps above the rest of
the choir, which was all on one level. Since then the floor has been
raised one step at the east end of the stalls, and the steps to the
Sanctuary have been diminished by one, while there are now two steps to
the altar, and the Sanctuary and the raised portion of the choir have
received an inlaid marble pavement. The reredos, an arcading of slender
arches each enclosing a trefoiled arch impaling a trefoil, is a
restoration of the original Decorated work. The latter had been covered
by a painted screen of wood—possibly of late mediæval workmanship—and
this again by a huge oil-painting of the time of Charles II. Both were
removed to make way for a high reredos by Blore, which in its turn was
taken down by Sir Gilbert Scott.[96] On the pavement south of the altar
is a piscina, which (if this be its original position) must have
belonged to a chapel or chantry behind the high altar—possibly the
chantry of the Holy Trinity subtus altare.[97] From its position it
would seem that in those days the floor here was considerably lower than
it is now.
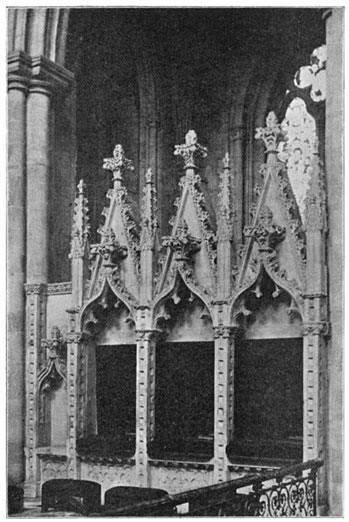
Ronald P. Jones, Photo.]
THE SEDILIA.
The Sedilia.—The last bay on the south side is now occupied by three
sedilia and a piscina, which form one block. As might be expected from
the mediæval position of the altar, they once stood in the second bay
from the east, and they were not removed to their present position until
the last restoration. Sir Gilbert Scott considered them late Decorated
work, but they have rather the appearance of late Perpendicular. Over
each seat is an ogee canopy, cinquefoil, crocketed, and surmounted by
a huge finial. These canopies rest on square pillars, the sides of which
are adorned with a sort of ‘four-leaved flowers,’ while the capitals are
encircled with foliage in which are animals and monsters. Each pillar is
surmounted by a pinnacle, and behind each canopy rises a crocketed
gable, again crowned by a huge finial. The gables, the pinnacles, and
the tops of the canopies are the work of Sir Gilbert Scott, who found
the sedilia in a mutilated condition. Below the seats and the piscina
runs a chamfer with ‘four-leaved flowers’ along it, and below this are
panels enclosing trefoils containing faces. But the most curious feature
of these sedilia is not perceived until a glance is given beneath the
canopies. The carved ends of the cusps are in reality the heads of
extraordinary grotesques whose bodies are curled up against the under
surface of the arch. Some of these figures, in addition to their proper
physiognomy, have faces carved on the crowns of their heads. The
piscina, which has been converted into a credence table, has another
ogee canopy, and is backed by a wall, along the top of which runs a band
of foliage that is continued round the top of a square pillar at the end
of the block.
The fine oak chairs in the Sanctuary are of modern construction but of
old material, while the rails, lectern and pulpit are all modern.[98]
In the four easternmost bays the choir is separated from its aisles
(except where the sedilia already block one arch) by elaborate oak
screens of various designs, in the upper part of which the tracery is
largely pendant—an arrangement characteristic of Yorkshire. These
screens have been restored, but contain much of the old work, most of
which is probably of the same date with the stalls.[99] Until the last
restoration they were surmounted by seventeenth century galleries in the
so-called Jacobean style.
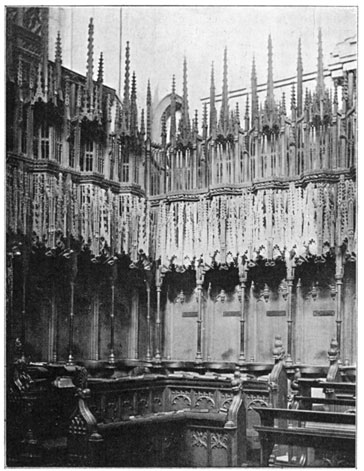
Ronald P. Jones, Photo.]
CHOIR STALLS, FIFTEENTH CENTURY.
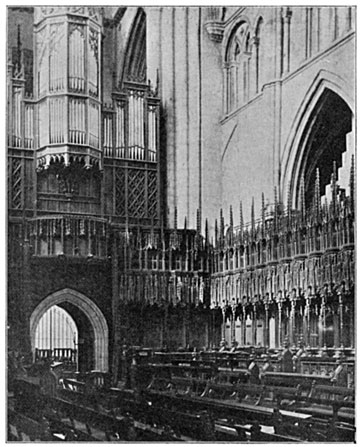
The Stalls—thirteen on either side and eight returned against the Rood
Screen—are exquisite specimens of fifteenth century woodwork. They are
surmounted by lofty canopies of elaborate tabernacle-work supported on
slender shafts and rising into a forest of crocketed spirelets and
pinnacles. There are ribbed vaults under the canopies, and upon the
pendants in front are hovering angels. The canopies on the south side
were wrecked by the fall of the spire in 1660, and those over the eight
easternmost stalls were then reconstructed in the ‘Jacobean’ style with
a gallery above, while of the canopies now over the other nine, eight
are said to have been brought across from the eastern end of the north
range, where more Jacobean canopies were erected in their place. Sir
Gilbert Scott removed all this seventeenth century work and set up
reproductions of the fifteenth century design. Thus the eight
easternmost canopies on either side are modern. The misereres and arms
of the stalls are exquisitely carved.
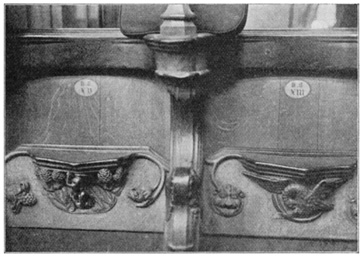
Jonah emerging from the whale. Pelican feeding her young.
Watson, Ripon, Photo.]
MISERERES, FIFTEENTH CENTURY.
The subjects upon the former are as follows, beginning from the
archway in the screen:—
North side:—(1) (Canon in Residence) lion attacked by dogs; (2)
dragon attacked by dogs; (3) angel with shield; (4) dragon and
birds; (5) hart’s-tongue ferns; (6) conventional flowers; (7) ape
attacked by lion; (8) vine; (9) birds pecking fruit; (10)
antelopes; (11) fox preaching to goose and cock; (12) fox running
off with geese; (13) fox caught by dogs; (14) dragons fighting;
(15) fruit and flowers issuing from inverted head; (16) man holding
club with oak leaves and acorns; (17) (Mayor’s Stall) griffin
catching rabbit.
Rev. E. H. Swann, Photo.]
DESK-END OF MAYOR’S STALL.
South side:—(1) (Dean) angel with book; (2) angel with shield
bearing date 1489; (3) lion versus griffin; (4) griffin devouring
human leg; (5) owl; (6) mermaid with mirror and hair-brush; (7) two
pigs dancing to bagpipe played by a third; (8) Jonah thrown to the
whale; (9) man wheeling another who holds a reed and a bag; (10)
fox caught carrying off goose by dog and by woman with distaff;
(11) winged animal; (12) hart, gorged and chained; (13) pelican
feeding young; (14) Jonah emerging from the whale; (15) Samson
carrying the gates; (16) head (modern)[100]; (17) (BISHOP’S THRONE)
Caleb and Joshua carrying the grapes and watched by Anakim.
Most of these misereres have exquisite conventional flowers (especially
roses) cut upon them in addition to the figure-subjects. The desks in
front of the stalls have rich finials, and their panelled fronts form
the backs of a lower tier of seats, the arms of which are supported each
on a square shaft set diamondwise. In front of these lower seats the
desks again have carved finials and panelled fronts, and on those
parallel with the Rood Screen the tracery is distinctly Flamboyant. The
finial before the stall of the Canon in Residence has a griffin attached
to it, and that in front of the Dean’s stall a lion. Before both these
stalls the ends of the two tiers of desks are richly carved. The
Bishop’s throne and Mayor’s stall have each a canopied niche on the
exterior toward the east,[101] and two small apertures in the east side
to enable the occupant to see the altar, and in front of these two
stalls the ends of the two tiers of desks are again richly carved. The
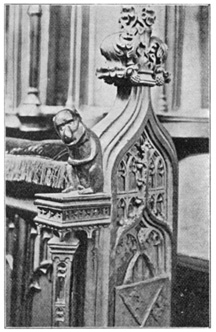
Mayor’s stall, which is wider than the others, was probably that of the
Wakeman, and attached to the finial in front is a grotesque ape, beneath
which the supporting shaft is of open work. The end of this desk
displays a shield charged with two keys in saltire, for the see of York.
Rev. J. Beanland, Photo.]
FINIAL IN FRONT OF THE BISHOP’S THRONE.
The Bishop’s throne was originally occupied by the Archbishops of York.
The Jacobean canopy, which succeeded that of the fifteenth century,
comprised the space of two stalls, as did also the modern structure by
which it was itself succeeded and which is now in the Consistory Court.
The present canopy resembles those of the other stalls but is higher and
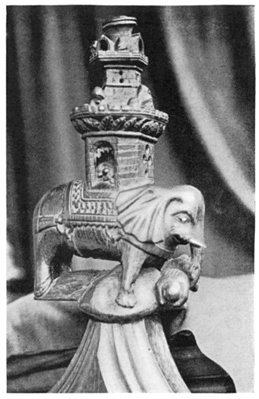
more elaborate. Upon the back of the throne inside is a small mitre. The
finial in front consists of an elephant carrying a man in his trunk, and
bearing on his back a castle filled with armed soldiery, and in front of
the elephant is a centaur (renewed), the shaft under which is again of
open-work. The end of this desk displays a large mitre above a shield
charged with the three stars of St. Wilfrid and supported by two angels,
between whom is a scroll with the date 1494.
Ronald P. Jones, Photo.]
THE WEST END OF THE CHOIR.
The Organ occupied the top of the Rood Screen as early as 1408; but
doubtless all traces of the mediæval instrument disappeared at the
Reformation or in the Civil War. During the ascendancy of the Puritans
organ-building became a lost art, and at the Restoration it had to be
revived by foreigners, one of whom, Gerard Schmidt, nephew of ‘Father
Schmidt,’ built an organ for Ripon. This instrument was remodelled in
1833 by Booth of Leeds, and about 1878 the organ was rebuilt by T. C.
Lewis of Brixton, so that very little of Schmidt’s work now remains. The
present case was designed by Sir Gilbert Scott. Over the doorway in the
screen is a projecting wooden gallery, in good imitation of the
Perpendicular manner. This gallery, which dates probably from the time
of Schmidt, was occupied until comparatively recently by the organist.
From the front of it projects a well-carved hand, which, worked by a
pedal, could be made to beat time—a very interesting piece of
mechanism, which again probably dates from the time of Schmidt.
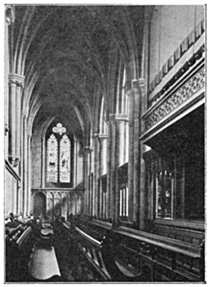
Ronald P. Jones, Photo.]
THE NORTH CHOIR AISLE.
The North Choir Aisle.—The floor of the choir is now a step above that
of the aisles, and it may be further remarked that in both of them the
first bay is somewhat dark, being walled up on three sides; that in the
second bay the archway toward the choir is occupied by organ-pipes; that
a bench table runs along the side wall and the east end, and that the
latter portion is adorned with panelling of the same design with the
reredos.
In the north aisle the first three bays and a portion of the fourth are
Archbishop Roger’s work, with the exception of the windows. The most
notable feature, as usual, is the vaulting-shafts, which spring from
above the string-course, and are in clusters of three. In each cluster
the central shaft is even thicker than the others, and the capitals,
which are carved with foliage of Norman character, share a common
five-sided abacus, while the bases are circular and rest on radiating
brackets smaller than themselves. These brackets, which are said to be
unique, have square corners and are moulded, but only on the front, and
their receding portion consists of a concave moulding containing a
convex block. In the north-west corner there is but a single shaft,
which rises from the bench-table, is banded at the string-course, and
has a square-topped capital. The vaulting has wall-ribs,
cross-springers, and groin-ribs, and is rather high-pitched. Upon the
cross-springers the mouldings are a large keeled round having on either
side a hollow between fillets, while the groin-ribs are moulded as in
the Markenfield Chapel. In the westernmost bay the vault has shown signs
of weakness (like so many other parts of the building adjacent to the
ill-fated tower) and has been strengthened by a cross-arch with a
half-arch abutting against it on the west side, both springing from
corbels. The corbels are quite in Archbishop Roger’s manner, and
indicate that these strengthening arches, and therefore the blocking
walls from which they spring, are of his period. Moreover, the abacus
moulding of the first choir capital is continued as a string to the
shaft (which it encircles) in the north-west corner. This string is
interrupted by a rather inexplicable round arch in the west wall, and
has also been broken by the obtrusion of the Perpendicular tower-pier,
and by the blocked doorway which once opened from the Rood Screen. Below
this doorway (adjoining which there is a recess in the obtruding masonry
of the tower-pier) the wall shows traces of a gallery or staircase. On
the north wall the string-course, which is rather undercut, is original
as far as the end of the fourth bay, and marks the level to which the
sills of the original windows descended in steps.[102] In the present
windows, which descend to the old level, the mouldings of the arch are
stopped upon a set-off and the jamb is left plain.
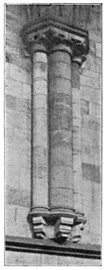
Watson, Ripon, Photo.]
TRANSITIONAL VAULTING CORBEL. CHOIR AISLE.
In the two easternmost bays the Decorated string-course is of a
different pattern and at a slightly higher level; and here the jambs of
the windows are moulded with a hollow continued from the arch; while the
rim of the latter has upon it a large filleted round flanked by hollows
and supported on shafts with polygonal plinths and circular bases and
capitals, the latter enriched with foliage. The east window, however, is
not splayed, and has a deep rear-vault and a flat sill, while its rim is
more elaborately moulded and there are shafts to the inner as well as to
the outer arch. Except in the two easternmost windows on the north side,
the glass is very poor. The Decorated vaulting-shafts are again in
clusters of three, but rise from the bench-table and break the
string-course. They have polygonal plinths, and their capitals are
adorned with rather ill-cut foliage. In the north-east corner there is a
single shaft having a fillet, and adjoining it is a round-headed
doorway, which once opened into the angle staircase. In this aisle the
panelling is carried two bays westwards.
It should be noticed that toward the aisle the choir arches have one
more order in the three Decorated bays than they have in the rest. In
the Decorated vaulting several chamfers are introduced among the
mouldings of the cross-springers, and both in these and in the
groin-ribs the most prominent moulding has a fillet. Otherwise the roof
roughly matches that of the older bays. The older and the later period
meet in the fourth bay from the west, where two of the groin-ribs have
the fillet, while the other two are without it. In the two easternmost
bays there are fine bosses at the crown of the vault.
It is thought that the Shrine of St. Wilfrid was in the east end of this
aisle.[103] Unfortunately Leland’s words S. Wilfridi reliquiae sub arcu
prope magnum altare sepultae are too vague to decide its exact
position.
The South Choir Aisle.—This aisle, in some respects, has been altered
more than the other, but the south wall is Archbishop Roger’s work as
far as the end of the fourth bay, if not farther. About 14 feet from the
west end occurs that ‘straight joint’ in the masonry which shows the
separation of this aisle from the Mallory Chapel to have been an
afterthought; and a little further east a round-headed doorway, moulded
with the edge-roll and retaining a panelled door of some age, opens into
the Chapter-house. There was evidently a second and similar doorway a
few yards further on, but it has been blocked (doubtless when the
cross-wall was built at the back of it between the Chapter-house and
vestry), and a square-headed doorway has been made to open into the
latter. To the right of this entrance is a square-headed lavatory with a
projecting rectangular basin and a hole knocked through into the lobby
behind. This lavatory is of course an insertion, probably of the
fifteenth century; indeed the whole of this part of the wall has been
much repaired with limestone. The aisle is somewhat darkened by the fact
that its first four windows look into the Lady-loft. Fortunately the
three westernmost are original. They are as usual round-headed and
plainly splayed, and their sills descend to the string-course in steps.
Archbishop Roger’s vaulting-shafts here are in better preservation than
in the other aisle. The original vaulting itself must of course have
been taken down when the three westernmost columns of the choir-arcade
were rebuilt, but in the reconstruction the old ribs seem to have been
used again. The groin-ribs have no room to descend upon the
Perpendicular choir-capitals, and end prematurely upon corbels carved
into faces.
The westernmost bay of the aisle has been divided into two storeys, the
upper of which now contains part of the mechanism of the organ, but is
thought to have been once a chantry chapel. This curious chamber is
reached through a pointed doorway at the top of the Library staircase in
the south transept. Its roof is of course formed by the aisle-vault,
which originally extended, doubtless, as far westwards in this aisle as
in the other. The space, however, has been shortened by the great
thickness of a Perpendicular cross-arch, which, though its southern
respond obtrudes into the aisle below, is itself only visible from this
chamber. When, therefore, the vaulting here was rebuilt, it had to be
adapted to the shortened space, and the groin-ribs, which are very much
of Archbishop Roger’s pattern, spring from Perpendicular corbels carved
into faces. The wall which separates this bay of the aisle from the
choir was said above, quite truly, to be Perpendicular, but on this its
southern face the masonry is apparently Archbishop Roger’s. It is of
gritstone, and behind the organ-bellows there remains a corbel like
those of the cross-arch that props the vaulting in the corresponding bay
of the north aisle. The presumption therefore is that the original
vaulting was similarly propped here, and that the wall on which this
corbel remains was built to block or strengthen the first choir-arch,
and has survived the arch itself. To the west of the door a small square
window looks into the Mallory Chapel.
In its eastern portion this aisle resembles the other, but the
bench-table here is only carried two bays westward, and the panelling
only one bay. In the fifth bay from the west the window is shortened to
about half the length of the others, and the string-course (which is of
Archbishop Roger’s pattern) is correspondingly raised, possibly because
a longer window would have come below the springing of the vestry roof
(in the period when there was no Lady-loft), or possibly (though this is
less likely) to make room for the monument underneath, which, though
placed here by Sir Gilbert Scott, who found it in pieces, may have
occupied this position before. The monument is that of Moses Fowler,
first Dean of Ripon (d. 1608), and the effigy is not a favourable
example of English sculpture in the seventeenth century. Of the stained
glass, that in the last window on the south side is of some merit. The
capitals of the Decorated vaulting-shafts are better executed in this
aisle than in the other. Here, as there, the Decorated vaulting begins
in the middle of the fourth bay, where the fillet is again found upon
the two eastern groins only. At the south-east corner of this aisle are
the remains of a piscina—a fragment of a basin resting on a
shaft—which probably belonged to one of the many chantries. The
staircase at this corner affords the best access to the turret cell
described in the last chapter, and to the attic over the choir, where
the framing of the roof is a very remarkable specimen of modern joinery.
On account of the alterations that have taken place at different periods
in the part of the Cathedral south of the choir, it will be well to
examine the crypt under the Chapter-house before examining either the
latter itself or the Library.
The Norman Crypt.—A round-headed doorway in the west wall of the
Chapter-house admits to a staircase which, roofed with a sloping
barrel-vault and descending southwards, turns eastwards, under another
round arch, into the crypt. The age of this staircase is uncertain, but
its west wall is of course the east wall of Archbishop Roger’s transept,
and its barrel-vault is under his buttresses which will be seen in the
Library. The crypt is divided by a cross-wall with a round arch in it
into two portions, each having the vaulting supported on pillars along
the middle; but half of the first and third bays of the western portion
has been walled up in modern times for burial-vaults. The width of the
crypt is about 18 feet and the total length about 68 feet.
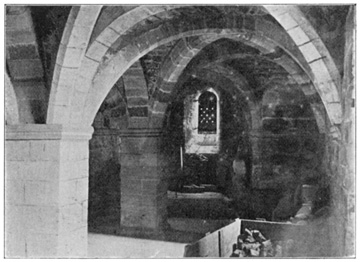
Watson, Ripon, Photo.]
THE NORMAN CRYPT.
This part of the church was assigned by Walbran to Thomas of Bayeux
(1070-1100), and by Sir Gilbert Scott to Thurstan (1114-1141); but it is
quite possible that both these Archbishops, if not Oda or Oswald before
them, may have had a share in its construction. Much of the work at any
rate belongs to a Norman church which preceded that of Archbishop Roger.
In the vaulting (which by-the-way has had to be propped at some period
by two rude pointed limestone arches at the west end) the chamfered
groin-ribs seem to have been added later for strength, probably when the
storey above was remodelled; but the vaulting itself, with its square
pillars, its plain round arches from pillar to pillar and from pillar to
walls, and without ribs upon the groins (such having been its original
condition, apparently), seems pure Norman work.[104] The traces of
painted decoration remaining upon both pillars and vaulting are probably
original. Along the walls the arches spring, not from corbels, but from
short strings of the same pattern with the impost-moulding on the
pillars—a pattern not of very early character. The north and south
walls must, perhaps, be as old at least as the vaulting which rests
against them; nor does the former wall seem quite on the same plane with
the portion of Archbishop Roger’s choir foundations visible outside
(between the present choir and the apse), he having perhaps built his
wall against this one. The large limestone buttress against this wall,
and another buttress which rises from the east wall but is hidden by the
vaulting, were added in the Decorated period, and can be followed up
through the two storeys above. They terminate in the pinnacles of the
flying buttresses that span the choir-aisle. The south wall may perhaps
be definitely placed somewhat early in the Norman period, since the
windows are splayed both internally and externally.[105] Of equal age,
probably, is the cross-wall (which, to judge from the mass of masonry
that spans the present passage of communication between the two parts of
the crypt, is very thick) since allowance is made for its thickness in
the spacing of the windows.[106] It is at least as old as the vaulting,
whose bays are arranged to suit it; and moreover the half-pillar against
its eastern side has never been a whole pillar, as the capital plainly
shows. This last remark applies also to the half-pillar against the
extreme west wall, which therefore may perhaps be taken as marking the
westward limit of the crypt at the time when the vaulting was
constructed; while the east wall (excluding the apse) probably marks
the contemporary eastward limit—if, that is to say, the eastern portion
of the vaulting has not undergone alteration. That eastern portion is
clearly planned for an apse or chancel of some kind. The arch that rises
eastward from the last pillar is stopped half-way in its course by a
cross-arch opening into the apse, and the two last groin-ribs are
carried from the pillar to the abutments of the cross-arch, being
obliged by this contraction of span to form the only pointed arches in
the whole vaulting. Such an arrangement—a ‘nave’ terminating in an
apse, and at the same time divided by a row of pillars along the
middle—is somewhat unusual. The present apse is of uncertain date. Part
of it may be Norman. Its window indeed is of early Norman type: yet its
wall seems of softer stone than the rest of the crypt,[107] and the
string which runs along the east wall of the latter and round the
responds of the cross-arch is there broken off: moreover, the cross-arch
itself is clearly not of the same date or construction with the two ribs
of the apse-roof, which ribs may possibly be of the same date as the
groin-ribs; and lastly, it will be remembered that the shafts on the
exterior had something of the appearance of Archbishop Roger’s work. The
floor of the apse is raised on two steps, but there is no trace of an
altar.
It will be noticed that at the south-east corner there is no apsidal
chamber to correspond to that in the storey above. There is, however, an
unsavoury hole from which have been extracted a number of skulls.
Indeed, this crypt formerly contained huge piles of bones, which had
probably been brought here by the sixteenth century builders from the
foundations of their new nave-aisles,[108] and which were removed in
1865 to a pit in the graveyard. Among the stone relics which have found
a resting-place here, the most interesting are a sarcophagus, the head
of a cross of Saxon character, and a group of coffin-lids near the north
wall. Most of these last are perhaps of the thirteenth century.[109] At
the west end of the crypt is preserved Blore’s reredos.
The Chapter-house is 22 feet wide from wall to wall and 35 feet long,
but it was evidently once open to the vestry, and the dividing wall,
which with its bench-table is of limestone, was erected in the Decorated
or in the Perpendicular period. In both rooms, as also in the storey
above, the original floor was perhaps of stone or tiles, but if so, it
has been covered or superseded by wooden planking.
The Chapter-house is marked as such by the stone benches which are
carried in two tiers along the north and south walls. On the north side
the upper tier is interrupted by the piers of an arcading of plainly
chamfered round arches, the central bay of which contains a fine
mediæval cupboard with iron scroll-work. The doorway into the choir is
very curiously treated on this side. It is surmounted first by a lintel,
the stones above which are wedges forming a ‘flat arch,’ and then by a
round arch so high as to run up behind the westernmost arch of the
arcading. The very fine vaulting, although some have ascribed it to the
Early English period, belongs more probably to the time of Archbishop
Roger. Unlike that over the choir-aisles and the Markenfield chapel,
however, it has all its arches rounded, and is without wall-ribs. It
springs from five-sided corbels which, like the corbels of the old nave,
are finished off with scrolls, and which on the north side are placed
against the piers of the arcading; and in the middle of the room it is
supported on two cylindrical and monolithic pillars. The bases and
capitals of these are circular, and the former are almost pure Early
English, the plinth having a round moulding at the bottom, and the base
proper consisting of two round mouldings separated by a hollow, with one
or two beads or fillets. The capitals are less advanced in style, as the
part just above the bell is not moulded and the abacus retains the
square edge. All the eight ribs that rise from each pillar resemble the
groin-ribs in the crypt.
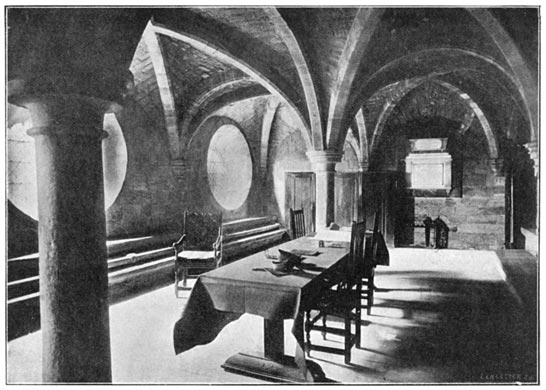
THE CHAPTER-HOUSE.
The arcade against the north wall is continued in the vestry, and it has
been thought that it is Norman, and that its arches were once open.[110]
But had this ever been the case the piers would surely have been
narrower, and would have had capitals. Indeed, it is doubtful whether
the arcade is Norman at all: for if it were, its bays might be expected
to agree in span and number with the (presumably Norman) bays of the
crypt, whereas there are five bays there and only four here occupying
the same total length. Secondly, the set-off on which its piers stand is
probably Archbishop Roger’s work, as will appear later; and the piers
themselves seem to be of the same construction with the wall behind
them, which again is almost certainly his. Moreover, it is significant
that the arches agree in span with those of his choir, and that their
piers are back to back with his vaulting-shafts in the choir-aisle.
Lastly, these piers correspond in width with his buttresses on the north
side of the choir. In fact it is difficult to resist the conclusion that
they are Archbishop Roger’s south choir buttresses in disguise,[111] and
that the arches between them were thrown across merely to form a
straight boundary for the vaulting, and to carry a ledge which (when
there was no storey above) might support the external roof. The piers
indeed are carried up, with a ‘straight joint’ on either side, above the
springing of the arches, and the latter are constructed as if they had
been let into the piers as an after-thought.[112]
As the bays of this arcade, to which the vaulting is adapted, do not
agree with those of the crypt, it follows that the two cylindrical
pillars here do not stand exactly over the pillars below—which
strengthens the presumption that the vaulting there is of earlier date,
and that its groin-ribs were added later for strength: nor does the
dividing wall here stand exactly over the cross-wall below, so that the
strain on the crypt roof must be considerable.
The two round windows are very widely splayed, and the uppermost part of
their rim has a different curvature from the rest, as if they had once
been straight-sided and round-headed. In their present form they are of
uncertain date. The most conspicuous instance of the employment of this
rare type of window—viz., the nave of Southwell Cathedral—is pure
Norman, but the received opinion ascribes these Ripon examples to the
time of Archbishop Roger, and it will be observed that their position
harmonizes with the bays of the vaulting, which is presumably his, but
has no relation externally to the spacing of the windows of the crypt,
which, moreover, have an external splay. The third window was once
circular like the rest, for a portion of the rim may still be traced;
but as it would otherwise have been bisected by the cross-wall, the
later builders have blocked half of it and squared the rest, splaying it
at the same time like a squint. The date of the south wall itself is
doubtful. It is thinner here than in either the vestry or the crypt.
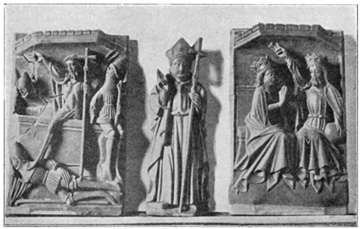
Watson, Ripon, Photo.]
The Resurrection. St. Wilfrid. The Coronation of the Virgin.
ANCIENT SCULPTURES PRESERVED IN THE CHAPTER-HOUSE.
Near the modern hearth is a case of curiosities found about the church,
among them several fourteenth or fifteenth century reliefs in alabaster,
representing the Resurrection, the Coronation of the Virgin, the story
of Herodias, and the figure of a bishop, probably St. Wilfrid, with a
curious P-shaped implement on his arm.
At the north end of the cross-wall it will be observed that the blocked
doorway noticed in the choir-aisle was not round-headed on this side,
but segmental. The square-headed doorway in the cross-wall itself is
modern, and opens into a lobby, the opposite side of which is formed by
the Decorated buttress whose lower portion was noticed in the crypt,
while on the left is the doorway into the choir, and on the right
another square-headed doorway, opening into the vestry.
The Vestry.—Before the erection of the cross-wall the vaulting
evidently extended eastward continuously to the apse, which still
contains a fragment of it with two corbels, while further traces,
including another corbel, may be seen upon the south wall. Its removal
may have taken place either when the two Decorated buttresses were
introduced, or at the erection of the Lady-loft, or possibly much later;
but was doubtless contemporaneous with the building of the cross-wall,
which was evidently intended not only as a partition, but as a ‘stop’
for the portion of the vaulting that was retained. The present ceiling
was put up by Sir Gilbert Scott, who, it is said, would have restored
the vaulting had funds allowed. Of the buttresses, that adjoining the
doorway has in its front, as well as in the side toward the lobby, a
small trefoiled and moulded recess. These two buttresses are built
against the piers of the arcading, part of the last arch of which is
visible behind the cupboard.
In the same cupboard may be observed, scarcely above the floor, a wide
stone ledge with a bold moulding worked along the front. If the floor
can ever have been lower than it is now, this ledge may have been used
as a bench. In itself, it is of course the set-off on which the piers of
the arcading stand. Now it will be remembered that the portion of
Archbishop Roger’s wall-base visible from the graveyard (between the
choir and the apse) has at the top a wide set-off or slope. This ledge
in the vestry, then, seems to be level with the base of that slope,
where moreover there is a moulding similar to that found here; also the
front of the ledge here seems to be flush with Archbishop Roger’s
masonry there.
If, then, the work there is his,[113] the above considerations afford
some reason surely for the belief that this set-off on which the piers
of the arcading stand, and perhaps also the uppermost courses of the
wall beneath it, are Archbishop Roger’s work. Nor is it improbable that
this set-off once had a slope, of which that above-mentioned was the
continuation, and out of which the buttresses (i.e., the arcade piers)
rose after the manner of those on the other side of the choir—in fact,
that Archbishop Roger intended to make this wall the exterior of his
church by demolishing the crypt, vestry, and Chapter-house; and that it
was only after some such idea had been conceived and abandoned, that the
arches were thrown across from buttress to buttress, the vaulting
constructed against them, this ledge formed (by cutting away the slope
of the set-off), and the stone benches carried along the wall of the
Chapter-house.
The arch above the ledge has been mutilated to make way for a modern
spiral staircase of wood leading to the Library. Half-way up this
staircase there remain upon the wall and upon the buttress (if it may
now be so called) portions of a string-course which may be taken perhaps
as additional evidence for the theory that Archbishop Roger at first
intended to demolish the vestry and Chapter-house.[114] It does not,
however, match the external string on the other side of the choir, but
resembles the internal string in the choir-aisles.
The single window in the south wall is round-headed internally, and is
partially splayed on one side and not at all on the other: indeed the
wall here appears to have undergone some alteration. In this room this
wall is of the same thickness with the corresponding wall of the crypt,
which is not the case in the Chapter-house.
East of the above window a square-headed doorway opens into the apsidal
chamber enclosed by the corner buttress. This curious little chamber was
probably a sacristy or treasury. It has a recess in the west side, and
seems to have communicated directly with the graveyard. In the roof is a
slab which has a small cross graven upon it, and which may have formed
part of an altar.
The projection at the south side of the apse was probably one of the
responds of an arch against which the vaulting abutted, as in the crypt.
Under the east window the curve of the wall has been flattened, probably
to afford a better back for the altar, of which the step remains. On the
north side is an aumbry, with a recess adjoining it in the side of the
buttress; and on the south side is a smaller aumbry, and a piscina with
a projecting basin and a semicircular head, the latter cut apparently in
one stone. This again is probably one of the earliest piscinæ in
existence. The curve of the apse is wider in this storey than below,
which partly accounts for the fact that the adjoining Decorated buttress
protrudes here into the room. There is also a difference in the stone
used, and in several other particulars, e.g., the two windows here
have very little external splay—all of which may or may not indicate a
difference in date between the apse in this storey and in the crypt. The
hand of Archbishop Roger seems traceable here not only in the external
shafts and corbel-table, but also in the trefoiling (externally) of the
east window. The two vaulting-corbels at any rate seem to be his, as
well as the piscina. The upper part of the apse has lost its
semicircular shape and been squared, and some masonry has been thrown
across from its wall to the Decorated buttress, the motive having been
perhaps to make a better support for the rectangular east end of the
Lady-loft. The oak table in this room was probably the Communion-table
of the church during the period following the Reformation.
The question now arises how long the vestry and Chapter-house have
served their present purpose. Of the arrangements in this storey before
the time of Archbishop Roger nothing can be recovered with certainty,
but the (presumably Norman) wall between the two parts of the crypt
suggests by its thickness that it was intended to support a division of
some kind above. After being remodelled in the time of Archbishop Roger,
however, this upper storey was evidently open from end to end, and its
apsidal termination, containing both piscina and altar-step, indicates
that it was a chapel: indeed, as has been well suggested, it was
probably the original Lady Chapel. Nevertheless, in an age when every
action of life was invested with a religious character, the western part
may have been used for capitular purposes even without a dividing wall,
and the gritstone benches, so significant of those purposes, are
doubtless of considerable age. The statement in the old Records that the
trial of 1228[115] was held apud Rypon in Aulâ Capituli is definite
enough to show that there was a recognised place for Chapter meetings;
nor is it improbable that the reference may be to the present building.
Some doubt is thrown upon this conclusion by a proclamation of
Archbishop Lee in 1537 sequestrating the Common Fund on the ground that
“the Chapter-house is ruinous in walls, roof, and stonework generally,
so that it is likely to fall.” These words, it has been thought, can
never have been applicable to the present Chapter-house, and it has been
suggested therefore that there may have been another which has
disappeared. Archbishop Lee’s words, however, are perhaps not
irreconcilable with the present building. They may refer to the serious
settlement which necessitated the huge Perpendicular buttress at the
corner of what is now the vestry. There is, it is true, some difficulty
in the fact that it is not the vestry but the Chapter-house which is
mentioned, and in the allusion to a dilapidated roof (tectura); but it
is conceivable that there was as yet no dividing wall, that the vaulting
of what is now the vestry was still standing, that it had been injured
by the settlement above-mentioned—in fact that its removal and the
erection of the dividing wall took place in the time of Archbishop Lee.
His direction for repairs may also account for the presence of limestone
in the north wall of the Chapter-house, and for the propping of the
vault at the west end of the crypt.[116] As has already been shown, the
history of the vestry is bound up with that of the Chapter-house. At
what period services ceased to be held at the altar in the apse, it is
difficult to say; perhaps on the completion of a Lady Chapel above,
perhaps on the erection of the dividing wall,[117] perhaps through the
advent of the Reformation. At any rate, it was probably not before this
part of the church had ceased to be used for services that it began to
be recognised as a robing-room. There is an allusion to a recognised
vestry in Leland, and very possibly the present room is meant; if so, it
would seem from his account to have been used also as a library. But the
fact remains that the church possesses no vestry except what is
obviously a disused chapel.
The Lady-chapel or Lady-loft is 23 feet 3 inches wide, and 68 feet
long.[118] Its west and north sides, being formed by what was once the
exterior of the church, display not only windows and buttresses, but
also a string-course with gargoyles. From the west wall projects one of
Archbishop Roger’s buttresses, terminating in a slope, between the two
blocked windows of the Mallory Chapel, which resemble the aisle windows
of the other transept. The window on the right, mutilated by the
insertion of the doorway, has lost its shafts, and retains only their
capitals. The other window is partly cut off by the south wall, and is
now a cupboard.
In the north wall, the first three bays are Archbishop Roger’s, and the
windows resemble in their treatment the two just described, and are
separated from each other by two buttresses which terminate, like those
on the opposite side of the choir, in two slopes one close below the
other. There is a third buttress, terminating in a single slope, at the
angle formed with the transept. The Decorated window in the fourth bay
is treated in the same manner as the rest of those in the eastern
portion of the choir-aisles, and the Decorated buttresses which flank it
are those which have been followed up from the crypt. The rich
string-course or cornice along the top of this and the west wall
corresponds with that on the other side of the church. The gargoyles are
of course Decorated, and so is the string-course itself, eastwards at
any rate of the second gargoyle on the north wall, for here one of the
mouldings has a fillet upon it. Whether the rest of the string is
Archbishop Roger’s work or not, it is difficult to decide.
The large windows in the south and east walls are surmounted by square
labels ending in heads. Above the modern fireplace is the defaced
monument of Anthony Higgin, second Dean (d. 1624), the founder of the
present library; and further east, under the small lancet window (which
is filled with fragments of stained glass), is an arched recess of
considerable size, and a trefoiled piscina, each surmounted by a gable
moulding with a finial. The piscina probably belonged to the chantry of
Our-Lady-in-the-Lady-loft. A large stone bracket, supported by a
grotesque figure, projects from the east wall, and the east window is
bright with armorial bearings of benefactors of the church. This glass,
which is mostly of the eighteenth century, was once in the great window
of the choir. The north side of the recess in which the east window is
set, is partially splayed outwards to join the last Decorated buttress,
which with its neighbour have been cut back in this storey to the plane
of the pinnacles above—doubtless when this Lady-loft was added.
The present pinewood ceiling was put up by Sir Gilbert Scott, but most
of the carved angle-pieces in the panels came from an older roof of oak.
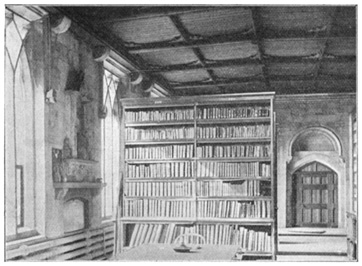
Ronald P. Jones, Photo.]
THE LIBRARY.
The history of the library begins with the MS. of the Gospels given by
St. Wilfrid; and the ascription to him of various other gifts, which
occurs in the writings of Peter of Blois (a Canon of Ripon in the
twelfth century), implies at any rate that there was a library when
Peter wrote. In 1466 money was bequeathed by William Rodes, a chaplain,
ad fabricam cujusdam librarii in ecclesiâ construendi, words which may
refer to the screening off for books of a portion of this chapel; but
in Leland’s time books were apparently kept in the vestry, though it is
not certain that the present vestry is meant.[119] Except a few MSS. of
Chapter Acts, Fabric Rolls, etc., none of the books now here are known
for certain to have belonged to the church before the Reformation;[120]
indeed the present collection began with the bequest of his books by
Dean Higgin in 1624. The books were in this chapel in 1817, but in 1859
they were at the Deanery. There are now over 5000 volumes, including
seven MSS., of which one of the most notable is the Ripon Psalter
(1418), containing the special offices for St. Wilfrid, and many printed
books of the fifteenth and sixteenth centuries, among them two fine
Caxtons. Many of the books have beautiful old bindings in stamped
leather. The most interesting items in the collection are exposed in a
glass case at the east end of the room.[121] Near the opposite end is
another case containing the bones recently dug up under the site of the
mediæval altar in the Saxon crypt.
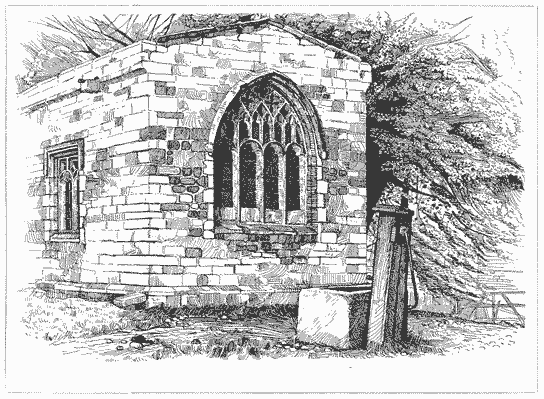
THE OLD CHAPEL OF ST. MARY MAGDALENE’S HOSPITAL.
(From a pen-drawing by the author.)

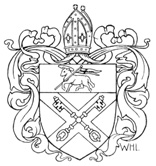 ILLUSTRATIONS


