A detailed description of the interior of Lincoln minster may be fittingly
preceded by a brief review of its chief features. As regards the Presbytery
or Angel Choir, no one, with the exception of a recent American critic, has
ventured to lower the just reputation of this lovely work, distinguished
for a rare combination of beauty of architecture and sculpture. The next
place in point of architectural excellence must be assigned to the Nave,
a harmonious and characteristic example of the Early English style. But
the unique position the choir of St. Hugh holds in the history of Gothic
architecture should not be lost sight of. The principal interior defect,
and this rendered all the more conspicuous by the general gracefulness of
other parts, is the lowness of the vault. But, after all, there are only
four loftier vaults in England, and one of these is only higher by two
feet; nevertheless the defect is conspicuous, and is a serious one. Of the
windows, the most noticeable are the great east window and the two "eyes,"
and these are equal to any in their respective styles in the country. The
modern coloured glass which fills the former, as well as many lesser
windows in the minster, brings out in greater contrast the loveliness of
even the wrecks of the early stained glass still remaining in some others.
Considering that Lincoln once possessed the monuments of a queen, of
another direct ancestress of our Royal family, and of two bishops whose
fame has spread to the farthest limits of Christendom, as well as of
others of more local celebrity, it must be confessed that the monuments
at present in the minster are disappointing. That of Queen Eleanor is
represented by a modern reproduction; Catherine Swynford's is mutilated
almost beyond recognition; those of St. Hugh and
Grosseteste are gone
altogether; and the ancient monuments which are left retain very little
of their original splendour.
The Ground Plan illustrates the lengthening process to which the building
has been subjected. It is a double cross, with side chapels extended
beyond the nave walls at the western end. The lesser transept has four
apsidal chapels towards the east, and the great transept has a single
eastern aisle divided into six chapels. The symmetry of the presbytery
has been disturbed by the addition of projecting chantry-chapels, one
on the north side and two on the south. The cloisters are accessible
from the eastern transept, and the chapter-house from the cloisters.
The westernmost bay of the nave has been formed into a kind of vestibule
by means of the archways constructed, during the last century, to
strengthen the towers at that end. The vestibule is in three compartments,
two of which, under the western towers, are square. The centre one is the
most interesting, since it preserves to us a portion of the first bay of
Remigius' nave. High up in the side walls is a Norman arch, part of the
original clerestory. Below this we can trace the outline of a wider arch
(now filled in), which belonged to the triforium. Considerable alterations
were made in these walls by Treasurer Welburne in the second half of the
fourteenth century, and the arches were filled in during the early part of
the eighteenth century, owing to the instability of the towers. The arch
dividing the vestibule from the nave was constructed by an architect named
John James (apparently not James Gibbs, as some have supposed) about the
year 1730, and altered by James Essex thirty or forty years later. In the
time of Bishop Grosseteste (1235-53) the side walls were carried above the
Norman clerestory to the height of the present nave, and covered with the
characteristic lattice-ornament which we have already seen in the central
arch outside. The great west window was also inserted in Grosseteste's
time, as well as the cinquefoil window above. The tracery now filling the
former is in the Early Perpendicular style, and dates from the end of the
fourteenth century. From the broad sill of this window a good view of the
interior can be obtained, and a much finer one still from the passage
which runs beneath the other window above. From the latter position we
have an uninterrupted view of the entire length of the minster, which
looks longer than it really is, from the fact that the vaulting is carried
at an almost uniform height throughout.
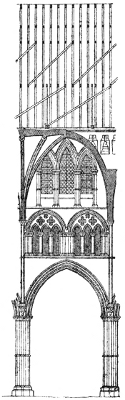 Elevation of One Bay on the North Side of the Nave.
In the floor are slabs bearing the names of Chancellor Reynolds (d. 1766)
and of Precentor Trimnell (d. 1756), the "chanter" who was accused of
removing the statues over the central doorway outside. On the wall
at the north-east corner is a tablet to the memory of the officers,
non-commissioned officers, and privates of the 10th or North Lincolnshire
regiment of infantry, who died in the campaigns of the Sutlej (1845-46)
and of the Panjab (1848-49); the tablet was erected by their surviving
comrades. The compartments under the western towers were vaulted by
Treasurer Welburne (ab. 1350-80), to whom is also due the tracery which
covers the walls. The curious chambers constructed in the thickness of the
old Norman west front are accessible from the sills of the western windows,
these being joined by narrow passages in the wall. On the north side we
are able in the same way to reach a long narrow chamber, which probably
served as a treasury, constructed in the north wall of the tower. The
chamber was originally lighted by four small round-headed windows. One
of them, on the west side, is still open; the two facing northwards,
formerly outside windows, are now enclosed by the northwest chapel,
and blocked up; the fourth, on the east, is also blocked. A square hole
in the floor formed at one time the only means of access to the chamber
beneath, which may now be reached by a doorway
from the porch. In the
north wall of this lower chamber is a low semi-circular arch, supposed
to have been constructed by the Norman builders, in order to avoid
some obstacle in the way of the foundations. This arch was filled in
with masonry, now pierced by a doorway. The north-west chapel, which is
entered by this doorway, encloses the outer wall of St. Mary's tower.
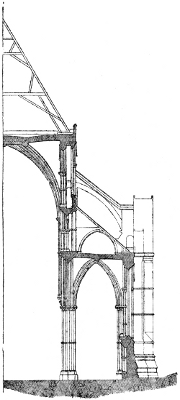 Half Section of the Nave, looking West.
The corresponding chapel on the south side of the minster is sometimes
called the "Ringers' Chapel." On its walls is painted a seventeenth century
list of the "Names of the Companie of Ringers of our Blessed Virgen Marie
of Lincolne." In one place we see "Edward Whipp 1617 at the kings coming to
Lincolne." This refers to the visit of King James I. in March of that year,
when he visited the minster, and touched a number of persons for the evil.
His Majesty went also to a cock-fight at an inn near the Stone-bow,
and to a horse-race on the Heath. Edward Whipp was evidently one of
those who rang the bells in honour of the royal visit. The Ringers'
Chapel encloses part of the south wall of St. Hugh's tower, which has
a large arched recess and a niche, similar to those in the west front.
The curious "stone beam," about which so much has
been conjectured, and
so little is known, is constructed between the walls of the two western
towers, just above the stone vault of the nave. It is really an arch
of very slight curvature, composed of twenty-three stones of unequal
length, but of uniform depth and breadth. Examination has proved that
there is nothing but mortar in the joints, and there are no traces of
iron having been used in the construction. When jumped upon, the "beam"
vibrates appreciably. It has been suggested that it was constructed in
order to try whether the towers were capable of supporting the additional
weight of upper storeys, but nothing appears to be satisfactorily known
as to the purpose it served or the date of its erection.
The Nave was constructed, together with the two chapels at its
western end, during the first half of the thirteenth century. Attempts
have been made to distinguish earlier and later features in different
parts. For example, the morning chapel on the north side is considered
to be somewhat earlier than the consistory court opposite to it; but
there being no documentary evidence to guide us, all that we may safely
say is, that the nave is later than the time of St. Hugh (d. 1200),
and was practically completed before the death of Bishop Grosseteste,
which occurred in 1253. Taken as a whole, it is one of the best examples
of the Early English style we possess. The late Sir G. G. Scott, in his
lectures on Mediæval Architecture, thus speaks of it—"It exhibits an
Early English style in its highest stage of development: massive without
heaviness, rich in detail without exuberance, its parts symmetrically
proportioned and carefully studied throughout, the foliated carving bold
and effective, there seems no deficiency in any way to deteriorate from
its merits." In dignity especially, the eminent architect considered
the nave to be superior to all other parts of the cathedral.
The general complaint against the interior—the lowness of the vault—is
applicable here. The architects were, undoubtedly, influenced by the vault
of St. Hugh's choir, which is 8 feet lower than that of the nave. According
to the measurements in Lord Grimthorpe's "Book on Building," the height is
82 feet—21 feet less than is found at Westminster, 11 feet less than at
York, 6 feet less than at Ripon, and 2 feet less than at Salisbury. Lincoln
comes fifth of the English cathedrals in interior height, but since this
height is maintained almost uniformly
throughout, the vault looks lower
than it really is. For this reason the defect is not so noticeable in
looking westward from beneath the great tower. Another complaint, which
appears hardly so justifiable, is the remarkable lightness of the piers,
and the great width of the arches. Many, in fact, might be inclined to
agree with Mr. F. C. Penrose, who points out that the effect of this
lightness is an increase in the dignity and apparent size
of the nave,
which would be felt to a much greater extent if the windows had
their original stained glass, and thus admitted less light than at
present. Mr. Penrose has investigated the matter, and given the result in
the Lincoln volume (1848) of the Archæological Institute. He states that
"the ratio of voids to solids appears to be more remarkable than is to
be found in any vaulted building in Europe; at least, among the larger
structures." The piers, we are told, are quite secure. The greatest
care was taken in their foundations, and the footing courses extend so
as to reach those of the side walls. The nave is in seven bays, the
two westernmost of which are conspicuously narrower than the others. The
reduction is a little more than 5 feet, the measurements being 26.6 feet,
and 21.3 feet. Another peculiarity, already noticed, is that these two
western bays are not quite in a straight line with the others (see p. 23).
The vault drops about 2 feet, and turns slightly northwards. Each pier of
the nave is surrounded by eight circular shafts, some more slender than
the others; the slender ones are separately banded in the middle. The
shafts are principally of Purbeck marble, which is capable of receiving
a fine polish. This marble has been used extensively throughout the
interior. It has, however, become much decayed, and in many parts has
had to be renewed; whilst in some cases it appears to have been replaced
by the far more durable Lincoln stone. Many of the Purbeck shafts in
the minster are being polished up or restored. The bases of the nave
piers are seen to be higher on the north side than on the south. This
peculiarity is also found in the western transept, in St. Hugh's choir,
and in the Angel Choir beyond. The "dean's eye," too, on the north, is
higher than the round window at the southern end of the transept, and on
the west front of the minster, the lower rows of arcading on the north
side are at a higher level than the corresponding rows on the south. It
has been conjectured that this peculiarity was owing to the inequality of
the ground. If it had been a mere freak of St. Hugh's architect, it seems,
hardly probable that the succeeding architects would have imitated it for
another century. Turning again to the nave, a difference will be noticed
in the foliage of the capitals on the two sides. The arch mouldings,
like those of St. Hugh's choir, were considered "beautiful specimens"
by Rickman. They are deeply cut, and throw good, bold shadows.
In the
triforium, each bay contains two arches, supported by clustered columns
with foliaged capitals. The spandrels are decorated with sunk trefoils
or quatrefoils. In most cases the arches are each divided into three
sub-arches with clustered shafts, the tympanum being pierced with
quatrefoils. A difference is noticeable, however, in the easternmost arch,
and the two westernmost bays (five arches altogether) on both sides. Here
the sub-arches are only two in number.
The narrowness of the two western
bays accounts for the variation at that end. The clerestory is the same
throughout its length, having three tall narrow windows in each bay,
with slender banded shafts. In the nave we have, according to Fergusson,
"a type of the first perfected form of English vaulting." He calls it
"very simple and beautiful." At the junctions of the ribs are elaborate
bosses of foliage. The compartments are covered with plaster, once
decorated in colours and gold. In the second bay from the east is the
name: W. L. PARIS:—evidently intended as a record of some repairs
to the vault. The springers rest on clusters of three long slender
vaulting-shafts, rising from foliaged corbels just above the capitals
of the nave piers.
In the aisles, each bay has two lancet windows, except the easternmost
bay on the south side, which has only one. In the jambs are slender
Purbeck shafts, twice banded. Just beneath these windows, an arcade of
trefoiled arches runs along the whole length of the nave, being continued
on the screen walls to the western chapels. The arches are deep, with
bold mouldings, and are supported by clustered columns. There are five
arches in each bay, but they are not placed in the same manner on both
sides of the nave. On the south, the arches are arranged in groups
of five, with blank spaces of wall between, in front of which pass
the vaulting-shafts. On the north, the arcade is continuous, and is
so arranged that each cluster of shafts supporting the vault passes
in front of an arch. The work on the south side is more elaborate;
tooth ornament is used, a string-course runs along at the height of
the capitals, and foliaged bosses are found in the lower corners of the
spandrels. In addition to the clustered vaulting-shafts already mentioned,
there is a single vaulting-shaft in the centre of each bay, between the
windows, rising from a corbel above the wall-arcade. On the north side
these corbels merely have plain mouldings, but on the south side they
are foliated. The arrangement of the vaulting-ribs is different in the
north and south aisles; and in the latter it will be noticed that some
of the bosses have figure-subjects, besides the foliage met with on the
north side. The Agnus Dei carved on the boss in the fourth bay from the
west should be noticed. To such minor differences, continually found in
the corresponding parts of a Gothic edifice, the style undoubtedly owes
a peculiar charm. In the case of the nave at Lincoln, they
probably indicate
a slight difference in the date of erection, but they certainly point to
a far greater scope for individuality being accorded to the masons than
was allowed in the rigidly symmetrical styles of the Renaissance. The
chapel at the south-west corner of the nave is used as the Consistory
Court, and that opposite to it was reappropriated to its ancient use as
the Morning-Prayer Chapel by the late Archbishop Benson, when Chancellor
of Lincoln. A small brass tablet to his memory has recently been fixed
to the wall by the side of the altar. Both chapels are stone-vaulted,
but the northern has a feature which is not found in the Consistory
Court. This is the slender Purbeck column in the centre, erected to
support the vaulting. In this chapel was formerly placed the massive font
of black basalt, which was removed in 1874 to its original position in
the second bay from the west on the opposite side of the nave. The font
is of Norman workmanship, and apparently dates from the time of Remigius
(1067-92). There is another of a similar character in the cathedral at
Winchester. The basin is square, and rests on a massive circular drum in
the centre and four small columns at the corners, supported by a square
base. Round the sides of the basin, a row of grotesque monsters, some
winged, is carved in bas-relief. The font is now raised on steps. It
was used by the parishioners of St. Mary Magdalene's, whose church was
destroyed to make room for the minster. They were allowed to worship in
the nave until the time of Bishop John de Dalderby (1300-20), when a
new church was built for them. The old pavement of the nave was removed
towards the end of the last century (about 1782), when many of the
grave-slabs it contained were taken away. 8 It was in the nave that the
gorgeous processions of olden days were formed, and the original pavement
was marked with two rows of circles to indicate the different positions of
the clergy. The pavement of the north aisle is considered by some to have
been slightly raised; from it the populace might then have watched these
processions. Of English cathedrals, Lincoln comes next to Canterbury for
the richness of its stained glass, but there is little in the nave which
is worthy of notice. Almost all that escaped the stray arrows and bolts
from the bows of dwellers round the close appears to have been destroyed
during the disastrous times of the Civil War in the seventeenth century,
when the mere beauty of a work of art appears to have often served as
a sufficient excuse for its destruction. In the windows of the aisles
the glass is all coloured, but modern. The lower lights of the great
west window are also filled with modern glass, the work of two amateurs,
the Revs. Augustus and Frederick Sutton, who produced many others of the
coloured glass windows in the minster; the upper lights contain fragments
of glass of the same date as the tracery (latter part of the fourteenth
century). The cinquefoil window above has been filled with modern glass,
inserted in 1859 in honour of the founder, Remigius, who is seen in the
centre, holding his church in one hand, and his bishop's staff in the
other. The windows of the clerestory are plain.
The nave has very few monuments. Of those which remain, the foremost place
must certainly be taken by the dark mutilated slab under the easternmost
arch on the north side. Remigius, it will be remembered, was originally
buried near the altar of the Holy Cross, where his tomb-slab was broken by
the beams which fell in flames from the roof of the Norman church. Some
years ago, a monumental slab, in two parts, with carved subjects, which
might very well date back to the time of Remigius, was brought to light
in the cloisters. Canon Massingberd had this removed to the spot where
it now lies, not far from the original burial-place of the bishop. The
carving consists of various scriptural subjects in low relief; it is
now much worn. The surrounding inscription records the foundation of
the cathedral by Remigius in the year 1072, and the restitution of the
tomb-slab in 1872. On the opposite side, at the end of the aisle wall,
is a marble tablet in memory of Michael Honywood (b. 1597: d. 1681),
who was made Dean of Lincoln in the year of the Restoration. The present
library was erected by him at a cost of £780, and received his collection
of books.
Near the western end of the nave are slabs in the floor, marking the
burial-places of Bishops Smyth (d. Jan. 1513-14), Alnwick (d. 1449),
and Atwater (d. Feb. 1520-1). Bishop Smyth was the founder of Brasenose
College, Oxford. Bishop Alnwick was buried in the place where he used to
stand when processions were formed in the nave. Besides the slabs in the
pavement, other monuments of a more conspicuous
character appear to have
once adorned the nave. A century ago, beneath the easternmost arch on the
south side there stood "a raised Altar Tomb of grey marble, this for Dean
Mackworth; it was once very costly adorned with figures of Brass Work, but
defaced in the time of Cromwell." No altar-tomb now recalls the memory
of the dean who refused to walk in a straight line in processions, and
brought armed men into the chapter-house to lend weight to his arguments.
The carved mahogany Pulpit against the second pillar from the east
on the north side has been moved to its present position from the
choir. It may be hardly necessary to remark that the idea held by some,
that this pulpit dates from the time of James I., is quite erroneous; the
slightest examination will shew that very little, if any, could be of so
early a period. The details of the ornament are of the last century. It
is hexagonal, and is supported on open arches of ogee form. A sounding
board has recently been suspended above. The brass eagle lectern was
given as a memorial of the late Dean Butler (d. 1894), whose recumbent
effigy now rests in the angel choir. Before passing under the central
tower, an irregularity at the western end should be noticed. The great
arch which spans the nave, separating it from the vestibule, is not
placed in the centre; it will be seen that there is more wall space on
the south side than on the north.
The Central Tower rests on four lofty arches supported by massive piers.
These piers were enlarged to carry the additional weight of the upper
storeys of the tower, and are surrounded by banded shafts, chiefly of
Purbeck marble. The foliage at the crown of each arch should be noticed;
the same occurs on the great central arch of the west front. Above the
spandrels, which are covered with the trellis-work also seen elsewhere,
are two rows of arcading, with slender clustered shafts. There is a
passage all round the upper arcade, and the wall behind is pierced with
four windows on each side. The vaulting, like that of the western towers,
was erected by Treasurer Welburne (d. 1380); it is 125 feet high. The
iron rings in the great piers, two or three feet from the ground, were
used for fastening the ropes of the Lady Bells, which were hung in the
tower above, and were rung before service by the four choristers in black.
The Western Transept is considered to be the least satisfactory part
of the interior of the minster. The lowness of the vault is especially
noticeable. In fact, it had to be raised in the last bay to the north,
in order to include the whole of the circular window, part of which
would otherwise have been cut off. Yet the transept possesses features
of considerable interest. It was planned and commenced by St. Hugh and
continued by his immediate successors. A low aisle runs along the eastern
side, divided into six chapels, which are dedicated respectively (beginning
at the north end) to St. Nicholas, St. Denis, St. James (or St. Thomas),
St. Edward the Martyr, St. John the Evangelist and St. Giles. To the walls
of these chapels we must look in order to trace the limit of St. Hugh's
labours. A characteristic of the bishop's work is the curious double
arcading on the walls he built (see p. 89). It is found in the choir and
the eastern transept. Mr. Parker's theory that the front arcade was an
afterthought, put up when the original flimsy walls were strengthened to
support the vault, has been already given in his own words (p. 18). To
whatever circumstance the feature may be due, its effect is certainly very
good. It will be noticed that the two chapels nearest the choir, and parts
of the two chapels next to them, have this double arcading, in which a
slight difference has been pointed out. On the north side, the trefoiled
arch is against the wall, and the simple arch in front; on the other side
the order is reversed. This fact seems rather to strengthen the opinion of
those who consider the double arcade to have been designed as such from the
beginning. The end of this arcading must be taken to mark the limit of St.
Hugh's work. An arcade of single arches is seen in the last chapel on each
side, and this simpler design is continued round the other walls of the
transept, the arches varying in breadth and resting on clustered shafts.
The chapels each occupy one bay of the aisle, and are formed by projecting
"perpeyn" walls of stone, originally continued to the piers by wooden
screens. The arcading of these walls is deserving of attention. It now
remains to notice the screens placed between the piers, to separate the
chapels from the transept. The most interesting is that of the chapel
nearest the choir on the south side, sometimes called the "Works Chantry."
The endowment of this chapel was to provide for prayers on behalf of the
benefactors of the church, both living and dead. The screen is of carved
stone; round the arch is the inscription "Oremus pro benefactoribus
istius Ecclesie" in Gothic characters. On each side are two small kneeling
figures, representing the chaplains who served the chantry. Above is a
canopy with a seated figure of a bishop and the Royal Arms of England. The
shield of arms is a help in assigning a date to the screen. It contains
the fleurs-de-lys as assumed by Edward III. in the year 1338, when he
laid claim to the French crown. The screen was probably erected soon after
this date. It could not have been much later, since Henry IV., towards
the end of his reign, reduced the number of fleurs-de-lys to three,
in imitation of the French king, Charles V. The corresponding chapel
on the other side has a feeble imitation of this screen in pine-wood,
a work of the end of the last century. The other screens are of oak,
carved with Perpendicular tracery, partly in openwork; they apparently
date from the latter half of the fifteenth century. The altars are no
longer standing, but in the middle chapel to the north the sockets for
the pillars which supported the altar-slab may
still be seen. In one of
the pavement-slabs in the next chapel to the south, nine holes are pointed
out, which served a very different purpose. They are said to have been
used for games by some of the officials (choir-boys, one would suppose)
connected with the minster.
The two large round windows in the end walls are the most interesting
features of this transept. That on the north, the "Dean's Eye," is
of the same date as its surroundings, and may be placed about the year
1220. The tracery of the southern window, the "Bishop's Eye," is much
later; it is of the Decorated period, and was probably inserted soon
after the middle of the fourteenth century. It has already been remarked
that the row of quatrefoils above the window outside, are relics of the
earlier tracery. Near this window was John de Dalderby's shrine. Although
this bishop's admirers could not bring forward a record of sufficiently
numerous miracles to procure his canonisation at the papal court, yet he
was revered as a saint by the people, and it has been suggested that the
offerings at his shrine may have supplied the means to insert the tracery
of this window, as well as the one above, which lights the roof, and can
only be seen from the outside. The round window has been sometimes called
the "Prentice's Window"; but this name is never heard now, and the two
"eyes" of the minster will always retain the name which they have borne
for more than six hundred years. The "dean's eye" and the "bishop's eye"
are both mentioned in the "Metrical Life of St. Hugh," which, it will be
remembered, was written sometime between the years 1220 and 1235. The
simplest explanation of the names seems to be that the one faces the
deanery and the other faces the bishop's palace, but a far more poetic
interpretation than this has been devised. The north is the region of
Lucifer, and in that direction the dean's eye must look to guard against
his approach. Meanwhile the bishop's eye is turned towards the sunny
south, the region of the Holy Spirit, whose sweet influence alone can
overcome the wiles of the wicked one. Both windows are filled with fine
early glass. The "dean's eye" presents a most magnificent example of
early thirteenth century stained glass, earlier than most of the glass
at Canterbury, which is the richest of all our cathedrals in works of
this nature. The subject has been described by C. Winston in the Lincoln
volume (1848) of the Archæological Institute. It represents the Church on
Earth and the Church in Heaven. In the centre is our Saviour seated in
the midst of the Blessed in Heaven. Around are four large compartments,
containing portions of different subjects, which do not appear to have
all originally belonged to their present positions. The most interesting
is that shewing the translation of the relics of St. Hugh, represented as
borne on the shoulders of crowned and mitred personages. Of the sixteen
outer circles, the topmost represents our Saviour seated on a rainbow;
on either side are angels with the instruments of the Passion; in the
next circles St. Peter and other saints are conducting holy persons to
heaven; below these is the General Resurrection; the lowest five circles
each contain the figure of an archbishop or bishop. The subjects can
be best seen from the neighbouring triforium or from the passage which
runs just beneath the window; it will be noticed that the glass in some
of the compartments is much mutilated, as might naturally be expected,
considering its antiquity. From below, the subjects are confused and
not easy to distinguish, but the rich and harmonious blending of the
colours can be seen to the fullest advantage, and the general effect
is much finer. Rickman believes the form of the tracery to be quite
unique in England, but states that there is a window exactly similar
at Laon. Beneath the window is an arcade of seven lancet arches; the
wall behind five of them is pierced with windows, which are filled
with old glass, chiefly medallions and fragments. Below are two larger
lancet windows, one on each side of the dean's doorway. That to the west
represents angels seated amid foliage and playing musical instruments;
the three lowest figures are quite distinct, but the two above are
confused. These fragments have been removed from some other part of the
minster, probably from the west window of the nave; they date from the end
of the fourteenth century. The more easterly window is filled with old
geometrical patterns and fragments. The doorway leads to the deanery,
and has a porch outside. Over the door, inside, is a modern clock,
with a carved wood canopy which, according to the tablet below, had been
originally placed over an earlier clock in the minster. Thomas of Louth,
Treasurer of Lincoln, gave a clock to the church in 1324, considered to
be the one formerly at the south end of this same transept. The canopy
was for some years in the church at Messingham, and was removed thence to
its present position, on the north side.
The "bishop's eye" on the south side is filled with delicate and beautiful
flowing tracery, which has been compared to the fibres of a leaf. Rickman
considers it to be the richest remaining example of its period. It is
enclosed within a kind of arch formed by two rows of openwork quatrefoils;
an open framework of a similar nature is often to be seen round circular
windows in French cathedrals. The glass consists of fragments from other
windows, chiefly of the Early English period. Although the pieces are
placed quite at random, forming no subject whatever, yet the effect of
the colouring is good, especially when seen from the opposite end of the
transept. Of all the modern windows in the minster, with their elaborate
subjects, it may safely be said that not one can be compared in effect
with this mass of glowing colour. The glass in the four lancet windows
below also dates from the Early English period. It chiefly consists of
medallions containing various subjects, collected from other windows. The
rest of the stained glass in the transept is modern. Towards the north,
the ribs and bosses of the vaulting were decorated some years ago with
colours and gold, in imitation of the original colouring.
The southern limb of the transept was the site of a shrine which shared
with those of the two St. Hugh's the attention of the numerous pilgrims to
Lincoln. In the pavement near the western wall towards the Galilee Porch is
a slab with the inscription D'Alderby Episc. MCCCXIX. His monument is
said to have consisted of an altar-tomb of "rare marble," surmounted by a
rich canopy. The shrine, of "massey silver," was enriched with diamonds and
rubies, and encompassed with rails of silver-gilt. It went with the other
valuables to replenish the coffers of the spendthrift Henry VIII. Leland
mentions that Dalderby's "Tumbe was taken away nomine superstitionis."
Two stone shafts belonging to the monument, and a fragment of a third,
still remain against the wall. It will be remembered that it was through
the energy of this bishop that the upper portion of the present central
tower was erected. On the west wall, against the Galilee door, is a marble
slab with a bust in relief of Dean Samuel Fuller (b. 1635: d. 1700), who
received the appointment, according to Kennet, through
the interest of
the lay lords, who loved him for his hospitality and his wit. In the
southernmost chapel, on the opposite side of the transept, is an altar-tomb
against the south wall. Its date is about the end of the fifteenth century,
and it is probably the tomb of Sir George Talboys.
A stone screen filling the eastern tower arch separates St. Hugh's choir
from the transept. The screen is a magnificent example of Decorated work,
dating from about the end of the thirteenth century. It originally
carried the crucifix or rood, which from the other end of the nave
must have stood out clearly against the soft glowing colours of the great
east window. On either side of the central doorway are four deep arches
supported by detached pillars, decorated with grotesque heads and small
figures of bishops. The wall behind is richly carved with diaper designs,
shewing much freedom and variety. This screen was once decorated with
colours and gilding, traces of which are still visible. It appears to
have suffered a good deal at the hands of iconoclasts; many statues have
doubtless been removed, and one must be very cautious with regard to the
decoration which remains, as it was considerably restored by a mason named
James Pink during the second half of last century. The screen now carries
the organ erected in 1826, "when also the church underwent a thorough
cleaning." The organ has since been enlarged. The richly-carved case was
designed in the Gothic style by the architect E. J. Willson of Lincoln. In
olden days the organ filled the easternmost arch on the north side of St.
Hugh's choir. Hollar's view of the year 1672, in Dugdale's "Monasticon
Anglicanum" shews it in this place. In its present position it serves to
break the long vista, which otherwise might be somewhat monotonous, from
the extreme west end of the nave. A new organ is in course of erection
at a cost of £4000; yet it seems hardly likely that instrumental music
will become a prominent feature in the minster services, so long as the
singing retains that high pitch of excellence which it acquired under
the late Mr. Young, and maintains under his successor, Dr. Bennett. The
two side doorways leading into the north and south aisles of the choir
are somewhat earlier than the screen between them. They are beautiful
examples of carving, dating from the end of the Early English period.
The exquisite openwork foliage which runs round the arch
is executed with
the utmost skill and care, and is without the laboured effect of so much
of our later stone-work. The injured parts were carefully restored about
1770 by James Pink, who was also employed by Essex on the canopy of the
reredos. The doorways have modern iron gates: it is probable that the
"brass gates" carried away by the Parliamentarian soldiers used to
be here. It is well worth while to notice the gorgeous effect of the
early glass in the end windows of the aisles, as seen through these
doorways. The soft harmony of their lovely transparent mosaic contrasts
greatly with the washed-out appearance of the glass in the large window
between them.
The ritual choir occupies the four bays built by St. Hugh, crosses the
eastern transept, and includes two bays of the Presbytery, or Angel
Choir beyond. Passing through the central doorway of the rood-screen,
the choir before us is historically of the highest interest, both on
account of its architecture and of its builder.
One gazes with a feeling of peculiar veneration on the walls which we know
St. Hugh to have planned and reared. It is easy to imagine with what just
pride and satisfaction the great bishop must have regarded these very
walls, the earliest example of the pure Gothic style in this country or
in any other (see p. 14). Although worthy of the closest examination,
it can hardly be said that, taken as a whole, the work is beautiful; its
importance is much greater from an archæological than from an artistic
point of view. Certain details are of the highest excellence; but the
vault, as so many have pointed out, is positively ugly, and the squat
form of the great arches only serves to shew how little reliance can be
placed on the outline of an arch as a guide to the date of its erection.
St. Hugh's choir is in four bays, the westernmost of which is somewhat
narrower than the others. In the original piers, the central column was
diamond-shaped, surrounded by eight circular shafts, which were detached,
a mark of their early period. "The foliage of the capitals is exquisitely
beautiful, and though distinguished technically by the name of stiff-leaf
foliage, because there are stiff stalks to the leaves rising from the
ring of the capital, the leaves themselves curl over in the most graceful
manner, with a freedom and elegance not exceeded at any subsequent period.
The mouldings are also as bold and as deep as possible, and there is
scarcely a vestige of Norman character remaining in any part of the work"
(Rickman).
In each bay of the triforium there are two arches, both divided into two
sub-arches, with a solid tympanum pierced with a trefoil or quatrefoil. The
eastern bay of the triforium on each side is of simpler design than the
rest. In the clerestory, there are three windows to three bays, and two
to the fourth, on each side. The fall of the central tower in 1237-9
worked great havoc in this part of the building. The vault was crushed,
and the western bays were much weakened and damaged. The original slender
shafts round the two westernmost piers on each side were converted into
clumsy columns without capitals; this no
doubt added considerable strength,
but rendered them far from beautiful. The arches, too, had to be partly
reconstructed. In the first arch on the south side, the rings of stone
across the mouldings mark the point where the later work joined the
earlier, but did not quite fit. A similar example of faulty jointing
will be seen on the corresponding arch on the north side towards the
aisle. Turning to the triforium, we see that in the western bays clumsy
eight-lobed pillars have taken the place of the original clustered shafts.
These have been compared by Precentor Venables to "pounds of candles." They
are certainly very ugly, and were probably intended only as a temporary
makeshift. The crooked state of some of the trefoils and quatrefoils
of the tympana is probably due to the same cause. The vault is most
remarkable, and is fortunately unique. "The architect has made each
cell strike obliquely to points dividing the central ridge of the bay
into three equal parts, so that neither the cells nor the diagonal
ribs from either side ever meet one another, but each cell is met by
an intermediate or an oblique transverse rib from the opposite side"
(Scott, "Lectures on Mediæval Architecture"). As this vault appears to
have been constructed after the fall of the tower, we can hardly consider
the deviation to be the result of inexperience, and there seems to be no
excuse for this extraordinary freak. The shafts supporting the vault are
alternately hexagonal and circular. They were originally carried down to
the springing of the great arches, and thence continued in front of the
piers to the ground. When the choir-stalls were added, these shafts were
cut away to make room for them, and finished off with panelled corbels.
This part of the building, which had received such a severe shaking by the
fall of the tower, was further strengthened by the erection of the arcaded
screens between the piers. They fill all four arches on both sides,
dividing the choir from the aisles to the north and south. The next bay
eastward, which crosses the lesser transept, is filled on both sides by
screens of wrought ironwork, having that scrolled pattern so often found
in early examples. They are illustrated in the South Kensington Museum
Handbook on Ironwork, by Mr. Starkie Gardner, who calls them the best
preserved specimens of their style now existing in England. The screens
are apparently thirteenth-century work, and they might be as early as the
time of St. Hugh. The awkward row of gas-jets along the top is in strange
contrast to these fine screens. Above the latter, on each side, two
constructive beams of oak stretch across the arch. One is at the height
of the pier capitals, and the other on a level with the base of the
triforium arcade. An attempt was made in the last century to mask their
ugliness by encasing them in Gothic work of carved wood.
The magnificent series of oak Choir-Stalls, with their forest of
pinnacles rising to the height of the pier-capitals, forms one of the
chief glories of the minster. They were considered by Pugin to be the
finest examples in the kingdom. Their erection, in the third quarter
of the fourteenth century, is due to the munificence of the treasurer,
John de Welburne, a great benefactor of the minster. A full list of
the carvings was given by the late Canon Wickenden in the thirty-eighth
volume of the Archæological Journal. The stalls are in two rows, the
upper of 62 seats, and the lower of 46; the former number has now been
increased by six, and the latter by two. The upper stalls have elaborate
trefoiled canopies, surmounted by an intricate maze of buttresses and
pinnacles, rising to a height of 24 ft. 6 in. above the choir floor. The
niches above the canopies have recently been filled with statues of
saints in the Anglican Calendar. The stalls in both rows are provided
with hinged seats or misereres, intended to serve as supports in the
long services during which the occupants of the stalls were required to
stand. These seats, as well as the elbow-rests and finials, are richly
carved with those grotesque subjects in which the mediæval artist so
greatly delighted. The carver has given full scope to a most fertile
imagination. Scriptural subjects do certainly occur on some of the
misereres in the upper row, but others are of a playful character. The
fox is seen preaching to birds and beasts, and then running riot among
them; monkeys are at play, or occupied in the more serious business of
hanging one of their number and burying him afterwards; we also find men
fighting with wild animals; the labours of husbandry; kings, knights,
ladies, dragons, griffins, lions, hogs, and wyverns. Whether there is a
hidden meaning in any of these quaint subjects, it is perhaps difficult
now to say, but the preaching fox is certainly suggestive.
To raise each miserere in order to examine the subject underneath would
not only prove to be a somewhat tedious and dusty task, but in some cases
would lead to disappointment,
when nothing but a plain block is seen where
the carved subject ought to be. A few of the original misereres in the
lower row are missing, and have been replaced in this way. Those who have
not the time or the inclination to examine all the subjects, may take
the following as representative examples of the whole series. They are
all in the upper row; the lower misereres are, as a whole, inferior,
and are restored to a much greater extent. Commencing with the precentor's
stall on the north side of the door in the rood-screen, the poppy-head in
front is carved with the monkey episode referred to above. The numbers
in the following list are counted from the precentor's stall; the names
are those inscribed on the tablets hung up at the back of the stalls. The
subjects are in each case those carved underneath the misereres:—
(2) Archdeacon of Lincoln—a fine head and two roses.
(4) Archdeacon of Bedford—foliage.
(5) Archdeacon of Huntingdon—a man beating down acorns, and
pigs feeding.
(8) Milton Manor—the gateway of a castle, and the heads of two
warriors in armour.
(10) Bedford Manor—grotesque winged monsters.
(12) Welton Beck—a boy riding on the back of a bird.
(18) Welton Rivall—a mermaid with comb and mirror.
(22) Biggleswade—two men with a plough, drawn by two bullocks
and two horses; to the left, a man with a harrow; to the right,
sacks of corn.
(31) Carlton cum Dalby—an Ascension, with two angels swinging
censers.
This is the last stall on the north side before the new ones, which were
erected to cover a residence pew, in the year 1778, at the same time as
the bishop's throne opposite.
Turning to the south side, and numbering from the dean's stall to the west,
the following are worthy of notice:—
(1) Dean—the Resurrection of Christ.
(2) Sub-dean—a knight on horseback.
(4) Norton Epi.—the Coronation of the Virgin, and angels with
musical instruments.
(9) Leicester St. Margaret's—the Adoration of the Magi.
(16) Ketton—two monkeys, one riding on a lion, and the other
riding on a unicorn.
(26) Asgarby—a king enthroned under a canopy.
(28) Corringham—a lion fighting with a winged monster.
The front panels of the vicars' stalls and the choristers' desks in the
lower range are carved with Gothic tracery, in the panels of which are
angels with musical instruments, saints and kings.
An engraving in Wild's "Lincoln Cathedral" gives a good idea of the
appearance of the choir when the old box pews were still existing. They
were extremely ugly, and not only did they hide much of the fine carved
work of the stalls, but their erection led in some cases to parts of the
older work being cut away. Between forty and fifty years ago, when the
organ was enlarged, the stalls underwent some slight repairs, and were
oiled. In 1867-8 they were again strengthened and restored. The wooden
tablets hung at the backs of the stalls are inscribed with the Latin titles
of certain psalms. It is recorded in the "Black Book" or "Consuetudinary"
of the cathedral that "It is an ancient usage of the church of Lincoln
to say one mass and the whole psalter daily, on behalf of the living and
deceased benefactors of the church." To ensure the complete performance of
this duty, the bishop, and each member of the chapter, was made responsible
for the repetition of one particular portion of the psalms. The tablets
record the psalms which the occupants of the several stalls are bound
to recite. At the installation of each prebendary, the dean or his
representative still calls the attention of the newly-installed to
the titles of the psalms hanging over his head, and reminds him of
the obligation to repeat them "daily if nothing hinders." The custom
is exceedingly old. A MS. in the chapter library, considered to be not
later than the end of the twelfth century, gives a list of persons,
with the special psalms which each should repeat. Further information on
this point will be found in Canon Wickenden's article referred to above
(p. 105). The usage was adopted by the late Archbishop Benson at Truro.
The Bishop's Throne and the Pulpit are modern. The former is at the
east end of the stalls on the south side. It was carved in wood by Lumby,
in 1778, from a design by James Essex. It has a tall Gothic canopy, with
a figure of Christ holding a lamb in His arms; and is further ornamented
with small carved figures of saints and angels; the panelled front is new.
The earlier throne, which the present one replaced, was designed by
Sir Christopher Wren. The pulpit opposite is still later in date. It
was erected in recognition of the services of Prebendary Trollope
(afterwards Bishop of Nottingham) to the cause of architecture in the
diocese of Lincoln. It was designed by the late Sir G. Gilbert Scott,
and executed in 1863-4 by Messrs. Ruddle of Peterborough. The pulpit
is of oak, with scriptural subjects in relief and statuettes. It has an
elaborate Gothic canopy of wood, and a marble base. On the whole, it can
hardly be said to be worthy of imitation. The subjects are carved with
little regard to durability; some of the most delicate parts project
so considerably that small portions have already been knocked off. The
canopy, too, awkwardly fixed to the pillar behind, looks like a huge
extinguisher, threatening to descend on the head of the preacher. In
the middle of the choir is the litany desk, with the old stone beneath,
inscribed with the words Cantate hic. The foundations of the eastern
limb of Remigius' church lie beneath the floor; the semi-circular apse
stretched a few feet beyond the spot where the litany desk now stands. A
little way to the east is a fine brass chandelier, suspended from the
vault by means of an iron rod, partly gilt. It has scrolling branches,
supporting sixteen lights, and bears the date 1698. The brass lectern is
of the eagle form, and was made in London, as an inscription records,
in the year 1667. The following are the inscriptions it bears:—ECCLES
CATHED B MARIÆ LINCOLN—DD. IOHANNES GOCHE ARMIGER AN. DOM. 1667; and
above—GVLIELMVS BORROVGHES LONDINI ME FECIT 1667. The dates of these
two fine specimens of brasswork suggest that they may have taken the
place of earlier pieces removed by the soldiers of the Parliament.
The stone Reredos is enriched with Gothic arcading in the Decorated
style. Parts of it belong to the latter half of the thirteenth century, but
it dates principally from the time of James Essex. The original reredos
was double, with a space in the middle used as a sacristy. Essex's screen
was preceded by one of classical style, erected soon after the middle
of the seventeenth century. It is shewn in Hollar's plate of the year
1672 in Dugdale's "Monasticon Anglicanum." This screen was removed to
Sleaford Church, and
was used in the chancel there until about fifty years
ago. The tall central canopy of the present screen was designed by James
Essex in the style of the monument of Bishop William of Louth (De Luda,
1290-98) in the choir of Ely Cathedral; it was carved by James Pink, in
the year 1769. An altar-piece in oils formerly occupied the middle arch
at the back of the canopy. It was painted and given by the Rev. William
Peters, LL.B., and bears his signature, with the date 1800. The subject
is the Annunciation. It is called "a beautiful picture" in a guide-book
of the year 1810, but modern critics might form a somewhat different
opinion; those who wish to judge for themselves may find the picture
in a dusty corner of the triforium, where it is now very appropriately
stowed away. The late J. C. Buckler removed the solid wall at the back of
the canopy, and inserted the mullions and tracery. The first arch to the
east of the lesser transept on the north side is occupied by the Easter
Sepulchre, probably erected by someone who intended the western portion
for his own tomb. It is a fine piece of stone-carving in the Decorated
style, and dates from about the end of the thirteenth century. It is
in the form of six slender canopies, with trefoiled arches. The three
sleeping soldiers in the right-hand lower panels should be noticed. A
Latin inscription was placed by Bishop Fuller on the middle one of
the three left-hand panels, stating that this was the burial-place of
Remigius. Of course, it is quite impossible that the bishop should
have been originally buried at this spot, and it is improbable that
the body was ever removed here. In Sanderson's survey is the following
record:—"In the choir, on the north side, two tombs, not known. But it is
famed that one of them is Remigius, whose bare sheet of lead is now (1658)
to be seen. No inscription, coat, or other mention of anyone." There is
some well-carved foliage on the side panels beneath the canopies.
Two mutilated tombs are now squeezed together under the corresponding
arch on the south side of the choir, beneath a flat-arched canopy,
dating from the second half of the seventeenth century. These tombs have
been robbed of their brasses. The first is that of Catherine Swynford,
daughter of Sir Payne Roet, and widow of Sir Hugh de
Swynford of
Kettlethorpe. She afterwards became the third wife of John of Gaunt,
who was made Earl of Lincoln in 1362, and was for a long time resident
in the city. Henry Beaufort, son of John of Gaunt and Catherine, was
bishop of Lincoln at the time of his mother's death, which occurred in
1403. The other tomb under the same canopy is that of Henry's sister,
Joan Beaufort, who became the wife of Sir Robert Ferrers, and afterwards
of Sir Ralph Neville, Earl of Westmorland. Before being placed as they
are at present, the tombs stood side by side in this same bay. Leland, the
historian of the time of Henry VIII., gives the following account of them,
which shews that they cannot now be far from their original position:—"In
the Southe Parte of the Presbytery lyithe in two severalle high marble
Tumbes in a Chapell Catarine Swineforde the 3. Wife to John of Gaunt Duke
of Lanceaster, and Jane her Daughter Countes of Westmerlande." After
having been robbed of all that was considered valuable by the soldiers
of the Parliament, the tombs were left in a neglected condition, until
at the Restoration they were placed under this arch, and the canopy was
erected over them. The brasses, of which the matrices are still seen,
no doubt formed part of the "bargeload" which was floated down the Witham
to the sea.
The brass gas-standards behind the altar-rails were designed by J. L.
Pearson, R.A.
The South Aisle is separated from the choir by the stone screens already
mentioned. The opposite wall has a double arcade, such as we have seen
in some of the chapels of the western transept. The arcading of the two
westernmost screens dates from the time of Bishop Grosseteste (1235-53).
That of the fourth screen is slightly later in date. The third screen is
in the Decorated style, and formed a back to the famous Shrine of the
Little St. Hugh, a boy who was said to have been crucified by the Jews
in the year 1255.
It is difficult now to say whether there is any truth at all in such
legends, which, it need hardly be remarked, are not confined to Lincoln,
nor even to England. The story of St. William of Norwich is a similar one,
and there were strong communities of Jews in both cities. As the thrifty
habits of these people, often untrammelled by conscientious or humane
motives, caused them to grow rapidly wealthy, the hatred with which they
were commonly regarded increased in corresponding measure. The Jews were
not likely to get a fair hearing anywhere, and any accusations against
them were readily accepted and eagerly spread. There is evidence in the
poems of Chaucer that the popular prejudice was deeply rooted—
"O yonge Hugh of Lincoln, sleyn also
With cursed Iewes, as it is notable,
For it nis but a litel whyle ago." ("Prioress' Tale.")
There are several versions of the legend, one of which begins thus—
"The bonnie boys o' merrie Lincoln
Were playing at the ba',
And wi' them stude the swete Sir Hugh
The flower among them a'."
It goes on to relate how the ball strayed into the Jew's garden, into which
the little Hugh was wiled, and "slicked like a swine."
Hugh is said to have been about eight years old at the time of his death.
Matthew Paris mentions the legend, and says that many Jews came together
to Lincoln on the occasion. They appointed a Jew as judge, to represent
Pilate, and by this man's sentence the boy was afflicted with various
torments before being put to death. The boy being missed, inquiries were
made by his mother, and the body was at last found at the bottom of a well
belonging to a Jew's house. It was given to the Canons of Lincoln, who
honourably buried it as that of a martyr, in their Cathedral. According to
Matthew Paris, the name of the Jew who took a leading part in the affair
was Copin. He was tied to a horse's tail, dragged to Canwick Hill, and
there hanged. Many other Jews were executed as accomplices, and a large
number imprisoned. Traditions say that Copin lived in one of the still
remaining "Jews' houses" in the Steep. The terrible massacre of the Jews
in Lincoln, Norwich, York, and other towns in the time of Richard I.,
was probably instigated by such tales as this.
The shrine, which remained perfect until the Civil War of the seventeenth
century, was in the Decorated style. The base still remains, and on it
has been placed a fragment of the original canopy. The arcade behind,
of five arches, is carved with the
ball-flower, a distinctive mark of the
period; traces of colouring and gilding still remain. The stone coffin
below was opened in the year 1791, when it was found to contain the
skeleton of a child, 3 ft. 3 in. long, encased in lead.
An inscription in the pavement of the aisle marks the burial place of
Henry of Huntingdon (b. between 1080 and 1085: d. about 1155). This famous
chronicler, who has recorded many interesting facts concerning the history
of Lincoln, was probably brought up in the household of Bishop Bloet. In
1109 or the following year he was made Archdeacon of Huntingdon (then
in the diocese of Lincoln). It was at the request of Bishop Alexander
the Magnificent that he undertook the "Historia Anglorum," which he
carried down to the year 1154.
The North Aisle has the double wall-arcade of St. Hugh on the one
side, and the arcaded screens on the other. Three of the screens are of
Grosseteste's time (1235-53); that in the easternmost bay is a slightly
later work.
At the western end, an oak screen, carved with Gothic tracery and the
linen pattern, separates the aisle from the chapel of St. James. The
two westernmost piers on the south side shew the clumsy way in which
they were restored after the fall of the central tower. On the side of
the third pier is a carved head supporting a bracket in Purbeck marble.
The Eastern Transept is also the work of St. Hugh. There have been
alterations made at a later period; these will be pointed out. The four
semi-circular chapels on the east side were considered by Professor Willis
to have been finished after the death of St. Hugh, though no doubt forming
part of the original design. There hardly appears to be any necessity to
assign them to a later date than the rest of the transept. The northern
arm is in two bays, with the two semi-circular chapels on its eastern
side, and a chamber, misnamed the "Dean's Chapel," to the west.
The end bay of the transept is cut off by an arch, carrying a wall above
which reaches to the vault. The wall is pierced by openings similar to
those of the triforium and clerestory, but they are unglazed, and through
them we can see the windows of the outer wall. The compartment which this
end bay thus forms has a stone vault at the height of the lower arch,
leaving the part above open to the roof. Thus it happens that, looking
from below through the upper openings, we are able to see right through
to the massive wooden beams which support the outer roof. This is
the only part of the interior from which the roof can be seen. It is
interesting to notice the rows of windows in the north wall, culminating
in the narrow lancets which fill the gable. The triforium is very similar
to that of the choir. Each bay contains two arches, themselves divided
into two sub-arches. The tympana are pierced, as before, with trefoils
and quatrefoils, except in the case of the first bay on the eastern side,
where they are plain. This is an interesting point, and is considered
to mark the earliest existing part of St. Hugh's work. The clerestory
is formed of narrow single lancets. The double arcading of St. Hugh is
seen to the left of the doorway, in the north wall, which leads to the
cloisters. Two columns of extraordinary design occur in this transept.
One is at the south-east corner of the "Dean's Chapel," and the other
is in a corresponding position on the other side of the church. Each
consists of an octagonal pier in the centre, with crockets running
up four of its sides; these are protected by four circular shafts of
Purbeck marble, which stand before them and alternate with hexagonal
fluted shafts. The crockets form "a remarkable and uncommon feature,
which seems to have been in use for a very few years; it occurs also in
the west front of Wells Cathedral, the work of Bishop Joceline, a few
years after this at Lincoln" (Rickman). The original purpose of the
square chapel, constructed not long after the transept was built, is
not known. Its name, the Dean's Chapel, appears to be given without
reason. The oak door by which we enter from the transept has some
fine hinges and bands of wrought ironwork, dating from the thirteenth
century. The chamber was originally in two compartments, one above the
other. The upper one was reached by a newel staircase to the north; this
is now blocked up. The dividing floor has been removed, but the line may
be traced on the walls, and the curious triangular-headed recesses above
look like the cupboards of a dispensary. It has been suggested that the
upper chamber served this purpose. There appears to be nothing which
would give a clue as to the use to which the lower chamber was put. It
is lit by two rough square-headed windows, cut in the double arcade of
the western wall. The south window has still the original oak shutters,
with wrought-iron hinges and bands. The tie-beams of the east and south
arches of the compartment still remain, and are now built up in the
walls. The more northern of the semi-circular chapels is the one that
was lengthened in the early part of the thirteenth century; the present
eastern wall is entirely the work of James Essex, who, it will be
remembered, reconstructed the chapel in 1772. It would be difficult to
trace the history of this chapel. Whether it was dedicated to St. John
the Baptist, and was consequently the original burial-place of St. Hugh,
or whether it was (as Dugdale called it) the chapel of the Virgin Mary,
is a question still undecided. 9 Like its neighbour, it is divided off
from the transept by an oak screen carved with Gothic tracery (partly in
openwork), and the linen pattern, constructed probably about the end of
the fifteenth century. In the north wall there was originally a doorway,
now walled up, leading into the Common Room. Fragments of the monument
of Bishop Grosseteste, which stood in the south arm of the transept,
are now stored away in this chapel. Each chapel has arcading round its
walls, and is lit by two windows. On the wall which separates the "Dean's
Chapel" from the transept are painted full-length figures of Robert Bloet
and the three bishops who came after him—Alexander the Magnificent,
Robert de Chesney, and Walter de Coutances. They are said to have been
buried near here; if so, their tombs must have been removed from some
other spot, as the transept was not built until a later period. They
are marked in the plan of the year 1672 in Dugdale's "Monasticon
Anglicanum." The bishops are represented beneath Gothic arches, and
have their names inscribed above them. They were painted in the year
1728, by a Venetian artist named Vincenzo Damini, aided by his pupil,
Giles Hussey (b. 1710: d. 1788). Two years later Hussey accompanied his
master to Italy; Damini decamped at Bologna with all Hussey's property,
and the latter was obliged to obtain relief from Signor Chislonzoni,
a former Venetian ambassador in London. "Time," eighty years after, was
"fast destroying the tints," and another eighty years has continued the
work of destruction. From what still remains, it seems that it will be
no great loss when the pictures are entirely effaced.
The southern arm of the transept has been considerably altered since it was
first built. It is in two bays, with two apsidal chapels to the east, and
the choristers' vestry and an ante-vestry to the west. At the south-west
corner, the large square canons' vestry has been built out at a later
period. There are indications which shew that the end bay was cut off by
an arch, in the same way as the northern bay of the transept. These are
noticeable in the column between the two apsidal chapels, and the lines of
the original low vaulting of this end bay may still be traced on the south
and west walls. When the arch and vault were removed, it would appear that
the upper part of this end of the transept was rebuilt. The last bay of the
triforium on the west has four narrow arches of equal height, whereas the
adjoining bay does not differ from that in the northern arm. In the south
wall there are two rows of three windows instead of two rows of two. The
chief indications of a later date are, however, in the smaller details.
Tooth ornament is used to a greater extent than in the
rest of the transept,
and the wall spaces between the clerestory windows and the vault are
covered with diaper work. This profusion of ornament would not be
consistent with the time of St. Hugh. The alteration appears to have
been made about the middle of the thirteenth century. Precentor Venables
considered that its object was to throw a brighter light upon St. Peter's
altar, which stood in the southern apsidal chapel, and was, next to the
high altar, the chief altar in the church. The companion chapel has an
oak screen with Gothic tracery, and a similar screen opposite divides
the choristers' vestry from the transept. They both appear to date from
about the end of the fifteenth century. The southern chapel has a low
iron screen of modern workmanship. This chapel was the scene of the
murder of Subdean William Bramfield or Bramford, by one of the vicars
of the church, in 1205; the murderer was tied to the tail of a horse,
dragged to Canwick Hill and there hanged. The recumbent effigy in marble
of John Kaye, bishop of the diocese from 1827 to 1853, by Westmacott,
is now placed in the chapel; it formerly stood in the transept, and
was removed here for protection. At Cambridge, Kaye was Senior Wrangler,
Senior Chancellor's Medallist, and Junior Smith's Prizeman. In 1814 he was
appointed master of Christ's College; six years later he became Bishop
of Bristol, whence he was transferred to Lincoln in 1827. The walls of
both chapels are lined with arcading. The southern, unlike the other
apsidal chapels, has three windows. The south wall of the transept has
the double arcading, with figures of angels projecting from the small
compartments formed by the intersecting arches.
The Choristers' Vestry occupies the corner nearest the south aisle of St.
Hugh's choir, from which it is separated by a stone screen of the Decorated
period, excellently carved on both sides with diaper designs. The screen
reaches to the crocketed column before referred to. The long stone lavatory
within the vestry appears to be of the same date as this screen, against
which it is placed. Below the trough is a row of Gothic arcading. In the
corner is an old fireplace, the stone flue of which can be seen outside.
The double arcading along the west wall is less injured than elsewhere;
the sculptured angels which fill the spaces formed by the intersecting
arches are in fair preservation. Between this vestry
and the canons'
vestry are two narrow chambers, one of which is used as an ante-vestry. In
the year 1805, between the 10th and the 15th January, the communion plate
belonging to the cathedral was stolen out of one of the vestries. It
consisted of one large dish, three plates, two large flagons, and two cups
with covers, all of silver gilt. A reward was offered for their recovery,
but without success.
A stone in the pavement in front of the chapel containing the effigy of
Bishop Kaye, marks the position of the tomb of Grosseteste. Leland, in the
time of Henry VIII., mentions that "Robert Grosted lyethe in the hygheste
South Isle with a goodly Tumbe of Marble and an Image of Brasse over it."
The monument was wrecked in the wars of the following century. Fragments
of the stone canopy are still preserved; they are now deposited in the
northernmost semi-circular chapel of this transept.
The general effect of the interior of the minster would undoubtedly have
been better, had the original apse of St. Hugh still remained; the monotony
of the continuous line of vaulting, carried to such a great length at an
almost uniform height, would then have been avoided. But, taken by itself,
there is no structure of modest dimensions in the whole range of Gothic
architecture which is more beautiful in its details or more majestic in
its effect than Lincoln's Angel Choir. Architecture and sculpture of
the highest excellence are here united in a single work. Sir G. G. Scott
in his Lectures on Mediæval Architecture, speaks of the angel choir
in the following words:—"It is the most splendid work of that period
which we possess, and, did it not lack internal height, I do not think it
could be exceeded in beauty by any existing church." The period during
which it was in great part erected (1256-1280) was favourable to such
an undertaking. The primitive simplicity of the Early English Gothic was
giving way to the more elaborate forms of the Decorated period. During
this time, when tracery had not yet reached the flowing lines of the
later phases of Decorated work, Gothic architecture, and in fact Gothic
art generally, was at its best in our land. The angel choir was called
by Fergusson "the most beautiful presbytery in England." It is in five
bays, carried eastward at a uniform height and breadth with the choir
of St. Hugh. Lincoln stone is used throughout;
relieved with shafts and
capitals of Purbeck marble. A better idea of the piers can be gained from
the accompanying illustration than from any description. The spandrels
of the great arches, which are plain in other parts of the building, are
here decorated with sunk geometrical forms. Each bay of the triforium
is divided, as elsewhere, into two arches, both of which enclose two
sub-arches; but the details are richer than in the earlier parts of the
minster. The clerestory has one window of four lights in each bay, with
an eight-foil and two trefoils in the head. The compartments of the vault
were originally coated with plaster, which has been scraped away so as
to shew the stone surface underneath. It is a question whether it does
not now look better than with the old plaster, and the gaudy colouring
which once, most probably, decorated it. The springers of the vaulting are
supported by slender shafts, which rest on elaborately foliaged corbels
in the spandrels of the great arches. The beautiful foliaged bosses
along the ridge rib are best seen from the triforium or the clerestory.
The great east window is considered to be the finest example of its style
in the kingdom. It is of eight lights, "formed by doubling the four-light,"
and has a great circle in the head, filled with a six-foil surrounded by
half-a-dozen quatrefoils. "Bar-tracery being fully developed," we read in
a note to Rickman's "Gothic Architecture," "the general appearance of the
window is rather Decorated than Early English, but the mouldings still
belong to the earlier style." "This window ... together with the whole
of that part of the choir is singularly and beautifully accommodated to
the style of the rest of the building."
The aisle windows are each of three lights, with three circles in the
head, two filled with cinquefoils and one with a quatrefoil. The two
east windows of the aisles are similar to the others. The wall below the
windows is decorated all round with arcading of a richer design than
that in the nave. Two trefoiled arches are included in a larger arch,
with a quatrefoil within a circle filling the head. The spandrels have
sunk trefoils. The bosses of the stone vaults to the aisles are carved
with sacred subjects, foliage, and grotesque figures.
The sculptured angels, from which this part of the minster derives its
name, fill the spandrels of the triforium, occupying a length of 118 feet
on each side. It has been suggested that the idea may have been taken from
the angels in St. Hugh's double wall-arcading, remains of which are still
seen in different parts. The whole series has been fully illustrated,
and exhaustively described and interpreted by Professor C. R. Cockerell,
in the Lincoln volume (1848) of the Archæological Institute. Two hands of
different merit are recognised by him in the work; he considers Nos. 4 to
18 (counting round from the south-east corner) to be amongst the best. The
others are of inferior execution, though often of excellent design. They
were carved before being placed in their present positions, as is evident
from No. 11, the joints of which are not perfectly adjusted, and they are
of the same stone as was employed in the architecture of the cathedral.
Could it have been Richard of Stow or Gainsborough, the cementarius,
who was employed to execute these sculptures?
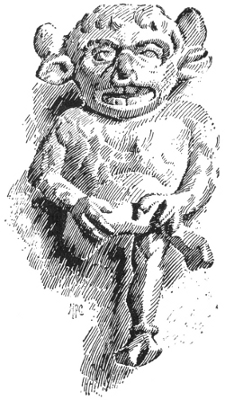 The Lincoln Imp.
Drawn by H. P. Clifford.
The Lincoln Imp.
Drawn by H. P. Clifford.
A description of Lincoln minster would not be complete without a reference
to a small sculptured figure of vastly different character to the choir
of angels—that delightfully grotesque little specimen of ugliness, known
as the Lincoln Imp. He is to be seen on a spandrel on the north side,
squatting under the corbel above the easternmost pier. The broad grin,
the two short horns behind the ears, the hairy
body, and the cloven hoofs
all combine to form a characteristic record of the exuberant fancy of
our mediæval artists. The incised lines in the pavement of the south
aisle, just where it joins the eastern transept, mark the position of the
foundations of St. Hugh's apse. The first window in this aisle, just over
Bishop Longland's chantry, is inscribed with the names and dates of the
Chancellors of Lincoln. The series commences at the end of the eleventh
century, and the last name recorded is "Edw. White Benson, S.T.P. 1872."
The east windows of the north and south aisles are filled with beautiful
stained glass of the Early English period. The subjects are arranged
within medallions, and, though somewhat difficult to decipher, appear to
represent scenes in the lives of two saints whose story has many points
of resemblance—St. Thomas of Canterbury and St. Hugh of Lincoln. The
glass is said to have been moved about the end of the last century
from the windows of the nave aisles. The date of the medallions may
be placed towards the middle of the thirteenth century, about the time
of the erection of the nave, and, of course, earlier than the windows
which they now occupy. The grisaille into which they are now reglazed,
is considered by Westlake to be the earliest in England.
The great east window is filled with modern glass. It is believed to have
originally contained the arms of many of the English nobility. In the year
1762 it was reglazed by Peckitt of York; the design of that time seems
to have been chiefly, if not entirely, of geometrical forms. Portions
of Peckitt's glass now occupy a place in the north wall of the eastern
transept. The arrangement of the subjects in the present window is due to
the late Dean Ward. The compartments contain subjects illustrating the life
of Christ, and various scenes from the Old Testament history. The window
was executed by Ward and Hughes about the middle of the present century.
The three chantries in the Perpendicular style which have been added to
the angel choir were constructed at different periods by bishops of
the diocese. The earliest of these, the Fleming Chantry, is on the
north side. Richard Fleming, the founder of Lincoln College, Oxford,
was appointed Bishop of Lincoln in the year 1419, and occupied the see
for twelve years. In earlier years he was known as a zealous supporter
of many of the doctrines of Wyclif, but was afterwards called upon,
as Bishop of Lincoln, to give effect to the council of Constance by
exhuming the bones of the reformer from the churchyard at Lutterworth,
burning them and casting them into the River Swift; "as the Swift bare
them into the Severn, and the Severn into the narrow seas, and they again
into the ocean, thus the ashes of Wycliffe is an emblem of his doctrine,
which is now dispersed over all the world" (Fuller). The front of
the chapel facing the choir is formed by a broad flat arch enclosing
the founder's tomb, with a narrow entrance at the side. The door is of
carved oak, with an ancient iron handle. On the tomb is the effigy of the
bishop, restored not long since to this its original place. It presents
a recumbent figure holding in the left hand a pastoral staff; the mitre
is held by two angels, and at the bishop's feet is a dragon. Underneath
is a horrible emaciated figure intended to represent the body of the
bishop after death. Such figures are not uncommon; perhaps the best
known example is in the choir of Canterbury Cathedral—the figure of
Archbishop Chichele. Some authorities have considered that the figure
at Lincoln does not represent Bishop Fleming, but that it formed part of
an earlier monument. The chapel has been restored in memory of the late
Sir Charles H. J. Anderson, Bart. (d. 1891), a native of Lincolnshire,
and the author of an entertaining pocket guide to the county. The roof
is of oak, carved with vine and oak foliage.
The Russell chantry, occupying a corresponding position on the opposite
side of the choir, was built by Bishop John Russell, who held the see from
1480 to 1494. He is called by Sir Thomas More "a wise manne and a good ...
and one of the best-learned men, undoubtedly, that England had in hys
time." He was Chancellor of England under Richard III., and also held
the post of Chancellor of Oxford University for some years. He died at
Nettleham in 1494. The chantry is similar in style to Bishop Fleming's;
its roof is of oak. The incised brass of the tomb has gone the way of
all the minster brasses. Bishop Longland's chantry is on the other
side of the south door. The general design is an imitation of Bishop
Russell's chantry, but the details are much more elaborate. Over the
flat archway facing the choir is the punning inscription, "Longa Terra
Mensura Eius Dominus Dedit," borrowed
from the Vulgate version of the
book of Job (ch. xi., ver. 9). Round the inside walls of the chapel is
an unfinished row of stone niches, with elaborately carved canopies;
there is a panelled oak ceiling. This chapel was not erected until some
time after the others; John Longland was Bishop of Lincoln from 1521 to
1547. He held, like Russell, the post of chancellor of the University of
Oxford, but does not seem to have been very popular there, since on one
occasion he was pelted with stones. When Henry VIII. visited Lincoln in
1541, he was received at the western end of the minster by this bishop,
and stayed as his guest in the palace. Longland died in 1547, at Woburn,
leaving instructions that his bowels were to be buried there; his heart at
Lincoln; and his body in the chapel of Eton College. The building of the
chapel at Lincoln seems to have been commenced soon after the bishop's
accession to the see. Leland says "Byshope Russell, and Longland, now
Byshop, Tumbes be in to Chapells cast out of the uppar Parte of the
Southe Wall of the Churche." The chapel underwent a restoration in 1859.
The two chief monuments in the angel choir were the shrine of St. Hugh
and the monument of Queen Eleanor. The former, of silver gilt, fell
a victim to the royal greed of Henry VIII.; the latter, of more humble
material, survived those perilous times, only to be destroyed by the rude
soldiery of the Civil Wars in the seventeenth century. A description of
the monument has, fortunately, been left to us by Bishop Sanderson, and
the gilt brass effigy of the Queen in Westminster Abbey was the work of
the same artist as that at Lincoln, and most probably a duplicate of it.
Eleanor was the daughter of Ferdinand III. of Castile, and in 1254 was
married to Henry III.'s eldest son, afterwards king as Edward I. Her
attachment to her husband led her to accompany him on his adventurous
expedition to the Holy Land with Louis IX. (St. Louis) of France in 1270.
The king and queen seem to have travelled much together. They were both
present at Lincoln at the translation of St. Hugh's relics in 1280,
and ten years later, were again travelling northward, when Eleanor
fell ill of a slow fever, and had to be lodged at Hardeby (Harby),
just within the borders of Nottinghamshire. Lincoln was five miles off,
and medicines were procured in the city from Henry de Montepessulano,
to whom the sum of 13s. 4d. was paid.
These remedies, however, proved of
no effect, and on the 28th November 1290 the queen died, in the presence
of her husband. Her body was embalmed and carried to Lincoln, where the
viscera were buried in the minster, and a noble monument was raised. On
the 4th December, the funeral procession left Lincoln, and journeyed to
London. The heart, at the queen's own desire, was deposited in the church
of the Friars Predicants in London, and the body was buried in Westminster
Abbey on the 17th December, the Bishop of Lincoln officiating. There
the monument was raised which still exists. The famous crosses, twelve
in number, were erected at the different places on the route where the
body rested for a night, doubtless in imitation of those in memory of the
king's old crusader friend. St. Louis had died at Tunis, and the body was
taken back to Paris, whence it was borne on the shoulders of men to the
venerable resting-place of the French kings at St. Denis. Crosses were
erected where the bearers rested in the journey from Paris to St Denis.
The first of the Eleanor crosses was at Lincoln, and there are records of
payments to the "cementarius" Richard de Stow for the work. The last was at
Charing. With reference to the monument in Lincoln minster, we learn from
Bishop Sanderson's description that it was an altar monument of marble,
"whereon was a Queen's effigies in gilded brass," and had the following
inscription in "Saxon" characters:—Hic sunt Sepulta viscera Alienorae
quondam Reginae Angliae uxoris Regis Edwardi filii Regis Henrici, cujus
animae propicietur Deus.—Amen. The marble tomb was executed by Dymenge
de Legeri and Alexander de Abyngton, who received £25 for the work;
Roger de Crundale had £1, 16s. 8d. for marble; William de Suffolk
was paid 8 marks for three little images of the queen, cast in metal,
to be placed near the tomb. William de Suffolk also produced some small
images for the church of the Friars Predicants in London. The effigies of
the queen both at Westminster and Lincoln, were cast by Master William
Torel, goldsmith and citizen of London. For the gilding, Flemish coin
were procured from the merchants of Lucca.
A modern stone monument, with a bronze effigy of Queen Eleanor on the
top, has recently (in 1891) been placed under the great east window,
near the Cantelupe monument. It is
due to the munificence of Mr. Joseph
Ruston, and is a copy, as near as one can now tell, of the original
monument. In the north-east corner of the choir is a group of monuments to
a family which derived its name from Burghersh or Burwash in Sussex. Here
was the chantry of St. Catherine, founded by Bartholomew, Lord Burghersh,
for the soul of his brother Henry and their father, Robert Burghersh. The
chaplains lived in the Burghersh chantry house in James Street. Leland,
in referring to the "Burwasche" family, says that "they foundyd 5. Prists,
and 5. pore Scollars at Gramar Schole in Lyncolne." Henry Burghersh was
Bishop of Lincoln from 1320 to 1340. He was the third or fourth son of Sir
Robert Burghersh, Lord Burghersh. Like many of our mediæval bishops, he
appears to have been much more of a statesman than an ecclesiastic. For
some time he was Chancellor of England under Edward III., whose son,
the Black Prince, he baptised. He was a principal adviser of the king in
foreign affairs, and died at Ghent in the year 1340, while there engaged in
business of State. The monument is of stone, with a fine recumbent effigy
of the bishop on the top, now much defaced. His mitre is supported by two
angels. Along the north side of the monument runs an arcade of five arches,
within each of which are two seated figures, whose armorial shields appear
in the spandrels above. First (at the head) is Edward III.; then follow
his four sons: Edward, the Black Prince, Lionel, Duke of Clarence, John
of Gaunt, and Edmund, Duke of York; next is Henry, Duke of Lancaster,
whose daughter, Blanche, married John of Gaunt. The other effigies are
those of persons allied with the Burghersh family. On the other side of
the monument are four panels of Gothic tracery with shields of arms. The
legend runs that at Tinghurst, in Buckinghamshire, Bishop Henry Burghersh,
"by mere might against all right and reason," enclosed the land of many
poor people, without recompense, in order to complete his park. The ghost
of the bishop could not rest after his death, but appeared to the canons
of Lincoln in hunting dress, telling them he was appointed keeper of
the park, and beseeching them to throw it open. The canons, thus warned,
restored the land to its rightful possessors.
Next to this is another Burghersh monument, which authorities do not seem
to be quite agreed about. Leland, after speaking
of the bishop's tomb,
says: "there is also buried at his Fete, Robart, his Brothar, a Knighte
of great Fame in the Warrs." But the general opinion seems to be that
Robert was not the brother, but the father, of Henry and Bartholomew. This
tomb is of similar style to the former, having figures beneath arches
on one side, and shields of arms on the other. The effigy is gone from
the top. The elaborate Gothic canopies which originally surmounted both
tombs were much injured by boys clambering upon them, and, becoming unsafe
at last, were removed in the early part of the present century. Against
the opposite wall, within a recessed arch under the easternmost window,
is the monument of Henry's elder brother, Bartholomew, Lord Burghersh
(d. 1355)—a soldier of much renown, who had a share in the victory of
Creçy. He held the important office of constable of Dover Castle and
warden of the Cinque Ports. In the year 1329, he was sent on a mission
to the Pope to plead for pecuniary aid from the revenues of the English
church; a tenth of them was granted to the king for four years. The
base of the monument has an arcade of six arches, each having two small
pedestals, for figures which are now gone. The armorial shields of the
persons originally represented beneath the arches still remain in the
spandrels. The effigy shows him clad in plate armour, and reclining
on his helmet; two angels at the head uphold the shield of his family,
and two others at the foot bear away in a cloth the deceased warrior's
soul. The canopy over the tomb bears the arms of Edward III. and his four
sons (the same as on the tomb of his brother the bishop), together with
the shield of Thomas, Earl of Lancaster and Lincoln. A detailed account
of the shields of arms on the Burghersh tombs may be found in the Lincoln
volume (1848) of the Archæological Institute.
Joined on to the end of Bishop Burghersh's tomb is the lofty base of a
portable shrine. It has three niches, two on the north side and one in
the front, for worshippers to kneel in. Over the arches are shields
bearing the Instruments of the Passion. It is apparently of the same
date as the bishop's monument. The old pavement slab, worn away by the
feet of those who visited the shrine, has been left in front. Opposite
to the Burghersh monuments, just to the south of the great east window,
is the monument of Nicholas de Cantelupe, third Baron Cantelupe, who
died in 1355. This warrior was much
occupied in the wars of Edward II. and
his successor, Edward III. He founded Cantelupe College, a college of
priests to celebrate at the altar of St. Nicholas, 10 which stood near
the tomb, at the eastern end of the south aisle. Baron Cantelupe's widow,
Joan, enlarged the foundation, and probably built the Cantelupe chantry
house in the minster yard. The effigy, in armour, is now headless and
legless. Round the base, on the south and west sides, are shields of arms
in panels, which shew traces of colouring. The monument has a lofty Gothic
canopy. Just westward is buried Prior Wimbische (or Wymbysh, d. 1478) "in
a fayre Highe Tombe." This monument, like the adjoining one, has shields
of arms on the base, and a rich canopy above; the effigy is headless.
Near these tombs, at the south-east corner of the choir, is the monument
to William Hilton, R.A. (b. 1786: d. 1839), and his brother-in-law, the
famous water-colour painter, Peter De Wint (b. 1784: d. 1849). Hilton
lived in a house, still standing, not far from the minster. His friend De
Wint greatly loved the level plains of Lincolnshire and the surrounding
country, and no artist was better able to depict its peculiar charms. The
minster was one of his favourite subjects, and he painted it from several
different points. The principal of these is a large water-colour in
the South Kensington Museum, taken from near the castle gateway (see
illustration, p. 33). The ancient houses seen near the Exchequer Gate
are an interesting record of old Lincoln. The marble relief on the west
side of the monument is copied from this picture. On the front are three
marble reliefs from pictures by Hilton—the Woman with the alabaster box
of ointment, the Crucifixion and the Raising of Lazarus. They are signed
"I. Forsyth sculp." The monument is of stone, with Gothic tracery, and
has four kneeling angels at the corners. It was erected in the year 1864
by the bereaved sister and widow, Harriet De Wint.
Across the middle of the choir, just behind the reredos, is a row of four
table-tombs. The first of these, to the north, was erected by Bishop Fuller
soon after the Restoration, to mark the supposed burial-place of Bishop
St. Hugh. The
saint's shrine was in the centre of the choir, but it is
supposed that when the shrine was melted down the body was removed and
placed somewhere else, perhaps in this spot marked by Bishop Fuller. The
tomb was opened in the year 1886, when the stone coffin was found to
contain nothing but decaying vestments. In Leland's time, St. Hugh lay
"in the Body of the Est Parte of the Chirche above the Highe Altare." The
next monument is that of Bishop Fuller himself, who was summoned ex
ultimâ Hiberniâ, as the epitaph records, to preside over the See
of Lincoln. William Fuller was a chaplain of Christ Church Cathedral,
Oxford, but, as a steady Royalist, lost his post during the war. At the
Restoration he was rewarded with the deanery of St. Patrick's, Dublin,
and became soon after Bishop of Limerick. In the year 1667 the bishopric
of Lincoln was vacant. There were two candidates for the appointment,
Dr. Glenham, Dean of Bristol, and Dr. Rainbow, Bishop of Carlisle. Fuller,
hearing of this, suggested that the difficulty should be solved by his
own transference from Limerick to Lincoln, and his suggestion was carried
out. Pepys, a friend of Fuller's, mentions the fact with delight. The
new bishop did his utmost to repair the injuries perpetrated during the
Civil War. He restored many monuments, and was meditating other works
in the same direction, when he died at Kensington, 23rd April 1675. The
third monument is that of Bishop Gardiner, who presided over the see
for ten years, dying in March 1704-5. This bishop, in a visitation of
the diocese, found a bad state of affairs in several churches where the
chancels were disused and left "in a more nasty condition than the meanest
cottage," while the holy table was brought down into the mid-aisle. The
Latin inscriptions on the monuments of Bishops Fuller and Gardiner are
somewhat quaint. The last of the four monuments is that of Subdean Gardiner
(d. 1731-2), and his only daughter Susanna, who died a year later. Near
the monument of Bishop Gardiner is a slab in the pavement, marking the
tomb of "Michael Honywood, D.D., who was grandchild and one of the 367
persons that Mary, the wife of Robert Honywood Esq., did see before she
dyed lawfully descended from her." The elaborate stone monument in the
third bay on the north side is in memory of Bishop Wordsworth (b. 1807:
d. 1885), a nephew of the poet. The base is decorated with Gothic
arcading, and has figures of the twelve apostles. On it rests the
recumbent effigy of the bishop, clad in a cope and mitre. At his head
are two angels, and a dragon lies beneath his feet. Above is a lofty and
intricate Gothic canopy, with a figure of Christ in the centre.
A monument to Dean Butler (d. 1894) has recently been placed near the tomb
of Subdean Gardiner. It is of alabaster and red marble, with a recumbent
effigy of the dean, who is buried in the cloister garth.
In the next bay eastward is a slab which marks the burial-place of Oliver
Sutton (bishop of the diocese from 1280 to 1299), by whom the cloisters
were built. The slab, of Purbeck marble, was raised in the year 1889
by workmen engaged in repairing the pavement. Beneath was an oblong
stone chest, lined with sheets of lead, enclosing the skeleton of the
bishop, which lay in a mass of decaying vestments. On the right side of
the skeleton a silver-gilt chalice was found, with a paten laid upon it,
covered with a piece of fine linen. The chalice stands 4-½ in. high, with
a broad shallow bowl, 4 in. in diameter. The foot is circular, of the same
diameter as the bowl, and the knop projects ½ in. from the stem. It is
entirely destitute of ornament. The paten is 4-¾ in. in diameter, with the
Manus Dei in the act of benediction, issuing from conventional clouds.
The large finger-ring of the bishop was also discovered. It is of pure
gold, with a massive hoop; a large piece of rock-crystal is set in
the oval bezel. These extremely interesting relics are preserved in
the Cathedral Library, where are also the rings of Bishops Gravesend
and Grosseteste. On the left side of the skeleton lay the mouldering
remains of a wooden crozier, carved with leaf ornament. In the north
aisle is buried Robert Dymoke (d. 1735), a member of the ancient family
who held for nearly five centuries the office of King's Champion. It was
the champion's duty to ride on his horse into Westminster Hall at the
coronation banquet, and three times to challenge to combat any person who
disputed the sovereign's title. A member of this family, Henry Dymoke,
acted as champion at the coronation of George IV. (19th July 1821),
the last occasion on which this custom was observed.
The Cloisters are reached by a doorway in the north
wall of the eastern
transept. The door is of oak, with some ancient wrought ironwork scrolls
on the outer side. A narrow barred window over the door lights a small
room anciently used as a watching-chamber. A long, narrow vestibule leads
to the cloisters; it has a stone vault, rendered conspicuous by modern
colouring; the bosses are carved with foliage and figures. The windows
are filled with tracery similar to that in the cloisters, but they are
glazed, as the cloister windows probably were originally.
The cloisters are in an unusual position; they were generally built on the
south side of the church, against the wall of the nave, where they would be
protected from the cold north and east winds. At Lincoln they are on the
north side, opposite the choir, and stand away from
the walls of the church.
Lincoln had no need of cloisters, any more than York or Lichfield, all
three being secular churches. There seems to have been no idea of their
erection before the end of the thirteenth century. The colonnade which has
taken the place of the north walk, together with the Library above it, was
erected from the designs of Sir Christopher Wren in 1674. The cost was paid
by Dean Honywood, who also gave to the chapter his collection of books.
An account of the contents the Library is given by Beriah Botfield in
his "Notes on the Cathedral Libraries of England" (1849). The MS. library
includes several Latin Bibles and Psalters, as well as a most valuable MS.
of Old English Romances, c. 1430-40, collected by Robert de Thornton, who
was Archdeacon of Bedford in 1450, and lies buried in Lincoln Cathedral.
Some time between the years 1816 and 1828, all the Caxtons and many early
volumes were sold, the proceeds being devoted to the purchase of more
modern works of which the Library stood in need. A number of useful books
were thus added to the collection, but only by the sacrifice of works
which it would be quite impossible to replace. At the time of Botfield's
visit, the library contained 4451 volumes, relating to theological,
classical and historical subjects. Among the English versions of the
Bible were found Tyndale's, Coverdale's, Cranmer's, Matthew's, the
Bishops' Bible and the Genevan Bible. The library contains a portrait,
said to be by Cornelis Janssens, of its great benefactor. The authorship
of this painting is very doubtful, since Janssens left England in 1648,
and Honywood was dean from 1660 to 1681.
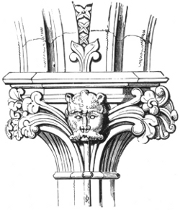 Capital in the Chapter-House.
The inside measurement of the cloisters is 120 feet from east to west,
and 90 feet from north to south. In the middle of the south walk there is
a doorway in the wall. A good view of the north side of St. Hugh's choir,
the side walls of the transepts, and the central tower, can be had from
the doorway. An old cast lead cistern in the corner is worth noticing. It
is cylindrical, with bands of vine-stems in relief. In the wall to the
left of the door are the fragments of the monumental slab of Richard of
Gainsborough (d. 1300). He is probably the same man as Richard of Stow
(a village not far from Gainsborough), who was engaged on the carved
work of the angel choir, and was also employed on the crosses in memory
of Queen Eleanor. On the other side of the door is a restoration of the
slab in plaster, and another restoration is in the pavement. The mason,
with a carpenter's square by his side, is represented beneath a Gothic
canopy; around is the inscription "Hic jacet Ricardus de Gaynisburgh
olym cementarius istius ecclesie qui obiit duodecim kalendarum junii
Anno domini MCCC."
In the north walk beneath the library is the original Swineherd of Stow,
which for many centuries crowned the northern turret of the west front. A
modern copy has now taken its place. At the east end of the walk, near the
library staircase, are several fragments of ancient carving, chiefly of the
Norman period. A stone coffin, carved with interlacing circles, probably
goes back to Saxon times. From this point may be had the best view of
the north end of the great transept, with its fine round window. Some
interesting relics of Roman Lincoln are placed on the floor at the foot
of the library staircase; they have been described by Precentor Venables.
Along the east walk of the cloisters is a row of wall-arcading, with
Purbeck shafts and tooth ornament.
The vault of the three ancient walks is of oak, with stone springers. There
is a fine series of oak bosses, carved with figures, grotesque heads,
animals and foliage. An interesting set of photographs was taken from
these bosses when the cloister was in process of reconstruction a few
years ago; they are reproduced in the Builder of July 19th, 1890. In the
cloister garth are the tombs of Dean Butler (to whose memory a monument
has recently been placed in the angel
choir) and his wife, and Precentor
Venables (d. 1895) and his daughter. The late precentor will be long
remembered by those who are interested in the history of the minster;
the results of his patient investigations, published chiefly in the
Archæological Journal, cannot fail to be of great service to any
who are desirous of information with respect to the architecture of
the minster, or the antiquities of the city. The cloisters still bear
marks of the rough usage they received in the last century, when they
served the purpose of sheds for scaffolding and building materials. The
doorway opening into the vestibule of the chapter-house is in the east
walk. The oak door is a gift of the present bishop (Dr. King). Over the
door inside is an arcade of slender arches with a large round window
above, which would look better filled with coloured glass.
The Chapter-house is one of the earliest of the series of polygonal
chapter-houses in England, dating from the early part of the thirteenth
century. It is a decagon with two windows in each bay; nearly all of these
have now been filled with stained glass, in memory of different dignitaries
connected with the minster. The glass is by Clayton and Bell, and deals
with the history of the minster from its foundation. Below the windows
an arcade runs right round the walls, with Purbeck shafts, foliaged
capitals (see page 142), and a profusion of tooth ornament. Below the
arcading is a projecting stone seat. The stone vault is a little later
than the rest of the chapter-house. It is supported by a cluster of
shafts, against the wall, in each angle, resting on corbels carved with
foliage. Besides these, there is a massive central column, surrounded
by ten hexagonally-fluted Purbeck shafts, banded in the middle. Greater
experience was necessary before the Gothic architects were able, as at
York, to dispense with this central pillar, and to produce a perfect
Gothic dome of such large dimensions. A corbel, carved with oak foliage,
formerly supporting a figure of the Virgin Mary, is attached to the
eastern side of this central column. In front of this is a socket in
the pavement for holding a processional cross. The dean's chair, at one
time in the library, is a fine piece of early fourteenth-century carved
woodwork. On the arms are crouching lions; the front panel below the
seat is carved with rows of quatrefoils. The canopy over the chair is
modern. The chapter-house was restored under the directions of the late
consulting architect to the chapter, J. L. Pearson, R.A.


