At the South Porch, by which the visitor usually enters, the ogee-headed
holy-water stoup should be noticed, and a general view be made of the
church, as it is most unusual and has a character all its own. The
majority of the work is that of Bishop Peter de Leiâ (1176-1198), and is
therefore Transitional in character; that is to say, it is at the point
of fusion between Norman and Early English. The pointed arch of the
latter is not yet adopted, but the round (more or less) arch is still
employed, probably in some degree to avoid the greater height otherwise
entailed, but the details verge on the purity of the most refined Early
English. De Leiâ evidently intended sexpartite groining to form an
internal ceiling, but an earthquake and the fall of the tower doubtless
instilled caution—even if funds were forthcoming—and the project was
never carried out. The exceedingly rich ceiling, however, of Irish oak
does not make one regret this circumstance, for its very bizarrerie and
semi-arabesque character, coming so closely in contact with the great
Norman arches, combine to make the interior of St. David’s one of
unusual beauty. The more so, by contrast, on entering from the almost
bald exterior.
“Possibly the circumstances which conduced to the lack of external
ornament may have led its designers to counterbalance this deficiency by
a superabundance of internal decoration. Certain it is that very few
structures of the same size equal this cathedral in richness and
elaborateness of execution lavished upon this portion of the interior.
In fact, much of the solemnity of a Romanesque nave is lost, an effect
which is
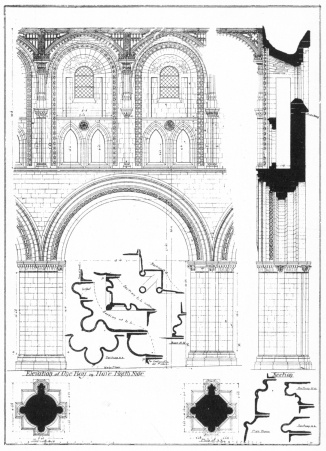
ELEVATION OF A BAY OF THE NAVE, N. SIDE.
From a Drawing by J. Taylor Scott.
certainly far better produced by more massive proportions and a greater
extent of unadorned surface.”[9]
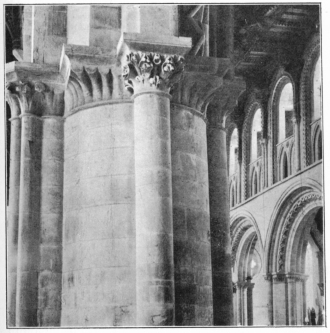
NORMAN SHAFT WITH RE-CARVED CAPITAL, EASTERN PIER IN S.
NAVE ARCADE. (See p. 27.)
But although we miss the characteristic massiveness of most Norman
naves, we also enjoy the freedom—which may fairly be claimed as the
structural note of this interior—from their attendant heaviness. In
fact, the very large span of the arches detracts from the size of the
piers, the actual bulk of which is great.
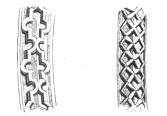
DETAILS OF PIER ARCHES.
(From J. & F. p. 58.)
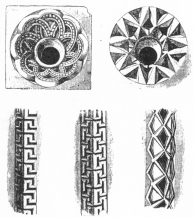
CARVED PANELS AND ARCH ORNAMENTS IN THE TRIFORIUM.
(From J. & F. p. 58.)
The details of the arcade are of an interesting character. The piers are
alternately round and octagonal (irregular), with attached shafts at the
cardinal points. Towards the aisles the shafts are clustered, being
intended for vaulting. The plinths are more varied than is usual, but
the tongue of foliage, which is a favourite method of ornamenting the
space caused by the change from the square to the round or octagonal, is
here conspicuous by only one example, and that a timid one on the south
side. The bases are of quite an Early English type, with the usual
hollow, but the capitals prove an instructive study. The most frequent
type of these is the rather common “cushion,” which the Transitional
carvers have vivified in the most exquisite way by, apparently,
experimenting with several forms of stiff-leaved foliage, some of which
approach more nearly to the classic type than is usual in this country,
and least of all was it to be expected at the land’s end of Wales. On
the south side towards the east is one of special beauty, where one sees
how the carver has treated the Norman cushion cap as a boss on which to
let his fancy play. The arches are of exceptional richness and
elaborately moulded towards the nave—in fact, just as little of the
Romanesque character as is consistent with the Norman arch is retained.
The westernmost arches, being narrower in span than the others, are
skilfully kept the same in height by being pointed, and the details
differ; which prompts the suggestion that De Leiâ, finding his nave
somewhat short in appearance, decided to lengthen it by another bay, and
was only confined by the river Alan, which at the north-west corner even
now runs quite close to the foundations. A strong horizontal line is
carried east and west, close above the Norman hood-moulding, which,
combined with the great width of the nave and the huge span of the
arches, conduces towards the feeling of stuntedness already noticed in
the exterior.
The deeply recessed clerestory of round-headed windows is curiously
amalgamated with the triforium of couplets having pointed arches; in the
spandril between each of which latter are elaborately decorated circles,
some with a kind of rude dog-tooth star and others with a kind of
eternal interlacing which looks something like an interwoven horseshoe
pattern. In other instances, as at Southwell Minster, the triforium
absorbs the clerestory, but at St. David’s it retains its character and
becomes a screen to the passage over the arcade. The result is a very
rich confusion. The amalgamation of distinct members not only precludes
either the usual appearance of a church with or without a triforium, but
the treatment of the triforial arches themselves is clever without being
pleasing (see illustrations, pp. 22, 24, 25). The arches which enclose
both the triforium and clerestory are again very rich, and the
ornamentation is carried down their whole length without shafts or
cappings. Clustered shafts with the Norman cushion capitals having
square abaci receive the shafts of the wooden ceiling.
Of the previous nave-roof we have no date, but very possibly it may have
resembled that at Peterborough or St. Alban’s, as something similar
seems to have existed at Llandaff. The present roof is generally
accredited to the Treasurer, Owen Pole (1472-1509), and in all
likelihood that of the choir may be also.
“This very singular, if not unique, structure is, in its
construction, simply a flat ceiling of timber laid upon the walls;
but, by some, certainly unjustifiable, violations of the laws of
architectural reality, such as are not uncommon even in the stone
roofs of that period, it is made to assume a character wholly its
own, and which it is very difficult to describe in an intelligible
manner. By the employment of vast pendants, which at the sides take
the form of overlapping capitals to the small shafts already
mentioned, the ceiling appears to be supported by a system of
segmental arches effecting a threefold longitudinal division of the
roof, and crossed by a similar range springing from the walls. Of
course these arches in reality support nothing, but are in fact
borne up by what appears to rest on them. Notwithstanding this
unreality and the marked inconsistency of the roof with the
architecture below, notwithstanding that its general character
would have been much more adapted to some magnificent state
apartment in a royal palace, still the richness and singularity of
such an interminable series of fretted lines renders this on the
whole one of the most attractive features of the cathedral. Both
the arches themselves, and the straight lines which divide the
principal panels, drip with minute foliations like lace-work in a
style of almost Arabian gorgeousness. It is much to be regretted
that this ceiling cuts off the top of the western arch of the
lantern, which at once spoils the effect of the latter, and gives
an unpleasant appearance to the unfinished pendants of the ceiling,
when seen from behind, out of the choir. Still this very view of
the roof, in which hardly any other part of the nave is visible, is
wonderful in the extreme” (J. & F., p. 59).
Having noticed the details and their curious effects in the nave, the
observant visitor still feels that he has not fully explained to his
satisfaction the complete secret of its bizarre effect. It only unfolds
itself on measuring and levelling. The whole nave floor slopes
considerably—more than two feet—from east to west, following the
natural fall of the ground, and the arcades slope outwards respectively
north and south, and, in consequence, their piers lengthen as one nears
the west end. A settlement, owing to the very wet site and bad
foundations, probably aided by an earthquake (1248) and the unusual
width of the nave (for a Norman church) are enough to account for these
peculiarities; and the slope of the nave floor seems to have been
purposely so devised for the sake of drainage in flood-time.
At the west end of the south aisle, on three octagonal steps, stands the
Font. Its original shaft is missing. The marble base is octagonal, and
rudely arcaded with sixteen pointed arches, but no part is specially
beautiful.
The nave aisles do not call for any very special remarks. At the east
end of both will be seen traces of the original vaulting, and on the
north side the vaulting-shafts are taller than on the south. Also on
that side the Perpendicular flying-buttresses are seen which make such a
strange show outside, where once was the cloister garth, with their huge
props. Speaking of the aisles generally, Freeman says: “It must be
remembered that none of these preparations for vaulting were ever
carried into effect. This is, indeed, no unusual phenomenon, yet there
is certainly something striking in so many designs for a stone roof
being traced out upon the same walls, and none of them being ever
brought to perfection. In the nave aisles it may perhaps be accounted
for by the strange and untoward shapes which the great width of the pier
arches compelled the lateral arches of the vaulting to assume; it may
have been found actually impossible to vault the aisles either at this
(1328-1347) or the earlier Romanesque period. But this argument does not
apply to any of the other unfinished vaults in the church of whatever
date.”[10]
The interior of the west front has been as nearly as possible restored
to its former state, but has now no triforium passage. There are a
couple of tiers of windows over the original west entrance. All the
lights are round-headed and are set in a Norman rear-arch.
Some of the nave piers still show traces of polychromatic decoration. On
the north and south sides, on the easternmost pier but one, are the
remains of some frescoes, as also on the middle pier of the south
arcade. But Bishop Field’s white-wash of 1630, which was removed about
1830 under the careful superintendence of the Ven. Archdeacon Davies,
doubtless spoilt whatever beauty these mural decorations ever had.
It requires considerable discernment to distinguish very clearly what
the designs are, but Freeman[11] made out that on the third southern
pier (from the east) is a representation of the Blessed Virgin seated
beneath a canopy. The figure is within a vesica, vested in a cope and
has a nimbus; beneath which is an inscription, “Virgo Maria.” Above is
our Lord and the emblems of the four Evangelists, and on the small
attached shafts are figures of seven candlesticks, evidently referring
to the vision of St. John.[12]
On the south-east face there is a full-length crowned figure of a king
in plate-armour with the basanet and camaille, holding a sword and
standing under a canopy. On the left arm is the initial H, which—the
date of the plate-armour with knee-caps and elbow-pieces
corresponding—has been taken to denote Henry IV.
On the two other piers are achievements of arms which Freeman[13] states
to be “a banner bearing a bend, a shield party per chevron, and a casque
with crest and mantlings, the crest being a head crowned.”
The Rood Screen.—The elaborate rood-screen, which separates the nave
and choir, projects into the nave nearly half a bay. A daïs[14] of three
steps in height occupies the remainder of the bay. The entrance to the
choir is vaulted in two bays, and there are some very unusual flying
groin-ribs, which are shown in the illustration. The work is
unmistakably that of Bishop Gower (1328-1347), and was perhaps the
completion of the Decorated scheme which he inaugurated throughout the
fabric. On the sunny south side the tomb of the Bishop gains by contrast
with the heavy arch-shadow.
On the north side, facing the nave is a peculiarly flat and shallow
arcade in three bays, which formed a kind of reredos to the altar of the
Holy Cross—the piscina being on the north. On the oblique side, facing
north-west is a doorway with a semi-octagonal arch leading to the roof
and organ loft.
On the south side of the western bay are two tombs, and on the north
one, all of which will be described with the monuments in the nave (see
p. 71).
The backing to the screen was, when Freeman wrote, solid, and he
surmised, with some accuracy, what Sir G. G. Scott found on his
restoration of the screen. In Scott’s words:[15]
“I mentioned in my first Report the massive stonework, some seven
or eight feet in thickness, which blocked the rood-screen, and
which I suppose to have been added to strengthen the tower piers.
On examination this was found originally to have been hollow, but
to have been filled up solid for the purpose suggested. The
entrance to the choir was through a roof and uncouth archway in
this vast wall, but on searching the contents of the
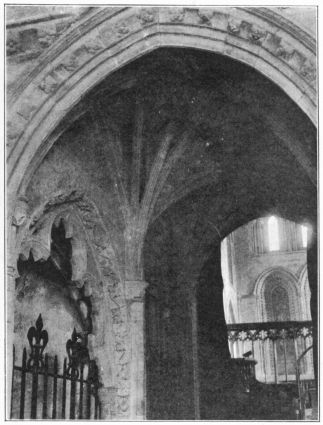
GROINING OF ROOD SCREEN, SHOWING THE FLYING RIBS.
wall the débris was discovered of the original archway, and of
the side doorways into the hollow spaces. These details were found
to be parts of a beautifully groined space, closely resembling the
existing archway through the rood-screen, and forming a second,
though varied, bay of that beautiful entrance. We have been
enabled to reconstruct this feature, using the old remains so far
as they would go. This beautiful addition to the choir was wholly
beyond anything I had anticipated.”
In the Computus under 1492 is an entry recording that the sum of 100
shillings[16] for materials for a work which would seem to be for the
blocking up of the screen, and no doubt the constant trouble arising
from the weakness of the western tower arch rendered some such course
imperative.
In De Leiâ’s time, or rather later, the screen probably stood between
the tower piers, as the bases of their eastern responds are raised above
those of the nave and suggest an earlier screen and its platform. And it
is not unlikely that the pleasing incongruity of the western side of the
screen is due to the retention of some portions of earlier work. There
are two steps to the first bay of the screen, and on the second stand
the wrought-iron gates (1847), and to the second bay there are three
more steps before we reach the level of the choir. Gower’s
characteristic ornaments and mouldings are somewhat lavishly bestowed
about the screen, and doubtless his statue was intended to stand in the
niche on the south side towards the nave above the curious aperture
fitted with intersecting tracery. For a description of the tombs, see p.
71.
Along the length of the screen runs an oak cove cornice—possibly
Butterfield’s work—copied from an existing piece which is original. The
arches are fitted with late Perpendicular tracery, very white in
appearance, and the springers of the vaulting seem not to have been
completed. The groining has now been finished and an oak cornice added,
and on the rood-screen is the organ. In 1571 30s. seems to have been
paid for taking down the rood-loft, but it is now almost impossible to
be sure what precisely this meant.[17]
The views north, south, east, and west are well worth the little walk on
to the organ-loft level. Various details are well seen from this height,
notably the interior of the tower, the nave-roof, and the general
arrangements and fittings of the choir.
The Organ.—The present organ and case can hardly be
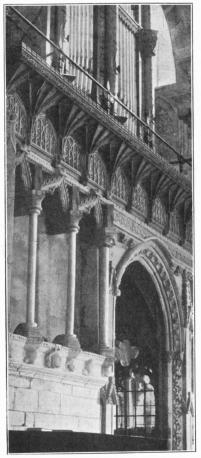
THE ROOD-SCREEN AND ORGAN.
described as things of beauty, though in point of tone the instrument is
undoubtedly strong, yet sweet. It was built by Messrs. Willis in 1883,
and is almost entirely new. Like the organ at Winchester, it used to
occupy the north lantern arch, and was re-erected there in 1843 by
Lincoln of London, but the present instrument stands on the rood-screen,
care being, however, taken that it should obstruct as little of the view
as possible. The tubular pneumatic system has been here adopted, and
there are three manuals. A few points concerning the previous organs may
be of interest, as it is not unusual to neglect this branch of
archæology. According to tradition the present position of the organ is
the original one. Browne Willis[18] says: “The Organ, before the
Rebellion Stood in the Rood-Loft, under the West Arch, and fac’d the
Altar; it is now removed to the North Arch: It is a new one, and those
that are Judges, say, a pretty good one.” This amusing criticism gives
further evidence to the notion that Browne Willis did not visit the
church before—or at any rate very recently before—he wrote his
interesting but somewhat unreliable little survey, which has now become
very rare in any form. The items—“Et Sol Willō Warryn organizanti
40s” and “to ye mr of ye children for keeping of ye
organs and teaching of ye quoristers, £10,” and others from the
Liber Communis, imply the existence of an organ in 1490, 1492, 1557
and 1565. In the last year the magnificent sum of 6d. was spent on two
stops “for ye great organs,” from which we may infer that our organs
of to-day are far larger than in 1565. At any rate some small organ
might easily have stood under the western arch of the tower, although
this arch was then built up as it “fac’d the altar.”[19]
“Probably the tradition of the organ having stood there, led Browne
Willis to suppose that the arch had been recently built up. However
this may be, there are strong signs of its having occupied that
position subsequently to the erection of the wall. The balustrade
which surmounts the canopies of the stalls projects at this point,
as if to give greater room for a small organ; and the door which
pierces the wall, and is apparently coeval with it, is not set in
the centre, where it would have interfered with the organ, but near
the northern pier of the arch. This seems to have been the usual
place of the organ in our churches, and to have been retained from
the mere force of habit to the present time, when, from the greater
size of our instruments, it is far less convenient.”[20]
A new organ was built in 1581—“ad usum divini servitii”—but was ruined
in the great rebellion.[21] The ever-interesting Manby, however, gives
another account, by which the organist, hearing some rebel discussing
the demolition of the organ, and fearing that he might lose his
position, dropped a stone from the loft and killed a Roundhead, an
“aids-du-camp.” The organist fled and thus diverted attention from his
instrument, having found a hiding place in the great bell by holding on
to the clapper! This same bell the rebels stole, but their vessel was
wrecked off Ramsey Sound, and the superstitious still say that the
tolling of this bell presages a great storm!
It is clear there was an organ in 1691, as Precentor Ellis, in his
answer to Bishop Watson’s Visitation Articles, says: “I answeare that we
have an Organ, but out of order, for how long I doe not remember.”
Early in the eighteenth century Bernard Schmidt, the celebrated builder
of that in St. Paul’s Cathedral, constructed an organ as the result of
an order of the Chapter (1695), by which £10 was, for five years, to be
set apart “out of the allowance to the Master of the Fabric”; and in
1698 each canon was ordered to advance £10 towards the new organ, for
which the canons had expressed a great desire.
A very interesting communication from Archdeacon Davies to Archdeacon
Yardley, of August 3, 1740, gives further particulars:
“What Particular time ye new Organ was set up here, I cannot be
positive, but do believe, from ye accounts, it must be in the
year 1704 or 1705. What Exact Sum̃ it stood ye Chapter In, I
cannot for certain say, but am apt to think, from Various Items in
various Years picked up about it, in their Accounts it could not be
less, including all Charges, than £300, whatever More; and in a
very little time after it was set up, they were at a Considerable
Expense in repairing it again, after it had been damaged by a
Storm, which uncovered ye very part of ye Roof of ye
Church under which it lay, and exposed it to ye Rain and ye
open Sky; and they were obliged to have an Organ Builder (down from
London I think) at a great Expense to put things to rights again.
“Upon looking over some loose Papers in ye Chest at St. David’s,
I have found these Receipts from Mr. Bernard Smith of London, Organ
Builder (who made this Organ at St. David’s) for ye Summe of
£290 paid to Him only upon that Account. So that when ye Charge
of bringing it down, ye Necessary workmanship here, and other
articles relating to it are put together, I dare say, before it
could be compleatly set up, ye Expense was much nearer to £400
than £300.”[22]
This organ seems to have been used till that consisting of a choir organ
and swell was put up by Lincoln in 1843 (as already noted), and the old
case “of Norway oak”[23] was re-used. Six of the present stops are
Father Smith’s originals.[24]
In the present restoration this organ was removed, and, to the very
great discredit of all concerned, the splendid case with carvings if
not actually by, certainly worthy of, Grinling Gibbons, was allowed to
be broken up. A few of the best pieces were recently put together and a
neat organ-screen constructed for the Church of St. Martin,
Haverfordwest. A brief list of organists will be found on p. 95.
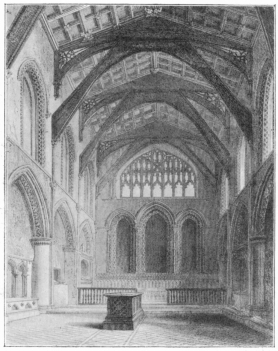
THE PRESBYTERY IN 1856.
Drawn by J. H. Le Keux (from Jones & Freeman).
On passing through the rood-screen up five steps from the daïs the choir
is reached, which affords one of the most
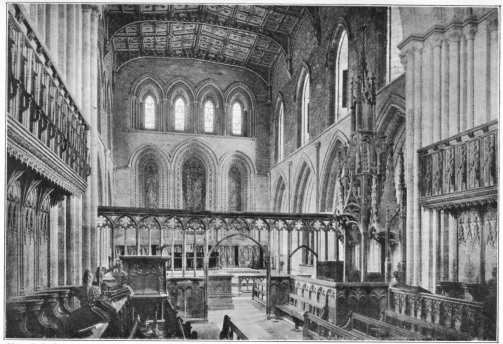
Photo: F. Frith & Co.
THE CHOIR AND PRESBYTERY IN 1895.
pleasing prospects in the cathedral. This view gains by comparison with
the nave because of the latter’s over-intricacy, which complication is
avoided in the choir by the absence of a triforium. There are four
Transitional bays of very good proportions, if we except perhaps a
tendency to heaviness in the alternately round and octagonal piers. Here
we have—what the nave-bay design so much wants—strong vertical lines
in the clustered shafts. The Transitional vaulting-shafts stop a little
above the string over the arcade, and continuing them are slender
Decorated ones with elaborate capitals. The clerestory lights (also
Transitional) are beautifully detailed with a bold kind of chevron.
The east end is one of the finest pieces of Norman blending with Early
English in the cathedral, or, for the matter of that, in the kingdom. It
is composed of three lancets below and four above, Sir G. G. Scott
having restored it to the state in which it was after the rebuilding of
1220, consequent upon the fall of the tower, except that Bishop
Vaughan’s Chapel has made it desirable that the three lower lights
should not be open as they originally were. They are now filled with
mosaics.
In the fifteenth century, when the Perpendicular window was inserted,
the stonework of the previous wall and upper tier of lights was used for
heightening the side walls. Finding these walls to be a mine of the
débris of the earlier windows, and the Perpendicular window in a bad
state of decay, Scott determined to replace the old work.
After the fall of the tower the rebuilders were astonishingly
conservative in their avoidance of novelty. It cannot have been from any
want of ability, and we incline to the belief that it was the result of
a genuine desire to make the new work harmonise with that in the nave
and, by re-using a certain amount of old material, to relieve a possibly
not overflowing exchequer of a larger disbursement. In the fifteenth
century the steep-pitched roof of cradle-pattern, marks of which remain
on the tower, was removed, the gable lowered, and the walls at each side
raised about six feet. A roof of very flat pitch (as now) and the
Perpendicular east window were added.
Finally, when Bishop Vaughan added his chapel behind the east end the
lower lancets were walled up. During the Civil War the lead was stripped
from the aisle roofs and the main arcades of the presbytery were filled
up by walling, and the huge props to the roof were inserted which appear
in Freeman’s view. The eastern windows are deeply recessed, and the
banded shafts have caps of stiff-leaved foliage, and angels form the
termination to the hood-moulding. Just below the cills is an early
example of an embattled band, almost Greek in its severity, and beneath
this again are numbers of intersecting semicircular arches with a ball
ornament.
After four centuries of immurement the upper range of lights are
restored to their former arcaded glory, behind the graceful shafts of
which runs a passage. The restored portions are readily recognisable by
their being made of oolite, whilst the original stones are all of purple
Caerfai. These windows are now filled with stained glass by Hardman, the
gift of the Rev. J. Lucy. The subjects are the Last Supper, Gethsemane,
the Transfiguration, and the Nativity. The large lower lancets are
filled with mosaics by Salviati, which are good of their kind. They form
a fixed reredos, and were also part of a memorial by the Reverend John
Lucy, Rector of Hampton Lucy, Warwickshire, to his ancestor, William
Lucy, Bishop of St. David’s, 1660-1677. The designer of the mosaics as
well as the glass above was Powell, of Hardman’s glass works in
Birmingham.
“The subjects are—in the central window, the Crucifixion, with the
attendant figures of the Virgin and St. John; the Magdalene kneels
at the foot of the cross. In the side windows are full-lengths of
‘Ecclesia’ and ‘Synagoga,’ the Christian Church and the Jewish. In
a predella below the central mosaic is a representation of the
brazen serpent, with figures of Moses and Aaron. Below the others
are—St. David distributing alms to the poor, and St. David
addressing the Synod of Llandewi Brefi. Each of the larger subjects
has a rich architectural canopy, and a broad border of very
beautiful design surrounds the whole....
“Immediately under the Crucifixion are the words, ‘Ecce Agnus Dei,
ecce qui tollit peccata mundi’; and below again, within an arcade
of three arches are the brazen serpent, Moses, and Aaron—one
bearing his rod, the other his ‘rod that budded.’ Under the figure
of Ecclesia is St. David, in a grey monastic robe, bestowing alms.
Under Synagoga, he is addressing the Bishops at Brefi.... He stands
in the centre, while the Bishops are seated round, with a white
robed Abbot in the foreground.”[25]
The golden ground which backs the mosaics sets off advantageously the
delicate garb and pale flesh-tinting of the principal figures. The
borders and other ornaments are rich and varied in colour; and
considering that the east end of the presbytery is somewhat dimly lit,
it was unquestionably desirable that the designs of the mosaics should
be firm in drawing. The heads are perhaps the best part, which is no
small achievement, being as a rule the worst executed. The effect of the
mosaics, with their shimmer of gold, and solemn figures lighting up the
dark wall of the sanctuary, is by no means bad, and, moreover, they
harmonise with the deep hues of the surrounding stonework. There is a
pleasing fitness, too, in the “Old coat” of the Lucys being placed in
the pavement of the presbytery, and stained glass above—a memorial no
less of the former Bishop than of the giver of these handsome
decorations.
Under the central recess on a brass is:
“In honorem Dei, et in memoriam Gulielmi Lucy, S.T.P., hujus
Ecclesiæ Cathedralis regnante Carolo Secundo, præclari episcopi;
has picturas murales et fenestras superne pietate adductus, dat
dedicat Johannes Lucy per multos annos Hamptoni Luci Rector, A.D.
1871.”
The panelled roof of the presbytery is of flat pitch, and dates from the
period of Owen Pole’s treasurership (1472-1509), to whom also that same
feature of the nave is attributed. Scott restored the ancient
decorations, ignoring that of the seventeenth century, when he was
forced to repair and largely renovate the much-decayed beams, &c. The
beams are so large that considerable difficulty was experienced before
suitable oaks could be found; these were eventually procured from Salop,
Radnor, Hereford, and the Forest of Dean. The main bosses are richly
blazoned with shields and gilt, and the armorial bearings include those
of Bishop Robert Tully (1461-1481), Bishop Richard Martyn (1482-1483),
and those of Edmund, Earl of Richmond, impaling Lady Margaret. Freeman
says[26] “the arms of Tully and Martyn occurred also in the clearly
contemporary upper east window.” If this was contemporary glass we trust
it has been carefully preserved. The entry in 1490, which is repeated in
1492, “Et sol 9£ 4d. Dri Oweno Pole Mro operis ad usũ fabriciæ
per venerabilẽ patrem Robertū nuper Menev. Epūm per suas litteras
patentes assignat,”[27] seems to imply an annual payment, and that
probably this roof was completed soon after this date. The colouring is
rather bright in black, white, and red, and the ornaments are on a
ground of yellowish white. The shields adorn their original positions,
and those not mentioned above are France and England quartered, Edward
V., Richard III., Henry VII., Rhys ap Tudor, Bishop Gomeg, and that
assigned to Rhodri Mawr, King of Gwynedd, killed 877. The corbels
receiving the walling shafts had lost their decorations, and Scott
re-blazoned them with the arms of the Bishop, Dean, Canons, and
Archdeacons of 1864.[28]
The rise from the choir to the eastern bay containing the altar is of
four steps.[29] The tiles in the presbytery are excellent examples of
fifteenth-century encaustics in the usual red-brown and yellow, set
diagonally. Some are, of course, modern, and these are good copies of
the old ones, which are decorated with the arms of Edward III., the
Berkeley and Beauchamp families, and the Tudor rose. Near the sedilia
are some ancient bordering tiles. From the continual repetition of the
Berkeley arms Freeman traces these encaustics to the celebrated Malvern
factory.[30]
On the second step of the presbytery, and at about its centre, is a
squared mortice. This may have received the stem of the reader’s
lectern, which was distinct from those often found in the nave. It may
possibly have received even the processional cross or the cross which
Alcuin tells us was placed in this position on Good Friday to be kissed
by both the clerics and the laity.
The altar slab of grey sandstone and its supports of oak are new. These
are kept clear of the east wall, as there is a peculiar opening into
Bishop Vaughan’s Chapel just behind. A description of this will be found
on p. 62. On the floor near the altar and behind it are placed sundry
altar slabs brought from disused altars. One of these (to the south),
being only 14¾ inches by 9 inches, is let into a larger stone. It is
marked with the usual quintette of crosses and seems to be a picked
piece of Caerfai stone in fine state, from which we may infer that it
probably was used as an “altare portabile.” In the history of St. David
we read of one of these altar stones which was presented to him by the
Patriarch of Jerusalem. King suggests[31] that this stone may have been
a “seal” for a reliquary or receptacle for altar relics, and if so, this
one and
THE PARCLOSE SCREEN, E. SIDE.
that recently unearthed in the Jesus Chapel of Norwich Cathedral are the
only known ones extant.
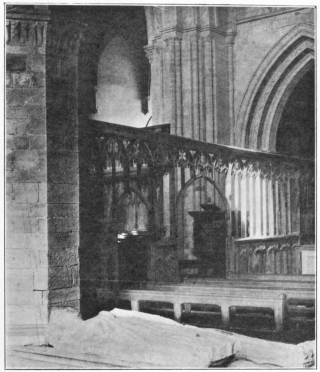
The woodwork in the choir has many points of interest, notably the
Parclose Screen, which is unique. It divides the presbytery and choir,
and serves to emphasise the ancient three-fold ritual arrangement of
nave, choir, and presbytery. Freeman considers the position of this
screen very remarkable “in this country at least,” and the only churches
with analogous indications that he can instance are Malmesbury and
Dorchester. These divisions were usually well marked in large churches,
but not with an actual screen. In the middle of the fourteenth century
the parclose seems to have been moved to make room for Bishop Morgan’s
throne, but as it always occupied a corresponding position, it is not
unlikely that we here find a very ancient tradition in the church of St.
David’s.
Apart from its position, however, the screen itself is not particularly
noteworthy. The style is Decorated, verging towards Perpendicular. The
upper part is open and filled with sexfoiled tracery, and the lower is,
as usual, panelled. The centre is devoted to a wide entrance, and at
different dates three others have been pierced.
The Stalls are inscribed as follows:[32]
| | South Return. | |
North Return. |
| 1. | Decanus. | 15. | Præcentor. |
| 2. | Archd Meneue. | 16. | Archd Brecon. |
| 3. | P. Llan Dewi. | 17. | P. Sti Nicholi. |
| |
| | South Side. |
| North Side. |
| 4. | P. Cursalis. | 18. | P. Langan. |
| 5. | P. Treflodn. | 19. | P. Cursalis. |
| 6. | ..... | 20. | .... |
| 7. | Vicr Episcop. | 21. | Succentor. |
| 8. | P. Cursalis. | 22. | P. Cursalis. |
| 9. | P. Cursalis. | 23. | P. Cursalis. |
| 10. | P. Cludeu. | 24. | P. Caer-Fai. |
| 11. | .... | 25. | .... |
| 12. | P. Caer-Farchell. | 26. | Archd Cardign. |
| 13. | Archd Carmarn. | 27. | P. Aurea. |
| 14. | Cancellarius. | 28. | Thesaurarius. |
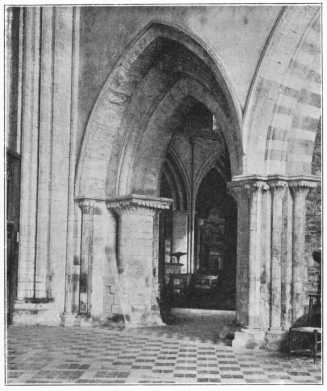
The constructional arches in the transepts are pointed throughout, with
an occasional decorative circular arch, but are
ARCH BETWEEN THE S. TRANSEPT AND THE CHOIR AISLE.
much plainer than those in the nave and choir. “The peculiar character
of the more slender shafts has freer scope than in the nave and choir,
where a more massive pier is employed; we may observe the general
omission of the neck-moulding and the use of the ogee keel as at
Llandaff. The latter is here applied very curiously, being, in several
members, doubled and set laterally, the effect of which is by no means
pleasing, though it may have had some influence on the architecture of
the period.”[33]

DOUBLE PISCINA, ST. THOMAS’S CHAPEL.
The transepts are approached from the nave—not, as is usual, through an
open arch, but through original Transitional doorways. The wall which
contains these doors effectually cuts off the view from the transept to
the nave, and also serves somewhat to make the contrast between the
elaborate nave and the rather bare transepts less marked.
The Chapel of St. Thomas the Martyr, north of the north transept, and
the buildings above form one of the many unique points of St. David’s.
On reference to the ground-plan it will be seen that this remarkable
building is placed at an unexpected angle, the reason for which is not
apparent and remains unexplained.
The year of the fall of the tower—1220—was also that in which the body
of St. Thomas, the martyred primate of Canterbury, was translated from
the crypt of Canterbury Cathedral to the choir. St. David’s, in common
with many other great churches, determined to dedicate a chapel to his
memory. In 1329 this chapel was probably remodelled, when Sir R. Symonds
gave his manor of St. Dogmell to secure two chaplains to celebrate daily
mass for his soul and his wife’s at the altar of St. Thomas. It has the
only original completed Decorated vaulting in the building (except the
south porch), and two stages were added above, making the building
taller than the transept and giving the remarkable external effect seen
from the north-east. The chapel has served as a chapter-house, library,
and vestry, and on its south side has a very beautiful double piscina,
in character purely Early English. The trefoiled heads are
characteristically moulded and the spandrils richly carved, one with
stiff-leaved foliage, another with a bird and foliage, and the third
represents a fight between a man and a devil which is trying to devour
another man. This piscina is interesting, apart from its beauty, as
showing that the Early English architects could work purely in that
style when they desired, and that in all probability their use of
Transitional detail was prompted by their artistic sense and desire to
make their work harmonise with their predecessors’. The vaulting rises
from octagonal shafts with round flowered caps, and the bosses at the
crossing of the ribs are elaborate. One contains the head of our Lord,
and another a similar subject, but the Head censed by angels.
The storey above was the original Chapter House, later the Grammar
School, now the Library. This position is, we think, unique for a
chapter-house. It is very plain and has a mediæval recessed closet; also
a fine Decorated fireplace (and in it a most unworthy stove), which is
obviously the work of Gower, as it is almost precisely similar to one in
the residential part of his palace over the river. There are also some
Early English bracket capitals, one foliated and the other with the
nail-head, probably to carry lights. On the cill of the north window is
a fragment from the old organ-case, showing how well it was worthy of
being, at any rate, attributed to Grinling Gibbons.
The room above this (third stage) was used as the Treasury, but is not
of any great interest.
Scott did away with an unsightly temporary wooden stair leading to the
chapter-house from the transept, and re-used the original entrance from
the north choir aisle; but we do not consider the present arrangement
very satisfactory, as it still has a temporary appearance.
The Throne (Bishop Morgan, 1496-1505) stands on the south side of the
choir, and is a peculiar structure, rendered the more puzzling by being
a blend of Decorated and Perpendicular, judging by the detail. If the
Decorated parts, however, are not of that period, they are copied from
similar work on the parclose screen. There are three seats, the centre
being the Bishop’s, and the others probably for the Canonici
Collaterales. Above are innumerable crocketed canopies, pinnacles,
pediments, &c., terminating in a kind of open spire. The total height is
little short of thirty feet.
At the time of the restoration of the tower all the woodwork in the
immediate vicinity had necessarily to be removed, and under Scott’s
direction was extensively repaired, “the greatest care being taken to
preserve the ancient work as nearly untouched as possible.”
The Sedilia are of a pleasing Perpendicular design, with a cornice in
oak of a peculiar white colour, which leads one to suppose that they
were once coloured. The canopy work and coved cornice are better in
detail and general design than those of the stalls. The buttresses which
divide the seats are pierced with tracery, and are surmounted with
crocketed pinnacles.
The oaken stalls—like almost all the woodwork in the choir—belong to
the Perpendicular period, and were erected during the episcopate of
Bishop Tully (1460-1480). They have plain arms, but the return stalls
and those of the Chancellor and Treasurer are decorated with grotesque
heads. The misereres are also conceived in a serio-humorous vein, some,
indeed, being very unusual, the monks being represented as suffering
from mal de mer and crapula. One carving exhibits a cowled fox
offering the wafer to a goose with a human head, which Freeman thinks
may have some bearing on the religious controversy of the time.[34] He
also regards the cowled fox as “the carver’s version of the proverb
‘Cucullus non facit monachum.’ ”
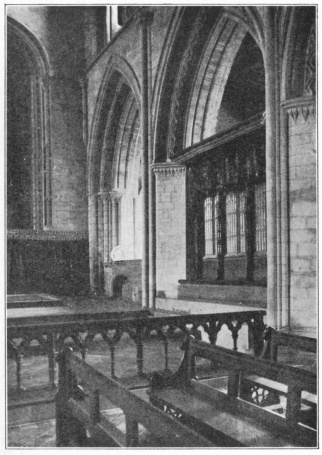
The decanal stall was formerly assigned to the Bishop as Dean, and
accordingly inscribed Dom. Epī., but when the Precentor in 1840
assumed the title of Dean[35] this was changed. It will be observed that
the seats of most dignity are the extremes, and the western end and
southern side take precedence. As in the arrangement of stalls which
existed in the colleges of Abergwili and Llanddewi Brefi, founded by
Bishop Beck in this diocese, the Bishop’s Vicar (Subdean) sits on the
decanal side, and the Subchanter in a similar position on the
Precentor’s side.
The delicate silver altar-cross was designed by Mr. T. G. Jackson, and
is a choice addition to the cathedral plate. The east end hangings are
at once recognisable as one of the happiest of Mr. Bodley’s exquisite
designs.
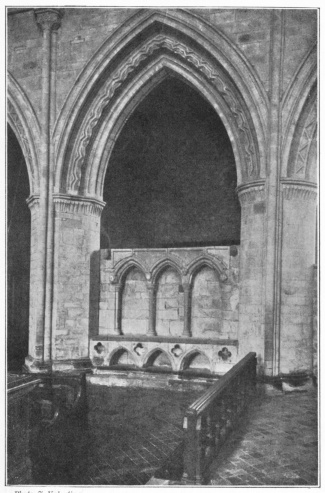
This shrine, which is, and always has been, one of the most important in
the country, occupies a very modest position in the presbytery, viz.,
the third bay from the east on the north side. It is, however, rather a
base and a frame for a movable feretrum, for we know it was carried to
battle. Although the shrine of Edward the Confessor at Westminster and
St. Thomas à Beckett at Canterbury—to mention two great instances—were
placed behind the high altar with much dignity and with plenty of room
for pilgrims to circulate, yet it seems most likely that the somewhat
extraordinary position of the shrine of the patron Saint of Wales is due
to a retention of an ancient British custom.[36] The tombs of St. Trilo
and St. Dubricius rest in similar places in Llandaff Cathedral, and that
of St. Ninian at Whitherne, in Galloway, occupies an identical position.
On the other hand, Dr. Rock[37] writes: “I cannot bring myself to think
that the shrine stood anywhere but behind the high altar, in its full
dignity and splendour;” which, however, has not been the case, certainly
since the fifteenth century, as the stone altar stood against the east
wall of the presbytery.
We are inclined to think that the monks divided these relics, which were
so infinitely precious that kings came to venerate, and that some were
kept in a movable shrine or feretory, and that the remainder were shown
in a recently
Photo, J. Valentine.
THE SHRINE OF ST. DAVID.
discovered recess behind the high altar.[38] Probably these are the same
relics which were found in the lower part of the recess run with mortar
and formed into a solid mass, evidently to prevent desecration. The
relics have been extracted and are carefully preserved in the cathedral.
St. David, whom Walcott[39] gives as Bishop from 519-542 (when he
presumably died), was canonised by Pope Calixtus II. (Guido of
Vienne)[40] 1119-1124, and judging by the numerous Edwardian coins found
in the neighbourhood the shrine attained the height of its celebrity
during the thirteenth and fourteenth centuries. Bishop Gower was thus
able to build his magnificent palace as a hostelry for the many
distinguished pilgrims. Amongst the kings who paid homage to St. David
were William I. in 1081,[41] when he subdued Wales, and this shrine
doubtless formed in some sense a common bond between conquerors and
conquered; Henry II., on his way to and from Ireland (1171-1172) when he
gave inter alia two velvet copes “for the singers in serving God and
St. David,”[42] and it was while waiting here for a fair wind that Henry
is reported to have learnt from a bard that King Arthur was buried in
the Isle of Avalon; whilst the last royal visit recorded is that of
Edward I. and Queen Eleanor in 1284.[43]
It appears that the remains of St. David’s confessor, St. Justinian,
were translated from Porthotinan, near St. David’s, to a new tomb in the
cathedral in which he himself was also subsequently interred.[44] But it
is not clear at what date the relics were translated to a movable
feretory. However, it is certain that it was portable, as in 1086 it was
stolen and despoiled.[45] In spite of William of Malmesbury definitely
stating that the relics were transferred to Glastonbury in 946,[46] they
were still in their place when Henry II. made his pilgrimage, and a
century later (1275) we find Bishop Richard de Carew building a new
shrine which agrees with the general architectural character of the
existing structure.[47] But we find that the relics, or some of them,
were inclosed in a portable shrine long after this. An Extent of the
Bishop’s lands made in the year 1326 informs us that the burgesses of
St. David’s were bound to follow the Bishop in time of war with the
shrine of St. David for one day’s journey in either direction,[48] and
under a statute of Bishop Nicholas the chantry priests were enjoined to
carry the shrine in procession on the instructions of the precentor or
president of the Chapter.[49] Yet the evidence[50] of those who
certainly saw the shrine before the Reformation, convinces us that this
structure is the same that anciently bore the name, and, as Freeman[51]
says, “the term feretrum, in spite of its etymology, was continually
applied to standing shrines, as, for instance, to the celebrated shrine
of St. Cuthbert at Durham.” By a statute[52] of Bishop Beck, 1287,
recited and confirmed by Bishop Gower in 1342, three officers are
directed to take charge of all things given or left “tam ad fabricam,
quam ad Feretrum, sive caput.”
The style of the shrine is Early English merging towards Decorated. The
base extends from pier to pier of the third arch from the east on the
north side of the presbytery. On this are three low chamfered and
pointed arches, about 12 inches high, and four deeply-sunk quatrefoils
occupy the spandrils; the recesses beneath the arches are also about 12
inches in depth and backed with a stone wall. The outer quatrefoils are
merely ornamental, but the two central ones communicate with lockers at
the back for offerings. Above these arches is a flat table, restored in
many places, on which rested the movable feretory and which also bears
the principal structure of three arches and round shafts. The capitals
are rather Early English in character, as are the heads[53] at the
junctions of the arches, but the crocketed hood-moulding and label
running across the archway are most undesirable Perpendicular additions.
The arches contained frescoes on the wall at the back. According to
Browne Willis,[54] “St. David himself is painted in his
Pontificalibus; and on each side of him is a Bishop Saint; one by the
Inscription is known to be St. Patrick (to the west); the other is
somewhat defac’d.” It is a figure in episcopal attire and said to be St.
Denis. He goes on to say that the whole was formerly surmounted by a
wooden canopy—“a fair Arch of Timber work painted”—and marks of this
remain. The back—towards the north choir aisle—is supposed to be
imperfect. It has three low rounded arches, the centre being the widest,
and over each was a chamfered quatrefoil, and between these were two
rather high niches. A string runs round the each opening, but does not
run along the base of the quatrefoils. Quite recently stones were to be
seen in the pavement hollowed by continual friction with the knees of
the pilgrims. Undoubtedly this shrine suffered when the presbytery
arcade was walled up owing to the collapse of the aisle roofs, but now
that all is dry and in good repair the three saints might well be
repainted.
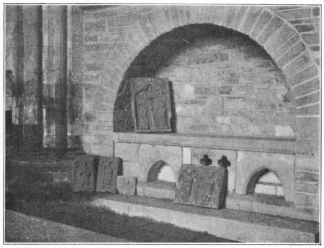
Often mistaken for, somewhat similar to, and of about the same date as,
the shrine of St. David, is that of St. Caradoc on the south side of the
north transept (dedicated to St. Andrew), where he was buried by his own
express wish near the altar of St. Stephen. He died in 1124, and at the
instance of the historian Giraldus was canonised by Pope Innocent
III.[55] The tomb consists of a round arch, with a stone shelf below
supported by a wall in which are two pointed arches and a couple of
quatrefoils chamfered inwards. Above the arch is a small portion of wall
containing some air-holes. It has been suggested that as this transept
has been dedicated to St. Andrew, one of the patron saints of the
Church, that it was designed as a receptacle of relics of that
saint.[56]
The Aisles of the Presbytery, except for sundry attractive monuments,
are not very interesting, but have undergone various changes. After the
fall of the tower they were reconstructed in the prevalent Transitional
style. In the Early English period the wall of the south aisle was
rebuilt further south.[57] The old roofs were removed, the walls raised,
and new windows inserted in the Decorated period by Bishop Gower
(1328-1347). Three hundred years later they were in a ruined condition.
In the general restoration of the latter part of this century they have
been re-roofed and extensively repaired.
THE SHRINE OF ST. CARADOC.
The capitals of the pier-shafts on the aisle side resemble those in the
presbytery, but the piers themselves are peculiar. A group of shafts is
attached to each pier; these, however, finish below the capitals of each
pier with a bracket. It has been supposed that these were intended for
figures, and it is quite likely that this may have been the best way the
Transitional architects saw of avoiding a raw appearance when they gave
up their groining system.
The eastern walls of the presbytery aisles both show the very steep
pitch of the early roof, which apparently remained till the walls were
raised by Gower.
In the south-east angle of the north aisle is a doorway leading to the
arcaded passage in front of the main east windows. Scott restored the
original Decorated windows, which he found much decayed on the north
side; but on the south side, where no remains of the tracery were extant
“and even the jambs were so shattered that it was only by a fragment
here and there that the mouldings were recovered,”[58] the tracery he
introduced was “founded on fragmentary evidence from other parts of the
church of the same date.” But this archæologic proceeding has not
resulted in any specially beautiful design, though, doubtless, it was
the best thing that could be done.
The modern roofs are decidedly good and solid—of a Decorated character
and well carven.
The north choir aisle is different to the south on account of the Chapel
of St. Thomas, which blocks up the westernmost bay. A modern wooden
staircase near the west end of the north aisle leads to the
chapter-house.
The large north window in the north transept was inserted in 1846 by
Butterfield. It is based on one at Sleaford, Lincolnshire, and replaced
another of late and inferior design. The west wall of both transepts is
of De Leiâ’s time, and the remainder, after the fall of the tower, about
1220. The north transept is dedicated to St. Andrew, and his altar stood
in the central eastern arch and the south transept was known as the
Chanters’ Chapel, with an altar dedicated to the Holy Innocents and
almost certainly one to St. David. This transept had at first but a
single chapel (Decorated), with a space between it and the aisle of the
choir, but in the sixteenth century these two were joined and the chapel
became a vestry. In this century, when the south transept was fitted up
as a parish church it formed the eastern aisle. Scott restored the
original arrangement.
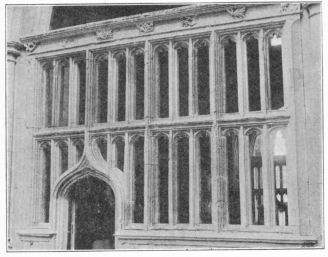
SCREEN OF BISHOP VAUGHAN’S CHAPEL.
The transepts show more clearly than any other part of the church the
influence of the west of England on Welsh architecture, and it is
remarkable that it should have started thus early. The Transitional and
even Early English architecture at St. David’s and Llandaff resembles in
mouldings that at Slymbridge and in foliage some of the great
Gloucestershire churches. It is not surprising that the later splendid
Perpendicular and Decorated examples of Somerset and the Bristol
district should have made their impress felt in Wales. But this Early
English connection certainly seems wonderful.
The chapels at the far east end of the church are extraordinarily
extensive and most remarkable for a comparatively small cathedral like
St. David’s. This being so it is best to refer to the plan, which will
simplify what seems bewildering in mere description. Generally speaking
the ground-plan may be considered as an extension of the main body of
the church, terminating in a Lady Chapel, with aisles continuing those
of the choir for part of the length. But, inasmuch as no part of the
cathedral seems to have attracted the attention of the various prelates
who were successively benefactors to the church, more than this; and, as
the changes were numerous and but little regard appears to have been
paid to preceding plans, the inevitable result is a kind of
architectural pot-pourri. It is, however, a very attractive medley.
De Leiâ’s church clearly terminated at the existing east wall of the
presbytery and aisles, and apparently at the time of the rebuilding
occasioned by the fall of the tower in 1220, no attempt was made to
lengthen the church eastwards. It is not unlikely, however, that shortly
before the time of the earthquake of 1248 a Lady Chapel or retro-choir
was contemplated and even begun, but discontinued. As we see it now it
is also not improbable that the original plan may have been followed,
with many changes in detail in the succeeding centuries. The aisles
continuing those of the presbytery are connected by a sort of
retro-choir or ambulatory—embracing the space now occupied by Bishop
Vaughan’s Chapel between it and the east wall of the presbytery. This is
all Early English, i.e., thirteenth century, work. Bishop Martyn
(1290-1328) completed the present ground-plan by adding his Lady Chapel.
Bishop Gower (1328-1347), the Menevian Wykeham, raised the north and
east walls of the north chapel aisle and rebuilt the south and east
walls of the south aisle from the ground, probably on Early English
foundations. Also, this aisle was projected a few feet in an easterly
direction and many changes made in the Lady Chapel, where Gower founded
a charity in 1334. Bishop Vaughan (1509-1522) appropriated the space
east of the presbytery which was described[59] as “vilissimus sive
sordidissimus locus in totâ ecclesiâ,” and converted it into the
beautiful chapel which bears his name. Previous to this we can find no
early references to this space which was walled in north,
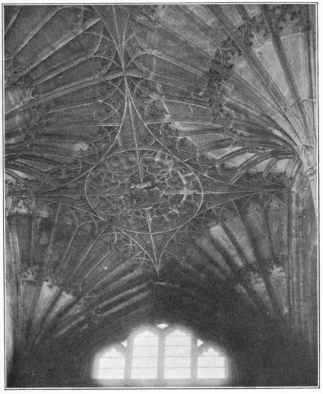
ROOF OF BISHOP VAUGHAN’S CHAPEL.
south, east, and west (according to Freeman) and may previously never
have been roofed. With regard to this numerous suggestions have been
made which do not seem entirely satisfactory. At any rate the east
windows of the cathedral were glazed and required light, which we
venture to suggest may have been obtained from the open passage left
for pilgrims to reach the ancient recess in the east wall, which is
apparently in situ and bears unmistakable marks of having been
polished by use. And, that the remainder of the space was screened off
and roofed for the immurement of a recluse, who could perhaps watch
unseen the movements of the pilgrims. It must be remembered also that
stealing relics carried its own absolution. This might account, too, for
its filthy state which necessitated the four pence of 1492[60] to clean.
In those days an unusually large sum. In making this Trinity Chapel,
Bishop Vaughan blocked up the lower east windows of the cathedral and
probably added the upper tier shown on p. 36, and then added his
fan-traceried roof and other ornaments.
The Lady Chapel and the ambulatory or vestibule were evidently twice
prepared for vaulting before Bishop Vaughan actually completed the
scheme, but during the Civil War it was denuded of lead, which
eventuated in its collapse about 1775 and in the erection of the
extraordinary modern buttresses which prop up the inner walls of the
chapel and its aisles.
This brief general description may help the visitor to realise the many
changes which produced these peculiar eastern adjuncts, and we will now
discuss each more in detail.
Bishop Vaughan’s, or The Trinity, Chapel.—This chapel is a peculiarly
subtle example of Perpendicular, and retains both its internal and
external roofs. Freeman, who does not usually pay high tribute to any
phase of Perpendicular, says,[61] “Bishop Vaughan’s Chapel is an
extremely fine specimen of late Perpendicular, and that of the best
kind, and is the more conspicuous, as being the only portion of the
cathedral of any merit or importance belonging to that style. It
exhibits the same chasteness of design and delicacy of execution which
distinguishes King’s College Chapel, opposed alike to the meagreness of
Bath Abbey and the corrupt form and overdone ornament of Henry the
Seventh’s Chapel. The arches, one on each side, which divide the chapel
from the aisles, command admiration for the justness of their
proportions and the purity of their detail, being well moulded, and
having shafts with good capitals and bases; the stone screens also with
which they are fitted up increase the effect of elegant richness. It is
much to be regretted that they should remain exposed to the effect of
the weather, even comparatively sheltered as they are by the main body
of the cathedral.
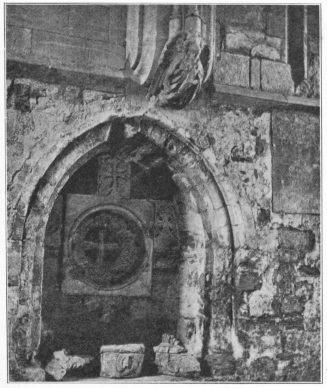
RECESS IN BISHOP VAUGHAN’S CHAPEL.
The roof is of excellent fan-tracery, consisting of two bays, running
north and south, with a small portion of panelled barrel vaulting at
each end. It rises from shafts, of which the central ones at each end
are corbelled off. The eastern one would have interfered with the altar
of the chapel, the western with the doorway[62] which then opened behind
the high altar, and whose arch may still be traced.” The angel which
acts as a corbel over the Transitional recess is very finely conceived
and carved, as also are the bosses of sculpture on the screens. Indeed
they are as fine as anything the Perpendicular men ever did. The recess
itself is shown on p. 61. The centre cross is 2 feet 3 inches square and
is cut out of a stone 1 ft. 9 in. thick, the four spandrils between the
arms being pierced through to the high altar. The height of the top of
the cill is about 3 feet from the present floor of the chapel and 1 ft.
6 in. from that of the sanctuary. As already mentioned,[63] the lower
part was found to contain human bones, run into a solid mass with mortar
to prevent desecration, which probably was done at the time of the
religious changes in the sixteenth century. The other crosses
surrounding the large one are probably some of those cut for dedication
purposes; and as the lowest at any rate is earlier than the centre, it
is probably a once much venerated relic of St. David’s own church before
that of De Leiâ.
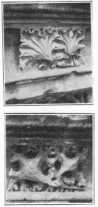
On the opposite side of this chapel—i.e., in the wall between Bishop
Vaughan’s Chapel and the ante-chapel—is more finely detailed
Perpendicular work.
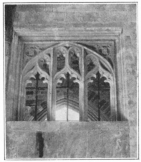
RECENTLY DISCOVERED WINDOW IN BISHOP VAUGHAN’S CHAPEL.
In 1898 an interesting discovery was made, and our view was taken the
same year immediately after. On the west side of this wall stood the
altar to the Holy Trinity, with a tall canopied niche on each side.
On either side of these again traces of a four-centred arch showed
faintly through the smooth ashlar at the back, and on removing the
ashlar two beautiful windows were disclosed. They have their saddle-bars
and stancheons in situ, in some places almost rusted through, and it
is clear that the windows have not been, nor were they intended to be,
glazed. Another interesting point is that they seem scarcely to have
been finished before they were walled up again, for the masonry has not
even been rubbed down. This seems so unusual a treatment for windows of
such refinement, that one is tempted to conjecture that some zealous
subordinate of the Bishop’s, anxious to give him a pleasant surprise,
had, during his absence, caused these windows to be made, but on his
return the incensed prelate promptly ordered their immurement. A squint
was, however, left in the centre light of each window, so that from the
Trinity Chapel altar the celebrations at those at the east end of the
north and south aisles could be seen. When removing the masonry in 1898,
it was decided to leave these squint-stones in order not to destroy an
important link in the history of these windows.
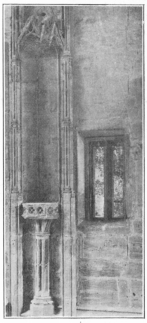
NICHE, BISHOP VAUGHAN’S CHAPEL.
Curiously enough, the backs of the windows, towards the ambulatory are
different from the fronts (one of which we illustrate) and have merely
four-centred arches.
At the north end of this chapel is the tomb of Archdeacon Hiot and that
of Sir John Wogan, recently brought here for the sake of preservation.
The former stood in the chapel of St. Nicholas. Bishop Vaughan’s own
tomb is in front of the altar, the leger-stone once bearing a brass on
which was engraved his effigy.[64]
Several Celtic stones bearing crosses, which were found at Pen Arthur,
are at present in this chapel. The earliest—from the eighth to the
eleventh century—Professor Westwood found doing duty as a gate-post on
a farm. The holes show the marks where the hinges were. At the top, on
the left, can be read Α Ω and (?) JHS. On the right is XPS, cut after
the corner was broken away, and below is “Gurmarc.” On the back is
another cross of a still earlier character. It is supposed to have
commemorated some battle fought in the neighbourhood, and was found on
the moor.
The South Chapel Aisle.—On coming through the east door of the south
choir aisle we enter the Chapel of King Edward the Confessor, and we
notice on the right a Decorated recess said to have contained the
monument of a priest; but the great buttresses, which meet the eye
looking east, are only temporary supports and in no sense form part of
the original design. Opposite the Decorated recess is the tomb of a
knight (8), but unfortunately this has been badly treated at the hands
of the buttress builders. On the north side of the altar is a piscina
with a pointed arch, cinquefoiled, and a projecting bracket of
singularly bold design which seems to interrupt the Decorated
string.[65] A curious groining boss, apparently in order to preserve it,
is let into the wall to the west above the piscina. It is carven into
the form of three beasts (asses or rabbits) with long ears. The
peculiarity of the design, which is met with elsewhere, is that there
are only three ears, yet each beast has its full complement.
The Ante-Chapel.—Briant (p. 57) says this chapel is known locally as
the Chapel of the Seven Sisters, on account of the seven hideous heads
which are said to be types of the beauty of South Wales. We can find no
such record.
This narrow space, which intervenes between Bishop Vaughan’s Chapel and
the Lady Chapel to the east, is separated from the aisles by pairs of
very elegant Early English arches north and south, and Freeman is of
opinion that they differ slightly in date. The capitals have a delicate
nail-head moulding not to be found elsewhere in the cathedral. One of
the arches on the southern side has a figure lying down doing duty for a
corbel which was designed to carry the vaulting; it is, however, more
curious than beautiful. A segmental relieving arch in rough ashlar
embraces both arches. In this chapel was found the “Abraham” stone now
placed in the south transept (see p. 79).
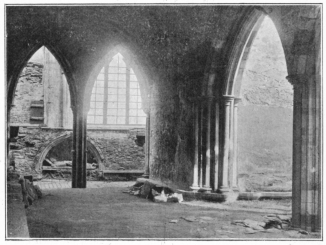
VIEW LOOKING N. IN ANTE-CHAPEL TO LADY CHAPEL.
This chapel is roofed with a neat Perpendicular vault and lit with a
poor Perpendicular window, and a couple of depressed arches (i.e.,
with their springing below the capitals) open into the Lady Chapel. An
enormous buttress, however, is an unsightly necessity to prevent the
wall above these arches falling eastwards. Our view (page 67) is taken
from the east, looking west, and shows one of these arches and, on the
south side, the fine Decorated tomb of Bishop Martyn. The composition
was that of a five-foiled arch, with open foliations between crocketed
pinnacles rising from octagonal attached shafts with floriated
capitals, all beneath a lofty straight-sided canopy. The detail seems to
point to Bishop Gower as the author. The canopy blocks an Early
Decorated window and cuts through a string, but its finial was evidently
utilised as a corbel by Bishop Vaughan for his vaulted roof, traces of
which are clearly discernible in the view at the south-west corner.
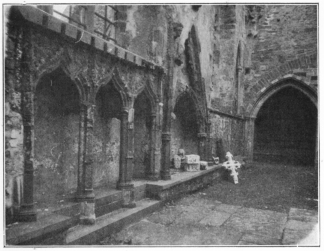
SEDILIA AND TOMB, S. SIDE OF LADY CHAPEL.
The sedilia, of three seats, is a fine design by Gower, the finials of
the crocketed ogee arches forming bosses in the cornice as in some of
his other designs.
The cross lying on the ground is one which once stood on the east end of
the presbytery, probably designed by Sir G. Scott from an old example.
Nearly opposite is a recess for a tomb which seems to have been similar
to that of Bishop Martyn. This was wrongly supposed to be that of Bishop
Houghton, who founded and was buried in his own chapel of St. Mary’s
College, not St. Mary’s Chapel, hence confusion. Archdeacon Yardley
conjectures with plausibility that Gower erected these two tombs to his
immediate predecessors, Martyn and Beck[66] (1280-1328). Externally, and
to some extent even now internally, the Lady Chapel has assumed the
appearance of a Perpendicular building, but as a matter of fact it is,
in the main, a blend of Early English and Early Decorated.
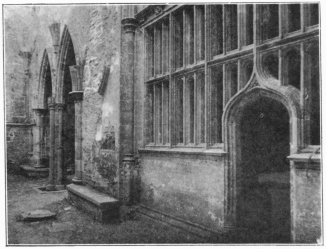
The North Chapel Aisle.—At the east end of this aisle stood the altar
to St. Nicholas, and in the south-east corner is a trefoil-headed
piscina with a quatrefoil drain. The changes which took place in the
Early Decorated period in this aisle are not so extensive as those of
the same date in its sister, where the whole of the southern and eastern
walls were rebuilt, but the result is even more of a patchwork in
appearance. The walls were raised, windows inserted and preparations
made for vaulting, but, nevertheless, the round Early English vaulting
shafts (c. 1248) appear below the octagonal ones of the Decorated
period. On reference to the plan it will be noticed that the Lady Chapel
is not on the central axis of the choir, and that between it and the
north aisle is a space, which, we cannot but think, was occasioned by
the timidity which we find throughout the cathedral in dealing with
vaults. The north wall of the Lady Chapel was thus moved inwards to
reduce the span and obtain—as they undoubtedly did, from whatever
cause—a much better proportioned building. The monuments in both aisles
are much decayed owing to their long exposure to the weather. East of
the screen opening to Bishop Vaughan’s Chapel is a small piece of a
Decorated tomb canopy, but the chapel arch has cut through the
remainder. “Its existence seems to prove that the ‘waste place’ now
occupied by the chapel must have been closed at the sides by walls;
although there must surely have been some door or entrance, however
narrow.”[67] Just beneath[68] this crocketed fragment of a canopy is a
small stone with a finely-conceived representation of a crucifixion in
relief with the figures of SS. Mary and John, obviously placed here for
preservation; and low down under this is an altar-tomb with a panelled
arcade, which once bore the figure of a priest in eucharistic vestments,
and above the panelling the inscription, “Orate pro Anima Johannis
[Hiot] nuper Archi....” which indicates that it was the monument of John
Hiot, Archdeacon of St. David’s, who died in 1419.
In this aisle a chantry was founded early in the fourteenth century by
Sir John Wogan, of Picton, Chief Justiciary of Ireland under Edward the
First, and it is conjectured that the two monuments opposite (i.e., in
the north wall) were erected by and to members of this family. The one
to the west (No. 2) is a mutilated figure of a knight in chain armour
about the date of Henry III.; the other (No. 1) is an exceedingly fine
example of a recumbent, eucharistically vested priest having
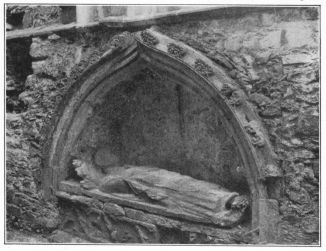
TOMB OF A PRIEST, N. SIDE OF N. CHAPEL.
his feet resting on a dog and his hands clasped. The head rests on a
canopy of a spherical triangle crocketed. Freeman (p. 120) notes that a
similar canopy occurs elsewhere in the cathedral, also in a small tomb
in the chancel of Carew Church, and in an external tomb at Nangle in
Pembrokeshire. But it is the main arch or canopy of the tomb that is its
chief glory, and, strangely enough, the part least noticed by previous
writers. The subtlety and delicacy of the mouldings is worth careful
examination. The under side of the arch has been elaborately cusped, and
might easily be restored. The top member is curved back to admit of a
very unusual form of crocket, viz., two ivy leaves point to point, well
conventionalised and most effective. At the west end this springs from
the head of a greyhound, the other is defective. On the whole we are
inclined to think that the priest’s effigy has been placed here as a
convenient spot for its preservation and is a later insertion. Beneath
is some panelling consisting of triangles trefoiled, but it is very
flat and tame and in great contrast to the skilful treatment of the
upper part. The material is Caerfai stone. Browne Willis shows on his
plan[69] two monuments under the third and fourth windows of this aisle
from the east, and calls them “Knights Templars”—possibly also
Wogans—but they no longer remain.
Beginning with the remarkable rood-screen, we find three ecclesiastical
effigies. During the excavations for the new foundations of the
tower-piers and shoring it was necessary to disturb the tombs in the
rood-screen, but the remains were carefully and severally restored to
their original resting-places, and such rings, chalices, crosiers, and
other valuables as were found were removed by the Chapter. The most
interesting of these objects are in the Chapter House under glass. They
comprise a Decorated gilt bronze pastoral staff (probably Gower’s) with
a fragment of its standard, two chalices, and a quantity of cere cloth.
Two of the effigies cannot be with certainty identified, and we have
only the tradition handed down by Browne Willis: “I should guess them to
have been erected for Bishops of S. David’s, tho’ they have a Tradition
here, that one belongs to a Chancellor, or, as some say, a Chantor; and
the other to a Treasurer of this Church.”
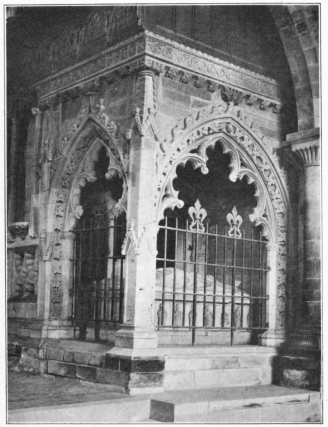
However, we know that Bishop Gower’s Tomb occupies (No. 25) the southern
compartment of the screen. He died in 1347, and is represented as vested
eucharistically with a mitre and pastoral staff veiled in his left hand,
and at his feet is a lion. The right hand is broken and was originally
in the act of benediction. Before the rebellion Browne Willis[70] stated
that this tomb was “inclos’d to the South and West with a Brass
Pallisade: Upon the Facio of which, was this Inscription:[71]
‘Hic jacet Henricus Gower, Structor Palatii & hujus Ecclesiae.
Menevensis Archiepiscopus qui obiit, &c.’ ”
But on pp. 19 and 71 he corrects himself, on the authority apparently
of an eye-witness, and gives the following as being more correct:
“Henricus Gower, Episcopalis Palatii constructor.”
“The Rebels took that, and all the Brass upon the other Tombs of the
Church, quite away; and now there are Wooden[72] Rails in Lieu of the
Brass Pallisade. His body lies at length in his Episcopal Robes.” On the
south side of the altar-tomb are eight figures of the Apostles in
relief.
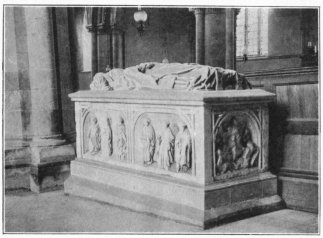
TOMB OF BISHOP MORGAN IN NAVE.
The altar-tomb in the second bay from the east on the south side of the
nave is to Bishop John Morgan (1496-1564). The whole is in Bath stone.
The mitred bishop is sculptured at full length in his chasuble,
dalmatic, stole, alb, and maniple, and holds his veiled pastoral staff.
He wears somewhat unusual gloves. Two kneeling angels support the
cushioned head. Freeman[73] is very hard on the architecture of this
tomb: “The head, foot, and north side of the tomb are
adorned with rectangular panels having their upper angles rounded off
without any kind of foliation, and exhibiting cases of interpenetration
in its worst form. Altogether the architectural ornaments are extremely
poor, and nearly resemble much of the German work of that period.” This
unnecessarily severe censure is, however, tempered with discriminating
praise of the sculpture: “The sculpture, on the other hand, is extremely
spirited and graceful, as well that of the principal figure, as those of
the smaller images which adorn the sides. In the two panels on the north
side there are six images of Apostles; six more evidently decorated the
south side, but these have been cut away to make room for a pew. At the
foot there is a group representing the resurrection of our Saviour,
sculptured in alto-relievo with remarkable grace and freedom. At the
head there is a griffin, Bishop Morgan’s bearing, supporting a shield
with the letters W and I, or J, in a cypher. Whose initials they may be,
we are at a loss to say; the heraldic bearing taken in connection with
authority almost contemporaneous leaves us in doubt to whom we are to
attribute the monument. This tomb, with its very advanced sculpture, and
very debased architecture, is a striking commentary on the state of the
arts at that important period of transition; and it is extremely curious
to observe the corruptions of the latter art manifesting themselves in
tombs in the first instance. The monument of Henry VII. in Westminster
Abbey, is of course a remarkable case of the same kind.”
Opposite Morgan’s tomb, under the eastern window of the south aisle, is
a Decorated recess containing the tomb of an unknown priest (No. 27),
all in Caerfai stone. The canopy is very fine.[74] It is part of a
concave-sided octagon, at the points of which are radial finials. This
form is to be found in Bristol Cathedral, and “is clearly a development
of the idea which produced the semi-octagonal doorways in the
rood-screen and the palace.”[75] Gower’s characteristic ornaments—the
pellet, four-leaved flower and wave-moulding—spring from octagonal
shafts with a big projection. On each side is a pinnacle having an odd
and ugly decoration at the offsets, but it is on the whole preferable to
Gower’s customary flat quatrefoil. The altar-tomb is of plain ashlar,
and on it lies a priest in eucharistic vestments, his head on a double
cushion carried by angels, and at his feet a dog.
There are some slabs with crosses near here and some shells before the
daïs, which once contained matrices of the brasses, with figures about
half full size to William Wilcock (1502) and Richard Ragader[76] (1530),
prebendaries of St. Nicholas and masters of St. Mary’s College Chapel,
which will probably account for several unidentifiable slabs in the
choir and elsewhere.
The monument occupying the most important position in the presbytery is
that (No. 6)[77] to Edmond Tudor, Earl of Richmond, son of Owen Tudor
and Queen Catherine of Valois (widow of Henry V.) and father of Henry
VII., who died in 1456, and was buried in the church of the Grey Friars
at Caermarthen.[78] But at the dissolution the remains and the tomb were
together brought to St. David’s. The position is close to the shrine of
St. David, and, as it was unusual to permit any interment in the
immediate vicinity of a great shrine, it may be well to note that this
tomb was not placed here till after the probable shrine of St. David had
been removed. The altar-tomb is in Purbeck marble, and is ornamented
with shallow Perpendicular quatrefoils reticulated. Each panel has a
shield in the centre, and a brass occupied the leger-stone. These
inscriptions were restored by Jones and Freeman[79] from some drawings
bound up with a MS. in the possession of the Earl of Cawdor. On the
verge:
“Under this Marble Stone here enclos’d, resteth the Bones of that noble
Lord Edmond, Earl of Richmond, Father and Brother to Kings, the
which departed out of this World in the Year of our Lord God, a thousand
four hundred fifty and six, the first Day of the Month of November; on
whose Soul, Almighty Jesu have Mercy. Amen.”
On the tomb (at its foot probably) was:
“Heu! Regum Genitor, & Frater splendidus Heros,
Omnis quo micuit Regia Virtus, obit.
Herculeus Comes Ille tuus, Richmondia Duxque
Conditur Edmundus his modo Marmoribus.
Qui Regni Clypeus, Comitum Flos, Malleus Hostis,
Vitæ Dexteritas, Pacis Amator erat.
Hic meditare Vians Te semper vivere posse!
Non morieris Homo? Nonne miselle vides
Cæsar quem Tremeret Armis, nec vinceret Hector
Ipsa devictum Morte ruisse Virum?
Cede Metrum Precibus: Dat Regum Conditor Almus
Ejus Spiritui Lucida Regna Poli.”[80]
The length and sentiments of the inscription, however, hardly atone for
the fact that this is a mean ornament to so important a person, and one
cannot help contrasting it with that of his illustrious son—King Henry
VII.’s Chapel in Westminster Abbey.
With St. David’s shrine we have already dealt (see ante, p. 50).
Turning to the corresponding arch on the south side of the presbytery,
we find two tombs (Nos. 17 and 18). One (18) in Purbeck marble supports
the figure of a bishop eucharistically vested and mitred, with a veiled
pastoral staff in his left hand. The right hand is raised in
benediction. Browne Willis conjectures[81] that this was the tomb of
Bishop Gervase or Jorwerth (1215-1229), but later[82] he definitely
states that it was unknown, but “was unanimously assur’d to me to be
the Monument of Bishop Jerworth.” It is possible that the figure (which
is later than 1229) was placed over the remains of Gervase, during whose
episcopate the present presbytery was largely erected. A pastoral staff
(copper gilt) and part of its wooden stave, of a rich design, were found
near here in 1844, and, Freeman notes[83] “is at present in the
possession of the Bishop of S. David’s.”
The other (No. 17) is to Bishop Anselm le Gras (1231-47), according to
the inscription on the trefoiled canopy supported by angels and adorned
with foliage:
Petra Precor Dic Sic Anselmus Episcopus Est Hic.
The Bishop is in relief and wears eucharistic vestments, with a rich
mitre and pastoral staff unveiled but turned outwards, and the right
hand is in the act of benediction. There is a kind of nimbus to the head
and at the feet are two dogs, one of whom is pierced by the staff.
Proceeding to the next arch further east immediately behind
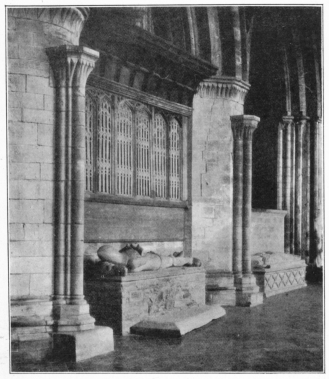
TOMB OF A KNIGHT AT THE BACK OF THE SEDILIA.
the sedilia, there is a recumbent figure in the armour of the late
fourteenth century. This is attributed to Rhys ap Tewdwr, Prince of
South Wales.[84] “The head, which has the conical basanet and camaille,
is reclining upon a casque surmounted by the crest, On a chapeau a lion
sejant. The body armour is covered by a jupon, on the breast and back
of which are embroidered the wearer’s arms [Gules,] within a bordure
engrailed [or,] a lion rampant [of the second]. It is not quite clear
whether the jupon, which falls in a fringe round the hips, is meant to
have sleeves, or whether the figure has a hauberk with short sleeves,
those of the tunic appearing beneath them. The hands are clasped; there
is a richly decorated belt and sword; the legs have complete plate
armour, with genouillères; the feet have spurs, and rest on a lion.”
In a corresponding position in the north choir aisle is another very
similar tomb (No. 11), evidently of a member of the same family,
probably by the same designer. The head lies on a double cushion, and
the heraldic bearings on the jupon have a label of three points.[85] The
general conclusion seems to be that these monuments are to Lord Rhys ap
Tewdwr and his son Rhys Gryg. Before the restoration they stood under
the same arches in the presbytery, not, as now, in the aisles.
Under the easternmost arch of the presbytery on the south side is a
mutilated figure of a priest (No. 20) in the eucharistic vestments of
Bishop Gower’s time, which is commonly attributed to Giraldus
Cambriensis,[86] but on slight authority. The head rests on a double
cushion supported by angels, the hands are clasped (holding the Host)
and the feet lie on a dog. Opposite in the south choir aisle is a fine
slab (No. 22), with a cross floriated with branches in relief. The
chamfered edge bears the following inscription in Lombardic letters:
SILVESTER: MEDICUS: IACET: HIC: EIVS[que] RUINA:
MONSTRAT: QVOD MORTI: [non]: OBSISTIT: MEDICINA:
[Silvester the physician lies here, and his dissolution proves that
medicine withstands not Death.]
Under the easternmost window in this aisle is the effigy of a vested
priest with raised hands. The recess is Decorated, and has a foliated
canopy which is remarkable as being the only instance of ball-flower in
the church except that in the Decorated stage of the tower. In the
westernmost bay (No. 21) is a much worn tomb of an ecclesiastic holding
a book in his right hand.
The easternmost bay of the north side of the presbytery (No. 13) is
occupied by the monument to Thomas Lloyd, Treasurer (d. 1613). The
inscription states that it was here placed by his son Marmaduke:
Counsel-at-law of the Middle Temple. It is shown on page 45. At its back
is a Decorated recess, but the effigy has gone. The inscription is:[87]
MARMADUCUS LLOYDE ARMIGER JURISCONSULTUS ET MEDII TEMPLI SOCIUS HOC
FECIT IN PERPETUAM PATRIS SUI CHARISSIMI THOMÆ LLOYD HUJUS ECCLESIÆ
CATHEDRALIS THESAURARII MEMORIAM QUI OCTAVO DIE MENSIS MARTII AÑO
REGNI SERENISSIMI REGIS JACOBI DECIMO OBIIT ET HIC JACET.
In the north transept are the tomb of St. Caradoc (see p. 55), and the
effigy of a priest beneath a Decorated canopy.
In the south transept, near the nave, is an incised slab with a
floriated cross having the head of a priest appearing above it through
an opening in the stone.
In the east wall of this transept are two fragments of very ancient
Celtic slabs. The more important of the two is to Bishop Abraham, and
was found in 1891 in the east wall of the ante-chapel.[88] It is
inscribed with curious characters:
PONTIFICIS ABRAHAM FILII HIC HED[OM] T ISAC QUIESCUNT.
A very fine interlacing Celtic cross springing from a root is the
principal attraction of the stone. The uncarven outer circle terminates
at the head with a neat little Maltese cross having an incised border
and a slight depression at the end of each arm. The Greek alpha and
omega appear in the corners, and below are the sacred monograms. Bishop
Abraham (1076-78) was killed when the Northmen pillaged St. David’s in
1078, but it is not known in what way his sons were especially gifted
that so fine a memorial should have been erected to their memory.
Near by is another stone of a similar character of which nothing is
known. In the new Chapter House the back can be seen, but the large
Latin cross with which it is ornamented seems later.
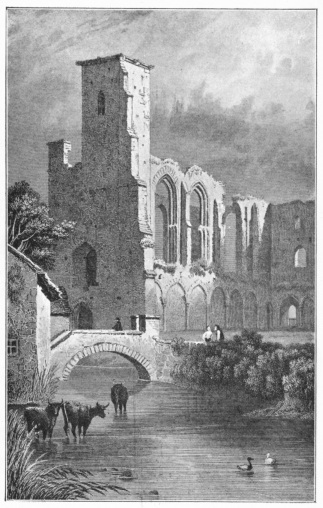
THE COLLEGE OF ST. MARY FROM THE S. W.
From an engraving after H. Gastineau.


 ILLUSTRATIONS


