THE INTERIOR
Immediately after entering the Abbey Church by the north door, it will be
well, in order to get a general idea of its size and beauty, to take one’s
stand close to the west wall under the large lancet window. There is
nothing to break the view from the west to the east walls of choir and
ambulatory, a total distance of about 250 feet; for the wooden screen
which separates the choir from the crossing is too light and open to break
the vista. It will be noticed that with the exception of the western bays
of the nave, and the three-light geometrical windows in the eastern wall
of the choir, and the two windows of the ambulatory, everything is Norman
or transitional in character. The aisles have stone quadripartite vaulting
except in the added bays to the west, where the vaulting is merely
plaster. The high roof, like many in Norman churches, is a wooden one, for
Norman builders rarely dared to throw a stone vault over the nave or
choir, for as yet the principle that allows such a piece of engineering
to be carried out with safety, namely, the balancing of thrust and
counter-thrust, by means of vaulting ribs and external flying buttresses,
had not been fully realized in England. In some few cases it is true that
late Norman vaults may be found, but more often where stone vaults exist
in Norman churches they were added in after times. In Romsey Abbey one of
the most noteworthy features is that very little alteration was made in
the church when once it was built. True there was a westward extension in
the thirteenth century, and some insertion of windows in the fourteenth
century, but nothing of the original church seems to have been swept away,
as was so often the case, to make room for extensions and alterations.
The Nave has seven bays, to the east of which is the transept, and beyond
it the choir, which has three bays. Further
to the east, as we shall find
in due course, may be seen the low vaulted retro-choir or ambulatory of
one bay.
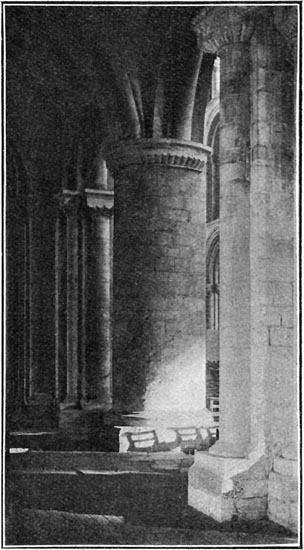 cylindrical pier: north nave arcade
It is well known that Norman choirs were generally short, and that when we
find a considerable length of building eastward of the crossing, this
eastward extension was made in the thirteenth or fourteenth century; the
new building being often begun to the east of the Norman choir, and the
choir left untouched until the eastern part was finished, when very
frequently the old Norman choir and presbytery were demolished, and the
new work joined on to the transept by masonry in the later style.
The inconvenience of a short architectural choir was very often avoided by
bringing the ritual choir westward into the nave, an arrangement which
exists up to the present day at the Abbey Church at Westminster. This
seems to have been done at Romsey, the choir extending across the transept
as far as the third pillar of the nave, counting from the east. But
although the eastern bays of the nave and all of those of the choir are
Norman, yet they are by no means of an ordinary type. There is much about
this church that is unique, and certain arrangements are found only here
and at St. Friedeswide’s, now Christ Church, Oxford, Dunstable
Priory,
and Jedburgh Abbey. There is no strict uniformity: one bay frequently
differs from another in its details.
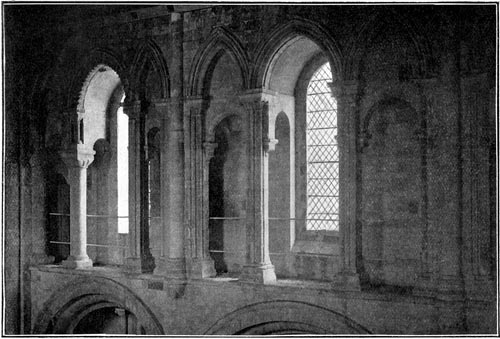 the clerestory of nave: south side
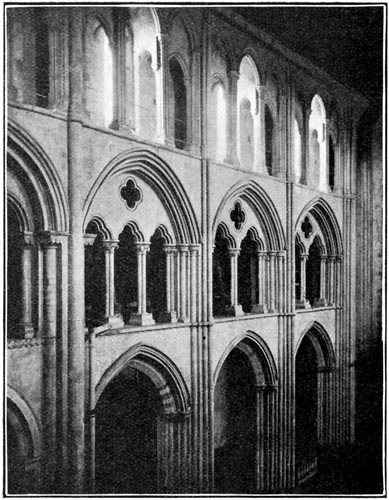 early english bays of the nave
It may be well at the outset to point out that of the three horizontal
divisions of the nave the main arcading occupies approximately
three-sevenths of the total height of the wall, while the triforium and
clerestory each occupy about two-sevenths.
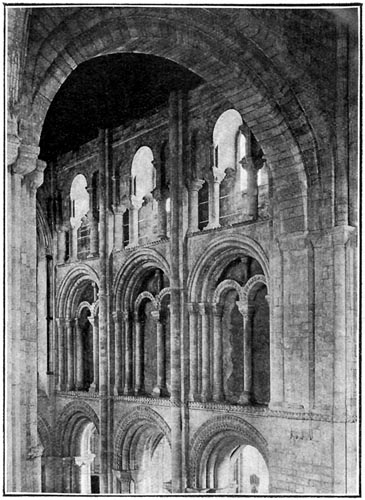 the south side of the choir
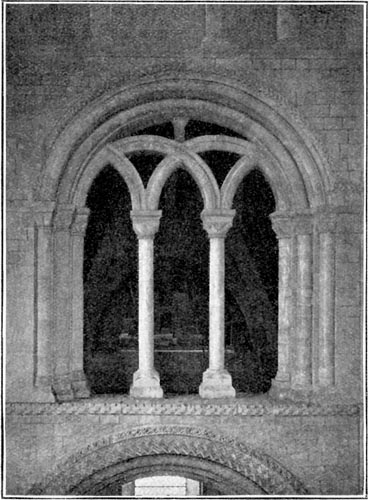 triforium arch in the north transept
The three western bays are early English in date and style, but they
differ considerably from the typical early English of
Salisbury; we
do not find the detached shafts of Purbeck marble, nor the central
cylindrical shaft; the bases, too, are rectangular, nor are there any
enriched mouldings with dog-tooth ornament. In the triforium in some cases
there are three, in other cases two subordinate arches, each with cusped
heads, and the wall space above these smaller arches and the
comprising
one is pierced by a quatrefoil opening. The clerestory throughout the
nave, whether in the Early English bays to the west or the Norman bays to
the east, is of the same character, having three pointed arches in each
bay with a window on the outside of the middle one. A passage protected by
two iron rails runs right round the church at this level, and it is well
worth ascending to this passage, as from it a good idea of the
height of
the church may be obtained. The clerestory of the transept and also that
of the choir bear a general likeness to that of the nave, but are of
earlier date, the arcading having semicircular and not pointed arches. The
illustrations will show how shafts run on the face of the arcading right
up from floor to roof. In the Norman part of the building the triforium is
very peculiar; generally speaking, there are two subordinate round-headed
arches, under the general round-headed comprising arch, but the tympanum
or space above the former is left open, and from the point where the two
smaller arches meet a shaft runs up to the centre of the main outer arch.
I do not know of any similar arrangement in any other church, and, as it
is a very peculiar one, hard to explain clearly in words, the reader
should carefully study the illustrations in which the
triforium appears.
On the east side of the north arm of the transept a more elaborate
arrangement of one of the arches may be seen. Here there are three,
instead of two, subsidiary arches, which are interlaced, but here, also,
the shaft above them appears, though necessarily much reduced in height.
These shafts do not add to the beauty of the triforium, and they hardly
seem necessary to give support to the outer arch (see illustrations, pp.
44, 45).
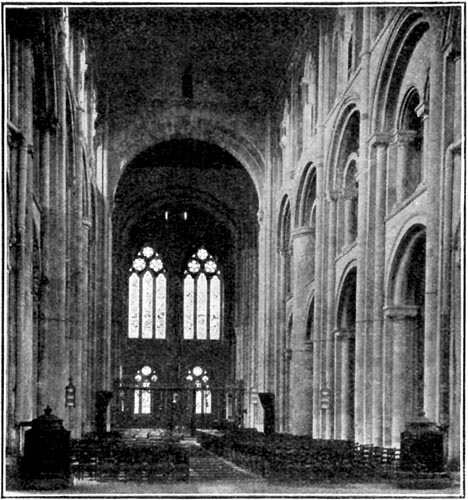 the interior from the west
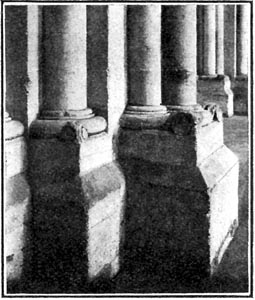 base of a pier in the nave
The arch at the east end of the triforium on the south side, which
opens out to the transept, is worthy of special notice. Under the outer
round-headed arch is a solid tympanum, beneath which are two very narrow
round-headed arches, separated by a huge cylindrical shaft which has as
its base a large plain rectangular block of stone.
The two eastern bays of the nave on both sides are peculiar. Between them
runs up a solid cylindrical pier, which has its capital at the level of
the spring of the main arches of the triforium. The arches of the main
arcade spring from corbels on the sides of these great pillars, so that it
seems as if the triforium gallery were hanging beneath the arches which
spring below the clerestory. A somewhat similar arrangement may be seen at
the cathedral church of Christ Church at Oxford; some authorities have
from this similarity asserted that the buildings must have been
contemporaneous, but this does not seem to have been the case. Mr. Prior
considers the Romsey work forty years earlier than that at Oxford, dating
it about 1120 against the Oxford work, to which he assigns the date of
about 1160. It may be noticed that the Romsey builder did not continue
this arrangement throughout the nave and choir, whereas this was done at
Oxford.
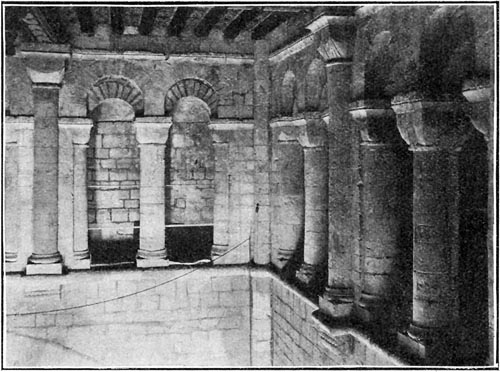 arcading in the tower above the main arches
Generally speaking, the Norman piers at Romsey are
compound ones, formed
of many minor shafts. The plain cylindrical form seen at Gloucester and
Waltham is not met with at Romsey except in the pillar described above.
The Norman aisles have stone vaults, except in the three western bays,
and it is noteworthy that the arches leading into the transept are of
horseshoe type. These are very elaborately moulded, the outer sides being
ornamented with chevron decoration. The capitals in the choir aisles are
elaborately and grotesquely carved, though it is not easy to interpret the
subjects of this carving; on one capital in the north aisle is represented
a fight between two kings, stayed by two winged figures; in the south
aisle a crowned figure stands, holding a pyramid, possibly intended as a
symbol of the church, while near by a seated figure and an angel between
them hold a V-shaped scroll on which may be read the words, “Robert me
fecit.” Another somewhat similar chevron bears the words, “Robert tute
consule x. d. s.”, but who Robert was it is impossible to say. Henry I had
a son Robert, Earl of Gloucester, who is spoken of as “Consul”; he
it was
who fought for his half-sister Maud against Stephen. He would have been
alive at the time the church was built, but whether he had any part in the
erection of it we cannot say, though he seems to have been interested in
building, for the castles at Bristol and Cardiff and the tower of
Tewkesbury Abbey Church are attributed to him.
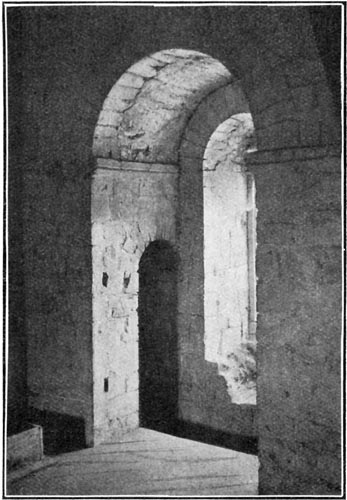 in the ringers’ chamber of the tower
The tower of Romsey was at one time a lantern, open to the roof, but when
the bells were placed in the wooden cage on the roof, a ringing floor was
inserted below. The arcading running round the interior of the tower is
very beautiful. The
ringers’ chamber is a spacious room, a good idea of
the plain architectural character of which is given in the accompanying
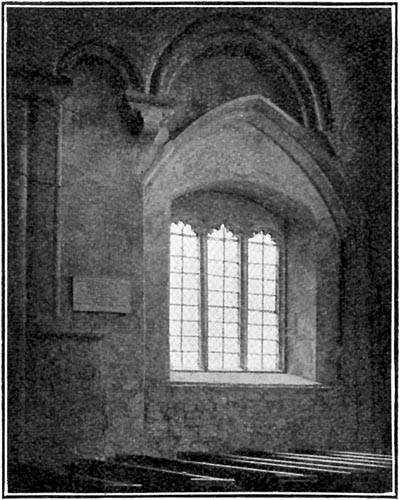
illustration. In the west wall of the north end of the transept a
perpendicular window has been cut through a group of Norman windows,
showing how little regard mediaeval builders had for the preservation of
earlier work. Opposite to this is one of the two apsidal chantries, which
in its time has served various purposes. Originally it was a chapel or
chantry where mass was said for the repose of the soul of some private
benefactor of the Abbey; then it became the eastern apse of the parish
church of St. Lawrence; still later it was used as a school, and now
serves the purpose of a choir vestry. There are within it two piscinae and
two aumbries at different levels, indicating, no doubt, an alteration of
level in the altar itself during the period that this chantry was in use.
An elaborate monument now stands under the eastern wall.
 the west wall of north transept
In Mr. Spence’s “Essay on the Abbey Church of Romsey” (1851), this tomb is
described as standing in the south ambulatory. It commemorates one Robert
Brackley, who died Aug. 14, 1628.
A man that gave to the poor
Some means out of his little store
Let none therefore this fame deny him,
But rather take example by him
In spight of death in after dayes,
To purchase to himself like prayse.
The tomb, which is of imitation porphyry, takes the form of a sarcophagus,
beneath an arch the soffit of which is adorned with red and white roses.
Corinthian pillars of black marble support the structure.
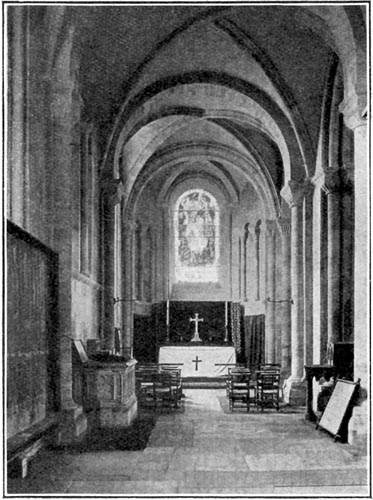 the north choir aisle
In the North Choir Aisle, on opposite sides, may be seen two interesting
mediaeval relics. On the north side is part of a fourteenth-century
reredos, probably that which stood behind the high altar. It was found at
the back of the present altar, concealed behind the regulation panels on
which the Lord’s
Prayer and the Ten Commandments were painted. It had
evidently been itself partially repainted in a rougher style than the
original. The painting represents the Resurrection. The portrait of an
abbess is to be seen in the left-hand corner; above is a row of ten
figures—saints, bishops, and holy women. On the opposite wall, carefully
preserved behind a sheet of glass, is a piece of fifteenth-century
needlework; originally it was a cope, and was in more recent times used as
an altar cloth, its shape having of course been altered to adapt it to its
new use.
The east end of the north choir aisle, internally apsidal though not
externally, is now fitted up with an altar as a chapel for week-day or
early morning services. Passing to the south we enter the ambulatory. It
is vaulted in stone, and the plain horseshoe arches at the end without any
ribs (see illustration), are worthy of notice.
In this space several
interesting relics of the old abbey, and some conjectural models of
the church in its former condition, may be seen. Here, too, is a
fifteenth-century walnut wood chest: and here are two stone cressets,
possibly used by the builders, which when done with were built by them
into the walls, where they remained until discovered during the
nineteenth-century restoration of the church.
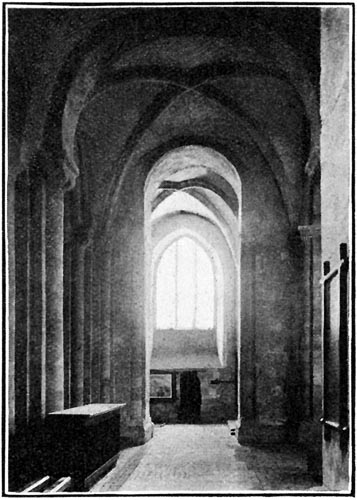 the ambulatory, looking north
Among the relics is a very curious one which was found in 1839. A grave
was being dug in the south aisle near the abbess’s door, and about five
feet below the floor the workmen came upon a singular leaden coffin. It
was 18 in. wide at
the head and tapered gradually to 13 in. at the foot;
it was only 5 ft. long and 15 in. deep. The lead was very thick, and the
seams were folded over and welded, no solder being used. The lead was much
decayed. The curious thing about it is that when it was opened not a bone
was found within it; the lead coffin had contained an oaken shell which
crumbled into dust on exposure to the air, but within the coffin lying on
a block of oak, so shaped as to receive the head of the corpse, was a
tress of auburn hair forming a plait about eighteen inches long. It was
in perfect condition and looked as if the skull had only recently been
removed from it. Why the hair and the block on which it lay should alone
have been preserved is sufficiently mysterious; but there are other
problems difficult of solution connected with this relic; it was found
beneath a mass of concrete and rubbish; moreover the coffin lay partly
beneath one of the piers of the main arcading of the nave, and was not
placed in the usual direction, east and west, but the head was turned
towards the north-west. This leads one to suppose that this coffin was
originally buried in one of the earlier churches, and may have been
somewhat disturbed from its original position at the time when the Norman
church was built. Anyhow, it is strange that we should be able to look on
that tress of golden hair probably belonging to some young damsel of high
degree, one akin, it may be, to the royal house of Wessex, who was being
educated at this Saxon nunnery so many centuries ago.
This relic was at one time left exposed, but as it was thought that the
hair was shrinking and losing its colour, it was covered with glass and
kept in a locked wooden case.
Here, too, may be seen several coins, including a “long cross” silver
penny, not earlier than the second half of the thirteenth century, which
was dug up in the churchyard; a ball probably discharged from a
Parliamentary culverin which was found embedded in the north face of the
tower; a clumsy pair of forceps which were used for extracting the teeth
of nuns suffering from toothache; a mason’s punch found under the floor of
the destroyed Lady Chapel, and a Roman spearhead found at Greatbridge, a
short distance to the north of the town.
But among many precious relics, one recently recovered for the church is
of the greatest interest, namely, the Romsey Psalter.
This is a small octavo manuscript containing thirty pages of
vellum
measuring 6.9 by 4.7 inches, each page containing as a rule twenty-two
lines. The approximate date is probably about the middle of the fifteenth
century. This is arrived at partly from the character of the writing, and
partly from the fact that the Kalendar in it contains no mention of the
Feast of the Visitation of the Virgin on 2nd July, a feast which was
ordered to be used by the convocation of the province of Canterbury in
1480. Hence it would seem that this Psalter with its Kalendar must have
been written before this date. The capital letters are painted either red
or blue, and besides these there are eight illuminated initial letters,
seven of which occupy a space equivalent to eight manuscript lines, and
the other a space equal to nine lines. Connected with these illuminated
letters are floral borders on the left-hand side of the page, and in most
cases at the top or bottom also. The first and last pages of the book are
soiled, probably from the book for some long period of its existence
having been left lying about without covers. The present binding is of
much more recent date.
There are reasons for supposing that the book was the private property of
some abbess or nun, or, at any rate, of some one connected with the
nunnery, and not a public service book.
It is also thought that the book was written by a Franciscan friar for the
use of some one in a Benedictine house. For in the invocation of saints in
the Litany which the book contains, the names of the monastic saints are
arranged in the following order: Benedict, Francis, Anthony, Dominic
(Bernard being omitted), instead of the usual order: Anthony, Benedict,
Bernard, Dominic, Francis.
The fact that the death days added to the Kalendar in the sixteenth
century are chiefly those of the abbesses of St. Mary’s nunnery,
Winchester, seems to indicate that the book somehow before that date had
passed from Romsey to the nunnery at Winchester. Of its further history
nothing is known save that at one time it belonged to a certain T. H.
Lloyd, whose name is written in it, until at last it was advertised for
sale by Quaritch in his catalogue of old books in 1900. The Dean of
Winchester happened to see this list, and called the attention of the
Vicar of Romsey to the fact that a book of such interest might, provided
the money to purchase it could be found, once more pass back into the
possession of the church, where it had been used in its early days. There
was little difficulty in collecting the
money,
and the book may now be seen preserved in a glass case in the ambulatory at Romsey.
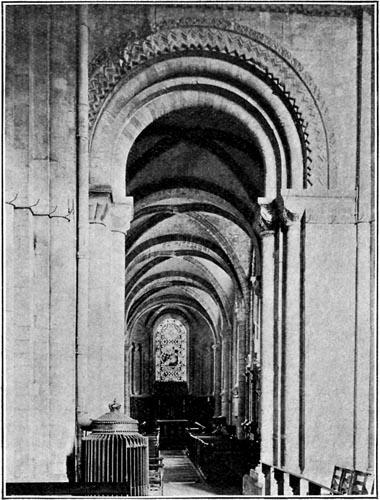 the south choir aisle
It is worth notice that in this book the Psalms are so divided that the
first 109 would be recited at Mattins in the course of a week, the others
being used at Vespers during the same time.
There are certain hymns appointed for use on Sundays, canticles from the
Old and New Testament, the Te Deum,
Benedicite, and Quicunque Vult. Also
a Litany, and sundry additional prayers.
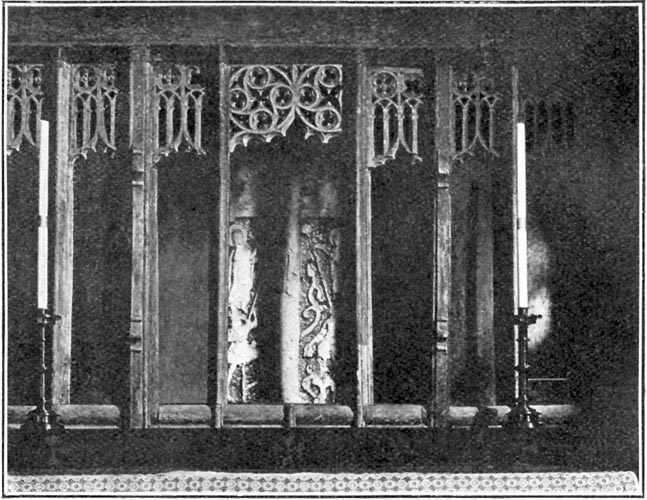 saxon carving at the east end of the south aisle
The east end of the South Choir Aisle corresponding to that of the north
choir aisle is now fitted up with an altar for week-day services. But this
chapel has in it one of the oldest if not the very oldest piece of carved
work connected with the abbey. Taking the place of a reredos, is a carving
of the Crucifixion of unmistakable pre-Conquest character, its probable
date is about 1030. The figures are Byzantine in character, and besides
the Virgin and St. John who are so often represented in carvings and
paintings of the Crucifixion, there are two of the Roman soldiers, one
holding the spear with which afterwards the side of Jesus was pierced, and
the other offering the sponge of vinegar on the hyssop rod.
What the original position of this carving was we do not know, it is
described in 1742 as being on the south wall near the communion table;
then it appears to have been built face
inwards,
into the wall, and was
placed in its present position by the late vicar, the Rev. E. L. Berthon.
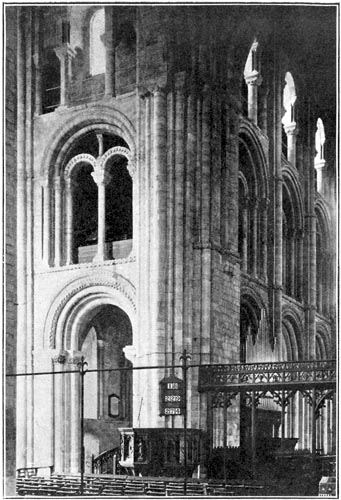 the north-east angle of the crossing
The apsidal chantry attached to the east wall of the southern arm of the
crossing is now used as the clergy vestry, and contains in a frame the
deed of sale of the abbey church to the parishioners of Romsey after the
dissolution of the nunnery. It is dated 20th February, 1544.
The Screen. The screen that divides the choir from the crossing looks at
first sight distinctly modern, yet it contains some ancient carving dating
from 1372. It has occupied various positions in the church. At one time it
was used to separate from the Abbey Church the chancel of the parish
church, formed as already described from the north arm of the crossing. It
was afterwards placed across the nave, near the west end, under the organ
which blocked up the great triple lancet window. In a guide book in the
abbey, published in 1828, we read that “there is a curious oaken screen of
neat Gothic workmanship, which now separates the west end from the part
which is fitted up for worship. It formerly stood in the northern
transept, and separated it from the body of the church, but when the
alteration in the pewing was made, it was removed to the place it now
occupies, immediately under the organ: it was then painted. The top of the
screen is crowned with running foliage, underneath which, in twenty-three
Gothic trefoils, are as many carved faces. They are evidently portraits
very tolerably executed, and on this account curious and interesting. One
of them is crowned, and all of them have their heads covered with flowing
hair, or wigs, or caps; the last on the right hand is a head thrusting out
its tongue, perhaps a sportive essay of the carver.” When the restoration
was begun about the middle of the nineteenth century, this screen was
removed, treated as useless lumber, and stowed away in the triforium,
which at that time, as already described, was separated from the church by
a wall. Here in 1880 the vicar, the Rev. E. L. Berthon, found, to use his
own words, “the ancient oak-carvings of heads in trefoils with a curious
cresting above.” He resolved to utilize it in the construction of the
chancel screen. The lower part is modern, designed to match the old work.
The seats in the choir were designed by Mr. Berthon, and the heads
intended to represent various kings, saints, and abbesses, were carved in
the town. The pulpit was erected in 1891, the figures being carved by
Harry Hems of Exeter, who has done so much wood and stone carving in
restored reredoses and screens in various churches.
The Organ stands under the westernmost arch of the choir on the north
side.
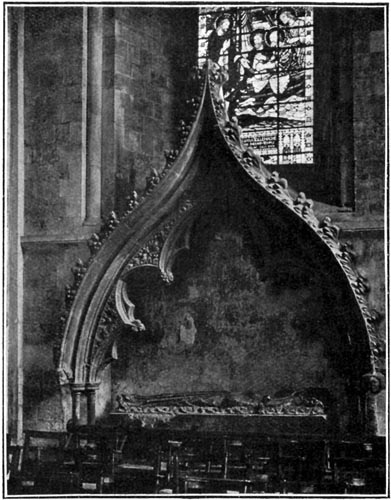 tomb and effigy in the south transept
The mediaeval Monuments remaining at Romsey are not numerous, being for
the most part the graves and coffins of former abbesses, many of them
incapable of identification. The Old English chronicle states that Eadward
the Elder, his son Ælfred, his daughter Eadburh, St. Æthelflæd, Eadmund,
brother of King Æthelred, were all buried here, but their graves are
unknown, and not a stone remains to commemorate them. There is one very
beautiful effigy of Purbeck marble now placed under an ogee canopy at the
south-east corner of the transept, but whom it represents we cannot say.
The slab is about 7 ft. long. A small piece at the left-hand upper corner
is broken off: were this replaced the stone would be 2 ft. 3 in. wide at
the head, tapering downwards to about 1 ft. 3 in. at the foot. The
recumbent figure is itself about 6 ft. in length. The lady is dressed in a
tight-sleeved loose robe, which falls in folds to the feet, but is girt
about the waist with band and buckle; the right hand holds a fold of the
robe; the left hand, lying on the bosom, is in the position seen in so
many of the figures on the west front of the Cathedral Church at Wells,
grasping the cord that holds up the mantle to the shoulders; the head
rests on a cushion; beneath the head-dress the wimple may be seen passing
beneath the chin. The pointed shoes rest on an animal, possibly intended
for a dog. This effigy bears a strong resemblance to that of Eleanor, wife
of Edward I, at Westminster, and is certainly late thirteenth century
work. There is no staff or other symbol to show that the lady was an
abbess. By some it has been supposed that it was erected to the memory of
Isabella de Kilpec by her daughter, Alicia Walrand, who was abbess from
1268 to 1298. At any rate, the date fits in well with the character of the
monument. Its original position in the church is unknown. It was found
somewhere towards the west end of the nave, by some workmen who were
engaged in digging a grave, and as it chanced to fit the ogee canopy in
the transept, it was laid under it, but it must not be supposed that it
originally had any connection with it. Near by is a seventeenth century
monument of John St. Barbe, and Grissel his wife, whose family owned the
estate of Broadlands, near Romsey,
which was afterwards bought by the
great-grandfather of the well-known statesman, Lord Palmerston. Several
coffin lids of various dates have been found, among them, that of the
Abbess, Joan Icthe, who died in 1349, of the terrible scourge that visited
England in the fourteenth century, known as the Black Death. Almost all
the persons buried in the abbey were women, but one curious exception may
be noted. In 1845 a coffin was discovered in the nave, under an enormous
slab of stone, measuring 11 ft. 5 in. by 3 ft. 9 in. Mr. Ferrey, the
architect,
under whose supervision the restoration of the abbey was then
being carried out, thus describes the discovery:
“Great care was exercised in raising the stone. Upon its being moved,
there was discovered immediately under it a stone coffin, 5 ft. 10 in.
long, by 2 ft. wide in the broadest part, and 1 ft. deep; containing the
skeleton of a priest in good preservation, the figure measuring only 5 ft.
4 in. in length; the head elevated and resting in a shallow cavity worked
out of the stone, so as to form a cushion. He had been buried in the
vestments peculiar to his office, viz., the alb and tunic. Across the left
arm was the maniple, and in his hand the chalice covered with the paten.
Considering these remains to be about five hundred years old, it is
remarkable that they should be in such preservation. The chalice and paten
are of pewter,
[4]
the latter much corroded: a great portion of the linen
alb remains; the maniple is of brown velvet fringed at the extremity, and
lined with silk; portions of the stockings remain, and also all the parts
of the boots, though from the decay of the sewing, they have fallen in
pieces. About 2 ft. from the end of the coffin is a square hole through
the bottom, with channels worked in the stone leading to it. This was
probably a provision to carry off the fluids, which would be caused by the
decomposition of the body. On the sides of the coffin could be traced the
marks of the corpse when it was first deposited, from which it would
appear that the deceased had been stout as well as short of stature. It is
to be regretted that the inscription being stripped from the verge of the
slab, we have no means of knowing whose remains these are. The Purbeck
marble slab has never been disturbed, being found strongly secured by
mortar to the top of the stone coffin. It is curious that the covering
should be so gigantic, and the coffin under it so small: judging by the
size of the slab and the beauty of the large floriated cross, it might
have been supposed to cover some dignified ecclesiastic. This is clearly
not the case.... In the absence of any known date, judging from the
impress on the marble, and the shape of the stone coffin, I should assign
both to the early part of the fourteenth century.”
There are sundry mural tablets of modern date, and near the west end an
altar tomb, with the recumbent effigy by
Westmacott of Sir William Petty,
the founder of the Lansdowne family, who was born at Romsey in 1623, and
was buried within the abbey, and on the north side a tomb on which a child
lies on its side as if asleep, with its limbs carelessly stretched out.
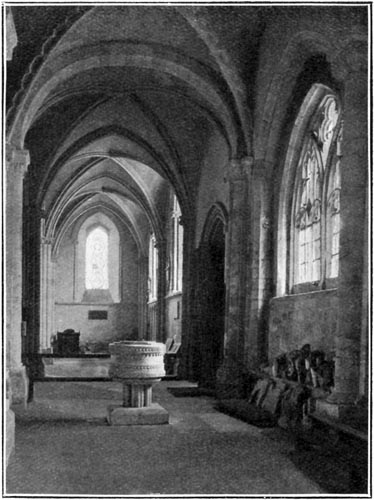 the north aisle of the nave
There is no painted glass of mediaeval date to be seen in the church; such
as we find is modern. The three lancets at the west are the work of
Messrs. Clayton and Bell, and were inserted as a memorial to Lord
Palmerston, who died in 1865. The glass in the windows in the east wall of
the ambulatory
commemorating C. B. Footner, who died in 1889, was painted
by the same firm. The two east windows, painted by Messrs. Powell, were
inserted as a memorial to Lord Mount-Temple, who died in 1888. To the same
firm are due the windows in the transept, which commemorate the Hon. Ralph
Dutton, Lady Mount-Temple, Mr. Tylee, Professor Ramsey, and the Rev. E. L.
Berthon, and the one in the north chancel aisle erected to the memory of
the wife of the Right Hon. Evelyn Ashley. The window at the east end of
the north aisle is by Kempe, and commemorates Mr. G. B. Footner.
The Font is in the north aisle of the nave, dates from about the middle of
the last century, and stands on the same spot as the ancient font of the
church of St. Laurence. The conventual church, of course, would not need a
font. But in post-Reformation times one stood on a raised platform at the
west end of the church.
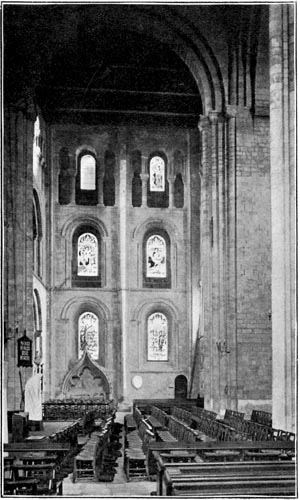 the south transept
 romsey abbey from the east