Battlefield Church was, as we have seen, doubtless erected in
the years 1407 and 1408, excepting the tower, which was completed
a century later. It is entirely of the perpendicular style
of architecture, with the exception of one window on the north
side of the church and two on the south side which have
reticulated tracery in their heads. The church is not,
strictly speaking, divided into nave and chancel, as is usual in
parish churches, but consists of one covered space only, and is
uniform in its character throughout.
The length of the nave and chancel inside is 94 feet, and
of the tower 18 feet; the breadth of the nave is 28 feet, and of
the tower 14 feet; the total length outside being 119 feet, and
the breadth 33 feet.
On the South side of the church was the cemetery or burial
ground, formerly enclosed by a stone wall which came up to the
church, at its south east and south west corners, and had an exit
at the west end. The dimensions of the cemetery are given
in one of the Morris MSS. in the Salop Free Library as
follows,—length 126 feet, breadth 80 feet, including the
church; from the east end of the church to the ditch, 57 feet;
from north to south between the ditch, 222 feet; width of the
ditch, 22 feet. This stone wall, which was probably coeval
with the church, was taken down at the restoration in 1862.
The church and college originally stood in an oblong space
enclosed by a moat, which may still in places be traced.
The tower is about 100 years later than the rest of the
church, and was completed by Adam Grafton, master of the college,
in 1503. His initials and the date, A.G. 1503, occur on a
shield on the east side of the tower. Roger Ive by his will
in 1444, left directions as to certain alms being accumulated for
the building of the belfry; and the funds may have been thus
raised. The tower has eight pinnacles, which were mostly
replaced in 1862. It is surmounted by an embattled parapet
of equal intervals, with plain cappings. Just below the
battlements, is a handsome carved frieze or border, enriched with
diamond shaped ornaments and quatrefoils. On the west it
has two windows, and one on the east, north, and south
sides. Over the higher of the west windows, in the middle
of the frieze, is an escutcheon bearing an animal, apparently a
lion rampant passant; and over the east window is an escutcheon
having on it the inscription A.G. 1503. The second
floor of the tower is furnished with a fireplace, having a
chimney formed within the thickness of the wall, and opening
outside the western window of the bell chamber. Exterior
buttresses are built at the corners of the tower, and a square
projection on its south-east corner has a spiral staircase to the
top. The tower is not placed at right angles to the body of
the church. The break in the stonework at its eastern wall,
the comparative rudeness of the mouldings, the absence of a
second plinth mould to the base, and the coarse treatment of the
angle buttresses at their lower weatherings, all bear out the
statement that the tower is a hundred years later than the body
of the church.
The church was probably all of one pace originally, and no
division made between nave and chancel externally. The
exterior, between the windows, is supported by handsome stone
buttresses. And it seems clear that there never was any
clerestory.
With the exception of the three already referred to, the
windows are all of the perpendicular style, though in some of
them there are evidences of a lingering fondness for the flowing
lines of decorated tracery. Some of the windows have the
dripstones terminating at the bottom with plain returns, others
with representations of human heads. The three windows with
reticulated tracery in their heads, one on the north and two on
the south side, are in style a century earlier than the rest of
the windows. How can they be accounted for? One
theory is that the church was designed by an architect from
France, where the decorated style remained longer than in
England. Another, and more probable, theory is that they
were brought from the neighbouring church of Albright Hussey,
which, judging from the window mouldings in the fragment that
remains, was of 14th century architecture, and was probably
suffered to fall into decay when Battlefield Church was
built.
The east window is of five lights, and has handsome
perpendicular tracery. The present stained glass in it is
modern, and represents our Lord led out to crucifixion, followed
by the women, the home at Bethany, Mary wiping Christ’s
feet, the women at the Sepulchre, and the Risen Lord appearing to
Mary,—all scenes in the history of St. Mary
Magdalene. Above are the Evangelists and four greater
Prophets. The old stained glass represented the decollation
of St. John Baptist, and was probably brought from Albright
Hussey church, which was dedicated to that saint. When the
church was undergoing its first restoration in 1749, this glass
was taken down, and entrusted to the care of a neighbouring
farmer, who suffered his children and servants to destroy it, so
that when it was to be replaced only a few fragments could be
found. These were inserted in the window, much injured and
dilapidated, and contained, amongst other designs, two crowned
heads, a human head in a dish, a chalice and wafer, the
crucifixion, some escutcheons of arms, and an inscription
commencing “Orate pro animabus Rogeri . . . hujusce
capellani . . . .” These fragments at the
second restoration in 1862 were carried away to Prees Church, and
some portions to the ante-chapel at Sundorne Castle.
The stained glass in the vestry, not of any high artistic
merit, was not originally in the church, but was brought from
France by the Rev. A. J. Pigott, and placed in the vestry.
Outside the church, immediately over the East window, is a
niche, surmounted by a canopy, in which stands the statue of
Henry IV., about half life-size, crowned, with a dagger hanging
on his left side, and his right hand grasping a sword.
On each side of the exterior of the chancel, near the East end,
are dripstones, as if intended for the arch of a window, carried
up nearly to a point. No window ever was thrown out in
either place; and probably the architect’s intention may
have been to add small side chapels at some future time.
At the dissolution of the college, two great bells and a
sanctus bell were left. These bells are traditionally said
to have been carried off to Berrington or Wroxeter in the last
century. In 1861 the only bell went to St. Mary’s,
Shrewsbury. The present bell is modern, and was cast by
Naylor, Vickers and Co. in 1861.
The three sedilia with plain gothic arches, and the piscina
adjoining, on the south side of the altar, are original.
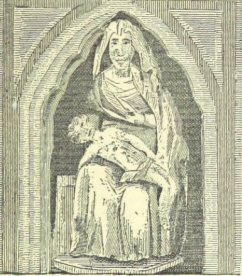
In the chancel is a seated figure of “Our Lady of
Pity,” the blessed Virgin with the dead Christ in her
lap. This is said to have been brought here from Albright
Hussey. It is 3ft. 9in. high, and carved out of a block of
oak hollowed behind. The execution of the image is good,
and it is probably of 14th century work. It was formerly
seated in the westernmost of the three sedilia. There was
formerly another figure, that of a man, in one of the other
sedilia, but it was destroyed at the first restoration of
1749.
Some fragments of the original roof still remain, worked up
into the present chancel roof. The corbels at the spring of
the roof trusses, some of foliage, but mostly of heads, are
original and are well carved. Outside are a few of the
original gurgoyles, though most were placed there in 1861.
The nave is entered by a doorway under the tower, which was
reopened out in 1861. There are also doors on the north and
south sides of the nave, the latter formerly leading into the
cemetery; and on the north and south sides of the chancel, the
former leading into the vestry, the latter, which formerly
communicated with a priest’s chamber, being now bricked up
and the organ placed over it.
Above the south chancel doorway, over the organ, nearly up to
the roof, is a small square aperture now bricked up, which
communicated with an outer priest’s chamber, and enabled
its occupants to see inside the church. On the south side
of the church, near the second bay from the eastern end, between
the second and third buttresses may be seen some masonry, the
foundations of a building which was three storeys in height, the
upper storeys being approached by a circular staircase, of which
the foundations still remain. The lowest storey opened
directly into the church by the doorway now bricked up.
From the upmost storey the little square window opened into the
church. On the buttresses may be seen some projecting
pieces of masonry, which supported the topmost storey; over the
doorway may be seen against the wall a projecting support for the
middle storey. These little rooms were probably only about
9ft. square, and were for the accommodation of the priests whilst
on duty at the church.
A modern screen divides the choir from the nave. Round
the church are fixed a number of shields bearing the arms of
those knights and others who fell in the battle.
The font is modern, though a portion of the ancient font was
lying in the tower in the year 1856, and a second font was
erected in 1749 probably and taken away in 1861.
The vestry, or strictly speaking the Corbet mortuary chapel,
was erected in 1861 over the place of interment of the family of
Corbet of Sundorne Castle and Pimley. The Corbets are the
patrons and proprietors of Battlefield.
On the north side of the chancel is a large and handsome
monument erected in December 1821, to the memory of John Corbet,
Esq., and several members of his family. John Corbet died
19 May 1817, aged 65 years; Emma Elizabeth, his first wife, and
daughter of Sir Charlton Leighton, Bart., died 19 September,
1797; Annabella, wife of Sir Theodore Henry Lavington Brinckman,
Baronet, and daughter of John Corbet, Esq., died 24th January,
1864, aged 61. Several other of this family are also named
on this monument, and lie buried in the vault, which was made in
August 1797.
A brass, mounted on jasper, affixed to the south wall of the
tower, commemorates the restoration of 1861. It bears this
inscription:—“This church, dedicated to St. Mary
Magdalene, was built and endowed by Henry IV. in memory of the
battle of Shrewsbury 1403. Having fallen into decay, its
restoration, originated by public subscription, was finally
completed in the year of Our Lord 1861, at the private cost of
Annabella, wife of Sir Theodore Brinckman, Bart., according to
plans prepared by Pountney Smith, Architect. Soli Deo
Gloria.”


