NOTTINGHAM—ROBIN HOOD—SOUTHWELL—NEWARK—NOTTINGHAM—WARWICKSHIRE—DUGDALE—COVENTRY—DERBY—STRATFORD—ROMAN
ROADS—YORK—RIPON—WAKEFIELD—PONTREFRACT.
NOTTINGHAM is well supplied with all materials
necessary for building. The best of stone, lime,
and wood are found here, and its early dwelling-places
have in consequence been substantial and
numerous. Mansfield, at the western extremity of
Sherwood Forest, is a fine old country town, and
still bears many traces of its ancient importance,
though it has been much modernised. Sherwood
Forest is the most celebrated feature in Nottinghamshire,
and one of the most romantic parts of England.
It is estimated to have been some twenty-five
miles in length, and nearly eight broad in the times
of Robin Hood, who would thus have about two
hundred square miles to roam about in and kill
deer. This popular outlaw has found a warm
advocate across the channel in the person of Mons.
Thierry, who recognises in him a sort of embodyment
of popular feeling that existed against the
singular severity of the Norman forest laws. There
were at one time, it is said, over sixty Royal forests
in England, all protected by laws of great cruelty.
The celebrated Greendale Oak in Welbeck Park was
quite a venerable tree in Robin Hood’s time. There
is a coach road now through its stem. The “Parliament
Oak,” in Clipstone Park, is so called because
tradition asserts that King Edward I. called a
parliament beneath its boughs. “The ancient date,”
says Mr. Major, “may be illustrated by the fact,
that when some of these trees were cut down at the
latter end of the last century, letters denoting the
king’s reign in which they were thus marked, were
found stamped on them. One of these, eighteen
inches beneath the surface of the tree, when it was
felled in 1791, and more than a foot from the centre
of the tree, bore the letters showing it had been
marked in the reign of John (A.D. 1199); and
allowing that it was a hundred years old when it
was thus marked, it must have weathered seven
centuries. This is probably the age of the oldest
yet standing in the numerous parks, which still
attest the dimensions of the good old forest of
Sherwood.”
Though it would be rather straining the point
to allude to them as the homesteads which it is
the object of this work to delineate, a passing
mention may be made of the caves with which
this part of England abounded, and which made
such safe retreats for outlaws in those days. Many
of these are of natural formation, either owing to
the porous yielding limestone being eroded by
water, or to the rock commonly called “pudding-stone”
being disintegrated. Some are artificial, as
the one called “Robin Hood’s Stable,” which is,
however, more like a chapel, and probably has
served as one. Sherwood Forest has for generations
been yielding to the axe and the plough,
though a goodly number of the old trees yet
remain. The trunks, which are found bedded in
the ground, induced a very intelligent writer to say
that it had once before been levelled for cultivation,
but this is probably not the case, for those who
could fell a tree would know its value for domestic
uses. Camden gives the clue to these relics. “It
was anciently thick set with trees, whose entangled
branches were so thickly twisted together that they
hardly left room for a single person to pass,” and
such a state of vegetation is soon fatal to the growth
of large trees. Many American forests are similar
to the Sherwood that Camden describes; the writer
has not unfrequently heard the crash of some tall
forest tree, whose roots were strangled and starved;
indeed a traveller is often surprised, on entering
some grand-looking wood, either in Canada or the
States, to find it paved with huge trunks between
which a more recent growth appeared. Such a
place, with its caverns and its vast extent, might
easily enable a freebooter and his bands to set
authority at defiance, especially when his followers
were desperate men, often flying from the mutilation
or death they had subjected themselves to by
breaking the forest laws; nor were the exploits of
these bands confined to the limits of Sherwood. We
find Robin Hood turning up in Derby and
Yorkshire: a bay there yet bears his name. As
an instance of the way in which a forest may disappear,
might be mentioned the celebrated Wirral
Forest in Cheshire, occupying at one time the
dreary promontory between the Dee and the
Mersey. Now hardly a bush can be induced to grow
here, but at one time it was so thickly wooded
that there was an old saying
“From Birkenhead to Hilbere,
A squirrel may go from tree to tree.”
But Sherwood is not the only interesting part of
Nottingham historically. The market town of
Southwell, about fourteen miles from the county
town, was the scene of the final surrender of
Charles I. to the Parliamentary forces. This event
occurred at the Saracen’s Head, a fine old-fashioned
hostelry, built at various times: some parts of it
appear to be of Henry IV.’s time, though they have
been called more ancient. This is still the principal
hotel in the town. Shilton, in his History of Southwell,
says, “On the 26th March 1646, Montreville,
the French King’s ambassador, arrived at this inn,
where he lodged till Charles the First could make
his escape from Oxford, which he did as the servant
of, and with, Lord Ashburnham, and arrived at the
inn on the 4th of May following; and Montreville
having occupied the above room, which was then
divided into a dining-room and bed-room, gave it up
to the King. The next day the King sent for the
Scotch Commissioners (who occupied the palace)
before dinner, and dined with them at this inn.
Here he gave himself up to them, and in the afternoon
went under an escort of their army to
Kelham; both rooms are now thrown into one; the
line of separation is easily discernible on the ceiling,
and the whole of the walls are now covered with
the identical wainscot extant at the time.”
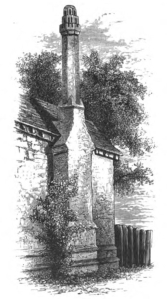 CHIMNEY AT SOUTHWELL.
The palace here alluded
to was frequently
the residence of the Archbishops
of York, and is a
splendid ruin. The architecture
principally appears
to be of the latter
part of the fifteenth century,
and the proportions
and mouldings of the
windows are remarkably
graceful and rich. The
chimney here given is
a valuable example for
modern imitation.
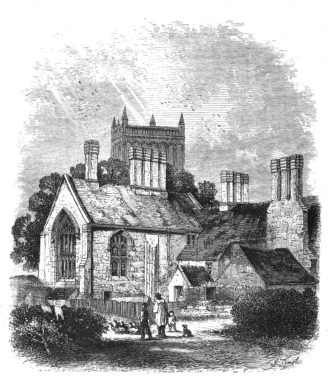
Though the closing scene of Charles I.’s liberty took
place at the Saracen’s Head, he was often a
sojourner at the palace. The portion shown here is
part of a homestead, which, with other remains of
the palace, group exceedingly well in combination
with the great minster. The beautiful minster, of
which the tower is shown, is so called from the
South Well, which was a place of pilgrimage in the
middle ages. There were other wells near here,
such as the Lady’s Well, which has been filled up in
consequence of a clergyman being drowned in it
one dark night, and St. Catherine’s Well, still famed
for rheumatic cures.
The chimneys in Southwell Palace are very fine.
Those shown in the next illustration are all of brick,
and somewhat peculiar in construction. They are, in
a sense, octagonal, but simply the angles are taken
off, courses of bricks project at the top, and there is
a slight battlement, which might either be made in
moulded bricks or ordinary ones. These chimneys
are very striking and happy in their effect, and
might, without much expense, be reproduced.
There is, indeed, much more scope in brick chimneys
than in stone and terra-cotta. The latter
always are open to exception, and are tame, while
stone ones, which we see in perfection at such
places at Helmingham or Hinchinbrooke, are costly;
but brick chimneys may be made of a hundred
forms, and that with economy. Homestead and
all as the palace is now, there is singular dignity
in the remains. The windows are peculiarly rich
in mouldings, and, though late in style, they are
extremely beautiful.
 SOUTHWELL, NOTTS.
Southwell was the place that monarchs and nobles
almost vied with each other in endeavouring to
endow. All the land near it would seem to have
lapsed to the ecclesiastical commissioners, showing
its great possessions, and there were a great number
of resident dignitaries who drew great emoluments
long after their (at any time) nominal duties had
ceased. Two singular discoveries of bodies were
made at this palace—one in a cloth of silver tissue,
with leather boots on, a wand by its side, and on
the breast something like a silver cup, with an acorn
or bunch of leaves at the top; and the other skeleton
was found in the vault of the palace, here shown,
in an upright position, with an axe-blade in a cleft of
the skull.
Newark is situated on a branch of the Trent,
and is famous in history for its castle, where John
died after his army was swamped in the Wash and
he had reached Swineshead Abbey with great difficulty.
The scene here given is of a lane leading
from the great market square to the close round
St. Mary Magdalen’s Church, and is very characteristic
of an old English town. The roof of the
house seems very high to our modern ideas, and
the seed-shop on the ground-floor is as singularly
low. Between the house with the high roof and the
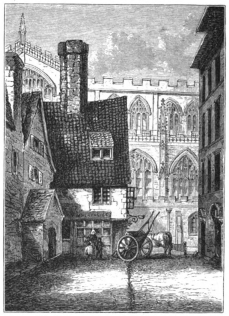 MARKET SQUARE, NEWARK.
gabled house on the left hand there is an alley that
is hardly like any I remember to have seen in
England before. The houses on each side have
projecting storeys, and a projecting eaves to the
roof, and so narrow is it that at one part it is quite
closed overhead, and the rain-water from the higher
house discharges itself, if the gutter is full, upon the
tiles of its opposite neighbour. The church, which
is seen through the opening, is said to be one of the
finest parish churches in England. There is a
strange piece of street architecture on the road
leading from the station to the town: among other
detached houses is a fine specimen of Queen Anne’s
reign, of fair size and highly enriched, that has been
inhabited for generations by the same family; and
behind it is a beautiful miniature park with every
accessory, including even deer, yet in passing along
the street nothing is seen of this.
Newark Castle is an extremely picturesque ruin,
almost rising on one side out of the river, and on
the other is the cattle-market. It seems to have
departed in a measure from the old rule that made
such places merely fortresses, for there are many
windows of great beauty and justness of proportion,
though most of them belong to a later date than the
original construction. The castle, of course new
work, gave the name to the town, and was built by
the celebrated Bishop Alexander, who had a passion
for castle-building, and does not seem to have endeavoured
to check it in any degree. Perhaps it
was one of the 1100 castles that are said to have
been built in the reign of King Stephen, though the
precise period of his reign cannot exactly be said
to have been strictly adhered to in the estimate.
Some of the work in this castle is as recent, according
to all appearances, as Henry VII., and there is
a beautifully corbelled oriel adjoining a window of
this period that dates to the early part of the fifteenth
century. A stranger in Newark will hardly fail to
be struck with the number of signs that still remain;
they are used to distinguish shops, and are hung out
in the same manner as public-house signs are in
other places. In the civil wars Newark Castle
held out very steadily against the Parliamentary
armies, and twice successfully resisted Cromwell’s
forces. Indeed it was only when Charles himself
surrendered to the Scotch Commissioners, and told
them to surrender to the adversaries, that the gallant
defenders gave the castle up to destruction.
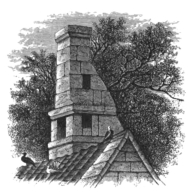 CHIMNEYS IN NEWARK.
The town of Nottingham is about sixteen miles
from Newark; between the two are no considerable
towns or villages of interest. A Roman road goes
nearly the whole distance, only branching off at
Bingham, or rather the Roman road proceeds south,
and that to Nottingham branches to the west:
many armies have passed along it, on all possible
causes, the last being Cromwell’s. In the revolution
of 1688, the Duke of Devonshire, Lord Howe,
and other noblemen, sounded the disposition of the
people of Nottingham by mustering along the road
with some 500 horse, and suddenly sounding to
arms, saying that James II. was within four miles
of the town; whereupon “the whole town was in
alarm; multitudes who had horses mounted and
accoutred themselves with such arms as they had,
whilst others appeared in vast numbers on foot,
some with firelocks, some with swords, some with
other weapons, even pitchforks not excepted, and
being told of the necessity of securing the passage
of the Trent, they immediately withdrew all the
boats that were then at hand to the north side of
the river, and with them and some timber and
barrels in the wharf, and all the frames of the
market stalls, they raised a strong barricade.”
Well pleased with this, Lord Howe and the Duke of
Devonshire communicated the subject to the prince,
and at the old market cross, now pulled down, many
people on the following Saturday proclaimed their
danger, and enlisted a troop.
Warwickshire is justly noted for the number and
richness of its mediæval remains. Warwick Castle
and Kenilworth are objects of pilgrimage from all
parts of England, and when the former was partially
burned down in 1871, a national subscription was
raised to restore it. It is one of the few castles
still preserved in something of its original condition,
and inhabited. The state-rooms were saved, but
immense loss was sustained by the fire. Kenilworth
must have been even a more magnificent seat
in its time, and part of it would seem to date back
to Henry I.’s reign. These are buildings, however,
that have plenty of chroniclers, and are noticed in
passing here to indicate, as it were, what a prospect
the county affords of such more humble remains as
were sure to accompany these baronial piles.
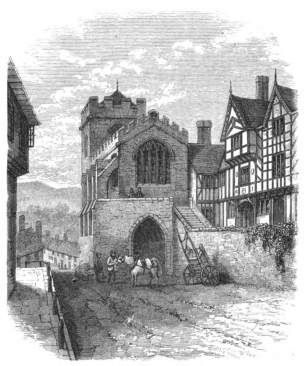
There are many such in Warwick. The building
here engraved is Leicester Hospital, founded by the
lord of Kenilworth. It came into possession of
the Dudleys in 1571, and Robert Dudley obtained
an act of incorporation for it, and constituted it
collegiate, converting it into an hospital for a master
 LORD LEICESTER’S HOSPITAL, WARWICK.
and twelve brethren. The master was to belong to
the Established Church, and the brethren were to
be retainers of the Earl of Leicester and his heirs.
Especial preference was to be given to those who
had been wounded in the wars. The act of incorporation
also gives a list of towns and villages, and
specifies that Queen’s soldiers from these, in rotation,
are to have the next presentations. There is a
common kitchen, with cook and porter, etc., and each
brother receives some £80 per annum besides the
privileges of the house. He is obliged to wear a
blue cloth gown, with the bear and ragged staff in
silver. Hardly any more favourable specimen of
street architecture could be found than this fine old
pile. The chapel, which has been restored in
nearly the old form, stretches over the pathway, and
there is a promenade at the top of the flight of
steps round it. The black-and-white gabled building
that forms the hospital is peculiarly beautiful, and the
carvings on it are very fine. There is a spacious
open quadrangle round which the buildings run;
and the galleries and covered stair are models of
picturesqueness and beauty.
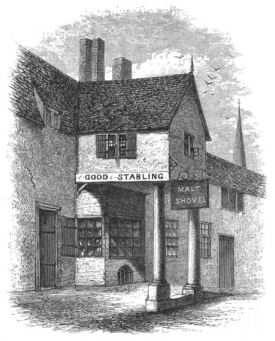
Passing through the arched gateway, we come to
the fine old porch attached to the decayed hostelry,
the “Malt Shovel.” It is extremely quaint, and the
bow window in the projection is a very characteristic
feature. Many are the relics in the town of
Warwick itself that would suit the present work.
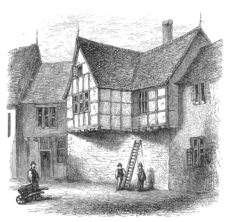
One here given is a very curious instance of the
way in which an acute-angled street may be made
to contain rectangular rooms, on an upper storey.
This is remarkably beautiful, and of almost puzzling
 PORCH WITH BOW-WINDOW UNDER, OUTSIDE WARWICK GATES.
simplicity. It can only be explained in some such
a manner as this. Draw an acute angle—say
something a little less than a right angle—and cut
it into compartments; or, if preferred, an obtuse
angle, and cut this into compartments also. Now
the roadway may be so prescribed as to prevent
right angles from being made on the basement, but
the complementary angles are ingeniously made
out by allowing the joists to be of extra length
and cutting the ends off when they come to the
square. The effect is extremely picturesque, and
I cannot remember seeing this peculiar piece of
construction elsewhere. The villages of Warwickshire
are generally remarkable for their picturesque
beauty. Meriden, near Polesworth, is extremely
fine, and from its churchyard are some very beautiful
views.
 OBLIQUE GABLES IN WARWICK.
Merivale Hall is the seat of the Dugdale family.
Sir William Dugdale inherited the estates in 1624,
and published his celebrated Monasticon between
1655 and 1673. Very little has been added to our
knowledge of the subject since this marvellous
production. These pages are much indebted to
it, and some charters that have been recorded by
Sir William Dugdale would now be entirely out of
reach, if not lost, but for his labours.
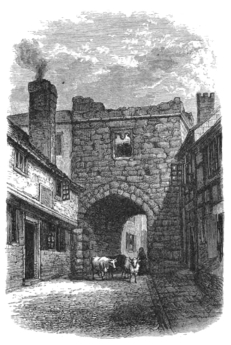 COVENTRY GATEWAY.
Coventry is a very ancient city. A convent was
built here by Earl Leofric and his Countess Godiva,
a few years before the Norman conquest, and in it
they both were buried. To quote a summary of the
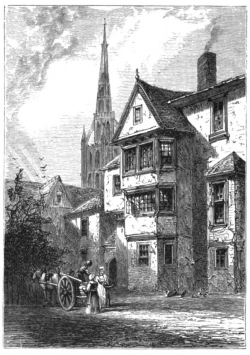 COVENTRY, WARWICK.
city history from a careful writer: “Henry IV. held
a parliament here called the unlearned, or Layman’s
Parliament, from the forbidding in the writs of the
return of lawyers, and from the stringent laws that
were passed relative to the privileges of the Church.
Henry V., when Prince of Wales, was committed to
prison by the Mayor of Coventry for his disorderly
conduct here on one occasion. Henry VI. and his
Queen, Margaret, were great benefactors to the city;
and its inhabitants remained faithful to the cause of
Lancaster during the dreadful period of the Wars of
the Roses.” Henry VII. also came to this city
directly from Bosworth field, and Mary Queen of
Scots was imprisoned here. The spire of Coventry
(St. Michael’s) is one of the most beautiful in
England. The church is said by the historian of
Coventry to be, next to Yarmouth, the largest in the
kingdom; but if churches (not being cathedral)
where parochial service is held are intended, neither
one or the other is nearly the largest. The quaint
irregular buildings in front form a beautiful composition
with St. Michael’s spire; they are occupied
as dwelling-houses.
“The parish churches, ancient hospitals, monastic
buildings, and old timber houses of Coventry,
are still numerous, and exhibit in their varied
features, historical relations, and distinctive characters,
abundant matter for the study of the architect
and antiquary,” so says Britton in his excellent work
on the Antiquities of English Cities. St. Mary’s
Hall is engraved in Britton’s work, and here it is
just seen on the left hand; a beautiful gable projects
before it. This hall was commenced in 1394, and
finished in 1414, on the site of an old hall; the
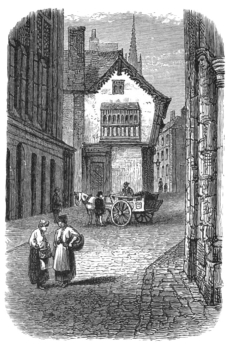 STREET IN COVENTRY.
buildings surround a courtyard, and are entered by
an arched gateway from the street; and it is hardly
possible in all the city architecture of England to
find a more interesting and fine apartment than the
great hall. It has been well described elsewhere.
Bablake Hospital is another ancient corporation,
and affords an admirable example of an old city
building. It was founded in the latter part of
Henry VII.’s reign by the Mayor of Coventry.
In the distance is the tower of St. John’s Church.
The whole groups very beautifully, and is in a
good state of preservation.
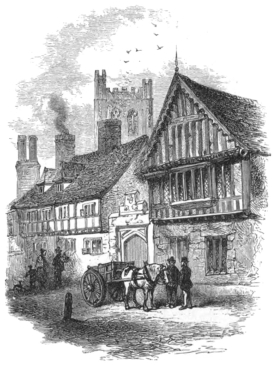 BABLAKE’S HOSPITAL, COVENTRY.
Of Ford’s Hospital, in the same city, John Carter,
the painstaking archæologist, made the minutest
drawings, and declared that such a splendid specimen
of domestic architecture “ought to be kept in
a case.”
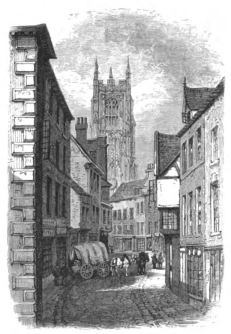 IRON GATE, DERBY.
The ecclesiastical monuments of Derby are few,
having rather more than shared the troubles of their
brethren in 1536 and 1539; and, indeed, there are
not many archæological remains of any kind in the
county, always of course excepting Hadden. The
title of the Earls of Derby is not derived from any
part of this county as has been supposed, but from
the hundred of West Derby, near Liverpool. The
Iron Gate was a very fine old street till lately, but
it is somewhat changed since the drawing from
which this engraving is taken was made. The
Church of All Saints remains, however, in its
entirety.
There is a curious angle-post in Derby, apparently
of about Henry IV.’s time; it is very richly
panelled, but the building it supports has been much
modernised and changed.
Wirksworth is a market-town of considerable
antiquity, and, to judge from many architectural
decorations in the houses, it must have been of
much greater importance at one time than it is at
present. Rooms in some of the shops have fine
ceilings of Elizabethan character, and there are
several curious fire-places. At the Hope and
Anchor Inn, quite an unpretending house of accommodation,
there is a chimney-piece of great splendour.
Two tall Ionic columns support each side,
and their caps are inverted. Carved flames seem
to issue out and reach the ceiling, which is rather
high. These columns are about eight feet apart,
and except a square opening for a fire-place all the
space between them to the ceiling is covered with
rich but barbaric carvings. Wirksworth is about
fourteen miles to the north-west of Derby. Wingfield
Manor is three or four miles to the south of
Matlock, and is a lovely ruin. Here Mary Queen of
Scots was confined, and the Babbington conspiracy
hatched, for which the head of the house of Tichborne
lost his life. Bradshaw, the president of the
council who tried and condemned Charles I., was a
native of Derbyshire; and of the more peaceful
residents it may suffice to say that Arkwright and
Florence Nightingale were born in this county.
It is impossible to close our notice of Derbyshire
without some little reference to Hadden Hall,
the seat of the Duke of Rutland; but though it is
of course on princely dimensions, there is much in
it, very much, that would suit a humbler dwelling.
The bow windows, for example, in the drawing-room
and other rooms are large wide projections, and not
a slight bulging out of a wall; and how greatly they
always add to the pleasantry of a room where the
sun can reach them at so many different angles, is
a thing that goes without telling. Whatever the
extra expense may be, it is slight as compared with
the cheerful aspect they give to a room. It is
almost impossible, indeed, to exaggerate the size to
which bow windows may be reasonably extended
with advantage. If they are too large for the
winter, if the exposed surface is apt to make them
cold, nothing is easier than to shut them off with a
baize curtain. A window seat runs round the one
in the dining-room, and how much this adds to the
pleasure of a room any one who has ever seen such a
feature can tell. All these things can be arranged
with absolute economy, or they would not be here
alluded to. The private chapel at Hadden has been
admirably lithographed by Nash in his Ancient
Mansions, and however unsuitable it may be for an
appendage to a modern house, it is a very fine
example for a village church; parts of it are very
ancient indeed.
If it would be allowable, under any circumstances,
to strain the aims and purposes of the present
work, it might almost be permitted to describe
something of the ancient “home-keeping” of
Hadden in Queen Elizabeth’s days. The last
possessor of the line, in whose hands it had been so
long, was Sir George Vernon, the last male heir of
the Vernon family—“the King of the Peak” as
he was familiarly called by his neighbours. The
present appearance of the hall differs little from
that which it presented when it was finished in
Henry VIII.’s reign; of course the ancient parts of
the chapel, which to all appearance are four
hundred years earlier than Henry VIII., remain
as they were seen when Vernon altered it. The
hospitality of Hadden was always proverbial, and
when it changed hands, and came into the Duke of
Rutland’s family, this was not neglected. The first
Duke of Rutland is said to have employed nearly
150 servants in doing the rites of hospitality, and in
Queen Anne’s time there were twelve days’ feasts
at Christmas with accompanying revelry, the almost
expiring life of the old days of the “Lord of Misrule.”
Hadden, it is said, “like other magnificent
abodes, seems to be cut out for appearance rather
than comfort.” “The doors,” a chronicler states,
“are very rudely contrived, except where picturesque
effect is the object; few fit at all close, and their
fastenings are nothing better than wooden bolts,
clumsy bars, or iron hasps. To conceal these
defects, and exclude draughts of air, tapestry was put
up, which had to be lifted in order to pass in or
out; and when it was necessary to hold back these
hangings, there were great iron hooks fixed for the
purpose. All the principal rooms, except the gallery,
were hung with loose arras, and their doors were
concealed behind.” This, however, says nothing for
the broken beautiful style of building that prevailed
in the Tudor age, and the hundred pleasant nooks
and corners that are characteristic of it;—nooks
and corners too, that need not cost any extra
amount of money, and always make a house cheerful
and companionable. If the only objection to
these houses is that the carpentry and joiners’
work is not free from exception, this may apply to
any bad work; some of it is excellent, but some of it
rather tends to remind me of a country carpenter,
who came from Formby to Liverpool to a joiner’s
establishment at the beginning of the present
century, or the end of the last, and when he was
asked if his door would fit, by the foreman, and if
he could get a hair through the space between the
door and the jamb, he declared that it was impossible,
he knew how to fit a door better than that,
and said it would be as much as any hare could do
to put her foot through. Whatever there may be,
however, of want of precision in some of the
domestic carpentry—always remembering one thing,
that we must make due allowance for shrinking, for
the summer sun, and the winter cold, and also
remembering that the masonry, at any rate, which
was free from such exigencies, is perfect, and
evidently put up by men to whom we now could
teach very little indeed, in the plenitude of our
knowledge—nothing in this supposed shortcoming
in carpentry can prevent our taking lessons in its
general form and style. The chimneys and the doors
of Hadden are well able to give us lessons of construction,
even for modest dwellings.
Stratford-on-Avon is a remarkably bright-looking
cheerful town, and is, of course, more visited
than any other of its size in England. The population
is not quite 4000. In the sixteenth century
Stratford was an exceedingly beautiful town. The
houses were mostly of wood, and each situated in
its own garden. One of them still stands in High
Street, and has a well-carved front, resembling one
of the many that remain in Chester. Stratford
derives its name from the ford over the Avon that
was here, and which seems to have satisfied the
primitive manners of the people till a wooden bridge
was built; but this again was superseded by an
excellent stone one. Of course the exterior of
Shakespeare’s house, in Henley Street, is familiar
to every one; it is an ordinary specimen of a house
of about the early part of the sixteenth century.
The one which Shakespeare himself built in New
Place was pulled down in 1756, by the Rev.
Francis Gastrell, who unhappily came into possession
of the property. He first cut down the
celebrated mulberry tree that the poet had planted,
and when the inhabitants of Stratford were
astounded, he showed them that he could even
eclipse that by pulling down the house that
Shakespeare had himself designed. From Kenilworth
to Evesham, in Worcester, the Avon is full
of beauty and interest. There is the celebrated
Guy’s Cliff, Hatton Rock, where the river is confined
in its course and rapid, the splendid Warwick Castle,
the Marl Cliffs of Bidford, and Charlcote Park, while
the river itself is full of quiet English beauty. It
glides through richly cultivated meadows, and past
overhanging boughs from wooded banks; there are
long lines of alders and willows, and here and there
some quaint quiet homestead, that looks the very
embodiment of peace. Warton well describes this
part of the river:—
“The willows that o’erhang thy twilight edge,
Their boughs entangling with the embattled sedge,
Thy brink with watery foliage quaintly fringed,
Thy surface with reflected verdure tinged.”
Eight villages round Stratford have been characterised,
in some well-known lines, by some old
resident who had the talent for rhyme. It is
remarkable how familiar these are to the country
people, and how invariably they ascribe them to
Shakespeare.
“Piping Petworth, Dancing Marston,
Haunted Hillborough, Hungry Grafton,
Dudging Exhall, Papist Wicksford,
Beggarly Broom, and Drunken Bidford.”
Watling Street forms the north-eastern boundary
of Warwickshire, separating it from Leicestershire
for many miles, and perhaps a word may not be
quite out of place here regarding this remarkable
Roman Street. It is one of the four great roads
with which the Romans intersected the country, and
according to Mr. Hirsley, whom Camden quotes, most
of our military ways were laid by Julius Agricola, who
extended them as he pushed his conquests forward.
The others are called Hermin Street, the Fosse, and
Ikning Street. Watling Street crosses the kingdom
thrice. It goes from Richborough through London
(where it retains its name) towards Chester, then
crossing again it goes to York, and once more
it turns in a westerly direction and extends past
Carlisle. Watling Street is the name also given
to the road which goes through Wales into Anglesea;
a causeway is yet visible going out into the sea
towards that island. The three other itinera also
have Watling Street for their base.
Hermin Street, or Ermine Street, is the great
military road that reaches from London to Lincoln,
and so to Wintringham, in a nearly straight line.
The Fosse proceeds from Bath to Lincoln, and, Dr.
Stukeley thinks, to Seaton. “I am most at a loss,”
he says, “about Icknild Street. Some think there
were two Roman ways of this name, but I cannot
say we are certain of either. It must have been
some way that led either to or from the country of
the Iceni, and that this is the reason of the name,
possibly Icen Elde Street, or old street. It is
therefore natural to suppose that Venta Icenorum
must have stood on this way, and perhaps been the
limit of it. The way, then, according to which the
9th iter is directed, should, I think, be best entitled
to the name of any in the Itinerary. This I shall
show to be the Roman road that came through
Caister near Norwich, by Colchester or Malden, to
London. The military road from London by Speen
and Marlborough to Bath, or rather that by Silchester
and Old Sarum to Dorchester, may be
looked upon as the continuation of it. The military
way which goes from Silchester to Old Sarum, and
so to Dorchester and Pentridge (as Mr. Gale informs
me), passes by Gussage St. Michael’s under the name
of Ickling Dyke.”... Dr. Plot, however, who was a
very learned man, and secretary to the Earl Marshall
in the year 1687, argues for an Ickning Street, which
passes through Derby and enters Stafford at Stretton
near Tretbury, leading by Burton-upon-Trent and
Lichfield and Warwickshire, near Handsworth,
where it appears near Birmingham.
The treasures that a few feet of soil cover
in Roman art are untold; wheat has grown and
cattle have grazed for centuries on many a Roman
city or villa. The town of Wroxeter, near Shrewsbury,
is lying under rich farming lands, totally
hidden from human eye. A few hundred pounds
was spent in trying to open up some part, and the
wealth of Roman remains and Roman ingenuity and
civilisation is astounding. I had occasion to go
there while writing the present chapter, and probably
few persons who have not visited our own
Herculaneum would credit the wealth of Roman art
that lies buried at our doors. A small space only has
been opened up, and baths, villas, public buildings,
and tessellated pavements met the astonished eyes
of the explorers. A space of probably 300 acres is
still covered up, and conceals we know not what.
The history of this premature civilisation of the
Romans is absolutely lost. On their leaving the
island the great roads and bridges, which the sagacious
policy of the rulers always supplied to the
colonies, fell into disuse. No longer government
property, they were pillaged or neglected, and the
towns and villas, quite unsuited to the natives of
the island, were left to bats and moles. “Had
travellers or maps existed at that early period,” says
a very able writer, “they would have afforded us a
picture of numerous isolated communities, whose
continuous homesteads were surrounded with broad
patches of rich corn and pasture, and whose arable
and meadow land was fenced in by dark rings of
forest, or heaths pastured in common by the herds
and flocks of the small republic. No ‘wandering
merchant bending beneath his load,’ no adventurous
stranger smitten with the desire of roaming from
land to land, brought his wares or his tidings to
these remote villages.” But we must admit our
total ignorance of the condition of England under
Roman rule. It certainly was not military only,
let the villas with tessellated pavements testify to
that. The inhabitants were held no doubt under an
iron hand. In some lead mine I once saw in
Cardigan, the excavations came across Roman
workings; these seem to have been chipped out
little by little, and they reach to vast depths and to
long levels. The Britons whom they employed
must have spent their weary lives in a sort of
tunnel, in which it was quite impossible even to
kneel, far less to stand; yet some parts of Wales
are quite burrowed with these terrible holes. The
writer already quoted says, “The historian is involved
in inextricable perplexities. The few civil
inscriptions we possess speak of Triumvirs, Quatruumvirs,
and other municipal or fiscal magistrates.
As the personal strength of the soldier degenerates,
more care and labour are bestowed on material
fortifications. Yet how or why did the Cyclopean
walls of Chester or Leicester, or many other sturdy
encampments, crumble away before tribes unprovided
with the rudest artillery? Into what bottomless
undiscernible gulf were precipitated the Roman
municipia and their institutions? The oracles are
dumb; and we know really more of the Britons
whom Cæsar invaded and Agricola subdued, than
of the Britons whom Honorius left exposed to the
savages of the Grampians and to the adventurers
from the Elbe and Baltic.” This is true indeed,
and, though sufficient margin must be left for the
way in which Roman remains were often regarded
simply as quarries for materials by the monks, and
also for the absolute difference in race, religion, and
habits, between the Roman colonists and their
British subjects, there is much that is wholly inexplicable.
No doubt the classes, like the Cardigan
miners, whose terrible lot has been alluded to, would
be apt to desire to wipe out every trace of their
subordination. “Arise, ye Goths, and glut your ire!”
was doubtless the rallying cry of a large number
of Britons when the Romans so suddenly and
thoroughly left the island. There seems to be a
common error in turning up Roman remains, that
we hear of from those who perhaps may be well
excused for the supposition,—if a Roman hypocaust
is found, it is at once dubbed a bath; but the way
the Romans heated their rooms was similar to the
way in which Turkish baths are now commonly
warmed, except when, in milder weather, braziers
were sufficient.
It has justly been observed by Mr. E. J. Willson
that “no city in England contains so many interesting
specimens of architectural antiquities as York.
This observation may be especially applied to the
remains of its ancient fortifications, a class of
architecture of the greater value, since so very
few examples are now left standing in England.
Clifford’s tower and the four great gates, or bars,
are admirable specimens of the castellated style;
while the posterns, or lesser gates, with the towers,
turrets, and embattled walls that surround the city,
exhibit a delightful variety of curious and picturesque
forms. The view of these ancient bulwarks
forcibly recalls the mind from present scenes to
the contemplation of those stirring times when such
safeguards were necessary; and whilst we feel
grateful for the security and quiet enjoyed in our
days, it is painful to see those monuments of the
valour and skill of our ancestors sacrificed to petty
considerations of economy or to some trifling improvement.
Encircled by walls and towers, York
could never be viewed without respect, as the very
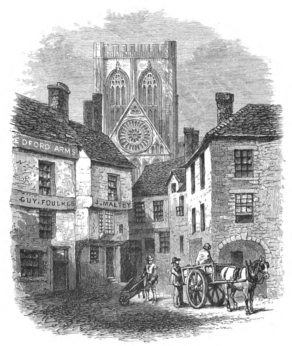
model of an ancient city.” The view of York from
Samson Square is characteristic of the city. There
are many of those narrow wynds that have been
little altered since they were built, and the Cathedral
always forms a conspicuous and delightful background.
What would Mr. E. J. Willson, who wrote
the above in 1827, have thought if he could have
known that the fine old buildings on the lower
side of Samson Square were to be destroyed to
make room for a new covered market? They are
safe yet; a majority of the council saved them for
the present. There are some very noble wooden
framed structures, one of which has been a royal
residence, and this, with the others, it was proposed
to sweep away for the market. I met a gentleman
in the city, at the hotel, who explained the whole
circumstances to me, and expressed his regret that
 SAMSON SQUARE, YORK.
the narrow-minded prejudices of the majority—only
a small one—prevented a great public improvement
from being carried out! “What a site for a market!”
the spirited burgess remarked,—“drainage all
the way to the river, and nothing to do but sweep
away some old lumbering property that has been
standing in the way for a couple of hundred years
or more.” It was rather pleasant to find some
one who owned to being so thorough a spoliator,
though the remarks in reply were not complimentary.
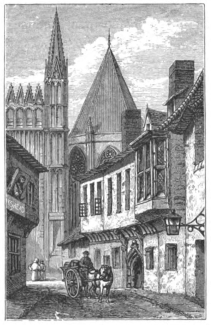
There is another drawing of York which occupies
the next place, and represents the west end of the
Minster, with a college on the right hand side.
This is called St. William’s College. It is a very
imposing old building, quadrangular in form, and
the interior of the quadrangle is extremely impressive
and grand, but now it is let off to cottage
tenants. The noble pile was built by Henry VI.
for the chantry priests to reside in. In one of
the rooms Charles I. set up the royal printing
presses in the year 1642. This was the time
when York may be said to have been his sole
metropolis. And opposite this interesting street is
Goodramgate, where another college for the
vicars choral was established. This also belonged
to the Minster. Of course the grand Cathedral
forms no part of the scope of this work; but we
all of us know how splendidly it towers above the
city, making itself conspicuous everywhere; and
the tradition that one hears all round the precincts,
that high in the windows the gorgeous glass is
principally composed of precious stones, becomes
half credible if we look to the clerestory on a
bright summer’s day,—indeed I am well informed
 STREET IN YORK.
that in many chapels on the Continent very thin
slices of precious stones have been introduced in
judicious places, and they form a bright spot for the
eye to rest on. Goodramgate or Guthrum’s Gate,
or Street, is called after Guthrum, the Danish leader
who fought against King Alfred; and here is the
Church of St. Crux, in the pavement near which
stood until lately a market cross and tolbooth;
here also is an old doorway formerly leading to
the Merchants’ Hall, the interior of which is extremely
interesting. It contains two halls, one of
which is hung round with some fine old portraits,
and underneath there is a chapel. This hall was
formerly an hospital, and was founded about the
year 1373, and dissolved by Edward VI., along
with many other religious houses, chapels, and
chantries.
Walmgate Bar has been kept in good repair
and order by the city corporation, and is even in a
better state than when W. H. Bartlett made his
drawing of it for Britton’s Picturesque Antiquities
of English Cities. It is in the entrance from
Beverly, Hull, Lincoln, etc., and is supposed to derive
its name from a corruption of Watling Street, the
great Roman road that has already been alluded
to, and in all probability this supposition is correct.
Micklegate Bar forms the chief entrance to
York from the London road; and has been more
noticed than any of the other bars, from its advantageous
position. The stone of the gate singularly
shows its variety of date, and corresponds with the
architectural features that adorn it. Drake, the
historian of York, Britton tells us, regarded the
stone-grit as a certain indication of Roman architecture,
and he went so far as to suppose that the
semicircular arches were of Roman construction
from their form; but this hardly stands the test of
somewhat more modern criticism, though the Earl
of Burlington and other distinguished antiquaries
of the period fully held the same view; but Mr.
J. Essex, in Archæologia, vol. iv., has quite refuted
this, as has also Sir H. Englefield in his observations
on the ancient buildings of York. Britton
truly says that “no person who has studied the
peculiarities of ancient architecture can fail to
recognise the Norman style in these three arches.
The upper part of the building may be pretty safely
referred to the reign of Edward III., whose arms,
old France and England quarterly, are sculptured
on a large shield in the centre, between two shields
bearing the arms of York City.” The outwork was
sometimes called the Barbican or Turnpike, from its
being guarded by a military engine of that particular
name.
Bootham Bar, Britton says, was rebuilt after the
dreadful vengeance that William the Conqueror
inflicted on the city after its revolt in the year 1070.
It crosses the old Roman road, and was much
damaged in the wars of the Commonwealth.
Coney Street runs almost parallel to the River
Ouse, between Sampson Square and the water; and
in many of the houses, such as the old George
Hotel, are traces of former splendour; indeed at one
time this street was the favourite quarter for the
residences of the nobility and gentry. Too frequently
Micklegate Bar was used for exhibiting
the decapitated heads of partisans of different reigning
houses, especially during the wars of the Roses.
The heads of Richard Duke of York, the Earl of
Northumberland, Lord Scrope, and Lords Devonshire
and Wiltshire, with many others of similar rank,
have been exposed on this bar after the senseless
quarrels were over or lulled.
“Off with his head, and set it on York gates,
So York may overlook the town of York.”
is the unfeminine speech of Queen Margaret after
stabbing the Duke of York. Nor does she seem to
have felt much remorse, for afterwards, when the
head must have been there for some time, she says,
in entering York, to Henry—
“Welcome, my lord, to this brave town of York;
Yonder’s the head of that arch enemy;
Does not the object cheer your heart, my lord?”
and as if to show what a common sight such terrible
spectacles were in those days, a poetic justice is
dealt out in the same play of Henry VI. on Clifford,
where Warwick says—
“From off the gates of York fetch down the head,
Your father’s head, which Clifford placed there;
Instead whereof let this supply the room,
Measure for measure must be answered.”
The old prints of London bridge show these shocking
accompaniments to ancient street scenes; and
indeed to translate them into modern language, the
photographs of the Greek brigands that were
clustered in a group after murdering some estimable
English gentlemen are only a reflex. These
photographs, after whatever feeble justice could be
done, are yet exposed in London.
Stonegate Street overlooks the Cathedral from
the south side, and at every step there is some
view that would gladden the eye of Prout or Cattermole.
The south transept opens up at every turn,
and forms some new combination with the surrounding
quaint old houses. The colouring is extremely
rich and beautiful, the various tints of ochre being
freely used on the fronts of the buildings, and many
quaint old windows and gables thrust themselves in
front of their neighbours, as if in amicable rivalry
which could be the most picturesque.
In speaking of the Ouse bridge, Britton says,
“The superior construction of bridges may justly be
the boast of modern architecture. Those of the
middle ages were generally built in a clumsy and
unscientific manner, with huge piers and straight
arches; the passage over them was usually narrow,
and in towns they were generally covered by shops
and houses built on their sides. Notwithstanding
these inconveniences, the picturesque features of
some of those old buildings make their destruction
a matter of regret to the admirers of antiquity.
The Ouse bridge at York was chiefly remarkable
for the size of its central arch, which certainly was
an extraordinary effort of art, its span exceeding
that of any arch in England, until the erection of
Blackfriars Bridge in London.[8] This arch was
pointed, but approached nearly to a circular curve.
It had been built in the reign of Elizabeth after a
great flood had swept away part of the bridge with
twelve of the houses standing on it,” and it had been
recently taken down when Britton wrote. It must
have been intensely picturesque. There was a chapel
at one end with a lancet front; and under it were
two pointed cavernous arches spanning the water;
while at the other side were tall houses like those in
Rotterdam, with buttresses and mullioned windows.
 RICHMOND, YORKSHIRE.
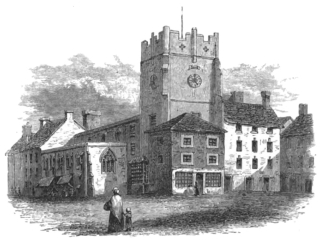
The illustration here given of Richmond is from
the Market Square, and it affords a characteristic idea
of the singular scenes that sometimes meet us in
outlying country towns. It has been asserted that
a cannon fired down the streets of Richmond or
Pontefract, at any time of the day, would not be
likely to entail a coroner’s inquest. Camden gives
a curious charter, by which the town of Richmond
was conveyed away in the time of William the Conqueror:
“I, William, King of England, do give, and
grant to thee, my nephew, Alan, Earl of Bretagne,
and to thy heirs for ever, all the villages and lands
which of late belonged to Earl Edwin in Yorkshire,
with the knights’ fees, and other liberties and
customs as freely and honourably (?) as the same
Edwin held them. Dated from our siege before
York.” Many streets yet retain their Norman
names, and the vast castle, of which the keep remains
in a state of high preservation, was now
built. The keep is 99 feet in height, and the walls
are 11 feet in thickness. The tower and chapel,
here shown, and so strangely mixed up with houses
and shops, formerly stood in the castle walls, and
are the remains of the garrison church, which was
built in the twelfth century and rebuilt in 1360.
This church has had a singular history. The
patronage of it was vested in the corporation at
the time of the Reformation, and they seem to have
used the building for purposes certainly different
from those which its founders intended. Until the
Town Hall was built in 1756, the north aisle was
used for the town sessions; then it was a consistory
court; and now it is added again to the church,
excepting some small shops, which are, as it were,
inserted into it. It is to be hoped that no dispute
will ever arise about party walls or rights of any kind,
for there would be rather some nice points of law
and evidence. Thus, in a curious way, some dwelling-houses
are inserted between the nave and the tower;
these belong partly to the church and partly to the
corporation. The tower, however, belongs entirely
to the corporation. The patronage formerly was
possessed by Mr. Cooke, but Lord Zetland purchased
it and presented it to the trustees of the
Grammar School, so that now the whole block is
fairly confused. The way in which Richmond was
entailed on a follower of the Conqueror is a curious
instance of the manner in which such grants were
commonly made, and in the Registrum honoris de
Richmond there is a most singular illumination of
the investment. The lucky nephew is kneeling
down, while the king is presenting him with a charter
to which the great seal is attached; and thus villages
and manors were given away in every direction by
the stranger king. Domesday Book is the most
extraordinary book perhaps that now exists; it gives
an absolutely accurate description of England, excepting
some few of the northern counties, and it is
quoted at the present day as indisputable authority
in the courts of justice. No other country
possesses anything at all like it, and it strikingly
exhibits the damage done by pillage and conquest.
The date of the survey is 1086, and it may be
seen by special permission. It is said that by the
Conquest the rental of England diminished in
twenty years to one-fourth of what it was under
Edward the Confessor. Thierry has shown in his
history how complete the spoliation of the kingdom
was by the Norman conquerors. “The king’s name
was placed at the head of the county, with a list of
his domains and revenues; then followed the names
of the chief and inferior proprietors, in the order
of their military rank and their territorial wealth.
The Saxons, who by special favour had been
spared the spoliation, were found only in the lowest
schedule; for the number of that race who still
continued to be free proprietors, or tenants in chief
to the king, as the conquerors called it, were such
only for small domains. They were inscribed at
the end of each chapter under the name of thanes
of the king, or by some other designation of
domestic service in the royal household. The rest
of the names of an Anglo-Saxon form, that are
scattered here and there through the roll, belong to
farmers holding by a precarious title a few fractions,
larger or smaller, of the domains of the Norman
earls, barons, knights, sergeants, and bowmen.”
There is little of interest in Ripon besides the
Cathedral. The houses have generally been
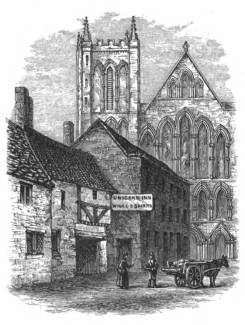 RIPON, YORKSHIRE.
modernised, and they do not seem to be more than about a
century or a century and a half old. The dedication
of Ripon Church was attended by Egfrid, king
of Northumbria, who feasted the people for three
days; and here it may be in place to allude to these
dedications as bearing on some village customs that
have died out happily in nearly every part of
England—the rush-bearings, the wakes, and church
ales. Gregory the Great bade St. Augustine not to
destroy the pagan temples, but only the idols that
were in them, purifying the site and sprinkling it
with holy water, etc.; and because the people were in
the habit of assembling on certain days, and having
their orgies and feasts to their gods, the crafty
pontiff knew it would weaken his hold on them to
bring such things to a sudden conclusion, and ordered
that these bacchanalia were still to be continued, but
kept on the saint’s day the church was dedicated
to; and in the then condition of the people that
would tend rather to attach them to the new
religion. The Unicorn Inn in Ripon has some
slight traces of antiquity, but it is more as a foreground
to the west front of the Cathedral, than to any
particular merits of its own, it owes its architectural
value.
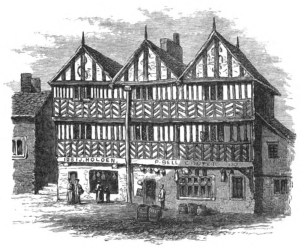
The fine old three-gabled house at Wakefield,
here shown, was probably built about the same time
as the battle of Wakefield; it is now divided into
small shops, and the carved work has been much defaced
and removed. There is nothing in it essentially
different from any other black-and-white house that
may be seen in Chester or elsewhere.
Sandal Castle, near Wakefield, figures in the
third part of “Henry VI.,” and is now in ruins, and
the Duke of York wished to remain here on the
defensive against the army of 20,000 that Queen
 WAKEFIELD.
Margaret had mustered under promise of plunder if
her cause should be successful. The Duke’s forces
mustered not more than a quarter of the number,
but the Earl of Salisbury prevailed on him to
advance to meet the Queen’s army. When the
Yorkists advanced in good order they probably did
not even guess at the superior forces they were
pitted against, and as their leader was allowed to
advance towards Wakefield he was cut off from
Sandal, and was nearly the first to fall. His head, as
we have seen, was put on York gates, and scenes of
exceptional barbarity, even for the Wars of the
Roses, followed Margaret’s victory. The Duke of
York’s son, Edmund, Earl of Rutland, was murdered
with great cruelty after the battle, by Lord Clifford,
at Wakefield bridge. He is made to say in “Henry
VI.”
“No, if I digg’d up thy forefathers’ graves,
And hung their rotten coffins up in chains,
It could not slake mine ire, nor ease my heart.
The sight of any of the house of York
Is as a fury to torment my soul;
And till I root out their accursed line,
And leave not one alive, I live in hell.”
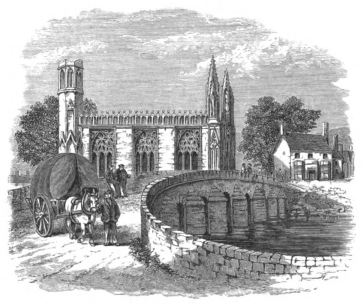
The chapel on Wakefield bridge, which was in a
ruinous condition till the late Vicar of Wakefield
restored it, was built by Edward IV., the brother of
the young Rutland who was murdered by Clifford.
He erected it on the spot where his brother was slain.
The intercession of the young Rutland for his life is
powerfully told in Shakespeare, and the gibes and
jeers that Clifford gave way to when he stabbed
him. Even Clifford’s own party could not excuse this
act, for Rutland is always described as an extremely
amiable gentle youth. Hall says that not a few of
his party after the murder stigmatised Clifford as
“no gentleman,” a censure that we cannot say
errs on the side of severity when judged by our
modern ideas. These wayside chapels, we are told,
 EDWARD IV.’S CHAPEL, WAKEFIELD BRIDGE.
were the only places of public worship to which
no burial-ground was attached. “They had no
walled enclosure, and could never have been more
alone than many are now on the highways to Walsingham.
Those near Hillborough have been planted
on the bleak brows of elevated ground near the
roadside, and are without particular architectural
distinction, etc. The interior, which could once
afford rest to the weary and a pittance to the distressed,
is now too desolate to be sought as a
refuge by cattle.” This chapel at Wakefield was at
one time such a place, for it is supposed to have
been originally built in the time of Edward II., and
no doubt correctly so supposed, but it was transformed
or almost rebuilt in the superb form we see
it now, in the reign of Edward IV. In case this
wonderful chapel may not be understood with
sufficient clearness, it may be well to remark that it
occupies a sort of large pier, an exaggerated kind of
buttress to the bridge. The windows are certainly
curious and beautiful: the singular part of them is
that they contain a two-centred head in a square,
the spandrels being pierced.
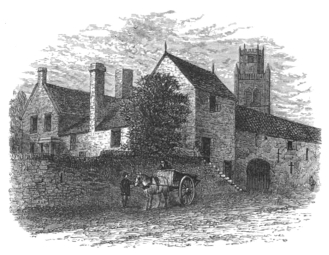
Pontefract is rather a disappointment to those
who visit it for the first time, and who are expecting
to see much of its ancient glories left. The house
here shown is rather curious, and evidently of considerable
antiquity. The outside stair and the slits
in the wall are defensive, but sash windows have
replaced mullions, and now it is a good substantial
farm-house. The population of the town is said to
be nearly 12,000, but they are nearly all cottagers,
and apparently in rather humble circumstances.
The rocky foundation on which the castle was built
is now a valuable quarry of filtering stones, that are
sent to all parts of the kingdom. The liquorice-grounds
 OLD BUILDINGS LEADING TO PONTEFRACT, YORKSHIRE.
become a distinctive feature here, and the
making of pomfret cakes forms quite an industry
among the natives. Few if any castles in England
have played so conspicuous a part in the history of
the country. It was built by Ilbert de Lacy, a
follower of the Conqueror. He received as his
share of the plunder 150 manors in Yorkshire,
ten in Nottingham, and four in Lincolnshire.
The gentle baron took a fancy to Pontefract
because he considered that it bore a resemblance
to his old home in Normandy, and readily had
it transferred from its original possessor to himself.
The area enclosed by the castle walls is said
to have been about seven acres, and it was of
course fortified with all engineering expedients then
known. The dungeons are a remarkable feature
here, not only on account of their stern forbidding
appearance, but from the number and importance of
the prisoners who have been confined in them.
Pontefract Castle was the seat of the Earl of Lancaster
in the reign of Edward II., when the country
was torn to pieces by factions, and the Royalists and
the house of Lancaster fought for predominance.
In one of the battles the Earl of Lancaster was
defeated and taken to his own castle, and there,
without a hearing, and under circumstances of great
barbarity, he was put to death. In the short reign
also of Richard III. many great men were confined
in these dungeons, and afterwards executed; Woodville,
Gray, and Rivers among the rest. This castle
held out longer than any other against the army of
Cromwell; indeed was not taken till after Charles
was executed. A singular tale is told of its final
surrender and demolition. It would seem that
when the Royalists were reduced to straits, General
Lambert, who commanded the Parliamentarians,
summoned them to surrender, and offered them
honourable terms. The only ones he excepted from
these terms were six gentlemen who were obnoxious
to Cromwell, and these he said it was desirable to
have executed. The garrison, who were composed
principally of Nottingham men, objected to this, and
asked Lambert to agree to the following singular
condition:—the castle was to be held for a week
longer, and then surrendered; but if, in the interim,
these six gentlemen could escape by fair means, they
were to be permitted. Lambert said if he only had
his own way he would let them all off free, and
rejoice at it, but he was completely tied down by
his instructions; however, he would take upon himself
to agree to the week. Several skirmishes took
place during this week, and four of the six besieged
gentlemen effected their escape. It is not improbable
that no very great diligence was employed in their
capture. Still, however, two remained, Sir Hugh
Cartwright and another, and they would not let any
further trouble or loss be incurred on their behalf, so
they found a chamber in the walls, and caused
themselves to be loosely walled in with a month’s
provisions in the room. They calculated that the
castle would be retaken by the Royalists within the
month. The garrison then surrendered, and Lambert
reduced the castle to the ruinous condition in
which it now is; and the tale that passed current was
that he just happened to pass the part where they
were concealed, and they escaped and went abroad;
at any rate one of them died at Antwerp some
time after.
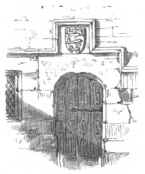 DOORWAY IN COTTAGE, WITH
ROYAL ARMS, PONTEFRACT.
The doorway with the royal arms, which is
correctly shown here, is in a cottage opposite the
castle, and no doubt at one
time was connected with
the great establishment. It
is evidently only part of a
much more important building,
and probably stood in
the castle enclosures. It is
hardly necessary to remark
here that it was at Pontefract
Castle that Richard II.
met his death in the year
1400, when only thirty-five years of age. Nothing
is known of the manner of his death. Some suppose
that he was murdered or starved to death, as
the two gentlemen in Cromwell’s time might have
been but for timely accidents; and tradition says
that Sir Piers Exton, with a select band of assassins,
murdered him there, that a stout resistance was
made, and some were killed besides the king.
The well-known scene in “Richard II.” favours
this view. The captive, in a long soliloquy in a
dungeon that is yet pointed out as his prison, says—
“How these vain weak nails
May tear a passage through the flinty ribs
Of this hard world, my ragged prison walls,
And, for they cannot, die in their own pride.
Thoughts tending to content flatter themselves
That they are not the first of fortune’s slaves,
Nor shall not be the last; like silly beggars
Who sitting in the stocks refuge their shame.”
Richard II. Act V. Scene 5.
Beverley is near Hull, and perhaps rather remote
from the parts of the island that are most commonly
traversed. It is a town, however, of great beauty
and interest, and contains among other attractions
two fine old churches. One, St. Mary’s, has been
engraved in some recent works, and the minster
has quite the proportions and style of a first-class
cathedral. Britton remarks that it resembles Salisbury
in plan and general style. The ancient family
of Percy were great benefactors to the building; and
the shrine, commonly called the Percy Shrine, built
apparently in the fifteenth century, is very commonly
regarded as the finest piece of workmanship that is
left us from the mediæval ages. This family possessed
two grand residences in the neighbourhood—Leconfield
Manor and Wressel Castle.
The lamp with which this chapter is closed is a
good example of old wrought-iron work. It may
have been constructed any time from the Edwardean
period to the Stewart age; for, singularly enough,
there are no features in this class of wrought-iron
work that indicate any period in the same way as
stone-work does. With close attention some slight
character may be detected in a leaf, but generally
such an index as this is quite wanting.
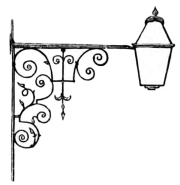 LAMP IN ENTRANCE TO CLOSE, DURHAM.