See opposite: Coloured plan, with detailed plan of centre of town and outline
of itinerary at back.
Do not omit: The Cathedral (pp. 9-36) especially the western and
southern doorways, nave, stalls, and carving in the choir aisles.
Of great interest: Picardy Museum (pp. 40-45).
Archæological curiosities: Façade of Theatre (p. 35), Old Houses
(pp. 47-56), Churches of St. Leu (pp. 52-53), St. Germain (pp. 47-48) and
St. Rémy (p. 37).
Picturesque sights: St. Leu Quarter (p. 52), The Hortillonnages
(p. 51).
Walks: Hotoie Park (p. 55), New Boulevards, and The Rue De
Beauvais (p. 45), whose ruins attest the violence of the bombardment.
Specialities: Macaroons, potted duck.
(Distance: 6½ miles)
Starting point: Place de la Cathédrale.
The Cathedral at Amiens is the most perfect example of Gothic architecture
extant, realizing as it does to the full, the possibilities of this style.
According to Viollet-le-Duc, it is pre-eminently an “ogival church.”
The Cathedral is typical, both from an architectural point of view, and
also on account of its statues, which form one of the finest collections of
Middle-Age sculpture. From an iconographic standpoint, this statuary
constitutes one of the most complete summaries of the religious thought of
past centuries.
The Cathedral (see plan, p. 22) covers a ground surface of about 9,000
square yards. Measured on the outside, it has a total length of about
480 feet and a width of 230 feet at the transept. It is the largest church in
France.
The construction of the principal façade and nave was begun in 1220,
from plans prepared by the architect, Robert de Luzarches, who was succeeded
in his task by Thomas de Cormont and afterwards by his son, Renaud de
Cormont.
Although no Cathedral has ever been built in entire conformity with the
original plans, that of Amiens was probably completed more quickly than
any other, and with less alteration of the original designs.
In 1269, fifty years after the commencement of the building operations,
there only remained to be built the upper portion of the west façade and the
two great rose-windows of the transept.
The only important alteration made in the original plans was the addition,
in the 14th century, of chapels between the buttresses and flying-buttresses
of the nave.
The Cathedral is built of grey limestone, on foundations 26 feet thick.
The upper portion, consisting of two towers of unequal height, finished
in different styles, belongs to the 14th century. The north tower, which is
the higher, contains the great bells. The openings are decorated with statues
of the Apostles, which have been either restored or renewed.
The upper storey of the south tower contains two bays with openings
surmounted by gables. It is terminated by a pointed roof with a dormer-window
and lead spikes. A gallery, called the ringers’ gallery, with covered
arcades surmounted by pinnacles and turrets, connects the two towers.

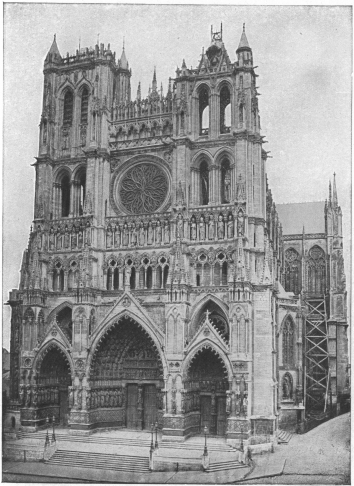 WEST FAÇADE
Below this gallery is the great rose-window, of which the frame-work
only belongs to the 13th century. The mullions are in the Flamboyant
style. Below, running the whole length of the façade, are two superposed
galleries.
The first contains twenty-two giant statues (over twelve feet high) of
crowned kings bearing sceptres in their hands.
These statues have given rise to much controversy, some holding that
they represent the kings of Judah, others, the kings of France.
The second gallery corresponds to the triforium in the interior.
Lastly, comes the great doorway (photo below) with its three large doors.
On either side of the lateral doors are massive buttresses which gradually
taper off, rising to the upper part of the façade.
On the front side of each are three statues of the lesser prophets, with
their most notable prophecies carved in the quatre-foils of the bas-reliefs
below.
The whole of the statuary of the great doorway dates back approximately
to the period 1225-1235.
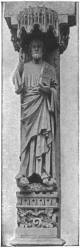
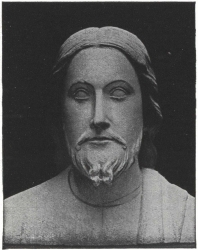
On the dividing pier: Statue of Christ, known as the “Beautiful God of
Amiens” (photos p. 12).
Trampling the lion and dragon under-foot, he is blessing with his right
hand, while in his left he holds a closed book.
On the socle are carved an asp and basilisk, symbolical of the “Evil One
vanquished by Christ!”
On the lower portion of the pillar is a crowned king, probably Solomon.
The two sides of the great doorway are similar in design.
(a) On the jambs of the door:
To the right of Christ are the five wise virgins bearing lamps full of oil
in their hands. In the lower arcade, a vigorous tree represents the Bible
bringing forth good fruit.
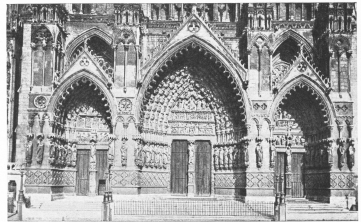 GREAT
DOORWAY
OF WEST
FAÇADE
GREAT
DOORWAY
OF WEST
FAÇADE
(Cliché LL).
ST. FIRMIN’S
DOOR |
ST.-SAVIOUR’S
DOOR |
“MOTHER-OF-GOD”
DOOR |
 “BEAUTIFUL
GOD” STATUE
ON DIVIDING
PILLAR OF
CENTRAL DOOR.
“BEAUTIFUL
GOD” STATUE
ON DIVIDING
PILLAR OF
CENTRAL DOOR.
To the left of Christ are seen the five foolish virgins
holding their lamps, reversed, while below is the “tree of
evil” with withered trunk.
(b) On the piers of each splaying:
Six apostles and two of the greater prophets. These
statues are nearly eight feet in height.
Nearly all the Apostles resemble Christ, having the
same type of face (generally pronounced oval) and the
same serene and noble expression.
On the basements, to the right and left:
1. Underneath the statues of the greater prophets
four quatre-foils represent their principal prophecies.
2. Below the statues of the Apostles are twelve
medallions in two rows. The upper one represents the
six Virtues and the lower one the opposing Vices.
The Virtues are grave women seated, each with a shield
bearing a distinctive emblem. On the other hand, the
Vices are depicted by gesture.
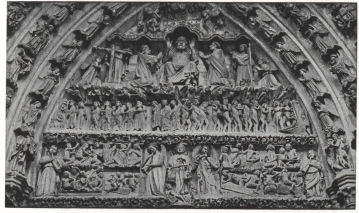
The tympanum (photo p. 13) represents the complete
story of the Last Judgment:
Lower portion: Above the lintel, which is decorated
with a frieze of finely carved foliage, the resurrection
is depicted. The dead, awakened by angels blowing
trumpets, leave their graves. They are young, and either naked or scantily
clothed.
In the centre St. Michael weighs the souls in a balance. In one of the
scales is the Lamb of God which “taketh away the sins of the world,” while
in the other is the head of a demon.
Middle portion: Separation of the good from the evil.
To the left, the elect, clothed and serene, ascend to Heaven, where they
are received by St. Peter; to the right, a demon pushes the condemned into
an enormous pair of open
jaws representing the infernal
regions.
Upper portion: Christ, surrounded
by the Virgin and St.
John kneeling, and by angels
bearing the instruments of the
Passion, judges mankind.
Above, in the point of the
arch, the “Son of Man” half
emerges from clouds, having
in his mouth two swords. On
either side is an angel, one
bearing the sun, the other the
moon, represented by discs.
The eight borders which
form the arches on either side
of the tympanum contain over
150 statues representing the
celestial hierarchy.
In the lower row of the first
six borders, scenes relating to
the Last Judgment are also
represented.
 HEAD
OF THE
“BEAUTIFUL
GOD”
STATUE.
HEAD
OF THE
“BEAUTIFUL
GOD”
STATUE.
 TYMPANUM
OF CENTRAL
DOORWAY.
(page 12)
THE LAST
JUDGMENT.
(Cliché LL).
TYMPANUM
OF CENTRAL
DOORWAY.
(page 12)
THE LAST
JUDGMENT.
(Cliché LL).
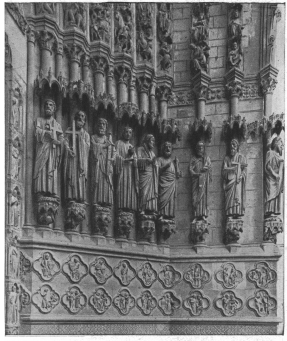 DETAILS OF CENTRAL PORCH (left-hand side)
The Apostles
are represented
in the following
order (from left
to right):
St. Peter, with
cross and keys.
St. Andrew,
with cross.
St. James, with
sword (recalling
his martyrdom),
and wallet.
St. John, with
beardless face,
holds a cup, out
of which comes a
serpent.
The last two,
with palm branch
and axe, have not
been identified.
The two prophets
on the right
are Isaiah (scroll)
and Jeremiah
(cross).
CENTRAL
PORCH
(left-hand
side).
DETAILS OF CENTRAL PORCH (left-hand side)
The Apostles
are represented
in the following
order (from left
to right):
St. Peter, with
cross and keys.
St. Andrew,
with cross.
St. James, with
sword (recalling
his martyrdom),
and wallet.
St. John, with
beardless face,
holds a cup, out
of which comes a
serpent.
The last two,
with palm branch
and axe, have not
been identified.
The two prophets
on the right
are Isaiah (scroll)
and Jeremiah
(cross).
CENTRAL
PORCH
(left-hand
side).
 DIVIDING
PILLAR OF
“MOTHER-OF-GOD”
DOOR WITH
VIRGIN.
DIVIDING
PILLAR OF
“MOTHER-OF-GOD”
DOOR WITH
VIRGIN.
(See photo p. 11)
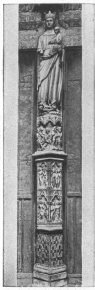
This doorway has been dedicated to the Virgin,
and forms one of the most complete representations
of the worship of Mary produced by the iconographic
statuary of the Middle Ages.
On the pier: A remarkably fine statue of the
Virgin, belonging to the first half of the 13th
century (photo opposite).
The six bas-reliefs of the pier basement represent
the story of Adam and Eve: Creation of man—creation
of woman—warning not to touch the
forbidden fruit—the original sin—expulsion
from the Garden of Eden—Adam and Eve at
work.
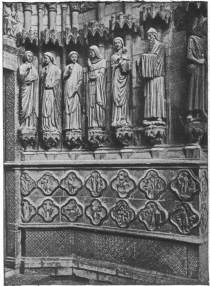
On each side of the Virgin, in the splaying of the
door, are six large statues:—
To the left: The Wise Men of the East offer
presents to the child Jesus; Herod questions the
Wise Men; Solomon and the Queen of Sheba.
To the right: Three groups of statues in pairs
represent the Annunciation, Visitation, and Presentation
(photo below).
From left to right:
1. Annunciation: Gabriel and Mary.
2. Visitation: Mary and
Elizabeth.
3. Presentation: Virgin
and Child and the High
Priest Simeon.
The first two groups are
especially remarkable for
nobleness of attitude and
harmonious robes.
On the basements, in the
quatre-foil medallions, are
carved various biblical
scenes relating to the
large statues surmounting
them.
To the right, under the
Annunciation, four medallions
with figures of the
Virgin according to the
Mosaic Law: The Stone
rolling down from the Mountain;
Gideon’s fleece.
Below: The Burning
Bush; Aaron’s Rod.
Under the Visitation: The
Nativity of St. John the
Baptist; Annunciation of the
coming birth of John, to
Zachariah; Zachariah struck
 “MOTHER-OF-GOD”
DOOR.
“MOTHER-OF-GOD”
DOOR.
dumb for unbelief. Below: Birth of St. John and Zachariah naming the
child John.
Under the Presentation are four scenes from the childhood of Christ:
Flight into Egypt; Falling down of the Egyptian Idols at the approach of
Jesus. Below: Jesus in the midst of the Doctors; Jesus taken back to Nazareth
(photo p. 14).
To the left, under The Wise Men and Herod, story of the Wise Men:
Balaam’s star; Micah’s prophecy at Bethlehem; The Wise Men before Herod;
Massacre of the Innocents. Below: The Wise Men warned in a dream to
return by another way; the Wise Men depart by ship from Tharsis; Burning
of the Fleet of Tharsis; Herod orders the ships of Tharsis to be burnt.
Under Salomon and the Queen of Sheba; Solomon receives the
Queen of Sheba; Solomon on his throne; Solomon’s feast. Below:
Solomon praying; Solomon shows his treasures to the Queen of
Sheba.
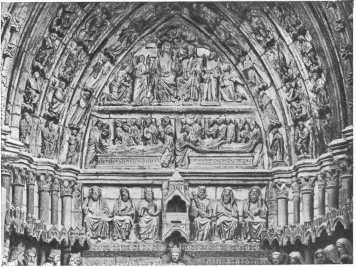
The tympanum (photo below) is divided into three parts:
1. Six patriarchs or prophets.
2. Left: Burial of the Virgin. Right: The Assumption.
3. Crowning of the Virgin.
In the arches are angels bearing censers, the Kings of Judah and other
ancestors of the Virgin.
 TYMPANUM OF THE “MOTHER-OF-GOD” DOOR.
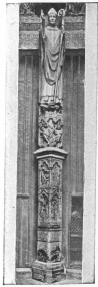
This door was dedicated to the religious history of Picardy.
A fine statue of St. Firmin, first bishop of Amiens, adorns the dividing
pier. Crosier in hand and mitre on head, he blesses the faithful (photo below).
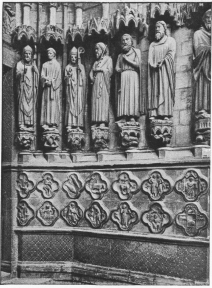 ST. FIRMIN’S DOOR.
Left: St Firmin blessing.
Right: 6 statues of bishops and martyrs.
In medallions: Peasants’
calendar (December-May) with zodiacal signs.
On either side are six large statues representing the most notable among
the first bishops, martyrs, and saints of the diocese (photo above).
Scenes illustrating the round of tasks of the peasants are carved in the
medallions on the basement. Above each scene of digging, reaping, harvesting,
etc., appears the zodiacal sign of the corresponding month.
In the calendar of Amiens, the year opens with the month of December
and the sign of Capricorn (first medallion on the right).
The reading of the calendar should begin there (photo above).
| December. | The peasant kills his pig for the feasts at the end of the year. |
| January. | He is seated at a well supplied table. |
| February. | He warms himself at the fire. |
| March. | Work begins again in the fields; tilling the soil. |
| April. | Pruning the vines. |
| May. | The peasant rests before the labours of Summer. |
The calendar terminates on the left-hand side of the basement.
The tympanum (photo p. 17) depicts the history of the relics of St. Firmin:
1st portion: Six bishops seated.
2nd portion: Discovery of the body of St. Firmin by the bishop St. Sauve.
3rd portion: Solemn translation of the relics.
Statues of angels appear on the borders of the arches.
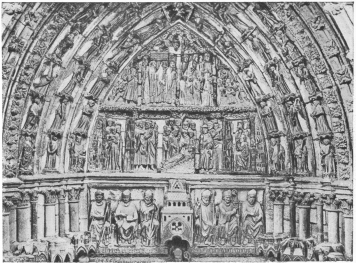 TYMPANUM OF
ST. FIRMIN’S
DOOR.
LIFE OF
ST. FIRMIN.
TYMPANUM OF
ST. FIRMIN’S
DOOR.
LIFE OF
ST. FIRMIN.
At the foot of the south
tower is St. Christopher’s
door (plan p. 22), and to
the right a statue of this
saint carrying the child Jesus
on his shoulder.
The buttresses separating
the lofty, broad windows of
the chapels of the nave,
added in the 14th century, are
decorated with superposed
statues.
The gable of the south
transept (photo opposite) is
remarkable.
The upper portion of the
great rose window is surrounded
by a “wheel of fortune” (14th
century).
On one side eight beardless
youths climb up the wheel,
while on the other side eight
old men with beards descend
with it.
In the middle is seated a
figure with crown and sceptre.
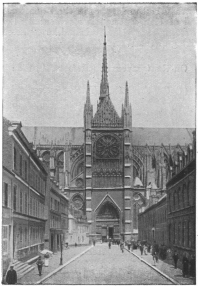 GABLE OF
SOUTH
TRANSEPT.
GABLE OF
SOUTH
TRANSEPT.
(facing the
Rue Robert
de Luzarches).
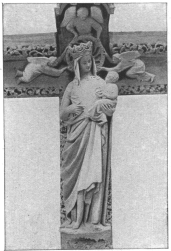 DIVIDING
PILLAR
OF SOUTH
DOORWAY.
DIVIDING
PILLAR
OF SOUTH
DOORWAY.
(facing the Rue
Robert de
Luzarches).
THE “GILDED VIRGIN”
(“Gilded Virgin” Door)
This door was dedicated to the
saints of Picardy, but especially to
St. Honoré, who was one of the
first bishops of Amiens. It is also
sometimes called the St. Honoré
Door.
The statuary dates back to the end
of the 13th century, with the exception
of the large statues on the
jambs, which were executed at the
time the doorway was built, i.e.,
about 1230. These eight statues
represent six saints and two
angels.
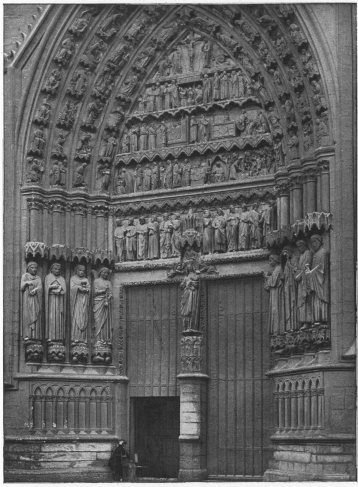
On the dividing pillar is the celebrated
statue of the Gilded Virgin
(photo above) standing with the Child
Jesus on her left arm, on which side
the hip slightly protrudes. It is
one of the earliest examples of this
irregularity of outline, and was destined
to inspire the Virgins of the 14th and 15th centuries, in which this characteristic
became increasingly marked.
A comparison of this statue with that of the south door of the west
façade (photo p. 14), furnishes a striking example of the evolution which
statuary had undergone in three-quarters of a century. The Gilded Virgin
(end of 13th century) is represented as a gracious young mother tenderly
regarding her child, while the “Mother-of-God” gravely bears the
“King of the World.”
On the tympanum (photo p. 19) are:
(a) On the lintel: Twelve exceedingly fine, 13th century statues of the
Apostles.
The latter converse with animation in pairs. The expression of
their faces is quite different from that of the Apostles on the central
doorway, the appearance of the latter being solemn and almost godlike
(photo p. 13).
(b) The upper four sections represent the life of St. Honoré:
1st Section:
To the left, consecration of St. Honoré;
To the right, the voice of Lupicin reveals the shrines of the martyrs.
2nd Section:
To the left, St. Honoré celebrating mass; a divine hand blesses the
elements;
To the right, the blind receive their sight.
 SOUTH
DOORWAY.
(facing the
Rue Robert
de Luzarches).
SOUTH
DOORWAY.
(facing the
Rue Robert
de Luzarches).
ON DIVIDING
PILLAR,
“GILDED
VIRGIN.”
3rd Section:
Procession bearing the remains of St. Honoré.
4th Section:
A crucifix, between the Virgin and St. John, reminds the faithful that
the crucifix of a church, before which the procession passed, bowed its
head as the remains of St. Honoré were carried by.
The arches comprise four borders with statues representing angels
with crowns or censers, the sixteen patriarchs of the Mosaic law, the
sixteen prophets and, lastly, sixteen figures of Apostles, evangelists, and holy
women.
 APSE
(Cliché LL.)
APSE
(Cliché LL.)
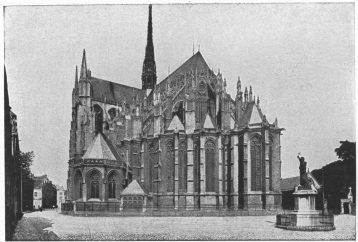
Built after the nave in 1240-1269, the apse is especially remarkable for
the elegance and simplicity of its lines.
At the end are seven chapels, the central one being much deeper than
the others. All are of open construction, the lofty windows being separated
by heavily projecting buttresses. These chapels are noteworthy for their
harmonious proportions and purity of style.
The distance to be spanned by the flying buttresses being too great, the
latter were made in two parts, equipoised on an intermediate tambour;
and whereas this arch, which is hollowed out by a series of small open-work
ornamental arcades, is single in the lower flight, it became necessary,
in the 15th century, to strengthen the upper flight below the arcades, with
a second arch, on account of the pressure from the vaults.
Abutting on the south side of the apse is the Chapel of the Maccabees,
so called because it formerly adjoined the cloister of the Cathedral, on
whose walls was painted the Dance of Death. It now serves as a vestry.
The octagonal spire which rises above the intersection of the transept
should be viewed from behind the apse.
It was built in 1529-1533 of horse-chestnut wood covered with thick
sheet lead. 350 feet in height, it is only supported by four massive pillars
at the intersection of the transept. The lower portion comprises
two storeys of open construction ornamented with tall lead statues of
saints.
The doorway of the northern arm of the transept, also known as the
door of St. Firmin the Confessor, is of the same construction as that of the
southern arm, but is unadorned with sculpture. The dividing pillar alone
is ornamented with a 13th century statue of a bishop.
In the tympanum is a glazed, packed wall which dates from the beginning
of the 14th century; the nerves represent an enormous spider.
The upper portion is unfinished; the rose window is bare of any
 STATUES
ON NORTH
TOWER
BUTTRESS:
STATUES
ON NORTH
TOWER
BUTTRESS:
(on left)
CHARLES V.
(on right)
THE DAUPHIN.
ornamentation, and there is no stone
gable.
As in the case of the south façade,
the chapels of the nave are separated
on the outside by buttresses ornamented
with 14th century statues.
The two chapels nearest the principal
façade were the last to be
built (1373-1375), and it was Jean
de la Grange, then Bishop of Amiens,
and afterwards Cardinal and Financial
Comptroller to Charles V., who
bore the expense of the building. A
massive buttress was built to strengthen
the north tower, which these later constructions
had weakened.
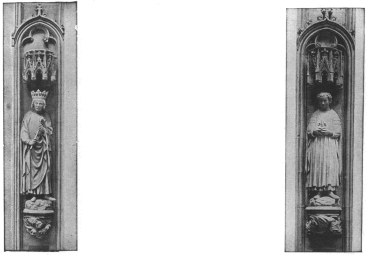
Two of the sides of the buttress
and the dividing pillar between the
two chapels are ornamented with
three superposed statues of considerable
interest, both from an historical
and artistic point of view.
Considered downwards they represent:
On the north side of the buttress: St. John the Baptist, the Dauphin
Charles (later Charles VI.—photo above) and Bureau de la Rivière, Counsellor
to Charles V. and VI.
On the west side of the buttress: The Virgin, King Charles V. (photo above),
and Cardinal Jean de la Grange.
On the dividing pillar between the two chapels: St. Firmin the Confessor,
Louis of Orleans (second son
of Charles V.) and a Counsellor of the
King.
(photo opposite)
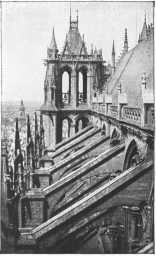
The flying buttresses of the nave
are characteristic of the great Gothic
period.
Built of massive masonry, each
consists of two superposed arches, one
above and the other below the point
of abutment of the ogival arches of
the great nave.
These flying buttresses provide a
counter-thrust which partly annuls
that of the vault.
The remainder is taken by the
massive buttresses surmounted by
pinnacles and turrets, the latter
preventing them from giving way
under the continual thrust of the
flying-buttresses.
 FLYING
BUTTRESSES
OF NAVE
WITH TWO
SUPERPOSED
ARCHES
FLYING
BUTTRESSES
OF NAVE
WITH TWO
SUPERPOSED
ARCHES
(Cliché LL.)
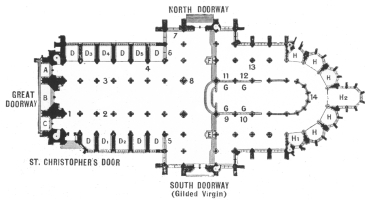 PLAN OF
CATHEDRAL.
PLAN OF
CATHEDRAL.
KEY TO PLAN OF AMIENS CATHEDRAL |
A. | Great doorway; St. Firmin’s Door. |
B. | Great doorway; St. Saviour’s Door. |
C. | Great doorway; ”Mother of God Door.” |
D. | Chapels of the nave (14th century). |
D1. | Chapel of the Annunciation or Our Lady of Faith (Annunciation by Blasset). |
D2. | Chapel of the Assumption (Assumption by Blasset). |
D3. | Chapel of Our Lady of Help (altar screen by Blasset). |
D4. | Chapel of St. Saviour (ancient crucifix). |
D5. | Chapel of Our Lady of Peace (Virgin and child by Blasset). |
E. | Altar of Our Lady of Puy (1627-1628) by Blasset (on altar screen: painting of Assumption by Francken). |
F. | Altar of St. Sebastian (1634-1635), by Blasset. |
G. | Stalls. |
H. | Radiating chapels of the apse. |
H1. | Chapel of St. Eloi (The Prophetesses, paintings, 1506). |
H2. | Chapel of the Virgin. |
1. | Tomb of Canon Pierre Burry (16th century). |
2. | Bronze tomb to Evrard de Fouilloy (13th century). |
3. | Bronze tomb to Geoffroy d’Eu (13th century). |
4. | Monument to Jean de Sachy, by Blasset (17th century). |
5. | Life of St. James the Less (stone carving, 16th century). |
6. | Jesus driving the buyers and sellers out of the Temple (stone carving, 16th century). |
7. | Roman cistern (12th century). |
8. | Tomb of Cardinal Hémard de Denouville (1543). |
9. | Life of St. Firmin, enclosure of carved stone, painted and gilded (end of 15th century), and funeral statue of Feray de Beauvoír with 16th century paintings. |
10. | Continuation of the Life of St. Firmin, stone enclosure and tomb of Adrien de Henencourt (16th century). |
11-12. | Life of St. John the Baptist, stone enclosure (1531). |
13. | Mausoleum of Ant. de Ballon, by Blasset (17th century). |
14. | Recumbent statue of Cardinal Jean de la Grange (15th century) and tomb of Canon Guilain |
| Lucas with Weeping Angel statue, by Blasset (17th century). |
The Cathedral has an inside overall length of nearly 440 feet and a
breadth of about 200 feet in the transept.
It comprises: The great nave, composed of six bays with aisles and
posterior chapels (14th century).
The transept with aisle and three bays in each arm.
The choir, composed of four bays and double aisle.
The seven-sided apsis with ambulatory, on which open out seven pentagonal
radiating chapels.
The most striking features of the interior are its great height, the few
points of support, and the simple character of the latter.
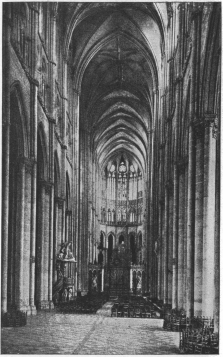 GREAT NAVE.
(height 140 ft.)
GREAT NAVE.
(height 140 ft.)
(Cliché LL.)
(photo opposite)
The great nave, which
is about 48 feet wide, is
nearly 140 feet high, and
is the second highest Gothic
vault in France (that
of the choir of Beauvais
Cathedral is about 156 feet
high).
Few edifices exist in
which the solid parts
have been so reduced in
favour of the spaces.
There are no walls;
the cathedral may be
said to consist of windows,
rose-windows, and
“stone lace-work.”
The strength of the
whole structure depends
upon a series of pillars
and arches which, according
to the principles of
Gothic construction,
ensure equilibrium, by
dividing the pressures
and opposing conflicting
stresses.
The triforium has lost
that importance which it
had in the early Gothic
edifices. Here it is a narrow gallery running right round the church.
In the nave it comprises, at each bay, two wide arches divided by two
slender columns.
The windows are 52 feet high and of the same width as the arcades on
the ground floor.
The original stained glass no longer exists.
According to the canons of Gothic art, all ornamental carving must
be inspired by Nature.
The typical ornamentation for capitals is the crocket, intermingled
here and there with other kinds of foliage.
The belt of foliage below the triforium represents plants grown exclusively
in Picardy, and is very finely executed.
At the entrance to the nave, with its back to the first pillar on the right,
is the early 16th century tomb of Canon Pierre Burry (1 on plan). It is
a fine, expressive statue of the canon kneeling, presented by his Patron
Saint, St. Peter, to an “Ecce Homo” of little note.
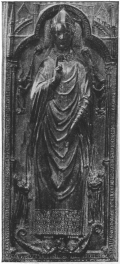 TOMB OF
EVRARD
DE FOUILLOY.
TOMB OF
EVRARD
DE FOUILLOY.
(2 on plan).
On each side of the great nave, below the longitudinal
arcades and between the second and
third pillars, are two bronze tombs supported by
lions. These are the tombs of the two bishops
who founded the Cathedral, and who are
represented on large rectangular tablets,
wearing chasuble and mitre. Beautifully executed,
they are practically the only remaining
specimens in France of early funeral
sculpture.
To the left, is the tomb of Geoffroy d’Eu,
deceased in 1230 (3 on plan).
To the right (2 on plan): that of Evrard de
Fouilloy, who died in 1222 (photo opposite).
The pulpit of painted and gilded wood
belongs to the end of the 18th century. It
backs up against one of the northern pillars
and is carried by three tall statues representing
the virtues: Faith, Hope, and Charity.
The aisles are extremely lofty, the keystones
of the vaults being richly sculptured.
Chapels added in the 14th century terminate
the aisles.
Nearly all contain works of art by a local sculptor very well known in
Picardy: Nicolas Blasset (1600-1659).
The following are of especial interest:
I. South Aisle:
Third chapel (Annunciation—D1 on plan); on the altar, bas-relief by
Blasset, representing The Annunciation;
Fourth chapel (Assumption—D2 on plan); on the altar, fine Virgin by
Blasset (The Assumption).
II. North Aisle:
Second chapel (Our Lady of Help—D3 on plan); on the altar screen,
Virgin and child trampling on serpent representing Death (Blasset);
Third chapel (St. Saviour’s—D4 on plan): tall Byzantine Christ of wood
known as “St. Saviour”;
Fifth chapel (Our Lady of Peace—D5 on plan): Virgin by Blasset.
Against the pillar which separates the fifth and sixth chapels is the funeral
monument of Jean de Sachy, Sheriff of Amiens, and his wife, one of Blasset’s
finest masterpieces. Both the deceased are represented kneeling before the
Virgin, to whom they are made known by John the Baptist.
At the intersection of the transept, four massive pillars composed of
sixteen columns rise up to the vault.
There is a fine rose-window at each end. That of the south arm, with
curved mullions, is in the Flamboyant style, and contains portions of the
original stained glass (see heads of angels).
That in the north arm (photo p. 25) belongs to the 14th century. Part
of the original stained glass still exists, though restored.
Under each rose window are two superposed, open-work galleries containing
fragments of old stained glass representing persons.
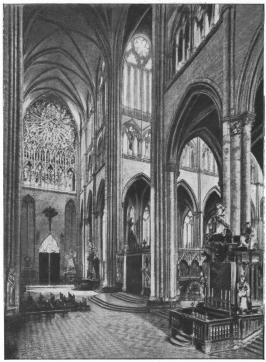 THE
TRANSEPT,
NORTH ARM.
(to the right):
THE CHOIR.
THE
TRANSEPT,
NORTH ARM.
(to the right):
THE CHOIR.
(in foreground):
ALTAR OF OUR
LADY OF PUY.
Two altars of
similar design by
Blasset were erected
between 1625
and 1635, one in
each arm, forming
pendants.
Four tall statues,
two seated
and two standing,
form the framework
of an altar-screen
with painting,
the latter
surmounted by
the statue of the
patron of the
chapel.
The altar of the
south arm (E on
plan) is dedicated
to Our Lady
of Puy, represented
drawing a
child out of a well
(photo opposite.)
The painting of
the altar-screen
by the Flemish
artist François
Francken (The
Assumption), is
the finest in the
Cathedral.
The altar in the north arm (F on plan) is dedicated to St. Sebastian,
seen at the top pierced with arrows.
In the aisle of each arm, against the enclosure wall of the last chapel
in the nave, will be seen in Flamboyant style niches, early 16th century
carvings representing: In the south arm, an episode in the life of St. James
the Less (5 on plan), and in the north arm (6 on plan), the story of Jesus driving
the buyers and sellers out of the Temple (photo p. 26).
These carvings have never been restored.
Other noteworthy objects in the transept are:
1. South arm: In the arcading of the Gilded Virgin Door are three fine
late 13th century statues of angels with the instruments of the Passion.
At the top of the pediment is a statue of St. Michael (16th century).
Below the stone carvings in the aisles, eight black marble tables, surmounted
by small bas-reliefs by Blasset representing the principal episodes in the
life of the Virgin.
On the tables are inscribed all the names, with their respective devices,
of the Masters of the Brotherhood of our Lady of Puy, from 1389 to 1729 (p. 42).
North arm (photo above): Stone and white marble tomb of Cardinal
Hémard de Denouville (8 on plan), fine Renaissance monument (1543) backed
up against one of the pillars at the intersection of the transept.
The statues of the four cardinal virtues, carved in demi-relief in the
arcades of the basement, are especially worthy of notice. They are shown
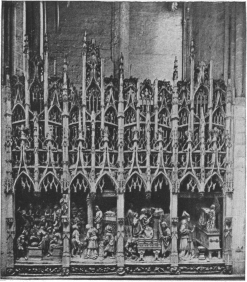 JESUS
DRIVING THE
BUYERS AND
SELLERS OUT
OF THE
TEMPLE.
JESUS
DRIVING THE
BUYERS AND
SELLERS OUT
OF THE
TEMPLE.
In each niche, part of the Temple at Jerusalem is represented.
In the two left-hand sections: Jesus and the buyers and sellers in the atrium and The Tabernacle.
In the other two sections: The Temple proper (Sanctuary and Holy of Holies).
holding their traditional attributes, and represent (from left to right):
Justice, with sword and scales; Temperance, with clock; Prudence, with
clock and compasses; Force, with tower, out of which comes a monster.
In a niche, above this basement, is the Cardinal kneeling before the head
of St. John the Baptist. On the crown are three small statues representing
the virtues: Faith, Hope and Charity. At the end of the aisle is a curious,
late 12th century Roman cistern (7 on plan) ornamented at the corners
with the statues of four prophets.
Fine wrought-iron railings were placed, in the 18th century, at the principal
and side entrances to the choir, as also between the columns enclosing the
chancel. Contrary to the practice usually observed till then in Gothic edifices,
in which building generally began with the choir, this part of the Cathedral
was built after the nave.
The later period of construction is most noticeable in the triforium, which
has not the simple elegance of the nave.
The arrangement of the bays is entirely different, the latter being surmounted
by a gable decorated with crockets, while the end wall is of open
construction.
Remains of 13th century stained glass are still to be seen in the triforium
and the great window in the centre of the apse. The latter, dating from
1260, is practically intact.
Behind the high altar, an 18th century “glory,” representing angels
and cherubs, interrupts the view of the interior of the Cathedral.
 CHOIR
STALLS
CHOIR
STALLS
(Cliché LL)
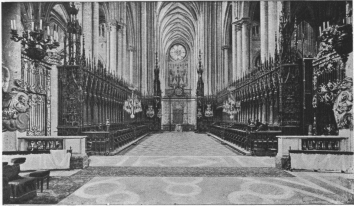
The stalls (G on plan) are of oak and were made by the wood-cutters
and wood-carvers of Amiens (1508-1519). They are in the Gothic-Flamboyant
style, with Renaissance architectural and ornamental motifs.
It is impossible to praise too highly the perfection of even the smallest
details of this woodwork, which is unrivalled throughout France. Especially
worthy of remark is the consummate skill with which the joints have been
concealed in the assembling.
To-day, 110 in number, the stalls extend the entire length of the choir
aisles in a double row: high stalls and low stalls.
The high stalls, with very elevated backs simply decorated with an arch
in accolade, are covered by a continuous canopy ornamented with pinnacles
and pendentives of the finest workmanship.
To the right and left of the entrance to the choir, two larger stalls with
separate canopies are surmounted by a pyramid fifty-three feet high, carrying
the statues of the Church and Synagogue.
These are the master-stalls.
The two terminal stalls near the chancel are likewise surmounted by a
pyramid with small statues.
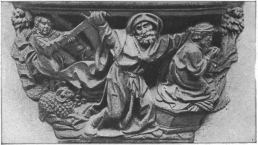 DETAILS
OF STALLS;
COMPASSION
SEAT
REPRESENTING
ABRAHAM
SACRIFICING
ISAAC.
DETAILS
OF STALLS;
COMPASSION
SEAT
REPRESENTING
ABRAHAM
SACRIFICING
ISAAC.
Both as regards woodwork and carving, the stalls are rightly considered
masterpieces, in the latter respect, on account of the infinite variety of
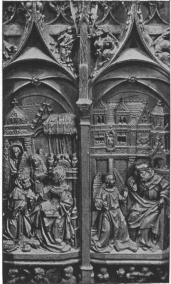 DETAILS
OF STALLS:
(on right)
ANGEL DRIVING
AWAY JOSEPH’S
DOUBTS.
(on left)
JOSEPH ASKING
PARDON OF
MARY FOR
UNWORTHY
DOUBTS.
DETAILS
OF STALLS:
(on right)
ANGEL DRIVING
AWAY JOSEPH’S
DOUBTS.
(on left)
JOSEPH ASKING
PARDON OF
MARY FOR
UNWORTHY
DOUBTS.
subjects, profusion of figures and extreme delicacy of ornamentation. The
finish and detail are truly extraordinary.
The scenes represented belong to two different classes:
1. On the stalls proper, including the seats, but excepting the elbow or
hand-rests, and on the hand-rails and panels of the passages leading from
the low stalls to the high stalls, are represented the Story of the Creation
from Adam to Job, and the Life of the Virgin.
2. On the elbow-rests of the stalls and—alternated with clusters of leaves—on
the pendentives of the canopy, subjects taken from the lives of the
burgesses and artisans at the beginning of the 16th century (especially the
handicrafts then practised), fables (the Fox preaching to the Hens) and satirical
or fanciful scenes are depicted.
In the biblical and other subjects dealt with, the buildings, costumes,
insides of houses, furniture and various accessories belong to the time when
they were carved. Consequently, in addition to their artistic value, the
stalls form an historical document of great value.
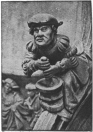 DETAILS
OF STALLS:
ELBOW-REST
REPRESENTING
APOTHECARY
COMPOUNDING
DRUGS.
DETAILS
OF STALLS:
ELBOW-REST
REPRESENTING
APOTHECARY
COMPOUNDING
DRUGS.
The seven radial chapels of the apse are pentagonal, the central one
having two bays more than the others.
Starting at the south aisle, the first chapel (St. Eloi—H 1 on plan) is
decorated on the basement of the two west bays, with eight fine though
greatly deteriorated figures of prophetesses (1506).
The third, fourth, and fifth chapels were restored by Viollet-le-Duc, in
the 19th century, in accordance with the decorative scheme employed in
the 13th century.
The fourth chapel (that of the Virgin—H 2 on plan) contains some
13th century restored stained glass (scenes from the Life of the Virgin and
Tree of Jesse).
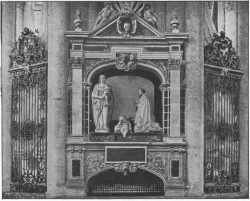 TOMB OF CANON
GUILAIN LUCAS
WITH
“WEEPING
ANGEL”
STATUE.
TOMB OF CANON
GUILAIN LUCAS
WITH
“WEEPING
ANGEL”
STATUE.
On the left, let into the sides of the wall, are two 14th century tombstones.
The basement
carrying the two
recumbent statues
is ornamented with
arcading and mourners,
this being one
of the earliest
examples of that
type of decoration,
since so frequently
used for funeral
monuments.
Opposite the
chapel of the Virgin,
with its back to the
intercolumniation
of the chancel, is
the mausoleum of
Canon Guilain Lucas
(photo opposite and
14 on plan)—benefactor
of orphans and children in the 17th century—Blasset’s most celebrated
but not finest masterpiece. The Canon is shown kneeling before the Virgin,
while between the two statues is a cherub known as “The Weeping Angel”
(photo above).
Below the mausoleum is a white marble statue of Cardinal Jean de la
Grange, deceased in 1402.
The enclosure walls of the first two bays of the north and south choir
aisles are covered with stone carving dating from 1489-1530.
Each bay comprises four large Gothic-Flamboyant niches containing
the same number of carved groups. A versified legend in French accompanies
each subject treated. Below, is a lofty basement almost entirely covered
with carved medallions.
The stone sculpture which decorates the northern enclosure of the choir
depicts eight scenes from the life of St. John the Baptist.
(a) In the first bay coming from the apse (12 on plan):—
Vengeance of Herod’s wife.—Beheading of St. John the Baptist.—Herod’s
feast.—Imprisonment of St. John the Baptist.
(b) In the second bay (that nearest the transept—11 on plan):—
St. John showing the Lamb of God.—St. John revealing his mission
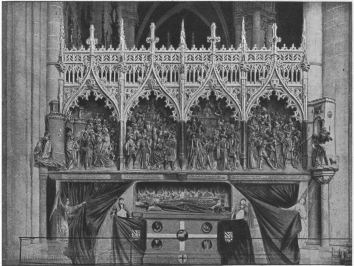 CHOIR
AISLES.
CHOIR
AISLES.
(9 on plan)
LIFE OF
ST. FIRMIN.
to Herod’s messengers.—Baptism of Christ.—St. John preaching in the
wilderness.
The very fine medallions on the basement complete the story of the saint.
The mausoleum (by Blasset) of Canon Antoine de Baillon backs up
against one of the pillars of the first of the two bays. He is shown kneeling
before Ecce Homo (13 on plan). It will be noticed that the features of
this Christ recall those of the Louis XIV. period, and in no way resemble
the face usually attributed to Christ in the Middle Ages.
The finest sculpture is in the south aisle.
The first bay (9 on plan—photo p. 30) portrays in four main scenes the
life of St. Firmin.
These are (from the left to right):—
1. Arrival of the saint at Amiens.
2. Preaching the Gospel to the inhabitants.
3. Baptising the people of Amiens.
4. Arrest and decapitation.
At the back of the four niches, a panoramic view has been painted of
Amiens, as it was at the end of the 15th century. Judging from the perspective
of the Cathedral, which appears in the fourth group, this painting is very
true to life.
To the right and left of the carvings are statues of the donor, Adrien de
Henencourt, and St. Firmin.
In the centre of the basement, in a niche at the bottom of which is a
painting of the twelve Apostles, a reclining statue of Ferry de Beauvoir,
Bishop of Amiens, should be noticed. On each side there are remarkable
paintings of two angels lifting a red cloth, and two canons with cope and
cassock holding a pall decorated with the figure of Agnus Dei and the symbols
of the four Evangelists.
The whole dates from about 1489. The carvings are the oldest of all
those in the aisles, and are distinguishable from the others by the
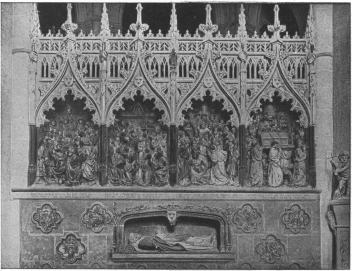 CHOIR
AISLES.
(10 on plan)
REVELATION
AND
TRANSLATION
OF REMAINS
OF ST. FIRMIN.
CHOIR
AISLES.
(10 on plan)
REVELATION
AND
TRANSLATION
OF REMAINS
OF ST. FIRMIN.
garments, which fall in long, straight, stiff folds, and their greater
simplicity.
The second bay (10 on plan, photo p. 31) recalls the legend of the discovery
and translation of the remains of St. Firmin.
From left to right:—
1. St. Sauve, Bishop of Amiens, exhorting the faithful to pray, that the
sepulchre of the saint might be revealed.
2. Ray of light revealing the sepulchre to St. Sauve during Mass.
3. Exhuming the body.
4. Translating the remains of St. Firmin to Amiens.
The basement
comprises thirteen
carved medallions
illustrating various
episodes in the life
of St. Firmin, while
in the middle is
seen an exceedingly
fine recumbent
statue of Adrien de
Henencourt, dean
of the chapter of
Amiens, who died
in 1530, and at
whose expense the
whole of the south
enclosure of the
choir was built.
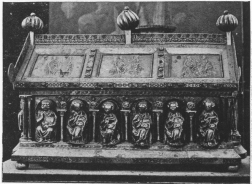 CATHEDRAL
TREASURE
CATHEDRAL
TREASURE
(in Vestry):
ST. FIRMIN’S
SHRINE.
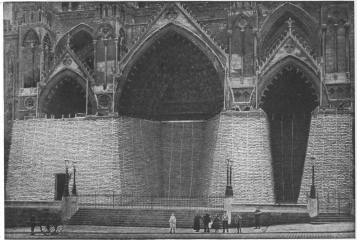 PROTECTION
OF DOORWAYS
OF PRINCIPAL
FAÇADE.
PROTECTION
OF DOORWAYS
OF PRINCIPAL
FAÇADE.
During the War, elaborate precautions were taken to protect the Cathedral
and its art treasures from the dangers of bombardment. The three doorways
of the principal façade (photo above) and that of the Gilded Virgin, were
covered with a thick protecting wall of sandbags.
The choir stalls (photo p. 33) were enclosed with reinforced concrete and
sandbags, the stone carvings of the ambulatory being protected in like
manner. The various funeral monuments were walled in, while firemen
from Paris removed the stained glass. All the movable art treasures were
taken away and placed in safety (photo p. 33).
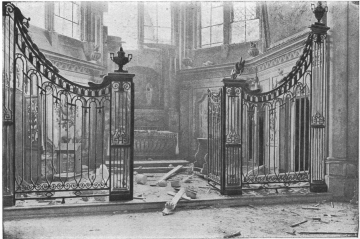 CHAPEL OF
ST. JOHN
THE BAPTIST
DAMAGED
BY SHELL
(left-hand
side of Apse).
CHAPEL OF
ST. JOHN
THE BAPTIST
DAMAGED
BY SHELL
(left-hand
side of Apse).
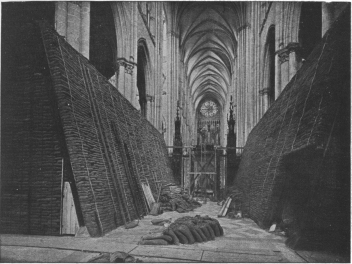 PROTECTION
OF THE
CHOIR STALLS.
PROTECTION
OF THE
CHOIR STALLS.
These precautions were not superfluous, as the cathedral was repeatedly
made the target of enemy artillery fire. In 1915, during an air bombardment,
three out of nine bombs fell in the immediate vicinity, at distances varying
from 150 to 200 yards. In the spring of 1918 an incendiary shell
burst in the Rue de Robert Luzarches, within 30 yards of the Virgin
doorway, completely destroying two houses, while splinters hit the
upper part of the doorway above
the wall of sandbags. In all, nine
shells hit the cathedral, but none
of them caused very serious damage.
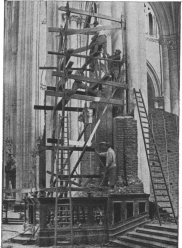 TAKING DOWN
THE STATUES
IN TRANSEPT.
TAKING DOWN
THE STATUES
IN TRANSEPT.
The roof was pierced in several
places, particularly on the south
side of the choir, and the vault
was perforated in the south aisle
of the choir and in the nave. The
gallery of the triforium was likewise
torn open on the south side
of the nave, while the chapels of
St. John the Baptist (photo p. 32)
and Our Lady of Faith (D 1 on plan)
were damaged. Outside, the
façades were struck with shell
splinters, while here and there
buttresses, flying-buttresses, and
mullions of windows were broken
or damaged.
(See outline opposite p. 9 and
plan opposite p. 8).
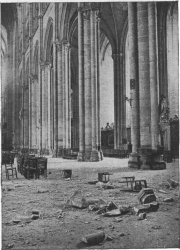 EFFECT OF THE FIRST SHELLS WHICH
HIT THE CATHEDRAL.
ASPECT INSIDE THE NAVE.
EFFECT OF THE FIRST SHELLS WHICH
HIT THE CATHEDRAL.
ASPECT INSIDE THE NAVE.
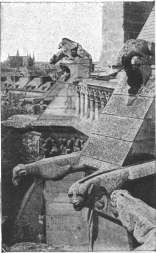 CHIMERICAL FIGURES AND
GARGOYLES
(Cliché LL)
CHIMERICAL FIGURES AND
GARGOYLES
(Cliché LL)
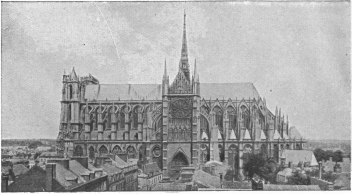 GENERAL VIEW OF THE CATHEDRAL (seen from the Hôtel de Ville).
On leaving the Cathedral by the doorway of the south transept (Gilded Virgin Door), the tourist should skirt
the Cathedral on the left as far as the Place St. Michel, which is behind the
Apsis. In the middle of the Square is a Statue to Peter the Hermit. On the
right of the Square, take the Rue Victor Hugo.
At No. 36, hidden from the road by a high enclosure wall, is the very
handsome brick and stone bossage façade (1634) of what were formerly
the offices of the French Treasury. A bomb damaged the right-hand corner
of the roof.
Turn into the first street on the right (Rue Lesueur), which skirts the Palais
de Justice. Turn to the left into the Rue de Robert de Luzarches, which passes
in front of the principal façade of the Palais de Justice (plan). Built
towards the end of the 19th century, it contains some fine woodwork by
Crescent.
Follow the Rue de Luzarches to the Rue des Trois-Cailloux; on turning
to the right, the tourist passes in front of the Theatre.
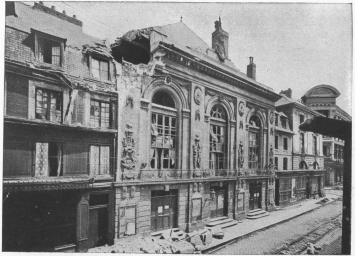
A large opening was made by a shell in the left-hand upper
portion of the façade (photo below), which is pure Louis XVI in
style.
This façade was built in 1778-1780.
It is remarkable for its harmonious proportions, as also for the delicacy
and sobriety of its ornamentation.
The corner pilasters are decorated with lyres, surmounted by flaming
tripods.
The central pilasters are ornamented with two groups of Muses in
relief, one representing Dancing and Music, the other Comedy and
Tragedy.
On the upper portion of each pilaster, the attributes of the four Muses
have been carved in oval medallions.
 THE
THEATRE.
THE
THEATRE.
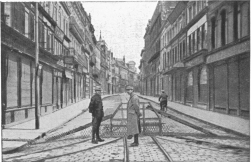 RUE DES TROIS-CAILLOUX
(Photo taken from the Place Gambetta, April 24th, 1918)
The interior of the theatre is interesting, by reason of the date of its construction
(1773-1779). It is the oldest playhouse in France.
Opposite the theatre, the shops of the Nouvelles Galeries were entirely
destroyed (photo below).
At No. 59, Rue des Trois-Cailloux, to the left of the theatre, is the Passage
du Logis du Roi, where are to be found the remains of the “Logis du Gouverneur
du Roi de Picardie” (House of the King of Picardy’s Governor, S on
outline of tour).
Built about 1520 of brick and stone, the castle was mutilated
in the 18th century. The outbuildings now serve various foreign
purposes, and include a café, so that the place has lost most of its
interest.
Only the donjon tower, from which there is a fine view over the whole
city, retains its ancient aspect.
Follow the Rue des Trois-Cailloux to the Place Gambetta, then turn
to the left into the Rue de la République, where, on the right, will be found:
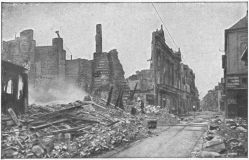 RUE DES TROIS-CAILLOUX NEAR THE PLACE GAMBETTA
(“Magasins des Nouvelles Galeries,” burnt on June 9th, 1918)
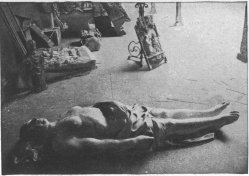 BROKEN STATUE OF MADELEINE DE MUTTEREL
(Tomb of Nicolas de Lannoy, St. Rémy’s Church, p. 37)
The Church of St. Rémy, which is being rebuilt on the site of the
old church of the Couvent des Cordeliers (Convent of the Franciscans or
Grey Friars).
It contains several pieces of sculpture by Blasset, including the monumental
tomb of Nicholas de Lannoy, High Constable of Bourbonnais, and
Madeleine de Mutterel, his wife, with their statues (1631)—photos on this
page—and a Virgin known as the Condé Virgin, because it was given by the
Prince of Condé after his victory at Rocroi.
A bomb caused nearly all the roof to fall in and seriously damaged the
stained glass windows.
A little further on, on the same side of the street, is the Museum.
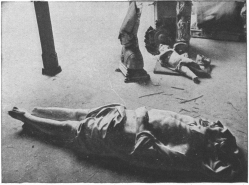 BROKEN STATUE OF NICOLAS DE LANNOY
(Tomb in St. Rémy’s Church, p. 37)
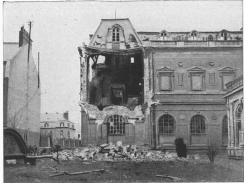 MUSEUM:
RIGHT WING
OF REAR
FAÇADE
DAMAGED
BY AERIAL
TORPEDO
IN 1918.
MUSEUM:
RIGHT WING
OF REAR
FAÇADE
DAMAGED
BY AERIAL
TORPEDO
IN 1918.
The Museum is installed in a spacious building erected in the middle
of the 19th century at the expense of the Society of Antiquaries of Picardy,
and afterwards handed over by it to the City. Most of the collections had
fortunately been removed to a place of safety before the bombardment of
1918, which damaged the building. Three aerial torpedoes fell on the right
wing of the rear façade (photo above), considerably damaging the collection
of drawings by the brothers Duthoit.
The Museum will only be re-installed after the necessary repairs have
been done, and as new classifications may then be made, the principal works
of art are here dealt with according to category and date, instead of room
by room.
I.—Greek and Gallo-Roman Antiquities.
Triple Hecate: Grecian marble, very finely executed, representing
the three divinities of the lunar month: Diana, Artemicia, and Hecate.
Gallo-Roman funeral stele with galloping cavalier carved in demi-relief.
Carved tombstone representing the deceased, holding lamp and purse,
between two relations.
II.—Middle Age and Renaissance Sculpture.
Quadrangular baptismal font in pure Roman style.
Very fine late 12th century capitals, taken from the ancient monastery
of the Premonstrants of Dommartin (Pas-de-Calais).
Tomb of black Tournai stone, belonging to the first half of the 15th century,
representing Knight Robert de Bouberch in armour.
Very fine late 15th century Virgin of wood, painted and gilded, taken
from the ancient church of the Minimes d’Amiens.
A series of merry monks’ heads with caricatured features, carved in oak
at the end of the 15th century; very curious; were formerly corbels supporting
the framework of a house in Amiens.
III.—Modern Sculpture.
Puget, rough model in terra-cotta, used for the “Hercule gaulois” in
the Louvre.
Coysevox, very fine marble bust of Regent Philip of Orléans. The wig
is noteworthy, by reason of the exceeding delicacy of execution. Also bust
of Chauvelin, intendant of Picardy.
Falguières, bronze bust of Gambetta, particularly expressive.
The museum of paintings includes:
I.—A series of decorative paintings by Puvis de Chavannes.
II.—Suite of early 16th century pictures of the Amiens School.
III.—Collections of the City (acquired and given by the State).
IV.—Collections of the brothers Lavalard, given in 1890 to the City and
comprising 371 pictures, including several very fine works of the French,
Spanish, and Flemish schools.
1.—Paintings by Puvis de Chavannes:
These paintings decorate the walls of the grand staircase leading to the
first floor, and the gallery on the first floor known as the Puvis de Chavannes
Gallery.
1. Walls of the Grand Staircase:
Work and Repose.
Ave Picardia Nutrix (1865)—photos, p. 41.
Pro Patria Ludus (1882), one of the artist’s masterpieces painted while
he was at his very best.
2. Puvis de Chavannes Gallery:
The Spinner, The Reaper, The Standard-Bearer, and Desolation are four
long panels between the windows. The first two relate to Peace (Concordia)
and the other two to War (Bellum).
The whole of the paintings by Puvis de Chavannes, having a surface
measurement of more than two hundred square yards, were removed during
a violent bombardment in the spring of 1918. Sappers belonging
to the “camouflaging” section of
the army, together with firemen
from Paris, carefully detached the
canvases with knives and rolled
them up on cylinders.
Some of them adhered so tenaciously
to the walls that it was
found necessary to cut away a
certain thickness of stone with
chisels at the same time as the
canvas.
The operation was entirely
successful, all the paintings being
intact, with the exception of a
slight tear in the “War” panel
caused by a shell splinter, prior
to removal.
It is probably in the museum
of Amiens that one best realises
the evolution in the decorative
art of Puvis de Chavannes, as
nearly a quarter of a century
separates the first paintings from
the last.
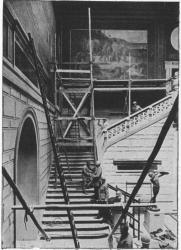 DETACHING
THE MURAL
PAINTINGS
BY PUVIS
DE CHAVANNES
DURING THE
BOMBARDMENTS
IN 1918.
DETACHING
THE MURAL
PAINTINGS
BY PUVIS
DE CHAVANNES
DURING THE
BOMBARDMENTS
IN 1918.
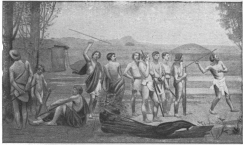 “PRO PATRIA LUDUS”
(FRAGMENT).
“PRO PATRIA LUDUS”
(FRAGMENT).
(Cliché LL.)
In those of the gallery, which are among the earliest of his great decorative
compositions, the landscapes are a mere background of sombre
hue, designed to bring out the light foreground figures. The latter are
individualized, the personality of each being revealed in the lines of the
face and general attitude.
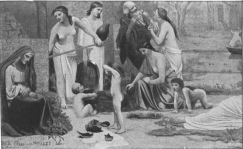 “PRO PATRIA LUDUS”
(FRAGMENT).
“PRO PATRIA LUDUS”
(FRAGMENT).
(Cliché LL.)
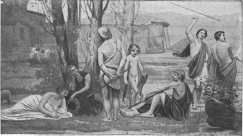 “PRO PATRIA LUDUS”
(FRAGMENT).
“PRO PATRIA LUDUS”
(FRAGMENT).
(Cliché LL.)
Conversely, in the latest works, and especially in Pro Patria Ludus,
the landscape is of primary importance, enveloping as it does the whole
composition in a clear, pure atmosphere.
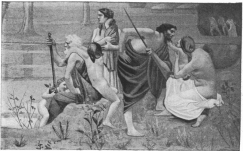 “PRO PATRIA LUDUS”
(FRAGMENT).
“PRO PATRIA LUDUS”
(FRAGMENT).
(Cliché LL.)
On the other hand, individuality and detail are carefully suppressed;
human beings are portrayed in their general aspect, with only the essential
to characterize them.
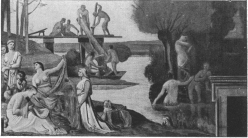 “AVE PICARDIA NUTRIX”
(FRAGMENT).
“AVE PICARDIA NUTRIX”
(FRAGMENT).
(Cliché LL.)
The decorative art is here synthesized to the last degree.
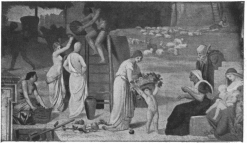 “AVE PICARDIA NUTRIX”
(FRAGMENT).
“AVE PICARDIA NUTRIX”
(FRAGMENT).
(Cliché LL.)
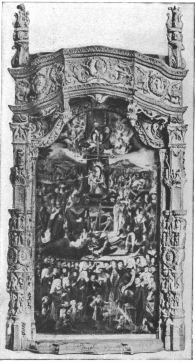 PAINTING OF
OUR LADY OF
PUY (1518).
PAINTING OF
OUR LADY OF
PUY (1518).
“Au juste poix
véritable
balance.”
II.—Paintings of our Lady
of Puy
The Brotherhood of Our Lady
of Puy was a religious, artistic
and literary society founded in
the Middle Ages at Amiens, and
which continued down to the
18th century.
The Master, who was elected
each year, was under the obligation
of having a picture
painted in honour of the
Virgin.
Several of these paintings,
dating from the 16th and 17th
centuries, still exist.
All are similar in composition.
In the centre, the Virgin surrounded
by symbolical figures
arrayed in sumptuous garments,
and in the foreground, the donor
with relations and friends.
Near by, a scroll inscribed
with the device chosen by the
Master for his term of office, and
in the background, landscape of
living waters and verdure.
The four oldest of these
panels, the wood carving of
whose frames is remarkable, are
considered to be among the most interesting of the early 16th century
French School.
The devices of these panels are as follows:
1. Painting (1518). No. 390 (1911 edition of catalogue): Au juste poix,
véritable balance; fine Renaissance frame (photo above).
2. Painting (1519), No. 391: Pré ministrant pasture salutaire; Gothic-Flamboyant
frame.
3. Painting (1520), No. 392: Palme eslute du Seigneur pour Victoire.
In the fine landscape with river, which forms the background, the city of
Amiens is seen with its cathedral.
4. Painting (1521), No. 393, greatly damaged: Le vray support de toute
créature.
The other panels are more modern and do not offer the same interest.
Several other old paintings were formerly to be found in this room,
especially the central panel of a triptych (end 15th century), No. 403,
representing Christ blessing, surrounded by the donor and his family, with
St. John the Baptist and St. Barbara.
III.—Collections belonging to the City of Amiens
1. French School:
Boucher: Large composition; Vénus demandant à Vulcain des armes pour
Enée (Venus asking Vulcan for arms for Aeneas), No. 46 of 1911 catalogue.
Boucher and Carle van Loo: Four exquisite hunting panels, originally
designed for the apartments of the King at Versailles.
Boucher: Chasse au Crocodile (Crocodile Hunting), dated 1739 (No. 48).
Chasse au Tigre (Tiger Hunting), No. 47.
Van Loo: Chasse à l’Ours (Bear Hunting), No. 356. Chasse à l’Autruche
(Ostrich Hunting), No. 359.
Nattier: Portrait of Gresset (No. 266).
Bachelier: Two pictures forming pendants, Un Ours de Pologne attaqué par
des chiens (Polish bear attacked by dogs) No. 9; Un lion d’Afrique attaqué
par des dogues (African lion attacked by dogs), No. 10; and a very
large composition (1761): Les Amusements de l’enfance (Childhood’s
Amusements), No. 8.
Quentin de la Tour: His own portrait, the finest and most carefully finished
of his portraits, painted about 1760 (No. 212) (photo below).
David: Countess de Dillon, lady of honour to Empress Marie-Louise,
full length portrait, strictly academical (No. 108).
Regnault, contemporary of David and his school: La Mort de Priam
(Death of Priamus) (No. 290).
J. Lefebvre: Several paintings, especially Portrait of Lady Godiva (No. 223).
2. Foreign Schools:
Un buveur attablé (Drinker at table) (No. 427), attributed by the catalogue
to the Flemish School of the middle of the 17th century, would seem from
its powerful realism and general composition, to have come from the
studio of the Brothers Le Nain.
Gérard de Lairesse, late 18th century, Dutch painter, now forgotten, but
who enjoyed considerable notoriety in his day: Portrait of Duchesse Marie
de Clèves (1671) (No. 206).
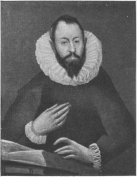 MAN’S PORTRAIT
BY LE GRECO.
(Cliché LL.)
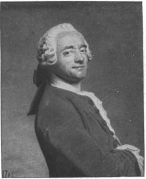 PORTRAIT BY QUENTIN DE LA TOUR
OF HIMSELF.
(Cliché LL.)
IV.—Collections of the Brothers Lavalard
1. Dutch School:
Brekelenkam (1623-1688): Le Savetier (The Cobbler) (No. 3 in 1911 catalogue).
Gerritz Cuyp (1594-1651): Portrait of a child. A Young Baron (No. 8).
Van Goyen (1596-1696): Le Port de Dordrecht (No. 12). Le Départ pour
la pêche (Fishing Boats setting out) (No. 13). Un tour au bord d’une rivière
(River-side scene) (No. 14, etc.).
Van Mieris (1635-1681): Liseuse (Reading) (No. 27).
Salomon Ruysdael (1600-1670): Soleil couchant (Sunset) (No. 38), and several
other landscapes (Nos. 39 to 46).
2. Flemish School:
Franz Hals (1581-1666): Several portraits (Nos. 94 to 96).
Brouwer (1605-1638), pupil of Franz Hals: Un buveur (A Drinker) (No. 77).
Jordaens (1593-1678): La Marchande de Volailles (Woman selling fowls)
(No. 99).
Gonzalès Coques (1614-1684): Exécution de Charles I. sur la place de White-Hall
en 1649 (Execution of Charles I, Whitehall, 1649) (No. 81).
3. French School:
Louis Boily: Un jeune Savoyard (Young Savoyard) (No. 125).
Boucher: Esquisse pour le Triomphe d’Amphitrite (rough sketch of Amphitrite’s
Triumph) (No. 129). Diane au bain (Diana taking bath) (No. 130).
Chardin: Lapins de garenne (Wild rabbits) (No. 137), and several still-life
studies (Nos. 138-140).
Fragonard: Several small paintings (Nos. 142-147), especially No. 144:
Les Lavandières (Washer-Women).
Lépicié, pupil of Carle van Loo: Portrait de femme âgée (Portrait of Old Woman)
(No. 167). Studies of children’s heads (No. 168).
Nattier: Portrait de jeune femme (Portrait of a young woman) (No. 177).
Hubert-Robert: Colin-Maillard (Blindman’s Buff) (No. 188).
4. Italian School:
Luca Giordano (1632-1705): Musicien accordant sa guitare (Musician tuning
his Guitar) (No. 211).
5. Spanish School:
Le Greco (1548-1625): Very fine portrait of a man, the finest of this artist’s
paintings in France (No. 212) (photo p. 43).
Ribera (1588-1656): La Messe du Pape Grégoire le Grand (Celebration of
Mass by Pope Gregory the Great); very finely executed; one of this artist’s
greatest masterpieces; signed: Joseph de Ribera, Naples, 1654
(No. 239).
The museum also contains interesting drawings by Puvis de Chavannes
and a fine collection of drawings by the Brothers Duthoit of Amiens (1820-1870).
In these latter drawings, more than 5,000 in number, are portrayed
the towns and villages of Picardy, as they appeared before the disappearance
of the local traditions and customs. This collection was seriously damaged
by bombardment.
Several old houses of Amiens, saved from ruin by the Antiquarian Society
of Picardy, have been rebuilt in the Museum grounds, viz.:
Late 15th century house with visible timber-work in left-hand corner.
Early 17th century (1619) façade, in right-hand corner. Note the fine
decorative frieze of lions’ muzzles.
Late 18th century façade, with entrance-door surmounted by a fine
caryatid of bearded man supporting a graceful, wrought-iron balcony on
his shoulders, against the right-hand lateral wall.
Opposite the Museum is the
Prefecture.
 THE
PREFECTURE:
GREAT
GALLERY.
THE
PREFECTURE:
GREAT
GALLERY.
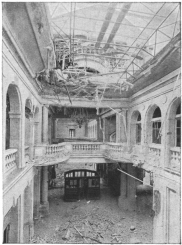
The Prefecture consists of
two contiguous buildings. One,
modern, is fitted up as offices. The
other, which is the Prefect’s residence,
was formerly the headquarters
of the Intendant of Picardy.
The latter building was erected
in 1773-1774 from plans prepared
by the Parisian architect Montigny.
It was considerably damaged, both
outside and inside, by bombardment
(photo opposite).
Separated from the Museum by
the Rue Puvis de Chavannes is the
City Library.
The Library is a modern building
containing nearly 100,000
books and about 1,000 manuscripts,
including several of great
value. (To visit apply to the curator).
The colonnaded building
in the rear was partly destroyed by
bombardment.
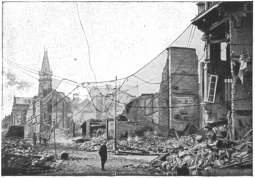
On leaving the Rue de la République, take on the right the Rue Puvis de
Chavannes (continued by the Rue des Louvets) as far as the Rue de Beauvais
(photo below). Turn to the right. At the corner of the Rue de Beauvais and the
Rue Frédéric-Petit is the Lycée.
The Lycée is located in the partly rebuilt structure which was formerly
the Abbey of St. John of the Order of Premonstrants (17th century); fine
cloister.
The façade of the modern portion, looking on the Rue Frédéric-Petit,
was grazed by shell splinters.
Follow the Rue de Beauvais, continued by the Rue Alphonse Leuillier, as
far as the Hôtel de Ville (H on detailed plan); 18th century façade, finished
in the 19th century.
 CORNER OF THE
RUE DE BEAUVAIS
AND RUE
FRÉDÉRIC-PETIT
NEAR THE LYCÉE
CORNER OF THE
RUE DE BEAUVAIS
AND RUE
FRÉDÉRIC-PETIT
NEAR THE LYCÉE
To the left of the
Hôtel de Ville, take
the Rue de la Malmaison,
in which
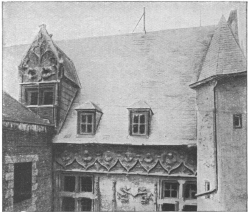
is situated the Ancien
Bailliage (Old
Bailiwick—L on
detailed plan).
 FAÇADE
OF THE
“BAILLIAGE.”
FAÇADE
OF THE
“BAILLIAGE.”
(Bailiwick)
To see it, the
tourist should
enter the courtyard
of the City
Fire Station, at the
bottom of which,
on the right, is a
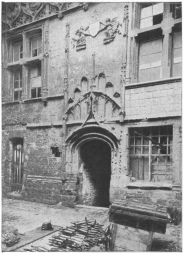
narrow passage leading to a tiny court, facing which is the curious façade
of the house. Gothic-Flamboyant in style, it is richly decorated with Renaissance
motifs (photos).
A frieze of accolade-shaped arches with crockets runs along the building.
Inside the arches, seven pure Renaissance medallions of men and women
have been carved.
Two small Renaissance angels dated 1541 appear below, between the
two rectangular windows. On the left side of the building, a pretty dormer-window
with triangular pediment breaks the monotony of the large slated
roof, as is customary in civil Gothic architecture. Two Renaissance medallions
of a man and a woman appear on the dormer-window.
 FAÇADE
OF THE
“BAILLIAGE.”
FAÇADE
OF THE
“BAILLIAGE.”
Inside, interesting 16th century
keel-arched timber work still
exists in the audience chamber
of the Bailiwick, the ceiling of
which is hidden by a cloth.
Cross the Square behind the
Hôtel de Ville. To the left of the
Post-Office, take the Passage
Gossart, at the end of which,
under a vault, is the gate of a
narrow alley leading to a small
court.
On three sides of the latter is
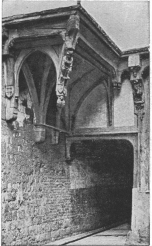
a curious house with wooden walls
built about the year 1492 by a
rich cloth merchant, Nicolas Fauvel,
mayor of the city. This house,
known as the House of the White
Gable, is shown at F on the
detailed plan. Abutting on the
main building, which is the original
structure, a kind of corbel-work
gable was added over the exit
from the Passage Gossart. This
was probably used by the mayor
as a tribune from which to harangue
the people gathered together in the
courtyard.
 HOUSE
OF THE
WHITE
GABLE.
HOUSE
OF THE
WHITE
GABLE.
(Cliché LL)
This tribune (photo opposite) is supported
by a half-vault of wood, the
arches of which abut against the stone
corbels. At the outside corner, a console
terminating in a flying angel
forms a pendative, and is decorated
with curious carving depicting a man
in the dress of a 15th century burgess,
having three heads.
One of his feet is bare, the other
shod. On the opposite console is the
figure of a man on horseback, probably
Nicolas Fauvel, wearing the mayoral
robes of Amiens. Part of the house
with wooden walls was destroyed by a
bomb, but the mayor’s tribune escaped
uninjured.
Returning to the Place de l’Hôtel de
Ville, the tourist should turn to the right
to see the Ancien belfry of the City of
Amiens (E on detailed plan).
The lower portion only is old. Its heavy 18th century steeple contains
a bell weighing eleven tons.
Leaving the Belfry behind, continue to follow the Rue du Chapeau de Violettes
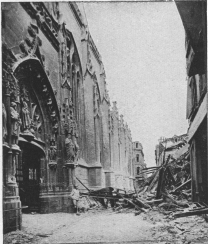
as far as the Rue St. Germain, at the corner of which is St. Germain’s Church
(D on detailed plan), historical monument. A fine building in the Flamboyant
style, dating from the middle of the 15th century, it was seriously damaged
by a bomb which fell in the Rue St. Germain on the night of the 13th-14th
May, 1918, destroying five houses.
 ST. GERMAIN
CHURCH AND
RUE ST.-GERMAIN.
ST. GERMAIN
CHURCH AND
RUE ST.-GERMAIN.
The south façade,
looking on the
street, as well as
that of the apse,
suffered badly
throughout their
entire length.
 ST.-GERMAIN
CHURCH:
DETAILS
OF PORCH.
ST.-GERMAIN
CHURCH:
DETAILS
OF PORCH.
Although the
main body of the
building remained
standing, most of
the ornamental
carving was broken
and the doorway
torn open, while
all the stained
glass was destroyed, together with the greater part of the mullions of the
windows. Inside, the vaults were pierced in several places.
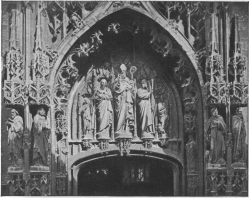
The doorway in the Rue Pingré is uninjured (photo above). Part of the
ornamental carving is of great delicacy, but the statues are modern. The
door is of wood with Renaissance carvings. A square tower leaning towards
the North flanks the doorway.
The interior of the church is beautifully proportioned and very simple
in arrangement. The choir, slightly more modern than the nave, dates
from 1478. The lateral chapels contain some 16th century stained glass
and a reproduction of the Burial Scene dated 1506.
Skirt the church by following the Rue St. Germain to the Place du Marché
de Lanselles (curious old houses).
Cross the Square diagonally on the right, then take the Rue des Vergeaux.
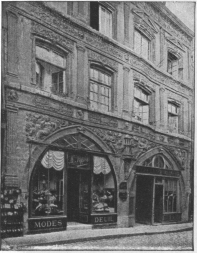
In this street (Nos. 57-59—K
on detailed plan) is the Maison
du Sagittaire (Archers’
House), so called on account
of two small figures of archers
carved at the top of the keystones
of the arcaded vaults on
the ground-floor.
Pure Renaissance in style
and dating from 1593, it is the
finest and best preserved house
in the old town (photo opposite).
 HOUSE
OF THE
“SAGITTAIRE”
Rue des
Vergeaux
nos. 57-59.
HOUSE
OF THE
“SAGITTAIRE”
Rue des
Vergeaux
nos. 57-59.
The ground-floor comprises
two broken-arch arcades, each
of whose tympanums is ornamented
with two semi-recumbent
figures of women.
A frieze ornamented with
medallions of Roman warriors
extends between the ground-floor
and first-floor.
Five magnificent lions’
muzzles appear between Renaissance
motifs in this frieze.
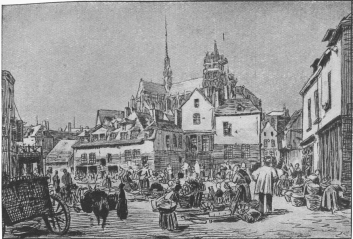 PLACE
DES HUCHERS
ABOUT 1820.
(drawing
by the
Brothers
Duthoit).
PLACE
DES HUCHERS
ABOUT 1820.
(drawing
by the
Brothers
Duthoit).
Return to the Place du Marché de Lanselles and take the Rue St. Martin,
which is at the right-hand corner. There are two fine façades in this street,
one Louis XV. at No. 7, and the other Louis XVI. at No. 18.
A shell caused rather serious damage to the left-hand window on the
first floor of the former. At the end of the Rue St. Martin take on the left the
Rue Flatters, which continues the Rue du Bloc. Leave the latter, taking on the
right the Rue des Rinchevaux which leads to the Place des Huchers. (Fine
view of old houses and cathedral—photo below).
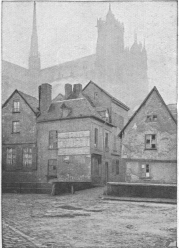 PLACE
DES HUCHERS.
PLACE
DES HUCHERS.
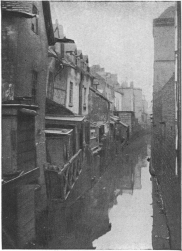 HOCQUET
CANAL
HOCQUET
CANAL
To the right of the Square take the Rue du Pont-Piperesse visible in the photo,
p. 49, then on the left, the Rue des Gantiers and the Rue Hocquet. At the
intersection of the latter with the Rue de Metz-l’Evéque take a few steps to the
right in the last-named street, to get a view of the picturesque Canal du Hocquet
(photo above).
Continue along the Rue du Hocquet and its continuation (Rue de la Barette).
At the end of this street, turn to the left, cross the bridge over the Somme and go
up the Boulevard de Beauvillé for several hundred yards, to get a pretty view
of the town on the left (photo below).
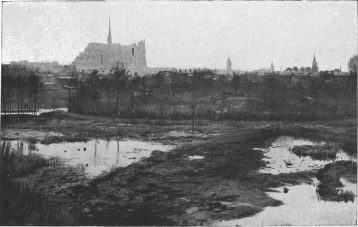 PANORAMA
OF
AMIENS
(as seen
from the
Boulevard
Beauvillé).
PANORAMA
OF
AMIENS
(as seen
from the
Boulevard
Beauvillé).
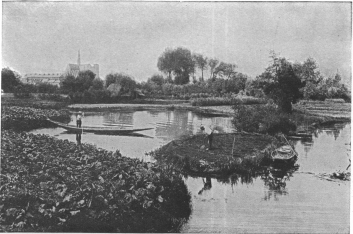 THE
“HORTILLONNAGES”
(KITCHEN-GARDENS).
THE
“HORTILLONNAGES”
(KITCHEN-GARDENS).
In the foreground of the above photo is a “Hortillonage.” This is the
local name for the tiny islets in the vicinity, whose rich black soil is generally
cultivated as kitchen-gardens by men and women called “hortillons”
or “hortillonnes.” These gardens are intersected by innumerable small
canals fed by the Rivers Somme and Avre. The most important “hortillonnages”
are at the east end of the town. Visiting is only possible in the long
flat-bottomed boats with turned-up ends seen in the photo above.
Each morning in summer the boats go, loaded with fruit and vegetables,
to the “floating market” of Amiens (photo below).
The soil of these gardens is wonderfully fertile, fruit and vegetable crops
succeeding one another unceasingly all the year round. The total revenue
exceeds two million francs, and a “hectare” (rather less than two and a half
acres) often costs twelve thousand francs.
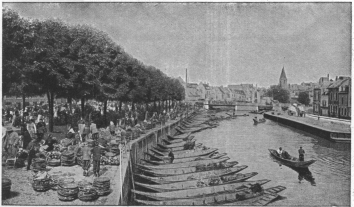 THE
“FLOATING”
MARKET
Place
Parmentier.
In the
background
“Pont
de la Dodane.”
THE
“FLOATING”
MARKET
Place
Parmentier.
In the
background
“Pont
de la Dodane.”
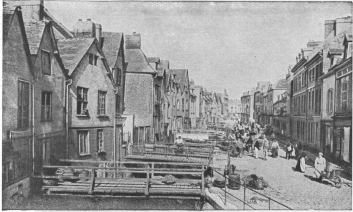 THE
RUE DU DON
ON
MARKET-DAY.
THE
RUE DU DON
ON
MARKET-DAY.
Return by the same way to the bridge, then turn to the right and follow
the Port d’Amont as far as the first bridge (Pont du Cange). This bridge
dates from the fifteenth century, and is the oldest of the many bridges which
cross the canals.
Cross the bridge, then turn to the left into the Rue Belu, which runs along
the river-side. From here there is a pretty view of the Cathedral and the
old town (photo below). At the end of the Rue Belu, cross the Pont de la
Dodane. To the left is the Place Parmentier, where the “Floating Market”
is held (p. 51). In front are the first houses of the curious Rue du
Don, seen in the centre of the photo below, and on the right of the photo on
p. 53.
Take a few steps to get a good view of this street (photo above), re-cross
the Pont de la Dodane, then take on the left the Rue d’ Engoulvent, which
runs by the side of an arm of the Somme (photo p. 53), as far as the church
of St. Leu. The tourist may either go round the apsis of the church,
taking on the left the small Rue St. Leu which crosses the arm of the
river, or continue
straight ahead as
far as the Rue St.
Leu, via the Rue
Graineville, which
is the continuation
of the Rue d’Engoulvent.
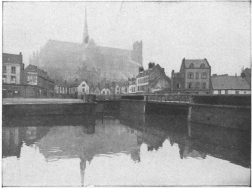 To the right,
PONT
DE LA DODANE.
In the
background,
Place
Parmentier
entrance to the
Rue du Don.
To the right,
PONT
DE LA DODANE.
In the
background,
Place
Parmentier
entrance to the
Rue du Don.
St. Leu Church
(hist. mon.) has
undergone important
alterations at
various times. One
of its façades is 15th
century, and a
steeple was rebuilt
in the 16th century,
in the Gothic style.
A shell splinter
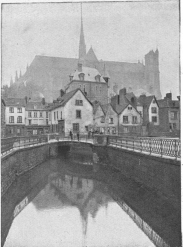 OLD BISHOPS’
PALACE (in
front of
Cathedral).
OLD BISHOPS’
PALACE (in
front of
Cathedral).
To the right,
RUE DU DON.
broke the mullions and stained
glass of one of the windows of
the apse (north side). This
Church is in the centre of the
old quarter or lower part of the
city. It is there that the commerce
and industry of the town
have been centralised since the
Middle Ages.
A maze of narrow, winding
streets crossed by innumerable
canals or arms of the Somme
river, connected by bridges, forms
this part of the town. Numerous
small water-falls supply motive
power to the local factories and
works. Formerly, the workshops
of the fullers and dyers, which
crowded the banks of the canals,
and where the cloth-fulling and
woad-grinding were done, were
driven by water-wheels (see p. 2).
The houses have kept their
ancient aspect, and are curious
for their wooden walls, sharply
pointed gables, steep roofs with tiny dormer-windows, and daring corbellings
overhanging the narrow streets and canals. The only means of access to the
outside which some of them possess is a foot-bridge passing over the canal.
Turn to the right into the Rue St. Leu, passing in front of the Hôtel Dieu.
Rebuilt in the 17th and 18th centuries, except the St. John ward, which
was built at the beginning of the 16th century in the Gothic-Flamboyant
style, it is a spacious hall with two large roofs, the gables of which face the
street. The vaulting is of wood, the ends of the beams being carved. The
whole is in very bad condition.
After crossing six successive lines of canals offering picturesque perspectives
(especially the Rue de Ville and Rue des Coches), the tourist arrives at the
Citadelle.
The Citadelle, built in the 16th century, has since been dismantled and
now serves as a barracks. The Porte Monte-Ecu (historical monument),
built in 1531 under François I., is within its walls. It was through this
Gate that the Spaniards entered Amiens in 1597. To get a view of
it, turn to the right
after the Pont de la
Citadelle and take
the first street on
the left (see detailed
plan).
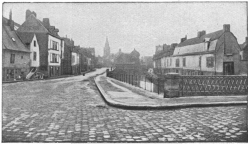 PONT
DE LA DODANE.
PONT
DE LA DODANE.
On right
of Canal,
RUE
D’ENGOULVENT.
On the left,
RUE DES
MAJOTS.
In the
background,
ST. LEU
CHURCH.
Return by the
same way to the
Rue St. Leu. A
little beyond the
Church of St. Leu,
take the Rue Fernel
on the right, in
which several 15th
century wooden
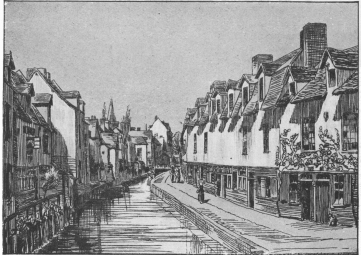 RUE
D’ENGOULVENT
RUE
D’ENGOULVENT
(ABOUT 1820).
(drawing by
the Brothers
Duthoit).
houses are still to be seen. No. 33, known as the “Ramoneurs,” is especially
worthy of note, though greatly deteriorated.
Follow the Rue Fernel to the Place Samarobrive, to the left of which take the
Rue des Bouchers (photo below—picturesque old houses, especially No. 33).
At the end of this street, turn to the right into the Rue Haute-des-Tanneurs,
which is continued on the other side of the Place Fauvel by the Rue Basse-des-Tanneurs.
At the end of the Rue Basse-des-Tanneurs,
see the ancient
dilapidated façade (1493) of the
Hotel Morgan de Belloy (B on
detailed plan), and the Château
d’Eau (A on detailed plan), dating
from the 18th century.
A natural history museum has
been installed on the first
floor.
From the Hôtel Morgan there
is a fine view of the Cathedral
and the lower town (photo page
55).
If the tourist has time he should
cross the Somme by the Pont St.
Michel, then follow the Boulevard
du Jardin des Plantes to visit
the Jardin des Plantes, which
is on the right of the Boulevard.
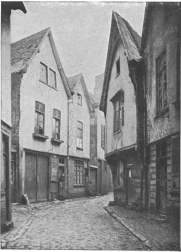 RUE DES
BOUCHERS.
RUE DES
BOUCHERS.
Retracing his steps he should
turn to the right after the Pont
St. Michel, and follow the Port
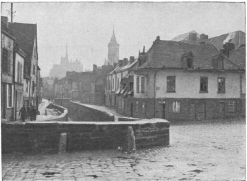 RUE BASSE
DES TANNEURS
seen from the
Rue Condé.
In the background,
steeple
of the Church
of St. Germain
and the
Cathedral.
RUE BASSE
DES TANNEURS
seen from the
Rue Condé.
In the background,
steeple
of the Church
of St. Germain
and the
Cathedral.
d’Aral, then turn
to the left and take
the Boulevard du
Port.
On arriving at
the Place du
Marché aux Chevaux,
turn to the
right into the Rue
du Faubourg-de-la-Hotoie
as far
as the Promenade
de la Hotoie (see
coloured plan), a
magnificent park of
about 50 acres, continued
on the north
by the Jardin
Anglais of the “Petite Hotoie,”
ten acres in extent.
The Promenade de la Hotoie
was used by the military authorities
as an automobile park during the
War and is now in a deplorable
state.
Return via the Faubourg de
la Hotoie, then take the Rue de
la Hotoie which continues it
beyond the Place du Marché aux
Chevaux.
At the end of this street in
the Place St. Firmin, take the Rue
St. Jacques on the right, then
immediately afterwards the Rue
Gresset on the left (No. 11 was
formerly the Hôtel des Monnaies—18th
century).
Only the entrance door remains,
the pediment of which is decorated
with two fine figures of
women.
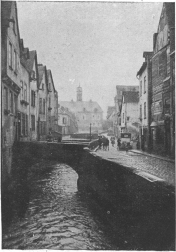 RUE BASSE
DES TANNEURS
RUE BASSE
DES TANNEURS
In background,
Hôtel Morgan
and old
Château d’Eau.
Continue along
the Rue Delambre,
cross the Place
Gambetta, and
follow the Rue
des Trois Cailloux.
After the Theatre,
turn to the left
into the Rue Robert
de Luzarches which
leads to the Cathedral.
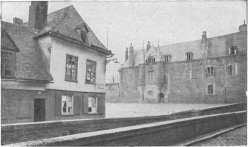 HÔTEL
MORGAN.
HÔTEL
MORGAN.




 {250kb}
 {1MB}
{1MB}