CLOCK TOWER, DEARBORN STATION.
C. L. W. Eidlitz, Architect.
TO begin with a paradox, the feature of Chicago is its featurelessness.
There is scarcely any capital, ancient or modern, to which the site
supplies so little of a visible reason of being. The prairie and the
lake meet at a level, a liquid plain and a plain of mud that cannot
properly be called solid, with nothing but the change of material to
break the expanse. Indeed, when there is a breeze, the surface of Lake
Michigan would be distinctly more diversified than that of the adjoining
land, but for the handiwork of man. In point of fact, Chicago is of
course explained by the confluence here of the two branches of the
Chicago River. These have determined the site, the plan, and the
building of the town, but one can scarcely describe as natural features
the two sinuous ditches that drain the prairie into the lake, apparently
in defiance of the law that water runs, and even oozes, down hill.
Streams, however narrow and sluggish they may be, so they be themselves
available for traffic, operate an obstruction to traffic by land; and it
is the fact that for some distance from the junction the south fork of
the river flows parallel with the shore of the lake, and within a
half-mile of it, which establishes in this enclosure the commercial
centre of Chicago. Even the slight obstacle interposed to traffic by the
confluent streams, bridged and tunnelled as they are, has sufficed
greatly to raise the cost of land within this area, in comparison with
that outside, and to compel here the erection of the towering structures
that are the most characteristic and the most impressive monuments of
the town.
In character and impressiveness these by no means disappoint the
stranger’s expectations, but in number and extent they do, rather. For
what one expects of Chicago, before anything else, is modernness. In
most things one’s expectations are fully realized. It is the most
contemporaneous of capitals, and in the appearance of its people and
their talk in the streets and in the clubs and in the newspapers it
fairly palpitates with “actuality.” Nevertheless, the general aspect of
the business quarter is distinctly old-fashioned, and this even to the
effete Oriental from New York or Boston. The elevator is nearly a
quarter of a century old, and the first specimens of “elevator
architecture,” the Western Union and the “Tribune” buildings in New
York, are very nearly coeval with the great fire in Chicago. One would
have supposed that the rebuilders of Chicago would have seized upon this
hint with avidity, and that its compressed commercial quarter would have
made up in altitude what it lacked in area. In fact, not only are the
great modern office buildings still exceptional in the most costly and
most crowded district, but it is astonishing to hear that the oldest of
them is scarcely more than seven years of age. “Men’s deeds are after as
they have been accustomed”—and the first impulse of the burnt-out
merchants of Chicago was not to seize the opportunity the clean sweep of
the fire had given them to improve their warehouses and office
buildings, but to provide themselves straightway with places in which
they could find shelter and do business. The consequence was that the
new buildings of the burnt district were planned and designed, as well
as built, with the utmost possible speed, and the rebuilding was for the
most part done by the same architects who had built the old Chicago, and
who took even less thought the second time than they had taken the
first, by reason of the greater pressure upon them. The American
commercial Renaissance, commonly expressed in cast-iron, was in its full
efflorescence just before the fire. The material was discredited by that
calamity, but unhappily not the forms it had taken, and in Chicago we
may see, what is scarcely to be seen anywhere else in the world, fronts
in cast-iron, themselves imitated from lithic architecture, again
imitated in masonry, with the modifications reproduced that had been
made necessary by the use of the less trustworthy material. This ignoble
process is facilitated by the material at hand, a limestone of which
slabs can be had in sizes that simulate exactly the castings from which
the treatment of them is derived. After the exposure of a few months to
the bituminous fumes it is really impossible to tell one of these
reproductions from the original, which very likely adjoins it. Masonry
and metal alike appear to have come from a foundry, rather than from a
quarry, and to have been moulded according to the stock patterns of some
architectural iron-works. The lifelessness and thoughtlessness of the
iron-founders’ work predominate in the streets devoted to the retail
trade, and the picturesque tourist in Chicago is thus compelled to
traverse many miles of street fronts quite as dismal and as monotonous
as the commercial architecture of any other modern town.
There is a compensation for this in what at first sight seems to be one
of its aggravations. The buildings which wear these stereotyped street
fronts are much lower and less capacious than the increasing exigencies
of business require, and than the introduction of the elevator makes
possible, and they could not be other than cheap and flimsy in
construction. Naturally the rebuilders of Chicago talked a great deal
about “absolutely fire-proof” construction, but as naturally they did
very little of it. The necessity for immediate accommodation, at a
minimum of cost, was overwhelming, and cheap and hasty construction
cannot be fire-proof construction. Accordingly, the majority of the
commercial buildings now standing in Chicago are as really provisional
and temporary as the tents and shanties, pitched almost on the embers of
the fire, which they succeeded. The time being now ripe for replacing
them by structures more capacious and durable, it is a matter for
congratulation that there is nothing in the existing buildings of such
practical or architectural value as to make anybody regret or obstruct
the substitution.
Even if the old-fashioned architects who rebuilt Chicago had been
anxious to reconstruct it according to the best and newest lights, it
would have been quite out of their power to do so unaided. The erection
of a twelve-story building anywhere involves an amount of mechanical
consideration and a degree of engineering skill that are quite beyond
the practitioners of the American metallic Renaissance. In Chicago the
problem is more complicated than elsewhere, because these towering and
massive structures ultimately rest upon a quagmire that is not less but
more untrustworthy the deeper one digs. The distribution of the weight
by carrying the foundations down to a trustworthy bottom, and increasing
the area of the supporting piers as they descend, is not practicable
here, nor, for the same reason, can it be done by piling. It is managed,
in the heaviest buildings, by floating them upon a raft of concrete and
railroad iron, spread a few feet below the surface, so that there are no
cellars in the business quarter, and the subterranean activities that
are so striking in the elevator buildings of New York are quite unknown.
If the architects of the old Chicago, to whom their former clients
naturally applied to rear the phœnix of the new, had been seized with
the ambition of building Babels, they would doubtless have made as wild
work practically as they certainly would have made artistically in the
confusion of architectural tongues that would have fallen upon them. It
is in every point of view fortunate that the modernization of the town
was reserved for the better-trained designers of a younger generation.
It might be expected that the architecture of Chicago would be severely
utilitarian in purpose if not in design, and this is the case. The city
may be said to consist of places of business and places of residence.
There are no churches, for example, that fairly represent the skill of
the architects. The best of them are scarcely worthy of illustration or
discussion here, while the worst of them might suitably illustrate the
work projected by a ribald wit on “The Comic Aspects of Christianity.”
Among other things, it follows from this deficiency that Chicago lacks
almost altogether, in any general view that can be had of it, the
variety and animation that are imparted to the sky line of a town seen
from the water, or from an eminence, by a “tiara of proud towers,” even
when these are not specially attractive in outline or in detail, nor
especially fortunate in their grouping. There is nothing, for example,
in the aspect of Chicago from the lake, or from any attainable point of
view, that is comparable to the sky-line of the Back Bay of Boston, as
seen from the Cambridge bridge, or of lower New York from either river.
The towering buildings are almost wholly flat-roofed, and their stark,
rectangular outlines cannot take on picturesqueness, even under the
friendly drapery of the smoke that overhangs the commercial quarter
during six days of the week. The architect of the Dearborn Station was
very happily inspired when he relieved the prevailing monotony with the
quaint and striking clock-tower that adjoins that structure.
The secular public buildings of Chicago are much more noteworthy than
the churches, but upon the whole they bear scarcely so large a relation
to the mass of private building as one would expect from the wealth and
the public spirit of the town, and with one or two very noteworthy
exceptions, recent as many of them are, they were built too early. The
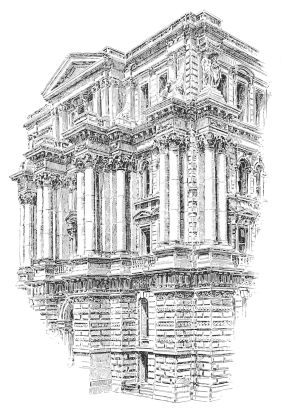
most discussed of them is the city and county building, and this has
been discussed for reasons quite alien to its architecture, the halves
of what was originally a single design having been assigned to different
architects. The original design has been followed in the main, and the
result is an edifice that certainly makes a distinctive impression. A
building, completely detached, 340 feet by 280 in area, and considerably
over 100 feet high, can scarcely fail to make an impression by dint of
mere magnitude, but there is rather more than that in the city and
county building. The parts are few and large, but five stories
appearing, the masonry is massive, and the projecting and pedimented
porticoes are on an ample scale. These things give the building a
certain effect of sumptuosity and swagger that ally it rather to the
Parisian than to the Peorian Renaissance. The effect is marred by
certain drawbacks of detail, and by one that is scarcely of
FROM THE CITY AND COUNTY BUILDING.
J. W. Egan and J. R. Mullett, Architects.
detail, the extreme meanness and baldness of the attic, in which, for
the only time in the building, the openings seem to be arranged with
some reference to their uses, and in which accordingly they have a
painfully pinched and huddled appearance. In the decorative detail there
is apparent a divergency of views between the two architects appointed
to carry out the divided halves of the united design. The municipal
designer—or possibly it is the county gentleman—has been content to
stand upon the ancient ways, and to introduce no detail for which he has
not found Ludovican precedent, while his rival is of a more aspiring
mind, and has endeavored to carry out the precepts of the late Thomas
Jefferson, by classicizing things modern. His excursions are not very
daring, and consist mainly in such substitutions as that of an Indian’s
head for the antique mask, in a frieze of conventionalized American
foliage. He has attained what must be in such an attempt the gratifying
success of converting his modern material to a result as dull and
lifeless and uninteresting as his prototype. It does not, however,
impair the grandiosity of the general effect. This is impaired, not
merely by the poverty of design already noted in the attic, but also by
the niggardliness shown in dividing the polished granite column of the
porticoes into several drums, though monoliths are plainly indicated by
their dimensions, and by the general scale of the masonry. The small
economy is the more injurious, because a noble regardlessness of expense
is of the essence of the architecture, and an integral part of its
effectiveness. The most monumental feature of the projected building has
never been supplied—a huge arch in the centre of each of the shorter
fronts, giving access to the central court, and marking the division
between the property of the city and of the county. It is possible that
the failure to finish this arch has proceeded from the political
conflict that has left its scars upon the building elsewhere. There is
an obvious practical difficulty in intrusting the two halves of an arch
to rival architects and rival contractors. However that may be, the arch
is unbuilt, and the entrance to the central court is a mere rift in the
wall. The practical townspeople have seized the opportunity thus
presented by the unoccupied space of free quarters for the all-pervading
buggy. With a contempt for the constituted authorities that it must be
owned the constituted authorities have gone far to justify, they tether
their horses in the shadow of their chief civic monument, like so many
Arabs under the pillars of Palmyra or Persepolis, and heighten the
impression of being the relic of an extinct race that is given to the
pile not only by its unfinished state and by the stains of smoke,
undistinguishable from those of time, but by its entirely exotic
architecture. As the newly-landed Irishman, making his way up Broadway
from Castle Garden, is said to have exclaimed, when he came in sight of
the City Hall, that “that never was built in this country,” so the
stranger in Chicago is tempted to declare of its municipal building that
it could not have been reared by the same race of whose building
activities the other evidences surround him. This single example of
Ludovican architecture recalls, as most examples of it do, Thackeray’s
caricature of its Mecænas. Despoiled of its periwigs and its high heels,
that is to say, of its architecture, which is easily separable from it,
the building would merely lose all its character, without losing
anything that belongs to it as a building.
Nevertheless this municipal building has its character, and in
comparison with the next most famous public building of Chicago, it
vindicates the wisdom of its architect in subjecting himself to the
safeguard of a style of which, moreover, his work shows a real study.
The style may be absolutely irrelevant both to our needs and to our
ideas, as irrelevant as the political system of Louis XIV. which it
recalls. Its formulas may seem quite empty, but they gather dignity, if
not meaning, when contrasted with the work of an avid “swallower of
formulas,” like the architect of the Board
THE ART INSTITUTE.
Burnham & Root, Architects.
of Trade. His work is of no style, a proposition that is not invalidated
by the probability that he himself would call it “American eclectic
Gothic.” We all know what the untutored and aboriginal architect
stretches that term to cover. There is no doubt about its being
characteristically modern and American; one might say characteristically
Western, if he did not recall equally free and untrammelled exuberances
in the Atlantic States. But it is impossible to ascribe to it any
architectural merit, unless a complete disregard for precedent is to be
imputed for righteousness, whether it proceed from ignorance or from
contempt. And, indeed, there are not many other structures in the
United States, of equal cost and pretension, which equally with this
combine the dignity of a commercial traveller with the bland repose of
St. Vitus. It is difficult to contemplate its bustling and uneasy façade
without feeling a certain sympathy with the mob of anarchists that
“demonstrated” under its windows on the night of its opening. If they
were really anarchists, it was very ungrateful of them, for one would go
far to find a more perfect expression of anarchy in architecture, and it
is conceivable that they were instigated by an outraged architectural
critic in disguise. If that ringleader had been caught and arraigned, he
could have maintained, with much better reason, the plea that Gustave
Courbet made for his share in the destruction of the column of the Place
Vendôme, that his opposition to the monument was not political, but
æsthetic.
Fortunately there is no other among the public or quasi-public buildings
of Chicago of which the architecture is so hopeless and so
irresponsible—no other that would so baffle the palæontological Paley
who should seek in it evidences of design, and that does not exhibit, at
least, an architectural purpose, carried out with more or less of
consistency and success. At the very centre of the commercial water
front there was wisely reserved from traffic in the rebuilding of the
town the “Lake Park,” a mile in extent, and some hundreds of feet in
depth, which not only serves the purpose of affording a view of the lake
from the business quarter, but also secures an effective foreground for
the buildings that line its landward edge. One of the oldest of these,
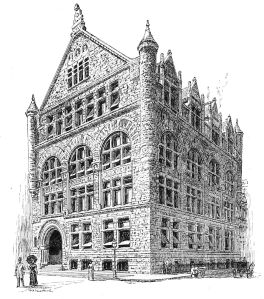
young as all of them are, is the “Art Institute,” designed by Messrs.
Burnham & Root. This is of a moderate altitude, and suffers somewhat
from being dwarfed by the elevator buildings erected
ENTRANCE TO THE ART INSTITUTE.
since, being but of three stories and a roof; but no neighbor could make
it other than a vigorous and effective work, as dignified as the Board
of Trade is uneasy, and as quiet as that is noisy. It is extremely
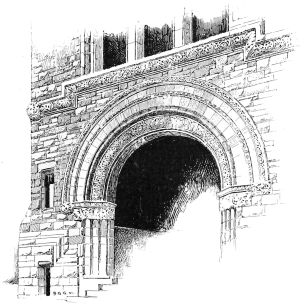
simple in composition, as will be seen, and it bears very little
ornament, this being for the most part concentrated upon the ample and
deeply moulded archway of the entrance. It owes its effectiveness to the
clearness of its division into the three main parts of base and
superstructure and roof, to the harmonious relation between them, and to
the differences in the treatment of them that enhance this harmony. The
Aristotelian precept that a work of art must have a beginning, a middle,
and an end, is nowhere more conspicuously valid than in architecture,
and nowhere does the neglect of it entail more unfortunate consequences.
The severity of the basement, with its plain rectangular openings, is an
effective introduction to the somewhat lighter and more open
fenestration of the second and third stories, which are grouped to form
the second term in the proportion, and this in turn to the range of
openings in the gable of the shorter front, and to the row of peaked
dormers in the longer that animate the sky-line and complete the
composition. The impressiveness of the fronts is very greatly deepened
by the vigorous framing of massive angle piers in which they are
enclosed, the vigor of which is enhanced by the solid pinnacled turrets,
corbelled out above the second story, that help to weight them, and that
visibly abut the outward thrust of the arcades. It may be significant,
with reference to the tendency of Western architecture, that this
admirable building, admirable in the sobriety and moderation that are
facilitated by its moderate size, is precisely what one would not expect
to find in Chicago, so little is there evident in it of an intention to
“collar the eye,” or to challenge the attention it so very well repays.
In part, as we have just intimated, this modesty may be ascribed to the
modest dimensions of the building. At any rate, it was out of the
question in another important quasi-public building, which is the
latest, and, at this writing, the loudest of the lions of Chicago—the
Auditorium. Whatever else a ten-story building, nearly 300 feet by more
than 350 in area and 140 in height, with a tower rising 80 feet farther,
may happen to be, it must be conspicuous, and it is no wise possible
that its designer should make it appear bashful or unobtrusive. Of
however retiring a disposition he may be, in such a situation he must
brazen it out. It is in his
BALCONY OF AUDITORIUM.
Adler & Sullivan, Architects.
power to adopt a very simple or a very elaborate treatment, and to
imperil the success of his work by making it dull on the one hand or
unquiet on the other. Messrs. Adler & Sullivan, the architects of the
Auditorium, have chosen the better part in treating their huge fronts
with great severity, insomuch that the building can scarcely be said to
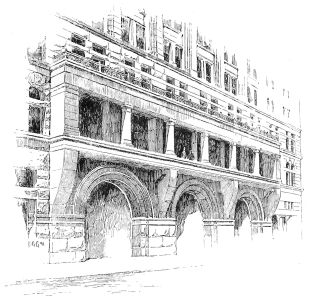
exhibit any “features,” except the triple entrance on the lake front,
with its overhanging balcony, and the square tower that rises over the
southern front to a height of 225 feet. While they did wisely in showing
that monotony had fewer terrors for them than restlessness, the monotony
that undoubtedly amounts to a defect in the aspect of the completed work
is by no means wholly or mainly attributable to them. A place of
popular entertainment, constructed upon a scale and with a massiveness
to which we can scarcely find a parallel since Roman days, would present
one of the worthiest and most interesting problems a modern architect
could have if he were left to solve it unhampered. It is quite difficult
enough to tax the power of any designer without any complications. The
problem of design in the Chicago Auditorium is much complicated with
requirements entirely irrelevant to its main purpose. The lobbies, the
auditorium, and the stage of a great theatre, which are its essential
parts, are all susceptible of an exterior expression more truthful and
more striking than has yet been attained, in spite of many earnest and
interesting essays. In the interior of the Auditorium, where the
architects were left free, they have devoted themselves to solving their
real problem with a high degree of success, and have attained an
impressive simplicity and largeness. We are not dealing with interiors,
however, and they were required to envelop the outside of their theatre
in a shell of many-storied commercial architecture, which forbade them
even to try for a monumental expression of their great hall. In the
main, their exterior appears and must be judged only as a “business
block.” They have their exits and their entrances, and it is really only
in these features that the exterior betrays the primary purpose of the
building. The tower, even, is evidently not so much monumental as
utilitarian. It is prepared for in the substructure only by a slight and
inadequate projection of the piers, while it is itself obviously
destined for profitable occupancy, being a small three-story business
block, superimposed upon a huge ten-story business block. Such a
structure cannot be converted into a monumental feature by making it
more massive at the top than it is at the bottom,
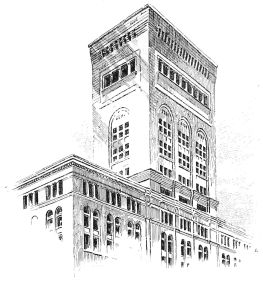
TOWER OF AUDITORIUM.
Adler & Sullivan. Architects.
even though the massiveness be as artistically accentuated as it is in
the tower of the Auditorium by the powerful open colonnade and the
strong machicolated cornice in which it culminates. Waiving, as the
designers have been compelled to do, the main purpose of the structure,
and considering it as a commercial building, the Auditorium does not
leave very much to be desired. The basement, especially, which consists
of three stories of granite darker than the limestone of the
superstructure, and appropriately rough-faced, is a vigorous and
dignified performance, in which the expression of rugged strength is
enhanced by the small and deep openings, and in which the necessarily
large openings of the ground-floor are prevented from enfeebling the
design by the massiveness of the lintels and flat arches that enclose
them, and of the piers and pillars by which these are supported. The
superstructure is scarcely worthy of this basement. The triple vertical
division of the wall is effectively proportioned, but a much stronger
demarcation is needed between the second and third members than is
furnished by the discontinuous sill-course of the eighth story, while a
greater projection, a greater depth, and a more vigorous modelling of
the main cornice, and an enrichment of the attic beneath, would go far
to relieve the baldness and monotony that are the defects of the design,
and that are scarcely to be condoned because there are architectural
faults much worse and much more frequent, which the designers have
avoided. It is only, as has been said, in the entrances that they have
been permitted to exhibit the object of the building. Really, it is only
in the entrance on the Lake front, for the triplet of stilted arches at
the base of the tower is not a very felicitous or a very congruous
feature. The three low arches of the Lake front are of a Roman
largeness—true vomitoria—and their effectiveness is increased by the
simplicity of their treatment, by the ample lateral abutment provided
for them, and by the long and shallow balcony that overhangs them. With
the arches themselves this makes a very impressive feature, albeit the
balcony is a very questionable feature. Even to the layman there must be
a latent contradiction in the intercalation of the pillar to relieve the
bearing of a lintel, when the pillar is referred to an unsupported
shelf, obviously lighter and weaker than the lintel itself. This
contradiction is not explained away by the vigor and massiveness of the
shallow corbels that really account for the alternate columns, and it
suggests that the construction so exhibited is not the true
construction at all, and leaves this latter to be inferred without any
help from the architecture. Even if one waives his objection to
architectural forms that do not agree with the structural facts, it is
surely not pedantic to require that the construction asserted by the
forms shall be plausible to the extent of agreeing with itself. It is a
pity that there should be such a drawback from a feature so effective;
but the drawback does not prevent the feature from being effective, nor
do the shortcomings we have been considering in the design of the
Auditorium, nor even the much more serious obstacle that was inherent in
the problem and imposed upon the architects, prevent it from being a
very impressive structure, and justifying the pride with which it is
regarded by all patriotic Chicagoans.
But, as has been intimated, it is not in monumental edifices that the
characteristic building of Chicago is to be looked for. The “business
block,” entirely utilitarian in purpose, and monumental only in
magnitude and in solidity of construction, is the true and typical
embodiment in building of the Chicago idea. This might be said, of
course, of any American city. Undoubtedly the most remarkable
achievements of our architects and the most creditable have been in
commercial architecture. But in this respect Chicago is more American
than any of the Eastern cities, where there are signs, even in the
commercial quarters, of division of interest and infirmity of purpose.
In none of them does the building bespeak such a singleness of devotion,
or indicate that life means so exclusively a living. Even the exceptions
prove the rule by such tokens as the modest dimensions of the Art
Institute and the concealment of the Auditorium in the heart of a
business block. It does not by any means follow that the business
blocks are uninteresting. There are singularly few exceptions to the
rule of dismalness in the buildings that were hurriedly run up after the
fire. One of these exceptions, the American Express Company, has an
extrinsic interest as being the work of Mr. Richardson, and as being, so
far as it need be classified, an example of Victorian Gothic, although
its openings are all lintelled, instead of the Provençal Romanesque to
which its author afterwards addicted himself with such success. So
successful an example is it that an eminent but possibly bilious English
architect, who visited Chicago at an early stage of the rebuilding,
declared it to be the only thing in the town worth looking at—a
judgment that does not seem so harsh to the tourist of to-day who
compares it with its thus disesteemed contemporaries. It is a sober and
straightforward performance in a safe monochrome of olive sandstone, and
it thus lacks the note of that variety of Victorian Gothic that Mr.
Ruskin’s eloquence stimulated untrained American designers to produce,
in which the restlessness of unstudied forms is still further tormented
by the spotty application of color. From this variety of Victorian
Gothic Chicago is happily free. A gabled building in brick and sandstone
opposite the Palmer House is almost a unique, and not at all an
unfavorable, example. The business streets that are now merely dismal
would have been much more aggressively painful if the incapable
architects who built them had deviated from the comparative safety of
their cast-iron Renaissance into a style that put them upon their
individual want of resources. Moreover, throughout the commercial
quarter any attempt at a structural use of color is sure shortly to be
frustrated by coal-smoke. Upon the whole, it is a matter for
congratulation that the earlier rebuilders of
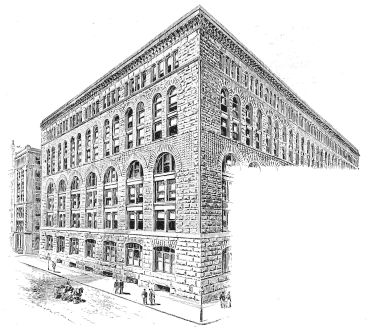
THE FIELD BUILDING.
H. H. Richardson, Architect.
Chicago, being what they were, should have been so ignorant or careless
of what was going on elsewhere, which, had they been aware of it, they
would have been quite certain to misapply. Not only did they thus escape
the frantic result that came of Victorian Gothic in untutored hands, but
they escaped the pettiness and puerility that resulted of “Queen Anne,”
even when it was done by designers who ought to have known better. These
pages contain a disparagement of that curious mode of building in a
paper written when it was dressed in its little brief authority and
playing its most fantastic tricks. Now it is so well recognized that
Queen Anne is dead, that it seems strange educated architects ever could
have fancied they detected the promise and potency of architectural
life in her cold remains. This most evanescent of fashions seems never
to have prevailed in Chicago at all.
One of the earliest of the more modern and characteristic of the
commercial structures of Chicago, the Field Building, is by Mr.
Richardson also, a huge warehouse covering a whole square, and seven
stories high. With such an opportunity, Mr. Richardson could be trusted
implicitly at least to make the most of his dimensions, and large as the
building is in fact, it looks interminably big. Its bigness is made
apparent by the simplicity of its treatment and the absence of any
lateral division whatever. Simplicity, indeed, could scarcely go
further. The vast expanses of the fronts are unrelieved by any ornament
except a leaf in the cornice, and a rudimentary capital in the piers and
mullions of the colonnaded attic. The effect of the mass is due wholly
to its magnitude, to the disposition of its openings, and to the
emphatic exhibition of the masonic structure. The openings, except in
the attic, and except for an ample pier reserved at each corner, are
equally spaced throughout. The vertical division is limited to a sharp
separation from the intermediate wall veil of the basement on one hand,
and of the attic on the other. It must be owned that there is even a
distinct infelicity in the arrangement of the five stories of this
intermediate wall, the two superposed arcades, the upper of which, by
reason of its multiplied supports, is the more solid of aspect, and
between which there is no harmonious relation, but contrariwise a
competition. Nevertheless, the main division is so clear, and the
handling throughout so vigorous, as to carry off even a more serious
defect. Nothing of its kind could be more impressive than the rugged
expanse of masonry, of which the bonding is expressed throughout, and
which in the granite basement becomes Cyclopean in scale, and in the
doorway especially Cyclopean in rude strength. The great pile is one of
the most interesting as it is one of the most individual examples of
American commercial building. In it the vulgarity of the “commercial
palace” is gratefully conspicuous by its absence, and it is as
monumental in its massiveness and durability as it is grimly utilitarian
in expression.
It is in this observance of the proprieties of commercial architecture,
and in this self-denying rejection of an ornateness improper to it, that
the best of the commercial architecture of Chicago is a welcome surprise
to the tourist from the East. When the rebuilding of the business
quarter of Boston was in progress, and while that city was for the most
part congratulating itself upon the display of the skill of its
architects for which the fire had opened a field, Mr. Richardson
observed to the author of these remarks that there was more character in
the plain and solid warehouses that had been destroyed than in the
florid edifices by which they had been replaced. The saying was just,
for the burned Boston was as unmistakably commercial as much of the
rebuilt Boston is irrelevantly palatial. In the warehouse just noticed,
Mr. Richardson himself resisted this besetting temptation of the
architect, and his work certainly loses nothing of the simplicity which,
with the uninstructed builders of old Boston, was in large part mere
ignorance and unskilfulness, but emphasizes it by the superior power of
distributing his masses that belonged to him as a trained and sensitive
designer; for the resources of an artist are required to give an
artistic and poignant expression even of rudeness. The rebuilt
commercial quarter of Boston is by no means an extreme example of
misplaced ornateness. Within the past three or four years Wall Street
has been converted from the hum-drum respectability of an old-fashioned
business thoroughfare to a street of commercial palaces, the aspect of
which must contain an element of grievousness to the judicious, who see
that the builders have lavished their repertory of ornament and variety
on buildings to which nobody resorts for pleasure, but everybody for
business alone, and that they have left themselves nothing further to do
in the way of enrichment when they come to do temples and palaces,
properly so called. Mr. Ruskin has fallen into deep, and largely into
deserved discredit as an architectural critic, by promulgating
rhapsodies as dogmas. His intellectual frivolity is even more evident
and irritating by reason of the moral earnestness that attends it,
recalling that perfervid pulpiteer of whom a like-minded eulogist
affirmed that “he wielded his prurient imagination like a battle-axe in
the service of the Lord of Hosts.” All the same, lovers of architecture
owe him gratitude for his eloquent inculcation of some of the truths
that he arrived at by feeling, however inconclusive is the reasoning by
which he endeavors to support them, and one of these is the text, so
much preached from in the “Seven Lamps,” that “where rest is forbidden,
so is ornament.” Wall Street and the business quarter of Boston, and
every commercial palace in every city, violate, in differing degrees,
this plain dictate of good sense and good taste, even in the very rare
instances in which the misplacement of the ornateness is the worst thing
that can be alleged against it. In the best of the commercial buildings
of Chicago there is nothing visible of the conflict of which we hear so
much from architects, mostly in the way of complaint, between the claims
of “art” and the claims of utility, nor any evidence of a desire to get
the better of a practical client by smuggling architecture upon him, and
deceiving him for his own good and the glory of his architect. It is a
very good lesson to see how the strictly architectural
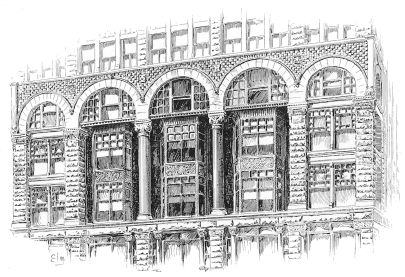
ARCADE FROM THE STUDEBAKER BUILDING.
S. S. Beman, Architect.
sucess of the commercial buildings is apt to be directly in proportion
to the renunciation by the designers of conventional
“architecturesqueness,” and to their loyal acceptance at all points of
the utilitarian conditions under which they are working.
The Studebaker Building is one of the show buildings of Chicago, but it
cannot be said to deserve this particular praise in so high a degree as
several less celebrated structures. It partakes—shall we say?—too much
of the palatial character of Devonshire Street and Wall Street to be
fairly representative of the severity of commercial architecture in
Chicago. It is very advantageously placed, fronting the Lake Park, and
it is in several respects not unworthy of its situation. The arrangement
of the first five stories is striking, and the arcade that embraces the
three upper of these is a striking and well-studied feature, with detail
very good in itself and very well adjusted in place and in scale. It is
the profusion of this detail and the lavish introduction of carved
marble and of polished granite shafts that first impress every beholder
with its palatial rather than commercial character, but this character
is not less given to the front, or to that part of it which has
character, by the very general composition that makes the front so
striking. An arcade superposed upon two colonnades, which are together
of less than its own height, can scarcely fail of impressiveness; but
here it loses some of its impressiveness in losing all its significance
by reason of its subdivision into three equal stories, none of them
differing in purpose from any other or from the colonnade below, and the
larger grouping that simulates a lofty hall above two minor stories is
thus seen to be merely capricious. Of course pretty much the same
criticism may be passed upon most American works of commercial
architecture, and upon the best not less than upon the worst, but that
it cannot be passed upon the best commercial buildings of Chicago is
their peculiar praise. Moreover, the Studebaker building has some marked
defects peculiar to its design. The flanking piers of the building, in
spite of the effort made to increase their apparent massiveness by a
solid treatment of the terminal arches at the base, are painfully thin
and inadequate, and their tenuity is emphasized by the modelling into
nook shafts of their inner angles in the second story. These are serious
blemishes upon the design of the first five stories, and these stories
exhaust the architectural interest of the building. There is something
even ludicrous in the sudden and complete collapse of the architecture
above the large arcade, as if the ideas of the designer had all at once
given out, or rather as if an untrained builder had been called upon to
add three stories to the unfinished work of a scholarly architect. In
truth, this superstructure does not show a single felicity either of
disposition or detail, but is wholly mean and commonplace. It suffices
to vulgarize the building below it, and it is itself quite superfluously
vulgarized by the unmeaning and irrelevant conical roofs with which the
sky-line is tormented. If the substructure be amenable to the criticism
that it is not commercial architecture, the superstructure is amenable
to the more radical criticism that it is not architecture at all.
The Owings Building is another conspicuous commercial structure that
invites the same criticism of not being strictly commercial, but in a
very different way. There is here no prodigality of ornament, and no
irrelevant preciousness of material. A superstructure of grayish brick
surmounts a basement of gray-stone, and the only decoration is reserved
for the main entrance, which it is appropriate to signalize and render
conspicuous
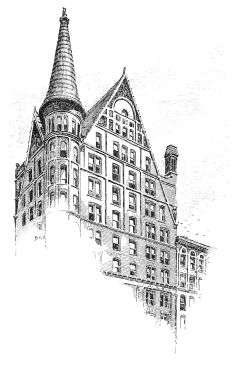
THE OWINGS BUILDING.
Cobb & Frost, Architects.
even in works of the barest utility. This is attained here by the lofty
gable, crocketed and covered with carving, that rises above the plain
archway which forms the entrance itself. The lintelled openings of the
basement elsewhere are of a Puritanical severity, and so are the arched
openings of the brick superstructure. Neither is there the least attempt
to suggest the thing that is not in the interior arrangement by way of
giving variety and interest to the exterior. In the treatment of the
wall space, the only one of the “unnecessary features,” in which Mr.
Ruskin declares architecture to consist, is the corniced frieze above
the fourth story of the superstructure, with its suggested support of
tall and slim pilasters; and this is quite justifiable as giving the
building a triple division, and distinguishing the main wall from the
gable. For this purpose, however, obviously enough, the dividing feature
should be placed between the two parts it is meant to differentiate; and
in the present instance this line is two stories higher than the point
actually selected, and is now marked only by a light string course. If
the emphatic horizontal belt had been raised these two stories, the
division it creates would not only have corresponded to the organic
division of the building, but another requisite of architectural
composition would have been fulfilled, inasmuch as one of the three
members would visibly have predominated over the others; whereas now the
three are too nearly equal. It is quite true that the prolongation of
the pilasters through two more stories would have made them spindle
quite intolerably, but in any case they are rather superfluous and
impertinent, and it would have decorated the fronts to omit them. The
accentuation of vertical lines by extraneous features is not precisely
what is needed in a twelve-story building of these dimensions. In these
points, however, there is no departure from the spirit of commercial
architecture. That occurs here, not in detail, but in the general scheme
that gives the building its picturesqueness of outline. The corbelled
turret at the angle makes more eligible the rooms its openings light,
but the steep gabled roofs which this turret unites and dominates
plainly enough fail to utilize to the utmost the spaces they enclose,
and so far violate the conditions of commercial architecture. It seems
ungracious to find fault with them on that account, they are so
successfully studied in mass and in detail, and the group they make with
the turret is so spirited and effective; but nevertheless they evidently
do not belong to an office building, and, to borrow the expression of a
Federal judge upon a famous occasion, their very picturesqueness is
aliunde.
We have been speaking, of course, of the better commercial edifices, and
it is by no means to be inferred that Chicago does not contain “elevator
buildings” as disunited and absurd and restless as those of any other
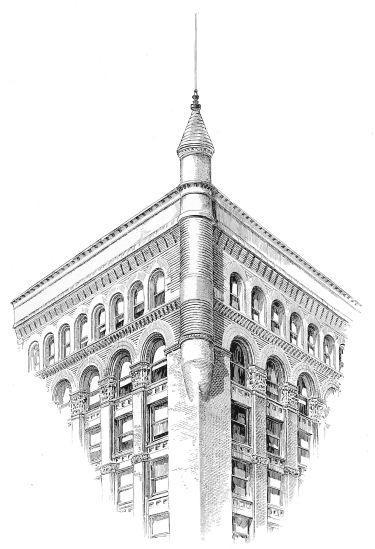
CORNER OF INSURANCE EXCHANGE.
Burnham & Root, Architects.
American town. About these select few, also, there is nothing especially
characteristic. They might be in New York, or Boston, or Philadelphia,
for any local color that they exhibit. It is otherwise with the
commercial buildings designed by Messrs. Burnham & Root. With the
striking exception of Mr. Richardson’s Field Building, the names of
these designers connote what there is of characteristically Chicagoan in
the architecture of the business streets, so that, after all, the
individuality is not local, but personal. The untimely and deplorable
death of John Wellborn Root makes it proper to say that the
individuality was mainly his. It consists largely in a clearer
perception than one finds elsewhere of the limitations and conditions of
commercial architecture, or in a more austere and self-denying acting
upon that perception. This is the quality that such towering structures
as the Insurance Exchange, the Phœnix Building, and “The Rookery” have
in common, and that clearly distinguishes them from the mass of
commercial palaces in Chicago or elsewhere. There is no sacrifice to
picturesqueness of the utilitarian purpose in their general form, as in
the composition of the Owings Building, and no denial of it in detail,
as in the irrelevant arcade of the Studebaker Building. Their flat roofs
are not tormented into protuberances in order to animate their
sky-lines, and those of them that are built around an interior court are
frankly hypæthral. Nor is there in any of them any incongruous
preciousness of material. They are of brick, brown or red, upon stone
basements, and the ornament is such, and only such, as is needed to
express and to emphasize the structural divisions and dispositions.
These are negative merits, it is true, but as our commercial
architecture goes, they are not less meritorious on that account, and
one is inclined to wish that the architects of all the commercial
palaces might attend to the preachments upon the fitness of things that
these edifices deliver, for they have very positive merits also. They
are all architectural compositions, and not mere walls promiscuously
pierced with openings, or, what is much commoner, mere ranges of
openings scantily framed in strips of wall. They are sharply and
unmistakably divided into the parts that every building needs to be a
work of architecture, the members that mark the division are carefully
and successfully adjusted with reference to their place and their scale,
and the treatment of the different parts is so varied as to avoid both
monotony and miscellany. The angle piers, upon the visible sufficiency
of which the effectiveness, especially of a lofty building, so largely
depends, never fail in this sufficiency, and the superior solidity that
the basement of any building needs as a building, when it cannot be
attained in fact by reason of commercial exigencies, is suggested in a
more rugged and more massive treatment not less than in the employment
of a visibly stronger material. These dispositions are aided by the
devices at the command of the architect. The angle piers are weighted to
the eye by the solid corbelled pinnacles at the top, as in the Insurance
Exchange and the Rookery, or stiffened by a slight withdrawal that gives
an additional vertical line on each side of the arris, as in the Phœnix,
while the same purpose is partly subserved in the Rookery by the
projection from the angle of the tall metallic lantern standards that
repeat and enforce this line. The lateral division of the principal
fronts is similar in all three structures. A narrow central compartment
is distinguished in treatment, by an actual projection or by the
thickening of the pier, from the longer wings, while the coincidence of
this central division with the
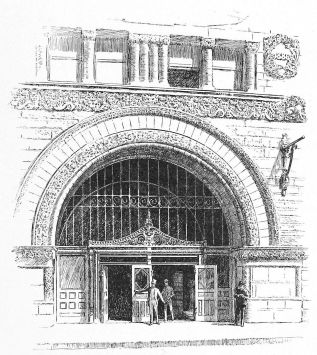
ENTRANCE TO THE PHŒNIX BUILDING.
Burnham & Root, Architects.
main entrance relieves the arrangement from the unpleasant look of an
arrangement obviously forced or arbitrary. In the Insurance Exchange the
centre is signalized by a balconied projection over the entrance,
extending through the architectural basement—the dado, so to speak,
which is here the principal division; by a widening of the pier and a
concentration of the central openings in the second division, and above
by an interruption of the otherwise unbroken arcade that traverses the
attic. In the Rookery it is marked by a slight projection, which above
is still further projected into tall corbelled pinnacles, and the wall
thus bounded is slightly bowed, and its openings diminished and
multiplied. In the Phœnix Building this bowing is carried so much
further as to result in a corbelled oriel, extending through four
stories, and repeated on a smaller scale at each end of the principal
front and in the centre of each shorter front. This feature may perhaps
be excepted from the general praise the buildings deserve of a strict
adherence to their utilitarian purpose. Not that even in Chicago a
business man may not have occasion to look out of the window, nor that,
if he does, he may not be pardoned for desiring to extend his view
beyond the walls and windows of over the way. An oriel-window is not
necessarily an incongruity in a “business block,” but the treatment of
these oriels is a little fantastic and a little ornate for their
destination, and belongs rather to domestic than to commercial
architecture, and it is not in any case fortunate. This is the sole
exception, however, to be made on this score. The entrances, to be sure,
are enriched with a decoration beyond the mere expression of the
structure which has elsewhere been the rule, but they do not appear
incongruous. The entrance to a building that houses the population of a
considerable village must be wide, and if its height were regulated by
that of the human figure it would resemble the burrow by which the
Esquimau gains access to his snow-hut, and become a manifest absurdity
as the portal of a ten-story building. It must be large and conspicuous,
and it should be stately, and it were a “very cynical asperity” to deny
to the designer the privilege of enhancing by ornament the necessary
stateliness of the one feature of his building which must arrest, for a
moment at least, the attention of the most
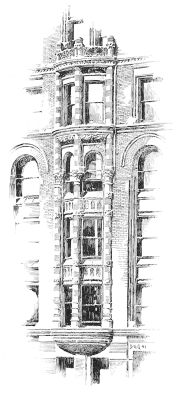
ORIEL, PHŒNIX BUILDING.
Burnham & Root, Architects.
preoccupied visitor. It cannot be said that such a feature as the
entrance of the Phœnix Building is intensely characteristic of a modern
business block, but it can be said that in its place it does not in the
least disturb the impression the structure makes of a modern business
block. If beauty be its own excuse for being, this entrance needs no
other, for assuredly it is one of the most beautiful and artistic works
that American architecture has to show, so admirably proportioned it is,
and so admirably detailed, so clear and emphatic without exaggeration is
the expression of the structure, and so rich and refined the ornament.
Upon the whole these buildings, by far the most successful and
impressive of the business buildings of Chicago, not merely attest the
skill of their architects, but reward their self-denial in making the
design for a commercial building out of its own elements, however
unpromising these may seem; in permitting the building, in a word, to
impose its design upon them and in following its indications, rather
than in imposing upon the building a design derived from anything but a
consideration of its own requirements. Hence it is that, without showing
anywhere any strain after originality, these structures are more
original than structures in which such a strain is evident. “The merit
of originality is not novelty; it is sincerity.” The designer did not
permit himself to be diverted from the problem in hand by a
consideration of the irrelevant beauties of Roman theatres, or
Florentine palaces, or Flemish town-halls, and accordingly the work is
not reminiscent of these nor of any previous architectural types, of
which so many contemporary buildings have the air of being adaptations
under extreme difficulties. It is to the same directness and sincerity
in the attempt to solve a novel problem that these buildings owe what is
not their least attraction, in the sense they convey of a reserved
power. The architect of a commercial palace seems often to be
discharging his architectural vocabulary and wreaking his entire faculty
of expression upon that contradiction in terms. Some of the buildings of
which we have been speaking exhibit this prodigality. There is something
especially grateful and welcome in turning from one of them to a
building like one of those now in question, which suggests by comparison
that, after he had completed the design of it, the architect might still
have had something left—in his portfolios and in his intellect.
In considering the domestic architecture of Chicago it is necessary to
recur to the topographical conditions, for these have had as marked an
influence upon it as they have had upon the commercial quarter, although
this influence operates in almost the opposite direction. The commercial
centre—the quarter of wholesale traffic and of “high finance”—is
huddled into the space between the lake and the river. But when this
limit is once passed there is no natural limit. No longer pent up, the
whole boundless continent is Chicago’s, and the instinct of expansion is
at liberty to assert itself in every direction but the east, where it is
confronted by Lake Michigan. There is thus no east side in Chicago to
supplement the north and the west and the south sides, among which the
dwellings of the people are divided, but there is no natural obstacle
whatsoever to the development of the city in these three directions, and
no natural reason why it should expand in one rather than in another
except what is again furnished by the lake. To the minority of people,
who live where they will and not where they must, this is a considerable
exception, and one would suppose that the fashionable quarter would be
that quarter from which the lake is most accessible. This is distinctly
enough the north side, which a stranger, without the slightest interest,
present or prospective, in Chicago real estate, may be pardoned for
inferring to be the most desirable for residence. For it happens that
the dwellers upon the south side are cut off from any practical or
picturesque use of the lake by the fact that the shore to the south of
the city is occupied by railroad tracks, and the nearest houses of any
pretensions are turned away from the water, of which only the horses
stabled in the rear are in a position to enjoy the view. The inference
that the north is the most eligible of the sides one finds to be
violently combated by the residents of the south and the west, and he
finds also that, instead of one admittedly fashionable quarter, as in
every other city, Chicago has three claimants for that distinction. Each
of these quarters has its centre and its dependencies, and between each
two there is a large area either unoccupied, or occupied with dwellings
very much humbler than those that line the avenues that are severally
the boasts of the competing sides. The three appear to have received
nearly equal shares of municipal attention, for there is a park for
each—nay, there are three parks for the west side, though these are
thus far well beyond the limit of fashion if not of population, and
nominally two for the south side, though even these bear more the
relation to the quarter for which they were provided that the Central
Park bore to New York in 1870 than that which it bears in 1891. They are
still, that is to say, rather outlying pleasure-grounds accessible to
excursionists than parks in actual public use. Lincoln Park, the park of
the north side, is the only one of the parks of Chicago that as yet
deserves this description, and the north side is much to be
congratulated upon possessing such a resort. It has the great advantage
of an unobstructed frontage upon the lake, and it is kept with the same
skill and propriety with which it was planned.
It will be evident from all this that in the three residential quarters
of Chicago there is plenty of room, and it is this spaciousness that
gives a pervading characteristic to its domestic architecture. The most
fashionable avenues are not filled with the serried ranks of houses one
expects to see in a city of a million people. On the contrary, in
Michigan Avenue and Prairie Avenue, on the south side, and in the
corresponding streets in the other quarters, there is commonly a
considerable strip of sward in front of the house, and often at the
sides as well. The houses are often completely or partly detached, and
they are frequently of a generous breadth, and always of a moderate
height. Three stories is the limit, which is rarely exceeded even in the
costliest dwellings. Conditions so different prevail in all the Eastern
cities, even in Philadelphia, the roominess of which is one of its
sources of local pride, that to the inhabitant of any one of them the
domestic building of Chicago indicates a much less populous city than
Chicago is, and its character seems rather suburban than urban. In the
main, this character of suburbanity is heightened by the architectural
treatment of the dwellings. There are exceptions, and some of them are
conspicuous and painful exceptions; but the rule is that the architect
attempts to make the house even of a rich man look like a home rather
than like a palace, and that there is very little of the mere
ostentation of riches. Even upon the speculative builder this feeling
seems to have imposed itself; and however crude and violent his work may
be in other ways, it does not very often offend in this particular
direction. The commercial palace against which we have been inveighing
is by no means so offensive as the domestic sham palace, and from this
latter offence Chicago is much freer than most older American cities.
The grateful result is that the houses in the best quarters are apt to
look eminently “livable;” and though inequalities of fortune are visible
enough, there is not so visible as to be conspicuous any attempt of the
more fortunate to force them on the notice of the less fortunate. In
other words, Chicago is, in its outward aspect at least, the most
democratic of great American cities, and its aspect increases one’s
wonder that anarchism should have sprung up in this rich and level
soil—to which, of course, the answer is that it didn’t, being
distinctly an exotic.
Another characteristic of the domestic architecture of Chicago there
is—less prevalent than this absence of pretentiousness and mere
display, but still prevalent enough to be very noteworthy—and that is
the evidence it affords of an admiration for the work of Mr. Richardson,
which, if not inordinate, is at least undiscriminating and misapplied.
What region of our land, indeed,
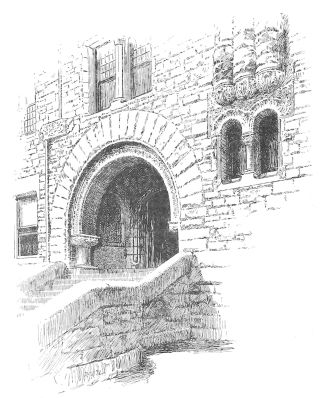
JANUA RICHARDSONIENSIS.
N’Importe Qui, Architect.
is not full of his labors, done vicariously, and with a zeal not
according to knowledge? In Chicago his misunderstood example has
fructified much more in the quarters of residence than in the business
quarters, insomuch that one can scarcely walk around a square, either in
the north or in the south side, without seeing some familiar feature or
detail, which has often been borrowed outright from one of his works,
and is reproduced without reference to its context. Now the great and
merited success of Richardson was as personal and incommunicable as any
artistic success can be. It was due to his faculty of reducing a
complicated problem to its simplest and most forcible expression. More
specifically, it was due to his faculty for seizing some feature of his
building, developing it into predominance, and skilfully subordinating
the rest of his composition to it, until this feature became the
building. It was his power of disposing masses, his insistence upon
largeness and simplicity, his impatience of niggling, his
straightforward and virile handling of his tasks, that made his
successes brilliant, and even his failures interesting. Very much of all
this is a matter of temperament, and Richardson’s best buildings were
the express images of that impetuous and exuberant personality that all
who knew him remember. He used to tell of a tourist from Holland in whom
admiration for his art had induced a desire to make his acquaintance,
and who upon being introduced to him exclaimed: “Oh, Mr. Richardson, how
you are like your work!” “Now wasn’t that a Dutch remark?” Richardson
concluded the story. Indeed, the tact of the salutation must be admitted
to have been somewhat Batavian, but it was not without critical value.
One cannot conceive of Richardson’s work as having been done by an
anæmic architect, or by a self-distrustful architect, or by a professor
of architecture, faithful as his own professional preparation had been.
There is a distinction well recognized in the art to which architecture
has more or less plausibly been likened that is no less valid as applied
to architecture itself—the distinction between “school music” and
“bravura music.” If we adopt this distinction, Richardson must be
classed among the bravura performers in architecture, who are
ORIEL OF DWELLING.
R. M. Hunt, Architect.
eligible rather for admiration than for study. Assuredly designers will
get nothing but good from his work if they learn from it to try for
largeness and simplicity, to avoid niggling, and to consider first of
all the disposition of their masses. But these are merits that cannot be
transferred from a photograph. They are quite independent of a fondness
for the Provençal Romanesque, and still more of an exaggeration of the
depth of voussoirs and of the dwarfishness of pillars. These things are
readily enough imitable, as nearly every block of dwellings in Chicago
testifies, but they are scarcely worth imitating. In Richardson’s best
work there is apt to be some questionable detail, since the success or
failure of his building is commonly decided before the consideration of
detail arises, and it is this questionable detail that the imitators are
apt to reproduce without asking
DWELLING IN LAKE SHORE DRIVE.
H. H. Richardson, Architect.
it any questions. Moreover, it will probably be agreed by most students
that Richardson’s city houses are, upon the whole, and in spite of some
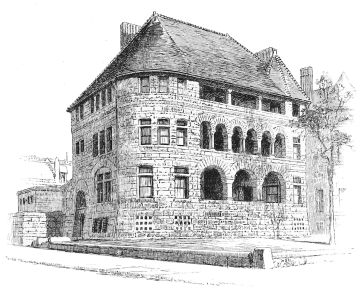
noteworthy exceptions, the least successful of his works. As it happens,
there are two of them in Chicago itself, one on the north side and one
on the south, and if their author had done nothing else, it is likely
that they would be accepted rather as warnings than as examples. The
principal front of the former has the simple leading motive that one
seldom fails to find in the work of its architect, in the central open
loggia of each of its three stories, flanked on each side by an abutment
of solid wall, and the apportionment of the front between voids and
solids is just and felicitous. Three loggie seem an excessive allowance
for the town-house of a single family; but if we waive this point as an
affair between the architect and his client exclusively, it must be
owned that the arrangement supplies a motive susceptible of very
effective development. In this case it cannot be said to have been
developed effectively; nay, it can hardly be said to have been developed
in an architectural sense at all, and the result proves that though a
skilful disposition of masses is much, it is not everything. We have
just been saying that the success or failure of Richardson’s work was in
a great degree independent of the merit of the detail, but this dwelling
scarcely exhibits any detail. This is the more a drawback because the
loggia is a feature of which lightness and openness is the essential
characteristic, and which seems, therefore, to demand a certain elegance
of treatment, as was recognized alike by the architects of the Gothic
and the Renaissance palaces in Italy, from which we derive the feature
and the name. It is, indeed, in the contrast between the lightened and
enriched fenestration of the centre and the massiveness of the flanking
walls that the potential effectiveness of the arrangement resides. Here,
however, there is no lightening and no enrichment. Rude vigor
characterizes as much the enclosed arcades as the enclosing walls, and
becomes as much the predominant expression of the front of a dwelling of
moderate dimensions as of the huge façades of the Field warehouse. Such
modelling as is introduced tends rather to enforce than to mitigate this
expression, for the piers of the lower arcade are squared, and the
intercalated shafts of the upper are doubled perpendicularly to the
front, as are the shafts of the colonnade above, so as to lay an
additional stress upon the thickness of a wall that is here manifestly a
mere screen. The continuation of the abacus of the arcade through the
wall and its reappearance as the transom of the flanking windows is an
effective device that loses some of its effectiveness from its
introduction into both arcades. It scarcely modifies the impression the
front makes of lacking detail altogether. The double-dentilled
string-course that marks off and corbels out the attic is virtually the
only moulding the front shows. Yet the need of mouldings is not less now
than it was in the remote antiquity when a forgotten Egyptian artist
perceived the necessity of some expedient to subdivide a wall, to mark a
level, to sharpen or to soften a transition. For three thousand years
his successors have agreed with him, and for a modern architect to
abjure the use of these devices is to deny himself the rhetoric of his
art. The incompleteness that comes of this abjuration in the present
instance must be apparent to the least-trained layman, who vaguely feels
that “something is the matter” with the building thus deprived of a
source of expression, for which the texture given to the whole front by
the exhibition of the bonding of the masonry, skilful and successful as
this is in itself, by no means compensates. The sensitive architect must
yearn to set the stone-cutters at work anew to bring out the expression
of those parts that are especially in need of rhetorical exposition, to
accentuate the sills of the arcades, to define and refine their arches,
to emphasize the continuous line of the abacus, and especially to mark
the summit of the sloping basement, which now is merged into the plane
of the main wall, without the suggestion of a plinth. It is conceivable
that an architect might, by the skilful employment of color, so treat a
front, without the least projection or recess from top to bottom or from
end to end, as to make us forget to deplore the absence of mouldings.
Some interesting attempts in that direction have, in fact, been made,
and complete success in such an attempt would be entitled to the praise
of a tour de force. But when in a monochromatic wall the designer omits
the members that should express and emphasize and adorn his structural
dispositions without offering any substitute for them, his building will
appear, as this dwelling appears, a work merely “blocked out” and left
unfinished; and if it be the work of a highly endowed and highly
accomplished designer like Richardson, the deficiency must be set down
merely as an unlucky caprice. We have been speaking exclusively of the
longer front, since it is manifest that the shorter shares its
incompleteness, without the partial compensation of a strong and
striking composition, which would carry off much unsuccessful detail,
though it is not strong enough to carry off the lack of detail, even
with the powerful and simple roof that covers the whole—in itself an
admirable and entirely satisfactory piece of work.
DWELLING IN PRAIRIE AVENUE.
H. H. Richardson, Architect.
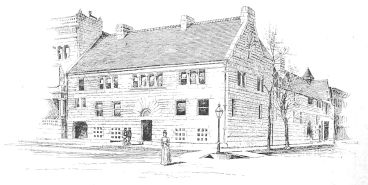
Capriciousness may with as much justice be charged upon the only other
example of Richardson’s domestic architecture in Chicago, which, even
more than the house we have been considering, arrests attention and
prevents apathy, but which also seems even more from the purpose of
domestic architecture. Upon the longer though less conspicuous front it
lacks any central and controlling motive; and on the shorter and more
conspicuous, this motive, about which the architect so seldom leaves the
beholder in any doubt, is obscured by the addition at one end of a
series of openings irrelevant to it, having no counterpart upon the
other, and serving to weaken at a critical point the wall, the emphasis
of whose massiveness and lateral expanse may be said to be the whole
purport of the design, to which everything else is quite ruthlessly
sacrificed. For this the building is kept as low as possible, insomuch
that the ridge of its rather steep roof only reaches the level of the
third story of the adjoining house. For this the openings are diminished
in size upon both sides, insomuch that they become mere orifices for the
admission of light, and in number upon the long side, insomuch that the
designer seems to regard them as annoying interruptions to his essay in
the treatment of blank wall. A granite wall over a hundred and fifty
feet long, as in the side of this dwelling, almost unbroken, and with
its structure clearly exhibited, is sure enough to arrest and strike the
beholder; and so is the shorter front, in which the same treatment
prevails, with a little more of ungracious concession to practical needs
in the more numerous openings; but the beholder can scarcely accept the
result as an eligible residence. The treatment is, even more strictly
than in the house on the north side, an exposition of masonry. There is
here, to be sure, some decorative detail in the filling; of the head of
the doorway and in the sill above it, but this detail is so minute, in
the case of the egg-and-dart that adorns the sill, so microscopic, that
it does not count at all in the general effect. A moulding that does
count in the general effect, and that vindicates itself at the expense
of the structural features not thus developed, is the main cornice, an
emphatic and appropriate profile. In this building there seems to be a
real attempt to supply the place of mouldings by modifications of the
masonry, which in the other forms an unvaried reticulation over the
whole surface. In this not only are the horizontal joints accentuated,
and the vertical joints slurred so as to assist very greatly in the
emphasis of length, but the courses that are structurally of unusual
importance, the sills and lintels of the openings, are doubled in width,
thus strongly belting the building at their several levels. Here again a
device that needs only to be expressed in modelling to answer an
artistic purpose fails to make up for the absence of modelling. The
merits of the building as a building, however, are much effaced when it
is considered as a dwelling, and the structure ceases to be defensible,
except, indeed, in a military sense. The whole aspect of the exterior is
so gloomy and forbidding and unhomelike that but for its neighborhood
one would infer its purpose to be not domestic, but penal. Lovelace has
assured us that “stone walls do not a prison make,” but when a building
consists as exclusively as possible of bare stone walls, it irresistibly
suggests a place of involuntary seclusion, even though minds especially
“innocent and quiet” might take it for a hermitage. Indeed, if one were
to take it for a dwelling expressive of the character of its inmates, he
must suppose it to be the abode of a recluse or of a misanthrope, though
when Timon secures a large plot upon a fashionable avenue, and erects a
costly building to show his aversion to the society of his kind, he
exposes the sincerity of his misanthropical sentiments to suspicion.
Assuming that the owner does not profess such sentiments, but is much
like his fellow-citizens, the character of his abode must be referred to
a whim on the part of his architect—a Titanic, or rather a Gargantuan
freak. For there is at least nothing petty or puerile about the design
of these houses. They bear an unmistakably strong and individual stamp,
and failures as, upon the whole, they must be called, they really
increase the admiration aroused by their author’s successes for the
power of design that can make even wilful error so interesting.
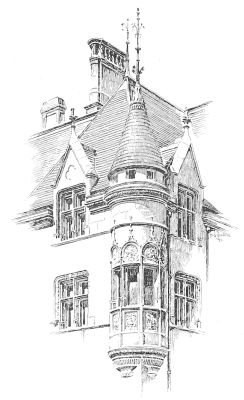
That romantic architecture is not inconsistent with the suggestion of a
home, or with the conditions of a modern town-house, is shown, if it
needed any showing, by a dwelling that adjoins the first of the
Richardson houses, and that nobody who is familiar with Mr. W. K.
Vanderbilt’s house or with the Marquand houses in New York would need to
be told was the work of Mr. Hunt. It recalls particularly the Vanderbilt
house, being in the same monochrome of light gray, and repeating, though
with a wide variation, some of the same features, especially the
corbelled tourelle. This is here placed to much better advantage at a
salient instead of a re-entrant angle; it is more happily proportioned;
the corbelling, not continuous, but broken by the wall of the angle, is
very cleverly managed, and the whole feature is as picturesque and
spirited as it is unmistakably domestic in expression. The house does
not exhibit the same profusion of sculptural ornament as the earlier
work it recalls, nor is there so much of strictly architectural detail.
By this comparison, indeed, one would be inclined to call this treatment
severe; but it is prodigality itself in comparison with its neighbor.
This latter comparison is especially instructive because in the block,
as a matter of mere mass and outline, Mr. Richardson’s composition,
considerably simpler, is also pretty distinctly more forcible than that
of Mr. Hunt, by reason of its central and dominating feature, and
especially by reason of the completeness with which it is united by the
simple and unbroken roof; whereas the criticism already passed upon the
Vanderbilt house, that it grows weak above the cornice line, is
applicable, though in a less degree, to its author’s later work. The
various roofs required by the substructure, and carried to the same
height, have been imperfectly brought into subjection, and their
grouping does not make a single or a total impression. Taking the fronts
by themselves, considering them with reference to the distribution of
voids and solids, we must omit the minor front of Mr. Richardson’s work
as scarcely showing any composition; but the principal front is much
more striking and memorable, doubtless, than either elevation of Mr.
Hunt’s design, carefully and successfully as both of them have been
studied. Yet there is no question at all that the latter is by far the
more admirable and effective example of domestic architecture, because
the possibilities of expression that inhere in the masses are in the one
case brought out, and left latent in the other.
Of course, Mr. Hunt’s work is no more characteristically Chicagoan than
Mr. Richardson’s, and, of course, the dwellings we have been considering
are too large and costly to be fairly representative of the domestic
architecture of any city. The rule, to which there are as few exceptions
in Chicago as elsewhere, is that architecture is regarded as a
superfluity that only the rich can afford; whereas a genuine and general
interest in it would require the man who was able to own a house at all
to insist upon what the tailors call a “custom-made” dwelling, and would
lead him equally to reject a ready-made residence and a misfit. In that
case we should see in single houses of moderate size and moderate cost
the same evidence of affectionate study as in houses of greater
pretensions, even though the design might be evinced only in the careful
and thoughtful proportioning
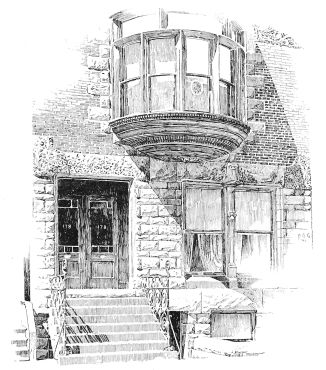
FRONT IN DEARBORN AVENUE.
John Addison, Architect.
and adjustment of the parts. This is still a sight as rare as it is
welcome in any American city, though it is less rare in cities of the
second and third class than in cities of the first. Chicago has its
share, but no more than its share, of instances in which the single
street front of a modest dwelling has been thought worthy of all the
pains that could be given to it. Of one such instance in Chicago an
illustration is given, and it is somewhat saddening to one who would
like to find in it an evidence of intelligent lay interest in
architecture to be informed that it is the residence of its architect.
Upon the whole, the domestic architecture of the town has few local
characteristics, besides those already mentioned, which are due to local
conditions rather than to local preferences. The range of building
material is wide, and includes a red sandstone from Lake Superior that
has not yet made its way into the Eastern cities, of a more positive
tint than any in general use there. On the other hand, the whole
continent has been laid under tribute for Chicago. The green “Chester
serpentine” which one encounters so often in Philadelphia—and generally
with regret, though in combination it may become very attractive—quite
unknown in New York as it is, is not uncommon in the residential
quarters of Chicago. Another material much commoner here than elsewhere
is the unhewn bowlder that Mr. Richardson employed in the fantastic
lodge at North Easton, which was one of his happiest performances. In a
long and low structure like that the defects of the material are much
less manifest than when it is attempted to employ it in a design of
several stories. One of the most interesting of these attempts is
illustrated herewith. The architect has wisely simplified his design to
the utmost to conform to the intractability of his material, and with
equal wisdom has marked with strong belts the division of his stories.
But in spite of its ruggedness the wall looks weak, since it is plain
that there is no bonding, and that it is not properly a piece of
masonry, but a layer of highly magnified concrete, which owes its
stability only to the cohesion of the cement, and to give the assurance
of being a trustworthy wall needs to be framed in a conspicuous quoining
of unquestionable masonry.
One other trait is common enough among such of the dwellings of Chicago
as have architectural pretensions to
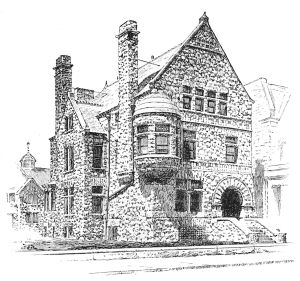
A HOUSE OF BOWLDERS.
Burnham & Root, Architects.
be remarked, and that is the prevalence of Byzantine carving. This is
not really a Chicagoan characteristic. If it is especially noticeable
here, it is because Chicago is so new, and it is in the newer quarters
of older towns that it is to be seen. It is quite as general on the
“West side” of New York. Its prevalence is again in great part due to
the influence of Richardson, and one is inclined to welcome it as at
least tending to provide a common and understood way of working for
architectural carvers, and the badge of something like a common style
for buildings that have little else in common. The facility with which
its spiky leafage can be used for surface decoration tempts designers to
provide surfaces for its decoration, in such structural features as
capitals and corbels, at the cost of the modelling which is so much more
expressive and so much more troublesome, when a mere cushion will do
better as a basis for Byzantine ornament.
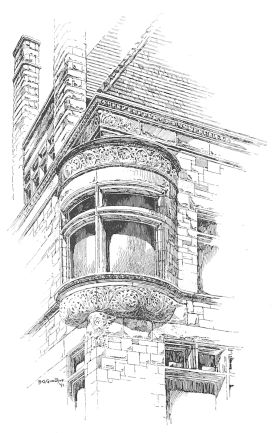
A BYZANTINE CORBEL.
Henry Ives Cobb, Architect.
For the rest, the clever and ingenious features which one often comes
upon in the residential streets of Chicago, and the thoroughly studied
fronts that one comes upon so much more seldom, would excite neither
more nor less surprise if they were encountered in the streets of any
older American town. But from what has been said it will be seen that in
every department of building, except only the ecclesiastical, Chicago
has already examples to show that should be of great value to its future
growth in stimulating its architects to produce and in teaching its
public to appreciate.
It is just thirty years since Anthony Trollope ascended the Mississippi
to the head of navigation and the Falls of St. Anthony, and recorded his
impressions of the works of nature and of man along the shores of that
river. As might perhaps have been expected, he admired with enthusiasm
the works of nature, and as might certainly have been expected, he found
little to admire in the handiwork of man. “I protest that of all the
river scenery that I know, that of the upper Mississippi is by far the
finest and the most continued. One thinks, of course, of the Rhine; but,
according to my idea of beauty, the Rhine is nothing to the upper
Mississippi.... The idea constantly occurs that some point on every
hill-side would form the most charming site ever yet chosen for a noble
residence.” Thus Trollope of the upper Mississippi, and thus again of
the “twin cities” that are the subject of our present inquisition: “St.
Paul contains about 14,000 inhabitants, and, like all other American
towns, is spread over a surface of ground adapted to the accommodation
of a very extended population. As it is belted on one side by the river,
and on the other by the bluffs which accompany the course of the river,
the site is pretty, and almost romantic.” The other “twin” is so much
the later born that to few Minneapolitans does it ever occur that it had
even seen the light in 1861. “Going on from Minnehaha, we came to
Minneapolis, at which place there is a fine suspension-bridge across the
river, just above the Falls of St. Anthony, and leading to the town of
that name. Till I got there I could hardly believe that in these days
there should be a living village called Minneapolis by living men. I
presume I should describe it as a town, for it has a municipality and a
post-office, and of course a large hotel. The interest of the place,
however, is in the saw-mills.”
I do not mean to celebrate again the growth of St. Paul and Minneapolis
from these small beginnings, which is the marvel of even the marvellous
West. But for our immediate purpose it is necessary to bear in mind not
only the rapidity of the growth of the two cities, but the intensity of
the rivalry between them—a rivalry which the stranger hardly
comprehends, however much he may have heard of it, until he has seen the
workings of it on the spot. Indeed, it is scarcely accurate to describe
the genesis of Minneapolis, in particular, as a growth at all. St. Paul
has been developed from the frontier trading-post of the earlier days by
an evolution, the successive stages of which have left their several
records; but Minneapolis has risen like an exhalation, or, to adopt even
a mustier comparison, has sprung from the heads of its projectors
full-panoplied in brick and mortar. “The twin cities on either bank,”
remarks the historiographer of the Minneapolis Exposition of 1886, “amid
many ups and downs—the ups always predominating—pegged along steadily
towards greatness.” The phrase is rather picturesque than graphic, for
nothing could be less descriptive of the mode of locomotion of
Minneapolis than a steady pegging along. It has been an affair of leaps
and bounds. There are traces of the village that Trollope saw, and there
are the towering structures of a modern city, and there is nothing
between. In this electric air, where there is so little “precipitation”
in the atmosphere and so much in everything else; where “the flux of
mortal things” is not a generalization of the mind, but a palpable fact
of daily experience; where antiquity means the day before yesterday, and
posterity the day after to-morrow, the present is the most contemptible
of tenses, and men inevitably come to think and live and build in the
future-perfect. A ten-story building in a ten-acre lot requires
explanation, and this seems to be the explanation—this and the
adjacency of the hated rival. In St. Paul the elevator came as a needed
factor in commercial architecture, since the strip of shore to which the
town was confined in Trollope’s time still limits and cramps the
business-quarter, and leaves only the vertical dimension available for
expansion. Towering buildings are the normal outcome of such a
situation. Minneapolis, on the other hand, occupies a table-land above
the river, which at present is practically unlimited. Although, of
course, every growing or grown town must have a most frequented part—a
centre where land is costlier than elsewhere, and buildings rise
higher—the altitude of the newest and tallest structures of Minneapolis
could scarcely be explained without reference to the nearness of St.
Paul, and the intensity of the local pride born of that nearness. If the
physical necessities of the case prescribed ten-story buildings in St.
Paul, the moral necessity of not being outdone would prescribe
twelve-story buildings for Minneapolis. In point of fact, it is to a
Minneapolitan architect that we owe the first project of an office
building which bears the same relation to the ordinary elevator building
of our cities that this bears to the five or six story edifice that the
topographical and commercial conditions would indicate as suited to the
actual needs of Minneapolis. The project remains on paper, though it is
some years since it startled the architects of the country, and an
interesting project it is in an architectural sense; but it is none the
less representative of the local genius than if it had been executed.
Evidently there could be no better places than the twin cities to study
the development of Western architecture, or rather to ascertain whether
there is any such thing. There seems to be among the Western lay
populations a faith that there is, which is none the less firm for being
a trifle vague, and this faith is shared by some of the practitioners of
architecture in the West. In the inscrutable workings of our official
architecture, one of these gentlemen came to be appointed a few years
ago the supervising architect of the Treasury. It is a measure of the
extent and intelligence of the national interest in the art that this
functionary, with little more than the official status of a clerk, and
with no guarantee that he has any professional status whatever, has
little less than the ædiliary powers of an Augustus. To have found a
city of brick and to have left a city of marble is a boast that more
than one supervising architect could have paraphrased in declaring that
he found the government architecture Renaissance and he left it Gothic,
or that he found it Gothic and he left it nondescript, while each
successive incumbent could have declared that he found it and left it
without architectural traditions and without architectural restraints.
The ambition of the architect immediately in question was not sectarian
so much as sectional. To him it seemed that a bureau had too many
traditions which to other students seemed to have none at all. Not
personally addicted to swearing to the words of any master, he
considered that the influence of authority in his office was much too
strong. He was himself from the remote West, and in an interview
setting forth his hopes and purposes, shortly after he came into the
office from which he was shortly to go out, he explained that “Eastern”
conventionalities had had altogether too much sway in the previous
conduct of the office, and that he meant to embody “Western ideas” in
the public buildings. In the brief interval before his retirement he
designed many monuments from which one should be able to derive some
notion of Western architectural ideas, and one of these is the
government building in Minneapolis. This edifice is mainly remarkable
for the multitude of ill-assorted and unadjusted features which it
exhibits, especially for the “grand choice” of pediments which its
fronts present—pediments triangular and curved, pediments closed and
broken—and for the variety and multiplicity of the cupolas and lanterns
and crestings by which the sky-line is animated into violent agitation.
The features themselves cannot be “Western,” since they are by no means
novel, the most recent of them dating back to Sir Christopher Wren, and
it must be the combination or the remarkable profusion of “things” that
constitutes the novelty and the Westernness which it was the mission of
the author to introduce into our public architecture. Unfortunately
there is nothing that can fairly be called combination, for the
composition is but an agglomeration, “a fortuitous concourse of atoms.”
We have all seen in the Eastern cities too many buildings of which
crudity and recklessness were the characteristics, and which were
unstudied accumulations of familiar forms, to assume that crudity and
recklessness in architecture are especially “Western ideas.” If they be
so, then assuredly “Western” is an opprobrious epithet, not lightly and
unadvisedly to be applied to any structure.
There is perhaps no other building in either city equally costly and
conspicuous which merits it in the same degree with the government
building at Minneapolis, at least in an architectural sense. An
enterprising owner in the same city has procured the materials for a new
building by permitting each contributor to inscribe his contribution
with the name of the material furnished by him, and a statement of its
good qualities, and these incised advertisements undoubtedly give a
local color to the structure; but this Westernness is scarcely
architectural. The City Hall and Court-house in St. Paul is a large and
conspicuous building, the more conspicuous for being isolated in the
midst of an open square; and it is unfortunate in design, or the absence
of it, the arrangement of its voids and solids being quite unstudied and
casual, and the aggregation quite failing to constitute a whole. There
are by no means so many features in it as in the government building at
Minneapolis, nor are they classic; but the architect has introduced more
“things” than he was able to handle, and they are equally irrelevant to
the pile and to each other, especially the tower that was intended to be
the culminating feature of the composition, but which fails to fulfil
its purpose from any point of view, crowning as it does a recessed angle
of the front. This also is a congeries of unrelated and unadjusted
parts, and, in the light of the illustrations of his meaning furnished
by our official spokesman, this also may be admitted to be
characteristically W——n. The same admission may reluctantly be made
concerning the Chamber of Commerce in St. Paul, which consists
architecturally of two very busy and bustling fronts, compiled of
“features” that do not make up a physiognomy, and which stand upon a
massive sash frame of plate-glass. As a matter of fact, these things
have their counterparts in the East, only there they are not referred to
the geography, but to the illiteracy or insensibility of the designer,
and this classification seems simpler, and, upon the whole, more
satisfactory.
Minneapolis has a compensation for its newness in the fact that when its
public buildings came to be projected, the fashion of such edifices as
these had passed away. If the work of Mr. Richardson has been much
misunderstood, as I tried to point out in speaking of the domestic
architecture of Chicago, if its accidents have been mistaken by admiring
disciples for its essence, even if its essential and admirable qualities
do not always suffice to make it available as a model, it is necessary
only to consider such buildings as have just been mentioned to perceive
how beneficial, upon the whole, his influence has been, for it has at
least sufficed to make such buildings impossible—impossible, at least,
to be done by architects who have any pretensions to be “in the
movement”—and it is hard to conceive that they can be succeeded by
anything so bad. The City Hall of Minneapolis, for instance, was
projected but a few years later than its government building, but in the
interval Richardson’s influence had been at work. That influence is
betrayed both in the accepted design now in course of execution and in
the other competitive designs, and it has resulted in a specific
resemblance to the public building at Pittsburgh, which its author
professed his hope to make “a dignified pile of rocks.” The variations
which the authors of the Minneapolis City Hall have introduced in the
scheme they have reproduced in its general massing, and in its most
conspicuous features are not all improvements. By the introduction of
grouped openings into its solid shaft the tower of Pittsburgh is shorn
of much of its power; nor can the substitution be commended in its upper
stage of a modification of the motive employed by Richardson in
Trinity, Boston, and derived by him from Salamanca, for the simpler
treatment used in the prototype of this building as the culminating
feature of a stark and lofty tower. The far greater elaboration of the
corner pavilions of the principal fronts, also, though in part justified
by the greater tractability of the material here employed, tends rather
to confusion than to enrichment. On the other hand, the more subdued
treatment of the curtain wall between the tower and the pavilions gives
greater value and detachment to both, and is thus an advance upon the
prototype; and the central gable of the subordinate front is distinctly
more successful than the corresponding feature of Pittsburgh, the
archway, withdrawn between two protecting towers, of which the
suggestion comes from mediæval military architecture. Observe, however,
that the derivation of the general scheme of the building and of its
chief features from an earlier work is by no means an impeachment of the
architect’s originality, provided the precedent he chooses be really
applicable to his problem, and provided he analyze it instead of
reproducing it without analysis. In what else does progress consist than
in availing one’s self of the labor of one’s predecessors? If the
Grecian builders had felt the pressure of the modern demand for novelty,
and had endeavored to comply with it by making dispositions radically
new, instead of refining upon the details of an accepted type, or if the
mediæval builders had done the same thing, it is manifest that the
typical temple or the typical cathedral would never have come to be
built, that we should have had no Parthenon and no Cologne. The
requirements of the Minneapolis building, a court-house and town-hall,
are nearly enough alike to those of the county building at Pittsburgh to
make it credible that the general scheme of the earlier work may, by
force of merit, have imposed itself upon the architect of the later.
The general difference of treatment is the greater richness and
elaboration of the newer structure, and this is a legitimate consequence
of the substitution of freestone for granite; while the differences of
detail and the introduction at Minneapolis of features that have no
counterpart at Pittsburgh suffice to vindicate the designer from the
reproach of having followed his model thoughtlessly or with servility.
So far as can be judged from the drawings, the municipal building of
Minneapolis, when it comes to be finished, will be a monument of which
the Minneapolitans will have a right to be proud, for better reasons
than mere magnitude and costliness.
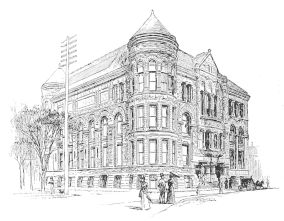
PUBLIC LIBRARY, MINNEAPOLIS.
Long & Kees, Architects.
Another work, this time completely executed, by the designers of the
City Hall, the Public Library of Minneapolis, betrays also the influence
of Richardson. The motive of the principal front, an arcade bounded by
round towers and surmounted by a story of blank wall, was pretty
evidently suggested by his unexecuted
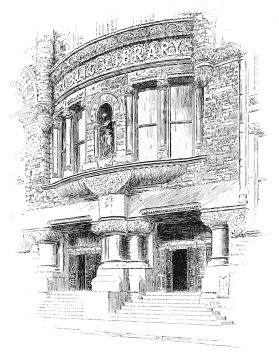
ENTRANCE TO PUBLIC LIBRARY, MINNEAPOLIS.
design for a similar building at Buffalo. The precedent here is perhaps
not so directly in point, seeing that the effectiveness of an arcade
increases with its length, and in a much greater ratio, and that the
arcade here is not only much shorter than in the projected building, but
is still further shortened to the eye by being heightened and carried
through two stories. The towers, too, would have been more effective had
it been practicable to give greater solidity to their lower stages.
Nevertheless, the building is distinctly successful, and its most
successful feature, the gabled centre that includes the entrance, is
one which illustrates the inventiveness of the designers, as well as
their power of judicious selection and modification.
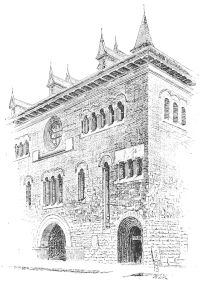
THE PEOPLE’S CHURCH, ST. PAUL.
J. W. Stevens, Architect.
As was remarked in the paper on Chicago, the architectural activity of
the West is not largely ecclesiastical, and the churches are for the
most part as near to traditional models as their designers have the
knowledge to bring them. In the Eastern States a great many interesting
essays have been made towards solving the modern problem of a church in
which the pulpit and not the altar is the central point of design, while
yet retaining an ecclesiastical expression. There is an edifice in St.
Paul called “the People’s Church,” in which the designer seems purposely
to have avoided an ecclesiastical expression, and to have undertaken to
typify in brick and stone the wild, free theology of the West. He has so
far succeeded that nobody could possibly take the result of his labors
for a church in the usual acceptation of the term, but this negative
attainment does not yet constitute a positive architectural success. It
may be that Western ideas in theology are thus far somewhat too sketchy
to form a basis for the establishment of an architectural type, since
mere negation is insusceptible of architectural expression. The People’s
Church does not lack, however, many of the qualities that should belong
to every building as a building, apart from its destination. In spite of
such unhappy freaks as that by which the stone basement merges into the
brick superstructure with no architectural mark of the transition, and
cuts the openings quite at random, or as that by which the brick wall,
for a considerable but indefinite extent, is quite promiscuously
aspersed with irregular bits of stone, it shows a considerable skill in
the placing and detailing of features, and the disposition of the
openings gives the principal front a grateful sense of stability and
repose. The ample entrances designate it as a place of popular assembly,
and possibly its religious purpose may be taken to be confessed, though
somewhat shamefacedly, in the wheel-window at the centre of one front,
and the tall traceried opening at the centre of the other, which are the
only relics of ecclesiastical architecture that are suffered to appear.
It is evident that it is a “People’s” something, and possibly this is as
near to a specification of its purpose as the neo-theologians have
attained. In this case, as it is notoriously difficult for a man to give
expression to an idea of which he is not possessed, the architectural
ambiguity is assuredly not to be imputed to the architect.
A Unitarian church in Minneapolis is also an unconventional specimen of
church architecture, though it could not be taken for anything but a
church, and it is undeniably a vigorous performance, consisting of
massive, well-divided, and “well-punched” walls in a monochrome of
dark-red sandstone. The novelty and the unconventionally, however, seem,
both in composition and in detail, to have been sought rather than
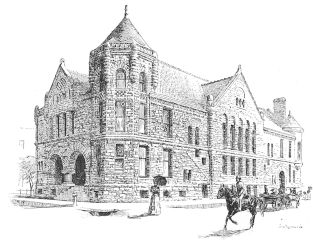
UNITARIAN CHURCH, MINNEAPOLIS.
L. S. Buffington, Architect.
to have proceeded from the conditions of the problem, and the effect is
so far marred by the loss of the naturalness and straightforwardness
that justify a departure from convention. For example, even in a
galleried church the division into two stories can scarcely be
considered the primary fact of the building, though this division is the
primary fact of this design, and is emphasized by the torus that is the
most conspicuous moulding. Nevertheless, there is much felicity in the
general disposition and in the design of the features, especially in the
open fenestration of the transept gable, and its strong contrast with
the solider flanks of wall pierced only by the smaller openings that
indicate the gallery staircases, the slope of which is also expressed in
the masonry of the wall itself; and the low polygonal tower effectually
unites and dominates the two fronts. The innovation in the treatment of
detail, by which what is commonly the “wrought work” of a building in
facile sandstone is left rough-faced, is a caprice that seems also to
proceed from the pursuit of novelty, and that gains nothing in vigor for
what it loses in refinement. A rough-faced moulding seems to be a
contradiction in terms; yet here not only are the mouldings rough-faced,
but also the columns and colonnettes, and the corbelled pinnacles that
detach the tower and the gables, and it is only in the copings of these
that the asperities of the sandstone are mitigated. Slovenliness is not
vigor, and in the coarsening of this detail the designer, in spite of
having produced a vigorous and interesting work, exposes himself to the
critical amenity bestowed by Dryden upon Elkanah Settle, that “his style
is boisterous and rough-hewn.”
A more conventional and a quite unmistakable example of church building
is a Presbyterian church in St. Paul, which follows the established
ecclesiastical type, albeit with a recognition of the modern demand that
a church shall be a good place in which to preach and to be preached
to—a demand which here, as often elsewhere, is met by shortening the
arms of the cruciform plan until the church is virtually limited to the
crossing. It is no disparagement to the present design to say that in
its general composition it seems to have been suggested by—and at any
rate it suggests—an early and interesting work of Mr. Richardson’s, a
church in Springfield, Massachusetts, upon which it improves at some
points, notably in the emphatic exposition of the masonic structure. At
other points the variation is not so successful. The tower at
Springfield, with its attached turret, the entrance arch at its base,
and the broach spire with pinnacles detached over the squinches, is a
very vigorous piece of design. In the corresponding feature at St. Paul,
the relation between the two superposed open stages is not rhythmic or
felicitous, though each in itself is well modelled, and the transition
from the tower to the shingled spire, marked by shingled pinnacles
without a parapet, is distinctly unfortunate. For all that, the church
is a studied and scholarly performance.
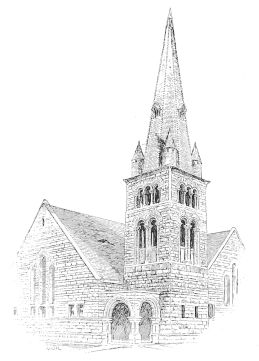
PRESBYTERIAN CHURCH, ST. PAUL.
Gilbert & Taylor, Architects.
In the material and materializing development of the West, it is not
surprising that the chief object of local pride should not be the local
church, but the local hotel. “Of course a large hotel” is now, as in
Trollope’s time,
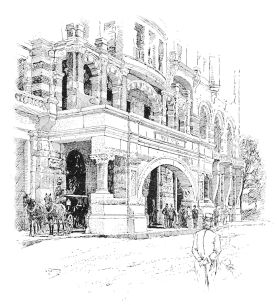
WEST HOTEL, MINNEAPOLIS.
L. S. Buffington, Architect.
a necessary ingredient of a local “boom.” In respect of architecture the
large hotel of Minneapolis has a decided advantage over the large hotel
of St. Paul. For the caravansary of the older town is an example of the
kind of secular Victorian Gothic that was stimulated by the erection of
Sir Gilbert Scott’s Midland Hotel in London, than which a less eligible
model could scarcely be put before an untrained designer, since there is
little in it to redeem an uneasy and uninteresting design except
carefully studied and carefully adjusted detail. This careful study and
adjustment being omitted, as they are in the Hotel Ryan, and a
multiplicity of features retained and still further confused by a
random introduction of color, the result is a bewildering and saltatory
edifice which has nothing of interest except the banded piers of the
basement. The West Hotel in Minneapolis is a much more considerable
structure. It has a general composition, both vertically and laterally,
consisting in the former case of three divisions, of which the central
is rather the most important, and in the latter of an emphasis of the
centre and the ends in each front and of a subordination of the
intervening wall. Here, also, there is a multiplicity of features, but
they are not so numerous or distributed so much at random as to prevent
us from seeing the countenance, for undeniably the building has a
physiognomy, and that is in itself an attainment. In artistic quality
the features are very various, and the one trait they seem to have in
common is a disregard for academic correctness or for purity of style.
This is conspicuous in the main entrance, which is perhaps the most
effective and successful of them, being a massive and powerful
porte-cochère, in which, however, an unmistakably Gothic dwarf column
adjoins a panelled pilaster, which as unmistakably owes its origin to
the Renaissance, and a like freedom of eclecticism may be observed
throughout the building. In its degree this freedom may be Western,
though a European architect would be apt to dismiss it indiscriminately
as American; whereas an American architect would be more apt to ask
himself, with respect to any particular manifestation of it, whether it
was really, and not only conventionally, a solecism. In this place the
conjunction does not strike one as incongruous, but there are other
features in which the incongruity is real, such as the repeated
projections of long and ugly corbels to support things that are pretty
evidently there mainly for the purpose of being supported. The
impregnable criticism of the Vicar of Wakefield, that the picture would
have been better if the artist had taken more pains, is especially
applicable to this edifice. It might have been both chastened and
clarified by severer study; but it is a compliment to it, as American
hotel architecture goes, to wish that it had been more carefully matured
by its designer before being irretrievably executed. The interior
presents several interesting points of design as well as of arrangement,
but perhaps it owes its chief attractiveness to the rich and quiet
decoration of those of its rooms that have been intrusted to Mr.
Bradstreet, who for many years has been acting as an evangelist of good
taste to the two cities, and who for at least the earlier of those years
must have felt that he was an evangelist in partibus. The interior
design and decoration of the opera-house at Minneapolis is a yet more
important illustration of his skill; but interiors are beyond our
present scope.
For public works other than public buildings, the two cities are not as
yet very notable. The site of St. Paul makes a bridge across the river
at this point a very conspicuous object, and perhaps nowhere in the
world would a noble and monumental bridge be more effective. The
existing bridges, however, are works of the barest utility, apparently
designed by railroad engineers with no thought of anything beyond
efficiency and economy, and they are annoying interruptions to the
panorama unrolled to the spectator from the hill-side in the shining
reach of the great river. Minneapolis has been more fortunate in this
respect, although the river by no means plays so important a part in its
landscape. The suspension-bridge of Trollope’s time has, of course, long
since disappeared, having been replaced by another, built in 1876 from
the designs of Mr. Griffith, which was a highly picturesque object, and
was perhaps the most satisfactory solution yet attained, though by no
means a completely satisfactory solution, of the artistic problem
involved in the design of a suspension-bridge; a problem which to most
designers of such bridges does not appear to be involved in it at
all.[G] It is very unfortunate that although the Minneapolitans
appreciated this structure as one of their chief municipal ornaments,
they should, nevertheless, have sacrificed it quite ruthlessly to the
need of greater accommodation; whereas there could scarcely have been
any insuperable difficulty in moving the site of the new bridge that the
new exigencies demanded so that the old might be preserved. In another
respect, Minneapolis has derived a great advantage from the capacity and
the necessity of taking long views that are imposed upon her people by
the conditions of their lives. This is the reservation, at the
instigation of a few provident and public-spirited citizens, of the
three lakes that lie in the segment of a circle a few miles inland from
the existing city, and of the strip of land connecting them. Even now,
with little improvement beyond road-making, the circuit of the future
parks is a delightful drive; and when Minneapolis shall have expanded
until they constitute a bounding boulevard, the value of them as a
municipal possession will be quite incalculable.
The aspect of the commercial quarters of the two cities has more points
of difference than of resemblance. The differences proceed mainly from
the fact already noted, that the commercial quarter of St. Paul is
cramped as well as limited by the topography, and that it is all coming
to be occupied by a serried mass of lofty buildings, whereas the lofty
buildings of Minneapolis are still detached objects erected in
anticipation
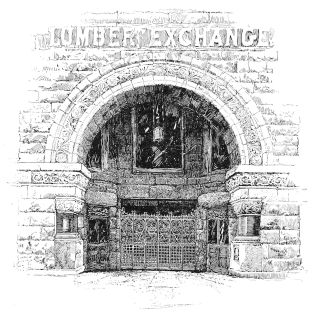
LUMBER EXCHANGE, MINNEAPOLIS.
Long & Kees, Architects.
of the pressure for room that has not yet begun to be felt. It is an odd
illustration of the local rivalry that although the cities are so near
together, the architects are confined to their respective fields, and it
is very unusual, if not unexampled, that an architect of either is
employed in the other. Such an employment would very likely be resented
as incivism. Eastern architects are admitted on occasion as out of the
competition, but in the main each city is built according to the plans
of the local designers. The individual characteristics of the busiest
and most successful architects are thus impressed upon the general
appearance of the town, and go to widen the difference due to
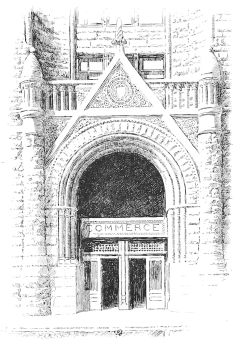
ENTRANCE TO BANK OF COMMERCE, MINNEAPOLIS.
Harry W. Jones, Architect.
natural causes. The best examples of commercial architecture in
Minneapolis, such as the Bank of Commerce and the Lumber Exchange,
before its partial destruction by fire, have the same straightforward
and severely business-like character as the buildings designed by Mr.
Root in Chicago, and, indeed, they seem to owe not a little to
suggestions derived from him. The treatment of the Lumber Exchange, in
particular, indicates an admiring study of his work. Here the centre of
the front is signalized by projecting shallow oriels carried through the
five central stories of the building on each side of the ample opening
in each story directly over the entrance, and by flanking this central
bay in the upper division with narrow and solid turrets, corbelled and
pinnacled. The scheme is not so effectively wrought out as it deserves
to be, and as it might be. The central feature is not developed into
predominance, and the main divisions of the building are no more
emphasized in treatment than the divisions between the intermediate
stories. The observer may recur to the Vicar of Wakefield to express his
regret that the promise of so promising a scheme should not have been
fulfilled, although, in spite of its shortcomings, the result is a
respectable “business block.” These remarks apply to the original
building, and not to the building as it has since been reconstructed by
the addition of two stories which throw out the relations of its parts,
and make it difficult to decipher the original scheme. The Bank of
Commerce is as frankly utilitarian as the Lumber Exchange, the designer
having relaxed the restraint imposed upon him by the prosaic and
pedestrian character of his problem only in the design of the scholarly
and rather ornate entrances. For the rest, the architecture is but the
expression of the structure, which is expressed clearly and with vigor.
The longer front shows the odd notion of emphasizing the centre by
withdrawing it, a procedure apparently irrational, which has, however,
the compensation of giving value and detachment to the entrance at its
base. The problem was much more promising than that of the Lumber
Exchange, seeing that here, with an ample area, there are but six
stories against ten, and it is out of all comparison better solved. The
four central stories are grouped by piers continued through them and
connected by round arches above the fifth, while the first and sixth are
sharply separated
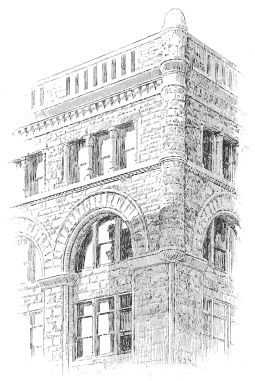
CORNER OF BANK OF COMMERCE, MINNEAPOLIS.
in treatment, the former as an unmistakable basement, with a plain
segment-headed opening in each bay, and the latter as an unmistakable
attic, with a triplet of lintelled and shafted openings aligned over
each of the round arches. The fronts are, moreover, distinguished,
without in the least compromising the utilitarian purpose of the
structure, by the use of the architectural devices the lack of which one
deplores in the other building, insomuch that the difference between the
two is the difference between a building merely
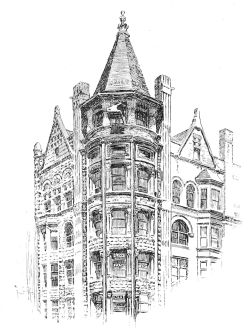
THE “GLOBE” BUILDING, MINNEAPOLIS.
E. Townsend Mix, Architect.
blocked out and a finished building, and suggests again that the Lumber
Exchange must have been designed under pressure. The building of the
“Globe” newspaper, in Minneapolis, is a vigorous composition in
Richardsonian Romanesque, excessively broken and diversified, doubtless,
for its extent, but with interesting pieces of detail, and with a
picturesque angle tower that comes in very happily from several points
of view of the business quarter. The emphatic framing of this tower
between two plain piers is a noteworthy point of design, and so is the
use of the device that emphasizes the angles throughout their whole
extent, while still keeping the vertical lines in subordination to the
horizontal.
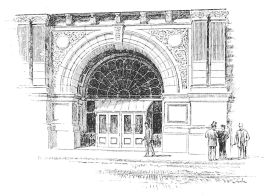
ENTRANCE TO “PIONEER PRESS” BUILDING, ST. PAUL.
S. S. Beman, Architect.
Among the business blocks of St. Paul, the building of the “Pioneer
Press” newspaper is eminent for the strictness with which the design
conforms itself to the utilitarian conditions of the structure, and the
impressiveness of the result attained, not in spite of those apparently
forbidding conditions, but by means of them. Here also Mr. Root’s
buildings, to which this praise belongs in so high a degree, have
evidently enough inculcated their lesson upon the designer of the
present structure. An uncompromising parallelopiped of brown brick rears
itself to the height of twelve stories, with no break at all in its
outline, and with no architecture that is not evolved directly from the
requirements of the building. One does not seem to be praising a man
very highly to praise him for talking prose when he has a prosaic
subject. A mere incompetency to poetry would apparently suffice to earn
this moderate eulogy. Yet, in fact, nothing is much rarer in our
architecture than the power to deny one’s self irrelevant beauties. The
“Pioneer Press” building is a basement of three stones, the first story
of
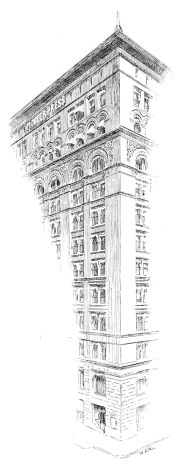
CORNER OF “PIONEER PRESS” BUILDING.
the brick-work counting in with the two-story substructure of masonry,
carrying a superstructure of seven, crowned with an attic of two. This
latter feature proceeds, doubtless, from the special requirement of a
newspaper office superposed upon a business block, and it may be
inferred that to this requirement is due the greater enrichment of the
lower of the two attic stories, contrary to the usual arrangement, and
testifying the architect’s belief, mistaken or not, that the editorial
function is of more dignity and worthier of celebration than the
typographical. At any rate, the unusual disposition is architecturally
fortunate, since it provides, in the absolutely plain openings of what
is presumably the composing-room, a grateful interval between the
comparative richness of the arcades beneath and of the cornice above. In
the main front, the ample entrance at the centre supplies a visible
motive for the vertical as well as for the subordinate lateral division.
It is developed through the three stories of the basement, and it is
recognised in a prolongation upward of its flanking piers through the
central division—which is completed by round arches, the spandrels of
which are decorated—and through the attic, so as to effect a triple
division for the front. The unostentatious devices are highly effective
by which the monotony that would result from an identical treatment of
the seven central stories is relieved, while the impression made by the
magnitude of such a mass is retained. The terminal piers are left
entirely unbroken throughout all their extent, except for a continuous
string course above the eighth story, which might better have been
omitted, since it cuts the intermediate piers very awkwardly, and
detracts from the value of the heavier string course only one story
higher that has an evident reason of being, as the springing course of
the arcade; while the intermediate piers are crossed by string courses
above the fifth and the ninth stories, so as to give to the central and
dominant feature of the main composition a triple division of its own
into a beginning, a middle, and an end.
The building is very successful, and the more successful because the
designer has shirked nothing and blinked nothing, but out of this
nettle, commercial demands, has plucked this flower, commercial
architecture. The same praise of an entire relevancy to its purpose
belongs to the Bank of Minnesota, a well-proportioned and well-divided
piece of masonry, in spite of more effort at variety in outline, and of
somewhat more of fantasy in detail. The former is manifested in the
treatment of the roof, in which the gables of the upper story are
relieved against a low mansard; and the latter in the design of these
gables and of the rich and effective entrance. The problem, as one of
composition, is very much simplified here, since the building is but of
six stories, and the dilemma of monotony or miscellany, which so awfully
confronts the designers of ten and twelve story buildings, does not
present itself. The two lower stories, though quite differently
detailed, are here grouped into an architectural basement, the grouping
being emphasized in the main front by the extension of the entrance
through both. The superstructure is of three stories, quite identical
and very plain in treatment, and above is the lighter and more open
fenestration of the gabled attic.
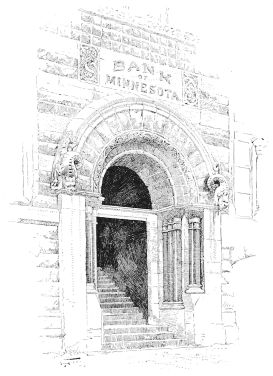
BANK OF MINNESOTA, ST. PAUL.
Wilcox & Johnson, Architects.
Of far more extent and pretension than this, being
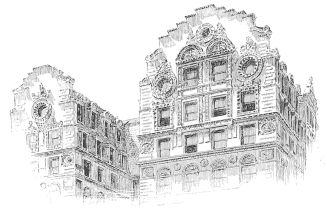
TOP OF NEW YORK LIFE INSURANCE BUILDING, ST. PAUL.
Babb, Cook, & Willard, Architects.
indeed perhaps the costliest and most “important” of all the business
block of St. Paul, is the building of the New York Life Insurance
Company. In saying that the total impression of this edifice is one of
picturesque quaintness, one seems to deny its typicalness, if not its
appropriateness, as a housing and an expression of the local genius, for
assuredly there is nothing quaint about the Western business man or his
procedures during business hours, however quaint and even picturesque
one may find him when relaxing into anecdote in his hours of ease. The
building owes its quaintness in great part to the division of its
superstructure into two unequal masses flanking a narrow court, at the
base of which is the main entrance. The general arrangement is not
uncommon in the business blocks of New York. The unequal division into
masses, of which one is just twice as wide as the other, looks
capricious in the present detached condition of the building; though
when another lofty building abuts upon it, the inequality will be seen
to be a sensible precaution to secure the effective lighting of the
narrower mass, the light for the wider being secured by a street upon
one side as well as by the court upon the other. Even so, this will not
be so intuitively beheld as the fact of the inequality itself, and as
the differences of treatment to which it gives rise and by which it is
emphasized; for the quaintness resulting from the asymmetry is so far
from being ungrateful to the designer that he has seized upon it with
avidity, and developed it by all the means in his power. Quaintness is
the word that everybody uses spontaneously to express the character of
the Dutch and Flemish Renaissance, and the treatment of these unequal
gables is obviously derived from Flemish examples. The origin of their
crow steps and ailerons is unmistakable, and the treatment of the
grouped and somewhat huddled openings, and their wreathed pediments and
bull’s-eyes, richly and heavily framed in terra-cotta, is equally
characteristic, to the point of being baroque. This character is quite
evidently meant, and the picturesqueness that results from it is
undeniable, and gives the building its prevailing expression; howbeit it
is confined to the gables, the treatment of the substructure being as
“architecturesque” as that of the superstructure is picturesque. A
simple and massive basement of two stories in masonry carries the five
stones of brick-work heavily quoined in stone that constitute the body
of the building, and this is itself subdivided by slight but sufficient
differences, the lower story being altogether of masonry, and the upper
arcaded. An intermediate story, emphatically marked off above and below,
separates this body from the two-story roof, the gables of which we have
been considering. The main entrance, which gives
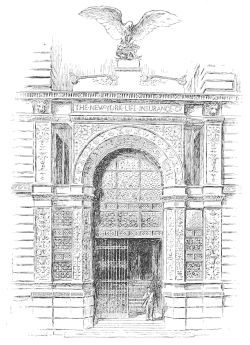
ENTRANCE TO NEW YORK LIFE INSURANCE BUILDING, ST. PAUL.
access to a stately and sumptuous corridor, seems itself extraneous to
the building, having little congruity either with the straightforward
and structural treatment of the main building, or with the bulbous
picturesqueness of the gables. The care with which its detail is studied
is evident, and also the elegance of the detail in its kind and in its
place; but it does not seem to be in its place anywhere out-of-doors,
and still less as applied to the entrance of a business block to which
it is merely applied, and from which it is not developed. Its extreme
delicacy, indeed, almost gives the impression that it is meant to be a
still small voice of scholarly protest on the part of an “Eastern”
architect against a “boisterous and rough-hewn” Westernness. A still
smaller voice of protest seems to be emitted by the design of the
Endicott Arcade, the voice of one crying, very softly, in the
wilderness. So ostentatiously discreet is the detail of this building,
indeed, so minute the scale of it, and so studious the avoidance of
anything like stress and the effort for understatement, that the very
quietness of its remonstrance gives it the effect of vociferation.
“He who in quest of quiet ‘Silence’ hoots,
Is apt to make the hubbub he imputes.”
It seems to be an explicit expostulation, for example, with the
architect of the Guaranty Loan Building in Minneapolis, which has many
striking details not without ingenuity, and certainly not without
“enterprise,” but as certainly without the refinement that comes of a
studied and affectionate elaboration, insomuch that this also may be
admitted to be W——n, and to invite the full force of Dryden’s
criticism. The building in the exterior of which this mild remonstrance
is made has an interior feature that is noteworthy for other qualities
than the avoidance of indiscretion and overstatement—the “arcade,” so
called, from which it takes its name—a broad corridor, sumptuous in
material and treatment to the “palatial” point, one’s admiration for
which is not destroyed, though it is abated, by a consideration of its
irrelevancy to a business block. The building of the New York Life in
Minneapolis, by the same architects as the building of the same
corporation in St. Paul, is more readily recognizable by a New-Yorker as
their work. It is a much more commonplace and a much more utilitarian
composition—a basement of four stories, of which two are in masonry,
carrying a central division also of four and an attic of two, the
superstructure
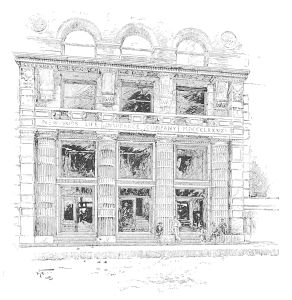
NEW YORK LIFE INSURANCE BUILDING, MINNEAPOLIS.
Babb, Cook, & Willard, Architects.
being of brick-work. The two principal divisions are too nearly equal;
nor does the change of material effected by building the two upper
stories of the basement in brick-work achieve the rhythmic relation for
the attainment of which it was doubtless introduced. But the structure
is nevertheless a more satisfactory example of commercial architecture
than the St. Paul building. Its entrance, of four fluted and banded
columns of a very free Roman Doric, with the platform on consoles above,
has strength and dignity, and is a feature that can evidently be freely
exposed to the weather, and that is not incongruous as the portal of a
great commercial building. A very noteworthy feature of the interior is
the double spiral staircase in metal that has apparently been inspired
by the famous rood screen of St. Étienne du Mont in Paris, and that is a
very taking and successful design, in which the treatment of the
material is ingenious and characteristic.
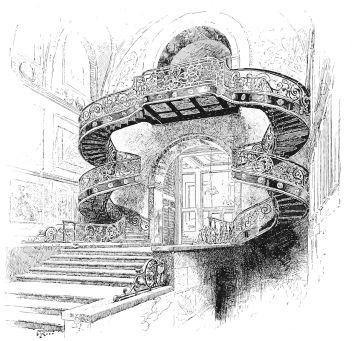
VESTIBULE OF NEW YORK LIFE INSURANCE BUILDING,
MINNEAPOLIS.
We have seen that the huddled condition of the business quarter of St.
Paul, practically a disadvantage in comparison with the spaciousness of
Minneapolis, has become architecturally a positive advantage. The
natural advantages with respect to the quarters of residence seem to be
strongly on the side of St. Paul. The
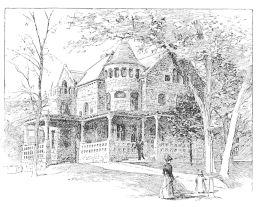
DWELLING IN MINNEAPOLIS.
Harry W. Jones, Architect.
river-front at Minneapolis is not available for house-building, nor is
there any other topographical indication of a fashionable quarter,
except what is furnished by the slight undulations of the plateau. The
more pretentious houses are for the most part scattered, and, of course,
much more isolated than the towering commercial buildings. On the other
hand, the fashionable quarter of St. Paul is distinctly marked out by
nature. It could not have been established anywhere but at the edge of
the bluff overhanging the town and commanding the Mississippi. Surely
this height must have been one of those eminences that struck the
imagination of Trollope when they were yet unoccupied. And now the
“noble residences” have come to crown the hill-side, and really noble
residences many of them are. There are perhaps as skilfully designed
houses in the younger city, and certainly there are houses as costly;
but there is nothing to be compared with the massing of the handsome
houses of St. Paul upon the ridge
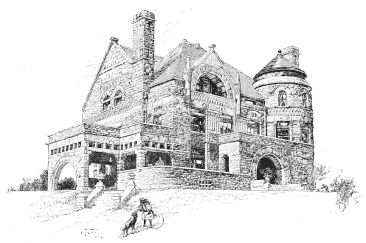
DWELLING IN ST. PAUL.
Mould & McNichol, Architects.
above the river. Indeed, there are very few streets in the United States
that give in as high a degree as Summit Avenue the sense of an
expenditure liberal without ostentation, directed by skill, and
restrained by taste. What mainly strikes a pilgrim from the East is not
so much the merit of the best of these houses, as the fact that there
are no bad ones; none, at least, so bad as to disturb the general
impression of richness and refinement, and none that make the crude
display of “new money” that is to be seen in the fashionable quarters of
cities even richer and far older. The houses rise, to borrow one of
Ruskin’s eloquent phrases, “in fair fulfilment of domestic service and
modesty of home seclusion.” The air of completeness, of finish, of
“keeping,” so rare in American towns, is here as marked as at Newport.
In the architecture there is a wide variety, which does not, however,
suffice to destroy the homogeneousness of the total effect. Suggestions
from the Romanesque perhaps prevail, and testify anew to the
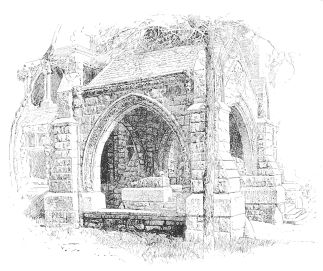
PORTE-COCHÈRE, ST. PAUL.
Wilcox & Johnson, Architects.
influence of Richardson, though there are suggestions from the
Renaissance and from pointed architecture that show scholarship as well
as invention. The cleverness and ingenuity of a porte-cochère of two
pointed arches are not diminished by the likelihood that it was
suggested by a canopied tomb in a cathedral. But, indeed, from whatever
source the inspiration of the architects may have come, it is everywhere
plain that they have had no intention of presenting “examples” of
historical architecture, and highly unlikely that they would be
disturbed by the detection in their work of solecisms that were such
merely from the academic point of view. It is scarcely worth while to go
into specific criticism of their domestic work. To illustrate it is to
show that the designers of the best of it are quite abreast of the
architects of the older parts of the country, and that they are able to
command an equal skill of craftsmanship in the execution of their
designs.
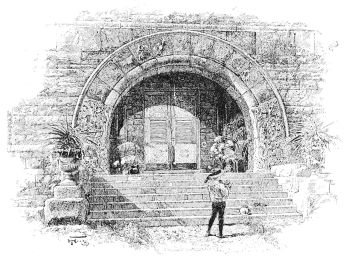
PORCH IN ST. PAUL.
Mould & McNichol, Architects.
This does not answer our question whether there is any such thing as
Western architecture, or whether these papers should not rather have
been entitled “Glimpses of Architecture in the West.” The interest in
this art throughout the West is at least as general as the interest in
it throughout the East, and it is attested in the twin cities by the
existence of a flourishing and enterprising periodical, the
“Northwestern Architect,” to which I am glad to confess my obligations.
It is natural that this interest, when joined to an intense local
patriotism, should lead to a magnifying of the Westernness of such
structures as are the subjects of local pride. It is common enough to
hear the same local patriot who declaims to you in praise of Western
architecture explain also
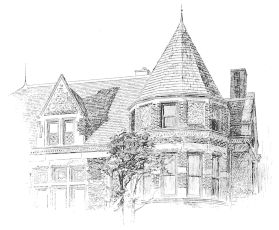
FROM A DWELLING IN ST. PAUL.
Gilbert & Taylor, Architects.
that the specimens of it which he commends to your admiration are the
work of architects of “Eastern” birth or training. Now, if not in
Dickens’s time, the “man of Boston raisin’” is recognized in the West to
have his uses. The question whether there is any American architecture
is not yet so triumphantly answered that it is other than provincial to
lay much stress on local differences. The general impression that the
Eastern observer derives from Western architecture is the same that
American architecture in general makes upon the European observer; and
that is, that it is a very much emancipated architecture. Our architects
are assuredly less trammelled by tradition than those of any older
countries, and the architects of the West are even less trammelled than
those of the East. Their characteristic buildings show this
characteristic equally, whether they be good or bad. The towering
commercial structures that are forced upon them by new conditions and
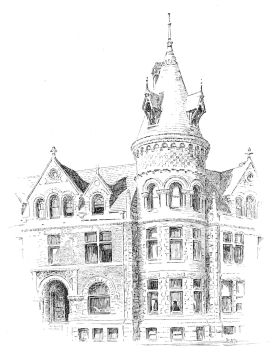
DWELLINGS IN ST. PAUL.
Wilcox & Johnson, Architects.
facilities are very seldom specimens of any historical style; and the
best and the worst of these, the most and the least studied, are apt to
be equally hard to classify. To be emancipated is not a merit; and to
judge whether or not it is an advantage, one needs to examine the
performances in which the emancipation is exhibited. “That a good man be
‘free,’ as we call it,” says Carlyle, in one of his most emphatic
Jeremiads—“be permitted to unfold himself in works of goodness and
nobleness—is surely a blessing to him, immense and indispensable; to
him and to those about him. But that a bad man be ‘free’—permitted to
unfold himself in his particular way—is, contrariwise, the fatallest
curse you could inflict upon him; curse, and nothing else, to him and
all his neighbors.”
There is here not a question of morals, but of knowledge and competency.
The restraints in architecture of a recognized school, of a prevailing
style, are useful and salutary in proportion to the absence of restraint
that the architect is capable of imposing upon himself. The secular
tradition of French architecture, imposed by public authority and
inculcated by official academics, is felt as a trammel by many
architects, who, nevertheless, have every reason to feel grateful for
the power of design which this same official curriculum has trained and
developed. In England the fear of the archæologists and of the
ecclesiologists operated, during the period of modern Gothic at least,
with equal force, though without any official sanction. To be
“ungrammatical,” not to adopt a particular phase of historical
architecture, and not to confine one’s self to it in a design, was there
the unforgivable offence, even though the incongruities that resulted
from transcending it were imperceptible to an artist and obvious only to
an archæologist. A designer thoroughly trained under either of these
systems, and then transferred to this country as a practitioner, must
feel, as many such a practitioner has in fact felt, that he was suddenly
unshackled, and that his emancipation was an unmixed advantage to him;
but it is none the less true that his power to use his liberty wisely
came from the discipline that was now relaxed. The academic prolusions
of the Beaux Arts, or the exercises of a draughtsman, have served their
purpose in qualifying him for independent design. The advocates of the
curriculum of the English public schools maintain that,
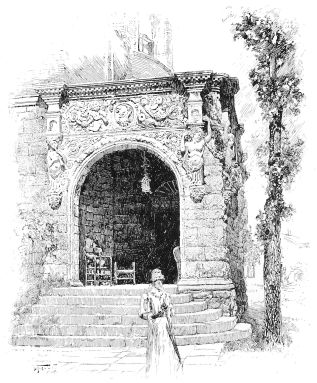
PORCH IN ST. PAUL.
A. H. Stem, Architect.
obsolete as it seems, even the practice of making Latin verses has its
great benefits in imparting to the pupil the command of literary form
and of beauty of diction. There are many examples to sustain this
contention, as well as the analogous contention that a faithful study
and reproduction of antique or of mediæval architecture are highly
useful, if not altogether indispensable, to cultivate an architect’s
power of design. Only it may be pointed out that the use of these
studies is to enable the student to express himself with more power and
grace in the vernacular, and that one no longer reverts to Latin verse
when he has really something to say. The monuments that are accepted as
models by the modern world are themselves the results of the labors of
successive generations. It was by a secular process that the same
structural elements employed at Thebes and Karnac were developed to the
perfection of the Parthenon. In proportion to the newness of their
problems it is to be expected that the efforts of our architects will be
crude; but there is a vast difference between the crudity of a serious
and matured attempt to do a new thing and the crudity of mere ignorance
and self-sufficiency. Evidently the progress of American architecture
will not be promoted by the labors of designers, whether they be
“Western” or “Eastern,” who have merely “lived in the alms basket” of
architectural forms, and whose notion of architecture consists in
multiplying “features,” as who should think to enhance the
expressiveness of the human countenance by adorning it with two noses.
One cannot neologize with any promise of success unless he knows what is
already in the dictionary; and a professional equipment that puts its
owner really in possession of the best that has been done in the world
is indispensable to successful eclecticism in architecture. On the other
hand, it is equally true that no progress can result from the labors of
architects whose training has made them so fastidious that they are more
revolted by the crudity of the forms that result from the attempt to
express a new meaning than by the failure to make the attempt, and so
conceal what they are really doing behind a mask of historical
architecture, of which the elegance is quite irrelevant. This latter
fault is that of modern architecture in general. The history of that
architecture indicates that it is a fault even more unpromising of
progress than the crudities of an emancipated architecture, in which the
discipline of the designer fails to supply the place of the artificial
check of an historical style. It is more feasible to tame exuberances
than to create a soul under the ribs of death. The emancipation of
American architecture is thus ultimately more hopeful than if it were
put under academic bonds to keep the peace. It may freely be admitted
that many of its manifestations are not for the present joyous, but
grievous, and that to throw upon the individual designer the
responsibility withheld from a designer with whom fidelity to style is
the first duty is a process that fails when his work, as has been
wittily said, “shows no more self-restraint than a bunch of
fire-crackers.” But these papers have also borne witness that there are
among the emancipated practitioners of architecture in the West men who
have shown that they can use their liberty wisely, and whose work can be
hailed as among the hopeful beginnings of a national architecture.
THE END
Valuable and Interesting Works
FOR
Students of Ancient and Modern Art.
☞ Harper & Brothers will send any of the following works by mail,
postage prepaid, to any part of the United States, Canada, or
Mexico, on receipt of the price.
☞ For a full list of works published by Harper & Brothers, see
Harper’s Revised Catalogue, 8vo, which will be sent by mail,
postage prepaid, on receipt of Ten Cents.
MEDIÆVAL ART.
History of Mediæval Art. By Dr. Franz von Reber. Translated and
Augmented by Joseph Thacher Clarke. Profusely Illustrated. 8vo,
Cloth, $5 00.
ANCIENT ART.
History of Ancient Art. By Dr. Franz von Reber. Revised by the
Author, and Translated and Augmented by Joseph Thacher Clarke.
Profusely Illustrated. 8vo, Cloth, $3 50.
SCHLIEMANN’S ILIOS.
Ilios, the City and Country of the Trojans. By Dr. Henry
Schliemann, F.S.A. Maps, Plans, and about 1800 Illustrations.
Imperial 8vo, Cloth, $7 50; Half Morocco, $10 00.
SCHLIEMANN’S TROJA.
Troja. Results of the Latest Researches and Discoveries on the Site
of Homer’s Troy, and in the Heroic Tumuli and other Sites. By Dr.
Henry Schliemann, F.S.A. With 150 Wood-cuts and 4 Maps and Plans.
8vo, Cloth, $5 00; Half Morocco, $7 50.
ENGRAVINGS ON WOOD.
Twenty-five Engravings on Wood by Members of the Society of
American Wood-engravers. With Descriptive Letter-press by W. M.
Laffan. Large Folio, Ornamental Covers, $12 00.
CHILD’S ART AND CRITICISM.
Art and Criticism. Monographs and Studies. By Theodore Child.
Profusely Illustrated. Large 8vo, Ornamental Cloth, $6 00.
MISS EDWARDS’S EGYPT.
Pharaohs, Fellahs, and Explorers. By Amelia B. Edwards.
Illustrated. 8vo, Cloth, Ornamental. Uncut Edges and Gilt Top, $4
00.
CESNOLA’S CYPRUS.
Cyprus: its Ancient Cities, Tombs, and Temples. A Narrative of
Researches and Excavations during Ten Years’ Residence in that
Island. By General Louis Palma di Cesnola. With Appendix,
containing a Treatise on “The Rings and Gems in the Treasure of
Kurium,” by C. W. King, M.A.; a “List of Engraved Gems found at
Different Places in Cyprus;” a Treatise “On the Pottery of Cyprus,”
by A. S. Murray; Lists of “Greek Inscriptions,” “Inscriptions in
the Cypriote Character,” and “Inscriptions in the Phœnician
Character.” With Portrait, Maps, and 400 Illustrations. Third
Edition. 8vo, Cloth, Gilt Top and Uncut Edges, $7 50.
CHURCH-BUILDING.
Historical Studies of Church-building in the Middle Ages: Venice,
Siena, Florence. By Charles Eliot Norton. 8vo, Cloth, $3 00.
ART DECORATION APPLIED TO FURNITURE.
Art Decoration Applied to Furniture. By Harriet Prescott Spofford.
With Illustrations. 8vo, Cloth, $4 00; Half Calf, $6 25.
ART EDUCATION APPLIED TO INDUSTRY.
Art Education Applied to Industry. By Geo. Ward Nichols.
Illustrated. 8vo, Cloth, Illuminated and Gilt, $4 00; Half Calf, $6
25.
WOOD-ENGRAVING.
A History of Wood-engraving. By G. E. Woodberry. With Numerous
Illustrations. 8vo, Cloth, $3 50.
HINTS TO AMATEURS.
A Hand-book on Art. By Louise Jopling. 16mo, Paper, Ornamental, 50
cents.
JARVES’S ART HINTS.
Art Hints. Architecture, Sculpture, and Painting. By James Jackson
Jarves. 12mo, Cloth, $1 50.
PARTON’S CARICATURE.
Caricature and other Comic Art, in all Times and Many Lands. By
James Parton. With 203 Illustrations. 8vo, Cloth, Gilt Top and
Uncut Edges, $5 00; Half Calf, $7 25.
THE CERAMIC ART.
The Ceramic Art: A Compendium of the History and Manufacture of
Pottery and Porcelain. By Jennie Y. Young. Illustrated. 8vo, Cloth,
$5 00.
CHARNAY’S ANCIENT CITIES.
The Ancient Cities of the New World. Being Voyages and Explorations
in Mexico and Central America, from 1857 to 1882. By Désiré
Charnay. Translated by J. Gonino and Helen S. Conant. 209
Illustrations and a Map. Royal 8vo, Cloth, Ornamental, Uncut Edges
and Gilt Top, $6 00.
“THE QUIET LIFE.” Illustrated by Abbey and Parsons.
“The Quiet Life.” Certain Verses by Various Hands: the Motive set
forth in a Prologue and Epilogue by Austin Dobson; the whole
Adorned with Numerous Drawings by Edwin A. Abbey and Alfred
Parsons. 4to, Ornamental Leather, $7 50. (In a Box.)
OLD SONGS. Illustrated by Abbey and Parsons.
Old Songs. With Drawings by Edwin A. Abbey and Alfred Parsons. 4to,
Ornamental Leather, Gilt Edges, $7 50. (In a Box.)
SHE STOOPS TO CONQUER. Illustrated by Abbey.
She Stoops to Conquer; or, The Mistakes of a Night. A Comedy. By
Dr. Goldsmith. With Photogravure and Process Reproductions from
Drawings by Edwin A. Abbey. Decorations by Alfred Parsons.
Introduction by Austin Dobson. Folio, Leather, Illuminated, Gilt
Edges, $20 00. (In a Box.)
HERRICK’S POEMS. Illustrated by Abbey.
Selections from the Poems of Robert Herrick. With Drawings by Edwin
A. Abbey. 4to, Cloth, Illuminated, Gilt Edges, $7 50. (In a Box.)
BOUGHTON AND ABBEY’S HOLLAND.
Sketching Rambles in Holland. By George H. Boughton, A.R.A.
Beautifully and Profusely Illustrated with Drawings by Edwin A.
Abbey and the author. 8vo, Cloth, Illuminated, $5 00; Gilt Edges,
$5 25.
SOUTH KENSINGTON.
Travels in South Kensington. With Notes on Decorative Art and
Architecture in England. By Moncure Daniel Conway. Illustrated.
8vo, Cloth, $2 50.
BEN-HUR. Illustrated.
Ben-Hur: A Tale of the Christ. By Lew. Wallace. Two Volumes.
Illustrated with Twenty Full-page Photogravures. Over One Thousand
Illustrations as Marginal Drawings by William Martin Johnson. Silk
and Gold, Uncut Edges and Gilt Tops, and Contained in Specially
Designed Gladstone Box, $7 00.
THE AVON. Illustrated by Parsons.
The Warwickshire Avon. Notes by A. T. Quiller-Couch. Illustrations
by Alfred Parsons. Crown 8vo, Half Leather, Ornamental, Uncut Edges
and Gilt Top, $2 00. (In a Box.)
WORDSWORTH’S SONNETS. Illustrated by Parsons.
A Selection from the Sonnets of William Wordsworth. With Numerous
Illustrations by Alfred Parsons. 4to, Full Leather, Gilt Edges, $5
00. (In a Box.)
GIBSON’S SHARP EYES:
Sharp Eyes. A Rambler’s Calendar of Fifty-two Weeks among Insects,
Birds, and Flowers. By W. Hamilton Gibson. Illustrated by the
Author. 8vo, Cloth, Ornamental, Uncut Edges and Gilt Top, $5 00.
(In a Box.)
GIBSON’S STARLIGHT AND SUNSHINE.
Strolls by Starlight and Sunshine. By W. Hamilton Gibson.
Illustrated by the Author. Royal 8vo, Cloth, Ornamental, $3 50.
GIBSON’S HAPPY HUNTING-GROUNDS.
Happy Hunting-Grounds. By W. Hamilton Gibson. Illustrated by the
Author. 4to, Cloth, Ornamental, Gilt Edges, $7 50. (In a Box.)
GIBSON’S HIGHWAYS AND BYWAYS.
Highways and Byways. By W. Hamilton Gibson. Illustrated by the
Author. 4to, Cloth, Ornamental, Gilt Edges, §7 50. (In a Box.)
GIBSON’S PASTORAL DAYS.
Pastoral Days. By W. Hamilton Gibson. Illustrated by the Author.
4to, Cloth, Ornamental, Gilt Edges, $7 50. (In a Box.)
DRAKE’S WHITE MOUNTAINS.
The Heart of the White Mountains. By Samuel Adams Drake.
Illustrated by W. Hamilton Gibson. 4to, Cloth, Ornamental, Gilt
Edges, $7 50. (In a Box.)
THE CHINA HUNTER’S CLUB.
The China Hunter’s Club. By the Youngest Member. Illustrated. Post
8vo, Cloth, $1 75.
BRIDGMAN’S ALGERIA.
Winters in Algeria. Written and Illustrated by Frederick Arthur
Bridgman. Square 8vo, Cloth, Ornamental, $2 50.
SPANISH VISTAS.
Spanish Vistas. By George Parsons Lathrop. Illustrated by Charles
S. Reinhart. 8vo, Ornamental Cover, Gilt Edges, $3 00.
Published by HARPER & BROTHERS, New York.