The day the colonists landed at Jamestown, May 14 1607, they began
building a triangular-shaped fort ("a pallizado of planckes and strong
posts, foure foote deepe in the ground, of yong oakes, walnuts, &c."), "a
setled streete of houses," a church, a guardhouse, and a storehouse. It
is apparent that all men familiar with tools and building skills were
extremely busy during the first few weeks, especially the four
carpenters in the group (William Laxon, Edward Pising, Thomas Emry, and
Robert Small), two bricklayers (John Herd and William Garret), and mason
(Edward Brinto). As brick houses were not built at Jamestown until about
1625, the bricklayers who came to Virginia with the first group of
colonists undoubtedly aided the carpenters. Perhaps it was they who made
the first stone footings and mud and stick chimneys for the frame houses
which were built inside the fort.
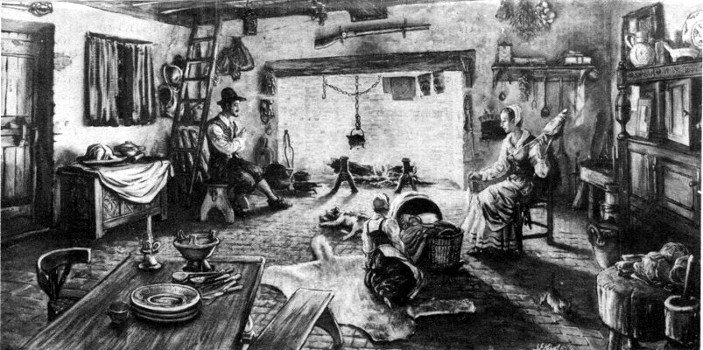
As timber was plentiful in Virginia during the early years of the
settlement, most of the houses were of frame construction. During the
first decade or two house construction reflected a primitive use, not of
materials brought from England but those that were found ready at hand,
such as saplings for a sort of framing, use of branches, leafage, bark
and animal skins. During these early years, when the settlers were
having a difficult time staying alive, mud walls, wattle and daub, and
marsh grass thatch of a coarse sort were used. Out of these years of
improvising the construction with squared posts, later with quarterings
(studs), came into practice. There probably was little thought of
plastering walls during the first two decades, and when it was done,
clay, or clay mixed with oyster shell lime, was first used. The early
floors were of clay, and it should be remembered that clay floors
continued to be used in the humbler dwellings throughout the seventeenth
century. It can be assumed that most of the dwellings, or shelters, of
the Jamestown settlers, certainly until about 1630, had the primitive
appearance of "settlers" houses, and were rough on the exterior.
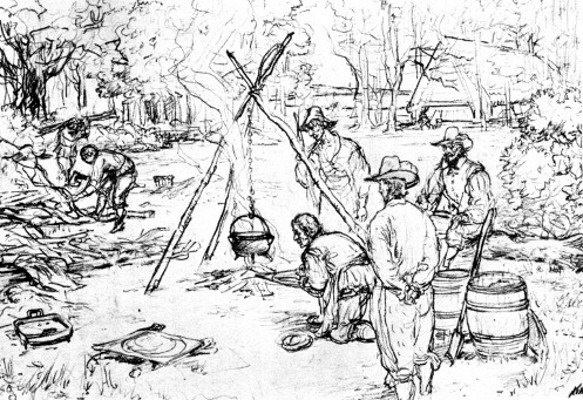
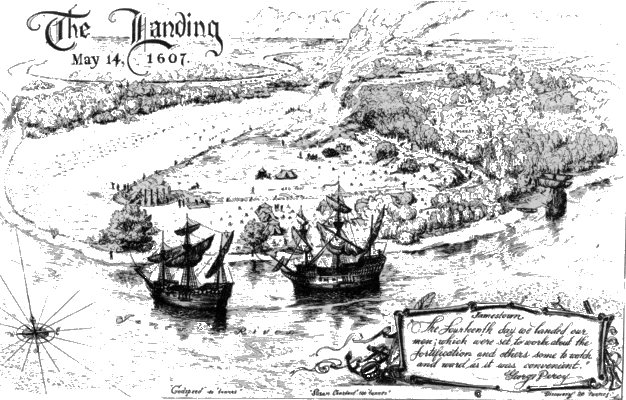 The Landing
May 14 1607.
The Landing
May 14 1607.
The day the colonists landed at Jamestown (May 14 1607) they began
building a triangular-shaped fort ("a pallizado of planckes and strong
posts, foure foote deepe in the ground, of yong oakes, walnuts, &."), "A
setled streete of houses," a church, a guardhouse, and a storehouse.
Conjectural sketch
From A Pictorial Story of Jamestown Virginia: The Voyage and Search for
a Settlement Site, by J. Paul Hudson. Not to be reproduced without
permission of the author.
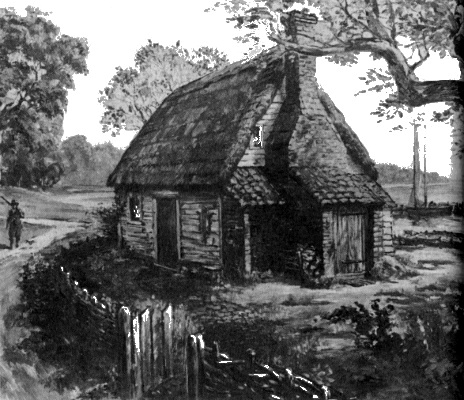 Photo courtesy National Park Service. Research by A.
Lawrence Kocher.
Photo courtesy National Park Service. Research by A.
Lawrence Kocher.
A Small Jamestown House Built About 1630
Conjectural Painting
The frame house shown is believed to be typical of many built by the
yeomen settlers after 1630. A coarse marsh grass thatch covers the roof
and rough clapboards cover the sides of the building. The few casement
windows used have diamond-shaped panes, and heavy wooden doors swing on
hand wrought iron strap hinges. In the foreground is a large brick
chimney, oven, and woodshed. The shed and recessed nook in front of the
oven are covered with red earthenware pantiles. Jamestown has taken on a
degree of permanency, and many of the Colonists are realizing small
profits from the sale of tobacco.
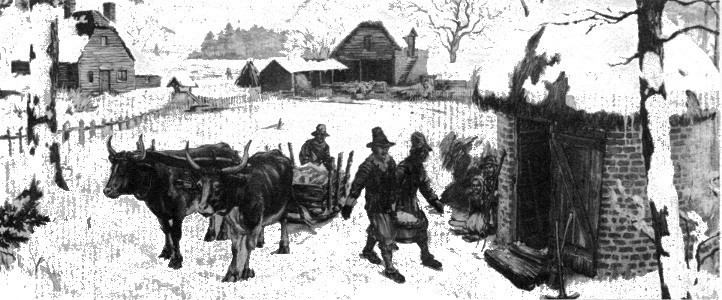
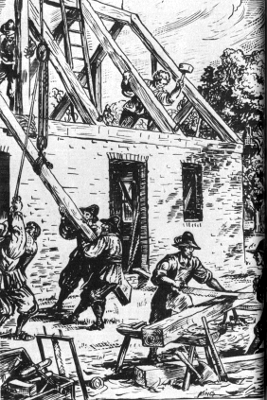
After the settlement had become fairly well established the colonists
began building a few brick houses. In the picture English artisans are
shown erecting a small brick structure at Jamestown about the year 1630.
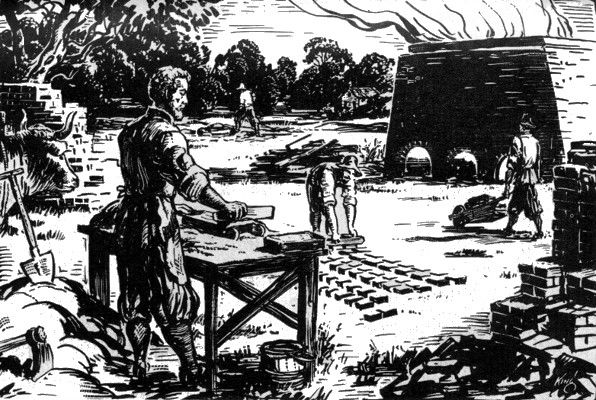
It is quite clear from the documentary records and the archeological
remains that the colonists not only made their own bricks—and probably
many of their roofing tiles—but that the process, as well as the
finished product, followed closely the English tradition.
An old account, relating to brick-making in England three hundred years
ago, is summarized:
1. Before Christmas we begin to dig the earth and let it lie to mellow
till Easter.
2. Then we water the earth well and temper it with a narrow spade.
3. The moulder cuts off a piece of earth, throws it into the mould made
of beech, levelling it off with a wooden implement called a strike.
4. The carrier carries the mould to the drying ground, where he adroitly
turns it over, laying the bricks on the ground, and lifts up the mould.
5. When the bricks are dry, they carry them to a place where they row
them up like a wall. They are covered with straw, till they are dry
enough to be carried to the kiln.
6. Then they are stacked in the kiln, a fire kept till they are at the
top red fire hot.
7. Then we let them cool, and sell them as we can for as much money as
we can get, but usually about 13 or 14 shillings the thousand.
Similar methods may have been used at Jamestown during the seventeenth
century.
 Building A Small Brick House At Jamestown, About 1630
Conjectural sketch
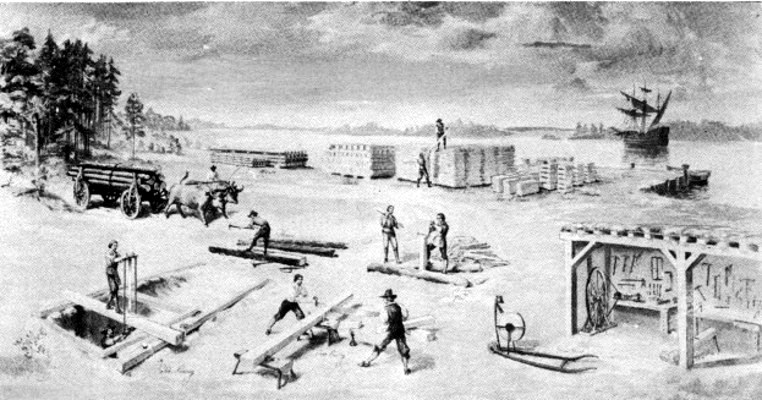
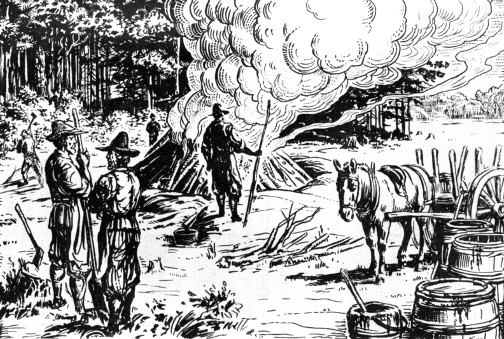
 Making Brick At Jamestown About 1650
Conjectural sketch
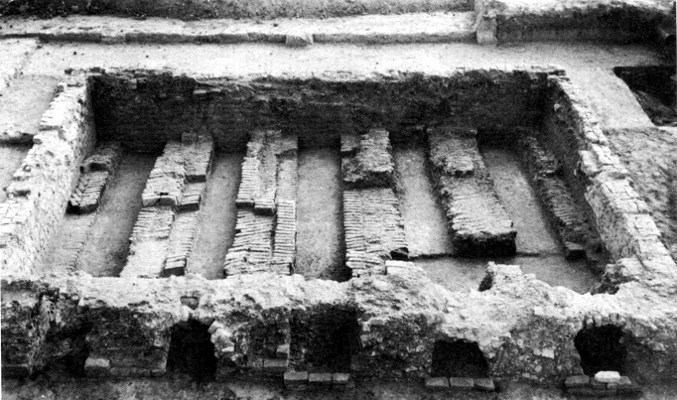 Photo courtesy National Park Service.
Overall View Of Brick Kiln Unearthed at Jamestown
In addition to bricks, flat roofing tiles were found in this
kiln—placed there for firing with the bricks. Four brick kilns were
discovered at Jamestown during archeological explorations.
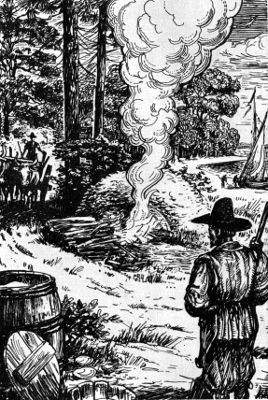
In order to build brick houses lime was needed by the bricklayers and
plasterers for making plaster and mortar. Contemporary records reveal
that "lymeburners" emigrated to Jamestown as early as 1610. As four lime
kilns were found during archeological excavations, it is evident that
the lime used by the Jamestown builders was made on the historic island.
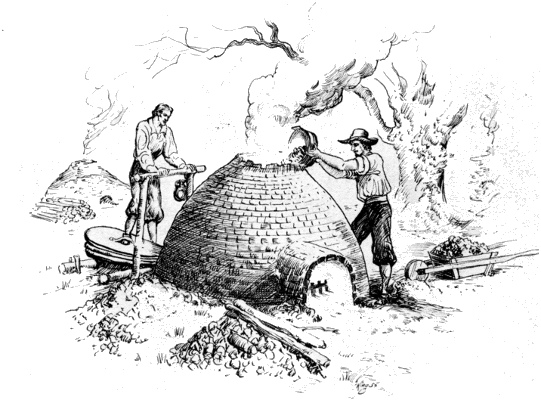
In the kilns oyster shells from the James River were burned and
converted into lime by the limeburners.
The unearthing of large quantities of plaster and mortar at Jamestown
indicates that the majority of the brick houses (as well as many frame
structures) had plastered walls and ceilings, especially after 1635.
Some plaster excavated had been white-washed while other bore its
natural whitish-gray color. All plaster and mortar found was made from
oyster shell lime, sand, and clay.
Ornamental or decorative plaster was found near a few of the house
foundations. The plasterwork, decorated in raised ornamental designs,
was used for enhancing the beauty of both the interior and exterior of a
building. Designs on the plaster included Roman numerals, letters,
mottos, crests, veined leaves, rosettes, geometric patterns, a lion, and
a face or mask. Many fragments of moulded plaster cornices were also
recovered. Broken oyster shells are distinguishable in the ornamental
plasterwork, indicating that the pargetting was made at Jamestown.
 Making Lime From Oyster Shells, About 1625
Conjectural sketch
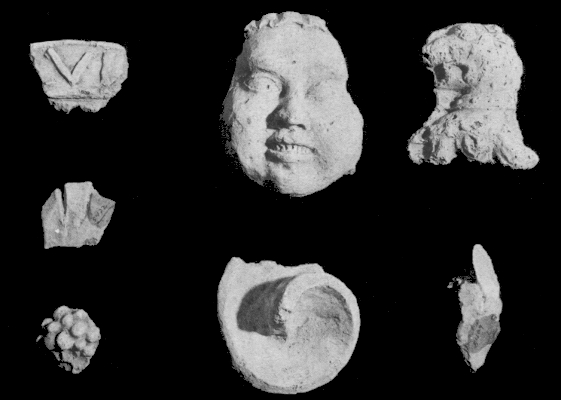 Photo courtesy National Park Service.
Ornamental Plaster Made At Jamestown
Archeological explorations revealed that ornamental plaster was used on
a few Jamestown buildings—for enhancing the beauty of both the exterior
and interior. Broken oyster shells are imbedded in the decorated
plaster, indicating that the pargetting was made at Jamestown.