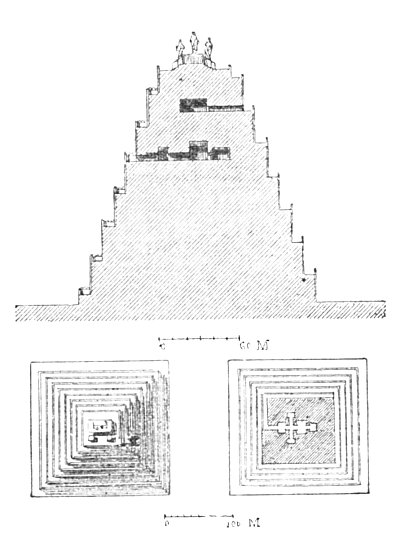
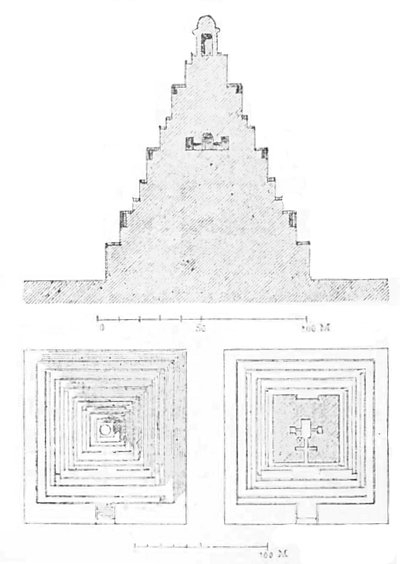
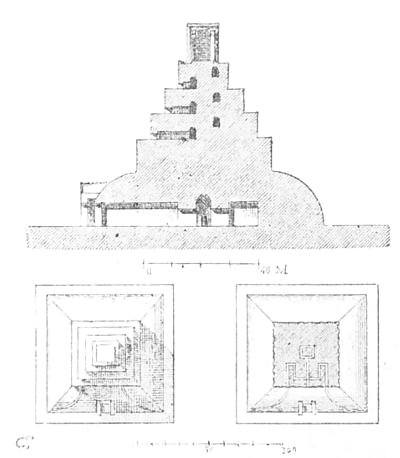
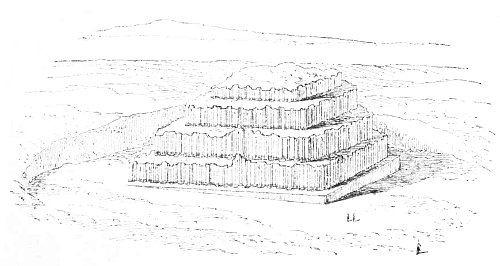
THE PRINCIPLES AND GENERAL CHARACTERISTICS OF ASSYRO-CHALDÆAN ARCHITECTURE.
§ 1.—Materials.
Chaldæa was the cradle of the civilization,
and consequently of the art,
whose characteristics we have to define. Now the soil of Chaldæa to a great
depth beneath the surface is a fine loose earth, similar to that of the
Nile Delta. At a few points only on the plain, and that near the Persian
Gulf, are there some rocky eminences, the remains of ancient islands which
the gradual encroachment of the two great rivers has joined to the mainland
of Asia. Their importance is so slight that we may fairly ignore their
existence and assert generally that Chaldæa has no stone. Like all great
rivers, the Tigris and Euphrates in the upper and middle parts of their
courses carry down pieces of rock from their native mountains, but after
they enter upon the alluvial ground near the boundary between Assyria and
Chaldæa their streams become sluggish, and these heavy bodies sink to the
bottom and become embedded in the soil; the water no longer carries on with
it anything but the minute particles which with the passage of centuries
form immense banks of clay. In the whole distance between Bagdad and the
sea you may take a spade, and, turn up the soil wherever you please, you
will not find a stone as big as a nut.
In this absence of a natural stone something had to be found to take its
place, and the artificial material we call brick was invented. The human
intellect refuses to give up the contest with nature before the first
obstacles that seem to bar its progress; if it cannot brush them aside it
turns their flank. The least accident is often enough to suggest the
desired expedient. The origin of almost all the great discoveries that are
studded over the
history of civilization may be traced to some lucky
chance. The first inhabitants of Chaldæa fashioned rude kitchens for the
cooking of their simple food out of moist and plastic clay, the fires of
reed and broken wood lighted on these simple hearths reddened and hardened
the clay till it became like rock. Some bystander more observant than the
rest noted the change and became the father of ceramics. We use the word in
its widest, in its etymological sense. Ceramics is the art of fashioning
clay and burning it in the fire so as to obtain constructive materials,
domestic utensils, or objects of luxury and ornament.[127]
Even before the first brick or pottery kiln was erected it must have been
recognized that in a climate like that of Chaldæa the soil when dried in
the sun was well fitted for certain uses. Among the débris left by the
earliest pioneers of civilization we find the remains of vases which seem
to have been dried only in the sun. But porous and friable pottery like
this could only be used for a few purposes, and it was finally renounced as
soon as the art of firing the earth, first in the hot ashes of the domestic
hearth, and afterwards in the searching flames of the close oven, was
discovered. It was otherwise with brick. The desiccation produced by the
almost vertical sun of Mesopotamia allowed it to be used with safety and
advantage in certain parts of a building. In that condition it is called
crude brick, to distinguish it from the harder material due to the direct
heat of wood fires.
In any case the clay destined for use as a building material was subject to
a first preparation that never varied. It was freed from such foreign
bodies as might have found their way into it, and, as in Egypt, it was
afterwards mixed with chopped or rather pulverized straw, a proceeding
which was thought to give it greater body and resistance. It was then mixed
with water in the proportions that experience dictated, and kneaded by foot
in wide and shallow basins.[128] The brickmakers of Mossoul go through the
same process to this day.
As soon as the clay was sufficiently kneaded, it was shaped in almost
square moulds. In size these moulds surpassed even those of Egypt: their
surfaces were from 15¼ to 15½ inches square, and their thickness was
from 2 to 4 inches.[129] It would seem that these artificial blocks were
given this extravagant size to make up for the absence of stone properly
speaking; the only limit of size seems to have been that imposed by
difficulties of manufacture and handling.
Crude brick never becomes hard enough to resist the action of water. In
Greek history we read how Agesipolis, King of Sparta, when besieging
Mantinea, directed the stream of the Ophis along the foot of its walls of
unburnt brick, and so caused them to crumble away. Cimon, son of Miltiades,
attacked the defences of Eion, on the Strymon, in the same fashion. When
desiccation was carried far enough, such materials could be used, in
interiors at least, so as to fulfil the same functions as stone or burnt
brick. Vitruvius tells us that the magistrates who had charge of building
operations at Utica would not allow brick to be used until it was five
years old.[130] It would seem that neither in Chaldæa nor still less in
Assyria was any such lengthy restriction imposed. It is only by exception
that crude bricks of which the desiccation has been carried to the farthest
possible point have been found in the palaces of Nineveh; almost the only
instance we can give is afforded by the bricks composing the arches of the
palace doorways at Khorsabad. They are rectangular, and into the
wedge-shaped intervals between their faces a softer clay has been poured to
fill up the joints.[131] As a rule things were done in a much less patient
fashion. At the end of a few days, or perhaps weeks, as soon, in fact, as
the bricks were dry and firm enough to be easily handled, they were carried
on to the ground and laid while still soft.
This we know from the evidence of M. Place, who cut many exploring shafts
through the massive Assyrian buildings, and could judge of the condition in
which the bricks had been put in place by the appearance of his
excavations. From top to bottom
their sides showed a plain and uniform
surface; not the slightest sign of joints was to be found. Some might think
that the bricks, instead of being actually soft, were first dried in the
sun and then, when they came to be used, that each was dipped in water so
as to give it a momentary wetness before being laid in its place. M. Place
repels any such hypothesis. He points out that, had the Assyrian
bricklayers proceeded in that fashion, each joint would be distinguishable
by a rather darker tint than the rest of the wall. There is nothing of the
kind in fact. The only things that prove his excavations to have been made
through brick and not through a mass of earth beaten solid with the rammer
are, in the first place, that the substance cut is very homogeneous and
much more dense than it would have been had it not been kneaded and pressed
in the moulds; and, secondly, that the horizontal courses are here and
there to be distinguished from each other by their differences of
tint.[132]
The art of burning brick dates, in the case of Chaldæa, from a very remote
epoch. No tradition subsisted of a period when it was not practised. After
the deluge, when men wished to build a city and a tower which should reach
to heaven, "they said to one another, Go to, let us make brick, and burn
them throughly; and they had brick for stone, and slime had they for
mortar."[133]
The Babylonian bricks were, as a rule, one Chaldæan foot (rather more than
an English foot) square. Their colour varies in different buildings from a
dark red to a light yellow,[134] but they are always well burnt and of
excellent quality. Nearly all of them bear an inscription to the following
effect: "Nebuchadnezzar, King of Babylon, restorer of the pyramid and the
tower, eldest son of Nabopolassar, King of Babylon, I." In laying the brick
the face bearing this inscription was turned downwards. The characters were
impressed on the soft clay with a stamp. More than forty varieties have
already been discovered, implying the existence of as many stamps (see Fig.
32). In Assyria these inscriptions were sometimes stamped, sometimes
engraved with the hand (Fig. 33).
Most of the bricks are regular in shape, with parallel and rectangular
faces, but a few wedge-shaped ones have been found, both in Chaldæa and
Assyria. These must have been
made for building arches or vaults. Their
obliquity varies according to their destined places in the curve.[135]
The body of the enamelled bricks differs from that of the ordinary kind. It
is softer and more friable, appearing to be scarcely burnt.[136] This
difference, at which M. Place was so much surprised, had its reason. The
makers understood that their enamel colours when vitrified would penetrate
deeper into and be more closely incorporated with the material upon which
they were placed were the latter not so completely hardened.
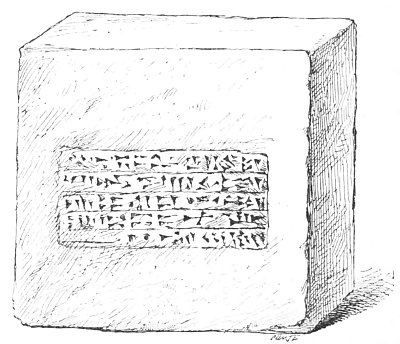 Fig. 32.—Babylonian brick; from the Louvre. 16 inches
square on face, and 4 inches thick.
Fig. 32.—Babylonian brick; from the Louvre. 16 inches
square on face, and 4 inches thick.
Crude brick, burnt brick, and brick enamelled, those were the only
materials at the command of the architect, in the cities, at least, of
Chaldæa. A few fragments of basalt and diorite have certainly been found in
their ruins, especially at Tello, recently excavated by M. de Sarzec; but
we can easily tell from the appearance of these blocks that they played a
very subordinate
part in the buildings into which they were introduced.
Some of them seem to have been employed as a kind of decoration in relief
upon the brick walls; others, and those the most numerous, appear to have
been used in the principal entrances to buildings. Upon one face a
semicircular hollow or socket may be noticed, in which the foot of the
bronze pivots, or rather the pivot shod and faced with bronze, upon which
the heavy timber doors and their casings of metal were hung, had to turn.
The marks of the consequent friction are still clearly visible.[137] The
dimensions of these stones are never great, and it is easy to see that
their employment for building purposes was always of the most restricted
nature. They had indeed to be brought from a great distance. The towns upon
the Persian Gulf might get them from Arabia.[138] Babylon and Nineveh must
have drawn them from the
upper valleys of the Tigris and Euphrates.[139]
But quarrying and transport involved an expenditure that prevented any
thought of bringing these volcanic rocks into common use.
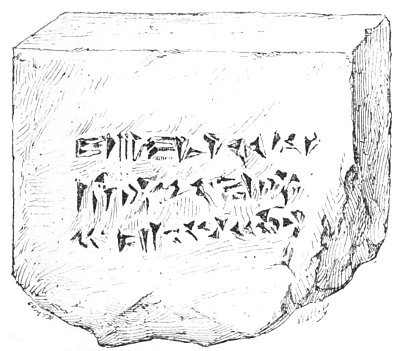 Fig. 33.—Brick from Khorsabad; Louvre. 1223 inches
square, and 445 inches thick.
Fig. 33.—Brick from Khorsabad; Louvre. 1223 inches
square, and 445 inches thick.
Compared with the towns of the lower Euphrates, Babylon was not far from
mountains whence, by means of canals and rivers, she might have easily
obtained a limestone of good quality. Even in these days, when commerce and
industry have fallen so low in those regions, the gypseous alabaster from
the neighbourhood of Mossoul is transported in no unimportant quantities as
far as Bagdad. It is used for lining baths and those serdabs to which the
people retreat in summer.[140]
The remains of the great capital show no trace of dressed stone. And yet it
was used during the second empire in some of the great public works
undertaken by Nabopolassar and more especially by Nebuchadnezzar.
Herodotus, who saw Babylon, declares this in the most formal manner in his
description of the bridge which then united, for the first time, the two
banks of the Euphrates. While the river was bordered by quays of burnt
brick, the bridge, says the historian, "was built of very large stones,
bound together with iron clamps embedded in lead."[141]
That, however, was but one exception, and it was necessitated by the very
nature of the work to be carried out. No cement was to be had which could
resist the action of water for an indefinite period and maintain the
coherence of brickwork subjected to its unsleeping attacks. In order to
obtain piers capable of withstanding the current during the great floods,
it was better too to use blocks of considerable weight, which could be held
together by metal tenons or clasps.
It was but at rare intervals that buildings had to be erected in which the
habits of ages had to be thus abandoned. Why is it that such works have
perished and left no sign? The question may be easily answered. When the
ruins of Babylon began to be used as an open quarry, the stone buildings
must have been the first to disappear. This material, precious by its
rarity and in greater request than any other, was used again and again
until no trace of its original destination or of the buildings in which it
was found remained.
In Assyria long chains of hills traversed the plain and stretched here and
there as far as the borders of the two rivers, besides which the last
buttresses of the mountains of Kurdistan came very near the left bank of
the Tigris. These hills all contained limestone. Two sorts were found: one
fine, hard, close grained, and a little shelly, the other softer and more
friable.
For the decoration of his monumental doorways and the lining of his richest
apartments, the architect chose and committed to the sculptor those fine
slabs of gypseous alabaster of which so many examples are to be seen in the
Louvre and British Museum. In the plains gypsum serves as a base or
foundation for the wide banks of clay that spread over the country, and are
much less thick than in the south of Chaldæa. Alabaster is there to be met
with in great quantities, often but little below the surface of the
soil.[142] It is a sulphate of chalk, gray in colour, soft and yet
susceptible of polish. But it has many defects; it breaks easily and
deteriorates rapidly on exposure to the air. The Assyrians, however, did
not fear to use it in great masses, as witness the bulls in the Louvre and
British Museum. Before removal these carved man-headed animals weighed some
thirty-five tons, and some of those remaining at Khorsabad and Kouyundjik
are still larger.
In Assyria as in Chaldæa the dark and hard volcanic rocks have only been
found in a few isolated fragments. They were used by the statuary and
ornamentist rather than by the architect, and we cannot say for certain
where they got them. We know, however, that basalt and other rocks of that
kind were found in the upper valleys of the streams that flowed into the
two great rivers.[143]
The Assyrian architect had therefore only to stretch out his hand to win
stone of a sufficiently varied nature from the soil of his own country or
the flanks of its mountains. It was, of course, mediocre in quality but it
had powers of resistance that fitted it for use in certain positions. At
the first glance it is difficult to understand why so little use was made
of it. But
in truth stone was for the Assyrian no more than an accessory
and complementary material; the bodies of his structures were never
composed of it; it was mainly confined to plinths, pavements, and the
internal linings of walls.
In spite of its apparent singularity this determined exclusion is to be
easily explained. The Assyrian invented nothing. His language and his
writing, his religion and his science, came from Chaldæa, and so did his
art. When the kings of Resen, of Calech, and Nineveh, took it into their
heads to build palaces, they imported architects, painters, and sculptors,
from the southern kingdom. Why, it may be asked, did those artists remain
so faithful to the traditions in which they had grown up when they found
themselves planted among such different surroundings? The answer is, that
nothing is more tenacious of life than those professional habits that are
transmitted from one generation to another by the practical teaching of
more or less close corporations, besides which we must remember that the
Chaldæan methods were excellently well fitted for the satisfaction of those
impatient princes at whose orders the works were undertaken. For the
quarrying, dressing, and fixing of stone, a special and rather tedious
education was required. The manufacture and laying of bricks was
comparatively easy. A few weeks were sufficient to learn all that was to be
learnt about the kneading and moulding of the earth, its desiccation in the
sun or burning in the kiln. Provided that experienced men were forthcoming
to superintend the latter operation, millions of good bricks could be made
in the year.[144] All this required no lengthy apprenticeship. Their
arrangement in horizontal courses or grouping at stated intervals, into
those lines of battlements with which every wall was crowned, was done by
the men of the corvée. Certain parts of the building, such as arches and
vaults, required more care and skill, and were left, no doubt, to
experienced masons and bricklayers, but, with these exceptions, the whole
work could be confided to the first-comers, to those armies of captives
whom we see in the bas-reliefs labouring in chained gangs like convicts.
Working in this fashion, even the most formidable works could be completed
with singular rapidity. In Assyria, as in
Chaldæa, a prince was no sooner
seated firmly upon the throne than his architects set about erecting a
palace which should be entirely his own. He had no wish that any name but
his should be read upon its walls, or that they should display any deeds of
valour but those due to his own prowess. In the life of constant war and
adventure led by these conquering sovereigns, speed was everything, for
they could never be sure of the morrow.
That considerations like these counted for much in the determination of the
Assyrian architects to follow a system that the abundance of durable
materials invited them to cast aside can hardly be doubted. They did not
dare to rouse the displeasure of masters who disliked to wait; they
preferred rather to sacrifice the honour and glory to be won by the
erection of solid and picturesque buildings than to use the slowly worked
materials in which alone they could be carried out.
Assyria was in all respects better provided than Chaldæa. Nature itself
seemed to invite her to throw off her too docile spirit of imitation and to
create an art of her own. Her possession of stone was not her only
advantage over her southern neighbour, she had timber also; at least the
Ninevite architect had to go a much shorter distance than his Babylonian
rival in order to find it. From the summits of the lofty mounds, at whose
feet he established his workshops, he could catch a distant view of
mountain chains, whose valleys were clothed with forests of oak and beech,
pine and cypress. There was nothing of the kind within reach of Lower
Mesopotamia. The nearest mountains, those which ran parallel to the left
bank of the Tigris but at a considerable distance, were more naked, even in
ancient times, than those of Kurdistan and Armenia. From one side of the
plain to the other there were no trees but the palm and the poplar from
which timbers of any length could be cut. The soft and fibrous date-palm
furnishes one of the worst kinds of wood in the world; the poplar, though
more useful, is not much less brittle and light. From materials like these
no system of carpentry could be developed that should allow great spaces to
be covered and great heights to be reached. When Nineveh and, after her,
Babylon, had conquered all Western Asia, she drew, like Egypt before her,
upon the forests of Lebanon. There she obtained the beams and planks for
the
ceilings and doors of her sumptuous palaces.[145] The employment,
however, of these excellent woods must always have been rare and
exceptional. Moreover, other habits had become confirmed. When these new
resources were put at the disposition of architecture, the art was too old
and too closely wedded to its traditional methods to accept their aid. In
the use of wood, as in that of brick, Assyria neglected to make the best of
the advantages assured to her by her situation and her natural products.
If Chaldæa was ill-provided with stone and timber, she had every facility
for procuring the useful and precious metals. They were not, of course, to
be found in her alluvial plains, but metals are easy of transport,
especially to a country whose commerce has the command of navigable
highways. The industrial centres in which they are manufactured are often
separated by great distances from the regions where they are won from the
earth. But to procure the more indispensable among them the dwellers upon
the Tigris and Euphrates had no great distance to cover. The southern
slopes of Zagros, three or four days' journey from Nineveh, furnished iron,
copper, lead, and silver in abundance. Mines are still worked in Kurdistan,
or, at least, have been worked in very recent times, which supply these
metals in abundance. The traces of abandoned workings may be recognized
even by the hasty
and unlearned traveller, and a skilful engineer would,
no doubt, make further discoveries.[146] Mr. Layard was unable to learn
that any gold had been won in our days; but from objects found in the
excavations, from inscriptions in which the Assyrians boast of their wealth
and prodigality, from Egyptian texts in which the details of tributes paid
by the Roten-nou, that is by the people of Syria and Mesopotamia, are
given, it is clear that in the great days of Nineveh and Babylon those
capitals possessed a vast quantity of gold, and employed it in a host of
different ways. In the course of several centuries of war, victory, and
pillage, princes, officers, and soldiers had amassed enormous wealth by the
simple process of stripping the nations of Western Asia of every object of
value they possessed. These accumulations were continually added to, in the
case of Babylon, by the active commerce she carried on with the
mineral-producing countries, such as the Caucasus, Bactriana, India, and
Egypt.
There are some architectures—that of the Greeks for example—that preserve
a rare nobility even when deprived of their metal ornaments and
polychromatic decoration. The architects of Babylon and Nineveh were
differently situated. Deprived of metals some of their finest effects would
have been impossible. The latter could be used at will in flexible threads
or long, narrow bands, which could be nailed or riveted on to wood or
brick. They may be beaten with the hammer, shaped by the chisel, or
engraved by the burin; their surfaces may be either dead or polished; the
variety of shades of which they are capable, and the brilliance of their
reflections, are among the most valuable resources of the decorator, and
the colouring principles they contain provide the painter and enameller
with some of his richest and most solid tones. In Chaldæa the architect was
condemned by the force majeure of circumstances to employ little more
than crude or burnt brick and bad timber; in Assyria he voluntarily
condemned himself to the limitations they imposed. By the skilful and
intelligent use of metals, he managed to overcome the resulting
disadvantages in some degree, and to mask under a sumptuous decoration of
gold, silver, and bronze, the deficiencies inherent in the material of
which his buildings were mainly composed.
NOTES
§ 2.—The General Principles of Form.
If in our fancy we strip the buildings of Chaldæa and Assyria of all their
accessories, if we take from them their surface ornament and the salience
of their roofs, the bare edifice that remains is what geometricians call a
rectangular parallelopiped.
Of all the types created by this architecture, the only one of which we
still possess a few fairly well preserved examples is that of the palace.
It is therefore the best known of them all, and the first to excite
attention and study. Now, upon the artificial mound, the wide terrace, over
which its imposing mass is spread, the palace may be likened to a huge box
whose faces are all either horizontal or vertical (Plate V.). Even in the
many-storied temples, whose general aspect is modified of course to a great
extent by their height, the same element may be traced. We have endeavoured
to restore some of these by collating the descriptions of the ancient
writers with the remains that still exist in many parts of Mesopotamia
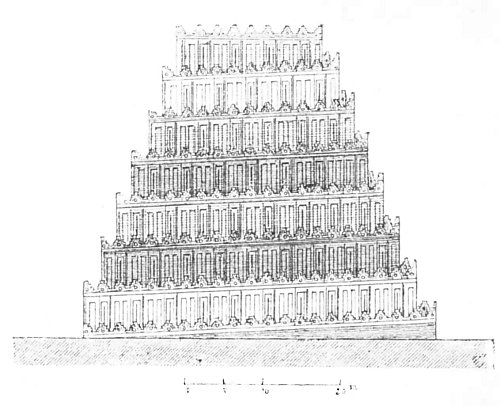
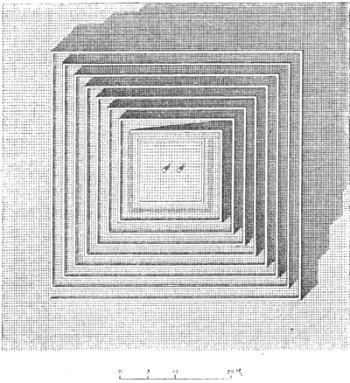
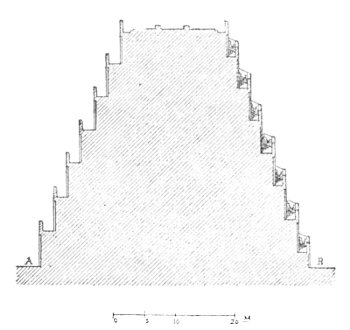
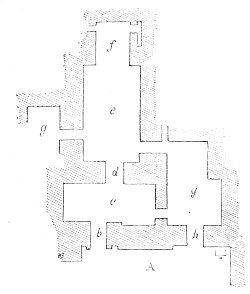
(Plates II., III., and IV.).
Their general form may be described as the box
to which we have compared the palace repeated several times in vertical
succession, each box being rather smaller than the one below it. By these
means their builders proposed to give them an elevation approaching the
marvellous. The system was in some respects similar to that of the pyramid,
but the re-entering angles at each story gave them a very different
appearance, at least to one regarding them from a short distance. Only now
and then do we find any inclination like that of the sides of a pyramid,
and in those cases it applies to bases alone (Plate IV.). As a rule the
walls or external surfaces are perpendicular to their foundations.
We may, perhaps, explain the complete absence from Chaldæa of a system of
construction that was so universal in Egypt by the differences of climate
and of the materials used. Doubtless it rains less in Mesopotamia than even
in Italy or Greece. But rain is not, as in Upper Egypt, an almost unknown
phenomenon. The changes of the seasons are ushered in by storms of rain
that amount to little less than deluges.[147] Upon sloping walls of
dressed
stone these torrents could beat without causing any great damage,
but where brick was used the inconveniences of such a slope would soon be
felt. Water does not fall so fast upon a slope as upon a perpendicular
wall, and a surface made up of comparatively thin bricks has many more
joints than one in which stones of any considerable size are employed. As a
rule the external faces of all important buildings were revetted with very
hard and well burnt bricks. But the rain, driven by the wind, might easily
penetrate through the joints and spread at will through the core of mere
sun-dried bricks within. The verticality of Assyrian and Chaldæan walls was
necessary, therefore, for their preservation. Without it the thin covering
of burnt brick would have been unable to do its proper work of protecting
the softer material within, and the sudden storms by which the plains were
now and again half drowned, would have been far more hurtful than they
were.
The Chaldæan palace, like the Egyptian temple, sought mainly for lateral
development. Its extent far surpassed its elevation, and horizontal lines
predominated in its general physiognomy. There was here a latent harmony
between the architecture of nature and that of man, between the great
plains of Mesopotamia, with their distant horizons, and the long walls,
broken only by their crenellated summits, of the temples and palaces. There
must, however, have been a certain want of relief, of visibility, in
edifices conceived on such lines and built in such a country.
This latter defect was obvious to the Mesopotamians themselves, who raised
the dwellings of their gods and kings upon an artificial mound with a
carefully paved summit.[148] Upon this summit the structure properly
speaking rested, so that, in Chaldæa, the foundations of a great building
instead of being, as elsewhere, sunk beneath the soil, stand so high above
it that the ground line of the palace or temple to which they belong rises
above the plain to a height that leaves the roofs of ordinary houses and
even the summits of the tallest palms far below. This arrangement gave a
clearer salience and a more imposing mass to structures which would
otherwise, on account of their monotony of line and the vast
excess of
their horizontal over their vertical development, have had but little
effect.
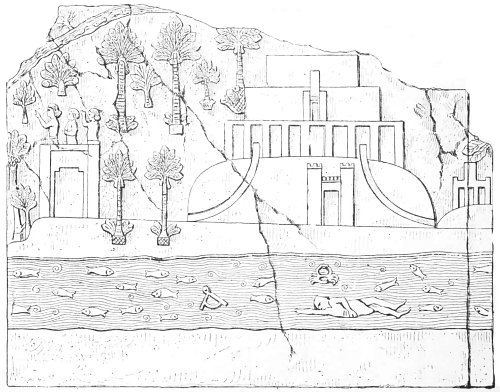 Fig. 34.—Temple; from a Kouyundjik bas-relief. Rawlinson,
vol. i. p. 314.
Fig. 34.—Temple; from a Kouyundjik bas-relief. Rawlinson,
vol. i. p. 314.
Such an arrangement would appear superfluous in the case of those towers in
the shape of stepped pyramids, whose summits could be carried above the
plain to any fanciful height by the simple process of adding story to
story. But the Mesopotamian constructor went upon the same system as in the
case of his palaces. It was well in any case to interpose a dense, firm,
and dry mass between the wet and often shifting soil and the building, and
to afford a base which by its size and solidity should protect the great
accumulation of material that was to be placed upon it from injury through
any settling in the foundations. Moreover, the paved esplanade had its
place in the general economy. It formed a spacious court about the temple,
a sacred temenos as the Greeks would have called it, a haram as a
modern Oriental would say. It could be peopled with statues and decorated
with mystic
emblems; religious processions could be marshalled within its
bounds.
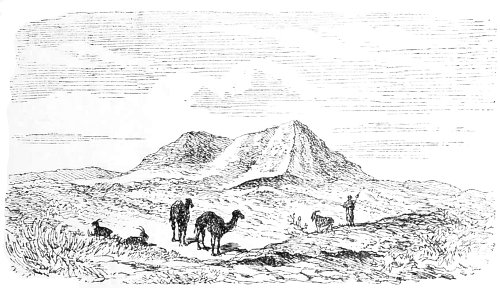 Fig. 35.—Tell-Ede, in Lower Chaldæa. From Rawlinson's Five
Great Monarchies.
Fig. 35.—Tell-Ede, in Lower Chaldæa. From Rawlinson's Five
Great Monarchies.
The general, we may almost say the invariable, rule in Mesopotamia was that
every structure of a certain importance should be thus borne on an
artificial hill. An examination of the ruins themselves and of the
monuments figured upon the bas-reliefs shows us that these substructures
did not always have the same form. Their faces were sometimes vertical,
sometimes inclined; sometimes again they presented a gentle outward curve
(see Fig. 34); but these purely external differences did not affect the
principle. In all the river basins of Mesopotamia, whether of the
Euphrates, the Tigris, or the smallest affluents of the Persian Gulf,
whenever you see one of these tells, or isolated mounds, standing above
the general surface of the plain, you may be sure that if you drive a
trench into it you will come upon those courses of crude brick that
proclaim its artificial origin. Rounded by natural disintegration and
scarred by the rain torrents, such a hillock is apt to deceive the
thoughtless or ignorant traveller, but an instructed explorer knows at a
glance that many centuries ago it bore on its summit a temple, a fortress,
or some royal or lordly habitation (Fig. 35).
The distinguishing feature of the staged towers is their striving after the
greatest possible elevation. It is true that neither from Herodotus nor
Diodorus do we get any definite statements as to
the height of the most
famous of these monuments, the temple of Belus at Babylon;[149] Strabo
alone talks of a stade (616 feet), and it may be asked on what authority he
gives that measurement, which has been freely treated as an exaggeration.
In any case we may test it to a certain extent by examining the largest and
best preserved of the artificial hills of which we have spoken,[150] and we
must remember that all the writers of antiquity are unanimous in asserting
its prodigious height.[151] We run small risk of exaggeration, therefore,
in saying that some of these Chaldæan temples were much taller than the
highest of the Gizeh Pyramids. Their general physiognomy was the reverse of
that of the Mesopotamian palaces, but it was no less the result of the
natural configuration of the country. Their architect sought to find his
effect in contrast; he endeavoured to impress the spectator by the strong,
not to say violent, opposition between their soaring lines and the infinite
horizon of the plain. Such towers erected in a hilly country like Greece
would have looked much smaller. There, they would have had for close
neighbours sometimes high mountains and always boldly contoured hills and
rocks; however far up into the skies their summits might be carried, they
would still be dominated on one side or the other. Involuntarily the eye
demands from nature the same scale of proportions as are suggested by the
works of man. Where these are chiefly remarkable for their height, much of
their effect will be destroyed by the proximity of such hills as
Acrocorinthus or Lycabettus, to say nothing of Taygetus or Parnassus.
It is quite otherwise when the surface of the country stretches away on
every side with the continuity and flatness of a lake. In these days none
of the great buildings to which we have been alluding have preserved more
than a half of their original height;[152] all that remains is a formless
mass encumbered with heaps of débris at its foot, and yet, as every
traveller in the country has
remarked, these ruined monuments have an
extraordinary effect upon the general appearance of the country. They give
an impression of far greater height than they really possess (Fig. 36). At
certain hours of the day, we are told, this illusion is very strong: in the
early morning when the base of the mound is lost in circling vapours and
its summit alone stands up into the clear sky above and receives the first
rays of the sun; and in the evening, when the whole mass rises in solid
shadow against the red and gold of the western sky. At these times it is
easy to comprehend the ideas by which the Chaldæan architect was animated
when he created the type of these many-storied towers and scattered them
with such profusion over the whole face of the country. The chief want of
his land was the picturesque variety given by accidents of the ground to
its nearest neighbours, a want he endeavoured to conceal by substituting
these pyramidal temples, these lofty pagodas, as we are tempted to call
them, for the gentle slopes and craggy peaks that are so plentiful beyond
the borders of Chaldæa. By their conspicuous elevation, and the enormous
expenditure of labour they implied, they were meant to break the uniformity
of the great plains that lay about them; at the same time, they would
astonish contemporary travellers and even that remote posterity for whom no
more than a shapeless heap of ruins would be left. They would do more than
all the writings of all the historians to celebrate the power and genius of
the race that dared thus to correct and complete the work of nature.
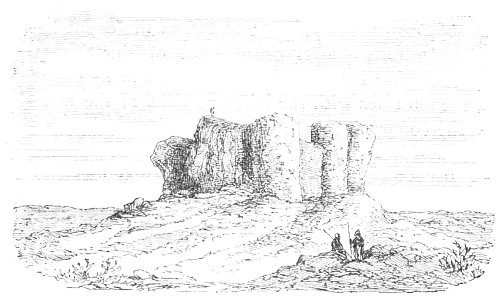 Fig. 36.—Haman, in Lower Chaldæa. From Loftus.
When the king and his architect had finished one of these structures, they
might calculate upon an infinite duration for it without any great
presumption, and that partly because Chaldæan art, even when most ambitious
and enterprising, never made use of any but the simplest means. The arch
was in more frequent use than in Egypt, but it hardly seems to have been
employed in buildings to which any great height was to be given. Scarcely a
trace of it is to be discovered either in the parts preserved of these
structures or in their sculptured representations. None of those light and
graceful methods of construction that charm and excite the eye, but must be
paid for by a certain loss of stability, are to be found here. Straight
lines are the inflexible rule. The few arches that may be discovered in the
interior exercise no thrust, surrounded as they are on every side by
weighty masses. In theory the equilibrium is perfect; and if, as the event
has proved, the conditions of stability, or at least of duration, were less
favourable than in the pyramids at Memphis or in the temples at Thebes, the
fault lies with the inherent vices of the material used and with the
comparatively unfavourable climate.
In the absence of stone the Chaldæan builder was shut off from many of the
most convenient methods of covering, and therefore of multiplying, voids.
Speaking generally, we may say that he employed neither piers, nor
columns, nor those beams of limestone, sandstone, or granite, which we
know as architraves; he was, therefore, ignorant of the portico, and
never found himself driven by artistic necessities to those ingenious,
delicate, and learned efforts of invention by which the Egyptians and
Greeks arrived at what we call orders. This term is well understood. By
it we mean supports of which the principal parts, base, shaft, and capital,
have certain constant and closely defined mutual relations. Like a
zoological species, each order has a distinctive character and personal
physiognomy of its own. An art that is deprived of such a resource is
condemned to a real inferiority. It may cover every surface with the luxury
of a sumptuous decoration, but, in spite of all its efforts, a secret
poverty, a want of genius and invention, will be visible in its creations.
The varied arrangements of the portico suggested the hypostyle hall, with
all the picturesque developments it has undergone at the hands of the
Egyptians, the Greeks, the Romans, and the
people of modern Europe. In
their ignorance of the pier and column, the Chaldæans were unable to give
their buildings those spacious galleries and chambers which delight the eye
while they diminish the actual mass of a building. Their towers were
artificial mountains, almost as solid and massive from base to summit as
the natural hills from which their lines were taken.[153] A few small
apartments were contrived within them, near their outer edges, that might
fairly be compared to caves hollowed in the face of a cliff. The weight
upon the lower stories and the substructure was therefore enormous, even to
the point of threatening destruction by sheer pulverisation. The whole
interior was composed of crude brick, and if, as is generally supposed,
those bricks were put in place before the process of desiccation was
complete, the shrinkage resulting from its continuance must have had a bad
effect upon the structure as a whole, especially as the position of the
courses and the more or less favourable aspects of the different external
faces must have caused a certain inequality in the rate at which that
operation went on. The resistance would not be the same at all points, and
settlements would occur by which the equilibrium of the upper stages might
be compromised and the destruction of the whole building prepared.
Another danger lay in the violence of the sudden storms and the diluvial
character of the winter rains. Doubtless the outsides of the walls were
faced with well burnt bricks, carefully set, and often coated with an
impenetrable enamel; but an inclined plane of a more or less gentle
gradient wound from base to summit to give access to the latter. When a
storm burst upon one of these towers, this plane became in a moment the bed
of a torrent, for its outer edge would, of course, be protected by a low
wall. The water would pour like a river over the sloping pavement and
strike violently against each angle. Whether it were allowed to flow over
the edges of the inclined plane or, as seems more probable, directed in its
course so as to sweep it from top to
bottom, it must in either case have
caused damage requiring continual watchfulness and frequent repairs. If
this watchfulness were remitted for an instant, some of the external burnt
and enamelled bricks might become detached and leave a gap through which
the water could penetrate to the soft core within, and set up a process of
disintegration which would become more actively mischievous with every year
that passed. The present appearance of these ruins is thus, to a great
extent, to be explained. Travellers in the country agree in describing them
as irregular mounds, deeply seamed by the rains; and the sides against
which the storms and waterspouts that devastate Mesopotamia would chiefly
spend their force are those on which the damage is most conspicuous (see
Fig. 37).
Even in antique times these buildings had suffered greatly. In Egypt, when
the supreme power had passed, after one of those periods of decay that were
by no means infrequent in her long career, into the hands of an energetic
race of princes like those of the eighteenth or twenty-sixth dynasties, all
traces of damage done to the public monuments by neglect or violence were
rapidly effaced. The pyramids could take care of themselves. They had seen
the plains at their feet covered again and again with hordes of barbarians,
and yet had lost not an inch of their height or a stone of their polished
cuirass. Even in the temples the setting up of a few fallen columns, the
reworking of a few bas-reliefs, the restoration of a painting here and
there, was all that was necessary to bring back their former splendour.
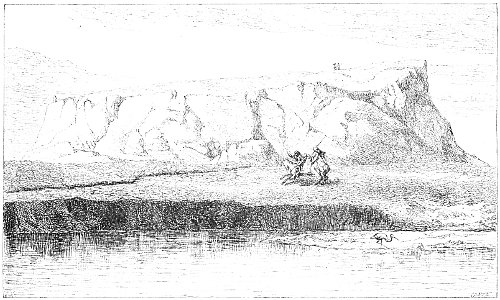 Fig. 37.—Babil, at Babylon. From Oppert.
In Chaldæa the work undertaken by Nabopolassar and his dynasty was far more
arduous. He had to rebuild nearly all the civil and religious buildings
from their foundations, to undertake, as we know from more than one text, a
general reconstruction.[154] A new Babylon was reared from the ground.
Little of her former monuments remained but their foundations and
materials. Temples richer than the first rose upon the lofty mounds, and,
for the sake of speed, were often built of the old bricks, upon which
appeared the names of forgotten kings. Nothing was neglected, no expense
was spared by which the solidity of the new buildings could be increased,
and yet, five or six centuries afterwards, nothing was left but ruins.
Herodotus
seems to have seen the great temple of Bel while it was still
practically intact, but Diodorus speaks of it as an edifice "which time had
caused to fall,"[155] and he adds that "writers are not in accord in what
they say about this temple, so that it is impossible for us to make sure
what its real dimensions were." It would seem, therefore, that the upper
stories had fallen long before the age of Augustus. Even Ctesias, perhaps,
who is Diodorus's constant guide in all that he writes on the subject of
Chaldæa and Assyria, never saw the monument in its integrity. In any case,
the building was a complete ruin in the time of Strabo. "The tomb of
Belus," says that accurate and well-informed geographer, "is now
destroyed."[156] Strabo, like Diodorus, attributes the destruction of these
buildings partly to time, partly to the avenging violence of the Persians,
who, irritated by the never-ending revolts of Babylon, ruined the proudest
and most famous of her temples as a punishment. That the sanctuary was
pillaged by the Persians under Xerxes, as Strabo affirms, is probable
enough, but we have some difficulty in believing that they troubled
themselves to destroy the building itself.[157] The effort would have been
too great, and, in view of the slow but sure action of the elements upon
its substance, it would have been labour thrown away. The destruction of an
Egyptian monument required a desperate and long continued attack, it had to
be deliberately murdered, if we may use such a phrase, but the buildings of
Mesopotamia, with their thin cuirasses of burnt brick and their soft
bodies, required the care of an architect to keep them standing, we might
say of a doctor to keep them alive, to watch over them day by day, and to
stop every wound through which the weather could reach their vulnerable
parts. Abandoned to themselves they would soon have died, and died natural
deaths.
Materials and a system of construction such as those we have described
could only result, in a close style of architecture, in a style in which
the voids bore but a very small proportion to the solids. And such a style
was well suited to the climate.
In the long and burning summers of
Mesopotamia the inhabitants freely exchanged light for coolness. With few
and narrow openings and thick walls the temperature of their dwellings
could be kept far lower than that of the torrid atmosphere without.[158]
Thus we find in the Ninevite palaces outer walls of from fifteen to
five-and-twenty feet in thickness. It would have been very difficult to
contrive windows through such masses as that, and they would when made have
given but a feeble light. The difficulty was frankly met by discarding the
use of any openings but the doors and skylights cut in the roofs. The
window proper was almost unknown. We can hardly point to an instance of its
use, either among Assyrian or Chaldæan remains, or in the representations
of them in the bas-reliefs. Here and there we find openings in the upper
stories of towers, but they are loop-holes rather than windows (Fig.
38).[159]
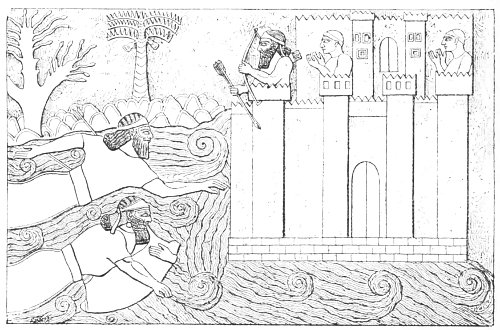 Fig. 38.—A Fortress. From Layard.
At first we are inclined to pity kings shut up within such blind walls as
these. But we must not be betrayed into believing that they took no
measures to enjoy the evening breeze, or to cast their eyes over the broad
plains at their feet, over the cities that lay under the shadows of the
lofty mounds upon which their palaces were built. At certain times of the
year and day they would retire within the shelter of their thickest walls
and roofs; just as at the present moment the inhabitants of Mossoul,
Bassorah, and Bagdad, take refuge within their serdabs as soon as the sun
is a little high in the heavens, and stay there until the approach of
evening.[160]
When the heat was less suffocating the courtyards would be pleasant, with
their encircling porticoes sustaining a light covering inclined towards the
centre, an arrangement required by the climate, and one which is to be
found both at Pompeii and in the Arab houses of Damascus, and is sure to
have been adopted by the inhabitants of ancient Chaldæa. Additional space
was given by the wide esplanades in front of the doors, and by the flat
roofs, upon which sleep was often more successfully wooed than in the rooms
below. And sometimes the pleasures given by refreshing breezes, cool
shadows, and a distant prospect could be all enjoyed together, for in a
certain bas-relief that seems to represent one of those great buildings of
which we possess the ruins, we see an open arcade—a loggia as it would
be called in Italy—rise above the roof for the whole length of the façade
(Fig. 39).[161] There are houses in the neighbourhood of Mossoul in which a
similar arrangement is to be met with, as we may see from Mr. Layard's
sketch of a house in a village of Kurdistan
inhabited by Nestorians (Fig. 40). It includes a modified kind of portico,
the pillars of which are
suggested or rather demanded by the necessity for supporting the ceiling.
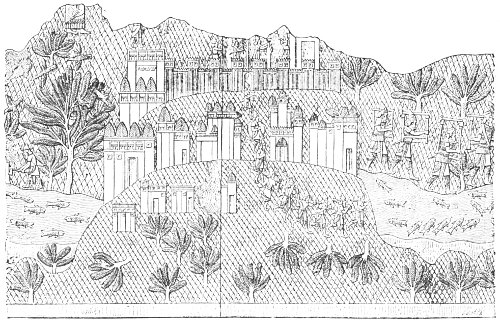 Fig. 39.—View of a Town and its Palaces. Kouyundjik. From
Layard.
Fig. 39.—View of a Town and its Palaces. Kouyundjik. From
Layard.
Supposing such an arrangement to have obtained in Mesopotamia, of what
material were the piers or columns composed? Had they been of stone their
remains would surely have been found among the ruins; but no such things
have ever come to light, so we may conclude that they were of timber or
brick; the roof, at least, must have been wood. The joints may have been
covered with protecting plates of metal by which their duration was
assured. We have a curious example of the use of these bronze sheaths in
the remains of gilded palm-trees found by M. Place in front of the harem
at Khorsabad. He there encountered a cedar trunk lying upon the ground and
incased in a brass coat on which all the roughnesses of cedar bark were
imitated. The leaves of doors were also protected by metallic bands, which
were often decorated with bas-reliefs.
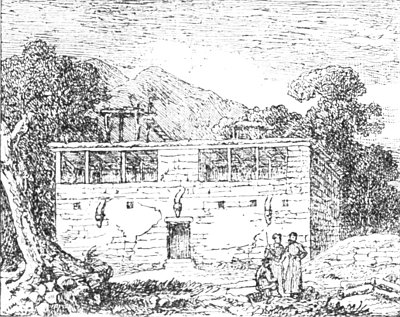 Fig. 40.—House in Kurdistan; from Layard.
Must we conclude that stone columns were unknown in Chaldæa and Assyria? As
for Chaldæa, we have no positive information in the matter, but we know
that she had no building stone of her
own. The Chaldæan sculptor might
indeed import a few blocks of diorite or basalt, either from Arabia, Egypt,
or the valleys of Mount Zagros, for use in statues which would justify such
expense; but the architect must have been restricted to the use of material
close at hand. In Assyria limestone was always within reach, and yet the
Assyrians never succeeded in freeing themselves from traditional methods
sufficiently to make the column play a part similar to that assigned to it
by the peoples of Egypt and Greece. Their habits, and especially the habit
of respect for the practices and traditions of Chaldæa, were too strong for
them. Their use of the column, though often tasteful and happy, is never
without a certain timidity. One is inclined to think they had an inkling of
the possibilities latent in it, but that they lacked the courage necessary
to give it full play in the interiors and upon the façades of their large
palaces and towers. In the bas-reliefs we find columns used in the kiosques
built upon the river banks (Fig. 41), and in the pavilions or chapels
studded over the royal gardens (Fig. 42). The excavations, moreover, have
yielded pedestals and capitals which, rare as they are, have a double claim
to our regard. The situations in which they have been discovered seem to
show that columns were sometimes used in front of doorways, to support
porches or covered ways extending to the full limits of the esplanade;
secondly, their forms themselves are interesting. Close study will convince
us that, when copied by neighbouring peoples who made frequent and general
use of stone supports, they might well have exercised an influence
that
was felt as far as the Ægæan, and had something to do with one of the
fairest creations of Greek art.
We thus catch side glimpses of the column, as it were, in small buildings,
in the porches before the principal doors of palaces, and in the open
galleries with which some of the latter buildings were crowned (Fig. 39).
In all these cases it is nothing but a more or less elegant accessory; we
might if we pleased give a sufficiently full description of Mesopotamian
architecture without hinting at its existence.
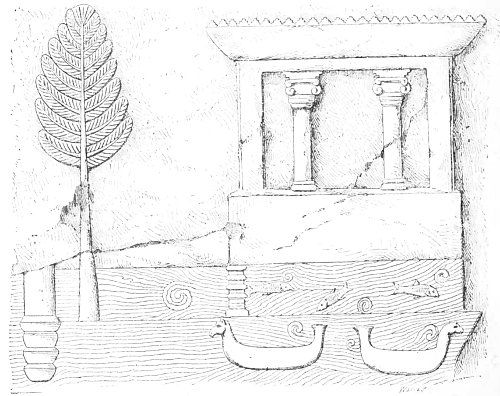 Fig. 41.—Temple on the bank of a river, Khorsabad; from
Botta.
Fig. 41.—Temple on the bank of a river, Khorsabad; from
Botta.
We cannot say the same of the arch, which played a much more important
rôle than it did in Egypt. There it was banished, as we have seen, to the
secondary parts of an edifice. It hardly entered into the composition of
the nobler class of buildings; it was used mainly in store-rooms built near
the temples, in the gateways through the outer walls of tombs, and in
underground cellars and passages.[162] In Mesopotamia, on the other hand,
the arch is one of the real constituent elements of the national
architecture.
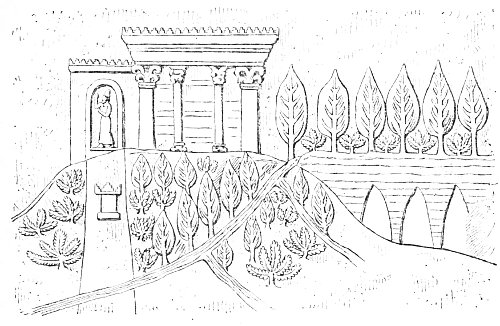 Fig. 42.—Temple in a Royal Park, Kouyundjik; from the
British Museum.
Fig. 42.—Temple in a Royal Park, Kouyundjik; from the
British Museum.
That the Chaldæan architects were early led to the invention of the arch is
easily understood. They were unable to support the upper parts of their
walls, their ceilings or their roofs, upon beams of stone or timber, and
they had to devise some other means of arriving at the desired result. This
means was not matured all at once. With most peoples the first stage
consisted probably in those corbels or off-sets by which the width of the
space to be covered was reduced course by course, till a junction was
effected at the top; and sometimes this early stage may have been dispensed
with. In some cases, the workman who had to cover a narrow void with small
units of construction may, in trying them in various positions and
combinations, have hit upon the real principle of the arch. This principle
must everywhere have been discovered more or less accidentally; in one
place the accident may have come sooner than in another, and here it may
have been turned to more profit than there. We shall have to describe and
explain these differences at each stage of our journey through the art
history of antiquity, but we may at once state the general law that our
studies and comparisons will bring to light. The arch was soonest
discovered and most invariably employed by those builders who found
themselves condemned, by the geological formation of their country, to the
employment of the smallest units.
The Chaldæans were among those builders, and they made frequent use of the
arch. They built no long arcades with piers or columns for supports, like
those of the Romans, and that simply because such structures would have
been contrary to the general principles of their architecture. They made no
use, as we have already explained, of those isolated supports whose
employment resulted in the hypostyle halls of Egypt and Persia, in the
naves of Greek temples and Latin basilicas. The want of stone put any such
arrangement out of the question. We have, then, no reason to believe that
their arches ever rested upon piers or upon the solid parts of walls freely
pierced for the admission of light. The type from which the modern east has
evolved so many fine mosques and churches was unknown in Chaldæa. In every
building of which we possess either the remains or the figured
representation the archivolts rest upon thick and solid walls.
Under these conditions the vault was supreme in certain parts of the
building. Its use was there so constant as to have almost the character of
an unvarying law. Every palace was pierced in its substructure by drains
that carried the rain water and the general waste from the large population
by which it was inhabited down into the neighbouring river, and nearly all
these drains were vaulted. And it must not be supposed that the architect
deliberately hid his vaults and arches, or that he only used them in those
parts of his buildings where they were concealed and lost in their
surroundings; they occur, also, upon the most careful and elaborate
façades. The gates of cities, of palaces and temples, of most buildings, in
fact, that have any monumental character, are crowned by an arch, the curve
of which is accentuated by a brilliantly coloured soffit. This arch is
continued as a barrel vault for the whole length of the passage leading
into the interior, and these passages are sometimes very long. Vaults would
also, in all probability, have been found over those narrow chambers that
are so numerous in Assyrian palaces were it not for the universal ruin that
has overtaken their superstructures. Finally, certain square rooms have
been discovered which must have been covered with vaults in the shape of
more or less flattened domes.
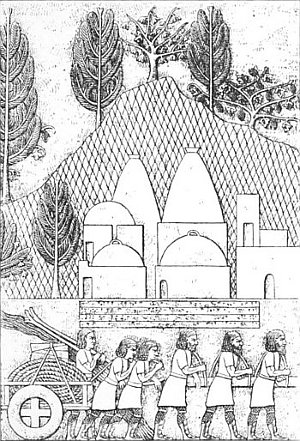 Fig. 43.—View of a group of buildings; Kouyundjik; from
Layard.
Fig. 43.—View of a group of buildings; Kouyundjik; from
Layard.
We must here call attention to the importance of a bas-relief belonging to
the curious series of carved pictures in which Sennacherib caused the
erection of his palace at Nineveh to be commemorated. Look well at this
group of buildings, which seems to rise upon a platform at the foot of a
hill shaded with cypresses and fruit-laden vines (see Fig. 43). The
buildings on the right have flat roofs, those on the left, and they seem
the most important, have, some hemispherical cupolas, and some tall domes
approaching cones in shape. These same forms are still in use over all that
country, not only for public buildings like baths and mosques, but even
here and there for the humblest domestic structures. Travellers have been
often surprised at
encountering, in many of the villages of Upper Syria
and Mesopotamia, peasants' houses with sugar-loaf roofs like these.[163]
We need not here go further into details upon this point. In these general
and introductory remarks we have endeavoured to point out as concisely as
possible how the salient characteristics of Assyrian architecture are to be
explained by the configuration of the country, by the nature of the
materials at hand, and by the climate with which the architect had to
reckon. It was to these conditions that the originality of the system was
due; that the solids were so greatly in excess over the voids, and the
lateral over the vertical measurements of a building. In this latter
respect the buildings of Mesopotamia leave those of all other countries,
even of Egypt, far behind. They were carried, too, to an extraordinary
height without any effort to give the upper part greater lightness than the
substructure; both were equally solid and massive. Finally, the nature of
the elements of which Mesopotamian architects could dispose was such that
the desire for elegance and beauty had to be satisfied by a superficial
system of decoration, by paint and carved slabs laid on to the surface of
the walls. Beauty unadorned was beyond their reach, and their works may be
compared to women whose attractions lie in the richness of their dress and
the multitude of their jewels.
NOTES
§ 3.—Construction.
As might have been expected nothing that can be called a structure of
dressed stone has been discovered in Chaldæa;[164] in Assyria alone have
some examples been found. Of these
the most interesting, and the most
carefully studied and described are the walls of Sargon's palace at
Khorsabad.
Even there stone was only employed to case the walls in which the mound was
inclosed—a cuirass of large blocks carefully dressed and fixed seemed to
give solidity to the mass, and at the same time we know by the arrangement
of the blocks that the outward appearance of the wall was by no means lost
sight of. All those of a single course were of one height but of different
depths and widths, and the arrangement followed a regular order like that
shown in Fig. 46. Their external face was carefully dressed.[165]
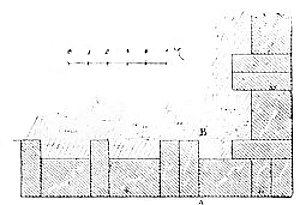 Fig. 44.—Plan of angle, Khorsabad; from Place.
|
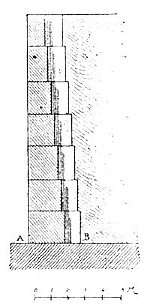 Fig. 45.—Section of wall through AB in Fig. 44; from
Place.
Fig. 45.—Section of wall through AB in Fig. 44; from
Place.
|
The courses consist, on plan, of "stretchers" and "headers." We borrow from
Place the plan of an angle (Fig. 44), a section (Fig. 45), and an elevation
(Fig. 46). Courses are always horizontal and joints properly bound. The
freestone blocks at the foot of the wall are very large. The stretchers are
six feet eight inches thick, the same wide, and nine feet long. They weigh
about twenty-three tons. It is astonishing to find the Assyrians, who were
very rapid builders, choosing such heavy and unmanageable materials.
The supporting wall became gradually thinner towards the top, each course
being slightly set back from the one below it on the inner face (see Fig. 45).
This arrangement is general with
these retaining-walls. The average
diminution is from seven to ten feet at the base, to from three to six at
the top.
The constructor showed no less skill in the use he made of his stretchers
and headers. They not only gave him an opportunity of safely diminishing
the weight of his structure and economising his materials, they afforded a
ready means of adapting his wall exactly to the work it had to do. The
headers penetrated farther into the crude mass within than the stretchers,
and gave to the junction of the two surfaces a solidity similar to that
derived by a wall from its through stones or perpenders.
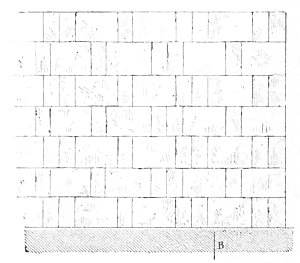 Fig. 46.—Elevation of wall, Khorsabad; from Place.
In describing this wall, M. Place also calls attention to the care with
which the angles are built. "The first course," he says, "is composed of
three 'headers' with their shortest side outwards and their length engaged
in the mass behind. Two of these stones lie parallel to each other, the
third crosses their inner extremities."[166] Thanks to this ingenious
arrangement, the weakest and most exposed part of the wall is capable of
resisting any attack.
The surface in contact with the core of crude brick was only roughly
dressed, by which means additional cohesion was given to the junction of
the two materials; but the other sides were carefully worked and squared
and fixed in place by simple juxtaposition. The architect calculated upon
sufficient solidity being given by the mere weight of the stones and the
perfection of their surfaces.[167]
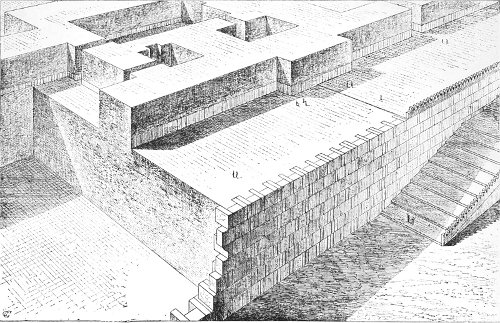 Fig. 47.—Section in perspective through the south-western
part of Sargon's palace at Khorsabad; compiled from Place.
Fig. 47.—Section in perspective through the south-western
part of Sargon's palace at Khorsabad; compiled from Place.
The total height of this Khorsabad wall was sixty feet—nine feet for the
foundations, forty-six for the retaining-wall, and five for the parapet,
for the wall did not stop at the level of the roofs. A row of battlements
was thought necessary both as a slight fortification and as an
ornament.[168] These were finished at the top with open crenellations in
brick, along the base of which ran apparently a frieze of painted rosettes.
A reference to our Fig. 47 will explain all these arrangements better than
words. It is a bird's-eye view in perspective of the south-western part of
the palace. The vertical sections on the right of the engraving show how
the stones were bonded to the crude brick. The crenellations are omitted
here, but they may be seen in place on the left.
The great size of the stones and the regularity of the masonry, the height
of the wall and the long line of battlements with which it was crowned, the
contrast between the brilliant whiteness of its main surface and the bright
colours of the painted frieze that, we have supposed, defined its
summit—all this made up a composition simple enough, but by no means
devoid of beauty and grandeur.
In the enceinte surrounding the town, stone was also employed, but in a
rather different fashion. It was used to give strength to the foot of the
wall, which consisted of a limestone plinth nearly four feet high,
surmounted by a mass of crude brick, rising to a total height of about
forty-four feet. Its thickness was eighty feet. The bed of stone upon which
the brick rested was made up of two retaining walls with a core of rubble.
In the former, large blocks, carefully dressed and fixed, were used; in the
latter, pieces of broken stone thrown together pell-mell, except towards
the top, where they were so placed as to present a smooth surface, upon
which the first courses of brick could safely rest.[169]
When Xenophon crossed Assyria with the "ten thousand," he
noticed this
method of constructing city walls, but in all the enceintes that
attracted his attention, the height of the plinth was much greater than
that of Khorsabad. At Larissa it was twenty, and at Mespila fifty feet, or
respectively a fifth and a third of the total height of the walls.[170]
These figures can only be looked upon as approximate. The Greeks did not
amuse themselves, we may be sure, with measuring the monuments they
encountered on their march, even if Tissaphernes gave them time. But we may
fairly conclude from this evidence that in some of the Assyrian town-walls
the proportion between the plinth and the superstructure was very different
from what it is in the only example that has come down to us.
At Khorsabad, then, stone played a much more important part in the palace
wall than in that of the town, but even in the latter position it is used
with skill and in no inconsiderable quantity; on the other hand, it is only
employed in the interior of the palace for paving, for lining walls, for
the bases, shafts and capitals of columns, and such minor purposes. In the
only palace that has been completely excavated, that of Sargon at
Khorsabad, everything is built of brick. Layard alone speaks of a
stone-built chamber in the palace of Sennacherib at Kouyundjik, but he
gives no details.
It would seem as if the Assyrians were content with showing themselves
passed-masters in the art of dressing and fixing stone, and, that proof
given, had never cared to make use of the material in the main structures
of their buildings. Like the Chaldæans, they preferred brick, into the
management of which, however, they introduced certain modifications of
their own. The crude brick of Nineveh and its neighbourhood was used while
damp, and, when put in place, did not greatly differ from pisé.[171] Spread
out in wide horizontal courses, the slabs of soft clay adhered one to
another by their plasticity, through the effect of the water with which
they were impregnated and that of the
pressure exercised by the courses
above.[172] The building was thus, in effect, nothing but a single huge
block. Take it as a whole, put aside certain parts, such as the doorways
and drains, that were constructed on rather different principles, shut your
eyes to the merely decorative additions, and you will have a huge mass of
kneaded earth which might have been shaped by giants in a colossal mould.
The masons of Babylon and of other southern cities made a much more
extensive use of burnt brick than those of the north. In Assyria the masses
of pisé have as a rule no other covering than the slabs of alabaster and
limestone, and above, a thin layer of stucco. In Chaldæa the crude walls of
the houses and towers were cuirassed with those excellent burnt bricks
which the inhabitants of Bagdad and Hillah carry off to this day for use in
their modern habitations.[173] The crude bricks used behind this protecting
epidermis have not lost their individuality, as at Nineveh they seem to
have been used only after complete dessication. They are of course much
more friable than those burnt in the kiln; when they are deprived of their
cuirass and exposed to the weather they return slowly to the condition of
dust, and their remains are seen in the sloping mounds that hide the foot
of every ancient ruin (see Fig. 48), and yet if you penetrate into the
interior of a mass built of these bricks, you will easily distinguish the
courses, and in some instances the bricks have sufficient solidity to allow
of their being moved and detached one from another. They are, in fact,
bricks, and not pisé. But in Chaldæa, as in Assyria, the mounds upon which
the great buildings were raised
are not always of crude brick. They are
sometimes made by inclosing a large space by four brick walls, and filling
it with earth and the various débris left by previous buildings.[174] Our
remarks upon construction must be understood as applying to the buildings
themselves, and not to the artificial hills upon which they stood.
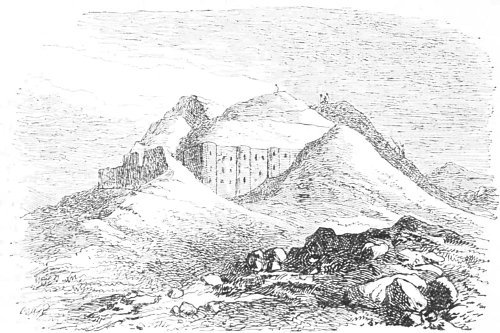 Fig. 48.—Temple at Mugheir; from Loftus.
The Assyrians seem never to have used anything analogous to our mortar or
cement in fixing their materials. On the comparatively rare occasions when
they employed stone they were content with dressing their blocks with great
care and putting them in absolute juxtaposition with one another. When they
used crude brick, sufficient adherence was insured by the moisture left in
the clay, and by its natural properties. Even when they used burnt or well
dried bricks they took no great care to give them a cohesion that would
last, ordinary clay mixed with water and a little straw, was their only
cement.[175] Even in our own day the masons and bricklayers of Mossoul and
Bagdad are content with the same simple materials, and their structures
have no great solidity in consequence.
In Chaldæa, at least in certain times and at certain places, construction
was more careful. In the ruin known as Babil, a ruin
that represents
one of the principal monuments of ancient Babylon, there is nothing between
the bricks but earth that must have been placed there in the condition of
mud.[176] These bricks may be detached almost without effort. It is quite
otherwise with the two other ruins in the same neighbourhood, called
respectively Kasr and Birs-Nimroud. Their bricks are held together by
an excellent mortar of lime, and cannot be separated without breaking.[177]
Elsewhere, at Mugheir for instance, the mortar is composed of lime and
ashes.[178]
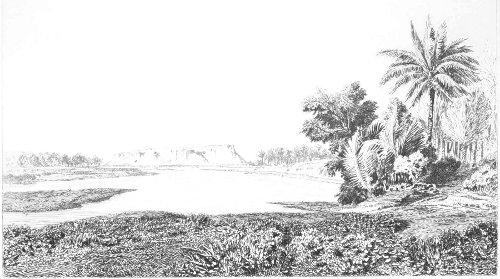 PLATE I. BABYLON
FROM AN UNPUBLISHED DRAWING BY FELIX THOMAS.
Finally, the soil of Mesopotamia furnished, and still furnishes, a kind of
natural mortar in the bituminous fountains that spring through the soil at
more than one point between Mossoul and Bagdad.[179]
It is hardly ever used
in these days except in boatbuilding, for coating the planks and caulking.
In ancient times its employment was very general in the more carefully
constructed buildings, and, as it was found neither in Greece nor Syria, it
made a great impression upon travellers from those countries. They noted it
as one of the characteristics of Chaldæan civilization. In the Biblical
account of the Tower of Babel we are told: "They had brick for stone, and
slime had they for mortar."[180] Herodotus lays stress upon the same detail
in his description of the way in which the walls of Babylon were built: "As
they dug the ditches they converted the excavated earth into bricks, and
when they had enough, they burnt them in the kiln. Finally, for mortar they
used hot bitumen, and at every thirty courses of bricks they put a layer of
reeds interlaced."[181]
Those walls have long ago disappeared. For many centuries their ruins
afforded building materials for the inhabitants of the cities that have
succeeded each other upon and around the site of ancient Babylon, and now
their lines are only to be faintly traced in slight undulations of the
ground, which are here and there
hardly distinguishable from the banks
that bordered the canals. But in those deserts of Lower Chaldæa, where the
nomad tent is now almost the only dwelling, structures have been found but
little damaged, in which layers of reeds placed at certain intervals among
the bricks may be easily distinguished. As a rule three or four layers are
strewn one upon the other, the rushes in one being at right angles to those
above and below it. Here and there the stalks may still be seen standing
out from the wall.[182] Fragments of bitumen are everywhere to be picked up
among the débris about these buildings, upon which it must have been used
for mortar. It never seems to have been employed, however, over the whole
of a building, but only in those parts where more than the ordinary
cohesive power was required. Thus, at Warka, in the ruin called
Bouvariia, the buttresses that stand out from the main building are of
large burnt bricks set in thick beds of bitumen, the whole forming such a
solid body that a pickaxe has great difficulty in making any impression
upon it.[183]
Travellers have also found traces of the same use of bitumen in the ruins
of Babylon. It seems to have been in less frequent employment in Assyria.
It has there been found only under the two layers of bricks that constitute
the ordinary pavement of roofs, courts, and chambers. The architect no
doubt introduced this coat of asphalte for two purposes—partly to give
solidity to the pavement, partly to keep down the wet and to force the
water in the soil to flow off through its appointed channels. A layer of
the same kind was also spread under the drains.[184]
In spite of all their precautions time and experience compelled the
inhabitants of Mesopotamia to recognize the danger of crude brick as a
building material; they endeavoured, therefore, to supplement its strength
with huge buttresses. Wherever the ruins have still preserved some of their
shape, we can trace, almost
without exception, the presence of these
supports, and, as a rule, they are better and more carefully built than the
structures whose walls they sustain. Their existence has been affirmed by
every traveller who has explored the ruins of Chaldæa,[185] and in Assyria
they are also to be found, especially in front of the fine retaining wall
that helps to support the platform on which the palace of Sargon was
built.[186] The architect counted upon the weight of his building, and upon
these ponderous buttresses, to give it a firm foundation and to maintain
the equilibrium of its materials. As a rule there were no foundations, as
we understand the word. At Abou-Sharein, in Chaldæa, the monument
described by Taylor and the brick pavement that surrounds it are both
placed upon the sand.[187] Botta noticed something of the same kind in
connection with the palace walls at Khorsabad: "They rest," he says, "upon
the very bricks of the mound without the intervention of any plinth or
other kind of solid foundation, so that here and there they have sunk below
the original level of the platform upon which they are placed."[188]
This was not due to negligence, for in other respects these structures
betray a painstaking desire to insure the stability of the work, and no
little skill in the selection of means. Thus the Chaldæan architect pierced
his crude brick masses with numerous narrow tunnels, or ventilating pipes,
through which the warm and desiccating air of a Mesopotamian summer could
be brought into contact with every part, and the slight remains of moisture
still left in the bricks when fixed could be gradually carried off. These
shafts have been found in the ruins of Babylon and of other Chaldæan
cities.[189] Nothing of the kind has been discovered in Assyria, and for a
very simple reason. It would have been
impossible to preserve them in the
soft paste, the kind of pisé, we have described.
Another thing that had to be carefully provided for was the discharge of
the rain water which, unless it had proper channels of escape, would filter
through the cracks and crevices of the brick and set up a rapid process of
disintegration. In the Assyrian palaces we find, therefore, that the
pavements of the flat roofs of the courtyards and open halls had a decided
slope, and that the rain water was thus conducted to scuppers, through
which it fell into runnels communicating with a main drain, from which it
was finally discharged into the nearest river.
It rained less in Chaldæa than in Assyria. But we may fairly conclude that
the Chaldæan architects were as careful as their northern rivals to provide
such safeguards as those we have described; but their buildings are now in
such a condition that no definite traces of them are to be distinguished.
On the other hand, the ruins in Lower Chaldæa prove that even in the most
ancient times the constructor had then the same object in view; but the
means of which he made use were much more simple, although contrived with
no little ingenuity. We shall here epitomize what we have learnt from one
of those few observers to whom we owe all our knowledge of the earliest
Chaldæan civilization.
Mr. J. E. Taylor, British vice-consul at Bassorah, explored not a few of
the mounds in the immediate neighbourhood of the Persian Gulf which mark
the sites of the burying places belonging to the most ancient cities of
Chaldæa.
The summits of these mounds are paved with burnt brick; their mass consists
of heaped up coffins separated from one another by divisions of the same
material. To insure the preservation of the bodies and of the objects
buried with them liquids of every kind had to be provided with a ready
means of escape. The structures were pierced, therefore, with a vast number
of vertical drains. Long conduits of terra-cotta (see Fig. 49) stretched
from the paved summit, upon which they opened with very narrow mouths, to
the base. They were composed of tubes, each about two feet long and
eighteen inches in diameter. In some cases there are as many as forty of
these one upon another. They are held together by thin coats of bitumen,
and in order to give them greater strength their sides are slightly
concave.
Their interiors are filled in with fragments of broken pottery,
which gave considerable support while they in no way hindered the passage
of the water. These potsherds are even placed around the outsides of the
tubes, so that the latter are nowhere in contact with the brick; they have
a certain amount of play, and with the tubes which they encase they form a
series of shafts, like chimneys, measuring about four feet square. Every
precaution was taken to carry off the water left by the storms. They were
not contented with the small opening at the head of each tube. The whole of
its dome-shaped top was pierced with small holes, that made it a kind of
cullender. Either through this or through the interstices of the potsherd
packing, all the moisture that escaped the central opening would find a
safe passage to the level of the ground, whence, no doubt, it would be
carried off to the streams in conduits now hidden by the mass of débris
round the foot of every mound.
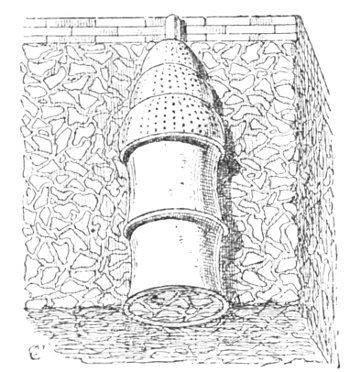 Fig. 49.—Upper part of the drainage arrangements of a
mound.
Fig. 49.—Upper part of the drainage arrangements of a
mound.
That these arrangements were well adapted to their purpose has been proved
by the result. Thanks to the drains we have described, these sepulchral
mounds have remained perfectly dry to the present day. Not only the
coffins, with the objects in metal or terra-cotta they contained, but even
the skeletons themselves have been preserved intact. A touch will reduce
the latter to powder, but on the first opening of their coffins they look
as if time had had no effect upon their substance.[190]
By these details we may see how far the art of the constructor
was pushed
in the early centuries of the Chaldæan monarchy. They excite a strong
desire in us to discover the internal arrangements of his buildings, the
method by which access was given or forbidden to those chambers of the
Babylonian temples and houses whose magnificence has been celebrated by
every writer that saw them before their ruin. Unhappily nothing has come
down to us of the monuments of Chaldæa, and especially of those of Babylon,
but their basements and the central masses of the staged towers. The
Assyrian palaces are indeed in a better state of preservation, but even in
their case we ask many questions to which no certain answer is forthcoming.
The great difficulty in all our researches and attempts at restoration, is
caused by the complete absence of any satisfactory evidence as to the
nature of the roofs that covered rooms, either small or large. In most
cases the walls are only standing to a height of from ten to fifteen
feet;[191] in no instance has a wall with its summit still in place been
discovered.
The cut on the opposite page (Fig. 50) gives a fair idea of what a Ninevite
building looks like after the excavators have finished their work. It is a
view in perspective of one of the gates of Sargon's city: the walls are
eighty-eight feet thick, to which the buttresses add another ten feet;
their average height is from about twenty-five to thirty feet, high enough
to allow the archway by which the city was entered to remain intact. This
is quite an exception. In no part of the palace is there anything to
correspond to this happy find of M. Place—any evidence by which we can
decide the forms of Assyrian doorways. The walls are always from about
twelve to twenty-eight feet in thickness (see Fig. 46.) Rooms are
rectangular, sometimes square, but more often so long as to be galleries
rather than rooms in the ordinary sense of the word.
The way in which these rooms were covered in has been much discussed. Sir
Henry Layard believes only in flat roofs, similar to those of modern houses
in Mossoul and the neighbouring villages. He tells us that he never came
upon the slightest trace of a vault, while in almost every room that he
excavated he found wood ashes and carbonized timber.[192] He is convinced
that the destruction of several of these buildings was due in the first
instance to fire. Several pieces of sculpture, those from the palace of
Sennacherib, for instance, may be quoted, which when found were black with
soot. They look like castings in relief that have been long fixed at the
back of a fire-place.
Long and narrow rooms may have been roofed with beams of palm or poplar
resting upon the summits of the walls. As for the large halls, in the
centre they would be open to the sky, while around the opening would run a
portico, similar to that of a Roman atrium, whose sloping roof would
protect the reliefs with which the walls were ornamented.[193]
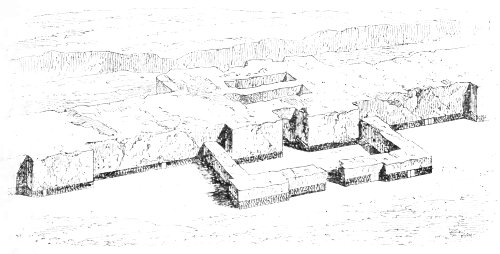 Fig. 50.—Present state of one of the city gates, Khorsabad.
Perspective compiled from Place's plans and elevations.
Fig. 50.—Present state of one of the city gates, Khorsabad.
Perspective compiled from Place's plans and elevations.
As to this, however, doubt had already been expressed by an attentive and
judicial observer like Loftus; who thought that the arch had played a very
important part in the architecture of Mesopotamia.[194] As he very justly
remarked, the conditions were rather different from those that obtained in
the maritime and mountainous provinces of Persia; there was no breeze from
the gulf or from the summits of snowy mountains, to which every facility
for blowing through their houses and cooling their heated chambers had to
be given; the problem to be solved was how best to oppose an impenetrable
shield against a daily and long continued heat that would otherwise
have
been unbearable. Now it is clear that a vault with its great powers of
resistance would have been far better fitted to support a roof whose
thickness should be in some reasonable proportion to the massive walls,
than a ceiling of bad timber. In our day the mosques, the baths, and many
of the private houses of Mossoul and Bagdad have dome-shaped roofs. Without
going as far as Mesopotamia, the traveller in Syria may see how
intelligently, even in the least important towns, the native builder has
employed a small dome built upon a square, to obtain a strong and solid
dwelling entirely suited to the climate, a dwelling that should be warm in
winter and cool in summer.
We must also point out that the state in which the interiors of rooms are
found by explorers, is more consistent with the hypothesis of a domed roof
than with any other. They are covered to a depth of from fifteen to twenty
feet with heaps of débris, reaching up to the top of the walls, so far as
the latter remain standing.[195]
This rubbish consists of brick-earth mixed
with broken bricks, and pieces of stucco. Granting wooden roofs, how is
such an accumulation to be accounted for? Roofs supported by beams laid
across from one wall to the other, could never have safely upheld any great
weight. They must have been thin and comparatively useless as a defence
against the sun of Mesopotamia. On the other hand if we assume that vaults
of pisé were the chosen coverings, all the rest follows easily. They could
support the flat roof with ease, and the whole upper structure could be
made of sufficient thickness to exclude both the heat and the rain, while
the present appearance of the ruins is naturally accounted for.
Those who have lived in the East, those, even, who have extended a visit to
Athens as far as Eleusis or Megara, must have stretched themselves, more
than once, under the stars, and, on the flat roofs of their temporary
resting-places, sought that rest that was not to be found in the hot and
narrow chambers within. They must then have noticed, as I have more than
once, a large stone cylinder in one corner. In Greece and Asia Minor, it
will be in most cases a "drum" from some antique column, or a funerary
cippus, abstracted by the peasantry from some neighbouring ruin. This
morsel of Paros or Pentelic has to perform
the office of a roller. When
some heavy fall of rain by wetting and softening the upper surface of the
terrace, gives an opportunity for repairing the ravages of a long drought,
the stone is taken backwards and forwards over the yielding pisé. It closes
the cracks, kills the weeds that if left to themselves would soon transform
the roof into a field, and makes the surface as firm as a threshing-floor.
The roofs of Assyrian buildings must have required the same kind of
treatment, and we know that in the present day it is actually practised. M.
Place mentions rollers of limestone, weighing from two to three
hundredweight, pierced at each end with a square hole into which wooden
spindles were inserted to facilitate their management.[196] A certain
number of these rollers were found within the chambers, into which they
must have fallen with the roofs. As soon as the terraces ceased to receive
the care necessary for keeping down the weeds and shrubs and keeping out
the water, the process of disintegration must have been rapid. The rains
would soon convert cracks into gaping breaches, and at the end of a few
years, every storm would bring down a part of the roof. A century would be
enough to destroy the vaults, and with them the upper parts of the walls to
which they were closely allied by the skill of the constructor. The
disappearance of the archivolts and the great heaps of débris are thus
accounted for. The roof materials were too soft, however, to damage in
their fall the figures in high relief or in the round that decorated the
chambers beneath, or the carved slabs with which their walls were lined. In
spreading itself about these sculptures and burying them out of sight and
memory, the soft clay served posterity more efficiently than the most
careful of packers.
Among the first observers to suspect the truth as to the use of the vault
in Mesopotamia, were Eugène Flandin, who helped Botta to excavate the
palace of Sargon,[197] and Felix Thomas,[198] the colleague of M. Place.
The reasons by which M. Thomas was led to the conclusion that the rooms in
the Ninevite palaces
were vaulted, are thus given by M. Place, who may be
considered his mouthpiece.[199]
He does not deny that some of the Khorsabad reliefs bear the marks of fire,
but he affirms, and that after the experience of four digging campaigns,
that the conflagration was much less general than might be supposed from
the statements of some travellers. He failed to discover the slightest
trace of fire in the hundred and eighty-four rooms and twenty-eight courts
that he excavated. The marvellous preservation of the reliefs in many of
the halls is inconsistent, in his opinion, with the supposition that the
palace was destroyed by fire; and if we renounce that supposition the mere
action of time is insufficient to account for the disappearance of such an
extent of timber roofing, for here and there, especially near the doorways,
pieces of broken beams and door panels have been found. "The wood is not
all in such condition as the incorruptible cedar of the gilded palm-trees,
but wherever it certainly existed, traces of it may be pointed out. In
advanced decomposition it is no more consistent than powder, it may be
picked up and thrown aside, leaving a faithful cast of the beam or post to
which it belonged in the more tenacious clay."
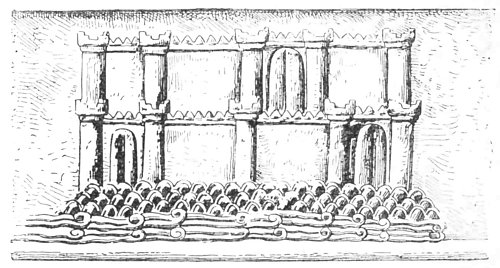 Fig. 51.—Fortress; from the Balawat gates, in the British
Museum.
Fig. 51.—Fortress; from the Balawat gates, in the British
Museum.
All this, however, was but negative evidence. The real solution of the
problem was first positively suggested by the discovery of vaults in place,
in the drains and water channels, and in the city gates. The bas-reliefs in
which towns or fortresses are represented also support the belief that
great use was made of arched openings in Assyria, and the countries in its
neighbourhood (see Fig. 51). As soon as it is proved that the Assyrians
understood the principle
of the arch, why should it any longer be denied
that they made use of it to cover their chambers? It is obvious that a
vault would afford a much better support for the weight above than any
timber roof.
In the course of the explorations, a probable conjecture was changed into
complete certainty. The very vaults for which inductive reasoning had shown
the necessity were found, if not in place, at least in a fragmentary
condition, and in the very rooms to which they had afforded a cover—and
here we must quote the words of the explorers themselves.
In the most deeply buried quarters of the building, the excavations were
carried on by means of horizontal tunnels or shafts. "I was often obliged,"
says M. Place, "to drive trenches from one side of the rooms to another in
order to get a clear idea of their shape and arrangement. On these
occasions we often met with certain hard facts, for which, at the time, we
could give no explanation. These facts were blocks of clay whose under
sides were hollowed segmentally and covered with a coat of stucco. These
fragments were found sometimes a few feet from the walls, sometimes near
the middle of the rooms. At first I was thoroughly perplexed to account for
them. Our trenches followed scrupulously the inner surfaces of the walls,
which were easily recognizable by their stucco when they had no lining of
carved slabs. What then were we to make of these arched blocks, also coated
with stucco, but found in the centre of the rooms and far away from the
walls? Such signs were not to be disregarded in an exploration where
everything was new and might lead to unforeseen results. Wherever a trace
of stucco appeared I followed it up carefully. Little by little the earth
under and about the stuccoed blocks was cleared away, and then we found
ourselves confronted by what looked like the entrance to an arched cellar.
Here and there these portions of vaulting were many feet in length, from
four to six in span, and three or four from the crown of the arch to the
level upon which it rested. At the first glance the appearance of a vault
was complete, and I thought I was about to penetrate into a cellar where
some interesting find might await me. But on farther examination this
pleasant delusion was dispelled. The pretended cellar came to an abrupt
end, and declared itself to be no more than a section of vaulting that had
quitted its proper place.... The evidence thus obtained was
rendered still
more conclusive by the discovery on the under side of several fragments of
paintings which had evidently been intended for the decoration of a
ceiling."[200]
It is clear that these curvilinear and frescoed blocks were fragments of a
tunnel vault that had fallen in; and their existence explains the great
thickness given by the Assyrian constructor not only to his outer walls,
but to those that divided room from room. The thinnest of the latter are
hardly less than ten feet, while here and there they are as much as fifteen
or sixteen. As for the outer walls they sometimes reach a thickness of from
five and twenty to thirty feet.[201] The climate is insufficient to account
for the existence of such walls as these. In the case of the outer walls
such a reason might be thought, by stretching a point, to justify their
extravagant measurements, but with the simple partitions of the interior,
it is quite another thing. This apparent anomaly disappears, however, if we
admit the existence of vaults and the necessity for meeting the enormous
thrust they set up. With such a material as clay, the requisite solidity,
could only be given by increasing the mass until its thickness was
sometimes greater than the diameter of the chambers it inclosed.
M. Place lays great stress upon the disproportion between the length and
width of many of the apartments. There are few of which the greater
diameter is not at least double the lesser, and in many cases it is four,
five, and even seven times as great. He comes to the conclusion that these
curious proportions were forced on the Assyrians by the nature of the
materials at their disposal. Such an arrangement must have been destructive
to architectural effect as well as inconvenient, but a clay vault could not
have any great span, and its abutments must perforce have been kept within
a reasonable distance of each other.
Taken by itself, this argument has, perhaps, hardly as much force as M.
Place is inclined to give it. Doubtless the predilection for an exaggerated
parallelogram agrees very well with the theory that the vault was in
constant use by Mesopotamian architects, but it might be quoted with equal
reason by the supporters of the opposite hypothesis, that of the timber
roof.
Our best reason for accepting all these pieces of evidence as corroborative
of the view taken by MM. Flandin, Loftus, Place, and Thomas is, in the
first place, the incontestable fact that the
entrances to the town of
Khorsabad were passages roofed with barrel vaults; secondly, the presence
amid the debris of the fragmentary arches above described; thirdly, the
depth of the mass of broken earth within the walls of each chamber;
finally, the singular thickness of the walls, which is only to be
satisfactorily explained by the supposition that the architect had to
provide solid abutments for arches that had no little weight to carry.
It is difficult to say how the Assyrians set about building these arches of
crude brick, but long practice enabled their architects to use that
unsatisfactory material with a skill of which we had no suspicion before
the exhumation of Nineveh. Thanks to its natural qualities and to the
experienced knowledge with which it was prepared, their clay was tough and
plastic to a degree that astonished the modern explorers on more than one
occasion. The arched galleries cut during the excavations—sometimes
segmental, sometimes pointed, and often of a considerable height and
width—could never have stood in any other kind of earth without strong and
numerous supports. And yet M. Place tells us that these very galleries,
exactly in the condition in which the mattock left them, "provided lodging
for the labourers engaged and their families, and ever since they have
served as a refuge for the inhabitants of the neighbouring villages.
Workmen and peasants have taken shelter under vaults similar to those of
the ancient Assyrians. Sometimes we cut through the accidental
accumulations of centuries, where the clay, far from having been carefully
put in place, had rather lost many of its original qualities. Even there,
however, the roof of our galleries remained suspended without any signs of
instability, as if to bear witness that the Assyrian architect knew what he
was about when he trusted so much to the virtues of a fictile
material."[202]
We may refer those who are specially interested in constructive methods to
M. Place's account of the curious fashion in which the workmen of Mossoul
will build a pointed vault without the help of any of those wooden
centerings in use in Europe. In our day, certainly, the masons of Mossoul
use stone and mortar, but their example none the less proves that similar
results may once have been obtained in different materials.[203]
A vault
launched into mid-air without any centering, and bearing the workmen who
were building it on its unfinished flanks, was a phenomenon calculated to
astonish an architect. Taking everything into consideration the clay vaults
of Khorsabad are no more surprising than these domes of modern
Mossoul.[204]
We cannot say for certain that the Assyrian builders made use of domes in
addition to the barrel vaults, but all the probabilities are in favour of
such an hypothesis.
A dome is a peculiar kind of vault used for the covering of square,
circular, or polygonal spaces. As for circular and polygonal rooms, none
have been found in Assyria, but a few square ones have been disinterred. On
the principal façade of Sargon's palace there are two of a fair size, some
forty-eight feet each way. Thomas did not believe that a barrel vault was
used in these apartments; the span would have been too great. He sought
therefore for some method that would be at once well adapted to the special
conditions and in harmony with the general system. This he found in the
hemispherical dome.
All doubts on the subject were taken away, however, by the discovery of the
bas-relief (Fig. 43) reproduced on page 145, in which we find a group of
buildings roofed, some with spherical vaults, some with elliptical domes
approaching a cone in outline. This proves that the Mesopotamian architects
were acquainted with different kinds of domes, just as they were with
varieties of the barrel vault.
It has been guessed that this bas-relief, which is unique in its way,
merely represents the brick-kilns used in the construction of the palace of
Sennacherib. To this objection there is more than one answer. The Assyrian
sculptures we possess represent but a small part of the whole, and each
fresh discovery introduces us to forms previously unknown. Moreover, had
the sculptor wished to represent the kilns in which the bricks for the
palace were burnt, he would have shown the flames coming out at the top. In
reliefs of burning towns he never leaves out the flames,
and in this case,
where they would have served to mark the activity with which the building
operations were pushed on, he would certainly not have omitted them. Again,
is not the building on the left of the picture obviously a flat-roofed
house? If that be so we must believe, before we accept the kiln theory,
that the sculptor made a strange departure from the real proportions of the
respective buildings. The doorways, too, in the relief are exactly like
those of an ordinary house, while they bear no resemblance to the low and
narrow openings which have been used at all times for kilns. Why then
should we refuse to admit that there were vaults in Nineveh, when Strabo
tells us expressly that "all the houses of Babylon were vaulted."[205]
Thomas invokes the immemorial custom of the East to support the evidence of
this curious relief:—the great church of St. Sophia, the Byzantine
churches and the Turkish mosques, all of which had no other roof but a
cupola. In all of these he sees nothing but late examples of a
characteristic method of construction which had been invented and perfected
many centuries before at Babylon and Nineveh.
From the monuments with which those two great cities were adorned nothing
but the foundations and parts of the walls have come down to our day; but
the buildings of a later epoch, of the periods when Seleucia and Ctesiphon
enjoyed the heritage of Babylon, have been more fortunate. In the ruins
which are acknowledged to be those of the palaces built by the Parthian and
Sassanid monarchs, the upper structures are still in existence, and in a
more or less well preserved condition. In these the dome arrangement is
universal. Sometimes, as at Firouz-Abad (Fig. 52), we find the segment of a
sphere; elsewhere, as at Sarbistan (Fig. 53), the cupola is ovoid. Our
section of the latter building will give an idea of the internal
arrangements of these structures, and will show how the architect contrived
to suspend a circular dome over a square apartment.[206]
These monuments of an epoch between remote antiquity and the Græco-Roman
period were built of brick, like the
palaces of Nineveh.[207] The
exigencies of the climate remained the same, the habits and requirements of
the various royal families that succeeded each other in the country were
not sensibly modified, while the Sargonids, the Arsacids and the Sassanids
all ruled over one and the same population.
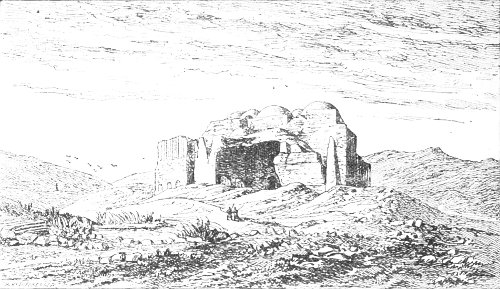 Fig. 52.—The Palace at Firouz-Abad; from Flandin and
Coste.
Fig. 52.—The Palace at Firouz-Abad; from Flandin and
Coste.
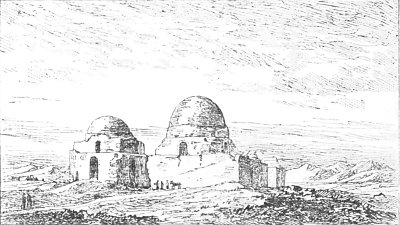 Fig. 53.—The palace at Sarbistan; from Flandin and Coste.
The corporations of architects and workmen must have preserved the
traditions of their craft from century to century, traditions which had
their first rise in the natural capabilities of their materials and in the
data of the problem they had to solve. The historian cannot, then, be
accused of going beyond the limit of fair induction in arguing from these
modern buildings to their remote predecessors. After the conquest of
Alexander, the ornamental details, and, still more, the style of the
sculptures, must have been affected to a certain extent, first by Greek art
and afterwards by that of Rome; but the plans, the internal structure, and
the general arrangement of the buildings must have remained the same.
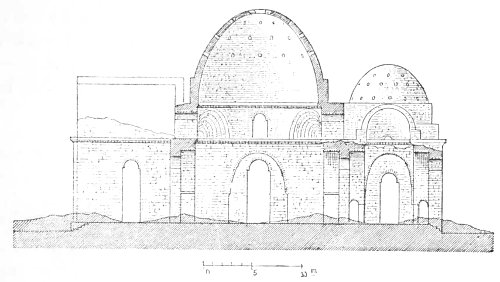 Fig. 54.—Section through the palace at Sarbistan; from
Flandin and Coste.
Fig. 54.—Section through the palace at Sarbistan; from
Flandin and Coste.
There is nothing hazardous or misleading in these arguments from analogy;
from the palace of Chosroes to that of Sargon is a legitimate step. Some
day, perhaps, we may attempt to pursue the same path in the opposite
direction; we may endeavour to show that the survival of these examples and
traditions may very well have helped to direct architecture into a new path
in the last years of the Roman Empire. We shall then have to speak of a
school in Asia Minor whose works have not yet been studied with the
attention they deserve. The buildings in question are distinguished chiefly
by the important part played in their construction by the vault and the
dome resting upon pendentives; certain constructive processes, too, are to
be found in them which had never, so far as we can tell, been known or
practised in the East.
We can hardly believe that the chiefs of the school
invented from the foundation a system of construction whose principles were
so different from those of the Greeks, or even of the later Romans. They
may, indeed, have perfected the system by grafting the column upon it, but
it is at least probable that they took it in the first place from those who
had practised it from time immemorial, from men who taught them the
traditional methods of shortening and facilitating the labour of execution.
The boundaries of Asia Minor "march" with those of Mesopotamia, and in the
latter every important town had buildings of brick covered with domes. The
Romans frequented the Euphrates valley, to which they were taken both by
war and commerce; their victories sometimes carried them even as far as
Ctesiphon on the Tigris, so that there was no lack of opportunity for the
study of Oriental architecture on the very spot where it was born. They
could judge of and admire the beauty it certainly possessed when the great
buildings of Mesopotamia were still clothed in all the richness of their
decoration. The genius of the Greeks had come nigh to exhausting the forms
and combinations of the classic style; it was tired of continuous labour in
a narrow circle and sighed for fresh worlds to conquer. We can easily
understand then, how it would welcome a system which seemed to afford the
novelty it sought, which seemed to promise the elements of a new departure
that might be developed in many, as yet unknown, directions. If we put
ourselves at this point of view we shall see that Isidore and Anthemius,
the architects of St. Sophia, were the disciples and perpetuators of the
forgotten masters who raised so many millions of bricks into the air at the
bidding of Sargon and Nebuchadnezzar.[208]
Whatever may be thought of this hypothesis, there seems to be little doubt
that the Assyrians knew how to pass from the barrel vault to the
hemispherical, and even to the elliptical, cupola. As soon as they had
discovered the principle of the vault and found out easy and expeditious
methods of setting it up, all the rest followed as a matter of course.
Their materials lent themselves as kindly to the construction of a dome as
to that of a segmental vault, and promised equal stability in either case.
As to their method of
passing from the square substructure to the dome we
know nothing for certain, but we may guess that the system employed by the
Sassanids (see Fig. 54) was a survival from it. It is unlikely that timber
centerings were used to sustain the vaults during construction. Timber was
rare and bad in Chaldæa and men would have to learn to do without it. M.
Choisy has shown—as we have already mentioned—that the Byzantine
architects built cupolas of wide span without scaffolding of any kind, each
circular course being maintained in place until it was complete by the mere
adherence of the mortar.[209]
M. Place, too, gives an account of how he saw a few Kurd women build an
oven in the shape of a Saracenic dome, with soft clay and without any
internal support. Their structure, at the raising of which his lively
curiosity led him to assist, was composed of a number of rings, decreasing
in diameter as they neared the summit.[210] The domes of crude brick which
surmounted many of the Kurd houses were put together in the same fashion,
and they were often of considerable size. When asked by M. Place as to how
they had learnt to manage brick so skilfully, the oven-builders replied
that it was "the custom of the country," and there is no apparent reason
why that custom should not date back to a remote antiquity. The Assyrians
had recourse to similar means when they built the domes of their great
palaces. They too, perhaps, left a day for drying to each circular course,
and re-wetted its upper surface when the moment arrived for placing the
next.[211]
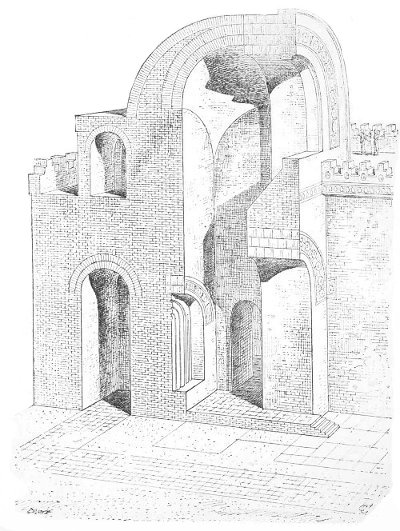 Fig. 55.—Restoration of a hall in the harem at Khorsabad,
compiled from Place.
Fig. 55.—Restoration of a hall in the harem at Khorsabad,
compiled from Place.
From the existence of domes—which he considers to be almost beyond
question—M. Place deduces that of semi-domes, one of which he assigns to
the principal chamber of the harem in the palace at Khorsabad (Fig. 55).
Feeling, perhaps, that this requires some justification, he finds it in a
modern custom, which he thus describes:—"In the towns of this part of the
East, the inner court of the harem is, as a rule, terminated at one of its
extremities by a vault entirely open at one side, in the form of a huge
niche. It is, in fact, the half of a dome sliced in two from
top to
bottom; the floor, which is elevated a few steps above the pavement of the
court, is strewn with carpets and cushions so as to form an open and airy
saloon, in which the women are to be found by their visitors at certain
hours. This divan is protected
from rain by the semi-dome, and from the
sun by curtains or mats hung across the arched opening. This arrangement
may very well be dictated by ancient tradition. It is well suited to the
climate, a consideration which never fails to exercise a decisive influence
over architecture."[212]
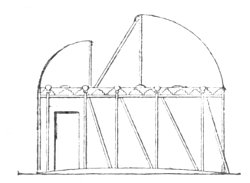 Fig. 56.—Royal Tent, Kouyundjik. British Museum.
|
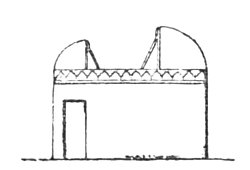 Fig. 57.—Tent, Kouyundjik. British Museum.
|
And yet there would, perhaps, have been room for hesitation had no support
to this induction been afforded by the figured monuments; for the
inhabitants of the province of Mossoul have deserted the traditions of
their ancestors in more than one particular. They have given up the use of
crude brick, for instance, so far, at least as the walls of their houses
are concerned. They have supplied its place with stone and plaster, hence
their dwellings are less fresh and cool than those of their fathers. In
such a question the present throws a light upon the past, but the two have
distinctive features of their own, even when the physical characteristics
of the country have remained the same. The best evidence in favour of the
employment of such an arrangement in Assyria is that of the bas-relief. We
there not infrequently encounter an object like those figured on this page.
Sometimes it is in the midst of what appears to be an entrenched camp,
sometimes in a fortified city. Its general aspect, certain minor details,
and sometimes an accompanying inscription, permit us to recognize in it the
marquee or pavilion of the king.[213] Now the roofs of these structures
evidently consist of two semi-domes,
unequal in size and separated by an
uncovered space. If such an arrangement was found convenient for a portable
and temporary dwelling like a tent, why should it not have been applied to
the permanent homes both of the king and his people?
Arches still standing in the city gates, fragments of vaults found within
the chambers of Sargon's palace at Khorsabad, the evidence of the
bas-reliefs and the existing methods of building in Mesopotamia—all concur
in persuading us that the vault played an important part in the
constructions of Assyria, and consequently in those of Chaldæa; but we
should not go so far as to say that all the rooms in the palace at
Khorsabad and elsewhere were covered with barrel vaults, domes, or
semi-domes. Our chosen guides, have, we think, allowed themselves to be a
little too absolute in this particular; it is quite possible that by the
side of the vaulted chambers there were others with wooden roofs. This
conclusion is suggested partly by Sir H. Layard's discovery of considerable
quantities of wood ashes in the palaces he excavated, partly by the
evidence of ancient texts that wood was often used throughout this region
to support the roofs at least of private houses. We may quote, in the first
place, some remarks in Strabo's account of Susiana, which the Greek
geographer borrowed from one of his original authorities: "In order to
prevent the houses from becoming too hot, their roofs are covered with two
cubits of earth, the weight of which compels them to make their dwellings
long and narrow, because although they had only short beams, they had to
have large rooms, so as to avoid being suffocated." This same writer, in
speaking of these roofs, describes a singular property of the palm-tree
beams. The densest and most solid of them, he says, instead of yielding
with age and sinking under the weight they have to support, take a gentle
upward curve so as to become better fitted than at first for the support of
the heavy roof.[214]
The necessity for the presence of a thick roof between the sun and the
inside of the rooms is here very clearly affirmed. It will also be noticed
that the general form of apartments in Susiana and Assyria did not escape
the observer in question. As he saw very clearly, the great disproportion
between their length and their width was to be explained as easily by the
requirements of a wooden roof as by those of a clay vault.
In his attempt to describe Babylon, Strabo
says[215]: "In the absence of
timber, properly speaking, beams and columns of palm-wood were used in the
buildings of Babylonia. These pillars were covered with twisted ropes of
rushes, over which several coats of paint were laid. The doors were coated
with asphalte. Both doors and houses were very high. We may add that the
houses were vaulted, in consequence of the absence of wood.... There were,
of course, no tile roofs in countries where it never rains,[216] such as
Babylonia, Susiana and Sittacenia."
Strabo himself never visited Mesopotamia. This we know from the passage in
his introduction, in which he tells us exactly how far his voyages
extended, from north to south, and from east to west.[217] When he had to
describe Asia from the Taurus to India, he could only do so with the help
of passages borrowed from various authors, and in the course of his work it
has sometimes happened that he has brought into juxtaposition pieces of
information that contradict each other.[218] Something of the kind has
happened in the lines we have quoted, in which he first speaks of pillars
and timber roofs, and ends by declaring that all the Chaldæan houses were
vaulted, although vaults and timber could not exist together. The truth is,
in all probability, that one system of covering prevailed here and another
there, and that the seeming contradiction in the text is due to hasty
editing. We may conclude from it that travellers had reported the existence
of both systems, and that each was to be explained by local conditions and
the varying supply of materials.
The two systems still exist side by side over all Western Asia. From Syria
to Kurdistan and the Persian Gulf the hemispherical cupola upon a square
substructure continually occurs. The timber roof is hardly less frequent;
when the apartment in which it is used is of any considerable size it is
carried upon two or three rows of wooden columns. These columns rest upon
cubes of stone, and a tablet of the same material is often interposed
between them and the beams they support. A sort of rustic order is thus
constituted of which the shaft alone is of wood. We reproduce a sketch by
Sir H. Layard in which this arrangement is shown. It is taken from a house
inhabited by Yezidis,[219] in the district of Upper Mesopotamia called
Sinjar (Fig. 58).
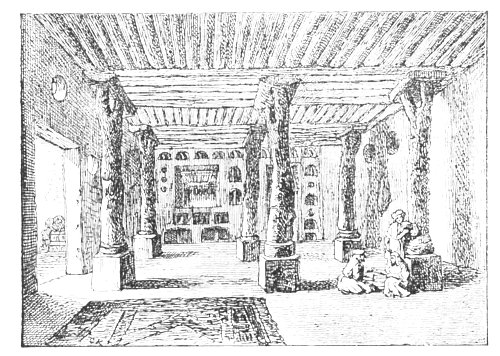 Fig. 58.—Interior of a Yezidi house; from Layard.
We are inclined to think that both systems were occasionally found in a
single building. The tunnel vault and the joisted ceiling were equally well
suited to the long galleries of Assyrian palaces. In one room, or suite of
rooms, nothing but brick may have been used, while in others wood may have
had the preference. Still more probably, one architect may have had a
predilection for timber, while another may have preferred clay vaults. In
either case the general arrangement, what we may call the spirit of the
plan, would remain the same.
When wooden roofs were used were they upheld by wooden uprights or by
columns of any other material? Botta was at first inclined to say yes to
this question, but he did not attempt to conceal that excavation had
discovered little to support such an hypothesis.[220] Such pillars, were
they of stone, would leave traces among the ruins in the shape of broken
columns; were they of burnt bricks (and there could be no question of the
crude material), those bricks would be found on the spot they occupied and
would easily be recognized by their shape, which, as we have already shown,
would have been specially adapted to the work they had to do.[221] The
points of junction with the pavement would also be visible. If we contend
that they were of wood, like those of the house figured above, we must
admit that, at least in the more carefully built houses, such precautions
as even the peasants of the Yezidis do not neglect must have been taken,
and the timber columns raised upon stone bases which would protect them
from the sometimes damp floors. Neither these bases nor any marks of their
existence have been found in any of the ruins; and we are therefore led to
the conclusion that to search for hypostyle halls in the Assyrian palaces,
would be to follow the imagination rather than the reason.
If we admit that architects made no use of columns to afford intermediate
support to the heavy roofs, we may at first be inclined to believe that
wooden ceilings were only used in very narrow apartments, for we can hardly
give a length of more than from twenty-four to twenty-seven feet to beams
that were called upon to support a thick covering of beaten earth as well
as their own weight.[222] Perhaps, however, the skill of their carpenters
was equal to increasing the span and rigidity of the beams used by a few
simple contrivances. One of these is shown in our Fig. 60, a diagram
composed by M. Chipiez to give an idea of the different methods of
construction used by, or, at least, at the command of, the Assyrian
builder.
All the rooms were surmounted by flat roofs, and our horizontal sections
show how these roofs were accommodated to the domes or the timber ceilings
by which they were supported. On the left of the engraving semicircular
vaults are shown, on the right a timbered roof. The arrangement of the
latter is taken from an Etruscan tomb at Corneto, where, however, it is
carried out in stone.[223] A frame like this could be put together on the
spot and offered the means of covering a wider space with the same
materials than could be roofed in by a horizontal arrangement. Further back
rises one of those domes over square substructures whose existence seems to
us so probable. Behind this again opens one of the courts by which so much
of the area of the palace was occupied. The composition is completed by a
wall with parapet and flanking towers.
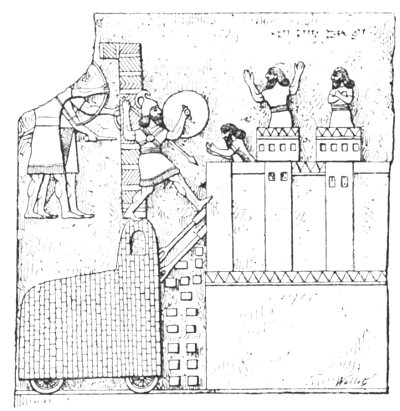 Fig. 59.—Fortress; from Layard's Monuments, 1st Series.
After considering the method employed for roofing the palace apartments, we
come naturally to investigate their system of illumination. In view of the
extravagant thickness of their walls it is difficult to believe that they
made use of such openings as we should call windows. The small loop-holes
that appear in some of the bas-reliefs near the summits of towers and
fortified walls were mere embrasures, for the purpose of admitting a little
air and light to the narrow chambers within which the defenders could find
shelter from the missiles of an enemy and could store their own arms and
engines of war (see Fig. 59). The walls of Khorsabad even now are
everywhere at least ten feet high, and in
some parts they are as much as
fifteen, twenty, and five-and-twenty feet, an elevation far in excess of a
man's stature, and they show no trace of a window. Hence we may at least
affirm that windows were not pierced under the same conditions as in modern
architecture.[224]
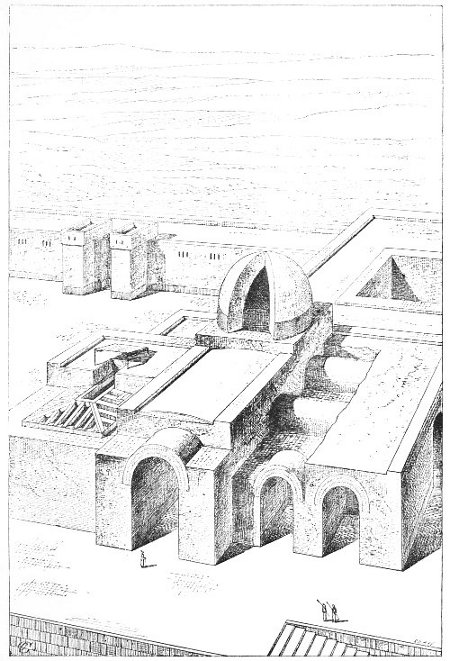 Fig. 60.—Crude brick construction; compiled by Charles
Chipiez.
Fig. 60.—Crude brick construction; compiled by Charles
Chipiez.
And yet the long saloons of the palace with their rich decoration had need
of light, which they could only obtain through the doorways and the
openings left in the roof. When this was of wood the matter was simple
enough, as our diagram (Fig. 60) shows. Botta noticed, during his journey
to his post, another arrangement, of which, he thinks, the Assyrians may
very well have made use.
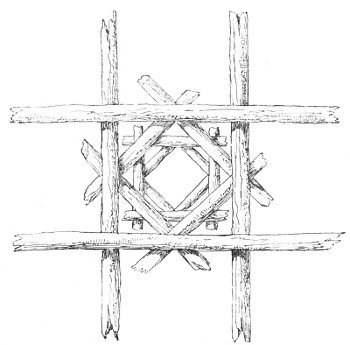 Fig. 61.—Armenian "Lantern;" from Botta.
"The houses of the Armenian peasantry," he says, "are sunk into the ground,
so that their walls stand up but little above the level of the soil. They
are lighted by an opening that serves at once for window and chimney, and
is placed, as a rule, in the centre of the roof. The timber frame of this
opening is often ingeniously arranged (Fig. 61). Four thick beams, but very
roughly squared, intersect each other in the middle of the house. Across
their angles slighter joists are placed, and this operation is repeated
till a small dome, open at the top, for the entrance of light and the
escape of smoke, has been erected."[225]
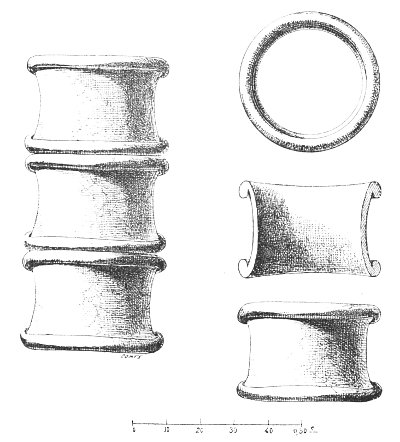 Figs. 62-65.—Terra-cotta cylinders in elevation, section
and plan; from Place.
Figs. 62-65.—Terra-cotta cylinders in elevation, section
and plan; from Place.
In the case of vaults how are we to suppose that the rooms were lighted? We
can hardly imagine that rectangular openings were left in the crown of the
arch, such a contrivance would have admitted very little light, while it
would have seriously compromised the safety of the structure. According to
M. Place the
desired result was obtained in more skilful fashion. In
several rooms he found terra-cotta cylinders similar to those figured
below. These objects, of which he gives a careful description, were about
thirteen and a half inches in diameter and ten inches in height. We may
refer our readers to the pages of M. Place for a detailed account of the
observations by which he was led to conclude that these cylinders were not
stored, as if in a warehouse, in the rooms where they were afterwards
found, but that they formed an integral part of the roof and shared its
ruin. We may say that the evidence he brings forward seems to fairly
justify his hypothesis.
Penetrating the roof at various points these cylinders would afford a
passage for the outer air to the heated chamber within, while a certain
quantity of light would be admitted at the same time. The danger arising
from the rains could be avoided to a great extent by giving them a slightly
oblique direction. To this very day the Turkish bath-houses over the whole
of the Levant from Belgrade to Teheran, are almost universally lighted by
these small circular openings, which are pierced in great numbers through
the low domes, and closed with immovable glasses. Besides which we can
point to similar arrangements in houses placed both by their date and
character, far nearer to those of Assyria. The Sassanide monuments bear
witness that many centuries after the destruction of Nineveh the custom of
placing cylinders of terra-cotta in vaults was still practised. In spite of
its small scale these circles may be distinguished in the woodcut of the
Sarbistan palace which we have borrowed from Coste and Flandin (Fig.
54).[226]
These same writers have ascertained that the architects of Chosroes and
Noushirwan employed still another method of lighting the rooms over which
they built their domes. They gave the latter what is called an "eye," about
three feet in diameter, through which the daylight could fall vertically
into the room beneath. This is the principle upon which the Pantheon of
Agrippa is lighted; the only difference being one of proportion.
In
Persia, the diameter of the eye was always very small compared to that of
the dome. If we are justified in our belief that the constructors of the
Parthian and Sassanide palaces were no more than the perpetuators of
systems invented by the architects of Nineveh and Babylon, the Assyrian
domes also may very well have been opened at the summit in this fashion. In
the bas-relief reproduced in our Fig. 42, the two small cupolas are
surmounted with caps around a circular opening which must have admitted the
light. Moreover, the elaborate system of drainage with which the
substructure of an Assyrian palace was honeycombed would allow any rain
water to run off as fast as such a hole would admit it.[227]
Whatever may be thought of these conjectures, it is certain that the
architects of Nineveh—while they did not neglect accessory sources of
illumination—counted chiefly upon the doors to give their buildings a
sufficient supply of light and air. As M. Place says, when we examine the
plans of Sargon's palace at Khorsabad we are as much astonished at the size
of the doorways as at the thickness of the walls.[228]
"There is not a single doorway, even of the smallest chambers, even of the
simple ante-rooms for the use of servants and guards, that is not at least
six feet or more wide; most of them are ten feet, and those decorated with
sculptures even wider still." In their present ruinous state, it is more
difficult to say for certain what their height may have been. Judging,
however, from the ruins and from the usual proportions of height and width
in the voids of Assyrian buildings, the doors at Khorsabad must have risen
to a height of between fifteen and twenty-two feet. "Such measurements are
those of exceptionally vast openings, especially when we remember that most
of them gave access, not to state apartments, but to rooms used for the
most ordinary purposes, store-rooms, ante-rooms, kitchens, serving-rooms of
all kinds, and bedrooms. When we find architects who were so reluctant as
those of Assyria to cut openings of any kind in their
outer walls, using
doorways of these extravagant dimensions, we may surely conclude that they
were meant to light and ventilate the rooms as well as to facilitate the
circulation of their inhabitants."[229]
Even in halls, which were lighted at once by a number of circular eyes like
those described and by a wide doorway, there would be no excess of
illumination, and the rooms of Assyria must, on the whole, have been darker
than ours. When we remember the difference in the climates this fact ceases
to surprise us. With our often-clouded skies we seldom have too much light,
and we give it as wide and as frequent passages as are consistent with the
stability of our buildings. The farther north we go the more strongly
marked does this tendency become. In Holland, the proportion of voids to
solids is much greater than it is on the façade of a Parisian house, and
the same tendency may be traced from one end of Europe to the other. But
even in Central Europe, as soon as the temperature rises above a certain
point, curtains are drawn and jalousies closed, that is, the window is
suppressed as far as possible. And is not that enough to suggest a probable
reason for the want of windows characteristic of an Oriental dwelling? An
explanation has been sometimes sought in the life of the harem and in the
desire of eastern sovereigns to withdraw themselves from the eyes of their
subjects. The idleness, almost amounting to lethargy, of the present
masters of the East has also been much insisted on. What, it is asked, do
these men want with light? They neither read nor work, they care nothing
for those games of skill or chance which form so large a part of western
activity; absolute repose, the repose of sleep or stupefaction, is their
ideal of existence.[230]
These observations have hardly the force that has been ascribed to them.
The harem is not the whole palace, and even in the modern East the
selamlik, or public part of the house, is very differently arranged from
the rooms set apart for the women. The hunting and conquering kings of
Assyria lived much in public. They appeared too often at the head of their
armies or among the hounds for us to represent them—as the Greek tradition
represented Sardanapalus—shut up within blind walls in distant and almost
inaccessible chambers. We must guard ourselves against the mistake of
seeking analogies too close
between the East of to-day and that of the
centuries before the Greek civilization.
The people who now inhabit those countries are in a state of languor and
decay. Life has retired from them; their days are numbered, and the few
they have yet to live are passed in a death-like trance. But it was not
always thus. The East of antiquity, the East in which man's intellect awoke
while it slumbered elsewhere, the East in which that civilization was born
and developed whose rich and varied creations we are engaged in studying,
was another place. Its inhabitants were strangely industrious and
inventive, their intellects were busied with every form of thought, and
their activity was expended upon every art of peace and war. We must not
delude ourselves into thinking that the Chaldæans, who invented the first
methods of science, that the Assyrians, who carried their conquests as far
as the shores of the Mediterranean, that those Phœnicians who have been
happily called "the English of antiquity," had any great resemblance to the
Turks who now reign at Bagdad, Mossoul, and Beyrout.
But the climate has not changed, and from it we must demand the key to the
characteristic arrangements of Mesopotamian palaces. Even now most of the
buildings of Mossoul are only lighted from the door, which is hardly ever
shut. Some rooms have no direct means either of lighting or ventilation,
and these are the favourite retreats in summer. "I was enabled," says M.
Place, "to convince myself personally of this. In the consul's house there
were, on one side of the court, three rooms one within the other, of which
the first alone was lighted from without, and even this had a covered
gallery in front of it, by which the glare was tempered. In the dog-days,
when the mid-day sun rendered all work a punishment, the innermost of these
three rooms was the only habitable part of the house. The serdabs, or
subterranean chambers, are used under the same conditions. They are
inconvenient in some ways, but the narrowness of the openings, through
which light, and with it heat, can reach their depths, gives them
advantages not to be despised."[231]
The crude brick walls of ancient Assyria were far thicker than the rubble
and plaster ones of modern Mossoul, so that more light could be admitted to
the rooms without compromising their
freshness. It seems to be proved that
in at least the majority of rooms at Khorsabad the architect provided other
means of lighting and ventilation besides the doorways, wide and high
though the latter were. He pierced the roof with numerous oblique and
vertical openings, he left square wells in the timber ceilings, and
circular eyes in the domes and vaults. If these were to fulfil their
purpose of admitting light and air into the principal rooms, the latter
must have had no upper stories to carry. At Mossoul, walls are much thinner
than at Nineveh, and interiors are simpler in arrangement and decoration.
The twenty or five-and-twenty feet of clay of the Assyrian walls would make
it impossible to give sufficient light through the doors alone to the
sculptures and paintings with which the rooms were adorned. We cannot doubt
that a top light was also required. The rooms of the palaces must,
therefore, have succeeded one another in one horizontal plan. Slight
differences of level between them were connected by short flights, usually
of five carefully-adjusted steps.[232] In spite of all its magnificence the
royal dwelling was no more than a huge ground floor.
With such methods of construction as those we have described, it would have
been very difficult to multiply stories. Neither vaults nor timber ceilings
could have carried the enormous masses of earth of which even their
partition-walls for the most part consisted, so that the architect would
have had no choice but to make his upper chambers identical in size with
those of his ground floors. This difficulty he was not, however, called
upon to face, because the necessity for providing his halls and corridors
with a top light, put an upper floor out of the question. No trace of such
a staircase as would have been required to give access to an upper story
has been discovered in any of the Assyrian ruins,[233] and yet some means
of ascent to the terraced roofs must have been provided, if not for the
inhabitants of the chambers below—who are likely, however, to have passed
the nights upon them in the hot season—at least for the workmen whose duty
it was to keep them in repair.
Some parts of the palace, on the other hand, may have been raised much
above the level of the rest. Sir Henry Layard found the remains of such
chambers in the palace of Assurnazirpal at
Nimroud.[234]
In the bas-relief
from Kouyundjik, reproduced in our Fig. 39, an open gallery may be noticed
at a great height above the soil. But neither this gallery nor the chambers
discovered at Nimroud form what we should call a "first-floor." Layard did
not conduct his excavations like an architect, and he fails to give us such
information as we have in the case of Khorsabad, but he tells us that the
chambers in question formed the upper part of a sort of tower projecting
from one angle of the façade. In the building represented on the Kouyundjik
relief, the gallery is also upheld by the main wall, and stands upon its
summit. From these observations we may conclude that when the Assyrian
architect wished to erect chambers that should have a command over the
buildings about them and over the surrounding country, he placed them, not
over his ground-floor, but upon solid and independent masses of bricks.
The staircase, then, could not have had the internal importance by which it
is distinguished in architectural systems that make use of several stories.
On the other hand, it must have played a very conspicuous part externally,
in front of the outer doors and the façades through which they were
pierced. Fortresses, palaces, temples, all the great buildings of Chaldæa
and Assyria, were built upon artificial mounds, upon a wide platform that
required an easy communication with the plain below. This could only be
obtained by long flights of steps or by gently inclined planes. Steps would
do for pedestrians, but horses, chariots, and beasts of burden generally
would require the last-named contrivance. All who have attempted
restorations have copied the arrangement of these stairs and sloping roads
from the ruins of Persepolis, where the steps, being cut in the rock
itself, are still to be traced. The brick slopes of Mesopotamia must have
commenced to disappear on the very day that their custodians first began to
neglect their repair.
Some confirmation, however, is to be found, even in the buildings
themselves, of the hypothesis suggested by their situations. At
Abou-Sharein, for instance, in Lower Chaldæa, the staircase figured on the
next page (Fig. 66) may be seen at the foot of the building excavated by
Mr. Taylor; it gave access to the upper terrace of what seems to have been
a temple.[235]
Here the steps
are no more than about twenty-six inches
wide, but this width must often have been greatly surpassed elsewhere.
Indeed, in the same building the first story was reached by a staircase
about seventy feet long and sixteen wide. The stone steps were twenty-two
inches long, thirteen broad, and one foot deep. They were fixed with great
care by means of bronze clasps. Unfortunately the explorer gives us neither
plan nor elevation of this monumental staircase.
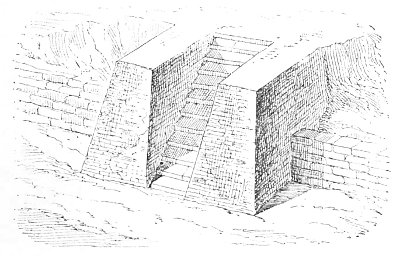 Fig. 66.—Outside staircases in the ruins of Abou-Sharein.
Layard believed that, in passing the Mesopotamian mounds, he could often
distinguish upon them traces of the flights of steps by which their summits
were reached.[236] On the eastern face of the palace of Sennacherib, he
says, the remains of the wide slopes by which the palace communicated with
the plain were quite visible to him.[237] One of these staircases is
figured in a bas-relief from Nimroud; it seems to rise to a line of
battlements that form, no doubt, the parapet to a flat terrace behind.[238]
Finally, in another relief, the sculptor shows two flights of steps bending
round one part of a mound and each coming to an end at a door into the
temple on its summit. The curve described by this ramp involved the use of
steps, which are given in M. Chipiez's Restoration (Plate IV.). An
interesting series of reliefs, brought to England from Kouyundjik, proves
that in the palace interiors there were inclined galleries for the use of
the servants. The lower
edges of the alabaster slabs are cut to the same
slope as that of the corridor upon whose walls they were fixed, and their
sculptures represent the daily traffic that passed and repassed within
those walls.[239] On the one hand, fourteen grooms are leading fourteen
horses down to the Tigris to be watered; on the other, servants are
mounting with provisions for the royal table in baskets on their
heads.[240]
The steps of basalt and gypsum, that afford communication between rooms of
different levels at Khorsabad, are planned and adjusted with great skill
and knowledge.[241] The workmen who built those steps took, we may be sure,
all the necessary precautions to prevent men and beasts from slipping on
the paved floors of the inclined galleries. These were constructed upon the
same plan as the ramps of M. Place's observatory, on which the pavement
consists of steps forty inches long, thirty-two inches wide, and less than
an inch high. Such steps as these give an inclination of about one in
thirty-four, and the ramp on which they were used may be more justly
compared to an inclined plane, like that of the Seville Giralda or the Mole
of Hadrian, than to a staircase. One might ascend or descend it on
horseback without any difficulty.[242]
By this example we may see that although the Assyrian builder had no
materials at his command equal to those employed by the Greek or Egyptian,
he knew how to make ingenious and skilful use of those he had.
We should be in a better position to appreciate these qualities of
invention and taste had time not entirely deprived us of that part of the
work of the Mesopotamian architects in which they were best served by their
materials. Assyria, like Egypt, practised construction "by assemblage" as
well as the two methods we have already noticed. She had a light form of
architecture in which wood and metal played the principal part. As might
have been expected, however, all that she achieved in that direction has
perished, and the only evidence upon which we can attempt a restoration is
that of the sculptured monuments, and they, unhappily, are much less
communicative in this respect than
those of Egypt. In the paintings of the
Theban tombs the kiosks and pavilions of wood and metal are figured in all
the variety and vivacity derived from the brilliant colours with which they
were adorned. Nothing of the kind is to be found in Mesopotamia. Our only
documents are the uncoloured reliefs which, even in the matter of form, are
more reticent than we could have wished. But in spite of their
simplification these representations allow us to perceive clearly enough
the mingled elegance and richness that characterized the structures in
question.
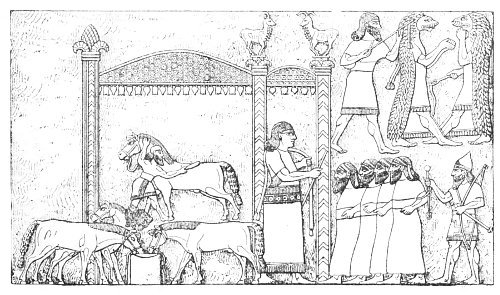 Fig. 67.—Interior of the Royal Tent; from Layard.
Thus in a bas-relief at Nimroud representing the interior of a fortress, a
central place is occupied by a small pavilion generally supposed to
represent the royal tent (Fig. 67).[243] The artist could not give a
complete representation of it, with all its divisions and the people it
contained. He shows only the apartment in which the high-bred horses that
drew the royal chariot were groomed and fed. Before the door of the
pavilion an eunuch receives a company of prisoners, their hands bound
behind them, and a soldier at their elbow. Higher up on the relief the
sculptor has figured the god with fish's scales whom we have already
encountered (see Fig. 9). To him, perhaps, the king attributed the capture
of the fortress that has just fallen into his hands.
It is not, however, with an explanation of the scene that we are
at
present concerned; our business is with the structure of the pavilion
itself, with the slender columns and the rich capitals at their summits,
with the domed roof, made, no doubt, of several skins sewn together and
kept in place by metal weights. The capitals and the two wild goats perched
upon the shafts must have been of metal.
As for the tall and slender columns themselves, they were doubtless of
wood. The chevrons and vertical fillets with which they are decorated may
either have been carved in the wood or inlaid in metal.
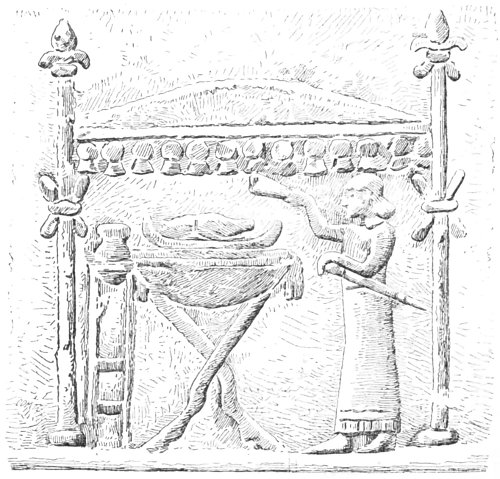 Fig. 68.—Tabernacle; from the Balawat Gates.
The pavilion we have just described was a civil edifice, the temporary
resting place of the sovereign. The same materials were employed in the
same spirit and with a similar arrangement in the erection of religious
tabernacles (see Fig. 68). The illustration on this page is taken from
those plates of beaten bronze which are known as the Gates of Balawat and
form one of the most precious treasures in the Assyrian Galleries of the
British Museum.[244]
They represent the victories and military expeditions
of Shalmaneser II. In the pavilion that we have abstracted from this long
series of reliefs may be recognized the field-chapel of the king. When that
cruel but pious conqueror wished to thank Assur for some great success, he
could cause a tabernacle like this to be raised in a few minutes even upon
the field of battle itself. It is composed of four light columns supporting
a canopy of leather which is kept in form by a fringe of heavy weights.
Rather above the middle of these columns two rings give an opportunity for
a knotted ornament that could also be very quickly arranged, and the
brilliant colours of the knots would add notably to the gay appearance of
the tabernacle. Under the canopy the king himself is shown standing in an
attitude of worship and pouring a libation on the portable altar. The
latter is a tripod, probably of bronze, and upon it appears a dish with
something in it which is too roughly drawn to be identified. On the right
stands a second and smaller tripod with a vessel containing the liquid
necessary for the rite.
The graphic processes of the Assyrian sculptor were so imperfect that at
first we have some difficulty in picturing to ourselves the originals of
these representations; in spite of the care devoted to many of their
details, the real constitution of these little buildings is not easily
grasped. In order to make it quite clear M. Chipiez has restored one of
them, using no materials in the restoration but those for which authority
is to be found in the bas-reliefs (Fig. 70).
M. Chipiez has placed his pavilion upon a salient bastion forming part of a
wide esplanade. Two staircases lead up to it, and the wall by which the
whole terrace is supported and inclosed is ornamented with those vertical
grooves which are such a common motive in Chaldæan architecture. In front
of the pavilion, on the balustrade of the staircase, and in the background
near a third flight of steps, four isolated columns may be seen, the two
former crowned with oval medallions, the two latter with cones. The meaning
of these standards—which are copied from the Balawat Gates[245]—is
uncertain. In the
bas-reliefs in question they are placed before a stele
with a rounded top, which is shown at the top of our engraving. This stele
bears a figure of the monarch; another one like it is cut upon a cylinder
of green feldspar found by Layard close to the principal entrance to
Sennacherib's palace (see Fig. 69).
[246]
Though practically absent from the great brick palaces, the column here
played an important and conspicuous part. It furnished elegant and richly
decorated supports for canopies of wool that softly rose and fell with the
passing breeze. Fair carpets were spread upon the ground beneath, others
were suspended to cross beams painted with lively colours, and swept the
earth with the long and feathered fringes sewn upon their borders.
 Fig. 69.—The Seal of Sennacherib. Cylinder of green
feldspar in the British Museum.
Fig. 69.—The Seal of Sennacherib. Cylinder of green
feldspar in the British Museum.
The difference was great between the massive buildings by which the
Mesopotamian plains were dominated, and these light, airy structures which
must have risen in great numbers in Chaldæa and Assyria, here on the banks
of canals and rivers or in the glades of shady parks, there on the broad
esplanades of a temple or in the courts of a royal palace. Between the
mountains of clay on the one hand and these graceful tabernacles with their
slender supports and gay coverings on the other, the contrast must have
been both charming and piquant. Nowhere else do we find the distinction
between the house and the tent so strongly marked. The latter must have
held, too, a much more important place in the national life than it did
either in Egypt or Greece. The monarch spent most of his time either in
hunting or fighting, and his court must have followed him to the field.
Moreover, when spring covers every meadow with deep herbage and brilliant
flowers, an irresistible desire comes over the inhabitants of such
countries as Mesopotamia to fly from cities and set up their dwellings amid
the scents and verdure of the fields. Again, when the summer heats have
dried up the plains and made the streets of a town unbearable, an exodus
takes place to the nearest mountains, and life is only to be prized when it
can be passed among the breezes from their valleys and the shadows of their
forest trees.
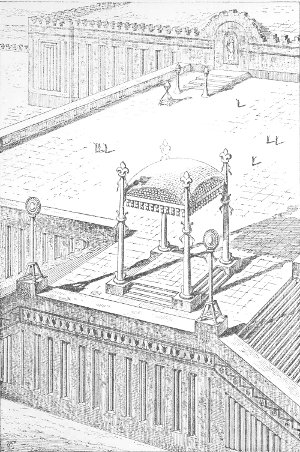 Fig. 70.—Type of open architecture in Assyria; composed by
Charles Chipiez.
Fig. 70.—Type of open architecture in Assyria; composed by
Charles Chipiez.
Even in our own day the inhabitants of these regions pass from the house to
the tent with an ease which seems strange to us. At certain seasons some of
the nomad tribes betake themselves within the walls of Bagdad and Mossoul
and there set up their long black tents of goats' hair.[247] Judging from
the bas-reliefs they did the same even in ancient Assyria; in some of these
a few tents may be seen sprinkled over a space inclosed by a line of walls
and towers.[248] Abraham and Lot slept in their tents even when they dwelt
within the walls of a city.[249] Lot had both his tent and a house at
Sodom.[250] Every year the inhabitants of Mossoul and the neighbouring
villages turn out in large numbers into the neighbouring country, and,
during April and May, re-taste for a time that pastoral life to which a
roof is unknown.
The centuries have been unable to affect such habits as these, because they
were suggested, enforced, and perpetuated by nature herself, by the climate
of Mesopotamia; and they have done much to create and develop that light
and elegant form of building which we may almost call the architecture of
the tent. In these days and in a country into whose remotest corners the
decadence has penetrated, the tent is hardly more than a mere shelter; here
and there, in the case of a few chiefs less completely ruined than the
rest, it still preserves a certain size and elegance, but as a rule all
that is demanded of it is to be sufficiently strong and thick to resist the
wind, the rain, and the sun. It was otherwise in the rich and civilized
society with which we are now concerned. Its arrangement and decoration
then called forth inventive powers and a refined taste of which we catch a
few glimpses in the bas-reliefs. It gave an opportunity for the employment
of forms and motives which could not be
used at all, or used in a very
restricted fashion, in more solid structures, such as palaces and temples.
Of all these that which most closely results from the necessities of wooden
or metal construction is the column, and we therefore find that it is in
this tent-architecture that it takes on the characteristics that
distinguish it from the Egyptian column and give it an originality of its
own.
NOTES
§ 4.—The Column.
As Chaldæa, speaking broadly, made no use of stone in its buildings, the
stone column or shaft was unknown to its architects; at least not a single
fragment of such a thing has been found among the ruins. Here and there
cylindrical piers built up of small units seem to have been employed. These
are sometimes of specially moulded bricks,[251] sometimes of sandstone
fragments supported by a coat of masonry. Time has separated the stones of
the latter, and it is now only represented by fragments whose shape betrays
their original destination. Taylor, indeed, found one of these piers still
in place during his excavations at Abou-Sharein, but his sketch and
description are so confused that it is quite useless to reproduce
them.[252]
On the other hand, Chaldæa preceded Assyria in the art of raising airy
structures mainly composed of wood and metal, and by them she was led to
the use of slender supports and a decoration in which grace and elegance
were the most conspicuous features. We have a proof of this in a curious
monument recently acquired by the British Museum. It comes from Abou-Abba,
about sixteen miles south-west of Bagdad, and is in a marvellous state of
preservation. Abou-Abba has been recognized as the site of the ancient
Sippara, one of the oldest of Chaldæan towns. Its sanctuaries, in which the
sun-god, Samas, was chiefly adored, always maintained a great importance.
The monument in question is a tablet of very close-grained grey stone
1113 inches long 6 inches high and, in the centre, about 3 inches thick.
Its thickness increases from top to bottom. The
edge is grooved. High up
on the obverse there is a bas-relief, beneath this commences a long
inscription which is finished on the reverse.[253] Shorter inscriptions are
engraved on the field of the relief itself. The whole work—figures,
inscriptions, and outer mouldings—is executed with the utmost care. The
laborious solicitude with which the smallest details are carried out is to
be explained by the destination of this little plaque, namely, the temple
in the centre of Sippara in which a triad consisting of Sin, Samas, and
Istar was the object of worship.[254]
The relief itself—which we reproduce from a cast kindly presented to us by
Dr. Birch—occupies rather less than half of the obverse (Fig. 71). It
represents a king called Nabou-Abla-Idin, who reigned about 900, doing
homage to the sun-god.[255] We shall return to this scene and its
composition when the time arrives for treating Chaldæan sculpture. At
present we only wish to speak of the pavilion under which the deity is
enthroned upon a chair supported by two beings half man and half bull.
This kind of tabernacle is bounded, above and at the back of the god, by a
wall of which there is nothing to show the exact nature. Its graceful,
sinuous line, however, seems to exclude the idea, sufficiently improbable
in itself, of a brick vault. It may possibly have been of wood, though it
would not be easy to obtain this elegant curve even in that material.
But such forms as this are given with the greatest ease in metal, and we
are ready to believe that what the artist here meant to represent was a
metal frame, which could at need be hidden under a canopy of leather or
wool, like those we have already encountered in the Assyrian bas-reliefs
(Figs. 67 and 68). The artist has in fact made use of a graphic process
common enough with the Egyptians.[256] He has given us a lateral elevation
of the tabernacle with the god in profile within it, because his skill was
unequal to the task of showing him full front and seated between the two
columns of the façade.
The single column thus left visible has been represented with great skill
and care; the sculptor seems to have taken pleasure in dwelling upon its
smallest details. Slender as it is, it must have been of wood. The markings
upon it suggest the trunk of a palm, but we may be permitted to doubt
whether it was allowed to remain in its natural uncovered state. Even in
the climate of Chaldæa a dead tree trunk exposed to the air would have no
great durability. Sooner or later the sun, the rain, the changes of
temperature, would give a good account of it, and besides, a piece of rough
wood could hardly be made to harmonize with the luxury that must assuredly
have been lavished by the people of Sippara upon the sanctuary of their
greatest divinity.
It is probable, therefore, that the wood was overlaid with plates of gilded
bronze, fastened on with nails.
This hypothesis is confirmed by one of M. Place's discoveries at
Khorsabad.[257] There, in front of the Harem, he found several large
fragments of a round cedar-wood beam almost as thick as a man's body. It
was cased in a bronze sheath, very much oxydized and resembling the scales
of a fish in arrangement (Fig. 72). The metal was attached to the wood by a
large number of bronze nails. Comparing these remains with certain
bas-reliefs in which different kinds of trees appear (Fig. 27) we can
easily see that the Ninevite sculptors meant to represent the peculiar
roughnesses of palm bark. Their usual methods are modified a little by the
requirements of the material and the size of the beam upon which it was
used. Each scale was about 4½ inches high, and according to the
calculations of M. Place, the whole mast must have been from
five-and-thirty to forty feet high. Working for spectators on a lower level
and at some distance, the smith thought well to make his details as regular
and strongly marked as he could; to each scale or leaf he gave a raised
edge to mark its contour and distinguish it from the rest. The general
effect was thus obtained by deliberate exaggeration of the relief and by a
conventionality that was justified by the conditions of the problem to be
solved.
 Fig. 71.—Homage to Samas or Shamas. Tablet from
Sippara. Actual size. Drawn by Saint-Elme Gautier.
Fig. 71.—Homage to Samas or Shamas. Tablet from
Sippara. Actual size. Drawn by Saint-Elme Gautier.
At a little distance from this broken beam M. Place found
a leaf of gold
which is now in the Louvre; it presents the same ovoid forms as the bronze
sheathing, and, moreover, the numerous nail holes show that it was meant to
fulfil the same purpose as the bronze plates. The place in which it was
found, its dimensions and form, all combine to prove that it was laid upon
the bronze as we should lay gold leaf. It bears an inscription in cuneiform
characters.
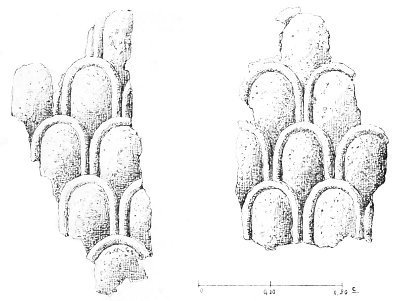 Fig. 72.—Sheath of a cedar-wood mast, bronze.
We are inclined to take these plates for models in restoring the columns of
the Sippara tabernacle. There is nothing in the richness of this double
covering of bronze and gold to cause surprise, as the inscription which
covers part of the face and the whole of the back of the tablet is nothing
but a long enumeration of the gifts made to the shrine of Samas by the
reigning king and his predecessors.
This column has both capital and base. The former cannot have been of
stone; a heavy block of basalt or even of limestone would be quite out of
place in such a situation. As for the base it is hardly more than a
repetition of the capital, and must have been of the same material; and
that material was metal, the only substance that, when bent by the hand or
beaten by the hammer, takes almost of its own motion those graceful curves
that we call volutes.
We believe then in a bronze capital gilded. Under the volutes three rings,
or astragali, may be seen. By their means the capital was allied to the
shaft. The former consisted of two volutes between which appeared a
vertical point resembling one of the angles of a triangle. The base is the
same except that it has no point, and that the rings are in contact with
the ground instead of with the shaft. These volutes may also be perceived
on the table in front of the tabernacle, where they support the large disk
by which the sun-god is symbolized.
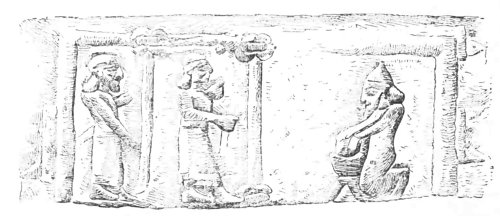 Fig. 73.—Interior of a house supported by wooden pillars;
from the gates of Balawat. British Museum.
Fig. 73.—Interior of a house supported by wooden pillars;
from the gates of Balawat. British Museum.
Before quitting this tablet we may point to another difference between the
column of Sippara and the shafts of the same material and proportions that
we have encountered in the Assyrian bas-reliefs
(Figs. 67, 68, and 69). In
the latter the column rises above the canopy, which is attached to its
shaft by brackets or nails. At Sippara the canopy rests upon the capital
itself. The same arrangement may be found in Assyrian representations of
these light structures; it will suffice to give one example taken from the
gates of Balawat (Fig. 73). Here, too, the proportions of the columns prove
them to have been of wood. They do not rise above the entablature. The
architrave rests upon them, and, as in Greece and Egypt, its immediate
weight is borne by abaci.
At present our aim is to prove that Assyria derived from Chaldæa the first
idea of those tall and slender columns, the shafts of which were of wood
sheathed in metal, and the capitals of the latter material. The graceful
and original forms of Chaldæan art would have prepared the way for a
columnar architecture in stone, had that material been forthcoming.
Babylon,
however, saw no such architecture. Her plastic genius never came
under the influence that would have led her to import stone from abroad;
and the grace and variety of the orders remained unknown to her builders.
Like Egypt, Chaldæa gave lessons but received none. The forms of her art
are to be explained by the inborn characteristics of her people and the
natural conditions among which they found themselves placed.
In Assyria these conditions were rather different. The stone column was
used there, but used in a timid and hesitating fashion. It never reached
the freedom and independence that would have characterized it had it arisen
naturally from the demands of construction.[258]
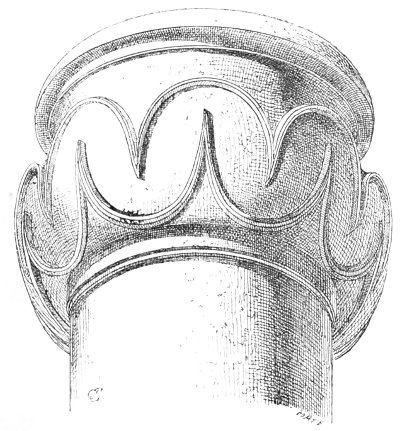 Fig. 74.—Assyrian capital, in perspective; compiled from
Place.
Fig. 74.—Assyrian capital, in perspective; compiled from
Place.
We only possess one column, or rather one fragment of a column, from
Assyria, and that was found by M. Place at Khorsabad (Fig. 74). It is a
block of carefully worked and carved limestone about forty inches high, and
including both the capital and the upper part of the shaft in its single
piece.
Such a combination could not long exist in architectonic systems in which
the stone column played its true part. It is a survival from the use of
wood. Another characteristic feature is the complete absence both from this
fragment and from the columns in the sculptured reliefs of vertical lines
or divisions of any kind, no trace of a fluted or polygonal shaft has been
found.[259]
In writing the history of the Egyptian column we explained how the natural
desire for as much light as possible led the architects of Beni-Hassan to
transform the square pier, first into an octagonal prism, secondly into one
with sixteen sides.[260] And to this progressive elaboration of the
polyhedric shaft the flutes seemed to us to owe their origin. On the other
hand, with tall and slender supports such as those afforded by palm trunks
no necessity for reduction and for the shaving of angles would arise, and
those flutes whose peculiar section is owing to the desire for a happy play
of light and shadow, would never have been thought of. If we imitate a
natural timber shaft in stone we have a smooth cylindrical column like that
seen in Fig. 74.
Again, the shafts of the columns in the bas-reliefs, appear slender in
comparison with those of Egypt, or with the doric shafts of the oldest
Greek temples (see Fig. 41 and 42). In the fragmentary column from
Khorsabad (Fig. 74) we have only a small part of the shaft but if we may
judge from the feeble salience of the capital, its proportions must have
been slender rather than heavy and massive.
Wherever the stone column has been used in buildings of mediocre size, the
architect seems to have been driven by some optical necessity to make his
angle columns more thickset than the other supports. Thus it was in
Assyria, in the little temple at Kouyundjik (Fig. 42), where the outer
columns are sensibly thicker than those between them; at Khorsabad
(Fig. 41) the same result was obtained by rather different means. The edifice
represented in this bas-relief bears no little similarity to certain
Egyptian temples and to the Greek temple in antis.[261]
The
strength of
these angular piers contrasts happily with the elegance of the columns
between them. The latter are widely spaced, and, as in some Egyptian
buildings, the architrave is but a horizontal continuation of the corner
piers.
If we analyse the column and examine its three parts separately we shall be
led to similar conclusions. The stone column no doubt bore the architrave
upon its capital wherever it was used, and both in Chaldæa and Assyria we
find the same arrangement in those light structures which we have classed
as belonging to the architecture of the tent (Figs. 70 and 72). The origin
of the forms employed in stone buildings is most clearly shewn by the
frequent occurrence of the volute, a curvilinear element suggested by the
use and peculiar properties of metal.
 Fig. 75.—Capital; from a small temple.
We find these volutes everywhere, upon shafts of stone and wood
indifferently. We are tempted to think, when we examine the details of our
Fig. 67, that the first idea of them was taken from the horns of the ibex
or the wild goat. The column on the right of this cut bears a fir cone
between its volutes, those on the left have small tablets on which are
perched the very animals whose heads are armed with these horns.
Fig. 75.—Capital; from a small temple.
We find these volutes everywhere, upon shafts of stone and wood
indifferently. We are tempted to think, when we examine the details of our
Fig. 67, that the first idea of them was taken from the horns of the ibex
or the wild goat. The column on the right of this cut bears a fir cone
between its volutes, those on the left have small tablets on which are
perched the very animals whose heads are armed with these horns.
However this may be, the form in question, like all others borrowed from
nature by man, was soon modified and developed by art. The curve was
prolonged and turned in upon itself. In one of the capitals of the little
temple represented at Kouyundjik (Fig. 42), two pairs of these horns may be
recognized one above the other (Fig. 75), but nowhere else do we find such
an arrangement. Whether the column be of wood, as in the Sippara tablet
(Fig. 71), or of stone, as in those buildings in which the weight and
solidity of the entablature points decisively to that material (Figs. 41
and 42), we find a volute in universal use that differs but slightly in its
general physiognomy from the familiar ornament of the Ionic capital.
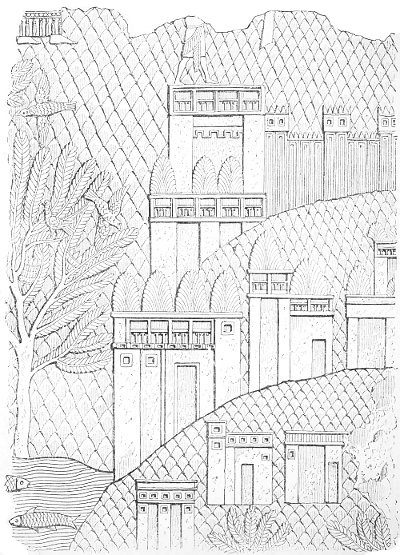 Fig. 76.—View of a palace; from Layard.
Let us revert for a moment to the country house or palace of which we gave
a general view in Fig. 39. We shall there find on the highest part of the
building an open loggia supported by small columns many times repeated. We
reproduce this part of the relief on a larger scale (Fig. 76), so that its
details may be more
clearly seen. A very slight familiarity with the
graphic processes of the Assyrians is sufficient to inform the reader that
the kind of
trellis work with which the bed of the relief is covered is
significant of a mountainous country. The palace rises on the banks of a
river, which is indicated by the sinuous lines in the right lower corner.
The buildings themselves—which are dominated here and there by the round
tops of trees, planted, we may suppose, in the inner courts—stand upon
mounds at various heights above the plain. The lowest of these look like
isolated structures, such as the advanced works of a fortress. Next comes a
line of towers, and then the artificial hill crowned by the palace properly
speaking. The façade of the latter is flanked by tall and salient towers,
across whose summits runs the open gallery to which we have referred.[262]
This is supported by numerous columns which must by their general
arrangement and spacing, have been of wood. The gallery consisted, in all
probability, of a platform upheld by trunks of trees, either squared or
left in the rough and surmounted by capitals sheathed in beaten bronze.
The volute is here quite simple in shape; elsewhere we find it doubled, as
it were, so that four volutes occur between the astragali and the abacus
(Figs. 42 and 77).
[263]
In other examples, again, it is elongated upwards
until it takes a shape differing but little from the acanthus leaves of the
Corinthian capital (Fig. 78).[264]
This volute is found all over Assyria and Chaldæa. It decorates the angles
of the small temple represented on the stone known as Lord Aberdeen's Black
Stone (Fig. 79). It occurs also on many of the ivories, but these, perhaps,
are for the most part Phœnician. But in any case the Assyrians made
constant use of it in the decoration of their furniture. In an ivory
plaque, of which the British Museum possesses several examples, we find a
man standing and grasping a lotus stem in his left hand (Fig. 80). This
stem
rests upon a support which bears a strong resemblance to the Sippara
capital (Fig. 71); it has two volutes separated by a sharp point. The
fondness of the Assyrians for these particular curves is also betrayed in
that religious and symbolic device which has been sometimes called the
Tree of Life. Some day, perhaps, the exact significance of this emblem
may be explained, we are content to point out the variety and happy
arrangement of the sinuous lines which surround and enframe the richly
decorated pilaster that acts as its stem. We gave one specimen of this tree
in Fig. 8; we now give another (Fig. 81).
The
astragali, the ibex horns
and the volutes, may all be easily recognized here.
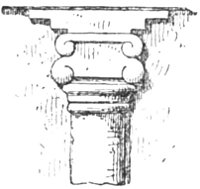 Fig. 77.—Capital; from a small temple.
|
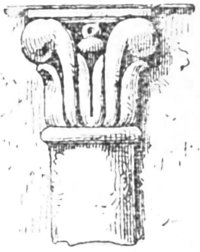 Fig. 78.—Capital.
|
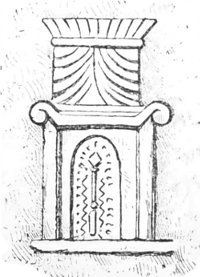 Fig. 79.—Chaldæan tabernacle.
|
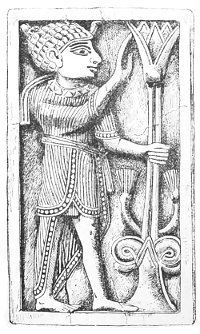 Fig. 80.—Ivory plaque found at Nimroud. Actual size.
British Museum.
Fig. 80.—Ivory plaque found at Nimroud. Actual size.
British Museum.
|
The only stone capital that has come down to us has, indeed, no volutes
(Fig. 74) but it is characterized by the same taste for flowing lines and
rounded forms. Its general section is that of a cyma reversa surmounted by
a flattened torus, and its appearance that of a vase decorated with
curvilinear and geometrical tracery. There is both originality and beauty
in the contours of the profile and the arrangement of the tracery; the
section as a whole is not unlike that of the inverted bell-shaped capitals
at Karnak.[265]
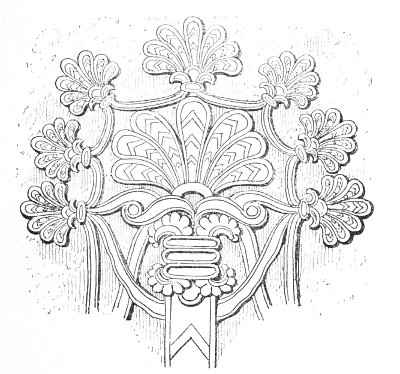 Fig. 81.—The Tree of Life; from Layard.
This type must have been in frequent use, as we find it repeated in four
bases found still in place in front of the palace of Sennacherib by Sir
Henry Layard. They were of limestone and rested upon plinths and a pavement
of the same material (Fig. 82).[266] In these the design of the ornament is
a little more complicated than the festoon on the Khorsabad capital, but
the principle is the same and both objects belong to one narrow class.
We again encounter this same base with its opposing curves in a curious
monument discovered at Kouyundjik by Mr. George Smith.[267] This is a small
and carefully executed model, in yellowstone, of a winged human-headed
bull, supporting on his back a vase or base similar in design to that
figured above. This little object must have served as a model for the
carvers engaged upon the palace walls. We shall not here stop to examine
the attributes and ornaments of the bull, they are well shown in our Figs.
83 and 84, and their types are known by many other examples. Our aim is to
show that we have rightly described the uses to which it was put. These
might have remained obscure but for the discovery, in the south-western
palace at Nimroud, of a pair of winged sphinxes, calcined by fire but still
in their places between two huge lions at one of the doors. Before their
contours disappeared—and they rapidly crumbled away upon contact with the
air—Layard had time to make a drawing of the one that had suffered least
(Fig. 85). In his description he says that between the two wings was a sort
of plateau, "intended to carry the base of a column."[268]
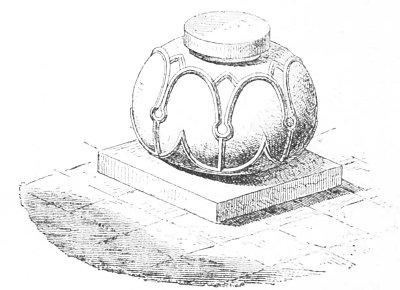 Fig. 82.—Ornamented base, in limestone.
Surprised at not finding any trace of the column itself, he gives out
another conjecture: that these sphinxes were altars upon
which offerings
to the gods, or presents to the king were placed. This hypothesis
encounters many objections. We may easily account for the disappearance of
the column by supposing it to have been of wood. If it was stone, it may
have been carried off for use as a roller by the inhabitants of the
neighbouring villages, before that part of the building to which it
belonged was so completely engulfed and hidden by the ruins as it
afterwards became.[269] Moreover we can point to a certain number of
Assyrian altars, and their shapes are very different from this.
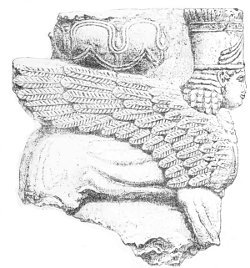 Fig. 83.—Model of a base, side view. Actual size.
|
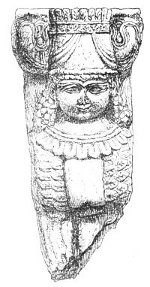 Fig. 84.—The same, seen from in front.
|
Finally, all our doubts are removed by a bas-relief from the palace of
Assurbanipal, which is now in the British Museum (Fig. 86). The upper part
of this carved picture is destroyed, but enough remains to show that it
reproduced the façade of some richly decorated building. Four columns
supported on the backs of so many lions, and two flat pilasters upheld in
the same fashion
by winged griffins, may readily be distinguished. That
these griffins are not repeated on the left of the relief, is due perhaps
to the haste or laziness of the sculptor. He may have thought he had done
enough when he had shown once for all how these pedestals were composed.
However this may have been, the lions in this relief play exactly the same
rôle as that attributed by us to the little model found by George Smith,
and to the winged sphinx discovered by Sir Henry Layard before one of the
doors at Nimroud. A base in the form of a vase or cushion is inserted
between the back of the animal and the bottom of the shaft. In the
pilaster—if we may believe that the artist took no liberties
with
fact—the junction is direct without the interposition of any ornamental
motive.
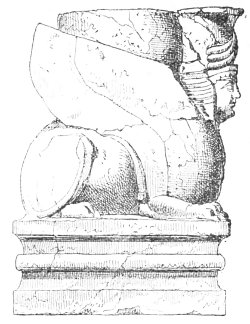 Fig. 85.—Winged Sphinx carrying the base of a column; from
Layard.
Fig. 85.—Winged Sphinx carrying the base of a column; from
Layard.
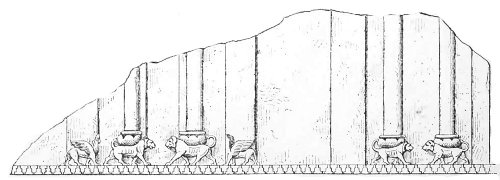 Fig. 86.—Façade of an Assyrian building; from a bas-relief
in the British Museum. Height 10 inches.
Fig. 86.—Façade of an Assyrian building; from a bas-relief
in the British Museum. Height 10 inches.
In what M. Place calls the state doorways (portes ornées) of Khorsabad,
the arches spring from the backs of the great mitred bulls that guard the
entrance.[270]
But, whether the columns rose from the backs of animals real
or fantastic, they always seem to have had a base. Almost the only instance
of its absence is in the open gallery in Fig. 76, and there, perhaps, they
are hidden by a balustrade. Everywhere else we find a more or less
ornamental member interposed between the shaft and the ground. At Khorsabad
(Fig. 41) it is a simple torus (Fig. 87), at
Kouyundjik (Fig. 42) it is a
kind of cushion (Fig. 88), which we find represented in not a few of the
bas-reliefs. The curves bear a distant resemblance to the volutes of a
capital; above this base appears a ring or astragal, the origin of which
may be easily guessed. The original timber column, the newly felled tree
that was set up to support the roof of a tent or a house, must have been
placed upon a block of stone or wood, to which it was joined, in some
degree, by hollowing out the latter and setting the foot of the timber beam
in the hollow, and then hiding the junction by those reed bands that, as
travellers tell us, were still used for the same purpose in the last years
of Babylon.[271] In time a ring of metal would take the place of the reeds,
and when stone columns came to be used, a feature which was at first a
necessity, or, at least, a useful expedient and a guarantee of duration and
solidity, came at last to be simply an ornament.
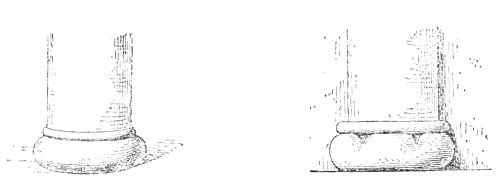 Figs. 87, 88.—Bases of columns; from the bas-reliefs.
We have now studied the Assyrian column as a whole and in detail. Most of
its features seem to us to be survivals from the methods and processes of
what we have called the architecture
of the tent. The stone column had no
place in those structures of crude brick of which the real national
architecture of Mesopotamia consisted; it was not at home there; the
surrounding conditions were unfavourable to its development. And yet, in
time, it did, as we have seen, put in a rare appearance, at least in the
case of that one of the two sister nations by which a sufficient supply of
stone could be obtained, but even then it filled an ornamental and
auxiliary rather than a vital function. Its remains are only to be found by
patient search, and even in the bas-reliefs its representations are few and
far between. By making diligent use of these two channels of information
archæology has succeeded in demonstrating the existence of the Assyrian
column and describing its forms, but at the same time it has been compelled
to recognize how narrow was its use, especially in the great structures on
which Mesopotamian builders lavished all the resources of their art. In
those it was employed mainly for the decoration of outbuildings, and it
will be well to inquire how it acquitted itself of such a task.
The column seems to have been introduced in those gateways to which the
Assyrian architect attached so much importance.[272] Read carefully Sir
Henry Layard's description of his discovery of two sphinxes upon one of the
façades of the south-western palace at Kouyundjik (Fig. 83); he gives no
plan of the passage where he found them, but his narrative[273] suggests
the existence of some kind of porch in front of the large opening. It must
have been upheld by a pair of columns on the backs of the two sphinxes, and
may have consisted of one of those wooden canopies which are so common in
the modern architecture of the East.[274]
We are inclined to recognize a pent house of this kind, but
of more
complicated construction in the Kouyundjik bas-relief figured above (Fig.
83). No door is shown, but that, perhaps, is due to the sculptor's
inability to suggest a void, or the two central perpendicular lines may
have been joined by a horizontal one on the upper part of the relief, which
is lost, and thus a doorway indicated; it would then have a couple of
pilasters and a couple of columns on each flank.
In classic architecture we find nothing that can be compared with this
curious notion of placing columns and pilasters on the backs of real or
imaginary animals, on a lion, a winged bull, or a sphinx. In the modern
East, however, it is still done. The throne of the Shah, at Teheran, is
supported by columns which, in their turn, stand on the backs of lions.
Singularly enough the same idea found favour with European architects in
the middle ages, who often made use of it in the porches of their Christian
cathedrals.[275] Hence, the old formula often found in judicial documents,
sedente inter leones,—sitting between the lions—which, was used of
episcopal judgments delivered in the church porch. In Italy, in buildings
of the Lombardic style, these lions are to be found in great numbers and in
this same situation. At Modena there is one in the south porch of the
cathedral that strongly reminded me by its style and handling of the
figures now existing in Cappadocia, of the lion at Euiuk, for example; in
both instances it is extended on the ground with its fore paws laid upon
some beast it has caught.[276] We could hardly name a motive more dear to
Oriental art than this. Between the predilections of the modern East and
those of Assyria and Chaldæa there are many such analogies. We shall not
try to explain them; we shall be content with pointing them out as they
present themselves.
Various facts observed by Sir Henry Layard and the late George Smith, show
that the column was often employed to form covered alleys stretching from a
door to the edge of the platform, doubtless to the landings on which the
stepped or inclined approaches to the palace came to an end. Sir Henry
Layard[277]
found four bases of limestone (Fig. 82) on the north side of
Sennacherib's palace.
They were in couples, one couple close to the palace
wall, the other in a line with it but some eight-and-twenty yards farther
from the building. In each pair the distance from centre to centre was 9
feet 3 inches. With such a width the covered way may very well have been
roofed with wood, a hypothesis which is supported by the discovery, at the
same point, of the remains of crude brick walls. The columns would mark in
all likelihood the two extremities of the passage. As for the other
conjecture thrown out by the explorer, it seems to us to be much less
probable. He asks whether these bases may not have been the pedestals of
statues. Many Assyrian statues have been found together with their
pedestals, and these are always simple in the extreme and without any kind
of ornament. Moreover, the statues themselves were made rather to be set up
against a wall than to pass an independent existence in an open courtyard.
Moreover, George Smith saw two of these bases in place at one of the
entrances to the palace of Assurbanipal. Unfortunately he gives no drawing
and his description is wanting in clearness, but he seems to have noticed
the traces left by a cylindrical shaft on the upper surface of one base;
his expression, "a flat circle to receive the column," evidently means that
the latter was sunk into the substance of the base.[278]
Here, no doubt was
the end of a gallery, like that in front of Sennacherib's palace.
There must in all probability have been other remains of these columns
besides those noticed by the English explorer, but at Khorsabad alone were
the excavations superintended by a professional architect, there alone were
they watched by the trained eye of a man capable of giving its true meaning
and value to every detail of a ruinous building. At Nimroud, at Kouyundjik,
at Nebbi-Younas, many interesting traces of ancient arrangements may have
been obliterated in the course of the excavations without those who stood
by having the least suspicion of their significance.
We might perhaps, if it were worth while, come upon further representations
of columns on engraved stones, on ivories, and bronzes,[279] but upon such
small objects forms are indicated in a
very summary fashion, and, besides,
they would be nothing more than curtailed repetitions of motives shown in
more detail and upon a larger scale elsewhere. Our readers may fairly
judge, from the examples we have placed before them, of the appearance of
those columns of wood and metal, which the Chaldæans used in the light and
graceful tabernacles figured for us on the relief from Sippara, and of the
more durable stone supports of the Assyrians. Long habit and an excessive
respect for tradition, hindered the latter from turning the column to its
fullest use. They stopped half way. They employed the feature with such
timidity that we can point to nothing that can be called an Assyrian order.
They produced nothing to compare with the rich and varied colonnades that
we admired in the hypostyle halls of Egypt. And yet we cannot say that they
showed any lack of originality or invention in their choice of decorations
for the bases and capitals of their columns. Their favourite motive seems
to have been the volute, to which, however, they gave an endless variety.
They used it, no doubt, in many ways that now escape us, and by applying it
now to this purpose and now to that, and sometimes with the happiest
results, they accumulated an amount of experience as to the value of those
graceful curves which was of great value to their successors. Who those
successors were and how they carried to perfection a form which had its
origin on the banks of the Tigris and Euphrates, will be shown in the
course of our history.
NOTES
§ 5.—The Arch.
In the preceding pages we have determined the rôle played by the column
in Assyria, and have explained that in spite of the care and taste lavished
upon some of its details, it never rose above the rank of a secondary and
subordinate member. There is nothing, then, to surprise us in the fact that
the Assyrian architect never placed his arches or vaults upon columns or
piers; he seems never to have had a glimpse of the great possibilities such
a procedure involved, a procedure from which upon the very soil of
the East, his remote descendants were to evolve the architecture of the
Byzantine church and the Arab mosque. His archivolts and the pendentives of
his vaults always rest upon thick walls, and yet almost every variety of
the simple arch or tunnel-vault are to be found among the ruins of his
buildings.
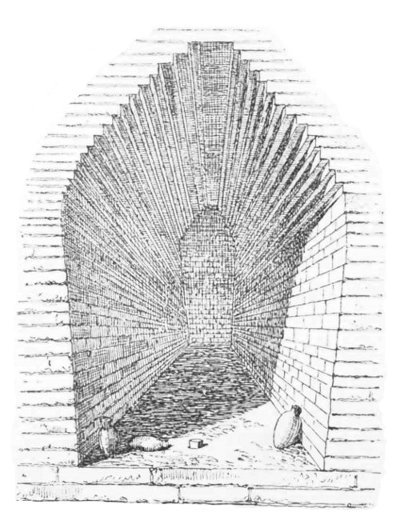 Fig. 89.—Tomb-chamber at Mugheir; from Taylor.
Like all the other forms of Assyrian architecture the arch was invented in
Chaldæa. The use of small sized materials must have led to its early
discovery in that country. But the only arches now standing occur in the
better preserved monuments of Assyria. On the other hand the tombs of Lower
Chaldæa furnish more than one example of that false, corbelled or off-set
vault, that we have already encountered in Egypt.[280] The chamber figured
below is taken from the necropolis of Mugheir, formerly "Ur of the
Chaldees." It is built of crude brick bound with mud. The vault is
supported by walls sloping upwards and outwards like those of a modern
tunnel
(Fig. 89).[281]
Such a method of construction is only adapted to buildings of small
dimensions; it could not be used for chambers with wide roofs, or where any
great weight was to be upheld. The arches upon which, according to both
Strabo and Diodorus,[282] the hanging gardens of Babylon were supported,
must have been real centred arches. As to whether they were of pisé, like
those of Khorsabad, the Greek writers tell us nothing. From what we know of
the habits of the Chaldæan builder we may conclude that they were true
arches with voussoirs either of bricks burnt in the kiln, or so well dried
that they were almost as hard and durable as those that had passed through
the fire. This conjecture is confirmed by the fact that the structures in
question lasted till the Macedonian conquest. Strabo and Diodorus speak of
the great temple of Bel as so ruinous that its original height could not be
guessed, even approximatively. It was otherwise with the hanging gardens.
Of these they give the measurements, on plan, of the platforms and piers,
together with their heights, and the heights of the arches. We should find
it difficult to explain the preciseness of these measurements and their
agreement one with another, unless we supposed that both writers had some
exact authority, such as one of the companions or historians of Alexander,
to refer to. The kings of Persia lived at Babylon for a part of the year.
These princes may well have been indifferent to the preservation of the
national fanes, they may even have hastened their destruction, as Xerxes is
said to have done, in order to punish and humiliate the rebellious
Babylonians. But in their own interest they would see that proper care was
taken of those hanging gardens by which their stay in the city would be
rendered more pleasant than it would otherwise have been, from whose lofty
platforms their watchful eyes could roam over the city and the adjoining
plain, and follow the course of the great river until it disappeared on the
south amid groves of waving palm. After the rise of Seleucia and Ctesiphon,
however, the gardens would rapidly hasten to decay, but they must have been
solidly built in the first instance to last as long as they did. The pisé
vaults of the Ninevite palaces could never have stood so well. In spite of
the layers of lead and bitumen which, as Diodorus tells us, were spread
upon their terraces, the summer rains must in time have found their way
into their walls and set up a process of disintegration
which could have
but one end. Real brick with good mortar could alone resist such
influences, and those, no doubt, were the materials used in the Babylonian
gardens. If their substructures should ever be found and laid open, we have
little doubt that arches as carefully built as those of the Assyrian ruins
will be brought to light.
The gateways of the town built by Sargon at the foot of his palace mound
were roofed with semicircular vaults.[283] In order to study their
construction more closely, M. Place demolished one of these arches piece by
piece, the one numbered three on his plan.[284] It was already condemned to
destruction by the necessity for carrying off its sculptures.
The total height from pavement to keystone, was twenty-four feet six
inches, from the centre of the keystone to the springing of the arch itself
was eight feet, the total width of the opening, measured at the feet of the
caryatides, was fourteen feet four inches.
The bricks had not been burnt in a kiln but they had been subjected to a
prolonged desiccation. The system of construction was as simple as
possible. The perpendicular side walls passed into the vault without any
preparation, and the arch when complete had no inward projection and no
structural ornament but the inner faces of the carefully placed voussoirs;
as all the bricks were of the same size and shape something more than their
slightly trapezoidal form was required to keep them in place, and a softer
clay was used to bind them together. With the addition of this rude cement
each brick became a long and narrow wedge and determined the curve of the
vault in which it was placed. Some idea of the appearance of this triple
arch may be formed from the illustration we have compiled from M. Thomas's
elevation of an alcove in one of the harem apartments at Khorsabad (Fig.
90). This vault is not in existence, but its component parts were found
among the ruins of Sargon's palace.[285]
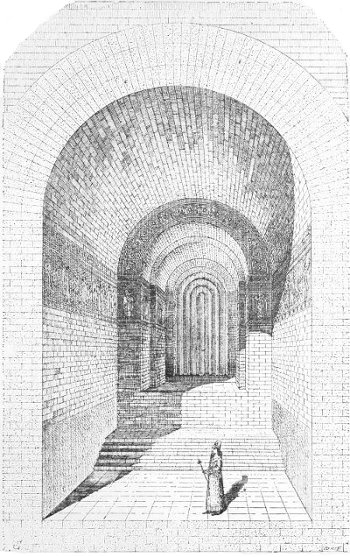 Fig. 90.—Interior of a chamber in the harem of Sargon's
palace at Khorsabad; compiled from Place.
Fig. 90.—Interior of a chamber in the harem of Sargon's
palace at Khorsabad; compiled from Place.
There is one detail in the decoration of these doorways that should be
carefully noted. Wherever the architect makes use of a round-headed opening
he reinforces its outlines with a kind of semicircular frieze, to which
brilliant colours or bold reliefs
would give no little decorative value.
In what M. Place calls portes ornées, this ornamental archivolt is of
enamelled bricks, in the subordinate entrances it is distinguished from the
rest of the wall merely by its salience. In neither case, however, does it
end in any kind of impost, it returns horizontally without the arch and
forms an ornament along a line corresponding to the spring of the vault
within. We give an example of this peculiarly Assyrian arrangement from one
of the gateways at Dour-Saryoukin (Fig. 91). Nothing like it is to be
found, so far as we know, among the buildings of any other ancient people.
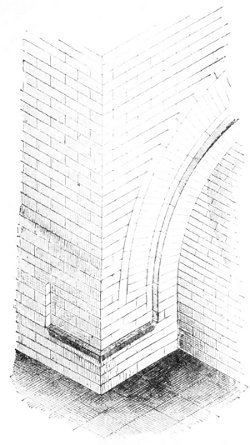 Fig. 91.—Return round the angle of an archivolt in one of
the gates of Dour-Saryoukin; compiled from Place.
Fig. 91.—Return round the angle of an archivolt in one of
the gates of Dour-Saryoukin; compiled from Place.
From the point of view of the special study on which we are now busy, the
inhabited and visible part of an Assyrian building is less interesting than
those channels hidden in the substructures which acted as drains. These
channels existed
in all the palaces. Layard encountered them at Nimroud
and Kouyundjik,[286] but it was at Khorsabad that they were found in the
best condition and most carefully studied.[287] We shall make use chiefly
of the observations of MM. Place and Thomas in our explanation of a curious
system of sewers that does, perhaps, more honour to the Ninevite builder
than any other part of his work. Every detail of their construction is full
of interest,—the general arrangement, the choice of materials and the
various methods of vaulting brought into play.
In nearly all the rooms there is an opening in the middle of the pavement
towards which the rest of the floor has a gentle slope. It is a round hole
cut through the centre of a square stone set among the bricks and leading
to a circular brick conduit. In the first specimen described by M. Place,
this descending pipe is five feet four inches deep, and rather more than
eleven inches in diameter. It leads into an almost horizontal conduit with
a similar section and of the same materials. This latter channel is gently
inclined through the whole of its length; it terminates in the main drain
of which the cut on the next page gives a section in perspective (Fig.
92).[288]
The floor of this sewer was formed of large limestone slabs overpassing the
inside width of the channel by several inches. By this means the internal
joints were reduced to a minimum, and a further precaution was taken by
placing the slabs in a bath of asphalte, which was also used to coat the
oblique channels and the foot of the vertical pipe. The low perpendicular
walls upon which the vault was to be placed were built upon the outer edge
of these wide slabs. They were of four-inch bricks, carefully laid.
The most remarkable thing about this drain is the construction of the
vault. The bricks composing it are trapezoidal in shape, two of their edges
being slightly rounded, the one concave, the other convex. The radius of
this curve varies with each brick, being governed by its destined place in
the vault. These bricks go therefore in pairs, and as there are four
courses of bricks on each
side of the vault, four separate and different
moulds would be required, besides a fifth, for a brick of which we shall
presently have to speak. The four narrow sides of these bricks differ
sensibly one from another. The two curved faces being at different
distances from the centre, are of unequal lengths, while, as the lower
oblique edge is some inches below the upper in the curve, these two edges
have different directions. In their disinclination to use stone voussoirs,
the Assyrian builders here found themselves compelled to mould bricks of
very complicated form, and the way in which they accomplished their task
speaks volumes for their skill.
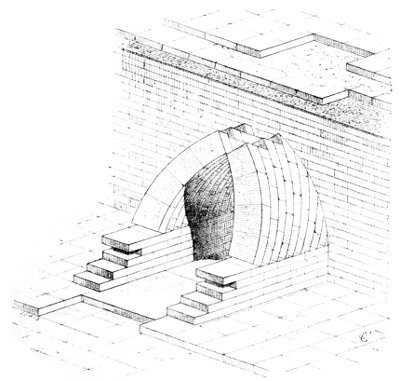 Fig. 92.—Drain at Khorsabad, with pointed arch. Section in
perspective.
Fig. 92.—Drain at Khorsabad, with pointed arch. Section in
perspective.
If we cast a glance at our Fig. 92 the first thing that strikes us is the
absence of a keystone to the vault. The two rows of voussoirs that are in
full view thrust against each other only by a single sharp edge; there is
no keystone between them. In the row immediately behind, however, there is
a stone (imperfectly seen in our illustration) that seems to play the part
of a key.
Thus we find that only at each alternate vertical course was the
arch of burnt and moulded brick complete. The openings left at the summits
of the other courses must have been filled in in some way, and, in fact,
the line of voids which ran along the top of the extrados was filled in
with brick earth, beaten tight and forming the best of keys. So that the
vault was completed and consolidated by the same material as that used to
make its channel impervious to water.[289]
This vault has another strange singularity which at first is very
surprising. The whole structure has a sensible inclination in the direction
of its length, suggesting that some accident had happened to it in course
of erection. Such an explanation must be rejected, however, because at the
moment of discovery the whole arrangement was uninjured, and, moreover, the
filling of clay must have rendered any movement of the kind impossible. M.
Place's explanation seems the best. He thinks the slope was given merely to
facilitate the work of the bricklayers. The first course of voussoirs would
be sloped in this fashion, and would rest upon some mass of crude brick in
the centre of the building. The bricks of the second course would lean
against it, and their weight would be brought in to add cohesion and
solidity to the whole structure instead of being entirely occupied in
adding to the perpendicular thrust, while the ease with which they could be
placed without an internal support would be much increased. Assisted by
this simple expedient, two bricklayers with their labourers could build the
vault at a very rapid rate. We may believe that the notion of building in
this way would never have occurred to the Assyrian architects but for their
habit of dispensing with timber centres.
This slope had an effect upon the arrangement of the bricks which should be
noticed. In all other vaults, such as those of the city gates, the units
are laid upon their longest sides, and a vertical section shows their
shortest diameters. Here, on the other hand, the bricks stand on their
edges, and their largest surfaces are in contact, on each side, with the
next vertical course.
If the full benefit of the natural cohesion between
one brick and another was to be obtained, this method of laying them was
absolutely necessary.
Internally, the drain we have been studying was four feet eight inches high
from the floor to the crown of the vault. Its width was three feet nine
inches, and its general slope very slight. It may be followed for a total
length of about 220 feet, after which falls of earth have carried away the
arch and the whole northern part of the esplanade, so that no trace of the
mouth by which it opened on the plain can be traced.
The other sewer described by M. Place may be more summarily dismissed. In
spite of their drawings and minute descriptions, explorers have not yet
succeeded in explaining the eccentricities of construction it presents. It
has two channels, one above the other, which are similar neither in slope
nor section. Moreover this double sewer is abruptly interrupted in the
middle of the artificial mound through which it runs. Must we believe that
it was never finished or used? We shall not attempt to answer this
question, but shall content ourselves with pointing to the similarities
between this tunnel and the last described. The same large stone slabs upon
a layer of bitumen, the same inclination of the body of the vault, the same
bricks formed in different moulds according to their place in the vault,
are found in each.
Our Fig. 93 shows the two channels and their position one above the other.
The pavement of the terrace, which consists of a double bed of large
bricks, rests upon the extrados of the upper channel. This vault is
semicircular; it has three voussoirs on each side, which, with the key,
make seven in each vertical course. But in consequence either of an error
in measurement or of a mistake in calculating the shrinking of the bricks,
there was a gap between the third voussoir on the right and the key. This
gap was filled in by the insertion of a stone cut into the shape of a
wedge. But for this fault—which, however, had no appreciable effect upon
its solidity—the vault would be perfect.[290] The narrow triangular
opening of the lower channel may be seen below it.
The semicircular vault gradually and insensibly changes into an elliptical
one. The side walls become lower, at each yard their height is diminished
by the thickness of a brick, and finally they
disappear about the middle
of the total length. At the point shown in our Fig. 94 the arch has lost
its supports and rests directly upon the pavement of the channel. Its
ellipse is composed of eight voussoirs, four on each side, and a key with a
small wedge-shaped stone voussoir on each side of it. Between the two
points shown in our Figs. 93 and 94 the upper and lower sewers have become
one, the vaulted roof of the first and the paved floor of the second being
continued in a single tunnel. At the point where this tunnel comes to a
sudden end it is closed by a wall, through which two small openings are
pierced to serve as outlets for the sewer within (Fig. 94).
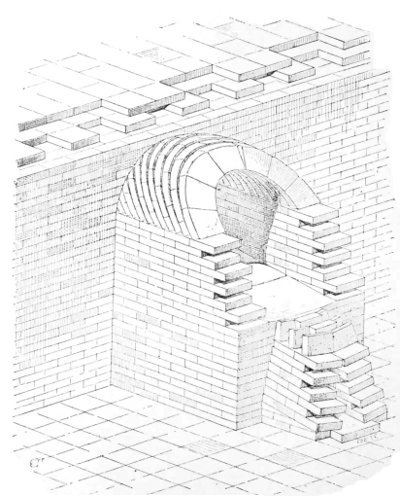 Fig. 93.—Sewer at Khorsabad, with semicircular vault;
compiled from Place.
Fig. 93.—Sewer at Khorsabad, with semicircular vault;
compiled from Place.
At different points on the Khorsabad mound, M. Place found other sewers,
some with depressed, some with basket-handle vaults, while, at Nimroud,
channels were discovered which were square in section and covered with
large slabs of limestone.[291] The Assyrian architects seem, however, to
have had a decided preference for the vault in such a situation. They
expected it to give greater solidity, and in that they were not mistaken.
The vaults of burnt brick, though set without cement, have remained
unshaken and close in their joints, and the sewers they inclose are the
only voids that have remained clear in the ruins of the buildings to which
they belong.
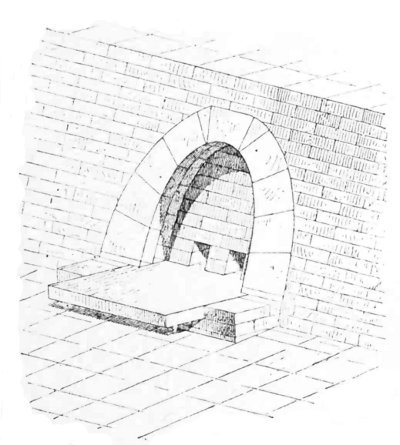 Fig. 94.—Sewer at Khorsabad, with elliptical vault;
compiled from Place.
Fig. 94.—Sewer at Khorsabad, with elliptical vault;
compiled from Place.
We may, perhaps, be accused of dwelling too minutely upon these Assyrian
vaults. We have done so because there is no question more interesting or
more novel in the whole history of architecture than the true origin of the
keyed vault and the different uses to which it has been put. Ottfried
Müller looked upon the Etruscans as the inventors of the vault; he believed
that the Greek builders learnt the secret from the early inhabitants of
Italy,[292] and that the arches of the Roman Cloaca Maxima built by the
Tuscan architects of the Tarquins, were the oldest that
had come down to
us from antiquity. The archæological discoveries of the last fifty years
have singularly falsified his opinion and given an age to the vault never
before suspected. Even in the days of the Ancient Empire the Egyptians seem
to have understood its principle; in any case the architects of Amenophis,
of Thothmes, of Rameses, made frequent and skilful use of it long before
the Ninevite palaces in which we have found it were erected.[293] But the
possession of stones of enormous size enabled the Egyptians to dispense to
a great extent with the arch, and we need not be surprised, therefore, that
they failed to give it anything like its full development. They kept it in
the background, and while using it when necessary in their tombs, in the
outbuildings of their temples, in their private dwellings and warehouses,
they never made it a conspicuous element of their architectural system.
They may well be admired for the majesty of their colonnades and the
magnificence of their hypostyle halls, but not for the construction of
their vaults, for the imitation of which, moreover, they gave little
opportunity.
In Chaldæa and Assyria the conditions were different. Supposing the
architecture of those two countries to be yet entire, should we find in it
vaults rivalling in age the arch in a tomb at Abydos which Mariette
attributes to the sixth dynasty?[294] Probably not. So far as we can judge,
Chaldæan civilization does not date from so remote a past as that of Egypt,
but it appears certain that the principles of the vault were discovered and
put in practice by the Chaldees long before the comparatively modern times
in which the segmental and pointed arches of Nineveh were erected. The
latter alone are preserved because they have been hidden during all these
centuries under the heaped-up ruins of the buildings to which they
belonged, while those of Chaldæa have been carried away piece by piece, and
their materials used again and again by the modern population of
Mesopotamia.
In spite, however, of the absence of such direct evidence, we may affirm
without fear that the Chaldæan architects soon discovered the principle of
the arch, and used it at least in its simplest and least complex forms. We
are led to these conclusions not only by their restriction to small units
of
construction—a
restriction which is sure, sooner or later, to lead to
the discovery in question—but also by induction from the monuments we have
just been studying. The arches under the hanging gardens of Babylon, the
vaults of the sewers and gateways, the domes that covered the great square
chambers in the Ninevite palaces—all these were derived, we may be sure,
from the ancient civilization. We cannot believe that such consummate skill
in the management of a difficult matter was arrived at in a day. The purely
empiric knowledge of statics it implies could only have been accumulated by
a long series of more or less happy experiments.
Thus only can we explain the ease with which the Assyrian builder
surmounted difficulties some of which would have puzzled a modern
architect, such as the pisé vaults erected over spacious galleries without
any kind of centering, and the domes over square chambers, for which some
system of pendentives—that is, of arches or other intermediate forces—by
which the base of the cupola could be allied to the top of the supporting
wall, must have been contrived. The accurate calculation of forces between
the thrust of the vaults and the strength of the retaining walls, the
dexterity with which the curves employed are varied and carried insensibly
one into the other, the skill with which the artificial materials are
prepared for their appointed office, are also surprising. By careful
moulding and manipulation the Assyrian builder made his brick voussoirs as
well fitted for their work as the cut stone of our day. Each brick had its
own shape and size, so that it was assigned in advance a particular place
in the vault and its own part in assuring the final stability of the
building. In all this we cannot avoid seeing the results of a patient and
long-continued process of experiment and education carried on through many
centuries in all the workshops of Mesopotamia.
The art of building vaults with small units of construction was, then,
carried farther in Mesopotamia than in Egypt; it was there more frankly
developed; it was there forced with greater success to supply the place of
stone and timber. It was in fact more of an indigenous art in the valley of
the Tigris and Euphrates than anywhere else, more inspired by the permanent
and unchanging conditions of the country—in a word, more national.
In these days the historian sets himself with devotion to follow in all its
involutions the long chain of thought and effort by which man has been led
from his primitive barbarism to the well-being of modern civilization, and
to his domination—every day more complete and more intelligent—over the
minor forces of nature. It is the duty of criticism, as its methods
gradually perfect themselves, to add daily to its perspicacity and powers
of observation, and to lessen as much as possible the occasions, still so
numerous, when the thread of evidence breaks in its hands and the true
relations of facts to each other become obscured. Even yet we cannot say
for certain to which nation of the ancient world the invention of the arch
belongs. In those remote ages the principle may have been discovered more
than once or twice in different and distant countries whose inhabitants
were busied over the same task. We have no reason to believe that Chaldæa
learnt the secret from Egypt, or Etruria from the East. It is none the less
true, however, that the unknown architects of Babylon and Nineveh made full
use of it at an earlier date and in more intelligent fashion than any of
their rivals. To them must be given the credit of being the masters and
art-ancestors of the men who built the Pantheon and the Church of Saint
Sophia, Santa Maria del Fiore, and Saint Peter's in Rome, and more
especially of those great modern engineers to whom the principle of the
arch has been a chief element in their success.
NOTES
§ 6.—Secondary Forms.
(Doors, windows, steles, altars, obelisks, mouldings.)
We have been obliged to dwell at length on the arch and the column because
those two elements of construction are of the greatest importance to all
who wish to gain a true idea of Mesopotamian art and of its influence upon
neighbouring peoples and over subsequent developments of architecture. On
the other hand we shall have very little to say upon what, in speaking of
Egyptian art, we called secondary forms.[295]
We have already had occasion to speak of some of these, such as windows and
doors. We have explained how the nature of his materials and the heat of
the climate led the architect to
practically suppress the former, while,
on the other hand, he gave extravagant dimensions to the latter. It was to
the door that the rooms had mainly to look for the light and air, with
which they could not entirely dispense. We have now to give a few details
as to the fashion in which these large openings were set in the walls that
enframed them. As for salient decorative members—or mouldings, to give
them their right name—their list is very short. We shall, however, find
them in some variety in a series of little monuments that deserve, perhaps,
more attention than they have yet received—we mean altars, steles, and
those objects to which the name of obelisks has, with some inaccuracy,
been given. Some of these objects have no little grace of their own, and
serve to prove that what the Chaldæans and Assyrians lacked was neither
taste nor invention, but the encouragement that the possession of a kindly
material would have given to their genius.
Doorways seem to have been generally crowned with a brick archivolt;
round-headed doors occur oftener than any others on the bas-reliefs, but
rectangular examples are not wanting (see Fig. 43). In the latter case the
lintel must have been of wood, metal, or stone. Naturally the bronze and
timber lintels have disappeared, while in but a single instance have the
explorers found one of stone, namely that discovered by George Smith at the
entrance to a hall in the palace of Sennacherib (Fig. 95). It consists of a
block of richly carved limestone. Its sculptures are now much worn, but
their motives and firm execution may still be admired. Two winged dragons,
with long necks folded like that of a swan, face each other, the narrow
space between them being occupied by a large two-handled vase. Above these
there is a band of carved foliage, the details of which are lost in the
shadow cast by a projecting cornice along the top of the lintel.[296] The
necklace round the throat of the right-hand dragon should be noticed.
It is surprising that stone lintels are so rare, especially as the
corresponding piece, if we may call it so, namely, the sill or threshold,
was generally of limestone or alabaster, at least in the more important and
more richly-decorated rooms.
 Fig. 95.—Decorated lintel, 6 feel long and 10 inches high.
British Museum.
Fig. 95.—Decorated lintel, 6 feel long and 10 inches high.
British Museum.
The exploration of the Assyrian palaces has brought three systems of
flooring to light—beaten earth, brick pavements, and pavements of
limestone slabs.[297] In the palace of Sargon nearly every chamber, except
those of the harem, had a floor of beaten earth, like that in a modern
fellah's house. Even the halls in which the painted and sculptured
decoration was most sumptuous were no exceptions to this rule. There is
nothing in this, however, to surprise those who have lived in the East;
like the Turks, Arabs, and Persians of our own time, the Chaldæans and
Assyrians were shod, except when fighting or hunting, with those
babooshes or sandals that are so often figured in the bas-reliefs. These
must have been taken off, as they are to-day, before entering a temple, a
palace, or a harem. Moses was required to take off his shoes before
approaching the burning bush, because the place on which he stood was holy
ground. In the houses of their gods, in those of their kings and rich men,
the floor would be covered with those rich carpets and mats that from one
end of the East to the other conceal from sight the floors of white wood or
beaten earth. In summer the mats are fresh and grateful to the bare feet,
in the winter the carpets are soft and warm. The floors themselves are
hardly ever seen, so that we need feel no surprise at their being left
without ornament. So, too, was it in all
probability in the palaces of
Sargon and of other kings, and in the sacred buildings.
Elsewhere, however, we find a pavement constructed with the most scrupulous
care, and consisting of three distinct parts,—two layers of large bricks
with a thick bed of sand interposed between them. The lower course of
bricks is set in a bed of bitumen which separates it from the earth and
prevents any dampness passing either up or down. This system of paving was
used in most of the harem chambers at Khorsabad as well as in the open
courts and upon the terraces. Lastly, in certain rooms of the seraglio and
harem, in a few of the courts, in the vestibules, before the gates of the
city, and in paths across wide open spaces, a limestone pavement has been
found. Wherever this pavement exists, the stones are of the same kind and
placed in the same manner. The limestone is exactly similar to that in the
retaining walls described on page 147. The stones are often more than three
feet square, and from two feet six inches to two feet ten inches thick.
Their shape is not that of a regular solid; it is more like a reversed
cone, the base forming the pavement and the narrow end being buried in the
ground. These stones are simply placed side by side without the use of
mortar or cement of any kind, but their weight and peculiar shape gave a
singular durability to the pavement for which they were used.
Most of the sills belong to this class. And in Assyria where doorways were
several yards deep and two or three wide, these sills were in reality the
pavements of passages or even chambers.[298]
The materials for these pavements were always different from those of the
floors on each side of them. In the entrances to the brick-paved courts
large stones were used; in the passages between rooms floored with beaten
earth bricks were introduced. The stone thresholds were mostly alabaster
like the sculptured slabs upon the chamber walls. As a rule they were of a
single piece, the great extent of surface, sometimes as much as ten or
eleven square yards, notwithstanding. In the entries flanked by the winged
bulls the sills were carved with inscriptions, which were comparatively
rare elsewhere. Sometimes we find a rich and elaborate ornamentation in
place of the wedges; it is made up of geometrical forms and conventional
foliage and flowers; the figures of men and animals are never introduced.
Such an
arrangement was in better taste than the mosaic thresholds of the
Romans where men were shown in pictures destined to be trodden under foot.
The Assyrian carver doubtless took his designs from the carpets in the
adjoining chambers.
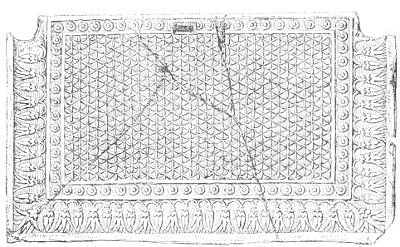 Fig. 96.—Sill of a door, from Khorsabad. Louvre. Length 40
inches. Drawn by Bourgoin.[299]
Fig. 96.—Sill of a door, from Khorsabad. Louvre. Length 40
inches. Drawn by Bourgoin.[299]
A good idea of these designs may be formed from the slab figured below. The
centre is occupied by a number of interlacing circles, betraying no little
skill on the part of the ornamentist. The "knop and flower" border of
alternately closed and shut lotus flowers is separated from the centre by a
band of rosettes. The whole is distinguished by thought and a severe taste.
The indented corners, where the pivots of the doors were placed, and the
slot for the lower bolt of the door near the centre, should be noticed.
These details prove that in this instance the door was a double one. In
other cases the absence of the slot and the presence of only one pivot hole
show that single doors were also used.[300] The doors always opened
inwards, being folded back either against the sides of the entry itself or
against the walls of the chamber.
Many of these sills or thresholds show no sign of a pivot at
either
corner, whence we may conclude that many of the openings were left without
doors, and could only have been closed by those suspended carpets or mats
of which such ready use is made in hot countries.
In very magnificent buildings metal thresholds sometimes replaced those of
stone or brick. In the British Museum there is a huge bronze sill that was
found in a ruined temple at Borsippa, by Mr. Rassam. Its extreme length is
sixty inches, its width twenty, and its thickness about three and a half
inches. It bears an inscription of Nebuchadnezzar the arrangement of which
proves that the sill when complete had double its present length, or about
ten feet. Its upper surface is decorated with large rosettes within square
borders. We need hardly say that it is a solid casting, and that its weight
is, therefore, by no means trifling. The workmen who put in place and those
who cast it must both have thoroughly understood what they were about. Even
now, we are told, the latter operation would be attended by some
difficulty.[301]
The founders who produced this casting could have no difficulty over the
other parts of the door-case, and we have no reason to doubt the statement
of Herodotus, who thus ends his account of how the walls of Babylon were
built: "The walls had a hundred gates, all of bronze; their jambs and
lintels were of the same material."[302]
These lintels and jambs must have been, like the Borsippa threshold, of
massive bronze, or they would soon have been crushed by the weight they had
to support. On the other hand, had doors themselves been entirely of that
metal it would have been very difficult if not impossible to swing them
upon their hinges, especially in the case of city gates like those just
referred to. It is probable, then, that they were of timber, covered and
concealed by plates of bronze. Herodotus indeed narrates what he saw, like
a truthful and intelligent witness, but he was not an archæologist, and it
did not occur to him when he entered the famous city which formed the goal
of his travels, to feel the shining
metal and find out how much of it was
solid and how much a mere armour for a softer substance behind.
From fragments found at Khorsabad, M. Place had already divined that the
Assyrians covered the planks of their doors with bronze plates, but all
doubts on the point have been removed by a recent discovery, which has
proved once for all that art profited in the end by what at first was
nothing more than a protection against weather and other causes of
deterioration. In 1878 Mr. Hormuzd Rassam, the fellow traveller of Sir
Henry Layard, found in the course of his excavations in Assyria for the
British Museum, some metallic bands covered with repoussé reliefs and
bearing the name of Shalmaneser III. (895-825). The site of this discovery
was Balawat, an artificial mound about fifteen miles to the east of
Mossoul.[303] As soon as these bands had been examined in London by
competent archæologists, they were recognized as having belonged to the
leaves of a wooden door, which must have been nearly twenty-seven feet high
and about three inches thick. This latter dimension has been deduced from
the length of the nails used to keep the bands in place. At one end these
bands were bent with the hammer round the pivot to which each half of the
door was attached. These pivots, judging from the bronze feet into which
they were "stepped," were about twelve inches in diameter.
It is easy to see from their shape how these feet were fixed and how they
did their work (Fig. 97). The point of the cone was let into a hollow
socket prepared for it in a block cut from the hardest stone that could be
found. Such a material would resist friction better and take a higher
polish than brick, so that it was
at once more durable and less holding.
Sockets of flint, basalt, trachyte, and other volcanic rocks have been
found in great numbers both in Assyria and Chaldæa.[304] Instances of the
use of brick in this situation are not wanting,[305] however, and now and
then the greenish marks left by the prolonged contact of metal have been
discovered in the hollows of these sockets.[306]
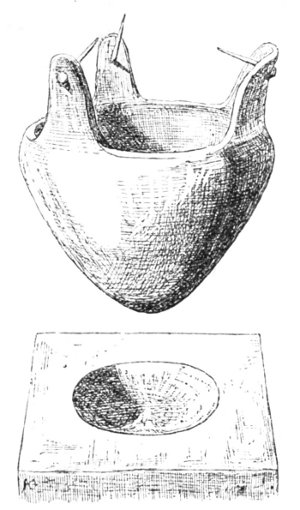 Fig. 97.—Bronze foot from the Balawat gates and its
socket.[307] British Museum.
Fig. 97.—Bronze foot from the Balawat gates and its
socket.[307] British Museum.
More than one method was in use for fixing the pivots of the doors and
enabling them to turn easily. Sir Henry Layard brought from Nimroud four
heavy bronze rings which must have been used to supplement these hollow
sockets.[308]
In one
way or another bronze occupied a very important place
in the door architecture of the Assyrians. In those cases where it neither
supplied the door-case nor ornamented its leaves, it was at least used to
fix the latter and to enable them to turn.
In Assyrian façades doors had much greater importance than in those
architectural styles in which walls are broken up by numerous openings.
Their great size, their rich and varied ornamentation, the important
figures in high relief with which the walls about them were adorned, the
solemn tints of bronze lighted up here and there by the glory of gold, the
lively colours of the enamelled bricks that formed their archivolts, and
finally the contrast between the bare and gleaming walls on either side and
their depths of shadow—all these combined to give accent to the doorways
and to afford that relief to the monotony of the walls of which they stood
in so great a need. For Assyrian mouldings are even poorer than those of
Egypt. The softness of crude brick, the brittle hardness of burnt brick,
are neither of them well disposed towards those delicate curves by which a
skilful architect contrives to break the sameness of a façade, and to give
the play of light and shadow which make up the beauty of a Greek or
Florentine cornice.
The only mouldings encountered in Assyria have been found on a few
buildings or parts of buildings in which stone was employed. We may quote
as an instance the retaining wall of the small, isolated structure
excavated by Botta towards the western angle of the Khorsabad mound, and by
him believed to be a temple.[309] The wall in question is built of a
hardish grey limestone, the blocks being laid alternately as stretchers and
headers. The wall is complete with plinth, die and cornice (Figs. 98 and
99). The latter is a true cornice, composed of a small torus or bead, a
scotia, and a fillet. The elements are the same as those of the Egyptian
cornice, except in the profile of the hollow member, which is here a
scotia and in Egypt a cavetto, to speak the language of modern
architects. The Egyptian moulding is at once bolder and more simple, while
the vertical grooves cut upon its surface give it a rich and furnished
aspect that its Assyrian rival is without.[310]
We have another example of Assyrian mouldings on the winged sphinx found
by Layard at Nimroud (Fig. 85)—the sphinx, that is, that bore a column on
its back. In section this moulding may be compared to a large scotia
divided into two cavettos by a torus. Its effect is not happy. The
Assyrians had too little experience in stone-cutting to enable them to
choose the most satisfactory proportions and profiles for mouldings.
We may also point to the entablatures upon the small pavilions reproduced
in our Figs. 41 and 42. They are greatly wanting in elegance; in one
especially—that shown in Fig. 42—the superstructure is very heavy in
proportion to the little temple itself and its columns.
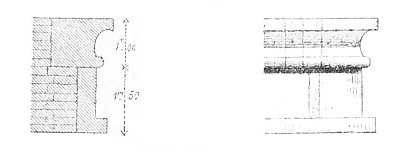 Figs. 98, 99.—Assyrian mouldings. Section and elevation;
from Botta.
Figs. 98, 99.—Assyrian mouldings. Section and elevation;
from Botta.
The only moulding, if we may call it so, borrowed by Assyria from Chaldæa,
and employed commonly in both countries, is a brick one. Loftus was the
first to point it out. He discovered it in the ruined building, doubtless
an ancient temple, in the neighbourhood of Warka, and called by the natives
Wuswas. This is his description:—"Upon the lower portion of the building
are groups of seven half-columns repeated seven times—the rudest perhaps
which were ever reared, but built of moulded semicircular bricks, and
securely bonded to the wall. The entire absence of cornice, capital, base
or diminution of shafts, so characteristic of other columnar architecture,
and the peculiar and original disposition of each group in rows like palm
logs, suggest the type from which they sprang."[311]
With his usual penetration, Loftus divines and explains the origin of these
forms. The idea must have been suggested, he thinks, by the palm trunks
that were used set closely together in timber constructions, or at regular
intervals in mud walls. In either case half of their thickness would be
visible externally,
and would naturally provoke imitation from architects
in search of ornament for the bald faces of their clay structures.[312]
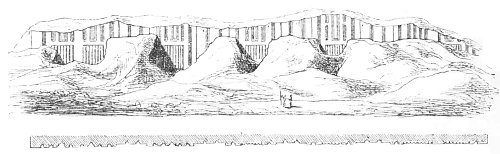 Fig. 100.—Façade of a ruined building at Warka; from
Loftus.
Fig. 100.—Façade of a ruined building at Warka; from
Loftus.
As to the effect thus obtained, the rough sketch given by Loftus hardly
enables us to decide (see Fig. 100). From Assyria, however, come better
materials for a judgment. We there often find these perpendicular ribs,
generally in groups of seven, in buildings that have been carefully studied
and illustrated upon a sufficient scale. We give an example from one of the
harem gates at Khorsabad (Fig. 101), by which we may see at once that an
ornamental motive of no little value was afforded by these huge vertical
reeds with their play of alternate light and shadow, and the happy contrast
they set up between themselves and the brilliant hues of the painted walls
and enamelled bricks. The whole had a certain elegant richness that can
hardly be appreciated without the restoration, in every line and hue, of
the original composition.
Both at Warka and in the Khorsabad harem, these vertical ribs are
accompanied by another ornament which may, perhaps, have been in even more
frequent use. We mean those long perpendicular grooves, rectangular in
section, with which Assyrian and Chaldæan walls were seamed. In the harem
wall these grooves flank the group of vertical reeds right and left,
dividing each of the angle piers into two quasi-pilasters. At Warka they
appear in the higher part of the façade, above the groups of semi-columns.
They serve to mark out a series of panels, of which only the
lower parts
have been preserved. The missing parts of the decoration may easily be
supplied by a little study of the Assyrian remains. The four sides of the
building at Khorsabad, called by M. Place the Observatory, are decorated
uniformly in this fashion. The general effect may be gathered from our
restoration of one angle. The architect was not content with decorating his
wall with these grooves alone; he divided it into alternate compartments,
the one salient, the next set back, and upon these compartments he ploughed
the long lines of his decoration. These changes of surface helped greatly
to produce the varied play of light and shadow upon which the architect
depended for relief to the bare masses of his walls. The most ordinary
workmen could be trusted to carry out a decoration that consisted merely in
repeating, at certain measured intervals, as simple a form as can be
imagined, and, in the language of art as in that of rhetoric, there is no
figure more effective in its proper place than repetition.
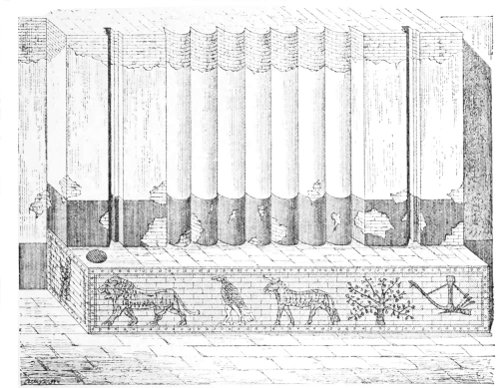 Fig. 101.—Decoration of one of the harem gates, at
Khorsabad; compiled from Place.
Fig. 101.—Decoration of one of the harem gates, at
Khorsabad; compiled from Place.
The necessity for something to break the monotony of the brick
architecture was generally and permanently felt, and in those Parthian and
Sassanide periods in which, as we have said, the traditions of the old
Chaldæan school were continued, we find the panel replaced by wall arcades
in which the arches are divided from each other by tall pilasters. In
general principle and intention the two methods of decoration are
identical.
The Egyptian architect had recourse to the same motive, first, in the tombs
of the Ancient Empire for the decoration of the chamber walls in the
mastabas; secondly, for the relief of great brick surfaces. The resemblance
to the Mesopotamian work is sometimes very great.[313]
We have explained this form by one of the transpositions so frequent in the
history of architecture, namely, a conveyance of motives from carpentry to
brickwork and masonry.[314] In the former the openings left in the skeleton
are gradually filled in, and these additions, by the very nature of their
materials, most frequently take the form of panels. The grooves that define
the panels in brick or stone buildings represent the intervals left by the
carpenter between his planks and beams. They could also be obtained very
easily upon the smooth face of beams brought into close contact, either by
means of the gouge or some other instrument capable of cutting into the
wood. We may safely assert that in Chaldæa and Assyria, as in Egypt, it was
with carpentry that the motive in question originated.
On the other hand, if there be a form that results directly from the system
of construction on which it is used, that form is the crenellation with
which, apparently, every building in Mesopotamia was crowned.[315]
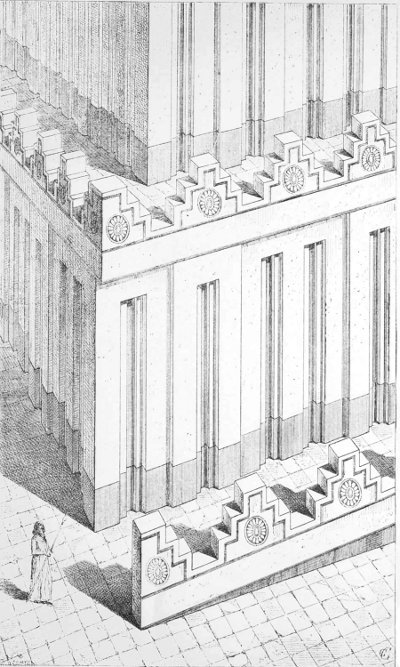 Fig. 102.—View of an angle of the observatory at Khorsabad;
compiled from Place.
Fig. 102.—View of an angle of the observatory at Khorsabad;
compiled from Place.
The Assyrian brickwork in which so many vast undertakings were carried out
consists of units all of one dimension, and bonded by the simple
alternation of their joints. Supposing a lower course to consist of two
entire bricks, the one above it would be one whole brick flanked on either
side by a half brick. An Assyrian wall or building consists of the infinite
repetition of this single figure. Each whole brick lies upon the joint
between
two others, and every perpendicular wall, including parapet or
battlement, is raised upon this system.
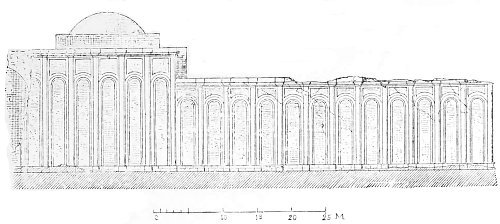 Fig. 103.—Lateral façade of the palace at Firouz-Abad; from
Flandin and Coste.
Fig. 103.—Lateral façade of the palace at Firouz-Abad; from
Flandin and Coste.
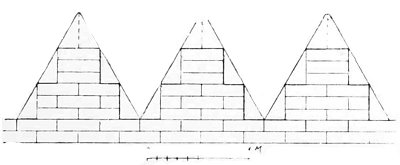 Fig. 104.—Battlements from an Assyrian palace.
Far from being modified by the crenellations, this bond regulates their
form, dimensions, and distribution. The crenellations of the palace walls
consist of two rectangular masses, of unequal size, placed one upon the
other. The lower is two bricks'-length, or about thirty-two inches, wide,
and the thickness of three bricks, or about fourteen inches, high. The
upper mass equals the lower in height, while its width is the length of a
single brick, or sixteen inches. The total height of the battlement,
between twenty-eight and twenty-nine inches, is thus divided into two
masses, one of which is twice the size of the other (see Fig. 104). The
battlements are all the same, and between each pair is a void which is
nothing but the space a battlement upside down would occupy. Fill this
space with the necessary bricks, and a section of wall would be restored
identical in bond with that below the battlements, with the one exception
that the highest block of the
battlement, being only one brick wide, is
formed by laying three whole bricks one upon the other.[316]
The crenellations we have been describing are those upon the retaining
walls of Sargon's palace at Khorsabad. Those of the Observatory are
slightly different in that they are three stories high instead of two (Fig.
105). The lowest is three bricks wide, the second three, the topmost two.
They are each three bricks high. Why were these battlements given a height
beyond those of the royal palace? That question may be easily answered. The
crenellations of the observatory were destined for a much more lofty
situation than those of the palace. The base of the former monument rose
about 144 feet above the summit of the artificial hill upon which it was
placed; the total elevation was about 190 feet, a height at which ordinary
battlements, especially when for the most part they had nothing but the
face of the higher stories to be relieved against, would be practically
invisible.
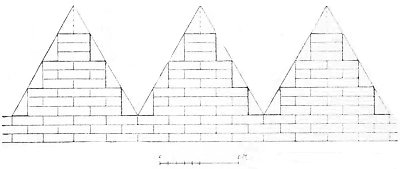 Fig. 105.—Battlements from the Khorsabad Observatory.
Whether composed of two or three stages this battlement was always
inscribed within an isosceles triangle; in fact, when a third story was
added, the height and the width at the base increased in the same
proportions. M. Place lays great stress upon this triangle. He makes it cut
the upper angles of each of the superimposed rectangles, as we have done in
our Figs. 104 and 105, and he points out how such a process gives an
outline similar to that of a palisade cut into points at its summit, a
precaution that is often taken to render the escalade of such an obstacle
more difficult, and M. Place is inclined to think that the idea of these
crenellations was suggested by those of a wooden palisade, a succession of
rectangles being substituted for
a triangle in order to meet the special
conditions of the new material. To us, however, it hardly appears necessary
to go back to the details of wooden construction to account for these
forms. We find no sign of M. Place's spiked palisades in the bas-reliefs.
The inclosures of the Mesopotamian fields must have consisted of palm
trunks and strong reeds; planks were hardly to be cut from the trees of the
country. Moreover, the mason and bricklayer saw the forms of these
battlements repeated by their hand every instant. Whenever they began a
fresh course the first brick they placed upon the joint between two units
of the course below was the first step towards a battlement. The decoration
obtained by the use of these battlements was not a survival from a previous
form, it was a natural consequence from the fundamental principle of
Assyrian construction.
It has been thought that some of the buildings represented on the
bas-reliefs have triangular denticulation in place of the battlements
figured on the last page;[317] and there are, in fact, instances in the
reliefs of walls denticulated like a palisade (see Fig. 38), but these must
not, we think, be taken literally. In most cases the chisel has been at the
trouble to show the real shapes of the battlements (Fig. 42), but in some
instances, as in this, it has been content to suggest them by a series of
zig-zags. Here and there we may point out a picture in stone which forms a
transition between the two shapes, in Fig. 41 for example. Such an
abbreviation explains itself. It is, in fact, nothing more than an
imitation of the real appearance of the rectangular battlements when seen
from a distance.[318]
The architect was not content with the mere play of light and shade
afforded by these battlements. He gave them a slight salience over the
façade and a polychromatic decoration. About three feet below the base of
the crenellations the face of the wall was brought forward an inch or two,
so that the battlements themselves, and some eight or ten courses of bricks
below them, overhung the façade by that distance, forming a kind of
rudimentary cornice (see Fig. 106). In very elaborate buildings enamelled
bricks were inserted between the battlements and this cornice. These were
decorated with white rosettes of different sizes upon a blue ground. The
explorers of Khorsabad encountered numberless fragments of these bricks and
some whole ones in the heaps of rubbish at the foot of the external walls.
Their situation proved that they had come from the top of the walls, and on
the whole we may accept the restoration of M. Thomas, which we borrow from
the work of M. Place, as sufficiently justified (Fig. 106).[319]
This method of crowning a wall may seem poor when compared to the Greek
cornice, or even to that of Egypt, but in view of the materials with which
he had to work, it does honour to the architect. The long band of shadow
near the summit of the façade, the bands of brilliantly coloured ornament
above it, and the rich play of light and shade among the battlements, the
whole relieved against the brilliant blue of an Eastern sky, must have had
a fine effect. The uniformity from which it suffered was a defect common to
Mesopotamian architecture as a whole, and one inseparable from the absence
or comparative disuse of stone. But in the details we have been studying we
find yet another illustration of the skill with which these people
corrected, if we may so phrase it, the vices of matter, and by a frank use
of their materials and insistence upon those horizontal and perpendicular
lines which they were best fitted to give, evolved from it an architecture
that proved them to have possessed a real genius for art.
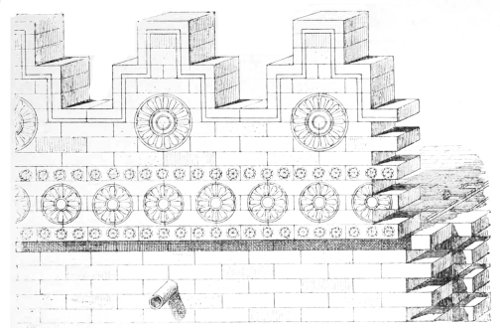 Fig. 106.—Battlements of Sargon's palace at Khorsabad;
compiled from Place.
Fig. 106.—Battlements of Sargon's palace at Khorsabad;
compiled from Place.
The Assyrians seem to have been so pleased with these crenellations that
they placed them upon such small things as steles and altars. In one of the
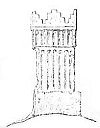 Fig. 107.—Altar; from Rawlinson.
Kouyundjik reliefs (Fig. 42) there is a small object—a pavilion or altar,
its exact character is not very clearly shown—which is thus crowned.
Another example is to be found in a bas-relief from Khorsabad (Fig. 107).
Fig. 107.—Altar; from Rawlinson.
Kouyundjik reliefs (Fig. 42) there is a small object—a pavilion or altar,
its exact character is not very clearly shown—which is thus crowned.
Another example is to be found in a bas-relief from Khorsabad (Fig. 107).
We are thus brought to the subject of altars. These are sufficiently varied
in form. In the Kouyundjik bas-relief (Fig. 42) we find those shapes at the
four angles which were copied by the peoples of the Mediterranean, and led
to the expression, "the horns of the altar." In the Khorsabad relief (Fig.
107) the salience of these horns is less marked. On the other hand, the die
or dado below them is fluted. Another altar brought from Khorsabad to the
Louvre is quite different in shape (Fig. 108). It is triangular on plan.
Above a plinth with a gentle salience rises the altar itself, supported at
each angle by the paw of a lion. The table is circular, and decorated
round the edge
with cuneiform characters.
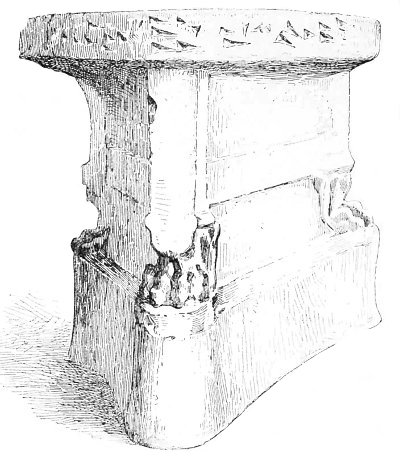 Fig. 108.—Altar in the Louvre. Height 32 inches.[320]
A third type is to be found in an altar from Nimroud, now in the British
Museum (Fig. 109); it dates from the reign of Rammanu-nirari, who appears
to have lived in the first half of the eighth century before our era.[321]
The rolls at each end of this altar are very curious and seem to be the
prototype of a form with which the Græco-Roman sarcophagi have made us
familiar.
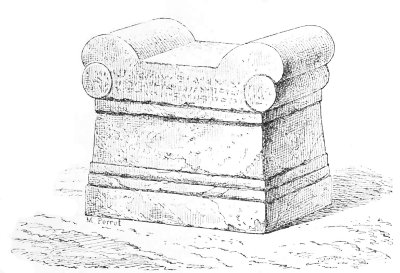 Fig. 109.—Altar in the British Museum. Height 22 inches,
length at base 22 inches.
Fig. 109.—Altar in the British Museum. Height 22 inches,
length at base 22 inches.
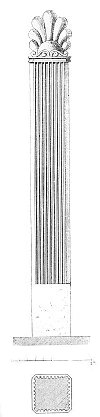 Fig. 110.—Stele from Khorsabad. Plan and elevation; from
Place.
The various kinds of steles are also very interesting. The most remarkable
of all is one discovered at Khorsabad by M. Place (Fig. 110). The shaft is
composed of a series of perpendicular bands alternately flat and concave,
exactly similar to the flutes of the Ionic order. The summit is crowned by
a plume of palm leaves rising from a double scroll, like two consoles
placed horizontally and head to head. The grace and slenderness of this
stele are in strong contrast to the usually short and heavy forms affected
by the Assyrian architects, especially when they worked in stone. It is
difficult to say what its destination may have been. It was discovered
lying in the centre of an outer court surrounded by offices and other
subordinate buildings; it has neither figure nor inscription.[322] The base
was quite rough and shapeless, and must have been sunk into the soil of the
court, so that the flutes began at the level of the pavement. M. Place
suggests that it may have been a milliarium, from which all the roads of
the empire were measured. We do not know that there is a single fact to
support such an unnecessary guess.
Fig. 110.—Stele from Khorsabad. Plan and elevation; from
Place.
The various kinds of steles are also very interesting. The most remarkable
of all is one discovered at Khorsabad by M. Place (Fig. 110). The shaft is
composed of a series of perpendicular bands alternately flat and concave,
exactly similar to the flutes of the Ionic order. The summit is crowned by
a plume of palm leaves rising from a double scroll, like two consoles
placed horizontally and head to head. The grace and slenderness of this
stele are in strong contrast to the usually short and heavy forms affected
by the Assyrian architects, especially when they worked in stone. It is
difficult to say what its destination may have been. It was discovered
lying in the centre of an outer court surrounded by offices and other
subordinate buildings; it has neither figure nor inscription.[322] The base
was quite rough and shapeless, and must have been sunk into the soil of the
court, so that the flutes began at the level of the pavement. M. Place
suggests that it may have been a milliarium, from which all the roads of
the empire were measured. We do not know that there is a single fact to
support such an unnecessary guess.
The stele of which we have been speaking is unique, but of another
peculiarly Assyrian type there is no lack of examples, namely, of that to
which the name obelisk has, with some want of discrimination, been
applied. The Assyrian monoliths so styled are much shorter in their
proportions than the lofty "needles" of
Egypt, while their summits,
instead of ending in a sharp pyramidion, are "stepped" and crowned with a
narrow plateau. (Fig. 111). These monoliths were never very imposing in
size, the tallest is hardly more than ten feet high.
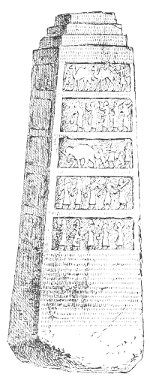 Fig. 111.—The obelisk of Shalmaneser II. in the British
Museum.[323] Height 78 inches. Drawn by Bourgoin.
Fig. 111.—The obelisk of Shalmaneser II. in the British
Museum.[323] Height 78 inches. Drawn by Bourgoin.
Whatever name we choose to give to these objects, there can be no doubt as
to their purpose. They are commemorative monuments, upon which both writer
and sculptor have been
employed to celebrate the glory of the sovereign. A
long inscription covers the base of the shaft, while the upper part of each
face is divided into five pictures, the narrow bands between them bearing
short legends descriptive of the scenes represented. It was, of course,
important that such figured panegyrics should be afforded the best possible
chance of immortality; and we find that most of these obelisks are composed
of the hardest rocks. Of the four examples in the British Museum, three are
of basalt and one only of limestone.
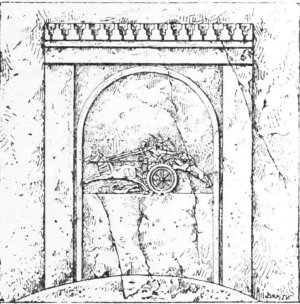 Fig. 112.—Rock-cut Stele from Kouyundjik. British Museum.
Another type of stele in frequent employment was that with an arched top
and inclosing an image of the king. It is often represented on the
bas-reliefs[324]
(Fig. 42), and not a few examples of it are in our
museums. When we come to speak of Assyrian sculpture we shall have to
reproduce some of them. We find a motive of the same kind, but more ornate
and complicated, in the bas-relief from Kouyundjik figured above (Fig.
112). A hunting scene is carved on a wall of rock at the top of a hill. A
lion attacks the king's chariot from behind; the king is about to pierce
his head with an arrow while the charioteer leans over the horses and seems
to moderate the determination with which they fly.[325] The sculpture is
surrounded by a frame arched at the top and inclosed by an architrave with
battlemented cornice. The whole forms a happily conceived little monument;
it is probable that it was originally accompanied by an explanatory
inscription.
This analysis of what we have called secondary forms has shown how great
was the loss of the Chaldæan architect and of his too docile Assyrian
pupil, in being deprived—by circumstances on the one hand and want of
inclination on the other—of such a material as stone. Without it they
could make use of none of those variations of plan and other contrivances
of the same kind by which the skilful architect suggests the internal
arrangement of his structures on their façades. For such purposes he had to
turn to those constituents of his art to which we shall devote our next
section.
NOTES
§ 7.—Decoration.
Mesopotamia was no exception to the general rule that decoration is
governed by construction. To take only one example, and that from an art we
have already studied, the Egyptian temple was entirely of stone, and its
decoration formed a part of the very substance of what we may call the
flesh and blood of the edifice. The elements of that rich and brilliant
decoration are furnished by those mouldings which make up in vigour what
they lack in variety, by the slight relief or the hardly perceptible
intaglio of the shadowless figures cut by the sculptor in stone, and
covered by the painter with the liveliest colours. This sumptuous
decoration, covering every external and internal surface, may no more be
detached from it than the skin of an animal may be detached from its
muscles. The union is even more intimate in this case, the adherence more
complete. So long as the Egyptian walls remain standing, the blocks of
limestone, sandstone, or granite of which they are composed, can never be
entirely freed from the images, that is, from the expression of the
thoughts, cut upon them by the men of forty centuries ago.
In Assyria the case was different. There buildings were of brick, each unit
being in the vast majority of cases a repetition of its neighbour. In very
few instances were the bricks of special shapes, and the buildings in which
they were used could only be decorated by attached ornament, similar in
principle to the mats and hangings we spread over the floors and walls that
we wish to hide. This result they obtained in one of two ways; they either
cased their walls in stone, an expensive and laborious process, or they
covered them with a decoration of many colours.
As soon as stone came into use, it must have offered an irresistible
temptation to the chisel of the sculptor and the ornamentist; and so we
nearly always find it decorated with carvings. Sometimes, as in the lintel
and thresholds described above (Figs. 95 and 96), the motives are purely
ornamental. Elsewhere, in the gates of the Assyrian palaces, and in the
plinths of the walls that surround their courts and halls, we find both
figures in the round and in low relief. In a future chapter we shall
attempt to define the style of these works and to determine their merit.
For the present we must be content with pointing out the part played by
sculpture in the general system of decoration.
In Chaldæa sculpture must have played a very feeble part in the ensemble
of a building, stone was too costly in consequence of the distance it had
to be carried. From the ruins of Chaldæa no colossi, like those which
flanked the entrances of the Ninevite palaces, none of those long
inscriptions upon alabaster slabs which have been of such value for the
student of Assyrian history, have been brought. This latter material and
all the facilities it offered to the sculptor was apparently entirely
neglected by the Chaldæans. In Lower Mesopotamia the hard volcanic rocks
were chiefly used. They were preferred, no doubt, for their durability, but
they were little fitted for the execution of figures of any size, and
especially was it impossible to think of using them for such historic
bas-reliefs as those upon which the Assyrians marshalled hundreds, or
rather thousands, of busy figures. Chaldæan doorways may, however, have
been sometimes flanked with lions and bulls,[326] we are indeed tempted to
assign to such a position one monument which has been described by
travellers, namely, the lion both Rich and Layard saw half buried in the
huge ruin at Babylon called the Kasr.[327] It is larger than life. It
stands upon a plinth, with its paws upon the figure of a struggling man.
There is a circular hole in its jaw bigger than a man's fist. The
workmanship is rough; so too, perhaps, is that of the basalt lion seen by
Loftus at Abou-Sharein. This latter is about fifty-four inches high and its
original place may very well have been before one of the doorways of the
building.[328]
Of all animal forms, that of the lion was the first to afford materials for
decorative composition of any value, and even after all the centuries that
have passed, the lion has not lost his vogue in the East. We might, if we
chose, multiply examples of this persistence, but we shall be content with
quoting one. In the centre of Asia Minor, at the village of Angora, in
which I passed three months of the year 1861, I encountered these lions at
every turn. A short distance off, in the village of Kalaba, there was a
fountain of Turkish construction in which a lion, quite similar in style to
those of Assyria, had been inserted.[329] In the court of a mosque there
was a lion in the round, a remarkable work by some Græco-Roman
sculptor.[330] There and in other towns of Asia Minor, lions from the
Seljukian period are by no means rare, and even now they are made in
considerable numbers. After the labours of the day we sometimes passed the
evenings in the villas of the rich Greek merchants, which were nearly all
on the east of the town. Most of these houses were of recent construction,
and were filled with mirrors, fine carpets, and engravings. In front of the
house, and in the centre of a large paved and trellised court, there were
fountains, sometimes ornamented with considerable taste, in which, on great
occasions, a slender jet of water would give coolness to the air. The
angles of nearly every one of these fountains were marked with small white
marble lions, heavy and awkward in shape, but nevertheless considered at
Angora to be the last word of art. They are imported from Constantinople
together with the basins of the fountains.
In spite of all this, however, some doubts may be felt as to the
destination of the lions found among the Chaldæan ruins. The only monument
there discovered which seems to have certainly
belonged to an
architectural decoration is one found by Sir Henry Layard in his too soon
interrupted explorations in the Kasr. It is a fragment of a limestone slab
from the casing of a façade (Fig. 113). The upper parts of two male figures
support a broken entablature beneath which the name of some divinity is
cut.[331]
The chief interest of this fragment lies in the further evidence it affords
of a close connection between the arts of Chaldæa and those of Babylon.
There is nothing either in the costume or features of these individuals
that may not be found in Assyria. The tiara with its plumes and rosettes,
the crimped hair and beard, the baton with its large hilt, are all common
to both countries, while the latter object is to be found on the rocks of
Bavian and as far north as the sculptures of Cappadocia.
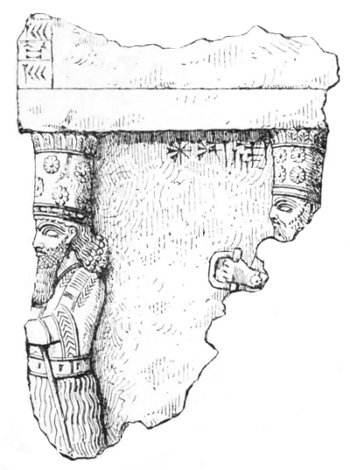 Fig. 113.—Fragment from Babylon. British Museum. Height 11
inches, width 9 inches.
Fig. 113.—Fragment from Babylon. British Museum. Height 11
inches, width 9 inches.
A study of those reliefs in which nothing but purely ornamental motives are
treated, leads us to exactly the same conclusion. Take for instance the
great bronze threshold from Borsippa, of which we have already spoken; the
rosettes placed at intervals along its tread are identical with those
encountered in such numbers in Assyria.
In the extreme rarity of stone in his part of the world the Chaldæan
architect seems to have practically reserved it for
isolated statues, for
votive bas-reliefs, for objects of an iconic or religious character, but
nevertheless, we have sufficient evidence to prove that such decorative
sculpture as found a place in the Chaldæan buildings, did not sensibly
differ from that to which Assyria has accustomed us.
From all that we have said as to the distribution of stone, it will be
understood that we must turn to Assyria to obtain a clear idea of the
measures by which buildings of crude brick were rendered more sightly by
ornament in the harder material. We can hardly imagine an Assyrian palace
without those series of bas-reliefs which now line the walls of our museums
much in the same fashion as they covered those of Sargon's and
Sennacherib's palaces, and yet it is unlikely that in the beginning the
Assyrian palaces had these carved walls. The casing of stone and alabaster
must have been originally employed for more utilitarian purposes—to hide
the grey and friable material within, to protect it from damage, and to
offer a surface to the eye which should at least be inoffensive. The upper
parts of the walls would be covered with a coat of stucco, which could be
renewed whenever necessary, but for the lower part, for all that was within
reach of the crowds that frequented the public halls of the seraglio, who
passed through its gates or those of the city itself, some more efficient
protection would be required. The constructor was thus led to encase the
lower parts of his walls in a cuirass of stone imposed upon their brick
cores. The slabs of which he made use for this purpose varied between three
and ten feet in height, and between six and fifteen in width. Their average
thickness was about eight inches.
The way in which these slabs were fixed is hardly worthy of such clever
builders, and, in fact, the Assyrians seem to have never succeeded in
mastering the difficulties inherent in the association of two heterogeneous
materials. The slabs were of gypsum or limestone, the wall of pisé,
materials which are not to be easily combined. The Assyrians contented
themselves with simply placing the one against the other. No trace of any
tie is to be found. A "tooth" has been given to the inner faces of the
slabs by seaming them in every direction with the chisel, and, perhaps,
some plastic substance may at the last moment have been introduced between
them and the soft clay, but no trace of any other contrivance for keeping
the two materials together has been found.
After the general mass of the
building—its clay walls and vaults—were complete, a different class of
workmen was brought in to line its chambers and complete their decoration.
The crude brick would by that time have become dry, and no longer in a
condition to adapt itself to the roughnesses of the alabaster slabs. The
liquid clay, like that of an earthenware "body," wets and softens the
surface of the brick while it enters into every hollow of the stone and so
allies the one with the other. We recommend this conjecture to those who
may undertake any future excavation in Assyria. It lies with them to
confirm or refute it.
However this may have been, the constructor made use of more than one
method of giving greater solidity to his walls as a whole. His slabs were
not only let into each other at the angles, in some chambers there were
squared angle pieces of a diameter great enough to allow them to sink more
deeply into the crude brick behind, and thus to offer steady points of
support in each corner. Finally the separate slabs were held together at
the top by leaden dovetails like the metal clamps used to attach coping
stones to each other.
Such precautions were rendered comparatively useless by the fact that the
whole work was faulty at the base. Halls and chambers had no solid
foundation or pavement, so that the heavy slabs of their decoration rested
upon a shifting soil, quite incapable of carrying them without flinching.
In many places they sank some inches into the ground, the soft earth behind
pushing them forward, and in their fall the row to which they belonged was
inevitably involved. The excavators have again and again found whole lines
of bas-reliefs that appeared to have fallen together. Such an accident is a
thing for posterity to rejoice over. Prone upon a soft and yielding soil
the works of the sculptor are better protected than when standing erect,
their upper parts clear, perhaps, of the ruin that covers their feet, and
exposed to the weather at least, and, too often, to the brutality of an
ignorant population.
Such defects are sufficient to prove that these slabs were never meant to
carry any great weight; far from affording a support to the wall behind,
they required one to help them in maintaining their own equilibrium. On the
other hand they protected it, as we have said above, from too rapid
deterioration.
At Khorsabad this stone casing is in very bad condition at
many points, in
the halls and passages of the outbuildings and in the courtyards adjoining
the city gates for instance.[332] There the stones are only smoothed down,
and their obvious purpose is merely to protect the crude brick within. The
purely architectural origin of this system of casing is thus clearly shown.
But the presence of these slabs set upright against the wall offered a
temptation to the ambitious architect that he was not likely to resist. The
limestone and alabaster of which they were composed afforded both a kindly
surface for the chisel, and a certain guarantee of duration for the forms
it struck out. In every Assyrian palace we may see that the king, its
builder, had a double object in view, the glorification of the gods, and
the transmission to posterity of his own image and the memory of his reign.
To these ends the architect called in the sculptor, under whose hands the
rudely dressed slabs took the historic forms with which we are familiar.
Of all parts of the palace the doorways were most exposed to injury from
the shocks of traffic, and we find their more solid plinths surmounted by
higher and thicker slabs than are to be found elsewhere. These slabs are
carved with the images of protecting divinities. Huge winged and man-headed
bulls (Plate X)[333]
or lions (Fig. 114), the speaking symbols of force and
thought, met the approaching visitor. Sometimes a lion, reproducing with
singular energy the features of the real beast, was substituted for the
human-headed variety (Plate VIII).[334]
These guardians of the gate always had the front part of their bodies
salient in some degree from the general line of the wall. The head and
breast, at least, were outside the arch. Right and
left of the passage
were very thick slabs, also carved into the form of winged bulls in
profile, and accompanied by protecting genii. These latter divinities are
sometimes grave and noble in mien, obviously benevolent (Figs. 8 and 29),
sometimes hideous in face, and violent in gesture. In the latter case they
are meant to frighten the profane or the hostile away from the dwelling
they guard (Figs. 6 and 7). All these figures are in much higher relief
than the sculptures in the inner chambers.
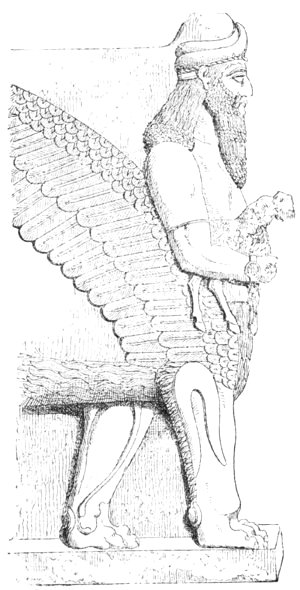 Fig. 114.—Human-headed lion. Nimroud; from Layard.
All this shows that the sculptor thoroughly understood how to make the best
of his opportunities when he was once called in to ornament those massive
door-frames and slabs which at first were no more than additional supports
for the building to which they were applied. He varied the shapes of these
blocks according to
their destined sites, and increased their size so as
to give gigantic proportions to his man-headed bulls and lions. Some of the
winged bulls are from sixteen to seventeen feet high.[335] In spite of the
labour expended upon the carving and putting in place of these huge
figures, they are extremely numerous, hardly less so, indeed, than the
Osiride piers of Egypt.[336] In the palace of Sargon at Khorsabad,
twenty-six pairs have been counted; in that of Sennacherib at Kouyundjik,
there were ten upon a single façade.[337]
In those passages, halls, and courtyards, whose destination justified such
a luxury, the sculptor utilized the stone lining of the walls with equal
skill, but in a slightly different spirit. The figures on the façade had to
be seen from a great distance, and were exposed to the full light of the
Mesopotamian sun, so that their colossal proportions and the varied
boldness of their relief had an obvious justification. The sculptures in
the interior were smaller in scale and were strictly bas-reliefs. With
the shortening of the distance from which they could be examined, their
scale was made to conform more closely to the real stature of human beings.
In some very spacious halls a few of the figures are larger than life,
while in the narrowest galleries they become very small, the alabaster
slabs being divided into two stories or more (see Fig. 115).[338]
There is another singularity to be noticed apropos of these sculptures.
The themes treated outside are very different from those inside the
palaces. The figures in the former position are religious and supernatural,
those in the interior historical and anecdotic. There is much variety in
the details of these narrative sculptures, but their main theme is always
the glorification, and, in a sense, the biography of the sovereign.
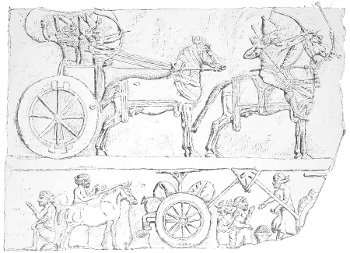 Fig. 115.—Bas-relief with several registers. Width 38
inches. Louvre. Drawn by Bourgoin.
Fig. 115.—Bas-relief with several registers. Width 38
inches. Louvre. Drawn by Bourgoin.
In the Egyptian temple the figures which form its illumination are spread
indifferently over the whole surface of the walls. In a Greek temple, on
the other hand, sculpture was confined with rare
exceptions to the upper
part of the building, to the pediments chiefly, and the frieze. The
Assyrian method was neither that of the Egyptians nor that of the Greeks.
At Nineveh, the sculptor did not, as in Egypt, sow his figures broadcast
over the whole length and breadth of the building, neither did he raise
them, as in Greece, above the heads of the crowd; he marshalled them upon
the lowest part of a wall, upon its plinth. Their feet touched the soil,
their eyes were on a level with those that looked at them; we might say
that they formed an endless procession round every hall and chamber. The
reasons for such an arrangement are to be sought for, not in any æsthetic
tendency of the Assyrian artist, but in the simple fact that only in the
stone cuirass, within which the lower parts of the brick walls were shut
up, could he find the kindly material for his chisel. Nowhere else in the
whole building could the stone, without which his art was powerless, be
introduced.
But as the lateral development of Assyrian buildings was great, so too was
the field offered to the Assyrian sculptor. It has been calculated that the
sculptured slabs found in the palace of Sargon would, if placed in a row,
cover a distance of nearly a mile and a half. Their superficies is equal to
about an acre and a half. By this it will be seen that sculpture played an
important part in the decoration of an Assyrian palace, but as it was
confined to the lower part of the walls, some other method had to be
invented for ornamenting those surfaces on which the chisel could not be
used. In Chaldæa, where there was so little stone, it was practically the
whole building that had to be thus contrived for. In both countries the
problem was solved in the same fashion—by the extensive use of enamelled
brick and painted stucco, and the elaboration of a rich, elegant, and
withal original system of polychromy.
Explorers are unanimous in the opinion that neither burnt nor sun-dried
brick was ever left without something to cover its nakedness. It was always
hidden and protected by a coat of stucco.[339] At Nineveh, according to M.
Place, this stucco was formed by an intimate mixture of burnt chalk with
plaster, by which a sort of white gum was made that adhered very tightly to
the clay wall.[340] Its
peculiar consistence did not permit of its being
spread with a brush; a trowel or board must have been used. The thickness
of this cement was never more than one or two millimetres.[341] Its
cohesive force was so great that in spite of its thinness it acted as an
efficient protector. It has often been found in excellent condition, both
upon flat and curved surfaces, upon the walls of courtyards and chambers,
on the under sides of vaults, wherever in fact a stone casing did not
supply its place.
It would seem that some buildings had no outward ornament beyond the
brilliant whiteness of this stucco, the effect of which may be seen at the
present day in the whitewashed houses of the East. The glare of such a wall
was happily contrasted with the soft verdure that sometimes grew about it,
and the dark blue of the sky against which its summit was relieved. Such a
contrast gives importance and accent to the smallest building, as painters
who treat the landscapes of the South thoroughly understand.
We have reason to believe, however, that as a rule the white stucco served
as a background and support to other colours. No Chaldæan interiors have
come down to us, while the exteriors are in such bad preservation that we
can hardly form any true judgment of the colours and designs with which
they were once adorned. But in the case of Assyria we know pretty well how
the decorator understood his business, and it is probable that, like his
colleagues, the architect and the sculptor, he was content to perpetuate
the traditions of his Chaldæan masters.
In certain cases the decorator makes use of wide unbroken tints. This is
the simplest way of using colour. In the palace of Sargon, for instance,
wherever the sculptured slabs are absent we find a plinth painted black in
distemper. These plinths are from two to nearly four feet high, according
to the extent of the courts or chambers in which they occur. The object of
such a dado is clear; it was to protect the lower part of the wall, if not
against deliberate violence, at least against dirt. A white stucco in such
a position would soon have been disfigured by spots and various marks which
would be invisible on a black background. Moreover, the contrast between
the plinth and the white wall above it must have had a certain decorative
effect.[342]
This coloured dado is to be found even in places to which it seems quite
unsuited. At Khorsabad, for instance, it runs across the foot of those
semicircular pilasters we noticed in one of the harem chambers (Fig. 101).
These pilasters stand upon a plinth between three and four feet high, so
that any contact with the dirt of the floor need not have been feared. The
existence of the dado in such a position is to be accounted for by
supposing that the decorator considered it as the regular ornament for the
bottom of a wall. It is more difficult to understand why the alcoves
believed by MM. Place and Thomas to have been bedrooms were in each case
painted with this same band of black.[343]
The most curious example of the employment of unbroken tints to which we
can point, is in the case of M. Place's observatory. The stages of that
building were each about twenty feet high, and each was painted a colour of
its own; the first was white, the second black, the third red, the fourth
white. When the excavations were made, these tints were still easily
visible. The building seems originally to have had seven stages, and the
three upper ones must certainly have been coloured on the same principle as
those below them. In his restoration, Thomas makes the fifth vermilion, the
sixth a silver grey, while he gilds the seventh and last.[344] In this
choice and arrangement of tints there is nothing arbitrary. It is founded
on the description given by Herodotus of Ecbatana, the capital of the
Medes. "The Medes ... built the city now called Agbatana, the walls of
which are of great size and strength, rising in circles one within the
other. The plan of the place is, that each of the walls should out-top the
one beyond it by the battlements. The nature of the ground, which is a
gentle hill, favours this arrangement in some degree, but it was mainly
effected by art. The number of the circles is seven, the royal palace and
the treasuries standing within the last. The circuit of the outer wall is
very nearly the same with that of Athens. Of this wall the battlements are
white, of the next black, of the third scarlet, of the fourth blue, of the
fifth orange; all these are coloured with paint. The two last have their
battlements coated respectively with silver and gold."[345]
Between the series of colours found upon the ruin in question and the list
here given by Herodotus there is, so far as they go, an identity which
cannot be due to chance. The Medes and Persians invented nothing; their
whole art was no more than an eastern offshoot from that of Mesopotamia. It
was in Chaldæa that the number seven first received an exceptional and
quasi sacred character. Our week of seven days is a result from the early
worship of the five great planets and of the sun and moon. There were also
the seven colours of the rainbow. From such indications as these the early
architects of Assyria must have determined the number of stages to be given
to a religious building; they also regulated the order of the colours, each
one of which was consecrated by tradition to one of those great heavenly
bodies. We can easily understand how the silver white of the penultimate
stage was chosen to symbolize the moon, while the glory of the gold upon
the upper story recalled that of the noonday sun.
Thus must we figure the tower with seven stages which Nebuchadnezzar
boasted of having restored in more than its early magnificence. These
arrangements of coloured bands had a double value. Each tint had a symbolic
and traditional signification of its own, and the series formed by the
seven was, so to speak, a phrase in the national theology, an appeal to the
imagination, and a confession of piety. At the same time the chief
divisions of the monument were strongly marked, and the eye was attracted
to their number and significance, while the building as a whole was more
imposing and majestic than if its colour had been a uniform white from base
to summit. The colours must have been frequently renewed.
In the interior, where the temperature was not subject to violent changes,
where there was neither rain nor scorching sun, the architect made use of
painting in distemper to reinforce the decoration in his more luxurious
chambers. Unfortunately these frescoes are now represented by nothing but a
few fragments. In the course of the excavations numerous instances of their
use were encountered, but in almost every case exposure to the air was
rapidly destructive of their tints, and even of their substance. They
occurred chiefly in the rooms whose walls were lined in their lower parts
with sculptured slabs. By dint of infinite painstaking M. Place succeeded
in copying a
few fragments of these paintings.[346] According to the
examples thus preserved for us, human figures were mingled with purely
ornamental motives such as plumes, fillets, and rosettes. The colours here
used were black, green, red, and yellow, to which may be added a fifth in
the white of the plaster ground upon which they were laid. Flesh tints were
expressed by leaving this white uncoloured.
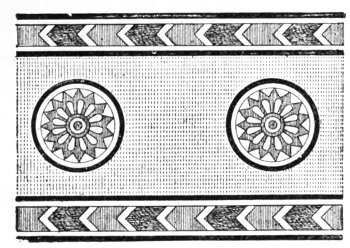 Fig. 116.—Ornament painted upon plaster; from Layard.
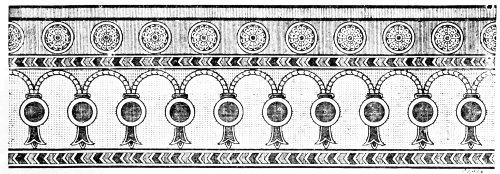 Fig. 117.—Ornament painted upon plaster; from Layard.
Several fragments of these painted decorations have also been preserved by
Sir Henry Layard. The simplest of them all is a broad yellow band edged on
each side by a line of alternately red and blue chevrons separated from
each other by white lines. Down the centre of the yellow band there is a
row of blue and white rosettes (Fig. 116). Another example in which the
same colours are employed is at once more complex and more elegant (see
Fig. 117). Finally, in a third fragment, a slightly simplified version of
this latter motive serves as a lower border
to a frieze upon which two
bulls face each other, their white bodies being divided from the yellow
ground by a thick black line. The battlements at the top are dark blue
(Fig. 118). An idea of the tints used in this decoration may be obtained
from Fig. 2 of our plate xiv.
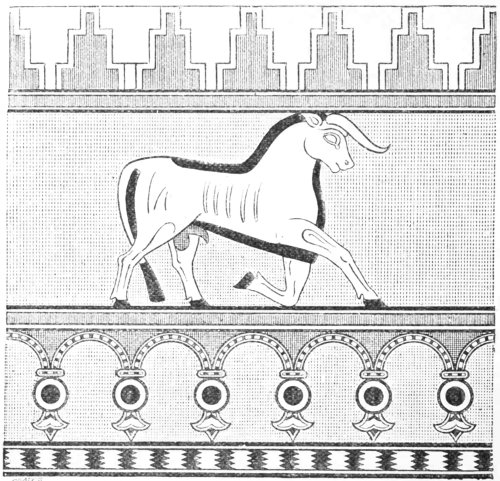 Fig. 118.—Ornament painted upon plaster; from Layard.
It was upon the upper parts of walls where they were beyond the reach of
accidental injury that these painted decorations were placed. M. Place had
reason to think that they were also used on the under-sides of vaults. In
rooms in which a richer and more permanent kind of ornament was
unnecessary, paint alone was used for decoration. In several chambers
cleared by George Smith at Nimroud, that explorer found horizontal bands of
colour, alternately red, green, and yellow, and where the stone casing of
the lower walls was not sculptured, these stripes were continued over its
surface.[347]
The artist to whom the execution of this work was intrusted must have
arranged so that his tints were in harmony with those placed by another
brush on many details of the sculptured slabs. We shall discuss the
question of polychromy in Assyrian sculpture at a future opportunity; at
present we are content with observing that the effect of the reliefs was
strengthened here and there by the use of colour.
The beard, the hair, and the eyebrows were tinted black; such things as the
fringes of robes, baldricks, flowers held in the hand, were coloured blue
and red. The gaiety thus given brought a room into harmony, and prevented
the cool grey of the alabaster slabs from presenting a disagreeable
contrast with the brilliant tones spread over the roofs and upper walls.
We might thus restore the interior of an Assyrian apartment and arrive at a
whole, some elements of which would be certainly authentic and others at
least very probable. The efforts hitherto made in this direction leave much
to be desired, and give many an opportunity to the fault-finding critic;
and that because their makers have failed to completely master the spirit
of Mesopotamian architecture as shown in its remaining fragments.[348]
It would be much less easy, it would in fact be foolhardy, to attempt the
restoration of a hall from a Babylonian palace. Our information is quite
insufficient for such a task. We may affirm, however, that where the
architect had no stone to speak of, the decorations must have had a
somewhat different character from those in which that invaluable material
was freely used. The general tendencies of both countries must have been
the same, but between Nineveh and Babylon, still more between the capital
of Assyria and the towns of Lower Chaldæa, there were differences
of which
now and then we may succeed in catching a glance. Compelled to trust almost
entirely to clay, the artist of Chaldæa must have turned his attention to
colour as a decoration much more exclusively than his Assyrian rival.
His preoccupation with this one idea is betrayed very curiously in the
façade of one of those ruined buildings at Warka which Loftus has studied
and described.[349] We borrow his plan and elevation of the detail to which
we refer (Fig. 119).
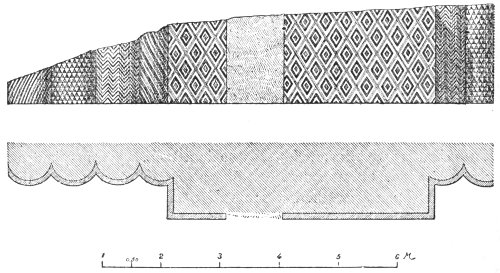 Fig. 119.—Plan and elevation of part of a façade at Warka;
from Loftus.
Fig. 119.—Plan and elevation of part of a façade at Warka;
from Loftus.
In the first place the reader will recognize those semicircular pilasters
or gigantic reeds to which we have already alluded as strongly
characteristic of Chaldæan architecture, and one of the most certain signs
of its origin. The chevrons, the spiral lines and lozenges of the coloured
decoration with which the semi-columns, and the salient buttress by which
they are divided into two groups, are covered, should be curiously noticed.
The ornament varies with each structural division. Loftus, however, was
chiefly struck by the process used to build up the design. The whole face
of the wall is composed of terra-cotta cones (Fig. 120) engaged in a mortar
composed of mud mixed with chopped straw. The bases of these cones are
turned outwards and form the surface of the wall. Some preserve the natural
colour of the terra-cotta, a dark yellow, others have been dipped—before
fixing no doubt—in baths of red and black colouring matter. By the
aid of
these three tints an effect has been obtained that, according to Loftus, is
far from being disagreeable. The process may be compared to that of mosaic,
cones of terra-cotta being substituted for little cubes of coloured stone
or glass.[350]
 Fig. 120.—Cone with coloured base; from Loftus.
Upon the same site M. Loftus found traces of a still more singular
decoration. A mass of crude brick had its horizontal courses divided from
each other by earthenware vases laid so that their open mouths were flush
with the face of the wall. Three courses of these vases were placed one
upon another, and the curious ornament thus made was repeated three times
in the piece of wall left standing. The vases were from ten to fifteen
inches long externally, but inside they were never more than ten inches
deep, so that their conical bases were solid.[351] The dark shadows of
their open mouths afforded a strong contrast with the white plaster which
covered the brickwork about them. The consequent play of light and shadow
unrelieved by colour was pleasing enough. In spite, however, of their thick
walls, these vases could hardly resist successfully the weight of the
bricks above and the various disintegrating influences set up by their
contraction in drying. Most of the vases were broken when Loftus saw them,
though still in place.
Fig. 120.—Cone with coloured base; from Loftus.
Upon the same site M. Loftus found traces of a still more singular
decoration. A mass of crude brick had its horizontal courses divided from
each other by earthenware vases laid so that their open mouths were flush
with the face of the wall. Three courses of these vases were placed one
upon another, and the curious ornament thus made was repeated three times
in the piece of wall left standing. The vases were from ten to fifteen
inches long externally, but inside they were never more than ten inches
deep, so that their conical bases were solid.[351] The dark shadows of
their open mouths afforded a strong contrast with the white plaster which
covered the brickwork about them. The consequent play of light and shadow
unrelieved by colour was pleasing enough. In spite, however, of their thick
walls, these vases could hardly resist successfully the weight of the
bricks above and the various disintegrating influences set up by their
contraction in drying. Most of the vases were broken when Loftus saw them,
though still in place.
Cone mosaics and the insertion of vases among the bricks
afforded after
all but a poor opportunity to the decorative architect. Had the builders of
Chaldæa possessed no more efficient means than these of obtaining beauty,
their structures would hardly have imposed themselves as models upon their
rich and powerful neighbours of Assyria so completely as they did. Some
process was required which should not restrict the decorator to the curves
and straight lines of the simpler geometrical figures, which should allow
him to make use of motives furnished by the animal and vegetable kingdom,
by man and those fanciful creations of man's intellect that resulted from
his attempts to figure the gods. We can hardly doubt that the Chaldæans,
like their northern neighbours, made frequent use of paint in the
decoration of the wide plaster walls that offered such a tempting surface
to the brush. No fragment of such work has come down to us, but we have
every reason to believe that the arrangement of motives and the choice of
lines were the same as in Assyria. We may look upon the mural paintings in
the Ninevite palaces as copies preserving for us the leading
characteristics of their Chaldæan originals.
Even in Chaldæa, which had a drier climate than Assyria, paintings in
distemper could not have had any very long life on external walls. They had
not to do with the sky of Upper Egypt where years pass away without the
fall of a single shower. Some means of fixing colour so that it should not
be washed away by the first rain was sought, and it was found in the
invention of enamel, in the coating of the bricks with a coloured material
that when passed with them through the fire would be vitrified and would
sink to some extent into their substance. A brick thus coated could never
lose its colour; the latter became insoluble, and so intimately combined
with the block to which it was attached that one could hardly be destroyed
without the other. Sir H. Layard tells us that many fragments of brick
found in the Kasr were covered with a thick glaze, the colours of which had
in no way suffered with time. Fragments of ornaments and figures could be
distinguished on some of them. The colours most often found were a very
brilliant blue, red, dark yellow, white, and black.[352]
We have again to look to the Assyrian ruins for information
as to the way
in which these enamelled bricks were composed into pictures. No explorer
has found anything in the remains of a Chaldæan city that can be compared
to the archivolt of enamelled bricks discovered by M. Place over one of the
gateways of the city founded by Sargon.[353]
We can hardly doubt however that the art of the enameller was discovered in
Chaldæa and thence transported into Assyria. Everything combines to give us
that assurance, an examination of the ruins in Mesopotamia and of the
objects brought from them as well as the explicit statements of the
ancients.
Every traveller tells that there is not a ruin at Babylon in which hundreds
of these enamelled bricks may not be picked up, and they are to be found
elsewhere in Chaldæa.[354] A certain number of fragments are now in the
British Museum and the Louvre with indications upon them leaving no doubt
as to whence they came.[355] As for the blocks of the same kind coming from
Nineveh and its neighbourhood they are very numerous in our collections. It
is easy therefore to compare the products of Chaldæan workshops with those
of Assyrian origin. The comparison is not to the advantage of the latter.
The enamel on the Babylonian bricks is very thick and solid; it adheres
strongly to the clay, and even when brought to our comparatively humid
climates it preserves its brilliancy. It is not so with bricks from
Khorsabad and Nimroud, which rapidly tarnish and become dull when withdrawn
from the earth that protected them for so many centuries. Their firing does
not seem to have been sufficiently prolonged.[356]
Necessity is the mother of invention, the proverb says. If there be any
country in which clay has been compelled to do all that lay in its power it
must surely be that in which there was no other material for the
construction and decoration of buildings. The results obtained by the
enameller were pretty much the same in Assyria and Chaldæa, and we are
inclined to look upon the older of the two nations as the inventor of the
process, especially as it could hardly have done without it so well as its
younger rival, and in this opinion we are confirmed by the superior quality
of the Babylonian enamel. It is possible that there may be some truth in
the assertion that most of the glazed bricks that have come down to us
belonged to the restorations of Nebuchadnezzar; but even supposing that to
be so, they show a technical skill so consummate and sure of itself that it
must then have been very far removed from its infancy. The fatherland of
the enameller is Southern Mesopotamia and especially Babylonia, where
enamelled bricks seem to have been used in extraordinary quantities.
The wall of Dour-Saryoukin, the town built by Sargon, has been found intact
for a considerable part of its height. As in the retaining wall of the
palace, coloured brick has there been used with extreme discretion. It is
found only over the arches of the principal doors and, perhaps, in the form
of rosettes at the springing of the battlements. The remainder of the great
breadths of crude brick was coated with white plaster.[357]
It was otherwise at Babylon. Ctesias, who lived there for a time, thus
describes the palace on the right bank of the Euphrates: "In the interior
of the first line of circumvallation Semiramis constructed another on a
circular plan, upon which there are all kinds of animals stamped on the
bricks while still unburnt; nature is imitated in these figures by the
employment of colours[358].... The third wall, that in the middle, was
twenty stades round ...
on its towers and their curtain-walls every sort
of animal might be seen imitated according to all the rules of art, both as
to their form and colour. The whole represented the chase of various
animals, the latter being more than four cubits (high)—in the middle
Semiramis on horseback letting fly an arrow against a panther and, on one
side, her husband Ninus at close quarters with a lion, which he strikes
with his lance."[359]
Diodorus attributes all these buildings to his fabulous Semiramis. He was
mistaken. It was the palace built by Nebuchadnezzar that he had before him;
his eyes rested upon the works of those sovereigns of the second Chaldee
empire who presided at a real art renaissance—at the re-awakening of a
civilization that was never more brilliant than in the years immediately
preceding its fall. The historian's mistake is of little importance here.
We are mainly interested in the fact that he actually saw the walls of
which he speaks and saw them covered with pictures, the material for which
was furnished by enamelled brick.
These bricks must have been manufactured in no small quantity to permit of
decorations in which there were figures nearly six feet high.[360] We may
form some idea of this frieze of animals from one in the palace of Sargon
at the foot of the wall on each side of the harem doorway (Plate XV.).[361]
As for the hunting incidents, we may imagine what they were like from the
Assyrian sculptures (Fig. 5).
At Babylon as at Nineveh the palette of the enameller was very restricted.
Figures were as a rule yellow and white relieved against a blue ground.
Touches of black were used to give accent to certain details, such as the
hair and beard, or to define a contour. The surface of the brick was not
always left smooth; in some cases it shows hollow lines in which certain
colours were placed when required to mark distinctive or complementary
features. As a rule motives were modelled in relief upon the ground, so
that they were distinguished by a gentle salience as well as by colour,
a
contrivance that increased their solidity and effect.[362] This may be
observed on the Babylonian bricks brought to Europe by M. Delaporte,
consul-general for France at Bagdad. They are now in the Louvre. On one we
see the three white petals belonging to one of those Marguerite-shaped
flowers that artists have used in such profusion in painted and sculptured
decoration (Figs. 22, 25, 96, 116, 117).
Another is the fragment of a wing,
and must have entered into the composition of one of those winged genii
that are hardly less numerous in Assyrian decoration (Figs. 4, 8, and 29).
Upon a third you may recognize the trunk of a palm-tree and on a fourth the
sinuous lines that edge a drapery.[363] M. de Longperier calculated from
the dimensions of this latter fragment that the figure to which it belonged
must have been four cubits high, exactly the height assigned by Ctesias to
the figures in the groups seen by him when he visited the palace of the
ancient kings.[364]
M. Oppert also mentions fragments which had formed part of similar
important compositions. Yellow scales separated from one another by black
lines, reminded him of the conventional figure under which the Assyrians
represented hills or mountains; on others he found fragments of trees, on
others blue undulations, significant, no doubt, of water; on others, again,
parts of animals—the foot of a horse, the mane and tail of a lion. A
thick, black line upon a blue ground may have stood for the lance of a
hunter. Upon one fragment a human eye, looking full to the front, might be
recognized.[365] We might be tempted to think that in these remains M.
Oppert saw all that was left of the pictures which excited the admiration
of Ctesias.
Inscriptions in big letters obtained by the same process accompanied and
explained the pictures. The characters were white on a blue ground. M.
Oppert brought together some fifteen of these monumental texts, but he did
not find a single fragment upon which there was more than one letter. The
inscriptions were meant to be legible at a considerable distance, for the
letters
were from two to three inches high. In later days Arab architects
followed the example thus set and pressed the elegant forms of the cufic
alphabet into their service with the happiest skill.[366]
For the composition of one of these figures of men or animals a large
number of units was required, and in order that it might preserve its
fidelity it was necessary not only that the separate pieces should exactly
coincide but that they should be fixed and fitted with extreme nicety. At
Babylon they were attached to the wall with bitumen. On the posterior
surface of several enamelled bricks in the Louvre a thick coat of this
substance may be seen; it has preserved an impression of all the
roughnesses on the surface of the crude mass to which it was applied. It is
impossible to decide whether this natural mortar was allowed to fill the
joints between one enamelled square and another or not. None of these
bricks have been found in place, and none, so far as we know, unbroken. The
coat at the back may have rendered the adherence so complete that no
further precaution was necessary. In Assyria, so far at least as Khorsabad
is concerned, they were content with less trouble. The bricks forming the
enamelled archivolt of which we have spoken are attached to the wall with a
mortar in which there is but little adhesive power.[367] It offered no
resistance when M. Place stripped the archway in order that he might enrich
his own country with the spoils of Sargon. But for an accident that sent
his boats to the bottom of the Tigris not far from Bassorah this beautiful
gateway would have been rebuilt in Paris.[368]
To fit all these squares into their proper places was a delicate operation,
but it was rendered easy by long practice. Signs, or rather numbers, for
the guidance of the workmen, have been noticed upon the uncovered faces of
the crude brick walls.[369]
Still more skill was required for the proper
distribution of a figure over the bricks by whose apposition it was to be
created. No retouches were possible, because the bricks were painted before
firing. The least negligence would be punished by the interruption of the
contours, or by their malformation through a failure of junction between a
line upon one brick and its continuation on the next. There was but one way
to prevent such mistakes, and that was by preparing in advance what we
should call a cartoon. On this the proposed design would be traced over a
network of squares representing the junctions of the bricks. The bricks
were then shaped, modelled, and numbered; each was painted according to the
cartoon with its due proportion of ground or figure as the case might be,
and marked with the same number as that on the corresponding square in the
drawing.[370] The colour was laid separately on each brick; this is proved
by the existence on their edges of pigment that has overflowed from the
face and been fired at the same time as the rest.
Thus were manufactured those enamelled bricks upon which the modern visitor
to the ruins of Babylon walks at every step. Broken, ground almost to
powder as they are, they suffice to show how far the art of enamelling was
pushed in those remote days, and how great an industry it must have been.
We can have no doubt that colours fixed in the fire must have formed the
chief element in the decoration of the buildings of Nebuchadnezzar, of that
Babylon whose insolent prosperity so impressed the imagination and provoked
the anger of the Jewish prophets. It was to paintings of this kind that
Ezekiel alluded when he reproved Jerusalem under the name of Aholiba for
its infidelity and its adoption of foreign superstitions: "For when she saw
men portrayed upon the wall, the images of the Chaldæans portrayed with
vermilion, girded with girdles upon their loins, exceeding in dyed attire
upon their heads, all of them princes to look to, after the manner of the
Babylonians of Chaldæa, the land of their nativity."[371]
The "paintings in the temple of Belos," described by Berosus, were in all
probability carried out in the same way. They decorated the walls of the
great temple of Bel Merodach at Babylon, where "all kinds of marvellous
monsters with the greatest variety in their forms" were to be seen.[372]
We see therefore, that both by sacred and profane writers is the important
part played by these paintings in the palaces and temples of the capital
affirmed. And Ctesias, who is not content with allusions, but enters into
minute details, tells us how the work was executed, and how its durability
was guaranteed. The modern buildings of Persia give us some idea as to the
appearance of those of Babylon. No doubt the plan of a mosque differs
entirely from that of a temple of Marduk or Nebo, but the principle of the
decoration was the same. If the wand of an enchanter could restore the
principal buildings of Babylon we should, perhaps, find more than one to
which the following description of the great mosque of Ispahan might be
applied with the change of a word here and there: "Every part of the
building without exception is covered with enamelled bricks. Their ground
is blue, upon which elegant flowers and sentences taken from the Koran are
traced in white. The cupola is blue, decorated with shields and arabesques.
One can hardly imagine the effect produced by such a building on an
European accustomed to the dull uniformity of our colourless buildings; he
is filled with an admiring surprise that no words can
express."[373]
If we should set about making such a comparison, the principal difference
to be noticed would be that arising out of the prohibitions of the Koran.
The Persian potter had to content himself with the resources of pure
ornament, resources upon which he drew with an exquisite skill that forbids
us to regret the absence of men and animals from his work. The coloured
surfaces of the Babylonian buildings must have had more variety than those
of the great mosque at Ispahan or the green mosque at Broussa. But the same
groups and the same personages were constantly repeated in the same
attitudes and tints, so that their general character must have been purely
decorative. Even when they were combined into something approaching a
scene, care was taken to guard, by conventionality of treatment and the
frequent repetition of familiar types and groups, against its attracting to
itself the attention that properly belonged to the composition of which it
formed a part. The artist was chiefly occupied with the general effect. His
aim was to give a certain rhythm to a succession of traditional forms whose
order and arrangement never greatly varied, to fill the wide surfaces of
his architecture with contrasts and harmonies of colour that should delight
the eye and prevent its fatigue.
Were the colours as soft and harmonious as we now see them in those
buildings of Persia and Asia Minor that will themselves soon be little more
than ruins? It is difficult to answer this question from the very small
fragments we possess of the coloured decorations of the Babylonian temples
and palaces, but the conditions have remained the same; the wants to be
satisfied and the processes employed a century ago were identical with
those of Babylon and Nineveh; architect and painter were confronted by the
same dazzling sun, and, so far as we can tell, taste has not sensibly
changed over the whole of the vast extent of country that stretches from
the frontiers of Syria to the eastern boundaries of the plateau of Iran.
New peoples, new religions, and new territorial divisions have been
introduced, but industrial habits have remained; in spite of political
revolutions the workman has transmitted the secrets of his trade to his
sons and grandsons. Oriental art is now threatened with death at the hands
of Western competition. Thanks to its machines Europe floods the most
distant markets with productions cheaper than those turned out by the
native workman, and the native workman, discouraged and doubtful of
himself, turns to the clumsy imitation of the West, and loses his hold of
the art he understood so well. Traditions have become greatly weakened
during the last half century, but in the few places where they still
preserve their old vitality they may surely be taken as representative of
the arts and industries of many centuries ago, and as the lineal
descendants of those early products of civilization on which we are
attempting to cast new light. If, as everything leads us to believe, the
colours and patterns worked by the women of Khorassan and Kurdistan on
their rugs and carpets are identical with those on the hangings in the
palaces of Sargon, of Nebuchadnezzar, and of Darius, why should we not
allow that the tints that now delight us on the mosques of Teheran and
Ispahan, of Nicæa and Broussa, are identical with those employed by the
Chaldæan potter?
There is no doubt that both had a strong predilection for blue—for the
marvellous colour that dyed the most beautiful flower of their fields, that
glowed on their distant mountains, in their lakes, in the sea, and in the
profound azure of an almost cloudless sky. Nature seems to have chosen blue
for the background of her changing pictures, and like the artists of modern
Persia those of antique Mesopotamia understood the value of the hint thus
given. In the fragments of Babylonian tiles brought home by travellers blue
is the dominant colour; and blue furnishes the background for those two
compositions in enamelled brick that have been found in situ. The blue of
Babylon seems however to have had more body and to have been darker in
shade than that of the Khorsabad tiles.
We have already referred to this inferiority in the Assyrian enamel. It may
be explained by the fact that the Assyrian architect looked to sculpture
for his most sumptuous effects; he used polychromatic decoration only for
subordinate parts of his
work, and he would therefore be contented with
less careful execution than that required by his Babylonian rival. The
glazed tiles of Assyria were not, as in Chaldæa, quasi bas-reliefs. Their
tints were put on flat; the only exception to this being in the case of
those rosettes that were made in such extraordinary numbers for use on the
upper parts of walls and round doorways; in these the small central boss is
modelled in low relief (see Figs. 121 and 122).
 Figs. 121, 122.—Rosettes in glazed pottery. Louvre.
These glazed bricks were chiefly used by the Assyrian architect upon
doorways and in their immediate neighbourhood.[374] M. Place found the
decoration of one of the city gates at Khorsabad almost intact.[375] The
enamel is laid upon one edge of the bricks, which are on the average three
inches and a half thick. Figures are relieved in yellow, and rosettes in
white against the blue ground. A band of green marks the lower edge of the
tiara.[376]
The same motives and the same figures were repeated for the
whole length of the band. The figures are winged genii in different
postures of worship and sacrifice. They bear in their hands those metal
seals and pine cones that we so often encounter in the bas-reliefs.
Distributed about the entrance these genii seem to be the protectors of the
city, they are beneficent images, their gesture is
a prayer, a promise, a
benediction. On each side of the arch, at its springing, there is one of
greater stature than his companions (Fig. 123). His face is turned towards
the vaulted passage. Upon the curve of the archivolt smaller figures face
one another in couples; each couple is divided from its neighbours by
rosettes (Fig. 124).
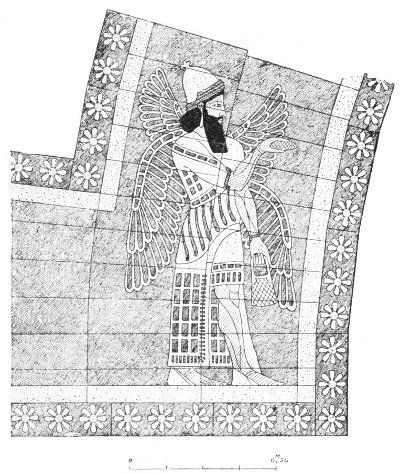 Fig. 123.—Detail of enamelled archivolt. Khorsabad. From
Place.
Fig. 123.—Detail of enamelled archivolt. Khorsabad. From
Place.
The other composition is to be found on a plinth in the doorway of the
harem at Khorsabad. This plinth was about twenty-three feet long, and
rather more than three feet high. Its ornament was repeated on both sides
of the doorway.[377] It consisted of a lion, an eagle, a bull, and a plough
(Plate XV). Upon the returning angles the king appears, standing, on the
one side with his head bare, on the other covered with a tiara. The
background
is blue, as in the city gates; green was only used for the
leaves of the tree, in which some have recognized a fig-tree.
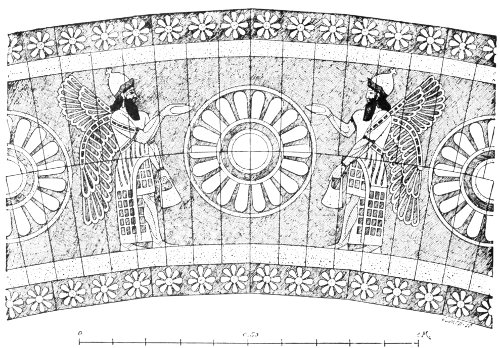 Fig. 124.—Detail from enamelled archivolt. Khorsabad. From
Place.
Fig. 124.—Detail from enamelled archivolt. Khorsabad. From
Place.
In these two examples the decoration is of an extreme simplicity; the
figures are not engaged in any common action; there is, in fact, no
picture. The artist sometimes appears to have been more ambitious. Thus
Layard found at Nimroud the remains of a decoration in which the painter
had apparently attempted to rival the sculptor: he had represented a battle
scene analogous to those we find in such plenty in the bas-reliefs.[378] A
similar motive may be found in a better preserved fragment belonging to the
same structure (Plate XIV, Fig. 1).[379] A single brick bears four
personages, a god, whose arms only are left, the king, his patera in hand,
offering a libation, an eunuch with bow and quiver, and finally an officer
with a lance. George Smith also found a fragment of the same kind at
Nimroud (see Fig. 125). It shows the figure of a soldier, from the knees
upwards, armed with bow and lance, and standing
by the wheel of a chariot.
Above his head are the remains of an inscription which must have been
continued on the next brick. The word warriors may still be
deciphered.[380] This figure may have formed part of some attempt on the
part of the decorator to narrate in colour some of the exploits of the king
for whom the palace was built.
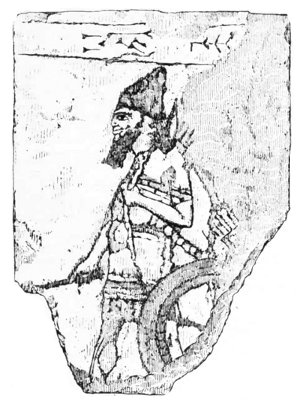 Fig. 125.—Enamelled brick in the British Museum.
There is a difference between such fragments as this and the glazed tiles
of the Khorsabad gates. In the latter the enamelled edges of several bricks
were required to make a single figure. In the bricks from Nimroud on the
other hand, whole figures are painted on their surface, and in fact a
single brick had several figures upon it which were, therefore, on a much
smaller scale. A decoration in which figures were some two and three feet
high, was well suited for use in lofty situations where those restricted to
the surface of a single brick would have been hardly visible. The latter
must, then, have been fixed on the lower parts of the wall, but as none of
them have yet been found in place we cannot say positively that it was so.
Such representations were, moreover, quite exceptional. Most
of the pieces
of glazed brick that have been found in the ruins show nothing but the
remains of figures and motives ornamental rather than historical in their
general character.[381] Besides the rosettes of which we have had occasion
to speak so often we encounter at every step a spiral ornament the design
of which remains without much modification, while a certain variety is
given to its general effect by changing the arrangement of its colours. In
the example reproduced in Fig. 126 large black disks, like eyes, are
embraced by a double spiral in which blue and yellow alternate.[382]
 Fig. 126.—Ornament upon enamelled brick. British Museum.
There is one curious class of glazed tiles in which this motive continually
reappears. These tiles are thinner than the ordinary brick. Their shape is
sometimes square but with their sides slightly concave (Fig. 127),
sometimes circular, in the form of a quoit (Fig. 128). In each case similar
designs are employed, flowers, palmettes, &c. These are carried out in
black upon a white ground and arranged symmetrically about a round hole in
the middle of the tile. These things must have been manufactured for some
special purpose, and the name of Assurnazirpal, that may be read upon our
first fragment (Fig. 127), shows that they belonged to some great work of
decoration whose main object was to glorify the name of that sovereign. It
has been guessed that they formed centres for a coffered ceiling, and there
is nothing to negative the conjecture. The opening in the centre may have
been filled with a boss of bronze or silver gilt. As we have already shown,
appliqué work of this kind played a great part in Assyrian decoration;
doors were covered with it and there are many signs that both in Chaldæa
and Assyria many other surfaces were protected in the same fashion.
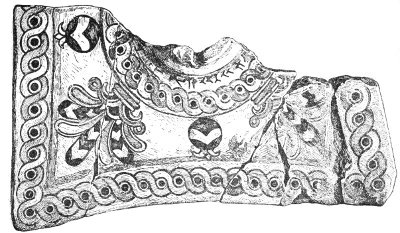 Fig. 127.—Fragment of a glazed brick. Width 14 inches.
British Museum.
Fig. 127.—Fragment of a glazed brick. Width 14 inches.
British Museum.
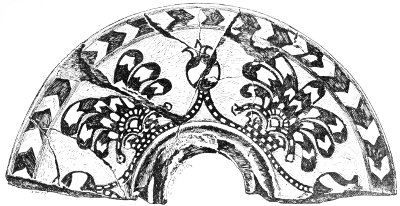 Fig. 128.—Fragment of a glazed brick. Diameter 17 inches.
British Museum.
Fig. 128.—Fragment of a glazed brick. Diameter 17 inches.
British Museum.
After the careful examination of its ruins Taylor came to the conclusion
that the upper story of a staged tower at Abou-Sharein had gilt walls. He
found a great number of small and very thin gold plates upon the plateau
that formed the summit of the building, and with them the gilded nails with
which they had been fixed.[383] In his life of Apollonius of Tyana,
Philostratus gives a description of Babylon that appears taken from
authentic sources, and he notices this employment of metal. "The palaces of
the King of Babylon are covered with bronze which makes them glitter at a
distance; the chambers of the women, the chambers of the men and the
porticoes are decorated with silver, with beaten and even with massive gold
instead of pictures."[384] Herodotus speaks of the silvered and gilded
battlements of Ecbatana[385] and at Khorsabad cedar masts incased in gilded
bronze were found,[386] while traces of gold have been found on some crude
bricks at Nimroud.[387] Seeing that metal was thus used to cover wide
surfaces, and that, as we shall have occasion to show, the forms of
sculpture, of furniture, and of the arts allied to them in Mesopotamia,
prove that the inhabitants of that region were singularly skilled in the
manipulation of metal, whether with the chisel or the hammer, the above
conjecture may very well be true; the sheen of the polished surface would
be in excellent harmony with the enamelled faïence about it.
It has been suggested that some of the carved ivories may
have been used
to ornament the coffers. This suggestion in itself seems specious enough,
but I failed to discover a single ivory in the rich collection of the
British Museum whose shape would have fitted the openings in the
tiles.[388] It is certain, however, that ivory was used in the
ornamentation of buildings. "I incrusted," says Nebuchadnezzar, "the
door-posts, the lintel, and threshold of the place of repose with ivory."
The small rectangular plaques with which several cases and many drawers are
filled in the British Museum may very well have been used for the
decoration of doors, and the panels of ceilings and wainscots. They were so
numerous, especially in the palace of Assurnazirpal at Nimroud, that we
cannot believe them all to have come off small and movable pieces of
furniture. We are confirmed in this idea by the fact that none of these
ivories are unique or isolated works of art. In spite of the care and taste
expended on their execution they were in no sense gems treasured for their
rarity and value; they were the products of an active manufactory
delivering its types in series, we might almost say in dozens. The more
elegant and finished among them are represented three, four, and five times
over in the select case in the British Museum. We may safely say that the
examples preserved of any one model are by no means all that were made; in
fact, in the drawers in which the smaller fragments are preserved, we
noticed the remains of more than one piece which had once been similar to
the more perfect specimens exhibited to the public.
Thus there are in the Museum four replicas of the little work shown in our
Fig. 129.[389] The head of a woman, full face, and with an Egyptian
head-dress, is enframed in a narrow window and looks over a balcony formed
of columns with the curious capitals already noticed on page 211. Beside
these four more or less complete examples, the Museum possesses several
detached heads (Fig. 130) which once, no doubt, belonged to similar
compositions.
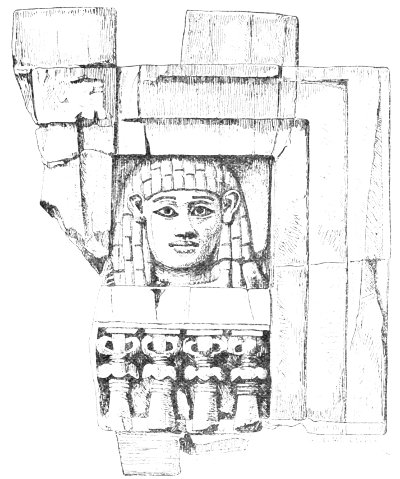 Fig. 129.—Ivory tablet in the British Museum. Drawn by
Saint-Elme Gautier.
Fig. 129.—Ivory tablet in the British Museum. Drawn by
Saint-Elme Gautier.
The beauty of the ivory surface was often enhanced by the insertion of
coloured enamels and lapis-lazuli in the hollows of the tablet. Traces of
this inlay may be seen on many of the Museum ivories, especially on those
recently brought from Van, in Armenia. The tablets also show traces of
gilding.
 Fig. 130.—Fragment of an ivory tablet.
All this proves that the Mesopotamian decorator had no contemptible
resources for the ornamentation of his panelled
walls and coffered
ceilings. These chiselled, enamelled, and gilded ivories must have been set
in frames of cedar or cypress. The Assyrian texts bear witness in more than
one place to the use of those fine materials, and the Hebrew writers make
frequent allusion to the luxurious carpentry imitated by their own princes
in the temple at Jerusalem.[390] In one of his invectives against Nineveh
Zephaniah cries: "Desolation shall be in the thresholds: for he shall
uncover the cedar work."[391]
The more we enter into detail the richer and more varied does the
decoration of these buildings appear. In our day the great ruins are sad
and monotonous enough. The rain of many centuries has washed away their
paint; their ornaments of metal and faïence, of ivory and cedar, have
fallen from the walls; the hand of man has combined with the slow action of
time to reduce them to their elements, and nothing of their original beauty
remains but here and there a fragment or a hint of colour. And yet when we
bring these scanty vestiges together we find that enough is left to give
the taste and invention of the Assyrian ornamentist a very high place in
our respect. That artist was richly endowed with the power of inventing
happy combinations of lines, and of varying his motives without losing
sight for an instant of his original theme.
We may show this very clearly by a more careful study of two motives
already encountered, the rosette, and the running ornament which is known
in its countless modifications as the "knop and flower pattern." These two
motives are united in those great thresholds which have been found now and
then in such marvellous preservation. They also occur in certain
bas-reliefs representing architectural decorations, so that we are in
possession of all the documents required for the formation of a true idea
of their varied beauties. In the Assyrian Basement Room of the British
Museum there is a fine slab of gypsum of which we reproduce one corner in
our Fig. 131.[392]
Besides the daisy shaped
rosette which is so
conspicuous, there is one of more elaborate design which we reproduce on a
larger scale and from another example in our Fig. 132. It is inclosed in a
square frame adorned with chevrons. This frame with the rosette it incloses
may be taken as giving some idea of the ceiling panels or coffers.
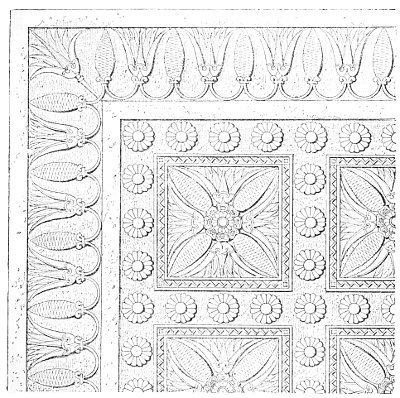 Fig. 131.—Threshold from Kouyundjik. From Layard.
In this rosette it should be noticed that beyond the double festoon about
the central star appears the same alternation of bud and flower as in the
straight border. That flower has been recognized as the Egyptian lotus, but
Layard believes its type to have been furnished, perhaps, by a scarlet
tulip which is very common towards the beginning of spring in
Mesopotamia.[393]
We
ourselves believe rather in the imitation of a motive
from the stuffs, the jewels, the furniture, and the pottery that
Mesopotamia drew from Egypt at a very early date through the intermediary
of the Phœnicians. The Phœnicians themselves appropriated the same
motive and introduced it with their own manufactures not only into
Mesopotamia but into every country washed by the Mediterranean. Our
conjecture is to some extent confirmed by an observation of Sir H.
Layard's. This lotus flower is only to be found, he says, in the most
recent of Assyrian monuments, in those, namely, that date from the eighth
and seventh centuries B.C., centuries during which the Assyrian kings more
than once invaded Phœnicia and occupied Egypt.[394] In the more ancient
bas-reliefs flowers with a very different aspect—copied in all probability
directly from nature—are alone to be found. Of these some idea may be
formed from the adjoining cut. It reproduces a bouquet held in the hand of
a winged genius in the palace of Assurnazirpal (Fig. 133).
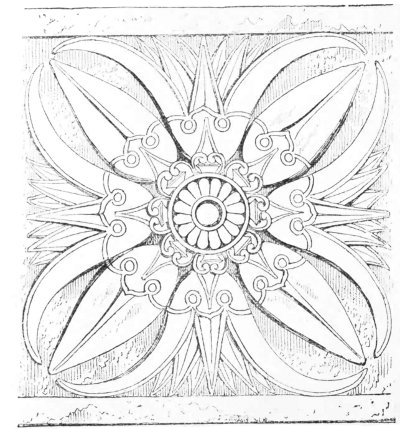 Fig. 132.—Rosette.
The lotus flower is to be found moreover in monuments much older than those
of the Sargonids, but that does not in any way disprove the hypothesis of
a direct plagiarism. The commercial relations between the valleys of the
Nile and the Euphrates date from a much more remote epoch, and about the
commencement of the eighteenth dynasty the Egyptians seem to have occupied
in force the basin of the Khabour, the principal affluent of the Euphrates.
Layard found many traces of their passage over and sojourn in that
district, among them a series of scarabs, many of which bore the
superscription of Thothmes III.[395] So that the points of contact were
numerous enough, and the mutual intercourse sufficiently intimate and
prolonged, to account for the assimilation by Mesopotamian artists of a
motive taken from the flora of Egypt and to be seen on almost every object
imported from the Nile valley. This imitation appears all the more probable
as in the paintings of Theban tombs dating from a much more remote period
than the oldest Ninevite remains, the pattern with its alternate bud and
flower is complete. Many examples may be found in the plates of Prisse
d'Avennes' great work;[396]
one is reproduced in our Fig. 134.
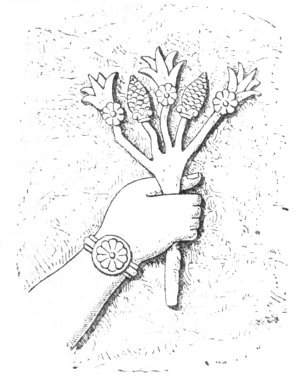 Fig. 133.—Bouquet of flowers and buds; from Layard.
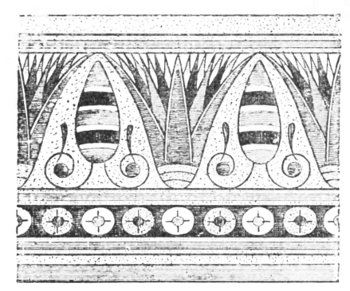 Fig. 134.—Painted border; from Thebes, after Prisse.
The Assyrians borrowed their motive from Egypt, but they gave it more than
Egyptian perfection. They gave it the definitive shapes that even Greece
did not disdain to copy. In the Egyptian
frieze the cones and flowers are
disjointed; their isolation is unsatisfactory both to the eye and the
reason. In the Assyrian pattern they are attached to a continuous
undulating stem whose sinuous lines add greatly to the elegance of the
composition. The distinctive characters of the bud and flower are also very
well marked by the Assyrian artists. The closed petals of the one the open
ones of the other and the divisions of the calix are
indicated in a
fashion that happily combines truth with convention. In our Fig. 135 we
reproduce, on a larger scale, a part of the slab already illustrated at
page 240, so that the merits of its workmanship may be better appreciated.
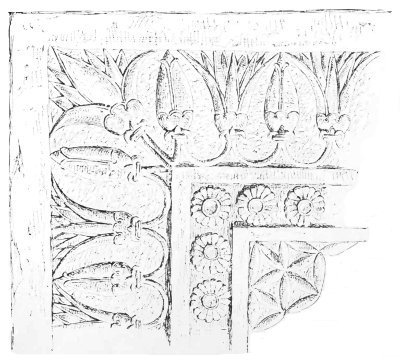 Fig. 135.—Fragment of a threshold; from Khorsabad. Louvre.
Drawn by Bourgoin.
Fig. 135.—Fragment of a threshold; from Khorsabad. Louvre.
Drawn by Bourgoin.
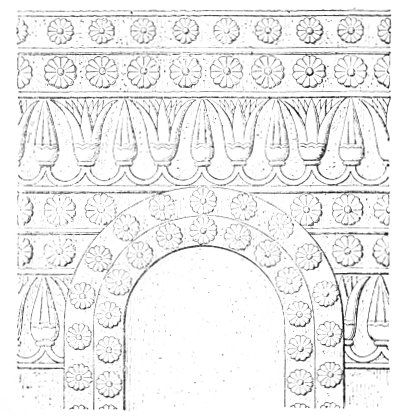 Fig. 136.—Door ornament; from Kouyundjik. After Rawlinson.
The painter also made use of this motive. In a bas-relief from the palace
of Assurbanipal we find the round-headed doorway illustrated in Fig. 136.
Its rich decoration must have been carried out in glazed bricks, similar to
those discovered by M. Place on one of the gates of Khorsabad. Here,
however, the figures of supernatural beings are replaced by rosettes and by
two lines of the knop and flower ornament.
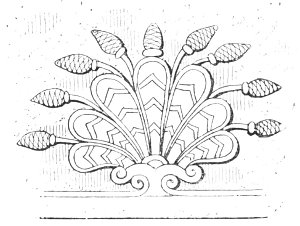 Fig. 137.—Palmette; from Layard.
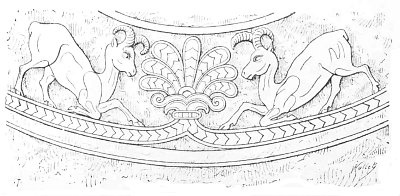 Fig. 138.—Goats and palmette; from Layard.
Vegetable forms brought luck to the Assyrian decorator. Even after taking a
motive from a foreign style of ornament he understood, so to speak, how to
naturalize a plant and to make its forms expressive of his own
individuality. Our only difficulty is to make a choice among the numerous
illustrations of his inventive fertility; we shall confine ourselves to
reproducing the designs embroidered upon the royal robes of Assurnazirpal.
We need hardly say that these robes do not now exist, but the Ninevite
sculptor copied them in soft alabaster with an infinite
patience that does
him honour. He has preserved for us every detail with the exception of
colour. The lotus is not to be found in this embroidery; its place is taken
by the palmette or tuft of leaves (Fig. 137), through which appear stems
bending with the weight of the buds they bear. Animals, real and imaginary,
are skilfully mingled with the fan-shaped palmettes; in one place we find
two goats (Fig. 138), in another two winged bulls (Fig. 139). Bulls and
goats are both alike on their knees before the palmette, which seems to
suggest that the latter is an abridged representation of that sacred tree
which we have already encountered and will encounter again in the
bas-reliefs, where it is surrounded by scenes of adoration and sacrifice.
This motive has the double advantage of awakening religious feeling in the
spectators, and of provoking a momentary elegance of line and movement in
the two pairs of animals. On the other hand we can hardly explain the
motive represented in our Figs. 140 and 141—a motive already met with
in
the figured architecture of the bas-reliefs and in the glazed tiles—by
anything but an artistic caprice. In some cases the rosette and the
palmette are introduced in a single picture (142).
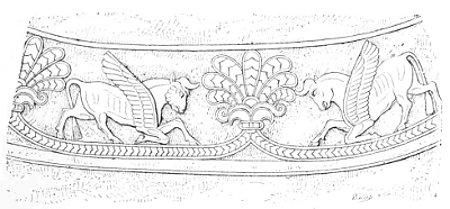 Fig. 139.—Winged bulls and palmette; from Layard.
We have ventured to supplement the scanty remains of architectural
decoration by these illustrations from another art, because all Babylonian
ornament, whether for carpets, hangings, or draperies, for works in beaten
metal, in paint or enamelled faïence, is governed by the same spirit and
marked by the same taste. In every form impressed upon matter by the
ancient inhabitants of Mesopotamia the same symbols, the same types, and
the same motives are repeated to infinity. The examples we have brought
together suffice to show the principal characteristics of that decoration.
It had doubtless one great defect, it was too easily separated from the
building to which it belonged; it was fragile, apt to fall, and therefore
unlikely to have any very long duration. But the architect was not to blame
for that. The defect in question was consequent on the poverty of the
material with which he had to work. Given the conditions under which he
laboured, and we cannot deny that he showed great skill in making the best
of them. He understood how to contrast wide unbroken surfaces with certain
important parts of his ensemble, such as cornices, plinths, and
especially doorways. Upon these he concentrated the efforts of the painter
and sculptor; upon these he lavished all the hues of the Assyrian palette,
and embellished them with the carved figures of men and gods, of kings and
genii, of all
the countless multitudes who had fought and died for Assyria
and its divine protector, the unconquered and unconquerable Assur.
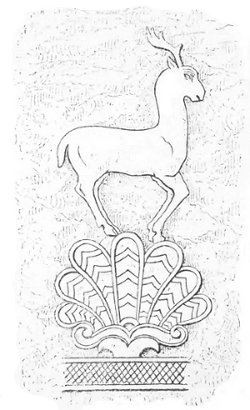 Fig. 140.—Stag upon a palmette; from Layard.
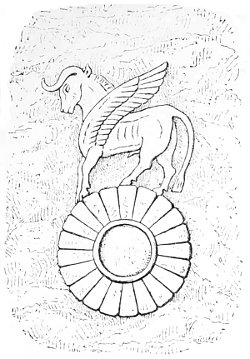 Fig. 141.—Winged bull upon a rosette; from Layard.
If, not content with this general view of Assyrian decoration, we enter
into it in detail, we shall find its economy most judiciously arranged and
understood. When the sculptor set himself to carve the slabs that enframe a
door or those that protect the lower parts of a wall, he sought to render
what he saw or imagined as precisely and definitely as possible. He went to
nature for inspiration even when he carved imaginary beings, and copied
her, in fragments perhaps, but with a loyal and vigorous sincerity.
Everywhere, except in certain pictures with a strictly limited function, he
obeyed an imagination over which a sure judgment kept unsleeping watch. His
polychromatic decorations fulfilled their purpose of amusing and delighting
the eye without ever attempting to deceive it. Such is and must always be
the true principle of ornament, and the
decorators of the great buildings
of Babylon and Nineveh seem to have thoroughly understood that it was so;
their rich and fertile fancy is governed, in every instance to which we can
point, with unfailing tact, and to them must be given the credit of having
invented not a few of the motives that may yet be traced in the art of the
Medes and Persians, in that of the Syrians, the Phœnicians, the peoples
of Asia Minor, and above all in that of the Greeks—those unrivalled
masters who gave immortality to every artistic combination that they chose
to adopt.
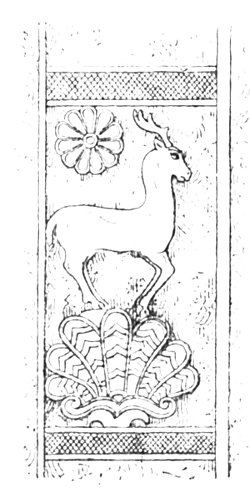 Fig. 142.—Stag, palmette, and rosette; from Layard.
NOTES
αυταρ επ' ακροποληι
μεγαν δομον εισατο
Βηλωι
χρυσωι τ' ηδ'
ελεφαντι και
αγυρωι ασκησασα.
|
§ 8.—On the Orientation of Buildings and Foundation Ceremonies.
The inhabitants of Mesopotamia were so much impressed by celestial
phenomena, and believed so firmly in the influence of the stars over human
destiny, that they were sure to establish some connection between those
heavenly bodies and the arrangement
of their edifices. All the buildings
of Chaldæa and Assyria are orientated; the principle is everywhere
observed, but it is not always understood in the same fashion.
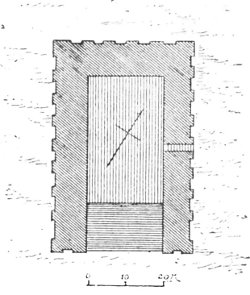 Fig. 143.—Plan of a temple at Mugheir; from Loftus.
Mesopotamian buildings were always rectangular and often square on plan,
and it is sometimes the angles and sometimes the centres of each face that
are directed to the four cardinal points. It will easily be understood that
the former system was generally preferred. The façades were of such extent
that their direction to a certain point of the horizon was not evident,
while salient angles, on the other hand, had all the precision of an
astronomical calculation; and this the earliest architects of the Chaldees
thoroughly understood. Some of the buildings examined by Loftus and Taylor
on the lower Euphrates may have been restored, more or less, by
Nebuchadnezzar and his successors, but it is generally acknowledged that
the lower and less easily injured parts of most of these buildings date
from the very beginnings of that civilization, and were constructed by the
princes of the early empire. Now both at Warka and at Mugheir one corner of
a building is always turned towards the true north.[397] An instance of
this may be given in the little building at Mugheir in which the lower
parts of a temple have been recognized (Fig. 143). The same arrangement is
to be found in the palace excavated by M. de Sarzec at Tello.[398]
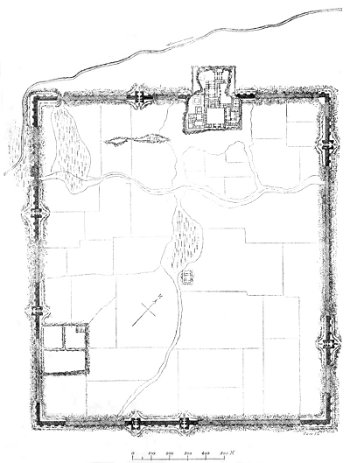 Fig. 144.—Plan of the town and palace of Sargon at
Khorsabad; from Place.
Fig. 144.—Plan of the town and palace of Sargon at
Khorsabad; from Place.
Most of the Assyrian architects did likewise. See for example the plan of
Sargon's city, Dour-Saryoukin (Fig. 144). Its circumvallation incloses an
almost exact square, the diagonals of
which point to the north, south,
east and west respectively.[399] In the large scale plans that we shall
give farther on of the palace and of some of its parts it will be seen that
the parallelograms of
which that building was composed also had their
angles turned to the four cardinal points. It was the same with the
structures sprinkled over the summit of the vast mound of Kouyundjik, in
the centre of what once was Nineveh.
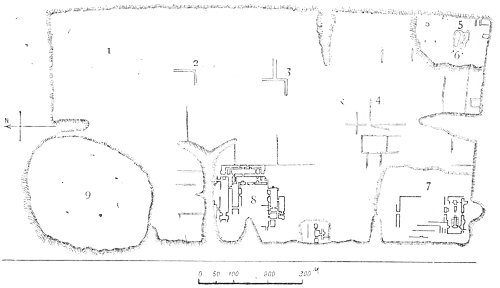 Fig. 145.—General plan of the remains at Nimroud; from Layard.
1, 2, 3 Trenches, 4 Central palace, 5 Tombs, 6 South-eastern edifice, 7
South-western palace, 8 North-western palace, 9 High pyramidal mound.
On the other hand in those ruins at Nimroud that have been identified with
the ancient Calah, it is the sides of the mound and of the buildings upon
it that face the four cardinal points (Fig. 145). The plan given by Layard
of the square staged tower disengaged in his last digging campaign at the
north-western angle of the mound shows this more clearly.[400] Nearly half
the northern side is occupied by the salient circular mass that is such a
conspicuous object to one looking at the mound from the plain. We do not
know what caused this deviation from the traditional custom; a reason
should perhaps be sought in the configuration of the ground, and in the
course here followed by the river which then bathed the foot of the
artificial hill upon which stood the royal dwellings of the
Tiglath-Pilesers and Assurnazirpals.
The first of these two methods of orientation had the advantage of
establishing a more exact and well defined relation between the disposition
of the building and those celestial points to which
a peculiar importance
was attached. It must also be remembered that such an arrangement gave a
more agreeable dwelling than the other. No façade being turned directly to
the north there was none entirely deprived of sunlight, while at the same
time there was none that faced due south. The sun as it ran its daily
course would light for a time each face in turn.
The religious ideas that led to orientation are revealed in other details,
in the time chosen for commencing the foundations of temples or palaces,
and in certain rites that were accomplished afterwards—doubtless with the
help of the priesthood—in order to place the building under the protection
of the gods and to interest them in its duration. There were ceremonies
analogous to those now practised when we lay foundation stones. In the
Chaldee system the first stone, the seed from which the rest of the edifice
was to spring, was an angle stone, under or in which were deposited
inscribed plaques. These contained the name of the founder, together with
prayers to the gods and imprecations on all who should menace the stability
of the building. This custom dated from the very beginning of Chaldæan
civilization, as is proved by a curious text translated by M. Oppert.[401]
It was discovered at Sippara and dates from the time of Nabounid, one of
the last kings of Babylon. Many centuries before the reign of that prince a
temple raised to the sun by Sagaraktyas, of the first dynasty, had been
destroyed, and its foundations were traditionally said to inclose the
sacred tablets of Xisouthros, who has been identified with the Noah of the
Bible. Nabounid recounts the unsuccessful efforts that had been made before
his time to recover possession of the precious deposit. Two kings of
Babylon, Kourigalzou and Nebuchadnezzar, and one king of Assyria,
Esarhaddon, had made the attempt and failed. One of the three had
commemorated his failure in an inscription to the following effect: "I have
searched for the angle stone of the temple of Ulbar but I have not found
it." Finally Nabounid took up the quest. After one check caused by an
inundation he renewed the search with ardour; he employed his army upon it,
and at last, after digging to a great depth, he came to the angle-stone:
"Thus," he says, "have I recovered the name and date of Sagaraktyas."
 Fig. 146.—Bronze statuette. 8¼ inches high. Louvre.
In the ruins of the ancient royal city recovered by M. de Sarzec at Tello
the traces of similar precautions have everywhere been found. In the
middle of the great mass of ruins whose plan we are still awaiting, "I
found," says M. de Sarzec, "at a depth of hardly 30 centimetres (one foot
English) below the original level of the soil four cubical masses
consisting of large bricks cemented with bitumen, and measuring about 80
centimetres across each face. In the centre of each cube there was a cavity
27 centimetres long by 12 wide and 35 deep. In each case this hollow
contained a small bronze statuette packed, as it were, in an impalpable
dust. In one cavity the statuette was that of a kneeling man (Fig. 146), in
another of a standing woman (Fig. 147), in another of a bull (Fig. 148). At
the feet of each statue there were two stone tablets, set in most cases in
the bitumen with which the cavity was lined. One of these tablets was
black, the other white. It was upon the black as a rule that a cuneiform
inscription similar, or nearly so, to the inscriptions on the statuettes
was found."[402]
Abridgments of the same commemorative and devotional form of words are
 Fig. 147.—Bronze statuette. 8¼ inches high. Louvre.
found upon those cones of terra-cotta that were discovered
in such numbers
among the foundations and in the interstices of the structure
(Fig. 149).[403]
Fig. 147.—Bronze statuette. 8¼ inches high. Louvre.
found upon those cones of terra-cotta that were discovered
in such numbers
among the foundations and in the interstices of the structure
(Fig. 149).[403]
The Mesopotamian builder was not satisfied with relying upon talismans
built into the lower part of a building or strewn under the pavements.
Taylor ascertained at Mugheir and Loftus at Sinkara that engraved cylinders
were built into the four angles of the upper stories. A brick had been
omitted, leaving a small niche in which they were set up on end.[404]
Profiting by the hint thus given Sir Henry Rawlinson excavated the angles
of one of the terraces of the Birs-Nimroud at Babylon, and to the
astonishment of his workmen he found the terra-cotta cylinders upon which
the reconstruction of the temple by Nebuchadnezzar is narrated exactly at
the point where he told them to dig.[405]
These little tubs are called
cylinders—a not very happy title. As some of them are about three feet
high (Fig. 150) they can take commemorative inscriptions of vastly greater
length than those cut upon small hard-stone cylinders. Some of these
inscriptions have as many as a hundred lines very finely engraved. Many
precious specimens dating from the times of Nebuchadnezzar and his
successors have been found in the ruins of Babylon.[406]
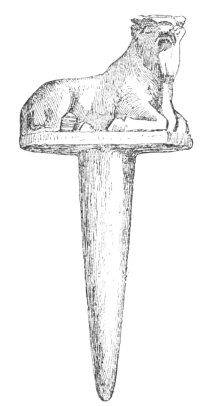 Fig. 148.—Bronze statuette. 10 inches high. Louvre.
Thus from the beginning to the end of Chaldæan civilization the custom was
preserved of consecrating a building by hiding in its substance objects to
which a divine type and an engraved text gave both a talismanic and a
commemorative value.
As might be supposed the same usage was followed in Assyria.
In the palace
of Assurnazirpal at Nimroud, Sir Henry Layard found some alabaster tablets
with inscriptions on both their faces hidden behind the colossal lions at
one of the doorways.[407] The British Museum also possesses a series of
small figures found at Nimroud but in a comparatively modern building, the
palace of Esarhaddon. They have each two pairs of wings, one pair raised,
the other depressed. They had been strewn in the sand under the threshold
of one of the doors.
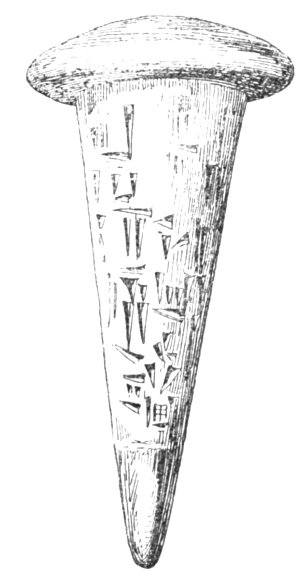 Fig. 149.—Terra-cotta cone. Height 6 inches. Louvre.
It was at Khorsabad, however, that the observations were made which have
most clearly shown the importance attached to this ceremony of
consecration. M. Oppert tells us that during the summer of 1854, "M. Place
disinterred from the foundations of Khorsabad a stone case in which were
five inscriptions on five different materials, gold, silver, antimony,
copper and lead. Of these five tablets he brought away four. The leaden one
was too heavy to be carried off at once, and it was despatched to Bassorah
on the rafts with the bulk of the collection, whose fate it shared." The
other four tablets are in the Louvre. Their text is almost identical. M.
Oppert gives a translation of it.[408] According to his rendering, the
inscription—in which the king speaks throughout in the first person—ends
with this imprecation: "May the great lord Assur destroy from the face of
this country the name
and race of him who shall injure the works of my
hand, or who shall carry off my treasure!"
A little higher up, where Sargon recounts the founding of the palace,
occurs a phrase which M. Oppert translates: "The people threw their
amulets." What Sargon meant by this the excavations of M. Place have shown.
In the foundations of the town walls, and especially in the beds of sand
between the bases of the sculptured bulls that guard the doorways, he found
hundreds of small objects, such as cylinders, cones, and terra-cotta
statuettes. The most curious of these are now deposited in the Louvre. The
numbers and the character of these things prove that a great number of the
people must have assisted at the ceremony of consecration.
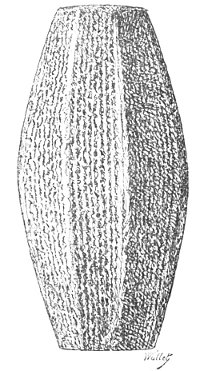 Fig. 150.—Terra-cotta cylinder. One-third of actual size;
from Place.
Fig. 150.—Terra-cotta cylinder. One-third of actual size;
from Place.
Several of these amulets were not without value either for their material
or their workmanship, but the great majority were of the roughest kind,
some being merely shells or stones with a hole through them, which must
have belonged to the poorest class of the community. In many cases their
proper use could be easily divined; the holes with which they were pierced
and other marks of wear showed them to be personal amulets.[409] Those
present at the ceremony of consecrating the foundations
must have detached
them from the cords by which they were suspended, and thrown them, upon the
utterance of some propitiatory formula by the priests, into the sand about
to be covered with the first large slabs of alabaster.
The terra-cotta cylinders were in no less frequent use in Assyria than in
Chaldæa. M. Place found no less than fourteen still in place in niches of
the harem walls at Khorsabad. The long inscription they bore contained
circumstantial details of the construction of both town and palace. Like
that on the metal tablets, it ended with a malediction on all who should
dare to raise their hands against the work of Sargon.[410]
As for the cylinders hidden in each angle of a building, none, we believe,
have as yet been found in Assyria; perhaps because no search or an
inefficient search has been made for them.
We have dwelt at some length upon the orientation of buildings, upon the
importance attached to their angle stones, and upon the precautions taken
to place an edifice under the protection of the gods, and to preserve the
name of its founder from oblivion. We can point to no stronger evidence
than that furnished by these proceedings as a whole, of the high
civilization to which the people of Chaldæa and Assyria had attained at a
very early date. The temple and palace did not spread themselves out upon
the soil at the word of a capricious and individual fancy; a constant will
governed the arrangement of its plan, solemn rites inaugurated its
construction and recommended its welfare to the gods. The texts tell us
nothing about the architects, who raised so many noble monuments; we know
neither their names, nor their social condition, but we can divine from
their works that they had strongly established traditions, and that they
could look back upon a solid and careful education for their profession. As
to whether they formed one of those close corporations in which the secrets
of a trade are handed down from generation to generation of their members,
or whether they belonged to the sacerdotal caste, we do not know. We are
inclined to the latter supposition in some degree by the profoundly
religious character of the ceremonies that accompanied the inception of a
building, and by the accounts left by the ancients of those priests whom
they called the Chaldæans. It was to these Chaldæans that Mesopotamian
society owed all it knew of scientific methods and modes of
thought, and
it is, perhaps, fair to suppose that they turned to the practice of the
arts those intellects which they had cultivated above their fellows.
Architecture especially requires something more than manual skill,
practice, and natural genius. When it is carried so far as it was in
Chaldæa it demands a certain amount of science, and the priests who by
right of their intellectual superiority held such an important place in the
state, may well have contrived to gain a monopoly as architects to the
king. In their persons alone would the scientific knowledge required for
such work be combined with the power to accomplish those sacred rites which
gave to the commencement of a new building the character of a contract
between man and his deity.
NOTES
§ 9.—Mechanical Resources.
The Chaldæans and Assyrians were never called upon to transport such
enormous masses as some of the Egyptian monoliths, such as the obelisks and
the two great colossi at Thebes. But the stone bulls that decorated the
palaces of Nineveh were no light weight, and it was not without difficulty
that the modern explorers succeeded in conveying them to the borders of the
Tigris and loading them on the rafts upon which they began their long
journeys to Paris and London. In moving such objects from place to place
the Assyrians, like the Egyptians, had no secret beyond that of patience,
and the unflinching use of human arms and shoulders in unstinted
number.[411] We know this from monuments in which the details of the
operation are figured even more clearly and with more pictorial power than
in the bas-relief at El-Bercheh, which has served to make us acquainted
with the methods employed in taking an Egyptian colossus from the quarry to
its site.
In Mesopotamia, as in Egypt, there were waterways that could be used at any
season for the transport of heavy masses. Quarries were made as near the
banks of the Euphrates and Tigris as possible, and when a stone monster had
to be carried to a town situated at some distance from both those rivers
the canals by which the country was intersected in every direction supplied
their
place. Going down stream, and especially in flood time, no means of
propulsion were required; the course of the boats or rafts was directed by
means of heavy oars like those still used by the boatmen who navigate the
Tigris in keleks, or rafts, supported on inflated hides; in ascending the
streams towing was called into play, as we know from one of the Kouyundjik
bas-reliefs.[412] In this the stone in course of transport is oblong in
shape and is placed upon a wide flat boat, beyond which it extends both at
the stern and the bows. It is securely fastened with pieces of wood held
together by strong pins. There are three tow ropes, two fastened to the
stone itself and the third to the bow of the boat.
The towers pull upon these cables by means of smaller cords passed round
the shoulders of each and spliced to the main ropes; by such means they
could bring far more weight to bear than if they had been content to hold
the cable in their hands, as in Egypt. The bas-relief in question is
mutilated, but we may guess that a hundred men were attached to each cable,
which would make three hundred in all obeying the single will of the
superintending engineer who is perched upon the stone and directing their
movements. On each flank of the gang march overseers armed with swords and
rattans that would be quick to descend on the back and loins of any
shirker.
More than one instance of such punishment may be seen on the bas-relief
reproduced in part in our Fig. 151. In its lower division two or three of
these slave-drivers may be seen with their hands raised against the
workmen; in one case the latter sinks to the ground beneath the blows
rained upon him. The way in which the whole series of operations is
represented in this Kouyundjik relief is most curious. High up in the field
we often find the king himself, standing in his chariot and urging on the
work. The whole occupies several of Layard's large plates. We can only
reproduce the central group, which is the most interesting to the student
of engineering in ancient Mesopotamia.
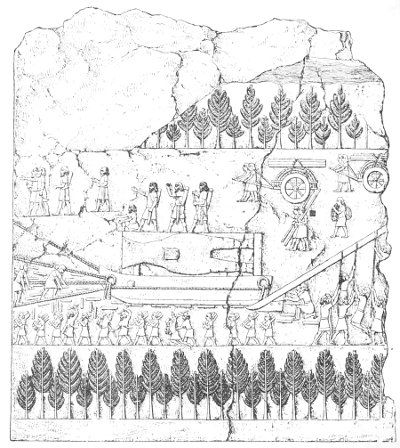 Fig. 151.—The transport of a bull. Height of the slab, 7
feet 3 inches; British Museum.
Fig. 151.—The transport of a bull. Height of the slab, 7
feet 3 inches; British Museum.
The block of alabaster that we saw a moment ago on a boat towed by hundreds
of human arms has been delivered to the sculptors and has put on, under
their hands, the rough form of a mitred, human-headed bull. It will be
completed after being put in place; the last touches of the chisel and the
brush will then be
given to it; but the heaviest part of the work is
already done and the block has lost much of its original size and weight.
Firmly packed with timber, the bull lies upon its side upon a sledge which
is curved in front like a boat, or a modern sleigh. Two cables are fastened
to its prow and two to its stern. The engineer is again seated upon the
stone and claps his hands to give the time, but now he is accompanied by
three soldiers who appear to support his authority by voice and gesture. In
order to prevent friction and to facilitate the movement of the sledge,
rollers are
thrust beneath its runners as they progress. Before the huge
mass will start, however, the straining cords and muscles have to be helped
by a thrust from behind. This is given by means of a huge lever, upon which
a number of men pull with all their weight, while its curved foot is
engaged under the sledge. A workman is occupied with the reinforcement of
the fulcrum by thrusting a wedge in between its upper surface and the lower
edge of the lever. When everything is ready a signal will be given, the men
behind will throw their weight upon the lever, the sledge will rise a
little, the ropes will strain and tighten, and the heavy mass will glide
forward upon the greased rollers until arms and legs give out and an
interval for rest is called, to be followed presently by a repetition of
the same process. Every precaution is taken to minimize the effect of any
accident that may take place in the course of the operation. Behind the
sledge spare ropes and levers are carried, some upon men's backs, others on
small handcarts. There are also a number of workmen carrying rollers.
We shall only refer to one more of these reliefs and that the one with
which the series appears to close (Fig. 152). This carved picture has been
thought, not without reason, to represent the erection of the bull[413] in
its destined place. After its slow but uninterrupted march the huge monster
has arrived upon the plateau where it has been awaited. By one great final
effort it has been dragged up an inclined plane to the summit of the mound
and has been set upon its feet. Nothing remains to be done but to pull and
thrust it into its place against the doorway it has to guard and ornament.
The same sledge, the same rollers, the same lever, the same precautions
against accident are to be recognized here as in the last picture. The only
difference is in the position of the statue itself. Standing upright like
this it is much more liable to injury than when prone on its flank. New
safeguards have therefore been introduced. It is packed under its belly
with squares of wood and inclosed in scaffolding to prevent dangerous
vibration. Additional precautions against this latter danger are provided
by gangs of men who walk at each side and hold, some ropes fastened to the
uprights of the scaffolding, others long forked poles engaged under its
horizontal pieces. By these means equilibrium could be restored after any
extra oscillation on the part of the sledge and its burden.
All these manœuvres are remarkable for the skill and prodigality with
which human strength was employed; of all the scientific tools invented to
economise effort and to shorten the duration of a task, the only one they
seem ever to have used was the most simple of all, the lever, an instrument
that must have been invented over and over again wherever men tried to lift
masses of stone or wood from the ground. Its discovery must, in fact, have
taken place long before the commencement of what we call civilization,
although its theory was first expounded by the Greek mathematicians.
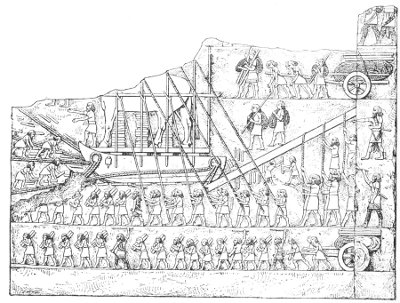 Fig. 152.—Putting a bull in place; from Layard.
In a relief in the palace of Assurnazirpal at Nimroud, there is a pulley
exactly similar to those often seen over a modern well.[414] A cord runs
over it and supports a bucket. There is no evidence that the Assyrians
employed such a contrivance for any purpose but the raising of water. We
cannot say that they used it to lift heavy weights, but the fact that they
understood its principle puts them slightly above the Egyptians as
engineers.
NOTES
§ 10.—On the Graphic Processes Employed in the Representations of
Buildings.
The Chaldæans and Assyrians knew as little of perspective as they did of
mechanics. When they had to figure a building and its contents, or a
landscape background, they could not resist the temptation of combining
many things which could not be seen from a single standpoint. Like the
painters and sculptors of Thebes they mixed up in the most naive fashion
those graphic processes that we keep carefully apart. All that they cared
about was to be understood. We need not here reproduce the observations we
made on this subject in the corresponding chapter of Egyptian Art;[415] it
will suffice to give a few examples of the simultaneous employment by
Ninevite sculptors of contradictory systems.
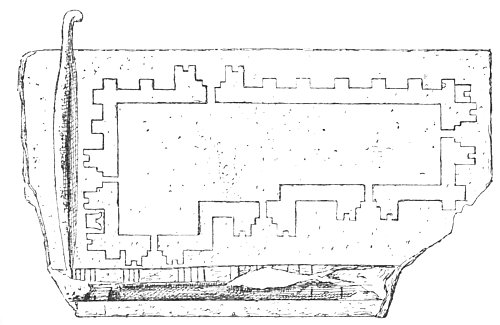 Fig. 153.—Chaldæan plan. Louvre.
It is not difficult to cite examples of things that may, with some little
ingenuity, be brought within the definition of a plan. The most curious and
strongly marked of these is furnished by one of the most ancient monuments
that have come down to us; we mean a statue found at Tello in Lower Chaldæa
by M. de Sarzec. It represents a personage seated and holding on his knees
an engraved tablet on which two or three different things are represented
(Fig. 153). On the right there is one of those styles with which letters or
images
were cut in the soft clay, at the bottom of the tablet there is a
scale which we know from another monument of the same kind to have been
originally 10·8 inches in length, i.e. the Babylonian half-cubit or span.
By far the larger part of the field, however, is occupied by an irregular
figure in which the trace of a fortified wall may be easily recognized.
When these monuments were first brought to France this statue was supposed
to be that of an architect. When the inscriptions were interpreted,
however, this opinion had to be modified in some degree. They were found to
contain the same royal title as the other figure of similar style and
material discovered by M. de Sarzec on the same spot, the title, namely, of
the individual whom archæologists have at present agreed to call
Gudea.[416] It therefore seems to represent that prince in the character of
an architect, as the constructor of the building in which his statues were
placed as a sacred deposit. Must we take it to be the plan of his royal
city as a whole, or only of his palace? It is difficult to answer this
question, especially while no precise information has been obtained from
the inscriptions, whose interpretation presents many difficulties. There
can, however, be no doubt that the engraver has given us a plan according
to his lights of a wall strengthened by flanking towers, of which those
with the boldest salience guard the six passages into the interior.
We find a still more simple plan upon an Assyrian monument of much later
date, namely, upon the armour of beaten bronze that formerly protected the
gates of Balawat. In this example (Fig. 154) the doorways, the angles, and
the centres of the two longer curtains are strengthened by towers.
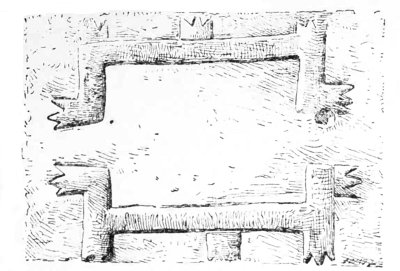 Fig. 154.—Assyrian plan; from the Balawat gates in the
British Museum.
Fig. 154.—Assyrian plan; from the Balawat gates in the
British Museum.
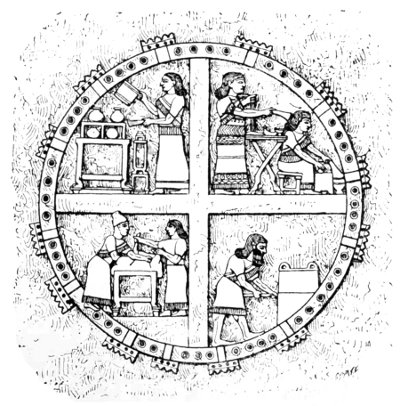 Fig. 155.—Plan and section of a fortress; from Layard.
The way in which the sculptor has endeavoured to suggest the crenellations
shows that these plans are not drawn on the same principal as ours; there
is no section taken at the junction
with the soil or at a determined
height; the draughtsman in all probability wished to give an idea of the
height of the flanking towers. His representation is an ideal projection
similar to those of which we find so many examples in Egypt, only that here
we have the towers laid flat outside the fortification to which they belong
in such a fashion that their summits are as far as possible from the centre
of the structure. We shall see this better in another plan of the same kind
in which the details are more carefully made out (Fig. 155). It
comes from
a bas-relief, on which a circular fortress, divided into four equal parts
by walls radiating from its centre, is portrayed.
In this relief we find another favourite process of the Egyptians employed,
namely, that in which a vertical section is combined with a projection, so
that the interior of the building and its arrangements may be laid open to
the spectator. In this instance we can see what is passing in the four
principal chambers of the castle. In each chamber one or two persons are
occupied over what appear to be religious rites.
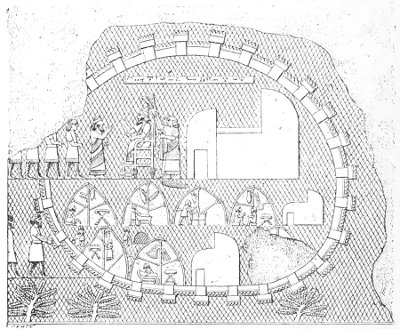 Fig. 156.—Plan, section, and elevation of a fortified city;
from Layard.
Fig. 156.—Plan, section, and elevation of a fortified city;
from Layard.
In another Nimroud bas-relief we find a still greater variety of processes
used upon a single work (Fig. 156). The picture shows the king enthroned in
the centre of a fortified city which he has just captured. Prisoners are
being brought before him; his victorious troops have erected their tents in
the city itself. Beside these tents three houses of unequal size represent
the dwellings of the conquered. The enceinte with
its towers is
projected on the soil in the fashion above noticed; a longitudinal section
lays bare the interiors of the tents and shows us the soldiers at their
various occupations. As for the houses, they are represented by their
principal façades, which are drawn in elevation.
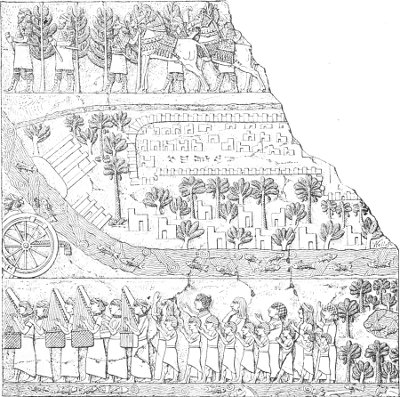 Fig. 157.—Plan and elevation of a fortified city; from
Layard.
Fig. 157.—Plan and elevation of a fortified city; from
Layard.
When he had to deal with more complicated images, as in the reliefs at
Kouyundjik representing the conquests and expeditions of Assurbanipal, the
artist modified his processes at will so as to combine in the narrow space
at his disposal all the information that he thought fit to give. See for
instance the relief in which the Assyrians celebrate their capture of
Madaktu, an important city of Susiana, by a sort of triumph (Fig. 157).
The town itself, with its towered walls and its suburbs in which every
house is sheltered by a date tree, is figured in the centre. At the top and
sides the walls are projected outwards from the city; at the bottom they
are thrown inwards in order, no doubt, to leave room for the tops of the
date trees. Moreover, the sculptor had to find room for a large building on
the right of his fortification. This is, apparently, the palace of the
king. Guarded by a barbican and surrounded by trees it rises upon its
artificial mound some little distance in front of the city. The artist also
wished to show that palace and city were protected by a winding river
teeming with fish, into which fell a narrower stream in the neighbourhood
of the palace. If he had projected the walls of the palace and its barbican
in the same way as those of the other buildings he would either have had to
encroach upon his streams and to hide their junction or to divert their
course. In order to avoid this he made use of several points of view, and
laid his two chief structures on the ground in such a fashion that they
form an oblique angle with the rest of the buildings. The result thus
obtained looks strange to us, but it fulfilled his purpose; it gave a clear
idea of how the various buildings were situated with respect to each other
and it reproduced with fidelity the topographical features of the conquered
country.
The chief desire of the sculptor was to be understood. That governing
thought can nowhere be more clearly traced than in one of the reliefs
dealing with the exploits of Sennacherib.[417] Here he had to explain that
in order to penetrate into a mountainous country like Armenia, the king had
been compelled to follow the bed of a torrent between high wooded banks. In
the middle of the picture we see the king in his chariot, followed by
horsemen and foot soldiers marching in the water. Towards the summit of the
relief, the heights that overhang the stream are represented by the usual
network. But how to represent the wooded mountains on this side of the
water? The artist has readily solved the question, according to his lights,
by showing the near mountains and their trees upside down, a solution which
is quite on all fours, in principle, with the plans above described. The
hills are projected on each side of the line made by the torrent, so that
it runs along their bases, as it does in fact; but
in this case the
topsy-turviness of the trees and hills has a very startling effect. The
intentions of the artist, however, are perfectly obvious; his process is
childish, but it is quite clear.
None of these plans or pictures have, any more than those of Egypt, a scale
by which the proportions of the objects introduced can be judged. The men,
who were more important in the eye of the artist than the buildings, are
always taller than the houses and towers. This will be seen still more
clearly in the figure we reproduce from the Balawat gates (Fig. 158). It
represents a fortress besieged by Shalmaneser II., three people stand upon
the roof of the building; if we restore their lower limbs we shall see that
their height is equal to that of the castle itself.[418]
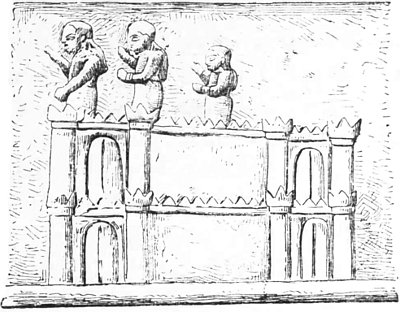 Fig. 158.—Fortress with its defenders; from the Balawat
gates.
Fig. 158.—Fortress with its defenders; from the Balawat
gates.
This short examination of the spirit and principles of Assyrian figuration
was necessary in order to prevent embarrassment and doubt in speaking of
the architectural designs and other things of the same kind that we may
find reproduced in the bas-reliefs. Unless we had thoroughly understood the
system of which the sculptors made use, we should have been unable to base
our restorations upon their works in any important degree; and, besides, if
there be one touchstone more sure than another by which we may determine
the plastic genius of a people, it is the ingenuity, or the want of it,
shown in the contrivance of means to make lines represent the thickness of
bodies and the distances of various planes. In this matter Chaldæa and
Assyria remained, like Egypt, in the infancy of art. They were even
excelled by
the Egyptians, who showed more taste and continuity in the
management of their processes than their Eastern rivals. Nothing so absurd
is to be found in the sculptures of the Nile valley as these hills and
trees turned upside down, and we shall presently see that a like
superiority is shown in the way figures are brought together in the
bas-reliefs. In our second volume on Egyptian art we drew attention to some
Theban sculptures in which a vague suspicion of the true laws of
perspective seemed to be struggling to light. The attempt to apply them to
the composition of certain groups was real, though timid. Nothing of the
kind is to be found in Assyrian sculpture. The Mesopotamian artist never
seems for a moment to have doubted the virtues of his own method, a method
which consisted in placing the numerous figures, whose position in a space
of more or less depth he wished to suggest, one above another on the field
of his relief. He trusted, in fact, to the intelligence of the spectator,
and took but little pains to help the latter in making sense of the images
put before him.
NOTES