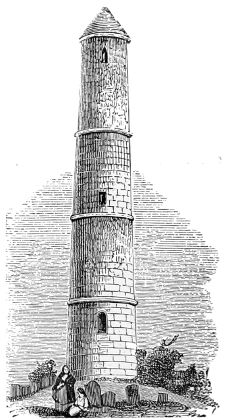
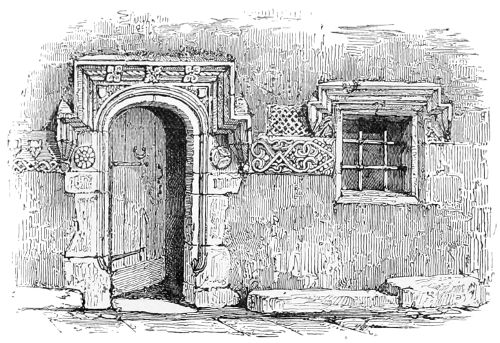
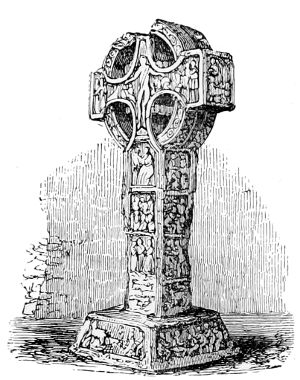
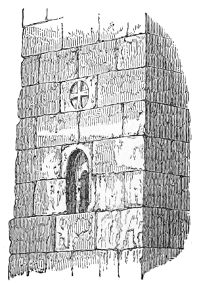
LIST OF ILLUSTRATIONS. — PART II.—CHRISTIAN ARCHITECTURE. Continued. — BOOK II. ITALY.— Continued. — CHAPTER VII. CONTENTS. — Circular Buildings. — Towers. — Porches. — Civic Buildings. — Venice.
viii
| NO. |
PAGE |
| |
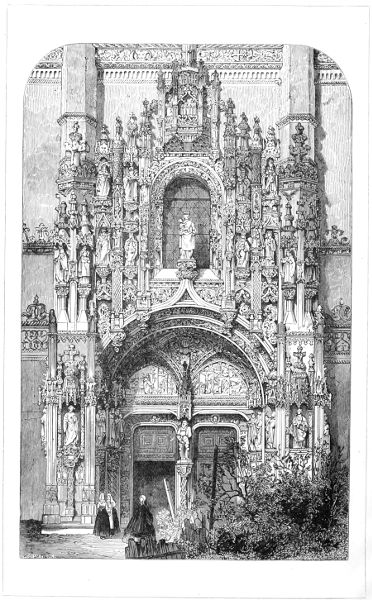
| Frontispiece.—Portal of the Convent at Belem, near Lisbon. |
|
| |
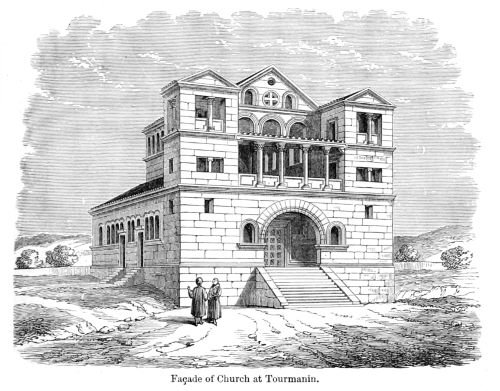
| Vignette to Title-page.—Façade of Church at Tourmanin. |
|
| |
| Frontispiece to Part II. (continued).—View of Cologne Cathedral |
xvi |
| |
| 513. Plan of Baptistery, Parma |
2 |
| |
| 514. Baptistery at Parma, half Section half Elevation |
2 |
| |
| 515. View of the Duomo at Prato |
3 |
| |
| 516. Torracio at Cremona |
4 |
| |
| 517. Campanile, Palazzo Scaligeri, Verona |
5 |
| |
| 518. Campanile, S. Andrea, Mantua |
6 |
| |
| 519. Campanile at Florence |
7 |
| |
| 520. North Porch, Sta. Maria Maggiore, Bergamo |
9 |
| |
| 521. Palace of the Jurisconsults at Cremona |
11 |
| |
| 522. Broletto at Como |
12 |
| |
| 523. Ornamental Brickwork from the Broletto at Brescia |
13 |
| |
| 524. Window from the Cathedral of Monza |
14 |
| |
| 525, 526. Windows from Verona |
15 |
| |
| 527. Central Part of the Façade of the Doge’s Palace, Venice |
16 |
| |
| 528. Palace of Cà d’Oro, Venice |
18 |
| |
| 529. Angle Window at Venice |
19 |
| |
| 530. Ponte del Paradiso, Venice |
20 |
| |
| 531. San Giovanni degli Eremiti, Palermo |
25 |
| |
| 532. Plan of Church at Monreale |
26 |
| |
| 533. Portion of the Nave, Monreale |
27 |
| |
| 534. Lateral Entrance to Cathedral at Palermo |
28 |
| |
| 535. East End of Cathedral at Palermo |
29 |
| |
| 536. Plan of the Church of the Holy Sepulchre, Jerusalem |
34 |
| |
| 537. Holy Sepulchre—Plan and Elevation as it existed before the fire in 1808 |
35 |
| |
| 538. Plan of Church at Abû Gosh |
36 |
| |
| 539. Section of East End of same |
36 |
| |
| 540. Section of East End of Church at Lydda |
37 |
| |
| 541. Plan of Apse of Church at Lydda |
37 |
| |
| 542. Plan of Mosque at Hebron |
38 |
| |
| 543. Diagram of the Architectural Divisions of France |
41 |
| |
| 544. Diagram of Vaulting |
46 |
| |
| 545. Diagram of Dome pendentives |
47 |
| |
| 546. Section of Church at Carcassonne, with the outer aisles added in the 14th century |
48 |
| |
| 547. Porch of Notre Dame de Doms, Avignon |
51 |
| |
| 548. Porch of St. Trophime, Arles |
52 |
| |
| 549. Apse of Church at Alet |
53 |
| |
| 550. Internal Angle of Apse at Alet |
54 |
| |
| 551. Elevation of half one Bay of the Exterior of St. Paul-Trois-Châteaux |
55 |
| |
| 552. Half bay of Interior of same |
55 |
| |
| 553. Longitudinal and Cross Section of Fontifroide Church |
56 |
| |
| 554. Doorway in Church at Maguelonne |
57 |
| |
| 555. Plan of Cathedral, Vienne |
58 |
| |
| 556. Plan of Church at Planes |
59 |
| |
| 557. Tower at Puissalicon |
60 |
| |
| 558. Church at Cruas |
61 |
| |
| 559. Cloister at Fontifroide |
62 |
| |
| 560, 561. Capitals in Cloister, Elne |
62 |
| |
| 562. Plan of St. Front, Périgueux |
64 |
| |
| 563. Part of St. Front, Périgueux |
65 |
| |
| 564. Interior of Church at Souillac |
67 |
| |
| 565. Plan of Cathedral at Angoulême |
68 |
| |
| 566. One Bay of Nave, Angoulême |
68 |
| |
| 567. Plan of Church at Moissac |
69 |
| |
| 568. Plan of Cathedral at Alby |
69 |
| |
| 569. Plan of Church of the Cordeliers, at Toulouse |
70 |
| |
| 570. Section of Church of the Cordeliers |
71 |
| |
| 571. Angle of Church of the Cordeliers |
71 |
| |
| 572. Plan of St. Sernin, Toulouse |
72 |
| |
| 573. Section of St. Sernin |
72 |
| |
| 574. Plan of Church at Conques |
73 |
| |
| 575. Plan of St. Martin at Tours |
74 |
| |
| 576. Plan of Church at Charroux |
75 |
| |
| 577. Plan of St. Benigne, Dijon |
75 |
| |
| 578. St. Sernin, Toulouse |
77 |
| |
| 579. Church at Aillas |
78 |
| |
| ix580. Church at Loupiac |
78 |
| |
| 581. St. Eloi, Espalion |
79 |
| |
| 582. Tomb at St. Pierre, Toulouse |
80 |
| |
| 583. Plan of Cathedral at Angers |
82 |
| |
| 584. Plan of St. Trinité, Angers |
82 |
| |
| 585. View of the Interior of Loches |
83 |
| |
| 586. Plan of Church at Fontevrault |
83 |
| |
| 587. View of Chevet at Fontevrault |
84 |
| |
| 588. Elevation of one of the Bays of the Nave at Fontevrault |
84 |
| |
| 589. Façade of Church of Notre Dame at Poitiers |
85 |
| |
| 590. Plan of Cathedral at Poitiers |
86 |
| |
| 591. Spire at Cunault |
87 |
| |
| 592. Plan of Church at Issoire |
89 |
| |
| 593. Elevation of Church at Issoire |
90 |
| |
| 594. Section of Church at Issoire, looking East |
90 |
| |
| 595. Elevation of Chevet, Notre Dame du Port, Clermont |
91 |
| |
| 596. Plan of Chevet of same |
92 |
| |
| 597. Fortified Church at Royat |
93 |
| |
| 598. Façade of Church of St. Martin d’Ainay, Lyons |
95 |
| |
| 599. Cloister of Cathedral of Le Puy-en-Velay |
96 |
| |
| 600. View of Interior of Abbey at Tournus |
97 |
| |
| 601. Plan of Abbey Church at Cluny |
98 |
| |
| 602. View in Aisle at Autun |
100 |
| |
| 603. View in Nave at Autun |
100 |
| |
| 604. Section of Narthex at Vezelay |
101 |
| |
| 605. East End, St. Menoux |
102 |
| |
| 606. Chevet, St. Menoux |
103 |
| |
| 607. Plan and Section of Basse Œuvre, Beauvais |
105 |
| |
| 608. External and Internal View of Basse Œuvre |
106 |
| |
| 609. Decoration of St. Généreux |
107 |
| |
| 610. Section of Eastern portion of Church of Montier-en-Der |
108 |
| |
| 611. Triapsal Church at Querqueville |
110 |
| |
| 612. Plan of the Church of St. Stephen, Caen |
112 |
| |
| 613. Western Façade of same |
113 |
| |
| 614. Section of Nave of same |
114 |
| |
| 615. Diagram of Vaulting of same |
115 |
| |
| 616. Elevation of Compartment of Nave of St. Stephen, Caen |
115 |
| |
| 617. Compartment, Abbaye-aux-Dames, Caen |
116 |
| |
| 618. East End of St. Nicolas, Caen |
117 |
| |
| 619. Lower Compartment, Nave, Bayeux |
118 |
| |
| 620. Plan of Cathedral of Notre Dame, Paris |
132 |
| |
| 621. Section of Side-aisles, of same |
133 |
| |
| 622. External Elevation of same |
133 |
| |
| 623. Plan of Chartres Cathedral |
134 |
| |
| 624. Plan of Rheims Cathedral |
135 |
| |
| 625. Plan of Amiens Cathedral |
135 |
| |
| 626. View of the Façade of the Cathedral at Paris |
136 |
| |
| 627. North-west View of the Cathedral at Chartres |
138 |
| |
| 628. Buttress at Chartres |
139 |
| |
| 629. Buttresses at Rheims |
139 |
| |
| 630. Bay of Nave of Beauvais Cathedral |
142 |
| |
| 631. Doorway, South Transept, Beauvais |
143 |
| |
| 632. Plan of Cathedral at Noyon |
144 |
| |
| 633. Spires of Laon Cathedral |
145 |
| |
| 634. View of Cathedral at Coutances |
146 |
| |
| 635. Lady Chapel, Auxerre |
147 |
| |
| 636. Plan of Cathedral at Troyes |
148 |
| |
| 637. Façade of Cathedral at Troyes |
149 |
| |
| 638. Window of Cathedral at Lyons |
150 |
| |
| 639. Plan of Cathedral at Bazas |
150 |
| |
| 640. Plan of Cathedral at Bourges |
151 |
| |
| 641. Section of Cathedral at Bourges |
152 |
| |
| 642. View in the Church of Charité sur Loire |
154 |
| |
| 643. Chevet, Pontigny |
155 |
| |
| 644. West Front of Ste. Marie de l’Épine |
156 |
| |
| 645. Plan of Church of St. Ouen at Rouen |
157 |
| |
| 646. Church of St. Ouen from the S.E. |
158 |
| |
| 647. Southern Porch of same |
159 |
| |
| 648. Diagram of plans of Pillars |
162 |
| |
| 649. Window, St. Martin, Paris |
163 |
| |
| 650. Window in Nave of Cathedral at Chartres |
163 |
| |
| 651. Window in Choir of Cathedral at Chartres |
163 |
| |
| 652. Window at Rheims |
164 |
| |
| 653. Window at St. Ouen |
164 |
| |
| 654. Window at Chartres |
165 |
| |
| 655. West Window, Chartres |
166 |
| |
| 656. Transept Window, Chartres |
166 |
| |
| 657. West Window, Rheims |
166 |
| |
| 658. West Window, Evreux |
166 |
| |
| 659. West Window, St. Ouen |
167 |
| |
| 660. Diagram of Vaulting |
169 |
| |
| 661. Abbey Church, Souvigny |
170 |
| |
| 662. Diagram of Buttresses |
172 |
| |
| 663. Flying Buttresses of St. Ouen |
172 |
| |
| 664. Flying Buttress at Amiens |
173 |
| |
| 665. St. Pierre, Caen |
176 |
| |
| 666. Lantern, St. Ouen, Rouen |
177 |
| |
| 667. Corbel |
178 |
| |
| 668. Capitals from Rheims |
178 |
| |
| 669. Rood-Screen from the Madeleine at Troyes |
181 |
| |
| x670. Hôtel de Ville of St. Antonin |
182 |
| |
| 671. House at Cluny |
183 |
| |
| 672. House at Yrieix |
184 |
| |
| 673. Portal of the Ducal Palace at Nancy |
185 |
| |
| 674. View of West End of Church at Nivelles |
190 |
| |
| 675. Plan of Cathedral at Tournay |
191 |
| |
| 676. Section of Central Portion of same, looking South |
192 |
| |
| 677. West Front of Notre Dame de Maestricht |
192 |
| |
| 678. Spire of the Chapel of St. Sang, Bruges |
193 |
| |
| 679. Window in Church at Villers, near Genappe |
193 |
| |
| 680. Plan of the Cathedral at Antwerp |
195 |
| |
| 681. Plan of St. Jacques, Liège |
197 |
| |
| 682. Belfry at Ghent |
200 |
| |
| 683. Cloth-hall at Ypres |
201 |
| |
| 684. Town-hall, Brussels |
203 |
| |
| 685. Part of the Bishop’s Palace, Liège |
205 |
| |
| 686. Reduction of an original plan of a Monastery at St. Gall |
215 |
| |
| 687. Plan of Church at Mittelzell, in the island of Reichenau |
217 |
| |
| 688. Elevation of West End of same |
217 |
| |
| 689. Plan of the Church of Romain-Motier |
218 |
| |
| 690. View of same |
218 |
| |
| 691. Section of Church at Granson |
219 |
| |
| 692. Plan of Church at Gernrode |
220 |
| |
| 693. View of West End of Church at Gernrode |
220 |
| |
| 694. View of West End of Abbey of Corvey |
221 |
| |
| 695. Plan of original Church at Trèves |
223 |
| |
| 696. Plan of Mediæval Church at Trèves |
223 |
| |
| 697. Western Apse of Church at Trèves |
224 |
| |
| 698. Eastern Apse of Church at Trèves |
224 |
| |
| 699. Internal View of the Church of St. Michael at Hildesheim |
225 |
| |
| 700. Plan of same |
225 |
| |
| 701. Plan of Cathedral of Worms |
227 |
| |
| 702. One Bay of Cathedral at Worms |
227 |
| |
| 703. Side Elevation of same |
228 |
| |
| 704. Plan of the Cathedral at Spires |
229 |
| |
| 705. Western Apse of Cathedral at Mayence |
230 |
| |
| 706. Church at Minden. Cathedral at Paderborn. Church at Soest |
231 |
| |
| 707. Plan of Sta. Maria in Capitolio, Cologne |
232 |
| |
| 708. Apse of the Apostles’ Church at Cologne |
233 |
| |
| 709. Apse of St. Martin’s Church at Cologne |
234 |
| |
| 710. East End of Church at Bonn |
235 |
| |
| 711. Plan of Church at Laach |
236 |
| |
| 712. View of Church at Laach |
236 |
| |
| 713. Church at Sinzig |
237 |
| |
| 714. Rood Screen at Wechselburg |
238 |
| |
| 715. Crypt at Göllingen |
238 |
| |
| 716. Façade of Church at Rosheim |
239 |
| |
| 717. Church at Marmoutier |
240 |
| |
| 718. Section of Church of Schwartz Rheindorf |
241 |
| |
| 719. View of same |
242 |
| |
| 720. Plan of Chapel at Landsberg |
243 |
| |
| 721. Section of Chapel at Landsberg |
243 |
| |
| 722. View and Plan of the Cathedral at Zurich |
243 |
| |
| 723. Doorway at Basle |
244 |
| |
| 724. Plan of Church at Aix-la-Chapelle |
248 |
| |
| 725. Church at Nymwegen |
249 |
| |
| 725a. Plan of Church at Mettlach |
249 |
| |
| 725b. Capital of Triforium of same |
250 |
| |
| 726. Church at Petersberg |
251 |
| |
| 727. Plan of Church at Fulda |
251 |
| |
| 728. Plan of Church at Drüggelte |
251 |
| |
| 729. Baptistery at Bonn |
252 |
| |
| 730. Chapel at Cobern on the Moselle |
253 |
| |
| 731. Porch of Convent at Lorsch |
255 |
| |
| 732. Arcade of the Palace at Gelnhausen |
257 |
| |
| 733. Capital, Gelnhausen |
257 |
| |
| 734. View of the Palace on the Wartburg |
258 |
| |
| 735. Cloister at Zurich |
266 |
| |
| 736. Dwelling-house, Cologne |
261 |
| |
| 737. Windows in back of same |
262 |
| |
| 738. Windows from Sion Church, Cologne |
262 |
| |
| 739. Windows from St. Quirinus at Neuss |
262 |
| |
| 740. Section of St. Gereon, Cologne |
265 |
| |
| 741. Plan of St. Gereon, Cologne |
265 |
| |
| 742. East End of Church at Gelnhausen |
266 |
| |
| 743. Plan of Church at Marburg |
267 |
| |
| 744. Section of Church at Marburg |
267 |
| |
| 745. Plan of Church at Altenberg |
268 |
| |
| 746. Plan of Cathedral at Cologne |
269 |
| |
| 747. Western Façade of Cathedral of Cologne |
272 |
| |
| 748. View of Church at Freiburg |
274 |
| |
| 749. Plan of Strasburg Cathedral |
276 |
| |
| 750. West Front of same |
277 |
| |
| 751. Plan of Ratisbon Cathedral |
280 |
| |
| 752. View of the Spire of St. Stephen’s, Vienna |
281 |
| |
| 753. Plan of the Franciscan Church at Salzburg |
283 |
| |
| xi754. Plan of St. Lawrence’s Church, Nuremberg |
284 |
| |
| 755. Plan of Church at Kuttenberg, taken above the roof of the aisles |
284 |
| |
| 756. Section of the Church of same |
285 |
| |
| 757. Plan of Church of St. Victor at Xanten |
287 |
| |
| 758. View of Marien Kirche, Mühlhausen |
289 |
| |
| 759. Plan of Marien Kirche, Mühlhausen |
289 |
| |
| 760. St. Severus Church at Erfurt |
290 |
| |
| 761. Anna Chapel at Heiligenstadt |
292 |
| |
| 762. Sacraments Häuschen, Nuremberg |
293 |
| |
| 763. Doorway of Church at Chemnitz |
294 |
| |
| 764. Schöne Brunnen at Nuremberg |
296 |
| |
| 765. Todtenleuchter, Vienna |
297 |
| |
| 766. Bay Window from St. Sebald’s Parsonage, Nuremberg |
298 |
| |
| 767. Façade of House at Brück-am-Mur |
299 |
| |
| 768. Town-hall at Brunswick |
300 |
| |
| 769. Plan of Cathedral, Lubeck |
303 |
| |
| 770. Plan of Marien Kirche, Lubeck |
304 |
| |
| 771. View of same |
305 |
| |
| 772. Tower in the Kœblinger Strasse, Hanover |
306 |
| |
| 773. Church at Frauenburg |
307 |
| |
| 774. Church at Santoppen |
308 |
| |
| 775. Façade of Marien Kirche, Brandenburg |
309 |
| |
| 776. Façade of the Knight-hall in the Castle of Marienburg |
310 |
| |
| 777. Plan of Upsala Cathedral |
314 |
| |
| 778. Apse of Lund Cathedral |
315 |
| |
| 779. Old Country Church and Belfry |
316 |
| |
| 780. Plan of Cathedral of Trondhjem |
317 |
| |
| 781. View of Cathedral of Trondhjem |
318 |
| |
| 782. Elevation of Domkirche: Roeskilde |
319 |
| |
| 783. Plan of same |
319 |
| |
| 784. Frue Kirche, Aarhuus |
319 |
| |
| 785. Church of Kallundborg |
320 |
| |
| 786. Helge-Anders Church, Wisby |
322 |
| |
| 787. Interior of Church at Gothem |
323 |
| |
| 788. Folö Church, Gothland |
324 |
| |
| 789. Portal, Sandeo Church, Gothland |
325 |
| |
| 790. Portal, Hoäte Church, Gothland |
326 |
| |
| 791. View of Round Church, Thorsager, Jutland |
327 |
| |
| 792. Section and Ground-plan of same |
328 |
| |
| 793. Round Church of Oester Larsker, Bornholm |
329 |
| |
| 794. View and plan of Hagby Church, Sweden |
330 |
| |
| 795. Läderbro Church and Wapenhus, Gothland |
331 |
| |
| 796. Plan of Church at Hitterdal |
332 |
| |
| 797. View of Church at Hitterdal |
333 |
| |
| 798. Church of Urnes, Norway |
334 |
| |
| 799. Tower of Earl’s Barton Church |
341 |
| |
| 800. Windows, Earl’s Barton |
342 |
| |
| 801. Saxon Doorway at Monkwearmouth |
343 |
| |
| 802. Plan of Norwich Cathedral |
346 |
| |
| 803. Plan of Canterbury Cathedral |
347 |
| |
| 804. Plan of Durham Cathedral |
348 |
| |
| 805. Plan of Salisbury Cathedral |
349 |
| |
| 806. Plan of Winchester Cathedral |
350 |
| |
| 807. Plan of Ely Cathedral |
351 |
| |
| 808. Octagon at Ely Cathedral |
352 |
| |
| 809. Plan of Westminster Abbey |
354 |
| |
| 810. Nave of Peterborough Cathedral |
357 |
| |
| 811. Nave of Lincoln Cathedral |
359 |
| |
| 812. Nave of Lichfield Cathedral |
360 |
| |
| 813. Choir of Gloucester Cathedral |
361 |
| |
| 814. Diagrams of Vaulting |
362 |
| |
| 815. Vault of Cloister, Gloucester |
363 |
| |
| 816. Vault of Aisle at St. George’s, Windsor |
364 |
| |
| 817. Aisle in Henry VII.’s Chapel, Westminster |
364 |
| |
| 818. Retro-choir, Peterborough Cathedral |
365 |
| |
| 819. Choir Arches of Oxford Cathedral |
366 |
| |
| 820. Transformation of the Nave, Winchester Cathedral |
368 |
| |
| 821. Choir of Ely Cathedral |
369 |
| |
| 822. Two Bays of the Nave of Westminster Abbey |
370 |
| |
| 823. One Bay of Cathedral at Exeter |
370 |
| |
| 824. The Five Sisters Window, York |
372 |
| |
| 825. Ely Cathedral, East End |
373 |
| |
| 826. Lancet Window, Hereford Cathedral |
374 |
| |
| 827. East End of Lincoln Cathedral |
375 |
| |
| 828. North Transept Window, Lincoln |
376 |
| |
| 829. Window in Chapter-house at York, English Geometric Tracery |
377 |
| |
| 830. Window in St. Anselm’s Chapel, Canterbury |
377 |
| |
| 831. East Window of Carlisle Cathedral |
378 |
| |
| 832. South Transept Window, Lincoln |
378 |
| |
| 833. Perpendicular Tracery, Winchester Cathedral |
379 |
| |
| 834. Salisbury Cathedral, from the N.E. |
381 |
| |
| 835. View of Lichfield Cathedral |
382 |
| |
| 836. Lincoln Cathedral |
383 |
| |
| 837. View of the Angel Tower and Chapter-house, Canterbury |
384 |
| |
| 838. West Front of Peterborough Cathedral |
385 |
| |
| 839. Chapter-house, Bristol |
389 |
| |
| xii840. Chapter-house, Salisbury |
390 |
| |
| 841. Chapter-house, Wells |
391 |
| |
| 842. Chapter-house, York |
392 |
| |
| 843. Internal Elevation of St. Stephen’s Chapel, Westminster |
394 |
| |
| 844. Plan of Ste. Chapelle, Paris |
395 |
| |
| 845. Plan of St. Stephen’s. Westminster |
395 |
| |
| 846. Interior View of King’s College Chapel, Cambridge |
396 |
| |
| 847. Plan of Circular Church at Little Maplestead |
398 |
| |
| 848. Spire of Great Leighs Church, Essex |
398 |
| |
| 849. Tower of Little Saxham Church, Suffolk |
398 |
| |
| 850. Roof at Trunch Church |
400 |
| |
| 851. Roof of Aisle in New Walsingham Church |
400 |
| |
| 852. Plan of Church of Walpole St. Peter’s, Norfolk |
401 |
| |
| 853. Staircase at Canterbury Cathedral |
402 |
| |
| 854. Norman Gateway, College Green, Bristol |
403 |
| |
| 855. Capitals, &c., of Doorway leading to the Choir Aisles, Lincoln |
404 |
| |
| 856. West Doorway, Lichfield Cathedral |
405 |
| |
| 857. Tomb of Bishop Marshall, Exeter Cathedral |
405 |
| |
| 858. The Triple Canopy in Heckington Church, Lincolnshire |
406 |
| |
| 859. Prior d’Estria’s Screen, Canterbury Cathedral |
406 |
| |
| 860. Doorway of Chapter-house, Rochester Cathedral |
407 |
| |
| 861. Tomb of the Black Prince, Canterbury Cathedral |
408 |
| |
| 862. Tomb of Edward III. in Westminster Abbey |
409 |
| |
| 863. Tomb of Edward II. in Gloucester Cathedral |
410 |
| |
| 864. Tomb of Bishop Redman in Ely Cathedral |
411 |
| |
| 865. Waltham Cross (restored) |
412 |
| |
| 866. Plan of Westminster Hall |
414 |
| |
| 867. Section of Westminster Hall |
414 |
| |
| 868. Hall of Palace at Eltham |
415 |
| |
| 869. Window, Leuchars |
420 |
| |
| 870. Pier-Arch, Jedburgh |
421 |
| |
| 871. Arches in Kelso Abbey |
422 |
| |
| 872. Plan and three Bays of Choir, Kirkwall Cathedral |
423 |
| |
| 873. North Side of the Cathedral at Kirkwall |
424 |
| |
| 874. 1. Plan of Glasgow Cathedral. 2. Plan of Crypt, Glasgow Cathedral |
425 |
| |
| 875. View in Crypt of Glasgow Cathedral |
426 |
| |
| 876. Crypt of Cathedral at Glasgow |
427 |
| |
| 877. Clerestory Window, Glasgow Cathedral |
427 |
| |
| 878. East End of Glasgow Cathedral |
428 |
| |
| 879. East End, Elgin Cathedral |
429 |
| |
| 880. South Transept, Elgin Cathedral |
430 |
| |
| 881. Ornament of Doorway of same |
430 |
| |
| 882. Plan of Elgin Cathedral |
431 |
| |
| 883. Aisle in Melrose Abbey |
432 |
| |
| 884. East Window, Melrose |
433 |
| |
| 885. Chapel at Roslyn |
434 |
| |
| 886. Under Chapel, Roslyn |
434 |
| |
| 887. Stone Roof of Bothwell Church |
435 |
| |
| 888. Exterior of Roof of Bothwell Church |
435 |
| |
| 889, 890. Ornamental Arcades, from Holyrood |
436 |
| |
| 891. Interior of Porch, Dunfermline |
437 |
| |
| 892. Window at Dunkeld |
438 |
| |
| 893. Doorway, Linlithgow |
439 |
| |
| 894. Doorway, St. Giles’s, Edinburgh |
440 |
| |
| 895. Doorway, Pluscardine Abbey |
441 |
| |
| 896. Window in Tower, Iona |
441 |
| |
| 897. Aisle in Trinity College Church, Edinburgh |
442 |
| |
| 898. Cloister, Kilconnel Abbey |
445 |
| |
| 899. Oratory, Innisfallen, Killarney |
447 |
| |
| 900. Cormac’s Chapel, Cashel |
448 |
| |
| 901. Section of Chapel, Killaloe |
448 |
| |
| 902. St. Kevin’s Kitchen, Glendalough |
449 |
| |
| 903. Doorway in Tower at Um Rasas |
451 |
| |
| 904. Round Tower and Chancel Arch of Fineens Church, Clonmacnoise |
452 |
| |
| 905. Doorway in Tower, Kildare |
452 |
| |
| 906. Doorway in Tower, Donoughmore, Meath |
453 |
| |
| 907. Doorway in Tower, Antrim |
453 |
| |
| 908. Tower, Devenish |
453 |
| |
| 909. Tower, Kilree, Kilkenny |
453 |
| |
| 910. Tower, Kinneth, Cork |
454 |
| |
| 911. Tower, Ardmore |
454 |
| |
| 912. Floor in Tower, Kinneth |
455 |
| |
| 913. Doorway, Monasterboice |
455 |
| |
| 914. Doorway, Kilcullen, Kildare |
455 |
| |
| 915. Windows in Round Towers |
455 |
| |
| 916. Window, Glendalough |
455 |
| |
| 917. Oratory of Gallerus |
457 |
| |
| 918. Tower, Jerpoint Abbey |
457 |
| |
| 919. House, Galway |
458 |
| |
| 920. Ballyromney Court, Cork |
458 |
| |
| 921. Cross at Kells |
459 |
| |
| 922. View of Church at Naranco |
465 |
| |
| 923. Plan of Church at Naranco |
465 |
| |
| xiii924. Plan of S. Pablo |
466 |
| |
| 925. Detail of S. Pablo |
466 |
| |
| 926. Church at Roda |
466 |
| |
| 927. Panteon of St. Isidoro, Leon |
467 |
| |
| 928. Plan of Santiago di Compostella |
468 |
| |
| 929. Santiago Cathedral. Interior of South Transept, looking North-East |
469 |
| |
| 930. Interior of S. Isidoro, Leon |
470 |
| |
| 931. Cathedral at Zamora |
471 |
| |
| 932. Collegiate Church at Toro |
472 |
| |
| 933. Lérida Old Cathedral. Door of South Porch |
473 |
| |
| 934. San Vincente, Avila. Interior of Western Porch |
474 |
| |
| 935. Exterior of Lantern, Salamanca Old Cathedral |
475 |
| |
| 936. Section of Cimborio at Salamanca |
476 |
| |
| 937. Plan of St. Milan, Segovia |
476 |
| |
| 938. Tarragona Cathedral. View across Transepts |
477 |
| |
| 939. Church of the Templars at Segovia |
478 |
| |
| 940. Plan of Cathedral at Toledo |
479 |
| |
| 941. View in the Choir of the Cathedral at Toledo |
480 |
| |
| 942. Plan of Burgos Cathedral |
481 |
| |
| 943. West Front of Burgos Cathedral |
482 |
| |
| 944. Plan of Leon Cathedral |
483 |
| |
| 945. Bay of Choir, Leon Cathedral |
484 |
| |
| 946. Compartment of Nave, Burgos Cathedral |
484 |
| |
| 947. Plan of Cathedral at Barcelona |
485 |
| |
| 948. Sta. Maria del Mar, Barcelona |
486 |
| |
| 949. Sta. Maria del Pi, Barcelona |
486 |
| |
| 950. Interior of Collegiate Church, Manresa |
487 |
| |
| 951. Plan of Cathedral at Gerona |
488 |
| |
| 952. Interior of Cathedral at Gerona, looking East |
489 |
| |
| 953. Cimborio of Cathedral at Valencia |
490 |
| |
| 954. Plan of Cathedral at Seville |
491 |
| |
| 955. Plan of Cathedral at Segovia |
493 |
| |
| 956. Section of Church at Villena |
493 |
| |
| 957. Plan of Sta. Maria la Bianca |
495 |
| |
| 958. Interior of Sta. Maria la Bianca |
496 |
| |
| 959. Apse of St. Bartolomeo |
497 |
| |
| 960. Chapel at Humanejos |
498 |
| |
| 961. Tower at Ilescas |
499 |
| |
| 962. St. Paul, Saragoza |
500 |
| |
| 963. Doorway from Valencia |
501 |
| |
| 964. Cloister of the Huelgas, near Burgos |
502 |
| |
| 965. Cloister, Tarazona |
503 |
| |
| 966. The Casa Lonja, Valencia |
504 |
| |
| 967. Castle of Cocos, Castille |
505 |
| |
| 968. Plan of the Church at Batalha |
508 |
| |
| 969. Portal at Belem |
510 |
| |
| 970. Plan of the Mosque el-Aksah at Jerusalem |
517 |
| |
| 971. View in the Mosque el-Aksah |
518 |
| |
| 972. Plan of the Dome of the Rock (Mosque of Omar) |
520 |
| |
| 973. View in Aisle of same |
521 |
| |
| 974. Capital in Dome of the Rock |
521 |
| |
| 975. Order of the Dome of the Rock |
522 |
| |
| 976. Plan of Mosque at Damascus |
523 |
| |
| 977. Plan of Mosque of Amru, Old Cairo |
526 |
| |
| 978. Arches in the Mosque of Amru |
527 |
| |
| 979. Mosque of Ibn Tooloon at Cairo |
528 |
| |
| 980. Window in Mosque of same |
529 |
| |
| 981. Plan of Mosque of Sultan Hassan, Cairo |
531 |
| |
| 982. Section of same |
532 |
| |
| 983. Plan of Mosque and Tombs of Sultan Berkook, Cairo |
533 |
| |
| 984. Section of Mosque of Berkook |
533 |
| |
| 985. Mosque of Kaitbey |
535 |
| |
| 986. Plan of Great Mosque at Mecca |
537 |
| |
| 987. Plan of Great Mosque of Kerouan |
538 |
| |
| 988. Main Entrance in Court of same |
539 |
| |
| 989. Minaret at Tunis |
540 |
| |
| 990. Plan of Mosque of Cordoba |
544 |
| |
| 991. Interior of Sanctuary at Cordoba |
545 |
| |
| 992. Exterior of the Sanctuary, Cordoba |
546 |
| |
| 993. Screen of the Chapel of Villa Viciosa, Mosque of Cordoba |
547 |
| |
| 994. Church of San Cristo de la Luz, Toledo |
548 |
| |
| 995. The Giralda at Seville |
550 |
| |
| 996. Plan of the Alhambra, Granada |
552 |
| |
| 997. Plan of Suleimanie Mosque |
559 |
| |
| 998. Section of Suleimanie Mosque |
560 |
| |
| 999. View of Suleimanie Mosque |
561 |
| |
| 1000. Plan of Ahmedjie Mosque |
563 |
| |
| 1001. Plan of Tomb of Zobeidé, Bagdad |
568 |
| |
| 1002. View of Tomb of Zobeidé |
568 |
| |
| 1003. Tomb of Ezekiel, near Bagdad |
569 |
| |
| 1004. Imaret of Oulou Diami at Erzeroum |
570 |
| |
| 1005. Plan of Mosque of Tabreez |
572 |
| |
| 1006. View of Ruined Mosque at Tabreez |
573 |
| |
| 1007. Tomb of Sultan Khodabendah at Sultanieh |
574 |
| |
| 1008. Section of the Tomb at Sultanieh |
574 |
| |
| 1009. View of the Tomb at Sultanieh |
575 |
| |
| 1010. Plan of Great Mosque at Ispahan |
576 |
| |
| 1011. Madrissa of Sultan Husein at Ispahan |
578 |
| |
| 1012. Throne-room at Teheran |
579 |
| |
| xiv1013. Palace at Ispahan |
580 |
| |
| 1014. Pavilion in the Khan’s Palace at Khiva |
581 |
| |
| 1015. Pyramid of Oajaca, Tehuantepec |
590 |
| |
| 1016. Plan of the Temple at Mitla |
591 |
| |
| 1017. View of the Palace at Mitla |
592 |
| |
| 1018. Elevation of Teocalli at Palenque |
594 |
| |
| 1019. Plan of Temple |
594 |
| |
| 1020. Elevation of Building at Chunjuju |
596 |
| |
| 1021. Elevation of part of Palace at Zayi |
596 |
| |
| 1022. Plan of Palace at Zayi |
597 |
| |
| 1023. Casa de las Monjas, Uxmal |
597 |
| |
| 1024. Interior of a Chamber, Uxmal |
598 |
| |
| 1025. Apartment at Chichen Itza |
599 |
| |
| 1026. Diagram of Mexican construction |
599 |
| |
| 1027. Ruined Gateway at Tia Huanacu |
601 |
| |
| 1028. Gateway at Tia Huanacu |
602 |
| |
| 1029. Tombs at Sillustani |
603 |
| |
| 1030. Ruins of House of Manco Capac in Cuzco |
604 |
| |
| 1031. House of the Virgins of the Sun |
605 |
| |
| 1032. Peruvian Tombs |
606 |
| |
| 1033. Elevation of Wall of Tambos |
606 |
| |
| 1034. Sketch Plans of the Walls of Cuzco |
607 |
| |
| 1035. View of Walls of Cuzco |
607 |
xvFRONTISPIECE TO PART II.
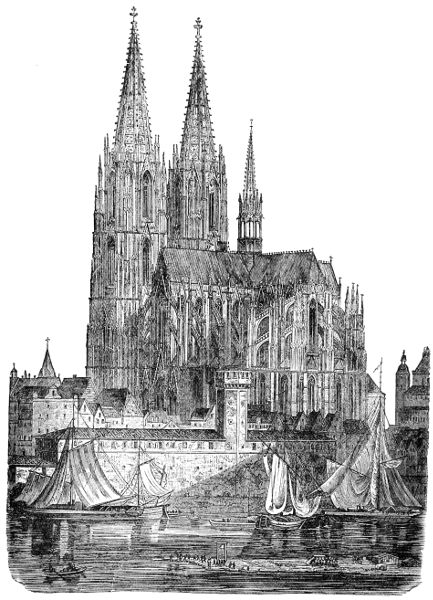
VIEW OF COLOGNE CATHEDRAL.
(From Rosengarten.)
1HISTORY OF ARCHITECTURE.
Circular churches—Towers at Prato and Florence—Porches—Civic buildings—Town-halls—Venice—Doge’s
palace—Cà d’Oro—Conclusion.
There are very few specimens in Italy of circular or polygonal
buildings of any class belonging to the Gothic age. As churches,
none are to be expected. Baptisteries had passed out of fashion. One
such building, at Parma, commenced in 1196, deserves to be quoted,
not certainly for its beauty, but as illustrating those false principles
of design shown in every part of every building of this age in Italy.
Externally the building is an octagon, six storeys in height, the four
upper ones being merely used to conceal a dome, which is covered by a
low-pitched wooden roof. The lowest and the highest storeys are
solid, the others are galleries supported by little ill-shaped columns.
It is probable that this was not the original design of the architect,
Antelami. No doubt he intended to conceal the dome, or at all
events to cover it, as was the universal practice in Italy; but instead of
a mere perpendicular wall, as here used, the external outline should
have assumed a conical form, which might have rendered it as pleasing
2as it is now awkward. We have no instance of a circular building
carried out by Italian architects according to their own principles
sufficiently far to enable us to
judge what they were capable of
in this style, unless perhaps it be
the tombs of the Scaligers at
Verona. These take the circular
or polygonal form appropriate to
tombs, but are on so small a scale
that they might rather be called
crosses than mausolea; and though
illustrating all the best principles
of Italian design, and evincing an
exuberance of exquisite ornament,
they can hardly be regarded as
important objects of high art. It
is only from small buildings like
these that we may recover the
principles of this art as practised
in Italy. Not being, like the
Northern styles, a progressive
national effort, but generally an
individual exertion, if the first
architect died during the progress
of a larger building, no one knew
exactly how he had intended to
finish it, and its completion was
entrusted to the caprice and fancy
of some other man, which he generally
indulged, wholly regardless of its incongruity with the work of
his predecessor.
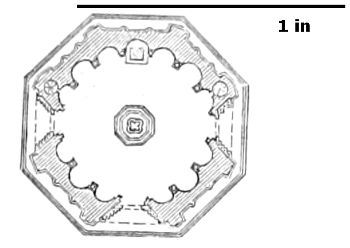
513. Baptistery, Parma. Scale 100 ft. to 1 in.
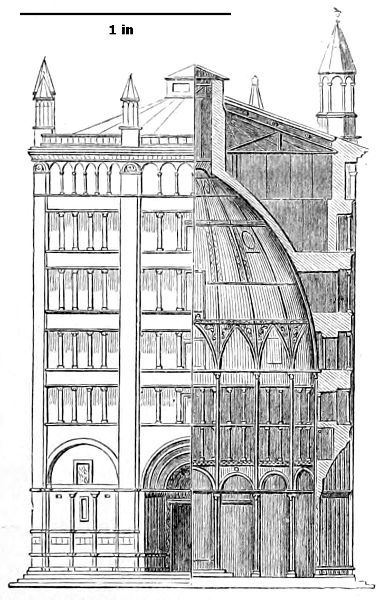
514. Baptistery at Parma, half Section, half Elevation. Scale 50 ft. to 1 in.
The Italians in the age of pointed architecture were hardly more
successful in their towers than in their other buildings, except that
a tower, from its height, must always be a striking object, and, if
both massive and high, cannot fail to have a certain imposing appearance,
of which no clumsiness on the part of the architect can deprive
it. Such towers as the Asinelli and Garisenda at Bologna possess no
more architectural merit than the chimneys of our factories. Most of
those subsequently erected were better than these, but still the Italians
never caught the true idea of a spire.
Throughout the whole of the Middle Ages they retained their
affection for the original rectangular form, making their towers as
3broad at the summit as at the base. With very few exceptions, they
are without buttresses, or any projection on the angles, to aid in giving
them even an appearance of support. In consequence, when a spire
was placed on such an edifice it always fitted awkwardly. The art by
which a tower was prepared for its termination, first by the graduated
buttresses at its base, then by the strongly marked vertical lines of its
upper portion, and above all by the circle of spirelets at the top, out of
which the central spire shot up as an absolute necessity of the composition—this
art, so dear and so familiar to the Northern builders,
was never understood by the Italians. If they, on the contrary, placed
an octagon on their square towers, it looked like an accident for which
nothing was prepared, and the spire was separated from it only by bold
horizontal cornices, instead of by vertical lines, as true taste dictated.
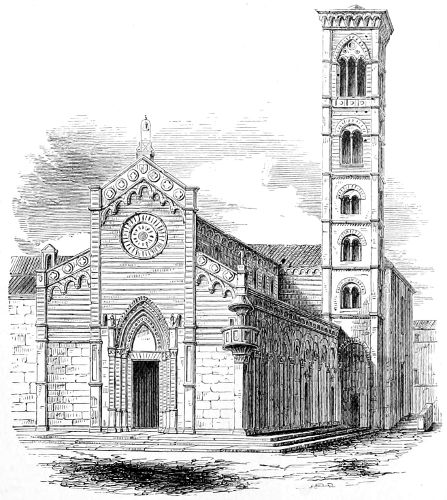
515. View of the Duomo at Prato. (From Wiebeking.)
In fact, the Italians seem to have benefited less by the experience
or instruction of their Northern neighbours in tower-building than in
any other feature of the style, and to have retained their old forms in
these after they had abandoned them in other parts of their churches.
The typical tower of its class is the Torracio of Cremona. It is a
monumental tower commenced in 1296 to commemorate a peace made
between Cremona and the neighbouring states after a long and tedious
4contest for supremacy. It
is not an ecclesiastical
edifice, but partakes,
therefore, like those of
St. Mark, Venice, and of
Modena, more of the
character of a civic belfry
than of a church tower,
such as those previously
mentioned. It is the highest
and largest, and consequently,
according to
the usual acceptation of
the term the finest, of
Italian towers. Its whole
height is 396 ft., about
two-thirds of which is a
square ungainly mass,
without either design or
ornament of any importance.
On this is placed
an octagon and spire,
which, though in themselves
perhaps the best
specimens of their class
in Italy, have too little
connection either in design
or dimensions with the
tower on which they stand.

516. Torracio at Cremona. (From Gally Knight.)
The celebrated tower
of the Ghirlandina at
Modena is, perhaps, one
of the best to enable us
to compare these Italian
towers with the Cis-Alpine
ones, since it
possesses a well-proportioned
spire, which is
found in few of the
others. From its date it
belongs to the second
division of the subject,
having been commenced
in the 13th and finished in
the 14th century; but, as
5before remarked, there is no line of distinction between the round-arched
and pointed-arched styles in Italy, and though this campanile seems
to be wholly without
any pointed
forms, we may describe
it here.
517. Campanile, Palazzo Scaligeri, Verona. (From Street.)
Its whole height
is about 315 ft., of
which less than 200
are taken up in the
square part—which
thus bears a less
predominant proportion
to the spire
than any other
Italian example.
It is evidently
meant to rival the
famous German
spires which had
become such favourites
in the age in
which it was built;
and although it
avoids many of the
errors into which
the excessive love
of decoration and
of tours de force led
the Germans, still
the result is far
from satisfactory.
The change from
the square to the
octagon is abrupt
and unpleasing, and
the spire itself looks
too thick for the
octagon. Everywhere
there is a
want of those
buttresses and pinnacles
with which the Gothic architects knew so well how to prepare
for a transition of form, and to satisfy the mind that the composition
was not only artistically but mechanically correct. The Italians never
6comprehended the
aspiring principle of
the Gothic styles,
and consequently,
though they had far
more elegance of
taste and used
better details, their
works hardly satisfy
the mind to a
greater extent than
a modern classical
church or museum.
The same remarks
apply to the towers
of Siena, Lucca,
Pistoja, and indeed
to all in the North
of Italy: all have
some pleasing points,
but none are entirely
satisfactory.
None have sufficient
ornament, or display
enough design, to
render them satisfactory
in detail, nor
have they sufficient
mass to enable them
to dispense with the
evidence of thought,
and to impress by
the simple grandeur
of their dimensions.
518. Campanile, S. Andrea, Mantua. (From Street.)
The towers of
Asti (1266) and
Siena (rebuilt in
1389) are illustrated
in Woodcuts Nos.
493 and 498. They
certainly display but
little art. A more
pleasing specimen is
the tower (Woodcut No. 515) attached
7to the Duomo at Prato (about 1312), which may be considered as
a specimen of the very best class of Italian tower-design of the
age, although in fact its only merit consists in the increase in the
size of the openings in every storey upwards, so as to give a certain
degree of lightness to the upper part. On this
side of the Alps the same effect was generally
attained by diminishing the diameter. When a
spire is to be added, that is the only admissible
mode; but when the building is to be crowned
by a cornice, as at Prato, the mode there
adopted is perhaps preferable.
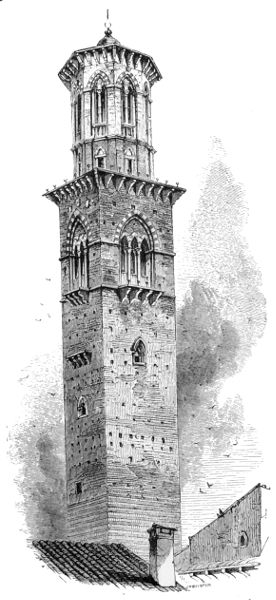
The tower which is attached to the palace of
the Scaligeri at Verona (Woodcut No. 517) is
perhaps as graceful as any other, and as characteristic
of the Italian principles of tower-building.
The lower part is absolutely plain
and solid, the upper storey alone being pierced
with one splendid three-light window in each
face, with a boldly projecting cornice over it
marking the roof. On this is placed an
octagonal lantern two storeys in height. Had
the lower portion of the lantern been broken by
turrets or pinnacles at the angles, the effect
would have been greatly improved. As it is, it
seems only a makeshift to eke out the height of
the whole; though the octagon with its boldly
projecting cornice is as graceful as anything of
the kind in Italian architecture.
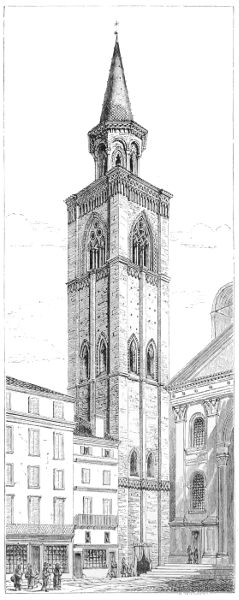
The campanile attached to the church of
St. Andrea at Mantua (Woodcut No. 518) is
more nearly Gothic both in design and details.
Its vertical lines are strongly marked, and the
string-courses and cornices are of moulded brickwork,
which is a pleasing and characteristic
feature in the architecture of Lombardy.
The worst part of this design is the smallness
of the octagon and spire, and the unconnected
mode in which they are placed on the roof of
the tower.
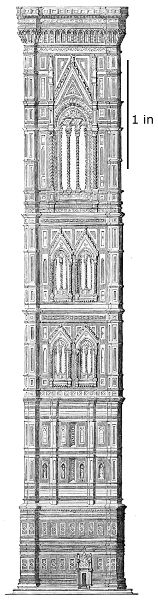
The typical example of the Italian towers is
that erected close to the Duomo at Florence from designs by Giotto,
commenced in 1324, and considerably advanced, if not nearly finished,
at the time of his death, two years afterwards.
519. Campanile at Florence. (From Gailhabaud.) Scale 50 ft. to 1 in.
Though hardly worthy of the praise which has been lavished on
it, it is certainly a very beautiful building. Being covered with
8ornament from the base to the summit, it has not that nakedness
which is the reproach of so many others, and the octagonal projections
at the angles give it considerable relief. Besides this, the openings
are very pleasingly graduated. It is virtually solid for about one-third
of its height. The middle division consists of two storeys,
each with two windows, while the upper part is lighted by one bold
opening on each face, as at Prato. All this is good. One great defect
of the composition is its parallelism. The slightest expansion of the
base would have given it great apparent stability, which its height
requires. Another fault is its being divided by too strongly marked
horizontal courses into distinct storeys, instead of one division falling by
imperceptible degrees into the other, as in the Northern towers. It has
yet another defect in common with the Duomo, to which it belongs,
namely, the false character of its ornamentation, which chiefly
consists of a veneer of party-coloured slabs of marble,—beautiful
in itself, but objectionable as not forming a part of the apparent
construction.
The tower now rises to a height of 269 ft., and it was intended to
have added a spire of about 90 ft. to this; but unless it had been more
gracefully managed than is usual in Italy, the tower is certainly better
without it. There is nothing to suggest a spire in the part already
executed, nor have we any reason to believe that Giotto understood the
true principles of spire-building better than his contemporaries.
Another feature very characteristic of the Gothic style in Italy
is to be found in the porches attached to the churches. Generally
they are placed on the flanks, and form side-entrances, and in most
instances they were added after the completion of the body of the
building, and consequently seldom accord in style with it. One has
already been illustrated as attached to the church at Asti (Woodcut
No. 493); another (Woodcut No. 501), belonging to the church of
Sta. Maria dei Fiori at Florence, is an integral and beautiful part of
the design.
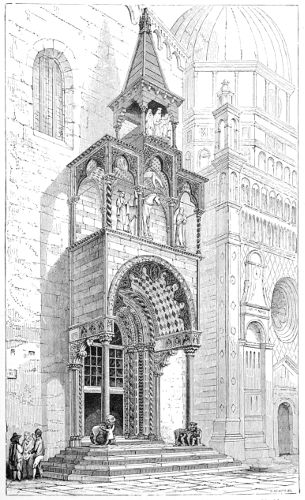
One of the most characteristic specimens of the class in all Italy is
that attached to the northern flank of the church of Sta. Maria Maggiore
at Bergamo (Woodcut No. 520). The principal archway and the
doorway within it are circular in form, although built in the middle
of the 14th century, and are ornamented with trefoils and other details
of the age. Above this are three trefoiled arches, the central one
containing an equestrian statue of a certain Duke Lupus, at whose
expense the porch was probably built, and above these is a little
pagoda-like pavilion containing statues of the Virgin and Child.
9The whole design is so unconstructive that it depends more on the
iron ties that are everywhere inserted to hold it together than on any
system of thrusts or counterpoises, which a true Gothic architect would
certainly have supplied.
520. North Porch, Sta. Maria Maggiore, Bergamo. (From Street’s ‘Brick and Marble of the Middle Ages.’)
10The two main pillars rest on lions, as is universally the case in
these porches throughout Italy, though rarely found elsewhere.
Like most of these Italian porches, this one will not stand criticism
as a purely architectural object; but its details are so beautiful and
its colours so fascinating that it pleases in spite of all its defects of
design, and is more characteristic of the truly native feeling shown in
the treatment of the pointed style of architecture than the more
ambitious examples which were erected under direct foreign influence.
The free towns of Italy required civic buildings almost to the same
extent as the contemporary cities in Belgium, though not quite of the
same class. Their commerce, for instance, did not require trade halls,
but no town was without its town-hall, or palazzo pubblico, and belfry.
The intrinsic difficulty of the designing of buildings of this class, as
compared with churches, has already been pointed out. It cannot
therefore be expected that the Italians, who failed in the easier task,
should have succeeded in the harder. The town-hall at Siena is
perhaps the best existing example, most of the others having been so
altered that it is difficult to judge of their original effect. This must
be pronounced to be a very poor architectural performance, flat and
unmeaning, and without any lines or style of ornament to group the
windows together into one composition, so that they are mere scattered
openings in the wall.
That at Perugia seems originally to have been better, though now
greatly disfigured. At Florence the Palazzo Vecchio is more of a
feudal fortalice (required, it must be confessed, to keep the turbulent
citizens in order) than the municipal palace of a peaceful community.
In Ferrara and other cities the palazzo pubblico is really and virtually
a fortress and nothing else.
At Piacenza it consists of a range of bold pointed stone arches,
supporting an upper storey of brick, adorned with a range of circular-headed
windows, richly ornamented, and a pleasing specimen of the
mode in which the Italians avoided the difficulty of filling the upper
parts of their windows with tracery (which they never liked) and at the
same time rendered them ornamental externally.
At Padua and Vicenza are two great halls supported on arcades,
in intention like that of Piacenza, but far from possessing its beauty.
That at Padua remains in all its pristine ugliness, as hideous an
erection as any perpetrated in the Middle Ages. The hall is one of
the largest in Europe, measuring 240 ft. in length by 84 in width
(Westminster Hall is 238×67), but wholly without ornament or
beauty of proportion. Externally the arcades that are stuck to its
11sides do not relieve its mass, and are not beautiful in themselves.
That at Vicenza, though originally very similar, has been fortunate in
having its outside clothed in one of Palladio’s most successful designs,—perhaps
the only instance in which an addition of that age and style
has improved a building of the Gothic period. Comparing this hall as
it stands with that at Padua, it must be admitted that the Italians
were perfectly correct in abandoning their Gothic for the revived
classical style, the improvement being apparent on the most cursory
inspection.
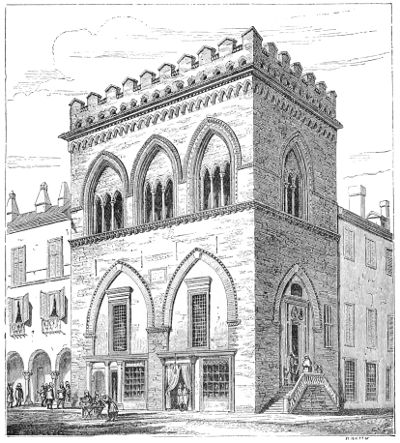
521. Palace of the Jurisconsults at Cremona. (From Street.)
A number of the town-halls or Brolettos in the smaller towns still
remain unaltered, or nearly so, and retain all the peculiarities of their
original design. The Palace of the Jurisconsults at Cremona for
instance (Woodcut No. 521) only requires its lower arcades to be again
opened to present all its original features, which resemble in almost
12every respect those of the palazzo at Piacenza above mentioned, except
that the latter has five arches below and six windows above, instead of
two and three as here shown. This building is wholly of brick, like
most other civic buildings in the North of Italy. Sometimes, as at
Piacenza, they are of stone below and brick in the upper storeys.
Sometimes, though rarely, they are entirely faced with party-coloured
marbles like the Broletto at Como (Woodcut No. 522), which, though
not extensive, is a very beautiful specimen of the best form of civic
13architecture of the best age in the North of Italy, and standing as it
does between the cathedral on the one hand and its own rude old
belfry on the other, makes up an extremely pleasing group.[1]
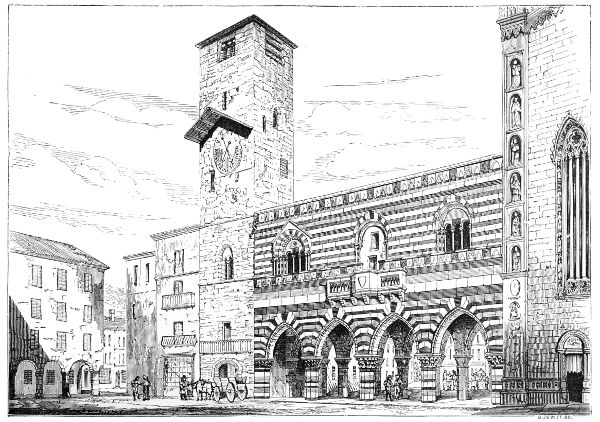
522. Broletto at Como. (From Street.)
One of the most important buildings of this style is the Great
Hospital, Milan. It was founded in the year 1456, and consequently
belongs to an age when the style was dying out. It still retains more
of the pointed style and of Gothic feeling than could have been found
in any city farther south, or in any one less impregnated, as it were,
with German blood and feeling.
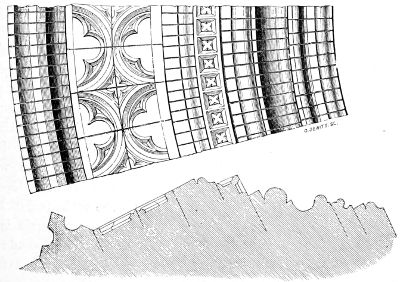
523. Ornamental Brickwork from the Broletto at Brescia. (From Street.)
Almost all the windows in the part originally erected are pointed
in form and divided by mullions. Their principal ornament consists of
garlands of flowers interspersed with busts and masks and figures of
Cupids, which surround the windows, or run along the string-courses.
The whole of these are in terra-cotta, and make up a style of ornamentation
as original as it is beautiful. It is besides purely local, and
far superior to the best copies of Northern details, or to the misapplied
forms of Gothic architecture which are so common in Italy.
There is perhaps nothing in the North of Italy so worthy of admiration
and study, as the way in which moulded bricks of various kinds
are used for decoration, especially in the civic buildings, and also
occasionally in the churches. Sublimity is not perhaps to be attained
in brickwork; the parts are too small; and if splendour is aimed at, it
may require some larger and more costly material to produce the
desired effect; but there is no beauty of detail or of design on a small
14scale that may not be obtained by the use of moulded bricks, which
are in themselves far more durable, and, if carefully burnt, retain their
sharpness of outline longer, than most kinds of stone.
The most common way in which the Italians used this material
was by repeating around their openings or along their cornices small
copies of Gothic details, as in this example from a circular window in
the Broletto at Brescia (Woodcut No. 523). Where the details are
small and designed with taste, the effect is almost equal to stone; but
where the details are themselves on a large scale, as is sometimes the
case, the smallness of the
materials becomes apparent.
Even in this example the
semi-quatrefoils of the principal
band are too large for
the other details, though not
sufficiently so to be offensive.
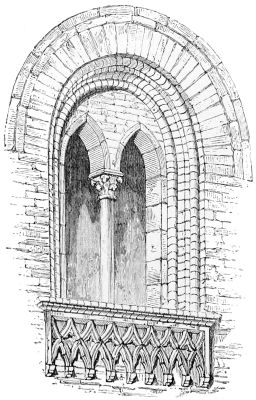
524. Window from the Cathedral of Monza. (From Street.)
Though not so rich, the
effect is almost equally pleasing
where the brick is merely
moulded on its edge, without
any very direct repetition of
Gothic details, as in the
upper part of the window
shown in Woodcut No. 524,
from the cathedral of Monza.
Where great depth is given
so as to obtain shadow, and
long tiles are used for the
upper arch, as was done by
the Romans, an appearance
of strength and solidity is
given to the construction
unsurpassed by that obtained
in any other material.
Perhaps the most pleasing application of terra-cotta ornaments is
where bricks of different colours are used so as to produce by variety
of pattern that relief which cannot so well be given by depth of
shadow—a perfectly legitimate mode of ornament when so small a
material is used, and when beauty only, not sublimity, is aimed at.
This is sometimes produced in Italy by introducing stone of a
different colour among the bricks, as in the two examples from Verona
(Woodcuts Nos. 525, 526); and where this mode of ornamentation
is carried throughout the building, the effect is very pleasing. It is
difficult, however, so to proportion the two materials as to produce
exactly the effect aimed at, and seldom that the objection does not
15present itself of too much or too little stone being used. The want
of shadow in brick architecture is most felt in the cornices, where
sufficient projection cannot be obtained. The defect might be easily
and legitimately got over by the employment of stone in the upper
members of the cornice, but this expedient seems never to have been
resorted to.

525. Windows from Verona. (From Street.) 526.
There are few of these brick buildings of the North of Italy which
are not open to just criticism for defects of design or detail, but this
may arise from the circumstance that they all belong to an age when
the Italians were using a style which was not their own, and employing
ornaments of which they understood neither the origin nor
the application. The defects certainly do not appear to be at all
inherent in the material, and, judging from the experience of the
Italians, were we to make the attempt in a proper spirit, we might
create with it a style far surpassing anything we now practise.
The most beautiful specimens of the civil and domestic architecture
of Italy in the Gothic period are probably to be found in Venice, the
richest and most peaceful of Italian cities during the Middle Ages. It
is necessary to speak of the buildings of Venice, or more correctly,
of the Venetian Province, by themselves, since its architecture is quite
distinct both in origin and character from any other found in Northern
Italy. It was not derived from the old Lombard Round Gothic, but
from the richer and more graceful Byzantine. True to its parentage,
it partook in after ages far more of the Southern Saracenic style than
of the Northern Gothic; still it cannot be classed as either Byzantine
or Saracenic, but only as Gothic treated with an Eastern feeling, and
enriched with many details borrowed from Eastern styles.
16
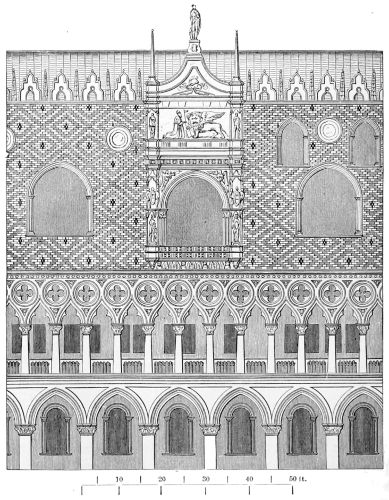
527. Central Part of the Façade of the Doge’s Palace, Venice. (From Cicognara.)
The largest and most prominent civic example of Venetian Gothic
is the Doge’s Palace (Woodcut No. 527), first built in the commencement
of the 9th century, burnt down in 976 and 1106,
rebuilt 1116, and restored and enlarged by Ziani, whose work was
gradually pulled down between 1300 and 1424 to make way for the
existing Palace (or at least the Gothic portion of it facing the sea and
the Piazzetta). The earliest portion is the S.E. angle. The S.W. angle
was built about 1340, down to the tenth column (ground storey); the
remainder, including the Porta della Carta (about 1424), was erected by
Bartolomeo Bon and his son, the architects of the Cà d’Oro. Though
many people are inclined to consider its general effect unsatisfactory,
an attempt has recently been made to exalt it above the Parthenon, and
all that was great and beautiful in Greece, Egypt, or Gothic Europe.
There are indeed few buildings of which it is so difficult to judge
17calmly, situated as it is, attached to the basilica of St. Mark, facing
the beautiful library of Sansovino, and looking on the one hand into
the piazza of St. Mark’s, and on the other across the water to the
churches and palaces that cover the islands. It is, in fact, the centre
of the most beautiful architectural group that adorns any city of
Europe, or of the world—richer than almost any other building in
historical associations, and in a locality hallowed, especially to an
Englishman, by the poetry of Shakespeare. All this spreads a halo
around and over the building, which may furnish ample excuse for
those who blindly praise even its deformities. But the soberer
judgment of the critic must not be led astray by such feelings, and
while giving credit for the picturesque situation of this building and a
certain grandeur in its design, he is compelled wholly to condemn its
execution. The two arcades which constitute the base are, from their
extent and the beauty of their details, as fine as anything of their
class executed during the Middle Ages. There is also a just and
pleasing proportion between the simple solidity of the lower, and the
airy—perhaps slightly fantastic—lightness of the upper of these
arcades. Had what appears to have been the original design been
carried out, the building would rank high with the Alhambra and the
palaces of Persia and India; but in an evil hour, in 1480, it was
discovered that larger rooms were required than had been originally
contemplated, and the upper wall, which was intended to stand on the
back wall of the arcades, was brought forward level with the front
overpowering the part below by its ill-proportioned mass.[2] This upper
storey too is far from being beautiful in itself: the windows in it are
not only far too few, but they are badly spaced, squat, and ungraceful;
while the introduction of smaller windows and circles mars its pretensions
to simplicity without relieving its plainness. Its principal
ornaments are two great windows, one in the centre of each face,
which appear to have assumed their present form after the fire in 1578.
These are not graceful objects in themselves, and having nothing in
common with the others, they look too like insertions to produce an
entirely satisfactory effect. The pierced parapet, too, is poor and flimsy
when seen against the sky. Had it crowned the upper arcade, and
been backed by the third storey, it would have been as pleasing as it is
now poor. Had the upper storey been set back, as was probably
originally designed, or had it been placed on the ground and the
arcades over it; had, in short, any arrangement of the parts been
18adopted but the one that exists, this might have been a far more
beautiful building than it is. One thing in this palace is worth remarking
before leaving it—that almost all the beauty ascribed to its
upper storey arises from the polychromatic mode of decoration introduced
by disposing pieces of different coloured marbles in diaper
patterns. This is better done here than in Florence; inasmuch as the
slabs are built in, not stuck on. The admiration which it excites is
one more testimony to the fact that when a building is coloured,
ninety-nine people in a hundred are willing to overlook all its faults,
and to extol that as beautiful, which without the adjunct of colour
they would have unanimously agreed in condemning.
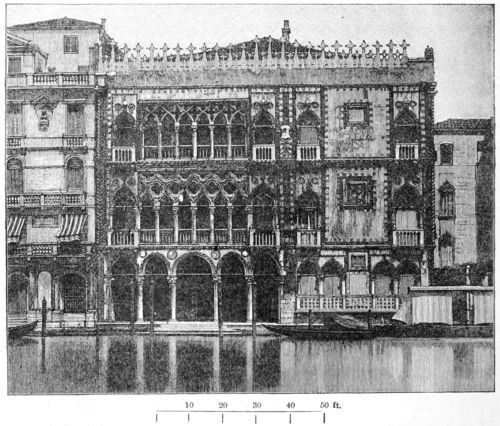
528. Cà d’Oro, Venice. (From Cicognara.)
A better specimen of the style, because erected as designed, and
remaining nearly as erected, is the Cà d’Oro (Woodcut No. 528),[3]
built in the first years of the 15th century, contemporary with the
piazzetta part of the ducal palace. It has no trace of the high roofs or
aspiring tendencies of the Northern buildings of the same age, no
boldly-marked buttresses in strong vertical lines, but, on the contrary
flat sky lines and horizontal divisions pervade the design, and every
19part is ornamented with a fanciful richness far more characteristic of
the luxurious refinement of the East than of the manlier appreciation
of the higher qualities
of art which
distinguished the
contemporary erections
on this side of
the Alps.
The blank space
between the battlements
(which belong
to the first building)
and the string-course
would seem to have
been decorated with
a series of twenty-six
cusped arches, forming
niches (shown in
a mezzotint drawing
dated 1800)[4] and
surmounted by an
upper string-course
projecting in front
of the battlements,
thus crowning the
building in a more
satisfactory way than
at present. The
house was built for
Signor Marino Contarini,
Procurator of
Venice, its original
title being the Palace
of Sta. Sophia.
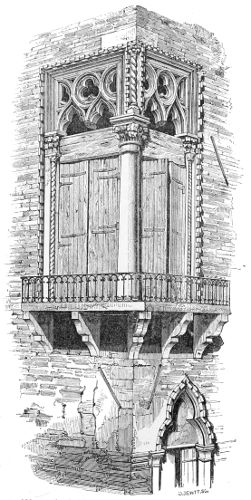
529. Angle Window at Venice. (From Street.)
The palaces known
as the Foscari and
Pisani are very similar
in design to that of Cà d’Oro, though less rich and less happy in
the distribution of the parts; but time has restored to them that colour
which was an inherent part of the older design, and they are so
20beautiful and so interesting that it is hard to criticise even their too
apparent defects as works of art. Most of the faults that strike us
in the buildings of Venice arise from the defective knowledge which
they betray of constructive principles. The Venetian architects had
not been brought up in the hard school of practical experience, nor
thoroughly grounded in construction, as the Northern architects were
by the necessities of the large buildings which they erected. On the contrary,
they merely adopted details because they were pretty, and used
21them so as to be picturesque in domestic edifices, where convenience
was everything, and construction but a secondary consideration. For
instance, the window here shown (Woodcut No. 529) cannot fail to
give the building in which it occurs an appearance of weakness and
insecurity quite inexcusable in spite of its external picturesqueness or
its internal convenience.
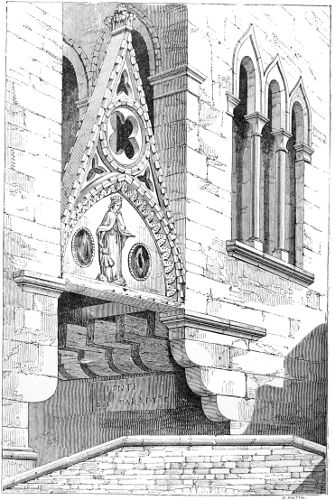
530. Ponte del Paradiso, Venice. (From Street.)
The same remark applies to the screen (Woodcut No. 530) above
the Ponte del Paradiso, which, though useless and unconstructive to
the last degree, by its picturesque design and elegant details arrests all
travellers. Indeed it is impossible to see it without admiring it,
though, if imitated elsewhere, it could hardly be saved from being
ridiculous.
Both these examples are surrounded by a curious dentil moulding
which is found throughout St. Mark’s, and the origin of which must be
sought for in St. Sophia at Constantinople, though it is better known
as the Venetian dentil.
There are, besides these, many smaller palaces and houses of the
Gothic age, all more or less beautiful, and all presenting some detail or
some happy arrangement well worthy of study, and usually more
refined and more beautiful than those of the rude but picturesque
dwellings of the burghers of Bruges or Nuremberg.
The mixed Gothic style which we have been describing appears to
have exerted a considerable effect on the subsequent palatial architecture
of Venice, even after classical details had become generally
fashionable. The arrangement of the façades remained nearly the
same down to a very late period; and even when the so-called return
to classical forms took place, many details of the previous style were
here retained, which was not the case in any other part of Europe.
Domestic work of similar character to that of Venice is found in
some of the Dalmatian towns, and in the Islands of Quarnero. At
Ragusa, in Dalmatia, is a palace built in 1430, according to Mr.
Jackson, from the designs of Master Onofrio Giordani de la Cava, a
Neapolitan, but altered and rebuilt by Michelozzo in 1464, after the
fire and explosion in 1462. The arcade of the ground storey had
originally pointed arches, but in the rebuilding these were replaced by
circular arches, some of the earlier capitals being utilised in the later
structure. Drawings are given in Mr. Jackson’s work. The courtyards
of this palace and of the Sponza in the same town are interesting
examples of domestic work.
CHAPTER VIII. SICILY.
22
Population of Sicily—The Saracens—Buildings at Palermo—Cathedral of
Monreale Cefalu—The Pointed Arch.
There are few chapters of architectural history—at least among the
shorter ones—more interesting, in various ways, than that which treats
of the introduction of the pointed-arched style into Sicily, and its
peculiar development there. The whole history is so easily understood,
the style itself so distinct from any other, and at the same time so
intrinsically beautiful, that it is of all the divisions of the subject the
one best suited for a monograph, and so it seems to have been
considered by many—Hittorff and Zanth,[5] the Duke of Serra di Falco,[6]
and our own Gally Knight,[7] having chosen it for special illustration, so
that in fact there are few European styles of which we have more
complete information. Many of the points of its history are nevertheless
still subjects of controversy, not from any inherent obscurity in
the subject, but because it has been attempted to apply to it the rules
and theories derived from the history of Northern art.
The map of Sicily tells its whole history; its position and form
reveal nearly all that is required to be known of the races that
inhabited it, and of their fate. Situated in the centre of the Mediterranean
Sea, of a nearly regular triangular form, and presenting one
side to Greece, another to Africa, and a third to Italy, the length of
these coasts, and their relative distance from the opposite shores, are
nearly correct indexes of the influence each has had on the civilisation
of the island.
In a former chapter[8] it was shown how strong was the influence of
Dorian Greece in Sicily. Almost all the ancient architectural remains
belong to that people. The Carthaginians, who succeeded the Greeks,
left but slight traces of humanising influence; and the rule of the
23Romans was that of conquerors, oppressive and destructive of the
civilisation of the people. After the Christian era, a very similar
succession of influences took place. First and most powerful was the
Byzantine element, which forms the groundwork and main ingredient
in all that follows. To this succeeded the Saracenic epoch: bright,
brilliant, but evanescent. In the 11th century the Italian element
resumed its sway under the banner of a few Norman adventurers, and
in the guise of a Norman conquest sacerdotal Rome regained the
inheritance of her imperial predecessor. In the Christian period,
however, the elements were far from being so distinct as in those
preceding it, for reasons easily understood. Every fresh race of
masters found the island already occupied by a very numerous population
of extremely various origin. The new-comers could do no more
than add their own forms of art to those previously in use; the
consequence being in every case a mixed style, containing elements
derived from every portion of the inhabitants.
We have no means of knowing the exact form of the Byzantine
churches of Sicily before the Arab invasion. All have either perished
or are undescribed. The Saracenic remains, too, have all disappeared,
the buildings generally supposed to be relics of their rule being now
proved to have been erected by Mahometan workmen for their
Christian masters. With the Norman sway a style arose which goes
far to supply all these deficiencies, being Greek in essence, Roman in
form, and Saracenic in decoration; and these elements mixed in exactly
those proportions which we should expect. Nowhere do we find the
square-domed plans of the Greek Church, nor any form suited to the
Greek ritual. These have given place to the Roman basilica, and to
an arrangement adapted to the rites of the Romish Church; but all the
work was performed by Greek artists, and the Roman outline was
filled up and decorated to suit the taste and conciliate the feelings of
the worshippers, who were conquered Greeks or converted Moors.
Their fancy, too—richer and happier than that of the ruder races of
the West—was allowed full play. An Eastern exuberance in designing
details and employing colours is here exhibited, cramped a little,
it must be confessed, by the architectural forms and the ritual arrangements
to which it is applied, but still a ruling and beautifying
principle throughout.
Among all these elements, those who are familiar with architectural
history will hardly look for anything indicative of purely Norman taste
or feelings. A mere handful of military adventurers, they conquered
as soldiers of Rome and for her aggrandisement, and held the fief for
her advantage: they could have brought no arts even if their country
had then possessed any. They were content that their newly-acquired
subjects should erect for them palaces after the beautiful fashion of the
country, and that Roman priests should direct the building of churches
24suited to their forms, but built as the Sicilians had been accustomed to
build, and decorated as they could decorate them, better than their
masters and conquerors.
All this, when properly understood, lends an interest to the history
of this little branch of architecture, wholly independent of its artistic
merit; but the art itself is so beautiful and so instructive, from its
being one of the styles where polychromy was universally employed
and is still preserved, that notwithstanding all that has been done, it
still merits more attention.
It is extremely difficult, in a limited space, to give a clear account
of the Sicilian pointed style, owing to the fusion of the three styles of
which it is composed being far from complete or simultaneous over the
whole island, and there being no one edifice in which all three are
mixed in anything like equal proportions. Each division of the island,
in fact, retains a predilection for that style which characterised the
majority of its inhabitants. Thus Messina and the northern coast as
far as Cefalu remained Italian in the main, and the churches there
have only the smallest possible admixture of either Greek or Saracenic
work. The old parts of the Nunziatella at Messina might be found at
Pisa, while the cathedral there and at Cefalu would hardly be out of
place in Apulia, except indeed that Cefalu displays a certain early
predilection for pointed arches, and something of Greek feeling in the
decoration of the choir.
In like manner in Syracuse and the southern angle of the island
the Greek feeling prevails almost to the exclusion of the other two.
In Palermo, on the other hand, and the western parts, the architecture
is so strongly Saracenic that hardly any antiquary has yet been able
to admit the possibility of such buildings as the Cuba and Ziza having
been erected by the Norman kings. There is, however, little or no
doubt that the latter was built by William I. (1154-1169), and the
other about the same time, though by whom is not so clear. Both
these buildings were erected after a century of Norman dominion in
the island: still the Saracenic influence, so predominant in them, need
not astonish us, when we consider the immeasurable superiority of the
Saracens in art and civilisation, not only to their new rulers, but to all
the other inhabitants. It was therefore only natural that they should
be employed to provide for the Norman Counts such buildings as they
alone had the heart to erect and adorn.
A still more remarkable instance of the prevalence of Saracenic
ideas is represented in Woodcut No. 531, being the Church of San
Giovanni degli Eremiti at Palermo. Here we find a building erected
beyond all doubt as late as the year 1132, by King Roger, for the purposes
of Christian worship, which would in no respect, except the form
of its tower, be out of place as a mosque in the streets of Delhi or
Cairo. In fact, were we guided by architectural considerations alone,
25this church would have more properly been described under the head
of Saracenic than of Christian architecture.
There are three other churches of Palermo which exhibit the new
mixed style in all its completeness. These are the Martorana (1113-1143),
in which the Byzantine element prevails somewhat to the
exclusion of the other two; the Capella Palatina in the Palace, built
in 1132; and the more magnificent church of Monreale, near Palermo
(Woodcut No. 532), begun in 1174, and certainly the finest and most
beautiful of all the buildings erected by the Normans in this country.
This church is 315 ft. in its extreme length; while the beautiful gem-like
Capella of the royal palace is much smaller, being only 125 ft.
long, and consequently inferior in grandeur, though in the relative proportions
of its parts, and in all other essential points, very similar.
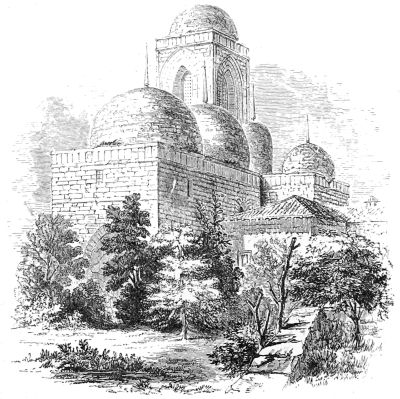
531. San Giovanni degli Eremiti, Palermo. (From Gally Knight’s ‘Normans in Sicily.’)
In arrangement and dimensions the cathedral of Monreale very much
resembles that at Messina, showing the same general influence in both;
but all the details of the Palermitan example betray that admixture of
Greek and Saracenic feeling which is the peculiarity of Sicilian architecture.
There is scarcely a single form or detail in the whole building
which can strictly be called Gothic, or which points to any connection
with Northern arts or races. The plan of this, as of all the Sicilian
churches, is that of a Roman basilica, far more than of a Gothic church.
26In none of them was any vault ever either built or intended. The
central is divided from the side-aisles by pillars of a single stone,
generally borrowed from ancient temples, but (in this instance at least)
with capitals of great beauty, suited to their position and to the load
they have to support. The pier-arches are pointed, but not Gothic,
having no successive planes of decoration, but being merely square
masses of masonry of simple but stilted forms. The windows, too,
though pointed, are undivided, and evidently never meant for painted
glass. The roofs of the naves are generally of open framing, like those
of the basilicas, and ornamented in Saracenic taste. The aisles, the
intersection of the transepts and nave, and the first division of the
sanctuary are generally richer, and consequently
more truly Moorish. The apse
again is Roman. Taken altogether, it is
only the accident of the pointed arch
having been borrowed from the Moors
that has led to the idea of Gothic feeling
existing in these edifices. It does exist at
Messina and Cefalu, but in Palermo is
almost wholly wanting.
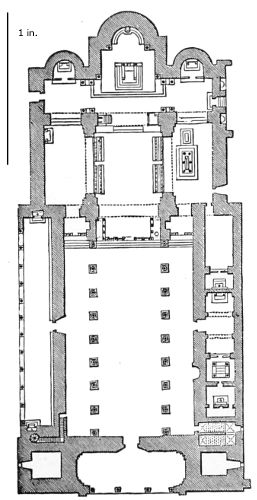
532. Plan of Church at Monreale. (From Hittorff and Zanth.) Scale 100 ft. to 1 in.
It is evident that the architectural
features in the buildings of which the
cathedral of Monreale is the type, were
subordinate, in the eyes of their builders,
to the mosaic decorations which cover
every part of the interior, and are, in fact,
the glory and pride of the edifice, by
which alone it is entitled to rank among
the finest of Mediæval churches. All the
principal personages of the Bible are
represented in the stiff but grand style of
Greek art, sometimes with Greek inscriptions,
and accompanied by scenes illustrating
the Old and New Testaments. They are separated by and
intermixed with arabesques and ornaments in colour and gold, making
up a decoration unrivalled in its class by anything—except, perhaps,
St. Mark’s—the Middle Ages have produced. The church at Assisi
is neither so rich nor so splendid. The Certosa is infamous in taste
as compared with this Sicilian cathedral. No specimen of opaque
painting of its class, on this side of the Alps, can compete with it in
any way. Perhaps the painted glass of some of our cathedrals may
have surpassed it, but that is gone. In this respect the mosaic has the
advantage. It is to be regretted that we have no direct means of
comparing the effect of these two modes of decoration. In both the
internal architecture was subordinate to the colour—more so, perhaps,
27as a general rule, in
the Sicilian examples
than in the North.
In fact, the architecture
was merely
a vehicle for the display
of painting in
its highest and most
gorgeous forms.
Besides the mosaic
pictures which adorn
the upper part of
the walls of these
Palermitan churches,
they possess another
kind of decoration
almost equally effective,
the whole of
the lower part of the
walls being revêted
with slabs of marble
or porphyry disposed
in the most beautiful
patterns. The Martorana
depends
wholly for its effect
on this species of
decoration. In the
Capella Palatina, and
the church at Monreale,
it occupies the
lower part of the
walls only, and serves
as a base for the
storied decorations
above; but whether
used separately or
in combination, the
result is perfect, and
such as is hardly
attained in any other
churches in any part
of Europe.
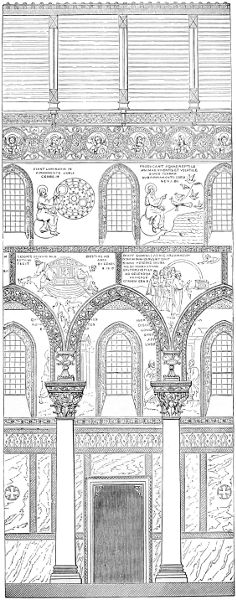
533. Portion of the Nave, Monreale. (From Hittorff and Zanth.)
Externally the
Gothic architects had
28immensely the advantage. They never allowed their coloured decorations
to interfere with their architectural effects. On the contrary,
they so used them as to make the windows externally as well as
internally their most beautiful and attractive features.
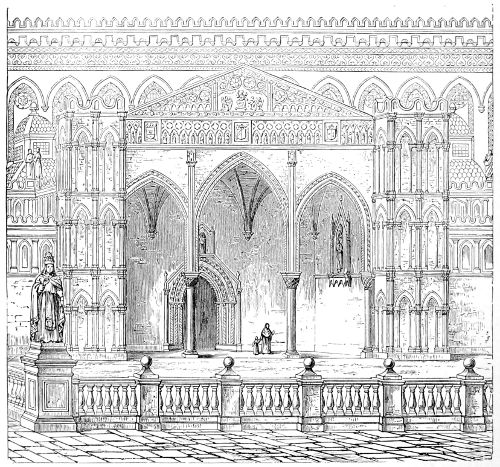
534. Lateral Entrance to Cathedral at Palermo. (From Hittorff and Zanth.)
The cathedral of Palermo, the principal entrance of which is shown
in Woodcut No. 534, is a building of much later date, that which we
now see being principally of the 14th century. Although possessing
no dignity of outline or grace of form, it is more richly ornamented
externally with intersecting arches and mosaic decorations than almost
any other church of its class. It is richer perhaps and better than
the cathedral of Florence, inasmuch as the decorations follow the
construction, and are not—as there—a mere unmeaning panelling
that might be applied anywhere. All this is more apparent in the
apse (Woodcut No. 535) than on the lateral elevation. It converts
what would be only a very plain exterior into a very rich and ornamental
composition; not quite suited to Northern taste, but very
effective in the sunny South. Still the effect of the whole is rather
pretty than grand, and as an architectural display falls far short of
the bolder masonic expression of the Northern Gothic churches.
29After these, one of the most important churches of that age in the
island is the cathedral of Cefalu, already alluded to. It was commenced
by King Roger 1131. It is 230 ft. long by 90 ft. wide. The
choir and transepts are vaulted and groined; the nave has a wooden
roof; all the arches are pointed; and with its two western towers it
displays more Gothic feeling than any other church in Sicily.
The cathedral at Messina, though closely resembling that at
Monreale in plan, has been so altered and rebuilt as to retain very
little of its original architecture. The other churches in the island
are either small and insignificant, or, like that at Messina, have been
so altered that their features are obliterated.
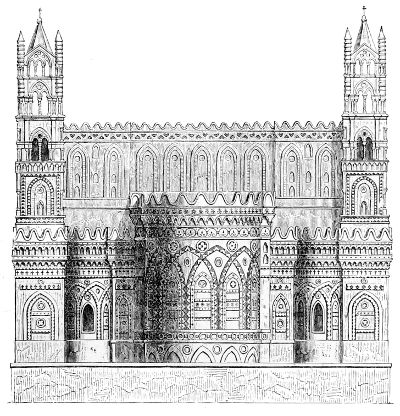
535. East End of Cathedral at Palermo. (From Rosengarten.)
Besides the Saracenic castles or palaces above mentioned, there
are no important civil buildings of Mediæval style in Sicily. There
are two cloisters—one at Monreale and the other at Cefalu—both in
the style universal in all the countries bordering on the Mediterranean
Sea, and already described in speaking of those of Elne, Fontifroide,
Arles, &c., as well as those of St. John Lateran at Rome.
Their general arrangement consists of small but elegant pillars of
Corinthian design, in pairs, supporting pointed arches of great beauty
30of form. In many respects this is a more beautiful mode of producing
a cloistered arcade than the series of unglazed windows universally
adopted in the North. The Southern method presupposes a wooden
or at most a tunnel-vaulted roof, as at Arles, whereas all our best
examples have intersecting vaults of great beauty, which indeed is
the excuse for the windowed arrangement assumed by them. An
intermediate course, like that adopted at Zurich (Woodcut No. 722),
would perhaps best reconcile the difficulty; but this was only used
during the period of transition from one style to the other. The effect,
however, of the cloister at Monreale, with the fountain in one of its
divisions, and a certain air of Eastern elegance and richness pervading
the whole, is not surpassed by any of the examples on the Continent
of its own size, though its dimensions do not allow it to compete with
some of the larger examples of France, and especially of Spain.
As the employment of the pointed arch so early in Sicily has been
much quoted in the controversy regarding the invention of that
feature, it may be convenient to state here that the pointed arch was
used in the South of France—at Vaison, for instance—at least as early
as the 10th century, but only as a vaulting expedient. During the
11th it was currently used in the south, and as far north as Burgundy;
and in the 12th it was boldly adopted in the north as a vaulting,
constructive and decorative feature, giving rise to the invention of a
totally new style of architectural art.
It is by no means impossible that the pointed arch was used by
the Greek or Pelasgic colonists about Marseilles at a far earlier date,
but this can only have been in arches or domes constructed horizontally.
These may have suggested its use in radiating vaults, but
can hardly be said to have influenced its adoption. Had it not been
for the constructive advantages of pointed arches, the Roman circular
form would certainly have retained its sway. It is possible, however,
that the northern Franks would never have adopted it so completely
as they did had they not become familiar with it either in Sicily or
the East. When once they had so taken it up, they made it their
own by employing it only as a modification of the round-arched forms
previously introduced and perfected.
In Sicily the case is different; the pointed arch there never was
either a vaulting or constructive expedient—it was simply a mode of
eking out, by its own taller form and by stilting, the limited height
of the Roman pillars, which they found and used so freely. It is the
same description of arch as that used in the construction of the mosque
El-Aksah at Jerusalem in the 8th century; at Cairo in rebuilding
that of Amrou in the 9th or 10th and in El-Azhar and other
mosques of that city. As such it was used currently in Sicily by the
Saracens, and in Palermo and elsewhere became so essential a part of
the architecture of the day that it was employed as a matter of course
31in the churches; but it was not introduced by the Normans, nor was it
carried by them from Sicily into France, and, except so far as already
stated, it had no influence on the arts of France. In fact there is no
connection, either ethnographically or architecturally, between the
Sicilian pointed arch and the French; and beyond the accident of the
broken centre they have nothing in common.
Although, therefore, it can hardly again be used as evidence in
the question of the invention of the pointed arch, the architecture of
Sicily deserves a better monography than it has yet been made the
subject of. It must, however, be written by some one intimately
familiar with the Byzantine, Saracenic, and Romanesque styles. To
any one so qualified, Sicily would afford the best field in Europe for
tracing the influence of race and climate on architecture: for nowhere,
owing in a great measure to its insular position, can the facts be more
easily traced, or the results more easily observed.
In one other point of view also the style deserves attention, for
from it alone can we fairly weigh the merit of the two systems
of internal decoration employed during the Middle Ages. By comparing,
for instance, the cathedral at Monreale, with such a building as
the Sainte Chapelle at Paris, we may judge whether polychromy by
opaque pictures in mosaic, or by translucent pictures on glass, is the
more beautiful mode of decorating the interior of a building. The
former have undoubtedly the advantage of durability, and interfere less
with the architectural effect, but for beauty and brilliancy of effect I
have little doubt that the general verdict would be that the latter have
at least hitherto been the most successful mode. On the whole, however,
it seems that a higher and purer class of art may be developed
out of opaque painting than can ever be obtained from transparencies,
and if this is so there can be little doubt as to which we ought now to
seek to cultivate. The question has never yet been fairly discussed; and
examples sufficiently approximating to one another, either in age or
style, are so rare that its determination is not easy. For that very
reason it is the more desirable that we should make the most of those
we have, and try if from them we can settle one of the most important
questions which architectural history has left to be determined
with reference to our future progress in the art.
CHAPTER IX. GOTHIC ARCHITECTURE IN PALESTINE. — Holy Sepulchre.
32
Church of the Holy Sepulchre, Jerusalem—Churches at Abû Gosh and Lydda—Mosque
at Hebron.
|
DATES. |
| Jerusalem taken by the Crusaders |
A.D. 1099 |
| Baudouin I. |
1100 |
| Baudouin II. |
1118 |
| Foulques, Count of Anjou |
1131 |
| Saladin retakes Jerusalem |
1187 |
| Third Crusade. Richard II. |
1192 |
| Frederick II. re-enters Jerusalem |
1229 |
| Re-taken by Sultan of Damascus |
1239 |
| Final overthrow of Christians |
1244 |
It may at first sight appear strange that any form of architecture in
Syria should be treated as a part of that of Italy, but the circumstances
of the case are so exceptional that there can be little doubt of
the correctness of so doing. Gothic architecture was not a natural
growth in Palestine, but distinctly an importation of the Crusaders,
transplanted by them to a soil where it took no root, and from which
it died out when the fostering care of Western protection was removed.
In this it is only too true a reflex of the movement to which it owed
its origin. The Crusades furnish one of those instances in the history
of the world where the conquerors of a nation have been so numerous
as entirely to supplant, for a time, the native population and the indigenous
institutions of the country. For nearly a century Jerusalem
was subject to kings and barons of a foreign race. The feudal system
was imported entire, with its orders of knighthood, its “Assises,” and
all the concomitant institutions which had grown up with the feudal
system in Western Europe. With them, as a matter of course, came
the hierarchy of the Roman Church, and with it the one style of
architecture which they then knew, or which was appropriate to their
form of worship.
The one point which is not at first sight obvious is, why the
Gothic style in Palestine should be so essentially Italian, with so little
admixture of the styles prevalent on the northern side of the Alps.
It may have been that then, as now, the Italians settled loosely in the
land. We know that the trade of the Levant was at that time in the
hands of Venice and other Italian cities, and it is clear that it was
33easier to send to Italy for artists and workmen, than to France and
Germany, and much more likely that an Italian would undertake the
erection of buildings in the East than a Northern architect, whose
ideas of Palestine and its ways must have been extremely indistinct.
Be this as it may, there is little in the Gothic architecture of Palestine
either as regards arrangement or details—except the plan of the
church of the Holy Sepulchre—which would excite attention as
singular if found in the South of Italy or Sicily; and as little that
would not seem out of place if found on our side of the Alps.
The principal buildings erected by the Crusaders in Palestine were,
as might be expected, the extensive additions made to the church or
rather to the group of churches near the Holy Sepulchre—the deliverance
of which from the hands of the infidels was the object of that
wonderful burst of national enthusiasm.[9]
The buildings on the site have been so repeatedly ruined and
rebuilt, and so little remains now of their original features prior to the
Crusaders’ work, that it is only necessary here to state the generally
accepted belief that the rotunda (A) shown on the upper part of the plan
(Woodcut No. 536) represents the position of the great apse erected by
Constantine, round what he considered to be the sepulchre of Christ
(marked B on plan). The great basilica which is described by Eusebius,[10]
was erected on the east side of this. This and other buildings were
destroyed by Chosroes the Persian in 614, and portions only (those round
the Holy Sepulchre) were restored by Modestus in 629. In 1010, the
mad Khalif Hakem destroyed Modestus’s work, and the rotunda, as
shown in Woodcut, was built by the Emperor Constantine Monomachus
thirty years later.
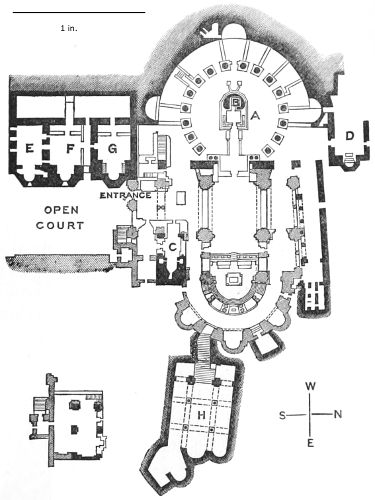
536. Plan of the Church of the Holy Sepulchre. Scale 100 ft. to 1 in.
When the Crusaders reached Jerusalem, 1099 A.D., the sepulchre
appears to have stood in a court open to the sky,[11] but “covered over lest
rain should fall upon it,” surrounded with an aisle and with five chapels
(C.D.E.F.G.) attached to it. These the Crusaders incorporated[12] with
34their additions and alterations, which amounted almost to a rebuilding
of the church. The plan (Woodcut No. 536) indicates in black those
portions found by the Crusaders; in half tone, those which were built
by them, and in outline only the subsequent additions made before and
after the great fire of 1808.[13] Though entirely at variance with the
arrangement of the basilica and independent tomb-house as adopted
by Constantine some seven centuries earlier, it would seem that the
object of the Crusader was to preserve intact the Rotunda and the
Holy Sepulchre. The principal entrance led into what was virtually
the main transept, with the Rotunda on the west side and the choir
and apse on the east. At a later period the space within the crossing
was enclosed for the Greek Church, so that the Rotunda now appears
to be the nave, and it is in that sense that the church has been so
often copied. The plan was commonly employed in the North of
Europe (Woodcuts Nos. 790 to 795), and bloomed into perfection at
Cologne in the church of St. Gereon (Woodcut No. 741). It is also
35found at Little Maplestead (Woodcut No. 847), Zara (Woodcut
No. 486), in the churches of the Temple in London, of St. Sepulchre
at Cambridge, and elsewhere. In all these instances it consists of a
circular nave leading to a rectangular choir terminated by an apse.
Though primarily sepulchral in its origin, it is used in all these
places without any reference to its original destination, and had
become a recognised form of Christian church for the ordinary purposes
of worship.
Though containing so many objects of interest, the church itself is
not large, measuring 245 ft. long internally, exclusive of the crypt and
chapel of the cross, which
being at a much lower level
must have formed a crypt
under the nave and aisles of
the basilica.
So far as can be judged
from the information which
remains to us, the style
(before the fire of 1808, after
which the Rotunda was
entirely rebuilt) was tolerably
homogeneous throughout.
The transept, now converted
into a choir, and the apse,
which, though commenced in
1103, were not completed
before 1169, show progress in
style. All the constructive
arches in this part of the
building are pointed—but
the decorative portions still
retain the circular form.
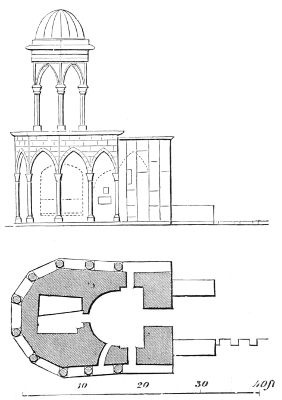
537. Holy Sepulchre—Plan and Elevation as it existed before the fire in 1808. (From Bernardino Amico.)
Owing to its situation,
and its being so much encumbered by other buildings, the only part
of the exterior which makes any pretension to architectural magnificence
is the Southern double portal, erected apparently between
the years 1140 and 1160. This is a rich and elegant example of
the style of ornamentation prevalent in Sicily and Southern Italy
in the 12th century, but among its most elaborate decoration, are
two rich cornices of classical date, built in unsymmetrically as string-courses,
amongst details belonging to the time of the Crusades.
From their style these cornices undoubtedly belong to the age of
Constantine, and are probably fragments of some ancient buildings.
At an earlier age such fragments would probably have been more
extensively used up; but in the 12th century the architects had
36acquired confidence in themselves and their own style, and despised
classical arrangements both in plan and in detail.
The sepulchre itself seems to have been rebuilt, about the year
1555,[14] or at least so thoroughly repaired that it is difficult to say
what its exact original form may have been. Probably it did not
differ materially from that shown in the woodcut, since that resembles
the style of the 12th much more than that of the 16th century.
Although the church of the Holy Sepulchre was, naturally, by far
the greatest work undertaken by the Crusaders, there are some six or
seven other churches in Jerusalem,[15] or its immediate vicinity, which
were erected during the 12th century. The most complete of these
at the present day is that of St. Anne—now in course of thorough
repair by the French Government.
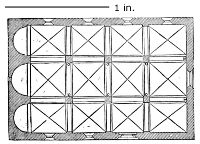
538. Plan of Church at Abû Gosh. (From De Vogüé.) Scale 50 ft. to 1 in.
It is a small church, 112 ft. long
by 66 ft. wide internally, divided
into three aisles, each terminating
in an apse, and covered with intersecting
vaults, showing strongly-marked
transverse ribs of the usual
Italian pattern. It has also a small
dome on the intersection between the
nave and transept. The windows are
small and without tracery. It is,
in fact, a counterpart of the usual
Italian church of the age. The same
remarks apply to Ste. Marie la
Grande, Ste. Marie Latine, the
Madeleine, and other churches which
the Christians built in their quarter
of the town during their occupation,
to replace those of which the Moslems
had deprived them.
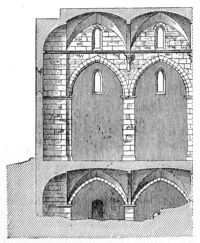
539. East End of Church at Abû Gosh. (From De Vogüé.)
One of the most perfect churches
of this age, out of Jerusalem, is that
at Abû Gosh—the ancient Kirjath-Jearim
(Woodcuts Nos. 538, 539).
Externally it is a rectangle, 86 ft.
by 57 ft., with three apses which
do not appear externally. Under the whole is an extensive crypt.
Though small, it is so complete, and so elegant in all its details,
37that it would be difficult to find anywhere a more perfect example of
the style. As it now stands it is very much simpler and plainer than
any Northern example of the same age would be; but it originally
depended on painting for its decoration, and traces of this may still be
seen on its desecrated walls. It is now used as a cattle-shed. The
church at Ramleh is
one of the largest, and
must originally have
been one of the finest,
of these Syrian churches.
It is now used as a
mosque, and the consequent
alteration of
its arrangement, with
plaster and whitewash,
have done much to
destroy its architectural
effect.
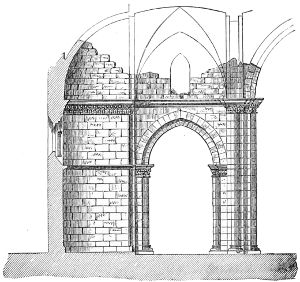
540. East End of Church at Lydda. (From De Vogüé.)
At Sebaste there is
one as large as that at
Ramleh—160 ft. by
80 ft.—and showing a
more completely developed Gothic style than those at Jerusalem. At
Lydda there is another very similar in detail to that last mentioned.
Though now only a fragment, it is one of singular elegance, and shows
a purity of detail and arrangement not usual in Northern churches of
that age. De Vogüé is of opinion that both the last-named churches
must have been completed before the year 1187. It is hard, however,
to believe that an Italian Gothic style
could have attained that degree of
perfection so early, and if the date
assigned is correct, it is evident that
the pointed style was developed earlier
in the East than in the West, a circumstance
which, from our knowledge
of what had happened in Armenia and
elsewhere, is by no means improbable.
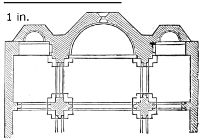
541. Apse of Church at Lydda. Scale 50 ft. to 1 in.
The date assigned to these churches is rendered more probable by
the existence of a Gothic building, certainly as advanced as any of
those mentioned, within the enclosure of the mosque at Hebron. If
this was a work of the Crusaders it must have been built before 1187,
since the Christians never had access to the place after their defeat
at Tiberias. If not erected by them, we are forced to assume that
the Moslems, after recovering possession of the sepulchres of the
Patriarchs, employed some Christian renegades or slaves to erect a
38mosque on the spot, in their own style of architecture. This is, however,
by no means improbable, since it is the only Christian church (if
it be one) in Palestine which has no apse,
though there would have been no difficulty in
introducing three apses in the same manner as
at Abû Gosh (Woodcut No. 538) had it been so
desired. It should also be remarked that the
three aisles point southward towards Mecca,
and that, except in style, it has all the
appearance of a mosque. Both Christian and
Mahometan tradition are silent as to its
erection, so that the determination of the
question must depend on a more careful
examination than has yet been possible.
Whichever way it may be decided, it is a
curious question. It is either a Christian
building without the arrangement elsewhere
universally indispensable, or it is a Moslem
mosque in a Christian style of architecture.
If the former, the complete development of the Italian pointed style
of architecture in the East must be fixed at not less than half a
century anterior to that in the West.
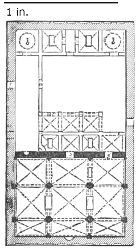
542. Plan of Mosque at Hebron. Scale 100 ft to 1 in.
The Gothic portion is shaded black, the Jewish hatched, and the
Mahometan outlined.
CHAPTER I. — Pointed Arches. — Provence. — Circular Churches. — Towers. — Cloisters.
Division of subject—Pointed arches—Provence—Churches at Avignon, Arles, Alet,
Fontifroide, Maguelonne, Vienne—Circular churches—Towers—Cloisters.
|
DATES. |
| Charlemagne |
A.D. 768-813 |
| Rollo, first Duke of Normandy |
911 |
| Hugh Capet |
987 |
| William II. of Normandy, or the Conqueror |
1055-1086 |
| Henry I. of France |
1031 |
| Philip I., or l’Amoureux |
1060 |
| Louis VI., or le Gros |
1108 |
| Louis VII., or le Jeune |
1137 |
| St. Bernard of Clairvaux |
1091-1153 |
| Philip II., or l’Auguste |
1180 |
| Louis VIII., or the Lion |
1223 |
| Louis IX., or the Saint |
1226 |
| Philip III., the Hardy |
1270 |
| Philip IV., or the Fair |
1285 |
| Philip VI. of Valois |
1328 |
| Battle of Crecy |
1346 |
| John II., the Good |
1350 |
| Charles V., the Wise |
1364 |
| Charles VI., the Beloved |
1380 |
| Charles VII., the Victorious |
1422 |
| Joan of Arc |
1412-1431 |
| Louis XI. |
1461 |
| Charles VIII. |
1483 |
| Louis XII. |
1498 |
| Francis I. |
1515 |
To those who do not look beyond the present, France appears to be
one of the most homogeneous of all the countries of Europe—inhabited
by a people speaking one language, professing one religion, governed
by the same laws, and actuated by the same feelings and aspirations;
yet it certainly is not so in reality, and in the Middle Ages the
distinctions between the various races and peoples were strongly
marked and capable of easy definition. Wars, persecutions, and
revolutions, have done much to obliterate these, and the long habit
of living under a centralised despotism has produced a superficial
uniformity which hides a great deal of actual diversity. The process
of fusion commenced apparently about the reign of Louis the Saint
(A.D. 1226), and has gone on steadily ever since. Before his time
France was divided into six or eight great ethnographic provinces
which might now be easily mapped out, though their boundaries
frequently differed widely from the political division of the land.
40No systematic attempt has yet been made to construct an ethnographic
map of the country from the architectural remains, though it
is easy to see how it might be done. What is wanted is that some
competent archæologist should do for the ethnography of France what
Sir W. Smith did at the end of the last century for the geology of
England. Like that early pioneer of exact knowledge in his peculiar
department, he must be content to wander from province to province,
from village to village, visiting every church, and examining every
architectural remain, comparing one with another, tracing their
affinities, and finally classifying and mapping the whole. It is
probable that the labour of one man would hardly suffice for this
purpose. Monographs would be required to complete the task, but
it is one of such singular interest that it is hoped it may soon be
undertaken.
One of the great difficulties in attempting anything of the sort at
present is the nomenclature. When the science is further advanced,
such names as Silurian, Cambrian, &c., will no doubt be invented, but
at present we must be content with the political name which seems
most nearly to express the ethnographical distribution; though in
scarcely a single instance will these be found strictly correct, all in
consequence being open to adverse criticism. In France it frequently
happened that two or more ethnographic provinces were united under
one sceptre—eventually all were merged into one—and during the
various changes that took place in the Middle Ages, it was only by
accident that the political boundary exactly agreed for any great
length of time with the ethnographical.
In Germany, on the contrary, a single race is and was cut up into
numerous political divisions, so that it becomes, from the opposite
cause alone, equally difficult to apply a nomenclature which shall
correctly represent the facts of the case.
In such a work as this it would be manifestly absurd to attempt to
adjust all this with anything like minute accuracy, but the principal
features are so easily recognised that no great confusion can arise in
the application of such names as are usually employed, and it is to
be hoped that before long a better system of nomenclature will be
invented and applied.
We may rest assured of one thing, at all events, which is that the
architectural remains in France are as sufficient for the construction
of an ethnographic map of that country as the rocks are for the compilation
of a geological survey. If the one opens out to the student
an immense expanse of scientific knowledge, the other is hardly of less
interest, though in a less extended field. There are few studies more
pleasing than that of tracing the history of man through his works,
and none bring the former condition of humanity so vividly back to us
as those records which have been built into the walls of their temples
41or their palaces by those who were thus unconsciously recording their
feelings for the instruction of their posterity.
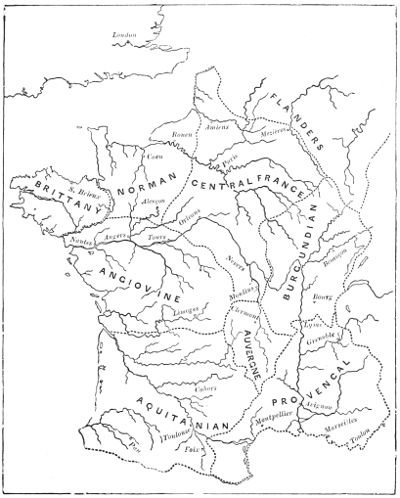
543. Diagram of the Architectural Divisions of France.[16]
The first thing that strikes the student in examining architecturally
the map of France is the recurrence of the same phenomenon as was
remarked in that of Italy, a division into two nearly equal halves by
42a boundary line running east and west. In both countries, to the
southward of this line the land was occupied by a Romanesque people
who, though conquered, were never colonised by the Barbarians to
such an extent as to alter their blood or consequently the ethnographic
relations of the people. North of the line the Goths and Lombards in
Italy, and the Franks in Gaul, settled in such numbers as to influence
very considerably the status of the races, in some instances almost to
the obliteration of their leading characteristics.
In France the boundary line follows the valley of the Loire near
its northern edge till it passes behind Tours; it crosses that river
between that city and Orleans, follows a somewhat devious course to
Lyons, and up the valley of the Rhone to Geneva.
In the Middle Ages the two races were roughly designated as
those speaking the Langue d’oc and the Langue d’œil—somewhat
more correctly those to the south were called Romance,[18] those to the
north Frankish; but the truth is, the distinction is too broad to be
now clearly defined, and we must descend much more into detail
before any satisfactory conclusion can be arrived at.
On the south of the line, one of the most beautiful as well as
the best defined architectural provinces is that I have ventured to
designate as Provence or Provençal. Its limits are very nearly
coincident with those of Gallia Narbonensis, and “Narbonese” would
consequently be a more correct designation, and would be adopted if
treating of a classical style of art. It has, however, the defect of
including Toulouse, which does not belong to the province, and
consequently the name affects an accuracy it does not possess. It
may, therefore, be better at present to adopt the vague name of
the “Provence” par excellence, especially as Provençal is a word
applied by French authors to literary matters much in the sense
it is here used to define an architectural division. The whole of
the south coast of France from the Alps to the Pyrenees belongs
to this province, and it extends up the valley of the Rhone as far
as Lyons, and is generally bounded by the hills on either side of
that river.
Perhaps the best mode of defining the limits of the Aquitanian
province would be to say that it includes all those towns whose
names end with the Basque article ac, consequently indicating the
presence at some former period of a people speaking that language
or something very closely allied to it, or at all events differing from
43those of the rest of France. It is only on the eastward that the
line seems difficult to define. There are some towns, such as Barjac,
Quissac, Gignac, in the valley of the Rhone, in situations that would
seem to belong to Provence, and until their churches are examined it
is impossible to say to which they belong. On the south Aquitania is
bounded by the Pyrenees, on the west by the sea, and on the North
by a line running nearly straight from the mouth of the Garonne to
Langeac, near to Le Puy-en-Velay.
The third is designated that of Anjou, or the Angiovine, from its
most distinguished province. This includes the lower part of the
Loire, and is bounded on the north-east by the Cher. Between it and
the sea is a strip of land, including the Angoumois, Saintonge, and
Vendée, which it is not easy to know where to place. It may belong,
so far as we yet know, to either Aquitania or Anjou, or possibly may
deserve a separate title altogether; but in the map it is annexed for
the present to Poitou or the Angiovine province.
In Brittany the two styles meet, and are so mixed together that it
is impossible to separate them. In that district there is neither pure
Romance nor pure Frankish, but a style partaking of the peculiarities
of each without belonging to either.
Besides these, there is the small and secluded district of Auvergne,
having a style peculiarly its own, which, though certainly belonging
to the southern province, is easily distinguished from any of the
neighbouring styles, and is one of the most pleasing to be found of an
early age in France.
Beyond this to the eastward lies the great Burgundian province,
having a well-defined and well-marked style of its own, influenced by
or influencing all those around it. Its most marked characteristic is
what may be called a mechanical mixture of the classical and mediæval
styles without any real fusion. Essentially and constructively the
style is Gothic, but it retained the use of Corinthian pilasters and
classical details till late in the Middle Ages: Burgundy was also in the
Middle Ages the country of monasticism par excellence—a circumstance
which had considerable influence on her forms of art.
Taking, then, a more general view of the southern province, it
will be seen that if a line were drawn from Marseilles to Brest, it
would pass nearly through the middle of it. At the south-eastern
extremity of such a line we should find a style almost purely
Romanesque, passing by slow and equal gradations into a Gothic
form at its other terminal.
On turning to the Frankish province the case is somewhat different.
Paris is here the centre, from which everything radiates:
and though the Norman invasion, and other troubles of those times,
with the rebuilding mania of the 13th century, have swept away
nearly all traces of the early buildings, still it is easy to see how the
44Gothic style arose in the Isle of France, and how it spread from
thence to all the neighbouring provinces.
In consequence, however, of the loss of its early buildings, and of
its subsequent pre-eminence and supercession of the earlier styles, the
description of its features naturally follows that of the subordinate
provinces, and concludes the history of the mediæval styles in France.
Not to multiply divisions, we may include in the Northern province
many varieties that will afterwards be marked as distinct in maps of
French architecture, especially at the south-east, where the Nivernois
and Bourbonnois, if not deserving of separate honours, at least consist
of such a complete mixture of the Frankish and Burgundian with the
Southern styles, that they cannot strictly be said to belong to any one
in particular, though they partake of all. The Northern, however, is
certainly the predominant element, and with that therefore they should
be classed.
To the westward lies the architectural province of Normandy, one
of the most vigorous offshoots of the Frankish style: and from the
power of the Norman dukes in the 11th and 12th centuries, and the
accidental circumstance of its prosperity in those centuries when
the rest of France was prostrate from their ravages and torn by
internal dissensions, the Romanesque style shows itself here with a
vigour and completeness not found elsewhere. It is, however, evidently
only the Frankish style based remotely on Roman tradition, but which
the Barbarians used with a freedom and boldness which soon converted
it into a purely national form. This soon ripened into the complete
Gothic style of the 13th century, which was so admired that it soon
spread over the whole face of Europe, and became the type of all Gothic
architecture.
Alsace is not included in this enumeration, as it certainly belongs
architecturally to Germany. Lorraine too is more German than
French, and if included at all, must be so as an exceptional transitional
province. French Flanders belonged, in the Middle Ages, to the
Belgian provinces behind it, and may therefore also be disregarded at
present: but even after rejecting all these, enough is still left to render
it difficult to remember and follow all the changes in style introduced
by these different races, and which marked not only the artistic but the
political state of France during the Middle Ages, when the six territorial
peers of France, the Counts of Toulouse, Aquitaine, Normandy,
Burgundy, Champagne, and Flanders, represented the six principal
provinces of the kingdom, under their suzerain, the Count or King of
Paris. These very divisions might now be taken to represent the
architectural distinctions, were it not that the pre-eminence of these
great princes belongs to a later epoch than the architectural divisions
which we have pointed out, and which we must now describe somewhat
more at length.
45
Before proceeding to describe these various styles in detail, it may
add to the clearness of what follows if the mode in which the pointed
arch was first introduced into Christian architecture is previously
explained. It has already been shown that the pointed arch with
radiating voussoirs was used by the Assyrians as early as the time of
Sargon in the 8th century B.C., and by the Ethiopians as early as that
of Tirhakah. The Etrurians and Pelasgi used the form probably
twelve centuries before the Christian era, but constructed it with
horizontal courses. To come nearer, however, to our own time, the
Saracens certainly adopted it at Cairo in the first century of the
Hegira,[19] and employed it generally if not universally, and never
apparently used a round arch after the erection of the mosque of Ebn
Tulûn, A.D. 879.
The Romanesque traditions, however, prevented the Christians
from adopting it in Europe till forced to do it from constructive
necessities; and the mode of its introduction into the early churches in
Provence renders them singularly important in enabling us to arrive at
a correct solution of this much mooted question.[20]
It is hardly worth while discussing whether the form was borrowed
from the East, where it had been used so long before it was known—or
at least before we are aware of its being known—in Europe. It may
be that the Pelasgic Greeks left examples of it in Provence, or that
persons trading to the Levant from Marseilles became familiar with its
uses; or it may be, though very unlikely, that it was really re-invented
for the purposes to which it was applied.
In whatever way it was introduced, it at least seems certain that
all the churches of Provence, from the age of Charlemagne to that of
St. Louis, were vaulted, and have their vaults constructed on the
principle of the pointed arch. It has nevertheless long been a received
dogma with the antiquaries of France, as well as with those of England,
that the pointed arch was first introduced in the 12th century—the
first example being assumed to be the work of Abbot Suger at St.
Denis (1144-52), the result of which is that all who have written on
the subject of Provençal architecture have felt themselves forced to
46ascribe the age of the churches in question, or at least of their roofs,
a date subsequent to this period.
The use to which the Provençal architects applied the pointed arch
will be evident from the annexed diagram, the left-hand portion of
which is a section of the roof of one of the churches at Vaison. The
object evidently was to lay the roof or roofing-tiles directly on the
vault, as the Romans had done on their domes, and also, so far as we
know, on those of their thermæ. Had they used a circular vault for
this purpose, it is evident, from the right-hand side of the diagram,
that to obtain a straight-lined roof externally, and the necessary watershed,
it would have been requisite to load the centre of the vault to a
most dangerous extent, as at A; whereas with the pointed arch it only
required the small amount of filling up shown at B, and even that
might have been avoided by a little contrivance if thought necessary.
By adopting the pointed form the weights are so distributed as to
ensure stability and to render the vault self-supporting. It has already
been observed that the Gothic architects everywhere treated their
vaults as mere false ceilings, covering them with a roof of wood—an
expedient highly objectionable in itself, and the cause of the destruction,
by fire or from neglect, of almost all the churches we now find in
ruins all over Europe; whereas, had they adhered either to the Roman
or Romance style of roofing, the constant upholding hand of man would
not have been required to protect their buildings from decay.
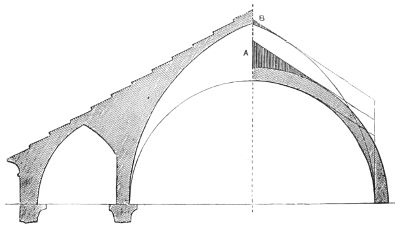
544. Diagram of Vaulting. South of France.
The one obstacle in the way of the general adoption of this mode
of roofing was the difficulty of applying it to intersecting vaults. The
Romans, it is true, had conquered the difficulty; so had the Byzantine
architects, as we have already seen, displaying the ends of the vaults
as ornaments; and even at St. Mark’s, Venice, this system is adopted,
and with the additional advantage of the pointed arch might have
been carried further. Still it must be confessed that it was not easy—that
it required more skill in construction and a better class of masonry
47than was then available to do this efficiently and well. The consequence
is, that all the Romance pointed vaults are simple tunnel-vaults
without intersections, and that the Gothic architects, when they
adopted the form, slurred over the difficulty by hiding the upper sides
of their vaults beneath a temporary wooden roof, which protected them
from the injuries of the weather. This certainly was one of the
greatest mistakes they made: had they carefully profiled and ornamented
the exterior of the stone roofs in the same manner as they
ornamented the inside, their buildings would have been not only much
more beautiful, but much more permanent, and the style would have
been saved from the principal falsity that now deforms it. Even as it
is, if we wished intelligently to adapt the Gothic to our purposes,
instead of merely copying it, this is one of the points to which we
ought first to turn our attention.
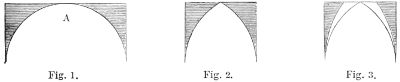
545. Fig. 1. Fig. 2. Fig. 3.
Another circumstance which may be alluded to here, when speaking
on this subject, which led to the adoption of the pointed arch at
an early age in the southern provinces of France, was the use of domes
as a roofing expedient. These, it is true, are not found in Provence,
but they are common in Aquitaine and Anjou—some of them certainly
of the 11th century; and there can be little doubt but that these are
not the earliest, though their predecessors have perished or have not
yet been brought to light.
There is no one who has studied the subject who is not aware how
excellent, as a constructive expedient, the pointed arch is as applied to
intersecting vaults, but it is not so generally understood why it was
equally necessary in the construction of domes. So long as these
rested on drums rising from the ground the circular form sufficed; but
when it became necessary to rest them on pendentives in the angles
of square or octagonal buildings, the case was widely different. The
early Byzantine architects—in Sta. Sophia, for instance—did fit pendentives
to circular arches, but it was with extreme difficulty, and
required very great skill both in setting out and in execution. But
the superiority of the pointed form was perceived at an early date;
and the Saracens, who were trammelled by no traditions, adopted
it at once as a doming expedient and adhered to it as exclusively
as the Gothic architects did in the construction of their vaults—and
for the same reason—simply because it was the best mode of
construction.
48It is easy to explain why this should be so. In the diagram on the
preceding page, fig. 1 represents the pendentives of a dome resting on
circular arches. At A they become evanescent, and for some distance
from the centre are so weak that it is only by concealed construction
that they can be made to do their work. When the pointed arch is
introduced, as in fig. 2, not only is great freedom obtained in spacing,
but the whole becomes constructively correct; when, as in fig. 3, an
octagonal arrangement is adopted, the whole becomes still more simple
and easy, and very little adjustment is required to fit a dome to an
octagon: and if the angles are again cut off, so as to form a polygon of
16 sides, all the exigencies of construction are satisfied.
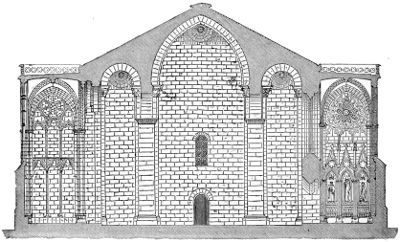
546. Section of Church at Carcassonne, with the outer aisles added in the 14th century. No scale.
At St. Front, Périgueux, at Moissac, and at Loches, we find the
pointed arch, introduced evidently for this purpose, and forming a class
of roofs more like those of mosques in Cairo than any other buildings in
Europe. It is true they now look bare and formal—their decorations
having been originally painted on stucco, which has pealed off; but
still the variety of form and perspective they afford internally, and the
character and truthfulness they give to the roof as seen from without,
are such advantages that we cannot but regret that these two expedients
of stone external roofs and domes were not adopted in Gothic.
Had the great architects of that style in the 13th century carried out
these with their characteristic zeal and earnestness, they might have
left us a style in every respect infinitely more perfect and more beautiful
than the one they invented, and which we are copying so servilely,
instead of trying, with our knowledge and means of construction, to
repair the errors and omissions of our forefathers, and out of the
inheritance they have left us to work out something more beautiful
49and more worthy of our greater refinement and more advanced
civilisation.
The practice of the Greeks in respect to their roofs was a curious
contrast to that of the mediæval architects. Their architecture, as
before remarked, being essentially external, while that of the Middle
Ages was internal, they placed the stone of their roofs on the outside,
and took the utmost pains to arrange the covering ornamentally; but
they supported all this on a framework of wood, which in every
instance has perished. It is difficult to say which was the greater
mistake of the two. Both were wrong without doubt. The happy
medium seems to be that which the Romance architects aimed at—a
complete homogeneous roof, made of the most durable materials and
ornamented, both externally and internally; and there can be little
doubt but that this is the only legitimate and really artistic mode of
effecting this purpose, and the one to which attention should now be
turned.[21]
This early mode of employing the pointed arch is so little understood
generally that, before leaving this branch of the subject, it may
be well to quote one other example with a perfectly authentic date.
The Church of St. Nazaire at Carcassonne was dedicated by Pope
Urban II. in 1096. It was not then quite complete, but there seems
no doubt but that the nave, as we now find it, was finished by the year
1100. As will be seen from the annexed section, the side aisles and all
the openings are constructed with round arches; but the difficulty of
vaulting the nave forced on the architects the introduction of the
pointed arch. It is here constructed solid with flat ribs over each
pillar, and without any attempt to pierce it for the introduction of
light; and as the west end is blocked up—fortified in fact—the result
is gloomy enough.
This example is also interesting when looked at from another point
of view. If we turn back to Woodcuts Nos. 187 and 188, and compare
them with this section, we shall be able to gauge exactly the changes
which were introduced and the progress that was made, during the
1000 years that elapsed between the erection of these two buildings.
In the plan of the temple of Diana at Nîmes, we have the same three-aisled
arrangement as at Carcassonne. Their dimensions are not very
dissimilar; the nave at Nîmes is 27 ft. wide, the aisles 7½ ft. in the
clear. At Carcassonne this becomes 25 ft. and 10 ft. respectively. The
aisles are in the early example separated from the nave by screen
walls, adorned with pillars which are mere ornaments. In the later
50examples the pillars have become the main support of the roof, the wall
being omitted between them.
The roof of the nave in both instances is adorned with flat ribs, one
over each pillar; but at Nîmes the rib is rather wider than the space
between. At Carcassonne the rib occupies only one-fourth of the
width of the bay. One of their most striking differences is, that Nîmes
displays all that megalithic grandeur for which the works of the
Romans were so remarkable; while at Carcassonne the masonry is little
better than rubble. It need hardly be added that the temple displays
an elegance of detail which charms the most fastidious taste, while
the decoration of the church is rude and fantastic, though no doubt
picturesque and appropriate. The last remark must not, however, be
understood as a reproach to Gothic art, for the choir of this very church,
and the two outer arches shown in the Woodcut No. 546, were rebuilt
in the year 1331, with an elegance of detail which, in a constructive
sense, would shame the best classical examples. The nave is a tentative
example of a rude age, when men were inventing, or trying to invent,
a new style, and before they quite knew how to set about it. The
builders of Carcassonne had this temple at Nîmes standing, probably
much more complete than it is now, within 120 miles of them, and
they were attempting to copy it as best they could. It is probable,
however, they had also other models besides this one, and certain
that this was not the first attempt to reproduce them. The differences
are considerable; but the similarities are so great that we
ought rather to be astonished that ten centuries of experience and
effort had not shown more progress than we find.
There are few chapters in the history of mediæval architecture
which it would be more desirable to have fully and carefully written
than that of the style of Provence from the retirement of the Romans
to the accession of the Franks. This country, from various causes,
retained more of its former civilisation through the dark ages than
any other, at least on this side of the Alps. Such a history, however,
is to be desired more in an archæological than in an architectural point
of view; for the Provençal churches, compared with the true Gothic,
though numerous and elegant, are small, and most of them have
undergone such alterations as to prevent us from judging correctly of
their original effect.
Among the Provençal churches, one of the most remarkable is
Notre Dame de Doms, the cathedral at Avignon (Woodcut No. 547).
Like all the others, its dimensions are small, as compared with those in
the northern province, as it is only 200 ft. in length, and the nave about
5120 ft. in width. The side aisles have been so altered and rebuilt, that
it is difficult to say what their plan and dimensions originally may
have been.
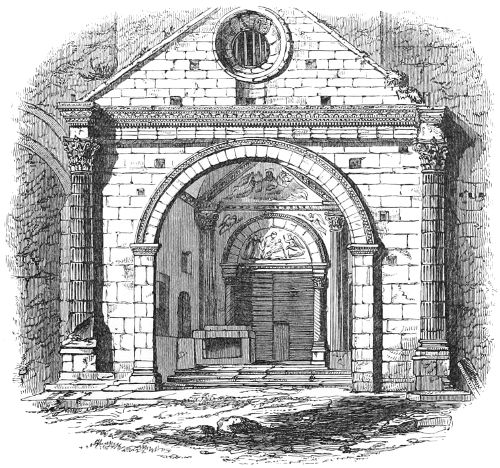
547. Porch of Notre Dame de Doms, Avignon. (From Laborde’s ‘Monuments de la France.’)
The most remarkable feature and the least altered is the porch,
which is so purely Romanesque that it might almost be said to be
copied from such examples as the arches on the bridge of Chamas
(Woodcut No. 221). It presents, however, all that attenuation of the
horizontal features which is so characteristic of the Lower Empire, and
cannot rank higher than the Carlovingian era; though it is not quite
so easy to determine how much more modern it may be. The same
ornaments are found in the interior, and being integral parts of the
ornamentation of the pointed roof, have led to various theories to
account for this copying of classical details after the period at which
it was assumed that the pointed arch had been introduced. It has
been sufficiently explained above, how early this was the case as a
vaulting expedient in this quarter; and that difficulty being removed,
we may safely ascribe the whole of the essential parts of this church
to a period not long, if at all, subsequent to the age of Charlemagne.
Next perhaps in importance to this, is the church of St. Trophime
at Arles, the nave of which, with its pointed vault, probably belongs
to the same age, though its porch (Woodcut No. 548), instead of being
52the earliest part as in the last instance, is here the most modern,
having been erected in the 11th century, when the church to which it
is attached acquired additional celebrity by the translation of the body
of St. Trophime to a final resting-place within its walls. As it is, it
forms a curious and interesting pendent to the one last quoted, showing
how in the course of two centuries the style had passed from debased
Roman to a purely native form, still retaining a strong tradition of
its origin, but so used and so ornamented that, were we not able to
trace back the steps one by one by which the porch at Avignon led
to that of Arles, we might almost be inclined to doubt the succession.
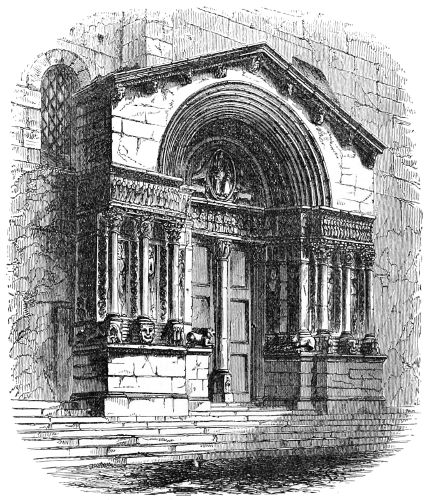
548. Porch of St. Trophime, Arles. (From Chapuy, ‘Moyen-Âge Monumental.’)
The porches at Aix, Cuxa, Coustonges, Prades, Valcabre, Tarascon,
and elsewhere in this province, form a series of singular interest, and
of great beauty of detail mixed with all the rich exuberance of our own
Norman doorways, and follow one another by such easy gradations
that the relative age of each may easily be determined.
The culminating example is that at St. Gilles, near the mouths of
the Rhone, which is by far the most elaborate church of its class, but
so classical in many of its details, that it probably is somewhat earlier
53than this one at Arles, which it resembles in many respects, though
far exceeding it in magnificence. It consists of three such porches
placed side by side, and connected together by colonnades—if they
may be so called—and sculpture of the richest class, forming altogether
a frontal decoration unsurpassed except in the northern churches of
the 13th century. Such porches, however, as those of Rheims, Amiens,
and Chartres, surpass even these in elaborate richness and in dimensions,
though it may be questioned if they are really more beautiful in
design.
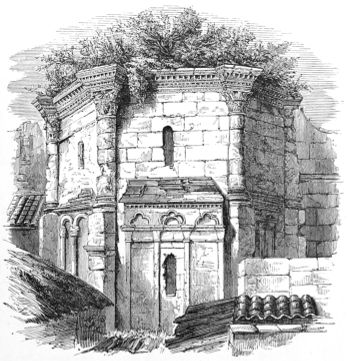
549. Apse of Church at Alet. (From Taylor and Nodier, ‘Voyages dans l’Ancienne France.’)
There is another church of the Carlovingian era at Orange, and one
at Nîmes, probably belonging to the 9th or 10th century; both however
very much injured by alterations and repairs. In the now deserted
city of Vaison there are two churches, so classical in their style, that
we are not surprised at M. Laborde,[22] and the French antiquaries in
general, classing them as remains of the classical period. In any
other country on this side of the Alps such an inference would be inevitable;
but here another code of criticism must be applied to them.
The oldest, the chapel of St. Quinide, belongs probably to the 9th or
10th century. It is small but remarkably elegant and classical in the
54style of its architecture. The apse is the most singular as well as the
most ancient part of the church, and is formed in a manner of which
no other example is found anywhere else, so far as I know. Externally
it is two sides of a square, internally a semicircle; at each angle
of the exterior and in each face is a pilaster, fairly imitated from the
Corinthian order, and supporting an entablature that might very well
mislead a Northern antiquary into the error of supposing it was a
Pagan temple.
The cathedral, though larger, is more Gothic both in plan and
detail, though not without some classical features, and is entirely
free from the bold rudeness of style we are so accustomed to associate
with the architecture of the 11th century, to which it belongs. Its
system of vaulting has already been explained (Woodcut No. 544),
but neither of these buildings has yet met with the attention they
so richly merit from those who are desirous of tracing the progress
of art from the decline of the pure Roman to the rise of the true
Gothic styles.

550. Internal Angle of Apse at Alet. (From Taylor and Nodier.)
Taking it altogether, perhaps the most elegant specimen of the style is
the ruined—now, I fear, nearly destroyed—church of Alet, which,
though belonging to the 11th century, was singularly classical in
its details, and wonderfully elegant in every part of its design. Of
this the apse, as having undergone no subsequent transformation, was
by far the most interesting, though not the most beautiful, portion.
Externally the upper part was adorned with dwarf Corinthian pilasters,
surmounted by a cornice that would not discredit the buildings of
Diocletian at Spalato; the lower part was ornamented by forms of
more mediæval character, but of scarcely less elegance. In the interior
the triumphal arch, as it would be called in a Roman basilica, is
adorned by two Corinthian pillars, designed with the bold freedom of
55the age, though retaining the classical forms in a most unexpected
degree.
The rest of the church is as elegant as these parts, though far less
classical, the necessities of vaulting
and construction requiring a
different mode of treatment, and
a departure from conventional
forms, which the architect does
not seem to have considered
himself at liberty to employ in
the apse.
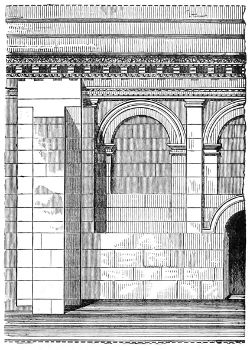
551. Elevation of half one Bay of the Exterior of St. Paul-Trois-Châteaux.
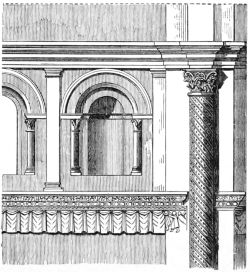
552. Half Bay of Interior of St. Paul-Trois-Châteaux. (From the ‘Archives des Monuments Historiques.’)
Another singularly elegant
specimen of this style is the
church of St. Paul-Trois-Châteaux,
near Avignon (Woodcuts
Nos. 551, 552). Its details
are so elegant and so classical
that it might almost be mistaken
for a building of the Lower
Empire anterior to Justinian’s
time. Its plan, however, and the
details of its construction, prove
that it belongs to a much more
modern date; Viollet le Duc
would even bring it down as low
as the 12th century. It hardly
seems possible that it should be
so modern as this; but the truth
is, the whole history of the
Romance style in this province
has still to be written.[23] It has
not yet been examined with the
care it deserves by any competent
authority, and till it is we must
be content with the knowledge
that, in the neighbourhood of the
Bouches du Rhône, there exists a
group of churches which, drawing
their inspiration from the classical
remains with which the country
is studded, exhibit an elegance of design
as exquisite as it is in strange
56contrast with the rude vigour—almost vulgarity—which characterised
the works of the Normans in the opposite corner of the land at the
same period.
Passing from the round-arched to the pointed modifications of
this style, the church at Fontifroide, near Narbonne, shows it in its
completeness, perhaps better than any other example. There, not only
the roof is pointed, but all the constructive openings have assumed the
same forms. The windows and doorways, it is true, still retain their
circular heads, and did retain them as long as the native style flourished—the
pointed-headed opening being only introduced by the Franks
when they occupied this country in the time of Simon de Montfort.
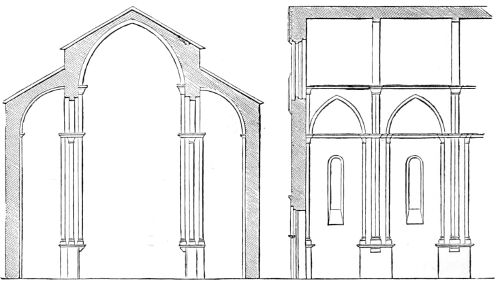
553. Longitudinal and Cross Section of Fontifroide Church. (From Taylor and Nodier.)
The section across the nave (Woodcut 553) shows the form of the
central vault, which the longitudinal section shows to be a plain
tunnel-vault unbroken by any intersection throughout the whole
length of the nave. The side aisles are roofed with half vaults, forming
abutments to the central arches—the advantage of this construction
being, as before explained, that the tiles or paving-stones of the
roof rest directly on the vault without the intervention of any carpentry.
Internally also the building displays much elegant simplicity
and constructive propriety. Its chief defect is the darkness of the
vault from the absence of a clerestory, which though tolerable in the
bright sunshine of the South, could not be borne in the more gloomy
North. It was to correct this, as we shall afterwards perceive, that
in the North the roof of the aisles was first raised to the height of that
of the central nave, light being admitted through a gallery. Next
the upper roof the aisles was cut away, with the exception of mere
strips or ribs left as flying buttresses. Lastly, the central vault was
cut up by intersections, so as to obtain space for windows to the very
height of the ridge. It was this last expedient that necessitated the
adoption of the pointed-headed window. It might never have been
57introduced but for the invention of painted glass, but this requiring
larger openings, compelled the architects to bring these windows close
up to the lines of the constructive vaulting, and so follow its forms.
In the South, however, painted glass never was, at least in the age of
which we are now speaking, a favourite mode of decoration, and the
windows remained so small as never to approach or interfere in any
way with the lines of the vault, and they therefore retained their
national and more beautiful circular-headed termination. The modes
of introducing light are, however, undoubtedly the most defective part
of the arrangements of the Provençal churches, and have given rise
to its being called a “cavern-like Gothic”[24] from the gloom of their
interiors as compared with the
glass walls of their Northern
rivals. Still it by no means
follows that this was an inherent
characteristic of the style, which
could not have been remedied
by further experience; but it
is probable that no ingenuity
would ever have enabled this
style to display these enormous
surfaces of painted glass, the
introduction of which was, if
not the only, at least the
principal motive of all those
changes which took place in the
Frankish provinces.
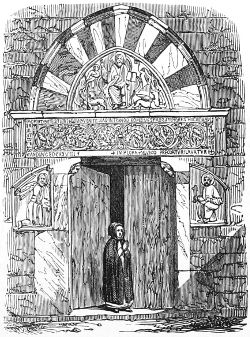
554. Doorway in Church at Maguelonne. (From Renouvier, ‘Monuments de Bas Languedoc.’)
It would be tedious to
attempt to describe the numerous
churches of the 11th and
12th centuries which are found
in every considerable town in this province: some of them, however,
such as Elne, St. Guillem du Désert, St. Martin de Landres, Vignogoul,
Valmagne, Lodève,[25] &c., deserve particular attention, as exemplifying
this style, not only in its earlier forms, but after it had passed into
a pointed style, though differing very considerably from that of the
North. Among these there is no church more interesting than the
old fortalice-like church of Maguelonne, which, from its exposed
situation, open to the attacks of Saracenic corsairs as well as Christian
robbers, looks more like a baronial castle than a peaceful church. One
of its doorways shows a curious admixture of classical, Saracenic, and
58Gothic taste, which could only be found here; and as it bears a date
(1178), it marks an epoch in the style to which it belongs.
Had it been completed, the church of St. Gilles would perhaps
have been the most splendid of the province. Its portal has already
been spoken of, and is certainly without a rival; and the lower church,
which belongs to the 11th century, is worthy of its magnificence. It
was, however, either never finished, or was subsequently ruined along
with the upper church, which was commenced in the year 1116 by
Raymond IV., Count of St. Gilles. This too was probably never completed,
or, if it was, it was ruined in the wars with the Huguenots.
Even in its present state, and though wanting the richness of the
earlier examples, it perhaps surpasses
them all in the excellence of its masonry,
and the architectural propriety of all its
parts.
Besides these, there is an important
church at Valence of the 11th century,
which seems to be an almost expiring
effort of the “cavern-like” style. In
other respects it resembles the Northern
styles so much as almost to remove it
from the Provençal class. This is even
more true of the cathedral at Vienne,
which is nevertheless the largest and
finest of the churches of Provence, but
which approaches, both in style and
locality, very closely to the Burgundian
churches.
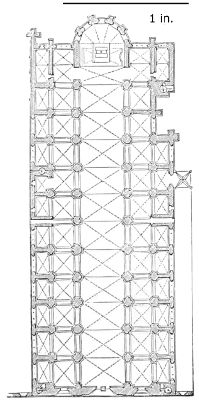
555. Cathedral, Vienne. (From Wiebeking.) Scale 100 ft. to 1 in.
Its plan is extremely simple, having
no transept and no aisle trending round
the apse, as is the case with most of the
Northern churches. It consists of three
aisles, the central one 35 ft. wide between
the piers, the others 14 ft. The buttresses are internal, as was usual
in the South, forming chapels, and making up the whole width
externally to 113 ft. by a length over all of 300, so that it covers
somewhere about 30,000 sq. ft. This is only half the dimensions of
some of the great Northern cathedrals, but the absence of transepts,
and its generally judicious proportions, make this church look much
larger than it really is.
The west front and the three western bays are of the 16th century;
the next seven are of an early style of pointed architecture, with semi-Roman
pilasters, which will be described in speaking of Burgundian
architecture, and which belong probably to the 11th or beginning of
the 12th century. The apse is ascribed to the year 952, but there are
59no drawings on which sufficient dependence can be placed to determine
the date.
Besides this, there is another church, St. André le Bas at Vienne,
belonging to the 11th century, whose tower is one of the most pleasing
instances of this kind of composition in the province, and though
evidently a lineal descendant of the Roman and Italian campaniles,
displays an amount of design seldom met with beyond the Alps.
The round shape seems never to have been a favourite for sacred
buildings in Provence, and consequently was never worked into the
apses of the churches nor became an important adjunct to them. One
of the few examples found is a small baptistery attached to the cathedral
at Aix, either very ancient or built with ancient materials, and
now painfully modernised. At Riez there is a circular detached
baptistery, usually, like the churches at
Vaison, called a pagan temple, but
evidently of Christian origin, though the
pillars in the interior seem undoubtedly
to have been borrowed from some more
ancient and classical edifice. But the
finest of its class is the church at Rieux,
probably of the 11th century. Internally the
vault is supported by 4 piers and 3 pillars,
producing an irregularity far from pleasing,
and without any apparent motive.
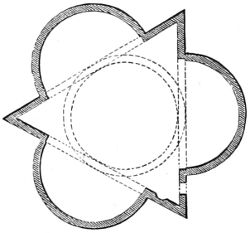
556. Plan of Church at Planes. (From Taylor and Nodier.)
At Planes is another church the plan of which deserves to be quoted,
if not for its merit, at least for its singularity: it is a triangle with an
apse attached to each side, and supporting a circular part terminating
in a plain roof. As a constructive puzzle it is curious, but it is doubtful
how far any legitimate use could be made of such a caprice.
There is, so far as I know, only one triapsal church, that of
St. Croix at Mont Majour near Arles. Built as a sepulchral chapel,
it is a singularly gloomy but appropriate erection; but it is too tall
and too bare to rank high as a building even for such a purpose.
Provence is far from being rich in towers, which never seem there
to have been favourite forms of architectural display. That of
St. André le Bas at Vienne has already been alluded to, but this at
Puissalicon (Woodcut No. 557) near Béziers is even more typical of
60the style, and standing as it now does in solitary grandeur among the
ruins of the church once attached to it, has a dignity seldom possessed
by such monuments. In style it resembles the towers of Italy more
than any found farther north, but it is not without peculiarities that
point to a different mode of elaborating this peculiar feature from
anything found elsewhere. As a design its principal defect seems to
be a want of lightness in the upper storey. The single circular opening
there is a mistake in a building
gradually growing lighter towards its
summit.
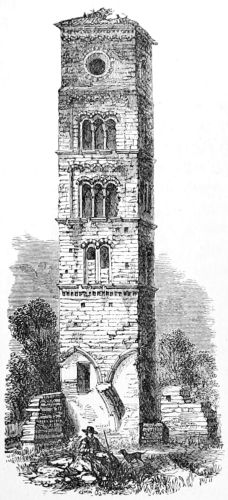
557. Tower at Puissalicon. (From Renouvier.)
These towers were very seldom, if
ever, attached symmetrically to the
churches. When height was made
an object, it was more frequently
attained by carrying up the dome at
the intersection of the choir with
the nave. At Arles this is done by
a heavy square tower, gradually
diminishing, but still massive to the
top; but in most instances the square
becomes an octagon, and this again
passes into a circle, which terminates
the composition. One of the best
specimens of this class of domes, if
they may be so called, is the church
of Cruas (Woodcut No. 558), where
these parts are pleasingly subordinated,
and form, with the apses on
which they rest, a very beautiful
composition. The defect is the tiled
roofs or offsets at the junction of the
various storeys, which give an appearance
of weakness, as if the upper
parts could slide, like the joints of a telescope, one into the other.
This could easily be avoided, and probably was so in the original
design. If this were done, we have here the principle of a more
pleasing crowning member at an intersection than was afterwards used
in pointed architecture, and capable of being applied to domes of
any extent.
Nearly all, and certainly all the more important churches of which
we have been speaking, were collegiate, and in such establishments
the cloister forms as important a part as the church itself, and frequently
the more beautiful object of the two. In our own cold wet
61climate the cloisters lose much of their appropriateness; still, they
always were used, and always with a pleasing effect; but in the warm
sunny South their charm is increased tenfold. The artists seem to
have felt this, and to have devoted a large share of their attention to
these objects—creating, in fact, a new style of architecture for this
special purpose.
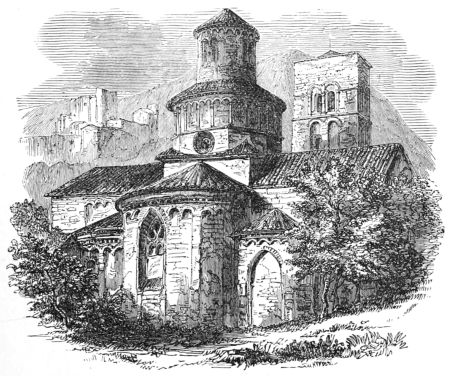
558. Church at Cruas. (From Taylor and Nodier.)
With us the arcades of a cloister are generally, if not always, a
range of unglazed windows, presenting the same features as those of
the church, which, though beautiful when filled with glass, are somewhat
out of place without that indispensable adjunct. In the South
the cloister is never a window, or anything in the least approaching to
it in design, but a range of small and elegant pillars, sometimes single,
sometimes coupled, generally alternately so, and supporting arches of
light and elegant design, all the features being of a character suited to
the place where they are used, and to that only.
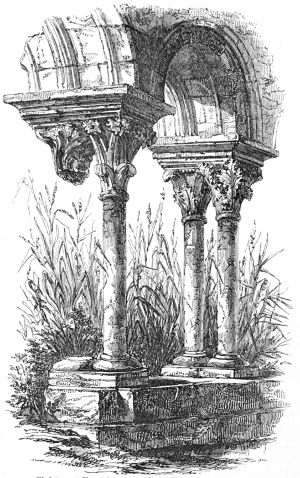
559. Cloister at Fontifroide. (From Taylor and Nodier.)
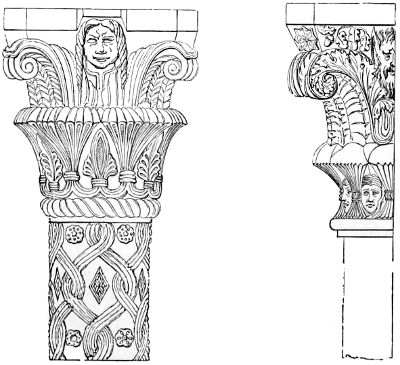
560. 561.
Capitals in Cloister, Elne. (From Taylor and Nodier.)
The cloister at Arles has long occupied the attention of travellers
and artists, and perhaps no building, or part of one, in this style has
been so often drawn or so much admired. Two sides of it are of the
same age and in the same style as the porch (Woodcut No. 548), and
equally beautiful. The other two are somewhat later, the columns
supporting pointed instead of round arches. At Aix there is another
similar to that at Arles, and fragments of such colonnades are found
in many places. That of Fontifroide (Woodcut No. 559) is one of the
most complete and perfect, and some of its capitals are treated with a
63freedom and boldness, and at the same time with an elegance, not
often rivalled anywhere. They even excel—for the purpose at least—the
German capitals of the same age. Those at Elne are more
curious than those of any other cloister in France, so far as I know—some
of them showing so distinct an imitation of Egyptian work as
instantly to strike any one at all familiar with that style. Yet they
are treated with a lightness and freedom so wholly mediæval as to
show that it is possible to copy the spirit without a servile adherence
to the form. Here, as in all the examples, every capital is different—the
artists revelling in freedom from restraint, and sparing neither
time nor pains. We find in these examples a delicacy of handling
and refinement of feeling far more characteristic of the South than of
the ruder North, and must admit that their architects have in these
cloisters produced objects with which nothing of the kind we have in
England can compete.
CHAPTER II. AQUITANIA. — Chevet Churches.
64
Churches at Périgueux, Souillac, Angoulême, Alby, Toulouse, Conques,
Tours.—Tombs.
The moment you pass the hills forming the watershed between the
rivers flowing to the Mediterranean
and those which debouch
into the Bay of Biscay, you
become aware of having left
the style we have just been
describing to enter upon a new
architectural province. This
province possesses two distinct
and separate styles, very unlike
one another both in character
and detail. The first of these
is a round arched tunnel-vaulted
Gothic style, more
remarkable for the grandeur
of its conceptions than for the
success with which those conceptions
are carried out, or for
beauty of detail. The second
is a pointed-arched, dome-roofed
style peculiar to the province.
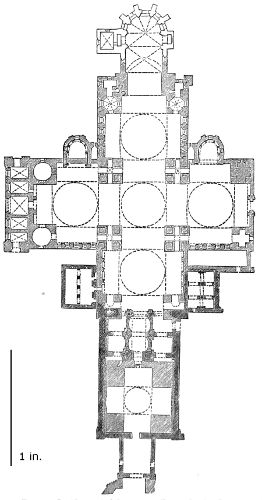
562. Plan of St. Front, Périgueux. (From F. de Verneilh, ‘Architecture Byzantine en France.’) Scale 100 ft. to 1 in.
The existence of this peculiar
form of art in this part
of France, where it is alone
found, is quite sufficient to
establish the pre-existence in
this province of a race differing
from that inhabiting the rest
of the country, though it is not
at present easy to determine
their origin. From the prevalence of Basque terminations to the
names of the principal towns in the district, and from the fragments
65of that people still existing on its southern frontier, it would appear
most likely that they were the influencing race. If so, their love of
domes would be almost sufficient to establish their claim to a Turanian
origin, for though domes are found, no doubt, farther north, it is in a
modified form. These phenomena are, however, sufficient to induce us
to include for the present in the province of Aquitaine the doubtful
districts of the Angoumois and Vendée, though it is possible that
these provinces may eventually
turn out to belong
more properly to Anjou.
In describing them, it
may be convenient to
take the domical style
first, as its history—with
one or two exceptional
examples in the neighbouring
provinces—begins
and ends here. It will,
no doubt, be found beyond
the Pyrenees so soon as it
is looked for; but in a
country whose architecture
has been so imperfectly
investigated as has been
the case in Spain, fifty
different styles might exist
without our being cognizant
of the fact.
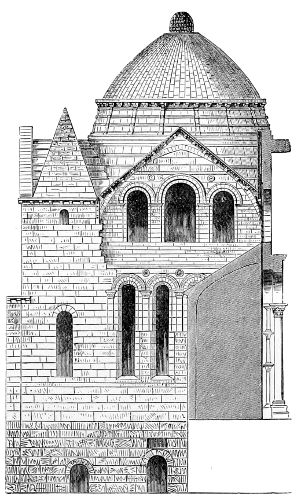
563. Part of St. Front, Périgueux. (From Verneilh.)
The principal and best
preserved example of the
domical style of Aquitaine
is the church of St.
Front, Périgueux. As
will be seen from the
woodcut No. 562, its plan
is that of a Greek cross, 182 ft. each way internally, exclusive of the
apse, which is comparatively modern, and of the ante-church and
porch, shaded darker, extending 150 ft. farther west, which are the
remains of an older church, now very much mutilated, and to which
the domical church was added in the 12th century.
Both in plan and dimensions, it will be observed that this church
bears an extraordinary and striking resemblance to that of St. Mark’s,
Venice, illustrated in Book II. The latter church, however, has the
angles so filled up as to reduce it to the more usual Greek form of
a square, while its front and lateral porches are additions of a
66magnificence to which the church of St. Front can lay no claim. The
five cupolas are of nearly the same size, and are similarly placed, in both
churches; and the general similarity of arrangement points certainly
to an identity of origin. Both too would seem to be of about the same
age, and there is now some reason to doubt the data on which M. Félix
de Verneilh[26] arrived at the conclusion that the church we now see
was erected in the very beginning of the 11th century. There is,
however, one striking difference—that all the constructive arches in
St. Front are pointed, while those of St. Mark’s are round. The form
too of the cupolas differs; and in St. Front the piers that support the
domes, having been found too weak, have been cased to strengthen
them, which gives them an awkward appearance, from which St. Mark’s
is free. The difference that would strike a traveller most is, that St.
Mark’s retains its frescoes and decorations, while St. Front, like almost
all the churches of its age, presents nothing now but naked bare walls,
though there cannot be a doubt that it was originally painted. This
indeed was the legitimate and appropriate mode of decoration of all
the churches of this age, till it was in a great measure superseded by
the invention of painted glass.
The cupolas are at the present day covered with a wooden roof;
but their original appearance is represented with tolerable correctness
in the woodcut No. 563, which, though not so graceful as Eastern
domes usually are, are still a far more picturesque and permanent
finishing for a roof than the wooden structures of the more Northern
races. Its present internal appearance, from the causes above mentioned,
is singularly bare and gloomy, and no doubt utterly unworthy
of its pristine splendour.
The tower stands at the intersection between the old and new
67churches, and its lower part at least is so classical in its details, that it
more probably belongs to the older Latin church than to the domical
one. Its upper part seems to have been added, and its foundation
strengthened, at the time the eastern part was built.
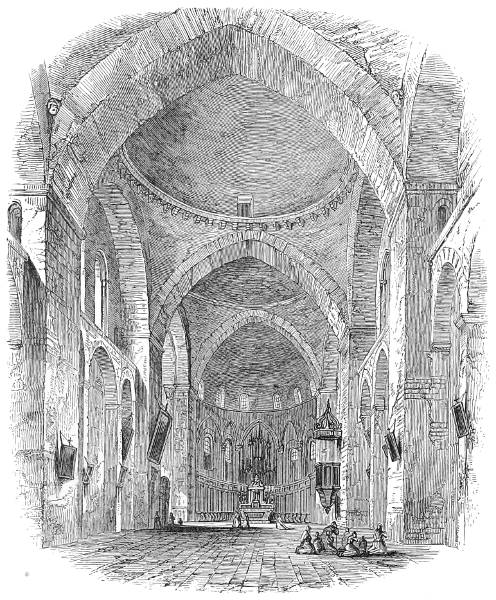
564. Interior of Church at Souillac. (From Taylor and Nodier.)
St. Front is perhaps the only existing specimen of a perfect Greek
cross church with cupolas. That of Souillac is a good example of a
modification of a form nearly similar, except that the cupola forming
the eastern branch is here transferred to the western, making it thus a
Latin instead of a Greek cross, which is certainly an improvement, as
the principal space and magnificence is thus concentrated about the
high altar, which is, or should be, the culminating point of effect. An
opinion may be formed of its internal appearance, and indeed of all the
churches of this style, from the view (Woodcut No. 564), which in
reality gives it much more the appearance of the interior of a mosque
68in Cairo than of a Christian church of the Middle Ages. The building
is not large, being only 205 ft. in length internally, including the
porch, and 110 across the transepts. Its age is not accurately known,
but it is usually placed by antiquaries
in the 12th century on account of its
pointed arches.
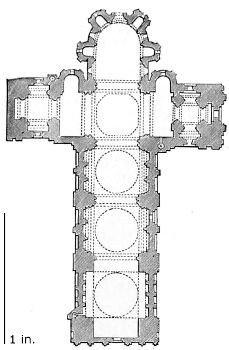
565. Plan of Cathedral at Angoulême. (From Verneilh.) Scale 100 ft. to 1 in.
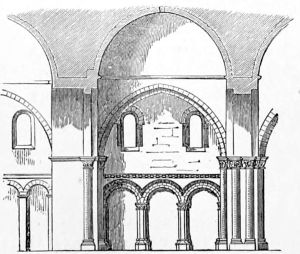
566. One Bay of Nave, Angoulême. (From Verneilh.) No scale.
The cathedral at Angoulême (Woodcut
No. 565) is another and still more
extended example of this class, having
three domes in the nave; the façade
belonging probably to the 11th, the rest
to the 12th century. The form of these
domes, with the arrangement of the
side walls, will be understood from the
woodcut No. 566. The method adopted
in this church may be considered as
typical of all this class; and, except in
the mode of lighting the upper part, is
by no means inferior in architectural
effect to the intersecting vaults of after
ages. The transepts here are shortened
internally so as only to give room for
two small lateral chapels; but externally they are made very imposing
by the addition of two towers, one at the end of each. This was
another means of solving a difficulty that everywhere met the
mediæval architects, of giving the greatest dignity to the most holy
place. The proper and
obvious mode of doing
this was of course to
raise a tower or dome
at the intersection of the
nave and transepts, but
the difficulties of construction
involved in this
mode of procedure were
such that they seldom
were enabled to carry it
out. This can only be
said, indeed, to have been
fairly accomplished in
England. At Angoulême,
as will be observed in the plan, there is no passage round the
altar, nor is the choir separated from the body of the church. In
Italy, and indeed in Germany, this does not seem to have been
considered of importance; but in France, as we shall presently see, it
69was regarded as the most indispensable part of the arrangement of the
church, and to meet this exigency the Southern architects were afterwards
obliged to invent a method of isolating the
choir, by carrying a lofty stone railing or screen
round it, wholly independent of any of the constructive
parts of the church. This, there is little
doubt, was a mistake, and in every respect a less
beautiful arrangement than that adopted in the
North; still, it seems to have been the only means
of meeting the difficulty in the absence of aisles,
and in some instances the richness with which the
screen was ornamented, and the unbroken succession
of bassi-relievi and sculptural ornaments,
make us forget that it is only a piece of church
furniture, and not an integral part of the design of
the building.
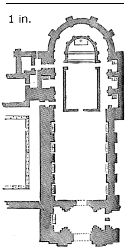
567. Plan of Church at Moissac. (From Taylor and Nodier.) Scale 100 ft. to 1 in.
One of the earliest examples of this arrangement
which has been preserved is in the church at
Moissac, remarkable for its strange mythical sculpture and rude
pointed architecture, both belonging to the 11th century, and as unlike
anything to be found in any
other part of France as can well
be conceived.
At a later age we find in the
cathedral at Alby the same system
carried to its acmé, and still
adhered to in all essential parts in
spite of the influence and predominance
of the pure Gothic
styles, which had then so generally
superseded it. The foundation
of the church was laid only in the
year 1282, and it was not so far
completed as to admit of its
dedication till 1476. Its choir
and fresco decorations were added
by the celebrated Louis d’Amboise,
who completed the whole in 1512.
As will be seen from the plan
(Woodcut No. 568), the church
is one immense unbroken vaulted
hall, 55 ft. in width by 262 in
length; or adding the chapels, the internal width is 82 ft., and the
total length upwards of 300 ft.
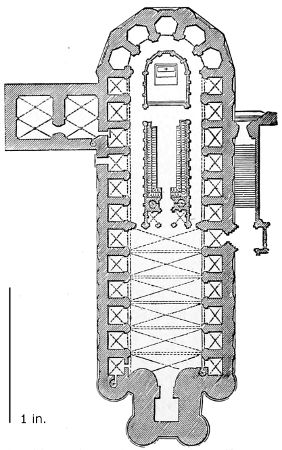
568. Plan of Cathedral at Alby. (From Chapuy, ‘Cathédrales Françaises.’) Scale 100 ft. to 1 in.
As will be observed, the whole of the buttresses are internal, as is
70very generally the case in the South; and where painted glass is not
used, and fresco painting is the principal mode of decoration, such a
system has many advantages. The outer walls are scarcely ever seen,
and by this arrangement great internal extent and appearance of
gigantic strength is imparted, while the whole space covered by the
building is available for internal use. But where painted glass is the
principal mode of decoration, as was the case to the north of the Loire,
such a system was evidently inadmissible. Then the walls were
internally kept as flat as possible, so as to allow the windows to be
seen in every direction, and all the mechanical expedients were placed
on the outside. Admirably as the Northern architects managed all
this, I cannot help thinking, if we leave the painted glass out of the
question, that the Southern architects had hit on the more artistic
arrangement of the two; and where, as at Alby, the
lower parts of the recesses between the internal
buttresses were occupied by deep windowless chapels,
and the upper lights were almost wholly concealed,
the result was an extraordinary appearance of repose
and mysterious gloom. This character, added to its
simplicity and the vastness of its vaults, render Alby
one of the most impressive churches in France, and
a most instructive study to the philosophical inquirer
into the principles of effect, as being a Gothic church
built on principles not only dissimilar from, but
almost diametrically opposed to, those which we
have been usually accustomed to consider as indispensable,
and as inherent requisites of the style.
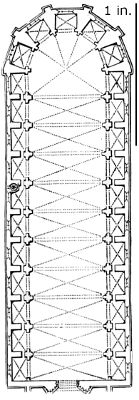
569. Plan of Church of the Cordeliers, at Toulouse. Scale 100 ft. to 1 in.
The church of the Cordeliers at Toulouse is
another remarkable example of this class, and exhibiting
its peculiarities in even a clearer light than
that at Alby. Externally its dimensions in plan are
273 ft. by 87. Those of King’s College Chapel at
Cambridge, which is the building we possess most
resembling it in plan, are 310 ft. by 84. But the nave of that chapel
is only 41 ft. 6 in. clear between the piers, while in the church of the
Cordeliers it is 53 ft., and except the thickness of the outer wall—about
4 ft.—the whole of the floor-space of the plan is utilised in the
interior. In so far as internal effect is concerned this is no doubt
judicious; but, as may be seen from the view (Woodcut No. 571), the
absence of any delineation of the line of buttresses externally produces
a flatness and want of accentuation in the lower part that is highly
objectionable. As will be observed from the section, the whole of
the width of the buttresses is included in the interior on the one side.
On the other it is excluded above the roof of the aisle, but a gallery
(Woodcuts Nos. 570 and 571) joins the buttress at the top, giving the
71effect of a cornice and a gallery above. The church is of brick, and all
the peculiarities of the style are here found exaggerated; but there are
few churches on the Continent which contain so many valuable suggestions
for a Protestant place of worship, and no features that could
not easily be improved by judicious handling. It was built in a country
where Protestant feeling existed before the Reformation, and where
consequently architects studied more how they could accommodate
congregations than provide show-places for priests.
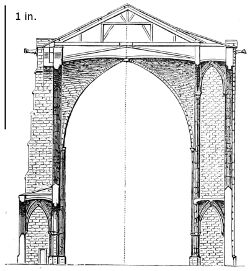
570. Section of Church of the Cordeliers at Toulouse. 50 ft. to 1 in. (From King’s ‘Study Book.’)
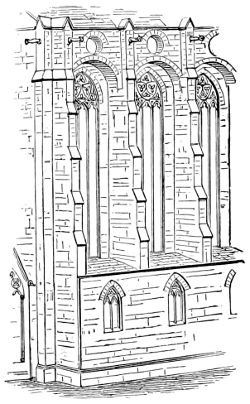
571. View of Angle of Church of the Cordeliers at Toulouse. (From King.)
Besides those which are built wholly according to this plan, there
are a great number of churches in this province which show the
influence of its design in more respects than one, though, having been
rebuilt in a subsequent age, many of the original features are necessarily
lost. The cathedral at Bordeaux is a remarkable example of this,
its western portion being a vast nave without aisles, 60 ft. wide
internally, and nearly 200 ft. in length. Its foundations show that,
like that at Angoulême, it was originally roofed by three great domes;
but being rebuilt in the 13th century, it is now covered by an intersecting
vault of that age, with two storeys of windows, and an immense
array of flying buttresses to support its thrust, all which might have
been dispensed with had the architects retained the original, simpler,
and more beautiful form of roof. The cathedral of Toulouse shows the
same peculiarity of a wide aisleless nave, leading to a choir of the usual
construction adopted in this country in the 13th and 14th centuries; and
many other examples might be quoted where the influence of the
earlier style peers through the Northern Gothic which succeeded and
nearly obliterated it.
72
The Gothic churches of this province are neither so numerous nor
so remarkable as those of the domical class we have just been describing;
still, there are several examples, far too important to be passed
over, and which will serve
besides in enabling us to
introduce the new form of
church building which
became prevalent in
France to the exclusion
of all others, and which
characterised the French
style in contradistinction
to that of other countries.
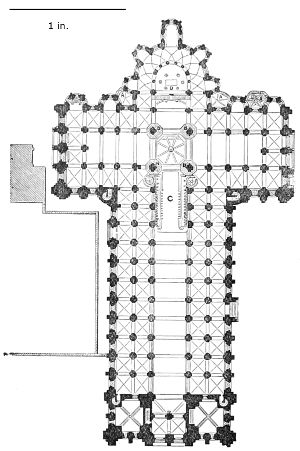
572. Church of St. Sernin, Toulouse. (From the ‘Archives des Monuments Historiques.’) Scale 100 ft. to 1 in.
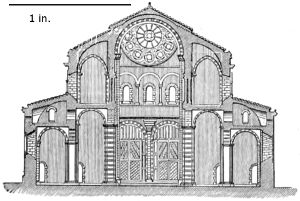
573. Section of the Church of St. Sernin, Toulouse. Scale 50 ft. to 1 in.
The typical example of
the style in this province
is the great church of St.
Saturnin, or St. Sernin, at
Toulouse, dedicated in the
year 1096. The church is
375 ft. in length and 217
in width across the transept
externally. It is
five-aisled, the nave being
95 ft. in the interior,
though the central aisle is
only 25 ft. wide and is
further contracted at the
intersection by masses of
masonry subsequently
added to support the
central tower. It has five
apsidal and four transeptal
chapels, and may therefore
be considered as possessing
a complete chevet; but
the church at Conques
(Woodcut No. 574), in
the same style and of
almost similar date, illustrates
even more perfectly
the arrangement of which
we are now speaking.
The nave of St. Sernin, as will be observed (Woodcut No. 573), has
73double side-aisles, above the inner one of which runs a grand gallery.
The roof of this gallery—in section the quadrant of a circle—forms an
abutment to the roof of the nave, which is a bold tunnel-vault ornamented
by transverse ribs only. So far the constructive arrangements
are the same as in the transitional church of Fontifroide.
Passing from the nave to the choir, both at Toulouse and at Conques,
we come upon a more extended and complicated arrangement than
we have hitherto met with. It will be recollected that the early
Romanesque apse was a simple large niche, or semi-dome; so we found
out in the Lombard style, and shall find it in the German style when it
comes to be described, and generally even in the neighbouring Provençal
style, and always—when unaltered—in the domical style last
described. In the present instance it will be seen that a semicircular
range of columns is substituted for the wall of the apse, an aisle bent
round them, and beyond the aisle there are always three, five, or even
seven chapels opening into it, which give it a
complexity very different from the simple
apse of the Roman basilicas and the other
styles we have been describing, and at the
same time a perspective and a play of light
and shade which are unrivalled in any similar
invention of the Middle Ages. The apse,
properly speaking, is a solid semi-cylinder,
surmounted by a semi-dome, but always solid
below, though generally broken by windows
above. The chevet, on the contrary, is an
apse, always enclosed by an open screen of
columns on the ground-floor, and opening
into an aisle, which again always opens into
three or more apsidal chapels. This arrangement is so peculiarly
French, that it may properly be characterised by the above French
word, a name once commonly applied to it, though latterly it has given
way to the more classical, but certainly less suitable, term of apse.
Its origin too is worth inquiring into, and seems to be capable of easy
explanation.
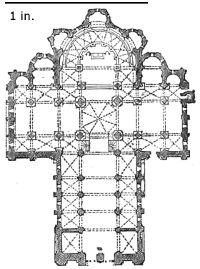
574. Plan of Church at Conques. (From Taylor and Nodier.) Scale 100 ft. to 1 in.
The uses which the various nations of Christendom made of the
circular form of building left them by the Romans have been more than
once adverted to in this work. The Italians used it almost always
standing alone as a tomb-house or as a baptistery; the Germans converted
it into a western apse, while sometimes, as at Bonn and
elsewhere, they timidly added a porch or nave to it; but the far more
frequent practice with the Germans, and also in England, was to build
first the circular church for its own sake, as in Italy: then the clergy
for their own accommodation added a choir, that they might pray apart
from the people.
74The French took a different course from all these. They built
circular churches like other nations, apparently in early times at
least, which were intended to stand alone; but in no instance do they
appear to have applied them as naves, nor to have added choirs to them.
On the contrary, the clergy always retained the circular building as
the sacred depository of the tomb or relic, the Holy of Holies, and added
a straight-lined nave for the people. Of this class was evidently the
church which Perpetuus built in the fifth century over the grave at
St. Martin at Tours. There the shrine was surrounded by seventy-nine
pillars arranged in a circular
form: the nave was lined by
forty-one—twenty on each
side, with one in the centre
of the west end as in
Germany. When the church
required rebuilding in the
11th century (1014?), the
architect was evidently hampered
by finding himself
obliged to follow the outline
of the old basilica of Perpetuus,
and having to labour
on the same foundation so
as not to disturb either the
shrine of the saint or any
other place which had become
sacred in this, which was the
most celebrated and revered
of the churches of Gaul. All
this is made clear in the plan
of the new church (Woodcut
No. 575). The arrangement
of the circular part and the
nave exactly accord with the
description of the old church, only that the latter has been considerably
enlarged according to the fashion of the day. But the juxtaposition of
the two shows how nearly the chevet arrangement was completed at
that time.
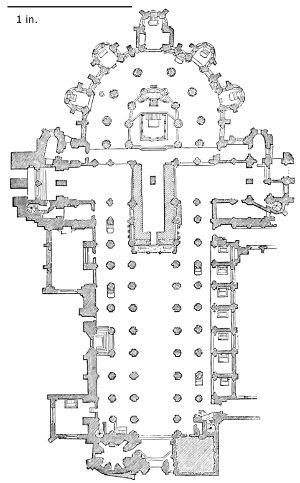
575. Plan of St. Martin at Tours. Scale 100 ft. to 1 in.
Another church, that of Charroux, on the Loire, looks as though it
had been built in direct imitation of the church of Perpetuus. The
round church here retains its pre-eminence over the nave, as was the
case in the older examples, and thus forms an intermediate link
between the old church of St. Martin, which we know only by
description, and the more modern one, of which a plan is given (Woodcut
No. 575).
75St. Bénigne, Dijon, is another transitional example which may
serve to render this arrangement still more clear. It was erected in
the first year of the 11th century, and was pulled down only at the
Revolution; but before that catastrophe it had been carefully
measured and described in Dom Plancher’s ‘History of Burgundy.’
As seen by him, the foundations only of the nave were of the original
structure, for in the year 1271 one of its towers fell, and so damaged
it that the whole of that part of the church was then rebuilt in the
perfect pointed style of the day. Without entering too much into
detail, it will suffice to state that the part shaded lightly in the
woodcut (No. 577) is taken literally from Dom Plancher’s plan, regarding
which there can be no doubt, and the contemporary descriptions
are so full that very little uncertainty can exist regarding the
dimensions and general disposition of the nave.
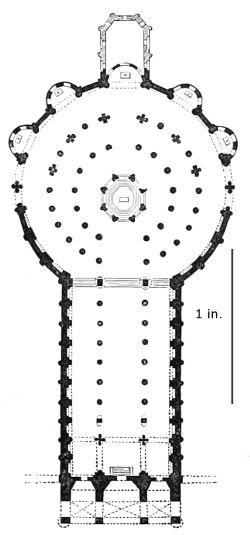
576. Church of Charroux. Scale 100 ft. to 1 in.
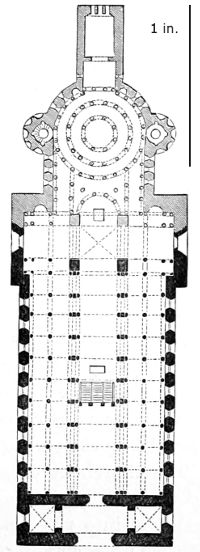
577. Plan of St. Benigne, Dijon. (From Dom Plancher’s ‘Histoire de Burgogne.’) Scale 100 ft. to 1 in.
The bodies of the confessors SS. Urban and Gregory were, it
appears, originally buried in the church of St. John the Baptist, which
seems to have been the name most properly applied to this circular
building; they were afterwards transferred to the crypt below the
high altar, in the rectangular part of the church. Above the lower
storey, which retained its name as a baptistery and burial-place, was
the upper church, which was dedicated to the Virgin Mary; above
76that was the church of the Holy Trinity; and on the top of the round
towers, on one side the altar of St. Michael, on the other probably
that of Gabriel.
The little church of Neuvy St. Sepulchre, near Bourges, which
was erected between the years 1042 and 1046, presents precisely the
same arrangements as the church of Charroux, though on a smaller
scale, there being only one range of ten pillars in the centre. The
ancient nave having been destroyed, was replaced by a more extended
one in the 12th century, but the old arrangement can easily be traced.
In all these old churches—and they seem to have been very
common in France before the 12th century—the circular part was the
most important, but they have most of them been rebuilt; and where
this has been the case, even when the outline of the circular form was
retained, the lines of the nave were made tangents of the circle, and
thus became parts of one design. All these arrangements were perfect
before the church of Conques (Woodcut No. 574) was erected. There
the architect, not being hampered by any previous building, was
allowed free scope for his design. The plan so produced was never
lost sight of by the French, but was developed into a vast variety of
beautiful forms, which we shall shortly have to examine.
When once this transformation of the round church into the chevet
termination of a basilica was effected, the French adhered to it with
singular constancy. I am not aware of their ever having built a
circular church afterwards which was intended to stand alone; and
there are very few instances of basilicas of any importance without
this form of apse. Some, it is true, have been rebuilt on old foundations,
with square eastern ends, but this is rare and exceptional, the
chevet being the true and typical termination.
The church at Conques and that of Toulouse both show it fully
and beautifully developed, though externally the chapels hardly fit
pleasingly into the general design, and look more as though their
addition were an afterthought. This, however, was soon afterwards
remedied, and the transformation made complete.
The solidity with which these churches were built, and the general
narrowness of their proportions as compared with the domical churches
of the same time and district, enabled the architects occasionally to
attempt some splendid erection on the intersection of the nave and
transepts, which is the spot where height should always be aimed
at. The dome at Cruas, in the Provençal district, has already been
described (Woodcut No. 558). The church at Conques has one as
important, though dissimilar; but the finest is that of St. Sernin at
Toulouse (Woodcut No. 578), which rivals the design of our spires at
Salisbury, Norwich, and elsewhere, but its height being only 230 ft.
from the ground, it cannot be compared with them in that respect.
The 3 lower storeys only are of the age of the church; the 2 upper
77were added long afterwards, but were adapted with remarkably good
taste. Though differing in design and detail, their general form and
outline is such as to accord most happily with the older structure on
which they are placed; there is nevertheless a sameness of design in
placing so many similar storeys one over the other, merely diminishing
in size, which is not altogether pleasing. The general effect, however,
is good, and for a central object it is, if not the finest, certainly one
of the very best which France possesses.
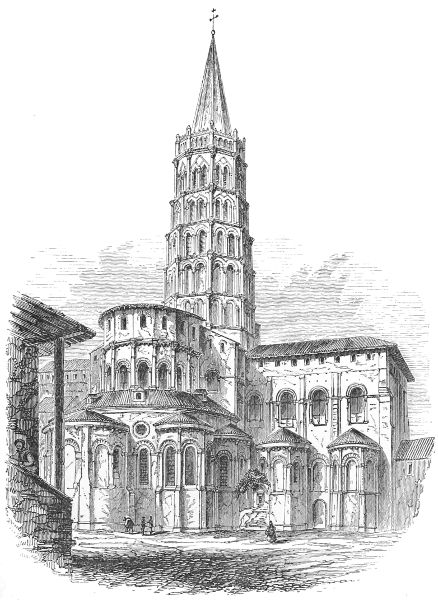
578. St. Sernin, Toulouse. (From Taylor and Nodier.)
As in all French styles, the western façades of the Southern
churches are the parts on which the architects lavished their ornaments
78with the most unsparing
hand. Generally they are
flat, and most of them now
terminate squarely, with a
flat line of cornice of slight
projection. Beneath this
there is generally a range of
arches filled with sculpture
or intended to be so—the
central one, and that only,
being used as a window.
Beneath this is the great
portal, on which more ornament
is bestowed than on
any other feature of the
building. Some of these
gateways in this province, as
in Provence, are
wondrous examples
of patient labour, as
well as models of
beauty. They possess
more than the
richness of our own
contemporary Norman
portals, with a
degree of refinement
and delicacy which
our forefathers did
not attain till a
much later age.
Some of these
church-portals in
Aquitaine are comparatively
simple,
but even they make
up for the want of
sculpture by the
propriety of their
design and the elegance
of their composition.
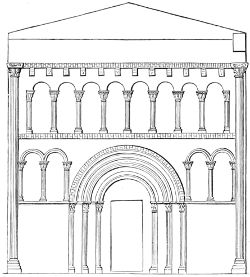
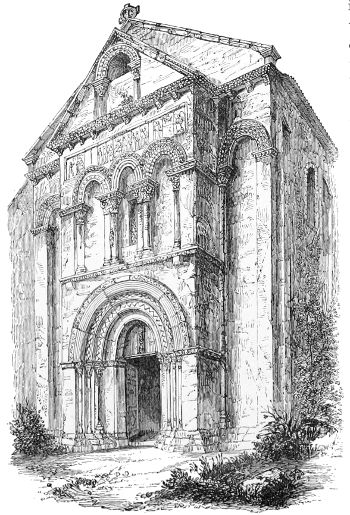
580. Church at Loupiac. (From Leo Drouyn, ‘Architecture au Moyen-Âge.’)
The church at
Aillas presents a
fair specimen, on a
79small scale, of the class of design which is peculiar to the façades of
Aquitania, though it is doubtful if the original termination of the gable
has not been lost and replaced by the one shown in the drawing. The
façade of Angoulême is designed on the same plan, though it is much
richer. Those of Civray, Parthenay, and of many others, show the
same characteristics. They appear to have been designed, not to express
the form and construction of the interior, but, like an Egyptian
propylon, as a vehicle for a most extensive series of sculptures exhibiting
the whole Bible history. Sometimes, however, the design is more
strictly architectural, as in the façade of the church at Loupiac, where
sculpture is made wholly subordinate, and the architectural members
are so grouped as to form a pleasing and effective design, not unlike
some instances found farther north and in our own country.
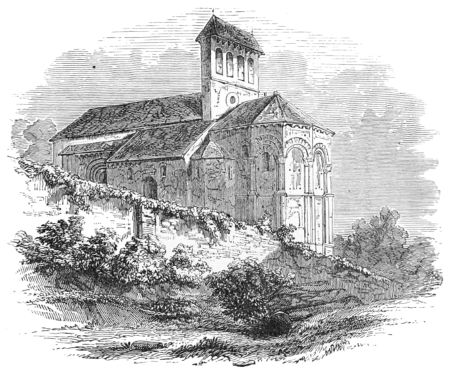
581. St. Eloi, Espalion. (From Taylor and Nodier.)
The varieties of these, however, are so endless that it would be in
vain to attempt either to particularise or to describe them. Many of
these arrangements are unusual, though almost always pleasing, as in
the church at Espalion (Woodcut No. 581), where the belfry is erected
as a single wall over the chancel-arch, and groups well with the apsidal
termination, though, as in almost every instance in this country, the
western façade is wanting in sufficient feature and character to
balance it.
Generally speaking, the cloisters and other ecclesiastical adjuncts
are so similar to those of Provence, as given in the last chapter, that a
separate description of them is not needed here. They are all of the
columnar style, supporting small arches on elegant capitals of the most
varied and elaborate designs, evincing that delicate feeling so prevalent
80in the south, which prevented any approach to that barbarism so
common farther north whenever the architects attempted anything
beyond the common range of decoration.
The same feeling pervades the tombs, monuments, and domestic
architecture of this part of France, making them all far more worthy
of study in every minute detail than has yet been attempted. The
woodcut (No. 582) represents one small example of a tomb built into
a wall behind the church of St. Pierre at Toulouse. It is one of those
graceful little bits of architecture which meet one at every turn in the
pleasant South, where the people have an innate feeling for art which
displays itself in the smallest as well as in the most important works.
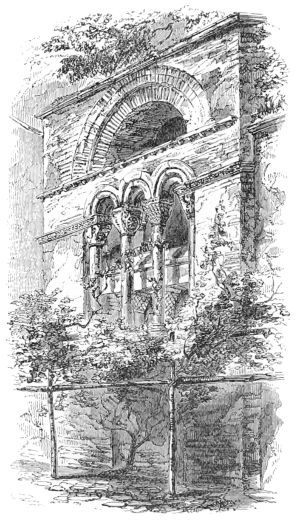
582. Tomb at St. Pierre, Toulouse. (From Taylor and Nodier.)
CHAPTER III. ANJOU.
81
Cathedral at Angers—Church at Fontevrault—Poitiers—Angiovine spires.
The architectural province of Anjou cannot perhaps be so distinctly
defined as the two already described. On the north, indeed, it is
separated by the clearest line both from Normandy and from the
Frankish province. But in the south, as before remarked, it is not
easy to say, in the present state of our information, what works
belong to Aquitaine and what to Anjou. Not that there is any want
of sufficient marks to distinguish between the styles themselves, but a
large portion of examples appear to belong to a sort of debateable
ground between the two. This, however, is true only of the buildings
on the borders of the province. The two capitals of Angers and
Poitiers are full of examples peculiar to them alone, and as a rule the
same remark applies to all the principal churches of the province.
The age of the greatest splendour of this province is from the
accession of Foulques Nerra in the year 989 to the death of Henry II.
of England, 1190. During these two centuries its prosperity and
independent power rose to a height which it subsequently neither
maintained nor ever regained. Prior to this period the buildings found
scattered here and there are few and insignificant, but during its
continuance every town was enriched by some noble effort of the piety
and architectural taste peculiar to the age. After its conclusion the
completion of works previously commenced was all that was attempted.
The rising power of the northern provinces, and of the English, seems
to have given a check to the prosperity of Anjou, which it never
thoroughly recovered; for when it did to a certain extent again become
prosperous and wealthy, it was under the influence and dominion of the
great central Frankish power which ultimately absorbed into itself all
the separate nationalities of France, and obliterated those provincial
distinctions which are so strikingly prominent in the earlier part of
her history.
The plan of St. Maurice (Woodcut No. 583), the cathedral of
Angers, may be considered as a typical example of the Angiovine style,
82and will serve to explain in what it differs from the northern and in
what it resembles the southern styles. On comparing it with the plan
of Souillac, and more especially
with that of the cathedral at
Angoulême, it will be seen how
nearly it resembles them—the great
difference being that, instead of
cupolas over each square compartment,
it has the intersecting vault
of the northern styles. Its buttresses
too are external, but less in
projection than might be generally
considered necessary to support a
vault 52 ft. in span. They moreover
show a tendency towards a
northern style of construction; but
the absence of free-standing pillars
or of aisles, and the general
arrangement of the whole building,
are rather southern peculiarities.
Externally the façade has been
successively piled up at various
times from the 12th century, when
the body of the church was commenced
and nearly finished, to the
16th, when it was completed in the
style of the Renaissance.
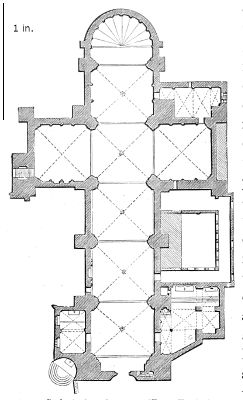
583. Cathedral at Angers. (From Faultrier, ‘Anjou et ses Monuments.’) Scale 100 ft. to 1 in.
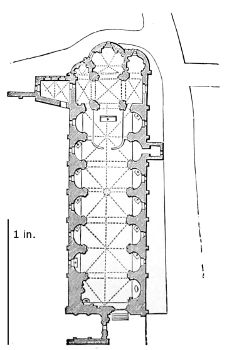
584. St. Trinité, Angers. (From Faultrier.) Scale 100 ft. to 1 in.
Another church in the same
city, of equal interest, though not
so large or important, is that of the
Trinité. It consists of one nave
without transepts, 52 ft. wide measuring
into the recesses, though
it is only 32 ft. wide between the
piers. It is roofed with an intersecting
vault in eight compartments,
of somewhat northern pattern, but
with a strong tendency towards the
domical forms of the Southern
style. It possesses, moreover, a
peculiarity rather frequently attempted,
viz., that of trying to
attain a greater appearance of
length by lowering the vaults from the entrance towards the altar.
Thus, at the entrance the building is 80 ft. in height, but it gradually
83sinks to 65 at the eastern end. This contrivance is a mere trick,
and, like all such in architecture, is a failure.
The details of this church are
rich and good throughout, and
altogether the effect of the 7
recesses on each side is pleasing
and satisfactory. Indeed it may
be considered as the typical and
best example of that class of
churches, of which a later specimen
was the cathedral at Alby, described
in the last chapter, and
which are so beautiful as to go far
to shake our absolute faith in the
dogma that aisles are indispensably
necessary to the proper effect of
a Gothic church.
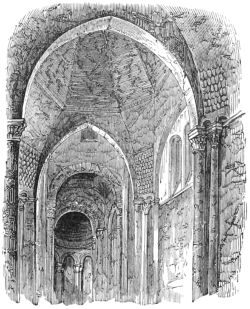
585. View of the Interior of Loches. (From a Sketch by the Author.)
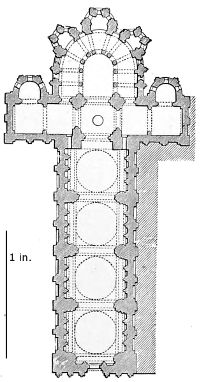
586. Plan of Church at Fontevrault. (From Verneilh.) Scale 100 ft. to 1 in.
Even more interesting than
either of these, in an archæological
point of view, is the little castle
chapel at Loches, commenced by Geoffrey Grise Gonelle, Count of
Anjou, in the year 962, and continued by his son, Foulques Nerra, to
whom the nave must be ascribed; while
the western tower is probably the only
part now remaining of the older church.
The eastern portion was rebuilt in the
12th century by Thomas Pactius, the
prior, and completed in 1180—the latter
part being in the well-known Norman
style of that age. An interesting point in
this church is that the Norman round-arch
style is built over and upon the pointed
arches of the nave, which are at least a
century older, having been erected between
the years 987 and 1040. It will be seen
from the view given of this chapel that the
pointed style here used has nothing in
common with the pointed architecture of
the North of France, but is that of the
South, such as we have seen in the
churches of Périgueux and Souillac. It is
used here, as there, to support domes.
These, however, in this instance, instead
of being circular, are octagonal, and rise externally in octagonal
straight-lined cones of stone-work, giving a very peculiar but
84interesting and elegant outline to the building. They also point out a
method by which roofs at least as high as those which afterwards
prevailed could have been obtained in stone if this mode of vaulting
had been persevered in. The church of St. Sergius at Angers has
pointed arches, certainly
of an earlier
date, but whether so
old as this is not quite
certain.
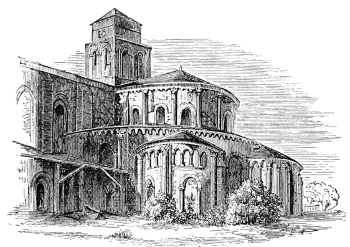
587. View of Chevet at Fontevrault. (From Faultrier.)
It has already
been suggested that
all circular churches
were originally sepulchral,
or intended to
be so. There can also
be little doubt but
that the halves of
round churches, which,
as explained above, were adopted as the chevet termination of French
basilicas, were also intended either to symbolise a tomb-house or
relic shrine, or actually to serve as the sepulchres of distinguished
personages. This certainly appears to have been the case in the
earlier French examples, and among these one of the most splendid
in this province, indeed, almost the
only one of any real importance,
is that of Fontevrault, where
repose, or rather reposed, the
remains of two of our Plantagenet
kings, Henry II. and Richard I.,
with others of their family. As
will be seen from the woodcut
(No. 587), it is a mausoleum worthy
of them, and a pleasing example of
the style of the age, and though
certainly not so peculiarly Angiovine
as the apsidal churches of
Angers and Poitiers, has still
distinguishing characteristics which
are not found in any other province of France. The nave is surmounted
by four domes, as is usual in this and the more southern
provinces, and it is only in having an aisle trending round the apse
that it differs from the ordinary churches. It may be seen from the
plan (Woodcut No. 586) how awkwardly this is done, and how ill its
narrow dimensions agree with the spaciousness of the nave.
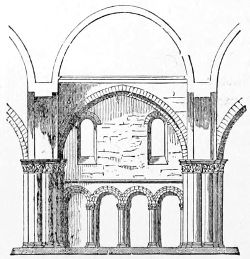
588. Elevation of one of the Bays of the Nave at Fontevrault. (From Verneilh.)
Woodcut No. 588 demonstrates how similar the domes of its nave
85are to those of Angoulême, Souillac, and those of the South—this
domical arrangement being, in fact, as characteristic of this age and
locality as the intersecting vault afterwards became of the Northern
provinces.
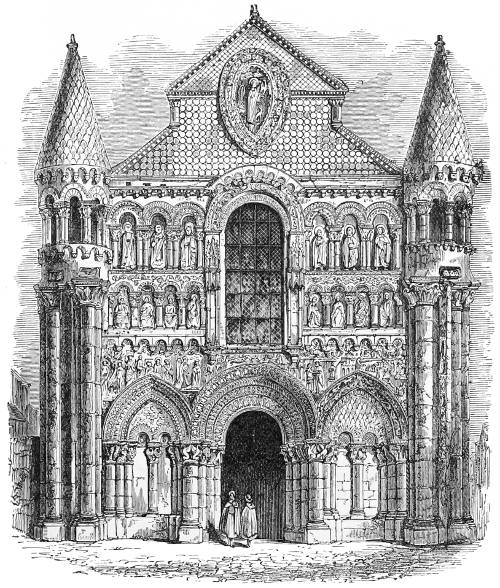
589. Façade of Church of Notre Dame at Poitiers. (From Chapuy, ‘Moyen-Âge Monumental.’)
If the apse or chevet of this church is not so strictly Angiovine as
other examples, the façade of the church of Notre Dame de Poitiers
(shown in Woodcut No. 589) is not open to the same remark, being
strictly local in all its parts. Originally the one window it possessed
was circular; but in the 15th century, as may be seen from the
mouldings then introduced, it was cut down to its present form, no
doubt to make more room for painted glass, which at that age had
superseded all other modes of decoration: whereas in the 12th century,
to which the church belongs, external sculpture and internal mural
paintings were the prevailing modes of architectural expression. It
86will be observed from the preceding woodcut that sculpture is used in a
profusion of which no example belonging to a later age exists; and
though we cannot help admiring the larger proportions and broader
masses of subsequent builders, still there is a richness and a graphic
power in the exuberant sculpture of the earlier façades which we miss
in after ages, and of which no mere masonic excellence can ever supply
the place.
This, though not the largest, is probably the best and richest
church of its class in this province. The border churches of Parthenay,
Civray, and Ruffec, all show
traces of the same style and
forms all more or less richly
carried out; but none have the
characteristic corner towers,
nor do they retain their
pedimented gable so perfect as
Notre Dame at Poitiers.
Besides this one there are
four churches in Poitiers, all
which were certainly erected
in the 11th century, and the
greater part of them still
retain unaltered the features
of that age. The oldest, St.
Hilaire (A.D. 1049), is remarkable
for an irregularity of plan
sufficient to puzzle all the
antiquaries of the land, and
which is only to be accounted
for on the supposition of its
having been built on the
foundation of some earlier
church, which it has replaced.
Montierneuf (1066) possesses
in its nave a circular-headed tunnel-vault, ornamented with
transverse ribs only, but resting on arches which cut slightly into it.
It has no string-course or plain wall, as is usual in the South, and in
this shows a tendency towards intersecting vaulting, indicative of an
approach to the Northern style.
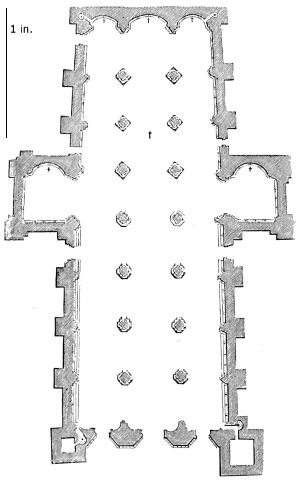
590. Plan of Cathedral at Poitiers. (From Coulier’s ‘Histoire de la Cathédrale de Poitiers.’) Scale 100 ft. to 1 in.
The most remarkable parts of St. Porchaire and St. Radegonde are
their western towers, which are fine specimens of their class, especially
that of the latter, which changes pleasingly into an octagon before
terminating in a short spire. Altogether this church shows that
elegance of feeling the want of which is a chief defect of the contemporary
Norman style.
87The cathedral of Poitiers was founded in the year 1161. Its
eastern end belongs to a transitional period, while its western front
was not completed till the pointed Gothic style had reached its utmost
perfection, 200 years later. Its plan, however, probably belongs to
the earlier period, and presents so strong a contrast to the Northern
churches of the same date that it may be quoted here as belonging to
the style which we are describing. The east end is square externally,
but internally it contains 3 shallow niches like those on each side
of St. Trinité at Angers. Its transepts are mere chapels; but its most
remarkable feature is the convergence of its sides towards the east;
and as its vault sinks also towards
that end, a false perspective is
attained which certainly at first
sight gives the church an appearance
of greater length than it really
possesses. The 3 aisles, too, being
of the same height, add to the
effect of space; so that, taken as a
whole, this church may be quoted
as the best example known of the
system of attaining a certain effect
by these means, and is well worthy
of study on this account. It,
however, I think, admits of no
doubt that the Northern architects
were right in rejecting all these
devices, and in basing their efforts
on better understood and more
honest principles.
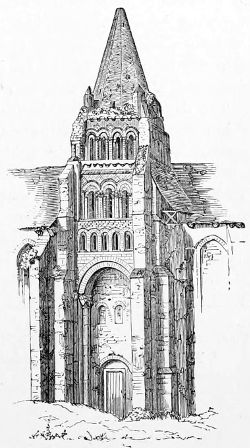
591. Spire at Cunault. (From Faultrier.)
It is in this province that, proceeding
from the South, spires are
first found in common use. The
characteristic of the South is the
square flat-roofed tower or octagonal dome. In Anjou, towers standing
by themselves, and crowned by well-proportioned spires, seem early to
have been introduced, and to have been considered almost essential
parts of church architecture. The representation (Woodcut No. 591)
of that attached to the interesting church of Cunault, on the Loire,
is of the most common type. There is another at Chemillé, almost
exactly like it, and a third on the road between Tours and Loches,
besides many others which but slightly differ from these in detail.
They all want the aspiring lightness afterwards attained in Gothic
spires; but their design and ornaments are good, and their outlines
well suited to the massive edifices to which they are attached.
Most of the conventual buildings attached to the churches in this
88province have disappeared, either during the struggle with the
Huguenots, or in the later and more disastrous troubles of the Revolution,
so that there is scarcely a cloister or other similar edifice to be
found in the province. One or two fragments, however, still exist, such
as the Tour d’Évrault.[27] This is a conventual kitchen, not unlike that
at Glastonbury, but of an earlier age, and so far different from anything
else of the kind that it was long mistaken for a building of a
very different class.
Another fragment, though probably not ecclesiastical, is the screen
of arches recently discovered in the hôtel of the Prefecture at Angers.
As a specimen of elaborate exuberance in barbarous ornament it is
unrivalled even in France, but it is much more like the work of the
Normans than anything else found in the neighbourhood. Owing to
its having been so long built up, it still retains traces of the colouring
with which all the internal sculptures of this age were adorned.
The deficiency in ecclesiastical buildings in this province is made
up in a great measure by the extent and preservation of its Feudal
remains, few of the provinces of France having so many and such
extensive fortified castles remaining. Those of Angers and Loches are
two of the finest in France, and there are many others scarcely less
magnificent. Few of them, however, have features strictly architectural;
and though the artist and the poet may luxuriate on their
crumbling time-stained towers and picturesque decay, they hardly
belong to such a work as this, nor afford materials which would
advance our knowledge of architecture as a fine art.
CHAPTER IV. AUVERGNE.
89
Church at Issoire—Clermont—Fortified Church at Royat.
The last of the Southern provinces which requires to be distinguished
is that of Auvergne, one of the most beautiful as well as one of the
most complete of the round Gothic styles of France. The country in
which it is found is as distinctly marked out as the style, for no
naturalist can cross the frontier of the territory without at once being
struck by the strange character of its scenery. It is a purely volcanic
country, to which the recently extinguished craters impart a character
not found in any other province of France. Whether its inhabitants
are of a different race from their neighbours has
not yet been investigated. At all events, they
retain their original characteristics less changed
than any other people inhabiting the South of
France. Their style of architecture is distinct,
and early reached a degree of perfection which
no other in France had then attained; it has,
moreover, a greater resemblance than we have
hitherto found in France to the Lombard and
Rhenish styles of architecture. The other styles
of Southern France—whatever their beauties
may be—certainly never reached that degree of
independent completeness which enables us to
class that of Auvergne among the perfected styles
of Europe.
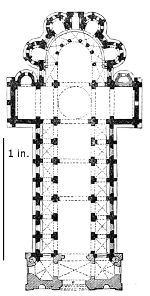
592. Church at Issoire. (From Mallay.) Scale 100 ft. to 1 in.
In the department of Puy de Dome there are
at least four churches of the typical form of this
style, which have been edited by M. Mallay—those of Issoire, of
N. D. du Port at Clermont, of Orcival, and of St. Nectaire—which
only differ from one another in size, and in the arrangement of their
apsidal chapels. That of Issoire has a square central chapel inserted,
which is wanting at Clermont and Orcival, while St. Nectaire has only
three instead of four apsidal chapels.
90The largest of these is that of Issoire, of which a plan is here given,
from which it will be seen that, though small, it is beautifully arranged.
The transepts are just sufficiently developed to give expression to the
exterior, and to separate the nave from the choir, which are beautifully
proportioned to one another.
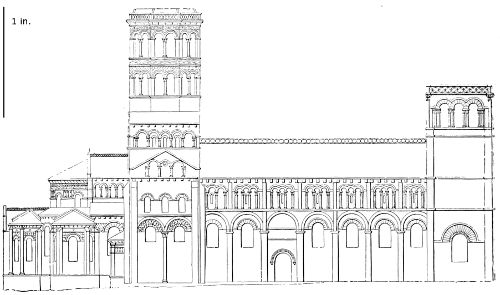
593. Elevation of Church at Issoire. (From Mallay.) Scale 50 ft. to 1 in.
They all possess central towers, raised on a mass of masonry extending
to the whole width of the church, which gives them a breadth
of base found in no other style. The want of this is painfully felt
in most of our own central
spires, all of which need
something more to stand upon
than the central roof, out of
which they seem to grow;
but I do not know that any
attempt was ever made to
remedy the difficulty anywhere
but in Auvergne. All
these churches were intended
to have western towers, the
massive foundations for which
are found in every example,
though there does not appear
to be a single instance in which these exist in a complete state.
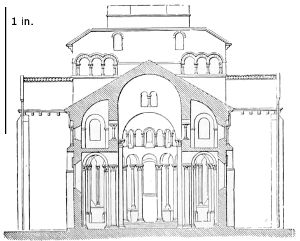
594. Section of Church at Issoire, looking East. (From Mallay.) Scale 50 ft. to 1 in.
The side-aisles are always covered by intersecting vaults, but that
of the nave is invariably a simple tunnel-vault, as in the Southern
styles, ornamented by occasional transverse ribs, and which in the
church at Issoire is slightly pointed.
91To support this great vault, a semi-vault is carried over the side-aisles—as
shown in the section—which forms a massive and perfect
abutment to the thrust of the great arch, besides, as before pointed out,
rendering the vault independent of a wooden covering, which, though
in some instances supplied, was certainly not originally intended.
The defect of this arrangement is of course evident, as compared with
the Northern styles, inasmuch as a clerestory was impossible, and the
only effective light that could be admitted was through the side-aisles.
These churches, however, have an approach to a clerestory not found
in that at Fontifroide, before quoted, in having a triforium or range
of arches opening into the gallery, which gave a lightness of character
to the superstructure, and admitted to a certain extent a borrowed
light.
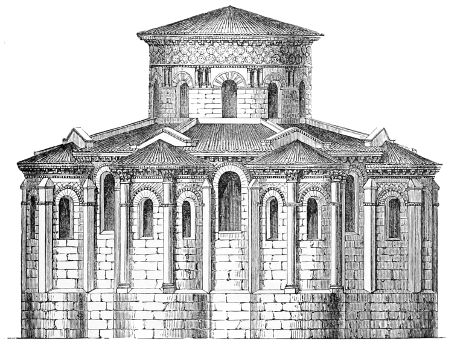
595. Elevation of Chevet, Notre Dame du Port, Clermont. (From Chapuy.) No scale.
Externally, the projection of the buttresses is slight, and they are
connected by arches, struck from the same centres as the windows,
above which three small arches relieve and ornament the upper part of
the nave. The central arch of these is pierced with the small window
which lights the upper gallery. Above this is a cornice of more
elegance and of greater projection than is usually found in churches of
this age.
The most beautiful and most admired feature of the style is the
arrangement of the chapels of the chevet externally.
In the view given above of St. Sernin, Toulouse (Woodcut No. 578),
as in almost all the churches of that style, it will be observed
how awkwardly these chapels are stuck on, as if they were afterthoughts,
92and altogether foreign to the main lines of the building.
Here, however, all the parts are pleasingly subordinated one to the
other, and the whole are so grouped as to form a design equal, if not
superior, to the galleried apses of the German and Lombard churches.
The place of these galleries is here supplied by a mosaic decoration
formed with the different coloured lavas of the extinct volcanoes of
the district, which gives not only a pleasing local character to the
style, but is interesting as the only specimen of external polychromatic
decoration now to be found so far to the north. In effect, this
is perhaps hardly equal to the open galleries of the German churches;
but the expense must have been considerably less, and the variety of
the outline of the chevet arrangement, as compared with the simple
apse, gives to these churches some advantages over the contemporary
buildings on the Rhine. Indeed, as far as external decoration is concerned,
it may be questioned whether the French ever surpassed these;
and had they been carried out on the same scale as those of Amiens
and Chartres, they would probably be thought more beautiful. It is
true the flying buttresses and pinnacles of the pointed style enabled
the architects to introduce far larger windows and gorgeous decorations
of painted glass, and so to improve the internal effect of their
churches to an immense extent; but this was done at the sacrifice of
much external simplicity of outline and propriety of effect, which we
cannot but lament could not be reconciled with the requisite internal
arrangements.
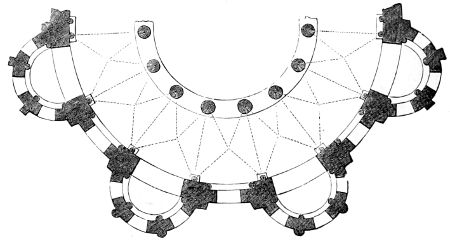
596. Plan of Chevet, Notre Dame du Port, Clermont. (From Chapuy.) No scale.
The age of these churches is not very well ascertained. M. Mallay
is inclined to place them principally in the 10th century, though the
pointed form of the vault at Issoire induces him to bring that down to
the 12th century; but we have seen enough to know that such a
pointed form, on the contrary, is more likely to be ancient than the
rounded one, which requires better construction, although in that age
it was thought more beautiful. My own impression is, that they
93belong generally to the 11th century, though some were no doubt
commenced in the 10th, and probably continued to the 12th; but their
uniformity of style is such, that not more than one century could have
elapsed between the first and the last. Only one circular church, so
far as I know, is found in the district. It is a sepulchral chapel in the
cemetery at Chambon, small in size, being only 26 ft. wide over all, but
elegant in its proportions, and showing the same style of decoration as
the apses of the larger churches.
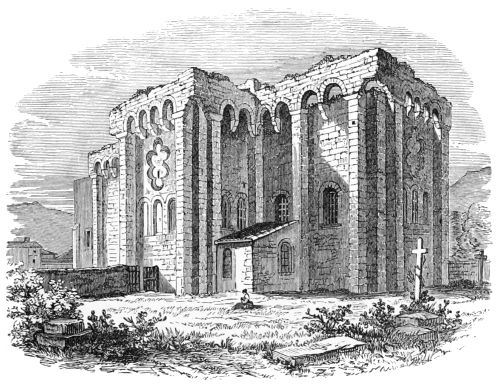
597. Fortified Church at Royat. (From Gailhabaud.)
Among the exceptional churches of this district, one of the most
interesting is that of Royat, illustrated in Woodcut No. 597, being a
specimen of a fortified church, such as are sometimes, though not frequently,
found in France. That at Maguelonne, quoted above (p. 57),
is another, and there are several others in the South of France; but
none probably either so complete or showing so many castellated
features as this. In its ruined state we lose the western, or possibly
the central tower, which might have somewhat restored its ecclesiastical
character; but even as it is, it is a singularly picturesque and
expressive building, though it speaks more of war and bloodshed than
of peace and goodwill to all men.
CHAPTER V. BURGUNDY.
94
Church of St. Martin d’Ainay—Cathedral at Le-Puy-en-Velay—Abbeys of Tournus
and Cluny—Cathedral of Autun—Church of St. Menoux.
The province of Burgundy was architecturally one of the most important
in France during the Middle Ages, but one the limits of which
it is difficult to define. This is partly owing to the extreme fluctuation
of the political power of the kingdom or dukedom, or whatever it
might be, but more to the presence of two distinct peoples within its
limits, the one or other of which gained the ascendancy at various
intervals, and according as each was in power the architectural boundaries
of the province appear to have changed. In Provence the Roman
or Classical element remained superior down to the time when Paris
influenced that province as it did all the rest of France; but this event
did not take place till very nearly the end of the Gothic period. In
Burgundy, on the other hand, the Classical and Barbarian streams
flowed side by side—at times hardly mingling their waters at all, but
at others so amalgamated as to be undistinguishable, while again in
remote corners either style is occasionally found to start up in almost
perfect purity.
It would add very much to the clearness of what follows if we
could tell who the Burgundians were and whence they came: neither
of which questions appears as yet to have received a satisfactory solution.
That they differed in many respects from the other Barbarians
who assisted in overthrowing the Roman Empire will probably be
admitted; but in the present stage of ethnographic knowledge it may
seem too daring to assert that they had Turanian blood in their veins,
and were Buddhists in religion, or belonged to some cognate faith,
before they settled on the banks of the Saône or the Rhone. Yet if
this were not so, it appears impossible to account for the essentially
monastic form which characterised this province during the whole
Gothic period.
From the time at least when St. Gall and Columban settled themselves
at Luxeuil till late in the Middle Ages, this country was the
95first and principal seat of those great monastic establishments which
had so overwhelming an influence on the faith and forms of those
times. We must go either to India in the flourishing period of
Buddhism, or to Thibet in the present day, to find anything analogous
to the monastic establishments of the 11th century in this district.
All these monasteries have now passed away, and few have left even
any remains to attest their former greatness and magnificence. The
great basilica of Cluny, the noblest church of the 11th century, has
been wholly removed within the present century. Clairvaux was first
rebuilt in the style of the Renaissance,
but has been finally swept
away within the last few years.
Citeaux perished earlier, and little
now remains to attest its former
greatness. Luxeuil is an obscure
village. The destruction of the
church of St. Benigne, at Dijon,
has already been referred to, and
it would be easy to swell the
catalogue of similar consequences
of the great Revolution.
Tournus still remains, and at
Vezelay fragments exist. Charlier,
Avallon, Autun, Langres, and
Besançon, still possess in their
cathedrals and churches some
noble remnants of Burgundian
architecture. Besides these, there
are numerous parish churches and
smaller edifices which would easily
enable us to make up a history of
the style, were they carefully
examined and drawn. The architecture
of Burgundy, however, has
not yet been examined with the attention it deserves, and it would
require long and patient personal investigation to elucidate its
peculiarities.

598. Façade of St. Martin d’Ainay. (From a drawing by J. B. Waring.) No scale.
The church of St. Martin d’Ainay at Lyons is an early and beautiful
specimen of the style when used without any classical influence; yet four
Roman pillars support the intersection of the nave and transept. Its
western front (Woodcut No. 598) was erected probably in the 10th
century, and is decorated with colours and patterns which are characteristic
of the style. Nor does there seem any reason for doubting but
that the pointed arch of the entrance doorway belongs to the period to
which the church is assigned.
96The cathedral of Le-Puy-en-Vélay is another example of the same
style.[28] The east end and the two first bays of the nave belong to the
10th century. The church progressed westward at the rate of two
bays in a century till the last two were completed with the wonderful
cavernous porch under them about the year 1180. The whole length of
the church is 215 ft., and its width across the nave is a little over 80.
Externally its most remarkable feature is the façade of the south
transept, which is perhaps the richest and most elaborate specimen of
the Ainay style of decoration existing. On the north side is the
cloister, which is a singularly
elegant specimen of
the style, but very classical
in detail. The pillars
are almost Corinthian in
outline (Woodcut No.
599), but the blunder the
Romans made when using
pillars with arches has in
this case been avoided.
If reference is made to
Woodcuts 211 and 213, or
to any others representing
the classical form, the
difference will be at once
perceived. In both instances
the pillars were
used merely as ornaments,
but with the Romans they
were nothing but useless
additions, without even
the pretence of utility.
In this cloister they support
the arches, and are
veritable parts of the construction. It would be difficult to find any
apter illustration of Pugin’s famous antithesis than these examples of
Roman and Burgundian architecture—the one is constructed ornament,
the other ornamented and ornamental construction—and notwithstanding
its rudeness, the Burgundian example is far more pleasing
than the Roman, and, if used with classical details, this arrangement
might now be introduced into any Italian design with the most
satisfactory effect.
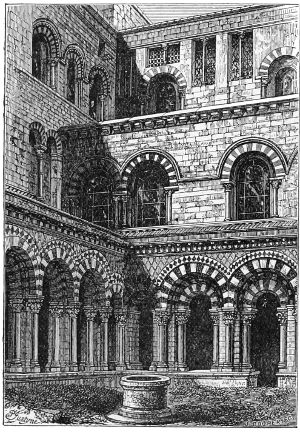
599. Cloister of Cathedral of Le-Puy-en-Vélay. (From a Photograph.)
The church of St. Bénigne at Dijon, mentioned above, was one of
97the oldest in Burgundy, and was probably an excellent type of the
style of that country. But its total destruction and the insufficiency
of the plates published by Dom Plancher[29] preclude anything like
a satisfactory study of it. The abbey church of Tournus (Woodcut
No. 600) is perhaps nearly as old, its antiquity being manifested by the
rudeness both of its design and execution. The nave is separated from
the aisles by plain cylindrical columns without bases, the capitals of
which are united by circular arches at the height of the vaults of the
aisle. From the capitals
rise dwarf columns supporting
arches thrown
across the nave. From
one of these arches to
the other is thrown a
transverse tunnel-vault,
which thus runs the
cross way of the building;
being, in fact, a
series of arches like
those of a bridge extending
the whole length of
the nave. This is, I
believe, the only known
instance of this arrangement,
and is interesting
as contrasting with the
longitudinal tunnel-vaults
so common both
in this province and in
the South.
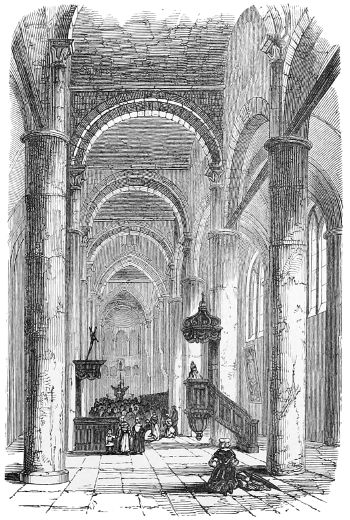
600. View of Interior of Abbey at Tournus. (From Taylor and Nodier.)
It is a curious instance
of an experiment,
the object of which was
the getting over those
difficulties afterwards
removed by the invention of the intersecting vault. In the meantime
this Tournus roof offered some advantages well worthy of consideration.
The first of these was that the thrust of the vault was wholly
longitudinal, so that only the supporting arches of the transverse
vaults required to be abutted. These being low and in a well-defined
direction were easily provided for. Another advantage was, that it
allowed of a large and well-defined clerestory, which, as we have seen,
was impossible with the longitudinal vaults. On the other hand it
98might seem to be a fatal objection that the eye instead of being
conducted pleasingly
along the
vault was continually
interrupted by
a series of cross
barrel vaults; this
objection, however,
is more theoretical
than practical, for,
owing to the abundant
light which
enters through the
clerestory windows
(not suggested at
all in the woodcut),
and the fact that
from the west end
looking down the
nave the barrel
vaults are scarcely
seen, the general
effect is most pleasing,
and it is singular
that so happy
a solution of the
problem, both artistically
and constructively,
should
not have been followed,
or that this
should be an unique
example. The
columns in the apse
are carried on a
podium 6 ft. high,
similar to that
found in the Holy
Sepulchre, which
was built by the
Crusaders, and constitute
a pleasing
variety to the
ordinary apsidal
termination. A
99crypt of much earlier date exists under the whole choir, and is specially
interesting as showing in its vault the rough centering on which it was
apparently built.
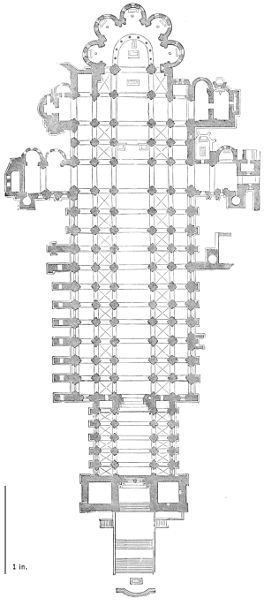
601. Plan of Abbey Church at Cluny. (From Lorain’s ‘Histoire de l’Abbaye.’) Scale 100 ft. to 1 in.
In the nave of this church all the arches are circular; in the choir,
which dates early in the 11th century, if not before, and which is
perhaps older than the nave, the great transverse arches are slightly
pointed, and support at the intersection a dome (the pendentives of
which are formed of squinches carried on wall-shafts), which forms
the most beautiful feature in the church. Similar features are found
in the churches of le Puy-en-Vélay, St. Martin d’Ainay at Lyons and
elsewhere.
The pride of Burgundy was the great abbey church of Cluny, which,
with its narthex or ante-church, measured 580 ft. in length, or considerably
more than any other church erected in France in any age.
Its nave was throughout 37 ft. 6 in. in width, and it had double side-aisles,
making the total internal width 120 ft., while the whole area
covered by it was upwards of 70,000 sq. ft. But colossal as these dimensions
are, they convey no adequate idea of its magnificence. The style
throughout was solid and grand, and it must have possessed a degree
of massive magnificence which we so frequently miss among the more
elegant beauties of subsequent erections.
The semi-dome of the chevet was supported by eight noble columns,
through which was seen in perspective a circle of five apsidal chapels.
Externally the roof was crowned by five larger and three smaller
towers; and the whole was carried up solidly to a height unrivalled
among the buildings of this age. What added to its interests was,
that the church at least was at the time of its destruction an almost
unaltered specimen of the architecture of the 11th and 12th centuries,
having been commenced in 1089 by St. Hugues, and dedicated in
1131. The narthex or ante-chapel, though somewhat more modern,
was probably completed within the limits of the 12th century. These
dates have been disputed, but principally on account of the theories
prevalent regarding the origin of the pointed arch. This feature was
used here, as it is found elsewhere, in all the pier arches separating
the nave from the aisles—the vaulting of the aisles having probably
been also pointed, while the great vault of the church is a plain tunnel-vault
with transverse ribs on its surface. That of the narthex is a
transverse vault of a later date, but of singularly clumsy construction.
Whether it had a clerestory or not, is not quite clear from such
drawings as we possess; but if not, it undoubtedly had a double gallery
throughout, the upper range of which, if not both, served to admit
light.
We should hardly be able to make out, from the representations
we possess, what the exact ordinance of this church was were it not that
some other contemporary churches in the same style still remain to us.
100Among these, one of the most perfect is the cathedral at Autun,
formerly the chapel of the dukes of Burgundy, commenced about the
year 1090, and consecrated 1132. The arrangement of its nave is
extremely similar to that of Cluny, with these differences, that at
Autun, the great vault is slightly pointed, and attached to the piers
of the nave are pilasters instead of three-quarter columns. In the
ante-church, however, at Cluny, the same pilastered arrangement
occurs. This is the characteristic of the true Burgundian style, and so
peculiar is it, and so classical, that some antiquaries have not hesitated
to consider it as a bad imitation of Gothic forms belonging to the
15th or 16th centuries. In fact the fluted columns or pilasters, their
Corinthian capitals, and the whole arrangements are so eminently
classical, as almost to justify the doubt in those who are not familiar
with the history of the southern styles of France. There can, however,
be no doubt as to the age of these examples, and as little as to the
models from which they are copied; for in this very city of Autun we
have two Roman gateways (one of which is represented in Woodcut
No. 218), and there are others at Langres and elsewhere, which,
except in the pointed arch and other constructive peculiarities, are
almost identical with the style of these churches. Whether from want
of familiarity with this style, or from some other cause, it certainly is
not pleasing to our eyes, and we therefore turn with pleasure to the
ruder but more purpose-like inventions of the purely Gothic architects
of the same age.
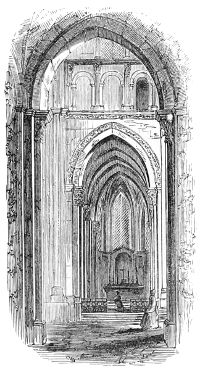
602. View in Aisle at Autun. (From Chapuy, ‘Cathédrales Françaises.’)
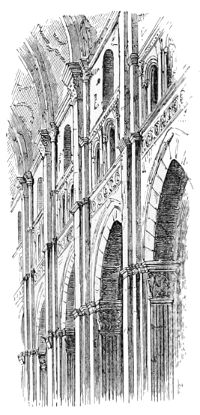
603. View in Nave at Autun. (From Chapuy.)
101Among these the province affords no more beautiful specimen than
the nave of the church of Vezelay, which possesses all the originality
of the Norman combined with the elegance of the southern styles. In
this specimen the pier arches are wide and low, there is no triforium of
any sort, and the windows are small. The vault is formed by immense
transverse ribs, crossing from pier to pier, and forming square compartments,
each divided by plain intersecting arches, without ribs, and
rising considerably in the centre. This certainly is an improvement on
the vault at Cluny, though it cuts the roof too much up into divisions.
Perhaps its greatest defect is its want of height, being only 60 ft. in the
centre, while the total width is 86 ft. from wall to wall. But the
details of the whole are
so elegant as in a great
measure to redeem
these faults.
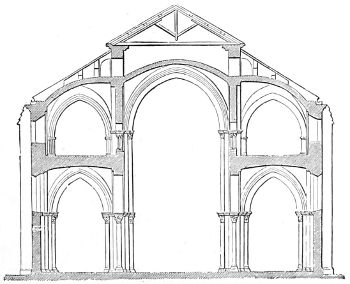
604. Section of Narthex at Vezelay. (From Didron’s ‘Annales Archéologiques.’)
The narthex, or
ante-church, resembles
that at Cluny both in
its importance and in
being somewhat more
modern than the church
itself. At Vezelay
(Woodcut No. 604) it
dates from the beginning
of the 12th century,
while the nave
seems wholly to belong
to the 11th. It is an extremely instructive example of the progress of
vaulting. It has the bold transverse ribs, and the plain intersecting
vaults, which are here in accordance with the southern practice,
abutted by the arches of the galleries. In the walls of the galleries
are windows large enough to admit a considerable amount of light.
But the vaults are here fast losing their original purpose. The arch
construction supports the solid external roof over the side-aisles, but
the central vault is covered by a wooden roof, so that the stone vault
has become a mere ceiling, leaving only one easy step towards the
completion of the plan of Gothic roofing. This step was to collect
the vaults of the side galleries into a mass over each pier, and use them
as flying buttresses, and to employ wooden roofs everywhere, wholly
independent of the vaults which they covered.
Vezelay is one of the most beautiful of the remaining churches of
its age in Burgundy, notwithstanding that the choir, which is a chevet
in the early pointed style, like those in the northern province, rather
disturbs the harmony of the whole.
Among the remaining churches of this class, the cathedral at
102Besançon is one of the few double-apse churches of France, and is, in
plan at least, very much more like those we find on the banks of the
Rhine.
The cathedral at Vienne, mentioned above (p. 58), might, from
some of its details, particularly the form of the pier arches, be fairly
classed with this style, showing as it does the fluted pilasters and
other classical adjuncts found here. These peculiarities are common
both to this and the Provençal style, but the boundary between them
is by no means clearly defined.
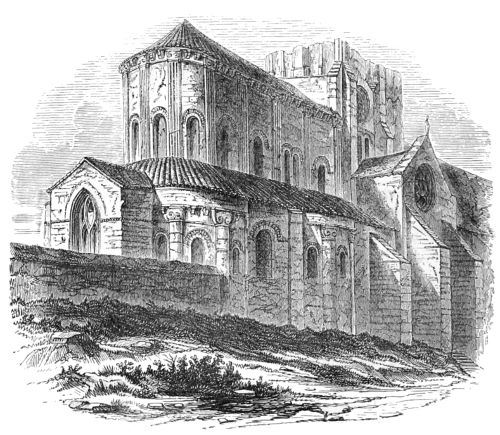
605. East End, St. Menoux. (From Allier, ‘L’ancien Bourbonnais.’)
On the northern border of the province we find the church of St.
Menoux (Woodcut No. 605), belonging certainly in many of its details
to the style we are now describing. This is most distinctly observable
in the exterior of the apse of the chevet, a feature which is seldom found
unaltered; here it is surrounded by a series of pilasters of rude classical
design, which give to it a peculiar local character. Internally too, its
chevet (Woodcut No. 606) is remarkably elegant, though less Burgundian
in style. It shows to what an extent the stilting of round
arches could be used to overcome the difficulty of combining arches of
different spans, but all requiring to be carried to the same height.
Like all the old churches of the province, it possesses a large and
important narthex, here the oldest part of the church, and a rude and
103characteristic specimen of a style of architecture that can hardly be
later than the 10th century.
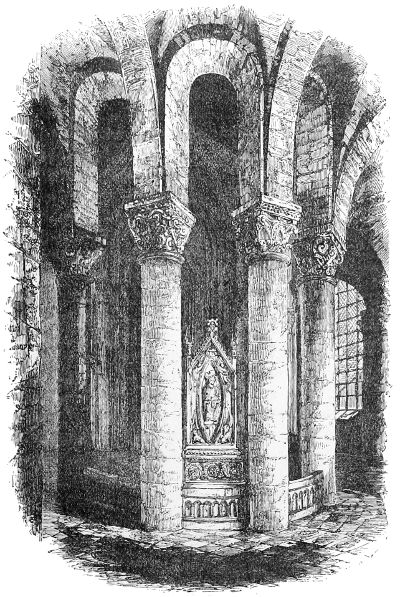
606. Chevet, St. Menoux. (From Allier.)
These few specimens must suffice to define a style which well
deserves a volume to itself, not only on account of its own architectural
merit, but from the enormous influence exercised both by the
order itself and by its monastic founders on the civilisation of Europe
in the age to which it belongs. During the 11th and 12th centuries
Cluny was more important to France than Paris. Its influence on the
whole of Europe was second only to that of Rome—civilising barbarians
by its missionaries, notwithstanding the feudal nobility, and in many
ways counteracting the ferocity of the times.
CHAPTER VI. FRANKISH PROVINCE. — INTRODUCTORY. — Latin Style. [30]
104
Exceptional buildings—Basse Œuvre, Beauvais—Montier-en-Der.
The architecture of the Northern division of France is certainly the
most interesting subject in the whole history of the Mediæval styles,
inasmuch as it comprehends the origin and progress of that form of
pointed architecture which in the 13th century extended from Paris as
a centre to the remotest corners of Europe, pervading the whole of
Germany, Britain, and even Spain and Italy. In these countries it
generally obliterated their own peculiar styles, and usurped their
places, so that it became the Gothic style par eminence, and the only
one ordinarily understood under that name. It has gained this distinction,
not perhaps so much from any inherent merit of its own, as
because it was the only one of all the Mediæval styles which was carried
beyond the simple rudiments of the art, and enjoyed the advantage of
being perfected by a powerful and united people who had advanced
beyond the first elements of civilised society. It is needless now to
inquire whether the other styles might not have been made as perfect,
or more so, had the same amount of talent and of time been bestowed
upon them. All we can say is, that no other style was so carried
out, and it is impossible to attempt it now; the pointed Gothic had
therefore the opportunity which the others were deprived of, and
became the prevalent style in Europe during the Middle Ages. Its
history is, therefore, that to which attention must always be principally
directed, and from which all lessons and all satisfactory reasoning on
the subject must be principally derived.
The great divisions into which the early history of the style
naturally divides itself have already been pointed out. The great
central province I have ventured to call the Frankish. It was there
that the true Gothic pointed style was invented, and thence that it
105issued in the middle of the 12th century, first pervading the two great
subordinate divisions of Normandy on the one hand, and Burgundy on
the other. In Normandy, before this time, a warlike race had raised
themselves to power, and, with an inconsistency characteristic of their
state of civilisation, devoted to sacred purposes the wealth they had
acquired by rapine and plunder, covering their province with churches,
and perfecting a rude style of architecture singularly expressive of
their bold and energetic character.
In Burgundy, as we have just seen, both the style and its history
differed considerably from this. From some cause which has not yet
been explained, this country became early the favourite resort of
hermits and of holy men, who founded here those great monastic
establishments which spread their
influence not only over France,
but over the whole of Europe,
controlling to an immense extent
all the relations of European
society in the Middle Ages. The
culminating epoch of the architecture
of Normandy and Burgundy
was the 11th century.
In the 12th the monarchical
sway of the central province was
beginning to be felt in them. In
the 13th it superseded the local
character of both, and gradually
fused them with the whole of
France into one great and singularly
uniform architectural
province.
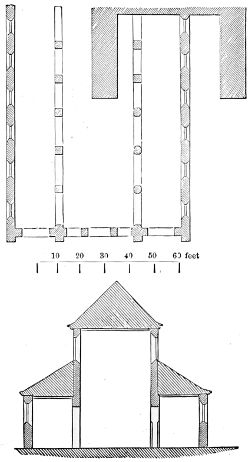
607. Plan and Section of Basse Œuvre, Beauvais. (From Woillez, ‘Monuments Religieux de Beauvais.’)
Before proceeding to describe
the local forms of architecture in
Central France it is necessary to
say a few words regarding a class
of buildings which have not
hitherto been mentioned, but which must not be passed over. These
cannot be included in any other style, and are so nearly devoid of
architectural features, properly so called, that they might have been
omitted but for one consideration. They bear so remarkable a
106resemblance to the earliest Christian churches of Rome on the one
hand, and to the true Gothic on the other, that we cannot doubt their
being the channel through which the latter was derived from the
former. They are, moreover, the oldest churches in Northern France,
which is sufficient to confirm this view.
The character of this style will be understood from the plan and
internal and external view of one of its typical examples, the Basse
Œuvre at Beauvais (Woodcuts Nos. 607 and 608). It will be seen
that this building consists of a nave and side-aisles, separated from
each other by a range of plain arches resting on piers without either
bases or capitals; on one side the angles are cut off, so as to give a
slightly ornamental character; on the other they are left square. The
central aisle is twice the width, and more than twice the height, of the
lateral aisles, and has a well-defined clerestory; the roof, both of the
central and side aisles, is a flat ceiling of wood. The eastern end has
been destroyed, but judging from other examples, it probably consisted
of three apses, a large one in the centre and a smaller one at the end
of each aisle.
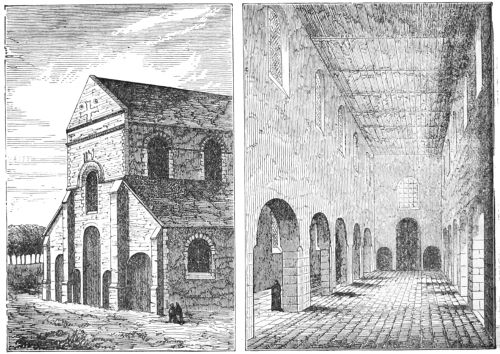
608. External and Internal View of Basse Œuvre. (From Woillez.)
The similarity of the form of this church to the Roman basilicas
will be evident on referring to the representations of those buildings,
more especially to that of San Vincenzo alle Tre Fontane (Woodcut
No. 408), though the details have nothing in common except in the use
of flat tiles between the cornices of the arches, which is singularly
characteristic of Roman masonry. The points in which this example
is most evidently the source of some of the important peculiarities of
107the true Gothic, are the subordination of the side-aisles to the central
one, and the perfectly developed clerestory. These are not found in
any of the styles of France hitherto described.
Eventually, as we shall shortly see, stone became the material used
in the interior ceiling of Gothic vaults, but protected externally by a
wooden roof. This stone vault was not, I believe, attempted in France
before the 11th century. In the meanwhile, wooden-roofed churches,
like that at Beauvais, seem to have been usual and prevalent all over
the North of France, though, as may be supposed, both from the
smallness of their dimensions and the perishable nature of their
materials, most of them, have been either superseded by larger
structures, or have been destroyed by fire or by the accidents of
time.
M. Woillez describes five or six as existing still in the diocese
of Beauvais, and varying in age from the 6th or 7th century, which
probably is the date of the Basse Œuvre, to the beginning of the
11th century; and if other districts were carefully examined, more
examples would probably be found. Normandy must perhaps be
excepted, for there the rude Northmen seem first to have destroyed
all the churches, and then to have
rebuilt them with a magnificence
they did not previously possess.
Churches of the same class, or
others at least extremely similar to
them, as far as we can judge from
such representations as have been
published, exist even beyond the
Loire. There is one at Savonières
in Anjou, and a still more curious
one at St. Généreux in Vienne,
not far from Poitiers, which shows in great perfection a style of
decoration by triangular pediments and a peculiar sort of mosaic in
brickwork.
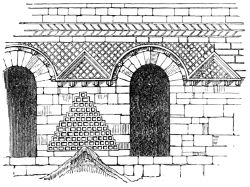
609. Decoration of St. Généreux. (From Gailhabaud.)
The same style of decoration is carried out in the old church of
St. Jean at Poitiers, which probably is even older than the Basse
Œuvre of Beauvais. The old church, which now forms the ante-church
to St. Front at Périgueux (Woodcut No. 562), seems also to belong to
the same class; but, if M. Félix de Verneilh’s restoration is to be
trusted, it approaches nearer to a Romanesque style than any other of
its class, of which it may nevertheless possibly be the most southern
example.
Perhaps the most interesting example of the style is the nave of
the church of Montier-en-Der, near Vassy, almost due east from Paris.
It is perfectly plain, very like San Vincenzo (Woodcut No. 408), and
is a perfect Romanesque example with a wooden roof; the design for
108which was probably brought direct from Rome when this church was
erected in this remote village. What, however, gives it its greatest
interest for our present purpose arises from the fact that the apse or
choir was rebuilt in the 13th century, and we have consequently in
immediate juxtaposition the Romanesque model as it was introduced
to the Barbarians, and the result of their elaboration of it—the germ
of the Gothic style and the full-blown flower.
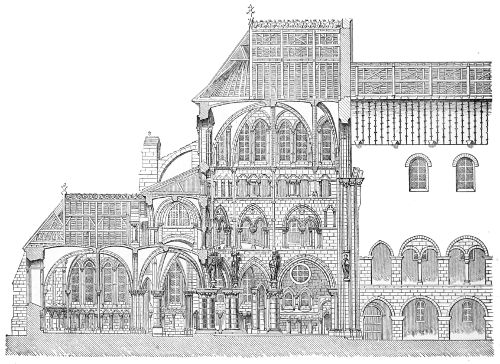
610. Section of Eastern portion of Church of Montier-en-Der. (From the ‘Archives des Monuments,’ &c.)
As before pointed out (p. 49), the progress was slow in the
formation of a new style during the 1000 years that elapsed between
the building of the Temple of Diana at Nîmes and the Church at
Carcassonne; but here, within the limits of two, or at most three
centuries, the progress made was so rapid as to be startling. The
inhabitants of Central France appear at once to have comprehended the
significance of the problem, and to have worked it out with a steadiness
and energy of which it must be difficult to find another example.
The nave of the church is as poor and as lean as it can well be, but every
part of the choir is ornamented, while nothing is overdone; and there
is not one single ornament which is not appropriate to its place, or which
may not fairly be considered as a part of the ornamented construction
of the building. It was an entirely new style invented on the spot,
and complete in all its parts. Some of its ornaments were afterwards
made more elegant, and more might have been done in this direction;
but as here represented the style was complete, and it is certainly one
of the most beautiful creations of the class which ever emanated from
109the activity of the human brain. It is also interesting as being one of
the few where every step in the progress can be traced and every result
understood.
What we have now to attempt, is to point out—as clearly as
our limits will admit of—the steps by which the rude architecture
of the western half of the church of Montier-en-Der was converted
into the perfected style of the choir as shown in the woodcut on the
previous page.
CHAPTER VII. NORMANDY. — Intersecting Vaulting.
110
Triapsal churches—Churches at Caen—Intersecting Vaulting—Bayeux.
With one or two slight exceptions, the whole history of the Round-arched
Norman Gothic is comprehended within a period of less than a
century. No building in this style is known to have been even commenced
before the year 1050, and before 1150 the pointed style had
superseded it in its native province. Indeed, practically speaking, all
the great and typical examples are crowded into the last fifty years
of the 11th century. This was a period of great excitement and prosperity
with the Northmen, who, having at last settled themselves in
this fertile province, not only placed their dukes on an equality with
any of the powers then
existing in France, but
by their conquest of
England raised their
chief to an importance
and a rank superior
to that of any other
potentate in Europe
except the German
emperors of that day,
with whose people they
were, in fact, both by
race and policy, more
closely allied than they
were with those among
whom they had settled.
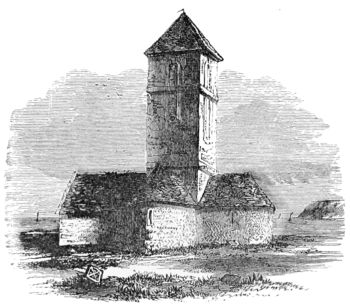
611. Triapsal Church, at Querqueville. (From Dawson Turner’s ‘Normandy.’)
There are two exceptional
churches in Normandy which should not be passed over
in silence: one is a little triapsal oratory at St. Wandrille; the
other a similar but somewhat more important church at Querqueville,
near Cherbourg, on the coast of Brittany. Both are rude and
simple in their outline and ornaments; they are built with that
curious herring-bone or diagonal masonry indicative of great age,
111and differing in every essential respect from the works of the Normans
when they came into possession of the province. Indeed, like the
transitional churches last described, these must be considered as the
religious edifices of the inhabitants before that invasion; and if they
show any affinity to any other style, it is to Belgium and Germany
we must look for it rather than anywhere within the boundaries
of France.
Amongst the oldest-looking buildings of pure Norman architecture
is the church of Léry, near Pont de l’Arche. It is the only one, so far
as is known, with a simple tunnel-vault, and this is so massive, and
rests on piers of such unusual solidity, as to give it an appearance of
immense antiquity. There is no good reason, however, for believing
that it really is older than the chapel of the Tower of London, which
it resembles in most respects, though the latter is of somewhat lighter
architecture.
Passing from this we come to a series of at least five important
churches, all erected in the latter half of the 11th century. The first
of these is the church of Jumièges, the western end of which was
principally erected by Robert, afterwards Bishop of London, and
finally Archbishop of Canterbury. Its precise date is not very well
known, though it was probably begun before 1050, and certainly
shows a far ruder and less complete style of architecture than any
of the later churches. It is doubtful whether it was ever intended
to throw a vault over the nave; yet the walls and piers are far more
massive than those of the churches of Caen, or that of Bocherville
in its immediate neighbourhood. This last we know to have been
commenced in the year 1050, and completed in 1066. This church
still retains in a wonderful state of completeness all the features
of a Norman church of that age—the only part of which is of a
more modern date being the two western turrets, which are at least
a century later.
The next of the series is the well-known Abbaye-aux-Hommes, or
St. Stephen’s, at Caen (Woodcut No. 612), commenced by William
the Conqueror, 1066, in gratitude for his victory at Hastings, and
dedicated eleven years afterwards. Then follow the sister church
of the Trinité, or Abbaye-aux-Dames, commenced in 1083, and the
parish church of St. Nicolas at Caen, begun in the following year.
These two last were almost certainly completed within the limits of
the 11th century.
Of all these the finest is St Stephen’s, which is a first-class church,
its extreme length being 364 ft. It was not originally so long, having
terminated with an apse, as shown in the plan, Fig. 1, which was
superseded about a century afterwards by a chevet, as shown, Fig. 2.
This, however, was an innovation—all the round Gothic churches in
Normandy having originally been built with apses, nor do I know of
112a single instance of a chevet in the province. This circumstance
points rather to Germany than to the neighbouring districts of France
for the origin of the Norman style—indeed all the arrangements of
this church are more like those of the Rhenish basilicas, that of
Spires for example, than any of those churches we have hitherto found
within the limits of France itself. This is more remarkable at
Jumièges than even here. None of them, however, has two apses,
nor are lateral entrances at all in use; on the contrary, the western
end, or that opposite the altar, is always,
as in the true basilica, the principal
entrance. In Normandy we generally
find this flanked by two towers, which
give it a dignity and importance not
found in any
of those styles
we have been
examining.
These western
towers became
afterwards in
France the
most important
features of the external architecture
of churches, though it is by no means
clear whence they were derived. They
are certainly of neither Italian nor
German derivation, nor do they belong
to any of those styles of the Southern
provinces of France which we have been
describing. The churches of Auvergne
are those which perhaps show the nearest
approach to them.
Fig. 1. Original Eastern Termination.
Fig. 2.
612. Plan of the Church of St. Stephen, Caen. (From Ramée, ‘Histoire de l’Architecture.’) Scale 100 ft. to 1 in.
On the whole it appears most probable
that the western fronts of the Norman
churches were taken from the façades of Germany, and the towers
added to give dignity to them. As will be seen from the view
(Woodcut No. 613), in St. Stephen’s at Caen the feature is well
marked and defined; for though the spires were apparently added at
the same time as the chevet, the towers which support them evidently
belong to the original design. They may be regarded as the prototype
of the façades of nearly all the Gothic cathedrals of France. These
western towers eventually superseded the attempt made to raise the
principal external feature of the churches on the intersection of the
nave with the transepts as had been done in the South, and they
made the western front the most important part, not only in
113decoration, but in actual height. Here and throughout the North of
France, with the exception of the churches at Rouen, the central
tower is low and comparatively insignificant, scarcely even aspiring to
group with those of the western façade.
As there are few churches in France which illustrate so completely
the difficulties of intersecting vaulting, and the struggle of the Mediæval
architects to conquer them, as St. Stephen’s, Caen, it may add to
the clearness of what
follows if we pause in
our narrative to explain
what these were.
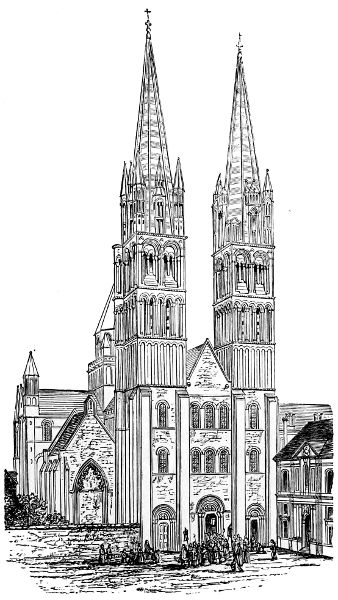
613. Western Façade of St. Stephen, Caen. (From Pugin and Britton’s ‘Normandy.’)
The churches described
hitherto possessed
simple tunnel-vaults
either of round
or pointed forms, or,
having no side-aisles,
were roofed with square
intersecting vaults of
equal dimensions each
way. The former plan
was admissible in the
bright South, where
light was not so much
required: but the latter
expedient deprived
the churches of several
things which were
always felt to be the
powerful requisites of
an internal style of
architecture. Without
the contrast in height
between the central
and side aisles, the true
effect of the dimensions
could not be obtained.
Without the internal
pillars no poetry of
proportion was possible,
and without an ambulatory, processions lost their meaning. The
compartments of the aisles being square, no difficulty was experienced
114as regards them; but the central aisle being both higher and wider, it
became necessary either to ignore every alternate pillar of the aisle,
and to divide the central roof equally into squares, or to adopt some
compromise. This difficulty was not got over till the pointed arch
was introduced; but in the meanwhile it is very instructive to watch
the various attempts that were made to obviate it.
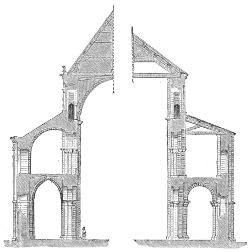
614. Fig. 1, after Vaulting; Fig. 2, before Vaulting. Section of Nave of St. Stephen, Caen.
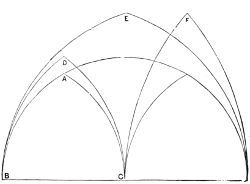
615. Diagram of Vaulting.

616. Elevation of Compartment of Nave of St. Stephen, Caen. (From Pugin.)
There can be little doubt that the Norman architects, with true
Gothic feeling, always intended that their churches should eventually
be vaulted, and prepared them accordingly, though in many instances
they were constructed with wooden roofs, or compromises of some
sort. Even at Jumièges, the alternate piers were made stronger, and
the intention there and in other instances seems to have been to throw
a stone arch across the nave so as to break the flat line of the roof,
and give it at least a certain
amount of permanent character.
In the Abbaye-aux-Hommes,
Caen, even this does not appear
to have been attempted in the
first instance. The vaulting
shafts were carried right up
and made to support wooden
trusses, as shown on the right
hand of the diagram (Woodcut
No. 614).[31] The intention,
however, may have been to cut
these away when the vault
should come to be erected.
In England they frequently
remain, but rarely, if ever, in
Normandy. The next step was to construct a quadripartite vault over
the nave, and a simple arch supporting its crown over the intermediate
shaft. This was soon seen to be a mistake, and in fact was only a
makeshift. In consequence at Caen a compromise was adopted, which
the Woodcut No. 616 will explain,—a sort of intermediate vault was
introduced springing from the alternate piers.[32] Mechanically it was
right, artistically it was painfully wrong. It introduced and declared
115a number of purely constructive features without artistic arrangement
or pleasing lines, and altogether showed so plainly the mere mechanical
structural wants of the roof as to
be most unpleasing. Before, however,
they could accomplish even
this, the side-aisles had to be
re-vaulted with pointed arches so
as to carry the centre of gravity
higher. A half vault was thrown
over the gallery as shown in
Fig. 1, on the left side of the
Woodcut No. 614, and the whole
upper structure considerably
strengthened. When all this
was done they ventured to carry
out what was practically, as will
be seen from the plan (Woodcut
No. 612), and elevation (Woodcut
No. 616), a quadripartite vault
with an intermediate insertion,
which insertion was, however,
neither quite a rib, nor quite a
compartment of a vault, but something
between the two; and in
spite of all the ingenuity bestowed
upon it in Germany, France, and
England, in the 11th and beginning
of the 12th centuries, it
never produced an entirely satisfactory
effect, until at last the
pointed arch came to the rescue.
It is easy to see from the diagram
(Woodcut No. 615) how the
introduction of the pointed arch
obviated the difficulty. In the
first place, supposing the great
vault to remain circular, two
segments of the same circle, A B,
A C, carry the intersecting vault
nearly to the height of the transverse
one, or it could as easily be
carried to the same height as at D.
When both were pointed, as at E
and F, it was easy to make their relative heights anything the
architect chose, without either forcing or introducing any disagreeable
116curves. By this means the compartments of the vaults of the central
nave were made the same width as those of the side-aisles, whatever
their span might be, and every compartment or bay was a complete
design in itself, without reference to those next to it on either side.
The arrangement in elevation of the internal compartments of the
nave of this church will be understood from Woodcut No. 616, where
it will be seen that the aisles are low, and above them runs a great
gallery, a feature common in Italy, but rare in Germany. Its introduction
may have arisen either from a desire for increased accommodation,
or merely to obtain height, as it is evident that an arch the
whole height of the side-aisles and gallery
would be singularly narrow and awkward.
This was one of those difficulties which were
only got over by the introduction of the
pointed arch; but which, whenever attempted
in the circular style, led to very disagreeable
and stilted effects. It may, however, have
been suggested by the abutting galleries we
find so frequently used in Southern churches.
Be this as it may, the two storeys of the aisles
fill up the height far more pleasingly than
could be done by one, and bring an abutment
up to the very springing of the main vault of
the nave.
The worst feature in this elevation (Woodcut
No. 616) is the clerestory, where the difficulties
of the vaulting introduced a lop-sided arrangement
very destructive of true architectural
effect, and only excusable here from the inherent
difficulties of a first attempt.
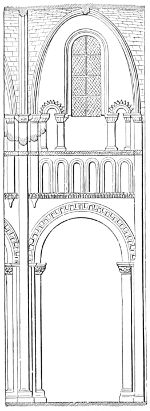
617. Compartment, Abbaye-aux-Dames, Caen. (From Pugin.)
During the twenty or thirty years that
elapsed between the building of St. Stephen’s
church and that of the Abbaye-aux-Dames,
immense progress seems to have been made
towards the new style, as will be seen from the annexed elevation
of one compartment of the nave of the latter. The great gallery is
omitted, the side-aisles made higher, the piers lighter and more
ornamental. The triforium is a mere passage under the upper
windows, and so managed as not to intercept their light from any
part of the church. Even the vaulting, though in some parts
hexapartite, in others shows a great approach to the quadripartite
vaulting of the subsequent age; this, however, is obtained by bringing
down the main vault to the level of the side vault, and not by raising
the side arches to the level of the central, as was afterwards done.
The greatest change is in the richness and elegance of the details,
117which show great progress towards the more ornamental style that
soon afterwards came into use.
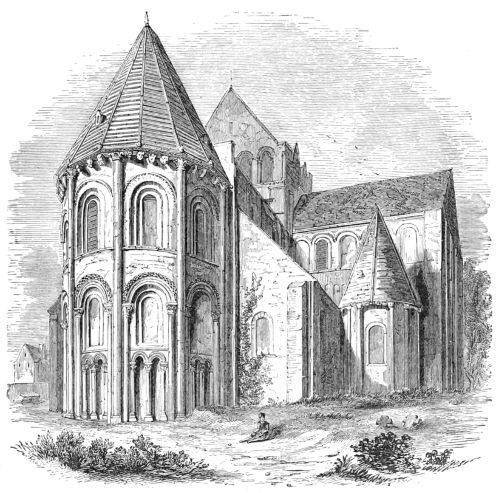
618. East End of St. Nicolas, Caen. (From Dawson Turner’s ‘Normandy.’)
The parochial church of St. Nicolas at Caen is naturally plainer
than either of these royal abbeys. It shows considerable progress in
construction, and deserves far more attention than it has hitherto met
with. It is the only church, so far as I know, in Normandy, that
retains the original external covering of its apse. This consists, as
shown in the Woodcut (No. 618), of a high pyramidal roof of stone,
following to the eastward the polygonal form of the apse, and extending
one bay towards the west. From an examination of the central
tower, it is clear that this was not the original pitch of the church
roof, which was nearly as low in all Norman churches as in those of
Auvergne. In this instance the roof over the apse was a sort of semi-spire
placed over an altar, to mark externally the importance of the
portion of the church beneath it. In appearance it is identical with
the polygonal cones at Loches, before mentioned. At Bourges, and
elsewhere in France, similar cones are found over chapels and altars;
but in most instances they have been removed, probably from some
118defect in construction, or from their not harmonising with the wooden
roofs of the rest of the church. They were in fact the originals of the
spires which afterwards became so much in vogue, and as such their
history would be interesting, if properly inquired into.
The cathedral of Bayeux, as now standing, is considerably more
modern than either of these; no part now remains of the church of
Odo, the brother of the Conqueror, except the lower portion of the
western towers, and a crypt which is still older. The pier arches of
the nave belong to the first half of the 12th century, the rest of the
church to the rebuilding, which was commenced 1157, after the town
had been burnt, and the cathedral considerably damaged, by the soldiers
of Henry I. At this time the apse was removed to make way
for a chevet, which is one of the most beautiful specimens of early
pointed Gothic to be found in France, and far surpasses its rival in the
Abbaye-aux-Hommes at Caen. In the church at Caen, the alteration
was probably made to receive the tomb of
the Conqueror, when that veneration began to
be shown to his remains which was denied to
himself when dying. Here, however, the
same motive does not seem to have existed,
and it is more probable that the extension was
caused by the immense increase of the priesthood
in the course of the 11th and 12th
centuries, requiring a larger choir for their
accommodation. We know from the disposition
of the choir, that the nave originally had
a great gallery over the side-aisles, and consequently
a low clerestory. But before it
was rebuilt, in the end of the 12th or beginning of the 13th
century, the mania for painted glass had seized on the French architects,
and all architectural propriety was sacrificed to this mode of
decoration. In the present instance we cannot help contrasting the
solid grandeur of the basement with the lean and attenuated forms of
the superstructure, although this attenuation was in other examples
carried to a still greater extent afterwards.
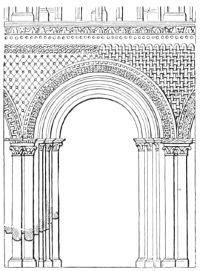
619. Lower Compartment, Nave, Bayeux. (From Pugin.)
The diapering of the spandrils of the lower arches (Woodcut No. 619)
is another feature worthy of remark, as illustrating the history of the
style. Before painted glass was introduced, the walls of all churches
in Northern Europe were covered with fresco or distemper paintings,
as was then, and is to the present day, the case in Italy. But when
coloured windows came into use, the comparative dulness of the former
mode of decoration was immediately felt, and the use of colour confined
to the more brilliant transparent material. It was necessary to find a
substitute for the wall painting, and the most obvious expedient was
that of carving on the stone the same patterns which it had been
119customary to paint on them. An attempt was made, indeed, to heighten
the effect of this carving by inlaying the lines with coloured mastic or
cement; but the process was soon found to be not only very expensive
but very ineffective, and gave way afterwards to sculptured figures in
traceried panels. These ornaments easily filled up the very small
spaces of wall that were not occupied either by the windows, which
were greatly enlarged, or by the constructive supports of the building.
Now, however, that colour is gone both from the walls and the windows,
this diapering gives a singularly rich and pleasing effect to the
architecture of the lower storey, and, combined with the massiveness
and varied richness of the piers themselves, renders this a nearly unique
specimen of a Norman arcade, and one of the most beautiful that has
come down to us.
These examples are, it is hoped, sufficient to make known the
general characteristics of a style which is at the same time of great
interest to the English reader from its proximity to our shores,
and from its influence on our own, although it is comparatively so
familiar as to require less illustration than many others. Besides the
examples above described, many other specimens of Norman architecture
might have been given, filling up the details of the series, from the rude
simplicity of Jumièges to the elaborate richness of the nave of Bayeux,
and showing a rapidity of progress and boldness in treating the subject
hardly surpassed in the succeeding age; but still, with all its developments,
it can only be considered as a first rude attempt to form a
style of architecture which was superseded before its principles began
to be understood, and lost before it had received any of those finishing
touches which form the great element of beauty in all the more perfect
styles.
CHAPTER VIII. FRANKISH ARCHITECTURE. — Freemasonry.
120
Historical notice—The pointed arch—Freemasonry—Mediæval architects.
The architectural history of the Central or Frankish province is widely
different from that of any of those we have yet examined. At the end
of the 5th century the whole of the North of France was overrun by
Clovis and his Franks, and on his death in 511 his dominions were
divided into four kingdoms, of which Metz, Paris, Soissons, and Orleans,
were the capitals. If we take these cities as centres, and add their
districts together, they correctly represent the limits of the architectural
province we are now entering upon. With various fluctuations,
sometimes one kingdom, sometimes two or even three being absorbed
in one, they were at last united under Pepin in 748, only to make
way for the accession of Charlemagne and his universal empire over
the whole Gothic districts of Europe, with the exception of England
and Spain.
With the Merovingian kings we have nothing to do; they have not
left one single building from which to judge of the state of the art
during their ascendency—(they must have been Aryans pur sang)—nor
can our history with propriety be said even to begin in France with
Charlemagne. His accession marks the epoch towards which an
archæologist may hope to trace back the incunabula of the style, but
as yet no single building has been found in France which can with
certainty be ascribed to his reign. The nave at Montier-en-Der, the
Basse Œuvre at Beauvais, and other buildings, may approach his age
in antiquity, but we must travel down to the time of Capet (987)
ere we find anything that can be considered as the germ of what
followed.
This may in a great measure be owing to the confusion and anarchy
that followed on the death of Charlemagne; and to the weakness of
the kings, the disorganisation of the people, and the ravages of the
Northmen and other barbarians, from which it resulted that no part of
France was in a less satisfactory position for the cultivation of the arts
of peace than that which might have been expected to take the lead in
121all. Thus, while the very plunder of the Central province enabled the
Normans to erect and sustain a powerful state on the one side, and to
adorn it with monuments which still excite our admiration, and the
organisation of the monks of Burgundy on the other hand promoted
the cultivation of arts of peace to an extent hardly known before their
time in Northern Europe, Central France remained incapable even of
self-defence, and still more so of raising monuments of permanent
splendour.
There must no doubt have been buildings in the Romanesque
style in this province, but they were few and insignificant compared
with those we have been describing, either in the South or in
Normandy and Burgundy. Even in Paris the great church of St.
Germain des Prés, the burial-place of the earlier kings, and apparently
the most splendid edifice of the capital, was not more than 50 ft. in
width by 200 in length before the rebuilding of its chevet in the pointed
style, and it possessed no remarkable features of architectural beauty.
St. Geneviève was even smaller and less magnificent; and if there was
a cathedral, it was so insignificant that it has not been mentioned by
any contemporary historian.
Several of the provincial capitals probably possessed cathedrals of
some extent and magnificence. All these, however, were found so
unsuited to the splendid tastes of the 12th and 13th centuries, that
they were pulled down and rebuilt on a more extended scale; and it is
only from little fragmentary portions of village churches that we learn
that the round Gothic style was really at one time prevalent in the province,
and possessed features according to its locality resembling more
or less those of the neighbouring styles. So scanty indeed are such
traces, that it is hardly worth while to recapitulate here the few observations
that might occur on the round Gothic styles as found within
the limits of the province.[33]
This state of affairs continued down to the reign of Louis le Gros,
1108-1136, under whom the monarchy of France began to revive.
This monarch, by his activity and intelligence, restored to a considerable
extent the authority of the central power over the then
independent vassals of the crown. This was carried still further under
the reign of his successor, Louis le Jeune (1137-1179), though perhaps
more was owing to the abilities of the Abbé Suger than to either of
these monarchs. He seems to have been one of those great men who
sometimes appear at a crisis in the history of their country, to guide
and restore what otherwise might be left to blind chance and to perish
122for want of a master mind. Under Philip Augustus the country
advanced with giant strides, till under St. Louis it arrived at the
summit of its power. For a century after this it sustained itself by
the impulse thus given to it, and with scarcely an external sign of that
weakness which betrayed itself in the rapidity with which the whole
power of the nation crumbled to pieces under the first rude shock sustained
in 1346 at Crecy from the hand of Edward III.
More than a century of anarchy and confusion followed this great
event, and perhaps the period of the English wars may be considered
as the most disastrous of the whole history of France, as the previous
two centuries had been the most brilliant. When she delivered herself
from these troubles, she was no longer the same. The spirit of the
Middle Ages had passed away. The simple faith and giant energy
of the reigns of Philip Augustus and St. Louis were not to be found
under Louis IX. and his inglorious successors. With the accession of
Francis I. a new state of affairs succeeded, to the total obliteration of
all that had gone before, at least in art.
The improvement of architecture, keeping pace exactly with the
improved political condition of the land, began with Louis le Gros, and
continued till the reign of Philip of Valois (1108 to 1328). It was
during the two centuries comprised within this period that pointed
architecture was invented, which became the style, not only of France,
but of all Europe during the Middle Ages; and is, par excellence, the
Gothic style of Europe. The cause of this pre-eminence is to be found
partly in the accident of the superior power of the nation to which the
style belonged at this critical period, but more to the artistic feelings
of their race; and also because the style was found the most fitted to
carry out certain religious forms and decorative principles which were
prevalent at the time, and which will be noted as we proceed.
The style, therefore, with which this chapter is concerned is that
which commenced with the building of the Abbey of St. Denis, by
Suger, A.D. 1144,[34] which culminated with the building of the Sainte
Chapelle of Paris by St. Louis, 1244, and which received its greatest
amount of finish at the completion of the choir of St. Ouen at Rouen
by Mark d’Argent, in 1339. There are pointed arches to be found in
the Central province, as well as all over France, before the time of the
123Abbé Suger; but they are only the experiments of masons struggling
with a constructive difficulty, and the pointed style continued to be
practised for more than a century and a half after the completion of
the choir of St. Ouen, but no longer in the pure and vigorous style of the
earlier period. Subsequent to this it resembles more the efforts of a
national style to accommodate itself to new tastes and new feelings,
and to maintain itself by ill-suited arrangements against the innovation
of a foreign style which was to supersede it, and the influence of which
was felt long before its definite appearance.
The sources from which the pointed arch was taken have been
more than once alluded to in the preceding pages. It is a subject on
which a great deal more has been said and written than was at all
called for by the real importance of the question. Scarcely anything
was done in pointed architecture which had not already been done in
the round-arch styles. Certainly there is nothing which could not have
been done, at least nearly as well, and many things much better, by
adhering to the complete instead of to the broken arch. The coupling
and compounding of piers had already been carried to great perfection,
and the assignment of a separate function to each staff was already a
fixed principle. Vaulting too was nearly perfect, only that the main
vaults were either hexapartite or six-celled, instead of quadripartite,
as they afterwards became; an improvement certainly, but not one
of much importance. Ribbed vaulting was the greatest improvement
which the Mediæval architects made on the Roman vaults, giving not
only additional strength of construction, but an apparent vigour and
expression to the vault, which is one of the greatest beauties of the
style. This system was in frequent use before the employment of the
pointed arch. The different and successive planes of decoration were
also one of the Mediæval inventions which was carried to greater perfection
in the round Gothic styles than in the pointed. Indeed, it is a
fact, that except in window tracery, and perhaps in pinnacles and flying
buttresses, there is not a single important feature in the pointed style
that was not invented and in general use before its introduction. Even
of windows, which are the important features of the new style, by far
the finest are the circular or wheel windows, which have nothing pointed
about them, and which always fit awkwardly into the pointed compartments
in which they are placed. In smaller windows, too, by far the
most beautiful and constructively appropriate tracery is that where
circles are introduced into the heads of the pointed windows. But,
after hundreds of experiments and expedients had been tried, the
difficulty of fitting these circles into spherical triangles remained, and
the unpleasant form to which their disagreement inevitably gave rise,
proved ultimately so intolerable, that the architects were forced to
abandon the beautiful constructive geometric tracery for the flowing or
flamboyant form; and this last was so ill adapted to stone construction,
124that the method was abandoned altogether. These and many
other difficulties would have been avoided, had the architects adhered
to the form of the unbroken arch; but on the other hand it must be
confessed that the pointed forms gave a facility of arrangement which
was an irresistible inducement for its adoption; and especially to the
French, who always affected height as the principal element of architectural
effect, it afforded an easy means for the attainment of this
object. Its greatest advantage was the ease with which any required
width could be combined with any required height. With this power
of adaptation the architect was at liberty to indulge in all the wildness
of the most exuberant fancy, hardly controlled by any constructive
necessities of the work he was carrying out. Whether this was really
an advantage or not, is not quite clear. A tighter rein on the fancy of
the designer would certainly have produced a purer and severer style,
though we might have been deprived of some of those picturesque
effects which charm so much in Gothic cathedrals, especially when their
abruptness is softened by time and hallowed by associations. We must,
however, in judging of the style, be careful to guard ourselves against
fettering our judgment by such associations. There is nothing in all
this that might not have been as easily applied to round as to pointed
arches, and indeed it would certainly have been so applied, had any of
the round-arched styles arrived at maturity.
Far more important than the introduction of the pointed arch was
the invention of painted glass, which is really the important formative
principle of Gothic architecture; so much so, that there would be more
meaning in the name, if it were called the “painted-glass style,” instead
of the pointed-arch style.
In all the earlier attempts at a pointed style, which have been
alluded to in the preceding pages, the pointed arch was confined to the
vaults, pier arches, and merely constructive parts, while the decorative
parts, especially the windows and doorways, were still round-headed.
The windows were small, and at considerable distances, a very small
surface of openings filled with plain white glass being sufficient to
admit all the light that was required for the purposes of the building,
while more would have destroyed the effect by that garish white light
that is now so offensive in most of our great cathedrals. As soon,
however, as painted glass was introduced, the state of affairs was
altered: the windows were first enlarged to such an extent as was
thought possible without endangering the safety of the painted glass,
with the imperfect means of supporting it then known.[35] All circular
plans were abandoned, and polygonal apses and chapels of the chevet
introduced; and lastly, the windows being made to occupy as nearly
125as was possible the whole of each face of these polygonal apses, the lines
of the upper part of the window came internally into such close contact
with the lines of the vault, that it was almost impossible to avoid
making them correspond the one with the other. Thus the windows
took the pointed form already adopted for constructive reasons in the
vaults. This became even more necessary when the fashion was introduced
of grouping two or three simple windows together so as to form
one; and when those portions of wall which separated these windows
one from the other had become attenuated into mullions, and the upper
part into tracery, until in fact the entire wall was taken up by this
new species of decoration.
So far as internal architecture is concerned, the invention of painted
glass was perhaps the most beautiful ever made. The painted slabs of
the Assyrian palaces are comparatively poor attempts at the same
effect. The hieroglyphics of the Egyptians were far less splendid and
complete; nor can the painted temples of the Greeks, nor the mosaics
and frescoes of the Italian churches, be compared with the brilliant
effect and party-coloured glories of the windows of a perfect Gothic
cathedral, where the whole history of the Bible was written in the
hues of the rainbow by the earnest hand of faith.
Unfortunately no cathedral retains its painted glass in anything
like such completeness; and so little is the original intention of the
architects understood, that we are content to admire the plain surface
of white glass, and to consider this as the appropriate filling of traceried
windows, just as our fathers thought that whitewash was not
only the purest, but the best mode of decorating a Gothic interior.
What is worse, modern architects, when building Gothic churches, fill
their sides with large openings of this glass, not reflecting that a
gallery of picture-frames without the pictures is after all a sorry exhibition;
but so completely have we lost all real feeling for the art,
that its absurdity does not strike us now.
It will, however, be impossible to understand what follows, unless
we bear in mind that all windows in all churches erected after the
middle of the 12th century were at least intended to be filled with
painted glass, and that the principal and guiding motive in all the
changes subsequently introduced into the architecture of the age was
to obtain the greatest possible space and the best-arranged localities
for its display.
The institution of freemasonry is another matter on which, like the
invention of the pointed arch, a great deal more has been said than
the real importance of the subject at all deserves. Still this subject
has been considered so all-important, that it is impossible to pass it
126over here without some reference, if only to explain why so little notice
will be taken of its influence, or of the important names which are
connected with it.
Before the middle of the 12th and beginning of the 13th century,
it is generally admitted that the corporation of freemasons was not
sufficiently organised to have had much influence on art. At that time
it is supposed to have assumed more importance, and to have been the
principal guiding cause in the great change that then took place in
architecture. Those who adopt this view, forget that at that time all
trades and professions were organised in the same manner, and that
the guild of masons differed in no essential particulars from those of
the shoemakers or hatters, the tailors or vintners—all had their
masters and past-masters, their wardens, and other officers, and were
recruited from a body of apprentices, who were forced to undergo
years of probationary servitude before they were admitted to practise
their arts.
But though their organisation was the same, the nature of their
pursuits forced one very essential distinction upon the masons, for
inasmuch as all the usual trades were local, and the exercise of them
confined to the locality where the tradesmen resided, the builders
were, on the contrary, forced to go wherever any great work was to be
executed.
Thus the shoemakers, tailors, bakers, and others, lived among their
customers, and just in such numbers as were required to supply their
usual recurring wants. It is true the apprentices travelled to learn
their profession and see the world before settling down, but after that
each returned to his native town or village, and then established himself
among his friends or relatives, where he was known by all, and where
he at once took his station without further trouble.
With the mason it was different: his work never came to him,
nor could it be carried on in his own house; he was always forced
to go to his work; and when any great church or building was to
be erected in any town, which was beyond the strength of the ordinary
tradesmen of the place to undertake, masons were sent for, and
flocked from all the neighbouring towns and districts to obtain
employment.
At a time when writing was almost unknown among the laity, and
not one mason in a thousand could either read or write, it is evidently
essential that some expedient should be hit upon by which a mason
travelling to his work might claim the assistance and hospitality of his
brother masons on the road, and by means of which he might take his
rank at once, on reaching the lodge, without going through tedious
examinations or giving practical proof of his skill. For this purpose
a set of secret signs was invented, which enabled all masons to
recognise one another as such, and by which also each man could make
127known his grade to those of similar rank, without further trouble than
a manual sign, or the utterance of some recognised pass-word. Other
trades had something of the same sort, but it never was necessary for
them to carry it either to the same extent nor to practise it so often as
the masons, they being for the most part resident in the same place
and knowing each other personally. The masons, who thus from
circumstances became more completely organised than other trades,
were men skilled in the arts of hewing and setting stones, acquainted
with all recent inventions and improvements connected with their
profession, and capable of carrying out any work that might be
entrusted to them, though they never seem to have attempted to
exercise their calling except under the guidance of some superior
personage, either a bishop or abbot, or an accomplished layman. In
the time of which we are speaking, which was the great age of Gothic
art, there is no instance of a mason of any grade being called upon to
furnish the designs as well as to execute the work.
It may appear strange to us in the 19th century, among whom the
great majority really do not know what true art means, that six centuries
ago eminent men, not specially educated to the profession of
architecture, and qualified only by talent and good taste, should have
been capable of such vast and excellent designs; but a little reflection
will show how easy it is to design when art is in the right path.
If for instance we take a cathedral, any one of a series—let us say
of Paris; when completed, or nearly so, it was easy to see that though
an improvement on those which preceded it, there were many things in
its construction or design which might have been better. The side-aisles
were too low, the gallery too large, the clerestory not sufficiently
spacious for the display of the painted glass, and so on. Let us next
suppose the Bishop of Amiens at that period determined on the erection
of his cathedral. It was easy for him or his master-mason to make
these criticisms, and also to perceive how these mistakes might be
avoided; they could easily see where width might be spared, especially
in the nave, and where a little additional height and a little additional
length would improve the effect of the whole. During the progress of
the Parisian works also some capitals had been designed, or some new
form of piers adopted, which were improvements on preceding examples,
and more confidence and skill would also have been derived from the
experience gained in the construction of arches and vaults. All these
of course would be adopted in the new cathedral; and without making
drawings, guided only by general directions as to the plan and dimensions,
the masons might proceed with the work, and, introducing all
the new improvements as it progressed, they would inevitably produce
a better result than any that preceded it, without any especial skill on
the part either of the master-mason or his employer.
If a third cathedral were to be built after this, it would of course
128contain all the improvements made during the progress of the second,
and all the corrections which its results suggested; and thus, while the
art was really progressive, it required neither great individual skill nor
particular aptitude to build such edifices as we find.
In fine arts we have no illustration of this in modern times; but all
our useful arts advance on the same principles, and lead consequently
to the same results. In ship-building, for instance, as mentioned in
the Introduction (page 45), if we take a series of ships, from those in
which Edward III. and his bold warriors crossed the channel to the
great line-of-battle ships now lying at anchor in our harbours, we find
a course of steady and uninterrupted improvement from first to last.
Some new method is tried; if it is found to succeed, it is retained; if
it fails, it is dropped. Thus the general tendency constantly leads to
progress and improvement. And, to continue the comparison a little
further, this progress in the art is not attributable to one or more
eminent naval architects. Great and important discoveries have no
doubt been made by individuals, but in these cases we may generally
assume that, the state of science being ripe for such advances, had the
discovery in question not been made by one man, it soon would have
occurred to some other.
The fact is, that in a useful art like that of ship-building, or in an
art combining use and beauty like that of architecture—that is, when
the latter is a real, living, national art—the progress made is owing,
not to the commanding abilities of particular men, but to the united
influence of the whole public. An intelligent sailor who discusses the
good and bad qualities of a ship, does his part towards the advancement
of the art of ship-building. So in architecture, the merit of any
one admirable building, or of a high state of national art, is not due to
one or to a few master minds, but to the aggregation of experience, the
mass of intellectual exertion, which alone can achieve any practically
great result. Whenever we see any work of man truly worthy of
admiration, we may be quite sure that the credit of it is not due to an
individual, but to thousands working together through a long series
of years.
The pointed Gothic architecture of Germany furnishes a negative
illustration of the view which we have taken of the conditions
necessary for great architectural excellence. There the style was not
native, but introduced from France. French masons were employed,
who executed their work with the utmost precision, and with a perfection
of masonic skill scarcely to be found in France itself. But in
all the higher elements of beauty, the German pointed Gothic cathedrals
are immeasurably inferior to the French. They are no longer
the expression of the devotional feelings of the clergy and people, and
are totally devoid of the highest order of architectural beauty.
The truth of the matter is, that the very pre-eminence of the great
129masonic lodges of Germany in the 14th century destroyed the art.
When freemasonry became so powerful as to usurp to itself the
designing as well as the execution of churches and other buildings,
there was an end of true art, though accompanied by the production
of some of the most wonderful specimens of stone-cutting and of constructive
skill that were ever produced. This, however, is “building,”
not architecture; and though it may excite the admiration of the
vulgar, it never will touch the feelings of the true artist or the man
of taste.
This decline of true art had nowhere shown itself during the 13th
century, with which we are concerned at present. Then architecture
was truly progressive: every man and every class in the country lent
their aid, each in his own department, and all worked together to produce
those wonderful buildings which still excite our admiration. The
masons performed their part, and it was an important one: but neither
to them nor to their employers, such as the Abbé Suger, Maurice de
Sully, Robert de Lusarches, or Fulbert of Chartres, is the whole merit
to be ascribed, but to all classes of the French nation, carrying on
steadily a combined movement towards a well-defined end.
In the following pages, therefore, it will not be necessary to recur
to the freemasons nor their masters—at least not more than incidentally—till
we come to Germany. Nor will it be necessary to attempt to
define who was the architect of any particular building. The names
usually fixed upon by antiquaries after so much search are merely
those of the master-masons or foremen of the works, who had nothing
whatever to do with the main designs of the buildings. The simple
fact that all the churches of any particular age are so like to one
another, both in plan and detail, and so nearly equal in merit, is alone
sufficient to prove how little the individual had to do with their design,
and how much was due to the age and the progress the style had
achieved at that time. This, too, has always proved to be the case,
not only in Europe, but in every corner of the world, and in every age
when architecture has been a true and living art.
CHAPTER IX. FRENCH GOTHIC CATHEDRALS. — Collegiate Churches.
130
Paris—Chartres—Rheims—Amiens—Other Cathedrals—Later Style—St. Ouen’s,
Rouen.
The great difficulty in attempting to describe the architecture of
France during the glorious period of the 13th century is really the
embarras de richesse. There are even now some thirty or forty cathedrals
of the first class in France, all owing their magnificence to this
great age. Some of these, it is true, were commenced even early in
the 12th, and many were not completed till after the 14th century;
but all their principal features, as well as all their more important
beauties, belong to the 13th century, which, as a building epoch, is
perhaps the most brilliant in the whole history of architecture. Not
even the great Pharaonic era in Egypt, the age of Pericles in Greece,
nor the great period of the Roman Empire, will bear comparison with
the 13th century in Europe, whether we look to the extent of the
buildings executed, their wonderful variety and constructive elegance,
the daring imagination that conceived them, or the power of poetry
and of lofty religious feelings that is expressed in every feature and in
every part of them.
During the previous age almost all the greater ecclesiastical
buildings were abbeys, or belonged exclusively to monastic establishments—were
in fact the sole property, and built only for the use, of
the clergy, though the laity, it is true, were admitted to them, but
only on sufferance. They had no right to be there, and took no part
in the ceremonies performed. In the 13th century, however, almost
all the great buildings were cathedrals, in the erection of which the
laity bore the greater part of the expense, and shared, in at least an
equal degree, in their property and purposes. In a subsequent age
the parochial system went far to supersede even the cathedral, the
people’s church taking almost entirely the place of the priest’s church,
a step which was subsequently carried to its utmost length by the
Reformation. Our present subject requires us to fix our attention on
that stage of this great movement which gave rise to the building of
the principal cathedrals throughout Europe from the 12th to the 15th
century.
131The transition from the Romanesque to the true pointed Gothic
style in the centre of France took place with the revival of the
national power under the guidance of the great Abbé Suger, about
the year 1144. In England it hardly appeared till the rebuilding
of Canterbury Cathedral, under the guidance of a French architect,
A.D. 1175; and in Germany it is not found till, at all events, the
beginning of the 13th century, and can hardly be said to have taken
firm root in that country till a century at least after it had been fairly
established in France.
The development of particular features will be pointed out as we
proceed; but no attempt will be made to arrange the cathedrals and
great buildings in chronological order. Such an attempt would merely
lead to confusion, as most of them took a century at least to erect—many
of them two.
In France, as in England, there is no one great typical building
to which we can refer as a standard of perfection—no Hypostyle Hall
or Parthenon which combines in itself all the excellences of the style
adopted; and we are forced therefore to cull from a number of examples
materials for the composition, even in imagination, of a perfect
whole. Germany has in this respect been more fortunate, possessing
in Cologne Cathedral an edifice combining all the beauties ever
attempted to be produced in pointed Gothic in that country. But
even this is only an imitation of French cathedrals, erected by persons
who admired and understood the details of the style, but were incapable
of appreciating its higher principles. The great cathedrals of
Rheims, Chartres, and Amiens, are all early examples of the style, and
as they were erected nearly simultaneously, none of their architects
were able to profit by the experience obtained in the others; they are
consequently all more or less experiments in a new and untried style.
The principal parts of the church of St. Ouen at Rouen, on the
contrary, are of somewhat too late a date; and beautiful though it is,
masonic perfection was then coming to be more considered than the
expression either of poetry or of power.
Still in Rheims Cathedral we have a building possessing so many
of the perfections and characteristic beauties of the art, that it may
almost serve as a type of the earlier style, as St. Ouen may of the
later; and though we may regret the absence of the intermediate steps,
except in such fragments as the Sainte Chapelle at Paris, still between
them we may obtain a tolerably clear idea of the form to which French
art aspired during its most flourishing age.
To avoid as far as may be possible the tediousness of repetition
necessary if the attempt were made to describe each building separately,
and at the same time not to fall into the confusion that must
result from grouping the whole together, the most expedient mode
will perhaps be, to describe first the four great typical cathedrals of
132Paris, Chartres, Rheims, and Amiens, and then to point out briefly the
principal resemblances and differences between these and the other
cathedrals of France.
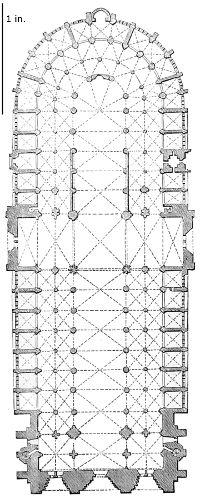
620. Plan of Cathedral of Notre Dame, Paris. (From Chapuy, ‘Moyen-Âge Monumental.’) Scale 100 ft. to 1 in.
Of these four, that of Paris is the oldest; the foundation-stone
having been laid 1163, and the work carried on with such activity by
the bishop, Maurice de Sully, that the high altar was dedicated 1182,
the interior completed 1208, and the
west front finished about the year 1214.
The history of the cathedral of
Chartres (Woodcut No. 623) is not so
easily traced. An important church
was erected there by Bishop Fulbert
in the beginning of the 11th century,
of which building scarcely anything
now remains but the piers of the
western doors and the vast crypt. In
1115, according to Mr. Street,[36] a west
front was commenced and in 1194 the
whole church was destroyed by fire.
The new cathedral was at once commenced,
but upon the old foundations.
As the old crypt sustained no damage
and it extended the whole length of
the church, the architect was obliged
to build on the old lines, and thus
we have, as Mr. Street points out, a
variation in the chapels of the chevet
which is extremely original and unlike
any other example. The rebuilding
was not completed till the year 1260.
The cathedral of Rheims (Woodcut
No. 624) was commenced in the year
1211, immediately after a fire which
consumed the preceding building, and
under the auspices of Archbishop Alberic
de Humbert,—Robert de Coucy acting
as trustee on the part of the laity. It was so far completed in all
essential parts as to be dedicated in 1241.
Amiens Cathedral (Woodcut No. 625) was commenced in 1220,
and completed in 1257; but being partially destroyed by fire the year
afterwards, the clerestory and all the upper parts of the church were
rebuilt. The whole appears to have been completed, nearly as we now
133find it, about the year 1272. From this period to the building of the
choir of St. Ouen, at Rouen, 1318-1339, there is a remarkable
deficiency of great examples in France. The intermediate space is
very imperfectly filled by the examples of St. Urbain at Troyes, St.
Benigne at Dijon, and a few others. These are just sufficient to show
how exquisite the style then was, and what we have lost by almost all
the cathedrals of France having been commenced simultaneously, and
none being left in which the experience of their predecessors could be
made available.
Though the plans of these cathedrals differ to some extent, their
dimensions are very nearly the same; that at—
| Paris, covering about |
64,108 feet. |
| Chartres |
68,260 feet. |
| Rheims |
67,475 feet. |
| Amiens |
71,208 feet. |
These dimensions, though inferior to those of Cologne, Milan,
Seville, and some other exceptional buildings, are still as large as those
of any erected in the Middle Ages.
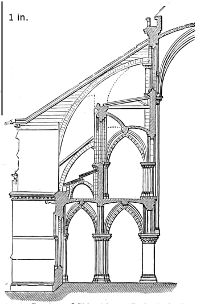
621. Section of Side Aisles, Cathedral of Paris. (From Gailhabaud, ‘Architecture.’) Scale 50 ft. to 1 in.
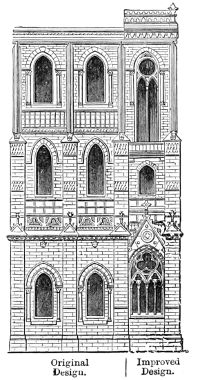
Original Design | Improved Design
622. External Elevation, Cathedral of Paris. (From Gailhabaud.)
The cathedral of Paris was designed at a time when the architects
had not obtained that confidence in their own skill which made them
afterwards complete masters of the constructive difficulties of the
design. As shown in the plan (Woodcut No. 620), the points of
support are far more numerous and are placed nearer to one another
than is usually the case; and as may be seen from the section, instead
of two tall storeys, the height is divided into three, and made up, if I
134may so express it, of a series of cells built over and beside each, so as
to obtain immense strength with a slight expenditure of materials.
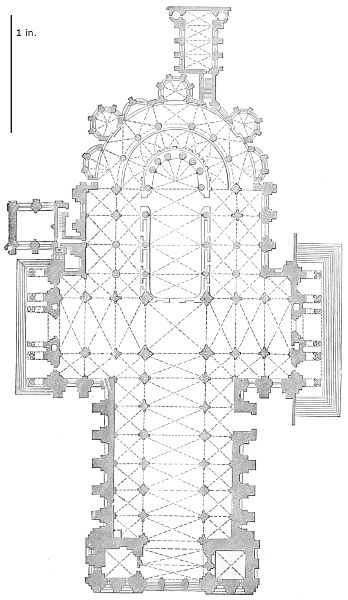
623. Plan of Chartres Cathedral. (From Chapuy.) Scale 100 ft. to 1 in.
It must at the same time be confessed that this result was obtained
with a considerable sacrifice of grandeur and simplicity of effect. Even
before the building
was completed, the
architects seem to
have become aware
of these defects;
and as is shown in
the woodcut (No.
622), the simple
undivided windows
of the clerestory
were cut down so
as to give them the
greatest possible
height, and the roof
of the upper gallery
made flat to
admit of this. Subsequently
larger
windows were introduced
between
the buttresses, with
a view to obtaining
fewer and larger
parts, and also of
course to admit of
larger surfaces for
painted glass.
With all these
improvements the
cathedral has not
internally the same
grandeur as the
other three, though
externally there is a very noble simplicity of outline and appearance
of solidity in the whole design. Internally it still retains, as may
be seen from the plan, the hexapartite arrangement in its vaults over
the central aisle, and the quadripartite in the side-aisles only. This
causes the central vault to overpower those on each side, and makes
not only the whole church, but all parts, look much smaller than
would have been the case had the roof been cut into smaller divisions,
as was always subsequently the case.
135
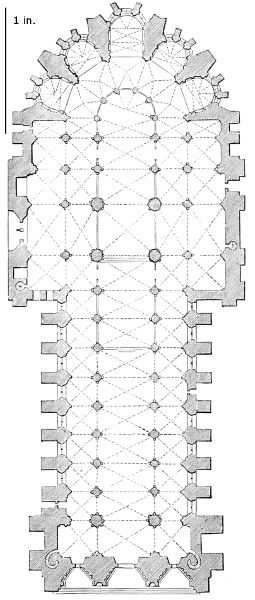
624. Plan of Rheims Cathedral. Scale 100 ft. to 1 in. (From Chapuy.)
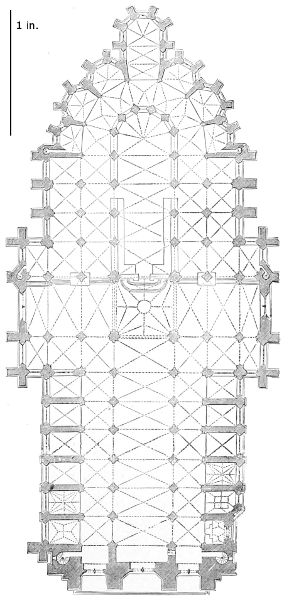
625. Plan of Amiens Cathedral. Scale 100 ft. to 1 in.
At Chartres most of these defects were avoided; there is there a
simplicity of design and a grandeur of conception seldom surpassed.
The great defect of proportion in that building arises from the circumstance
that the architect included the three aisles of the old church in
the central aisle of the present one. At that time the architects had
not attained that daring perfection of execution which afterwards
enabled them to carry the vaults to so astonishing a height. At
Chartres the proportion of width to height is nearly as 1 to 2, the
breadth of the central nave being nearly 50 ft., and the height only
106. With the great length of such buildings found in England such
proportions were tolerable, but in the shorter French cathedrals it
gives an appearance of depression which is far from being pleasing;
and as the painted glass has been almost entirely removed from the
136nave, a cold glare now pervades the whole, which renders it extremely
difficult to form an opinion of the original effect.
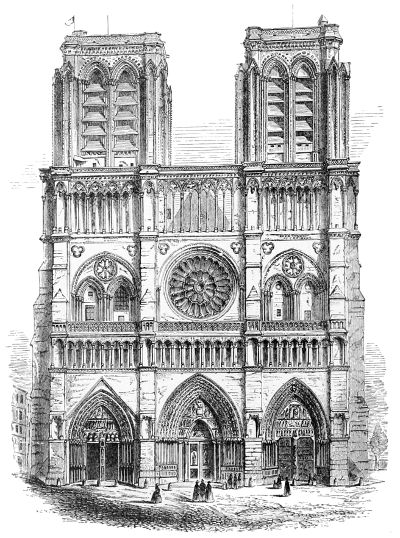
626. View of the Façade of the Cathedral at Paris. (From Chapuy.)
Most of those defects were avoided by the builders of the cathedral
at Rheims, and nothing can exceed the simple beauty and perfection of
the arrangement of the plan, as well as of the general harmony of all
the parts. The proportion, both in width and height, of the side-aisles
to the central nave, and the absence of side chapels and of any
subsequent additions, render the nave one of the most perfect in France.
The mode in which the church expands as you approach the choir, and
the general arrangement of the eastern part,[37] as shown in the plan
(Woodcut No. 624), are equally excellent, and are surpassed by no
building of the Middle Ages. The piers are perhaps a little heavy, and
137their capitals want simplicity; the triforium is if anything too plain;
and at the present day the effect of light in the church is in one
respect reversed, inasmuch as the clerestory retains its painted glass,
which in the side-aisles has been almost totally destroyed, making the
building appear as though lighted from below—an arrangement highly
destructive of architectural beauty. Notwithstanding all this, it far
surpasses those buildings which preceded it, and is only equalled by
Amiens and those completed afterwards. Their superiority however
arose from the introduction just at the time of their erection of complicated
window-tracery, enabling the builders to dispense almost
wholly with solid walls, and to make their clerestories at least one
blaze of gorgeous colouring. By the improvement in tracery then
introduced, they were able to dispose the glass in the most beautiful
forms, and framed in stone, so as to render it, notwithstanding its
extent, still an integral part of the whole building. In this respect
the great height of the clerestory at Amiens, and its exceeding lightness,
give it an immense advantage over the preceding churches, although
this is gained at the sacrifice, to a certain extent, of the sober and
simple majesty of the earlier examples. There is, nevertheless, so
much beauty and so much poetry in the whole effect that it is scarcely
fair to apply the cold rules of criticism to so fanciful and fascinating a
creation.
Externally the same progress is observable in these four cathedrals
as in their interior arrangements. The façade of the cathedral at
Paris (Woodcut No. 626) is simple in its outline, and bold and majestic
in all its parts, and though perhaps a little open to the charge of
heaviness, it is admirably adapted to its situation, and both in design
and proportion fits admirably to the church to which it is attached.
The flanks, too, of the building, as originally designed, must have been
singularly beautiful; for, though sadly disfigured by the insertion of
chapels, which obliterate the buttresses and deprive it of that light
and shade so indispensable to architectural effect, there yet remain a
simplicity of outline, and an elegance in the whole form of the building,
which have not often been excelled in Gothic structures.
The lower part of the façade at Chartres (Woodcut No. 627) is
older than that of Paris, and so plain (it might almost be called rude)
as hardly to admit of comparison with it; but its two spires, of
different ages, are unsurpassed in France. Even in the southern or
older of the two, which was probably finished in the 12th century, we
find all the elements which were so fully developed in Germany and
elsewhere in the following centuries. The change from the square to
the octagon, and from the perpendicular part to the sloping sides of
the spire, are managed with the most perfect art; and were not the
effect it produces destroyed by the elaborate richness of the other spire,
it would be considered one of the most beautiful of its class. The new
138or northern spire was erected by Jean Texier between the years 1507
and 1514, and, notwithstanding the lateness of its date, it must be
considered as on the whole the most beautifully designed spire on the
continent of Europe; and, though not equal in height,[38] certainly far
surpassing in elegance of outline and appropriateness of design those
at Strasburg, Vienna, or even Antwerp. If it has rivals it is that at
Friburg, or those designed for the cathedral at Cologne; but were its
details of the same date, it can hardly be doubted that it would be
considered the finest spire of the three.
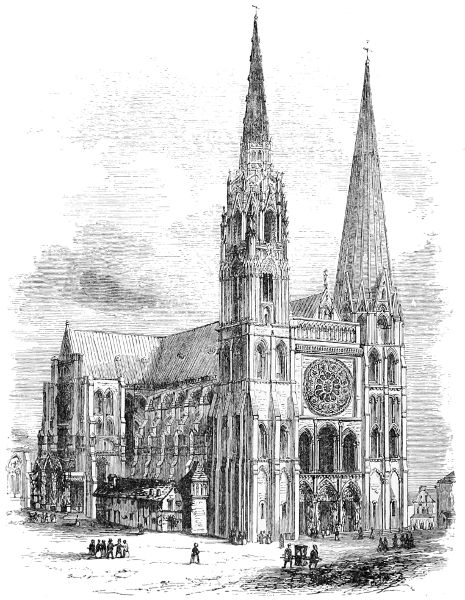
627. North-west View of the Cathedral at Chartres. (From Chapuy.)
The transepts at Chartres have more projection than those of Paris,
and were originally designed with two towers to each, and two others
139were placed one on each side of the choir; so that the cathedral would
have had eight towers altogether if completed; but none except the
western two have been carried higher than the springing of the roof;
and though they serve to vary the outline, they do not relieve, to the
extent they might have done, the heavy massiveness of the roof. In
other respects the external beauty of the cathedral is somewhat injured
by the extreme heaviness of the flying buttresses, which were deemed
necessary to resist the thrust of the enormous vault of the central nave;
and, though each is in itself a massive and beautiful object, they crowd
the clerestory to an inconvenient extent; the effect of which is also
somewhat injured by the imperfect tracery of the
windows, each of which more resembles separate
openings grouped together than one grand and
simple window.
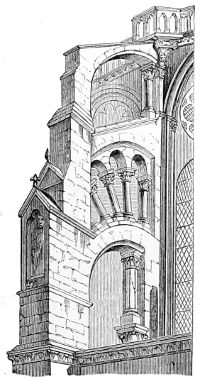
628. Buttress at Chartres. (From Batissier, ‘Histoire de l’Art.’)
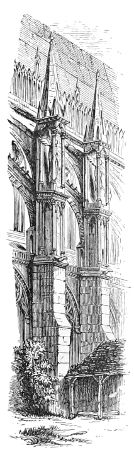
629. Buttresses at Rheims. (From Chapuy.)
The progress that took place between this
building and that at
Rheims is more remarkable
on the exterior than even
in the interior. The façade
of that church, though
small as compared with
some others, was perhaps
the most beautiful structure
produced during the
Middle Ages; and, though
it is difficult to institute
a rigorous comparison
between things so dissimilar,
there is perhaps
no façade either of ancient
or of modern times, that
surpasses it in beauty of
proportion and details, or
in fitness for the purpose
for which it was designed. Nothing can exceed the majesty of its
deeply-recessed triple portals, the beauty of the rose-window that
surmounts them, or the elegance of the gallery that completes the
façade and serves as a basement to the light and graceful towers that
crown the composition. These were designed to carry spires, no doubt
as elegant and appropriate as themselves; but this part of the design
was never completed. The beautiful range of buttresses which adorn
the flanks of the building are also perhaps the most beautiful in
France, and carry the design of the façade back to the transepts.
These are late and less ornate than the western front, but are still
singularly beautiful, though wanting the two towers designed to
140complete them. On the intersection of the nave with the transepts
there rose at one time a spire of wood, probably as high as the
intended spires of the western towers, and one still crowns the ridge of
the chevet, rising to half the height above the roof that the central
one was intended to attain. Were these all complete, we should
have the beau ideal externally of a French cathedral, with one
central and two western spires, and four towers at the ends of the
transepts. All these perhaps never were fully completed in any
instance, though the rudiments of the arrangement are found in
almost all the principal French cathedrals. In some, as for instance
at Rouen, it was carried out in number, though at such different
periods and of such varied design as to destroy that unity of effect
essential to perfect beauty.
The external effect of Amiens may be taken rather as an example
of the defects of the general design of French cathedrals than as an
illustration of their beauties. The western façade presents the same
general features as those of Paris and Rheims, but the towers are so
small in proportion to the immense building behind as to look mean
and insignificant, while all the parts are so badly put together as to
destroy in a great measure the effect they were designed to produce.
The northern tower is 223 ft. high, the southern 205; both therefore
are higher than those at York, but instead of being appropriate and
beautiful adjuncts to the building they are attached to, they only
serve in this instance to exaggerate the gigantic incubus of a roof,
208 ft. in height, which overpowers the building it is meant to
adorn.
The same is the case with the central spire, which, though higher
than that at Salisbury, being 422 ft. high from the pavement, is
reduced from the same cause to comparative insignificance, and is
utterly unequal to the purpose of relieving the heaviness of outline
for which this cathedral is remarkable. The filling up of the spaces
between the buttresses of the nave with chapels prevents the transepts
from having their full value, and gives an unpleasing fulness and
flatness to the entire design.
All French cathedrals are more or less open to these objections,
and are deficient in consequence of that exquisite variety of outline
and play of light and shade for which the English examples are so
remarkable; but it still remains a question how far the internal
loftiness and the glory of their painted glass compensate for these
external defects. The truth perhaps would be found in a mean between
the two extremes, which has not unfortunately been attained
in any one example; and this arises mainly from the fact that, besides
the effect of mass or beauty of outline, there were many minor considerations
of use or beauty that governed the design. We must
consequently look closely at the details, and restore, in imagination
141at least, the building in all its completeness, before we can discover
how far the general effect was necessarily sacrificed for particular
purposes.
What painted glass was to the interior of a French cathedral
sculpture was to the exterior. Almost all the arrangements of the
façade were modified mainly to admit of its display to the greatest
possible extent. The three great cavernous porches of the lower part
would be ugly and unmeaning in the highest degree without the
sculptures that adorn them. The galleries above are mere ranges of
niches, as unmeaning without their statues as the great mullioned
windows without their “storeyed panes.” In such lateral porches too,
as those for instance at Chartres, the architecture is wholly subordinate
to the sculpture; and in a perfect cathedral of the 13th century the
buttresses, pinnacles, even the gargoyles, every “coign of vantage,” tells
its tale by some image or representation of some living thing, giving
meaning and animation to the whole. The cathedral thus became an
immense collection of sculptures, containing not only the whole history
of the world as then known and understood, but also of an immense
number of objects representing the arts and sciences of the Middle
Ages. Thus the great cathedrals of Chartres and Rheims even now
retain some 5000 figures, scattered about or grouped together in
various parts, beginning with the history of the creation of the world
and all the wondrous incidents of the 1st chapter of Genesis, and
thence continuing the history through the whole of the Old Testament.
In these sculptures the story of the redemption of mankind is told as set
forth in the New Testament, with a distinctness, and at the same time
with an earnestness, almost impossible to surpass. On the other hand
ranges of statues of kings of France and other popular potentates
carry on the thread of profane history to the period of the erection of
the cathedral itself. In addition to these we have interspersed with
them, a whole system of moral philosophy, as illustrated by the virtues
and the vices, each represented by an appropriate symbol, and the
reward or punishment its invariable accompaniment. In other parts
are shown all the arts of peace, every process of husbandry in its
appropriate season, and each manufacture or handicraft in all its
principal forms. Over all these are seen the heavenly hosts, with
saints, angels, and archangels. All this is so harmoniously contrived
and so beautifully expressed, that it becomes a question even now
whether the sculpture of these cathedrals does not excel the architecture.
In the Middle Ages, when books were rare, and those who could
read them rarer still, this sculpture was certainly most valuable as a
means of popular education; but, as Victor Hugo beautifully expresses
it, “Ceci tuera cela: le livre tuera l’Église.” The printing-press has
142rendered all this of little value to the present generation, and it is
only through the eyes of the artist or the antiquary that we can even
dimly appreciate what was actual instruction to the less educated
citizens of the Middle Ages, and the medium through which they
learned the history of the world, or
heard the glad tidings of salvation
conveyed from God to man. All this,
few, if any, can fully enter into now;
but unless it is felt to at least some
extent, it is impossible these wonderful
buildings can ever be appreciated. In
the Middle Ages, the sculpture, the
painting, the music of the people were
all found in the cathedrals, and there
only. Add to this their ceremonies,
their sanctity, especially that conferred
by the relics of saints and martyrs which
they contained—all these things made
these buildings all in all to those who
erected and to those who worshipped in
them.
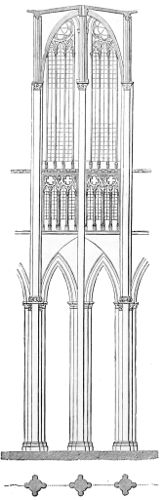
630. Bay of Nave of Beauvais Cathedral. No scale.
The cathedral of Beauvais is generally
mentioned in conjunction with that of
Amiens, and justly so, not only in consequence
of its local proximity, and from
its being so near it in date, but also
from a general similarity in style.
Beauvais is in fact an exaggeration of
Amiens, and shows defects of design
more to be expected in Germany than in
France. It was commenced five years
later than Amiens, or in 1225, and the
works were vigorously pursued between
the years 1249 and 1267, though the
dedication did not take place till 1272.
The architects, in their rivalry of their
great neighbour, seem to have attempted
more than they had skill to perform, for the roof fell in in 1284,
and when rebuilt, additional strength was given by the insertion
of another pier between every two of those in the old design, which
served to exaggerate the apparent height of the pier arches. Emboldened
by this, they seem to have determined to carry the clerestory
to the unprecedented height of 150 ft., or about three times the width,
measuring from the centre of one pier to that of the next. It is
difficult to say what the effect might have been had the cathedral been
143completed with a long nave, an acute vault, wide pier-spaces and bold
massive supports; possibly however not so sublime as the choir alone is
at present, for, owing to its limited floor area, the eye has only to glance
aloft and the stupendous height and the magnificent construction
produce an effect of splendour and size which is only excelled by
that of the great Hall of Karnac and the interior of St. Sophia.[39]
144The qualities just quoted of the choir would seem to have inspired the
builders of later generations, for although the south transept was
commenced only in 1500, and the northern one thirty years later, being
finished only in 1537, there is a simplicity and grandeur in their
treatment which places them far ahead of the contemporary façade of
the cathedral of Rouen, built (1509-30) by Cardinal d’Amboise, which
is of a most florid character, and looks like a piece of rough rockwork
encrusted with images and tabernacles, and ornamented from top to
bottom. In 1555 the architects of Beauvais being seized with the
desire of rivalling the dome of St.
Peter’s at Rome, which was then
the object of universal admiration,
undertook the construction of a
spire on the intersection of the
transepts, which they completed in
thirteen years, but which stood
only five years from that time,
having fallen down on the day of
the Ascension in the year 1573.
This accident so damaged the
works under it as to require considerable
reconstruction, which is
what we now see. This spire, of
which the original drawings still
exist, was 486 ft. in height; and
although, as might be expected
from the age in which it was
erected, not of the purest design,
must still have been a very noble
and beautiful object, hardly inferior
to that of Chartres, which was
built only half a century earlier.

631. Doorway, South Transept, Beauvais. (From Chapuy.)
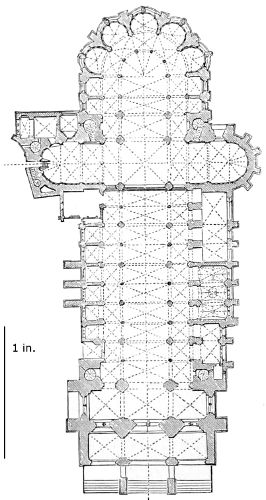
632. Plan of Cathedral at Noyon. (From Ramée’s ‘Monographie.’) Scale 100 ft. to 1 in.
Taken altogether, the cathedral
of Beauvais may be considered as
an example of that “vaulting ambition that o’erleaps itself.” Every
principle of Gothic art is here carried to an extreme which tends to
destroy the object with which it was designed, and not only partially
has caused the ruin of the building and practically prevented its
completion, but has run the risk of destroying its artistic effect, so as
to make it an example of what should be avoided rather than of what
should be followed. It has perhaps that want of repose and solidity
which has often been made the reproach of Gothic architecture. And
were it not for the perfection of its masonry and the majesty of its
size, the additional piers which it was found necessary to insert might
be regarded as props applied to prevent its falling, instead of suggesting,
145as they do, additional strength and insuring durability. There is
one example in France in which this danger of carrying the principles
of Gothic art to its extreme is painfully evident. The church of
St. Urbain of Troyes, mentioned farther on, p. 155, and the choir of
which has just been restored (1891) and filled with modern stained
glass, resembles more an ephemeral construction in iron and glass, a
sort of mediæval crystal palace, than one in which the solid construction
of its masonry should give repose and a sense of solidity and strength.
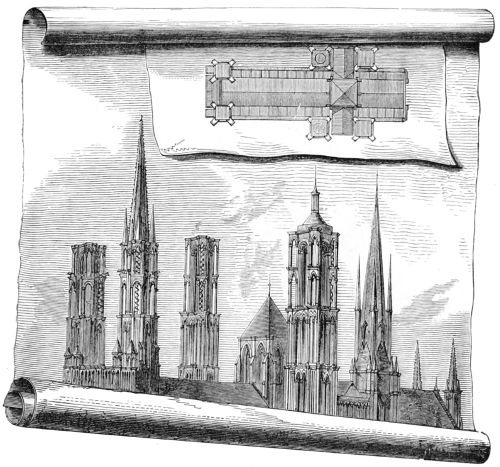
633. Spires of Laon Cathedral. (From Dusomerard.)
The cathedral of Noyon is an earlier example, and one of the best
and most elegant transition specimens in France, having been commenced
about the year 1137, and completed, as we now see it, in 1167.
Here the circular arch had not entirely disappeared, which was owing
to its early date, and to its situation near the German border, and its
connection with the see of Tournay, with which it was long united.
Like the sister church of that place, it was triapsal, which gave it
great elegance of arrangement. The one defect of this form seems to
be, that it does not lend itself easily to the combination of towers
which were then so much in vogue.
In singular contrast to this is the neighbouring cathedral of Laon,
one of the very few in France which have no chevet. It terminates
146with a square east end, like an English church, except that it has there
a great circular window only, instead of the immense wall of glass
usually adopted in this country. In style it more resembles the
cathedral of Paris than any other, though covering less ground and
smaller in all its features. Its great glory is its crowning group of
towers. The two western (with the exception of their spires) and the
two at the end of the northern transept are complete. On the southern
side only one has been carried to its full height, and the central
lantern is now crowned by a low pyramidal roof instead of the tall spire
that must once have adorned it; but even as they now are, the six
that remain, whether seen from the immediate neighbourhood of the
building or from the plain below—for it stands most nobly on the flat
top of a high isolated hill—have a highly picturesque and pleasing
effect, and notwithstanding the rudeness of some of its details, and its
deficiency in sculpture, it is in many respects one of the most interesting
of the cathedrals of France.

634. View of Cathedral at Coutances. (From ‘Transactions of Institute of British Architects.’)
One of the earliest of the complete pointed Gothic churches of
147France is that of Coutances (Woodcut No. 634), the whole of which
belongs to the first half of the 13th century, and though poor in sculpture,
makes up for this to some extent by the elegance of its
architectural details, which are unrivalled or nearly so in France.
Externally it possesses two western spires, and one octagonal
lantern over the intersection of the nave and transept, which, both
for beauty of detail and appropriateness, is the best specimen of its
class, and only wants the crowning spire to make this group of towers
equal to anything on this side of the channel.
Notre Dame de Dijon is another example of the same early and
elegant age, but possessing the Burgundian peculiarity of a deeply
recessed porch or narthex, surmounted by a façade of two open galleries,
one over the other, exactly in the manner of the churches of Pisa and
Lucca of the 11th and 12th centuries,
of which it may be considered
an imitation. It is, however, as
unsatisfactory in pointed Gothic,
even with the very best details, as
it is in the pseudo-classical style of
Pisa, forming in either case a
remarkably unmeaning mode of
decoration.
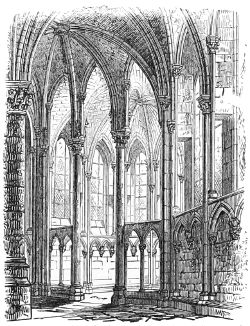
635. Lady Chapel, Auxerre. (From Chapuy.)
The cathedrals of Sens and
Auxerre are pure examples of
pointed architecture. The latter
(A.D. 1213) internally rivals perhaps
even Coutances. Nothing can be
more elegant than the junction of
the lady chapel here with the
chevet; for though this is almost
always pleasingly arranged, the design has been unusually successful
in this instance. The two slender shafts, shown in the Woodcut
No. 635, just suffice to give it pre-eminence and dignity, without introducing
any feature so large as to disturb the harmony of the whole.
In the great church of St. Quentin, the five chapels of the chevet
have each two pillars, arranged similarly to these of the lady chapel at
Auxerre; and though the effect is rich and varied, the result is not
quite so happy as in this instance. Taken altogether, however, few
chevets in France are more perfect and beautiful than this almost
unknown example.
The cathedral of Troyes, commenced in 1206, and continued steadily
for more than three centuries, is one of the few in France, designed
originally with five aisles and a range of chapels. The effect, however,
is far from satisfactory. The great width thus given makes the whole
appear low, and the choir wants that expansion and dignity which is
148so pleasing at Rheims and Chartres. Still the details and design of
the earlier parts are good and elegant; and the west front (Woodcut
No. 637), though belonging wholly to the 16th century, is one of the
most pleasing specimens of flamboyant work in France, being rich
without exuberance, and devoid of the bad taste that sometimes disfigures
works of this class and age.
The cathedral at Soissons is one of the most pleasing of all these
churches. Nothing can surpass the justness of the proportions of the
central and side aisles
both in themselves and
to one another. Though
the church is not large,
and principally of that
age—the latter half of
the 13th century—in
which the effect depended
so much on
painted glass, now destroyed
or disarranged, it
still deserves a place in
the first rank of French
cathedrals.
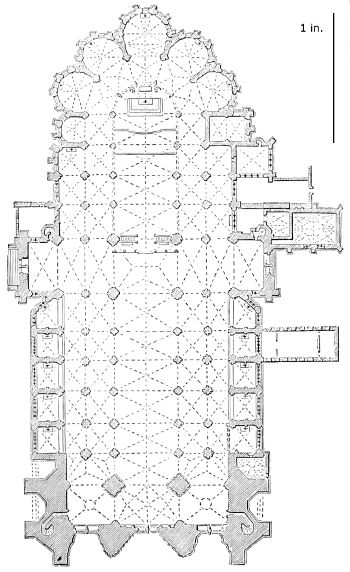
636. Plan of Cathedral at Troyes. (From Arnaud, ‘Voyage dans le Département de l’Aube.’) Scale 100 ft. to 1 in.
The two cathedrals
of Toul and Tours
present many points of
great beauty, but their
most remarkable features
are their western
façades, both of late
date, each possessing two
towers terminating in
octagonal lanterns, with
details verging on the
style of the Renaissance,
and yet so Gothic in
design and so charmingly
executed as almost to
induce the belief, in spite of the fanciful extravagance which it displays,
that the architects were approaching to something new and beautiful
when the mania for classical details overtook them.
The two cathedrals of Limoges and Dijon belong to the latter half
of the 13th century, and will consequently when better known fill a
gap painfully felt in the history of the art.
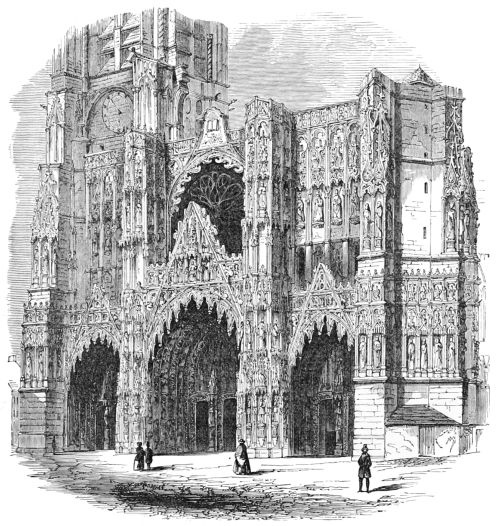
637. Façade of Cathedral at Troyes. (From Arnaud.)
It would be tedious to enumerate all the great cathedrals of the
country, or to attempt to describe their peculiarities; but we must not
149omit all mention of such as Lisieux, remarkable for its beautiful façade,
and Evreux, for the beauty of many of its parts, though the whole is too
much a patchwork to produce an entirely pleasing effect. Nevers,
too, is remarkable as being one of the only two double-apse cathedrals
in France, Besançon being the other. At Nevers this was owing
to the high altar having been originally at the west, a defect felt to
be intolerable in France in the 16th century, when the church was
rebuilt, when it was done without destroying the old sanctuary. Bordeaux,
already mentioned for its noble nave without aisles, possesses
a chevet worthy of it, and two spires of great beauty at the ends of the
transepts, the only spires so placed, I think, in France. Autun has
a spire on the intersection of the nave with the transepts as beautiful
as anything of the same class elsewhere. The cathedral of Lyons is
interesting, as showing how hard it was for the Southern people of
France to shake off their old style and adopt that of their Northern
neighbours. With much grandeur and elegance of details, it is still so
150clumsy in design, that neither the whole nor any of its parts can be
considered as satisfactory. The windows, for instance, as shown in the
woodcut (No. 638), look more like specimens of
the so-called carpenter’s Gothic of modern times
than examples of the art of the Middle Ages.
There still remains to be mentioned the
cathedral at Rouen. This remarkable building
possesses parts belonging to all ages, and exhibits
most of the beauties, as also, it must be confessed,
most of the defects of each style. It was erected
with a total disregard to all rule, yet so splendid
and so picturesque that we are almost driven
to the wild luxuriance of nature to find
anything to which we can compare it. Internally
its nave, though rich, is painfully cut up into
small parts. The undivided piers of the choir,
on the contrary, are too simple for their adjuncts.
Externally, the transept towers are beautiful in
themselves, but are overpowered by the richness
of those of the west front. The whole of that façade, in spite of the
ruin of some of its most important
features, and the intrusion of much
modern vulgarity, may be called a
romance in stone, consisting as it
does of a profusion of the most
playful fancies. Like most of the
cathedrals near our shores, that of
Rouen was designed to have a
central spire; this, however, was not
completed till late in the cinque-cento
age, and then only in vulgar woodwork,
meant to imitate stone. That
being destroyed, an attempt has
lately been made to replace it by
still more vulgar iron-work, leaner
and poorer than almost anything else
of modern times.
638. Window of Cathedral at Lyons. (From Peyrée’s ‘Manuel de l’Architecture.’)
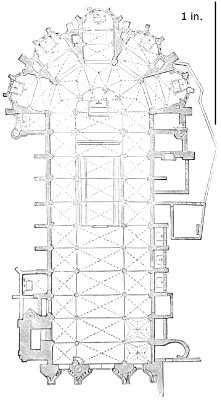
639. Plan of Cathedral at Bazas. (From Lamothe.[40]) Scale 100 ft. to 1 in.
In the preceding pages, all mention
of the cathedrals of Bazas and
Bourges has been purposely omitted,
because they belong to a different
type from the above. The first
(Woodcut No. 639) is one of the most perfect specimens of the pure
151Gothic style in the South of France. Its noble triple portal, filled
with exquisite sculpture, and its extensive chevet, make it one of the
most beautiful of its class. It shows no trace of a transept,—a
peculiarity, as before pointed out, by no means uncommon in the
South. This, though a defect in so far as external effect is concerned,
gives great value to the internal dimensions, the appearance of length
being far greater
than when the view
is broken by the
intersection of the
transept.
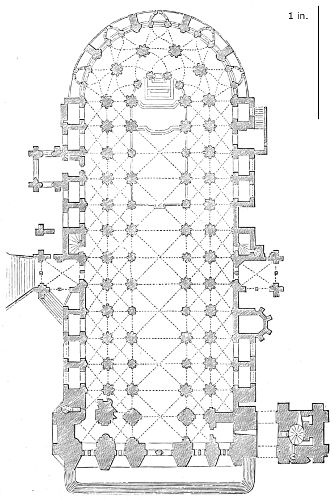
640. Plan of Cathedral at Bourges. (From Girardot, ‘Description de la Cathédrale.’) Scale 100 ft. to 1 in.
This is still more
striking at Bourges,
where the cathedral,
though one
of the finest and
largest in France,
covering 73,170
square feet, is still
one of the shortest,
being only 405 ft.
in extreme length;
yet, owing to the
central aisle being
wholly unbroken, it
appears one of the
longest, as it certainly
is one of the
most majestic of
all. This cathedral
possesses also
another Southern
peculiarity of more
questionable advantage,
in having
five aisles in three different heights. The section (Woodcut No. 640)
will explain this. The central aisle is 117 ft. in height, those next
to it 66 ft. high, the two outer only 28. These last appear to destroy
the harmony of the whole, for on an inspection of the building, the
outer aisles do not appear to belong to the design, but look more like
afterthoughts. At Milan, Bologna, and other places in Italy, where
this gradation is common, this mistake is avoided, and the effect
proportionably increased; and except that this arrangement does not
admit of such large window spaces, in other respects it is not quite
clear that, where double aisles are used, it would not always be better
152that they should be of different heights. This arrangement of the
aisles was never again fairly tried in France; but even as it is, the
cathedral of Bourges must rank after the four first mentioned as the
finest and most perfect of the remaining edifices of its class in that
country. It is singularly beautiful in its details, and happy in its
main proportions; for owing to the omission of the transept, the
length is exquisitely adapted to the other dimensions. Had a
transept been added, at least 100 ft. of additional length would
have been required to restore the harmony; and though externally it
would no doubt have gained by such an adjunct, this gain would not
have been adequate to the additional expense so incurred.
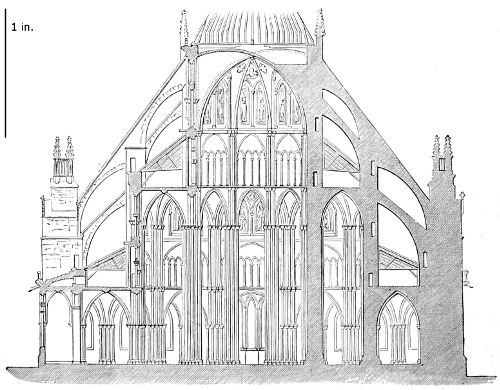
641. Section of Cathedral at Bourges. (From Drawings by F. Penrose, Esq., Architect.) Scale 50 ft. to 1 in.
The greater part of the western façade of this cathedral is of a later
date than the building itself, and is extended so much beyond the proportions
required for effect as to overpower the rest of the building, so
that it is only from the sides or the eastern end that all the beauty of
this church can be appreciated.
As far as regards size or richness of decoration, the cathedral of
Orleans deserves to rank as one of the very first in France, and is
remarkable as the only first-class Gothic cathedral erected in Europe
since the Middle Ages. The original church on this site having been
destroyed by the Calvinists, the present cathedral was commenced in
the year 1601 by Henry IV. of France, and although the rebuilding
proceeded at first with great vigour, and the work was never wholly
discontinued, it is even now hardly completed.
153Considering the age in which it was built, and the contemporary
specimens of so-called Gothic art erected in France and England, it is
wonderful how little of classical admixture has been allowed to creep
into the design of this building, and how closely it adhered to every
essential of the style adopted. In plan, in arrangement, and indeed in
details, it is so correct, that it requires considerable knowledge to define
the difference between this and an older building of the same class.
Still there is a wide difference, which makes itself felt though not
easily described, and consists in the fact that the old cathedrals were
built by men who had a true perception of their art; while the modern
example only bears evidence of a well-learnt lesson distinctly repeated,
but without any real feeling for the subject. This want betrays
itself in an unmeaning repetition of parts, in a deficiency of depth
and richness, and in a general poverty of invention.
It would not be difficult to select out of the collegiate churches of
France as complete a series as of the cathedrals, though of inferior size.
But having already gone through the one class of buildings, we must
confine ourselves to a brief notice of the other. The church of Charité
sur Loire was one of the most picturesque and beautiful in France. It
is now partially ruined, though still retaining enough of its original
features to illustrate clearly the style to which it belongs. Originally
the church was about 350 ft. in length by 90 in breadth. One tower of
the western front, one aisle, and the whole of the choir still remain, and
belong without doubt to the church dedicated in 1106 by Pope Pascal.
The presence of the pointed form in the pier arches and vaults has
induced some to believe that this church belongs to the reign of Philip
Augustus, about a century later, and when the church was restored
after a great fire. Its southern position, however, the circumstance of
its being the earliest daughter church of the abbey of Cluny, and the
whole style of the building, are proofs of its earlier age. All the
decorative parts, and all the external openings, still retain the circular
form as essentially as if the pointed had never been introduced.
The most remarkable feature in this church is the exuberance of
the ornament with which all the parts are decorated, so very unlike the
massive rudeness of the contemporary Norman or Northern styles.
The capitals of the pillars, the arches of the triforium, the jambs of the
windows and the cornices, all show a refinement and love of ornament
characteristic of a far more advanced and civilised people than those of
the Northern provinces of France.
Among those who were present at the dedication of this church
was the Abbé Suger, then a gay young man of twenty years of age,
who about thirty years later, in the plenitude of his power, commenced
154the building of the abbey of St. Denis, near Paris, the west front of
which was dedicated in the year 1140, and rest of the church built
“stupendâ celeritate,” and dedicated in 1144. Though certainly not
the earliest, St. Denis may be considered as the typical example of the
earliest pointed Gothic in France. It terminated the era of transition,
and fixed the epoch when the Northern pointed style became supreme,
to the total exclusion of the round-arched style that preceded it. The
effect of Suger’s church is now destroyed by a nave of the 14th century—of
great beauty it must be confessed—which is interpolated between
the western front and the choir, both which remain in all essentials as
left by him, and enable
us to decide without
hesitation on the state
of architectural art at
the time of the dedication
of the church.
A few years later
was commenced the once
celebrated abbey of Pontigny,
near Auxerre,
probably in 1150, and
completed, as we now
find it, within 15 or 20
years from that date.
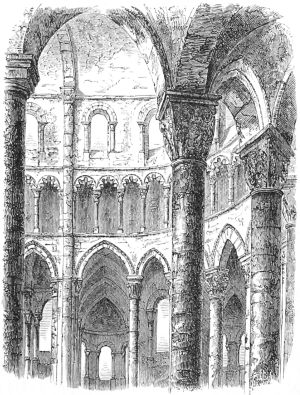
642. View in the Church of Charité sur Loire. (From a Sketch by the Author.)
Externally it displays
an almost barn-like
simplicity, having
no towers or pinnacles—plain
undivided windows,
and no ornament
of any sort. The same
simplicity reigns in the
interior, but the varied
form and play of light
and shade here relieve it to a sufficient extent, and make it altogether,
if not one of the most charming examples of its age, at least one
of the most instructive, as showing how much effect can be obtained
by ornamental arrangement with the smallest possible amount of
ornament. In obedience to the rules of the Cistercian order, it
neither had towers nor painted glass, which last circumstance perhaps
adds to its beauty, as we now see it, for the windows being small,
admit just light enough for effect, without the painful glare that now
streams through the large mullioned windows of the cathedral of
Auxerre.
To the Englishman, Pontigny should be more than usually interesting,
155as it was here that the three most celebrated archbishops of
Canterbury—Becket, Langton, and Edmund—found an asylum when
driven by the troubles of their native land to seek a refuge abroad, and
the bones of the last-named sainted prelate are said still to remain in
the châsse, represented in the woodcut, and are now and have been for
centuries the great object of worship here.
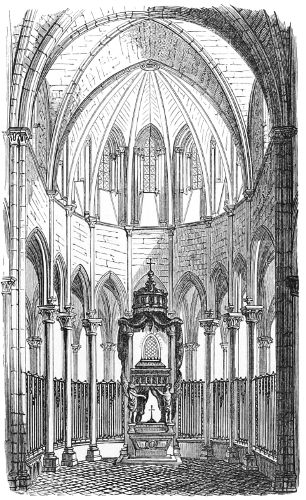
643. Chevet, Pontigny. (From Chaillou des Barres.)
About a century after the erection of these two early specimens, we
have two others, the dates of which are ascertained, and which exhibit
the pointed style in its
greatest degree of perfection.
The first, the Sainte
Chapelle in Paris, was commenced
in 1241, and dedicated
in 1244;[41] the other,
the church of St. Urban at
Troyes, was begun in 1262,
and the choir and transept
completed in 1266. Both
are only fragments—choirs
to which it was originally
intended to add naves of
considerable extent. The
proportions of the Sainte
Chapelle are in consequence
somewhat too tall and short;
but the noble simplicity of
its design, the majesty of
its tall windows, and the
beauty of all its details,
render it one of the most
perfect examples of the
style at its culminating point
in the reign of St. Louis.
Now that the whole of the
painted glass has been restored, and the walls repainted according
to what may be assumed to have been the original design, we are
enabled to judge of the effect of such a building in the Middle Ages.
It may be that our eyes are not educated up to the mark, or that the
restorers have not quite grasped the ancient design; but the effect as
now seen is certainly not quite satisfactory. The painted glass is
glorious, but the effect would certainly have been more pleasing if all
the structural parts of the architecture had been of one colour. There
156is no repose about the interior—nothing to explain the construction.
The flat parts may have been painted as they now are; but surely the
shafts and ribs could only have been treated as stone.
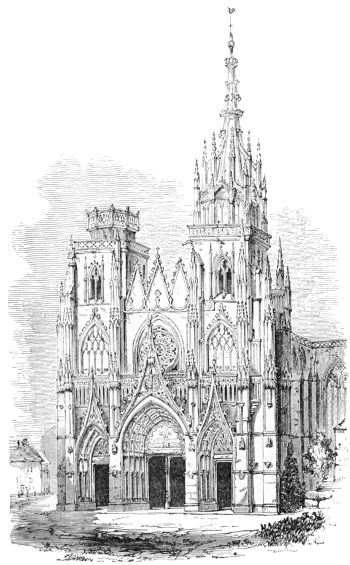
644. West Front of Ste. Marie de l’Épine. (From Dusomerard.)
The other was founded by Pope Urban IV., a native of Troyes, and
would have been completed as a large and magnificent church, but for
the opposition of some contumacious nuns, who had sufficient power
and influence even in
those days to thwart
the designs of the
Pope himself. Its
great perfection is
the beauty of its
details, in which it
is unsurpassed by anything
in France or in
Germany; its worst
defect is a certain
exaggerated temerity
of construction, which
tends to show how
fast, even when this
church was designed,
architecture was passing
from the hands
of the true artist into
those of the mason,
whose attempts to
astonish by wonders
of construction then
and ever afterwards
completely marred the
progress of the art
which was thought to
be thereby promoted.
About seventy
years after this we
come to the choir of St. Ouen, and to another beautiful little church,
Ste. Marie de l’Épine (Woodcut No. 644), near Châlons sur Marne,
commenced apparently about 1329, though not completed till long
afterwards.[42] It is small—a miniature cathedral in fact—like our St.
Mary Redcliffe, which in many respects it resembles, and is a perfect
157bijou of its class. One western spire remains—the other was destroyed
to make room for a telegraph—and is not only beautiful in itself, but
interesting as almost the only example of an open-work spire in France.
The church of St. Ouen, at Rouen, was beyond comparison the
most beautiful and perfect of the abbey edifices of France. This was
commenced by Marc d’Argent in the year 1318, and was carried on
uninterruptedly for twenty-one
years, and at his death the choir
and transept were completed, or
very nearly so. The English wars
interrupted at this time the progress
of this, as of many other buildings,
and the works of the nave were
not seemingly resumed till about
1490, and twenty-five years later
the beautiful western front was
commenced.
Except that of Limoges, the
choir is almost the only perfect
building of its age, and being
nearly contemporary with the choir
at Cologne (1276 to 1321), affords
a means of comparison between the
two styles of Germany and France
at that age, entirely to the advantage
of the French example, which,
though very much smaller, avoids
all the more glaring faults of the
other.
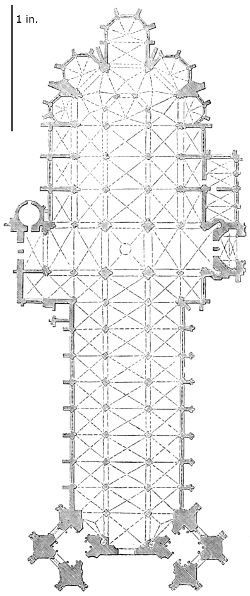
645. Plan of Church of St. Ouen at Rouen. (From Peyrée’s ‘Manuel.’) Scale 100 ft. to 1 in.
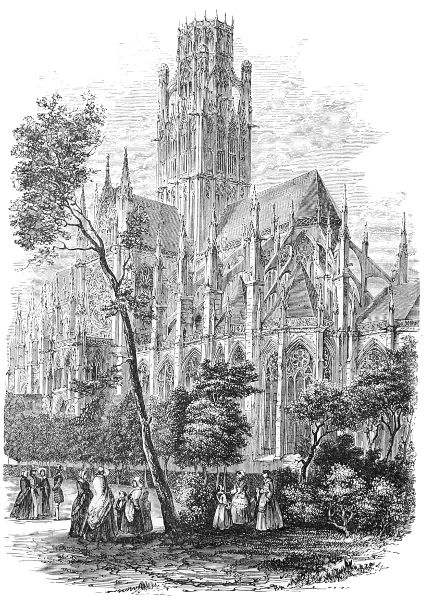
646. Church of St. Ouen at Rouen, from the S.E. (From Chapuy.)
Nothing indeed can exceed the
beauty of proportion of this most
elegant church; and except that it
wants the depth and earnestness of
the earlier examples, it may be
considered as the most beautiful
thing of its kind in Europe. The
proportion too of the nave, transepts,
and choir to one another is remarkably happy, and affords a most
striking contrast to the very imperfect proportions of Cologne. Its three
towers also would have formed a perfect group as originally designed,
but the central one was not completed till so late, that its details have
lost the aspiring character of the building on which it stands, and the
158western spires, as rebuilt within the last few years, are incongruous
and inappropriate; whereas had the original design been carried out
according to the drawings which still exist, it would have been one of
the most beautiful façades known anywhere. The diagonal position of
the towers met most happily the difficulty of giving breadth to the
façade without placing them beyond the line of the aisles, as is done
in the cathedral of Rouen, and at the same time gave a variety to the
perspective which must have had the most pleasing effect. Had the
159idea occurred earlier, few western towers would have been placed
otherwise; but the invention came too late, and within the last few
years we have seen all traces of the arrangement ruthlessly obliterated.
The style of the choir of this church may be fairly judged from the
view of the southern porch (Woodcut No. 647). This has all that
perfection of detail which we are accustomed to admire in Cologne
Cathedral, and the works of the time of our Second Edward, combined
with a degree of lightness and grace peculiar to this church. The woodcut
is too small to show the details of the sculpture in the tympanum
above the doors, but
that too is of exquisite
beauty, and
being placed where
it can be so well
seen, and at the same
time so perfectly protected,
it heightens
the architectural
design without in
any way seeming to
interfere with it.
This is a somewhat
rare merit in French
portals. In most of
them it is evident
that the architect
has been controlled
in his design in order
to make room for the
immense quantity of
sculpture which
usually crowds them.
On the other hand,
the position of the
figures is often forced and constrained, and the bas-reliefs nearly
unintelligible, from the architects having been unable to give the
sculptor that unencumbered space which was requisite for the full
development of his ideas.
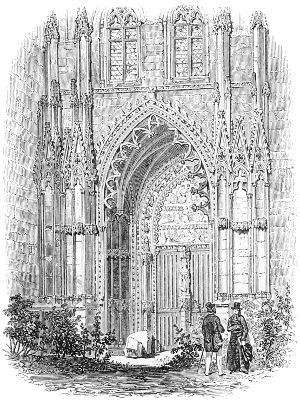
647. Southern Porch of St. Ouen at Rouen. (From Chapuy.)
It would be easy to select numerous examples from the collegiate
and parish churches of France to extend this series. Our limits will
not, however, admit of the mention of more than one other instance.
The sepulchral church of Brou en Bresse was erected between 1511 and
1536, by Margaret of Austria, daughter of Maximilian, and aunt of
Charles V., Emperor of Germany. It was therefore nearly contemporary
160with Henry VII.’s Chapel at Westminster, and thus affords the
means of comparison between the English and French styles of the day,
which is wholly in favour of our own; both are the most florid specimens
of their class in either country, but at Brou, both externally and
internally, all majesty of form and constructive propriety are lost sight
of; and though we wonder that stone could be cut into such a
marvellous variety of lace-like forms, and are dazzled by the splendour
of the whole, it is with infinite pleasure that we turn from these
elaborate specimens of declining taste to an earlier and purer style.
Fascinating as some of these late buildings undoubtedly are from the
richness of decorative fancy that reigns in every detail, still they can
only be regarded as the productions of the stonemason and carver, and
not of the arts of the architect or sculptor so called.
In the city of Rouen we also find the beautiful church of St. Maclou
(1432-1500), a gorgeous specimen of the later French style, presenting
internally all the attenuation and defects of its age; but in the five
arcades of its beautiful western front it displays one of the richest and
most elegant specimens of flamboyant work in France. It also shows
what the façade of St. Ouen would have been if completed as designed.
This church once possessed a noble central tower and spire, destroyed
in 1794. When all this was complete, few churches of its age could
have competed with it.
St. Jacques at Dieppe is another church of the same age, and possessing
the same lace-like beauty of detail and elaborate finish, which
charms in spite of soberer reason, that tells us it is not in stone that
such vagaries should be attempted. Abbeville, St. Riquier, and all the
principal towns throughout that part of France, are rich in specimens
of the late Gothic, of which we are now speaking. These specimens
are in many respects beautiful, but in all that constitutes true and
good art they are inferior to those of the glorious epoch which preceded
them.
CHAPTER X. — Pillars. — Windows. — Circular Windows. — Bays. — Vaults. — Buttresses. — Pinnacles. — Spires. — Construction. — Furniture of Churches. — Domestic Architecture.
161
Gothic details—Pillars—Windows—Circular windows—Bays—Vaults—Buttresses—Pinnacles—Spires—Decoration—Construction—Furniture
of churches—Domestic
architecture.
Although in the preceding pages, in describing the principal churches
of France, mention has been made of the various changes of detail
which took place from the time of the introduction of the pointed style
till its abandonment in favour of the revived classical, still it seems
necessary to recapitulate the leading changes that were introduced.
This will be most fitly done before we leave the subject of French
architecture, that being on the whole the most complete and
harmonious of all the pointed styles, as well as the earliest.
Of these details, the first that arrests the attention of the inquirer
is the form of the pillars or piers used in the Middle Ages, inasmuch as
it is the feature that bears the most immediate resemblance to the
typical forms of preceding styles. Indeed, the earlier pillars in the
round-arched style were virtually rude imitations of Roman originals,
made so thick and heavy as to bear without apparent stress the whole
weight of the arches they supported, and of the superincumbent wall.
This increase of the weight laid upon the pillars, and consequently in
their strength and heaviness, was the great change introduced into the
art of building in the early round Gothic style. With the same
requirements the classic architects either must have thickened their
pillars immensely, or coupled them in some way. Indeed the Romans,
in such buildings as the Colosseum, placed the pillars in front and a
pier behind, which last was the virtual support of the wall. The
Gothic architects improved on this by adding a pillar, or rather a half
pillar, on each side, to receive the pier arches, and carrying up those
behind and in front to support the springing of the vault or roof,
instead of the useless entablature of the Romans.
By this means the pier became in plan what is represented in figs.
1 and 2 in the diagram (Woodcut No. 648). Sometimes it was varied,
162as represented in fig. 3, where the angle-shafts were only used to
lighten the apparent heaviness of the central mass; in other examples
both these modes are combined, as in fig. 4, which not only constructively,
but artistically, is one of the most beautiful combinations which
the square forms are capable of, combining great strength with great
lightness of appearance, and variety of light and shade.
These four forms may be said to be typical in the South, where the
style was derived so directly from the Roman square pier combined
with an attached circular pillar.
In the North the Normans, and generally speaking, all the
Frankish tribes, used the circular pillar in preference to the square pier,
and consequently the variations were as shown in figs. 5, 6, 7, and 8,
which, though forming beautiful combinations, wanted the accentuation
produced by the contrast between the square and round forms.
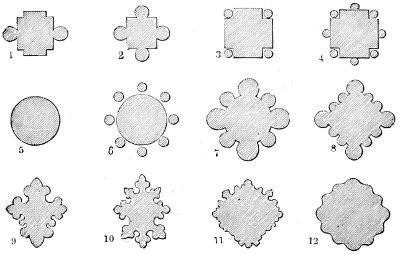
648. Diagram of Plans of Pillars.
The architects after a time seemed to have felt this, and tried to
remedy it by introducing ogee forms and sharp edges, with deep
undercut shadows, thus applying to the pillars those forms which had
been invented for the mouldings of the ribs of the vaults, and for the
tracery of the windows. The expedient was perfectly successful at
first, and, so long as it was practised in moderation, gave rise to some
of the most beautiful forms of pillars to be found in any style. It
proved, however, too tempting an opportunity for the indulgence of
every sort of quirk and quibble; and after passing through the shapes
shown in figs. 9 and 10, where the meaning of all the parts is still
sufficiently manifest, it became as complicated as fig. 11, and sometimes
even more cut up, so that all meaning and beauty was lost. It became
moreover very expensive and difficult to execute, so that in later times
the architects reverted, either to circular pillars, or to such a form as
that shown in fig. 12, which was introduced in the 16th century. The
change may have been partly introduced from motives of economy,
163and also to some extent from a desire to imitate the flutings of classical
pillars; but from whatever motive it arose, it is singularly unmeaning
and inartistic; and as the capital was at the same
time omitted, the whole pillar took an appearance
of cold poverty entirely at variance with the true
spirit of Gothic art. This last change showed,
perhaps more clearly than those introduced into
any other feature, how entirely the art had died
away before the classical styles superseded it.
Before painted glass came into use, very small
apertures sufficed to admit the required quantity
of light into the churches. These openings
retained their circular-arched heads long after the
pointed form pervaded the vaults and pier arches,
because the architects still thought them the most
beautiful; they moreover occupied so small a
portion of the wall spaces that their lines neither
came in contact nor interfered with the constructive
lines of the building itself; but when
it was required to enlarge them for the purpose
of receiving large pictures, the retention of the
circular form was no longer practicable.
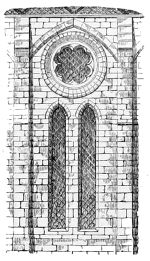
649. Window, St. Martin, Paris. (From ‘Paris Archéologique.’)
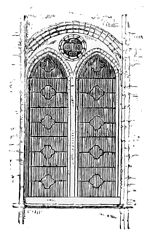
650. Window of Nave of Cathedral at Chartres.

651. Window in Choir of Cathedral at Chartres.
The Woodcut No. 622, showing the side
elevation of Notre Dame at Paris, illustrates well
three stages of this process as practised in the
12th and 13th centuries. It exhibits first the
large undivided window without mullions, the
glass being supported by strong iron bars; next,
that with one mullion and a circular rose in the
head; and lastly, in the lower storey, a complete
traceried window. The transition from the old
small window to the first of these is easily
explained, and the Woodcut No. 649, representing
one of the windows in St. Martin at Paris,
will explain the transition from the first to the
second. Instead of one large undivided opening,
it was often thought more expedient to introduce
two lancets side by side; but as these never filled,
nor could fill, the space of one bay so as to follow
its principal lines, it became usual to introduce a circular window of
greater or less size between their heads. This, with the rude
164construction of the age, presented certain difficulties which were
obviated by carrying the masonry of the vault through the wall so as
to form a discharging arch. When once this was done it required
only a glance from an experienced builder to see that if the
discharging arch were strong enough, the whole
of the wall between the buttresses might be
removed without endangering the safety of the
building. This was accordingly soon done.
The pier between the two lancets became
attenuated into a mullion, the circle lost its
independence, and was grouped with them
under the discharging arch, which was carried
down each side in boldly splayed jambs, and
the whole became in fact a traceried window.
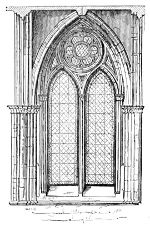

In the cathedral at Chartres we have
examples of the two extremes of these transitional
windows. In the windows of the aisles
of the nave (Woodcut No. 650) the circle is
small and insignificant, and only serves to join
together the two lancets. In the clerestory
(Woodcut No. 651), which is somewhat later,
the circle is all important and quite overpowers
the lower part. Here it is in fact a circular
window, supported by a rectilinear substructure.
In both these instances the discharging arch
still retains its circular form, and the tracery is
still imperfect, inasmuch as all the openings are
only holes of various forms cut into a flat
surface, whereas to make it perfect, it is
necessary that the lines of two contiguous
openings should blend together, being separated
by a straight or curved moulded mullion, and
not merely pierced as they are in this instance.
This may perhaps be better illustrated by
one of the windows of the side-aisles at
Rheims, where the pointed Gothic window
has become complete in all its essential parts.
Even here it will be observed how awkwardly
the circle fits into the spherical triangle of the upper part of the
window. Indeed, there is an insuperable awkwardness in the small
triangles necessarily left in fitting circles into the spaces above the
lancets, and beneath the pointed head of the openings. When four
or five lights were used instead of two, this defect became more
apparent; and even in the example from St. Ouen (Woodcut No.
653). one of the most beautiful in France, the architect has not
165been able to obviate the discordance between the conflicting lines
of the circle and spherical triangle. At last, after two centuries of
earnest trial, the builders of those days found themselves constrained
to abandon entirely these beautiful constructive geometric forms, for
tracery of a more manageable nature, and in place
of the circle they invented first a flowing tracery,
of which the window at Chartres (Woodcut No.
654) is an exquisite example; and then having
shaken off the trammels of constructive form,
launched at once into all the vagaries of the
flamboyant style. In this style stone tracery was
made to look bent and twisted, as willow wands.
Its forms, it must be confessed, were always
graceful, but constructively weak, and frequently
extravagant, showing a complete contrast to the
contemporary perpendicular style followed in
England. That failed from the stiffness of its
forms; this from the fantastic pliancy with which
so rigid a material as stone was used. Greatness
or grandeur was as impossible in flamboyant
tracery, as grace and beauty were with the perpendicular style; still
for domestic edifices, and for the smaller churches erected in the
16th century, it must be confessed the flamboyant style has a charm
it is impossible to resist. It is so graceful and so fantastically
brilliant, that it captivates in spite of our soberer reason, lending as
it does an elegance to every edifice where it is found, and finding its
parallel alone among the graceful fancies of the Saracenic architects
of the best age.
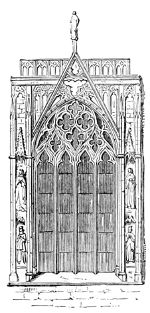
By far the most brilliant examples of this class in France are to be
found among the great circular windows with which the west ends and
transepts of the cathedrals were adorned. There is, I believe, no
instance in France of the great straight-mullioned windows of which
our architects were so fond, and even where the east end terminates
squarely, as at Laon, it has a great rose window. There can be little
doubt that the circle, so long as it was wholly adhered to, was the
noblest form architecturally, both externally and internally; but when
the triforium below it was pierced, and the lower angles outside the
circle were filled with tracery, making it into something like our great
windows, the result was a confusion of the two modes, in which the
advantages of neither were preserved.
Of the earlier circular windows, one of the finest is that in the
western front at Chartres (Woodcut No. 655), of imperfect tracery, like
166the greater part of that cathedral, but of great size and majesty. Its
diameter is 39 ft. across the openings, and 44 ft. 6 in. across to the
outer mouldings of the circle. Those of the transepts are smaller,
being only 33 ft. across the opening, but show a considerable advance
in the art of tracery, which by the time they were executed was
becoming far better understood.
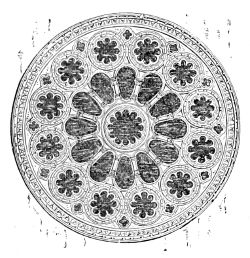
655. West Window, Chartres.
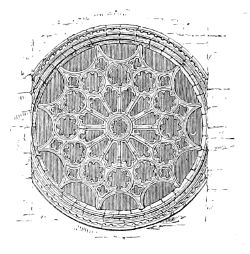
656. Transept Window, Chartres.
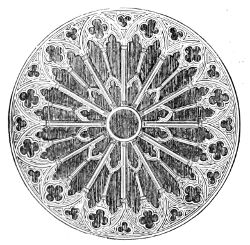
657. West Window, Rheims.
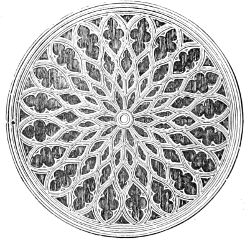
658. West Window, Evreux.
If space admitted, it would be easy to select examples to trace the
progress of the invention between these early efforts and the almost
perfect window that adorns the centre of the west front at Rheims
(Woodcut No. 657); and again from this to that at Evreux (Woodcut
No. 658). In the latter instance, the geometric forms have given way
to the lace-work of flowing tracery, of which this is a pleasing example.
It is further remarkable in respect that all the parts of the tracery or
mullions are of the same thickness, whereas it is usual in flowing or
flamboyant tracery to introduce a considerable degree of subordination
into the parts, dividing them into greater or smaller ribs, thus avoiding
confusion and giving to the whole a constructive appearance which
167it otherwise would not possess. This is very apparent in such a
window as that which adorns the west front of St. Ouen, at Rouen,
where the parts are distinctly subordinated to one another, and have
consequently that strength and character which it is so difficult to
impart. It also exemplifies what was before alluded to, viz., the mode
in which the lower external angles of the circle were filled up, and
also, in a far more pleasing manner than usual, the mode in which the
pierced triforium is
made to form part of
the decoration. Owing
to the strong transom
bar here employed,
there is strength enough
to support the superstructure;
but as too
often is the case, when
this is subdued and
kept under, there is a
confusion between the
circular and upright
parts, which is not
pleasing. It is then
neither a circular nor
an upright window, but
an indeterminate compound
of two pleasing
members, in which both
suffer materially by
juxtaposition.
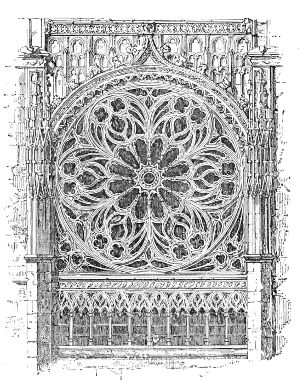
659. West Window, St. Ouen. (From Pugin.)
I believe it is safe
to assert, that out of at least a hundred first-class examples of these
circular windows, which still exist in France, no two are alike. On
the contrary, they present the most striking dissimilarity of design.
There is no feature on which the French architects bestowed more
pains, or in which they were more successful. They are, indeed, the
chefs-d’œuvre of their decorative abilities, and the most pleasing
individual features of their greater churches. At the same time,
they completely refute the idea that the pointed form is at all
necessary for the production of beauty in decorative apertures.
It may be useful here to recapitulate what has been said of the subdivision
of churches into bays, or, as the French call them, travées.
The two typical arrangements of these are shown in Woodcuts Nos. 616
168and 617, as existing before the introduction of the pointed forms. In
the first a great gallery runs over the whole of the side aisle, introduced
partly as a constructive expedient to serve the purpose for which flying
buttresses were afterwards employed, partly as enabling the architect
to obtain the required elevation without extraordinarily tall pillars or
wide pier-spaces, both which were beyond the constructive powers of
the earlier builders. These galleries were also useful as adding to the
accommodation of the church, as people were able thence to see the
ceremonies performed below, and to hear the mass and music as well as
from the floor of the church. These advantages were counterbalanced
by the greater dignity and architectural beauty of the second arrangement
(Woodcut No. 617) where the whole height was divided into
that of the side-aisles and of a clerestory, separated from one another
by a triforium gallery, which represented in fact the depth of the
wooden roof requisite to cover the side-aisles. When once this simple
and beautiful arrangement was adopted, it continued with very little
variation throughout the Middle Ages.[43] The proportions generally
used were to make the aisles half the height of the nave. In other
words, the string-course below the triforium divided the height into
two equal parts; the space above that was divided into three, of which
two were allotted to the clerestory, and one to the triforium.[44] It is
true there is perhaps no single instance in which the proportions here
given are exactly preserved, but they sufficiently represent the general
division of the parts, from which the architects only deviated slightly,
sometimes on one side, sometimes on the other, according to
their taste or caprice. The only really important change afterwards
introduced was that of glazing the triforium gallery also, by adopting
a flat roof, or one nearly so, over the side-aisles, as the nave in the
church of St. Ouen at Rouen, or by covering each bay by a pyramidal
roof not seen from the interior, as is shown in the Woodcuts Nos. 621
and 641; the whole walls of the church, with the slight exception of
the spandrils of the great pier-arches, having thus become walls of glass,
the mass of the vault being supported only by the deep and bold constructive
lines of which the framework of the glazed surfaces consists.
In England, we have not, as far as I am aware, any instance of a
glazed triforium, but it is one of the most fascinating features in the
later styles of the French architects, and where it retains its coloured
glass, which is indispensable, produces the most fairy-like effect. It is
however, questionable whether the deep shadow and constructive propriety
of the English practice is not on the whole more satisfactory.
169In a structure of glass and iron nothing could be more appropriate than
the French practice; but in a building of stone and wood more solidity
is required to produce an effect which shall be permanently pleasing.
It has already been explained how essential a part of a Gothic
church the vault was, and how completely it was the governing power
that gave form to the art. We have also seen the various steps by
which the architects arrived at the intersecting vault, which became
the typical form in the best age. In France especially the stone vault
was retained throughout as a really essential feature, for though the
English were so successful in the art of constructing ornamental
wooden roofs, the practice never prevailed in France.
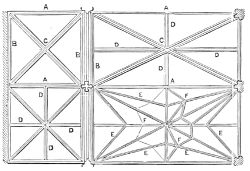
660. Diagram of Vaulting.
In the best age the arrangement of the French vaults was extremely
simple. The aisles were generally built in square compartments, the
vaults of which were first circumscribed,
each by four equal
arches (Woodcut No. 660), of
which A A were transverse ribs
or arcs doubleaux as the French
called them, and were used, as
we have seen, in the old tunnel-vaults.
These arches, as springing
from the main points of
support, were the principal
strengtheners of the vault,
and served as permanent centres for the superstructure. B was called
the formeret, and was a rib built into the wall, of the same form as the
transverse ribs, and so called because, being the first constructed, it gave
the form to the vault. Lastly, there were two more ribs springing from
angle to angle, and intersecting one another at C. These were called
ogives, from the Latin word augere, to strengthen,[45] the chief object of
their employment however being to serve as centering. In Roman
vaulting similar ribs were employed, but the spaces between were subsequently
filled in flush with concrete. In Renaissance and in modern
work (such as in cellar or dock-vaults, for instance), when built in
brick, stone voussoirs are used for the groins, because the brickwork
used there would be liable to be crushed or fall out; here also the stone
is flush with the brickwork, but the Mediæval architects recognised
170the value of the rib, not only as a permanent centre, but as suggesting
the appearance as well as the reality of strength.
The roof of the nave was composed of precisely the same parts, only
that, being twice as wide as each compartment was broad, the length
of the transverse ribs and of the intersecting ogives was greater in
proportion to the formerets than in the aisles. Another addition, and
certainly an improvement, was the introduction of ridge-ribs (D D),
marking the point of the vault.
These could not of course be
used with circular arches,
where there was no centre line
for them to mark; and it
probably was from this cause
that the French seldom adopted
them, having been accustomed
to vaults not requiring them.
Another reason was that all
their earlier vaults were more
or less domical, or in other
words the point C was higher
than the points A or B, though
this is more apparent in hexapartite
vaults, or where one
compartment of the nave-vaults
takes in two of the aisles, than
in quadripartite, like those
now under consideration. Still
all French vaults have this
peculiarity more or less, and
consequently the longitudinal
ridge-rib, where used, has an up
and down broken appearance,
which is extremely disagreeable,
and must in a great measure
have prevented its adoption.
There is, however, at least one exception to this rule in France, in the
abbey church of Souvigny, represented in the Woodcut No. 661, where
this rib is used with so pleasing an effect that one is surprised it was
not in more general favour.
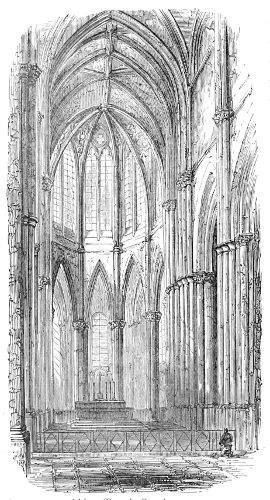
661. Abbey Church, Souvigny. (From ‘L’Ancien Bourbonnais.’)
These are the only features usually employed by French architects:
but we do sometimes find tiercerons, or secondary ogives, used to
strengthen as well as to ornament the plain faces of the vaults, one or
two on each face, as at E E (in Woodcut No. 660); small ribs or liernes,
F F, from lier, to bind, were also occasionally used to connect all these
at the centre, where they formed star patterns, and other complicated
171but beautiful ornaments of the vault. These last, however, are rare
and exceptional in French vaulting, though they were treated by the
English architects with such success that we wonder they were not
more generally adopted in France. The most probable explanation
appears to be that the French architects depended more on colour than
on relief for the effect of their vaults, while in England colour was
sparingly used, its place being supplied by constructive carving.
Whatever may have been the comparative merits of the two methods
when first used, the English vaults have a great advantage now, inasmuch
as the carving remains, while the paintings of the others have
perished, and we have no means left of judging of their original effect.
One of the most beautiful features of French vaulting, almost
entirely unknown in this country, is the great polygonal vault of the
semi-dome of the chevet, which as an architectural object few will be
disinclined to admit is, with its walls of painted glass and its light
constructive roof, a far more beautiful thing than the plain semi-dome
of the basilican apse, notwithstanding its mosaics. Still, as
the French used it, they never quite surmounted the difficulties of
its construction; and in their excessive desire to do away with all
solid wall, and to get the greatest possible surface for painted glass,
they often distorted these vaults in a very unpleasing manner.
The chevet of Pontigny (Woodcut No. 643) presents a good example
of the early form of vault, which owing to the small size of
the windows and general sobriety of the composition, avoids the
defects above alluded to. Of the later examples there are few,
except that of Souvigny, represented in Woodcut No. 661, where the
difficulty has been entirely conquered by constructing the spandrils
with pierced tracery, so that the vault virtually springs from nearly
the same height as the arch of the windows, and a very slight
improvement would have made this not only constructively, but
artistically perfect. This is a solitary specimen, and one which,
though among the most beautiful suggestions of Gothic art, has found
no admirers, or at least no imitators.
Notwithstanding this difficulty of construction, these pierced semi-domes
are not only the best specimens of French vaulting, but are
among the most beautiful inventions of the Middle Ages, and form
a finer termination to the cathedral vista than either the great
windows of the English, or the wonderful rose windows of the
French cathedrals.
The employment of buttresses was a constructive expedient that
followed almost indispensably on the use of vaults for the roofing of
churches. It was necessary either to employ enormously thick walls
to resist the thrust, or to support them by some more scientific arrangement
172of the materials. The theory of the buttress will be easily understood
from the diagram (Woodcut No. 662), representing seven blocks
or masses of masonry, disposed first so as to form
a continuous wall, but which evidently affords
very little resistance to a thrust or push tending
to overturn it from within. The left-hand
arrangement is, from the additional breadth of
base in the direction of the thrust, much less
liable to fall outwards, provided the distance of
the blocks from one another is not too great, and
the mass of the vault does not press heavily on
the intermediate space. This last difficulty was
so much felt by the earlier French architects
that, as we have seen, in the South of France especially, they used the
roof of the side-aisle as a continuous buttress to resist the thrust of
their tunnel-vaults. It was surmounted also by the introduction of
intersecting vaults, inasmuch as by this
expedient all the thrusts were collected
together at a point over each pier, and a
resisting mass applied on that one point was
sufficient to give all the stability required.
This, and the desire of raising the lights
as high as possible into the roof, were the
principal causes that brought this form of
vaulting into general use; still it has not
yet been shown that the continuous vault
is not artistically the more beautiful of
the two forms, if not constructively so also.

662. Diagram of Buttresses.
There was yet another difficulty to be
mastered, which was that the principal
vault to be abutted was that over the
nave or central part of the church, and
buttresses of the requisite depth would
have filled up the side-aisles entirely. The
difficulty first presented itself in the
building of the basilica of Maxentius
(Woodcut No. 203), and was there got
over in something like the manner practically
adopted in the Middle Ages, except
that the arch was there carried inside,
whereas the Gothic architects threw the
abutting arch across on the outside and above the roof.
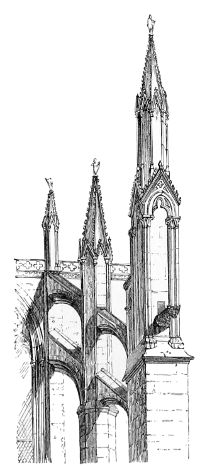
663. Flying Buttress of St. Ouen. (From Batissier, ‘Histoire de l’Art.’)
Several of the previous woodcuts[46] show the system of flying
173buttresses in various stages of advancement. The view of one of those
of the choir of St. Ouen (No. 663) exhibits the system in its greatest
degree of development. Here there are two vertical and two flying
buttresses, forming a system of great lightness, but at the same time
of immense constructive strength, and when used sparingly and with
elegance, as in this instance, constituting an object of great beauty.
The abuse of this expedient, as in the cathedral at Cologne and elsewhere,
went very far to mar the proper effect.
The cathedral at Chartres presents a singular but very beautiful
instance of an earlier form of flying buttress: there the immense span
of the central vault put the architects on their mettle to provide a
sufficient abutment, and they did it by building what was literally
an open wall across the aisle
(see Woodcut No. 628), strongly
arched, and the arches connected
by short strong pillars radiating
with the voussoirs of the arch.
Nothing could well be stronger
and more scientific than this,
but the absence of perpendicularity
in the pillars was
unpleasing to the eye then as
now, and the contrivance was
never repeated.
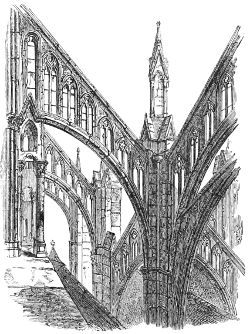
664. Flying Buttress at Amiens. (From Chapuy.)
A far more pleasing form
was that adopted afterwards at
Amiens (Woodcut No. 664) and
elsewhere, where a series of
small traceried arches stand on
the lower flying buttress, and
support the upper, which is
straight-lined. Even here, however, the difficulty is not quite got
over; the unequal height of these connecting arches, and the awkward
angle which the lower supports make with the curvilinear form on
which they rest, deprive them of that constructive propriety which
alone secures a perfectly satisfactory result in architecture. The
problem indeed is one which the French never thoroughly solved,
though they bestowed immense pains upon it. Brilliant as the effect
sometimes is of the immense mass of pinnacles and flying buttresses,
they are seldom so put together as to leave an entirely satisfactory
result on the mind of the spectator. Taken all in all, perhaps the
most pleasing example is that of Rheims (Woodcut No. 629)—those
on each side of the nave especially—where two bold simple arches
transmit the pressure from a bold exquisitely pinnacled buttress to
the sides of the clerestory, and in such a manner as to leave no doubt
174whatever either as to their purpose or their sufficiency to accomplish
their object.
Notwithstanding the beauty which the French attained in their
flying buttresses, it is still a question whether they did not carry this
feature too far. It must be confessed that there is a tendency in the
abuse of the system to confuse the outlines and to injure the true
architectural effect of the exterior. Internally it no doubt enabled
them to lighten their piers and increase the size of their windows to
an unlimited extent, and to judge fairly we must balance between the
gain to the interior, and the external disadvantages. This we shall
be better able to do when considering the next constructive expedient,
which was that of the introduction of pinnacles.
The use of pinnacles, considered independently of their ornamental
purposes, is evident enough. It is obvious that a wall or pillar which
has to resist the thrust of a vault or any other power exerted laterally,
depends for its stability on its thickness, its solidity, and generally
on its lateral strength. A material consideration, as affecting this
solidity, is that of weight. The most frequent use of pinnacles by the
French was to surmount the piers from which the flying buttresses
sprang. To these piers weight and solidity were thus imparted,
rendering them a sufficiently steady abutment to the flying arches,
which in their turn abutted the central vaults.
It must be understood that these expedients of buttresses and
pinnacles were only employed to support the central roof of the nave.
The vaults of the aisles were so narrow as not to require any elaborate
system of abutments for their support—the ordinary thickness of the
walls would have sufficed for that purpose; but they also had the
advantage of the use of the supports designed for the larger vaults.
As a general rule the English architects never hesitated to weight
their walls so as to apply the resistance directly on the point required,
and not only adorned the roofs of their churches with pinnacles, but
raised towers and lanterns on the intersections on all occasions. The
French, on the other hand, always preferred placing these objects, not
on their churches, but rather grouped around them, and springing
from the ground. This, it is true, enabled them to indulge in height
and lightness internally to an extent unknown in England. This
extravagance proved prejudicial to the true effect even of the interior,
while externally the system was very destructive of grace and harmony.
A French cathedral is generally solid and simple, as high
as the parapet of the side-aisles, but above this base the forest of
pinnacles and buttresses that spring from it entirely obscure the
175clerestory, and confuse its lines. Above this again the great mass and
simple form of the high steep roof, unbroken by pinnacles or other
ornaments, contrasts unpleasingly with the lightness and confused
lines immediately below it. This inconsistency tends to mar the
beauty of French cathedrals, and even of their churches, though in the
smaller buildings the effect is less glaring owing to the smallness of
the parts.
An easy transition leads from pinnacles to spires, the latter being
but the perfect development of the former, and each requiring the
assistance of the other in producing a thoroughly harmonious effect.
Still their uses were widely different, for the spire never was a constructive
expedient, or useful in any way. Indeed, of all architectural
features, it is the one perhaps to which it is least easy to apply any
utilitarian rule.
Towers were originally introduced in Christian edifices partly as
bell-towers, partly as symbols of power, and sometimes perhaps as
fortifications, to which may be added the general purpose of ornamenting
the edifices to which they were attached, and giving to them
that dignity which elevation always conveys.
From the tower the spire arose first as a wooden roof, and as
height was one of the great objects to be attained in building the
tower, it was natural to eke this out by giving the roof an exaggerated
elevation beyond what was actually required as a mere protection from
the weather. When once the idea was conceived of rendering it an
ornamental feature, the architects were not long in carrying it out.
The first and most obvious step was that of cutting off the angles,
making it an octagon, and carrying up the angles of the tower by
pinnacles, with a view to softening the transition between the perpendicular
and sloping part, and reducing it again to harmony.
One of the earliest examples in which this transition is successfully
accomplished is in the old spire at Chartres (Woodcut No. 627); the
change from the square to the octagon, and from the tower to the
pyramid, being managed with great felicity. The western spires of St.
Stephen’s abbey at Caen (Woodcut No. 613), though added in the age of
pointed Gothic to towers of an earlier age, are also pleasing specimens.
But perhaps one of the very best in France, for its size and age, is that
of St. Pierre at Caen (Woodcut No. 665), uniting in itself all the
properties of a good design without either poverty or extravagance.
The little lantern of Ste. Marie de l’Épine (Woodcut No. 644), though
small, is as graceful an object as can well be designed; and the new
spire at Chartres (Woodcut No. 627), as before remarked, is, except as
176regards the defects inherent in its age, one of the most beautiful in
Europe.
This feature is nevertheless, it must be confessed, rarer in France
than might be expected. This is perhaps owing to many spires having
been of wood, to their having been allowed to decay, and to their
removal; while in other instances it is certain that the design of
erecting them has been abandoned in consequence of the tower, when
finished, having been found insufficient to bear their weight.
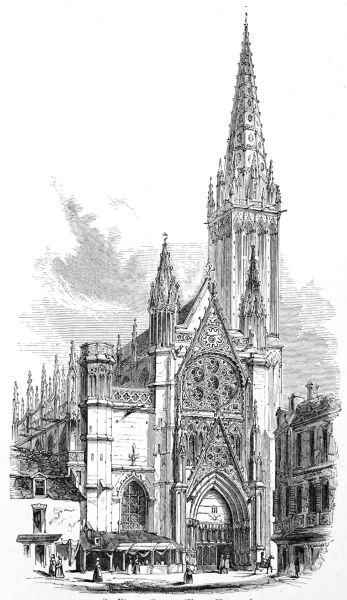
665. St. Pierre, Caen. (From Chapuy.)
The ruined church of St. John at Soissons has two, which are still
of great beauty. At Bayeux are two others, not very beautiful in
177themselves, but which group pleasingly with a central lantern of the
Renaissance age.[47] And at Coutances there are two others of the best
age (Woodcut No. 634), which combined with a central octagonal
lantern make one of the most beautiful groups of towers in France.
Here the pitch of the
roof is very low, and
altogether the external
design of the building
is much more in accordance
with the canons
of art prevalent on
this side of the Channel
than with those
which found favour in
France.
Of the earlier
French lanterns, this
at Coutances is perhaps
the best specimen to
be found: of the latter
class there is none finer
than that of St. Ouen
(Woodcut No. 666);
and had the western
towers been completed
in the same character,
in accordance with the
original design, the
towers of this church
would probably be unrivalled.
Even alone
the lantern is a very
noble architectural feature,
and appropriate
to its position, though
some of the details
mark the lateness of
the age in which it
was erected.
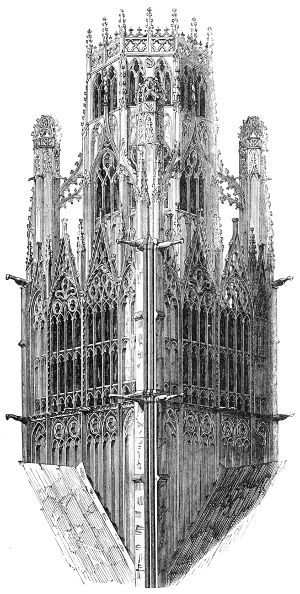
666. Lantern, St. Ouen, Rouen. (From a print by Chapuy.)
Notwithstanding the beauty of these examples, it must be confessed
that the French architects were not so happy in their designs of spires
and lanterns as they were in many other features.
178

667. Corbel. (From Didron, ‘Annales Archéologiques.’)
668. Capitals from Rheims.
It would be in vain to attempt to enumerate all the smaller decorative
features that crowd every part of the Gothic churches of France,
many of which indeed belong more to the department of the sculptor
than to that of the architect, though the two are so intimately interwoven
that it is impossible to draw the line between them. It is,
however, to the extreme care bestowed
on these details and their extraordinary
elaboration that the Gothic churches of
the best age owe at least half their
effect. There are many churches in
Italy of the Gothic and Renaissance
ages, larger and grander in their proportions
than some of the best French
examples, but they fail to produce a
similar effect because these details are
all—if the expression may be used—machine-made.
The same forms and
ornaments are repeated throughout, and
too frequently borrowed from some other
place without any evidence of thought
or fitness in their application, and
consequently call up no responsive
feeling in the mind of the spectator.
On this side of the Alps, in the best
age, every moulding, every detail, exhibits an amount of thought
combined with novelty, and is always so appropriate to the place or
use to which it is
applied, that it never
fails to produce the
most pleasing effect,
and to heighten to
a great extent the
beauty of the building
in which it is
found. The corbel
for instance represented
in Woodcut
No. 667 is as much
a niche for the
statue as a bracket to support the ends of the ribs of the vaults,
and is one of the thousand instances which are met with everywhere
in Gothic art of that happy mixture of the arts of the mason,
the carver, and the sculptor, which, when successfully combined,
produce a true artistic effect. These combinations are so numerous
and so varied that it would be hopeless to attempt to classify them,
179or even to attempt to illustrate the varieties found in any single
cathedral.[48]
The same may be said of the capitals of the pillars, which in all
the best buildings vary with every shaft, and appear to have been
executed after the architect had finished his labours, by artists of a
very high class. In the best age, in France at least, as in the examples
from Rheims, shown in Woodcut No. 668, they would appear to have
retained a reminiscence of a Roman Corinthian order, but to have used
it with a freedom entirely their own.
It has been shown that the exigencies of a Gothic cathedral were
a stone roof, a glass wall, and as great an amount of space on the floor,
as little encumbered with pillars and points of support, as could be
obtained. The two first of these points have been sufficiently insisted
upon in the preceding pages; the last, however, demands a few more
remarks, as the success achieved by the masons in the Middle Ages in
this respect was one of their chief merits, though it was but a mechanical
merit after all, and one in which they hardly surpassed their masters
the Romans. The basilica of Maxentius, for instance, covers a space of
68,000 sq. ft., or about the average size of a French cathedral, and
the points of support, or in other words the piers and walls, occupy
only 6900 sq. ft., or between a 9th and a 10th part of the whole area.
If we turn to the great cathedral of St. Peter’s at Rome, we find the
points of support occupying more than one-fourth of the whole area,
though built on the model, and almost a copy, of the Roman basilica.
At St. Mary’s at Florence they occupy one-fifth; and in St. Paul’s,
London, and the Pantheon at Paris, the walls and pillars occupy in
the first rather more, in the other rather less, than one-sixth. If
from these we turn to some of the Mediæval examples, we find for
instance at
|
The whole area. |
Solid. |
Ratio. |
| Bourges |
61,591 |
11,908 |
0·181, or between 1-5th and 1-6th. |
| Chartres |
68,261 |
8,888 |
0·130, or 1-8th. |
| Paris |
64,108 |
7,852 |
0·122, or between 1-8th and 1-9th. |
| St. Ouen |
47,107 |
4,637 |
0·090, or between 1-10th and 1-11th. |
The figures, however, at Bourges include a heavy and extended
porch not belonging to the original design, which if omitted would
180reduce the fractional proportion considerably; and if the unbuilt
towers of St. Ouen were excluded, the proportion of the points of
support to the area would be less than one-twelfth.
Our best English examples show a proportion of rather less than
one-tenth, and though they have not the great height and wide-spreading
vaults of the French cathedrals, their spires and pinnacles
externally perhaps more than counterbalance this. Taken altogether
it may generally be stated that one-tenth is about the proportion in
the best Gothic churches of the best age. When we find it exceed
this, it is obvious that the lightness of the walls and pillars has been
carried to excess, and even in St. Ouen, if there is an error, it is on
this side. There can be no question that to produce a satisfactory
effect a church requires solidity, and apparent as well as real strength;
for, without affecting the extreme massiveness of Egyptian art, with
its wonderful expression of power and durability, there is an opposite
extreme far more prejudicial to true architectural effect in parading,
as it were, mechanical contrivances of construction, so as to gain the
utmost utilitarian effect with the least possible expenditure of means.
This the Egyptians utterly despised and rejected, and heaped mass on
mass, even at the expense of any convenience or use for which the
building might have been designed. The French architects, on the other
hand, made it their study to dispense with every ton of stone they could
possibly lay aside. This system they undoubtedly carried too far, for
without looking at such extreme examples as the choir of Beauvais or
St. Ouen, everywhere in France we find a degree of airy lightness and
tenuity of parts destructive of many of the most important conditions
of architectural excellence.
Little less thought and expense were probably bestowed upon what
we may call the furnishing of Gothic churches than upon the fabrics
themselves. Though the objects included in this denomination were
altogether of a lower class of art, they were still essential parts of the
whole design, and we cannot fairly judge of the buildings themselves
without at least endeavouring to supply their minor arrangements.
It is not easy to do this in France, nor indeed in any part of
Europe, as no one church or chapel displays at the present day all the
wealth and ornament which once belonged to it.
There is scarcely a single church in France with its original altar,
the most sacred and therefore generally the most richly adorned part
of the whole. These have either been plundered by the Huguenots,
rebuilt in the execrable taste of the age of Louis XIV., or destroyed
during the Revolution.
181The cathedrals of Amiens and Rouen are among the few which
retain their original stalls; and the enclosure of the choir at Chartres
is one of the most elaborate pieces of ornamental sculpture to be found.
That at Alby has been before alluded to, and fragments of this feature
still exist in many cathedrals.
669. Rood-Screen from the Madeleine at Troyes. (From Arnaud, ‘Voyage dans l’Aube.’)
The Rood-screens, or Jubés, which almost all French churches once
possessed, are rarer than even the other parts of these enclosures. A
good example of them is found in the church of the Madeleine at
Troyes (Woodcut No. 669), which gives a favourable idea of the richness
of decoration that was sometimes lavished on these parts. Though
late in age, and aiming at the false mode of construction which was
prevalent at the time of its execution, it displays so much elegance as
to disarm criticism. It makes us too regret the loss of the rood-screens
of St. Ouen’s (of which we can alone judge from drawings) and of the
larger cathedrals; though of these we are able to form some idea by
182following out the design of the lateral screens, of which they formed
a part.
If to these we add the altars of the minor chapels, with the screens
that divided them from the nave, the tombs of wealthy prelates and
nobles, the organ galleries, with their spiral stairs and richly-carved
instrument cases, and all the numberless treasures of art accumulated
by wealth and piety, we may form some idea of what a Mediæval
cathedral really was, though scarcely one now exists in any part of
Europe in an entire state.
It is probable that specimens remain sufficient to elucidate in an
archæological point of view the progress of domestic architecture in
France, and thereby to illustrate the early manners and customs of
the people; but these remains are much less
magnificent and are less perfectly preserved than
the churches and cathedrals, and have consequently
received comparatively little attention.
Had any of the royal palaces been preserved
to our day, or even any of the greater municipal
buildings, the case might have been different.
The former have, however, perished, without an
exception; and
as regards the
latter, France
seems always to
have presented
a remarkable
contrast to the
neighbouring
country of
Flanders.
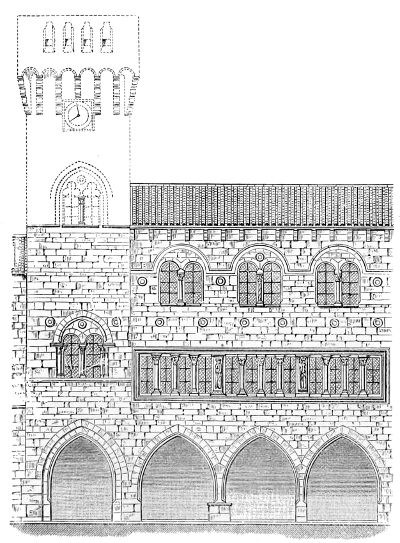
670. Hôtel de Ville de St. Antonin.
No town in
France proper
seems to have
possessed in the
Middle Ages
prior to the end
of the 15th
century either a
municipality or
a town-hall of
any note. When necessary to discuss communal business it was the
custom to meet in the open air, or occasionally in the churches or
183cloisters. There is one notable exception to this in the town-hall of
St. Antonin, in the department of Tarn and Garonne, which is a
remarkable edifice of the 12th century, and though partially restored
retains still the principal features of its early design (Woodcut 670).
The ground storey, used as a market, consists of a series of pointed
arches, the one on the left being a passage-way through. On the first
floor is a fine room, lighted by three windows, each subdivided by three
shafts. The two piers separating the windows (and which on the inner
wall support segmental arches carrying the wall above) are decorated
with sculpture representing Adam and Eve and Moses. The second
storey, which rises into the roof, is lighted by three double windows.
Of later examples at the end of the 15th and commencement of the
16th centuries there exist still the town-hall of Compiègne, a beautiful
example, with central tower;
and at Saumur, St. Quentin,
Orleans, Bruges, and Beaugency
a series of small but interesting
buildings, some flamboyant and
others showing early Renaissance
influence.
In a work like the present,
which is barely sufficient in
extent to admit of all the great
typical examples of architectural
art being enumerated, much less
described, it is evident that to
domestic art a very subordinate
position must be assigned. Perhaps
it ought to be omitted
altogether. There are, however, so many beauties in even the most
insignificant productions of the great ages, that it may be expedient
at least to direct attention to the subject, and the three examples
here given may serve to illustrate the forms of the art at the three
great epochs of the French Gothic style.
671. House at Cluny. (From Gailhabaud.)
The first (Woodcut No. 671) is from a house at Cluny, and exhibits
the round-arched arcade with its alternate single and coupled
columns, which arrangement was usual at that period, and of which
examples are found all over the South of France and as far north at
least as Auxerre.
The second (Woodcut No. 672) represents a house at Yrieix, and
shows the pointed Gothic style in its period of greatest development;
and although the openings are of larger extent than would be convenient
in this climate, they are not more so than would be suitable,
while they give, in the South of France, great lightness and elegance to
the façade. The third example is from the portal of the Ducal Palace
184at Nancy (Woodcut No. 673), and is an instance of the form the style
took when on the verge of the Renaissance. It is not without
elegance, though somewhat strange and unmeaning, and, except as
regards the balconies, the parts generally seem designed solely for
ornament without any constructive or utilitarian motive.
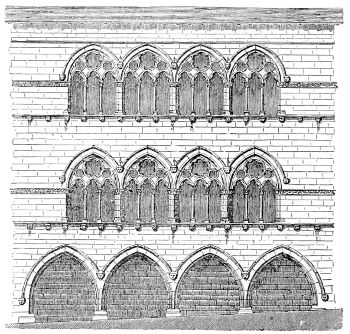
672. House at Yrieix. (From Gailhabaud.)
One of the most extensive as well as one of the best specimens
of French domestic architecture is the house of Jacques Cœur, at
Bourges, now used as the town-hall. It was built by the wealthy
but ill-used banker of Charles VII., and every part of it shows
evidence of careful design and elaborate execution; it was erected
too at an age before the style had become entirely debased, and as
a private residence situated in a town, and therefore without any
attempt at fortification, is the best that France now possesses.
The château of Meilhan (Cher) is nearly a repetition of the same
design, but at least a hundred years more modern.
Rouen possesses several examples of domestic architecture of a late
date; so does Paris—and among others, the celebrated Hôtel de Cluny.
Few of the great towns are however without fragments of some sort,
but hardly any are of sufficient importance to deserve separate notice
or illustration.
France is not so rich as either Germany or England in specimens
of castellated architecture. This does not apparently arise from the
fact of no castles having been built during the Middle Ages, but rather
from their having been pulled down to make way for more convenient
dwellings after the accession of Francis I., and even before his time,
185when they had ceased to be of any use. Still the châteaux of Pierrefonds
and Coucy are in their own class as fine as anything to be found
elsewhere. The circular keep of the latter castle is perhaps unique,
both from its form and dimensions; but being entirely gutted inside
its architectural features are gone, and it is now difficult to understand
how it was originally arranged, and by what means it was
lighted and rendered habitable.[49]
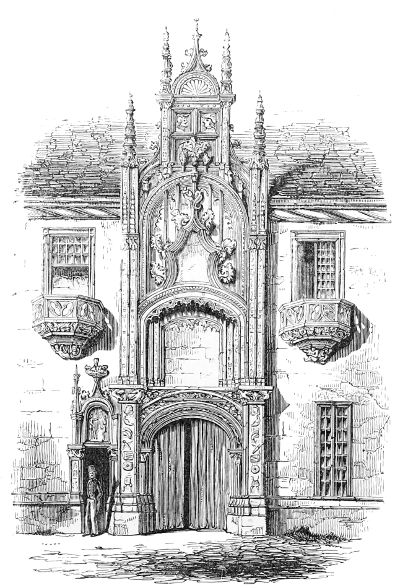
673. Portal of the Ducal Palace at Nancy. (From Dusomerard.)
Tancarville still retains some of the original features of its fortifications,
as do also the castles of Falaise and Gaillard.
The keeps of Vincennes and Loches are still remarkable for their
186height, though they hardly retain any features which can be called
strictly architectural. In the South, the fortified towns of Carcassonne
and Aigues Mortes, and in the North, Fougères, retain as much of
their walls and defences as almost any place in Europe. The former
in particular, both from its situation and the extent of its remains,
gives a singularly favourable and impressive idea of the grave majesty
of an ancient fortalice. But for alterations and desecrations of all
sorts, the palace of the popes at Avignon would be one of the most
remarkable castles in Europe: even now its extent and the massiveness
of its walls and towers are most imposing.
These are all either ruins or fragments; but the castle of Mont St.
Michel, in Normandy, retains nearly all the features of a Mediæval
fortress in sufficient perfection to admit of its being restored, in
imagination at least. The outer walls still remain, encircling the
village, which nestles under the protection of the castle. The church
crowns the whole, and around it are grouped the halls of the knights,
the kitchens and offices, and all the appurtenances of the establishment,
intermingled with fortifications and defensive precautions that
must have made the place nearly impregnable against such engines of
war as existed when it was erected, even irrespective of its sea-girt
position.
BOOK IV. BELGIUM AND HOLLAND. — CHAPTER I.
187
Historical Notice—Old Churches—Cathedral of Tournay—Antwerp—St. Jacques
at Liège.
The little kingdom of Belgium forms an architectural province as
distinct and in many respects as interesting as any in Europe. Its
style does not, it is true, possess that simplicity combined with
grandeur which characterises the one great united effort of Central
France, but it is more varied and picturesque, and as fully expressive
of the affinities and aspirations of the people.
As we may learn from their language, the dominant race during
the Middle Ages spoke a dialect very closely allied to the pure
German, which proclaimed their affinity to their neighbours on the
Rhine; but what their architecture tells us, though their language
does not, is that there was a very strong infusion of Celtic blood in
their veins which expresses itself in almost every building they
erected.
Shortly after the departure of the Romans the German immigrants
seem to have completely overpowered the original Belgæ, and, like
true Aryans, to have divided themselves into a number of separate
and independent municipalities, with no established capital and
acknowledging no central authority. At times these communities
did submit themselves to the rule of Dukes and Counts, but only to
a very limited extent; and for particular purposes they occasionally
even sought the protection of some powerful monarch; but they
never relinquished their right of self-government nor fell under the
power of feudal chiefs, or of a dominant hierarchy, to the same extent
as prevailed throughout nearly the whole of the rest of Europe. This
spirit of independence was sustained throughout the Middle Ages by
the immense extension of commercial industry which the fortunate
188position of Belgium, combined with the energy of her inhabitants,
enabled her to develope. While the rest of Europe was engaged in
feudal wars and profitless crusades, the peaceful burghers of the
Belgian cities were quietly amassing that wealth which gave them
individually such importance as free citizens of independent communities,
and raised their towns, and eventually their country, to the
state of prosperity it maintained till the destruction of their liberties
by the Spaniards in the 16th century.
These historical circumstances go far to explain the peculiar
character observable in the architectural remains of this country,
in which we find no trace of any combined national effort. Even the
epoch of Charlemagne passed over this province without leaving any
impress on the face of the country, nor are there any buildings that
can be said to have been called into existence by his influence and
power. The great churches of Belgium seem, on the contrary, to have
been raised by the individual exertions of the separate cities in which
they are found, on a scale commensurate with their several requirements.
The same spontaneous impulse gave rise to the town-halls
and domestic edifices, which present so peculiar and fascinating an
aspect of picturesque irregularity.
Even the devastation by the Normans in the 9th and 10th
centuries seems to have passed more lightly over this country than
any other in the North of Europe. They burned and destroyed
indeed many of the more flourishing cities, but they did not occupy
them, and when they were gone the inhabitants returned, rebuilt
their habitations, and resumed their habits of patient self-supporting
labour; and when these inroads ceased there was nothing to stop the
onward career of the most industrious and commercial community
then established in Europe.
In a historical point of view the series of buildings is in some
respects even more complete than the wonderful group we have just
passed in review in France. In size, the cathedrals of Belgium are at
least equal to those that have just been described. In general interest,
no cathedral of France exceeds that of Tournay, none in gorgeousness
that of Antwerp; and few surpass even those of Louvain, Mechlin,
Mons, Bruges and Ghent. Notwithstanding their magnificence, however,
it must be confessed that the Belgian cathedrals fail in all the
higher requisites of architectural design when compared with those
on the southern border. This was owing partly to the art never
having been in the hands of a thoroughly organised and educated
body of clergy like that of France, but more to the ethnographic
difference of race, which in the first place prevented centralisation,
and also rendered them less keen in their appreciation of art, and
less influenced by its merits. From these and other causes, their
ecclesiastical buildings do not display that elegance of proportion, and
189that beauty of well-considered and appropriate detail, which everywhere
please and satisfy the mind in contemplating the cathedrals
of France.
These remarks apply solely to ecclesiastical art. In specimens of
the civil and domestic architecture of the Middle Ages, Belgium
surpasses all the other countries of Europe, on this side of the Alps,
put together. Her town-halls and markets, and the residences of
her burghers, still display a degree of taste and elegance unsurpassed
by anything of the age, and remain to this day the best index of
the wealth and independence of the communities to which they
belonged.
All this is of course only what might be expected from what
we know of the ethnographic relations of the people. An Aryan
race, loving independence, cultivating self-government, and steadily
following those courses which lead to material well-being and wealth;
and underlying these a Celtic race, turbulent at times, loving art,
appreciating its beauties, and clothing the municipal requirements
with the picturesque graces of architectural design.
The difference between this country and Central France appears
to be that in the latter country the Celtic element was in excess of the
Aryan, while in Belgium this condition was reversed, and this at least
is precisely what we find expressed in her art.
Of the oldest churches of Belgium, a large proportion are known
to us only by tradition, they having been pulled down to make way
for the larger and more splendid buildings which were demanded by
the continually increasing wealth and population of the cities. Of
those which remain, one of the oldest and most interesting is that of
St. Vincent at Soignies, built in 965 by Bruno, Archbishop of Cologne,
and though probably not quite finished within that century, it still
retains the features of the 10th century more completely than almost
any church in Europe. This church, that of St. Michele at Pavia, and
the Minster at Zurich, constitute a trio very similar to one another
in design and in size, and differing principally in the degree of finish
they display, this being by far the rudest in construction of the three.
It possessed originally a western tower and a central lantern, the
upper parts of both which are modernised. The east end was square,
though possessing a shrine, the tomb of the saint whose name it bears.
It may have been altered, and is built up on the outside so as to
render examination impossible.
Another church, only slightly more modern, that of St. Gertrude
at Nivelles (Woodcut No. 674), presents the same peculiarity, of
having a square termination towards the east, though it seems
originally to have had an apse at the west end, where the façade was
carried up to a considerable height, and adorned in the centre by a
190square tower flanked by a circular one on each side. The latter retain
their original form, though the central tower was rebuilt in the 15th
century. This church was built in the earliest years of the 11th
century, and was dedicated in 1045, the Emperor Henry IV. assisting
at the ceremony. It is a first-class church with two transepts, and
remains externally in all essential particulars as then built. The
interior was entirely destroyed in the middle of the last century,
which is a very great loss, although the new arrangement which has
replaced it is in itself remarkably well designed.
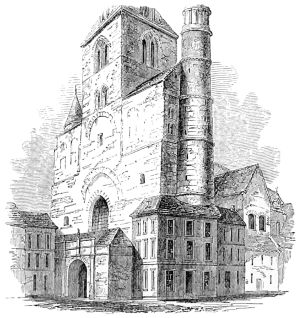
674. View of West End of Church at Nivelles. (From a sketch by the Author.)
Passing over some minor examples, we come to the cathedral of
Tournay, to the architect and artist the most interesting of the
province. It is a first-class cathedral, more than 400 ft. in length
internally, and covering
with its dependencies
an area of 62,525 sq.
ft. It consists of a
nave, dedicated in
1066; of a transept,
built about the year
1146; the choir, which
formed part of this arrangement,
was dedicated
in 1213, but
gave place about a
century afterwards to
that now standing,
which was dedicated
in 1338, so that
within itself it contains
a complete history
of the style; and
though there is no
doubt considerable incongruity in the three specimens here brought
together, as they are the best of their respective classes in Belgium,
the effect is not unpleasing, and their arrangement fortunate, inasmuch
as, entering by the western door, you pass first through the
massive architecture of the 11th to the bolder and more expanded
features of the 12th century, a fitting vestibule to the exaggerated
forms which prevailed during the 14th. In the woodcut (No. 676)
the three styles are represented as they stand; but it would require
far more elaborate illustration to do justice to the beauty of the
deeply galleried nave, which surpasses any specimen of Norman
architecture, but which is here eclipsed by the two remaining apses
of the transept. These, notwithstanding a certain rudeness of detail,
are certainly the finest productions of their age, and are as magnificent
191pieces of architecture as can be conceived. The choir is the
least satisfactory part of the whole; for though displaying a certain
beauty of proportion, and the most undoubted daring of construction,
its effect is frail and weak in the extreme. Still, if the tracery were
restored to the windows, and these filled with painted glass, great
part of this defect might be removed. At the best, the chief merit
of this choir is its clever
and daring construction, but
even in this the builder miscalculated
his own strength,
for it was found necessary
to double the thickness of
all the piers after they were
first erected. This addition
would have been an improvement
if it had been
part of the original design,
but as it now is it appears
only to betray the weakness
which it was meant to
conceal.

675. Plan of Cathedral at Tournay. Scale 100 ft. to 1 in.
It is by no means clear
that originally there were
any entrances at the west
front; at least there certainly
was no central doorway;
and probably the
principal entrances were, as
in most German churches,
under lateral porches.
Externally, the west
front had neither the flanking
towers of the Norman
church, nor the frontispiece
usual in Germany, but
terminated in a gable the
height of the wooden roof of the nave. The original church was
triapsal, and a large square tower adorned the intersection of
the nave and transept, which was originally surrounded by six tall
square towers, two belonging to each of the apses. Four of these still
exist, and with the remaining part of the central tower form as noble
a group as is to be found in any church of this province. In its triapsal
state, its superior dimensions and the greater height of its towers must
have rendered it a more striking building than even the Apostles’
Church at Cologne, or indeed any other church of its age.
192Besides the churches already described, there are a considerable
number in Belgium
belonging to the 11th
century, such as St.
Bartholomew at Liège;
St. Servin’s, Maestricht;
the church at Ruremonde
(almost an exact counterpart
of the Apostles’
Church at Cologne), and
others of more or less
importance scattered over
the country. They almost
all possess the peculiarity
of having no entrance in
their west fronts, but
have instead a massive
screen or frontispiece
surmounted by two or
three towers. This was
the arrangement of the
old church of St. Jacques
at Liège. The church of
Notre Dame de Maestricht
presents a somewhat
exaggerated example
of this description of
front (Woodcut No. 677).
It is difficult to explain
the origin of this feature,
nor have we any reason
to regret its abandonment.
There can be no
doubt that the proper
place for the principal
entrance to a church is
the end opposite the
altar, where this screen
prevented its being
placed.
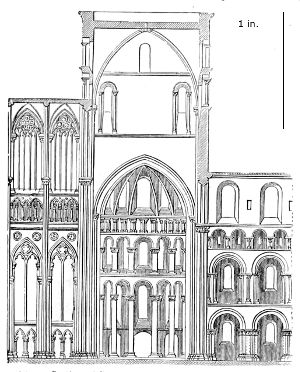
676. Section of Central Portion of Church at Tournay, looking South. Scale 50 ft. to 1 in.
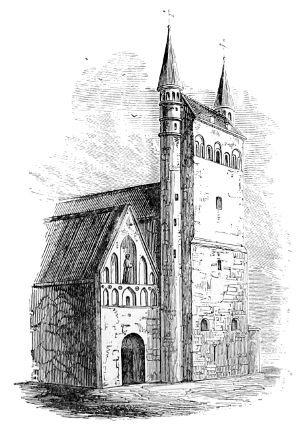
677. West Front of Notre Dame de Maestricht. (From Schayes’ ‘Belgium.’)
Among the smaller
antiquities of this age,
none are perhaps more
interesting than the little chapel of St. Sang, at Bruges, built by
Thierry of Alsace, on his return from the Holy Land, A.D. 1150; it is a
193small double chapel, of a form very common in Germany, but less
ornate than these generally were. At one angle of it are two spires,
represented in Woodcut No. 678; the
more slender of these would not excite
remark if found in Cairo or Aleppo, so
exactly does it take the Eastern form;
the other, on the contrary, seems to belong
to the 16th or 17th century: it is only
one, however, of the numerous instances
that go to prove how completely art returned,
at the period called the Renaissance,
to the point from which it started some
four or five centuries earlier. It returned
with something more of purity of detail
and better construction, but unfortunately
without that propriety of design and
grandeur of conception which mark even
the rude buildings of the first naissance of
Gothic art.

678. Spire of the Chapel of St. Sang, Bruges. (From a Sketch by the Author.)
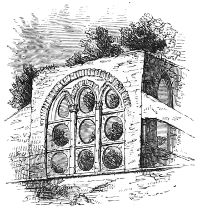
679. Window in Church at Villers, near Genappe. (From a Sketch by the Author.)
Belgium is rich in small specimens of
transitional architecture, and few of her
more extensive ecclesiastical establishments
are without some features of this class,
often of great beauty. Their age has not yet, however, been
determined with anything like precision by the Belgian antiquaries;
but on the whole, it seems that in
this, as in most other respects, this
country followed the German much
more closely than the French type,
hesitating long before it adopted the
pointed arch, and clinging to circular
forms long after it had been employed
elsewhere, oscillating between
the two in a manner very puzzling,
and rendering more care necessary in
determining dates than in most other
parts of Europe. Besides this, none
of the Belgian buildings have yet
been edited in such a manner as to
afford materials for the establishment of any certain rule. Perhaps
the most interesting specimen of the transitional period, and certainly
one of the most beautiful ruins in the country, is the abbey church
of Villers, near Genappe, a building 338 ft. in length by 67 in
width, built with all the purity of what we would call the Early
English style, but with a degree of experimental imperfection in the
194tracery of which I hardly know an example elsewhere. The
representation given above (Woodcut No. 679) of one of the windows
of the transept will explain this; throughout it the tracery consists
of holes cut into slabs; yet this church is said to have been
commenced in 1240, and only finished in 1276. In Germany such a
date would be probable; in France a similar specimen would be assigned
to a period from 70 to 100 years earlier.
Among the many efforts made in Belgium to get rid of the awkwardness
of the pointed form for windows was that in the choir of
Notre Dame de la Chapelle, at Brussels (begun 1216), where the
circular tracery is inserted in a circular-headed window, producing a
much more pleasing effect, both internally and externally, than the
pointed form, except with reference to the vault, with which it is so
little in accordance that the experiment seems to have been abandoned,
and no attempt made afterwards to renew it.
Besides those already mentioned, Belgium possesses about twenty
first-class churches of pointed architecture, all deserving attentive
consideration, some of them being almost unrivalled edifices of their
class. Among the earliest of these is the cathedral of Liège, begun in
1280, exhibiting the style in great purity. It has no western entrance,
but, like St. Croix, St. Jacques, and all the principal churches of this
city, is entered by side porches.
A little later we have the eastern parts of St. Gudule, Brussels
(A.D. 1220-1273), and two other very beautiful churches: Notre Dame
de Tongres (1240), and St. Martin, Ypres (1232-70). The latter is
perhaps the purest and best specimen of the Gothic of the 13th century
in Flanders; and of about the same age is the beautiful church of
N. D. de Dinant. These are almost the only important specimens
of the contemporary art of the 13th century which still excite our
admiration in all the principal cities of France. Almost all the great
cathedrals in that country belong to this age, which was also so prolific
of great buildings in England. But Belgium does not seem to have
shared to any great extent in the impulse then given to church architecture.
Her buildings are spread pretty evenly over the whole period
from the 10th to the 16th century, as the steadily growing wealth of
the country demanded them, and but little influenced by the great
political oscillations of her neighbours. In the next century we have
N. D. de Huy (1311), the beautiful parish church at Aerschot (1337),
and N. D. de Hal (1341)—small but elegant places of worship. The
two crowning examples, however, of this age are N. D. of Antwerp
(1352-1411), and St. Rombaut, Malines. The choir of this latter
church was dedicated in the year 1366, having been commenced about
the same time as that at Antwerp, but the nave was not erected till a
century afterwards (1456-1464), and the tower was not carried even
to its present height till the 16th century.
195Antwerp cathedral is one of the most remarkable churches in
Europe, being 390 ft. long by 170 in width inside the nave, and covering
rather more than 70,000 sq. ft. As will be seen by the plan
(Woodcut No. 680), it is divided into seven aisles, which gives a vast
intricacy and picturesqueness to the perspective; but there is a want
of harmony among the parts, and of subordination and proportion,
sadly destructive of true architectural effect; so that, notwithstanding
its size, it looks much smaller internally than many of the French
cathedrals of far smaller dimensions. If the length of the nave had
been divided into ten bays
instead of only six, and the
central aisle had been at
least 10 ft. wider, which
space could easily have been
spared from the outer one,
the apparent size of the
church would have been
greatly increased; but besides
this, it wants height,
and its details show a decadence
which nothing can
redeem.
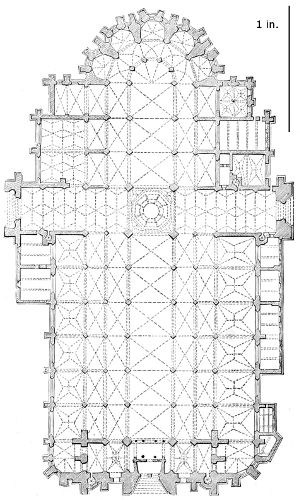
680. Plan of the Cathedral at Antwerp. Scale 100 ft. to 1 in.
Its magnificent portal,
with its one finished tower
406 ft. in height, was commenced
in 1422, but only
finished in 1518, and is more
in accordance with the taste
of the 16th century than
of the original design.
Although from the lateness
of its date it is impossible to
be satisfied either with the
outline or the detail, it is
still so gorgeous a specimen
of art, and towers so nobly
over the buildings of the city, as to extort our admiration, and a
man must have very little feeling for the poetry of art who can stop
to criticise it too closely.
The spire at Chartres (Woodcut No. 627) is more elegant in outline,
but the design of its base does not accord with that of the upper
part, and its effect is injured by the great height of the building to
which it is attached. That at Strasburg is very inferior in outline,
so is St. Stephen’s at Vienna, and it is not quite clear that the open-work
spires of Freiburg and Cologne are not mistakes. The base of
196the Antwerp spire is perfect in proportion and good in detail; the
caprice begins only when near the top, where it constructively can do
no harm, and is much less offensive than it would be lower down. It
cannot perfect, but taking it altogether it is perhaps the most beautiful
thing of its kind in Europe.
It is a great question if the second spire, were it completed as
originally designed, would add to, or detract from, the beauty of the
composition. An unfinished design is always unpleasing, but, on the
whole, twin spires, without a very prominent central object, do not
seem a pleasing form of design.
The church of St. Rombaut at Malines, though very much smaller
than that at Antwerp, being only 300 ft. in length internally, and,
including the tower, only 385 ft. over all externally, is still a far more
satisfactory church in every respect. Indeed, it is one of the finest
of those which have round pillars in the nave instead of the clustered
columns which give such beauty and such meaning to most of the
churches of this age. It was originally designed to have one western
spire, which, if completed, would have risen to the height of nearly
550 English feet. It was never carried higher than to the commencement
of the spire, 320 ft., and at that height it now remains. Even
as it is, it is one of the noblest erections of the Middle Ages, the
immense depth of its buttresses and the boldness of its outline giving
it a character seldom surpassed.
St. Pierre’s, of Louvain, is a worthy rival of these two; for though
perhaps a century more modern, or nearly so, it seems to have been
built at once on a uniform and well-digested plan, which gives to the
whole building a congruity which goes far to redeem the defects in
its details. The façade, which would have rendered it the noblest
building of the three, has never been completed. It was designed on
the true German principle of a great western screen, surmounted by
three spires, the central one 535 ft. in height, the other two 430 ft.
each.[50]
Where sufficient width can be obtained, this seems a legitimate and
pleasing form of composition. Twin towers like those at Cologne or like
those designed for Strasburg and Antwerp, would overpower any church,
and are wanting in variety. Two small towers, with one taller between,
is a more pleasing composition, though equally destructive to the effect
of the building behind. The English plan of three spires, as at Lichfield,
is by far the most pleasing arrangement; but this form the
continental architects never attempted on an extensive scale, and
consequently the single spire, as at Malines or Ulm, is perhaps the most
197satisfactory solution of the difficulty. If not that, then the triple-spired
façade designed for Louvain would probably be the best.
Those above enumerated are certainly the finest specimens of
Belgian ecclesiastical art. Almost all the churches erected afterwards,
though some of them very beautiful, are characterised by the elaborate
weakness of their age. Among these may be mentioned St. Gommaire
at Lierre, commenced A.D. 1425, but not completed till nearly a century
afterwards; and St. Jacques at Antwerp, a large and gorgeous
church, possessing size and proportion worthy of the best age, but still
unsatisfactory, from the absence of anything like true art or design
pervading it. The same remarks do not apply to St. Waudru at Mons,
1450-1528, one of the very best specimens
of its age—pleasing in proportion
and elegant in detail. Internally a
charming effect of polychromy is produced
by the cold blue colour of the stone,
contrasted with the red-brick filling-in of
the vault; this contrast being evidently a
part of the original design. By some
singular freak of destiny it has escaped
whitewash, so that we have here one
instance at least of a true mode of decoration,
and to a certain extent a very good
one. The exterior of this church is also
extremely pleasing for its age. Its tower
and spire are unfortunately among those
that we know only from the original
drawings, which are still preserved, and
show a very beautiful design.
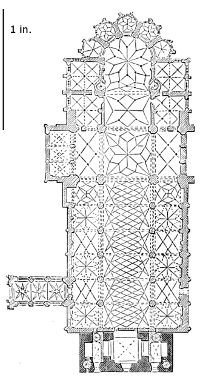
681. Plan of St. Jacques, Liège. (From Weale’s ‘Architectural Papers.’) Scale 100 ft. to 1 in.
Of about the same age (1522-1558) is
St. Jacques at Liège (Woodcut No. 681),
a church of the second class in point of
size, being only 254 ft. in length internally,
by 92 ft. across the nave. At the west end it still retains
the screen of the old church, marked darker on the plan. The
principal entrance is a splendid porch of flamboyant design on the
north. The east end may be said to be a compromise between the
French and German methods, for it is not a true chevet, inasmuch as
it has not the circumscribing aisle, while its circlet of chapels prevents
its being considered as a German apse. Altogether the plan is characteristic
of its locality on the borders of France and Germany, for in it
we find mixed together most of the peculiarities of both countries.
For its age too the details are generally good, but as construction was
no longer the ruling motive, confusion is the result. The most remarkable
thing about the church is, that it is one of the very few
198churches in Europe which retain their polychromatic decorations in
anything like completeness, especially on the roof. The paintings,
however, are of late date, bordering on the cinque-cento period; yet
the effect produced, though gorgeous, is remarkably pleasing and
beautiful, and is in itself sufficient to set at rest the question as to the
expediency of painting the vaults of churches, or leaving them plain.
My own conviction is, that all French vaults were once painted to as
great an extent as in this case. Our English architects often probably
depended only on form and carving for effect, but on the Continent it
was otherwise.
Of the remaining churches, St. Bavon’s at Ghent, and St. Martin’s
at Liège, both commenced, as they now stand, in the middle of the
16th century, are among the most remarkable, and for their age are
wonderfully free from any traces of the Renaissance. At the same age
in France, or even in England, they would have been Italianised to a
far greater extent.
There is scarcely a second-rate town or even a village in Belgium
that does not possess a church of more or less importance of the Gothic
age, or one at all events possessing some fragment or detail worthy of
attentive study. This circumstance is easily explained from the fact
that during the whole of the Mediæval period, from the 10th to the
16th century, Belgium was rich and prosperous, and since that time
till the present comparatively so poor as to have had neither ambition
to destroy nor power to rebuild. Considering its extent, the country
is indubitably richer in monuments than France, or perhaps than any
other country in Europe; but the architecture is neither so good or
satisfactory nor of so high a class.
CHAPTER II.
199
Civil Architecture—Belfries—Hall at Ypres—Louvain—Brussels—Domestic
Architecture.
Whatever opinion we may form as to her ecclesiastical edifices, the
real architectural pre-eminence of Belgium consists in her civil, or
rather her municipal buildings, which surpass those of any other
country. None of these are very old, which is easily accounted for.
The rise of commercial enterprise in Belgium, though early compared
with other European nations, was more recent than the age of military
and ecclesiastical supremacy, and men were consequently obliged to
erect castles to protect their property against robbers, and churches
for their religious wants, before they could think of council-halls or
municipal edifices.
In the 12th century, when the monarchy of France was consolidating
itself, the cities of Belgium were gradually acquiring that
wealth and those rights and privileges which soon placed them among
the independent and most prosperous communities of Europe. One of
the earliest architectural expressions of their newly-acquired independence
was the erection of a belfry. The right of possessing a bell was
one of the first privileges granted in all old charters, not only as a
symbol of power, but as the means of calling the community together,
either with arms in their hands to defend their walls, to repress
internal tumults, for the election of magistrates, or for deliberation on
the affairs of the commonwealth. The tower too in which the bell was
hung was a symbol of power in the Middle Ages, and, whether on the
banks of the Scheldt or the Po, the first care of every enfranchised
community was to erect a “tower of pride” proportionate to their
greatness.
The tower moreover was generally the record-office of the city, the
place where the charters and more important deeds were preserved
secure from fire; and in a place sufficiently fortified to protect them
in the event of civic disturbances.
All these uses have passed away, and most of the belfries have
either fallen into neglect or been removed or appropriated to other
purposes. Of those remaining, the oldest seems to be that of Tournay,
200a fine tower, though a good deal altered and its effect destroyed by
more modern additions.
The belfry at Ghent was commenced in 1183, but the stone-work
was only completed in 1337. In 1376 a wooden spire was placed upon
it, making up the height to 237 ft. This was taken down in
1855 in order to complete the tower according to the original design,
which, like that of most of the unfinished buildings of Belgium, has
been carefully preserved. It has since been completed
by the addition of an iron spire (375 ft.)
painted to look like stone. The Woodcut No. 682
is a reduction of the original drawing, which, though
not so perfect as some others, gives a fair idea of
what it was intended to be.
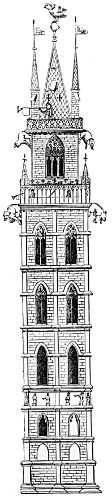
682. Belfry at Ghent. (From the original Drawing.)
The belfry of Brussels was one of the finest in
the country, but after various misfortunes it fell in
1714, and is only known now by a model still
preserved in the city.
At Ypres and Bruges the belfries form part of
the great halls of the city. Those at Lierre,
Nieuport, Alost, Furnes, and other cities, have been
all more or less destroyed by alterations, and are
more interesting to the antiquary than to the
architect; moreover, like the cities themselves, they
never could have been of the first class, or remarkable
for any extraordinary magnificence.
The great municipal halls, which are found in
all the principal cities of Belgium, are of three
classes:—1. Town-halls—the municipal senate-houses
and courts of justice. 2. Trade-halls or market-houses,
the principal of which were cloth-halls, cloth
having been the great staple manufacture of Belgium
during the Middle Ages. And lastly Guildhalls, or
the separate places of assembly of the different
guilds or associated trades of the cities.
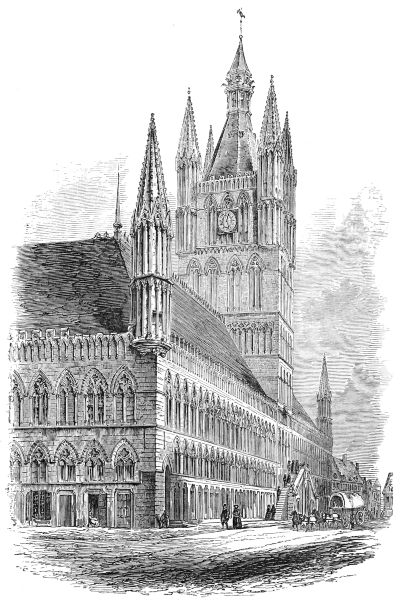
683. Cloth-hall at Ypres.
As far as existing examples go, it would appear
that the trade halls were the first erected. The
cloth-hall at Ypres is by far the most magnificent and beautiful of
these, as also the earliest. The foundation-stone was laid in 1200 by
Baldwin of Constantinople, but it was not finished till 104 years
afterwards. The façade is 440 ft. in length, and of the simplest
possible design, being perfectly straight and unbroken from end to
end. The windows of each storey, all of one design, are repeated,
not only along the whole front, but at each end. Its height is
varied by the noble belfry which rises from its centre, and by a
201bold and beautiful pinnacle at each end. The whole is of the pure
architecture of the 13th century, and is one of the most majestic
edifices of its class to be seen anywhere. It might perhaps
have been improved by the greater degree of expression and the
bolder shadows which lines brought down to the ground would have
given to it, but as it is, it is extremely pleasing from its simplicity and
202the perfect adaptation of its exterior to its internal arrangements.
These consist of one vast hall on the ground-floor, supported by several
ranges of columns, with long galleries and great halls above it for the
use of the trade to which it was appropriated.
The town-hall at Bruges is perhaps the oldest building erected
especially for that purpose in Belgium, the foundation-stone having
been laid in 1377. It is a small building, being only 88 ft. in front by
65 in depth, and of a singularly pure and elegant design. Its small
size causes it to suffer considerably from its immediate proximity to
the cloth-hall and other trade-halls of the city. These, grouped with
the belfry in their centre, occupy one end of the great Place, and,
though not remarkable for beauty, either of design or detail, still
form a most imposing mass. The belfry is one of the most picturesque
towers in the country. Its original height was 356 ft., which was
diminished by about 60 ft. by the removal of the spire in 1741, though
it still towers above all the buildings of the city, and in that flat
country is seen far and wide.
The finest of the town-halls of Belgium, built originally as such,
is that of Brussels (Woodcut No. 684), commenced in 1401, and finished
in 1455. In dimensions it is inferior to the cloth-hall at Ypres, being
only 264 ft. in length by about 50 in depth, and its details, as may be
supposed from its age, are less pure; but the spire that surmounts its
centre, rising to the height of 374 ft., is unrivalled for beauty of
outline and design by any spire in Belgium, and is entitled to take
rank among the noblest examples of the class in Europe. Notwithstanding
its late age, there is no extravagance, either in design or
detail, about it; but the mode in which the octagon is placed on the
square, and the outline broken and varied by the bold and important
pinnacles that group around it, produce a most pleasing variety,
without interfering with the main constructive lines of the building.
The spire, properly so called, is small, so that its open-work tracery
is pleasing and appropriate, which is more than can be said of some
of its German rivals, in which this mode of ornamentation is quite
unsuited to the large scale on which it is attempted.
Next in importance to this is the well-known and beautiful town-hall
at Louvain (1448-1463), certainly the most elaborately decorated
piece of Gothic architecture in existence. Though perhaps a little
overdone in some parts, the whole is so consistent, and the outline
and general scheme of decoration so good, that little fault can be found
with it. In design it follows very closely the hall at Bruges, but
wants the tower, which gives such dignity to those at Brussels and
Ypres.
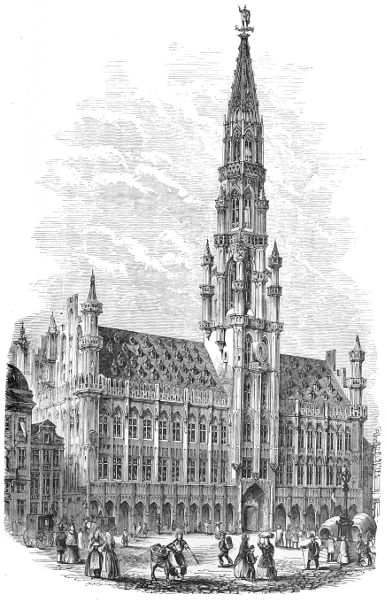
684. View of Town-hall, Brussels.
Towards the end of the same century (1481) the inhabitants of
Ghent determined on the erection of a town-hall, which, had it ever
been finished, would have surpassed all the others in size and richness,
204though whether it would have equalled them in beauty is more than
doubtful. After a century of interrupted labour the design was abandoned
before it was more than two-thirds completed, and now that age
has softened down its extravagances, it is a pleasing and perhaps
beautiful building. Nothing, however, can exceed the extent of tormented
and unmeaning ornament that is spread over every part of it,
showing great richness certainly, but frequently degenerating into very
bad taste. The architecture of the hall at Ypres, though only half or
one-third as costly in proportion to its extent, is far nobler and more
satisfactory than this ever could have been. But when erected the
day of true art was past, and its place was sought to be supplied by
extent of ornament.
The same remarks apply to the town-hall at Oudenarde, a building
evidently meant as a copy of that at Louvain, but having combined
with it a belfry, in imitation of that at Brussels. The result is
certainly rich and pleasing in general effect; but the details incidental
to its age (1525) have marred the execution, and given to the whole a
clumsiness and a flimsiness that greatly detract from its beauty. Even
the effect of the belfry is spoiled by the temptation to exhibit a
masonic trick, and make it appear as if standing on the two slight
pillars of the porch. It is clever, but apparent stability is as necessary
to true architectural beauty as real stability is to the dignity of the art.
Among the smaller halls that of Mons is perhaps the most elegant,
and is very similar to that of St. Quentin, which, though now in
France, was a Flemish city at the time of its erection.
In the days of her magnificence Mechlin attempted the erection
of a splendid hall, which was intended to rival those of any of the
neighbouring towns. Civic troubles, however, put a stop to the work
before it was carried so far as to enable us now even to determine
what the original design may have been.
Among minor edifices of the same class may be mentioned the
cloth-halls of Louvain and Ghent, both of the best age, though small;
and the Boucheries or meat-markets of Diest, Ypres, Antwerp, and
other towns—the boatman’s lodge at Ghent and the burgesses’ lodge
at Bruges, besides numerous other scattered memorials of civic magnificence
that meet one everywhere in this great emporium of Mediæval
industry.
Of palaces, properly so called, little remains in Belgium, worthy of
notice, unless it be the palace of the Bishop of Liège (Woodcut No.
685), which, as far as size and richness of decoration are concerned,
almost deserves the reputation it has attained. It was, however,
unfortunately commenced at an age (1508) when the Gothic style,
especially in civil buildings, was all but extinct, and it is impossible to
admire its stunted columns and flat arches in such immediate proximity
to the purer works of the preceding centuries.
205Of the same age and style was the Exchange at Antwerp (1515).
This building was more pleasing in its details: and, though commenced
a few years later, its simpler and more monumental character seems to
have preserved it from the individual caprices which are apparent in
the palace, and which became the fatal characteristic of all future
designs. Neither of these buildings can, however, be called in strictness
Gothic designs, for the true
spirit of that art had perished
before they were commenced.
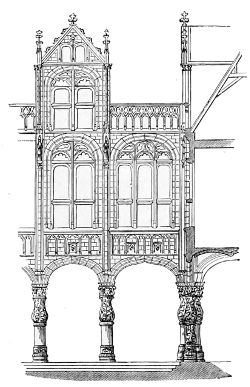
685. Part of the Bishop’s Palace, Liège. No scale.
Many of the private dwelling-houses
in the Flemish cities are
picturesque and elegant, though
hardly rising to the grade of
specimens of fine art; but when
grouped together in the narrow
winding streets, or along the
banks of the canals, the result is
so varied and charming that we
are inclined to ascribe to them
more intrinsic beauty than they
really possess as individual designs.
Most of them are of brick, and
the brick being used undisguisedly,
and the buildings depending
wholly on such forms as could be
given to that material, they never
offend our taste by shams; and
the honest endeavour of the citizens to ornament their dwellings
externally, meets here with the success that must always follow
such an attempt. To exhibit this class of structures adequately
would require far more illustration than is compatible with a work
like the present, and would occupy the space that more properly
belongs to buildings of a larger and more monumental class, and of
higher pretensions to architectural effect, both in their design and the
manner in which it is carried out.
CHAPTER III. HOLLAND.
206
Churches—Civil and Domestic Buildings.
The moment we pass the boundary line which separates Belgium
from Holland, we feel that we have stepped at once into a new
architectural province. At last we have got among a people of pure
Aryan or Teutonic race, without one trace of Turanian or Celtic
blood in their veins, and who consequently carry out their architectural
designs with a matter-of-fact simplicity that is edifying, if
not charming. It is not that the kingdom of Holland is deficient in
the possession of Mediæval churches—far from it—she possesses as
many Gothic cathedrals as we do, and their average dimensions are
equal to those which adorn this island; they belong also to the same
age: but the result is wonderfully different.
The Dutch did not work out any part of the style for themselves;
they attempted no novelties, and did not even give themselves the
trouble to understand perfectly the style they were employing. They
were then, as now, a religious people, and wanted churches, and
built them according to the only pattern then available. No one can
say that their churches were not perfectly adapted to the form of
worship then prevalent, and in dimensions and dignity perfectly
suited to the wants of the communities who erected them. Notwithstanding
all this, they are only vast warehouses of devotion, and are
utter failures as works of art.
If any one wishes to perfectly realise the difference between mere
ornamental construction and ornamental construction which is also
ornamented, he cannot do better than study carefully the design of
these Dutch churches. Their dimensions are frequently grand, their
proportions generally pleasing, and the subordination of the parts to
each other often most judicious. On the other hand, the pillars of the
pier arches are almost always round—the vaulting shafts poor, and
never carried to a sufficient resting-place—the windows want mullions
and tracery—the vaults are domed and stilted—the ribs lean—and
207everything in fact is pared down as closely to mere utility as is
possible in such a style. In France or in England, in the same age,
every stone would have spoken out and had a meaning; and every
detail would not only have been in its right place, but would have
expressed the reason of its being there, and the purpose to which it
was applied.
To the want of artistic feeling, or real knowledge of the style,
which is shown in the designs of the Dutch churches, must be added
the inferiority of the material in which they were carried out. Some
are wholly of brick, and few are entirely of stone, though most of
them have an admixture of the nobler material—and where brick
is employed, without great care and artistic feeling, the result is
generally poor and unsatisfactory.
Judged by their dimensions alone, the churches of Holland ought
to be almost as interesting as those of Belgium, for they are generally
large, with lofty and well-proportioned aisles, and transepts which
project boldly. They have frequently tall and not ungraceful western
towers, and sometimes large windows filled with good tracery, though
mostly of a late age. Notwithstanding all these requisites of a perfect
Gothic church, there is not one of them that must not be considered a
failure, from the causes just mentioned.
These remarks apply especially to the great churches at Haarlem,
Leyden, and Rotterdam, two at Amsterdam, and the two at Delft,
the older of which contains some details worthy of attention. That
at Gouda is remarkable for the beauty of its painted glass, though
the architecture of the church is very unworthy of so brilliant an
ornament.
The church at Dort is older than most of these, and has a venerable
look about it that hides many of the faults of its architecture, but it
will not bear examination.
The churches of Utrecht and Bois le Duc are to some extent
exceptions to the general poverty of design which characterises the
churches of Holland. This is owing probably to the situation of these
two churches on the verge of the province, and their proximity to
Belgium and Germany. That at Utrecht consists at the present day
of merely two fragments—a choir and a tower, the nave that joined
them having been destroyed by a storm and never replaced. What
remains is good late German, though it is much disfigured by modern
additions. The church at Bois le Duc is still a large and richly ornamented
church, with a good deal of stone-work about it; but being
too large for the decaying town in which it stands, it has suffered
much from neglect, and is now in a very ruinous condition.
The church at Kampen, on the Zuyder Zee, is better than most
others, and many of the smaller churches on the borders of the province
are worthy of more attention than they have received. There
208are few abbeys or monastic buildings of any importance to be found,
such establishments never having been suited to the industrious
character of the Dutch people.
Bad as are the churches of Holland, the town-halls and civic
buildings are even worse. With the single exception of the town-hall
at Middelburg, erected in 1468 by Charles the Bold, Duke of Burgundy,
and a fine example of its kind, there are none, in the whole of the
Netherlands, which can be classed as works of fine art. Even age has
been unable to render them tolerably picturesque; nor are there in the
province any belfries with their picturesque forms, nor any palaces
worthy of note, which belong to the Middle Ages. The older dwelling-houses
are sometimes picturesque and pleasing, but less so than those
of Belgium. Most of them are unpretending specimens of honest
building, the result of which is often satisfactory; and combined, as
they generally are in Dutch towns, with water and trees, and with
the air of neatness and comfort which pervades the whole, we sometimes
scarcely feel inclined to quarrel with the absence of higher
elements of art when so pleasing a result has been produced without
them.
Notwithstanding all this, it might be well worth while to give one
or two examples of the plans and illustrations of some of the churches
in Holland in a work like the present, not so much for their own sake,
as for comparison with other buildings; but the materials do not exist.
The Dutch have shown the same indifference to the conservation of
their Mediæval monuments which their forefathers exhibited in their
erection, and not one has been edited in modern times in such a
manner as to admit of being quoted.[51] The history of this variety
remains for the present to be written, but fortunately it is one of the
least important of its class.
BOOK V. GERMANY. — CHAPTER I. INTRODUCTORY.
209
Chronology and Historical Notice.
|
|
A.D. |
| Charlemagne (Karl der Grosze) |
|
768 to 814 |
| Conrad I. of Franconia |
|
911 |
| Henry the Fowler |
Saxon |
919 |
| Otho I. |
Saxon |
936 |
| Otho II. |
Saxon |
973 |
| Otho III. |
Saxon |
983 |
| Henry II. |
|
1002 |
| Conrad II. |
Franconian |
1024 |
| Henry III. |
Franconian |
1039 |
| Henry IV. |
Franconian |
1056 |
| Henry V. |
Franconian |
1106 |
| Lothaire III. of Saxony |
|
1125 |
| Conrad III. |
Hohenstaufen |
1138 |
| Frederick I., Barbarossa |
Hohenstaufen |
1152 |
| Henry VI. |
Hohenstaufen |
1190 |
| Otho IV., the Guelph |
Hohenstaufen |
1198 |
| Frederick II. |
Hohenstaufen |
1215 |
| William of Holland |
Swabia |
1247 |
| Period of Anarchy |
Swabia |
1256 |
| Richard of Cornwall |
Swabia |
1257 |
| Alphonso of Castile |
Swabia |
1258 |
| Rudolph of Hapsburg |
|
1273 |
| Adolph of Nassau |
|
1292 |
| Albert of Austria |
|
1298 |
| Louis of Bavaria |
|
1314 |
| Charles of Luxemburg |
|
1347 |
| Wenceslaus of Bohemia |
|
1378 |
| Rupert of the Palatinate |
|
1400 |
| Sigismund of Hungary |
|
1410 |
| Frederick III. |
Hapsburg |
1440 |
| Maximilian I. |
Hapsburg |
1493 |
| Charles V. |
Hapsburg |
1519 to 1556 |
As might be expected from the known difference of race, the history of
architecture in Germany differs in the most marked degree from that
of France; and instead of a number of distinct nationalities being
gradually absorbed into one great central despotism, and their individuality
obliterated, as happened in that country, we find Germany
commencing as a great uniting power under Charlemagne and the
Othos, but with a strong tendency to disintegration from first to last.
Had the Germans been as pure Aryans as they are sometimes supposed
to be, they might under certain circumstances have resolved themselves
into an aggregation of village communities under one paramount protector.
The presence of a Celtic dominion on their western frontier,
210always greedy for territory, and always prepared to fight either for its
acquisition, or for anything else, prevented such a catastrophe as this.
But the tendency in those parts of Germany where the blood was
purest was towards every city becoming an independent community,
every trade an independent guild, and every lordship a little kingdom
in so far as independence was concerned. All this, however, was the
natural tendency of the race, and by no means involved the cutting up
of the country into separate architectural provinces. Had the country
indeed been divided into 1000 or 1500 separate principalities and free
cities, instead of one-tenth of that number, the uniformity would have
been greater than it is, and from the Alps to the Baltic we should
have had only one style, as was very nearly being the case during the
Middle Ages. The greatest difference that strikes the observer at first
sight, is the change of style between the buildings on the banks of the
Rhine and those on the shores of the Baltic. This, however, is more
superficial than real, and arose from the fact of no stone being found on
the sandy plains of Prussia. The inhabitants of Northern Germany
were forced to use brick, and that only, and consequently employed
forms which were different from those used in stone countries, but
varying from them constructively more than essentially. There may
nevertheless be a certain infusion of Wendish blood in Northern
Germany, which may to some extent have influenced the style, but
it is not easy to trace or isolate it.
On the eastern boundary of the province a well-marked ethnographic
distinction may easily be detected. In Bohemia and Moravia a strong
infusion of Sclavonic feeling does tincture the art, but not to its
advantage. In these countries there are some very grand Gothic
buildings; but they are wild and ill-understood as Gothic designs, and by
no means satisfy the judgment of any one who is familiar with the best
examples in France or England. In Siebenbürgen,[52] as might be
expected, the style is still more abnormal, but it would take more trouble
and more illustration to describe it than its importance deserves; for,
except the cathedral at Karlsburg, it does not possess any building of
great architectural magnificence. Its general characteristic is that it
is more Italian than German, though not the less interesting for that
very reason.
The history of Gothic architecture in Germany began practically with
Charlemagne and ended with Charles V. There may be some buildings
erected before the date of the first-named king, but, if so, they are
small and unimportant, and indeed it seems probable that the edifices
left by the Romans sufficed for the early wants of the people. Some of
these, like the church at Trèves, were built for Christian purposes;
211while others may have been in wood and have perished. Be that as it
may, however, from the time of Charlemagne we can trace the history
of the style with tolerable distinctness. A considerable impulse was
given to it under the Othos (936-1002), and under the Hohenstaufens
(1138-1268) the old round-arched style reached its culminating point
of perfection. If any style deserves the name of German it is this, as
it was elaborated in the valley of the Rhine, with very little assistance
from any other nation beyond the hints obtained from the close
connection that then existed between the Germans and the inhabitants
of the valley of the Po.
With the house of Hapsburg (1273) a change came over the spirit
of the country. What Germany did in the 18th century was only a
repetition of what she had done in the 13th. At the later epoch she
abandoned her native literature, almost her mother tongue—to speak
French and to copy French fashions, as at the earlier epoch she forsook
her own noble style of art to adopt the French pointed Gothic. Had
she thoroughly understood and appreciated the French style, it might
have been as well; but it was foreign to her tastes, she had never
worked it out from the beginning, and it soon in consequence became
exaggerated, and finally degenerated into a display of tricks and tours
de force.
By a strange perversion of historical evidence, the Germans at
one time attempted to appropriate to themselves the credit of the
invention of the pointed style, calling it in consequence German architecture.
The fact being that the pointed style was not only invented
but perfected in France long before the Germans thought of introducing
it; and when they adopted it, they did so without understanding it,
and fell far short of the perfection to which it was carried by the
French in all the edifices which they erected in the age of its greatest
development in their own country.
On the other hand, the Germans may fairly claim the invention
of the particular style which prevailed throughout Lombardy and
Germany of which we are now speaking. This style, it is true, never
was fully developed, and never reached that perfection of finish and
completeness which the pointed style attained. Notwithstanding this,
it contained as noble elements as the other, and was capable of as successful
cultivation, and had its simpler forms and grander dimensions
been elaborated with the same care and taste, Europe might have
possessed a higher style of Mediæval architecture than she has yet
seen. The task, however, was abandoned before it was half completed,
and it is only too probable now that it can never be resumed.
A complete history of this style, worthy of its importance, is still
a desideratum which it is to be hoped the zeal and industry of German
architects will ere long supply, and vindicate their national art from
the neglect it now lies under, by illustrating as it deserves one of the
212most interesting chapters in the history of architecture.[53] Already
German writers seem to be aware that the age of the Hohenstaufens
was not only the most exclusively national, but also the most brilliant
period of their history. Its annals have engaged the pens of their best
historians, and its poetry has been rescued from obscurity and commented
upon with characteristic fulness. Every phase of their civilisation
has been fully illustrated, except one—that one being their
architecture, which is, however, the noblest and the most living record
of what they did or aspired to do, that could be left for their posterity
to study. So distinctly is it their own, that, were it necessary to
find for it a separate name, the style of the Hohenstaufens would be
that which would most correctly describe it.
The leading characteristics of the German style are the double
apsidal arrangement of plan, the multiplication of small circular or
octagonal towers, combined with polygonal domes, at the intersections
of the transepts with the nave, and the extended use of galleries under
the eaves of the roofs both of the apses and of the straight sides. The
most ornamental parts are the doorways and the capitals of the columns.
The latter surpass in beauty and in richness anything of their kind
executed during the Middle Ages, and, though sometimes rude in
execution, they equal in design any capitals ever invented. These
only required the experience and refinement of another century of
labour to qualify them to compete successfully with any parts of the
pointed style of architecture which they borrowed from the French,
and which in the course of time entirely superseded their own native
style.
CHAPTER II. BASILICAS. — St. Gall. — Double Churches.
213
Plan of St. Gall—Church at Mittelzell in island of Reichenau—Romain-Motier—
Granson—Church at Gernrode—Trèves—Hildesheim—Cathedrals of Worms
and Spires—Churches at Cologne—Other churches and chapels—Double
churches—Swiss churches.
As just mentioned, the history of Gothic architecture in Germany commences
practically with Charlemagne; and, by a fortunate accident,
we are able to begin our account of it by quoting from a contemporary
illustration of the greatest interest and importance. In the library of
the monastery of St. Gall, in Switzerland, a manuscript plan of a great
monastic establishment was found by Mabillon in the 17th century,
and published by him in the second volume of the ‘Annals of the
Benedictine Order.’ The name of the author is not known; but, from
some dedicatory verses on the back, it appears certain that it was sent
to Gospertus, who was abbot of the monastery, in the beginning of
the 9th century, and who in fact rebuilt the church and part of the
monastic buildings between the years 820 and 830. Mabillon
conjectures that the plan was prepared by Eginwald, the friend of
Charlemagne, and who was also the director of his buildings. It is
by no means improbable that this may have been the case, though it
does not seem possible to prove it.
It is a matter of extreme difficulty to decide how far this plan was
followed in the erection of either the church or monastery of St. Gall
at this remote period, for everything there has been altered at subsequent
times; nor is it very important to enquire. The plan does not
pretend to represent any particular establishment, but is a “projet”
of what was then considered a perfect monastery. In this respect it
resembles the plans of fortified towns which are engraved in our books
of fortification representing the systems of Vauban, Coehorn, Montalembert,
&c., and which, though applicable mutatis mutandis to every
place, have never literally been carried out in any one. It is in fact
214an illustration of the Benedictine system, as applicable to Germany in
the ninth century, in its completed and most perfect form, and on this
account is far more interesting to us than if it had been merely a plan
of any particular monastery.
The plan itself is on four sheets of parchment sewn together, and
is so large (2 ft. 7 in. by 3 ft. 7 in.) that only a small portion of it
can be reproduced here, and that on a reduced scale.
The whole group of buildings was apparently meant to occupy
a space of about 450 ft. by 300. On the north side of the church
was situated the abbot’s lodging (B), with a covered way into the
church, and an arcade on either face; his kitchen and offices being
detached, and situated to the eastward. To the westward of this was
the public school (C), and still farther in the same direction the
hospitium or guest-house (D D), with accommodation attached to it for
the horses and servants of strangers.
Beyond the abbot’s house to the eastward was the dispensary (E),
and beyond that again the residence of the doctor (F), with his garden
for medical herbs and simples at the extreme corner of the monastery.
To the eastward of the great church was situated another small
double-apse church (G G), divided into two by a wall across the centre.
On either side of this church was a cloister, surrounded by apartments:
that on the north was the infirmary, next to the doctor’s
residence, and to it the western portion of the chapel was attached.
The other was the school and residence of the novices. Beyond these
was the orchard (H), which was also the cemetery of the monks; and
still farther to the southward were situated the kitchen-garden, the
poultry-yard, the granaries, mills, bakehouses, and other offices. These
last are not shown in the woodcut, for want of space.
On the south side of the church was situated the great cloister (I),
and further to the south of this was the refectory (J), with a detached
kitchen (K), which also opened into the great wine-cellar (L); and
opposite to this was the dormitory (M), with its various dependent
buildings.
To the westward was another hospitium (N), apparently for an
inferior class of guests; and to the southward and westward (O O) were
placed the stables for horses, cattle, sheep, and all the animals required
for so large an establishment, the whole arranged with as much skill
and care as can be found in the best modern farms.
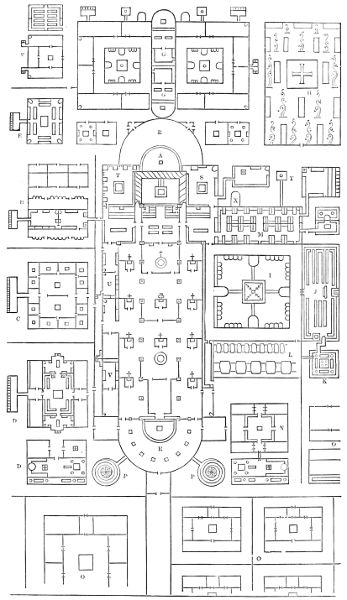
686. Reduction of an Original Plan of a Monastery at St. Gall.
The principal point of interest is the church, which was designed
to be 200 ft. long from east to west and 80 ft. in width, divided into
three aisles by two rows of columns; the centre aisle being 40, the outer
each 20 ft. in width. It has two apses; the principal one towards the
east (A) has a vaulted crypt, in which is a confessio, meant to contain the
relics of the patron saint, St. Gall. In front of this is a choir, arranged
very much on the model of that of S. Clemente at Rome, before
215described.[54] The western apse, on the same level as the floor of the
church, was to be dedicated to St. Paul, and the eastern one to St.
Peter. Between the two choirs is the font, and the altar of St.
John the Baptist, and on each side are a range of altars dedicated
to various saints. Behind both apses are open spaces or paradises
(R R) (parvise), that to the west is surrounded by an open semicircular
porch, by which the public were to gain access to the church; and on
either side of this, but detached, are two circular towers (P P), each with
an altar on its summit, one dedicated to the archangel Michael, the
other to Gabriel: these were to be reached by circular stairs or inclined
planes. No mention is made of bells, and the text would seem to
intimate rather that the towers were designed for watch-towers or
observatories. The similarity of their position and form to that of the
Irish round towers is most remarkable; but whether this was in compliment
to the Irish saint to whom the monastery owed its origin, or
whether we must look to Ravenna for the type, are questions not easily
determined at the present date, for we know far too little as yet of the
archæology of the age to speak with certainty on any such questions.
It is by no means improbable that the meaning and origin of these
and of the Irish towers were the same; but whether it was a form
exclusively belonging to a Celtic or Irish race, or common to all
churches of that age, is what we cannot now decide from the imperfect
data at our command.
On either side of the east end of the church is an apartment,
where the transept is usually found; that on the south is the vestry (S);
on the north is the library (T), and attached to the church on
the same side is the schoolmaster’s house (U), and beyond that the
porter’s (V).
All the living apartments have stoves in the angles, but the dormitory
has a most scientific arrangement for heating; the furnace is at
(X), and the smoke is conveyed away by a detached shaft at (Y),
between which there must have been some arrangement of flues
beneath the floor for heating the sleeping-apartment of the monks.
Were it not that the evidence is so incontrovertible, we should feel
little inclined to fancy that the monasteries of this dark age showed
such refinement and such completeness as is here evidenced; for at
no period of their history can anything more perfect be found. In the
church especially, the two apses, the number of altars, the crypt and
its accompaniments, the sacristy, the library, &c., many of which
things have generally been considered as the invention of subsequent
ages, are marked out distinctly and clearly, as well-understood and
usual arrangements of ecclesiastical edifices. This plan in fact refutes
at once all the arguments regarding the dates of churches which have
217been founded on the supposed era of the introduction of these
accessories.
By another fortunate coincidence there is a church still standing at
Mittelzell, on the island of Reichenau, in the lake
of Constance, within thirty miles of St. Gall,
which certainly belongs to this date, and is unaltered
in nearly all its principal features. It
was finished, or at least dedicated, in the year
816, and therefore this event took place just
before the rebuilding of St. Gall commenced.[55]
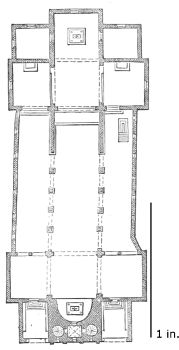
687. Plan of Church at Mittelzell. Scale 100 ft. to 1 in.
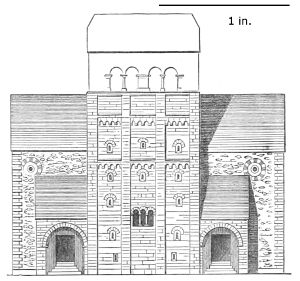
688. Elevation of West End of Church at Mittelzell. Scale 50 ft. to 1 in.
As will be seen from the plan (Woodcut No.
687) the dimensions of the two churches are
nearly the same; on the St. Gall plan they are
written 200 ft. by 80. This church is 230 by 83
English feet, but the eastern[56] apse has been
rebuilt on a more extended scale, and if we
restore its original circular forms, we bring its
dimensions so nearly to those of the St. Gall
plan that, if its author used what we now know
as French feet, the dimensions of the two may be
considered as identical. The pier-arches of the
nave are plain, and the whole arrangement is
not unlike that of the nave of Montier-en-Der (Woodcut No. 610).
One of the most remarkable peculiarities of the Reichenau church
is the door behind the altar in the western apse, and the great
window looking into it, with
double stairs which lead up
to it, as though the bishop’s
throne was placed there above
the heads of all. The two
principal entrances were, as
shown in Woodcut No. 688,
on each side of the western
apse, and the whole of the
elevation—in so far as it
is preserved—retains the
original design. Although
retaining the wooden roof,
and never apparently intended
to be vaulted, this church is
purely Romanesque in all its details. There is not a classical feature
218about it, and we are rather startled to find a Barbarian style so
complete at so early an age, and so far removed from anything that
could with propriety be called debased
Roman.[57]
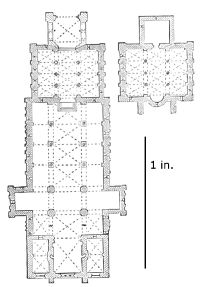
689. Plan of the Church at Romain-Motier. (From Blavignac.[58]) Scale 100 ft. to 1 in.
There are other churches in this neighbourhood
scarcely less ancient in date than
this one at Mittelzell, and almost as
interesting in their arrangement. Among
these may be mentioned that of Romain-Motier,
the body of which certainly remains
as it was when consecrated in the year 753.
The narthex, which is in two storeys, may
be a century or two later, and the porch
and east end are of the pointed style of
the 12th or 13th century. The vaulting of
the nave also can hardly be coeval with
the original building.
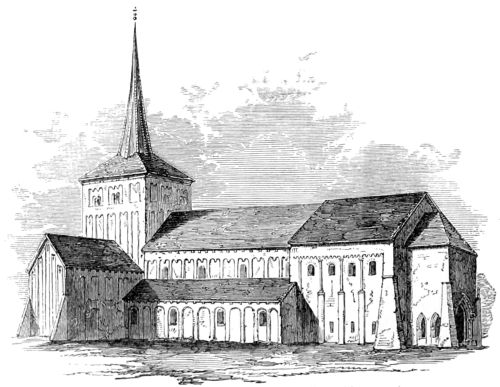
690. View of the Church of Romain-Motier. (From Blavignac.)
From other examples in the neighbourhood,
we may safely infer that it originally terminated eastward in one
or three apses. Supposing these to be restored, we have a church of
about 150 ft. in length by 55 in width across the nave, with transepts,
219a tower at the intersection, and nearly all the arrangements found at
a much later age, and with scarcely any more reminiscence of the
early Christian style than is observable at Mittelzell.
The external mode of decoration is very much that of the two
churches of San Apollinare at Ravenna, but is carried one step further,
inasmuch as in the upper storey of the nave each compartment is
divided into two arches, the centre one carried on a corbel; in the
tower there are three such little arches in each bay, and in the narthex
five. This design afterwards became in Germany and Italy[59] the
favourite string-course moulding.
The church of Granson, on the borders of the lake of Neufchatel,
though much smaller, is scarcely less interesting. It belongs to the
Carlovingian era, and like many churches of that age, has borrowed its
pillars and many of its ornaments from earlier monuments. Its most
remarkable peculiarity is the vault of the nave, which shows how
timidly at that early period the
architects undertook to vault
even the narrowest spans, the
whole nave with its side-aisles
being only 30 ft. wide. It is
the earliest specimen we possess
of a mode of vaulting
which subsequently became
very common in the South of
France, and which, as has
been pointed out above, led to
most of the forms of vaulting
afterwards introduced.
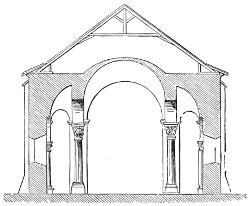
691. Section of Church at Granson. (From Blavignac.)
The church of Notre Dame de Neufchatel, part of which is as old
as from 927 to 954, presents also forms of beauty and interest. The
same may be said of the tower of the cathedral of Sion, which is of
the same age, and of parts also of the cathedral of Geneva.
The church at Payerne is very similar in size and in all its arrangements
to that of Romain-Motier; but being two centuries more modern,
the transition is complete, and it shows all the peculiarities of a round-arched
Gothic style as completely as San Michele at Pavia, or any
other church of the same age.
If there are any examples of basilican churches in Germany as old
as these Swiss examples, they have not yet been described, nor their age
satisfactorily ascertained. The oldest known example, so far as I am
aware, is the old Dom at Ratisbon,[60] originally apparently about 45 ft.
220by 22 in the clear. It was surrounded internally by eleven niches, and
vaulted. It also possessed the peculiarly German arrangement of
having no entrance at the west end, and has a deep
gallery occupying about one-fourth of the church.
The lateral entrance is unfortunately gone, so that
there is very little ornamental architecture about
the place by which its age could be determined; and
as no record remains of its foundation, we can only
conjecture that it may belong to some time slightly
subsequent to the Carlovingian era.[61]
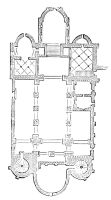
692. Plan of the Church at Gernrode. (From Puttrich.[62])
Boisserée places in this age the original cathedrals
of Fulda and Cologne, both which he assumes to
have been double-apse basilicas, but apparently
without any sufficient data. There is no doubt that
the cathedral at the latter place, burnt in 1248, was
a double-apse church; but if it was anything like his restoration it
could not have been erected earlier than the 11th or 12th century, and
must have replaced an
older building, which, for
anything we know, may
have been circular, as
probably as rectangular;
and such would likewise
appear to have been the
case at Fulda,[63] though
there is as little to reason
upon there as at Cologne.
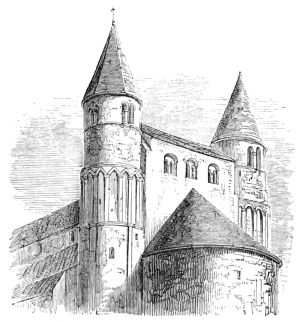
693. View of West End of Church at Gernrode. (From Puttrich.)
There can be little
doubt that the church of
St. Justinus, built by
Archbishop Otgar, 826-847
A.D., at Höchst (between
Mayence and Frankfort)
is of the Carlovingian
period, as also parts of
the church of St. Castor at
Coblenz, and the churches at Michælstadt and Seligenstadt, the two
last erected by Eginwald, the biographer of Charlemagne.
221The most important building of the tenth century is the crypt of
the Abbey of Quedlinburg, erected by Matilda, consort of Henry I., in
936 A.D. It consists of three aisles, covered with parallel barrel vaults
supported upon alternating piers and columns, and is the first appearance
of this favourite form of support in German basilicas. The
dimensions of this building are 23 feet 8 inches × 22 feet 7 inches, and
32 feet 2 inches to the crown of vault.
The caps and bases take a distinctive form, leading from the debased
Roman to the Romanesque, the further development of which can be
seen in the choir of the abbey church at Essen, erected shortly
after 947 A.D.
Leaving these, we must come down to the end of the 10th or
beginning of the
11th century for
examples of the class
we are now speaking
of. Of these, one of
the most perfect and
interesting is the
church at Gernrode,
in the Hartz,
founded A.D. 960,
when probably the
eastern part (not the
extended choir) was
commenced, and the
whole building may
be assumed to have
been erected within
a century after that
date. From the plan
(Woodcut No. 692)
it will be seen how
singularly like it is
to the St. Gall example, except that it appears to have been originally
about 50 ft., or one-fourth, less in length. The western circular
towers, instead of being detached, are here joined to the building.
Piers too are introduced internally, alternating with pillars; and
altogether the church shows just such an advance on the St. Gall plan
as we might expect a century or so to produce. It exemplifies most
satisfactorily the original form of these churches.
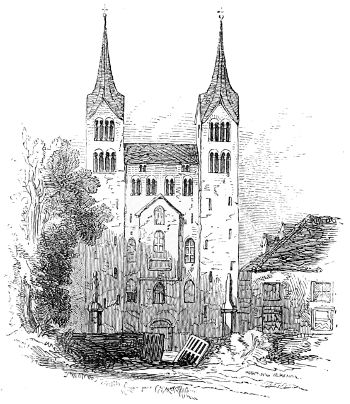
694. View of West End of Abbey of Corvey.
It possesses what is rare in this country—a bold triforium gallery,
and externally that strange frontispiece, forming the connecting gallery
of the two towers, which is so distinguishing a characteristic of German
churches. A still bolder example of this gallery remains in the façade
222of the once famous abbey of Corvey, on the eastern frontier of Westphalia
(Woodcut No. 694), where we find the feature developed to its
fullest extent, so that it must originally have entirely hidden the
church placed behind it, as it did afterwards at Strasbourg and in many
other examples.
At Gernrode, as at Mittelzell, the roof was originally intended to
have been of wood, the crypts under the two apses being alone vaulted.
Indeed at that age the German architects hardly felt themselves
skilled enough to undertake a stone roof of any great extent. The
old Dom at Ratisbon is only 22 ft. in width, and that they could
accomplish, but not apparently one like Gernrode, where the span was
twice that in extent.
If the church at Gernrode is a satisfactory specimen of a complete
German design carried out in its integrity, the cathedral at Trèves is
both more interesting as well as instructive from a very different cause.
It is one of those aggregated buildings of all ages and styles which let
us into the secrets of the art, and contain a whole history within
themselves; and as the dates of the successive building eras can be
ascertained with very tolerable accuracy, it may be as well to describe
it next in the series, to explain how and when the various changes took
place.
As is well known, the original cathedral at Trèves was built by the
pious Helena, mother of Constantine, and seems, like the contemporary
church at Jerusalem, to have consisted of two distinct edifices, one
rectangular, the other circular. The original circular building was
pulled down in the 13th century, to make way for the present Liebfrauen
church erected on its site, and most probably of the same
dimensions. Of the other, or square building, enough still remains
encased in the walls of the present basilica to enable us to determine
its size and plan with very tolerable accuracy. The plan of it in the
woodcut (No. 696) is taken from Schmidt’s most valuable work on the
Antiquities of Trèves. The atrium has been added by myself, because
it was an almost universal feature in churches of the date in which this
was erected, and because there is every reason to believe that the
present church occupied as nearly as possible the exact site of the
older one, and is of the same dimensions. The circular church is
restored from the Roman examples of the same age (Woodcuts 227, and
422 to 436). From their relative positions it will be seen how
indispensable the atrium must have been.
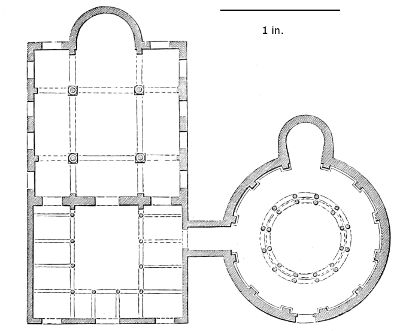
695. Plan of Original Church at Trèves.[64] Scale 100 ft. to 1 in.
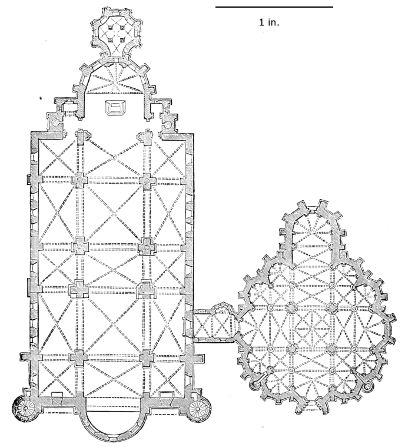
696. Plan of Mediæval Church at Trèves. (From Schmidt, ‘Baudenkmale von Trier.’) Scale 100 ft. to 1 in.
This Romanesque church seems to have remained pretty much in its
original state till the beginning of the 11th century, when the
Archbishop Poppo found it so ruinous from age, that it required to be
almost entirely rebuilt. He first encased the pillars of the Romans in
masonry, making them into piers. He then took in and roofed over
the atrium, and added an apse at the western end, thus converting it
224into a German church of the approved model, so that from this time
forward the buildings took the form shown in the Woodcut No. 692.
No very important works seem to have been undertaken from the
beginning of the 11th till the middle of the 12th century, when Bishop
Hillin is said to have
undertaken the repair or
rebuilding of the eastern
apse: he did not proceed
beyond the foundation; but
the work was taken up and
completed by Bishop John,
who held the see from 1190
to 1212. These two apses,
therefore, one an example
of the beginning of the
German round-arched style,
the other representing the
same near its close, show
clearly the progress which
had been made in the
interval.
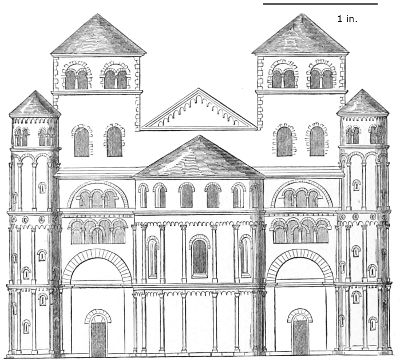
697. Western Apse of Church at Trèves. (From Schmidt.) Scale 50 ft. to 1 in.
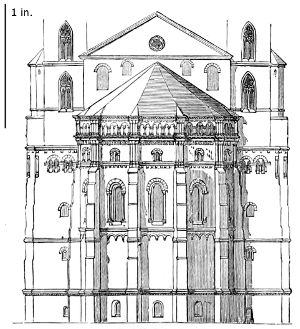
698. Eastern Apse of Church at Trèves. (From Schmidt.) Scale 50 ft. to 1 in.
The first of these apses
(Woodcut No. 697) is perhaps somewhat ruder than we might
reasonably expect, though this may in part be accounted for by its
225remote provincial situation. The round towers too are subordinate to
the square ones, in a manner more congenial to French than to
German taste. But the principal defect is in the apsidal gallery,
which is rude and tasteless as compared with other specimens, which
we are apparently justified in considering as contemporary. Before
the later or eastern apse was erected the gallery had almost run into
the opposite extreme of minute littleness, and the polygonal form and
projecting buttresses of pointed architecture were beginning to
supersede the simpler outlines of the parent style, of which these two
specimens form as it were the
Alpha and the Omega. Between
them the examples and varieties
are so numerous, that there really is an embarras de richesse in
selecting those most appropriate for illustration.
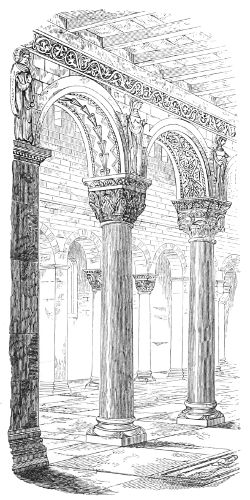
699. Internal View of the Church of St. Michael, at Hildesheim. (From Möller.)
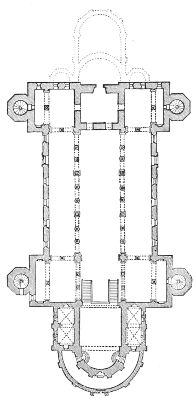
700. Plan of Church of St. Michael at Hildesheim.
The church of St. Michael at Hildesheim, erected by Bishop
Bernward in the first years of the 11th century, is among the earliest
and most interesting of those remaining in sufficient purity to enable
us to judge correctly of their original appearance. The plan (Woodcut
No. 700) consists of nave and aisles, an eastern and western transept
both projecting beyond the aisles, and flanked by octagonal towers
226with staircases in them. The west choir, of one bay and apse, is flanked
by two vestries, with a low aisle round the apse, and entered only from
it. At the east end there were originally a central and two side apses,[65]
but in the 12th century the central apse was replaced by one of equal
length to that at the west end. All these apses have long ago disappeared.
The entrances are as usual on each side of the nave, and
none at the west end. Though the proportions appear short with
reference to the breadth, considerable additional effect is given by
the screens that shut off both arms of the eastern transept so as not
to allow the perspective effect to be broken. Hence the continuous
view of the central aisle, being six times as long as it is broad, gives
the appearance of far greater length to the church than could be
supposed possible from its lineal dimensions. But the great beauty
here is the elegance both in proportion and detail of the pier-arches,
which separate the nave from the aisles; the proportion of the pillars
is excellent, their capitals rich and beautiful, and every third pillar
being replaced by a pier gives a variety and apparent stability which
is extremely pleasing.
The church at Limburg, near Dürkheim, in the Bavarian Rhenish
Palatinate, erected by the Emperor Conrad (A.D. 1024-39), is a similar
though rather a larger church than that at Hildesheim, and possesses
a peculiarity somewhat new in Germany, of a handsome western porch
and entrance, with a choir with a square termination, instead of with
an apse as was usual. Another fine church, with a plan of the same
form, is the Benedictine abbey church at Echternach, dedicated to St.
Willibrord (a Northumbrian missionary monk). It was consecrated in
1031. The extreme dimensions are 265 ft. by 72 ft.
The three great typical buildings of this epoch are the Rhenish
cathedrals of Mayence, Worms, and Spires. The first was commenced
in the 10th century, and still possesses parts belonging to that age.
The present edifice at Worms belongs principally to the church
dedicated there in 1110. The age of the third and most important of
these three cathedrals is still a matter of controversy, and one, I fear,
that will not be settled without difficulty; for the church has been so
frequently damaged by fire and war, and lately by ill-judged restorations,
that it is not easy to ascertain what portions of it are old
and what new. Still I cannot help feeling convinced that the plan,
and probably a great part at least of the present structure, may
belong to the original building of Conrad, commenced in 1030, and
which was dedicated by his grandson Henry IV., thirty-one years
afterwards.
Except the eastern apse, which is as usual flanked by two round
towers, the whole of the exterior of Mayence has been so completely
227rebuilt, that little can now be said about it. The plan presents
nothing remarkable, except that it is evident, from its solidity and
arrangement, that it was intended from the commencement to be a
vaulted building; while of its details only one doorway remains
which can with certainty be said to belong to the original foundation.[66]
It is remarkable principally for the classicality of its details, and if
its age is correctly ascertained (the end of the 10th century), it would
go far to confirm the date usually assigned to the portal at Lorsch,
namely, the late Carlovingian period.
At Worms, the only part now remaining of the edifice dedicated
in 1110 is the eastern end. The western apse cannot be older than
the year 1200, the intermediate parts having been erected between
those dates. The original plan is probably nearly unchanged, and is
a fine specimen of its class. The eastern apse is a curious compromise
between the two modes of finishing that were
in use at that period, being square externally,
and circular in the interior. Internally the
vaulting throughout is simple and judicious,
without any straining after effects like those
which puzzled the Norman architects in the
same age (see ante, p. 114),
and the alternate clustered
piers and large size of the
windows give to the whole a
variety and lightness not
usual in churches of that
date. Nothing can well be
simpler or nobler than the
design externally. The four
circular towers and the two
domes break the sky-line
pleasingly, and the ornamentation
throughout is good
and appropriate. Among the
best of its details are the
pilaster-like buttresses which
ornament its flanks; one of
these is shown on a larger
scale (Woodcut No. 702). They display the true feeling of Romanesque
art: one moulding on each side running round the windows,
while the central group forms a pilaster running up to the
cornice.
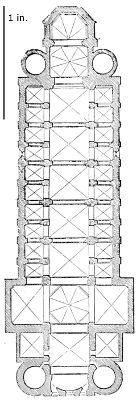
701. Plan of Cathedral of Worms. (From Geier and Görz.) Scale 100 ft. to 1 in.
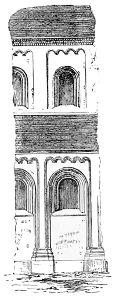
702. One Bay of Cathedral at Worms. (From Geier and Görz.)
If the design has a defect, it is the want of dignity in the lateral
228entrances, and from these moreover being placed unsymmetrically
on the flanks. The fact of these being lateral arose from the double-apse
arrangement; but there seems no reason why they should not
have been central, and been covered by a porch to give them dignity.
Whether right or wrong, this position of the entrances is typical of
German church architecture, and is found in all ages.
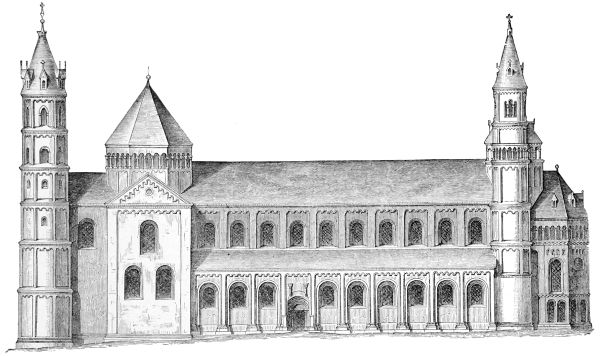
703. Side Elevation of Worms Cathedral. (From Rosengarten.)
Although the cathedral of Spires cannot boast of the elegance and
finish of that of Worms, it is perhaps, taken as a whole, the finest
229specimen in Europe of a bold and simple building conceived, if the
expression may be used, in a truly Doric spirit. Its general dimensions
are 435 ft. in length by 125 in width; and taken with its adjuncts,
it covers about 57,000 square feet, so that though of sufficient dimensions,
it is by no means one of the largest cathedrals of its class. It
is built so solidly, that the supporting masses occupy nearly a fifth
of the area, and like the other great building of Conrad’s, the church of
Limburg, this possesses, what is
so rare in Germany, a narthex or
porch,[67] and its principal entrance
faces the altar. Its great merit
is the daring boldness and simplicity
of its nave, which is 45 ft.
wide between the piers, and 105
ft. high to the centre of the vault,
dimensions never attained in
England, though they are equalled
or surpassed in some of the
French cathedrals. There is a
simple grandeur about the parts
of this building which gives a
value to the dimensions unknown
in later times, and it may be
questioned if there is any other
Mediæval church which impresses
the spectator more by its appearance
of size than this.
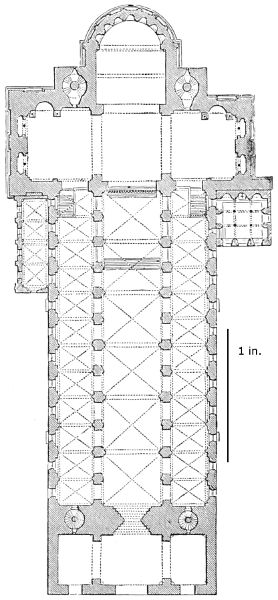
704. Plan of the Cathedral at Spires. (From Geier and Görz.) Scale 100 ft. to 1 in.
Externally, too, the body of
the church has no ornament but
its small window openings, and
the gallery that runs round under
all its roofs. But the bold square
towers (certainly of the 12th
century) and the central dome
group pleasingly together, and,
rising so far above the low roofs
of the half-depopulated town at
its feet, impress the spectator with awe and admiration at the boldness
of the design and the grandeur with which it has been carried out.
Taken altogether, this noble building proves that the German
architects at that time had actually produced a great and original
style, and that had they persevered they must have succeeded in
230perfecting it, but they abandoned their task before it was half
completed.
The western apse of the cathedral at Mayence is the most modern
part of these three great cathedrals, and perhaps the only example in
Germany where a triapsal arrangement has been attempted with polygonal
instead of circular forms. In this instance, as shown in
Woodcut No. 705, the three apses, each forming three sides of an
octagon, are combined together so as to form a singularly spacious and
elegant choir, both externally and internally as beautiful as anything
of its kind in Germany. Its style is so nearly identical with that of
the eastern apse of the cathedral at Trèves (Woodcut No. 698), that
there can be no doubt but that, like it, it belongs to the beginning of
the 13th century. At this time more variety and angularity were
coming into use, suggested no doubt by the greater convenience which
flat surfaces presented for inserting larger windows than could conveniently
be used with the older curved outlines; for now that painted
glass had come into general
use, large openings had
become indispensable for its
display. Notwithstanding
this advantage, and the
great beauty of the other
forms often adopted, none
of them compensate for the
external effect of the circular
lines of the older
buildings.
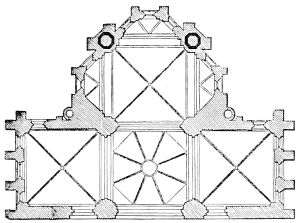
705. Western Apse of Cathedral at Mayence.
Proceeding northwards,
we find in the churches of
Westphalia a fine series of examples which are comparatively but
little known. Among the more important of these we may mention
Münster, with its fine and impressive nave, Soest, Paderborn,
Lippstadt, Osnabrück, Hildesheim, Hameln, Hersfeld, Brunswick,
Quedlinburg, Goslar, Gelnhausen, etc. They are very numerous, and
many of them are sufficiently large for architectural effect; but in the
earlier Romanesque work they are somewhat heavy, and in the age
of the pointed Gothic style there is a tendency to attenuation which
is the reverse of pleasing. In some of the early churches there is
considerable refinement, as may be seen in the narthex porch of the
cathedral of Soest (Woodcut No. 706); and in the Schloss Kirche
at Quedlinburg there is a profusion of sculpture in the capitals, some
of which show considerable Byzantine influence.
A good deal of the heaviness of the northern churches internally
may no doubt be traced to the circumstance that the earlier examples
depended almost wholly on colour for their ornament, and the painting
231having disappeared, the plain stone or plaster surfaces remain—their
flatness being made only the more prominent by the whitewash
that now covers them. Notwithstanding these defects, so many of
these churches remain in a state so nearly unaltered at the present
day, that much information might be gleaned from a study of their
peculiarities. The three examples, for instance, given in Woodcut
No. 706, illustrate very completely the progress of German spire-growth.
The first, that of Minden, is a very early example of the
façade screen so popular throughout Germany in the Middle Ages.
The central example, from the cathedral at Paderborn, belonging to
the middle of the 11th century, shows one of the earliest attempts at
a spire-like roof to a tower, four gables being used instead of the two
which were generally employed. The third illustration, from Soest,
about A.D. 1200, shows the transition complete. The four gables are
still there, but do not extend to the angles, nor do they form the
principal roof. The corners are cut off, so as to suggest an octagon,
and a second roof has grown up to the form of a spire, entirely
eclipsing that suggested by the gables. In this instance also the
tower has become a specimen of a complete design, and, though the
narthex or porch has somewhat the appearance of being stuck on, the
upper part of the tower is of considerable elegance.
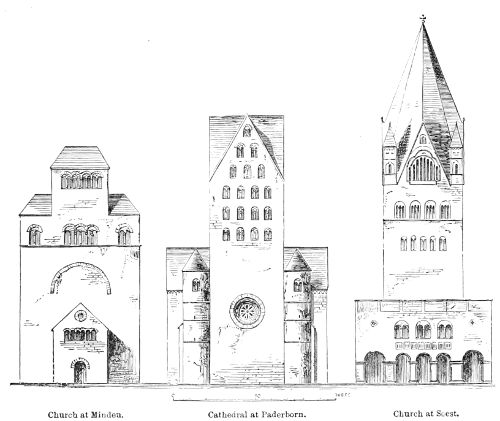
Church at Minden. Cathedral at Paderborn. Church at Soest.
706. From ‘Mitteralterliche Kunst in Westphalen,’ von W. Lübke.
The same process of spire-growth can be traced to some extent both
232in England and in France, but on the whole it is by no means clear
that the spire, properly so called, is not an importation from the banks
of the Rhine. Height in the roof appears always to have been
considered a beauty by German architects, and it seems to have been
applied to towers earlier in Germany than in other countries.
Far more important than these, and surpassing them infinitely in
beauty, is the group of churches which adorns the city of Cologne, the
virtual capital, or at least the principal city, of Germany at the time of
their erection. The old cathedral has perished and made way for the
celebrated structure that now occupies its place. As just remarked, if
it was like the restoration proposed by Boisserée, it resembled Worms,
and must have belonged to the 12th century; but it does not seem
that there are sufficient data for determining this question.
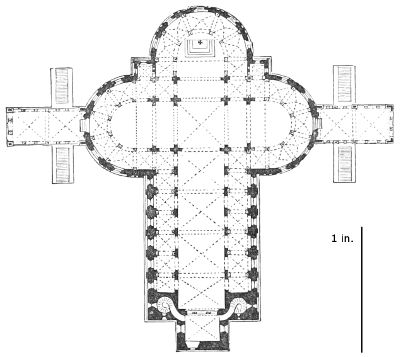
707. Sta. Maria in Capitolio, Cologne. (From Boisserée’s ‘Nieder Rhein.’) Scale 100 ft. to 1 in.
Of the remaining churches three may be selected as types of the
German round-arched style as it existed on the eve of the introduction
of the French pointed style into Germany.
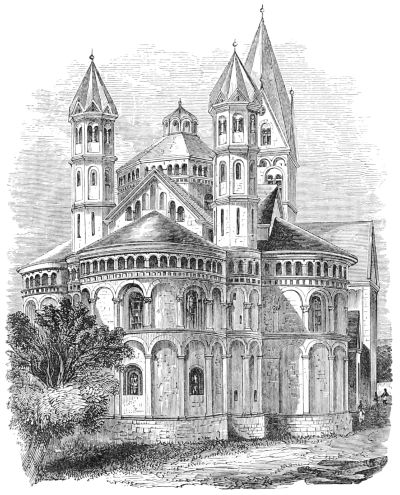
708. Apse of the Apostles’ Church at Cologne. (From Boisserée.)
Of these, Sta. Maria in Capitolio (Woodcut No. 707) is apparently
the oldest. It was originally erected by Plectrudis, wife of Pepin
Heristall, in the year 700, but of that church nothing now remains.
The nave was rebuilt apparently in the 11th century, and the choir,
with its three noble apses, in the 12th, and perhaps even as late as the
13th century. In plan these apses are more spacious than those of
the Apostles’ Church or of that of St. Martin (Woodcuts 708 and 709),
this church alone having a broad aisle running round each, a feature
which gives great breadth and variety to the perspective, but the apse
233of the Church of the Apostles (erected A.D. 1035) is far more beautiful
externally. This latter building is perhaps, taken altogether, the most
pleasing example of its class, externally at least. The whole design of
the east end is quite complete, as we now see it, and is perfectly well
balanced in all its parts. St. Martin’s, on the other hand (Woodcut
No. 709), has more of the aspiring tendencies of the pointed style, and,
though very elegant, its apsidal gallery is too small, and the whole
design somewhat wire-drawn, while there is a solidity and repose about
the design of the Apostles’ Church, and a perfect harmony among the
parts, which we miss in the more modern example. These three
churches, taken together, suffice probably to illustrate sufficiently the
nature and capabilities of the style which we are describing. The
triapsal arrangement possesses in a remarkable degree the architectural
propriety of terminating nobly the interior to which it is applied. As
the worshipper advances up the nave, the three apses open gradually
upon him, and form a noble and appropriate climax without the effect
234being destroyed by something less magnificent beyond. But their
most pleasing effect is external, where the three simple circular lines
combine gracefully together, and form an elegant basement for any
central dome or tower. Compared with the confused buttresses and
pinnacles of the apses
of the French pointed
churches, it must certainly
be admitted that the
German designs are far
nobler, as possessing more
architectural propriety
and more of the elements
of true and simple beauty.
The churches which possess
this feature are small, it
is true, and therefore it
is hardly fair to compare
them with such imposing
edifices as the great and
overpoweringly magnificent
cathedral of the same
town; but among buildings
on their own scale
they are as yet unrivalled.
As these churches now
stand, their effect is to
some extent marred by
the circumstance of their
naves neither being sufficient
in extent nor so
ornamental as to support
effectually the varied outline
and rich decoration
of the apse. Generally
these are of a different
age and of a less ornate
style, so that the complete
effect of a well-balanced
composition is wanting;
but this does not suffice
to destroy the great beauties these churches undoubtedly possess.
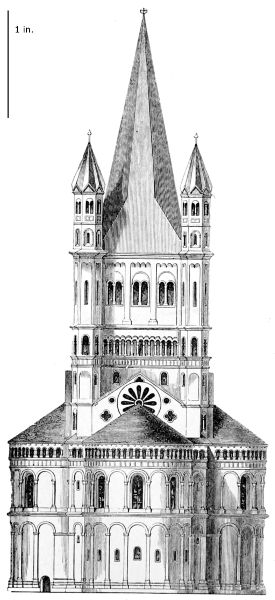
709. Apse of St. Martin’s Church at Cologne. (From Boisserée.) Scale 50 ft. to 1 in.
In so far as beauty of design in this style is concerned, perhaps the
church at Bonn ought to be quoted next after those of Cologne. It is
only the east end, however, that belongs properly to their style of
architecture, the nave and central tower were not completed till the
23513th century; but the eastern apse and its two flanking towers are in
themselves as noble as the triapsal arrangement of the Apostles’ Church,
but would require even
a bolder nave and loftier
west end to balance them
than the more modest
arrangement of that
building. As it is, the
effect of the church as
a whole is destroyed by
the comparative meanness
of these parts.
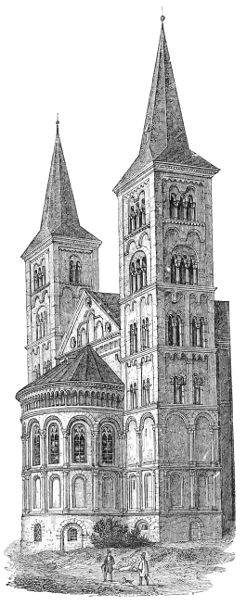
710. East End of Church at Bonn. (From Rosengarten.)
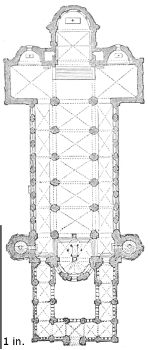
711. Plan of Church at Laach. (From Geier and Görz.)
As is the case with
almost all Mediæval
buildings, the greater
number of churches of
this age have been
erected at different
periods of time, and the
designs altered as the
work proceeded, to suit
the taste of the day.
This circumstance
makes them particularly
interesting to the
architectural historian,
though the artist and
architect must always
regret the incompleteness
and want of harmony
which this produces.
An exception to
this rule is found in the
beautiful abbey church
at Laach, erected between
the years 1093
and 1156, therefore
rather early in the
style. Its dimensions
are small, only 215 ft.
internally by 62; but
this is compensated for
by its completeness. It
is one of the few churches that still possess the western paradise
or parvise, as shown in the remarkable ancient plan found at
236St. Gall. The western apse is applied to its proper use of a tomb-house,
and on each side of it, as at Mittelzell, are the principal
entrances. Externally this church has two
central and four lateral towers, two of the latter
being square, and two circular. It is impossible
to fancy anything more picturesquely pleasing
than this group of towers of various heights and
shapes, or a church producing a more striking
effect with such diminutive dimensions as this
one possesses, the highest point being only 140 ft.
from the ground-line. No church, however, of
the pointed Gothic style has its sky-line so
pleasingly broken, while the cornices and eaves
still retain all the unbroken simplicity of classic
examples, showing how easily the two forms might
have been combined by following the path here
indicated. This church, the Liebfrauen Kirche
at Halberstadt, and the Abbey of Maulbronn[68] in
Wurtemburg, the most perfect Cistercian abbey
existing, are perhaps the finest and most typical
buildings in this style, and sufficient to characterise
237the form of architecture in vogue in Germany in the great
Hohenstaufen period (1138-1284), and in the century immediately
preceding the accession to power of that house; but they are not
nearly all the really important buildings which during the epoch of
true German greatness were erected in almost every considerable city
of the empire. In Cologne itself there is the church of St. Gereon,
the nave of which, with its crypt, belongs to the 11th century,
the apse to the 12th, and the decagonal domed part to the 13th.
This is a most interesting specimen of transition architecture, and as
such will be mentioned hereafter. So is the church of St. Cunibert,
dedicated in 1248, and hardly more advanced in style than the abbey
of St. Denis near Paris, built at least a century earlier. The churches
238of St. George and of Sion in the same city afford interesting examples
of the style; but even more
important, however, than
these are the noble church
at Andernach, the remains
of the abbey church of
Heisterbach, and that of St.
Quirinus in Neuss. In the
same neighbourhood the little
church of Sinzig is a pleasing
specimen of the age when
the Germans had laid aside
the bold simplicity of their
earlier forms to adopt the
more elegant and sparkling
contours of pointed architecture.
A little farther up
the Rhine the church of St.
Castor at Coblentz agreeably
exemplifies the later work
(1157-1208), its apse being
one of the widest and boldest
of its class, though deficient
in height, and the style may
be said to have reached its
zenith in the cathedrals of
Limburg on the Lahn and
Bamberg.
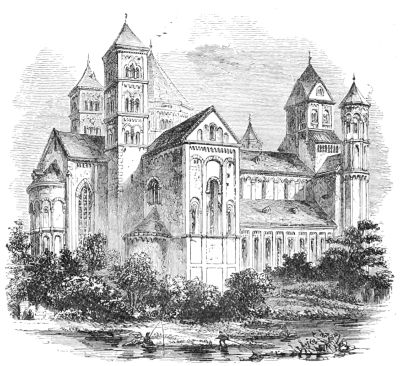
712. View of Church at Laach. (From Geier and Görz.)
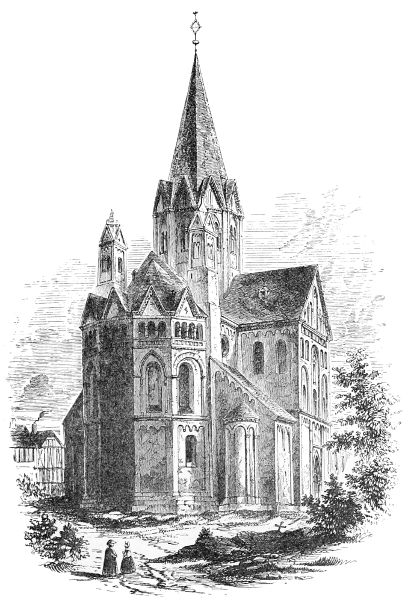
713. Church at Sinzig. (From Boisserée.)
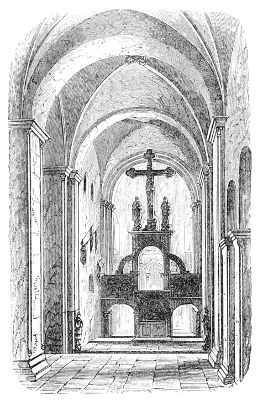
714. Rood-Screen at Wechselburg. (From Puttrich.)
The neighbourhood of
Trèves has also some excellent
specimens of Romanesque
work, among which may be
mentioned the abbey of Echternach,
the church of St.
Mathias, and the interesting
and elegant church of
Merzig.
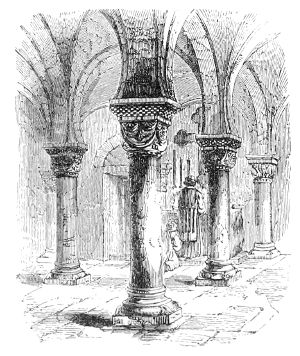
715. Crypt at Göllingen. (From Puttrich.)
In Saxony there are many
beautiful though no very
extensive examples of the
German style. Among these
the two ruined abbeys of
Paulinzelle and Bürgelin,
neither of them vaulted churches, are remarkable for the simple
elegance of their forms and details, showing how graceful the style
239was becoming before the pointed arch was introduced. The church
at Wechselburg is also interesting, though somewhat gloomy, and
retains a rood-screen of the 12th century (Woodcut No. 714),
which is a rare and pleasing example of its class. The church
at Hechlingen also deserves mention, and the fragment of the abbey
at Göllingen is a pleasing instance of the pure Italian class of design
sometimes found in Germany at this age. Its crypt, too (Woodcut
No. 715), affords an example of vaulting of great elegance and
lightness, obtained by introducing the horse-shoe arch, or an arch more
than half a circle in extent, which takes off the appearance of great
pressure upon the capital of the pillar, and gives the vault that height
and lightness which were afterwards sought for and obtained by the
introduction of the pointed arch. It is still a question whether this
was not the more pleasing expedient of the two. There was one
objection to the use of this horse-shoe shape, that considerable difficulty
arose in using arches of different spans in the same roof, which with
pointed arches became perfectly easy.
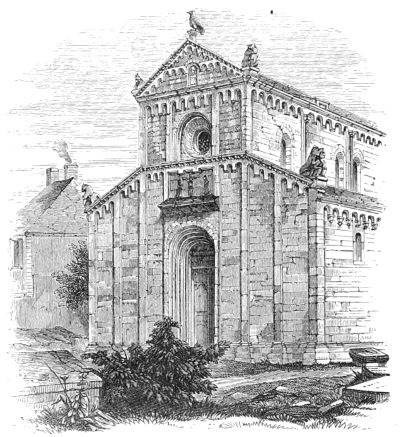
716. Façade of the Church at Rosheim. (From Chapuy.)
Another example, of more Lombardic design however, is found in the
church of Rosheim in Alsace, the façade of which (Woodcut No. 716)
belongs as much to Verona as to this side of the Alps. Its interior is
of pleasing design, though bolder and more massive than the exterior
would lead us to expect.
240The façade of the church of Marmoutier in the same province, and
of the cathedral of Gebweiler, are two examples—very similar to one
another—of a compromise between the purely German and purely
Italian styles of design. The small openings in the former look almost
like those of a southern clime, but in its present locality give to the
church an appearance of gloom by no means usual. Still it has the
merit of vigorous and purpose-like character.
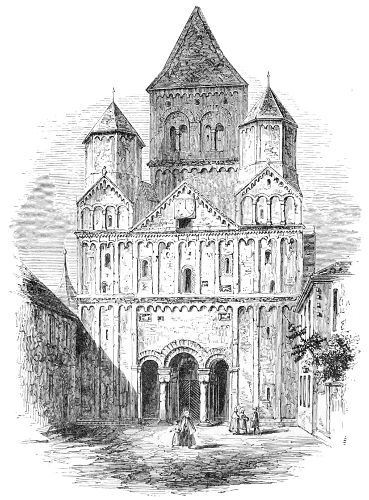
717. Church at Marmoutier (Maarmünster). (From Chapuy.)
At Bamberg the church of St. Jacob is well worthy of attention,
and the Scotch church at Ratisbon is one of the best specimens in
Germany of a simple basilica without transepts or towers. Its
principal entrance is a bold and elegant piece of design, covered with
grotesque figures whose meaning it is difficult to understand. Had
it been placed at the end of the church, it might have formed the
basis of a magnificent façade; but stuck unsymmetrically on one
side—as is so usual in Germany—it loses half its effect, and can
only be considered as a detached piece of ornamentation, which is here—as
it generally is—fatal to its effect as an architectural composition.
241
Before leaving ecclesiastical buildings, it is necessary to allude to
a class of double churches and double chapels. Of the former the
typical example is the church of Schwartz Rheindorf, erected by
Arnold von Wied, Archbishop of Cologne, on his return from Constantinople
in 1148, and dedicated in the year 1151. It is in itself a
pleasing specimen of the style, irrespective of its peculiarity. It is,
however, simply a church in two storeys, and was originally built as
a mausoleum, and in the form of a Greek cross without a tower at the
intersection. After the death of the Archbishop, his sister Hedwig
(Abbess of Essen) extended the nave two bays towards the west in
order to form a junction with a nunnery which she had built on the
west side. It is probable that the Byzantine plan first carried out
exercised much influence on the churches at Cologne and the Rhine
generally. At first sight, the lower church looks like an extensive
crypt, but this does not seem to have been its purpose so much as to
afford an increase of accommodation,
to enable two
congregations to hear the
same service at the same
time, there being always in
the centre of the floor of
the upper church an opening
sufficient for those above to
hear the service, and for
some of them at least to see
the altar below. In castle chapels, where this method is most common,
the upper storey seems to have been occupied by the noblesse, the
lower by their retainers, which makes the arrangement intelligible
enough.[69]
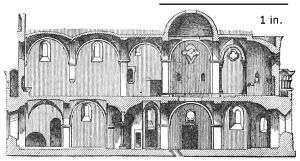
718. Section of Church of Schwartz Rheindorf. Scale 50 ft. to 1 in.
The church at Schwartz Rheindorf is not large, being only 112 ft.
long, over all, by 53 ft. wide across the transepts; and the two western
242bays appear to have been added afterwards. The walls of the lower
storey are built of sufficient thickness to admit of a gallery being
carried all round the church externally on the level of the floor of the
upper church. This gives it a very peculiar but pleasing character;
and as the details are good and appropriately designed, it is altogether
as characteristic and as original a design as can well be found of the
purely German style of its age.
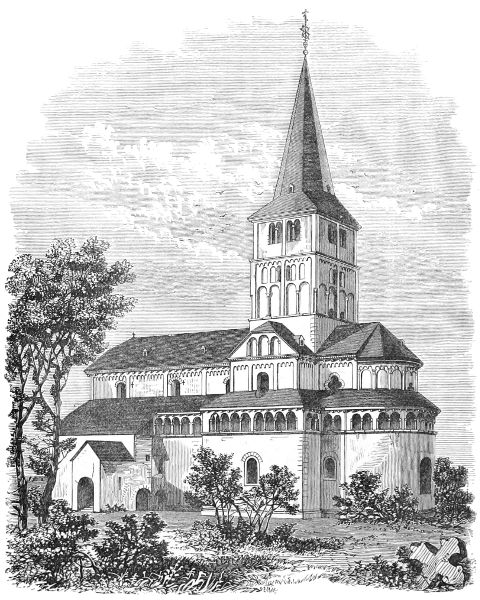
719. View of the Church of Schwartz Rheindorf. (From Simon.)
In the castle at Nuremberg there is an old double chapel of this
sort, but it does not appear in this instance that there was an opening
between the two; if it existed, it has been stopped up. There is
another at Eger, and two are described by Puttrich in his beautiful
243work on Saxony: one of these, the chapel at Landsberg near Halle, is
given in plan and section in Woodcuts Nos. 720 and 721; and though
small, being only 40 ft. by 28 internally, presents some beautiful combinations,
and the details are finished with a degree of elegance not
generally found in larger edifices; the other, that at Freiburg on the
Unstrutt, measuring 21 ft. by 28, is altogether the best of the class,
from the beauty of its capitals and the finish of every part of it. It
belongs in time to the very end of the 12th, or rather perhaps to the
13th century, and from the form
of its vaults and the foliation of
their principal ribs, one is almost
inclined to ascribe to it a later
period; for it would be by no
means wonderful if in a gem like
this the lords of the castle should
revert to their old German style
instead of adopting foreign innovations.
The windows are of
pointed Gothic, and do not appear
like insertions. Other examples
exist at Goslar, where, however,
there is no opening between lower
and upper chapel; at Coburg,
Lohra, Steinfurt in Westphalia,
and Vianden in Luxemburg.
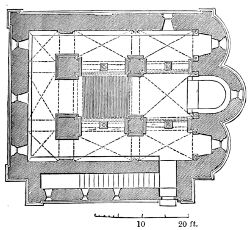
720. Plan of Chapel at Landsberg. (From Puttrich.)
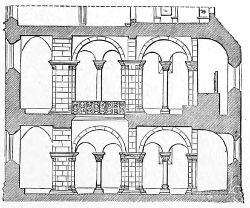
721. Section of Chapel at Landsberg. (From Puttrich.)

722. View and Plan of the Cathedral at Zurich. (From Voselin.) Scale 100 ft. to 1 in.
Returning again to Switzerland, with which this chapter began, we
find several interesting buildings in that country during the whole
round-arched Gothic period, many combining the boldness of the
Northern examples with a certain amount of Southern elegance of
feeling in the details, which together make a very charming combination.
244Among these, none are more remarkable than the cathedral
at Zurich (Woodcut No. 722). Its date is not correctly known; for
though it seems that a church was founded here in the time of Otho
the Great, it is very uncertain whether any part of that building is
incorporated in the present edifice, the bulk of which is evidently of
the 11th or 12th century. The arrangement and details of the nave
are so absolutely identical with those of San Michele at Pavia, that
both must certainly belong to the same epoch. But in this church we
meet with several German peculiarities to which attention cannot be
too frequently drawn by those who would characterise correctly the
peculiarities of German Gothic.
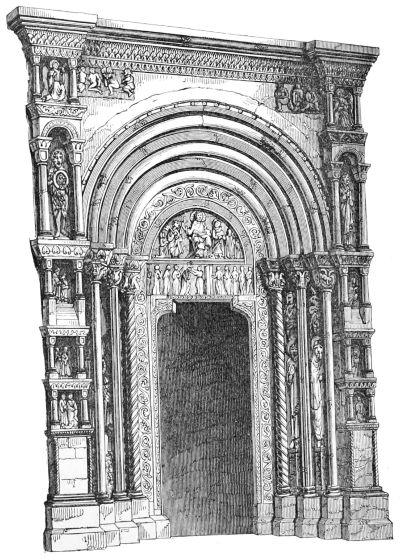
723. Doorway at Basle. (From Chapuy.)
The first of these is the absence of any entrance in the west front.
245Where there is an apse at either end, as is frequently the case in the
German churches, the cause is perfectly intelligible; but the cathedral
of Zurich has not, and never had, an apse at the west end, nor is it
easy to suggest any motive for so unusual an arrangement, unless it is
that the prevalence of the plan of two apses had rendered it more
usual to enter churches in Germany at the side, and it was consequently
adopted even where the true motive was wanting. In an architectural
point of view, it certainly is a mistake, and destroys half the effect of
the church, both internally and externally; but it was very common
in Germany before they learnt from the French to make a more artistic
arrangement of the several parts.
Another peculiarity is the distinct preparation for two towers at
the west end, as proved by the two great piers, evidently intended to
support their inner angles. Frequently in Germany the whole west
end was carried up to a considerable height above the roof of the nave,
and either two or three small spires were placed on this frontal screen.
This, however, does not appear to have been the case here; for though
the two towers that now adorn it are modern, the intention seems
originally to have been the same. Had they been intended to flank the
portal, and give dignity to the principal entrance, their motive would
have been clear; but where no portal was intended, it is curious that
the Germans should so universally have used them, while the Italians,
whose portals were almost as universally on their west fronts, should
hardly ever have resorted to this arrangement.
The east end, as will be observed, is square, an arrangement not
unusual in Switzerland, though nearly unknown in the Gothic churches
of Italy and Germany. The lateral chapels have apses, especially
the southern one, which I believe to be either the oldest part of the
cathedral, or to have been built on the foundations of that of Otho
the Great.
The most beautiful and interesting parts of this church are the
northern doorway and the cloisters, both of nearly the same age, their
date certainly extending some way at least into the 12th century. As
specimens of the sculpture of their age, they are almost unrivalled,
and strike even the traveller coming from Italy as superior to any of
the contemporary sculpture of that country.
One of the doorways of the cathedral of Basle (Woodcut No. 723)
is in the same style, and perhaps even more elegant than that of
Zurich. Both in the simplicity of its form and in the appropriateness
of its details it is quite equal to anything to be found in Italy of the
11th or 12th century. Its one defect, as compared with Northern
examples, is the want of richness in the archivolts that surmount the
doorway. But, on the other hand, nothing can exceed the elegance of
the shafts on either side, the niches of the buttresses, or of the cornice
which surmounts the whole composition.
246These details of the Swiss buildings are well worthy of the most
attentive consideration, inasmuch as they equal those of Provence or
the North of Italy in elegance of feeling and design, while they are free
from the classical trammels which so frequently mar their appropriateness
in those provinces. In Switzerland they are as original as
in Northern Germany, and as picturesque, while they are free from
the grotesqueness that so frequently mars the beauty of even the best
examples in that country.
CHAPTER III. CIRCULAR CHURCHES.
247
Aix-la-Chapelle—Nymwegen—Fulda—Bonn—Cobern.
If we are fortunate in having the St. Gall plan and Reichenau
cathedral with which to begin our history of the basilican-formed
churches in Germany, we are equally lucky in having in the Dom at
Aix-la-Chapelle an authentic example of a circular church of the same
age. As Emperor of the Romans, Charlemagne seems to have felt it
necessary that he should have a tomb which should rival that of
Augustus or Hadrian, while, as he was a Christian, it should follow
the form of that of Constantine, or the most approved model of the
circular church, which was that which had been elaborated not very
long before at Ravenna. Though its design may have been influenced
by Romano-Byzantine examples to some extent, the general arrangement
of the building, and its details exhibit an originality which is very
remarkable. The mode in which the internal octagon is converted
into a polygon of sixteen sides, the arrangement of the vaults in both
storeys, and the whole design, are so purely Romanesque in form, that
it must be far from being the first example of its style. It is, however,
the oldest we possess, as well as the most interesting. It was built by
the greatest man of his age, and more emperors have been crowned and
more important events have happened beneath its venerable vaults than
have been witnessed within the walls of any existing church in Christendom.
Notwithstanding the doubts that have been thrown lately on
the fact, I feel convinced that we now possess the church of Charlemagne
in all essential respects as he left it.[70] The great difficulty in
fixing its age appears to arise from the circumstance that most of its
architectural ornaments have been painted or executed in mosaic,
instead of being carved, and time and whitewash have so obliterated
248these, that the remaining skeleton—it is little else—seems ruder and
clumsier than might be expected.
As will be seen from the annexed plan, the church is externally a
polygon of sixteen sides, and is about 105 ft. in diameter; internally
eight compound piers support a dome 47 ft.
6 in. in diameter. The height is almost
exactly equal to the external diameter of
the building. Internally this height is
divided into four storeys; the two lower,
running over the side-aisles, are covered
with bold intersecting vaults. The third
gallery was vaulted with rampant conical
vaults, and above that are eight windows
giving light to the central dome.
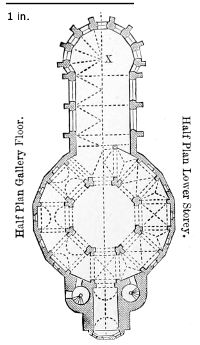
Half Plan Gallery Floor.
Half Plan Lower Storey.
724. Plan of the Church at Aix-la-Chapelle. (From J. von Nolten.) Scale 100 ft. to 1 in.
To the west was a bold tower-like
building, flanked, as is usual in this style,
by two circular towers containing staircases.
To the east was a semicircular niche
containing the altar, which was removed in
1353, when the present choir was built to
replace it.
There is a tradition that Otho III.
rebuilt this minster, though it is more
probable that he built for himself a tomb-house behind the altar of
that of his illustrious predecessor, where his bones were laid, and where
his tomb till lately stood at the spot marked X in the centre of the
new choir. What the architect seems to have done in the 14th
century was to throw the two buildings into one, retaining the outline
of Otho’s tomb-house, which may still be detected in the unusual form
shown in the plan of the new building.
The tradition is that this building is a copy of the church of
San Vitale at Ravenna, and on comparing its plan with that represented
in Woodcut No. 429, it must be admitted that there is a
considerable resemblance. But there is a bold originality in the
German edifice, and a purpose in its design, that would lead us rather
to consider it as one of a long series of similar buildings which there
is every reason to believe existed in Germany in that age. At the
same time the design of this one was no doubt considerably influenced
by the knowledge of the Romano-Byzantine examples of its class which
its builders had acquired at Rome and Ravenna. Its being designed
by its founder for his tomb is quite sufficient to account for its circular
plan—that, as has been frequently remarked, being the form always
adopted for this purpose. It may be considered to have been also a
baptistery—the coronation of kings in those days being regarded as a
re-baptism on the entrance of the king upon a new sphere of life. It
249was in fact a ceremonial church, as distinct in its uses as in its form
from the basilica, which in Italy usually accompanied the circular
church; but whether it did so or not in this instance can only be
ascertained when the spot and its annals are far more carefully
examined than has hitherto been the case.
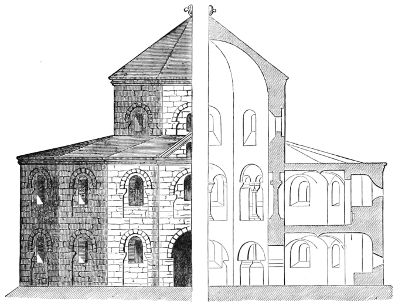
725. Church at Nymwegen. (From Schayes.) No scale.
725a. The Thurm, Mettlach.
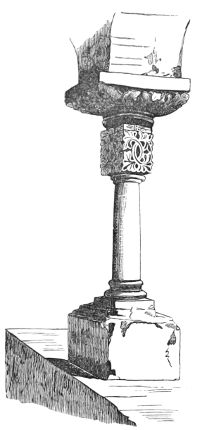
725b. Column of Triforium, Mettlach.
The circular churches at Nymwegen in Brabant and at Mettlach
near Trèves are even less known than this one; the former was
apparently built in imitation of Aix-la-Chapelle, and by the same
monarch. From the half-section, half-elevation (Woodcut No. 725),[71]
it will be seen that it is
extremely similar to the one
just described, both in plan and
elevation, but evidently of a
somewhat more modern date.
It wants the façade which
usually adorned churches of
that age; but it seems so
unaltered from its original
arrangement that it is well
worthy of more attention than
it has hitherto received. The
example at Mettlach (Woodcut No. 725a), near Trèves, and known as
the Thurm, was built by Lioffinus, a British monk, 987-990. It is
octagonal in plan, with a triforium gallery, the arches of which are
carried on richly carved cubical capitals (Woodcut No. 725b). The
250building is 32 ft. in diameter and 61 ft. high, there being a third
storey above the triforium gallery.
The same design as that of Nymwegen was repeated in the choir
of the nuns in the abbey church of Essen
(c. 950 A.D.), where, however, there is a
double range of columns in the upper gallery.
Of the church of Otho the Great at
Magdeburg we know nothing but from a
model in stone, about 12 ft. in diameter, still
existing in the present cathedral, and
containing sitting effigies of Otho and his
English Edith, who were buried in the
original edifice. The model unfortunately
was made in the 13th century, when the
original was burnt down; and as the artists
in that day were singularly bad copyists,
we cannot depend much on the resemblance.
It appears, however, to have been a polygon
of sixteen sides externally, like the two just
mentioned; and if it is correct to assume,
as was generally the case, that the choir of
the present cathedral is built on the foundation
of the older church, its dimensions must
have been nearly similar, or only slightly
inferior to those of either of the two last-mentioned churches. The
details of the model belong to the age in which it was made, and not
to that of the church it was meant to represent.
At Ottmarsheim, in Alsace, is another example which, both in
design and dimensions, is a direct copy of the church at Aix-la-Chapelle.
The only difference in plan is that it remains an octagon externally
as well as internally, and that the gallery arches, instead of being
filled with a screen of classical pillars borrowed from Italy, are ornamented
with shafts supporting eight arches designed for the place.
There is no tradition which tells us who built this church, nor for
what purpose it was erected. It is older than that at Nymwegen,
but is certainly a copy of Charlemagne’s church, and apparently not
very much more modern.
At the Petersberg, near Halle, is a curious compound example
shown in the Woodcut No. 726. It is a ruin, but interesting as
showing another form of circular church, differing from those described
above, more essentially German in design, and less influenced by
classical and Romanesque forms than they were. It never was or
could have been vaulted, and it possesses that singular flat tower-like
frontispiece so characteristic of the German style, which is found in no
other country, and whose origin is still to be traced.
251At Fulda there is a circular church of a more complicated plan than
this, though it is in fact only an extension of the same design. The
circular part or choir is in this instance adorned with eight free-standing
pillars of very classical proportions and design, very similar
to those of Hildesheim (Woodcut No. 699). There is a small
transeptal entrance on one side of the circle, and apparently a vestry
to correspond on the other. It is altogether one of the most perfect
buildings of its class, either in Germany or France, in so far at least as
its plan is concerned. Its date is probably the beginning of the 11th
century, but it stands on a circular crypt of still more ancient date.[72]
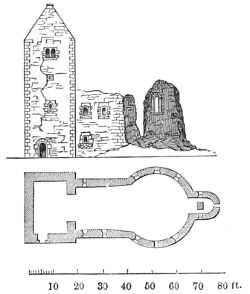
726. Church at Petersberg. (From Puttrich.)
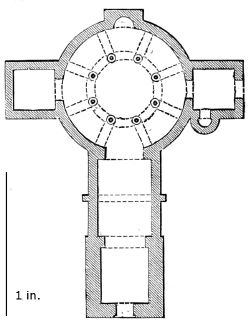
727. Plan of Church at Fulda. (From Puttrich.) Scale 50 ft. to 1 in.
At Drüggelte, near Soest, there is a small circular church which
deserves notice for the singularity of its plan. Externally it is a
polygon of twelve sides. Internally it has four
circular piers in the centre, two very large and
strong, two more slender, and around them a circle
of twelve columns of very attenuated form. As is
usual in German churches, the door and apse are
not placed symmetrically as regards each other.
Its dimensions are small, being only 35 ft. across
internally. The German architects are not quite
agreed as to its date; generally it is said that its
founder brought the plan from the Holy Land, and built it here early
in the 12th century in imitation of the Rotunda which the Crusaders
found on their arrival in Jerusalem.
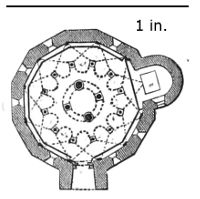
728. Plan of Church at Drüggelte. (From Kugler.) Scale 50 ft. to 1 in.
Though it is anticipating to some extent the order of the dates
of the buildings of Germany, it may be as well to complete here
252the subject of the circular churches of that country; for after the
beginning of the 11th century they ceased to be used except in rare
and isolated instances. At that date all the barbarian tribes had been
converted, and the baptism of infants was a far less important
ceremony than the admission of adults into the bosom of the Church,
and one not requiring a separate edifice for its celebration, and tombs
had long since ceased to be objects of ambition among a purely Aryan
race. At the same time the immense increase of the ecclesiastical
orders, and liturgical forms then established, rendered the circular
form of church inconvenient and inapplicable to the wants of the age.
The basilica, on the other hand, was equally sacred with the baptistery,
and soon came to be considered equally applicable to the
entombment of emperors and to other similar purposes.
The circular church called the Baptistery at Bonn (Woodcut No.
729), which was removed only a few years ago, was one of the most
interesting specimens of this class of monuments in the age to which it
belongs. No record of its erection has been preserved, but its style is
evidently of the 11th century. Excepting that the straight or
rectangular part is here used as a porch, instead of being inserted
between the apse and the round church to form a choir, the building
is almost identical with St. Tomaso in Limine, and other Lombard
churches of the same age. Both externally and internally it is
certainly a pleasing and elegant form of church, though little adapted
either for the accommodation of a large congregation or to the
ceremonies of the Mediæval Church.
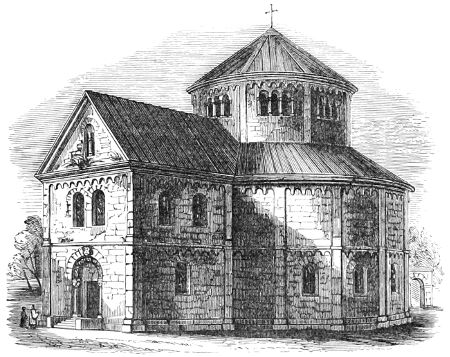
729. Baptistery at Bonn. (From Boisserée’s ‘Nieder Rhein.’)
There is another small edifice called a Baptistery at Ratisbon,
built in the last years of the 12th century, which shows this form
253passing rapidly away, and changing into the rectangular. It is in
reality a square with apses on three sides, and vaulted with an
octagonal dome. As we have just seen, the same arrangement forms
the principal as well as the most pleasing characteristic of the Cologne
churches, where on a larger scale it shows capabilities which we cannot
but regret were never carried to their legitimate termination. The
present is a singularly pleasing specimen of the class, though very small,
and wanting the nave, the addition of which gives such value to the
triapsal form at Cologne, and shows how gracefully its lines inevitably
group together. On the spot it is still called the Baptistery; but the
correct tradition, I believe, is that it was built for the tomb-house of
the bishop to whom it owes its erection.
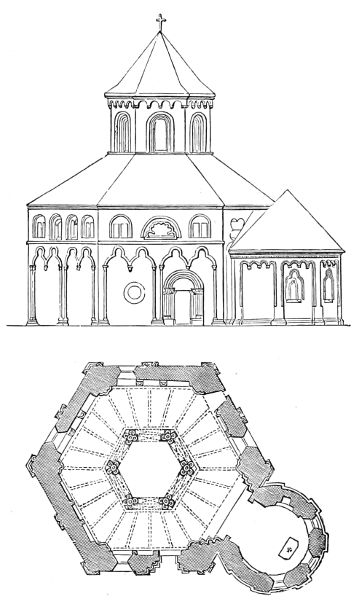
730. The Matthias Chapel at Cobern on the Moselle. (From Wiebeking.) No scale.
One more specimen will serve to illustrate nearly all the known
forms of this class. It is a little chapel at Cobern on the Moselle
(Woodcut No. 730), hexagonal in plan, with an apse, placed most
unsymmetrically with reference to the entrance—so at least we should
consider it; but the Germans seem always to have been of opinion that
254a side entrance was preferable to one opposite the principal point of
interest. The details of this chapel are remarkably elegant, and its
external form is a very favourable specimen of the German style just
before it was superseded in the beginning of the 13th century by the
French pointed style.
There is, besides these, a circular chapel of uncertain date at
Altenfurt near Nuremberg, and there are many others at Prague and
in various parts of Germany, but none remarkable either for their
historical or for their artistic importance. This form went out of use
before the style we are describing reached its acmé; and it had not
therefore a fair chance of receiving that elaboration which was necessary
for the development of its capabilities.
A little farther on we shall have occasion again to take up the
subject of circular churches when speaking of those of Scandinavia,
where the circular form prevailed to a great extent in the early ages
of Christianity in that country; never, however, as a baptistery or
a tomb-house, but always as a kirk. It was afterwards introduced
by the Danes into Norfolk and Suffolk, but there still farther
modified, becoming only a western round tower, instead of a circular
nave.
CHAPTER IV. DOMESTIC ARCHITECTURE.
255
Lorsch—Palaces on the Wartburg and at Gelnhausen—Houses—Windows.
As might be expected, the remains of domestic architecture are few
and insignificant as compared with those of the great monumental
churches, which in that age were the buildings par excellence on which
the wealth, the talent and the energy of the nation were so profusely
lavished.
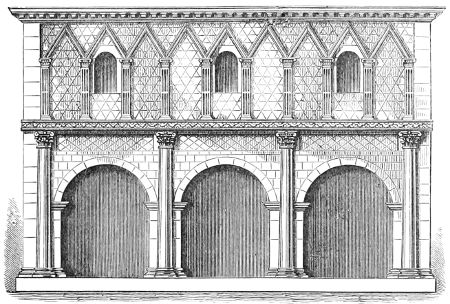
731. Porch of Convent at Lorsch. (From Möller’s ‘Denkmäler,’ &c.) No scale.
The earliest building which has been brought to light is certainly
the portal of the Convent at Lorsch, near Mannheim. It is now used
as a store and has been a good deal defaced; but sufficient remains, not
only to show its form, but the character of its details. These are so
classical as to justify us in calling the building Romanesque; and
if it were not that we have buildings—such for instance as St. Paul-Trois-Châteaux
(Woodcut No. 551), which may date in the 10th
and 11th century—we might be inclined to assert most confidently that
the date of this building must approximate nearly to the time of the
departure of the Romans. On the other hand, the purely classical
details of such buildings as those found in Provence must render us
256cautious in judging of the age of any erection at that early time, from
the style alone. No church in Germany is so classical in its details as
this, but it will not do to rely on these alone for evidence of date; for
a hundred churches may have been built for one portal like this, and
though ecclesiastical forms had become sacred, an architect may have
felt himself justified in resorting to any amount of Paganism in a semi-secular
building. On the whole there seems little doubt but that this
porch formed part of the monastic building dedicated in the presence
of Charlemagne in 774. It may, however, have been erected by an
Italian architect, and consequently be more classical in its details than
if the product of some purely Teutonic artist.
Its dimensions are inconsiderable, being only 31 ft. by 24. It has
three arches in each face, and above them a series of pilasters
supporting straight-lined arches—if the expression may be used. These
are interesting, as the same form is currently used in our Saxon
architecture, but never with such purely classical details as here. It
is, in fact, only the elegance of these that gives interest to this
building.
Nothing now remains of the palaces which Charlemagne built at
Ingelheim, or at Aix-la-Chapelle, nor of the residences of many of his
successors, till we come to the period of the Hohenstaufens. Of their
palaces at Gelnhausen (1170 A.D.) and on the Wartburg (1140-1190
A.D.) enough remains to tell us at least in what style and with what
degree of taste they were erected, and the remains of the contemporary
castle of Muenzenburg complete, as far as we can ever now expect it
to be completed, our knowledge of the subject.
One of the earliest palaces still existing is that of the Imperial
Palace at Goslar, founded by Henry III. It has suffered much from
restorations, but probably retains its original plan, the chief feature
of which is an immense hall on the upper storey measuring 181 ft.
long by 52 ft. wide. Another example with similar hall of less size is
found in the Palace of Dankwarderode, in Brunswick, 1150-70. Of
the same date is the Palace of Eger, to which Frederic Barbarossa
added a chapel in two storeys, similar to the double chapel of
Landsberg, both of which are referred to on page 243.
Besides these a considerable number of ecclesiastical cloistered
edifices still remain, and some important dwelling-houses in Cologne
and elsewhere; but on the whole our knowledge is somewhat meagre,—a
circumstance that is much to be lamented, as, from what we do
find, we cannot fail to form a high idea of the state of the domestic
building arts at that period.
What remains of the once splendid palace of Barbarossa at Gelnhausen
consists first of a chapel very similar to those described in the
last chapter; it is architecturally a double chapel, except that the
lower storey was used as the hall of entrance to the palace, and not
257for divine service. To the left of this were the principal apartments
of the palace, presenting a façade of about 112 ft. in length, and
probably half as high. Along the front ran a corridor about 10 ft.
deep, a precaution apparently necessary to keep out rain before glass
came to be generally used. Behind this there seem to have been
three rooms on each floor; the largest, or throne-room, being about
50 ft. square. The principal architectural
features of what remains are the
open arcades of the façade, one of which is
represented in the last woodcut (No. 732).
For elegance of proportion and beauty of
detail they are unsurpassed by anything
of the age, and certainly give a very
high idea of the degree of excellence to
which architecture and the decorative arts
had then been carried, and, as will be
observed, they are purely Romanesque in
detail, without any trace of the classicality
of Lorsch.
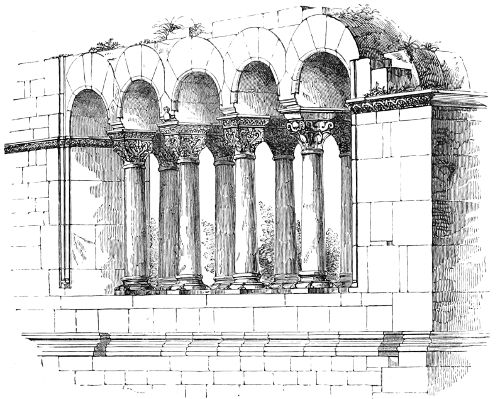
732. Arcade of the Palace at Gelnhausen. (From Möller.)
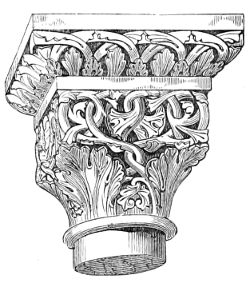
733. Capital, Gelnhausen. (From Möller, ‘Denkmäler.’)
The castle on the Wartburg is historically the most important
edifice of its class in Germany, and its size and state of preservation
render it remarkable in an artistic point of view. It was in one of its
halls that the celebrated contest was held between the six most eminent
258poets of Germany in the year 1206, which, though it nearly ended fatally
to one of them at least, shows how much importance was attached to
the profession of literature at even that early period. Here the sainted
Elizabeth of Hungary lived with her cruel brother-in-law; here she
practised those virtues and endured those misfortunes that render her
name so dear and so familiar to all the races of Germany; and it was
in this castle that Luther found shelter after leaving the Diet at
Worms, and where he resided under the name of Ritter George, till
happier times enabled him to resume his labours abroad.
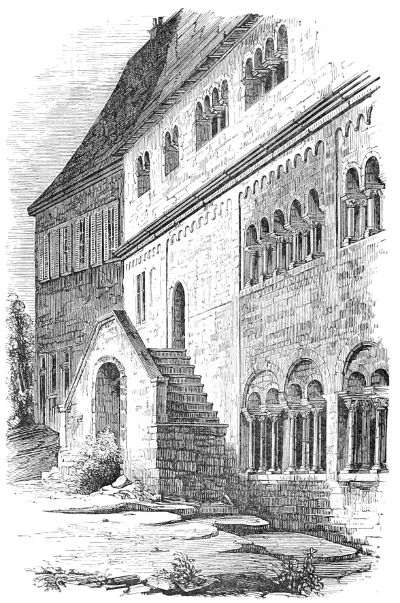
734. View of the Palace on the Wartburg. (From Puttrich.)
The principal building in the castle where these events took place
closely resembles that at Gelnhausen, except that it is larger, being
130 ft. in length by 50 in width. It is three storeys in height, without
counting the basement, which is added to the height at one end by
the slope of the ground.
All along the front of every storey is an open corridor leading to
the inner rooms, the dimensions of which cannot now be easily ascertained,
259owing to the castle having been always inhabited, and altered
in modern times to suit the convenience and wants of its recent occupiers.
In its details it has hardly the elegance of Gelnhausen, but its
general appearance is solid and imposing, the whole effect being obtained
by the grouping of the openings, in which respect it resembles
the older palaces at Venice more than any other buildings of the class.
It has not perhaps their minute elegance, but it far surpasses them in
grandeur and in all the elements of true architectural magnificence.
It has been recently restored, apparently with considerable judgment,
and it well deserves the pains bestowed upon it as one of the best
illustrations of its style still existing in Europe.
The extensive ruins of the castle on the Münzenberg, which, like
those of Gelnhausen and Wartburg, belongs to the 13th century, though
less important, is hardly less elegant than either. It derives a
peculiar species of picturesqueness from being built principally of the
prismatic basalt of the neighbourhood, the crystals being used in their
natural form, and where these were not available, the stones have
been rusticated with a boldness that gives great value to the more
ornamental parts, in themselves objects of considerable beauty.
None of these castles have much pretension to interest or magnificence
as fortifications,—a circumstance which gives an idea of more
peaceful times and more settled security than we could quite expect in
that age, especially as we find in the period of the pointed style so
many and such splendid fortifications crowning every eminence along
the banks of the Rhine, and indeed in every corner of the land. These
last may, in some instances, have been rebuildings of castles of this
date, but I am not aware of any having been ascertained to be so.
There is no want of specimens of conventual buildings and cloisters
in Germany of this age; but every one is singularly deficient both in
design as a whole and in the elegance of its parts. The beautiful
arcades of the palaces we have just been describing nowhere reappear
in conventual buildings. Why this should be so it is difficult to
understand, but such certainly is the fact. The most elegant that is
known to exist is probably the cloister to the cathedral at Zurich. It
is nearly square, from 60 to 70 ft. each way. Every side is divided
into five bays by piers supporting bold semicircular arches, and these
are again subdivided into three smaller arches supported by two
slender pillars. The arrangement will be understood from the woodcut
(No. 735). This cloister is superior in design to many in France
and elsewhere of the same age; its great beauty consists in the details
of the capitals and string-courses, which are all different, most of them
with figures singularly well executed, but many merely with conventional
foliage, not unlike the honeysuckle of the Greeks, and not
unworthy of the comparison as far as the mere design is concerned,
260though the execution is rude. The same is the case with the sculptures
of the portal; for though they display even less classical feeling,
they show an exuberance of fancy and a boldness of handling which
we miss entirely in the succeeding ages, when the art yielded to make
way for mere architectural mouldings, as if the two could not exist
together. The example of Greece forbids us to believe that such is
necessarily the case, but in the Middle Ages it certainly was, that as
the one advanced nearer to perfection, the other declined in almost an
equal degree.
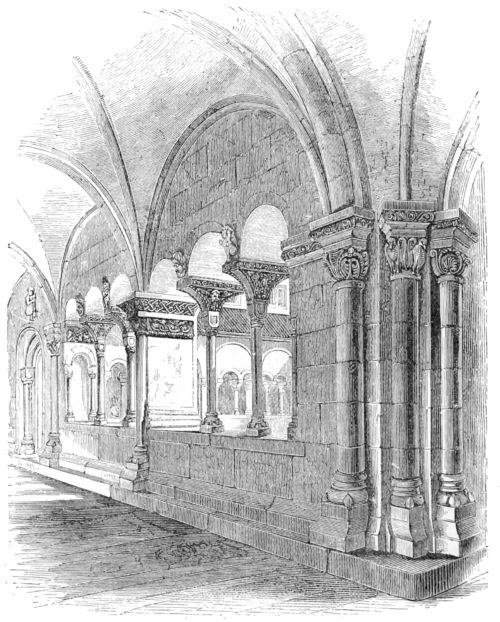
735. Cloister at Zurich. (From Chapuy, ‘Moyen-Âge Monumental.’)
The best collection of examples of German cloisters is found in
Boisserée’s ‘Nieder Rhein.’ But neither those of St. Gereon nor of
the Apostles, nor St. Pantaleone at Cologne, merit attention as works
261of art, though they are certainly curious as historical monuments; and
the lateral galleries of Sta. Maria in the Capitol are even inferior in
design; their resemblance, however, to the style of Ravenna gives
them some value archæologically. The same remarks apply to the
cloisters at Heisterbach, and even to the more elegant transitional
buildings at Altenberg. Almost all these examples, nevertheless,
possess some elegant capitals and some parts worthy of study; but
they are badly put together and badly used, so that the pleasing effect
of a cloistered court and conventual buildings is here almost entirely
lost. The cause of this
is hard to explain, when
we see so much beauty
of design in the buildings
to which they are
generally accompaniments.
There are several
dwelling-houses in
Cologne and elsewhere
which show how early
German town-residences
assumed the tall gabled
fronts which they retained
to a very late
period through all the
changes which took
place in the details with
which they were carried
out. In the illustration
(Woodcut No. 736)
there is little ornament,
but the forms of the
windows and the general
disposition of the parts
are pleasing, and the
general effect produced certainly satisfactory. The size of the lower
windows is remarkable for the age, and the details are pure, and are
executed with a degree of lightness which we are far from considering
as a general characteristic of so early a style.
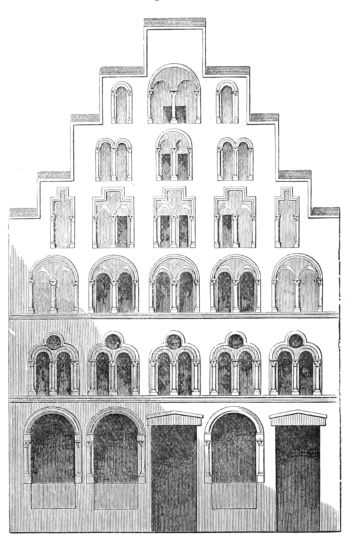
736. Dwelling-house, Cologne. (From Boisserée.)
The windows at the back of the house illustrated in Woodcut
No. 736, are so large, that were it not for the unmistakable character
of those in front, and of some of its details, we might be inclined to
suspect that it belonged to a much more modern age. As shown in
the Woodcut No. 737, the details are as light and elegant as anything
domestic in architecture of the pointed style.
262There are several minor peculiarities which perhaps it might be
more regular to mention here, but which it will be more convenient
to allude to when speaking of the pointed style. One, however, cannot
thus be passed over—and that is the form which windows in churches
and cloisters were
beginning to assume
just before the period
when the transition to
the pointed style took
place.
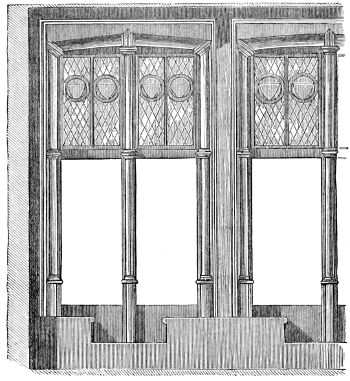
737. Windows in Dwelling-house, Cologne.
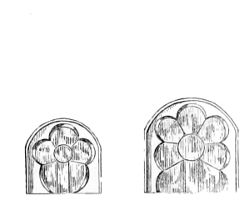
738. Windows from Sion Church,
Cologne. (From Boisserée.)
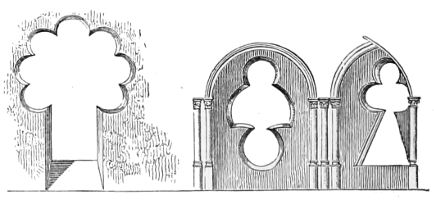
739. Windows from St. Quirinus at Neuss.
(From Boisserée.)
Up to that period
the Germans showed
no tendency to adopt
window tracery, in
the sense in which
it was afterwards
understood, nor to
divide their windows
into compartments by
mullions. I do not
even know of an
instance in any church
of the windows being
so grouped together
as to suggest such an expedient. All their older windows, on the
contrary, are simple round-headed openings, with the jambs more or
less ornamented by nook-shafts and other such expedients. At the
end of the 12th and beginning of the 13th century they seem to have
desired to render the openings more ornamental, probably because
tracery had to a certain extent been adopted in France and the
Netherlands at that period. They did this first by foiling circles
and semicircles; the former a pleasing, the latter a very unpleasing,
form of window, but not so bad as the three-quarter windows—if
I may so call them—used in the church of Sion at Cologne
(Woodcut No. 738) and elsewhere: these, however, are hardly so
263objectionable as the fantastic shapes they sometimes assumed, as in the
examples (Woodcut No. 739), taken from St. Quirinus at Neuss. Many
others might be quoted, the forms of which are constructively bad
without being redeemed by an elegance of outline that sometimes
enables us to overlook their other faults. The more fantastic of these,
it is true, were seldom glazed, but were mere openings in towers or
into roofs. These windows are also generally found in transition
specimens, in which men try experiments before settling down to a
new course of design. Notwithstanding this, they are very objectionable,
and are the one thing that shakes that confidence which might
otherwise be felt in the power of the old German style to have perfected
itself without foreign aid.
CHAPTER V. POINTED STYLE IN GERMANY.
264
History of style—St. Gereon, Cologne—Churches at Gelnhausen—Marburg—Cologne
Cathedral—Freiburg—Strasburg—St. Stephen’s, Vienna—Nuremberg—Mühlhausen—Erfurt.
It is scarcely necessary to repeat—what has been already perhaps
sufficiently insisted upon—that the Germans borrowed their pointed
style from the French at a period when it had attained its highest
degree of perfection in the latter country. At all events, we have
already seen that the pointed style was commonly used in France in
the first half of the 12th century, and that it was nearly perfect in all
essential parts before the year 1200; whereas, though there may be
here and there a solitary instance of a pointed arch in Germany (though
I know of none) before the last-named date, there is certainly no church
or building erected in the pointed Gothic style the date of which is
anterior to the first years of the 13th century. Even then it was
timidly and reluctantly adopted, and not at first as a new style, but
rather as a modification to be employed in conjunction with old forms.
This is very apparent in the polygonal part of the church of St.
Gereon at Cologne (Woodcuts Nos. 740 and 741), commenced in the
first year of the 13th century, and vaulted about the year 1212.[73] The
plan of the building is eminently German, being in fact a circular nave,
as contradistinguished from the French chevet, and is a fine bold
attempt at a domical building, of which it is among the last examples.
In plan it is an irregular decagon, 55 ft. wide over all, north and south,
and 66 ft. in the direction of the axis of the church. Notwithstanding
the use of the pointed arch, the details of the building are as unlike the
contemporary style of France as is the plan; and are, in fact, nearly a
century behind French examples in the employment of all those expedients
which give character and meaning to the true pointed style.
Another church in the same city, St Cunibert, is a still more
striking example of this. Commenced in the first decade of the 13th
265century, and dedicated in 1248, the very year in which it is said the
foundation-stones of the cathedral were laid, it still retains nearly all
the features of the old German style, and though pointed arches are
introduced, and even tracery to a limited extent, it is still very far
removed from being what can be considered an example of the new
style.
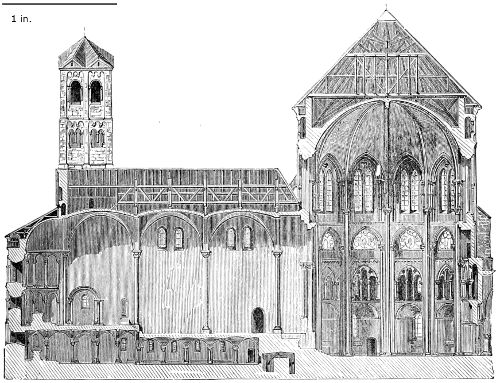
740. Section of St. Gereon, Cologne. (From Boisserée, ‘Nieder Rhein.’) Scale 50 ft. to 1 in.
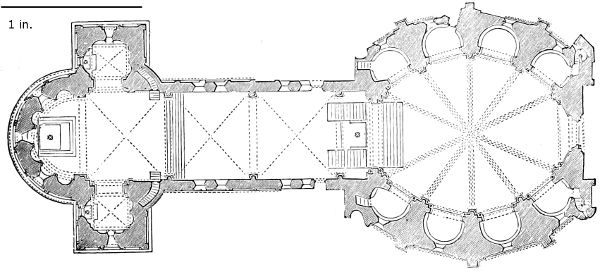
741. Plan of St. Gereon, Cologne. (From Boisserée.) Scale 50 ft. to 1 in.
More advanced than either of these is the choir of the cathedral of
Magdeburg, said to have been commenced in 1208, and dedicated in
1254. This was built, as before mentioned, to supply the place of the
266old circular sepulchral church of Otho and his English queen Edith.
Hence it naturally took the French chevet form, of which it is,
probably, the earliest example in Germany, and which it copies rudely
and imperfectly in its details. It possesses the polygonal plan, the
graduated buttresses, the decorative shafts, and other peculiarities of
the French style, and, if found in that country, would be classed as
of about the same age as St. Denis. The upper part of the choir and
the nave are of very much later date, and will be mentioned hereafter.
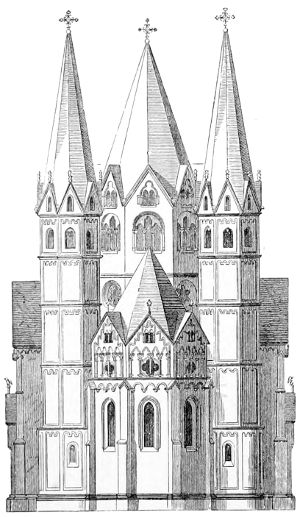
742. East End of Church at Gelnhausen. No scale.
A more interesting example of transition than this is the church at
Gelnhausen, unfortunately not of
well-known date, but apparently
built in the middle of the 13th
century, though the choir, it is
said, was not finished till 1370.
Its interest lies in its originality,
for though the pointed arch is
adopted, it is in a manner very
different from that followed by
the French, and as if the
architects were determined to
retain a style of their own. In
general design its outline is very
like that of the church at Sinzig
(Woodcut No. 713). In it
attempts are even made to copy
its apsidal galleries, but their
purpose is misunderstood, and
pillars are placed in front of
windows,—a blunder afterwards
carried, at Strasburg and else
where, to a far more fatal extent.
Taken altogether, the style here
exhibited is light and graceful; but it neither has the stability of
the old round-arched Gothic, nor the capabilities of the French
pointed style. The Liebfrauen church attached to the cathedral
at Trèves is another of the anomalous churches of this age (1227
to 1243): its plan has already been given (Woodcut No. 696), and
was probably suggested by the form of the old circular building
which it supplanted. Perhaps from its proximity to France it
shows a more complete Gothic style than either of those already
mentioned; still the circular arch continually recurs in doorways
and windows, and altogether the uses of the pointed forms and the
general arrangement of parts and details cannot be said to be well
understood. There is, however, a novelty, truly German in its plan
267and a simplicity about its arrangement, which make it the most
pleasing specimen of the age, and standing
on the foundation of the old church of Sta.
Helena, and grouped with the Dom or
cathedral, it yields in interest to few
churches in Germany.
From these we may pass at once to
two churches of well-authenticated date,
and slightly French in style. The first,
that of St. Elizabeth at Marburg, whose
name has been already mentioned (p. 258)
as adding interest and sanctity to the old
castle on the Wartburg. Four years after
her death she was canonised, and in the
same year, 1235, the foundation was laid
of this beautiful church, which was completed
and dedicated forty-eight years
afterwards, viz., in 1283.
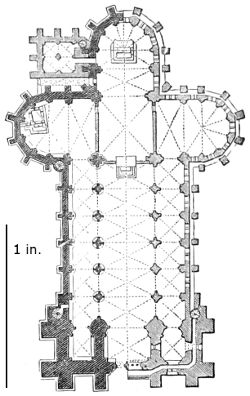
743. Plan of the Church at Marburg. (From Möller’s ‘Denkmäler.’) Scale 100 ft. to 1 in.
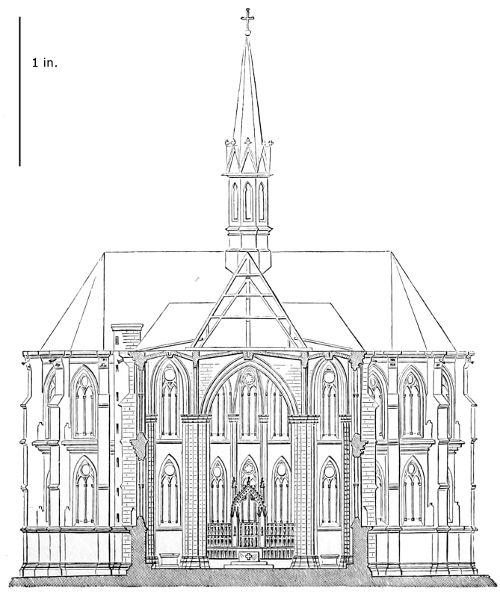
744. Section of Church at Marburg. Scale 50 ft. to 1 in.
It is a small church, being only 208 ft.
in length by 69 in width internally, and though the details are all of
268good early French style, it still exhibits several Germanisms, being
triapsal in plan, and the three aisles being of the same height. The
latter must be considered as a serious defect, for besides the absence
of contrast, either the narrow side-aisles appear too tall or the central
one too low. This has also caused the defect of two storeys of
windows being placed throughout in one height of wall, and without
even a gallery to give meaning to such an arrangement. No French
architect ever fell into such a mistake, and it shows how little the
builders who could not avoid such a solecism understood the spirit of
the style they were copying. The west front with its two spires is
somewhat later in date, but of elegant design, and is pleasingly
proportioned to the body of the church,
which is rarely the case in Germany.
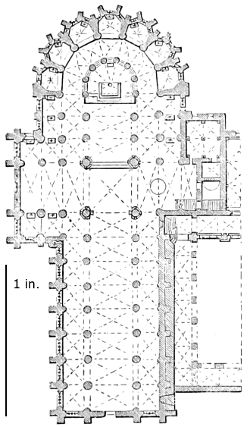
745. Plan of Church at Altenberg. Scale 100 ft. to 1 in.
The other church is that at Altenberg,
not far from Cologne, on the opposite side
of the river Rhine. The foundation-stone
was laid in 1255, and the chapels
round the choir completed within a few
years of that time, but the works were
then interrupted, and the greater part
of the church not built till the succeeding
century. Like all the early churches of
the Cistercian Order it is without towers,
and is extremely simple in its outline and
decorations. It is, in fact, almost a
copy of the abbey of Pontigny (Woodcut
No. 643), which was built fully a century
earlier, and though it does show some
advance in style in the introduction of
tracery into the windows and more
variety of outline externally, it is
remarkable how little progress it evinces in the older parts. In the
subsequent erection there are some noble windows filled with tracery
of the very best class, which render this church the best counterpart
Germany can produce of our Tintern Abbey, which it resembles in
many respects. Indeed, taken altogether, this is perhaps the most
satisfactory church of its age and style in Germany, and in the
erection of which the fewest faults have been committed. It was
rescued from ruin by Frederick William IV. of Prussia, but its
extensive conventual buildings have been destroyed by fire.
These examples bring us to the great typical cathedral of Germany,
that of Cologne, which is certainly one of the noblest temples ever
erected by man in honour of his Creator. In this respect Germany has
been more fortunate than either France or England; for though in the
269number of edifices in the pointed style and in beauty of design these
countries are far superior, Germany alone possesses one pre-eminent
example in which all the beauties of its style are united.
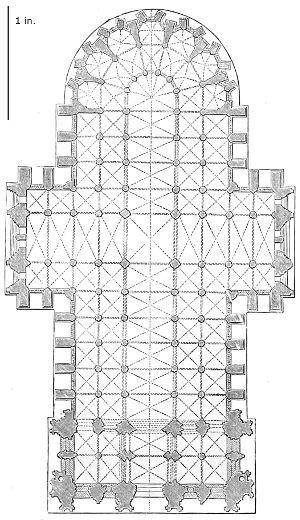
746. Plan of Cathedral at Cologne. (From Boisserée.[74]) Scale 100 French ft. to 1 in.
Generally speaking, it is assumed that the building we now see is
that commenced by Conrad von Hochstetten in the year 1248, but
more recent researches have proved that what he did was to rebuild
or restore the double-apse cathedral of earlier date. The examples just
quoted, however, were
no other proof available,
are sufficient to show
that the Gothic style
was hardly then introduced
into Germany,
and but very little
understood when practised.
It seems that
the present building
was begun about the
year 1270-1275, and
that the choir was completed
in all essentials
as we now find it by
the year 1322.[75] Had
the nave been completed
at the same rate of
progress, it would have
shown a wide deviation
of style, and the western
front, instead of being
erected according to the
beautiful design preserved
to us, would
have been covered with
stump tracery, and
other vagaries of the
late German school, all
of which are even now
observable in the part of the north-west tower actually erected. As
the church is now complete according to the original design, one of its
270principal beauties is the uniformity of style that reigns throughout,
contrasting strongly as it does with the greater number of Northern
cathedrals, whose erection spreads over centuries. In dimensions it is
the largest cathedral of Northern Europe; its extreme length being
468, its extreme breadth 275, and its superficies 91,464 ft., which is
20,000 ft. more than are covered by Amiens, and one-fourth more than
Amiens was originally designed to cover. On comparing the eastern
halves of these two from the centre of the intersection of the transept,
it will be found that Cologne is an exact copy of the French cathedral,
not only in general arrangement, but also in dimensions, the only
difference being a few feet of extra length in the choir at Cologne,
which is more than made up at Amiens by the projection of the Lady
Chapel. The nave, too, at Cologne is one bay less in length. On the
other hand, the German building exceeds the French by one additional
bay in each transept, the two extra aisles in the nave, and the
enormous substructures of the western towers. All these are decided
faults of design into which no French architect would have fallen.
Looking at Cologne in any light, no one can fail to perceive that
its principal defect is its relative shortness. If this was unavoidable
at least the transept should have been omitted altogether, as at
Bourges, or kept within the line of the walls, as at Paris, Rheims, and
elsewhere. It is true, our long low English cathedrals require bold
projecting transepts to relieve their monotony; but at Cologne their
projection detracts both internally and externally from the requisite
appearance of length. Indeed, this seems to have been suspected at
the time, as the façades of the transepts were the least finished parts
of the building when it was left, and the modern restorers would have
done well if they had profited by the hesitation of their predecessors,
and omitted an expensive and detrimental addition.
Another defect before alluded to is the double aisles of the nave.
It is true these are found at Paris, but they were an early experiment.
At Bourges the fault is avoided by the aisles being of different heights;
but in none of the best examples, such as Rheims, Chartres, or Amiens,
would the architects have been guilty of dispersing their effects or
destroying their perspectives as is done at Cologne, and now that the
whole of the interior is finished these defects of proportion are become
more apparent than they were before. The clear width of the nave is
41 ft. 6 inches between the piers, its height 155 ft., or nearly four times
the width—a proportion altogether intolerable in architecture. And
this defect is made even more apparent here by the aisles being
together equal in width to the nave, while they are only 60 ft. in
height. Besides the defect of artistic disproportion, this exaggerated
height of the interior has the further disadvantage of dwarfing to a
painful extent the human beings who frequent it. Even the gorgeous
ceremonial of the Catholic Church and their most crowded processions
271lose all their effect by comparison with the building in which they are
performed. Were a regiment of Life Guards on horseback to ride
down the central aisle at Cologne, they would be converted into
pigmies by the 148 ft. of height above them. Lateral spaciousness
has not the same dwarfing effect; when all are standing on the same
floor, distance does not diminish in a building more than in the open
air, and with that effect we are familiar, but great height in a room is
unusual, and in proportion as it affects the mind with awe or astonishment
does it diminish the appearance of those objects with which we
are familiar. Perhaps, however, the most striking defect of the
internal design is the want of repose or subordination of parts: 50
pillars practically identical in design, and spaced nearly equally over
the floor, and beyond them everywhere a wall of glass. If the four
central piers had been wider spaced, or of double the section they now
are, or had there been any plain wall or any lateral chapels anywhere,
it would have been better. Notwithstanding all these defects, it is a
glorious temple; but so mathematically perfect, that not one little
corner is left for poetry, and it is consequently felt to be infinitely less
interesting than many buildings of far less pretensions.
Externally the proportions are as mistaken, if not more so than
those of the interior; the mass and enormous height of the western
towers (actually greater than the whole length of the building), now
that they are completed, have given to the whole cathedral a look of
shortness which nothing can redeem. With such a ground-plan a true
architect would have reduced their mass one-half, and their height by
one-third at least.[76]
Besides its great size, the cathedral of Cologne has the advantage of
having been designed at exactly the best age; while, as before remarked,
the cathedrals of Rheims and Paris were a little too early, St.
Ouen’s too late. The choir of Cologne, which we have seen to be of
almost identical dimensions with that of Amiens, excels its French
rival internally by its glazed triforium, the exquisite tracery of the
windows, the general beauty of the details, and a slightly better
proportion between the height of the aisles and clerestory. But this
advantage is lost externally by the forest of exaggerated pinnacles
which crowd round the upper part of the building, not only in singular
discord with the plainness of the lower storey, but hiding and confusing
the perspective of the clerestory, in a manner as objectionable
in a constructive point of view as it is to the eye of an artist.
Decorated construction is, no doubt, the great secret of true architecture;
but like other good things, this may be overdone. One-half
of the abutting means here employed might have been dispensed with,
and the other half disposed so simply as to do the work without the
273confusion produced. When we turn to the interior to see what the
vault is, which this mass of abutments is provided to support, we find
it with all the defects of French vaulting—the ribs few and weak, the
ridge undulating, the surfaces twisted, and the general effect poor and
feeble as compared with the gorgeous walls that support it. Very
judicious painting might remedy this to some extent; but as it now
stands the effect is most unpleasing.
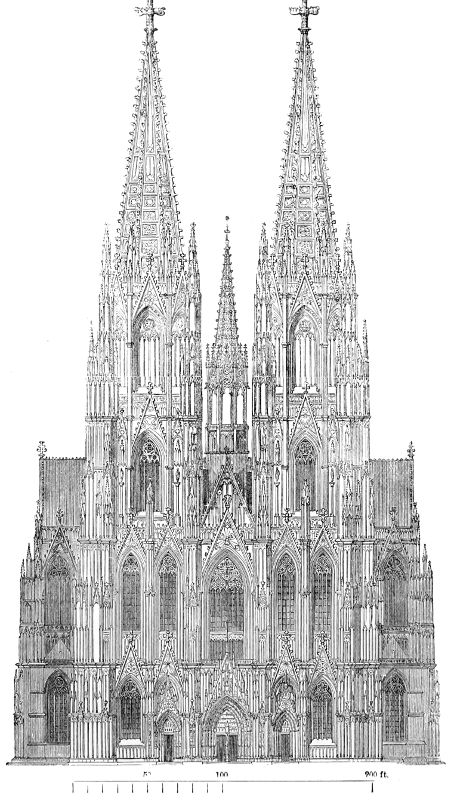
747. Western Façade of Cathedral of Cologne. (From Boisserée.)
The noblest as well as the most original part of the design of this
cathedral is the western façade (Woodcut No. 747). As now completed,
it rises to the height of 510 ft. This front, considered as an
independent feature, without reference to its position, is a very grand
conception. It equals in magnificence those designed for Strasburg
and Louvain, and surpasses both in purity and elegance, though it is
very questionable if the open work of the spires is not carried to far
too great an extent, and even the lower part designed far too much by
rule. M. Boisserée says, “the square and the triangle here reign
supreme;” and this is certainly the case: every part is designed with
the scale and the compasses, and with a mathematical precision perfectly
astonishing: but we miss all the fanciful beauty of the more irregular
French and English examples. The storeyed porches of Rheims,
Chartres, and Wells comprise far more poetry within their limited
dimensions than is spread over the whole surface of this gigantic
frontispiece. Cologne is a noble conception of a mason, but these were
the works of artists in the highest sense of the word.
It is certainly to be regretted that there is no contemporary
French example to compare with Cologne, so that we might have
been enabled to bring this to a clearer test than words can do. St.
Ouen’s comes nearest to it in age and style, but it is so very much
smaller as hardly to admit of comparison; for though the length of
the two churches is nearly identical, the one covers 91,000 square
feet, the other little more than half that, or only 47,000. Yet so
judicious is the disposition of the smaller church, and so exquisite
its proportions, that notwithstanding the late age of its nave, and
the inappropriateness of its modern front, it is internally a more
beautiful and almost as imposing a church as that of Cologne, and
externally a far more pleasing study as a work of art. Had Marc
d’Argent commenced his building at the same time as the builder of
Cologne, and seen it completed, or had he left his design for it prior
to 1322, even with its smaller dimensions, it would have been by far
the nobler work of art of the two. These, however, are after all but
vain speculations. We find in Cologne the finest specimen of masonry
attempted in the Middle Ages; and notwithstanding its defects, we
now see in the completed design a really beautiful and noble building,
worthy of its builders and of the religion to which it is dedicated.
At Freiburg, in the Breisgau, there is a contemporary example,
275commenced in 1283, and finished in 1330. This fine spire is identical
in style with the Cologne examples, and perhaps on the whole even
better, certainly purer and simpler both in outline and detail, though
it is not clear that the richer ornament of Cologne would not be more
in accordance with this description of lace-work.
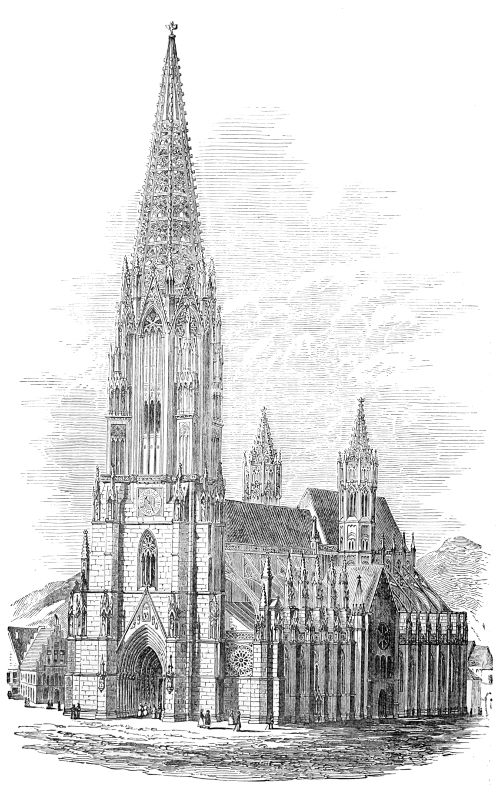
748. View of the Church at Freiburg. (From Möller’s ‘Denkmäler.’)
The total height of the spire at Freiburg is 385 ft. from the ground,
and is divided into three parts. The lower portion is a square, plain
and simple in its details, with bold prominent buttresses, and containing
a very handsome porch. The second is an octagon of elegant
design, with four triangular pinnacles or spirelets at the angles, which
break most happily the change of outline, and out of this rises, somewhat
abruptly, the spire, 155 ft. in height. An English architect
would have placed eight bolder pinnacles at its base; a French one
would have used a gallery, or taken some means to prevent the cone
from merely resting on the octagon. This junction between the two
is poor and badly managed; but after all, the question is, whether
the open spire is not a mistake, which even the beauty of detail
found here cannot altogether redeem. It is not sufficient to say it
is wrong, because a spire is and ought to be a roof, and this is not.
It is true a spire was originally a roof, and still retains the place of
one, and should consequently suggest the idea; but this is not absolutely
indispensable; and if the tower be insufficient to support the
apparent weight of a solid spire, or for any such reason, the deviation
would be excusable, but such is not the case here, nor at Cologne.
Indeed, it seems that the whole is only another exemplification of
the ruling idea of the German masons, an excessive love of tours de
force, and an inordinate desire to do clever things in stone, which
soon led them into all the vagaries of their after Gothic; here it is
comparatively inoffensive, though I still feel convinced that if one-half
the openings of the tracery were filled up, or only a central
trefoil or quatrefoil left open in each division, the effect would be far
more pleasing and satisfactory.
In the spires that flank the transepts, the open work is wholly
unobjectionable, owing to the smallness of the scale; but in the main
and principal feature of the building the case is very different: dignity
and majesty are there required; and the flimsiness, as it might almost
be called, of the open work, goes far to destroy this.
The nave of this church is a fair specimen of the German Gothic
of the age, being contemporary with the spire, or perhaps of a little
earlier date; but the want of the triforium internally, and the consequent
heavy mass of plain wall over the pier-arches, give it a poor and
weak appearance. The choir, a work of the 15th century, runs into
all the extravagance of the later German style; its only merits being
its size and lightness.
Of the other open-work spires of Germany, one of the most beautiful
276is that of Thann in Alsace, in which the octagonal part is so
light that anything more solid than the tracery that forms the spires
would seem to crush it.
Besides these, there is a pleasing example at Esslingen; another
attached to the cathedral at Meissen, in favour of which nothing can
be said; and those adorning the two towers of the façade of the
cathedral of Berne, which, because they are so small relatively to the
towers they surmount, and are in fact mere ornaments, are pleasing
and graceful terminations
to the front.
Next in rank to
Cologne among German
cathedrals is
that at Strasburg.
It is, however, so
much smaller as
hardly to admit of
a fair comparison,
covering, even with
its subsidiary adjuncts,
little more
than 60,000 square
ft. The whole of
the eastern part of
this church belongs
to an older basilica,
built in the 11th and
12th centuries, and is
by no means remarkable
either for its
beauty or its size,
besides being so overpowered
by the nave,
which has been added
to it, as to render its appearance somewhat insignificant. The nave
and the western front are the glory and the boast of Alsace, and
possess in a remarkable degree all the beauties and defects of the
German style.
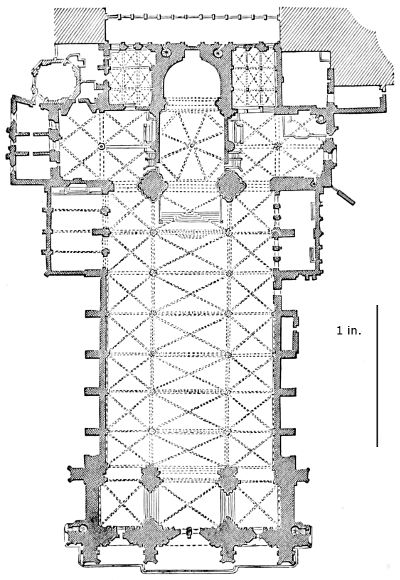
749. Plan of Strasburg Cathedral. Scale 100 ft. to 1 in.
It is not known when the nave was commenced, but probably in
the early half of the 13th century, and it seems to have been finished
about the year 1275, a date which, if authentic, is in itself quite
sufficient to settle the controversy as to whether any part of Cologne
is of an earlier age, everything we see in Strasburg being of an older
style than anything in that church.
277
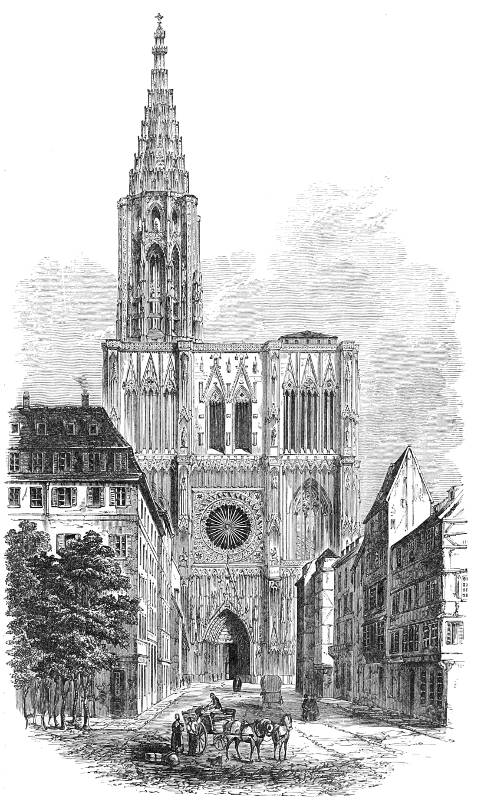
750. West Front of Cathedral at Strasburg.
278Be this as it may, the details are pure and beautiful, and the
design of singular boldness. The central aisle is 55 ft. wide from
centre to centre of the piers, and the side aisles 33 ft. wide, while the
corresponding dimensions at Cologne are only 49 ft. and 25 ft. respectively.
Notwithstanding this, the vault at Strasburg is only 101 ft. in
height against 155 ft. at Cologne. The consequence is, that measured
from centre to centre the central aisle at Cologne is more than three
times as high as it is wide, while at Strasburg it is less than twice.
The whole width of the more northern example is practically equal to
the height—at Strasburg it is one-fifth less; but the one having only
three aisles, while the other has five, makes all these discrepancies still
more apparent. Had the architect at Cologne, instead of introducing
an external aisle, only increased the dimensions of Strasburg by one-fifth,
retaining all its proportions, he would both externally and
internally have produced the noblest building of the Middle Ages. As
it is, the smaller nave of Strasburg is infinitely superior in proportion
and apparent dimensions to that of the larger building.
This comparative lowness of the nave at Strasburg is greatly in its
favour, as the length, which is only 250 ft., is made the most of, and
the shortness of the cathedral is not perceived.
It does not appear that Erwin von Steinbach had anything to do
with this part of the structure, beyond repairing the vault when
damaged by fire in 1298, at which time he also introduced some new
features of no great importance, but sufficient in some degree to confuse
the chronology. What he really did, was to commence the western
façade, of which he laid the foundation in 1277, and superintended the
erection till his death, 41 years afterwards, when he was succeeded by
his sons, who carried it up to the platform in 1365.
The Germans, however, wishing to find a name to place in their
Walhalla, and mistaking entirely the system on which buildings were
carried out in the Middle Ages, had tried to exalt Erwin into a genius
of the highest order, ascribing to him not only the nave, but also the
design of the spire as it now stands. If he had anything to do with
the former, he must have been promoted at a singularly early age to
the rank of master-mason, and have been a most wonderfully old man
at the time of his death; and if he designed the spire, he must have
had a strangely prophetic spirit to foresee forms and details that were
not invented till a century after his death! The fact is, Erwin did no
more than every master-mason of his age could do. There is no novelty
or invention in his design, and only those mistakes and errors which all
Germans fell into when working in pointed Gothic. In the first place,
the façade is much too large for the church, which it crushes and hides;
and instead of using the resources of his art to conceal this defect, he
made the vault of the ante-chapel equal in height to that of Cologne,
the result being that the centre of the great western rose-window is
279just as high as the apex of the vault of the nave. It is true it can be
seen in perspective from the floor of the church, but the arrangement
appears to have been expressly designed to make the church look low
and out of proportion.
The spiral staircases at the angles of the spire are marvels of workmanship,
and the whole is well calculated to excite the wonder of the
vulgar, though it must be condemned by the man of taste as very
inferior in every respect to the purer designs of an earlier age.
It is not known whether the original design comprised two towers,
like those of the great French cathedrals, or was intended to terminate
with a flat screen-like façade. Probably the latter was the case, as
mass, and not proportion, seems to have been this architect’s idea of
magnificence.
The spire that now crowns this front, rising to a height of 468 ft.
from the ground, was not finished till 1439, and betrays all the faults
of its age. The octagonal part is tall and weak in outline, the spire
ungraceful in form and covered with an unmeaning and constructively
useless system of tracery.
Besides the fault of proportion for which the design of Erwin is
clearly blamable, all his work betrays the want of artistic feeling which
is characteristic of the German mason. Every detail of the lower part
of the front is wire-drawn and attenuated. The defect of putting a
second line of unsymmetrical tracery in front of windows, the first
trace of which was remarked upon in speaking of Gelnhausen, is here
carried to a painful extent. The long stone bars which protect and
hide the windows are admirable specimens of masonry, but they are no
more beauties than those which protect our kitchen windows in modern
times. The spreading the tracery of the windows over the neighbouring
walls, so as to make it look large and uniform, is another solecism
found both here and at Cologne, utterly unworthy of the art, and not
found in, I believe, a single instance in France and England, where the
style was so much better understood than in Germany.
Altogether the façade of the cathedral at Strasburg is imposing
from its mass, and fascinating from its richness; but there is no
building in either France or England where such great advantages
have been thrown away in so reckless a manner and by so unintelligent
a hand.
The cathedral at Ratisbon is a far more satisfactory specimen of
German art than that of Strasburg. It is a small building, only
272 ft. in length, and 114 in breadth internally, and covering about
32,000 sq. ft. It was commenced in the year 1275; the works were
continued for more than two centuries, and at last abandoned before
the completion of the church.
As will be seen from the plan (Woodcut No. 751), it is much more
German than French in its arrangements, having three apses instead
280of a chevet. The side-aisles are wide in proportion to the central one,
the transept subdued, and altogether it is more like the old round-arched
Gothic basilica than the French church. It has two storeys of windows
in the apse, as at Marburg, where the
arrangement is unmeaning and offensive,
while here the nave has side-aisles and a
clerestory: thus the upper windows of the
apse are a continuation of the clerestory
windows of the nave, and the effect is not
unpleasing. The details of this church are
singularly pleasing and elegant throughout,
and produce on the whole a harmony
not commonly met with in German
churches of this age and style.
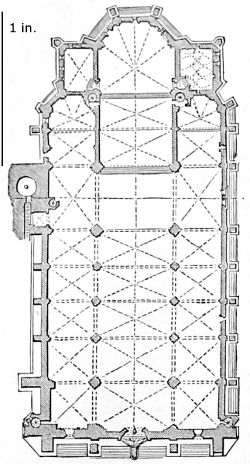
751. Plan of Ratisbon Cathedral. Scale 100 ft. to 1 in.
If size were any real test of beauty,
the cathedral at Ulm ought to be one of
the finest in Germany, being just twice
as large as that at Ratisbon, covering
63,800 sq. ft. So far also as constructive
merit is concerned, it is perhaps the best;
for though I have no plan I can quite
rely upon, I believe that not more than
one-fifteenth of the area is occupied by
the supports; nor is this church surpassed
by many in sharp and clever mechanical execution of the details.
With all this it would be difficult to find a colder and more unimpressive
design than is here carried out; both internally and externally, it
is the work of a very clever mason, but of a singularly bad artist.
The freemasons had, when it was founded (1377), got possession of the
art in Germany; and here they carried their system to its acmé, and
with a result which every one with the smallest appreciation of art
can perceive at once. It is said that, in the original design, the outer
range of pillars, dividing the side-aisle into two, was to have been
omitted, which would have made it even worse than it is. Its one
western tower, now that it is completed, is perhaps more beautiful
than that at Strasburg; and, besides, being actually higher (529 ft.),
appears taller from standing alone. Its form, too, is more pleasing;
and, though its details are far more suited for execution in cast iron
than in stone, rivals, and perhaps even surpasses, those at Antwerp or
Mechlin.
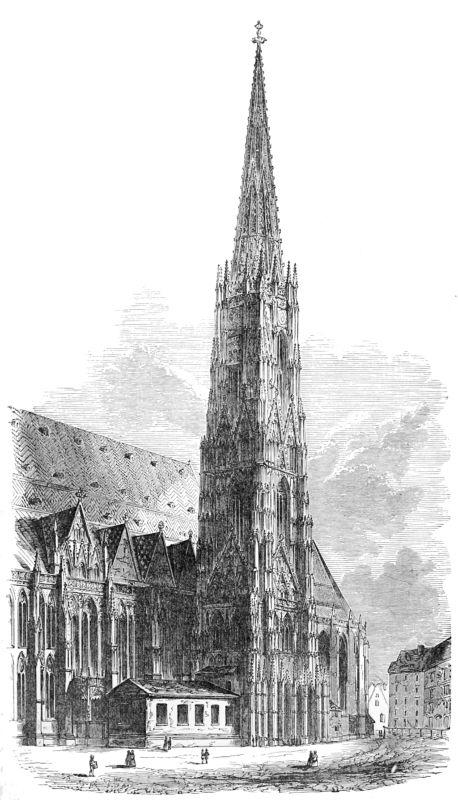
752. View of the Spire of St. Stephen’s, Vienna. (From ‘Chiesi Principali d’Europa.’)
St. Stephen’s of Vienna (Woodcut No. 752), ranks fourth or fifth
among the great churches of Germany, both for size and richness
of decoration. Its length, internally, is 337 ft., its width 115, and
it covers about 52,000 square ft. It is situated too near the eastern
edge of the province for us to expect anything very pure or perfect as
282an example of Gothic art, and it certainly sins against every canon
that a purist would enact. The three aisles are nearly equal in width
and height,—there is no clerestory—no triforium. There are two
very tall windows in each bay. The pillars are covered with sculpture,
more remarkable for its richness than its appropriateness, and the
tracery of the vaults is very defective. Yet, with all these faults,
and many more, no one with a trace of poetry in his composition
can stand under the great cavernous western porch and not feel that
he has before him one of the most beautiful and impressive buildings
in Europe. A good deal of this may be owing to the colour. The
time-stain in the nave is untouched, the painted glass perfect, and
the whole has a venerable look, now too rare. The choir is being
smartened up, and its poetry is gone. Meanwhile, no building can
stand in more absolute contrast with the cathedral at Cologne than
this one at Vienna. The former fails because it is so coldly perfect
that it interests no one; this impresses, though offending against all
rules, because it was designed by a poet. We feel as if the Rhenish
architect would certainly have been Senior Wrangler at Cambridge
had he tried, but that his Danubian brother was fit to be Laureate
at any court in Germany.
It is the same with the exterior. The one great roof running over
the three aisles, and covering all up like an extinguisher, ought to be
abominable, but it gives a character to the whole that one would be
sorry to miss, and is not out of harmony with the exceptional character
of the whole building. The great glory of this church consists in its
two spires, one of which is finished, the other only carried up to about
one-third of its intended height. Their position is unfortunate, as they
are placed where the transepts should be, so that they neither form a
façade nor dignify the sanctuary; they occupy, in fact, the position of
the lateral entrances which the Germans were so fond of, and are the
principal portals of the building. In itself, however, the finished spire
is the richest, and, excepting that at Freiburg, perhaps the most
beautiful of all those in Germany. Its total height, exclusive of the
eagle, is 441 ft., rising from a base about 64 ft. square, gradually sloping
from the ground to the summit, where it forms a cone of the unprecedently
small angle of little more than 9 degrees. The transition from
the square base to an octagonal cone is so gradual and so concealed by
ornament, that it is difficult to say where the tower ends and the spire
begins. This gives a confusion and weakness to the design by no
means pleasing. Indeed the whole may be taken as an exemplification
of all the German principles of design carried to excess, rather than as
a perfect example of what such an object should be. It deserves to be
remarked that there is no open work in the spire, though, from its own
tenuity and the richness of the tower, there is no example where it
would have been less objectionable.
283Had the architects of Eastern Germany continued to practise the
style a little longer before the introduction of the Renaissance art, it
is probable they would have gone further
from the French forms than they did even in
St. Stephen’s. Among the novelties they did
employ, one of the most remarkable was the
invention of flat-roofed choirs. The plan of
the Franciscan church at Salzburg (Woodcut
No. 753) will explain what is meant by this.[77]
The nave of the church is a very beautiful
example of the round-arched style, so pure
and elegant in its details as to betray its
proximity to Italy, and without a trace of
pointed architecture, though dating as late as
1230-1260. In the year 1470 it was determined
to rebuild the choir. In France this
would have been effected by an extended
range of chapels round a chevet; in England
by several bays added to the length. In
Germany they did better: they placed five slender piers on the floor:
these, though 70 ft. in height, are less than 4 ft. in diameter, yet they
appear sufficient for the task they have to perform, while their slenderness
prevents them from interrupting the view in any direction.
From these rose a vault, extending on the same level from wall to wall
with a tree-like growth, from each of these pillars—without any exertion
or constructive difficulty; the choir thus forms a hall 66 ft.
wide by 160 in length, exclusive of the side-chapels which surround it
in two storeys. A dome in that position might have been more
sublime; but passing through the confined vestibule of the nave the
expansion into the light and airy choir produces one of the most
magical effects to be found in any church in Europe. The details of
the vault, as is only too usual at that age, are not constructively
correct; but if this design had been carried out with English fan-tracery
nothing could well be more beautiful. In plan and dimensions
this choir very nearly resembles Henry VII.’s Chapel at Westminster;
but in design the German surpasses the English example to a greater
extent than it falls short of it in beauty of detail.
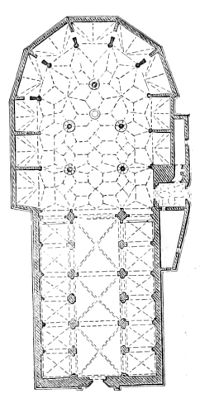
753. Plan of the Franciscan Church at Salzburg.
St. Lawrence’s Church at Nuremberg is a larger and better known
example of the same class of design. It was commenced in 1275, and
finished after 202 years’ labour. The style of this church is consequently
much more uniform; and though not large, being only 300 ft.
long by 100 in width, its proportions are so good that it is a very
284beautiful and impressive example of the style. It is a little too late
in its details, but beautiful in its arrangements. The view, standing
by the pulpit and looking towards the east, is
as poetic as that of St. Stephen’s, and as
spacious as at Salzburg. The two rows of
windows round the apse are a defect that
might easily have been avoided, but which
the beauty of the painted glass goes far to
redeem.
Externally, the western front, though on
a small scale, only 250 ft. in height, is better
proportioned and more pleasing in its detail
than almost any other double-spire façade in
Germany that can be named. The real defect
of the exterior is the overwhelming roof of
the nave and the want of external buttresses,
which, with bold pinnacles, would have gone
far to correct its heaviness.
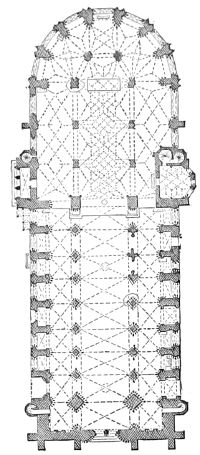
754. Plan of St. Lawrence’s Church, Nuremberg.
St. Sebald’s Church at Nuremberg seems
originally to have been a chevet turned the
wrong way, to the eastern end of which a
choir of somewhat exaggerated dimensions was
added at a later age (1303-1377). This choir
was not only placed unsymmetrically as regards
the axis of the older part, but also as regards its own parts. It is,
however, lofty and airy, with the same arrangement as to vaulting as
the two last examples, but, being lighted
by a single row of tall windows, it avoids
the defect of the two-storeyed arrangement.
These windows are 50 ft. high,
and barely 8 ft. in width, which is far
too narrow in proportion. Their mullions
are nearly 40 ft. in height; and, though
triumphs of German masonic skill, are
most unpleasing features of architectural
design.
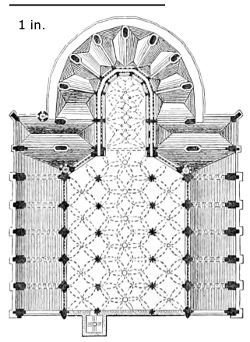
755. Plan of the Church at Kuttenberg, taken above the roof of the aisles. Scale 100 ft. to 1 in.
When the Germans had once mastered
this invention in vaulting they applied it
wherever an opportunity presented itself,
and in one instance at least, to a five-aisled
basilica. It is true the church of
St. Barbara at Kuttenberg,[78] in Bohemia,
is only a fragment, but it is a very remarkable one. The building
285was apparently commenced about the year 1358, and completed, as far
as we now see it, in 1548. Its dimensions are smaller than those of
Cologne, being only 126 ft. across its five aisles instead of 150; but
its great peculiarity is that the roof of the first aisle next the central
one on each side is converted into a great gallery, as shown in the
section (Woodcut No. 756), and the vault carried flat above the
three. To a certain extent this prevents the clerestory windows from
being so easily seen from all parts of the floor of the church, but when
seen it is at a better angle; and, altogether, a play of light and shade
and a poetry of effect is introduced which more than compensates for
this. The double apse may be the most characteristic feature of
German Mediæval churches, but this seems to be the highest and most
poetic of their inventions.
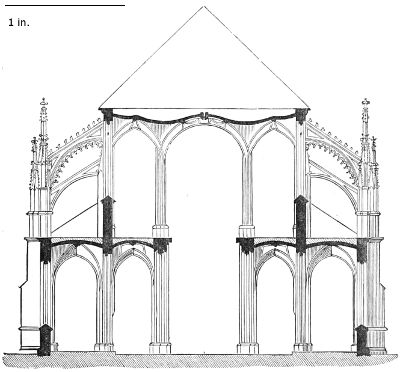
756. Section of the Church of St. Barbara, Kuttenberg. Scale 50 ft. to 1 in.
The church of St. Veit at Prague is very similar to that at
Kuttenberg. It was commenced about the year 1346, and, like it,
was meant to imitate and rival Cologne. Its proportions, however,
are better, being only 105 ft. high, internally, with a width of 130 ft.,
but its details, as might be expected from its date, are very far inferior
to those of its northern rival. Like Kuttenberg, it is now only a
choir—a fragment of what was intended; and it neither possesses the
poetry of its Bohemian rival, nor the perfect masonry of Cologne, and
perhaps more resembles Beauvais than any other church of its age.
In Bavaria there are several churches erected later in the style,
which, in spite of many defects of detail, are still very imposing
286edifices. The cathedral at Munich is a well-known example of this
style, but a better specimen is the St. Martin’s church at Landshut
(1404). As in almost all these examples, the three aisles are the same
height, and outside are covered by one gigantic roof. Internally this
gives great spaciousness, but externally the exaggerated height of the
windows and the size of the roof are great defects. The most
beautiful feature at Landshut is the spire, which rises to the height of
425 ft., and is as gracefully and appropriately designed as any other
which has been completed in Germany of its age. Though not so rich
as St. Stephen’s at Vienna, it has not its confusion of outline, and it
also avoids the somewhat ambiguous beauties of the open-work spires
so frequent in this country.
In adopting the pointed-arched style, the Germans generally abandoned
their favourite double-apse arrangement; and though they
seldom adopted the whole of the chevet, preferring their own simple
apse to it, it seems to have been only, or at least generally, where an
old round Gothic double-apse church existed previously, that this
arrangement was continued after the commencement of the 13th century.
Naumburg, the nave of which was commenced about the year
1200, is an instance of this. This was no doubt inserted between two
older apses, both of which were rebuilt at a later age, forming two very
beautiful and extensive choirs. The whole makes a very pleasing and
interesting church, though there certainly is an architectural incongruity
in entering by the side, and the double-apse arrangement is
unfamiliar and nearly unintelligible to us at the present time.
A still better example is the cathedral at Bamberg, which, judging
from its date, ought to be in the complete pointed style. Though its
east end dates from 1220, and the west 1257, it is still so completely
transitional, and the pointed form so timidly used, that in France it
would certainly be said that there was a mistake of at least a century
in these dates. It is nevertheless a very fine church; and its four
elegant towers flanking the two apses give it a local and at the same
time a dignified character which we often miss in the imitations of
French churches, too common at this age. At Naumburg unfortunately
only three towers exist, the fourth never having been erected, which
considerably mars the effect when comparing it with the more complete
edifice at Bamberg.
Augsburg is another example of this class; although of good age,
the rebuilding having commenced in 1366, it is one of the ugliest and
worst-designed buildings in Germany, with nothing but its size to
redeem it. It is peculiar in having a chevet at one end and an apse at
the other.
The principles of the French schools of art seem to have prevailed
to a much greater extent in the North of Germany, and we have in
consequence several churches of more pleasing design than those last
287mentioned. Among these is the cathedral at Halberstadt, a simple
but beautiful church, not remarkable for any very striking peculiarities,
but extremely satisfactory in general effect. The great church,
too, at Xanten may be quoted as another very favourable specimen,
though far more essentially German in its arrangement. The western
front is older than the rest, and is German, wholly without French
influence. It has no central entrance, but has two bold massive towers.
The church behind these is of the latter part of the 13th and the 14th
centuries. It is generally good in detail and proportion, but is
arranged, as seen in the plan, in a manner wholly different from the
French method, though in a form common in all parts of Germany.
The polygonal form is retained both for the apse and for the chapels,
but without adopting the chevet with its
surrounding aisle, nor the absolute seclusion
of the choir as a priestly island round
which the laity might circulate, but within
whose sacred precincts they were not
permitted to enter. It is observable that
in those districts where chevets are most
frequent, generally speaking, the Catholic
religion has had the firmest hold. On the
other hand, where the people had declined
to adopt that arrangement, it was a sign
that they were ripe for the Reformation,
which accordingly they embraced as soon
as the standard of rebellion was raised.
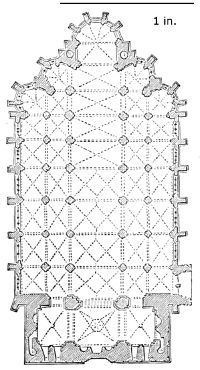
757. Plan of Church of St. Victor at Xanten. Scale 100 ft. to 1 in.
In the South of Germany we have
already had occasion to remark on the
tendency to raise the side-aisles to the same
height as the central one, which eventually
became the rule in the great brick churches
of Munich and other parts of Bavaria, the piers or pillars becoming
mere posts supporting what was practically a horizontal roof. In
the north the tendency seems to have been the other way—to
exaggerate the clerestory at the expense of the aisles. A notable
example of this is found in the nave at Magdeburg, where the side-aisles
are practically little more than one-third of the whole height of
the church; and there being no triforium, the clerestory windows rest
apparently on the vault of the side-aisle. This has now no doubt a
disagreeable effect, but when filled with painted glass the case must
have been different, and the effect of this immense screen of brilliant
colours must have been most beautiful.
A better example of this arrangement is found in the cathedral at
Metz, where, from its proximity to France, the whole style was better
understood, and the details are consequently more perfect. Externally,
288it must be confessed, the immense height of the clerestory gives to the
church a wire-drawn appearance, very destructive of architectural
beauty; but internally, partly from the effect of perspective and partly
from the brilliancy of such glass as remains, criticism is disarmed.
The result, however contrary to the rules of art, is most fascinating;
and at all events, though an error, it is in a far more pleasing direction
than that of the southern architects.
These may perhaps be considered the great and typical examples of
the pointed style as applied to church architecture in Germany; but
besides these there are numerous examples scattered all over the
country, many of which, as being less directly under French influence,
display an originality of design, and sometimes a beauty, not to be
found in the larger examples.
Among these is the Cathedral of St. George at Limburg on
the Lahn. This building belongs to the early part of the 13th
century, and exhibits the transitional style in its greatest purity,
and with less admixture of foreign taste than is to be found in almost
any subsequent examples. Though measuring only about 180 ft. by
75, it has, from its crown of towers and general design, a more
imposing appearance externally than many buildings of far larger
dimensions. The interior is also singularly impressive.
The church of St. Emmeran at Ratisbon, a square building of about
the same age and style, is chiefly remarkable for the extensive series of
galleries which surround the whole of the interior, being in fact the
application of the system of double chapels (see p. 241) to a parish
church; not that vaulted galleries are at all rare in Germany, but that
generally speaking they are insertions; though here they seem part of
the original design.
At Schulpforta in Saxony there is a very elegant church of the best
age, and both in design and detail very different from anything else in
Germany. Its immense relative length gives it a perspective rarely
found in this country, where squareness is a much more common
characteristic.
At Oppenheim, in the Bavarian Rhenish Palatinate, is a church
the choir of which is a simple and pleasing German apse with
elongated windows. The nave, four bays in length, is an elaborate
specimen of German ornamentation in its utmost extravagance, and,
considering its age, in singularly bad taste, at least the lower part.
The clerestory is unobjectionable, but the tracery of the windows and
walls of the side-aisles shows how ingeniously it was possible to
misapply even the beautiful details of the early part of the 14th
century. In St. Werner’s Chapel, Bacharach, on the Rhine, this is
avoided, and, as far as can be judged from the fragment that remains,
it must, if it ever was completed, have been one of the best specimens
of German art in that part of the country. The nave of the cathedral
289at Meissen, though marked by many of the faults of German design,
is still a beautiful example of well-understood detail.
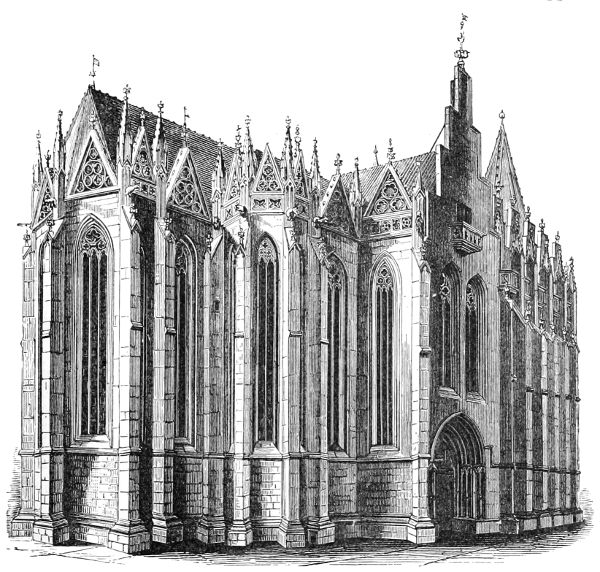
758. View of Maria Kirche at Mühlhausen. (From Puttrich, ‘Denkmäler.’)
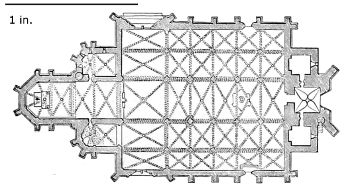
759. Plan of Maria Kirche at Mühlhausen. Scale 100 ft. to 1 in.
As a purely German design nothing can surpass the Maria Kirche
at Mühlhausen (Woodcut No. 759). The nave is nearly square, 87 ft.
by 105, and is divided into five aisles by four rows of pillars supporting
the vaults, all at the same level. To the west is a triple frontispiece,
and to the east (Woodcut No. 759) the three apses, which form
so favourite an arrangement with the Germans. Externally its
attenuation is painful to one accustomed to the more sober work of
French architects; but this fault is here not carried to anything like the
290excess found in other churches. Internally the effect is certainly
pleasing, and altogether there are perhaps few better specimens of
purely German design in pointed architecture. The church of St.
Blasius, in the same
town, is far from being
so good an example of
the style.
The cathedral at
Erfurt is a highly
ornamented building,
but though possessing
beautiful details in
parts, yet it shows
the slenderness of construction
which is so
frequent a fault in
German Gothic buildings.
The church of
St. Severus in the same
town resembles that at
Mühlhausen, but possesses
so characteristic
a group of three spires[79]
over what we would
consider the transept—or
just in front of
the apse—that it is
illustrated (Woodcut
No. 760). It certainly
looks like a direct
lineal descendant from
the old Roman basilican
apse grown into
Gothic tallness.
Though common in
Germany, placed either
here or at the west
front, I do not know
of any single example
of such an arrangement either in France or England.
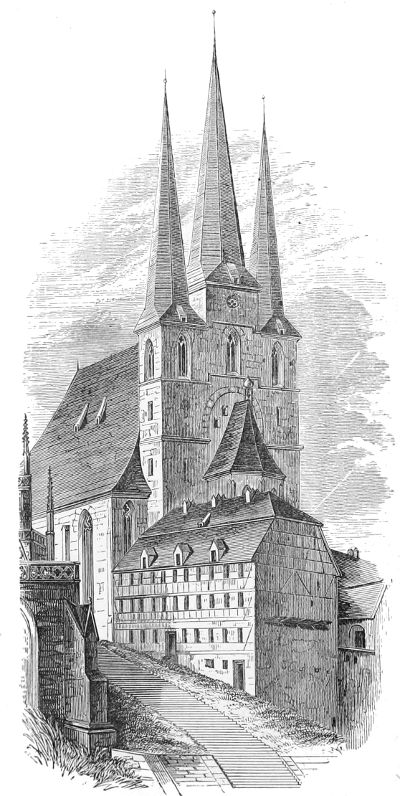
760. St. Severus Church at Erfurt. (From Puttrich, ‘Denkmäler.’)
To the same class of square churches with slightly projecting
chancels belongs the Frauen Kirche at Nuremberg, one of the most
291ornate of its kind, and possessing also in its triangularly formed porch
another peculiarity found only in Germany. The principal entrances
to the cathedrals of Ratisbon and Erfurt are of this description—the
latter being the richest and boldest porch of the kind.
One of the best known examples of the daring degree of attenuation
to which the Germans delighted to carry their works is the choir
(Woodcut No. 724) added in 1353 and 1413 to the old circular church
of Charlemagne at Aix-la-Chapelle. As we now see it, the effect is
certainly unpleasing; but if these tall windows were filled with painted
glass, and the walls and vaults coloured also, the effect would be widely
different. Perhaps it might then be even called beautiful; but with
scarcely a single exception all those churches are now deprived of this
most indispensable part of their architecture, and, instead of being the
principal part of the design, the windows are now only long slits in the
masonry, giving an appearance of weakness without adding to the beauty
or richness of the ornament.
The same remarks apply to the Nicholai Kirche at Zerbst, and the
Petri Kirche at Gorlitz, both splendid specimens of this late exaggerated
class of German art. By colour they might be restored, but as
seen now in the full glare of the cold daylight they want almost every
requisite of true art, and neither their size nor their constructive skill
suffices to redeem them from the reproach.
CHAPTER VI. — Circular Churches. — Church Furniture. — Civil Architecture.
292
Circular Churches—Church Furniture—Civil Architecture.
In adopting the pointed style, the Germans almost wholly abandoned
their old favourite circular form;
the Liebfrauen Church at Trèves
(Woodcut No. 695) being almost the
only really important example of
a church in the style approaching
to a rotunda. Chapter-houses are
as rare in Germany as in France,
and those that are found are not
generally circular in either country.
There is a baptistery attached
to the cathedral at Meissen, and
one or two other insignificant examples
elsewhere; but the most
pleasing object of this class is the
Anna Chapel, attached to the
principal church at Heiligenstadt.
It is said that it always was
dedicated to the sainted mother of
the Virgin, but it would require
more than tradition to prove that
it was not originally designed as
a baptistery or a tomb-house. Be
this as it may, it is one of the
most pleasing specimens of its
class anywhere to be found, and
so elegant as to make us regret
the rarity of such structures.
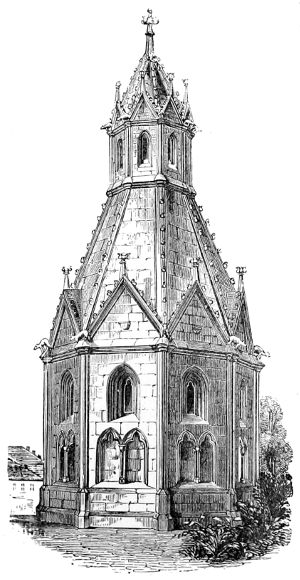
761. Anna Chapel at Heiligenstadt. (From Puttrich, ‘Denkmäler.’)
The churches of Germany are not generally rich in architectural
furniture. Few rood-lofts are found spanning from pillar to pillar of
the choir like that at the Madeleine of Troyes (Woodcut No. 669);
293and though some of the screens that separate the choirs of the churches
are rich, they are seldom of good design. The two at Naumburg are
perhaps as good as any of their class in Germany. Generally they were
used as the lectorium—virtually the pulpit—of the churches. In most
instances, however, the detached pulpit in the nave was substituted for
these, and there are numerous examples of richly-carved pulpits, but
none of beautiful design. In most instances
they are overloaded with ornament, and many
of them disfigured with quirks and quibbles,
and all the vagaries of later German art.
The fonts are seldom good or deserving of
attention, and the original altars have almost
all been removed, either from having fallen to
decay, or to make way for some more favourite
arrangement of modern times.
The “Sacraments Häuschen” (the receptacle
for the sacred elements of the Communion) is a
peculiar article of furniture frequently found in
German churches, and in some of those of
Belgium, though very rare in France and
unknown in England, but on which the
German artists seem to have lavished more
pains than on almost any other article of
church decoration. Those in St. Lawrence’s
Church at Nuremberg and at Ulm are perhaps
the most extraordinary pieces of elaborate
architecture ever executed in stone, and have
always been looked on by the Germans as chefs-d’œuvre
of art. Had they been able, they
would have delighted in introducing the same
extravagances into external art: fortunately
the elements forced them to confine them to
their interiors. Nothing, however, can show
more clearly what was the tendency of their
art, and to what they aspired, than these
singular erections, which, notwithstanding
their absurdity, considering their materials,
must excite our wonder, like the concentric balls of the Chinese. To
some extent also they claim our admiration for the lightness and the
elegance of their structure. Simplicity is not the characteristic of the
German mind. A difficulty conquered is what it glories in, and
patient toil is not a means only, but an end, and its expression often
excites in Germany more admiration than either loftier or purer art.
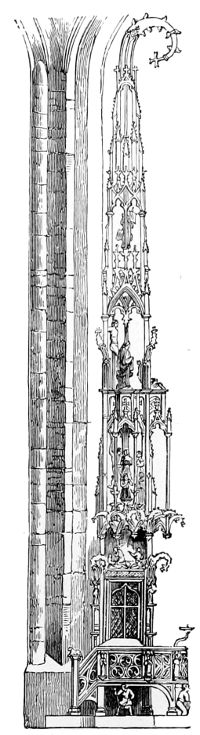
762. Sacraments Häuschen at Nuremberg. (From Chapuy.)
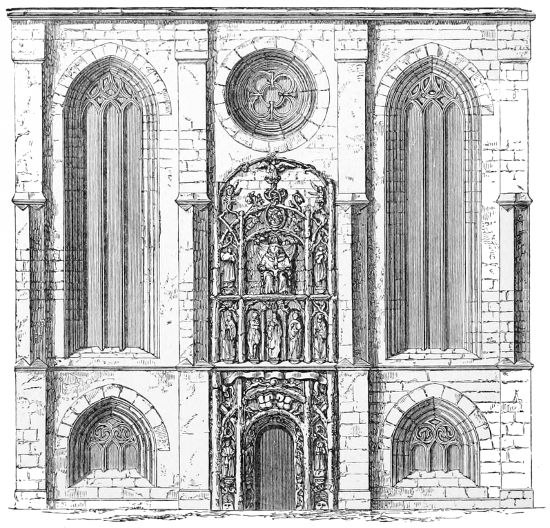
763. Doorway of Church at Chemnitz.
It can scarcely be doubted but that much of the extravagance
which we find in later German architecture arose from the reaction of
294the glass-painters on the builders. When first painted glass was
extensively introduced, the figures were grouped or separated by
architectural details, such as niches or canopies, copied literally from
the stone ornaments of the building itself. Before long, however, the
painter, in Germany at least, spurned at being tied down to copy such
mechanical and constructive exigencies; he attenuated his columns, bent
and twisted his pinnacles, drew out his canopies, and soon invented for
himself an architecture bearing the same relation to the stone Gothic
around him that the architecture shown on the paintings of Pompeii
bears to the temples and buildings from which it is derived. In
Germany, painters and builders alike were striving after lightness, but
in this the painter was enabled by his material easily to outstrip the
mason. The essentially stone character of architecture was soon lost
sight of. With the painter, the finials, the crockets, and the foliage of
the capitals again became copies of leaves, instead of the conventional
representations of nature which they are and must be in all true art.
Like Sir James Hall in modern times, the speculative mind in Germany
was not long, when advanced thus far, in suggesting a vegetable theory
for the whole art. All these steps are easily to be traced in the
295sequence of German painted glass still preserved to us. The more
extravagant and intricate the design, the more it was admired by the
Germans. It was, therefore, only natural that the masons should
strive after the same standard, and should try to realise in stone the
ideas which the painters had so successfully started on the plain surface
of the glass. The difficulty of the task was an incentive. Almost all
the absurdities of the later styles may be traced more or less to this
source, and were it worth while, or were this the place, it would be
easy to trace the gradual decay of true art from this cause. One
example, taken from the church at Chemnitz (Woodcut No. 763), must
suffice, where what was usual, perhaps admissible, in glass, is represented
in stone as literally as is conceivable. When art came to this, its
revival was impossible among a people with whom such absurdities
could be admired, as their frequency proves to have been the case.
What a fall does all this show in that people who invented the old
Round-Gothic style of the Rhenish and Lombard churches, which still
excite our admiration, as much from the simple majesty of their details
as from the imposing grandeur of their whole design!
If the Germans failed in adapting the pointed style of architecture
to the simple forms and purposes of ecclesiastical buildings, they were
still less likely to be successful when dealing with the more complicated
arrangements of civil buildings. It is seldom difficult to impart a
certain amount of architectural character and magnificence to a single
hall, especially when the dimensions are considerable, the materials
good, and a certain amount of decoration admitted; but in grouping
together as a whole a number of small apartments, to be applied to
various uses, it requires great judgment to ensure that every part shall
express its own purpose, and good taste to prevent the whole degenerating
into a mere collection of disjointed fragments. These qualities
the Germans of that age did not possess. Moreover, there seems to have
been singularly little demand for civil edifices in the 13th and 14th
centuries. It is probable that the free cities were not organised to the
same extent as in Belgium, or had not the same amount of manufacturing
industry that gave rise to the erection of the great halls in that
country; for, with the exception of the Kauf Haus at Mayence, no
example has come down to our days that can be said to be remarkable
for architectural design. Even this no longer exists, having been
pulled down in 1812. It was but a small building, 125 ft. in length by
92 in width at one end, and 75 at the other. It was built in the best
time of German pointed architecture, and was a pleasing specimen of
its class. At Cologne there is a sort of Guildhall, the Gürzenich, and
296a tower-like fragment of a town-hall, both built in the best age of
architecture; and in some of the other Rhenish towns there are
fragments of art more or less beautiful according to the age of their
details, but none
that will bear comparison
with the
Belgian edifices of
the same class.
Some of the
castles in which the
feudal aristocracy of
the day resided are
certainly fine and
picturesque buildings,
but they are
seldom remarkable
for architectural
beauty either of design
or detail. The
same remarks apply
to the domestic residences.
Many of the
old high-gabled
houses in the streets
are most elaborately
ornamented, and produce
picturesque
combinations in
themselves and with
one another; but as
works of art, few
have any claims to
notice, and neither
in form nor detail
are they worthy of
admiration.
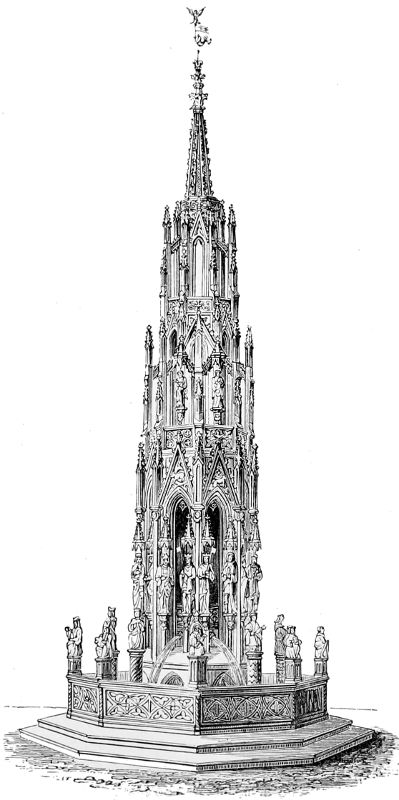
764. Schöne Brunnen at Nuremberg. (From Chapuy.)
Among more
miscellaneous monuments
may be named
the weigh-tower at Andernach, with its immense crane, showing how
any object may be made architectural if designed with taste. The
Schöne Brunnen, or “Beautiful Fountains,” in the market-place at
Nuremberg, is one of the most unexceptionable pieces of German design
in existence. It much resembles the contemporary crosses erected
by our Edward I. to the memory of his beloved queen Eleanor, but
297it is larger and taller, the sculpture better, and better disposed,
and the whole design perhaps unrivalled among monuments of its
class. The lightness of the upper part and the breadth of the basin at
its base give an appearance of stability which contributes greatly to
its effect.
Scarcely less elegant than this is the cross or “Todtenleuchter,”
Lanterne des Morts,
in the cemetery of
Kloster Neuberg, near
Vienna. Its height
is about 30 ft.; the
date engraved upon it
is 1381. There is a
small door at a height
of about 5 ft. from
the ground, and near
the summit a chamber
with six glazed windows,
in which the
light was exhibited.
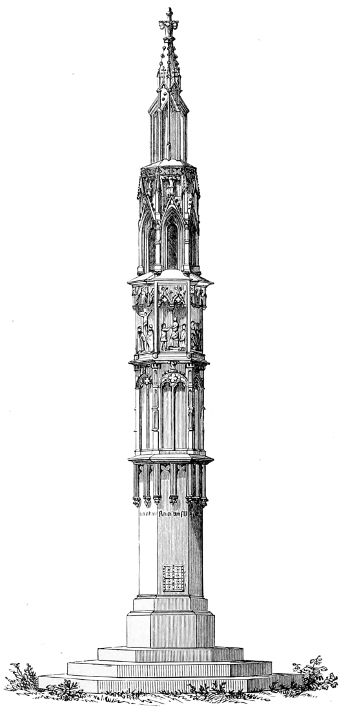
765. Todtenleuchter at Kloster Neuberg.
In France, some
ten or twelve of these
lanterns have recently
been brought to light
and described. In
Germany about as
many, besides numberless
little niches in
which lamps were
placed in churches,
showing a prevalence
in Christian countries
of a custom which
now only prevails
among Mahomedans,
of placing lights at
night in the tombs of
saints or of relatives,
so long as their
memory is preserved.
Perhaps, however, the
greatest point of interest attached to their investigation arises from
the light these foreign examples may be expected to throw on the
origin of the Round Towers in Ireland. Their form is not unlike this
at Kloster Neuberg. Their destination seems the same, though the
298dimensions of the Irish towers are greatly in excess of any similar
monuments found on the continent of Europe.[80]

766. Bay Window from St. Sebald’s Parsonage, Nuremberg.
In the town of Nuremberg are several houses presenting very
elegant specimens of art in their details, though few that now at least
afford examples of complete designs worthy of attention. The two
parsonages or residences attached to the churches of St. Sebald and
299St. Lawrence are among the best. The bay window (Woodcut No.
766) from the façade of the former is as pleasing a feature as is to be
found of its class in any part of Germany.
A more characteristic specimen, however, is to be seen at Brück on
the Mur, in Styria, where there still exists a large house, the front of
which is ornamented with a verandah in several bays, one of which is
represented in the annexed woodcut No. 767. It is in two storeys,
the upper containing twice the number of openings of the lower. The
whole design is singularly elegant, but betrays the lateness of the
date (1505) in every detail; and, more than this, exhibits those
peculiarly German features which are so characteristic of the later
Gothic in that country. In the lower storey, for instance, the ogee
arch instead of being filled up with a decorative piece of construction,
is made circular by a plain piece of stone, which completes the construction
but violates the decoration. Above this we have a balustrade
in stone, imitating wood in a manner the Germans were so fond of,
but which is certainly wrong in principle, as it is in taste; but
notwithstanding these defects, we cannot but regret that more
examples of the same class have not come down to our time.
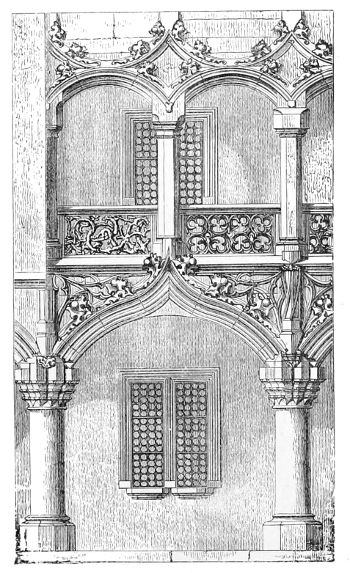
767. Façade of House at Brück-am-Mur.
300The town-hall at Brunswick (Woodcut No. 768) is one of the most
picturesque and characteristic of these buildings, and perhaps also the
most artistic. It is difficult, however, to reconcile our feelings to the
light arch supporting the tracery of the upper part of the upper
gallery. If the four mullions had been brought down, they would
not have impeded either light or air to an appreciable extent, and if
301more space had been wanted for addressing people in the platz, the
omission of the central mullion would have sufficed. Notwithstanding
this, it is a picturesque and appropriate building, more so than any
other known out of the Flandrian province. The fountain, too, on
the right hand of the cut, is a pleasing specimen of its class; a little
heavier at the base than quite comports with the style, though that is
a fault quite on the right side.
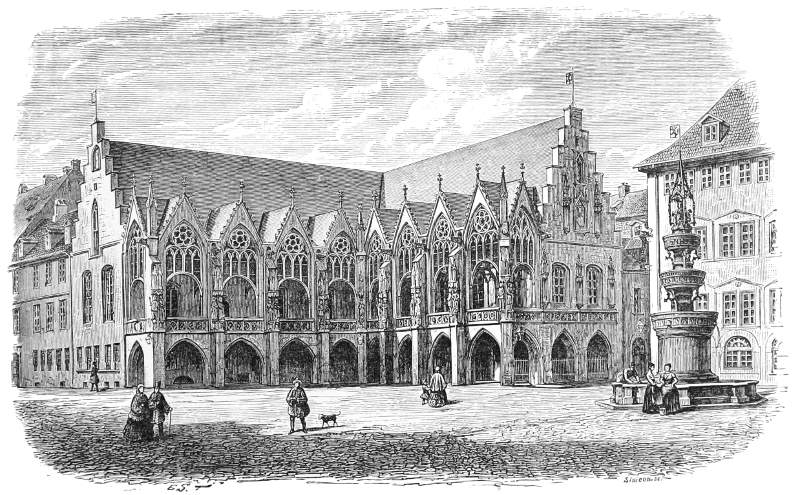
768. Town-hall at Brunswick. (From Rosengarten.)
It is true that in all countries the specimens of domestic art are,
from obvious causes, more liable to alteration and destruction than
works of a more monumental class. Making every allowance for this,
Germany still seems more deficient than its neighbouring countries in
domestic architecture in the pointed style, and one can hardly escape
the conviction that this form was never thoroughly adopted by the
people of this country, and that it therefore, never having had much
hold on their feelings or taste, died out early, leaving only some
wonderful specimens of masonic skill in the more monumental
buildings, but very few evidences of true art or of sound knowledge
of the true principles of architectural effect.
CHAPTER VII. NORTHERN GERMANY. ( Baltic Provinces. ) BRICK ARCHITECTURE. — Civil Buildings.
302
Churches at Lubeck—in Brandenburg—in Ermenland—Castle at Marienburg.
Along the whole of the southern shores of the Baltic extends a vast
series of sandy plains, now composing the greater part of the kingdom
of Prussia, with Hanover and Mecklenburg and the duchies of Brandenburg
and Brunswick. This district was to a considerable extent
cultivated during the Middle Ages, and contained several cities of
great commercial and political importance, which still retain many of
their ecclesiastical and civil buildings.
These plains are almost wholly destitute of any stone suitable for
building purposes, and brick has alone been employed in the erection
not only of their houses, but of their churches and most monumental
buildings. This circumstance has induced such a variation in the
character of the architecture as to justify the Baltic provinces being
treated separately. The differences which are apparent may also
be owing to some extent to ethnographic differences of race, though
it is not easy to say how much may be owing to this cause.
In early Christian times the whole province was inhabited by the
Wends, a race of Sclavonic stock; they have been superseded by
the Teutonic races and their language has disappeared, but their
blood must still remain, and a knowledge of this fact would at once
account to an ethnologist for the absence of art. A Teutonic race,
based on a Celtic substratum, would have wrought beauty out of
bricks, and the constructive difficulties would not have prevented
the development of the art. But a Teutonic formation overlying a
Sclavonic base is about as unfortunate a combination for architectural
development as can well be conceived. This, added to the deficiency
of stone as a building material, will more than suffice to account for
the special treatment we meet with on the southern shores of the
Baltic.
303

769. Plan of Cathedral, Lubeck. (From Schlösser and Tischbein, ‘Denkmäle Lubeck.’) Scale 100 ft. to 1 in.
It is true that in the hands of a refined and art-loving people like
the inhabitants of the north of Italy, brick architecture may be made
to possess a considerable amount of beauty. Burnt clay may be
moulded into shapes as elegant, and as artistic as can be carved in
stone; and the various colours which it is easy to impart to bricks
may be used to form mosaics of the most beautiful patterns; but to
carry out all this with success requires a genuine love of art, and an
energy in the prosecution of it, which will not easily be satisfied.
Without this the facilities of brick architecture are such that it can
be executed by the commonest workman, and is best done in the least
artistic forms. While this is the case, it requires a very strong
feeling for art to induce anyone to bestow thought where it is not
needed, and to interrupt construction to seek for forms of beauty. In
brick architecture, the best walls are those with the fewest breaks
and projections, so that if relief and shadow are to be obtained, they
304must be added for their own sake; and more than this, walls may be
built so thin that they must always appear weak as compared with
stone walls, and depth of relief becomes almost impossible.
Another defect is, that a brick building almost inevitably suggests
a plaster finishing internally; and every one knows how easy it is to
repeat by casting the same ornaments over and over again, and to
apply such ornaments anywhere and in any way without the least
reference to construction or propriety.
All these temptations may of course be avoided. They were so at
Granada by the Saracens, who
loved art for its own sake.
They were to a considerable
extent avoided in the valley of
the Po, though by a people far
less essentially art-loving than
the Moors. But it will easily
be supposed that this taste
and perception of beauty
exerted less influence in the
valley of the Elbe. There the
public buildings were raised as
simply as the necessities of
construction would allow, and
ornaments were applied only to
the extent absolutely requisite
to save them from absolute
plainness. Thus the churches
represent in size the wealth
and population of the cities,
and were built in the style
of Gothic architecture which
prevailed at the time of their
erection; but it is in vain to look in them for any of the beauties of the
stone Gothic buildings of the same period, though the variety which they
gave to their moulded brickwork, and the dexterity with which they
treated it, imparted a character to it which is not without its interest.
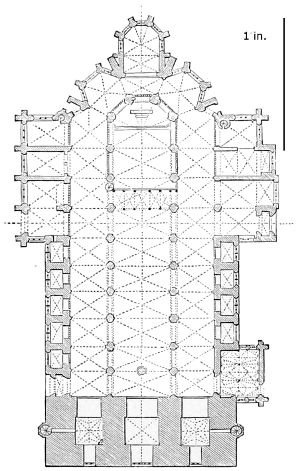
770. Plan of Marien Kirche, Lubeck. Scale 100 ft. to 1 in.
The principal group of churches in the district is found at Lubeck,
which was perhaps, in the Middle Ages, the wealthiest town on the
shores of the Baltic. The largest of these is the Dom Kirche or
Cathedral (Woodcut No. 769), a building 427 ft. long over all. The
nave is 120 ft. wide externally. The vaults of the three aisles spring
from the same height, the central one being 70 ft. high, those of the
side-aisles a little less. This, with the wide spacing of the piers, gives
a poor and bare look to the interior. The choir is better, showing a
certain amount of variety about the chevet; but even this is leaner
305than in any stone building, and displays all the poverty so characteristic
of the style.
The Marien Kirche is a more favourable specimen of its class,
though not so large. It is of a somewhat earlier age, and is built
more in accordance with the principles of Gothic design. The
central aisle is 130 ft. high; the side-aisles only half as much. This
allows space for a very splendid clerestory, which, if filled with
stained glass, would redeem the flatness of the mouldings and the
general poverty of the architecture of the interior.
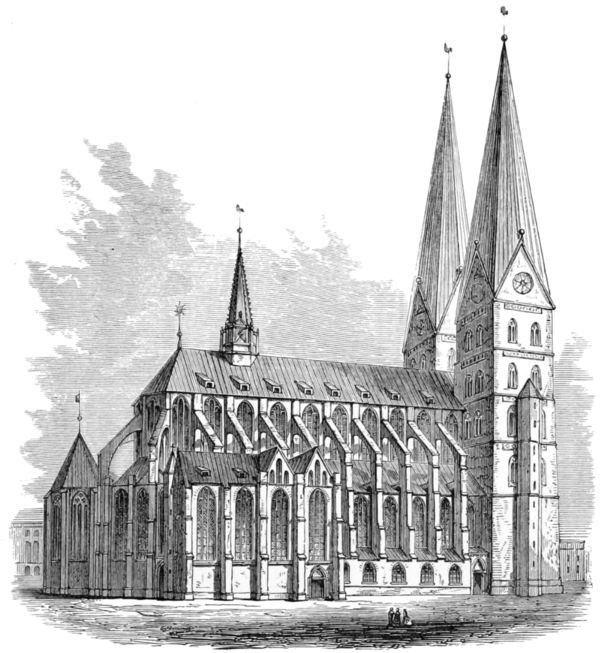
771. View of Marien Kirche, Lubeck. (From Schlösser and Tischbein.)
The church of St. Catherine is smaller than either of these, though
of about the same age as that last mentioned, and of as good a design.
It possesses the somewhat curious peculiarity of having a double
choir one above the other like that of St. Gereon at Cologne (Woodcut
No. 740), but more complete and extensive than in that example.
The whole of the lower choir is vaulted over, and a second, at a height
of 20 ft., forms an upper choir over its whole extent.
306There are several smaller churches in Lubeck, none of which show
any peculiarities not found in the larger. The same faults which
characterise the interior of these churches are also found in the
exterior. The Marien Kirche (Woodcut No. 771) is the best of them
in this respect, but though its outline is good, it is far from being a
pleasing specimen of architecture. Its two western towers are of the
form typical in Lubeck. They are just 400 English ft. in height, and
with these dimensions ought to be imposing objects, but they certainly
are not so, being in fact as bad specimens as could be of Gothic
towers.
As usual in Germany, there is no door at the west end of any of
these churches, and the principal entrances are
in all cases lateral; one of those attached to the
cathedral is an elaborate and beautiful piece of
stone architecture, but it is the only one
apparently that is at all remarkable.
Some of the rood-screens are covered with
carving, and the tabernacles, or receptacles for
the holy elements, are, as in most parts of
Germany, elaborately ornamented. They are
nearly of the same age and of the same style
as those at Nuremberg, one of which is represented
in Woodcut No. 762.
Dantzic possesses several large churches very
similar, both in style and arrangement, to those
of Lubeck. The principal of these is the
cathedral, or Marien Kirche, commenced in its
present form in 1343, and completed in the year
1502. It is 316 ft. long and 105 in width, with
a transept extending to 206 ft. The whole area
of the church is about 42,000 sq. ft., so that though
not among the largest, it may still be considered
as a first-class church; and, being of a good age,
it is as effective in design as any of the brick
churches of the province. It has one tower at the west end 230 ft.
in height.
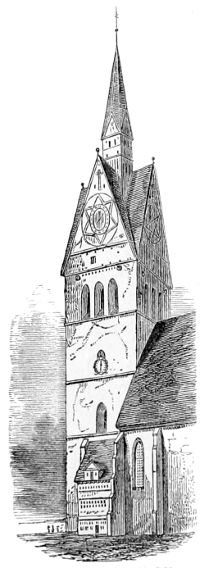
772. Tower in the Kœblinger Strasse, Hanover.
The church of St. Catherine is in part older than the cathedral,
having been founded in 1185, though it was to a great extent rebuilt
at a subsequent period. Its dimensions as it now stands are 210 ft.
long, and 120 ft. wide over all. Neither it nor any of the other
churches of the town seem to have any remarkable feature of design or
construction worthy of being alluded to.
Other churches of less importance but of similar style are found in
the Marien Kirche and St. Nicolas at Stralsund; in the Marien
Kirche at Stargard, which has its west front richly ornamented with
307moulded-brick tracery; in the churches of Wismar, in the Marien
Kirche at Prenzlau, where the west gable is the most elaborate in
North Germany, and in other churches in Neu-Brandenburg, Anclam,
and other towns.
The form of church tower found in Lüneberg, and indeed generally
in the district, is a modification of that at Paderborn (Woodcut No.
706), and is well exemplified by that in the Kœblinger Strasse at
Hanover (Woodcut No. 772). It is an honest and purpose-like piece
of architecture, but without much pretension to beauty of design.
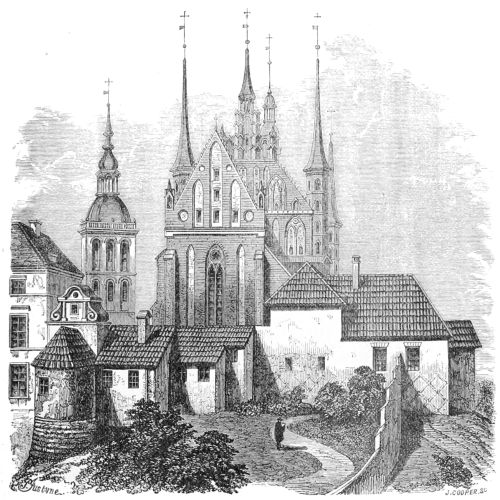
773. Church at Frauenburg. (From Quast, ‘Denkmäler der Baukunst in Ermeland.’)
Further east in Ermeland, as Eastern Prussia used to be called,
there are many brick buildings, which from their picturesqueness and
the appropriateness of their form half disarm the critic. Among these,
for instance, such a church as that of Frauenburg (Woodcut No. 773),
with its light graceful spires and its brick tracery in its gables, is an
object, if not of grandeur, at least of considerable beauty in itself, and
in this instance is grouped with so many others as to form a more
picturesque combination than is usually to be met with on the shores
of the Baltic. The church itself is 300 ft. long by 80 in width, and
has three aisles in the nave, of equal height but unequal width. Its
308worst defect is in the plainness and bulk of the octagonal piers which
support the vault.
The next illustration, of the church at Santoppen (Woodcut No.
774) is of a type infinitely more common in Ermeland. In Quast’s
work[81] are some dozen churches varying only slightly from this in
design, but in many the western tower is more like a many-storeyed
warehouse than a building designed either for ornament or any church-like
use. They all, however, possess some character and charm from
their novelty, being very unlike anything found elsewhere.
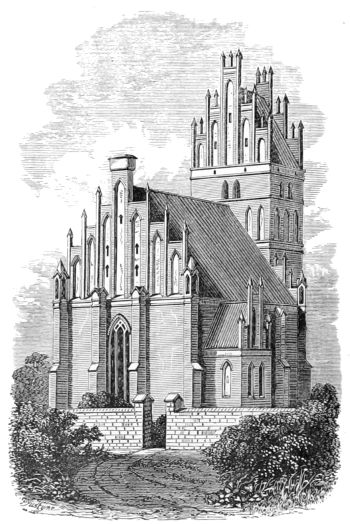
774. View of Church at Santoppen. (From Quast.)
The Marien Church at Brandenburg (Woodcut No. 775) exhibits
this style carried to an excess which renders it almost bizarre. The
lower part is unobjectionable, the ornament around the doors and
under the windows being appropriate and well placed; but the windows
themselves are too plain even in this style, and above this the ornament
is neither constructive nor elegant. The building might be either a
dwelling or a civil building, or anything else, as well as a church, and
309it is difficult to find on what principle the design is varied or arranged.
In true Art the motive is apparent at a glance, and should always be so.
At Hamburg, fires, and the improvements consequent on modern
activity and prosperity, have nearly obliterated all the more important
buildings which at one time adorned that city.
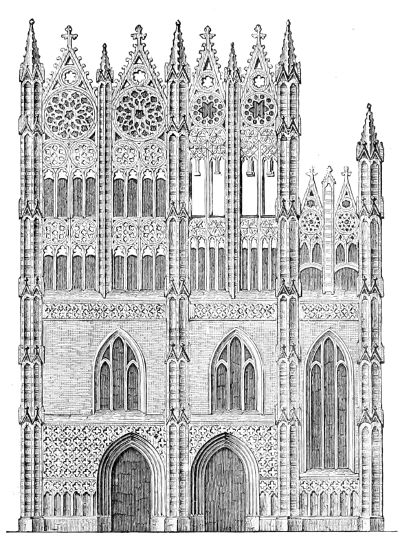
775. Façade of Marien Kirche, Brandenburg. (From Rosengarten.)
At Königsberg, at the opposite extremity of the district, there
seems to be little that is remarkable, except a cathedral, possessing an
enormous façade of brickwork, adorned with blank arches, but without
the smallest pretensions to beauty, either internally or externally.
310
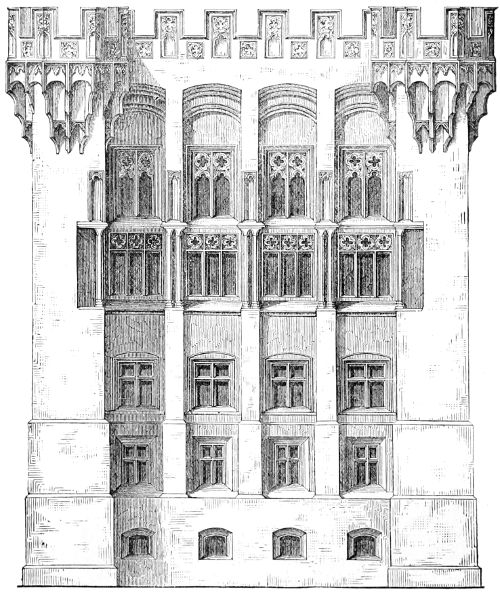
776. Façade of the Knight-hall in the Castle of Marienburg. (From Rosengarten.)
The most remarkable among the civil buildings of the province is
the castle at Marienburg, which was for nearly a century and a half
the residence of the masters of the once powerful knights of the
Teutonic order. The Alte Schloss was built in 1276, the middle
castle in 1309; so that it belongs to the best age of Gothic art:
and, being half palace, half castle, ought to possess both dignity
and grandeur. It betrays, however, in every part the faults of
brick architecture in this province, and though curious, is certainly
not beautiful. All the windows are square-headed, though filled with
tracery, and the vaultings of the principal apartments are without
grace in themselves, and do not fit the lines of the openings; even
311the boldly projecting machicolations, which in stone architecture
give generally such dignity to castellated buildings, here fail in
producing that effect, from the tenuity of the parts and the weakness
of their apparent supports.
The town-hall at Lubeck is imposing from its size, and singular
from the attempt to gain height and grandeur by carrying up the
main wall of the building high above the roof, and where no utilitarian
purpose can be suggested for it. Indeed there are few towns in the
province that do not possess some large civic buildings, but in all
instances these are less artistic than the churches themselves; and,
though imposing from their mass and interesting from their age, they
are hardly worthy of notice as examples of architectural art.
The town of Lüneburg retains not only its public buildings, but its
street architecture, nearly as left from the Middle Ages; and its
quaint gables and strange towers and spires give it a character that is
picturesque and interesting, but cannot be said to be beautiful.
The town-halls of Tangermünde, Rostock, and Stralsund, have
façades of similar style to that of Lubeck. In all these cases as a rule
these façades are mere decorative screens, which, like the churches in
Italy, rise high above the roofs of the main building. The Rathhaus
at Stralsund is surmounted by six lofty gables with large circular
openings in them open to the sky, so that there is no attempt at
concealment, the fact probably being that, proud of their dexterity in
the moulding of the brickwork, and repetition being easy and inexpensive,
they were not content with the small elevation which the
height of their buildings gave them. In this respect the Rathhaus at
Hanover is an exception, and here the decorative features are confined
to the gables of the principal hall and the lofty dormer windows—to
deep friezes or bands of boldly-modelled terra-cotta work—enriched
plate tracery in the windows of the great hall, and (in contrast to the
simple brickwork of the two lower storeys) to elaborate detail in their
gables and dormer windows, which are divided up by vertical buttresses
placed anglewise, composed of five or six semicircular shafts grouped
together, and in alternate bands of yellow and green glazed bricks.
The effect of these bright colours must have been somewhat startling
when the buildings were new, but, in the unrestored portions, their
brilliance has been toned down by time, and their effect is now
harmonious and agreeable.
The most interesting series of structures in the Baltic provinces
are the gateways of their towns, which are not only extremely
picturesque objects both in outline and colour, but display great
fertility of invention and variety in form. Among the more important
may be noticed the Holstein Thor and Burg Thor of Lubeck; the
two gates at Stendal, and the four gates of Neu-Brandenburg.
As the examples just enumerated are types of the best buildings
312which exist in the province, they are sufficient to characterise the
style, and at the same time to show how much can be done even with
the restriction imposed by the absence of stone. As many of the
towns were populous and wealthy during the Middle Ages, they of
course had large and commodious churches; and although they are
wanting in those high qualities which we find in the French cathedrals,
their size and the excellence of their vaulting render them well worthy
of study.
In addition to the buildings above referred to, in many of their
towns, such as Anclam, Lubeck, Dantzic, and others, will be found
fine examples of the pointed style of Hanseatic architecture.
BOOK VI. — CHAPTER I. SCANDINAVIA. — Sweden. — Norway. — Denmark. — Gothland. — Round Churches. — Wooden Churches.
313
Sweden—Norway—Denmark—Gothland—Round Churches—Wooden Churches.
No one who has listened to all that was said and written in Germany
before the late war about “Schleswig-Holstein Stamm verwandt,” can
very well doubt that when he passes the Eyder going northward, he
will enter on a new architectural province. He must, however, be
singularly deficient in ethnographical knowledge if he expects to find
anything either original or beautiful in a country inhabited by races
of such purely Aryan stock. If there is any Finnish or Lap blood in
the veins of the Swedes or Danes it must have dried up very early, for
no trace of its effect can be detected in any of their architectural
utterances; unless, indeed, we should ascribe to it that peculiar
fondness for circular forms which is so characteristic of their early
churches, and which may have been derived from the circular mounds
and stone circles which were in use in Sweden till the end of the
10th century. The country in fact was only converted to Christianity
in the reign of Olof Sköt Konung—1001 to 1026; and then, and for
a long time afterwards, was too poor and too thinly inhabited to
require any architectural buildings, and when these came to be erected
the dominant race was one that never showed any real sympathy for
the art in any part of the world.
The largest and most important monument in the province is the
Cathedral of Upsala, (Woodcut No. 777) measuring 370 ft. by 330 ft.,
though it can hardly be quoted as an example of Scandinavian art;
314for when the Swedes, in the end of the 13th century (1287), determined
on the erection of a cathedral worthy of their country, they
employed a Frenchman of the name of Étienne Bonnueill, to furnish
them with a design, and to superintend its erection. This he did
till his death, though how far the work
was advanced at that time there is now
no means of knowing. The church is only
330 ft. in extreme length by 145 in
width, with two western towers, and
the principal portal between them. The
whole is of brick, except the doorways,
the gable of north transept, the interior
columns, and some smaller ornamental
details. The building was in progress
during 200 years,[82] and after Bonnueill’s
death the French principles of detail
were departed from; and, in addition to
this, the upper parts of western towers
were rebuilt during the last century, and
other disfigurements have taken place, so
that the building would hardly be deemed
worthy of a visit farther south, and is
only remarkable here from the meanness
of its rivals.
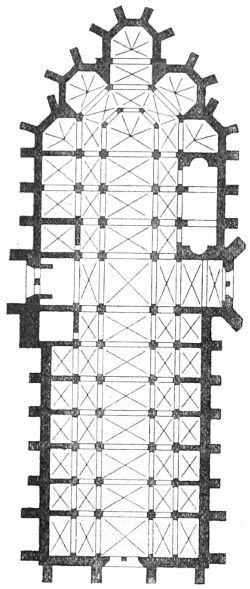
777. Plan of Upsala Cathedral.
The church at Linköping (1260-1500)
ranks next in importance to that of
Upsala. It has, however no western
towers or other ornaments externally, but
otherwise it far surpasses the latter in
interest and the beauty of its details.
It is said to have been founded in 1150, and the oldest portions are
the transept and crossing of the choir, where the arches are semicircular
resting on piers with angle shafts and half-cylindrical
columns. Early in the 12th century the nave was continued, the
315work, according to Mr. Perry, having spread over a long period, as at
the west end of the nave the work is as late or later than any of the
work at Upsala. The
wall arcading in the
north and south aisles is
bold in design, nobly
moulded and carved.
The choir, with its three
eastern chapels, was
commenced late in the
13th or early in the
14th century, but not
completed till 1499.
The cathedral at
Lund is both older and
better than either of
these. It was commenced
apparently
about the year 1072,
and consecrated in 1145
by Archbishop Eskill,
who had presided over
its construction, and
to whom may be attributed
its purely
German character, as
he had been brought
up in Hildesheim. The church has been magnificently restored, but
unfortunately at too early a date to have preserved much of its
historical features.
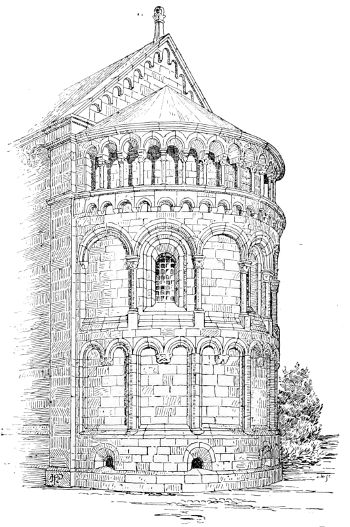
778. Apse of Lund Cathedral. From a drawing by Mr. Tavenor Perry.
The church of St. Nicholas at Orebro is chiefly interesting on account
of its strong resemblance to English work. The fine south porch
bears a strong likeness to the now destroyed porch of St. Mary Overie,
published in Mr. Dollman’s work,[83] and is not dissimilar to the porch of
the north transept of Westminster Abbey.
There are other churches in Sweden, at Westeräs, Stregnäs, and
Abo in Finland, all large[84]—viz., about 300 ft. east and west by 100 to
120 in width,—and founded in the 12th and 13th centuries; but, like
the nave at Lund, they have been altered and improved so frequently
during the last 600 years, that very little remains of the original
316design: whatever that may have been, in their present state they are
hardly worthy of mention.
Perhaps the most pleasing objects in Sweden are the country
churches, with their tall wooden spires and detached belfries. If
these do not possess much architectural beauty, they at all events are
real purposelike erections, expressing what they are intended for in
the simplest manner, and with their accompaniments always making
up a pleasing group.
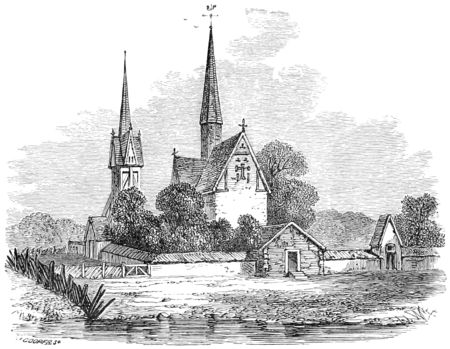
779. Old Country Church and Belfry. (From Marryat, ‘One Year in Sweden.’)
The Norwegians are more fortunate than either the Danes or
Swedes in possessing at Trondhjem a national cathedral of great beauty
and interest, even in its present ruined state.
Its history is easily made out from a comparison of local traditions
with the style of the building itself. Between the years 1016 and
1030 St. Olaf built a church on the spot where now stands St.
Clement’s church, the detached building on the north, shown in plan
at A (Woodcut No. 780). He was buried a little to the south of his
own church, where the high altar of the cathedral is now situated.
Between the years 1036 and 1047, Magnus the Good raised a small
wooden chapel over St. Olaf’s grave; and soon afterwards Harald
Haardraade built a stone church, dedicated to Our Lady, immediately
to the westward of this, at B. This group of three churches stood in
this state during the troubled period that ensued. With the return of
peace in 1160, Archbishop Eysteen commenced the great transept C C
to the westward of the Lady Chapel, and probably completed it about
the year 1183. At that time either he or his successor rebuilt the
church of St. Clement as we now find it. During the next sixty or
317seventy years the whole of the eastern part of the cathedral was
rebuilt, the tomb-house or shrine being joined on to the apse of the
Lady Church, as was explained in speaking of the origin of the French
chevet (p. 73). In 1248 Archbishop Sigurd commenced the nave,
but whether it was ever completed or not is by no means certain.
In 1328 the church was damaged by fire, and it must have been after
this accident that the internal range of columns in the circular part
was rebuilt in the style of our earlier Edwards.
Thus completed, the church was one of the largest in Scandinavia,
being 350 ft. long internally; the choir 64, and the nave 84 ft. wide.
But its great merit lies more in its
details than in its dimensions.
Nothing can exceed the richness
with which the billet-moulding is
used in the great transept. Its
employment here is so vigorous and
so artistic, that it might almost be
suspected that this was its native
place, and that it was derived from
some wooden architecture usual in
this country before being translated
into stone.
The greatest glory of the place
is the tomb-house at the east end.
Externally this presents a bold
style of architecture resembling the
early English.[85] Internally it is a
dome 30 ft. in diameter, supported
on a range of columns disposed
octagonally, and all the details correspond
with those of the best
period of decorated architecture.
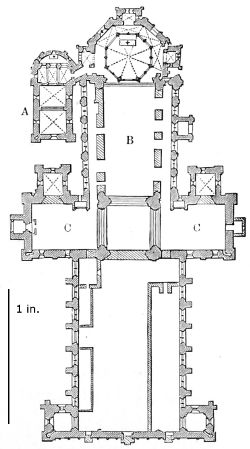
780. Plan of Cathedral of Trondhjem. Scale 100 ft. to 1 in.
As will be observed from the plan
(Woodcut No. 780), the architect had considerable difficulty with all
these rebuildings to bring the old and new parts to fit well together,
and in consequence the walls are seldom straight or parallel with
one another, and, what is most unusual, the choir expands towards
the east. This is not, however, carried to such an extent as to be a
blemish, and with a double range of columns down the centre would
hardly be perceived, or if perceived, the effect would be rather pleasing
than otherwise.
318Had the western front been completed, it would have been one of
the most beautiful anywhere to be found, not only from its extent
(120 ft.), but also from the richness and beauty of its details, belonging
to the very best period of art—about the year 1300. In design and
detail it resembles very much the beautiful façade of Wells Cathedral.
Like the rest of the cathedral, it is now in a very ruinous state, and,
as will be seen by the view (Woodcut No. 781), the whole is so
deformed externally by modern additions, that its original effect can
only be judged of by a careful examination of its details.
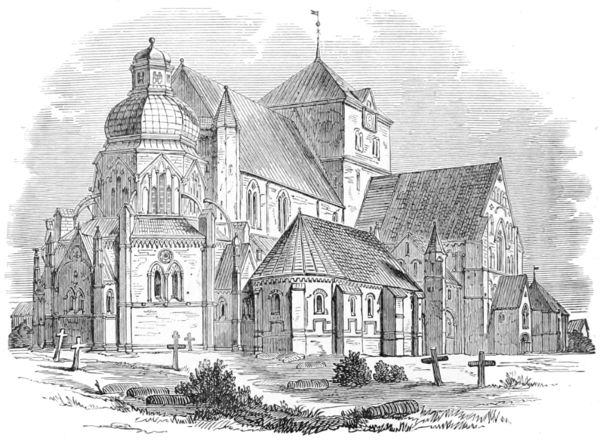
781. View of Cathedral of Trondhjem.[86]
The most interesting church in Denmark is that at Roeskilde, in
Jutland, which is now the burial-place of the kings, and the principal
cathedral of the country. The original church was founded in the
year 1081, and was then apparently circular, and of the same dimensions
as the east end of the present edifice. This latter was commenced
after the middle of the 12th century, and does not seem to
have been completed as we now see it till towards the end of the 13th.
The east end is probably one-half of the old round church rebuilt, the
required enlargement of space having been obtained by a considerable
extension of length towards the west.
319
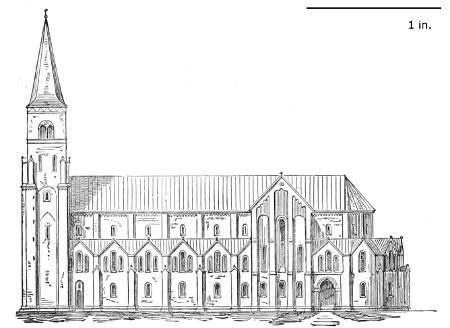
782. Elevation of Domkirche Roeskilde. (From Steen Friis.) Scale 100 ft. to 1 in.
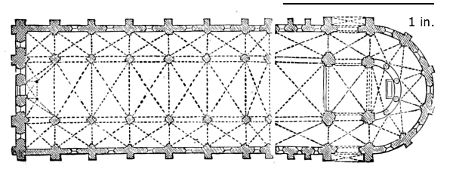
783. Plan of Church at Roeskilde. (From Steen Friis.) Scale 100 ft. to 1 in.
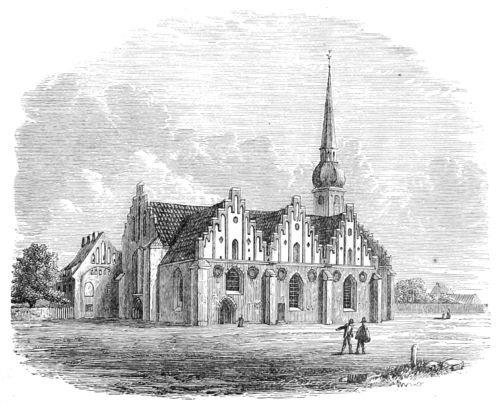
784. Frue Kirche, Aarhuus. (From Marryat’s ‘Jutland and the Danish Isles.’)
Its general dimensions, as shown in the plan (Woodcut No. 783),
are 265 ft. long by 75 in breadth internally. The whole area is only
320about 24,000 sq. ft., and consequently not more than half that of most
English cathedrals.
From the elevation (Woodcut No. 784), it appears simple and
elegant in its design, and contains the germ of much that is found
afterwards in the churches of the neighbourhood, especially in the
range of small gables along the side of the aisles, marking externally
each bay of the nave.[87] This arrangement is almost universal in the
North of Germany, but seldom, if ever, found in France or England.
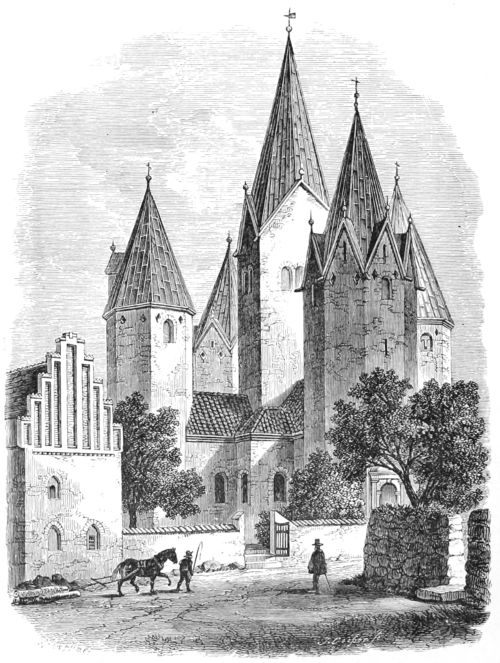
785. Church of Kallundborg. (From Marryat’s ‘Jutland and the Danish Isles.’)
At Aarus is a somewhat similar church, commenced about the
year 1200, but rather larger, being 300 ft. in length by 80 in breadth.
In its present state, however, it is only a very ugly and uninteresting
321brick building in an indifferent state of repair.[88] The Frue Kirke, in
the same town, is a far more pleasing specimen of art, and is a fine
example of the style prevalent on the southern shores of the Baltic,
from which province the design is evidently borrowed. Like every
specimen of honest art, it is pleasing; but neither its form nor
arrangement will bear any very close analysis.
The cathedral at Ribe, on the northern limits of Schleswig, with an
apse something like that of Lund Cathedral, but of slightly more
modern date, and wanting the gallery under the roof, and the Cathedral
of Viborg, rebuilt between 1130 and 1170, and said to be one of the
finest specimens of Continental Norman, also deserve mention.
Sometimes, we get a touch of originality even in this province,
as in the church of Kallundborg (Woodcut No. 785), built in the
form of a cross, with one square tower in the centre, and four
octagonal towers, one at the end of each of the arms of the cross
transept. Was it a caprice? or is it borrowed from any other form?
Except in the Kremlin at Moscow, I do not know where to look for
any such type, and even then the likeness is very remote. A larger
octagon in the centre, with four square towers around it, must have
been a happier arrangement, and, if properly subordinated, have
formed a picturesque group. In this example the church itself is lost
sight of, and the towers are not remarkable for beauty.
The island of Gothland, though politically attached to Sweden,
deserves to be treated as a little province of its own in an architectural
view, inasmuch as it possesses a group of churches within its limits
as interesting as any in the North of Europe; and peculiar, if not
exceptional in design. Their existence is owing to the fact, that
during the 11th and 12th centuries a great portion of the Eastern
trade which had previously been carried on through Egypt or Constantinople
was diverted to a northern line of communication, owing
principally to the disturbed state of the East, which preceded and
in fact gave rise to the Crusades. At this time a very considerable
trade passed through Russia, and centred in Novogorod. From that
place it passed down the Baltic to Gothland, which was chosen
apparently for the security of its island position, and its capital,
Wisby, one of the Hanse towns, became the great emporium of the
West. After two centuries of prosperity, it was gradually superseded
by the rise of other Hanseatic towns on the mainland, and a final blow
was struck by Valdemar of Denmark, who took the town by storm in
3221361. Since then it has gradually become depopulated. The consequence
has been that, no additional accommodation being required, the
old churches have remained unaltered; many also have entirely disappeared,
the materials having been used for other buildings and for
converting into lime; so that in Wisby, the capital, only eleven
remain of the eighteen or twenty churches she formerly possessed,
and the only reminiscence of the locality of those destroyed
consists in the streets and houses to which they have bequeathed their
names.
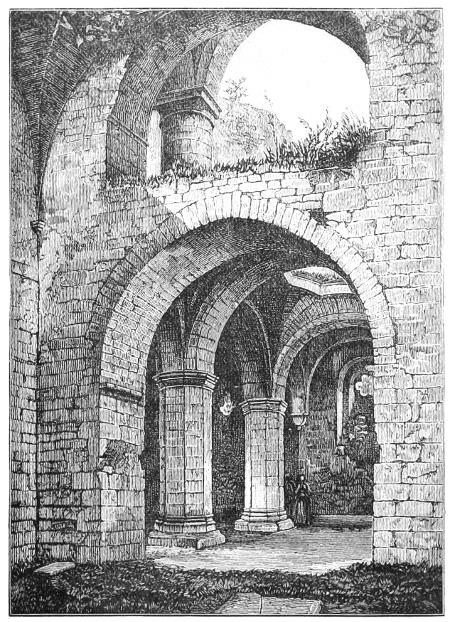
786. Helge-Anders Church. (From a drawing by Mr. Axel Haig.)
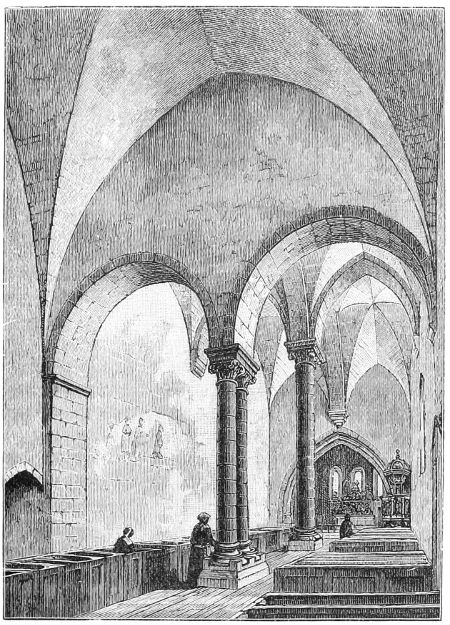
787. Interior of Church at Gothem. (From R. I. B. A. Transactions.)
The cathedral church of St. Mary was originally founded about the
year 1100, burnt down in 1175, and rebuilt as we now find it about
1225. Like all the others it is small, being only 171 ft. 6 in. long by
99 ft. in width. It is the only church now used for divine service, the
remainder being in ruins.
One of the most remarkable churches in Wisby is that of the
Helge-Anders (church of the Holy Ghost), founded originally, it is said,
323in 1046.[89] This, however, must refer to an earlier church, for the
actual building[90] belongs to the transitional period both in its construction
and in its details; it cannot, therefore, according to Mr.
Haig, “have been erected earlier than at the beginning of the 13th
century,” and this may apply only to the chancel, the north wall of which
seems to indicate an earlier date than the rest of the building—in all
probability about 1250 would be the date of the church, generally
speaking. The nave is an octagon of about 48 by 45 ft., somewhat
irregular in its setting out and owing to want of space was built in
two storeys, both of which are vaulted, the vaults being carried by
four octagonal piers on ground floor and circular piers on second floor
324in the vault of the lower storey there is an opening in the centre
about 7 ft. in diameter, which is said to have been formerly filled with
an iron grating. The chancel (which is square externally and internally,
having a small apse and two small vestries) opens into both lower
and upper church by semicircular arches, and thus serves for both.
There was a third storey in the roof with stone gables on the east face
of the octagon; the roof is gone, but it may have terminated as that
of the church of Kallundborg (Woodcut No. 785).
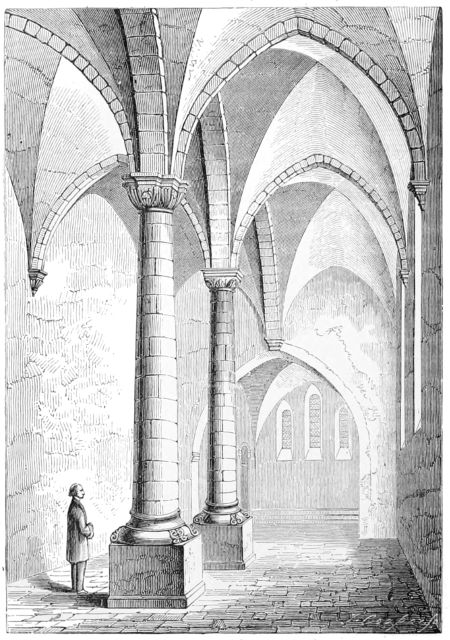
788. Folö Church, Gothland. (From Marryat’s ‘One Year in Sweden.’)
The church most like this in Germany is perhaps that at Schwartz
Rheindorf (Woodcuts Nos. 718 and 719). It also resembles the chapel
at Landsberg (Woodcut No. 720); but the most extended and indeed
the typical example of a church of this class is St. Gereon’s at Cologne
(Woodcuts Nos. 740 and 741).
325The churches of St. Lars and St. Drotheus, the so-called sister
churches (probably from the resemblance of their plans), belong
probably to the 11th century, but the pointed work in them is
evidently of a later period. About the same date, 1097, is given for
St. Nicholas, the church of a Dominican convent, but the whole has
been remodelled at a later period, the main arches of the nave rebuilt,
and probably the whole church revaulted in the 13th century, at
which period also the octagonal chancel was built.
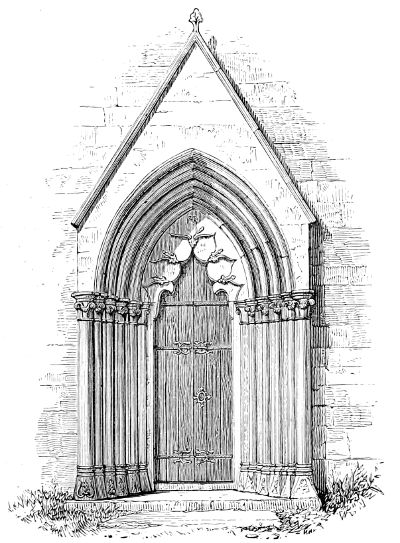
789. Portal, Sandeo Church, Gothland. (From Marryat’s ‘One Year in Sweden.’)
The church of St. Katharine, belonging to the Franciscans or Grey
Friars, was also wholly remodelled in the pointed period. It is said to
have been founded in 1225. The choir, with its polygonal apse, was
built in 1376-1391, and the piers and arches of the nave were rebuilt
about the year 1400, the church being reconsecrated in 1412.
One peculiarity found in some of the churches of Gothland is the
bisection of the nave by two or more arcades carried on columns and
placed in the centre of the church, the easternmost arch being supported
by a corbel built in above the keystone of the chancel
326arch.[91] One of these churches, St. Göran, or St. George, outside the
walls of Wisby, consists of a nave of three bays divided by a central
arcade (the western pier being square, the eastern circular), and a chancel
of two square bays. A second example is found at Gothem, about
twenty miles east of Wisby. Here the eastern portion of the nave,
only consisting of two bays, is bisected; the western portion was
probably intended to carry a tower, the walls being much thicker than
the rest of the church. The arches thrown across the western part of
the nave under the tower
are semicircular and carried
on twin columns; the
column in the centre of the
nave is circular, much
loftier than the twin
columns, and carries pointed
arches (Woodcut No. 787).
The great height of these
arches allows of their
being carried on a corbel
above the chancel arch
instead of its forming, as
at Folö, the keystone of
the chancel arch. In this
latter church the nave is
also divided by three
arches carried on circular
columns which diminish in
diameter as they rise, but
not to the extent as shown
in Marryat’s work[92] (Woodcut
No. 788). A fourth
example is given in Major
Heales’ work,[93] in which the
arched ribs of the vault
are carried on a clustered capital carved with foliage of early English
type, the pier or column being circular.

790. Portal, Hoäte Church, Gothland. (From Marryat’s ‘One Year in Sweden.’)
The portals of the churches at Sandeo (Woodcut No. 789) and
Hoäte (Woodcut No. 790), dating probably from the middle of the 14th
century, and two other examples at Stänga and Garde (about 30 miles
from Wisby), are interesting on account of the singular blind cuspings
327round the inner order, a treatment which seems peculiar to the Gothland
style. They are singularly elegant specimens of the art, and worthy of
being quoted if for that reason alone.
Another peculiarity seems to be that the Gothland churches are all
small buildings, like the Greek churches. There does not appear to
have been any metropolitan basilica, or any great conventual establishment,
but an immense number of detached cells and chapels scattered
in groups all over the island, with very few that could contain a congregation
of any extent.
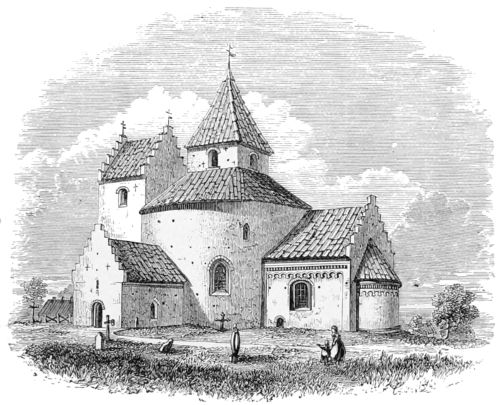
791. Round Church, Thorsager. (From Marryat’s ‘Jutland and the Danish Isles.’)
To the archæologist the Round Churches form the most interesting
group in the Scandinavian province, though to the architect they can
hardly be deemed of much importance. They are, however, so
remarkable that many theories have been formed to account for
their peculiarities. The most general opinion seems to be that the
circular form was adopted for defensive purposes; and this seems
to be borne out by the description given in Major Heales’ work,
who, referring to the four examples in Bornholm (which are of the
same type as others in the Scandinavian provinces), states, pp. 26
and 29: “Each consists of a circular nave, a chancel, and an apse.”
The dimensions are always moderate; the internal diameter of the
naves being, Olska, 34 ft. 2 ins., Nyska, 35 ft. 4 ins., Nylarska,
38 ft. 2 ins., and Oester Larsker, 42 ft. 3 ins. (Woodcut No. 793)
328“In two cases even the chancel wall are convex in plan, so that their
ground plan is formed without a single straight line.” The nave is
covered with a vault carried on a central pier (except in the case of
the Oester Larsker, where there are six piers, the space in the centre
being open to an upper storey). The second storey is similarly vaulted,
and the central pier rises to carry the roof timbers of the third or
upper storey. “The walls of the nave vary in thickness from 5 to
6 ft.”—“beyond a small doorway and a few loopholes measurable by
inches there are no external openings except in the upper storey, which
329consists of a gallery formed in the thickness of the wall and lighted by
loopholes arranged not to correspond with the openings by which the
gallery is entered from the central chamber.” The approach to this
upper chamber as well as to that of the first floor is by narrow, steep,
and crooked staircases in the thickness of the wall, which could be
easily defended, at all events for a time, the assumption being that
the church might be attacked by freebooters coming by sea whose
onslaught would not be of long duration.
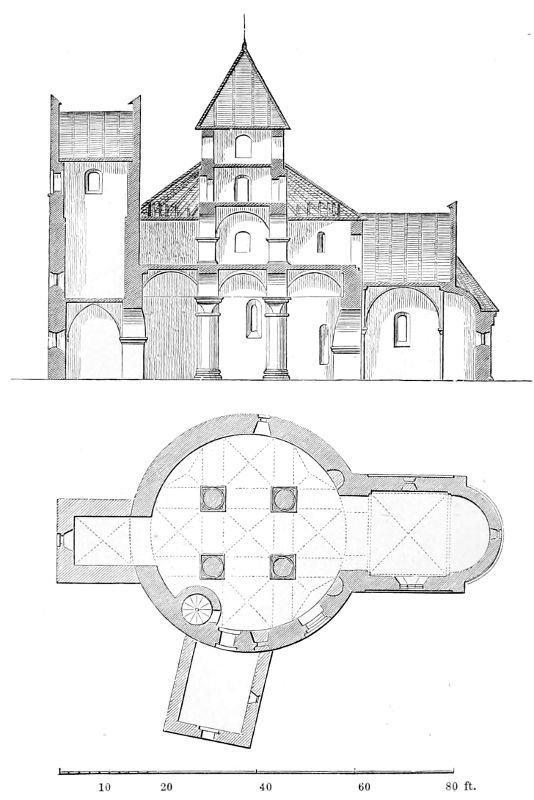
792. Section and Ground-plan of Round Church, Thorsager. (From Marryat’s ‘Jutland and the Danish Isles.’)
The circular form of church would seem to have been much more
common in Northern Europe in the early centuries of the Christian
faith than afterwards. In the richer and more populous South they
were superseded, as has above been pointed out, by basilicas of more
extended dimensions, into which they were frequently absorbed. In
the poorer North they have sufficed for the scant population and
remained unchanged.

793. Round Church of Oester Larsker, Bornholm. (From Marryat’s ‘Jutland and the Danish Isles.’)
Mr. Marryat enumerates eight examples in Denmark,[94] and there
are at least as many, if not more, in Sweden. All are of Teutonic
type—naves with small apses—as contradistinguished from the French
or Celtic form, where the circular part became the choir to which the
nave was added afterwards.
330
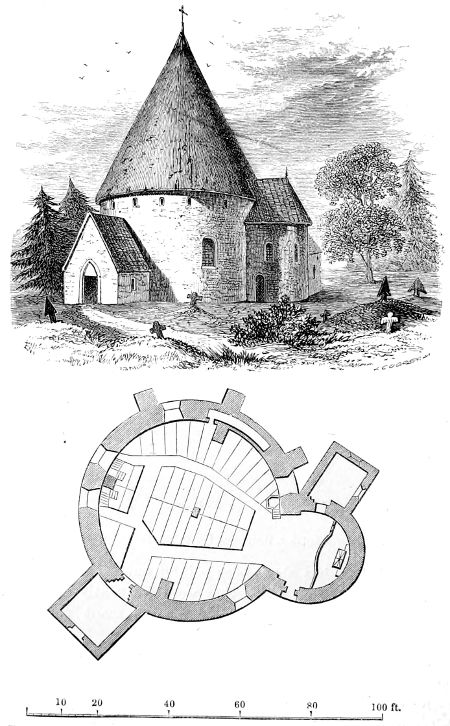
794. View and Plan of Hagby Church, Sweden. (From Marryat’s ‘One Year in Sweden.’)
That at Thorsager, in Jutland, though not one of the oldest, may
be taken as a type of its class, and its arrangement and appearance
will be understood from the preceding view, section, and plan (Woodcuts
Nos. 791 and 792). The building is not large; the diameter of the
circle internally being only 40 ft., and the floor encumbered by four
great pillars; the total length over all is 90 ft. Originally it seems
to have been intended as a two-storey church, the vault being omitted
over the central compartment, as was the case in the Helge-Anders
Church at Wisby (Woodcut No. 786). The whole design is certainly
331pleasing and picturesque, though there is a little awkwardness in the
way the various parts are fitted together.
The round Church at Oester Larsker, in Bornholm (Woodcut
No. 793), is of exactly the same type as that at Thorsager, but older,
and having more the appearance of being fortified than the other;
there being a range of small openings immediately under the roof.
In Sweden there are some examples of round churches, the most
typical being that at Hagby (Woodcut No. 794); though it is not so
picturesque as the two last quoted, it differs in reality very little from
them, showing a permanence and consistency of type throughout the
whole province where they are found.
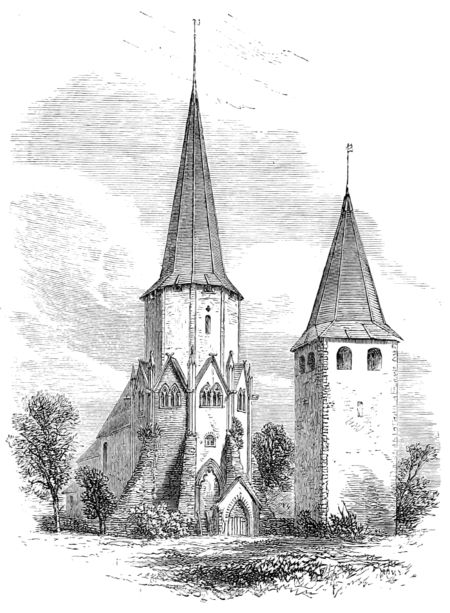
795. Läderbro Church and Wapenhus, Gothland. (From Marryat’s ‘One Year in Sweden.’)
So great a favourite was this circular or octagonal form of nave,
however, that it clung to the soil long after its meaning was lost, and
we find it stretched into a tall octagonal spire in Läderbro Church, but
still serving as a nave to a small choir, the foundation of which is said
to date as far back as 1086. The octagon as we now see it certainly
332belongs to the 13th or 14th century. Something of the same feeling
may have led to the peculiar arrangement of Kallundborg Church
(Woodcut No. 785). There four octagonal naves lead to as many
choirs joined together in the centre. If we had more knowledge,
perhaps we could trace the affiliation of all these forms, and complete
a little genealogy of the race.
Curious as these circular edifices certainly are, there is a group
of wooden churches still existing in Norway which are as peculiar
to the province and as interesting to the antiquary at least, if not to
the architect, as anything found within its limits. They are not large,
and, as might be expected from the nature of the materials with which
they are constructed, they are fast disappearing, and in a few years not
many probably will remain; but if we may judge from such accounts
as we have, they were at one time numerous, and indeed appear to have
been the usual and common form of church in that country. Everywhere
we read of the wooden churches of Saxon and Norman times in
our country, and of the contemporary periods on the Continent; but
these have almost all been either destroyed by fire or pulled down
to make way for more solid and durable erections. That at Little
Greenstead in Essex is almost the only specimen now remaining in
this country.
The largest of those now to be found in Norway is that of Hitterdal.
It is 84 ft. long by 57 across. Its plan is that usual in churches of
the age, except that it has a gallery all
round on the outside. Its external
appearance (Woodcut No. 797) is very
remarkable, and very unlike anything of
stone architecture. It is more like a
Chinese pagoda, or some strange creation
of the South Sea islanders, than the sober
production of the same people who built
the bold and massive round Gothic edifices
of the same age.
Another of these churches, that at
Burgund, is smaller, but even more
fantastic in its design, and with strange
carved pinnacles at its angles, which give
it a very Chinese aspect.
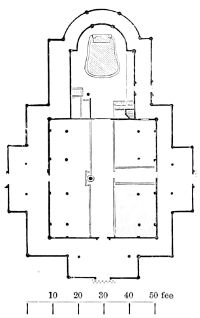
796. Plan of Church at Hitterdal.
That at Urnes is both more sober and
better than either of these, but much
smaller, being only 24 ft. wide by 65 ft. from east to west. As may
be seen from the view (Woodcut No. 798), it still retains a good deal
333of the Runic carving that once probably adorned all the panels of
the exterior, as well as the various parts of the roof. As these
decayed they seem to have been replaced by plain timbers, which of
course detract very much from the original appearance.
All the doorways and principal openings are carved with the same
elaborate ornaments, representing entwined dragons fighting and
biting each other, intermixed occasionally with foliage and figures.
This style of carving is found on crosses and tombstones, not only
in Scandinavia, but in Scotland and Ireland. It is only known to
exist in its original form on wood in these singular churches.
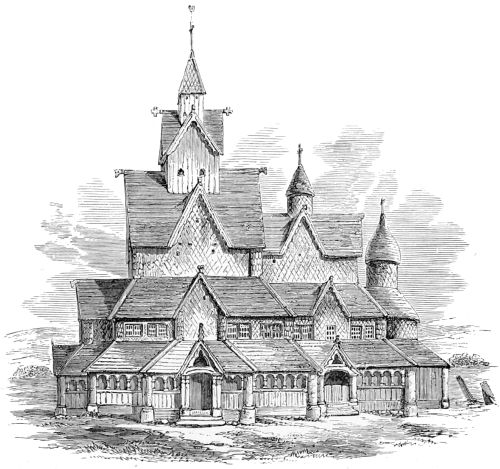
797. View of Church at Hitterdal. (From Dahl’s ‘Holtz Baukunst in Norwegen.’)
There can be no doubt about the age of these curious edifices,
for not only does this dragon-tracery fix them to the 11th or 12th
century, but the capitals of the pillars and general character of the
mouldings exactly correspond with the details of our own Norman
architecture, so far as the difference of materials permits.
With the circular churches, and those at Wisby, these wooden
churches certainly add a curious and interesting chapter to the history
of Christian architecture at the early period to which they belong, and
are well deserving more attention than they have received.
334When our knowledge of the examples is more complete, we may
perhaps be able to trace some curious analogies from even so frail a
style of architecture as that of wood. Something very like these
Norwegian churches is found in various parts of Russia. The mosques
and other buildings erected in Cashmere and Thibet of the Deodar
pinewood are curiously like them. The same forms are found in China
and Burmah, and much of the stone architecture of these countries is
derived directly from such a wooden architecture as this. It may
perhaps only be, that wherever men of cognate race strive to attain a
given well-defined object with the same materials, they arrive inevitably
at similar results. If this should prove to be the case, such a
uniformity of style, arising without intercommunication among people
so differently situated, would be quite as curious and instructive as
if we could trace the steps by which the invention was carried from
land to land, and could show that the similarity was produced by
one nation adopting it from another, which all research has hitherto
tended to prove was in reality the case.
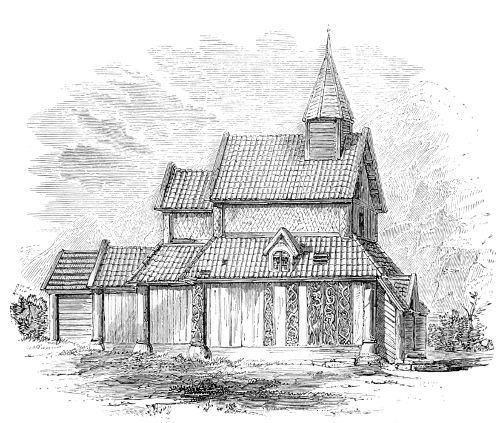
798. Church of Urnes, Norway.
BOOK VII. — CHAPTER I. INTRODUCTORY. ENGLAND.
335
It is perhaps not too much to assert that during the Middle Ages
Architecture was practised in England with even greater success than
among any of the contemporary nations. In beauty of detail and
elegance of proportion the English cathedrals generally surpass their
Continental rivals. It is only in dimensions and mechanical construction
that they are sometimes inferior. So lovingly did the people of
this country adhere to the Art, that the Gothic forms clung to the soil
long after they had been superseded on the Continent by the classical
Renaissance; and the English returned to their old love long before
other nations had got over their contempt for the rude barbarism of
their ancestors. It is now more than a century since Horace Walpole
conceived the idea of reproducing the beauties of York Minster and
Westminster Abbey in a lath and plaster villa at Strawberry Hill.
The attempt, as we now know, was ridiculous enough; but the result
on the Arts of the country most important. From that day to this,
Gothic villas, Gothic lodges, and Gothic churches have been the
fashion—at first timidly, and wonderfully misunderstood, but now
the rage, and with an almost perfect power of imitation. The result
of this revived feeling for Mediæval art which interests us most in
this place is, that every Gothic building in the country has been
carefully examined and its peculiarities noticed. All the more important
examples have been drawn and published, their dates and
histories ascertained as far as possible, and the whole subject rendered
complete and intelligible. The only difficulty that remains is, that
the works in which the illustrations of English art are contained range
over 70 or 80 years—the early ones published before the subject was
336properly understood; and that they are in all shapes and sizes, from
the most ponderous folios to the most diminutive of duodecimos.
Their number too is legion, and they therefore often go over the
same ground. The one book that now seems wanted to complete the
series of publications on the subject, is a clear and concise, but complete
narrative of the rise and progress of the style, with just a sufficient
amount of illustration to render it intelligible. Two volumes
in 8vo, of 500 pages each, might suffice for the distillation of all that
is contained in the 1001 volumes above alluded to: and with 1000
illustrations, if well selected, the forms and peculiarities of the style
might be rendered sufficiently clear. But less would certainly not
suffice.
Under these circumstances, it will be easily understood that
nothing of the sort can be attempted in this work. With only one-tenth
of the requisite space available, and less than that proportion
of illustration, all that can be proposed is to sketch the great leading
features of the subject, to estimate the value of the practice of the
English architects as compared with those on the Continent, and to
point out the differences which arose between their methods and ours,
in consequence of either the local or social peculiarities of the various
nationalities.
This compression is hardly to be regretted in the present instance,
since any one may with very little trouble master the main features of
the history in some of the many popular works which have been published
on the subject, and all have access to the buildings themselves.
It need hardly be added, that these are far better and truer exponents
of the feelings and aspirations of those who erected them than all the
books that ever were written. Unless a man learns to read the lessons
these stone books so vividly convey, by an earnest personal investigation
of the monuments themselves, of one style at least, he will
hardly ever be able to understand the subject; but for the purpose of
such a study, the English Mediæval architecture is perhaps the most
complete and perfect. Nowhere else can all the gradations of change
be so easily traced; and in no other style was there so little interference
from extraneous causes. Throughout, the English sought only
to erect the building then most suitable to its destination, with the
best materials available for the purpose; and the result is therefore
generally more satisfactory and more harmonious than in other
countries where the architects were more trammelled by precedents, or
more influenced by local peculiarities.
| |
Years’ duration. |
Name of style. |
| Departure of Romans |
400 |
|
|
|
300 |
Megalithic.—Stone Rude Monuments. |
| Arthur |
480 to 542 |
| To establishment of Heptarchy |
700 |
| To Conquest |
.. |
|
366 |
Early round-arched, or Saxon Style. |
| William I. |
1066 |
|
|
|
109 |
Round-arched style, Norman. |
| William II. |
1087 |
| Henry I. |
1100 |
| Stephen |
1135 |
| Henry II. |
1154 |
| |
| Henry II. |
1175 |
|
|
|
97 |
Early pointed Lancet, or Plantagenet style. |
| Richard I. |
1189 |
| John |
1199 |
| Henry III. |
1216 |
| |
| Edward I. |
1272 |
|
|
|
105 |
Perfected pointed Decorated, or Edwardian style. |
| Edward II. |
1307 |
| Edward III. |
1326 |
| Richard II. |
1377 |
| |
| Henry IV. |
1329 |
|
|
|
156 |
Late pointed Perpendicular, or Lancastrian style. |
| Henry V. |
1412 |
| Henry VI. |
1422 |
| Edward IV. |
1460 |
| Edward V. |
1483 |
| Richard III. |
1483 |
| |
| Henry VII. |
1485 |
|
|
|
117 |
Fan-vaulted Transitional, or Tudor style. |
| Henry VIII. |
1509 |
| Edward VI. |
1546 |
| Mary |
1553 |
| Elizabeth |
1557 |
| To |
1602 |
After the departure of the Romans, the various tribes that inhabited
the island were left so feebly organised, and so unequally
balanced, that they could find no better occupation for their time than
that of cutting each other’s throats; in which they were afterwards
so ably seconded by the Saxons and Danes, that it is in vain to look
for any development of the arts of peace among them. They were
equal to the erection of a Stonehenge or an Avebury in honour
of those who fell in the struggles against their foreign invaders;
but beyond this their architectural aspirations do not seem to have
reached.
With the establishment of the Heptarchy, and more especially after
Alfred’s glorious reign, we might expect something better. The
country was then converted to Christianity. Churches were wanted;
and there were Italian priests to be found who could tell the inhabitants
what was being done at Rome and elsewhere on the Continent.
But against this we have the knowledge that the dominant race was
Saxon or Danish—Aryan pur sang—and art had consequently no place
in their affections. Their churches were probably small and rude, just
sufficient for their purposes, and no more; and designed, like railway
stations, to last only till necessity compel an enlargement. Most probably,
too, the greater number were built of wood; and for the true
Saxon style we ought perhaps to look to the Norwegian wooden churches—described
in the last book—as types of the style, rather than to the
towers erected, probably, as additions to the original wooden churches.
Of these towers, many still remain in our island; but in almost every
case the wooden nave has been superseded by one of stone and generally
in the pointed-arch style of architecture.
With the Norman Conquest a new state of things was inaugurated.
Great tracts of country and great part of the wealth of the conquered
338races escheated to the Conqueror, and in the division of the spoil the
clergy seem in some cases to have been even more fortunate than the
laity. But however this may have been, it will be easily understood
that a French hierarchy vowed to celibacy would be able to find no
better way of employing their easily acquired wealth than in the
display of architectural magnificence. During the century which
succeeded the Conquest, the Saxon cathedrals, with scarcely an exception,
were swept away to make room for nobler buildings designed
by foreign architects, and all the larger abbey churches were likewise
rebuilt. All this was done with such grandeur of conception,
and so just an appreciation of the true principles of architectural
effect, that even now the Norman nave, in spite of its rudeness, is
frequently a more impressive specimen of art than the more polished
productions of the succeeding centuries.
The impulse once so nobly given, the good work proceeded steadily
but rapidly. During the three centuries which succeeded the Conquest,
all the artistic intellect of the nation seems to have been concentrated
on this one art. Poetry hardly existed, and Painting and Sculpture
were only employed as the handmaids of architecture. But year by
year new and improved forms of construction were invented and
universally adopted. New mouldings, and new applications of carvings
and foliage, were introduced; and painting on opaque substances and
even on glass was carried to an astonishing degree of perfection. All
this was done without borrowing and without extraneous aid, but
by steadily progressing to a well-understood object with a definite
aim. It is true that occasionally, as at Westminster Abbey, we detect
the influence of French arrangements; but even there the design is
carried on in so essentially English a manner, with details so purely
English, as to make us feel even more strongly how essentially native
the style had become.
The Ethnic combination, which led to the marvellous perfection of
Gothic art during the Edwardian period, was as fortunate as can well
be conceived. It was a Celtic hierarchy and aristocracy steadied by a
Saxon people; with the substratum of an earlier Celtic race, held in
absolute subjection by the Saxons, but rising again, at least partially,
to the surface, under the Norman domination. It was something like
what happened in Athens when a Dorian race was superimposed on one
of Pelasgic origin; and, although the conditions were here reversed,
and the field far more limited, the result was still most successful.
Within the limits of a century, the French had jumped from the tentative
example of St. Denis (1144) to the perfection of the Sainte
Chapelle (1244). Our St. Stephen’s Chapel was not finished till a
century afterwards; but while the French hardly ever went beyond
their great 13th century effort, in the 16th century we were building
the Royal Chapels at Windsor, Westminster, and Cambridge.
339The French wars and the wars of the Roses seem to have altered
the original state of affairs to a very considerable extent. The Norman
nobility were decimated—almost, indeed destroyed—and another stratum
of society came gradually to the surface, but this time certainly
not Celtic. On the walls of the churches of the Lancastrian period we
read—faintly, it must be confessed—the great Saxon motto, “The
greatest possible amount of accommodation at the least possible
expenditure of money and thought.” During this period, too, the
cathedral and conventual hierarchies were yielding before the development
of the parochial system. It may be wrong to assert that the
Reformation began as early as 1400, but it is true that the seeds were
then sown, which afterwards ripened into the explosion of the
Commonwealth. Some very grand churches were no doubt erected
during the Lancastrian period, and some beautiful additions made to
existing edifices; but they were hard and mechanical as compared with
that which preceded them. They were the work of accomplished masons,
not wrought out with the feelings of educated gentlemen; and, though
we may admire, we cannot quite adore even the best and noblest productions
of their age.
Under the Tudors the style went out in a blaze of glory. Nothing
can be more gorgeous and fascinating than the three Royal Chapels, and
the other contemporary fan-roofed buildings; but they are like the
fabled dying hues of the dolphin—bright and brilliant, but unnatural
and fleeting. It was the last spasmodic effort of an expiring style, and
soon passed away.
After the reformation was complete there was no longer any want
of new churches, and the great incentive of making a house worthy of
the service of God was taken away; so that during Elizabeth’s reign,
architecture was almost wholly occupied in providing new and more
extensive mansions for the nobility and landed gentry. Spacious rooms,
well-lighted galleries, comfortable chambers, and good accommodation
for servants were the demands of the time, with sufficient stateliness,
but at the least possible outlay. Comfort and economy are the inherent
antitheses of architectural effect; and then, as now, brought the art
down from its exalted pedestal almost to the level of a mere useful
art. But the Bodleian Library and other buildings in our Universities
show that the art lingered even in the 17th century, and that men
still looked upon mullions and pinnacles as objects on which a little
money might be advantageously spent. But it was no longer the old
art: of course there are exceptions, but that was struck down on the
battlefield of Towton in 1461, only to be partially galvanised into life
at Bosworth, twenty-four years afterwards.
Although Gothic architecture continued to be employed in the
Universities and in remote corners of the land long after it had ceased
to be practised abroad, it must not therefore be assumed that the
340people of England generally regarded it with admiration. To them it
was the symbol of a superstition from whose influence they gloried in
escaping, or the emblem of a feudal tyranny from which they were just
emerging into partial freedom. During Elizabeth’s reign the struggle
was hardly over; the wounds of the combatants were still fresh and
bleeding, the anger of the contest had by no means subsided, and they
looked with hate and abhorrence on whatever recalled the stern realities
of the past. We can now afford to look on the Middle Ages with far
different feelings; our wounds have long since been healed, and hardly
a scar remains. Time has thrown its veil of poetry over what was then
a mere prosaic matter of fact, hiding those features which were once so
repulsive, and softening much which even now it is impossible to forget.
They shrunk from what they felt as a reality; we cherish it because
it has faded into a dream.
Bearing in mind the prevalence of these feelings, we should not be
surprised that so soon as classical art was presented to them the people
rushed to it with avidity. The world was then ringing with praise of
the newly disseminated poetry of Virgil, the eloquence of Cicero, and
the glorious narratives of Livy. A new light was dawning, and the
cry arose on all sides, “Away with the Middle Ages, with their superstition
and their tyranny. Roman greatness, Roman literature, and
Roman art are to regenerate the world!” We are now convinced that
the Classical Renaissance was not successful; but is it quite clear that
a Mediæval revival will not prove even a greater and more disastrous
mistake?
Be this as it may, in the whole range of artistic history it would be
difficult to find any single monograph that might be made so complete
in itself, or all the details of which are so well known, as that of
Mediæval art in England. We know its birth and parentage; we can
follow it through youth to the bloom of manhood. We can admire it
in the staid maturity of its power, and in the expiring efforts of its
failing strength; and we know the cause of its decay and death. To
those who are able to grasp it, no story can be more interesting; while
to those who desire to understand what architecture really is, how it
can be cultivated so as to insure success, and by what agencies it is
sure to decay and finally to die, no subject is capable of being more
instructively treated.
CHAPTER II. SAXON ARCHITECTURE.
341
So few and indistinct are the traces of architectural art in England
before the Norman Conquest, that for a long time it was a moot point
among antiquaries whether or not
any such thing existed as true
Saxon architecture. The question
may now be considered as settled
in the affirmative. In his last edition,
Rickman enumerates twenty
churches in which fragments are
found which certainly belong to the
pre-Norman period, though no
complete example can be pointed
to as illustrating the style then
prevalent. Since Rickman’s death
ten to fifteen more specimens have
been discovered. Generally they
are towers or crypts, as St. Winifred’s
at Ripon, or the pillars of
a chancel-arch, as at Reculver.
Sometimes it is a doorway, at
others only a piece of rude walling.
On a review of the whole, it is
evident that architecture in England
was certainly ruder and less
developed than that on the Continent
at the same age; both were,
of course, based on the Roman art
which preceded them; but, owing
probably to our insular position,
the attempted reproduction of
Roman work was of so barbaric a character as to have suggested
at first a wooden origin for some of the features. Mr. G.G. Scott,
however, in his essay on the history of ‘English Church Architecture’
(1871), says: “What we term Saxon architecture is in
342reality but an English version of the contemporary art of Italy
with which the Roman missionaries and their successors were well
acquainted, and which they endeavoured with imperfect success to
naturalize here.” On this subject Mr. Scott says, p. 42: “There is
no feature more characteristic of Saxon architecture than the use
of rude pilaster strips. The imitation of the mode of bonding of
such pilasters, in the construction of groins, and in the jambs
of doorways and other openings, constitutes what is known as ‘long
and short work.’ This has sometimes been supposed to be a tradition
of wooden construction. It is certainly nothing of the kind. It
represents simply the manner in which a classic pilaster is ordinarily
constructed as distinguished from the mediæval method of forming a
quoin.” It should be observed also that the method of placing upright
posts of timber at intervals for the sake of economy in filling in
between, with brick-nogging or forming plaster surfaces or battens, is a
much later type of construction; the earliest timber church in existence
(and it is doubtful if that was built before Norman times), viz.,
Greensted Church, Essex, is constructed of huge balks of timber placed
side by side, and is entirely unlike the disposition of the upright bands
of stone found in Saxon work. Triangular heads to doorways and
windows are found in St. Jean of Poitiers, in St. Front at Périgueux,
and elsewhere in France, “where the scientific mode of the construction
and the perfection of the details, forbid us to attribute it to the habit
of building in wood.” The baluster shafts also, Mr. Scott suggests,
were copied from Roman balusters. The projecting hood-mould over
doorway and window openings, which is not an independent ring
of masonry as in Norman and Gothic work, is copied from the outer
moulding of the Roman archivolt. In fact, as Mr. Scott observes,
p. 43: “Our ruder Saxon churches exhibit, in however crude a form,
the principles of a style distinctly arcuated—a style, that is, of which
the typical forms are determined by scientific masonry. However rude
and even barbarous in execution they may be, they are not rightly
termed even debased Roman.”
“They exhibit a purely arcuated
style, true in its science, however
imperfect in its art.”

799. Tower of Earl’s Barton Church. (From Britton’s ‘Architectural Antiquities.’)
800. Windows, Earl’s Barton. (From Britton.)
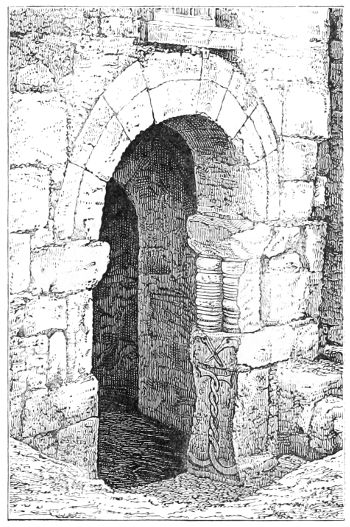
801. Saxon Doorway at Monkwearmouth. (From a Photograph.)
Although interesting to English
antiquaries, the specimens of Saxon
art are so insignificant as hardly to
deserve much notice in a universal
history of the art, and one or two
examples will suffice to explain the
peculiarities of the style. The tower of Earl’s Barton in Northamptonshire
contains in itself more undoubted Saxon characteristics
than any other specimen yet described: its angles, as shown in
343Woodcut No. 799, are constructed with that peculiar form of quoin
known as “long and short,” while its faces are ornamented by long
pilaster-like slips connected by semicircular arches or more frequently
by straight-lined cross-bracing which might be regarded as wooden in
its character were it not for the through bond stones which mark
their junction. The windows (Woodcut No. 800) are formed by gouty
balusters, looking very much as if they were turned in a lathe, and the
whole arrangements bear out that character. Even more characteristic
of the style than this, is the doorway under the tower of the
church at Monkwearmouth in Durham (Woodcut No. 801). There
seems no doubt but that it is part of the church which Benedict Biscop
erected there in the 7th century. According to the chronicles, when
he was enabled by the liberality of King Ecgfrid to found a monastery
there, he went, in 674, to Gaul to procure masons who could erect it
in the “Roman manner” that is, in imitation of the basilicas in Rome.
The twined serpents with birds’ beaks, on the right doorpost, are, as
we know from manuscripts of that age, singularly characteristic of the
style, but not, so far as I know, found elsewhere engraved in stone on
a church door. Though quaint and interesting to the antiquary, it
must be confessed there is not much grace or beauty in any feature of
344the style, or even an approach to grandeur of dimensions in any
example which has been spared to the present day.
Had any great conventual church or cathedral survived we might
perhaps be forced to modify this opinion:[95] but the only one of which
we know anything is that which was erected at Canterbury by Archbishop
Odo in the years 940-960, to replace the older church of St.
Augustine.[96] Even this, however, we only know from the description
of Edmer, the singer, who saw it before it was destroyed by fire in
1067. Like the German churches of that age, it seems to have had
two apses. The principal one, towards the east, was appropriated to
the clergy; while the western one belonged to the laity, or, as we
should now say, was devoted to parochial purposes.
Its walls and structure probably resembled the nave of Montier-en-Der
(Woodcut No. 610), or the Basse Œuvre at Beauvais (Woodcut
No. 608)—plain piers supporting round arches below, and small
circular-headed windows in a plain wall above.
Outside the original church of St. Augustine to the eastward—at
what distance we unfortunately are not told—Cuthbert, the second
archbishop, about the year 750 erected a second church, “as a baptistery,
and in order that it might serve as the burying-place of future
archbishops;”[97] thus combining the two rites in a ceremonial church
apart from the basilica, exactly as was done in Italy during the
Romanesque age. It is by no means improbable that the eastern
termination of the present cathedral known as Becket’s Crown stands
on the site of this old baptistery, and retains its dimensions; but it is
difficult to prove this, so completely have all the features of the church
been altered by subsequent rebuildings.
From what we know of Saxon MSS. and other indications, it would
seem that painting was a favourite mode of decoration among the
Saxons; and if so, their interiors may have been more successful as
works of art than their external architecture would lead us to expect.
But as no specimen of Saxon painted mural decoration has come down
to our time, it is hardly safe to assume much with regard to this.
CHAPTER III. ENGLISH MEDIÆVAL ARCHITECTURE. — Plans of English Cathedral Churches. — Vaults. — Pier Arches. — Window Tracery. — External Proportions. — Diversity of Style. — Situation. — Chapter-Houses. — Chapels. [111] — Parish Churches. — Details. — Tombs. — Civil and Domestic Architecture.
345
An entirely new state of affairs was inaugurated in 1066 by the
Norman Conquest of England. A new aristocracy, new laws, and
a new language infused new life and energy into every department of
the State, and an age of unwonted activity and brilliancy superseded
the lethargic misrule of the Saxon period.
In nothing was this more manifestly evident than in architecture.
Instead of a barbaric and debased style, a real lithic art was introduced
and adopted at once, on a scale of magnificence but little known
even in France at that time. Almost all our great cathedrals were
either rebuilt, or at least remodelled, at that time, and great monastic
institutions were founded all over the country, demanding churches
and buildings on a scale undreamt-of before that time. The impulse
thus given lasted for nearly five centuries, till the Saxon element in
the population again came to the surface at the Reformation; but
during that long period it continued without break or drawback, and
forms a style complete and perfect in itself,—imported, it is true, in
the first instance, but taking root in the soil, and with little aid from
abroad growing into a thoroughly vigorous and acclimatised style.
So completely is this the case, and so steady and uninterrupted was
its progress, that it is impossible to separate its various stages one
from another, but it is proposed to treat it as one style and in one
chapter in the following pages. In a larger work it might be necessary
to divide it into parts, but within our limits it will certainly be
found more convenient, as it certainly is more logical, to treat it as
a whole.
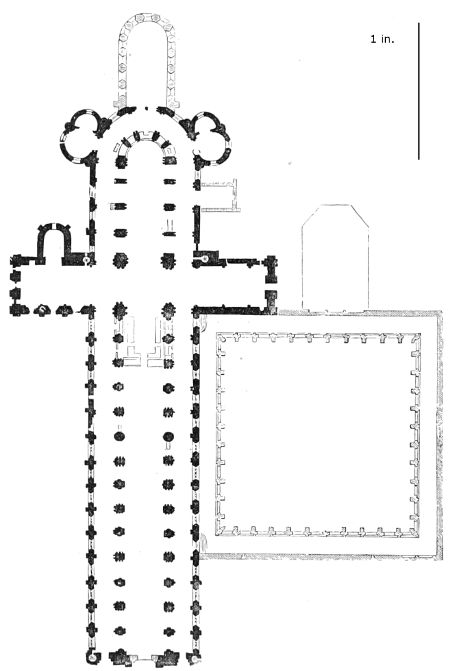
802. Plan of Norwich Cathedral. Scale 100 ft. to 1 in.
The most remarkable and universal peculiarity in the arrangement
of English churches, when compared with those on the Continent, is
their extraordinary length in proportion to their breadth. In this
respect they seem to stand alone when compared with any buildings
existing in other parts of the world. The ancients affected a double
square; in other words, their temples were generally twice as long as
they were broad. In the Middle Ages, on the Continent, this proportion
346was generally doubled. Practically the internal width was
multiplied by 4 for the length. This at least seems to have been the
proportion generally aimed at, though of course it was often modified
by circumstances. In England the larger churches generally
reached the proportion of 6 times their width for their length. Most
of our cathedrals have been so altered and modified by subsequent
additions that it is difficult now to trace their original arrangements;
but Norwich exists in plan almost exactly as originally erected (A.D.
1096-1135), as will be seen from the plan (Woodcut No. 802). The
nave to the west of the intersection is more than 4 times its width
(70 × 295). The rectangular part of the choir is more than a square,
and with the apse and its aisle, exclusive of the chapels, makes altogether
a length of 410 ft. internally, or nearly 6 squares. At Peterborough
347and Ely the proportion seems to have been as 5 to 1 to the
centre of the apse; but if there was a circumscribing aisle or chapel,
the longer proportion would obtain. At Canterbury and Winchester,
and generally in the south-eastern cathedrals, as built more immediately
under French influence, the
original proportion was somewhat
shorter; but so impressed were the
English architects with the feeling that
length was the true mode of giving
effect, that eventually the two cathedrals
last named surpassed it. Canterbury
(Woodcut No. 803) attained an
internal length of 518 ft. while the
width of the nave is only 72, or as
7 to 1. At Winchester (Woodcut
No. 806) these dimensions are 525 and
82, or something less than 7 to 1, owing
to the greater width of the nave.
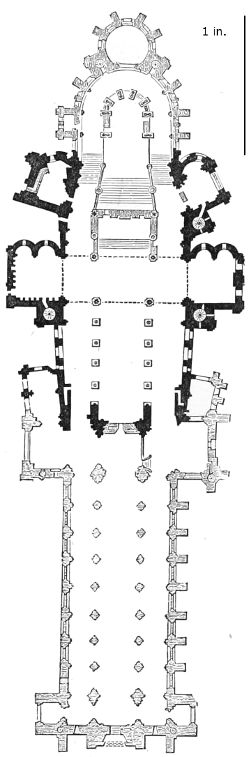
803. Plan of Canterbury Cathedral. Scale 100 ft. to 1 in.
It is extremely difficult to assign
a satisfactory reason for this peculiarity
of English plans. It arises so
suddenly, however, in the English
churches of the Norman age that it
must have pre-existed in those of the
Saxons; though why they should have
adopted it is by no means clear. If
these churches had wooden roofs,
which was almost certainly the case,
their naves might easily have been
wider, and it can hardly have arisen
from any æsthetic motive. As we now
judge them, these early naves were
badly proportioned for hearing an
address from the bishop or prior, and
as ill adapted for a multitude to see
what was passing at the altar; but for
pictorial effect they surpass everything
erected on the Continent, unless with
greatly increased dimensions of height
or width. Whether, therefore, it were hit upon by accident or by
design, its beauty was immediately appreciated, and formed the
governing principle in the design of all the English cathedrals. It
was a discovery which has added more to the sublimity of effect which
characterises most of our cathedrals than any other principle
introduced during the Middle Ages.
348All the cathedrals above enumerated, indeed most of those which
were designed by Norman prelates during the first half-century after
the Conquest, were erected on very nearly the same plan as that at
Norwich. Durham (1095-1133) was the first to show any marked
deviation from the type[98] (Woodcut No. 804). The nave and choir
became nearly proportioned to one
another, and for the first time we
see a distinct determination from
the first that the building should
be vaulted. All this involved an
amount of design and contrivance
which entirely emancipated us from
the Continental type, and may be
considered as laying the foundation
of the English style.
In addition to what was doing
at Durham there prevailed an
extraordinary activity in church-building
in the North of England
during the whole of the 12th
century, owing to the erection of
the great abbeys whose gigantic
fossils still adorn every main valley
in Yorkshire. As this part of the
country was more remote from
foreign influence than the South,
the style developed itself there
with a vigour and originality not
found elsewhere; but its effect was
appreciated, and when Lincoln was
rebuilt, about the year 1200, the
English style was perfected in all
essential parts. This is even more
remarkably shown, however, at
Salisbury, commenced in 1220 and
completed in 1258, with the exception
of the spire, which does not
appear to have formed part of the
original design.
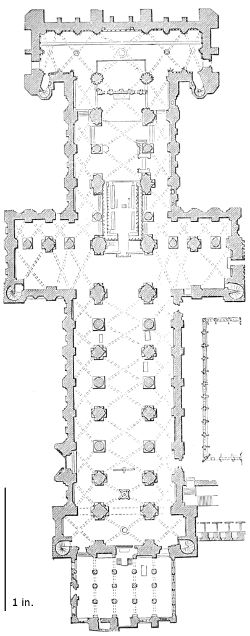
804. Plan of Durham Cathedral. (From Billings.) Scale 100 ft. to 1 in.
In this church we have a plan not only extremely beautiful, but
perfectly original. There is scarcely a trace of French or foreign
influence; everything is the result of the native elaboration during
349the previous century and a half. The internal dimensions, according
to Britton, are 450 ft. by 78—a little under the English standard, but
sufficiently long for effect. The apsidal arrangement, so universal in
Norman cathedrals, has disappeared
never to return,
except in Westminster
Abbey (1245-1269), and in
some readjustments, as at
Tewkesbury; and the square
eastern termination may
henceforth be considered as
established in this country—the
early symbol of that
independence which eventually
led to the Reformation.
Once the Salisbury plan
came to be considered the
true English type, the Norman
cathedrals were gradually
modified to assimilate
their arrangements to it.
The nave and transept of
Winchester were already
too extensive to admit of a
second transept, but the
choir was rebuilt on the
new model; and when
afterwards the nave was
remodelled by William of
Wykeham it became one of
the most beautiful, as it
continued to be the longest,
of English cathedrals (556
feet, over all).
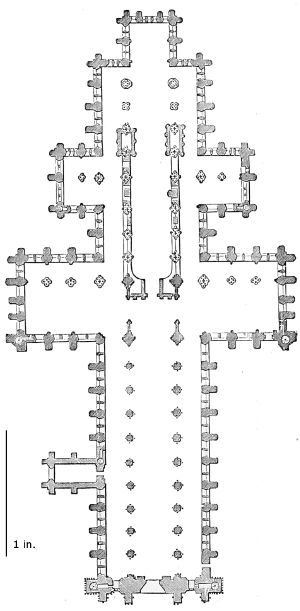
805. Plan of Salisbury Cathedral. Scale 100 ft. to 1 in.
About the same time Ely had a choir and presbytery added to it in
lieu of the old Norman choir, which raised it to the very first rank
among English churches;[99] and when, in 1322, by a fortunate accident
350the old Norman tower fell, the intersection was rebuilt in a manner
that rendered it exceptionally pre-eminent among its rivals. There is
perhaps no feature in the whole range of Gothic architecture either
here or on the Continent
more beautiful
than the octagon of
Ely (Woodcut No.
808), as rebuilt by
Alan of Walsingham,
the sacrist at the
time the tower fell.
He, and he alone of
all northern architects,
seems to have
conceived the idea of
abolishing what was
in fact the bathos of
the style—the narrow
tall opening of the
central tower, which,
though possessing exaggerated
height, gave
neither space nor
dignity internally to
the central feature of
the design. On the
other hand, the
necessity of stronger
supports to carry the
tower frequently contracted
still more the
one spot where,
according to architectural
propriety, an
extended area was of
vital importance to
the due harmony of
the design.
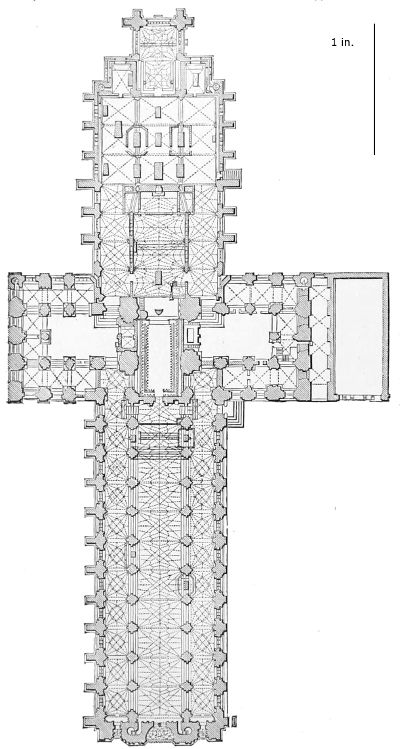
806. Plan of Winchester Cathedral. (From Britton.) Scale 100 ft. to 1 in.
In the present
instance the architect
took for the base of his design the whole width of the nave and
aisles, constructing in it an octagon, the sides of which are respectively
25 and 30 ft., and the diameter 65 ft. in one direction east
and west, and 70 ft. transversely. By this arrangement a central
area was obtained more than three times the extent of that
351originally existing, and, more than this, a propriety and poetry
of design which are not to be found elsewhere. All this too was
carried out with the exquisite details of the best age of English
Gothic, and the effect
in consequence is surpassingly
beautiful.
Unfortunately, either for
want of funds, or of confidence
in their ability to
execute it, the vault, like
that of York, is only in
wood, though, from the
immense strength of the
supports, and their arrangement,
it is evident
that a stone vault was
originally intended. The
very careless—one might
almost say ugly—way in
which the lantern was
finished externally, shows
unmistakably that it was
not intended to last long
in its present form. Be
that as it may, this
octagon is in reality the
only true Gothic dome
in existence; and the
wonder is, that being
once suggested, any
cathedral was ever afterwards
erected without it.
Its dimensions ought not
to have alarmed those
who had access to the
domes of the Byzantines
or Italians. Its beauty
ought to have struck
them as it does us.
Perhaps the true explanation lies in the fact that it was invented late
in the style. New cathedrals or great churches were very rarely
commenced after the death of Edward the Third; and when they
were, it was more often by intelligent masons, than by educated
gentlemen, that they were designed.
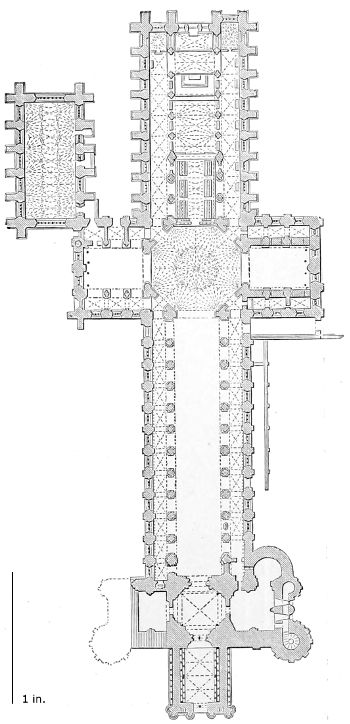
807. Plan of Ely Cathedral. (From Dugdale.) Scale 100 ft. to 1 in.
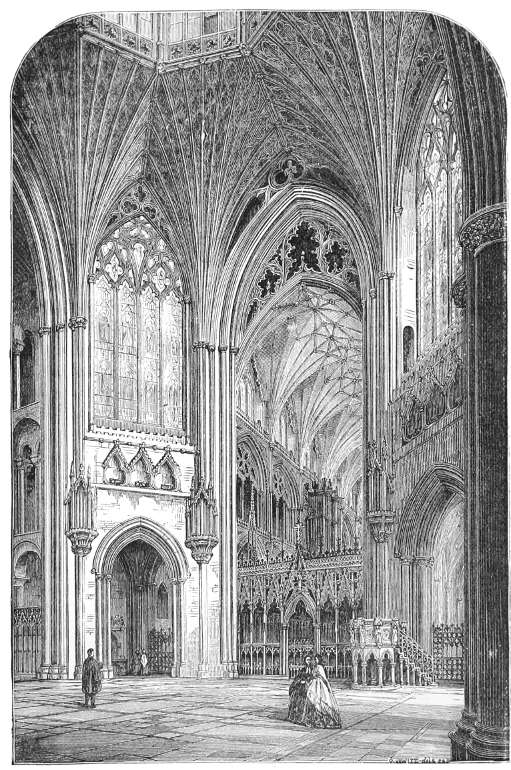
808. Octagon at Ely Cathedral. (From Murray’s ‘Cathedral Handbook.’)
After this, very little novelty was introduced into the design of
352English cathedrals. York, however, was almost entirely rebuilt in the
form towards which the architects were tending during the whole of
the Middle Ages, and it may consequently be considered as the type at
which they were aiming, though hardly the one to which we can give
the most unqualified praise. The nave was erected between the years
1291 and 1331, the choir between 1361 and 1405; the length internally
is 486 ft.; the width of the choir, 100 ft.; of the nave, 106 ft.; both
353these last were, unfortunately, dimensions which the architects did
not feel themselves equal to grappling with in stone, so that the roof,
like the lantern at Ely, was constructed of wood, in imitation of a
stone vault, and remains so to this day.
Owing to the great width attempted for the nave, York has not the
usual proportion of length affected by other English cathedrals, and
loses in effect accordingly. Its great peculiarity is the simplicity and
squareness of its plan, so unlike what is found anywhere abroad. The
church is divided into two equal parts; one devoted to the laity, one
to the clergy. There are no apsidal or other chapels. Three altars
stood against the eastern wall, and it may be 3 or 4 in the transept.
Beyond this nothing. There is none of that wealth of private chapels
which distinguishes Continental cathedrals and churches, or even Canterbury,
the most foreign of our English examples. The worship even
at that early period was designed to be massive and congregational,
not frittered away in private devotion or scattered services, and
marks a departure from Continental practices well worthy the attention
of those who desire to trace the gradual development of the
feelings of a people as expressed in their architecture, and the architecture
only.
The abbey church at Westminster is exceptional among English
examples, and is certainly, in so far at least as the east end is concerned,
an adaptation of a French design. The nave, however, is
essentially English in plan and detail, and one of the most beautiful
examples of its class to be found anywhere. So, too, are the wide-spreading
transepts; but eastward of these the form is decidedly that
of a French cathedral. Henry VII.’s Chapel now stands over the space
formerly occupied by the Lady Chapel; but before it was pulled down
the circlet of apsidal chapels[100] was as completely and as essentially
French as any to be found in the country where that feature was
invented. In the choir, however, the architects betrayed their want
of familiarity with the form of termination they had selected. The
angle at which the three bays of the apse meet is far from pleasing,
and there is a want of preparation for the transition, which tends to
detract from the perfection of what would otherwise be a very
beautiful design.[101]
354As the choir was sepulchral, to accommodate the shrine of the
Confessor, the design was
appropriate, and its introduction
in this instance
cannot be regretted; but
on the whole, there is
nothing in the church of
Westminster to make us
wish that this feature
had become more common
on this side of the
Channel.
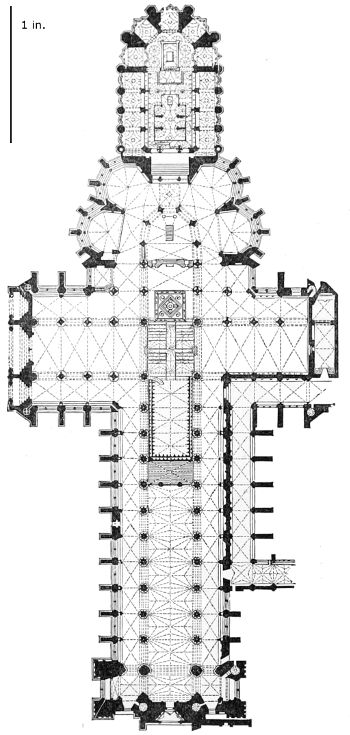
809. Plan of Westminster Abbey. Scale 100 ft. to 1 in.
Notwithstanding the
beauty of the result, it
may still be considered
as open to discussion
whether the English
architects were always
correct in adhering to
length in preference to
height as the modulus
of their designs. When,
however, we reflect how
immensely the difficulties
of constructing a stone
roof are increased by
every addition to the
width or height of the
vault, we cannot but acknowledge
their wisdom
in stopping at that point
where sufficient spaciousness
was attained, without
increasing constructive
difficulties. Nowhere
in English cathedrals are we offended by mechanical tours de
force. Everywhere there is sufficient solidity for security, and a
355consequent feeling of repose most conducive to true architectural
effect.
It may also be remarked that the strain of turning the head
upwards detracts considerably from the pleasure of contemplating tall
interiors, while the eye likes to dwell on long-drawn vistas which can
be explored in a natural position. But, perhaps, the greatest
advantage of moderate dimensions in section is that they do not dwarf
either the worshippers or the furniture of the church. Everything in
an English cathedral is in just proportion, which is certainly not the
case in many Continental examples; and there is variety and a play
of light and shade in the long aisles of our churches which is wholly
wanting in French and German examples.
Another point on which a difference of opinion may fairly exist, is
whether the square termination of our cathedrals is or is not more
beautiful than the apsidal arrangements so universal abroad.
When, as at Salisbury, or Wells, or Exeter, there is a screen of open
arches below the east window, it may safely be asserted that a polygonal
termination would have been more pleasing; but when, as at
York, or Gloucester, or Carlisle, the whole eastern wall is a screen
of painted glass, divided by mullions and tracery of most exquisite
design, judgment will probably go the other way. Such a window as
that at York, 33 ft. in width by 80 ft. in height, is a marvellous
creation, which few architectural developments in any part of the
world can rival or even approach. On the whole, perhaps, the true
answer to the question, is that, where a number of smaller chapels are
wanted, the chevet form is the best and most artistic termination
for a church; where these are not required, the square form is the
most beautiful, because it is the most appropriate, and, like everything
appropriate, capable of being made beautiful in the hands of a
true artist.
Whatever opinion may be formed as to the proportions of English
cathedrals, or the arrangement of their plans, there can be no dispute
as to the superiority of their vaults over those of all their Continental
rivals. The reasons for this are various, and not very recondite. The
most obvious is the facility of construction which arose from the
moderation just pointed out in the section of our churches.
The English always worked within their strength, instead of going
to the very verge of it, like the French; and they thus obtained the
power of subordinating constructive necessities to architectural beauty.
Thus the English architects never attempted a vault of any magnitude
till they were sufficiently skilled in construction to do it with facility.
In a former chapter it has been pointed out how various and painful
356were the steps by which the French arrived at their system of vaulting—first
by pointed tunnel-vaults and a system of domes, then by a combination
of quadripartite and hexapartite intersecting vaults, of every
conceivable form and variety, but always with a tendency to domical
webs, and to the union of all pre-existing systems. This experimentalising,
added to the great height of their roofs, and the slenderness of
their clerestories, never left them sufficiently free to admit of their
studying æsthetic effects in this part of the construction.
A second reason was, that for 150 years after the Conquest, our
architects were content with wooden roofs for their naves. One of the
earliest vaults we possess is that at Durham, commenced by Prior
Melsonby, 1233. Long before that time the French architects had
been trying all those expedients detailed at pp. 113, 114, and had
thus succeeded in vaulting their central aisles a century before we
attempted it. In doing so, however, their eyes got accustomed to
mechanical deformities which we never tolerated, and they were afterwards
quite satisfied if the vault would stand, without caring much
whether its form were beautiful or not.
A third cause of the perfection of English vaults arose from the
constant use of ornamental wooden roofs throughout the Middle Ages.
The typical example of this form now remaining to us is that of
Westminster Hall. But St. Stephen’s Royal Chapel had one of the
same class, and there is reason to believe that they were much more
common than is usually supposed.[102] All these were elaborately framed
and richly carved and ornamented, often more beautiful than a stone
vault, and quite as costly; and it seems impossible that a people who
were familiar with this exquisite mode of roofing could be content with
the lean twisted vaults of the Continental architects. The English
alone succeeded in constructing ornamental wooden roofs, and, as a
corollary, alone appreciated the value of a vault constructed on truly
artistic principles and richly ornamented. Their eyes being accustomed
to the depth and boldness of timber construction could never tolerate
the thin weak lines of the French ogive, just sufficient for strength,
but sadly deficient in expression and in play of light and shade.
Although it is, perhaps, safe to assert that there is not, and never
was, a Saxon vaulted church in existence; and that, during the purely
Norman period, though the side-aisles of great churches were generally
vaulted, the central aisle was always ceiled with wood; yet, from a
study of their plans, we are led to conclude that their architects
always intended that they should, or at least might, be ornamented
with stone roofs.
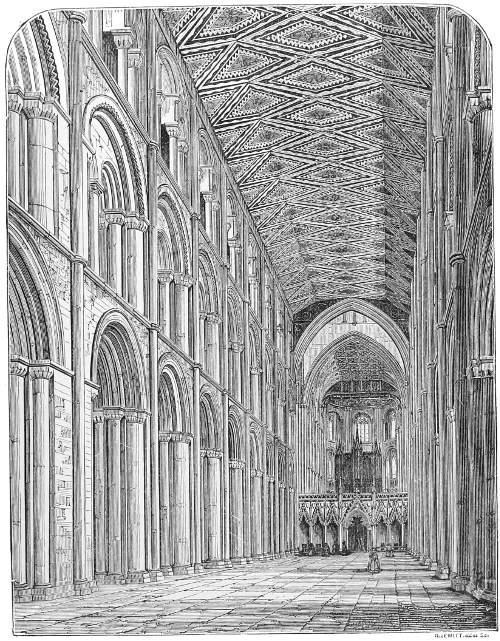
810. Nave of Peterborough Cathedral.[103] (Cath. Hb.)
In the first place the area of their piers is enormous, and such as
357could never have been intended to support wooden roofs. Even
making every allowance for the badness of the masonry, one-tenth of
the sectional area would have sufficed, and not more was employed
cotemporaneously in Germany when it was intended to use wooden
roofs. There is also generally some variation in the design of the
alternate piers, as if a hexapartite arrangement were contemplated.
358But the evidence is not conclusive, for the vaulting shafts are usually
similar, and in all instances run from the ground through the clerestory,
and terminate with the copings of the wall, so that, in their
present form, they could only be meant to support the main timber of
the roof. It may be that it was intended to cut them away down to
the string-course of the clerestory, as was actually done at Norwich in
1446, when the nave was vaulted; but at present we must be satisfied
with the evidence that the architects were content with such roofs as
that of Peterborough (Woodcut No. 810), which is the oldest and
finest we possess. It is very beautiful, but certainly not the class of
roof these massive piers were designed to support.
Though we may hesitate with regard to the intention of the builders
of Norwich, Ely, or Peterborough, there can be no doubt, from the
alternate piers and pillars, that when Durham (Woodcut No. 804) was
commenced it was intended that the nave should be covered by a great
hexapartite vault. Before, however, the intention could be carried out,
the art of vaulting had been so far perfected that that very clumsy
expedient was abandoned; and, by the introduction of a bracket in the
nave, and afterwards of a vaulting shaft in the choir, a vault of the
usual quadrilateral form was successfully carried out between the years
1233 and 1284.
It is probably to St. Hugh of Lincoln that we owe the first perfect
vault in England. Coming from Burgundy he must have been familiar
with the great vaults which had been constructed in his country long
before the year 1200, when he encouraged his new followers to undertake
one not necessarily in the Burgundian style, but in that form with
which they were conversant from their practice in erecting smaller
side-vaults. He built and roofed the choir of Lincoln, immediately
after which (1209-1235) the nave (Woodcut No. 811) was undertaken
by Hugh of Wells, and its roof may be taken as a type of the first
perfected form of English vaulting. It is very simple and beautiful;
but it cannot be denied—and this is felt still more at Exeter—that the
great inverted pyramidal blocks of the roof are too heavy for the light
pier and pierced walls which support them. Another defect is, that
the lines of the clerestory windows do not accord with the lines of the
“severeys” of the vault. This defect was remedied at Lichfield, but
nowhere else, until the invention of the four-centred arch and of
fan-tracery. At Lichfield (Woodcut No. 812) the triangular form of
the clerestory windows afforded a perfect solution of the difficulty,
and gave a stability and propriety to the whole arrangement that never
was surpassed, and never might have been relinquished had not their
fatal fondness for painted glass forced the architects in this, as in
other instances, to forego constructive propriety for indulgence in
that fascinating mode of decoration.
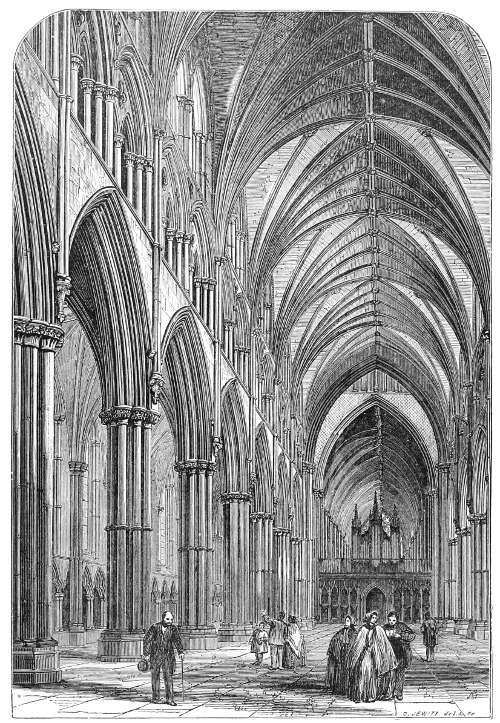
811. Nave of Lincoln Cathedral. (Cath. Hb.)
Beautiful as these simple early roofs were felt to be, the great mass
359of the “severeys,” or inverted pyramids, formed a very obvious defect.
It was, however, easily remedied when once perceived. The earliest
example of its successful removal is probably in the roof of the choir
at Gloucester (1337-1377) (Woodcut No. 813). In this instance the
roof is almost a tunnel-vault with the window spaces cutting into it, so
as to leave nearly one-third of the space unbroken; and, as the whole is
covered with rich and appropriate tracery, the effect is highly pleasing.
360The same principle was afterwards carried to its utmost perfection in
the roof of St. George’s Chapel at Windsor. In that case a flat band
was introduced as a separate constructive compartment in the centre,
supported by the severeys, and as the roof is ornamented with ribbings
of the most exquisite design, it forms perhaps the most beautiful vault
ever designed by a Gothic architect.
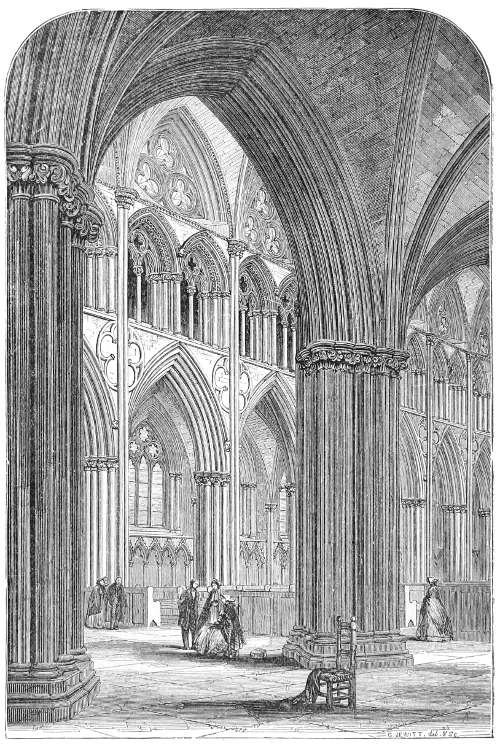
812. Nave of Lichfield Cathedral. (Cath. Hb.)
361The great invention of the English architects in vaulting is the
form usually known as fan-tracery. It is so beautiful in itself, and so
exclusively English, that it may, perhaps, be worth while to retrace the
steps by which it was arrived at. This may lead to a little repetition,
but the stone vault is so essentially the governing modulus of the style
that its principles cannot be made too clear.

813. Choir of Gloucester Cathedral. (Cath. Hb.)
362The original form of the intersecting vault is that of two halves
of a hollow-sided square pyramid placed opposite one another in an
inverted position.[104] One half of such a vault is shown at A and A A
(Woodcut No. 814, fig. 1). The English seem early to have tired of
the endless repetition of these forms, and, after trying every mode of
concealing their sameness by covering them with tracery, they hit on
the happy expedient of cutting off their angles, as shown at B and B B.
This left a flat square space
in the centre, which would
have been awkward in the
central vault, though in a
side-aisle it was easily got
over, and its flatness concealed
by ornament. Arrived
at this stage it was easy to
see that by again dividing
each face into two, as at C,
fig. 1, the principal original
lines were restored, and the
central space could be subdivided
by constructive lines
to any extent required. By
this process the square pyramid
had become a polygonal
cone of 24 sides, which was
practically so near a circle
that it was impossible to
resist the suggestion of making
it one, which was accordingly
done, as shown at D
and D D, fig. 1.

814. Diagrams of Vaulting.
So far all was easy, but
the fact of the flat central space resting on the four cones was still
felt to be a defect, as indeed is apparent in such a vault as that of
the cloisters at Gloucester (Woodcut No. 815), where a segment is
used nearly equal to an equilateral spherical triangle. In this case
they did not dare to employ a constructive decoration, but covered
the space with circles so as to confuse and deceive the eye. At
Windsor (Woodcut No. 816) the defect was obviated by using a low
four-centred arch invented for the purpose, so that the outer tangent of
the concoid was nearly flat, and the principal transverse rib was carried
to the centre without being broken—as the others might have been
363had that mode of decoration been deemed expedient. This may be
considered the perfection of this kind of vaulting, and is perhaps the
most beautiful method ever invented. At Westminster (as shown in
Woodcut No. 817) the difficulty was got over by reversing the curve by
the introduction of pendants. This was a clever expedient, and produced
a startling effect, but is so evidently a tour de force that the
result is never quite satisfactory; though on a small scale perfectly
admissible.
These devices all answered perfectly so long as the space to be
roofed was square, or nearly so; but when this mode of vaulting came
to be applied to the bays of the central nave, which were twice as long
in one direction as in the other, the difficulties seemed insuperable. By
cutting off the angle as in the former instance (as at B, fig. 2, Woodcut
No. 814), you may get either a small diamond-shaped space in the
centre or a square, but in both cases the pyramid becomes very
awkward; and by carrying on the system as before, you never arrive
at a circle, but at an elliptical section as shown at D, fig. 2 (Woodcut
No. 814).
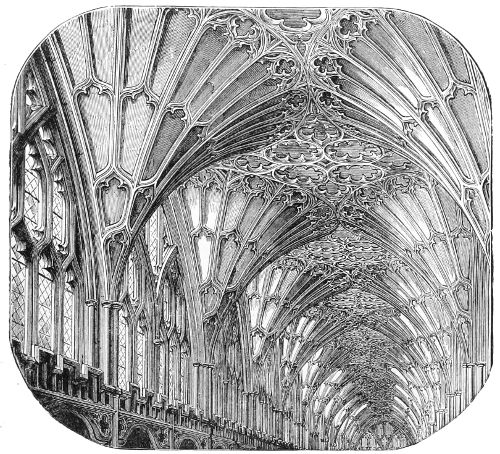
815. Vault of Cloister, Gloucester.
The builders of King’s College Chapel strove to obviate the difficulty
by continuing the conoid to the centre, and then cutting off
364what was redundant at the sides, as in E, fig. 2, or, as shown in the
view of the interior (Woodcut No. 846) further on.
The richness of the ornaments, and the loftiness and elegance of the
whole, lead us to overlook these defects at Cambridge, but nothing can
be less constructive or less pleasing that the abruptness of the intersections
so obtained.
In the central aisle of
Henry VII.’s Chapel
it was avoided by a
bold series of pendants,
supported by
internal flying buttresses,
producing a
surprising degree of
complexity, and such
an exhibition of
mechanical dexterity
as never fails to astonish,
and generally
to please; though it
must be confessed that
it is at best a mere
piece of ingenuity very
unworthy of English
art. By far the most
satisfactory of these
roofs is that at Windsor,
where a broad flat
band is introduced in
the centre of the roof,
throughout the whole
length of the chapel.
This is ornamented by
panelling of the most
exquisite design, and
relieved by pendants
of slight projection,
the whole being in
such good taste as to
make it one of the richest and probably the most beautiful vault ever
constructed. It has not the loftiness of that at Cambridge, being
only 52 ft. high, instead of 78, nor is it of the same extent, and
consequently it does not so immediately strike observers, but on
examination it is far more satisfactory.
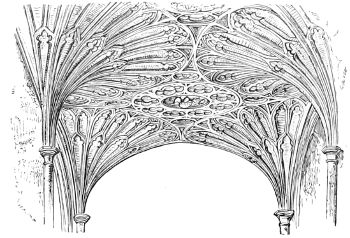
816. Vault of Aisle at St. George’s, Windsor.
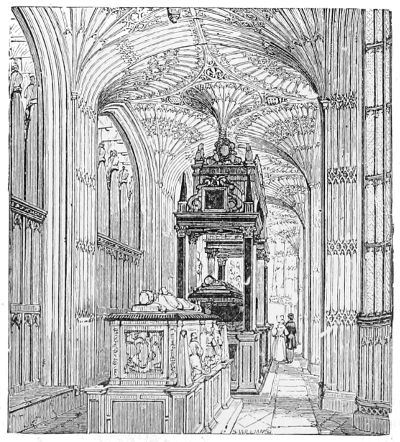
817. Aisle in Henry VII.’s Chapel, Westminster.
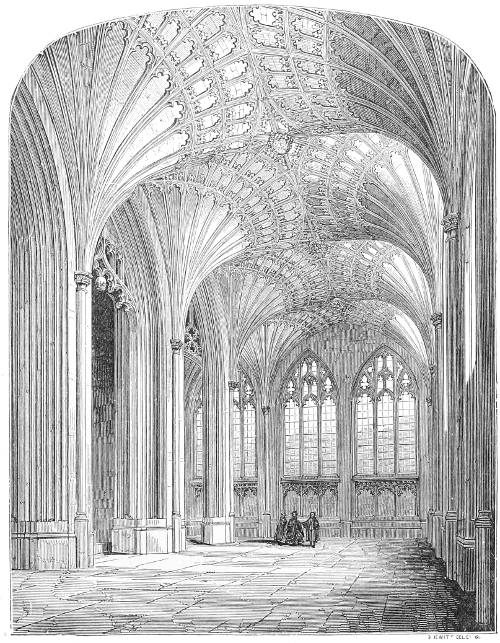
818. Retro-choir, Peterborough Cathedral. (Cath. Hb.)
The truth of the matter seems to be that, after all their experience,
365the architects had got back to precisely the point from which they
started, namely, the necessity of a square space for the erection of a
satisfactory intersecting vault. The Romans saw this, and never
swerved from it. The side-aisles of all cathedrals and all cloisters
adhered to it throughout; and, when it was departed from in the wider
central aisles, it always led to an awkwardness that was hardly ever
successfully conquered. In some instances, as in the retro-choir at
Peterborough (1438-1528), two windows are boldly but awkwardly
included in one bay (Woodcut No. 818), and the compartments are so
nearly square that the difficulty is not very apparent, but it is sufficient
366to injure considerably the effect of what would otherwise be a very
beautiful roof.
In Henry VII.’s Chapel the difficulty was palliated, not conquered,
by thrusting forward the great pendants of the roof and treating them
as essential parts of the construction, and as if they were supported by
pillars from the floor instead of by brackets from the wall. By this
means the roof was divided into rectangles more nearly approaching
squares than was otherwise attainable; but it is most false in principle,
and, in spite of all its beauty of detail, cannot be considered
successful.
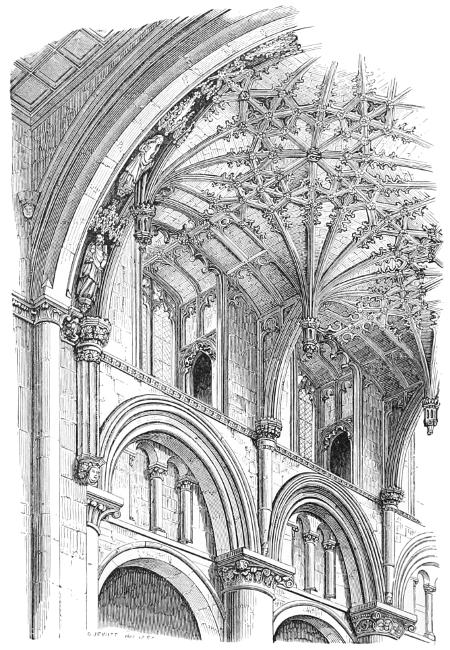
819. Choir Arches of Oxford Cathedral. (Cath. Hb.)
Strange as it may appear from its date, the most satisfactory roof
of this class is that erected by Cardinal Wolsey in the beginning of the
16th century over the choir of Oxford Cathedral. In this instance the
367pendants are thrust so far forward and made so important that the
central part of the roof is practically quadripartite. The remaining
difficulty was obviated by abandoning the circular horizontal outline
of true fan-tracery, and adopting a polygonal form instead. As the
whole is done in a constructive manner and with appropriate detail,
this roof—except in size—is one of the best and most remarkable ever
executed.
The true solution of the difficulty, in so far as the vault was concerned,
would have been to include two bays of the side-aisles in one of
the centre; but this would have necessitated a rearrangement of both
plan and exterior to an extent the architects were not then prepared to
tolerate, and it never was attempted, except perhaps in the instance of
the retro-choir at Peterborough (Woodcut No. 818). Had it been done
in King’s College Chapel at Cambridge (Woodcut No. 846), it would
have been in every respect an immense improvement. At present the
length of King’s College Chapel is too great for its other dimensions.
Had there been six bays instead of twelve, its apparent length would
have been considerably diminished, and the variety introduced by this
change would have relieved its monotony without detracting from any
of the excellent points of design it now possesses.
The English architects never attempted such vaults as those of
Toulouse and Alby, 63 and 58 ft. respectively, still less such as that
of Gerona in Spain, which is 72 ft. clear width. With our present
mechanical knowledge, we could probably construct wider vaults still.
Even the Mediæval architects in England might have done more in
this direction than they actually accomplished, had they tried. On
the whole, however, it seems that they exercised a wise discretion in
limiting themselves to moderate dimensions. More poetry of design
and greater apparent size is attainable by the introduction of pillars
on the floor, and with far less mechanical effort. Unless everything is
increased in even a greater ratio, the dwarfing effect of a great vault
never fails to make itself painfully apparent. We may regret that
they did not vary their vaults by such an expedient as the lantern
at Ely, but hardly that they confined them to the dimensions they
generally adopted.
Although the principles adopted by the English architects did not
materially differ from those of their Continental confrères with regard
to the arrangement of pier arches and the proportions of triforia and
clerestories, still their practice was generally so sound and the results
so satisfactory, that this seems the best place to point out what the
Mediæval architects aimed at in the arrangement of their wall surfaces.
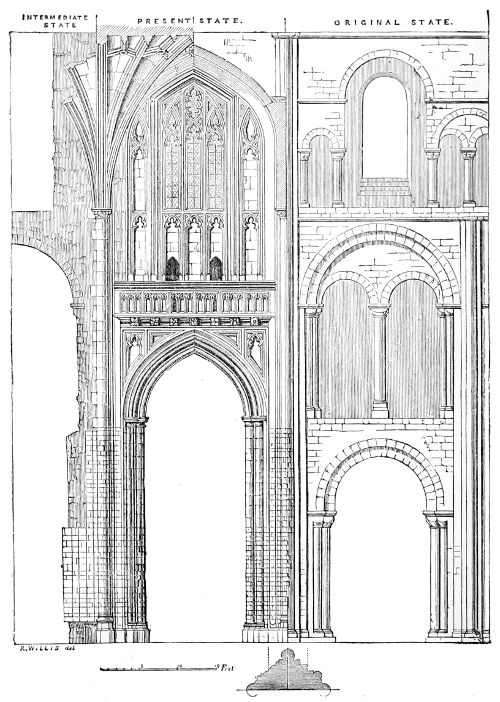
820. Transformation of the Nave, Winchester Cathedral. (Cath. Hb.)
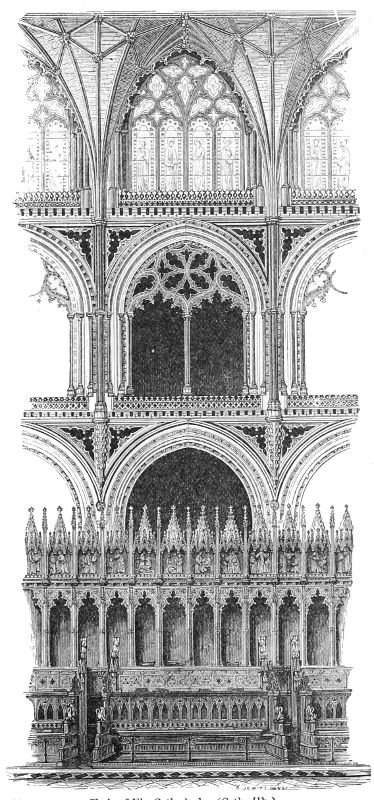
821. Choir of Ely Cathedral. (Cath. Hb.)
In the Norman cathedrals the general scheme seems to have been
368to divide the height into three equal parts, and to allot one to the
pier arch, another to the triforium or great gallery, and the third to
the clerestory. In all the examples we now have, the upper is the
smallest division; but I cannot help fancying that some arrangement
of the timbers of the roof gave the additional height required. It is
generally supposed that the roof at Peterborough (Woodcut No. 810)
was originally flat. This, however, is by no means clear, nor that it
started so low; but, be that as it may, the woodcut (No. 820) will
369explain the usual arrangement, as well as the changes afterwards
introduced. At Winchester the two lower divisions are practically
equal, the upper
somewhat less, and
the alternate arrangement
of the
piers hints at a
hexapartite vault, if
such should ever
come to be executed.
When William of
Wykeham undertook
to remodel the style
of the nave, he first
threw the two lower
compartments into
one, as shown on the
left-hand side of the
cut. He then
divided the whole
height, as nearly as
the masonry would
allow him, into two
equal parts, allotting
one to the pier
arches, and apportioning
the upper as
nearly as he could
by giving two-thirds
to the clerestory
and one-third to the
triforium. With
pointed arches this
was the most pleasing
and satisfactory
arrangement adopted
during the Middle
Ages; but when
something very like
it was attempted in
the nave of Gloucester
with round arches, the effect was most unpleasing. Before the
architects, however, settled down to this proportion, a variety of
experiments were tried. One of the most successful was the nave of
Lichfield Cathedral (Woodcut No. 812). Here the whole height is
370divided equally: one half is given to the pier arches, and the other
divided equally between the clerestory and triforium. If the latter
had been glazed externally, as was the case at Westminster Abbey
and elsewhere, and made to look like part of the church, the whole
might be considered as satisfactory. As it is, the area of the
clerestory is so much less than that of the triforium, that the
proportion is not quite agreeable, though the solidity and repose
which this arrangement gives to
the roof is above all praise.
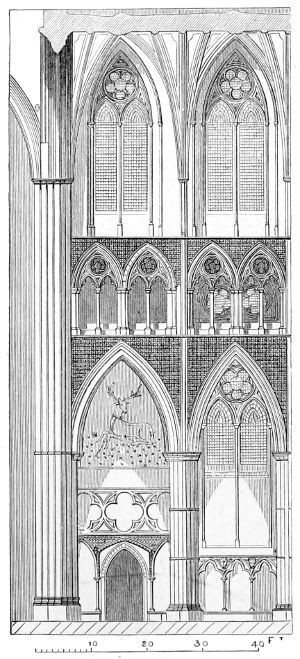
822. Two Bays of the Nave of Westminster Abbey. Scale 25 ft. to 1 in.
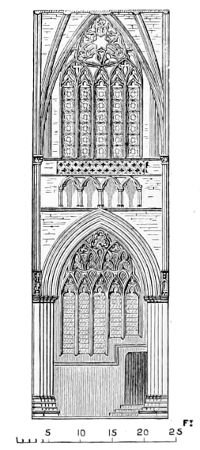
823. One Bay of Cathedral at Exeter. Scale 25 ft. to 1 in.
All these objections were
obviated in the three bays of the
choir at Ely, which were rebuilt
by Walsingham at the same time
as the octagon. Here the triforium
and clerestory are equal;
but the upper window is so
spread out, and so much is made
of it, that it looks equal to the
compartment below. The pier
arch below is also subdued to less than half the whole height, so as to
give value to the upper division. These proportions are derived from
the very beautiful Early English presbytery beyond; but they are
here used with such exquisite taste and such singular beauty of detail
that there is perhaps no single portion of any Gothic building in
371the world which can vie with this part of the choir of Ely for poetry
of design or beauty of detail.
The perfection of proportion, as of many other things, was reached
in Westminster Abbey (1245-1269). Here the whole height is divided
into two equal parts, and the upper subdivided into three, of which one
is allotted to the triforium, and two to the clerestory. It is true
this involves the necessity of springing the vault from a point half way
down the clerestory windows, and thus the lines of the severeys do not
accord quite with those of the lights; but at best it is a choice of
difficulties, and the happy medium seems to have been reached here
more successfully than elsewhere. The proportion of the width of a
bay to its height is here also most pleasing; it is as 1 to 5½.[105] Sometimes,
as at Exeter, it sinks as low as 1 in 3, but the whole effect of the
building is very much destroyed by the change.
Shortly after this, as in the choir at Lichfield (1250-1325) or at
Exeter (1308-1369), the mania for the display of painted glass upset
all these arrangements—generally at the expense of the triforium.
This feature was never entirely omitted, nor was it ever glazed
internally, as was frequently the case on the Continent; but it was
reduced to the most insignificant proportions—sometimes not pierced—and,
with the wider spacing just alluded to, deprived the English side
screen of much of that vigour and beauty which characterised its earlier
examples.
The date of the introduction of the pointed arch in England—for
it may be considered as established that it was introduced—is a question
which has been much discussed, but is by no means settled. The
general impression is that it was at the rebuilding of the cathedral of
Canterbury after the fire of 1174 that the style was first fairly tried.
The architect who superintended that work for the first five years
was William of Sens; and the details and all the arrangements are so
essentially French, and so different from anything else of the same age
in England, that his influence on the style of the building can hardly
be doubted. Of course it is not meant to assert that no earlier specimens
exist; indeed, we can scarcely suppose that they did not, when
we recollect that the pointed arch was used currently in France for more
than a century before this time, and that the pointed style was inaugurated
at St. Denis at least thirty years before. Still this is probably
372the first instance of the style being carried out in anything like completeness,
not only in the pier arches and openings, but in the vaults
also, which is far more characteristic.
Even after this date the struggle was long, and the innovation most
unwillingly received by the English, so that even down to the year 1200
the round arch was currently employed, in conjunction with the pointed,
to which it at last gave way, and was then for three centuries banished
entirely from English architecture.
Be this as it may, in their treatment of tracery, which followed
immediately on the introduction of the pointed arch, the English
architects showed considerable originality in design, though inspired
by the same sobriety which characterises all their works. They
not only invented the lancet form of window, but what may be called
the lancet style of fenestration. Nowhere on the Continent are
such combinations to be found as the Five Sisters at York (Woodcut
No. 824), or the east end of Ely (Woodcut No. 825), or such a group
as that which terminates the east end of Hereford (Woodcut No. 826).
Tracery it can hardly be called, but it is as essentially one design as
any of the great east windows that afterwards came into fashion; and
until painted glass became all-important, such an arrangement was
constructively better than a screen of mullions, and as used in this
country is capable of very beautiful combinations.
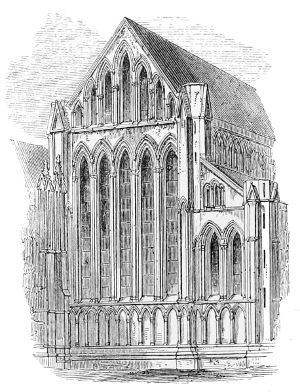
824. The Five Sisters Window, York. (From Britton.)
So, at least, the English architects of the 13th century seem to have
thought, for they continued to practise their lancet style, as in the
373much-quoted example of Salisbury Cathedral, long after the French had
perfected the geometric forms; which may be seen from the contemporary
cathedral in Amiens. In France, as was pointed out in a
previous chapter (p. 163 et seq.), we can trace every step by which
the geometric forms were invented. In England this cannot be done,
and when we do find a rudimentary combination of two lancets with
a circle, it is more frequently a harking back to previous forms than
stepping forwards toward a new invention.

825. Ely Cathedral, East End. (Cath. Hb.)
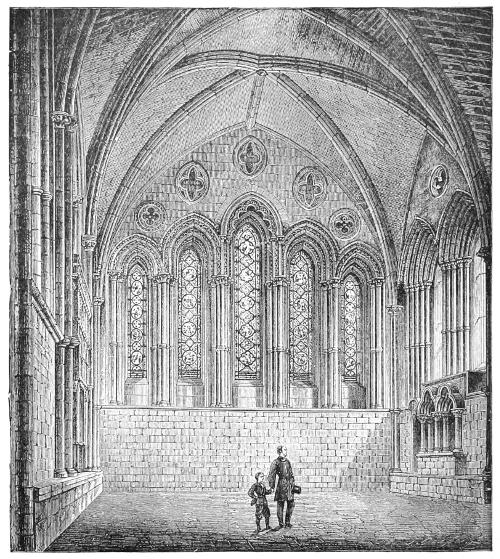
26. Lancet Window, Hereford Cathedral. (Cath. Hb.)
When, however, painted glass became an indispensable part of
374church decoration, it was impossible to resist the influence of the French
invention. Like many other Continental forms it seems first to have
been systematically employed at Westminster, when the choir was
rebuilt by Henry III., A.D. 1245-69, but even then it was used timidly
and unscientifically as compared with the Sainte Chapelle at Paris,
which was commenced 1244, and completed long before the English
choir. Once, however, it was fairly introduced, the English architects
employed it with great success. One of the earliest examples is the
beautiful circular window of the north transept at Lincoln. It, however,
is still of the imperfect tracery of the early French examples. The
lines do not in all instances follow one another, and flat plain spaces
are left, as in what is generally called plate tracery. True geometric
tracery is, however, seen in perfection in the Angel Choir at Lincoln
(1270-1282), in the nave of (York 1291-1330), or better, in such abbeys
as Tintern or Gainsborough. In the chapter-house at York (Woodcut
375No. 829) the style had already begun to deviate from the French
pattern, and before the end of the 13th century the English had so
thoroughly assimilated it that hardly a trace of its original form
was left. The chapel at Merton College, Oxford, is perhaps the most
beautiful example remaining of that exquisite form of English tracery;
but St. Stephen’s Chapel, Westminster, was the typical example, and
specimens of it are found in all our cathedrals. One at St. Anselm’s
Chapel at Canterbury (Woodcut No. 830) is perhaps as characteristic
as any. When tracery had reached this stage, it seemed capable of
any amount of development, and was applicable to any form of opening.
All the difficulties of fitting circles into spherical triangles which had
so puzzled the early builders were conquered,[106] and the range of design
seemed unlimited. But during the Edwardian period there prevailed
a restless desire for new inventions, and an amount of intellectual
376activity applied to architecture which nothing could resist; so that
these beautiful geometric forms in their turn were forced to give way
after being employed for little more than half a century, and were
superseded by the fashion of flowing tracery, which lasted, however, for
even a shorter period than the style which preceded it. This time the
invention seems to have been English; for though we cannot feel
quite certain when the first specimen of flowing tracery was introduced
in France, the Flamboyant style was adopted by the French only after
the English wars, whereas the Perpendicular style had superseded this
and all other Decorated forms in England before the death of
Edward III.
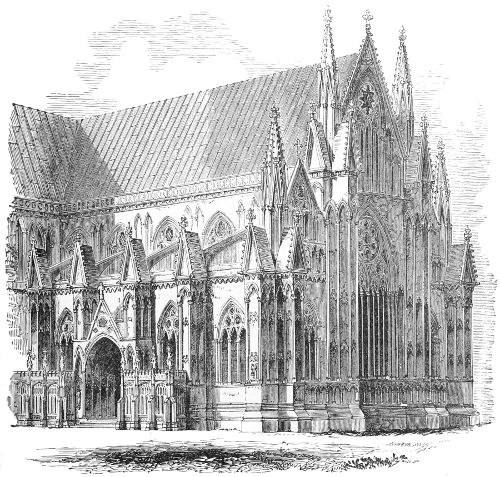
827. East End of Lincoln Cathedral. (From Wild’s ‘Lincoln.’)

828. North Transept Window, Lincoln Cathedral. (Cath. Hb.)
During the time that flowing forms were used in England they gave
rise to some of the most beautiful creations in window tracery that are
anywhere to be found. The east windows at Carlisle (Woodcut No. 831)
and of Selby, are two of the finest examples, and illustrate the
peculiarity of the style as adopted in this country. Though the forms
are flowing, and consequently, as lithic forms, weak, the parts are so
exquisitely balanced by the stronger ribs introduced and by the
377arrangement of the whole, that, so far from any weakness being felt,
the whole is quite as stable as the purposes to which it is applied
would seem to require. Another equally constructive and equally
beautiful example is the south transept window at Lincoln (Woodcut
No. 832), where the segmental lines introduced give the strength
required. Though almost all its lines are flowing, it looks stronger
and more constructively correct than the north transept window
(Woodcut No. 828), which is wholly made up of circular forms, and is
in itself one of the best examples of the earlier form of English
geometric tracery. Circular windows were not, however, the forte of
378English architects; they very rarely used them in their west fronts,
not always in their transepts, and generally indeed may be said to
have preferred the ordinary
pointed forms, in which,
as in most matters, they
probably exercised a wise
discretion.
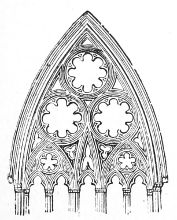
829. Window in Chapter-house at York.
English Geometric Tracery.
830. Window in St. Anselm’s Chapel, Canterbury.
831. East Window, Carlisle Cathedral. (From a Drawing by R. W. Billings.)
832. South Transept Window, Lincoln Cathedral. (Cath. Hb.)
It may not be quite
clear whether William of
Wykeham (1366-1404) invented
perpendicular
tracery, but certain it is
that the admiration excited
by his works in this style
at Winchester, Oxford,
and elsewhere, gave a
death-blow to the Decorated
forms previously in fashion.
Although every lover of true art must regret the change, there was
379a great deal to be said in favour of the new style. It was pre-eminently
constructive and reasonable. Nothing in a masonic point
of view could be better than the straight lines running through
from bottom to top of the window, strengthened by transoms when
requisite for support, and doubled in the upper division. The ornaments,
too, were all appropriate, and, externally at least, the whole
harmonised perfectly with the lines of the building. Internally, the
architects were more studious to prepare forms suitable by their
dimensions and arrangements for the display of painted glass, than to
spend much thought on the
form of the frames themselves.
The poetry of tracery was
gone, but it was not only in
this respect that we miss the
poetic feeling of earlier days.
The mason was gradually
taking the guidance of the
work out of the hands of the
educated classes, and applying
the square and the rule to
replace the poetic inspirations
of enthusiasts and the delicate
imaginings by which they
were expressed.
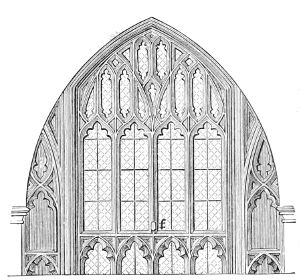
833. Perpendicular Tracery, Winchester Cathedral.
It is curious to observe how different the course of events was in
France. While Saxon common sense was gradually coming to the
surface in this country and curbing every fancy for which a good
economic reason could not be given, the Celtic fancy of our neighbours
broke loose in all the playful vagaries of the Flamboyant style. Their
tracery became so delicate and so unconstructive that it is a wonder it
ever stood, and no wonder that half the windows of that date are now
without tracery at all. They were carved, too, with foliage so delicate
that it ought to have been executed in metal and never attempted in
stone—in wonderful contrast to the plain deep mouldings which
surround most of our windows of that period.
If the sobriety of proportion which characterised the design of
English architects led to satisfactory results internally, its influence
was still more favourable on the external appearance of their
churches. An English cathedral is always a part of a group of buildings—the
most important and most dignified part, it is true, but always
coinciding and harmonising with its chapter-house, its cloister and
380conventual buildings, its bishop’s palace or abbot’s lodging. In France
the cathedral is generally like a giant among pigmies—nothing can
exist in its neighbourhood. The town itself is dwarfed by the immense
incubus that stands in its centre, and in almost no instance can the
subordinate buildings be said to form part of the same design[107]—both
consequently suffering from their quasi-accidental juxtaposition.
This effect is even more apparent when we come to examine the
sky-line of the buildings. Their moderate internal dimensions enabled
the English architects to keep the roofs low, so as to give full effect to
the height of the towers, and to project their transepts so boldly as to
vary in perspective the long lines of the roofs from whatever point the
building was viewed. Their greatest gain, however, was that they were
able to place their tallest and most important feature in the centre of
their buildings, and so to give a unity and harmony to the whole design
which is generally wanting in Continental examples. One of the few
cases in which this feature is successfully carried out in France is the
church of St. Sernin at Toulouse (Woodcut No. 578), but there the
body of the building is low and long like the English type, and a tower
of the same height as those of the façade at Amiens suffices to give
dignity to the whole. That church, however, wants the western towers
to complete the composition. In this respect it is the reverse of what
generally happens in French cathedrals, where the western façades are
rich and beautifully proportioned in themselves, but too often overpowered
by the building in the rear, and unsupported by any central
object. In Germany they took their revenge, and in many instances
kill the building to which they are attached. In England the group of
three towers or spires—the typical arrangement of our architects—was
always pleasing, and very frequently surpasses in grace and appropriateness
anything to be found on the Continent. Even when, as at
Norwich or at Chichester, the spire is unsupported by any western
towers, the same effect of dignity is produced as at Toulouse; the design
is pyramidal, and from whatever point it is viewed it is felt to be well
balanced, which is seldom the case when the greatest elevation is at one
end.
The cathedral at Salisbury (Woodcut No. 834), though, like the two
last named, it has no western towers, still possesses so noble a spire in
the centre, and two transepts so boldly projecting, that when viewed
from any point east of the great transept it displays one of the best
proportioned and at the same time most poetic designs of the Middle
Ages. It is quite true that the spire is an afterthought of the 14th
century, and that those who added it ought to have completed the
design by erecting also two western towers, but, like St. Sernin’s, it is
381complete as it is, and very beautiful. The flêche at Amiens is 20 ft.
higher than the spire at Salisbury, being 424 ft. as against 404 ft.
Yet the Salisbury spire is among the most imposing objects of which
Gothic architecture can boast, the other an insignificant pinnacle that
hardly suffices to relieve the monotony of the roof on which it is
placed.

834. Salisbury Cathedral, from the N.E.
Lichfield (Woodcut No. 835), though one of the smallest of English
cathedrals, is one of the most pleasing from having all its three spires
complete, and in the proportion originally designed for the building
and for each other. The height of the nave internally is only 58 ft.,
and of the roof externally only 80 ft.; yet with these diminutive
382dimensions great dignity is obtained and great beauty of composition,
certainly at less than one-fourth the expenditure in materials and moyen
it would have cost to produce a like effect among the tall heavy-roofed
cathedrals of the Continent.

835. View of Lichfield Cathedral. (From Britton’s ‘Cathedral Antiquities.’)
Had the octagon at Ely been completed externally,[108] even in wood,
it would probably have been superior to the spire at Salisbury both in
height and design. As before mentioned, it was left with only a
383temporary lantern externally, and, as was always the case in England,
no drawing—no written specifications of the designer have been left.
The masons on the Continent were careful to preserve the drawings of
unfinished parts of the designs. The gentlemen architects of England
seem to have trusted to inspiration to enable them to mould their forms
into beauty as they proceeded. With true Gothic feeling they
believed in progress, and it never occurred to them but that their
successors would surpass them in their art, in the manner they felt
they were excelling those who preceded them.
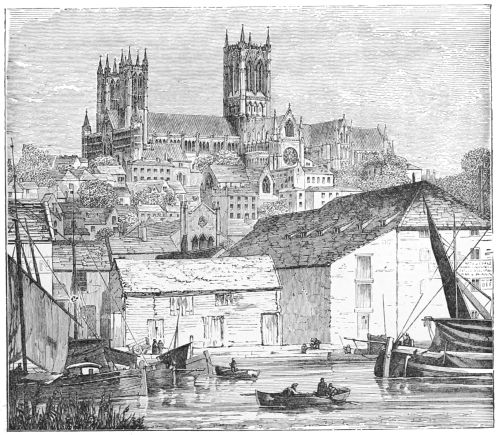
The three-towered cathedrals are not less beautiful and characteristic
of England than those with three spires. Nothing can exceed
the beauty of the outline of Lincoln[109] as it stands on its cliff looking
over the Fens (Woodcut No. 836); though the erection of a screen in
front of the western towers cuts them off from the ground, and so far
mars their effect when seen close at hand. York perhaps possesses the
best façade of the class in England, both as regards proportion and
detail. The height of the towers to the top of the pinnacles is under
384two hundred feet (196), but this is quite sufficient for the nave they
terminate, or the central tower with which they group. At Amiens
the western towers are respectively 224 and 205 ft. in height, but they
are utterly lost under the roof of the cathedral, and fail to give any
dignity to the design.
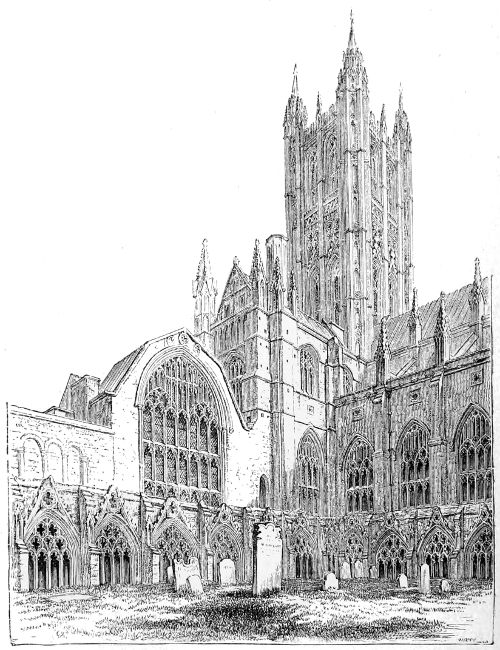
837. View of the Angel Tower and Chapter-house, Canterbury. (Cath. Hb.)
For poetry of design and beauty of proportion, both in itself and in
the building of which it forms a part, perhaps the Angel Tower at
Canterbury is the best in England, and is superior to any of the same
class of towers to be found elsewhere. It is difficult, however, among
so many beautiful objects, to decide which is the best. The highest
385tower at Wells is only 165 ft. from the ground to the top of the
pinnacle, yet it is quite sufficient for its position, and groups beautifully
with the western towers. Though of different ages, the three towers
at Durham group beautifully together, and the single tower at
Gloucester crowns nobly the central point of that cathedral. But the
same is true of all. The central tower or spire is the distinguishing
feature of the external design of English cathedrals, and possessing it
they in this respect surpass all their rivals.
The western façades of English cathedrals, on the contrary, are
generally inferior to those on the Continent. We have none of those
deeply recessed triple portals
covered with sculpture which
give such dignity and meaning
to the façades of Paris, Amiens,
Rheims, Chartres, and other
French cathedrals. Beautiful
as is the sculptured façade of
Wells, its outline is hard, and
its portals mean. Salisbury
is worse. Winchester, Exeter,
Canterbury, Gloucester, indeed
most of our cathedrals, have
mean western entrances, the
principal mode of access to the
building being a side door of
the nave. Peterborough alone
has a façade at once original
and beautiful. Nothing but
the portico of a classic temple
can surpass the majesty of the
three great arches of the
façade of this church. The
effect is a little marred by the
fact that the central arch,
which should have been the
widest and have formed the
chief entrance to the nave, is
narrower than the other two, and, further, is blocked up by a chapel
built between the central piers. The great portal in fact does not agree,
either, with the main lines of the church behind, and so far must be
regarded only as a decorative front; but, take it all in all, it is one of
the most beautiful inventions of the Middle Ages.
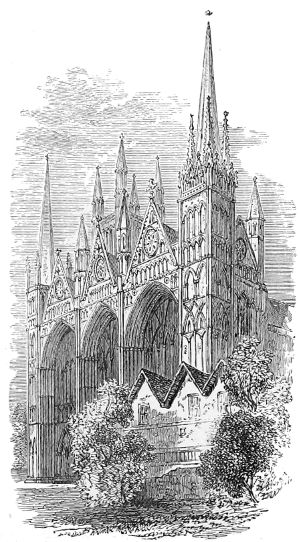
838. West Front of Peterborough Cathedral. (From Britton’s ‘Picturesque Antiquities.’)
Such a screen would have been better had the arches been flanked
by two more important towers than those which now adorn that façade,
but unless the piers of the central tower were sufficient to carry a much
386more important feature in the centre, the architects showed only their
usual discretion in refusing to dwarf the rest of the cathedral by an
exaggerated façade.
It may sound like the indulgence of national predilection to say so;
but it does seem that the English architects seized the true doctrine of
proportion to a greater extent than their contemporaries on the Continent,
and applied it more successfully. It will be easily understood
that in so complicated and constructive a machine as a Gothic cathedral,
unless every part is in proportion the whole will not unite. It is
as if, in a watch or any delicate piece of machinery, one wheel or one
part were made stronger or larger in proportion to all the rest. It
may be quite true that it would be better if all were as strong or as
large as this one part; but perfection in all the arts is attained only
by balance and proportion. Whenever any one part gets too large for
the rest the harmony is destroyed. This the English architects
perfectly understood. They kept their cathedrals narrow, that they
might appear long; they kept them low, that they might not appear too
narrow. They broke up the length with transepts, that it might not
fatigue by monotony. Externally they kept their roofs low that
with little expenditure they might obtain a varied and dignified
sky-line, and they balanced every part against every other so as to
get the greatest value out of each without interfering with the
whole. A Gothic cathedral, however, is so complicated—there are
so many parts and so many things to think of—that none can be
said to be perfect. A pyramid may be so, or a tower, or a Greek
temple, or any very simple form of building, whatever its size; but a
Gothic cathedral hardly can be made so—at least has not yet, though
perhaps it might now be; but in the meanwhile the English, considering
the limited dimensions of their buildings, seem to have
approached a perfect ideal more nearly than any other nation during
the Middle Ages.
There is still another consideration which must not be lost sight
of in attempting to estimate the relative merit of Continental and
English cathedrals; which is, the extraordinary diversity of style
which generally prevails in the same building in this country as compared
with those abroad. All the Great French cathedrals—such as
Paris, Rheims, Chartres, Bourges, and Amiens—are singularly uniform
throughout. Internally it requires a very keen perception of style to
appreciate the difference, and externally the variations are generally
in the towers, or in unessential adjuncts which hardly interfere with
the general design. In this country we have scarcely a cathedral,
except Salisbury, of which this can be said. It is true that Norwich is
387tolerably uniform in plan and in the detail of its walls up to a certain
height; but the whole of the vaulting is of the 15th century, and the
windows are all filled with tracery of the same date. At Ely, a
Norman nave leads up to the octagon and choir of the 14th century,
and we then pass on to the presbytery of the 13th. At Canterbury
and Winchester the anomalies are still greater; and at Gloucester,
owing to the perpendicular tracery being spread over the Norman
skeleton, they become absolutely bewildering.
In some, as Wells or York, it must be confessed the increase in
richness from the western entrance to Lady Chapel is appropriate, and
adds to the effect of the church more than if the whole were uniform
throughout. This is particularly felt at Lincoln, where the simplicity
of the early English nave and choir blossoms at last into the chaste
beauty of the Angel Choir at the east end. It follows so immediately
after the rest as not to produce any want of harmony, while it gives
such a degree of enrichment as is suitable to the sanctity of the altar
and the localities which surround it.
Even, however, when this is not the case, the historical interest
attaching to these examples of the different ages of English architecture
goes far to compensate for the want of architectural symmetry,
and in this respect the English cathedrals excel all others. That
history which on the Continent must be learnt from the examination
of fifty different examples, may frequently be found in England
written complete in a single cathedral. The difficulty is to descriminate
how much of the feeling thus excited is due to Archæology,
and how much to Architecture. In so far as the last-named art is
concerned, it must probably be confessed that our churches do suffer
from the various changes they have undergone, which, when architecture
alone is considered, frequently turn the balance against them
when compared with their Continental rivals.
Whatever conclusion may be arrived at with regard to some of the
points mooted in the above section, there can be no doubt that in
beauty of situation and pleasing arrangement of the entourage the
English cathedrals surpass all others. On the Continent the cathedral
is generally situated in the market-place, and frequently encumbered
by shops and domestic buildings, not stuck up against it in barbarous
times, but either contemporary, or generally at least Mediæval; and
their great abbeys are frequently situated in towns, or in localities
possessing no particular beauty of feature. In England this is seldom
or never the case. The cathedral was always surrounded by a
close of sufficient extent to afford a lawn of turf and a grove of trees.
388Even in the worst times of Anne and the Georges, when men chiselled
away the most exquisite Gothic canopies to set up wooden classical
altar-screens, they spared the trees and cherished the grass; and it is
to this that our cathedrals owe half their charm. There can be no
greater mistake than to suppose that the architect’s mission ceases
with heaping stone on stone, or arranging interiors for convenience
and effect. The situation is the first thing he should study; the
arrangement of the accessories, though the last, is still amongst the
most important of his duties.
Durham owes half its charm to its situation, and Lincoln much of
its grandeur. Without its park the cathedral at Ely would lose much
of its beauty; and Wells lying in its well wooded and watered vale,
forms a picture which may challenge comparison with anything of its
class. Even when situated in towns, as Canterbury, Winchester, or
Gloucester, a sufficient space is left for a little greenery and to keep
off the hum and movement of the busy world. York, among our great
cathedrals is about the most unfortunate in this respect, and suffers
accordingly. But in order to appreciate how essentially the love of
Nature mingled with the taste for architectural beauty during the
Middle Ages, it is necessary to visit some of the ruined abbeys whose
remains still sanctify the green valleys or the banks of placid streams
in every corner of England.
Even if it should be decided that in some respects the architects of
England must yield the palm to those of the Continent as regards the
mechanical perfection of their designs, it must at least be conceded,
that in combining the beauties of Art with those of Nature they were
unrivalled. Their buildings are always well fitted to the position in
which they are placed. The subsidiary edifices are always properly
subordinated, never too crowded nor too widely spaced, and always
allowing when possible for a considerable admixture of natural objects.
Too frequently in modern times—even in England—this has been
neglected; but it is one of the most important functions of the architect,
and the means by which in many instances most agreeable effects
have been produced.
The chapter-house is too important and too beautiful an adjunct to
be passed over in any sketch, however slight, of English architecture.
It also is almost exclusively national. There are, it is true, some
“Salles Capitulaires” attached to Continental cathedrals or conventual
establishments, but they are little more than large vestry-rooms, with
none of that dignity or special ordinance that belongs to the English
examples. One cause of the small importance attached to this feature
on the Continent was that, in the original basilica, the apse was the
389assembly-place, where the bishop sat in the centre of his clergy and
regulated the affairs of the church. In Italy this arrangement continued
till late in the Middle Ages. In France it never seems to have
had any real existence, though figuratively it always prevailed. In
England we find the Bishop’s throne still existing in the choir at
Norwich; and at Canterbury, and doubtless in all the apsidal Norman
cathedrals, this form of consistory originally existed. Such an arrangement
was well suited for the delivery of an allocution or pastoral
address by the bishop to his clergy, and was all that was required in
a despotic hierarchy like the French Church; but it was by no means
in accordance with the Anglo-Saxon idea of a deliberate assembly
which should discuss every question as a necessary preliminary to
its being promulgated as a law.
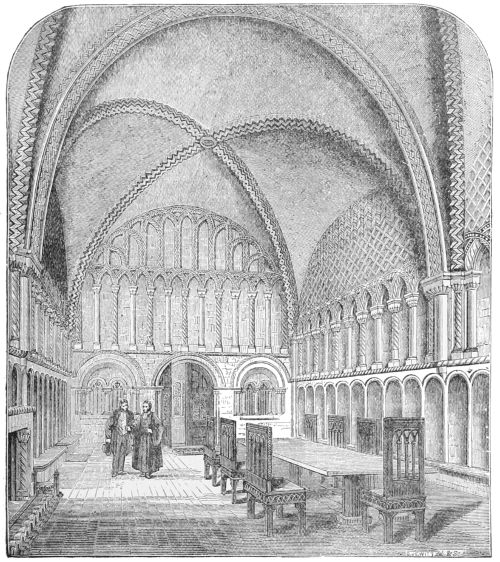
839. Chapter-House, Bristol. (Cath. Hb.)
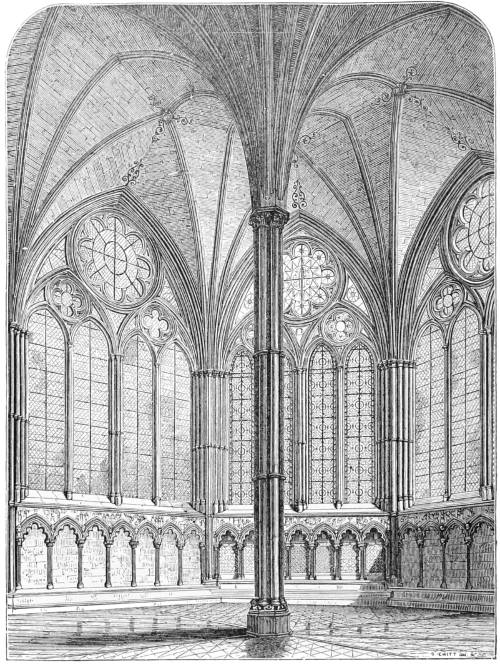
840. Chapter-House, Salisbury. (Cath. Hb.)
In consequence of this, we find in England chapter-houses attached
to cathedrals even in early Norman times. These were generally rectangular
390rooms, 25 or 30 ft. wide by about twice that extent in length.
We can still trace their form at Canterbury and Winchester. They
exist at Gloucester and Bristol and elsewhere. So convenient and
appropriate does this original form appear, that it is difficult to understand
why it was abandoned, unless it was that the resonance was
intolerable. The earliest innovation seems to have been at Durham,
where, in 1133, a chapter-house was commenced with its inner end
semicircular; but shortly after this, at Worcester, a circular chamber
with a central pillar was erected, and the design was so much
approved of, that it became the typical form of the English chapter-house
391ever afterwards. Next, apparently, in date came Lincoln, and
shortly afterwards the two beautiful edifices at Westminster and
Salisbury. The former, commenced about the year 1250, became,
without any apparent incongruity, the parliament-house of the nation,
instead of the council-chamber of a monastic establishment; and all
the parliaments of the kingdom were held within its walls till the
dissolution of the religious orders placed the more convenient rectangular
chapel of St. Stephen at their disposal. Now that it has been
restored, we are enabled to judge of the beauty of its proportions;
and, from the remains of paintings which have been so wonderfully
preserved, of the beauty of the art with which it was once decorated.
392It only wants coloured glass in its windows to enable us to realise the
beauty of these truly English edifices.
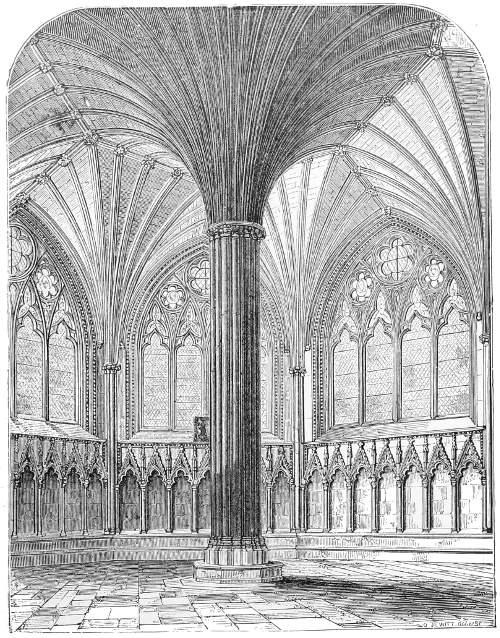
841. Chapter-House, Wells. (Cath. Hb.)
That at Bristol is late in the style (1155-1170), and consequently
almost approaches the transitional epoch, but is very rich and beautiful.
The eastern end has been unfortunately pulled down and rebuilt, but
the western end, shown in the annexed Woodcut (No. 839), is one of the
richest and best specimens of late Norman work to be found anywhere.

842. Chapter-House, York. (Cath. Hb.)
But, having once got rid of the central pillar, which was the great
defect of their construction as halls of assembly, they would hardly have
393reverted to it again, and a true Gothic dome might have been the result
had the style been continued long enough to admit of its being perfected.
Salisbury chapter-house (Woodcut No. 840) was erected shortly
afterwards; and, though its original beauties have been to a great
extent washed out by modern restorations, it still affords a very perfect
type of an English chapter-house of the 13th century, at a time when
the French geometric tracery was most in vogue. That at Wells
(1293-1302, Woodcut No. 841), however, is more beautiful and more
essentially English in all its details. The tracery of the windows, the
stalls below them, and the ornaments of the roof, are all of that perfect
type which prevailed in this country about the year 1300. Its central
pillar may perhaps be considered a little too massive for the utilitarian
purpose of the building, but as an architectural feature its proportions
are perfect. Still the existence of the pillar was a defect that it was
thought expedient to remove, if possible; and it was at last accomplished
in the chapter-house at York, the most perfect example of the
class existing, as its boasting inscription testifies,—
“Ut Rosa flos florum,
Sic Domus ista Domorum.”
Like all the rest of them, its diameter is 57 or 58 ft.—as has been
suggested, an octagon inscribed in a circle of 60 ft. diameter. In this
instance alone has a perfect Gothic dome been accomplished. It is
12 ft. less in diameter than the lantern at Ely, and much less in height;
but it is extremely beautiful both in design and detail, and makes us
regret more and more that, having gone so far, the Gothic architects
did not follow out this invention to its legitimate conclusion.
By the time, however, that York chapter-house was complete, all the
great cathedrals and monastic establishments had been provided with
this indispensable adjunct to their ecclesiastical arrangements, and
none were erected either in the Lancastrian or Tudor periods of the art,
so that we can hardly guess what might have been done had a monastic
parliament-house been attempted at a later date.[110]
Although not so strictly peculiar, the forms of English chapels
were so original and offer so many points of interest that they are well
worthy of study.
With the exception of the chapel in the White Tower there is
394perhaps no example of a Norman Chapel now existing, unless the
remains of the infirmary chapels at Canterbury and Ely may be
considered as such. The practice of erecting them seems to have
risen with our educational colleges, where all those present took part
in the service, and the public were practically excluded. One of the
finest and earliest of these is that of Merton College, Oxford. It
has, and was always designed to have, a wooden roof; but of what
fashion is not quite clear, except that it certainly could never have
been like the one now existing.

843. Internal Elevation in St. Stephen’s Chapel, Westminster.
The typical specimen of that age, however, was the royal chapel of
St. Stephen at Westminster, which, from what remained of it till
after the Great Fire, we know must have been the most exquisitely
beautiful specimen of English art left us by the Middle Ages.[112]
It was 92 ft. long by 33 ft. wide internally, and 42 ft. high to the
395springing of the roof. This was of wood, supported by hammer-beam
trusses similar to, but evidently more delicate in design and more
elegantly carved than those of Westminster Hall, which were apparently
copied from those of the chapel. The proportions were beautiful; but
the greatest charm was in its details, which were carried out evidently
by the best artists, and with all the care that was required in the
principal residence of the sovereign.
Though nearly a century later in date,[113] St. Stephen’s Chapel is
so nearly a counterpart of the royal chapel of Paris—“the Sainte
Chapelle”—that it may be worth while to pause a second to compare
the two. In dimensions, on plan, they are not dissimilar; both are
raised on an under-croft or crypt of great beauty. The French
example has the usual apsidal termination; the English the equally
characteristic square east end. The French roof is higher and
vaulted; the English was lower and of wood. It is impossible
to deny that the French chapel is very beautiful, and only wants
increased dimensions to merit the title of a sublime specimen of
Gothic art; but the English example was far more elegant. All the
parts are better balanced, and altogether it was a far more satisfactory
example than its more ambitious rival, of the highest qualities to
which the art of the Middle Ages could attain.
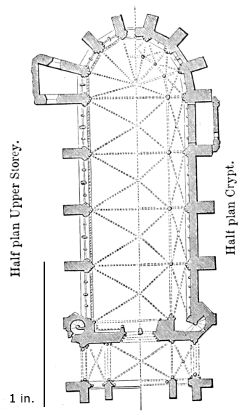
Plan of Ste. Chapelle, Paris. Scale 50 ft. to 1 in.
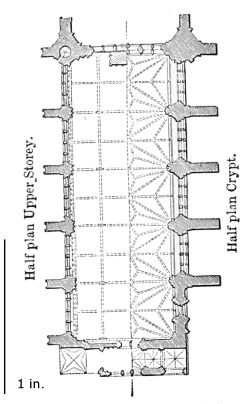
Plan of St. Stephen’s, Westminster. Scale 50 ft. to 1 in.
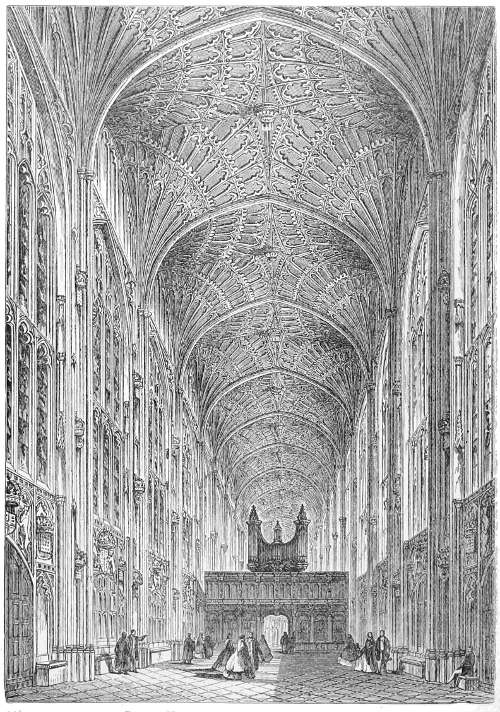
846. Interior View of King’s College Chapel, Cambridge.
We have an excellent means of ascertaining how far St. Stephen’s
Chapel would have been damaged by a vaulted roof, by comparing it
396with the nearly contemporary chapel at Ely (1321-1349), erected
under the superintendence of the same Alan de Walsingham who designed
the octagon of the church. Its internal dimensions are 100 ft.
long by 43 wide, and sixty high. The details of the screen of niches
which form a dado round the whole chapel are perhaps, without exception,
the most exquisite specimens of decorative carving that survive
from the Middle Ages. The details of the side windows are also good,
but the end windows are bad in design, and neither externally nor
internally fit the spaces in which they are placed. With painted glass
397this might be remedied, internally at least; but the whole design is
thrown out of harmony by its stone roof. As a vault its width is
too great for its length; the height insufficient for its other dimensions;
and altogether, though its details are beyond all praise, it
leaves a more unsatisfactory impression on the mind than almost any
other building of its class.
King’s College Chapel at Cambridge (1479-1515) errs in exactly
the opposite direction. It is too long for its width, but has height
sufficient to redeem the length, though at the expense of exaggerating
its narrowness. These, however are all errors in the direction of
sublimity of effect; and though greater balance would have been more
satisfactory, the chapel is internally so beautiful that it is impossible
not to overlook them. It is more sublime than the Saint Chapelle,
though, from its late age, wanting the beauty of detail of that
building.
Henry VII.’s Chapel, Westminster (1502-1515), differs from all
previous examples, in having side-aisles with chapels at the east end
and a clerestory. Its proportions are not, however, pleasing, but it
makes up in richness of detail for any defects of design.
Of the three royal chapels, that at Windsor (1475-1521) is perhaps
on the whole the most satisfactory. Being a chapel it has no western
or central towers to break its sky-line and give it external dignity;
but internally it is a small cathedral, and notwithstanding the lateness
of some of its details (part of the vault was finished in the reign of
Henry VIII.), is so elegant and so appropriate in every part as to be
certainly one of the most beautiful Gothic buildings in existence; for
its size, perhaps the most beautiful. Considering that these three
last-named chapels were being erected contemporaneously with St.
Peter’s at Rome, it is wonderful how little trace of classic feeling they
betray; and how completely not only Gothic details but true Gothic
feeling still prevailed in this country almost up to the outbreak of the
Reformation.
Were it possible in a work like this to attempt anything approaching
an exhaustive enumeration of the various objects of interest produced
during the Middle Ages, it would be impossible to escape a very
long chapter on the parish churches of England. They are not so
magnificent as her cathedrals, nor so rich as her chapels; but for
beauty of detail and appropriateness of design they are unsurpassed
by either, while on the Continent there is nothing to compare with
them. The parochial system seems to have been more firmly rooted
in the affection of the people of this country than of any other.
Especially in the 14th and 15th centuries the parishioners took great
398pride in their churches, and those then erected are consequently more
numerous as well as more ornamental than at any other time.

847. Plan of Circular Church at Little Maplestead. Scale 50 ft. to 1 in.
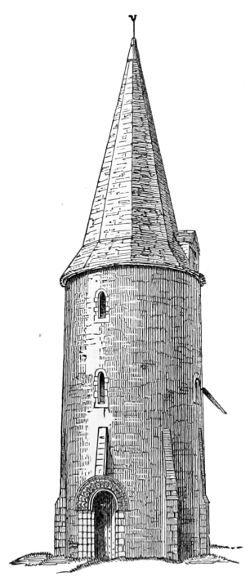
848. Spire of Great Leighs Church, Essex.

849. Tower of Little Saxham Church, Suffolk.
Strange to say, considering how common the circular form was in
the countries from which our forefathers are said to
have emigrated, it never took root in England. The
round churches at Cambridge, Northampton, and
London, were certainly sepulchral, or erected in
imitation of the church at Jerusalem. The one known
example of a village church with a circular nave is
that at Little Maplestead, in Essex. It is of the pure
German or Scandinavian type[114]—a little St. Gereon,
standing alone in this form in England; but a curious
modification of it occurs in the eastern counties, in
which this church is situated, which points very
distinctly to the origin of a great deal of the architecture
of that country. There are in Norfolk and
Suffolk some forty or fifty churches with round Western towers, which
seem undoubtedly to be mere modifications of the western round nave of
the Scandinavian churches. At page 331, Läderbro Church (Woodcut
No. 795) was pointed out as an example of a circular nave attenuated
399into a steeple, and there are no doubt many others of the same class
in Scandinavia. It was, however, in England, where rectangular
naves were common, that the compromise found in this country
became fashionable. These Norfolk churches with round towers may
consequently be looked upon as safe indexes of the existence of
Scandinavian influences in the eastern counties, and also as interesting
examples of the mode in which a compromise is frequently hit upon
between the feelings of intrusive races and the habits of the previous
inhabitants.
It is doubtful whether round-naved and round-towered churches
existed in the eastern counties anterior to the Norman Conquest;
so far as we know, none have been described. The earliest that
are known were erected during the Norman period, and extend
certainly down to the end of the Edwardian period. Some of the
towers have perpendicular details, but these seem insertions, and
consequently do not indicate the date of the essential parts of the
structure.
As a rule, the English parish church is never vaulted, that species
of magnificence being reserved, after the Norman times at least, for
cathedrals and collegiate churches; but on the other hand, their
wooden roofs are always appropriate, and frequently of great beauty.
So essential does the vault appear to have been to Gothic architecture
both abroad and in this country, that it is at first sight difficult to
admit that any other form of covering can be as beautiful. But some
of the roofs in English churches go far to refute the idea. Even,
however, if they are not in themselves so monumental and so grand,
they had at least this advantage, that the absence of the vault allowed
the architect to play with the construction of the substructure. He
was enabled to lighten the pillars of the nave to any extent he
thought consistent with dignity, and to glaze his clerestory in a
manner which must have given extreme brilliancy to the interior
when the whole was filled with painted glass. Generally with a
wooden roof there were two windows in the clerestory for one
in the aisles: with a vaulted roof the tendency was the other way.
Had they dared, they would have put one above for two below. But
the great merit of a wooden roof was, that it enabled the architect
to dispense with all flying buttresses, exaggerated pinnacles, and
mechanical expedients, which were necessary to support a vault, but
which often sadly hampered and crowded his designs.
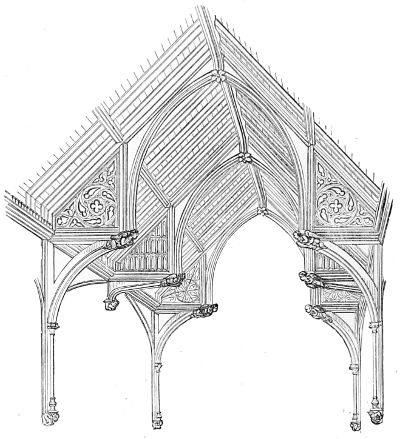
850. Roof at Trunch Church. (From a Drawing by H. Clutton.)
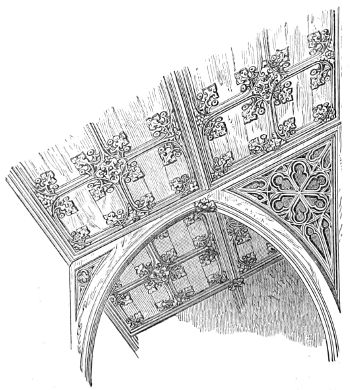
851. Roof of Aisle in New Walsingham Church.
So various were the forms these wooden roofs took that they almost
defy classification. The earlier and best type was a reminiscence,
rather than an imitation, of the roof of St. Stephen’s Chapel or
Westminster Hall, but seldom so deeply framed. That at Trunch
Church, Norfolk (Woodcut No. 850), may be taken as a fair average
specimen of the form adopted for the larger spans, and that at New
401Walsingham of the mode adopted for roofing aisles. Some, of course,
are simpler, but many much more elaborate. In later periods they
become flatter, and more like the panelled ceiling of a hall or chamber;
but they were always perfectly truthful in construction, and the lead
was laid directly on the boarded framing. They thus avoided the
double roof, which was so inherent a defect in the vaulted forms,
where the stone ceiling required to be protected externally by a true
roof.
Among so many examples it is difficult to select one which shall
represent the class, but the annexed plan of Walpole St. Peter’s,
Norfolk, will suffice to explain the typical
arrangement of an English parish church. In
almost every instance the nave had aisles, and
was lighted by a clerestory. The chancel was
narrow and deep, without aisles, and with a
square termination. There was one tower,
with a belfry, generally, but not always, at the
west end; and the principal entrance was by a
south door, usually covered by a porch of more
or less magnificence, frequently, as in this
instance, vaulted, and with a muniment room
or library chamber over it.
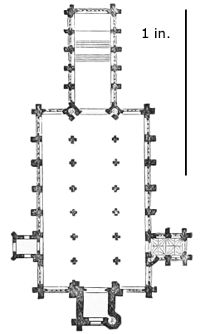
852. Plan of Church of Walpole St. Peter’s, Norfolk. Scale 100 ft. to 1 in.
Often, as at Coventry, Boston, and other
places, these churches with the above described
arrangements almost reached the dimensions of
small cathedrals, the towers and spires matching
those of the proudest ecclesiastical edifices; and in many instances
the details of their tracery and the beauty of their sculptured
ornaments are quite equal to anything to be found in the cathedral of
the diocese.
When we consider the brilliancy of invention displayed in the
decorative details of French ecclesiastical buildings, the play of fancy
and the delicacy of execution, it must perhaps be admitted that in this
respect the French architects of the Middle Ages far excelled those of
any other nation. This was, no doubt, due in a great measure to the
reminiscences of classical art that remained in the country, especially
in the south, where the barbarian influence never really made itself
felt, and whence the feeling gradually spread northwards; and may
be traced in the quasi-classical details of the best French examples of
the 13th century, even in the Isle de France. More also should perhaps
be ascribed to the Celtic feeling for art, which still characterises the
French nation, and has influenced it ever since its people became
builders.
402Though the English must yield the palm to the French in this
respect, there is still a solidity and appropriateness of purpose in their
details which goes far to compensate for any want of fancy. There is
also in this country a depth of cutting and a richness of form, arising
from the details being so often imitated from wood-carving, which is
architecturally more valuable than the more delicate exuberance of
French examples.
These remarks apply with almost equal force to figure-sculpture
as a mode of decoration. Neither in Germany nor in this country is
anything to be found at all comparable with the great sculptural
Bibles of Rheims, Chartres, Bourges, and other great cathedrals of
France; even such at Poitiers, Arles, St. Gilles, are richer in this
respect than many of our largest churches. It is true that the
sculptures of the façade at Wells, or of the Angel Choir at Lincoln,
and the façade of Croyland Abbey, are quite equal in merit to anything
of the same period on the Continent; and, had there been
the same demand, we might have done as well or better than any
other nation. Whether it arose from a latent feeling of respect
for the Second Commandment, or a cropping out of Saxon feeling,
certain it is that, with certain exceptions, such as the Lady Chapel at
Ely, figure-sculpture gradually died out in England. In the 14th
century it was not essential; in the 15th and 16th it was subordinate
to the architectural details, and in this respect the people became
Protestant long before they thought of protesting against the pope and
the papist form of worship.
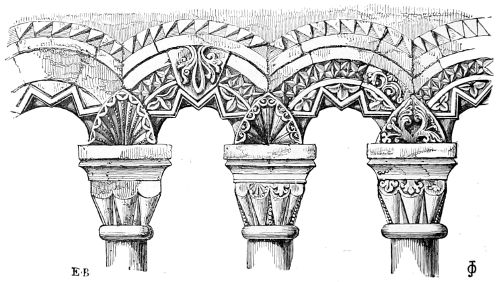
853. Staircase at Canterbury Cathedral.
As already hinted at, it is probable that a great deal of the
richness of English decorative carving is due to the employment, in
early times, of wood as a building material in preference to stone. It
403is difficult, for instance, to understand how such a form of decorative
arch as that on the old staircase at Canterbury could have arisen from
any exigency of stone construction; but it displays all that freedom
of form and richness of carving that might easily arise from the
employment of timber.
The same remarks apply, though in a less degree, to the Norman
gateway at Bristol (Woodcut No. 854); which may be regarded as a
typical specimen of the style—sober, and constructive, yet rich—without
a vestige of animal life, but with such forms as an ivory or
wood carver might easily invent, and would certainly adopt.
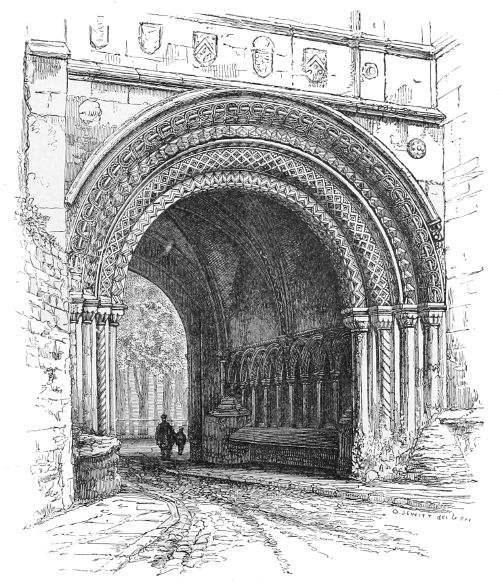
854. Norman Gateway, College Green, Bristol. (Cath. Hb.)
The great defect of such a style of decoration as this was its
extreme elaboration. It was almost impossible to carry out a large
building, every part of which should be worked up to the same key-note
as this; and, if it had been done, it would have been felt that the
effect was not commensurate with the labour bestowed upon it. What
the architects therefore set to work to invent was some mode of
404decoration which should be effective with a less expenditure of labour.
This they soon discovered in the deep-cut mouldings of the Gothic
arch, with the occasional intermixture of the dog-tooth moulding (as in
the nave at Lichfield, Woodcut No. 812), which was one of the earliest
and most effective discoveries of the 13th century. Sometimes a band
of foliage was introduced with the dog-tooth, as in the doorways
leading to the choir aisles at Lincoln (Woodcut No. 855), making
together as effective a piece of decoration as any in the whole range of
English architecture,—more difficult to design, but less expensive to
execute, than many Norman examples, and infinitely more effective
when done.
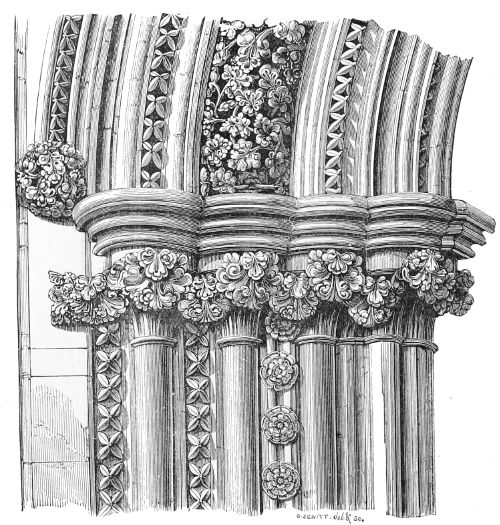
855. Capitals, &c., of Doorway leading to the Choir Aisles, Lincoln. (Cath. Hb.)
The west doorway at Lichfield (A.D. 1275, Woodcut No. 856) shows
the style in its highest degree of perfection. There is just that
admixture of architectural moulding with decorative foliage which is
necessary to harmonise the constructive necessities of the building with
the decorative purposes to which it was to be applied, combined with a
feeling of elegance which could only have proceeded from a thoroughly
cultivated and refined class of intellect.
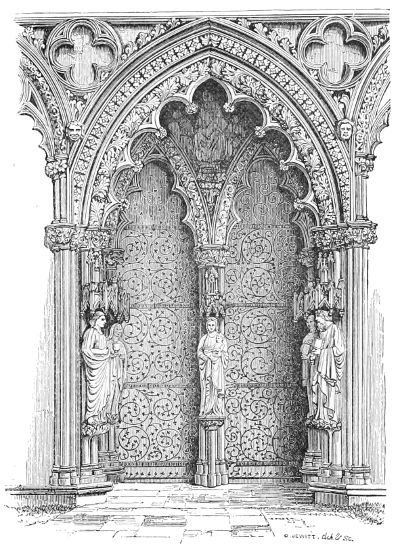
856. West Doorway, Lichfield Cathedral. (Cath. Hb.)
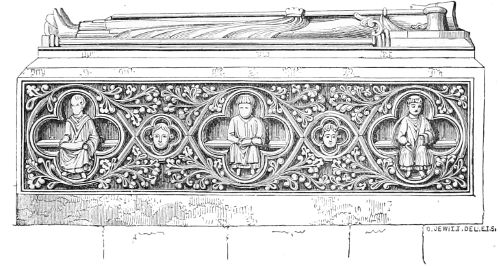
857. Tomb of Bishop Marshall, Exeter Cathedral. (Cath. Hb.)
Everything in England of the same age bears the same impress, so
405that it is difficult to go wrong in selecting examples, though hopeless
to expect, with any reasonable amount of illustration, to explain its
beauties. The niches at the back of the altar-screen at Winchester are
among the best examples of that combination of constructive lines and
406decorative details which when properly balanced make up the perfection
of architectural decoration; or, perhaps, even better than these
are the heads of the three niches over the sedilia in the parish church
at Heckington in Lincolnshire (Woodcut No. 858). The style of these
examples is peculiar to England, and quite equal to anything that can
407be found on the Continent; and thousands of examples, more or less
perfect, executed during the Edwardian period, exist in every corner
of the country. Bishop Marshall’s tomb at Exeter (Woodcut No. 621),
though somewhat earlier, displays the same playful combination of
conventional foliage with architectural details.

858. Triple Canopy, Heckington Church, Lincolnshire.
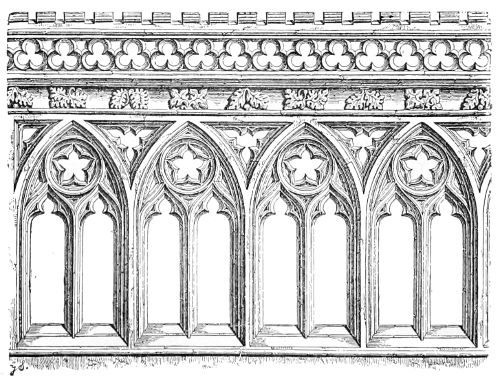
859. Prior de Estria’s Screen, Canterbury Cathedral. (Cath. Hb.)
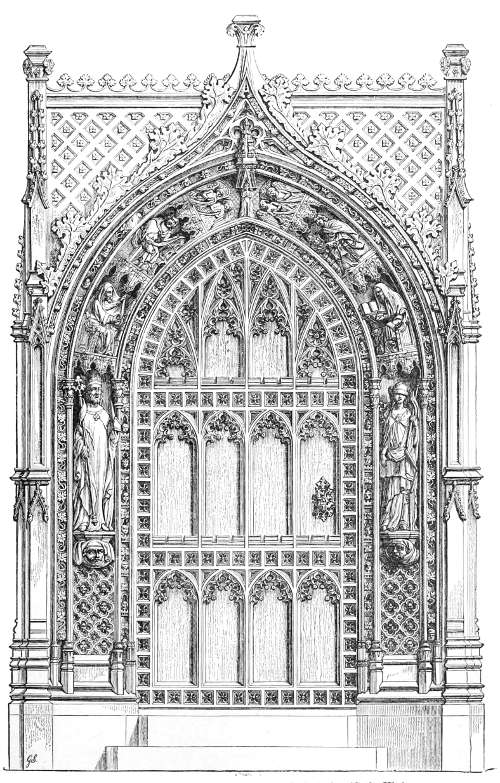
860. Doorway of Chapter-House, Rochester Cathedral. (Cath. Hb.)
After the year 1300, however, we can perceive a change gradually
408creeping over the style of decoration. Constructive forms are becoming
more and more prominent; merely decorative features being
gradually dropped as years went on. In Prior de Estria’s screen in
Canterbury Cathedral, for instance (Woodcut No. 859), though all the
elegance of earlier times is retained, the principal features are
mechanical, and the decoration much more subdued than in the
examples just quoted. The celebrated doorway leading to the
chapter-house at Rochester (Woodcut No. 860) is a still more striking
example of this. It is rich even to excess; but the larger part of
its decoration consists of ornaments which could be drawn with
instruments. Of free-hand carving there is comparatively little: and
though the whole effect is very satisfactory, there is so evident a tendency
towards the mere mechanical
arrangement of the Perpendicular
style that it does not please to the
same extent as earlier works of the
same class.
Among the more beautiful objects
of decorative art with which our
churches were adorned during the
Middle Ages are the canopies or
shrines erected over the burying-places
of kings or prelates, or as
cenotaphs in honour of their memory.
Simple slabs, with a figure upon
them, seem to have been all that was
attempted during the Norman period;
but the pomp of sepulchral magnificence
gradually developed itself, so
that by the end of the 13th or
beginning of the 14th century we
have some of the most splendid
specimens existing, and the practice
lasted down almost to the Renaissance,
as exemplified in Bishop West’s tomb
at Ely (1515-1534), or Bishop Gardiner’s
at Winchester (1531-1555).

861. Tomb of the Black Prince, Canterbury Cathedral. (Cath. Hb.)
At first the tomb-builders were
content with a simple wooden tester,
like that which covers the tomb of the
Black Prince at Canterbury; but this became one of great beauty
when applied, as in Westminster Abbey, to the tomb of Edward III.
409(Woodcut No. 862), where its appropriateness and beauty of detail
distinguish it from many more ambitious shrines in stone.
In general design these two monuments are similar to one another,
and must have been erected very nearly at the same time—the
difference being in the superior richness and elaboration of the regal as
compared with the princely tomb.
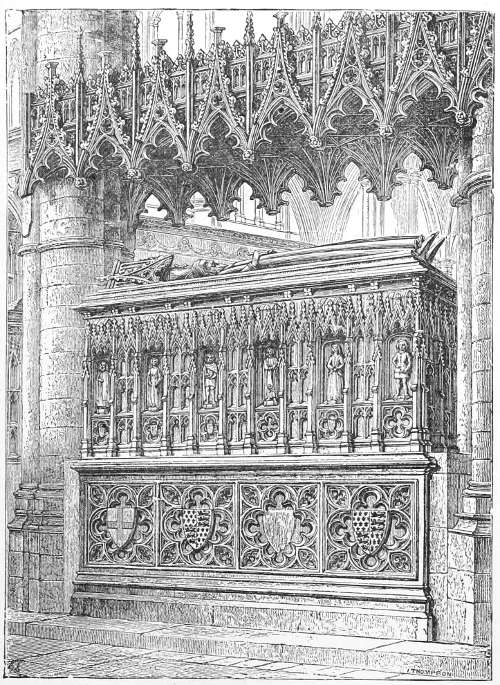
862. Tomb of Edward III. in Westminster Abbey.
Although this form of wooden tester was the most usual in monuments
of the age, stone canopies were also frequently employed, as in
the well-known monument of Aymer de Valence (died 1324) in
Westminster Abbey. But all previous examples were excelled by the
beautiful shrine which the monks of Gloucester erected, at a considerably
later period, over the burying-place of the unfortunate
410Edward II. (Woodcut No. 863). In its class there is nothing in
English architecture more beautiful than this. It belongs to the very
best age of the style, and is carried out with a degree of propriety and
elegance which has not been surpassed by any example now remaining.
If the statues with which it was once adorned could now be replaced,
it would convey a more correct idea of the style of the Edwardian
period than can be obtained from larger examples.
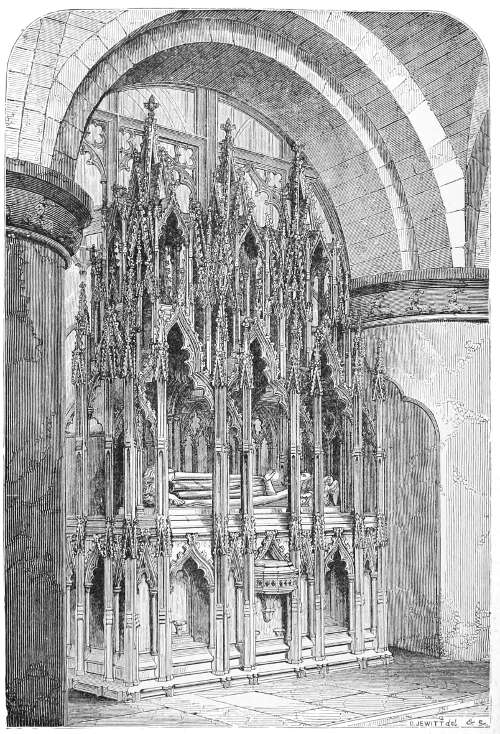
863. Tomb of Edward II. in Gloucester Cathedral. (Cath Hb.)
411It seems to have been as much admired then as now; for we find
its form repeated, with more or less correctness of outline and detail,
at Winchester, at Tewkesbury, and St. Alban’s, as well as elsewhere,
the whole forming a series of architectural illustrations unmatched in
their class by anything on the continent of Europe.
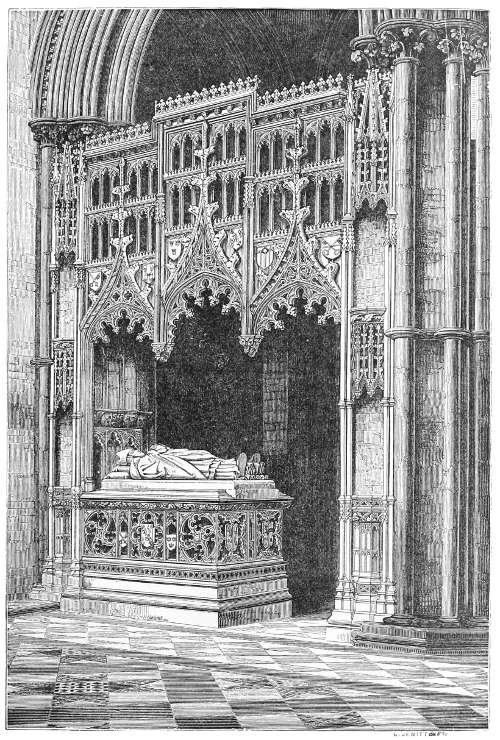
864. Tomb of Bishop Redman in Ely Cathedral. (Cath. Hb.)
412As a fine specimen of the form taken by a multitude of these tombs
during the last period of Gothic art we may select that of Bishop
Redman at Ely (1501-1506). Though so late in date, there is nothing
offensive either in its form or detail. On the contrary, it is well proportioned
and appropriate;
and though
there is a little display
of over-ingenuity
in making the three
arches of the canopy
sustain themselves
without intermediate
supports, this is excusable
from its position
between two massive
piers. It is doing in
stone what had been
done in wood over
Edward III.’s tomb at
Westminster, and is
one of many instances
which might be quoted
of the interchangeableness
of wooden and
stone forms during the
whole of the Middle
Ages in this country,
and a proof of the influence
the one always
had on the other.
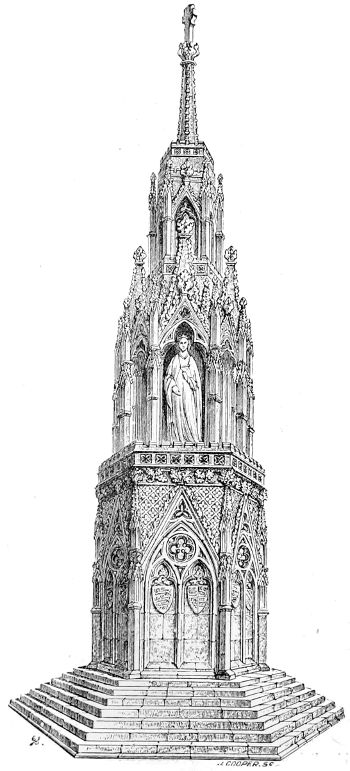
865. Waltham Cross (restored).
Among the most
beautiful monuments
of a quasi-sepulchral
character existing in
this country are the
crosses erected by
Edward I. on the spots
at which the body of
his queen Eleanor
rested on its way from
Nottinghamshire to
London. Originally, it
is said, there were
fifteen of these, all different in design. Three only now remain; one
near Northampton, one at Geddington, and a third at Waltham (Woodcut
413No. 865).[115] Though greatly dilapidated, enough remains to show
what was the original design. While extremely varied both in outline
and detail, every part is elegant, and worthy of the best age of English
architecture.
Had it not been the custom in those days to bury the illustrious
dead within the walls of the churches, this is probably the form which
sepulchral monuments would generally have taken. If we may judge
from the examples left us, we can have little doubt but that, with more
experience and somewhat increased dimensions, these monuments would
have surpassed the spires of our cathedrals or parish churches in every
respect as architectural designs. Being entirely free from utilitarian
exigencies, the architect had only to consult the rules of his art in
order to produce what would be most pleasing and most appropriate.
We can only therefore regret that so purely English a form of sepulchral
design began and ended with this one act of conjugal devotion.
One of the most remarkable characteristics of English architecture,
though but a negative one, is the almost total absence of any municipal
buildings during the whole period of the Middle Ages. The Guildhall
of London is a late specimen, and may even be called an insignificant
one, considering the importance of the city. There are also some corporation
buildings at Bristol, and one or two unimportant town-halls in
other cities; but there we stop. Nothing can more vividly express how
completely the country was Frenchified by the result of the battle of
Hastings, than this absence of municipal architecture. Till a very recent
period the king, the baron, and the bishop, were the estates of the
realm. The people were nowhere, and neither municipalities nor guilds
could assert an independent existence.
On the other hand, in proportion to her population, England is rich
in castles beyond any other country in Europe—especially of the
Norman or round-arched Gothic age. Germany, as already pointed
out, has some fine examples of the Hohenstaufen period. France has
scarcely any, and neither France nor Germany can match such castles
as those of London, Rochester, Norwich, Rising, &c. The Welsh castles
of the Edwardian period form an unrivalled group themselves; and are
infinitely superior, both in extent and architectural magnificence, to the
much-lauded robber-dens of the Rhineland; while such castles as Raglan,
Chepstow, Kenilworth, Warwick, or Windsor are, for picturesque
414beauty and elegance of detail, quite unmatched except by one or two
ruined strongholds in the North of France. The discussion of their
merits, however, would more probably come under the head of military
architecture, which is excluded from this
work, and cannot therefore be entered on
here.
It is difficult, however, to draw the line
exactly between the castles and the castellated
mansion, the moated grange, and
lastly the mansion or manor-house, which,
towards the end of the Gothic period, had
become so numerous in England, and form
an architectural group so beautiful and so
peculiarly English.
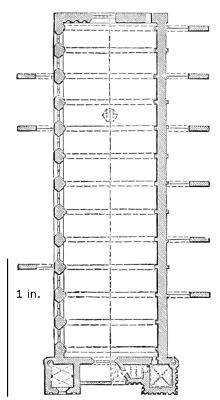
866. Plan of Westminster Hall. Scale 100 ft. to 1 in.
Taken altogether, there is perhaps no
class of buildings to which an Englishman
may turn with more pride than the educational
establishments which the Middle
Ages have left him. Though in some
cases entirely rebuilt and no doubt very
much altered, still the colleges of Oxford
and Cambridge retain much of their original
features, and are unrivalled in their kind.
None of them, it is true, are very ancient as we now see them. With
the exception of some of the earlier buildings at Merton, the greater
number owe their magnificence to the days of Wykeham (ob. 1426)
and Waynflete (ob. 1486). It was during the reign of Henry VI.
(1422-1470) that the great impulse
was given, not only within
the limits of the Universities,
but by the foundation of Eton
and Winchester, and other great
schools, all which belong to the
15th century. But the building
of Gothic or quasi-Gothic
educational establishments was
continued till the death of Queen
Elizabeth (1602).
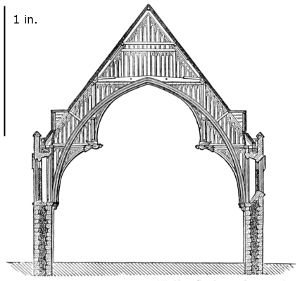
867. Section of Westminster Hall. Scale 50 ft. to 1 in.
In most respects, these
colleges resembled the monastic
establishments, which, to
a certain extent, they may be considered as superseding. The
principal difference was that the church of the monastery became
subdued into a chapel exclusively devoted to the use of the inmates of
the college. In all these establishments, whether palaces or colleges,
415castles or manor-houses, the principal apartment was the hall, in some
cases subordinate to the chapel only. It was on the halls that the
architects lavished their art, and, generally speaking, these are most
entitled to be considered as architectural features. Even now there
are in England at least a hundred of these halls, either entire and in
use, or sufficiently perfect to render their restoration easy. All have
deeply and beautifully framed roofs of timber. In this respect they stand
alone, no wooden roofs on the Continent being comparable with them.
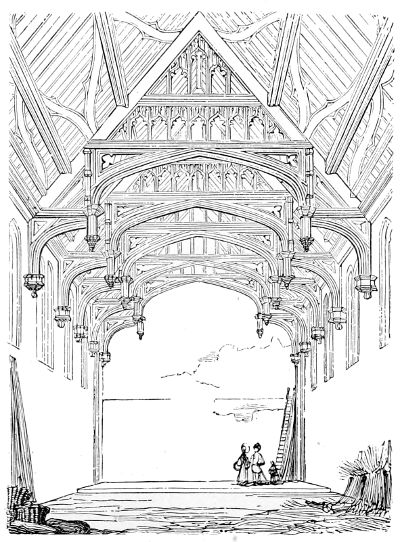
868. Hall of Palace at Eltham.
Among them the largest and grandest is, as it ought to be, the
hall of the King’s Palace at Westminster, as rebuilt by Richard II.
Internally it is 239 ft. long by 68 ft. in width, covering about 23,000
superficial feet. The hall at Padua is larger, and so may some others
be, but none have a roof at all approaching this either in beauty of
design or mechanical cleverness of execution. In this respect it stands
quite alone and unrivalled, and, with the smaller roof of St. Stephen’s
chapel adjoining, seems to have formed the type on which most of the
subsequent roofs were framed.
The roof of the hall at Eltham (Woodcut No. 868), which belongs
to the reign of Henry IV., is inferior both in dimensions and design to
416that at Westminster, but still displays clearly the characteristics
of the style. It would have been better if the trusses had sprung
from a line level with the sills of the windows, and if the arched
frame had been less flat; but that was the tendency of the age,
which soon became so exaggerated as to destroy the constructive
proportion altogether.
We are not able to trace the gradual steps by which the hammer-beam
truss was perfected, but we can follow it from the date of the
hall at Westminster (1397), to Wolsey’s halls at Hampton Court and
Oxford, till it passed into the Jacobean versions of Lambeth or the
Inner Temple. Among all these, that of Kenilworth, though small
(86 ft. × 43 ft.), must have been one of the most beautiful. It
belongs to an age when the style adopted for halls had reached its
acme of perfection (middle of 15th century), when the details of
carpentry had been mastered, but before there was any tendency to
tame the deep framing down to the flatness of a ceiling. The wooden
roofs of churches were generally flatter and less deeply framed than
those of the halls, which may have arisen from their being smaller in
span, and being placed over clerestories with little abutment to resist
a thrust; but, whether from this or any other cause, they are generally
less beautiful.
There are few features of Mediæval art in this country to which attention
could be more profitably directed than the roof; for, whether applied
to secular or ecclesiastical buildings, the framed and carved wooden roof
is essentially English in execution and application, and is one of the most
beautiful and appropriate manifestations of our national art.
Did space admit of it, it would be easy to extend these remarks,
and in so doing to explain and prove a great deal which in the previous
pages it has been necessary to advance as mere assertion. The subject
is, in fact, practically inexhaustible; as will be easily understood when
it is remembered that for more than five centuries all the best intellects
of the nation were more or less directed towards perfecting this great
art. Priests and laymen worked with masons, painters, and sculptors;
and all were bent on producing the best possible building, and improving
every part and every detail, till the amount of thought and
contrivance accumulated in any single great structure is almost incomprehensible.
If any one man were to devote a lifetime to the study
of one of our great cathedrals—assuming it to be complete in all its
Mediæval arrangements—it is questionable whether he would master
all its details, and fathom all the reasonings and experiments which
led to the glorious result before him. And when we consider that not
in the great cities alone, but in every convent and every parish,
thoughtful professional men were trying to excel what had been done
and was doing, by their predecessors and their fellows, we shall understand
what an amount of thought is built into the walls of our
417churches, castles, colleges, and dwelling-houses. If any one thinks he
can master and reproduce all this, he can hardly fail to be mistaken.
My own impression is that not one-tenth part of it has been reproduced
in all the works written on the subject up to this day, and much of it
is probably lost and never again to be recovered for the instruction
and delight of future ages.
Comparative Table of English Cathedrals.[116]
| |
Area. |
Length inside. |
Western Towers. |
Central Towers. |
Height of Nave. |
Height of Choir. |
Width of Nave. |
Width of Choir. |
Width of Central Aisle. |
Approximate ratio of Height to Width. |
| |
Feet. |
Feet. |
Feet. |
Feet. |
Feet. |
Feet. |
Feet. |
Feet. |
Feet. |
|
| York |
72,860 |
486 |
196 |
198 |
93 |
101 |
106 |
102 |
51 |
1 to 2 |
| Lincoln |
66,900 |
468 |
206 |
258 |
82 |
71 |
80 |
81 |
39 |
1 2 |
| Winchester |
64,200 |
530 |
.. |
140 |
76 |
.. |
85 |
.. |
35 |
1 2·43 |
| Westminster |
61,729 |
505 |
220 |
.. |
103 |
.. |
75 |
.. |
35 |
1 3 |
| Ely |
61,700 |
517 |
215 |
170 |
72 |
70 |
75 |
.. |
34 |
1 2·1 |
| Canterbury |
56,280 |
514 |
152 |
229 |
80 |
70 |
73 |
85 |
33 |
1 2·4 |
| Salisbury |
55,830 |
450 |
.. |
404 |
84 |
.. |
82 |
.. |
35 |
1 2·3 |
| Durham |
55,700 |
473 |
164 |
216 |
74 |
.. |
81 |
77 |
32 |
1 2·3 |
| Peterborough |
50,516 |
426 |
154 |
143 |
78 |
.. |
79 |
.. |
36 |
1 2 |
| Wells |
40,680 |
388 |
125 |
165 |
67 |
.. |
69 |
.. |
34 |
1 2 |
| Norwich |
40,572 |
408 |
.. |
309 |
73 |
.. |
70 |
.. |
26 |
1 2·8 |
| Worcester |
38,980 |
387 |
.. |
191 |
66 |
.. |
78 |
.. |
32 |
1 2·45 |
| Exeter |
35,370 |
383 |
.. |
.. |
70 |
.. |
72 |
.. |
34 |
1 2·1 |
| Lichfield |
33,930 |
319 |
192 |
252 |
55 |
.. |
66 |
.. |
28 |
1 2 |
CHAPTER IV. ARCHITECTURE OF SCOTLAND.
418
Affinities of Style—Early Specimens—Cathedral of Glasgow—Elgin—Melrose—Other
Churches—Monasteries.
| DATES. |
| Malcolm Canmore. Accession |
A.D. 1057 |
| David I. |
1124 |
| William the Lion |
1165 |
| John Baliol |
1292 |
| Robert Bruce |
1306 |
| David II. |
1329 |
| Robert II., Stuart |
1371 |
| James I. |
1406 |
| Mary Queen of Scots |
1542 |
There are few countries in the world in respect to whose architecture
it is so difficult to write anything like a connected narrative as it is
regarding that of Scotland. The difficulty does not arise from the paucity
of examples, or from their not having been sufficiently examined
or edited, but from the circumstance of the art not being indigenous.
No one who knows anything of the ethnography of art would suspect
the people who now inhabit the lowlands of Scotland of inventing any
form of architecture, or of feeling much sympathy with it when introduced
from abroad. It may have been that the Celtic element was
more predominant in the country during the Middle Ages, and that the
Teutonic race only came to the surface with the Reformation, when
they showed their national characteristic in their readiness to destroy
what they could not build. If this were not so, it must have been
that their priests were strangers, who brought their arts with them
and practised them for their own satisfaction, in despite of the feelings
of their flocks.
Briefly, the outline of Scotland’s architectural story seems to be
this. Till the time of the wars of the Edwards, the boundary line
between the styles on either side of the border cannot be very clearly
defined. In Scotland the forms were ruder and bolder than in the
South, but were still the same in all essential respects.
After the days of Wallace and of Bruce, hatred of the English
threw the Scotch into the arms of France. Instead of the Perpendicular
style of the South, we find an increasing tendency to copy the
419Flamboyant and other contemporary styles of France, till at last, just
as the style was expiring, both churches and mansions are almost
literal copies of French designs. But, in addition to these, an Irish
element is strongly felt: at Iona and throughout the West, extending
in exceptional cases to the east, as at Brechin and Abernethy. It
can also be traced in the Lothians in the chapels and smaller edifices
of the 11th and 12th centuries, and seems to be the ingredient which
distinguishes the early Round-arched Gothic of Scotland from the
Norman of England. Besides these three, a Scandinavian element
makes itself felt in the Orkneys, and as far south as Morayshire; and
even Spain is said to have contributed the design to Roslyn Chapel,
and made her influence felt elsewhere.
All these foreign elements, imported into a country where a great
mass of the people belonged to an art-hating race, tended to produce
an entanglement of history very difficult to unravel. With leisure and
space, however, it might be accomplished; and, if properly completed,
would form a singularly interesting illustration, not only of the ethnography
of Scotland, but of art in general.
The buildings of David I. (1124-1165) gave an immense impulse to
the round-arched style, which continued for nearly a century after
his time, and long after the pointed arch had been currently used in
the South. It is true we find pointed arches mixed up with it, as at
Jedburgh, but the pillars and capitals are those of the earlier orders;
and the circular arch continued to be used from predilection whenever
the constructive necessities of the building did not suggest the employment
of the pointed form.
The feature of English art which the Scotch seem to have best
appreciated was the lancet window, which suited their simple style so
completely that they clung to it long after its use had been abandoned
in England. This circumstance has given rise to much confusion in
the dates of Scottish buildings, antiquaries being unwilling to believe
that the lancet windows of Elgin and other churches really belong
to the middle of the 14th century, after England had passed through
the phases of circle and flowing tracery, and was settling down to the
sober constructiveness of the perpendicular.
Circle tracery is, in fact, very little known in the North, and English
flowing tracery hardly to be found in all Scotland. It is true that a
class of flowing tracery occurs everywhere in Scotland, but it is, both
in form and age, much more closely allied to French Flamboyant than
to anything English. It was used currently during the whole period
between the 2nd and 3rd Richards, and even during the Tudor period
of England.
The one great exception to what has been said is the east window
of the border monastery of Melrose; but even here it is not English
Perpendicular, but an original mode of treating an English idea, found
420only in this one instance, and mixed up with the flowing tracery of
the period.
Of Tudor architecture there is no trace in Scotland; neither the
four-centred low arch nor fan-vaulting are to be found there, nor that
peculiar class of perpendicular tracery which distinguished the 16th
and 17th centuries in the South. At that period the Scotch still
adhered to their Flamboyant style, and such attempts as they did
make at Perpendicular work were so clumsy and unconstructive that
it is little wonder that, like the French, they soon abandoned it.
In so poor and thinly-populated a country as Scotland was in the
11th century, it would be in vain to look for any of the great ecclesiastical
establishments that are found in the South. The churches
seem at this age to have been cells or small chapels, such as that at
Leuchars or Dalmeny, closely resembling St. Clement’s church at
Trondhjem, and a little larger than the contemporary edifices so
frequently found in Ireland.
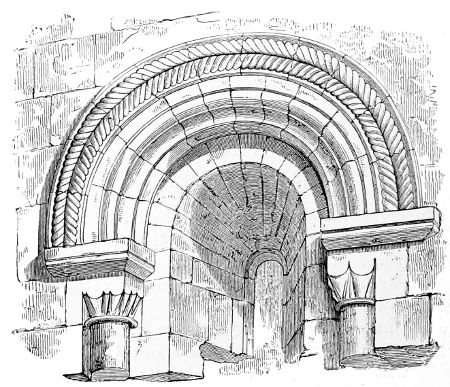
869. Window, Leuchars. (From a Drawing by R. W. Billings.[117])
Leuchars is perhaps the most characteristic and beautiful specimen
of its class, of which, like the contemporary chapel at Cashel, which
it much resembles, it may be considered as the type. Its details are
421not only rich, but, as may be seen from the woodcut, bold and elegant
at the same time. Both internally and externally, the ornament is
applied in so masterly a manner that the beauty of the art makes
up for the smallness of dimensions, and renders it one of the most
interesting churches in Scotland.
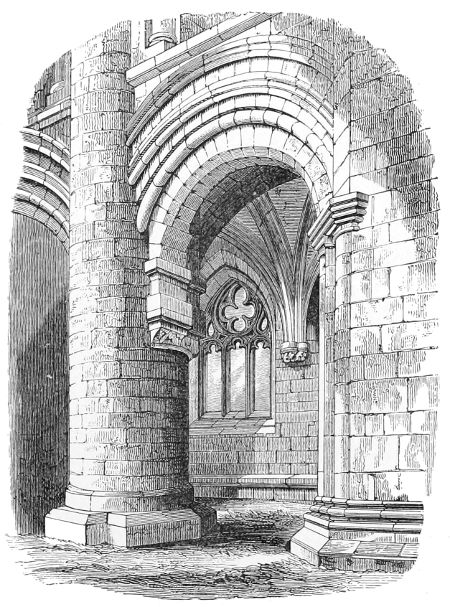
870. Pier-Arch, Jedburgh.
David I. seems to have been the first king who gave an impulse to
the monastic establishments and to the building of larger churches.
His endowment of the great border abbeys, and his general patronage
of the monks, enabled them to undertake buildings on a greatly extended
scale. The churches of Jedburgh and Kelso, as we now find
them, belong either to the very end of the 12th or beginning of the
13th century. They display all the rude magnificence of the Norman
period, used in this instance not experimentally, as was too often the
case in England, but as a well-understood style, whose features were
fully perfected. So far from striving after novelty, the Scotch architects
were looking backwards, and culling the beauties of a long-established
style. The great arch under the tower of Kelso is certainly
422a well-understood example of the pointed-arched architecture of the
13th century, while around it and above it nothing is to be seen but
circular-headed openings, combined generally with the beaded shafts
and the foliage of the Early English period. The whole is used with
a Doric simplicity and boldness which is very remarkable. Sometimes,
it must be confessed, this independence of constraint is carried a little
too far, as in the pier-arches at Jedburgh (Woodcut No. 870), which
are thrown across between the circular pillars without any subordinate
shaft or apparent support. This was a favourite trick of the later
Gothic architects of Germany, though seldom found at this early
period. Here the excessive strength of the arch in great measure
excuses it.
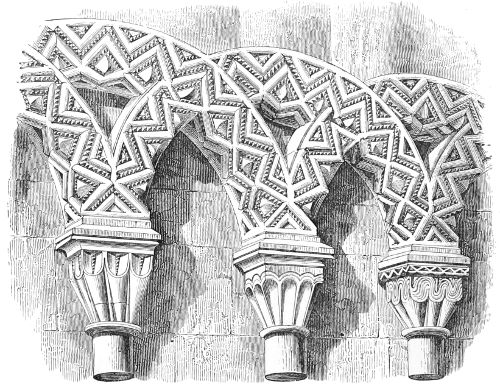
871. Arches in Kelso Abbey.
Besides the general grandeur of their designs, a great deal of the
detail of these abbeys is of the richest and best class of the age. The
favourite form, as at Leuchars, is that of circular arches intersecting
one another, so as to form pointed sub-arches, and these are generally
ornamented with all the elaborate intricacy of the period, such as is
shown in Woodcut No. 871, taken from Kelso Abbey Church.
While these great abbeys were being erected in the southern extremity
of the kingdom, the cathedral of St. Magnus was founded at
the other extremity, at Kirkwall in the Orkneys. This building was
commenced 1137, and carried on with vigour for some time. The first
three arches of the choir (Woodcut No. 872) are all that can certainly
423be identified as belonging to that period. The arch of the tower
belongs probably to the 14th century, and the vaulting can hardly be
much earlier. The three arches beyond this are still circular, though
with mouldings of a late period. It is said that these were not completed
till the 16th century.
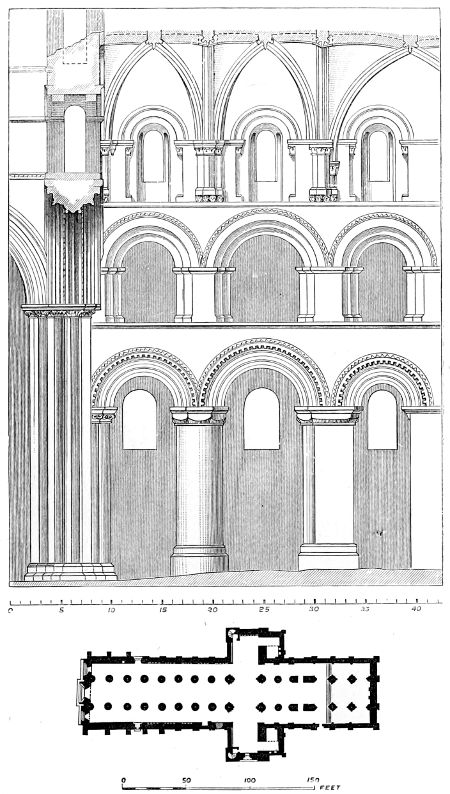
872. Plan and three Bays of Choir, Kirkwall Cathedral.
424Farther south, arches of this late age could not have been built in
such an ancient style, but we can believe that in that remote corner
the old familiar modes were retained in spite of changing fashion;
and the consequence is that, though the building of this cathedral was
carried on at intervals during 400 years, it is at first sight singularly
uniform in style, and has all the characteristics of an old Norman
building, as may be seen from the woodcut.
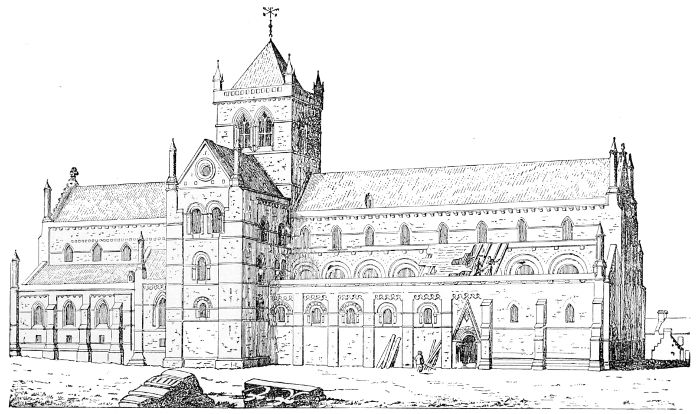
873. North Side of the Cathedral at Kirkwall.
The cathedral of Glasgow (Woodcut No. 878) is almost the only
425other of the great ecclesiastical edifices of Scotland which retains its
original features in a nearly perfect state. It is at the same time one
of the most satisfactory and characteristic buildings to be found in the
country.

874. 1. Plan of Glasgow Cathedral.
2. Plan of Crypt, Glasgow Cathedral. Scale 100 ft. to 1 in.
(From J. Collie’s Description of this Church.)
The bishopric was founded by David I., but it was not till after
several destructions by fire that the present building was commenced,
probably about the year 1240. The crypt and the whole of the choir
belong to the latter part of the 13th century, the nave to the 14th, the
tower and spire to the 15th. The central aisle never having been
intended to be vaulted, the architect has been enabled to dispense
with all pinnacles, flying buttresses, and such expedients, and thus to
give the whole outline a degree of solidity and repose which is
extremely beautiful, and accords perfectly with the simple lancet
openings which prevail throughout.
The whole length of the building externally, exclusive of the
western towers, one of which has recently been pulled down, is 300
feet, the breadth 73, and the area about 26,400 square feet, so that it is far
from being a large building; but its situation is so good, and its
design and proportion so appropriate and satisfactory throughout,
426that it is more imposing than many others of twice its dimensions.
The spire, which is 219 feet in height from the floor of the church,
is in perfect proportion to the rest of the building, both in dimensions
and outline, and aids very much the general effect of the whole.
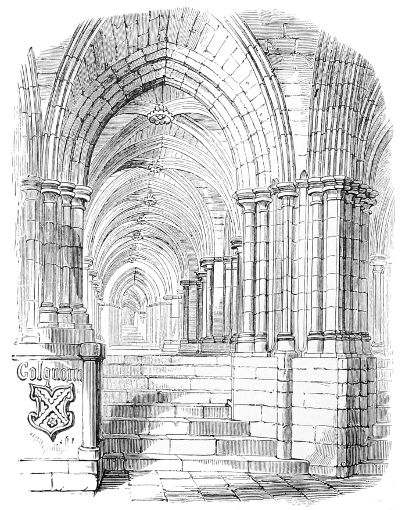
875. View in Crypt of Glasgow Cathedral.
The glory of this cathedral is its crypt, which is unrivalled in
Britain, and indeed perhaps in Europe. Almost all the crypts now
found in England were built during the Norman period, or very
early in the pointed style. That at Glasgow, however, belongs to the
perfected style of the 13th century, and as the ground falls rapidly
towards the west, the architect was enabled to give it all the height
required, and to light it with perfect ease. Here the crypt actually
extends under and beyond the whole choir; but even with all its
adjuncts, it did not equal in size the crypt of old St. Paul’s. There is
a solidity, however, in the architecture of the crypt at Glasgow, a
richness in its vaulting, and a variety of perspective in the spacing of
427its pillars, which make it one of the most perfect pieces of architecture
in these islands.
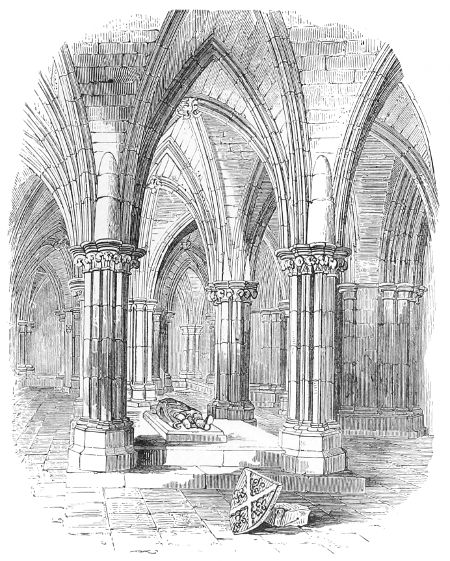
876. Crypt of Cathedral at Glasgow.
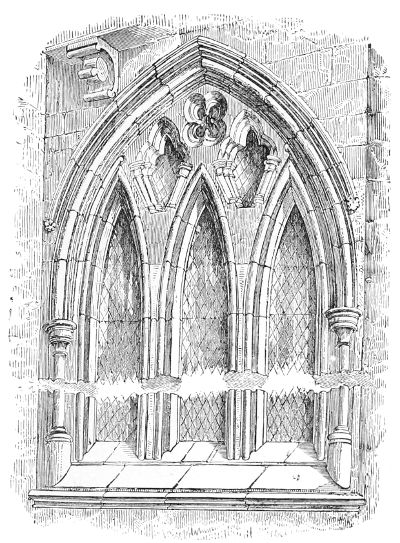
877. Clerestory Window, Glasgow Cathedral.
In the crypt and lower part of the church the windows are
generally single or double lancet, united by an arch. In the clerestory
they sometimes take the form of three lancets, united, as shown in
Woodcut No. 877, by an imperfect kind of tracery, more in accordance
with the simplicity of the building than the more complex form prevalent
in England at the same period. In the south transept, and
some of the later additions, there is a tracery of considerable elaboration
and beauty of design.
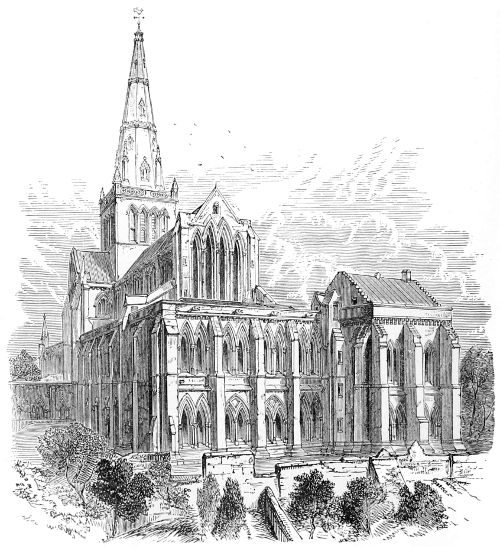
878. East End of Glasgow Cathedral.
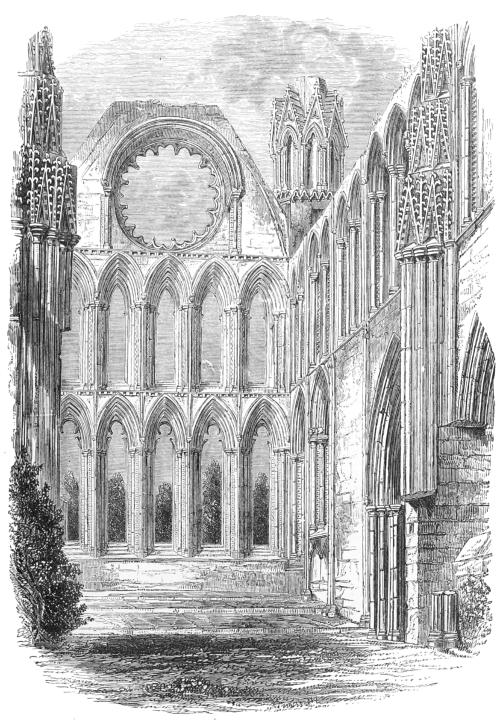
879. East End, Elgin Cathedral.
Perhaps the most beautiful building in Scotland is, or was, the
cathedral of Elgin. The province of Moray, in which it was situated,
was so remote that it seems to have been comparatively undisturbed
by the English wars, and the greater part of the building was erected
during the Edwardian period, with all the beautiful details of that age.
429The seat of the see was removed from Spynie to Elgin in the year 1223,
and the cathedral commenced contemporaneously with those of Amiens
and Salisbury. All that now remains of this period is the fragment
of the south transept (Woodcut No. 880), where we see the round arch
reappearing over the pointed, at a period when its use was entirely
discontinued in the South. At the same time the details of the
431doorway (Woodcut No. 881) show that in other respects the style was
at that period as far advanced as in England. The cathedral was
burnt down in 1270, and again partially in 1390. The choir and
other parts which still remain were built subsequently to the first
conflagration and escaped the second. These parts appear at first
sight to belong to the lancet style of the previous century, but used
with the details and tracery of the Edwardian period, and with a
degree of beauty hardly surpassed anywhere. As compared with
English cathedrals, that at Elgin must be considered as a small
church, being only 253 ft. in length internally, and 82 wide across the
five aisles of the nave. It is very beautifully arranged, and on the
whole is perhaps more elegant in plan
than any of the Southern examples. As
a mechanical design, its worst fault is
that the piers supporting the central
tower want strength and accentuation.
As will be seen from the plan, an
attempt was made to throw the weight
of the tower on the transept walls, which
are built solid for this purpose; but this
was artistically a mistake, while mechanically
it caused the destruction of the
tower at the beginning of the last
century. The choir (see Woodcut No.
879) is terminated by what is virtually
a great east window, but with piers
between the compartments instead of
mullions. As an architectural object this
is a far more stable and appropriate
design than a great mullioned window
like that of York and others in England.
But the latter must be judged of as frames for glass pictures, which
Elgin is by no means so well suited to display. Its details, however,
are exquisite, and the whole design very rich and beautiful.
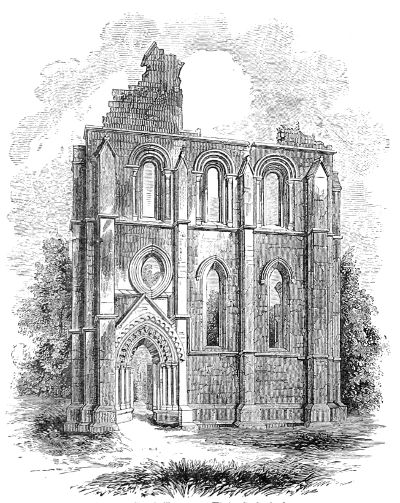
880. South Transept, Elgin Cathedral.
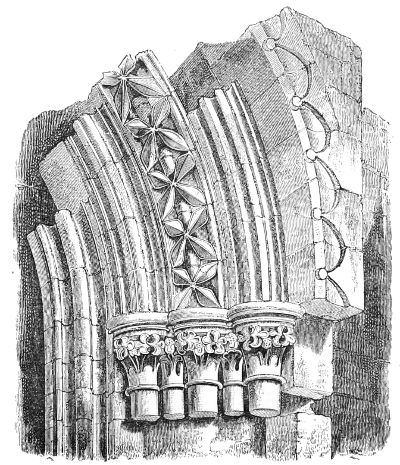
881. Ornament of Doorway, Elgin Cathedral.
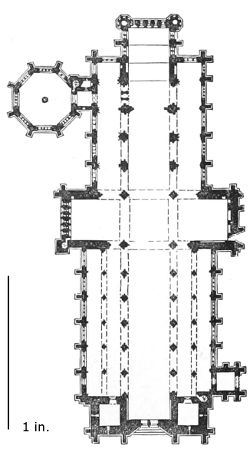
882. Plan of Elgin Cathedral. (From an Original Plan.) Scale 100 ft. to 1 in.
The north and south aisles of the nave and the chapter-house were
rebuilt after the last destruction, and belong to the 15th century.
These parts, though very charming, display generally the faults of the
Scotch Flamboyant style, and show a certain amount of heaviness and
clumsiness mixed with the flowing and unconstructive lines of this
class of tracery, which nothing could redeem but the grace and elegance
with which the French always used it.
Next in beauty to Elgin Cathedral is the well-known abbey at
Melrose. This, though founded contemporaneously with Jedburgh
and Kelso, was entirely rebuilt during the Lancastrian period, and,
owing to its situation near the border, shows much more affinity to
432the English style than the building last described. The nave, as
may be seen from the view of its aisle (Woodcut No. 883), is of a bold,
solid style of architecture, with a vault of considerable richness. The
window of the south transept is the most elegant specimen of flowing
tracery to be found in Scotland, and its great east window (Woodcut
No. 884), as before remarked, is almost the only example of the Perpendicular
style in the North, and is equal to anything of the kind
on this side of the Tweed.
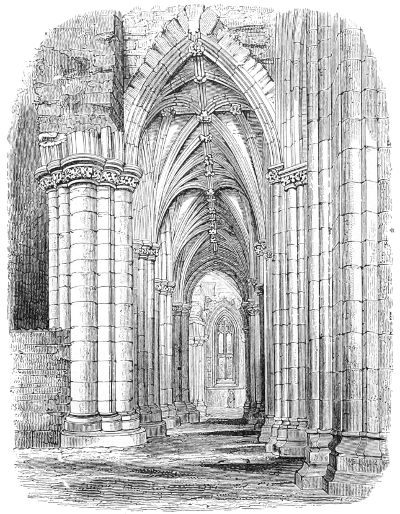
883. Aisle in Melrose Abbey.
Few of the architectural antiquities of Scotland are so well known,
or have been so much admired, as the chapel at Roslyn (Woodcut No.
885), which William St. Clair caused to be erected in the year 1446.
For this purpose he did not employ his countrymen, but “brought
artificers from other regions and forraigne kingdomes,”[118] and employed
them to erect a building very unlike anything else to be found in Great
Britain.
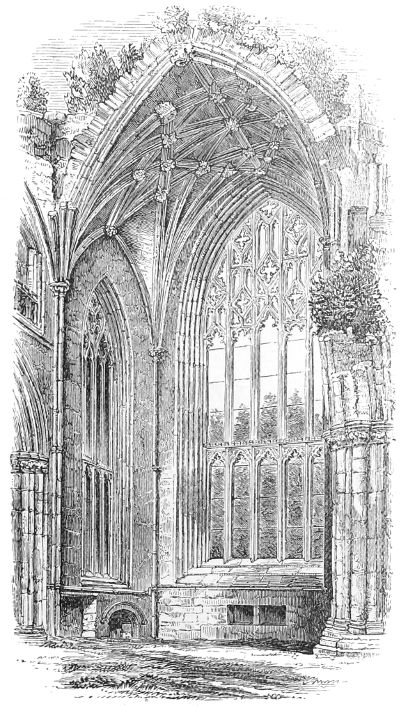
884. East Window, Melrose.
Our present knowledge of styles enables us to pronounce with little
doubt that his architects came from the Spanish peninsula. In fact,
433there is no detail or ornament in the whole building which may not
be traced back to Burgos or Belem; though there is a certain clumsiness
both in the carving and construction that betrays the workmanship
of persons not too familiar with the task that they were
employed upon. The building, which perhaps exhibits the greatest
affinity of detail to the Chapel is the church at Belem on the Tagus,
opposite Lisbon (Woodcut No. 969). Nothing, in fact, can well be
more similar than the two are. That at Roslyn is the oldest, having
been commenced in 1446. Belem, begun in 1498, was finished apparently
in 1511, at which date the Scottish example hardly appears to
have been complete. Roslyn Chapel is small, only 68 ft. by 35 ft.
internally. The central aisle is but 15 ft. wide, and has the Southern
435peculiarity of a tunnel-vault with only transverse ribs, such as is
found at Fontifroide (Woodcut No. 553), and in almost all the old
churches of the South of France. The ornaments between these,
which were painted in the earlier examples, are at Roslyn carved in
relief. The vault, as in the South, is a true roof, the covering slabs
being laid directly on the
extrados or outside of it,
without the intervention of
any woodwork, a circumstance
to which the chapel
owes its preservation to the
present day. Beyond the
upper chapel is a sub-chapel
(Woodcut No. 886), displaying
the same mode of
vaulting in a simpler form,
but equally foreign and
unlike the usual form of
vaults in Scotland.
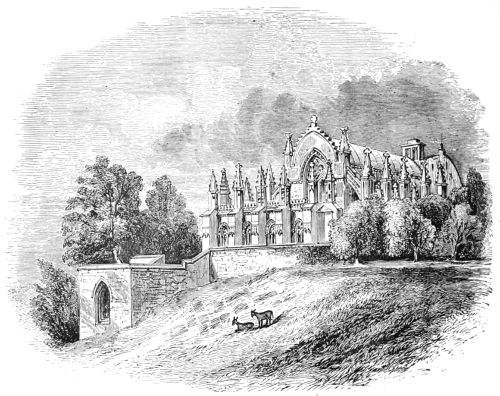
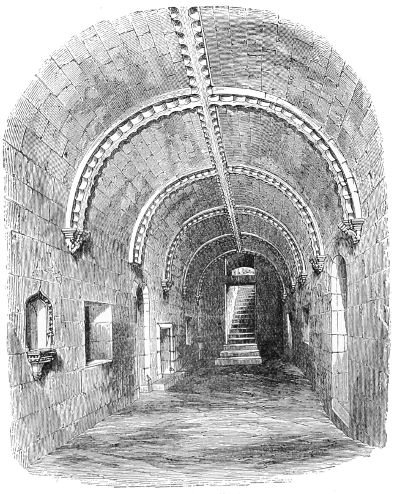
886. Under Chapel, Roslyn.
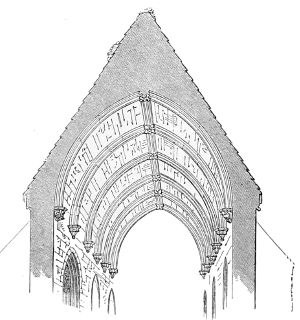
887. Stone Roof of Bothwell Church. (From a Drawing by J. Honeyman, jun.)
Another very interesting
chapel of the same class is
that now used as the church
at Bothwell, near Glasgow.
Like Roslyn, it has the
peculiarity unknown in
England, though common in
the South of France, of a
tunnel-vault with a stone
roof resting directly upon it.
It is not large, measuring
only 53 feet by 22, internally.
The beauty of its
details, however—late in
the 14th century—and the simplicity of its outline, combined with the
solidity of its stone roof, impart to the whole an air of grandeur far
greater than its dimensions would justify. Had it been constructed
with a timber roof, as usual in churches of its date, it would hardly
be considered remarkable, but it is redeemed both internally and externally
by its stone roof. As will be seen from Woodcut No. 888,
the arrangement of the stones forming the roof is very elegant,
and gave rise to a form of battlement frequently found afterwards in
Scotland, though generally used only as an ornament.[119]
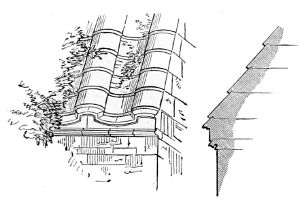
888. Exterior of Roof of Bothwell Church.
436

889. Ornamental Arcade from Holyrood.
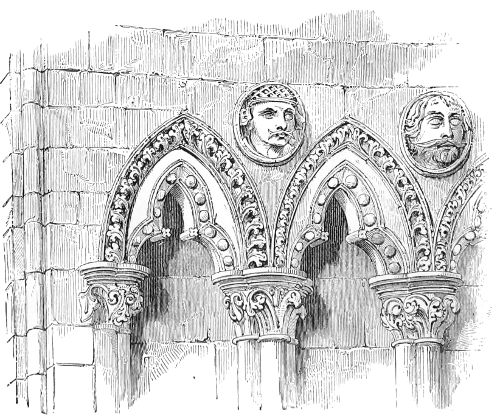
890. Ornamental Arcade from Holyrood.
437The chapel attached to the palace at Holyrood is of a very different
character from that at Roslyn; being infinitely more beautiful, though
not nearly so curious. The building was originally founded by David I.
in 1128, but what now remains belongs to the latter end of the 13th
or beginning of the 14th century, and has all the elegance of the
Edwardian style joined to a massiveness which in England would
indicate a far earlier period. Some of its details (as that shown,
Woodcut No. 889) are of a beautiful transitional character, though
not so early as might be suspected; and others (such as Woodcut
No. 890) have the rich but foreign aspect that generally characterises
the architecture of Scotland.
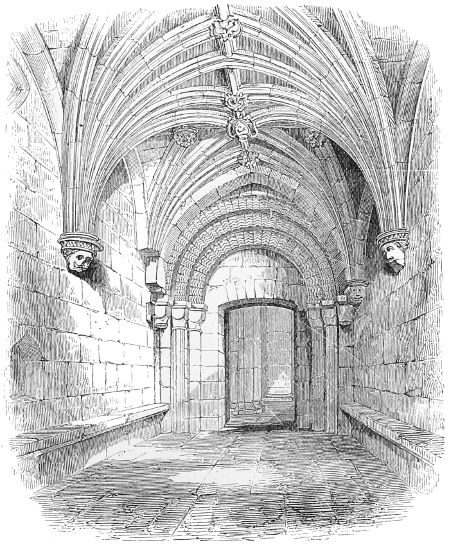
891. Interior of Porch, Dunfermline.
The nave of the cathedral of Aberdeen is still sufficiently entire to
be used as a church, and with its twin western spires of bold castellated
design is an impressive building; but it has a character of over-heaviness
arising from the material used being granite, which did
not admit of any of the lighter graces of Gothic art.
The cathedral of St. Andrew’s must at one time have been one of
438the most beautiful in Scotland, but fragments only of its east and west
ends now remain. They suffice to show that it was of considerable
dimensions, and inferior, perhaps, only to Elgin and Melrose in beauty
of detail.
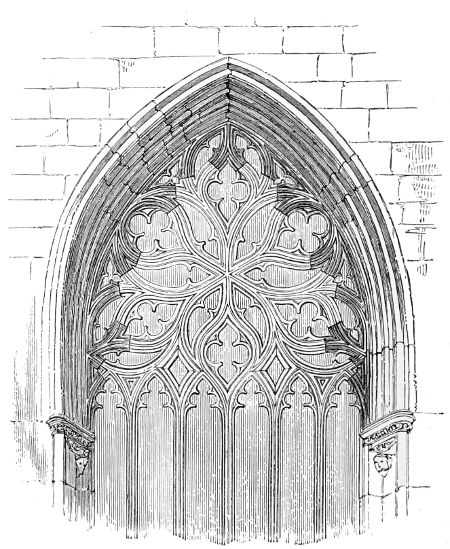
892. Window at Dunkeld (restored).
Besides these there are in Scotland many ruined monastic establishments,
all evincing more or less beauty of design and detail. One
of the most remarkable of these is Dunfermline, whose nave is of a
bold, round-arched style, very like what Durham Cathedral would
have been had it been intended (as this was) for a wooden roof. The
other parts display that intermixture of styles so usual in monastic
buildings; bold billeted arches, as in Woodcut No. 891, being surmounted
by vaults of a much later date. But Scotch vaulting was in
general so massive and rich that it requires the eye of an archæologist
to detect a difference that is never offensive to the true artist. Among
the remaining specimens are Dunblane, Aberbrothock, Arbroath, and
Dunkeld, a window of which (Woodcut No. 892) is a fine specimen of
the Scotch flamboyant, identical in design with one still existing in
Linlithgow parish church, and very similar to many found elsewhere.
439The west doorway in the last named church is a pleasing specimen of
the half Continental[120] manner in which that feature was usually
treated in Scotland.

893. Doorway, Linlithgow.
It has already been hinted that the Scotch unwillingly abandoned
the circular archway, especially as a decorative feature, and that they
indeed retain it occasionally throughout the whole of the Middle Ages,
though with the details of the period. The doorway illustrated in
Woodcut No. 894, from St. Giles’s, Edinburgh, is a fine specimen of
this mode of treatment, and so is the next illustration, from Pluscardine
Abbey. Similar doorways occur at Melrose and elsewhere.
For canopies of tombs and suchlike purposes, the circular arch is
almost as common as the pointed. Other examples are found at Iona,
though there the buildings are nearly as exceptional and Continental
in design as Roslyn itself—the circular pier-arch is used with the
440mouldings of the 13th century, and the pointed arch is placed on a capital
of intertwined dragons, more worthy of a Runic cross or tombstone
than a Gothic edifice. The tower windows are filled with a quatrefoil
tracery (Woodcut No. 896), in a manner very unusual, and a mode of
construction is adopted which does not perhaps exist anywhere else in
Britain. The whole group, in fact, is as exceptional as its situation,
and as remote from the usual modes of architecture on the mainland.
The early Scotch vaults, as already mentioned, were singularly
bold and massive,
and all their mouldings
were characterised
by strength and
vigour, as shown
in the examples
taken from Glasgow
and Dunfermline
(Woodcuts Nos.
876, 891). At a
later period, however,
when the
English were using
perpendicular tracery,
and when the
invention of fan-vaulting
was beginning
to be introduced,
the Scotch,
with the flamboyant
tracery of the
French, adopted
also their weak
and unconstructive
modes of vaulting.
It is not uncommon
to find as poor a
vault as that of the
lately destroyed Trinity College Church, Edinburgh (Woodcut No. 897),
erected contemporaneously with the elaborate vaulting of the royal
chapels in England; and not only in this but in every other respect it
is to the Continent, and not to their nearest neighbours, that we must
at this late period look for analogies with the architecture of the Scotch.
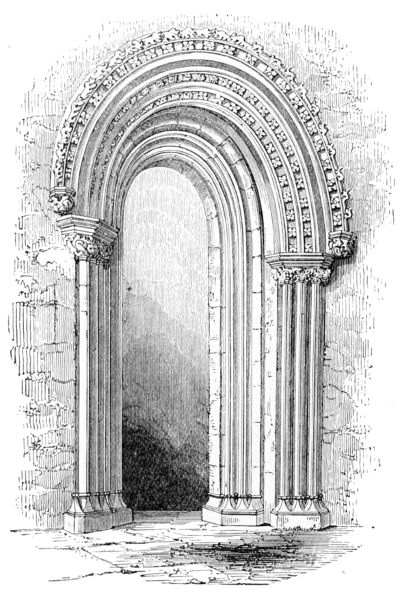
894. Doorway, St. Giles’s, Edinburgh.
Scotland is, generally speaking, very deficient in objects of civil or
domestic architecture belonging to the Middle Ages. Of her palaces,
Holyrood was almost rebuilt in the reign of Charles I., and Edinburgh
Castle entirely remodelled. Stirling still retains some fragments of
442ancient art, and Falkland seems on the verge of the Renaissance.
Linlithgow perhaps alone remains in its original state, a fine specimen
of a fortified palace, with bold flanking towers externally, and a noble
courtyard in the centre.
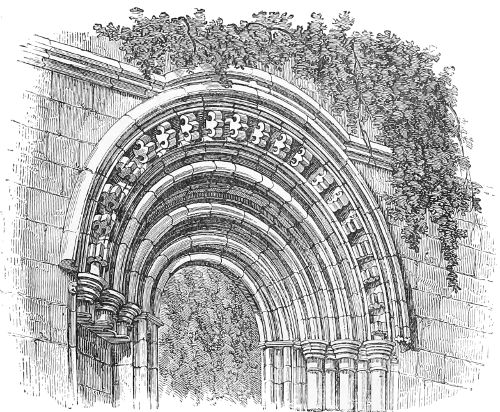
895. Doorway, Pluscardine Abbey.
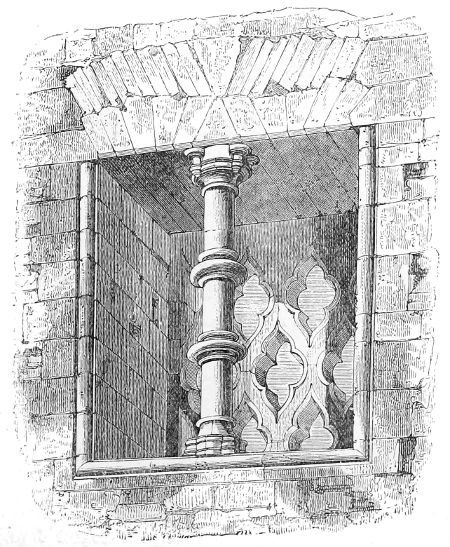
896. Window in Tower, Iona.
There are, besides these, numberless square towers and fortalices
scattered over the country, which were the residences of the turbulent
barons of Scotland during the Middle Ages; but none of these can
properly be called objects of architecture.

897. Aisle in Trinity College Church, Edinburgh.
The baronial edifices of the succeeding age give the impression of
belonging to an earlier style, which was retained in this wild country
long after it had been laid aside elsewhere. They are as remarkable
as any class of buildings erected after the Middle Ages, both for
originality and picturesqueness. But they were, with scarcely an
exception, built after the accession of Elizabeth to the throne of
England, and all, when closely examined, display features belonging
to the Renaissance style. Their description would therefore be more
appropriate in a subsequent volume than in a chapter devoted to the
Gothic architecture of Scotland.
CHAPTER V. IRELAND. — Round Towers and Oratories.
443
Oratories—Round Towers—Domical Dwellings—Domestic Architecture—Runic
Cross Decoration.
The history of architecture in Ireland forms as distinct a contrast to
that of Scotland as it is possible to conceive. At a very early period
the Irish showed themselves not only capable of inventing a style
for themselves, but perfectly competent to carry it to a successful issue,
had an opportunity ever been afforded them. But this has not yet
happened. Before the English conquest (1169) the country seems to
have been divided into a number of small states, whose chieftains
occupied the scant leisure left them between the incursions of the
Danes and other Northmen, in little wars among themselves. These
were never of such importance as to yield glory to either party, though
amply sufficient to retard the increase of population and to banish that
peace and sense of security which are indispensable for the cultivation
of the softer arts. Yet during that period the Irish built round towers
and oratories of a beauty of form and with an elegance of detail that
charm even at the present day. Their metal work showed a true
appreciation of the nature of the material, and an artistic feeling equal
in kind, if not in degree, to anything in the best ages of Greece or
Italy; and their manuscripts and paintings exhibit an amount of taste
which was evidently capable of anything.
After the conquest, the English introduced their own pointed architecture,
and built two churches in Dublin which, in dimensions and
detail, differ very little from English parish churches. But beyond
the Pale their influence was hardly felt. Whatever was done was
stamped with a character so distinctly Irish as to show how strong the
feeling of the people was; and sufficient to prove, with our knowledge
of their antecedents, how earnestly and how successfully they would
have laboured in the field of art had circumstances been favourable to
its development. For seven centuries, however, the two races have
lived together, hating and hated, and neither capable of comprehending
the motives or appreciating the feelings of the other. It was not that
444the Saxon was tyrannical or unjust, but that he was prosaic among a
people whose imagination too often supplied the place of reason, and
that he was strong among those who could not combine for any steady
purpose. His real crime was that, like the leopard, he could not change
his spots. He belonged to a different race, and the Irish have always
chosen to cherish the idea of vengeance and suffer the derangement
consequent on it, rather than enjoy peace and prosperity under those
they hated. Art is a plant too tender to flourish in the garden of
hatred, and it has consequently been long banished from Irish soil,
though, under gentler influences, it is probable that it might be more
easily revived and more successfully cultivated there than in any other
part of the British Isles.
Whatever may be the fate of art in Ireland for the future, the
history of the past is sufficiently discouraging.
The cathedral of Dublin must always have been a second-class
edifice for a metropolitan church, and those of Cashel and Kildare,
which are as celebrated and as important as any in Ireland, are neither
so large nor so richly ornamented as many English parish churches.
The cathedral of Lismore has entirely disappeared; and generally it
may be asserted that, throughout the country, there is not one cathedral
church remarkable for architectural beauty or magnificence, though
many are interesting from their associations, and picturesque from the
state of ivy-clad ruin in which they appear.
The same is true with regard to the monasteries—they are numerous;
and many, though small, are rich in detail. One of the most
elaborate is that of the Holy Cross near Cashel, erected in the 15th
century. This, like every other building of the Gothic period in
Ireland, shows a strong affinity to the styles of the Continent, and a
clearly marked difference from those of this country.
Some of the monasteries still retain their cloisters, which, in all
instances, have so foreign an aspect as to be quite startling. That at
Muckross (Killarney) retains the round arch on two sides with the
details of the 15th century. That at Kilconnel (Woodcut No. 662)[121]
looks more like a cloister in Sicily or Spain than anything in the
British Islands. None of them seem large. The last named is only
48 ft. square, though, if more extensive, it would be out of place compared
with the rest of the establishment.
There is scarcely a single parish church of any importance which
was built in Ireland beyond the limits of the Pale during the Middle
Ages, nor, indeed, could it be expected that there should be. The
parochial system is singularly unsuited to the Celtic mind at all times,
and, during the Gothic period, the state of Ireland was especially
unfavourable to its development, even if any desire for it had existed.
445What the Celt desiderates is a hierarchy who will take the trouble of
his spiritual cares off his hands, and a retreat to which he can retire
for repose when the excitement of imagination no longer suffices to
supply his daily intellectual wants. These may lead to a considerable
development of cathedral and monastic establishments, but not to
that self-governing parish system which is so congenial to the Saxon
mind.
View it as we will, the study of the Mediæval architecture of
Ireland is a melancholy one, and only too truly confirms what we know
from other sources. It does not even help us to answer the question
whether or not Ireland could successfully have governed herself if left
alone. All it does tell us is that, from the accidental juxtaposition of
two antagonistic races, one of them has certainly failed hitherto in
fulfilling the artistic mission which, under favourable circumstances,
it seems eminently qualified to perform.
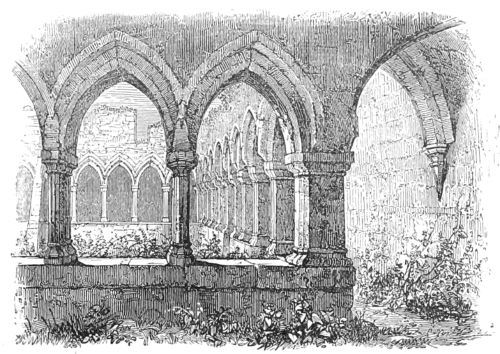
898. Cloister, Kilconnel Abbey.
From these causes, the Mediæval antiquities of Ireland would
not deserve much notice in a work not specially devoted to that one
subject, were it not that, besides these, Ireland possesses what may
properly be called a Celtic style of architecture, which is as interesting
in itself as any of the minor local styles of any part of the world, and,
so far as at present known, is quite peculiar to the island. None of
the buildings of this style are large, though the ornaments on many
of them are of great beauty and elegance. Their chief interest lies
in their singularly local character, and in their age, which probably
extends from the 5th or 6th century[122] to the time of the English conquest
in 1169. They consist principally of churches and round towers,
446together with crosses and a number of other antiquities hardly coming
within the scope of this work.
No Irish church of that period now remaining is perhaps even 60 ft.
in length, and generally they are very much smaller, the most common
dimensions being from 20 to 40 ft. long. Increase of magnificence was
sought to be attained more by extending the number of churches than
by augmenting their size. The favourite number for a complete
ecclesiastical establishment was 7, as in Greece and Asia Minor, this
number being identical with that of the 7 Apocalyptic Churches of
Asia. Thus, there are 7 at Glendalough and 7 at Cashel; the same
sacred number is found in several other places,[123] and generally two or
three at least are found grouped together.
As in Greece, too, the smallness of the churches is remarkable.
They were not places for the assembly of large congregations of worshippers,
but were oratories, where the priests could celebrate the
divine mysteries for the benefit of the laity. In fact, no church is known
to have existed in Ireland before the Norman Conquest that can be
called a basilica, none of them being divided into aisles either by stone
or wooden pillars, or possessing an apse, and no circular church has yet
been found—nothing, in short, that would lead us to believe that
Ireland obtained her architecture direct from Rome; while everything,
on the contrary, tends to confirm the belief of an intimate connection
with the farther East, and that her earlier Christianity and religious
forms were derived from the East, by some of the more southerly
commercial routes which at that period seem to have touched on
Ireland.
A good deal of uncertainty and even of ridicule has been thrown on
the subject of the Eastern origin of the Irish Church by the extreme
enthusiasm of its advocates, but there seems to be no reasonable ground
for doubting the fact.[124] At all events, it may safely be asserted that
447the Christian religion did not reach Ireland across Great Britain, or by
any of the ordinary channels through the Continent. As a corollary to
this, we must not look for the origin of her architectural styles either in
England or in France, but in some more remote locality whose
antiquities have not yet been so investigated as to enable us to point it
out as the source whence they were derived.
The Irish Celtic churches are generally rectangular apartments, a
little longer than they are broad, like the small one on the island of
Innisfallen on the lake of Killarney (Woodcut No. 663). To the
larger churches a smaller apartment of the same proportions is added
to the eastward, forming a chancel, with an ornamental arch between
the two.
The most remarkable of these now existing is that known as
Cormac’s Chapel, on the rock at Cashel (Woodcut No. 900), which
was consecrated in the year 1134. It is a small building, 55 ft. long
over all externally. The chancel is 12 ft. square internally, covered
with an intersecting vault; the nave is 18 ft. by 29, and covered by a
tunnel-vault with transverse ribs, very like those found in the South of
France. Externally, as shown in the view, it has two square towers
attached to it at the juncture of the nave and chancel, while the church
itself is richly ornamented by a panelling of small arches.
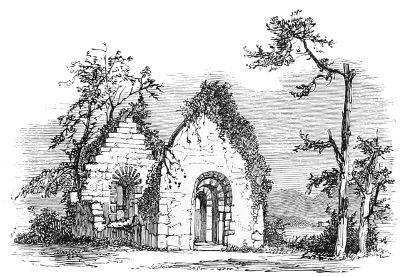
899. Oratory, Innisfallen, Killarney.
In almost all cases the principal entrance to these churches is from
448the west, opposite to the altar. The chapel at Cashel is, however, an
exception, since it has both a north and a south entrance. That on the
north is the principal, and very richly ornamented. The same is the
case at Ardmore, where the whole of the west end is taken up by a
bas-relief rudely representing scenes from the Bible, and the entrance
is on the north side of the nave. On these principal entrances all the
resources of art were brought
to bear, the windows generally
being very small, and apparently
never glazed. There is
a doorway at Freshford in
Kilkenny, and another at
Aghadoe near Killarney, which
for elegance of detail will bear
comparison with anything in
England or on the Continent of
the same age.
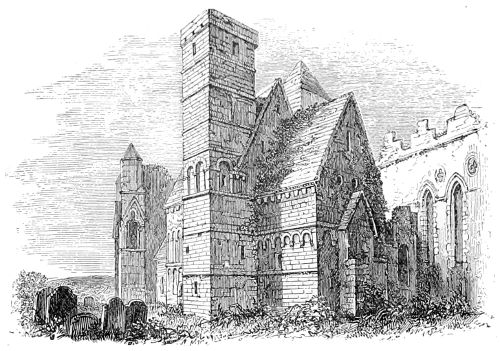
900. Cormac’s Chapel, Cashel.
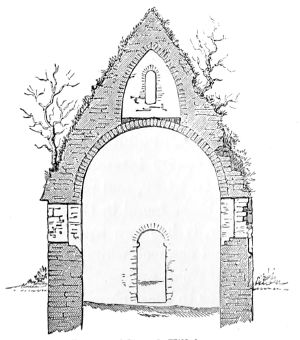
901. Section of Chapel, Killaloe.
One of the peculiarities of
these churches is, that they
were nearly all designed to
have stone roofs, no wood being
used in their construction. The
annexed section (Woodcut No.
901) of the old church at Killaloe, belonging probably to the 10th
century, will explain how this was generally managed. The nave was
roofed with a tunnel-vault of the ordinary form; over this is a
chamber formed by a pointed arch, and on the outside of these two,
449the roofing slabs were laid. Sometimes, instead of being continuous,
the upper vault was cut into ribs, and the roof built up straight
externally, with horizontal courses resting on these ribs. This mode
of double roofing was, perhaps, a complication, and no improvement
on that adopted in the South of France in the same age (Woodcuts
Nos. 312, 319), but it enabled the Irish to make the roof steeper than
could be effected with a single vault, and in so rainy a climate this
may have been of the first importance.
The roof of the Cashel Chapel is of this double construction; so is
the building called “St. Kevin’s Kitchen” at Glendalough (Woodcut
No. 902), which apparently belongs to the 10th century. There is
another very similar at Kells, and several others in various parts of
Ireland, all displaying the same peculiarity.
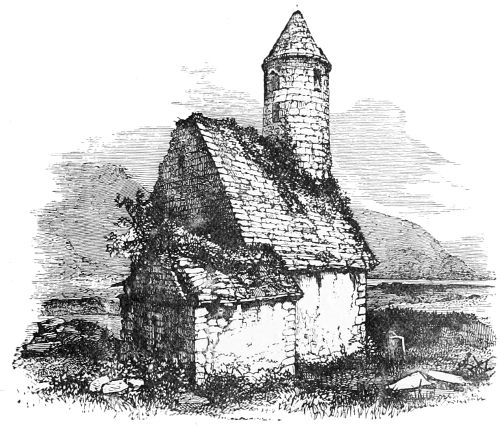
902. St. Kevin’s Kitchen, Glendalough.
Had the Irish been allowed to persevere in the elaboration of their
own style, they would probably have applied this expedient to the
roofing of larger buildings than they ever attempted, and might, in
so doing, have avoided the greatest fault of Gothic architecture.
Without more experience, it is impossible to pronounce to what extent
the method might have been carried with safety, or to say whether
the Irish double vault is a better constructive form than the single
Romance pointed arch. It was certainly an improvement on the
wooden roof of the true Gothic style, and its early abandonment is
consequently much to be regretted.
450
The round towers which accompany these ancient churches have
long proved a stumbling-block to antiquaries, not only in Ireland but
in this country; and more has been written about them, and more
theories proposed to account for their peculiarities, than about any
other objects of their class in Europe.
The controversy has been, to a considerable extent, set at rest by
the late Mr. George Petrie.[125] He has proved beyond all cavil that the
greater number of the towers now existing were built by Christians,
and for Christian purposes, between the 5th and 13th centuries; and
has shown that there is no reasonable ground for supposing the
remainder to be either of a different age or erected for different uses.
Another step has recently been made by Mr. Hodder Westropp,
who has pointed out their similarity with the Fanal de Cimetière
so frequently found in France,[126] and even in Austria (Woodcut No.
765).
To any one who is familiar with the Eastern practice of lighting
lamps at night in cemeteries or in the tombs of saints, this suggestion
seems singularly plausible when coupled with the knowledge that the
custom did prevail on the Continent in the Middle Ages. It is, however,
far from being a complete explanation, since many of these towers
have only one or two very small openings in their upper storey; and
there is also the staggering fact that this use is not mentioned in any
legendary or written account of them which has come down to our
time. On the other hand, they are frequently described as bell-towers,
and also as treasuries and places of refuge, and seem even better adapted
to these purposes than to that of displaying lights.
That they may have been applied to all these purposes seems clear,
but a knowledge of their use does not explain their origin; it only
removes the difficulty a step farther back. No attempt has been made
to show whence the Irish obtained this very remarkable form of tower,
or why they persevered so long in its use, with peculiarities not found
either in the contemporary churches or in any other of their buildings.
No one imagines it to have been invented by the rude builders of the
early churches, and no theory yet proposed accounts for the perseverance
of the Irish in its employment, at a time when the practice of all the
other nations of Europe was so widely different. It must have been a
sacred and time-honoured form somewhere, and with some people,
451previous to its current adoption in Ireland; but the place and the time
at which it was so, still remain to be determined.[127]
Although, therefore, Mr. Petrie’s writings and recent investigations
have considerably narrowed the grounds of the inquiry, they cannot
be said to have set the question at rest, and anyone who has seen the
towers must feel that there is still room for any amount of speculation
regarding such peculiar monuments.
In nine cases out of ten they are placed unsymmetrically at some
little distance from the churches to which they belong, and are generally
of a different age and different style of masonry. Their openings, from
the oldest to the most modern, generally have sloping jambs, which are
very rare in the churches, being only found in the earliest examples.
Their doorways are always at a height of 7, 10, or 13 ft. from the
ground, while the church doors are, it need hardly be said, always on
the ground level. But more than all this, there is sometimes an unfamiliar
aspect in the detail of the towers which is not always observed
in the churches. The latter may be rude, or may be highly finished,
but they rarely have the strange and foreign appearance which the
towers always present.
Notwithstanding this, the proof of their Christian origin is in most
cases easy. Woodcut No. 902, for instance, shows a round tower
placed upon what is, undoubtedly, a Christian chapel, and which must
consequently be either coeval with the tower or more ancient. At
Clonmacnoise (Woodcut No. 904) the masonry of the tower is bonded
with the walls of the church, and evidently coeval therewith, the
452chancel arch being undoubtedly Christian round Gothic of the 10th or
11th century. At Kildare the doorway of the tower (Woodcut No. 905)
is likewise of unquestionable Christian art, and an integral part of the
design, though it may be somewhat earlier than the foregoing; and at
Timahoe the doorway of the tower is richer and more elaborate, but at
the same time of a style so closely resembling that of Cormac’s Chapel
as to leave no doubt of their being nearly of the same age. The only
remarkable difference is that the jambs of
the doorway of the tower slope considerably
inwards, while all those of the chapel
are perfectly perpendicular. Another
proof of their age is, that many of the
doorways have Christian emblems carved
in relief on their lintels, as in the
example from the tower at Donoughmore (Woodcut No. 906), or that
from Antrim (Woodcut No. 907), or on the round tower at Brechin in
Scotland,—emblems which, from their position, and the fact of their
being in relief, cannot have been added, and must therefore be considered
as original. When we find that the towers which have not
these indications differ in no other respect from those that have, it is
impossible to resist the conclusion that they too are of Christian origin;
the positive evidence of a few being sufficient to overbalance the mere
absence of a proof in a far greater number.
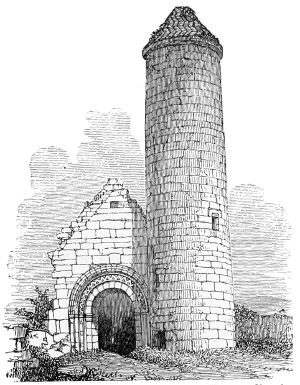
904. Round Tower and Chancel Arch of Fineens Church, Clonmacnoise.
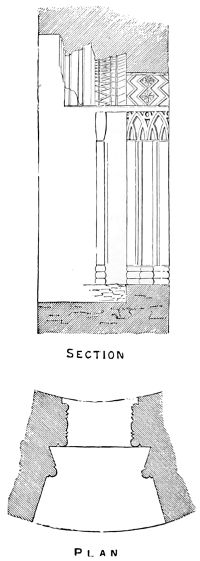
905. Doorway in Tower, Kildare.
Antiquaries have enumerated 118 of these monuments as still to be
453found in Ireland; of these some twenty are perfect, or nearly so,
varying in height from about 60 ft. to 130 ft., which is the height of
the imperfect one at Old Kilcullen. They all taper upwards towards
the summit, and are generally crowned with a conical cap like that at
Clonmacnoise (Woodcut No. 904), though not often constructed in the
herring-bone masonry there shown.
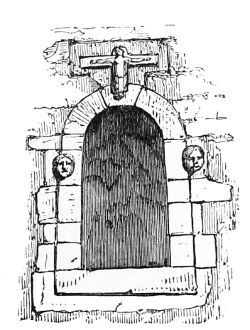
906. Doorway in Tower, Donoughmore, Meath.
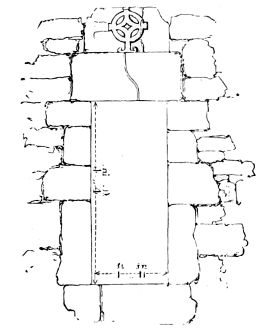
907. Doorway in Tower, Antrim.
The tower of Devenish (Woodcut No. 908) may be taken as a
454typical example of the class. It is 82 ft. high, with a conical cap, and
its doorway and windows are all of the form and in the position most
usually found in monuments of this class. The conical cap is sometimes
omitted, and its place supplied by a battlemented crown, though this is
probably of later date; this is the case at Kildare, and also at Kilree
(Woodcut No. 909). In one instance, and, I believe, one only, the base
of the tower is octagonal. This is found at Kinneh, county Cork
(Woodcut No. 910).[128]
One of the most beautiful and most perfect is that of Ardmore
(Woodcut No. 911). It is of excellent ashlar masonry throughout, and
is divided externally into 4 storeys by string-courses, which do not,
however, mark the position of the floors inside. Its mouldings and
details lead to the presumption that it is nearly coeval with Cormac’s
Chapel, Cashel, and that consequently it must belong to the 12th
century. It stands within the precincts of the rude old church
mentioned above, and when explored not long ago the skeletons of two
persons were found below its foundations, placed in such a manner as to
lead to the inevitable conclusion that it was a place of Christian burial
before the foundations of the tower were laid.
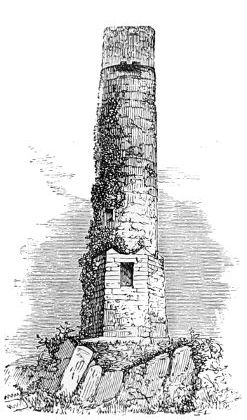
910. Tower, Kinneh, Cork.
The floors which divide the tower into storeys are generally of wood,
455but sometimes of masonry, constructed as that at Kinneh (Woodcut
No. 912). There are no stairs, but ladders are used to pass from one
storey to the next.
Several instances of doorways have been quoted above. Of these
no two are exactly alike, though all
show the same general characteristics.
That at Monasterboice, for instance
(Woodcut No. 913), has an arch cut
out of a horizontal lintel extending the
whole way across, while that at
Kilcullen (Woodcut No. 914) has the
arch cut out of two stones, which is by
far the most usual arrangement.
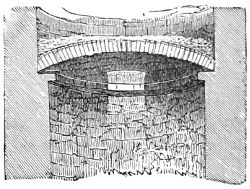
912. Floor in Tower, Kinneh.
The windows are generally headed
with two stones meeting at the apex, as in the three examples given
below (Woodcut No. 915); but sometimes the window-head is either a
flat lintel or a single stone cut into the form of an arch, as at
Glendalough (Woodcut No. 916).
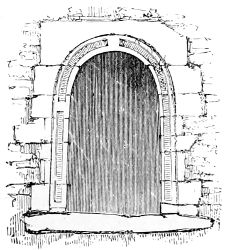
913. Doorway, Monasterboice.
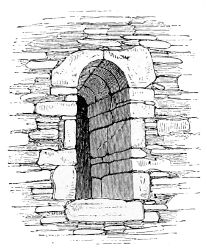
914. Doorway, Kilcullen, Kildare.
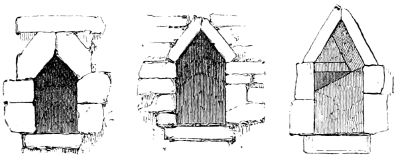
915. Windows in Round Towers.
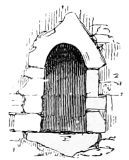
916. Window, Glendalough.
Though these remarkable towers are of extremely various forms,
differing according to their age and locality, almost all exhibit that
peculiar Cyclopean character of masonry which has led to such strange,
456though often plausible, speculations; for though neither their details,
nor their masonry would excite remark if found at Norba in Latium or
at Æniade in Acarnaniæ, yet here they stand alone and exceptional
to everything around them.
Whatever may have been their origin, there can be no doubt
as to the uses to which they were applied by the Christians—they
were symbols of power and marks of dignity. They were also
bell-towers, and lamps were possibly lighted in them in honour of the
dead. But perhaps their most important use was that of keeps or
fortalices; to which, in troubled times, the church plate and other
articles of value could be removed and kept in safety till danger
was past.
As architectural objects these towers are singularly pleasing.
Their outline is always graceful, and the simplicity of their form is
such as to give the utmost value to their dimensions. Few can believe
that they are hardly larger than the pillars of many porticoes, and
that it is to their design alone that they owe that appearance of size
they all present. No one can see them without admiring them for
these qualities, though the peculiar fascination they possess is no doubt
in great measure owing to the mystery which still hangs round their
origin, and to the association of locality. In almost every instance the
tower stands alone and erect beside the ruins of an ancient but deserted
church, and among the mouldering tombstones of a neglected or
desecrated graveyard. In a town or amid the busy haunts of men,
they would lose half their charm; situated as they are, they are among
the most interesting of the antiquities of Europe.
There is still another class of antiquities in Ireland, older perhaps
than even these round towers, and certainly older than the churches
to which the towers are attached. These are the circular domical
dwellings found in the west of the island, constructed of loose stones in
horizontal layers approaching one another till they meet at the apex,
like the old so-called treasuries of the Greeks, or the domes of the
Jains in India. Numbers of these are still to be found in remote parts,
sometimes accompanied by what are properly called oratories, like that
shown in Woodcut No. 917, taken from Mr. Petrie’s valuable work.
It is certainly one of the oldest places of worship in these islands,
belonging probably to the age of St. Patrick; and it is also one of the
smallest, being externally only 23 ft. by 10. It shows the strange
Cyclopean masonry, the sloping doorway, the stone roof, and many of
the elements of the subsequent style, and it is at the same time so like
some things in Lycia and in India, and so unlike almost any other
building in Europe, that it is not to be wondered at that antiquaries
should indulge in somewhat speculative fancies in endeavouring to
account for such remarkable phenomena.
457
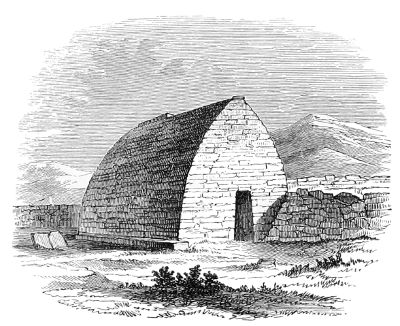
917. Oratory of Gallerus. (From Petrie’s ‘Ancient Architecture of Ireland.’)
Ireland is not rich in specimens of domestic architecture of the
Middle Ages, but such fragments as do exist show marked variations
from the contemporary style in England. Such battlements, for
instance, as those which crown the tower of Jerpoint Abbey are
identical with many found in the North of Italy, but very unlike anything
either in England or Scotland, and give a foreign look to the
whole building which is very striking.
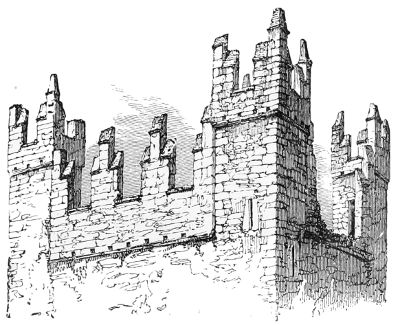
918. Tower, Jerpoint Abbey.
The same may be said of the next example (Woodcut No. 919) from
a house in Galway. Its architecture might be Spanish, but its
ornamental details look like a reminiscence of the entwined decoration
458of a Runic cross, and reminds one more of the interlaced work of the
Byzantine style than of any other.[129]
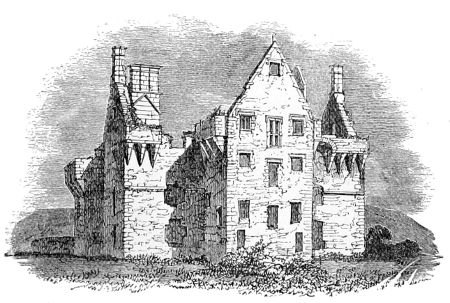
920. Ballyromney Court, Cork.
Ballyromney Court, illustrated in Woodcut No. 920, is perhaps the
most usual form of an Irish mansion in the last age of Gothic. After
its time the Elizabethan became the prevalent style. All individuality
vanished with the more complete subjection of the country in the reign
of that queen. This is, no doubt, to be regretted; but, as before
459remarked, Ireland is interesting, not for her Gothic so much as for her
Celtic antiquities, the epoch of which closed as nearly as may be with
the English conquest in 1169.
BOOK VIII. SPAIN AND PORTUGAL. — CHAPTER I. INTRODUCTORY. — SPAIN. INTRODUCTION.
460
|
DATES. |
| |
| Gothic Conquest—Athulf |
A.D. 411 |
| Moorish conquest |
711 |
| Kingdoms of Navarre and Arragon established, about |
760 |
| Sancho I., King of Castille |
1005 |
| Alphonso VI. unites all Northern Spain into one kingdom |
1072 |
| Henry de Besançon—foundation of kingdom of Portugal |
1095 |
| Alphonso III.—conquest of Toledo |
1085 |
| Conquest of Cordova |
1226 |
| Conquest of Valencia |
1238 |
| Conquest of Seville and Murcia |
1243 |
| Ferdinand el Santo died |
1252 |
| Alonso el Sabio |
1252-1284 |
| Pedro the Cruel |
1350-1369 |
| Ferdinand and Isabella |
1474-1516 |
| Conquest of Granada |
1492 |
Spain is one of those countries regarding the architecture of which it
is almost as difficult to write anything consecutive as regarding that of
Scotland. This does not arise from the paucity of examples nor from
their not having been examined and described, but from the same
cause as was insisted upon in speaking of Scotch art, that the style was
not indigenous, but borrowed from other nations, and consequently
practised far more capriciously than if it had been elaborated by the
Spaniards themselves.
In the very early ages of their architectural history we do find the
inhabitants of the Peninsula making rude attempts to provide themselves
with churches. These, however, were so unsuited for their
purposes that so soon as returning prosperity put the Spaniards in a
461position to erect larger edifices, they at once fell into the arms of the
French architects, who had advanced far beyond them in the adaptation
of classical materials to Christian purposes. When tired of the French
styles, they enlisted the Germans to assist them in supplying their
wants, and Italy also contributed her influence, though less directly
than the other two. In the mean time the Moors were more steadily
elaborating their very ornate but rather flimsy style of art in the
southern part of the Peninsula, and occasionally contributed workmen
and ideas whose influence may be traced almost to the foot of the
Pyrenees. When all this passed away with the Middle Ages, they
borrowed the Renaissance style of the Italians, but used its Doric and
Corinthian details more literally and with less adaptation, than any
other nation. With these classical materials they erected churches
which were larger and more gorgeous than those of the previous styles,
and admired them with the same unreasoning devotion they had
bestowed on their predecessors.
So far as we at present know, this peculiarity is unique in the
history of architecture. Some nations are content to worship in
barns, or to dispense with temples altogether. It is not, therefore,
surprising that they should have no architecture, or should throw it
aside as the Scotch did the moment they could shake off its trammels.
But the Spaniards loved art. They delighted in the display of
architectural magnificence, and indulged in pomp and ceremonial
observances beyond any other people on the Continent.
The singularity is, that though endowed with the love of architecture,
and an intense desire to possess its products, nature seems to
have denied to the Spaniard the inventive faculty necessary to enable
him to supply himself with the productions so indispensable to his
intellectual nature. We can perfectly understand how, among so
Teutonic a people as the Scotch, architecture should be found planted
in an uncongenial soil and perish with the first blast of winter; but
what seems unique is that, planted where both the soil and climate
seem so thoroughly congenial as they do in Spain, it should still
remain exotic and refuse to be acclimatised.
If we knew who the Spaniards were we might be able to explain
these phenomena, but we know so little of the ethnography of Spain
that at present this source of information is not available. The term
“Iberian” hardly conveys a distinct idea to the mind. The first impulse
is to say they must have been Turanian; but, if so, where are
their tombs? Few tumuli or rude-stone monuments exist in Spain,
and fewer traces of sepulchral rites or ancestral worship, and these
have been so imperfectly described that it is difficult to reason regarding
them, but unless they do exist we are safe in asserting that no
Turanian people lived in historic times in Spain. From history we
know that the Phœnicians occupied the coast-line at least all round
462the southern part of the Peninsula, and their settlements probably
penetrated some way into the interior. The facility with which the
Moors conquered and colonised the country, is in itself sufficient to
prove that a people of cognate race had occupied the land long before
they came there; but this hardly helps us, for neither the Phœnicians
nor any of the Semitic races were ever builders, and we look in vain in
Spain or at Carthage, or at Tyre or Sidon, for anything to tell us
what their architecture may have been. The Goths who invaded Spain
in the beginning of the 5th century must have been of Teutonic race,
Aryans pur sang, for they have not left a building or a tradition
of one, and they therefore can hardly have influenced the style of
their successors in the Peninsula. Even the Moors were scarcely an
architectural people in the proper sense of the term. Their mosques
were, so far as we know them, made up of fragments of classical
temples arranged without art or design. Their palaces were ornamented
with plaster work of the most admired complexity of design,
coloured with the most exquisite harmony; but all this was the
work of the ornamentalist, hardly of the architect. It was perfectly
suited to the wants of an elegant and refined Oriental race, but most
ill adapted to the wants of a hardy race of mountaineers struggling
for freedom against the invaders of their birthright. The Celtic
element must have been the one wanting in this “olla podrida” of
nations to fuse the whole together, and to give the arts that impulse
which in Spain was always wanting. All the other elements they
seem to have possessed, but the absence of this single one prevented
them from attaining that unity which would enable us to follow
their story with the same interest which we feel in tracing the
development of the arts in France or England. Notwithstanding
this, however, it must be confessed that the result in Spain is
frequently grand, and even gorgeous, though never quite satisfactory.
The periods of Gothic architecture in Spain coincide in age very
nearly with those in this country; far more nearly than with France
or Italy, or any other nation. Before the era of the Cid (1066-1099),
which was coincident with that of William the Conqueror, there
existed a style similar in importance and character to our Saxon
style. This the Spaniards call “obras de los Godos,” and the term
may be practically correct, but it would confuse our nomenclature to
call it the “Gothic” of Spain. “Asturian” or “Catalonian” might
nearly describe it, but for the present some such indefinite description
as “Early Spanish” must suffice.
In the latter half of the 11th century it was overwhelmed, as in
this country, by a wholesale importation of French designs. These
continued to be employed, as if no Pyrenees existed for about a
463century, with the round arch in all the decorative features, but with
an occasional tendency to employ the pointed arch in construction.
By degrees this round-arched style grew into an early pointed
Spanish, which, like our own lancet, is more national and more
characteristic than any other phase of the art, and, like it, seems to
have been more cherished and for a longer time. In the beginning
of the 13th century a new set of French patterns were introduced;
but while French cathedrals with geometric tracery were being
erected at Toledo, Burgos, and Leon, in the provinces they continued
to adhere to the simpler and more solid forms of the earlier style.
During the 14th century the French style reigned supreme, with
only a slight touch of local feeling and a slight infusion of Moorish
details in parts, till in the 15th it broke away from its prototype into
a style half German, half Spanish, with all the masonic cleverness
so fatal to the style in Southern Germany, and more than German
exuberance of detail, and complexity of vaulting expedients. With
these the style continued to be used for churches as late as in England,
and long after the classical styles had become universal in Italy and
fashionable in France.
The Gothic style was not entirely disused in Spain till after the
middle of the 16th century, but there its history ends, no attempt at
a Gothic revival having yet been perpetrated among that inartistic
race. It may come, however; but they would adopt Mexican or
Chinese with equal readiness, if either of these styles would provide
them with places of worship as gorgeous and as suited to their
purposes as those they now possess.[130]
CHAPTER II. CONTENTS. — Early Spanish Romanesque. — Early Spanish Gothic. — Middle Pointed Spanish Style. — Late Spanish Gothic. — Moresco Style.
464
Romanesque: Churches at Naranco, Roda, and Leon—Early Spanish Gothic:
Churches at Santiago, Zamora, Toro, Avila, Salamanca, and Tarragona—Middle
Pointed style: Churches at Toledo, Burgos, Leon, Barcelona, Manresa, Gerona,
Seville—Late Gothic style: Churches at Segovia, Villena—Moresco style:
Churches at Toledo, Ilescas, and Saragoza.
As might be expected from what we know of the history of Spain,
the only specimens of this style which are known to exist in the
country are to be found in the Asturias or in the recesses of that
mountain range which extends from Corunna to Barcelona. It was
in these regions alone that the Spanish Christians found refuge during
the supremacy of the Moslems in the Peninsula, and were free to
exercise their religious forms without molestation.
Four or five examples of the style have been described in sufficient
detail to enable us to see what its leading features were. The earliest
appears to be that of Santa Maria de Naranco, near Oviedo, said to
be erected A.D. 848.[131] Another is San Miguel de Lino, which appears
to be nearly as old. A third, San Salvador de Val de Dios,[132] is less
important than the other two, though peculiar, more like an Irish
or French oratory than the others. A fourth is Santa Cristina de
Lino.[133] San Pablo, Barcelona,[134] may be of about the same age as
these; and no doubt there are many others which have escaped notice
from their insignificant dimensions.
Among these the most interesting is that first named, which
stands at Naranco. As will be seen from the plan (Woodcut
No. 923), it is unlike any contemporary example we are acquainted
with. Practically it is a Roman tetrastyle amphiprostyle temple, if
such terms can be applied to a Christian edifice; and, so far as we
can understand, the altar was placed originally in one of the porticoes,
465and the worship was consequently probably external. The great
difference seems to have been that there was a lateral entrance, and
some of the communicants at least must have been accommodated in
the interior. The ornamentation of the interior differs from classical
models more than the plan. The columns are spirally fluted—a
classical form—but the capitals are angular, and made to support
arches. On the walls also there are curious medallions from which
the vaulting-ribs spring, which seem peculiar to the
style, since they are found repeated in S. Cristina.
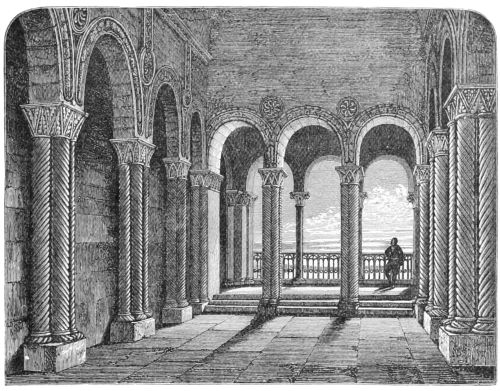
922. View of Church at Naranco. (From Parcerisa.)
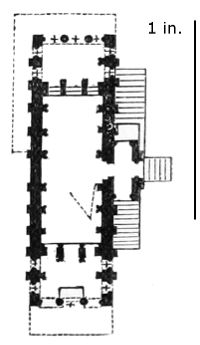
923. Plan of Church at Naranco. Scale 50 ft. to 1 in.
The chief interest of this building, however,
lies in the fact that it exhibits the Spaniards in the
middle of the 9th century trying to adapt a Pagan
temple to Christian purposes, as if the Romans had
left no basilicas in the land, and as if the Goths
had been unable to elaborate any kind of
“ecclesia” in which they might assemble for
worship. San Miguel and Santa Cristina are
adapted for internal worship, but their form is very
unlike those of any other church we are acquainted
with. The church of San Pablo differs essentially
from them, inasmuch as it is a complete Christian
church in all its essentials. Though very small (80 ft. by 67), it is
triapsal, with a central dome and all the arrangements of a church,
but more like examples found in the East than anything usually
466known in the West. Its details still retain traces of classic feeling
(Woodcut No. 925), though something not unlike the Jewish candlestick
of the Temple is mixed
up with ornaments of Christian
origin.

924. Plan of S. Pablo. (From ‘Mon. Arch.’)
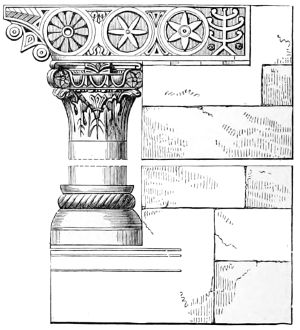
925. Detail of S. Pablo. (From ‘Mon. Arch.’)
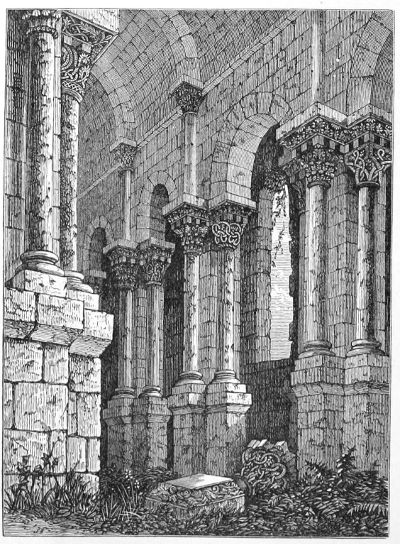
926. Church at Roda. (From Parcerisa.)
It is difficult to distinguish
between the buildings existing
in Catalonia and on the
southern side of the Pyrenees, and those which prevailed in the
467southern Aquitanian province. The church at Roda, for instance
(Woodcut No. 926), might as well have been found at Alet
(Woodcuts Nos. 549, 550) or Elne (Woodcuts Nos. 560, 561). It
presents a complete Gothic style, rich and elegant in its details, but
the parts badly fused together, and not well proportioned either to
each other or to the work they have to do. Still the combinations
are so picturesque, and the details so elegant, that it is not without
regret that we find the style of Alet and Roda passing away into
something more mechanically perfect, but without their quasi-classical
refinement.
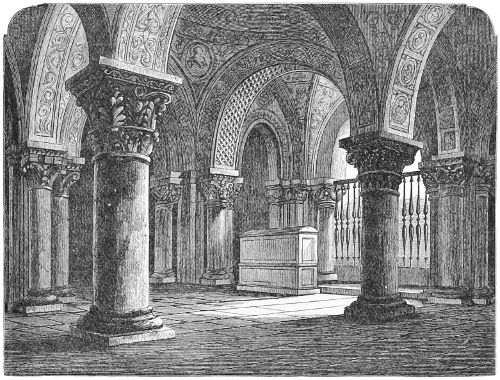
927. Panteon of St. Isidoro, Leon. (From Parcerisa.)
Towards the other extremity of the architectural province we find
in the Panteon of the church of San Isidoro at Leon (A.D. 1063) a
contemporary example, exhibiting a marked difference of style. At
the time when this and the church at Roda were erected, Catalonia
belonged architecturally to Aquitaine, and Leon to Anjou, or some
more completely Gothicised province of France. In consequence, we
find the style at Leon much more complete in principle, but very
much ruder in detail. The eastern province was in the hands of a
Latin people; the inhabitants of the western must have been far more
essentially Gothic in blood, and their style is strongly marked with
the impress of their race.
468
After three centuries of more or less complete supremacy over the
whole of Spain with the exception of the northern mountain fastnesses,
the tide of fortune at length turned against the Moors. During the
course of the 11th century the Castilles and all to the north of them
were freed for ever from their power. Their favourite capital, Toledo,
fell into the hands of the Christians in 1085, and from that time the
Christians had nothing
to fear from the
Moors, but on the
contrary had the prospect
of recovering the
whole of their country
from their grasp. It
was consequently a
period of great and
legitimate exultation,
greater than that
which followed the
fall of the last stronghold
of the infidels
before the conquering
arms of Ferdinand
and Isabella (A.D.
1492)—an event that
ended the drama of
the Middle Ages in
Spain, which the conquest
of Toledo had
commenced. It is
between these two
events that the history
of Gothic art in Spain
is practically included.
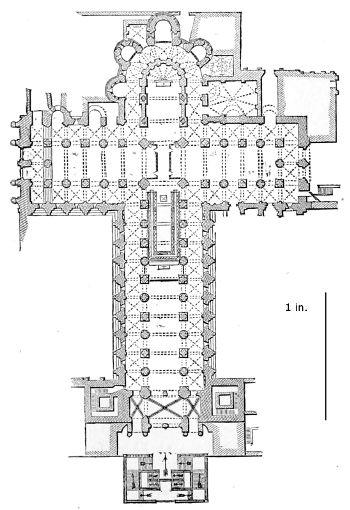
928. Plan of Santiago di Compostella. (Reduced from Street.) Scale 100 ft. to 1 in.
For present purposes it may suffice to divide this history into
three great chapters.
1. Early Spanish Gothic, commencing about 1060, and lasting for
two centuries. A plain and simple, but bold and effective style, first
borrowed from the French, but latterly assuming a local character.
Round-arched when first introduced, but adopting the pointed form in
its later development, though still retaining the rounded form in many
of its details till a very late period of the style.
469
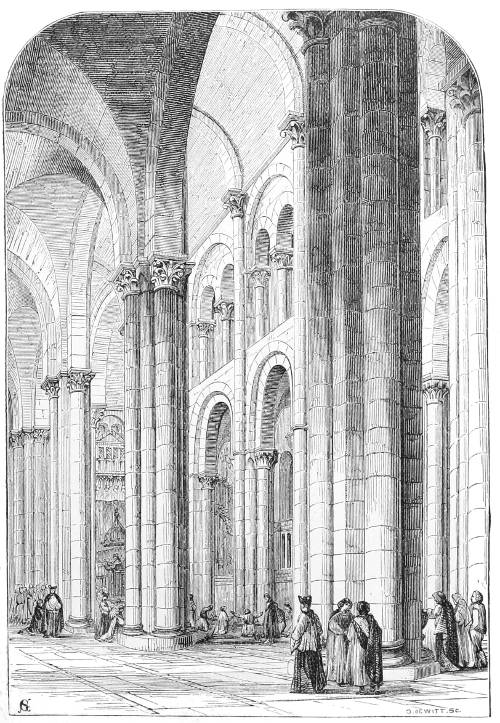
929. Santiago Cathedral. Interior of South Transept, looking North-East. (From Street.)
2. Middle or perfect Pointed Gothic, introduced from France
about the year 1220, when Amiens and Salisbury were founded; and
used in the plans of Toledo, Burgos, and Leon. It consequently
overlaps the other to some extent, though its actual development as
we now see it (except in plans) must probably date from the latter
part of the 13th century. It may be said to have lasted for more than
470200 years, though it is extremely difficult to draw a line between it
and the
3rd period, or Late Gothic style, the duration of which was probably
hardly more than one century. The cathedral at Salamanca
was founded 1513, and that at Segovia 1525; and these are the two
typical examples of the style, which in minor examples continued to be
practised till nearly the end of the 16th century, but latterly with a
considerable admixture of Renaissance detail.
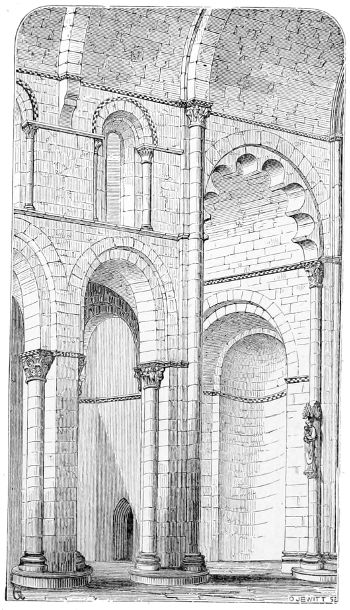
930. Interior of S. Isidoro, Leon. (From Street.)
One of the earliest examples of a complete cathedral in Spain is
that of Compostella, commenced in 1078, and carried on vigorously
from the foundation. As will be seen by the plan, it is a complete
French cathedral in every respect, very nearly identical with that of
St. Sernin at Toulouse (Woodcut No. 572), possessing only three aisles
instead of five in the nave, though otherwise very similar to it in
arrangement and general dimensions.
471Its internal structure is also that of the French cathedral, and
forms an instructive point of comparison with our English examples of
the same age. Up to the string-course above the triforium the
Spanish, French, and English examples are much alike, except that the
section of the piers in England is nearly double that of the others.
Above this, at Toulouse and Compostella, there is a bold tunnel-vault
with transverse ribs; at Ely, Norwich and Peterborough a clerestory
with a flat wooden roof. These differences in the treatment of the
upper part no doubt arose to some extent from the difference of
latitude, sufficient light being attainable in the South without a
clerestory, though the gloom of such a design could never be tolerated in
Normandy, and much less in England.

931. Cathedral at Zamora. (From Villa Amil.)
What is most striking, however, at Compostella is the completeness
of the style. The piers are not only judiciously proportioned to the
472work they have to perform, but are as perfect in their details as any of
the contemporary churches in Auvergne; and though in what may be
called a Doric style, this church is as complete in itself as any of the
florid Corinthian Gothics that succeeded it.
The same may be said of the church of San Isidoro at Leon, which,
though probably somewhat later—the church seems to have been
completed about 1149—presents the same simple style in the
same degree of well-understood completeness, all the lines running
through without confusion, and every part well proportioned to
the other. The foliation of the transept arch may be a peculiarity
borrowed from the Moors, but, as used here, it is simple and
appropriate, and perhaps better than a roll moulding, which would
have been the mode of treatment on this side of the Pyrenees.
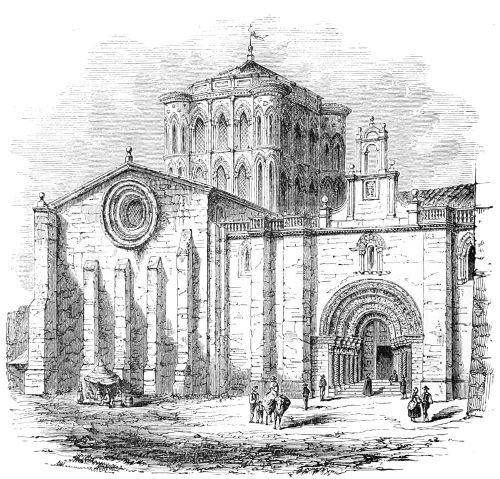
932. Collegiate Church at Toro. (From Villa Amil.)
The interior of Zamora Cathedral, which seems to have been
erected about the year 1174, though wholly in the pointed-arch style,
is as plain and as little ornamented as that last described. Even the
interior of the dome is plain when compared with its exterior, which
is varied in outline and rich in decoration, like most of those of that
age in Spain. As in the façade, the round arch is employed in the
473cimborio almost to the exclusion of the pointed arch as a decorative
feature, though in the lower part of the façade and under the dome all
the arches are pointed.
It is possible that these interiors, which now look so plain, were, or
were intended to be, plastered and painted; though, had the intention
been carried out, it is hardly probable but that traces of this mode
of decoration would have remained to this day, which does not seem
to be the case. Still it is difficult to understand why they should
have designed a façade so rich as that of Zamora Cathedral (Woodcut
No. 931), if it were to lead to an interior infinitely plainer than the
exterior would lead one
to expect. In all the
countries of Europe during
the Romanesque
period the external doorways
were the features
on which the architects
lavished all their art, and
Spain was certainly not
behind the others in this
respect. That at Zamora
is excelled in richness by
that at Toro (Woodcut
No. 932), though the rest
of the façade is not so well
worked up to its key-note
as in the last example.
Among a hundred, one of
those at Lérida (Woodcut
No. 933), borrowed from
Mr. Street’s work, will
illustrate their beauty, and
seems to force on us the
conviction that so much
labour would not have
been bestowed on them if they were not intended to herald a greater
richness within.
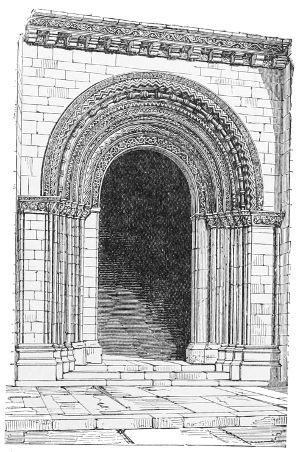
933. Lérida Old Cathedral. Door of South Porch. (From Street.)
In this last example, the doorway has been covered by a porch of
14th or 15th century work; but occasionally the Spaniards seem to
have attempted a porch on the scale of Peterborough, as in the church
of San Vincente at Avila (Woodcut No. 934). In this instance we
have only one arch between two flanking towers; but, though limited
in extent, it forms a very noble feature, and gives a dignity to the
entrance, too often wanting in Gothic design. Its date is uncertain—probably
the end of the 12th century—but, strange as it may appear,
474the richly carved doorway within, though round-arched, seems to be an
insertion either of the same age, or subsequent to the pointed-arch
architecture which surrounds it.

934. San Vincente, Avila. Interior of Western Porch. (From Street.)

935. Exterior of Lantern, Salamanca Old Cathedral. (From Street.)
Beautiful as are these details, the great feature of the Early Spanish
style is the cimborio, or dome, which generally occurs at the intersection
of the nave with the transepts. Something very similar is to be found
in France, especially in Auvergne and Anjou; but the Spaniards seized
upon it with avidity, and worked it out more completely than any
475other nation; and with their wide naves it afterwards assumed an
importance almost equal to the octagon at Ely. One of the most
perfect examples in the early style is that which crowns the old
cathedral at Salamanca (Woodcut No. 935), and dates about 1200. As
will be observed from the view of the exterior, every detail belongs to
476the round-arched style, and in France would certainly be quoted as
belonging to that date, or
earlier; but when we turn
to the interior (Woodcut No.
936), we find that the whole
substructure is of pointed
architecture. True it is the
old simple Early Spanish
style, yet still such as rather
to upset our ideas of architectural
chronology in this
respect. The internal diameter
of the dome is only
28 ft.; yet it is a most
effective feature both internally
and externally, and
gives great dignity to what
otherwise would be a very
plain building.
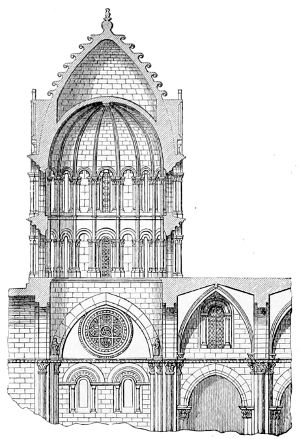
936. Section of Cimborio at Salamanca. (From ‘Mon. Arch. d’Espana.’) No scale.
Without going beyond
the limits of the style, the
dome at Tarragona (Woodcut
No. 938) illustrates the
form usually taken by Gothic
domes when resting on square bases. There is a little awkwardness in
the form of the pendentives, which do not fit the main arches below
them, though at that age the Spaniards might have learned from the
Saracens how to manage this feature. At
Salamanca the mode in which the square
base was worked up into a circle was by
pendentives of Byzantine form, the courses
of masonry simply projecting beyond one
another till the transition was effected,
but without that accentuation which was
thought so essential in Gothic art. Above
the pendentives, however, at Tarragona, the
form of the dome is perfect. The windows
are alternately of three and four lights, and
the whole is fitted together with exquisite
propriety and taste.
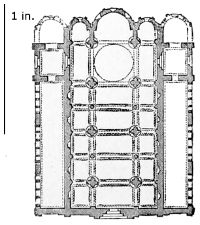
937. St. Millan, Segovia. (From Gailhabaud.) Scale 100 ft. to 1 in.
Although borrowing their style in the first instance immediately
from the French, the Spaniards developed it with such a variety of
plans and details, as might have made it a style of their own but for
the fresh importation of French designs in the beginning of the 13th
century. Before these came in, however, they had very frequently in
477their churches adopted a form of external portico which was singularly
suited to the climate and produced very original and pleasing effects.
In the annexed plan of St. Millan at Segovia (Woodcut No. 937), they
form fourth and fifth aisles, opening externally instead of internally;
these, with the windows over them and the shadow they afford, break
up the monotony of the sides of the church most pleasingly.[135] Sometimes
the aisles are carried round the church, so as to form a portico at
the west end as well as at the sides. Sometimes they are on one side
478or the other as the situation demands; but wherever used they are
always pleasing and appropriate.
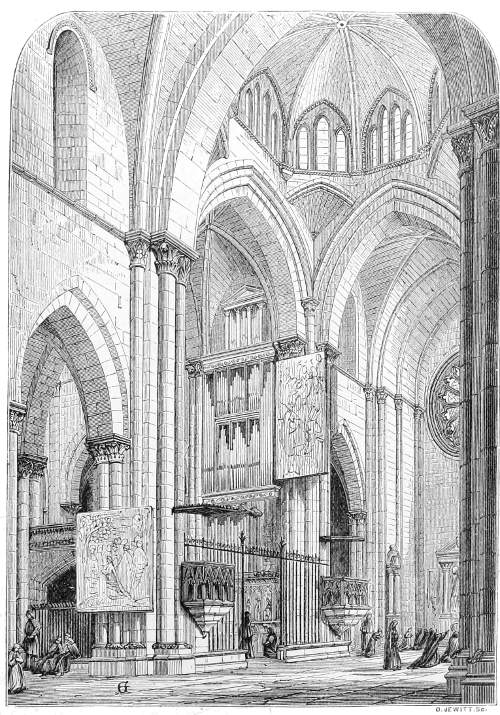
938. Tarragona Cathedral. View across Transepts. (From Street.)
The round form of church does not seem ever to have been a
favourite in Spain. There
are some examples, it is
true, but they seem, like
that at Segovia (Woodcut
No. 939), to have been
built by the Templars in
imitation of the church at
Jerusalem, and used by
them, and them only. The
idea of a circular ceremonial
church attached to
a rectangular “ecclesia,”
does not appear to have
entered into Spanish arrangements.
As before
remarked, the sepulchres
of the original people of
Spain do not seem to have
been sufficiently important
to lead to any considerable
development of this form in
the Christian times.
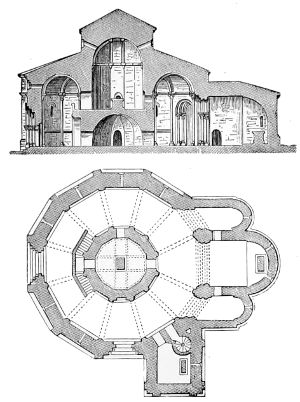
939. Church of the Templars at Segovia. No scale.
While the early style described in the last chapter was gradually
working itself into something original and national, its course was
turned aside by a fresh importation of French designs in the beginning
of the 13th century. Before the Germans had made up their minds by
building the Cathedral of Cologne to surpass the grandest designs of
the French architects, the Spaniards had already planned a cathedral
on a scale larger than any attempted even in France. The great
church at Toledo was commenced in 1227, seven years after Amiens
and Salisbury cathedrals had been determined upon. The plan is
certainly of that date; the present superstructure may rather be taken
as representing the style of the end of the 13th century, though it does
not seem to be known when the church was first consecrated.
The church which Toledo Cathedral most resembles in that plan is
at Bourges (Woodcut No. 640). The length is about the same, but the
French example is only 130 ft. in width across the five aisles, while the
Spanish church is 178 ft., so that its area is considerably in excess. It
479is not easy to say what the area of Toledo Cathedral really was, as we
cannot quite determine which of the excrescences belong to the original
design; but we shall not probably be far wrong in estimating it as
under 75,000 sq. ft. It is less therefore than Seville, Milan, or Cologne.
It covers rather more ground than York Cathedral, but considerably
exceeds Chartres
(68,000 sq. ft.), or any
of the French cathedrals.
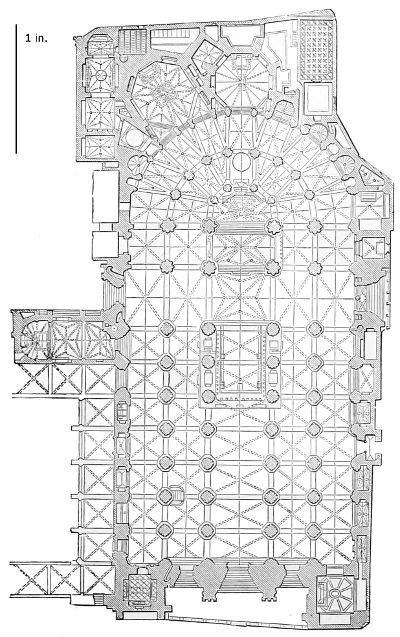
940. Plan of Cathedral at Toledo. (From ‘Monumentos Arquitectoricos d’Espana.’) Scale 100 ft. to 1 in.
The church at
Toledo possesses
the same defect in
plan that we remarked
on in
describing that at
Cologne: it is too
short for its other
dimensions. When
the French architect
at Bourges
found himself in
that difficulty he
omitted the transepts,
and so, to a
great extent, restored
the appearance
of length.
The architect at
Toledo has not projected
his transepts
to the same extent
as at Cologne, but
they are still sufficiently
prominent
internally to make
the church look
short; but, on the
other hand, by
keeping his vault low, he has done much to restore the harmony of
his design; and instead of the 150 ft. of Cologne, or the 125 of
Bourges, even with his greater lateral extension, the height of the
central vault is little over 100 ft. (105?). The next aisle is 60, the
outer 35,—a proportion certainly more pleasing than Bourges, or
any other five-aisled cathedral. So thoroughly French is the design,
that there is no attempt at a cimborio or dome of any sort at the
480intersection of the nave and transepts; but, on the other hand, the
arrangement of
the choir is essentially
Spanish, and
the screen surrounding
it among
the most gorgeous
in Spain, and one
of the most beautiful
parts of the
cathedral.
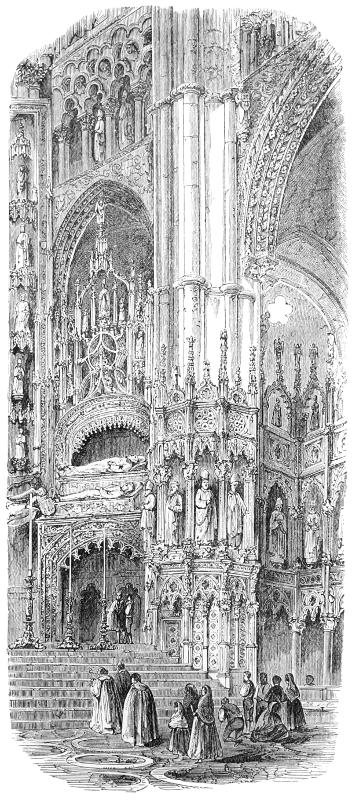
941. View in the Choir of the Cathedral at Toledo. (From Villa Amil.)
The origin of
the Spanish arrangement
of the
choir will be
understood by referring
to the plan
of San Clemente
at Rome (Woodcut
No. 395). The
higher clergy were
in the early days
of the Church accommodated
on
the bema in the
presbytery. The
singers, readers,
&c., were in an
enclosed choir in
the nave. The
place for the laity
was around the
choir outside. So
long as the enclosing
wall of the
choir was kept as
low as it was at
Rome (about 3
ft.), this arrangement
was unobjectionable:
but
when it came to
be used as in
Spain, it was singularly
destructive
481of internal effect. In France the stalls of the clergy were in
the choir beyond the transept, and all to the eastward of the
intersection was reserved for them, the nave being wholly appropriated
to the laity. This was an intelligible and artistic arrangement
of the space; but in Spain the stalls of the clergy were projected
into the nave, blocking up the perspective in every direction, and
destroying its usefulness as a congregational space, where the laity
could assemble or be addressed by the bishop or clergy. Worse than
this, it separated the clergy from the high altar and Capilla Mayor, in
which it was situated, so that a railed gangway had to be kept open to
allow them to pass to and fro.[136] When the Spaniards determined that
this was the proper liturgical arrangement for a church, had they been
an artistic people they would have invented an appropriate shell to
482contain it; but to put such an arrangement into a French church was
a mistake that nothing could redeem. Even the elaborate richness of
the exterior of the choir at Toledo fails to reconcile us to it, though it
is perhaps the richest specimen of its class in Europe, and betraying in
certain parts of its ornamentation the influence of Moorish taste which
still lingered in the soil in spite of persecution and every attempt to
eradicate it.

942. Plan of Burgos Cathedral. (Reduced from Street’s.) Scale 100 ft. to 1 in.

943. West Front of Burgos Cathedral. (From Chapuy, ‘Moyen-Âge Monumental.’)
483The external appearance of this church is very much less beautiful
than that of the interior. It is, however, so encumbered, that a good
view of it can hardly be obtained, and what is seen has been so much
altered as to have lost its original character. The north-western tower,
in granite, of the façade is fine, though late (1428-1479) and hardly
worthy of so grand a building. Its companion was terminated with an
Italian dome in the last century, and both in height and design is quite
incongruous with the rest.

944. Plan of Leon Cathedral. (Reduced from Street’s.) Scale 100 ft. to 1 in.
If at Toledo we find a noble interior encased in an indifferent
husk, the contrary is the case at Burgos. Although very much smaller,
being only originally designed
to be 90 ft. wide
by about 310 ft. long,
and all its dimensions
reduced in proportion,
still externally it is as
picturesque and effective
a design as can be found
anywhere in Europe.
The western façade (1442)
is essentially a German
design, originally consisting
of three portals
deeply recessed and richly
sculptured, and still
crowned with two spires
of open work, and is
exquisitely proportioned
to the size of the building,
though its details
are open to criticism.
It is well supported by
the cimborio or dome at
the intersection, though this is even later, having been erected to
replace the old dome which fell in 1539, and seems not to have been
completed till 1567. Beyond this again, to the extreme east, rises the
chapel of the Connestabile, erected about 1487, and though this also is
impure in detail, it is beautiful in outline, and groups pleasingly with
the other features of the design. The effect of the interior is very
much injured by the four great masses of masonry which were introduced
as piers to support the cimborio when it was rebuilt; and which,
with the “Coro” thrust as usual into the nave, greatly destroy the
appearance of the building. On the other hand, the richness of the
details of the Capilla Mayor and of the Connestabile chapel, together
with the variety and elaborateness of the other chapels, make up an
484interior so poetic and so picturesque, that the critic is disarmed,
and must admit that Burgos merits the title of a romance in stone
if any church does.
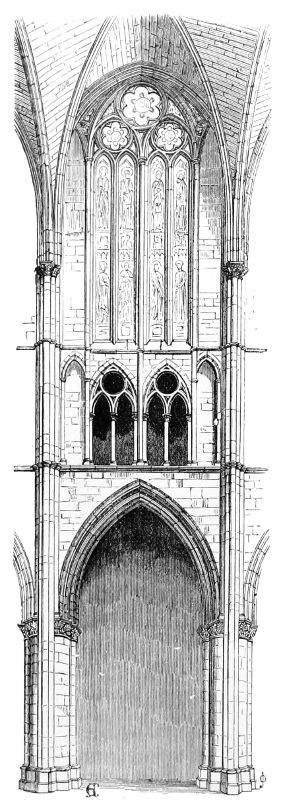
945. Bay of Choir, Leon Cathedral. (From Street.)

946. Compartment of Nave, Burgos Cathedral.
Leon is a third 13th-century
church, the design of which seems
certainly to have been imported
from France. The exact date of
its commencement is not known.
Mr. Street thinks it about 1250-58,
which seems very probable,
and it may have been practically
completed about 1305. Its dimensions
are not unlike those of
Burgos; but it has been very
much less altered, and may be taken as the type of a 3-aisled
basilica as imported into Spain in the 13th century. In the arrangement
of the pier-arches (Woodcut No. 945) it very much resembles
Beauvais, and in the extent of the clerestory it is more essentially
485French than almost any other church in Spain. Burgos, on the
contrary (Woodcut No. 946), possesses features not to be found in
France, such as the round-arched head to the triforium, and the rounded
form of the clerestory intersecting vault. The tracery of the clerestory
windows is also peculiar in such a situation, and altogether there is a
Southern feeling about the whole design which we miss at Leon.
Oviedo is another example of the same class, and generally it may
be said that the Spanish cathedrals which were commenced in the
first half of the 13th century are all more or less distinctly French in
design. But the Spaniards were again working themselves free from
their masters, and towards the end of the century and during the
next erected a class of churches
with wide naves and widely
spaced piers which were very
unlike anything to be found in
France; and, if they cannot be
considered as original, their
affinities must be looked for
rather in Italy than to the north
of the Pyrenees.
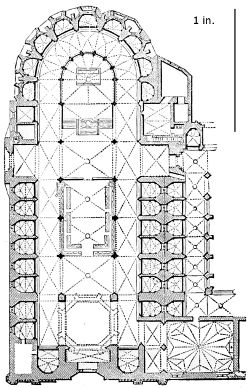
947. Plan of Cathedral at Barcelona. (Reduced from Street’s.) Scale 100 ft. to 1 in.
Among these churches the
most remarkable group is that
still existing in Barcelona. That
city seems during the 14th
century to have had a season of
great prosperity, when the cathedral
and other churches were
rebuilt on a scale of great
magnificence, and with special
reference to the convenience of
the laity as contradistinguished
from the liturgical wants of the
clergy. The cathedral seems to
have been commenced about 1298, and been tolerably far advanced in
1329. Its internal length is about 300 ft., its width, exclusive of the
side chapels, about 85 ft., so that it is not a large church, but is remarkable
for the lightness and wide spacing of its piers, and generally for the
elegance of its details. Looked at from a purely æsthetic point of view,
it has neither the grandeur nor solemnity of the older and more solid
style; but gloom and grandeur are not necessary accompaniments of a
city church, and where cheerfulness combined with elegance are considered
appropriate, few examples more fully meet these conditions
than this church. Considerable effect is obtained by the buttresses of
the nave being originally designed, as was so frequently the case in the
South of France, as internal features, and the windows being small are
486not seen in the general perspective. This supplies the requisite appearance
of strength, in which the central piers are rather deficient, while
the repetition of the side chapels, two in each bay, gives that perspective
which the wide spacing of the central supports fails to supply. Altogether
the design seems very carefully studied, and the result is more
satisfactory than in most Spanish churches.
The system which was introduced in this cathedral was carried a
step further in Sta. Maria del Mar (1328-1383). There the central
vault was made square and quadripartite, as was frequently the case
in Italy; the vault of the aisles oblong, on exactly the contrary
principle to that adopted in the North of Europe. Again, however, the
equilibrium is to some extent restored by each bay containing three
side chapels, though the effect would have been
better if these had been deeper and more
important. Such a design is inappropriate
when a choir is necessarily introduced to
separate the clergy from the
laity, but for a congregational
church it is superior
to most other designs of the
Middle Ages.
A third church, Sta.
Maria del Pi (1329-1353),
carries this principle one
step farther—this time,
however, evidently borrowed
from such churches as those
of Alby (Woodcut No. 568)
or Toulouse (Woodcut No.
569). It has been carried
out with the utmost simplicity.
The clear internal
length is nearly 200 ft., the
clear width upwards of 50 ft. Such a church would easily contain
2000 worshippers seated where all could see and hear all that was
going on. Though it may be deficient in some of those poetic elements
which charm so much in our Northern churches, there is a simple
grandeur in the design which compensates for the loss.
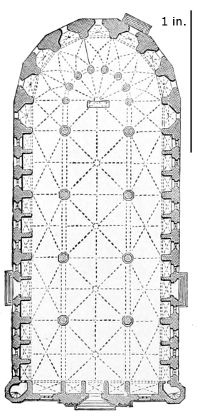
948. Sta. Maria del Mar, Barcelona. (From Street.) Scale 100 ft. to 1 in.
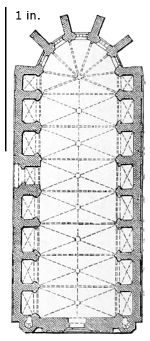
949. Sta. Maria del Pi, Barcelona. (From Street.) Scale 100 ft. to 1 in.
The church (Woodcut No. 950) at Manresa is very similar
in design so Sta. Maria del Mar, only carried a step farther, and in the
wrong direction. From wall to wall it is 100 ft. wide, and 200 ft.
long, and is thus so comparatively short that we miss the perspective
which is the great charm in Northern cathedrals. Still if it were not
that the central aisle is blocked up by the choir, as is usual in Spain,
it would be a very noble church. Its central aisle, which possesses a
487clear width of 56 ft., would be a very noble place of assembly for a
congregation. There is, at the same time, a simplicity and propriety
about its details and the arrangement of its apse which have seldom
been surpassed, while at the same time, they are characteristic of Spain.
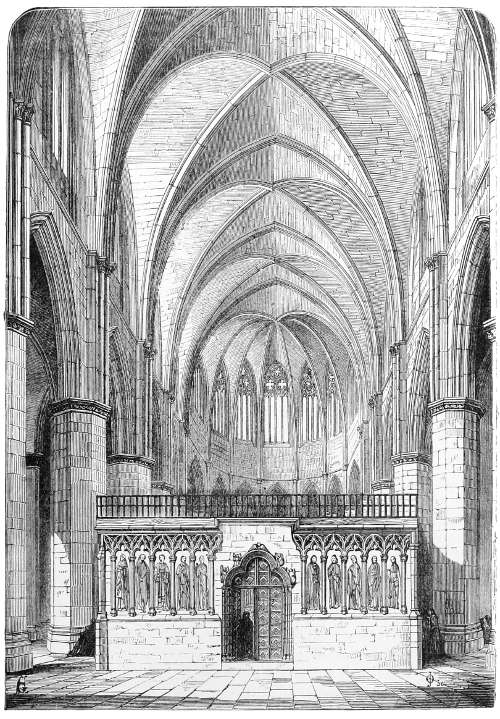
950. Interior of Collegiate Church, Manresa. (From Street.)
The Spaniards having once grasped the idea of these spacious
vaulted halls, and found out the means of constructing them, they
carried the principle far beyond anything on this side of the Pyrenees.
488Their most successful effort in this direction was at Gerona. The
choir of a church of the usual French pattern had been erected there
in the beginning of the 14th century (1312?), but it had remained
unfinished till 1416, when after much consultation it was determined
to carry out the design of a certain Guillermo Boffiy, who proposed to
add a nave without pillars, of the same breadth as the centre and side
aisles of the choir. As will be seen from the plan, it consists of a
hall practically of two squares, the clear width being 73 ft., the length
160 ft. Considering that 40 ft. is about the normal width of the
naves of the largest French and English cathedrals, such a span is
gigantic, though with the internal buttresses
of the side chapels it presented no great
difficulty of construction. Indeed, when we
remember that in their vaulted halls the
Romans had adopted 83 ft. (vol. i. p. 331)
as the normal span of their intersecting
vaults, it is not its novelty or mechanical
boldness that should surprise us so much as
its appropriateness for Christian worship.
As might be expected, there is a little
awkwardness in the junction of the two
designs. It is easy to see what an opportunity
the eastern end of the great nave
offered to a true artist, and how a
Northern architect would have availed
himself of it, and by canopies and statues
or painting have made it a masterpiece of
decoration. It is too much to expect this
in Spain; but it probably was originally
painted, or at least intended to be. Otherwise
it is almost impossible to understand
the absence of string-courses or architectural framings throughout.
But, even as it stands, the church at Gerona must be looked upon as
one of the most successful designs of the Middle Ages, and one of the
most original in Spain.
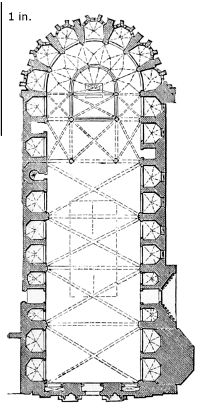
951. Plan of Cathedral at Gerona. (Reduced from Street’s to 100 ft. to 1 in.)
The cimborio had somewhat gone out of fashion in the North of
Spain in the 15th century, and with these very wide naves had become
not only difficult to construct, but somewhat inappropriate.
Still there are examples, such as that at Valencia (Woodcut No. 953),
which, externally at least, are very noble objects. The church at
Valencia seems to have been erected in 1404, and probably it was
originally intended to have added a spire or external roof of some sort
to the octagon. So completed, the tower would have been a noble
central feature to any church, though hardly so perfect in design as
that of the old cathedral at Salamanca (Woodcut No. 935).
489
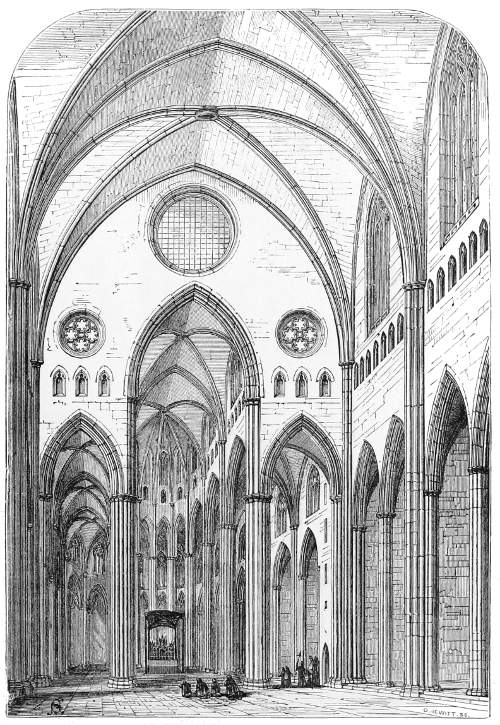
952. Interior of Cathedral at Gerona, looking East. (From Street.)
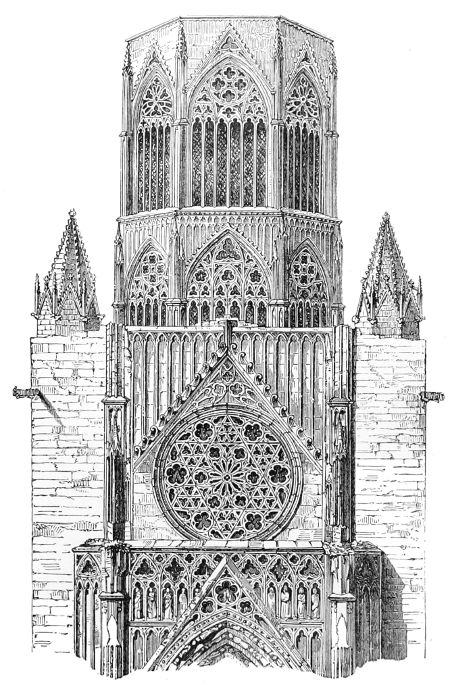
953. Cimborio of Cathedral at Valencia. (From Chapuy.)
Of about the same age (1401) is the great cathedral of Seville, the
largest and in some respects the grandest of Mediæval cathedrals.
Its plan can, however, hardly be said to be Gothic, as it was erected
on the site of the Mosque which was cleared away to make room for
it, and was of exactly the same dimensions in plan (Woodcut No. 954).
It consists of a parallelogram 415 ft. by 298, exclusive of the sepulchral
chapel behind the altar, which is a cinque-cento addition. It thus
covers about 124,000 sq. ft. of ground, more than a third in excess of
490the cathedral at Toledo (75,000), and more than Milan (108,000 sq. ft.),
which, next to Seville, is the largest of Mediæval creations. The
central aisle is 56 ft. wide from centre to centre of the columns, the
side-aisles 40 ft., in the exact proportion of 7 to 10, or of the side of
an isosceles right-angled triangle to the hypothenuse. As will be
explained hereafter, this is the proportion arrived at from the introduction
of an octagonal dome in the centre of the building, though it
may have arisen here from the existence of an octagonal court in the
centre of the mosque; but, be that as it may, it is a far more agreeable
proportion than the double dimensions generally adopted by Gothic
architects, and probably the most pleasing that has yet been hit upon.
491Unfortunately no section of the cathedral has been published, but the
nave is said to be 145 ft. in height, and the side-aisles seem to be in as
pleasing proportion to it in height as they are in plan, so that, though
different from the usually received notions of what a Gothic design
should be, it is an invention that should well bear to have been further
followed out. Perhaps it might have been, had it not come so late.
The cathedral was only finished about 1520, when St. Peter’s at Rome
was well advanced.
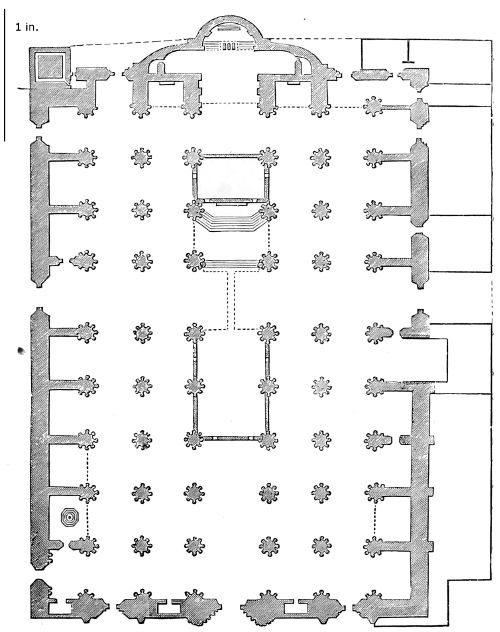
954. Plan of Cathedral at Seville. Scale 100 ft. to 1 in.
The architect of this noble building is not known, but he was
probably a German acting under Spanish inspiration, as at Milan we
find a German carrying out an Italian design with just that admixture
of foreign feeling which seems to prevail at Seville. When, however,
we consider what was done at Barcelona so shortly before, or at Segovia
492so soon afterwards, we need hardly be surprised if a Spanish architect
really built this cathedral also. Those features which to us have
a foreign aspect may really be peculiarities forced upon him by having
to suit his church to the lines of a mosque, and there may be forms in
Andalusian architecture derived from Moorish examples with which
we are not so familiar as with those which the Northern provinces
derived from France. But, be this as it may, Spain may well feel
pride in possessing a cathedral which is certainly the largest of those
of the Middle Ages, as well as far more original in design than Toledo
or any that were built under French influence. These remarks apply
only to the interior. Externally it never was completed, and those
parts which are finished were erected so late in the style that their
details are far from pleasing in form or constructively appropriate.
The last stage of Spanish Gothic was not less remarkable than those
which preceded it, and perhaps more original. At the time when
other Continental nations were turning their attention to the introduction
of the classical styles, Spain still clung to the old traditions,
and actually commenced Gothic cathedrals in the 16th century. A
new cathedral was designed in the year 1513, for Salamanca, to supersede
the old one; and another very similar both in dimensions and
style was commenced at Segovia in 1523.[137] Both these churches are
practically five-aisled, but as they have three free aisles and two
ranges of chapels between the internal buttresses, making a total
internal width of 160 ft., with an internal length of twice that
dimension, no fault is to be found with their internal proportions.
But their details want that purity and subordination so characteristic
of the earlier styles.
Their great peculiarity, however, consists in the extreme richness
and elaboration of their vaults. In this respect they more resemble
St. Jacques, Liège (Woodcut No. 681), and some of the late German
churches, than anything to be found nearer home. But, wherever
derived from, the practice of thus ornamenting the vaults at this late
date contrasts singularly with what was done in earlier stages of the
style.
One of the defects of Spanish architecture, after the earliest
examples in the round-arched forms, is the poverty of its vaults.
Generally they are like those of the French; but owing to the vast
extent they attained at Gerona, Manresa, and elsewhere, the one lean
493rib in the centre and the absence of any ridge-rib make themselves
more painfully felt than even in the French examples. When in the
16th century the architects
tried to obviate
this defect, it was not
done as in England by
constructive lines representing
the arches, but
by waving curved lines
spread capriciously over
the vault, which was
thus certainly enriched,
but can hardly be said
to have been adorned.
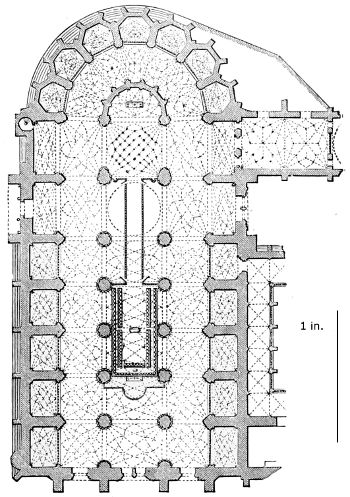
955. Plan of Cathedral at Segovia. (Reduced from Street.) Scale 100 ft. to 1 in.
In one or two instances,
the late Gothic
architects aimed at the
introduction of new
principles, not perhaps
in the best taste, but
still so striking as to
merit attention. In the
church at Villena
(1498-1511), for instance,
all the columns
are ornamented with
spiral flutings so boldly
executed as to be very
effective; and as this spiral ornament is consistently carried throughout
the design, and the parts are sufficiently massive not to look
weakened in consequence, the
whole design must be admitted to
be both pleasing and original.
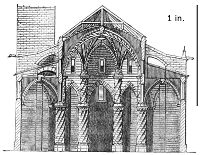
956. Section of Church at Villena. (From ‘Mon. Arch. d’Espana.’) Scale 50 ft. to 1 in.
The exteriors of these 16th
century churches have a much more
modern look than their interiors.
From the buttresses being internal,
the external walls are perfectly
flat, generally terminating upwards
by a cornice more or less classical
in design. The windows are frequently
without tracery, and are
ornamented with balconies, and Renaissance ornaments are often
intermixed with those of Gothic form in a manner more picturesque
than constructive. At times, however, they exhibit such a gorgeous
494exuberance of fancy that it is impossible to avoid admiring, though we
feel at the same time that it would be heresy to the principles of
correct criticism to say that such a style was legitimate.
Among the minor examples of the age, perhaps the most remarkable
is the church or chapel of San Juan de los Reyes at Toledo, built by
Ferdinand and Isabella as a sepulchral chapel for themselves, though
not used for that purpose. It is thus the exact counterpart of our
Henry VII.’s Chapel, and of the church at Brou in Bresse. As its
founders were at the time of its erection among the richest and most
prosperous sovereigns in Europe, all that wealth could do was lavished
on its ornamentation. It is as rich as our example, and richer than
the French one. But, on the whole, the palm must be awarded the
English architect. There is more constructive skill, and the construction
is better expressed, at Westminster, than either at Toledo or
Brou; though it is difficult not to feel that the money in all these
cases might have been better expended on a larger and purer style
of art.
Some parts of the church of San Miguel at Xeres exceed even this
in richness and elaborateness of ornament, and surpass anything found
in Northern cathedrals, unless it be the tabernacle-work of some tombs,
or the screens of some chapels. In these it is always applied to
small and merely ornamental parts. In Spain it is frequently spread
over a whole church, and thus, what in a mere subordinate detail
would be beautiful, on such a scale becomes fatiguing, and is decidedly
in very bad taste.
It would be tedious to attempt to enumerate or describe the other
cathedrals of Spain, or the numerous conventual or collegiate churches,
many of which are still in use, with their cloisters and conventual
buildings nearly complete. In this respect Spain is nearly as rich as
France; while she possesses, in proportion to her population, a larger
number of important parochial churches than that country, though
inferior in that respect to England. The laity seem during the
Middle Ages to have been of more importance in the Spanish Church
than they were north of the Pyrenees, and the tendency of the
architecture therefore was to provide for their accommodation. If,
however, any such feeling then existed, it was carefully stamped out
by the Inquisition after the fall of Granada. It would be interesting,
however, to trace it back, and try to ascertain the cause whence
it arose. Was it that the Aryan blood of the Goths was then
more prevalent, and that the Iberian race has since become more
dominant? Whatever the cause, it is one of those problems on which
architecture may hope to throw some light, and to which, consequently,
it is most desirable that the attention of architects should
be turned.
495
While Gothic churches were being erected under French influence
in the north and centre of Spain, another style was developing itself
under Moorish influence in the south, which in the hands of a more
artistic people than the Spaniards might have become as beautiful as
any other in Europe. It failed, however, to attain anything like
completeness, primarily because the Spaniards were incapable of
elaborating any artistic forms, but also perhaps because the two races
came to hate one another, and the dominant people to abhor whatever
belonged to those they were so cruelly persecuting.
If we knew more of the ethnic relations of the Moors, who
conquered Spain in the 8th century, we might perhaps be able to
predicate whether it were possible for such dissimilar parents to
produce a fertile hybrid. It seems certain, however, that the Moors
did not belong to any Turanian race, or traces of their tombs would be
found; but none such exist. Nor did they belong to any of the great
building races, for during the whole of their sojourn in Spain they
showed no constructive ability, no skill in arrangement of plans, and
no desire for architectural magnificence. But they were a rich,
luxurious, and refined people possessing an innate knowledge of colour
and an exquisite perception of the beauty of form and detail. They
were, in fact, among the most perfect ornamentalists we are acquainted
with, but they were not architects. Had the inhabitants of Toledo
from the 11th century been French, or any Celtic race, the combination
of their constructive skill with the taste in detail of the Moors
could hardly have failed to produce the
happiest results. As it was, after a few
feeble efforts the style died out, but not
without leaving some very remarkable
specimens of architectural art, though on
a small scale. They were also only in
perishable plaster, which, though well
suited to the style of the Moors, is a
material which no architectural people
ever would have employed.
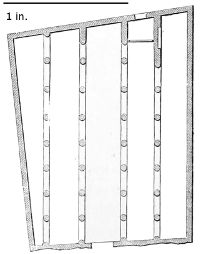
957. Sta. Maria la Bianca. (From ‘Mon. Arch.’) Scale 50 ft. to 1 in.
As might be expected, the principal
examples of this style are to be found in
or about Toledo, but specimens exist in
almost every province of Spain up to the
very roots of the Pyrenees, and its
influence is often felt in the extreme richness of ornamentation into
which the architects of Spain were often betrayed, even when
expressing themselves in Gothic or Renaissance details.
496
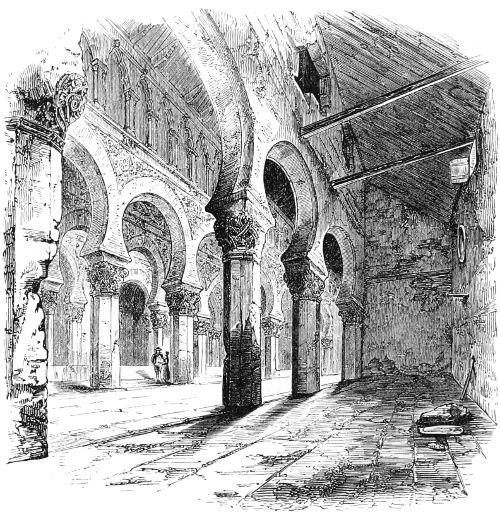
958. Sta. Maria la Bianca. (From Villa Amil.)
Among the examples at Toledo the two best interiors seem to be
the church of Sta. Maria la Bianca and that of Nuestra Senora del
Transito, both originally built as synagogues, though afterwards
appropriated to Christian purposes. The first is said to have been
erected in the 12th century, and was appropriated by the Christians in
1405. As will be seen by the plan, it is an irregular quadrangle, about
87 ft. by 65 ft. in width across the centre, and divided into five aisles
by octagonal piers supporting horse-shoe arches. Above these now
runs what may be called a blind clerestory, though it appears as if
light were originally admitted through piercings in it. The objects
are so dissimilar that it is difficult to institute a very distinct
comparison between the synagogue and a contemporary Gothic church
of the same dimensions; but it may safely be said that if the
Northern style is grander in conception, this is far more elegant in
detail: the essential difference lying in the fact that the Gothic style
always had, or aimed at having, a vault, and consequently forced the
architects to work and think—the very difficulty of the task being
thus the cause of its success. The Saracens in Spain, on the contrary,
497never attempted either a vault or a dome, but were always content with
an easily constructed wooden roof, calling for no ingenuity to design,
and no thought how to convert its mechanical exigences into artistic
beauties. The Moorish architects could play with their style, and consequently
produced fascinating elegances of detail; the Gothic architects,
on the contrary, were forced to work like men, and their result
appeals to our higher intellectual wants; though in doing so they
frequently neglected the polish and lighter graces of style which are so
pleasing in the semi-Asiatic art of the South of Spain.
The other synagogue—del Transito—we know was completed in
1366. It is merely a large room, of pleasing proportion, the walls of
which are plain and solid up to about three-fourths of their height.
Above this a clerestory
admits the light in a manner
singularly agreeable in a hot
climate. The roof is of
wood, of the form called
Artesinado in Spain, from
its being something in the
form of an inverted trough—with
coupled tie-beams
across, so that, though elegant
in detail it has no
constructive merit, and the
whole depends for its effect,[138]
like all Moorish work in
Spain, on its ornamental
details.
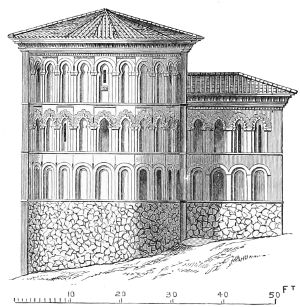
959. Apse of St. Bartolomeo. (From ‘Mon. Arch.’) Scale 25 ft. to 1 in.
All the churches we
know of in this style date within the period comprised between the
fall of Toledo (1085) and that of Granada (1492). During that time
the Moors were still sufficiently powerful to be respected and their art
tolerated. After their expulsion from their last stronghold, fear being
removed, bigotry became triumphant, and persecution followed, not
only of the people and their religion, but of everything that recalled
either to remembrance.
It is possible that some larger and more important churches than
those we now find were erected during this period in this style; but if
so, they have perished. One of the largest at Toledo, San Bartolomeo,
has an apse (Woodcut No. 959) little more than 30 ft. across over all,
and others, such as Santa Fé, Santa Leocadia, San Eugenio, or Santa
498Isabel, are all smaller, St. Ursula alone being of about the same
dimensions with St. Bartolomeo. The decoration of the apse of the
latter will afford a fair idea of the style of detail adopted in these
churches. For brick architecture it is singularly appropriate. It
admits of more or less light, as may be required. It is crowned by a
cornice of pleasing profile, and the whole is simpler and better than the
many-buttressed and pinnacled apses of the Gothic architects.
A more picturesque example, though not so pure as that last
quoted, is found in the little chapel of Humanejos in Estremadura
(Woodcut No. 960). As will be observed from the woodcut, there is
some 13th-century tracery in its windows, thus revealing its date as
well as betraying its origin, and but for which it might almost be
mistaken for an example of pure Saracenic architecture.
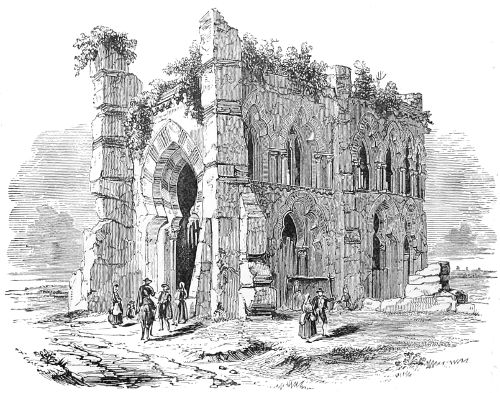
960. Chapel at Humanejos. (From Villa Amil.)
This is even more the case in a beautiful chapel in the monastery
of the Huelgas, near Burgos, which, were it not for some Gothic foliage
of the 14th century, introduced where it can hardly be observed, might
easily pass for a fragment of the Alhambra. The same is true of many
parts of the churches at Seville. That of La Feria, for instance, and
the apse of the church of the Dominicans at Calatayud, are purely
in this style, and most beautiful and elaborate specimens of their
class.
Very pleasing examples of the adaptation of Moorish art to Christian
purposes are to be found in various churches throughout Spain.
499That of St. Roman at Toledo[139] is a very pleasing and pure example of
the style, but neither so picturesque nor so characteristic as that at
Ilescas (Woodcut No. 961), not far from Madrid, which, though
differing essentially from any Gothic steeple, is still in every part
appropriately designed, and, notwithstanding its strongly marked
horizontal lines, by no means deficient in that aspiring character so
admirable in Gothic steeples.

961. Tower at Ilescas. (From Villa Amil.)
Another remarkable example is the tower and roof of the church of
St. Paul, Saragoza. It is so unlike anything else in Europe, that it
might pass for a church in the Crimea or the steppes of Tartary. As
500if to add to its foreign aspect, the tiles of the roof are coloured and
glazed, thus rendering the contrast with Gothic art stronger than even
that presented in the details and forms of the architecture.
The Church of St. Thomé at Toledo has a tower so perfectly
Moorish in all its details, that but for its form it might as well be
classed among the specimens of Moorish as of Mozarabic architecture.
Throughout Spain there are many of the same class, which were undoubtedly
erected by the Christians. Both in this country and in
Sicily it is never safe to assume that because the style of a building
is Moorish, even purely so, the structure must belong to the time when
the Moors possessed the country, or to a happy interval, if any such
existed, when a more than usually tolerant reign permitted them
to erect edifices for themselves under the rule of their Christian
conquerors.
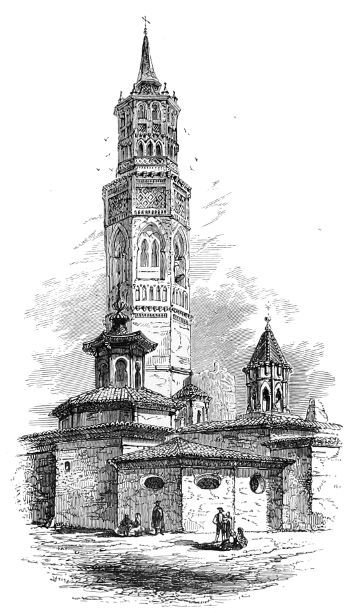
962. St. Paul, Saragoza. (From Villa Amil.)
501Sometimes we find Moorish details mixed up with those of Gothic
architecture in a manner elsewhere unknown, as for instance in the
doorway, in Woodcut No. 963, from the house of the Ablala at Valencia.
The woodwork is of purely Moorish design, the stonework of the bad
unconstructive Gothic of the late Spanish architects, altogether making
up a combination more picturesque than beautiful, at least in an
architectural point of view.
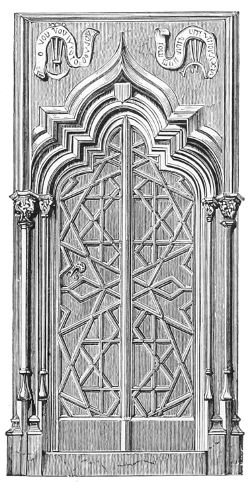
963. Doorway from Valencia. (From Chapuy.)
CHAPTER III. CIVIL ARCHITECTURE. — Monastic Buildings. — Municipal Buildings. — Castles.
502
Monastic Buildings—Municipal Buildings—Castles.
As already mentioned, to most of the great churches described above
there were attached
monastic establishments
on a scale commensurate
with them in dignity,
and ornamented in an
equal degree. Most of
these, too, had chapter-houses,
generally square
vaulted apartments, not
equal in originality or
magnificence with those
of England, but very
superior to anything
found in France. The
most ornamental part
of these is generally the
screen of triple arches
by which they open on
the cloister. Internally
they are now generally
plain, but they may
have been adorned with
wooden stalls and furniture,
which have since
disappeared.
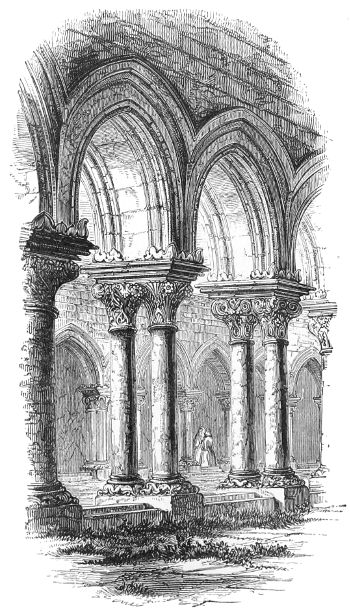
964. Cloister of the Huelgas, near Burgos. (From Villa Amil.)
More important than
these are the cloisters
to which they were
attached—the patio of
the convent, which in
such a climate as that
of Spain was an indispensable adjunct, and much more appropriate than
a covered arcade ever was or could be in our northern climate. The
503Spanish architects seem, in consequence, to have revelled in the designs
of their cloisters, and from the simple arcade of Gerona (1117) to the
exuberant caprice of San Juan de los Reyes, they form a series of
examples completely illustrative of the progress of Spanish art: perhaps
more so than even the churches to which they are attached. Some of
the cloisters have octagonal projections with lavatories.
The favourite form of the earlier examples, like those in the South
of France (Woodcut No.
559), is that of an open
arcade supported on
coupled columns, on the
capitals of which the
architects delighted to
lavish all their powers
of variety and design.
That at the convent of
the Huelgas (Woodcut
No. 964) gives a fair
idea of the mode in
which they are carried
out, and is certainly far
more appropriate than
the traceried arches of
Northern examples,
which, without glazing,
are most unmeaning.
During the 14th and
15th centuries the
Spaniards adopted them,
and some of the best
specimens of their traceries
are to be found
in the cloister arcades.
Having gone so far,
however, they went on,
and carried the idea to its legitimate conclusion by filling up the
whole opening with a screen of pierced tracery. The most complete
example of this style is that found at Tarazona in Aragon. The
cloister itself is in brick, but not even plastered; the openings are
filled with stone slabs pierced with the most varied and elegant Gothic
tracery. It would seem a more reasonable plan to have used stone for
the structure and terra-cotta for the openings; but as it is, the effect
of the whole is extremely pleasing. It is, however, more like an Oriental
than an European design, and reveals as clearly as the churches
of Toledo the continued presence of the Moor in the land of Spain.
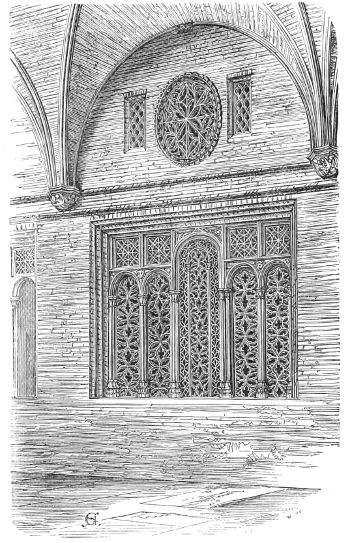
965. Cloister, Tarazona. (From Street.)
504
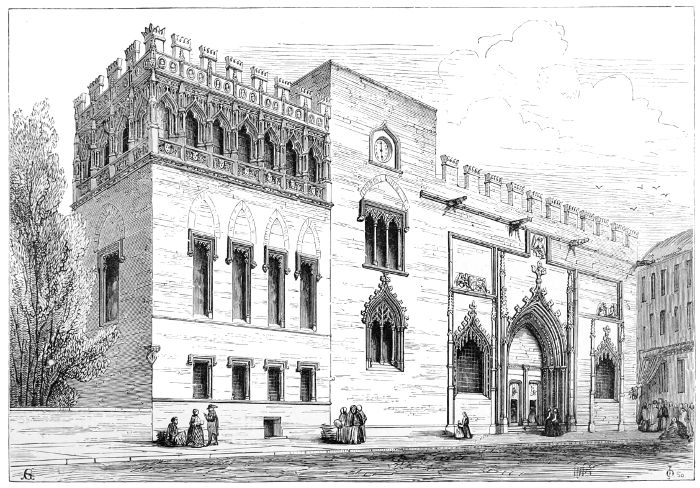
966. The Casa Lonja, Valencia. (From Street.)
Spain does not seem to have possessed, during the Middle Ages,
any municipalities of sufficient importance to require buildings of an
important or permanent character for their accommodation. There
are, it is true, one or two Lonjas, or places for the assembly of
merchants, which are of some magnificence. But these were erected
on the very verge of the Renaissance, and betray all the feebleness of
505an expiring style. That at Valencia is, perhaps, the best example.
Internally it has twisted fluted columns similar to those at Villena[140]
(Woodcut No. 956). The two buildings are said to have been designed
by the same architect, but the columns in this instance are much more
attenuated than in the church. The exterior has at least the merit of
expressing the internal arrangements. On one side of the central
tower is the great hall, on the other the public rooms, and above
these an upper storey with an open arcade. The last is a feature
very frequently found in Spain, not only in Mediæval palaces, but in
those of the Renaissance period, and wherever it exists it is one of the
most pleasing that can be found; it gives all the shadow of a cornice,
without its inconvenient and useless projection, and crowns the whole
design in an appropriate and pleasing manner.
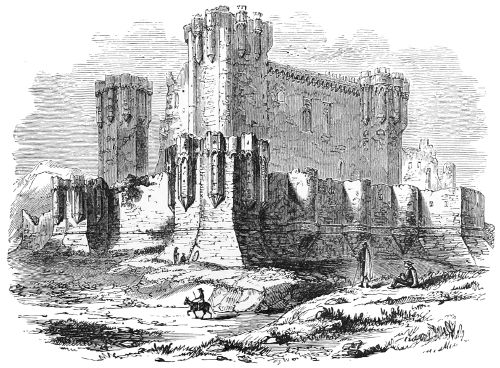
967. Castle of Cocos, Castille. (From Villa Amil.)
One example must suffice to recall attention to the fact of the
existence of “Chateaux en Espagne.” On the plains of Castille they
are not only numerous, but of great magnificence; erected apparently
before the fear of inroads from the Moors of Granada had passed
away, or at all event when a military aristocracy was indispensable
to save the nation from reconquest by these dreaded enemies. Of
506these the Kasr at Segovia is one of the best known and most
frequently drawn. It has the advantage of being still inhabited, and
its turrets retained, till recently, their tall conical roofs, which gave
it so peculiar and local an aspect.[141] It also possesses the advantage—rare
in Spanish castles—of standing on the edge of a tall rock, to
which it has been fitted with almost Oriental taste.
Another favourable specimen is the now ruined castle of Cocos.
Its tall towers and clustering turrets still attest its former magnificence,
and point to a local style of defensive architecture differing
from that of any other part of Europe, but even more picturesque
than the best examples of either France or England. The castle at
Olite is still more local in its style. Many other examples might be
quoted; but they hardly belong to the fine-art branch of Architecture,
and thus scarcely come within the scope of this work, though a
monograph of the military architecture of Spain during the Middle
Ages would be almost as interesting as that of her ecclesiastical
remains.
CHAPTER IV. PORTUGAL.
507
Church of Batalha—Alcobaça—Belem.
So little attention has been paid to the subject of Gothic architecture
in Portugal, that it is by no means clear whether it contains any
churches of interest belonging to that style. There are certainly
some splendid remains at Belem near Lisbon, and fragments at least
elsewhere; but those who have described them are so little qualified
for the task by previous study, that it is impossible to place reliance
on the correctness of their assertions regarding them. One church,
however,—that at Batalha,—has met with a different fate, and
having arrested the attention of Mr. Murphy, “the illustrator of the
Alhambra,” was drawn by him, and published in a splendid folio
work at the end of the last century. As might be supposed from the
date of the work, the illustrations do not quite meet the exigences of
modern science, but it is at all events one of the best illustrated
churches in the Peninsula, and seems in some respects to be worthy
of the distinction, being certainly the finest church in Portugal.
It was erected by King John of Portugal, in fulfilment of a vow
made during a battle with his namesake of Spain in the year 1385,
and was completed in all essentials in a very short period of time.
From the plan (Woodcut No. 968) it will be seen that the form of the
original church is that of an Italian basilica—a three-aisled nave
ending in a transept with five chapels; the whole length internally
being 264 ft., and the width of the nave 72 ft. 4 in. It is therefore
a small building compared with most of the Gothic churches hitherto
described. To the right of the entrance, under an octagonal canopy
which once supported a German open-work spire, are the tombs of
the founder and of his wife Philippa, daughter of John of Gaunt;
beyond this the octagon expands into a square, in a very Eastern
fashion, to accommodate the tombs of other members of the royal
family who are buried around. The whole design of this part is one
of the most suitable for a family sepulchre to be found anywhere.
The wonder, however, of the Batalha, or rather what would have
508been so had it been completed, is the tomb-house which Emanuel the
Fortunate commenced for himself at the east end of the church.
Similar chapels at Burgos and Murcia have already been noticed, but
this was to have surpassed them all, and if completed would have been
the most gorgeous mausoleum erected during the Middle Ages.
It is curious to observe how the tradition of the circular tomb-house
behind the altar remained constant in remote provinces to the
latest age. The plan of this
church is virtually that of
St. Martin at Tours, of St.
Benigne at Dijon (Woodcuts
Nos. 575, 577), and of other
churches in Aquitania. It
is easy to see how by
removing the intermediate
walls this basilica would
become a chevet church,
complete except for the
difference in the span of the
two parts. Had the mausoleum
been finished, the wall
separating it from the church
would not improbably have
been removed.
The plan of this tomb-house
is interesting as being
that of the largest Gothic
dome attempted, and as
showing how happily the
Gothic forms adapt themselves
to this purpose, and
how easily any amount of
abutment may be obtained
in this style with the utmost
degree of lightness and the
most admirable play of perspective;
indeed no constructive
difficulties intervene to
prevent this dome having been twice its present diameter (65 ft.); in
which case it would have far surpassed Sta. Maria del Fiore and all
the pseudo-classical erections that have since disfigured the fair face
of Europe.
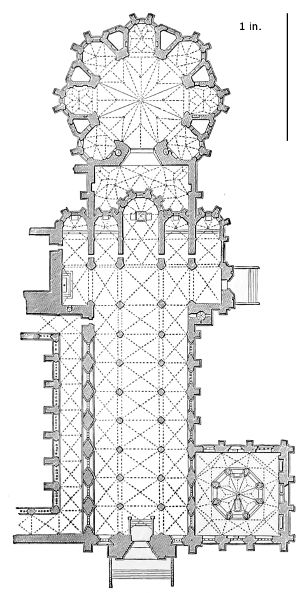
968. Plan of the Church at Batalha. (From Murphy.) Scale 100 ft. to 1 in.
Generally speaking, neither the proportions nor the details of this
church are good; it was erected in a country where the principles of
Gothic art were either misapprehended or unknown, and where a
509lavish amount of expenditure in carving and ornament was thought
to be the best means of attaining beauty. The church from this
cause may almost be considered a failure; its two sepulchral chapels
being in fact by far the most interesting and beautiful parts of the
structure. It may be observed also that the open-work spire agrees
much better with the semi-Oriental decoration of the churches both
of Burgos and Batalha than with the soberer forms of the more
Northern style. One is almost tempted to fancy that the Germans
borrowed the idea from Spain rather than that Spain imported it
from the North. Till we know more of the age of the cathedrals of
Leon, Oviedo, and other cities in the North of Spain, the point cannot
be determined; but it seems by no means certain but that further
knowledge will compel the Germans to resign their claim to this
their single alleged invention in the pointed style.
Next in importance to the church at Batalha is that at Alcobaça,
commenced in the year 1148, and finished in 1222. It is a simple
and grand Cistercian abbey-church, not unlike that at Pontigny
(Woodcut No. 643) in style. Its total length is 360 ft.; its height
about 64. The nave is divided from the side-aisles by twelve piers, the
arches of which support vaults of the same height over the three
divisions—a circumstance which must detract considerably from the
beauty of its proportions. The east end is terminated by a chevet
(called by the Portuguese a charola) with nine chapels.
The monastery attached to this church, formerly one of the most
splendid in the world, was burnt by the French in their retreat from
Portugal.
At Coimbra there are still some remains of Gothic churches; the
principal of these is the old cathedral, which, though much destroyed,
still retains many features belonging to the same age as that of
Alcobaça.
In the same town is the church of Sta. Cruz, rebuilt by French
architects in the year 1515, in the then fashionable flamboyant style
of their country; and in complete contrast to this is the small but
interesting Round Gothic church of Sta. Salvador, erected about the
year 1169.
The church of the convent at Belem near Lisbon, though one of
the latest, was intended by its founder, Emanuel the Fortunate, to
be one of the most splendid in the kingdom. It was commenced in
1500, but not finished till long after the Renaissance had set in, so
that (in the interior especially) it is very much disfigured by incongruities
of every sort. The southern portal, however, is wholly in
the style of the first years of the 16th century, and is as elaborate an
example of the exuberant ornamentation of that age as can be found
in the Peninsula. It is, of course, full of faults, and by no means
worthy of imitation; but its richness in figure sculpture and in
510architectural carving is very impressive and pleasing, in spite of all
that can be said against its taste.
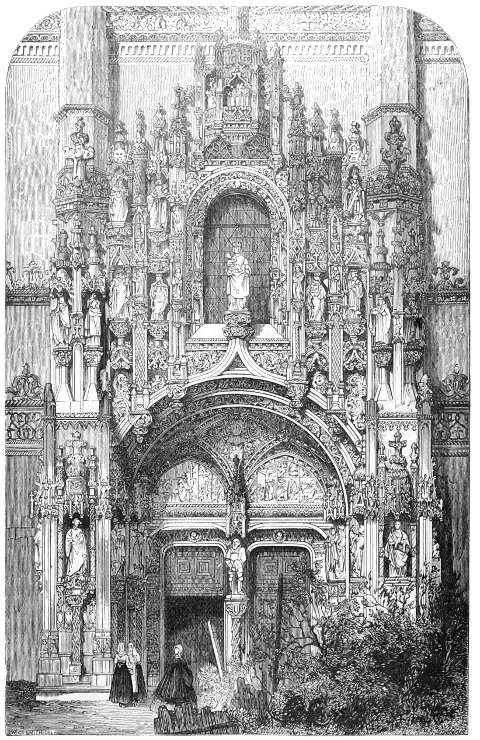
969. Façade at Belem. (From a Photograph.)
No one who is familiar with the chapel at Roslyn can fail to
recognise at once the similarity of design and detail between the two.
511The Portuguese example is half a century more modern, for which
allowance must be made. It is also more delicate, as the work of a
Southern people might be expected to be. Moreover, it is the work
of men among whom the style arose, and who consequently were
more at home in it than the Scotch builder could pretend to be; but
notwithstanding all these deductions, there is a similarity between
the style of the two buildings so remarkable as to leave no doubt of
their common origin.
The other churches of Portugal, such as those of Braga, Guimaraens,
&c., seem to have been of late flamboyant style, and generally
are so much modernised that the little beauty they ever possessed is
concealed or destroyed by modern details.
Notwithstanding the late age of the principal examples and the
apparent paucity of those of an earlier time, it is still possible
that Portugal may contain much to interest the archæologist. But
travelling has hitherto been inconvenient and slow in that country,
and it has not yet been visited, or at least described, by any one
familiar with the peculiarities of Mediæval art. When properly
explored, we may be surprised at the treasures it contains. On the
other hand, it is by no means impossible that the ‘Handbook of
Portugal’ is correct when it asserts that “There is no European
country which has less interesting ecclesiology than Portugal. There
are certainly not 150 old churches in the kingdom. The French
invasion, the great earthquake, and the rage for rebuilding in the
18th century, have destroyed nearly all.”
Let us hope it may not be so, but at present we have little beyond
the hope to rely on.
PART III. SARACENIC AND ANCIENT AMERICAN ARCHITECTURE. — BOOK I. — CHAPTER I. SARACENIC ARCHITECTURE IN CHRISTIAN COUNTRIES; OR, BYZANTINE SARACENIC. — INTRODUCTION.
512
Note.—In consequence of the re-arrangement of the work, as explained above, by
which all the Indian chapters are taken out of it and put together in a separate
volume by themselves, the third part of the original work is reduced to very limited
dimensions. It consists in the first place of those styles of Saracenic art which are
in any way connected with the European styles, and which consequently must be
studied together with them in order to be understood. But all the Indian developments
of the same style are omitted; first, because they have no real or direct connection
with the Western styles; and, secondly, because their affinities are much
more intimate with the local styles of Hindostan than with those of Europe. When,
however, this great branch is cut off, the Saracenic styles west of the Indus do not
occupy a very important place in a general history of architecture—nothing that
can compare with the great Christian or classical styles, and hardly even with those
of Assyria or Egypt.
As the Indian styles necessarily include the Cambodian, Chinese, Japanese, &c.,
the only styles that remain to be described are those of the New World. Their connection
with other styles is at present so hazy and indefinite that they may be
arranged anywhere; but in order to avoid any appearance of prejudging any
hypothesis, it may be as well to place them in this part of the work, in juxtaposition
with a style with which they cannot be suspected of having any connection.
The first century of the Hejira forms a chapter in the history of
mankind as startling from the brilliancy of its events as it is astonishing
from the permanence of its results. Whether we consider
the first outburst of Mahomedanism as a conquest of one of the most
extensive empires of the world by a small and previously unknown
people, or as the propagation of a new religion, or as both these events
combined, the success of the movement is without a parallel in history.
513It far surpassed the careers of the great Eastern conquerors in the
importance of its effects, and the growth of the Roman Empire in brilliance
and rapidity. From Alexander to Napoleon, conquests have
generally been the result of the genius of some gifted individual, and
have left, after a short period, but slight traces of their transient
splendour. Even Rome’s conquest of the world was a slow and painful
effort compared with that of the Arabians; and though she imposed
her laws on the conquered nations, and enforced them by her military
organization, she had neither the desire nor the power to teach them a
new faith; nor could she bind the various nations together into one
great people, who should aid her with heart and hand in the mission
she had undertaken.
It was, indeed, hardly possible that a poor and simple, but warlike
and independent, people like the Arabs, could long exist close to the
ruins of so wealthy and so overgrown an empire as that of Constantinople,
without making an attempt to appropriate the spoil which the
effeminate hands of its possessors were evidently unable to defend. It
was equally impossible that so great a supervision of Christianity as
then prevailed in Egypt and Syria could exist in a country which
from the earliest ages had been the seat of the most earnest Monotheism
without provoking some attempt to return to the simpler
faith which had never been wholly superseded. So that on the whole
the extraordinary success of Mahomedanism at its first outset must
be attributed to the utter corruption, religious and political, of the
expiring empire of the East, as much as to any inherent greatness
in the system itself or the ability of the leaders who achieved the
great work.
Had it been a mere conquest, it must have crumbled to pieces as
soon as completed; for Arabia was too thinly populated to send forth
armies to fight continual battles, and maintain so widely extended an
empire. Its permanence was owing to the fact that the converted
nations joined the cause with almost the enthusiasm of its original
promoters; Syria, Persia, and Africa, in turn, sent forth their swarms
to swell the tide of conquest and to spread the religion of Islam to the
remotest corners of the globe.
To understand either Mahomedan history or art it is essential
to bear this constantly in mind, and not to assume that, because the
first impulse was given from Arabia, everything afterwards must be
traced back to that primitive people: on the contrary, there was no
great depopulation, if any, of the conquered countries, no great transplantation
of races. Each country retained its own inhabitants, who,
under a new form, followed their old habits and clung to their old
feelings with all the unchangeableness of the East, and perhaps with
even less outward change than is usually supposed. Before the time
of Mahomet the Sabean worship of the stars was common to Arabia
514and Persia, and a great part of the Babylonian Empire. The Jewish
religion was diffused through Syria and parts of Arabia. Egypt,
long before the time of Mahomet, must have been to a great extent
Arabian, as it now wholly is. In all these countries the religion of
Mahomet struck an ancient chord that still vibrated among the people,
and it must have appeared more as a revival of the past than as the
preaching of a new faith. In Spain alone colonization to some extent
seems to have taken place, but we must not even there overlook the
fact of the early Carthaginian settlements, and the consequent existence
of a Semitic people of considerable importance in the south, where
the new religion maintained itself long after its extinction in those
parts of Spain where no Semitic blood is known to have existed.
So weak, indeed, in the converted countries was the mere Arabian
influence, that each province soon shook off its yoke, and, under their
own Caliphs, Persia, Syria, Egypt, Africa, and Spain soon became
independent States, yielding only a nominal fealty to that Caliph who
claimed to be the rightful successor of the Prophet, and, except in
faith and the form of religion, the real and essential change was slight,
and far greater in externals than in the innate realities of life.
All this is more evident from the architecture than from any other
department—without, at least, more study than most people can devote
to the subject. The Arabs themselves had no architecture, properly so
called. Their only temple was the Kaabah at Mecca, a small square
tower, almost destitute of architectural ornament, and more famous
for its antiquity and sanctity than for any artistic merit.
It is said that Mahomet built a mosque at Medina—a simple edifice
of bricks and palm-sticks.[142] But the Koran gives no directions on the
subject, and so simple were the primitive habits of the nomad Arabs,
that had the religion been confined to its native land, it is probable
that no mosque worthy of the name would ever have been erected.
With them prayer everywhere and anywhere was equally acceptable.
All that was required of the faithful was to turn towards Mecca at
stated times and pray, going through certain forms and in certain
attitudes, but whether the place was the desert or the housetop was
quite immaterial.
For the first half century after the Mahomedans burst into Syria
they seem to have built very little. The taste for architectural
magnificence had not yet taken hold of the simple followers of the
Prophet, and desecrated churches and other buildings supplied what
wants they had. When they did take to building, about the end
of the 7th century, they employed the native architects and builders,
and easily converted the Christian church with its atrium into a place
of prayer; and, then, by a natural growth of style, they gradually
515elaborated a new style of details and new arrangements, in which
it is often difficult to trace the source whence they were derived.
In Egypt the wealth of ancient remains, in particular of Roman
pillars, rendered the task easy; and mosques were enclosed and palaces
designed and built with less thought and less trouble than had occurred
almost anywhere else. The same happened in Barbary and in Spain.
In the latter country, especially, a re-arrangement of Roman materials
was all that was required. It was only when these were exhausted,
after some centuries of toil, that we find the style becoming original;
but its form was not that of Syria or of Egypt, but of Spanish birth
and confined to that locality.
When the Turks conquered Asia Minor, their style was that of the
Byzantine basilicas which they found there, and when they entered
Constantinople they did not even care to carry a style with which they
were familiar across the Bosphorus, but framed their mosques upon
a type of church peculiar to that city, of which Sta. Sophia was the
crowning example.
It is true that, after centuries of practice most of these heterogeneous
elements became fused into a complete style. This style possesses
so much that is entirely its own as to make it sometimes difficult
to detect the germs, taken from the older styles of architecture, which
gave rise to many of its most striking peculiarities. These, however,
are never entirely obliterated. Everywhere the conviction is forced
upon us that originally the Moslems had no style of their own, but
adopted those which they found practised in the countries to which
they came. In other words, the conquered or associated people still
continued to build as they had built before their conversion, merely
adapting their former methods to the purposes of their new religion.
After a time this Mahomedan element thus introduced into the styles
of different countries produced a certain amount of uniformity,—increased,
no doubt, by the intercommunications arising from the
uniformity of religion. In this way at last a style was elaborated,
tolerably homogeneous, though never losing entirely the local peculiarities
due to the earlier styles out of which it rose, and which still
continue to mark most distinctly the various nationalities that made
up the great Empire of Islam.
CHAPTER II. SYRIA AND EGYPT. — Mosque at Damascus. — Egypt. — Mecca. — Barbary.
516
Mosques at Jerusalem—El-Aksah—Mosque at Damascus—Egypt—Mosques at
Cairo—Other African buildings—Mecca.
|
DATES. |
| The Hejira |
A.D. 622 |
| Caliph Omar builds Mosque at Jerusalem |
637 |
| Amru—Mosque at Old Cairo |
642 |
| Abd el-Malek builds El-Aksah at Jerusalem and the “Dome of the Rock” |
691 |
| Caliph Walid builds Mosque at Damascus |
705 |
| Ibn Tooloon at Cairo |
879 |
| Kaloun |
1284 |
| Sultan Hassan |
1356 |
| Sultan Berkook |
1386 |
| Kait-bey |
1490 |
As before mentioned, the earliest mosque of which we have any record
was that built by Mahomet himself at Medina. As, however, it contained
apartments for his wives, and other rooms for domestic purposes,
it might perhaps be more properly denominated a dwelling house than
a mosque. Indeed sacred buildings, as we understand them, seem to
have formed no part of the scheme of the Mahomedan dispensation.
The one temple of this religion was the Kaabah at Mecca, towards
which all believers were instructed to turn when they prayed. As
with the ancient Jews—one Temple and one God were the watchwords
of the faith.
When, however, the Mahomedans came among the temple-building
nations, they seem early to have felt the necessity of some material
object—some visible monument of their religion; and we find that
Omar, when he obtained possession of Jerusalem, in the 15th year of
the Hejira, felt the necessity of building a place of prayer towards
which the faithful might turn, or rather which should point out to
them the direction of Mecca.
According to the treaty of capitulation, in virtue of which the city
was ceded to the Moslems, it was agreed that the Christians should
retain possession of all their churches and holy places; and no complaint
is made of even the slightest attempt to infringe this article
during the following three centuries. On the other hand, it was
stipulated that a spot of ground should be ceded to Omar, in which
517he might establish a place of prayer. For this purpose the site of the
old Temple of the Jews was assigned to him by the patriarch; that
spot being considered sacred by the Moslems, on account of the nocturnal
visit of the Prophet, and because they then wished to conciliate
the Jews, while at the same time the spot was held accursed by the
Christians on account of the Lord’s denunciation and Julian’s impious
attempt to rebuild it. Here Omar built a mosque, which is described
by an early pilgrim who saw it, as a simple square building of timber
capable of holding three thousand people, and constructed on the ruins
of some more ancient edifice.[143]
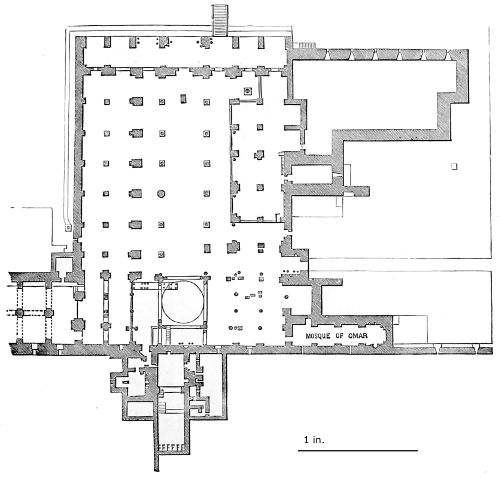
970. Plan of the Mosque el-Aksah at Jerusalem. Scale 100 ft. to 1 in.
The troubles which, during the next half-century, succeeded the
murder of Ali and his sons, seem to have been unfavourable to
building or any of the arts of peace, and no record has yet been
brought to light of any important structure erected during that
period. In the 69th year of the Hejira, Abd el-Melik, the Caliph of
Damascus, determined to erect a mosque at Jerusalem. His objects
were to set up that city as a place of pilgrimage in opposition to
518Mecca, which was then in the possession of a rival, and to carry into
effect what was at one time understood to have been the intention of
Mahomet, namely, to convert the temple of Jerusalem into the holy
place of his new religion, instead of that of Mecca. These ulterior
purposes were never realised, in consequence of the violent opposition
which the project met with from the Jews.
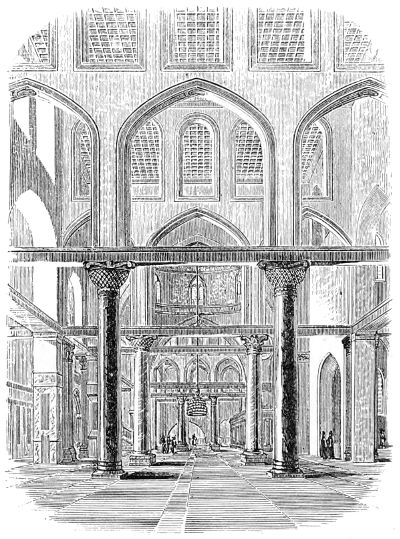
971. View in the Mosque el-Aksah at Jerusalem.
The mosque which Abd el-Melik erected was, according to Professor
Lewis,[144] partially destroyed by earthquakes in the years 748, 755 and
770 A.D., and was rebuilt by El Mahdi in 771-781 A.D., with increased
lateral dimensions but diminished in length. From the description given
by Mukaddasi,[145] the building, thus restored, covered a very much larger
area than the existing mosque, there being as many as seven aisles on
each side of the central aisle. Professor Lewis, in the work above quoted,
gives a suggested restoration of the plan, which in the first place
resembles very closely the prayer chambers of the typical Mahomedan
519mosques at Amru in Old Cairo, Kerouan in Barbary, and Cordoba in
Spain; and in the general plan coincides so nearly in the position of
its piers and columns with the existing building, so far as it extends, as
to give a reasonable probability to his suggestion. When Jerusalem
was taken by the Crusaders, the Aksah was converted by them into a
palace, and some of their work is still to be seen in the arcades at the
north end. After the conquest of Saladin he carried out extensive
restorations; he covered the Mihrab, which had been walled off by the
Crusaders, and decorated it with marble: he erected the magnificent
pulpit which had been sent from Aleppo, and rebuilt the transept
with its dome as we now see it.
As the Aksah exists at present it has the appearance of an
ordinary basilica with nave and aisles, to which double aisles have been
added on each side. This would suggest that the three central aisles
of the mosque were raised above the rest of the building in order to
obtain increased light through clerestory windows both in central and
side aisles. This, however, may have been done by El Mahdi, who also
built the transept and dome, because they are mentioned by Mukaddasi
(985 A.D.), who says “the centre part of the main building is covered by
a mighty roof, high pitched and gable-wise, behind which rises a magnificent
dome.” The mosque (Woodcut No. 971) is 187 ft. wide and 272 ft.
in length over all, thus covering about 50,000 sq. ft., or as much as
many of our cathedrals. It has a porch, which is a later addition, but
has not the usual square court in front, possibly because it was already
within the enclosure of the sacred area. “The interior is supported,”
says an Arab historian,[146] “by 45 columns, 33 of which are of marble,
and 12 of common stone, besides which there are 40 piers of common
stone.” Later investigation has shown that the main piers of the
church are built with materials taken from some earlier edifice: the
circular piers of the nave, for instance, are of a reddish marble from
quarries near Jerusalem, patched up and bound together with iron
rings, the whole being plastered over, painted and polished in imitation
of marble, and Professor Lewis suggests that they may have been
taken from Justinian’s Church of St. Mary (described by Procopius),
which was burnt and thrown down by Chosroes in 614 A.D.
Although extremely picturesque, as an architectural object the
Aksah is of no great importance, the only portions which can lay any
claim to beauty being the arches carried on basket-capitals, which were
erected by the Crusaders, and the later decorations of Saladin and
other Sultans who enriched the south portion of the mosque near the
Mihret: it must also be added that it suffers very considerably from its
juxtaposition with the Dome of the Rock, which, though constructed by
the same Abd el-Melik who founded the Aksah, has been added to and
520decorated in so sumptuous a manner by succeeding khalifs as to render
it one of the most beautiful buildings in the world.
The first drawings which were made of the Dome of the Rock
(Cubbet-es-Sakra, more generally known as the Mosque of Omar) by
Messrs. Arundale and Catherwood (probably under great difficulties,
for the sacred enclosure was not then thrown open to the gaze of
unbelievers), represented the work as one of uniform design. The
more careful examination which has been made in later years has
revealed that the columns, capitals and bases of the main structure
were taken from some earlier buildings and adapted in the best way;
a high base making amends for a small capital, and new ones only
being made when it became necessary. On this point Major Condor
says,[147] “only three of the capitals under the drum are alike; the rest
differ in size, in outline, and in details. One of the capitals is
evidently placed on a shaft which did not originally belong to it, but
which required a large
capital. The sixteen
capitals in the screen
are more uniform:”
“two of those capitals
are, however, of entirely
different design, and
their shafts longer than
the others.” “The
original bases are now
covered with marble
flagging;” “but this
was removed in 1874,
and it was then found
that they differed in
outline and height, viz. from 4 to as much as 17 inches.”
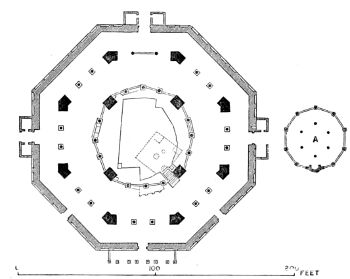
972. Plan of the Dome of the Rock (Mosque of Omar) Jerusalem.
The plan (Woodcut No. 972), consists of a central hall over the
Sakhra, or sacred rock, with double aisles round. The hall is divided
from the first aisle by 4 piers, with 3 columns between each; these 16
supports carry 3-centred arches (virtually pointed arches, whose centres
are distant from one another by about one-fourth of the span, with the
point of the arch rounded off) with wooden tie-beams. Above these
arches rises a lofty cylindrical drum, the upper portion of which is
pierced with 16 clerestory windows; the whole covered by a wooden
dome, richly carved, painted and gilded. The screen which divides the
first aisle from the surrounding one is octagonal, with piers at each
angle, and two columns between each; these columns are surmounted
by capitals, dosserets, and carry wood beams encased in rich architrave
521framing, and circular arches above with a frieze decorated
with an inscription above, now partially hidden by later restorations.
The outer wall is also octagonal, with four doorways facing the cardinal
points, and a parapet, the pent roof over both aisles being continuous.
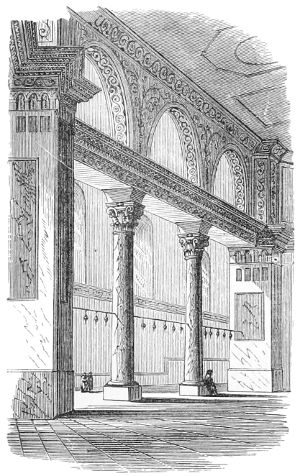
973. View in Aisle of Dome of Rock. (From a Drawing by Catherwood.)

974. Capital in Dome of Rock. (From De Vogüé.)
The history of the structure has been carefully worked out by
Professor Lewis, taken from various ancient authors, compiled in part by
Messrs. Besant and Palmer, from which it would seem that Abd-el-Melik,
having first built a small dome known as the Cubbet-es-Silsileh
(Dome of the Chain) (A, Woodcut No. 972), for a treasury, was so
pleased with the work that he ordered the great dome over the Sakhra
to be built on the same model. The structure thus erected (shown in
black on the plan, Woodcut No. 972), was executed by skilled workmen
from Persia, Byzantium, and India. It was hung round with curtains
of brocade, probably protected by eaves as in the Cubbet-es-Silsileh.
Owing possibly to the inclemency of the weather, the Khalif el-Mamun
(813-33) enclosed the whole with the octagonal wall, and made various
alterations, including the erasure of Abd-el-Melik’s name in the frieze
before alluded to, and the insertion of his own, the date being untouched.
To this period (9th century) may also be attributed the
mosaic decorations of the drum, though a later date is by some ascribed
to them. The dome was rebuilt by Saladin, 1189, and although
restored, is substantially the same as erected by him. In the 16th
522century the whole building was restored by Solyman the Magnificent,
who encased the piers of the interior and the arches covered by them
with marble, filled the clerestory windows with stained glass, and
encased with marble and Persian tiles the external walls.
Notwithstanding the various additions and restorations which
have thus therefore been made from time to time, the whole structure
retains at first sight one uniform character in its design, and it is only
on a careful analysis of its several parts that it is possible to distinguish
the dates of the various changes. The effect which is produced by the
whole is quite unrivalled by any other known building of its class. It
has not, of course, the splendour and magnificence arising from the
vastness and constructive beauty of such a church as Sta. Sophia at
Constantinople, but for its dimension, there is probably no building in
the world the design of which is at the same time so beautiful and so
appropriate for the purposes for which it was erected.
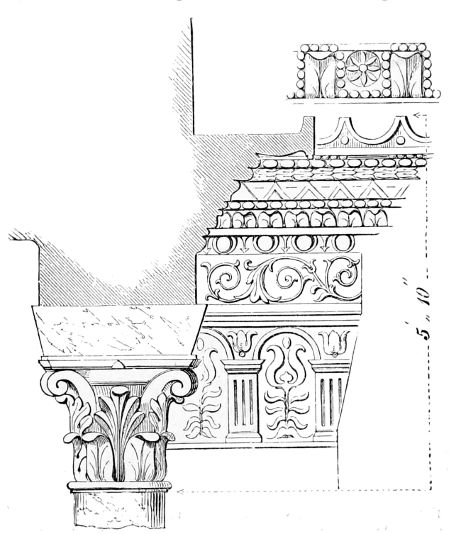
975. Order of the Dome of the Rock. (From a Drawing by Arundale.)
As an architectural object the great mosque at Damascus is even
more important than the Aksah, and its history is as interesting.
The spot on which it stands was originally occupied by one of those
523small Syrian temples, surrounded by a square temenos, of which those
at Palmyra and Jerusalem are well-known examples.[148] The one in
question was, however, smaller, having been apparently only 450 ft.
square; and we do not know the form of the temple which occupied
its centre.[149] This temple was converted into a Christian church by
Theodosius (395-408), and dedicated to St. John the Baptist, whose
chapel still exists within the precincts of the mosque.
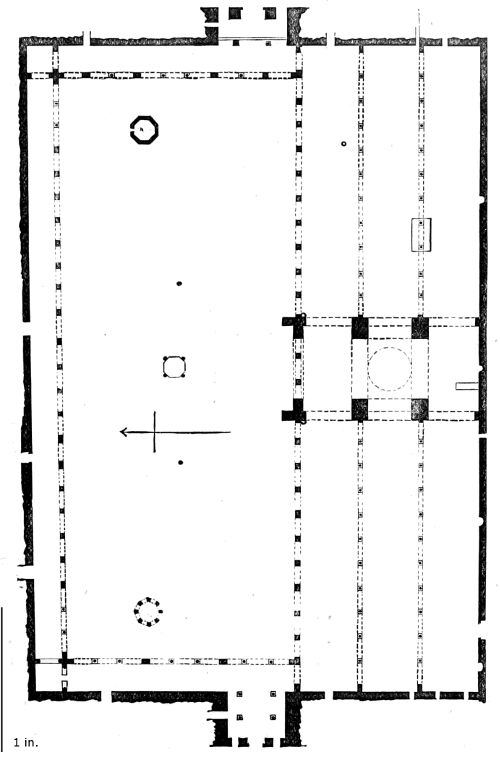
976. Plan of Mosque at Damascus. By Sir Charles Wilson. Scale 100 ft. to 1 in.
524According to Jelal ed-Deen,[150] the church remained the joint property
of the Christians and Moslems, both praying together in it—or, at
least, on the east and west sides of a partition run through it—from
the fall of the city in the year of the Hejira 14 (A.D. 636) to the time
of the Caliph Walid in the year 86. He offered the Christians either
four desecrated churches in exchange for it, or threatened to deprive
them of one which they held on sufferance. As soon as the matter
was settled, it is said, he pulled down the Christian church, or at
least part of it, and in ten years completed the present splendid
mosque on its site, having first procured from the emperor at Constantinople
fit and proper persons to act as architects and masons in
its construction.
If the building were carefully examined by some competent person,
it might even now be possible to ascertain what parts belonged to the
Heathen, what to the Christians, and what to the Moslems. At first
sight it might appear that the covered part of the mosque is only the
Christian church, used laterally like that at Ramleh; but its dimensions—126
ft. by 446—are so much in excess of any three-aisled
church of that age, that the idea is hardly tenable. On the whole,
it seems probable that we must consider that the materials which had
first been collected for the Temple, and were afterwards used in the
church, were entirely rearranged by the Mahomedans in the form in
which we now find them.
Like all buildings in the first century of the Hejira, it was so
badly done that nearly all the pillars of the court have since that
time been encased in piers of masonry. The walls have been covered
up with plaster, and whitewash has obliterated the decoration which
once existed, and which is still visible where the plaster has peeled off.
It is still, however, interesting from its history, venerable from its age,
and important from its dimensions. These are, externally, 508 ft. by
320, and the enclosed court 400 ft. by 106. So that, in so far as size
is concerned, it may rank among the first of its class; and it has
always been considered so sacred, that repairs and additions have
constantly been made to it since its erection, more than eleven
centuries ago; but, as in the case of its contemporary the Aksah
at Jerusalem, the result is far from satisfactory. In this respect,
these two buildings form, as just mentioned, a most singular contrast
with the Dome of the Rock at Jerusalem (Woodcuts Nos. 973
to 975). That is perfect—solemn and solid, and one of the most
impressive buildings in the world, both externally and internally;
while the other erections of the Moslems are rickety, in spite of all
repairs, and produce no impression of greatness notwithstanding their
dimensions and antiquity.
525The additions made by the Moslems to the mosque at Hebron
(Woodcut No. 542) are mean and insignificant to the last degree; and
beyond these, it is difficult to say what there is in Syria built by them
that is worthy of attention.
There are some handsome fountains at Jerusalem, some details at
Hasbeiya, a few large khans at Beisan and elsewhere, and some very
fine city gates and remnants of military architecture; but the tombs
are insignificant, and except the two mosques described, there seems
to be no example of monumental architecture of any importance. The
one building epoch of the country occurred when the Roman influence
was at its height, during the first five centuries of the Christian era.
Since that time very little has been done, except by the Crusaders,
worthy of record; and before it nothing, that, from an architectural
point of view, would deserve a place in history.
In Egypt our history begins with the mosque which Amru, in
the 21st year of the Hejira (A.D. 642) erected at Old Cairo; its original
dimensions were only 50 cubits, or 75 ft. long, by 30 cubits, or 45 ft.
wide. Edrisi[151] says that it was originally a Christian church which
the Moslems converted into a mosque; and its dimensions and form
would certainly lead us to suppose that, if not so, it was at least built
after the pattern of the Christian churches of that age. As early,
however, as the 53rd year of the Hejira it was enlarged, and again in
the 79th; and it apparently was almost wholly rebuilt by the two
great builders of that age, Abd-el-Melik and Walid, the builders of
the mosques of Jerusalem and Damascus.
It probably now remains in all essential parts as left by these
two Caliphs, though frequently repaired, and in some parts probably
altered by subsequent sovereigns of Egypt. In its present state it
may be considered as a fair specimen of the form which mosques took
when they had quite emancipated themselves from the Christian
models, or rather when the court before the narthex of the Christian
church had absorbed the basilica, so as to become itself the principal
part of the building, the church part being spread out into a prayer
chamber (Mihrab) and its three apses modified into niches pointing
towards the sacred Mecca.
As will be seen from the plan (Woodcut No. 977), it is nearly
square (390 ft. by 357), and consists of a court-yard, 255 ft. square,
surrounded on all sides by arcades supported by 245 columns taken
526from older edifices of the Romans and Byzantines.[152] These columns
carried brick arches,[153] tied at their springing by wooden beams, as in
the Aksah. All this part of the mosque, however, has been so often
repaired and renovated, that but little of the original details can now
remain.
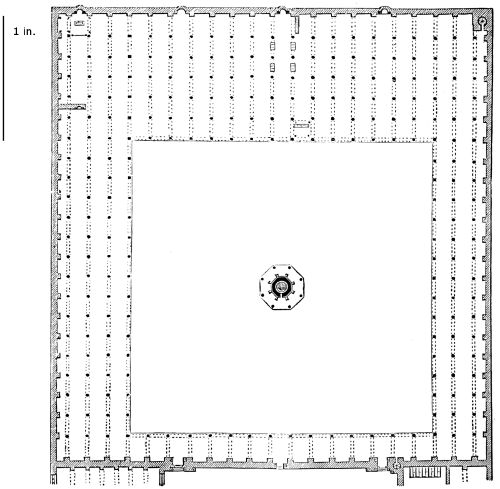
977. Mosque of Amru, Old Cairo. (From Coste’s ‘Architecture Arabe.’) Scale 100 ft. to 1 in.
Of the original mosque, the only part that can with certainty be
said to exist is a portion of the outer wall, represented in Woodcut
No. 960, which possesses the peculiarity of being built with pointed
arches, similar in form to those of the Aksah at Jerusalem. They are
now built up, and must have been so at the time of one of the earlier
alterations; still they are, from their undoubted antiquity, a curious
contribution to the much-contested history of the pointed arch. Notwithstanding
the beautiful climate of Egypt, the whole mosque is now
in a sad state of degradation and decay, arising principally from its
527original faulty construction. Owing to the paucity of details, many of
M. Coste’s restorations must be taken as extremely doubtful.
From the time of the great rebuilding of the mosque of Amru
under Walid, there is a gap in the architectural history of Egypt of
nearly a century and a half, during which time it is probable that
no really great work was undertaken there, as Egypt was then a
dependent province of the great Caliphat of the East. With the
recovery, however, of something like independence, we find one of
its most powerful rulers, Ibn Tooloon, commencing a mosque at Cairo
(A.D. 876), which, owing to its superior style of construction, still
remained in tolerable perfection till about 1860.[154]
Tradition, as usual, ascribes the design to a Christian architect,
who, when the Emir declined to use the columns of desecrated churches
for the proposed mosque, offered to build it entirely of original
materials. He was at first thrown into prison through the machinations
of his rivals; but at last,
when they found they could not
dispense with his services, was
again sent for, and his design
carried out.[155]
Be this as it may, the whole
style of the mosque shows an
immense advance on that of its
predecessor, all trace of Roman or
Byzantine art having disappeared
in the interval, and the Saracenic
architecture appearing complete in
all its details, the parts originally
borrowed from previous styles
having been worked up and fused
into a consentaneous whole.
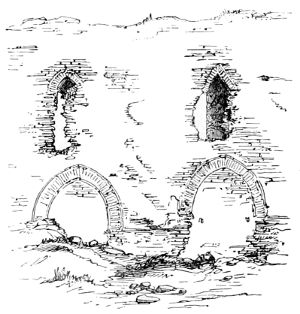
978. Arches in the Mosque of Amru. (From G. de Prangey’s Work.)
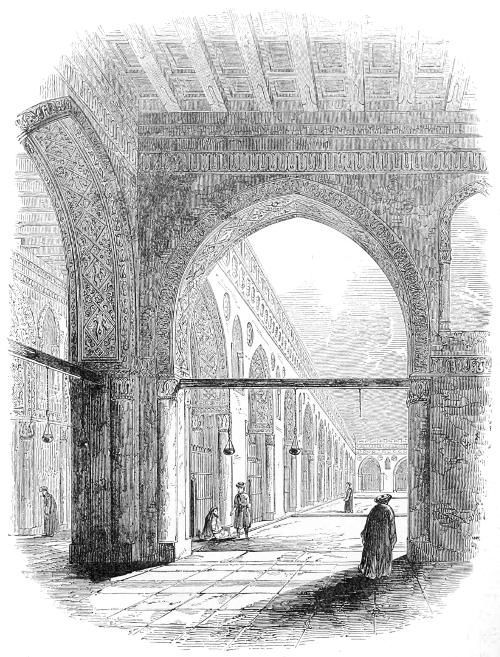
979. Mosque of Ibn Tooloon at Cairo. (From Coste’s ‘Architecture Arabe.’)
The architect is said to have been a Copt, and if so this would
explain the development of style, Mr. Butler’s work on the Coptic
churches of Egypt,[156] proving clearly that, long previous to the buildings
of Tooloon, a style had been developed by the Copts with ornaments of a
geometrical character similar to that which is found in Tooloon.[157] From
528this time we find no backsliding; the style in Egypt at last takes
its rank as a separate and complete architectural form. It is true,
that in so rich a storehouse of materials as Egypt, the architects could
not always resist appropriating the remains of earlier buildings; but
529when they did this, they used them so completely in their own fashion,
and so worked them into their own style, that we do not at once
recognise the sources from which they are derived.
To return, however, to the mosque of Tooloon. Its general arrangement
is almost identical with that of the mosque of Amru, only with
somewhat increased dimensions, the court being very nearly 300 ft.
square, and the whole building 390 ft. by 455. No pillars whatever
are used in its construction, except as engaged corner shafts; all the
arches, which are invariably pointed, being supported by massive piers.
The court on three sides has two ranges of arcades, but on the side
towards Mecca there are five; and with this peculiarity, that instead
of the arcades running at right angles to the Mecca wall (as in the
mosques of Amru and Kerouan) they run parallel to it. This may
be accounted for by the great solidity of the walls carried by these
arches, and the fact that the thrust of the latter could not have been
counteracted by the wooden ties which suffice in the two examples above
mentioned. By running the arcade the other way, the arches served
as abutments one to the other, carrying the thrust to the outer walls,
which are of great thickness. The same principle is observed on the
other three sides, which in each case lie parallel to the external wall.
The whole building is of brick, covered with stucco; and fortunately
almost every opening is surrounded by an inscription in the
old form of Cufic characters, which were then used, and only used,
about the period to which the mosque is ascribed, so that there can be
no doubt as to its date. Indeed, the age both of the building itself
and of all its details, is well ascertained.
The Woodcut No. 979 will explain the form of its arcades, and
of the ornaments that cover them. Their general character is that of
bold and massive simplicity, the counterpart of our own Norman style.
A certain element of sublimity and power, in spite of occasional clumsiness,
is common to both these styles. Indeed, excepting the Mosque
of Sultan Hassan, there is perhaps
no mosque in Cairo so
imposing and so perfect as this,
though it possesses little or
nothing of that grace and
elegance which we are accustomed
to expect in this style.
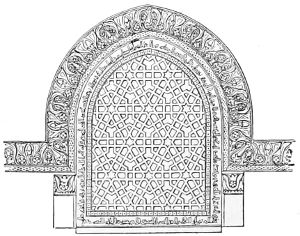
980. Window in Mosque of Ibn Tooloon.
Among the more remarkable
peculiarities of this building is
the mode in which all the
external openings are filled
with that peculiar sort of
tracery which became as characteristic of this style as that of the
windows of our churches five centuries afterwards is of the Gothic
530style. With the Saracens the whole window is filled, and the interstices
are small and varied; both which characteristics are appropriate when
the window is not to be looked out of, or when it is filled with painted
glass; but of course are utterly unsuitable to our purposes. Yet it is
doubtful, even now, whether the Saracenic did not excel the Gothic
architects, even in their best days, in the elegance of design and variety
of invention displayed in the tracery of their windows. In the mosque
of Ibn Tooloon it is used as an old and perfected invention, and with
the germs of all those angular and flowing lines which afterwards
were combined into such myriad forms of beauty.
It is possible that future researches may bring to light a building,
50 or even 100 years earlier than this, which may show nearly
as complete an emancipation from Christian art; but for the present,
it is from the mosque of Tooloon (A.D. 885) that we must date the
complete foundation of the new style. Although there is considerable
difficulty in tracing the history of the style from the erection of
the mosques of Damascus and Jerusalem to that of Tooloon, there is
none from that time onwards. Cairo alone furnishes nearly sufficient
materials for the purpose.
The next great mosque erected in this city was El-Azhar, or “the
splendid” built in the year A.D. 981 by the Arabs of Kerouan on the
type of their own mosque. This has been rebuilt in later times, but
according to Mr. Carpenter[158] it preserves the proportions of its original
plan. It is said to have been converted into a university in 1199, but
was overthrown by an earthquake in 1303, and subsequently entirely
rebuilt and restored by various sultans.
The Mosque of Al Hákim was built in the beginning of the 11th
century. Portions of the arcades still remain, which show it to have
been of the same type as Tooloon, with pointed and slightly horseshoe
arches, and engaged angle shafts, which in Tooloon are probably the
earliest examples of that feature extant. In the place of the minarets
are two Mabkárehs or square tombs with small minarets on the top.
The buildings during the next two centuries are neither numerous
nor remarkable in size, though progress is very evident in such examples
as exist, and towards the commencement of the 13th century we find
the style almost entirely changed. The Mosque of El-Dhahir (1268),
now used as a fort, is remarkable for the ornament around the arches
of two of its porches, which would prove it to be of Norman origin. It
consists of a chevron or zigzag in one case, and of moulded mullions
in the other, similar to those found in the porch of the Holy Sepulchre
at Jerusalem, attributed to the Crusaders, and in the tower of the
Martorana at Palermo.
531The mosque of Kalaoon and the hospital attached to it (A.D. 1287)
are both noble buildings, full of the most elegant details, and not
without considerable grandeur in parts. In all except detail, however,
they must yield the palm to the next great example, the mosque with
which the Sultan Hassan adorned Cairo in the year 1356. In some
respects it is one of the most remarkable mosques ever erected in any
country, and differing considerably from any other with which we are
at present acquainted.
As will be seen from the plan (Woodcut No. 981), its external form
is very irregular, following on all sides the lines of the streets within
which it is situated. This irregularity, however, is not such as to
detract from its appearance, which is singularly bold and massive on
every side; the walls being nearly 100 ft. in height, and surmounted
by a cornice, which adds another 13 ft., and projects about 6 ft. This
great height is divided into no less than nine storeys of small apartments;
but the openings are so deeply recessed, and the projections
between them so bold, that, instead of cutting it up and making it
look like a factory, which would have been the case in England, the
building has all the apparent solidity of a fortress, and seems more
worthy of the descendants of the ancient Pharaohs than any work of
modern times in Egypt.
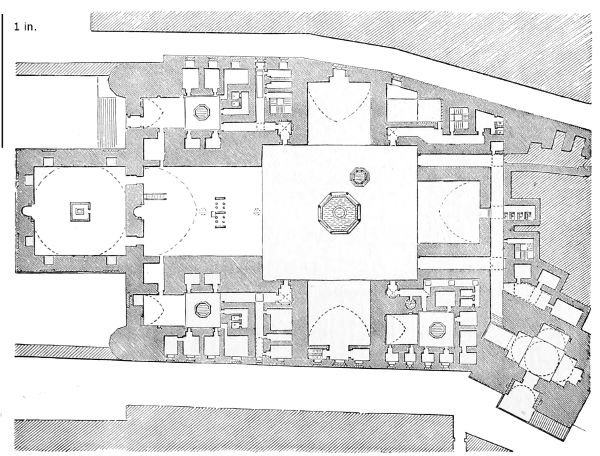
981. Mosque of Sultan Hassan. (From Coste’s ‘Architecture Arabe.’) Scale 100 ft. to 1 in.
Internally there is a court open to the sky, measuring 117 ft. by
532105, enclosed by a wall 112 ft. in height. Instead of the usual colonnades
or arcades, only one gigantic niche opens in each face of the
court. On three sides these niches measure 46 ft. square; but on
that which faces Mecca, the great niche is 69 ft. wide by 90 in depth,
and 90 ft. high internally. All four are covered with simple tunnel-vaults
of a pointed form, without either ribs or intersections, and for
simple grandeur are unrivalled by any similar arches known to exist
anywhere.
Behind the niche pointing towards Mecca is the tomb of the founder,
square in plan, as these buildings almost always are, measuring 69 ft.
each way, and covered by a lofty and elegant dome resting on pendentives
of great beauty and richness. It is flanked on each side by two
noble minarets, one of which is the highest and largest in Cairo and
probably in any part of the world, being 280 ft. in height and of proportionate
breadth. Its design and outline, however, are scarcely so
elegant as some others, though even in these respects it must be considered
a very beautiful example of its class.
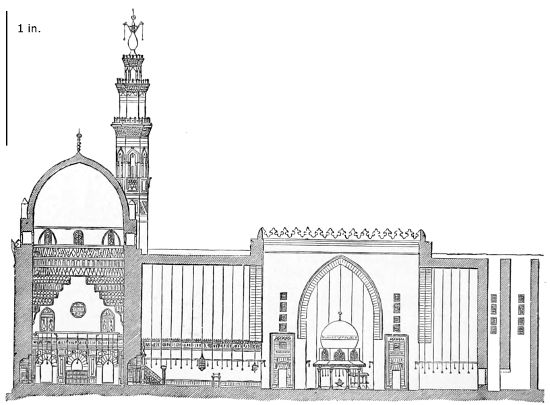
982. Section of Mosque of Hassan, Cairo. Scale 100 ft. to 1 in.
One of the principal defects of this building is the position of its
doorway, which, instead of facing the kibleh or niche pointing towards
Mecca, is placed diagonally, in the street alongside of the building.
It is a very beautiful specimen of architecture in itself; still its situation
and the narrow passages that led from it to the main building
detract most materially from the effect of the whole edifice, which
in other respects is so perfect. It may have been that ground could
not be obtained for the purpose of placing the entrance in the right
533position; but more probably it was so arranged for the sake of defence,
the whole structure having very much the appearance of a fortalice,
and being without doubt
erected to serve that
purpose, as well as being
adapted for a house of
prayer.
One of the finest
buildings of the 14th
century is that built by
Sultan Berkook outside
the walls of Cairo (A.D.
1384), which, besides a
mosque, contains an additional
feature in the
great sepulchral chambers
which are in fact the principal
part of the edifice,
and betray the existence
of a strong affinity to
the tomb-building races
in the rulers of Egypt
at that time.
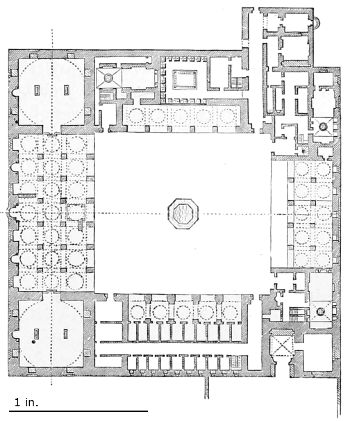
983. Plan of Mosque and Tombs of Sultan Berkook. (From Coste.) Scale 100 ft. to 1 in.
The plan and section (Woodcuts Nos. 983, 984), though small, will
show the state to which the art had at that period arrived in Egypt.
The pointed arch, as will be observed, is used with as much lightness
and elegance as ever it reached in the West.
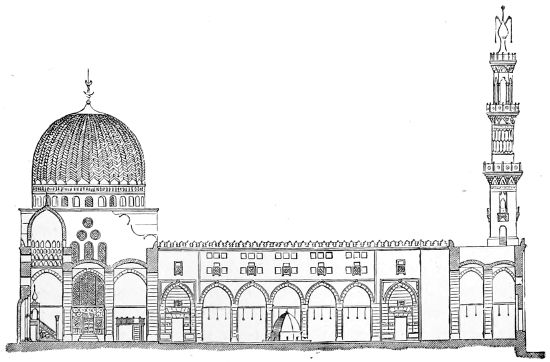
984. Section of Mosque of Berkook. (From Coste’s ‘Architecture Arabe.’)
534The dome has become a truly graceful and elaborate appendage,
forming not only a very perfect ceiling inside, but a most imposing
ornament to the exterior. Above all, the minaret has here arrived at
as high a degree of perfection as it ever reached in any after age.
The oldest known example of this species of tower is that of the
mosque of Ibn Tooloon, but it is particularly ungraceful and clumsy.
The minaret in that of Amru was probably a later addition. But it
is only here in Berkook that they seem to have acquired that elegance
and completeness which render them perhaps the most beautiful form
of tower architecture in the world. Our prejudices are of course with
the spires of our Gothic churches, and the Indians erected some noble
towers; but taken altogether, it is doubtful if anything of its class
ever surpassed the beauty and elegance of the minarets attached to the
mosques during this and subsequent centuries.
The mosque El Muayyad, erected in 1415 A.D., is a singularly elegant
specimen of a mosque with columns. Externally it measures about
300 ft. by 250, and possesses an internal court, surrounded by double
colonnades on three sides, and a triple range of arches on the side
looking towards Mecca, where also are situated—as in that of
Berkook—the tombs of the founder and his family. A considerable
number of ancient columns have been used in the erection of the
building, but the superstructure is so light and elegant, that the
effect is agreeable; and of the “mixed mosques”—i.e., those where
ancient materials are incorporated—this is one of the most pleasing
specimens.
Perhaps the most perfect gem in or about Cairo is the mosque and
tomb of Kaitbey (Woodcut No. 985), outside the walls, erected A.D. 1472.
Looked at externally or internally, nothing can exceed the grace of
every part of this building. Its small dimensions exclude it from any
claim to grandeur, nor does it pretend to the purity of the Greek and
some other styles; but as a perfect model of the elegance we generally
associate with the architecture of this people, it is perhaps unrivalled
by anything in Egypt, and far surpasses the Alhambra or the other
Western buildings of its age.
After this period there were not many important buildings
erected in Cairo, or indeed in Egypt; and when a new age of
splendour appears, the old art is found to have died out, and a
renaissance far more injurious than that of the West, has grown up in
the interval. In modern Europe the native architects wrought out
the so-called restoration of art in their own pedantic fashion; but
in the Levant the corresponding process took place under the auspices
of a set of refugee Italian artists, who engrafted their would-be
classical notions on the Moorish style, with a vulgarity of form and
colour of which we have no conception. In the later buildings of
Mehemet Ali and his contemporaries we find the richest and most
535beautiful materials used, so as to make us wonder how men could so
pervert every notion of beauty and propriety to the production of such
discordant ugliness.
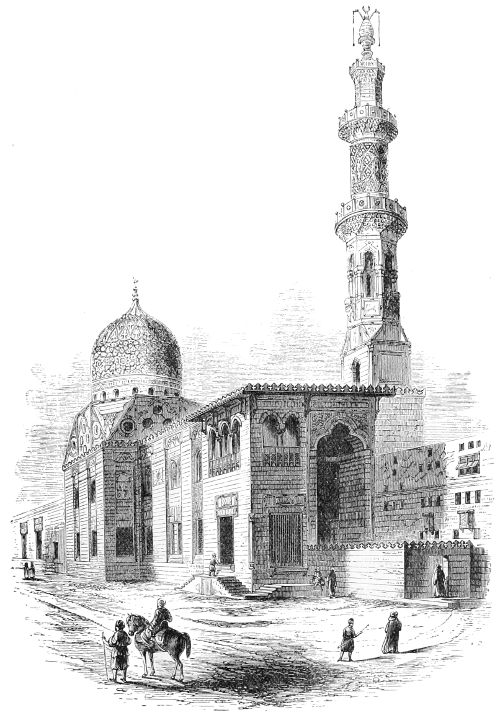
985. Mosque of Kaitbey. (From Coste’s Architecture Arabe.)
From its size and the beauty of the materials, the mosque erected
by the late Pasha in the citadel of Cairo ought to rival any of the more
ancient buildings in the city; but it is already falling to pieces, and
except for the fact that its main design is based on the principle of the
536great mosques erected in imitation of Sta. Sophia at Constantinople,
which gives a certain grandeur to its interior, it would be utterly
uninteresting.[159]
In a history of the Mahomedan religion a description of the mosque
at Mecca would naturally take the first place; but in a work devoted
to architecture it is sufficient to mention it in connection with Egypt,
to whose sultans it owes whatever architectural adornment it possesses.
The Kaabah, or holy shrine itself, has no architecture, and is famous
only for its sanctity.
In the earlier centuries of the Hejira the area seems to have been
surrounded by a cloister of no great magnificence, but after a great fire
which occurred in 1399, the north and west sides were built in a more
splendid manner by Barkook, Sultan of Egypt, whose mosque and tomb
are illustrated, Woodcuts Nos. 983, 984. In 1500 El Ghoury, likewise
an Egyptian sultan of Memlook race, rebuilt the Bab Ibrahim.
The next repairs were due to the sultans of Constantinople. Selim I.,
in 1572, rebuilt one side, and in 1576 Murad effected a general repair
of the whole, and left it pretty much as we now find it.
It need hardly be pointed out that in arrangement it necessarily
differs from all other mosques. The precept of the Koran was, that all
true believers when they prayed should turn to the Kaabah, and a
mosque consequently became a mere indicator of the direction in which
Mecca stood; but in this instance, with the Kaabah in the centre,
no mihrab or indication was possible. All that was required was a
temenos to enclose the sacred object and exclude the outside world
with its business from the hallowed precincts.
The principal object in the enclosure is of course the Kaabah, a
small, low tower, nearly but not quite square in plan, the longer sides
39 and 40 ft. respectively; the shorter 31 and 33 ft.; its height is 36 ft.
The entrance is near one corner, at a height of 6 ft. from the ground.
It is wholly without architectural ornament, and the upper part is
covered by a black cloth, which is annually renewed. Next in importance
to this is the Zemzem, or holy spring, which is said to have
gushed out on this spot to the succour of Ishmael and his mother when
perishing of thirst. These two objects are joined by a railing surrounding
the Kaabah, except at one point, where it joins the Zemzem.
The railing probably marks the enclosure of the old Pagan temple
before Mahomet’s time.
These, with some other subordinate buildings, now stand in a courtyard,
537forming a perfect rectangle of about 380 ft. by 570 internally,
surrounded by arcades on all sides. These vary considerably in depth,
so as to accommodate themselves to the external outline of the building,
which, as shown in the Woodcut (No. 968), is very irregular. It is
entered on all sides by nineteen gateways, some of which are said to
be of considerable magnificence, and it is adorned by seven minarets.
These are placed very irregularly, and none of them are of particular
beauty or size.
On the longer sides of the court there are thirty-six arches, on the
shorter twenty-four, all slightly pointed. They are supported by
columns of greyish marble, every fourth being a square pier, the
others circular pillars.
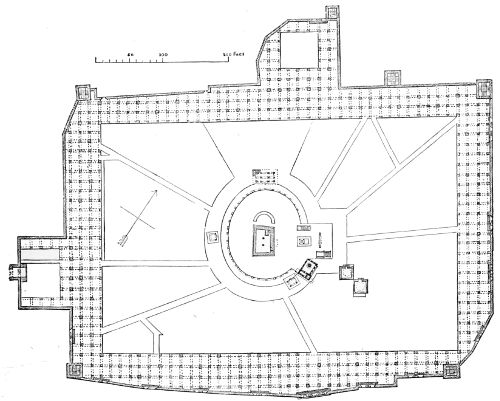
986. Great Mosque at Mecca. (From a Plan by Ali Bey.[160])
Neither its ordonnance, nor, so far as we can understand, its details,
render the temple an object of much architectural magnificence. Even
in size it is surpassed by many, and is less than its great rival, the
temple of Jerusalem, which was 600 ft. square. Still it is interesting,
as it is in reality the one temple of the Moslem world; for though
many mosques are now reputed sacred, and as such studiously guarded
against profanation, this pretended sanctity is evidently a prejudice
538borrowed or inherited from other religions, and is no part of the doctrine
of the Moslem faith, which, like the Jewish, points to one only temple
as the place where the people should worship, and towards which they
should turn in prayer.
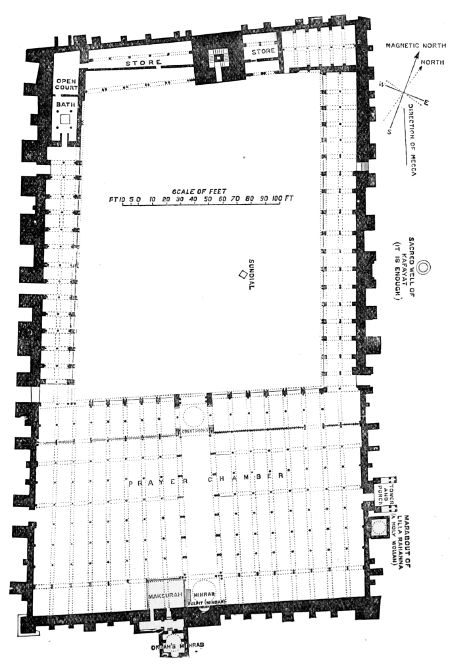
987. Plan of Great Mosque of Kerouan.
There may be—no doubt are—many buildings erected by the
Moslems in the countries between Egypt and Spain; but, strange to
say, with their love of art, and opportunities for investigating them,
the French have not yet made us acquainted with their peculiarities.
Even if not magnificent in themselves, they must form a curious link
539between the styles of the East and the West. The recent annexation
of Tunis by France, however, has enabled us at last to obtain plans and
drawings of the great mosque at Kerouan, so that we can trace,
according to Mr. Carpenter (see R.I.B.A. Transactions, 1882-83, from
whence the particulars here given are borrowed) the parentage of the
Mosque of Cordoba and other work in Spain which seemed, when this
work was first written, to be cut off from all connection with the East
and to stand utterly alone.
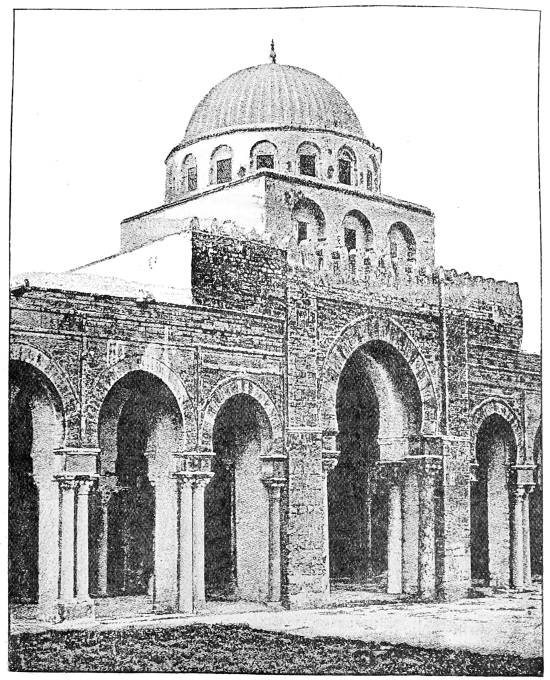
988. Main Entrance in Court of Great Mosque of Kerouan.
The mosque of Kerouan was founded by the Emir Akhbah in
675 A.D., and was rebuilt and extended in the succeeding three
centuries. The plan of the mosque (Woodcut 987) is somewhat
irregular, being wider at the south-eastern end by about thirty feet.
540It covers an area of a little over 100,000 square ft. of which about
one-third is covered over and forms the prayer chamber. The great
court measures 220 × 176 ft. with double-aisled corridors on the east
and west side; other buildings partially enclosed on the north side,
with a lofty tower, thirty feet square, in the centre and surmounted
by a small dome. In this tower is a marble
staircase, with Roman fragments of the time
of Trajan and Aurelius Antoninus.
The prayer-chamber is entered from the
court by thirteen archways, all circular and
horseshoe. The central entrance (Woodcut
988) to the principal aisle consists of a lofty
horseshoe arch of two orders, with a square
low tower and surmounted by a fluted dome.
The prayer-chamber consists of a central aisle
with eight aisles on each side, all running in
the direction of the Mecca wall, with cross-arcading
at various intervals. The aisles are
separated one from the other by columns all
taken from earlier buildings, carrying horseshoe
arches, the columns in the central aisle
being twenty-two feet high, and occasionally
coupled together or in triplets; those of the
aisles being fifteen feet high. The capitals
are mainly taken from Roman buildings;
some, however, are Byzantine, and are carved
with birds and flowers. The arches are all
tied together by wooden beams and iron rods.
The mihrab is surmounted by a fluted dome
on hexagonal base, containing richly coloured
glass windows, and the mihrab niche is
lined with marble and Byzantine mosaic and
flanked by porphyry columns. The chief
entrance is through a porch on the west
side and is carried up as a tower, and there
are four other minor entrances.
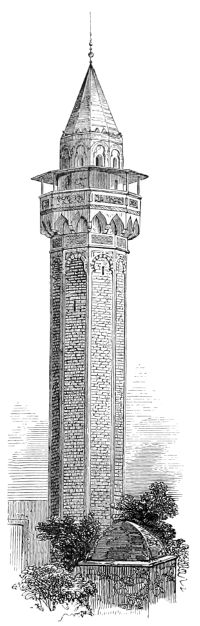
989. Minaret at Tunis. (From Girault de Prangey.)
Tunis possesses some noble edifices, not so old as this, but still of a
good age; but except the minaret represented in the annexed woodcut
(No. 989), none of them have yet been drawn in such a manner as to
enable us to judge either what they are or what rank they are entitled
to as works of art. This minaret is one of the finest specimens of a
particular class. It possesses none of the grace or elaborate beauty of
detail of those at Cairo; but the beautiful proportion of the shaft, and
the appropriate half-military style of its ornaments, render it singularly
pleasing. The upper part also is well proportioned, though altered to
541some extent in modern times. Unfortunately neither its age nor
height is correctly known. It is probably three or four centuries
old, and with its contemporary the Hassanee mosque at Cairo, proves
that the Saracenic architects were capable of expressing simple
grandeur as well as elaborate beauty when it suited them to
do so.
Algeria possesses no buildings of any importance belonging to any
good age of Moorish art. Those of Constantine are the only ones
which have yet been illustrated in an intelligible manner, and they
scarcely deserve mention after the great buildings in Egypt and the
farther East. I cannot help suspecting that some remains of a better
age may still be brought to light; but the French archæologists seem
to be wholly taken up with the vestiges of the Romans, and not to
have turned their attention seriously to the more modern style, which
it is to be hoped they soon will do. In an artistic point of view, at
least, it is far more important than the few fragments of Roman
buildings still left in that remote province.
CHAPTER III. SPAIN. — Cordoba. — The Giralda at Seville. — The Alcazar at Seville. — The Alhambra.
542
Introductory remarks—Mosque at Cordoba—Palace at Zahra—Churches of Sta.
Maria and Cristo de la Luz at Toledo—Giralda at Seville—Palace of the
Alcazar—The Alhambra—Sicily.
|
DATES. |
| Moors invade Spain |
A.D. 711 |
| Abd-el-Rahman commences Mosque at Cordoba |
786 |
| El-Hakeem II. extends the Mosque southwards and rebuilds sanctuary |
961 |
| El Mansour enlarges mosque eastwards |
980 |
| Alcazar and Giralda at Seville (about) |
1200 |
| Mohammed ben Alhammar commences Alhambra |
1248 |
| Abou abd-Allah, builder of Court of Lions, begins to reign |
1325 |
| Christian conquest of Granada |
1492 |
Owing probably to its position, the forms which the Saracenic style
assumed in Spain are somewhat different from those which we find
elsewhere. As a style it is inferior to many other forms of Saracenic
art. It has not the purity of form and elegance of detail attained in
Egypt, nor the perfection in colouring which characterises the style of
Persia, while it is certainly inferior both in elegance and richness to
that of India. Still it is to us perhaps the most interesting of the
whole, not only because of its proximity to our own shores, and our
consequent greater familiarity with it, but because history, poetry, and
painting have all combined to heighten its merits and fix its forms
on our minds. Few are unacquainted with the brilliant daring of the
handful of adventurers who in the 8th century subjugated Spain and
nearly conquered Europe, and fewer still have listened without emotion
to the sad tale of their expulsion eight centuries afterwards. Much of
the poetry and romance of the Middle Ages owes its existence to the
struggles between the Christian and the Paynim knights; and in
modern times poets, painters, and architects have all lingered and
expatiated on the beauties of the Alhambra, or dwelt in delight on
the mysterious magnificence of the mosque at Cordoba. Indeed no
greater compliment could be paid to this style than that conveyed by
the fact that, till within the last few years, not one work of any
importance has been devoted to the Christian antiquities of Spain,
while even England has produced two such splendid illustrations of the
543Alhambra as those of Murphy and Owen Jones—works far more magnificent
than any devoted to our own national art. In France, too,
Girault de Prangey, Le Normand, Chapuy, and others, have devoted
themselves to the task; and even in Spain the ‘Antigüedades Arabes en
España’ is the best production of the class. We are thus really
familiar with what these strangers did; while the cathedrals of
Seville, Toledo, Burgos, and Leon, are only partially measured or
illustrated; and travellers hurrying to the Alhambra scarce condescend
to alight from the diligence to cast a passing glance at their
beauties.[161]
This is indeed hardly fair; still it must be confessed it is impossible
to come into contact with the brilliant productions of the fervid
imagination of a Southern people without being captivated with their
beauty; and there is a fascination in their exuberance of ornament
and brilliancy of colour which it is impossible to resist when these
are used with the daring which characterises their employment here.
It is also true that these Moorish architects avoid the vulgarity which
would inevitably accompany such exuberance in the hands of Northern
artists—a defect which the more delicately organised Asiatic invariably
escaped.
As far as the history of architecture is concerned, by far the most
interesting building in Spain is the mosque of Cordoba; it was the
first important building commenced by the Moors, and was enlarged
and ornamented by successive rulers, so that it contains specimens of
all the styles current in Spain from the earliest times till the building
of the Alhambra, which was in the latest age of Moorish art.
This celebrated mosque was commenced by Caliph Abd-el-Rahman
in the year 786, and completed by his son El-Hakeem, who died 796.
The part built by them was the eleven western aisles and twenty-one
bays deep, which then formed an edifice completed in itself, not unlike
the Aksah at Jerusalem (except in the number of aisles), which the
Caliph is said to have been anxious to surpass. In 961 A.D. El
Hakeem II. enlarged the mosque by forming arches through the south
544wall and adding twelve more bays further south. He rebuilt the
mihrab and added priest’s chambers the whole width of his building.
The court on the north side was rebuilt about 937 A.D.
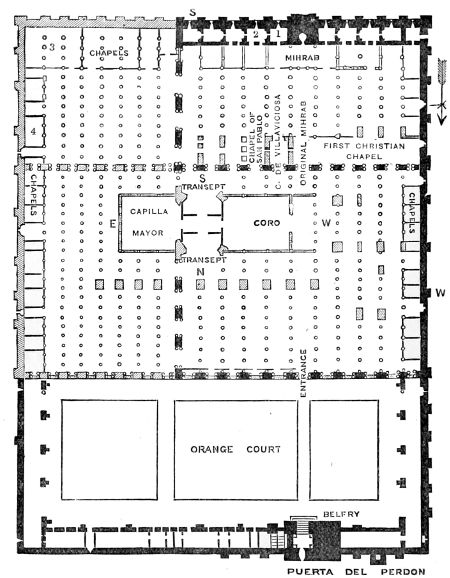
990. Plan of Mosque of Cordoba. (R. H. Carpenter, R. I. B. A., Transcriber.)
The eight eastern aisles were added by El Mansour (976-1001),
who increased the size of the court to the full width, thus completing
the mosque to a parallelogram of 573 ft. by 422; it covers,
therefore, 242,000 square feet, or, not counting the open court,
232,000 square feet, being a larger superficies than that of any
Christian church, including St. Peter’s at Rome. It is, however, sadly
deficient in height, being only about 30 ft. high to the roofs, and also
wants subordination of parts, all the aisles being nearly of the same
width, about 22 ft., except the central one of the original eleven, which
is 5 ft. wider; the 33 transverse aisles are all similar in breadth; so
that altogether it is as deficient in design as the “hall of a thousand
545columns” of a Hindu temple, and produces pretty nearly the same
effect.
The mosque of Abd el-Rahman I. was built with columns of many-coloured
marbles, taken from ancient edifices, with beautiful capitals of
Roman and Byzantine work. These columns being small and low,
they were obliged to employ the expedient of placing arch over arch to
eke out their height—to insert, in short, for the nonce that strange
style which gives so peculiar a character to the building. In the
additions by El Hakeem II. the same style was adhered to, but the
columns were quarried at Merida for the purpose, and are all uniform
in colour and size. The
capitals are blocked out
only, and not carved,
except some in the
mihrab. A manksoura
or sanctuary was enclosed
at the north end,
including two bays in
depth, and extending
across the eleven bays
of El Hakeem II.’s
addition. Great richness
was given to this
portion of the work, and
the lower arches are
formed of interlaced
cusped work of great
elaboration and richness,
which seems to have
suggested the plaster
decoration of the screen
work above the arches
in the courts of the
Alhambra. The decorations
of the sanctuary and the mihrab in marble and mosaic are of
Byzantine workmanship, being executed by artists sent by the Emperor
Leo from Constantinople at the request of the Caliph, El Hakeem II.
The roof of the whole mosque was originally in wood, carved, painted,
and gilded. This is now hidden by the brick and plaster vault built
underneath partly in 1713-23 and in this century; this vault also
hides the frieze which decorated the upper part of the walls.
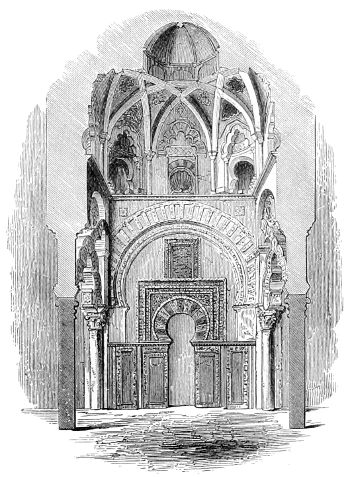
991. Interior of Sanctuary at Cordoba. (From a Drawing by Girault de Prangey.)
In the eastern extension of Al Mansour there is a great falling off
in the execution of the work, which is irregularly set out, and in which
some of the arches are pointed.
The alterations effected by the Christians are found in the church
546erected on the southern side of the first south wall, taking three bays of
El Hakeem II.’s mosque, and in the great coro built in 1547, in the
centre of the whole building. According to Mr. Carpenter, the work is
a combination of late Gothic and Plateresque work, and great ingenuity
has been shown in the treatment of the arches of the transept where the
Moorish aisles run into them. “The effect of the whole is undoubtedly
very grand, and we cannot but respect the skill of the architect, even
though its erection involved the sweeping away of a large portion of
Moorish work.” Mr. Carpenter refers also to “the very clever and
artistic treatment of the great internal piers of the flying buttresses,
which, with the walls of the Capilla Mayor facing the aisles are
panelled and filled with sculptures of late-painted work executed with
great delicacy and beauty.”
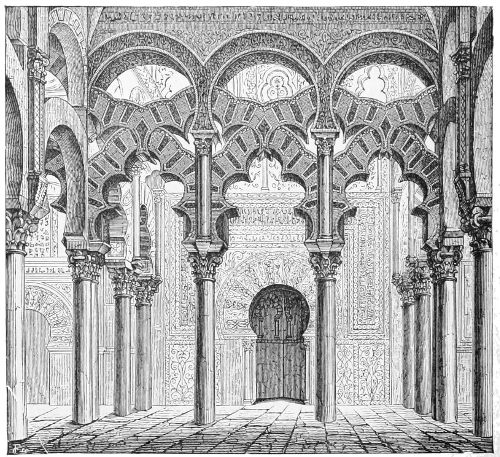
992. Exterior of the Sanctuary, Cordoba. (From Rosengarten.)
Before leaving this mosque it may be as well to remark that
nowhere in any of these styles does the pointed arch appear, or only
so timidly as to be quite the exception, not the rule. At an age when
its employment was universal in the East, it is singular to observe
how completely the Saracenic architects followed the traditions of the
country in which they found themselves. At Cordoba they never
547threw off the influence of the Roman arches, though farther north the
pointed is by no means uncommon in their buildings.
Contemporary with the rebuilding of the sanctuary of the mosque
was the erection of the great palace in the city of Zahra near Cordoba,
which, if we may trust the accounts that have been handed down to
us, was by far the most wonderful work of the Moors in Spain. This
indeed might be expected, for, as has been before remarked, the palaces
were the principal buildings of this people, and this being of the very
best age, might naturally be expected to excel any other edifice erected
by them.
Hardly a stone now remains to mark even the spot where it stood.
Its destruction commenced shortly after its completion, in the troubles
of the 11th century, even before the city fell into the hands of the
Christians, and we therefore
depend wholly on
the Arabian historians
from whom Conde and
Murphy compiled their
accounts; but as they,
with Maccary, describe
the mosque in the same
page with the palace,
and do not exaggerate,
nor say one word too
much in praise of the
former, we cannot refuse
credence to their
description of the latter.
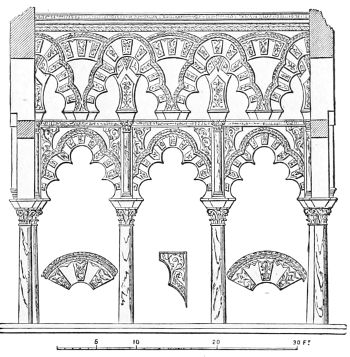
993. Screen of the Chapel of Villa Viciosa, Mosque of Cordoba.
According to these
authors the enclosing
wall of the palace was
4000 ft. in length E. and W., and 2200 ft. N. and S. The greater part
of this space was occupied by gardens, but these, with their marble
fountains, kiosks, and ornaments of various kinds, must have surpassed
in beauty, and perhaps even in cost, the more strictly architectural
parts of the building. 4300 columns of the most precious marbles
supported the roofs of the halls; 1013 of these were brought from
Africa, 19 from Rome, and 140 were presented by the Emperor of
Constantinople to Abd-el-Rahman, the princely founder of this
sumptuous edifice. All the halls were paved with marbles in a
thousand varied patterns. The walls too were of the same precious
material, and ornamented with friezes of the most brilliant colours.
The roofs, constructed of cedar, were ornamented with gilding on an
azure ground, with damasked work and interlacing designs. All in
short, that the unbounded wealth of the caliphs of that period could
548command was lavished on this favourite retreat, and all that the art
of Constantinople and Bagdad could contribute to aid the taste and
executive skill of the Spanish Arabs was enlisted to make it the most
perfect work of its age. Did this palace of Zahra now remain to us,
we could afford to despise the Alhambra and all the works of that
declining age of Moorish art.
Among other buildings contained within the great enclosure of
the palace was a mosque. This had five aisles, the central one wider
than the others. The total length from the Kibleh, or niche pointing
to Mecca, to the opposite wall was 97 cubits (146 ft.), the breadth
from E. to W. 49 cubits
(74 ft.). It was finished in
the year 941, and seems to
have been one of the last
works of the palace, having
been commenced in 936.
From this description it is
clear that it was virtually a
five-aisled church, and, as
no mention is made of the
court, we may fancy that,
like the seven-aisled Aksah
at Jerusalem, it never had
that accompaniment, but
was in reality only a basilica
extended laterally, but on a
small scale.
The church of Sta. Maria
la Bianca (Woodcuts Nos.
957, 958), described in a
previous chapter, though
built for another people,
and for a different purpose,
is still so essentially in the Saracenic style, that it may fairly be taken
as illustrating the progress which has been made in perfecting it up
to its date in the 12th century.
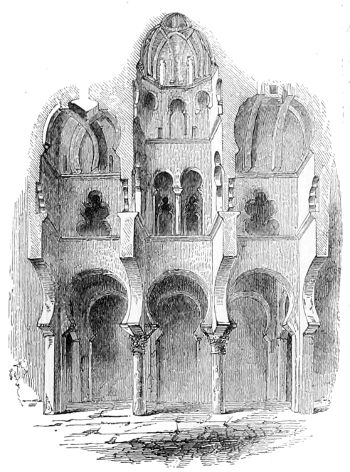
994. Church of San Cristo de la Luz, Toledo. (From a Drawing by Girault de Prangey.)
Another very interesting specimen of a Moorish mosque in Spain
is that at Toledo, now known as the church of Cristo de la Luz
(Woodcut No. 994). It is a small square building with four stout
short pillars on the floors, dividing it into nine equal compartments,
the central one of which is carried up higher than the others, and
terminated by a sort of dome, if dome it can be called; for the Spanish
architects, working almost wholly from Roman models, never adopted
the Byzantine dome to any extent, except perhaps as the roofs of
baths. In their mosques and palaces it is only used as an ornamental
549detail, and never constructed either of stone or brickwork, but merely
a carpentry framing covered with stucco or mastic. The Spanish style
shows in this a most essential difference from the Eastern, where the
domes are so splendid and durably constructed, and where they
constitute the actual roofs of the buildings.
Indeed vaulting does not seem under any circumstance to have
been an art to which the Spanish Arabs ever paid any attention.
Almost all their roofs are of wood carved and painted, or of stucco,
not used to imitate stone, but as a legitimate mode of ceiling, which
it certainly is, and for fanciful and gorgeous decorations perhaps
preferable to more durable but less manageable materials.
The art resulting from such materials is, it is true, more ephemeral
and must take a lower grade than that built up of materials that
should last for ever; but such was not the aim of the gay and brilliant
Moors, and we must judge them by their own standard, and by their
success in attaining the object they aimed at.
In San Cristo the walls are sufficiently solid and plain, and on the
whole the forms and decorations are judiciously and skilfully applied
to attain the requisite height without raising the columns or giving
any appearance of forced contrivances for that purpose. In this
respect it shows a considerable advance on the design of the older
part of the mosque at Cordoba, than which it is probably at least a
century more modern; but it does not show that completeness which
the art attained in the 10th century, when the sanctuary at Cordoba
was erected.
These four buildings mark four very distinct stages in the history
of the art—the early mosque at Cordoba being the first, the San
Cristo de la Luz the second; the third and most perfect is well
represented by all the building at the southern end of the mosque
at Cordoba; and the fourth by Sta. Maria la Bianca, where all trace
of Roman and Byzantine art has wholly disappeared. A fifth stage
is represented by another synagogue at Toledo called El Transitu;
but this is so essentially merely a gorgeously ornamented room that
it hardly serves to be classed among monumental buildings; besides
which this stage is so well illustrated in the palaces of Seville and
Granada that it is not necessary to dwell on minor examples. Had
the great mosques of Seville, Toledo, or Granada been spared to us, it
would perhaps have been easier and better to restrict our illustrations
to sacred edifices alone; but they—at least certainly the two first
named—have wholly disappeared to make way for the splendid
cathedrals which stand where they once stood, and which have
obliterated nearly every trace of their previous existence. In the
northern cities the national pride and stern bigotry of the Spaniards
have long ago effaced all traces of this religion.
550
None of the mosques we have been describing possess minarets,
nor is there anything in Spain to replace the aspiring forms of the
East except the Giralda at Seville. This is a more massive tower
than is, I believe, to be found anywhere else as the work of a Moslem
architect. At the base it is a square of about 45 ft., and rises without
diminution to the height of 185 ft. from the
ground; to this a belfry was added in 1568
by Ferdinand Riaz, making it 90 ft. higher;
and unfortunately we have nothing to enable
us to restore with certainty the Saracenic
termination which must have been displaced
to make room for this addition. In the
annexed woodcut (No. 995) it is represented
as restored by Girault de Prangey, and from
a comparison with the towers of Fez and
Morocco, erected by the same king, it is
more than probable it was thus terminated
originally. It is difficult nevertheless to
reconcile oneself to the idea that the upper
part was not something more beautiful and
more in accordance with the base. In the
East the Mahomedan architects would
certainly have done something better; but
here, from the want of familiarity with
tower-architecture, and from the want of any
circular or domical forms for the termination
of towers or sky-lines, this inartistic form
may have been adopted. The lower part is
certainly much more beautiful; the walls are
relieved with panels to just such an extent as
is required for ornament without interfering
with the construction or apparent solidity
of the tower, while the windows are graceful and appropriate, and in such
number as seems required. In this respect it contrasts pleasingly with
the contemporary campanile at Venice, which, though very nearly of
the same dimensions, is lean and bald compared with this tower at
Seville. So indeed are most of the Italian towers of the same age.
All these towers seem to have been erected for very analogous purposes,
for the Giralda can never have been meant as the minaret of a mosque,
to be used for the call to prayer; nor can we admit the destination
sometimes ascribed to it by those who surmise that it may have been
merely meant for an observatory.
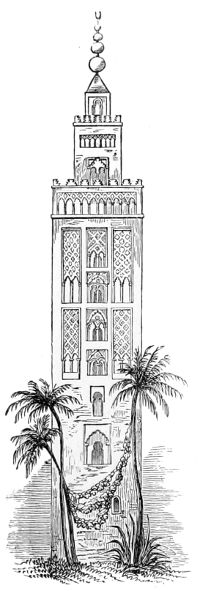
995. Giralda, Seville. (From a Drawing by Girault de Prangey.)
551Most probably it was a pillar of victory, or a tower symbolical
of dominion and power, like many others we have had occasion to
allude to in the previous pages of this work. Indeed the tradition is
that it was built by King Yousouf to celebrate his famous victory of
Alarcos, gained in the year 1159, in which year its construction was
commenced. As such it is superior to most of those erected in Europe in
the Middle Ages, but far inferior, except in size, to the Kootub Minar,
and many others still found in various parts of Asia.
The Alcazar[162] at Seville was an older palace, and perhaps also at
one time a more magnificent one than the Alhambra itself. Hence it
would be a most interesting example of the Mahomedan style, were it
not that it has been much dilapidated in subsequent ages, and its
character destroyed by alterations and so-called improvements after it
fell into the hands of the Christians. It is more than probable that
the best parts of it belong to the same age as the Giralda—the end of
the 12th and beginning of the 13th century—and that it continued to
receive additions till the city was taken by the Christians in 1248. A
careful examination of the building by some one intimate with all the
peculiarities of the style might distinguish the ancient parts from the
later Christian additions, especially those perpetrated by Don Pedro
the Cruel (1353-1364), who, in an inscription on the walls, claims
the merit of having rebuilt it. The history of this palace is not
consequently of much importance, since it is not so much older than
the Alhambra as to mark another style, nor so complete as to enable
us to judge of the effect of the art as perfectly as we can in that
celebrated palace.
It was after his expulsion from Seville (1248) that Mohammed ben
Alhamar commenced the present citadel of the Alhambra, at which
both he and his successors worked continually till the end of the 13th
century. It does not, however, appear that any of the more important
buildings now found there were erected by these monarchs.
From the accession of Abou-el-Walid (1309) to the death of Yousouf
(1354) the works of the present palace seem to have been carried on
uninterruptedly, and it is to this half-century that we must refer all
the essential parts of the palace now found in the citadel.
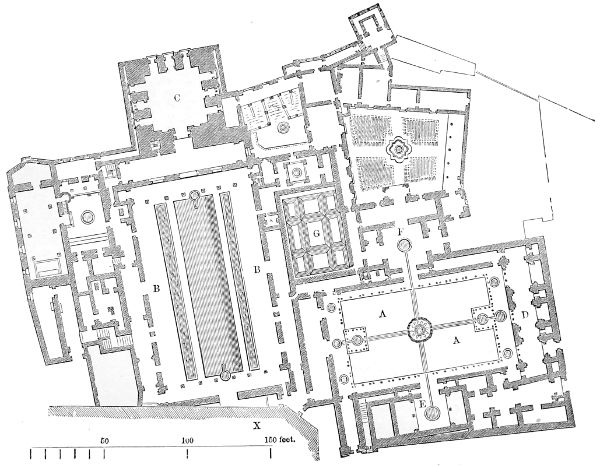
996. Plan of the Alhambra, Granada. (From G. Le Normand.)
As will be seen from the annexed plan, it consists principally of
two oblong courts; the richest and most beautiful, that of the Lions
552(A A), running east and west, was built by Abou Abdallah (1325-1333).
The other, the Court of the Alberca (B B), at right angles to
the former, is plainer and probably earlier. Restorers generally add a
third court, corresponding with that of the Lions, which they say was
removed to allow of the erection of the palace of Charles V. (X X),
which now protrudes its formal mass most unpleasingly among the
light and airy constructions of the Moors. My own impression is
that if anything did stand here, it was the Mosque, which we miss,
although we know that it existed, and tradition points to this side as
its locality, though it certainly was not the apartment at that angle
which now goes by that name. It must, like all Spanish mosques,
have faced the south, and was most probably destroyed by the first
553Christian conquerors of Granada. Indeed it is not unlikely that the
Christian palace above mentioned, which stands strangely unsymmetrically
with the other buildings, follows the lines of the old
mosque. This could be in great measure determined if we could rely
upon the bearings of the different courts and buildings as given in
the plans hitherto published.
The principal entrance to the Alhambra seems always to have
been at the southern end of the Court of the Alberca. This part does
seem to have been altered or pulled down to make way for the palace
of Charles V. The court was originally called, apparently from the
pool of water which always occupied its centre, El Birkeh. It is
138 ft. long by 74 wide, the longer sides being singularly, and in
such a place ungracefully, plain. The end to the south terminates
with a double arcade of very beautiful design; and that to the north
with a similar one, but only one storey in height, crowned by the
tower enclosing the great Hall of the Ambassadors (C), to which the
Court is practically an anteroom. This is an apartment 35 ft.
square, and about 60 in height, roofed by a polygonal dome of great
beauty of design, and covered, like the walls, with arabesque patterns
of the greatest beauty. One of its most charming peculiarities,
however, is the deeply-recessed windows, looking down on the city,
and beyond that commanding a view of the delicious Vega, and the
mountains that bound it. It is one of the most beautiful scenes in
the world, of which the architect availed himself with the eye of
a true artist, who knew how to combine nature and art into a perfect
whole.
The other court, called that of the Lions (A A), from the beautiful
fountain supported by twelve conventional-looking animals so called,
is smaller (115 ft. by 66 from wall to wall), but far more beautiful and
elaborate than the other; indeed, with the apartments that surround
it, this is the gem of Arabian art in Spain—its most beautiful and
most perfect example.[163] It has, however, two defects which take it
entirely out of the range of monumental art: the first is its size, which
is barely that of a modern parish church and smaller than many ball-rooms;
the second its materials, which are only wood covered with
stucco. In this respect the Alhambra forms a perfect contrast to such
a building as the Hall at Karnac, or any of the greater monumental
edifices of the ancient world, and, judged by the same standard,
would be found lamentably deficient. But, in fact, no comparison
is applicable between objects so totally different. Each is a true
representative of the feeling and character of the people by whom
554it was raised. The Saracenic plaster hall would be totally out of
place and contemptible beside the great temple-palace of Thebes;
while the granite works of Egypt would be considered monuments of
ill-directed labour if placed in the palaces of the gay and luxurious
Arab fatalist, to whom the present was everything, and the enjoyment
of the passing hour all in all.
The shafts of the pillars that surround the Court of Lions are far
from being graceful in themselves, being more like the cast-iron props
used by modern engineers than anything else. Their capitals, however,
are very gracefully moulded, and of a form admirably adapted
for the support of the superstructure they were destined to bear, and
the pillars themselves are so gracefully grouped, alternately single
and coupled, and their alignment is so completely broken by the
projecting portico at each end, that they cease to be prominent objects
in themselves, and become mere accessory details. The arcades which
they support are moulded in stucco with a richness and beauty of
ornament that is unrivalled. There is in this no offence to good
taste; indeed work executed in plaster ought to be richly decorated,
otherwise it is an unsuccessful attempt to imitate the simplicity and
power that belongs to more durable and more solid materials. It
should therefore always be covered with ornament, and was never
elaborated with more taste and consistence than here.
At the upper end of this court is an oblong hall, called that of
Judgment (D), and on either side two smaller rooms, that “of the Abencerrages”
(E) on the south, and that called “of the Two Sisters” (F)
opposite, the latter being the most varied and elegant apartment of the
whole palace. The walls of all these are ornamented with geometric
and flowing patterns of very great beauty and richness, and applied
with unexceptionable taste for such a decoration; but it is in the
roofs and larger arcades that the fatal facility of plaster becomes most
apparent. Instead of the simple curves of the dome, the roofs are
made up of honeycombed or stalactite patterns, which look more like
natural rockwork than the forms of an art, which should be always
more or less formal and comprehensible at a glance, at least in its
greater lines and divisions. There is perhaps no instance where a
Saracenic architect has so nearly approached the limits of good taste
as in these parts, and it requires all the countervailing elements of
situation, and comparison with other objects, to redeem them from the
charge of having exceeded those limits.
Behind the Hall of the Two Sisters, and on a lower level, are
situated the baths (G)—beautiful in some respects, and appropriately
adorned, but scarcely worthy of such a palace.
Besides the edifices mentioned above, there is scarcely a town in
Spain, once occupied by the Moors, that does not retain some traces
555of their art. These traces, however, are generally found in the remains
of baths, which from their nature were more solidly built than other
edifices, and were generally vaulted with bricks—frequently with
octagonal domes supported on twelve pillars, as those in the East.
These in consequence have survived, while the frailer palaces of the
same builders have yielded to the influence of time, and their mosques
have disappeared before the ruthless bigotry of their successors.
None of the baths, however, seem to be of sufficient importance to
require notice.
In Spain we entirely miss the tombs which form so remarkable a
feature of Saracenic architecture wherever any Turanian blood flows
in the veins of the people. The Moors of Spain seem to have been
of purely Semitic race, either importations from Arabia or the descendants
of the old Phœnician settlers on the southern coast; and among
them, of course, it would be absurd to look for any indications of
sepulchral magnificence.
If the Moors of Spain had practised tomb-building to as great an
extent as some of their brethren further east, this circumstance
would, in all probability, have given a more monumental character
to their style of architecture. True domes would certainly have been
introduced and applied, not only to their mosques but to their palaces,
and with them all those beautiful arrangements which we find as the
invariable accompaniments of domes in the East.
Be this as it may, it is on the whole perhaps fortunate that we
possess in Spain a form of Saracenic art from which all feeling of
solemnity, and all aspirations for the future, are wholly banished.
No style of architecture is so essentially impressed with the feeling
that the enjoyment of the hour is all that should be cared for. It is
consequently the gayest, but it is also the most ephemeral, of all the
styles of architecture with which we are acquainted.[164]
CHAPTER IV. TURKEY. — Suleimanie. — Civil and Domestic Architecture.
556
Mosques of Mahomet II.—Suleimanie and Ahmedjie Mosques—Mosques of Sultanas
Validé, and of Osman III.—Civil and Domestic Architecture, Fountains, &c.
|
DATES. |
| Conquest of Constantinople by Mahomet II. |
A.D. 1443 |
| Bajazet II. |
1481 |
| Selim I. |
1512 |
| Suleiman II., the Magnificent |
1520 |
| Selim II. |
1566 |
| Amurath III. |
1574 |
| Mahomet III. |
1595 |
| Ahmed I. |
1603 |
| Amurath IV. |
1623 |
| Mahomet IV. |
1649 |
| Suleiman III. |
1687 |
| Ahmed III. |
1703 |
| Mahmood I. |
1739 |
The latter half of the 15th century witnessed some strange vicissitudes
in the fate of the Mahomedan faith in Europe. In 1492 Granada was
conquered, and the Moors expelled from the country which they had
so long adorned by their arts, and rendered illustrious by their cultivation
of the sciences. Of all the races who, at various times, have
adopted the faith of Islam, the Spanish Moors seem to have been
among the most enlightened and industrious, and the most capable of
retaining permanently the civilisation they had acquired. They have
made way for a people less progressive and more bigoted than any
other population in Europe.
Before, however, this misfortune happened in the West, the fairest
city of the Christian world, and its most fertile provinces, had fallen a
prey to the most barbarous horde of all those who had adopted the
Mahomedan religion. For two centuries the Turks had gradually
been progressing westward from their original seats in Central Asia,
and at last, in 1453, Constantinople itself fell into their power, and
for more than a century after this, the fate of Europe trembled in the
balance. The failure of the siege of Vienna (1683) turned the tide.
Since that time the Christians have slowly and surely been recovering
their lost ground; but the Crescent still surmounts the dome of Sta.
Sophia.
Had the Turks obtained possession of Constantinople at an earlier
date, it is possible that their architecture might have taken a different
form from that in which we now find it. But before that event
557the foundation of St. Peter’s at Rome had already been laid. The
old principles of art were already losing their hold on the architects
of Europe, a revolution was taking place, and though this would
hardly be much felt so far east as the Bosphorus, or materially
influence strangers like the Turks, still it must have had some
influence, and modified their style to some extent. Be this as it
may, we are struck at Constantinople with the same phenomenon
which meets us everywhere in the Mahomedan world. Wherever
the various nationalities settled who had embraced that faith, they
at once adopted the architectural forms of their new country, and
set to work to mould and modify them, so as to bring them more
into conformity with their special requirements. Nowhere do they
seem to have brought their style with them, or thought of forcing
that on their new subjects. In this they were wise; and it is what
probably all nations would do who had any true knowledge of art,
or any true feeling for its purposes. In nine cases out of ten the
original people of a country find out the arrangements most suited
to their climate, and the forms of construction best adapted to the
materials which are available; and to attempt to substitute for these,
forms suited to other climates and another class of materials, is what
only an Aryan would think of doing. The Turks, though barbarous,
belonged to one of the great building races of the world; and so soon
as they entered Constantinople, set to work vigorously to vindicate
the characteristics of the family.
Besides appropriating seven or eight of the principal churches of
the city—with Sta. Sophia at the head of the list—to the new worship,
Mahomet II. founded six or seven new mosques, some of them of great
magnificence. The chief of these is that which still bears his name,
and crowns the highest of the seven hills on which the city stands.
To make way for it, he pulled down the Church of the Apostles, which
had been the burying-place of the Christian emperors apparently since
the time of Constantine, and was consequently an edifice of considerable
magnificence. It had, however, been plundered by the Latin
barbarians who sacked the city some time before the Moslems, and
it was also so crippled by earthquakes as to be in a dangerous state.
In order to effect his purpose, Mahomet employed Christodulos, a
Christian resident in Constantinople, to erect on the spot a mosque,
which he intended should surpass all others in his empire. How
far he was successful we have now little means of judging. An
earthquake in 1763 so completely ruined this mosque that the repairs
amounted almost to a rebuilding; and as these were carried out with
the quasi-Italian details of the latter half of the 18th century, its
present appearance probably conveys very little idea either of the form
or of the magnificence of the original building. Enough of its form,
however, still remains to tell us that, like all Turkish mosques, it
558was a copy of Sta. Sophia. There is, indeed, nothing in the style we
are now speaking of so remarkable as the admiration which that great
creation of the Christians excited in the minds of its Moslem possessors.
There are in or about Constantinople at least 100 mosques erected
in the four centuries during which the Turks have possessed that city.
Not one of these is a pillared court, like those of Egypt or Syria, nor
an arcaded square, like those of Persia or India—none are even extended
basilicas, like those of Barbary or Spain. All are copies, more or less
modified, of Sta. Sophia; and many of the modifications are no doubt
improvements; but none are erected with the same dimensions, none
possess the same wonderful richness of decoration, or approach the
poetry of design, of their prototype. In all that constitutes greatness
in architectural art, the Christian Church still stands unrivalled.
No one who has stood beneath the dome of Sta. Sophia will
hesitate to admit that the Turks were perfectly justified in their
admiration of Justinian’s great creation; but the curious thing is, that
no Christian ever appreciated its beauties. When, after the troubles
of the 7th and 8th centuries, the Greeks again took to building
churches, it was such as Sta. Irene, or the Theotokos, churches like
those at Pitzounda or Ani, or those of Greece or Mount Athos. Not
one single direct copy of Sta. Sophia by Christian hands exists, so far
as is known, in the whole world. But the Turk saw and seized its
beauties at a glance; and, by constancy to his first affection, saved
his architecture from the utter feebleness which has characterized that
of Western Europe during the four centuries in which he has been
encamped on this side of the Bosphorus.
Among the other mosques built by Mahomet II., the most sacred is
that of Eyub, the standard-bearer of the Prophet, whose body is said
to have been found on the site of the mosque. Plans and drawings
of this mosque might easily have been obtained while our armies
occupied Constantinople during the Crimean war; but the opportunity
was neglected, and all we have to depend upon is an eye-sketch by
Ali Bey.[165] As the mosque in which each Sultan on his accession is
girt with the sacred sword, and as the most holy in the empire, it
would be interesting to know more about it, but we must wait.
The mosque of Bayazid, 1497-1505, is of the usual type, but not
characterized by any extraordinary magnificence. In the mosque of
Selim, 1520-26, the dome and its pendentives are carried by eight
octagonal piers, reverting therefore to the principle of St. Sergius as
regards supports; these piers, however, stand free within the walls, so
that there is apparently greater space provided; the dome has a diameter
of 108 ft., being the largest built by the Turks, that of Suleimanie
mosque being 93 ft. in diameter, and of Sultan Ahmed 63 ft.
559
All these were, however, surpassed by that which was erected by
Suleiman the Magnificent, between the years 1550-1555. It is still
quite perfect in all its
constructive parts, and
little altered in detail;
and as there is every
reason to suppose that
it equalled, or even
surpassed, all others of
its class, if it be illustrated
the rest will be
easily understood.
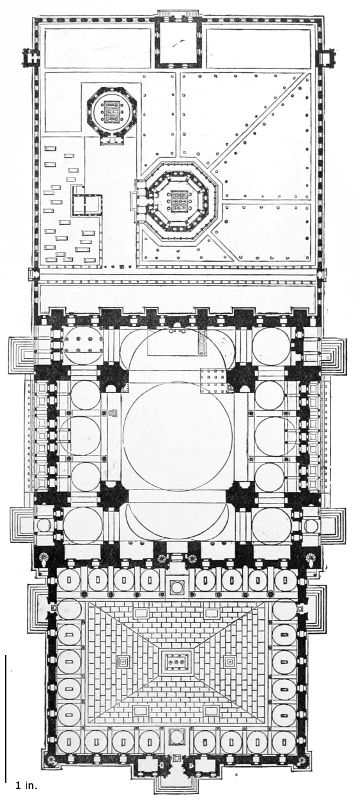
997. Plan of Suleimanie Mosque. (By Texier.) Scale 100 ft. to 1 in.
As will be seen from
the plan,[166] the mosque
itself is nearly square,
225 ft. by 205 over all
externally, and covering
between 45,000 and
46,000 sq. ft. In front
is a forecourt, 150 ft.
by 190 internally, surrounded
by an arcade
on all sides, and containing
the fountains,
which are the indispensable
accompaniment
of all mosques.
Behind is the “garden”
containing the tomb of
the founder and those
of his favourite wife
and other members of
the family. All this,
properly speaking, is
one design and one
561building; and all these parts are requisite to complete the establishment
of a great imperial mosque.
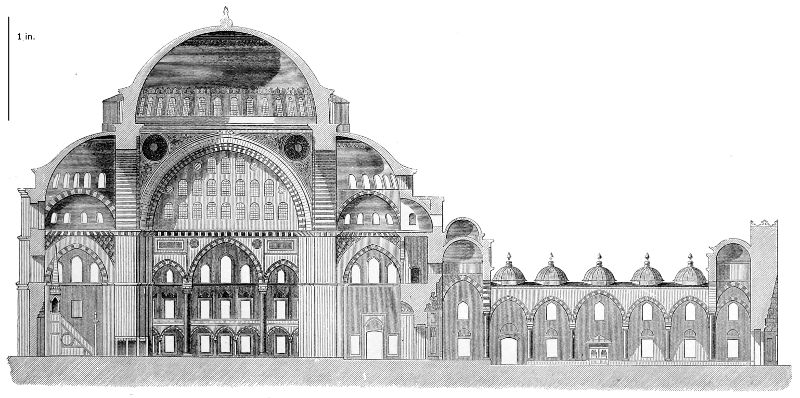
998. Section of Suleimanie Mosque. (By Texier.) Scale 50 ft. to 1 in.
Internally the construction rests on four great piers of pleasing
and appropriate design; and the screen of windows on each side,
under the great lateral arches of the dome, is borne by four monolithic
shafts of porphyry of great beauty. These formerly supported
statues in the hippodrome, and most probably were brought originally
from Egypt. Each is 28 ft. in height, or, with the base and capital,
35 ft. The dome itself is 86 ft. in diameter internally, and 156 ft. in
height. This seems even a better proportion of height to diameter
than that of Sta. Sophia, though the dimensions are so much less that
it has not, of course, the same grandeur of effect. At Sta. Sophia the
dome is 108 ft. in diameter, and 175 ft. in height, or 21 and 19 ft.
more respectively. These smaller dimensions, as well as the absence
in the mosque of all the mosaic magnificence of the church, and the
presence of a good deal of modern vulgarity, render it extremely
difficult to institute any fair comparison between the two buildings.
On the whole, it may, perhaps, be said with truth, that the mosque is
more perfect mechanically than the church; that the constructive
parts are better disposed and better proportioned; but that, for
artistic effect and poetry of design, the church still far surpasses its
rival, in so far at least as the interior is concerned.
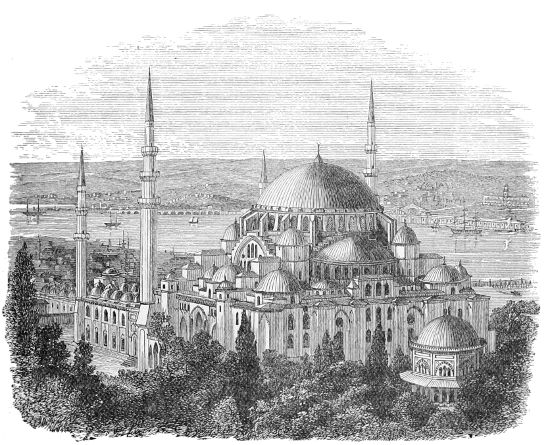
999. View of Suleimanie Mosque. (From a Photograph by Bedford.)
562Externally the mosque suffers, like all the buildings of the capital,
from the badness of the materials with which it is constructed. Its
walls are covered with stucco, its dome with lead, and all the sloping
abutments of the dome, though built with masonry, have also to be
protected by a metal covering. This, no doubt, detracts from the
effect; but still the whole is so massive—every window, every dome,
every projection, is so truthful, and tells so exactly the purpose for
which it was placed where we find it—that the general result is most
satisfactory, and as impressive an external effect has been produced
with one-half the expense of adornment requisite for a Gothic building
of the same pretensions.
The tomb of the founder, which stands in the garden behind,
avoids these defects. It is built in marble of various colours, and
every detail is most carefully elaborated. It is too small—only 46 ft.
in diameter externally—to produce any grandeur of effect; but it
suffices to show that the architects of those days were quite competent
to produce satisfactory designs for the exteriors of their buildings, if
they had found appropriate materials in which to execute them.
Next in importance to the Suleimanie, among the Imperial mosques
of Constantinople, is that which the Sultan Ahmed commenced A.D.
1608. The mosque itself is in plan somewhat larger than the preceding,
measuring 235 ft. by 210, and covering nearly 50,000 sq. ft.;
but it is inferior both in design and in the richness or taste of its
decorations. As will be seen from the plan (Woodcut No. 1000), it
deviates still further than the Suleimanie from the design of Sta.
Sophia; and in the exact ratio in which it diverges from that type,
does it fail in producing an artistic effect. Its great defect is, that it
is too mechanically regular. In the nave of Sta. Sophia the proportion
of length to breadth is practically as two-and-a-half to one. In
the Suleimanie it is nearly two to one, but the Ahmedjie is absolutely
square. Without asking for the extreme difference between length
and breadth which prevails in Gothic cathedrals, a design must have
sides—there must be some point towards which the effect tends. In
this mosque, as in the Pantheon at Rome, if the plan were divided
into quarters, each of the four quadrants would be found to be
identical, and the effect is consequently painfully mechanical and
prosaic. The design of each wall is also nearly the same; they have
the same number of windows spaced in the same manner, and the
side of the Kibleh is scarcely more richly decorated than the others.
Add to this, that all the windows are glazed with white glass, and
that, above the marble wainscotting, whitewash has been unsparingly
employed, and it will be easy to understand how the mosque fails in
producing the effect which might fairly be expected from its dimensions
and the general features of its design. Still, a hall nearly
563200 ft. square, with a stone roof supported by only four great fluted
piers, is a grand and imposing object, and has very narrowly missed
producing the effect its builders were aiming at.
The external effect is more pleasing than the internal; the mode
in which the smaller domes and semi-domes lead up to the centre
produces a pyramidal effect that gives a very pleasing air of stability
to the outline, and the six tall minarets go far to relieve what otherwise
might be monotonous. It is said that this is the only mosque
in the Moslem world
which has so many
of these graceful adjuncts,
except the
mosque at Mecca,
which has seven. The
Suleimanie and Sta.
Sophia have four;
most of the others
two, and some only
one; but, whatever
their number, the
form of all is nearly
identical with those of
the Suleimanie (Woodcut
No. 999). They
are graceful, no doubt,
but infinitely inferior
to those of Cairo, or,
indeed, of any country
where this form of
tower was long employed.
We do not
know whence the
Turks first got this
form, and it is very
difficult to understand
why they persevered
so long in adhering to
it, after so many other more beautiful forms had been introduced
among their co-religionists in other countries. But so it is; and
everywhere its tall extinguisher roof is one of the first objects that
warns the traveller that he has passed within the boundaries of the
Turkish Empire.

1000. Plan of Ahmedjie Mosque. (By Texier.) Scale 100 ft. to 1 in.
Though very much smaller than those just described, that known
as the Prince’s Mosque is one of the most pleasing in Constantinople.
It was erected in 1548, by order of Sultan Suleiman, by the same
564architect—Sinan—who designed the great mosque, and who seems to
have been the great architect of the reign of that magnificent monarch.
The smaller mosque was erected in memory of his son Mahomet, and
as a place of burial for him; and another of his sons—Mustafa—was
also laid by his side. In accordance with this destination, this
mosque bore a more solemn and gloomier aspect than the great
mosques of the city. Their principal defect is the glare introduced
through their numerous scattered windows, a defect which in this
mosque is remedied with the most satisfactory results.
There are three imperial mosques in the city erected by Sultanas,
and all bearing the name of Valide, which has given rise to some
confusion in describing them. The most important of them is that
at the end of the bridge of boats near the harbour, known as the
“Mosque at the Garden Gates.” It is somewhat late in date (1665),
and has been a good deal whitewashed and otherwise disfigured; but
on the whole it is of more artistic design than that of Ahmed, and,
when fresh, must have been, for its size, as pleasing as any of the
mosques in the city.
The Turks adhered so long to this form, and repeated it over and
over again with so little variation, that it is extremely difficult to
draw a line between what may be said to belong to the Middle Ages,
and what to modern times. As late, for instance, as 1755 the Sultan
Osman III. erected a mosque in the Bazaar, which externally is as
pleasing as any of those in the city, and it requires a very keen eye
to detect anything which would indicate that it is more modern than
those of the age of Suleiman. It has the peculiarity, however, that
there are no semi-domes, and the light is introduced through screens
under all the four great arches of the central dome. In another
locality the effect might be pleasing, but in the latitude of Constantinople
the result is a glare of light which aggravates the usual
defect of these designs. Even the Turks seem to feel this, as the
mosque is generally known by the name of Nur Osmanlie, or Lantern
of Osman, a designation which too correctly describes its leading
characteristics.
As about one-tenth part of Constantinople is burnt down every
year, and the flames visit each quarter in tolerably regular succession,
it would be in vain to look for anything worthy of the name of
architecture among the temporary wooden structures dignified by the
name of the “palaces” of the nobles. Partly from the jealousy of
the Government, or partly, it may be, because the Turks have never
felt quite secure in their European possessions, they never seem to
have affected anything of a permanent character in their dwellings.
565It might, however, be expected that in the palace of the Sultan something
better would be found; but there are few things more disappointing
than a visit to the Seraglio. In situation it is unrivalled,
and it has been the habitation of powerful and luxurious sovereigns for
more than fifteen centuries, yet it contains nothing that is worthy of
admiration, and hardly anything that is even interesting from its
associations. There is nothing within the enclosure which will stand
comparison even with the plaster glories of the Alhambra; and the
contemporary palaces of Persia, or of Delhi and Agra, surpass it to
such an extent as to render comparison impossible.
There is one pavilion, the walls of which are covered with
Persian tiles, which is pleasing, both from its form and the mode of
decoration. Besides this, the various halls being separate buildings
and grouped without formality together, the effect of the whole
is picturesque, though neither as parts nor as a whole have they
any architectural merit.
Among the minor objects of architectural art none are more
pleasing than the fountains which frequently adorn the public places
in the provincial cities as well as in the capital; though their outline
is by no means remarkable for beauty. They are generally a square
block with a niche on each face, from a spout in which the water
flows. The whole is crowned by a very deep cornice constructed in
wood, but without any brackets or apparent means of support, which
true architectural taste so inevitably demands. Their beauty, in
consequence, depends almost wholly on their ornamentation. That,
however, is of the most elaborate character, and not only pleasing
in form, but rich in colour; of the same character, in fact, as that
of the Alhambra, and pleasing from the same cause, in spite of defects
in form.
It is probable that if the country towns, especially on the Asiatic
side of the Bosphorus, were examined with care, examples might be
found of domestic architecture exhibiting more care, and of a more
permanent character than any in the capital. The true Turk evidently
loves art, and has an instinctive appreciation of the harmonies
of colour—probably, also, of form; and, if allowed an opportunity, would
have produced much that is beautiful in architecture. The blood
of the various races who inhabit the capital must, however, be very
much mixed, and various other circumstances militate against any
great development in that quarter. The subject seems worthy of more
investigation than has hitherto been bestowed upon it, but the first
appearance of the Turks among civilized nations was only as warriors
pushing forward and fighting. When at last they settled on the shores
of the Bosphorus it was at an age too late for much true architectural
566development in Europe. On the whole, we ought therefore rather to
be surprised that they did so much, than seek to know why they
did not accomplish more. Sinan and Michel Angelo were employed
simultaneously in erecting the two great religious edifices of their age
in the two old capitals of the Christian world. The mosque at Constantinople
is less than one-fourth the size of St. Peter’s at Rome, but
notwithstanding its comparatively small dimensions, it is far better
in design, and a much more impressive building than its gigantic
Christian rival. If the mosque had been constructed with better
materials, and with somewhat increased dimensions, it would have
stood a comparison with any building of its class; and, even as it is,
must be considered as one of the most successful designs of modern
times.
CHAPTER V. PERSIA. — Mosque at Tabreez. — Tomb at Sultanieh. ( A.D. 1303-1316.) — Palaces. — Turkestan.
567
Historical notice—Tombs at Bagdad—Imaret at Erzeroum—Mosque at Tabreez—Tomb
at Sultanieh—Bazaar at Ispahan—College of Husein Shah—Palaces
and other buildings—Turkestan.
|
DATES. |
| Arab conquest of Persia |
A.D. 641 |
| Haroun al-Rashid began to reign |
786 |
| Dynasty of Tartar Saamanides |
874 |
| Seljukian dynasty |
1037 |
| Ghengis Khan |
1205 |
| Ghazan Khan builds a mosque at Tabreez |
1294 |
| Mahomed Khodabendah, builder of tomb at Sultanieh, began to reign |
1303 |
| Sufi dynasty |
1499 |
| Abbas the Great, builder of Bazaar at Ispahan |
1585 |
| Husein Shah, last of the Sufis |
1694 |
| Tamerlane |
1361-1405 |
Owing to a curious concatenation of circumstances, partly local, partly
ethnological, the architectural history of Persia is nearly a blank for
the first six centuries of the Hejira. Nothing remains of the ancient
glories of Bagdad except a few fragments of the walls of the Madrissa,
and perhaps one or two tombs. Bussorah and Kufa are equally destitute
of any architectural remains of the great age of the Caliphs.
Indeed, there seems scarcely to be one single mosque or important
building now remaining between the Euphrates and the Indus which
belongs authentically to the earlier centuries of the Mahomedan era,
and in such a state as would enable us to say what the style of those
days was, or how far it resembled or differed from the contemporary
styles in the neighbouring countries.
From what we know from history of the age of Haroun al-Rashid,
it is probable that no Moorish court ever reached a higher pitch of
enlightenment and magnificence than that of Bagdad during his reign
(A.D. 786-809). It was also so far removed from the direct influence
of the Byzantine style, that it is probable we should find in his buildings
the germ of much which now comes abruptly before us without
our being able to trace it back to its origin.
In the whole architectural history of the world there is scarcely
so complete a break as this, and scarcely one so much to be lamented,
considering how great and how polished the people were whose art is
thus lost to us. Let us hope, however, that it is not entirely lost; but
568that some fragments may yet be recovered by the first who earnestly
searches for them.
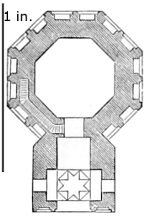
1001. Plan of Tomb of Zobeidé, Bagdad. Scale 100 ft. to 1 in.
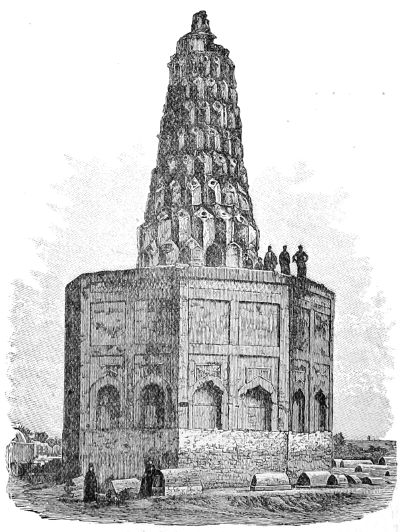
1002. Tomb of Zobeidé, Bagdad.
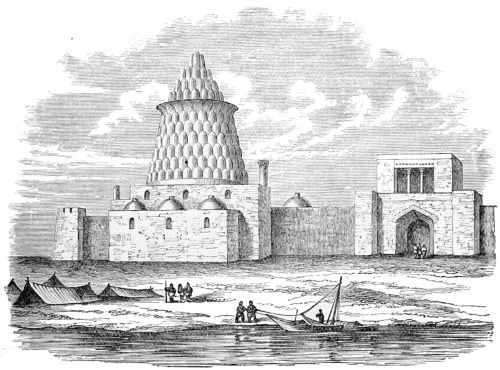
1003. Tomb of Ezekiel, near Bagdad. (From Texier and Pullan.)
Meanwhile there is one tomb outside the walls of Bagdad known as
the tomb of Zobeidé,[167] the favourite wife of Haroun
al-Rashid, which may belong to this epoch; and
even if it should prove to be more modern is
interesting from its presenting us with a new form
of pyramidal roof. It is an octagonal building,
80 ft. in diameter externally and 61 ft. high, with
an entrance porch on one side. The walls are of
great thickness and contain a staircase leading to the
roof. The internal diameter is 42 ft. and is covered
over with a roof of pyramidal form 45 ft. in diameter
and rising to 90 ft. above the roof of the main
building. The Sassanian method of covering over such a space would
have been to span it with an egg-shaped dome similar to that which
we find in the central hall of Serbistan (Woodcut No. 259), which is
569of the same diameter. Here, however, a much stronger form of
construction would seem to have been adopted; a series of slightly
pointed headed niches sixteen in number were built, projecting
slightly, on arches thrown across the alternate angles of the interior.
Above these were built a second range with a less diameter and
therefore overhanging a little the lower range, the sides of the upper
range resting on the centres of the niches below. In this way six
more stages were constructed all in brick, gradually diminishing the
diameter of the central space. Then comes a break which is emphasized
in the extreme by a cavetto cornice, above which come three more
stages but with eight niches only in each row, the upper one covering
completely the whole pyramid. The interiors of these niches (which
range in size from 5 ft. diameter and 10 ft. high in the lower range to
1 ft. 6 in. diameter and 5 ft. high in the upper range) are decorated with
tiles and mosaic. The exteriors, both of this tomb (Woodcut No. 1002)
and of that of Ezekiel (Woodcut No. 1003), which is of similar design,
are covered over with stucco. Lamps were probably suspended
by chains from the centre of each of these niches to judge by the
holes now visible outside. Somewhat the same form occurs also at
Susa in the so-called tomb of Daniel, and generally seems to be so
usual in the age of the Caliphs, and is so peculiar, that it must have
been long in use before it could have become so generally diffused.
The chief interest which is attached to it is the possibility of its having
been the source from which that essentially Saracenic feature the
570stalactite vault has been obtained. It is not found in any other style,
and although, in later work it is more often found in other materials,
such as stone, plaster and wood, in these latter it has not the same
constructional reason for its existence, in fact it has become a purely
decorative feature.[168] On comparing the tomb of Ezekiel (Woodcut
No. 1003) with the pendentive shown in the porch of the ruined
Mosque of Tabreez (Woodcut No. 1006 ) the same superimposed niches
will be recognised.
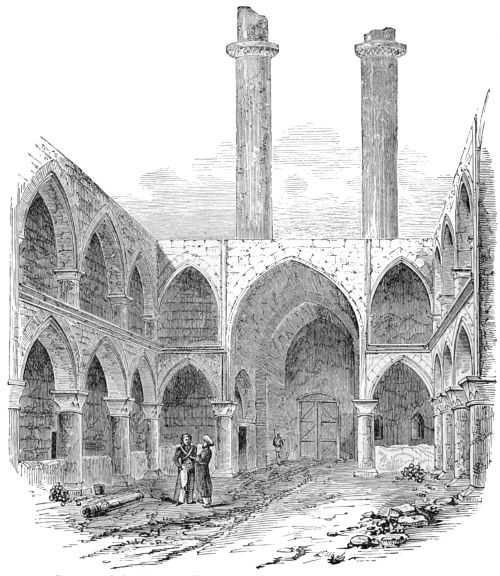
1004. Imaret of Oulou Diami at Erzeroum. (From Texier’s ‘Arménie et la Perse.’)
From these, which may belong to the age of the Caliphs, we pass at
once to the Seljukians, who seem to have been possessed of stronger
building instincts.
One of the earliest buildings of this race of which anything like
correct illustrations have been published is the Imaret or Hospital of
571Oulou Diami, at Erzeroum—an arcade of two storeys, surrounding on
three sides a courtyard 90 ft. by 45. It is broken in the centre by
what in a Christian church would be called a transept. The woodcut
here given (No. 1004) shows the general appearance of the arcade, and
also the upper part of two minarets which flank the external porch.
This porch is ornamented in the richest manner of the style. Opposite
to the entrance a long gallery leads to the tomb of the founder, a circular
building of very considerable elegance, the roof of which is a
hemispherical vault internally, but a straight-sided Armenian conical
roof on the outside. These dispositions make the plan of the building
so similar to that of a Christian church, that most travellers have considered
it as one, mistaking the court for the nave, and the tomb, with
the gallery leading to it, for the apse and choir. There can, however,
be no doubt but that it was originally built by a Mahomedan, for the
purpose of a hospital, or place of rest for pilgrims, during the sway of
the Seljukian princes in the 12th and 13th centuries; and that its
similarity to a Christian church in plan is accidental, though its details
very much resemble those of the churches of Ani and other places in
Armenia. This, however, only shows that the inhabitants of the same
country did not practise two styles, but arranged the same forms in
different manners to suit their various purposes.
There is another mosque of about the same age as this one at Ani,
which would show even more clearly this close analogy; but it has
never been drawn with sufficient correctness to admit of its being
used for the purpose of demonstrating the fact now pointed out. But,
indeed, throughout Armenia, mosques and Christian churches constantly
alternate, borrowing details from one another, and making up
one of the most curious mixed chapters in the history of the art; a
chapter still remaining to be written by some one who may visit the
spot with sufficient knowledge and enthusiasm to accomplish it.
The next building that may be chosen for illustration is the ruined
mosque at Tabreez, which, when perfect, must have been one of the
most beautiful in the country. Its history is not exactly known; but
it certainly belongs to the Mogul dynasty, which, on the death of
Mangu Khan the son of Ghengis Khan, was founded in Persia by
Hulaku, the brother of Mangu. He and his sons generally retained
the faith of their forefathers till Ghazan Khan, who succeeded in
A.D. 1204. Ghazan zealously embraced the Mahomedan faith, and it
was apparently to signalise the conversion that he began this mosque;
but whether it was finished by him or his successors is not evident.
As will be seen by the plan, it is not large, being only about 150 ft.
572by 120, exclusive of the tomb in the rear, which, as a Tartar, it was
impossible he could dispense with.
In plan it differs also considerably from those previously illustrated,
being in reality a copy of a Byzantine church, carried out with the
details of the 13th century—a fact which confirms the belief that the
Persians before this age were not a mosque-building people. In this
mosque the mode of decoration is what principally deserves attention,
the whole building, both externally and internally, being covered with
a perfect mosaic of glazed bricks of very brilliant colours, and wrought
into the most intricate patterns, and with all the elegance for which
the Persians were in all ages remarkable.
Europe possesses no specimen of any style of ornamentation comparable
with this. The painted plaster of the Alhambra is infinitely
inferior, and even the mosaic painted glass of our cathedrals is a
very partial and incomplete ornament
compared with the brilliancy of a design
pervading the whole building, and entirely
carried out in the same style. From the
time, however, of the oldest Assyrian
palaces to the present day, colour has
been in that country a more essential
element of architectural magnificence than
form; and here at least we may judge of
what the halls of Nineveh and Persepolis
once were, when adorned with colours in
the same manner as this now ruined
mosque of the Tartars.
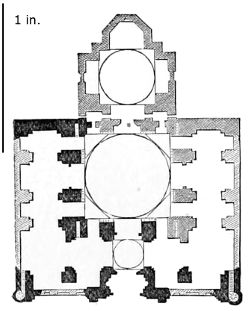
1005. Mosque at Tabreez. Scale 100 ft. to 1 in.
Though of course impossible adequately
to represent this building in a
woodcut, the view[169] (Woodcut No. 1006) of its principal portal will
give some idea of the form of the mosque, and introduce the reader
to a new mode of giving expression to portals, which after the date
of this building is nearly universal in the East. The entrance-door
is small, but covered by a semi-dome of considerable magnitude,
giving it all the grandeur of a portal as large as the main aisle of
the building. The Gothic architects attempted something of this
sort, by making the outer openings of their doors considerably larger
than the inner; in other words, by “splaying” widely the jambs of
their portals. By this means, in some of the French cathedrals, the
appearance of a very large portal is obtained with only the requisite
and convenient size of opening; but in this they were far surpassed
573by the architects of the East, whose lofty and deeply-recessed portals,
built on the same plan as the example here shown, are unrivalled for
grandeur and appropriateness.[170]
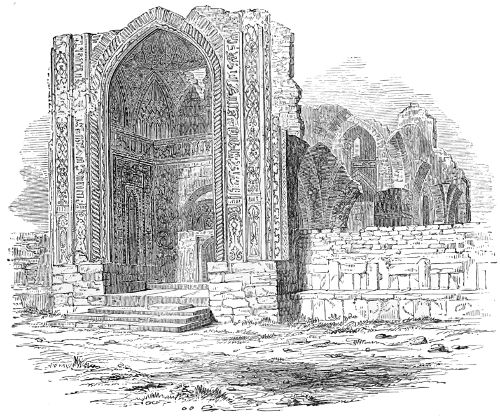
1006. View of Ruined Mosque at Tabreez. (From Texier’s ‘Arménie et la Perse.’)
The mosque was destroyed by an earthquake in the beginning of
the present century, but it seems to have been deserted long before
that, owing to its having belonged to the Turkish sect of the Somnites,
while the Persians have during the last five centuries been devoted
Shi-ites, or followers of the sect of Ali and his martyred sons.
Mahomed Khodabendah, the successor of Ghazan Khan, the builder
of the mosque at Tabreez last described, founded the city of Sultanieh,
and, like a true Tartar, his first care was to build himself a tomb[171]
which should become the principal ornament of his new city. Ker
Porter[172] says that, being seized with as much zeal for his new Shi-ite
574faith as his predecessor had been for the Somnite, his intention was to
lodge in this mausoleum the remains of Ali and his son Hossein. This
intention, however, was not carried into effect,
and we know that his own bones repose alone
in their splendid shrine.
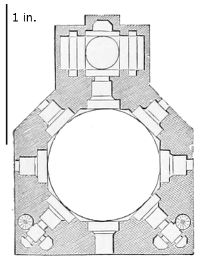
1007. Tomb at Sultanieh. Scale 100 ft. to 1 in.
In general plan the building is an
octagon, with a small chapel added opposite
the entrance, in which the body lies. The
front has also been brought out to a square,
not only to admit of two staircases in the
angles, but also to serve as a backing to the
porch which once adorned this side, but which
has now entirely disappeared.
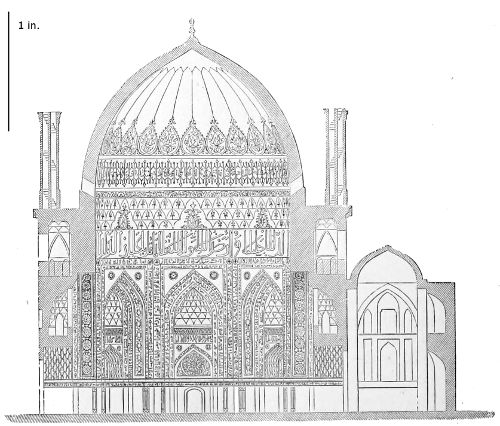
1008. Section of the Tomb of Sultan Khodabendah at Sultanieh. (From Texier’s ‘Arménie et la Perse.’) Scale 50 ft. to 1 in.
Internally the dome is 81 ft. in diameter
by 150 ft. in height, the octagon being worked
into a circle by as elegant a series of brackets as perhaps ever were
employed for this purpose. The form of the dome, too, is singularly
graceful and elegant, and much preferable to the bulb-shaped double
domes subsequently common in Persian architecture. The whole is
covered with glazed tiles, rivalling in richness those of the mosque at
Tabreez, and with its general beauty of outline this building affords
575one of the best specimens of this style to be found either in Persia or
any other country.
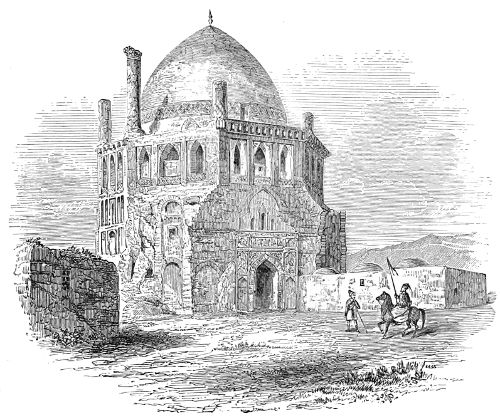
1009. View of the Tomb at Sultanieh.
These works were, however, far surpassed in magnificence, though
not in beauty, by those of the dynasty of the Sufis, who succeeded in
1499. The most powerful and brilliant sovereign of this race was
Shah Abbas the Great (A.D. 1585-1629), whose great works rendered
his capital of Ispahan one of the most splendid cities of the East.
Among these works, by far the most magnificent was the great Maidan,
or bazaar, with its accompanying mosque and subordinate buildings.
The Maidan is an immense rectangular area, 2600 ft. by 700,[173] surrounded
on all sides by an arcade two storeys in height, consisting
of 86 arches on the longer and 30 on the shorter sides, richly ornamented,
and broken in the centre of each face by a handsome edifice.
The great mosque is at one end, opposite to which is the bazaar gate,
and in the longer side the Luft Ullah mosque; facing this is the
Ali Kassi gate, which, in its various storeys and complicated suites of
apartments, is in fact a palace rather than a gateway as we understand
the term.
576
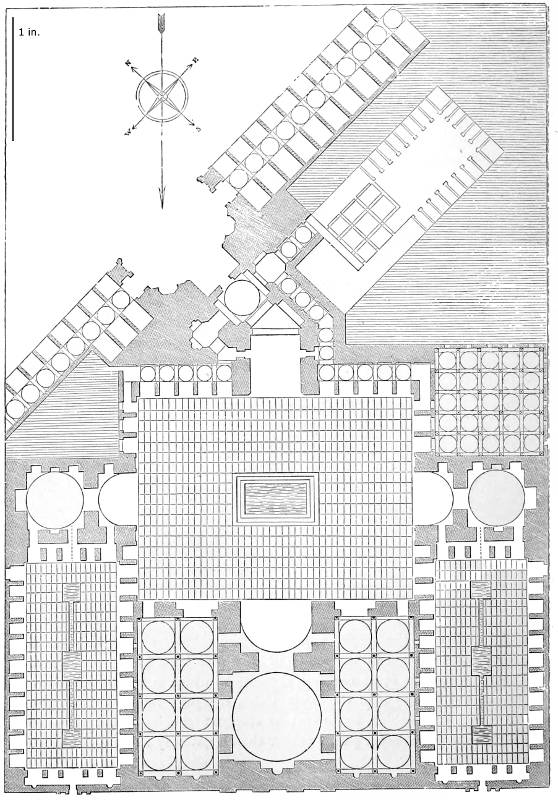
1010. Great Mosque at Ispahan. (From Texier’s Work.) Scale 100 ft. to 1 in.
The dimensions of the Great Mosque, or Mesjid Shah, may be judged
of from the following plan. As will be perceived, the Maidan not facing
Mecca, a bend is made in the entrance, which, however, is far from
being unfavourable to the general picturesque effect of the group.
577The mosque itself is a rectangular building, the internal dimensions of
which are 223 ft. by 130, the centre compartment being surmounted
by a dome 75 ft. in diameter and 110 ft. high internally; but being
double, like most domes of this age, its external height is 165 ft.,
which is also the height of the minarets attached to the mosque. On
three sides the mosque is surrounded by courtyards, richly ornamented,
and containing fountains and basins of water for the prescribed ablutions
of the faithful. The principal court measures 225 ft. by 170,
and surrounded as it is on all sides by façades in the richest style of
Persian polychromatic decoration, the brilliancy of its architectural
effect is almost unrivalled by any other example of its class. Both
in architectural forms and in the style of ornament this mosque
is inferior to those at Tabreez and at Sultanieh; but for mass and
amount of decoration it is among the most magnificent specimens of
its class. Taken altogether, the Maidan Shah, and its accompanying
mosques and gates—the whole the work of one king and on one
design—present a scene of gorgeous, though it may be somewhat
barbarous, splendour, almost unequalled in the whole world. Even now,
in its premature decay, it strikes almost every traveller with astonishment,
though the style is not one that looks well in ruin, owing to
the perishable nature of the materials employed, and the tawdry effect
of glazed tiles, when attention is drawn to the fact that they are a
mere surface ornament to the walls.
The forms and peculiarities of this style will be better judged of—in
a woodcut at least—by the representation of the Madrissa, or college,
of Husein Shah (Woodcut No. 1001 ), the last of the Sufi kings of
Persia; and though erected at the end of the 17th century, while the
great mosque was built in the beginning of it, but little change seems
to have taken place in the interval: the minarets are of the same form,
the double bulb-shaped dome is similar, and the double arcades that
surround the court of the mosque are the same in form as those that
encircle the Maidan Shah.
From the time of the Afghan invasion, which took place during
the reign of the Sultan Husein in the beginning of the last century,
Persia does not seem to have recovered herself sufficiently to undertake
any great works; some palaces, it is true, have been built, and
mosques of inferior dimensions, but nothing really remarkable of late
years. The influence of the corrupt styles of Europe has become too
apparent to enable us to hope that she will ever again be able to
recover her place in the domain of art.
Although it was sometimes brilliant, and always truthful, the
Persian Saracenic is hardly entitled to rank among the really great
or admirable styles of architecture. Its chief historic interest rests
on the fact of its being a modern reproduction of the style of the
ancient palaces of Nineveh and Babylon, using the same thick walls
578of imperfectly burned bricks, and covering them with the same brilliant
coloured decorations of glazed and painted tiles and bricks, carrying
this species of decoration to an extent never attempted in any other
part of the world. This too constitutes its principal claim to interest
in an artistic point of view, since it shows how far polychromatic
decoration may be used, both internally and externally, not only without
any offence to good taste, but with the most complete success in
producing that beauty and splendour which is the aim of all architectural
utterance.
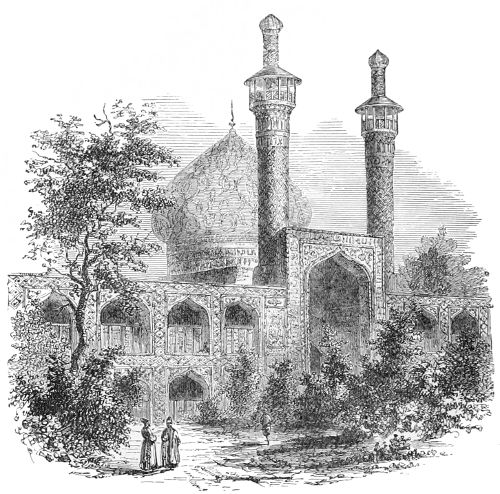
1011. Madrissa of Sultan Husein at Ispahan. (From Flandin and Coste’s ‘Voyage en Perse.’)
The Persian princes showed almost as much taste and splendour in
their palaces as in their mosques; but these were not from their nature
so capable of architectural display as the others. An Eastern palace
neither requires that mass of apartments and offices which are indispensable
in Europe, nor does the climate admit of their being
massed together so as to form a single group, imposing from its size.
On the contrary, the Persian palaces generally consist of a number of
pavilions and detached halls, and smaller groups of apartments scattered
over a large space interspersed with trees and gardens, and only
579connected by covered arcades or long lines of canals, the centre of
which is adorned by fountains of the most elegant forms.
Individually these detached buildings are often of great beauty
and most elaborately ornamented, and the whole effect is pleasing and
tasteful; but for true architectural effect they are too scattered, and
the whole is generally very deficient in grandeur.
The Throne-room at Teheran (Woodcut No. 1012 ) is a fair specimen
of these buildings, though, in fact, it is only a porch or deep recess
opening on a garden, the front being supported or ornamented by two
twisted columns. In front of these a massive curtain is drawn out
when the room is used, and both for colour and richness of effect the
curtain is virtually the principal feature in the composition.
1012. Throne-room at Teheran. (From ‘Nineveh and Persepolis Restored.’)
The next example is taken from the palace of Char Bagh, or the
“Four Gardens,” at Ispahan, and shows the general picturesque form
these buildings assume. It is by no means so favourable a specimen
as the last, though this may arise more from the nature of the building
than from any defect on the part of its architect. Many of the
pavilions in the same palace are of great lightness and elegance,
though, most of them being supported by wooden pillars, and being
of very ephemeral construction, they hardly belong to the higher class
of architectural art.
The Caravanserais form another class of buildings, not peculiar, it
is true, to Persia, but which, from the character of the traffic in merchandise,
and the general insecurity of the roads along which it is
conducted, has received a great development in that country. Internally,
580their usual form is that of a square courtyard, surrounded by a
range of arcades generally two storeys in height, each arch opening
into a small square cell at the back. Externally they present only a
high plain wall, surmounted by battlements and flanked by towers at
each angle, and sometimes also by additional towers in the longer
faces. The principal architectural ornament is lavished on the gateways,
which are almost always higher than the contiguous walls, and
often display great beauty of design combined with considerable elaboration
of detail.
It is not, however, only in these larger monuments that the Persians
show an appreciation of the beautiful and a power of expressing
it. As in most Eastern nations, the feeling seems innate, and all the
minor objects they fabricate exhibit it, as well as the more important
ones, and it is to the former that we must probably look in future for
examples of Persian art, for her political position is such that she will
hardly be able soon to attempt anything great or important in architectural
art. There are still, however, resident in that country remnants
of those races who built the palaces of Babylon and Nineveh;
and if an opportunity were afforded them, they might still do something,
if allowed to do it in their own way. It is to be feared, however,
that European influence is extending through that country too
fast for art; and that if they attempted anything, it will be only in the
bastard Italian style, which, with the round hat, seems destined to
make the tour of the globe.
1013. Palace at Ispahan. (From ‘Nineveh and Persepolis Restored.’)
581
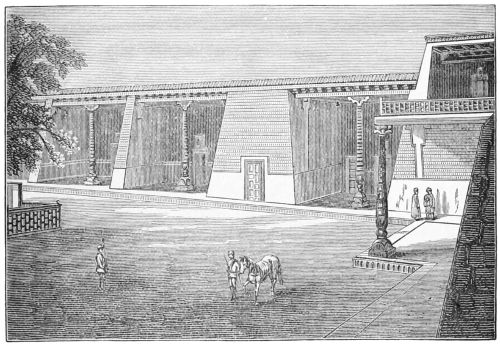
1014. Pavilion in the Khan’s Palace at Khiva. (From a view in ‘The Graphic.’)
The progress of the Russians in Northern Asia has recently
opened up whole regions that hitherto have been hidden from the
light of European research, and the beautiful paintings of Verestchagin
have rendered us familiar with the splendour of the capital of Timur
the Lame. Unfortunately, however, no photographs have yet been
published of Samarcand, and no plans of the buildings of that far-famed
city. We have not seen any such detailed descriptions as
would enable us to speak with anything like certainty of their
affinities or difference with other buildings of the same age. All that
can be said with certainty is that the great Mosque and Tomb of its
founder at Samarcand are erected in the same style as the mosque at
Tabreez (Woodcut No. 1006 ), and the tomb at Sultanieh (Woodcut
No. 1009), and other buildings in Persia and Armenia, with only such
slight differences as might be expected from their more northern locality.
The whole façade of the mosque, together with minarets and domes, is
covered with painted tiles—so far as can be ascertained—of extreme
beauty of design, and the tomb is surrounded by screens of marble
trellis-work very similar to what we find afterwards in the works of
Timour’s descendants at Agra and Delhi. The great interest, in fact,
that attaches to these buildings arises not so much from their own
intrinsic value as because they form a connecting link between the
style of Persia and that of the Great Mogul dynasty in India, and,
582when properly investigated, they will serve to explain much that is
now obscure in the history of the art in that country.
The buildings of these Northern capitals will probably also prove
interesting as historical indications in another direction, as they retain
traces of a modern style of architecture which, notwithstanding
the distance in time, seems to be traceable back to the palaces of
Nineveh and Persepolis. Verestchagin’s paintings gave several illustrations
of this style, which in a modified form is found in the oldest
cave temples in India. Its most marked peculiarity is the elongated
bulbous form of the shaft, rising from a broad shoe-like base, and
supporting a small bracket capital. The sketch on the previous page
of a pavilion at Khiva explains its general features, but its merits
as an architectural form arise from the beauty of the carved details
with which it is ornamented, which cannot be expressed in so small
a scale.
We probably know enough now of Northern Asia to render it
probable that we can hardly expect to find there any buildings
of great antiquity, or any of greater magnificence than those of
Samarcand; but it seems equally, or more clear that, when properly
investigated, these buildings will supply many missing links in our
history, and explain a great deal that now seems mysterious.
BOOK II. ANCIENT AMERICA. — CHAPTER I. INTRODUCTORY.
583
|
DATES. |
| Toltecs arrived in Anahuac |
A.D. 648 |
| Toltecs abandoned the country |
1051 |
| Chichemecas arrived |
1170 |
| Acolhuans arrived |
about 1200 |
| Aztecs reached Tula |
1196 |
| City of Mexico founded |
1125 |
| Almitzotl conquered Guatemela |
beginning of 16th century |
| Spaniards arrived |
1519 |
Although considerable progress has been made during the last few
years in clearing away the mists that hang over most of the problems
connected with American antiquities, much still remains to be done
before we can give a distinct or satisfactory answer to many of the
questions that arise regarding them. We cannot yet say positively
whether the Toltecs, the Aztecs, and other tribes who inhabited the
Valley of Mexico, were successive waves of one great immigration
from the North, or whether they belonged to different races of mankind.
We cannot tell whether there was any connection between
the civilisation of Mexico and Peru. The historical difficulties are
far from being settled, and, more than all these, it is still a matter
of doubt whether American civilisation is wholly original and
indigenous, or whether any portion of it was derived from the Old
World.
The one consolatory fact in all this perplexity seems to be, that
the materials certainly do exist by which it can be removed. So soon
as any one conversant with such inquiries will undertake the investigation
on the spot, he will be able to arrange all the buildings into
chronological series, and fix at least their approximate dates. He will
also be able to say how far the buildings in one province are akin to
those in another, and to separate those which belong to other races;
and he will be able to tell us whether there is any essential similarity
between the styles of the Old and the New World, or whether the latter
584be really original. Whenever a sufficient number of photographs reach
Europe the investigation may be undertaken here, but it will be very
much easier on the spot. Hitherto the great difficulty has been that
the drawings of American monuments—especially those published by
Humboldt and Lord Kingsborough—cannot be depended upon. The
one bright exception to this censure are those of F. Catherwood,[174] both
those which he published separately, and those with which he illustrated
the works of Mr. Stephens.[175] Had that artist undertaken to
classify his work in a chronological series, he doubtless could have
done it; but as the arrangement of the plates is purely topographical,
and they are so far reduced to a common denominator by the process
of engraving, the classification can hardly now be attempted by one
not familiar with the buildings themselves. In the meanwhile there
seems no good reason for doubting the conclusion which he and Mr.
Stephens arrived at, that the cities which they rediscovered were those
which were inhabited and in the full tide of their prosperity at the
time of the Spanish Conquest. The buildings which we now see in
ruins were probably then all in use, and many may have been in progress
and unfinished at the time of that great disaster. On the other
hand, it is extremely doubtful if any building in Central America
can date from five centuries before that event: in Mexico some may
be older, but their title to greater antiquity has not yet been satisfactorily
made out.
Whatever uncertainty may exist with regard to Mexican history,
there is nothing in it that can strictly be stigmatised as fabulous.
The Mexicans do not pretend to any very remote antiquity or divine
descent. There are no heroes who live thousands or tens of thousands
of years; nor any of the other extravagances that usually mark the
dawn of history in the Old World. On the contrary, the Mexican
annals modestly commence with the arrival of the Toltecs in Anahuac
in the 5th or 6th century, and with the beneficent teaching of a
stranger, Quetzalcoatl, who lived among them, taught them architecture
and the agricultural arts, instructed them in their religious
duties, and then, like Lycurgus fifteen centuries earlier, left them by
sea, promising to return.
For 300 or 400 years from this time the Toltecs lived in peace and
prosperity, covering the table-land, it is said, with their monuments.
But evil times came; famine, internecine wars, and disasters—interpreted
as evidences of the wrath of the gods—drove them from
their homes, and they migrated, it is said, southwards to Yucatan;
585where it is usually assumed that they erected the architectural monuments
we now find in that country.
Central America is, however, one of the most fertile countries
in the world, and capable of supporting—indeed did support—an
immense population with very little labour; so it seems probable that
it was inhabited long before the time mentioned.[176] This, however, by
no means militates against the idea that the Toltecs may have been
the first to communicate to their new country many of the arts they
had elaborated in Anahuac. Indeed, it is to such a combination of
two not very dissimilar races that all the greatest results in art or
civilization have been attained in other parts of the world, and it may
have been the case here also.
Politically the annals of Anahuac are a blank between the departure
of the Toltecs and the arrival of the Aztecs in the middle of
the 12th century. These seem to have been a people of different race
from the former occupants of the valley, but sufficiently akin to take
up the previous civilization; and being reinforced by successive immigrations
of tribes of the same race, and speaking apparently similar
languages, they had at the time of the arrival of the Spaniards fully
repeopled the valley and elaborated a very considerable degree of
civilization.
Again everything we read of, and every indication we have, leads
us to suppose that the greatest development of civilization in Mexico
took place immediately before the Spanish Conquest, and thus that
the time of highest prosperity was that which directly preceded its
destruction. Four centuries had apparently sufficed to convert a
tribe of Red Indians into a tolerably civilized community. Whatever
their civilization may have been, it could not have attained a very
permanent character, for it vanished like a phantom at the first touch
of the European; and the remnants of the Indians who still remain
are as incompetent creatures as exist in any part of the world.
Till the investigations of the ethnologist are further advanced, it
is impossible to feel any great confidence in the various theories that
have been advanced on this subject. Without wishing to put it forward
as a thing to be relied upon, it appears to me that the following
scheme meets more nearly than any other the requirements of the case,
while it amalgamates more perfectly the various facts ascertained by
scientific men.
It is generally admitted that two races of men are found, either
now living or whose remains are found in Mexican sepulchres. One
of these is said to be allied to the Esquimaux, or races of that class,
586the other to the Red Indians. The former, I cannot help thinking,
represent the Toltecs. It does seem that all along the west coast of
America, from Behring’s Straits to California, races have always existed
more or less closely allied to the Kamtchatdales or Esquimaux; and
these may, at some early period, have advanced to the plains of
Mexico. If they were of that blood there is no difficulty in understanding
how they became builders.
On the other hand there seems little doubt that the Aztecs were
Red Indians, allied to those tribes who, so far as we know, always
inhabited the Valley of the Mississippi and the countries to the eastward
of it. They may have been capable of taking up an earlier
civilization, and, if their blood was mixed at all with the earlier
inhabitants, of carrying it further; but in themselves they are utterly
unprogressive and incapable of developing any attributes of civilized
life.
In Yucatan we certainly have another race, but whether they were
Caribs, or some other people whose traces have been lost, cannot now
be easily ascertained. In Peru, and possibly also further north, there
is certainly a strongly developed Polynesian element, and there may be
other races still; but these four alone, mixed in varying quantities,
are more than sufficient to account for all the varieties we find there
in the course of our inquiries.
There still remains one question which is more germane to our
present subject than even the others; though perhaps on the whole
still more difficult to answer. It is this: Are the civilization and arts
of the ancient Americans original and indigenous, or did they receive
any impulse from the natives of the Old World? One part of this may
easily be disposed of. The absence of all domestic animals, the possession
of only one of the cereals, the total ignorance of alphabetic
writing and of the use of iron—though the country is full of the ore—and
many other minor facts, seem sufficient to prove that no
immigration of tribes or families could have taken place in such
numbers as to bring their animals, their grain or their materials,
with them. This, however, by no means precludes the possibility of
many missionaries having reached their shores, who, though bringing
nothing but what they carried in their brains, could communicate
doctrines, teach arts, and improve processes, and so communicate much
of the civilization of the countries from which they came.
Without laying too much stress on the somewhat mythic story of
Quetzalcoatl, though there seems no good reason for doubting its main
features, we have only to refer to the history of India between 250 B.C.
and 700 A.D. to see what missionary zeal prevailed in those days.
Asoka set the example, and by his missionaries and their successors
the doctrines of Buddha were propagated from the shores of the
587Mediterranean to the Yellow Sea; or, what is more to our purpose,
we have only to read the travels of Fa Hian and Hiouen Thsang
to see what dangers by land and sea the Chinese missionaries between
the 4th and 7th centuries were prepared to brave in the service of the
faith. It probably would have been easier to travel to Mexico from
China viâ Behring’s Straits than to reach India through Central Asia,
and to return from Ceylon by sea. Whether or not such a journey was
ever accomplished, is another question. I do not think that either
Neumann[177] or D’Eichthal[178] have at all made out a satisfactory case to
prove that the country of Fusang, from which the pilgrim Hoei Shin
returned to China in the year 499, was Mexico. On the contrary,
the evidence of the domestic animals, &c., he speaks of, and other
important details, all seem to tell the other way. It looks more as if
Vancouver Island, or the coast thereabout, was the place indicated.
But are there any remains of a half-civilized people there? Be this
as it may, the story, which is authentic as far as it goes, seems to
prove that Northern America was in communication with Northern
Asia in the 5th century.
D’Eichthal’s argument, that the Mexican sculptures are Buddhist,
seems even more groundless. I have carefully examined the examples
he adduces, and, from a tolerably intimate acquaintance with Buddhist
art in Asia, may be permitted to say that I can see no trace of it
in Mexico. If the argument were based on that Serpent-worship
which almost everywhere underlies Buddhism in the Old World, it
would not be so easy to refute it. There is a very considerable
likeness between the sculptured forms of the Serpent-worship in
the Old and in the New World. But it is a serious question, whether
this arose from a similar instinct in the two races, or was communicated
from the one to the other. My present impression is
in favour of some intercommunication in so far as Serpent-worship
is concerned.
Our knowledge of the architecture of Eastern Asia and of Western
America is not yet sufficiently precise to enable us to base any very
pointed argument upon it. It is curious, however, that as we advance
eastward from the Valley of the Euphrates at every step we meet with
forms of art becoming more and more like those of Central America.
When we reach the sea we encounter at Suku in Java a teocalli,
which is almost identical with that of Tehuantepec.[179] In Cambodia
we have teocallis at Bakong and Bakeng, and no one would
be startled if told that representations of some of the temples at
588Ongcor Thom in Cambodia were really taken from buildings found
in Yucatan. In China many of the crinkum-crankums of their art
find their close counterparts in America. But for the distance
and the geographical difficulties, no one probably would hesitate to
admit that the architecture of America may have been borrowed
from the Old World. But how did it cross the ocean? At present
that barrier seems almost insurmountable. But it may not always
remain so: the inquiry is still in its infancy, and the tendency of all
recent researches has been to show that there were more means of
communication and a more direct connection between the nations
of the world in ancient times than we have hitherto been disposed
to believe was likely or even possible.
CHAPTER II. CENTRAL AMERICA. — Yucatan.
589
Historical Notice—Central American style—Temples—Palaces—Buildings at
Palenque—Uxmal, &c.
The Valley of Mexico, in which the first group of buildings we have
to describe is situated, is a small tract in the centre of the table-land
of Anahuac. Though not larger than Yorkshire, and one-third of
it permanently under water, it was, at the time we first became
acquainted with it, divided into three or four small States, which,
notwithstanding continual wars among themselves, had managed to
acquire a considerable degree of material prosperity. After making
every allowance for the exaggeration of the Spanish and native
historians, the remains of the Aztec capitals attest an amount of
population and a degree of organisation which it is impossible to
overlook or deny, and it seems that it was at their last moment
that this development was greatest; for, immediately before the
Spanish Conquest, all the States of the valley, tired of their ruinous
wars, had joined their forces together, and, thus combined, proved
more than a match for any of the surrounding States. They spread
their arms and influence to the Mexican Gulf, penetrated to the
shores of the Pacific, and on one occasion are even said to have
crossed the Isthmus of Tehuantepec, and reached the confines of
Guatemala. These last expeditions seem to have been undertaken
merely to obtain prisoners for their horrid rites of human sacrifice,
of which they were becoming passionately fond; and they made no
settlement in these countries sufficient to influence either their arts
or institutions in any way. Shortly after this, the conquest of the
Spaniards under Cortes put an end to the kingdom and power of the
Aztecs for ever.
The principal monuments of the valley are the Teocallis—literally
Houses of God—the Temples of the people. These are pyramids in
terraces with flat tops, and always surmounted by a chamber or cell
which is in fact the temple itself. They seem to be of all ages, for
if one may trust the tradition, that of Cholulu is as old as the early
Toltecs, whereas the great teocalli of the city of Mexico was only
finished five years before the discovery of America by Columbus, and
the Spaniards met with many persons who had assisted in its erection.
It has, however, with all the native buildings of the city, been
590swept away by the ruthless bigotry of the conquerors. Independent
of its own interest, this is the more to be regretted, as the possession of
a single monument of authentic date would form a starting-point for
our investigations and serve as a check on all our theories.
Of these teocallis, the largest, probably also the oldest, is that of
Cholulu. Its dimensions, in so far as they can be ascertained in its
present ruinous state, are 1440 ft. square and 177 ft. in height, divided
in four storeys, the fifth being formed by the cell or temple, which
has now been replaced by a chapel dedicated to the Virgin Mary.
The whole is composed of badly-burnt bricks and mud, and is now so
overgrown with trees that it is difficult to make out its form, but in
Humboldt’s time it apparently was freer from obstruction and more
easily traced.
There are two pyramids at Teotihuacan, the largest of which is
apparently a square of 645 ft., with a height of 171, and there are
others at Tezcuco of about the same dimensions, and, like them,
divided into five or seven storeys, but the most interesting of those
yet brought to light is that of Xochicalco. It is situated on the
top of what appears to be a natural elevation, but which has been
fashioned into terraces by art. The pyramid itself is in five storeys,
the stone facing of the three upper of which has been removed to
repair a sugar-mill in quite recent times, but the two lower still
retain their sculptures and architectural ornaments. Mr. Tylor
gives the date of 945 to this building,[180] and there does not seem to
be any reason for doubting its general correctness. If it is so, the
possession of photographs of its bas-reliefs and cornices would go far
to clear up half the difficulties which beset the question.[181] One monument
in the middle of the series with sculptural and architectural
details, and an authentic
date, is nearly all that
is required for the purpose.
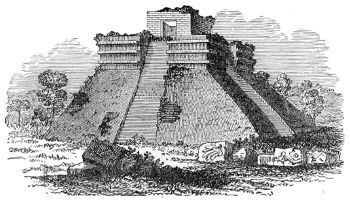
1015. Pyramid of Oajaca, Tehuantepec. (From the ‘Smithsonian Contributions to Knowledge.’)
Besides these great
many-storeyed pyramids
there are numerous examples
in various parts
of the country, of one
storey only; several of
these have been described,
but unfortunately not drawn. Their general arrangement
may, however, be judged of from the annexed example from Oajaca.
591Like all others in Mexico, it is only a device to raise a temple to
such a height as should give it dignity and enable the ceremonies
performed on its upper platform to be seen by all the people.
It is indispensably necessary to bear this distinction in mind, in
speaking of these monuments, as careless writers, connecting the word
Pyramid with Egypt, have been too apt to confound together two
classes of monuments entirely distinct and dissimilar. The Egyptian
pyramid is always a tomb. The principal object of its erection is in
the sepulchral chamber in its centre. It always terminates upwards
in a point. In no instance are there external steps leading to a cell
or chamber on the apex. In fact, they were always tombs; never
temples. The Assyrian pyramids, on the contrary, have much more
affinity with the buildings of which we are now speaking. They
were always in terraces, the upper platform was always crowned by
a chamber or cell, and there were external steps leading to this, which
was the principal object of the erection. In investigating the history
of Eastern art this form of temple has been traced from Mesopotamia
to the shores of the Eastern Ocean. If we still, however, hesitate to
pronounce that there was any connection between the builders of the
pyramids of Suku and Oajaca, or the temples of Xochicalco and Boro
Buddor, we must at least allow that the likeness is startling and
difficult to account for on the theory of mere accidental coincidence.
One thing, at all events, seems clear. If we are at any time to
trace a connection between the architecture of the New and the Old
World it is in the direction above indicated that light is to be looked
for. At all events it seems as if it could not now be long before we
ascertain whether any connection did exist between the arts of the
two continents, or whether we may regard that of America as wholly
indigenous.
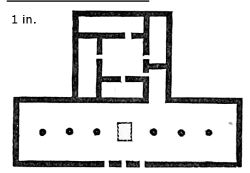
1016. Plan of Temple at Mitla. Scale 100 ft. to 1 in.
Almost, however, as if to warn us to beware of jumping too
rapidly to conclusions of this class, we meet in Mexico occasionally
with such a monument as that at
Mitla, which is so entirely original
as to defy the stoutest advocate to
find an associate for it. As will be
seen from the annexed plan, it consists
of a portico, measuring 160 ft.
across, its roof supported by a row
of six pillars down the centre, and
having behind it a square building,
measuring about 65 ft. each way, in
the centre of which is a court with four apartments opening into
it, the entrances of which are so arranged as to secure the utmost
amount of privacy. Originally there appear to have been four such
buildings, arranged round a courtyard, but only one is now perfect.
592If, however, the plan is original, the style of ornamentation is still
more so. The walls slope outwards, which is not the case in any
other known building. The panels are filled with frets and forms
such as are only found in Mexico, and are entirely unlike anything
found elsewhere; and the whole building is such, that if it stood
alone, or all Mexican buildings were like it, we should at once be
obliged to admit that the style was entirely original, and formed
without any connection with the older world.
Its use is said to be sepulchral, and there are underground
chambers which would countenance that belief, according to our
views. In hot climates, however, subterranean apartments are appropriate
rather to the living, and are, when met with, generally the
best in the house; so that, without some more evidence, it would
appear rather to be a palace, which the arrangement of its internal
chambers and its whole appearance would more certainly indicate.
Its age is not known, but in the Aztec paintings executed immediately
before, and in some instances subsequently to, the conquest,
the same forms and the same style of decoration constantly appear.
This is not conclusive, for the same architectural forms may in this
country have prevailed throughout, for anything we know; but
judging by the rules of European criticism, the building does not
date from long before the time of the conquest.

1017. View of the Palace at Mitla. (From ‘Smithsonian Contributions to Knowledge,’ vol. ix.)
Whenever a stable government is established in that unhappy
593country, and the artist and photographer are enabled to pursue their
occupations in security and at leisure, it is to be hoped that materials
will become available for completing this chapter of our history. At
present, it must remain nearly a blank, because so few representations
of Mexican monuments exist on which reliance can be placed.
It is extremely difficult to determine whether it is owing to their
original paucity, or to their destruction by the Spaniards, that the
monuments in the province of Mexico are now so few and far between.
If we may judge from the glowing descriptions of the conquerors, and
the analogy of the remains in Yucatan, we may almost certainly
ascribe their disappearance to the bigotry or the avarice of the
Europeans. Be this as it may, it is certain that the moment we pass
the southern boundary of Mexico and enter the peninsula generally
known as Yucatan, which for our present purpose must be considered
as including Costa Rica, we find a province as rich in architectural
remains as any of the same extent in the Old World, not even excepting
Cambodia, which is the one it most nearly resembles. In
this region Messrs. Stephens and Catherwood visited and described
between fifty and sixty old cities; and, if we may trust native
reports, there are others in the centre of the land even more important
than these, but which have not been visited by any European in
modern times. Of the cities described by these travellers, Uxmal,
Palenque, Kabah, Chichen Itza, and others, are really magnificent.
The first-named almost rivals Ongcor in splendour and extent, though
it falls far short of it in the elegance or beauty of detail of its
buildings.
As before hinted, there seems no reason for dissenting from the
conclusion Messrs. Stephens and Catherwood arrived at regarding
their age. It is deliberately expressed by the last-named author in
his folio work (page 8) in the following terms:—“I do not think we
should be safe in ascribing to any of the monuments which retain
their forms a greater age than from 800 to 1000 years; and those
which are perfect enough to be delineated I think it is likely are not
more than from 400 to 600 years old.” In other words, they belong
to the great building epoch of the world—the 13th century, or a little
before or after that time.[182] It seems more than probable, therefore,
594that the great buildings at Uxmal are contemporary with the temples
of Nakhon Wat and Hullabeed, and the cathedrals of Rheims and
Toledo. Whether or not there was any communication direct or
indirect between these buildings, which are geographically so remotely
distant, is another question, to which no satisfactory answer can be
given in the present state of our knowledge, and if any is attempted
it must be a negative one.[183]
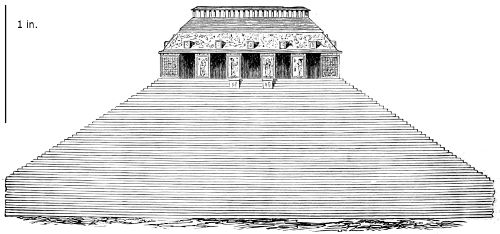
1018. Elevation of Teocalli at Palenque. Scale 50 ft. to 1 in.
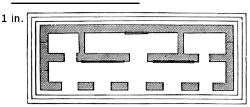
1019. Plan of Temple. Scale 50 ft. to 1 in.
As in Mexico, the principal monument of Yucatan is the Teocalli.
In the latter province, however, they seem to differ somewhat in
design from those above described. They are not generally in
terraces, but rise, at an angle of about 45°, to the level of the platform
on which the temple stands; and a magnificent unbroken flight of
steps leads from the base of the
building to its summit. Almost all
these retain more or less of the
remains of architectural magnificence
that once adorned their summits.
The annexed Woodcut, No. 1018,
representing the elevation of a temple at Palenque (the plan of which
is shown below), supported by a pyramid, will give a good general idea
of their form. The pyramid is about 280 ft. square, and 60 ft. in
height: on the top of it stands the temple, 76 ft. wide in front and
25 ft. deep, ornamented in stucco with bassi-relievi of better execution
than is usually found in these parts, and with large hieroglyphical
595tablets, whose decipherment, were it possible, would probably reveal
to us much of the history of these buildings.
The roof is formed by approaching courses of stone meeting at the
summit, and following the same outline externally, with curious projections
on the outside, like dormer windows, but meant apparently
either for ornament or as pedestals for small idols, or for some similar
purpose.
The other temples found in Yucatan differ but little from this one,
except in size, and, architecturally speaking, are less interesting than
the palaces—the splendour of the temple consisting in the size of its
pyramid, to which the superstructure is only the crowning member;
in the palace, on the other hand, the pyramid is entirely subordinate
to the building it supports, forming merely an appropriate and convenient
pedestal, just sufficient to give it a proper degree of architectural
effect.
In speaking of the palaces it would be most important, and add
very much to the interest of the description, if some classification
could be made as to their relative age. The absence of all traces
of history makes this extremely difficult, and the only mode that
suggests itself is to assume that those buildings which show the
greatest similarity to wooden construction in their details are the
oldest, and that those in which this peculiarity cannot be traced are
the more modern.
This at least is certainly the case in all other countries of the
world where timber fit for building purposes can be procured; there
men inevitably use the lighter and more easily worked vegetable
material long before they venture on the more durable but far more
expensive mineral substance, which ultimately supersedes it to so
great an extent. Even in Egypt, in the age of the pyramid builders,
the ornamental architecture is copied in all its details from wooden
constructions. In Greece, when the art reached its second stage, the
base is essentially stone, and the upper part only copied in stone from
the earlier wooden forms; and so it was apparently in Mexico; the
lower part of the buildings is essentially massive stone-work, the upper
part is copied from forms and carvings that must originally have been
executed in wood, and are now repeated in stone.
The following Woodcut, No. 1020, of Chunjuju, for instance, represents
in its simplest form what is repeated in almost all these buildings—a
stone basement with square doorways, but without windows, surmounted
by a superstructure evidently a direct copy of woodwork, and
forming part of the construction of the roof.
In most cases in Yucatan the superstructure is elaborately carved
with masks, scrolls, and carvings similar to those seen on the prows
of the war-boats, or in the Moraïs or burying-places of the Polynesian
islanders.
596
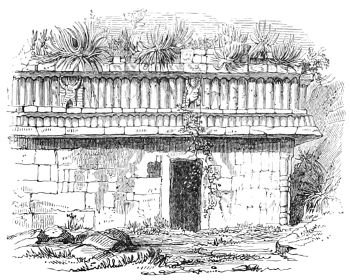
1020. Elevation of Building at Chunjuju. (From a Drawing by F. Catherwood.)
Sometimes pillars are used, and the wooden construction is carried
even lower down, though mixed in that case with parts of essentially
lithic form. Barring the monstrosity of the carvings, there is often,
as in the palace at Zayi
(Woodcut No. 1021 ), a
degree of elegance in
the design by no means
to be despised, more
especially when, as in
this instance, the building
rises in a pyramidal
form in three terraces,
the one within and
above the other, the
lowest, as shown in the
plan (Woodcut No.
1022), being 260 ft.
in length, by 110 ft.
in width. This, though far from being the largest of these palaces, is
one of the most remarkable, as its terraces, instead of being mere
flights of steps, all present architectural façades, rising one above the
other. The upper and central tier may possibly have been a seven-celled
temple, and the lower apartments appropriated to the priests,
but it is more probable that they were all palaces, the residences of
temporal chiefs, inasmuch as at Uxmal a pyramidal temple is attached
to the building called the Casa del Gubernador, which is extremely
similar to this, though on a still larger and more ornate scale. There
are other instances of the palace and temple standing together.
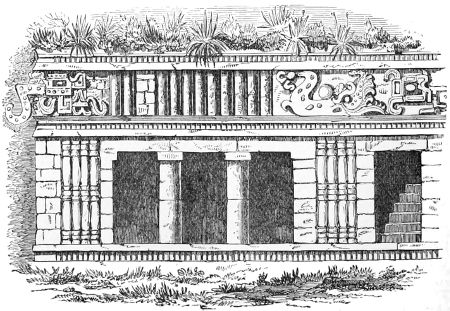
1021. Elevation of part of Palace at Zayi. (From a Drawing by F. Catherwood.)
597Sometimes, instead of the buildings standing within and above each
other, as in the last example, they are arranged around a courtyard, as
in that called the Casa de las Monjas at Uxmal (Woodcut No. 1023 ),
one of the most remarkable buildings in Central America, for its size,
as well as for the
elaborateness of its
decorations. It is
raised on three low
terraces, reaching
a total height of
20 ft. The block
to the south, 260
ft. long, is pierced
by a triangular-headed
gateway,
10 ft. 8 in. wide, leading to a courtyard, measuring upwards of 200 ft.
each way, and surrounded on all sides by buildings, as shown in the
plan; which, though only one storey in height, from their size and the
elaborateness of their decorations, form one of the most remarkable
groups of buildings in the world.
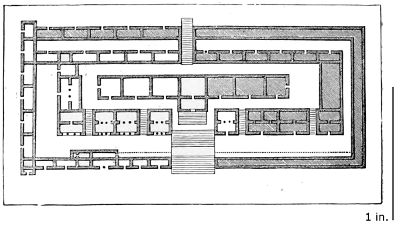
1022. Plan of Palace at Zayi. Scale 100 ft. to 1 in.
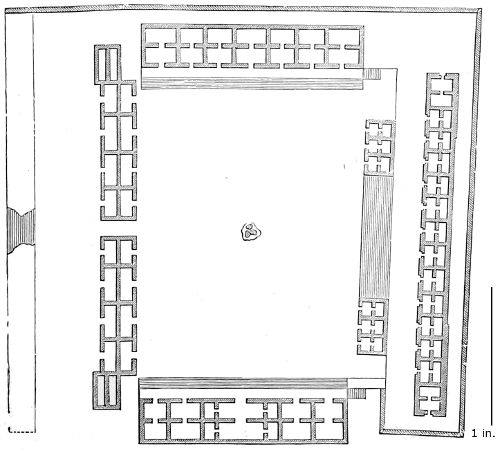
1023. Casa de las Monjas, Uxmal. Scale 100 ft. to 1 in.
In the same city is the other building, just referred to, called the
Casa del Gubernador, somewhat similar to the principal of the three
edifices composing the Casa de las Monjas, but larger and even more
598elaborate in its decorations. It stands alone, however, with only a
temple attached unsymmetrically to one angle of it.
With regard to construction, as above remarked, the style may be
generally characterized as one remove from the original wooden
construction of early times. No wooden buildings, or even wooden
roofs, now remain, nor could any have been expected to resist the
effects of the climate; but many of the lintels of the doorways were
formed by wooden beams, and some of these still remain, though most
of them have perished, bringing down with them large portions of the
walls which were supported by them. In other instances, and
generally speaking in those that seem most modern, the upper parts of
the doorways, as well as the
roofs of the chambers, are
formed by bringing the courses
nearer together till they meet in
the centre, thus forming a
horizontal arch, as it is called,
precisely as the Etruscans and
all the earlier tribes of Pelasgic
race did in Europe at the dawn
of civilisation, and as is done in
India to this day. This form
is well shown in the annexed
woodcut, representing a chamber
in the Casa de las Monjas at
Uxmal, 13 ft. wide. The upper
part of the doorway on the
right hand has fallen in, from
its wooden lintel having decayed.
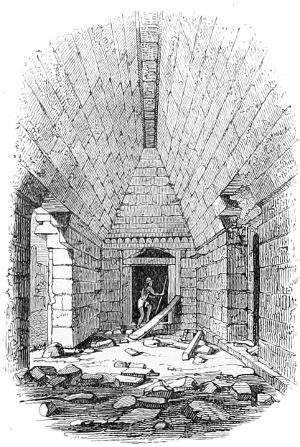
1024. Interior of a Chamber, Uxmal. (From a Drawing by F. Catherwood.)
A still more remarkable
instance of this mode of construction
is shown in the Woodcut
No. 1025, representing a
room in a temple at Chichen Itza in Yucatan. The room is 19 ft.
8 in. by 12 ft. 9 in.; in the centre of it stand two pillars of stone,
supporting beams of sapote-wood, which also forms the lintels of the
door, and over these is the stone vaulting of the usual construction:
the whole apparently still perfect and entire, though time-worn, and
bearing the marks of as great age as any of the other buildings of
the place.
When the roof was constructed entirely of wood, it probably partook
very much of the same form, the horizontal beam being supported
by two struts meeting at the centre, and framed up at the sides, which
would at once account for the appearances shown in the Woodcuts
Nos. 1020, 1021. It is also probable that both light and air were
599introduced above the walls, between the interstices of the wood-work;
which is further confirmed by the strange erection on the top of the
Casa at Palenque (Woodcut No. 1018 ), where the openings look very
like the copy of a ventilator of some sort.
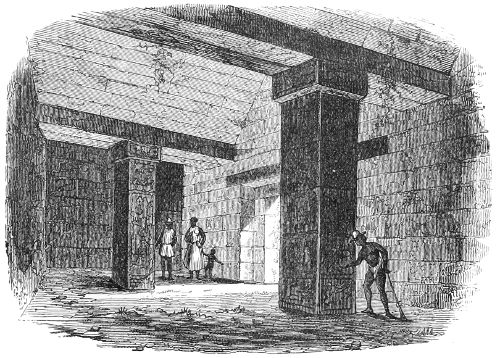
1025. Apartment at Chichen Itza. (From a Drawing by F. Catherwood.)
It is, of course, impossible to ascribe any very remote antiquity to
buildings containing so much wood in their construction, and erected
in a climate so fatal to the durability of any class of buildings whatever.
In addition to this, it must be borne in mind that the bas-reliefs
are generally in stucco, which, however good, is still a very perishable
material, and also that the painting on
these and on the walls is still bright and
fresh. In such a climate as that of Egypt
no argument could be drawn from these
circumstances; but in a country subject to
tropical rains and the heat and dryness of a
tropical summer the marvel is that they
should have lasted four or five centuries, and
still more that they should have resisted so long the very destructive
powers of vegetation. Taking all these circumstances together, the
epoch of their erection does not seem a matter of doubt, and all that
remains for the elucidation of their history is that they should be
arranged in a sequence during the six or eight centuries which may
have intervened between the erection of the oldest and the most
modern of these mysterious monuments.
1026. Diagram of Mexican construction.
CHAPTER III. PERU.
600
Historical Notice—Titicaca—Tombs—Walls of Cuzco, &c.
|
DATES. |
| Manco Capac |
A.D. 1021 |
| Mayta Capac, 4th Inca, conquers Aymara |
1126 |
| Conquest by Pizarro |
1534 |
Peru is situated geographically so near to Mexico, and the inhabitants
of both countries had reached so nearly to the same grade of civilisation
at the time when the Spaniards first visited them and destroyed their
native institutions, that we might naturally expect a very considerable
similarity in their modes of building and styles of decoration. Nothing,
however, can be further from the fact; indeed it would be difficult to
conceive two peoples, however remotely situated from one another,
whose styles of art differ so essentially as these two.
The Mexican buildings, as we have just seen, are characterised by
the most inordinate exuberance of carving, derived probably, with
many of the forms of their architecture, from wooden originals. Peru,
on the other hand, is one of the very few countries known where timber
appears to have been used in primitive times so sparingly that its
traces are hardly discernible in subsequent constructions; and either
from inability to devise, or from want of taste for, such a mode of
decoration, the sculptured forms are few and insignificant.
The material which the Peruvians seem to have used earliest was
mud, and in that rainless climate many walls of this substance, erected
certainly before the Spanish conquest, still remain in a state of very
tolerable preservation. The next improvement on this seems to have
been a sort of rubble masonry or concrete: the last, a Cyclopean
masonry of great beauty and solidity. None of these forms, nor any
of their derivatives, are found in Mexico; the climate would not
permit of the use of the first—hardly of the second; and in all their
buildings, even the earliest, the Mexicans seem to have known how
to use stones carefully squared and set with horizontal beds.
Another distinction which Peruvian art has in common with many
601of those derived from purely stone construction, is the sloping sides of
the openings—a form invented on purpose to diminish the necessary
size of the lintel. There are two discharging arches so constructed at
Uxmal, but, so far as is known, none anywhere else; and no single
opening of that class in the whole architectural province of Mexico.
The roofs and upper parts of the larger openings, on the contrary,
almost universally slope in that country. In Peru the roofs are always
flat, or domical, and the sides of the openings always straight-lined.
These remarks ought perhaps, in strictness, to be applied to
the architecture of the Incas alone—the only one with which we
have hitherto been made acquainted. Recently, however, it has
dawned upon us, that before the time of Manco Capac the regions
of Peru about the Lake Titicaca were inhabited by a race of Aymaras,
who have left traces of their art in this region. Some illustrations of
the remains of Tia Huanacu, at the southern end of Lake Titicaca,
have reached this country, and from them we gather that the style is
essentially different from that of the Incas. The most characteristic
distinction being that in the Aymara style all the jambs of the doors
are perpendicular, and all the angles right angles. In the Inca style,
on the contrary, the jambs are almost all universally sloping, and
rectangular forms are by no means common.
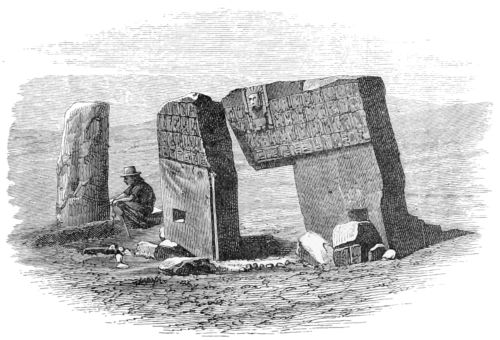
1027. Ruined Gateway at Tia Huanacu. (From a Photograph.)
At Tia Huanacu there are two doorways, each cut out of a single
block of hard volcanic stone. That shown in Woodcut No. 1027
measures 10 ft. in height and 13 ft. 3 in. across the top; or rather
did before it was broken in two, apparently by an earthquake shock.
602In the centre of it is a mask cut with very considerable skill, and on
each side a number of panels containing incised emblematical figures
whose purport and meaning have not yet been explained. The other
doorway (Woodcut No. 1028 ) is erect and entire, but perfectly plain.
Its only ornaments are square sinkings cut with the admirable
precision and clearness characteristic of the style.[184]
There is also at Tia Huanacu a great mound, apparently about 1000
ft. long by 400 in width, but the stone revêtment that gave it form has
been removed in modern times, so that its shape is undistinguishable. It
was apparently surrounded by a range of monolithic pillars or obelisks,
like a Ceylonese dagoba, and had a wall of Cyclopean masonry outside
these. There is also a
square marked out by
similar pillars, each of a
single stone, 18 to 20 ft.
in height, but whether
originally connected or
not cannot now be ascertained.
The wonder of
the place, however, is a
monument of very uncertain
destination, called
the “Seats of the Judges,”
consisting of great slabs
of stone—there are either
three or four, each 36 ft.
sq. and 5 ft. thick, at one
end of which the seats
are carved. Without detailed
plans and drawings
it is difficult to form any
reliable opinion regarding these remains, but it does seem that the
people who executed them had a wonderful power of quarrying and
moving masses, and an aspiration after eternity very unlike anything
else found in this continent, and the details of their ornamentation
neither resemble those of Mexico nor the succeeding style of the Incas.[185]
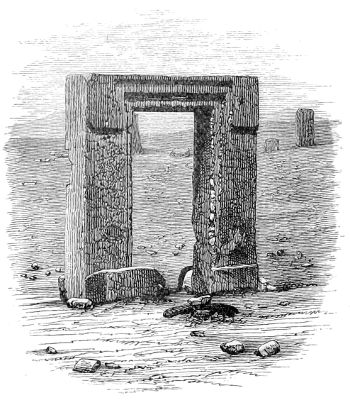
1028. Gateway at Tia Huanacu. (From a Photograph.)
603In his travels in Peru, Mr. Markham describes several towers as
existing at Sillustani (Woodcut No. 1029), which he ascribes to the
same people. These are certainly sepulchral, and are still filled with
bones, which were apparently thrown in by an opening at the top, and
rested in a chamber in the centre of the building.
Mr. Markham informs us that there are several other monuments
of this class in the same district, about which it would be extremely
interesting to know more. As there seems little doubt that they are
older than the time of the Incas they must modify to a considerable
extent any opinion we may form with regard to the origin of their art,
though at the same time they add another to the unsolved problems
connected with American architecture.
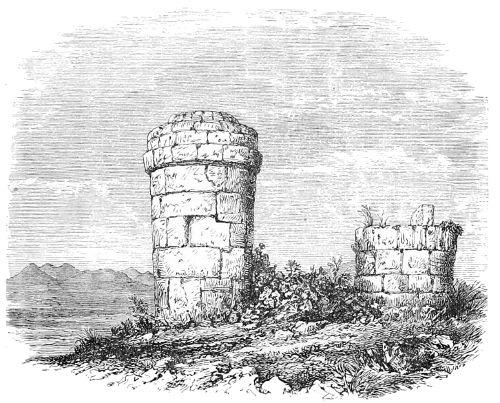
1029. Tombs at Sillustani. (From a Drawing by Clements Markham, Esq.)
Besides the strongly-marked distinction that exists between the
architecture of Mexico and Peru, we have the negative evidence of
their history and traditions, which make no mention of any intercourse
between the Peruvians and any people to the northward. This, however,
is not of much weight, as there are no accounts at all which go
farther back than three or four centuries before the Spanish conquest,
and our knowledge of who the Aymaras were is still vague in the
extreme.
At about that period it is fabled that a godlike man, Manco Capac,
appeared, with a divine consort, on an island in the Lake of Titicaca,
journeying from whence they taught the rude and uncivilised inhabitants
of the country to till the ground, to build houses and towns,
604and to live together in communities; and made for them such laws
and regulations as were requisite for these purposes.
Like the Indian Bacchus, Manco Capac was after his death
reverenced as a god, and his descendants, the Incas, were considered
as of divine origin, and worshipped as children of the Sun, which was
the great object of Peruvian adoration. At the time of the Spanish
conquest the twelfth descendant of Manco Capac was on the throne,
but, his father having married as one of his wives a woman of the
Indian race, the prestige of the purity of Inca blood was tarnished,
and the country was torn by civil wars, which greatly facilitated the
progress of the Spaniards in their conquests under the unscrupulous
Pizzaro.
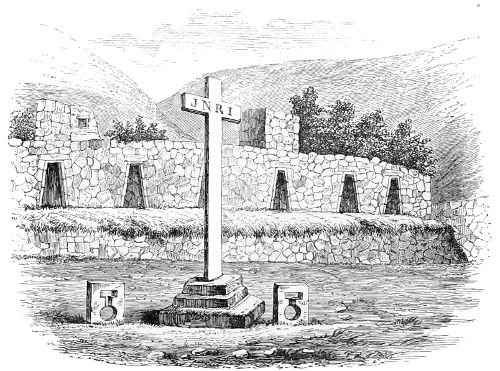
1030. Ruins of House of Manco Capac, in Cuzco. (From a Sketch by J. B. Pentland.)
Both from its style and the traditions attached to it, the oldest
building of the Incas seems to be that called the house of Manco
Capac, on an island in the Lake of Titicaca. The part shown in the
woodcut (No. 1030) is curvilinear in form, standing on a low terrace,
and surmounted by upper chambers, hardly deserving the name of
towers. All the doorways have sloping jambs, and the masonry
is of rude, irregular polygonal blocks of no great size. Inside the wall
are a number of small square chambers, lighted only from the
doorway.
A more advanced specimen of building, though inferior in masonry,
is the two-storeyed edifice called the House of the Nuns, or of the
Virgins of the Sun, in the same place (Woodcut No. 1031). It is
nearly square in plan, though with low projecting wings on one side,
605and is divided into twelve small square rooms on the ground-floor,
and as many similar rooms above them. Several of these chambers
were surrounded by others, and those that had no doors externally
had no openings like windows (except one with two slits in the upper
storey); and they must have been as dark as dungeons, unless the
upper ones were lighted from the roof, which is by no means improbable.
The most striking architectural features they possess are the
doorways, which exactly resemble the Etruscan, both in shape and
mode of decoration. We are able in this case to rely upon the
accuracy of the representation, so that there can be no doubt of the
close similarity.
Another building on the island of Coata, in the sacred lake of
Titicaca, is raised on five low terraces, and surrounds three sides of a
courtyard, its principal decoration being a range of doorways, some
of them false ones, constructed with upright jambs, but contracted at
the top by projecting courses of masonry, like inverted stairs—in
this instance, however, only imitative, as the building is of rubble.
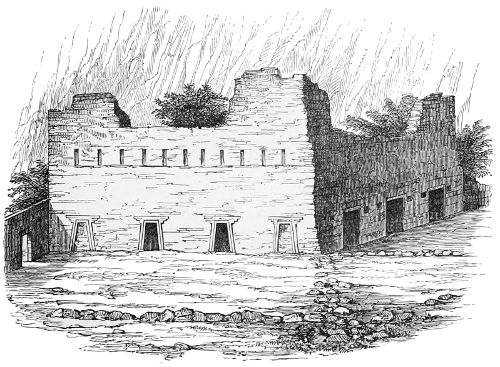
1031. House of the Virgins of the Sun. (From a Sketch by J. B. Pentland.)
The masonry of the principal tomb represented in the Woodcut
No. 1032 may be taken as a fair specimen of the middle style of
masonry; less rude than that of the house of Manco Capac, but less
perfect than that of many subsequent examples. It is square in plan—a
rare form for a tomb in any part of the world—and flat-roofed.
The sepulchral chamber occupies the base, and is covered by a floor,
above which is the only opening. The other tomb in the background
is likewise square, but differs from the first in being of better masonry,
606and having been originally covered, apparently, with a dome-shaped
roof either of clay or stucco. Some of these tombs are circular,
though the square form seems more common, in those at least which
have been noticed by Europeans.

1032. Peruvian Tombs. (From a Drawing by J. B. Pentland.)
A specimen of the perfected masonry of the Peruvians is represented
in the Woodcut No. 1033. It is a portion of the wall of a
Caravanserai, or Tambos, erected by the last Incas on the great road
they made from their oldest capital, Cuzco, to Sinca. The road was
itself perhaps the most extraordinary work of their race, being built of
large blocks of hard stone, fitted together with the greatest nicety,
and so well constructed as
to remain entire to the
present day in remote parts
where uninjured by the
hand of man.
The masonry here, as
will be observed, is in
regular courses, and beautifully
executed, the joints
being perfectly fitted, and
so close as hardly to be
visible, except that the stones are slightly convex on their faces,
something after the manner of our rustications.
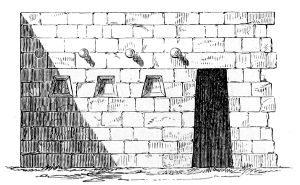
1033. Elevation of Wall of Tambos. (From Humboldt’s ‘Atlas Pittoresque.’)
Intermediate between the two extremes just mentioned are the
walls of Cuzco, the ancient capital of the kingdom, forming altogether
the most remarkable specimen now existing of the masonry of the
607ancient Peruvians. They are composed of immense blocks of limestone,
of polygonal form, but beautifully fitted together; some of the
stones are 8 and 10 ft. in length, by at least half as much in width
and depth, and weigh from fifteen to twenty tons; these are piled
one over the other in three successive terraces, and, as may be seen
from the plan, are arranged with a degree of skill nowhere else to be
met with in any work of fortification anterior to the invention of
gunpowder. To use a modern term, it is a fortification en tenaille;
the re-entering angles are generally right angles, so contrived that
every part is seen, and as perfectly flanked as in the best European
fortifications of the present day.
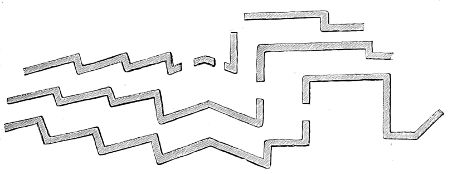
1034. Sketch Plans of Walls of Cuzco. No scale.
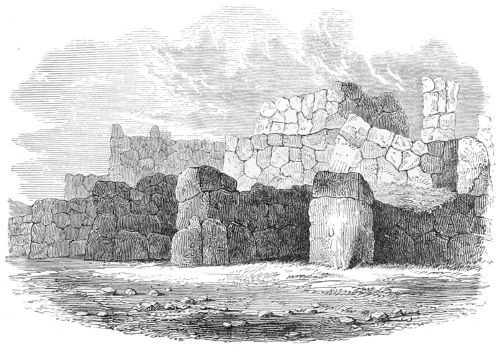
1035. View of Walls of Cuzco. (From a Sketch by J. B. Pentland.)
It is not a little singular that this perfection should have been
reached by a rude people in Southern America while it escaped the
Greeks and Romans, as well as the Mediæval engineers. The true
608method of its attainment was never discovered in Europe until it was
forced on the attention of military men by the discovery of gunpowder.
Here it is used by a people who never had, so far as we know, an
external war, but who, nevertheless, have designed the most perfectly
planned fortress we know.
Between these various specimens are many more, some less perfect
than the walls of Cuzco, showing great irregularity in the form,
and a greater admixture of large and small stones, than are there
found; others, in which all the blocks are nearly of the same size,
and the angles approach nearly to a right angle. Examples occur of
every intermediate gradation between the house of Manco Capac
(Woodcut No. 1030) and the Tambos (Woodcut No. 1033), precisely
corresponding with the gradual progress of art in Latium, or any
European country where the Cyclopean or Pelasgic style of building
has been found. So much is this the case, that a series of examples
collected by Mr. Pentland from the Peruvian remains might be
engraved for a description of Italy, and Dodwell’s illustrations of
those of Italy would serve equally to illustrate the buildings of South
America.
From what has been said above, it seems by no means improbable
that at some future time we may be able to trace a connection between
the styles of architecture existing in Central America and those on
the eastern shores of the Old World; but, for the present at least,
that of Peru must be considered as one of the isolated styles of the
world. At the same time it must be confessed that no style offers
more tempting baits to those who are inclined to speculate on such a
subject. The sloping jambs, the window cornices, the polygonal
masonry, and other forms, so closely resemble what is found in the
old Pelasgic cities of Greece and Italy, that it is difficult to resist the
conclusion that there may be some relation between them. Either, it
may be argued, men in certain circumstances do the same things in
the same manner, as instinctively as bees or beavers, or by some
means or other the arts of the Old World have been transferred to the
New. In the present instance, at all events, the latter view can
hardly be sustained. The distance of 2000 years in time that elapsed
between the erection of the European and American examples is too
great to be easily bridged over, and the distance in space is a still
more insuperable objection. Even, however, if it were attempted to
explain these away, the introduction of the Aymara style is in itself
sufficient to settle the question. If that style preceded that of the
Incas, as there is every reason to believe it did, it cuts across any
such speculations. Its jambs are perpendicular, its angles rigidly
rectangular, its surfaces smooth, and it is altogether as unlike the
style that succeeded it as can well be conceived. We seem, therefore,
609forced to the conclusion that the sloping jambs of Inca architecture
are only a natural expedient for shortening the length of the lintel,
and their polygonal masonry probably arose from the surfaces of
cleavage or fracture, into which certain kinds of stones naturally
split.
Although, therefore, we are unable, with our present knowledge,
to trace the external relation of the Peruvians to the other races of
the American continent, there can be no doubt that when her architectural
remains are properly investigated, we shall understand her
history, and be able to assign to her civilization its proper rank, as
compared with that of other nations. Eventually, also, we need not
despair of being able to determine whether the gentle subjects of the
Incas belonged to the Polynesian, or to which other of the great
families of mankind.
When, indeed, we look back on the progress that has been achieved
in the last few years, it seems difficult to assign a limit to the extent
to which architecture may be employed in investigations of this sort.
It was not, of course, even possible to rise to the conception of such a
scheme for tracing the affinities of mankind, till the greater part of
the world had been explored, and a sufficient amount of knowledge
attained to render it certain that no such exceptions existed as would
invalidate the general conclusions arrived at. Now, however, that
this has been done, and that we are enabled to survey and to group
the whole, it may safely be asserted that the great stone book on
which men of all countries and all ages have engraved their thoughts,
and to which they have committed their highest aspirations, is, of all
those of its class now open to us, the most attractive, and for some
purposes the most instructive. No one who has followed the inquiry
can well doubt that in a few years more, architectural ethnology will
take its proper rank as one of the most important adjuncts to all
inquiries into the affinities and development of the various families
of mankind.