A HISTORY OF ARCHITECTURE IN ALL COUNTRIES, FROM THE EARLIEST TIMES TO THE PRESENT DAY. (Volume I)
Whole book · 45 sections
A HISTORY OF ARCHITECTURE IN ALL COUNTRIES, FROM THE EARLIEST TIMES TO THE PRESENT DAY.
Transcriber’s Note
The cover image was created by the transcriber and is placed in the public domain.
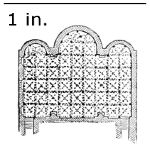
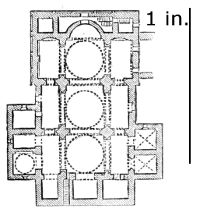
Scale bars marked '1 in.' have been added to illustrations for which a scale is
given (e.g. 50 ft. to 1 in.) to indicate the size of the image as printed
in the original book.
Ditto marks have been replaced by the text they represent.
Some corrections have been made to the printed text. These
are listed in a second transcriber’s note at the end of the text.
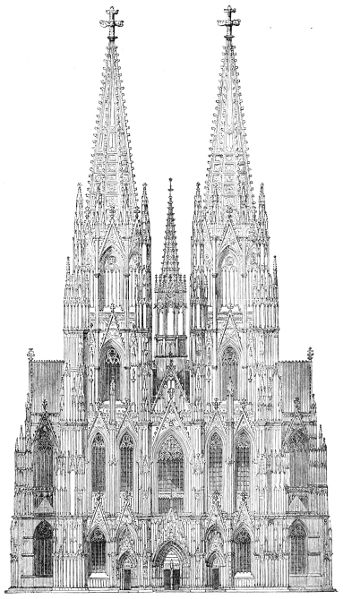
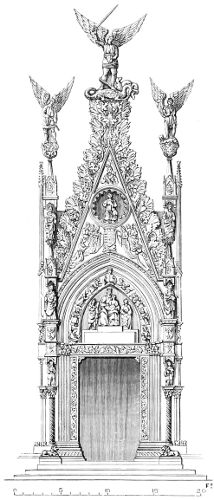
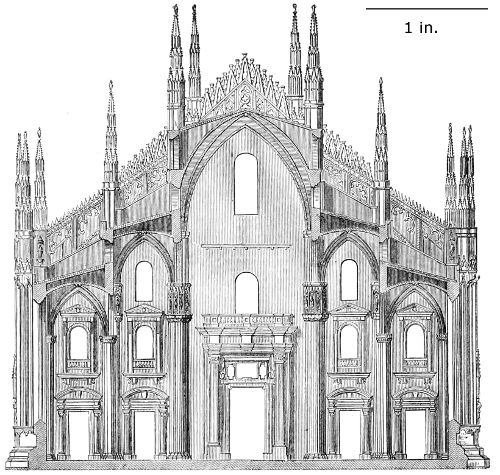
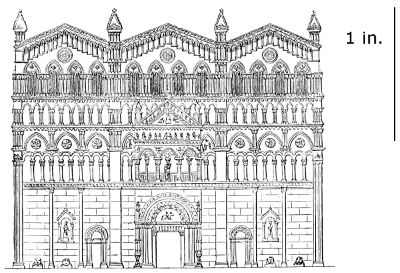
ELEVATION OF FAÇADE OF COLOGNE CATHEDRAL.
By JAMES FERGUSSON, D.C.L., F.R.S., M.R.A.S.,
FELLOW ROYAL INST. BRIT. ARCHITECTS,
&c. &c. &c.
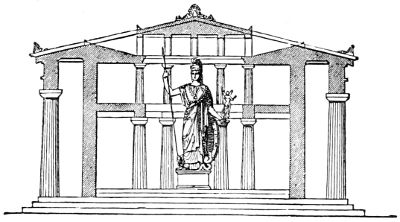
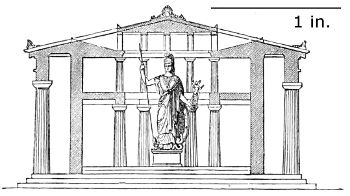
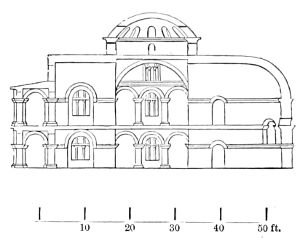
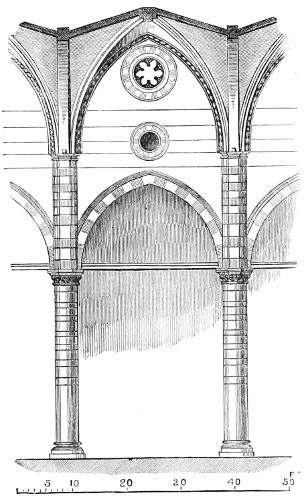
Section of the Parthenon, showing the Author’s views as to the admission of light.
IN FIVE VOLUMES.—Vol. I.
THIRD EDITION.
Edited by R. PHENÉ SPIERS, F.S.A.,
FELLOW ROYAL INST. BRITISH ARCHITECTS.
LONDON:
JOHN MURRAY, ALBEMARLE STREET,
1893.
The right of Translation is reserved.
FERGUSSON’S ARCHITECTURE.
Third Edition, with 330 Illustrations, 2 vols., medium 8vo, 31s. 6d.
A HISTORY CF THE MODERN STYLES OF ARCHITECTURE.
By the late JAMES FERGUSSON, F.R.S.
A New Edition, Revised and Enlarged. With a Special Account of the
Architecture of America.
By ROBERT KERR, Professor of Architecture at King’s College, London.
BY THE SAME.
New and Cheaper Edition, with 400 Illustrations, medium 8vo., 31s. 6d.
A HISTORY OF INDIAN AND EASTERN ARCHITECTURE.
LONDON: PRINTED BY WILLIAM CLOWES AND SONS, LIMITED,
STAMFORD STREET AND CHARING CROSS.
EDITOR’S PREFACE TO THE THIRD EDITION.
v
A sketch of the life of the late Mr. James Fergusson, and an article
by Prof. Kerr on the peculiar qualifications with which he was endowed
for the position he took as an architectural historian, having appeared
in the preface of the third edition of the “History of the Modern
Styles of Architecture,” published in 1891, it is not necessary to do
more than refer to them. A brief summary, however, of the several
works he published on the History of the Architectural Styles may
possibly be of some interest here as a record.
Mr. Fergusson’s first work dealing with the History of the Styles of
Architecture was a large octavo volume, published in 1849, under the
title of “An Historical Enquiry into the True Principles of Beauty in
Art, more especially with reference to Architecture.” About one-third
of the volume was devoted to an introduction, to which Mr. Fergusson
attached so much importance that, in his preface he stated he considered
it to be the text, and the rest of the work (viz., the description
of the various styles) merely the illustration of what was there stated.
The pith of this introduction was subsequently published in his later
works, and a valuable chapter added to it on “Ethnography as Applied
to Architecture.” The work contained only the history of the Early
Styles from Egyptian to Roman, but it had been the intention of its
author to treat of the Christian, Pagan, and Modern Styles of Architecture
in subsequent volumes.
This intention was never carried out, but the book formed the basis
of another work published in 1855, entitled, “The Handbook of
Architecture,” which included the history of the Indian, Chinese,
Assyrian, Egyptian, Greek, Roman, Sassanian, and Saracenic Styles, in
the first volume, and of Christian Art in the second. A second edition,
a reprint only of this, appeared in 1859, and shortly afterwards, in 1862,
a third volume was published, dealing with the History of the Modern
viStyles. On the revision and expansion of the work in 1873, this
third volume became the fourth as hereinafter explained.
In 1865 and 1867 the materials of the “Handbook” were rearranged
to form an historical sequence, instead of a topographical one,
and a new work was published under the title of the “History of
Architecture”; the first part devoted to Ancient Architecture from
Egyptian to Roman; the second to Christian; and the third part to
Pagan Architecture, including Saracenic, Indian, Chinese, and Mexican.
In 1874 a second edition of this work appeared (from which
the whole of the Indian and Chinese sections were omitted and
published separately in 1876 as a third volume, under the title of
“Indian and Eastern Architecture”), and many additions were made
to the Assyrian and Byzantine chapters.
In the present edition (1893), which constitutes the third edition of
the “History of Architecture,” the editor has endeavoured to the best
of his ability to follow the course which Mr. Fergusson himself adopted
in publishing new editions, viz., to rewrite those portions which
subsequent discoveries had proved to be either incorrect or doubtful.
For instance, in Egyptian Architecture the accurate measurements of
the pyramids made by Mr. Flinders Petrie, and his correction of Lepsius’s
theories as regards the Labyrinth, have placed information at the
editor’s disposal which was unknown to Mr. Fergusson. Corrections
of this kind are inserted in the text. On the other hand, absolutely
nothing new has appeared on Assyrian Architecture, and, therefore,
Mr. Fergusson’s theories respecting the restoration of the Assyrian
palaces have been retained; the tendency of the opinion of archæologists
having, however, developed rather in the direction of vaulted roofs
to the principal halls, footnotes have been appended giving the views of
foreign archæologists on the subject, between which and Mr. Fergusson’s
views the student is left to judge.
In Persian work the accuracy of Mr. Fergusson’s views respecting
the arrangement of the plans of the Persian palaces, which were first
promulgated in 1855, has been confirmed by later explorations at
Persepolis, Susa, and Pasargadæ, and footnotes giving the records of
the same are appended.
The results of recent discoveries in Greece and Italy have been
recorded, sometimes in the text, sometimes in footnotes; and changes
have been made in the chapter on Parthian and Sassanian Architecture,
viiM. Dieulafoy’s photographs having enabled the editor to correct some
of the woodcuts copied from Coste’s illustrations.
Important changes have been made in the Second Part, devoted
to Christian Architecture; the Byzantine style has been placed
first, not only for chronological reasons as the first perfected
Christian style, but from the impossibility of otherwise following the
development of the Early Christian styles in Italy during the fifth
and following centuries.
The Romanesque, or Early Christian, style in Italy has been
included in Book II., together with the later developments of
style in that country; this has enabled the editor to bring the
description of St. Mark’s, Venice, into the first chapter under Italy,
to which chronologically it belongs, instead of placing it after the
Pointed Italian Gothic style. The Italian Byzantine chapter has been
omitted, and the two or three buildings described under it transferred
to the Byzantine-Romanesque chapter. By the new arrangement it is
possible now to follow almost chronologically the various phases of style
in Italy.
In the Book on the Byzantine style, some of the examples in
Jerusalem ascribed to Constantine have been transferred to Justinian’s
time; but this has naturally followed another very important change—the
description of the so-called Mosque of Omar, the Dome of the Rock,
has been transferred to the Saracenic style. It is well known
that Mr. Fergusson had few supporters in his theories respecting
the builders of this structure, and Prof. Hayter Lewis’s work has
now removed all doubt as to its having been the work of the Caliph
Abd el Melik and his followers. This change has necessitated a
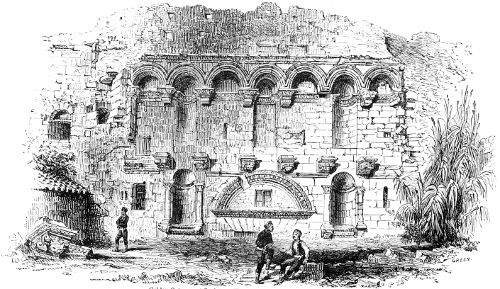
complete revision of the description of the Holy Sepulchre, for
which Prof. Willis’s and Prof. Hayter Lewis’s works have furnished
the chief authorities.
Various corrections have been made in the dates ascribed
to the Mosques in Cairo, and the French Expedition in Tunis has
enabled the editor to add a plan and view of the great Mosque
of Kerouan, the most sacred Mahomedan edifice after that of Mecca,
and the one great early example of which scarcely anything was
known.
About forty woodcuts have been specially prepared for this new
edition, half of which are of subjects not before illustrated, the
viiiremainder replacing those which were defective or absolutely incorrect.
In addition to these, various alterations where required have been
made to other woodcuts.
The several authorities consulted have been acknowledged in the
course of the work, but the editor desires here to express his obligations
to Mr. Fitzroy Doll, Mr. G. H. Birch, and Mr. Arthur Hill for advice
on the German, English, and Irish sections respectively.
PREFACE TO SECOND EDITION.
ix
During the period that has elapsed since the first edition of this work
was published,[1] no important work on the History of Architecture has
appeared which throws any new light on either the theory or practice
of the art, and, except in India, no new buildings have been discovered
and no monographs published that materially add to our general stores
of knowledge.
The truth of the matter appears to be that the architectural productions
of all the countries mentioned in these two volumes have
been examined and described to a sufficient extent for the purposes
of the general historian. A great deal of course remains to be done
before all the information required for the student of any particular
style can be supplied, but nothing of any great importance probably
remains to be discovered in the countries of the Old World, nor anything
that is at all likely to alter any views or theories founded on
what we at present know.
The one exception to this satisfactory state of things is our knowledge,
or rather want of knowledge, regarding the history of the
ancient architecture of the New World, treated of in the last few pages
of this work. No important addition has lately been made to the
little we knew before, and it is now to be feared that Mr. Squier’s
long-expected work on the Antiquities of Peru may never see the
light, at least not under the auspices of its author, and the Count de
Waldeck’s work adds very little, if anything, to what we knew before.
What is really wanted is that some one should make himself personally
acquainted with all the various styles existing between the
upper waters of the Colorado and the desert of Atacama to such an
extent as to be able to establish the relative sequence of their dates
xand to detect affinities where they exist, or to point out differences
that escape the casual observer. Photography may in the next few
years do something towards enabling stay-at-home travellers to do a
good deal towards this, but photography will never do all, and local
knowledge is indispensable for the exact determination of many now
obscure questions. The problem is in fact identical with that presented
to Indian antiquaries some thirty years ago. At that time
we knew less of the history of Indian architecture than we now
know of American, but at the present day the date of every building
and every cave in India can be determined with almost absolute
certainty to within fifty, or at the outside one hundred, years;
the sequence is everywhere certain, and all can be referred to the
race and religion that practised that peculiar style. In America
there are the same strongly marked local peculiarities of style as in
India, accompanied by equally easily detected affinities or differences,
and what has been done for India could, I am convinced, easily be
accomplished for America, and with even more satisfactory and more
important results to the history and ethnography of that great country.
The subject is well worthy of the attention of any one who may
undertake it, as it is the only means we now know of by which the
ancient history of the country can be recovered from the darkness
that now enshrouds it and the connexion of the Old world with the
New—if any existed—can be traced, but it is practically the only
chapter in the history of architecture which remains to be written.
Notwithstanding this paucity of new material, the completion of
M. Place’s great work on Khorsabad, Wood’s explorations at Ephesus,
Dr. Tristram’s travels in Moab, with other minor works, and new
photographs of other places, have furnished some twenty or thirty
woodcuts to this work, either of new examples or in substitution for
less perfect illustrations. More than this, the experience gained in
the interval from reading, and personal familiarity with buildings
not before visited, especially in Italy, have enabled me to add considerably
to the text and to correct or modify impressions based on less
perfect information. These, with a careful revision of the text throughout,
will, it is hoped, be found to render this edition an improvement
to a considerable extent over that which preceded it.
As mentioned in the preface to the volume containing the History
xiof the Modern Styles of Architecture, the scheme of the present edition
is that the two volumes now published shall contain a description of
all the ancient styles of architecture known to exist either in the Old
or New world, except India.
In the first edition the Indian styles occupied about 300 pages, and
were illustrated by 200 woodcuts. In the present one it is proposed
to double the extent of the text and to add such further illustrations
as may be found requisite fully to illustrate the subject. When this
is done it will form a separate volume, either the third of the general
History of Architecture, or a complete and independent work by itself,
and sold separately. If nothing unforeseen occurs to prevent it, it
is expected that the work will be published before the end of next
year (1875).
The History of the Modern Styles of Architecture, published last
year, will then form the fourth and concluding volume of the work,
or may be considered as a complete and independent treatise, and,
like the volume containing the History of Indian Architecture, will
be sold separately.
As stated in the preface to the first edition, it was originally
intended that chapters should be added on what were then known as
Celtic or Druidical remains. When, however, the subject came to be
carefully looked into for that purpose, it was found that the whole
was such a confused mass of conflicting theories and dreams, that no
facts or dates were so established that they could be treated as historical.
The consequence was that the materials collected for the purpose
were, in 1872, published in a separate volume, entitled ‘Rude Stone
Monuments,’ in the form rather of an argument than of a history.
As was to be expected, a work of that nature, and which attacked
the established faith in the Druids, has been exposed to a considerable
amount of hostile criticism, but nothing has yet appeared that at all
touches the marrow of the question, or invalidates any of the more
important conclusions therein arrived at. On the other hand, everything
that has since come to light has tended to confirm them in a most
satisfactory manner. Colonel Brunon’s researches, for instance, at and
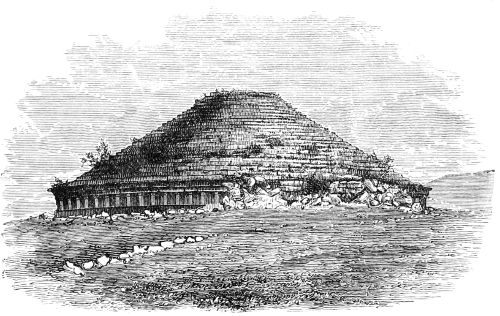
around the Madras’en, in Algeria, have proved that the tumuli in that
cemetery belong to Roman times.[2] In India sculptured and inscribed
xiidolmens have been dug up and photographed, so that their age is
no longer doubtful, and others, as archaic in form as any, are found
belonging to reigning families of chiefs, and still used by them. Last,
not least, Dr. Schliemann’s explorations at Hissarlik have deprived
the prehistoric advocates of one of their most plausible arguments.
At a depth of
81⁄2
metres from the surface he found the remains of a
walled city, with paved streets, and rich in gold, silver, and copper,
with their alloys electron and bronze, and every sign of a high
civilization. Above this, through four or five metres of successive
deposits, indicating probably a duration of twice as many centuries,
no trace of metal was found, but, as he expresses, an “ungeheure
menge,” and, in another place, a “kolossale menge,” an unlimited
number of rude stone implements of every sort. Above this again, the
remains of the Greek city of Ilium Novum.
If this were the case in Asia Minor in historic times, it is in vain
to argue that, when the imported civilization of the Romans passed
away, the Britons may not have returned to their old faith and old
practices, and adhered to them till a new conquest and a new faith
led to their being finally abandoned. It may, or it may not, have been
so, but till some better argument than has yet been brought forward
is adduced to prove that it was not so, the à priori argument of improbability
will not now avail much. Whenever the facts, as stated
in the ‘Rude Stone Monuments,’ are admitted, or any better set of
conclusions substituted for them, their history may be added as a fifth
volume to this work. Till then, people must be content with the
hazy nihilism of the prehistoric myth.
FROM THE PREFACE TO THE FIRST EDITION.
xiii
Although the present work may in some respects be considered as
only a new edition of the ‘Handbook of Architecture,’ still the alterations,
both in substance and in form, have been so extensive as to
render the adoption of a new title almost indispensable. The topographical
arrangement, which was the basis of the ‘Handbook,’ has
been abandoned, and a historical sequence introduced in its place.
This has entirely altered the argument of the book, and, with the
changes and additions which it has involved, has rendered it practically
a new work; containing, it is true, all that was included in
the previous publication, but with a great deal that is new and little
that retains its original form.
The logical reasons for these changes will be set forth in their
proper place in the body of the work; but meanwhile, as the Preface
is that part of it which should properly include all personal explanations,
I trust I may not be considered as laying myself open to a
charge of egotism, if I avail myself of this conventional licence in
explaining the steps by which this work attained its present form.
It was my good fortune to be able to devote many years of my
life to the study of Architecture—as a fine art—under singularly
favourable circumstances: not only was I able to extend my personal
observations to the examples found in almost all the countries between
China and the Atlantic shore, but I lived familiarly among
a people who were still practising their traditional art on the same
principles as those which guided the architects of the Middle Ages in
the production of similar but scarcely more beautiful or more original
works. With these antecedents, I found myself in possession of a
considerable amount of information regarding buildings which had
not previously been described, and—what I considered of more value—of
an insight into the theory of the art, which was certainly even
more novel.
Believing this knowledge and these principles to be of sufficient
importance to justify me in so doing, I resolved on publishing a work
xivin which they should be embodied; and, in furtherance of this idea,
sixteen years ago I wrote a book entitled ‘The True Principles of
Beauty in Art.’ The work was not—nor was it intended to be—popular
in its form. It was an attempt of a young author to do what
he thought right and best, without consulting the wishes of the
public on the subject, and the first result, as might have been—and
indeed was—anticipated, was that no publisher would undertake it. In
consequence of this, only the first volume was published by Longmans
in 1849, and that at my own expense and risk. The event proved
that the booksellers were right. The book did not sell, and it became
a question whether it was worth my while to waste my time and
spend my money on a work which the public did not want, or whether
it would not be wiser to abandon it, and wait for some more favourable
opportunity. Various circumstances of no public interest induced
me at the time to adopt the latter course, and I felt I could do so
without any breach of faith, as the work, as then published, was complete
in itself, though it had been intended to add two more volumes
to the one already published.
Some years afterwards a proposal was made to me by Mr. Murray
to utilise the materials collected for the more ambitious work in the
more popular form of a Handbook of Architecture. The work was
written in a very much more popular manner than that I had previously
adopted, or than I then liked, or now think worthy of the
subject; but the result proved that it was a style much better suited
to the public demand, for this time the work was successful. Since
its publication in 1855 a large number of copies have been sold; the
work has now for some years been out of print, and a new edition is
demanded. Under these circumstances the question arose, whether
it would be better to republish the Handbook in its original form,
with such additions and emendations as its arrangement admitted
of, or whether it would not be better to revert to a form nearly
approaching that adopted in the ‘True Principles,’ rather than that
followed in the composition of the Handbook, as one more worthy of
the subject, and better capable of developing its importance.
The immense advantages of the historical over the topographical
method are too self-evident to require being pointed out, whenever
the object is to give a general view of the whole of such a subject as
that treated of in these volumes, or an attempt is made to trace the
connexion of the various parts to one another. If the intention is
only to describe particular styles or separate buildings, the topographical
arrangement may be found more convenient: but where
xvanything beyond this is attempted, the historical method is the only
one which enables it to be done. Believing that the architectural
public do now desire something more than mere dry information with
regard to the age and shape of buildings, it has been determined to
remodel the work and to adopt the historical arrangement.
In the present instance there does not seem to be the usual
objection to such a rearrangement—that it would break the thread
of continuity between the old and the new publication—inasmuch as,
whichever method were adopted, the present work must practically be
a new book. The mass of information obtained during the last ten
years has been so great that even in the present volume a considerable
portion of it had to be rewritten, and a great deal added. In the
second volume the alterations will be even more extensive. The
publication of the great national work on Spanish antiquities,[3] of
Parcerisa’s ‘Beauties, &c., of Spain,’[4] and, above all, Mr. Street’s
work,[5] have rendered Spanish architecture as intelligible as that of
any other country, though ten years ago it was a mystery and a
puzzle. Schulz’s[6] work has rendered the same service for Southern
Italy, while the publications of De Vogüé[7] and Texier[8] will necessitate
an entirely new treatment of the early history of Byzantine art.
The French have been busily occupied during the last ten years in
editing their national monuments; so have the Germans. So that in
Europe little of importance remains to be described. In Asia, too,
great progress has been made. Photography has rendered us familiar
with many buildings we only knew before by description, and both
the Hindu and Mahomedan remains of India are now generally
accessible to the public. Colonel Yule’s[9] work on Burmah and M.
Mouhot’s[10] on Siam have made us acquainted with the form of the
buildings of those countries, and China too has been opened to the
architectural student. When the Handbook was written there were
many places and buildings regarding which no authentic information
was available. That can hardly be said to be the case now as respects
any really important building, and the time, therefore, seems to have
xviarrived when their affiliation can be pointed out, if it ever can be, and
the study of architecture may be raised from dry details of measurements
to the dignity of an historical science.
In the present work it is intended that the first two volumes shall
cover the same extent of ground as was comprised in the two volumes
of the ‘Handbook,’ as originally published, with such enlargement as
is requisite to incorporate all recent additions to our knowledge; and
chapters will be added on Celtic—or, as they are vulgarly called,
Druidical—remains omitted in the ‘Handbook.’ The ‘History of
Modern Architecture’ will thus form the third volume of the work;
and when—if ever—it comes to be reprinted, it is intended to add
a Glossary of architectural terms, and other matters necessary to complete
the book. When all this is done, the work will be increased
from 1500 pages, which is the number comprised in the three volumes
as at present published, to more than 2000 pages, and the illustrations
will be augmented in at least an equal ratio.[11] Notwithstanding all
this, it is too evident that even then the work can only be considered
as an introduction to the subject, and it would require a work at least
ten times as large to do full justice even to our present knowledge of
the history of architecture. Any one at all familiar with the literature
of the subject can see at once why this is so. Viollet le Duc, for
instance, is now publishing a dictionary of French architecture from
the eleventh to the sixteenth century. The work will consist, when
complete, of ten volumes, and probably 5000 illustrations. Yet even
this will by no means exhaust the history of the style in one country
of Europe during the five centuries indicated. It would require at
least as many volumes to illustrate, even imperfectly, the architectural
history of England during the same period. Germany would fill an
equal number; and the mediæval architecture of Italy and Spain
could not be described in less space.
In other words, fifty volumes and 20,000 woodcuts would barely
suffice to complete what must in the present work be compressed into
500 pages, with a like number of illustrations.
Under these circumstances it will be easily understood that this
book is far from pretending to be a complete or exhaustive history of
the art. It is neither an atlas nor a gazetteer, but simply a general
map of the architectural world, and—if I may be allowed the small
joke—on Mercator’s projection. It might with propriety be called an
xviiabridgment, if there existed any larger history from which it could
be supposed to be abridged. At one time I intended to designate it
‘An Historical Introduction to the Study of Architecture, considered as
a Fine Art;’ but though such a title might describe correctly enough
the general scope of the work, its length is objectionable, and, like
every periphrasis, it is liable to misconstruction.
The simple title of ‘History’ has therefore been adopted, under
the impression that it is entitled to such a denomination until at least
some narrative more worthy of the subject takes its place. Considering
the limits it thus became necessary to impose on the extent
of the work, it must be obvious that the great difficulty of its composition
was in the first place to compress so vast a subject into so
small a compass; and next, to determine what buildings to select for
illustration, and what to reject. It would have been infinitely easier
to explain what was necessary to be said, had the number of woodcuts
been doubled. Had the text been increased in the same ratio a great
many things might have been made clear to all, which will now, I
fear, demand a certain amount of previous knowledge on the part of
my readers. To have done this, however, would have defeated some
of the great objects of the present publication, which is intended to
convey a general view of the history and philosophy of the subject,
without extending the work so as to make it inconveniently large, or
increasing the price so as to render it inaccessible to a large number
of readers. The principle consequently that has been adopted in the
selection of the illustrations is, first, that none of the really important
typical specimens of the art shall be passed over without some such
illustrations as shall render them intelligible; and, after this, those
examples are chosen which are remarkable either for their own
intrinsic merit, or for their direct bearing in elucidation of the
progress or affinities of the style under discussion; all others being
sternly rejected as irrelevant, notwithstanding the almost irresistible
temptation at times to adorn my pages with fascinating illustrations.
The reader who desires information not bearing on the general thread
of the narrative must thus have recourse to monographs, or other special
works, which alone can supply his wants in a satisfactory manner.
It may tend to explain some things which appear open to remark
in the following pages, if I allude here to a difference of opinion
which has frequently been pointed out as existing between the views
I have expressed and those generally received regarding several points
of ancient history or ethnology. I always have been aware that this
xviiidiscrepancy exists; but it has appeared to me an almost inevitable
consequence of the different modes of investigation pursued. Almost
all those who have hitherto written on these subjects have derived
their information from Greek and Roman written texts; but, if I am
not very much mistaken, these do not suffice. The classic authors
were very imperfectly informed as to the history of the nations who
preceded or surrounded them; they knew very little of the archæology
of their own countries, and less of their ethnography. So long, therefore,
as our researches are confined to what they had written, many
important problems remain unsolved, and must ever remain as unsolvable
as they have hitherto proved.
My conviction is, that the lithic mode of investigation is not only
capable of supplementing to a very great extent the deficiencies of
the graphic method, and of yielding new and useful results, but
that the information obtained by its means is much more trustworthy
than anything that can be elaborated from the books of that
early age. It does not therefore terrify me in the least to be told that
such men as Niebuhr, Cornewall Lewis, or Grote, have arrived at
conclusions different from those I have ventured to express in the
following pages. Their information is derived wholly from what is
written, and it does not seem ever to have occurred to them, or to any
of our best scholars, that there was either history or ethnography
built into the architectural remains of antiquity.
While they were looking steadily at one side of the shield, I fancy
I have caught a glimpse of the other.
It has been the accident of my life—I do not claim it as a merit—that
I have wandered all over the Old World. I have seen much that
they never saw, and I have had access to sources of information of
which they do not suspect the existence. While they were trying to
reconcile what the Greek or Roman authors said about nations who
never wrote books, and with regard to whom they consequently had
little information, I was trying to read the history which these very
people had recorded in stone, in characters as clear and far more indelible
than those written in ink. If, consequently, we arrived at
different conclusions, it may possibly be owing more to the sources
from which the information is derived than to any difference between
the individuals who announce it.
Since the invention of printing, I am quite prepared to admit that
the “litera scripta” may suffice. In an age like the present, when
nine-tenths of the population can read, and every man who has anything
to say rushes into print, or makes a speech which is printed next
xixmorning, every feeling and every information regarding a people may
be dug out of its books. But it certainly was not so in the Middle Ages,
nor in the early ages of Greek or Roman history. Still less was this
so in Egypt, nor is it the case in India, or in many other countries; and
to apply our English nineteenth century experience to all these seems to
me to be a mistake. In those countries and times, men who had a hankering
after immortality were forced to build their aspirations into the
walls of their tombs or of their temples. Those who had poetry in their
souls, in nine cases out of ten expressed it by the more familiar vehicle
of sculpture or painting rather than in writing. To me it appears
that to neglect these in trying to understand the manners and customs,
or the history of an ancient people, is to throw away one-half, and
generally the most valuable half, in some cases the whole, of the
evidence bearing on the subject. So long as learned men persist in
believing that all that can be known of the ancient world is to be
found in their books, and resolutely ignore the evidence of architecture
and of art, we have little in common. I consequently feel
neither abashed nor ashamed at being told that men of the most
extensive book-learning have arrived at different conclusions from
myself—on the contrary, if it should happen that we agreed in some
point to which their contemporary works did not extend, I should
rather be inclined to suspect some mistake, and hesitate to put it down.
There is one other point in which I fancy misconception exists, of
a nature that may probably be more easily removed by personal explanation
than by any other means. It is very generally objected to my
writings that I neither understand nor appreciate the beauties of
Gothic architecture, and consequently criticise it with undue severity.
I regret that such a feeling should prevail, partly because it is
prejudicial to the dissemination of the views I am anxious to promulgate,
but more because at a time when in this country the admiration
of Gothic art is so nearly universal, it alienates from me the best class
of men who love the art, and prevents their co-operating with me in
the improvement of our architecture, which is the great object which
we all have at heart.
If I cannot now speak of Gothic architecture with the same enthusiasm
as others, this certainly was not the case in the early part of my
career as a student of art. Long after I turned my attention to the
subject, I knew and believed in none but the mediæval styles, and was
as much astonished as the most devoted admirer of Gothic architecture
could be, when any one suggested that any other forms could be
compared with it. If I did not learn to understand it then, it was
xxnot for want of earnest attention and study. I got so far into its
spirit that I thought I saw then how better things could be done in
Gothic art than had been done either in the Middle Ages or since; and
I think so now. But if it is to be done, it must be by free thought,
not by servile copying.
My faith in the exclusive pre-eminence of mediæval art was first
shaken when I became familiar with the splendid remains of the Mogul
and Pathan emperors of Agra and Delhi, and saw how many beauties
of even the pointed style had been missed in Europe in the Middle
Ages. My confidence was still further weakened when I saw what
richness and variety the Hindu had elaborated not only without
pointed arches, but indeed without any arches at all. And I was
cured when, after a personal inspection of the ruins of Thebes and
Athens, I perceived that at least equal beauty could be obtained by
processes diametrically opposed to those employed by the mediæval
architects.
After so extended a survey, it was easy to perceive that beauty in
architecture did not reside in pointed or in round arches, in bracket
capitals or horizontal architraves, but in thoughtful appropriateness
of design and intellectual elegance of detail. I became convinced that
no form is in itself better than any other, and that in all instances
those are best which are most appropriate to the purposes to which
they are applied.
So self-evident do these principles—which are the basis of the
reasoning employed in this book—appear to me, that I feel convinced
that there are very few indeed even of the most exclusive admirers of
mediæval art who would not admit them, if they had gone through
the same course of education as has fallen to my lot. My own conviction
is, that the great difference which seems to exist between my
views and those of the parties opposed to them arises almost entirely
from this accident of education.
In addition to this, however, we must not overlook the fact that
for three centuries all the architects in Europe concurred in believing
that the whole of their art began and ended in copying classical forms
and details. When a reaction came, it was not, unfortunately, in the
direction of freedom; but towards a more servile imitation of another
style, which—whether better or worse in itself—was not a style of
our age, nor suited to our wants or feelings.
It is perhaps not to be wondered at, that after three centuries of
perseverance in one particular groove, men should have ceased to have
any faith in the possibility of reason or originality being employed in
xxiarchitectural design. As, however, I can adduce in favour of my
views 3000 years of perfect success in all countries and under all
circumstances, against 300 years of absolute failure in consequence
of the copying system, though under circumstances the most favourable
to success in other respects, there seems at least an à priori
probability that I may be right and that the copyists may be
mistaken.
I may be deceiving myself, but I cannot help fancying that I perceive
signs of a reaction. Some men are becoming aware of the fact
that “archæology is not architecture,” and would willingly see something
done more reasonable than an attempt to reproduce the Middle
Ages. The misfortune is, that their enlightenment is more apt to lead
to despondency than to hope. “If,” they ask, “we cannot find what
we are looking for in our own national style, where are we to look
for it?” The obvious answer, that it is to be found in the exercise
of common sense, where all the rest of the world have found it, seems
to them beside the mark. Architecture with most people is a mystery—something
different from all other arts; and they do not see that it
is and must be subject to the same rules as they all are, and must be
practised in the same manner, if it is to be successful.
Whether the nation will or will not soon awaken to the importance
of this prosaic anti-climax, one thing at least seems certain
and most hopeful. Men are not satisfied with what is doing; a restless,
inquiring spirit is abroad, and if people can only be induced to
think seriously about it, I feel convinced that they will be as much
astonished at their present admiration of Gothic town-halls and
Hyde Park Albert Memorials, as we are now at the Gothic fancies
of Horace Walpole and the men of his day.
NOTE.
xxii
Although every possible care has been taken in selecting the best authorities
for the statements in the text of the work, as well as the subjects for illustration,
still no one acquainted with the state of the literature of architecture will need
to be told that in many branches few materials exist for a correct description
of the style, and that the drawings which are available are frequently so inexact,
and with scales so carelessly applied, that it is impossible at times to avoid error.
The plans throughout the book are on too small a scale to render any minute errors
apparent, but being drawn to a uniform scale of 100 feet to 1 inch, or
1⁄1200
of the real
size, they are quite sufficient as a means of comparison, even when not mathematically
correct. They suffice to enable the reader to judge of the relative size of two
buildings by a mere inspection of the plans, as correctly as he could by seeing
the buildings themselves, without actually measuring them in all their details.
As a general rule, the sections or elevations of buildings, throughout the book,
are drawn to a scale double that of the plans, viz., 50 feet to 1 inch, or
1⁄600
of the
real dimensions; but, owing to the great size of many of them, it has been found
impossible to carry out this in all instances: where it has not been effected
the departure from the rule is always noted, either below the woodcut or in
the text.
No lineal dimensions are quoted in the text except such as it is believed can be
relied upon, and in all instances these are reduced to English feet. The superficial
measures also in the text, like the plans, are quite sufficient for comparison, though
not to be relied upon as absolutely correct. One great source of uncertainty as
regards them is the difficulty of knowing at times what should be included in the
building referred to. Should, for instance, the Lady Chapel at Ely be considered an
integral part of the Cathedral, or the Chapter-house at Wells? Should the sacristies
attached to Continental cathedrals be considered as part of the church? or such
semi-detached towers as the south-western one at Bourges? What constitutes the
temple at Karnac, and how much of this belongs to the Hypostyle Hall? These
and fifty other questions occur in almost every instance which may lead two
persons to very different conclusions regarding the superficial dimensions of a
building, even without the errors inherent in imperfect materials.
When either the drawing from which the woodcut is taken was without a
scale, or the scale given could not be depended upon, “No scale” has been put
under the woodcut, to warn the reader of the fact. When the woodcut was either
too large for the page, or too small to be distinct if reduced to the usual scale, a
scale of feet has been added under it, to show that it is an exception to the rule.
Capitals, windows, and details which are meant to illustrate forms or construction,
and not particular buildings, are drawn to any scale that seemed best
to express the purpose for which they are inserted; when they are remarkable for
size, or as individual examples, a scale has been added; but this is the exception,
not the rule.
Every pain has been taken to secure the greatest possible amount of accuracy,
and in all instances the sources from which the woodcuts have been taken are
indicated. Many of the illustrations are from original drawings, and of buildings
never before published.
CONTENTS OF VOL. I.
xxiii
INTRODUCTION.
Page
Part I.—Section I. Introductory.—II. Beauty in Art.—III. Definition of Architecture.—IV. Mass.—V. Stability.—VI. Durability.—VII. Materials.—VIII. Construction.—IX. Forms.—X. Proportion.—XI. Carved Ornament.—XII. Decorative Colour.—XIII. Sculpture and Painting.—XIV. Uniformity—XV. Imitation of Nature.—XVI. Association.—XVII. New Style.—XVIII. Prospects
II. Hellenic Greece—History Of the Orders—Doric Temples in Greece—Doric Temples in Sicily—Ionic Temples—Corinthian Temples—Dimensions of Greek Temples—Doric order—Ionic order—Corinthian order—Caryatides—Forms of temples—Mode of lighting temples—Temple of Diana at Ephesus—Municipal architecture—Theatres—Tombs—Cyrene
IV. Basilicas, Theatres and Baths—Basilicas of Trajan and Maxentius—Provincial basilicas—Theatre at Orange—Colosseum—Provincial amphitheatres—Baths of Diocletian
V. Triumphal Arches, Tombs, and other Buildings—Arches at Rome; in France—Arches at Trèves—Pillars of Victory—Tombs—Minerva Medica—Provincial tombs—Eastern tombs—Domestic Architecture—Spalato—Pompeii—Bridges—Aqueducts
VI. Parthian and Sassanian Architecture—Historical notice—Palaces of Al Hadhr and Diarbekr—Domes—Serbistan—Firouzabad—Tâk Kesra—Palaces at Mashita—Rabbath Ammon, etc.
III. Circular or Domical Buildings—Circular churches with wooden roofs and with true domes in Syria and Thessalonica—Churches of SS. Sergius and Bacchus and Sta. Sophia, Constantinople—Civic Architecture—Tombs
IV. Neo-Byzantine Style—Sta. Irene, Constantinople—Churches at Ancyra, Trabala, and Constantinople—Churches at Thessalonica and in Greece—Domestic Architecture
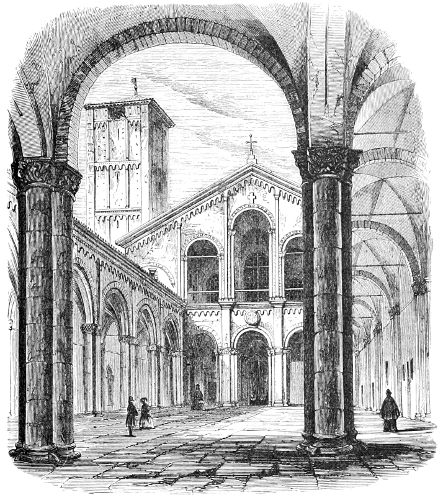
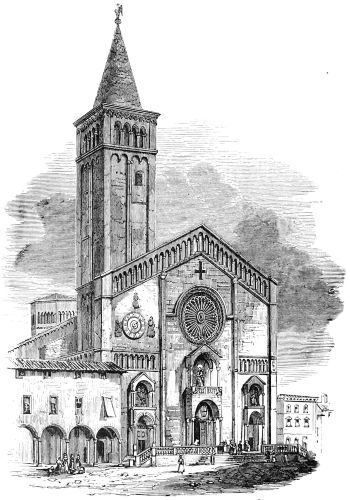
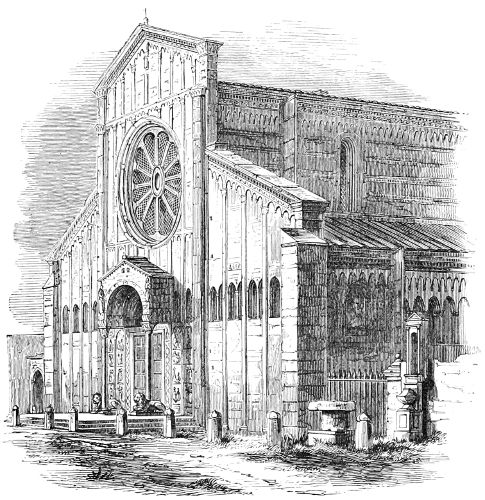
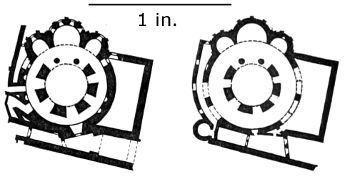
IV. Lombard and Round-arched Gothic—Chapel at Friuli—Churches at Piacenza, Asti, and Novara—St. Michele, Pavia—St. Ambrogio, Milan—Cathedral, Piacenza—Churches at Verona—Churches at Toscanella—Circular Churches—Towers
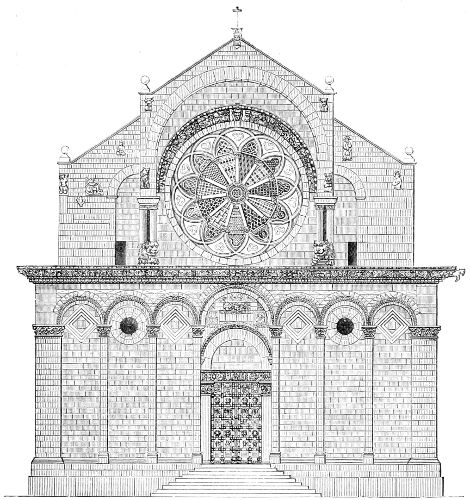
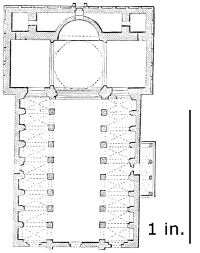
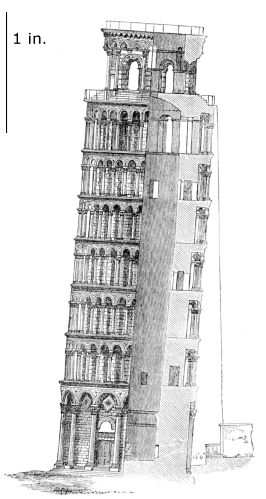
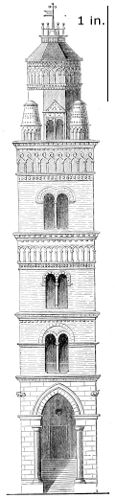
V. Byzantine-Romanesque—Cathedral of Naples—San Miniato, Florence—Cathedrals of Pisa and Zara—Cathedrals of Troja, Bari, Bittonto—San Nicole, Bari—Cloisters of St. John Lateran—Baptistery of Mont St. Angelo—San Donato, Zara—Towers—Civic Architecture
VI. Pointed Italian Gothic—Fresco paintings—Churches at Vercelli, Asti, Verona, and Lucca—Cathedral at Siena—Sta. Maria, Florence—Church at Chiaravalle—St. Petronio, Bologna—Cathedral at Milan—Certosa, near Pavia—Duomo at Ferrara
INTRODUCTION. — PART I. — Section I. — II.—Beauty in Art. — III.—Definition of Architecture. — IV.—Mass. — V.—Stability. — VI.—Durability. — VII.—Materials. — VIII.—Construction. — IX.—Forms. — X—Proportion. — XI.—Carved Ornament. — XII.—Decorative Colour. — XIII.—Sculpture and Painting. — XIV.—Uniformity. — XV.—Imitation of Nature. — XVI.—Association. — XVII.—New Style. — XVIII.—Prospects.
3
Like every other object of human inquiry, Architecture may be
studied from two distinct points of view. Either it may be regarded
statically, and described scientifically as a thing existing, without any
reference to the manner in which it was invented; or it may be
treated historically, tracing every form from its origin and noting the
influence one style has had upon another in the progress of time.
The first of these methods is more technical, and demands on the
part of the student very considerable previous knowledge before it
can be successfully prosecuted. The other, besides being more popular
and easily followed, has the advantage of separating the objects of
study into natural groups, and tracing more readily their connection
and relation to one another. The great superiority, however, of the
historical mode of study arises from the fact that, when so treated,
Architecture ceases to be a mere art, interesting only to the artist or
his employer, but becomes one of the most important adjuncts of
history, filling up many gaps in the written record and giving life
and reality to much that without its presence could with difficulty be
realised.
A still more important use of architecture, when followed as a
history, is found in its ethnographic value. Every different race of
men had their own peculiar forms in using the productions of this art,
and their own mode of expressing their feelings or aspirations by its
means. When properly studied, it consequently affords a means as
important as language for discriminating between the different races of
mankind—often more so, and one always more trustworthy and more
easily understood.
In consequence of these advantages, the historical mode is that
which will be followed in this work. But before entering upon the
narrative, it will be well if a correct definition of what Architecture
really is can be obtained. Without some clear views on the technical
position of the art, much that follows will be unintelligible and the
meaning of what is said may be mistaken.
4A great deal of the confusion of ideas existing on the subject of
Architecture arises from the fact that writers have been in the habit
of speaking of Painting, Sculpture, and Architecture as three similar
fine arts, practised on the same principles. This error arose in the
16th century, when in a fatal hour painters and sculptors undertook
also the practice of architecture, and builders ceased to be architects.
This confusion of ideas has been perpetuated to the present hour, and
much of the degraded position of the art at this day is owing to the
mistake then made. It cannot therefore be too strongly insisted upon
that there is no essential connection between painting and sculpture on
the one hand and architecture on the other.
The two former rank among what are called Phonetic arts. Their
business is to express by colour or form ideas that could be—generally
have been—expressed by words. With the Egyptians their hieroglyphical
paintings were their only means of recording their ideas.
With us, such a series of pictures as Hogarth’s ‘Mariage à la Mode’ or
‘The Rake’s Progress’ are novels written with the brush; and many of
our Mediæval cathedrals possess whole Bibles carved in stone. Poetry,
Painting, and Sculpture are three branches of one form of art, refined
from Prose, Colour, and Carving, and form a group apart, interchanging
ideas and modes of expression, but always dealing with the same class
of images and appealing to the same class of feelings.
Distinct and separate from these Phonetic arts is another group,
generally known as the Technic arts, comprising all those which
minister to the primary wants of mankind under such various heads
as food, clothing, and shelter. Between these two groups is a third
called the Æsthetic arts, forming, as it were, a flux between the
Technic and Phonetic arts, fusing the whole into one homogeneous
mass. They take their rise from the fact that to every want which
the technic arts are designed to supply, Nature has attached a gratification
which is capable of refining all the useful arts into fine arts.
Thus the Technic art of agriculture is capable of supplying food
in its simple form; but by the refinements of cookery and of wine-making,
simple meats and drinks are capable of affording endless
gratification to the senses. Simple clothing to keep out the cold
requires little art, but embroidery, dyeing, lace-making, and fifty
other arts employ the hands of millions, and the gratification
afforded by their use, the thoughts of as many more. Shelter, too, is
easily provided, but ornamental and ornamented shelter, or in other
words architecture, is one of the most prominent of the fine arts.
Music, though hardly known as a useful art, is the most typical of
the Æsthetic arts, and, “married to immortal verse,” steps upwards
into the region of the Phonetic arts, just as building, when used for
ornament, is raised out of the domain of the Technic arts.
Like music, colour and form may be so arranged as to afford
5infinite pleasure to the senses without their having any phonetic
value; but when used, as sculpture and paintings are and have been
in all ages, to tell a tale or to express emotion, they rank high among
the Phonetic arts; and though able to express certain impressions
even more vividly than can be done by words, they cannot rise to the
high intellectual position that can be attained either by Poetry or
Eloquence when expressed only in that verbal language which is the
highest gift of God to man.
The term Beauty in Art is little else than a synonym for Perfection,
but perfection in these three classes of arts is far from being
the same thing, or of anything like the same value, as an intellectual
expression. The beauty of a machine, however complicated, arises
mainly from its adaptability to use; while a mosaic of exquisite
colours, or an elevated piece of instrumental music, raises emotions
of a far higher class: and a painting or a poem may appeal to all that
is great or noble in human nature.
If, for instance, we take a dozen arts at random, and divide them
into twelve equal component parts, as they belong to each of the three
divisions, Technic, Æsthetic, or Phonetic. If we further assign one
as the relative intellectual value of the Technic element, two as that
due to the Æsthetic, and three as the proportionate importance of
the Phonetic, we obtain the index number in the fourth column of the
table below, which is probably not far from expressing the true relative
value of each. Of course there are adventitious circumstances which
may raise the proportionate value of any art very considerably, and,
on the other hand, neglect of cultivation may depress others below
their true value; but the principles on which the table is formed
are probably those by which a correct estimate may be most easily
obtained.
Technic.
Æsthetic.
Phonetic.
Heating, Ventilation, &c.
11
1
—
= 13
Turnery, Joinery, &c.
9
3
—
= 15
Gastronomy
7
5
—
= 17
Jewellery
7
4
1
= 18
Clothing
5
6
1
= 20
Ceramique
5
5
2
= 21
Gardening
4
6
2
= 22
Architecture
4
4
4
= 24
Music
2
6
4
= 26
Painting and Sculpture
3
3
6
= 27
Drama
2
2
8
= 30
Epic
—
2
10
= 34
Eloquence
—
1
11
= 35
The first three arts enumerated in the above table are evidently
utterly incapable of Phonetic expression, and the first hardly even can
6be raised to the second class, though air combined with warmth does
afford pleasure to the senses. Joinery may convey an idea of perfection
from the mode in which it is designed or executed; while
gastronomy, as above mentioned, does really afford important gratification
to the senses, approaching nearly in importance to the plain
food-supplying art of cookery. Jewellery may combine extreme
mechanical beauty of execution with the most harmonious arrangement
of colour, and may also be made to express a meaning, though
only to a very limited extent. Clothing depends on both colour and
form for its perfection more than even beauty of material, and may
be made to express gaiety or sorrow, though perhaps more from association
than from any inherent qualities. The arts of the potter
can exhibit not only perfection in execution, but practically depend
both in colour and form, especially the latter, to raise their products
out of the category of mere Technic arts; while the paintings on
them, which are indispensable to the highest class of ceramique, render
them capable of taking their place among those objects which affect a
Phonetic mode of utterance. As mentioned above, floriculture and
landscape gardening may, besides their use, afford infinite pleasure to
the senses and even express gaiety or gloom, and, from mere prettiness,
may rise towards something like sublimity in expression.
Architecture is, however, the central art of the group, which in its
highest form combines all the three classes in nearly equal proportions,
but not always necessarily so. The Pyramids of Egypt, for
instance, though Technically the most wonderful buildings in the
world, have very little Æsthetic, and hardly more than one of
Phonetic, value. The great temple at Baalbec,—and in fact all the
Roman temples, may be classed as containing six parts of Technic
value for mechanical excellence of size and construction, four for
beauty of form and detail, but certainly not more than two parts
for any expression of religion or intellect they may exhibit, making
up twenty for the index of their artistic value. Cologne cathedral
takes very nearly the same position in the scale, but Rheims, Bourges,
and the more perfect Gothic cathedrals may be classed higher, as
five Technic, three Æsthetic, and four Phonetic, making twenty-three
altogether as their index; and they are only surpassed by such a
building as the Parthenon at Athens, which, though not so large
and imposing as some others, is, so far as we know, the most perfect
building yet erected by man. It owes this perfection mainly to the
equal balance of parts. There is nothing so difficult or startling in
its construction as there is in most Gothic cathedrals; but what there
is is mechanically perfect, both in design and execution. Its form is
nearly perfect, combining stability with simplicity and at the same
time avoiding monotony or any appearance of greater strength than
is absolutely necessary. Its details are all as exquisite in form as the
7Temple itself, and it was at one time coloured to an extent we can
hardly now realise, but which must, when complete, have made it one
of the most perfect examples of Æsthetic art. The walls of the cella
were almost certainly covered with Phonetic paintings similar to those
in the Lesche at Delphi; and the pediment, the metopes, the friezes,
were all sculptured to such an extent as to render the Phonetic
expression of the building at least equal to either its Technic
or its Æsthetic excellence. It is easy to conceive a building, such
as a trophy or a mausoleum, in which painting and sculpture shall
be relatively more important than they are in this instance, and in
which consequently the index may be raised above twenty-four;
but if this were so, it ought probably to be classed among works of
sculpture or painting rather than as an object of architecture.
In music the Æsthetic element naturally prevails over the other
two, but Technic cleverness of execution often affords to some as much
pleasure as the harmony of the sounds produced; and, on the other
hand, in its power of expressing joy or sorrow and of exciting varied
emotions at will, it rivals frequently the more distinct and permanent
power of words themselves, when unaccompanied by Æsthetic forms
of art. It is of course, however, in the outpourings of his imagination
or in the logical products of his reason that man rises highest, and
stands most distinctly apart from the rest of created beings; and
though all may not be capable of appreciating it, it is when both
Technic and Æsthetic adjuncts are laid aside, and man listens only to
the voice of reason, that he reaches what, as far as we can now see, is
the highest form of his artistic development.
Of course there are many other forms in which this might be
expressed, and many will be inclined to dispute the correctness of the
figures assigned to each art. They are, in fact, only approximations,
and as a first attempt can hardly be expected to meet all the conditions
of the problem. The truth of the matter is, it would have
been better to use algebraic symbols and to allow every one to translate
them into numbers according to his own fancy, but in the present
state of matters such an attempt would have savoured of affectation.
The art of criticism is not sufficiently advanced for this, but if two or
three would follow up what is here indicated it might be placed on a
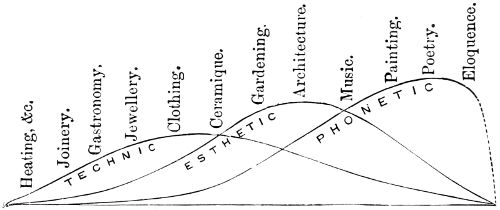
basis from which to proceed higher. Meanwhile, perhaps the annexed
diagram may serve to explain the relation of the three classes of art
to one another, and the way in which they overlap and mix together
so as to make up a perfect art. Like the preceding table, it will
require several editions, the work of several minds, before it can be
perfected, but it probably is not far from representing the truth as at
present known.
There is still another relation of these arts to one another which
must not be overlooked before proceeding further, as a knowledge of
8it is indispensable in forming a correct judgment of their respective
merits. Like the Sciences, the Technic Arts hardly depend, after the
first steps have been taken, on individual prowess for their advancement.
An astronomer, a chemist, or a natural historian, now starts
from the highest point reached by any of his predecessors, and he has
only to observe and calculate, to analyse and put together again, in
order to advance our knowledge. A giant may of course make a
rapid stride in advance, but a hundred dwarfs will, if they persevere
steadily in the right path, not only overtake him, but probably
advance far beyond anything the most gigantic intellect can accomplish
in science. So it is also in the mechanical arts. The immense
strides that have of late years been made in improving all the
machines employed in manufactures have not been made by the
greatest intellects, but by thousands of men suggesting new contrivances
and acquiring skill by steady improvement in manipulation.
In ship-building, for instance, one of the most complex of the useful
arts, no one can tell who the men were who converted the rude galleys
in which our forefathers sailed to Crecy and Agincourt into the
gigantic commercial steamers and war-ships of the present day. It
was the result of thousands of intellects working steadily towards
a well-defined aim, and accomplishing a triumph by a process which
must always be successful in the Technic arts when persevered in
long enough.
Diagram No. 1.
The case is somewhat different with the Æsthetic arts. Some men
are insensible to the harmony of colour and are not offended by the
crudest contrasts. Others do not perceive concords in music, and the
most violent discords give them no pain; others, on the contrary, are
endowed with the utmost sensibility on these points, and are consequently
not only able to appreciate the beauty of the arts arising
out of colour or sound, but of advancing what to those who cannot
understand them is an inexplicable mystery.
When from the Æsthetic Arts we turn to the Sciences and Technic
9Arts, we find, as just pointed out, that the individual becomes much
less important and the process everything. Every astronomer now
knows more than Newton; every chemist than John Dalton. Any
ordinary mechanic can start from a higher point than was reached
by a Watt or an Arkwright or a Stephenson, and can surpass them.
But no man can mount on the shoulders of such men as Handel or
Mozart or Beethoven, and surpass them; and the higher we ascend
in the scale of arts the more important does the individual become
and the less so the process. A Phidias, a Raphael, a Shakespeare,
are yet unsurpassed, and possibly never may be. All men may be
taught to carve, to colour, and to write mechanically, and may even
be instructed to practise these processes so as to afford pleasure to
themselves and others; but when from this we rise to Phonetic
painting, sculpture, or poetry, and the still higher region of philosophy,
the individual becomes all in all, and his special genius there
stamps the true value on the production.
In this respect, again, Architecture is singularly happy as a means
of study. As a Technic art it is practised in the same progressive
principles as all its sister arts, irrespective of individuality. As an
Æsthetic art it is hardly so individual as music, because its forms and
colours are permanent and capable of being repeated with such
improvements as each experiment suggests in every subsequent building;
but when it attempts Phonetic forms of utterance, these are seldom
so absolutely integral that they cannot be separated from the building
and judged of apart. A Greek Temple or a Mediæval cathedral without
painting and sculpture may be poor and inanimate, but still so beautiful
in its form, so grand from its mass, and so imposing from its durability,
that in its Technic-Æsthetic form alone it may command our admiration,
more perhaps than any other work of human hands, except of
course, as said before, the highest intellectual forms of Phonetic art.
Architecture thus combines in itself the steady progressive perfectibility
of a Technic art quite independent of the intellectual capabilities of
the architect, combined with the Æsthetic appreciation of form and
colour which is mostly universal, and can at all events be generally
inculcated and learned. But its greatest glory is that it can enlist in
its service the higher branches of Phonetic sculpture and painting,
which can be exercised only by specially gifted individuals. It is
difficult to conceive all these qualities being equally combined in the
person of any one architect, and in practice it is by no means necessary
for success that it should be so, though, if possible, the combination
would no doubt be advantageous. In criticising, on the contrary, it is
always necessary to separate and distinguish between the mechanical,
the sensuous, and the intellectual part of a design. Without this an
intelligent appreciation of its merits or defects can hardly be obtained.
Notwithstanding all that has been pointed out already, and the
10advantages of its central position among the sister arts, combined with
its own intrinsic merits, Architecture would never have attained to
the high position it now occupies had it not been fitted with an aim
which raised it far above all utilitarian feelings. In all ages, though
certainly not among all nations, Architecture has been employed as
one of the principal forms of worship. The desire to erect a temple
to their Gods worthy to be their dwelling-place has exalted even the
rude arts of savages into something worthy of admiration, and when
such a nation as the Egyptians were inspired with the same desire,
they produced, even in the earliest ages, temples which still excite
feelings of admiration and of awe. Had the practice of architecture
been restricted to supplying only the ordinary wants of mortals, it
never would have risen to be the noble art it now is. Neither the
palaces of the greatest kings, nor the wants of the proudest municipalities,
nor the emporia of the richest commerce would have supplied
that lofty aim which is indispensable for any great intellectual effort.
But when, freed from all trammels of use or expense, the object is to
erect a casket worthy to enshrine the sacred image of a god whom
men feared but adored, the aspiration elevates the work far beyond its
useful purpose. It is when men seek to erect a hall in which worshippers
may meet to render that homage which is their greatest
privilege and their highest aspiration, when all that man can conceive
that is great and beautiful is enlisted to create something
worthy of the purpose, that temples have been erected which rank
among the most successful works man has yet produced. Had any
exigencies of use or economy controlled the design of the Parthenon,
or of any of our Mediæval cathedrals, they must have taken a much
lower place in the scale than they now occupy. Their architects
were, however, in fact as free from any utilitarian influences as the
poets who composed the ‘Iliad’ or ‘Paradise Lost.’
If what has just been said above is understood, it may be sufficient
to make it possible to give a more definite answer than has usually
been done to two questions to which hitherto no satisfactory reply has
been accorded in modern times. “What,” it is frequently asked, “is
the true definition of the word Architecture, or of the Art to which it
applies?” “What are the principles which ought to guide us in designing
or criticising Architectural objects?”
Fifty years ago the answers to these questions generally were, that
Architecture consisted in the closest possible imitation of the forms and
orders employed by the Romans; that a church was well designed
exactly in the proportion in which it resembled a heathen temple; and
11that the merit of a civic building was to be measured by its imitation,
more or less perfect, of some palace or amphitheatre of classic times.
In the beginning of this century these answers were somewhat
modified by the publication of Stuart’s works on Athens; the word
Grecian was substituted for Roman in all criticisms, and the few
forms that remain to us of Grecian art were repeated ad nauseam in
buildings of the most heterogeneous class and character.
At the present day churches have been entirely removed from the
domain of classic art, and their merit is made to depend on their being
correct reproductions of mediæval designs. Museums and town halls
still generally adhere to classic forms, alternating between Greek and
Roman. In some of our public buildings an attempt has recently been
made to reproduce the Middle Ages, while in our palaces and clubhouses
that compromise between classicality and common sense which
is called Italian is generally adhered to. These, it is evident, are the
mere changing fashions of art. There is nothing real or essential in
this Babel of styles, and we must go deeper below the surface to
enable us to obtain a true definition of the art or of its purposes.
Before attempting this, however, it is essential to bear in mind that
two wholly different systems of architecture have been followed at
different periods in the world’s history.
The first is that which prevailed since the art first dawned, in
Egypt, in Greece, in Rome, in Asia, and in all Europe, during
the Middle Ages, and generally in all countries of the world down to
the time of the Reformation in the 16th century, and still predominates
in remote corners of the globe wherever European civilisation or its
influences have not yet penetrated. The other being that which was
introduced with the revival of classic literature contemporaneously
with the reformation of religion, and still pervades all Europe and
wherever European influence has established itself.
In the first period the art of architecture consisted in designing a
building so as to be most suitable and convenient for the purposes
required, in arranging the parts so as to produce the most stately and
ornamental effect consistent with its uses, and in applying to it such
ornament as should express and harmonise with the construction, and
be appropriate to the purposes of the building; while at the same time
the architects took care that the ornament should be the most elegant
in itself which it was in their power to design.
Following this system, not only the Egyptian, the Greek, and the
Gothic architects, but even the indolent and half-civilised inhabitants
of India, the stolid Tartars of Thibet and China, and the savage
Mexicans, succeeded in erecting great and beautiful buildings. No
race, however rude or remote, has failed, when working on this system,
to produce buildings which are admired by all who behold them, and
are well worthy of the most attentive consideration. Indeed, it is
12almost impossible to indicate one single building in any part of the
world, designed during the prevalence of this true form of art, which
was not thought beautiful, not alone by those who erected it, but
which does not remain a permanent object of admiration and of study
even for strangers in all future ages.
The result of the other system is widely different from this. It has
now been practised in Europe for more than three centuries, and by
people who have more knowledge of architectural forms, more constructive
skill, and more power of combining science and art in effecting a
great object, than any people who ever existed before. Notwithstanding
this, from the building of St. Peter’s at Rome to that of our own
Parliament Houses, not one building has been produced that is admitted
to be entirely satisfactory, or which permanently retains a hold on
general admiration. Many are large and stately to an extent almost
unknown before, and many are ornamented with a profuseness of which
no previous examples exist; but with all this, though they conform
with the passing fashions of the day, they soon become antiquated and
out of date, and men wonder how such a style could ever have been
thought beautiful, just as we wonder how any one could have admired
the female costumes of the last century which captivated the hearts of
our grandfathers.
It does not require us to go very deeply into the philosophy of the
subject to find out why this should be the case; the fact simply being
that no sham was ever permanently successful, either in morals or in
art, and no falsehood ever remained long without being found out, or
which, when detected, inevitably did not cease to please. It is literally
impossible that we should reproduce either the circumstances or the
feelings which gave rise to classical art and made it a reality; and
though Gothic art was a thing of our country and of our own race, it
belongs to a state of society so totally different from anything that now
exists, that any attempt at reproduction now must at best be a masquerade,
and never can be a real or earnest form of art. The designers
of the Eglinton Tournament carried the system to a perfectly legitimate
conclusion when they sought to reproduce the costumes and warlike
exercises of our ancestors; and the pre-Raphaelite painters were equally
justified in attempting to do in painting that which was done every
day in architecture. Both attempts failed signally, because we had
progressed in the arts of war and painting, and could easily detect the
absurdity of these practices. It is in architecture alone of all the arts
that the false system remains, and we do not yet perceive the impossibility
of its leading to any satisfactory result.
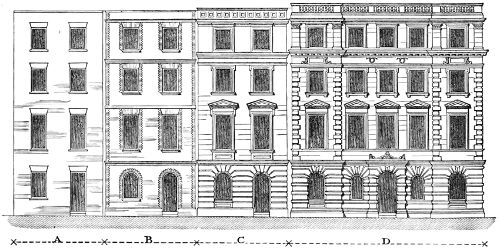
No. 2.
Bearing all this in mind, let us try if we can come to a clearer
definition of what this art really is, and in what its merits consist. Let
us suppose the Diagram (Woodcut No. 2) to represent an ordinary
13house, such as is found in many of our London streets. The first
division, A, is the most prosaic form of building, no more thought
being bestowed on it than if it were a garden wall. The second
division, B, is better; the cornices and string-course indicate the levels
of the several floors into which the building is divided; the quoins of
the door and windows are emphasized by the use of a better or different
coloured brick, and the arched forms given to door and window on
ground floor suggest increased strength. In the third division, C, this
has been carried still further; the rustication of the stonework on the
lower storey gives an appearance of greater solidity, and the importance
given to the cornices, the addition of architrave mouldings round
windows, with pediments to those of the first floor, and the decoration
of the parapet carry the house out of the domain of building into that
of architecture. The fourth division carries this still farther; the
whole design is here divided into three stages—the ground floor being
treated as a podium or base to the two floors above, the whole being
crowned by an attic storey; greater importance is given to the front by
the slight projection of two wings; the entrance doorway is emphasized,
and by means of cornices, quoins, and pilasters, a play of light and
shade is given to an elevation which virtually lies in one plane. In
this instance not only is a greater amount of ornament applied, but
the parts are so disposed as in themselves to produce a more agreeable
effect; and although the height of the floors remains the same, and
the amount of light introduced very nearly so, still the slight grouping
of the parts is such as to produce a better class of architecture than
could be done by the mere application of any amount of ornament.
The diagram deals with one phase of the subject, “a town house,”
and with the elevation only, the style being that generally known as
Italian; if it is admitted that the last division is an object of
architecture, which the first is not, it follows from this analysis that
14architecture commences when some embellishment is added to the
building which was not strictly a structural necessity. The value of
the embellishment, from an architectural point of view, depends on—the
extent to which, in its application, the structural features have been
recognised,—the appropriateness of the ornament,—the careful study of
proportion and balance of the several parts, and,—in a certain measure,
the extent to which some known precedent has been followed.
Recurring, for instance, to the Parthenon, to illustrate this principle
farther. The proportions of length to breadth, and of height to both
these, are instances of carefully-studied proportion and balance; and
still more so is the arrangement of the porticoes and the disposition of
the peristyle. If all the pillars were plain square piers, and all the
mouldings square and flat, still the Parthenon could not fail, from the
mere disposition of its parts, to be a pleasing and imposing building.
So it is with a Gothic cathedral. The proportion of length to breadth,
the projection of the transepts, the different height of the central and
side aisles, the disposition and proportion of the towers, are all instances
of proportion and balance, and beautiful even if without ornament.
Many of the older abbeys, especially those of the Cistercians, are as
devoid of ornament as a modern barn; but from the mere disposition
of their parts they are always pleasing and, if large, are imposing
objects of architecture. Stonehenge is an instance of ornamental construction
wholly without ornament, yet it is almost as imposing an
architectural object as any of the same dimensions in any part of the
world. It is, however, when ornament is added to this, and when that
ornament is elegant itself and appropriate to the construction and to
the purposes of the building, that the temple or the cathedral ranks
among the highest objects of the art and becomes one of the noblest
works of man.
Even without structural decoration, a building may, by mere
dint of ornament, become an architectural object, though it is far
more difficult to attain good architecture by this means, and in true
styles it has seldom been attempted. Still, such a building as the town hall
at Louvain, which if stripped of its ornaments would be little
better than a factory, by richness and appropriateness of ornament
alone has become a very pleasing specimen of the art. In modern
times it is too much the fashion to attempt to produce architectural
effects not only without attending to ornamental construction, but
often in defiance of, and in concealing that which exists. When this
is done, the result must be bad art; but nevertheless it is architecture,
however execrable it may be.
If these premises are correct, the art of the builder consists in
merely putting materials together so as to attain the desired end in
the speediest and simplest fashion. The art of the civil or military
engineer consists in selecting the best and most appropriate materials
15for the object he has in view, and using these in the most scientific
manner, so as to ensure an economical but satisfactory result. Where
the engineer leaves off, the art of the architect begins. His object is
to arrange the materials of the engineer, not so much with regard to
economical as to artistic effects, and by light and shade, and outline,
to produce a form that in itself shall be permanently beautiful. He
then adds ornament, which by its meaning doubles the effect of the
disposition he has just made, and by its elegance throws a charm over
the whole composition.
Viewed in this light, it is evident that there are no objects that
are usually delegated to the civil engineer which may not be brought
within the province of the architect. A bridge, an aqueduct, the
embankment of a lake, or the roof of a station, are all as legitimate
subjects for architectural ornament as a temple or a palace. They were
all so treated by the Romans and in the Middle Ages, and are so treated
up to the present day in the remote parts of India, and wherever true
art prevails.
It is not essential that the engineer should know anything of
architecture, though it is certainly desirable he should do so; but, on
the other hand, it is indispensably necessary that the architect should
understand construction. Without that knowledge he cannot design;
and although it has been conceived by some that it would be better to
delegate the mechanical task to the engineer, and so restrict himself
entirely to the artistic arrangement and ornamentation of his design,
such a course would be fatal to the development of architectural style.
It is true that in some of the works above stated, it is generally
thought desirable to confide them to engineers; but in the few cases
in which architects have been called in to co-operate with them, as in
the roofs of the Great Western and Midland Railway Stations, the
result has been so satisfactory as to suggest the advantage of such
combination. In the Great Exhibition of 1851, the happiest feature,
the semicircular roof of the transept, was suggested by the late Sir
Charles Barry, and the developments of that form in the nave and
transepts of the Crystal Palace constitute still the most beautiful
features of that building. In works of a monumental character, such
as town-halls, museums, or public galleries, which are designed to last
for centuries, the strict economy of material, which is sometimes
deemed necessary in engineering works, is not advisable, because mass,
stability, and durability—three elements into which we enter later on—are
of the very essence of their architectural character. In these and
other works of a simple character, such as private houses, the calculations
are not of so elaborate a nature as to be outside the architect’s
knowledge; and although of late years the use of iron girders,
stanchions, and columns has introduced a new factor among building
materials which occasionally may call for the assistance of an expert to
16substantiate the architect’s calculations, it has hitherto been the custom
to conceal these features, so that they have not entered the phase
of architectural design. In course of time, when an increased knowledge
of the properties of iron is acquired, we may hope to see a great
development in its artistic treatment, so that it may eventually rise to
the dignity and assume the character, which in the architectural styles
of bygone times, all other materials have reached.
In addition, however, to the convenient arrangement and artistic
treatment of a building, and its proper and sound construction, there
is still a third element which requires the special endowment of an
artist for its exercise. No architectural object can be considered as
complete, or as having attained the highest excellence till it is endowed
with a voice through the aid of phonetic sculpture and painting.
In a few words, therefore, a perfect building may be defined as one
that combines:—
1st, as Technic principles:
Convenience of general arrangements,
Proper distribution of materials and sound construction.
2nd, as Æsthetic principles of design:
Artistic conception combined with
Ornamented construction, and
3rd, for Phonetic adjuncts:
Sculpture, or
Painting, employed as voices to tell the story of the building,
and explain the purposes for which it was designed, or those
to which it is dedicated.
Besides these, however, which are the principal theoretic characteristics
of architecture, there are several minor technical principles
which it may be convenient to enumerate before proceeding farther.
It may also be well to give such examples as shall make what has
just been indicated theoretically, clearer than can be done by the
mere enunciation of abstract principles.
The first and most obvious element of architectural grandeur is
size—a large edifice being always more imposing than a small one;
and when the art displayed in two buildings is equal, their effect is
almost in the direct ratio of their dimensions. In other words, if one
temple or church is twice or three times as large as another, it is twice
or three times as grand or as effective. The Temple of Theseus differs
very little, except in dimensions, from the Parthenon, and, except in
that respect, hardly differed at all from the Temple of Jupiter at Elis;
but because of its smaller size it must rank lower than the greater
examples. In our own country many of our smaller abbeys or parish
17churches display as great beauty of design or detail as our noblest
cathedrals, but, from their dimensions alone, they are insignificant in
comparison, and the traveller passes them by, while he stands awe-struck
before the portals or under the vault of the larger edifices.
The pyramids of Egypt, the topes of the Buddhists, the mounds
of the Etruscans, depend almost wholly for their effect on their dimensions.
The Romans understood to perfection the value of this element,
and used it in its most unsophisticated simplicity to obtain the effect
they desired. In the Middle Ages the architects not only aspired to
the erection of colossal edifices, but they learnt how they might greatly
increase the apparent dimensions of a building by a scientific disposition
of the parts and a skilful arrangement of ornament, thereby making
it look very much larger than it really was. It is, in fact, the most
obvious and most certain, though it must be confessed perhaps the
most vulgar, means of obtaining architectural grandeur; but a true and
perfect example can never be produced by dependence on this alone,
and it is only when size is combined with beauty of proportion and
elegance of ornament that perfection in architectural art is attained.
Next to size the most important element is stability. By this is
meant, not merely the strength required to support the roof or to resist
the various thrusts and pressures, but that excess of strength over
mere mechanical requirement which is necessary thoroughly to satisfy
the mind, and to give to the building a monumental character, with an
appearance that it could resist the shocks of time or the violence of
man for ages yet to come.
No people understood the value of this so well as the Egyptians.
The form of the Pyramids is designed wholly with reference to stability,
and even the Hypostyle Hall at Karnac excites admiration far
more by its massiveness and strength, and its apparent eternity of
duration, than by any other element of design. In the Hall all utilitarian
exigencies and many other obvious means of effect are sacrificed
to these, and with such success that after more than 3000 years’ duration
still enough remains to excite the admiration which even the most
unpoetical spectators cannot withhold from its beauties.
In a more refined style much of the beauty of the Parthenon arises
from this cause. The area of each of the pillars in the portico of the
Pantheon at Rome is under 20 feet, that of those of the Parthenon is
over 33 feet, and, considering how much taller the former are than the
latter, it may be said that the pillars at Athens are twice as massive
as those of the Roman temple, yet the latter have sufficed not only for
the mechanical, but for many points of artistic stability; but the
strength and solidity of the porticos of the Parthenon, without taking
18into consideration its other points of superiority, must always render
it more beautiful than the other.
The massiveness which the Normans and other early Gothic builders
imparted to their edifices arose more from clumsiness and want of constructive
skill than from design; but, though arising from so ignoble
a cause, its effect is always grand, and the rude Norman nave often
surpasses in grandeur the airy and elegant choir which was afterwards
added to it. In our own country no building is more entirely satisfactory
than the nave at Winchester, where the width of the pillars
exceeds that of the aisles, and the whole is Norman in outline, though
Gothic in detail. On the other hand no building of its dimensions
and beauty of detail can well be so unsatisfactory as the choir at
Beauvais. Though it has stood the test of centuries, it looks so frail,
requires so many props to keep it up, and is so evidently an overstrained
exercise of mechanical cleverness, that though it may excite
wonder as an architectural tour de force, it never can satisfy the mind
of the true artist, or please to the same extent as less ambitious
examples.
Even when we descend to the lowest walks of architecture we find
this principle prevailing. It would require an immense amount of
design and good taste to make the thin walls and thinner roof of a
brick and slated cottage look as picturesque or so well as one built
of rubble-stone, or even with mud walls, and a thatched roof: the
thickness and solidity of the one must always be more satisfactory
than the apparent flimsiness of the other. Here, as in most cases,
necessity controls the architect; but when fettered by no utilitarian
exigencies, there is no safer or readier means of obtaining an effect
than this, and when effect alone is sought it is almost impossible for
an architect to err in giving too much solidity to his building. Size
and stability are alone sufficient to produce grandeur in architectural
design, and, where sublimity is aimed at, they are the two elements
most essential to its production, and are indeed the two without which
it cannot possibly be attained.
As the complement to stability, the length of time during which
architectural objects are calculated to endure confers on them an
impress of durability which can hardly be attained by any of the
sister arts. Sculpture may endure as long, and some of the Egyptian
examples of that art found near the Pyramids are as old as anything
in that country, but it is not their age that impresses us so much as
the story they have to tell. The Pyramids, on the other hand, in the
majesty of their simple Technic grandeur, do challenge a quasi-eternity
of duration with a distinctness that is most impressive, and
19which there, as elsewhere, is one of the most powerful elements of
architectural expression.
When Horace sang—
“Vixêre fortes ante Agamemnona
Multi, sed omnes illacrimabiles
Urgentur ignotique longâ
Nocte, carent quia vate sacro,”
he overlooked the fact that long before Troy was dreamt of, Egyptian
kings had raised pyramids which endure to the present day, and the
Pharaohs of the Eighteenth and Nineteenth dynasties had filled the
valley of the Upper Nile with temples and palaces and tombs which tell
us not only the names of their founders, but reveal to us their thoughts
and aspirations with a distinctness that no sacred poet could as well
convey. From that time onward the architects have covered the
world with monuments that still remain on the spot where they
were erected, and tell all, who are sufficiently instructed to read their
riddles aright, what nations once occupied these spots, what degree
of civilisation they had reached, and how, in erecting these monuments
on which we now gaze, they had attained that quasi-immortality after
which they hankered.
Sculpture and painting, when allied with architecture, may endure
as long, but their aim is not to convey to the mind the impression of
durability which is so strongly felt in the presence of the more massive
works of architectural art. Even when ruined and in decay the buildings
are almost equally impressive, while ruined sculptures or paintings
are generally far from being pleasing objects, and, whatever their
other merits may be, certainly miss that impression obtained from the
durability of architectural objects.
Another very obvious mode of obtaining architectural effect is by
the largeness or costliness of the materials employed. A terrace, or
even a wall, if composed of large stones, is in itself an object of considerable
grandeur, while one of the same lineal dimensions and of
the same design, if composed of brick or rubble, may appear a very
contemptible object.
Like all the more obvious means of architectural effect, the Egyptians
seized on this and carried it to its utmost legitimate extent.
All their buildings, as well as their colossi and obelisks, owe much
of their grandeur to the magnitude of the materials employed in their
construction. The works called Cyclopean found in Italy and Greece
have no other element of grandeur than the size of the stones or rather
masses of rock which the builders of that age were in the habit of
using. In Jerusalem nothing was so much insisted upon by the old
20writers, or is so much admired now, as the largeness of the stones
employed in the building of the Temple and its substructions.
We can well believe how much value was attached to this when
we find that in the neighbouring city of Baalbec stones were used of
between 60 and 70 ft. in length, weighing as much as the tubes of the
Britannia Bridge, for the mere bonding course of a terrace wall.
Even in a more refined style of architecture, a pillar, the shaft of which
is of a single stone, or a lintel or architrave of one block, is always a
grander and more beautiful object than if composed of a number of
smaller parts. Among modern buildings, the poverty-stricken design
of the church of St. Isaac at St. Petersburg is redeemed by the grandeur
of its monolithic columns, whilst the beautiful design of the Madeleine
at Paris is destroyed by the smallness of the materials in which it is
expressed. It is easy to see that this arises from the same feeling
to which massiveness and stability address themselves. It is the
expression of giant power and the apparent eternity of duration
which they convey; and in whatever form that may be presented
to the human mind, it always produces a sentiment tending towards
sublimity, which is the highest effect at which architecture or any
other art can aim.
The Gothic architects ignored this element of grandeur altogether,
and sought to replace it by the display of constructive skill in the
employment of the smaller materials they used, but it is extremely
questionable whether in so doing they did not miss one of the most
obvious and most important principles of architectural design.
Besides these, value in the mere material is a great element in
architectural effect. We all, for instance, admire an ornament of pure
gold more than one that is only silver gilt, though few can detect the
difference. Persons will travel hundreds of miles to see a great
diamond or wonderful pearl, who would not go as many yards to see
paste models of them, though if the two were laid together on the
table very few indeed could distinguish the real from the counterfeit.
When we come to consider such buildings as the cathedral at
Milan or the Taje Mehal at Agra, there can be no doubt but that the
beauty of the material of which they are composed adds very much to
the admiration they excite. In the latter case the precious stones
with which the ornamental parts of the design are inlaid, convey an
impression of grandeur almost as directly as their beauty of outline.
It is, generally speaking, because of its greater preciousness that we
admire a marble building more than one of stone, though the colour of
the latter may be really as beautiful and the material at least as durable.
In the same manner a stone edifice is preferred to one of brick, and
brick to wood and plaster; but even these conditions may be reversed
by the mere question of value. If, for instance, a brick and a stone
edifice stand close together, the design of both being equally appropriate
21to the material employed, our judgment may be reversed if the bricks
are so beautifully moulded, or made of such precious clay, or so carefully
laid, that the brick edifice costs twice as much as the other; in that
case we should look with more respect and admiration on the artificial
than on the natural material. From the same reason many elaborately
carved wooden buildings, notwithstanding the smallness of their parts
and their perishable nature, are more to be admired than larger and
more monumental structures, and this merely in consequence of the
evidence of labour and consequent cost that have been bestowed upon
them.
Irrespective of these considerations, many building materials are
invaluable from their own intrinsic merits. Granite is one of the best
known, from its hardness and durability, marble from the exquisite
polish it takes, and for its colour, which for internal decoration is a
property that can hardly be over-estimated. Stone is valuable on
account of the largeness of the blocks that can be obtained and because
it easily receives a polish sufficient for external purposes. Bricks are
excellent for their cheapness and the facility with which they can be
used, and they may also be moulded into forms of great elegance, so
that beauty may be easily attained; but sublimity is nearly impossible
in brickwork, without at least such dimensions as have rarely been
accomplished by man. The smallness of the material is such a manifest
incongruity with largeness of the parts, that even the Romans, though
they tried hard, could never quite overcome the difficulty.
Plaster is another artificial material. Except in monumental erections
it is superior to stone for internal purposes, and always better
than brick from the uniformity and smoothness of its surface, the
facility with which it is moulded, and its capability of receiving
painted or other decorations to any extent.
Wood should be used externally only on the smallest and least
monumental class of buildings, and even internally is generally inferior
to plaster. It is dark in colour, liable to warp and split, and
combustible, which are all serious objections to its use, except for
flooring, doors, and such purposes as it is now generally applied to.
Cast iron is another material rarely brought into use, though more
precious than any of those above enumerated, and possessing more
strength, though probably less durability. Where lightness combined
with strength is required, it is invaluable, but though it can be
moulded into any form of beauty that may be designed, it has hardly
yet ever been so used as to allow of its architectural qualities being
appreciated.
All these materials are nearly equally good when used honestly
each for the purpose for which it is best adapted; they all become
bad either when employed for a purpose for which they are not appropriate,
or when one material is substituted in the place of or to imitate
22another. Grandeur and sublimity can only be reached by the more
durable and more massive class of materials, but beauty and elegance
are attainable in all, and the range of architectural design is so extensive
that it is absurd to limit it to one class either of natural or of
artificial materials, or to attempt to prescribe the use of some and
to insist on that of others, for purposes to which they are manifestly
inapplicable.
Construction has been shown to be the chief aim and object of the
engineer; with him it is all in all, and to construct scientifically and
at the same time economically is the beginning and end of his endeavours.
It is far otherwise with the architect. Construction ought
to be his handmaid, useful to assist him in carrying out his design,
but never his mistress, controlling him in the execution of that which
he would otherwise think expedient. An architect ought always to
allow himself such a margin of strength that he may disregard or play
with his construction, and in nine cases out of ten the money spent in
obtaining this solidity will be more effective architecturally than twice
the amount expended on ornament, however elegant or appropriate
that may be.
So convinced were the Egyptians and Greeks of this principle,
that they never used any other constructive expedient than a perpendicular
wall or prop, supporting a horizontal beam; and half the
satisfactory effect of their buildings arises from their adhering to this
simple though expensive mode of construction. They were perfectly
acquainted with the use of the arch and its properties, but they knew
that its employment would introduce complexity and confusion into
their designs, and therefore they wisely rejected it. Even to the
present day the Hindus refuse to use the arch, though it has long
been employed in their country by the Mahometans. As they quaintly
express it, “An arch never sleeps;” and it is true that by its thrust
and pressure it is always tending to tear a building to pieces; in
spite of all counterpoises, whenever the smallest damage is done, it
hastens the ruin of a building, which, if more simply constructed,
might last for ages.
The Romans were the first who introduced a more complicated
style. They wanted larger and more complex buildings than had been
before required, and they employed brick and concrete to a great extent
even in their temples and most monumental buildings. They obtained
both space and variety by these means, with comparatively little
trouble or expense; but we miss in all their works that repose and
harmony which is the great charm that pervades the buildings of
their predecessors.
23The Gothic architects went even beyond the Romans in this
respect. They prided themselves on their constructive skill, and
paraded it on all occasions, and often to an extent very destructive
of true architectural design. The lower storey of a French cathedral
is generally very satisfactory; the walls are thick and solid, and the
buttresses, when not choked up with chapels, just sufficient for shadow
and relief; but the architects of that country were seized with a mania
for clerestories of gigantic height, which should appear internally
mere walls of painted glass divided by mullions. This could only be
effected either by encumbering the floor of the church with piers of
inconvenient thickness or by a system of buttressing outside. The
latter was the expedient adopted; but notwithstanding the ingenuity
with which it was carried out, and the elegance of many of the forms
and ornaments used, it was singularly destructive of true architectural
effect. It not only produces confusion of outline and a total want of
repose, but it is eminently suggestive of weakness, and one cannot help
feeling that if one of these props were removed, the whole would
tumble down like a house of cards.
This was hardly ever the case in England: the less ambitious
dimensions employed in this country enabled the architects to dispense
in a great measure with these adjuncts, and when flying buttresses
are used, they look more as if employed to suggest the idea of
perfect security than as necessary to stability. Owing to this cause
the French have never been able to construct a satisfactory vault: in
consequence of the weakness of their supports they were forced to
stilt, twist, and dome them to a most unpleasing extent, and to attend
to constructive instead of artistic necessities. With the English architects
this never was the case; they were always able to design their
vaults in such forms as they thought would be most beautiful artistically,
and, owing to the greater solidity of their supports, to carry them
out as at first designed.[12]
It was left for the Germans to carry this system to its acme of
absurdity. Half the merit of the old Round arched Gothic cathedrals
on the Rhine consists in their solidity and the repose they display
in every part. Their walls and other essential parts are always
in themselves sufficient to support the roofs and vaults, and no constructive
contrivance is seen anywhere; but when the Germans adopted
the pointed style, their builders—they can hardly be called architects—seemed
to think that the whole art consisted in supporting the widest
possible vaults on the thinnest possible pillars and in constructing the
tallest windows with the most attenuated mullions. The consequence
24is, that though their constructive skill still excites the wonder of the
mason or the engineer, the artist or the architect turns from the cold
vaults and lean piers of their later cathedrals with a painful feeling of
unsatisfied expectation, and wonders why such dimensions and such
details should produce a result so utterly unsatisfactory.
So many circumstances require to be taken into consideration, that
it is impossible to prescribe any general rules in such a subject as this,
but the following table will explain to a certain extent the ratio of the
area to the points of support in sixteen of the principal buildings of
the world.[13] As far as it goes, it tends to prove that the satisfactory
architectural effect of a building is nearly in the inverse ratio to the
mechanical cleverness displayed in its construction.
Area.
Solids.
Ratio in Decimals
Nearest Vulgar Fractions.
Feet.
Feet.
Hypostyle Hall, Karnac
63,070
18,681
.296
Three-tenths.
St. Peter’s, Rome
227,000
59,308
.261
One-fourth.
Spires Cathedral
56,737
12,076
.216
One-fifth.
Sta. Maria, Florence
81,802
17,056
.201
One-fifth.
Bourges Cathedral
61,590
11,091
.181
One-sixth.
St. Paul’s, London
84,311
11,311
.171
One-sixth.
Ste. Geneviève, Paris
60,287
9,269
.154
One-sixth.
Parthenon, Athens
23,140
4,430
.148
One-seventh.
Chartres Cathedral
68,261
8,886
.130
One-eighth.
Salisbury Cathedral
55,853
7,012
.125
One-eighth.
Paris, Notre Dame
61,108
7,852
.122
One-eighth.
Temple of Peace
68,000
7,600
.101
One-ninth.
Milan Cathedral
108,277
11,601
.107
One-tenth.
Cologne Cathedral
91,164
9,554
.104
One-tenth.
York Cathedral
72,860
7,376
.101
One-tenth.
St. Ouen, Rouen
47,107
4,637
.097
One-tenth.
At the head of the list stands the Hypostyle Hall, and next to
it practically is the Parthenon, which being the only wooden-roofed
building in the list, its ratio of support in proportion to the work required
is nearly as great as that of the Temple at Karnac. Spires only
wants better details to be one of the grandest edifices in Europe, and
Bourges, Paris, Chartres, and Salisbury are among the most satisfactory
Gothic cathedrals we possess. St. Ouen, notwithstanding all its beauty
of detail and design, fails in this one point, and is certainly deficient
25in solidity. Cologne and Milan would both be very much improved by
greater massiveness: and at York the lightness of the supports is carried
so far that it never can be completed with the vaulted roof originally
designed, for the nave at least.
The four great Renaissance cathedrals, at Rome, Florence, London,
and Paris, enumerated in this list, have quite sufficient strength for
architectural effect, but the value of this is lost from concealed
construction, and because the supports are generally grouped into a
few great masses, the dimensions of which cannot be estimated by the
eye. A Gothic architect would have divided these masses into twice
or three times the number of the piers used in these churches, and by
employing ornament designed to display and accentuate the construction,
would have rendered these buildings far more satisfactory
than they are.
In this respect the great art of the architect consists in obtaining
the greatest possible amount of unencumbered space internally, consistent
in the first place with the requisite amount of permanent
mechanical stability, and next with such an appearance of superfluity
of strength as shall satisfy the mind that the building is perfectly
secure and calculated to last for ages.
It is extremely difficult to lay down any general rules as to the
forms best adapted to architectural purposes, as the value of a form
in architecture depends wholly on the position in which it is placed
and the use to which it is applied. There is in consequence no prescribed
form, however ugly it may appear at present, that may not
one day be found to be the very best for a given purpose; and, in like
manner, none of those most admired which may not become absolutely
offensive when used in a manner for which they are unsuited. In
itself no simple form seems to have any inherent value of its own,
and it is only by combination of one with another that they become
effective. If, for instance, we take a series of twenty or thirty figures,
placing a cube at one end as the most solid of angular and a sphere
at the other as the most perfect of round shapes, it would be easy to
cut off the angles of the cube in successive gradations till it became a
polygon of so many sides as to be nearly curvilinear. On the other
hand by modifying the sphere through all the gradations of conic
sections, it might meet the other series in the centre without there
being any abrupt distinction between them. Such a series might be
compared to the notes of a piano. We cannot say that any one of the
base or treble notes is in itself more beautiful than the others. It is only
by a combination of several notes that harmony is produced, and gentle
or brilliant melodies by their fading into one another, or by strongly
26marked contrasts. So it is with forms: the square and angular are
expressive of strength and power; curves of softness and elegance;
and beauty is produced by effective combination of the right-lined with
the curvilinear. It is always thus in nature. Rocks and all the harder
substances are rough and angular, and marked by strong contrasts and
deep lines. Among trees, the oak is rugged, and its branches are
at right angles to its stem, or to one another. The lines of the willow
are rounded, and flowing. The forms of children and women are round
and full, and free from violent contrasts; those of men are abrupt,
hard, and angular in proportion to the vigour and strength of their
frame.
In consequence of these properties, as a general rule the square or
angular parts ought always to be placed below, where strength is
wanted, and the rounded above. If, for instance, a tower is to be built,
the lower storey should not only be square, but should be marked by
buttresses, or other strong lines, and the masonry rusticated, so as to
convey even a greater appearance of strength. Above this, if the
square form is still retained, it may be with more elegance and less
accentuation. The form may then change to an octagon, that to a
polygon of sixteen sides, and then be surmounted by a circular form
of any sort. These conditions are not absolute, but the reverse
arrangement would be manifestly absurd. A tower with a circular
base and a square upper storey is what almost no art could render
tolerable, while the other pleases by its innate fitness without any
extraordinary effort of design.
On the other hand, round pillars are more pleasing as supports
for a square architrave, not so much from any inherent fitness for
the purpose as from the effect of contrast, and flat friezes are preferable
to curved ones of the late Roman styles from the same cause. The
angular mouldings introduced among the circular shafts of a Gothic
coupled pillar, add immensely to the brilliancy of effect. Where
everything is square and rugged, as in a Druidical trilithon, the effect
may be sublime, but it cannot be elegant; where everything is rounded,
as in the Choragic Monument of Lysicrates, the perfection of elegance
may be attained, but never sublimity. Perfection, as usual, lies between
these extremes.
The properties above enumerated may be characterised as the
mechanical principles of design. Size, stability, construction, material,
and many such, are elements at the command of the engineer or
mason, as well as of the architect, and a building remarkable for
these properties only, cannot be said to rise above the lowest grade
of architectural excellence. They are invaluable adjuncts in the
27hands of the true artist, but ought never to be the principal elements
of design.
After these, the two most important resources at the command of
the architect are Proportion and Ornament; the former enabling him
to construct ornamentally, the latter to ornament his construction; both
require knowledge and thought, and can only be properly applied by one
thoroughly imbued with the true principles of architectural design.
As proportion, to be good, must be modified by every varying
exigence of a design, it is of course impossible to lay down any
general rules which shall hold good in all cases; but a few of its
principles are obvious enough, and can be defined so as to enable us to
judge how far they have been successfully carried out in the various
buildings enumerated in the following pages.
To take first the simplest form of the proposition, let us suppose a
room built, which shall be an exact cube—of say 20 feet each way—such
a proportion must be bad and inartistic; and besides, the height
is too great for the other dimensions, apparently because it is impossible
to get far enough away to embrace the whole wall at one view,
or to see the springing of the roof, without throwing the head back
and looking upwards. If the height were exaggerated to thirty or
forty feet, the disproportion would be so striking, that no art could
render it agreeable. As a general rule, a room square in plan is never
pleasing. It is always better that one side should be longer than the
other, so as to give a little variety to the design. Once and a half the
width has often been recommended, and with every increase of length
an increase of height is not only allowable, but indispensable. Some
such rule as the following seems to meet most cases:—“The height of a
room ought to be equal to half its width, plus the square root of its
length.” Thus a room 20 feet square ought to be between 14 and 15
feet high; if its length be increased to 40 feet, its height must be at
least
161⁄2;
if 100, certainly not less than 20. If we proceed further,
and make the height actually exceed the width, the effect is that of
making it look narrow. As a general rule, and especially in all
extreme cases, by adding to one dimension, we take away in appearance
from the others. Thus, if we take a room 20 feet wide and 30
or 40 feet in height, we make it narrow; if 40 wide and 20 high, we
make a low room. By increasing the length, we diminish the other
two dimensions.
This, however, is merely speaking of plain rooms with plain walls,
and an architect may be forced to construct rooms of all sorts of
unpleasing dimensions, but it is here that his art comes to his aid,
and he must be very little of an artist if he cannot conceal, even
when unable entirely to counteract, the defects of his dimensions. A
room, for instance, that is a perfect cube of 20 feet may be made to
look as low as one only 15 feet high, by using a strongly marked
28horizontal decoration, by breaking the wall into different heights, by
marking strongly the horizontal proportions, and obliterating as far
as possible all vertical lines. The reverse process will make a room
only 10 feet high look as lofty as one of 15.
Even the same wall-paper (if of strongly marked lines) if pasted
on the sides of two rooms exactly similar in dimensions, but with the
lines vertical in the one case, in the other horizontal, will alter the
apparent dimensions of them by several feet. If a room is too high,
it is easy to correct this by carrying a bold cornice to the height
required, and stopping there the vertical lines of the wall, and above
this coving the roof, or using some device which shall mark a distinction
from the walls, and the defect may become a beauty. In like
manner, if a room is too long for its other dimensions, this is easily
remedied either by breaks in the walls where these can be obtained,
or by screens of columns across its width, or by only breaking the
height of the roof. Anything which will divide the length into
compartments will effect this. The width, if in excess, is easily
remedied by dividing it, as the Gothic architects did, into aisles.
Thus a room 50 feet wide and 30 high, may easily be restored to
proportion by cutting off 10 or 12 feet on each side, and lowering
the roofs of the side compartments, to say 20 feet. If great stability
is not required, this can be done without encumbering the floor with
many points of support. The greater the number used the more easily
the effect is obtained, but it can be done almost without them.
Externally it is easier to remedy defects of proportion than it is
internally. It is easier than on the inside to increase the apparent
height by strongly marked vertical lines, or to bring it down by the
employment of a horizontal decoration.
No. 3.
If the length of a building is too great, this is easily remedied by
projections, or by breaking up the length into square divisions. Thus,
A A is a long building, but B B is a square one, or practically (owing to
the perspective) less than a square in length, in
any direction at right angles to the line of
vision; or, in other words, to a spectator at A’
the building would look as if shorter in the
direction of B B than in that of A A, owing to
the largeness and importance of the part
nearest the eye. If 100 feet in length by
50 feet high is a pleasing dimension for a
certain design, and it is required that the
building should be 500 feet long, it is only
necessary to break it into five parts, and throw
three back and two forward, or the contrary, and the proportion
becomes as before.
The Egyptians hardly studied the science of proportion at all;
29they gained their effects by simpler and more obvious means. The
Greeks were masters in this as in everything else, but they used the
resources of the art with extreme sobriety—externally at least—dreading
to disturb that simplicity which is so essential to sublimity
in architecture. But internally, where sublimity was not attainable
with the dimensions they employed, they divided the cells of their
temples into three aisles, and the height into two, by placing two
ranges of columns one above the other. By these means they were
enabled to use such a number of small parts as to increase the apparent
size most considerably, and at the same time to give greater
apparent magnitude to the statue, which was the principal object for
which the temple was erected.
The Romans do not seem to have troubled themselves with the
science of proportion in the designs of their buildings, though nothing
can well be more exquisite than the harmony that exists between the
parts in their orders, and generally in their details. During the
Middle Ages, however, we find, from first to last, the most earnest
attention paid to it, and half the beauty of the buildings of that age
is owing to the successful results to which the architects carried their
experiments in balancing the parts of their structures the one against
the other, so as to produce that harmony we so much admire in
them.
No. 4.
The first great invention of the Gothic architects (though of Greek
origin) was that of dividing the breadth of the building internally into
three aisles, and making the central one higher and
wider than those on each side. By this means height
and length were obtained at the expense of width: this
latter, however, is never a valuable property artistically,
though it may be indispensable for the utilitarian exigencies
of the building. They next sought to increase
still further the height of the central aisle by dividing
its sides into three equal portions which by contrast
added very much to the effect: but the monotony of
this arrangement was soon apparent: besides, it was
perceived that the side aisles were so low as not to come
into direct comparison with the central nave. To
remedy this they gradually increased its dimensions,
and at last hit on something very like the following
proportions. They made the height of the side aisle
half that of the central (the width being also in the
same proportion); the remaining portions they divided
into three, making the triforium one-third, the clerestory
two-thirds of the whole. Thus the three divisions are
in the proportion of 1, 2, and 3, each giving value to the other, and
the whole adding very considerably to all the apparent dimensions of
30the interior. It would have been easy to have carried the system
further and, by increasing the number of the pillars longitudinally
and the number of divisions vertically, to have added considerably
to even this appearance of size; but it would then have been at the
expense of simplicity and grandeur: and though the building might
have looked larger, the beauty of the design would have been
destroyed.
One of the most striking exemplifications of the perfection of the
Gothic architects in this department of their art is shown in their
employment of towers and spires. As a general rule, placing a tall
building in juxtaposition with a low one exaggerates the height of
the one and the lowness of the other; and as it was by no means the
object of the architects to sacrifice their churches for their towers, it
required all their art to raise noble spires without doing this. In
the best designs they effected it by bold buttresses below, and the
moment the tower got free of the building, by changing it to an
octagon and cutting it up by pinnacles, and lastly by changing its
form into that of a spire, using generally smaller parts than are found
in the church. By these devices they prevented the spire from
competing in any way with the church. On the contrary, a spire or
group of spires gave dignity and height to the whole design, without
deducting from any of its dimensions.
The city of Paris contains an instructive exemplification of these
doctrines—the façade of the Cathedral of Notre Dame (exclusive of
the upper storey of the towers), and the Arc de l’Etoile being two
buildings of exactly the same dimensions; yet any one who is not
aware of this fact would certainly estimate the dimensions of the
cathedral as at least a third, if not a half, in excess of the other.
It may be said that the arch gains in sublimity and grandeur what it
loses in apparent dimensions by the simplicity of its parts. The
façade of the cathedral, though far from one of the best in France, is
by no means deficient in grandeur; and had it been as free from the
trammels of utilitarianism as the arch, might easily have been made as
simple and as grand, without losing its apparent size. In the other
case, by employing in the arch the principles which the Gothic
architects elaborated with such pains, the apparent dimensions might
have been increased without detracting from its solidity, and it
might thus have been rendered one of the sublimest buildings in
the world.
The interior of St. Peter’s at Rome is an example of the neglect of
these principles. Its great nave is divided into only four bays, and
the proportions and ornaments of these, borrowed generally from
external architecture, are so gigantic, that it is difficult to realise
the true dimensions of the church, except by the study of the plan;
and it is not too much to assert, that had a cathedral of these
31dimensions been built in the true Gothic style, during the 13th or
14th century, it would have appeared as if from one-third to one-half
larger, and might have been the most sublime, whereas St. Peter’s is
now only the largest temple ever erected.
It would be easy to multiply examples to show to what perfection
the science of proportion was carried by the experimental processes
above described during the existence of the true styles of architecture,
and how satisfactory the result is, even upon those who are not aware
of the cause; and, on the other hand, how miserable are the failures
that result either from the ignorance or neglect of its rules. Enough,
it is hoped, has been said to show that not only are the apparent
proportions of a building very much under the control of an architect
independent of its lineal dimensions, but also that he has it in his
power so to proportion every part as to give value to all those around
it, thus producing that harmony which in architecture, as well as in
music or in painting, is the very essence of a true or satisfactory
utterance.
Architectural ornament is of two kinds, constructive and decorative.
By the former is meant all those contrivances, such as capitals, brackets,
vaulting shafts, and the like, which serve to explain or give expression
to the construction; by the latter, such as mouldings, frets, foliage, &c.,
which give grace and life either to the actual constructive forms, or to
the constructive decoration.
In mere building or engineering, the construction being all in all,
it is left to tell its own tale in its own prosaic nakedness; but in true
architecture construction is always subordinate, and as architectural
buildings ought always to possess an excess of strength it need not
show itself unless desired; but even in an artistic point of view it
always is expedient to express it. The vault, for instance, of a
Gothic cathedral might just as easily spring from a bracket or a
corbel as from a shaft, and in early experiments this was often tried;
but the effect was unsatisfactory, and a vaulting shaft was carried
down first to the capital of the pillar, and afterwards to the floor:
by this means the eye was satisfied, the thin reed-like shafts being
sufficient to explain that the vault rested on the solid ground, and
an apparent propriety and stability were given to the whole. These
shafts not being necessary constructively, the artist could make them
of any form or size he thought most proper, and consequently, instead
of one he generally used three small shafts tied together at various
intervals. Afterwards merely a group of graceful mouldings was
employed, which satisfied not only the exigencies of ornamental
construction, but became a real and essential decorative feature of the
building.
32In like manner it was good architecture to use flying buttresses,
even where they were not essential to stability. They explained externally
that the building was vaulted, and that its thrusts were
abutted and stability secured. The mistake in their employment was
where they became so essential to security, that the constructive
necessities controlled the artistic propriety of the design, and the
architect found himself compelled to employ either a greater number,
or buttresses of greater strength than he would have desired had he
been able to dispense with them.
The architecture of the Greeks was so simple, that they required
few artifices to explain their construction; but in their triglyphs
their mutules, the form of their cornices and other devices, they took
pains to explain, not only that these parts had originally been of wood
but that the temple still retained its wooden roof. Had they ever
adopted a vault, they would have employed a totally different system
of decoration. Having no constructive use whatever, these parts were
wholly under the control of the architects, and they consequently
became the beautiful things we now so much admire.
With their more complicated style the Romans introduced many
new modes of constructive decoration. They were the first to employ
vaulting shafts. In all the great halls of their Baths, or of their
vaulted Basilicas, they applied a Corinthian pillar as a vaulting shaft
to the front of the pier from which the arch appears to spring, though
the latter really supported the vault. All the pillars have now been
removed, but without at all interfering with the stability of the
vaults; they were mere decorative features to explain the construction,
but indispensable for that purpose. The Romans also suggested
most of the other decorative inventions of the Middle Ages, but their
architecture never reached beyond the stage of transition. It was
left for the Gothic architects freely to elaborate this mode of architectural
effect, and they carried it to an extent never dreamt of before;
but it is to this that their buildings owe at least half the beauty they
possess.
The same system of course applies to dwelling-houses, and to the
meanest objects of architectural art. The string-course that marks
externally the floor-line of the different storeys is as legitimate and
indispensable an ornament as a vaulting shaft, and it would also be
well that the windows should be grouped so as to indicate the size of
the rooms, and at least a plain space left where a partition wall abuts,
or better still a pilaster or buttress, or line of some sort, ought to mark
externally that feature of internal construction.
The cornice is as indispensable a termination of the wall as the
capital is of a pillar; and suggests not only an appropriate support for
the roof, but eaves to throw the rain off the wall. The same is true
with regard to pediments or caps over windows: they suggest a means
33of protecting an opening from the wet; and porches over doorways are
equally obvious contrivances. Everything, in short, which is actually
constructive, or which suggests what was or may be a constructive
expedient, is a legitimate object of decoration, and affords the architect
unlimited scope for the display of taste and skill, without going out of
his way to seek it.
The difficulty in applying ornaments borrowed from other styles
is, that although they all suggest construction, it is not the construction
of the buildings to which they are applied. To use Pugin’s clever
antithesis, “they are constructed ornament, not ornamented construction,”
and as such can never satisfy the mind. However beautiful in
themselves, they are out of place, there is no real or apparent use for
their being there; and, in an art so essentially founded on utilitarian
principles and common sense as architecture is, any offence against
constructive propriety is utterly intolerable.
The other class, or decorative ornaments, are forms invented for the
purpose, either mere lithic forms, or copied from the vegetable kingdom,
and applied so as to give elegance or brilliancy to the constructive
decoration just described.
The first and most obvious of these are mere mouldings, known to
architects as Scotias, Cavettos, Ogees, Toruses, Rolls, &c.—curves which,
used in various proportions either horizontally or vertically, produce
when artistically combined, the most pleasing effect.
In conjunction with these, it is usual to employ a purely conventional
class of ornament, such as frets, scrolls, or those known as
the bead and reel, or egg and dart mouldings; or in Gothic architecture
the billet or dog-tooth or all the thousand and one forms that
were invented during the Middle Ages.
In certain styles of art, vegetable forms are employed even more
frequently than those last described. Among these, perhaps the most
beautiful and perfect ever invented was that known as the honeysuckle
ornament, which the Greeks borrowed from the Assyrians, but
made so peculiarly their own. It has all the conventional character
of a purely lithic, with all the grace of a vegetable form; and, as used
with the Ionic order, is more nearly perfect than any other known.
The Romans made a step further towards a more direct imitation
of nature in their employment of the acanthus leaf. As applied to
a capital, or where the constructive form of the bell beneath it is
still distinctly seen, it is not only unobjectionable, but productive of
the most pleasing effect. Indeed it is doubtful if anything of its
class has yet been invented so entirely satisfactory as the Roman
Corinthian order, as found, for instance, in the so-called Temple of
Jupiter Stator at Rome. The proportions of the order have never yet
been excelled, and there is just that balance between imitation of
34nature and conventionality which is indispensable. It is not so pure
or perfect as a Grecian order, but as an example of rich decoration
applied to an architectural order it is unsurpassed.
With their disregard of precedent and untrammelled wildness of
imagination, the Gothic architects tried
every form of vegetable ornament, from
the purest conventionalism, where the
vegetable form can hardly be recognised,
to the most literal imitation of nature.
While confining himself to purely
lithic forms, an architect can never sin
against good taste, though he may miss
many beauties; with the latter class of
ornament he is always in danger of
offence, and few have ever employed it
without falling into mistakes. In the
first place, because it is impossible to
imitate perfectly foliage and flowers in
stone; and secondly, because if the pliant
forms of plants are made to support, or
do the work of, hard stone, the incongruity
is immediately apparent, and the
more perfect the imitation the greater
the mistake.
No. 5.
No. 6.
In the instance (Woodcut No. 5), any
amount of literal imitation that the sculptor thought proper may be
indulged in, because in it the stone construction is so apparent everywhere,
that the vegetable form is the merest supplement conceivable;
or in a hollow moulding round a doorway, a vine may be sculptured
with any degree of imitation that can
be employed; for as it has no more
work to do than the object represented
would have in the same situation, it is
a mere adjunct, a statue of a plant
placed in a niche, as we might use the
statue of a man: but if in the woodcut
(No. 6) imitations of real leaves were
used to support the upper moulding,
the effect would not be so satisfactory; indeed it is questionable if in
both these last examples a little more conventionality would not be
desirable.
In too many instances, even in the best Gothic architecture, the
construction is so overlaid by imitative vegetable forms as to be concealed,
and the work is apparently done by leaves or twigs, but in the
earliest and purest style this is almost never the case. As a general
35rule it may be asserted that the best lithic ornaments are those which
approach nearest to the grace and pliancy of plants, and that the best
vegetable forms are those which most resemble the regularity and
symmetry of such as are purely conventional.
Although the Greeks in one or two instances employed human
figures to support entablatures or beams, the good taste of such an
arrangement is more than questionable. They borrowed it, with
the Ionic order, from the Assyrians, with whom the employment of
caryatides and animal forms was the rule, not the exception, in contradistinction
from the Egyptians, who never adopted this practice.[14]
Even the Romans avoided this mistake, and the Gothic architects also
as a general rule kept quite clear of it. Whenever they did employ
ornamented figures for architectural purposes, they were either
monsters, as in gargoyles or griffons; or sometimes, in a spirit of
caricature, they used dwarfs or deformities of various sorts; but their
sculpture, properly so called, was always provided with a niche or
pedestal, where it might have been placed after the building was
complete, or from which it might be removed without interfering
with the architecture.
Colour is one of the most invaluable elements placed at the command
of the architect to enable him to give grace or finish to his
designs. From its nature it is of course only an accessory, or mere
ornament; but there is nothing that enables him to express his meaning
so cheaply and easily, and at the same time with such brilliancy
and effect. For an interior it is absolutely indispensable; and no
apartment can be said to be complete till it has received its finishing
touches from the hand of the painter. Whether exteriors ought or
ought not to be similarly treated admits of more doubt.
Internally the architect has complete command of the situation:
he can suit his design to his colours, or his colours to his design.
Walls, roof, floor, furniture, are all at his disposal, and he can shut
out any discordant element that would interfere with the desired
effect.
Externally this is seldom, if ever the case. A façade that looks
brilliant and well in noonday sun may be utterly out of harmony with
a cold grey sky, or with the warm glow of a setting sun full upon it:
and unless all other buildings and objects are toned into accordance
with it, the effect can seldom be harmonious.
There can be now no reasonable doubt that the Greeks painted
their temples both internally and externally, but as a general rule
36they always placed them on heights where they could only be seen
relieved against the sky; and they could depend on an atmosphere of
almost uniform, unvarying brightness. Had their temples been placed
in groves or valleys, they would probably have given up the attempt,
and certainly never would have ventured upon it in such a climate
as ours.
Except in such countries as Egypt and Greece, it must always be a
mistake to apply colour by merely painting the surface of the building
externally; but there are other modes of effecting this which are
perfectly legitimate. Coloured ornaments may be inlaid in the stone
of the wall without interfering with the construction, and so placed may
be made more effective and brilliant than the same ornaments would be
if carved in relief. Again, string-courses and mouldings of various
coloured stones or marbles might frequently be employed with better
effect than can be obtained in some situations by depth of cutting and
boldness of projection. Such a mode of decoration can, however, only
be partial; if the whole building is to be coloured, it must be done
constructively, by using different coloured materials, or the effect will
never be satisfactory.
In the Middle Ages the Italians carried this mode of decoration to
a considerable extent; but in almost all instances it is so evidently
a veneer overlying the construction that it fails to please; and a
decoration which internally, where construction is of less importance,
would excite general admiration, is without meaning on the outside
of the same wall.
At the same time it is easy to conceive how polychromy might be
carried out successfully, if, for instance, a building were erected, the
pillars of which were of red granite or porphyry, the cornices or string-courses
of dark coloured marbles, and the plain surfaces of lighter
kinds, or even of stone. A design so carried out would be infinitely
more effective than a similar one executed in materials of only one
colour, and depending for relief only on varying shadows of daylight.
There is in fact just the same difficulty in lighting monochromatic
buildings as there is with sculpture. A coloured painting, on the
other hand, requires merely sufficient light, and with that expresses
its form and meaning far more clearly and easily than when only one
colour is employed. The task, however, is difficult; so much so,
indeed, that there is hardly one single instance known of a complete
polychromatic design being successfully carried out anywhere, though
often attempted. The other mode of merely inlaying the ornaments
in colour instead of relieving them by carving as seldom fails.
Notwithstanding this, an architect should never neglect to select
the colour of his materials with reference to the situation in which his
building is to stand. A red brick building may look remarkably well
if nestling among green trees, while the same building would be
37hideous if situated on a sandy plain, and relieved only by the warm
glow of a setting sun. A building of white stone or white brick is as
inappropriate among the trees, and may look bright and cheerful in
the other situation.
In towns colours might be used of very great brilliancy, and if
done constructively, there could be no greater improvement to our
architecture; but its application is so difficult that no satisfactory
result has yet been attained, and it may be questioned whether it will
be ever successfully accomplished.
With regard to interiors there can be no doubt. All architects in
all countries of the world resorted to this expedient to harmonise and
to give brilliancy to their compositions, and have depended on it for
their most important effects.
The Gothic architects carried this a step further by the introduction
of painted glass, which was a mode of colouring more brilliant
than had been ever before attempted. This went beyond all previous
efforts, inasmuch as it coloured not only the objects themselves, but
also the light in which they were seen. So enamoured were they of
its beauties, that they sacrificed much of the constructive propriety
of their buildings to admit of its display, and paid more attention
to it than to any other part of their designs. Perhaps they carried
this predilection a little beyond the limits of good taste; but colour
is in itself so exquisite a thing, and so admirable a vehicle for the
expression of architectural as well as of æsthetic beauty, that it is
difficult to find fault even with the abuse of what is in its essence so
legitimate and so beautiful.
Carved ornament and decorative colour come within the especial
province of the architect. In some styles, such as the Saracenic, and in
many buildings, they form the Alpha and the Omega of the decoration.
But, as mentioned above, one of the great merits of architecture as an
art is that it affords room for the display of the works of the sculptor
and the painter, not only in such a manner as not to interfere with its
own decorative construction, but so as to add meaning and value to
the whole. No Greek temple and no Gothic cathedral can indeed be
said to be perfect or complete without these adjuncts; and one of the
principal objects of the architects in Greece or in the Middle Ages was
to design places and devise means by which these could be displayed
to advantage, without interfering either with the construction or constructive
decoration. This was perhaps effected more successfully in
the Parthenon than in any other building we are acquainted with.
The pediments at either end were noble frames for the exhibition of
sculpture, and the metopes were equally appropriate for the purpose;
38while the plain walls of the cella were admirably adapted for paintings
below and for a sculptured frieze above.
The deeply recessed portals of our Gothic cathedrals, their galleries,
their niches and pinnacles, were equally appropriate for the exuberant
display of this class of sculpture in a less refined or fastidious age;
while the mullion-framed windows were admirably adapted for the
exhibition of a mode of coloured decoration, somewhat barbarous, it
must be confessed, but wonderfully brilliant.
The system was carried further in India than in any other country
except perhaps Egypt. Probably no Hindu temple was ever erected
without being at least intended to be adorned with Phonetic sculpture,
and many of them are covered with it from the plinth to the eaves, in
strong contrast with the Mahomedan buildings that stand side by
side with them, and which are wholly devoid of any attempt at this
kind of decoration. The taste of these Hindu sculptures may be
questionable, but such as they are they are so used as never to interfere
with the architectural effect of the building on which they
are employed, but always so as to aid the design irrespective of the
story they have to tell. There is probably no instance in which
their removal or their absence would not be felt as an injury from an
architectural point of view.
It is difficult now to ascertain whether Phonetic painting was used
to the same extent as sculpture in ancient times. From its nature it is
infinitely more perishable, and a bucket of whitewash will in half an
hour obliterate the work of years, and, strange to say, there are ages,
both in the East and the west, where men’s minds are so attuned that
they consider whitewash a more fitting decoration than coloured
paintings of the most elaborate and artistic character. While this is
so we need hardly wonder that our means of forming a distinct opinion
on this subject are somewhat limited.
Be this as it may, it is still one of the special privileges
of architecture that she is able to attract to herself these phonetic
arts, and one of the greatest merits a building can possess is its
affording appropriate places for their display without interfering in
any way with the special department of the architect. But it is
always necessary to distinguish carefully between what belongs to the
province of each art separately. The work of the architect ought to
be complete and perfect without either sculpture or painting, and
must be judged as if they were absent; but he will not have been
entirely successful unless he has provided the means by which the
value of his design may be doubled by their introduction. It is only
by the combination of the Phonetic utterance with the Technic and
Æsthetic elements that a perfect work of art has been produced, and
that architecture can be said to have reached the highest point of
perfection to which it can aspire.
39
Considerable confusion has been introduced into the reasoning on
the subject of architectural Uniformity from the assumption that the
two great schools of art—the classical and the mediæval—adopted
contrary conclusions regarding it, Formality being supposed to be the
characteristic of the former, Irregularity of the latter. The Greeks, of
course, when building a temple or monument, which was only one room
or one object, made it exactly symmetrical in all its parts; but so did
the Gothic architects when building a church or chapel or hall, or any
single object: in ninety-nine instances out of a hundred, a line drawn
down the centre divides it into two equal and symmetrical halves; and
when an exception to this occurs, there is some obvious motive for it.
But where several buildings of different classes were to be grouped,
or even two temples placed near one another, the Greeks took the
utmost care to prevent their appearing parts of one design or one
whole; and when, as in the instance of the Erechtheium,[15] three
temples are placed together, no Gothic architect ever took such pains
to secure for each its separate individuality as the Grecian architect
did. What has given rise to the error is, that all the smaller objects
of Grecian art have perished, leaving us only the great monuments
without their adjuncts.
If we can conceive the task assigned to a Grecian architect of
erecting a building like one of our collegiate institutions, he would
without doubt have distinguished the chapel from the refectory, and
that from the library, and he would have made them of a totally
different design from the principal’s lodge, or the chambers of the
fellows and students; but it is more than probable that, while carefully
distinguishing each part from the other, he would have arranged them
with some regard to symmetry, placing the chapel in the centre, the
library and refectory as pendants to one another, though dissimilar,
and the residences so as to connect and fill up the whole design. The
truth seems to be that no great amount of dignity can be obtained
without a certain degree of regularity; and there can be little doubt
that artistically it is better that mere utilitarian convenience should
give way to the exigencies of architectural design than that the latter
should be constrained to yield to the mere prosaic requirements of the
building. The chance-medley manner in which many such buildings
were grouped together in the Middle Ages tells the story as clearly,
and may be productive of great picturesqueness of effect, but not of the
same nobility as might have been obtained by more regularity. The
highest class of design will never be reached by these means.
40It is not difficult to discover, at least to a certain extent, that the
cause of this is that no number of separate units will suffice to make
one whole. A number of pebbles will not make a great stone, nor a
number of rose-bushes an oak; nor will any number of dwarfs make
up a giant. To obtain a great whole there must be unity, to which
all the parts must contribute, or they will remain separate particles.
The effect of unity is materially heightened when to it is added uniformity:
the mind then instantly and easily grasps the whole, knows
it to be one, and recognises the ruling idea that governed and moulded
the whole together. It seems only to be by the introduction of uniformity
that sufficient simplicity for greatness can be obtained, and
the evidence of design made so manifest that the mind is satisfied that
the building is no mere accumulation of separate objects, but the
production of a master-mind.
In a palace irregularity seems unpardonable. The architect has
there practically unlimited command of funds and of his arrangements,
and he can easily design his suites of rooms so as to produce any
amount of uniformity he may require: the different heights of the
different storeys and the amount of ornament on them, with the
employment of wings for offices, is sufficient to mark the various purposes
of the various parts; but where the system is carried so far in
great public buildings, that great halls, libraries, committee-rooms, and
subordinate residences are all squeezed into one perfectly uniform design,
the building loses all meaning, and fails from the opposite error.
The rule seems to be, that every building or every part of one
ought most distinctly and clearly to express not only its constructive
exigencies, but also the uses for which it is destined; on the other hand,
that mere utility, in all instances where architectural effect is aimed
at, ought to give way to artistic requirements; and that an architect is
consequently justified, in so far as his means will admit, in producing
that amount of uniformity and regularity which seems indispensable
for anything like grandeur of effect. In villas and small buildings
all we look for is picturesqueness and meaning combined with elegance;
but in larger and more monumental erections we expect something
more; and this can hardly be obtained without the introduction
of some new element which shall tell, in the first place, that artistic
excellence was the ruling idea of the design, and in the next should
give it that perfect balance and symmetry which seems to be as
inherent a quality of the higher works of nature as of true art.
The subject of the imitation of Nature is one intimately connected
with those mooted in the preceding paragraphs, and regarding which
considerable misunderstanding seems to prevail. It is generally assumed
41that in architecture we ought to copy natural objects as we see
them, whereas the truth seems to be that we ought always to copy
the processes, never the forms of Nature. The error apparently has
arisen from confounding together the imitative arts of painting and
sculpture with the constructive art of architecture. The former have
no other mode of expression than by copying, more or less literally,
the forms of Nature; the latter, as explained above, depends wholly
on a different class of elements for its effect; but at the same time no
architect can either study too intently, or copy too closely, the methods
and processes by which Nature accomplishes her ends; and the most
perfect building will be that in which these have been most closely
and literally followed.
To take one prominent instance:—So far as we can judge, the
human body is the most perfect of Nature’s works; in it the groundwork
of skeleton is never seen, and though it can hardly be said to be
anywhere concealed, it is only displayed at the joints or more prominent
points of support, where the action of the frame would be otherwise
unintelligible. The muscles are disposed not only where they
are most useful, but so as to form groups gracefully rounded in outline.
The softness and elegance of these are further aided by the deposition
of adipose matter, and the whole is covered with a skin which with
its beautiful texture conceals the more utilitarian construction of the
internal parts. In the trunk of the body the viscera are disposed wholly
without symmetry or reference to beauty of any sort—the heart on one
side, the liver on the other, and the other parts exactly in those
positions and in those forms by which they may most directly and
easily perform the essential functions for which they are designed.
But the whole is concealed in a perfectly symmetrical sheath of the
most exquisitely beautiful outline. It may be safely asserted that a
building is beautiful and perfect exactly in the ratio in which the same
amount of concealment and the same amount of display of construction
is preserved, where the same symmetry is shown as between the right
and left sides of the human body—the same difference as between the
legs and arms, where the parts are applied to different purposes, and
where the same amount of ornament is added, to adorn without interfering
with what is useful. In short, there is no principle involved
in the structure of man which may not be taken as the most absolute
standard of excellence in architecture.
It is in Nature’s highest works that we find the symmetry of
proportion most prominent. When we descend to the lower types
of animals we lose it to a great extent, and among trees and
vegetables generally find it only in a far less degree, and sometimes
miss it altogether. In the mineral kingdom among rocks
and stones it is altogether absent. So universal is this principle in
Nature that we may safely apply it to our criticism on art, and say
42that a building is perfect as a whole in proportion to its motived
regularity, and departs from the highest type in the ratio in which
symmetrical arrangement is neglected. It may, however, be incorrect
to say that an oak-tree is a less perfect work of creation than a human
being, but it is certain that it is lower in the scale of created beings.
So it may be said that a picturesque group of Gothic buildings may be
as perfect as the stately regularity of an Egyptian or classic temple;
but if it is so, it is equally certain that it belongs to a lower and
inferior class of design.
This analogy, however, we may leave for the present. The one
point which it is indispensable to insist on here is, that man can
progress or tend towards success only by following the principles and
copying, so far as he can understand them, the processes which Nature
employs in her works; but he can never succeed in anything by
copying forms without reference to principles. If we could find
Nature making trees like stones, or animals like trees, or birds like
fishes, or fishes like mammalia, or using any parts taken from one
kingdom for purposes belonging to another, it would then be perfectly
legitimate for us to use man’s stature as the modulus for a Doric, or
woman’s as that of an Ionic column—to build cathedrals like groves,
and make windows like leaves, or to estimate their beauty by their
resemblance to such objects; but all such comparisons proceed on an
entire mistake of what imitation of Nature really means.
It is the merest and most absolute negation of reason to apply to
one purpose things that were designed for another, or to imitate them
when they have no appropriateness; but it is our highest privilege to
understand the processes of Nature. To apply these to our own wants
and purposes is the noblest use of human intellect and the perfection
of human wisdom.
So instinctively, but so literally, has this correct process of imitating
Nature been followed in all true styles of architecture, that we can
always reason regarding them as we do with reference to natural
objects. Thus, if an architect finds in any quarter of the globe a
Doric or Corinthian capital with a few traces of a foundation, he can,
at a glance, tell the age of the temple or building to which it belonged.
He knows who the people were who erected it, to what purpose it was
dedicated, and proceeds at once to restore its porticos, and without
much uncertainty can reproduce the whole fabric. Or if he finds a few
Gothic bases in situ, with a few mouldings or frusta of columns, by the
same process he traces the age, the size, and the purposes of the building
before him. A Cuvier or an Owen can restore the form and predicate
the habits of an extinct animal from a few fragments of bone, or even
from a print of a foot. In the same manner an architect may, from a
few fragments of a building, if of a true style of architecture, restore
the whole of its pristine forms, and with almost the same amount of
43certainty. This arises wholly because the architects of former days had
correct ideas of what was meant by imitation of Nature. They added
nothing to their buildings which was not essential; there was no detail
which had not its use, and no ornament which was not an elaboration
or heightening of some essential part, and hence it is that a true building
is as like to a work of Nature as any production of man’s hands can
be to the creations of his Maker.
There is one property inherent in the productions of architectural
art, which, while it frequently lends to them half their charm, at the
same time tends more than anything else to warp and distort our critical
judgments regarding them. We seldom can look at a building of any
age without associating with it such historical memories as may cling
to its walls; and our predilections for any peculiar style of architecture
are more often due to educational or devotional associations than to
purely artistic judgments. A man must be singularly ignorant or
strangely passionless who can stand among the fallen columns of a
Grecian temple, or wander through the corridors of a Roman amphitheatre,
or the aisles of a ruined Gothic abbey, and not feel his heart
stirred by emotions of a totally different class from those suggested by
the beauty of the mouldings or the artistic arrangement of the building
he is contemplating.
The enthusiasm which burst forth in the 15th century for the
classical style of art, and then proved fatal to the Gothic, was not so
much an architectural as a literary movement. It arose from the
re-discovery—if it may be so called—of the poems of Homer and
Virgil, of the histories of Thucydides and Tacitus, of the Philosophy of
Aristotle and the eloquence of Cicero. It was a vast reaction against
the darkness and literary degradation of the Middle Ages, and carried
the educated classes of Europe with it for the next three centuries.
So long as classical literature only was taught in our schools, and
classical models followed in our literature, classical architecture could
alone be tolerated in our buildings, and this generally without the
least reference either to its own peculiar beauties, or its appropriateness
for the purposes to which it was applied.
A second reaction has now taken place against this state of affairs.
The revival of the rites and ceremonies of the mediæval Church, our
reverent love of our own national antiquities, and our admiration for
the rude but vigorous manhood of the Middle Ages,—all have combined
to repress the classical element both in our literature and our
art, and to exalt in their place Gothic feelings and Gothic art, to an
extent which cannot be justified on any grounds of reasonable
criticism.
44Unless the art-critic can free himself from the influence of these
adventitious associations, his judgments lose half their value; but, on
the other hand, to the historian of art they are of the utmost importance.
It is because architecture so fully and so clearly expresses the feelings
of the people who practised it that it becomes frequently a better
vehicle of history than the written page; and it is these very associations
that give life and meaning to blocks of stone and mounds of
brick, and bring so vividly before our eyes the feelings and the
aspirations of the long-forgotten past.
The importance of association in giving value to the objects of
architectural art can hardly be overrated either by the student or
historian. What has to be guarded against is that unreasoning enthusiasm
which mistakes the shadow for the reality, and would force us
to admire a rude piece of clumsy barbarism erected yesterday, and to
which no history consequently attaches, because something like it was
done in some long past age. Its reality, its antiquity, and its weather
stains may render its prototype extremely interesting, even if not
beautiful; while its copy is only an antiquarian toy, as ugly as it is
absurd.
There is still one other point of view from which it is necessary to
look at this question of architectural design before any just conclusion
can be arrived at regarding it. It is in fact necessary to answer two
other questions, nearly as often asked as those proposed at the beginning
of Section III. “Can any one invent a new style?”—“Can we ever
again have a new and original style of architecture?” Reasoning from
experience alone, it is easy to answer these questions. No individual
has, so far as we know, ever invented a new style in any part of the
world. No one can even be named who during the prevalence of a
true style of art materially advanced its progress, or by his individual
exertion did much to help it forward; and we may safely answer, that
as this has never happened before, it is hardly probable that it will
ever occur now.
If this one question must be answered in the negative, the other
may as certainly be answered in the affirmative, inasmuch as no nation
in any age or in any part of the globe has failed to invent for itself a
true and appropriate style of architecture whenever it chose to set
about it in the right way, and there certainly can be no great difficulty
in our doing now what has been so often done before, if we only set to
work in a proper spirit, and are prepared to follow the same process
which others have followed to obtain this result.
What that process is, may perhaps be best explained by such an
example as that of ship-building before alluded to, which, though
45totally distinct, is still so nearly allied to architecture, as to make a
comparison between the two easy and intelligible.
Let us, for instance, take a series of ships, beginning with those in
which William the Conqueror invaded our shores, or the fleet with which
Edward III. crossed over to France. Next take the vessels which transported
Henry VIII. to his meeting with Francis I., and then pass on to
the time of the Spanish Armada and the sea fights of Van Tromp and
De Ruyter, and on to the times of William III., and then through the
familiar examples till we come to such ships as the ‘Wellington’ and
‘Marlborough’ of yesterday, and the ‘Warrior’ or ‘Minotaur’ of to-day.
In all this long list of examples we have a gradual, steady, forward
progress without one check or break. Each century is in advance of
the one before it, and the result is as near perfection as we can well
conceive.
But if we ask who effected these improvements, or who invented any
part of the last-named wonderful fabrics, we must search deep indeed
into the annals of the navy to find out. But no one has inquired and
no one cares to know, for the simple reason that, like architecture
in the Middle Ages, it is a true and living art, and the improvements
were not effected by individuals, but by all classes—owners,
sailors, shipwrights, and men of science, all working together through
centuries, each lending the aid of his experience or of his reasoning.
If we place alongside of this series of ships a list of churches or
cathedrals, commencing with Charlemagne and ending with Charles V.,
we find the same steady and assured progress obtained by the same
identical means. In this instance, princes, priests, masons, and mathematicians,
all worked steadily together for the whole period, striving
to obtain a well-defined result.
In the ship the most suitable materials only are employed in every
part, and neither below nor aloft is there one single timber nor spar
nor one rope which is superfluous. Nor in the cathedral was any
material ever used that was not believed to be the most suitable for its
purpose; nor any form of construction adopted which did not seem the
best to those who employed it; nor any detail added which did not
appear necessary for the purpose it was designed to express? the result
being, that we can look on and contemplate both with the same unmitigated
satisfaction.
The one point where this comparison seems to halt is, that ship-building
never became a purely fine art, which architecture really is.
The difference is only one of aim, which it would be as easy to apply
to the one art as it has been to the other. Had architecture never
progressed beyond its one strictly legitimate object of house-building,
it would never have been more near a fine art than merchant ship-building,
and palaces would only have been magnified dwelling-places.
Castles and men-of-war advanced both one stage further towards a fine
46art. Size and power were impressed on both, and in this respect they
stand precisely equal to one another. Here ship-building halted, and
has not progressed beyond, while architecture has been invested with
a higher aim. In all ages men have sought to erect houses more dignified
and stately than those designed for their personal use. They
attempted the erection of dwelling-places for their Gods, or temples
worthy of the worship of Supreme Beings; and it was only when this
strictly useful art threw aside all shadow of utilitarianism, and
launched boldly forth in search of the beautiful and the sublime, that
it became a truly fine art, and took the elevated position which it now
holds above all other useful arts. It would have been easy to supply
the same motive to ship-building. If we could imagine any nation
ever to construct ships of God, or to worship on the bosom of the
ocean, ships might easily be made such objects of beauty that the
cathedral could hardly compete with them.
It is not, however, only in architecture or in ship-building that this
progress is essential, for the progress of every art and every science
that is worthy of the name is owing to the same simple process of the
aggregation of experiences; whether we look to metallurgy or mechanics,
cotton-spinning or coining, their perfection is due to the
same cause. So also the sciences—astronomy, chemistry, geology—are
all cultivated by the same means. When the art or science is new,
great men stand forth and make great strides; but when once it
reaches maturity, and becomes the property of the nation, the individual
is lost in the mass, and a thousand inferior brains follow out
steadily and surely the path which the one great intellect has pointed
out, but which no single mind, however great, could carry to its
legitimate conclusion.
So far as any reason or experience yet known can be applied to
this subject, it seems clear that no art or science ever has been or can
be now advanced by going backwards, and copying earlier forms, or
those applicable to other times or other circumstances; and that
progress towards perfection can only be obtained by the united efforts
of many steadily pursuing a well-defined object. Whenever this is
done, success appears to be inevitable, or at all events every age is
perfectly satisfied with its own productions. Where forward progress
is the law, it is certain that the next age will surpass the present;
but the living cannot conceive anything more perfect than what they
are doing, or they would apply it. Everything in any true art is
thoroughly up to the highest standard of its period, and instead of the
dissatisfied uncertainty in which we are wandering in all matters
concerning architecture, we should be exulting in our own productions,
and proud in leaving to our posterity the progress we have made,
feeling assured that we have paved the way for them to advance to
a still higher standard of perfection.
47As soon as the public are aware of the importance of this rule, and
of its applicability to architecture, a new style must be the inevitable
result; and if our civilisation is what we believe it to be, that style
will not only be perfectly suited to all our wants and desires, but also
more beautiful and more perfect than any that has ever existed before.
If we turn from these speculations to ask what prospect there is of
the public appreciating correctly this view of the matter, or setting
earnestly about carrying it out, the answer can hardly be deemed
satisfactory; in fact, if it were left to the public, very little progress,
except from an utilitarian point of view, would probably be made.
The study of the classical languages, to which so much importance
is attached in our public schools, and in our own and most foreign
universities, tended at one time in another way to draw attention from
the formation of a true style of architecture by fixing it exclusively on
Greek and Roman models. The Renaissance in the 15th century, as
pointed out above, arose much more from admiration of classic literature
than from any feeling for the remains of buildings which had been
neglected for centuries, and were far surpassed by those which succeeded
them. The same feelings perpetuated by early association are
the great cause of the hold that classic art still has on the educated
classes in Europe.
On the other hand, the revival of the Gothic style fifty years ago
enlisted the sympathy of the clergy, not only in England, but on the
continent of Europe, when they arrived at the conclusion that the
Gothic style was the one most suited for church-building purposes;
and attempted to establish a point that no deviation from Gothic
models should be tolerated.
Beyond these there was another class of men who had but little
sympathy with Greece or Rome, and still less with mediæval monasticism
or feudalism, but who in their own strong sense were inclined to take
a more reasonable view of the matter, and these men have for years
been erecting in London, Manchester, Leeds, and in other cities of
England a series of warehouses and other buildings designed wholly
with reference to their uses, and ornamented only in their construction,
and which consequently are—as far as their utilitarian purposes will
allow—as satisfactory as anything of former days.
In addition to these, and within the last fifteen to twenty years,
a very great progress has taken place in domestic architecture, not
only in London and its suburbs, but throughout England, where
buildings have been erected of a new and an original type, peculiarly
applicable to the requirements of English domestic life, and of great
variety and picturesque design; and these remarks apply not only to
48mansions, but to the residences of a much humbler and more simple
kind.
In civil engineering, the lowest and most prosaic branch of architectural
art, our progress has been brilliant and rapid. Of this no
better example can be given than the four great bridges erected over
the Thames. The old bridges of Westminster and Blackfriars, and
those of Waterloo and London, were erected at nearly equal intervals
during one century, and the steady progress which they exhibit is
greater than that of almost any similar branch of art during any equal
period of time.
In this department our progress is so undeniable that we saw old
London Bridge removed without regret, though it was a work of the
same age and of the same men who built all our greatest and best
cathedrals, and in its own line was quite as perfect and as beautiful
as they. But it had outlived its age, and we knew we could replace
it by a better—so its destruction was inevitable; and if we had made
the same progress in the higher that we have in the lower branches
of the building art, we should see a Gothic cathedral pulled down with
the same indifference, content to know that we could easily replace it
by one far nobler and more worthy of our age and intelligence. No
architect during the Middle Ages ever hesitated to pull down any part
of a cathedral that was old and going to decay, and to replace it with
something in the style of the day, however incongruous that might be;
and if we were progressing as they were, we should have as little
compunction in following the same course.
In the confusion of ideas and of styles which now prevails, it is
satisfactory to be able to contemplate, in the Crystal Palace at Sydenham,
at least one great building carried out wholly on the principles
of Gothic or of any true style of art. No material is used in it which
is not the best for its purpose, no constructive expedient employed
which was not absolutely essential, and it depends wholly for its effect
on the arrangement of its parts and the display of its construction. So
essentially is its principle the same which, as we have seen, animated
Gothic architecture, that we hardly know even now how much of the
design belongs to Sir Joseph Paxton, how much to the contractors, or
how much to the subordinate officers employed by the Company. Here,
as in a cathedral, every man was set to work in that department which
it was supposed he was best qualified to superintend. There was room
for every art and for every intellect, and clashing and interference
were impossible. This, however, was only the second of the series.
The third was entrusted to an Engineer officer, who had no architectural
education, and who had never thought twice on the subject before he
was set to carry out his very inchoate design for the 1862 Exhibition.
He failed of course, for architecture is not a Phonetic art depending on
inspiration, but a technic art based on experience. As re-erected on
49Muswell Hill the building was immensely improved, and far superior
to its predecessor, but was burnt down before the public had time to
realise its form. As being rebuilt, it probably will be still one step
further in advance, and if the series were carried to a hundred, with
more leisure and a higher aim, we might perhaps learn to despise
many things we now so servilely copy, and might create a style surpassing
anything that ever went before. We have certainly more
wealth, more constructive skill, and more knowledge than our forefathers;
and, living in the same climate and being of the same race,
there seems no insuperable difficulty in our doing at least as much
if not more than they accomplished.
Art, however, will not be regenerated by buildings so ephemeral
as Crystal Palaces or so prosaic as Manchester warehouses, nor by
anything so essentially utilitarian as the works of our engineers. The
one hope is that having commenced at the bottom, the true system
may extend upwards, and come at last to be applied to our palaces and
even to churches, and that the whole nation may lend its aid to work
out the great problem. The prospect of this being done may seem
distant, but as soon as the general significance of the problem is fully
appreciated by the public, the result seems inevitable; and with the
means of diffusing knowledge which we now possess, we may perhaps
be permitted to fancy that the dawn is at hand, and that after our
long wanderings in the dark, daylight may again enlighten our path
and gladden our hearts with the vision of brighter and better things in
art than a false system has hitherto enabled us to attain.
These remarks might easily be extended to any desired length, and
in fact this part of the work ought to be enlarged till it equalled the
narrative part, if it had any pretension to be a complete treatise on
the Art of Architecture. In that case, the static or descriptive part of a
treatise on any art is equally important with the dynamic or narrative
part. In most instances more so; but in this respect architecture is
exceptional, and the narrative form is by far the more important of the
two divisions into which the subject naturally divides itself.
If, for instance, any one were writing a treatise on Naval Architecture,
it is more than probable that he would not allude to any
vessel not afloat at the time of his writing. If he mentioned the
triremes of the Romans or the galleys of the Venetians, it would be in an
introductory chapter intended for the amusement, not the instruction,
of his readers. In like manner, if an engineer undertakes to write on
the art of bridge-building, harbour-making, or on roads or canals, he
is only careful to cite the best existing examples in use, and would be
considered pedantic if he wasted his time, or that of his readers, in
recounting what was done in these departments by the Romans or the
Chinese. If the fine art architecture was with us as well up to the
50mark of the intelligence of the day as these more utilitarian branches
of the profession, the same course would be the proper one to pursue
in writing with regard to it. Unfortunately, however, we have no
architecture of our own, and it is impossible to make the various
styles in practice either intelligible or interesting, except by tracing
them back to their origin, and explaining the steps by which they
reached perfection.
If architecture was practised by us on the same principles that
guided either the Classic or Gothic architects in their designs, a
static treatise on it would not only be the most instructive but the
most pleasing form of teaching its elements. Owing, however, to
the system of copying which is now the basis of all designs, this is no
longer the case, and the consequently abnormal position of the art
renders the study of its principles almost impossible, and memory
must supply the place of pure reason for their elucidation, thus giving
to the narrative branch of the subject a somewhat exaggerated importance,
even when looked at from a merely technic point of view.
Besides this, however, the narrative form as applied to Architecture
has advantages of its own greater than those of any other art of the
same class, inasmuch as it is a great stone book in which most of the
nations of the earth have recorded their annals, and written their
thoughts, and even expressed their feelings in clearer and truer
language than by any other form of utterance. The pyramids and
temples of Egypt are a truer expression of the feelings and aspirations
of their builders than we can obtain from any other source. The
Parthenon at Athens brings the age of Pericles more clearly before our
eyes in all its perfection of art than any written page. The Flavian
Amphitheatre and the Baths of Caracalla enable us to realise imperial
Rome more vividly than even the glowing pages of Tacitus. Our
Mediæval cathedrals are a living record of the faith and feelings of
peoples, who have left, besides these, but few materials by which one
could judge of their aspirations or of their civilisation; while, if we wish
to know in what India differed from Europe in those ages, and in what
respect she still resembled it, it is to her contemporary temples that we
must turn, and they tell us in a language not to be mistaken wherein
lay the differences, and still how nearly alike the civilisations at one
time were. All this, and infinitely more, we may learn from a record,
which, though often ruined and nearly obliterated, never deceives.
Where it first was placed, there it still remains to tell to future generations
what at that spot, at some previous time, men thought and felt;
what their state of civilisation enabled them to accomplish, and to
what stage they had attained in their conception of a God.
Besides, however, the advantages to be obtained in an artistic point
of view from treating architecture in a narrative rather than in a static
form, there is, as pointed out above, still another, which, though of
51minor importance, still adds immensely to the interest of the subject.
It is that, when so treated, the art affords one of the clearest and most
certain tests known of the ethnographic relations of people one to
another. It may, therefore, be as well, before proceeding further, to
explain as briefly as is consistent with intelligibility what is meant by
Architectural Ethnography.
Ethnology, though one of the youngest, is perhaps neither the least
beautiful nor the least attractive of that fair sisterhood of sciences
whose birth has rewarded the patient industry and inflexible love of
truth which characterises the philosophy of the present day. It takes
up the history of the world at the point where it is left by its elder
sister Geology, and, following the same line of argument, strives to
reduce to the same scientific mode of expression the apparent chaos of
facts which have hitherto been looked upon as inexplicable by the
general observer.
It is only within the limits of the present century that Geology
was rescued from the dreams of cataclysms and convulsions which
formed the staple of the science in the last century; and that step by
step, by slow degrees, rocks have been classified and phenomena
explained. All that picturesque wildness with which the materials
seemed at first sight to be distributed over the world’s surface has been
reduced to order, and they now lie arranged as clearly, and as certainly
in the mind of a geologist, as if they had been squared by the tool of
a mason and placed in order by the hand of a mechanic. So it is with
Ethnology. Race has succeeded race;—all have been disturbed, some
obliterated—many contorted—and sometimes the older, apparently,
superimposed upon the newer. All at first sight is chaos and confusion,
and it seems almost hopeless to attempt to unravel the mysteries of
the long-forgotten past. It is true nevertheless, in Ethnology, as in the
sister science, that no change on the world’s surface has taken place
without leaving its mark. A race may be obliterated, or only crop up
at the edge of some great basin of population; but it has left its traces
either as fossil remains in the shape of buildings or works, or as impressions
on language or on the arts of those who supplanted the
perishing race. When these are read,—when all the phenomena are
gathered together and classified, we find the same perfection of Order,
the same beautiful simplicity of law pervading the same complex
variety of results, which characterise all the phenomena of nature, and
the knowledge of which is the highest reward of intellectual exertion.
Language has hitherto been the great implement of analysis which
53has been employed to elucidate the affiliation of races; and the present
state of the science may be said to be almost entirely due to the acumen
and industry of learned linguists. Physiology has lent her aid; but
the objects offered for her examination are so few, especially in remote
ages, and the individual differences are so small, as compared with the
general resemblance, that, in the present state of that science, its
aid has not been of the importance which it may fairly be expected
hereafter to assume. In both sciences History plays an important
part: in Geology, by furnishing analogies without which it would be
hardly possible to interpret the facts; in Ethnology, by pointing out
the direction in which inquiries should be made, and by guiding and
controlling the conclusions which may have been arrived at. With
the assistance of these sciences, Ethnologists have accomplished a great
deal, and may do more; but Ethnology, based merely on Language[16] and
Physiology, is like Geology based only on Mineralogy and Chemistry.
Without Palæontology, that science would never have assumed the
importance or reached the perfection to which it has now attained; and
Ethnology will never take the place which it is really entitled to, till
its results are checked, and its conclusions elucidated, by the science of
Archæology.
Without the aid and vivifying influence derived from the study of
fossil remains, Geology would lose half its value and more than half
its interest. It may be interesting to the man of science to know what
rock is superimposed upon another, and how and in what relative
periods these changes occurred; but it is far more interesting to watch
the dawn of life on this globe, and to trace its development into the
present teeming stage of existence. So it will be when, with the aid of
Archæology, Ethnologists are able to identify the various strata in
which mankind have been distributed; to fix identities of race from
similarities of Art; and to read the history of the past from the
unconscious testimony of material remains. When properly studied
and understood, there is no language so clear, or whose testimony is so
undoubted, as that of those petrified thoughts and feelings which men
have left engraved on the walls of their temples, or buried with them
in the chambers of their tombs. Unconsciously expressed, but imperishably
written, they are there to this hour. Any one who likes may
read, and no one who can translate them can for one moment doubt
but that they are the best, and frequently the only, records that
remain of bygone races.
54It is not difficult to explain why ethnographers have not hitherto
considered Archæology of that importance to their researches to which
it is undoubtedly entitled. We live in an age when all Art is a chaos
of copying and confusion; we are daily masquerading in the costume of
every nation of the earth, ancient and modern, and are unable to realise
that these dresses in which we deck ourselves were once realities.
Because Architecture, since the Reformation in the sixteenth century,
has in Europe been a mere hortus siccus of dried specimens of the art of
all countries and of all ages, we cannot feel that, before that time, Art
was earnest and progressive; and that men then did what they felt to
be best and most appropriate, by the same processes by which Nature
works. We do not therefore perceive that, though in an infinitely
lower grade, we may reason of the works of man before a given date,
with the same certainty with which we can reason of those of Nature.
When this great fact is once recognised—and it is indisputable—Archæology
and Palæontology take their places side by side, as the
guiding and vivifying elements in the sister sciences of Ethnology and
Geology; and give to each of these a value they could never otherwise
attain.
As may well be expected, however, when Archæology is employed
to aid in these researches, results are frequently arrived at, which at
first sight are discrepant from those to which the study of language
alone has hitherto led scientific men. But this is no proof either of the
truth or falsehood of the conclusions arrived at, or of the value or
worthlessness of the processes employed. Both are essential to the
question of knowledge, and it is by a skilful balancing of both classes
of evidence that truth is ultimately arrived at.
It would be out of place to attempt in an introduction like the
present anything approaching to a complete investigation of this
subject. Nor is it necessary. The various ethnographic relations of
one style to another will be pointed out as they arise in the course of
the narrative, and their influence traced to such an extent as may be
necessary to render them intelligible. But for the same reasons which
made it expedient to try, in the preceding pages, to define the meaning
of the term architecture and to point out its position and limits, it is
believed that it will add to the clearness of what follows if the typical
characteristics of the principal races[17] of mankind with whom the
55narrative deals, are first defined as clearly, though as succinctly as
possible.
As the object of introducing the subject here is not to write an
essay on Ethnology, but to render the history of Architecture interesting
and intelligible, it may be expedient to avoid all speculation as to
the origin of mankind, or the mode in which the various races diverged
from one another and became so markedly distinct. Stretch the history
of Architecture as we will, we cannot get beyond the epoch of the
Pyramid builders (3500 B.C.), and when these were erected the various
races of mankind had acquired those distinctive characteristics which
mark them now. Not long afterwards, when the tombs at Beni
Hassan were painted (2500 B.C.), these distinctions were so marked
and so well understood, that these pictures might serve for the illustration
of a book on Ethnography at the present day. Nor will it be
necessary in this preliminary sketch to attempt more than to point
out the typical features of the four great building races of mankind.
The Turanian, the Semitic, the Celtic, and the Aryan. Even with
regard to these, all that will be necessary will be to point out the
typical characteristics without even attempting to define too accurately
their boundaries, and leaving the minuter gradations to be developed
in the sequel.
The one great fact which it is essential to insist on here is, that if
we do not take into account its connexion with Ethnography, the
History of Architecture is a mere dry, hard recapitulation of uninteresting
facts and terms; but when its relation to the world’s history
is understood,—when we read in their buildings the feelings and
aspirations of the people who erected them, and above all through
their arts we can trace their relationship to, and their descent
from one another, the study becomes one of the most interesting, as
well as one of the most useful which can be presented to an inquiring
mind.
The result of recent researches has enabled the ethnographer to
divide and arrange prehistoric man into three great groups or periods,
which in Europe at least seem to have succeeded to one another;
though at what time has not yet been determined even approximately;
nor is it known how long any of the three subsisted before it was
superseded by the next, nor how far the one overlapped the other, or
indeed, whether, as was almost certainly the case, at some time all
three may not have subsisted together.
The first is called the Stone age, from the rude race who then
peopled Europe having no knowledge of the use of metals. All the
cutting parts of their implements were formed of flint or other hard
56stones, probably fitted with wooden or bone handles, and used as tools
of these materials.
These were succeeded by a people having a knowledge of the use of
copper and tin, with the possession of gold, and perhaps silver. Their
principal weapons and tools were formed of a compound of the two
first-named metals; and their age has consequently been called the age
of Bronze.
Both these were superseded, perhaps in historic times, by a people
having a knowledge of the properties and use of Iron. Hence their
epoch came to be distinguished by the name of that metal.
There seems no doubt but that the people of the Stone age were
generally, if not exclusively, of that great family which we now know
as the Turanian.
The race who introduced bronze seem to have been the ancestors of
the Celtic races who afterwards peopled so large a portion of Europe.
The Aryans were those who introduced the use of iron, and with it
dominated over and expelled the older races.
If any prehistoric traces of the Semitic races are to be found, they
must be looked for in Western Asia or in Africa; they certainly had
no settlements in Europe.
Further researches may perhaps at some future time enable us to
fix approximative dates to these various migrations. At present we
know that men using flint implements lived in the valleys of the
Garonne and Dordogne when the climate of the south of France was
as cold as that of Lapland, or perhaps Greenland; when the reindeer
was their principal domestic animal, and the larger animals of the
country belonged to species many of which had ceased to inhabit
those regions before the dawn of history. On the other hand, we may
assert with certainty that the climate of Egypt has not varied since
the age of the Pyramid builders; and there is nothing in the history
of either Greece or Italy that would lead us to believe that any
remarkable alteration in the climate of these countries has taken place
in historic times.
These questions, however, hardly come within the scope of the
present work. The men of the Stone age have left nothing which can
be styled architecture, unless we include in that term the rude tumuli
of earth with which they covered the remains of their dead. It is
also extremely uncertain if we can identify any building of stone as
belonging certainly to the age of Bronze. All the rude cromlechs,
dolmens, menhirs, &c., which usher in the early dawn of civilisation
in Europe, belong, it is true to the earlier races, but seem to have been
erected by them at a time when the Aryan races had taught them the
use of iron, and they had learnt to appreciate the value of stone as a
monumental record. This, however, was at a period long subsequent to
the use of iron in Egypt and the East, and long after architecture had
57attained maturity; and its history became easily and distinctly legible
in the Valley of the Nile.[18]
The great feature in the history of the Turanian races is that they
were the first to people the whole world beyond the limits of the
original cradle of mankind. Like the primitive unstratified rocks of
geologists, they form the substructure of the whole world, frequently
rising into the highest and most prominent peaks, sometimes overflowing
whole districts and occupying a vast portion of the world’s
surface;—everywhere underlying all the others, and affording their
disintegrated materials to form the more recent strata that now overlie
and frequently obliterate them,—in appearance at least.
In the old world the typical Turanians were the Egyptians; in the
modern the Chinese and Japanese; and to these we are perhaps
justified in adding the Mexicans. If this last adscription stands good,
we have at three nearly equidistant points (120 degrees apart) on the
earth’s surface, and under the tropic of Cancer, the three great
culminating points of this form of civilisation. The outlying strata in
Asia are the Tamuls, who now occupy the whole of the south of India,
and all the races now existing in the countries between India and
China. The Turanians existed in the Valley of the Euphrates before
the Semitic or Aryan races came there. The Tunguses in the north
are Turanians, and so are the Mongols, the Turks, and all those tribes
generally described as Tartars.
In Europe the oldest people of this family we are acquainted with
are the Pelasgi and Etruscans, but the race also crops up in the
Magyars, the Finns, the Lapps, and in odd broken fragments here
and there, but everywhere overpowered by the more civilised Aryans,
who succeeded and have driven them into the remotest corners of the
continent.
In Africa they have been almost as completely overpowered by the
Semitic race, and in America are now being everywhere as entirely
overwhelmed as they were in Europe by the Aryan races, and in all
probability must eventually disappear altogether.
Even if the linguist should hesitate to affirm that all their languages
can be traced to a common root, or present sufficient affinities
for a classification, the general features of the races enumerated
above are so alike the one to the other, that, for all real ethnographic
purposes, they may certainly be considered as belonging to one great
group. Whether nearly obliterated, as they are in most parts of
Europe, or whether they still retain their nationality, as in the
eastern parts of Asia, they always appear as the earliest of races,
and everywhere present peculiarities of feeling and civilisation easily
58recognised, and which distinguish them from all the other races of
mankind.
If they do not all speak cognate languages, or if we cannot now
trace their linguistic affinities, we must not too readily assume that
therefore they are distinct the one from the other. It must be more
philosophical to believe, what probably is the case, that the one
instrument of analysis we have hitherto used is not sufficient for the
purpose, and we ought consequently to welcome every other process
which will throw further light on the subject.
It is perhaps not too much to assert that no Turanian race ever
rose to the idea of a God external to the world. All their gods were
men who had lived with them on the face of the earth. In the old
world they were kings,—men who had acquired fame from the extent
of their power, or greatness from their wisdom. The Buddhist reform
taught the Turanian races that virtue, not power, was true greatness,
and that the humblest as well as the highest might attain beatitude
through the practice of piety.
All the Turanians have a distinct idea of rewards and punishments
after death, and generally also of a preparatory purgatory by transmigration
through the bodies of animals, clean or unclean according to
the actions of the defunct spirit, but always ending in another world.
With some races transmigration becomes nearly all in all; in others it
is nearly evanescent, and Heaven and Hell take its place; but the
two are essentially doctrines of this race.
From the fact of their gods having been only ordinary mortals, and
all men being able to aspire to the godhead, their form of worship was
essentially anthropic and ancestral; their temples were palaces, where
the gods sat on thrones and received petitions and dispensed justice
as in life, and where men paid that homage to the image of the dead
which they would have paid to the living king. They were in fact
the idolators, par excellence. Their tombs were even more sacred than
their temples, and their reverence was more frequently directed to the
remains of their ancestors than to the images of their gods. Hence
arose that reverence for relics which formed so marked a feature in
their ritual in all ages, and which still prevails among many races
almost in the direct ratio in which Turanian blood can be traced in
their veins.
Unable to rise above humanity in their conceptions of the deity,
they worshipped all material things. Trees with them in all times
were objects of veneration, and of especial worship in particular
localities. The mysterious serpent was with them a god, and the bull
in most Turanian countries a being to be worshipped. The sun, the
59moon, the stars, all filled niches in their Pantheon; in fact, whatever
they saw they believed in, whatever they could not comprehend they
worshipped. They cared not to inquire beyond the evidence of their
senses, and were incapable of abstracting their conceptions. To the
Turanians also is due that peculiar reverence for localities made
celebrated by great historical events, or rendered sacred by being
the scene of great religious events, and hence to them must be
ascribed the origin of pilgrimages, and all their concomitant adjuncts
and ceremonies.
It is to this race also that we owe the existence of human sacrifices.
Always fatalists, always and everywhere indifferent of life, and never
fearing death, these sacrifices never were to them so terrible as they
appear to more highly-organised races. Thus a child, a relative, or a
friend, was the most precious, and consequently the most acceptable
offering a man could bring to appease the wrath or propitiate the
favour of a god who had been human, and who was supposed to
have retained all the feelings of humanity for ever afterwards.
It is easy to trace their Tree and Serpent worship in every corner
of the old world from Anuradhapura in Ceylon, to Upsala in Sweden.
Their tombs and tumuli exist everywhere. Their ancestral worship
is the foundation at the present day of half the popular creeds of the
world, and the planets have hardly ceased to be worshipped at the
present hour. Most of the more salient peculiarities of this faith were
softened down by the great Buddhist reform in the sixth century B.C.,
and that refinement of their rude primitive belief has been adopted by
most of the Turanian people of the modern world, and is now almost
exclusively the appanage of people having Turanian blood in their
veins. Even, however, through the gloss of their Buddhist refinements
we can still discern most of the old forms of faith, and even its most
devoted votaries are yet hardly more than half converted.
The only form of government ever adopted by any people of
Turanian race was that of absolute despotism,—with a tribe, a
chief,—in a kingdom, a despot. In highly civilised communities,
like those of Egypt and China, their despotism was tempered by
bureaucratic forms, but the chief was always as absolute as a Timour
or an Attila, though not always strong enough to use his power as
terribly as they did. Their laws were real or traditional edicts of
their kings, seldom written, and never administered according to any
fixed form of procedure.
As a consequence or a cause of this, the Turanian race are absolutely
casteless; no hereditary nobility, no caste of priests ever existed
60among them; between the ruler and the people there could be nothing,
and every one might aspire equally to all the honours of the State, or
to the highest dignity of the priesthood. “La carrière ouverte aux
talens,” is essentially the motto of these races or of those allied to
them, and whether it was the slave of a Pharaoh, or the pipe-bearer of
a Turkish sultan, every office except the throne is and always was
open to the ambitious. No republic, no limited monarchy, ever arose
among them. Despotism pure and simple is all they ever knew, or
are even now capable of appreciating.
Woman among the Turanian races was never regarded otherwise
than as the helpmate of the poor and the plaything of the rich; born
to work for the lower classes and to administer to the gratification of
the higher. No equality of rights or position was ever dreamt of, and
the consequence was polyandry where people were poor and women
scarce, and polygamy where wealth and luxury prevailed; and with
these it need hardly be added, a loss of half those feelings which
ennoble man or make life valuable.
Neither loving nor beloved in the bosom of his own family,—too
much of a fatalist to care for the future,—neither enjoying life nor
fearing death,—the Turanian is generally free from those vices which
contaminate more active minds; he remains sober, temperate, truthful,
and kindly in all the relations of life. If, however, he has few vices, he
has fewer virtues, and both are far more passive than active in their
nature,—in fact, approach more nearly to the instincts of the lower
animals than to the intellectual responsibilities of the highest class of
minds.
No Turanian race ever distinguished itself in literature, properly
so called. They all possessed annals, because they loved to record the
names, the dates, and the descent of their ancestors; but these never
rose to the dignity of history even in its simplest form. Prose they
could hardly write, because none of the greater groups ever appreciated
the value of an alphabet. Hieroglyphics, signs, symbols, anything
sufficed for their simple intellectual wants, and they preferred
trusting to memory to remember what a sign stood for, rather than
exercise their intellect to compound or analyse a complex alphabetical
arrangement. Their system of poetry helped them, to some extent,
over the difficulty; and, with a knowledge of the metre, a few
suggestive signs enabled the reader to remember at least a lyric
composition. But without a complex grammar to express and an
61alphabet to record their conceptions it is hopeless to expect that either
Epic or Dramatic Poetry could flourish, still less that a prose narrative
of any extent could be remembered; and philosophy, beyond the use
of proverbs, was out of the question.
In their most advanced stages they have, like the Chinese, invented
syllabaria of hideous complexity, and have even borrowed alphabets
from their more advanced neighbours. By some it is supposed that
they have even invented them; but though they have thus got over
the mechanical difficulties of the case, their intellectual condition
remains the same, and they have never advanced beyond the merest
rudiments of a literature, and have never mastered even the elements
of any scientific philosophy.
If so singularly deficient in the phonetic modes of literary expression,
the Turanian races made up for it to a great extent in the
excellence they attained in most of the branches of æsthetic art. As
architects they were unsurpassed, and in Egypt alone have left
monuments which are still the world’s wonder. The Tamul race
in Southern, the Moguls in Northern India, in Burmah, in China,
and in Mexico, wherever these races are found, they have raised
monuments of dimensions unsurpassed; and, considering the low state
of civilisation in which they often existed, displaying a degree of taste
and skill as remarkable as it is unexpected.
In consequence of the circumstance above mentioned of their gods
having been kings, and after death still only considered as watching
over and influencing the destiny of mankind, their temples were only
exaggerated palaces, containing halls, and chambers, and thrones, and
all the appurtenances required by the living, but on a scale befitting
the celestial character now acquired. So much is this the case in
Egypt that we hardly know by which name to designate them, and
the same remark applies to all.
Even more sacred, however, than their temples were their tombs.
Wherever a Turanian race exists or existed, there their tombs remain;
and from the Pyramids of Egypt to the mausoleum of Hyder Ali, the
last Tartar king in India, they form the most remarkable series of
monuments the world possesses, and all were built by people of
Turanian race. No Semite and no Aryan ever built a tomb that
could last a century or was worthy to remain so long.
The Buddhist reform altered the funereal tumulus into a relic
shrine, modifying this, as it did most of the Turanian forms of utterance,
from a literal to a somewhat more spiritual form of expression,
but leaving the meaning the same,—the Tope being still essentially a
Tomb.
62Combined with that wonderful appreciation of form which characterises
all the architectural works of the Turanians, they possessed
an extraordinary passion for coloured decoration and an instinctive
knowledge of the harmony of colours. They used throughout the
primitive colours in all their elemental crudeness; and though always
brilliant, are never vulgar, and are guiltless of any mistake in harmony.
From the first dawn of painting in Egypt to the last signboard in
Constantinople or Canton, it is always the same,—the same brilliancy
and harmony produced by the simplest means.
In sculpture they were not so fortunate. Having no explanatory
literature to which to refer, it was necessary that their statues should
tell their whole tale themselves; and sculpture does not lend itself to
this so readily as painting. With them it is not sufficient that a god
should be colossal, he must be symbolical; he must have more arms
and legs or more heads than common men; he must have wings and
attributes of power, or must combine the strength of a lion or a bull
with the intellect of humanity. The statue must, in short, tell the
whole story itself; and where this is attempted the result can only
be pleasing to the narrow faith of the unreflecting devotee. So far
from being able to express more than humanity, sculpture must attempt
even less if it would be successful; but this of course rendered it useless
for the purposes to which the Turanians wished to apply it.
The same remarks apply to painting, properly so called. This
never can attain its highest development except when it is the
exponent of phonetic utterances. In Greece the painter strove only
to give form and substance to the more purely intellectual creation
of the poet, and could consequently dispense with all but the highest
elements of his art. In Egypt the picture was all in all; it had no
text to refer to, and must tell the whole tale with all its adjuncts, in
simple intelligible prose, or be illegible, and the consequence is that
the story is told with a clearness that charms us even now. It is
however, only a story; and, like everything else Turanian, however
great or wonderful, its greatness and its wonder are of a lower class
and less intellectual than the utterances of the other great divisions
of the human family.
We have scarcely the means of knowing whether any Turanian
race ever successfully cultivated music to any extent. It is more
than probable that all their families can and always could appreciate
the harmony of musical intervals, and might be charmed with simple
cadences; but it is nearly certain that a people who did not possess
phonetic poetry could never rise to that higher class of music which
is now carried to such a pitch of perfection, that harmonic combinations
almost supply the place of phonetic expression and influence the
feelings and passions to almost the same extent.
There is also this further peculiarity about their arts, that they
63seem always more instinctive than intellectual, and consequently are
incapable of that progress which distinguishes most of the works of
man. At the first dawn of art in Egypt, in the age of the Pyramid
builders, all the arts were as perfect and as complete as they were
when the country fell under the domination of the Romans. The
earliest works in China are as perfect—in some respects more so—as
those of to-day; and in Mexico, so soon as a race of red savages
peopled a country so densely as to require art and to appreciate
magnificence, the arts sprung up among them with as much perfection,
we may fairly assume, as they would have attained had they
been practised for thousands of years under the same circumstances
and uninfluenced by foreigners. It is even more startling to find that
the arts of the savages who inhabited the south of France, on the
skirts of the glacial period, are identical with those of the Esquimaux
of the present day, and even at that early time attained a degree of
perfection which is startling, and could hardly be surpassed by any
people in the same condition of life at the present day.
There is no reason to suppose that any people occupying so low
a position in the intellectual scale could ever cultivate anything
approaching to abstract science, and there is no proof of it existing.
Living, however, as they did, on the verge of the tropics, in the
most beautiful climates of the world, and where the sky is generally
serene and unclouded, it was impossible but that they should become
to some extent astronomers.
It is not known that any of them ever formed any theory to
account for the phenomena they observed, but they seem to have
watched the paths of the planets, to have recorded eclipses, and
generally to have noted times and events with such correctness as
enabled them to predict their return with very considerable precision;
but here their science stopped, and it is not known that they
ever attempted any other of the multifarious branches of modern
knowledge.
We have only very imperfect means of knowing what their
agriculture was; but it seems always to have been careful when
once they passed from the shepherd state, though whether scientific
or not it is not easy to say. On the point of artificial irrigation the
Turanians have always been singularly expert. Wherever you follow
their traces, the existence of a tunnel is almost as certain an indication
of their pre-existence as that of a tomb. It is amusing, as it is
instructive, to see at this hour an Arab Pacha breaking down in his
attempts to restore the irrigation works of the old Pharaohs, or an
64English Engineer officer blundering in his endeavours to copy the
works instinctively performed by a Mogul, or a Spaniard trying to
drain the lakes of Mexico. Building and irrigation were the special
instincts of this old people, and the practical intellect of the higher
races seems hardly yet to have come up to the point where these arts
were left by the early Turanian races, while the perfection they attained
in them is the more singular from the contrast it affords to what they
did, or rather, did not do, in other branches of art or science.
From the extraordinary influence the Semitic races have had in
the religious development of mankind, we are apt to consider them as
politically more important than they really ever were. At no period
of their history do they seem to have numbered more than twenty or
thirty millions of souls. The principal locality in which they developed
themselves was the small tract of country between the Tigris, the
Mediterranean and the Red Sea; but they also existed as a separate
race in Abyssinia, and extended their colonies along the northern
coast of Africa. Their intellectual development has been in all ages
so superior to that of the Turanian races, that they have subdued them
mentally wherever they came in contact with them; and notwithstanding
their limited geographical extension, they have influenced
the intellect of the Aryan tribes to a greater extent than almost any of
their own congeners.
If anything were required to justify the ethnographer in treating
the various families of mankind as distinct and separate varieties, it
would be the study of the history of the Semitic race. What they
were in the time of Abraham, that they are at the present day. A large
section of them sojourned in Egypt, among people of a different race,
and they came out as unmixed as oil would do that is floated on water.
For the last two thousand years they have dwelt dispersed among the
Gentiles, without a nationality, almost without a common language,
yet they remain the same in feature, the same in intellectual development
and feeling, they exhibit the same undying repugnance to all
except those of their own blood, which characterised the Arab and the
Jew when we first recognise their names in history. So unchangeable
are they in this respect, that it seems in vain to try to calculate how
long this people must have lived by themselves, separated from other
races, that they should have thus acquired that distinctive fixity of
character nothing can alter or obliterate, and which is perhaps even
more wonderful intellectually than are the woolly hair and physical
characteristics of the negro, though not so obvious to the superficial
observer.
65
From the circumstance of our possessing a complete series of the
religious literature of the Semitic race, extending over the two thousand
years which elapsed between Moses and Mahomet, we are enabled to
speak on this point with more precision than we can regarding the
doctrines of almost any other people.
The great and distinguishing tenet of this race when pure is and
always seems to have been the unity of God, and his not being born of
man. Unlike the gods of the Turanians, their Deity never was man,
never reigned or lived on earth, but was the Creator and Preserver of
the universe, living before all time, and extending beyond all space;
though it must be confessed they have not always expressed this idea
with the purity and distinctness which might be desired.
It is uncertain how far they adhered to this purity of belief in
Assyria, where they were more mixed up with other races than they
have ever been before or since. In Syria, where they were superimposed
upon and mixed with a people of Turanian origin, they
occasionally worshipped stones and groves, serpents, and even bulls;
but they inevitably oscillated back to the true faith and retained it to
the last. In Arabia, after they became dominant, they cast off their
Turanian idolatries, and rallied as one man to the watchword of their
race, “There is no God but God,” expressed with a clearness that
nothing can obscure, and clung to it with a tenacity that nothing
could shake or change. Since then they have never represented God
as man, and hardly ever looked upon Him as actuated by the feelings
of humanity.
The channel of communication between God and man has always
been, with all the Semitic races, by means of prophecy. Prophets are
sent, or are inspired, by God, to communicate His will to man, to propound
His laws, and sometimes to foretell events; but in all instances
without losing their character as men, or becoming more than messengers
for the special service for which they are sent.
With the Jews, but with them only, does there seem to have been
a priest caste set aside for the special service of God; not selected
from all the people, as would have been the case with the casteless
Turanians, but deriving their sanctity from descent, as would have
been the case with the Aryans; still they differed from the Aryan
institution inasmuch as the Levites always retained the characteristics
of a tribe, and never approached the form of an aristocracy. They
may therefore be considered ethnographically as an intermediate institution,
partaking of the characteristics of the other two races.
The one point in which the Semitic form of religion seems to come
in contact with the Turanian is that of sacrifice—human, in early
66times perhaps, even till the time of Abraham, but afterwards only
of oxen and sheep and goats in hecatombs; and this apparently
not among the Arabs, but only with the Jews and the less pure
Phœnicians.
From their having no human gods they avoided all the palatial
temples or ceremonial forms of idolatrous worship. Strictly speaking,
they have no temples. There was one holy place in the old world,
the Hill of Zion at Jerusalem, and one in the new dispensation, the
Kaaba at Mecca. Solomon, it is true, adorned the first to an extent
but little consonant with the true feeling of his race, but the Kaaba
remains in its primitive insignificance; and neither of these temples,
either then or now, derive their sanctity from the buildings. They are
the spots where God’s prophets stood and communicated His will to
man. It is true that in after ages a Roman Tetrarch and a Turkish
Sultan surrounded these two Semitic cells with courts and cloisters,
which made them wonders of magnificence in the cities where they
existed; but this does not affect the conclusion that no Semitic race
ever erected a durable building, or even thought of possessing more
than one temple at a time, or cared to emulate the splendour of the
temple-palaces of the Turanians.
Although no Semitic race was ever quite republican, which is a
purely Aryan characteristic, they never sank under such an unmitigated
despotism as is generally found among the Turanians. When in small
nuclei, their form of government is what is generally called patriarchal,
the chief being neither necessarily hereditary, nor necessarily elective,
but attaining his headship partly by the influence due to age and
wisdom, or to virtue, partly to the merits of his connexions, and sometimes
of his ancestors; but never wholly to the latter without some
reference at least to the former.
In larger aggregations the difficulty of selection made the chiefship
more generally hereditary; but even then the power of the King was
always controlled by the authority of the written law, and never sank
into the pure despotism of the Turanians. With the Jews, too, the
sacred caste of the Levites always had considerable influence in
checking any excesses of kingly power; but more was due in this
respect to their peculiar institution of prophets, who, protected by the
sacredness of their office, at all times dared to act the part of tribunes
of the people, and to rebuke with authority any attempt on the part of
the King to step beyond the limits of the constitution.
67
One of the most striking characteristics in the morals of the Semitic
races is the improvement in the position of woman, and the attempt to
elevate her in the scale of existence. If not absolutely monogamic,
there is among the Jews, and among the Arabic races where they
are pure, a strong tendency in this direction; and but for the example
of those nations among whom they were placed, they might have gone
further in this direction, and the dignity of mankind have been proportionately
improved.
Their worst faults arise from their segregation from the rest of
mankind. With them war against all but those of their own race is
an obligation and a pleasure, and it is carried on with a relentless
cruelty which knows no pity. To smite root and branch, to murder
men, women, and children, is a duty which admits of no hesitation,
and has stained the character of the Semites in all ages. Against this
must be placed the fact that they are patriotic beyond all other races,
and steadfast in their faith as no other people have ever been; and
among themselves they have been tempered to kindness and charity
by the sufferings they have had to bear because of their uncompromising
hatred and repugnance to all their fellow-men.
This isolation has had the further effect of making them singularly
apathetic to all that most interests the other nations of the earth.
What their God has revealed to them through His prophets suffices for
them. “God is great,” is a sufficient explanation with them for all the
wonders of science. “God wills it,” solves all the complex problems
of the moral government of the world. If not such absolute fatalists as
the Turanians, they equally shrink from the responsibility of thinking
for themselves, or of applying their independent reason to the great
problems of human knowledge. They may escape by this from many
aberrations that trouble more active minds, but their virtues at best
can be but negative, and their vices unredeemed by the higher aspirations
that sometimes half ennoble even crime.
In this again we have an immense advance above all the Turanian
races. No Semitic people ever used a hieroglyph or mere symbol, or
were content to trust to memory only. Everywhere and at all times—so
far as we know—they used an alphabet of more or less complicated
form. Whether they invented this mode of notation or not
is still unknown, but its use by them is certain; and the consequence
is that they possess, if not the oldest, at least one of the very oldest
literatures of the world. History with them is no longer a mere record
68of names and titles, but a chronicle of events, and with the moral
generally elicited. The story and the rhapsody take their places side
by side, the preaching and the parable are used to convey their lessons
to the world. If they had not the Epos and the Drama, they had
lyric poetry of a beauty and a pathos which has hardly ever been
surpassed.
It was this possession of an alphabet, conjoined with the sublimity
of their monotheistic creed, that gave these races the only superiority
to which they have attained. It is this which has enabled them to
keep themselves pure and undefiled in all the catastrophes to which
they have been exposed, and that still enables their literature and
their creed to exert an influence over almost all the nations of the
earth, even in times when the people themselves have been held in
most supreme contempt.
It may have been partly in consequence of their love of phonetic
literature, and partly in order to keep themselves distinct from those
great builders the Turanians, that the Semitic races never erected
a building worthy of the name; neither at Jerusalem, nor at Tyre or
Sidon, nor at Carthage, is there any vestige of Semitic Architectural
Art. Not that these have perished, but because they never existed.
When Solomon proposed to build a temple at Jerusalem, though plain
externally, and hardly so large as an ordinary parish church, he was
forced to have recourse to some Turanian people to do it for him, and
by a display of gold and silver and brass ornaments to make up for
the architectural forms he knew not how to apply.
In Assyria we have palaces of dynasties more or less purely Semitic,
splendid enough, but of wood and sunburnt bricks, and only preserved
to our knowledge from the accident of their having been so clumsily
built as to bury themselves and their wainscot slabs in their own ruins.
Though half the people were probably of Turanian origin, their temples
seem to have been external and unimportant till Sennacherib and
others learnt the art of using stone from the Egyptians, as the Syrians
did afterwards from the Romans. During the domination of the last-named
people, we have the temples of Palmyra and Baalbec, of Jerusalem
and Petra: everywhere an art of the utmost splendour, but
with no trace of Semitic feeling or Semitic taste in any part, or in any
detail.
The Jewish worship being neither ancestral, nor the bodies of their
dead being held in special reverence, they had no tombs worthy of the
name. They buried the bodies of their patriarchs and kings with care,
and knew where they were laid; but not until after the return from
the Babylonish captivity did they either worship there, or mark the
69spot with any architectural forms, though after that epoch we find
abundant traces of a tendency towards that especial form of Turanian
idolatry. But even then the adornment of their tombs with architectural
magnificence cannot be traced back to an earlier period than the
time of the Romans; and all that we find marked with splendour of
this class was the work of that people, and stamped with their peculiar
forms of Art.
Painting and sculpture were absolutely forbidden to the Jews
because they were Turanian arts, and because their practice might
lead the people to idolatry, so that these nowhere existed: though we
cannot understand a people with any mixture of Turanian blood who
had not an eye for colour, and a feeling for beauty of form, in detail
at least. Music alone was therefore the one æsthetic art of the Semitic
races, and, wedded to the lyric verse, seems to have influenced their
feelings and excited their passions to an extent unknown to other
nations; but to posterity it cannot supply the place of the more
permanent arts, whose absence is so much felt in attempting to realise
the feelings or aspirations of a people like this.[19]
As regards the useful arts, the Semites were always more pastoral
than agricultural, and have not left in the countries they inhabited
any traces of such hydraulic works as the earlier races executed; but
in commerce they excelled all nations. The Jews—from their inland
situation, cut off from all access to the sea—could not do much in
foreign trade; but they always kept up their intercourse with Assyria.
The Phœnicians traded backwards and forwards with every part of
the Mediterranean, and first opened out a knowledge of the Atlantic;
and the Arabs first commenced, and for long afterwards alone carried
on, the trade with India. From the earliest dawn of history to the
present hour, commerce has been the art which the Semitic nations
have cultivated with the greatest assiduity, and in which they
consequently have attained the greatest, and an unsurpassed success.
In Asia and in Africa at the present day, all the native trade is
carried on by Arabs; and it need hardly be remarked that the monetary
transactions of the rest of the world are practically managed by
the descendants of those who, one thousand years before Christ, traded
from Eziongeber to Ophir.
70
Although, as before mentioned, Astronomy was cultivated with
considerable success both in Egypt and Chaldæa, among the more contemplative
Turanians, nothing can be more unsatisfactory than the
references to celestial events, either in the Bible or the Koran, both
betraying an entire ignorance of even the elements of astronomical
science; and we have no proof that the Phœnicians were at all wiser
than their neighbours in this respect.
The Semitic races seem always to have been of too poetical a
temperament to excel in mathematics or the mechanical sciences. If
there is one branch of scientific knowledge which they may be suspected
of having cultivated with success, it is the group of natural
sciences. A love of nature seems always to have prevailed with them,
and they may have known “the trees, from the cedar which is in
Lebanon to the hyssop that springeth out of the wall, and the names
of all the beasts, and the fowls, and the creeping things, and the
fishes;” but beyond this we know of nothing that can be dignified by
the name of science among the Semitic races. They more than made
up however for their deficient knowledge of the exact sciences by the
depth of their insight into the springs of human action, and the
sagacity of their proverbial philosophy; and, more than even this, by
that wonderful system of Theology before which all the Aryan races
of the world and many of the Turanian bow at the present hour, and
acknowledge it the basis of their faith and the source of all their
religious aspirations.
It is extremely difficult to write anything very precise or very
satisfactory regarding the Celtic races, for the simple reason that,
within the limits of our historic knowledge, they never lived sufficiently
long apart from other races to develop a distinct form of nationality,
or to create either a literature or a polity by which they could be
certainly recognised. In this respect they form the most marked
contrast with the Semitic races. Instead of wrapping themselves up
within the bounds of the most narrow exclusiveness, the Celt everywhere
mixed freely with the people among whom he settled, and
adopted their manners and customs with a carelessness that is
startling; while at the same time he retained the principal characteristics
of his race through every change of circumstance and
clime.
Almost the only thing that can be predicated of them with
certainty is, that they were either the last wave of the Turanians, or,
71if another nomenclature is preferred, the first wave of the Aryans,
who, migrating westward from their parent seat in Asia, displaced
the original and more purely Turanian tribes who occupied Europe
before the dawn of history. But, in doing this, they seem to have
mixed themselves so completely with the races they were supplanting,
that it is extremely difficult to say now where one begins or where the
other ends.
We find their remains in Asia Minor, whence Ethnologists fancy
that they can trace a southern migration along the northern coast of
Africa, across the Straits of Gibraltar, into Spain, and thence to
Ireland. A more certain and more important migration, however,
crossed the Bosphorus, and following the valley of the Danube, threw
one branch into Italy, where they penetrated as far south as Rome;
while the main body settled in and occupied Gaul and Belgium,
whence they peopled Britain, and may have met the southern colonists
in the Celtic Island of the west. From this they are now migrating,
still following the course of the sun, to carry to the New World the
same brilliant thoughtlessness which has so thoroughly leavened all
those parts of the Old in which they have settled, and which so sorely
puzzles the purer but more matter-of-fact Aryan tribes with which
they have come in contact.
It may appear like a hard saying, but it seems nevertheless to be
true, to assert that no purely Celtic race ever rose to a perfect conception
of the unity of the Godhead. It may be that they only
borrowed this from the Turanians who preceded them; but whether
imitative or innate, their Theology admits of Kings and Queens of
Heaven who were mortals on earth. They possess hosts of saints
and angels, and a whole hierarchy of heavenly powers of various
degrees, to whom the Celt turns with as confiding hope and as earnest
prayer as ever Turanian did to the gods of his Pantheon. If he does
not reverence the bodies of the departed as the Egyptian or Chinese,
he at least adopts the Buddhist veneration for relics, and attaches far
more importance to funereal rites than was ever done by any tribe of
Aryans.
The Celt is as completely the slave of a casteless priesthood as
ever Turanian Buddhist was, and loves to separate it from the rest
of mankind, as representing on earth the hierarchy in heaven, to
which, according to the Celtic creed, all may hope to succeed by
practice of their peculiar virtues.
To this may be added, that his temples are as splendid, his ceremonials
as gorgeous, and the formula as unmeaning as any that ever
graced the banks of the Nile, or astonished the wanderer in the valleys
of Thibet or on the shores of the Eastern Ocean.
72
It is still more difficult to speak of the Celtic form of government,
as no kingdom of this people ever existed by itself for any length of
time; and none, indeed, it may be suspected, could long hold together.
It may, however, be safely asserted, that no republican forms are
possible with a Celtic people, and no municipal institutions ever
flourished among them. The only form, therefore, we know of as
peculiarly theirs, is despotism; not necessarily personal, but rendered
systematic by centralised bureaucratic organisations, and tempered by
laws in those States which have reached any degree of stability or
civilisation.
Nothing but a strong centralised despotism can long co-exist with
a people too impatient to submit to the sacrifices and self-denial
inherent in all attempts at self-government, and too excitable to be
controlled, except by the will of the strongest, though it may also be
the least scrupulous among them.
When in small bodies they are always governed by a chief, generally
hereditary, but always absolute; who is looked up to with awe,
and obeyed with a reverence that is unintelligible to the more independent
races of mankind.
With such institutions, of course a real aristocracy is impossible;
and the restraints of caste must always have been felt to be intolerable.
“La carrière ouverte aux talens” is their boast; though not to the
same extent as with the Turanians; and the selfish gratification of
individual ambition is consequently always preferred with them to the
more sober benefit of the general advancement of the community.
If the Celts never were either polygamic or polyandric, they certainly
always retained very lax ideas with regard to the marriage-vow,
and never looked on woman’s mission as anything higher than to
minister to their sensual gratification. With them the woman that
fulfils this quality best always commands their admiration most.
Beauty can do no wrong—but without beauty woman can hardly rise
above the level of the common herd.
The ruling passion in the mind of the Celt is war. Not like the
exclusive, intolerant Semite, a war of extermination or of proselytism,
but war from pure “gaieté de cœur” and love of glory. No Celt fears
to die if his death can gain fame or add to the stock of his country’s
glory; nor in a private fight does he fear death or feel the pain of a
broken head, if he has had a chance of shooting through the heart or
73cracking the skull of his best friend at the same time. The Celt’s love
of excitement leads him frequently into excesses, and to a disregard
of truth and the virtues belonging to daily life, which are what really
dignify mankind; but his love of glory and of his country often go far
to redeem these deficiencies, and spread a halo over even his worst
faults, which renders it frequently difficult to blame what we feel in
soberness we ought to condemn.
If love and war are the parents of song, the bard and the troubadour
ought to have left us a legacy of verse that would have filled the
libraries of Europe; and so they probably would had not the original
Celt been too illiterate to care to record the expressions of his feelings.
As it is, nine-tenths of the lyric literature of Europe is of Celtic origin.
The Epos and the Drama may belong to the Aryan; but in the art of
wedding music to immortal verse, and pouring forth a passionate
utterance in a few but beautiful words, the Celtic is only equalled by
the Semitic race.
Their remaining literature is of such modern growth, and was so
specially copied from what had preceded it, or so influenced by the
contemporary effusions of other people, that it is impossible accurately
to discriminate what is due to race and what to circumstances. All
that can safely be said is, that Celtic literature is always more epigrammatic,
more brilliant, and more daring than that of the sober
Aryan; but its coruscations neither light to so great a depth, nor last
so long as less dazzling productions might do. They may be the most
brilliant, but they certainly do not belong to the highest class of
literary effort; nor is their effect on the destiny of man likely to be
so permanent.
The true glory of the Celt in Europe is his artistic eminence. It
is perhaps not too much to assert that without his intervention we
should not have possessed in modern times a church worthy of admiration,
or a picture or a statue we could look at without shame.
In their arts, too,—either from their higher status, or from their
admixture with Aryans,—we escape the instinctive fixity which makes
the arts of the pure Turanian as unprogressive as the works of birds
or of beavers. Restless intellectual progress characterises everything
they perform; and had their arts not been nipped in the bud by
circumstances over which they had no control, we might have seen
something that would have shamed even Greece and wholly eclipsed
the arts of Rome.
74They have not, it is true, that instinctive knowledge of colour
which distinguishes the Turanian, nor have they been able to give to
music that intellectual culture which has been elaborated by the
Aryans: but in the middle path between the two they excel both.
They are far better musicians than the former, and far better colourists
than the last-named races; but in modern Europe Architecture is
practically their own. Where their influence was strongest, there
Architecture was most perfect; as they decayed, or as the Aryan
influence prevailed, the art first languished, and then died.
Their quasi-Turanian theology required Temples almost as grand
as those of the Copts or Tamuls; and, like them, they sought to
honour those who had been mortals by splendour which mortals are
assumed to be pleased with; and the pomp of their worship always
surpassed that with which they honoured their Kings. Even more
remarkable than this is the fact that they could and did build Tombs
such as a Turanian might have envied, not for their size but for their
art, and even now can adorn their cemeteries with monuments which
are not ridiculous.
When a people are so mixed up with other races as the Celts are
in Europe,—frequently so fused as to be undistinguishable,—it is
almost impossible to speak with precision with regard either to their
arts or influence. It must in consequence be safer to assert that where
no Celtic blood existed there no real art is found; though it is perhaps
equally true to assert that not only Architecture, but Painting and
Sculpture, have been patronised, and have flourished in the exact ratio
in which Celtic blood is found prevailing in any people in Europe; and
has died out as Aryan influence prevails, in spite of their methodical
efforts to indoctrinate themselves with what must be the spontaneous
impulse of genius, if it is to be of any value.
Of their sciences we know nothing till they were so steeped in
the civilisation of older races that originality was hopeless. Still, in
the stages through which the intellect of Europe has yet passed, they
have played their part with brilliancy. But now that knowledge is
assuming a higher and more prosaic phase, it is doubtful whether the
deductive brilliancy of the Celtic mind can avail anything against the
inductive sobriety of the Aryan. So long as metaphysics were science,
and science was theory, the peculiar form of the Celtic mind was
singularly well adapted to see through sophistry and to guess the
direction in which truth might lie. But now that we have only to
question Nature, to classify her answers, and patiently to record results,
its mission seems to have passed away. Truth in all its majesty, and
75Nature in all her greatness, must now take the place of speculation,
with its cleverness, and man’s ideas of what might or should be, must
be supplanted by the knowledge of God’s works as they exist and the
contemplation of the eternal grandeur of the universe which we see
around us.
Though these are the highest, they are at the same time the most
sober functions of the human mind; and while conferring the greatest
and most lasting benefit, not only on the individual who practises
them, but also on the human race, they are neither calculated to
gratify personal vanity, nor to reward individual ambition.
Such pursuits are not, therefore, of a nature to attract or interest
the Celtic races, but must be left to those who are content to sink
their personality in seeking the advantage of the common weal.
According to their own chronology, it seems to have been about
the year 3101 B.C. that the Aryans crossed the Indus and settled themselves
in the country between that river and the Jumna, since known
among themselves as Arya Varta, or the Country of the Just, for all
succeeding ages.
More than a thousand years afterwards we find them, in the
age of the Ramayana, occupying all the country north of the
Vindya range, and attempting the conquest of the southern country,—then,
as now, occupied by Turanians,—and penetrating as far as
Ceylon.
Eight hundred years later we see them in the Mahabharata, having
lost much of their purity of blood, and adopting many of the customs
and much of the faith of the people they were settled amongst; and
three centuries before Christ we find they had so far degenerated as to
accept, almost without a struggle, the religion of Buddha; which,
though no doubt a reform, and an important one, on the Anthropic
doctrines of the pure Turanians, was still essentially a faith of a
Turanian people; congenial to them, and to them only.
Ten centuries after Christ, when the Moslems came in contact with
India, the Aryan was a myth. The religion of the earlier people was
everywhere supreme, and with only a nominal thread of Aryanism
running through the whole, just sufficient to bear testimony to the
prior existence of a purer faith, but not sufficient to leaven the mass
to any appreciable extent.
The fate of the western Aryans differed essentially from that of
those who wandered eastward. Theoretically we ought to assume,
from their less complex language and less pure faith, that they were
an earlier offshoot; but it may be that in the forests of Europe they
76lost for a while the civilised forms which the happier climate of Arya
Varta enabled the others to retain; or it may be that the contact with
the more nearly equal Celtic races had mixed the language and the
faith of the western races, before they had the opportunity or the
leisure to record the knowledge they brought with them.
Be this as it may, they first appear prominently in the western
world in Greece, where, by a fortunate union with the Pelasgi, a people
apparently of Turanian race, they produced a civilisation not purely
Aryan, and somewhat evanescent in its character, but more brilliant,
while it lasted, than anything the world had seen before, and in certain
respects more beautiful than anything that has illumined it since
their time.
They next sprang forth in Rome, mixed with the Turanian Etruscans
and the powerful Celtic tribes of Italy; and lastly in Northern
Europe, where they are now working out their destiny, but to what
issue the future only can declare.
The essential difference between the eastern and western migration
is this—that in India the Aryans have sunk gradually into the arms
of a Turanian people till they have lost their identity, and with it all
that ennobled them when they went there, or could enable them now
to influence the world again.
In Europe they found the country cleared of Turanians by the
earlier Celts; and mingling their blood with these more nearly allied
races, they have raised themselves to a position half way between the
two. Where they found the country unoccupied they have remained
so pure that, as their number multiplies, they may perhaps regain
something of the position they had temporarily abandoned, and something
of that science which, it may be fancied, mankind only knew in
their primeval seats.
What then was the creed of the primitive Aryans? So far as we
can now see, it was the belief in one great ineffable God,—so great that
no human intellect could measure His greatness,—so wonderful that no
human language could express His qualities,—pervading everything
that was made,—ruling all created things,—a spirit, around, beyond
the universe, and within every individual particle of it. A creed so
ethereal could not long remain the faith of the multitude, and we early
find fire,—the most ethereal of the elements,—looked to as an emblem
of the Deity. The heavens too received a name, and became an
entity:—so did our mother earth. To these succeeded the sun, the
stars, the elements,—but never among the pure Aryans as gods, or as
influencing the destiny of man, but as manifestations of His power, and
reverenced because they were visible manifestations of a Being too
77abstract for an ordinary mind to grasp. Below this the Aryans never
seem to have sunk.
With a faith so elevated of course no temple could be wanted; no
human ceremonial could be supposed capable of doing honour to a
Deity so conceived; nor any sacrifice acceptable to Him to whom all
things belonged. With the Aryans worship was a purely domestic
institution; prayer the solitary act of each individual man, standing
alone in the presence of an omniscient Deity. All that was required
was that man should acknowledge the greatness of God, and his own
comparative insignificance; should express his absolute trust and faith
in the beneficence and justice of his God, and a hope that he might
be enabled to live so pure, and so free from sin, as to deserve such
happiness as this world can afford, and be enabled to do as much good
to others as it is vouchsafed to man to perform.
A few insignificant formulæ served to mark the modes in which
these subjects should recur. The recitation of a time-honoured hymn
refreshed the attention of the worshipper, and the reading of a few
sacred texts recalled the duties it was expected he should perform.
With these simple ceremonies the worship of the Aryans seems to have
begun and ended.
Even in later times, when their blood has become less pure, and
their feelings were influenced by association with those among whom
they resided, the religion of the Aryans always retained its intellectual
character. No dogma was ever admitted that would not bear the test
of reason, and no article of faith was ever assented to which seemed to
militate against the supremacy of intellect over all feelings and
passions. In all their wanderings they were always prepared to
admit the immeasurable greatness of the one incorporeal Deity, and
the impossibility of the human intellect approaching or forming any
adequate conception of His majesty.
When they abandoned the domestic form of worship, they adopted
the congregational, and then not so much with the idea that it was
pleasing to God, as in order to remind each other of their duties, to
regulate and govern the spiritual wants of the community, and to
inculcate piety towards God and charity towards each other.
It need hardly be added that superstition is impossible with minds
so constituted, and that science must always be the surest and the best
ally of a religion so pure and exalted, which is based on a knowledge
of God’s works, a consequent appreciation of their greatness, and an
ardent aspiration towards that power and goodness which the finite
intellect of man can never hope to reach.
78
The most marked characteristic of the Aryans is their innate
passion for self-government. If not absolutely republican, the tendency
of all their institutions, at all times, has been towards that form, and
in almost the exact ratio to the purity of the blood do they adopt this
form of autocracy. If kingly power was ever introduced among them,
it was always in the form of a limited monarchy; never the uncontrolled
despotism of the other races; and every conceivable check
was devised to prevent encroachments of the crown, even if such were
possible among a people so organised as the Aryans always have
been.
With them every town was a municipality, every village a little
republic, and every trade a separate self-governing guild. Many of
these institutions have died out, or else fallen into neglect, in those
communities where equal rights and absolute laws have rendered each
individual a king in his own person, and every family a republic in
itself.
The village system which the Aryans introduced into India is still
the most remarkable of its institutions. These little republican organisms
have survived the revolutions of fifty centuries. Neither the
devastations of war nor the indolence of peace seems to have affected
them. Under Brahmin, Buddhist, or Moslem, they remain the same
unchanged and unchangeable institutions, and neither despotism nor
anarchy has been able to alter them. They alone have saved India
from sinking into a state of savage imbecility, under the various hordes
of conquerors who have at times overrun her; and they, with the
Vedas and the laws afterwards embodied by Menu, alone remain as
records of the old Aryan possessors of the Indian peninsula.
Municipalities, which are merely an enlargement of the Indian
village system, exist wherever the Romans were settled, or where the
Aryan races exist in Europe; and though guilds are fast losing their
significance, it was the Teutonic guilds that alone checked and ultimately
supplanted the feudal despotisms of the Celts.
Caste is another institution of these races, which has always more
or less influenced all their actions. Where their blood has become so
impure as it is in India, caste has degenerated into an abuse; but where
it is a living institution, it is perhaps as conducive to the proper
regulation of society as any with which we are acquainted. The one
thing over which no man can have any control is the accident of his
birth; but it is an immense gain to him that he should be satisfied with
the station in which he finds himself, and content to do his duty in the
sphere in which he was born. Caste, properly understood, never interferes
with the accumulation of wealth or power within the limits of the
79class, and only recognises the inevitable accident of birth: while the
fear of losing caste is one of the most salutary checks which has been
devised to restrain men from acts unworthy of their social position. It
is an enormous gain to society that each man should know his station
and be prepared to perform the duties belonging to it, without the restless
craving of a selfish ambition that would sacrifice everything for the
sake of the personal aggrandisement of the individual. It is far better
to acknowledge that there is no sphere in life in which man may not
become as like unto the gods as in any other sphere; and it is everywhere
better to respect the public good rather than to seek to gratify
personal ambition.
The populations of modern Europe have become so mixed that
neither caste nor any other Aryan institution now exists in its pristine
purity; but in the ratio in which a people is Aryan do they possess an
aristocracy and municipal institutions; and, what is almost of more
importance, in that ratio are the people prepared to respect the gradations
of caste in society, and to sacrifice their individual ambition to
the less brilliant task of doing all the good that is possible in the
spheres in which they have been placed.
It is true, and so has been found, that an uncontrolled despotism is
a sharper, a quicker, and a better tool for warlike purposes, or where
national vanity is to be gratified by conquest or the display of power;
but the complicated, and it may be clumsy, institutions of the Aryans,
are far more lasting and more conducive to individual self-respect, and
far more likely to add to the sum of human happiness, and tend more
clearly to the real greatness and moral elevation of mankind, than any
human institution we are yet acquainted with.
So far as our experience now goes, the division of human society
into classes or castes is not only the most natural concomitant of the
division of labour, but is also the most beneficent of the institutions
of man; while the organisation of a nation into self-governing municipalities
is not only singularly conducive to individual well-being, but
renders it practically indestructible by conquest, and even imperishable
through lapse of time. These two are the most essentially characteristic
institutions of the Aryans.
In morals the Aryans were always monogamic, and with them alone
does woman always assume a perfect equality of position: mistress of
her own actions till marriage; when married, in theory at least, the
equal sharer in the property and in the duties of the household. Were
it possible to carry out these doctrines absolutely in practice, they
would probably be more conducive to human happiness than any of
80those enumerated above; but even a tendency towards them is an
enormous gain.
Their institutions for self-government, enumerated above, have
probably done more to elevate the Aryan race than can well be appreciated.
When every man takes, or may take, his share in governing
the commonwealth—when every man must govern himself, and respect
the independence of his neighbour—men cease to be tools, and become
independent reasoning beings. They are taught self-respect, and with
this comes love of truth—of those qualities which command the respect
of their fellow-men; and they are likewise taught that control of their
passions which renders them averse to war; while the more sober occupations
of life prevent the necessity of their seeking, in the wildness of
excitement, that relief from monotony which so frequently drives other
races into those excesses the world has had so often to deplore. The
existence of caste, even in its most modified form, prevents individual
ambition from having that unlimited career which among other
races has so often sacrificed the public weal to the ambition of an
individual.
The Aryan races employed an alphabet at so early a period of their
history that we cannot now tell when or how it was introduced among
them; and it was, even when we first become acquainted with it, a
far more perfect alphabet than that of the Semitic races, though apparently
formed on its basis. Nothing in it was dependent on memory.
It possessed vowels, and all that was necessary to enunciate sounds
with perfect and absolute precision. In consequence of this, and of
the perfect structure of their language, they were enabled to indulge
in philosophical speculation, to write treatises on grammar and logic,
and generally to assume a literary position which other races never
attained to.
History with them was not a mere record of dates or collection
of genealogical tables, but an essay on the polity of mankind, to
which the narrative afforded the illustration; while their poetry had
always a tendency to assume more a didactic than a lyric form. It is
among the Aryans that the Epos first rose to eminence and the Drama
was elevated above a mere spectacle; but even in these the highest
merit sought to be attained was that they should represent vividly
events which might have taken place, even if they never did happen
among men; while the Celts and the Semites delight in wild imaginings
which never could have existed except in the brain of the poet.
When the blood of the Aryan has been mixed with that of other races,
they have produced a literature eminently imaginative and poetic;
but in proportion to their purity has been their tendency towards a
81more prosaic style of composition. The aim of the race has always
been the attainment of practical common sense, and the possession of
this quality is their pride and boast, and justly so; but it is unfortunately
antagonistic to the existence of an imaginative literature, and
we must look to them more for eminence in works on history and
philosophy than in those which require imagination or creative
power.
These remarks apply with more than double force to the Fine
Arts than to verbal literature. In the first place a people possessing
such a power of phonetic utterance never could look on a picture
or statue as more than a mere subsidiary illustration of the written
text. A painting may represent vividly one view of what took place
at one moment of time, but a written narrative can deal with all the
circumstances and link it to its antecedents and effects. A statue of a
man cannot tell one-tenth of what a short biography will make plain:
and an ideal statue or ideal painting may be a pretty Celtic plaything,
but it is not what Aryans hanker after.
With Architecture the case is even worse. Convenience is the
first thing which the practical common sense of the Aryan seeks,
and then to gain what he desires by the readiest and the easiest
means. This done, why should he do more? If, induced by a
desire to emulate others, he has to make his building ornamental,
he is willing to copy what experience has proved to be successful in
former works, willing to spend his money and to submit to some
inconvenience; but in his heart he thinks it useless, and he neither
will waste his time in thinking on the subject, nor apply those energies
of his mind to its elaboration, without which nothing great or good
was ever done in Art.
In addition to this, the immaterial nature of their faith has
always deprived the Aryan races of the principal incentive to architectural
magnificence.[20] The Turanian and Celtic races always have
the most implicit faith in ceremonial worship and in the necessity of
architectural splendour as its indispensable accompaniment. On the
other hand, the more practical Aryan can never be brought to understand
that prayer is either more sincere or is more acceptable in one
form of house than in any other. He does not feel that virtue can
be increased or vice exterminated by the number of bricks or stones
that may be heaped on one another, or the form in which they may
be placed; nor will his conception of the Deity admit of supposing
82that He can be propitiated by palaces or halls erected in honour of
Him, or that a building in the Middle Pointed Gothic is more acceptable
than one in the Classic or any other style.
This want of faith may be reasonable, but it is fatal to poetry
in Art, and, it is feared, will prevent the Aryans from attaining more
excellence in Architectural Art at the present time than they have done
in former ages.
It is also true that the people are singularly deficient in their
appreciation of colours. Not that actual colour-blindness is more
common with them than with other races, but the harmony of tints
is unknown to them. Some may learn, but none feel it; it is a
matter of memory and an exercise of intellect, but no more. So, too,
with form. Other—even savage—races cannot go wrong in this
respect. If the Aryan is successful in art, it is generally in consequence
of education, not from feeling; and, like all that is not innate
in man, it yields only a secondary gratification, and fails to impress
his brother man, or to be a real work of Art.
From these causes the ancient Aryans never erected a single building
in India when they were pure, nor in that part of India which
they colonised even after their blood became mixed; and we do not
now know what their style was or is, though the whole of that part
of the peninsula occupied by the Turanians, or to which their
influence ever extended, is, and always was, covered by buildings,
vast in extent and wonderful from their elaboration. This, probably,
also is the true cause of the decline of Architecture and other arts in
Europe and in the rest of the modern world. Wherever the Aryans
appear Art flies before them, and where their influence extends
utilitarian practical common sense is assumed to be all that man
should aim at. It may be so, but it is sad to think that beauty
cannot be combined with sense.
Music alone, as being the most phonetic of the fine arts, has
received among the Aryans a degree of culture denied to the others;
but even here the tendency has been rather to develop scientific excellence
than to appeal to the responsive chords of the human heart.
Notwithstanding this, its power is more felt and greater excellence is
attained in this science than in any other. It also has escaped the
slovenly process of copying, with which the unartistic mind of the
Aryans has been content to fancy it was creating Art in other
branches.
If, however, these races have been so deficient in the fine arts,
they have been as excellent in all the useful ones. Agriculture, manufactures,
commerce, ship-building, and road-making, all that tends to
accumulate wealth or to advance material prosperity, has been developed
to an extent as great as it is unprecedented, and promises to
produce results which as yet can only be dimly guessed at. A great,
83and, so far as we can see, an inevitable revolution, is pervading the
whole world through the devotion of the Aryan races to these arts.
We have no reason for supposing it will be otherwise than beneficial,
however much we may feel inclined to regret that the beautiful could
not be allowed to share a little of that worship so lavishly bestowed
on the useful.
It follows, as a matter of course, that, with minds so constituted,
the Aryans should have cultivated science with earnestness and
success. The only beauty they, in fact, appreciated was the beauty
of scientific truth; the only harmony they ever really felt was that
of the laws of nature; and the only art they ever cared to cultivate
was that which grouped these truths and their harmonies into forms
which enabled them to be easily grasped and appreciated. Mathematics
always had especial charms to the Aryan mind; and, more
even than this, astronomy was always captivating. So, also, were
the mechanical, and so, too, the natural sciences. It is to the Aryans
that Induction owes its birth, and they probably alone have the
patience and the sobriety to work it to its legitimate conclusions.
The true mission of the Aryan races appears to be to pervade the
world with the useful and industrial arts, and so tend to reproduce
that unity which has long been lost, to raise man, not by magnifying
his individual cleverness, but by accumulating a knowledge of the
works of God, so tending to make him a greater and wiser, and at the
same time a humbler and a more religious servant of his Creator.
When Auguste Comte proposed that classification which made the
fortune of his philosophy,—when he said that all mankind passed
through the theological state in childhood, the metaphysical in youth,
and the philosophical or positive in manhood,—and ventured to extend
this discovery to nations, he had a glimpse, as others have had before
him, of the beauty of the great harmony which pervades all created
things. But he had not philosophy enough to see that the one great
law is so vast and so remote, that no human intellect can grasp it,
and that it is only the little fragments of that great scheme which are
found everywhere which man is permitted to understand.
Had he known as much of ethnographical as he did of mathematical
science, he would have perceived that there is no warrant for this
daring generalisation; but that nations, in the states which he calls
the theological, the metaphysical, and the philosophical, exist now and
84coexisted through all the ages of the world to which our historical
knowledge extends.
What the Egyptians were when they first appeared on the scene
they were when they perished under the Greek and Roman sway;—what
the Chinese always were they now are;—the Jews and Arabs
are unchanged to this day;—the Celts are as daringly speculative and
as blindly superstitious now as we always found them;—and the Aryans
of the Vedas or of Tacitus were very much the same sober, reasoning,
unimaginative, and unartistic people as they are at this hour. Progress
among men, as among the animals, seems to be achieved not so much
by advances made within the limits of the group, as by the supercession
of the less finely organised beings by those of a higher class;—and this,
so far as our knowledge extends, is accomplished neither by successive
creations, nor by the gradual development of one species out of another,
but by the successive prominent appearances of previously developed,
though partially dormant creations.
Ethnographers have already worked out this problem to a great
extent, and arrived at a very considerable degree of certainty, through
the researches of patient linguistic investigators. But language is in
itself too impalpable ever to give the science that tangible, local reality
which is necessary to its success; and it is here that Archæology comes
so opportunely to its aid. What men dug or built remains where it
was first placed, and probably retains the first impressions it received:
and so fixes the era and standing of those who called it into existence;
so that even those who cannot appreciate the evidence derived from
grammar or from words, may generally see at a glance what the facts
of the case really are.
It is even more important that such a science as Ethnology should
have two or more methods of investigation at its command. Certainty
can hardly ever be attained by only one process, unless checked and
elucidated by others, and nothing can therefore be more fortunate than
the possession of so important a sister science as that of Archæology to
aid in the search after scientific truth.
If Ethnology may thus be so largely indebted to Archæology, the
converse is also true; and she may pay back the debt with interest.
As Archæology and Architecture have hitherto been studied, they, but
more especially the latter, have been little more than a dry record of
facts and measurements, interesting to the antiquary, to the professional
architect, or to the tourist, who finds it necessary to get up a
certain amount of knowledge on the subject; but the utmost that has
hitherto been sought to be attained is a certain knowledge of the forms
of the art, while the study of it, as that of one of the most important
and most instructive of the sciences connected with the history of man,
has been as a rule neglected.
85Without this the study of Architecture is a mere record of bricks
and stones, and of the modes in which they were heaped together for
man’s use. Considered in the light of an historical record, it acquires
not only the dignity of a science, but especial interest as being one of
those sciences which are most closely connected with man’s interests
and feelings, and the one which more distinctly expresses and more
clearly records what man did and felt in previous ages, than any other
study we are acquainted with.
From this point of view, not only every tomb and every temple,
but even the rude monoliths and mounds of savages, acquire a dignity
and interest to which they have otherwise no title; and man’s works
become not only man’s most imperishable record, but one of the best
means we possess of studying his history, or of understanding his
nature or his aspirations.
Rightly understood, Archæology is as useful as any other branch of
science or of art, in enabling us to catch such glimpses as are vouchsafed
to man of the great laws that govern all things; and the knowledge
that this class of man’s works is guided and governed by those
very laws, and not by the chance efforts of unmeaning minds, elevates
the study of it to as high a position as that of any other branch of
human knowledge.
87HISTORY OF ARCHITECTURE.
PART I.—ANCIENT ARCHITECTURE. — INTRODUCTORY.
So long as the geographer confines himself to mapping out the different
countries of the world, or smaller portions of the earth’s surface, he
finds no difficulty in making a projection which shall correctly represent
the exact relative position of all the various features of the land or sea.
But when he attempts to portray a continent, some distortion necessarily
results; and when he undertakes a hemisphere, both distortion
and exaggeration become inevitable. It has consequently been found
necessary to resort to some conventional means of portraying the larger
surfaces of the globe. These avowedly do not represent correctly the
forms of the countries portrayed, but they enable the geographer to
ascertain what their distances or relative positions are by the application
of certain rules and formulæ of no great complexity.
The same thing is true of history. So long as the narrative is
confined to individual countries or provinces, it may be perfectly
consecutive and uninterrupted; but when two or three nations are
grouped together, frequent interruptions and recapitulations become
necessary; and when universal history is attempted, it seems impossible
to arrange the narrative so as to prevent these from assuming very
considerable importance. The utmost that can be done is to devise
some scheme which shall prevent the repetition from leading to
tediousness, and enable the student to follow the thread of any portion
of the narrative without confusion or the assumption of any special
previous knowledge on his part.
Bearing these difficulties in mind, it will probably be found convenient
to divide the whole history of Architecture into four great
divisions or parts.
The first, which may be called “Ancient or Heathen Art,” to comprehend
all those styles which prevailed in the old world from the dawn
of history in Egypt till the disruption of the Roman Empire by the removal
of the capital from Rome to Constantinople in the 4th century.
88The second to be called either “Mediæval,” or more properly
“Christian Art.” This again subdivides itself into three easily-understood
divisions. 1. The Byzantine or Eastern Christian style; 2. The
Romanesque or transitional style which prevailed between the Roman
and the Gothic styles; and 3. The Gothic or western Christian style.
The Byzantine style comes first because its development was so rapid
that already in the 6th century it had reached its culminating period,
and throughout the Middle Ages it exercised considerable influence in
various parts of Italy and France; an influence the extent of which it
is only possible to follow after its study. It is difficult, for instance, to
understand the churches in Ravenna or St. Mark’s in Venice, or the
churches at Périgueux, and in the Charente, until the churches of Sta.
Sophia and of St. Sergius, Constantinople, and of St. Demetrius, Thessalonica,
have been studied; and although it is advisable when describing
the style to carry it through its later developments in Greece, in
Russia, and in the East, these variations and developments are not of
a nature to distract the reader or cause him to lose sight of the leading
characteristics of the style. There is some difficulty in knowing where
to draw the line between the Romanesque and the Gothic style; as
generally accepted now, the term Romanesque includes all the round-arched
Gothic styles, and although many of the leading principles of
Gothic work are to be found entering into buildings constructed prior
to the introduction of the pointed arch into transverse and diagonal
ribbed arch vaulting, it was this latter which led to the great development
of the Gothic style in France, England, and elsewhere in the 12th
and 13th centuries.
The third great division of the subject I would suggest might conveniently
be denominated “Pagan.”[21] It would comprise all those
minor miscellaneous styles not included in the two previous divisions.
Commencing with the Saracenic, it would include the Buddhist,
Hindu, and Chinese styles, the Mexican and Peruvian, and lastly
that mysterious group which for want of a better name I have elsewhere
designated as “Rude Stone Monuments.”[22] No very consecutive
arrangement can be formed for these styles. They generally
have little connection with each other, and are so much less important
than the others that their mode of treatment is of far less consequence.
Nor is it necessary to attempt any exact classification of these at
present, as, owing to the convenience of publication, it has been determined
89to form the Indian and allied Eastern styles into a separate
volume, which will include not only the Buddhist and Hindu styles,
but the Indian Saracenic, which, in a strictly logical arrangement,
ought to be classified with the western style bearing the same name.
The styles of the New world, having as yet no acknowledged
connection with those of the Old, may be for the present treated of
anywhere.
The fourth and last great division, forming the fourth volume of
the present work, is that of the “Modern or Copying Styles of
Architecture,” meaning thereby those which are the products of
the renaissance of the classical styles that marked the epoch of
the cinquecento period. These have since that time prevailed generally
in Europe to the present day, and are now making the tour
of the world. Within the limits of the present century it is true that
the copying of the classical styles to some extent were superseded
by a more servile imitation of those of mediæval art. The forms consequently
changed, but the principles remained the same.
It would of course be easy to point out minor objections to this or
to any scheme, but on the whole it will be found to meet the exigencies
of the case as we now know it, as well or perhaps better than any other.
The greatest difficulty in carrying it out is to ascertain how far the
geographical arrangement should be made to supersede the chronological
and ethnographical. Whether, for instance, Italy should be
considered as a whole, or if the buildings of the eastern coast should
not be described as belonging to the Byzantine, and those of the
western coast to the Gothic kingdom? Whether the description of
the Temple at Jerusalem should stop short with the rebuilding by
Zorobabel, or be continued till its final completion under Herod? If
the former course is pursued, we cut in two a perfectly consecutive
narrative; if the latter, we get far in advance of our chronological
sequence.
In both of these instances, as in many others, it is a choice of
difficulties, and where frequently the least strictly logical mode of
proceeding may be found the most convenient.
After all, the real difficulty lies not so much in arranging the
materials as in weighing the relative importance to be assigned to each
division. In wandering over so vast a field it is difficult to prevent
personal predilection from interfering with purely logical criticism.
Although architecture is the most mechanical of the fine arts, and
consequently the most amenable to scientific treatment, still as a fine
art it must be felt to be appreciated, and when the feelings come into
play the reason is sometimes in danger. Though strict impartiality
has been aimed at in assigning the true limits to each of the divisions
above pointed out, few probably will be of the same opinion as to the
degree of success which has been achieved in the attempt.
90OUTLINE OF EGYPTIAN CHRONOLOGY.
ACCORDING TO MANETHO AND THE MONUMENTS.
OLD KINGDOM OF PYRAMID BUILDERS.
Years.
B.C.
1st
dynasty
Thinite
252
Accession of Menes, 1st king.
3906
2nd
dynasty
Thinite
302
3rd
dynasty
Memphite
214
Ten dynasties of kings, reigning
sometimes contemporaneously in Upper and in Lower Egypt; at other
times both divisions were united under one king.
The total duration of their reigns, as nearly as can be
estimated, was 1335 years.
4th
dynasty
Memphite
284
5th
dynasty
Elephantine
248
6th
dynasty
Memphite
203
7th
dynasty
Memphite 70 days?
8th
dynasty
Memphite
146
9th
dynasty
Heracleapolite
100
?
10th
dynasty
Heracleapolite
185
FIRST THEBAN KINGDOM.
11th
dynasty
Thebans
43
Commenced
2571
12th
dynasty
Thebans
246
over Upper, 188 over Lower Egypt.
SHEPHERD INVASION.
2340
13th
dynasty
Diospolites
453
Five dynasties of Shepherd or
native kings reigning or existing contemporaneously in four series
in different parts of Egypt during 511 years.
BOOK I. EGYPTIAN ARCHITECTURE. — CHAPTER I. INTRODUCTORY.
91
In any consecutive narrative of the architectural undertakings of
mankind the description of what was done in Egypt necessarily
commences the series, not only because the records of authentic history
are found in the Valley of the Nile long before the traditions of other
nations had assumed anything like tangible consistency, but because,
from the earliest dawn down to the time when Christianity struck
down the old idolatry, the inhabitants of that mysterious land were
essentially and pre-eminently a building race. Were it not for this we
should be left with the dry bones of the skeleton of her history, which
is all that is left us of the dynasties of Manetho; or with the fables
in which ignorant and credulous European travellers expressed their
wonder at a civilisation they could not comprehend.
As the case now stands, the monuments of Egypt give life and reality
to their whole history. It is impossible for any educated man capable
of judging of the value of evidence to wander among the Pyramids
and tombs of Memphis, the Temples of Thebes, or the vast structures
erected by the Ptolemys or Cæsars, and not to feel that he has before
him a chapter of history more authentic than we possess of any nation
at all approaching it in antiquity, and a picture of men and manners
more vivid and more ample than remains to us of any other people
who have passed away.
As we wander among the tombs or temples of Egypt we see the
very chisel-marks of the mason, and the actual colours of the painter
which were ordered by a Khufu, or a Rameses, and we stand face to
face with works the progress of which they watched, and which
they designed in order to convey to posterity what their thoughts and
feelings were, and what they desired to record for the instruction of
future generations. All is there now, and all who care may learn what
these old kings intended should be known by their remotest posterity.
92Immense progress has been made in unravelling the intricacies
of Egyptian history since the time when Champollion, profiting
by the discovery of Young, first translated the hieroglyphical inscriptions
that cover the walls of Egyptian buildings. Of late years
it has been too frequently assumed that his works, with those of
Rosellini, of Wilkinson, and Lepsius, and the numerous other authors
who have applied themselves to Egyptology, had told us all we are
ever likely to know of her history. In so far as the epochs of the
great Pharaonic dynasties of Thebes are concerned this may be partially
true, but it is only since M. Mariette undertook the systematic
exploration of the great Necropolis of Memphis that we have been
enabled to realise the importance of the older dynasties, and become
aware of the completeness of the records they have left behind them.
Much as we have learned during the last fifty years, the recent
explorations of Maspero, W. M. Flinders Petrie and others have taught
us that the soil of Egypt is not half exhausted yet; and every day our
knowledge is assuming a consistency and completeness as satisfactory
as it is wonderful.
Although there are still minor differences of opinion with regard to
the details of Egyptian chronology, still the divergences between the
various systems proposed are gradually narrowing in extent. The
sequence of events is certain, and accepted by all. The initial date,
and the adjustments depending on it, are alone in dispute. The truth
is that every subsequent step in the investigation has tended more and
more to prove the correctness of the data furnished by the lists of
Manetho, and the only important question is, “what is Manetho?”
His work is lost. The only real extracts we have from the original are
those in ‘Josephus contra Apion.’ The lists in Eusebius and Syncellus
or Africanus have avowedly been adjusted to suit preconceived theories
of Biblical chronology; but on the whole a great preponderance of evidence
seems in favour of assuming that he really intended to fix the
year 3906 as the initial year of the reign of Menes,[24] or some year
within a very short distance of that date. Some years ago this
would have seemed to suffice, but so many new monuments have been
disinterred of late, so many new names of kings added to our lists,
that the tendency is now rather to extend than to contract this limit
of duration.
Be this as it may, what we really do know absolutely is that
there was an old kingdom of pyramid-builders, comprising the first
ten dynasties of Manetho, who reigned at Memphis. These, after
a period of decadence, were superseded by kings of a different race
coming from the south; and that these, after a short period of glory,
were conquered by an Asiatic race of hated Shepherd kings.
93After five centuries of foreign domination, the Shepherds in their
turn were driven out, and the new kingdom founded. This, after
witnessing the glories of the 18th and 19th dynasties, declined during
the next seven dynasties till they were struck down by the Persian
Cambyses.
A third period of architectural magnificence arose with the
Ptolemys, and was continued by the Cæsars on nearly the same scale
of magnificence as the second kingdom; but wanting its exuberant
nationality, and far below the quiet grandeur of the earlier epoch.
In counting backwards the dates of these dynasties, the first
authentic synchronism we meet with is that of Shishak, the first king
of the 22nd dynasty, contemporary with Rehoboam, about 970 B.C.
The next is the Exode of the Jews, which took place 1312 B.C.,
under the reign of Meneptah II., the fourth king of the 19th dynasty of
Manetho. Many would place it earlier, but none probably would bring
that event down to a more modern date.
From this date Josephus tells us that Manetho counted 518 years
to the expulsion of the Shepherds, and 511 for the duration of their
sojourn in Egypt,[25] we thus get back to 2340 for the first year of
Salatis. There then remain only fifteen centuries and a half, in which
we have to arrange the two great Theban dynasties (the 11th and
12th), which reigned for more than two centuries over the whole of
Egypt; while the 12th seems to have extended some distance into the
period occupied by the Shepherds. We are thus left with little more
than 1300 years over which to spread the ten first dynasties, notwithstanding
that some 60 or 70 of their royal sepulchral pyramids still
adorn the banks of the Nile; and we have many names to which no
tombs can be attached, and many pyramids may have perished during
the 5000 years which have elapsed since the greater number of them
were erected.
Long as these periods may to some appear, they are certainly the
shortest that any one familiar with the recent progress of Egyptian
research would be willing to assign to them. But in whatever light
they may be viewed, they sink into utter insignificance when compared
with the periods that must have elapsed before Egypt could have
reached that stage of civilisation in which we find her when her
existence first dawns upon us. If one point in Egyptian history is
proved with more certainty than another, it is that the great Pyramids
of Gizeh were erected by the kings of the 4th dynasty: and it seems
impossible to find room for the now ascertained facts of Egyptian
chronology, unless we place their erection between 3000 and 3500
years before the Christian era.
No one can possibly examine the interior of the Great Pyramid
94without being struck with astonishment at the wonderful mechanical
skill displayed in its construction. The immense blocks of granite
brought from Syene—a distance of 500 miles—polished like glass, and
so fitted that the joints can hardly be detected. Nothing can be more
wonderful than the extraordinary amount of knowledge displayed in
the construction of the discharging chambers over the roof of the
principal apartment, in the alignment of the sloping galleries, in the
provision of ventilating shafts, and in all the wonderful contrivances
of the structure. All these, too, are carried out with such precision,
that, notwithstanding the immense superincumbent weight, no settlement
in any part can be detected to the extent of an appreciable
fraction of an inch. Nothing more perfect, mechanically, has ever
been erected since that time; and we ask ourselves in vain, how long
it must have taken before men acquired such experience and such
skill, or were so perfectly organised, as to contemplate and complete
such undertakings.
Around the base of the pyramid are found numerous structural
tombs, whose walls bear the cartouche of the same king—Khufu—whose
name was found by Colonel Howard Vyse in one of the previously
unopened chambers of the Great Pyramid.[26] These are adorned with
paintings so numerous and so complete, as to enable us to realise with
singular completeness the state of Egyptian society at that early period.
On their walls the owner of the tomb is usually represented seated,
offering first fruits on a simple table-altar to an unseen god. He is
generally accompanied by his wife, and surrounded by his stewards
and servants, who enumerate his wealth in horned cattle, in asses, in
sheep and goats, in geese and ducks. In other pictures some are
ploughing and sowing, some reaping or thrashing out the corn, while
others are tending his tame monkeys or cranes, and other domesticated
pets. Music and dancing add to the circle of domestic enjoyments,
and fowling and fishing occupy his days of leisure. No sign of soldiers
or of warlike strife appears in any of these pictures; no arms, no
chariots or horses. No camels suggest foreign travel. Everything
there represented speaks of peace at home and abroad,[27] of agricultural
wealth and consequent content. In all these pictures the men are
represented with an ethnic and artistic truth that enables us easily to
recognise their race and station. The animals are not only easily
distinguishable, but the characteristic peculiarities of each species are
seized with a power of generalisation seldom if ever surpassed; and
the hieroglyphic system which forms the legend and explains the
whole, was as complete and perfect then as at any future period.
95More striking than even the paintings are the portrait-statues
which have recently been discovered in the secret recesses of these
tombs; nothing more wonderfully truthful and realistic has been done
since that time, till the invention of photography, and even that can
hardly represent a man with such unflattering truthfulness as these
old coloured terra-cotta portraits of the sleek rich men of the pyramid
period.
Wonderful as all this maturity of art may be when found at so
early a period, the problem becomes still more perplexing when we
again ask ourselves how long a people must have lived and recorded
their experience before they came to realise and aspire to an eternity
such as the building of these pyramids shows that they sacrificed
everything to attain. One of their great aims was to preserve the
body intact for 3000 years, in order that the soul might again be
united with it when the day of judgment arrived. But what taught
them to contemplate such periods of time with confidence, and,
stranger still, how did they learn to realise so daring an aspiration?
Nor is our wonder less when we ask ourselves how it happened that
such a people became so thoroughly organised at that early age as to
be willing to undertake the greatest architectural works the world has
since seen in honour of one man from among themselves? A king
without an army, and with no claim, so far as we can see, to such an
honour beyond the common consent of all, which could hardly have
been obtained except by the title of long inherited services acknowledged
by the community at large.
It would be difficult to find any other example which so fully
illustrates the value of architecture as a mode of writing history as
this. It is possible there may have been nations as old and as early
civilised as the Egyptians: but they were not builders, and their
memory is lost. It is to their architecture alone that we owe the preservation
of what we know of this old people. And it is the knowledge
so obtained that adds such interest to the study of their art.
In the present state of our knowledge it may seem an idle speculation
to suggest that the Egyptian and Chinese are two fragments of
one great primordial race, widely separated now by the irruption of
other Turanian and Aryan races between them; but this at least is
certain, that in manners and customs, in arts and polity, in religion
and civilisation, these two peoples more closely resemble one another
than any other two nations which have existed since, even when
avowedly of similar race and living in proximity to one another.
At the earliest period at which Chinese history opens upon us, we
find the same amount of civilisation maintaining itself utterly unprogressively
to the present day. The same peaceful industry and agricultural
wealth accompanied by the same outwardly pleasing domestic
96relations and apparent content. The same exceptional mode of
writing. The same want of power to assimilate with surrounding
nations. Both hating war, but reverencing their kings, and counting
their chronology by dynasties exactly as the Egyptians have always
done. Their religions seem wonderfully alike, and both are characterised
by the same fearlessness of death, and the same calm enjoyment
in the contemplation of its advent.[28]
In fact there is no peculiarity in the old kingdom of Egypt that
has not its counterpart in China at the present day, though more or
less modified, perhaps, by local circumstances; and there is nothing in
the older system which we cannot understand by using proper illustrations,
derived from what we see passing under our immediate
observation in the far East. The great lesson we learn from the study
of the history of China as bearing on that of Egypt is, that all idea of
the impossibility of the recorded events in the latter country is taken
away by reference to the other. Neither the duration of the Egyptian
dynasties, nor the early perfection of her civilisation, or its strange
persistency, can be objected to as improbable. What we know has
happened in Asia in modern times may certainly have taken place in
Africa, though at an earlier period.
CHAPTER II. THE PYRAMIDS AND CONTEMPORARY MONUMENTS. — Medum. — Tombs. — Temples.
97
Leaving these speculations to be developed more fully in the sequel,
let us now turn to the pyramids—the oldest, largest, and most mysterious
of all the monuments of man’s art now existing. All those in
Egypt are situated on the left bank of the Nile, just beyond the
cultivated ground, and on the edge of the desert, and all the principal
examples within what may fairly be called the Necropolis of Memphis.
Sixty or seventy of these have been discovered and explored, all which
appear to be royal sepulchres. This alone, if true would suffice to
justify us in assigning a duration of 1000 years at least to the dynasties
of the pyramid builders, and this is about the date we acquire from
other sources.
The three great pyramids of Gizeh are the most remarkable and the
best known of all those of Egypt. Of these the first, erected by Cheops,
or, as he is now more correctly named, Khufu, is the largest; but the
next, by Chephren (Khafra), his successor, is scarcely inferior in dimensions;
the third, that of Mycerinus (Menkaura), is very much
smaller, but excelled the two others in this, that it had a coating of
beautiful red granite from Syene, while the other two were revêted
only with the beautiful limestone of the country. Part of this coating
still remains near the top of the second; and Colonel Vyse[29] was
fortunate enough to discover some of the coping-stones of the Great
Pyramid buried in the rubbish at its base. These are sufficient to
indicate the nature and extent of the whole, and to show that it was
commenced from the bottom and carried upwards; not at the top, as it
has sometimes been thoughtlessly asserted.[30]
No. 7. Section of Great Pyramid.
Since Colonel Vyse’s discovery, however, further casing-stones have
98been found in situ by Mr. Flinders Petrie, whose measurements, taken
in 1880-82, and published in the following year,[31] are the most accurate
yet made. The dimensions hitherto given have shown a difference of
as much as eighteen inches in the length of the sides, which, if the
pyramid had been set out on a perfectly clear level ground, would have
detracted from the perfection which has been claimed for its setting
out. This difference, however, it appears now, was due to the fact
that the various observers had measured from angle to angle of the
corner sockets, and had “assumed that the faces of the stones placed
in them rose up vertically from the edge of the bottom until they
reached the pavement (whatever level that might be), from which the
sloping face started upwards.” This, however, was not the case; the
sloping sides of the Pyramid continued down to the rock surface, and
the base was eventually partially covered over by a level pavement or
platform;[32] the parts covered over varying in extent according to the
depth they were carried down. Mr. Petrie utilized the angle sockets
for the purpose of obtaining the true diagonals of the casing, and having
computed a square which passed through the points of casing found on
each side, and having also its corners lying on the diagonals of the
sockets, obtained the dimensions of the original base of the Great
99Pyramid casing on the artificial platform or pavement, which was as
follows:—
Sq. In.
Ft.
In.
North side
9069·4
or
755
9·4
East side
9067·7
or
755
7·7
South side
9069·5
or
755
8·6
West side
9068·6
or
755
8·8
The mean being 755 ft. 8·8 in., and the extreme difference being 1·7
of an inch only.
The actual height of the Great Pyramid from level of platform was
481 ft. 4 in., and the angle of casing 51° 52ʺ.
In the Second Pyramid, the bottom corner of casing (which was in
granite) had a vertical base 10 or 12 in. high, against which the pavement
was laid; and the following were the dimensions obtained:—
Sq. In.
Ft.
In.
North side
8471·9
or
705
11·9
East side
8475·2
or
706
3·2
South side
8476·9
or
706
4·9
West side
8475·5
or
706
3·5
The mean being 706 ft. 2·9 in., and the extreme difference in the
length of side 5 in.
The height was 472 ft., and the angle of casing 53° 10ʹ.
The Third Pyramid was never quite finished, and there is some
difficulty in determining the exact level of platform. The mean length
of the sides was calculated by Mr. Petrie as 346 ft. 1·6 in., its height
215 ft., and the angle of its casing 51° 10ʹ.
From this it will be seen that the area of the Great Pyramid
(more than 13 acres) is more than twice the extent of that of St.
Peter’s at Rome, or of any other building in the world.[33] Its height is
equal to the highest spire of any cathedral in Europe; for, though it
has been attempted to erect higher buildings, in no instance has this
yet been successfully achieved. Even the Third Pyramid covers
more ground than any Gothic cathedral, and the mass of materials
it contains far surpasses that of any erection we possess in Europe.
All the pyramids (with one exception) face exactly north, and have
their entrance on that side—a circumstance the more remarkable, as
the later builders of Thebes appear to have had no notion of orientation,
but to have placed their buildings and tombs so as to avoid regularity,
and facing in every conceivable direction. Instead of the entrances
to the pyramids being level, they all slope downwards—generally at
angles of about 26° to the horizon—a circumstance which has led to
an infinity of speculation, as to whether they were not observatories,
and meant for the observation of the pole-star, &c.[34] All these theories,
however, have failed, for a variety of reasons it is needless now to
100discuss; but among others it may be mentioned that the angles are
not the same in any two pyramids, though erected within a few years
of one another, and in the twenty which were measured by Colonel
Vyse they vary from 22° 35ʹ to 34° 5ʹ. The angle of the inclination
of the side of the pyramid to the horizon is more constant, varying
only from 51° 10ʹ to 52° 32ʹ, and in the Gizeh pyramid it would
appear that the angle of the passage was intended to have been about
one-half of this.
Mr. Petrie gives a synopsis of the various theories connected with the
Great Pyramid, which applies not only to the outside form but to the
several chambers and passages in the interior. “There are three great
lines of theory,” he says,[35] “throughout the Pyramid, each of which
must stand or fall as a whole, they are scarcely contradictory, and
may almost subsist together;” these are (1) the Egyptian cubit
(20·62 in.) theory; (2) the
π
proportion or radius and circumference
theory; (3) the theory of areas, squares of lengths and diagonals.
Of the two first, and applying these only to the exterior by the
cubit theory, the outside form of pyramid is 280 cubits high and 440
cubits length of side, or 7 in height to 11 of width. This is confirmed
by the
π
theory, where we get the very common proportion that the
height is to the circumference as the radius is to the circumference of
a circle inscribed within its base; thus taking the mean height of
481 ft. 4 in., we have 481·33 × 2 × 3·1416 = 3024, whilst the side
755·75 × 4 = 3023, so near a coincidence that it can hardly be accidental,
and if it was intended, all the other external proportions follow
as a matter of course.
Even if this theory should not be accepted as the true one, it has
at least the merit of being nearer the truth than any other yet
proposed. I confess it appears to me so likely that I would hardly
care to go further, especially as all the astronomical theories have
signally failed, and it seems as if it were only to some numerical
fancy that we must look for a solution of the puzzle.
Be this as it may, the small residuum we get from all these
pyramid discussions is, that they were built by the kings of the early
dynasties of the old kingdom of Egypt as their tombs. The leading
idea that governed their forms was that of durability—a quasi-eternity
of duration is what they aimed at. The entrances were meant to be
concealed, and the angle of the passages was the limit of rest at
which heavy bodies could be moved while obtaining the necessary
strength where they opened at the outside, and the necessary difficulty
for protection inside, without trenching on impossibility. By
concealment of the entrance, the difficulties of the passages, and the
complicated but most ingenious arrangement of portcullises, these
101ancient kings hoped to be allowed to rest in undisturbed security
for at least 3000 years. Perhaps they were successful, though their
tombs have since been so shamefully profaned.
To the principal dimensions of the Great Pyramid given above, it
may be added that the entrance is 55 ft. 8 in. above the base, on the
19th course, which is deeper than the 11 to 14 courses above and
below; at present there remain 203 courses, to which must be added
12 to 14 missing. Their average height is nearly 2 ft. 6 in., but they
diminish in height—generally speaking, but not uniformly—towards
the top. The summit now consists of a platform 32 ft. 8 in. square;
so that about 27 ft. is wanting, the present actual height being 454 ft.
It contains two chambers above-ground, and one cut in the rock at a
considerable depth below the foundations.
The passages and chambers are worthy of the mass; all are lined
with polished granite; and the ingenuity and pains that have been
taken to render them solid
and secure, and to prevent
their being crushed by the
superincumbent mass, raise
our idea of Egyptian science
higher than even the bulk
of the building itself could
do.
Fig. 1.
Fig 2.
No. 8. Section of King’s Chamber and of Passage in Great Pyramid. Scale 50 ft. to 1 in.
Towards the exterior,
where the pressure is not
great, the roof is flat,
though it is probable that
even there the weight is
throughout discharged by
2 stones, sloping up at a
certain angle to where they
meet, as at the entrance.
Towards the centre of the
pyramid, however, the passage
becomes 28 feet high,
the 7 upper courses of
stone overhanging one
another as shown in the annexed section (fig. 1), so as to reduce
the bearing of the covering stone. Nowhere, however, is this
ingenuity more shown than in the royal chamber, which measures
17 ft. 1 in. by 34 ft. 3 in., and 19 ft. in height. The walls are lined
and the roof is formed of splendid slabs of Syenite, but above the roof
4 successive chambers, as shown in the annexed section (fig. 2), have
been formed, each divided from the other by slabs of granite, polished
on their lower surfaces, but left rough on the upper, and above these
102a 5th chamber is formed of 2 sloping blocks to discharge the weight
of the whole. The first of these chambers has long been known; the
upper four were discovered and first entered by Colonel Vyse, and
it was in one of these that he discovered the name of the founder.
This was not engraved as a record, but scribbled in red paint on the
stones, apparently as a quarrymark, or as an address to the king,
and accompanied by something like directions for their position in the
building. The interest that attaches to these inscriptions consists
in the certainty of their being contemporary records, in their proving
that Khufu was the founder of the Great Pyramid, and consequently
fixing its relative date beyond all possibility of cavil. This is the
only really virgin discovery in the pyramids, as they have all been
opened either in the time of the Greeks or Romans, or by the Mahometans,
and an unrifled tomb of this age is still a desideratum. Until
such is hit upon we must remain in ignorance of the real mode of
sepulture in those days, and of the purpose of many of the arrangements
in these mysterious buildings.
The portcullises which invariably close the entrances of the sepulchral
chamber in the pyramids are among the most curious and ingenious
of the arrangements of these buildings. Generally they consist
of great cubical masses of granite, measuring 8 or 10 ft. each way, and
consequently weighing 50 or 60 tons, and even more. These were
fitted into chambers prepared during the construction of the building,
but raised into the upper parts, and, being lowered after the body was
deposited, closed the entrance so effectually that in some instances it
has been found necessary either to break them in pieces, or to cut a
passage round them, to gain admission to the chambers. They generally
slide in grooves in the wall, to which they fit exactly, and altogether
show a degree of ingenuity and forethought very remarkable,
considering the early age at which they were executed.
In the Second Pyramid one chamber has been discovered partly
above-ground, partly cut in the rock. In the Third the chambers are
numerous, all excavated in the rock; and from the tunnels that have
been driven by explorers through the superstructures of these two, it
is very doubtful whether anything is to be found above-ground.[36]
All the old pyramids do not follow the simple outline of those at
Gizeh. That at Dahshur, for instance, rises to half the height, with a
slope of 54° to the horizon, but is finished at the angle of 45°, giving it
a very exceptional appearance. The pyramids of Sakkara and Medum
are of the class known as mastaba pyramids, the term mastaba (Arabic
for bench) being given to the sloping-sided tombs of about 76° angle
and from 10 to 20 ft. high.
103No. 9.
No. 10. Pyramid of Sakkara. (From Colonel Vyse’s work.) Scale 100 ft to 1 in.
104The annexed plan and section of Sakkara (Woodcut Nos. 9 and 10),
both to the scale of 100 ft. to 1 in., show the peculiar nature of their
construction, which seems to have been cumulative; that is to say,
they have been enlarged in successive periods, the original casing of the
earlier portions having been traced. Mr. Petrie says: “Both of these
structures have been several times finished, each time with a close-jointed
polished casing of the finest white limestone, and then, after
each completion, it has been again enlarged by another coat of rough
masonry and another line casing outside.”
These two pyramids are the only two genuine stepped pyramids, all
the others having had an uniform casing on one slope (excepting
Dahshur, as above mentioned). The Pyramid of Sakkara is the only
pyramid that does not face exactly north and south. It is nearly of
the same general dimensions as the Third Pyramid, that of Mycerinus;
but its outline, the disposition of its chambers, and the hieroglyphics
found in its interior, all would seem to point it out as an imitation of
the older form of mausolea by some king of a far more modern date.
Mr. Flinders Petrie’s discoveries in 1891 determined the age and the
construction of the Pyramid of Medum,[37] erected by Seneferu, a king
of the third dynasty, being therefore the oldest pyramid known. Its
construction resembles that of the small pyramid of Rikheh and the
oblong step pyramid of Sakkara, that is to say, it is a cumulative
mastaba, the primal mastaba being about 150 ft. square, and from 37
to 45 ft. high. The outer coatings added were seven in number, and
the original mass was carried up and heightened as the circuit was
increased, and lastly an outer casing covered over all the steps which
had resulted during the construction. The average length of the base
was 473 ft. 6 in., the total height being 301 ft. 7 in. According to
Mr. Petrie, the Pyramid of Medum, as those of Sakkara and Rikheh,
were of a transitional form, in which the original mastaba had been
greatly enlarged and subsequently covered over with a casing of
pyramidal outline. “That type once arrived at, there was no need for
subsequent kings to retain the mastaba form internally, and Khufu
and his successors laid out their pyramids of full size at first and
built them up at an angle of 51°, and not at 75°, that which is
found in the ordinary mastabas.” Mr. Petrie also discovered the temple
of the pyramid in the middle of its east side, and almost uninjured.
It consisted of a passage entered at the south end of east front, then a
small chamber and a courtyard adjoining the side of the pyramid,
containing two steles and one altar between them.
105In the sepulchral pit of Rahotep, near the pyramid, Mr. Petrie
found two arches thrown across a passage to relieve the thrust of the
overlapping sides, which carries the use of that feature back to the
4th dynasty.
Around the Pyramids from Abouraash, north of Gizeh to Medum,
south of Sakkara, a distance of over 15 miles, forming the Necropolis
of Memphis, numberless smaller sepulchres are found, which appear to
have been appropriated to private individuals, as the pyramids were—so
far as we can ascertain—reserved for kings, or, at all events, for
persons of royal blood. These tombs are now known under the
term of mastabas, to which we have already referred. The mastaba
is a rectangular building varying in size from 15 to 150 ft. in
width and length, and from 10 to 80 ft. in height. Their general
form is that of a truncated pyramid with an angle of 75° to the horizon,
low, and looking exceedingly like a house with sloping walls, with only
one door leading to the interior, though they may contain several
apartments, and no attempt is made to conceal the entrance. The
chambers consist (1) of reception rooms and (2) of serdabs, which are
closed cells containing the terra-cotta statuettes which represent the
Ka’s or doubles of the deceased. These chambers occupy a part only
of the mastaba, the remainder being solid masonry or brickwork. The
body seems to have been hidden from profanation by being hid in a
pit sunk in the rock, the entrance to which was concealed, and could
be approached only through the solid core of the mastaba.
Unlike the pyramids, the walls are covered with the paintings
above alluded to, and everything in this “eternal dwelling”[38] of the
dead is made to resemble the abodes of the living; as was afterwards
the case with the Etruscans. It is owing to this circumstance that we
are able not only to realise so perfectly the civil life of the Egyptians
at this period, but to fix the dates of the whole series by identifying
the names of the kings who built the pyramids with those on the walls
of the tombs that surround them.[39]
Like all early architecture, that of these tombs shows evident
106symptoms of having been borrowed from a wooden original. The
lintels of the doorways are generally rounded, and the walls mere
square posts, grooved and jointed together, every part of it being as
unlike a stone architecture as can possibly be conceived. Yet the
pyramids themselves, and those
tombs which are found outside
them, are generally far removed
from the forms employed in timber
structures; and it is only when we
find the Egyptians indulging in
decorative art that we trace this
more primitive style. There are
two doorways of this class in the
British Museum and many in that of
Berlin. One engraved in Lepsius’s
work (Woodcut No. 11) gives a fair
idea of this style of decorative art,
in the most elaborate form in which
we now know it. It is possible that
some of its forms may have been derived
from brick architecture, but
the lintel certainly was of wood,
and so it may be suspected were
the majority of its features. It certainly is a transitional form, and
though we only find it in stone, none of its peculiarities were derived
from lithic arts. Perhaps one of the best illustrations of the architectural
forms of that day was the sarcophagus of Mycerinus, unfortunately
lost on its way to England. It represented a palace, with
all the peculiarities found on a larger scale in the buildings which
surround the pyramid, and with that peculiar cornice and still more
singular roll or ligature on the angles, most evidently a carpentry
form, but which the style retained to its latest day.
11. Doorway in Tomb at the Pyramids. (From Lepsius.)
12. Sarcophagus of Mycerinus, found in Third Pyramid.
In many of these tombs square piers are found supporting the roofs
107sometimes, but rarely, with an abacus, and generally without any
carved work, though it is more than probable they were originally
painted with some device, upon which they depended for their ornament.
In most instances they look more like fragments of a wall, of
which the intervening spaces had been cut away, than pillars in the
sense in which we usually understand the word; and in every case in
the early ages they must be looked upon more as utilitarian expedients
than as parts of an ornamental style of architecture.
Till recently no temples had been discovered which could with
certainty be ascribed to the age of the pyramid builders; one, however,
was excavated in 1853, from the sand close beside the great Sphinx,
with which it was thought at one time to have been connected.
Mr. Petrie, however, found the remains of a causeway 15 ft. wide
and over a quarter of a mile long, leading to a second temple in front
of the pyramid of Khafra; as also the traces of other temples in front
of the Great Pyramid and of that of Menkaura. Further temples have
been discovered at Abouseer, Dahshur and other pyramids, so that, as
Mr. Petrie says, p. 209, “to understand the purpose of the erection of
the Pyramids it should be observed that each has a temple on the
eastern side of it. Of the temples of the second and third Pyramids
the ruins still remain; and of the temple of the Great Pyramid the
basalt pavement and numerous blocks of granite show its site.” “The
worship of the deified king was carried on in the temple, looking
toward the Pyramid which stood on the west of it; just as private
individuals worshipped their ancestors in
the family tombs” (already referred to)
“looking towards the false doors[40] which
are placed in the west side of the tomb, and
which represent the entrances to the hidden
sepulchres.”
13. Plan of Temple near the Sphinx.
The temple of the Sphinx,[41] (or, as it is
now called, the granite temple,) though at
present almost buried, was apparently a
free-standing building, a mass of masonry,
the outer surfaces of which were built in
limestone, and carved with long grooves, horizontal and vertical, skilfully
crossed, resembling therefore the carved fronts of many tombs
108at Sakkara and Gizeh and the sarcophagus of Mycerinus (Woodcut
No. 12). The temple measured 140 ft. in each direction, and the walls
were 40 ft. high. It was arranged in two storeys, the upper one being
an open court. In the lower storey were: A, a hall 55 ft. long by
33 ft. wide and 18 ft. 6 in. high, with two rows of massive granite piers
supporting beams of the same material to carry the stone roof: B, a
second hall into which the first hall opened, and at right angles to it,
measuring 81 ft. long by 22 ft. wide and 19 ft. high, with one row of
granite piers down the centre; both of these being lighted by narrow
slits just below the granite roof:[42]C, a side chamber with six loculi, in
two levels, each 19 ft. long: D, a sloping passage lined with granite
and oriental alabaster, leading to the causeway which placed it in
communication with the Second Pyramid, and: E, a hall 60 ft. long by
12 ft. wide and 30 ft. high (rising therefore above the pavement of the
upper court), with a large recess at each end containing a statue. These
recesses were high above doors which led to smaller chambers also
containing statues.
The internal walls were lined with immense blocks of granite from
Syene and of alabaster beautifully polished, but with sloping joints
and uneven beds, a form of masonry not unknown in that age. No
sculpture or inscription of any sort is found on the walls of the temple,[43]
or ornament or symbol in the sanctuary. Statues and tablets of
Khafra, the builder of the Second Pyramid, were found in the well, and
this, and the fact that the causeway extended to the temple in front of
his pyramid, shows clearly that it belonged to his time.[44]
In the present transitional state of our knowledge of the architectural
art of the pyramid builders, it is difficult to form any distinct
judgment as to its merits. The early Egyptians built neither for
beauty nor for use, but for eternity, and to this last they sacrificed
every other feeling. In itself nothing can be less artistic than a
pyramid. A tower, either round or square, or of any other form, and
of the same dimensions, would have been far more imposing, and if of
sufficient height—the mass being the same—might almost have attained
sublimity; but a pyramid never looks so large as it is, and not till you
almost touch it can you realise its vast dimensions. This is owing
principally to all its parts sloping away from the eye instead of boldly
challenging observation; but, on the other hand, no form is so
stable, none so capable of resisting the injuries of time or force, and
109none, consequently, so well calculated to attain the object for which
the pyramids were erected. As examples of technic art, they are
unrivalled among the works of men, but they rank low if judged by the
æsthetic rules of architectural art.
The same may be said of the tombs around them: they are low
and solid, but possess neither beauty of form nor any architectural
feature worthy of attention or admiration, but they have lasted
nearly uninjured from the remotest antiquity, and thus have attained
the object their builders had principally in view in designing
them.
Their temple architecture, on the other hand, may induce us to
modify considerably these opinions. The one described above—which
is the only one I personally have any knowledge of—is perhaps the
simplest and least adorned temple in the world. All its parts are
plain—straight and square, without a single moulding of any sort,
but they are perfectly proportioned to the work they have to do.
They are pleasingly and effectively arranged, and they have all
that lithic grandeur which is inherent in large masses of precious
materials.
Such a temple as that near the Sphinx cannot compete either in
richness or magnificence with the great temples of Thebes, with their
sculptured capitals and storied walls, but there is a beauty of repose
and an elegance of simplicity about the older example which goes far
to redeem its other deficiencies, and when we have more examples
before us they may rise still higher in our estimation.
Whatever opinion we may ultimately form regarding their architecture,
there can be little doubt as to the rank to be assigned to
their painting and sculpture. In these two arts the Egyptians early
attained a mastery which they never surpassed. Judged by the
rules of classic or of modern art, it appears formal and conventional
to such an extent as to render it difficult for us now to appreciate its
merits. But as a purely Phonetic form of art—as used merely to
enunciate those ideas which we now so much more easily express
by alphabetic writings—it is clear and precise beyond any picture-writings
the world has since seen. Judged by its own rules, it is
marvellous to what perfection the Egyptians had attained at that
early period, and if we look on their minor edifices as mere vehicles
for the display of this pictorial expression, we must modify to some
extent the judgment we would pass on them as mere objects of
architectural art.
CHAPTER III. FIRST THEBAN KINGDOM. — The Labyrinth. — Pyramids. — An Egyptian Town. — Tombs. — SHEPHERDS.
110
XIth and XIIth DYNASTY OF MANETHO.
B.C. 2528?
Sankhkara
reigned 46 years.
Amenemhat
reigned 38 years.
Osirtasen
reigned 48 years.
Amenemhat III. (Lampares)
reigned 8 years.
(Builder of Labyrinth.)
His successors
reigned 42 years.
B.C. 2340?
The great culminating period of the old kingdom of Egypt is that
belonging to the 4th and 5th dynasties. Nine-tenths of the monuments
of the pyramid-builders which have come down to our time
belong to the five centuries during which these two dynasties ruled
over Egypt (B.C. 3500-3000).
The 6th dynasty was of a southern and more purely African
origin. On the tablets of Apap[45] (Apophis), its most famous monarch,
we find the worship of Khem and other deities of the Theban period
wholly unknown to the pyramid kings. The next four dynasties are
of fainéant kings, of whom we know little, not “Carent quia vate
sacro,” but because they were not builders, and their memory is lost.
The 11th and 12th usher in a new state of affairs. The old Memphite
pyramid-building kingdom had passed, with its peaceful contentment,
and had given place to a warlike idolatrous race of Theban kings, far
more purely African, the prototypes of the great monarchy of the 18th
and 19th dynasties, and having no affinity with anything we know of
as existing in Asia in those times.
Their empire lasted apparently for more than 300 years in Upper
Egypt; but for the latter portion of that period they do not seem to
have reigned over the whole country, having been superseded in Lower
Egypt by the invasion of the hated Hyksos, or Shepherd kings,
about the year 2300 B.C., and by whom they also were finally totally
overthrown.
When we turn from the contemplation of the pyramids, and the
monuments contemporary with them, to examine those of the 12th
dynasty, we become at once aware of the change which has taken
place. Instead of the pyramids, all of which are situated on the
111western side of the Nile, we have obelisks, which, without a single
exception, are found on its eastern side towards the rising sun,
apparently in contradistinction to the valley of the dead, which was
towards the side on which he set. The earliest and one of the
finest of these obelisks is that still standing at Heliopolis, inscribed
with the name of Osirtasen, one of the first and greatest kings of this
dynasty. It is 67 ft. 4 in. in height, without the pyramidion which
crowns it, and is a splendid block of granite, weighing 217 tons. It
must have required immense skill to quarry it, to transport it from
Syene, and finally, after finishing it, to erect it where it now stands
and has stood for 4500 years.
We find the sculptures of the same king at Wady Halfah, near the
second cataract, in Nubia; and at Sarabout el Kadem, in the Sinaitic
Peninsula. He also commenced the great temple of Karnac at Thebes,
which in the hands of his successors became the most splendid in Egypt,
and perhaps it is not too much to say the greatest architectural monument
in the whole world.
As might be expected, from our knowledge of the fact that the
Hyksos invasion took place so soon after his reign, none of his structural
buildings now remain entire in which we might read the story of his
conquests, and learn to which gods of the Pantheon he especially devoted
himself. We must therefore fall back on Manetho for an
account of his “conquering all Asia in the space of nine years, and
Europe as far as Thrace.”[46] While there is nothing to contradict this
statement, there is much that renders it extremely probable.
It is to this dynasty also that we owe the erection of the Labyrinth,
one of the most remarkable, as well as one of the most mysterious
monuments of Egypt. All Manetho tells us of this is, that Lampares,
or Mœris, “built it as a sepulchre for himself;” and the information
we derive from the Greeks on this subject is so contradictory and so
full of the wonderful, that it is extremely difficult to make out either
the plan or the purpose of the building. As long ago as 1843, the
whole site was excavated and thoroughly explored by the officers of the
Prussian expedition under Lepsius; but, like most of the information
obtained by that ill-conditioned party, such data as have been given
are of the most unsatisfactory and fragmentary form. The position
which Lepsius claimed for the Labyrinth has been found by Mr. Petrie[47]
to be incorrect; the remains supposed to be those of the walls and
112chambers are of much later date, being only the houses and tombs of the
population which destroyed the great structure. The village thus
created was established on the outer portion of the site when the
destruction of the buildings was first commenced. Mr. Petrie
calculates that the Labyrinth was symmetrical with the pyramid,
and had the same axis: that it occupied a site of about 1000 feet
wide by 800 ft. deep; thus covering an area sufficiently large
to accommodate all the Theban temples on the east bank, and in
addition one of the largest on the west bank. The essential difference
between the Labyrinth and all other temples was that it consisted of a
series of eighteen large peristylar courts with sanctuaries and other
chambers. Of these, according to Herodotus, there were six, side by
side, facing north; six others, opposite, facing south, and a wall
surrounding the whole. Herodotus, however, was allowed to see
portions only of the Labyrinth, probably those nearest to the entrance.
Beyond this, on the north side, Mr. Petrie suggests the existence of a
third series of peristylar courts (described by Strabo), with sanctuaries
and other chambers, and south of these, halls of columns, and smaller
halls, through which Strabo entered. In the hall of twenty-seven
columns, mentioned by Strabo, Mr. Petrie places the columns in one
row to form a vestibule to the entrances to the courts similar to the
temple of Abydos. The whole disposition of the plan, the style of the
courts and their peristyles must be conjectural, as no remains of blocks
of stone or columns in sufficient preservation have been found on which
to base a restoration. On some architrave blocks were found
inscriptions of Amenemhat III. and Sebekneferu. The last remains
were taken away within our own time by the engineers of the new
railway, and apparently with the consent of the officials of the Boulak
Museum, who reported that they had been quarried from the native
rock.
The Hawara Pyramid, on the north of the Labyrinth, and erected by
the same King Amenemhat III., has been examined by Mr. Petrie and
described by him.[48] As the rock on which it was built was little more
than hardened sand, a pit was excavated, into which a monolithic
chamber of granite, brought from Upper Egypt, and weighing 100
tons, was lowered. The sarcophagus and two other coffins having been
placed in it, the chamber was covered over with three granite beams,
4 feet thick, one of which was raised in a hollow chamber, and
supported there till after the King’s death and the deposit of his body
in the sarcophagus. Round the granite monolith were built walls
113which carried two courses of stone blocks, the lower horizontal, the
upper courses sloping one against the other, as in the Great Pyramid.
The rest of the pyramid was constructed in brick, and to prevent the
brickwork settling down and splitting on the pointed roof-stones, an
arch of five courses of brick, measuring 3 feet deep, was thrown
across, resting on bricks laid in mud between the arch and the stonework.
The brickwork above the arch was laid in sand, and the whole
pyramid covered with a casing of limestone. The size of the pyramid
Mr. Petrie calculates to have been about 334 ft. wide and
191 ft. high.
A second pyramid belonging to this dynasty, and erected by Osirtasen
II., has also been examined and described by Mr. Petrie.[49]
This pyramid (Illahun) is of peculiar construction, being partly composed
of the natural rock dressed into form to a height of 40 feet, above
which rose the built portion, which was different from that of any other
pyramid, being built with a framing of cross walls. The walls ran
right through the diagonals up to the top of the building, and had offset
walls at right angles to the sides, the walls being of stone in the
lower part, and brick above; the filling-in between the walls was of
mud and brick, and the whole pyramid, brick, stone, and rock, was
covered with a casing of limestone.
14. Plans of Houses, Kahun.
The most remarkable discovery made by Mr. Petrie in the Fayum[50]
was the finding of the plan, more or less complete, of the town or
114village of Kahun, which was built for the workmen and overseers of the
Illahun pyramid, and deserted shortly after its completion. The plan
would seem to have been laid out from one design, and consisted: of an
acropolis or raised space, where the house of the chief controller of the
works was placed, and which might have been occupied by the King
when he came to inspect the works: a series of large houses
(Woodcut No. 14), arranged very much in the same way as those of
Pompeii, and containing a great number of halls, courts, and rooms;
and many streets of workmen’s dwellings of two or three rooms each.
The walls were all built in crude brick, the rooms being covered over
with roofs formed of beams of wood, on which poles were placed, and
to these bundles of straw and reeds lashed down, the whole being
covered inside and outside with mud. In those rooms, which exceeded
8 or 9 ft. in width, columns of stone or wood were employed
to assist in carrying the roof; such columns being octagonal or with
sixteen sides, fluted or ribbed like the reed or lotus column at
Beni-Hasan. The lower portion of a fluted column in wood was found,
existing still in situ on its base, which shows that description of column
to have had a wooden origin.
The most interesting series of monuments of this dynasty which
have come down to our time are the tombs of Beni-Hasan, in Middle
Egypt. They are situated on the eastern side of the Nile, as are also
those of Tel-el-Amarna, Sheykh-Said, Kôm-el-ahman, and others. The
character of the sculptures which adorn their walls approaches that
found in the tombs surrounding the pyramids, but the architecture
differs widely. They are all cheerful-looking halls, open to the light of
day, many of them with pillared porches, and all possessing pretensions
to architectural ornament, either internal or external.
15. Tomb at Beni-Hasan.
One of the most interesting of the tombs has in front of it a portico-in-antis
of two columns, in architecture so like the order afterwards
115employed by the Greeks, as to have been frequently described as the
Proto-Doric order.[51] The same class of column is also used internally,
supporting a plain architrave beam, from which spring curvilinear roofs
of segmented form, which there is no doubt are imitations of constructive
arch forms.
There is another form of pillar used at Beni-Hasan at that early
age[52] which is still further removed
from stone than even the Proto-Doric.
It imitates a bundle of four reeds or
lotus-stalks bound together near the
top, and bulging above the ligature so
as to form a capital. Such a pier
must evidently have been originally
employed in wooden architecture only,
and the roof which it supports is in
this instance of light wooden construction,
having the slight slope requisite
in the dry climate of Egypt.
In after ages this form of pillar became a great favourite with the
116Egyptian architects, and was employed in all their great monuments,
but with a far more substantial lithic form than we find here, and
in conjunction with the hollow—or, as we should call it, Corinthian—formed
capital, of which no example is found earlier than the 18th
dynasty.
These are meagre records, it must be confessed, of so great a
kingdom; but when we come to consider the remoteness of the period,
and that the dynasty was overthrown by the Shepherds, whose rule
was of considerable duration, it is perhaps in vain to expect that
much can remain to be disinterred which would enable us to realise
more fully the architectural art of this age.
Till very recently our knowledge of the Shepherd kings was almost
entirely derived from what was said of them by Manetho, in the extracts
from his writings so fortunately preserved by Josephus, in his answer
to Apion. Recent explorations have however raised a hope that even
their monuments may be so far recovered as to enable us to realise to
some extent at least who they were and what their aspirations.
Manetho tells us they came from the East, but fearing the then
rising power of the Assyrians, they fortified Avaris as a bulwark against
them, and used it during their sojourn in Egypt to keep up their
communications with their original seat. Recent explorations have
enabled M. Mariette to identify San, Zoan, or Tanis, a well-known
site on the Bubastite branch of the Nile, with this Avaris. And
already he has disinterred a sphinx and two seated statues which
certainly belong to the reign of the Shepherd king Apophis.[53]
The character of these differs widely from anything hitherto found
in Egypt. They present a physiognomy strongly marked with an
Asiatic type—an arched nose, rude bushy hair, and great muscular
development; altogether something wholly different from everything
else found in Egypt either before or afterwards.
This is not much, but it is an earnest that more remains to be discovered,
and adds another to the proofs that are daily accumulating,
how implicitly Manetho may be relied upon when we only read him
correctly, and how satisfactory it is to find that every discovery that
is made confirms the conclusions we had hesitatingly been adopting.
117It appears from such fragmentary evidence as has hitherto been
gleaned from the monuments, that the Shepherds’ invasion was
neither sudden nor at once completely successful, if indeed it ever
was so, for it is certain that Theban and Xoite dynasties co-existed
with the Shepherds during the whole period of their stay, either
from policy, like the protected princes under our sway in India, or
because their conquest was not so complete as to enable them to
suppress the national dynasties altogether.
Like the Tartars in China they seem to have governed the country
by means of the original inhabitants, but for their own purposes;
tolerating their religion and institutions, but ruling by the superior
energy of their race the peace-loving semi-Semitic inhabitants of the
Delta, till they were in their turn overthrown and expelled by the
more warlike but more purely African races of the southern division of
the Egyptian valley.
CHAPTER IV. PHARAONIC KINGDOM. — THEBES. — Rock-cut Tombs and Temples. — Mammeisi. — Tombs. — Obelisks. — Domestic Architecture.
118
PRINCIPAL KINGS OF THE GREAT THEBAN PERIOD.
XVIIIth Dynasty.
B.C. 1830
Amenhotep I.
reigned
25
years.
Thothmes I.
reigned
13
years.
Amenhotep II.
reigned
20
years.
Hatshepsu (Queen)
reigned
21
years.
Thothmes II.
reigned
12
years.
Thothmes III.
reigned
26
years.
Thothmes IV.
reigned
10
years.
Amenhotep III.
reigned
21
years.
Interregnum of Sun-worshipping Kings.
Horemheb (Horus)
reigned
36
years.
XIXth Dynasty.
Rameses I.
reigned
12
years.
Meneptah I.
reigned
32
years.
Rameses II.
reigned
68
years.
Meneptah II.
reigned
5
years.
Exode
B.C. 1312
XXth Dynasty.
Rhampsinitus-Rameses
reigned
55
years.
Ramessidæ
reigned
66
years.
Amenophis
reigned
20
years.
The five centuries[54] which elapsed between the expulsion of the
Shepherds and Exode of the Jews comprise the culminating period of
the greatness and greatest artistic development of the Egyptians. It
is practically within this period that all the great buildings of the
“Hundred pyloned city of Thebes” were erected. Memphis was adorned
within its limits with buildings as magnificent as those of the southern
capital, though subsequently less fortunate in escaping the hand of the
spoiler; and in every city of the Delta wherever an obelisk or sculptured
stone is found, there we find almost invariably the name of one of
the kings of the 18th or 19th dynasties. In Arabia, too, and above
the cataracts of the far-off Meroë, everywhere their works and names
are found. At Arban,[55] on the Khabour, we find the name of the third
Thothmes; and there seems little doubt but that the Naharaina or
Mesopotamia was one of the provinces conquered by them, and that all
Western Asia was more or less subject to their sway.
Whoever the conquering Thebans may have been, their buildings
are sufficient to prove, as above mentioned, that they belonged to a race
differing in many essential respects from that of the Memphite kingdom
they had superseded.
The pyramid has disappeared as a form of royal sepulchre, to be
replaced by a long gloomy corridor cut in the rock; its walls covered
with wild and fetish pictures of death and judgment: a sort of magic
hall, crowded with mysterious symbols the most monstrous and
complicated that any system of human superstition has yet invented.
119Instead of the precise orientation and careful masonry of the old
kingdom, the buildings of the new race are placed anywhere, facing in
any direction, and generally affected with a symmetriphobia that it is
difficult to understand. The pylons are seldom in the axis of the
temples; the courts seldom square; the angles frequently not right
angles, and one court succeeding another without the least reference to
symmetry.
The masonry, too, is frequently of the rudest and clumsiest sort,
and would long ago have perished but for its massiveness: and there
is in all their works an appearance of haste and want of care that
sometimes goes far to mar the value of their grandest conceptions.
In their manners, too, there seems an almost equal degree of
discrepancy. War was the occupation of the kings, and foreign conquest
seems to have been the passion of the people. The pylons and
the walls of the temples are covered with battle-scenes, or with the
enumeration of the conquests made, or the tribute brought by the
subjected races. While not engaged in this, the monarch’s time seems
to have been devoted to practising the rites of the most complicated and
least rational form of idolatry that has yet been known to exist among
any body of men in the slightest degree civilised.
If the monuments of Memphis had come down to our times as
perfect as those of Thebes, some of these differences might be found
less striking. On the other hand, others might be still more apparent;
but judging from such data as we possess—and they are tolerably
extensive and complete—we are justified in assuming a most marked
distinction; and it is indispensably necessary to bear it in mind in
attempting to understand the architecture of the valley of the Nile,
and equally important in any attempt to trace the affinities of the
Egyptian with any other races of mankind. So far as we can now
see, it may be possible to trace some affinities with the pyramid builders
in Assyria or in Western Asia; but if any can be dimly predicated of
the southern Egyptian race, it is in India and the farther east; and
the line of communication was not the Isthmus of Suez, but the Straits
of Babelmandeb and the Indian Ocean.
Although, as already mentioned, numerous buildings of the great
Pharaonic dynasties are to be found scattered all along the banks of
the Nile, it is at Thebes only that the temples are so complete as to
enable us to study them with advantage, or to arrive at a just appreciation
of their greatness. That city was practically the capital of
Egypt during the whole of the 18th and 19th dynasties, and has been
fortunate in having had no great city built near it since it fell into
120decay; unlike Memphis in this respect, which has been used as a
quarry during the last 14 or 15 centuries. It has also had the advantage
of a barrier of rocky hills on its western limits, which has prevented
the sand of the desert
from burying its remains,
as has been the
case at Abydus and
elsewhere.
The ruins that still
remain are found scattered
over an area extending
about
21⁄4
miles
north and south, and
31⁄2
miles east and west.
The principal group is
at Karnac, on the eastern
bank of the Nile,
consisting of one great
temple 1200 feet long,
and five or six smaller
temples grouped unsymmetrically
around it.
About two miles farther
south is the temple at
Luxor 820 feet long,
and without any dependencies.
19. Rameseum at Thebes. Scale 100 ft. to 1 in.
On the other side of
the river is the great
temple of Medeenet-Habû,
built by the
first king of the 19th
dynasty, 520 feet in
length; the Rameseum,
570 feet long, and the
temple at Koorneh, of
which only the sanctuary
and the foundations
of the Propyla now
exist. Of the great
temple of Thothmes and
Amenophis very little remains above ground—it having been situated
within the limits of the inundation—except the two celebrated colossi,
one of which was known to the Greeks as the vocal Memnon. When
complete it probably was, next after Karnac, the most extensive of
121Theban temples. There are several others, situated at the foot of the
Libyan hills, which would be considered as magnificent elsewhere, but
sink into insignificance when compared with those just enumerated.
20. Central Pillar, from Rameseum, Thebes.
Most of these, like our mediæval cathedrals, are the work of successive
kings, who added to the works of their ancestors without much
reference to congruity of plan; but one, the Rameseum, was built
wholly by the great Rameses in the 15th century B.C., and though
the inner sanctuary is so ruined that it
can hardly be restored, still the general
arrangement, as shown in the annexed
woodcut, is so easily made out that it
may be considered as a typical example
of what an Egyptian temple of this age
was intended to have been. Its façade
is formed by two great pylons, or
pyramidal masses of masonry, which,
like the two western towers of a Gothic
cathedral, are the appropriate and
most imposing part of the structure
externally. Between these is the
entrance doorway, leading, as is almost
invariably the case, into a great square
courtyard, with porticoes always on
two, and sometimes on three, sides.
This leads to an inner court, smaller,
but far more splendid than the first.
On the two sides of this court, through
which the central passage leads, are
square piers with colossi in front, and
on the right and left are double ranges
of circular columns, which are continued
also behind the square piers
fronting the entrance. Passing
through this, we come to a hypostyle
hall of great beauty, formed by two
ranges of larger columns in the centre,
and three rows of smaller ones on
each side. These hypostyle halls
almost always accompany the larger Egyptian temples of the great age.
They derive their name from having, over the lateral columns, what
in Gothic architecture would be called a clerestory, through which the
light is admitted to the central portion of the hall. Although some
are more extensive than this, the arrangement of all is nearly similar.
They all possess two ranges of columns in the centre, so tall as to equal
the height of the side columns together with that of the attic which
122is placed on them. They are generally of different orders; the central
pillars having a bell-shaped capital, the under side of which was
perfectly illuminated from the mode in which the light was introduced;
while in the side pillars the capital was narrower at the top than at
the bottom, apparently for the sake of allowing its ornaments to
be seen.
Beyond this are always several smaller apartments, in this instance
supposed to be nine in number, but they are so ruined that it is difficult
to be quite certain what their arrangement was. These seem to have
been rather suited to the residences of the king or priests than to the
purposes of a temple, as we understand the word. Indeed, Palace-Temple,
or Temple-Palace, would be a more appropriate term for these
buildings than to call them simply Temples. They do not seem to
have been appropriated to the worship of any particular god, but
rather for the great ceremonials of royalty—of kingly sacrifice to the
gods for the people, and of worship of the king himself by the people,
who seems to have been regarded, if not as a god, at least as the
representative of the gods on earth.
Though the Rameseum is so grand from its dimensions, and so
beautiful from its design, it is far surpassed in every respect by the
palace-temple at Karnac, which is perhaps the noblest effort of architectural
magnificence ever produced by the hand of man.
Its principal dimensions are 1200 ft. in length, by about 360 in
width, and it covers therefore about 430,000 square ft., or nearly twice
the area of St. Peter’s at Rome, and more than four times that of any
mediæval cathedral existing. This, however, is not a fair way of
estimating its dimensions, for our churches are buildings entirely
under one roof; but at Karnac a considerable portion of the area was
uncovered by any buildings, so that no comparison is just. The great
hypostyle hall, however, is internally 330 ft. by 170, and, with its two
pylons, it covers more than 85,000 square feet—nearly as large as
Cologne, one of the largest of our northern cathedrals; and when we
consider that this is only a part of a great whole, we may fairly assert
that the entire structure is among the largest, as it undoubtedly is one
of the most beautiful, buildings in the world.
The original part of this great group was, as before mentioned, the
sanctuary or temple built by Osirtasen, the great monarch of the 12th
dynasty, before the Shepherd invasion. It is the only thing that seems
to have been allowed to stand during the five centuries of Shepherd
domination, though it is by no means clear that it had not been pulled
down by the Shepherds, and reinstated by the first kings of the 18th
dynasty, an operation easily performed with the beautiful polished
granite masonry of the sanctuary. Be this as it may, Amenhotep, the
first king of the restored race, enclosed this in a temple about 120 ft.
square. Thothmes I. built in front of it a splendid hall, surrounded
123by colossi, backed by piers; and Thothmes III. erected behind it a
palace or temple, which is one of the most singular buildings in
Egypt. The hall is 140 ft. long by 55 in width internally, the roof is
supported by two rows of massive square columns, and two of circular
pillars of most exceptional form, the capitals of which are reversed,
and somewhat resembling the form usually found in Assyria, but
nowhere else in Egypt. Like almost all Egyptian halls, it was lighted
from the roof in the manner shown in the section. With all these
additions, the temple was a complete whole, 540 ft. in length by 280 in
width, at the time when the Sun-worshippers broke in upon the regular
succession of the great 18th dynasty.
21. Section of Palace of Thothmes III., Thebes.
When the original line was resumed, Meneptah commenced the
building of the great hall, which he nearly completed. Rameses, the
first king of the 19th dynasty, built the small temple in front; and
the so-called Bubastite kings of the 22nd dynasty added the great
court in front, completing the building to the extent we now find it.
We have thus, as in some of our mediæval cathedrals, in this one
temple a complete history of the style during the whole of its most
flourishing period; and, either for interest or for beauty, it forms such
a series as no other country, and no other age, can produce. Besides
those buildings mentioned above, there are other temples to the north,
to the east, and more especially to the south, and pylons connecting
these, and avenues of sphinxes extending for miles, and enclosing-walls,
and tanks, and embankments—making up such a group as no
city ever possessed before or since. St. Peter’s, with its colonnades,
and the Vatican, make up an immense mass, but as insignificant in
extent as in style when compared with this glory of ancient Thebes
and its surrounding temples.
22. Plan of Hypostyle Hall at Karnac. Scale 100 ft. to 1 in.
23. Section of central portion of Hypostyle Hall at Karnac. Scale 50 ft. to 1 in.
The culminating point and climax of all this group of building is
the hypostyle hall of Meneptah. The plan and section of its central
portion on the next page, both to the usual scale, will explain its general
arrangement; but no language can convey an idea of its beauty, and
no artist has yet been able to reproduce its form so as to convey to
124those who have not seen it an idea of its grandeur. The mass of its
central piers, illumined by a flood of light from the clerestory, and
the smaller pillars of the wings gradually fading into obscurity, are
so arranged and lighted as to convey an idea of infinite space; at the
same time, the beauty and massiveness of the forms, and the brilliancy
125of their coloured decorations, all combine to stamp this as the greatest
of man’s architectural works; but such a one as it would be impossible
to reproduce, except in such a climate and in that individual
style in which, and for which, it was
created.
24. Caryatide Pillar, from the Great Court at Medeenet-Habû.
On the same side of the Nile, and
probably at one time connected with
it by an avenue of sphinxes, stands
the temple of Luxor, hardly inferior
in some respects to its great rival at
Karnac; but either it was never
finished, or, owing to its proximity to
the Nile, it has been ruined, and the
materials carried away. The length
is about 830 ft., its breadth ranging
from 100 to 200 ft. Its general
arrangement comprised, first, a great
court at a different angle from the
rest, being turned so as to face Karnac.
In front of this stand two colossi of
Rameses the Great, its founder, and
two obelisks were once also there, one
of which is now in Paris. Behind this
was once a great hypostyle hall, but
only the two central ranges of columns
are now standing. Still further back
were smaller halls and numerous apartments,
evidently meant for the king’s
residence, rather than for a temple or
place exclusively devoted to worship.
The palace at Luxor is further
remarkable as a striking instance of
how regardless the Egyptians were of
regularity and symmetry in their plans.
Not only is there a considerable angle
in the direction of the axis of the
building, but the angles of the courtyards
are in scarcely any instance
right angles; the pillars are variously
spaced, and pains seem to have been
gratuitously taken to make it as irregular as possible in nearly every
respect. All the portion at the southern end was erected by
Amenhotep III., the northern part completed by Rameses the Great,
the same who built the Rameseum already described as situated on the
other bank of the Nile.
126Besides these there stood on the western side of the Nile the
Memnonium, or great temple of Amenhotep III., now almost entirely
ruined. It was placed on the alluvial plain, within the limits of the
inundation, which has tended on the one hand
to bury it, and on the other to facilitate the
removal of its materials. Nearly the only
remains of it now apparent are the two great
seated colossi of its founder, one of which, when
broken, became in Greek, or rather Roman
times, the vocal Memnon, whose plaintive wail
to the rising sun, over its own and its country’s
desolation, forms so prominent an incident in
the Roman accounts of Thebes.[56]
25. South Temple of Karnac. Scale 100 ft. to 1 in.
26. Section through Hall of Columns, South Temple of Karnac. Scale 50 ft. to 1 in.
Not far from this stands the great temple
known as that of Medeenet-Habû, built by the
first king of the 19th dynasty. Its dimensions
are only slightly inferior to those of the
Rameseum, being 520 ft. from front to rear,
and its propylon 107 ft. wide. Its two great
courts are, however, inferior in size to those of
that building. The inner one is adorned by a
series of Caryatide figures (Woodcut No. 24),
which are inferior both in conception and
execution to those of the previous reigns;
and indeed throughout the whole building
there is an absence of style, and an exaggeration
of detail, which shows only too clearly
that the great age was passing away when it
was erected. The roof of its hypostyle hall,
and of the chambers beyond it, is occupied by
an Arab village, which would require to be
cleared away before it could be excavated;
much as this might be desired, the details of its courts would not lead
us to expect anything either very beautiful or new from its disinterment.
Further down the river, as already
mentioned, stood another
temple, that of Koorneh, built
by the same Meneptah who
erected the great hall of Karnac.
It is, however, only a fragment,
or what may be called the residential
part of a temple. The hypostyle hall never was erected, and
only the foundations of two successive pylons can be traced in front
127of it. In its present condition, therefore, it is one of the least interesting
of the temples of Thebes, though elsewhere it would no doubt
be regarded with wonder.
Another building of this age, attached to the southern side of the
great temple of Karnac, deserves especial attention as being a
perfectly regular building, erected at one time, and according to
the original design, and strictly a temple, without anything about
it that could justify the supposition of its being
a palace.
It was erected by the first king of the 19th
dynasty, and consists of two pylons, approached
through an avenue of sphinxes. Within this is
an hypæthral court, and beyond that a small
hypostyle hall, lighted from above, as shown in
the section (Woodcut No. 26). Within this is
the cell, surrounded by a passage, and with a
smaller hall beyond, all apparently dark, or very
imperfectly lighted. The gateway in front of
the avenue was erected by the Ptolemys, and,
like many Egyptian buildings, is placed at a
different angle to the direction of the building
itself. Besides its intrinsic beauty, this temple
is interesting as being far more like the temples
erected afterwards under the Greek and Roman
domination than anything else belonging to that
early age.
At Tanis, or Zoan, near the mouth of the
Nile, the remains of a temple and of 13 obelisks
can still be traced. At Soleb, on the borders of
Nubia, a temple now stands of the Third Amenhotep,
scarcely inferior in beauty or magnificence
to those of the capital.
27. Pillar, from Sedinga.
At Sedinga, not far below the third cataract,
are the remains of temples erected by Amenhotep
III. of the 18th dynasty, which are interesting
as introducing in a completed form a
class of pillar that afterwards became a great
favourite with Egyptian architects (Woodcut No. 27). Before this
time we find these Isis heads either painted or carved on the face of
square piers, but so as not to interfere with the lines of the pillars.
Gradually they became more important, so as to form a double capital,
as in this instance. In the Roman times, as at Denderah (Woodcut
No. 41, p. 143), all the four faces of the pier were so adorned, though
it must be admitted in very questionable taste.
It would be tedious to attempt to enumerate without illustrating
128all the fragments that remain of temples of this age. Some are so
ruined that it is difficult to make out their plan. Others, like those
of Memphis or Tanis, so entirely destroyed, that only their site, or at
most only their leading dimensions, can be made out. Their loss is of
course to be regretted; but those enumerated
above are sufficient to enable us to judge both
of the style and the magnificence of the great
building epoch.
28. Smaller Temple at Abydus.
29. Plan of Temple of Abydus.
At Abydus the remains of two great temples
have been found; one of Rameses II., with great
court surrounded by piers with osireide figures
on them; two halls of columns, a sanctuary, and
other small chambers in the rear. The other,
completed only and decorated with sculpture by
Rameses II., the temple having been built by
his father, Sethi I. This second temple differs in
the arrangement of its plan from other examples
(Woodcut No. 29); it was preceded by two
great courts; at the further end of the second
court was a peristyle with twelve piers, from
which, through three doors, a hall of twenty-four columns was reached;
the columns here were so arranged as to suggest seven avenues,
beyond which were seven doors leading to a second hall with thirty-six
columns, similarly disposed to those in the first hall. These
avenues led to seven sanctuaries, the roofs of which were segmental,
the arched form of vault being cut out of solid blocks of stone
(Woodcut No. 29A). Beyond the sepulchral destination, which roofs
129of these sanctuaries suggest, nothing is known from inscriptions as
to their precise use. Through one of the sanctuaries other halls of
columns and chambers were reached which lie in the rear of the
building, and on the south side, and approached from the second
great hall of columns, many other halls, chambers, and staircases
leading to the roof. The special interest to the Egyptologist, however,
of this temple lies in the fact that it was on the walls of one
of these that the so-called tablet of Abydus was discovered—now
in the British Museum—which first gave a connected list of kings,
the predecessors of Rameses, and sufficiently extensive to confirm
the lists of Manetho in a manner satisfactory to the ordinary inquirer.
A second list, far more complete, has recently been brought to light
in the same locality, and contains the names of 76 kings, ancestors
of Meneptah, the father of Rameses. It begins, as all lists do, with
Menes; but even this list is only a selection, omitting many names
found in Manetho, but inserting others which are not in his lists.[57]
Before the discovery of this perfect list, the longest known were that
of the chamber of the ancestors of Thothmes III., at Karnac,
containing when perfect 61 names, of which, however, nearly
one-third are obliterated; and that recently found at Saccara,
containing 58 names originally, but of which several are now
illegible.
It is the existence of these lists which gives such interest and such
reality to the study of Architecture in Egypt. Fortunately there is
hardly a building in that country which is not adorned with the name
of the king in whose reign it was erected. In royal buildings they
are found on every wall and every pillar. The older cartouches are
simple and easily remembered; and when we find the buildings thus
dated by the builders themselves, and their succession recorded by
subsequent kings on the walls of their temples, we feel perfectly
certain of our sequence, and nearly so of the actual dates of the
buildings; they are, moreover, such a series as no other country
in the world can match either for historic interest or Architectural
magnificence.
But in Egypt Proper and in Nubia the Egyptians were in the
habit of excavating monuments from the living rock, but with this
curious distinction, that, with scarcely an exception, all the excavations
in Egypt Proper are tombs, and no important example of a
rock-cut temple has yet been discovered. In Nubia, on the other
130hand, all the excavations are temples, and no tombs of importance are
to be found anywhere. This distinction may hereafter lead to important
historical deductions, inasmuch as on the western side of India
there are an infinite number of rock-cut temples, but no tombs of any
sort. Every circumstance seems to point to the fact that, if there
was any connection between Africa and India, it was with the provinces
in the upper part of the Valley of the Nile, and not with
Egypt Proper. This, however, is a subject that can hardly be entered
on here, though it may be useful to bear in mind the analogy
alluded to.
30. Plan and Section of Rock-cut Temple at Abû Simbel. Scale for plan 100 ft. to 1 in.; section 50 ft. to 1 in.
Like all rock-cut examples all over the world, these Nubian
temples are copies of structural buildings only more or less modified
to suit the exigencies of their situation, which did not admit of any
very great development inside, as light and air could only be introduced
from the one opening of the doorway.
The two principal examples of this class of monument are the two
at Abû Simbel, the larger of which is the finest of its class known to
exist anywhere. Its total depth from the face of the rock is 150 ft.,
divided into 2 large halls and 3 cells, with passages connecting
them.
Externally the façade is about 100 ft. in height, and adorned by 4
of the most magnificent colossi in Egypt, each 70 ft. in height, and
representing the king, Rameses II., who caused the excavation to be
made. It may be because they are more perfect than any others now
131found in that country, but certainly nothing can exceed their calm
majesty and beauty, or be more entirely free from the vulgarity and
exaggeration which is generally a characteristic of colossal works of
this sort.
The smaller temple at the same place has six standing figures of
deities countersunk in the rock, and is carved with exceeding richness.
It is of the same age with the large temple, but will not admit of comparison
with it owing to the inferiority of the design.
Besides these, there is a very beautiful though small example at
Kalabsheh (known as the Bayt el Wellee, “the house of the saint”),
likewise belonging to the age of Rameses II., and remarkable for the
beauty of its sculptural bas-reliefs, as well as for the bold Proto-Doric
columns which adorn its vestibule. There are also smaller ones at
Dêrr and Balagne, at the upper end of the valley. At Wâdy Saboua
and Gerf Hussên, the cells of the temple have been excavated from
the rock, but their courts and propylons are structural buildings
added in front—a combination only found once in Egypt, at Thebes
(Dêr-el-Bahree), and very rare anywhere else, although meeting the
difficulties of the case better than any other arrangement, inasmuch as
the sanctuary has thus all the imperishability and mystery of a cave,
and the temple at the same time has the space and external appearance
of a building standing in the open air.
This last arrangement is found also as a characteristic of the
temples of Gebel Barkal, in the kingdom of Meroë, showing how
far the rock-cutting practice prevailed in the Upper Valley of the
Nile.
The plan on which the Temple of Dêr-el-Bahree is constructed is
curious, and differs entirely from that of any other in Egypt. It is
built in stages up a slope at the foot of the mountain, flights of steps
leading from one court to the other. The temple was built by Queen
Hatshepsu or Amen-noo-het, the sister of Thothmes II. and Thothmes III.,
and consisted of three courts rising in terraces one above the other; at
the back of these were two ranges of porticoes, the upper one set back
behind the lower and built into the vertical face of the rock with
which the sanctuary and antechambers were cut. As all the temples
above mentioned are contemporary with the great structures in Egypt, it
seems strange that the eternity of a rock-cut example did not recommend
this form of temple to the attention of the Egyptians themselves.
But with the exception of Dêr-el-Bahree and a small grotto, called the
Speos Artemidos, near Beni-Hasan, and two small caves at Silsilis,
near the Cataract, the Egyptians seem never to have attempted it,
trusting apparently to the solidity of their masonic structures for that
eternity of duration they aspired to.
132
31. Mammeisi at Elephantine.
In addition to the temples above described, which are all more or
less complex in plan, and all made up of various independent parts,
there exists in Egypt a class of temples called mammeisi, dedicated to
the mysterious accouchement of the mother of the gods. Small temples
of this form are common to all ages, and belong as well to the 18th
dynasty as to the time of the Ptolemys. One of them, built by
Amenhotep III. at Elephantine, is represented in plan and elevation
in the annexed cut. It is of a simple
peristylar form, with columns in front and
rear, the latter being now built into a
wall, and seven square piers on each flank.
These temples are all small, and, like the
Typhonia, which somewhat resemble them,
were used as detached chapels or cells,
dependent on the larger temples. What
renders them more than usually interesting
to us is the fact that they were undoubtedly
the originals of the Greek peristylar forms,
that people having borrowed nearly every
peculiarity of their architecture from the
banks of the Nile. We possess tangible
evidence of peristylar temples and Proto-Doric
pillars erected in Egypt centuries
before the oldest known specimen in Greece.
We need therefore hardly hesitate to award the palm of invention of
these things to the Egyptians, as we should probably be forced to do
for most of the arts and sciences of the Greeks if we had only knowledge
sufficient to enable us to trace the connecting links which once
joined them together, but which are now in most instances lost, or at
least difficult to find.
Of the first 10 dynasties of Egyptian kings little now remains but
their tombs—the everlasting pyramids—and of the people they governed,
only the structures and rock-cut excavations which they prepared for
their final resting-places.
The Theban kings and their subjects erected no pyramids, and
none of their tombs are structural—all are excavated from the living
rock; and from Beni-Hasan to the Cataract the plain of the Nile is
133everywhere fringed with these singular monuments, which, if taken
in the aggregate, perhaps required a greater amount of labour to
excavate and to adorn than did even all the edifices of the plain.
Certain it is that there is far more to be learnt of the arts, of the
habits, and of the history of Egypt from these tombs than from all
the other monuments. No tomb of any Theban king has yet been
discovered anterior to the 18th dynasty; but all the tombs of that
and of the subsequent dynasty have been found, or are known to
exist, in the Valley of Bibán-el-Molook, on the western side of the
plain of Thebes.
It appears to have been the custom with these kings, so soon as
they ascended the throne, to begin preparing their final resting-place.
The excavation seems to have gone on uninterruptedly year by year,
the painting and adornment being finished as it progressed, till the
hand of death ended the king’s reign, and simultaneously the works
of his tomb. All was then left unfinished; the cartoon of the painter
and the rough work of the mason and plasterer were suddenly broken
off, as if the hour of the king’s demise called them, too, irrevocably
from their labours.
The tomb thus became an index of the length of a king’s reign as
well as of his magnificence. Of those in the Valley of the Kings the
most splendid is that opened by Belzoni, and now known as that of
Meneptah, the builder of the hypostyle hall at Karnac. It descends,
in a sloping direction, for about 350 ft. into the mountain, the upper
half of it being tolerably regular in plan and direction; but after progressing
as far as the unfinished hall with two pillars, the direction
changes, and the works begin again on a lower level, probably because
they came in contact with some other tomb, or in consequence of meeting
some flaw in the rock. It now terminates in a large and splendid
chamber with a coved roof, in which stood, when opened by Belzoni,
the rifled sarcophagus;[58] but a drift-way has been excavated beyond
this, as if it had been intended to carry the tomb still further had the
king continued to reign.
32. Plan and Section of Tomb of Meneptah at Thebes. Scale for plan 100 ft. to 1 in.; section 50 ft. to 1 in.
The tomb of Rameses Maiamoun, the first king of the 19th dynasty,
is more regular, and in some respects as magnificent as this, and that of
Amenhotep III. is also an excavation of great beauty, and is adorned
with paintings of the very best age. Like all the tombs, however, they
depend for their magnificence more on the paintings that cover the
walls than on anything which can strictly be called architecture, so
that they hardly come properly within the scope of the present work:
the same may be said of private tombs. Except those of Beni-Hasan,
already illustrated by Woodcuts Nos. 16 to 18, these tombs are all
mere chambers or corridors, without architectural ornament, but
134their walls are covered
with paintings and
hieroglyphics of singular
interest and beauty.
Generally speaking, it
is assumed that the entrances
of these tombs
were meant to be concealed
and hidden from
the knowledge of the
people after the king’s
death. It is hardly conceivable,
however, that
so much pains should
have been taken, and
so much money lavished,
on what was designed
never again to testify to
the magnificence of its
founder. It is also very
unlike the sagacity of
the Egyptians to attempt
what was so nearly
impossible; for though
the entrance of a pyramid
might be so built
up as to be unrecognisable,
a cutting in the
rock can never be repaired
or disguised, and
can only be temporarily
concealed by heaping
rubbish over it. Supposing
it to have been
intended to conceal the
entrances, such an expedient
was as clumsy
and unlikely to have
been resorted to by so
ingenious a people as it
has proved futile, for all
the royal tombs in the
valley of Bibán-el-Molook
have been
opened and rifled in a
135past age, and their sites and numbers were matters of public notoriety
in the times of the Greeks and Romans. Many of the private tombs
have architectural façades, and certainly never were meant to be
concealed, so that it is not fair to assume that hiding their tombs’
entrances was ever a peculiarity of the Thebans, though it certainly
was of the earlier Memphite kings.
Another class of monuments, almost exclusively Egyptian, are the
obelisks, which form such striking objects in front of almost all the old
temples of the country.
Small models of obelisks are found in the tombs of the age of the
pyramid builders, and represented in their hieroglyphics; but the oldest
public monument of the class known to exist is that at Heliopolis,
erected by Osirtasen, the great king of the 12th dynasty. It is, like all
the others, a single block of beautiful red granite of Syene, cut with all
the precision of the age, tapering slightly towards the summit, and of
about the average proportion, being about 10 diameters in height;
exclusive of the top it is 67 ft. 4 in.
The two finest known to exist are, that now in the piazza of the
Lateran, originally set up by Thothmes III., 105 ft.
in height, and that still existing at Karnac, attributed
to Thothmes II., 107 ft. in height. Both are
now ascribed to Queen Hatshepsu their sister, who
is recorded to have boasted that they were quarried,
transported, and set up within the short space of
seven months. Those of Luxor, erected by Rameses
the Great, one of which is now in Paris, are above
77 ft. in height; and there are two others in Rome,
each above 80 ft.
Rome, indeed, has 12 of these monuments within
her walls—a greater number than exist, erect at
least, in the country whence they came; though
judging from the number that are found adorning
single temples, it is difficult to calculate how many
must once have existed in Egypt. Their use seems
to have been wholly that of monumental pillars,
recording the style and title of the king who erected
them, his piety, and the proof he gave of it in
dedicating these monoliths to the deity whom he
especially wished to honour.
33. Lateran Obelisk. Scale 50 ft. to 1 in., for comparison with scale of other buildings.
It has been already remarked that, with scarcely an exception, all
the pyramids are on the west side of the Nile, all the obelisks on the
136east; with regard to the former class of monument, this probably arose
from a law of their existence, the western side of the Nile being in all
ages preferred for sepulture, but with regard to the latter it seems to
be accidental. Memphis doubtless possessed many monuments of this
class, and there is reason to believe that the western temples of Thebes
were also similarly adorned. They are, however, monuments easily
broken; and, from their form, so singularly useful for many building
purposes, that it is not to be wondered at if many of them have disappeared
during the centuries that have elapsed since the greater
number of them were erected.
Except one small royal pavilion at Medeenet Habû, no structure
now remains in Egypt that can fairly be classed as a specimen of the
domestic architecture of the ancient Egyptians; but at the same time
we possess, in paintings and sculptures, so many illustrations of their
domestic habits, so many plans, elevations, and views, and even models
of their dwellings of every class, that we have no difficulty in forming
a correct judgment not only of the style, but of the details, of their
domestic architecture.
Although their houses exhibited nothing of the solidity and monumental
character which distinguished their temples and palaces, they
seem in their own way to have been scarcely less beautiful. They
were of course on a smaller scale, and built of more perishable materials,
but they appear to have been as carefully finished, and decorated with
equal taste to that displayed in the greater works. We know also,
from the tombs that remain to us, that, although the government of
Egypt was a despotism of the strictest class, still the wealth of the
land was pretty equally diffused among all classes, and that luxury
and splendour were by no means confined either to the royal family
or within the precincts of the palace. There is thus every reason to
believe that the cities which have passed away were worthy of the
temples that adorned them, and that the streets were as splendid and
as tasteful as the public buildings themselves, and displayed, though
in a more ephemeral form, the same wealth and power which still
astonish us in the great monuments that remain.
Mr. Maspero, in his work on Egyptian archæology, translated by
Miss Amelia B. Edwards[59] devotes a chapter to the description of the
existing remains of private dwellings and military architecture. The
examples of the former are of comparatively small buildings, and were
137invariably built in crude or unburnt brick; in the neighbourhood of
Memphis Mr. Maspero found walls still standing, from 30 to 40 ft.
in height. The plans which are delineated on the walls of the tombs
of the 18th dynasty enable us to judge of the extent and magnificence
of the more important examples. These as a rule would seem
to have features which are evidently derived from temple architecture,
that is to say, the palaces are preceded by pylons and the courts enclosed
and surrounded with porticoes. Of military architecture the oldest
fortresses are those at Abydos, El Kab, and Semneh; at Abydos the
earliest example consists of a parallelogram of crude brickwork
measuring 410 ft. by 223 ft. The walls, which now stand from 24 to
36 ft. high, have lost somewhat of their original height: they are
about 6 ft. thick at the top and were not built in uniform layers, but
in huge vertical panels easily distinguished by the nature of the
brickwork. In one division the course of the bricks is strictly
horizontal, in the next it is slightly concave, and forms a very flat
reversed arch, of which the extrados rests on the ground. The alternation
of these two methods is regularly repeated. The object of this
arrangement was possibly to resist earthquake shocks.
34. Pavilion at Medeenet Habû. Scale 100 ft. to 1 in.
35. View of Pavilion at Medeenet Habû.
No building can form a greater contrast with the temple behind it
than does the little pavilion erected at Medeenet Habû by Rameses,
the first king of the 19th dynasty. As will be seen by the annexed
plan (Woodcut No. 34), it is singularly broken and varied in its outline,
surrounding a small court in the shape of a cross. It is 3 storeys
in height, and, properly speaking, consists of only 3 rooms on each
floor, connected together by long winding passages. There is reason,
however, to believe that this is only a fragment of the building, and
foundations exist which render it probable that the whole was originally
a square of the width of the front, and had other chambers, probably
only in wood or brick, besides those we now find. This would hardly
detract from the playful character of the design, and when coloured, as
it originally was, and with its battlements or ornaments complete, it
138must have formed a composition as pleasing as it is unlike our usual
conceptions of Egyptian art.
The other illustration represents in the Egyptians’ own quaint
style a three-storeyed dwelling, the upper storey apparently being, like
those of the Assyrians, an open gallery supported by dwarf columns.
The lower windows are closed
by shutters. In the centre is a
staircase leading to the upper
storey, and on the left hand an
awning supported on wooden
pillars, which seems to have
been an indispensable part of
all the better class of dwellings.
Generally speaking, these houses
are shown as situated in gardens
laid out in a quaint, formal style,
with pavilions, and fishponds,
and all the other accompaniments of gardens in the East at the
present day.
36. Elevation of a House. From an Egyptian Painting.
In all the conveniences and elegances of building they seem to
have anticipated all that has been done in those countries down to
the present day. Indeed, in all probability the ancient Egyptians
surpassed the modern in those respects as much as they did in the
more important forms of architecture.
CHAPTER V GREEK AND ROMAN PERIOD. — Serapeum and Apis Mausoleum.
139
CONTENTS.
Decline of art—Temples at Denderah—Kalábsheh—Philæ.
The third stage of Egyptian art is as exceptional as the two which
preceded it, and as unlike anything else which has occurred in any
other lands.
From the time of the 19th dynasty, with a slight revival under the
Bubastite kings of the 22nd dynasty, Egypt sank through a long period
of decay, till her misfortunes were consummated by the invasion of the
Persians under Cambyses, 525 B.C. From that time she served in a
bondage more destructive, if not so galling, as that of the Shepherd
domination, till relieved by the more enlightened policy of the Ptolemys.
Under them she enjoyed as great material prosperity as under her own
Pharaohs; and her architecture and her arts too revived, not, it is true,
with the greatness or the purity of the great national era, but still
with much richness and material splendour.
This was continued under the Roman domination, and, judging
from what we find in other countries, we would naturally expect to
find traces of the influence of Greek and Roman art in the buildings of
this age. So little, however, is this the case, that before the discovery
of the reading of the hieroglyphic signs, the learned of Europe placed
the Ptolemaic and Roman temples of Denderah and Kalábsheh before
those of Thebes in order of date; and could not detect a single moulding
in the architectural details, nor a single feature in the sculpture
and painting which adorned their walls, which gave them a hint of
the truth. Even Cleopatra the beautiful is represented on these walls
with distinctly Egyptian features, and in the same tight garments and
conventional forms as were used in the portrait of Nophre Ari, Queen
of Rameses, or in those of the wives of the possessors of tombs in the
age of the pyramids, 3000 years before. Egypt in fact conquered her
conquerors, and forced them to adopt her customs and her arts, and to
follow in the groove she had so long marked out for herself, and
followed with such strange pertinacity.
Some of the temples of this age are, as far as dimensions and
140richness of decorations are concerned, quite worthy of the great age,
though their plans and arrangements differ to a considerable extent.
There is no longer any hesitation as to whether they should be called
temples or palaces, for they all are exclusively devoted to worship,—and
to the worship of a heavenly God, not of a deified king.
What these arrangements are will be well understood from the
annexed plan of that of
Edfû (Woodcut No. 37),
which, though not the
largest, is the most complete
of those remaining.
It is 450 ft. in length and
155 in width, and covers
upwards of 70,000 ft.; its
dimensions may be said to
be equal to those of the
largest of our mediæval
cathedrals (Cologne or
Amiens, for instance).
Parts only—viz., the court
C, and areas MMM—of the
whole structure are roofed,
and therefore it can scarcely
be compared with buildings
entirely under one roof.
37. Plan of Temple at Edfû, Apollinopolis Magna. Scale 100 ft. to 1 in.
In front of the temple
are two large and splendid
pylons, with the gateway
in the centre, making up a
façade 225 ft. in extent.
Although this example has
lost its crowning cornice,
its sculptures and ornaments
are still very perfect,
and it may altogether be
considered as a fair specimen
of its class, though
inferior in dimensions to many of those of the Pharaonic age. Within
these is a court, 140 ft. by 161, surrounded by a colonnade on three
sides, and on the fourth side the porch or portico which, in Ptolemaic
temples, takes the place of the great hypostyle halls of the Pharaohs.
It is lighted from the front over low screens placed between each of
the pillars, a peculiarity scarcely ever found in temples of earlier
date, though apparently common in domestic edifices, or those formed
of wood, certainly as early as the middle of the 18th dynasty, as may
141be seen from the annexed woodcut (No. 39), taken from a tomb of one
of the sun-worshipping kings, who reigned between Amenhotep III.
and Horus. From this we pass into an inner and smaller porch,
and again through two passages to a dark and mysterious sanctuary,
surrounded by darker passages and chambers, well calculated to
mystify and strike with awe any worshipper or neophyte who might be
admitted to their gloomy precincts.
38. View of Temple at Edfû as it was, before it was cleared out and the dwellings on the roof removed.
The celebrated temple at Denderah is similar to this, and slightly
larger, but it has no fore-court, no propylons, and no enclosing outer
walls. Its façade is given in the woodcut (No. 40). Its Isis-headed
columns are not equal to those of Edfû in taste or grace; but it has
the advantage of situation, and this temple is not encumbered either
142by sand or huts, which still disfigure so many Egyptian temples. Its
effect, consequently, on travellers is always more striking.
The Roman temple at Kalábsheh (Woodcuts Nos. 42 and 43),
above the Cataract, is a fair specimen of these temples on a smaller
scale. The section (Woodcut No. 43) shows one of the modes by
which a scanty light was introduced into the inner cells, and their
gradation in height. The position, too, of its propylons is a striking
instance of the irregularity which distinguishes all the later Egyptian
styles from that of the rigid, proportion-loving pyramid builders of
Memphis.
39. Bas-relief at Tel el Amarna.
40. Façade of Temple at Denderah. Scale 50 ft. to 1 in.
This irregularity of plan was nowhere carried to such an extent
as in the Ptolemaic temple on the island of Philæ (Woodcut No. 45).
Here no two buildings, scarcely any two walls, are on the same axis or
parallel to one another. No Gothic architect in his wildest moments
ever played so freely with his lines or dimensions, and none, it must be
added, ever produced anything so beautifully picturesque as this. It
contains all the play of light and shade, all the variety, of Gothic art,
with the massiveness and grandeur of the Egyptian style; and as it is
still tolerably entire, and retains much of its colour, there is no building
out of Thebes that gives so favourable an impression of Egyptian
143art as this. It is true it is far less sublime than many, but hardly one
can be quoted as more beautiful.
Notwithstanding its irregularity, this temple has the advantage of
being nearly all of the same age, and erected according to one plan,
while the greater buildings at Thebes are often aggregations of parts of
different ages; and though each is beautiful in itself, the result is often
not quite so harmonious as might be desired.
In this respect the Ptolemaic temples certainly
have the advantage, inasmuch as they are all of
one age, and all completed according to the plan
on which they were designed; a circumstance
which, to some extent at least, compensates for
their marked inferiority
in size and style, and
the littleness of all the
ornaments and details
as compared with those
of the Pharaonic period.
It must at the same time
be admitted that this
inferiority is more apparent
in the sculpture
of the Ptolemaic age
than in its architecture.
The general design of
the buildings is frequently
grand and imposing,
but the details
are always inferior; and
the sculpture and painting,
which in the great age add so much to
the beauty of the whole, are in the Ptolemaic
age always frittered away, ill-arranged, unmeaning,
and injurious to the general effect
instead of heightening and improving it.
41. Pillar, from the Porticocat Denderah.
42. Plan of Temple at Kalábsheh. Scale 100 ft. 1 in.
On the east side of the island is the very
beautiful structure known as “Pharaoh’s bed” (n). It is an oblong
rectangular building of late date, surrounded by an intercolumnar
screen with 18 columns. It was roofed with stone slabs supported on
wooden beams, the sockets to receive which still exist. There is a
doorway on the west wall, and another on the east wall opening on to
a stone terrace or quay. Similar structures are believed to have
existed at Thebes, close to the river, and connected by causeways with
the temples; they may therefore have served as halls from which the
processions started after disembarking from the boats on the river.
144Strange as it may at first sight appear, we know less of the
manners and customs of the Egyptian people during the Greek and
Roman domination, than we do of them during the earlier dynasties.
All the buildings erected after the time of Alexander which have
come down to our time are essentially temples. Nothing that can
be called a palace or pavilion has survived, and no tombs, except
some of Roman date at Alexandria, are known
to exist. We have consequently no pictures
of gardens, with their villas and fish-ponds;
no farms, with their cattle; no farmyards, with
their geese and ducks; no ploughing or sowing;
no representations of the mechanical arts; no
dancing or amusements; no arms or campaigns.
Nothing, in short, but worship in its most
material and least intellectual form.
43. Section of Temple at Kalábsheh. 50 ft. to 1 in.
It is a curious inversion of the usually
received dogmata on this subject, but as we
read the history of Egypt as written on her
monuments, we find her first wholly occupied
with the arts of peace, agricultural and industrious,
avoiding war and priestcraft, and
eminently practical in all her undertakings.
In the middle period we find her half political,
half religious; sunk from her early happy
position to a state of affairs such as existed in
Europe in the Middle Ages. In her third and
last stage we find her fallen under the absolute
influence of the most degrading superstition.
We know from her masters that she had no
political freedom and no external influence at
this time; but we hardly expected to find her
sinking deeper and deeper into superstition, at
a time when the world was advancing forward
with such rapid strides in the march of civilisation,
as was the case between the ages of
Alexander and that of Constantine. It probably
was in consequence of this retrograde
course that her civilisation perished so absolutely
and entirely under the influence of the
rising star of Christianity; and that, long before the Arab conquest,
not a trace of it was left in any form. What had stood the vicissitudes
of 3000 years, and was complete and stable under Hadrian, had
vanished when Constantine ascended the throne.
44. View of Temple at Philæ.
45. Plan of Temple at Philæ. Scale 100 ft. to 1 in.
If, however, their civilisation passed so suddenly away, their buildings
remain to the present day; and taken altogether, we may perhaps
145safely assert that the Egyptians were the most essentially a building
people of all those we are acquainted with, and the most generally
successful in all they attempted in this way. The Greeks, it is true,
surpassed them in refinement and beauty of detail, and in the class of
sculpture with which they ornamented their buildings, while the
Gothic architects far excelled them in constructive cleverness; but
with these exceptions no other styles can be put in competition with
them. At the same time, neither Grecian nor Gothic architects understood
more perfectly all the gradations of art, and the exact character
that should be given to every form and every detail. Whether it was
the plain flat-sided pyramid, the crowded and massive hypostyle hall,
146the playful pavilion, or the luxurious dwelling—in all these the
Egyptians understood perfectly both how to make the general design
express exactly what was wanted, and to make every detail, and all
the various materials, contribute to the general effect. They understood,
also, better than any other nation, how to use sculpture in combination
with architecture, and to make their colossi and avenues of
sphinxes group themselves into parts of one great design, and at the
same time to use historical paintings, fading by insensible degrees
into hieroglyphics on the one hand, and into sculpture on the other—linking
the whole together with the highest class of phonetic utterance.
With the most brilliant colouring, they thus harmonised all
these arts into one great whole, unsurpassed by anything the world
has seen during the thirty centuries of struggle and aspiration that
have elapsed since the brilliant days of the great kingdom of the
Pharaohs.
The remains of the Serapeum and the burial-places of the sacred
bulls (who, when alive, were worshipped at Memphis), were discovered
by M. Mariette in 1860-61. Of the former, sufficient traces were found
to show that it resembled in its arrangement the ordinary Egyptian
temple, viz., with pylons, preceded by an avenue of sphinxes, and an
enclosed space behind, with halls and chambers, in one of which was
the opening to the inclined passage leading to the subterranean
galleries. The earlier tombs of the 18th, 19th, and 20th dynasties were
hewn in the rocky platform. From the 22nd to the 25th dynasty
the bulls were buried in a subterranean gallery. The same system
was adopted from the 26th dynasty till the time of the later Ptolemies
(circa 50 B.C.), but the galleries were of greater size and magnificence,
having an extent of 400 yards, and the bulls were interred in immense
granite sarcophagi placed in niches, on both sides of the galleries,
but never opposite to one another. The chief historical value of the
discovery rests in the steles, or inscribed tablets, some 500 in number,
placed there as ex-votos by pious visitors, the principal examples of
which are now in the Gizeh Museum or in the Louvre.
CHAPTER VI. ETHIOPIA.
147
CONTENTS.
Kingdom of Meroë—Pyramids.
It was long a question with the learned whether civilisation ascended
or descended the Nile—whether it was a fact, as the Greeks evidently
believed, that Meroë was the parent State whence the Egyptians had
migrated to the north, bringing with them the religion and the arts
which afterwards flourished at Thebes and Memphis—or whether
these had been elaborated in the fertile plains of Egypt, and only in
later times had extended to the Upper Nile.
Recent discoveries have rendered it nearly certain that the latter is
the correct statement of the facts—within historic times at least—that
the fertile and easily cultivated Delta was first occupied and civilised;
then Thebes, and afterwards Meroë. At the same time it is by no
means improbable that the Ethiopians were of the same stock as the
Thebans, though differing essentially from the Memphites, and that
the former may have regarded these remote kindred with respect,
perhaps even with a degree of half-superstitious reverence due to
their remote situation in the centre of a thinly-peopled continent,
and have in consequence invented those fables which the Greeks
interpreted too literally.
If any such earlier civilisation existed in these lands, its records
and its monuments have perished. No building is now found in Meroë
whose date extends beyond the time of the great king Tirhakah, of the
25th Egyptian dynasty, B.C. 724 to 680, unless it be those bearing the
name of one king, Amoum Gori, who was connected with the intruding
race of sun-worshippers, which broke in upon the continuous succession
of the kings of the 18th dynasty. Their monuments were all purposely
destroyed by their successors; and almost the only records we have of
them are the grottoes of Tel el Amarna, covered with their sculptures,
which bear, it must be confessed, considerable resemblance in style to
those found in Ethiopia. Even this indication is too slight to be of
much value; and we must wait for some further confirmation before
founding any reasoning upon it.
The principal monuments of Tirhakah are two temples at Gibel
Barkal, a singular isolated mount near the great southern bend of the
148river. One is a large first-class temple, of purely Egyptian form and
design, about 500 ft. in length by 120 or 140 in width, consisting of
two great courts, with their propylons, and with internal halls and
sanctuaries arranged much like those of the Rameseum at Thebes
(Woodcut No. 19), and so nearly also on the same scale as to make it
probable that the one is a copy of the other.
The other temple placed near this, but as usual unsymmetrically,
consists of an outer hall, internally about 50 ft. by 60, the roof of
which is supported by four ranges of columns, all with capitals representing
figures of Typhon or busts of Isis. This leads to an inner
cell or sanctuary, cut in the rock.[60]
46. Pyramids at Meroë. (From Hoskins’s ‘Travels in Ethiopia.’)
Fig. 1.—Plan of Principal Group. Scale 100 ft. to 1 in.
Fig. 2.—Section and Elevation of that marked A. Scale 50 ft. to 1 in.
There are smaller remains strewed about, indicating the existence
of a city on the spot, but nothing of architectural importance.
The most remarkable monuments of the Ethiopian kingdom are
the pyramids, of which three great groups have been discovered and
described. The principal group is at a place called Dankelah, the
assumed site of the ancient Meroë, in latitude 17° north. Another is at
Gibel Barkal; the third at Nourri, a few miles lower down than the
last named, but probably only another necropolis of the same city.
Compared with the great Memphite examples, these pyramids are
most insignificant in size—the largest at Nourri being only 110 ft. by
100; at Gibel Barkal the largest is only 88 ft. square; at Meroë none
149exceed 60 ft. each way. They differ also in form from those of Egypt,
being much steeper, as their height is generally equal to the width
of the base. They also all possess the roll-moulding on their angles,
and all have a little porch or pronaos attached to one side, generally
ornamented with sculpture, and forming either a chapel, or more probably
the place where the coffin of the deceased was placed. We know
from the Greeks that, so far from concealing the bodies of their dead,
the Ethiopians had a manner of preserving them in some transparent
substance, which rendered them permanently visible after death.[61]
To those familiar with the rigid orientation of those of Lower
Egypt, perhaps the most striking peculiarity of the pyramids is the
more than Theban irregularity with which they were arranged, no
two being ever placed, except by accident, at the same angle to the
meridian, but the whole being grouped with the most picturesque
diversity, as chance appears to have dictated.
Among their constructive peculiarities it may be mentioned that
they seem all to have been first built in successive terraces, each less
in dimensions than that below it, something like the great pyramid
at Sakkara (Woodcut No. 9), these being afterwards smoothed over by
the external straight-lined coating.
Like the temples of Gibel Barkal, all these buildings appear to
belong to the Tirhakah epoch of the Ethiopian kingdom. It is
extremely improbable that any of them are as old as the time of
Solomon, or that any are later than the age of Cambyses, every indication
seeming to point to a date between these two great epochs,
and to the connection of African history with that of Asia.
The ruins at Wady-el-Ooatib, a little further up the Nile than
Meroë, should perhaps be also mentioned here, if only from the
importance given to them by Heeren, who thought he had discovered
in them the ruins of the temple of Jupiter Ammon. They are, however,
all in the debased style of the worst age of Ptolemaic or Roman
art in that country. They are wholly devoid of hieroglyphics, or
any indication of sanctity or importance, and there can be little
doubt that they are the remains of a caravansera on the great commercial
route between Egypt and Axum, along which the greater
part of the trade of the East arrived at Alexandria in the days of
its magnificence.
Although widely differing in date from the monuments just described—except
the last—this may be the place to mention a group
of the most exceptional monuments of the world—the obelisks of
Axum. It is said they were originally 55 in number, four of them
equal to that shown in the annexed woodcut, which represents the
only one now standing; but there are fragments of several of these
150lying about, and some of the smaller ones still standing, all of the
same class and very similar in design to the large one. Its height,
according to Lord Valentia, is 60 ft., its width at base nearly 10, and
it is of one stone. The idea is evidently Egyptian, but the details are
Indian. It is, in fact, an Indian nine-storeyed pagoda, translated in
Egyptian in the first century of the Christian era!
47. Obelisks at Axum. (From Lord Valentia’s ‘Travels.’)
The temple most like it in India is probably that at Budh Gya.
That, in its present form, is undoubtedly more modern, but probably
retains many of its original features. It also resembles the tower at
Chittore,[62] but towers are from their form such frail structures, that
certainly nine-tenths of those that once existed have perished; and
it is only because they are so frequent still in China and other
Buddhist countries that we are sure that the accounts are true
which represent them as once as frequent as in the country of their
birth. Be this as it may, this exceptional monolith exactly represents
that curious marriage of Indian with Egyptian art which we
would expect to find in the spot where the two people came in contact,
and enlisted architecture to symbolise their commercial union.
BOOK II. — CHAPTER I. ASSYRIAN ARCHITECTURE. — INTRODUCTORY.
151
It is by no means impossible that the rich alluvial plain of Shinar
may have been inhabited by man as early as the Valley of the Nile;
but if this were so, it is certain that the early dwellers in the land
have left no trace of their sojourn which has as yet rewarded the
research of modern investigators. So far indeed our knowledge at
present extends, we have proof of the existence of the primitive races
of mankind in the valleys of France and England at a far earlier
period than we trace their remains on the banks of either the
Euphrates or the Nile. It is true these European vestiges of prehistoric
man are not architectural, and have consequently no place
here, except in so far as they free us from the trammels of a chronology
now admitted to be too limited in duration, but which has
hitherto prevented us from grasping, as we might have done, the
significance of architectural history in its earliest dawn.
Unfortunately for our investigation of Chaldean antiquity, the
works of Berosus, the only native historian we know of, have come
down to us in even a more fragmentary state than the lists of
Manetho, and the monuments have not yet enabled us to supply
those deficiencies so completely, though there is every prospect of
their eventually doing so to a considerable extent. In the meanwhile
the most successful attempt to restore the text which has
been made, is that of Herr Gutschmid,[63] and it is probable that the
dates he assigns are very near the truth. Rejecting the 1st dynasty
of 86 Chaldeans and their 34,080 years as mythical, or as merely
expressing the belief of the historian that the country was inhabited
152by a Chaldean race for a long time before the Median invasion, he
places that event 2458 B.C. His table of dynasties then runs thus.—
Years.
B.C.
II.
8
Medes
224
commencing
2458
III.
11
Chaldeans
258
2234
IV.
49
Chaldeans
458
1976
V.
9
Arabians
245
1518
VI.
45
Assyrians
526
1273
VII.
8
Assyrians
122
747
VIII.
6
Chaldeans
87
625
Persian conquest
538
As every advance that has been made, either in deciphering the
inscriptions or in exploring the ruins since this reading was proposed,
have tended to confirm its correctness, it may fairly be assumed
to represent very nearly the true chronology of the country from
Nimrod to Cyrus. Assuming this to be so, it is interesting to observe
that the conquest of Babylonia by the Medes only slightly preceded the
invasion of Egypt by the Hyksos, and that the fortification of Avaris
“against the Assyrians”[64] was synchronous with the rise of the great
Chaldean dynasty, most probably under Nimrod, B.C. 2234. If this
is so, the whole of the old civilisation of Egypt under the pyramid-building
kings had passed away before the dawn of history in Babylonia.
The Theban kings of the 12th dynasty had spread their conquests
into Asia, and thus it seems brought back the reaction of the
Scythic invasion on their own hitherto inviolate land, and by these
great interminglings of the nations Asia was first raised to a sense of
her greatness.
What we learn from this table seems to be that a foreign invasion
of Medes—whoever they may have been—disturbed the hitherto
peaceful tenor of the Chaldean kingdom some twenty-five centuries
before the Christian era.
They, in their turn, were driven out to make place for the Chaldean
dynasties, which we have every reason to suppose were those founded
by Nimrod about the year 2235 B.C.
This kingdom seems to have lasted about seven centuries without
any noticeable interruption, and then to have been overthrown by an
invasion from the west about the year 1518 B.C. Can this mean the
Egyptian conquest under the kings of the great 18th dynasty?
The depression of the Chaldeans enabled the Assyrians to raise
their heads and found the great kingdom afterwards known as that
of Nineveh, about the year 1273. For six centuries and a half
they were the great people of Asia, and during the latter half of
that period built all those palaces which have so recently been
disinterred.
153They were struck down in their turn by the kings of Babylonia,
who established the second Chaldean kingdom about the year 625, but
only to give place to the Persians under Cyrus in the year 538, after
little more than a century of duration.
As in the Valley of the Nile, the first kingdom was established
near the mouths of the Euphrates, and flourished there for centuries
before it was superseded by the kingdom of Nineveh, in the same
manner as Thebes had succeeded to the earlier seat of power in the
neighbourhood of Memphis.
Owing to the fortunate employment of sculptured alabaster slabs
to line the walls of the palaces during the great period of Assyrian
prosperity, we are enabled to restore the plan of the royal palaces of
that period with perfect certainty, and in consequence of the still more
fortunate introduction of stone masonry during the Persian period—after
they had come into contact with the Greeks—we can understand
the construction of these buildings, and restore the form of many parts
which, being originally of wood, have perished. The Plains of Shinar
possessed no natural building material of a durable nature, and even
wood or fuel of any kind seems to have been so scarce that the
architects were content too frequently to resort to the use of bricks
only dried in the sun. The consequence is that the buildings of the
early Chaldeans are now generally shapeless masses, the plans of
which it is often extremely difficult to follow, and in no instance
has any edifice been discovered so complete that we can feel quite
sure we really know all about it. Fortunately, however, the temples
at Wurka and Mugheyr become intelligible by comparison with the
Birs Nimroud and the so-called tomb of Cyrus, and the palaces of
Nineveh and Khorsabad from the corresponding ones at Susa and
Persepolis. Consequently, if we attempt to study the architecture of
Chaldea, of Assyria, or of Persia, as separate styles, we find them so
fragmentary, owing to the imperfection of the materials in which
they were carried out, that it is difficult to understand their forms.
But taken as the successive developments of one great style, the
whole becomes easily intelligible; and had the southern excavations
been conducted with a little more care, there is perhaps no feature
that would have been capable of satisfactory explanation. Even
as it is, however, the explorations of the last fifteen years have
enabled us to take a very comprehensive view of what the architecture
of the valley of the Euphrates was during the 2000 years it
remained a great independent monarchy. It is a chapter in the
history of the art which is entirely new to us, and which may lead
to the most important results in clearing our ideas as to the origin
of styles. Unfortunately, it is only in a scientific sense that this is
true. Except the buildings at Persepolis, everything is buried or
heaped together in such confusion that the passing traveller sees
154nothing. It is only by study and comparison that the mind eventually
realises the greatness and the beauty of the most gorgeous of Eastern
monarchies, or that any one can be made to feel that he actually sees
the sculptures which a Sardanapalus set up, or the tablets which a
Nebuchadnezzar caused to be engraved.
Owing to the fragmentary nature of the materials, it must perhaps
be admitted that the study of the ancient architecture of Central Asia
is more difficult and less attractive than that of other countries and
more familiar forms. On the other hand, it is an immense triumph
to the philosophical student of art to have penetrated so far back
towards the root of Asiatic civilisation. It is besides as great a gain
to the student of history to have come actually into contact with the
works of kings whose names have been familiar to him as household
words, but of whose existence he had until lately no tangible proof.
In addition to this it must be admitted that the Assyrian exploration
commenced in 1843 by M. Botta, at Khorsabad, and brought
to a temporary close by the breaking out of the war in 1855, have
added an entirely new chapter to our history of architecture; and,
with the exception of that of Egypt, probably the most ancient we
can ever now hope to obtain. It does not, it is true, rival that of
Egypt in antiquity, as the Pyramids still maintain a pre-eminence
of 1000 years beyond anything that has yet been discovered in the
valley of the Euphrates, and we now know, approximately at least,
what we may expect to find on the banks of that celebrated river.
There is nothing certainly in India that nearly approaches these
monuments in antiquity, nor in China or the rest of Asia; and in
Europe, whatever may be maintained regarding primæval man, we
can hardly expect to find any building of a date prior to the Trojan
war. All our histories must therefore begin with Egypt and Assyria—beyond
them all is speculation, and new fields of discovery can
hardly be hoped for.
The Assyrian discoveries are also most important in supplying
data which enable us to understand what follows, especially in the
architectural history of Greece. No one now probably doubts that
the Dorian Greeks borrowed the idea of their Doric order from the
pillars of Beni-Hasan (Woodcuts Nos. 15 and 16) or Nubia—or rather
perhaps from the rubble or brick piers of Memphis or Naucratis,[65] from
which these rock-cut examples were themselves imitated. But the
origin of the Ionic element was always a mystery. We knew indeed
that the Greeks practised it principally in Asia Minor—hence its
name; but we never knew how essentially Asiatic it was till the
architecture of Nineveh was revealed to us, and till, by studying it
through the medium of the buildings at Persepolis, we were made to
155feel how completely the Ionic order was a Grecian refinement on the
wooden and somewhat Barbaric orders of the Euphrates valley.
It is equally, or perhaps almost more, important to know that in
Chaldea we are able to trace the origin of those Buddhist styles of
art which afterwards pervaded the whole of Eastern Asia, and it
may be also the germs of the architecture of Southern India.[66] These
affinities, however, have not yet been worked out, hardly even hinted
at; but they certainly will one day become most important in tracing
the origin of the religious development of the further East.
In these researches neither the literature nor the language of the
country avail us much. If the affinities are ever traced, it will be
through the architecture, and that alone; but there is every prospect
of its proving sufficient for the purpose when properly explored.
It will hardly be necessary even to allude to the decipherment of
the mysterious written characters of the Chaldeans. There is probably
no one now living, who has followed up the course of the
inquiry with anything like a proper degree of study, who has any
doubt regarding the general correctness of the interpretation of the
arrow-headed inscriptions. Singularly enough, the great difficulty is
with regard to proper names, which as a rule were not spelt phonetically,
but were made up of symbols. This is provoking, as these
names afford the readiest means of comparing the monuments with our
histories; and the uncertainty as to their pronunciation has induced
many to fancy that the foundation of the whole system is unstable.
But all this is becoming daily less and less important as the history
itself is being made out from the monuments themselves. It may
also be true that, when it is attempted to translate literally metaphysical
or astrological treatises, there may still be differences of
opinion as to the true meaning of a given passage; but plain historical
narratives can be read with nearly as much certainty as a
chapter of Herodotus or of Plutarch; and every day is adding to
the facility with which they can be deciphered, and to the stock of
materials and facts with which the readings may be checked or
rectified.
From the materials already collected, combined with the chronology
above sketched out, we are enabled to divide the architectural
history of the Middle Asiatic countries during the period of their
ancient greatness into three distinct and well-defined epochs.
1st. The ancient Babylonian or Chaldean period, ranging from
156B.C. 2234 to 1520, comprising the ruins at Wurka, Mugheyr, Abu
Shahrein, Niffer, Kaleh Sherghat, &c. Temples, tombs, and private
dwellings, all typical of a Turanian or Scythic race.
2nd. The Assyrian and second Chaldean kingdoms, founded about
1290 B.C., and extending down to the destruction of Babylon by
Cyrus, 538 B.C., comprising all the buildings of Nimroud, Koyunjik,
Khorsabad, and those of the second Babylon. An architecture essentially
palatial, without tombs, and few temples, betokening the
existence of a Semitic race.
3rd. The Persian, commencing with Cyrus, 538 B.C., and ending
with Alexander, B.C. 333, comprising Pasargadæ, Susa, and Persepolis.
An architecture copied from the preceding: palatial, with
rock tombs and small temples. Aryan it may be, but of so strangely
mixed a character that it is almost impossible to distinguish it from
its sister styles. Either it seems to be that Cyrus and his descendants
were of Turanian blood, governing an Aryan people, or that they
were Aryan, but that there was so strong an infusion of Turanians
among their subjects that they were forced to follow their fashions.
Perhaps a little of both: but taking the evidence as it now stands, it
seems as if the first hypothesis is that nearest the truth. These rock-cut
tombs, and the splendour of their sepulchral arrangements generally,
savour strongly of Scythic blood; and their gorgeous palaces, their
love of art, the splendour of their state and ceremonial, all point to
feelings far more prevalent among the Turanians than to anything
ever found among kings or people of an Aryan race.
None of these styles, however, are perfectly pure, or distinct one
from the other. The three races always inhabited the country as
they do now. And as at this hour the Turkish governor issues his
edicts in Turkish, Arabic, and Persian, so did Darius write the
history of his reign on the rocks at Behistun in Persian, Assyrian,
and the old Scythic or Median tongue. The same three races occupied
the country then as they do now. But each race was supreme in the
order just given, and the style of each predominated during the period
of their sway, though impregnated with the feelings and peculiarities
of the other two. It is this, indeed, which gives the architecture of
the country in that age its peculiar value to the archæologist. The
three great styles of the world are here placed in such close juxtaposition,
that they can be considered as a whole, illustrating and
supplementing each other, but still sufficiently distinct never to lose
their most marked characteristics. The materials are still, it must be
confessed, somewhat scanty to make all this clear; but every day is
adding to them, and, even now, no one familiar with architectural
analysis can be mistaken in recognising the leading features of the
investigation.
Already the names of fifteen or sixteen kings belonging to these
old dynasties have been recovered, and the remains of some ten
or twelve temples have been identified as founded by them; but
unfortunately none of these are in a sufficiently perfect state to
afford any certainty as to their being entirely of this age, and all
are in such a state of ruin that, making use of all the information
we possess, we cannot yet properly restore a temple of the old Chaldean
epoch.
Notwithstanding this, it is a great gain to the history of architecture
to have obtained so much knowledge as we have of temples
which were only known to us before from the vague descriptions of
the Greeks, and which are the earliest forms of a type of temples
found afterwards continually cropping up in the East.
It would be contrary to all experience to suppose that a people of
Turanian origin should be without temples of some sort, but, except
the description by the Greeks of the temple or tomb of Belus, we have
nothing to guide us. We have now a fair idea what the general outline
of their temples was, and even if we cannot trace their origin, we
can at least follow their descendants. There seems now no doubt but
that many, perhaps most, of the Buddhist forms of architecture in
India and further eastward, were derived from the banks of the
Euphrates. Many of the links are still wanting; but it is something
to know that the Birs Nimroud is the type which two thousand years
158afterwards was copied at Pagahn in Burmah, and Boro Buddor in
Java; and that the descent from these can easily be traced in those
countries and in China to the present day.
The principal reason why it is so difficult to form a distinct idea
of this old form of temple is, that the material most employed in their
construction was either crude, sun-dried, or very imperfectly-burnt
bricks; or when a better class of bricks was employed, as was probably
the case in Babylon, they have been quarried and used in the
construction of succeeding capitals. A good deal also is owing to the
circumstance that those who have explored them have in many cases
not been architects, or were persons not accustomed to architectural
researches, and who consequently have failed to seize the peculiarities
of the building they were exploring.
Under these circumstances, it is fortunate that the Persians did
for these temples exactly what they accomplished for the palace forms
of Assyria. They repeated in stone in Persia what had been built in
the valley of the Euphrates and Tigris with wood or with crude
bricks. It thus happens that the so-called tomb of Cyrus in Pasargadæ
enables us to verify and to supply much that is wanting in the
buildings at Babylon, and to realise much that would be otherwise
indistinct in their forms.
The oldest temple we know of at present is the Bowariyeh at
Wurka (Erek), erected by Urukh, at least 2000 years B.C.; but now so
utterly ruined, that it is difficult to make out what it originally was
like. It seems, however, to have consisted of two storeys at least:
the lowest about 200 feet square, of sun-dried bricks; the upper is
faced with burnt bricks, apparently of a more modern date. The height
of the two storeys taken together is now about 100 feet, and it is
nearly certain that a third or chamber storey existed above the parts
that are now apparent.[68]
The Mugheyr Temple[69] is somewhat better preserved, but in this
case it is only the lower storey that can be considered old. The
cylinders found in the angles of the upper part belong to Nabonidus,
the last king of the later Babylonian kingdom; and the third storey
only exists in tradition. Still, from such information as we have, we
gather that its plan was originally a rectangle 198 feet by 133, with
nine buttresses in the longer and six in the shorter faces. The walls
slope inwards in the ratio of 1 in 10. Above them was a second
storey 119 feet by 75, placed as is usual nearer one end of the lower
storey, so as to admit of a staircase being added at the other. It is
47 feet distant from the south-eastern end, and only 28 or 30 from
159the other; but whether the whole of this was occupied by a flight of
steps or not is by no means clear. Taken altogether, the plan and
probable appearance of the building when complete may have been
something like that represented in Woodcuts Nos. 48 and 49, though
there are too many elements of uncertainty to make it a restoration
which can altogether be depended upon.
48. Diagram of Elevation of Temple at Mugheyr. 100 ft. to 1 in.
49. Plan of Temple at Mugheyr. Scale 100 ft. to 1 in.
The typical example of this class of temples is the Birs Nimroud,[70]
near Babylon. It is true that as it now stands every brick bears the
stamp of Nebochadnassar, by whom it was repaired, perhaps nearly
rebuilt; but there is no reason for supposing that he changed the
original plan, or that the sacred form of these temples had altered in
the interval. It owes its more perfect preservation to the fact of the
upper storey having been vitrified, after erection, by some process
we do not quite understand. This now forms a mass of slag, which
has to a great extent protected the lower storeys from atmospheric
influences.
In so far as it has been explored, the lower storey forms a perfect
square, 272 feet each way. Above this are six storeys, each 42 feet
less in horizontal dimensions. These are not placed concentrically on
those below them, but at a distance of only 12 feet from the south-eastern
160edge, and consequently 30 feet from the N.W., and 21 feet
from the two other sides.
50. Diagram Elevation of Birs Nimroud. Scale 100 ft. to 4 in.
51. Diagram Plan of Birs Nimroud. Scale 100 ft. to 1 in.
The height of the three upper storeys seems to have been ascertained
with sufficient correctness to be 15 feet each, or 45 feet
together. Unfortunately no excavation was undertaken to ascertain
the height of the lowest and most important storey. Sir Henry
Rawlinson assumes it at 26; and I have ventured to make it 45,
from the analogy of the tomb of Cyrus and the temple at Mugheyr.
161The height of the two intermediate storeys, instead of being 22 feet
6 inches, as we might expect, was 26, which seems to have resulted
from some adjustment due to the chambers which ranged along their
walls on two sides. The exact form and dimensions of these chambers
were not ascertained, which is very much to be regretted, as they
seem the counterpart of those which surrounded Solomon’s Temple and
the Viharas in India, and are consequently among the most interesting
peculiarities of this building.
No attempt was made to investigate the design of the upper
storey, though it does not seem that it would be difficult to do so, as
fragments of its vaulted roof are strewed about the base of the tower-like
fragment that remains, from which a restoration might be effected
by any one accustomed to such investigations.[71] What we do know is
that it was the cella or sanctuary of the temple.[72] There probably also
was a shrine on the third platform.
This temple, as we know from the decipherment of the cylinders
which were found on its angles, was dedicated to the seven planets or
heavenly spheres, and we find it consequently adorned with the colours
of each. The lower, which was also richly panelled, was black, the
colour of Saturn; the next, orange, the colour of Jupiter; the third,
red, emblematic of Mars; the fourth, yellow, belonging to the sun;
the fifth and sixth, green and blue respectively, as dedicated to Venus
and Mercury; and the upper probably white, that being the colour
belonging to the Moon, whose place in the Chaldean system would be
uppermost.
Access to each of these storeys was obtained by stairs, probably
arranged as shown in the plan; these have crumbled away or been
removed, though probably traces of them might still have been found
if the explorations had been more complete.
Another temple of the same class was exhumed at Khorsabad about
twenty years ago by M. Place. It consisted, like the one at Borsippa,
of seven storeys, but, in this instance, each was placed concentrically
on the one below it: and instead of stairs on the sloping face, a ramp
wound round the tower, as we are told was the case with the temple
of Belus at Babylon. The four lower storeys are still perfect: each
of them is richly panelled and coloured as above mentioned, and in
some parts even the parapet of the ramp still remains in situ. The
162three upper storeys are gone, but may be easily restored from those
below, as was done by M. Place, as shown in the annexed woodcut.
According to him, it was an observatory, and had no cella on its
summit. If this was the case it was a Semitic temple, and belongs
to a quite different religion from that whose temples we have been
describing. But unfortunately there is no direct evidence to determine
whether it had such a chamber or not. My own impressions on
the subject are decidedly at variance
with those of M. Place, but until
some bas-reliefs are discovered containing
representations of these
temples and of their cells, we shall
probably hardly ever know exactly
what the form of the crowning
member really was. From the imitations
in modern times we seem to
see dimly that it was conical, and
possibly curvilinear. The dimensions
of this tower at Khorsabad
were, 150 feet square at the base
and 135 high from the pavement to
the platform on its summit. Its base, however, was at a considerable
elevation above the plain, so that when seen from below it must have
been an imposing object.
52. Observatory at Khorsabad, from Places ‘Ninive et l’Assyrie.’ Scale 50 ft. to 1 in.
53. Plan of Observatory, Khorsabad. Scale 100 ft. to 1 in.
163The inscriptions at Borsippa and elsewhere mention other temples
of the same class, and no doubt those of Babylon were more magnificent
than any we have yet found; but they must always have been
such prominent objects, and the materials of which they were composed
so easily removed, that it is doubtful if anything more perfect
will now be found.
The Mujelibé, described by Rich, and afterwards explored without
success by Layard, is probably the base of the great temple of Belus
described by the Greeks; but even its dimensions can now hardly be
ascertained, so completely is it ruined. It seems, however, to be a
parallelogram of about 600 feet square,[73] and rising to a height of about
140 feet; but no trace of the upper storeys exist, nor indeed anything
which would enable us to speak with certainty of the form of the basement
itself. If this is the height of the basement, however, analogy
would lead us to infer that the six storeys rose to a height of about
450 feet; and with the ziggurah or sikra on their summit, the whole
height may very well have been the stadium mentioned by Strabo.[74]
As before mentioned, p. 158, we have fortunately in the tomb of
Cyrus at Pasargadæ (Woodcuts Nos. 84-86) a stone copy of these
temples; in this instance, however, so small that it can hardly be considered
as more than a model, but not the less instructive on that account.
Like the Birs Nimroud, the pyramid consists of six storeys: the three
upper of equal height, in this instance
231⁄2
inches; the next two are
equal to each other, and, as in the Birs Nimroud, in the ratio of 26 to 15,
or 41 inches. The basement is equal to the three upper put together,
or 5 ft. 9 in., making a total of 18 ft. 4 in.[75] The height of the cella is
equal to the height of the basement, but this may be owing to the small
size of the whole edifice, it being necessary to provide a chamber of a
given dimension for the sepulchre. In the larger temples, it may be
164surmised that the height was divided into four nearly equal parts; one
being given to the basement, one to the two next storeys, one to the
three upper storeys, and the fourth to the chamber on the summit.
There is one other source from which we may hope to obtain information
regarding these temples, and that is, the bas-reliefs on the
walls of the Assyrian palaces. They drew architecture, however, so
badly, that it is necessary to be very guarded in considering such
representations as more than suggestions; but the annexed woodcut
(No. 54) does seem to represent a four-storeyed temple, placed on a
mound, with very tolerable correctness, and if the upper storey had
not been broken away the drawing might have given us a valuable
hint as to the form and purposes of the cella, which was the principal
object of the erection. Its colouring, too, is gone; but the certain
remains of symbolical colours at Borsippa and Khorsabad confirm so
completely the Greek accounts of the seven-coloured walls of Ecbatana
that with the other indications of the same sort extant that branch of
the inquiry may be considered as complete.
54. Representation of a Temple. (From a Bas-relief from Koyunjik.)
It is to be hoped that now that the thread is caught, it will be
followed up till this form of temple is thoroughly investigated; for to
the philosophical student of architectural history few recent discoveries
are of more interest. There hardly seems a doubt but that many temples
found further eastward are the direct lineal descendants of these
Babylonian forms, though we as yet can only pick up here and there
the missing links of the chain of evidence which connects the one with
165the other. We know, however, that Buddhism is essentially the religion
of a Turanian people, and it has long been suspected that there
was some connection between the Magi of Central Asia and the priests
of that religion, and that some of its forms at least were elaborated in
the valley of the Euphrates. If the architectural investigation is fully
carried out, I feel convinced we shall be able to trace back to their
source many things which hitherto have been unexplained mysteries,
and to complete the history of this form of temple and of the religion
to which it belonged, from the Bowariyeh at Wurka, built 2000 years
B.C., to the Temple of Heaven erected in the city of Pekin within the
limits of the present century.
55. Elevation of a portion of the external Wall of Wuswus at Wurka (From Loftus.)
56. Plan of portion of Wuswus.
The only exception to the class of temple mounds found in Chaldea
is the ruin of Wuswus, at Wurka,[76] which seems to partake of the
character of a palace. Whether it is or not is by no means clear, as
the interior is too much ruined for its plan to be traced with certainty,
and its date cannot be fixed from any internal evidence. Some of the
bricks used in its construction bear the name of Sin Shada 1700 B.C.,
but it is suspected they may have been brought from an older edifice.
The same sort of panelling was used by Sargon at Khorsabad 1000
years after the assumed date; and panelling very like it is used even
in the age of the Pyramids (Woodcuts Nos. 11 and 12), 1000 years at
least before that time. With more knowledge we may recognise minor
features which may enable us to discriminate more exactly, but at
present we only know that this class of panelling was used for the
166adornment of external walls from the earliest ages down at least to the
destruction of Babylon. It was probably used with well-marked
characteristics in progression of style; but these we have yet to
ascertain. Externally the Wuswus is a parallelogram 256 ft. by 173.
Like almost every building in the Euphrates valley in those ancient
times, instead of the sides facing the cardinal points of the compass, as
was the case in Egypt in the Pyramid age, the angles point towards
them. In this case the entrance is in the north-east face. The centre
apparently was occupied by a court; and opposite the entrance were
two larger and several smaller apartments, the larger being 57 ft. by
30. The great interest of the building lies in the mode in which the
external walls were ornamented (Woodcuts Nos. 56 and 57). These
167were plastered and covered by an elaborate series of reedings and
square sinkings, forming a beautiful and very appropriate mode of
adorning the wall of a building that had no external openings.
57. Elevation of Wall at Wurka (From the Report of the Assyrian Excavation Fund.)
This system is carried still further in a fragment of a wall in the
same city, but of uncertain date. In this instance these reedings—there
are no panels in the smaller fragment—and the plain surfaces
are ornamented by an elaborate mosaic of small cones about 3 or
31⁄2
in. long. The butt or thicker end of these is dipped in colour, and
they are then built up into patterns as shown in the woodcut No.
58. It is probable that the walls of the Wuswus were adorned
with similar patterns in colours, but being executed in less durable
materials, have perished. Indeed, from the accounts which we have, as
well as from the remains, we are justified in asserting that this style of
architecture depended for its effect on colour as much, at least, if not
more, than on form. Could colour be made as permanent this might
frequently be wise, but too great dependence on it has deprived us of
half the knowledge we might otherwise possess of the architectural
effects of other times.
CHAPTER III. ASSYRIAN PALACES. — Nineveh. — Nimroud. — Khorsabad. [80] — Palace of Sennacherib, Koyunjik. — Palace of Esarhaddon. — Temples and Tombs.
168
CHRONOLOGY.
DATES.
Shalmaneser I. founded Nimroud
B.C. 1290
Tiglathi Nin, his son (Ninus?)
1270
Tiglath Pileser
1150
Asshur-bani-pal (north-west palace, Nimroud)
886
Shalmaneser II. (central palace, do.)
859
Shamas Iva
822
Iva Lush IV
810
Interregnum.
Tiglath Pileser II. (south-eastern palace, Nimroud)
744
Shalmaneser IV
726
Sargon (palace, Khorsabad)
721
Sennacherib (palace, Koyunjik)
704
Esarhaddon (south-western palace, Nimroud)
680
Sardanapalus (central palace, Koyunjik)
667
Destruction of Nineveh
625
All the knowledge which we in reality possess regarding the ancient
palatial architecture of the Euphrates valley[77] is derived from the
exploration of the palaces erected by the great Assyrian dynasty of
Nineveh during the two centuries and a half of its greatest prosperity.
Fortunately it is a period regarding the chronology of which there is
no doubt, since the discovery of the Assyrian Canon by Sir Henry
Rawlinson,[78] extending up to the year 900 B.C.: this, combined with
Ptolemy’s Canon, fixes the date of every king’s reign with almost
absolute certainty. It is also a period regarding which we feel more
real interest than almost any other in the history of Asia. Almost all
the kings of that dynasty carried their conquering arms into Syria, and
their names are familiar to us as household words, from the record of
their wars in the Bible. It is singularly interesting not only to find
these records so completely confirmed, but to be able to study the
169actual works of these very kings, and to analyse their feelings and
aspirations from the pictures of their actions and pursuits which they
have left on the walls of their palaces.
From the accounts left us by the Greeks we are led to suppose
that the palaces of Babylon were superior in beauty and magnificence
to those of Nineveh; and, judging from the extent and size of the
mounds still remaining there, it is quite possible that such may have
been the case; but they are so completely ruined, and have been so long
used as quarries, that it is impossible to restore, even in imagination,
these now formless masses.
One thing seems nearly certain, which is, that no stone was used in
their construction. If, consequently, their portals were adorned with
winged bulls or lions, they must have been in stucco. If their walls
were covered with scenes of war or the chase, as those of Nineveh,
they must have been painted on plaster; so that, though their
dimensions may have been most imposing and their splendour dazzling,
they must have wanted the solidity and permanent character so
essential to true architectural effect.
It is the employment of stone which alone has enabled us to understand
the arrangements of the Assyrian palaces. Had not their portals
been marked by their colossal genii, we should hardly have known
where to look for them; and if the walls of their apartments had not
been wainscoted with alabaster slabs, we should never have been able
to trace their form with anything like certainty. Practically, all we
know of Assyrian art is due to the fact of their having so suitable a
material as alabaster close at hand, and to the skill with which they
knew how to employ it. Had their walls only been plastered, the
mounds of Khorsabad and Nimroud would have remained as mysterious
now as they were before Layard and Botta revealed to us their
splendours.
Notwithstanding the wonderful results that were achieved in the
ten or twelve years during which the Assyrian explorations were
pursued with activity, it is by no means impossible but that much
more still remains to reward an energetic and skilful research in these
mounds. Still, seven palaces have been more or less perfectly exhumed;
four at Nimroud, two at Koyunjik, and one at Khorsabad. Among these
we have the palaces of Sennacherib and Sardanapalus, of Esarhaddon,
Sargon, Shalmaneser, and probably of Tiglath Pileser. Consequently
the palaces of all the great kings, whose names are so familiar to us, are
laid bare. Beyond these, the palace of Asshur-bani-pal worthily commences
the series before the kings of Assyria came into contact with
the inhabitants of Syria, and consequently before their Biblical record
170begins. It may be that other works of the same kings may be discovered,
or the buildings of some less celebrated monarch, but if we do
not know all that is to be known, we may rest assured that we already
have acquired the greater part of the knowledge that is to be obtained
from these explorations.
58. North-West Palace at. Nimroud.[79] Scale 100 ft. to 1 in.
The oldest of the buildings hitherto excavated in Assyria is the
North-West Palace at Nimroud, built by Asshur-bani-pal, about the
year 884 B.C. Though not the largest, it more than makes up for this
deficiency by the beauty of its sculptures and the general elegance of
its ornaments. As will be seen by the annexed woodcut (No. 58), the
excavated portion of the palace is nearly a square, about 330 ft. each
way. The principal entrance was on the north, at the head of a noble
flight of steps leading from the river to the level of the terrace on
which the palace stood. From this, two entrances, adorned with
winged bulls, led to a great hall, 152 ft. in length by 32 in width, at
the upper end of which was situated the throne, and at the lower a
smaller apartment or vestibule opened on the terrace that overlooked
171the river. Within the great hall was one of smaller dimensions, opening
into the central court of the palace, the entrance of which was so
arranged as to ensure privacy, proving that it partook of the nature of
the private apartment or hareem of the palace. To the eastward of
this was a suite of apartments, three deep, decreasing in width as
they receded from the light, but so arranged that the inner apartments
172must have been entirely dark had the walls been carried to the
ceiling. As will, however, be presently explained in describing Khorsabad,
it is more than probable that the walls extended to only half
the height of the rooms, and formed terraces with dwarf pillars on
their summits, between which light was introduced, and they in fact
formed the upper storey of the building. To the south was a double
suite, apparently the banqueting halls of the palace; and to the westward
a fourth suite, more ruined, however, than the rest, owing to its
being situated so near the edge of the terrace. As far as can be made
out, the rooms on this face seem to have been arranged three deep:
the outer opening on the terrace by three portals, the central one of
which had winged bulls, but the lateral seem to have been without
these ornaments; the whole façade being about 330 ft. in extent,
north and south.
59. Plan of Palace at Khorsabad, showing the excavations as they were left by M. Botta. No scale.
All these apartments were lined with sculptured slabs, representing
mostly either the regal state of the sovereign, his prowess in war, or
amusements during peace, but many of them were wholly devoted
to religious subjects. Beyond these apartments were many others,
covering at least an equal extent of ground, but their walls having
been only plastered and painted, the sun-burnt bricks of which they
were built have crumbled again to their original mud. It is evident,
however, that they were inferior to those already described, both in
form and size, and applied to inferior purposes.
The mound at Nimroud was so much extended after this palace
was built, and so covered by subsequent buildings, that it is now
impossible to ascertain either the extent or form of this, which is the
only palace of the older dynasty known. It will therefore perhaps be
as well to turn at once to Khorsabad, which, being built wholly by one
king, and not altered afterwards, will give a clearer idea of the position
and arrangements of an Assyrian palace than we can obtain from any
one on the Nimroud mound. It has besides this the advantage of
being the only one so complete and so completely excavated as to
enable us to form a correct idea of what an Assyrian palace really was
and of all its arrangements.
The city of Khorsabad was situated about fifteen miles from Nineveh,
in a northerly direction, and was nearly square in plan, measuring
about an English mile each way. Nearly in the centre of the north-western
wall was a gap, in which was situated the mound on which
the palace stood. It seems to have been a peculiarity common to all
173Assyrian palaces to be so situated. Their builders wisely objected to
being surrounded on all sides by houses and walls, and at the same
time sought the protection of a walled enclosure to cover the gateways
and entrances to their palaces. At Koyunjik and Nimroud the outer
face of the palace was covered and protected by the river Tigris; and
here the small brook Kausser flows past the fort, and, though now an
insignificant stream, it is by no means improbable that it was
dammed up so as to form a lake in front of the palace when inhabited.
This piece of water may have been further deepened by excavating
from it the earth necessary to raise the mound on which the palace
stood.
60. Terrace wall at Khorsabad.
That part of the mound in this instance which projected between
the walls was a square of about 650 ft. each way, raised about 30 ft.
above the level of the plain, and protected on every side by a supporting
wall cased with stone of very beautiful masonry (Woodcut No. 60).
Behind this, and inside the city, was a somewhat lower mound, about
300 ft. in width and 1300 or 1400 ft. in length, on which were situated
the great portals of the palace, together with the stables and offices,
and, outside the walls of the palace properly so called, the hareem.
All the principal apartments of the palace properly so called were
revêted with sculptural slabs of alabaster, generally about 9 ft. in
height, like those at Nimroud; these either represent the wars or the
peaceful amusements of King Sargon, commemorate his magnificence,
or express his religious feelings.
The great portals that gave access to the palace of Khorsabad from
the city were among the most magnificent of those yet discovered.
The façade in which they stood presented a frontage of 330 ft., in which
were three portals; the central one flanked by great human-headed
bulls 19 ft. in height, and on each side two other bulls 15 ft. high,
with a giant strangling a lion between them, as shown in the woodcut
174(No. 62), representing what still remained of them when uncovered by
M. Botta, and now forming one of the principal ornaments of the British
Museum. These portals were reached from the city by a flight of steps,
now entirely destroyed, but which there can be little difficulty in
restoring from what we find at Persepolis and elsewhere.
61. Plan of Palace at Khorsabad, as completely excavated by M. Place. The parts tinted were actually found. Those in outline are conjectural.
These portals led to the great outer court of the palace, measuring
315 ft. by 280 between the buttresses with which it was adorned all
round. On the right hand were six or seven smaller courts surrounded
by the stables and outhouses of the palace, which were approached by
a ramp on the outside, at the head of which was a block of buildings
containing the cellarage, and generally the stores of eatables. On the
left hand of this court were the metal stores, each room having been
175appropriated to iron, copper, or other such materials, and behind them,
outside the palace, was the
hareem.[81]
In the northern angle, a
rather insignificant passage
formed a means of communication
between this great
outer court and the next,
which was 360 ft. long by
200 wide, and probably
open to the country, at
least in front of the great
portals. On the inner side
of this second court a magnificent
portal opened into
what appears to have been
the residential portion of
the palace, measuring
nearly 300 by 500 ft.
over all.
62. Existing Remains of Propylæa at Khorsabad.
The proper entrance to
this court was by the ramp
before alluded to, which
was indeed the only access
to the palace for chariots
and horsemen. From the
second court, through the
only vaulted passage in the
palace, access was obtained
to the state apartments
looking over the country.
The three principal of these
are shown to a larger scale
in the woodcut (No. 63),
with their dimensions
figured upon them. The
next woodcut (No. 64) is a
restored section of these
apartments, showing what
their arrangement was, and
the mode in which it is
conceived they were roofed,
according to the information
176gathered on the spot, and what we find afterwards practised at
Persepolis and elsewhere.[82]
63. Enlarged Plan of the Three Principal Rooms at Khorsabad. Scale 50 ft. to 1 in.
It will be observed that the area covered by the walls is of nearly
the same extent as that of the rooms themselves, so that the galleries
formed in fact an upper storey to the palace; and thus, in the heat of
the day, the thickness of the walls kept the inner apartments free from
heat and glare, while in the evenings and mornings the galleries
179formed airy and light apartments, affording a view over the country,
and open on every side to the breezes that at times blow so refreshingly
over the plains. It will also be observed that by this arrangement
the direct rays of the sun could never penetrate into the halls themselves,
and that rain, or even damp, could easily be excluded by means
of curtains or screens.
64. Restored Section of Principal Rooms at Khorsabad. 152 ft.
65. Restoration of Northern Angle of Palace Court, Khorsabad. (From a Drawing by the Author.)
The whole of these state-rooms were revêted with sculptured
alabaster slabs, as shown in the section; above which the walls were
decorated with conventional designs painted on stucco, remains of
which were found among the débris.
The external face of this suite, as seen from the north-eastern
court, was probably something very like what is shown in the woodcut
(No. 66), though there are less materials for restoring the exterior
than there are for the internal parts of the palace. The arched
entrance to the court, shown on the left, is certain: so also, I conceive,
is the mode in which the light was introduced into the apartments.
The details of the pillars are not so certain, though not admitting
of much latitude of doubt.
As before mentioned, outside the palace stood the hareem, of a
somewhat irregular form, but measuring 400 ft. by 280, (on left of
plan, woodcut No. 61). The whole of its external walls are adorned
with reeded pilasters and panels like those of the Wuswus at Wurka
(Woodcut No. 61), which is not the case with any other part of the
palace. It has only one small external opening from the terrace,
and another, which may be called a concealed one, from the great
outer court. Internally its arrangements are very remarkable.
First there is an outer court into which these two entrances open,
and within that two other courts, on whose side are extended what
may be called three complete suites of apartments, very similar to
each other in arrangement, though varied in dimensions. It looks
as if each was appropriated to a queen, and that their relative
magnificence accorded with the dignity of the person to whom it
was assigned. But are we justified in assuming that Sargon had three
queens, and only that number of legitimate wives? Assuming this,
however, there is still room in this hareem for any number of
concubines and their attendants.
180The central court of the hareem is one of the richest discoveries
that rewarded M. Place’s industry. It was adorned with six free-standing
statues—the smaller court with two—and the walls were
wainscoted with enamelled tile representing the king, his vizier, lions,
eagles, vines and fruits, and other objects in a bright yellow colour
on a blue ground. The whole is, in fact, one of the most curious and
interesting discoveries yet made in these palaces.
As it can hardly admit of a doubt that this was really the hareem
of the palace, it is curious that such a building as the observatory
described above (p. 162), should have been erected in its immediate
proximity. Every one ascending the ramp or standing on its
summit must have looked into its courts, unless they were covered
with awnings or roofs in some manner we do not quite understand;
and we can hardly assume that such a tower was intended
as the praying place of the king and the king only. The fact is
undoubted, however we may explain it.
66. City Gateways, Khorsabad. (From M. Place.)
From the above description it will be observed that in every case
the principal part, the great mass, of the palace was the terrace on
which it stood, which was raised by artificial means to a height of
30 ft. and more, and, as shown in the illustration (Woodcut No. 60),
carefully revêted with stone. On this stood the palace, consisting
principally of one great block of private apartments situated around
an inner square court. From this central mass two or three suites of
apartments projected as wings, so arranged as to be open to the air on
three sides, and to give great variety to the outline of the palace as
seen from below, and great play of light and shade in every aspect
under which the building could be surveyed. So far also as we
can judge, the whole arrangements were admirably adapted to the
climate, and the ornaments not only elegant in themselves, but
singularly expressive and appropriate to the situations in which
they are found.
Another most important discovery of M. Place is that of the great
181arched gates of the city. These were apparently always constructed
in pairs—one for the use of foot-passengers, the other for wheeled
carriages, as shown by the marks of wheels worn into the pavement in
the one case, while it is perfectly smooth in the other.
Those appropriated to carriages had plain jambs rising perpendicularly
12 or 15 ft. These supported a semicircular arch, 18 ft. in
diameter, adorned on its face with an archivolt of great beauty,
formed of blue enamelled bricks, with a pattern of figures and stars
of a warm yellow colour, relieved upon it.
67. City Gateway at Khorsabad. (From M. Place.)
The gateways for foot-passengers were nearly of the same dimensions,
about 14 or 15 ft. broad, but they were ornamented by winged
bulls with human heads, between which stood giants strangling lions.
In the example illustrated in the annexed woodcut (No. 67), the arch
sprang directly from the backs of the bulls, and was ornamented by
an archivolt similar to that over the carriage entrances, and which is
perhaps as beautiful a mode of ornamenting an arch as is to be found
anywhere.
Other arches have been found in these Assyrian excavations, but
none of such extent as these, and none which show more completely
how well the Assyrians in the time of Sargon (721 B.C.) understood
182not only the construction of the arch, but also its use as a decorative
architectural feature.[83]
68. Interior of a Yezidi House at Bukra, in the Sinjar.
There must always be many points, even in royal residences, which
would be more easily understood if we knew the domestic manners
and usages prevalent among the common people of the same era and
country. This knowledge we actually can supply in the present case,
to a great extent, from modern Eastern residences. Such a mode of
illustration in the West would be out of the question; but in the East,
manners and customs, processes of manufacture and forms of building,
have existed unchanged from the earliest times to the present day.
This immutability is the greatest charm of the East, and frequently
enables us to understand what in our own land would have utterly
faded away and been obliterated. In the Yezidi house, for instance,
borrowed from Mr. Layard’s work, we see an exact reproduction,
in every essential respect, of the style of building in the days of
Sennacherib. Here we have the wooden pillars with bracket capitals,
supporting a mass of timber intended to be covered with a thickness
183of earth sufficient to prevent the rain or heat from penetrating to the
dwelling. There is no reason to doubt that the houses of the humbler
classes were in former times similar to that here represented; and
this very form amplified into a palace, and the walls and pillars
ornamented and carved, would exactly correspond with the principal
features of the palace of the great Assyrian king.
Having said so much of Khorsabad, it will not be necessary to say
much about the palace at Koyunjik, built by Sennacherib, the son of
the Khorsabad king.
As the great metropolitan palace of Nineveh, it was of course of
far greater extent and far more magnificent than the suburban palace
of his father. The mound itself on which it stands is about
11⁄2
mile
in circumference (7800 ft.); and, as the whole was raised artificially
to the height of not less than 30 ft., it is in itself a work of no mean
magnitude.
The principal palace stood at the south-western angle of this mound,
and as far as the excavation has been carried seems to have formed a
square of about 600 ft. each way—double the lineal dimensions of that
at Nimroud. Its general arrangements were very similar to those at
Khorsabad, but on a larger scale. It enclosed within itself two or three
great internal courts, surrounded with sixty or seventy apartments,
some of great extent. The principal façade, facing the east, surpassed
any of those of Khorsabad, both in size and magnificence, being adorned
by ten winged bulls of the largest dimensions, with a giant between
each of the two principal external ones, in the manner shown in the
woodcut (No. 62), besides smaller sculptures—the whole extending
to a length of not less than 350 ft. The principal façade at Khorsabad,
as above mentioned, extended 330 ft., but the bulls and the portals
there were to those at Koyunjik in the proportion of 30 to 40, which
nearly indeed expresses the relative magnificence of the two palaces.
Inside the great portal at Koyunjik was a hall, 180 ft. in length by 42 in
width, with a recess at each end, through which access was obtained to
two courtyards, one on the right and one on the left; and beyond these
to the other and apparently the more private apartments of the palace,
which overlooked the country and the river Tigris, flowing to the
westward of the palace—the principal entrance, as at Khorsabad, being
from the city.[84]
184It is impossible, of course, to say how much further the palace
extended, though it is probable that nearly all the apartments which
were revêted with sculptures have been laid open; but what has been
excavated occupies so small a portion of the mound that it is impossible
to be unimpressed with the conviction that it forms but a very
small fraction of the imperial palace of Nineveh. Judging even from
what has as yet been uncovered, it is, of all the buildings of antiquity,
alone surpassed in magnitude by the great palace-temple at Karnac;
and when we consider the vastness of the mound on which it was
raised, and the richness of the ornaments with which it was adorned,
a doubt arises whether it was not as great, or at least as expensive, a
work as the great palace-temples of Thebes. The latter, however, were
built with far higher motives, and designed to last through ages, while
the palace at Nineveh was built only to gratify the barbaric pride of
a wealthy and sensual monarch, and perished with the ephemeral
dynasty to which he belonged.
Another Assyrian palace, of which considerable remains still exist,
is that of Esarhaddon, commonly known as the South-west Palace at
Nimroud. Like the others, this too has been destroyed by fire, and
the only part that remains sufficiently entire to be described is the
entrance or southern hall. Its general dimensions are 165 ft. in length
by 62 ft. in width, and it consequently is the
largest hall yet found in Assyria. The architects,
however, either from constructive necessities
or for purposes of state, divided it down
the centre by a wall supporting dwarf columns,[85]
forming a central gallery, to which access was
had by bridge galleries at both ends, a mode of
arrangement capable of great variety and picturesqueness
of effect, and of which there is little
doubt that the builders availed themselves to
the fullest extent. This led into a courtyard of
considerable dimensions, surrounded by apartments,
but they are all too much destroyed by
fire to be intelligible.
69. Hall of South-West Palace. Scale 100 ft. to 1 in.
Another great palace, built, as appears from
the inscriptions, by a son of Esarhaddon, has been discovered nearly
in the centre of the mound at Koyunjik. Its terrace-wall has been
explored for nearly 300 ft. in two directions from the angle near
185which the principal entrance is placed. This is on a level 20 ft. lower
than the palace itself, which is reached by an inclined passage nearly
200 ft. in length, adorned with sculpture on both sides. The palace itself,
as far as its exploration has been carried, appears similar in its arrangements
to those already described; but the sculptures with which it
is adorned are more minute and delicate, and show a more perfect
imitation of nature, than the earlier examples, though inferior to them
in grandeur of conception and breadth of design.
70. Central Palace, Koyunjik. Scale 100 ft. to 1 in.
The architectural details also display a degree of elegance and an
amount of elaborate finish not usually found in the earlier examples,
as is well illustrated by the Woodcut No. 71, representing one of the
pavement slabs of the palace. It is of the same design, and similarly
ornamented, but the finish is better, and the execution more elaborate,
than in any of the more ancient examples we are acquainted with.
Besides these, there were on the mound at Nimroud a central palace
built by Tiglath Pileser, and one at the south-eastern angle of the
mound, built by a grandson of Esarhaddon; but both are too much
ruined for its being feasible to trace either their form or extent.
186Around the great pyramid, at the north-west angle of the mound,
were buildings more resembling temples than any others on it—all
the sculptures upon them pointing apparently to devotional purposes,
though in form they differed but little from the palaces. At the same
time there is certainly nothing in them to indicate that the mound at
the base of which they were situated was appropriated to the dead, or
to funereal purposes. Between the north-west and south-west palaces
there was also raised a terrace higher than the rest, on which were
situated some chambers, the use of which it is not easy to determine.
71. Pavement Slab from the Central Palace, Koyunjik.
Notwithstanding the impossibility that now exists of making out
all the details of the buildings situated on the great mounds of Nimroud
and Koyunjik, it is evident that these great groups of buildings must
have ranked among the most splendid monuments of antiquity, surrounded
as they were by stone-faced terraces, and approached on every
side by noble flights of stairs. When all the palaces with their towers
and temples were seen gay with colour, and crowded with all the state
and splendour of an Eastern monarch, they must have formed a scene
of such dazzling magnificence that one can easily comprehend how the
inhabitants of the little cities of Greece or Judea were betrayed into
such extravagant hyperbole when speaking of the size and splendour
of the great cities of Assyria.
72. Pavilion, from the Sculptures at Khorsabad.
The worst feature of all this splendour was its ephemeral character—though
187perhaps it is owing to this very fact that we now know so
much about it—for, like the reed that bends to the storm and recovers
its elasticity, while the oak is snapped by its violence, these relics of
a past age have retained to some extent their pristine beauty. Had
these buildings been constructed like those of the Egyptians, their
remains would probably have been applied to other purposes long ago;
but having been overwhelmed so early and forgotten, they have been
preserved to our day; nor is it difficult to see how this has occurred.
The pillars that supported the roof being of wood, probably of cedar,
and the beams on the under side of the roof being of the same material,
nothing was easier than to set fire to them. The fall of the roofs, which
were probably composed, as at the present day, of five or six feet of
earth, and which is requisite to keep out heat as well as wet, would
alone suffice to bury the building up to the height of the sculptures. The
gradual crumbling of the thick walls consequent on their unprotected
exposure to the atmosphere would add three or four feet to this: so that it
is hardly too much to suppose that green grass might have been growing
over the buried palaces of Nineveh before two or three years had
elapsed from the time of their destruction and desertion. When once
this had taken place, the mounds afforded far too tempting positions
not to be speedily occupied by the villages of the natives; and a few
centuries of mud-hut building would complete the process of entombment
so completely as to protect the hidden remains perfectly for the
188centuries during which they have lain buried. These have now been
recovered to such an extent as enables us to restore their form almost
as certainly as we can those of the temples of Greece or Rome, or of
any of the great nations of antiquity.
73. Assyrian Temple, North Palace, Koyunjik. (From Rawlinson.)
74. Bas-relief, representing façade of Assyrian Palace. (From British Museum.)
It is by no means improbable that at some future period we may
be able to restore much that is now unintelligible, from the representations
of buildings on the sculptures, and to complete our account of
their style of architecture from illustrations drawn by the Assyrians
themselves. One or two of these have already been published. The
annexed woodcut, for instance (No. 72), of a bas-relief representing a
little fishing-pavilion on the water’s edge, exhibits in a rude manner
all the parts of an Assyrian order with its entablature, and the capital
only requires to be slightly elongated to make it similar to those found
at Persepolis.
189Another from the North Palace, Koyunjik, repeats the same arrangement,
with pillars which must be considered as early examples of the
Corinthian order, and, if we may trust the drawing, it likewise represents
an aqueduct with horizontally constructed arches of pointed form.
A third representation (No. 74) from the same palace seems intended
to portray a complete palace façade, with its winged bulls in the entrance
and its colossal lions on the front. Above these animals, but not
apparently meant to be represented as resting on them, are pillars in
antis, as in the two previous illustrations.[86] Unfortunately the cornice
is broken away, and the whole is more carelessly executed than is usual
in these sculptures.
75. Exterior of a Palace, from a Bas-relief at Koyunjik.
Another curious representation (Woodcut No. 75) is that of a
palace of two storeys, from a bas-relief at Koyunjik, showing a range
of openings under the roof in both storeys, each opening being divided
into three parts by two Ionic columns between square piers, and are
probably meant to represent such an arrangement as that shown in
Woodcuts Nos. 72 and 73. On the right the upper storey is a correct
representation of the panelled style of ornamentation above alluded to
as recently discovered at Khorsabad and elsewhere, and which we
190know from recent discoveries to have been so favourite a mode of
decorating walls in that age.
The most remarkable fact, however, that we gather from all these
illustrations is, that the favourite arrangement was a group of pillars
“distyle in antis,” as it is
technically termed, viz., two
circular pillars between two
square piers. It is frequently
found elsewhere in the façade
of tombs, but here it seems to
have been repeated over and
over again to make up a complete
design. For a temple
such an arrangement would
have been inadmissible: for
a palace it seems singularly
appropriate and elegant.
76. King’s Tent. (From Bas-relief, British Museum.)
Further comparisons will no doubt do much to complete the
subject; and when the names
written over these bas-reliefs
are definitively deciphered, we
may find that we really possess
contemporary representations, if
not of Jerusalem, at least of
Lachish, of Susa, and other cities
familiar to us both from ancient
and from modern history.
77. Horse-Tent (Nimroud).
We have no representation
of the dwellings of private individuals
so complete as to enable
us to understand them, but there
are several of royal camps which are interesting. Among the most
curious of these are the representations of the tents of the king and his
nobles. One of these is shown in Woodcut No. 76, though how it was
constructed is by no means clear. It seems to have been open in the
centre to the air, but covered at either end by a sort of hood so
arranged as to catch the passing breeze, and afford protection from
rain at the same time. The annexed woodcut (No. 77), representing
the front and one side of the royal horse-tent, gives a good idea of
the luxury and elegance that was carried into the detail even of
subordinate structures.
191
Except the Chaldean-formed temples, which have been described
in the previous chapter, there are no religious edifices sufficiently
complete to enable us to form a distinct idea of
what the architectural arrangements of these
temples were. As belonging to a Semitic people
we should expect them to be few and insignificant.
So little remains of the temple at Khorsabad,
that it is difficult to say what its original form
may have been; the terrace, however, which supported
it is interesting, as it shows almost the only
instance of a perfect Assyrian moulding or cornice
betraying a similarity to the forms of Egyptian
architecture which we do not find elsewhere. The
curve, however, is not exactly that of an Egyptian
cornice, being continued beyond the vertical
tangent; but this may have arisen from the terrace
being only six feet in height, which placed
the curve below the line of sight, and so required a
different treatment from one placed so high above
it as is usually the case in Egypt.
78. Elevation of Stylobate of temple.
79. Section of Stylobate of Temple.
The bas-relief on the next page is perhaps the best sculptured
representation that exists of what we might fancy an Assyrian temple
to have been. The emblem so enshrined is probably the Asheerah,
or grove, to the worship of which the Israelites at all times showed
such a tendency to relapse, and is one of the most frequent objects of
adoration among the Assyrians.
As a Semitic people we should hardly expect to find any tombs
among them, and indeed, unless the pyramid at the north-west angle
of the Nimroud mound is the tomb of Sardanapalus, mentioned by the
Greeks,[87] it is not clear that a single Assyrian sepulchre has yet been
discovered. Those that crowd and choke the ruins of Wurka and
Mugheyr and other cities of Babylonia are the remains of a Turanian
people who always respected their dead, and paid especial attention
to the preservation of their bodies. The pyramid at Nimroud seems
to have been explored with sufficient care to enable us to affirm that
no stairs or inclined plane led to its summit, and without these it
certainly was not one of those observatory temples before alluded to.
Still, it is so singular to have one monument, and one only, of its class,
that it is difficult to form a satisfactory opinion on the subject.
It stands at the north-west angle of the mound, and measures
192167 ft. each way; its base, 30 ft. in height, is composed of beautiful
stone masonry, ornamented by buttresses and offsets, above which the
wall was continued perpendicularly in brickwork. In the centre of
the building, and on the level of the base or terrace, a long vaulted
gallery or tunnel was discovered, but it contained no clue to the
destination of the building.
80. Sacred Symbolic Tree of the Assyrians. (From Lord Aberdeen’s Black Stone.)
81. Obelisk of Divanubara. (From Layard’s ‘Nineveh.’)
193The whole now rises to a height of about 120 ft. from the plain,
and is composed of sun-dried bricks, with courses of kiln-burnt bricks
between them, at certain intervals towards the summit, which render
it probable that it originally was not a pyramid in the usual sense of
the term, but a square tower, rising in three or four storeys, each less
than the lower one, as in the traditional temple of Belus at Babylon,
or like the summit of the obelisk represented in the woodcut (No. 81),
which most probably is a monolithic reproduction of such a sepulchral
tower as this, rather than an obelisk like those of Egypt.
Other obelisks have since been discovered, some of which look even
more like miniature models of structural buildings than this one does.
Till further information is obtained, it will hardly be possible to
say much that is satisfactory with regard to either the tombs, temples,
or minor antiquities of the Assyrian people. Their architecture was
essentially Palatial—as that of the Greeks was Templar—and to that
alone our remarks might almost be confined. Fortunately, however,
sculpture was another art to which they were specially addicted, and to
their passion for this we owe most of our knowledge of their manners
and customs. To this art also we are indebted for our ability to
restore many details of their palaces and buildings, which without its
aid would have been altogether unintelligible.
Judged by the same rules of criticism which we apply to Classic or
Mediæval art, the architecture of the Assyrians must, it is feared,
rank very low. But for gorgeous Barbaric splendour of effect it seems
difficult to imagine anything that could well have been grander or
more imposing than the palaces of Nineveh must have been when
entire and filled with the state and magnificence of the monarchs of
the Assyrian empire.
CHAPTER IV. PERSIA. — Pasargadæ. — Persepolis. — Susa. — Fire Temples. — Tombs.
194
CHRONOLOGY.
DATES.
Cyrus founds Pasargadæ
B.C. 560
Cambyses’ buildings at ditto
525
Darius builds palace at Persepolis
521
Xerxes builds halls at Persepolis and Susa
485
Artaxerxes Longimanus
465
Darius Nothus
424
Artaxerxes Mnemon repairs buildings at Persepolis and Susa
405
Destruction of Persian Empire by Alexander
331
There still remains a third chapter to write before the survey of the
architecture of the central region of Asia is complete—before indeed a
great deal which has just been assumed can become capable of proof.
By a fortunate accident the Persians used stone where the Assyrians
used only wood, and consequently many details of their architecture
have come down to our day which would otherwise have passed away had
the more perishable materials of their predecessors been made use of.
Whatever else the ancient world may owe to the learning of the
Egyptians, it seems certain that they were the first to make use of
stone as a constructive building material. As before mentioned, the
Egyptians used a stone Proto-Doric pillar at least 1000 years before
the Greeks or the Etruscans, or any other ancient people we know
of, dreamt of such a thing. The Babylonians and Assyrians never
seem to have used stone constructively, except as the revêtement of
a terrace wall; and it was not till after the conquest of Egypt by
Cambyses that we find any Asiatic nations using a pillar of stone in
architecture, or doing more than building a wall, or heaping mass on
mass of this material without any constructive contrivance. The
Indians first learned this art from the Bactrian Greeks, and many
civilised Asiatic nations still prefer wood for their palaces and
temples, as the Assyrians did, and only use stone as “a heap.” It
must have been difficult, however, for any intelligent people to visit the
wonderful stone temples of Thebes and Memphis without being struck
by their superior magnificence and durability; and we consequently
find the Persians on their return, though reproducing their old forms,
adopting the new material, which, fortunately for them and for our
history, was found in abundance in the neighbourhood of their capitals.
Even, however, on the most cursory inspection, it is easy to see
how little the arts of the Assyrians were changed by their successors.
195The winged lions and bulls that adorn the portals at Persepolis are
practically identical with those of Nineveh. The representations of
the king on his throne with his attendants are so similar, that but
for the locality it would require considerable knowledge to discriminate
between Sennacherib and Xerxes. The long procession of tribute
bearers—the symbolical animals slain by the king; the whole ornamentation,
in fact, is so slightly altered from what existed in Assyria,
that we are startled to find how little change in these sculptures the
new dynasty had introduced; and if this is the case with them, and
their position and arrangement are nearly identical, we may feel very
certain that the architecture was also the same.
It appears at first sight to have been otherwise; but on closer
examination it appears quite certain that this even is due more to the
material employed than to any alteration in form. Something may
be due to the fact that the buildings we now find on the platform at
Persepolis may have been dedicated to somewhat different purposes
than were those of Nineveh; but even this is not quite clear. If
the great square courts of the Ninevite palaces were roofed over,
as Layard suggested—and as probably was the case—they would
exactly represent the square halls of Persepolis. But as all the
intermediate buildings of sun-dried brick have been washed off the
bare rock by the winter rains of Persia, we can only speculate on
what they might have been, without daring to lay too much stress on
our convictions.
In their present state the remains at Pasargadæ are, perhaps,
more interesting to the antiquary than to the architect, the palaces on
the plain being so ruined that their architectural arrangements cannot
be understood or restored.
82. Plan of Platform at Pasargadæ.
83. Elevation of Platform at Pasargadæ.
196On the side of a hill overlooking the plain is a platform of masonry
(Woodcut No. 82) which originally supported either a temple or fire-altar,
but this has now entirely disappeared, and the structure is only
remarkable for the beauty of its masonry and the large dimensions of
the stones with which it is built. These are drafted (Woodcut No. 83),
not only at their joints but often on their faces, with the same flat
sinking as is found in all the Jewish works at Jerusalem, and
sometimes in Greek buildings of the best age. Thus an ornament of
great beauty and elegance is formed out of what would otherwise be
merely a plain mass of masonry.
The tomb of Cyrus has already been referred to (p. 164) as a copy in
stone of one of the ziggurats or terrace-temples. But it must be borne
in mind that the most celebrated example of this form is as often called
the tomb, as the temple of Belus;[88] and among a Turanian people the
tomb and the temple may be considered as one and the same thing.
The tomb is surrounded on three sides[89] by a portico of columns standing
14 feet apart: no stone capitals have been found, but it is probable
that the columns carried wooden bracket-capitals to diminish the
bearing of the wooden architrave or beam which supported the roof.
Beyond the portico there are the traces of a second enclosure 25 feet
wide, which, from its width, was probably an open court.
84. Tomb of Cyrus. (From Texier’s ‘Arménie et la Perse.’)
On the plain are the remains of buildings, three of which were
palaces, and one the ruin of a tomb. The plan of one of them, called
the palace of Cyrus, has been measured and published by M. Texier,
MM. Flandin & Coste, and M. Dieulafoy, and although the restoration
197given by the latter goes somewhat farther than the remains will account
for, there are certain features in which they all agree, and which show
that it contained at least two porches or porticoes and a great hall of
columns not dissimilar from the examples found at Persepolis. The angle
piers or responds of two porticoes still exist in situ; on one of them in
the upper stone is cut the socket in which the architrave of the portico
rested, the form of this socket having a peculiar value, as it shows
more clearly than the socket in the respond of the portico of the palace
of Darius, that the Persian architrave was composed of two or more
beams placed one over the other, and overhanging, as in the tomb of
Darius. A second pier has an inscription which enables us to ascribe
its erection to Cyrus. A column, 34 feet high, of the great hall still
remains, which shows that at all events in this case the central hall
rose above the porticoes, deriving its light therefore through clerestory
windows. No capitals have been found,[90] and it is possible therefore
198they were in wood, as we have suggested may have been the case in
the portico of the tomb of Cyrus.
85. Plan of Tomb of Cyrus, Pasargadæ. (From Texier.)
86. Section of Tomb of Cyrus. (From Texier.)
To the east of this palace, and distant about 170 yards, are the
remains of a second palace with a hall of columns, and measuring 124
by 49 ft., and on the west side of it is the stone jamb of a doorway
similar to those at Persepolis, and carved with the well-known bas-relief
of Cyrus. The third palace has been excavated by Mr. Weld
Blundell, and the foundations of its walls traced, measuring 187 by
131 ft., with a hall of 24 columns.
At Nineveh, as we have seen, all the pillars, the roofs, and the
constructive parts of the building, which were of wood,[91] have disappeared,
and left nothing but the massive walls, which, falling and
being heaped the one on the other, have buried themselves and their
ornaments till the present day. At Persepolis, on the contrary, the
brick walls, being thinner and exposed on the bare surface of the
naked rock, have been washed away by the storms and rains of 2000
years, leaving only the skeletons of the buildings. In the rocky
country of Persia, however, the architect fortunately used stone; and
199we have thus at Persepolis, if the expression may be used, all the
bones of the building, but without the flesh; and at Nineveh, the
flesh, but without the bones that gave it form and substance.
87. View from top of Great Stairs at Persepolis.
The general appearance of the ruins, as they at present stand, will
be seen from the woodcut (No. 87).[92] The principal mass in the foreground
200on the left is the Propylæa of Xerxes, and behind that and to
the right stand the pillars of the Chehil Minar, or Great Hall of
Xerxes. Between these are seen in the distance the remains of the
smaller halls of Darius and Xerxes.
88. Stairs to Palace of Xerxes.
The most striking features in this view are the staircases that led
from the plain to the platform, and from the lower level to that on
which the great hall stood. Indeed, among these ruins, nothing is
201more remarkable than these great flights of steps. The builders of
those days were, so far as we know, the only people who really
understood the value of this feature. The Egyptians seem wholly
to have neglected it, and the Greeks to have cared little about it;
but it was not so at Nineveh, where, so far as we can understand
from the indistinct traces left, the stairs must have been one of the
most important parts of the design. But they were so situated that
they were not buried when the buildings were ruined, and consequently
have been removed. At Jerusalem, too, we read that when the
Queen of Sheba saw “the ascent by which Solomon went up to the house
of the Lord, there was no more spirit in her.” Indeed, in all the ancient
temples and palaces of this district, more attention is paid to this
feature than to almost any other; and from their favourable situation
on artificial terraces, the builders were enabled to apply their stairs
with far more effect than any others in ancient or in modern times.
The lower or great staircase at Persepolis is plain, and without any
sculpture, but is built of the most massive Cyclopean masonry, and of
great width and very easy acclivity. That in front of the great hall
is ornamented with sculpture, in three tiers, representing the people
of the land bringing presents and the subject nations tribute, to lay
at the feet of the monarch, combined with mythological representations;
the whole bearing a very considerable resemblance to the sculptures
on the walls of the Assyrian palaces, though the position is different.
The arrangement of these stairs, too, is peculiar, none of them being
at right angles to the buildings they approach, but all being double,
apparently to permit of processions passing the throne, situated in the
porches at their summit, without interruption, and without altering
the line of march.
One of these flights, leading to the platform of Xerxes’ palace, is
shown in the woodcut (No. 88). In arrangement it is like the stairs
leading to the great terrace, but very much smaller, and is profusely
adorned with sculpture.
The principal apartment in all the buildings situated on the platform
is a central square hall, the floor of which is studded with pillars
placed equidistant the one from the other. The smallest have 4 pillars,
the next 16, then 36, and one has 100 pillars on its floor; but to avoid
inventing new names, we may call these respectively, distyle, tetrastyle,
hexastyle, and decastyle halls, from their having 2, 4, 6, or 10 pillars
on each face of the phalanx, and because that is the number of the
pillars in their porticoes when they have any.
The building at the head of the great stairs is a distyle hall, having
4 pillars supporting its roof. On each side of the first public entrance
stands a human-headed winged bull, so nearly identical with those
found in Assyrian palaces as to leave no doubt of their having the same
origin. At the opposite entrance are two bulls without wings, but
202drawn with the same bold, massive proportions which distinguish all
the sculptured animals in the palaces of Assyria and Persia. The other,
or palace entrance, is destroyed, the foundation only remaining; but
this, with the foundations of the walls, leaves no room to doubt that
the annexed woodcut (No. 89) is a true representation of its ground-plan.[93]
Nor can it be doubted that this is one of those buildings so
frequently mentioned in the Bible as a “gate,”
not the door of a city or buildings, but a gate
of justice, such as that where Mordecai sat at
Susa—where Abraham bought his field—where
Ruth’s marriage was judged of—and, indeed,
where public business was generally transacted.
89. Propylæa. Scale 100 ft. to 1 in.
There are three other distyle halls or gates
on the platform: one to the westward of this,
very much ruined; one in the centre of the whole
group, which seems to have had external porticoes;
and a third on the platform in front of the palace of Xerxes.
90. Palace of Darius. Scale 50 ft. to 1 in.
There are two tetrastyle halls, one of which, erected by Darius
(woodcut No. 90), is the most interesting of the smaller buildings on
the terrace. It is the only building that faces the south, and is
approached by a flight of steps, represented with the whole façade of
the palace as it now stands in the woodcut (No. 91). These steps led to
a tetrastyle porch, two ranges in depth, which opened into the central
hall with its 16 columns, around which were arranged smaller rooms or
cells, either for the occupation of the king, if it was a palace, or of the
priests if a temple. In the western side a staircase and doorway were
added, somewhat unsymmetrically, by Artaxerxes.
203These remains would hardly suffice to enable us to restore the
external appearance of the
palace; but fortunately
the same king who built
the palace for his use on
this mound, repeated it in
the rock as an “eternal
dwelling” for himself after
death. The tomb known
as that of Darius at Naksh-i-Rustam
(woodcut No.
92), is an exact reproduction,
not only of the architectural
features of the
palace, but to the same
scale, and in every respect
so similar, that it seems
impossible to doubt but
that the one was intended
as a literal copy of the
other. Assuming it to be
so, we learn what kind
of cornice rested on the
double bull capitals. And
what is still more interesting,
we obtain a representation
of a prayer platform,
which we have described
elsewhere as a Talar,[94] but
the meaning of which we
should hardly know but
for this representation.
The other tetrastyle
hall is similar to this,
but plainer and somewhat
smaller.
91. Façade of Palace of Darius at Persepolis. Scale of 20 ft. to 1 in.
Turning from these to
the hexastyle halls, the
smallest but most perfect (Woodcut No. 91) is that standing on the
205southern edge of the upper platform, the inscriptions on which
certainly prove it to have been built by Xerxes.
92. Tomb of Darius at Naksh-i-Rustam, representing the façade of his Palace surmounted by a Talar.
The platform on which it stands is approached by two flights of
steps, that on the east being the one represented in the woodcut No. 84,—there
are also indications of a tetrastyle hall or gate having existed
on its summit,—while that to
the west is much simpler.
The hall itself had a portico
of 12 columns, and on each
side a range of smaller apartments,
the two principal of
which had their roof supported
by 4 pillars each.
93. Palace of Xerxes. Scale 100 ft. to 1 in.
The building is one of great
beauty in itself, but its greatest
value is that it enables us
to understand the arrangement
of the great hall of
Xerxes—the Chehil Minar—the
most splendid building
of which any remains exist in
this part of the world. From
the annexed plan (Woodcut
No. 94) it will be seen that
the arrangement of the whole central part is identical with that of the
building just described. There can be no possible doubt about this, as
the bases of all the 72 columns still exist in situ, as well as the jambs
of the two principal doorways, which are shaded darker in the plan.
The side and rear walls only are restored from the preceding illustration.
The only difference is, that instead of the two distyle halls on
either side, this had hexastyle porticoes of 12 pillars each, similar to
that in front; the angles between which were in all probability filled
up with rooms or buildings, as suggested in the plan.[95]
206
94. Restored Plan of Great Hall of Xerxes at Persepolis. Scale 100 ft. to 1 in.
Two orders of pillars were employed to support the roof of this
splendid building; one, represented in Woodcut No. 91, with double
bull capitals, like those of the porch of Darius’s palace. They are
67 ft. 4 in. in height from the floor to the back of the bull’s neck, or
64 ft. to the under side of the beam that lay between the bulls. The
other order, with the Ionic volutes (woodcut No. 96), was also that
employed in the northern portico, and generally in the interior
throughout this building, and is nearly identical, as far as the base
and shaft are concerned, except in the height of the latter. The
capital, however, differs widely, and is 16 ft. 6 in. in height, making an
order altogether 9 ft. 7 in. less than that used externally, the difference
being made up by brackets of wood, which supported the beams of the
roof, internally at least, though externally the double bull capital
probably surmounted these Ionic-like scrolls.
There is no reason to doubt that these halls also had platforms or
talars like the smaller halls, which would also serve to shelter any
opening in the roof, though in the present instance it seems very
207doubtful if any such openings or skylights existed or were indeed
required.
Thus arranged, the section of the buildings would be as shown in
the woodcut (No. 97); and presuming this structure to have been
sculptured and painted
as richly as others of
its age and class, which
it no doubt was, it
must have been not
only one of the largest,
but one of the most
splendid buildings of antiquity.
In plan it was
a rectangle of about
300 ft. by 350, and
consequently covered
105,000 square ft.; it
was thus larger than
the hypostyle hall at
Karnac, or any of
the largest temples of
Greece or Rome. It is
larger, too, than any
mediæval cathedral except
that of Milan;
and although it has
neither the stone roof
of a cathedral, nor
the massiveness of an
Egyptian building, still
its size and proportions,
combined with
the lightness of its
architecture and the
beauty of its decorations,
must have made
it one of the most
beautiful buildings ever
erected. Both in design
and proportion it far
surpassed those of Assyria, and though possessing much of detail or
ornament that was almost identical, its arrangement and proportions
were so superior in every respect that no similar building in Nineveh
can be compared with this, the great architectural creation of the
Persian Empire.
95. Pillar of Western Portico.
96. Pillar of Northern Portico.
208There is no octastyle hall at Persepolis, and only one decastyle.
In this instance the hall itself measured about 225 ft. each way, and
had 100 pillars on its floor; still, it was low in proportion, devoid
of lateral porticoes, and consequently by no means so magnificent a
building as the great hall of Xerxes. The portico in front was two
ranges in depth, and flanked by gigantic bulls; but as the whole height
was barely 25 ft., it could not have been a remarkable or pleasing
object. The sculptures on the jambs of the doorways are the most
interesting part of this building; these represent the king on his
throne, and various mythological subjects, on a more extensive scale
than those similarly situated in the other buildings of the platform.
Indeed, it is probable that in the other palaces these subjects were
painted on the internal walls, as was done in those Assyrian halls
which were not revêted with slabs. With an appropriateness that
cannot be too much praised, sculpture seems always to have been used
in parts of the building exposed to atmospheric injury, and, because of
the exposure, to have been employed there in preference to painting.
97. Restored Section of Hall of Xerxes. Scale 100 ft. to 1 in.
Besides these buildings on the platform there are the remains of
several others on the plain, and within the precincts of the town of
Istakr is a building still called the Hareem of Jemsheed, and which
may in reality have been the residence of the Achæmenian kings. It
certainly belongs to their age, and from the irregularity of its form,
and its general proportions, looks very much more like a residence,
properly so called, than any of the monumental erections on the
neighbouring platform of Persepolis.
Looked at from an architectural point of view the principal defect
of the interior arrangement, especially of the smaller Persepolitan
halls, is that their floor is unnecessarily crowded with pillars. As
these had to support only a wooden roof, some might have been
dispensed with, or a more artistic arrangement have been adopted.
This would no doubt have been done but for the influence of the
Assyrian style, in which frequent pillars were indispensable to
support the heavy flat roofs, and as they were of timber a greater
number were required than would have been the case if of stone.
209Those of wood also looked less cumbersome and less in the way than
those made of more durable materials.
It is also a defect that the capitals of the pillars retain at Persepolis
so much of the form of their wooden prototypes. In wood such
capitals as those depicted (Woodcuts No. 96 or No. 98) would not be
offensive. In stone they are clumsy; and the Greeks showed their
usual discrimination when they cut away all the volutes but one pair
and adopted a stone construction for the entablature.
Notwithstanding these defects, there is a grandeur of conception
about the Persepolitan halls which entitles them to our admiration.
Their greatest point of interest to the architectural student consists
probably in their being examples of a transition from a wooden to a
stone style of art, and in their enabling us to complete and understand
that art which had been elaborated in the valley of the Euphrates
during previous centuries; but which, owing to the perishable nature
of the materials employed, has almost wholly passed away, without
leaving sufficient traces to enable all its characteristics to be understood
or restored.
The explorations of Mr. Loftus at Susa in 1850 laid bare the
foundations of a palace almost identical both
in plan and dimensions with the Chehil Minar
at Persepolis. It was, however, much more completely
ruined, the place having long been used
as a quarry by the inhabitants of the neighbouring
plains, so that now only the bases of the
pillars remain in situ, with fragments of the
shafts and capitals strewed everywhere about,
but no walls or doorways, or other architectural
members to enable us to supply what is wanting
at Persepolis.
98. Restored Elevation of Capital at Susa. (From Loftus.)
The bases seem to be of the same form and
style as those at Persepolis, but rather more richly
carved. The capitals are also more elaborate, but
more essentially wooden in their form, and betray
their origin not only in the exuberance of their
carving but also in the disproportion of the capital
to the shaft. In wood so large a capital does not
look disproportioned to so slender a shaft; in
stone the effect is most disagreeable, and was to a
certain extent remedied at Persepolis so soon as
the result was perceived. Whether the Persians
would ever have been able to shake off entirely
the wooden original is not quite clear, but the Greeks, being bound
210by no such association, cut the knot at once, and saved them the
trouble.
99. Frieze of Archers.
In 1885, M. Marcel
Dieulafoy turned his
attention to the excavations
as left by Loftus,
and conceiving the idea
that the principal entrance
should be sought
for on the south side of
the palace, he cut his
trenches in a north-east
direction and discovered
the traces of the walls
enclosing the court in
front of the palace.
These walls were faced
with enamelled beton
blocks. Portions of these
enamels had disappeared,
but sufficient
remained, as the walls
had fallen on their
faces, to allow of their
being placed in their
relative positions. From
these fragments M.
Dieulafoy was able to
put together a frieze of
lions not dissimilar to
those found in the
palace of Sargon at
Khorsabad, with decorative
borders above
and below, the whole
crowned by a battlement,
also in enamelled
colours. The lower portion
of the wall was
covered with unglazed
bricks of two colours,
red and white, arranged
in diaper patterns. Continuing
the trench, M.
Dieulafoy discovered the great staircase placed at the south side of the
211tumulus, a staircase of even greater dimensions than the well-known
example of Persepolis. Mr. Loftus’s researches had already proved
that the palace consisted of a central hall of thirty-six columns, with
three porticoes of twelve columns, similar, therefore, to the great hall of
Xerxes. M. Dieulafoy’s discoveries have shown that the central hall
was enclosed with a wall, thus confirming the late Mr. Fergusson’s
theory as to the restoration of the palace of Xerxes (see p. 206). On
the east side leading to the royal entrance of the great hall, M.
Dieulafoy discovered the remains of the great frieze of archers
(Woodcut No. 99), now in the Louvre; these were executed in bright
enamelled colours on beton bricks. The figures, which are about 5 ft.
in height, are modelled in low relief, arrayed in processional order,
each man grasping a lance in his hand and carrying, slung on his
shoulder, a bow and quiver full of arrows. The shape of each man’s
dress is the same, but the colours and patterns alternate; in one
case the dress is studded with rosettes, in the other with squares
containing the earliest heraldic device known, a representation of
three towers on a hill.
These enamels, as also those of the lions and of fragments of the
crenelated staircase, are now all in the Louvre, and retain sufficient of
their pristine effect to suggest a scheme of colour and of decorative
treatment of the greatest beauty.[96] The inscriptions round the bases
of the pillars had already informed us that the hall was erected by
Darius and Xerxes, but repaired and restored by Artaxerxes Mnemon,
who added the inscriptions. This has been confirmed by another inscription
under the lions on the pylons; these M. Dieulafoy attributes
to Xerxes, as fragments of enamelled bricks of burnt clay, and not
beton, and therefore of an earlier building, have been utilised as a
filling-in. In all probability the hall of this palace is the identical hall
in which the scenes described in the Book of Esther took place. The
foundations of other parts of this palace might be no doubt laid bare
by further excavations; but the ruin of the place has been so complete,
that little of interest in an architectural point of view can be
looked for. Below these Persian ruins are probably buried the remains
of long-preceding dynasties, which deeper excavations would lay bare,
and which would in all probability afford a rich harvest to the
historical explorer.
212
Near the town of Istakr, and opposite the tombs of Naksh-i-Rustam,
stands a small tower-like building, represented in Woodcut
No. 100. The lower part is solid; the upper contains a small square
apartment, roofed by two great flat slabs of
stone. Access to this chamber is obtained
by a doorway situated at some distance
from the ground.
Both the traditions of the place and
the knowledge we have of their religious
practices point to this as one of the fire
temples of the ancient Persians. Its roof is
internally still black, probably with the
smoke of ancient fires, and though simple
and insignificant as an architectural monument,
it is interesting as the only form of
a temple apart from regal state which the ancient Persians possessed.
100. Khabah at Istakr. No scale.
Another, almost identical in form, is found at Pasargadæ,[97] and a
third exists (according to Stolze) near Maubandajan, at the foot
of the Kuh Pir-i-mard, eleven miles to east of Fasa. Perrot suggests
it may have been the tomb of Hytaspes, father of Darius. The
celebrated Kaabah at Mecca, to which all the Moslem world now bow
in prayer, is probably a fourth, while the temple represented in Woodcut
No. 81, from Lord Aberdeen’s Black Stone, may be a representation
of such a structure as these, with its curtains and paraphernalia complete.
It is too evident, however, that the Persians were not a temple-building
people,[98] and the examples that have come down to our time
are too few and too insignificant on which to found any theory.
Little requires to be said of the tombs of the Persians; that of
Darius is represented in plan and elevation in Woodcut No. 92, and, as
before remarked, it is a literal copy on the rock of the façade of his
palace. Internally, three small cells contained the remains of the
king, with those of the persons, probably his favourite wife or wives
213for whom he had destined that honour. Close by this, at Naksh-i-Rustam,
are four others, and in the rock behind Persepolis are three
more tombs of the Achæmenian kings, identical with these in all
essential respects; but still with such a difference in workmanship
and detail as would enable a careful architectural student easily to
detect a sequence, and so affix to each, approximately at least, the name
of the king whose sepulchre it is. Unfortunately, that of Darius only
is inscribed; but his position in the dynasty is so well known, that,
starting from that point, it would be easy to assign each of these tombs
to the king who excavated it for his own resting-place.
Although these tombs of the Achæmenians are not remarkable for
their magnificence, they are interesting in an architectural point of
view, inasmuch as—as pointed out above—they enable us to restore
their structural buildings in a manner we would hardly be able to do
without their assistance. They are also interesting ethnographically
as indicating that these kings of Persia were far from being the pure
Aryans the language of their inscriptions would lead us to suspect they
might be. There are not, so far as is yet known, any series of rock-cut
sepulchres belonging to any dynasty of pure Aryan blood. Nor would
any king of Semitic race attempt anything of the sort. Their evidence,
therefore, as far as it goes—and it is tolerably distinct—seems to prove
that the Achæmenian kings were of Turanian race. They only, and
not any of their subjects in Persia, seem to have adopted this style
of grandeur, which, as we shall presently see, was common in Asia
Minor, and other countries subject to their sway, but who were of a
different race altogether.
CHAPTER V. INVENTION OF THE ARCH.
214
Before leaving this early section of architecture, it may be as well
briefly to refer to the invention of the true arch, regarding which
considerable misconception still exists.
It is generally supposed that the Egyptians were ignorant of the
true principles of the arch, and only employed two stones meeting one
another at a certain angle in the centre when they wished to cover
a larger space than could conveniently be done by a single block.
This, however, seems to be a mistake, as many of the tombs and
chambers around the pyramids and the temples at Thebes are roofed
by stone and brick arches of a semicircular form, and perfect in every
respect as far as the principles of the arch are concerned.
Several of these have been drawn by Lepsius, and are engraved in
his work; but, as no text accompanies them, and the drawings are not
on a sufficient scale to make out the hieroglyphics, where any exist,
their date cannot now be ascertained. Consequently, these examples
cannot yet be used as the foundation of any argument on the subject,
though the curved form of the roofs in the Third Pyramid would alone
be sufficient to render it more than probable that during the period of
the 4th dynasty the Egyptians were familiar with this expedient.[99]
At Beni-Hasan, during the time of the 12th dynasty, curvilinear
forms reappear in the roofs (Woodcut No. 16), used in such a manner as
to render it almost certain that they are copied from roofs of arcuate
construction. Behind the Rameseum at Thebes there are a series of
arches in brick, which seem undoubtedly to belong to the same age as
the building itself; and Sir G. Wilkinson mentions a tomb at Thebes,
the roof of which is vaulted with bricks, and still bears the name of
Amenoph I., of the 18th dynasty.[100]
The temple at Abydus, erected by Rameses II., shows the same
peculiarity as the tombs at Beni-Hasan, of a flat segmental arch
thrown across between the stone architraves. In this instance it is
also a copy in stone, but such as must have been originally copied from
215one of brick construction. There is also every reason to believe that
the apartments of the little pavilion at Medeenet Habû (Woodcuts
Nos. 32 and 33) were covered with semicircular vaults, though these
have now disappeared.[101]
In Ethiopia Mr. Hoskins found stone arches vaulting the roofs of
the porches to the pyramids, perfect in construction,
and, what is still more singular, showing both circular
and pointed forms (Woodcut No. 105). These,
as before remarked, are probably of the time of
Tirhakah, or at all events not earlier than the
age of Solomon, nor later than that of Cambyses.
101. Section of Tomb near the Pyramids of Gizeh.
In the age of Psammeticus we have several
stone arches in the neighbourhood of the pyramids;
one, in a tomb at Sakkara, has been frequently
drawn; but one of the most instructive
is that in a tomb discovered by Colonel Campbell
(Woodcut No. 101), showing a very primitive form of an arch composed
of 3 stones only, and above which is another arch of regular construction
of 4 courses.
In his researches at
Nimroud, Layard discovered
vaulted drains
and chambers below the
north-west and south-east
edifices, which were
consequently as old as
the 8th or 9th century
before our era, and contemporary
with those in
the pyramids of Meroë.
They were of both circular
and pointed forms,
and built apparently
with great care and attention
to the principles
of the arch (Woodcut
No. 102).
102. Vaulted Drain beneath the South-East Palace at Nimroud.
The great discovery
of this class is that of
the city gates at Khorsabad,
which, as mentioned
at p. 181, were
spanned by arches of semicircular form, so perfect both in construction
216and in the mode in which they were ornamented, as to prove that in
the time of Sargon the arch was a usual and well-understood building
expedient, and one consequently which we may fairly assume to have
been long in use.
103. Arch at Dêr-el-Bahree. (Lepsius.)
On the other hand, we have in the temple at Dêr-el-Bahree in
Thebes, built by Thothmes III., a
curious example of the retention of
the old form, when at first sight it
would appear as though the true
arch would have been a more correct
expedient. In this example, the
lower arch is composed of stones
bracketing forward horizontally,
though the form of the arch is
semicircular; and above this is a
discharging arch of two stones used
as in the Pyramids. The upper arch
is so arranged as to relieve the
crown of the lower—which is its
weakest part—of all weight, and at the same time to throw the whole
pressure on the outer ends of the arch stones, exactly where it is
wanted. The whole thus becomes constructively perfect, though it is
a more expensive way of attaining the end desired than by an arch.
The truth seems to be, the Egyptians had not at this age invented
voussoirs deeper in the direction of the radii of the arch than in that
of its perimeter; and the arch with them was consequently not
generally an appropriate mode of roofing. It was the Romans with
their tiles who first really understood the true employment of the arch.
So far as we can now understand from the discoveries that have
been made, it seems that the Assyrians used the pointed arch for
tunnels, aqueducts, and generally for underground work where they
feared great superincumbent pressure on the apex, and the round arch
above-ground where that was not to be dreaded; and in this they
probably showed more science and discrimination than we do in such
works.
104. Arch of the Cloaca Maxima, Rome. Scale 50 ft. to 1 in.
In Europe the oldest arch is probably that of Cloaca Maxima at
Rome, constructed under the early kings. It
is of stone in 3 rims, and shows as perfect a
knowledge of the principle as any subsequent
example. Its lasting uninjured to the present
day proves how well the art was then
understood, and, by inference, how long it
must have been practised before reaching
that degree of perfection.
From all this it becomes almost certain that the arch was used as
217early as the times of the pyramid-builders of the 4th dynasty, and was
copied in the tombs of Beni-Hasan in the 12th; though it may be
that the earliest existing example cannot be dated further back than
the first kings of the 18th dynasty; from that time, however, there
can be no doubt that it was currently used, not only in Egypt, but
also in Ethiopia and Assyria.
It would, indeed, be more difficult to account for the fact of such
perfect builders as the Egyptians being ignorant of the arch if such
were the case; though, at the same time, it is easy to understand why
they should use it so sparingly, as they did in their monumental
erections.
Even in the simplest arch, that formed of only two stones, such as
is frequently found in the pyramids, and over the highest chamber
(Woodcut No. 8), it will be evident that any weight placed on the
apex has a tendency to lower the summit, and press the lower ends of
the stones outwards. Where there was the whole mass of the pyramid
to abut against, this was of no consequence, but in a slighter building
it would have thrust the walls apart, and brought on inevitable ruin.
The introduction of a third stone, as in the arch (Woodcut No. 101),
hardly remedied this at all, the central stone acting like a wedge to
thrust the two others apart;
and even the introduction of
2 more stones, making 5, as
in Woodcut No. 105, only distributed
the pressure without
remedying the defect; and
without the most perfect masonry every additional joint was only an
additional source of weakness.
105. Arches in the Pyramids at Meroë. (From Hoskins.)
This has been felt by the architects of all ages and in all countries:
still, the advantage of being able to cover large spaces with small
stones or bricks is so great, that many have been willing to run the
risk; and all the ingenuity of the Gothic architects of the Middle Ages
was applied to overcoming the difficulty. But even the best of their
buildings are unstable from this cause, and require constant care and
attention to keep them from falling.
The Indian architects have fallen into the other extreme, refusing
to use the arch under any circumstances, and preferring the smallest
dimensions and the most crowded interiors, to adopting what they
consider so destructive an expedient. As mentioned in the Introduction
(page 22), their theory is that “an arch never sleeps,” and is constantly
tending to tear a building to pieces: and, where aided by
earthquakes and the roots of trees, there is only too much truth in
their belief.
The Egyptians seem to have followed a middle course, using arches
either in tombs, where the rock formed an immovable abutment; or
218in pyramids and buildings, where the mass immensely overpowered
the thrust; or underground, where the superincumbent earth prevented
movement.
They seem also to have used flat segmental arches of brickwork
between the rows of massive architraves which they placed on their
pillars; and as all these abutted one another, like the arches of a
bridge, except the external ones, which were sufficiently supported by
the massive walls, the mode of construction was a sound one. This is
exactly that which we have re-introduced during the last 30 years, in
consequence of the application of cast-iron beams, between which flat
segmental arches of brick are thrown, when we desire to introduce a
more solid and fire-proof construction than is possible with wood only.
In their use of the arch, as in everything else, the building science
of the Egyptians seems to have been governed by the soundest principles
and the most perfect knowledge of what was judicious and
expedient, and what should be avoided. Many of their smaller edifices
have no doubt perished from the scarcity of wood forcing the builders
to employ brick arches, but they wisely avoided the use of these in all
their larger monuments—in all, in fact, which they wished should
endure to the latest posterity.
CHAPTER VI. JUDEA. — Temple of Jerusalem.
219
CHRONOLOGICAL MEMORANDA CONNECTED WITH ARCHITECTURE.
DATES.
Moses
B.C. 1312
Solomon
1013
Ezekiel
573
Zerubbabel
520
Herod
20
Titus
A.D. 70
The Jews, like the other Semitic races, were not a building people, and
never aspired to monumental magnificence as a mode of perpetuating
the memory of their greatness. The palace of Solomon was wholly
of cedar wood, and must have perished of natural decay in a few
centuries, if it escaped fire and other accidents incident to such temporary
structures. Their first temple was a tent, their second depended
almost entirely on its metallic ornaments for its splendour, and it was
not till the Greeks and Romans taught them how to apply stone and
stone carving for this purpose that we have anything that can be
called architecture in the true sense of the term.
This deficiency of monuments is, however, by no means peculiar to
the Jewish people. As before observed, we should know hardly anything
of the architecture of Assyria but for the existence of the
wainscot slabs of their palaces, though they were nearly a purely
Semitic people, but their art rested on a Turanian basis. Neither
Tyre nor Sidon have left us a single monument; nor Utica nor
Carthage one vestige that dates anterior to the Roman period. What
is found at Jerusalem, at Baalbec, at Palmyra, or Petra, even in the
countries beyond the Jordan, is all Roman. What little traces of
Phœnician art are picked up in the countries bordering on the Mediterranean
are copies, with Egyptian or Grecian details, badly and
unintelligently copied, and showing a want of appreciation of the
first principles of art that is remarkable in that age. It is therefore
an immense gain if by our knowledge of Assyrian art we are enabled,
even in a moderate degree, to realise the form of buildings which
have long ceased to exist, and are only known to us from verbal
descriptions.
106. Diagram Plan of Solomon’s Palace. Scale of 100 ft. to 1 in.
The most celebrated secular building of the Jews was the palace
which Solomon was occupied in building during the thirteen years
220which followed his completion of the Temple. As not one vestige
of this celebrated building remains, and even its site is a matter of
dispute, the annexed plan must be taken only as an attempt to apply
the knowledge we have acquired in Assyria and Judea to the elucidation
of the descriptions of the Bible and Josephus,[102] and as such may
221be considered of sufficient interest to deserve a place in the History of
Architecture.
The principal apartment here, as in all Eastern palaces, was the
great audience hall, in this instance 150 feet in length by 75 in width;
the roof composed of cedar, and, like the Ninevite palaces, supported
by rows of cedar pillars on the floor. According to Josephus, who,
however, never saw it, and had evidently the Roman Stoa Basilica of
the Temple in his eye, the section would probably have been as shown
in diagram A. But the contemporary Bible narrative, which is the
real authority, would almost certainly point to something more like
the Diagram B in the annexed woodcut.
107. Diagram Sections of the House of the Cedars of Lebanon.
Next in importance to this was the Porch, which was the audience
or reception hall, attached to the private apartments; these two being
the Dewanni Aum and Dewanni Khas of Eastern palaces, at this
day. The Hall of Judgment we may venture to restore with confidence,
from what we find at Persepolis and Khorsabad; and the courts
are arranged in the diagram as they were found in Ninevite palaces.
They are proportioned, so far as we can now judge, to those parts of
which the dimensions are given by the authorities, and to the best
estimate we can now make of what would be most suitable to Solomon’s
state, and to such a capital as Jerusalem was at that time.
From Josephus we learn that Solomon built the walls of this palace
“with stones 10 cubits in length, and wainscoted them with stones
that were sawed and were of great value, such as are dug out of the
earth for the ornaments of temples and the adornment of palaces.”[103]
These were ornamented with sculptures in three rows, but the fourth
or upper row was the most remarkable, being covered with foliage in
relief, of the most exquisite workmanship; above this the walls were
plastered and ornamented with paintings in colour: all of which is
the exact counterpart of what we find at Nineveh.
From the knowledge we now possess of Assyrian palaces it might
indeed be possible to restore this building with fairly approximate
222correctness, but it would hardly be worth while to attempt this except
in a work especially devoted to Jewish art. For the present it must
suffice to know that the affinities of the architecture of Solomon’s age
were certainly Assyrian; and from our knowledge of the one we may
pretty accurately realise the form of the other.
Although not one stone remains upon another of the celebrated
Temple of Jerusalem, still, the descriptions in the Bible and Josephus
are so precise, that now that we are able
to interpret them by the light of other
buildings, its history can be written with
very tolerable certainty.
The earliest temple of the Jews was the
Tabernacle, the plan of which they always
considered as divinely revealed to them
through Moses in the desert of Sinai, and
from which they consequently never departed
in any subsequent erections. Its dimensions
were for the cella, or Holy of Holies, 10 cubits
or 15 ft. cube; for the outer temple, two such
cubes or 15 ft. by 30. These were covered by
the sloping roofs of the tent, which extended
5 cubits in every direction beyond the
temple itself, making the whole 40 cubits or
60 ft. in length by 20 cubits or 30 ft. in
width. These stood within an enclosure
100 cubits long by 50 cubits wide.[104]
108. The Tabernacle, showing one half ground plan and one half as covered by the curtains.
When Solomon (B.C. 1015) built the
Temple, he did not alter the disposition in
any manner, but adopted it literally, only
doubling every dimension. Thus the Holy
of Holies became a cube of 20 cubits; the Holy place, 20 by 40; the
porch and the chambers which surrounded it 10 cubits each, making
a total of 80 cubits or 120 ft. by 40 cubits or 60 ft., with a height of
30 as compared with 15, which was the height of the ridge of the
Tabernacle, and it was surrounded by a court the dimensions of which
were 200 cubits in length by 100 in width.
Even with these increased dimensions the Temple was a very insignificant
building in size: the truth being that, like the temples of
223Semitic nations, it was more in the character of a shrine or of a treasury
intended to contain certain precious works in metal.
109. South-East View of the Tabernacle, as restored by the Author.
The principal ornaments of its façade were two brazen pillars,
Jachin and Boaz, which seem to have been wonders of metal work,
and regarding which more has been written, and it may be added,
more nonsense, than regarding almost any other known architectural
objects. The truth of the matter appears to be that the translators of
our Bibles in no instance were architects, and none of the architects
who have attempted the restoration were learned as Hebrew scholars;
and consequently the truth has fallen to the ground between the two.
A brazen pillar, however, 18 cubits high and 12 cubits in circumference—6
ft. in diameter—is an absurdity that no brass-founder ever
could have perpetrated. In the Hebrew, the 15th verse reads: “He
cast two pillars of brass, 18 cubits was the height of the one pillar, and
a line of 12 cubits encompassed the other pillar.”[105] The truth of the
matter seems to be that what Solomon erected was a screen (chapiter)
consisting of two parts, one 4 cubits, the other 5 cubits in height, and
supported by two pillars of metal, certainly not more than 1 cubit in
diameter, and standing 12 cubits apart: nor does it seem difficult to
perceive what purpose this screen was designed to effect. As will
be observed, in the restoration of the Tabernacle (Woodcut No. 109),
the whole of the light to the interior is admitted from the front. In the
Temple the only light that could penetrate to the Holy of Holies was
from the front also; and though the Holy place was partially lighted
from the sides, its principal source of light must have been through the
224eastern façade. In consequence of this there must have been a large
opening or window in this front, and as a window was a thing that they
had not yet learned to make an ornamental feature in architectural
design, they took this mode of screening and partially, at least, hiding it.
It becomes almost absolutely certain that this is the true solution
of the riddle, when we find that when Herod rebuilt the Temple in
the first century B.C., he erected a similar screen for the same purpose
in front of his Temple. Its dimensions, however, were one-third
larger. It was 40 cubits high, and 20 cubits across, and it supported
five beams instead of two;[106] not to display the chequer-work and pomegranates
of Solomon’s screen, but to carry
the Golden Vine, which was the principal
ornament of the façade of the Temple in
its latest form.[107]
110. Plan of Solomon’s Temple, showing the disposition of the chambers in two storeys.
Although it is easy to understand how
it was quite possible in metal work to introduce
all the ornaments enumerated in
the Bible, and with gilding and colour to
make these objects of wonder, we have no
examples with which we can compare them,
and any restoration must consequently be
somewhat fanciful. Still, we must recollect
that this was the “bronze age” of architecture.
Homer tells us of the brazen house
of Priam, and the brazen palace of Alcinous;
the Treasuries at Mycenæ were covered internally
with bronze plates; and in Etruscan tombs of this age metal was far more
essentially the material of decoration than
carving in stone, or any of the modes afterwards
so frequently adopted. The altar of the Temple was of
brass. The molten sea, supported by twelve brazen oxen; the bases,
the lavers, and all the other objects in metal work, were in reality
what made the Temple so celebrated; and very little was due to the
mere masonry by which we should judge of a Christian church or
any modern building.
No pillars are mentioned as supporting the roof, but every analogy
225derived from Persian architecture, as well as the constructive
necessities of the case, would lead us to suppose they must have
existed, four in the sanctuary and eight in the pronaos.
111. Plan of Temple at Jerusalem, as rebuilt by Herod. Scale 200 ft. to 1 in.
The temple which Ezekiel saw in a vision on the banks of the
Chebar was identical in dimensions with that of Solomon, in so far as
naos and pronaos were concerned. But a passage round the naos was
introduced, giving access to the chambers, which added 10 cubits to
its dimensions every way, making it 100 cubits by 60. The principal
court, which contained the Altar and the Temple properly so called,
had the same dimensions as in Solomon’s Temple; but he added, in
imagination at least, four courts, each 100 cubits or 150 ft. square.
That on the east certainly existed, and seems to have been the new
court of Solomon’s Temple,[108] and is what in that of Herod became the
court of the Gentiles. The north and south courts were never apparently
carried out. They did not exist in Solomon’s Temple, and there is
evidence to show that they were not found in Zerubbabel’s.[109] That on
the north-west angle was the citadel of the Temple, where the treasures
were kept, and which was afterwards replaced by the Tower Antonia.
227
112. View of the Temple from the East, as it appeared at the time of the Crucifixion. (From a drawing by the Author.)
When the Jews returned from the Captivity they rebuilt the
Temple exactly as it had been described by Ezekiel, in so far as
dimensions are concerned, except that, as just mentioned, they do
not seem to have been able to accomplish the northern and southern
courts.
The materials, however, were probably inferior to the original
Temple; and we hear nothing of brazen pillars in the porch, nor of
the splendid vessels and furniture which made the glory of Solomon’s
Temple, so that the Jews were probably justified in mourning over its
comparative insignificance.[110]
In the last Temple we have a perfect illustration of the mode in
which the architectural enterprises of that country were carried out. The
priests restored the Temple itself, not venturing to alter a single one
of its sacred dimensions, only adding wings to the façade so as to make
it 100 cubits wide, and it is said 100 cubits high, while the length
remained 100 cubits as before.[111] At this period, however, Judea was
under the sway of the Romans and under the influence of their ideas,
and the outer courts were added with a magnificence of which former
builders had no conception, but bore strongly the impress of the
architectural magnificence of the Romans.
An area measuring 600 feet each way was enclosed by terraced
walls of the utmost lithic grandeur. On these were erected porticoes
unsurpassed by any we know of. One, the Stoa Basilica, had a
section equal to that of our largest cathedrals, and surpassed them all
in length, and within this colonnaded enclosure were ten great gateways,
two of which were of surpassing magnificence: the whole
making up a rich and varied pile worthy of the Roman love of
architectural display, but in singular contrast with the modest
aspirations of a purely Semitic people.
It is always extremely difficult to restore any building from mere
verbal description, and still more so when erected by a people of whose
architecture we know so little as we do of that of the Jews. Still,
the woodcut on the opposite page is probably not very far from
representing the Temple as it was after the last restoration by Herod,
barring of course the screen bearing the Vine mentioned above, which
is omitted. Without attempting to justify every detail, it seems such
a mixture of Roman with Phœnician forms as might be expected and
is warranted by Josephus’s description. There is no feature for
which authority could not be quoted, but the difficulty is to know
whether or not the example adduced is the right one, or the one which
bears most directly on the subject. After all, perhaps, its principal
defect is that it does not (how can a modern restoration?) do justice to
the grandeur and beauty of the whole.
228As it has been necessary to anticipate the chronological sequence
of events in order not to separate the temples of the Jews from one
another, it may be as well before proceeding further to allude to
several temples similarly situated which apparently were originally
Semitic shrines but rebuilt in Roman times. That at Palmyra, for
instance, is a building very closely resembling that at Jerusalem, in
so far at least as the outer enclosure is concerned.[112] It consists of a
cloistered enclosure of somewhat larger dimensions, measuring externally
730 ft. by 715, with a small temple of an anomalous form in
the centre. It wants, however, all the inner enclosures and curious
substructures of the Jewish fane; but this may have arisen from
its having been rebuilt in late Roman times, and consequently shorn
of these peculiarities. It is so similar, however, that it must be
regarded as a cognate temple to that at Jerusalem, though re-erected
by a people of another race.
A third temple, apparently very similar to these, is that of Kangovar
in Persia.[113] Only a portion now remains of the great court in which
it stood, and which was nearly of the same dimensions as those of
Jerusalem and Palmyra, being 660 ft. by 568. In the centre are
the vestiges of a small temple. At Aizaini in Asia Minor[114] is a fourth,
with a similar court; but here the temple is more important, and
assumes more distinctly the forms of a regular Roman peristylar
temple of the usual form, though still small and insignificant for so
considerable an enclosure.
The mosque of Damascus was once one of these great square
temple-enclosures, with a small temple, properly so called, in the
centre. It may have been as magnificent, perhaps more so, than
any of these just enumerated, but it has been so altered by Christian
and Moslem rebuildings, that it is almost impossible now to make
out what its original form may have been.
None of these are original buildings, but still, when put together
and compared the one with the other, and, above all, when examined
by the light which discoveries farther east have enabled us to throw
on the subject, they enable us to restore this style in something like
its pristine form. At present, it is true, they are but the scattered
fragments of an art of which it is feared no original specimens now
remain, and which can only therefore be recovered by induction
from similar cognate examples of other, though allied, styles of art.
CHAPTER VII. ASIA MINOR.
229
CONTENTS.
Historical notice—Tombs at Smyrna—Doganlu—Lycian tombs.
It is now perhaps in vain to expect that any monuments of the most
ancient times, of great extent or of great architectural importance,
remain to be discovered in Asia Minor; still, it is a storehouse from
which much information may yet be gleaned, and whence we may
expect the solution of many dark historical problems, if ever they are
to be solved at all.
Situated as that country is, in the very centre of the old world,
surrounded on three sides by navigable seas opening all the regions of
the world to her commerce, possessing splendid harbours, a rich soil,
and the finest climate of the whole earth, it must not only have been
inhabited at the earliest period of history, but must have risen to a
pitch of civilisation at a time preceding any written histories that we
possess. We may recollect that, in the time of Psammeticus, Phrygia
contended with Egypt for the palm of antiquity, and from the monuments
of the 18th dynasty we know what rich spoil, what beautiful
vases of gold, and other tributes of a rich and luxurious people, the
Pout and Roteno and other inhabitants of Asia Minor brought and
laid at the feet of Thothmes and other early kings eighteen centuries
at least before the Christian era.
At a later period (716 to 547 B.C.) the Lydian empire was one of
the richest and most powerful in Asia; and contemporary with this
and for a long period subsequent to it, the Ionian colonies of Greece
surpassed the mother country in wealth and refinement, and almost
rivalled her in literature and art. Few cities of the ancient world
surpassed Ephesus, Sardis, or Halicarnassus in splendour; and Troy,
Tarsus, and Trebisond mark three great epochs in the history of Asia
Minor which are unsurpassed in interest and political importance by
the retrospect of any cities of the world. Excepting, however, the
remains of the Greek and Roman periods—the great temples of the
first, and the great theatres of the latter period—little that is architectural
remains in this once favoured land. It happens also unfortunately
that there was no great capital city—no central point—where
230we can look for monuments of importance. The defect in the physical
geography of the country is that it has no great river running through
it—no vast central plain capable of supporting a population sufficiently
great to overpower the rest and to give unity to the whole.
113. Elevation of Tumulus at Tantalais. (From Texier’s ‘Asie Mineure.’) 100 ft. to 1 in.
114. Plan and Section of Chamber in Tumulus at Tantalais.
So far as our researches yet reach, it would seem that the oldest
remains still found in Asia Minor are the tumuli of Tantalais, on the
northern shore of the Gulf of Smyrna. They seem as if left there
most opportunely to authenticate the tradition of the Etruscans
having sailed from this port for Italy. One of these is represented in
Woodcuts Nos. 113 and 114. Though these tumuli are built wholly of
stone, no one familiar with architectural resemblances can fail to see
in them a common origin with those of Etruria. The stylobate, the
sloping sides, the inner chamber, with its pointed roof, all the arrangements,
indeed, are the same, and the whole character of the necropolis
at Tantalais would be as appropriate at Tarquinii or Cæræ as at
Smyrna.
115. Section of Tomb of Alyattes. (From Spiegelthal.) No scale.
Another tumulus of equal interest historically is that of Alyattes,
near Sardis, described with such care by Herodotus,[115] and which was
explored 35 years ago by Spiegelthal, the Prussian consul at Smyrna.[116]
According to the measurements of Herodotus, it was either 3800 or
2314100 ft. in circumference; at present it is found to be 1180 ft. in
diameter, and consequently about 3700 ft. in circumference at the top
of the basement, though of course considerably more below. It is
situated on the edge of a rocky ridge, which is made level on one side
by a terrace-wall of large stones, 60 ft. in height; above this the
mound rises to the height of 142 ft.: the total height above the plain
being 228 ft. The upper part of the mound is composed of alternate
layers of clay, loam, and a kind of rubble concrete. These support a
mass of brickwork, surmounted by a platform of masonry; on this one
of the steles described by Herodotus still lies, and one of the smaller
ones was found close by.
The funereal chamber was discovered resting on the rock at about
160 ft. from the centre of the mound. Its dimensions were 11 ft. by
7 ft. 9 in., and 7 ft. high; the roof flat and composed of large stones,
on which rested a layer of charcoal and ashes, 2 ft. in thickness,
evidently the remains of the offerings which had been made after the
chamber was closed, but before the mound had been raised over it.
There are in the same locality an immense number of tumuli of
various dimensions, among which Herr Spiegelthal fancies he can
discriminate three classes, belonging to three distinct ages; that of
Alyattes belonging to the most modern. This is extremely probable,
as at this time (B.C. 561) the fashion of erecting tumuli as monuments
was dying out in this part of the world, though it continued in less
civilised parts of Europe till long after the Christian era.
The tumuli that still adorn the Plain of Troy are probably contemporary
with the oldest of the three groups of those around the Gygean
Lake. Indeed, there does not seem much reason for doubting that they
were really raised over the ashes of the heroes who took part in that
memorable struggle, and whose names they still bear.
The recent explorations of these mounds do not seem to have
thrown much light on the subject, but if we can trust the account
Chevalier gives of his researches at the end of the last century, the
case is clear enough, and there can be very little doubt but that the
Dios Tepe on the Sigæan promontory is really the tomb of Achilles.[117]
Intensely interesting though they are in other respects, Schliemann’s
discoveries on the site of Troy have done very little to increase our
232knowledge of the architecture of the period. This may partly be
owing to his ignorance of the art, and to his having no architect with
him, but it does not appear that any architectural mouldings were
discovered earlier than those of “Ilium Novum,” two or three
centuries before Christ. The so-called Temple of Minerva was without
pillars or mouldings of any sort, and the walls and gates of the old city
were equally devoid of ornament. What was found seems to confirm
the idea that the Trojans were a Turanian-Pelasgic people burying
their dead in mounds, and revelling in barbaric splendour, but not
having reached that degree of civilisation which would induce them
to seek to perpetuate their forms of art in more permanent materials
than earth and metals.[118]
It is not clear whether any other great groups of tumuli exist in
Asia Minor, but it seems more than probable that in the earliest times
the whole of this country was inhabited by a Pelasgic race, who were
the first known occupants of Greece, and who built the so-called
Treasuries of Mycenæ and Orchomenos, and who sent forth the
Etruscans to civilise Italy. If this be so, it accounts for the absence
of architectural remains, for they would have left behind them no
buildings but the sepulchres of their departed great ones; and if their
history is to be recovered, it must be sought for in the bowels of the
earth, and not in anything existing above-ground.
Next to these in point of age and style comes a curious group of
rock-cut monuments, found in the centre of the land at Doganlu.
They are placed on the rocky side of a narrow valley, and are unconnected
apparently with any great city or centre of population.
Generally they are called tombs, but there are no chambers nor
anything about them to indicate a funereal purpose, and the inscriptions
which accompany them are not on the monuments themselves, nor do
they refer to such a destination. Altogether they are certainly among
the most mysterious remains of antiquity, and, beyond a certain
similarity to the rock-cut tombs around Persepolis, present no features
that afford even a remote analogy to other monuments which might
guide us in our conjectures as to the purpose for which they were
designed. They are of a style of art clearly indicating a wooden
233origin, and consist of a square frontispiece, either carved into certain
geometric shapes, or apparently prepared for painting; at each side is
a flat pilaster, and above a pediment terminating in two scrolls. Some—apparently
the more modern—have pillars of a rude Doric order,
and all indeed are much more singular than beautiful. When more
of the same class are discovered, they may help us to some historic
data: all that we can now advance is, that, judging from the inscriptions
on them and the traditions in Herodotus, they would appear to
belong to some race from Thessaly, or thereabouts, who at some
remote period crossed the Hellespont and settled in their neighbourhood;
they may be dated as far back as 1000, and most probably
700 years at least before the Christian Era.
116. Rock-cut Frontispiece at Doganlu. (From Texier’s ‘Asie Mineure.’)
There are other rock-cut sculptures farther east, at Pterium and
elsewhere; but all these are figure sculptures, without architectural
form or details, and therefore hardly coming within the limits of this
work.
The only remaining important architectural group in Asia Minor
is that of Lycia, made known in this country since the year 1838, by
the investigations of Sir Charles Fellows and others. Interesting
though they certainly are, they are extremely disheartening to any
one looking for earlier remains in this land,—inasmuch as all of them,
and more especially the older ones, indicate distinctly a wooden origin—more
234strongly perhaps than any architectural remains in the Western
world. The oldest of them cannot well be carried farther back than
the Persian conquest of Cyrus and Harpagus. In other words, it seems
perfectly evident that up to that period the Lycians used only wood
for their buildings, and that it was only at that time, and probably
from the Greeks or Egyptians, that they, like the Persians themselves,
first learnt to substitute for their frail and perishable structures
others of a more durable material.
117. Lycian Tomb. (From British Museum.)
As already observed, the same process can be traced in Egypt in
the earliest ages. In Central Asia the change was effected by the
Persians. In India between the 2nd and 3rd centuries B.C. In Greece—in
what was not borrowed from the Egyptians—the change took
place a little earlier than in Lycia, or say in the 7th century B.C.
What is important to observe here is that, wherever the process can be
detected, it is in vain to look for earlier buildings. It is only in the
infancy of stone architecture that men adhere to wooden forms; and
as soon as habit gives them familiarity with the new material they
235abandon the incongruities of the style, and we lose all trace of the
original form, which never reappears at an after age.
All the original buildings of Lycia are tombs or monumental
erections of some kind, and generally may be classed under two
heads, those having curvilinear and those having rectilinear roofs,
of both which classes examples are found structural—or standing
alone—as well as rock-cut. The woodcut (No. 117) represents a
perfectly constructed tomb. It consists first of a double podium,
which may have been in all cases, or at least generally, of stone.
Above this is a rectangular
chest or sarcophagus, certainly
copied from a wooden
form; all the mortises and
framing, even to the pins
that held them together,
being literally rendered in
the stonework. Above this
is a curvilinear roof of
pointed form, which also
is in all its parts a copy of
an original in wood.
The staves or bearers of
the lower portion of the
chest or sarcophagus would
suggest that the original
feature was a portable ark,
the upper portion of which
was framed in bamboo or
some pliable wood tied together
by cross timbers or
purlins which are carved
on the principal front. A
somewhat similar scheme of
construction is shown in the
Chaityas of the Buddhist
temples, which are supposed
to have been copies of wooden structures not dissimilar to the Toda
Mant huts which are built by the Hindus down to the present day.[119]
118. Rock-cut Lycian Tomb. (From Forbes and Spratt’s ‘Lycia.’)
119. Rock-cut Lycian Tomb. (From Sir Charles Fellows’s work.)
When these forms are repeated in the rock the stylobate is omitted,
and only the upper part represented, as shown in the annexed woodcut
(No. 118).
When the curvilinear roof is omitted, a flat one is substituted,
237nearly similar to those common in the country at the present day,
consisting of beams of unsquared timber, laid side by side as close as
they can be laid, and over this a mass of concrete or clay, sufficiently
thick to prevent the rain from penetrating through. Sometimes this
is surmounted by a low pediment, and sometimes the lower framing
also stands out from the rock, so as to give the entrance of the tomb
something of a porchlike form. Both these forms are illustrated in
the two woodcuts (Nos. 119 and 120), and numerous varieties of them
are shown in the works of Sir Charles Fellows and others, all containing
the same elements, and betraying most distinctly the wooden
origin from which they were derived.
The last form that these buildings took was in the substitution of
an Ionic façade for these carpentry forms: this was not done apparently
at once, for, though the Ionic form was evidently borrowed from the
neighbouring Greek cities, it
was only adopted by degrees,
and even then betrayed more
strongly the wooden forms
from which its entablature
was derived than is usually
found in other or more purely
Grecian examples. As soon
as it had fairly gained a
footing, the wooden style was
abandoned, and a masonry
one substituted in its stead.
The whole change took place
in this country probably
within a century; but this
is not a fair test of the time
such a process usually takes,
as here it was evidently done
under foreign influence and
with the spur given by the
example of a stone-building
people. We have no knowledge of how long it took in Egypt to effect
the transformation. In India, where the form and construction of the
older Buddhist temples resemble so singularly these examples in
Lycia, the process can be traced through five or six centuries; and
in Persia it took perhaps nearly as long to convert the wooden
designs of the Assyrians into even the imperfect stone architecture
of the Achæmenians. Even in their best and most perfect buildings,
however, much remained to be done before the carpentry types were
fairly got rid of and the style became entitled to rank among the
masonic arts of the world.
238The remaining ancient buildings of Asia Minor were all built by
the Greeks and Romans, each in their own style, so that their classification
and description belong properly to the chapters treating of the
architectural history of those nations, from which they cannot properly
be separated, although it is at the same time undoubtedly true that
the purely European forms of the art were considerably modified by the
influence on them of local Asiatic forms and feelings. The Ionic order,
for instance, which arose in the Grecian colonies on the coast, is only
the native style of this country Doricised, if the expression may be used.
In other words, the local method of building had become so modified and
altered by the Greeks in adapting it to the Doric, which had become the
typical style with them, as to cause the loss of almost all its original
Asiatic forms. It thus became essentially a stone architecture with external
columns, instead of a style indulging only in wooden pillars, and
those used internally, as there is every reason to suppose was the earlier
form of the art. The Ionic style, thus composed of two elements,
took the arrangement of the temples from the Doric, and their details
from the Asiatic original. The Roman temples, on the contrary, which
have been erected in this part of the world, in their columns and other
details exactly follow the buildings at Rome itself: while, as in the
instances above quoted of Jerusalem, Palmyra, Kangovar, and others,
the essential forms and arrangements are all local and Asiatic. The
former are Greek temples with Asiatic details, the latter Asiatic temples
with only Roman masonic forms. The Greeks, in fact, were colonists,
the Romans only conquerors; and hence the striking difference in the
style of Asiatic art executed under their respective influence. We
shall have frequent occasion in the sequel to refer to this difference.
Though not strictly within the geographical limits of this chapter,
there is a group of tombs at Amrith—the ancient Marathos, on the
coast of Syria—which are too interesting to be passed over; but so
exceptional in the present state of our knowledge, that it is difficult
to assign them their proper place anywhere.
The principal monument, represented in woodcut No. 122, is
31 ft. 8 in. in height, composed of very large blocks of stone and
situated over a sepulchral cavern. There is no inscription or indication
to enable us to fix its date with certainty.[120] The details of its
239architecture might be called Assyrian; but we know of nothing in
that country that at all resembles it. On the other hand there is
a moulding on its base, which, if correctly drawn, would appear to be
of Roman origin; and there is a look about the lions that would lead
us to suspect they were carved under Greek influence—after the age
of Alexander at least.
122. Elevation of the Monument and Section of the Tomb at Amrith. (From Renan.[121])
The interest consists in its being almost the only perfect survivor
of a class of monuments at one time probably very common; but
which we are led to believe from the style of ornamentation were
generally in brick. It is also suggestive, from its close resemblance to
the Buddhist topes in Afghanistan and India; the tall form of those,
especially in the first-named country, and their universally domical
outline, point unmistakably to some such original as this: and
lastly, were I asked to point out the building in the old world which
most resembled the stele which Herod erected over the Tombs of the
Kings at Jerusalem, in expiation of his desecration of their sanctity,[122]
this is the monument to which I should unhesitatingly refer.
240
123. West View of the Acropolis restored. (From Wordsworth’s ‘Athens.’[123])
BOOK III. — CHAPTER I. GREECE. — Pelasgic Art.
CONTENTS.
Historical notice—Pelasgic art—Tomb of Atreus—Other remains—Hellenic
Greece—History of the orders—Doric order—the Parthenon—Ionic order—Corinthian
order—Caryatides—Forms of temples—Mode of lighting—Municipal
architecture—Theatres.
CHRONOLOGICAL MEMORANDA.
DATES.
Atridæ at Mycenæ, from
B.C. 1207 to 1104
Return of the Heraclidæ to Peloponnese
1104
Olympiads commence
776
Cypselidæ at Corinth—Building of temple at Corinth, from
655 to 581
Selinus founded, and first temple commenced
626
Ascendency of Ægina—Building of temple at Ægina, from
508 to 499
Battle of Marathon
490
Battle of Salamis
480
Theron at Agrigentum. Commences great temple
480
Cimon at Athens. Temple of Theseus built
469
Pericles at Athens. Parthenon finished
438
Temple of Jupiter at Olympia finished
436
Propylæa at Athens built, from
437 to 432
Selinus destroyed by Carthaginians
410
Erechtheium at Athens finished
409
Monument of Lysicrates at Athens
335
Death of Alexander the Great
324
Till within a very recent period the histories of Greece and Rome
have been considered as the ancient histories of the world; and even
now, in our universities and public schools, it is scarcely acknowledged
241that a more ancient record has been read on the monuments of Egypt
and dug out of the bowels of the earth in Assyria.
It is nevertheless true that the decipherment of the hieroglyphics
on the one hand, and the reading of the arrow-headed characters on the
other, have disclosed to us two forms of civilisation anterior to that
which reappeared in Greece in the 8th century before Christ. Based
on those that preceded it, the Hellenic form developed itself there with
a degree of perfection never before seen, nor has it, in its own peculiar
department, ever been since surpassed.
These discoveries have been of the utmost importance, not only
in correcting our hitherto narrow views of ancient history, but in
assisting to explain much that was obscure, or utterly unintelligible,
in those histories with which we were more immediately familiar.
We now, for the first time, comprehend whence the Greeks obtained
many of their arts and much of their civilisation, and to what extent
the character of these was affected by the sources from which they
were derived.
Having already described the artistic forms of Egypt and Assyria,
it is not difficult to discover the origin of almost every idea, and of
every architectural feature, that was afterwards found in Greece.
But even with this assistance we should not be able to understand the
phenomena which Greek art presents to us, were it not that the monuments
reveal to us the existence of two distinct and separate races
existing contemporaneously in Greece. If the Greeks were as purely
Aryan as their language would lead us to believe, all our ethnographic
theories are at fault. But this is precisely one of those cases where
archæology steps in to supplement what philology tells us and to
elucidate what that science fails to reveal. That the language of the
Greeks, with the smallest possible admixture from other sources, is
pure Aryan, no one will dispute: but their arts, their religion, and
frequently their institutions, tend to ascribe to them an altogether
different origin. Fortunately the ruins at Mycenæ and Orchomenos
are sufficient to afford us a key to the mystery. From them we learn
that at the time of the war of Troy a people were supreme in Greece
who were not Hellenes, but who were closely allied to the Etruscans
and other tomb-building, art-loving races. Whether they were purely
Turanian, or merely ultra-Celtic, may be questioned; but one thing
seems clear, that this people were then known to the ancients under
the name of Pelasgi, and it is their presence in Greece, mixed up with
the more purely Dorian races, which explains what would otherwise
be unintelligible in Grecian civilisation.
Except from our knowledge of the existence of a strong infusion
of Turanian blood into the veins of the Grecian people, it would be
impossible to understand how a people so purely Aryan in appearance
came to adopt a religion so essentially Anthropic and Ancestral.
242Their belief in oracles, their worship of trees,[124] and many minor
peculiarities, were altogether abhorrent to the Aryan mind.
The existence of these two antagonistic elements satisfactorily
explains how it was that while art was unknown in the purely
Dorian city of Sparta, it flourished so exuberantly in the quasi-Pelasgic
city of Athens; why the Dorians borrowed their architectural
order from Egypt, and hardly changed its form during the
long period they employed it; and how it came to pass that the eastern
art of the Persians was brought into Greece, and how it was there
modified so essentially that we hardly recognise the original in its
altered and more perfect form. It explains, too, how the different
States of Greece were artistic or matter-of-fact in the exact proportion
in which either of the two elements predominated in the
people.
Thus the poetry of Arcadia was unknown in the neighbouring
State of Sparta; but the Doric race there remained true to their
institutions and spread their colonies and their power farther than
any other of the little principalities of Greece. The institutions of
Lycurgus could never have been maintained in Athens; but, on the
other hand, the Parthenon was as impossible in the Lacedemonian
State. Even in Athens art would not have been the wonder that it
became without that happy admixture of the two races which then
prevailed, mingling the common sense of the one with the artistic
feeling of the other, which tended to produce the most brilliant
intellectual development which has yet dazzled the world with its
splendour.
The contemporary presence of these two races perhaps also explains
how Greek civilisation, though so wonderfully brilliant, passed
so quickly away. Had either race been pure, the Dorian institutions
might have lasted as long as the village-systems of India or the arts
of Egypt or China; but where two dissimilar races mix, the tendency
is inevitably to revert to the type of one, and, though the intermixture
may produce a stock more brilliant than either parent, the type is less
permanent and soon passes away. So soon was it the case, in this instance,
that the whole of the great history of Greece may be said to be
comprehended in the period ranging between the battle of Marathon
(B.C. 490) and the peace concluded with Philip of Macedon by the
Athenians (B.C. 346): so that the son of a man who was born before
the first event may have been a party to the second. All those
wonders of patriotism, of poetry, and art, for which Greece was
famous, crowded into the short space of a century and a half, is a
phenomenon the like of which the world has not seen before, and is
not likely to witness again.
243
As might be expected, from the length of time that has elapsed
since the Pelasgic races ruled in Greece, and owing to the numerous
changes that have taken place in that country since their day, their
architectural remains are few, and comparatively insignificant. It
has thus come to pass that, were it not for their tombs, their city
walls, and their works of civil engineering, such as bridges and
tunnels—in which they were pre-eminent—we should hardly now
possess any material remains to prove their existence or mark the
degree of civilisation to which they had reached.
124. Section and Plan of Tomb of Atreus at Mycenæ. Scale of plan 100 ft. to 1 in.
The most remarkable of these remains are the tombs of the kings
of Mycenæ, a city which in Homeric times had a fair title to be considered
the capital of Greece, or at all events to be considered one of
the most important of her cities. The Dorians described these as
treasuries, from the number of precious objects found in them, as in
the tombs of the Etruscans, and because they looked upon such halls
as far more than sufficient for the narrow dwellings of the dead.
The most perfect and the largest of them now existing is known as
the Treasury or Tomb of Atreus at Mycenæ, shown in plan and section
in the annexed woodcut. The principal chamber is 48 ft. 6 in. in
diameter, and is, or was when perfect, of the shape of a regular
equilateral pointed arch, a form well adapted to the mode of construction,
which is that of horizontal layers of stones, projecting the
one beyond the other, till one small stone closed the whole, and made
the vault complete.
As will be explained further on, this was the form of dome adopted
by the Jaina architects in India. It prevailed also in Italy and Asia
Minor wherever a Pelasgic race is traced, down to the time when the
pointed form again came into use in the Middle Ages, though it was
not then used as a horizontal, but as a radiating arch.
244On one side of this hall is a chamber cut in the rock, the true
sepulchre apparently, and externally is a long passage leading to a
doorway, which, judging from
the fragments that remain
(Woodcut No. 125), must have
been of a purely Asiatic form
of art, and very unlike anything
found subsequent to
this period in Greece.
125. Fragment of Pillar in front of Tomb of Atreus at Mycenæ.
To all appearance the
dome was lined internally
with plates of brass or bronze,
some nails of which metals
are now found there; and the
holes in which the nails were
inserted are still to be seen
all over the place. A second
tomb or treasury of smaller
dimensions was discovered by
Dr. Schliemann in 1878. Another
of these tombs, erected
by Minyas at Orchomenos, described
by Pausanias as one
of the wonders of Greece,[125]
seems from the remains still existing to have been at least 20 ft. wider
than this one, and proportionably larger in every respect. All these
were covered with earth, and some are probably still hidden which a
diligent search might reveal. In fact Dr. Schliemann’s discoveries in
the Acropolis of Mycenæ and in the Troad prove that it is still possible
to discover an unrifled tomb even in Greece.
As domes constructed on the horizontal principle, these three are
the largest of which we have any knowledge, though there does not
appear to be any reasonable limit to the extent to which such a form
of building might be carried. When backed by earth,[126] as these were,
it is evident, from the mode of construction, that they cannot be
destroyed by any equable pressure exerted from the exterior.
The only danger to be feared is, what is technically called a rising
of the haunches; and to avoid this it might be necessary, where large
domes were attempted, to adopt a form more nearly conical than that
used at Mycenæ. This might be a less pleasing architectural feature,
but it is constructively a better one than the form of the radiating
domes we generally employ.
245It is certainly to be regretted that more of the decorative features
of this early style have not been discovered. They differ so entirely
from anything else in Greece, and are so purely Asiatic in form, that
it would be exceedingly interesting to be able to restore a complete
decoration of any sort. In all the parts hitherto brought to light, an
Ionic-like scroll is repeated in every part and over every detail, rather
rudely executed, but probably originally heightened by colour. Its
counterparts are found in Assyria and at Persepolis, but nowhere else
in Greece.[127]
126. Gateway at Thoricus. (From Dodwell’s ‘Greece.’)
The Pelasgic races soon learnt to adopt for their doorways the
more pleasing curvilinear form with which they were already
familiar from their interiors. The
annexed illustration (Woodcut No.
126) from a gateway at Thoricus,
in Attica, serves to show its simplest
and earliest form; and the
illustration (Woodcut No. 129)
from Assos, in Asia Minor, of a
far more modern date, shows the
most complicated form it took in
ancient times. In this last instance
it is merely a discharging arch,
and so little fitted for the purpose to which it is applied, that we can
only suppose that its adoption arose from a strong predilection for
this shape.
Another illustration of Pelasgic masonry is found at Delos (Woodcut
No. 127), consisting
of a roof formed by two
arch stones, at a certain
angle to one another,
similar to the plan
adopted in Egypt, and
is further interesting as
being associated with
capitals of pillars formed
of the front part of bulls,
as in Assyria, pointing
again to the intimate
connection that existed
between Greece and
Asia at this early period
of the former’s history.
127. Arch at Delos. (From Stuart’s ‘Athens.’)
In all these instances it does not seem to have been so much want
246of knowledge that led these early builders to adopt the horizontal in
preference to the radiating principle, as a conviction of its greater
durability, as well, perhaps, as a certain predilection for an ancient
mode.
In the construction of their walls they adhered, as a mere
matter of taste, to forms which
they must have known to be
inferior to others. In the
example, for instance, of a wall
in the Peloponnesus (woodcut
No. 128), we find the polygonal
masonry of an earlier age
actually placed upon as perfect
a specimen built in regular
courses, or what is technically
called ashlar work, as any to
be found in Greece; and on the other side of the gateway at Assos
(Woodcut No. 129) there exists a semicircular arch, shown by the
dotted lines, which is constructed horizontally, and could only have
been copied from a radiating arch.
128. Wall in Peloponnesus. (From Blouet’s ‘Voyage en Grèce.’)
Their city walls are chiefly remarkable for the size of the blocks
of stone used and for
the beauty with which
their irregular joints
and courses are fitted
into one another. Like
most fortifications,
they are generally
devoid of ornament,
the only architectural
features being the
openings. These are
interesting, as showing
the steps by which
a peculiar form of
masonry was perfected,
and which, in after ages, led to important architectural results.
129. Gateway at Assos. (From Texier’s ‘Asie Mineure.’)
One of the most primitive of these buildings is a nameless ruin
existing near Missolonghi (Woodcut No. 130). In it the sides of the
opening are straight for the whole height, and, though making a very
stable form of opening, it is one to which it is extremely difficult to fit
doors, or to close by any known means. It was this difficulty that led
to the next expedient adopted of inserting a lintel at a certain height,
and making the jambs more perpendicular below, and more sloping
above. This method is already exemplified in the tomb of Atreus
247(Woodcut No. 124), and in the Gate of the Lions at Mycenæ (Woodcut
No. 131); but it is by no means clear whether the pediments were
always filled up with sculpture, as in this instance, or left open. In
the walls of a town they were probably always closed, but left open in
a chamber. In the gate at Mycenæ the two lions stand against an
altar[128] shaped like a pillar, of a form found only in Lycia, in which
the round ends of the timbers of the roof are shown as if projecting
into the frieze.
130. Doorway at Missolonghi. (From Dodwell.)
131. Gate of Lions, Mycenæ.
These are slight remains, it must be confessed, from which to
reconstruct an art which had so much influence on the civilisation of
Greece; but they are sufficient for the archæologist, as the existence
of a few fossil fragments of the bones of an elephant or a tortoise
suffice to prove the pre-existence of those animals wherever they have
been found, and enable the palæontologist to reason upon them with
almost as much certainty as if he saw them in a menagerie. Nor is it
difficult to see why the remnants are so few. When Homer describes
the imaginary dwelling of Alcinous—which he meant to be typical of
a perfect palace in his day—he does not speak of its construction or
solidity, nor tell us how symmetrically it was arranged; but he is
lavish of his praise of its brazen walls, its golden doors with their
silver posts and lintels—just as the writers of the Books of Kings and
Chronicles praise the contemporary temple or palace of Solomon for
similar metallic splendour.
The palace of Menelaus is described by the same author as full of
brass and gold, silver and ivory. It was resplendent as the sun and
moon, and appeared to the eye of Telemachus like the mansion of
Jupiter himself.
248
132. Plan of Palace at Tiryns.
On the architecture of the early Greek palaces considerable light
has been thrown through the researches of the late Dr. Schliemann at
Tiryns, on his second visit in 1884, when he was accompanied by Dr.
Dörpfield, who measured and drew out the plan which is here reproduced
(Woodcut No. 132). The palace at Tiryns is assumed by Dr.
Schliemann to have been destroyed by fire in the 11th century B.C.
It was built in the upper citadel and faced the south. The citadel was
entered through a propylæum with outer and inner portico, both in
antis. A second propylæum of smaller dimensions on the south of the
entrance court gave access to the chief court of the palace; this court
was surrounded by porticoes on three sides, and on the fourth or south
side, a vestibule consisting of a portico-in-antis leading to an ante-chamber,
and the megaron or men’s hall. The ante-chamber was separated
from the portico by three folding-doors, hung on solid timber
framing; a single door, probably closed by a curtain only, led from
the ante-chamber to the men’s hall, measuring 48 ft. by 33 ft., the
roof of which was supported on four pillars or columns; a circle in
the centre of these indicated probably the hearth. There are various
chambers on the west side, one of which, the bath-room, measuring
13 ft. by 10 ft., had a floor consisting of a gigantic block of limestone
2 ft. thick and weighing 14 to 15 tons. On the east side of the men’s
hall was a second court with vestibule or south side leading to the
249women’s hall (thalamos), 24 ft. by 17 ft., and various other rooms on
the west side of it. To the south of the women’s court was a third
court which may be considered to be the court of service, with a
passage leading direct to the entrance propylon of the citadel.
The walls were built in rubble masonry and clay mortar (clay
mixed with straw or hay); the foundations were carried from 6 ft. to
8 ft. below the ground. The walls were protected externally; first
by a layer of clay of various thicknesses and then with a plaster of lime
about half an inch thick. The upper portions of the walls generally
consisted of sun-dried bricks, and in order to give greater strength to the
walls, beams laid on thin slabs of stone (to give a horizontal bed) were
built into the outer surface. Blocks of hard limestone or breccia were
used for all the steps and door cills. The exposed angles of the walls
and the responds or antæ[129] of the columns were built of stone in the
lower part and wood above (in Troy they were always in wood with a
stone base). Opinions differ as to the lighting of the halls; the
smaller chambers were probably lighted through the door, as in
Pompeii; but the men’s and women’s halls must either have received
their light through openings at the side under the roof, or by a raised
lantern over the hearth before referred to.
No temples are mentioned by Homer, nor by any early writer; but
the funereal rites celebrated in honour of Patroclus, as described in the
XXIII. Book of the Iliad, and the mounds still existing on the Plains
of Troy, testify to the character of the people whose manners and
customs he was describing, and would alone be sufficient to convince
us that, except in their tombs, we should find little to commemorate
their previous existence.
The subject is interesting, and deserves far more attention than
has hitherto been bestowed upon it, and more space than can be
devoted to it here. Not only is this art the art of people who warred
before Troy, but our knowledge of it reveals to us a secret which
otherwise might for ever have remained a mystery. The religion of
the Homeric poems is essentially Anthropic and Ancestral—in other
words, of Turanian origin, with hardly a trace of Aryan feeling
running through it. When we know that the same was the case
with the arts of those days, we feel that it could not well be
otherwise; but what most excites our wonder is the power of the
poet, whose song, describing the manners and feelings of an extinct
race, was so beautiful as to cause its adoption as a gospel by a people
250of another race, tincturing their religion to the latest hour of their
existence.
We have very little means of knowing how long this style of art
lasted in Greece. The treasury built by Myron king of Sicyon at
Olympia about 650 B.C. seems to have been of this style, in so far as
we can judge of it by the description of Pausanias.[130] It consisted of
two chambers, one ornamented in the Doric, one in the Ionic style, not
apparently with pillars, but with that kind of decoration which appears
at that period to have been recognised as peculiar to each. But the
entire decorations seem to have been of brass, the weight of metal employed
being recorded in an inscription on the building. The earliest
example of a Doric temple that we know of—that of Corinth—would
appear to belong to very nearly the same age, so that the 7th century
B.C. may probably be taken as the period when the old Turanian form
of Pelasgic art gave way before the sterner and more perfect creations
of a purer Hellenic design. Perhaps it might be more correct to say
that the Hellenic history of Greece commenced with the Olympiads
(B.C. 776), but before that kingdom bloomed into perfection an older
civilisation had passed away, leaving little beyond a few tombs and
works of public utility as records of its prior existence. It left, however,
an undying influence which can be traced through every subsequent
stage of Grecian history, which gave form to that wonderful
artistic development of art, the principal if not the only cause of the
unrivalled degree of perfection to which it subsequently attained.
251
133. Plan of the Acropolis at Athens.
A. Propylæa. B. Temple of Niké Apteros. C. Parthenon. D. Erechtheium. E. Foundations of old Temple of Athena, sixth century B.C.
CHAPTER II. HELLENIC GREECE. — HISTORY OF THE ORDERS. — Doric Temples in Greece. — Doric Temples in Sicily. — Ionic Temples. — Corinthian Temples. — Dimensions of Greek Temples. — Doric Order. — Ionic Order. — Corinthian Order. — Caryatides. — Forms of Temples. — Mode of Lighting Temples. — Temple of Diana at Ephesus. — Municipal Architecture. — Theatres. — Tombs. — Cyrene. — Domestic Architecture.
The culminating period of the Pelasgic civilisation of Greece was at
the time of the war with Troy—the last great military event of that
age, and the one which seems to have closed the long and intimate
connection of the Greek Pelasgians with their cognate races in Asia.
Sixty years later the irruption of the Thessalians, and twenty years
after that event the return of the Heracleidæ, closed, in a political
sense, that chapter in history, and gave rise to what may be styled the
Hellenic civilisation, which proved the great and true glory of Greece.
Four centuries, however, elapsed, which may appropriately be
called the dark ages of Greece, before the new seed bore fruit, at least
in so far as art is concerned. These ages produced, it is true, the laws
of Lycurgus, a characteristic effort of a truly Aryan race, conferring as
they did on the people who made them that power of self-government,
and capacity for republican institutions, which gave them such
stability at home and so much power abroad, but which were as
inimical to the softer glories of the fine arts in Sparta as they have
proved elsewhere.
When, after this long night, architectural art reappeared, it was at
Corinth, under the Cypselidæ, a race of strongly-marked Asiatic tendencies;
but it had in the meantime undergone so great a transformation
as to well-nigh bewilder us. On its reappearance it was no longer
characterised by the elegant and ornate art of Mycenæ and the cognate
forms of Asiatic growth, but had assumed the rude, bold proportions of
Egyptian art, and with almost more than Egyptian massiveness.
252
The age of the Doric temple at Corinth is not, it is true, satisfactorily
determined; but the balance of evidence would lead us to
believe that it belongs to the age of Cypselus, or about 650 B.C. The
pillars are less than four diameters in height, and the architrave—the
only part of the superstructure that now remains—is proportionately
heavy. It is, indeed, one of the most massive specimens of architecture
existing, more so than even the rock-cut prototype at Beni
Hasan. As a work of art, it fails from excess of strength, a fault
common to most of the efforts of a rude people, ignorant of the true
resources of art, and striving, by the expression of physical power
alone, to attain its objects.
Next in age to this is the little temple at Ægina.[131] Its date, too,
is unknown, though, judging from the character of its sculpture, it
probably belongs to the middle of the sixth century before Christ.
134. Temple at Ægina restored. No scale.
We know that Athens had a great temple on the Acropolis, contemporary
with these, and the frusta of its columns still remain, which,
after its destruction by the Persians, were built into the walls of the
citadel. It is more than probable that all the principal cities of
Greece had temples commensurate with their dignity before the Persian
War. Many of these were destroyed during that struggle; but it
also happened then, as in France and England in the 12th and 13th
centuries, that the old temples were thought unworthy of the national
greatness, and of that feeling of exaltation arising from the successful
result of the greatest of their wars, so that almost all those which
253remained were pulled down or rebuilt. The consequence is, that
nearly all the great temples now found in Greece were built in the
forty or fifty years which succeeded the defeat of the Persians at
Salamis and Platæa.
One of the oldest temples of this class is that best known as the
Theseion or Temple of Theseus at Athens, now recognised as the
Temple of Hephaistos mentioned in the “Attica” of Pausanias. By
an analysis of the architectural character of the Temple Dr. Dorpfield
contends that it is posterior to the Parthenon and not anterior, as is
generally supposed.
Of all the great temples, the best and most celebrated is the Parthenon,
the only octastyle Doric Temple in Greece, and in its own class
undoubtedly the most beautiful building in the world. It is true it
has neither the dimensions nor the wondrous expression of power and
eternity inherent in Egyptian temples, nor has it the variety and
poetry of the Gothic Cathedral; but for intellectual beauty, for perfection
of proportion, for beauty of detail, and for the exquisite perception
of the highest and most recondite principles of art ever applied to
architecture, it stands utterly and entirely alone and unrivalled—the
glory of Greece and a reproach to the rest of the world.
Next in size and in beauty to this was the great hexastyle temple of
Jupiter at Olympia, finished two years later than the Parthenon. Its
dimensions were nearly the same, but having only six pillars in front
instead of eight, as in the Parthenon, the proportions were different,
this temple being 95 ft. by 230, the Parthenon 101 ft. by 227.
The excavations at Olympia, undertaken at the cost of the German
Government in 1876, not only laid bare the site of the Temple of
Jupiter, of which the lower frusta of half the column, the lower
portions of the walls of cella and nearly the whole of the pavement
was found in situ; but led to the recovery of a great portion of
the sculptures which decorated the metopes and filled the pediments,
so that it is not only possible to restore the complete design of
the temple itself but to obtain a distinct idea of its sculptural
decoration. The foundations of other Doric temples were found; of
the Temple of Hera, which seems originally to have been a wooden
structure, the wood being gradually replaced by stone when from its
decay it required renewal.[132] This temple was coeval if not more ancient
than that of Zeus; the interior of the cella would seem to have been
subdivided into bays or niches inside, similar to those of the Temple at
254Bassæ; a third hexastyle Doric temple, the Metroum, was also discovered,
and many buildings dating from the Roman occupation.
To the same age belongs the exquisite little Temple of Apollo
Epicurius at Bassæ (47 ft. by 125), the Temple of Minerva at Sunium,
the greater temple at Rhamnus, the Propylæa at Athens, and indeed
all that is greatest and most beautiful in the architecture of Greece.
The temple of Ceres at Eleusis also was founded and designed at this
period, but its execution belongs to a later date.
The temple at Assos, though not of any great size, is interesting on
account of its having had the outer face of the architrave sculptured
in relief, requiring therefore an architectural frame which was obtained
by leaving a raised fillet along the bottom. The temple was hexastyle-peristyle
with pronaos but no posticum. The date is assumed to be
about 470 B.C., or shortly after the battle of Mycale.[133]
Owing probably to some local peculiarity, which we have not now
the means of explaining, the Dorian colonies of Sicily and Magna
Græcia seem to have possessed, in the days of their prosperity, a
greater number of temples, and certainly retain the traces of many
more, than were or are to be found in any of the great cities of the
mother country. The one city of Selinus alone possesses six, in two
groups,—three in the citadel and three in the city. Of these the oldest
is the central one of the first-named group. Its sculptures, first discovered
by Messrs. Angell and Harris, indicate an age only slightly subsequent
to the foundation of the colony, B.C. 636, and therefore probably
nearly contemporary with the example above mentioned at Corinth.
The most modern is the great octastyle temple, which seems to have
been left unfinished at the time of the destruction of the city by the
Carthaginians, B.C. 410. It measured 375 ft. by 166, and was consequently
very much larger than any temple of its class in Greece.
The remaining four range between these dates, and therefore form
a tolerably perfect chronometric series at that time when the arts
of Greece itself fail us. The inferiority, however, of provincial art,
as compared with that of Greece itself, prevents us from applying
such a test with too much confidence to the real history of the art,
though it is undoubtedly valuable as a secondary illustration.
At Agrigentum there are three Doric temples, two small hexastyles,
whose age may be about 500 to 480 B.C., and one great exceptional
example, differing in its arrangements from all the Grecian temples of
255the age. Its dimensions are 360 ft. long by 173 broad, and consequently
very nearly the same as those of the great Temple of Selinus just
alluded to. Its date is perfectly known, as it was commenced by
Theron, B.C. 480, and left unfinished seventy-five years afterwards,
when the city was destroyed by the Carthaginians.
At Syracuse there still exist the ruins of a very beautiful temple of
this age; and at Segesta are remains of another in a much more perfect
state.
Pæstum, in Magna Græcia, boasts of the most magnificent group of
temples after that at Agrigentum. One is a very beautiful hexastyle,
belonging probably to the middle of the fifth century B.C., built in a
bold and very pure style of Doric architecture, and still retains the
greater part of its internal columnar arrangement.
The other two are more modern, and are far less pure both in plan
and in detail, one having nine columns at each end, the central pillars
of which are meant to correspond with an internal range of pillars,
supporting the ridge of the roof. The other, though of a regular
form, is so modified by local peculiarities, so corrupt, in fact, as
hardly to deserve being ranked with the beautiful order which it
most resembles.
We have even fewer materials for the history of the Ionic order in
Greece than we have for that of the Doric. The recent discoveries
in Assyria have proved beyond a doubt that the Ionic was even more
essentially an introduction from Asia[134] than the Doric was from Egypt:
the only question is, when it was brought into Greece. My own impression
is, that it existed there in one form or another from the
earliest ages, but owing to its slenderer proportions, and the greater
quantity of wood used in its construction, the examples may have
perished, so that nothing is now known to exist which can lay claim
to even so great an antiquity as the Persian War.
The oldest example, probably, was the temple on the Ilissus, now
destroyed, dating from about 484 B.C.; next to this is the little gem
of a temple dedicated to Niké Apteros, or the Wingless Victory, built
about fifteen years later, in front of the Propylæa at Athens. The last
and most perfect of all the examples of this order is the Erechtheium,
256on the Acropolis; its date is apparently about 420 B.C., the great epoch
of Athenian art. Nowhere did the exquisite taste and skill of the
Athenians show themselves to greater advantage than here; for though
every detail of the order may be traced back to Nineveh or Persepolis,
all are so purified, so imbued with purely Grecian taste and feeling,
that they have become essential parts of a far more beautiful order
than ever existed in the land in which they had their origin.
The largest, and perhaps the finest, of Grecian Ionic temples was
that built about a century afterwards at Tegea, in Arcadia—a regular
peripteral temple of considerable dimensions, but the existence of
which is now known only from the description of Pausanias.[135]
As in the case, however, of the Doric order, it is not in Greece
itself that we find either the greatest number of Ionic temples or
those most remarkable for size, but in the colonies in Asia Minor,
and more especially in Ionia, whence the order most properly takes
its name.
That an Ionic order existed in Asia Minor before the Persian
War is quite certain, but all examples perished in that memorable
struggle; and when it subsequently reappeared, the order had lost
much of its purely Asiatic character, and assumed certain forms and
tendencies borrowed from the simpler and purer Doric style.
If any temple in the Asiatic Greek colonies escaped destruction in
the Persian wars, it was that of Juno at Samos. It is said to have
been built by Polycrates, and appears to have been of the Doric order.
The ruins now found there are of the Ionic order, 346 ft. by 190 ft.,
and must have succeeded the first mentioned. The apparent archaisms
in the form of the bases, &c., which have misled antiquarians, are
merely Eastern forms retained in spite of Grecian influence.
More remarkable even than this was the celebrated Temple of
Diana at Ephesus, said by Pliny to have been 425 ft. long by 220 ft.
wide. Recent excavations on the site, however, carried out by Mr. T.
Wood, prove that these dimensions apply only to the platform on which
it stood. The temple itself, measured from the outside of the angle
pillars, was only 348 ft. by 164, making the area 57,072 ft., or about
the average dimensions of our mediæval cathedrals.
Besides these, there was a splendid decastyle temple, dedicated to
Apollo Didymæus, at Miletus, 156 ft. wide by 295 ft. in length; an
octastyle at Sardis, 261 ft. by 144 ft.; an exquisitely beautiful, though
small hexastyle, at Priene, 122 ft. by 64 ft.; and another at Teos,
and smaller examples elsewhere, besides many others which have no
doubt perished.
German explorations in Pergamon have brought to light the
remains of the Augustæum, a building consisting of two detached wings
257with columns of the Ionic order resting on a lofty podium enriched
with sculpture and connected one with the other by a magnificent
flight of steps, the whole block measuring 125 ft. by 114 ft.[136]
The Corinthian order is as essentially borrowed from the bell-shaped
capitals of Egypt as the Doric is from their oldest pillars.
Like everything they touched, the Greeks soon rendered it their own
by the freedom and elegance with which they treated it. The acanthus-leaf
with which they adorned it is essentially Grecian, and we must
suppose that it had been used by them as an ornament, either in their
metal or wood work, long before they adopted it in stone as an architectural
feature.
As in everything else, however, the Greeks could not help betraying
in this also the Asiatic origin of their art, and the Egyptian
order with them was soon wedded to the Ionic, whose volutes became
an essential though subdued part of this order. It is in fact a
composite order, made up of the bell-shaped capitals of the Egyptians
and the spiral of the Assyrians, and adopted by the Greeks at a time
when national distinctions were rapidly disappearing, and when true
and severer art was giving place to love of variety. At that time
also mere ornament and carving were supplanting the purer class of
forms and the higher aspirations of sculpture with which the Greeks
ornamented their temples in their best days.
In Greece the order does not appear to have been introduced, or
at least generally used, before the age of Alexander the Great; the
oldest authentic example, and also one of the most beautiful, being the
Choragic Monument of Lysicrates (B.C. 335), which, notwithstanding
the smallness of its dimensions, is one of the most beautiful works of
art of the merely ornamental class to be found in any part of the
world. A simpler example, but by no means so beautiful, is that of
the porticoes of the small octagonal building commonly called the
Tower of the Winds at Athens. The largest example in Greece of the
Corinthian order is the Temple of Jupiter Olympius at Athens. This,
however, may almost be called a Roman building, though on Grecian
soil—having been commenced in its present form under Antiochus Epiphanes,
in the second century B.C. by the Roman architect Cossutius,
and only finished by Hadrian, to whom probably we may ascribe the
greatest part of what now remains. Its dimensions are 135 ft. by
354 ft., and from the number of its columns, their size and their
beauty, it must have been when complete the most beautiful Corinthian
temple of the ancient world.
258
135. Ancient Corinthian Capital. (From Branchidæ.)
Judging, however, from some fragments found among the Ionic
temples of Asia Minor, it appears that the Corinthian order was
introduced there before we find any trace of it in Greece Proper.
Indeed, à priori, we might expect that its introduction into Greece
was part of that reaction which the elegant and luxurious Asiatics
exercised on the severer and
more manly inhabitants of
European Greece, and which
was in fact the main cause
of their subjection, first to
the Macedonians, and finally
beneath the iron yoke of
Rome. As used by the Asiatics,
it seems to have arisen
from the introduction of the
bell-shaped capital of the
Egyptians, to which they applied the acanthus-leaf, sometimes in
conjunction with the honeysuckle ornament of the time, as in Woodcut
No. 135, and on other and later occasions together with the
volutes of the same order, the latter combination being the one which
ultimately prevailed and became the typical form of the Corinthian
capital.
Although differing so essentially in plan, the general dimensions
of the larger temples of the Greeks were very similar to those of the
mediæval cathedrals, and although they never reached the altitude of
their modern rivals, their cubic dimensions were probably in about
the same ratio of proportion.
The following table gives the approximate dimensions, rejecting
fractions, of the eight largest and best known examples:—
Juno, at Samos
346 feet long
190 feet wide = 65,740 feet.
Jupiter, at Agrigentum
360 feet long
173 feet wide = 62,280 feet.
Apollo, at Branchidæ
362 feet long
168 feet wide = 60,816 feet.
Diana, at Ephesus
348 feet long
164 feet wide = 57,072 feet.
Jupiter, at Athens
354 feet long
135 feet wide = 47,790 feet.
Didymæus, at Miletus
295 feet long
156 feet wide = 45,020 feet.
Cybele, at Sardis
261 feet long
144 feet wide = 37,884 feet.
Parthenon, at Athens
228 feet long
101 feet wide = 23,028 feet.
There may be some slight discrepancies in this table from the
figures quoted elsewhere, and incorrectness arising from some of the
temples being measured on the lowest step and others, as the Parthenon,
on the highest; but it is sufficient for comparison, which is all that is
attempted in its compilation.
259
The Doric was the order which the Greeks especially loved and
cultivated so as to make it most exclusively their own; and, as used
in the Parthenon, it certainly is as complete and as perfect an architectural
feature as any style can boast of. When first introduced from
Egypt, it, as before stated, partook of even more than Egyptian
solidity, but by degrees became attenuated to the weak and lean form of
the Roman order of the same name. Woodcuts No. 136, 137, 138 illustrate
the three stages of progress from the oldest example at Corinth to
the order as used in the time of Philip at Delos, the intermediate being
the culminating point in the age of Pericles: the first is 4·47 diameters
in height, the next 6·025, the last 7·015; and if the table were
filled up with all the other examples, the gradual attenuation of the
shaft would very nearly give the relative date of the example. This
fact is in itself sufficient to refute the idea of the pillar being copied
from a wooden post, as in that case it would have been slenderer at
first, and would gradually have departed from the wooden form as
the style advanced.[137] This is the case in all carpentry styles. With
the Doric order the contrary takes place. The earlier the example the
more unlike it is to any wooden original. As the masons advanced
in skill and power over their stone material, it came more and more
to resemble posts or pillars of wood. The fact appears to be that,
either in Egypt or in early Greece, the pillar was originally a pier of
brickwork, or of rubble masonry, supporting a wooden roof, of which
260the architraves, the triglyphs, and the various parts of the cornice, all
bore traces down to the latest period.
Even as ordinarily represented, or as copied in this country, there
is a degree of solidity combined with elegance in this order, and an
exquisite proportion of the parts to one another and to the work they
have to perform, that command the admiration of every person of
taste; but, as used in Greece, its beauty was very much enhanced by
a number of refinements whose existence was not suspected till lately,
and even now cannot be detected but by the most practised eye.
136. Temple at Delos.
137. Parthenon at Athens.
138. Temple at Corinth.
The columns were at first assumed to be bounded by straight lines.
It is now found that they have an entasis, or convex profile, in the
Parthenon to the extent of
1⁄550
of the whole height, and are outlined
by a very delicate hyperbolic curve; it is true this can hardly be
detected by the eye in ordinary positions, but the want of it gives
261that rigidity and poverty to the column which is observable in modern
examples.[138]
In like manner, the architrave in all temples was carried upwards
so as to form a very flat arch, just sufficient to correct the optical
delusion arising from the interference of the sloping lines of the
pediment. This, I believe, was common to all temples, but in the
Parthenon the curve was applied to the sides also, though from what
motive it is not so easy to detect.
Another refinement was making all the columns slope slightly
inwards, so as to give an idea of strength and support to the whole.
Add to this, that all the curved lines used were either hyperbolas or
parabolas. With one exception only, no circular line was employed,
nor even an ellipse. Every part of the temple was also arranged
with the most unbounded care and accuracy, and every detail of the
masonry was carried out with a precision and beauty of execution
which is almost unrivalled, and it may be added that the material of
the whole was the purest and best white marble. All these delicate
adjustments, this exquisite finish and attention to even the smallest
details, are well bestowed on a design in itself simple, beautiful, and
appropriate. They combine to render this order, as found in the best
Greek temples, as nearly faultless as any work of art can possibly be,
and such as we may dwell upon with the most unmixed and unvarying
satisfaction.
The system of definite proportion which the Greeks employed in
the design of their temples, was another cause of the effect they produce
even on uneducated minds. It was not with them merely that
the height was equal to the width, or the length about twice the
breadth; but every part was proportioned to all those parts with
which it was related, in some such ratio as 1 to 6, 2 to 7, 3 to 8, 4 to 9,
or 5 to 10, &c. As the scheme advances these numbers become undesirably
high. In this case they reverted to some such simple ratios
as 4 to 5, 5 to 6, 6 to 7, and so on.
We do not yet quite understand the process of reasoning by which
the Greeks arrived at the laws which guided their practice in this
respect; but they evidently attached the utmost importance to it,
and when the ratio was determined upon, they set it out with such
accuracy, that even now the calculated and the measured dimensions
seldom vary beyond such minute fractions as can only be expressed in
hundredths of an inch.
Though the existence of such a system of ratios has long been
suspected, it is only recently that any measurements of Greek temples
262have been made with sufficient accuracy to enable the matter to be
properly investigated and their existence proved.[139]
The ratios are in some instances so recondite, and the correlation
of the parts at first sight so apparently remote, that many would be
inclined to believe they were more fanciful than real.[140] It would,
however, be as reasonable in a person with no ear, or no musical education,
to object to the enjoyment of a complicated concerted piece of
music experienced by those differently situated, or to declare that the
pain musicians feel from a false note was mere affectation. The eyes
of the Greeks were as perfectly educated as our ears. They could
appreciate harmonies which are lost in us, and were offended at false
quantities which our duller senses fail to perceive. But in spite of
ourselves, we do feel the beauty of these harmonic relations, though
we hardly know why; and if educated to them, we might acquire
what might almost be considered a new sense. But be this as it
may, there can be no doubt but that a great deal of the beauty which
all feel in contemplating
the architectural productions
of the Greeks, arises
from causes such as these,
which we are only now
beginning to appreciate.
139. The Parthenon. Scale 50 ft. to 1 in.
To understand, however,
the Doric order, we must
not regard it as a merely
masonic form. Sculpture
was always used, or intended
to be used, with it.
The Metopes between the triglyphs, the pediments of the porticoes,
and the acroteria or pedestals on the roof, are all unmeaning and
useless unless filled or surmounted with sculptured figures. Sculpture
is, indeed, as essential a part of this order as the acanthus-leaves and
ornaments of the cornice are to the capitals and entablature of the
Corinthian order; and without it, or without its place being supplied
by painting, we are merely looking at the dead skeleton, the mere
263framework of the order, without the flesh and blood that gave it life
and purpose.
It is when all these parts are combined together, as in the portico
of the Parthenon (Woodcut No. 139), that we can understand this
order in all its perfection; for though each part was beautiful in
itself, their full value can be appreciated only as parts of a great
whole.
Another essential part of the order, too often overlooked, is the
colour, which was as integral a part of it as its form. Till very lately,
it was denied that Greek temples were, or could be, painted: the
unmistakable remains of colour, however, that have been discovered
in almost all temples, and the greater knowledge of the value and use
of it which now prevails, have altered public opinion very much on
the matter, and most people now admit that some colour was used,
though few are agreed as to the extent to which it was carried.
It cannot now be questioned that colour was used everywhere
internally, and on every object. Externally too it is generally admitted
that the sculpture was painted and relieved by strongly
coloured backgrounds; the lacunaria, or recesses of the roof, were
also certainly painted; and all the architectural mouldings, which at
a later period were carved in relief, have been found to retain traces
of their painted ornaments.
It is disputed whether the echinus or carved moulding of the
capital was so ornamented. There seems little doubt but that it was;
and that the walls of the cells were also coloured throughout and
covered with paintings illustrative of the legends and attributes of
the divinity to whom the temple was dedicated or of the purposes
for which it was erected. The plane face of the architrave was probably
left white, or merely ornamented with metal shields or inscriptions,
and the shafts of the columns appear also to have been left plain,
or merely slightly stained to tone down the crudeness of the white
marble. Generally speaking, all those parts which from their form
or position were in any degree protected from the rain or atmospheric
influences seem to have been coloured; those particularly exposed, to
have been left plain. To whatever extent, however, painting may
have been carried, these coloured ornaments were as essential a part
of the Doric order as the carved ornaments were of the Corinthian,
and made it, when perfect, a richer and more ornamental, as it was a
more solid and stable, order than the latter. The colour nowhere
interfered with the beauty of its forms, but gave it that richness and
amount of ornamentation which is indispensable in all except the
most colossal buildings, and a most valuable adjunct even to them.
264
The Ionic order, as we now find it, is not without some decided
advantages over the Doric. It is more complete in itself and less
dependent on sculpture. Its frieze was too small for much display of
human life and action, and was probably usually ornamented with
lines of animals,[141] like the
friezes at Persepolis. But
the frieze of the little
temple of Nikè Apteros is
brilliantly ornamented in
the same style as those of
the Doric order. It also
happened that those details
and ornaments which were
only painted in the Doric,
were carved in the Ionic
order, and remain therefore
visible to the present
day, which gives to this
order a completeness in
our eyes which the other
cannot boast of. Add to
this a certain degree of
Asiatic elegance and grace,
and the whole when put
together makes up a singularly
pleasing architectural
object. But notwithstanding
these advantages,
the Doric order will
probably always be admitted
to be superior, as
belonging to a higher
class of art, and because
all its forms and details
are better and more adapted to their purpose than those of the Ionic.
140. Ionic order of Erechtheium at Athens.
The principal characteristic of the Ionic order is the Pelasgic or
Asiatic spiral, here called a volute, which, notwithstanding its
elegance, forms at best but an awkward capital. The Assyrian
honeysuckle below this, carved as it is with the exquisite feeling and
taste which a Greek alone knew how to impart to such an object,
265forms as elegant an architectural detail as is anywhere to be found;
and whether used as the necking of a column, or on the crowning
member of a cornice, or on other parts of the order, is everywhere
the most beautiful ornament connected with it. Comparing this order
with that at Persepolis (Woodcut No. 96), the only truly Asiatic
prototype we have of it, we see how much the Doric feeling of the
Greeks had done to sober it down, by abbreviating the capital and
omitting the greater part of the base. This process was carried much
farther when the order was used in conjunction with the Doric, as
in the Propylæa, than when used by itself, as in the Erechtheium;
still in every case all the parts found in
the Asiatic style are found in the Greek.
The same form and feelings pervade both;
and, except in beauty of execution and
detail, it is not quite clear how far even
the Greek order is an improvement on the
Eastern one. The Persepolitan base is
certainly the more beautiful of the two;
so are many parts of the capital. The
perfection of the whole, however, depends
on the mode in which it is employed; and
it is perfectly evident that the Persian
order could not be combined with the
Doric, nor applied with much propriety as
an external order, which was the essential
use of all the Grecian forms of pillars.
141. Ionic order in Temple of Apollo at Bassæ.
142. Section of half of the Ionic Capital at Bassæ, taken through the volute.
When used between antæ or square
piers, as seems usually to have been the
case in Assyria, the two-fronted form of
the Ionic capital was appropriate and
elegant; but when it was employed, as in the Erechtheium, as an
angle column, it presented a difficulty which even Grecian skill and
ingenuity could not quite conquer. When the Persians wanted the
capital to face four ways they turned the side outwards, as at
Persepolis (Woodcut No. 96), and put the volutes in the angles—which
was at best but an awkward mode of getting over the difficulty.
The instance in which these difficulties have been most successfully
met is in the internal order at Bassæ. There the three sides are equal,
and are equally seen—the fourth is attached to the wall—and the
junction of the faces is formed with an elegance that has never been
surpassed. It has not the richness of the order of the Erechtheium,
but it excels it in elegance. Its widely spreading base still retains
traces of the wooden origin of the order, and carries us back towards
the times when a shoe was necessary to support wooden posts on the
floor of an Assyrian hall.
266Notwithstanding the amount of carving which the Ionic order
displays, there can be little doubt of its having been also ornamented
with colour to a considerable extent, but probably in a different
manner from the Doric. My own impression is, that the carved parts
were gilt, or picked out with
gold, relieved by coloured
grounds, varied according to
the situation in which they
were found. The existing
remains prove that colours
were used in juxtaposition, to
relieve and heighten the architectural
effect of the carved
ornaments of this order.
In the Ionic temples at
Athens the same exquisite
masonry was used as in the
Doric; the same mathematical
precision and care is bestowed
on the entasis of the columns,
the drawing of the volutes,
and the execution of even
the minutest details; and
much of its beauty and effect
are no doubt owing to this
circumstance, which we miss
so painfully in nearly all
modern examples.
As before mentioned, the
Corinthian order was only
introduced into Greece on the
decline of art, and never rose
during the purely Grecian
age to the dignity of a temple
order. It most probably, however,
was used in the more
ornate specimens of domestic
architecture, and in smaller works of art, long before any of those
examples of it were executed which we now find in Greece.
143. Order of the Choragic Monument of Lysicrates.
The most typical specimen we now know is that of the Choragic
Monument of Lysicrates (Woodcut No. 143), which, notwithstanding
all its elegance of detail and execution, can hardly be pronounced to
267be perfect, the Egyptian and Asiatic features being only very indifferently
united to one another. The foliaged part is rich and full,
but is not carried up into the upper or Ionic portion, which is, in
comparison, lean and poor; and though separately the two parts are
irreproachable, it was left to the Romans so to blend the two together
as to make a perfectly satisfactory whole out of them.
In this example, as now existing, the junction of the column with
the capital is left a plain
sinking, and so it is
generally copied in modern
times; but there can be
little doubt that this was
originally filled by a bronze
wreath, which was probably
gilt. Accordingly this
is so represented in the
woodcut as being essential
to the completion of the
order. The base and shaft
have, like the upper part of
the capital, more Ionic feeling
in them than the order
was afterwards allowed to
retain; and altogether it
is, as here practised, far
more elegant, though less
complete, than the Roman
form which superseded it.
144. Order of the Tower of the Winds, Athens.
The other Athenian
example, that of the Tower
of the winds (Woodcut
No. 144), is remarkable as
being almost purely Egyptian
in its types, with no
Ionic admixture. The columns have no bases, the capitals no volutes,
and the water-leaf clings as closely to the bell as it does in the
Egyptian examples. The result altogether wants richness, and, though
appropriate on so small a scale, would hardly be pleasing on a larger.
The great example of the Temple of Jupiter Olympius differs in no
essential part from the Roman order, except that the corners of the
abacus are not cut off; and that, being executed in Athens, there is a
degree of taste and art displayed in its execution which we do not find
in any Roman examples. Strictly speaking, however, it belongs to
that school, and should be enumerated as a Roman, and not as a
Grecian, example.
268
145. Caryatide Figure in the British Museum.
It has been already explained that the Egyptians never used caryatide
figures, properly so called, to support the entablatures of their
architecture, their figures being
always attached to the front of
the columns or piers, which were
the real bearing mass. At Persepolis,
and elsewhere in the East,
we find figures everywhere employed
supporting the throne or
the platform of the palaces
of the kings;
not, indeed, on
their heads, as
the Greeks used
them, but rather
in their uplifted
hands.
The name,
however, as well
as their being
only used in conjunction
with the
Ionic order and
with Ionic details,
all point to
an Asiatic origin
for this very
questionable
form of art. As
employed in the
little Portico attached
to the
Erechtheium, these figures are used with so much taste, and all the
ornaments are so elegant, that it is difficult to criticise or find fault;
but it is nevertheless certain that it was a mistake which even the art
of the Greeks could hardly conceal. To use human figures to support
a cornice is unpardonable, unless it is done as a mere secondary adjunct
to a building. In the Erechtheium it is a little too prominent for this,
though used with as much discretion as was perhaps possible under
the circumstances. Another example of the sort is shown in
Woodcut No. 146, which, by employing a taller cap, avoids some of
the objections to the other; but the figure itself, on the other hand,
is less architectural, and so errs on the other side.
146. Caryatide Figure from the Erechtheium.
269
147. Telamones at Agrigentum.
Another form of this class of support is that of the Giants or
Telamones, instances of which are found supporting the roof of the
great Temple at Agrigentum, and in the
baths of the semi-Greek city of Pompeii.
As they do not actually bear the entablature,
but only seem to relieve the masonry
behind them, their employment is less
objectionable than that of the female
figures above described; but even they
hardly fulfil the conditions of true art,
and their place might be better filled by
some more strictly architectural feature.
The arrangements of Grecian Doric
temples show almost less variety than
the forms of the pillars, and no materials
exist for tracing their gradual development
in an historical point of view. The temples at Corinth, and the
oldest at Selinus, are both perfect examples of the hexastyle arrangement
to which the Greeks adhered in all ages; and though there can
be little doubt that the peripteral form, as well as the order itself,
was borrowed from Egypt, it still was so much modified before it
appeared in Greece, that it would be interesting, if it could be done, to
trace the several steps by which the change was effected.
In an architectural point of view this is by no means difficult.
The simplest Greek temples were mere cells, or
small square apartments suited to contain an
image—the front being what is technically
called distyle in antis, or with two pillars
between antæ, or square pilaster like piers
terminating the side walls. Hence the interior
enclosure of Grecian temples is called the cell
or cella, however large and splendid it may be.
148. Small temple at Rhamnus.
The next change was to separate the
interior into a cell and porch by a wall with a
large doorway in it, as in the small temple
at Rhamnus (Woodcut No. 148), where the
opening however can scarcely be called a doorway,
as it extends to the roof. A third
change was to put a porch of 4 pillars in front
of the last arrangement, or, as appears to have
been more usual, to bring forward the screen to the positions of the
pillars as in the last example, and to place the 4 pillars in front of
270this. None of these plans admitted of a peristyle, or pillars on the
flanks. To obtain this it was necessary to increase the number of
pillars of the portico to 6, or, as it is termed, to make it hexastyle, the
2 outer pillars being the first of a range of 13 or 15 columns, extended
along each side of the temple. The cell in this arrangement was a
complete temple in itself—distyle in antis, most frequently made so at
both ends, and the whole enclosed in its envelope of columns, as in
Woodcut No. 149. Sometimes the cell was tetrastyle or with four
pillars in front.
149. Plan of Temple of Apollo at Bassæ. Scale 100 ft. to 1 in.
150. Plan of Parthenon at Athens. Scale 100 ft. to 1 in.
151. Plan of the great Temple at Selinus. (From Hittorff, ‘Arch. Antique en Sicile.’) Scale 100 ft. to 1 in.
In this form the Greek temple may be said to be complete, very
few exceptions occurring to the rule, though the Parthenon itself is
one of these few. It has an inner hexastyle portico at each end of the
cell; beyond these outwardly are octastyle porticoes, with 17 columns
on each flank.
The great Temple at Selinus is also octastyle, but it is neither so
simple nor so beautiful in its arrangement; and, from the decline of
style in the art when it was built, is altogether an inferior example;
271still, as one of the largest of Greek Doric temples, its plan is worthy of
being quoted as an illustration of the varying forms of these temples.
Another great exception is the
great temple at Agrigentum (Woodcuts
Nos. 152 and 154), where the
architect attempted an order on so
gigantic a scale that he was unable
to construct the pillars with their
architraves standing free. The interstices
of the columns are therefore
built up with walls pierced with
windows, and altogether the architecture
is so bad, that even its
colossal dimensions must have failed
to render it at any time a pleasing
or satisfactory work of art.
A fourth exception is the
double temple at Pæstum, with
9 pillars in front, a clumsy expedient,
but which arose from its
having a range of columns down
the centre to support the ridge of
the roof by a simpler mode than the
triangular truss usually employed
for carrying the roof between two
ranges of column.
152. Plan of Great Temple at Agrigentum. Scale 100 ft. to 1 in.
With the exception of the
temple at Agrigentum, all these were peristylar, or had ranges of
columns all around them, enclosing the cell as it were in a case, an
arrangement so apparently devoid of purpose, that it is not at first
sight easy to account for its universality. It will not suffice to say
that it was adopted merely because it was beautiful, for the forms of
Egyptian temples, which had no pillars externally, were as perfect,
and in the hands of the Greeks would have become as beautiful, as
the one they adopted. Besides, it is natural to suppose they would
rather have copied the larger than the smaller temples, if no motive
existed for their preference of the latter. The peristyle, too, was
ill suited for an ambulatory, or place for processions to circulate
round the temple; it was too narrow for this, and too high to protect
the procession from the rain. Indeed, I know of no suggestion
except that it may have been adopted to protect the paintings on the
walls of the cells from the inclemency of the weather. It hardly
admits of a doubt that the walls were painted, and that without protection
of some sort this would very soon have been obliterated. It
seems also very evident that the peristyle was not only practically,
272but artistically, most admirably adapted for this purpose. The
paintings of the Greeks were, like those of the Egyptians, composed
of numerous detached groups, connected only by the story, and it
almost required the intervention of pillars, or some means of dividing
into compartments the surface to be so painted, to separate these
groups from one another, and to prevent the whole sequence from
being seen at once; while, on the other hand, nothing can have been
more beautiful than the white marble columns relieved against a
richly coloured plane surface. The one appears so necessary to the
other, that it seems hardly to be doubted that this was the cause, or
that the effect must have been most surpassingly beautiful.
The arrangement of the interior of Grecian temples necessarily
depended on the mode in which they were lighted. No one will, I
believe, now contend, as was once done, that it was by lamplight
alone that the beauty of their interiors could be seen; and as light
certainly was not introduced through the side walls, nor could be in
sufficient quantities through the doorways, it is only from the roof
that it could be admitted. At the same time it could not have been
by a large horizontal opening in the roof, as has been supposed, as
that would have admitted the rain and snow as well as the light;
and the only alternative seems to be one I suggested some years
ago—of a clerestory,[142] similar internally to that found in all the great
Egyptian temples,[143] but externally requiring such a change of arrangement
as was necessary to adapt it to a sloping instead of a flat roof.
This could have been effected by countersinking it into the roof,
so as to make it in fact 3 ridges in those parts where the light was
273admitted, though the regular slope of the roof was retained between
these openings, so that neither the ridge nor the continuity of the
lines of the roof was interfered with. This would effect all that was
required, and in the most beautiful manner; it moreover agrees with
all the remains of Greek temples that now exist, as well as with all
the descriptions that have been handed down to us from antiquity.
153. Section of the Parthenon. Scale 50 ft. to 1 in
154. Part Section, part Elevation, of Great Temple at Agrigentum. Scale 50 ft. to 1 in.
This arrangement will be understood from the section of the Parthenon
(Woodcut No.
153), restored in accordance
with the above explanation,
which agrees
perfectly with all
that remains on the
spot, as well as with
all the accounts we
have of that celebrated
temple. The same system
applies even more
easily to the great hexastyle at Pæstum and to the beautiful little
Temple of Apollo at Bassæ, in Phigaleia (Woodcut No. 149), and
in fact to all regular Greek temples. Indeed, it seems impossible
to account for the peculiarities of that temple except on some such
theory as this. Any one who studies the plan (Woodcut No. 149)
will see at once what pains were taken to bring the internal columns
exactly into the spaces between those of the external peristyle. The
effect inside is clumsy, and never would have been attempted were
it not that practically their position was seen from the outside, and
274this could hardly have been so on any other hypothesis than that
now proposed. An equally important point in the examination of
this theory is that it applies equally to the exceptional ones. The
side aisles, for instance, of the great temple at Agrigentum were, as
before mentioned, lighted by side windows; the central one could
only be lighted from the roof, and it is easy to see how this could be
effected by introducing openings between the telamones, as shown in
Woodcut No. 154.
In the great Temple of Jupiter Olympius (Woodcut No. 196), as
described by Vitruvius,[144] the nave had two storeys of columns all round,
and the middle was open to the sky. It is suggested, however, by Dr.
Dorpfield that the temple in Vitruvius’s time was incomplete, and that
subsequently when Hadrian erected the great chryselephantine statue
in it the nave may have lost its hypæthral source of light. (In that
case its light may have been introduced through the court or hypæthron
in front of the cell, such as is shown on the plan in Woodcut
No. 196.)
The Ionic temples of Asia are all too much ruined to enable us to
say exactly in what manner, and to what extent, this mode of lighting
was applied to them, though there seems no doubt that the method
there adopted was very similar in all its main features.
155. Plan of Erechtheium. (From Stuart.) Scale 100 ft. to 1 in.
156. Elevation of West End of Erechtheium. Scale 50 ft. to 1 in.
The little Temple of Nikè Apteros and the temple on the Ilissus,
were both too small to require any complicated arrangement of the
sort, but the Ionic temple of Pandrosus was lighted by windows which
still remain at the west end, so that it is possible the same expedient
may have been adopted to at least some extent in the Asiatic examples.
The latter, however, is, with one exception, the sole instance of windows
in any European-Greek temple, the only other example being in the
very exceptional temple at Agrigentum. It is valuable, besides, as
showing how little the Greeks were bound by rules or by any fancied
laws of symmetry.
As is shown in the plan, elevation, and view (Woodcuts Nos. 155,
156, 157), the Erechtheium consisted, properly speaking, of 3 temples
grouped together; and it is astonishing what pains the architect
275took to prevent their being mistaken for one. The porticoes of two
of them are on different levels, and the third or caryatide porch is of a
different height and different style. Every one of these features is
perfectly symmetrical in itself, and the group is beautifully balanced
and arranged; and yet no Gothic architect in his wildest moments
could have conceived anything more picturesquely irregular than the
whole becomes. Indeed, there can be no greater mistake than to
suppose that Greek architecture was fettered by any fixed laws of
formal symmetry: each detail, every feature, every object, such as
a hall or temple, which could be considered as one complete and
separate whole, was perfectly symmetrical and regular; but no two
buildings—no two apartments—if for different purposes, were made
to look like one. On the contrary, it is quite curious to observe what
pains they took to arrange their buildings so as to produce variety
and contrast, instead of formality or singleness of effect. Temples,
when near one another, were never placed parallel, nor were even
their propylæa and adjuncts ever so arranged as to be seen together
or in one line. The Egyptians, as before remarked, had the same
feeling, but carried it into even the details of the same building,
which the Greeks did not. In this, indeed, as in almost every other
artistic mode of expression, they seem to have hit exactly the happy
medium, so as to produce the greatest harmony with the greatest
variety, and to satisfy the minutest scrutiny and the most refined
taste, while their buildings produced an immediate and striking effect
on even the most careless and casual beholders.
157. View of Erechtheium. (From Inwood.)
276Owing to the Erechtheium having been converted into a Byzantine
church during the Middle Ages, almost all traces of its original
internal arrangements have been obliterated, and this, with the
peculiar combination of three temples in one, makes it more than
usually difficult to restore. The annexed
plan, however, meets all the requirements
of the case in so far as they
are known. To the east was a portico
of 6 columns, between two of which
stood an altar to Dione, mentioned in
the inscription enumerating the repairs
in 409 B.C.;[145] inside, according to
Pausanias,[146] were three altars, the principal
dedicated to Poseidon, the others
to Butes and Hephaistos. From its form,
it is evident the roof must have been
supported by pillars, and they probably
also bore a clerestory, by which, I believe,
with rare exceptions, all Greek
temples were lighted.
158. Restored Plan of Erechtheium. Scale 50 ft. to 1 in.
The dark parts remain; the shaded are restorations.
The Temple of Pandrosus was on a lower level, and was approached
by a flight of steps, corresponding with which was a chamber, containing
the well of salt water, and which apparently was the abode of the
serpent-god Erechthonios, mentioned by Herodotus.[147] The central cell
was lighted by the very exceptional expedient of 3 windows in the
western wall, which looked directly into it. Beyond this, on the south,
was the beautiful caryatide porch, where, if anywhere within the
temple, grew the olive sacred to Minerva. Unfortunately, our principal
guide, Pausanias, does not give us a hint where the olive-tree grew,
and on the whole I am inclined to believe it was in the enclosure outside
the western wall of the temple,[148] and to which a doorway leads
277directly from the Temple of Pandrosus, as well as one under the north
portico, the use of which it is impossible to explain unless we assume
that this enclosure was really of exceptional importance.
A history of Grecian architecture can hardly be considered as
complete without some mention of the great Ephesian temple, which
was one of the largest
and most gorgeous of all
those erected by the
Greeks, and considered
by them as one of the
seven wonders of the
world. Strange to say,
till very recently even
its situation was utterly
unknown; and even now
that it has been revealed
to us by the energy and
intelligence of Mr. Wood,
scarcely enough remains
to enable him to restore
the plan with anything
like certainty. This is
the more remarkable, as
it was found buried
under 17 to 20 feet of
mud, which must have
been the accumulation
of centuries, and might,
one would have thought,
have preserved considerable
portions of it from
the hand of the spoiler.
159. Plan of the Temple of Diana at Ephesus, embodying Mr. T. Wood’s discoveries. Scale 100 ft. to 1 in.
The annexed plan
compiled from Mr.
Wood’s researches embodies
all the information he has been able to obtain. The dimensions
of the double peristyle, and the number and position of its 96 columns,
are quite certain. So are the positions of the north, south, and west
walls of the cella; so that the only points of uncertainty are the
positions of the four columns necessary to make up the 100 mentioned
278by Pliny,[149] and the internal arrangement of the cella itself and of the
opisthodomus.
With regard to the first there seems very little latitude for choice.
Two must have stood between the antæ. The position of the other
two must be determined either by bringing forward the wall enclosing
the stairs, so as to admit of the intercolumniation east and west being
the same as that of the other columns, or of spacing them so as to
divide the inner roof of the pronaos into equal squares. I have preferred
the latter as that which appears to me the most probable.[150]
The west wall of the cella and the position of the statue having
been found, the arrangement of the pillars surrounding this apartment
does not admit of much latitude. Fragments of these pillars were
found, but not in situ, showing that they were in two heights and
supported a gallery. I have spaced them intermediately between the
external pillars, as in the Temple of Apollo at Bassæ (Woodcut No. 149),
because I do not know of any other mode by which this temple could
be lighted, except by an opaion, as suggested for that temple; and if
this is so they must have been so spaced. Carrying out this system it
leaves an opisthodomus which is an exact square, which is so likely
a form for that apartment that it affords considerable confirmation to
the correctness of this restoration that it should be so. The four
pillars it probably contained are so spaced as to divide it into nine
equal squares.
Restored in this manner the temple appears considerably less in
dimensions than might have been supposed from Pliny’s text. His
measurements apply only to the lower step of the platform, which is
found to be 421 ft. by 238. But the temple itself, from angle to
angle of the peristyles, is only 342 ft. by 164, instead of 425 ft. by
220 of Pliny.
Assuming this restoration to be correct there can be very little
doubt as to the position of the thirty-six columnæ cælatæ, of which
several specimens have been recovered by Mr. Wood, and are now in
the British Museum. They must have been the sixteen at either end
and the four in the pronaos, shown darker in the woodcut.
From the temple standing on a platform so much larger than
appears necessary, it is probable that pedestals with statues stood in
front of each column, and if this were so, the sculptures, with the
279columnæ cælatæ and the noble architecture of the temple itself, must
have made up a combination of technic, æsthetic, and phonetic art
such as hardly existed anywhere else, and which consequently the
ancients were quite justified in considering as one of the wonders
of the world.
Very little now remains of all the various classes of municipal and
domestic buildings which must once have covered the land of Greece,
and from what we know of the exquisite feelings for art that pervaded
that people, they were certainly not less beautiful, though more
ephemeral, than the sacred buildings whose ruins still remain to us.
There are, however, two buildings in Athens which, though small,
give us most exalted ideas of their taste
in such matters. The first, already alluded
to, usually known as the Tower of the
Winds, is a plain octagonal building about
45 ft. in height by 24 in width, ornamented
by 2 small porches of 2 pillars each,
of the Corinthian order, the capitals of
which are represented in Woodcut No. 141.
Its roof, like the rest of the building, is
of white marble, and of simple but very
elegant design, and below this is a frieze
of 8 large figures, symbolical of the 8
winds, from which the tower takes its
name, they in fact being the principal objects
and ornaments of the building, the
most important use of which appears to
have been to contain a clepsydra or water-clock.
160. Choragic Monument of Lysicrates. No scale.
The other building, though smaller, is
still more beautiful. It is known as the
Choragic Monument of Lysicrates, and
consists of a square base 12 ft. high by
9 ft. wide, on which stands a circular
temple adorned by 6 Corinthian columns,
which, with their entablature and the roof
and pedestal they support, make up 22 ft.
more, so that the whole height of the monument
is only 34 ft. Notwithstanding these insignificant dimensions,
the beauty of its columns (Woodcut No. 143) and of their entablature—above
all, the beauty of the roof and of the finial ornament,
which crowns the whole and is unrivalled for elegance even in Greek
280art—make up a composition so perfect that nothing in any other
style or age can be said to surpass it.[151] If this is a fair index of
the art that was lavished on the smaller objects, the temples hardly
give a just idea of all that have perished.
In extreme contrast with the buildings last described, which were
among the smallest, came the theatres, which were the largest, of the
monuments the Greeks seem ever to have attempted.
161. Plan of Theatre at Dramyssus. Scale 100 ft. to 1 in.
The annexed plan of one at Dramyssus, the ancient Dodona, will
give an idea of their forms and arrangements. Its dimensions may
be said to be gigantic, being 443 ft. across; but even this, though
perhaps the largest in Greece, is far surpassed by many in Asia
Minor. What remains of it, however, is merely the auditorium, and
consists only of ranges of seats arranged in a semicircle, but without
architectural ornament. In all the examples in Europe, the proscenium,[152]281which was the only part architecturally ornamented, has
perished, so that, till we can restore this with something like certainty,
the theatres hardly come within the class of Architecture as a
fine art.
The theatre of Dionysus at Athens, which was excavated and laid
bare in 1862-63, measures only 165 ft. in its greatest width. Built
on the south side of the Acropolis, the natural slope forming the rising
ground was utilised for the foundations of the tiers of seats which, in
some cases, and particularly at the back, were hewn in the rock; so
that they were carried back 294 ft. from the centre of the orchestra.
In the theatre of Epidaurus, which, according to Pausanias, was the
most beautiful theatre in the world, the lines of the seats are continued
on each side of the orchestra so as to form a horse-shoe on plan;
the foundations of the stage, the projecting side wings with staircases
on each side, and other buildings belonging to the stage are still
preserved.
In Asia Minor some of the theatres have their proscenia adorned
with niches and columns, and friezes of great richness; but all these
belong to the Roman period, and, though probably copies of the mode
in which the Greeks ornamented theirs, are so corrupt in style as to
prevent their being used with safety in attempting to restore the
earlier examples.
Many circumstances would indeed induce us to believe that the
proscenia of the earlier theatres may have been of wood or bronze, or
both combined, and heightened by painting and carving to a great
degree of richness. This, though appropriate and consonant with the
origin and history of the drama, would be fatal to the expectation of
anything being found to illustrate its earliest forms.
Like the other Aryan races, the Greeks never were tomb-builders,
and nothing of any importance of this class is found in Greece, except
the tombs of the early Pelasgic races, which were either tumuli, or
treasuries, as they are popularly called. There are, it is true, some
headstones and small pillars of great beauty, but they are monolithic,
and belong rather to the department of Sculpture than of Architecture.
In Asia Minor there are some important tombs, some built and others
cut in the rock. Some of the latter have been described before in
282speaking of the tombs of the Lycians. The built examples which
remain almost all belong to the Roman period, though the typical and
by far the most splendid example of Greek tombs was that erected by
Artemisia to the memory of her husband Mausolus at Halicarnassus.
We scarcely know enough of the ethnic relations of the Carians to be
able to understand what induced them to adopt so exceptional a mode
of doing honour to their dead. With pure Greeks it must have been
impossible, but the inhabitants of these coasts were of a different race,
and had a different mode of expressing their feelings.
162. View of the Mausoleum at Halicarnassus, as restored by the Author.
Till Sir Charles Newton’s visit to Halicarnassus in 1856 the very
site of this seventh wonder of the world was a matter of dispute. We
now know enough to be able to restore the principal parts with
absolute certainty, and to ascertain its dimensions and general
appearance within very insignificant limits of error.[153]
283The dimensions quoted by Pliny[154] are evidently extracted from a
larger work, said to have been written by the architect who erected it,
and which existed at his time. Every one of them has been confirmed
in the most satisfactory manner by recent discoveries, and enable us to
put the whole together without much hesitation.
163. Plan of the Mausoleum at Halicarnassus, from a Drawing by the Author. Scale 50 ft. to 1 in.
Sufficient remains of the quadriga, which crowned the monument,
have been brought home to give its dimensions absolutely. All the
parts of the Ionic order are complete. The steps of the pyramid have
been found and portions of the three friezes, and these, with Pliny’s
dimensions and description, are all that are required to assure us that
its aspect must have been very similar to the form represented in
Woodcut No. 162. There can be little doubt with regard to the upper
storey, but in order to work out to the dimensions given by Pliny
(411 ft. in circumference) and those found cut out in the rock
(462 ft.), the lower storey must be spread out beyond the upper to
that extent, and most probably something after the manner shown in
the woodcut.
The building consisted internally of two chambers superimposed
the one on the other, each 52 ft. 6 in. by 42 ft.—the lower one being
the vestibule to the tomb beyond—the upper was surrounded by a
peristyle of 36 columns. Externally the height was divided into three
284equal portions of 37 ft. 6 in. each (25 cubits), one of which was allotted
to the base—one to the pyramid with its meta—and one to the order
between them. These with 14 ft., the height of the quadriga, and
the same dimension belonging to the lower entablature, made up the
height of 140 Greek feet[155] given it by Pliny.
164. Lion Tomb at Cnidus. (From Newton.)
Though its height was unusually great for a Greek building, its
other dimensions were small. It covered only 13,230 ft. The admiration
therefore which the Greeks expressed regarding it must
have arisen, first, from the unusual nature of its design and of the
purpose to which it was applied, or perhaps more still from the
extent and richness of its sculptured decorations, of the beauty of
which we are now enabled to judge, and can fully share with them in
admiring.
285Another, but very much smaller, tomb of about the same age was
found by Mr. Newton at Cnidus, and known as the Lion Tomb, from
the figure of that animal, now in the British Museum, which crowned
its summit. Like many other tombs found in Asia and in Africa, it
follows the type of the Mausoleum in its more important features.
It possesses a base—a peristyle—a pyramid of steps—and, lastly, an
acroterion or pedestal meant to support a quadriga or statue, or some
other crowning object, which appropriately terminated the design
upwards.
Several examples erected during the Roman period will be illustrated
when speaking of the architecture of that people, all bearing
the impress of the influence the Mausoleum had on the tomb architecture
of that age; but unfortunately we cannot yet go backwards
and point out the type from which the design of the Mausoleum itself
was elaborated. The tombs of Babylon and Passargadæ are remote
both geographically and artistically, though not without certain
essential resemblances. Perhaps the missing links may some day
reward the industry of some scientific explorer.
At Cyrene there is a large group of tombs of Grecian date and
with Grecian details, but all cut in the rock, and consequently
differing widely in their form from those just described. It is not
clear whether the circumstance of this city possessing such a necropolis
arose from its proximity to Egypt, and consequently from a
mere desire to imitate that people, or from some ethnic peculiarity.
Most probably the latter, though we know so little about them that
it is difficult to speak with precision on such a subject.[156]
These tombs are chiefly interesting from many of the details of the
architecture still retaining the colour with which they were originally
adorned. The triglyphs of the Doric order are still painted blue,[157] as
appears to have been the universal practice, and the pillars are outlined
by red lines. The metopes are darker, and are adorned with painted
groups of figures, the whole making up one of the most perfect
examples of Grecian coloured decoration which still remain.
165. Rock-cut and structural Tombs at Cyrene. (From Hamilton’s ‘Wanderings in North Africa.’)
There is another tomb at the same place—this time structural—which
is interesting not so much for any architectural beauty it possesses
as from its belonging to an exceptional type. It consists now
286only of a circular basement—the upper part is gone—and is erected
over an excavated rock-cut tomb. There seem to be several others of
the same class in the necropolis, and they are the only examples known
except those at Marathos, one of which is illustrated above (Woodcut
No. 122). As before hinted, the Syrian example does not appear to
be very ancient, but we want further information before speaking
287positively on this subject. No one on the spot has attempted to fix
with precision the age of the Cyrenean examples; nor have they been
drawn in such detail as is requisite for others to ascertain the fact.
They may be as late as the time of the Romans, but can hardly be
dated as prior to the age of Alexander the Great.
166. Tombs at Cyrene. (From Hamilton’s ‘North Africa.’)
We have nothing left but imperfect verbal descriptions of the
domestic, and even of the palatial architecture of Greece, and, consequently,
can only judge imperfectly of its forms. Unfortunately, too,
Pompeii, though but half a Greek city, belongs to too late and too
corrupt an age to enable us to use it even as an illustration; but we
may rest assured that in this, as in everything else, the Greeks displayed
the same exquisite taste which pervades not only their monumental
architecture, but all their works in metal or clay, down to the
meanest object, which have been preserved to our times.
It is probable that the forms of their houses were much more irregular
and picturesque than we are in the habit of supposing them to
have been. They seem to have taken such pains in their temples—in
the Erechtheium, for instance, and at Eleusis—to make every part tell
its own tale, that anything like forced regularity must have been offensive
288to them, and they would probably make every apartment exactly
of the dimensions required, and group them so that no one should under
any circumstances be confounded with another.
This, however, with all the details of their domestic arts, must now
remain to us as mere speculation, and the architectural history of Greece
must be confined to her temples and monumental erections. These
suffice to explain the nature and forms of the art, and to assign to it the
rank of the purest and most intellectual of all the styles which have
yet been invented or practised in any part of the world.
BOOK IV. ETRUSCAN AND ROMAN ARCHITECTURE. — CHAPTER I. ETRURIA. — Temples. — Tombs. — Tumuli.
289
CONTENTS.
Historical notice—Temples—Rock-cut Tombs—Tombs at Castel d’Asso—Tumuli.
CHRONOLOGICAL MEMORANDA.
Migration from Asia Minor
about 12th cent. B.C.
Tomb of Porsenna
about B.C. 500
Etruria becomes subject to Rome
about B.C. 330
The ethnographical history of art in Italy is in all its essential features
similar to that of Greece, though arriving at widely different results
from causes the influence of which it is easy to trace. Both are
examples of an Aryan development based on a Turanian civilisation
which it has superseded. In Greece—as already remarked—the traces
of the earlier people are indistinct and difficult to seize. In Italy
their features are drawn with a coarser hand, and extend down into
a more essentially historic age. It thus happens that we have no
doubt as to the existence of the Etruscan people—we know very
nearly who they were, and cannot be mistaken as to the amount
and kind of influence they exercised on the institutions and arts of
the Romans.
The more striking differences appear to have arisen from the fact,
that Greece had some four or five centuries of comparative repose
during which to form herself and her institutions after the Pelasgic
civilisation was struck down at the time of the Dorian occupation of
the Peloponnesus. During that period she was undisturbed by foreign
invasion, and was not tempted by successful conquests to forsake the
gentler social arts for the more vulgar objects of national ambition.
Rome’s history, on the other hand, from the earliest aggregation of a
290robber horde on the banks of the Tiber till she became the arbiter of
the destinies of the ancient world, is little beyond the record of continuous
wars. From the possession of the seven hills, Rome gradually
carried her sway at the edge of the sword to the dominion of the
whole of Italy and of all the then known world, destroying everything
that stood in the way of her ambition, and seeking only the
acquisition of wealth and power.
Greece, in the midst of her successful cultivation of the arts of
commerce and of peace, stimulated by the wholesome rivalry of the different
States of which she was composed, was awakened by the Persian
invasion to a struggle for existence. The result was one of the most
brilliant passages in the world’s history, and no nation was ever more
justified in the jubilant outburst of enthusiastic patriotism that followed
the repulse of the invader, than was Greece in that with which
she commenced her short but brilliant career. A triumph so gained
by a people so constituted led to results at which we still wonder,
though they cause us no surprise. If Greece attained her manhood on
the battle-fields of Marathon and Salamis, Rome equally reached the
maturity of her career when she cruelly and criminally destroyed
Corinth and Carthage, and the sequel was such as might be expected
from such a difference of education. Rome had no time for the cultivation
of the arts of peace, and as little sympathy for their gentler
influences. Conquest, wealth, and consequent power, were the objects
of her ambition—for these she sacrificed everything, and by their
means she attained a pinnacle of greatness that no nation had reached
before or has since. Her arts have all the impress of this greatness,
and are characterised by the same vulgar grandeur which marks
everything she did. Very different they are from the intellectual
beauty found in the works of the Greeks, but in some respects they
are as interesting to those who can read the character of nations in
their artistic productions.
In the earlier part of her career Rome was an Etruscan city under
Etruscan kings and institutions. After she had emancipated herself
from their yoke, Etruria long remained her equal and her rival in
political power, and her instructress in religion and the arts of peace.
This continued so long, and the architectural remains of that people
are so numerous, and have been so thoroughly investigated, that we
have no difficulty in ascertaining the extent of influence the older nation
had on the nascent empire. It is more difficult to ascertain exactly
who the Etruscans themselves were, or whence they came. But on the
whole there seems every reason to believe they migrated from Asia
Minor some twelve or thirteen centuries before the Christian era, and
fixed themselves in Italy, most probably among the Umbrians, or some
people of cognate race, who had settled there before—so long before,
291perhaps, as to entitle them to be considered among the aboriginal
inhabitants.
It would have been only natural that the expatriated Trojans
should have sought refuge among such a kindred people, though we
have nothing but the vaguest tradition to warrant a belief that this was
the case. They may too from time to time have received other accessions
to their strength; but they were a foreign people in a strange
land, and scarcely seem ever to have become naturalised in the country
of their adoption. But what stood still more in their way was the fact
that they were an old Turanian people in presence of a young and ambitious
community of Aryan origin, and, as has always been the case
when this has happened, they were destined to disappear. Before doing
so, however, they left their impress on the institutions and the arts of
their conquerors to such an extent as to be still traceable in every
form. It may have been that there was as much Pelasgic blood in the
veins of the Greeks as there was Etruscan in those of the Romans;
but the civilisation of the former had passed away before Greece had
developed herself. Etruria, on the other hand, was long contemporary
with Rome: in early times her equal, and sometimes her mistress, and
consequently in a position to force her arts upon her to an extent that
was never effected on the opposite shore of the Adriatic.
Nothing can prove more clearly the Turanian origin of the Etruscans
than the fact that all we know of them is derived from their
tombs. These exist in hundreds—it may almost be said in thousands—at
the gates of every city; but no vestige of a temple has come
down to our days. Had any Semitic blood flowed in their veins, as
has been sometimes suspected, they could not have been so essentially
sepulchral as they were, or so fond of contemplating death, as is proved
by the fact that a purely Semitic tomb is still a desideratum among
antiquaries, not one having as yet been discovered. What we should
like to find in Etruria would be a square pyramidal mound with
external steps leading to a cella on its summit; but no trace of any
such has yet been detected. Their other temples—using the word
in the sense in which we usually understand it—were, as might be
expected, insignificant and ephemeral. So much so, indeed, that except
from one passage in Vitruvius,[158] and our being able to detect the influence
of the Etruscan style in the buildings of Imperial Rome, we should
hardly be aware of their existence. The truth seems to be that the
religion of the Etruscans, like that of most of their congeners, was
292essentially ancestral, and their worship took the form of respect for the
remains of the dead and reverence for their memory. Tombs consequently,
and not temples, were the objects on which they lavished their
architectural resources. They certainly were not idolaters, in the sense
in which we usually understand the term. They had no distinct or
privileged priesthood, and consequently had no motive for erecting
temples which by their magnificence should be pleasing to their gods
or tend to the glorification of their kings or priests. Still less were
they required for congregational purposes by the people at large.
The only individual temple of Etruscan origin of which we have
any knowledge, is that of Capitoline Jupiter at Rome.[159] Originally
small, it was repaired and rebuilt till it became under the Empire
a splendid fane. But not one vestige of it now remains, nor any
description from which we could restore its appearance with anything
like certainty.
From the chapter of the work of Vitruvius just alluded to, we
learn that the Etruscans had two classes of temples: one circular, like
their structural tombs, and dedicated to one deity; the other class
rectangular, but these, always possessing three cells, were devoted to
the worship of three gods.
167. Plan and Elevation of an Etruscan Temple.
The general arrangement of the plan, as described by Vitruvius, was
that shown on the plan above (Fig. 1), and is generally assented to by
all those who have attempted the restoration. In larger temples in
Roman times the number of pillars in front may have been doubled,
and they would thus be arranged like those of the portico of the
Pantheon, which is essentially an Etruscan arrangement. The restoration
of the elevation is more difficult, and the argument too long to
be entered upon here;[160] but its construction and proportions seem to
have been very much like those drawn in the above diagram (Fig. 2).
Of course, as wooden structures, they were richly and elaborately
293carved, and the effect heightened by colours, but it is in vain to attempt
to restore them. Without a single example to guide us, and with
very little collateral evidence which can at all be depended upon, it
is hardly possible that any satisfactory restoration could now be made.
Moreover, their importance in the history of art is so insignificant, that
the labour such an attempt must involve would hardly be repaid by
the result.
The original Etruscan circular temple seems to have been a mere
circular cell with a porch. The Romans surrounded it with a peristyle,
which probably did not exist in the original style. They magnified
it afterwards into the most characteristic and splendid of all their
temples, the Pantheon, whose portico is Etruscan in arrangement and
design, and whose cell still more distinctly belongs to that order; nor
can there be any doubt that the simpler Roman temples of circular
form are derived from Etruscan originals.[161] It would therefore be
of great importance if we could illustrate the later buildings from
existing remains of the older: but the fact is that such deductions
as we may draw from the copies are our only source of information
respecting the originals.
We know little of any of the civil buildings with which the cities
of Etruria were adorned, beyond the knowledge obtained from the
remains of their theatres and amphitheatres. The form of the latter
was essentially Etruscan, and was adopted by the Romans, with whom
it became their most characteristic and grandest architectural object.
Of the amphitheatres of ancient Etruria only one now remains in so
perfect a state as to enable us to judge of their forms. It is that at
Sutrium, which, however, being entirely cut in the rock, neither affords
information as to the mode of construction nor enables us to determine
its age. The general dimensions are 295 ft. in its greatest length by
265 in breadth, and it is consequently much nearer a circular form than
the Romans generally adopted: but in other respects the arrangements
are such as appear to have usually prevailed in after times.
Besides these, we have numerous works of utility, but these belong
more strictly to engineering than to architectural science. The city
walls of the Etruscans surpass those of any other ancient nation in
extent and beauty of workmanship. Their drainage works and their
bridges, as well as those of the kindred Pelasgians in Greece, still
remain monuments of their industrial science and skill, which their
successors never surpassed.
On the whole, perhaps we are justified in asserting that the
Etruscans were not an architectural people, and had no temples or
294palaces worthy of attention. It at least seems certain that nothing
of the sort is now to be found, even in ruins, and were it not that
the study of Etruscan art is a necessary introduction to that of
Roman, it would hardly be worth while trying to gather together
and illustrate the few fragments and notices of it that remain.
The tombs of the Etruscans now found may be divided into two
classes—first, those cut in the rock, and resembling dwelling-houses;
secondly, the circular tumuli, which latter are by far the most numerous
and important class.
Each of these may be again subdivided into two kinds. The rock-cut
tombs include, firstly, those with only a façade on the face of the
rock and a sepulchral chamber within; secondly, those cut quite out
of the rock and standing free all round. To this class probably once
belonged an immense number of tombs built in the ordinary way; but
all these have totally disappeared, and consequently the class, as now
under consideration, consists entirely of excavated examples.
The second class may be divided into those tumuli erected over
chambers cut in the tufaceous rock which is found all over Etruria, and
those which have chambers built above-ground.
In the present state of our knowledge it is impossible to say which
of these classes is the older. We know that the Egyptians buried in
caves long before the Etruscans landed in Italy, and at the same time
raised pyramids over rock-cut and built chambers. We know too that
Abraham was buried in the Cave of Machpelah in Syria. On the other
hand, the tombs at Smyrna (Woodcut No. 113), the treasuries of
Mycenæ (Woodcut No. 124), the sepulchre of Alyattes (Woodcut
No. 115), and many others, are proofs of the antiquity of the tumuli,
which are found all over Europe and Asia, and appear to have existed
from the earliest ages.
The comparative antiquity of the different kinds of tombs being
thus doubtful, it will be sufficient for the purposes of the present work
to classify them architecturally. It may probably be assumed, with
safety, that all the modes which have been enumerated were practised
by the Etruscans at a period very slightly subsequent to their migration
into Italy.
Of the first class of the rock-cut tombs—those with merely a façade
externally—the most remarkable group is that at Castel d’Asso. At
this place there is a perpendicular cliff with hundreds of these tombs
ranged along its face, like houses in a street. A similar arrangement
is found in Egypt at Benihasan, at Petra, and Cyrene, and around
all the more ancient cities of Asia Minor.
295In Etruria they generally consist of one chamber lighted by the
doorway only. Their internal arrangement appears to be an imitation
of a dwelling chamber, with furniture, like the apartment itself, cut
out of the rock. Externally they have little or no pretension to architectural
decoration.
It is true that some
tombs are found
adorned with frontispieces
of a debased
Doric or Ionic order;
but these were executed
at a much later
period and under
Roman domination,
and cannot therefore
be taken as specimens
of Etruscan art, but
rather of that corruption
of style sure to
arise from a conquered
people trying to imitate the arts of their rulers.
168. Tombs at Castel d’Asso. (From the ‘Annale del Instituto.’)
The general appearance of the second class of rock-cut tombs will
be understood from the woodcut (No. 168), representing two monuments
at Castel d’Asso. Unfortunately neither is complete, nor is
there any complete example known to exist of this class. Perhaps the
apex was added structurally and that these, like all such things in
Etruria, have perished. Possibly, if cut in the rock, the terminals
were slender carved ornaments, and therefore liable to injury. They
are usually restored by antiquaries in the
shape of rectilinear pyramids, but so far as I
know, there is no authority for this. On
the contrary, it is more in accordance with
what we know of the style and its affinities
to suppose that the termination of these
monuments, even if added in masonry, was
curvilinear.
169. Mouldings from Tombs at Castel d’Asso.
One remarkable thing about the rock-cut
tombs is the form of their mouldings,
which differ from any found elsewhere in
Europe. Two of these are shown in the annexed woodcut (No. 169).
They are very numerous and in great variety, but do not in any
instance show the slightest trace of a cornice, nor of any tendency
towards one. On the contrary, in place of this, we find nothing but a
reverse moulding. It is probable that similar forms may be found in
Asia Minor, while something resembling them actually occurs at
296Persepolis and elsewhere. It is remarkable that this feature did not
penetrate to Rome, and that no trace of its influence is found there,
as might have been expected.[162]
The simplest, and therefore perhaps the earliest, monument which
can be erected over the graves of the dead, by a people who reverence
their departed relatives, is a mound of earth or a cairn of stones,
and such seems to have been the form adopted by the Turanian or
Tartar races of mankind from the earliest days to the present hour.
It is scarcely necessary to remark how universal such monuments were
among the ruder tribes of Northern Europe. The Etruscans improved
upon this by surrounding the base with a podium, or supporting wall
of masonry. This not only defined its limits and gave it dignity, but
enabled entrances to be made in it, and otherwise converted it from a
mere hillock into a monumental
structure. It is usually supposed
that this basement was an invariable
part of all Etruscan tumuli,
and when it is not found, it is assumed
that it has been removed, or
that it is buried in the rubbish of
the mound. No doubt such a
stone basement may easily have
been removed by the peasantry, or
buried, but it is by no means clear
that this was invariably the case.
It seems that the enclosure was
frequently a circle of stones or
monumental steles, in the centre of which the tumulus stood. The
monuments have hitherto been so carelessly examined and restored,
that it is difficult to arrive at anything like certainty with regard to
the details of their structure. Nor can we draw any certain conclusion
from a comparison with other tumuli of cognate races. The description
by Herodotus of the tomb of Alyattes at Sardis (Woodcut No. 115),
those described by Pausanias as existing in the Peloponnesus, and
the appearances of those at Mycenæ and Orchomenos, might be interpreted
either way; but those at Smyrna (Woodcut No. 113), and a
great number at least of those in Etruria, have a structural circle
of stone as a supporting base to the mound.
170. Plan of the Regulini Galeassi Tomb. Scale 100 ft. to 1 in.
These tumuli are found existing in immense numbers in every
297necropolis of the Etruscans. A large space was generally set apart
for the purpose outside the walls of all their great cities. In these
cemeteries the tumuli are arranged in rows, like houses in streets.
Even now we can count them by hundreds, and in the neighbourhood
of the largest cities—at Vulci, for instance—almost by thousands.
Most of them are now worn down by the effect of time to nearly
the level of the ground, though some of the larger ones still retain an
imposing appearance. Nearly all have been rifled at some early period,
though the treasures still discovered almost daily in some places show
how vast their extent was, and how much even now remains to be done
before this vast mine of antiquity can be said to be exhausted.
One of the most remarkable among those that have been opened in
modern times is at Cervetri, the ancient Cære, known as the Regulini
Galeassi tomb, from the names of its discoverers.
171. Sections of the Regulini Galeassi Tomb. (From Canina’s ‘Etruria Antica.’) Scale for large section, 50 ft. to 1 in.
Like a Nubian pyramid or Buddhist tope, it consists of an inner and
older tumulus, around and over which another has been added. In the
outer mound are five tombs either of dependent or inferior personages.
These were rifled long ago; but the outer pyramid having effectually
concealed the entrance to the principal tomb, it remained untouched
till very lately, when it yielded to its discoverers a richer collection of
ornaments and utensils in gold and bronze than has ever been found
in one place before.
The dimensions and arrangements of this tumulus will be understood
from Woodcuts Nos. 170, 171, and from the two sections of the
298principal tomb which are annexed to them. These last display an
irregularity of construction very unusual in such cases, for which no
cause can be assigned. The usual section is perfectly regular, as in the
annexed woodcut (No. 172), taken from another
tomb at the same place.
These chambers, like all those of the early
Etruscans, are vaulted on the horizontal principle,
like the tombs at Mycenæ and Orchomenos,
though none are found in Italy at all equal to
those of Greece in dimensions or beauty of construction.
172. Section of a Tomb at Cervetri. No scale.
Woodcut No. 173 is a perspective view of the
principal chamber in the Regulini Galeassi tomb,
showing the position of the furniture found in it when first opened,
consisting of biers or bedsteads, shields, arrows, and vessels of various
sorts. A number of vases are hung in a curious recess in the roof,
the form of which would be inexplicable but for the utensils found in
it. With this clue to its meaning we can scarcely doubt that it represents
a place for hanging
such vessels in the houses
of the living.
All the treasures found
in this tomb are in the
oldest style of Etruscan
art, and are so similar to
the bronzes and ornaments
brought by Layard from
Assyria as to lead to the
belief that they had a common
origin. The tomb,
with its contents, probably
dates from the 9th or 10th
century before the Christian
era.
The largest tomb hitherto
discovered in Etruria is
now known as the Cocumella,
in the necropolis at
Vulci. It is rather more
than 240 ft. in diameter,
and originally could not
have been less than 115 or 120 ft. in height, though now it only rises
to 50 ft.
173. View of principal Chamber in the Regulini Galeassi Tomb.
Near its centre are the remains of two solid towers, one circular,
the other square, neither of them actually central, nor are they placed
299in such a way that we can understand how they can have formed a
part of any symmetrical design. A plan and a view of the present
appearance of this monument
are given in Woodcuts
174 and 175.
174. Plan of Cocumella, Vulci. Scale 100 ft. to 1 in.
175. View of Cocumella, Vulci.
This tumulus, with its
principal remaining features
thus standing on one
side of the centre, may
possibly assist us to understand
the curious description
found in Pliny[163] of the
tomb of Porsenna. This
description is quoted from
Varro, being evidently regarded
by Pliny himself as
not a little apocryphal.
According to this account
it consisted of a square
basement 300 ft. each way, from which arose five pyramids, united at
the summit by a bronze circle or cupola. This was again surmounted
by four other pyramids, the summits of which were again united at a
height of 300 ft. from the ground. From this point rose still five more
pyramids, whose height Varro (from modesty, as Pliny surmises) omits
to state, but which was estimated in Etruscan traditions at the same
height as the rest of the monument. This last statement, which does
not rest on any real authority, may well be regarded as exaggerated;
but if we take the total height as about 400 ft., it is easy to understand
that in the age of Pliny, when all the buildings were low, such
a structure, as high as the steeple at Salisbury, would appear fabulous;
but the vast piles that have been erected by tomb-building races in
other parts of the earth render it by no means improbable that Varro
was justified in what he asserted.[164]
300Near the gate of Albano is found a small tomb of five pyramidal
pillars rising from a square base, exactly corresponding with Varro’s
description of the lower part of the tomb of Porsenna. It is called by
tradition the tomb of Aruns, the son of
Porsenna, though the character of the
mouldings with which it is adorned would
lead us to assign to it a more modern
date. It consists of a lofty podium, on
which are placed five pyramids, a large
one in the centre and four smaller ones at
the angles. Its present appearance is
shown in the annexed woodcut (No. 176).
Scale 50 ft. to 1 in.
Scale 100 ft. to 1 in.
176. Tomb of Aruns, Albano.
There are not in Etruria any features
sufficiently marked to characterise a style
of architecture, nor any pillars with their
accessories which can be considered to
constitute an order. It is true that in
some of the rock-cut tombs square piers
support the roof; and in one or two instances
rounded pillars are found, but these are either without mouldings
or ornamented only with Roman details, betraying the lateness
of their execution. The absence of built examples of the class of
tombs found in the rock prevents us from recognising any of those
peculiarities of construction which sometimes are as characteristic of
the style and as worthy of attention as the more purely ornamental
parts.
From their city gates, their aqueducts and bridges, we know that
the Etruscans used the radiating arch at an early age, with deep
voussoirs and elegant mouldings, giving it that character of strength
which the Romans afterwards imparted to their works of the same
class. The Cloaca Maxima of Rome (Woodcut No. 104) must be considered
as a work executed under Etruscan superintendence, and a
very perfect specimen of the class.
At the same time the Etruscans used the pointed arch, constructed
horizontally, and seem to have had the same predilection for it which
characterised the cognate Pelasgian race in Greece. A gateway at
Arpino (Woodcut No. 177) is almost identical with that at Thoricus
(Woodcut No. 126), but larger and more elegant; and there are
many specimens of the same class found in Italy. The portion of an
aqueduct at Tusculum, shown in Woodcut No. 178, is a curious
transition specimen, where the two stones meeting at the apex
(usually called the Egyptian form, being the first step towards the
true arch) are combined with a substructure of horizontal converging
masonry.
In either of these instances the horizontal arch is a legitimate
mode of construction, and may have been used long after the principle
301of the radiating arch was known. The great convenience of the latter,
as enabling large spaces to be spanned even with brick or the smallest
stones, and thus dispensing with the necessity for stones of very large
dimensions, led ultimately to its universal adoption. Subsequently,
when the pointed form of the radiating arch was introduced, no motive
remained for the retention of the horizontal method, and it was
entirely abandoned.
177. Gateway at Arpino.
178. Aqueduct at Tusculum.
CHAPTER II. ROME. — INTRODUCTION.
302
We now approach the last revolution that completed and closed the
great cycle of the arts and civilisation of the ancient world. We have
seen Art spring Minerva-like, perfect from the head of her great parent,
in Egypt. We have admired it in Assyria, rich, varied, but unstable;
aiming at everything, but never attaining maturity or perfection. We
have tried to trace the threads of early Pelasgic art in Asia, Greece, and
Etruria, spreading their influence over the world, and laying the foundation
of other arts which the Pelasgi were incapable of developing.
We have seen all these elements gathered together in Greece, the
essence extracted from each, and the whole forming the most perfect and
beautiful combinations of intellectual power that the world has yet
witnessed. We have now only to contemplate the last act in the great
drama, the gorgeous but melancholy catastrophe by which all these
styles of architecture were collected in wild confusion in Rome, and
there perished beneath the luxury and crimes of that mighty people,
who for a while made Rome the capital of Europe.
View them as we will, the arts of Rome were never an indigenous
or natural production of the soil or people, but an aggregation of foreign
styles in a state of transition from the old and time-honoured forms of
Pagan antiquity to the new development introduced by Christianity.
We cannot of course suppose that the Romans foresaw the result to
which their amalgamation of previous styles was tending; still they
advanced as steadily towards that result as if a prophetic spirit had
guided them to a well-defined conception of what was to be. It was not
however permitted to the Romans to complete this task. Long before
the ancient methods and ideas had been completely moulded into the
new, the power of Rome sank beneath her corruption, and a long pause
took place, during which the Christian arts did not advance in Western
Europe beyond the point they had reached in the age of Constantine.
Indeed, in many respects, they receded from it during the dark ages.
When they reappeared in the 10th and 11th centuries it was in an
entirely new garb and with scarcely a trace of their origin—so distinct
indeed that it appears more like a reinvention than a reproduction of
303forms long since familiar to the Roman world. Had Rome retained her
power and pre-eminence a century or two longer, a style might have
been elaborated as distinct from that of the ancient world, and as complete
in itself, as our pointed Gothic, and perhaps more beautiful. Such
was not the destiny of the world; and what we have now to do is to
examine this transition style as we find it in ancient Rome, and familiarise
ourselves with the forms it took during the three centuries of its
existence, as without this knowledge all the arts of the Gothic era would
for ever remain an inexplicable mystery. The chief value of the Roman
style consists in the fact that it contains the germs of all that is found
in the Middle Ages, and affords the key by which its mysteries may be
unlocked, and its treasures rendered available. Had the transition been
carried through in the hands of an art-loving and artistic people, the
architectural beauties of Rome must have surpassed those of any other
city in the world, for its buildings surpass in scale those of Egypt
and in variety those of Greece, while they affect to combine the
beauties of both. In constructive ingenuity they far surpass anything
the world had seen up to that time, but this cannot redeem offences
against good taste, nor enable any Roman productions to command our
admiration as works of art, or entitle them to rank as models to be
followed either literally or in spirit.
During the first two centuries and a half of her existence, Rome
was virtually an Etruscan city, wholly under Etruscan influence; and
during that period we read of temples and palaces being built and of
works of immense magnitude being undertaken for the embellishment
of the city; and we have even now more remains of kingly than we
have of consular Rome.
After expelling her kings and shaking off Etruscan influence, Rome
existed as a republic for five centuries, and during this long age of
barbarism she did nothing to advance science or art. Literature was
almost wholly unknown within her walls, and not one monument has
come down to our time, even by tradition, worthy of a city of a tenth
part of her power and magnitude. There is probably no instance in
the history of the world of a capital city existing so long, populous and
peaceful at home, prosperous and powerful abroad, and at the same
time so utterly devoid of any monuments or any magnificence to
dignify her existence.
When, however, Carthage was conquered and destroyed, when
Greece was overrun and plundered, and Egypt, with her long-treasured
art, had become a dependent province, Rome was no longer the city of
the Aryan Romans, but the sole capital of the civilised world. Into her
lap were poured all the artistic riches of the universe; to Rome flocked
all who sought a higher distinction or a more extended field for their
ambition than their own provincial capitals could then afford. She thus
became the centre of all the arts and of all the science then known;
304and, so far at least as quantity is concerned, she amply redeemed her
previous neglect of them. It seems an almost indisputable fact that,
during the three centuries of the Empire, more and larger buildings
were erected in Rome and her dependent cities than ever were erected
in a like period in any part of the world.
For centuries before the establishment of the Roman Empire, progressive
development and increasing population, joined to comparative
peace and security, had accumulated around the shores of the Mediterranean
a mass of people enjoying material prosperity greater than had
ever been known before. All this culminated in the first centuries of
the Christian era. The greatness of the ancient world was then full,
and a more overwhelming and gorgeous spectacle than the Roman
Empire then displayed never dazzled the eyes of mankind. From the
banks of the Euphrates to those of the Tagus, every city vied with
its neighbour in the erection of temples, baths, theatres, and edifices
for public use or private luxury. In all cases these display far more
evidence of wealth and power than of taste and refinement, and all
exhibit traces of that haste to enjoy, which seems incompatible with
the correct elaboration of anything that is to be truly great. Notwithstanding
all this, there is a greatness in the mass, a grandeur in the
conception, and a certain expression of power in all these Roman
remains which never fail to strike the beholder with awe and force
admiration from him despite his better judgment. These qualities,
coupled with the associations that attach themselves to every brick
and every stone, render the study of them irresistibly attractive. It
was with Imperial Rome that the ancient world perished; it was in her
dominions that the new and Christian world was born. All that was
great in Heathendom was gathered within her walls, tied, it is true,
into an inextricable knot, which was cut by the sword of those barbarians
who moulded for themselves out of the fragments that polity and
those arts which will next occupy our attention. To Rome all previous
history tends; from Rome all modern history springs: to her, therefore,
and to her arts, we inevitably turn, if not to admire, at least to
learn, and if not to imitate, at any rate to wonder at and to contemplate
a phase of art as unknown to previous as to subsequent history,
and, if properly understood, more replete with instruction than
any other form hitherto known. Though the lesson we learn from
it is far oftener what to avoid than what to follow, still there is such
wisdom to be gathered from it as should guide us in the onward path,
which may lead us to a far higher grade than it was given to Rome
herself ever to attain.
Origin of style—The arch—Orders: Doric, Ionic, Corinthian, Composite—Temples—The
Pantheon—Roman temples at Athens—at Baalbec.
CHRONOLOGICAL MEMORANDA.
DATES.
Foundation of Rome
B.C. 753
Tarquinius Priscus—Cloaca Maxima, foundation of Temple of Jupiter Capitolinus.
616
Temple of Jupiter Capitolinus dedicated
507
Scipio—tomb at Literium
184
Augustus—temples at Rome
31
Marcellus—theatre at Rome—died
23
Agrippa—portico of Pantheon—died
13
Nero—burning and rebuilding of Rome—died
A.D. 68
Vespasian—Flavian amphitheatre built
70
Titus—arch in Forum
79
Destruction of Pompeii
79
Trajan—Ulpian Basilica and Pillar of Victory
98
Hadrian builds temple at Rome, Temple of Jupiter Olympius at Athens, &c.
117
Septimius Severus—arch at Rome
194
Caracalla—baths
211
Diocletian—palace at Spalato
284
Maxentius—Basilica at Rome
306
Constantine—transfer of Empire to Constantinople
328
The earliest inhabitants of Rome were an Aryan or, as they used to be
called, Indo-Germanic race, who established themselves in a country
previously occupied by Pelasgians. Their principal neighbour on one
side was Etruria, a Pelasgian nation. On the other hand was Magna
Græcia, which had been colonised in very early ages by Hellenic
settlers of kindred origin. It was therefore impossible that the architecture
of the Romans should not be in fact a mixture of the styles
of these two people. As a transition order, it was only a mechanical
juxtaposition of both styles, the real fusion taking place many long
centuries afterwards. Throughout the Roman period the two styles
remain distinct, and there is no great difficulty in referring almost
every feature in Roman architecture to its origin.
From the Greeks were borrowed the rectangular peristylar temple,
with its columns and horizontal architraves, though they seldom if ever
used it in its perfect purity, the cella of the Greek temples not being
sufficiently large for their purposes. The principal Etruscan temples,
as we have already shown, were square in plan, and the inner half
occupied by one or more cells, to the sides and back of which the
portico never extended. The Roman rectangular temple is a mixture
of these two: it is generally, like the Greek examples, longer than its
breadth, but the colonnade never seems to have entirely surrounded the
building. Sometimes it extends to the two sides as well as the front,
306but more generally the cella occupies the whole of the inner part
though frequently ornamented by a false peristyle of three-quarter
columns attached to its walls.
Besides this, the Romans borrowed from the Etruscans or Greeks a
circular form of temple. As applied by the Romans it was generally
encircled by a peristyle of columns, though it is not clear that the
Etruscans so used it; this may therefore be an improvement adopted
from the Greeks on an Etruscan form. In early times these circular
temples were dedicated to Vesta, Cybele, or some god or goddess either
unknown or not generally worshipped by the Aryan races; but in
later times this distinction was lost sight of.
A more important characteristic which the Romans borrowed from
the Etruscans was the circular arch. It was known, it is true, to the
Egyptians, Assyrians, and Greeks; yet none of these people, perhaps
excepting the Assyrians, seem to have used it as a feature in their
ornamental architecture; but the Etruscans appear to have had a peculiar
predilection for it, and from them the Romans adopted it boldly,
and introduced it into almost all their buildings. It was not at first
used in temples of Grecian form, nor even in their peristylar circular
ones. In the civil buildings of the Romans it was a universal feature,
but was generally placed in juxtaposition with the Grecian orders. In
the Colosseum, for instance, the whole construction is arched; but a
useless network of ill-designed and ill-arranged Grecian columns, with
their entablatures, is spread over the whole. This is a curious instance
of the mixture of the two styles, and as such is very characteristic of
Roman art; but in an artistic point of view the place of these columns
would have been far better supplied by buttresses or panels, or some
expedient more correctly constructive.
After having thoroughly familiarised themselves with the forms of
the arch as an architectural feature, the Romans made a bold stride in
advance by applying it as a vault both to the circular and rectangular
forms of buildings. The most perfect examples of this are the rotunda
of the Pantheon and the basilica of Maxentius, commonly called the
Temple of Peace, strangely like each other in conception, though
apparently so distant in date. In these buildings the Roman architects
so completely emancipated themselves from the trammels of
former styles as almost to entitle them to claim the invention of a new
order of architecture. It would have required some more practice to
invent details appropriate to the purpose; still these two buildings
are to this hour unsurpassed for boldness of conception and just appreciation
of the manner in which the new method ought to be applied.
This is almost universally acknowledged so far as the interior of the
Pantheon is concerned. In simple grandeur it is as yet unequalled;
its faults being principally those of detail. It is not so easy, however,
to form an opinion of the Temple of Peace in its present ruined state;
307but in so far as we can judge from what yet remains of it, in boldness
and majesty of conception it must have been quite equal to the other
example, though it must have required far more familiarity with the
style adopted to manage its design as appropriately as the simpler
dome of the Pantheon.
These two buildings may be considered as exemplifying the extent
to which the Romans had progressed in the invention of a new style
of architecture and the state in which they left it to their successors.
It may however be worth while pointing out how, in transplanting
Roman architecture to their new capital on the shores of the Bosphorus,
the semi-Oriental nation seized on its own circular form,
and, modifying and moulding it to its purpose, wrought out the
Byzantine style; in which the dome is the great feature, almost to the
total exclusion of the rectangular form with its intersecting vaults.
On the other hand, the rectangular form was appropriated by the
nations of the West with an equally distinct rejection of the circular
and domical forms, except in those cases in which we find an Eastern
people still incorporated with them. Thus in Italy both styles continued
long in use, the one in baptisteries, the other in churches,
but always kept distinct, as in Rome. In France they were so completely
fused into each other that it requires considerable knowledge
of architectural analysis to separate them again into their component
parts. In England we rejected the circular form altogether, and so
they did eventually in Germany, except when under French influence.
Each race reclaimed its own among the spoils of Rome, and used it
with the improvements it had acquired during its employment in the
Imperial city.
The first thing that strikes the student in attempting to classify
the numerous examples of Roman architecture is the immense variety
of purposes to which it is applied, as compared with previous styles. In
Egypt architecture was applied only to temples, palaces and tombs. In
Greece it was almost wholly confined to temples and theatres; and in
Etruria to tombs. It is in Rome that we first feel that we have not
to deal with either a Theocracy or a kingdom, but with a great people,
who for the first time in the world’s history rendered architecture subservient
to the myriad wants of the many-headed monster. It thus
happens that in the Roman cities, in addition to temples we find
basilicas, theatres and amphitheatres, baths, palaces, tombs, arches of
triumph and pillars of victory, gates, bridges, and aqueducts, all
equally objects of architectural skill. The best of these, in fact, are
those which from previous neglect in other countries are here stamped
with originality. These would have been noble works indeed had it
308not been that the Romans unsuccessfully applied to them those orders
and details of architecture which were intended only to be applied to
temples by other nations. In the time of Constantine these orders
had nearly died out, and were only subordinately used for decorative
purposes. In a little while they would have died out altogether, and
the Roman would have become a new and complete style; but, as
before remarked, this did not take place, and the most ancient orders
therefore still remain an essential part of Roman art. We find the
old orders predominating in the age of Augustus, and see them
gradually die out as we approach that of Constantine.
Adopting the usual classification, the first of the Roman orders is
the Doric, which, like everything else in this style, takes a place
about half-way between the Tuscan
wooden posts and the nobly simple order
of the Greeks. It no doubt was a
great improvement on the former, but
for monumental purposes infinitely
inferior to the latter. It was, however,
more manageable; and for forums or
courtyards, or as a three-quarter column
between arcades, it was better adapted
than the severer Greek style, which,
when so employed, not only loses almost
all its beauty, but becomes more unmeaning
than the Roman. This fact
was apparently recognised; for there is
not, so far as is known, a single Doric
temple throughout the Roman world.
It would in consequence be most unfair
to institute a comparison between a
mere utilitarian prop used only in civil buildings and an order which
the most refined artists in the world spent all their ingenuity in
rendering the most perfect, because it was devoted to the highest
religious purposes.
179. Doric Order.
The addition of an independent base made the order much more
generally useful, and its adoption brought it much more into harmony
with the other two existing orders, which would appear to have been
the principal object of its introduction. The keynote of Roman
architecture was the Corinthian order; and as, from the necessities of
their tall, many-storeyed buildings, the Romans were forced to use the
three orders together, often one over the other, it was indispensable
309that the three should be reduced to something like harmony. This
was accordingly done, but at the expense of the Doric order, which,
except when thus used in combination, must be confessed to have
very little claim to our admiration.
The Romans were much more unfortunate in their modifications
of the Ionic order than in those which they introduced into the Doric.
They never seem to have either liked or understood it, nor to have
employed it except as a mezzo termine between the other two. In
its own native East this order had originally only been used in
porticoes between piers or antæ, where
of course only one face was shown, and
there were no angles to be turned.
When the Greeks adopted it they used
it in temples of Doric form, and in
consequence were obliged to introduce a
capital at each angle, with two voluted
faces in juxtaposition at right angles to
one another. In some instances—internally
at least—as at Bassæ (Woodcut
No. 142) they used a capital with four
faces. The Romans, impatient of control,
eagerly seized on this modification, but
never quite got over the extreme difficulty
of its employment. With them the
angular volutes became mere horns, and
even in the best examples the capital
wants harmony and meaning.
180. Ionic Order.
When used as a three-quarter column these alterations were not
required, and then the order resembled more its original form; but
even in this state it was never equal to the Greek examples, and
gradually deteriorated to the corrupt application of it in the Temple
of Concord in the Forum, which is the most degenerate example of
the order now to be found in Roman remains.
The fate of this order in the hands of the Romans was different
from that of the other two. The Doric and Ionic orders had reached
their acme of perfection in the hands of the Grecian artists, and seem
to have become incapable of further improvement. The Corinthian,
310on the contrary, was a recent conception; and although nothing can
surpass the elegance and grace with which the Greeks adorned it, the
new capital never acquired with them that fulness and strength so
requisite to render it an appropriate architectural ornament. These
were added to it
by the Romans,
or rather perhaps
by Grecian artists
acting under their
direction, who
thus, as shown in Woodcut
No. 181, produced an order
which for richness combined
with proportion and architectural
fitness has hardly
been surpassed. The base is
elegant and appropriate; the
shaft is of the most pleasing
proportion, and the fluting
gives it just the requisite
degree of richness and no
more; while the capital,
though bordering on over-ornamentation,
is so well
arranged as to appear just
suited to the work it has to
do. The acanthus-leaves, it
is true, approach the very
verge of that degree of direct
imitation of nature which,
though allowable in architectural
ornaments, is seldom
advisable; they are, however,
disposed so formally,
and there still remains so
much that is conventional
in them, that, though perhaps
not justly open to
criticism on this account,
they are nevertheless a very
extreme example.
181. Corinthian Order. From the Temple of Jupiter Stator.
The entablature is not so admirable as the column. The architrave
is too richly carved. It is evident, however, that this arose from the
artist having copied in carving what the Greeks had only painted, and
thereby produced a complexity far from pleasing.
311The frieze, as we now find it, is perfectly plain; but this undoubtedly
was not the case when originally erected. It either must
have been painted (in which case the whole order of course was also
painted), or ornamented with scrolls or figures in bronze, which may
probably have been gilt.
The cornice is perhaps open to the same criticism as the architrave,
of being over-rich, though this evidently arose from the same
cause, viz., reproducing in carving what was originally only painted;
which to our Northern eyes at least appears more appropriate for
internal than for external decoration, though, under the purer skies
where it was introduced and used, this remark may be hardly
applicable.
The order of the portico of the Pantheon is, according to our
notions, a nobler specimen of what an external pillar should be than
that of the Temple of Jupiter Stator. The shafts are of one block,
unfluted; the capital plainer; and the whole entablature, though as
correctly proportional, is far less ornamented and more suited to the
greater simplicity of the whole.
The order of the Temple of Antoninus and Faustina is another
example intermediate between these two. The columns are in this
instance very similar to those of the Pantheon, and the architrave is
plain. The frieze, however, is ornamented with more taste than any
other in Rome, and is a very pleasing example of those conventional
representations of plants and animals which are so well suited to
architectural purposes—more like Nature than those of the Greeks,
but still avoiding direct imitation sufficiently to escape the affectation
of pretending to appear what it is not and cannot be.
The Maison Carrée at Nîmes presents an example of a frieze ornamented
with exquisite taste, while at Baalbec, and in some other
examples, we have them so over-ornamented that the effect is far more
offensive, from utter want of repose, than the frieze in the Temple of
Jupiter Stator ever could be from its baldness.
Besides these there are at least fifty varieties of Corinthian capitals
to be found, either in Rome or in various parts of the Roman Empire,
all executed within the three centuries during which Rome continued
to be the imperial city. Some of them are remarkable for that elegant
simplicity which so evidently betrays the hand of a Grecian artist,
while others again show a lavish exuberance of ornament which is but
too characteristic of Roman art in general. Many, however, contain
the germs of something better than was accomplished in that age;
and a collection of them would afford more useful suggestions for
designing capitals than have yet been available to modern artists.
312
Among their various attempts to improve the order which has
just been described, the Romans hit upon one which is extremely
characteristic of their whole style of art.
This is known by the distinguishing name
of the Composite order, though virtually
more like the typical examples of the
Corinthian order than many of those
classed under the latter denomination.
The greatest defect of the Corinthian
capital is the weakness of the small volutes
supporting the angles of the abacus. A
true artist would have remedied this by
adding to their strength and carrying up
the fulness of the capital to the top. The
Romans removed the whole of the upper
part and substituted an Ionic capital
instead. Their only original idea, if it
may be so called, in art was that of putting
two dissimilar things together to make one
which should combine the beauties of both,
though as a rule the one generally serves to destroy the other. In
the Composite capital they never could hide the junction; and consequently,
though rich,
and in some respects an
improvement on the order
out of which it grew, this
capital never came into
general use, and has seldom
found favour except
amongst the blindest
admirers of all that the
Romans did.
182. Composite Order.
183. Corinthian Base, found in Church of St. Praxede in Rome.
In the latter days of
the Empire the Romans
attempted another innovation
which promised far
better success, and with
very little more elaboration
would have been a
great gain to the principles
of architectural
design. This was the introduction of the Persian or Assyrian base,
313modified to suit the details of the Corinthian or Composite orders.
If they had always used this instead of the square pedestals on which
they mounted their columns, and had attenuated the pillars slightly
when used with arcades, they would have avoided many of the errors
they fell into. This application, however, came too late to be generally
used; and the forms already introduced continued to prevail. At the
same time it is evident that a Persepolitan base for an Ionic and even
for a Corinthian column would be amongst the greatest improvements
that could now be introduced, especially for internal architecture.
The true Roman order, however, was not any of these columnar
ordinances we have been enumerating, but an arrangement of two pillars
placed at a distance from one another nearly equal to their own
height, and having a very long entablature, which in consequence
required to be supported in the centre by an arch springing from
piers. This, as will be seen from the annexed woodcut, was in fact
merely a screen of Grecian architecture
placed in front of a construction of
Etruscan design. Though not without
a certain richness of effect, still, as
used by the Romans, these two systems
remain too distinctly dissimilar for the
result to be pleasing, and their use
necessitated certain supplemental
arrangements by no means agreeable.
In the first place, the columns had to
be mounted on pedestals, or otherwise
an entablature proportional to their
size would have been too heavy and
too important for a thing so useless
and so avowedly a mere ornament. A projecting keystone was also
introduced into the arch. This was unobjectionable in itself, but when
projecting so far as to do the duty of an intermediate capital, it overpowered
the arch without being equal to the work required of it.
184. Doric Arcade.
The Romans used these arcades with all the 3 orders, frequently
one over the other, and tried various expedients to harmonise the construction
with the ornamentation, but without much effect. They
seem always to have felt the discordance as a blemish, and at last got
rid of it, but whether they did so in the best way is not quite clear.
The most obvious mode of effecting this would no doubt have been by
omitting the pillars altogether, bending the architrave, as is usually
done, round the arch, and then inserting the frieze and cornices into
314the wall, using them as a string-course. A slight degree of practice
would soon have enabled them—by panelling the pier, cutting off its
angles, or some such expedient—to have obtained the degree of lightness
or of ornament they required, and so really to have invented a
new order.
This, however, was not the course that the Romans pursued. What
they did was to remove the pier altogether, and to substitute for it
the pillar taken down from its pedestal. This of course was not
effected at once, but was the result of many trials and expedients. One
of the earliest of these is observed in the Ionic Temple of Concord
before alluded to, in which a concealed arch is thrown from the head
of each pillar, but above the entablature, so as to take the whole
weight of the superstructure from off the cornice between the pillars.
When once this was done it was perceived that so deep an entablature
was no longer required, and that it might be either wholly omitted,
as was sometimes done in the centre intercolumniation, or very much
reduced. There is an old temple at Talavera in Spain, which is a
good example of the former expedient; and the Roman gateway at
Damascus is a remarkable instance of the latter. There the architrave,
frieze and cornice are carried across in the form of an arch from pier
to pier, thus constituting a new feature in architectural design.
185. View in Courtyard of Palace at Spalato
In Diocletian’s reign we find all these changes already introduced
into domestic architecture, as shown in Woodcut No. 185, representing
the great court of his palace at Spalato, where, at one end, the
315entablature is bent into the form of an arch over the central intercolumniation,
while on each side of the court the arches spring directly
from the capitals of the columns.
Had the Romans at this period been more desirous to improve
their external architecture, there is little doubt that they would have
adopted the expedient of omitting the entire entablature: but at this
time almost all their efforts were devoted to internal improvement,
and not unfrequently at the expense of the exterior. Indeed the
whole history of Roman art, from the time of Augustus to that of
Constantine, is a transition from the external architecture of the Greeks
to the internal embellishment of the Christians. At first we see the
cells of the temple gradually enlarged at the expense of the peristyle,
and finally, in some instances, entirely overpowering them. Their
basilicas and halls become more important than their porticoes, and
the exterior is in almost every instance sacrificed to internal arrangements.
For an interior, an arch resting on a circular column is
obviously far more appropriate than one resting on a pier. Externally,
on the contrary, the square pier is most suitable, because a pillar
cannot support a wall of sufficient thickness. This defect was not
remedied until the Gothic architects devised the plan of coupling two
or more pillars together; but this point had not been reached at the
time when with the fall of Rome all progress in art was effectually
checked for a time.
There is perhaps nothing that strikes the inquirer into the architectural
history of Rome more than the extreme insignificance of her
temples, as compared with the other buildings of the imperial city
and with some contemporary temples found in the provinces. The
only temple which remains at all worthy of such a capital is the
Pantheon. All others are now mere fragments, from which we can
with difficulty restore even the plans of the buildings, far less judge
of their effect. We have now no means of forming an opinion of the
great national temple of the Capitoline Jove, no trace of it, nor any
intelligible description, having been preserved to the present time.
Its having been of Etruscan origin, and retaining its original form to
the latest day, would lead us to suppose that the temple itself was
small, and that its magnificence, if any, was confined to the enclosure
and to the substructure, which may have been immense.
Of the Augustan age we have nothing but the remains of three
temples, each consisting of only three columns; and the excavations
that have been made around them have not sufficed to make even their
plans tolerably clear.
The most remarkable was that of Jupiter Stator in the Forum, the
316beautiful details of which have been already alluded to and described.
This temple was octastyle in front. It was raised on a stylobate 22 ft.
in height, the extreme width of which was 98 ft., and this corresponds
as closely as possible with 100 Roman ft. The angular columns were
85 ft. from centre to centre. The height of the pillars was 48 ft., and
that of the entablature 12 ft. 6 in.[165] It is probable that the whole
height to the apex of the pediment was nearly equal to the extreme
width, and that it was designed to be so.
The pillars certainly extended on both flanks, and the temple is
generally restored as peristylar, but apparently without any authority.
From the analogy of the other temples it seems more probable that
there were not more than eight or ten pillars on each side, and that
the apse of the cella formed the termination opposite the portico.
The temple nearest to this in situation and style is that of Jupiter
Tonans.[166] The order in this instance is of slightly inferior dimensions
to that of the temple just described, and of very inferior execution.
The temple, too, was very much smaller, having only six columns in
front, and from its situation it could not well have had more than that
number on the flanks, so that its extreme dimensions were probably
about 70 ft. by 85.
The third is the Temple of Mars Ultor, of which a plan is annexed;
for though now as completely decayed as
the other two, in the time of Ant. Sabacco
and Palladio there seem to have been
sufficient remains to justify an attempt at
restoration. As will be seen, it is nearly
square in plan (112 ft. by 120). The
cella is here a much more important part
than is usual in Greek temples, and
terminates in an apse, which afterwards
became characteristic of all places of
worship. Behind the cella, and on each
side, was a lofty screen of walls and
arches, part of which still remain, and
form quite a new adjunct, unlike anything hitherto met with attached
to any temple now known.
186. Temple of Mars Ultor. (From Cresy’s ‘Rome.’) Scale 100 ft. to 1 in.
The next class of temples, called pseudo-peripteral (or those in
317which the cella occupies the whole of the after part), are generally
more modern, certainly more completely Roman, than these last. One
of the best specimens at Rome is the Temple of Antoninus and Faustina,
a small building measuring 72 ft. by 120. There is also a very elegant
little Ionic temple of this class called that of Fortuna Virilis; while
the Ionic Temple of Concord, built by Vespasian, and above alluded
to, appears also to have been of this class. So was the temple in the
forum at Pompeii; but the finest specimen now remaining to us is the
so-called Maison Carrée at Nîmes, which is indeed one of the most
elegant temples of the Roman world, owing probably a
great deal of its beauty to the taste of the Grecian colonists
long settled in its neighbourhood. It is hexastyle, with 11
columns in the flanks, 3 of which stand free, and belong to
the portico; the remaining 8 are attached to the walls of
the cella. The temple is small, only 45 ft. by 85; but
such is the beauty of its proportions and the elegance of
its details that it strikes every beholder with admiration.
187. Plan of Maison Carrée at Nîmes. Scale 100 ft. to 1 in.
The date of this temple has not been satisfactorily
ascertained. From the nail-holes of the inscription on the
frieze it has been attempted to make out the names of
Caius and Lucius Cæsar, and there is nothing in the style of its
architecture to contradict this hypothesis. Even if the buildings in
the capital were such as to render this date ambiguous, it would
scarcely be safe to apply any argument derived from them to a
provincial example erected in the midst of a Grecian colony. But for
their evidence we might almost be inclined to fancy its style represented
the age of Trajan.
The temple of Diana in the same city is another edifice of singular
beauty of detail, and interesting from the peculiarity
of its plan. Exclusive of the portico it is nearly square,
70 ft. by 65, and consists of a cella which is covered
with a stone ribbed vault, the thrust of which is
counteracted by smaller vaults thrown across two side
passages or aisles which are, however, not thrown open
to the cella. The columns in the cella are detached
from the wall, which is singularly interesting as the
origin of much which we find afterwards in Gothic work.
(A somewhat similar arrangement is found in the small
temple at Baalbec (Woodcut No. 197) where, however, the peristyle
occupies the position and serves the same purpose as the aisles at
Nîmes, viz., to resist the thrust of the vault over the cella.)
188. Plan of Temple of Diana at Nîmes. Scale 100 ft. to 1 in.
Throughout this building the details of the architecture are unsurpassed
for variety and elegance by anything found in the metropolis,
and are applied here with a freedom and elegance bespeaking
the presence of a Grecian mind even in this remote corner of the
318Empire. Another interesting feature is the porch. This was supported
by four slender columns of singularly elegant design, but placed so
widely apart that they could not have carried a stone entablature.
It is difficult to guess what could have been the form of the wooden
ones; but a mortice which still exists in the walls of the temple shows
that it must have been eight or ten feet deep, and therefore probably
of Etruscan form (Woodcut No. 167); though it may have assumed a
circular arched form between the pillars.[167]
189. View of the Interior of the Temple of Diana at Nîmes. (From Laborde.)
Another peculiarity is, that the light was introduced over the
portico by a great semicircular window, as is done in the Buddhist
caves in India; which, so far as I know, is the most perfect mode of
lighting the interior of a temple which has yet been discovered.
Not far from the Colosseum, in the direction of the Forum, are
still to be seen the remains of a great double temple built by the
Emperor Hadrian, and dedicated to Venus and Rome, and consisting
of the ruins of its two cells, each about 70 ft. square, covered with
tunnel-vaults, and placed back to back, so that their apses touch one
another. These stand on a platform 480 ft. long by 330 wide; and
it is generally supposed that on the edge of this once stood 56 great
columns, 65 ft. in height, thus moulding the whole into one great
peripteral temple. Some fragments of such pillars are said to be
319found in the neighbourhood, but not one is now erect,—not even a
base is in its place,—nor can any of its columns be traced to any
other buildings. This part, therefore, of the arrangement is very problematical,
and I should be rather inclined to restore it, as Palladio
and the older architects have done, with a corridor of ten small columns
in front of each of the cells. If we could assume the plan of this
temple to have been really peripteral, as supposed, it must have been
a building worthy of the imperial city and of the magnificence of the
emperor to whom its erection is ascribed.
More perfect and more interesting than any of these is the Pantheon,
which is undoubtedly one of the
finest temples of the ancient world.
Externally its effect is very much
destroyed by its two parts, the
circular and the rectangular, being
so dissimilar in style and so incongruously
joined together. The
portico especially, in itself the finest
which Rome exhibits, is very much
injured by being prefixed to a mass
which overpowers it and does not
harmonise with any of its lines.
The pitch, too, of its pediment is
perhaps somewhat too high, but,
notwithstanding all this, its sixteen
columns, the shaft of each composed
of a single block, and the simple
grandeur of the details, render it
perhaps the most satisfactory example of its class.
190. Plan of Pantheon at Rome. Scale 100 ft. to 1 in.
The pillars are arranged in the Etruscan fashion, as they were
originally disposed in front of three-celled temples. As they now stand,
however, they are added unsymmetrically to a rotunda, and in so
clumsy a fashion that the two are certainly not part of the same design
and do not belong to the same age. Either it was that the portico
was added to the pre-existing rotunda, or that the rotunda is long
subsequent to the portico. Unfortunately the two inscriptions on the
portico hardly help to a solution of the difficulty. The principal one
states that it was built by M. Agrippa, but the “it” may refer to the
rotunda only, and may have been put there by those who in the
time of Aurelius[168] repaired the temple which had “fallen into decay
from age.” This hardly could, under any circumstances, be predicated
320of the rotunda, which shows no sign of decay during the last seventeen
centuries of ill-treatment and neglect, and may last for as many more
without injury to its stability, but might be said of a portico which,
if of wood, as Etruscan porticoes usually were, may easily in 200 years
have required repairs and rebuilding. From a more careful examination
on the spot, I am convinced that the portico was added at some
subsequent period to the rotunda. If by Agrippa, then the dome
must belong to Republican times; if by Severus it may have been, as
is generally supposed, the hall of the Baths of Agrippa.[169] Altogether
I know of no building whose date and arrangements are so singular
and so exceptional as this. Though it is, and always must have been,
321one of the most prominent buildings in Rome, and most important
from its size and design, I know of no other building in Rome whose
date or original destination it is so difficult to determine.
191. Half Elevation, half Section, of the Pantheon at Rome. Scale 50 ft. to 1 in.
Internally perhaps the greatest defect of the building is a want of
height in the perpendicular part, which the dome appears to overpower
and crush. This mistake is aggravated by the lower part being cut
up into two storeys, an attic being placed over the lower order. The
former defect may have arisen from the architect wishing to keep the
walls in some proportion to the portico. The latter is a peculiarity
of the age in which I suppose this temple to have been remodelled,
when two or more storeys seem to have become indispensable requisites
of architectural design. We must ascribe also to the practice of
the age the method of cutting through the entablature by the arches
of the great niches, as shown in the sectional part of the last woodcut.
It has already been pointed out that this was becoming a characteristic
of the style at the time when the circular part of this temple was
arranged as it at present appears.
Notwithstanding these defects and many others of detail that might
be mentioned, there is a grandeur and a simplicity in the proportions
of this great temple that render it still one of the very finest and most
sublime interiors in the world, and the dimensions of its dome, 145 ft.
6 in. span by 147 in height, have not yet been surpassed by any subsequent
erection. Though it is deprived of its bronze covering[170] and of
the greater part of those ornaments on which it mainly depended for
effect, and though these have been replaced by tawdry and incongruous
modernisms, still nothing can destroy the effect of a design so vast and
322of a form so simply grand. It possesses moreover one other element
of architectural sublimity in having a single window, and that placed
high up in the building. I know of no other temples which possess
this feature except the great rock-cut Buddhist basilicas of India. In
them the light is introduced even more artistically than here; but,
nevertheless, that one great eye opening upon heaven is by far the
noblest conception for lighting a building to be found in Europe.
Besides this great rotunda there are two other circular temples in
or near Rome. The one at Tivoli, shown in plan and elevation in the
annexed woodcuts (Nos. 192 and 193), has long been known and
admired; the other, near the mouth of the Cloaca Maxima, has a cell
surrounded by twenty Corinthian columns of singularly slender proportions.
Both these probably stand on Etruscan sites; they certainly
are Etruscan in form, and are very likely sacred to Pelasgic deities,
either Vesta or Cybele.
192. Plan of Temple at Tivoli. Scale 100 ft. to 1 in.
193. Restored Elevation of Temple at Tivoli. Scale 50 ft. to 1 in.
Both in dimensions and design they form a perfect contrast to the
Pantheon, as might be expected from their
both belonging to the Augustan age of art:
consequently the cella is small, its interior is
unornamented, and all the art and expense
is lavished on the external features, especially
on the peristyle; showing more strongly
than even the rectangular temple the still
remaining predominance of Grecian taste,
which was gradually dying out during the
whole period of the Empire.
It is to be regretted that the exact dates
of both these temples are unknown, for, as
that at Tivoli shows the stoutest example of
a Corinthian column known and that in
Rome the slenderest, it might lead to some
important deductions if we could be certain
which was the older of the two. It may be, however, that this
difference of style has no connection with the relative age of the two
buildings, but that it is merely an instance of the good taste of the
age to which they belong. The Roman example, being placed in a low
and flat situation, required all the height that could be given it; that
at Tivoli, being placed on the edge of a rock, required as much solidity
as the order would admit of to prevent its looking poor and insecure.
A Gothic or a Greek architect would certainly have made this distinction.
One more step towards the modern style of round temples was
taken before the fall of the Western Empire, in the temple which
Diocletian built in his palace at Spalato. Internally the temple is
circular, 28 ft. in diameter, and the height of the perpendicular part to
the springing of the dome is about equal to its width. This is a
323much more pleasing proportion than we find in the Pantheon; perhaps
the very best that has yet been
employed. Externally the building is
an octagon, surrounded by a low dwarf
peristyle, very unlike that employed in
the older examples. This angularity
is certainly a great improvement,
giving expression and character to the
building, and affording flat faces for
the entrances or porches; but the
peristyle is too low, and mars the
dignity of the whole.[171]
194. Plan and Elevation of Temple in Diocletian’s Palace at Spalato. Scale for Plan 100 ft. to 1 in.; for Elevation 50 ft. to 1 in.
To us its principal interest consists
in its being so extremely similar to
the Christian baptisteries which were
erected in the following centuries, and
which were copies, but very slightly
altered, from buildings of this class.
Even assuming that Hadrian completed the great Temple of Venus
at Rome in the manner generally supposed, it must have been very
far surpassed by the great Temple of Jupiter Olympius at Athens,
which, though probably not entirely erected, was certainly finished, by
that Emperor. It was octastyle in front,[172] with a double range of 20
columns on each flank so that it could not well have had less than 106
columns, all about 58 ft. in height, and of the most elegant Corinthian
order, presenting altogether a group of far greater magnificence than
any other temple we are acquainted with of its class in the ancient
world. Its lineal dimensions also, as may be seen from the plan
(Woodcut No. 195), were only rivalled by the two great Sicilian
temples at Selinus and Agrigentum (Woodcuts Nos. 151, 152). It was
135 ft. wide by 354 in length, or nearly the same dimensions as the
great Hypostyle Hall at Karnac, from which, however, it differs most
materially, that being a beautiful example of an interior, this depending
for all its magnificence on the external arrangement of its columns.
Mr. Penrose’s discoveries in 1884 show that there was an opisthodomus
324at the rear and a vestibule or court in
front of the cella which may have been
hypæthral so as to admit light into the
interior. This arrangement became so
common in the early Christian world that
there must have been some precedent for
it; which, in addition to other reasons,[173]
strongly inclines me to believe that the
arrangement shown in the plan is correct.
195. Ruins of the Temple of Jupiter Olympius at Athens.
196. Plan of Temple of Jupiter Olympius at Athens.
The temples of Palmyra and Kangovar
have been already mentioned in speaking
of that of Jerusalem, to which class they
seem to belong in their general arrangements,
though their details are borrowed
from Roman architecture. This, however,
is not the case with the temples at
Baalbec, which taken together and with
their accompaniments, form the most
magnificent temple group now left to us
of their class and age. The great temple,
325if completed (which, however, probably it never was), would have been
about 160 ft. by 290, and therefore, as a Corinthian temple, only
inferior to that of Jupiter Olympius at Athens. Only nine of its
colossal columns are now standing, but the
bases of most of the others are in situ. Scarcely
less magnificent than the temple itself was the
court in which it stood, above 380 ft. square,
and surrounded on three sides by recessed
porticoes of most exuberant richness, though
in perhaps rather questionable taste. In front
of this was a hexagonal court of very great
beauty, with a noble portico of 12 Corinthian
columns, with two square blocks of masonry at
each end. The whole extent of the portico is
260 ft., and of its kind it is perhaps unrivalled,
certainly among the buildings of so late a date
as the period to which it belongs.
197. Plan of Small Temple at Baalbec. Scale 100 ft. to 1 in.
198. Elevation of Small Temple at Baalbec. Scale 50 ft. to 1 in.
The other, or smaller temple, stands close
to the larger. Its dimensions, to the usual
scale, are shown in the plan (Woodcut No.
197). It is larger than any of the Roman
peripteral temples, being 117 ft. by 227 ft., or
rather exceeding the
dimensions of the Parthenon
at Athens, and
its portico is both
wider and higher than
that of the Pantheon
at Rome. Had this
portico been applied
to that building, the
slope of its pediment
would have coincided
exactly with that of
the upper sloping
cornice, and would
have been the greatest
possible improvement
to that edifice. As it
is, it certainly is the
best proportioned and the most graceful Roman portico of the first
class that remains to us in a state of sufficient completeness to allow
us to judge of its effect.
The interior of the cella was richly ornamented with niches and
pilasters, and covered with a ribbed and coffered vault, remarkable,
326like every part of this edifice, rather for the profusion than for the
good taste of its ornaments.
One of the principal peculiarities of this group of buildings is the
immense size of some of the stones used in the substructure of the great
temple: three of these average about 63 ft. in length, 10 ft. 5 in. in
breadth, and 13 ft. in height. A fourth, of similar dimensions, is
lying in the quarry, which it is calculated must weigh alone more
than 1100 tons in its rough state, or nearly as much as one of the
tubes of the Britannia Bridge. It is not easy to see why such masses
were employed. If they had been used as foundation stones their use
would have been apparent, but they are placed over several courses of
smaller stones, about half-way up the terrace wall, as mere binding
stones, apparently for show. It is true that in many places in the
Bible and in Josephus nothing is so much insisted upon as the immense
size of the stones used in the building of the Temple and the
walls of Jerusalem, the bulk of the materials used appearing to have
been thought a matter of far more importance than the architecture.
It probably was some such feeling as this which led to their employment
here, though, had these huge stones been set upright, as the
Egyptians would have placed them, we might more easily have understood
why so great an expense should have been incurred on their
account. As it is, there seems no reason for doubting their being of
the same age as the temples they support, though their use is certainly
exceptional in Roman temples of this class.
CHAPTER IV. BASILICAS, THEATRES, AND BATHS. — Basilicas. — Theatres. — Amphitheatres. — Baths.
327
CONTENTS.
Basilicas of Trajan and Maxentius—Provincial basilicas—Theatre at Orange—Colosseum—Provincial
amphitheatres—Baths of Diocletian.
We have already seen that in size and magnificence the temples of
Rome were among the least remarkable of her public buildings. It
may be doubted whether in any respect, in the eyes of the Romans
themselves, the temples were as important and venerable as the
basilicas. The people cared for government and justice more than
for religion, and consequently paid more attention to the affairs of the
basilicas than to those of the temples. Our means for the restoration
of this class of buildings are now but small, owing to their slight
construction in the first instance, and to their materials having been
so suitable for the building of Christian basilicas as to have been
extensively used for that purpose. It happens, however, that the remains
which we do possess comprise what we know to be the ruins of
the two most splendid buildings of this class in Rome, and these are
sufficiently complete to enable us to restore their plans with considerable
confidence. It is also fortunate that one of these, the Ulpian or
Trajan’s basilica, is the typical specimen of those with wooden roofs;
the other, that of Maxentius, commonly called the Temple of Peace, is
the noblest of the vaulted class.
199. Plan of Trajan’s Basilica at Rome. Scale 100 ft. to 1 in.
The part shaded darker is all that is uncovered.
200. Restored Section of Trajan’s Basilica. Scale 100 ft. to 1 in.
The rectangular part of Trajan’s basilica was 180 ft. in width and
a little more than twice that in length, but, neither end having yet
been excavated, its exact longitudinal measurement has not been ascertained.
It was divided into five aisles by four rows of columns, each
about 35 ft. in height, the centre being 87 ft. wide, and the side-aisles
23 ft. 4 in. each. The centre was covered by a wooden roof of semicircular
form,[174] covered apparently with bronze plates richly ornamented
329and gilt. Above the side aisles was a gallery, the roof of which was
supported by an upper row of columns. From the same columns also
sprang the arches of the great central aisle. The total internal height
was thus probably about 120 ft., or higher than any English cathedral,
though not so high as some German and French churches.
At one end was a great semicircular apse, the back part of which
was raised, being approached by a semicircular range of steps. In
the centre of this platform was the raised seat of the quæstor or other
magistrate who presided. On each side, upon the steps, were places
for the assessors or others engaged in the business being transacted.
In front of the apse was placed an altar, where sacrifice was performed
before commencing any important public business.[175]
Externally this basilica could not have been of much magnificence.
It was entered on the side of the Forum (on the left hand of the plan
and section) by one triple doorway in the centre and two single ones
on either side, flanked by shallow porticoes of columns of the same
height as those used internally. These supported statues, or rather, to
judge from the coins representing the building, rilievos, which may
have set off, but could hardly have given much dignity to, a building
designed as this was. At the end opposite the apse a similar arrangement
seems to have prevailed.
This mode of using columns only half the height of the edifice
must have been very destructive of their effect and of the general
grandeur of the structure, but it became about this time rather the
rule than the exception, and was afterwards adopted for temples and
every other class of buildings, so that it was decidedly an improvement
when the arch took the place of the horizontal architrave and cornice;
the latter always suggested a roof, and became singularly incongruous
when applied as a mere ornamental adjunct at half the height of the
façade. The interior of the basilica was, however, the important
element to which the exterior was entirely sacrificed, a transition in
architectural design which we have before alluded to, taking place
much faster in basilicas, which were an entirely new form of building,
than in temples, whose conformation had become sacred from the
traditions of past ages.
201. Plan of Basilica of Maxentius. Scale 100 ft. to 1 in.
202. Longitudinal Section of Basilica of Maxentius. Scale 100 ft. to 1 in.
203. Transverse Section of Basilica of Maxentius. Scale 100 ft. to 1 in.
The basilica of Maxentius, which was probably not entirely finished
till the reign of Constantine, was rather broader than that of Trajan,
being 195 ft. between the walls, but it was 100 ft. less in length. The
331central aisle was very nearly of the same width, being 83 ft. between
the walls, and 120 ft. in height. There was, however, a vast difference
in the construction of the two; so much so, that we are startled to
see how rapid the progress had been during the interval, of less than two
centuries, that had elapsed between the construction of the two basilicas.
204. Pillar of Maxentian Basilica. (From an old print quoted by Letarouilly.)
In this building no pillars were used with the exception of eight
great columns in front of the
piers, employed merely as
ornaments, or as vaulting
shafts were in Gothic cathedrals,
to support in appearance,
though not in construction,
the springing of the vaults.[176]
The side-aisles were roofed by
three great arches, each 74
ft. in span, and the centre by
an immense intersecting vault
in three compartments. The
form of these will be understood
from the annexed sections
(Woodcuts Nos. 202 and 203),
one taken longitudinally, the
other across the building. As
will be seen from them, all the
thrusts are collected to a
point and a buttress placed
there to receive them: indeed
almost all the peculiarities
afterwards found in Gothic
vaults are here employed on a
far grander and more gigantic
scale than the Gothic architects
ever attempted; but at the same time it must be allowed that the latter,
with smaller dimensions, often contrived by a more artistic treatment
of their materials to obtain as grand an effect and far more actual
beauty than ever were attained in the great transitional halls of the
Romans. The largeness of the parts of the Roman buildings was
indeed their principal defect, as in consequence of this they must all
have appeared smaller than they really were, whereas in all Gothic
332cathedrals the repetition and smallness of the component parts has the
effect of magnifying their real dimensions.
The roofs of these halls had one peculiarity which it would have
been well if the mediæval architects had copied, inasmuch as they
were all, or at least might have been, honestly
used as roofs without any necessity for their being
covered with others of wood, as all Gothic vaults
unfortunately were. It is true this is perhaps
one of the causes of their destruction, for, being
only overlaid with cement, the rain wore away
the surface, as must inevitably be the case with
any composition of the sort exposed horizontally
to the weather, and that being gone, the moisture
soon penetrated through the crevices of the
masonry, destroying the stability of the vault.
Still, some of these in Rome have resisted for
fifteen centuries, after the removal of any covering
they ever might have had, all the accidents of
climate and decay, while there is not a Gothic
vault of half their dimensions that would stand
for a century after the removal of its wooden
protection. The construction of a vault capable
of resisting the destructive effects of exposure to the atmosphere still
remains a problem for modern architects to solve. Until this is
accomplished we must regard
roofs entirely of honest wood as
preferable to the deceptive stone
ceilings which were such favourites
in the Middle Ages.
205. Plan of the Basilica at Trèves. Scale 100 ft. to 1 in.
206. Internal View of the Basilica at Trèves.
The provincial basilicas of
the Roman Empire have nearly
all perished, probably from their
having been converted, first into
churches, for which they were
so admirably adapted, and then
rebuilt to suit the exigencies
and taste of subsequent ages.
One example, however, still
exists in Trèves of sufficient
completeness to give a good idea
of what such structures were.
As will be seen by the annexed
plan, it consists of a great hall,
85 ft. in width internally, and rather more than twice that dimension
in length. The walls are about 100 ft. in height and pierced with
333two rows of windows; but whether they were originally separated
by a gallery or not is now by no means clear. At one end was the
apse, rather more than a semicircle of 60 ft. in diameter. The floor
of the apse was raised considerably above that of the body of the
building, and was no doubt adorned by a hemicycle of seats raised on
steps, with a throne in the centre for the judge. The building has been
used for so many purposes since the time of the Romans, and has been
so much altered, that it is not easy now to speak
with certainty of any of its minor arrangements.
Its internal and external appearance, as it stood
before the recent restoration, are well expressed in
the annexed woodcuts; and though ruined, it was
the most complete example of a Roman basilica to
be found anywhere out of the capital. A building
of this description has been found at Pompeii, which
may be considered a fair example of a provincial
basilica of the second class. Its plan is perfectly
preserved, as shown in Woodcut No. 208. The most
striking difference existing between it and those
previously described is the square termination instead
of the circular apse. It must, however, be observed
that Pompeii was situated nearer to Magna Græcia
than to Rome, and was indeed far more a Greek
than a Roman city. Very slight traces of any
Etruscan designs have been discovered there, and
scarcely any buildings of the circular form so much in vogue in the
capital. Though the ground-plan of this basilica remains perfect, the
334upper parts are entirely destroyed, and we do not even know for
certain whether the central portion was roofed or not.[177]
207. External View of the Basilica at Trèves.
208. Plan of Basilica at Pompeii. Scale 100 ft. to 1 in.
There is a small square building at Otricoli, which is generally
supposed to be a basilica, but its object as well as its age is so uncertain
that nothing need be said of it here. In the works of Vitruvius,
too, there is a description of one built by him at Fano, the
restoration of which has afforded employment for the ingenuity of
the admirers of that worst of architects. Even taking it as restored
by those most desirous of making the best of it, it is difficult to understand
how anything so bad could have been erected in such an age.
It is extremely difficult to trace the origin of these basilicas, owing
principally to the loss of all the earlier examples. Their name is Greek,
and they may probably be considered as derived from the Grecian
Lesche, or perhaps as amplifications of the cellæ of Greek temples,
appropriated to the purposes of justice rather than of religion; but till
we know more of their earlier form and origin, it is useless speculating
on this point. The greatest interest to us, arises rather from
the use to which their plan was afterwards applied, than from the
source from which they themselves sprang. All the larger Christian
churches in the early times were copies, more or less exact, of the
basilicas of which that of Trajan is an example. The abundance of
pillars, suitable to such an erection, that were found everywhere in
Rome, rendered their construction easy and cheap; and the wooden
roof with which they were covered was also as simple and as inexpensive
a covering as could well be designed. The very uses of the
Christian basilicas at first were by no means dissimilar to those of
their heathen originals, as they were in reality the assembly halls of
the early Christian republic, before they became liturgical churches of
the Catholic hierarchy.
The more expensive construction of the bold vaults of the Maxentian
basilica went far beyond the means of the early Church, established
in a declining and abandoned capital, and this form therefore remained
dormant for seven or eight centuries before it was revived by the
mediæval architects on an infinitely smaller scale, but adorned with
a degree of appropriateness and taste to which the Romans were
strangers. It was then used with a completeness and unity which
entitle it to be considered as an entirely new style of architecture.
The theatre was by no means so essential a part of the economy of
a Roman city as it was of a Grecian one. With the latter it was quite
335as indispensable as the temple; and in the semi-Greek city of Herculaneum
there was one, and in Pompeii two, on a scale quite equal to
those of Greece when compared with the importance of the town itself.
In the capital there appears only to have been one, that of Marcellus,[178]
built during the reign of Augustus. It it is very questionable whether
what we now see—especially the outer arcades—belong to that age, or
whether the theatre may not have been rebuilt and these arcades added
at some later period. It is so completely built over by modern houses,
and so ruined, that it is extremely difficult to arrive at any satisfactory
opinion regarding it. Its dimensions were worthy of the capital, the
audience part being a semicircle of 410 ft. in diameter, and the scena
being of great extent in proportion to the other part, which is a
characteristic of all Roman theatres, as compared with Grecian edifices
of this class.
209. Plan of the Theatre at Orange. Scale 100 ft. to 1 in.
One of the most striking Roman provincial theatres is that of
Orange, in the south of France. Perhaps it owes its existence, or at
all events its splendour, to the substratum of Grecian colonists that preceded
the Romans in that country. Its auditorium is 340 ft. in diameter,
but much ruined, in consequence of the Princes of Orange having
used this part as a bastion in some fortification they were constructing.
336
210. View of the Theatre at Orange.
The stage is very tolerably preserved. It shows well the increased
extent and complication of arrangements required for the theatrical
representations of the age in which it was constructed, being a
considerable advance towards the more modern idea of a play, as distinguished
from the stately semi-religious spectacle in which the
Greeks delighted. The noblest part of the building is the great wall
at the back, an immense mass of masonry 340 ft. in extent and 116 ft.
in height, without a single opening above the basement, and no ornament
except a range of blank arches, about midway between the
basement and the top, and a few projecting corbels to receive the
footings of the masts that supported the velarium. Nowhere does
the architecture of the Romans shine so much as when their gigantic
buildings are left to tell their own tale by the imposing grandeur of
their masses. Whenever ornament is attempted, their bad taste comes
out. The size of their edifices, and the solidity of their construction,
were only surpassed by the Egyptians, and not always by them; and
when, as here, the mass of material heaped up stands unadorned in all
its native grandeur, criticism is disarmed, and the spectator stands
awe-struck at its majesty, and turns away convinced that truly “there
were giants in those days.” This is not, it is true, the most intellectual
way of obtaining architectural effect, but it has the advantage
337of being the easiest, the most certain to secure the desired result, and
at the same time the most permanent.
The deficiency of theatres erected by the Romans is far more
than compensated by the number and splendour of their amphitheatres,
which, with their baths, may be considered as the true
types of Roman art, although it is possible that they derived this
class of public buildings from the Etruscans. At Sutrium there is
a very noble one cut out of the tufa rock,[179] which was no doubt used
by that people for festal representations long before Rome attempted
anything of the kind. It is uncertain whether gladiatorial fights
or combats of wild beasts formed any part of the amusements of
the arena in those days, though boxing, wrestling, and contests of
that description certainly did; but whether the Etruscans actually
proceeded to the shedding of blood and to slaughter is more than
doubtful.
Even in the remotest parts of Britain, in Germany and Gaul,
wherever we find a Roman settlement, we find the traces of their
amphitheatres. Their soldiery, it seems, could not exist without the
enjoyment of seeing men engaged in doubtful and mortal combats—either
killing one another, or torn to pieces by wild beasts. It is not
to be wondered at that a people who delighted so much in the bloody
scenes of the arena should feel but very little pleasure in the mimic
sorrows and tame humour of the stage. The brutal exhibition of the
amphitheatre fitted them, it is true, to be a nation of conquerors, and
gave them the empire of the world, but it brought with it feelings
singularly inimical to all the softer arts, and was perhaps the great
cause of their ultimate debasement.
211. Elevation and Section of part of the Flavian Amphitheatre at Rome. Scale 50 ft. to 1 in.
212. Quarter-plan of the Seats and quarter-plan of the Basement of the Flavian Amphitheatre. No scale.
As might be expected, the largest and most splendid of these
buildings is that which adorns the capital; and of all the ruins which
Rome contains, none have excited such universal admiration as the
Flavian Amphitheatre. Poets, painters, rhapsodists, have exhausted
all the resources of their arts in the attempt to convey to others the
overpowering impression this building produces on their own minds.
With the single exception, perhaps, of the Hall at Karnac, no ruin
has met with such universal admiration as this. Its association with
the ancient mistress of the world, its destruction, and the half-prophetic
338destiny ascribed to it, all contribute to this. In spite of
our better judgment we are forced to confess that
“The gladiators’ bloody circus stands
A noble wreck in ruinous perfection,”
and worthy of all or nearly all the admiration of which it has been the
object. Its interior is almost wholly devoid of ornament, or anything
that can be called architecture—a vast inverted pyramid. The exterior
does not possess one detail which is not open to criticism, and
indeed to positive blame. Notwithstanding all this, its magnitude, its
339form, and its associations, all combine to produce an effect against
which the critic struggles in vain. Still, all must admit that the pillars
and their entablature are useless and are added incongruously, and
that the upper storey, not being arched like the lower, but solid,
and with ugly pilasters, is a painful blemish. This last defect is so
striking that, in spite of the somewhat dubious evidence of medals, I
should feel inclined to suspect that it was a subsequent addition, and
meant wholly for the purpose of supporting and working the great
velarium or awning that covered the arena during the representation,
which may not have been attempted when the amphitheatre was first
erected.
Be this as it may, it certainly now very much mars the effect of
the building. The lower storeys are of bad design, but this is worse.
But notwithstanding these defects, there is no building of Rome where
the principle of reduplication of parts, of which the Gothic architects
afterwards made so much use, is carried to so great an extent as in
this. The Colosseum is principally indebted to this feature for the
effect which it produces. Had it, for instance, been designed with only
one storey of the height of the four now existing, and every arch had
consequently been as wide as the present four, the building would
have scarcely appeared half the size it is now seen to be. For all this,
however, when close under it, and comparing it with moving figures
and other objects, we could scarcely eventually fail to realise its wonderful
dimensions. In that case, a true sense of the vast size of the
building would have had to be acquired, as is the case with the façade
of St. Peter’s. Now it forces itself on the mind at the first glance. It
is the repetition of arch beyond arch and storey over storey that leads
the mind on, and gives to this amphitheatre its imposing grandeur,
which all acknowledge, though few give themselves the trouble to
inquire how this effect is produced.
Fortunately, too, though the face of the building is much cut up
by the order, the entablatures are unbroken throughout, and cross the
building in long vanishing lines of the most graceful curvatures.
The oval, also, is certainly more favourable for effect than a circular
form would be. A building of this shape may perhaps look smaller
than it really is to a person standing exactly opposite either end;
but in all other positions the flatter side gives a variety and an
appearance of size, which the monotonous equality of a circle would
never produce.
The length of the building, measured over all along its greatest
diameter, is 620 ft., its breadth 513, or nearly in the ratio of 6 to 5,
which may be taken as the general proportion of these buildings, the
variations from it being slight, and apparently either mistakes in
setting out the work in ancient times, or in measuring it in modern
days, rather than an intentional deviation. The height of the three
340lower storeys, or of what I believe to have been the original building,
is 120 ft.; the total height as it now stands is 157 ft. The arena
itself measures 287 ft. in length by 180 in breadth. The whole area
of the building has been calculated to contain 250,000 square feet,
of which the arena contains 40,000; then deducting 10,000 for the
external wall, 200,000 square feet will remain available for the
audience. If we divide this by 5,[180] which is the number of square
feet it has been found necessary to allow for each spectator in modern
places of amusement, room will be afforded for 40,000 spectators; at
4 feet, which is a possible quantity, with continuous seats and the
scant drapery of the Romans, the amphitheatre might contain 50,000
spectators at one time.
The area of the supports has also been calculated at about 40,000
square feet, or about one-sixth of the whole area; which for an unroofed
edifice of this sort[181] is more than sufficient, though the excess accounts
for the stability of the building.
Next in extent to this great metropolitan amphitheatre was that
of Capua; its dimensions were 558 ft. by 460; its height externally
95 ft. It had three storeys, designed similarly to those of the Colosseum,
but all of the Doric order, and used with more purity than in the
Roman example.
Next in age, though not in size, is that at Nîmes, 430 ft. by 378,
and 72 in height, in two storeys. Both these storeys are more profusely
and more elegantly ornamented with pillars than those of either of the
amphitheatres mentioned above. The entablature is however broken
over each column, and pediments are introduced on each front. All
these arrangements, though showing more care in design and sufficient
341elegance in detail, make this building very inferior in grandeur to the
two earlier edifices, whose simplicity of outline makes up, to a great
extent, for their faults of detail.
A more beautiful example than this is that at Verona. Its dimensions
are 502 ft. by 401, and 98 ft. high, in three storeys beautifully
proportioned. Here the order almost entirely disappears to make way
for rustication, showing that it must be considerably more modern than
either of the three examples above quoted, though hardly so late as the
time of Maximianus, to whom it is frequently ascribed.[182] The arena of
this amphitheatre is very nearly perfect, owing to the care taken of it
during the Middle Ages, when it was often used for tournaments and
other spectacles; but of its outer architectural enclosure only four bays
remain, sufficient to enable an architect to restore the whole, but
not to allow of its effect being compared with that of more entire
examples.
The amphitheatre at Pola, which is of about the same age as that
of Verona, and certainly
belonging to the last
days of the Western
Empire, presents in its
ruin a curious contrast
to the other. That at
Verona has a perfect
arena and only a fragment
of its exterior
decoration, while the
exterior of Pola is perfect,
but not a trace
remains of its arena, or
of the seats that surrounded
it. This is probably owing to their having been of wood,
and consequently having either decayed or been burnt. Like that at
Verona, it presents all the features of the last stage of transition; the
order is still seen, or rather is everywhere suggested, but so concealed
and kept subordinate that it does not at all interfere with the general
effect. But for these faint traces we should possess in this amphitheatre
one specimen entirely emancipated from incongruous Grecian forms,
but, as before remarked, Rome perished when just on the threshold
of the new style.
213. Elevation of the Amphitheatre at Verona. Scale 50 ft. to 1 in.
The dimensions of the amphitheatre at Pola are very nearly the
same as of that at Nîmes, being 436 ft. by 346. It has, however,
three storeys, and thus its height is considerably greater, being 97 ft.
Owing to the inequality of the ground on which it is built, the
342lower storey shows the peculiarity of a sub-basement, which is very
pleasingly managed, and appears to emancipate it more from conventional
forms than is the case with its contemporary at Verona. The
third storey, or attic, is also more pleasing than elsewhere, as it is
avowedly designed for the support of the masts of the velarium. The
pilasters and all Greek forms are omitted, and there is only a groove
over every column of the middle storey to receive the masts. There is
also a curious sort of open battlement on the top, evidently designed to
facilitate the working of the awning, though in what manner is not
quite clear. There is still one other peculiarity about the building,
the curvature of its lines is broken by four projecting wings, intended
apparently to contain staircases; in a building so light and open as this
one is in its present state there can be no doubt but that the projections
give expression and character to the outline, though such additions
would go far to spoil any of the greater examples above quoted.
At Otricoli there is a small amphitheatre, 312 ft. by 230, in two
storeys, from which the order has entirely disappeared; it is therefore
possibly the most modern of its class, but the great flat pilasters that
replace the pillars are ungraceful and somewhat clumsy. Perhaps
its peculiarities ought rather to be looked on as provincialisms than
as genuine specimens of an advanced style. Still there is a pleasing
simplicity about it that on a larger scale would enable it to stand
comparison with some of its greater rivals.
Besides these, which are the typical examples of the style, there
are the “Castrense” at Rome, nearly circular, and possessing all the
faults and none of the beauties of the Colosseum; one at Arles, very
much ruined; and a great number of provincial ones, not only in
Italy and Gaul, but in Germany and Britain. Almost all these were
principally if not wholly excavated from the earth, the part above-ground
being the mound formed by the excavation. If they ever
possessed any external decoration to justify their being treated as
architectural objects, it has disappeared, so that in the state at least
in which we now find them they do not belong to the ornamental class
of works of which we are at present treating.
Next in splendour to the amphitheatres of the Romans were their
great thermal establishments: in size they were perhaps even more
remarkable, and their erection must certainly have been more costly.
The amphitheatre, however, has the great advantage in an architectural
point of view of being one object, one hall in short, whereas
the baths were composed of a great number of smaller parts, not
perhaps very successfully grouped together. They were wholly built
of brick covered with stucco (except perhaps the pillars), and have,
343therefore, now so completely lost their architectural features that it
is with difficulty that even the most practised architect can restore
them to anything like their original appearance.
In speaking of the great Thermæ of Imperial Rome, they must
not be confounded with such establishments as that of Pompeii for
instance. The latter was very similar to the baths now found in
Cairo or Constantinople, and indeed in most Eastern cities. These
are mere establishments for the convenience of bathers, consisting
generally of one or two small circular or octagonal halls, covered by
domes, and one or two others of an oblong shape, covered with vaults
or wooden roofs, used as reception-rooms, or places of repose after
the bath. These have never any external magnificence beyond an
entrance-porch; and although those at Pompeii are decorated internally
with taste, and are well worthy of study, their smallness
of size and inferiority of design do not admit of their being placed
in the same category as those of the capital, which are as characteristic
of Rome as her amphitheatres, and are such as could only
exist in a capital where the bulk of the people were able to live on
the spoils of the conquered world rather than by the honest gains of
their own industry.
Agrippa is said to have built baths immediately behind the
Pantheon, and Palladio and others have attempted restorations of them,
assuming that building to have been the entrance-hall. Nothing,
however, can be more unlikely than that, if he had first built
the rotunda as a hall of his baths, he should afterwards have added
the portico, and converted it from its secular use into a temple
dedicated to all the gods.
As before remarked, the two parts are certainly not of the same
age. If Agrippa built the rotunda as a part of his baths, the portico
was added a century and a half or two centuries afterwards, and it
was then converted into a temple. If Agrippa built the portico, he
added it to a building belonging to Republican times, which may
always have been dedicated to sacred purposes. As the evidence at
present stands, I am rather inclined to believe the first hypothesis most
correctly represents the facts of the case.[183]
Nero’s baths, too, are a mere heap of shapeless ruins, and those
of Vespasian, Domitian, and Trajan in like manner are too much
ruined for their form, or even their dimensions, to be ascertained
with anything like correctness. Those of Titus are more perfect,
but the very discrepancies that exist between the different systems
upon which their restoration has been attempted show that enough
does not remain to enable the task to be accomplished in a satisfactory
manner. They owe their interest more to the beautiful
344fresco paintings that adorn their vaults than to their architectural
character. These paintings are invaluable, as being the most extensive
and perfect relics of the painted decoration of the most
flourishing period of the Empire, and give a higher idea of Roman
art than other indications would lead us to expect.
The baths of Constantine are also nearly wholly destroyed, so
that out of the great Thermæ two only, those of Diocletian and of
Caracalla, now remain sufficiently perfect to enable a restoration to
be made of them with anything like certainty.
214. Baths of Caracalla, as restored by A. Blouet.
The great hall belonging to the baths of Diocletian is now the
Church of Sta. Maria degli Angeli, and has been considerably altered
to suit the changed circumstances of its use; while the modern
buildings attached to the church have so overlaid the older remains
that it is not easy to follow out the complete plan. This is of less
consequence, as both in dimensions and plan they are extremely
similar to those of Caracalla, which seem to have been among the
most magnificent, as they certainly are the best preserved, of these
establishments.[184]
345The general plan of the whole enclosure of the baths of Caracalla
was a square of about 1150 ft. each way, with a bold but graceful
curvilinear projection on two sides, containing porticoes, gymnasia,
lecture-rooms, and other halls for exercise of mind or body. In the
rear were the reservoirs to contain the requisite supply of water
and below them the hypocaust or furnace, by which it was warmed
with a degree of scientific skill we hardly give the Romans of that
age credit for. Opposite to this and facing the street was one great
portico extending the whole length of the building, into which opened
a range of apartments, meant apparently to be used as private baths,
which extend also some way up each side. In front of the hypocaust,
facing the north-east, was a semicircus or theatridium, 530 ft. long,
where youths performed their exercises or contended for prizes.
These parts were, however, merely the accessories of the establishment
surrounding the garden, in which the principal building was
placed. This was a rectangle 730 ft. by 380, with a projection covered
by a dome on the south-western side, which was 167 ft. in diameter
externally, and 115 ft. internally. There were two small courts (A A)
included in the block, but nearly the whole of the rest appears to have
been roofed over.
The modern building which approaches nearest in extent to this
is probably our Parliament Houses. These are about 830 ft. in
length, with an average breadth of about 300, and, with Westminster
Hall, cover as nearly as may be the same area as the central block of
these baths. But there the comparison stops; there is no building
of modern times on anything like the same scale arranged wholly for
architectural effect as this one is, irrespective of any utilitarian purpose.
On the other hand, the whole of the walls being covered with stucco,
and almost all the architecture being expressed in that material, must
have detracted considerably from the monumental grandeur of the
effect. Judging, however, from what remains of the stucco ornament
of the roof of the Maxentian basilica (Woodcut No. 202), it is wonderful
to observe what effects may be obtained with even this material in the
hands of a people who understand its employment. While stone and
marble have perished, the stucco of these vaults still remains, and is as
impressive as any other relic of ancient Rome.
In the centre was a great hall (B), almost identical in dimensions
with the central aisle of the basilica of Maxentius already described,
being 82 ft. wide by 170 in length, and roofed in the same manner
by an intersecting vault in three compartments, springing from eight
great pillars. This opened into a smaller apartment at each end,
of rectangular form, and then again into two other semicircular halls
forming a splendid suite 460 ft. in length. This central room is
generally considered as the tepidarium, or warmed apartment, having
four warm baths opening out of it. On the north-east side was the
346frigidarium, or cold water bath, a hall[185] of nearly the same dimensions as
the central Hall. Between this and the circular hall (D) was the
sudatorium or sweating-bath, with a hypocaust underneath, and flue-tiles
lining its walls. The laconicum or caldarium (D) is an immense
circular hall, 116 ft. in diameter, also heated by a hypocaust underneath,
and by flue tiles in the walls. This rotunda is said to be
of later date than Caracalla. There are four other rooms on this
side, which seem also to have been cold baths. None of these
points have, however, yet been satisfactorily settled, nor the uses of the
smaller subordinate rooms; every restorer giving them names according
to his own ideas. For our purpose it suffices to know that no groups
of state apartments in such dimensions, and wholly devoted to purposes
of display and recreation, were ever before or since grouped together
under one roof. The taste of many of the decorations would no doubt
be faulty, and the architecture shows those incongruities inseparable
from its state of transition; but such a collection of stately halls must
have made up a whole of greater splendour than we can easily realise
from their bare and weather-beaten ruins, or from anything else to
which we can compare them. Even allowing for their being almost
wholly built of brick, and for their being disfigured by the bad taste
inseparable from everything Roman, there is nothing in the world
which for size and grandeur can compare with these imperial places of
recreation.[186]
CHAPTER V. TRIUMPHAL ARCHES, TOMBS, AND OTHER BUILDINGS. — Columns of Victory. — Tombs. — Temple of Minerva Medica. — Eastern Tombs. — Domestic Architecture. — Spalato. — Pompeii and Herculaneum. — Bridges and Aqueducts.
347
CONTENTS.
Arches at Rome; in France—Arch at Trèves—Columns of Victory—Tombs—Minerva
Medica—Provincial tombs—Eastern tombs—Domestic architecture—Spalato—Pompeii—Bridges—Aqueducts.
Triumphal Arches were among the most peculiar of the various forms
of art which the Romans borrowed from those around them, and used
with that strange mixture of splendour and bad taste which characterises
all their works.
215. Arch of Trajan at Beneventum. (From a plate in Gailhabaud’s ‘Architecture.’)
These were in the first instance no doubt borrowed from the Etruscans,
as was
also the ceremony
of the
triumph with
which they
were ultimately
associated.
At first
they seem
rather to have
been used as
festal entrances
to the great
public roads,
the construction
of which
was considered
one of the most
important benefits
a ruler
could confer
upon his country.
There was one erected at Rimini in honour of an important
restoration of the Flaminian way by Augustus; another at Susa in
Piedmont, to commemorate a similar act of the same Emperor.
Trajan built one on the pier at Ancona, when he restored that harbour,
348and another at Beneventum, when he repaired the Via Appia,
represented in the preceding woodcut (No. 215). It is one of the
best preserved as well as most graceful of its class in Italy. The
Arch of the Sergii at Pola in Istria seems also to have been erected
for a like purpose. That of Hadrian at Athens, and another built by
him at Antinoë in Egypt, were monuments merely commemorative
of the benefits which he had conferred on those cities by the architectural
works he had erected within their walls. By far the most
important application of these gateways, in Rome at least, was to
commemorate a triumph which may have passed along the road over
which the arch was erected, and perhaps in some instances they may
have been erected beforehand, for the triumphal procession to pass
through, and of which they would remain memorials.
216. Arch of Titus at Rome. Scale 50 ft. to 1 in.
The Arch of Titus at Rome is well known for the beauty of its detail,
as well as from the extraordinary interest
which it derives from having been erected to
commemorate the conquest of Jerusalem, and
consequently representing in its bassi-rilievi the
spoils of the Temple. From the annexed elevation,
drawn to the usual scale, it will be seen
that the building is not large, and it is not so
well proportioned as that at Beneventum, represented
in the preceding woodcut, the attic
being overpoweringly high. The absence of sculpture on each side of
the arch is also a defect, for the real merit of these buildings is their
being used as frameworks for the exhibition of sculptural representations
of the deeds they were erected to commemorate.
In the later days of the Empire two side arches were added for
foot-passengers, in addition to the
carriage-way in the centre. This
added much to the splendour of the
edifice, and gave a greater opportunity
for sculptural decoration than
the single arch afforded. The Arch
of Septimius Severus, represented to
the same scale in Woodcut No. 217,
is perhaps the best specimen of the
class. That of Constantine is very
similar and in most respects equal to
this—a merit which it owes to most of its sculptures being borrowed
from earlier monuments.
217. Arch of Septimius Severus. Scale 50 ft. to 1 in.
More splendid than either of these is the Arch at Orange. It is
not known by whom it was erected, or even in what age: it is,
however, certainly very late in the Roman period, and shows a strong
tendency to treat the order as entirely subordinate, and to exalt the
349plain masses into that importance which characterises the late
transitional period. Unfortunately its sculptures are so much
destroyed by time and violence that it is not easy to speak with
certainty as to their age; but more might be done than has hitherto
been effected to illustrate this important monument.
At Rheims there is an arch which was probably much more magnificent
than this. When in a perfect state it was 110 ft. in width, and
had three openings, the central one 17 ft. wide by 40 ft. high, and those
on each side 10 ft. in width, each separated by two Corinthian columns.
From the style of the sculpture it certainly was of the last age of the
Roman Empire, but having been built into the walls of the city, it has
been so much injured that it is difficult to say what its original form
may have been.
Besides these there is in France a very elegant single-arched gateway
at St. Rémi, similar to and probably of the same age as that at
Beneventum; another at Cavallon, and one at Carpentras, each with
one arch. There is also one with two similar arches at Langres; and
one, the Porta Nigra, at Besançon, which shows so complete a transition
from the Roman style that it is difficult to believe that it does
not belong to the Renaissance.
218. Porte St. André at Autun.[187] (From Laborde’s ‘Monumens de la France.’)
There still remains in France another class of arches, certainly not
triumphal, but so similar to those just mentioned that it is difficult
to separate the one from the other. The most important of these are
two at Autun, called respectively the Porte Arroux and the Porte St.
350André, a view of which is given in Woodcut No. 218. Each of these
has two central large archways for carriages, and one on each side for
foot-passengers. Their most remarkable peculiarity is the light arcade
or gallery that runs across the top of them, replacing the attic of the
Roman arch, and giving a degree of lightness combined with height
that those never possessed. These gates were certainly not meant for
defence, and the apartment over them could scarcely be applied to utilitarian
purposes; so that we may, I believe, consider it as a mere ornamental
appendage, or as a balcony for display on festal occasions. It
appears, however, to offer a better hint for modern arch-builders than
any other example of its class.
219. Plan of Porta Nigra at Trèves. Scale 100 ft. to 1 in.
220. View of the Porta Nigra at Trèves.
Even more interesting than these gates at Autun is that called the
Porta Nigra at Trèves; for though far ruder in style and coarser in
detail, as might be expected from the
remoteness of the province where it is
found, it is far more complete. Indeed
it is the only example of its class which
we possess in anything like its original
state. Its front consists of a double
archway surmounted by an arcaded
gallery, like the French examples. Within
this is a rectangular court which seems never to have been roofed, and
beyond this a second double archway similar to the first. At the ends
of the court, projecting
each way
beyond the face
of the gateway
and the gallery
surmounting it,
are two wings four
storeys in height,
containing a series
of apartments in
the form of small
basilicas, all similar
to one another,
and measuring
about 55 ft. by 22.
It is not easy to
understand how
these were approached, as there is no stair and no place for one. Of
course there must have been some mode of access, and perhaps it may
have been on the site of the apse, shown in the plan (Woodcut No.
219), which was added when the building was converted into a church
in the Middle Ages. These apartments were probably originally used
351as courts or chambers of justice, thus realising, more nearly than any
other European example I am acquainted with, the idea of a gate of
justice.
Notwithstanding its defects of detail, there is a variety in the
outline of this building and a boldness of profile that render it an
extremely pleasing example of the style adopted; and though exhibiting
many of the faults incidental to the design of the Colosseum, it possesses
all that repetition of parts and Gothic feeling of design which
give such value to its dimensions, though these are far from being
contemptible, the building being 115 ft. wide by 95 in height to the
top of the wings.
221. Bridge at Chamas. (From Laborde’s ‘Monumens de la France.’)
There probably were many similar gates of justice in the province,
but all have perished, unless we except those at Autun just described.
I am convinced that at that place there were originally such wings
as these at Trèves, and that the small church, the apse of which is
seen on the right hand (woodcut No. 220), stands upon the foundations
of one of these. A slight excavation on the opposite side would settle
this point at once. If it could be proved that these gateways at Autun
had such lateral adjuncts, it would at once explain the use of the
gallery over the arch, which otherwise looks so unmeaning, but would
be intelligible as a passage connecting the two wings together.
Another form also is that of an arch at the entrance of a bridge,
generally bearing an inscription commemorative of its building. Its
purpose is thus closely connected with that of the arches before mentioned,
which commemorate the execution of roads. Most of the great
bridges of Italy and Spain were so adorned; but unfortunately they
have either been used as fortifications in the Middle Ages, or removed
352in modern times to make room for the increased circulation of traffic.
That built by Trajan on his noble bridge at Alcantara in Spain is well
known; and there exists a double-arched bridge at Saintes, in the south
of France. The most elegant and most perfect specimen, however, of
this class is that of St. Chamas in Provence, represented in woodcut
No. 221. It consists of two arches, one at each end of the bridge, of
singular elegance of form and detail. Although it bears a still legible
inscription, it is uncertain to what age it belongs, probably that of the
Antonines: and I would account for the purity of its details by referring
to the Greek element that pervades the south of France. Whether
this is so or not, it is impossible not to admire not only the design of
the whole bridge with its two arches, but the elegance with which
the details have been executed.
Used in this mode as commencements of roads, or entrances to
bridges, or as festal entrances to unfortified towns, there are perhaps
no monuments of the second class more appropriate or more capable
of architectural expression than these arches, though all of them have
been more or less spoiled by an incongruous order being applied to them.
Used, however, as they were in Rome, as monuments of victory, without
offering even an excuse for a passage through them, the taste displayed
in them is more than questionable: the manner, too, in which they
were cut up by broken cornices and useless columns placed on tall
pedestals, with other trivial details highly objectionable, deprive them
of that largeness of design which is the only true merit and peculiar
characteristic of Roman art, while that exquisite elegance with which
the Greeks knew so well how to dignify even the most trivial objects
was in them almost entirely lost.
Columns of Victory are a class of monuments which seem to have
been used in the East in very early times, though their history it must
be confessed is somewhat fragmentary and uncertain, and they seem to
have been adopted by the Romans in those provinces where they had
been employed by the earlier inhabitants. Whatever the original may
have been, the Romans were singularly unsuccessful in their application
of the form. They never, in fact, rose above the idea of taking a
column of construction, magnifying it, and placing it on a pedestal,
without any attempt to modify its details or hide the original utilitarian
purpose for which the column was designed. When they attempted
more than this, they failed entirely in elaborating any new form at all
worthy of admiration. The Columna Rostrata, or that erected to celebrate
naval victories, was, so far as we can judge from representations
353(for no perfect specimen exists), one of the ugliest and clumsiest forms
of column it is possible to conceive.
Of those of Victory, one of the most celebrated is that erected by
Diocletian at Alexandria. A somewhat similar one exists at Arsinoë,
erected by Alexander Severus; and a third at Mylassa in Caria. All
these are mere Corinthian columns of the usual form, and with the details
of those used to support entablatures
in porticoes. However beautiful these
may be in their proper place, they are
singularly inappropriate and ungraceful
when used as minarets or single
columns.
222. Column at Cussi. (From Laborde’s ‘Monumens de la France.’)
There are two in Rome not quite
so bad as these, both being of the
Doric order. Had the square abacus
in these been cut to a round form, and
ornamented with an appropriate railing,
we might almost have forgotten
their original, and have fancied that
they really were round towers with
balconies at the top. The great object
of their erection was to serve as
vehicles for sculpture, though, as we
now see them, or as they are caricatured
at Paris and elsewhere, they
are little more than instances of
immense labour bestowed to very little
purpose. As originally used, these
columns were placed in small courts
surrounded by open porticoes, whence
the spectator could at two or perhaps
at three different levels examine the
sculpture at his leisure and at a convenient
distance, while the absurdity of the column supporting nothing
was not apparent, from its not being seen from the outside. This
arrangement is explained in woodcut No. 200, which is a section
through the basilica of Trajan, showing the position of his column,
not only with reference to that building, but to the surrounding
colonnade. The same was almost certainly the case with the column
of Marcus Aurelius, which, with slight modifications, seems to have
been copied from that of Trajan; but even in the most favourable
situations no monuments can be less worthy of admiration or of being
copied than these.
A far better specimen of this class is that at Cussi, near Beaune, in
France. It probably belongs to the time of Aurelian, but it is not
354known either by whom it was erected or what victory it was designed
to celebrate; still that it is a column of victory seems undoubted; and
its resemblance to columns raised with the same object in India is quite
striking.
The arrangement of the base serving as a pedestal for eight statues
is not only elegant but appropriate.
The ornament which covers the shaft
takes off from the idea of its being a
mere pillar, and at the same time is so
subdued as not to break the outline or
interfere with constructive propriety.
223. Supposed Capital of Column at Cussi.
The capital, of the Corinthian order,
is found in the neighbourhood used as the mouth of a well. In its
original position it no doubt had a hole through it, which being
enlarged suggested its application to its present ignoble purpose, the
hole being no doubt intended either to receive or support the statue
or emblem that originally crowned the monument, but of that no
trace now remains.
There cannot be a more natural mode of monumental expression
than that of a simple upright stone set up by the victors to commemorate
their prowess and success. Accordingly steles or pillars erected
for this purpose are found everywhere, and take shapes as various as
the countries where they stand or the people who erected them. In
Northern Europe they are known as Cath or battle-stones, and as rude
unhewn monoliths are found everywhere. In India they are as
elegant and as elaborately adorned as the Kutub Minar at Delhi, but
nowhere was their true architectural expression so mistaken as in
Rome. There, by perverting a feature designed for one purpose to a
totally different use, an example of bad taste was given till then
unknown, though in our days it has become not uncommon.
In that strange collection of the styles of all nations which mingled
together makes up the sum of Roman art, nothing strikes the
architectural student with more astonishment than the number and
importance of their tombs. If the Romans are of Aryan origin, as is
generally assumed, they are the only people of that race among whom
tomb-building was not utterly neglected. The importance of the
tombs among the Roman remains proves one of two things. Either a
considerable proportion of Etruscan blood was mixed up with that of
the dominant race in Rome, or that the fierce and inartistic Romans,
having no art of their own, were led blindly to copy that of the people
among whom they were located.
355Of the tombs of Consular Rome nothing remains except perhaps
the sarcophagus of Scipio; and it is only on the eve of the Empire that
we meet with the well-known one of Cæcilia Metella, the wife of
Crassus, which is not only the best specimen of a Roman tomb now
remaining to us, but the oldest architectural building of the imperial
city of which we have an authentic date. It consists of a bold square
basement about 100 ft. square, which was originally ornamented in
some manner not now intelligible. From this rose a circular tower
about 94 ft. in diameter, of very bold masonry, surmounted by a frieze
of ox-skulls with wreaths joining them, and a well-profiled cornice: two
or three courses of masonry above this seem to have belonged to the
original work; and above this, almost certainly, in the original design
rose a conical roof, which has perished. The tower having been used
as a fortress in the Middle Ages, battlements have been added to
supply the place of the roof, and it has been otherwise disfigured, so as
to detract much from its beauty as now seen. Still we have no tomb
of the same importance so perfect, nor one which enables us to connect
the Roman tombs so nearly with
the Etruscan. The only addition
in this instance is that of the square
basement or podium, though even
this was not unknown at a much
earlier period, as for instance in the
tomb of Aruns (Woodcut No. 176).
The exaggerated height of the
circular base is also remarkable.
Here it rises to be a tower instead
of a mere circular base of stones for
the earthen cone of the original
sepulchre. The stone roof which
probably surmounted the tower was
a mere reproduction of the original
earthen cone.
224. Tomb of Cæcilia Metella.
Next in age and importance was the tomb of Augustus in the
Campus Martius. It is now so completely ruined that it is extremely
difficult to make out its plan, and those who drew and restored it in
former days were so careless in their measurements that even its dimensions
cannot be ascertained; it appears, however, to have consisted
of a circular basement about 300 ft. in diameter and about 60 ft. in
height, adorned with 12 large niches. Above this rose a cone of earth
as in the Etruscan tombs, not smooth like those, but divided into
terraces, which were planted with trees. We also learn from Suetonius
that Augustus laid out the grounds around his tomb and planted
them with gardens for public use during his lifetime. More like the
356practice of a true Mogul in the East than the ruler of an Indo-Germanic
people in Europe.
This tomb, however, was far surpassed, not only in solidity but in
splendour, by that which Hadrian erected for himself on the banks of
the Tiber, now known as the Mole of Hadrian, or more frequently the
Castle of St. Angelo. The basement of this great tomb was a square,
about 340 ft. each way and about 75 ft. high. Above this rose a
circular tower 235 ft. in diameter and 140 in height. The whole was
crowned either by a dome or by a conical roof in steps, which, with
its central ornament, must have risen to a height of not less than
300 ft. The circular or tower-like part of this splendid building was
ornamented with columns, but in what manner restorers have not
been quite able to agree; some making two storeys, both with pillars,
some, one of pillars and the upper one of pilasters. It would require
more correct measurements than we have to enable us to settle this
point, but it seems probable that there was only one range of columns
on a circular basement of some height surmounted by an attic of at
least equal dimensions. The order might have been 70 ft., the base
and attic 35 ft. each.
Internally the mass was nearly solid, there being only one sepulchral
apartment, as nearly as may be in the centre of the mass,
approached by an inclined plane, winding round the whole building,
from the entrance in the centre of the river face.
225. Columbarium near the Gate of St. Sebastian, Rome.
Besides these there was another class of tombs in Rome, called
columbaria, generally oblong or square rooms below the level of the
ground, the walls of which were pierced with a great number of little
pigeon-holes or cells just of sufficient size to receive an urn containing
the ashes of the
body, which had
been burnt according
to the usual
Roman mode of
disposing of the
dead. Externally
of course they had
no architecture,
though some of
the more important
family sepulchres
of this class
were adorned internally
with pilasters and painted ornaments of considerable beauty.
In the earlier ages of the Roman Empire these two forms of tombs
characterised with sufficient clearness the two races, each with their
distinctive customs, which made up the population of Rome. Long
357before its expiration the two were fused together so thoroughly that
we lose all trace of the distinction, and a new form of tomb arose compounded
of the two older, which became the typical form with the
early Christians, and from them passed to the Saracens and other
Eastern nations.
The new form of tomb retained externally the circular form of the
Pelasgic sepulchre, though constructive necessities afterwards caused
it to become polygonal. Instead however of being solid, or nearly so,
the walls were only so thick as was necessary to support the dome,
which became the universal form of roof of these buildings.
The sepulchres of Rome have as yet been far too carelessly examined
to enable us to trace all the steps by which the transformation took
place, but as a general rule it may be stated that the gradual enlargement
of the central circular apartment is almost a certain test of the
age of a tomb; till at last, before the age of Constantine, they became
in fact representations of the Pantheon on a small scale, almost always
with a crypt or circular vault below the principal apartment.
226. Section of Sepulchre at San Vito. No scale.
One of the most curious transitional specimens is that found
near San Vito, represented in Woodcut No. 226. Here, as in all the
earlier specimens, the principal
apartment is the lower, in
the square basement. The
upper, which has lost its
decoration, has the appearance
of having been hollowed out
of the frustum of a gigantic
Doric column, or rather out of
a solid tower like the central
one of the Tomb of Aruns
(Woodcut No. 176). Shortly
after the age of this sepulchre
the lower apartment became
a mere crypt, and in such
examples as those of the
sepulchres of the Cornelia and
Tossia families we have merely
miniature Pantheons somewhat
taller in proportion, and
with a crypt. This is still more remarkable in a building called the
Torre dei Schiavi, which has had a portico attached to one side, and in
other respects looks very like a direct imitation of that celebrated
temple. It seems certainly, however, to have been built for a tomb.
Another tomb, very similar to that of the Tossia family, is called
that of Sta. Helena, the mother of Constantine. If it is not hers, it
belongs at any rate to the last days of the Empire, and may be taken
358as a fair specimen of the tombs of that age and class. It is a vast
transition from the tomb of Cæcilia Metella, though, like all the changes
introduced by the Romans, it shows the never-failing tendency to
transfer all architectural embellishments from the exterior to the
interior of every style of building.
227. Section and Elevation of Tomb of Sta. Helena, Rome. No scale.
It consists of a basement about 100 ft. square, containing the crypt.
On this stands a circular tower in two storeys. In the lower storey is
a circular apartment about 66 ft. in diameter, surrounded by eight
niches; in the upper the niches are external, and each is pierced with
a window. The dimensions of the tomb are nearly the same as those of
Cæcilia Metella, and it thus affords an excellent opportunity of comparing
the two extremes of the series, and of contrasting the early
Roman with the early Christian tomb.
The typical example of a sepulchre of this age is the tomb or baptistery
of Sta. Costanza, the daughter of Constantine (Woodcut No. 423.)
In this building the pillars that adorned the exterior of such a mausoleum,
for instance, as that of Hadrian, are introduced internally. Externally
the building never can have had much ornament. But the
breaks between the lower aisle and the central compartment, pierced
with the clerestory, must have had a very pleasing effect. In this
example there is still shown a certain degree of timidity, which does
not afterwards reappear. The columns are coupled and are far more
numerous than they need have been, and are united by a fragment of
an entablature, as if the architect had been afraid to place his vault
directly on the capitals. Notwithstanding these defects, it is a pleasing
and singularly instructive example of a completed transformation, and
is just what we miss in those secular buildings for which the Christians
had no use.
Another building, which is now known as the Lateran Baptistery
(Woodcut No. 422), was also undoubtedly a place of sepulture. Its
erection is generally ascribed to Constantine, and it is said was intended
359by him to be the place of his own sepulture. Whether this is
correct or not, it certainly belongs to his age, and exhibits all the
characteristics of the architecture of his time. Here the central apartment,
never having been designed to support a dome, is of a far lighter
construction, an upper order of pillars being placed on the lower, with
merely a slight architrave and frieze running between the two orders,
the external walls being slight in construction and octagonal in plan.[188]
We must not in this place pursue any further the subject of the transition
of style, as we have already trespassed within the pale of Christian
architecture and passed beyond the limits of Heathen art. So
gradual, however, was the change, and so long in preparation, that it is
impossible to draw the line exactly where the separation actually took
place between the two.
One important building remains to be mentioned before leaving
this part of the subject. It commonly goes by the name of the Temple
of Minerva Medica, though this is certainly a misnomer.[189] Recently
it has become the fashion to assume that it was the hall of some bath;
no building of that class, however, was known to exist in the neighbourhood,
and it is extremely improbable that any should be found
outside the Servian walls in this direction; moreover, it is wanting in
all the necessary accompaniments of such an establishment.
It is here placed with the tombs, because its site is one that would
justify its being so classed, and its form being just such as would be
applicable to that purpose and to no other. It is not by any means
certain, however, that it is a tomb, though there does not seem to be
any more probable supposition. It certainly belongs to the last days
of the Roman Empire, if indeed it be not a Christian building, which
I am very much inclined to believe it is, for, on comparing it with the
Baptistery of Constantine and the tomb of Sta. Costanza, it shows a
considerable advance in construction on both these buildings, and a
greater similarity to San Vitale at Ravenna, and other buildings of
Justinian’s time, than to anything else now found in Rome.
As will be seen from the plan and section (Woodcuts Nos. 228 and
229), it has a dome, 80 ft. in diameter, resting on a decagon of singularly
light and elegant construction. Nine of the compartments contain
360niches which give great room on the floor, as well as great variety
and lightness to the general design. Above this is a clerestory of ten
well-proportioned
windows, which
give light to the
building, perhaps
not in so effective a
manner as the one
eye of the Pantheon,
though by a far
more convenient
arrangement, to
protect from the
elements a people
who did not possess
glass. So far as I
know, all the domed
buildings erected by
the Romans up to
the time of Constantine,
and indeed
long afterwards,
were circular in the
interior, though,
like the temple built
by Diocletian at
Spalato, they were
sometimes octagonal
externally. This,
however, is a Polygon
both internally
and on the outside, and the mode in which the dome is placed on the
polygon shows the first rudiments of the pendentive system, which
was afterwards carried to such perfection by
the Byzantine architects, but is nowhere
else to be found in Rome. It probably was
for the purpose of somewhat diminishing the
difficulties of this construction that the
architect adopted a figure with ten instead
of eight sides.
228. Plan of Minerva Medica at Rome, as restored in Isabelle’s ‘Édifices Circulaires,’ on the theory of its being a Bath. Scale 100 ft. to 1 in.
229. Section of Minerva Medica (from Isabelle.) Scale 50 ft. to 1 in.
230. Rib of the Roof of the Minerva Medica at Rome.
This, too, is, I believe, the first building
in which buttresses are applied so as to give
strength to the walls exactly at the point
where it is most wanted. By this arrangement the architect was
enabled to dispense with nearly one-half the quantity of material that
361was thought necessary when the dome of the Pantheon was constructed,
and which he must have employed had he copied that building. Besides
this, the dome was ribbed with tiles, as shown in Woodcut No. 230,
and the space between the ribs filled in with inferior, perhaps lighter
masonry, bonded together at certain heights by horizontal courses of
tiles where necessary.
231. Tomb at St. Rémi. (From Laborde’s ‘Monumens de la France.’)
Besides the lightness and variety which the base of this building
derives from the niches, it is 10 ft. higher than its diameter, which
gives to it that proportion of height to width, the want of which is the
principal defect of the Pantheon. It is not known what the side
erections are which are usually shown in the ground-plans, nor even
whether they are coeval with the main central edifice. I suspect they
have never been very correctly
laid down.
Taking it altogether, the
building is certainly, both as
concerns construction and proportion,
by far the most scientific
of all those in ancient Rome,
and in these respects as far
superior to the Pantheon as it
is inferior to that temple in size.
Indeed there are few inventions
of the Middle Ages that are not
attempted here or in the Temple
of Peace—but more in this than
in the latter; so much so, indeed,
that I cannot help believing that
it is much more modern than is
generally supposed.
As might be expected from
our knowledge of the race that
inhabited the European provinces
of the Roman Empire, there are
very few specimens of tombs of any importance to be found in them.
One very beautiful example exists at St. Rémi, represented in the
annexed woodcut (No. 231). It can hardly, however, be correctly
called a tomb, but is rather a cenotaph or a monument, erected as the
inscription on it tells us, by Sextus and Marcus, of the family of the
Julii, to their parents, whose statues appear under the dome of the
upper storey. There is nothing funereal either in the inscription or
the form, nor anything to lead us to suppose that the bodies of the
parents repose beneath its foundation.
The lower portion of this monument is the square basement which
the Romans always added to the Etruscan form of tomb. Upon this
362stands a storey pierced with an archway in each face, with a three-quarter
pillar of the Corinthian order at every angle. The highest
part is a circular colonnade, a miniature copy
of that which we know to have once encircled
Hadrian’s Mole.
The open arrangement of the arches and
colonnade, while it takes off considerably from
the tomb-like simplicity appropriate to such
buildings, adds very much to the lightness
and elegance of the whole. Altogether the
building has much more of the aspiring character
of Christian art than of the more solid
and horizontal forms which were characteristic
of the style then dying out.
Another monument of very singular and
exceptional form is found at Igel, near Trèves,
in Germany. It is so unlike anything found
in Italy, or indeed anything of the Roman
age, that were its date not perfectly known
from the inscription upon it, one might rather
be inclined to ascribe it to the age of Francis I.
than to the latter days of the Roman Empire.
The form is graceful, though the pilasters
and architectural ornaments seem somewhat
misplaced. It is covered with sculptures from
top to bottom. These, however, as is generally
the case with Roman funereal monuments,
have no reference to death, nor to the life
or actions of the person to whom the monument
is sacred, but are more like the scenes
painted on a wall or ornamental stele anywhere.
The principal object on the face
represented in the woodcut is the sun, but the
subjects are varied on each face, and, though
much time-worn, they still give a very perfect
idea of the rich ornamentation of the monuments
of the last age of the Empire.
232. Monument at Igel, near Trèves. (From Schmidt’s ‘Antiquities of Trèves.’)
The Tour Magne at Nîmes is too important
a monument to be passed over, though in
its present ruined state it is almost more
difficult to explain than any other Roman remains that have reached
our times. It consists of an octagonal tower 50 ft. in diameter, and
now about 120 ft. high. The basement is extended beyond this tower
on every side by a series of arches supporting a terrace to which access
was obtained by an external flight of steps, or rather an inclined plane.
363From the marks in the walls it seems evident that this terrace
originally supported a peristyle, or, possibly, a range of chambers.
Within the basement is a great chamber covered by a dome of rubble
masonry, to which no access could be obtained from without, but the
interior may have been reached through the eye of the dome. From
the terrace an important flight of steps led upwards to—what? It is
almost impossible to refrain from answering, to a cella, like those which
crowned the tomb temples of Assyria. That the main object of the
building was sepulchral seems hardly doubtful, but we have no other
instance in Europe of a tomb with such a staircase leading to a chamber
above it.
That Marseilles was a Phœnician and then a Phocian colony long
before Roman times seems generally to be admitted, and that in the
Temple of Diana (Woodcuts Nos. 188 and 189) and in this building
there is an Etruscan or Eastern element which can hardly be mistaken,
and may lead to very important ethnographical indications when more
fully investigated and better understood.
This scarcity of tombs in the western part of the Roman Empire is
to a great extent made up for in the East; but the history of those
erected under the Roman rule in that part of the world is as yet so
little known that it is not easy either to classify or to describe them;
and as nearly all those which have been preserved are cut in the rock,
it is sometimes difficult—as with other rock-cut objects all over the
world—to understand the form of building from which they were
copied.
The three principal groups of tombs of the Roman epoch are those
of Petra, Cyrene, and Jerusalem. Though many other important tombs
exist in those countries, they are so little known that they must be
passed over for the present.
From the time when Abraham was laid in the cave of Machpelah
until after the Christian era, we know that burying in the rock was not
the exception but the general practice among the nations of this part
of the East. So far as can be known, the example was set by Egypt,
which was the parent of much of their civilisation. In Egypt the
façades of their rock-cut tombs were—with the solitary exception of
those of Beni Hasan[190]—ornamented so simply and unobtrusively as
rather to belie than to announce their internal magnificence. All the
oldest Asiatic tombs seem to have been mere holes in the rock, wholly
without architectural decorations.
364
233. Khasné. (From Laborde’s ‘Petra and Mount Sinai.’)
We have seen, however, how the Persian kings copied their palace
façades to adorn their last resting-places, and how about the same time
in Lycia the tomb-builders copied, first their own wooden structures,
and afterwards the architectural façades which they had learned from
the Greeks how to construct. But it was not till the Roman period
that this species of magnificence extended to the places enumerated
above; when to such an extent did it prevail at Petra as to give
365to that now deserted valley the appearance of a petrified city of
the dead.
The typical and most beautiful tomb of this place is that called
the Khasné or Treasury of Pharaoh—represented in elevation and
section in the annexed woodcuts, Nos. 233 and 234. As will be seen,
it consists of a square basement, adorned with a portico of four very
beautiful Corinthian pillars, surmounted by a pediment of low Grecian
pitch. Above this are three very singular turrets, the use and application
of which it is extremely difficult to understand. The central
one is circular, and is of a well-understood sepulchral form, the use
of which, had it been more important,
or had it stood alone,
would have been intelligible
enough; but what are the side
turrets? If one might hazard
so bold a conjecture, I would
suggest that the original from
which this is derived was a five-turreted
tomb, like that of Aruns
(Woodcut No. 176), or that of
Alyattes at Sardis, which in
course of time became translated
into so foreign a shape as this;
but where are the intermediate
forms? and by whom and when
was this change effected? Before
forming any theories on this
subject, it will be well to consider
whether all these buildings really
are tombs. Most of them undoubtedly
are so; but may not
the name el Deir, or the Convent,
applied by the Arabs to one of
the principal rock-cut monuments
of Petra, be after all the true
designation? Are none of them, in short, cells for priests, like the
viharas found in India? All who have hitherto visited these spots
have assumed at once that everything cut in the rock must be a tomb,
but I am much mistaken if this is really the case with all.
234. Section of Tomb at Khasné. (From Laborde’s ‘Mount Sinai,’ p. 175.)
To return, however, to the Khasné. Though all the forms
of the architecture are Roman, the details are so elegant and
generally so well designed as almost to lead to the suspicion that
there must have been some Grecian influence brought to bear upon
the work. The masses of rock left above the wings show how early
a specimen of its class it is, and how little practice its designers
367could have had in copying in the rock the forms of their regular
buildings.
235. Corinthian Tomb, Petra. (From Laborde’s ‘Sinai,’ p. 186.)
A little further within the city is found another very similar
in design to this, but far inferior to it in detail and execution, and
showing at least a century of degradation, though at the same time
presenting an adaptation to rock-cut forms not found in the earlier
examples.
A third is that above alluded to, called el Deir. This is the same
in general outline as the two former—of an order neither Greek nor
Roman, but with something like a Doric frieze over a very plain Corinthian
capital. In other respects it presents no new feature except the
apparent absence of a door, and on the whole it seems, if finished, to
deserve its name less than either of the other two.
236. Rock-cut interior at Petra. (From Laborde’s ‘Sinai,’ p. 198.)
Perhaps the most singular object among these tombs, if tombs they
are, is the flat façade with three storeys of pillars one over the other—slightly
indicated on the left of the Corinthian tomb in Woodcut
No. 235. It is like the proscenium of some of the more recent Greek
theatres. If it was really the frontispiece to a tomb, it was totally
unsuitable to the purpose, and is certainly one of the most complete
misapplications of Greek architecture ever made.
Generally speaking, the interiors of these buildings are so plain that
travellers have not cared either to draw or measure them; one, however,
368represented in the annexed woodcut (No. 236), is richly ornamented,
and, as far as can be judged from what is published, is as
unlike a tomb as it is like a
vihara. But, as before remarked,
they all require re-examination
before the purpose
for which they were cut can be
pronounced upon with any
certainty.
237. Façade of Herod’s Tombs, from a Photograph.
The next group of tombs is
that at Jerusalem. These are
undoubtedly all sepulchres. By
far the greater number of them
are wholly devoid of architectural
ornament. To the north
of the city is a group known as
the Tombs of the Kings, with a
façade of a corrupt Doric order,
similar to some of the latest
Etruscan tombs.[191] These are
now very much ruined, but still
retain sufficient traces of the
original design to fix their date
within or subsequently to the
Herodian period without much
possibility of doubt. A somewhat
similar façade, but of a
form more like the Greek Doric,
found in the Valley of Jehoshaphat,
bears the name of the
Sepulchre of St. James.
238. So-called “Tomb of Zechariah.”
Close to this is a square
tomb, known as that of Zechariah,
cut in the rock, but
standing free. Each face is
adorned with Ionic pillars and square piers at the angles, the whole
being crowned with a pyramidal roof. Perhaps this building should
properly be called a cenotaph, as it is perfectly solid, and no cave or
sepulchral vault has been found beneath it, though judging from
369analogies one might yet be found if properly looked for. A tomb with
an architectural façade, similar to that of the so-called Tomb of the
Judges, does exist behind it cut
in rock, and is consequently of
more modern construction. It
may be to mark this that the
architectural monolith was left.
Close to this is another
identical with it in as far as
the basement is concerned, and
which is now popularly known
as the Tomb of Absalom; but
in this instance the pyramid
has been replaced with a structural
spire, and it is probable
when this was done that the
chamber which now exists in
its interior was excavated.
239. The so-called Tomb of Absalom.
One of the remarkable points
in these tombs is the curious
jumble of the Roman orders
which they present. The pillars
and pilasters are Ionic, the
architraves and frieze Doric,
and the cornice Egyptian. The
capitals and frieze are so distinctly
late Roman, that we
can feel no hesitation as to their
date being either of the age of
Herod or subsequent to that
time. In an architectural point
of view the cornice is too plain
to be pleasing if not painted;
it probably therefore was so
treated.
240. Angle of Tomb of Absalom. (From De Saulcy.)
Another class of these tombs
is represented by the so-called
Tomb of the Judges (Woodcut
No. 241). These are ornamented
by a tympanum of a Greek or
Roman temple filled with a
scroll-work of rich but debased
pattern, and is evidently derived from something similar, though
Grecian in design. In age it is certainly more recent than the
so-called Tomb of Zechariah, as one of precisely similar design is
370found cut into the face of the rock out of which that monument was
excavated.
241. Façade of the Tomb of the Judges.
The third group is that of
Cyrene, on the African coast.
Notwithstanding the researches
of Admiral Beechey
and of M. Pacho,[192] and the
still more recent explorations
of Messrs. Smith and Porcher,
above referred to (p. 285),
they are still much less perfectly known to us than they
should be. Their number is
immense, and they almost all have architectural façades, generally
consisting of two or more columns between pilasters, like the grottoes
of Beni-Hasan, or the Tomb of St. James at Jerusalem. Many
of them show powerful evidence of Greek taste, while some may be as
old as the Grecian era, though the greater part are undoubtedly of
Roman date, and the paintings with which many of them are still
adorned are certainly Roman in design. Two of them are illustrated
by Woodcuts Nos. 165 and 166: one as showing more distinct evidence
of Greek taste and colour than is to be found elsewhere, though it is
doubtful if it belongs to the Grecian period any more than the so-called
Tomb of St. James at Jerusalem; the other, though of equally uncertain
date, is interesting as being a circular monument built over a cave like
that at Amrith (Woodcut No. 122), and is the only other example now
known. None of them have such splendid architectural façades as
the Khasné at Petra; but the number of tombs which are adorned
with architectural features is greater than in that city, and, grouped
as they are together in terraces on the hill-side, they constitute a
necropolis which is among the most striking of the ancient world.
Altogether this group, though somewhat resembling that at Castel
d’Asso, is more extensive and far richer in external architecture.[193]
Time has not left us any perfect structural tombs in all these
places, though there can be little doubt but they were once numerous.
Almost the only tomb of this class constructed in masonry known to
exist, and which in many respects is perhaps the most interesting of all,
371is found in Asia Minor, at Mylassa in Caria. In form it is something
like the free-standing rock-cut examples at Jerusalem. As shown in
the woodcut (No. 242), it consists of a square base, which supports
twelve columns, of which the eight inner ones support a dome, the
outer four merely completing the square. The dome itself is constructed
in the same manner as all the Jaina domes are in India (as
will be explained hereafter when describing that style), and, though
ornamented with Roman details, is so unlike anything else ever built
by that people, and is so completely and perfectly what we find
reappearing ten centuries afterwards in the far East, that we are
forced to conclude that it belongs to a style once prevalent and long
fixed in these lands, though this one now stands as the sole remaining
representative of its class.
242. Tomb at Mylassa. (From ‘Antiquities of Ionia,’ published by the Dilettanti Society.)
Another example, somewhat similar in style, though remotely distant
in locality, is found at Dugga, near Tunis, in Africa. This, too,
consists of a square base, taller than in the last example, surmounted
372by twelve Ionic columns, which are here merely used as ornaments.
There were probably square pilasters at the angles, like that at
Jerusalem (Woodcuts
Nos. 238, 239),
while the Egyptian
form of the cornice
is similar to that
found in these examples,
though with
the omission of the
Doric frieze.
It apparently originally
terminated in
a pyramid of steps
like the Mausoleum at
Halicarnassus, and a
large number of structural
tombs which
copied that celebrated
model. Nothing
of this now
remains but the four
corner-stones, which
were architecturally
most essential to accentuate
the weak
lines of a sloping
pyramid in such a situation. Taken altogether, perhaps no more
graceful monument of its class has come down to our days than this
must have been when complete.
243. Tomb of Dugga. (From a drawing by F. Catherwood.)
Besides these there are in Algeria two tombs of very great interest,
both from their size and the peculiarity of their forms. The best
known is that on the coast a short distance from Algiers to the
westward. It is generally known as the Kubr Roumeïa, or Tomb of
the Christian Virgin—a name it acquired from its having four false
doors, each of a single stone divided into four panels, and the stile
between them forming a cross, which has consequently been assumed
to be the Christian symbol. The building itself, which is circular, and
as nearly as may be 200 ft. in diameter, stands on a square platform
measuring 210 ft. The perpendicular part is ornamented by 60
engaged columns of the Ionic order, and by the four false doors just
mentioned; above this rose a cone—apparently in 40 steps—making
the total height about 130 ft. It is, however, so ruined that it is
very difficult to feel sure about its exact dimensions or form.
244. Plan of the Kubr Roumeïa. (From Berbrugger.) Scale 100 ft. to 1 in.
245. View of Madracen. (From a plate in Blakesley’s ‘Four Months in Algeria.’)
From objects and scribblings of various kinds found in the interior,
373it appears to have remained open till nearly the time of the
Moslem conquest, but shortly afterwards to have been closed, and to
have defied all the ingenuity of explorers till a passage was forced in
1866 by Messrs. MacCarthy and Berbrugger, acting under the orders
and at the expense of the late Emperor Napoleon III.[194] The entrance
was found passing under the sill of the false door on the east from
a detached building standing outside the platform, and which seems
374to have been originally constructed to cover and protect the entrance.
From this a winding passage, 560 ft. in length, led to the central
chamber where it is assumed the royal bodies were once deposited,
but when opened no trace of them remained, nor anything to indicate
who they were, nor in what manner they were buried.
The other tomb, the Madracen, is very similar to this one, but
smaller. Its peristyle is of a sort of Doric order, without bases, and
surmounted by a quasi-Egyptian cornice, not unlike that on the Tomb
of Absalom at Jerusalem (Woodcut No. 240), or that at Dugga
(Woodcut No. 243). Altogether its details are more elegant, and from
their general character there seems no reason for doubting that this
tomb is older than the Kubr Roumeïa, though they are so similar to
each other that their dates cannot be far distant.[195]
There seems almost no reason for doubting that the Kubr Roumeïa
was the “Monumentum commune Regiæ gentis” mentioned by Pomponius
Mela,[196] about the middle of the first century of our era, and if
so, this could only apply to the dynasty that expired with Juba II.,
A.D. 23, and in that case the older monument most probably belonged
to the previous dynasty, which ceased to reign with Bocchus III., 33
years before the birth of Christ.
One of the most interesting points connected with these Mauritanian
tombs is their curious similarity to that of Hadrian at Rome.
The square base, the circular colonnade, the conical roof, are all the
same. At Rome they are very much drawn out, of course, but that
arose from the “Mole” being situated among tall objects in a town,
and more than even that, perhaps, from the tendency towards height
which manifested itself so strongly in the architecture of that age.
The greatest similarity, however, exists in the interior. The long
winding corridor terminating in an oblong apartment in the centre is
an identical feature in both, but has not yet been traced elsewhere,
though it can be hardly doubted that it must have existed in many
other examples.
If we add to these the cenotaph at St. Rémi (Woodcut No. 231),
we have a series of monuments of the same type extending over 400
years; and, though many more are wanted before we can fill up the
gaps and complete the series, there can be little doubt that the
missing links once existed which connected them together. Beyond
this we may go still further back to the Etruscan tumuli and the
simple mounds of earth on the Tartar steppes. At the other end of
the series we are evidently approaching the verge of the towers and
steeples of Christian art; and, though it may seem the wildest of
375hypotheses to assert that the design of the spire of Strasbourg grew
out of the mound of Alyattes, it is nevertheless true, and it is only
non-apparent because so many of the steps in the progress from the
one to the other have disappeared in the convulsions of the interval.
We know, not only from the descriptions and incidental notices
that have come down to us, but also from the remains found at
Pompeii and elsewhere, that the private dwellings of the Romans were
characterised by that magnificence and splendour which we find in all
their works, accompanied, probably, with more than the usual amount
of bad taste.
In Rome itself no ancient house—indeed no trace of a domestic
edifice—exists except the palaces of the Cæsars on the Palatine Mount,
and the house of the Vestal Virgins[197] at its foot; and these even are
now a congeries of shapeless ruins, so completely destroyed as to
make it difficult even for the most imaginative of restorers to make
much of them. The extent of these ruins, however, coupled with the
descriptions that have been preserved, suffice to convince us that, of
all the palaces ever built, either in the East or the West, these were
probably the most magnificent and the most gorgeously adorned.
Never in the world’s history does it appear that so much wealth and
power were at the command of one man as was the case with the
Cæsars; and never could the world’s wealth have fallen into the
hands of men more inclined to lavish it for their own personal
gratification than these emperors were. They could, moreover,
ransack the whole world for plunder to adorn their buildings, and
could command the best artists of Greece, and of all the subject
kingdoms, to assist in rendering their golden palaces the most gorgeous
that the world had then seen, or is likely soon to see again.
The whole area of the palace may roughly be described as a square
platform measuring 1500 ft. east and west, with a mean breadth of
1300 ft. in the opposite direction. Owing, however, to its deeply
indented and irregular outline, it hardly covers more ground than
the Baths of Caracalla.
Recent excavations have laid bare nearly the whole of the western
portion of this area, and have disclosed the plan of the building, but
all has been so completely destroyed that it requires considerable
skill and imagination to reinstate it in its previous form. The one
part that remains tolerably perfect is the so-called house of Livia
the wife of Augustus, who is said to have lived in it after the death
of her husband. In dimensions and arrangement it is not unlike the
best class of Pompeian houses, but its paintings and decorations are
376very superior to anything found in that city. They are, in fact, as
might be expected from their age and position, the finest mural
decorations that have come down to us, and as they are still wonderfully
perfect, they give a very high idea of the perfection of art
attained in the Augustan age, to which they certainly belong.
That part of the palace on the Palatine which most impresses the
visitor is the eastern half, which looks on one hand to the Amphitheatre,
on the other to the Baths of Caracalla, and overhangs the
Circus Maximius. Though all their marble or painted decorations
are gone, the enormous masses of masonry which here exist convey
that impression of grandeur which is generally found in Roman
works. It is not of Æsthetic beauty arising from ornamental or
ornamented construction, but the Technic expression of power and
greatness arising from mass and stability. It is the same feeling
with which we contemplate the aqueducts and engineering works of
this great people; and, though not of the highest class, few scenes
of architectural grandeur are more impressive than the now ruined
Palace of the Cæsars.
Notwithstanding all this splendour, this palace was probably as an
architectural object inferior to the Thermæ. The thousand and one
exigencies of private life render it impossible to impart to a residence—even
to that of the world’s master—the same character of grandeur
as may be given to a building wholly devoted to show and public
purposes. In its glory the Palace of the Cæsars must have been the
world’s wonder; but as a ruin deprived of its furniture and ephemeral
splendour, it loses much that would tend to make it either pleasing
or instructive. We must not look for either beauty of proportion or
perfection of construction, or even for appropriateness of material, in
the hastily constructed halls of men whose unbounded power was only
equalled by the coarse vulgarity of their characters.
The only palace of the Roman world of which sufficient remains
are still left to enable us to judge either of its extent or arrangements
is that which Diocletian built for himself at Spalato, in Dalmatia,
and in which he spent the remaining years of his life, after
shaking off the cares of Empire. It certainly gives us a most exalted
idea of what the splendour of the imperial palace at Rome must have
been when we find one emperor—certainly neither the richest nor the
most powerful—building, for his retirement, a villa in the country
of almost exactly the same dimensions as the Escurial in Spain, and
consequently surpassing in size, as it did in magnificence, most of the
modern palaces of Europe.
377It is uncertain how far it resembles or was copied from that in
Rome, more especially as it must be regarded as a fortified palace,
which there is no reason to believe that at Rome was, while its model
would seem to have been the prætorian camp rather than any habitation
built within the protection of the city walls. In consequence of
this its exterior is plain and solid, except on the side next the sea,
where it was least liable to attack. The other three sides are only
broken by the towers that flank them, and by those that defend the
great gates which open in the centre of each face.
246. Palace of Diocletian at Spalato. (From Adams.)
The building is nearly a regular parallelogram, though not quite
so. The south side is that facing the sea, and is 592 ft. from angle to
378angle; the one opposite being only 570 in length;[198] while the east and
west sides measure each 698 ft., the whole building thus covering
about
91⁄2
English acres.
The principal entrance to the palace is on the north, and is called
the Golden Gate, and, as represented in the annexed woodcut (No. 247),
shows all the peculiarities of Roman architecture in its last stage.
The horizontal architrave still remains over the doorway, a useless
ornament, under a bold discharging arch, which usurps its place and
does its duty. Above this, a row of Corinthian columns, standing on
brackets, once supported the archivolts of a range of niches—a piece of
pleasing decoration, it must be confessed, but one in which the original
purpose of the column has been entirely overlooked or forgotten.
Entering this portal, we pass along a street ornamented with
arcades on either side, till exactly in the centre of the building this
is crossed at right angles by another similar street, proceeding from
the so-called Iron and Brazen Gates, which are similar to the Golden
Gate in design, but are far less richly ornamented.
These streets divided the building into four portions: those to the
north are so much ruined that it is not now easy to trace their plan,
or to say to what purpose they were dedicated; but probably the one
might have been the lodgings of the guests, the other the residence of
the principal officers of the household.
The whole of the southern half of the building was devoted to the
palace properly so called. It contained two temples, as they are now
designated. That on the right is said to have been dedicated to
Jupiter, though, judging from its form, it would appear to have
been designed rather as the mausoleum of the founder than as a
temple of that god. On the assumption that it was a temple it has
been illustrated at a previous page.[199] Opposite to it is another small
temple, dedicated, it is said, to Æsculapius.
Between these two is the arcade represented in Woodcut No. 185,
at the upper end of which is the vestibule—circular, as all buildings
dedicated to Vesta, or taking their name from that goddess, should
be. This opened directly on to a magnificent suite of nine apartments,
occupying the principal part of the south front of the palace.
Beyond these, on the right hand, were the private apartments of the
emperor, and behind them his baths. The opposite side is restored
as if it exactly corresponded, but this is more than doubtful; and,
indeed, there is scarcely sufficient authority for many of the details
shown in the plan, though they are, probably, on the whole, sufficiently
exact to convey a general idea of the arrangements of a
Roman imperial palace.
379
247. Golden Gateway at Spalato. (From Sir Gardner Wilkinson’s ‘Dalmatia.’)
380Perhaps, however, the most splendid feature in this palace was the
great southern gallery, 515 ft. in length by 24 in width, extending
along the whole seaward face of the building. Besides its own intrinsic
beauty as an architectural feature, it evinces an appreciation
of the beauties of nature which one would hardly expect in a
Roman. This great arcade is the principal feature in the whole
design, and commands a view well worthy the erection of such a
gallery for its complete enjoyment.
Failing to discover any example of domestic architecture in Rome,
we turn to Pompeii and Herculaneum, where we find numerous and
most interesting examples of houses of all classes, except, perhaps,
the best; for there is nothing there to compare with the Laurentian
villa of Pliny, or with some others of which descriptions have come
down to us. Pompeii, moreover, was far more a Grecian than a Roman
city, and its buildings ought to be considered rather as illustrative of
those of Greece, or at least of Magna Græcia, than of anything found
to the northward. Still these cities belonged to the Roman age, and,
except in taste and in minor arrangements, we have no reason to
doubt that the buildings did resemble those of Rome, at least to a
sufficient extent for illustration.
With scarcely an exception, all the houses of Pompeii were of one
storey only in height. It is true that in some we find staircases
leading to the roof, and traces of an upper storey, but where this
latter is the case the apartments would appear to have been places for
washing and drying clothes, or for some such domestic purpose rather
than for living or even sleeping rooms. All the principal apartments
were certainly on the ground floor, and as an almost inevitable corollary
from this, they all faced inwards, and were lighted from courtyards or
atria, and not from the outside; for, with a people who had not glass
with which to glaze their windows, it was impossible to enjoy privacy
or security without at the same time excluding both light and air,
otherwise than by lighting their rooms from the interior. Hence it
arose that in most instances the outside of the better class of houses
was given up to shops and smaller dwellings, which opened on to the
street, while the residence, with the exception of the principal entrance,
and sometimes one or two private doors that opened outwards, was
wholly hidden from view by their entourage.
Even in the smallest class of tradesmen’s houses which opened on
the street, one apartment seems always to have been left unroofed to
light at least two rooms on each side of it, used as bedrooms; but as
381the roofs of all are now gone, it is not always easy to determine
which were so treated.
It is certain that, in the smallest houses which can have belonged
to persons at all above the class of shopkeepers, there was always a
central apartment, unroofed in the centre, into which the others
opened. Sometimes this was covered by two beams placed in one
direction, and two crossing them at right angles, framing the roof
into nine compartments, generally of unequal dimensions, the central
one being open, and with a corresponding sinking in the floor to
receive the rain and drainage which inevitably came through it.
When this court was of any extent, four pillars were required at
the intersection of the beams, or angles of the opening, to support
the roof. In larger courts eight, twelve, sixteen, or more columns
were so employed, often apparently more as decorative objects than
as required by the constructive necessities of the case, and very
frequently the numbers of these on either side of the apartment
did not correspond. Frequently the angles were not right angles,
and the pillars were spaced unequally
with a careless disregard of symmetry
that strikes us as strange, though in
such cases this may have been preferable
to cold and formal regularity, and
even more productive of grace and
beauty. Besides these courts, there
generally existed in the rear of the
house another bounded by a dead wall
at the further extremity, and which
in the smaller houses was painted, to
resemble the garden which the larger
mansions possessed in this direction.
The apartments looking on this court
were of course perfectly private, which
cannot be said of any of those looking
inwards on the atrium.
The house called that of Pansa at
Pompeii is a good illustration of these
peculiarities, and, as one of the most
regular, has been frequently chosen for
the purpose of illustration.
248. House of Pansa at Pompeii. (From Gell’s ‘Pompeii’) Scale 100 ft to 1 in.
In the annexed plan (Woodcut
No. 248) all the parts that do not
belong to the principal mansion are shaded darker except the doubtful
part marked A, which may either have been a separate house, or the
women’s apartments belonging to the principal one, or, what is even
more probable, it may have been designed so as to be used for either
382purpose. B is certainly a separate house, and the whole of the
remainder of this side, of the front, and of the third side, till we come
opposite to A, was let off as shops. At C we have the kitchen and
servants’ apartments, with a private entrance to the street, and an
opening also to the principal peristyle of the house.
Returning to the principal entrance or front door D, you enter
through a short passage into the outer court E, on each side of which
are several small apartments, used either by the inferior members of
the household or by guests. A wider passage than the entrance leads
from this to the peristyle, or principal apartment of the house. On
the left hand are several small rooms, used no doubt as sleeping
apartments, which were probably closed by half-doors open above and
below, so as to admit air and light, while preserving sufficient privacy,
for Roman tastes at least. In front and on the right hand are two
larger rooms, either of which may have been the triclinium or dining-room,
the other being what we should call the drawing-room of the
house. A passage between the kitchen and the central room leads to
a verandah which crosses the whole length of the house, and is open
to the garden beyond.
As will be observed, architectural effect has been carefully studied
in this design, a vista nearly 300 ft. in length being obtained from the
outer door to the garden wall, varied by a pleasing play of light and
shade, and displaying a gradually increasing degree of spaciousness
and architectural richness as we advance. All these points must have
been productive of the most pleasing effect when complete, and of more
beauty than has been attained in almost any modern dwelling of like
dimensions.
Generally speaking the architectural details of the Pompeian houses
are carelessly and ungracefully moulded, though it cannot be denied
that sometimes a certain elegance of feeling runs through them that
pleases in spite of our better judgment. It was not, however, on form
that they depended for their effect; and consequently it is not by that
that they must be judged. The whole architecture of the house was
coloured, but even this was not considered so important as the paintings
which covered the flat surfaces of the walls. Comparing the Pompeian
decoration with that of the baths of Titus, and those of the House of
Livia, the only specimens of the same age and class found in Rome, it
must be admitted that the Pompeian examples show an equally correct
taste, not only in the choice but in the application of the ornaments
used, though in the execution there is generally that difference that
might be expected between paintings executed for a private individual
and those for the Emperor of the Roman world. Notwithstanding
this, these paintings, so wonderfully preserved in this small provincial
town, are even now among the best specimens we possess of mural
decoration. They excel the ornamentation of the Alhambra, as being
383more varied and more intellectual. For the same reason they are
superior to the works of the same class executed by the Moslems in
Egypt and Persia, and they are far superior to the rude attempts of
the Gothic architects in the Middle Ages; still they are probably as
inferior to what the Greeks did in their best days as the pillars of the
Pompeian peristyles are to the porticoes of the Parthenon. But though
doubtless far inferior to their originals, those at Pompeii are direct
imitations of true Greek decorative forms; and it is through them
alone that we can form even the most remote idea of the exquisite
beauty to which polychromatic architecture once attained, but which
we can scarcely venture to hope it will ever reach again.
249. Wall Decoration at Pompeii. (From Rosengarten.)
One curious point which has hitherto been too much overlooked
is, that in Pompeii there are two perfectly distinct styles of decoration.
One of these is purely Etruscan, both in form and colour, and such as
is only found in the tombs or on the authentic works of the Etruscans.
The other is no less essentially Greek, both in design and colour: it is
far more common than the Etruscan form, and is always easily to be
384distinguished from it. The last-mentioned or Greek style of decoration
may be again divided into two varieties; one, the most common, consisting
of ornaments directly copied from Greek models; the other with
a considerable infusion of Roman forms. This Romanised variety of
Greek decoration represents an attenuated and lean style of architecture,
which could only have come into fashion from the continued use of iron
or bronze, or other metallic substances, for pillars and other architectural
members. Vitruvius reprobates it; and in a later age Cassiodorus
speaks of it in a manner which shows that it was practised in his
time. The general adoption of this class of ornament, both at Pompeii
and in the baths of Titus, proves it to have been a very favourite style
at that time. This being the case, it must have either been a representation
of metallic pillars and other architectural objects then in use,
or it must have been copied from painted decorations. This is a new
subject, and cannot be made clear, except at considerable length and
with the assistance of many drawings. It seems, however, an almost
undoubted fact that the Romans did use metal as a constructive
material. Were it only that columns of extreme tenuity are represented
in these paintings, we might be inclined to ascribe it to mere
incorrect drawing; but the whole style of ornament here shown is
such as is never found in stone or brick pillars, and which is only
susceptible of execution in metal. Besides this, the pillars in question
are always shown in the decorations as though simply gilt or bronzed,
while the representations of stone pillars are coloured. All this evidence
goes to prove that a style of art once existed in which metal was generally
employed in all the principal features, all material traces of
which are now lost. The disappearance of all remains of such a style
is easily accounted for by the perishable nature of iron from rust, and
the value and consequent peculation induced by bronze and similar
metals. We are, moreover, aware that much bronze has been stolen,
even in recent days, from the Pantheon and other buildings which are
known to have been adorned with it.
Another thing which we learn from these paintings is, that though
the necessities of street architecture compelled these city mansions to
take a rectilinear outline, whenever the Roman architects built in
the country they indulged in a picturesque variety of outline and of
form, which they carried perhaps as far as even the Gothic architects
of the Middle Ages. This indeed we might have expected, from
their carelessness in respect to regularity in their town-houses;
but these were interiors, and were it not for the painted representations
of houses, we should have no means of judging how the same
architects would treat an exterior in the country. From this source,
however, we learn that in the exterior arrangements, in situations
where they were not cramped by confined space, their plans were
totally free from all stiffness and formality. In this respect Roman
385taste coincided with that of all true architecture in all parts of the
world.
Each part of the design was left to tell its own tale and to express
the use to which each apartment was applied, though the whole were
probably grouped together with some reference to symmetry. There
is certainly nothing in these ancient examples to justify the precise
regularity which the architects of the Renaissance introduced into
their classical designs, in which they sought to obliterate all distinction
between the component parts in a vain attempt to make one great
whole out of a great number of small discordant fragments.
Perhaps the most satisfactory works of the Romans are those which
we consider as belonging to civil engineering rather than to architecture.
The distinction, however, was not known in those earlier
days. The Romans set about works of this class with a purpose-like
earnestness that always ensures success, and executed them on a scale
which leaves nothing to be desired; while at the same time they
entirely avoided that vulgarity which their want of refinement allowed
almost inevitably to appear in more delicate or more ornate buildings.
Their engineering works also were free from that degree of incompleteness
which is inseparable from the state of transition in which
their architecture was during the whole period of the Empire. It is
owing to these causes that the substructions of the Appian way strike
every beholder with admiration and astonishment; and nothing
impresses the traveller more, on visiting the once imperial city, than
the long lines of aqueducts that are seen everywhere stretching across
the now deserted plain of the Campagna. It is true they are mere
lines of brick arches, devoid of ornament and of every attempt at
architecture properly so called; but they are so well adapted to the
purpose for which they were designed, so grand in conception, and
so perfect in execution, that, in spite of their want of architectural
character, they are among the most beautiful of the remains of Roman
buildings.
The aqueducts were not, however, all so devoid of architectural
design as those of the Campagna. That, for instance, known as the
Pont du Gard, built to convey water to the town of Nîmes in France,
is one of the most striking works of antiquity. Its height above the
stream is about 180 ft., divided into two tiers of larger arches surmounted
by a range of smaller ones, giving the structure the same
finish and effect that an entablature and cornice gives to a long range
of columns. Without the introduction of one single ornament, or of
any member that was not absolutely wanted, this arrangement converts
386what is a mere utilitarian work into an architectural screen of a beauty
hitherto unrivalled in its class.
The aqueducts of Segovia and Tarragona in Spain, though not
perhaps so grand, are quite as elegant and appropriate as this; and if
they stood across a line of well wooded and watered valleys, might
form as beautiful objects. Unfortunately the effect is much marred by
the houses and other objects that crowd their bases. Both these rise to
about 100 ft. above the level of their foundation in the centre. That of
Segovia is raised on light piers, the effect of which is perhaps somewhat
spoiled by numerous offsets, and the upper tier is if anything too light
for the lower. These defects are avoided at Tarragona, the central
arches of which are shown in Woodcut No. 251. In this example the
proportion of the upper to the lower arcade is more perfect, and the
whole bears a character of lightness combined with constructive
solidity and elegance unrivalled, so far as I know, in any other work
of its class. It wants, however, the grandeur of the Pont du Gard;
for though its length is about the same, exceeding 800 ft., it has
neither its height nor the impression of power given by the great
arches of that building, especially when contrasted with those that
are smaller.
250. Aqueduct of Segovia. Scale 50 ft. to 1 in.
251. Aqueduct of Tarragona. Scale 50 ft. to 1 in.
The Roman bridges were designed on the same grand scale as their
aqueducts, though from their nature they of course could not possess
the same grace and lightness. This was, however, more than compensated
by their inherent solidity and by the manifestation of strength
imparted by the Romans to all these structures. They seem to have
been designed to last for ever; and but for the violence of man, it
would be hardly possible to set limits to their durability. Many still
remain in almost every corner of the Roman Empire; and wherever
found are easily recognised by the unmistakable impress of Roman
grandeur which is stamped upon them.
387One of the most remarkable of these is that which Trajan erected
at Alcantara, in Spain, represented in the annexed woodcut. The
roadway is perfectly level, as is generally the case in Roman bridges,
though the mode by which this is obtained, of springing the arches
from different levels, is perhaps not the most pleasing. To us at least
it is unfamiliar, and has never, I think, been adopted in modern times.
In such a case we should either have made the arches all equal—a
mistake, considering their different heights—or have built solidly
over the smaller arches to bring up the level, which would have been
a far greater error in construction than the other is in taste. The
bridge consists of six arches, the whole length of the roadway being
650 ft.; the two central arches are about 100 ft. span; the roadway is
140 ft. above the level of the stream which it crosses. The piers are
well proportioned and graceful; and altogether the work is as fine and
as tasteful an example of bridge-building as can be found anywhere,
even in these days of engineering activity.
252. Bridge of Trajan, at Alcantara, in Spain.
The bridge which the same Emperor erected over the Danube was
a far more difficult work in an engineering point of view; but the
superstructure being of wood, resting only on stone piers, it would
necessarily have possessed much less architectural beauty than this, or
indeed than many others.
These examples of this class of Roman works must suffice; they are
so typical of the style that it was impossible to omit them altogether,
though the subject scarcely belongs in strictness to the objects of this
work. The bridges and aqueducts of the Romans richly deserve the
attention of the architect, not only because they are in fact the only
works which the Romans, either from taste or from social position,
were enabled to carry out without affectation, and with all their
originality and power, but also because it was in building these works
that the Romans acquired that constructive skill and largeness of
proportion which enabled them to design and carry out works of such
vast dimensions, to vault such spaces, and to give to their buildings
388generally that size and impress of power which form their chief and
frequently their only merit. It was this too that enabled them to
originate that new style of vaulted buildings which at one period of
the Middle Ages promised to reach a degree of perfection to which
no architecture of the world had ever attained. The Gothic style,
it is true, perished at a time when it was very far from completed;
but it is a point of no small interest to know where and under what
circumstances it was invented. We shall subsequently have to trace
how far it advanced towards that perfection at which it aimed, but
to which it never reached. Strangely enough, it failed solely because
of the revival and the pernicious influence of that very parent style
to which it owed its birth, and the growth and maturity of which we
have just been describing. It was the grandeur of the edifices reared at
Rome in the first centuries of the Empire which so impressed the
architects of the fifteenth and sixteenth centuries, that they abandoned
their own beautiful style to imitate that of the Romans, but with an
incongruity which seems inevitably to result from all imitations, as
contrasted with true creations, in architectural art.
Egyptian Vase. From a painting.
CHAPTER VI. PARTHIAN AND SASSANIAN ARCHITECTURE.
389
CONTENTS.
Historical notice—Palaces of Al Hadhr and Diarbekr—Domes—Palaces of Serbistan—Firouzabad—Tâk
Kesra—Mashita—Rabbath Ammon.
CHRONOLOGY.
Parthians subject to Persia
B.C. 554
Seleucus Nicator
301
Arsaces
250
Mithridates
163-140
Mithridates II
124-89
Palace of Al Hadhr built (about)
A.D. 200
End of Parthian Empire
227
Ardeshir, or Artaxerxes, establishes Sassanian dynasty
226
Tiridates
286-342
Serbistan (about)
350
Bahram Gaur begins to reign
420
Firouzabad (about)
450
Khosru Nushirvan begins to reign
531
Khosru Nushirvan builds palace at Ctesiphon (about)
550
Khosru Purviz Chosroes
591
Palace at Mashita
614-627
Battle of Cadesia
636
There still remains one other style to be described before leaving the
domain of Heathendom to venture into the wide realms of Christian
and Saracenic art with which the remainder of these two volumes
is mainly occupied. Unfortunately it is not one that was of great
importance while it existed, and it is one of which we know very little
at present. This arises partly from the fact that all the principal
buildings of the Sassanian kings were situated on or near the alluvial
plains of Mesopotamia and were therefore built either of sun-burnt
or imperfectly baked bricks, which consequently crumbled to dust, or,
where erected with more durable materials, these have been quarried
by the succeeding inhabitants of these fertile regions. Partly also it
arises from the Sassanians not being essentially a building race. Their
religion required no temples and their customs repudiated the splendour
of the sepulchre, so that their buildings were mainly palaces. One of
these, that at Dustagird, is described by all contemporary historians[200]
as one of the most gorgeous palaces of the East, but its glories were
ephemeral: gold and silver and precious hangings rich in colour and
embroidery made up a splendour in which the more stable arts of architecture
had but little part, and all perished in an hour when invaded
by the victorious soldiers of Heraclius, or the more destructive hosts of
Arabian invaders a few years afterwards. Whatever the cause however,
never was destruction more complete. Two or three ruined palaces
390still exist in Persia and Mesopotamia. A fragment known as the Tâk
Kesra still remains to indicate the spot where Ctesiphon once stood,
but the site of Dustagird is still a matter of dispute. So little in fact
remains that we should hardly be able to form an idea of what the
style really was, but for the fortunate discovery of a palace at Mashita
in Moab, which seems undoubtedly to have been erected by the last
great king of this dynasty, and which is yet unsurpassed for beauty of
detail and richness of ornament by any building of its class and age.
As nearly as may be, one thousand years had elapsed since the
completion of the palaces at Persepolis and Susa and the commencement
of this building, and for the great part of that period the history of
Persian or Central Asian architecture is a blank. The Seleucidæ built
nothing that has come down to our times. The Parthians, too, have
left us little, so that it is practically only after a hiatus of nearly six
centuries, that we again begin to feel that the art had not entirely
perished in the populous countries of Central Asia; but even then our
history recommences so timidly and with buildings of such uncertain
dates as to be very far from satisfactory.
253. Plan of Palace at Al Hadhr. (From a Sketch by Mr. Layard.) Scale 100 ft. to 1 in.
One of the oldest buildings known as belonging to the new school
is the palace of Al Hadhr, situated in the plain, about thirty miles
from the Tigris, nearly west from the ruins of Kaleh Shergat.
The city itself is circular in plan, nearly an English mile in
diameter, and surrounded by a stone wall with towers at intervals,
in the centre of which stands a walled enclosure, nearly square in plan,
about 700 ft. by 800. This is again subdivided into an outer and inner
court by a wall across its centre. The outer court is unencumbered
by buildings, the inner nearly filled with them.[201] The principal of
391these is that represented in plan on Woodcut No. 253. It consists
of three large and four smaller halls placed side by side, with various
smaller apartments in the rear. All these halls are roofed by semicircular
tunnel-vaults, without ribs or other ornament, and they are
all entirely open in front, all the light and air being admitted from
the one end.
There can be little doubt that these halls are copies, or intended to
be so, of the halls of the old Assyrian palaces; but the customs and
requirements of the period have led the architect on to a new class of
arrangements which renders the resemblance by no means apparent at
first sight.
254. Elevation of part of the Palace of Al Hadhr. Scale 50 ft. to 1 in.
The old halls had almost invariably their entrances on the longer
side, which with a vault required very thick external walls as abutments.
This was obviated in Al Hadhr by using the halls as abutments
the one to the other like the arches of a bridge; so that, if
the two external arches were firm, all the rest were safe. This was
provided for by making the outer halls smaller, as shown in the elevation
(Woodcut No. 254), or by strengthening the outer wall. But even
then the architect seems to have shrunk from weakening the intermediate
walls by making too many openings in them. Those which
do exist are small and infrequent; so that there is generally only one
entrance to each apartment, and that so narrow as to seem incongruous
with the size of the room to which it leads.
The square apartment at the back would seem to have been a temple,
as the lintel over the entrance doorway (which faces the east) is carved
with the sun, the moon, and other religious emblems; and the double
wall round may have contained a stair or inclined plane leading to an
upper storey, or to rooms which certainly existed over the smaller halls
at least.
All the details of the building are copied from the Roman—the
archivolts and pilasters almost literally so, but still so rudely executed as
to prove that it was not done under the direct superintendence of a Roman
artist. This is even more evident with regard to the griffins and scroll-work,
and the acanthus-leaves which ornament the capitals and friezes.
The most peculiar ornament, however, is the range of masks carried round
all the archivolts of the smaller arches. Of the nineteen voussoirs
392of the larger arches, seven of them, according to Ross and Ainsworth,
had figures carved on them in relief of angels, or females, apparently in
the air, and with feet crossed and robes flying loose, possibly emblematic
of the seven planets. Even tradition is silent regarding the date
of these remarkable ruins; the town was besieged unsuccessfully by
Trajan in 116 A.D., and it is recorded to have been a walled town
containing a temple of the sun noted for its rich offerings. This is
probably the square building at the back of the great hall on the left
of the palace, and the existence of the carved religious emblems on
the lintel suggest that the palace was erected in front at a later
period. Professor Rawlinson, in his notes on the great monarchies,[202]
suggests about 200 A.D. as the probable date, and ascribes its erection
to the monarchs of the Parthian dynasty.
There is no doubt that the execution of
the masonry with its fine joints is of a
totally different character from that
which is found in Sassanian buildings,
which comes more under the head of
rubble masonry, and was entirely hidden,
in the interior at least, by stucco. The
ornament also is of a rich character,
Roman in its design, but debased Greek
in its execution. Mr. Loftus, during
his researches in Chaldea, discovered at
Wurka (the ancient Erech in Mesopotamia),
a large number of ornamental
details, in stone and in plaster, of
precisely the same character as those
found at Al Hadhr. Among these
remains he found a griffin resembling
those carved on the lintel of the square
temple before referred to, and quantities
of Parthian coins, so that it is fair
to assume that Al Hadhr belongs to
that dynasty.
255. Plan of Mosque at Diarbekr.
Another building which merits more attention than has hitherto
been bestowed upon it, is now used as the great mosque at Diarbekr.
The ancient portions consist of the façades only of two palaces, the
north and the south, which face one another at a distance of some 400
feet, and form the boundaries of the great court (Woodcut No. 255).
They are apparently erected with materials taken from some more
ancient building, and whilst the capitals and friezes are of debased
393Roman character, the carved shafts of the north palace (Woodcut
No. 257) resemble in the plaster design ornaments found at Wurka.
As will be seen in Woodcut No. 256, which represents the façade
of the South Palace, the openings of the ground storey are spanned by
arches of two different forms; and those of the upper storey by lintels
carried on corbels with relieving arch over; the latter a Byzantine
treatment; the former of a very
much later date, and probably
Saracenic: above the openings
and under the frieze are Cufic
inscriptions. On the whole there
seems little doubt that the building
we now see was erected, as
it now stands, at the age of the
Cufic inscriptions,[203] whatever
they may be, but that the
remains of some more ancient
edifice was most skilfully worked
up in the new. Till, however,
the building is carefully examined
by some thoroughly competent
person, this must remain
doubtful. The building is rich,
and so interesting that it is to
be hoped that its history and
peculiarities will before long be
investigated.
256. Façade of South Palace at Diarbekr.
With the accession of the
Sassanians, A.D. 223, Persia
regained much of that power
and stability to which she had
been so long a stranger. The
capture of the Roman Emperor
Valerian by the 2nd king of
the race, A.D. 260, the Conquest
of Armenia and victories over
Galerius by the 7th (A.D. 296), and the exploits of the 14th King,
Bahram Gaur, his visit to India and his alliance with its kings, all
point to extended power abroad; while the improvement in the fine
arts at home indicates returning prosperity and a degree of security
unknown since the fall of the Achæmenidæ.
394These kings seem to have been of native race, and claimed descent
from the older dynasties: at all events they restored the ancient religion
and many of the habits and customs with which we are familiar
as existing before the time of Alexander the Great.
257. View in the Court of the Great Mosque at Diarbekr.
As before remarked, fire-worship does not admit of temples, and
we consequently miss that class of buildings which in all ages best
illustrates the beauties of architecture; and it is only in a few
395scattered remains of palaces that we are able to trace the progress of
the style. Such as they are, they indicate considerable originality and
power, but at the same time point to a state of society when attention
to security hardly allowed the architect the free exercise of the more
delicate ornaments of his art.
The Sassanians took up the style where it was left by the builders
of Al Hadhr; but we only find it after a long interval of time, during
which changes had taken place which altered it to a considerable extent,
and made it in fact into a new and complete style.
They retained the great tunnel-like halls of Al Hadhr, but only as
entrances. They cut bold arches through the dividing walls, so as to
form them into lateral suites. But, above all, they learnt to place
domes on the intersections of their halls, not resting on drums, but on
pendentives,[204] and did not even attempt to bring down simulated lines
of support to the ground. Besides all these constructive peculiarities,
they lost all trace of Roman detail, and adopted a system of long reed-like
pilasters, extending from the ground to the cornice, below which
they were joined by small semicircular arches. They in short adopted
all the peculiarities which are found in the Byzantine style as carried
out at a later age in Armenia and the East. We must know more of
this style, and be able to ascribe authentic dates to such examples as
we are acquainted with, before we can decide whether the Sassanians
borrowed the style from the Eastern Romans, or whether they themselves
were in fact the inventors from whom the architects of the
more western nations took the hints which they afterwards so much
improved upon.
The various steps by which the Romans advanced from the construction
of buildings like the Pantheon to that of the church of
Sta. Sophia at Constantinople are so consecutive and so easily traced
as to be intelligible in themselves without the necessity of seeking
for any foreign element which may have affected them. If it really
was so, and the architecture of Constantinople was not influenced from
the East, we must admit that the Sassanian was an independent and
simultaneous invention, possessing characteristics well worthy of study.
It is quite certain too that this style had a direct influence on the
Christian and Moslem styles of Asia, which exhibit many features not
derivable from any of the more Western styles.
258. Plan of Palace at Serbistan. Scale 100 ft. to 1 in.
259. Section on line A B of Palace at Serbistan. (From Dieulafoy.) Scale 50 ft. to 1 in.
A few examples will render this clearer than it can be made in
words. The plan and section (Woodcuts Nos. 258 and 259) of a
small but interesting palace at Serbistan will explain most of the
396peculiarities of the style. The entrances, it will be observed, are deep
tunnel-like arches, but the centre is covered by a dome resting on
pendentives. In the palace of Firouzabad these are constructed by
throwing a series of arches across the angles, one recessed behind the
other, the lower ones serving as centres for those above, until a
circular base for the dome has been obtained; but here in Serbistan they
do not seem to have known this expedient:
the lower courses run through to the angle,
and the upper ones are brought forward in
so irregular and unscientific a way as to
suggest that for their support they placed
their reliance almost entirely on the tenacious
qualities of the mortar. That which,
however, would have formed the outer arch
of the pendentive is wrought on the stone
down almost to the springing, as if the
builder of Serbistan had seen regular arched
pendentives of some kind, but did not know how to build them. This
is the more remarkable because, as we shall see later on, they knew
how to construct semi-domes over their recesses or square niches, and
in regular coursed masonry; if they had applied these to the angles,
they would have invented the squinch, a kind of pendentive employed
in Romanesque work in the south of France. The dome is elliptical,
as are also the barrel vaults over the entrances, the recesses in the
central hall, and the vaults over the lateral halls. In these lateral
halls piers are built within the walls, forming a series of recesses;
these either have transverse arches thrown across them where the lofty
doorways come, or are covered with semidomes in regular coursed
masonry, the angles being filled in below them with small arches. The
lower portions of the piers consist of circular columns about six feet
high, behind which a passage is formed. The builders thus obtained
397the means of counteracting the thrust of the vault, without breaking
the external outline by buttresses
and without occupying much room
on the floor, while at the same time
these projections added considerably
to the architectural effect of the
interior. The date of the building
is not correctly known, but it most
probably belongs to the age of
Shapour, in the middle of the fourth
century.
The palace at Firouzabad is
probably a century more modern,
and is erected on a far more magnificent
scale, being in fact the
typical building of the style, so far
at least as we at present know.
260. Plan of Palace at Firouzabad. (From Dieulafoy.) Scale 100 ft. to 1 in.
261. Doorway at Firouzabad. (From Flandin and Coste.)
As will be seen in the plan, the
great central entrance opens laterally
into two side chambers, and the
inner of these into a suite of three
splendid domed apartments, occupying
the whole width of the building.
Beyond this is an inner court, surrounded
by apartments all opening
upon it.
As will be perceived from Woodcut
No. 261, representing one of
the doorways in the domed halls,
the details have nothing Roman
about them, but are borrowed directly
from Persepolis, with so little
change that the style, so far as we
can now judge, is almost an exact
reproduction, except that the work
is only surface ornament in plaster,
and is an irregular and a degraded
copy of the original stone features
at Persepolis. The opening also is
spanned by a circular arch under
the lintel of the Persian example,
the former being the real constructive
feature, the latter a decorative imitation. The portion of the
exterior represented in Woodcut No. 262 tells the same tale, though
for its prototype we must go back still further to the ruins at Wurka—the
398building called Wuswus at that place (see p. 165) being a
palace arranged very similarly to these, and adorned externally by
panellings and reeded pilasters, differing from these buildings only in
detail and arrangement, but in all essentials so like them as to prove
that the Sassanians borrowed most of their peculiarities from earlier
native examples.
The building itself is a perfectly regular parallelogram, 332 ft. by
180, without a single break, or even an opening of any sort, except the
one great arch of the entrance; and externally it has no ornament but
the repetition of the tall pilasters and narrow arches represented in
Woodcut No. 262. Its aspect is thus simple and severe, but more like
a gigantic Bastile than the palace of a gay, pavilion-loving people, like
the Persians.
Internally the arrangement of the halls is simple and appropriate,
and, though somewhat too formal, is dignified and capable of considerable
architectural display. On
the whole, however, its formality
is perhaps less pleasing
than the more picturesque
arrangements of the palace at
Serbistan last described.
262. Part of External Wall, Firouzabad. No scale.
Another century probably
elapsed before Khosru (Nushirvan)
commenced the most daring,
though certainly not the
most beautiful ever
attempted by any of his race;
for to him we must ascribe the well-known Tâk Kesra (Woodcuts
Nos. 263, 264), the only important ruin that now marks the site
of the Ctesiphon of the Greeks—the great Modain of the Arabian
conquerors.
As it is, it is only a fragment of a palace, a façade similar in
arrangement to that at Firouzabad, but on a much larger scale, its
width being 312 ft., its height 105 to 110, and the depth of the
remaining block 170 ft. In the centre is a magnificent portal, the
Aiwan, or Throne room of the palace, vaulted over with an elliptical
barrel vault and similar to the smaller vestibules of Serbistan and
Firouzabad; the lower portion of the arch, the springing of which
is about 40 ft. from the ground, is built in horizontal courses
up to 63 ft. above the ground, above which comes the portion
arched with regular voussoirs; by this method not only was an
enormous centering saved, but the thrust of that portion built with
voussoirs was brought well within the thickness of the side walls. It
is probable that the front portion of the arch, about 20 ft. in depth,
was built on walls erected temporarily for that purpose; the
399remainder of the vault, however, was possibly erected without centres,
the bricks being placed flatwise and the rings being inclined at an
angle of about 10° towards the back of the front arch. The tenacious
quality of the mortar was probably sufficient to hold the bricks in
their places till the arch ring was complete, so that the centering was
virtually a template only, giving the correct form of the ellipse,
and constructed with small timbers so as to save expense. A similar
method of construction was found by Sir Henry Layard in the drain
vaults at Nimroud, and it exists in the granaries built by Rameses II.
in the rear of the Rameseum at Thebes. The lower or inner portion
of the great arch is built in four rings of bricks or tiles laid flatwise,
two of which are carried down to the springing of the whole arch:
above these in the upper portion of the arch comes a ring 3 feet in
height, regularly built in voussoir-shaped bricks breaking joint, on
the surface of which are cut a series of seventeen foils, the whole being
crowned by a slightly projecting moulding. These have nothing to
do with the construction, and are simply a novel method of decoration
carved after the arch was built.
263. Plan of Tâk Kesra at Ctesiphon. (From Flandin and Coste.) Scale 100 ft. to 1 in.
264. Elevation of Great Arch of Tâk Kesra at Ctesiphon. Scale 50 ft. to 1 in.
400The wall flanking the great arch on either side is decorated with
buttress shafts and blind arches, which are partially constructive, and
intended to support and strengthen those portions of the wall which
were simply screens, or to resist the thrust of the walls of the vaulted
chambers behind, consisting of one storey only. Decoratively they
divide up the front and were apparently introduced in imitation of
the great Roman amphitheatres. The position occupied by these semi-detached
shafts on the first storey (resting on the ledge left by the
greater thickness of wall of the lower storey), which are not in the axes
of those below, proves that the Sassanian architect thought more of
their constructive value as buttresses, than of their architectural value
as superimposed features.
265. Sketch Plan of Palace at Mashita.
Though it may not perhaps be beautiful, there is certainly something
grand in a great vaulted entrance, 72 ft. wide by 85 ft. in
height and 115 in depth, though it makes the doorway at the inner
end and all the adjoining parts look extremely small. It would have
required the rest of the palace to be carried out on an unheard-of
401scale to compensate for this defect. The Saracenic architects got over
the difficulty by making the great portal a semidome, and by cutting
it up with ornaments and details, so that the doorway looked as large
as was required for the space left for it. Here, in the parent form,
all is perfectly plain in the interior, and painting alone could have
been employed to relieve its nakedness, which, however, it never would
have done effectually.[205]
The ornaments in these and in all the other buildings of the Sassanians
having been executed in plaster, we should hardly be able to
form an idea of the richness of detail they once possessed but for the
fortunate discovery of a palace erected in Moab by Khosru Purviz, the
last great monarch of this line.[206]
As will be seen from the woodcut (No. 265), the whole building is
a square, measuring above 500 ft. each way, but only the inner portion
of it, about 170 ft. square, marked E E, has been ever finished or
inhabited. It was apparently originally erected as a hunting-box on
the edge of the desert for the use of the Persian king, and preserves
all the features we are familiar with in Sassanian palaces. It is wholly
in brick, and contains in the centre a triapsal hall, once surmounted
by a dome on pendentives like those at Serbistan or Firouzabad. On
either side were eight vaulted halls with intermediate courts almost
identical with those found at Eski Bagdad[207] or at Firouzabad. So
far there is nothing either remarkable or interesting, except the
peculiarity of finding a Persian building in such a situation, and in
the fact that the capitals of the pillars are of that full-curved shape
which are first found in the works of Justinian, which so far helps to
fix the date of the building.
It seems, however, that at a time when Chosroes possessed all Asia
and part of Africa, from the Indus to the Nile, and maintained a camp
for ten years on the shores of the Bosphorus, in sight of Constantinople,
that this modest abode no longer sufficed for the greatest monarch of
the day. He consequently determined to add to it the enclosure
above described, and to ornament it with a portal which should exceed
in richness anything of the sort to be found in Syria. Unfortunately
402for the history of art, this design was never carried out. When the
walls were raised to the height of about twenty feet, the workmen were
called off, most probably in consequence of the result of the battle of
Nineveh in 627; and the stones remain half hewn, the ornament
unfinished, and the whole exactly as if left in a panic, never to be
resumed.
266. Interior of ruined triapsal Hall of Palace.
The length of the façade—marked A A in plan, Woodcut No. 265—between
the plain towers, which are the same all round, is about
170 ft.,[208] the centre of which was occupied by a square-headed portal
flanked by two octagonal towers. Each face of these towers was ornamented
by an equilateral triangular pediment, filled with the richest
sculpture. In that shown in Woodcut No. 267, two large animals are
represented facing one another on the opposite sides of a vase, on
which are two doves, and out of which springs a vine which spreads
over the whole surface of the triangle, interspersed with birds and
bunches of grapes. In another panel one of the lions is represented
with wings, evidently the last lineal descendant of those found at
Nineveh and Persepolis, and in all are curious hexagonal rosettes,
carved with a richness far exceeding anything found in Gothic
architecture, but which are found repeated with very little variation
in the Jaina temples of western India.
403
267. One Compartment of Western Octagon Tower of the Persian Palace at Mashita.
The wing walls of the façade are almost more beautiful than the
central part itself. As on the towers, the ornamentation consists of a
series of triangles filled with incised decorations and with rosettes
in their centres; while, as will be observed in Woodcut No. 265, the
decoration in each panel is varied, and all are unfinished. The cornice
404only exists at one angle, and the mortice stones never were inserted
that were meant to keep it in its place. Enough however remains to
enable us to see that, as a surface decoration, it is nearly unrivalled
in beauty and appropriateness. As an external form I know nothing
like it. It is only matched by that between the arches of the interior
of Sta. Sophia at Constantinople, which is so near it in age that
they may be considered as belonging to the same school of art.
268. Part of West Wing Wall of External Façade of Palace at Mashita. (From a Photograph.)
405
269. Elevation of External Façade of the Mashita, as restored by the Author.
Notwithstanding the incomplete state in which this façade was left,
there does not seem much difficulty in restoring it within very narrow
limits of certainty. The elevation cannot have differed greatly from
406that shown in Woodcut No. 269, on the preceding page. In the first
place there must have been a great arch over the entrance doorway—this
is de rigueur in Sassanian art, and this must have been stilted or
horse-shoed, as without that it could not be made to fit on to the
cornice in the towers, and all the arches in the interior take, as I am
informed, that shape. Besides this there is at Takt-i-Gero[209] a Sassanian
arch of nearly the same age and equally classical in design, which
is, like this one, horse-shoed to the extent of one-tenth of its
diameter; and at Urgub, in Asia Minor, all the rock-cut excavations
which are of this or an earlier age have this peculiarity in a marked
degree.[210]
Above this, the third storey, is a repetition of the lowest, on half
its scale—as in the Tâk Kesra,—but with this difference, that here the
angular form admits of its being carried constructively over the great
arch, so that it becomes a facsimile of an apse at Murano near
Venice,[211] which is adorned with the spoils of some desecrated building
of the same age, probably of Antioch or some city of Syria destroyed
by the Saracens. Above this the elevation is more open to conjecture,
but it is evident that the whole façade could not have been less than
90 ft. in height, from the fact that the mouldings at the base (Woodcut
No. 265) are the mouldings of a Corinthian column of that height, and
no architect with a knowledge of the style would have used such
mouldings four and a half feet in height, unless he intended his
building to be of a height equal at least to that proportion. The
domes are those of Serbistan or of Amrith (Woodcut No. 122); but
such domes are frequent in Syria before this age, and became more
so afterwards.
The great defect of the palace at Mashita as an illustration of Sassanian
art arises from the fact that, as a matter of course, Chosroes
did not bring with him architects or sculptors to erect this building.
He employed the artists of Antioch or Damascus, or those of Syria, as
he found them. He traced the form and design of what he wanted,
and left them to execute it, and they introduced the vine—which had
been the principal “motif” in such designs from the time of Herod
till the Moslem invasion—and other details of the Byzantine art with
which Justinian had made them familiar from his buildings at Jerusalem,
Antioch, and elsewhere. Exactly the same thing happened in
India six centuries later. When the Moslems conquered that country in
the beginning of the thirteenth century they built mosques at Delhi and
Ajmere which are still among the most beautiful to be found anywhere.
The design and outline are purely Saracenic, but every detail is Hindu,
407but, just as in this case, more exquisite than anything the Moslems
ever did afterwards in that country.
Though it thus stands almost alone, the discovery of this palace
fills a gap in our history such as no other building occupies up to the
present time. And when more, and more
correct, details have been procured, it will be
well worthy of a monograph, which can hardly
be attempted now from the scanty materials
available. Its greatest interest, however, lies
in the fact that all the Persian and Indian
mosques were derived from buildings of this
class. The African mosques were enlargements
of the atria of Christian basilicas, and this form is never found there,
but it is the key to all that was afterwards erected to the eastward.
270. Plan, Rabbath Ammon.
The palace of Rabbath Ammon (Woodcuts Nos. 270, 271), also in
Moab, consists of a central court open to the sky, and four recesses or
transepts, one on each face; two of these are covered with elliptical
barrel vaults, and two with semidomes carried on pendentives. The
decoration of this palace is similar to that found at Mashita, but not so
rich in design or so good in its execution.
271. Section through Palace of Rabbath Ammon.
The remains of two other palaces have been found in Persia, one at
Imumzade, which consists of a dome on pendentives, and a second,
called the Tag Eiran, made known to us by M. Dieulafoy, and
published in his work on the ancient art of Persia.[212] The latter is
probably a late example, for it shows a considerable advance in
construction, and is lighted by clerestory windows between the brick
408transverse arches which span the hall. The plan consisted of a
central hall, covered over by a dome carried on pendentives, and two
wings; of the original building, only one of these wings remains, and
two sides of the central hall, in both cases up to the springing of the
real arch, the lower courses being horizontal as in the arch at
Ctesiphon.
272. Arch of Chosroes at Takt-i-Bostan. (From Flandin and Coste.)
In the dearth of Sassanian buildings there is one other monument
that it is worth while quoting before closing this chapter. It is an
archway or grotto, which the same Chosroes cut in the rock at Takt-i-Bostan,
near Kermanshah (Woodcut No. 272). Though so far
removed from Byzantine influence it is nearly as classical as the
palace at Mashita. The flying figures over the arch are evident
copies of those adorning the triumphal arches of the Romans, the
mouldings are equally classical, and though the costumes of the
principal personages, and of those engaged in the hunting scenes on
either hand, partake more of Assyria than of Rome, the whole
betrays the influence of his early education and the diffusion of
Western arts at that time more than any other monument we know of.
409The statue of Chosroes on his favourite black steed “Shubz diz,” is
original and interesting, and, with many of the details of this monument,
it has been introduced into the restoration of Mashita.
This, it must be confessed, is but a meagre account of the architecture
of a great people. Perhaps it may be that the materials do not
exist for making it more complete; but what is more likely is that
they have not yet been looked for, but will be found when attention
is fairly directed to the subject. In the meanwhile what has been
said regarding it will be much clearer and better understood when
we come to speak of the Byzantine style, which overlapped the
Sassanian, and was to some extent contemporary with it.
PART II. CHRISTIAN ARCHITECTURE. — INTRODUCTORY.
410
If a line were drawn north and south from Memel on the shores of
the Baltic to Spalato on the Adriatic, it would divide Europe into
nearly equal halves. All that part lying to the west of the line
would be found to be inhabited by nations of Celtic or Teutonic races,
and all those to the eastward of it by nations of Sclavonic origin, if—as
we must do—we exclude from present consideration those fragments
of the effete Turanian races which still linger to the westward, as well
as the intrusive hordes of the same family which temporarily occupy
some fair portions to the eastward of the line so drawn.
This line is not of course quite straight, for it follows the boundary
between Germany on the one hand, and Russia and Poland on the
other as far as Cracow, while it crosses Hungary by the line of the
Raab and separates Dalmatia from Turkey. Though Sclavonic
influences may be detected to the westward of the boundary, they are
faint and underlie the Teutonic element; but to the eastward, the
little province of Siebenburgen, in the north-east corner of Hungary,
forms the only little oasis of Gothic art in the desert of Panslavic
indifference to architectural expression. Originally it was a Roman,
afterwards a German, colony, and maintained its Gothic style throughout
the Middle Ages.[213]
From Spalato the line crosses the Adriatic to Fermo, and then
following very closely the 43rd parallel of latitude, divides Italy into
two nearly equal halves. Barbarian tribes settled to a certain extent
to the northward of this boundary and influenced the style of architecture
in some degree; while to the southward of it, their presence
411can with difficulty be detected, except in a few exceptional cases, and
for a very limited time.
Architecturally all the styles of art practised during the Middle
Ages to the westward and northward of this boundary may be
correctly and graphically described as the Gothic style, using this
term in a broad sense. All those to the eastward may with equal
propriety be designated as the Byzantine style of art.
Anterior, however, to the former there existed a transitional style
known as Romanesque, but which was virtually at first nothing more
than debased Roman. It was, in fact, a modification of the classical
Roman form which was introduced between the reigns of Constantine
and Justinian, and was avowedly an attempt to adapt classical forms
to Christian purposes. At first the materials of ancient buildings
sufficed for its wants, and if after the 4th century the style did not
lapse into absolute barbarism it was due to the influence which the
Proto-Byzantine style began to exert and to the magnificent works
erected by Greek artists at Parenzo and Grado in Dalmatia, at
Ravenna, Milan, and even in Rome herself. To the eastward of the
line of demarcation the transition was perfected under the reign of
Justinian (A.D. 527 to 564), when it became properly entitled to the
name of Byzantine. To the westward, in Italy and the south of
France, this first phase of the Romanesque continued to be practised
till the 6th or 7th centuries; but about that time occurs an hiatus in
the architectural history of Western Europe, owing to the troubles
which arose on the dissolution of the Roman Empire and the irruption
of the Barbarian hordes. When the art again reappeared, it was
strongly tinctured by Barbarian influences, and might with propriety
be designated the Gothic style, the essential characteristic being that it
is the architecture of a people differing from the Romans or Italians in
blood, and, it need hardly be added, differing from them in a like
ratio in their architectural conceptions.
The term “Gothic,” however, is so generally adopted throughout
Europe to designate the style in which the intersecting vault with
pointed arches is the main characteristic, that to depart from it, even
when subdivided into round arched and pointed arched Gothic, would
only lead to confusion. It would therefore seem better to retain the
nomenclature usually employed in modern architectural works, and to
class all the phases of the transitional style between the Roman and
the Gothic periods under the broad title of Romanesque. This would
include what we have termed Early Christian——Lombardi——Rhenish——those
phases of the style which in Italy and France
are influenced by Byzantine detail——the pure Romanesque or
Romance of the south of France——the Norman style in Italy, Sicily,
and the North of France, and——Saxon and Norman in our
own country. The attempt to restrict the term Romanesque within
412the confines of the 6th and 7th centuries, which was formerly attempted,
has proved to be illusory, as it has never been recognised by any
student of architecture. At the same time it is not necessary to
insist on the term when describing its various phases, and when they
are better known under other terms. It is, however, of importance,
when writing a general history of all styles, to keep strictly to some
definite system, and not to adopt the nomenclature which has in some
cases been given by persons writing monographs of the style of their
own particular country. The Germans, for instance, are inclined
to call the architecture of such cathedrals as Spires, Worms, etc., by
the absurd name of Byzantine, though no features in them have ever
been borrowed from the Eastern capital, nor do they resemble the
buildings of that part of Europe.
The title Gothic, which was originally invented as a term of
reproach, and which was applied to the imaginary work of the
western Barbarians who at one time overthrew the western Empire
and settled within its limits, has no architectural or ethnological value,
it being impossible to point out any features, much less buildings, which
the Goths introduced, and which are not to be more correctly attributed
to Roman or Byzantine artists. If we except the tomb of Theodoric, all
the works in Ravenna are scarcely to be distinguished from the basilicas
of the Eastern Empire, and only embody such modifications as the
material of the country and a certain influence of debased Roman
architecture in Italy would naturally exert. The churches and
thermæ which Theodoric is said to have restored in Rome have
no characteristics which are not found in other buildings of the same
class before his reign, and even in Spain and the south of France,
which was occupied more or less continuously by the Visigoths for
more than two centuries, there are no features which they could claim
to have invented.
The term Gothic, therefore, is misplaced, but inasmuch as the Goths
never invented any style, there is not likely, if this fact is recognised,
to be any confusion in its adoption.
The chief difficulty which presents itself in any attempt to classify
the work of the Romanesque and the Gothic styles is that of drawing a
line of demarcation between the two. It is not sufficient to take the
pointed arch, for in France a pointed arched barrel vault preceded
the round arched vault; and in the East, as we know, the pointed arch
made its appearance at a much earlier period: that characteristic,
therefore, must not be too rigidly insisted upon.
Beyond this general classification, the use of local names, when
available, will always be found most convenient. First, the country,
or architectural province, in which an example is found should be
ascertained, so that its locality may be marked, and if possible with
the addition of a dynastic or regal name to point out its epoch. When
413the outline is sufficiently marked, it may be convenient, as the French
do, to speak of the style of the 13th century[214] as applied to their own
country. The terms they use always seem to be better than 1st, or
2nd, Middle Pointed, or even “Geometric,” “Decorated,” or “Perpendicular,”
or such general names as neither tell the country nor the age,
nor even accurately describe the style, though when they have become
general it may seem pedantic to refuse to use them. The system of
using local, combined, and dynastic names has been followed in describing
all the styles hitherto enumerated in this volume, and will be
followed in speaking of those which remain to be described; and as it
is generally found to be so convenient, whenever it is possible it will
be adhered to.
In order to carry out these principles, the division proposed for this
part of the subject is—
1st. To begin the history of Christian Art by tracing up the successive
developments of the earliest perfected style, the Byzantine, in
the countries lying to the eastward of the boundary line already
defined. Owing to the greater uniformity of race, the thread of
the narrative is far more easily followed to the eastward than
we shall find to the westward of the line. The Byzantine empire
remained one and undivided during the Middle Ages; and from that
we pass by an easy gradation to Russia, where the style continued to
be practised till Peter the Great superseded it by introducing the
styles of Western Europe.
2nd. To treat of the early Christian style as it prevailed in Italy,
down to the age of Charlemagne, so long, in fact, as it remained a
debased Roman style influenced only by its connection with the
Eastern Empire. Continuing our description of the various phases
of the style as practised in Italy and in Istria and Dalmatia (the
two countries with which she was so intimately connected) down to
the revival of classic architecture: subdividing it into those sections
which are suggested by the predominant influence of Lombardic,
Byzantine, or Gothic art, and keeping as far as possible to a chronological
sequence.
3rd. To take up the Romanesque style in France, and to follow it
through its various phases whilst it was being gradually absorbed in
the predominant impetus given to its successor, the Gothic style, by the
adoption of the pointed arch in intersecting vaulting during the 12th
century, and then its subsequent development in succeeding centuries,
till it perished under Francis I.
If this arrangement is not quite logical, it is certainly convenient,
414as it enables us to grasp the complete history of the style in the
country where most of the more important features were invented and
perfected. Having once mastered the history of Gothic art in the
country of its birth, the sequence in which the other branches of the
style are followed become comparatively unimportant. The difficulty
of arranging them does not lie so much in the sequence as in the
determination of what divisions shall be considered as separate
architectural provinces. In a handbook, subdivision could hardly be
carried too far; in a history, a wider view ought to be taken. On the
whole, perhaps, the following will best meet the true exigencies of the
case:—
4th. Belgium and Holland should be taken up after France as a
separate province during the Middle Ages, while at the same time
forming an intermediate link between that country and Germany.
5th. Though not without important ethnographical distinctions, it
will be convenient to treat all the German-speaking countries from the
Alps to the Baltic as one province. If Germany were taken up before
France, such a mode of treatment would be inadmissible; but following
the history of the art in that country, it may be done without either
confusion or needless repetition.
6th. Scandinavia follows naturally as a subordinate, and, unfortunately,
not very important, architectural subdivision.
7th. From this we pass by an easy gradation to the British Islands,
which in themselves contain three tolerably well-defined varieties of
style, popularly known as the Saxon, the Norman, or round-arched,
and the Gothic, or pointed-arched style of Architecture.
8th. Spain might have been made to follow France, as most of its
architectural peculiarities were borrowed from that country; but some
too own a German origin, while on the whole the new lessons to be
learned from a study of her art are so few, that it is comparatively
unimportant in what sequence the country is taken, and therefore it
has been found more convenient to place her last.
BOOK I. BYZANTINE ARCHITECTURE. — CHAPTER I. INTRODUCTORY.
415
CHRONOLOGY.
DATES.
Constantine founds Constantinople
A.D. 324
First Council of Nice
325
Julian the Apostate
361
Theodosius the Great
379
Theodosius II.
408
Marcian
450
Fall of Western Empire
476
Justinian I.
527
Justin II.
565
Heraclius
610
The Hejira
622
The term Byzantine has of late years been so loosely and incorrectly
used—especially by French writers on architecture—that it is now
extremely difficult to restrict it to the only style to which it really
belongs. Wherever a certain amount of coloured decoration is employed,
or a peculiar form of carving found, the name Byzantine is
applied to churches on the Rhine or in France; although no similar
ornaments are found in the Eastern Empire, and though no connection
can be traced between the builders of the Western churches and the
architects of Byzantium, or the countries subject to her sway.
Strictly speaking, the term ought only to be applied to the style of
architecture which arose in Byzantium and the East after Constantine
transferred the government of the Roman Empire to that city. It is
especially the style of the Greek Church as contradistinguished from
that of the Roman Church, and ought never to be employed for anything
beyond its limits. The only obstacle to confining it to this
definition occurs between the ages of Constantine and Justinian. Up
to the reign of the last-named monarch the separation between the
two churches was not complete or clearly defined, and the architecture
was of course likewise in a state of transition, sometimes
inclining to one style, sometimes to the other. After Justinian’s
time, the line may be clearly and sharply drawn, and it would
416therefore be extremely convenient if the term “Greek architecture”
could be used for the style of the Greek Church from that time to the
present day.
If that term be inadmissible, the term “Sclavonic” might be
applied, though only in the sense in which the Gothic style could
be designated as Teutonic. Both, however, imply ethnographic distinctions
which it would not be easy to sustain. The term “Gothic”
happily avoids these, and so would “Greek,” but for the danger of its
being confounded with “Grecian,” which is the proper name for the
classical style of the ancient Greeks. If the employment of either of
these terms is deemed inadvisable, it will be necessary to divide the
style into Old and New Byzantine—the first comprehending the three
centuries of transition that elapsed from Constantine to the Persian
war of Heraclius and the rise of the Mahomedan power, which entirely
changed the face of the Eastern Empire,—the second, or Neo-Byzantine,
including all those forms which were practised in the East from
the reappearance of the style, in or after the 8th century, till it was
superseded by the Renaissance.
Thus divided, the true or old Byzantine style might be regarded as
the counterpart of the early Romanesque or debased Roman style,
except that, owing to the rapid development in the East, the former
culminated in the erection of Sta. Sophia (A.D. 532-558); the Eastern
Empire thus forming a style of its own of singular beauty and perfection,
which it left to its Sclavonic successors to use or abuse as their
means or tastes dictated. The Western Empire, on the contrary, was
in a state of decay ending in a débâcle, from which the Romanesque
style only partially emerged during the reign of Charlemagne and his
successors with a new revival in the 11th century.
Though the styles of the East and the West became afterwards
so distinctly separate, we must not lose sight of the fact, that during
the age of transition (324-622) no clear line of demarcation can be
traced. Constantinople, Rome, and Ravenna were only principal
cities of one empire, throughout the whole of which the people were
striving simultaneously to convert a Pagan into a Christian style,
and working from the same basis with the same materials.[215] Prior
to the age of Constantine one style pervaded the whole empire.
The buildings at Palmyra, Jerash, or Baalbec, are barely distinguishable
from those of the capital, and the problem of how the
Pagan style could be best converted to Christian uses was the same
417for all. The consequence is, that if we were at present writing a
history which stopped with the beginning of the 7th century, the only
philosophical mode of treating the question would be to consider the
style as one and indivisible for that period; but as the separation was
throughout steadily, though almost imperceptibly, making its way,
and gradually became fixed and permanent, it will be found more convenient
to assume the separation from the beginning. This method
will no doubt lead to some repetition, but that is a small inconvenience
compared with the amount of clearness obtained. At the same time,
if any one were writing a history of Byzantine architecture only, it
would be necessary to include Ravenna, and probably Venice and some
other towns in Italy and Sicily, in the Eastern division. On the other
hand, in a history devoted exclusively to the Romanesque styles, it
would be impossible to omit the churches at Jerusalem, Bethlehem, or
Thessalonica, and elsewhere in the East. Under these circumstances, it
is necessary to draw an arbitrary line somewhere; and for this purpose
the western limits of the Turkish Empire and of Russia will answer
every practical purpose. Eastward of this line every country in which
the Christian religion at any time prevailed may be considered as
belonging to the Byzantine province.
During the first three centuries of the style (324-622) it will be
convenient to consider the whole Christian East as one architectural
province. When our knowledge is more complete, it may be possible
to separate it into several, but at present we are only beginning to
see the steps by which the style grew up, and are still very far from
the knowledge requisite for such limitations, even if it should hereafter
be discovered that a sufficient number exist. All the great
churches with which Constantine and his immediate successors
adorned their new capital have perished. Like the churches at
Jerusalem and Bethlehem, they were probably constructed with
wooden roofs and even wooden architraves, and thus soon became
a prey to the flames in that most combustible of capitals. Christian
architecture has been entirely swept off the face of the earth at
Antioch, and very few and imperfect vestiges are found of the seven
churches of Asia Minor. Still, the recent researches of De Vogüé in
Northern Syria,[216] and of Texier in Thessalonica[217] show how much unexpected
wealth still remains to be explored, and in a few years more
this chapter of our history may assume a shape as much more complete
than what is now written, as it excels what we were compelled to be
content with when the Handbook was published, 1855.
Since therefore, under present circumstances, no ethnographic
418treatment of the subject seems feasible, the clearest mode of presenting
it will probably be to adopt one purely technical.
For this purpose it will be found convenient, first, to separate the
Neo-Byzantine style from the older division, which, in order not to
multiply terms, may be styled the Byzantine par excellence; the first
chapter extending from Constantine, 324, to the Hejira, 622; and
the second from that time to the end of the Middle Ages.
In reference to the ecclesiastical architecture of the first division,
it is proposed to treat—
First, of churches of the basilican or rectangular forms, subdividing
them into those having wooden, and those having stone roofs.
Secondly, to describe circular churches in the same manner, subdividing
them similarly into those with wooden roofs, and those with
stone roofs or true domes.
This subdivision will not be necessary in speaking of the Neo-Byzantine
churches, since they all have stone roofs and true domes.
With regard to civil or domestic architecture very little can at
present be said, as so little is known regarding it, but we may hope
that, a few years hence, materials will exist for an interesting chapter
on even this branch of the subject.
CHAPTER II. BASILICAS. — Thessalonica. — Syria and Asia Minor. — Churches with Stone Roofs.
419
CONTENTS.
Churches at Bethlehem, Jerusalem, and Thessalonica—Rectangular Churches in
Syria and Asia Minor, with wooden roofs and stone vaults.
Basilicas may be subdivided into two classes—that in which the
nave is divided from the side-aisles by pillars, carrying either entablatures
or arches, as the most purely Romanesque—and that which has
piers supporting arches only, and is transitional between the first style
and the more original forms which were elaborated out of it.
273. Church of the Nativity at Bethlehem. (From Bernardino Amico.) Scale 100 ft. to 1 inch.
Of the former class one of the most authentic and perfect is that
erected at Bethlehem by Helena, the mother of Constantine, in front
of the cave of the
Nativity. The nave
seems to be a nearly
unaltered example of
this age, with the advantage
over the contemporary
churches
at Rome, that all its
pillars and their capitals
were made for
the places they occupy,
whereby the whole
possesses a completeness
and justness of
proportion not found
in the metropolis. Its
dimensions, though
sufficient for effect,
are not large, being
internally 103 ft. across, by 215 ft. east and west. The choir with
its three apses does not seem to be part of the original arrangement,
but to have been added by Justinian when he renovated—Eutychius
says rebuilt—the church. My impression is that a detached circular
420building, external to the basilica, originally contained the entrance
to the cave. The frescoes were added apparently in the 11th or 12th
century.[218]
One of the principal points of interest connected with this church
is, that it enables us to realise the description Eusebius gives us of
the basilica which Constantine erected at Jerusalem in honour of the
Resurrection. Like this church it was five-aisled, but had galleries;
the apse also was on a larger scale than could well have been possible
in the Bethlehem church, and adorned with twelve pillars, symbolical
of the Apostles.
Of this building nothing now remains, and the only portion which
could be claimed as part of Constantine’s work is the western wall
of the Rotunda, which to a height of 15 to 20 ft. was cut out of the
solid rock in order to isolate the Holy Sepulchre in the centre. The
so-called tombs of Absalom and Zachariah in the valley of Jehoshaphat
were detached in a similar way from the rock behind them.[219]
274. Eski Djuma, Thessalonica. (From Texier and Pullan.) Scale 100 ft. to 1 in.
As before mentioned, it is to Constantinople, or Alexandria, or
Antioch, that we should naturally look to supply us with examples of
the style of the early transition, but as these fail, it is to Thessalonica
alone—in so far as we now know—that we can turn. In that city there
are two ancient examples. One, now
known as the Eski Djuma or old mosque
(Woodcut No. 274), may belong to the 5th
century, though there are no very exact
data by which to fix its age. It consists
of a nave, measuring, exclusive of narthex
and bema, 93 ft. across by 120 ft.—very
much the proportion of the Bethlehem
church, but having only three aisles, the
centre one 48 ft. in width. The other
church, that of St. Demetrius, is larger,
but less simple. It is five-aisled, has two
internal transepts, and various adjuncts.
Altogether it seems a considerable advance
towards the more complicated form
of a Christian church. Both these churches have capacious galleries,
421running above the side aisles, and probably devoted to the accommodation
of the women. The date of St. Demetrius is most probably
among the first years of the sixth century.[220] The general ordinance of
the columns will be understood from the woodcut (No. 276). Generally
they are placed on elevated square or octagonal bases, or pedestals,
as in the tepidaria of the Thermæ in Rome, and all have a block
(known as the dosseret), placed above the capital, which is
supposed to represent the entablature of the Roman example, but
is probably an original feature inserted over the capital to support
the springing of the arch. In this form it is found very generally
in the 5th and 6th centuries, after which it fell into disuse, an
increased depth being given to the abacus of the capital to take its
place.
275. St. Demetrius, Thessalonica. (From Texier and Pullan.) Scale 100 ft. to 1 inch.
276. Arches in St. Demetrius at Thessalonica, A.D. 500 to 520.
So far as we now know, there is only one church of this class
at Constantinople—that known as St. John Studius,—a three-aisled
basilica, 125 ft. long by 85 in width externally. Its date appears
to be tolerably well ascertained as A.D. 463, and from this circumstance,
as well as its being in the metropolis, it shows less deviation
from the classical type than the provincial examples just quoted. The
lower range of columns supporting the gallery still retain the classical
outline and support a horizontal entablature (Woodcut No. 277); the
422upper supporting arches have very little resemblance to the classical
type, and are wanting in the architrave block or dosseret, which in fact
never seems to have been admired in the capital.
The country where—so far
at least as we at present
know—the Byzantine Basilica
was principally developed was
Northern Syria. Already in
De Vogüé’s work on Central
Syria some dozen churches are
indicated having the aisles
divided from the naves by
pillars supporting arches. One
of these only—that at Soueideh—has
five aisles, all the rest
three. Almost all have plain
semicircular apses, sometimes
only seen internally, like
those mentioned further on
(page 510), but sometimes
also projecting, as was afterwards
universally the fashion.
Two at least have square
terminations (Kefr Kileh and
Behioh), but this seems exceptional.
Most of them are
almost the size of our ordinary
parish churches—100 ft.
by 60 or thereabouts—and
all belong to the three centuries—the
4th, 5th, and 6th—of which this chapter especially treats.
277. Pillar in Church of St. John, Constantinople.
The church at Baquoza may serve as a type of the class both
in plan and section (Woodcuts Nos. 278, 279). Its dimensions
externally are 60 ft. by 105; and besides the narthex—not shown
in the section—it has four lateral porches. It has also two square
chapels or vestries at the end of the aisles—an arrangement almost
universal in these churches.
The most remarkable of the group, however, is that of St. Simeon
Stylites, at Kalat Sema’n, about 20 miles east of Antioch. Its dimensions
are very considerable, being 330 ft. long, north and south, and
as nearly as may be, 300 ft. east and west, across what may be called
the transepts. The centre is occupied by a great octagon, 93 ft. across,
on a rock in the centre of which the pillar of that eccentric saint
423originally stood. This apparently was never roofed over, but stood
always exposed to the air of heaven.[221]
278. Plan of Church in Baquoza. Scale 100 ft. to 1 in.
279. Section of Church in Baquoza. (From De Vogüé.) Scale 50 ft. to 1 in.
280. Plan of Church and Part of Monastic Buildings at Kalat Sema’n. (From De Vogüé.) Scale 100 ft. to 1 in.
The greater part of the conventual buildings belonging to this
church still remain in a state of completeness,—a fact which will be
startling to those who are not aware how many of the great religious
424establishments of Syria still stand entire, wanting only the roofs,
which were apparently the only parts constructed of wood.
The whole of the buildings at Kalat Sema’n seem to have been completed
within the limits of the 5th century, and not to have been
touched or altered since they were deserted, apparently in consequence
of the Mahomedan irruption in the 7th century. The most
curious point is that such a building should have remained so long
in such a situation, unknown to the
Western world; for the notices hitherto
published have been meagre and unsatisfactory
in the extreme, and De Vogüé is
only able to state that it was visited and
described by the historian Evagrius in
the year 560 A.D.
281. Plan of Church at Roueiha. Scale 100 ft. to 1 in.
282. Section of Church at Roueiha. (From De Vogüé.) Scale 50 ft. to 1 in.
In the same province we find also the
earliest examples of the use of pier arches in a church to separate the
nave from the aisles. These seem to have been currently used in
Northern Syria in the 6th century, though not found in the West—at
least not used in the same manner—for several centuries later.
Generally three such arches only were employed in the length of the
nave, and they consequently left the floor so open and free, that it
is very questionable if in churches of limited dimensions the
introduction of a much larger number by the Gothic architects was
an improvement. Taking it altogether, it is probable that such a
church as that at Roueiha (Woodcut No. 282) would, if literally
reproduced, make a better and cheaper church for an English
parish than the Mediæval models we are so fond of copying. A
considerable amount of perspective effect is obtained by throwing two
transverse arches across the nave, dividing it into three compartments,
each including four windows in the clerestory; and the whole design
is simple and solid in a degree seldom surpassed in buildings of its
class. Its dimensions are 63 ft. by 150 over all externally.
425In many of these churches the transverse arches of the nave are
omitted; and when, as at Qalb Louzeh (Woodcut No. 284), the
clerestory is accentuated by roofing shafts, the
same effect of perspective is obtained by other
means, and perhaps as successfully. It is very
interesting, however, to find that as early as
the 6th century the architects were thoughtfully
feeling their way towards those very
principles of design which many centuries afterwards enabled the
Gothic architects to produce their most successful effects. The
introduction of four windows over each great arch, and of a
rooting-shaft between each to support the beams of the roof, was a
happy thought, and it is wonderful it was so completely lost sight of
afterwards.
283. Plan of Church at Qalb Louzeh. Scale 100 ft. to 1 in.
284. Apse of Church at Qalb Louzeh. (From De Vogüé.)
It is probable that the apse (Woodcut No. 284) was originally
adorned with paintings or mosaics, or at least that it was intended it
426should be so ornamented; but even as it is, it is so well proportioned
to the size of the church, and to its position, and so appropriately
ornamented, that it is better than most of those found in Roman
basilicas; and, for a small church, is a more dignified receptacle for
the altar than either the French chevet or the English
chancel.
Did our limits admit of it, it would be not only pleasant
but instructive to dwell longer on this subject; for few
parts of our inquiry can be more interesting than to find
that, as early as the 6th century, the Roman basilica had
been converted into a Christian church, complete in all its
details, and—internally at least—in a style of architecture
as consistent and almost as far removed from its classical
prototype as the Mediæval Gothic itself.
285. Chapel at Babouda. Scale 50 ft. to 1 in.
Externally, too, the style was becoming independent
of classical models, though hardly in the same degree. The porches of
the churches were generally formed in two storeys, the lower having a
large central arch of admission, the upper consisting of a colonnade
which partially hid, while it supported, an open screen of windows that
admitted a flood of light into the
nave just in the position where it
was most effective. Without glass
or mullions such a range of windows
must have appeared weak, and
would have admitted rain; but
when sheltered by a screen of
pillars, it was both convenient and
artistic.
286. Elevation of Chapel at Babouda. (From De Vogüé.)
This mode of lighting is better
illustrated at Babouda, where it is
employed in its simplest form. No
light is admitted to the chapel
except through one great semicircular
window over the entrance,
and this is protected externally by
a screen of columns. This mode
of introducing light, as we shall
afterwards see, was common in
India at this age, and earlier, all the Chaitya caves being lighted in
the same manner; and for artistic effect it is equal, if not superior, to
any other which has yet been invented. The light is high, and behind
the worshipper, and thrown direct on the altar, or principal part of the
church. In very large buildings it could hardly be applied, but for
smaller ones it is singularly effective.
The external effect of these buildings though not so original as
427the interior, is still very far removed from the classical type, and
presents a variety of outline and detail very different from the simplicity
of a Pagan temple. One of the most complete is that at
Tourmanin (Woodcut No. 287), though that at Qalb Louzeh is nearly
as perfect, but simpler in detail. For a church of the 6th century it is
wonderful how many elements of later buildings it suggests; even the
western towers seem to be indicated, and, except the four columns of
the gallery, there is very little to recall the style out of which it arose.
287. Façade of Church at Tourmanin. (From De Vogüé.)
There are considerable remains of a wooden-roofed basilica at Pergamus,
which may be even older than those just described; but
having been built in brick, and only faced with stone—the whole of
which is gone—it is difficult to feel sure of the character of its details
and mouldings. It had galleries on either side of the nave, but how
these were supported or framed is not clear. It may have been by
wooden posts or marble pillars, and these would have either decayed or
been removed. The two square calcidica or vestries, which in the
Syrian churches terminate the side-aisles, are here placed externally
like transepts, and beyond them are two circular buildings with
domical roofs and square apses. What their use was is, however,
doubtful. In fact, we know so little of the architecture of that age in
Asia Minor that this building stands quite exceptionally; and very
little use can be made of it, either as throwing light on other buildings,
or as receiving illustration from their peculiarities. But seeing how
428much has been effected in this direction of late, we may fully hope that
this state of isolation will not long remain.
288. Church at Pergamus. (From a Plan by Ed. Falkener, Esq.) Scale 100 ft. to 1 in.
One other church of the 4th century is known to exist—at Nisibin.
It is a triple church, the central compartment being the tomb of the
founder, the first Armenian bishop of the place. Though much ruined,
it still retains the mouldings of its doorways and windows as perfect
as when erected, the whole being of fine hard stone. These are identical
in style with the buildings of Diocletian at Spalato; and as
their date is well known, they will, when published, form a valuable
contribution to the information we now possess regarding the architecture
of this period.
All the buildings above described—with the exception of the chapel
at Babouda—have wooden roofs, as was the case generally with the
basilicas and the temples of the classical age. The Romans, however,
had built temples with aisles and vaulted them as early as the age
of Augustus, as at Nîmes, for instance (Woodcut No. 189), and they
had roofed their largest basilicas and baths with intersecting vaults.
We should not therefore feel surprised if the Christians sometimes
attempted the same thing in their rectangular churches, more especially
as the dome was always a favourite mode of roofing circular
buildings; and the problem which the Byzantine architects of the day
set themselves to solve was—as we shall presently see—how to fit a
circular dome of masonry to a rectangular building.
One of the earliest examples of a stone-roofed church is that at
429Tafkha in the Hauran. It is probably of the age of Constantine,
though as likely to be before his time as after it. Its date, however,
is not of very great importance, as its existence does not prove that
the form was adopted from choice by the Christians: the truth being
that, in the country where it is found, wood was never used as a
building material. All the buildings, both domestic and public, are
composed wholly of stone—the only available material for the purpose
which the country afforded. In consequence of this, when that tide
of commercial prosperity which rose under the Roman rule flowed
across the country from the Euphrates valley to the Mediterranean,
the inhabitants had recourse to a new mode of construction, which
was practically a new style of architecture. This consisted in the
employment of arches instead of beams. These were placed so near
one another that flat stones could be laid side by side from arch to
arch. Over these a layer of concrete was spread, and a roof was thus
formed so indestructible that whole towns remain perfect to the
present day, as originally constructed in the first centuries of the
Christian era.[222]
289. Section on A B, Tafkha. (From De Vogüé.) Scale 50 ft. to 1 in.
290. Plan, Tafkha. Scale 100 ft. to 1 in.
291. Section on C D, Tafkha.
292. Half Front Elevation, Tafkha. Scale 50 ft. to 1 in.
One example must suffice to explain this curious mode of construction.
The church at Tafkha is 50 ft. square, exclusive of the apse.
It is spanned by four arches, 7 ft. 6 in. apart. On each side are
galleries of flat slabs resting on brackets, as shown in Woodcuts
430Nos. 289, 291, which again are supported by smaller transverse arches.
At one side is a tower, but this is roofed wholly by bracketing, as if
the architect feared the thrust of the arch even at that height.
The defect of this arrangement as an architectural expedient is the
extreme frequency of the piers, 8 or 10 ft. being the greatest distance
practicable; but as a mechanical expedient it is singularly ingenious.
More internal space is obtained with a less expenditure of material
and danger from thrust than from any mode of construction—wholly
of stone—that we are acquainted with; and with a little practice it
might no doubt be much improved upon. The
Indian architects, as we shall presently see, attempted
the same thing, but set about it in a
diametrically opposite way. They absolutely refused
to employ the arch under any circumstances,
but bracketed forward till the space to be covered
was so limited that a single stone would reach
across. By this means they were enabled to roof
spaces 20 or 25 ft. span without arches, which is
about the interval covered with their aid at Tafkha.[223]
293. Great Church at Hierapolis. Scale 100 ft. to 1 in. (E. Falkener del.)
294. Church at Hierapolis. Scale 100 ft. to 1 in. (E. F. del.)
Another circumstance which renders these
Hauran examples interesting
to the architectural
student is that they
contain no trace or reminiscence
of wooden
construction or adornment,
so apparent in
almost every other style.
In Lycia it is absurdly
so. In Egypt, in Greece,
in India, in Persia—everywhere,
in fact—we
can trace back the principal
form of decoration
to a wooden original;
here alone all is lithic,
and it is probably the only example of the sort that the whole history
of architecture affords.
If there are any churches in the Byzantine province of the age of
which we are treating, whose naves are roofed by intersecting vaults,
they have not yet been described in any accessible work; but great
431tunnel-vaults have been introduced into several with effect. One such
is found at Hierapolis, on the borders of Phrygia (Woodcut No. 293).
It is divided by a bold range of piers into three aisles, the centre one
having a clear width of 45 ft. 6 in. The internal dimensions of the
church are 177 ft. by 115. There are three great piers in the length,
which carry bold transverse ribs so as to break the monotony of the
vault, and have between them secondary arches, to carry the galleries.
295. Section of Church at Hierapolis. Scale 50 ft. to 1 in. With monogram found on its walls. (From a Drawing by E. Falkener.)
There is another church at the same place, the roof of which is of
a somewhat more complicated form. The internal length, 140 ft., is
divided into three by transverse arches; but its great peculiarity is
that the vault is cut into by semi-circular lunettes above the screen
side-walls, and through these the light is introduced. This arrangement
will be understood from the section (Woodcut No. 295). Taken
altogether, there is probably no other church of its age and class in
which the vault is so pleasingly and artistically arranged, and in which
the mode of introducing the light is so judicious and effective.
The age of these two last churches is not very well ascertained.
They probably belong to the 5th, and are certainly not later than
the 6th, century; but, before we can speak with certainty on the
subject, more examples must be brought to light and examined. From
our present knowledge it can hardly be doubted that a sufficient
number do exist to complete the chapter; and it is to be hoped they
will be published, since a history of vaults in the East, independent of
domes, is still a desideratum.
CHAPTER III. CIRCULAR OR DOMICAL BUILDINGS. — Churches with Domes. — Constantinople. — Sta. Sophia. — Domestic Architecture.
432
CONTENTS.
Circular Churches with wooden roofs and with true domes in Syria and Thessalonica—Churches
of St. Sergius and Bacchus and Sta. Sophia, Constantinople—Domestic
Architecture—Tombs.
At the time of the erection of the churches described in the last
chapter, a circular domical style was being simultaneously elaborated
in the East, which not only gave a different character to the whole style,
but eventually entirely superseded the western basilican form, and
became an original and truly Byzantine art.
Constantine is said to have erected a church at Antioch which, from
the description given by Eusebius, was octagonal in plan.
On Mount Gerizim, on or near the site of the Samaritan temple,
Justinian built an octagonal church showing in its multifold chapels a
considerable advance towards Christian arrangements; it has, however
been so completely destroyed that only its foundation can now be
traced, from which the plan (Woodcut No. 296) was measured and
worked out by Sir Charles Wilson.
296. Church on Mount Gerizim.
297. Cathedral at Bosra. Scale 100 ft. to 1 in.
At Bosra in the Hauran there is a church of perfectly well-ascertained
date—A.D. 512—which, when more completely illustrated,
will throw considerable light on the steps by which a Pagan temple
was transformed into a Christian church. It is a building externally
square, but internally circular (Woodcut No. 297). The central
433space is 91 ft. in diameter, and was evidently covered with a wooden
roof, according to M. de Vogüé, supported on eight piers. The interest
of the plan consists in its showing the progress made in adapting this
form to Christian purposes, and it is to be hoped that further investigation
may enable us to supply all the steps by which the transformation
took place. De Vogüé is of opinion that there was a central dome carried
on piers and columns similar to the church of SS. Sergius and Bacchus
in Constantinople, with aisles round and gallery over them, the latter
covered with a timber roof, the holes in which the rafters were fixed
being still visible. Owing to want of lateral support the dome fell down,
and at a later period a small basilica church was erected within the
enclosure in front of the apse; the proximity of the piers of this
church suggests that it was covered with stone slabs according to the
custom of the country. The inscription over the principal entrance door
states that the church was dedicated to SS. Sergius and Bacchus, and
was completed in the 400th year of Bosra (511-512 A.D.). Another
example exists at Kalat Sema’n, in Northern Syria, and presents a
combination of an octagonal with a rectangular church very common in
Armenia and Georgia. As is generally the case there, they are very
small in dimensions, the whole group only measuring 120 ft. by 73.
Their actual destination is not known, but M. de Vogüé suggests that
the triapsal arrangement in the octagonal building points to its having
been erected as a baptistery. This group is situated about 200 yards
from the main buildings illustrated in Woodcut (No. 280).
298. Section of Double Church at Kalat Sema’n. (From De Vogüé.) Scale 50 ft. to 1 in.
299. Plan, Kalat Sema’n. Scale 100 ft. to 1 in.
Whether the dome of the Pantheon at Rome (p. 320) was erected
in the time of the Antonines, or before the time of Augustus, as was
formerly supposed, it is evident that the Romans had conquered
the difficulties of domic construction long before the transference of
the seat of power to Byzantium; the Pantheon being, up to this hour,
the largest (single) dome ever constructed by the hand of man.
Simple and grand as it undoubtedly is, it had several glaring defects
434in its design which the Byzantines set themselves to remedy. The
first was that twice the necessary amount of materials was consumed
in its construction. The second, that the mode of lighting by a hole
in the roof, which also admitted the rain and the snow, was most
objectionable before the invention of glass. The third, that a simply
circular plan is always unmeaning and inconvenient. A fourth, that
a circular building can hardly, by any contrivance, be made to fit on
to any other buildings or apartments.
In the Minerva Medica (Woodcut No. 229) great efforts were
made, but not quite successfully, to remedy these defects. The building
would not fit on to any others, and, though an improvement on
the design of the Pantheon, was still far from perfect.
300. Diagram of Byzantine Arrangement.
301. Diagram of Byzantine Pendentives.
The first step the Byzantines made was to carry the dome on
arches resting on eight piers enclosing an octagon A (Woodcut No. 300);
this enabled them to obtain increased space, to provide nave, choir,
and transepts, and by throwing out niches on the diagonal lines,
virtually to obtain a square hall in the centre. The difference
between the octagon and circle is so slight, that by corbelling out
above the extrados of the arches, a circular base for the dome was
easily obtained B. The next step was to carry the dome on arches
resting on four piers, and their triumph was complete when by the
introduction of pendentives—represented by the shaded parts at D
(Woodcut No. 301), they were enabled to place the circular dome on a
square compartment. The pendentives and dome thus projected formed
part of a sphere, the radius of which was the half-diagonal of the
square compartment. Constructively it would probably have been easier
to roof the space by an intersecting vault; and even if of 100 or 150 ft.
span it would without difficulty have been effected. The difference
between the intersecting vault and the dome (as shown in Woodcuts
302 and 303; the former the tomb of Galla Placidia, built 450 A.D., the
latter the chapel of St. Peter Crysologus attached to the archiepiscopal
palace of about the same date, and both in Ravenna) is perhaps the
most striking contrast the history of architecture affords between
mechanical and ornamental construction. Both are capable of being
ornamented to the same extent and in the same manner; but the
435difference of form rendered the dome a beautiful object in itself wholly
irrespective of ornament, whereas the same cannot always be said of
the intersecting barrel vault. Altogether, the effect would have been
architecturally so infinitely inferior, that we cannot but feel grateful
to the Byzantines that they persevered, in spite of all mechanical
temptations, till they reached the wonderful perfection of the dome of
Sta. Sophia.
302. Tomb of Galla Placidia, Ravenna. (For plan see Woodcut No. 434.)
303. Chapel in Archiepiscopal Palace, Ravenna.
Among the earliest domical churches found in the East is that
of St. George at Thessalonica. It is also, perhaps, the finest example
of its class belonging strictly to that group
which has been designated above as the
Eastern Romanesque.
304. Plan of St. George at Thessalonica. Scale 100 ft. to 1 in.
As will be seen from the plan it is a
circular apartment, 79 ft. in diameter, surrounded
by walls 20 ft. in thickness, into
which are cut seven great niches; two apparently
serving as entrances, opposite one of
which is a bema or presbytery of considerable
importance and purely Christian form. The
dome is hemispherical, pierced at its base by
eight semi-circular lunettes, and externally
covered and concealed by a wooden roof. This
form of roof is first found in the West at Nocera
dei Pagani (p. 547), but the dome there is only half the diameter
of this one, and of a very different form and construction. The dome
436of St. George’s retains its internal decorations, which are among the
earliest as well as the most interesting Christian mosaics in existence.[224]437The architecture presented in them bears about the same relation to
that in the Pompeiian frescoes which the Jacobæan does to classical
architecture, and, mixed with Christian symbols and representations
of Christian saints, makes up a most interesting example of early
Christian decoration.
305. Section of Church of St. George at Thessalonica. (From Texier and Pullan.) Scale 50 ft. to 1 in.
306. View of Church of St. George at Thessalonica. (From Texier and Pullan.)
No inscriptions or historical indications exist from which the date
of the church can be fixed. We are safe, however, in asserting that it
was erected by Christians, for Christian purposes,
subsequently to the age of Constantine.
If we assume the year 400 as an approximate
date we shall probably not err to any great
extent, though the real date may be somewhat
later.
307. Plan of Kalybe at Omm-es-Zeitoun (Syria). No Scale.
How early a true Byzantine form of arrangement
may have been introduced we have
no means of knowing; but as early as the year 285—according to
De Vogüé—we have a Kalybe[225] at Omm-es-Zeitoun, which contains
all the elements of the new style. It is square in plan, with a
circular dome in its centre for a roof. The wing walls which
extend the façade are curious, but not singular. One other example,
at least, is found in the Hauran, at Chaqqa, and there may be
many more.
308. View of Kalybe at Omm-es-Zeitoun. (From De Vogüé.)
Still, in the Hauran they never seem quite to have fallen into the
true Byzantine system of construction, but preferred one less mechanically
difficult, even at the expense of crowding the floor with piers.
In the church at Ezra, for instance, the internal octagon is reduced
to a figure of sixteen sides before it is attempted to put a dome upon
438it, and all thought of beauty of form, either internally or externally,
is abandoned in order to obtain mechanical stability—although the
dome is only 30 ft. in diameter.
As the date of this church is perfectly ascertained (510) it forms
a curious landmark in the style just anterior to the great efforts
Justinian was about to make, and which forced it so suddenly into its
greatest, though a short-lived, degree of perfection.
309. Plan of Church at Ezra. Scale 100 ft. to 1 in.
310. Section of Church at Ezra. Scale 50 ft. to 1 in.
As before mentioned, all the churches of the capital which were
erected before the age of Justinian, have perished, with the one exception
of that of St. John Studius mentioned above (page 421). This
may in part be owing to the hurried manner in which they were constructed,
and the great quantity of wood consequently employed, which
might have risked their destruction anywhere. It is, however, a
curious, but architecturally an important, fact that Byzantium possessed
every conceivable title to be chosen as the capital of the Empire,
except the possession of a good building-stone, or even apparently any
suitable material for making good bricks. Wood seems in all times
to have been the material most readily obtained and most extensively
used for building purposes, and hence the continual recurrence of fires,
from before the time of Justinian down to the present day. That
monarch was the first who fairly met the difficulty; the two churches
erected during his reign, which now exist, are constructed wholly
without wood or combustible materials of any sort—and hence their
preservation.
The earliest of these two, popularly known as the “Kutchuk Agia
Sophia,” or lesser Sta. Sophia, was originally a double church, or more
properly speaking two churches placed side by side, precisely in the
same manner as the two at Kalat Sema’n (Woodcut No. 298). The
basilica was dedicated to the Apostles Peter and Paul; the domical
church, appropriately, to the Martyrs Sergius and Bacchus. The
former has entirely disappeared, from which I would infer that it
439was constructed with pillars and a wooden roof.[226] The latter remains
very nearly intact. The frescoes and mosaics have, indeed, disappeared
from the body of the church, hidden, it is to be hoped, under
the mass of whitewash which covers its walls—in the narthex they
can still be distinguished.
311. Church of SS. Sergius and Bacchus.
312. Section of Church of SS. Sergius and Bacchus. Scale 50 ft. to 1 in.
313. Capital from Church of SS. Sergius and Bacchus. (From Lenoir.)
314. Entablature from Church of SS. Sergius and Bacchus. (From Lenoir.)
The existing church is nearly square in plan, being 109 ft. by 92
over all, exclusive of the apse, and covering only about 10,000 sq. ft.
It has consequently no pretensions to magnificence on the score of
dimensions, but is singularly elegant in design and proportion. Internally,
the arrangement of the piers of the dome, of the galleries, and
of the pillars which support them, are almost identical with those of
St. Vitale at Ravenna, but the proportions of the Eastern example are
better, being 66 ft. in height by 52 in diameter, while the other, with
the same diameter, is nearly 20 ft. higher, and consequently too tall
to be pleasing.
The details of this church are generally well designed for the
purposes to which they are applied. There is a certain reminiscence
of classical feeling in the mouldings and foliage—in the latter, however,
very faint. The architrave block (No. 313) here seems almost
to have superseded the capital, and what was once a classical entablature
has retained very little of its pristine form (No. 314), and indeed
440was used constructively only, for the support of a gallery, or some such
mechanical requirement. The arch had entirely superseded it as an
ornamental feature long before the age of Justinian.
Although the building just described, and others that might be
quoted, probably contain the germs of all that is found in Sta. Sophia,
they are on so small a scale that it is startling to find Justinian
attempting an edifice so grand, and so daring in construction, without
more experience than he appears to have obtained. Indeed so exceptional
does this great structure appear, with our present knowledge,
that we might almost feel inclined at first sight to look upon it as
the immediate creation of the individual genius of its architect,
Anthemius of Thralles; but there can be little doubt that if a greater
number of contemporary examples existed we should be able to trace
back every feature of the design to its origin. The scale, however, on
which it was carried out was certainly original, and required great
boldness on the part of the architect to venture upon such a piece of
magnificence. At all events, the celebrated boast of its founder on
contemplating his finished work was more than justified. When
Justinian exclaimed, “I have surpassed thee, O Solomon,” he took an
exaggerated view of the work of his predecessor, and did not realize the
extent to which his building excelled the Jewish temple. The latter
was only equal to a small church with a wooden roof supported by
wooden posts, and covering some 7200 sq. ft. Sta. Sophia covers ten
times that area, is built of durable materials throughout, and far more
artistically ornamented than the temple of the Jews ever could have
been. But Justinian did more than accomplish this easy victory.
Neither the Pantheon nor any of the vaulted halls at Rome equal the
nave of Sta. Sophia in extent, or in cleverness of construction, or in
beauty of design. Nor was there anything erected during the ten
centuries which elapsed from the transference of the capital to Byzantium
till the building of the great mediæval cathedrals which can be
compared with it. Indeed it remains even now an open question
whether a Christian church exists anywhere, of any age, whose
interior is so beautiful as that of this marvellous creation of old
Byzantine art.
The original church of Sta. Sophia which had been erected by
Constantine was, it seems, burnt to the ground in the fifth year of
Justinian, A.D. 532, when he determined to re-erect it on the same
spot with more magnificence and with less combustible materials. So
rapidly were the works pushed forward, that in six years it was
ready for dedication, A.D. 537. Twenty years afterwards a portion of
the dome fell down in consequence of an earthquake; but this damage
441was repaired, and the church re-dedicated, A.D. 563, in the form, probably
very nearly, in which we now find it.
315. Plan of Sta. Sophia. Upper Storey and Ground Floor. Scale 100 ft. to 1 in.
In plan it closely approaches an exact square, being 235 ft. north
and south by 250 east and west, exclusive of the narthex and apse.
The narthex itself is a splendid hall, 205 ft. in length internally, by
26 ft. wide, and two storeys in height. Beyond this there is an
exo-narthex which runs round the whole of the outer court, but this
hardly seems to be part of the original design. Altogether, the
building, without this or any adjuncts which may be after-thoughts,
covers about 70,000 sq. ft., or nearly the average area of a mediæval
cathedral of the first class.
442
316. Elevation Façade of Sta. Sophia at Constantinople. (From Salzenberg.) Scale 100 ft. to 1 in.
Externally the building (Woodcut No. 316) possesses little architectural
beauty beyond what is due to its mass and the varied outline
arising from the mechanical contrivances necessary to resist the thrust
of its internal construction. It may be that, like the early Christian
basilicas at Rome, it was purposely left plain to distinguish it from
the external adornment of Heathen temples, or it may have been intended
to revêt it with marble, and add the external ornament afterwards.
Before we became acquainted with the ornamental exteriors
of Syrian churches, the former theory would seem the more plausible,
though it can hardly now be sustained; and when we consider that
the second dedication only took place the year before Justinian’s death,
and how soon troublous times followed, we may fairly assume that
what we now see is only an incomplete design. Whatever may be the
case with the exterior, all the internal arrangements are complete, and
perfect both from a mechanical and an artistic point of view. In
such a design as this, the first requirement was to obtain four perfectly
stable arches on which the dome might rest. The great difficulty was
with the two arches running transversely north and south. These are
as nearly as may be 100 ft. span and 120 high to the crown, and 10 ft.
on the face. Each of them has a mass of masonry behind it for an
abutment, 75 ft. long by 25 ft. wide, only partially pierced by arches
on the ground and gallery floor; and as the mass might have been
carried to any height, it ought, if properly constructed, to have sufficed
for an arch very much wider and more heavily weighted than that
which it supports. Yet the southern wall is considerably bulged, and
the whole of that side thrown out of the perpendicular. This probably
was the effect of the earthquake which caused the fall of the dome in
559, since no further settlement seems to have taken place. The longitudinal
arches presented no difficulty. The distance between the solid
parts of the piers was 75 ft., and this was filled up with a screen wall
444supporting the inner side of the arch; so, unless that was crushed, the
whole was perfectly stable. Pendentives between these four arches
ought not to have presented any difficulties. It would, however, have
been better, from an architectural point of view, if they had been
carried further up and forward, so as to hang a weight inside the
dome to counteract the outward thrust, as was afterwards so successfully
practised at Beejapore.[227] As it is, the dome rests rather on
the outer edge of the system, without sufficient space for abutment.
In itself the dome is very little lower than a hemisphere, being 107 ft.
across by 46 ft. in height. Externally, it would have been better
if higher; for internal effect this is sufficient. Its base is pierced by
forty small windows, so small and so low as not to interfere in any way
with the apparent construction, but affording an ample supply of light—in
that climate at least—to render every part of the dome bright
and cheerful.
317. Section of Sta. Sophia from E. to W. Scale 100 ft. to 1 in.
Beyond the great dome, east and west, are two semi-domes of a
diameter equal to that of the great dome, and these are again cut into
by two smaller domes, so that the building, instead of being a Greek
cross, as usually asserted, is only 100 ft. across in the centre and 125
wide beyond the central space each way. There is a little awkwardness
in the way in which the smaller semi-domes cut into the larger,
and the three windows of the latter are unconnected with any other
part of the design, which is unpleasing, but might easily be remedied
in a second attempt. These very irregularities, however, give a variety
and appropriateness to the design which has probably never been surpassed.
A single dome of the area of the central and two semi-domes
would not have appeared nearly so large, and would have overpowered
everything else in the building. As it is, the eye wanders upwards
from the large arcades of the ground floor to the smaller arches of the
galleries, and thence to the smaller semi-domes. These lead the eye
on to the larger, and the whole culminates in the great central roof.
Nothing, probably, so artistic has been done on the same scale before
or since. In these arrangements Sta. Sophia seems to stand alone.
If, however, the proportions of this church are admirable, the details
are equally so. All the pillars are of porphyry, verd antique, or
marbles of the most precious kinds. The capitals are among the most
admirable specimens of the style. It will be remembered that the
governing line of a classical Corinthian capital is a hollow curve, to
which acanthus-leaves or other projecting ornaments were applied.
When the columns were close together, and had only a beam to support,
this form of capital was sufficient; but when employed to carry
the constructive arches of the fabric its weakness became instantly
apparent. Long before Justinian’s time, the tendency became apparent
445to reverse the curve and to incise the ornament. In Sta. Sophia the
transition is complete; the capitals are as full as elegance would allow,
and all the surfaces are flat, with ornaments relieved by incision. In
the lower tier of arches (Woodcut No. 318) this is boldly and beautifully
done, the marble being left to tell its own story. In the upper tier,
further removed from the eye, the interstices are filled in with black
marble so as to ensure the desired effect.
318. Lower Order of Sta. Sophia. (From Salzenberg.)
All the flat surfaces are covered with a mosaic of marble slabs of
the most varied patterns and beautiful colours; the domes, roofs, and
curved surfaces, with a gold-grounded mosaic relieved by figures or
architectural devices. Though much of the mosaic is now concealed,
enough is left to enable the effect of the whole to be judged of, and it
certainly is wonderfully grand and pleasing. The one thing wanting
is painted glass, like that which adorns the Dome of the Rock at
Jerusalem, to render this building as solemnly impressive as it is
overpoweringly beautiful.
Sta. Sophia is so essentially different from the greater number of
churches, that it is extremely difficult to institute a comparison
between them. With regard to external effect, Gothic cathedrals
446generally excel it; but whether by accident or by the inherent necessity
of the style is by no means so clear. In so far as the interior is
concerned, no Gothic architect ever rose to the conception of a hall
100 ft. wide, 250 ft. in length, and 180 ft. high, and none ever disposed
each part more artistically to obtain the effect he desired to produce.
Where the Byzantine style might profit from the experience subsequently
gained by Gothic architects is in the use of mouldings. The
one defect in the decoration of Sta. Sophia is that it depends too much
on colour. It would have been better if the pier-arches, the window-frames,
and the string-courses generally had been more strongly accentuated
by moulding and panellings, but this is a slight defect among
so many beauties.
319. Upper Order of Sta. Sophia. (From Salzenberg.)
A comparison with the great Renaissance cathedrals is more easy,
but results even more favourably to the Byzantine example. Two of
these have domes which are considerably
larger—St. Peter’s at Rome and
Sta. Maria at Florence being each
126 ft.; St. Paul’s, London (108), is
within a foot of the same diameter,
all the rest are smaller.[228] This, however,
is of less consequence than the
fact that they are all adjuncts to the
design of the church. None of them
are integral or supported by the rest
of the design, and all tend to dwarf
the buildings they are attached to
rather than to heighten the general
effect. With scarcely an exception
also all the Renaissance cathedrals
employ internally great sprawling pillars and pilasters, designed for
external use by the Romans, which not only diminish the apparent
size of the building but produce an effect of unreality and sham
utterly fatal to true art.
In fact, turn it as we will, and compare it as we may with any
other buildings of its class, the verdict seems inevitable that Sta.
Sophia—internally at least, for we may omit the consideration of
the exterior, as unfinished—is the most perfect and most beautiful
church which has yet been erected by any Christian people. When
its furniture was complete the verdict would probably have been still
more strongly in its favour; but so few of the buildings described in
447these pages retain these adjuncts in anything like completeness that
they must be withdrawn from both sides and our remarks be confined
to the architecture, and that only.
The church of Sta. Sophia at Thessalonica, according to Greek tradition,
was built by Justinian in the latter part of his reign.[229] It is a
church of considerable dimensions, measuring 140 ft. east and west by
118 ft. in width, with a dome 33 ft. in diameter. It possesses also an
upper gallery, and its arrangements generally are well considered and
artistic. There does not seem to be any documentary evidence of its
age, but judging from the details published in Texier, the date ascribed
to it seems probable. This has been further established lately from an
inscription found in the apse, which as well as the dome still retain their
ancient mosaics; the inscription is incomplete, but Messrs. Duchesne
and Bayet, in an appendix to their work on Mount Athos, ascribe it to
the second half of the 6th century. The church possesses one special
characteristic: above the pendentives is a low drum, circular internally,[230]
in which windows are pierced, but which, externally, is carried up
square: by this means the angle piers are well weighted and are thus
enabled to resist more effectually the thrust of the arches carrying
the pendentives. The two side walls also, which in Sta. Sophia at
Constantinople were built almost flush with the inner arch, leaving
outside a widely-projecting arch thrown across between the buttresses
to carry the buttresses of the dome, are here placed flush with the outside
of the arch, thus giving increased space to the interior.
The publication of the Count De Vogüé’s book has enabled us to
realise the civil and domestic architecture of Syria in the 5th and 6th
centuries with a completeness that, a very short time ago, would have
been thought impossible. Owing to the fact that every part of the
buildings in the Hauran was in stone, and that they were suddenly
deserted on the Mahomedan conquest, never, apparently, to be re-occupied,
many of the houses remain perfectly entire to the present
day, and in Northern Syria only the roofs are gone.
Generally they seem to have been two storeys in height, adorned
with verandahs supported by stone columns, the upper having a solid
screen-fence of stone about 3 ft. 6 in. high, intended apparently as
448much to secure privacy to the sleeping apartments of the house
as protection against falling out. In some instances the lower storey
is twice the height of the upper, and contained the state apartments
of the house. In others, as in that at Refadi (Woodcut No. 320), it
seems to have been intended for the offices. In the plan of a house at
Moudjeleia (Woodcut No. 321) the principal block of the house is in
two storeys, with portico on ground floor and verandah over. The
buildings at the back with their courtyard were probably offices, and
those in front by the side of the main entrance warehouses or stores.
320. Elevation of House at Refadi. (From De Vogüé.) Scale 20 ft. to 1 in.
In some instances one is startled to find details which we are
accustomed to associate with much more modern dates; as, for
instance, this window (Woodcut No. 322) from the palace at Chaqqa,
which there seems no reason whatever for doubting belongs to the
3rd century—anterior to the time of Constantine! It looks more like
the vagary of a French architect of the age of Francis I.
321. Plan of house at Moudjeleia.
322. Window at Chaqqa. (From De Vogüé.)
The building known as the Golden Gateway at Jerusalem and
attributed to Justinian, bears in its details many striking resemblances
to those of the 5th and 6th centuries in Central Syria, illustrated in
De Vogüé’s book. It is situated on the east side of the Haram
enclosure, and consists of a vestibule divided by columns into two
449aisles of three bays each vaulted with a cupola[231] carried on arches,
between which and the capitals of the columns is found the
Byzantine dosseret already referred to. Within the eastern doorways
(said to have been blocked up by Omar) are two huge monoliths 14 ft.
6 in. and 11 ft. respectively, the doorposts of an earlier gateway.
Externally, on the entrance fronts (east and west), the entablature of
the pilasters is carried round the circular-headed doorways which they
flank; the earliest instance of this development is found in the Palace
of Diocletian at Spalato, and there is a second example in the Roman
gateway to the Mosque of Damascus, which probably suggested the
idea to the Byzantine builders; the sharp stiff foliage of Greek type
450with which the ornament is carved on the Golden Gate agrees in style
and character with that in the church of St. Demetrius at Thessalonica
dating from the commencement of the 6th century.
323. Interior of the Golden Gateway. (From a Drawing by Catherwood. Originally published in Fisher’s ‘Oriental Album.’)
Of similar style and character are the arch-moulds of the double
gate on the south wall of the
Haram, and the cupolas of
the interior vestibule, the
columns carrying them however
being probably of earlier
date and possibly part of
the substructure of Herod’s
temple. The surface decoration
of these cupolas is similar
to that found in Central
Syria.
324. Golden Gateway (west side). (From a Photograph.)
The sepulchral remains of
Syria, both structural and
rock-cut, seem nearly as numerous
as the dwellings of
the living, and are full of interest, not only from their frequently
bearing dates, but from their presenting new types of tombs, or old
types in such new forms as scarcely to be recognizable.
325. Roof of one of the Compartments of the Gate Huldah. (From De Vogüé.)
The oldest example, that of Hamrath in Souideh, dates from the
1st century B.C., and consists of a tomb 28 ft. square decorated with
semi-detached Doric columns; the roof is gone, but it was probably
covered with one of pyramidal form like the tomb of Zechariah
(Woodcut No. 238).
451The tomb of Diogenes at Hass (Woodcut No. 326), also square,
consisted of two storeys, with a portico on the ground storey on one
side, and a peristyle on all four sides of the upper storey, above which
rose the central walls carrying a pyramidal roof, not stepped, as in
the Mausoleum at Halicarnassus, but with projecting bosses on each
stone. The same class of roof is found on other tombs, being adopted
probably as the simplest method of covering over the tomb; these
tombs date from the 4th and 5th centuries, and in all cases the
sepulchral chambers within them are vaulted with large slabs of stone
carried on stone ribs.
326. Tomb at Hass
Besides these, there is another class of tomb apparently very
numerous, in which the sepulchral chamber is below the ground, with
vaulted entrance rising to form a podium on which columns either two
or four in number are erected;[232] in the latter case the columns bearing
an entablature with small pyramidal roof; in the former a fragment of
architrave only, the two columns being sometimes tied together one-third
of the way down by a stone band with dentils carved on it:
these tombs are, many of them, dated, and belong to the 2nd and 3rd
centuries.
452With our present limits it is only possible to characterize generally
the main features of the Byzantine style, and to indicate the sources
from which further information may be obtained. In the present instance
it is satisfactory to find that ample materials now exist for
filling up a framework which a few years ago was almost entirely a
blank. Any one who will master the works of De Vogüé, or Texier,
or Salzenberg, and other minor publications, may easily acquire a fair
knowledge of the older Byzantine style of architecture. Once it is
grasped it will probably be acknowledged that there are few more
interesting chapters than that which explains how a perfect Christian
Church like that of Sta. Sophia was elaborated out of the classical
edifices of ancient Rome. It will also probably be found that there
are few more instructive lessons to be learnt from the study of
architectural history than the tracing of the various contrivances
which were so earnestly employed, during the first two centuries of
Christian supremacy, in attaining this result.
Sta. Irene, Constantinople—Churches at Ancyra, Trabala, and Constantinople—Churches
at Thessalonica and in Greece—Domestic Architecture.
Santa Sophia at Constantinople was not only the grandest and most
perfect creation of the old school of Byzantine art, but it was also the
last. It seems as if the creative power of the Empire had exhausted
itself in that great effort, and for long after it the history is a blank.
We always knew that the two centuries which elapsed between the
ages of Constantine and Justinian were ages of great architectural
activity. We knew that hundreds, it may be thousands, of churches
were erected during that period. With the two subsequent centuries,
however, the case seems widely different. Shortly after Justinian’s
death, the troubles of the Empire, the Persian wars of Heraclius, and,
more than either, the rise of the Mahomedan power in the East, and of
the Roman pontificate under Gregory the Great in the West—all
tended so to disturb and depress
the Byzantine kingdom as to
leave little leisure and less means
for the exercise of architectural
magnificence. It is therefore
hardly probable that we shall
ever be in a position to illustrate
the 7th and 8th centuries as we
now know we can the 5th and
6th. Still, building must have
gone on, because when we again
meet the style, it is changed.
One of the very earliest churches
of the new school is that of Sta. Irene at Constantinople, rebuilt as
we now find it by Leo the Isaurian (A.D. 718-740). It differs in
several essential particulars from the old style, and contains the germ
of much that we find frequently repeated. The change is not so great
as might have taken place in two centuries of building activity, but
it is considerable. In this church we find, apparently for the first
454time in a complete form, the new mode of introducing the light to
the dome through a perpendicular drum, which afterwards became so
universal that it serves to fix the age of a building in the East
with almost as much certainty as the presence of a pointed arch
does that of a building in the West. As this invention is so
important, it may be well to recapitulate the steps by which it was
arrived at.
327. Half Section, half Elevation, of Dome of Sta. Irene at Constantinople.
The oldest mode of lighting a dome is practised in the Pantheon
(Woodcut No. 191), by simply leaving out the central portion.
Artistically and mechanically nothing could be better, but before the
invention of glass it was intolerably inconvenient whenever much
rain or snow fell. A change therefore was necessary, and it is found
in the tomb or temple of Marcellus, built during the reign of Constantine
on the Via Prenestina at Rome. It consists simply of boring
four circular holes through the dome a little above its springing. The
next step is seen at Thessalonica in the church of St. George (Woodcut
No. 305). There eight semi-circular lunettes are pierced in the
dome, at its springing, and answer the purpose very perfectly. The
system culminated in Sta. Sophia, where forty windows introduce a
flood of light without its ever falling on the eyes of the spectator.
After this it seems to have been considered desirable not to break the
hemisphere of the dome, but to place the windows in a perpendicular
circular rim of masonry—called the drum—and to introduce the light
always through that. Externally there can be no doubt but that this
was an improvement; it gave height and dignity to the dome in
small churches, where, without this elevation, the feature would have
been lost. Internally, however, the advantage is problematical: the
separation of the dome from its pendentives destroyed the continuity
of the roof, and introduced the stilted effect so objectionable in
Renaissance domes. In the Neo-Byzantine churches the dome became
practically a skylight on the roof, the drum increasing in height and
the dome diminishing in dignity as the style progressed. As all the
churches are small, the feature is unobjectionable; but in larger
edifices it would have been found difficult to construct it, and
the artistic result would hardly have been pleasing, even had this
difficulty been got over. Be this as it may, its value as a chronometric
landmark is undoubted.
As a rule it may generally be asserted that, in all Christian domes
erected during the old Byzantine period, the light is introduced by
openings in the dome itself.[233] After that time, the light is as generally
455admitted through windows in the drum, the dome itself being cut into
only in the rarest possible instances.
328. St Clement, Ancyra. (From a Drawing by Ed. Falkener.)
329. Church of St. Clement, Ancyra. Scale 100 ft. to 1 in.
If these views are correct, the church of St. Clement at Ancyra is
a transitional specimen subsequent to Sta. Sophia, because the dome
is raised timidly (Woodcut No. 328) on a low drum pierced with
four small windows; but it is
anterior to Sta. Irene, because the
dome is still pierced with twelve
larger windows, after the manner
of Sta. Sophia and the older
churches. All the details of its
architecture, in so far as they can
be made out, bear out this description.
They are further removed
from the classical type than
the churches of Justinian, and the
whole plan (Woodcut No. 329) is more that which the Greek church
afterwards took than any of the early churches show. Its greatest
defect—though the one most generally inherent in
the style—is in its dimensions. It is only 64 ft.
long, over all externally, by 58 ft. wide. Yet this is
a fair average size of a Greek church of that age.
Another church, very similar, is found at Myra,
dedicated to St. Nicholas. It exceeds that of St.
Clement in size, and has a double narthex considerably
larger in proportion, but so ruined that it is difficult to make
out its plan, or to ascertain whether it is a part of the original
structure, or a subsequent addition. The cupola is raised on a drum,
and altogether the church has the appearance of being much more
modern than that at Ancyra.
A third church of the same class, and better preserved, is found at
Trabala in Lycia. It is of the same type as St. Clement, and similar
in its arrangements to Sta. Sophia, except in the omission of the semi-domes,
which seem never to have been adopted in the provinces,[234] and
indeed may be said to be peculiar to the metropolitan church. Notwithstanding
the beauty of that feature, it appears to have remained
dormant till revived by the Turks in Constantinople, and there alone.
In this example there are two detached octagonal buildings, either
456tombs or sacristies; a form which, except in large detached buildings,
does not seem to have been so common as the circular, till after the
time of Justinian.
330. Church at Trabala. Scale 100 ft. to 1 in.
Returning to the capital, we find one other remarkable peculiarity
of the Neo-Byzantine style in the attempt to allow the external
surface of an ordinary tunnel-vault to retain its form without any
ridge whatever. It can hardly be doubted that this is artistically a
mistake. With domes it was early felt to be so, and consequently we
always find a flower or pinnacle in iron, or some such ornament,
marking the centre. In this the Saracenic
architects were especially successful—all their
domes possess a central ornament sufficient
to relieve them, and generally of the most
beautiful proportions. With the extrados of
a circular vault, however, it is even worse
than with a dome. A roof is felt to be a
contrivance to keep off the rain. It may be
more or less sloping, according to the materials
of which it is constructed; but to make
one part of each ridge sloping, and the central
portion flat, is a discord that offends the eye, besides looking weak and
unmeaning. A pointed arch would avoid the evil, but a reverse or
ogee curve is perhaps the most pleasing. In the Neo-Byzantine age,
however, between the 8th and the 12th centuries, the eye seems to
have got accustomed to it. It is common in the East, especially at
Constantinople and at Venice. In St. Mark’s and elsewhere it became
so familiar a form that
it was copied and continued
by the Renaissance
architects even to
the end of the 16th
century.
331. Church of Moné tés Choras. (From Lenoir.) No scale.
One of the best illustrations
of these peculiarities
is the church of
Moné tés Choras at Constantinople,
now converted
into a mosque and
called Kahriyeh Djamisi.
The older part of it seems to belong to the 11th century, the side-aisles
to the 12th, and though small, it illustrates the style perfectly.
The porch consists of five arches covered with an intersecting vault,
visible both externally and internally. The last two bays are covered
with cupolas which still retain their mosaics internally, and those of
singular beauty and brilliancy, though, owing to the constructive
457defects of the intermediate parts, the wet has leaked through, and the
mosaics have mostly peeled off. Externally the front is ornamented
with courses of stones alternating with two or three layers of tiles,
and even in its ruined state is effective and picturesque. Its principal
interest is that it shows what was the matrix[235] of the contemporary
church of St. Mark at Venice. Subsequent additions
have much modified the external appearance
of St. Mark, but there can be very little doubt
that originally it was intended to be very like the
façade shown in Woodcut No. 331.
Not far from Moné tés Choras there are two
other churches of the same class and of about the
same age. One, the Pantokrator, has been added
to at various times so as to cover a large space of
ground, but it consists consequently of small and ill-assorted parts. It
retains, however, a good deal of its marble pavements and other features
of interest. The other, known as the Fethîyeh Djamisi, is smaller
and more complete, and possesses some mosaics of considerable beauty.
332. Plan of the Theotokos. Scale 100 ft. to 1 in.
333. Elevation of Church of the Theotokos. (From Lenoir, ‘Architecture Monastique.’) Enlarged scale.
The best example of its class, however, in Constantinople is that
known as the Theotokos. Like those just mentioned it is very small,
458the church itself being only 37 ft. by 45, and, though its double
narthex and lateral adjuncts add considerably to its dimensions, it is
still only a very small church. Some parts of it are as old as the 9th
or 10th century, but the façade represented in Woodcut No. 333 is
certainly not older than the 12th century. Taking it altogether, it is
perhaps the most complete and elegant church of its class now known
to exist in or near the capital, and many of its details are of great
beauty and perfection.
It seems scarcely possible to suppose that the meagre half-dozen of
small churches just enumerated are all that were erected in the capital
between the death of Justinian and the fall of the city. Yet there is
no evidence that the Turks destroyed any. Why should they? They
converted them into mosques, finding them especially convenient for
that purpose, and they have maintained them with singularly little
alteration to the present day.
This deficiency of examples in the capital is to some extent supplied
by those which are found existing at Thessalonica. Three churches
belonging to this age are illustrated in Texier and Pullan’s work.
334. Apse of Church of the Apostles, Thessalonica. (From Texier and Pullan.)
The first of these is the church of Kazandjita Djami, dedicated to
the Mother of God, a small church measuring only 53 ft. by 37,
exclusive of the apse. Its date is perfectly ascertained—viz., 1028.
459Next to these comes the church of Elias, A.D. 1054, and very similar
to it in style is that of the Apostles (Woodcut No. 334), which we
may consequently date with safety in the 11th century, from this
juxtaposition alone, though there are several other examples which
enable us to treat it as a characteristic type of the age. It is a
pleasing and picturesque specimen of Byzantine brickwork. Like all
the churches of the time, it is small, 63 ft. by 59 externally. In plan
it very much resembles the Theotokos at Constantinople, but in elevation
is taller and thinner; though whether this arises from any local
peculiarity, or from some difference of age, is not clear. I suspect
the former. The earthquakes of the capital may have induced a less
ambitious form, as far as height is concerned, than was adopted in
the provinces.
335. Catholicon Dochiariu.
There can be little doubt but that, if a systematic search were
made among the churches of Greece, many would be brought to light
which would be most useful in completing our knowledge of the Neo-Byzantine
style.[236] At Mount Athos there exists from twenty to thirty
monasteries, each with its Catholicon or principal church and other
chapels. Many of these are of ancient date, ranging between the 10th
and 16th centuries, and although some of them may have been restored,
in some cases rebuilt in later times, they have not yet been examined
or illustrated by any competent architect. Brockhaus in his work[237]
gives the plan of three churches, one of which, the
Catholicon (dated 1043) of the Dochiariu Monastery
(Woodcut No. 335), is further illustrated by a
bird’s-eye view taken from a photograph. The
domes and drums over the narthex and two
eastern chapels would seem to be later additions,
made either in consequence of the proximity of the
buildings of the monastery which obscured the
light obtainable from windows, or to show better
the wall frescoes, which in the case of the narthex,
where no windows ever existed, must have been quite dark at first.
The oldest church (963 A.D.) apparently is that of the Protaton at
Caryas, which consists of a short nave, a transept, and a long choir,
and is wanting in that one feature which is supposed to be characteristic
of a Byzantine church, viz., a dome; the whole building is
covered like a basilica with a flat wooden roof, beneath which are
460clerestory windows. Photogravures or woodcuts are given of the
churches of Chilandari (1197 A.D.), Xeropotamu (1028-34 A.D.), the
Laura (963 A.D., but rebuilt under Turkish rule), and woodcuts from
photographs in an interesting description of the
Monasteries by Mr. A. Riley,[238] give a good general idea
of the work to be found in Athos, from which it would
seem that the chief interest centres in the sumptuous
carvings of the icon and stalls,[239] and in the frescoes
with which most of the interiors of the churches are
painted.
336. Plan of Panagia Lycodemo. Scale 100 ft. to 1 in.
337. Church of Panagia Lycodemo. (From A. Lenoir.) Enlarged scale.
For Greece proper we are dependent almost wholly
on Couchaud[240] and Blouet.[241] So far as the illustrations go they
suggest that there are no churches of such dimensions as would
ensure dignity, nor are any so beautiful in outline or detail as to make
us regret much that we do not know more about them. Still they are
sufficiently original to be worthy of study, and when properly known
may help to join together some of the scattered links of the chain
461which once connected the architecture of the West and East, but
which is at present so difficult to follow out.
In Athens there are several churches of considerable interest, and
not without architectural pretension. They are all small, however.
The largest is that known as Panagia Lycodemo, or the church of St.
Nicodemus, and is only 62 ft. long by 45 ft. wide over all. It seems
also to be the oldest, since its dome is partially pierced with windows
inside, though outside there is a distinctly marked drum (Woodcut
No. 337). Notwithstanding the smallness of its dimensions, considerable
effect is obtained internally by the judicious arrangement of the
parts and the harmony of proportion which reigns throughout. The
exterior is also pleasing, though the loss of the cornice gives an
unfinished look to the whole, and there is a want of sufficient connection
between the dome and the walls of the building to make them
part of one composition.
338. Cathedral at Athens. (From Gailhabaud.)
A more beautiful and more interesting example is the church
known as the Catholicon or Cathedral at Athens (Woodcut No. 338).
It is a cathedral, however, only in a Greek sense, certainly not as
understood in the Latin Church, for its dimensions are only 40 ft. by
25 over all externally. It is almost impossible to judge of its age from
its details, since they are partly borrowed from older classical buildings,
or imitations of classical forms, so fashioned as to harmonize with parts
which are old. But the tallness of its dome, the form of its windows,
462and the internal arrangements, all point to a very modern date for its
erection—as probably the 13th century as the 11th or 12th.
The church of the Virgin at Mistra in
the Peloponnesus was built in the 13th
century on a hillside overlooking the plain
of Sparta, and partly with materials taken
from the remains of the ancient city; but
though it belongs possibly to the same age
as the Catholicon at Athens, it differs considerably
from it in style, and bears much
more resemblance to the churches of Apulia and Sicily than either of
those described above.
339. Plan of Church at Mistra. Scale 100 ft. to 1 in.
340. Church at Mistra. (From Couchaud, ‘Églises Byzantines en Grèce.’) Enlarged scale.
Where arcades are used externally in these Greek churches, they
are generally supported by pillars of somewhat classical look (often old
classic columns and capitals were used up), crowned by capitals of the
square foliaged form, employed to support arches in the early styles
all over Europe; and the windows, when divided, take merely the
form of diminutive arcades. The Byzantines never attained to tracery;
all their early windows are single round-headed openings. These were
afterwards grouped together in threes and fives; and, as in the Gothic
style, when they could be put under one discharging arch, the piers
463were attenuated till they became almost mullions, but always supporting
constructive arches, without any tendency to run into interlacing
forms like the Gothic. The universal employment of mural painting
in Byzantine churches, and the consequent exclusion of painted glass,
rendered the use of the large windows which the Gothic architects
employed quite inadmissible; and in such a climate very much smaller
openings sufficed to admit all the light that was required. Tracery
would thus, in fact, have been an absurdity, and the windows were
often filled in with transparent marble slabs pierced with holes, which
were either glazed or occasionally even left open. The Byzantine
architects sought to ornament their windows externally by the employment
of tiles or colours disposed in various patterns, and often produced
a very pleasing effect, as may be seen
from the woodcut (No. 337) illustrating
the apse of the Panagia Lycodemo
at Athens, in the Hebdomon Palace
(Woodcut No. 342), and other specimens
already quoted.
341. Apse from Mistra. (From Couchaud.)
Occasionally we find in these
churches projecting porches or balconies,
and machicolations, which give
great relief to the general flatness of
the walls. These features are all
marked with that elegance peculiar to
the East, and more especially to a
people claiming descent from the ancient
Greeks, and possibly having
some of their blood in their veins.
Sometimes, too, even a subordinate apse is supported on a bracket-like
balcony, so as to form a very pleasing object, as in the accompanying
specimen from Mistra.
On the whole the Neo-Byzantine style may be said to be characterised
by considerable elegance, with occasional combinations of a
superior order; but after the time of Justinian the country was too
deficient in unity or science to attempt anything great or good,
and too poor to aspire to grandeur, so that it has no claim to rank
among the great styles of the earth.[242] The old Byzantine style was
elevated to a first-class position through the buildings of Justinian;
but from his time the history of the art is a history of decline, like
that of the Eastern Empire itself and of Greece, down to the final
extinction both of the Empire and the style, under the successive
464conquests by the Venetians and the Turks. The only special claim
which the Neo-Byzantine style makes upon our sympathies or attention
is that of being the direct descendant of Greek and Roman art.
As such, it forms a connecting link between the past and present
which must not be overlooked, while in itself it has sufficient merit to
reward the student who shall apply himself to its elucidation.
342. Palace of the Hebdomon, Constantinople.
It is more than probable that very considerable remains of the
civil or domestic architecture of the Neo-Byzantine period may still be
recovered. Most of their palaces or public buildings have continued
to be occupied by their successors, but the habits of Turkish life are
singularly opposed to the prying of the archæologist. Almost the
only building which has been brought to light and illustrated is the
palace of the Hebdomon at Blachernæ in Constantinople, built by
465Constantine Porphyrogenitus (913-949). All that remains of it, however,
is a block of buildings 80 ft. by 40 in plan, forming one end of a
courtyard; those at the other end, which were more extensive, being
too much ruined to be restored. The parts that remain probably belong
to the 9th century, and consist of two halls, one over the other,
the lower supported by pillars carrying vaults, the upper free. The
façade towards the court (Woodcut 342) is of considerable elegance,
being adorned by a mosaic of bricks of various colours disposed in graceful
patterns, and forming an architectural decoration which, if not of
the highest class, is very appropriate for domestic architecture.
One great cause of the deficiency of examples may be the combustibility
of the capital. They may have been destroyed in the
various fires, and outside Constantinople the number of large cities
and their wealth and importance was gradually decreasing till the
capital itself sunk into the power of the Turks in the year 1453.
CHAPTER V. ARMENIA. — Ani.
466
CONTENTS.
Churches at Dighour, Usunlar, Pitzounda, Bedochwinta, Mokwi, Etchmiasdin, and
Kouthais—Churches at Ani and Samthawis—Details.
CHRONOLOGY.
Dates.
Tiridates converted to Christianity by Gregory II.
A.D. 276
St. Gregory confirmed as Pontiff by Pope Sylvester
319
Christianity proscribed and persecuted by the Persians
428-632
Fall of Sassanide dynasty.
632
Establishment of Bagratide dynasty under Ashdod
859
Greatest prosperity under Apas
928
Ashdod III.
951
Sempad II.
977-989
Alp Arslan takes Ani
1064
Gajih, last of the dynasty, slain
1079
Gengis Khan
1222
The architectural province of Armenia forms an almost exact pendant
to that of Greece in the history of Byzantine architecture. Both
were early converted to Christianity, and Greece remained Christian
without any interruption from that time to this. Yet all her earlier
churches have perished, we hardly know why, and left us nothing but
an essentially Mediæval style. Nearly the same thing happened in
Armenia, but there the loss is only too easily accounted for. The
Persian persecution in the 5th and 6th centuries must have been
severe and lasting, and the great bouleversement of the Mahomedan
irruption in the 7th century would easily account for the disappearance
of all the earlier monuments. When, in more tranquil times—in the
8th and 9th centuries—the Christians were permitted to rebuild their
churches, we find them all of the same small type as those of Greece,
with tall domes, painted with frescoes internally, and depending for
external effect far more on minute elaboration of details than on any
grandeur of design or proportion.
Although the troubles and persecutions from the 5th to the 8th
century may have caused the destruction of the greater part of the
monuments, it by no means follows that all have perished. On the
contrary, we know of the church above alluded to (p. 428) as still
existing at Nisibin and belonging to the 4th century, and there can
be little doubt that many others exist in various corners of the land;
467but they have hardly yet been looked for, at least not by anyone
competent to discriminate between what was really old and what may
have belonged to some subsequent rebuilding or repair.
343. View of Church at Dighour. (From Texier.)
Till this more careful examination of the province shall have been
accomplished, our history of the style cannot be carried back beyond
the Hejira. Even then very great difficulty exists in arranging the
materials, and in assigning correct dates to the various examples. In
the works of Texier,[243] Dubois,[244] Brosset,[245] and Grimm[246] some forty or fifty
churches are described and figured in more or less detail, but in most
cases the dates assigned to them are derived from written testimony
only, the authors not having sufficient knowledge of the style to be
468able to check the very fallacious evidence of the litera scripta. In
consequence of this, the dates usually given are those of the building
of the first church on the spot, whereas, in a country so troubled by
persecution as Armenia, the original church may have been rebuilt
several times, and what we now see is often very modern indeed.
344. Plan of Church at Dighour. (From Texier.) Scale 50 ft. to 1 in.
Among the churches now existing in Armenia, the oldest seems
to be that in the village of Dighour near Ani. There are neither
traditions nor inscriptions to assist in fixing its date; but, from the
simplicity of its form and its quasi-classical
details, it is evidently older
than any other known examples, and
with the aid of the information conveyed
in De Vogüé’s recent publications
we can have little hesitation in assigning
it to the 7th century.[247] The
church is not large, being only 95 ft.
long by 82 wide over all. Internally
its design is characterised by extreme
solidity and simplicity, and all the
details are singularly classical in outline.
The dome is an ellipse, timidly
constructed, with far more than the
requisite amount of abutment. One
of its most marked peculiarities is the
existence of two external niches placed in projecting wings and which
were no doubt intended to receive altars. Its flanks are ornamented
by three-quarter columns of debased classical design. These support
an architrave which is bent over the heads of
the windows as in the churches of Northern
Syria erected during the 6th century.
345. Section of Dome at Dighour.
Its western and lateral doorways are
ornamented by horse-shoe arches, which are
worth remarking here, as it is a feature which
the Saracenic architects used so currently and
employed for almost every class of opening.
The oldest example of this form known is in
the doorway of the building called Takt-i-Gero on Mount Zagros.[248]
In this little shrine, all the other details are so purely and essentially
classic that the building must be dated before or about the time of
Constantine. The horse-shoe arch again occurs in the church at
469Dana on the Euphrates in 540.[249] At Dighour we find it used, not in
construction but as an ornamental feature. The stilting of the arch
was evidently one of those experiments
which the architects of that time were
making in order to free themselves from
the trammels of the Roman semi-circular
arch. The Saracens carried it much
further and used it with marked success,
but this is probably the last occasion in
which it was employed by a Christian
architect as a decorative expedient.
The six buttresses, with their offsets,
which adorn the façade, are another
curious feature in the archæology of this
church. If they are integral parts of the
original design, which there seems no
reason to doubt, they anticipate by several
centuries the appearance of this form in
Western Europe.
346. Plan of Church at Usunlar. (From Grimm.) Scale 50 ft. to 1 in.
347. West Elevation of Church at Usunlar. (From Grimm.) Scale 50 ft. to 1 in.
348. Plan of Church at Pitzounda. Scale 100 ft. to 1 in.
One of the oldest and least altered of
the Armenian churches seems to be that of
Usunlar, said to have been erected by the
Catholicos Jean IV. between the years 718
and 726. In plan it looks like a peristylar
temple, but the verandahs which surround
it are only low arcades, and have very
little affinity with classical forms. These
are carried round the front, but there
pierced only by the doorway. The elevation,
as here exhibited, is simple, but
sufficiently expresses the internal arrangements,
and, with an octagonal dome, forms,
when seen in perspective, a pleasing object
from every point of view. Both plan and
design are, however, exceptional in the
province. A far more usual arrangement
is that found at Pitzounda in Abkassia,
which may be considered as the typical
form of an Armenian church. It is said
to have been erected by the Emperor
Justinian, and there is nothing in the style
or ornamentation of the lower part that seems to gainsay its being
his. But the plan is so like many that belong to a much later age,
470that we must hesitate before we can feel sure that it has not been
rebuilt at some more modern date. Its cupola certainly belongs to
a period long after
the erection of Sta.
Irene at Constantinople
(Woodcut No.
327), when the dome
pierced with tall
windows had become
the fashionable form
of dome in the Byzantine
school. Its
interior, also, is unusually
tall, and the
pointed arches under
the dome look like
integral parts of the
design, and when so
employed belong certainly to a much more modern date. On the
whole, therefore, it seems that this church, as we now see it, may
have been rebuilt in the 9th or 10th century.
349. Section of Church at Pitzounda. (From Dubois.) No scale.
350. View of Church at Pitzounda. (From Dubois.)
Whatever its date, it is a pleasing example of the style. Externally
it is devoid of ornament except what is obtained by the insertion of
471tiles between the courses of the stone, and a similar relief to the
windows; but even this little introduction of colour gives it a gay
and cheerful appearance, more than could easily be obtained by
mouldings or carving in stone.
The upper galleries of the nave and the chapels of the choir are
also well expressed in the external design, and altogether, for a small
church—which it is (only 137 ft. by 75)—it is as pleasing a composition
as could easily be found.
The idea that the date of this church is considerably more modern
than Dubois and others are inclined to assign
to it, is confirmed by a comparison of its plan
with that at Bedochwinta, which Brosset determines
from inscriptions to belong to the
date 1556-1575; and the knowledge lately
acquired tends strongly to the conviction that
this plan of church belongs to a later period
in the Middle Ages, though it is difficult to
determine when it was introduced, and it may
be only a continuation of a much earlier form.
351. Church at Bedochwinta. (From Brosset.) Scale 100 ft. to 1 in.
One other church of this part of the world
seems to claim especial mention, that of Mokwi,
built in the 10th century, and painted as we
learn from inscriptions, between 1080 and 1125. It is a large and
handsome church, but its principal interest lies in the fact that in
dimensions and arrangement it is almost identical with the contemporaneous
church of Sta. Sophia at Novogorod, showing a connection
between the two countries which will be more particularly pointed
out hereafter. It is now very much ruined,
and covered with a veil of creepers which
prevents its outward form from being easily
distinguished.
352. Plan of Church at Mokwi. Scale 100 feet to 1 in.[250]
As will be perceived, its plan is only an
extension of the two last mentioned, having
five aisles instead of three; but it is smaller
in scale and more timid in execution. The
church which it most resembles is that at
Trabala in Syria (Woodcut No. 330), which is
certainly of an earlier date than any we are acquainted with further
east. Practically the same plan occurs at Athens (Woodcut No. 338),
and at Mistra (Woodcut No. 339), but these seem on a smaller scale
than at Mokwi, so that it may be considered as the typical form of a
Neo-Byzantine church for four or five centuries, and it would consequently
472be unsafe to attempt
to fix a date from its peculiarities.
353. Plan of Church at Etchmiasdin. (From Brosset.) Scale 100 ft. to 1 in.
354. Church of Kouthais. (From Dubois.) Scale 100 ft. to 1 in.
Interesting as these may be
in an historical point of view,
the most important ecclesiastical
establishment in this part of the
world is that of Etchmiasdin.
Here are four churches built on
the spots from which, according
to tradition, rose the two arches
or rainbows, crossing one another
at right angles, on which our
Saviour is said to have sat when
he appeared to St. Gregory.
They consequently ought to be
at the four angles of a square, or
rectangle of some sort, but this
is far from being the case. The
principal of these churches is
that whose plan is represented
in Woodcut No. 353. It stands
in the centre of a large square,
surrounded by ecclesiastical buildings,
and is on the whole rather
an imposing edifice. Its porch is
modern; so also, comparatively
speaking, is its dome; but the
plan, if not the greater part of
the substructure, is ancient, and
exhibits the plainness and simplicity
characteristic of its age.
The other three churches lay
claim to as remote a date of
foundation as this, but all have
been so altered in modern times
that they have now no title to
antiquity.
355. Window at Kouthais. (From Dubois.)
The idea that the churches
at Pitzounda and Bedochwinta
must be comparatively modern
is confirmed by comparing their
plan with that of Kouthais, a
church which there seems no
reasonable ground for doubting
473was founded in 1007, and erected, pretty much as we now find it, in
the early part of the 11th century. It has neither coupled piers nor
pointed arches, but is adorned externally with reed-like pilasters
and elaborate frets, such as were certainly employed at Ani in the
course of the 11th century. The annexed elevation (Woodcut No.
355) of one of its windows exhibits the Armenian style of decoration
of this age, but is such as certainly was not employed before this time,
though with various modifications it became typical of the style at its
period of greatest development.
356. Plan of Cathedral at Ani. (From Texier.) Scale 100 ft. to 1 in.
357. Section of Cathedral at Ani. Scale 50 ft. to 1 in.
Even Etchmiasdin, however, sinks into insignificance, in an architectural
point of view, when compared with Ani,
which was the capital of Armenia during its period
of greatest unity and elevation, and was adorned
by the Bagratide dynasty with a series of buildings
which still strike the traveller with admiration, at
least for the beauty of their details; for, like all
churches in this part of the world, they are very
small. If, however, the cathedral at Ani is interesting
to the architect from its style, it is still more
so to the archæologist from its date, since there
seems no reason to doubt that it was built in the
year 1010, as recorded in an inscription on its walls. This, perhaps,
might be put on one side as a mistake, if it were not that there are
two beautiful inscriptions
on the façade, one
of which is dated 1049,
the other 1059. To
this we must add our
knowledge that the city
was sacked by Alp
Arslan in 1064, and
that the dynasty which
alone could erect such
a monument was extinguished
in 1080. With
all this evidence, it is
startling to find a church
not only with pointed
arches but with coupled
piers and all the characteristics
of a complete pointed-arch style, such as might be found in
Italy or Sicily not earlier than the 13th century. This peculiarity is,
474however, confined to the constructive parts of the interior. The plan
is that of Pitzounda or Bedochwinta, modified only by the superior
constructive arrangement which the pointed arch enabled the architects
to introduce; and externally the only pointed arch anywhere to
be detected, is in the transept, where the arch of the vault is simulated
to pass through to the exterior.
358. Side Elevation of Cathedral at Ani. Enlarged scale.
In the plan and elevation of the building will be observed a
peculiarity which was afterwards almost universal in the style. It
is the angular recess which marks the form of the apses outside
without breaking the main lines of the building. In the lateral
elevation of this cathedral (Woodcut No. 358) they are introduced
on each side of the portal where the construction did not require
them, in order to match those at the east end. But in the
Cathedral at Samthawis (Woodcut No. 359) they are seen in their
proper places on each side of the central apse. Though this church
was erected between the years 1050-1079, we find these niches
adorned with a foliation (Woodcut No. 360) very like what we are
accustomed to consider the invention of the 14th century in Europe,
though even more elegant than anything of its class used by the
Gothic architects.
475At Sandjerli, not far from Ani, is another church, which from
inscriptions translated by M. Brosset, and from sections given by him,
appears to belong to the same date
(1033-1044), and to possess coupled
columns and pointed arches like those of the cathedral of Ani, which
indeed it resembles in many points, and which renders the date above
given highly probable.
359. East Elevation of Chapel at Samthawis. (From Grimm.)
360. Niche at Samthawis. (From Grimm.)
361. Plan of Tomb at Ani. (From Texier.) 362. Tomb at Ani. (From Texier.)
The plans above quoted may probably be taken as those most
typical of the style, but in no part of the world are the arrangements
476of churches so various. All being small, there were no constructive
difficulties to be encountered, and as no congregation was to be
accommodated, the architects apparently considered themselves at
liberty to follow their fancies in any manner that occurred to them.
The consequence is that the plans of Armenian churches defy classification;
some are square, or rectangles of every conceivable proportion
of length to breadth, some octagons or hexagons, and some of
the most indescribable irregularity. Frequently two, three, or four
are grouped and joined together. In some instances the sacred
number of seven are coupled together in one design, though more
generally each little church is an independent erection; but they are
all so small that their plans are of comparatively little importance.
No grandeur of effect or poetry of perspective can be obtained without
considerable dimensions, and these are not to be found in Armenia.
363. Tomb at Varzahan. (From Layard’s ‘Nineveh and Babylon.’)
There are also some examples of circular churches, but these are
far from being numerous. Generally speaking they are tombs, or connected
with sepulchral rites, and are indeed mere amplifications of
the usual tombs of the natives of the country, which are generally
477little models of the domes of Armenian churches placed on the ground,
though perhaps it would be more correct to say that the domes were
copied from the tombs than the reverse.
The most elegant of all those hitherto made known is one found
at Ani, illustrated in Woodcuts Nos. 361, 362. Notwithstanding the
smallness of its dimensions, it is one of the most elegant sepulchral
chapels known.
Another on a larger scale (Woodcut No. 363) is borrowed from
Mr. Layard’s book. This tomb shows all the peculiarities of the
Armenian style of the 11th or 12th century. Though so much larger,
it is by no means so beautiful as the last mentioned tomb at Ani. In
its ornamentation a further refinement is introduced, inasmuch as the
reed-like columns are tied together by true love-knots instead of
capitals—a freak not uncommon either in Europe
at the same age, or in the East at the present
day, but by no means to be recommended as an
architectural expedient.
364. Capital at Ani. (From Grimm.)
365. Capital at Gelathi. (From Grimm.)
With scarcely an exception, all the buildings
in the Armenian provinces are so small that
they would hardly
deserve a place in a
history of architecture
were it not for the
ingenuity of their
plans and the elegance
of their details.
The beauty of the
latter is so remarkable
that, in order to
convey a correct notion
of the style, it
would be necessary to
illustrate them to an
extent incompatible
with the scope of this
work. In them too
will be found much
that has hitherto been
ascribed to other
sources. The annexed
capital (Woodcut No.
364), for instance, would generally be put down as Saracenic of the best
age, but it belongs, with a great deal more quite as elegant, to one of
the churches at Ani; and the capital from Gelathi (Woodcut No. 365)
would not excite attention if found in Ireland. The interlacing scrolls
478which occupy its head are one of the most usual as well as one of the
most elegant modes of decoration employed in the province, and are
applied with a variety and complexity nowhere else found in stone,
though they may be equalled in some works illustrated by the pen.
479Besides, however, its beauty in an artistic point of view, this
basket pattern, as it is sometimes called, is still more so as an
Ethnographic indication which, when properly investigated, may lead
to the most important conclusions. The three following woodcuts,
Nos. 366, 367, and 368, taken from churches at a now deserted village
called Ish Khan, will serve to explain
its more usual forms; but it occurs
almost everywhere in the Armenian
architectural province, and with as
infinite a variety of details as are to
be found with its employment in Irish
manuscripts.
366. Window in small Church at Ish Khan, Tortoom. (From a Photograph.)
367. Window in Ish Khan Church, Tortoom. (From a Photograph.)
368. Jamb of doorway at Ish Khan Church, Armenia. (From a Photograph.)
Out of Armenia it occurs in the
church at Kurtea el Argyisch in Wallachia
(Woodcut No. 385), and is
found in Hungary and Styria, and no
antiquary will probably fail to recognise
it as the most usual and beautiful
pattern on Irish crosses and Scotch
sculptured stones. On the other hand
it occurs frequently in the monolithic
deepdans or lamp-posts and in the
temples on the Canarese or West Coast
of India, and in all these instances
with so little change of form that it is
almost impossible that these examples
should be independent inventions.
Still the gaps in the sequence are so
great that it is very difficult to see
how they could emanate from one
centre. Few, however, who know
anything of the early architecture of
Ireland can fancy that it did come
from Rome across Great Britain, but that it must have had its
origin further east, among some people using groups of churches and
small cells, instead of congregational basilicas. So far, too, as we
can yet see, it is to the East we must look for the original design of
the mysterious round towers which form so characteristic a feature of
Irish architecture, and were afterwards so conspicuous as minars in
the East, and nowhere more so than in Armenia. Recent researches,
too, are making it more and more clear that Nestorian churches did
exist all down the West Coast of India from a very early period, so
that it would not be impossible that from Persia and Armenia they
introduced the favourite style of ornament.
All this may seem idle speculation, and it may turn out that the
480similarities are accidental, but at present it certainly does not look as
if they were, and if they do emanate from a common centre, tracing
them back to their original may lead to such curious ethnological and
historical conclusions that it is at all events worth while pointing
them out in order that others may pursue the investigation to its
legitimate conclusion.
Taken altogether, Armenian architecture is far more remarkable
for elegance than for grandeur, and possesses none of that greatness of
conception or beauty of outline essential to an important architectural
style. It is still worthy of more attention than it has hitherto
received, even for its own sake. Its great title to interest will
always be its ethnological value, being the direct descendant of the
Sassanian style, and the immediate parent of that of Russia. At
the same time, standing on the eastern confines of the Byzantine
Empire, it received thence that impress of Christian art which distinguished
it from the former, and which it transmitted to the latter.
It thus forms one of those important links in the chain of architectural
history which when lost render the study of the subject so
dark and perplexed, but when appreciated add so immensely to its
philosophical interest.
CHAPTER VI. ROCK-CUT CHURCHES.
481
CONTENTS.
Churches at Tchekerman, Inkerman, and Sebastopol—Excavations at Kieghart
and Vardzie.
Intermediate between the Armenian province which has just been
described and the Russian, which comes next in the series, lies a
territory of more than usual interest to the archæologist, though
hardly demanding more than a passing notice in a work devoted to
architecture. In the neighbourhood of Kertch, which was originally
colonised by a people of Grecian or Pelasgic origin, are found numerous
tumuli and sepulchres belonging generally to the best age of Greek
art, but which, barring some slight local peculiarities, would hardly
seem out of place in the cemeteries of Etruria or Crete.
At a later age it was from the shores of the Palus Mœotis and
the Caucasus that tradition makes Woden migrate to Scandinavia,
bearing with him that form of Buddhism[251] which down to the 11th
century remained the religion of the North—while, as if to mark the
presence of some strange people in the land, we find everywhere rock-cut
excavations of a character, to say the least of it, very unusual in
the West.
These have not yet been examined with the care necessary to
enable us to speak very positively regarding them;[252] but, from what
we do know, it seems that they were not in any instance tombs, like
those in Italy and many of those in Africa or Syria. Nor can we
positively assert that any of them were viharas or monasteries[253] like
most of those in India. Generally they seem to have been ordinary
482dwellings, but in some instances appropriated by the Christians and
formed into churches.
369. Cave of Inkerman. (From Dubois de Montpereux.)
One, apparently, of the oldest is a rectangular excavation at
Tchekerman in the Crimea. It is 37 ft. in length by 21 in width,
with hardly any decoration on its walls, but having in the centre a
choir with four pillars on each face, which there seems no doubt was
originally devoted to Christian
purposes. The cross on the low
screen that separates it from the
nave is too deeply cut and too
evidently integral to have been
added. But for this it would
seem to have been intended for a
Buddhist vihara.
370. Rock-cut Church at Inkerman. (From Dubois de Montpereux.)
Under the fortress at Inkerman—facing
the position held by
our army—there is an excavation
undoubtedly of Christian origin.
It is a small church with side-aisles,
apse, and all the necessary
accompaniments. Beyond this is
a square excavation apparently
intended as a refectory, and other
apartments devoted to the use of
a monastic establishment. These
again are so like what we find
among the Buddhist excavations
in India as to be quite startling.
The one point in which this church
differs from a Buddhist chaitya is
that the aisle does not run round
behind the altar. This is universally
the case in Buddhist, but only exceptionally so in Christian,
churches.
371. View in Church Cave, near Sebastopol.
483Close to Sebastopol is another small church cave with its accompanying
monastery. This one is said to be comparatively modern,
and if its paintings are parts of the original design it may be so, but
no certain data are given for fixing the age of the last two examples.
That under the fortress (Woodcut No. 371) seems, however, to be of
considerable antiquity.
There is one which in plan is very like those just described at
Vardzie, said to belong to the 12th century, and another, almost
absolutely identical with a Buddhist vihara, at Kieghart in Armenia,
which has a date upon it, A.D. 1288.
On the banks of the Kour, however, at Ouplous-Tsikhe and
Vardzie, are some excavations which are either temples or monasteries,
and which range from the Christian era downwards. These are
generally assumed to be residences—one is called the palace of Queen
Thamar—and they were evidently intended for some stately purpose.
Yet they were not temples in any sense in which that term would be
employed by the Greek or Roman world. Whatever their destination,
these rock-cut examples make, when taken altogether, as curious a
group of monuments as are to be found in this corner of Asia,
and which may lead afterwards to curious archæological inferences.
At present we are hardly in a position to speculate on the subject, and
merely point to it here as one well meriting further investigation.
CHAPTER VII. MEDIÆVAL ARCHITECTURE OF RUSSIA. — Towers.
484
CONTENTS.
Churches at Kief—Novogorod—Moscow—Towers.
CHRONOLOGY.
DATES.
Rurik the Varangian at Novogorod
A.D. 850
Olga baptized at Constantinople
955
St. Vladimir the Great
981-1015
Yaroslaf died
1054
Sack of Kief
1168
Tartar invasion under Gengis Khan
1224
Tartar wars and domination till
1480
Ivan III.
1462-1505
Basil III.
1505-1533
Ivan IV., or the Terrible
1533-1584
Boris
1598-1605
Peter the Great
1689-1725
The long series of the architectural styles of the Christian world
which has been described in the preceding pages terminates most
appropriately with the description of the art of a people who had less
knowledge of architecture and less appreciation of its beauties than
any other with which we are acquainted. During the Middle Ages
the Russians did not erect one single building which is worthy of
admiration, either from its dimensions, its design, or the elegance of
its details; nor did they invent one single architectural feature which
can be called their own. It is true the Tartars brought with them
their bulbous form of dome, and the Russians adopted it, and adhere
to it to the present day, unconscious that it is the symbol of their
subjection to a race they affect to despise; but excepting as regards
this one feature, their architecture is only a bad and debased copy of
the style of the Byzantine Empire. There is nothing, in fact, in the
architecture of the country to lead us to doubt that the mass of the
population of Russia was always of purely Aryan stock, speaking
a language more nearly allied to the Sanskrit than any of the other
Mediæval tongues of Europe, and that whatever amount of Tartar
blood may have been imported, it was not sufficient to cure the
inartistic tendencies of the race. So much is this felt to be the case,
that the Russians themselves hardly lay claim to the design of a
single building in their country from the earliest times to the present
day. They admit that all the churches at Kief, their earliest capital,
were erected by Greek architects; those of Moscow by Italians or
485Germans; while those of St. Petersburg, we know, were, with hardly
a single exception, erected by Italian, German, or French architects.
These last have perpetrated caricatures of revived Roman architecture
worse than are to be found anywhere else. Bad as are some of
the imitations of Roman art found in western Europe, they are all
the work of native artists; are, partially at least, adapted to the
climate, and common-sense peeps through their worst absurdities;
but in Russia only second-class foreigners have been employed, and
the result is a style that out-herods Herod in absurdity and bad
taste. Architecture has languished not only in Russia, but wherever
the Sclavonic race predominates. In Poland, Hungary, Moldavia,
Wallachia, &c., although some of these countries have at times been
rich and prosperous, there is not a single original structure worthy
to be placed in comparison with even the second-class contemporary
buildings of the Celtic or Teutonic races.
Besides the ethnographic inaptitude of the nation, however, there
are other causes which would lead us to anticipate, à priori, that
nothing either great or beautiful was likely to exist in the Mediæval
architecture of Russia. In the first place, from the conversion of
Olga (964) to the accession of Peter the Great (1689), with whom the
national style expired, the country hardly emerged from barbarism.
Torn by internal troubles, or devastated by incursions of the Tartars,
the Russians never enjoyed the repose necessary for the development
of art, and the country was too thinly peopled to admit of that
concentration of men necessary for the carrying out of any great
architectural undertaking.
Another cause of bad architecture is found in the material used,
which is almost universally brick covered with plaster; and it is well
known that the tendency of plaster architecture is constantly to extravagance
in detail and bad taste in every form. It is also extremely
perishable,—a fact which opens the way to repairs and alterations in
defiance of congruity and taste, and to the utter annihilation of everything
like archæological value in the building.
When the material was not brick it was wood, like most of the
houses in Russia of the present day; and the destroying hand of time,
aided no doubt by fire and the Tartar invasions, have swept away
many buildings which would serve to fill up gaps, now, it is feared,
irremediable in the history of the art.
Notwithstanding all this, the history of architecture in Russia need
not be considered as entirely a blank, or as wholly devoid of interest.
Locally we can follow the history of the style from the south to the
north. Springing originally from two roots—one at Constantinople,
the other in Armenia—it gradually extended itself northward. It
first established itself at Cherson, then at Kief, and after these at
Vladimir and Moscow, whence it spread to the great commercial city
486of Novogorod. At all these places it maintained itself till supplanted
by the rise of St. Petersburg.
372. Church of St. Basil, Kief. Scale 100 ft. to 1 in.
Though the Princess Olga was baptised in 955, the general profession
of Christianity in Russia did not take place till the reign
of Vladimir (981-1015). He built the wooden
cathedral at Cherson, which has perished. At
Kief the same monarch built the church of Dessiatinnaya,
the remains of which existed till within
the last few years, when they were removed to
give place to a modern reproduction. He also
built that of St. Basil in the same city, which,
notwithstanding modern improvements, still retains
its ancient plan, and is nearly identical in
arrangement and form with the Catholicon at
Athens (Woodcut No. 338). The plan (Woodcut
No. 372) gives a fair idea of the usual dimensions
of the older churches of Russia. The parts
shaded lighter are subsequent additions.
373. St. Irene, Kief.
A greater builder than Vladimir was Prince
Yaroslaf (1019-1054). He founded the church of St. Irene at Kief
(Woodcut No. 373), the ruins of which still exist. It is a good
specimen of the smaller class of churches of that date.
His great works were the cathedrals of Kief and Novogorod, both
dedicated to Sta. Sophia, and with the church at Mokwi quoted above
(Woodcut No. 352) forming the
most interesting group of Russian
churches of that age. All
three belong to the 11th century,
and are so extremely
similar in plan, that, deducting
the subsequent additions from
the two Russian examples, they
may almost be said to be
identical. They also show so
intimate a connection between
the places on the great commercial
road from the Caucasus to the Baltic, that they point out at
once the line along which we must look for the origin of the style.
374. Plan of Cathedral at Kief. Scale 100 ft. to 1 in.
Of the three, that at Kief[254] (Woodcut No. 374) is the largest; but
it is nearly certain that the two outer aisles are subsequent additions,
and that the original church was confined to the remaining seven aisles.
487As it now stands its dimensions are 185 ft. from north to south, and
136 from east to west. It consequently covers only about 25,000 ft.,
or not half the usual dimensions of a Western cathedral of the same
class. As will be perceived, its plan is like that of the churches of
Asia Minor, so far as the central aisles are concerned. In lateral
extension it resembles a mosque, a form elsewhere very unusual in
Christian churches, but which here may be a Tartar peculiarity. At
all events it is generally found in Russian churches, which never adopt
the long basilican form of the West. If their length in an eastern and
western direction ever exceeds the breadth, it is only by taking in the
narthex with the body of the church.
375. East End of the Church at Novogorod. (From a Drawing by A. Durand.)
Internally this church retains many of its original arrangements,
and many decorations which, if not original, are at least restorations
or copies of those which previously occupied their places. Externally
488it has been so repaired and rebuilt that it is difficult to detect what
belongs to the original work.
In this respect the church of Novogorod has been more fortunate.
Owing to the early decline of the town it has not been much
modernised. The interior retains many of its primitive features.
Among other furniture is a pair of bronze doors of Italian workmanship
of the 12th century closely resembling those of San Zenone
at Verona. The part of the exterior that retains most of its early
features is the eastern end, represented in the Woodcut No. 375. It
retains the long reed-like shafts which the Armenians borrowed from
the Sassanians, and which penetrated even to this remote corner.
Whether the two lower circular apses shown in the view are old is by
no means clear: but it is probable that they are at least built on
ancient foundations. The domes on the roof, and indeed all the upper
part of the building, belong to a more modern date than the substructure.
The cathedral of Tchernigow, near Kief, founded 1024, retains
perhaps more of its original appearance externally than any other
church of its age. Like
almost all Russian churches
it is square in plan, with a
dome in the centre surrounded
by four smaller
cupolas placed diagonally
at the corners. To the
eastward are three apses,
and the narthex is flanked
by two round towers, the
upper parts of which, with
the roofs, have been modernised,
but the whole of the
walls remain as originally
erected, especially the end
of the transept, which precisely
resembles what we
find in Greek Churches of
the period.
376. Cathedral at Tchernigow. (From Blasius, ‘Reise in Russland.’)
To the same age belong the convent of the Volkof (1100) and of
Yourief at Novogorod, the church of the Ascension, and several others
at Kief. All these are so modernised as, except in their plans, to
show but slight traces of their origin.
Another of the great buildings of the age was the cathedral of
Vladimir (1046). It is said to have been built, like the rest, by
Greek artists. The richness and beauty of this building have been
celebrated by early travellers, but it has been entirely passed over
489by more modern writers. From this it is perhaps to be inferred that
its ancient form is completely disguised in modern alterations.
The ascendency of Kief was of short duration. Early in the 13th
century the city suffered greatly from civil wars, fires, and devastations
of every description, which humbled her pride, and inflicted ruin
upon her from which she never wholly recovered.
Vladimir was after this the residence of the grand dukes, and in
the beginning of the 14th century Moscow became the capital, which
it continued to be till the seat of empire was transferred by Peter the
Great to St. Petersburg. During these three centuries Moscow was
no doubt adorned with many important buildings, since almost every
church traces its foundation back to the 14th century; but as fires
and Tartar invasions have frequently swept over the city since then,
few retain any of the features of their original foundation, and it may
therefore perhaps be well to see what can be gleaned in the provinces
before describing the buildings of the capital.
377. Village Church near Novogorod. (From a Drawing by A. Durand.)
As far as can be gathered from the sketch-books of travellers or
their somewhat meagre notes, there are few towns of Russia of any
importance during the Middle Ages which do not possess churches
said to have been founded in the first centuries after its conversion to
Christianity; though whether the existing buildings are the originals,
or how far they may have been altered and modernised, will not be
490known till some archæologist visits the country, directing his attention
to this particular inquiry. Although the Russians probably built
as great a number of churches as any nation of Christendom, yet like
the Greek churches they were all undoubtedly small. Kief is said,
even in the age of Yaroslaf, to have contained 400 churches; Vladimir
nearly as many. Moscow, in the year 1600, had 400 (thirty-seven of
which were in the Kremlin), and now possesses many more.
Many of the village churches still retain their ancient features; the
example here given of one near Novogorod belongs probably to the 12th
century, and is not later than the 13th. It retains its shafted apse, its
bulb-shaped Tartar dome,
and, as is always the case
in Russia, a square detached
belfry—though in this
instance apparently more
modern than the edifice
itself. Woodcut No. 378 is
the type of a great number
of the old village churches,
which, like the houses of
the peasants, are of wood,
generally of logs laid one
on the other, with their
round ends intersecting at
the angles, like the log-huts
of America at the present
day. As architectural objects
they are of course
insignificant, but still they
are characteristic and picturesque.
378. Village Church near Tzarskoe Selo. (From Durand.)
Internally all the arrangements
of the stone
churches are such as are
appropriate for pictorial
rather than for sculptural decoration. The pillars are generally large
cylinders covered with portraits of saints, and the capitals are plain,
cushion-like rolls with painted ornaments. The vaults are not
relieved by ribs, or by any projections that could interfere with
the coloured decorations. In the wooden churches the construction
is plainly shown, and of course is far lighter. In them also colour
almost wholly supersedes carving. The peculiarities of these two
styles are well illustrated in the two Woodcuts, Nos. 379 and 380,
from churches near Kostroma in Eastern Russia. Both belong
to the Middle Ages, and both are favourable specimens of their
491respective classes. In these examples, as indeed in every Greek
church, the principal object of ecclesiastical furniture is the iconostasis
or image-bearer, corresponding to the rood-screen that separates the
choir from the nave in Latin churches. The rood-screen, however,
never assumed in the West the importance which the iconostasis
always possessed in the East. There it separates and hides from the
church the sanctuary and the altar, from which the laity are wholly
excluded. Within it the elements are consecrated, in the presence of
the priests alone, and are then brought forward to be displayed to
the public. On this
screen, as performing
so important a
part, the Greek
architects and artists
have lavished the
greatest amount of
care and design, and
in every Greek
church, from St.
Mark’s at Venice to
the extreme confines
of Russia, it is the
object that first attracts
attention on
entering. It is, in
fact, so important
that it must be regarded
rather as an
object of architecture
than of church
furniture.
379. Interior of Church at Kostroma. (From Durand.)
The architectural
details of these Russian
churches must
be pronounced to be
bad; for, even making every allowance for difference of taste, there
is neither beauty of form nor constructive elegance in any part.
The most characteristic and pleasing features are the five domes
that generally ornament the roofs, and which, when they rise from
the extrados, or uncovered outside of the vaults, certainly look well.
Too frequently, however, the vault is covered by a wooden roof,
through which the domes then peer in a manner by no means to be
admired. The details of the lower part are generally bad. The view
(Woodcut No. 381) of a doorway of the Troitska monastery, near
Moscow, is sufficiently characteristic. Its most remarkable feature is
492the baluster-like pillars, of which the Russians seem so fond. These
support an arch with a pendant in the middle—a sort of architectural
tour de force which the Russian architects practised everywhere and in
every age, but which is far from being beautiful in itself, or from
possessing any architectural propriety. The great roll over the door is
also unpleasant. Indeed, as a general rule, wherever in Russian
architecture the details are original, they must be condemned as ugly.
At Moscow we find much that is at all events curious. It first
became a city of importance about the year 1304, and retained its
prosperity throughout
that century. During
that time it was
adorned by many
sumptuous edifices.
In the beginning of
the 15th century it
was taken and destroyed
by the Tartars,
and it was not
till the reign of Ivan
III. (1462-1505) that
the city and empire
recovered the disasters
of that period. It is
extremely doubtful if
any edifice now found
in Moscow can date
before the time of
this monarch.
380. Interior of Church near Kostroma. (From Durand.)
In the year 1479
this king dedicated
the new church of the
Assumption of the
Virgin, said to have
been built by Aristotile
Fioravanti, of
Bologna, in Italy, who was brought to Russia expressly for the
purpose. The plan of it (Woodcut No. 382) gives a good idea of the
arrangement of a Russian church of this age. Small as are its dimensions—only
74 ft. by 56 over all externally, which would be a very small
parish church anywhere else—the two other cathedrals of Moscow,
that of the Archangel Michael and the Annunciation, are even smaller
still in plan. Like true Byzantine churches, they would all be exact
squares, but that the narthex being taken into the church gives it a
somewhat oblong form. In the Church of the Assumption there is, as
493is almost universally the case, one large dome over the centre of the
square, and four smaller ones in the four angles.[255] The great iconostasis
runs, as at Sta.
Sophia at Kief,
quite across the
church; but the
two lateral chapels
have smaller screens
inside which hide
their altars, so that
the part between
the two becomes a
sort of private
chapel. This seems
to be the plan of
the greater number
of the Russian
churches of this
age.
381. Doorway of the Troitzka Monastery, near Moscow.
382. Plan of the Church of the Assumption, Moscow.
383. Plan of the Church of St. Basil, Moscow.
384. View of the Church of Vassili Blanskenoy, Moscow.
But there is one
church in Moscow,
that of Vassili (St.
Basil) Blajenny,
which is certainly
the most remarkable, as it is the most characteristic, of all the
churches of Russia. It was built by Ivan the Terrible (1534-1584),
and its architect was a foreigner, generally supposed to have come
from the West, inasmuch as this monarch sent an embassy to
Germany under one Schlit, to procure artists, of whom he is said to
have collected 150 for his service. If, however, German workmen
erected this building, it certainly was from Tartar designs. Nothing
494like it exists to the westward. It more resembles some Eastern
pagoda of modern date than any European structure, and in fact
must be considered as almost a pure Tartar building. Still, though
strangely altered by time, most of its forms can be traced back to
the Byzantine style, as certainly as the details of the cathedral of
Cologne to the Romanesque. The central spire, for instance, is the
form into which the Russians had during five centuries been gradually
changing the straight-lined dome of the Armenians. The eight others
are the Byzantine domes converted by degrees into the bulb-like forms
which the Tartars practised at Agra and Delhi, as well as throughout
Russia. The arrangement of these domes will be understood by the
495plan (Woodcut No. 383), which shows it to consist of one central
octagon surrounded by eight smaller ones, raised on a platform
ascended by two flights of stairs. Beneath the platform is a crypt.
For the general appearance the reader must be
referred to Woodcut No. 384, for words would
fail to convey any idea of so bizarre and complicated
a building. At the same time it must
be imagined as painted with the most brilliant
colours; its domes gilt, and relieved by blue,
green, and red, and altogether a combination of
as much barbarity as it is possible to bring
together in so small a space. To crown the
whole, according to the legend, Ivan ordered
the eyes of the architect to be put out, lest he
should ever surpass his own handiwork; and we
may feel grateful that nothing so barbarous was
afterwards attempted in Europe.
385. View of Church at Kurtea d’Argyisch. (From ‘Jahrbuch der Central Com.’)
386. Plan of Church at Kurtea d’Argyisch. Scale 50 ft. to 1 in.
387. Tower of Ivan Veliki, Moscow, with the Cathedrals of the Assumption and the Archangel Gabriel.
Though not strictly speaking in Russia
itself, there is at Kurtea d’Argyisch, in Wallachia, 90 miles north-west
496from Bucharest, a church which is so remarkable, so typical of the
style, that it cannot be passed over. It was erected in the first years
of the 16th century (1517-1526) by a Prince Nyagon, and is, so far as
is at present known, the most elaborate example of the style. All its
ornamental details are identical with those found at Ani and other
places in Armenia, but are used here in greater profusion and with
better judgment than are to be found in any single example in that
country. In outline it is not so wild as the Vassili Blanskenoy, but
the interior is wholly sacrificed to the external effect, and no other
example can well be quoted on which ornamental construction is
carried to so great an extent, and generally speaking in such good
taste. The twisted cupolas that flank the entrances might as well
have been omitted, but the two central domes and the way the semi-domes
are attached to them are quite unexceptionable, and altogether,
497with larger dimensions, and if a little more spread out, it would be
difficult to find a more elegant exterior anywhere. As it is only 90 ft.
long by 50 wide it is too small for architectural effect, but barring
this it is the most elegant example of the Armeno-Russian or Neo-Byzantine
architecture which
is known to exist anywhere,
and one of the most suggestive,
if the Russians knew
how to use it.[256]
388. Tower of Boris, Kremlin, Moscow.
Next in importance to
the churches themselves are
the belfries which always accompany
them. The Russians
seem never to have adopted
separate baptisteries, nor did
they affect any sepulchral
magnificence in their tombs.
From the time of Herodotus
the Scythians were great
casters of metal, and famous
for their bells. The specimens
of casting of this sort
in Russia reduce all the great
bells of Western Europe to
comparative insignificance. It
of course became necessary to
provide places in which to
hang these bells: and as
nothing, either in Byzantine
or Armenian architecture, afforded
a hint for amalgamating
the belfry with the church,
they went to work in their
own way, and constructed the
towers wholly independent of the churches. Of all those in Russia,
that of Ivan Veliki, erected by the Czar Boris, about the year 1600,
is the finest. It is surmounted by a cross 18 ft. high, making a total
height of 269 ft. from the ground to the top of the cross. It cannot
498be said to have any great beauty, either of form or detail: but it rises
boldly from the ground, and towers over all the other buildings of the
Kremlin. With this tower for its principal object, the whole mass of
building is at least picturesque, if not architecturally beautiful. In
the Woodcut (No. 388) the belfry is shown as it stood before it was
blown up by the French. It has since been rebuilt, and with the
cathedrals on either hand,
makes up the best group
in the Kremlin.
Besides the belfries, the
walls of the Kremlin are
adorned with towers, meant
not merely for military
defence, but as architectural
ornaments, and reminding
us somewhat of
those described by Josephus
as erected by Herod on the
walls of Jerusalem. One
of these towers (Woodcut
No. 389), built by the same
Czar Boris who erected
that last described, is a
good specimen of its class.
It is one of the principal
of those which give the
walls of the Kremlin their
peculiar and striking character.
389. Sacred Gate, Kremlin, Moscow.
These towers, however,
are not peculiar to the
Kremlin of Moscow. Every
city in Russia had its
Kremlin, as every one in
Spain had its Alcazar, and
all were adorned with walls
deeply machicolated, and
interspersed with towers.
Within were enclosed five-domed churches and belfries, just as at
Moscow, though on a scale proportionate to the importance of the
city. It would be easy to select numerous illustrations of this. They
are, however, all very much like one another, nor have they sufficient
beauty to require us to dwell long on them. Their gateways, however,
are frequently important. Every city had its porta sacra, deriving its
importance either from some memorable event or from miracles said to
499have been wrought there, and being the triumphal gateways through
which all processions pass on state occasions.
The best known of these is that of Moscow, beneath whose sacred
arch even the Emperor himself must uncover his head as he passes
through; and which, from its sanctity as well as its architectural
character, forms an important feature among the antiquities of Russia.
So numerous are the churches, and, generally speaking, the
fragments of antiquity in this country, that it would be easy to
multiply examples to almost any extent. Those quoted in the
preceding pages are, architecturally, the finest as well as the most
interesting from an antiquarian point of view, of those which have
yet been visited and drawn; and there is no reason to believe that
others either more magnificent or more beautiful still remain undescribed.
This being the case, it is safe to assert that Russia contains nothing
that can at all compare with the cathedrals, or even the parish
churches, of Western Europe, either in dimensions or in beauty of
detail. Every chapter in the history of architecture must contain
something to interest the student: but there is none less worthy of
attention than that which describes the architecture of Russia, especially
when we take into account the extent of territory occupied by
its people, and the enormous amount of time and wealth which has
been lavished on the multitude of insignificant buildings to be found
in every corner of the empire.
BOOK II. ITALY. — CHAPTER I. INTRODUCTORY.
500
CONTENTS.
Division and Classification of the Romanesque and Gothic Styles of Architecture
in Italy.
If a historian were to propose to himself the task of writing a tolerably
consecutive narrative of the events which occurred in Italy during the
Middle Ages, he would probably find such difficulties in his way as
would induce him to abandon the attempt. Venice and Genoa were
as distinct states as Spain and Portugal. Florence, the most essentially
Italian of the republics, requires a different treatment from the
half German Milan. Even such neighbouring cities as Mantua and
Verona were separate and independent states during the most important
part of their existence. Rome was, during the whole of the
Middle Ages, more European than Italian, and must have a narrative
of her own; Southern Italy was a foreign country to the states of the
North; and Sicily has an independent history.
The same difficulties, though not perhaps to the same degree, beset
the historian of art, and, if it were proposed to describe in detail
all the varying forms of Italian art during the Middle Ages, it would
be necessary to map out Italy into provinces, and to treat each almost
as a separate kingdom by itself. In this, as in almost every instance,
however, the architecture forms a better guide-line through the tangled
mazes of the labyrinth than the written record of political events, and
those who can read her language have before them a more trustworthy
and vivid picture of the past than can be obtained by any other
means.
The great charm of the history of Mediæval art in England is its
unity. It affords the picture of a people working out a style from
chaos to completeness, with only slight assistance from those in
501foreign countries engaged in the same task. In France we have two
elements, the old Southern Romanesque long struggling with the
Northern Celtic, and unity only obtained by the suppression of the
former, wherever they came in contact. In Italy we have four
elements,—the Roman, the Byzantine, the Lombardic, and the Gothic,—sometimes
existing nearly pure, at others mixed, in the most varying
proportions, the one with the other.
In the North the Lombardic element prevailed; based on the one
hand on the traditions of Imperial Rome, and in consequence influenced
in its art by classical forms; and, on the other, inspired in all its
details by a vast accumulation of Byzantine work. In the 5th and 6th
centuries this work (chiefly confined to columns, screens, and altar
pieces) was executed by Greek artists sent on from Constantinople.
The 7th century seems to have been quite barren so far as architecture
was concerned; but in the 8th century, owing either to the Saracen
invasion or to the emigration caused by the persecution of the
Iconoclasts in 788, the Byzantine influence became again predominant,
but no longer with that same purity of design as we find in the earlier
work of the 5th and 6th centuries.
In the South, the Byzantine forms prevailed, partly because the art
was there based on the traditions of Magna Grecia, and more, perhaps,
from the intimate connection that existed between Apulia and the
Peloponnesus during the Middle Ages.
Between the two stood Rome, less changed than either North or
South—the three terms, Roman, Romano-Byzantine, and Renaissance
comprise all the variation she submitted to. In vain the Gothic styles
besieged her on the north and the Byzantine on the south. Their
waves spent themselves on her rock without producing much impression,
while her influence extended more or less over the whole
peninsula. It was distinctly felt at Florence and at Pisa on the
north and west, though these conquests were nearly balanced by the
Byzantine influence which is so distinctly felt at Venice or Padua on
the east coast.
The great difficulty in the attempt to reconcile these architectural
varieties with the local and ethnographical peculiarities of the people—a
difficulty which at first sight appears all but insuperable—is, that
sometimes all three styles are found side by side in the same city.
This, however, constitutes, in reality, the intrinsic merit of architecture
as a guide in these difficulties. What neither the language of the
people nor their histories tell us, their arts proclaim in a manner not
to be mistaken. Just in that ratio in which the Roman, Byzantine,
or Lombardic style prevails in their churches, to that extent did either
of these elements exist in the blood of the people. Once thoroughly
master the peculiarities of their art, and we can with certainty
pronounce when any particular race rose to power, how long its
502prevalence lasted, and when it was obliterated or fused with some
other form.
There is no great difficulty in distinguishing between the Byzantine
and the other two styles, so far as the form of dome is concerned.
The latter is almost always rounded externally, the former almost
always straight-lined. Again: the Byzantine architects never used
intersecting vaults for their naves. If forced to use a pointed arch,
they did so unwillingly, and it never fitted kindly to their favourite
circular forms; the style of their ornamentation was throughout
peculiar, and differed in many essential respects from the other two
styles.
It is less easy always to discriminate between the Gothic and
Lombardic in Italy. We frequently find churches of the two styles
built side by side in the same age, both using round arches, and with
details not differing essentially from one another. There is one test,
however, which is probably in all cases sufficient. Every Gothic
church had, or was intended to have, a vault over its central aisle.
No early Christian church ever attempted it. The importance of the
distinction is apparent throughout. The Gothic churches have
clustered piers, tall vaulting-shafts, external and internal buttresses,
and are prepared throughout for this necessity of Gothic art. The
early Christian churches, on the contrary, have only a range of columns,
generally of a pseudo-Corinthian order, between the central and side
aisles; internally no vaulting-shafts, and externally only pilasters.
Had these architects been competent, as the English were, to invent
an ornamental wooden roof, they would perhaps have acted wisely;
but though they made several attempts, especially at Verona, they
failed signally to devise any mode either of hiding the mere mechanical
structure of their roofs or of rendering them ornamental.
Vaulting was, in fact, the real formative idea of the Gothic style,
and it continued to be its most marked characteristic during the
continuance of the style, not only in Italy, but throughout all Europe.
As it is impossible to treat of these various styles in one sequence,
various modes of precedence might be adopted, for each of which good
reasons could be given; but the following will probably be found most
consonant with the arrangement elsewhere adopted in this work:—
First, to treat of the early Christian style as it prevailed in Italy
down to the age of Charlemagne, and to trace out its history down to
the 11th century, in order to include all that work executed by Greek
artists or copied from it by Lombardic artists; a phase which might
appropriately be termed the Byzantine-Lombardic style.
Secondly, to follow the history of the formation of the round-arched
style in Lombardy and North Italy, which constitutes the
real Lombardic style.
503Thirdly, to take up the Byzantine-Romanesque style as it was
practised in the centre and South of Italy; because it follows chronologically
more closely the art of the North of Italy.
Fourthly, to follow the changes which the influence of the Gothic
style exercised in the 13th and 14th centuries in Italy.
Sicily will demand a chapter to herself; not only because a fourth
element is introduced there in the Saracenic—which influenced her
style almost as much as it did that of the South of Spain—but because
such pointed Gothic as she possesses was not German, like that of
Northern Italy, but derived far more directly from France, under
either the Norman or Angiovine dynasties. Gothic architecture in
Palestine also requires a chapter, and is best described here owing to
its close resemblance to the style in the South of Italy.
CHAPTER II. EARLY CHRISTIAN AND BYZANTINE-LOMBARDIC STYLES. — Basilicas. — St. Peter’s. — St. Paul’s. — Ravenna. — Venice. — Dalmatia and Istria. — Torcello.
504
CONTENTS.
Basilicas at Rome—St. Peter’s—St. Paul’s—Ravenna—St. Mark’s, Venice—Dalmatia
and Istria—Torcello.
CHRONOLOGY.
DATES.
Honorius
A.D. 395
Valentinian
425-435
Theodoric, King of the Ostrogoths
493-525
Justinian
527
Alboin Longimanus, King of Lombardy
568
Gregory I.
590
Charlemagne
768
Conrad I.
911
Henry the Fowler
918
Otho the Great
936
Otho II.
973
Otho III.
983
Henry II.
1002
Conrad II.
1024
Henry III.
1039
Henry IV.
1056
Henry V.
1106
Lothaire II.
1125
Conrad III.
1138
Frederick Barbarossa
1152
Henry VI.
1190
Frederick II.
1212
Conradin
1250
Like the study of all modern history, that of Christian architecture
commences with Rome; and not, as is sometimes supposed, where the
history of Rome leaves off, but far back in the Empire, if not, indeed,
almost in the Republic.
As has already been pointed out, the whole history of the art in
Imperial Rome is that of a style in course of transition, beginning
with a purely Pagan or Grecian style in the age of Augustus, and
passing into one almost wholly Christian in the age of Constantine.
At the first epoch of the Empire the temple architecture of Rome
consisted in an external arrangement of columns, without arches or
vaults, and was wholly unsuited for the purposes of Christian worship.
Towards the end of the period it had become an internal architecture,
making use of arches and vaults almost entirely to the exclusion of
the columnar orders, except as ornaments, and became so perfectly
adapted to Christian requirements, that little or no essential change
in it has taken place from that time to the present day. A basilica
of the form adopted in the first century after Constantine is as
suited now as it was then to the forms and ceremonies of the
Christian ritual.
505The fact seems to be, that during the first three centuries after
the Christian era an immense change was silently but certainly
working its way in men’s minds. The old religion was effete: the
best men, the most intellectual spirits of the age, had no faith in
it; and the new religion with all its important consequences was
gradually supplying its place in the minds of men long before it was
generally accepted.
There is thus no real distinction between the Emilian or Ulpian
basilicas and those which Constantine erected for the use of the early
Christian republic. Nor is it possible, in such a series as the Pantheon,
the Temple of Minerva Medica, and the Church of San Vitale
at Ravenna, to point out what part really belongs to Pagan and what
to Christian art.
It is true that Constantine fixed the epoch of completed transition,
and gave it form and substance; but long before his time Paganism
was impossible and a reform inevitable. The feeling of the world had
changed—its form of utterance followed as a matter of course.
Viewed in this light, it is impossible to separate the early history
of Christian art from that of Imperial Rome. The sequence is so
immediate and the change so gradual, that a knowledge of the first is
absolutely indispensable to a right understanding of the second.
One of the most remarkable facts connected with the early history
of the Christian religion is, that neither its Founder nor any of His
more immediate successors left any specific directions either as to the
liturgical forms of worship to be observed by His followers, nor laid
down any rules to be observed in the government of the newly
established Church. Under these circumstances it was left almost
wholly to those to whose care the infant congregation was entrusted
to frame such regulations for its guidance as the exigencies of the
occasion might dictate, and gradually to appoint such forms of
worship as might seem most suitable to express the purity of the new
faith, but at the same time with a dignity befitting its high mission.
In Judea these ceremonies, as might naturally be expected, were
strongly tinctured with the forms of the Mosaic dispensation; but it
appears to have been in Africa, and more especially in the pomp-loving
and ceremonious Egypt, that fixed liturgies and rites first became an
integral part of the Christian religion. In those countries far from
the central seat of government, more liberty of conscience seems to
have been attained at an early period than would have been tolerated
in the capital. Before the time of Constantine they possessed not only
churches, but a regularly established hierarchy and a form of worship
similar to what afterwards obtained throughout the whole Christian
world. The form of the government of the Church, however, was
long unsettled. At first it seems merely to have been that the most
respected individuals of each isolated congregation were selected to
506form a council to advise and direct their fellow-Christians, to receive
and dispense their alms, and, under the simple but revered title of
Presbyters, to act as fathers rather than as governors to the scattered
communities by which they were elected. The idea, however, of such
a council naturally includes that of a president to guide their deliberations
and give unity and force to their decisions; and such we soon
find springing up under the title of Bishops, or Presbyter Bishops, as
they were first called. During the course of the second century the
latter institution seems gradually to have gained strength at the
expense of the power of the Presbyters, whose delegate the Bishop
was assumed to be. In that capacity the Bishops not only took
upon themselves the general direction of the affairs of the Church,
but formed themselves into separate councils and synods, meeting
in the provincial capitals of the provinces where they were located.
These meetings took place under the presidency of the Bishop of
the city in which they met, who thus assumed to be the chief or
metropolitan. These formed a new presbytery above the older institution,
which was thus gradually superseded—to be again surpassed
by the great councils which, after the age of Constantine, formed the
supreme governing body of the Church; performing the functions of
the earlier provincial synods with more extended authority, though
with less unanimity and regularity than had characterised the earlier
institution.
It was thus that during the first three centuries of its existence the
Christian community was formed into a vast federal republic, governed
by its own laws, administered by its own officers, acknowledging no
community with the heathen and no authority in the constituted
secular powers of the State. But at the same time the hierarchy
admitted a participation of rights to the general body of the faithful,
from whom they were chosen, and whose delegation was still admitted
to be their title to office.
When, in the time of Constantine, this persecuted and scattered
Church emerged from the Catacombs to bask in the sunshine of Imperial
favour, there were no buildings in Rome, the plan of which was
more suited to their purposes than that of the basilicas of the ancient
city. Though designed and erected for the transaction of the affairs
of the heathen Empire, they happened to be, in consequence of their
disposition and immense size, eminently suited for the convenience of
the Christian Church, which then aspired to supersede its fallen rival
and replace it by a younger and better institution.[257]
507In the basilica the whole congregation of the faithful could meet
and take part in the transaction of the business going on. The bishop
naturally took the place previously occupied by the prætor or quæstor,
the presbyters those of the assessors. The altar in front of the apse,
where the pious heathen poured out libations at the commencement
and conclusion of all important business, served equally for the celebration
of Christian rites, and with the fewest possible changes, either
in the form of the ceremonies or in the nature of the business transacted
therein, the basilica of the heathen became the ecclesia or place
of assembly of the early Christian community.
In addition, however, to the rectangular basilica, which was
essentially the place of meeting for the transaction of the business of
the Church, the Christian community early adopted a circular-formed
edifice as a ceremonial or sacramental adjunct to the basilica. These
were copied from the Roman tombs above described, and were in fact
frequently built for the sepulchres of distinguished persons; but they
were also used at a very early date as baptisteries, as well as for
the performance of funereal rites. It does not appear that baptism,
the marriage rites, or indeed any of the sacraments, were performed in
508the earliest ages in the basilica, though in after ages a font was
introduced even into cathedrals. The rectangular church became
ultimately the only form used. In the earlier ages, however, a complete
ecclesiastical establishment consisted of a basilica, and a baptistery,
independent of one another and seldom ranged symmetrically, though
the tendency seems to have been to place the round church opposite
the western or principal entrance of the basilica.
Though this was the case in the capital and other great cities, it
was otherwise before the time of Constantine in the provinces. There
the Christian communities existed as members of a religious sect long
before they aspired to political power or dreamt of superseding the
secular form of government by combination among themselves. In
the remote parts of the Empire, in the earliest ages, they consequently
built for themselves churches which were temples, or, in other words,
houses of prayer, designed for and devoted wholly to the celebration
of religious rites, as in the Pagan temples, and without any reference
to the government of the community or the transaction of the business
of the assembly. If any such existed in Italy or any other part of
Europe, they either perished in the various persecutions to which the
Christians were exposed when located near the seat of government, or
they became hallowed by the memories of the times of martyrdom,
and were rebuilt in happier days with greater magnificence, so that
little or no trace of the original buildings now remains. So long,
therefore, as our researches were confined to European examples, the
history of Christian architecture began with Constantine; but recent
researches in Africa have shown that, when properly explored, we
shall certainly be able to carry the history of the early Christian style
in that country back to a date at least a century before his time. In
Syria and Asia Minor so many early examples have come to light that
it seems probable that we may, before long, carry the history of
Byzantine art back to a date nearly approaching that of the destruction
of Jerusalem by Titus. It is, however, only so recently that the
attention of ecclesiologists has been directed to the early examples
of Christian architecture, that it is not yet possible to grasp completely
the whole bearing of the subject; but enough is known to show how
much the progress of research may modify the views hitherto entertained
on the subject. Meanwhile too much attention can hardly be
bestowed upon it, as it is by means of these early specimens of
architectural art that we shall probably be best able to recover the
primitive forms of the Christian liturgical observance.
One of the most ancient as well as interesting of the African
churches which has yet been brought to light is that at Djemla. It is
a simple rectangle, internally 92 ft. by 52, divided longitudinally with
three aisles, the centre one of which terminates in a square cella or
choir, which seems to have been enclosed up to the roof; but the
509building is so ruined that this cannot be known for a certainty.
Though so exceptional, it is not difficult to see whence the form was
derived. If we take such a plan, for instance, as that of the Maison
Carré at Nîmes (Woodcut No. 187), and build a wall round and put a
roof over it, so as to make a building which was originally appropriated
to external worship suitable for internal religious purposes, we should
have exactly such a result as this. The cella must be diminished in
extent, the pillars more widely spaced, and the front row converted
into a wall in which the entrances would be usually placed. In this
instance the one entrance, for some local reason, is lateral. The whole
floor of the church is covered with a mosaic so purely classical in style
of execution as to leave no doubt as to its early date.
390. Plan of Church at Djemla. Scale 50 ft. to 1 in.
391. Plan of Church at Announa. Scale 50 ft. to 1 in.
A more common form is shown in the annexed woodcut, representing
a small church at Announa, likewise in Algeria, about 45 ft.
square, divided into three aisles and with a projecting apse. If we
turn to the plan of the Temple of Mars Ultor (Woodcut No. 186), we
see at once whence this form was derived. It only requires the lateral
columns to be brought slightly forward to effect the requisite change.
When the building was to be used by a congregation, and not merely
for display, the pillars would require to be more widely spaced.
A third form, from Ibrim in Nubia, shows the peculiarity of the
apse being internal, which became very fashionable in the Eastern,
though not so much so in the Western, churches, but still sufficiently
so to make its introduction at this early age worthy of notice. The
building is small, being only 57 ft. in length externally, but is
remarkable for being built with something of the solidity of the
Egyptian edifices among which it stands.
The next example which it may be necessary to quote to make this
early form intelligible, is that of the church of St. Reparatus, near
Orleansville—the ancient Castellum Tingitanum. According to an
510inscription still existing, it was erected A.D. 252,[258] but the second apse
seems to have been added at a later date, to contain the grave of the
saint. As it now stands, it is a double-apsed basilica 80 ft. long by
52 broad, divided into five aisles, and exhibiting on a miniature scale all
the peculiarities of plan which we have hitherto fancied were not
adopted until some centuries later. In this instance both the apses
are internal, so that the side-aisles are longer than the centre one, no
portion of them appearing to have been cut off for chalcidica or
vestries, as was very generally the case in this age.
Another example, very much like this in arrangement, but on a larger
scale, is found at Ermet, the ancient Hermonthis in Egypt. It
measures over all 150 ft. by 90, and, if the plan in the great French
work[259] is to be depended upon, is one of the most complete examples
of its class. It has four ranges of columns, taken apparently from
more ancient examples, and two apses with all the usual appurtenances.
392. Plan of Church at Ibrim in Nubia. No scale.
393. Plan of Basilica at Orleansville. Scale 50 ft. to 1 in.
Another two-aisled and single apse church, measuring 100 ft. by
65, called Dyer Abou Taneh, is represented in the same work;[260] but
perhaps the most interesting of these churches is that known as the
White Convent, situated on the edge of the Libyan Desert, above
Siout. Externally it measures 215 ft. by 122, and is enclosed in a
solid wall, surmounted by an Egyptian cornice, so that it looks much
more like an ancient temple than a Christian church. Originally it
had six doors, but all are now walled up, except one in the centre of
the southern face; and above, a series of small openings, like loopholes,
admitted light to apartments which apparently occupied the upper
storey of lateral corridors. Light to the church was, of course,
511admitted through the clerestory, which could easily be done; and
altogether as a fortified and mysterious abode, and place of
worship of ascetics, it would be difficult to find a more appropriate
example.
The age of this church is not very well ascertained; popularly it is,
like so many others, ascribed to Sta. Helena, and the double aisles
and triapsal arrangements are so like her
church at Bethlehem, that there is no à priori
improbability in the assumption. The plan,
however, is more complicated and complete,
and its external form bespeaks of troublous
times, so that altogether it is probably a
century or two (the monks say 140 years)
more modern. Like other churches of its
class, ancient materials have been so used up
with those prepared at the time, that it is
extremely difficult to ascertain the dates of
such buildings. If, however, any one with
sufficient knowledge would make a special
study of these Egyptian churches, he would
add one of the most interesting chapters to
our history of early Christian Architecture,
and explain many ritual arrangements whose
origin is now involved in mystery; but for
this we must wait. The materials are not at present available, all
travellers in Egypt being so attracted by the surpassing interest of
the Pagan remains of that country, as hardly to find time for a glance
at the Christian antiquities.[261]
394. White Convent near Siout. (From a Plan by the Hon. Sir Arthur Gordon.) Scale 100 ft. to 1 in.
It was probably in a great measure owing to the influence of
these provincial examples that the arrangements of the metropolitan
512basilicas were not long allowed to retain the form above described,
though more was probably due to the change which was gradually
taking place in the constitution of the governing body of the Church.
The early arrangements of the Christian basilica, as copied from the
secular forms of the Pagan places of assembly, soon became unsuited to
the more exclusively religious purposes to which they were to be appropriated.
The now dominant hierarchy of Rome soon began to repudiate
the republicanism of the early days of the Church, and to adopt from
the East the convenient doctrine of the absolute separation of the congregation
into clergy and laity. To accommodate the basilica to this
new state of things, first the apse was railed off and appropriated
wholly to the use of the clergy: then the whole of the dais, or raised
part in front of the apse on which the altar stood, was separated by
pillars, called cancelli, and in like manner given up wholly to the
clergy, and was not allowed to be profaned by the presence of the
unordained multitude.
The last great change was the introduction of a choir, or enclosed
space in the centre of the nave, attached to the bema or presbytery, as
the raised space came to be called. Round three sides of this choir the
faithful were allowed to congregate to hear the Gospels or Epistles
read from the two pulpits or ambones, which were built into its
enclosure, one on either side; or to hear the services which were
read or sung by the inferior order of clergy who occupied its
precincts.
The enclosure of the choir was kept low, so as not to hide the view
of the raised presbytery, or to prevent the congregation from witnessing
the more sacred mysteries of the faith which were there performed by
the higher order of clergy.
Another important modification, though it entailed no architectural
change, was the introduction of the bodies of the saints in whose
honour the building was erected into the basilica itself, and depositing
them in a confessional or crypt below the high altar.
There is every reason to believe that a separate circular building,
or proper tomb, was originally erected over the grave or place of martyrdom,
and the basilica was sanctified merely by its propinquity to
the sacred spot. Afterwards the practice of depositing the relics of
the saint beneath the floor became universally the rule. At about the
same time the baptistery was also absorbed into the basilica; and instead
of standing opposite the western entrance, a font placed within the
western doors supplied its place. This last change was made earlier
at Rome than elsewhere. It is not known at what exact period the
alteration was introduced, but it is probable that the whole was completed
before the age of Gregory the Great.
It was thus that in the course of a few centuries the basilicas
aggregated within themselves all the offices of the Roman Church, and
513became the only acknowledged ecclesiastical buildings—either as places
for the assembly of the clergy for the administration of the sacraments
and the performance of divine worship, or for the congregation of the
faithful.
None of the basilican churches, either of Rome or the provinces,
possess these arrangements exactly as they were originally established
in the fourth or fifth century. The church of San Clemente, however,
retains them so nearly in their primitive form that a
short description of it may tend to make what follows
more easily intelligible. This basilica seems to have
been erected in the fourth or fifth century over what
was supposed to be the house in which the saint of
that name resided. Recently a subterranean church
or crypt has been discovered, which must of course
be more ancient than the present remains.[262] Above
this subterranean church stands the edifice shown in
the accompanying plan (Woodcut No. 395), nearly
one-third less in size, being only 65 ft. wide internally,
against 93 of the original church, though
both were about the same length.
395. Plan of the Church of San Clemente at Rome. (From Gutensohn and Knapp.[263]) Scale 100 ft. to 1 in
It is one of the few that still possesses an atrium
or courtyard in front of the principal entrance,
though there can be but little doubt that this was
considered at that early age a most important, if
not indeed an indispensable, attribute to the church
itself. As a feature it may have been derived from
the East, where we know it was most common, and
where it afterwards became, with only the slightest possible modifications,
the mosque of the Moslems. It would seem even more probable,
however, that it is only a repetition of the forum, which was always
514attached to the Pagan basilica, and through which it was always
entered; and for a sepulchral church at least nothing could be more
appropriate, as the original application of the word forum seems to
have been to the open area that existed in front of tombs as well as
of other important buildings.[264]
In the centre of this atrium there generally stood a fountain or
tank of water, not only as an emblem of purity, but that those who
came to the church might wash their hands before entering the holy
place—a custom which seems to have given rise to the practice of
dipping the fingers in the holy water of the piscina, now universal in
all Catholic countries.
The colonnade next the church was frequently the only representative
of the atrium, and then—perhaps indeed always—was called the
narthex, or place for penitents or persons who had not yet acquired the
right of entering the church itself.
From this narthex three doorways generally opened into the
church, corresponding with the three aisles; and if the building
possessed a font, it ought to have been placed in one of the chapels on
either the right or left hand of the principal entrance.
The choir, with its two pulpits, is shown in the plan—that on the
left-hand side being the pulpit of the Epistle, that on the right of the
Gospel. The railing of the bema or presbytery is also marked, so is
the position of the altar with its canopy supported on four pillars, and
behind that the throne of the bishop, with the seats of the inferior
clergy surrounding the apse on either side.
Besides the church of San Clemente there are at least thirty other
basilican churches in Rome, extending in date from the 4th to the 14th
century. Their names and dates, as far as they have been ascertained,
are set forth in the accompanying list, which, though not altogether
complete, is still the best we possess, and is sufficient for our present
purpose.[265]
515
BASILICAS OF ROME.
W.
St. Peter’s
Constantine (5 aisled)
330
W.
St. John Lateran
Ditto
330
W.
St. Lorenzo (west end lower storey)
Ditto
335
N.W.
S. Pudentiana
Ditto
335
E.
St. Paul’s
Theodosius and Honorius (5 aisled)
380
N.W.
S. Maria Maggiore
Pope Sixtus III.
432
St. Lorenzo (nave)
Ditto
432-40
E.
St. Peterad Vincula
Eudoxia (Greek Doric columns)
442
N.W.W.
St. John and St. Paul
Leo I.
450
N.W.W.
Quattro Coronati
Ditto
450
N.W.
St. Martindi Monti
500
W.
S. Agnes
500-514
N.E.
S. Sabina
525
St. Lorenzo (galleries to west end)
Pope Pelagius
580
W.
S. Balbina
Gregory the Great (no side-aisles)
600
St. Vincentalle tre fontane
Honorius I.
626
N.W.N.
St. Giorgioin Velabro
Leo II.
682
N.W.W.
St. Crisogonus
Gregory III.
731
St. Johnin porta latina
Adrian I.
772
S.E.E.
S. Mariain Cosmedin
Ditto
782
S.W.W.
SS. Nereus and Achilles
Leo III.
800
N.W.N.
St. Praxede
Paschal I.
817
N.W.
S. Cecilia
Ditto
821
W.
S. Mariain Domenica
Ditto
823
N.W.N.
St. Mark’s
833
St. John Lateran
Rebuilt by Sergius III.
910
N.W.W.
St. Clement
Paschal II.
1100-14
St. Barthelemyin Isola
Ditto
1113
W.
S. Mariain Trastevere
Innocent II.
1139
St. Lorenzo (the two churches thrown into one)
Honorius III.
1216
S. Mariasopra Minerva
1370
(?)
S. Mariain Ara Cœli
Gothic
14th cent.
St. Agostino
Renaissance
1483
Three of these, St. Peter’s, St. Paul’s, and the Lateran church,
have five aisles, all the rest three, with only one insignificant exception,
Sta. Balbina, which has no side-aisles. Two, St. Agnes and the old
part of St. Lorenzo, have their side-aisles in two storeys, all the rest
are only one storey in height, and the side-aisles generally are half the
width of the central aisle or nave. Some of the more modern churches
have the side-aisles vaulted, but of those in the list all except the two
last have flat wooden ceilings over the central compartment, and
generally speaking the plain ornamental construction of the roof is
exposed. It can scarcely be doubted that originally they were ceiled
in some more ornamental manner, as the art of ornamenting this new
style of open construction seems to have been introduced at a later
date.
516
396. Plan of the original Basilica of St. Peter at Rome. (From Gutensohn and Knapp.) Scale 100 ft. to 1 in.
517Of the two last named, the Sta. Maria sopra Minerva might perhaps
be more properly classed among the buildings belonging to the Italian
Gothic style; but as it is the only one in Rome that has any claim to
such a distinction, it is hardly worth while making it an exception
to the rest. The San Agostino might also be called a Renaissance
specimen. It certainly is a transitional specimen between the pillared
and pilastered styles, which were then struggling for mastery. It
may either be regarded as the last of the old race or the first of the
new style, which was so soon destined to revolutionise the architectural
world.
Of the other examples the oldest was the finest. This great
basilica was erected in the reign of Constantine, close to the circus
of Nero, where tradition affirmed that St. Peter had suffered martyrdom.
It unfortunately was entirely swept away to make room for
the greatest of Christian temples, which now occupies its site; but
previous to its destruction careful measurements and drawings were
made of every part, from which it is easy to understand all its
arrangements—easier perhaps than if it had remained to the present
day, and four centuries more of reform and improvements had assisted
in altering and disfiguring its venerable frame.
As will be seen in the plan (Woodcut No. 396), drawn to the
usual scale, it possessed a noble atrium or forecourt, 212 ft. by 235, in
front of which were some bold masses of building, which, during the
Middle Ages, were surmounted by two belfry-towers. The church itself
was 212 ft. in width by 380 in length, covering, without its adjuncts,
an area of above 80,000 English feet, which, though less than half
the size of the present cathedral, is as large as that covered by any
mediæval cathedral except those of Milan and Seville. The central
aisle was about 80 ft. across (about twice the average width of a
Gothic nave), and nearly the same as that of the basilica of Maxentius
and the principal halls of the greater thermæ. For some reason or
other this dimension seems to have been a modulus very generally
adopted. The bema or sanctuary, answering to the Gothic transept,
extended beyond the walls of the church either way, which was unusual
in early Christian buildings. The object here seems to have been
to connect it with the tombs on its north side. The arrangement of
the sanctuary was also peculiar, having been adorned with twelve
pillars supporting a gallery. These, when symbolism became the
fashion, were said to represent the twelve apostles. This certainly
was not their original intent, as at first only six were put up—the
others added afterwards. The sanctuary and choir were here singularly
small and contracted, as if arranged before the clergy became so
518numerous as they afterwards were, and before the laity were excluded
from this part of the church.
The general internal appearance of the building will be understood
from the following woodcut (No. 397), which presents at one view all
the peculiarities of the basilican buildings. The pillars separating the
central from the side aisles appear to have been of uniform dimensions,
and to have supported a horizontal entablature, above which rose a
double range of panels, each containing a picture—these panels thus
taking the place of what was the triforium in Gothic churches. Over
these was the clerestory, and again an ornamental belt gave sufficient
elevation for the roof, which in this instance showed the naked
construction. On the whole perhaps the ratio of height to width is
unexceptionable, but the height over the pillars is so great that they
are made to look utterly insignificant, which indeed is the great defect
in the architectural design of these buildings, and, though seldom so
offensive as here, is apparent in all. The ranges of columns dividing
the side-aisles were joined by arches, which is a more common as well
as a better arrangement, as it not only adds to the height of the pillars,
but gives them an apparent power of bearing the superstructure. At
some period during the Middle Ages the outer aisles were vaulted,
and Gothic windows introduced into them. This change seems to
have necessitated the closing of the intermediate range of clerestory
windows, which probably was by no means conducive to the general
architectural effect of the building.
397. View of the old Basilica of St. Peter, before its destruction in the 15th century. From Fontana.
519Externally this basilica, like all those of its age, must have been
singularly deficient in beauty or in architectural design. The sides
were of plain unplastered brick, the windows were plain arch-headed
openings. The front alone was ornamented, and this only with two
ranges of windows somewhat larger than those at the sides, three in
each tier, into which tracery was inserted at some later period, and
between and above these, various figures and emblems were painted in
fresco on stucco laid on the brickwork. The whole was surmounted
by that singular coved cornice which seems to have been universal
in Roman basilicas, though not found anywhere else that I am
aware of.
The two most interesting adjuncts to this cathedral were the two
tombs standing to the northward. According to the mediæval tradition
the one was the tomb of Honorius and his wives, the other the
church of St. Andrew. Their position, however, carefully centred on
the spina of the circus of Nero, where the great apostle suffered martyrdom,
seems to point to a holier and more important origin. My
own conviction is that they were erected to mark the places where the
apostle and his companions suffered. It is besides extremely improbable
that after the erection of the basilica an emperor should choose
the centre of a circus for the burying-place of himself and his family,
or that he should be permitted to choose so hallowed a spot. They are
of exactly the usual tomb-form of the age of Constantine, and of the
largest size, being each 100 ft. in diameter.
The first was destroyed by Michael Angelo, as it stood on the site
required for his northern tribune, the second by Pius VI., in 1776,
to make way for the present sacristy, and Rome thus lost, through
pure carelessness, the two oldest and most sacred edifices of the
Christian period which she possessed.
The most eastern had been so altered and overlaid, having been
long used as a sacristy,[266] that it might have been difficult to restore it;
but its position and its antiquity certainly entitled it to a better fate.
The church of San Paolo fuori le Mura was almost an exact
counterpart of St. Peter’s both in design and dimensions. The only
important variations were that the transept was made of the same
width as the central nave, or about 80 ft., and that the pillars separating
the nave from the side-aisles were joined by arches instead of by
a horizontal architrave. Both these were undoubted improvements,
the first giving space and dignity to the bema, the latter not only
520adding height to the order, but giving it, together with lightness,
that apparent strength requisite to support the high wall placed over
the pillars.
398. View of the Interior of St. Paul’s, at Rome, before the fire.
The order too was finer and more important than at St. Peter’s,
twenty-four of the pillars being taken from some temple or building
(it is generally said the mausoleum of Hadrian) of the best age of
Rome, though the remaining sixteen were unfortunately only very
bad copies of them. These pillars are 33 ft. in height, or one-third of
the whole height of the building to the roof. In St. Peter’s they were
only a fourth, and if they had been spaced a little farther apart, and
the arch made more important, the most glaring defect of these buildings
would in a great measure have been avoided.
Long before its destruction by fire in 1822 this church had been
so altered as to lose many of its most striking peculiarities. The
bema or presbytery was divided into two by a longitudinal wall.
The greater number of its clerestory windows were built up, its atrium
gone, and decay and whitewash had done much to efface its beauty,
which nevertheless seems to have struck all travellers with admiration,
as combining in itself the last reminiscence of Pagan Rome with
the earliest forms of the Christian world. It certainly was the most
interesting, if not quite the most beautiful, of the Christian buildings,
of that city.[267]
521The third five-aisled basilica, that of St. John Lateran, differs in
no essential respect from those just described except in dimensions;
it covers about 60,000 ft., and consequently is inferior in this respect
to the other two. It has been so completely altered in modern times
that its primitive arrangements can now hardly be discerned, nor
can their effect be judged of, even assuming that they were peculiar to
it, which, however, is by no means certain.
Like the other two, it appears to have been originally erected by
Constantine, who seems especially to have affected this five-aisled form.
The churches which he erected at Jerusalem and Bethlehem both have
this number of aisles. From the similarity which exists in the design
of all these churches we might easily restore
this building, if it were worth while. Its
dimensions can easily be traced, but beyond
this nothing remains of the original erection.
Of those with three aisles by far the
finest and most beautiful is that of S. Maria
Maggiore, which, notwithstanding the comparative
smallness of its dimensions, is now perhaps
the best specimen of its class remaining. Internally
its dimensions are 100 ft. in width by
250 to the front of the apse; the whole area
being about 32,000 ft.: so that it is little
more than half the size of the Lateran church,
and between one-third and one-fourth of that
of the other two five-aisled churches.
399. Plan of S. Maria Maggiore. Scale 100 ft. to 1 in.
Notwithstanding this, there is great beauty
in its internal colonnade, all the pillars of
which are of one design, and bear a most
pleasing proportion to the superstructure. The
clerestory too is ornamented with pilasters and
panels, making it a part of the general design;
and with the roof, which is panelled with constructive
propriety and simplicity combined
with sufficient richness, serves to make up a whole which gives a far
better and more complete idea of what a basilica either was originally,
or at least might have been, than any other church at Rome. It is
true that both the pilasters of the clerestory and the roof are modern,
and in modern times the colonnade has been broken through in two
places; but these defects must be overlooked in judging of the whole.
Another defect is that the side-aisles have been vaulted in modern
times, and in such a manner as to destroy the harmony that should
exist between the different parts of the building. In striving to avoid
the defect of making the superstructure too high in proportion to the
columns, the architect has made the central roof too low either for the
522width or length of the main aisle. Still the building, as a whole, is—or
rather was before the completion of the rebuilding of St. Paul’s—the
very best of the older wooden-roofed churches of Christendom,
and the best model from which to study the merits and defects of this
style of architecture.
400. View of S. Maria Maggiore. (From Gutensohn and Knapp.)
401. Plan of S. Agnes. Scale 100 ft. to 1 in.
402. Section of S. Agnes. (From Gutensohn and Knapp.) Scale 50 ft. to 1 in.
Another mode of getting over the great defect of high walls over
the pillars was adopted, as in St. Lorenzo and Sta. Agnese, of using a
523gallery corresponding with the triforium of Gothic churches. In St.
Lorenzo, where this feature first occurs, it would seem to have been
derived from the Eastern Empire, where the custom of providing
galleries for women had long been established; this is rendered
probable by the fact that the sculpture of the capitals carrying the
arches of the triforium is of pure Byzantine character, and by
the adoption of what is virtually a dosseret,[268] or projecting impost
above the capital to carry the arches, which at their springing are
considerably wider and deeper than the abacus of the capital.
According to M. Cattaneo[269] the earliest part of this church is the
Eastern end, built by Constantine (see plan, Woodcut No. 403), which
first consisted of nave, aisles, and a Western
apse. In the Pontificate of Sixtus III. (432-440)
an immense basilica was added on the
Western side with an Eastern apse built back
to back with the original apse; and later on, in
578-590, galleries were added to the Western
church by Pope Pelagius II. over the side
aisles. In 1226-1227, when Honorius III.
restored the whole building, he removed the
two apses, continued the new arcade up to the
early Western wall, and raised the choir of the
early church to its present elevation (Woodcut
No. 404). Both in St. Lorenzo and St. Agnes
the galleries may have been suggested if not
required by the peculiarity of the ground,
which was higher on one side than on the
other; but whether this was the true cause of
its adoption or not, the effect was most satisfactory,
and had it been persevered in so as
to bring the upper colonnade more into harmony
of proportion with the other, it would have been attended with
the happiest results on the style. Whether it was, however, that the
Romans felt the want of the broad plain space for their paintings, or
that they could not bring the upper arches into proportion with the
classical pillars which they made use of, the system was abandoned
almost as soon as adopted, and never came into general use.
403. Plan of St. Lorenzo.
It should be observed that this arrangement contained the germs of
much that was afterwards reproduced in Gothic churches. The upper
gallery, after many modifications, at last settled into a triforium, and
the pierced stone slabs in the windows became tracery—but before
524these were reached a vaulted roof was introduced, and with it all the
features of the style were to a great extent modified.
404. Interior of the Basilica of St. Lorenzo (fuori le Mura).
The church known as that of Sta. Pudentiana is one of the very
oldest and consequently one of the most interesting of those in Rome.
It stands on substructions of ancient Roman date, which probably
formed part of the Thermæ of Novatus or the house of the Senator
Pudens, who is mentioned by St. Paul at the end of his Second
Epistle to Timothy, and with whom he is traditionally said to have
resided during his sojourn in Rome. The vaults beneath the church
certainly formed part of a Roman mansion, so apparently do those
buildings, shown on the plan, and placed behind and on one side of
the sanctuary; but whether these were used for Christian purposes
before the erection of the church in the fourth century is by no means
certain. In plan the church remains in all probability very much as
originally designed, its most striking peculiarity being the segmental
525form of the apse, which may possibly have arisen from some peculiar
arrangement of the original building. It was not, however, found to
be pleasing in an architectural point of view, and was not consequently
again employed.
405. Plan of Sta. Pudentiana. Scale 100 ft. to 1 in.
406. Section of Sta. Pudentiana. (From Hubsch.[270]) Scale 50 ft. to 1 in.
The annexed section probably represents very nearly the original
form of the nave, though it has been so encrusted with modern
accretions as to render it difficult to ascertain what the first form
really was. The shafts of the pillars may have been borrowed from
some older edifice, but the capitals were clearly designed to support
arches, and must therefore be early Christian (fourth century?), and
are among the most elegant and appropriate specimens of the class now
extant.
407. Capital of Sta. Pudentiana. (From Hubsch.)
In some instances, as in San Clemente, above alluded to, in San
Pietro in Vincula, and Sta. Maria in Cosmedin, the colonnade is
divided into spaces of three or four
intercolumniations by piers of solid
masonry, which give great apparent
solidity and strength to the building,
but at the expense of breaking it up
into compartments more than is agreeable,
and these destroy that beauty of
perspective so pleasing in a continuous
colonnade. This defect seems to have
been felt in the Santa Praxede, where
three of these piers are introduced in the length of the nave,[271] and
support each a bold arch thrown across the central aisle. The effect
of this might have been most happy, as at San Miniato, near Florence;
526but it has been so clumsily managed in the Roman example, as to be
most destructive of all beauty of proportion.
408. Half Section, half Elevation, of the Church of San Vincenzo alle Tre Fontane. (From Gutensohn and Knapp.) Scale 50 ft. to 1 in.
Some of the principal beauties as well as some of the most remarkable
defects of these basilican churches arise from the employment of
columns torn from ancient temples: where this has been done, the
beauty of the marble, and the exquisite sculpture of the capitals and
friezes, give a richness and elegance to the whole that go far to
redeem or to hide the rudeness of the building in which they are
encased. But, on the other hand, the discrepancy between the pillars—Doric,
Ionic, and Corinthian columns being sometimes used side by
side—destroys all uniformity, and the fragmentary character of the
entablatures they support is still more prejudicial to the continuity of
the perspective, which should be the greatest charm of these churches.
By degrees, the fertile quarries of ancient Rome seem to have become
entirely exhausted; and as the example of St. Paul’s proves, the
Romans in the fourth century were incapable of manufacturing even
a bad imitation, and were at last forced to adopt some new plan of
supporting their arcades. The church of SS. Nereo ed Achilleo is,
perhaps, the most elegant example of this class, the piers being light
octagons; but the most characteristic, as well as the most original, is
the San Vincenzo alle Tre Fontane, shown in section and elevation
in Woodcut No. 408. It so far deviates from the usual basilican
arrangements as to suggest a later date. It has the same defect as all
the rest—its pier arches being too low, and for which there is no
excuse here—but both internally and externally it shows a uniformity
of design and a desire to make every part ornamental that produces a
very pleasing effect, notwithstanding that the whole is merely of brick,
and that ornament is so sparingly applied as barely to prevent the
building sinking into the class of mere utilitarian erections.
Among the most pleasing architectural features, if they may be so
called, of these churches, are the mosaic pavements that adorn the
greater number. These were always original, being designed for
the buildings in which they are used, and following the arrangement
of the architecture surrounding them. The patterns too are always
527elegant, and appropriate to the purpose; and as the colours are in
like manner generally harmoniously blended, they form not only a
most appropriate but most beautiful basement to the architecture.
A still more important feature was the great mosaic picture that
always adorned the semi-dome of the apse, representing most generally
the Saviour seated in glory surrounded by saints, or else some
scene from the life of the holy personage to whom the church was
dedicated.
These mosaics were generally continued down to nearly the level of
the altar, and along the whole of the inner wall of the sanctuary in
which the apse was situated, and as far as the triumphal arch which
separated the nave from the sanctuary, at which point the mosaic
blended with the frescoes that adorned the upper walls of the central
nave above the arcades. All this made up an extent of polychromatic
decoration which in those dark ages, when few could read, the
designers of these buildings seem to have considered as virtually
of more importance than the architectural work to which it was
attached. Any attempt to judge of the one without taking into
consideration the other, would be forming an opinion on hearing but
half the evidence; but taken in conjunction, the paintings go far to
explain, and also to redeem, many points in which the architecture
is most open to criticism.
During the whole period of the development of early Christian
architecture in Rome, the city of Ravenna, owing to her close
connection with the Eastern empire, almost rivalled in importance the
old capital of the world, and her churches were consequently hardly
less important either in number or in richness than those we have just
been describing. It is true she had none so large as the great metropolitan
basilicas of St. Peter and St. Paul. The one five-aisled church
she possessed—the cathedral—has been entirely destroyed, to make
way for a very contemptible modern erection. From the plans, however,
which we possess of it, it seems to have differed very considerably
from the Roman examples, most especially in having no trace of a
transept, the building being a perfectly regular parallelogram, half
as long again as its breadth, and with merely one great apse added at
the end of the central nave. Its loss is the more to be regretted, as it
was, besides being the largest, the oldest church in the city, having
been erected about the year 400, by Archbishop Ursus. The baptistery
that belonged to it has been fortunately preserved, and will be described
hereafter.
Besides a considerable number of other churches which have either
been lost or destroyed by repair, Ravenna still possesses two first-class
528three-aisled basilicas—the San Apollinare Nuovo,[272]originally an Arian
church, built by Theodoric, king of the Goths (A.D. 493-525); and the
S. Apollinare in Classe, at the Port of Ravenna, situated about three
miles from the city, commenced A.D. 538, and dedicated 549 A.D. Of
the two, the first-named is by far the more considerable, being 315 ft.
long by 115 in width externally, while the other only measures 216 ft.
in length by 104. As will be seen by the plan, S. Apollinare in Classe
is a perfectly regular basilica with twelve pillars on each side of the
nave, which is 50 ft. in width. The apse is raised to allow of a crypt
underneath, and externally it is polygonal, like the Byzantine apse.
409. Plan of St. Apollinare in Classe. Scale 100 ft. to 1 in.
410. Arches in Church of San Apollinare Nuovo. (From Quast.[273])
The great merit of these two basilicas, as compared with those of
Rome, arises from the circumstance of Ravenna having possessed no
ruined temples whose spoils could be used in the construction of new
buildings. On the other hand the Goths had no architectural forms of
their own; the architects and workmen therefore who were brought
over from Constantinople reproduced the style with which they were
best acquainted in the East, with such alterations in plan as the
liturgies of the church required, such modifications in construction as
the materials of the country necessitated, and such ideas in architectural
design as were suggested by the examples in Rome with which
Theodoric was well acquainted, having not only restored some of the
churches there, but insisted that the primitive style should be adhered
to. The simple basilican form of church with nave, and aisles without
galleries over, and a single apse, was based on numerous examples
530existing in Rome, to which source may be ascribed the external blind
arcades of the aisle and nave walls.[274] From Woodcut 410, representing
the arches of the nave of St. Apollinare Nuovo, it will be seen that an
elegance of proportion is revealed and a beauty of design shown in the
details of the capitals[275] and the dosserets which surmount them, which
are quite foreign to any Roman examples. The great triforium frieze
above the arches, and the wall space above them between the clerestory
windows, covered with mosaics, executed 570 A.D. by Greek artists
from Constantinople, suggest a completeness of design which had not
been reached in Rome. All this is still more apparent in Woodcut No.
411, taken from the arcade where the nave joins the apse in St.
Apollinare in Classe, which shows a further advance in the working
out of a new style, based partially on Roman work, but carried out by
Byzantine artists.
411. Part of Apse in S. Apollinare in Classe, Ravenna. (From Quast.)
412. S. Apollinare in Classe, Ravenna. (From Quast.)
Externally these buildings appear to have remained to the present
hour almost wholly without architectural embellishment. It was considered
sufficient for ornamental purposes to make the brick arches
necessary for the construction slightly more prominent and important
than was actually required. As if impelled by some feeling of antagonism
to the practice of the heathens, the early Christians seem to
have tried to make the external appearance of their buildings as
unlike those of their predecessors as was possible. Whether this was
the cause or not, it is certain that nothing can well be less ornamental
than these exteriors; and even the narthex,[276] which in the Apollinare in
Classe afforded an excellent opportunity for embellishment, could not
be less ornamental if it were the entrance to a barn instead of to a
church of such richness and beauty as this in all its internal arrangements.
The restoration of portions of the Cathedral of St. Mark during the
past twenty years, and the careful examination of various documents in
the archives of that city have led to the discovery that the work attributed
to Doge Pietro Orseolo, 976-78, consisted mainly in the re-construction
of the basilican church erected by the Doge Jean Participazio
in 829-32, and burnt in 976. The acquisition of the relics of St. Mark
the Evangelist, brought from Alexandria in 828 (when the Mohametans
531pulled down the church of St. Mark in that town), determined Jean’s
brother Justinian to build a church which should be worthy of their
reception. He died, however, before the work was commenced, but
left a large sum of money for the purpose. This church was built on
the old site situated between the Ducal Palace and the church of St.
Theodore, which, up to that time, had served as the Ducal chapel.
The width of the church would seem to have been the same as that of
the present nave and aisles. Its west end formed part of the existing
wall behind the present vestibule, but some difference of opinion seems
to exist as to its eastern end, and whether it coincided with the actual
apses. Though nominally built in 976-78 the decoration of Orseolo’s
church was probably carried on in succeeding years, and much of the
sculptural work in the present building dates from the first half of the
11th century. In 1063,
under the Doge Domenico
Contarini, the church of
St. Theodore, according to
M. Cattaneo,[277] was pulled
down and some of its
materials used in the new
cathedral. Portions also
of the Ducal Palace were
destroyed to give increased
space on the south side for
the Transept, the portion
known as the Treasury
only being preserved.[278]
The record of the new
church states that it was
built similar in its artistic
construction to that at
Constantinople erected in
honour of the twelve
apostles.[279] The arrangement and the design of the church thus
extended were probably due to a Greek architect, though much of the
532work, according to M. Cattaneo, was afterwards carried out by a
Lombard sculptor, Mazulo, who designed the atrium and tower of the
abbey of Pomposa (about 30 miles from Venice), where the carving is
of the same character or style as that in St. Mark’s. Internally the
church measures 200 ft. east and west, and 164 ft. across the transepts;
externally these dimensions are increased to 260 × 215, and the whole
area to about 46,000 square ft., so that although of respectable
dimensions it is by no means a large church. The central and western
dome are 42 ft. in diameter, the other three 33 ft. only. They are
carried on spherical pendentives resting on circular barrel vaults about
15 ft. wide; a crypt 86 ft. × 74 ft. extends under the eastern dome
and apses, the vault being supported by fifty-six monolithic columns
5 ft. 6 in. high: the whole height from floor to the crown of the
arch being under 9 ft. The construction of this crypt probably
followed the erection of the church, which was not consecrated till
1111, when Ordelapo Faliero was Doge. Externally this apse is
polygonal, as in Byzantine churches, the upper storey being set
back to allow of a passage round. The narthex or vestibule in
front of the church, which extends also on north and south of the
nave aisles up to the transepts, and the rooms over the north narthex
and over part of the baptistery, must have followed the erection of the
church; in fact, the principal front could not have been completed
without them.
413. Plan of St. Mark’s, Venice.
414. Capital in Apse, St. Mark’s, Venice.
415. View of St. Mark’s, Venice. (From Rosengarten.)
416. Section of St. Mark’s, Venice. (From ‘Chiesi Principali di Europa.’)
Externally the original construction was in brick, with blind arcades,
niches, and a simple brick cornice such as is found in Lombardic
534work. It was not till the commencement of the 13th century that the
decoration of the front and sides with marble was undertaken; the
arches were encased with marble slabs carried on ranges of columns,
those of the narthex being placed one above the other. The shafts,
capitals and bases were brought from other buildings, having been
imported from Altinum, Aquileia, Heraclea, Ravenna, and from other
places in Dalmatia, Syria, and the East. It is possible that the
porches of the churches of St. Gilles and of St. Trophime at Arles may
have suggested this method of decoration, of which no prototype exists
in the East. The capitals are of all periods, from the 4th to the 11th
centuries, the entablature blocks and the stylobates being specially
worked for the building. The rose window of the south transept and
others of similar style were inserted about the commencement of the
14th century, the baptistery and the chapel of St. Isidore[280] being
encased with marbles in the middle of the same century, and the
decoration of the upper part of the arches of the west, towards the end
of the 14th century. As will be seen by the north and south fronts
section (Woodcut No. 416) the original brick domes were surmounted
by timber domes covered with lead, and of considerable height. These
535were probably added in the middle of the 13th century.[281] The rood
loft dates from the end of the same century. The earlier mosaics in
the domes date from the 12th century, and the marble casing of the
lower portion of the walls and the richly decorated pavement from the
12th and 13th centuries. The work of decoration was carried on
through succeeding centuries with occasional restorations, so that the
church itself constitutes a museum with almost every phase of work in
mosaic from the 12th to the 18th centuries.
Though from a strictly architectural point of view the disposition of
the design is not equal to those of some of our northern cathedrals
(except perhaps for the greater beauty of Byzantine domical construction),
it is impossible to find fault with plain surfaces when
they are covered with such exquisite gold mosaics as those of St.
Mark’s, or with the want of accentuation in the lines of the roof,
when every part of it is more richly adorned in this manner than
any other church of the Western world. Then too the rood screens,
the pulpit, the pala d’oro and the whole furniture of the choir are
so rich, so venerable, and on the whole so beautiful, and seen in so
exquisitely subdued a light, that it is impossible to deny that it is
perhaps the most impressive interior in Western Europe. St. Front
at Périgueux, with almost identical dimensions and design (Woodcut
No. 562), is cold, scattered, and unmeaning, because but a structural
skeleton of St. Mark’s without its adornments. The interior of
a 13th-century Gothic church is beautiful, even when whitewashed;
but these early attempts had not yet reached that balance between
construction and ornament, which is necessary to real architectural
effect.
The same is true of the exterior; if stripped of its ornament and
erected in plain stone it would hardly be tolerable, and the mixture of
florid 14th-century foliage and bad Italian Gothic details with the
older work, would be all but unendurable. But marble, mosaic,
sculpture, and the all-hallowing touch of age and association, disarm
the critic, and force him to worship when his reason tells him he
ought to blame.
Much as St. Mark’s must have been admired in the days of its
freshness, the Gothic feeling seems to have been so strong in Northern
Italy in the 11th and 12th centuries as to prevent its being used as a
model. The one prominent exception is San Antonio, Padua (1237-1307),
which is evidently a copy of St. Mark’s, but with so much
Gothic design mixed up with it as to spoil both. Length was sought
to be obtained by using seven domes instead of five, and running an
aisle round the apse. The side-aisles were covered with intersecting
536vaults, and pointed arches were occasionally introduced when circular
would have harmonised better with the general design.
417. Plan of St. Antonio, Padua. (From Wiebeking.) Scale 100 ft. to 1 in.
Externally the enveloping
porch was omitted—not even
the Pisan modification of it
introduced, though it might
have been employed with
the happiest effect. The
consequence of all this jumble
is, that San Antonio is
externally one of the most
unsatisfactory churches in
Europe, though possessing a
quaint Oriental look from
the grouping of its dome
with the minaret-like spires
which adorn it. The inside
is not so bad, though a roof
of only five bays over a
quasi-Gothic church, 200 ft.
in length, distorts the proportion,
and with the ill-understood details of the
whole, spoils what narrowly
escaped being one of the
most successful interiors of
that part of Italy.
Both Dalmatia and Istria formed part of the Gothic kingdom of
Theodoric: we find therefore the same Byzantine influence exerted as
in Ravenna; an influence which increased when the first-named
country was retaken by Justinian in 535, and the second in 539 A.D.
At Parenzo in Istria there is a basilica, built in the year 543 A.D.
by the Bishop Euphrasius, and consequently contemporary with the
examples at Ravenna already described. This church still retains its
atrium, baptistery, and other accompaniments, which those at Ravenna
have lost. It consists of a basilica in three aisles, with an apse at the
end of each, and an atrium in front, beyond which is situated the
baptistery; and in front of this again a tower, though this latter
feature seems to be of more modern date. On one side at the east end
is a chapel or crypt; this, Mr. Jackson[282] suggests, may have been “the
537martyrium or confessio of the basilica where the remains of the saintly
patrons of the church were preserved and venerated.” “According to
strict rule,” Mr. Jackson observes, “the confessio should be in a crypt
under the choir as at Aquileja and Zara, but Parenzo lies so low that
excavation would be difficult, and here as in other cases the martyrium
may have been placed in an adjoining building.”[283]
Internally the church is 121 ft. in length by 32 in width, and
possesses all the usual arrangements of a church of that date. The
columns are borrowed from some earlier edifice, but the capitals are
all original, and were carved for the church. They are all of pure
Byzantine type, and are surmounted by that
essentially Byzantine feature the dosseret.
The central apse, though circular inside, is
polygonal outside, which is another characteristic
of Byzantine work. Like Torcello it has
still preserved its semicircle of marble seats
for the clergy, with the episcopal throne in
the middle. Externally the façade retains
portions of the ancient mosaics with which it
was decorated, and although internally the
nave has lost its early decorations, the lofty
dado of the apse inlaid with slabs of porphyry
and serpentine interspersed with mosaics of
opaque glass, onyx and mother-of-pearl, bears
witness to its original splendour, the cypher
of Euphrasius denoting its execution to be
coeval with the building of the church, and
therefore some centuries earlier than the
mosaics of the baldachino, which are dated
1277.
418. Church at Parenzo in Istria. (From Jackson.) Scale 100 ft. to 1 in.
We are indebted also to Mr. Jackson for
the description of two churches at Grado: the Duomo and St. Maria
delle Grazie; the former a fine basilican church with nave and aisles
and a deep central apse, circular inside and polygonal externally.[284]
The twenty columns of the nave are all taken from earlier edifices,
538and of the capitals which surmount them five are Roman and twelve
of pure Byzantine workmanship, based on the Roman composite
capital, but treated in a quite original way. The capitals are not
surmounted by the dosseret, but in the other church of St. Maria
delle Grazie some have the dosseret and others are without it, though
all of the same period. The chief glory of the church, however, lies
in its magnificent marble pavement (measured and illustrated in Mr.
Jackson’s work), the greater portion of which is still preserved. The
church of St. Maria delle Grazie is a small basilican church of six
bays with fragments of similar pavement to those in the Duomo. The
apse here is masked on the exterior by two
sacristies on each side which entirely enclose
it; similar examples are found in De Vogüé’s
work of “Central Syria” (Woodcuts Nos. 278,
281, and 299).
419. Capital of Column at Parenzo.
The churches of Parenzo and Grado appear
to be the only examples remaining of early
Romano-Byzantine work on this side of the
Adriatic. St. Maria de Canneto at Pola, consecrated
in 546 A.D., was destroyed in the 14th
and 15th centuries and its materials carried off
to Venice for the adornment of the churches
there. As edifices of the age of Justinian, and
as showing the relative position of the various
parts that made up an ecclesiastical establishment in those early
times, the churches of Parenzo and Grado are singularly deserving of
the attention of those to whom the history of art is a matter of
interest.
The church at Torcello, in the Venetian Lagune, is the last example
it will be necessary to quote in order to make the arrangements of the
early basilicas intelligible. It was originally erected in the seventh
century; of this church, according to M. Cattaneo, the only portion
remaining, if we except a fragment of the ancient baptistery, is the
central apse. In 864, the church would seem to have been reconstructed,
and to this period belong the two side apses, the apsidal crypt
with new windows pierced through the old wall and the external
walls: it is possible that the original nave of the seventh century was
retained till 1008, when it was rebuilt by the Doge Pietro Orseolo,
on the occasion of his son being raised to the Bishopric of Torcello.
Thirteen of the capitals of the nave date from this period, one may be
earlier, and five belong to the second half of the 12th century. The
whole width of the church is 71 ft. internally by 125 in length. A
539screen of six pillars divides the nave from the sanctuary. Perhaps,
however, the most interesting part of this church is the interior of its
apse, which still retains the bishop’s throne, surrounded by six ranges
of seats for his presbytery, arranged like those of an ancient theatre.
It presents one of the most extensive and best preserved examples of
the fittings of the apse, and gives a better idea of the mode in which
the apses of churches were originally arranged than anything that
is to be found in any other church, either of its age or of an earlier
period.[285]
Like Sta. Pudentiana (Woodcut No. 404), this church possesses a
small side chapel, a vestry or sanctuary, on the Gospel side of the altar,
and the remains of the ancient baptistery may still be traced in front
of the west door. This was a square block, externally, measuring
37 ft. each way; internally an octagon, with
the angles cut into hemispherical niches. A
portion of its eastern side only remains, and
this is now hidden behind the modern baptistery,
in which, under a board in the
pavement, can be seen the foundations of the
second baptistery of the 12th century. In the
rear of the church stood the campanile, and
across a narrow passage the conventual buildings;
in front of which now stands the
beautiful little church of Sta. Fosca, the whole
making up a group of nearly unrivalled
interest considering its small dimensions.
420. Plan of Church at Torcello. Scale 100 ft. to 1 in. (From Cattaneo.)
Other examples might be quoted differing
in some slight respect from those just given,
but the above are probably sufficient to explain
the general arrangements of the early basilican churches and the
style of their architecture, so long as this worked on the old tradition
of the Romano-Byzantine style; in other words, so long as it continued
in Italy to be a distinction from the Roman style without any foreign
admixture beyond that introduced direct from Byzantium. It might
be instructive to speculate on what the style might have become if left
alone to develope itself on its native soil, but it would be extremely
difficult to make the subject clear without a much larger amount of
illustration than is admissible, and which in such a history as this
would be out of place. Simultaneously with the elaboration of the
rectangular form of church by the Italians, the Byzantines were
occupied with the same task; but, being freer from the trammels of
540tradition and less influenced by examples, they early arrived at forms
much more divergent from those of the classical period than those of
Italy, and their style, reacting on the Italian, produced that very
beautiful combination of which Pisa Cathedral is a type, and St.
Mark’s at Venice an extreme example. This style generally pervaded
the whole south of Italy, with the exception of Rome; and, from
the elements of which it was composed, may fairly be designated
Byzantine Italian.
421. Apse of Basilica at Torcello.
While this was going on in the south, the Longobards, and other
Barbarians who invaded the north of Italy, seized on this type and
worked it out in their own fashion. They, however, conceived the
desire to give a more permanent character to their churches by
covering them over with stone vaulted roofs, which led to most
important modifications of the style. It may probably be correct to
assert that no Romano-Byzantine or early Romanesque church has, or
ever had, a vaulted nave. On the other hand, there is hardly a
Barbarian church which the builders did not aspire to vault, though
they were frequently unable to accomplish it. It was this vaulting
mania which led to the invention of compound piers, pointed arches,
buttresses, pinnacles, and all the numerous peculiarities of the Gothic
541style; and which, reacting on northern Italy, produced the Ghibelline
or Italian-Gothic style.
No exact boundary can be drawn between these two: modifications
of style varied, as Byzantine or Gothic influences ebbed or flowed,
during the Middle Ages. Venice and Pisa, and all Calabria, were
generally influenced by their intercourse with the East, while the
whole of the north of Italy and away from the coast as far down
as Sienna and Orvieto the strong hand of the Teuton made itself
felt.
Yet Italy cannot be said to have been successful in either style.
Her superior civilisation enabled her to introduce and use an elegance
of detail unknown north of the Alps; but she did not work out the
basilican type for herself: she left it to others to do that for her, and
consequently never perfectly understood what she undertook, or why
it was done. The result is that, though great elegance is found in
parts, Italy can hardly produce a single church which is satisfactory
as a design; or which would be intelligible without first explaining
the basework of those true styles from which its principal features have
been borrowed.
CHAPTER III. CIRCULAR CHURCHES. — Ravenna. — Secular Buildings.
542
CONTENTS.
Circular Churches—Tomb of Sta. Costanza—Churches at Perugia, Nocera,
Ravenna, Milan—Secular Buildings.
In addition to the Pagan basilicas and temples, from which the
arrangements of so many of the Christian edifices were obtained,
the tombs of the Romans formed a third type, from which the forms
of a very important class of churches were derived.
The form which these buildings retained, so long as they remained
mere sepulchres appropriated to Pagan uses, has been already described
(pp. 342 to 346). That of Cæcilia Metella and those of Augustus
and Hadrian were what would now be called “chambered tumuli;”
originally the sepulchral chamber was infinitesimally small as compared
with the mass, but we find these being gradually enlarged till
we approach the age of Constantine, when, as in the tombs of the
Tossia Family, that called the Tomb of Helena (Woodcut No. 227) and
many others of the same age, they became miniature Pantheons. The
central apartment was all in all; the exterior was not thought of.
Still they were appropriated to sepulchral rites, and these only, so
long as they belonged to Pagan Rome. The case was different when
they were erected by the Christians. No association could be more
appropriate than that of these sepulchral edifices, to a religion nursed
in persecution, and the apostles of which had sealed their faith with
their blood as martyrs; and when the Sacrament for the dying and the
burial service were employed, it was in these circular churches that it
was performed. But besides the viaticum for the departing Christian,
the Church provided the admission sacrament of baptism for those who
were entering into communion, and this was, in early days at least,
always performed in a building separate from the basilica. It would
depend on whether marriage was then considered as a sacrament or a
civil contract, whether it was celebrated in the basilica or the church;
but it seems certain that the one was used almost exclusively as the
business place of the community, the other as the sacramental temple
of the sect. This appears always to have been the case, at least when
543the two forms existed together, as they almost always did in the great
ecclesiastical establishments of Italy. When the church was copied
from a temple, as in the African examples above described, it is
probable it may have served both purposes. But too little is known
of the architecture of this early age, and its liturgies, to speak
positively on the subject.
The uses and derivation of these three forms of churches are so
distinct that it would be extremely convenient if we could appropriate
names to distinguish them. The first retains most appropriately the
name of basilica, and with sufficient limitation to make it generally
applicable. The word ecclesia, or église, would equally suffice for the
second but that it is not English, and has been so indiscriminately
applied that it could not now be used in a restricted sense. The
word kirk, or as we soften it into church, would be appropriate to
the third,[286] but again it has been so employed as to be inapplicable.
We therefore content ourselves with employing the words Basilica,
Church, and Round Church, to designate the three, employing some
expletive when any confusion is likely to arise between the first two of
the series.
The most interesting feature of the early Romanesque circular
buildings is that they show the same transitional progress from an
external to an internal columnar style of architecture which marked
the change from the Pagan to the Christian form of sacred edifice. It
is perhaps not too much to assert that no ancient classic building
of circular form has any pillars used constructively in its interior.[287]
Even the Pantheon, though 143 ft. 6 in. in diameter, derives no
assistance from the pillars that surround it internally—they are mere
decorative features. The same is true of the last Pagan example we
are acquainted with—the temple or tomb which Diocletian erected in
his palace at Spalato (Woodcut No. 194). The pillars do fill up the
angles there, but the building would be stable without them. The
Byzantine architects also generally declined to avail themselves of
pillars to support their domes, but the Romanesque architects used
them almost as universally as in their basilicas.
Another very striking peculiarity is the entire abandonment of
all external decoration. Roman circular temples had peristyles, like
544those at Tivoli (Woodcut No. 193) and that of Vesta in Rome. Even
the Pantheon is as remarkable for its portico as its dome, so is that
known as the Torre dei Schiavi,[288] but it is only in the very earliest of
the Christian edifices that we find a trace of the portico, and even in
them hardly any attempt at external decoration. The temples of the
Christians were no longer shrines to contain statues and to which
worship might be addressed by people outside, but had become halls to
contain the worshippers themselves while engaged
in acts of devotion.
The tomb of the Empress Helena (Woodcut
No. 227) is one of the earliest examples of its
class. It has no pillars internally, it is true, but
it likewise has none on the exterior—the transition
was not then complete. The same is the
case with the two tombs on the Spina of the
Circus of Nero (Woodcut No. 396). They too
were astylar, and their external appearance was utterly neglected.
422. Baptistery of Constantine. (From Isabelle.) Scale 100 ft. to 1 in.
When from these we turn to the Tomb or Baptistery of Constantine,
built some time afterwards (Woodcut No. 422), we find the roof supported
by a screen of eight columns, two storeys in height, and
through all its alterations can detect the effort to make the interior
ornamental. It has, however, a portico, but this again is practically
an interior, both ends being closed with apsidal terminations, so that
it really forms a second apartment, rather than a portico. In both
these respects it is in advance of the building next to it in age that we
know of—the Octagon at Spalato—which
it otherwise very much resembles. The
eight internal pillars instead of being
mere ornaments have become essential
parts of the construction, and the external
peristyle has disappeared, leaving
only the fragment of a porch.
423. Plan of the Tomb of Sta. Costanza, Rome. (From Isabelle, ‘Édifices Circulaires.’) Scale 100 ft. to 1 in.
The tomb which the same Emperor
erected to contain the remains of his
daughter Constantia, is another example
of the same transitional style. The
interior in this instance is vaulted, but
so timidly that twenty-four pillars are employed to sustain a weight
for which half that number would have been amply sufficient. In
the square niche opposite the entrance stood the sarcophagus of the
princess, now in the Vatican. The roof of the aisle is adorned with
paintings of the vintage and scenes of rural life, which, like all those
on the tombs of Pagan Rome, have no reference to the sepulchral
545uses to which the building was dedicated. The whole internal
diameter of the tomb is 73 ft., that of the dome 35.
In front of the building is a small crypto-porticus similar in
arrangement to that of her father’s tomb, and beyond this is an oblong
space with circular ends, and
surrounded on all sides by
arcades; its dimensions were
535 ft. by 130, and, though so
ruined as hardly to allow of its
arrangements being restored, it
is interesting as being perhaps
the only instance of the “forum,”
which it is probable was left
before all tombs in those times,
and traces of which may perhaps
be found elsewhere, though
as yet they have not been looked
for.
424. Plan of San Stefano Rotondo. (From Gutensohn and Knapp.) Scale 100 ft. to 1 in.
The only other important circular
building within the walls of
Rome of this early age is that known as S. Stefano Rotondo. Though
there is nothing to fix its date with any precision, it is almost certain
that it belongs to the fifth century of the Christian era.[289] It is 210 ft.
in diameter, and its roof was supported by two ranges of columns,
circularly disposed in its interior; and on the first or inner range
rested a horizontal architrave like that of
St. Peter’s. In the outer one the pillars
support arches like those of St. Paul’s.[290] All
the pillars are taken from older buildings.
The outer aisle was divided into eight compartments;
but in what manner, and for
what purpose, it is not now easy to ascertain,
owing to the ruined state of the building,
and to its having been so much and so
frequently altered since it was first erected.
Nor can it be determined exactly how it was
roofed; though it is probable that its arrangements were identical
with those of the great five-aisled basilicas, which it closely resembles,
except in its circular shape.
425. Plan of Sti. Angeli, Perugia. (From Isabelle.) Scale 100 ft. to 1 in.
This is more clear in another church of the same age, that of Sti.
Angeli, at Perugia, which is very similar in its disposition. Of this
building a section is here shown, as given by M. Isabelle—perhaps
546not quite to be depended upon in every respect, but still affording
a very fair representation of what the arrangements of the circular
wooden roofed churches were. Its dimensions are much less than
those of San Stefano, being only 115 ft. in diameter; but it is more
regular, the greater part of its materials being apparently original,
and made for the place they occupy. In the church of San Stefano,
the tomb-shaped circular form was probably used as symbolical of
his martyrdom. That at Perugia was most likely originally a
baptistery, or it may also have been dedicated to some martyr; but
in the heart of Etruria this form may have been adopted for other
reasons, the force of which we are
hardly able at the present day to
appreciate, though in all cases locality
is one of the strongest influencing
powers in so far as architectural forms
are concerned.
426. Section of Sti. Angeli, Perugia. (From Isabelle, ‘Édifices Circulaires.’) No scale.
427. Plan of Baptistery at Nocera dei Pagani. Double the usual scale, or 50 ft. to 1 in.
At Nocera dei Pagani, on the road
between Naples and Salerno, there is
an extremely beautiful circular church,
built undoubtedly for the purpose of
a baptistery, and very similar in plan
and general arrangement to the tomb
of Constantia, now known as the
Baptistery of Sta. Agnese, though
somewhat larger being 80 ft. in
diameter. Its principal merit is the
form of its dome, which is not only correct in a scientific point of
view, but singularly graceful internally. Externally this building for
the first time introduces us to a peculiarity which had as much
influence on the western styles as any of those pointed out above.
547As before observed (p. 540), the early Romanesque architects never
attempted to vault their rectangular buildings, but they did frequently
construct domes over their circular edifices. But here again
they did not make the outside of the dome the outline of their
buildings, as the Romans had always done before the time of Constantine,
and as the Byzantines and Saracens invariably did afterwards;
but they employed their vault only as a ceiling internally, and covered
it, as in this instance, with a false wooden roof externally. It may be
difficult to determine how far this was a judicious innovation; but this
at least is certain, that it had as much influence on the development
of the Gothic style as the vaulting mania itself. In the 10th and
11th centuries many attempts were made to construct true roofs of
stone, but unsuccessfully; and from various causes, which will be
pointed out hereafter, the idea was abandoned, and the architects were
forced to content themselves with a stone ceiling, covered by a wooden
roof, though this became one of the radical defects of the style, and
one of the principal causes of the decay and destruction of so many
beautiful buildings.
428. Section of Baptistery at Nocera dei Pagani. (From Isabelle, ‘Édifices Circulaires.’) No scale.
Ravenna possesses several circular buildings, almost as interesting
as those of the capital; the first being the baptistery of St. John
belonging to the original basilica, and consequently one of the oldest
Christian buildings of the place. Externally it is a plain octagonal
building, 40 ft. in diameter. Internally it still retains its mosaic
and other internal features added in the 5th century, which are
548singularly elegant and pleasing. Its design is somewhat like that of
the temple at Spalato, but with arcades substituted everywhere for
horizontal architraves; the century that elapsed between these two
epochs having sufficed to complete the
transition between the two styles.
429. Plan of St. Vitale, Ravenna. (From Isabelle.) Scale 100 ft. to 1 in.
Far more interesting than this is the
great church of St. Vitale, the most
complicated, and at the same time, perhaps,
the most beautiful, of the circular
churches of that age. In design it is
nearly identical with the church of St.
Sergius at Constantinople (see Woodcut
No. 311), from which it was undoubtedly
copied, and probably by Greek artists
from that town. It was built in the
reign of Justinian by St. Ecclesius,
archbishop of the see, and was consecrated
in 547, eight years after the taking of Ravenna by Justinian’s
generals. The principal difference of the plan lies in its being
enclosed within an octagon instead of a square, as in St. Sergius,
probably to mask the irregularity of the main entrance from a street
which did not run in the direction of any of the cardinal points.
The recesses are loftier in proportion than those of St. Sergius, and
in the lower storey arcades take the place of beams. The aisles being
covered with timber roofs, it was necessary to raise the walls of the
octagon higher than those of St. Sergius, and small arches take the
place of the usual pendentives: the springing of the dome, which is
50 ft. in diameter, is on the level of the sill of the windows the
arches of which therefore form penetrations into the dome.
430. Section of St. Vitale, Ravenna. (From Isabelle.) Scale 50 ft. to 1 in.
The church is built in bricks with thick mortar joints, the dome
549being constructed in an ingenious manner with hollow pots fitted the
end of one into the mouth of the other; the lightness of this vault
has enabled the builders to dispense with the immense arches and
buttresses found in St. Sergius and in Sta. Sophia. Similar construction
with pots had been employed in the East for domes and
roofs,[291] and they form as permanent a method as stone itself, in addition
to the stability, facility of construction, and lightness which such an
expedient affords.
431. Capital in St. Vitale, Ravenna.
Internally a good deal has been done in modern times to destroy
the simplicity of the original effect of the building; but still there is a
pleasing result produced by alternating the piers with circular columns,
and a lightness and elegance about the whole design that render it
unrivalled in the western world among churches of its class. This
seems to have been admitted by its contemporaries as much as it is
550in modern times. Charlemagne at all events copied it for his own
tomb at Aix-la-Chapelle, and the architects of many other circular
buildings of that age appear to have derived their inspiration from
this one.
431a. Capital in St. Vitale, Ravenna.
The church of San Lorenzo at Milan, had it not been so much
altered in modern times, would take precedence of San Vitale in almost
every respect. The date of its erection is not known, though it
certainly must be as early as, if not earlier than, the time of Justinian.
Down to the 8th century it was the cathedral of the city. It was
burnt to the ground in 1071, and restored in 1119; the dome then
erected fell in 1571, on which it underwent its last transformation
from the hands of Martino Bassi and Pellegrini, who so disfigured its
ancient details as to lead many modern inquirers to doubt whether it
was really so old as it was said to be.
Its plan, however, seems to have remained unchanged, and shows a
further progress towards what afterwards became the Byzantine style
than is to be found either in St. Sergius or in San Vitale. It is in
fact the earliest attempt to amalgamate the circular church with one of
a square shape; and except that the four lateral colonnades are flat
segments of circles, and that there is a little clumsiness in the angles
551(due possibly to the additions made in 1119 and 1571, when the plan
of the dome was changed to an octagon, the original dome being
probably circular, and carried on four spherical pendentives), it is one
of the most successful designs handed down from that early age.
The dome as it now stands is octagonal, which the first dome
certainly could not have been. Its diameter is 70 ft., nearly equal to
that of the Minerva Medica, and the whole diameter of the building is
internally 142 ft.
432. Plan of S. Lorenzo at Milan. (From Quast, ‘Altchristlichen,’ &c.) Scale 100 ft. to 1 in.
In front of the church, in the street, is a handsome colonnade of
pillars, borrowed from some ancient temple—it is said from one dedicated
to Hercules; this leads to a square atrium, now wholly deprived
of its lateral arcades; and this again to a façade, which has been
strangely altered in modern times. Opposite this, to the eastward of
the church, is an octagonal building, apparently intended as a tomb-house;
and on the north side a similar one, though smaller. On the
south is the baptistery, about 45 ft. in diameter, approached by a vestibule
in the same manner as that of Constantine at Rome, and as in
the tomb of his daughter Constantia: all these, however, have been so
painfully altered, that little remains besides the bare plan of the
building; still there is enough to show that this is one of the oldest
and most interesting of the Christian churches of Italy.
552The building now known as the baptistery at Florence is an
octagon, 108 ft. in diameter externally. Like the last-mentioned
church, it was originally the cathedral of the city, and was erected to
serve as such apparently in the time of Theodelinda, queen of the
Lombards. If this was so, it certainly had not originally its present
form, and most probably those columns which now stand ranged round
the walls at that time stood in the centre, as in the Roman examples.
If the original roof was of wood, it was probably in two storeys, like
that of the baptistery of Constantine, or it may have been a dome of
more solid materials, like that of the Sta. Costanza.
At the same time when the new cathedral was built, the older
edifice appears to have been remodelled both internally and externally
by Arnolpho da Lapo, and both its form and decoration so completely
changed, that it must now be considered rather as a building of the
13th century than of the 6th, in which it seems originally to have
been erected.[292]
433. Half Section, half Elevation, of the Baptistery at Novara. (From Osten.) No scale.
The baptistery of Novara, which may date from the time of
Charlemagne, is interesting in that it contains the germ of those external
galleries under the
roof which form not only
one of the most common
but also one of the most
beautiful features of the
later Lombard and Rhenish
churches. From the elevation
(Woodcut No. 433) it
will easily be seen what was
the motive and use of this
arrangement, the first trace
of which dates perhaps as
far back as the baptistery
of Nocera (Woodcut No.
428); for wherever a wooden
roof was placed over a circular
vault, it is evident
that the external walls must
be carried up higher than
the springing of the arch. But it was by no means necessary that
this additional wall should be so solid as that below it, and it was
necessary to introduce light and air into the space between the stone
and the wooden roofs. Add to this the incongruity of effect in
553placing a light tiled wooden roof on a massive solid wall, and it will
be evident that not only did the exigencies of the building, but the
true principles of taste, demand that this part should be made as
light as possible. Such openings as those found in the baptistery at
Novara suggested an expedient which provided for these objects. This
was afterwards carried to a much greater extent. At first, however,
it seems only to have been used under the roofs of the domes with
which the Italians almost universally crowned the intervention of
naves and transepts, and round the semidomes of the apses; but so
enamoured did they afterwards become of this feature, that it is
frequently carried along the sides of the churches under the roof of the
nave and of the aisles, and also—where it is of more questionable taste—under
the sloping naves of the roof of the principal façade.
There is nothing in the Lombardian and Rhenish styles so common
or so beautiful as these galleries, the arcades of which have all the
shadow given by a cornice without its inconvenient projection, while
the little shafts with their elegant capitals and light archivolts have a
sparkle and brilliancy which no cornice ever possessed. Indeed so
beautiful are they, that we are not surprised to find them universally
adopted; and their discontinuance on the introduction of the pointed
style was one of the greatest losses sustained by architectural art in
those days. It is true they would have been quite incompatible with
the thin walls and light piers of pointed
architecture, but it may be safely asserted that
no feature which these new styles introduced
was equally beautiful with those galleries which
they superseded.
434. Tomb of Galla Placidia, Ravenna. (From Quast.) No scale.
There can be little doubt that many other
similar buildings belonging to this age still
exist in various parts of Italy; for it is more
than probable that, at a time when the city
was not of sufficient importance, or the congregation
so numerous as to require the more
extended accommodation of the basilica, almost
all the earlier churches were circular. They either, however, have
perished from lapse of time, or have been so altered as to be nearly
unrecognisable. We here, in consequence, come again to a break
in the chain of our sequence; and when we again meet with any
circular buildings in Italy, their features are so distinctly Gothic or
Byzantine, that they must be classed with one or other of these
modifications. The true Romano-Byzantine style had nearly come to
an end when Alboin the Lombard had made himself master of the
greater part of Italy about the year 575.
Before leaving this branch of the subject there are two small
buildings at Ravenna which it is impossible to pass over, though
554their direct bearing on the history of this subject is not so apparent
as it is in the case of other buildings just described. The first and
earliest is the tomb of Galla Placidia (Woodcut No. 302), now known
as the church of SS. Nazario and Celso, and must have been erected
before the year 450. It is singular among all the tombs of that age
from the abandonment in it of the circular for a cruciform plan. Such
forms, it is true, are common in the chambers of tumuli and also among
the catacombs, while the church which Constantine built in Constantinople
and dedicated to the Apostles, meaning it however as a sepulchral
church, was something also on this plan. Notwithstanding, however,
these examples, this must be considered as an exceptional form, though
its diminutiveness (it being only 35 ft. by 30 internally) might perhaps
account for any caprice. Its great interest to us consists in its retaining
not only its primitive architectural form (which is that of a dome
carried on pendentives, and one of the few instances in which both
dome and pendentives form part of one sphere), but its polychromatic
decorations nearly in their original
state of completeness (Woodcut 302).
The three arms of the cross forming
the receptacles for the three sarcophagi
is certainly a pleasing arrangement,
but is only practicable on a
small scale.
435. Capital of Pillars forming peristyle round Theodoric’s Tomb. (From Hubsch.)
436. Plan of Tomb of Theodoric. Scale 50 ft. to 1 in.
437. Elevation of Tomb of Theodoric, Ravenna. (From Isabelle, ‘Édifices Circulaires.’)
Far more interesting than this—architecturally
at least—is the tomb
of Theodoric, the Gothic king, now
known as Santa Maria Rotunda. The
lower storey is a decagon externally,
enclosing a cruciform crypt. It is
45 ft. in diameter, each face being
ornamented by a deep niche. These
support a flat terrace, on which originally stood a range of small
pillars supporting arches which surrounded the upper storey. These
have all been removed, though their form can be restored from
fragments found, and as shown in Woodcut No. 435. On the face
of the tomb itself are the sinkings for the architraves and vaults
555which they supported. The most singular part of the building is
the roof, which is formed of one great slab hollowed out into the
form of a flat dome—internally 30 ft. and externally 35 ft. in diameter—and
which certainly forms one of the most unique and appropriate
coverings for a tomb perhaps anywhere to be found. Near the edge
are a series of projecting bosses, which evidently were originally used
as handles, by means of which the immense mass was raised to its
present position. In the centre of the dome is a small square pedestal,
on which, it is said, once stood the urn which contained the ashes of
its founder.
The model of this building seems probably to have been the Mole
of Hadrian, which Theodoric saw, and must have admired, during his
celebrated visit to Rome. The polygonal arrangements of the exterior,
and the substitution of arcades for horizontal architraves, were only
such changes as the lapse of time had rendered indispensable. But
the building of the ancient world which it most resembles is the Tour
Magne at Nîmes. In both cases we have the polygonal basement
containing a great chamber, and above this externally the narrow
ledge, approached by flying flights of steps. We cannot now tell what
crowned the French example, though the fact of an urn crowning the
tomb at Ravenna points to an identical origin, but we must obtain
a greater number of examples before we can draw any positive
conclusions as to the origin of such forms. Meanwhile, however,
whether we consider the appropriateness of the forms, the solidity
of its construction, or the simplicity of its ornaments and details,
this tomb at Ravenna is not surpassed by any building of its class
and age.
Though the investigation of the early history of these circular
forms of churches is not so important as that of the rectangular
basilicas, it is extremely interesting from the influence they had on
the subsequent development of the style. In Italy it is probable that
one-half of the early churches were circular in plan; and one such
is still generally retained attached to each cathedral as a baptistery.
Except for this purpose, however, the form has generally been superseded:
the rectangular being much easier to construct, more capable
of extension, and altogether more appropriate to the ritual of the
Christian community. In France the circular form was early absorbed
into the basilica, forming the Chevet or apse. In Germany its fate
was much the same as in Italy, but its supersession was earlier and
more complete. In England some half-dozen examples are known to
exist, and in Spain they have yet to be discovered.
Had the Gothic architects applied themselves to the extension
and elaboration of the circular form with the same zeal and skill
as was displayed in that task by their Byzantine brethren, they
might probably have produced something far more beautiful than
556even the best of our mediæval cathedrals; but when the Barbarians
began to build, they found the square form with its straight lines
simpler and easier to construct. It thus happened that, long
before they became as civilised and expert as the Easterns were
when they commenced the task, the Westerns had worked the
rectangular form into one of considerable beauty, and had adapted
it to their ritual, and their ritual to it. It thus became the sacred
and appropriate form, and the circular or domical forms were consequently
never allowed a fair trial in Western Europe.
Very few remains of secular buildings in the early Christian style
are now to be found in Italy. The palace of Theodoric at Ravenna,
though sadly mutilated, is perhaps the best and most perfect. In
all its details it shows a close resemblance to that of Diocletian at
Spalato, but more especially so to the Porta Aurea and the most
richly and least classically decorated parts of
that edifice, but much intermixed with
mouldings and details which would seem to
belong to a later style.
Another building, though perhaps of
earlier date, is that which is now called the
Palazzo delle Torre at Turin, and which still
retains the architectural ordinance of the
exterior of a Roman amphitheatre, but so
modified by common sense that the pilasters
are frankly accepted as purely decorative
features, having only a slight projection. A
similar style of work is found at Bordeaux
in what is known as the “Palais Gallien,”
but which in reality is a fragment of an
amphitheatre built by the Emperor Gallienus
(260-268 A.D.). The example at Turin is
built with brick of large dimensions 15 in. by
11 in., which, coupled with its character and
style, has led M. Cattaneo to ascribe it to
the 3rd or 4th century of our era; the
paucity of contemporary examples, however,
renders it extremely difficult to trace the
exact history of the style at this age.
438. Palazzo delle Torre, Turin. (From Osten’s ‘Bauwerke in der Lombardei.’)
In so progressive an art as architecture it is always very difficult,
sometimes impossible, to fix the exact date when one style ends and
557another begins. In an art so pre-eminently ecclesiastical as architecture
was in those days, it will probably be safer to look in the annals
of the Church rather than in those of the State for a date when the
debased-Roman expired, giving birth, phœnix-like, to the Romanesque.
Viewed from this point there can be little doubt but that the reign
of Gregory the Great (A.D. 590 to 603) must be regarded as that in
which the Latin language and the Roman style of architecture both
ceased to be generally or even commonly employed.
After this date we wander on through five centuries of tentative
efforts to form a new style, and in the age of another Gregory—the
VII.—we find at last the Romanesque style emancipated from former
traditions, and marching steadily forward with a well-defined aim.
What had been commenced under the gentle influence of a Theodelinda
at Florence in the year 600, was completed in the year 1077 under the
firmer guidance of a Matilda at Canossa.
CHAPTER IV. LOMBARD AND ROUND-ARCHED GOTHIC. — Verona. — Toscanella. — Circular Churches. — Towers.
558
CONTENTS.
Chapel at Friuli—Churches at Piacenza and Novara—St. Michele, Pavia—St.
Ambrogio, Milan—Cathedral, Piacenza—Churches at Verona—Churches at
Toscanella—Circular Churches—Towers.
When, in the early centuries of the Christian era, the great mass of
Gothic barbarism moved up the Valley of the Danube towards the
west, one great division followed that river to its source, and thence
penetrated into and settled in the Valley of the Rhine. Though
sufficiently numerous to be able almost wholly to obliterate all traces
of former civilisation, they had virtually no style of their own, and it
seems probable that the edifices left by the Romans sufficed for the
early wants of the people.
The other great division of the horde turned to the Sömmering Alps
and, penetrating into Italy by way of Udine and Conegliano, settled
in the Valley of the Po. They may have been as numerous as the
others; but Italy in those days was far more densely peopled than
Germany, and the inhabitants were consequently able to resist
obliteration far more successfully than on the north of the Alps,
and even where the new element prevailed most strongly its influence
was far less felt than in the more sparsely-peopled Rhenish
provinces. This was generally more apparent along the coast than in
the interior. Venice did not exist, and Ravenna, though overwhelmed,
became the great centre of Romano-Byzantine art. Pisa and Lucca
resisted throughout. Florence was divided. The Barbarian influence
was strongly felt at Siena, more feebly at Orvieto; but there it was
stopped by the influence of Rome, which throughout the Middle Ages
remained nearly uncontaminated.
Notwithstanding the almost insuperable barrier of the Alps which
stretched between them and the different influences to which they
were subjected, the connection between the northern and southern
hordes remained intimate during the whole of the Middle Ages.
Milan was as much German as Italian; and, indeed, except from
a slightly superior degree of elegance in the southern examples, it
is sometimes extremely difficult to distinguish between the designs of
559Lombard and of Rhenish churches. As the Middle Ages wore on,
however, the breach between the two styles widened; and there is
no difficulty, in the later pointed schools, in seeing how Italy was
gradually working itself free from German influence, till at last
they became distinct and antagonistic nationalities, practising two
styles of art, which had very little in common the one with the
other.
Whoever the Barbarians were who in the 5th and 6th centuries
swarmed into Italy—Austro-Goths, Visi-Goths, or Lombards—they
certainly did not belong to
any of the great building
races of the world. Few
people ever had better
opportunities than they of
employing their easily-acquired
plunder in architectural
magnificence, if they
had any taste that way;
but, though we hear everywhere
of the foundation
of churches and the endowment
of ecclesiastical establishments
during the
Carlovingian period, not
one important edifice of
that age has come down to
our time. The monumental
history of the early Romanesque
style is as essentially
a blank in Italy as it is in
Saxon England. One or
two circular buildings remain tolerably entire; some small chapels let
us into the secrets of the style, but not one important edifice of any
sort attests the splendour of the Lombard kingdom of Northern Italy.
Aryans they must have been, and it was not till the beginning of the
11th century, when their blood was thoroughly mixed with that of the
indigenous inhabitants and a complete fusion of races had taken place,
that we find buildings of a monumental character erected, which have
come down to the present day.
439. Chapel at Friuli. (From Gailhabaud.)
Among the smaller monuments of the age none has been preserved
more complete and less altered than the little chapel at Friuli; which,
though extremely small (only 18 ft. by 30 inside the walls), is interesting,
as retaining all its decorations almost exactly as they were
left by Gertrude, duchess of Friuli, who erected it in the 8th century.
It shows considerable elegance in its details, and the sculpture is far
560better than it afterwards became, though perhaps its most remarkable
peculiarity is the intersecting vault that covers it—pulchre testudinatum,
as the old chronicle terms it. This is one proof among many, how
early that feature was introduced which afterwards became the
formative principle of the whole Gothic style, and was as essentially
its characteristic as the pillars and entablatures of the five orders
were the characteristics of the classical styles of Greece and Rome.
As before remarked, it is this necessity for a stone roof that was
the problem to be solved by the architects, and to accomplish which
the style took almost all those forms which are so much admired
in it.
From this example of the Carlovingian era we are obliged to pass
to the 11th and 12th centuries, the first great building age of the
Lombards. It is true that there is scarcely a single important church
in Pavia, in Verona, or indeed in any of the cities of Lombardy, the
original foundation of which cannot be traced back to a much earlier
period. Before the canons of architectural criticism were properly
understood, antiquaries were inclined to believe that in the buildings
now existing they saw the identical edifices erected during the period
of the Lombard sway. Either, however, in consequence of the rude
construction of the earlier buildings, or because they were too small or
too poor for the increased population and wealth of the cities at a later
period, every one of the original churches
has disappeared and been replaced by a
larger and better-constructed edifice, adorned
with all the improvements which the experience
of centuries had introduced into
the construction of religious edifices.
Judging from the rudeness of the earliest
churches which we know to have been
erected in the 11th century, it is evident
that the progress made, up to that period,
was by no means equal to what was accomplished
during the next two centuries.
440. Plan of San Antonio, Piacenza. (From Osten.[293]) Scale 100 ft. to 1 in.[294]
This will appear from the plan and
section of St. Antonio at Piacenza (Woodcuts
Nos. 440 and 440a), built in the first
years of the 11th century, and dedicated in 1014 by Bishop Siegfried.
440a. Section of Church of San Antonio at Piacenza. (From Osten.)
441. Plan and section of Baptistry at Asti. (From Osten.) Scale 50 ft. to 1 in.
Its arrangement is somewhat peculiar; the transepts are near the
561west end, and the octagonal tower rising from the intersection is supported
on eight pillars, the square being completed by four polygonal
piers. The principal point, however, to observe is, how completely the
style has emancipated itself from all Roman tradition. A new style
has grown up as essentially different from the early Christian as the
style of Cologne or of York Cathedral. The architect is once more at
liberty to work out his own designs without reference to anything
beyond the exigencies of the edifices themselves. The plan, indeed, is
still a reminiscence of the Basilica; but so are all the plans of
Mediæval cathedrals, and we may trace back the forms of the pillars,
the piers, and the arches they support, to the preceding style. All
these were derived from Roman art, but the originals are forgotten,
and the new style is wholly independent of the old one. The whole of
the church too is roofed with intersecting vaults, which have become
an integral part of the design, giving it an essentially different
character. On the outside buttresses are introduced—timidly, it is
562true, but so frequently, as to make it evident that already there
existed no insuperable objection to increase either their number or
depth, as soon as additional abutment was required for wider arches.
The windows, as in all Italian churches, are small, for the Italians
never patronised the art of painting on glass, always preferring
frescoes or paintings on opaque grounds. In their bright climate,
very small openings alone were requisite to admit a sufficiency of light
without disturbing that shadowy effect which is
so favourable to architectural grandeur.
Being a parochial church, this building had
no baptistery attached to it; but there is one
at Asti (Woodcut No. 441) so similar in style
and age, that its plan and section, if examined
with those of San Antonio, will give a very
complete idea of Lombard architecture in the
beginning of the 11th century, when it had
completely shaken off the Roman influence, but
had not yet begun to combine the newly-invented
forms with that grace and beauty
which mark its more finished examples. One
peculiarity of this building is the gloom that
reigns within, there being absolutely no windows
in the dome, and those in the aisles are
so small, that even in Italy the interior must
always have been in comparative darkness.
442. Plan of the Cathedral at Novara. Scale 100 ft. to 1 in.
The cathedral of Novara, which in its present
state is one of the most important buildings of
the 11th century in the North of Italy, shows
the style still further advanced. The coupling
and grouping of piers are here fully understood,
and the divisions of the chapels which form the
outer aisle are, in fact, concealed buttresses.
The Italians were never able to divest themselves
of their partiality for flat walls, and
never liked the bold external projections so
universally admired on the other side of the
Alps. They therefore gladly had recourse to this expedient to
conceal them; and when this was not available they used metallic
ties to resist the thrust of the arches—an expedient which is found
even in this example. As will be seen from the annexed plan, the
atrium connecting the basilica with the baptistery is retained,
which seems to have been an arrangement almost universal in those
early times. The half section, half elevation of the front (Woodcut
No. 443) shows very distinctly how far the invention of the new style
had then gone; for except some Corinthian pillars, borrowed from an
563older edifice, no trace of debased-Roman architecture is to be found in
it. The design of the façade explains what it was that suggested to
the Pisan architects the form to which they adapted their Romanesque
details. In both styles the arcade was the original model of the whole
system of ornamentation. In this case it is used first as a discharging
arch, then as a mere repetition of a useful member, and lastly without
pillars, as a mere ornamental string-course, which afterwards became
the most favourite ornament, not only in Italy, but throughout all
Germany.
443. Elevation and Section of the Façade of the Cathedral at Novara. (From Osten.)
Interesting as such an example is to the architectural antiquary
who is tracing back and trying to understand the forms of a new style,
it would be difficult to conceive anything much uglier and less artistic
than such a façade as this of Novara or that of San Antonio, last
quoted. Their sole merit is their history and their expression of rude
energy, so characteristic of the people who erected them.
444. Section of San Michele, Pavia. (From Agincourt.) No scale.
The church of San Michele at Pavia, which took its present form
either at the end of the 11th or beginning of the 12th century, is one
of the most interesting of this age, and presents in itself all the
characteristics of a perfect round-arched Gothic church. Indeed there
is hardly any feature worth mentioning which was invented after this
date except the pointed arch—a very doubtful improvement—and
window tracery, which the Italians never cordially adopted or understood.
564The section (Woodcut No. 444) shows the general arrangement
of San Michele in its present state. The researches of M. de Dartein,[295]
however, have shown that, when first built, the nave was covered over
with two square quadripartite vaults, as might in fact have been
divined from the difference in size[296] of the centre and two other piers.
The existing oblong vaulted compartments date from the 15th century,
when secondary shafts were carried up above the ground storey shafts
of piers 1 and 3. The section, however, shows that well-marked
vaulting shafts spring from floor to roof, that the pier arches in the
wall are probably distinct and well understood, and that the angles of
these piers are softened and ornamented by shafts and other subordinate
members. Altogether, it is evident that that subdivision of labour (if
the expression may be used) which was so characteristic of the true
Gothic style had here been perfectly understood, every part having its
own function and telling its own story. To complete the style only
required a little experience to decide on the best and most agreeable
proportions in size and solidity. In a century from the date of this
church the required progress had been made; a century later it had
been carried too far, and the artistic value of the style was lost in mere
masonic excellence. San Michele and the other churches of its age
fail principally from over-heaviness of parts and a certain clumsiness
of construction, which, though not without its value as an expression
of power, wants the refinement necessary for a true work of art.
Externally, one of the most pleasing features of this church is the
apse with its circular gallery. In Italian churches the gallery is
usually a simple range of similar arcades; here, however, it is broken
565into three great divisions by coupled shafts springing from the ground,
and these again subdivided by single shafts running in like manner
through the whole height of the apse. The gallery thus not only
becomes a part of the whole design, instead of looking like a possible
afterthought, but an agreeable variety is also given, which adds not a
little to the pleasing effect of the building.
445. View of the Apse of San Michele, Pavia. (From Du Somerard, ‘Les Arts au Moyen-Age.’)
There are at least two other churches in Pavia, which, though
altered in many parts, retain their apsidal arrangements tolerably
perfect. One of these, that of San Teodoro (1150), may be somewhat
later than the San Michele, and has its gallery divided into triplets of
arcades by bold flat buttresses springing from the ground. In the
other, San Pietro in Cielo d’Oro, dating from 1132, the arcade is
omitted round the apse, though introduced in the central dome. It
has besides two subordinate apses of graceful design, but inferior to
the other examples.
Though Milan must have been rich in churches of this age, the
only one now remaining tolerably entire is San Ambrogio, which is so
interesting as almost to make amends for its singularity. Historical
566evidence shows that a church existed here from a very early age.
It was rebuilt in the 9th century by Bishop Angelbert, aided by the
munificence of Louis the Pious, and an atrium was added by Bishop
Anspertus; but except the apse and “the canons’” tower, nothing
remains of even that church, all the rest having been rebuilt in the
11th or 12th century. During the late restoration the bases of some
of the columns of the 9th-century church were discovered, and one of
them is now visible in the pulpit enclosure.
The disposition of the building will be understood from the
annexed plan, which shows both
the atrium and the church. The
former is virtually the nave; in
other words, had the church been
erected on the colder and stormier
side of the Alps, a clerestory would
have been added to the atrium, and
it would have been roofed over;
and then the plan would have been
nearly identical with that of a
Northern cathedral.
446. Plan of San Ambrogio, Milan. (From Ferrario.) Scale 100 ft. to 1 in.
The third (sexpartite) bay was
revaulted in the 14th century with
two oblong quadripartite vaults, but
these are now replaced by sexpartite
vaulting. The dome is probably an
addition of the end of the 12th
century, and it is raised over what
would otherwise have been the fourth
bay of the church. As it is, the
atrium (Woodcut No. 446) is a
highly pleasing adjunct to the façade,
removing the church back from the
noisy world outside, and by its quiet
seclusion tending to produce that
devotional feeling so suitable to the
entrance of a place of worship. The
façade of the building itself, though, like the atrium, only in brick, is
one of the best designs of its age; the upper loggia, or open gallery,
of five bold but unequal arches, producing more shadow than the
façade at Pisa, without the multitude of small parts there crowded
together, and with far more architectural propriety and grace. As
seen from the atrium, with its two towers, one on either flank, it forms
a composition scarcely surpassed by any other in this style.
As now restored, the simplicity and line effect of the vaulted
interior is remarkable, and it is also a museum of ecclesiological
567antiquities of the best class. The silver altar of Angilbertus (A.D. 835)
is unrivalled either for richness or beauty of design by anything of the
kind known to exist elsewhere, and the baldacchino that surmounts it
is also of singular beauty: so are some of its old tombs, of the earliest
Christian workmanship. Its mosaics, its pulpit, and the bronze doors,
not to mention the brazen serpent—said to be the very one erected by
Moses in the wilderness—and innumerable other relics, make this
church one of the most interesting of Italy, if not indeed of all Europe.
447. Atrium of San Ambrogio, Milan. (From Ferrario.[297])
Generally speaking, the most beautiful part of a Lombard church
is its eastern end. The apse with its gallery, the transepts, and above
all the dome that almost invariably surmounts their intersection with
the choir, constitute a group which always has a pleasing effect, and
is very often highly artistic and beautiful. The sides of the nave,
too, are often well designed and appropriate; but, with scarcely a
single exception, the west end, or entrance front, is comparatively
mean. The building seems to be cut off at a certain length without
568any appropriate finish, or anything to balance the bold projections
towards the east. The French cathedrals, on the contrary, while
they entirely escape this defect by means of their bold western towers,
are generally deficient in the eastern parts, and almost always lack
the central dome or tower. The English Gothic architects alone
understood the proper combination of the three parts. The Italians,
when they introduced a tower, almost always used it as a detached
object, and not as a part of the design of the church. In consequence
of this the façades of their churches are frequently the least happy
parts of the composition, notwithstanding the pains and amount of
ornament lavished upon them.
448. Façade of the Cathedral at Piacenza. (From Chapuy, ‘Moyen-Âge Monumental.’)
The elevation of the cathedral at Piacenza is a fair illustration of
the general mode of treating the western front of the building, not
569only in the 11th and 12th centuries, but afterwards, when a church
had a façade at all—for the Italians seem to have been seldom able
to satisfy themselves with this part of their designs, and a great many
of their most important churches have, in consequence, not even now
been completed in this respect.
Instead of recessing their doors, as was the practice on this side
of the Alps, the Italians added projecting porches, often of considerable
depth, and supported by two or more slight columns, generally
resting on the backs of symbolical animals. No part of these porches,
as an architectural arrangement, can be deemed worthy of any commendation;
for, in the first place, a column planted on an animal’s
back is an anomaly and an absurdity, and the extreme tenuity of the
pillars, as compared with the mass they support, is so glaring that
even its universality fails in reconciling the eye to the disproportion.
In the present instance the porch is two storeys in height, the upper
being a niche for sculpture. Its almost exact resemblance to the
entrance porch below is therefore a defect. Above there is generally
a gallery, sometimes only in the centre; sometimes, as in this instance,
at the sides, though often carried quite across; and in the centre
above this there is almost invariably a circular window, the tracery
of which is frequently not only elaborately but beautifully ornamented
with foliage and various sculptural devices.
Above this there is generally one of those open galleries mentioned
before, following the slope of the roof, though frequently, as in this
instance, this is replaced by a mere belt of semicircular arches,
suggesting an arcade, but in reality only an ornament.
Almost every important city in Lombardy shows local peculiarities
in its style, arising from some distinction of race or tradition. The
greater number of these must necessarily be passed over in a work
like the present, but some are so marked as to demand particular
mention. Among these that of Verona seems the most marked and
interesting. This Roman city became the favourite capital of
Theodoric the Goth—Dietrich of Berne, as the old Germans called
him—and was by him adorned with many noble buildings which
have either perished or been overlooked. There is a passage in the
writings of his friend Cassiodorus which has hitherto been a stumbling-block
to commentators, but seems to find an explanation in the
buildings here, and to point to the origin of a mode of decoration
worth remarking upon. In talking of the architecture of his day he
speaks of “the reed-like tenuity of the columns making it appear as
if lofty masses of building were supported on upright spears, which
570in regard to substance look like hollow tubes.”[298] It might be
supposed that this referred exclusively to the metal architecture of
the use of which we find traces in the paintings at Pompeii and
elsewhere.[299] But the context hardly bears this out, and he is probably
alluding to a stone or marble architecture, which in the decline of
true art had aspired to a certain extent to imitate the lightness which
the metallic form had rendered a favourite.
To return to Verona:—The apse of the cathedral seems to have
belonged to an older edifice than that to which it is now attached, as
was often the case, that being the most solid as well as the most sacred
part of the building. As seen in the woodcut (No. 449) it is
ornamented with pilasters, classical in design, but more attenuated
than any found elsewhere; so that I
cannot but believe that this is either
one of the identical buildings to which
Cassiodorus refers, or at least an early
copy from one of them.
449. Apse of the Cathedral, Verona. (From Hope’s ‘History of Architecture.’)
At a far later age, in the 12th
century, the beautiful church of San
Zenone shows traces of the same style
of decoration (Woodcut No. 450),
pilasters being used here almost as
slight as those at the cathedral, but
so elegant and so gracefully applied
as to form one of the most beautiful
decorations of the style. Once introduced,
it was of course repeated in
other buildings, though seldom carried
to so great an extent or employed so gracefully as in this instance.
Indeed, whether taken internally or externally, San Zenone may be
regarded as one of the most pleasing and perfect examples of the
style to be found in the North of Italy.
The cathedral at Modena is another good example, though not
possessing any features of much novelty or deserving special mention.
That of Parma is also important, though hardly so pleasing. Indeed,
scarcely any city in the Valley of the Po is without some more or less-perfect
churches of this date, none showing any important peculiarities
571that have not been exemplified above, unless perhaps it is the apse
of the church of San Donato on the Murano near Venice, which is
decorated with a richness of marble decoration to which the purer
Gothic style never attained, and which entitles this church to rank
rather with the Byzantine than with the Lombard buildings of which
we are treating, or a style so curiously exceptional as to make it one
of the most interesting churches, historically, to be found in the
North of Italy.
450. Façade of San Zenone, Verona. (From Chapuy.)
Recent discoveries in Syria[300] have proved almost beyond a doubt
that the carved slabs with which it is adorned externally were
borrowed from some desecrated building on the coast of Syria—destroyed
572probably by the Moslems—and brought to Venice, probably
at the time when the church acquired the remains of San Donato, in
the beginning of the 12th century. Whether brought then or at an
earlier period, they belong to the age of Justinian, certainly came
from the East, and, mixed up with Italian details of the period, make
up an exterior as picturesque as it is interesting to the student of the
history of art in those days.
It is extremely difficult to draw a line between the pointed and
round-arched Gothic styles in Italy. The former was so evidently a
foreign importation, so unwillingly received and so little understood,
that it made its way but slowly. Even, for instance, in the church
at Vercelli, which is usually quoted as the earliest example of the
pointed style in Italy (built 1219-1222), there is not a pointed arch
nor a trace of one on the exterior. All the windows and openings are
round-headed, and, except the pier-arches and vaults, nothing pointed
appears anywhere. Even at a later date than this the round arch,
especially as a decorative form, is frequently placed above the pointed
one, and always used in preference to it. Instead, therefore, of
attempting to draw a line where none exists in reality, it will be
better now to pass on from this part of the subject, and to take up
the older style at a point from which we can best trace the formation
of the new. The latter does not essentially differ from the former,
except in the introduction of the French form of the pointed arch and
its accompaniments. It remains only to say a few words on the
peculiarities which the round form of churches took in the hands of the
early Lombard architects, as well as on the campanile, which forms so
striking a feature in the cities of Northern Italy.
On the boundary-line which separates the Guelfic from the Ghibelline
influence, there exist at Toscanella, near Viterbo, two churches
of great beauty of detail; but which, as might almost be predicated
from their situation, defy any attempt at classification. They are not
Gothic, for they have no vaults, nor does their style suggest any vaulting
contrivances. They are scarcely debased Roman, for the tracery
of their circular windows, their many-shafted doors, and generally
their details are such as to indicate a Northern rather than a Roman
affinity; and the Byzantine sculpture which is found in the pulpit was
probably taken from an earlier church—though an Italian Byzantine
influence can be traced in much of its decoration. Under these circumstances,
it is better to treat them as exceptional, than to attempt
to give them a name which might mislead without conveying any
correct information.
573The elder of these two churches, Sta. Maria, was erected in the
beginning of the 13th century (1206?), but is so
unlike most buildings of that age, that it is usually
ascribed to the 6th or 7th. On a close examination,
however, all its details are found to be full of
advanced Romanesque forms. The pillars are rude
Corinthian, with a Lombardic abacus. They are
widely spaced, having no vault to support; and the
mouldings of the arches are what we should call
“Transitional Early English.”
451. Plan of Sta. Maria, Toscanella. (From Gailhabaud.) Scale 100 ft. to 1 in.
Externally the façade is too plain to be quite
pleasing, but this arises from its depending originally
on painting for its decoration—some traces
of which still remain, but the greater part has
perished. Its three doorways are richly and
beautifully ornamented with shafts and sculptured
foliage, quite equal in detail to anything of the
class to be found in Italy, and its great circular window would not
be thought out of place at Chartres or Lincoln.
452. View of the Interior of Sta. Maria, Toscanella. (From Gailhabaud.)
574The church of St. Pietro is probably a century later than that of
Sta. Maria, and its façade is richer and more elegant—a difference
arising more from those details being in this instance carved which in
the earlier church were painted. The design, however, deserves attention
for its historical, perhaps, even more than its artistic claims;
for it was this class of façade that Palladio and the architects of the
cinque-cento period seized upon, and, applying pilasters and pediments
of classical type, converted it into the fashionable churches which are
to be found in every part of Europe.[301]
453. Elevation of the Exterior of Sta. Maria, Toscanella. (From Gailhabaud.) No scale.
The difficulty which the Italians never entirely conquered, was
how to amalgamate the sloping lines of the roofs of the aisles with
the horizontal lines of the rest of the façade. The gallery over the
central doorway enabled them very nearly to accomplish it in these
Toscanella churches, and if the same string-courses had been carried
all across, the whole might have been harmonised; but it was just
missed, and, what is strange, more so in the second than in the first
example.
In the earliest times of Christian architecture, as we have already
seen, the circular form of church was nearly as frequent as that
derived from the Roman basilica. In process of time the latter was
found to be much better adapted to the extended requirements of
575Christianity. Hence in the 11th and 12th centuries, when so many
of the early churches were rebuilt and enlarged, most of the old
circular buildings disappeared. Enough, however, remain to enable
us to trace, though imperfectly, what their arrangements were.
Among those which have been illustrated, perhaps the most
interesting is that known as the church of San Stefano at Bologna, or
rather the circular centre of that congeries of seven churches usually
known by that name.
It is one of those numerous churches of which it is impossible to
predicate whether it was originally a baptismal or a sepulchral edifice.
In old times it bore both names, and may have had both destinations,
but latterly, at all events, the question has been settled by the
compromise usually adopted in such cases, of dedicating it to the
first martyr, to whom a sepulchral form of building is especially
appropriate.
454. Plan of the Duomo, Brescia. (From Hübsch.) Scale 100 ft. to 1 in.
455. Elevation of Duomo at Brescia. (From Hübsch.) Scale 50 ft. to 1 in.
Notwithstanding a considerable amount of ancient remains mixed
up in the details, no part of the present church seems older than
the Carlovingian era; while, on the other hand, its extreme irregularity
and clumsiness of construction point to a period before the
11th century. Its general form is that of an extremely irregular
octagon, about 60 ft. in diameter, in the centre of which stands a
circlet of columns, some coupled, some single, supporting a semicircular
dome. The circumscribing aisle is covered with the usual
intersecting ribbed vault of the 10th century, but the whole is so rude
as scarcely to deserve mention except for its antiquity.
The Duomo Vecchio of Brescia is ascribed to the 8th or 9th
century, but this date according to Cattaneo[302] can only be ascribed to
576an earlier basilica church, the crypt of which still exists on the east
side of the Duomo. As will be seen from the plan, it is a large
church, 125 ft. across over all, and is covered by a dome 65 ft. in
diameter internally supported by eight piers of plain design. The
mode in which light is introduced into the central compartment
illustrates the various tentative expedients by which the architects
in that age attempted to accomplish their object. First, there is a
range of small windows in the dome below the springing of the
dome. In the dome itself there are four circular sides, and, as if the
architect felt that he was doing something unusual and inartistic, he
managed externally to confuse
these with the rudiments of the
roof gallery.
456. Section of Duomo at Brescia. (From Hübsch.) Scale 50 ft. to 1 in.
457. San Tomaso in Limine. Scale 100 ft. to 1 in.
458. San Tomaso. (From Isabelle, ‘Édifices Circulaires.’) Scale 50 ft. to 1 in.
It is not clear whether originally
it had or was intended to
have an apse between its two
round towers—where the foundations of some buildings can still be
traced; but these may be the remains of the early church referred to.
Turning from these, we find the round-arched Gothic style completely
developed in the church of San Tomaso in Limine, near
Bergamo. From the annexed plan it will be seen that the circular
577part is the nave or entrance, as in Germany and England, in contradistinction
to the French mode of arrangement, where the circular
part is always the sanctum, the rectangular the nave or less holy place.
The general plan of this example is circular. It is not more than
30 ft. across internally. In the centre stand eight pillars, supporting
a vaulted gallery, which forms a triforium or upper storey, and, with
the dome and its little cupola, raise the whole height to about 50 ft.
A small choir with a semicircular niche projects eastward.
The dimensions of the building are so small that it hardly deserves
notice, except as a perfect example of the style of the 11th or 12th
century in Lombardy, and for a certain propriety and elegance of
design, in which it is not surpassed, internally at least, by any building
of its age. It is to be regretted that the idea was never carried out
(at any rate no example remains) on such a scale as to enable us to
judge of the effect of such a domical arrangement as is here attempted.
The great defect of all one-storeyed domes is their lowness, both internally
and more especially externally. This method of building a
dome in two storeys would seem calculated to obviate the objection;
but though common in small sepulchral chambers, it has never been
tried on a scale sufficiently large to enable us to judge of its real
effect. After this period the circular shape was so completely superseded
by the rectangular, that no further improvement took place
in it.
There is perhaps no question of early Christian archæology involved
in so much obscurity as that of the introduction and early use of
towers. The great monumental pillars of the Romans—as, for instance,
those of Trajan and Antoninus—were practically towers; and
latterly their tombs began to assume an aspiring character like that at
St. Remi (Woodcut No. 231), or those at Palmyra and elsewhere in
the East, which show a marked tendency in that direction. But none
of these can be looked upon as an undoubted prototype of the towers
attached to the churches of the Christians.
At Ravenna, as early as the age of Justinian, we find a circular
tower attached to St. Apollinare in Classe (Woodcut No. 412), and
in the other churches of that place they seem even then to have been
considered necessary adjuncts.[303] At the same time it is by no means
clear that they were erected as bell-towers; indeed the evidence is
tolerably clear that bells were not used in Christian churches till the
time of Pope Adrian I., some two centuries later. What, then, were
578they? There is, I think, no trace of their being sepulchral monuments,
or that they were designed or used as tombs; and unless they were,
like the sthambas of the Buddhists, pillars of victory, or towers erected
to mark sacred or remarkable spots, it is difficult to say what they
were, or where we are to look for an analogy.
Be this as it may, the oldest circular towers with which we are
acquainted are those of Ravenna; while the last
of the series is the famous leaning one at Pisa,
commenced in the year 1174. The gradations
between these two extremes must have been the
same that marked the changes in the architecture
of the churches to which they are attached; but
the links are more completely wanting in the case
of the towers than in that of the churches.[304]
459. Tower of Sta. Maria in Cosmedin. (From Gutensohn and Knapp.)
The tower of St. Apollinare in Classe, above
referred to, the most perfect of those of Ravenna,
is a simple brick tower (see Woodcut No. 412),
nine storeys in height, the lower windows being
narrow single openings; above there are two, and
the three upper storeys are adorned with four
windows of three lights each.
In Rome, as far as we know, the first tower
attached to a church was that said to have been
built by Pope Adrian I. in front of the atrium of
St. Peter’s; but there are no examples now
existing in Rome which can be said to be earlier
than the 11th century, and that date applies only
to the lower portion of them. In the 12th and
13th centuries they became common, and we find
them attached to the churches of S. Lorenzo
without the walls, S. Croce in Gerusalemme, SS.
Giovanni e Paolo, S. Giorgio in Velabro (13th
century), and others. All these are square in
plan and extremely similar in design, no improvement
and scarcely any change having taken place
between the first and the last, as if the form were
an old and established one when we find it first
adopted. That attached to Sta. Maria in Cosmedin
(Woodcut No. 459) is perhaps one of the best and most complete. Its
dimensions are small, its breadth being little more than 15 ft., and its
579height only 110; but notwithstanding this there is great dignity in
the design, and, in a city where buildings are not generally tall, its
height is sufficient to give it prominence without overpowering other
objects,—a characteristic which renders these Roman towers not only
beautiful structures in themselves, but appropriate ornaments to the
buildings to which they are attached.
The chief interest of these towers is derived from the numerous
progeny to which they gave birth: for though there is scarcely an
instance of a square Romanesque tower beyond the walls of Rome
during the period in which this style flourished, the form was seized
upon with avidity by the Gothic architects in all the countries of
Europe; and whether as a detached campanile (as in Italy), or as an
integral part of the building (as we soon find it employed on this
side of the Alps), it forms the most prominent, and perhaps also the
most beautiful, feature in the aspiring architecture of the Middle
Ages.
There is certainly no architectural feature which the Gothic architects
can so justly call their own as the towers and spires which in
the Middle Ages were so favourite, so indispensable a part of their
churches and other edifices, becoming in fact as necessary parts of
the external design as the vaults were of the internal decoration of
the building.
It is true, as before remarked, that we neither know where they
were first invented, nor even where they were first applied to Christian
churches—those of Rome and Ravenna being evidently not the earliest
examples; nor have they any features which betray their origin—at
least none have yet been pointed out, though it is not impossible that
a closer examination would bring some such to light. They certainly
are as little classical, in form or details, as anything that can well be
conceived; and belong to an undefined Romanesque style.
Those of which we have already spoken are all church-towers—campaniles
or bell-towers attached to churches. But this exclusive
distinction by no means applies to the Gothic towers. The tower of
St. Mark at Venice, for instance, and the Toraccio at Cremona, are
evidently civic monuments, like the belfries of the Low Countries—symbols
of communal power wholly distinct from the church, their
proximity to which seems only to arise from the fact of all the principal
buildings being grouped together. This is certainly the case with
a large class of very ugly buildings in Italy, such as those attached to
the town-halls of Florence and Siena, or the famous Asinelli and
Garisenda towers at Bologna. They are merely tall square brick
towers, with a machicolated balcony at the top, but possessing no
more architectural design than the chimney of a cotton factory.
Originally, when lower, they may have been towers of defence, but
afterwards became mere symbols of power.
580A third class, and by far the most numerous, of these buildings are
undoubtedly ecclesiastical erections; they are either actually attached
to the churches, or so placed with regard to them as to leave no doubt
on the matter. There is not, however, I believe, in all Italy a single
example of a tower or towers forming, as on this side of the Alps, an
integral part of the design.
Sometimes they stand detached, but more generally are connected
with some angle of the building, the favourite position being the
western angle of the southern transept. Occasionally we find one
tower placed at the angle of the façade, but this is seldom the case
when the tower and the church are of the same age. It is so in the
cathedral at Lucca, and San Ambrogio at Milan; in the latter of
which a second tower has been added more recently to balance the
older one. It does also happen as in the instance of Novara, before
quoted (Woodcut No. 443), that two towers are actually parts of
the original design; this, however, is certainly the exception, not
the rule.
In design the Italian campaniles differ very considerably from those
on this side of the Alps. They never have projecting buttresses, nor
assume that pyramidal form which is so essential and so beautiful a
feature in the Northern examples. In plan the campanile is always
square, and carried up without break or offset to two-thirds at least of
its intended height. This, which is virtually the whole design (for
the spire seems an idea borrowed from the North), is generally solid
to a considerable height, or with only such openings as serve to admit
light to the stairs or inclined planes. Above the solid part one round-headed
window is introduced in each face, and in the next storey two;
in the one above this three, then four, and lastly five, the lights being
merely separated by slight shafts, so that the upper storey is virtually
an open loggia (see Woodcut No. 498). There is no doubt great
beauty and propriety of design in this arrangement; in point of
taste it is unobjectionable, but it wants the vigour and variety of
the Northern tower.
So far as we can judge from drawings and such ancient examples
as remain, the original termination was a simple cone in the centre,
with a smaller one at each of the angles.
At Verona an octagonal lantern is added, and at Modena and
Cremona the octagon is crowned by a lofty spire, but these hardly
come within the limits of the epoch of which we are now treating.
So greatly did the Italians prefer the round arch, that even in
their imitation of the Northern styles they used the pointed shape
only when compelled—a circumstance which makes it extremely
difficult, particularly in the towers, to draw the line between the
two styles; for though pointed arches were no doubt introduced in
the 13th and 14th centuries, the circular-headed shape continued
581to be employed from the age of the Romanesque to that of the
Renaissance.
One of the oldest and certainly the most celebrated of the Gothic
towers of Italy, is that of St. Mark’s at Venice, commenced in the
year 902; it took the infant republic three centuries to raise it
180 ft., to the point at which the square basement terminates. On
this there must originally have been an open loggia of some sort, no
doubt with a conical roof. The present superstructure was added in
the 16th century; but though the loggia is a very pleasing feature,
it is overpowered by the solid mass that it surmounts, and by the
extremely ugly square extinguisher that crowns the whole. Its
locality and its associations have earned for it a great deal of undue
laudation, but in point of design no campanile in Italy deserves it
less. The base is a mere unornamented mass of brickwork, slightly
fluted, and pierced unsymmetrically with small windows to light the
inclined plane within. Its size, its height, and its apparent solidity
are its only merits. These are no doubt important elements in that
low class of architectural excellence of which the Egyptian pyramids
are the type; but even in these elements this edifice must confess
itself a pigmy, and inferior to even a second-class pyramid on the
banks of the Nile, while it has none of the beauty of design and detail
displayed by the Giralda of Seville, or even by other Italian towers in
its own neighbourhood.
The campanile at Piacenza (Woodcut No. 448) is, perhaps, more
like the original of St. Mark’s than any other, and certainly displays
as little beauty as any building of this sort can possess.
That of San Zenone at Verona is far more pleasing. It is, indeed,
as beautiful both in proportion and details as any of its age, while it
exemplifies at once the beauties and the defects of the style. Among
the first is an elegant simplicity that always is pleasing, but this is
accompanied by a leanness and poverty of effect, when compared with
Northern examples, which must rank in the latter category.
Mr. Jackson, in his work on Dalmatia and Istria, gives illustrations
of several towers in those countries which, in beauty of design, excel
many of the Italian examples. The Romanesque style would seem to
have had a much longer duration on the east side of the Adriatic than
in Italy. Thus the tower of Spalato, a lofty campanile of six storeys
in height, commenced in the beginning of the 13th century and not
terminated till 1416 (except the upper octagon and spire), is virtually
in the same pure Romanesque style throughout. Mr. Jackson notes
also the continued influence of Roman work of the 3rd century, by
which it is surrounded, and that fragments of ancient material, columns
and capitals, have been used up in its construction. The campaniles
of Zara and in the island of Arbe are both fine examples of Romanesque
design.
Cathedrals of Naples—San Miniato, Florence—Cathedrals of Pisa and Zara—Cathedrals
of Troja, Bari, and Bittonto—San Nicolo, Bari—Cloisters of St.
John Lateran—Baptistery of Mont St. Angelo—San Donato, Zara—Churches
in South Italy—Circular Buildings—Towers—Civil Architecture.
CHRONOLOGY.
DATES.
The Normans enter Italy
A.D. 1018
The Normans conquer Apulia from the Greeks
1043
The Normans attack the Saracens in Sicily
1061
Conquest of Sicily completed by Roger de Hauteville
1090
Roger II.
1101
William I., surnamed the Wicked
1153
William II., surnamed the Good
1166
Tancred
1189
Frederic Hohenstaufen of Germany
1197
Conrad
1250
Conradin
1254
Charles I., first Angiovine King of Naples
1266
René, last Angiovine King of Naples
1435
It would be easier to define the limits and character of the styles of
Italian Mediæval Architecture in the centre and south of Italy by a
negative than a positive title. To call them the “non-Gothic” styles
would describe them correctly, but would hardly suffice to convey a
distinct idea of their peculiarities. Romanesque, or even Italian
Romanesque, would not be sufficient, because that term fails to take
cognizance of the foreign element found in them. That element is the
Byzantine, derived partly from the continued relations which such
cities as Venice or Pisa maintained during the Middle Ages with the
Levant, and partly from the intercourse which the inhabitants of
Magna Gracia kept up across the Adriatic with the people on its
eastern shores. To such a mixture of styles the term Byzantine-Romanesque
would be quite appropriate; and although there are in
Apulia churches, such as Molfetta and St. Angelo, which look more
like Levantine designs than anything to be found in other parts of
Europe (except perhaps such buildings as St. Front, Périgueux, and one
or two exceptional buildings in the South of France), and in a very
detailed description of Italian styles it might be expedient to attempt
a further subdivision with other specific terms, for the present it will
probably suffice to describe the various non-Gothic styles of the centre
583and southern half of Italy in local sections without attempting any
very minute classification of their variations. As the Italians had no
great national style of their own, and both in the North and South
were principally working under foreign influences, it is in vain to look
for any thread that will conduct the student straight through the
labyrinth of their styles. Italian unity is the aspiration of the present
century; during the Middle Ages it did not exist either in politics
or art.
460. The Old and New Cathedrals at Naples. (From Schultz.) Scale 100 ft. to 1 in.
Although Naples is in the very centre of its province, where we
naturally first look for examples of the style, there are few cities in
Italy which contain so little to interest the architect or the antiquary.
Still she does possess one group of churches, which, by their juxtaposition,
at least serve to illustrate the progress of the style during
the Middle Ages. The earliest of these, Sta. Restituta—shaded
dark in the plan (Woodcut No. 460)—may be as old as the 4th or
5th century, and retains its original plan and arrangement, though
much disfigured in details. The baptistery, a little behind the apse
on its left, is certainly of the date indicated, and retains its mosaics,
which seem to be of the same age.
584In the year 1299 Charles II. of Anjou commenced the new
cathedral at right angles with the old, his French prejudices being
apparently shocked at the incorrect orientation of the older church.
It is a spacious building, 300 ft. long,
arranged, as Italian churches usually
were at that age, with a wooden roof
over the nave and intersecting vaults
over the side-aisles. Opposite the entrance
of the old cathedral is a domical
chapel of Renaissance design, so that the
group contains an illustration of each of
the three ages of Italian art.
461. Plan of San Miniato.
462. Section of San Miniato, near Florence. (From drawing by R. W. Schultz.) Scale 50 ft. to 1 in.
463. Elevation of San Miniato. (From drawing by R. W. Schultz.)
The church of San Miniato (Woodcuts
Nos. 461-463), on a hill overlooking
Florence, is one of the earliest (1013), as
well as one of the most perfect, of the
Byzantine-Romanesque style. Internally
it is only 165 ft. in length by 70 in width, divided longitudinally into
aisles, and transversely into three nearly square compartments by
clustered piers supporting two great arches which run up to the roof.
The whole of the eastern compartment is occupied by a crypt or
under-church open to the nave, above which are the choir and
apse, approached by flights of steps in the aisles. The entire
arrangement, together with the division of the nave into three
585compartments, is most satisfactory, and the proportions of the whole
are very appropriate. The pillars themselves are so nearly classical
in design that they almost seem to have been taken from some ancient
building, and the architraves and stringcourses are all well designed
and fitted to the places they occupy. The principal ornament of the
interior is an inlaid pattern of simple design, sufficient to relieve the
monotony of the interior, but without producing any confusion. The
exterior depends principally, like the interior, for its effect on coloured
panelling, but has a range of blind arches running round the sides and
across the front. The façade, however, is very badly designed: either
it was one of the earliest examples, and the architects had not learned
how to combine the sloping roofs of the aisles with the upper part of
the façades, or it has been altered in more modern times; but for
this slight defect it would be difficult to find a church in Italy
586containing more of classic elegance, with perfect appropriateness for
the purposes of Christian worship.
464. Transverse Section of San Miniato. (From R. W. Schultz.)
There must have been several, probably many, buildings in the
same style erected in Tuscany during the first half of the 11th century.
Otherwise it is almost impossible to understand how so complete a
design as that of Pisa Cathedral could have been executed. It was
commenced apparently in 1006, but it was not till 1063, after the
plundering of Palermo, according to Reber,[305] that the means were
provided for the extraordinary richness of the design, the magnificence
of which had at that time no parallel among the ecclesiastical edifices
of Italy; the work was suspended in 1095, and could only be resumed
by means of pecuniary aid given to the undertaking by the Byzantine
emperor. After the consecration of the cathedral in 1103, the interior
decorations were carried on until the 15th century. Internally
its design is evidently based on that of the basilicas of Rome and
Ravenna, except that instead of the range at the latter place of figures
in mosaic, it has a splendid triforium gallery and in plan strongly
588marked projecting transepts. Its great merit, however, as a design
arises from the fact that the builders had learned to proportion the
parts to one another so as to get greater magnificence with very much
smaller dimensions. The size, for instance, of the nave of San Paolo
fuori le Mure at Rome is 290 ft. by 215; these dimensions are nearly
double those at Pisa, where they are 173 ft. by 106. Yet, in
consequence of the greater relative height of the nave and the better
spacing of the pillars and proportion of the parts, the interior of Pisa
is more pleasing and more impressive than the Roman church. Its
effect, too, is immensely increased by the truly Mediæval projection of
the transepts. In no church in Italy is there such poetry of perspective
as in looking anglewise across the intersection, and seldom anywhere a
more satisfactory interior than that of this church.
465. View of the Cathedral at Pisa. (From Chapuy’s ‘Moyen-Age Monumental.’)
The exterior, too, is almost equally pleasing. The side-aisles are
adorned with a range of blind arches running all round, adorned with
parti-coloured marble, inlaid either in courses or in patterns. Above
this is a gallery, representing the triforium,
carried all round, and in the façades formed
into an open gallery; a second open gallery
represents the sloping roof of the aisles, a
third the clerestory, a fourth the slopes of the
great roof. The difficulty here, as in almost all
Italian designs, is caused by the sloping roofs;
but, with this exception, the whole makes up
a rich and varied composition without any
glaring false construction, and expresses with
sufficient clearness the arrangements of the
interior. The dome is of later design, and,
being oval in plan, cannot be said to be
pleasing in outline.
466. Plan of Zara Cathedral. Scale 100 ft. to 1 in.
The Italians were evidently delighted with their new style. It
was repeated with very little variation at Lucca, in the church of
San Michele (1188), only that the arcades stood free on the sides
as well as on the front. The façade of San Martino, in the same city,
is in the same style; so is that of the cathedral at Pistoja, and so
is Sta. Maria at Arezzo. The arrangement was probably suggested
by the porticoes of Pagan temples; and were it not for the awkwardness
caused by the sloping line of the roofs, it might be characterised
as one of the most successful inventions of the age.
In some instances, as in the façade of the Cathedral at Zara in
Dalmatia (Woodcut No. 467), which according to Mr. Jackson[306] was
not begun before the 13th century, the consecration taking place
in 1285, the difficulties of the design of the façade are to a great
589extent conquered by reducing the arcades to mere decorative panelling,
and more than this by separating the design of the centre from that
of the aisles by a bold square pilaster. This is exactly the feature we
miss at Pisa and Lucca, where the want of it imparts a considerable
degree of weakness to the whole design.
467. View of Zara Cathedral. (From Sir Gardner Wilkinson’s ‘Dalmatia and Montenegro.’)
The plan of the Zara Cathedral (Woodcut No. 466) is that usually
adopted in churches of this class; but it possesses a lady chapel and
590baptistery, placed laterally in a somewhat unusual manner. Its
dimensions are small, being only 170 ft. by 65 externally.
The east end of this church, its doorways and windows, show, as
might be expected from its locality, a greater tendency towards
Romanesque art than can be found on the western shores of the
Peninsula, but in internal arrangements it belongs wholly to the
Italian style.
The cathedral at Trau, also in Dalmatia, illustrated in Mr. Jackson’s
work, is a fine example, which is not only built in one consistent style
throughout, but possesses the still rarer advantage of being completed
outside as well as inside, “instead,” as Mr. Jackson observes, “of presenting,
like so many Italian churches, a rough face of unfinished brickwork
or masonry awaiting in vain the splendid veneer of marble or sculpture
that never comes.” The main part of the church was built in the first
half of the 13th century. The floor is of the basilica type, with nave
(five bays, vaulted) and aisles, centre and side apses, and a magnificent
narthex, the full width of nave and aisles, with a sumptuous portal of
pure Romanesque design (1240), which is perhaps finer than any
example in Italy, and is only rivalled in its decorative sculpture by those
of the French portals. Mr. Jackson is of opinion that Dalmatian art
took a great departure under Hungarian rule, and followed more in the
direction of the purer Romanesque style than in that of the Byzantine.
The artists were foreigners, invited not only from Germany but also
from France. Villars d’Honecourt recounts his having been sent for,
and “French influence,” Mr. Jackson states, “may be detected in
some other churches in Hungary.” The portal of the church at Jak,
in Hungary, illustrated in Mr. Jackson’s work, is French in character,
with a profusion of orders carved with the zigzag fret and dentil very
similar to the later Norman work, and includes capitals “à crochet”
such as belong to French 12th-century work. The series of trefoil-headed
niches, with figures in them which rise above the doorway, are
French in character, and remind one of the façade of St. Père-sous-Vezelay.
At Cattaro, in Dalmatia, and at Veglia, in one of the islands
of the Quarnero, are other examples of fine Romanesque work of the
12th century.
Further south on the mainland of Italy, at Troja, we find a singularly
elegant cathedral church (1093-1115?) in the same style
(Woodcut No. 468). Its flanks and apse are perhaps even more
elegant than anything in the neighbourhood of Pisa. So is the lower
part of its façade, which is adorned with a richness and elegance of
foliage characteristic of the province where it is found; and the cornice
that crowns the lower storey is perhaps unmatched by any similar
example to be found in Italy, either for beauty of sculptural decoration
or for appropriateness of profile. The upper part of the façade differs,
however, considerably from that of the examples just quoted. A great
591rose-window, of elegant but ill-understood tracery, takes the place of
the arcades, and, with the sculptured arch over
it, completes all that remains of the original
design. The plain pieces of walling that support
the central window are parts of a modern repair.
468. Façade of Cathedral at Troja. (From Schultz.[307]) No scale.
469. Cathedral at Bari. Scale 100 ft. to 1 in.
As a general rule, all the churches in the
South of Italy are small. This one at Troja is
arranged in plan like that at Pisa, with bold projecting
transepts, but its length is only 167 ft.,
and the width of its nave 50, while in the
Northern cathedral these dimensions are nearly
double—310 ft. by 106—and the area four times
as great. This is true of all, however elegant
they may be—they are parish churches in dimensions
as compared with their Northern rivals.
592
470. East End of Cathedral at Bari. (From Schultz.) Scale 50 ft. to 1 in.
471. Apse of San Pellino. (From Schultz.) Scale 50 ft. to 1 in.
472. Church at Caserta Vecchia. (From Schultz.) Scale 50 ft. to 1 in.
Many also, as the cathedral at Bari (Woodcut No. 469), have their
apses internal, which detracts very much from the meaning of the
design, and does away with
the apsidal terminations,
which are perhaps the most
beautiful features in the
external design of Italian
churches; while they lack
the great traceried windows
which go so far to replace
the absence of the apse in
English design. The annexed
elevation of the east
end at Bari (Woodcut No.
470) gives a fair idea of the
general arrangement of that
part in the churches in
Apulia. It is novel, and the
two tall towers with a central
dome combine with elegant
details to make up a whole which it is impossible not to admire
593though it will not bear comparison with the more artistic arrangements
of Northern architects.
Where the apse[308] is allowed to be seen externally, it is sometimes,
as at San Pellino (Woodcut No. 471), an object of great beauty and
originality, but such examples are rare in the province, and the
designs suffer in proportion.
473. West Front of Bittonto Cathedral. (From a Sketch by A. J. R. Gawen, Esq.)
In the richer churches, as at Pisa, a blind arcade is carried round
the flanks, sometimes with an open gallery under the eaves, as in
German churches, but this was far from being universally the case;
on the contrary, it would be difficult, as a typical example of the style,
594to select one more characteristic than the flank of the church of
Caserta Vecchia (1100-1153) (Woodcut No. 472). The windows are
small but numerous, and mark the number of bays in the interior.
The transept is slightly projected, and ornamented with an arcade at
the top, and above this rises a dome such as is found only in Calabria
or Sicily. The tower was added afterwards, and, though unsymmetrical,
assists in relieving a design which would otherwise run the risk
of being monotonous.
474. West Front of the Church of San Nicolo in Bari. (From a Sketch by A. J. R. Gawen, Esq.)
It was, however, on their entrance façades that the architects of
Southern Italy lavished their utmost care. The central doorways are
usually covered with rich hoods, supported by pillars resting on
monsters somewhat like those found in the North of Italy. Above
595this is either a gallery or one or two windows, and the whole generally
terminates in a circular rose-window filled with tracery. As exemplified
in the front of Bittonto Cathedral (Woodcut No. 473), such a
composition is not deficient in richness, though hardly pleasing as an
architectural composition.
The same arrangement, on about the same scale, occurs at Bari,
Altamura, and Ruvo; and on a somewhat smaller scale in the churches
of Galatina, Brindisi, and Barletta. The great and peculiar beauty
of the cathedral at Bittonto is its south front, one angle of which is
shown in the woodcut; but which becomes richer towards the east,
where it is adorned with a portal of great magnificence and beauty.
The richness of its open gallery (under what was the roof of the side-aisles)
is unsurpassed in Apulia, and probably by anything of the same
kind in Italy.
475. View of the Interior of San Nicolo, Bari. (From Schultz.)
The façade of San Nicolo at Bari (1197) is something like the
last mentioned, except that handsome Corinthian columns have been
596borrowed from some older building, and add to the richness of the
design, though they hardly can be said to belong to the composition.
Internally this church seems to have displayed some such arrangement
as that of San Miniato (Woodcuts No. 463, 464). Instead, however, of
improving upon it, as might be expected from the time that had elapsed
since the previous one was erected, the Southern
architect hardly knew the meaning of what he
was attempting. He grouped together the three
pillars next to the entrance, and threw arches across
the nave from them, but these arches neither
support the roof nor aid the construction in any
other way. They do add to the perspective effect
of the interior, but it is only by a theatrical
contrivance very rare in the Middle Ages, and by no means to be
admired when found.
476. Plan of Crypt at Otranto. Scale 100 ft. to 1 in.
477. View in Crypt at Otranto. (From Schultz.)
Most of these Apulian churches possess crypts almost as important
as that of San Miniato, some more so; and the numerous pillars in
some of these give rise to effects of perspective only to be found elsewhere
in such buildings as the Mosque at Cordova, or the cisterns at
Constantinople. As in the annexed example, from the cathedral at
Otranto, it is wonderful what space and what variety may be attained
with small dimensions by the employment of numerous points of
support. This was the secret of most of the best effects produced by
the Northern architects; but the Italians never understood it, or
practised it, except in crypts. Perhaps it may have been that they
thought it necessary to sacrifice architectural effect to the exigencies of
public worship. Whether this were the cause or not, the result, as
597already pointed out, was fatal to the architectural effect of many of
their designs, especially in the Northern province.
In Southern Italy this is seldom the case, but the difference arose
from the fact that the naves of the churches had never vaulted roofs,
and were consequently separated from the aisles by single pillars
instead of composite piers. This took away all temptation to display
mechanical dexterity, and left the architect free to produce the best
artistic effect he was able to design with the materials at his
command.
478. Window in the South Side of the Cathedral Church at Matera. (From a Sketch by Mr. Gawen.)
No one who takes the pains to familiarise himself with the architecture
of these Southern Italian churches, can well fail to be impressed
with their beauty. That beauty will be found, however, to
arise not so much from the dimensions or arrangement of their plans,
or the form of their outline, as from the grace and elegance of their
details. Every feature displays the feeling of an elegant and refined
people, who demanded decoration as a necessity, though they were
incapable of rising to any great architectural conception. They
excelled as ornamentists, though at best only indifferent architects.
It is impossible to render this evident in such a work as the
present; but besides the examples already given, a window (Woodcut
No. 478) from the cathedral church at Matera (1270) will explain
598how unlike the style of decoration is to anything with which we are
familiar in the North, and at the same time how much picturesque
effect may be produced by a repetition of similar details. The church
itself has this peculiarity, that its west front is plain and unimportant,
and that all the decoration
is lavished on the south
side, which faces the piazza.
There are two entrances
on this face, that towards
the east being, as usual,
the richer. Above these
is a range of richly-ornamented
windows, one of
which—a little out of
the centre—is far more
splendid than the rest
(Woodcut No. 478). From
this it is said that letters
and rescripts from the
Greek patriarch at Constantinople
used to be
read, and it is perhaps as
elaborate a specimen of the
mode of decoration used
in these churches as can
be found in the province.
479. Doorway of Church of Pappacoda, Naples. (From Schultz.)
The same exuberance of
decoration continued to be
employed down to the
latest period of the art,
and after Northern forms
had been introduced by
the Angiovine dynasty at
Naples. The doorway from
the church at Pappacoda
(Woodcut No. 479) is a
type of many to be found
in that city and elsewhere
in the architectural province.
True, it is overdone
to such an extent that
much of the labour bestowed upon it must be considered as thrown
away; but if a love of art induced people to labour so lovingly in it, it
is hard to refuse them the admiration which their enthusiasm deserves.
Another class of ornamental detail in which this province is
599especially rich is that of bronze doors, of which some six or seven
examples still remain. Of these perhaps the finest are those of the
cathedral at Trani. They were made in 1160, and for beauty of
design, and for the exuberance and elegance of their ornaments, are
unsurpassed by anything of the kind in Italy, or probably in the
world. Another pair of doors of almost equal beauty, made in 1119,
belongs to the cathedral at Troja (Woodcut No. 468), and a third,
which is still in a very perfect state, constructed at Constantinople,
in the year 1076, for the church of Mont San Angelo; and is consequently
contemporary with the doors of Sta. Sophia, Novogorod, and
San Zenone, Verona, and so similar in design as to form an interesting
series for comparison.
Other churches in the same style as those mentioned above are
found at Canosa, Giovenazzo, Molo, Ostuni, Manduria, and other
places in the province. Those of Brindisi, from which we should
expect most, have been too much modernised to be of value as
examples; but there is in the town a small circular church of great
beauty, built apparently by the Knights Templars, and afterwards
possessed by the Knights of St. John. It is now in ruins, but many
of the frescoes which once adorned its walls still remain, as well as
the marble pillars that supported its roof. Being at some distance
from the harbour, the Knights of St. John built another small church
near the port, which still remains nearly unaltered.
480. Cloisters of St. John Lateran. (From Rosengarten.)
Although throughout the Middle Ages Rome went on building
large churches, it was in the debased-Roman style already referred to,
fitting together Roman pillars with classical details of more or less
purity, but hardly, except in their cloisters, deserving the name of
a style.
Perhaps the most original, as it certainly is one of the most beautiful,
things the Romans did, is the cloister of St. John Lateran.
There the little arcades, supported by twisted columns, and adorned
with mosaics, are as graceful and pleasing as anything of that class
found elsewhere; and as they are encased in a framework of sufficient
strength to take off all appearance of mechanical weakness, their
unconstructive forms are not unpleasing. The entablature, which is
the ruling feature in the design, retains the classical arrangement in
600almost every detail, and in such purity as could only be found in Rome
in the 13th century, when this cloister appears to have been erected;
but the style never extended beyond the limits of that city, and thus
has little bearing on the thread of our narrative.
The cloister of the Benedictine monastery adjoining the basilica of
St. Paul’s outside the walls, is another example of the same kind in
which the columns present almost every variety of form; spiral,
twisted, fluted, and sometimes two or three of these combined, many of
them, as well as the entablature, being covered with mosaics.
As already remarked, the architects of the southern half of the
Italian peninsula were generally content to adopt the Romanesque
plan of covering their naves with a wooden roof—for when an intersecting
vault is found it is clearly a French or German interpolation—but
they often employed one dome, generally over the altar, and
used it as an ornament both external and internal. The two illustrations
already given of the domes at Bari (Woodcut No. 470) and
Caserta Vecchia (Woodcut No. 472) show the form these usually took
in the province. They belong to a type not unusual in the East, but
unknown to the Gothic architects of Europe.
481. Plan of Church at Molfetta. Scale 100 ft. to 1 in.
482. Section of Church at Molfetta. (From Schultz.) Scale 50 ft. to 1 in.
When called upon to roof their churches with stone, they almost
invariably adopted the domical in preference to the vaulted form, as
at Molfetta (1162), where they make a pleasing form of roof, not unlike
that of Loches Cathedral (Woodcut No. 585). The great defect of
domes when thus employed is their height, which generally throws
the whole of the building out of proportion; and unless light is introduced
through openings in the drum, or in the dome itself, they
are dark and gloomy. This is certainly the case at Molfetta, but
601otherwise the church seems well designed and of pleasing proportions.
To be successful, domes should be low and flat internally; and any
height required externally must be given by a false
dome, as at St. Mark’s, or as done by the Renaissance
architects generally.
483. Baptistery, Mont St. Angelo Scale 50 ft. to 1 in.
484. Plan of Baptistery, Mont St. Angelo. Scale 50 ft. to 1 in.
This was not so much felt when the building
was square, and covered by only one
dome, like the baptistery or tomb of
Mont St. Angelo, where effect of
space on the floor was not aimed at
so much as a combination of external
dignity with limited dimensions in
plan, and was attained by the arrangement
adopted. As will be observed,
the pointed arch, as in the tower at Gaeta (Woodcut No.
489), is used in the basement, but above this round arches with
balusters for pillars, such as we should call Saxon, though their age
here may be the 12th century.
485. Tomb of Bohemund at Canosa. (From Schultz.)
Among the little bits of Orientalism that crop up here and there
all over the province, one of the most pleasing is the little tomb of
Bohemund at Canosa (1111). It is charming to find in Italy an
Eastern Kibleh with its
dome, erected to contain
the remains of a Christian
king. Though elegant,
however, the dome is not
fitted to the square, as it
would have been in more
experienced hands, and
the whole design is somewhat
badly put together.
Its bronze doors are among
its chiefest ornaments, and
are elegant, though inferior
to numerous examples of
the same class in the
churches of the province.
Many other examples of
Byzantine domical forms might be quoted as existing in Southern
Italy. It is not, however, so much in the forms as in the details that
the Eastern influence is felt, and that no less in the churches which
retain the basilican form of Ravenna than in those which assume the
domical form of Constantinople.
The buildings of the Southern Province cannot certainly compete
with those of the Northern either in size or in daring mechanical
602construction, but in detail they are frequently more beautiful, while
their forms are more national and less constrained. Their great
interest, however, in the eyes of the student, consists in their forming
a link between the Eastern and Western worlds, and thus joining
together two styles which we have hitherto been too much in the
habit of considering as possessing no point of contact.
One of the best known, as well as one of the largest examples of
this class of buildings in Italy, is the baptistery at Pisa (seen partially
on the left side of Woodcut No. 465). Internally it is, as nearly as
may be, 100 ft. in diameter, and the walls are about 8 ft. 6 in. in
thickness. The dome itself, however, is only 60 ft. in diameter, and
is supported on four piers and eight pillars. These serve to separate
the central space from the aisle which runs round it, and which is
two storeys in height, but singularly ill-proportioned and clumsy in
detail. The worst part of the design, however, is the dome, if dome
it can be called. Internally it is conical in form, and thrust through
an external hemispherical dome in a manner more clumsy and unpleasing
than any other example of its class. Externally, these defects
are to some extent atoned for by considerable richness and beauty of
detail. It had originally only one range of blind arcades, with three-quarter
columns, surmounted by an open arcade; an arrangement
exactly similar to that of the two lower storeys of the cathedral and
the leaning tower (Woodcut No. 488). A considerable amount of
pointed Gothic decoration was afterwards added, which, though somewhat
incongruous, is elegant in itself, and hides to some extent the
original defects of the design. But the outline of the building and
its whole arrangements are so radically bad, that no amount of
ornament can ever redeem them.
Taken altogether, the Pisan baptistery is so very peculiar, that
it would be interesting if its design could be traced back to some
undoubted original. That this is possible will hardly be doubted by
any one at all familiar with the subject; meanwhile, the building
most like it that has been illustrated is the little church of San Donato,
at Zara. The church was probably built according to Mr. Jackson
by Bishop Donatus III. at the beginning of the 9th century, with
materials taken from ancient buildings, some of them of the best
period of Roman architecture. The two monolithic columns in front
of the triple sanctuary, and which are 30 ft. in height, bear testimony
to the size and importance of the temple they originally adorned, and
the great thickness of the walls and the size of the piers suggest
a wealth of material at the disposal of the builders. The rectangular
603building on the south side Mr. Jackson considers to be coeval with the
church; and the chamber over it, which was on the same level and
originally opened on to the
gallery round the aisles,
formed a second church intended
for the use of the
catechumens. The church
is so built round that it is
impossible to say what its
external appearance may
have been. Both from its
resemblance to the Pisan
baptistery and its own merits, it is an interesting addition to our
knowledge of those circular churches which were such favourites with
all the Christian architects in the
Carlovingian period. The resemblance
in this instance is the more
remarkable, because the façade of
the cathedral at Zara (Woodcut
No. 467) is in the Pisan style, only
slightly modified by local peculiarities.
From what we already know,
it seems undoubted that there was
a close connection—architecturally,
at least—between Pisa and Zara.
If this were fully investigated, it
would probably throw considerable
light on the origin of the Pisan style,
which has hitherto seemed so exceptional in Italy, and also explain
how the Byzantine element came to be so strongly developed in what
at first sight appears to be a Romanesque style of art.
486. Ground and Upper Storey of San Donato, Zara. (From Jackson.) Scale 100 ft. to 1 in.
487. Section San Donato, Zara. Scale 50 ft. to 1 in.
The typical example of a tower in the Italian style is the celebrated
leaning tower at Pisa, partly seen in Woodcut No. 465. It is, indeed,
so far as we at present know, the only one which carries out that
arrangement of numerous tiers of superimposed arcades which is so
characteristic of the style. The lower storey is well designed as a
solid basement for the superincumbent mass; its walls are 13 ft. in
thickness, and it is adorned with 15 three-quarter columns: its height
being 35 ft. The six storeys above this average 20 ft. in height, and
are each adorned with an open arcade. The whole is crowned by a
smaller circular tower, 27 ft. in height, in which the bells are hung.
The entire height is thus 182 ft.; the mean diameter of the main
604portion, 52. There is no doubt that it was originally intended to
stand perpendicular, though the contrary has been asserted; but
before the commencement of the fifth storey the foundations had given
way, and the attempts to readjust the work are plainly traceable in
the upper storeys, though without success. It
leans 11 ft. 2 in. out of the perpendicular,[309]
which, though not sufficient to endanger its
stability, is enough to render it very unsightly.
Even without this defect, however, its design
can hardly be commended; an arrangement of
six equal arcades, with horizontal entablatures, is not an expedient
mode of adorning a building, where elevation is the element of success.
The introduction of strongly-marked vertical lines, or some variation
in the design of the arcades, would have greatly improved the design:
and so the Italians seem to have thought, for it was never repeated,
and the Pisan tower remains a solitary example of its class.
488. Leaning Tower at Pisa. (From Taylor and Cresy.) Scale 50 ft. to 1 in.
489. Tower of Gaeta. (From Schultz.) No Scale.
605Nothing at all resembling it occurs in the southern parts of the
province, though it must be admitted that they contain very few really
important towers of any sort.
Perhaps the earthquakes to which a great portion of the country
is liable may have deterred the architects from indulging in structures
of great altitude; but it must be added that the idea of belfry or
tower did not enter into their municipal arrangements, and their
towns are not consequently illustrated by such towers as those of
Venice, Cremona, or Verona in the north. Of those which do exist
that of Gaeta is perhaps as picturesque as any. It was erected 1276-1290,
and is both characteristic of the style and elegant in outline.
As will be observed, the lower storey has pointed arches, while those
above are all round; an arrangement which, though to our eyes it
may appear archæologically wrong, is certainly constructively right,
and the effect is very pleasing, from the height and dignity given to
the entrance.
The two towers of the cathedral at Bari (Woodcut No. 470) are
not so happy in design as this. They are too tall for their other
dimensions, and want accentuation throughout; while the change
from the lower to the upper storey is abrupt and ill-contrived. The
tower at Caserta Vecchia (Woodcut No. 472) is low and squat in its
proportions, and unfortunately too typical of the towers in this land
of earthquakes.
As a rule, it may be asserted that the southern province of Italy
is singularly deficient in examples of civil or domestic architecture.
Great monastic establishments existed there during the Middle Ages
which must have possessed buildings befitting their magnificence; but
these have either perished and been rebuilt, or have been so restored
that their original forms can hardly be recognised. There are, indeed,
cloisters at Amalfi and Sorrento; much more remarkable, however,
for the beauty of their situation than for their architecture, which
is extremely rude and clumsy. There are no chapter-houses: no
halls or conventual buildings of any sort. In this respect, the province
forms a remarkable contrast with Spain in the same age;
though it must be confessed that the North of Italy is also very
deficient in conventual buildings of the Middle Ages, the most magnificent
and beautiful belonging more to the Renaissance than to the
Mediæval period.
At Ravello there is the Casa Ruffolo, a picturesque palace of the
13th century, still nearly entire: a strange mixture of Gothic and
Saracenic taste, but so exceptional, that it would not be fair to quote
it as a type of any style. It seems to owe its peculiarities more to
606the taste of some individual patron or architect rather than to any
national taste or form of design.
490. Plan of Castel del Monte. (From Schultz.) Scale 100 ft. to 1 in.
There are, however, several Hohenstauffen castles of tolerable
preservation, more or less typical of the domestic arts of the day in
which they were erected. One of the best preserved of these is that
of Castel del Monte, erected by Frederick II., 1240-44. It is an
octagon in plan, with octagonal turrets
at each angle. It measures 167 ft.
across its extreme breadth, and surrounds
a courtyard 57 ft. in diameter.
Both storeys are vaulted, and all the
details throughout are good and pleasing.
The whole is an admixture of
Italian taste, superimposed on a
German design; but it will be observed
how little removed the architectural
details of the entrance are, even at
that early age, from the style of the
Renaissance. This is, indeed, the
great characteristic of the architectural objects in Southern Italy.
Though they adopted Christian forms, they never abandoned the
classical feeling in details; and it is this which mainly renders
them worthy of study. Whether considered in regard to dimensions,
outline, or constructive peculiarities, their churches will not bear a
moment’s comparison with those of the North; but in elegance of
detail they often surpass purely Gothic buildings to such a degree as
to become to some extent as worthy of study as their more ambitious
rivals.
491. Part Section, part Elevation, of Castel del Monte. (From Schultz.) Scale 50 ft. to 1 in.
CHAPTER VI. POINTED ITALIAN GOTHIC.
607
CONTENTS.
Fresco paintings—Churches at Vercelli, Asti, Verona, and Lucca—Cathedral at
Siena—Sta. Maria, Florence—Church at Chiaravalle—St. Petronio, Bologna—Cathedral
at Milan—Certosa, near Pavia—Duomo at Ferrara.
CHRONOLOGY.
DATES.
Bologna independent
A.D. 1112
Countess Matilda at Florence
1115
Obizzo d’Este at Ferrara
1184
Enrico Dandolo takes Constantinople
1203
War between Genoa and Venice
1205
Azzo d’Este at Ferrara
1208
Martino della Scala at Verona
1259
Martino delle Torre at Milan
1260
Visconti Lord of Milan
1277
Taddeo de Pepoli at Bologna
1334
Conspiracy of Marino Faliero
1355
Gian Galeazzo Visconti, Duke of Milan
1395
Verona ceded to Venice
1409
Cosmo de’ Medici
1434
Before the commencement of the 13th century, the Italians had
acquired such mastery over the details of their round-arched style,
and had worked it into such originality and completeness, that it
is surprising that they should so easily have abandoned it for that
form of Pointed Gothic which they afterwards adopted. It is true
the Italians never rose to the conception of such buildings as the
great Rhenish cathedrals, like those of Spires and Worms, or the
old churches at Cologne; nor did they perhaps even rival the quasi-classical
grace and elegance of the Provençal churches; but at
Verona, Modena, and indeed throughout the North of Italy, they
had elaborated a complete round-arched style, all the details of
which were not only appropriate and elegant, but seemed capable
of indefinite development in the direction in which they were proceeding.
They had also before their eyes the Romanesque style of
Pisa and Lucca with all its elegance, and the example of Rome,
where the architects steadily refused to acknowledge the pointed
arch during the whole of the Mediæval period. Yet in the beginning
of the 13th century—say 1220, when the cathedrals of Amiens,
Salisbury, and Toledo were designed—Italy too was smitten with
admiration for the pointed arch, and set to work to adapt it to her
tastes and uses.
It would be difficult to account for this, were we not aware how
608deeply the feelings that gave rise to the Ghibelline faction were
rooted in the Italian soil. In all the cities, except Rome, the cause of
the Ghibellines was throughout the Middle Ages identified with that
of freedom and local independence, in opposition to that of the Guelfs,
which symbolised the supremacy of the Pope and the clerical party.
Knowing how strenuously this was resisted, we naturally expect to
find it expressed in the architecture of the country. Two, indeed, of
the great churches of Italy, Assisi (1228) and Milan (1385), were
erected by Germans in the German style of the day; but these are
exceptional. The form which the pointed-arched style took on its
introduction, was that of adaptation to the Italian style, in a manner
which the Italians thought more consonant with beauty and convenience
than that adopted north of the Alps. In this they were
certainly mistaken. The elegance of the details employed by a refined
and cultivated people, and based on classical traditions, goes far to
redeem, in most instances, the defects of their designs; but they
never grasped the true principles of Gothic art, and the fatal
facility of the pointed arch led them more astray after mechanical
clevernesses than even the Germans. Still, it is an original style,
and, however imperfect, is well worthy of study.
Before proceeding to describe the style more in detail, it may be
well to point out one of the principal causes which led to the more
marked features of difference between the Gothic architecture of Italy
and that of Germany and France. This was the distaste of the
Italians for the employment of painted glass, or at least their want of
appreciation of its beauties when combined with architecture.
It will be explained in a future chapter how all-important painted
glass was to the elaboration of the Gothic style. But for its introduction,
the architecture of France would bear no resemblance to
what it was, and is. In Italy, indeed, the people loved polychromy,
but always of the opaque class. They delighted to cover the walls of
their churches with frescoes and mosaics, to enrich their floors with
the most gorgeous pavements, and to scatter golden stars over the blue
ground of their vaults; but rarely, if ever, did they fill, or design to
fill, their windows with painted glass. Perhaps the glare of an Italian
sun may have tended to render its brilliancy intolerable; but more
probably the absence of stained glass is owing to its incompatibility
with fresco-painting, the effect of which would be entirely destroyed
by the superior brightness of the transparent material. The Italians
were not prepared to relinquish the old and favourite mode of decoration
in which they so excelled. This adherence to the ancient method
of ornamentation enabled them, in the 15th and 16th centuries, to
surpass all the world in the art of painting, but it was fatal to the
proper appreciation of the pointed style, and to its successful introduction
into the land.
609The first effect of this tendency was that the windows in Italian
churches were small, and generally devoid of tracery, with all its
beautiful accompaniments. The walls, too, being consequently solid,
were sufficient, by their own weight, to abut the thrust of the arches:
so that neither projecting or flying buttresses nor pinnacles were
needed. The buildings were thus deprived externally of all the
aspiring vertical lines so characteristic of true Gothic. The architects,
to relieve the monotony arising from the want of these
features, were forced to recur to the horizontal cornices of the
classical times, and to cover their walls with a series of panelling
which, however beautiful in itself, is mere ornament—both unmeaning
and inconsistent.
Internally, too, having no clerestory to make room for, and no
constructive necessities to meet, they jumped to the conclusion that
the best design is that which covers the greatest space with the
least expenditure of materials, and the least encumbrance of the floor.
With builders this is a golden rule, but with architects it is about
the worst that can possibly be adopted. The Germans were not free
from this fault, but the Italians carried it still further. If on four
or five piers they could support the vault of a whole nave, they never
dreamed of introducing more. A French architect, though superior in
constructive skill, would probably have introduced eight or ten in the
same space. An Italian aimed at carrying the vaults of the side-aisles
to the same height as that of the nave, if he could. A Northern architect
knew how to keep the two in their due proportion, whereby he
obtained greater height and greater width in the same bulk, and an
appearance of height and width greater still, by the contrast between
the parts, at the same time that he gave his building a character of
strength and stability perhaps even more valuable than that of size.
In the same manner the Northern architects, while they grouped
their shafts together, kept them so distinct as to allow every one
to bear its proportional part of the load, and perform its allotted task.
The Italians never comprehended this principle, but merely stuck
pilasters back to back, in imitation of the true architects, producing
an unmeaning and ugly pier. The same incongruities occur in every
part and every detail. It is a style copied without understanding,
and executed without feeling. The elegance of the sculptured foliage
and other details sometimes goes far to redeem these faults; for the
Italians, though bad architects, were always beautiful carvers, and, as
a Southern people, were free from the vulgarities sometimes apparent
farther north, and never fell into the wild barbarisms which too often
disfigure even the best buildings on this side of the Alps. Besides,
when painting is joined to sculpture in churches, the architecture may
come to occupy a subordinate position, and thus escape the censure
it deserves. Unfortunately there are only two examples of any
610importance in this style that retain all their painted decorations—St.
Francis at Assisi, and the Certosa near Pavia. From this circumstance
they are perhaps the most admired in Italy. In others the
spaces left for colour are still plain and blank. We see the work of
the architect unaided by the painting which was intended to set it off,
and we cannot but condemn it as displaying at once bad taste and
ignorance of the true Gothic feeling.
One of the earliest, or perhaps the very first Italian edifice into
which the pointed arch was introduced, is the fine church of St. Andrea
at Vercelli, commenced in the year 1219 by the Cardinal Guala
Bicchieri, and finished in three years. This prelate, having been long
legate in England, brought back with him an English architect called,
it is said, Brigwithe, and entrusted him
with the erection of this church in his
native place.
492. Plan of the Church at Vercelli. (From Osten’s ‘Baukunst in Lombardei.’) Scale 100 ft. to 1 in.
In plan, it is certainly very like an
English church, terminating squarely towards
the east, and with side chapels to
the transepts, arranged very much as we
find them at Buildwas, Kirkstall, and
other churches of this class and size, only
that here they are polygonal, which was
hardly ever the case in England. But
with the plan all influences of the English
architect seem to have ceased, and the
structure is in purely Italian style. Externally
the pointed arch nowhere appears,
all the doors and windows being circular-headed;
while internally it is confined to
the pier-arches of the nave and the
vaulting of the roof. The façade is flanked at its angles by two tall,
slender, square towers; and the intersection of the nave and transept
is covered by one of those elegant octagonal domes which the Italians
knew so well how to use, and which is in fact the only original feature
in their designs. The external form of this church is interesting, as
displaying the germs of much that two centuries afterwards was
so greatly expanded by a German architect in the design of Milan
cathedral.
A few years later, in 1229, a church was commenced at Asti, the
tower of which was finished in 1266. This allowed time for a more
complete development of the pointed style, which here prevails not
only internally, but externally. Tall pointed windows appear in the
flanks, and even the doorways assume that form, in their canopies,
if not in their openings. The porch (Woodcut No. 493) is a later
611addition, and a characteristic specimen of the style during the 14th
century. This church is also one of the earliest examples in which
those elegant terra-cotta cornices of small intersecting arches seem to
have been brought to perfection.
493. Church at Asti. (From Chapuy, ‘Moyen-Âge Monumental.’)
The most remarkable church of this age is that of St. Francis at
Assisi, commenced in 1228, and finished, in all essentials at least, in
1253. It is said to have been built by a German named Jacob, or
Jacopo. Certainly no French or English architect would have designed
a double church of this class, though, on the other hand, no Italian
could have drawn details so purely Northern as those of the upper
church. In the lower church there are hardly any mouldings to mark
the style, but its character is certainly rather German than Italian.
612This church depends for its magnificence and character much more on
painting than on architecture.
In the first place it is small,
the upper church being only
225 ft. long, by 36 in. width;
and though the lower one has
side-aisles which extend the
width to 100 ft., yet the upper
church is only 60 ft. in height,
and the lower about 30, so
that it is far too small for
much architectural magnificence.
None of its details
are equal to those of contemporary
churches on this side
of the Alps. The whole church
is covered with fresco paintings
in great variety and of
the most beautiful character,
which justly render it one of
the most celebrated and admired
of all Italy. On this
side of the Alps without its
frescoes, it would hardly
attract any attention. It is
invaluable as an example of
the extent to which the polychromatic
decoration may be
profitably carried, and of the
true mode of doing it; and
also as an illustration of the
extent to which the Italians
allowed a foreign style and
mode of ornamentation to be
introduced into their country.
494. Plan of Sta. Anastasia, Verona. Scale 100 ft. to 1 in.
495. One Bay of Sta. Anastasia, Verona.
One of the purest and most
perfect types of an Italian
Gothic church is that of Sta.
Anastasia at Verona, commenced
apparently in 1260.
It is not large, being only
285 ft. in length externally;
but its arrangements are very
complete, and very perfect if
looked at from an Italian
613point of view. The square of the vault of the nave is the modulus,
instead of that of the aisles, as in true Gothic churches: owing to
which the pier-arches are further apart than a true artist would
have placed them; there are also no buttresses externally, but
only pilasters. The consequence of this is, that the arches have to
be tied in with iron rods at the springing, which internally adds very
much to the appearance of weakness, caused in the first instance by the
wide spacing and general tenuity. These bad effects are aggravated
by the absence of a string-course at the springing of the vault; and
by the substitution of a circular hole for the triforium, and a hexafoiled
opening of very insignificant dimensions for the glorious clerestory
windows of Northern churches. Altogether, though we cannot help
being pleased with the spaciousness and general elegance of design,
it is impossible not to feel how very inferior it is to that of churches
on this side the Alps.
496. One Bay, externally and internally, of the Church of San Martino, Lucca.
The church of San Martino at Lucca, built about a century after
Sta. Anastasia (middle of 14th century), presents a strikingly happy
compromise between the two styles. The pier-arches are still too
wide—23 ft. in the clear; but the defect is remedied to some extent
614by the employment of circular instead of pointed arches, and the
triforium is all that can be desired; the clerestory, however, is as
insignificant as it must be where the sun is so brilliant and painted
glass inadmissible. It would be easy to point out other defects; but,
taking it altogether, there are few more elegant churches than this,
and hardly one in Italy that so perfectly meets all the exigencies for
which it was designed.
497. Plan of the Cathedral at Siena. (From the ‘Églises principales d’Europe.’) Scale 100 ft. to 1 in.
The cathedrals of Siena and Orvieto (the former commenced in
1243, the latter in 1290) are perhaps, taken altogether, the most successful
specimens of Italian pointed Gothic. They are those at least
in which the system is carried to the greatest extent without either
foreign aid or the application of
distinctly foreign details. These
two buildings, moreover, both retain
their façades as completed by their
first architects, while the three great
churches of this style—the cathedrals
of Florence, Bologna, and
Milan—were in this respect left
unfinished, with many others of the
smaller churches of Italy. The
church at Siena illustrates forcibly
the tendency of the Italian architects
to adhere to the domical forms
of the old Etruscans, which the
Romans amplified to such an extent,
and the Byzantines made peculiarly
their own. I cannot but repeat my
regret that the Italians alone, of all
the Western Mediæval builders,
showed any predilection for this
form of roof. On this side of the
Alps it could have been made the
most beautiful of architectural forms. In Italy there is no instance
of more than moderate success—nothing, indeed, to encourage
imitation. Even the example now before us is no exception to these
remarks, though one of the boldest efforts of Italian architects. In
plan it ought to have been an octagon, but that apparently would
have made it too large for their skill to execute, so they met the
difficulty by adopting a hexagon, which, though producing a certain
variety of perspective, fits awkwardly with the lines of columns, and
twists the vaults to an unpleasant extent. Still, a dome of moderate
height, and 58 ft. in diameter, covering the centre of the church, and
with sufficient space around to give it dignity, is a noble and pleasing
feature, the merit of which it is impossible to deny. Combined with
615the rich colouring and gorgeous furniture of the church, it makes up a
whole of great beauty. The circular pier-arches, however, and the
black and white stripes by which the exterior is marked, detract
considerably from the effect of the whole—at least in the eyes of
strangers, though the Italians still consider it a beauty. The façade
of this cathedral is represented in Woodcut No. 498. It consists of
three great portals, the arches of which are equal in size, though
the centre doorway is larger than those at the sides. Above is the
invariable circular window of the Italian architects, and the whole is
crowned by steep triangular gables. Beneath the cathedral, or rather
616under the choir, is the ancient baptistery, now the church of St. John
the Baptist; its front is in a much purer style of Gothic than the
cathedral.[310]
498. Façade of the Cathedral at Siena.
The carved architectural ornaments of the façade are rich and
elaborate in the extreme, though figured sculpture is used to a much
less extent than in Northern portals of the same age. It is also
observable that the strong horizontal lines do not harmonise with
the aspiring character of pointed architecture.
The cathedral of Orvieto is smaller and simpler, and less rich in its
decorations, than that at Siena, with the exception of its façade, which
is adorned with sculpture and painting. Indeed the three-gabled
front may be considered the typical one for churches of this class.
The façades intended to have been applied to the churches at Florence,
Bologna, Milan, and elsewhere, were no doubt very similar to that
represented in Woodcut No. 498. As a frontispiece, if elaborately
sculptured and painted, it is not without considerable appropriateness
and even beauty; but, as an architectural object, it is infinitely inferior
to the double-towered façades of the Northern cathedrals, or
even to those with only one great tower in the centre. It has besides
the defect of not expressing what is behind it; the central gable being
always higher than the roof, and the two others merely ornamental
appendages. Indeed, like the Italian Gothic buildings generally, it
depended on painting, sculpture, and carving for its effect, far more
than on architectural design properly so called.
Among the greatest and most complete examples of Italian Gothic
is the church of Sta. Maria dei Fiori, the cathedral of Florence, one of
the largest and finest churches produced in the Middle Ages—as far as
mere grandeur of conception goes, perhaps the very best, though considerably
marred in execution from defects of style, which are too
apparent in every part.
499. Plan of Cathedral at Florence. (From Isabelle, ‘Édifices Circulaires.’) Scale 100 ft. to 1 in.
The building of the church was commenced in the year 1294 or
1298 (it is not quite clear which), from the designs and under the
superintendence of Arnolfo di Lapo, for unfortunately in this style
we know the names of all the architects, and all the churches show
traces of the caprice and of the misdirected efforts of individuals,
instead of the combined national movement which produced such
splendid results in France and England. It is not known how far
Arnolfo had carried the building when he died, in 1310, but probably
up to the springing of the vaults. After this the works proceeded
more leisurely, but the nave and smaller domes of the choir were no
617doubt completed as we now find them in the first twenty years of the
14th century. The great octagon remained unfinished, and, if covered
in at all, it was only by a wooden roof of domical outline externally,
which seems to be that represented in the fresco in the convent of
San Marco, till Brunelleschi commenced the present dome in 1420,
and completed it in all essential parts before his death, which happened
in 1444. The building may therefore be considered as essentially
contemporary with the cathedral of Cologne, which it very nearly
equals in size (its area being 84,802 ft., while that of Cologne is
estimated at 91,000), and, as far as mere conception of plan goes,
there can be little doubt but that the Florentine cathedral far surpasses
618its German rival. Nothing indeed can be finer than its general
ground-plan. A vast nave leads to an enormous dome, extending
into the triapsal arrangement so common in the early churches of
Cologne, and which was repeated in the last and greatest effort of the
Middle Ages, or rather the first of the new school—the great church
of St. Peter at Rome. In the Florentine church all these parts are
better subordinated and proportioned than in any other example, and
the mode in which the effect increases and the whole expands as we
approach from the entrance to the sanctum is unrivalled. All this,
alas! is utterly thrown away in the execution. Like all inexperienced
architects, Arnolfo seems to have thought that largeness of parts
would add to the greatness of the whole, and thus used only four great
arches in the whole length of his nave, giving the central aisle a width
of 55 ft. clear. The whole width is within 10 ft. of that of Cologne,
and the height about the same; and yet, in appearance, the height
is about half, and the breadth less than half, owing to the better
proportion of the parts and to the superior appropriateness in the
details on the part of the German cathedral. At Florence the details
619are positively ugly. The windows of the side-aisles are small and
misplaced, those of the clerestory mere circular holes. The proportion
of the aisles one to another is bad, the vaults ill-formed, and altogether
a colder and less effective design was not produced in the Middle
Ages. The triapsal choir is not so objectionable as the nave, but there
are large plain spaces that now look cold and flat; the windows are
too few and small, and there is a
gloom about the whole which is very
unsatisfactory. It is nearly certain
that the original intention was to
paint the walls, and not to colour
the windows, so that these defects
are hardly chargeable to the original
design, and would not be apparent
now were it not that in a moment
of mistaken enthusiasm the Florentines
were seized with a desire to
imitate the true style of Gothic art,
and rival Northern cathedrals in
the glory of their painted glass.
This, in a church whose windows
were designed only of such dimensions
as were sufficient to admit the
requisite quantity of white light,
was fatal. Notwithstanding the
beauty of the glass itself, which
seems to have been executed at
Lubeck, 1434, from Italian designs,
it is so completely out of place that
it only produces irritation instead of
admiration, and has certainly utterly
destroyed the effect and meaning of
the interior it was intended to
adorn.
500. Section of Dome and part of Nave of the Cathedral at Florence. Scale 100 ft. to 1 in.
501. Part of the Flank of Cathedral at Florence.
502. Dome at Chiaravalle, near Milan. (From a drawing by Ed. Falkener, Esq.)
Externally the façade was never
finished,[311] and we can only fancy
what was intended from the analogy
of Siena and Orvieto. The flanks of the nave are without buttresses
or pinnacles, and, with only a few insignificant windows, would be
painfully flat except for a veneer of coloured marbles disposed in
620panels over the whole surface. For an interior or a pavement such
a mode of decoration is admissible; but it is so unconstructive, so
evidently a mere decoration, that it gives a weakness to the whole,
and most unsatisfactory appearance to so large a building. This is
much less apparent at the east end, where the outline is so broken,
and the main lines of the construction so plainly marked, that the
mere filling in is comparatively unimportant. This is the most
meritorious part of
the church, and, so
far as it was carried
up according to the
original design, is
extremely beautiful.
Even the
plainness and flatness
of the nave
serve as a foil to
set off the varying
outline of the choir.
Above the line of
the cornice of the
side-aisles there is
nothing that can
be said to belong
to the original
design except the
first division of the
drum of the dome,
which follows the
lines of the clerestory.
It has long
been a question
what Arnolfo originally
intended,
and especially how
he meant to cover
the great octagonal space in the centre. All knowledge of his intentions
seems to have been lost within a century after his death: at least,
in the accounts of the proceedings of the commission which resulted in
the adoption of Brunelleschi’s design for the dome, no reference is made
to any original design as then existing, and no one appears to have
known how Arnolfo intended to finish his work. Judging from the
structure as far as he carried it, and with the knowledge we now
possess of the Italian architecture of that age, we can easily conjecture
what his design for its completion may have been. Internally, it
621probably consisted of a dome something like the present, but flatter,
springing from the cornice, 40 ft. lower than the present one, and
pierced with large openings on each of its eight faces.
503. Section of Eastern portion of Church at Chiaravalle. (From Gruner’s ‘Terra Cotta Architecture in Italy.’) Scale 50 ft. to 1 in.
Externally, two courses were open to him. The first and most
obvious was to hide the dome entirely under a wooden roof, as is done
in St. George’s, Thessalonica (Woodcut No. 305), or in the baptistery in
front of the cathedral, and is done in half the baptisteries in Italy—as
at Parma, for instance (Woodcut No. 514). Had he done this, the
span of the dome might have been very much larger, without involving
any constructive difficulties, and the three towers over the choir and
transepts might have sufficed to relieve its external appearance
sufficiently for architectural effect. On the whole, however, I am
rather inclined to believe that something more ambitious than this was
originally proposed, and that the design was more like that of Chiaravalle
near Milan, built in 1221, and one of the most complete and
perfect of this class of dome now existing in Italy. Its external
622appearance may be judged of from Woodcut 502, and its constructive
details from the section, Woodcut No. 503.
If the basement is sufficiently solid—and that at Florence is more
than sufficient for any superstructure of the sort—it is evident the
architect can dispose of such masses of masonry, that he can counteract
any thrust or tendency to spread that can exist in any dome of this
sort; and instead of being only 136 ft. across, 150 or 160 might easily
have been attempted. Instead of 375 ft., which is the height of the
present dome from the floor to the top of the cross externally, it might
even with the present diameter have been carried up to at least
500 ft., or as high as the church was long,—70 to 100 ft. above the
height of St. Peter’s at Rome.
Had this been done, the three smaller semi-domes must have been
intended to be crowned with miniature octagonal spires of the same
class with the great dome, and between these the vast substructures
show that it was intended to carry up four great spires, probably to
a height of 400 ft.
Had all this been done (and something very like it seems certainly
to have been intended), neither Cologne Cathedral, nor any church in
Europe, ancient or modern, would have been comparable to this great
and glorious apse. As it is, the plain, heavy, simple outlined dome of
Brunelleschi acts like an extinguisher, crushing all the lower part of
the composition, and both internally and externally destroying all
harmony between the parts. It has deprived us of the only chance
that ever existed of witnessing the effect of a great Gothic dome; not
indeed such a dome as might with the same dimensions have been
executed on this side of the Alps, but still in the spirit, and with
much of the poetry, which gives such value to the conceptions of the
builders in those days.
But for this change of plan, the ambition of the Florentines might
have been in some measure satisfied, whose instructions to the architect
were, that their cathedral “should surpass everything that human
industry or human power had conceived of great and beautiful.”
About a century later (1390), the Bolognese determined on the
erection of a monster cathedral, which, in so far as size went, would
have been more than double that at Florence. According to the plans
that have come down to us, it was to have been about 800 ft. long and
525 wide across the transepts; at the intersection was to have been a
dome 130 ft. in diameter, or only 6 ft. less than that at Florence; and
the width of both nave and transepts was to have been 183 ft.: so that
the whole would have covered about 212,000 ft., or nearly the same
area as St. Peter’s at Rome, and three times that of any French
cathedral! Of this vast design, only about one-third (Woodcut
No. 504), 74,000 sq. ft., was ever carried out; but that fragment is
quite sufficient to enable us to judge of the merits or defects of this
623style in its state of greatest perfection. The only other building in the
same style on a sufficient scale to admit of comparison with this is the
nave of the cathedral at Florence just described, but that is nearly as
may be only half of its dimensions, or 36,000 ft. as compared with
72,000. The chapels, too, at Bologna add practically a fifth aisle,
giving great variety and richness to the perspective. The varied
heights and proportions of the central and side aisles are singularly
pleasing, and there being six arches at Bologna instead of only four
as at Florence, and twelve
side chapels where none exist
in the other example, go far
to redeem the lean mechanical
look which is the great defect
of this style. The great
advantage San Petronio has
over the Florentine church is
in the size and number of its
windows, and these not being
filled with stained glass the
whole church has a bright
and pleasing effect that contrasts
most favourably with
the gloom of its great rival.
Notwithstanding this, the
nave of San Petronio cannot
be considered as a successful
work of art. In the first
place it is too mechanically
perfect. The area of the
points of support as compared
with the voids is, as far as
can be made out from such
plans as exist, about one-twelfth,
which would be a
merit in a railway station,
but something more is wanted
in a monumental building. In the next there is a singular deficiency
of either constructive or constructed ornament. On this side of the
Alps an architect with vaulting shafts, string-courses, galleries, and
fifty other expedients, would have relieved the bareness of the walls.
At Bologna it probably was intended they should be painted, and
this never having been executed may account for most of its apparent
defects.
504. Plan of the part executed of St. Petronio, Bologna. (from Wiebeking.) Scale 100 ft. to 1 in.
In Gothic architecture one of two systems seems indispensable:
either painted glass with strongly-marked carved mouldings over the
624whole of the interior, or white glass with flat surfaces suitable for
opaque paintings. Few cathedrals are complete in both respects at
the present day, but in their imperfect state the Northern system has
an immense advantage over the Southern. The architecture of our
cathedrals is complete and beautiful even in ruins. An Italian church
without its coloured decoration is only a framed canvas without harmony
or meaning. Were San Petronio as complete in its coloured
decoration as the Certosa at Pavia or Monreale at Palermo, it might
stand a fair competition with the best interiors on this side of the
Alps. As it is, it is only a splendid example of ornamental but
unornamented construction, and, as was attempted to be explained in
the Introduction, both elements are wanted for success in architectural
design.
505. Section of San Petronio, Bologna. (From Wiebeking.) Scale 50 ft. to 1 in.
The exterior of the church is in too unfinished a state to enable us
to judge of what its effect might have been if completed, but many of
its details, especially of the façade, are of very great beauty, in many
respects superior to what is to be found on this side of the Alps. Its
central dome, however, never could have been a feature worthy of so
vast a church. In diameter it is equal, or nearly so, to that of
Florence, but the points of support are so small, and so far apart,
that it must have been mainly if not wholly of wood. No such
625towering structure as Arnolfo’s vast substructures show that he
intended, could have stood on the slim supports of the Bolognese
church.[312]
506. Plan of the Cathedral of Milan. (From ‘Chiesi Principali d’Europa.’) Scale 100 ft. to 1 in.
The cathedral of Milan—at once the most remarkable and one of
the largest and richest of all the churches erected in the Middle Ages—was
commenced in the year 1385, by order of Gian Galeazzo, first
Duke of Milan, and consecrated in 1418, at which date all the essential
626parts seem to have been completed, though the central spire was not
finished till about the year 1440, by Brunelleschi.
The design is said to have been furnished by a German architect,
Heinrich Arlez von Gemunden, or as the Italians call him, “da
Gamondia,”—a statement which is corroborated by the fact that the
details and many of the forms are essentially Northern; but it is
equally certain that he was not allowed to control the whole, for all
the great features of the church are as thoroughly Italian as the
details are German: it is therefore by no means improbable that
Marco da Campione, as the Italians assert, or some other native artist,
was joined with him or placed over him.
In size it is, except Seville, the largest of all Mediæval cathedrals,
covering 107,782 ft. In material it is the richest, being built wholly
of white marble, which is scarcely the case with any other church,
large or small; and in decoration it is the most gorgeous—the whole of
the exterior is covered with tracery, and the amount of carving and
statuary lavished on its pinnacles and spires is unrivalled in any other
building of Europe. It is also built wholly (with the exception of the
façade) according to one design. Yet, with all these advantages, the
appearance of this wonderful building is not satisfactory to any one
who is familiar with the great edifices on this side of the Alps.
Cologne is certainly more beautiful; Rheims, Chartres, Amiens, and
Bourges leave a far more satisfactory impression on the mind; and
even the much smaller church of St. Ouen will convey far more
pleasure to the true artist than this gorgeous temple.
The cause of all this it is easy to understand, since all or nearly all
its defects arise from the introduction of Italian features into a Gothic
building; or rather, perhaps, it should be said, from a German architect
being allowed to ornament an Italian cathedral. Taking the contemporary
cathedral of St. Petronio at Bologna as our standard of
comparison, it will be seen that the sections (Woodcuts Nos. 505, 507)
are almost identical both in dimensions and in form, except that at
Milan the external range is a real aisle instead of a series of side
chapels; but, at the same time, it will be perceived that the German
system prevailed in doubling the number of the piers between the
nave and side-aisles. So far, therefore, the German architect saved
the church. The two small clerestories, however, still remain; and
although the design avoids the mullionless little circles of Bologna,
there is only space for small openings, which more resemble the
windows of an attic than of a clerestory. The greater quantity of
light being thus introduced by the tall windows of the outer aisle, the
appearance is that of a building lighted from below, which is fatal to
architectural effect.
The model still preserved on the spot shows that the German
architect designed great portals at each end of the transepts. This,
627however, was overruled in favour of two small polygonal apses.
Instead of the great octagonal dome which an Italian would have
placed upon the intersection of the whole width of the nave and
transepts, German influence has confined it to the central aisle, which
is perhaps more to be regretted than any other mistake in the building.
The choir is neither a French chevet nor a German or Italian apse,
but a compromise between the two, a French circlet of columns enclosed
in a German polygonal termination. This part of the building, with
its simple forms and three glorious windows, is perhaps an improvement
on either of the models of which it is compounded.
507. Section of the Cathedral of Milan.[313] (From Wiebeking.) Scale 50 ft. to 1 in.
This is the nearest approach to the French chevet arrangement to
be found in all Italy. It is extremely rare in that country to find an
aisle running round the choir, and opening into it, or with the circlet
of apsidal chapels which is so universal in France. The Italian church
is not, in fact, derived from a combination of a circular Eastern church
628with a Western rectangular nave, but is a direct copy from the old
Roman basilica.
508. View of the Interior of Milan Cathedral. (From Rosengarten.)
The details of the interior of Milan cathedral are almost wholly
German (Woodcut No. 508). The great capitals of the pillars, with
their niches and statues, are the only compromise between the ordinary
German form and the great deep ugly capitals—fragments, in fact, of
classical entablatures—which disfigure the cathedrals of Florence and
Bologna, and so many other Italian churches. Had the ornamentation
of these been carried up to the springing of the vault, they would have
been unexceptionable; as it is, with all their richness, their effect is
unmeaning.
629Externally, the appearance is in outline not unlike that of Sta.
Maria dei Fiori; the apse is rich, varied, and picturesque, and the
central dome (excepting the details) similar, though on a smaller scale,
to what I believe to have been the original design of the Florentine
church. The nave is nearly as flat as at Florence, the clerestory not
being visible; but the forest of pinnacles and flying buttresses and the
richness of the ornamentation go far to hide that defect. The façade
was left unfinished, as was so often the case with the great churches of
Italy. Pellegrini was afterwards employed to finish it, and a model
of his design is still preserved. It is fortunate that his plan was not
carried out. The façade was finished, as we now see it, from the
designs of Amati, by order of Napoleon. It is commonplace, as might
be expected from its age, but inoffensive. The doorways are part of
Pellegrini’s design, and the Mediæval forms being placed over those of
the cinque-cento, produce a strangely incongruous effect. For the west
front several original designs are still preserved. One of these, with
two small square towers at the angles, as at Vercelli and elsewhere,
was no doubt the Italian design. The German one (Woodcut No. 509)
is preserved by Bassi:[314] had this
been executed, the façade would
have been about one-third (viz.
100 ft.) wider than that of
Cologne. Had the height of the
towers been in the same proportion,
they would have been the
tallest in the world. In that case
the effect here, as at Cologne, would have been to shorten and
overpower the rest of the building to a painful extent. A design
midway between the two, with spires rising to the same height as the
central one, or about 360 ft., would perhaps have the happiest effect.
At any rate, the want of some such features is greatly felt in the
building as it stands.
509. Design for Façade of Milan Cathedral. (From Bassi.)
The Certosa, near Pavia, was commenced about the same date
(1396) as the cathedral at Milan. It is seldom that we find two
buildings in the Middle Ages so close to one another in date and
locality, and yet so dissimilar. There is no instance of such an
occurrence on this side of the Alps, till modern times; and it shows
that in those days the Italians were nearly as devoid of any distinct
principles of architecture as we have since become.
510. View of the Certosa, near Pavia. (From a Photograph.)
The great difference between Pavia and Milan is that the former
shows no trace of foreign influence. It is as purely Italian as St. Petronio,
and by no means so complete or consistent in design. Nothing,
in fact, can be more painful than the disproportion of the parts, the
631bad drawing of the details, the malformation of the vaults, and the
meanness of the windows; though all these defects are completely
hidden by the most gorgeous colouring, and by furniture of such
richness as to be almost unrivalled. So attractive are these two
features to the majority of spectators, and so easily understood, that
nine visitors out of ten are delighted with the Certosa, and entirely
forget its miserable architecture in the richness and brilliancy of its
decorations.
Externally the architecture is better than in the interior. From
its proximity to Pavia, it retains its beautiful old galleries under the
roof. Its circular apses, with their galleries, give to this church, for
the age to which it belongs, a peculiar character, harmonising well
with the circular-headed form, which nearly all the windows and
openings present. Even in the interior there are far more circular
than pointed arches.
The most beautiful and wonderful part of the building is the
façade. This was begun in 1473, and is one of the best specimens in
Italy of the Renaissance style. It would hardly, therefore, be appropriate
to mention it here, were it not that the dome over the intersection
of the nave and transepts is of the same age and style, but
reproduces so exactly (except in details) what we fancy the Mediæval
Italian Gothic dome to have been, that it may be considered as a
feature of the earlier ages. Referring to Woodcut No. 502, it will be
seen how like it is to that of Chiaravalle in outline. It is less tall,
however, and, if translated into the details of the great church at
Florence, would fit perfectly on the basement there prepared for such
a feature.
Like many other churches in Northern Italy, the principal parts
of the Certosa are built in brick, and the ornamental details executed
in terra-cotta. Some of the latter, especially in the cloisters, are as
beautiful as any executed in stone in any part of Italy during the
Middle Ages; and their perfect preservation shows how suitable is the
material for such purposes. It may not be appropriate for large
details or monumental purposes, but for the minor parts and smaller
details, when used as the Italians in the Middle Ages used it, terra-cotta
is as legitimate as any material anywhere used for building
purposes; and in situations like the alluvial plains of the Po, where
stone is with difficulty obtainable, its employment was not only
judicious but most fortunate in its results.
It would be a tedious and unprofitable task to attempt to particularise
all the churches which were erected in this style in Italy, as
hardly one of them possesses a single title to admiration beyond the
very vulgar one of size. To this Santa Croce, at Florence, adds its
association with the great men who lie buried beneath it, and Sta.
Maria Novella can plead the circumstance—exceptional in that city—of
632possessing a façade;[315] but neither of these has anything to redeem
its innate ugliness in the eyes of an architect.
There are two great churches of this period at Venice, the San
Giovanni e Paolo (1246-1420) and the Frari (1250); they are large
and richly ornamented fabrics, but are both entirely destitute of
architectural merit.
511. Duomo at Ferrara. (From Hope’s ‘Architecture.’) Scale 50 ft. to 1 in.
A much more beautiful building is the cathedral at Como, the
details of which are so elegant and so unobtrusively used as in great
measure to make up for the bad arrangement and awkward form of
the whole. In design it is, however, inferior to that of the Duomo at
Ferrara (Woodcut No. 511). The latter does not display the richness
of the façades of Siena or Orvieto, nor the elegance of that last
named; but among the few Italian façades which exist, it stands
pre-eminent for sober propriety of design and the good proportions of
all its parts. The repose caused by the solidity of the lower portions,
and the gradual increase of ornament and lightness as we ascend, all
combine to render it harmonious and pleasing. It is true it wants
the aspiring character and bold relief of Northern façades; but these
do not belong to the style, and it must suffice if we meet in this style
with a moderate amount of variety, undisturbed by any very prominent
instances of bad taste.
The true type of an Italian façade is well illustrated in the view
of St. Francesco at Brescia (Woodcut No. 512), which may be considered
the germ of all that followed. Whether the church had three
aisles or five, the true Italian façade in the age of pointed architecture
was always a modification or extension of this idea, though introduced
with more or less Gothic feeling according to the circumstances of
its erection.
633At Florence there is a house or warehouse, converted into a
church,—Or (horreum) San Michele, which has attracted a good deal of
attention, but more on account of its curious ornaments than for beauty
of design—which latter it does not, and indeed can hardly be expected
to, possess. The little chapel of Sta. Maria della Spina at Pisa owes its
celebrity to the richness of its niches and canopies, and to the sculpture
which they contain. In this the Italians were always at home, and
probably always surpassed the Northern nations. It was far otherwise
with architecture, properly so called. This, in the age of the pointed
style, was in Italy so cold and unmeaning, that we do not wonder at
the readiness with which the Italians returned to the classical models.
They are to be forgiven in this, but we cannot so easily forgive our
forefathers, who abandoned a style far more beautiful than that of
Italy to copy one which they had themselves infinitely surpassed; and
this only because the Italians, unable either to comSprehend or imitate
the true principles of pointed art, were forced to abandon its practice.
Unfortunately for us, they had in this respect in that age sufficient
influence to set the fashion to all Europe.
512. View of St. Francesco, Brescia. (From Street’s ‘Brick and Marble in the Middle Ages.’)
Of late work in Dalmatia the most remarkable is the Cathedral of
Sebenico (described in Mr. Jackson’s work), built entirely in stone
634and marble, and without any brick or timber in its construction. It
is a cruciform building, covered over by a waggon-vault of stone,
visible both inside and outside. It was commenced from the design of
Messer Ambrosia, a Venetian architect, in 1435, to whom may be
attributed the nave and aisles up to the string-course above nave arches.
The work was continued after 1441 by another architect, Messer Giorgio,
also from Venice, who died in 1475, leaving the building still
incomplete. The style of the work is late Venetian Gothic, influenced
in its later portions by the Renaissance revival. The cloisters of the
Badia at Curzola, and of the Dominican and Franciscan convents at
Ragusa, are also beautiful specimens of late Italian Gothic.
END OF VOL. I.
LONDON: PRINTED BY WILLIAM CLOWES AND SONS LIMITED,
STAMFORD STREET AND CHARING CROSS.
1. The first volume was published in 1865; the second in 1867.
2. ‘Mémoire sur les Fouilles exécutés au Madras’en,’ Constantine, 1873.
3. ‘Monumentos Arquitectonicos de España.’
Folio. Madrid, 1860, et seqq.
4. Parcerisa, ‘Recuerdos y Bellezas de
España.’ Folio. Madrid.
5. ‘Gothic Architecture in Spain,’ by
G. E. Street. Murray. 1865.
6. ‘Denkmäler der Kunst des Mittelalters
in Unter Italien,’ by H. W. Schulz.
Dresden, 1860. Quarto. Atlas, folio.
8. ‘Byzantine Architecture,’ by Chev.
Texier. London, 1864.
9. ‘Mission to the Court of Ava in 1855,’
by Colonel Yule. 4to. London, 1858.
10. ‘Travels in Siam and Cambodia,’ by
Henri Mouhot. London: John Murray.
1864.
11. The number of illustrations in the
chapters of the Handbook comprised in
this first volume of the History was 441.
They now stand at 536 (1874); and in
the second volume the ratio of increase
will probably be even greater.
12. It may be suggested that the glory of
a French clerestory filled with stained
glass made up for all these defects, and it
may be true that it did so; but in that
case the architecture was sacrificed to the
sister art of painting, and is not the less
bad in itself because it enabled that art to
display its charms with so much brilliancy.
13. The numbers in the table must be
taken only as approximative, except 2, 4,
6, and 7, which are borrowed from Gwilt’s
‘Public Buildings of London.’
14. The Isis-headed or Typhonian capitals
cannot be quoted as an exception to this
rule: they are affixes, and never appear
to be doing the work of the pillar.
16. Max Müller, who is the facile princeps
of the linguistic school in this country—in
an inaugural lecture which he
delivered when, it was understood, he was
appointed to a chair in the Strasburg
University—gave up all that has hitherto
been contended for by his followers. He
admitted that language, though an invaluable
aid, did not suffice for the
purposes of the investigation, and that
the results obtained by its means were
not always to be depended upon.
17. The term “Persistent Varieties” has
recently been introduced, instead of
“race,” in ethnological nomenclature,
and, if scientific accuracy is aimed at, is
no doubt an improvement. It is an advantage
to have a term which does not
even in appearance prejudge any of the
questions between the monogenists and
polygenists, and leaves undecided all the
questions how the variations of mankind
arose. But it sounds pedantic; and
“race” may be understood as meaning
the same thing.
18. The whole of this subject has been carefully
gone into by the Author in a work entitled
‘Rude Stone Monuments’ published
in 1872, to which the reader is referred.
19. All round the shores of the Mediterranean
are found the traces of an art
which has hitherto been a stumbling-block
to antiquarians. Egyptian cartouches
and ornaments in Assyria, which
are not Egyptian; sarcophagi at Tyre,
of Egyptian form, but with Phœnician
inscriptions, and made for Tyrian kings;
Greek ornaments in Syria, which are not
Greek; Roman frescoes or ornaments, and
architectural details at Carthage, and all
over Northern Africa, which however are
not Roman. In short, a copying art
something like our own, imitating everything,
understanding nothing. I am indebted
to my friend Mr. Franks for the
suggestion that all this art may be Phœnician,
in other words, Semitic, and I
believe he is right.
20. Had there been no Pelasgi in Greece, there probably would have been no Architecture
of the Grecian period.
21. The derivation of the two words
Heathen and Pagan seems to indicate the
relative importance of these two terms
very much in the degree it is here wished
to express. Heathen is generally understood
to be derived from
ἔθνος,
a nation
or people; and Pagan from Pagus, Pagani,
a village, or villagers. Both are used here
not as terms of reproach, but as indicative
of their being non-Christian, which
is what it is wished to express, and was
the original intention of the term.
22. ‘Rude Stone Monuments,’ 1 vol. 8vo.
Murray, 1872.
23. The above scheme of Egyptian Chronology
was published by me in the ‘True
Principles of Beauty in Art,’ in 1849;
and the data on which it was based were
detailed in the Appendix to that work.
As there seems to be nothing in the subsequent
researches or discoveries which
at all invalidates the reasoning on which
the table was founded, it is here reproduced
in an abridged form as originally
set forth.
24. Syncellus, Chron. p. 98, ed. Dindorff, Bonn, 1829.
26. Vyse, ‘Operations on the Pyramids
at Gizeh in 1837,’ vol. i. p. 297, et seq.
27. At Wady Meghara, in the Sinaitic
peninsula, a king of the 4th dynasty is
represented as slaying an Asiatic enemy.
It is the only sign of strife which has yet
been discovered belonging to this ancient
kingdom. Lepsius, Abt. ii. pl. 39.
28. By a singular coincidence, China has
been suffering from a Hyksos domination
of Tartar conquerors, precisely as Egypt
did after the period of the Pyramid
builders, and, strange to say, for about
the same period—five centuries. Had the
Taepings been successful, we should have
witnessed in China the exact counterpart
of what took place in Egypt when the 1st
native kings of the 18th dynasty expelled
the hated race.
29. Col. H. Vyse, ‘Operations carried on
the Pyramids of Gizeh in 1837.’
Lond. 1840-43.
30. This will be best understood by looking
at the section (Woodcut 7), in which
it will be seen that the so-called coping
or casing-stones were not simply triangular
blocks, filling up the angles
formed by the receding steps, and which
might have been easily displaced,
but stones from 7 to 10 feet in depth, which
could not have been supported unless the
work had been commenced at the bottom.
On the other hand, it is difficult to understand
how the casing-stones for the upper
portion could have been raised up the
sloping portion completed. It is probable,
therefore, that the casing was commenced
at the angles and was carried up in
vertical planes, thus leaving a causeway
of steps in the middle of each face, which
diminished in width as the work proceeded;
this causeway, a few feet wide
only, on each face being then encased
from the top downwards after the apex
blocks had been laid.—Ed.
31. ‘The Pyramids and Temples of
Gizeh by W. M. Flinders Petrie. Lond.
1883.
32. On the north side the paving is
carried under the lowest course.
39. M. Mariette’s discoveries in these
tombs were only in progress at the time of
his death: but his manuscript notes and
drawings of the hieroglyphics and figures
have since been published in facsimile
under the title of ‘Les Mastabas de
l’Ancienne Empire’ Paris 1889. They
are, however, incomplete; some of the
plates referred to could not be found, and
M. Maspero, who edited the work, has
unfortunately given no preface of his
own, which might have rendered them
more intelligible. At present no sufficient
data exist to enable others to realise
and verify the extraordinary revelation
it presents to us. It is 2000 years older,
and infinitely more varied and vivid,
than the Assyrian pictures which recently
excited so much interest.
40. The false door is a niche in the side
of the mastaba, the back of which is
carved in imitation of a wooden door.
41. Lucian, ‘De Syria Dea,’ ed. Reetzin,
tom. iii. p. 451, alludes to the fact of the
old temples of the Egyptians having no
images.
42. The roof slabs are gone, but the lower
portions of the slits are still uninjured.
43. The plan and particulars relating
to this temple are taken from Mr. W. M.
Petrie’s work before referred to.
44. The tablet discovered at Gizeh, in
which Khufu, the builder of the Great
Pyramid, is recorded to have made some
repairs to the Sphinx, is stated by
Mr. Petrie to be a forgery of the 20th
dynasty, and his reasons are given in
section 118 of his work.
51. The researches of Mr. Petrie at
Kahun have shown that originally this
form of column was in wood, which would
account for the base on which, in Egyptian
work, it is always placed.
52. In a tomb of the 4th dynasty found
at Sakkara is a wall decoration in which
the lotus column is used in a frieze,
examples of it being carved in low relief
to separate the figures in a procession
(see plate 10, ‘Voyage dans la Haute
Égypte,’ by F. A. F. Mariette. Cairo,
1878). The polygonal or Proto-Doric
column has also been found as a hieroglyph
in an inscription of the 4th
dynasty. This carries back the date of
the two columns to a period some twelve
centuries prior to the example at Beni-Hasan.
53. ‘Revue Archæologique,’ vol. iii.,
1861, p. 97, and v., 1862, p. 297.
57. ‘Revue Archéologique,’ vol. x. 1864, p. 170, and vol. xiii. 1866, p. 73.
58. Now in Sir John Soane’s Museum, in Lincoln’s-Inn-Fields.
59. ‘Egyptian Archæology,’ by G. Maspero, translated from the French by Amelia
B. Edwards. London, 1887.
60. The information regarding these
temples is principally derived from
Hoskins’s ‘Travels in Ethiopia,’ which is
the best and most accurate work yet
published on the subject.
65. If the Greeks traded to Naucratis as early as the 1st Olympiad.
66. When the ‘Handbook of Architecture’
was published in 1855, there existed
no data from which these affinities could
be traced. It is to the explorations of
Sir Henry Rawlinson and Messrs. Taylor
and Loftus that we owe what we now
know on the subject; but even that is
only an instalment.
67. The chronology here given is based
on the various papers communicated by
Sir Henry Rawlinson to the ‘Journal of
the Royal Asiatic Society,’ vol. x. et seq.,
and to the ‘Athenæum’ journal. The
whole has been abstracted and condensed
in his brother’s ‘Five Great Monarchies
of the Ancient world;’ from which work
the tables here given are taken in an
abridged form.
70. Journal R. A. S., vol. xviii. p. i, et
seq., Sir H. Rawlinson’s paper, from
which all the information here given
regarding the Birs is obtained.
71. Flandin and Coste, ‘Voyage en Perse,’
vol. iv. pl. 221.
72. I have ventured to restore the roof of
the cella with a sikra (ziggur or ziggurah,
according to Rawlinson’s ‘Five Ancient
Monarchies,’ vol. I, p. 395, et passim),
from finding similar roofs at Susa, Bagdad,
Keffeli, &c. They are certainly indigenous,
and borrowed from some older
type, whether exactly what is represented
here is not clear, it must be confessed. It
is offered as a suggestion, the reason for
which will be given when we come to
speak of Buddhist or Saracenic architecture.
73. Rich gives its dimensions: On the
north, 600 feet; south, 657; east, 546;
and west, 408. But it is so ruinous that
only an average guess can be made at its
original dimensions. [Mr. George Smith,
in the ‘Athenæum’ of February 1876,
wrote a letter giving an account of a tablet
of the Temple of Belus at Babylon he
had deciphered, which constitutes the
only description found giving the dimensions
thereof. The bottom stage was
300 feet square and 110 feet high, the
second, with raking sides, 260 feet square
and 60 feet high, the third 200 feet
square and 20 feet high, the fourth, fifth,
and sixth each 20 feet high and 170, 140,
and 110 feet respectively. The top stage,
which was the sanctuary, was 80 × 70 feet
and 50 feet high, the whole height being
thus 300 feet, the same as the width of
the base. Mr. W. R. Lethaby, in his work
on ‘Architecture, Mysticism, and Myth,’
gives as a frontispiece a restoration
according to these dimensions, the
appearance of which is more impressive
and probably approaches more closely to
the actual proportions of a ziggurat than
any previously published, excepting
that at Khorsabad, with which in general
proportion it coincides.—Ed.]
77. This chapter and that next following
may be regarded as, in all essential respects
an abridgment or condensation of
the information contained in a work published
by the author in 1851, entitled,
‘The Palaces of Nineveh and Persepolis
Restored,’ the only real difference being
that the more perfect decipherment of the
inscriptions since that work was published
has caused some of the palaces and
buildings to be ascribed to different kings
and dynasties from those to whom they
were then assigned, and proved their
dates to be more modern than was suspected,
for the oldest at least. The order
of their succession, however, remains the
same, and so consequently do all the
architectural inferences drawn from it.
Those readers who may desire further
information on the subject are referred to
the work alluded to.
78. Published in 1862, in the ‘Athenæum’
journal, No. 1812.
79. This plan, with all the particulars
here mentioned, are taken from Layard’s
work, which is the only authority on the
subject, so that it is not necessary to
refer to him on every point. The plan is
reduced to the usual scale of 100 ft. to
1 inch, for easy comparison with the dimensions
of all the other edifices quoted
throughout this work.
80. The whole of the information regarding
Khorsabad is taken from M. Botta’s
great work on the subject, and its continuation,
‘Ninive et l’Assyrie,’ by M.
Victor Place.
81. These particulars are all borrowed from M. Place’s great work, ‘Ninive et
l’Assyrie,’ folio. Paris, 1865.
82. Space will not admit of my entering
into all the reasons for this restoration
here. If any one wishes for further information
on the subject, I must refer him
to my ‘Palaces of Nineveh and Persepolis
Restored,’ published in 1851. Nothing
has occurred during the twenty-three
years that have elapsed since that work
was published that has at all shaken my
views of the correctness of the data on
which these restorations were based. On
the contrary, every subsequent research
has served only more and more to convince
me of their general correctness, and
I cannot now suggest any improvement
even in details. [It should be noted that
the author’s theory as to the covering
over of the Assyrian halls with a flat
roof carried on columns has never been
accepted by foreign archæologists, and
no trace has ever been found of the
foundations which would be required to
carry such columns. M. Place, who
conducted the excavations at Khorsabad,
and Messrs. Perrot & Chipiez, who,
among others, have devoted much time
and research to the subject, are of opinion
that the halls were vaulted. It would
be difficult now to determine the possibility
of building vaults of thirty feet
span in crude or unburnt brick, because
we have no means of testing the resistance
to crushing which such bricks might
afford. The brick voussoirs found by M.
Place in the arches of the town gates had
been prepared in special moulds, and so
completely dried that liquid clay had
been used to cement them together. In
some of the large halls, far away from
the walls, and in some cases in the centre
of the rooms, huge blocks of hard clay
were found with their lower surface
curved and covered with a layer of
stucco; these masses were sometimes
many metres long, one to two metres wide,
nearly a metre thick. According to
M. Place they formed part of a barrel
vault covering the halls, and their size
would account for the immense thickness
of the walls constructed to carry them and
resist their thrust, as well as for the
peculiar shape of the halls; that is, their
length as compared with their breadth.
The sculptured slabs would seem to have
been carved to be seen by a high side-light,
which suggests openings of some
kind, just above the springing of the
vault, and above the flat roof of the
smaller halls round.—Ed.]
83. These gateways are extremely interesting
to the Biblical student, inasmuch
as they are the only examples which
enable us to understand the gateways of
the Temple at Jerusalem as described by
Ezekiel. Their dimensions are nearly
the same, but the arrangement of the side
chambers and of gates generally are almost
identical. These gates had been built
100 years at least before Ezekiel wrote.
84. Layard’s excavations here furnish us
with what has not been found or has
been overlooked elsewhere, e.g., a ramp
or winding staircase leading to the upper
storey (‘Nineveh and Babylon,’ 461). As
explained above, I believe the tops of the
walls, which are equal to the floor space
below, formed such a storey. This ramp
at Koyunjik would just suffice to lead to
them, and goes far to prove the theory.
If it was similarly situated at Khorsabad
it would be in the part fallen away.
85. [This assumption is speculative, no
trace of such dwarf columns having
been found; to raise a solid wall thirteen
feet thick to carry a gallery seems
unlikely.—Ed.]
86. This façade, as I read it, is identical
with the one I erected at the Crystal
Palace as a representation of an Assyrian
façade, long before this slab was exhumed.
87. See Rawlinson, ‘Ancient Monarchies,’ vol. i. p. 398.
88. It is called tomb by Strabo, lib. xvi.,
and Diodorus, xvii. 112, 3; temple, Herodotus,
i. 181, Arrian, vii. 17, 2, Pliny,
vi. 26.
90. Mr. Weld Blundell in 1892 found a
column with fluted base and Doric
capital, but it did not apparently belong
to the palace.
91. [It follows from what has already
been pointed out in a note respecting the
roofs of the Assyrian palaces; if, as is
contended by French archæologists, the
great halls were vaulted, Mr. Fergusson’s
theory respecting the origin of the
Persian columns partly falls to the
ground; in that case it would seem
more probable that the Persians owed
their columnar architecture to prototypes
of wooden posts, covered with metal
plates, such as are described as existing
in the Median palaces of Ecbatana,
where Cyrus, the first Persian monarch,
passed so many years of his life.—Ed.]
92. The woodcuts in this chapter, except
the restorations, are taken from Flandin
and Coste’s ‘Voyage en Perse,’ except
where the contrary is mentioned.
93. It is curious that neither Ker Porter,
nor Texier, nor Flandin and Coste,
though measuring this building on the
spot, could make out its plan. Yet
nothing can well be more certain, once
it is pointed out.
94. ‘Palaces of Nineveh and Persepolis
Restored,’ p. 126.
[The prayer platform or talar represented
on the tomb of Darius is extremely
unlike any constructional feature such as
an upper storey, and may have been
placed there only to give dignity and
importance to the figure of the king:
the hall of the Palace of Darius could
easily have been lighted by clerestory
windows over the roofs of the smaller
chambers on each side.—Ed.]
95. It is very strange that this similarity,
like the plan of the square halls, should
hitherto have escaped observation. Had
any one looked at the matter as a whole
we should have been spared some restorations
which are too absurd even to merit
exposure.
[The restorations referred to are those
in which the columns of the Great Hall
and of the porticoes are shown as isolated
features standing on the platforms. The
authors of these designs would appear to
have been misled by Messrs. Flandin
and Coste’s plan, in which the drains are
shown as if they ran under the line of
the wall proposed by Mr. Fergusson, the
enclosing wall of the Great Hall. Mr.
Weld Blundell’s researches (1891), however,
have shown that the main drain
really lies under the hall, and between
the enclosure wall and the first row of
columns, and that the vertical rain-water
shafts which were built into the wall
communicated direct with this main
drain. These shafts, cut in stone, in some
cases rise above the level of the platform,
which show that they were not intended
to carry off the surface water from the
platform. Mr. Weld Blundell discovered
also the traces of the foundation of walls
at the angles where shown by Mr.
Fergusson. It would seem that in course
of time the platforms have become coated
with so hard and uniform a covering as
to suggest its being the natural surface;
when once broken through, however, the
evidences of foundations of various walls
are abundant.—Ed.]
96. M. Dieulafoy’s work on the Acropolis
of Susa has just (1893) appeared, but, so
far as the palace is concerned, his discoveries
do not add much to our knowledge.
He appears to have arrived at
the conclusion that the great hall (which
in plan resembles that of the palace of
Xerxes—Woodcut 94) was not enclosed
on the south side, but was left open to
the court in the same way as the great
reception halls of the later Parthian and
Sassanian kings at Al Hadhr, Firouzabad,
and Ctesiphon.
97. It is now generally considered that
these two buildings were tombs; the projecting
bosses, as shown on woodcut, are
in reality sinkings, and were probably
decorative only.—Ed.
98. M. Dieulafoy claims to have traced
the plan of a temple at Susa which consisted
of a sanctuary the roof of which
was supported by four columns, with a
portico-in-antis in front, and a large
open court, measuring about 50 ft. by 40
ft., in the middle of which was placed
the fire-altar. The whole building was
enclosed with a corridor or passage, with
entrances so arranged that no one could
see inside the temple from without.—Ed.
99. Mr. Flinders Petrie’s latest excavations
at Medum have resulted in the
discovery of small brick arches over a
passage in the sepulchral pit of Rahotep
of the 4th dynasty.
100. Wilkinson’s ‘Egypt and Thebes,’
pp. 81 and 126.
101. ‘Manners and Customs of the Egyptians,’ vol. iii. p. 263.
104. The details of this restoration are
given in the ‘Dictionary of the Bible,’
sub voce ‘Temple,’ and repeated in my
work entitled ‘The Holy Sepulchre and
the Temple at Jerusalem.’ Murray,
1865.
105. ‘Speaker’s Commentary on the Bible,’ vol. ii. p. 520; note on verse 15, chap.
vii. 1 Kings.
106. For a restoration of this screen see
‘Tree and Serpent Worship,’ Appendix i.,
p. 270.
107. Since the article on the Temple in
Smith’s ‘Dictionary of the Bible’ was
written, from which most of the woodcuts
in this chapter are taken, I have had
occasion to go over the subject more than
once, and from recent explorations and
recently discovered analogies have, I
believe, been able to settle, within very
narrow limits of doubt, all the outstanding
questions with reference to
this celebrated building. I have in
consequence written and published a
monograph of the Temple, but have
deemed it more expedient to leave the
illustrations here as they are.
116. Lydischen Königsgräber, I. F. M. Olfers, Berlin, 1859.
117. “Toward the centre of the monument
two large stones were found leaning at an
angle the one against the other, and
forming a sort of tent, like in Woodcut 124,
under which was presently discovered a
small statue of Minerva seated on a
chariot with four horses, and an urn of
metal filled with ashes, charcoal, and
burnt bones. This urn, which is now in
the possession of the Comte de Choiseul,
is enriched in sculpture with a vine
branch, from which is suspended bunches
of grapes done with exquisite art.”—‘Description
of the Plain of Troy,’ translated
by Dalzel, Edin. 1791, p. 149.
If this is so, this is no doubt the vessel
mentioned, ‘Iliad,’ xvi. 221, xxiii. 92;
‘Od.,’ xxiv. 71, and elsewhere. But
where is it now? and why has not the fact
of its existence been more insisted upon?
118. One of the most interesting facts
brought to light in Dr. Schliemann’s
excavations is that between the age of
the “Ilium Vetus” of Homer, rich in
metals and in arts, and the “Ilium
Novum” of Strabo, a people ignorant of
use of the metals, and using only
bone and stone implements, inhabited
the mound at Hissarlik which covered
both these cities. This discovery is sufficient
to upset the once fashionable
Danish theory of the three ages—Stone,
Bronze, and Iron—but, unfortunately,
adds nothing to our knowledge of architecture.
These people, whoever they
were, built nothing, and must consequently
be content to remain in the
“longa nocte” of those who neglect the
Master Art.
119. Fergusson’s ‘History of Indian and Eastern Architecture.’ John Murray,
London 1876, page 108 et seq.
120. This tomb is considered by M.
Renan (Mission de Phœnicie, Paris 1864)
to be of Phœnician origin, who remarks
generally on their work: “Phœnician
tombs are generally excavated in the
solid rock; their architecture is the carved
rock without columns; they obtained
all they could out of the solid rock,
leaving it as they found it, with more
or less attempt to make it graceful;
the fact that it was worked before
being transported suggests that as it left
the quarry so it remained, no sound
of hammer or saw being heard during
its erection.” There is another tomb at
Marathos also attributed to the Phœnicians,
which is partly cut out of the
rock and partially built in large blocks
of masonry.
121. In reality the monument stands
exactly over the centre of the rock-cut
sepulchre. The section-line must, therefore,
be understood to be carried back
about 10 feet from the face of the monument.
123. Beule’s excavations have proved that
the outer gate of the Acropolis was in front,
not at the side, as here shown. ‘Acropole
d’Athènes.’ Paris, vol. i. pl. i. and ii.
124. For details of this see Bötticher, ‘Baumkultus der Hellenen.’ Berlin, 1856.
126. It appears that on the back of the
stones laid in horizontal courses were
others of great size piled on the top.
127. The same scroll exists at New Grange
in Ireland, in the Island of Gozo near
Malta, and generally wherever chambered
tumuli are found.
128. A cast of these is to be found in the South Kensington Museum.
129. These antæ (parastades) or responds
were destined in the first case to protect
the angles of the wall, and in the second
case to support the beams carried by
them and the columns between, the sun-dried
brick wall being not to be relied
on; in the later Greek temples the walls
were built in stone and marble, and
the parastades became therefore no longer
constructional necessities, being retained
only as decorative features, of which
so many others are found in the style.
131. The dimensions are 94 feet by 45, covering consequently only 4230 feet.
132. This refers only to the columns and
antæ; the lower portion of the walls,
3 feet 6 inches high, were in stone; above
this clay bricks were employed in building
the walls, and it was to the disintegration
of these that we owe the preservation
of the Hermes of Praxiteles, which was
found embedded in a thick layer of clay.
At first it was thought that this clay
had been washed down from the neighbouring
slopes of the hill of Kronos.
133. M. J. Thacher Clarke, who directed
the American expedition in 1881, is now
occupied with a monograph on the subject,
and a report by him was published in
1882. Boston and London. J. Trübner.
134. A proto-Ionic capital of early date
was found in 1882 on the summit of
Mount Chigri, in the Troad, by Mr. J.
Thacher Clarke, and is described in the
American Journal of Archæology,
Baltimore. 1886. Another example
ascribed to Phœnician artists was found
at Trapeza in Cyprus, and is now in the
Louvre; both are of the same type as
that which is represented in the ivory
carvings from the north-western palace
of Nimroud, now in the British Museum,
so that the Asiatic origin of the order is
thus confirmed.
137. [The earliest example in stone at
Benihasan is of less diameter than the
columns at Kalabscheh, so that it is
difficult to draw this distinction; we have
already shown also (p. 115 note) that
wooden shafts of the twelfth dynasty
have been found at Kahun, and this and
the existence of the base proves their
wooden origin. If therefore the Greek
Doric column was derived originally
from Egypt, as Mr. Fergusson believed,
then its earlier wooden parentage must
be accepted. Further evidence on this
subject however has been afforded by
the discoveries at Olympia, and the
references in consequence made to Greek
authors; all these show without doubt
that the columns of the temple of
Hera were originally in wood, and were
gradually replaced by stone. The theory
that the pillars in Egypt or early Greece
were built in brickwork or rubble
masonry is not borne out by the discoveries
at Tiryns, for the walls of the
palace there, in rubble and clay mortar,
were of such weak construction that
posts of timber were required to carry
the epistyle or beam, either isolated as
columns or built up against the wall as
antæ.
Mr. Fergusson’s theory that a pillar,
originally copied from the wooden post,
is slenderer at first, and gradually
departs from the wood form as the style
advances, is borne out by the evidence of
the Egypt lotus column; this, as found in
the rock-cut tombs of Benihasan, is of
very small diameter, and quite unequal
to carry the weight of any stone superstructure;
whereas afterwards in the
temples at Thebes it assumes a proportion
nearer that of the earliest Greek
Doric example at Corinth.—Ed.]
138. These facts have all been fully elucidated
by Mr. Penrose in his beautiful
work containing the results of his researches
on the Parthenon and other
temples of Greece, published by the
Dilettanti Society.
139. For measurements we depend on Penrose,
‘Principles of Athenian Architecture,’
&c., fol.; and Cockerell, ‘The Temples of
Egina and Bassæ,’ Lond. 1860. The details
of the system were first publicly
announced by Watkiss Lloyd, in a paper
read to the Institute of British Architects
in 1859; afterwards in an appendix to
Mr. Cockerell’s work, and in several minor
publications.
140. The pyramid-building kings of
Lower Egypt seem to have had some
distinct ideas of a system of definite
proportions in architectural building,
and to have put it into practice in
the pyramid, and possibly elsewhere, but
it has not yet been sought for in the other
buildings of that age.
At times I cannot help suspecting more
affinity to have existed between the inhabitants
of Lower Egypt and those of
Greece than is at first sight apparent.
141. It was called Zoophorus (life or figure bearer).
142. [The reasons which induced the late
Mr. Fergusson to suggest an “opaion,”
or clerestory, were fully set forth in the
‘True Principles of Beauty in Art,’ in
1849. A paper on the same subject was
communicated by him to the Royal
Institute of British Architects in 1861,
and published in their “Transactions”
for that year. Since his death, however,
Mr. Penrose’s discovery that the Temple
of Jupiter Olympius at Athens was
really octastyle has thrown a new light
on the question of hypæthral temples;
and, as Dr. Dorpfield remarks in his
essay on the “Hypæthral Temple”
(communicated to the R. I. B. A. on
Dec. 19): “The words of Vitruvius have
now received quite another interpretation,
through the excavation of the
Olympieion at Athens, to that which
they have had up to the present. The
most important proof of the hypæthral
lighting of the temples of antiquity has
now turned into a proof against the
same;” and he concludes his arguments
by stating: “After it has been shown
by the excavations that the Olympieion
at Athens is the sole example of a
great hypæthral temple mentioned by
Vitruvius, we can answer this much-vexed
question of the lighting of the
temples of antiquity in this way—that a
few great dipteral hypæthral temples
existed, but that the Greek and Roman
temples had as a rule no light from
above, and were only lighted from the
door.”—Ed.]
148. Among the many attempts made to
restore the interior of this temple, the last
and most elaborate is that by the late
E. Beulé, ‘Acropole d’Athènes,’ 1854,
vol. ii. pl. ii.; but it is also one of the
worst. Indeed it is quite painful to see
how the author twists his authorities to
meet a preconceived theory. Without
going into it, there is one objection which
seems fatal to the whole.
Like most antiquaries when in difficulties
for lighting Greek temples, he
takes off the roof and makes the Temple
of Pandrosus an open courtyard, in which
he plants the olive. This is so opposed
to the whole spirit of Greek art as to be
inadmissible on general grounds, but in
this instance it introduces the further
absurdity that the Greeks opened three
windows in the west wall of the temple to
light this courtyard which was already
open to the sky! The mode of lighting
a temple by vertical windows is so exceptional
that it would not have been introduced
here had any other means existed
of lighting the interior, and consequently
the combination shown by M. Beulé seems
simply impossible.
149. “Universo Templo longitudo est
ccccxxv. pedum, latitudo ccxx. Columnæ
centum viginti septem a singulis regibus
factæ, lx. pedum altitudine: ex iis xxxvi.
cælatæ, una a Scopa.”—H. N. xxxvi. 14.
150. [Mr. Wood places two in the pronaos
and two in the posticum, thus reducing
the depth of the opisthodomus; beyond
the pronaos he places a vestibule and
omits the staircases as shown on plan 159.
In 1883, Mr. Fergusson returned to the
subject again, and published in the
Transactions of the Institute (session
1882-83) a revised plan, to which we
refer our readers.—Ed.]
151. The finial ornament is triangular in
plan, and there are three scrolls on the
roof with mortices in them, showing that
something must have stood on them to
support the projecting angles. Dolphins
and various other objects have been
suggested. My own conviction is that
they were winged genii, most probably
in bronze, and gilt like the neckings of
the capitals.
152. [Dr. Dorpfield is of opinion that in the
Greek theatres of the best period there
was no proscenium, or raised stage, and
that the actors played their parts in the
orchestra on the same level as the chorus.
Professor Middleton also points out that
in the earliest Greek theatres built in the
5th and 4th centuries B.C. the orchestra
was a complete circle, the space being
gradually diminished by the bringing
forward of the stage.—Ed.]
153. It will not be necessary to enter here
into all the details of this restoration.
They will be found in a separate work
published by me on the subject, to which
the reader is referred. [The student
should also refer to the restoration
suggested by M. Pullan in the work
published by him and Sir Charles
Newton (‘Discoveries at Halicarnassus,
1862’). In the arrangement and design
of the podium it accords better with
other examples of Greek tombs than
Mr. Fergusson’s. The three columns as
shown at the angle of Mr. Fergusson’s
peristyle would be quite repugnant to any
student of Greek architecture.—Ed.]
155. The figures given in the text are all
Greek feet: the difference between them
and English feet, being only
11⁄4
per cent.,
is hardly perceptible in these dimensions,
without descending to minute fractions,
and disturbing the comparison with
Pliny’s text.
156. The circumstance of Asoka, the Buddhist
king of India B.C. 250, having formed
an alliance with Megas of Cyrene for the
succour of his co-religionists in the dominions
of the latter, points to such a conclusion
even if nothing else did.—‘Journal
Asiatic Society of Bengal,’ vii. p. 261;
J. R. A. S. xii. p. 223 et seq.
157. Beechy’s ‘Journey to Cyrene,’ p.
444; see also Smith and Porcher, pl. 37.
160. For more detail, see ‘The True
Principles of Beauty in Art,’ p. 446 et.
seq.
161. The Etruscan and Roman origin of
the circular temple is now known to be
erroneous, as remains of large circular
temples have been discovered at Epidaurus
and Olympia.
162. Even in more modern times I know
of no building showing a trace of these
forms except the tomb of Theodoric at
Ravenna. This, however, is Etruscan
both in form and detail, as will be seen
farther on.
164. A diagram is given in ‘The True
Principles of Beauty in Art’ p. 459,
which shows at least that there is no
difficulty in designing a monument in
perfect accordance with the text. Whether
the latter is to be depended upon or not
is another matter.
165. These dimensions, with all those that
follow, unless otherwise specified, are taken
from Taylor and Cresy’s ‘Architectural
Antiquities of Rome,’ London, 1821. They
seem more to be depended upon than any
others I am acquainted with.
166. These two temples, like almost all the
others of Rome, have recently been renamed
by the Roman or rather German
antiquaries. The Jupiter Tonans is now
the Temple of Saturn, and the Jupiter
Stator is decreed to have been the Temple
of Castor and Pollux. The names by
which they are currently known has been
adhered to, as the architecture is of more
importance here than the archæology.
167. Laborde, ‘Monumens de la France,’ vol. i. pls. xxix. xxx. p. 68.
168. IMP. CÆS. M. AVRELIVS ANTONINVS
PIVS FELIX AVG. TRIB. POTEST V. COS. PROCOS.
PANTHEVM VETVSTATE CORRVPTVM CVM
OMNI CVLTV RESTITVERVNT. Isabelle,
‘Édifices Circulaires,’ p. 37, pl. xii.
169. When the first edition of this work
was written I believed the rotunda to have
been added to the portico by Severus; and
if this were so it would get over many of
the difficulties arising from its size and
the character of its brickwork. My personal
examination, however, has forced me
very unwillingly to give up this hypothesis.
It certainly is, however, very
astonishing that such a vault should have
been attempted at so early an age.
[There seems to be some probability
that Mr. Fergusson’s first belief was
correct, and that the Rotunda was built
by Hadrian, bricks with the stamp of his
period having been found in the casing
and in the bond courses in the solid
concrete both of the drum and in the
dome. The discovery is due to M.
Chedanne, one of the “Grand Prix”
students in the Villa Medici, who had
selected the subject for his “Envoi de
Rome,” and was allowed to superintend
certain repairs and restorations which
were required in the Pantheon. It
would seem that the portico erected by
Agrippa preceded a temple with cella
of the ordinary form, the pavement of
which has been found nearly seven feet
below the floor of the present church.
From this it follows that when the
Rotunda was erected in the first half of
the second century, the portico, which
is undoubtedly of Agrippa’s time, must
have been taken down and rebuilt on to
it, and this explains Mr. Fergusson’s
reasons for insisting that the portico
was built on to the Rotunda. The theory
as to the Pantheon forming part of
Agrippa’s bath is thus disposed of. Independently
of that, however, Prof.
Middleton has pointed out that the
discoveries made in 1882, by the removal
of the block of houses at the back,
showed that there was no connection
whatever between the two buildings.
Traces exist of the original marble lining,
and of cornices which were continued
round the dome, showing that originally
the complete circuit was exposed to view.
“Moreover,” Prof. Middleton states, “if
further proof were wanting to contradict
the theory that the Pantheon was over
the Calidarum or Laconicum of the bath,
this is supplied by the fact that there is
no trace of any hypocaust under the floor,
but merely an ancient drain to carry away
the rain-water that fell through the opening
in the dome. The Pantheon, too, is
on the north side of the Thermæ—a very
improbable position for the Laconicum, or
hot room, which was usually placed on
the sunny side of the buildings.”—Ed.]
170. The bronze plates which were removed
by Pope Urban VIII. in 1626 to
make cannon, and also for the great
Baldachino in St. Peter’s, were taken from
the portico; the coffers of the interior of
the dome were decorated, according to
Prof. Middleton, with mouldings in stucco
painted and gilt.
171. This building is commonly called a
temple, though it is not known to what
deity it was dedicated. My own impression
is that it was a tomb, or at least a
funereal monument of some sort.
172. Owing to a misreading of Vitruvius’s
statement respecting the temple it had
always been classed as decastyle. See
Mr. Penrose’s researches published in
the ‘Transactions of the Royal Institute
of British Architects,’ vol. iv. New Series.
1888.
173. See ‘The True Principles of Beauty
in Art,’ where the reasons for this
arrangement will be found stated at
length. [See note on page 272.—Ed.]
174. Canina, in his restoration, shows a
flat roof with coffers, so there is probably
no exact authority for its form, though
it seems to be generally agreed that the
centre was not hypæthral.
175. This basilica is generally represented
as having an apse at either end; but there
is no authority whatever for this, and
general analogy would lead us rather to
infer that it was not the case. Prof.
Middleton, however, is of opinion that an
apse existed at both ends, and shows the
same in his restoration of the plan of
Trajan’s form.—‘The Remains of Ancient
Rome,’ by J. H. Middleton, Fig. 52,
vol. ii.
176. One of the pillars of this basilica remained
in situ till the year 1614, when
it was removed by Carlo Maderno, by
order of Paul V., and re-erected in the
piazza of St. M. Maggiore, where it now
stands as a monumental column, supporting
a statue of the Virgin. The column,
with its base and capital, is as nearly
as may be 60 ft. in height; the whole
monument, as it now stands, 140 ft.
177. As it was sunk slightly below the
pavement of the peristyle, and drains
leading from it were traced by Mr.
Ashpitel, it was probably hypæthral.
178. The theatres of Curio and Scaurus
were in timber, except the proscenium of
the latter, which was partly decorated with
marble and mosaics. The Theatre of
Pompey, B.C. 54, was in stone, and parts
of it still exist (Prof. Middleton). The
Theatre of Marcellus was begun by Julius
Cæsar, but not completed till 13 B.C., when
it was opened by Augustus. It was subsequently
restored after a fire by Vespasian,
but the purity and simplicity of
the architecture, and the refinement of the
details, in comparison with those of the
Colosseum, 70-80 A.D., are in favour of
the earlier date assigned to it. Prof.
Middleton quotes another theatre, that of
Cornelius Balbus (13 B.C.), built to the
north-west of the Theatre of Marcellus.
179. According to Prof. Middleton the
Amphitheatre of Sutrium is of Roman
origin, and but little earlier than the
Colosseum at Rome. “There is really
no evidence,” he says (p. 76), “that
amphitheatres were built by the Etruscans;
and there can be little doubt that
they were purely Roman inventions.”
180. At the Crystal Palace it has always
been found necessary to allow 6 sq. ft. to
each person.
181. Considerable difference of opinion
seems to exist as to the extent of the
velaria which sheltered the arena; this
was supported by masts fixed outside
the upper part of the walls, resting on
brackets, 14 ft. below the cornice, which
was cut away to allow the mast to fit
close against the wall. M. Gérôme
suggests, in his well-known picture of the
Roman gladiators, that the velaria extended
over a portion of the arena only.
Prof. Middleton states, “The awning did
not, as has been sometimes supposed,
cover the whole amphitheatre, a thing
which would have been practically impossible,
owing to the enormous strain of so
long a bearing, far beyond what any ropes
could bear. It simply sloped down over
the spectators in the cavea, leaving the
whole central arena uncovered.” In case
of rain, however, this might have been
inconvenient, and it would not have
protected the spectators from the sun,
supposing that the performances lasted
the whole day. Besides, there is no
reason why the masts should have been
carried so high above the wall, as shown
in the restoration in Prof. Middleton’s
book, p. 70. Mr. Alma Tadema is of
opinion that the velarium extended over
the whole arena, and was suspended on a
principle similar to that of a suspension
bridge, the ridge, or highest portion lying
between the foci of the ellipse. This
accounts in a much more satisfactory
way for the height of the masts, and
would afford facilities for the draining
off of the rain on to the top of the gallery
round.
182. Maffei, ‘Verona Illustrata,’ vol. vii. p. 84 et seq.
184. These baths have been carefully
measured by M. Blouet, who has also
published a restoration of them. This is,
on the whole, certainly the best account
we have of any of these establishments.
185. According to Prof. Middleton this
magnificent hall appears to have been
what Spartianus calls the cella soliaris,
the ceiling of which he says was formed
of interlaced bars of gilt bronze. When
the excavations in this hall were being
made, many tons of fragments of iron
girders were found. These were (according
to Prof. Aitchison) compound girders,
formed of two T bars riveted together,
and then cased in bronze. A sort of
lattice-work ceiling had been formed
with these bronze-cased girders, the
panels being probably filled in with
concrete made of light pumice-stone,
worked with fine stucco reliefs, painted
and gilt. Prof. Middleton is of opinion
that the central part over the swimming-bath
was left open for the admission of
light. In the upper part of the walls
deep sinkings to receive the ends of the
great girders which supported the ceiling
are clearly visible.
186. St. George’s Hall at Liverpool is the
most exact copy in modern times of a part
of these baths. The Hall itself is a reproduction
both in scale and design of the
central hall of Caracalla’s baths, but improved
in detail and design, having five
bays instead of only three. With the two
courts at each end, it makes up a suite of
apartments very similar to those found in
the Roman examples. The whole building,
however, is less than one-fourth of the
size of the central mass of a Roman bath,
and therefore gives but little idea of the
magnificence of the whole.
187. The left-hand wing of this arch has
since been restored by M. Viollet-le-Duc,
and the right-hand wing cleared of the
square building in front of it.
188. These two buildings are described
further on (p. 544) as Christian edifices.
189. Professor Middleton states: “This
building appears to be a nymphæum, or a
part of some baths of about the time of
Gallienus (263-268 A.D.).” It was known
in the Middle Ages as the “Terme de
Gallucio.” The site of the real Temple of
Minerva Medica was discovered in 1887
(according to the same authority) between
the new Via Macchiavelli and the Via
Buonarroti, about 7 ft. below the present
ground-level.
191. M. de Saulcy has recently attempted
to prove that these tombs are those of the
kings of Judah from David downwards.
Their architecture is undoubtedly as late
as the Christian era, and the cover of the
sarcophagus which is now in the Louvre
under the title of that of David is probably
of the same date as these tombs,
or if anything more modern.
192. ‘Voyage dans la Marmarique, la
Cyrénaique, &c.’ Didot, Paris, 1827-29.
193. Though the dates of all these tombs
at Cyrene are so uncertain, there seems
little doubt that if any one thoroughly
versed in the style were to visit the place,
he could fix the age of all of them with
approximate correctness. The one difficulty
is, that a chronometric scale taken
from the buildings at Rome, or even in
Syria, will not suffice. Local peculiarities
must be taken into account and allowed
for, and this requires both time and judgment.
194. ‘Le Tombeau de la Chrétienne,’ par A. Berbrugger, Alger. 1867, from which
the above particulars are taken.
195. It is understood that it too has been
explored, but no account of the result
has yet reached this country, and such
rumours as have reached are too vague to
be quoted. Even its dimensions are not
known.
196. ‘De Situ Orbis,’ I. vi. p. 38. edit.
Leyden, 1748.
197. For plan of same, see Prof. Middleton’s ‘Ancient Rome,’ 1891.
198. By an oversight this difference is not expressed in the woodcut.
200. These are well epitomised by Gibbon, Book xlvi. vol. v. p. 528.
201. Journal of the Royal Geographical Society, ix. pl. 9. p. 476.
202. The sixth great Oriental monarchy; or the geography, history and antiquities
of Parthia, &c., 1873.
203. These inscriptions were all copied by
Consul Taylor, and brought home to this
country. I never could learn, however,
that they were translated. I feel certain
they were never published, and cannot
find out what has become of them.
204. These are expedients for filling up
the corners of square lower storeys on
which it is intended to place a circular
superstructure. They somewhat resemble
very large brackets or great coves placed
in an angle. Examples of them are
shown on page 434 when speaking of
Byzantine architecture, and others will
be found in the chapter on Mahomedan
Architecture in India, in vol. iii.
205. These three buildings probably date
as near as may be one century from each
other, thus—
Serbistan
A.D. 350
Firouzabad
450
Ctesiphon
550
To which we may now add
Mashita
620
A bare skeleton, which it will require
much time and labour to clothe with
flesh and restore to life.
206. ‘The Land of Moab,’ by H. B.
Tristram, M. A., &c. Murray, 1873. As
all the information respecting the palace
is contained in that book, pp. 195 to 215,
all the illustrations here used are
taken from it, it will not be necessary to
refer to it again. For further information
on the subject the reader is referred
to that work.
207. Rich, ‘Residence in Koordistan,’ ii.
251 et seq.
208. The plan made by Dr. Tristram’s
party, which is all we yet have, was
only a hurried sketch, and cannot be
depended upon for minute details.
210. Texier and Pullan. ‘Byzantine Architecture.’
4to. 1864. Pl. iv. p. 40 et seq.
211. Ruskin, ‘Stones of Venice,’ vol. ii.
pls. 3, 4, and 5.
212. ‘L’art Antique de la Perse,’ by Marcel Dieulafoy. Paris.
213. In the Museum at Pesth are a number
of objects of Egyptian art, said to
have been found in this quarter. Is it
too much to assume the pre-existence of
a Phœnician or Egyptian colony here
before the Roman times?
214. As a matter of fact, 12th century
would be more exact; nearly all the
chief problems of pointed arch construction
in intersecting vaulting having been
worked out before the close of that
century.
215. [The domical construction of the
vaults of the two great cisterns erected
by Constantine, the Binbirderek, or thousand-and-one
columns, and the Yeri
Batan Seraï, both in Constantinople,
suggests that there already existed in
the East a method of vaulting entirely
different from that which obtained in
Rome, and which may have been a traditional
method handed down even from
Assyrian times.—Ed.]
216. ‘Syrie Centrale: Architecture civile
et religieuse du
Ier au VIIme
Siècle. Par
le Comte Melchior de Vogüé.’
217. ‘Byzantine Architecture,’ by Texier
and Pullan. Folio, London, 1864.
218. De Vogüé, ‘Églises de la Terre
Sainte,’ p. 101.
219. For a careful analytical description
of the church, see Professor Willis,
‘Architectural History of the Holy Sepulchre,’
London, 1849.
220. The particulars for these churches
are taken from Texier and Pullan’s
splendid work on Byzantine architecture
published by Day, 1864.
221. Another very small church, that of
Moudjeleia, though under 50 ft. square,
seems to have adopted the same hypæthral
arrangement.
222. A great deal of very irrelevant matter
has been written about these “giant
cities of Bashan,” as if their age were
a matter of doubt. There is nothing in
the Hauran which can by any possibility
date before the time of Roman supremacy
in the country. The very earliest now
existing are probably subsequent to the
destruction of Jerusalem by Titus.
223. The constructive dimensions of the
porch at Chillambaram (p. 353. History
of Indian and Eastern Architecture,
1876.) are very similar to those of this
church: both have flat stone roofs, but
in the Indian, though a much more
modern example, there is no arch.
224. These are all given in colours in Texier and Pullan’s beautiful work on Byzantine
architecture, from which all the particulars regarding this church are taken.
226. A restoration of the church from
Procopius’s description, ‘De Ædificiis,’
lib. i. ch. iv., will be found in Hübsch,
‘Altchristliche Baukunst,’ pls. xxxii. and
xxxiii.
227. See vol. iii., in chapter on Indian Saracenic Architecture.
228. The Renaissance dome which fits best
to the church on which it is placed is that
of Sta. Maria at Florence; but, strange
to say, it is neither the one originally
designed for the place, nor probably at
all like it. All the others were erected
as designed by the architects who built
the churches, and none fit so well.
229. [The apses on each side of central
apse are said to be additions to the
original structure. The triple apses in
Greek churches are found, according to
Dr. Freshfield (‘Archæologia,’ vol. 44),
only in churches erected subsequent to
Justin II. In St. Simeon Stylites and
St. Sergius at Bosra the side apses have
been added afterwards.—Ed.]
230. Strictly speaking, circular with flattened
sides, for the pendentive has a
longer radius than half the diagonal of
the square.
231. The two eastern cupolas have been
raised in Arab times, and a cylindrical
drum inserted with windows pierced in
them to give more light to the interior.
232. There are numerous examples of this
class of structure in North Syria, but
whether they are memorials or tombs is
not known. See ‘Reisen Kleinasien und
Nord Syria’ by Karl Humann and Otto
Puchstein.
233. [This rule cannot be made a hard and
fast one. Procopius states that in the central
dome of the Church of the Apostles,
Constantinople, “the circular building
standing above the arches is pierced
with windows, and the spherical dome which
over-arches it seems to be suspended in
the air.” In the church of St. Sergius at
Constantinople the walls of the octagon,
which are pierced with windows, are
carried up to the vault, and in the church
of Sta. Sophia at Thessalonica the windows
are pierced in an upright dome cylindrical
internally. In all these cases, however,
there is a marked distinction between
these examples and those of the lofty
cylindrical drums which were employed
in the Neo-Byzantine churches. Mr.
Fergusson’s rule, therefore, with these exceptions,
may be taken as absolute.—Ed.]
234. They are found in the Mustaphapacha
mosque at Constantinople dating
from 430 A.D., but rebuilt in the 13th
century.
235. [It is now considered that the Church
of the Holy Apostles was the original
model. This church, rebuilt by Justinian,
was pulled down in 1464 A.D. by
Mohammad II. to furnish a site for his
mosque.—Ed.]
236. [This work has lately been undertaken
by Messrs. Barnsley and Schultz,
who are preparing their drawings for
publication, and hope to follow up the
task with a survey of the more important
churches in Mount Athos.—Ed.]
237. ‘Die Kunst in den Athos Kirchen,’
Leipzig, 1890.
238. ‘Athos; or, the Mountain of the Monks,’
by Athelstan Riley, M.A., 1887.
239. See the photogravure of the interior
of the Catholicon at Dochiariu.
242. There would seem however to have
been a revival in the 11th century,
possibly a reflex of that which was taking
place in West Europe. And it was
during this period that the churches of
St. Luke in Phoeis, the church at Daphné
and the churches of St. Nicodemus and
St. Theodore in Athens were erected.
243. C. Texier, ‘Arménie et la Perse.’
2 vols. folio. Paris.
244. Dubois de Montpereux, ‘Voyage autour
du Caucase.’ 6 vols. 8vo. Paris,
1839, 1841.
245. Brosset, ‘Voyage Archéologique dans
la Georgie et l’Arménie.’ St. Pétersbourg,
1849.
246. D. Grimm, ‘Monuments d’Architecture
en Georgie et Arménie.’ St. Pétersbourg,
1864.
247. Texier gives three dates to this church.
In the ‘Byzantine Architecture,’ p. 174,
it is said to be of the 7th, and at p. 4, of
the 9th century. In the ‘L’Arménie et la
Perse,’ at p. 120, the date is given as 1243.
My conviction is that the first is correct.
248. Flandin and Coste, ‘Voyage en Perse,’
pls. 214, 215.
249. Texier and Pullan, ‘Byzantine Architecture,’ pp. lix., lx.
250. I am a little doubtful regarding the
scales of these two buildings. They are
correctly reduced from M. Brosset’s plates.
But are these to be depended upon?
251. Even if it should be asserted that this
is no proof that the inhabitants of these
countries were Buddhists in those days, it
seems tolerably certain that they were
tree-worshippers, which is very nearly
the same thing. Procopius tells us that
“even in his day these barbarians worshipped
forests and groves, and in their
barbarous simplicity placed the trees
among their gods.” (‘De Bello Gotico,’
Bonn, 1833, ii. 471.)
252. The principal part of the information
regarding these excavations is to be found
in the work of Dubois de Montpereux,
passim.
253. [See paper by Mr. Wm. Simpson in
R. I. B. A. Transactions, vol. vii., 1891.—Ed.]
254. All the plans and information regarding
the churches at Kief are obtained
from a Russian work devoted to
the subject, procured for me on the
spot by Mr. Vignoles, C.E.
255. The first bay, as shown on plan (Woodcut No. 382), is the narthex; the five
domes come beyond it.
256. The particulars and illustrations of
this church are taken from a paper by
Heinrich Keissenberger, in the ‘Jahrbuch
der K. K. Commission für Enthaltung der
Baudenkmale,’ 1860. A model of it, full
size, was exhibited at the Paris Exhibition
of 1867.
257. [It has been assumed that the Roman
basilicas were taken possession of by the
early Christians for their own religious
services, but as Mr. G. G. Scott points
out in his ‘Essay on the History of
English Church Architecture,’ “there is
no well-authenticated instance of the
conversion of any Pagan basilica into a
Christian church, whilst there are abundant
examples of Pagan temples converted
into Christian sanctuaries” (see
Texier and Pullan’s ‘Byzantine Architecture,’
pp. 75, 103). Indeed, it is, as
Mr. Scott observes, “on the face of it improbable,
if we reflect that the conversion
of the government to Christianity had
no tendency to render the existing basilicas
less necessary for legal business,
after the peace of the church, than they
had been before that event. Christianity,
unfortunately, could not abolish the litigious
instincts of our nature, and after
fifteen centuries of the gospel the legal
profession still flourishes.” The buildings
which were rendered useless by the
official recognition of the new faith were
not the basilicas but the temples, the
fact being that the class of building
known as a basilica (a term never used
by either the writers or architects of
Byzantine times), with its wide central
nave and aisles with galleries over them
lighted by clerestory or side windows,
and covered with a timber roof, constituted
the simplest and most economical
building of large size which could be
constructed to hold a vast assembly
of worshippers; especially as the only
features which can be looked upon as
having any architectural pretensions, viz.,
the columns and their capitals, could be
taken wholesale from temples and other
Roman buildings. The semicircular apse,
which alone in the Roman basilica served
as a court of law, became the tribune for
the bishop and presbyters.
Mr. Scott is even inclined to assign an
earlier and more independent origin for
the basilican form. According to his
theory the germ of the Christian basilica
was a simple oblong aisleless room divided
by a cross arch, beyond which lay an
altar detached from the wall. This germ
was developed by the addition of side
aisles, and sometimes an aisle returned
across the entrance, and over these upper
aisles were next constructed and transepts
added, together with the oratories
or chapels in various parts of the building.
Mr. Butler, in his work on ‘The
Ancient Coptic Churches of Egypt,’ accepts
this theory, as the churches of
Egypt are rich in evidence that favours
it. At the same time, the first great
basilica erected by Constantine, viz., the
Vatican (St. Peter’s), and the Lateran,
(St. John Lateran), are of too great
importance to warrant the suggestion
that their origin should be sought for in
the very small though possibly earlier
examples in Egypt or the East.—Ed.]
258. This probably refers to its foundation,
for M. Cattaneo, in his work
‘L’architecture en Italie, 1890,’ judging
by its ornamental detail, places the
church in the second half of the seventh
century.
261. Mr. Alfred J. Butler’s work, already
referred to, has thrown considerable
light on the subject, though, as he was
unable to visit any of the Coptic churches
up the Nile, we are still left in doubt as
to the age of the convent near Siout and
other buildings. From comparison of the
plans and descriptions given in Denon,
Curzon and Pococke of these buildings,
with those in Cairo and Old Cairo, Mr.
Butler ascribes them to the fourth century,
that which in fact is claimed for
them as having been founded by Sta.
Helena. On this subject he says, p. 365:
“Were there no more of evidence besides
to determine the truth of this tradition,
the plan of the Haikal (the central of
the three chapels in a Coptic church)
would decide it beyond question. The
persistence with which certain churches
are ascribed to Sta. Helena by a people
utterly ignorant of history and architecture
is in itself remarkable, and it is
still more remarkable to find that these
churches are always marked by a particular
form of Haikal. Indeed, so
regular is the coincidence, that a deep
apsidal haikal with recesses all round it
and columns close against the wall may
be almost infallibly dated from the age
of Sta. Helena.”
262. The older church has been so altered
and ruined by the subsequent rebuildings
that it is extremely difficult to make out
its history. It seems, however, to have
been built originally above the site of an
old Mithraic temple, which has recently
been cleared out, and probably before
the time of Gregory the Great. It was
apparently rebuilt, or nearly so, by
Adrian I., 772, and burnt by Robert
Guiscard, 1084. The upper church
seems to have been erected by Paschal,
1099-1118. The question is, to what age
do the frescoes found on the walls of
the older church belong? Some of the
heads and single figures may, I fancy,
be anterior even to the time of Adrian;
but the bulk of the paintings seem certainly
to have been added between his
age and 1084, and nearer the latter than
the former date. If it had not been
entirely ruined in 1084 Paschal would
not have so completely obliterated it
a century afterwards. A considerable
quantity of the materials of the old
church were used in the new, which
tends further to confuse the chronology.
263. Gutensohn and Knapp, ‘Die Basiliken
des Christlichen Roms.’
264. Cicero de Legg., ii. 24; Festus, s. v.;
Smith’s ‘Dictionary of Classical Antiquities.’
265. The dates here given generally refer
to the building now existing or known,
and not always to the original foundation.
[Mr. G. G. Scott, in his work before
referred to (p. 506), after giving a full
quotation from Eusebius of Constantine’s
basilica at Jerusalem, in which he points
out that the orientation of primitive
times is the reverse of that which has
become general in later times, continues
his enquiry into the evidence afforded
by the numerous early basilicas in Rome
itself. Of about fifty churches of early
date, in forty of them the sanctuary is
placed at the western end, and of the
remaining ten (one of which is the great
church of St. Paolo fuori le Mura), there
are only seven which appear to have
retained their original form, and which
have an eastward sanctuary.
The exact orientation of the sanctuary
in each case has been added to the list.—Ed.]
266. ‘Il Vaticano discritto da Pistolesi,’ vol. ii. pls. xxiv. xxv.
267. The new church which superseded this one is described in the History of the
Modern Styles of Architecture, vol. i., page 111, woodcut 45.
268. It should be observed that the dosseret
is first found in Italy in the Church
of St. Stefano Rotondo, built 468-482,
and is there of similar design to examples
in Thessalonica.
269. ‘L’architecture en Italie du
vie au xie siècle.’
Venice, 1891.
270. ‘Altchristlichen Kirchen nach Baudenkmalen
und alteren Beschreibungen,’
von D. Hubsch. Carlsruhe, 1862.
271. These piers were built in the 12th
century, taking the place of the columns
of the original Basilican church of the
9th century, and the arches date from
the same period (Cattaneo).
272. It is now called S. Martino in Cielo
d’Oro, from its having been decided in
the twelfth century that the other
church in Classe possessed the true body
of the saint to which both churches were
dedicated.
273. A. F. von Quast, ‘Die Altchristlichen
Bauwerke von Ravenna.’
274. The basilica Pudenziana at Rome
has similar arcades externally.
275. The twenty-four marble columns are
said to have been brought over from
Constantinople, but they were probably
obtained from Greek quarries.
276. [The narthex as shown in Woodcut
No. 409 is of much later date than the
church, and has been partially rebuilt on
two or three occasions. It is now (1892)
being taken down, and the removal of
the central portion has uncovered the
triple window which originally lighted
the nave.—Ed.]
277. “La basilica di San Marco in Venezia,”
by Cattaneo, continued by Boito.
Venezia, 1890.
278. Probably owing to its having been
utilized to receive the relics of St. Mark,
which were temporarily hidden there.
279. This church, built by Justinian, no
longer exists, having been pulled down
in 1464 by Mohammed II. to make way
for his mosque. From the description of
it, however, given by Procopius, the plan
was similar to that adopted in St. Mark,
being that of a Greek Cross with central
and four other domes. Procopius speaks
of the church being surrounded within
by columns placed both above and below,
probably referring to galleries similar to
those in St. Sophia of Constantinople.
In St. Mark’s the columns exist in one
storey only, and the main wall is
carried up at the back of the aisles to
give increased size inside.
280. Originally, according to M. Cattaneo,
his was the vestibule to the atrium from
the south, but it is now blocked up by
an altar.
281. [They are shown in the mosaic of the
doorway of St. Alipe, executed at the
end of the 13th century, as also the
filling in of the great west window.—Ed.]
282. ‘Dalmatia, the Quarnero and Istria,’ by T. G. Jackson, M.A. Oxford, 1887.
283. In support of this statement he points
out that twice during Christian times it
had been found necessary to raise the
floor of the church. The nave floor,
which in 1857 was two steps below that
of the aisles, was raised in 1881 to the
same level; but two feet nine inches
below the nave floor before it was raised
there existed, according to Prof. Eitelberger,
another mosaic pavement, which
must have been the floor of the first
basilica erected, and which was pulled
down by Bishop Euphrasius in 543.
This lower pavement extended also
under the three chapels of the confessio,
which suggests that these are part of the
first basilica.
284. The same polygonal form is found in
the apses of St. Agatha, St. Apollinare
in Classe, St. Apollinare in Nuovo, St.
Spirito, and St. Vitale, all in Ravenna,
and St. Fosca, Torcello.
285. The apses of two churches, of the
4th and 6th century respectively, in the
island of Paros, are similarly fitted with
marble seats: in the 6th century church
there are eight rows, so that the apse
looks like a small amphitheatre.
286. That is on the supposition that the
word kirk is derived from the Latin word
“circus,” “circular,” as the French term
it, “cirque.” My own conviction is that
this is certainly the case. The word is
only used by the Barbarians as applied
to a form of buildings they derived from
the Romans. Why the Germans should
employ
κυρίου οἶκος,
when neither the
Greeks nor the Latins used that name,
is a mystery which those who insist on
these very improbable names have as yet
failed to explain.
287. The Tholos at Epidaurus seems to be
an exception to this rule.
288. Isabelle, ‘Édifices Circulaires,’ plates 26 and 27.
289. M. Cattaneo states that it was built
by Pope St. Simplice, 468-482.
290. Above the capitals are impost blocks
or dosserets, the earliest known examples
of that feature in Italy.
291. [The Vaults over the outer aisle of St.
Stefano Rotondo were built with hollow pots,
the remains of which can still be
traced in the outer walls of the 2nd aisle.
Prof. Middleton points out also the
existence of rings of earthen pots in the
vault of the tomb of Sta. Helena (Woodcut
No. 227), and also in the vaults of
the Circus of Maxentius, on the Via
Appia.—Ed.]
292. In this building they now show a
sarcophagus of ancient date, said to be
that of Galla Placidia, daughter of
Theodosius. She, however, was certainly
buried at Ravenna; but it may be of her
time, and in these ages it is impossible
to distinguish between baptisteries and
tombs.
293. Frederick Von Osten, ‘Bauwerke in
der Lombardei.’ Darmstadt, 1852.
294. By an oversight of the engraver, the
vault of the nave, which ought to be
made hexapartite, is drawn as quadripartite.
[The nave was so completely
restored in the 14th century as to render
doubtful the original existence of a
vault.—Ed.]
295. Étude de l’Architecture Lombarde,’
par F. de Dartein. Paris, 1878.
296. These are incorrectly shown on woodcut.
The central pier is nearly 4 feet
wide and carried a transverse rib of the
same size and of two orders.
297. Ferrario, ‘Monumenti Sacri e Profani dell’ I. R. Basilica di S. Ambrogio,’
Milan, 1824.
298. “Quid dicamus columnarum junceam
proceritatem? Moles illas sublimissimas
quasi quibusdam erectis hastilibus contineri
substantiæ qualitate concavis
canalibus excavatas vel magis ipsas
æstimes esse transfusas. Ceris judices
factum quod metallis durissimis videas
expolitum. Marmorum juncturas venas
dicas esse genitales, ubi dum falluntur
oculi laus probatur crevisse miraculis.”
In the above, metallum does not seem to
mean metal as we now use the word,
but any hard substance dug out of the
ground. (Cassiodorus, Variorum, lib. vii.
ch. 15.)
300. ‘The Land of Moab,’ by Dr. Tristram
(Murray, 1873), pp. 376 et seqq.
[The small triangular marble panels
referred to in Murano are of a very
elementary character in their carving,
and have scarcely the importance attached
to them by Mr. Fergusson. Besides,
the same wall decoration in brickwork
is found in the apse of St. Fosca,
Torcello (c. 1008), where, however, the
triangular recesses are simply covered
with stucco and painted; being closer to
the eye in Murano, they filled the spaces
with incised marble slabs: in other
words, it seems more probable that the
slabs were made for the triangular
panels than the converse, which is suggested
by Mr. Fergusson.—Ed.]
301. The typical example of this class is
the San Giorgio at Venice, though it is
not by any means the one most like St.
Pietro; many attempts were made before
it became so essentially classical as this
(see Woodcut No. 39, Vol. I. in the
‘History of Modern Architecture’).
302. From the boldness of the construction,
M. Cattaneo is induced to place the
erection of the building at the end of the
11th or beginning of the 12th century.
303. The four square towers of San
Lorenzo, Milan, and the circular campanile
by the side of the cathedral of
Ravenna, are the earliest examples
known, the latter dating from the commencement
of the 5th century.
304. [The tower of St. Satiro at Milan
(879 A.D.), is considered by Cattaneo to
be the most ancient campanile known in
which the wall surface is broken up with
flat pilasters or vertical bands in relief,
and divided into storeys by horizontal
string courses, with ranges of small blind
arches below, carried on corbels, and may
be regarded as the prototype of the most
characteristic Lombard towers.—Ed.]
305. ‘History of Medieval Art,’ by Dr. F. M. Reber, translated by J. T. Clarke. New
York, 1887.
306. ‘Dalmatia, the Quarnero and Istria,’ by T. G. Jackson, A.R.A. Oxford, 1887.
307. Schultz, ‘Denkmäler der Kunst der Mittelalters in Unter-Italien.’ Folio, 1860.
308. The polygonal form given to the apse externally shows the direct influence of
Byzantine art.
309. The cornice projects 1 ft. 10 in., and consequently overhangs the base by 13 ft.
310. The present cathedral is only a
portion, viz. the transept of a much vaster
edifice which was never completed; but
the beautiful unfinished south front and
portions of the gigantic nave and aisles
still exist on the western side of the
present cathedral, and the drawings of
it are preserved in the archives of the
Duomo.
311. [Since this was written the façade
has been completed to harmonize with
the rest, but not in accordance with the
original design, if we may judge by the
painting in Sta. Maria Novella, which
shows side gablets similar to those of
the cathedral of Siena.—Ed.]
312. If we may trust Wiebeking, the first
two bays of the nave from the front were
vaulted in 1588, but the work was suspended
till 1647, and completed only in
1659. Yet no difference can be perceived
in the details of the design.
313. The plan and section being taken
from two different writers, there is a
slight discrepancy between the scales. I
believe the plan to be the more correct
of the two, though I have no means of
being quite certain on the point.
315. Within the last few years a façade
has been added to Sta. Croce, but about
which the less said the better. It is
wretched in design.
Transcriber’s Notes
This book often uses inconsistent spelling, particularly with respect to accents.
These were left as printed unless the author showed a clear preference for one
form.
Some presumed printer’s errors have been corrected, including normalizing
punctuation. Page number references in the Table of Contents were
corrected where errors were found. Further corrections are listed below with the
original text (top) and the corrected text (bottom).