Part Two The Fabric of the Cathedral — Name and Namesake — Location and Access — Administration and Clergy — Seals of Diocese and Cathedral — Services — Visitors — Architecture — Plan and Size — Progress of Construction — Funds for Building — Foundation and Superstructure — Exterior Survey — West Front — The Nave — The Crossing — The Choir — The Ambulatory — The Seven Chapels of Tongues — The Chapel of St. James — The Chapel of St. Ambrose — The Chapel of St. Martin of Tours — The Chapel of St. Saviour — The Chapel of St. Columba — The Chapel of St. Boniface — The Chapel of St. Ansgarius — The Crypt — Summary Dimensions — Bishops of New York
The legal title of the Cathedral is “the Cathedral
Church of Saint John the Divine in the City and
Diocese of New York.” The adjective “cathedral,”
commonly used as a noun, is derived from the Greek
word “cathedra” which means “seat.” In the Cathedral
is the cathedra of the Bishop of the Diocese of
New York. It is not a parish church and has no members
in the sense in which a parish church has members;
but persons desiring to assist in cathedral work
may join the auxiliary organizations mentioned on
page 115 following. The Cathedral is the chief church
of the Diocese which embraces 294 different parishes
and missions.
The Cathedral is named after the author of the
fourth Gospel, the three “epistles general” bearing
the name of John, and the book of “The Revelation
of St. John the Divine.” The word “Divine” in the
title is not an adjective[2] but is a noun in apposition
with “St. John” and is rendered in the seal of the
Cathedral by the Latin word “theologus,” meaning
“theologian.” St. John was one of the twelve Apostles,
and a brother of St. James the Great. He was
“the Disciple whom Jesus loved” (John xiii. 23), an
expression implying exceptional sweetness and lovableness
of character. He founded the seven churches
in Asia referred to in the Book of Revelation. Toward
the end of his ministrations, in which he suffered many
persecutions, he was banished to the Isle of Patmos,
where he wrote the Book of Revelation. When he
returned from this exile, he continued his work until
he died at the advanced age of over 90 years. His
traditional grave is at Ephesus. The two principal
symbols of St. John are the eagle with book, (explained
in connection with the symbols of the four Evangelists
on page 44) and the chalice, the latter sometimes having
a serpent issuing from it. The sacramental cup
without the serpent is sometimes interpreted to refer
to Christ’s reply to James and John: “Ye shall
indeed drink of the cup that I drink of” (Mark x. 39).
The cup with the serpent refers to the tradition related
by St. Isidore to the effect that at Rome an attempt
was made to poison St. John in the communion wine,
but that by a miracle the poison vanished from the
chalice in the form of a serpent. The Memorial Day
for St. John is kept on December 27.
The Cathedral is located between Cathedral parkway
(110th street,) Amsterdam avenue, 113th street,
and Morningside drive.
The Cathedral can be reached by taking the Broadway
subway to 110th street and walking one block
east and two north; the Broadway surface line to
112th street and walking one block east; the Amsterdam
avenue surface line to the entrance at 112th street;
the 6th and 9th avenue elevated line to 110th street and
walking two blocks west and two north; or Fifth
avenue omnibuses marked route “4” via 110th street,
or ’buses transferring thereto.
Morningside Heights being 100 feet above the level
of the adjacent Harlem Plain, the Cathedral commands
a sweeping prospect toward the northeast, east,
and southeast, over the roofs of the city and past the
trees of Central Park to the regions beyond the Harlem
and East rivers; while from the main entrance
at Amsterdam avenue and 112th street, one can look
westward to the Hudson and see the columned Palisades
on the New Jersey shore beyond. Morningside
Heights is the modern name for the ground on which
the battle of Harlem Heights was fought on September
16, 1776. Washington, whose figure occupies a niche
in the Choir Parapet (page 51) and adorns the entrance
to the Synod House (p. 114), personally directed
the troops in this engagement. At that period an old
colonial road ran through the Cathedral site and down
the Heights of Morningside Park to the ancient King’s
Highway or Post Road. During the War of 1812,
the Cathedral grounds were immediately within the
lines of defence erected in 1814, one of the blockhouses
of which stood on the bluff on the eastern side
of Morningside drive just northeast of 113th st.[3]
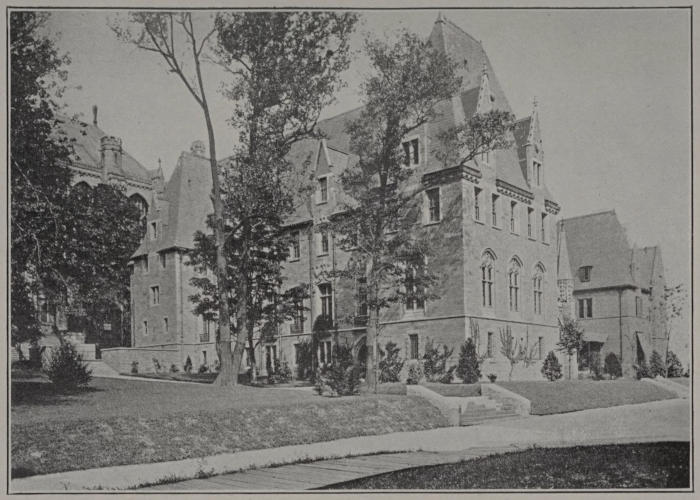
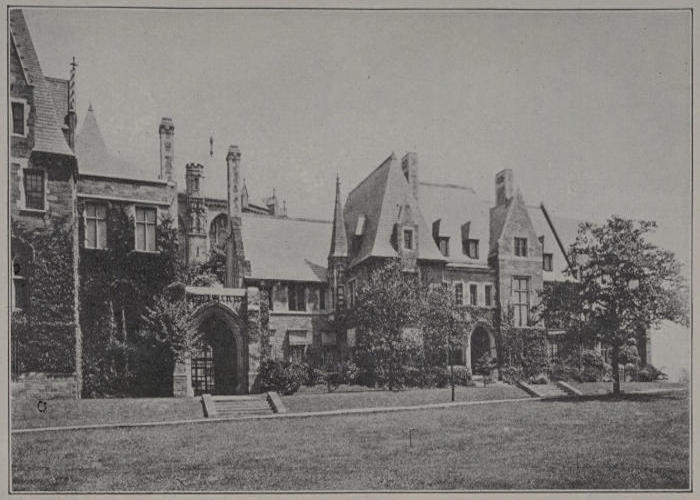
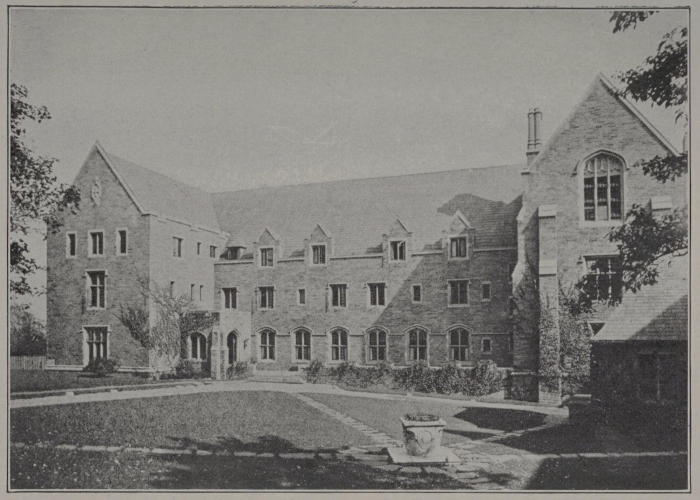
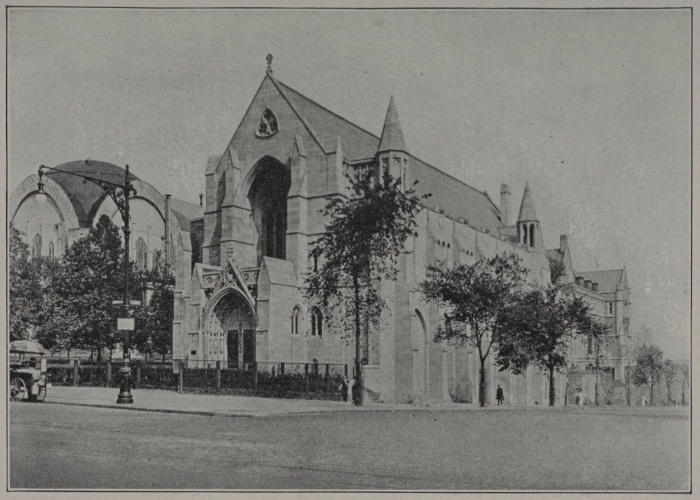
The Cathedral grounds,—called the “Close,” from
the practice in olden times of securing the privacy of
the cathedral precincts by enclosing them with a wall
and gates,—comprise 11½ acres. Upon them are situated,
besides the Cathedral, the Old Synod House
(brick with columned portico, formerly the Leake &
Watts Orphan Asylum,) the Bishop’s House and
Deanery, the Choir School, the New Synod House, and
St. Faith’s Training School for Deaconesses. See
plan and descriptions of buildings hereafter. The
Close cost $850,000 and the buildings other than the
Cathedral about $1,000,000. A portion of the Close
is set apart for recreation grounds for the boys of
the choir; and a portion of the lawn as a playground
for small children.
The affairs of the Cathedral are in the hands of
a Board of 25 Trustees which constitutes the Corporation,
and is composed of the Bishop of New York,
12 other clergymen and 12 laymen. The Bishop is
President of the Board.
The Clergy of the Cathedral are the Bishop, Dean,
Canon Bursar, Canon Sacrist, Canon Precentor, and
the Honorary Canons, not to exceed seven in number.
The Bishop is elected by the Diocesan Convention and
the election must be confirmed by a majority of the
Bishops and Dioceses of the Episcopal Church. The
Dean and Canons are nominated by the Bishop and
elected by the Trustees. The Bishop, besides his diocesan
duties, has general direction of the services of
the Cathedral, which direction he expresses through
the Dean. The use of the Cathedral for worship and
for charitable and benevolent work is entrusted to the
Dean and Chapter. The Chapter consists of the Dean,
the Bursar, the Sacrist, and such other Canons as
may be elected. The Dean is Chairman of the Cathedral
Chapter and the executive head of the Cathedral,
leading and co-ordinating the various branches of its
work. The Canon Bursar is the agent of the Treasurer
of the Corporation, receives the offerings and
sees that they are applied to their proper objects, and
is Supervisor of Buildings and Grounds. The Canon
Sacrist has the care of the Cathedral as a place of
worship and is Master of Ceremonies on all occasions.
The Canon Precentor is responsible for the fitting performance
of the musical parts of the Cathedral services.
The offices of Canon Sacrist and Canon Precentor
are vacant, their duties being performed by
the Precentor. The Dean and Canons may have Vicars
as assistants.
Following is the Cathedral Staff:
Bishop of New York
- The Right Rev. William Thomas Manning, D.D., LL.D., D.C.L.
Dean
- The Very Rev. Howard Chandler Robbins, D.D.
Canon Bursar
- The Rev. Robert Ellis Jones, D.D.
Precentor
- The Rev. Henry Purcell Veazie, M.A. (Oxon.)
Honorary Canons
- The Rev. George Francis Nelson, D.D.
- The Rev. George William Douglas, D.D.
- The Rev. George Frederick Clover, M.A.
- The Rev. Harold Adye Prichard, M.A.
- The Rev. Pascal Harrower, M.A.
Head Master of the Choir School
- William Lester Henry, A.B.
Organist and Master of the Choristers
- Miles Farrow, M.A., Mus. Doc.
Head Verger
The post-office address of any of the above mentioned
is “The Cathedral of St. John the Divine, New
York, N. Y.”
The Bishop’s office is in the new Synod House at
the corner of Amsterdam Avenue and Cathedral
Parkway. The offices of the Dean, Canon Bursar,
etc., are in the old Synod House which stands on the
site of the South Transept. (See page 9).
The seal of the Diocese is in the form of a
pointed oval, or vesica,[4] and is as follows:
Quarterly gules and argent, over all a cross counter-changed
of the same. In dexter chief the American
eagle with wings displayed or; in sinister chief
and dexter base the sails of a windmill proper from
the arms of the City of New York. In sinister base
two swords in saltire or from the arms of the see of
London. Surmounted by an episcopal mitre proper.
The arms surmounted on a field purpure and enclosed
by a bordure azure lined (or edged) or bearing
the legend “Seal of the Diocese of New York
MDCCLXXXV” or.
The red color (gules) and the swords are historically
reminiscent of the fact that prior to the Independence
of the United States the church throughout
the American Colonies was under the ecclesiastical
jurisdiction of the Diocese of London.
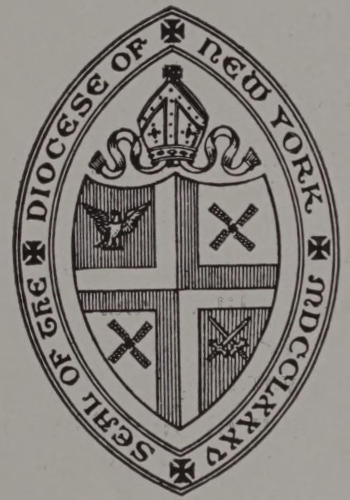
Diocesan Seal
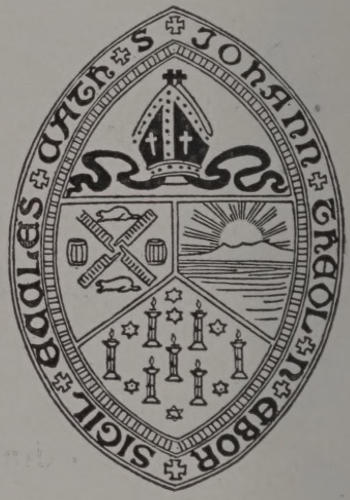
Cathedral Seal
The seal of the Cathedral, also vesica-shaped, is
as follows:
Tierce in pairle reversed. 1st, from the arms of
the City of New York: argent four sails of a windmill
in saltire, between the ends in chief and base
a beaver couchant, in fess dexter and sinister a barrel
of flour all proper. 2d, from the arms of the State
of New York: azure in a landscape the sun in fess
rising in splendor or behind a range of three mountains
the middle one the highest, in base a ship and
sloop under sail passing and about to meet on a river
bordered below by a grassy shore fringed with shrubs
all proper. 3d, azure seven six-pointed stars argent
between as many candlesticks or. Surmounted by an
episcopal mitre proper. Enclosed by a bordure gules
edged or bearing the legend “Sigil. Eccles. Cath. S.
Johann. Theol. N. Ebor.” or.
The seven stars and candlesticks refer to the Revelation
of St. John the Divine, i. 20.
The Cathedral is open for private prayer and meditation
every day of the year from 7.30 a. m. to 5.30
p. m. There is a service in one of the chapels every
week-day at 7.30 a. m. The principal Sunday services
are at 8 a. m., 11 a. m. and 4 p. m., the latter two
being with full choral service and sermon. Other
services are held on week-days and Sundays as announced
from time to time. As before stated, all seats
are free, and residents and strangers of all denominations
are cordially welcome.
The Cathedral service is neither “high” nor “low.”
It is the prescribed liturgy of the Church, with a fully
choral rendering and congregational participation.
Except during the vacation season, there are usually
about 60 persons in the procession. The processional
hymn is begun in the Ambulatory, through the south
gate of which the procession enters the Crossing and
goes to the Choir. First comes the crucifer, followed
in order by the boys of the choir, the men of the
choir, the Head Master of the Choir School, the
Verger and the clergy in inverse order of their rank.
The Bishop, if present, comes last, and is immediately
preceded by the Verger and an acolyte bearing the
Bishop’s pastoral staff.[5] If the Bishop is absent, the
Dean comes last, preceded by the Verger. If neither
Bishop nor Dean is present, the Verger precedes all
the clergy. The Verger (in black gown with purple
facings), carries a silver staff surmounted by the figure
of an angel holding a tablet on which is engraved the
symbol of St. John the Divine, the chalice with emerging
serpent. When preceding the Bishop he carries his
staff upright at his right shoulder, but when going
before the other clergy he carries it in the hollow of
his left arm. The organist and Master of the Choristers,
wearing the gown and hood of Doctor of Music,
is usually invisible, being seated at the console in the
gallery on the screen at the south side of the Choir.
At extraordinary musical services, an orchestra is
seated in the Choir, between the stalls, and then the
Master of the Choristers stands in the Choir, from
which point he directs the singers, orchestra and
assistant organist. The recessional is in the same order
as the processional. After entering the Ambulatory,
the procession halts while a dismissal prayer or hymn
is said or sung there, and the solemn service ends with
a far-away “Amen” from the unseen choir.[6]
Visitors may see the Cathedral at all times between
7.30 a. m. and 5.30 p. m. except during the hours of
service. The Verger is usually in attendance.
The architects of the Cathedral have been: Messrs.
George L. Heins and C. Grant LaFarge from July,
1891, until Mr. Heins’ death in September, 1907;[7]
Mr. LaFarge from September, 1907, until the completion
of the Choir in April, 1911; and Messrs. Cram
& Ferguson from April, 1911, to the present time.
Mr. Henry Vaughan was architect of three of the
Seven Chapels of Tongues, Messrs. Heins & LaFarge
of two, Messrs. Cram & Ferguson of one and Messrs.
Carrere & Hastings of one, as mentioned hereafter.
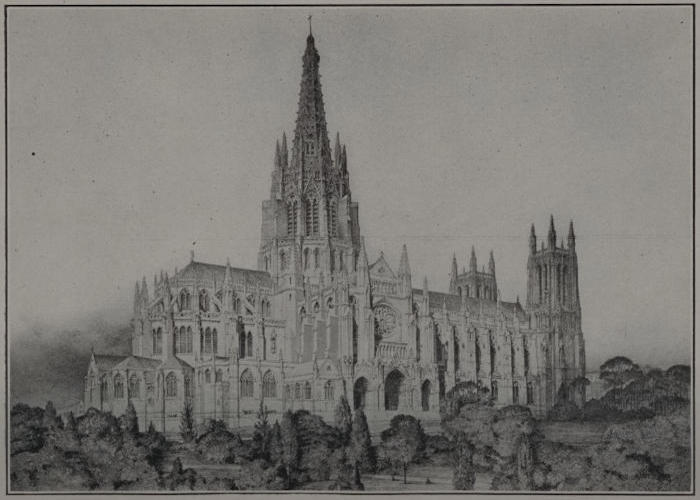
The prevailing style of the Cathedral will be
French Gothic. The north of France, it will be
remembered, is the birthplace of Gothic architecture.
There, in the region so recently devastated by war,
Gothic architecture rose and reached the flower of
perfection in such monuments as Amiens, Rheims,
Notre Dame (Paris), Chartres, Beauvais, and Rouen
Cathedrals and many other churches, great and small.
The plan of the Cathedral is cruciform (symbolism,
the cross on which Christ was crucified;) and is
oriented so that the priest standing at the High Altar
faces the east (the rising sun symbolizing the resurrection,
and the orientation also connoting the ideas of
Christ “the Sun of Righteousness,” “the Dayspring
from on High,” and the “Morning Star”).[8] Seven
chapels, called the Chapels of Tongues, radiate from
the Apse, or semi-circular eastern end of the Choir.
The loftiest features of the elevation are the two
towers of the West Front (q. v.) and the great Central
Tower above the Crossing. The latter, in the design
now under consideration, consists of a dodecagonal
lantern, carried up from the square Crossing in two
stages, the upper smaller than the lower, and surmounted
by a flèche or open-work spire rising to a
height of 500 feet (including cross) above the ground.
When completed, the Cathedral will extend from
Morningside drive to Amsterdam avenue, more than
a tenth of a mile. It will be 601 feet long and 315
feet wide across the Transepts, and, with an area of
109,082 square feet, will be the third largest in the
world, St. Peter’s at Rome being first and Seville
Cathedral second.
The seating capacity of the Crossing in which the
congregation ordinarily sits is 1,500; but on special occasions,
when chairs are placed in the Ambulatory and
people are admitted to the Choir Stalls, the Cathedral
can accommodate about 3,500. When the church is
finished, it will seat 7,000 and will accommodate several
thousand more standing.
The Founder of the Cathedral was the Right Rev.
Horatio Potter, (Provisional Bishop 1854-1861 and
Bishop of New York 1861-1887), who proposed it in
1872. The charter was granted by the Legislature
of the state of New York in 1873. The Right Rev.
Henry Codman Potter, (Assistant Bishop 1883-1887
and Bishop of New York 1887-1908), nephew and
successor of Bishop Horatio Potter, actively forwarded
the movement for raising funds in 1886. The
Close was purchased from the Leake & Watts Orphan
Asylum by deed dated October 31, 1891. The first
service on the ground was held January 1, 1892. The
corner-stone was laid on St. John’s Day, December 27,
1892.[9] The first service was held in the Crypt January
8, 1899, and the first service in the Choir and Crossing
(being the consecration service) April 19, 1911.
Ground was broken for the Nave May 8, 1916, by the
Right Rev. David Hummell Greer, (Bishop Coadjutor
1904-1908 and Bishop of New York 1908-1919). The
parts thus far built are the Crypt, Choir, seven Chapels
of Tongues, Crossing and foundation for the Nave.
The Mohegan golden granite for the walls of
the Nave is now being quarried near Peekskill,
N. Y., and is being delivered on the grounds.
Some details of the Choir and Crossing are unfinished.
The completed portion of the Cathedral has cost about
$4,000,000, and it is estimated that the Nave, West
Front, Transepts, Spire, etc., will cost about $15,000,000,
making the total estimated cost about $19,000,000.
Visitors to the Cathedral repeatedly ask when it
will be finished. It is impossible to answer this question
definitely. Some of the cathedrals of the Old
World have been seven hundred years in building and
are not yet completed. The things which endure the
longest are generally of slow growth,[10] and the Cathedral
of St. John the Divine is no exception to this
rule. It is not a steel-frame structure, but is of massive
masonry in the best traditions of Gothic architecture
and is being built to stand for ages. Its physical
construction must therefore necessarily be slow.
It is to be remembered, also, that the financial
resources for the building of a modern cathedral are
different from those which supplied the means for
building many of the Old World churches. Westminster
Abbey was built almost entirely from revenues of
the Kings from Henry III. to Henry VII. St. Paul’s
in London was partly built by the gifts of penitents
who performed their penances in money. Occasionally
an ancient shrine grew into a great church in consequence
of some tradition or superstition which
caused a continuous stream of illustrious persons to
shower wealth, privileges and honors upon it. Pope
Honorius prescribed collections in all Christendom for
the building of Rheims Cathedral. The metropolitan
church of St. Rombold’s, in Malines, Belgium, was
built with money paid by pilgrims who flocked thither
in the 14th and 15th centuries to obtain indulgences
issued by Pope Nicholas V.; and the Tour de Beurre
(butter tower) of Bourges Cathedral, like the tower
of the same name at Rouen, “derives its name from
having been erected with money paid for indulgences
to eat butter in Lent.” (Baedeker.)
To-day, however, reliance is placed entirely upon
voluntary contributions. Some of the larger gifts to
the Cathedral of St. John the Divine are mentioned
hereafter, but there have been many other large ones
and innumerable smaller ones equally acceptable from
donors irrespective of denominational affiliations who
have caught the civic and patriotic as well as the
religious inspiration of what is to be America’s greatest
cathedral. In a general way, it may be said that
the Cathedral will be finished as fast as funds are provided;—and
no faster, for the authorities have rigidly
maintained the provision of the statute, building only
what can be paid for, and worshippers are therefore
not kneeling on any debt. Anyone desiring here to
enshrine a loving memory or to embody the offering
of a grateful heart may place a donation to the Building
Fund in the alms-basin or in the box at the door,
or send it to the Dean at the Cathedral offices in the
old Synod House, at Amsterdam avenue and 112th
street, New York City.
The foundation of the Cathedral is of Maine
granite. Although the bed-rock of Morningside
Heights (Manhattan schist) lies near the surface, it is
so disintegrated near the top that it was necessary to
go down 72 feet in some places in order that the
Cathedral might rest securely on the “living rock.”
The excavation and foundation alone cost a quarter
of a million dollars. The main walls of the superstructure
are also of granite, faced on the outside of
the finished portion with Mohegan golden granite
quarried near Peekskill, N. Y., and on the inside with
a soft buff-colored limestone or dolomite called Frontenac
stone from Pepin county, Wis. The great flying
buttresses and massive piers of the Crossing, exposed
in their rugged unfinished state, exhibit the dark
Maine granite. Local materials are mentioned in their
appropriate places.
Before entering the Cathedral the visitor should
make a circuit of the Close (beginning on the south
side and going eastward), comparing the outlines of
the Cathedral with the plan and noting the location
of the other buildings. This will give him a better
understanding of the interior of the Cathedral and
of its ultimate connection with the Bishop’s House
and the Choir School by means of cloisters. It will
be noted that the Old Synod House (brick, with Ionic-columned
portico) occupies the site of the South
Transept.
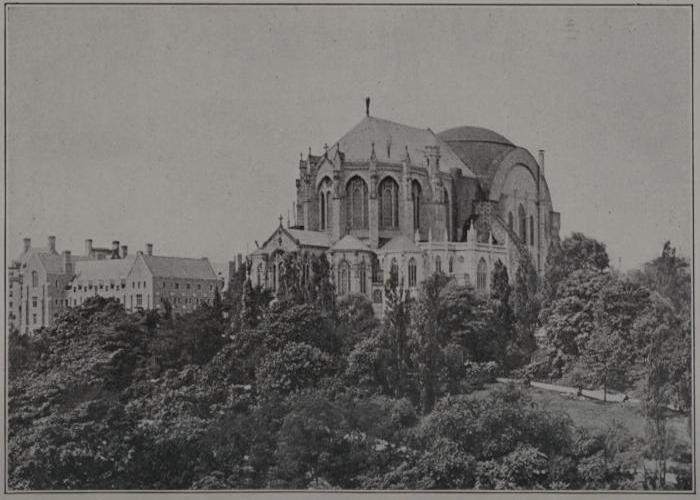
The Seven Chapels of Tongues, (see page 69 et
seq.,) may be identified on the exterior by the following
characteristics (south to north): Chapel of
St. James, rectangular plan, crenelated parapet of
roof, and pinnacles on buttresses. Chapel of St.
Ambrose, half round window arches. Chapel of St.
Martin of Tours, fleurs de lis in quatrefoils above
large windows; narrow pointed arch windows with
single lights in basement. Chapel of St. Saviour
(easternmost), rectangular plan; cross on gable;
statues in niches of buttresses and wall. Chapel of
St. Columba, angel on roof; statues in niches of buttresses.
Chapel of St. Boniface, statues in niches of
buttresses; small mullioned windows of three lights
in basement. Chapel of St. Ansgarius, rectangular
plan; parapet of quatrefoil tracery; pinnacles on buttresses.
Three of the chapels have the following sculptures
by Mr. Gutzon Borglum: Chapel of St. Saviour: On
eastern wall above the great window, the Christ Child;
in niches of buttresses on either side of window,
Angels of the Resurrection; and beneath the window,
the Virgin, seated between (left) St. Simeon who
blessed the infant Jesus (Luke ii. 25-35) and (right)
St. Zacharias, father of John the Baptist (Luke i.
67-80).[11] Chapel of St. Columba: On roof, an angel
with hands joined in prayer; in upper part of great
window, St. Columba with tamed wolf, recalling how
he subdued wild beasts as well as wild tribes; and in
niches of buttresses the four patron saints of the
British Isles (left to right): St. David of Wales in
beretta and fringed gown: St. George of England in
armor with cross on shield and dragon at feet; St.
Andrew of Scotland with diagonal cross[12]; and St.
Patrick of Ireland, in Bishop’s robes, with crozier in
right hand and shamrock in left. Chapel of St. Boniface:
In niches of buttresses, Charlemagne, with
crown and sword; Alcuin, Charlemagne’s preceptor,
in monastic garb with manuscripts in right hand;
Gutenberg, with book in each hand, his initials “J.G.”
on one; and Luther, in scholar’s gown, with book
between hands.
The Clerestory of the Choir rises above the roofs
of the chapels. In the canopied niches near the top
of the turrets and buttresses are 10 stone figures 9½
feet high by Mr. Borglum, as follows (south to
north): St. James the Less with fuller’s club (indicating
manner of his martyrdom), and St. Philip with
Latin cross (symbol of his crucifixion), together on
turret; St. Bartholomew[13]; St. Thomas with square
(spiritual architect); St. James the Great with staff
(pilgrim); St. Peter with key (to the kingdom of
Heaven); St. Andrew with diagonal cross; St. Matthew[13]
with drapery over head; and St. Simeon with
saw, and St. Jude with spear, (indicating manner of
their death), together on turret.
Fourteen Stone Shields (only 12 in place), in
the spandrels of the clerestory windows above the
seven Chapels of Tongues, bear (or will bear) the
following devices (south to north:) Above Chapel
of St. James, (left) winged ox; and (right) artist’s
palette, brushes and maulsticks, and lily, symbolizing
St. Luke.[14] Above Chapel of St. Ambrose
(left) lily, and (right) rose, both symbols of the
Virgin Mary. Above Chapel of St. Martin of Tours,
(left) eagle, and (right) chalice, symbols of St. John.
Above Chapel of St. Saviour, (left) letters ΙϹ, ΧϹ,
ΝΙ, ΚΑ, in four quarters formed by a Greek cross,
signifying Jesus Christ Conquers; and (right), initials
SP, SF, SS, of the Latin words Sanctus Pater,
Sanctus Filius, Sanctus Spiritus, (Holy Father, Holy
Son, Holy Spirit,) in a trefoil, symbolizing the Trinity.[15]
Above Chapel of St. Columba, (left) crossed
keys, symbol of St. Peter, and (right) crossed swords,
symbol of St. Paul. Above Chapel of St. Boniface,
(left) winged lion; and (right) fig tree, both symbols
of St. Mark. Above Chapel of St. Ansgarius, (left)
winged man and (right) axe and book, both symbols
of St. Matthew.
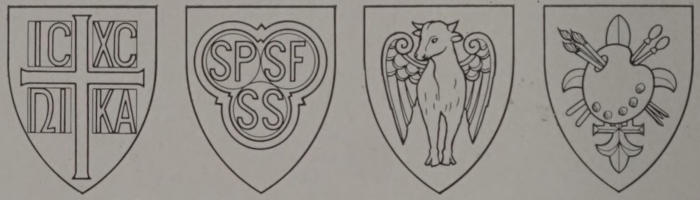
1. Jesus Christ Conquers. 2. Holy Father, Holy Son, Holy
Spirit. 3 and 4. Saint Luke.
Surmounting the roof of the Choir, and facing
eastward, is a bronze statue, 9½ feet high, by Mr.
Borglum, representing St. Gabriel as Angel of the
Resurrection, blowing a trumpet.
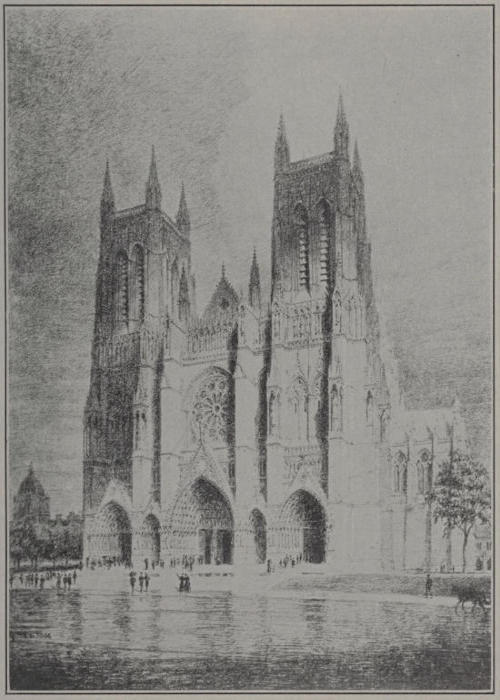
THE WEST FRONT
(From Architect’s Drawing)
Returning to Amsterdam avenue at 112th street,
we come to what will be the main entrance of the
Cathedral. In the space (now unoccupied) between
the sidewalk and the foundation of the Nave will be
the West Front (see figure 1 of plan). The tentative
design for the West Front provides for three large
and two smaller recessed portals, similar to the plan
of Bourges Cathedral. Above the north and south
portals rise two heavily buttressed square towers,
named after St. Peter (north) and St. Paul (south),
presenting strong relief. Above the central portal is
the great Rose Window, flanked by the mullioned
Gothic windows of the towers. Above these, a gallery
of niches containing statues extends entirely across
the façade, after the manner of the Gallery of Kings
at Rheims Cathedral. Above this rise the belfries of
the two towers, each surmounted by pointed turrets
at the four corners, while between them, just above
the gallery, appears the gable of the Nave. The West
front is 220 feet wide and 80 feet deep, including the
buttressing. The towers are 50 feet square, 235 feet
high to the top of the parapets and 265 feet high to
the top of the pinnacles.
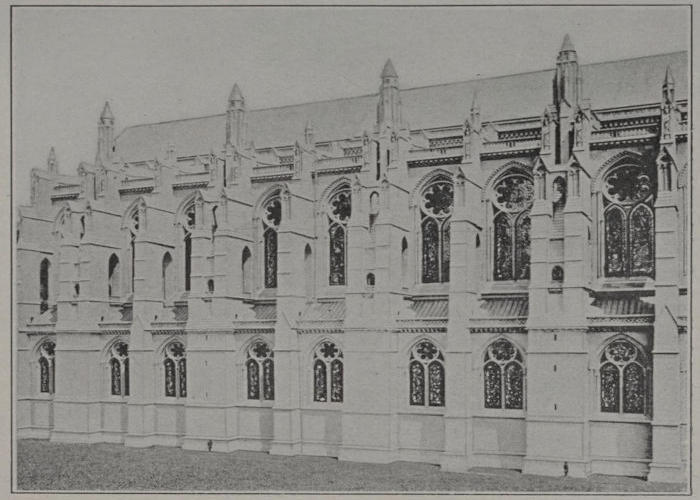
THE EXTERIOR OF THE NAVE
(Composite Photograph of Model. Human figure shows scale)
Crossing the space to be occupied by the West
Front, we ascend temporary steps to the foundation
of the Nave (figure 2 of plan). Superstructure not
yet begun (June 15th, 1924). Here the visitor should
pause and imagine himself entering the western limb
of the Cathedral, 225 feet long, 132 feet wide, 175
feet high outside and 130 feet high inside, built in
pure 13th century Gothic adapted to the requirements
of the plan. The central aisle,[16]—as wide between the
centers of piers as 112th street is between building
lines—has two narrower aisles on each side. Instead
of the closely-grown-up forest effect produced by the
columns of many Gothic cathedrals, an air of openness
and spaciousness, which distinguishes this Cathedral
throughout, is given by the relatively small number
of piers and columns and their ingenious disposition.
In this arrangement the architect has made
two notable departures from the ordinary Gothic type:
One is the erection of the clerestory on the secondary
line of columns (those nearest the side walls,) which
modifies the exterior system of flying buttresses, and
the other is the introduction of intermediate slender
columns in the primary line of piers, resolving the
Nave into a system of four squares or double bays
instead of eight rectangular bays. As the primary
ranges of piers and columns rise to the spring of the
arches which support the roof of the Nave, instead of
being shortened to support the clerestory, an effect of
great spaciousness and lofty aspiration is produced;
and this arrangement, together with the rhythmic
alternation of great piers and relatively small clustered
columns, allows a play of light and shade surpassing
that of any mediaeval cathedral. Under the roofs of
the north and south aisles runs the triforium gallery;
and there are many beautiful details of ornament,
including the tracery, panelling, capitals, niches, pinnacles
and sculptures. A light and cheerful effect is
produced by the illumination through 32 stained glass
windows—eight in the aisle and eight in the clerestory
on each side,—and the great Rose Window in the west
end.
While standing at the west end of the foundation,
the visitor should survey the great area of floor space
that lies before him; then, looking eastward 225 feet
(the length of a city block and half the width of a
street) imagine the present temporary west wall
of the Crossing removed, and the view extended about
225 feet farther to the High Altar in the Sanctuary.
He will then have an idea of the great vista of the
completed church.
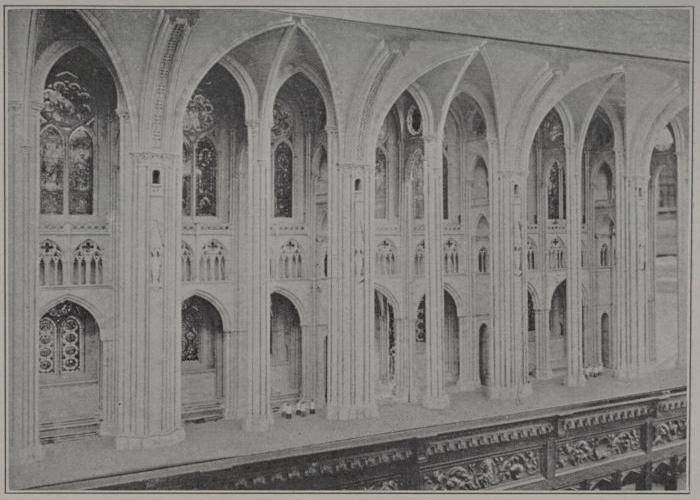
ONE SIDE OF THE INTERIOR OF THE NAVE
(Composite Photograph of Model. Figures of choristers show scale)
Speaking of the building of the Cathedral in general
and of the Nave in particular, in his address to
the 138th Annual Convention of the Diocese of New
York on May 11, 1921, Bishop Manning said: “As to
the practical value and importance of the Cathedral,
no one who knows anything of its work or of the
multitudes that gather here for worship can entertain
a question. Large as it is, the present space is insufficient.
The Nave is urgently needed, not only that
the great ideal which the building embodies may be
carried forward, but that there may be room for the
people who come for spiritual help, and that the
Cathedral may meet its unequalled missionary opportunity.
I hope that our people, and especially those
who have the stewardship of wealth, will keep this
great spiritual and missionary enterprise in mind, and
that many may be moved to aid it. The building waits
only for the necessary funds. And in the revised
drawings, we at last have plans which by their majesty
and beauty worthily express the aim and ideal of this
great structure ... I believe that we have now
a plan worthy of the unequalled opportunity of this
glorious Temple of God, and of its relation to the
greatest and most complex city in the world. I believe
that for the carrying forward towards completion of
such a building as this, of which the whole country
may be proud, and for the upholding of the spiritual,
social and civic ideals which it embodies, not only the
people of our own Church but many others in this
metropolis and elsewhere will be glad to make their
gifts and to have their part and share with us.”
Walking the length of the Nave foundation (2 on
plan) we pass through temporary doorways and enter
the Crossing (3), so-called from its location at the
intersection of the long and short arms of the cruciform
ground plan. In this space, 100 feet square,
floored with concrete, are 1500 chairs for the congregation.
To the eastward, the Crossing opens into the
Choir (10) and Ambulatory (12-12). On the north,
west and south sides the spaces between the ponderous
piers of Maine granite are filled with temporary windows
and concrete walls which will be removed when
the Nave (2) and the North and South Transepts
(4 and 5) are built. The removal of these temporary
walls will improve the acoustics. The rough, unadorned
piers on the north, west and south sides will
eventually be faced with Frontenac stone like those
on the east side. The massiveness of this masonry
may be judged by the fact that a single pair of these
piers with their connecting arch weighs 4000 tons.
The Dome of the Crossing, 162 feet (just the height
of Niagara Falls) above the floor, is a remarkable piece
of construction, the tiles having been laid by the
ingenious Gustavino method without the support of
scaffolding. The present dome is temporary; the permanent
vault will be 200 feet above the floor. Mr.
J. P. Morgan, Mr. George S. Bowdoin and Mr. Harris
C. Fahnestock were large contributors to the building
of the Crossing.
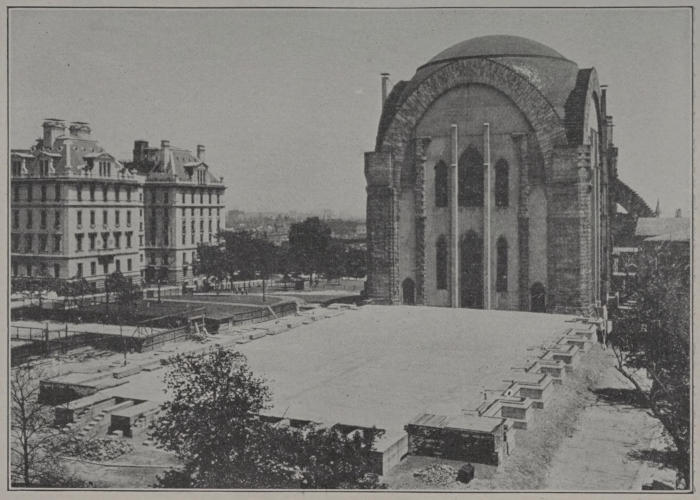
THE NAVE FOUNDATION AND CROSSING
The Pulpit, a memorial of Bishop Henry Codman
Potter, is made of Knoxville, Tenn., marble, an uncrystalline
limestone favorable for very fine work.
On the newel posts of the stairs are the figures of the
two great prophets of the Old and New Testaments,
Isaiah (south) and John the Baptist (north.) In
the five principal Gothic niches are as many scenes
in the life of Christ (north to south): The Nativity,
Jesus Among the Doctors, the Crucifixion, the Resurrection,
and the Supper at Emmaus (Luke xxiv.
30-31). In the smaller niches are the figures of
eight great exponents of the Holy Scriptures and
champions of human freedom (north to south); St.
Jerome, St. Gregory, St. Chrysostom, St. Peter, St.
Paul, Hugh Latimer, Bossuet, and Bishop Phillips
Brooks of Massachusetts.[17] Beneath these niches runs
a moulding of grape-vine design symbolizing Christ
the true vine[18] (John xv. 1) and beneath this one of
roses symbolizing Christ the Rose of Sharon (Cant.
ii. 1). On the base are the symbols of the four
Evangelists: The winged man for St. Matthew,
winged lion for St. Mark, winged ox for St. Luke,
and eagle for St. John.[19] The pulpit is surmounted by
a carved oak canopy of Gothic tracery, upon which
is the beginning of the Gloria in Excelsis:
“Glory be to God on high and on ‖ earth ‖ peace ‖ good
will towards ‖ men. We praise thee ‖ we bless thee, we ‖
worship ‖ thee, we glorify thee, we give thanks ‖ to thee for
thy great glory. O Lord God, heavenly King.”
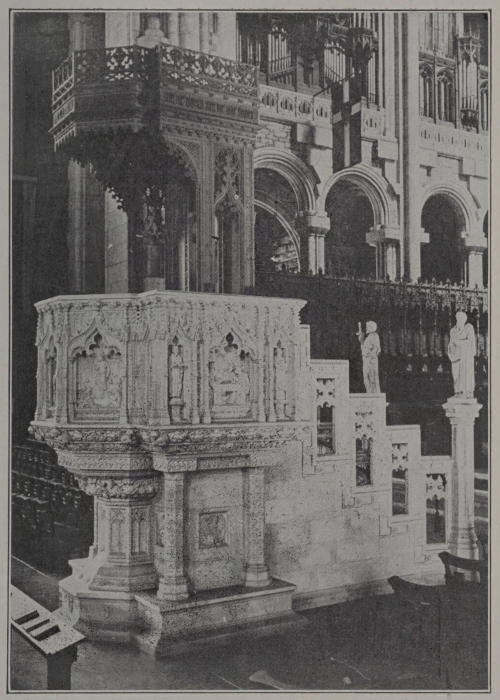
THE PULPIT
On the side of the stairs is inscribed:
“In Memory of ‖ Henry Codman Potter ‖ the gift of ‖
Mrs. Russell Sage ‖ A.D. 1916.”
The pulpit, which cost $30,000, was designed by
Mr. Henry Vaughan and executed by Messrs. John
Evans & Co. of Boston.
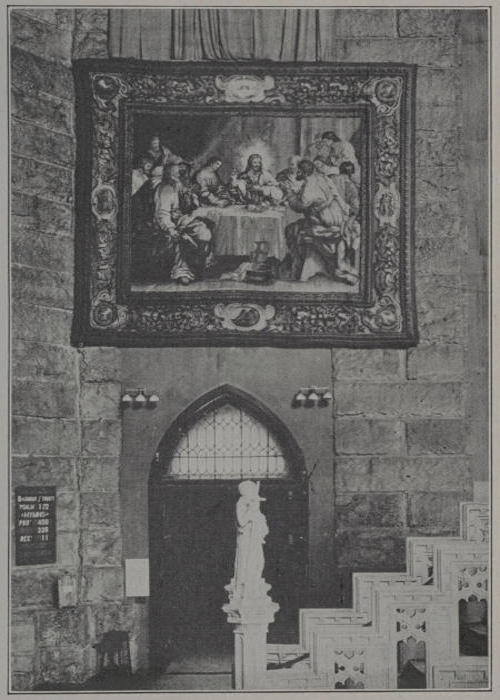
ONE OF THE BARBERINI TAPESTRIES
Barberini Tapestries. The tapestries in the
Crossing and Ambulatory were woven in the first
half of the 17th century on the papal looms founded
by Cardinal Barberini under the patronage of his uncle
Pope Urban VIII. They were executed under the
direction of the master weaver Jacques della Riviera
from cartoons painted by Jean Francois Romanelli.
The cartoons are now in the Vatican. The tapestries,
originally designed for the throne room of the Barberini
Palace at Rome, afterward a part of the Ffoulke
Collection in Washington, and finally presented to
the Cathedral by Mrs. Elizabeth U. Coles, are twelve
in number and represent scenes in the life of Christ.
Four of them hang in the Crossing as follows: In
the northeast corner, the Delivery of the Keys to St.
Peter; southeast corner, the Last Supper; southwest
corner, the Adoration of the Shepherds; and northwest
corner, the Flight of Joseph and Mary with the
infant Jesus into Egypt. Seven hang in the Ambulatory,
as follows (north to south): Christ’s Baptism,
the Annunciation, the Adoration of the Magi, the
Crucifixion (directly behind and above the High
Altar,) the Transfiguration, the Resurrection, and the
Agony in the Garden. The twelfth, a map of the
Holy Land, is not at present hung. These works are
all 15 feet 8 inches high and average 14 feet 1 inch
wide. The Delivery of the Keys to St. Peter, the
Last Supper, and the Flight into Egypt are more than
17 feet wide. These tapestries appear more like paintings
than products of the loom.
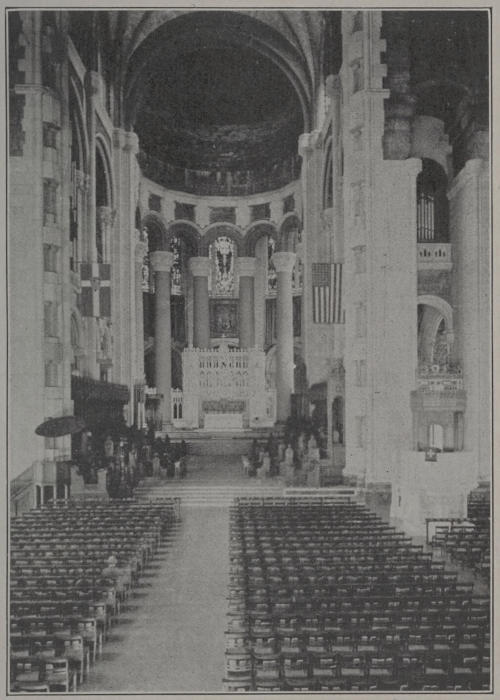
THE INTERIOR OF THE CROSSING AND CHOIR
The Litany Desk at the eastern end of the middle
aisle (often removed) is of carved oak. Surmounting
the ends are two praying angels, while on
the front are statues of St. Michael with sword, St.
John with chalice, and St. Gabriel with lilies, all facing
the Altar. An inscription reads:
“We beseech Thee to ‖ hear us Good Lord ‖ Grant us
Thy Peace ‖ Have Mercy Upon us.”
The desk was given by the Laymen’s Club.
Architecture. The Choir (10) may best be surveyed
from the eastern end of the Crossing. (Visitors
not admitted to Choir during service time except
by permission.) The half-round arches and other
features exhibit a late Romanesque style with Byzantine
influence, which is not inappropriate to the eastern
end of the Cathedral, and which will relatively become
a local detail as the prevailing Gothic style of
the whole Cathedral develops.[20] The interior facing is
of Frontenac stone. Numerous symbols from the
Revelation of St. John the Divine will appear as the
description of the Choir and its environs proceeds.
The first to attract attention is the broad course of
red jasper from South Dakota seen at the base of the
piers of the great Choir arch. This foundation course,
which appears in the Ambulatory (12-12-12) running
entirely around the Choir, recalls St. John’s description
of the Heavenly City: “And the foundations of
the wall of the city were garnished with all manner
of precious stones. The first foundation was of
jasper” (Rev. xxi. 19). The green moulding above
the jasper is Pennsylvania serpentine. The floor of
the Choir has three principal levels. From the Crossing
5 steps lead to the Choir proper, which contains
the stalls for the clergy and choristers and which
occupies the first two bays. An ascent of six more
steps leads to the second level which may be designated
as the Presbytery. Upon it are the two thrones
hereafter mentioned and the altar rail, the latter
a step higher.[21] In the Sanctuary within the altar
rail, 4 steps lead to the third level upon which stands
the Altar with its 3 white steps.[22] Around the Sanctuary
stand eight Great Columns described hereafter.
The principal donor to the building of the Choir was
the late Hon. Levi Parsons Morton (Vice-President
of the United States 1889-93, Governor of the State
of New York 1895-96) who, after the Great Columns
were erected, gave $600,000 toward the completion of
the fabric and the installation of the Altar, Reredos,
Organ, Choir Stalls, Bishop’s Throne, and some other
furnishings. This sum was generously supplemented
by Mrs. Morton. The ornate Altar Rail of English
oak is inscribed:
“To the Glory of God ‖ and in loving memory of ‖
Anna Livingston Morton ‖ May 18, 1846-August 14, 1918 ‖
Given by her daughter ‖ Edith Morton Eustis 1920.”
The Parapet at the entrance to the Choir is designed
to represent outstanding characters of 20 centuries
of the Christian Era. It is in two sections, one
on each side of the steps leading from the Crossing
to the Choir, each section being 18½ feet long and 4
feet high. It is built mainly of Champville (France)
marble, in modified French Gothic style. The twelve
marble columns, alternately green, red and yellow, are
of Alps Green from Italy, Rouge de Rance from Italy,
and Numidian from Africa, respectively. The figures,
from right to left, are as follows (authorities differing
slightly as to some of the dates given): (1) St. Paul
(died A. D. 66) with sword symbolizing his decapitation;
(2) St. Justin Martyr (100-165) with axe and
block; (3) St. Clement of Alexandria (150-220)
holding cross in left hand; (4) St. Athanasius (296-373)
pouring baptismal water from a sea-shell, referring
to a playful incident of his boyhood which led
to his calling; (5) St. Augustine of Hippo (354-430)
with miter, pen and tablet; (6) St. Benedict (480-543)
in habit of Benedictine monk pointing to scroll; (7)
St. Gregory the Great (550-604) with slave child in
broken shackles, referring to his intercession for pagan
children in the slave market; (8) Charles Martel (688-741)
with crown, battle-axe and pennant; (9) Charlemagne
(742-814) with crown, scepter and orb; (10)
Alfred the Great (849-901) crowned, with sword by
side, holding three burnt cakes on book;[23] (11) Godfrey
of Bouillon (1061-1100) crowned, with Crusader’s
sword and shield; (12) St. Bernard (1091-1153)
in monk’s habit, holding aloft a cross in his
right hand and clasping a book in his left; (13) St.
Francis of Assisi (1182-1226) in Franciscan monk’s
garb, contemplating a cross in left hand, and preaching
to birds[24] in tree; (14) John Wyckliffe (1325-1384)
with book and staff; (15) Columbus (1435-1506)
lifting the veil from the globe, symbolizing the age of
discovery; (16) Archbishop Cranmer (1489-1556)
with right hand thrust voluntarily into the flame, symbolizing
his martyrdom; (17) Shakespeare (1564-1616)
standing amidst growing laurels; (18) Washington
(1732-1799) in civilian attire as President; (19)
Lincoln (1809-1865) standing by a burial cross delivering
his Gettysburg Address; (20) uncarved block.
The basis for selecting the figures was the representative
character of the nineteen men selected in conjunction
with their contribution to the development of
Christian civilization. The Parapet was designed by
Messrs. Cram & Ferguson, and the figures, modelled
by Ferrari, were carved by John Evans & Co., of
Boston. The Parapet bears the following inscription:
“To the Glory of God and in Memory of ‖ Richard
Delafield, ‖ Brigadier-General, Chief of Engineers, ‖ Brevet
Major-General, United States Army. ‖ Born September 1,
1798, Died November 5, 1873, ‖ This Parapet is Erected by
his Children, ‖ Albert, Juliet Covington and Emma Delafield.
‖ Righteousness Exalteth a Nation: But ‖ Sin is a Reproach
to any People.”
The Pavements of the Ambulatory and Choir, designed
by Mr. C. Grant LaFarge in Romanesque and
Byzantine motives, are related in their symbolism.
The colors in the Ambulatory are reddish, or earthy;
while those in the three ascents of the Choir progress
through increasingly rich designs of greens and whites
(hope and purity) to greens, whites and blues (hope,
purity and heaven) until they reach the pure white
steps of the Altar. The risers of the steps leading
from the Crossing to the Choir proper are of yellow
Numidian marble and the treads of green Pennsylvania
marble. The pavement of the Choir is richly
inlaid with Numidian, Swiss and other marbles and
Grueby Faience tiles. The steps to the Presbytery
are of marble from Hauteville, France. In the center
of the floor of the Presbytery is a magnificent mosaic
rug of tiles and marbles, 32½ feet long and 10 feet
wide, with smaller patterns at the ends. In the center
is an oval of black Belgian marble surrounded by
violet marble from Italy, while Grueby tiles of many
colors, and Grecian, red Numidian and other marbles
form the rest of the design. The pavement of the
Sanctuary, within the communion rail, in addition to
its rich designs of tiles and marbles, contains, immediately
in front of the steps to the Altar, a red tile
surrounded by a square brass border, inscribed:
“Whoever shall have prayed at this spot will have pressed
with his feet a tile from the ancient Church of St. John the
Divine at Ephesus, built by the Emperor Justinian in the
year DXL over the traditional site of St. John’s grave.”
The tile was presented to the Cathedral by Bishop
Kinsman of Delaware, its authenticity being attested
by Prof. George Weber of Smyrna, who procured it
from the ruins on the hill of Ayassolouk and who,
in his lifetime, was a leading authority on Ephesian
archaeology.
The Eagle Lectern of bronze at the north side of
the Choir steps is a replica of an ancient lectern found
near St. Albans Cathedral, England, in a lake into
which it had been cast when that structure was destroyed
in the Saxon invasion. The eagle, standing
on a globe, is the symbol of St. John in his capacity
as an Evangelist. Around the lectern are the figures
of the four Evangelists: St. Matthew with open book,
St. Mark with closed book and pen, St. Luke with
open book in one hand and pen in other, and St. John
with chalice. Below are their respective symbols (p.
44). The lectern was made by the Gorham Co. It
bears the following inscription, the initials at the end
being those of the donor, Mary Gertrude Edson
Aldrich:
“In Memoriam ‖ Horatio Potter ‖ Bishop of New
York ‖ 1854-1887 ‖ M. G. E. A.”
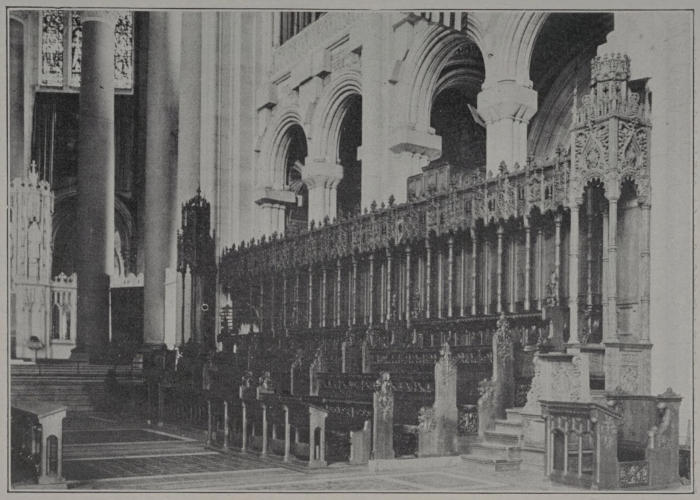
THE BISHOP’S THRONE, CHOIR STALLS AND DEAN’S STALL
The Choir Stalls, rising in four tiers on either
side of the Choir proper, are of carved American oak.
The canopies are after studies of those in the Chapel
of Henry VII in Westminster Abbey used as the
Chapel of the Knights of the Order of the Bath. The
finials of the stalls are figures of great musicians and
composers of church music, as follows:
| East. |
| Left. |
Right. |
| Bortniansky |
Mendelssohn |
| Handel |
Haydn |
| Bach |
Purcell |
| Tallis |
Palestrina |
| Pope Gregory |
St. Cecelia |
| Asaph |
King David |
| West. |
The figures, modeled by Mr. Otto Jahnsen, are
represented in the costumes of their day; and the
features of all but those of David and his chief musician
Asaph are from portraits.
The high canopied stall nearest the Crossing on
the south side of the Choir is the Dean’s Stall.[25] It
was designed in the office of Messrs. Cram & Ferguson
and is a very skillful blending of styles to harmonize
with the Jacobean canopies of the Choir Stalls
and the Flamboyant note in the stalls themselves. It
has many interesting details of carving, notably the
three panels depicting the Good Shepherd (front),
Learning (east side), and Charity (west side). On
the back of the stall is inscribed:
“In the Name of the ‖ Father Son & Holy Ghost ‖ This
Stall is Dedicated by ‖ The Head Mistresses Association ‖
to the Memory of ‖ Agnes Irwin ‖ 1841-1914 ‖ Holding fast
the faithful word as she ‖ had been taught herself being not
dis- ‖ obedient unto the heavenly vision ‖ Head Mistress of
the Agnes Irwin School 1867-1894 ‖ First Dean of Radcliffe
College 1894-1909 ‖ First President of the ‖ Head Mistresses
Association ‖ 1911-1914.”
In the Presbytery, on the south side, is the lofty
Bishop’s Throne of carved oak, while opposite to it
is one with a little lower canopy for the use of a bishop
other than the Diocesan.
On one of the Choir Stalls is inscribed:
“These Stalls are Erected to ‖ the Glory of God ‖ and in
Loving Memory of ‖ Susan Watts Street ‖ 1818-1893 ‖ By her
Daughter ‖ Anna L. Morton.”
On a tablet in the Choir is inscribed:
“The Stalls ‖ of the Sanctuary ‖ and the Choir ‖ are
Erected to ‖ the Glory of God ‖ and in Memory of ‖ Susan
Watts Street ‖ 1818-1893 ‖ By her Daughter ‖ Anna Livingston
‖ Morton.”
The stalls and the cathedra of the Diocesan were
made by the John Barber Co., of Philadelphia, and
the corresponding Bishop’s throne on the north side
by Messrs. Irving & Casson, of Boston.
The Organ, seen in the upper arches on either
side of the Choir, contains 7,000 pipes and a chime,
connected by electric wires with the console located
in the gallery on the south choir screen. The console
has four manuals and two octaves of pedals, 106
speaking stops, 31 couplers, and 33 pistons. The
organist, invisible to the congregation, can see the
choir and clergy either directly or by means of mirrors.
A Gothic tablet in the south Ambulatory is inscribed:
“This Organ ‖ is Dedicated ‖ to the Praise of ‖ the
Blessed Trinity ‖ and ‖ in Loving Memory of ‖ Lena Kearny
Morton ‖ 1875-1904 ‖ By her Parents ‖ Levi Parsons Morton ‖
and ‖ Anna Livingston Morton.”
The organ was built by the Ernest M. Skinner Co.,
of Boston. (See also Choir School, page 106).
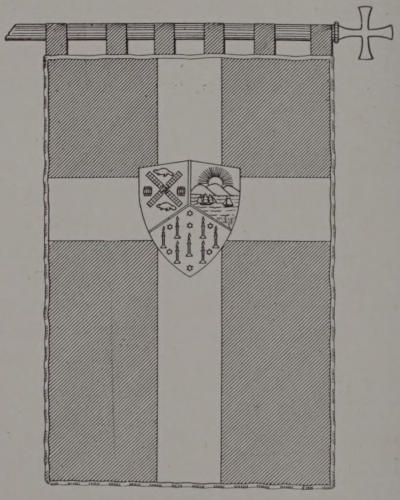
The Cathedral Flag which hangs above the choir
stalls on the north side of the Choir opposite the
American flag, bears upon a purple field a white Latin
cross, on the crossing of which is a shield displaying
the arms of the Cathedral. The shield is divided by
radial lines into three parts: In the upper left-hand
part (as viewed) are the arms of the city of New York,
in the upper right-hand part the arms of the state;
and at the bottom the seven candlesticks and seven
stars of the Book of Revelation (ii. 1) symbolizing
the seven churches and seven spirits of the churches
founded by St. John the Divine in Asia Minor. The
Cathedral flag and the American flag were given by
Mrs. J. Herman Aldrich. The American flag which
is sometimes carried in the procession and which was
first used in the victory celebration in 1918, was given
by Mrs. William Iselin. (See page 6).
The High Altar is of white Vermont marble. The
beautiful Gothic Reredos is of pierre de Lens, quarried
in the vicinity of the city of that name in the
north of France which was so terribly ravaged in the
late war. In the center is a majestic figure of Christ.
On His left, (in order from center to spectator’s right)
are Isaiah, Jeremiah, Ezekiel and Moses, representing
the Old Testament; and on His right (in order from
center to spectator’s left) are St. John, St. James, St.
Peter and John the Baptist, representing the New
Testament. The scale of the Cathedral may be judged
from the size of the figure of our Saviour, which is
seven feet high. Those of Moses and John the Baptist
are 6 feet 10 inches high. In smaller niches on the
front and sides are 16 angels holding various emblems—palm,
sword, shield, swinging lamp, crown, trumpet,
etc. Under the pedestals of the statues are clusters
of grapes, symbolizing Him who gave His body and
blood for man. The statue of Christ was made by
Sig. Leo Lentelli under the direction of Mr. Carl
Bitter. The other figures were made by Mr. Otto
Jahnsen. The great rectangular panel in the lower
part of the Reredos is filled with a rare Spanish embroidery
in arabesque design, 200 years old. The
Altar and Reredos were built by the Barr, Thaw &
Fraser Co. Upon the Altar is the following inscription:
“To the Glory of God ‖ and in Memory of ‖ Anna
Livingston ‖ Morton ‖ 1846-1918.”
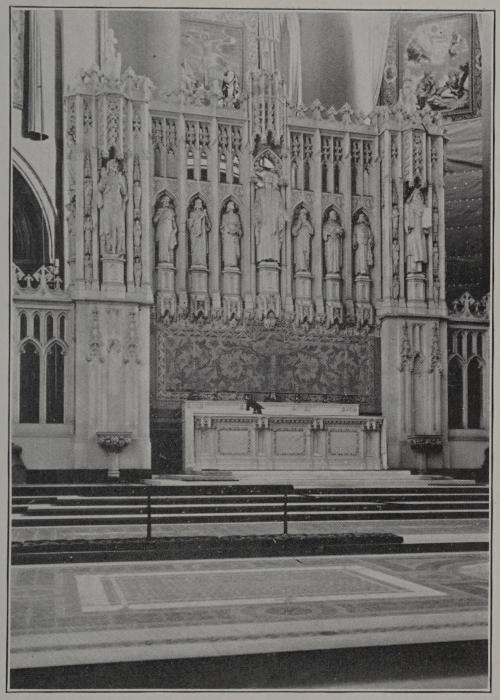
THE HIGH ALTAR
The Credence Table, at the right (south) side
of the High Altar, is supported
by a shaft composed
of three stones from
the ruins of the ancient
Abbey of Bury St. Edmunds,
England, in which
the Barons met on November
20, 1214, and
swore before the altar to
secure from King John
the liberties which they
embodied in Magna
Charta. These relics are
of Caen stone, and may
be recognized by their
gray color. They were
given to the Cathedral in
1922, with the consent of
the Abbey authorities, by
the Marquis of Bristol
through Dr. Raphael Constantian
of New York.
Near the shaft is the following inscription:
“The Adjoining Shaft ‖ Was Once a Part of ‖ the
High Altar of the ‖ Abbey of Bury St. Edmunds ‖ Upon
Which on ‖ November 20, 1214, ‖ the Barons Swore Fealty
‖ to Each Other in Wresting ‖ the Great Charter ‖ from
King John. ‖ It is Placed Here ‖ as a Symbol of ‖ the
Community of ‖ Political Tradition, ‖ Laws and Liberties,
‖ Which is the Inheritance ‖ of the English Speaking ‖
Commonwealths ‖ Throughout the World.”
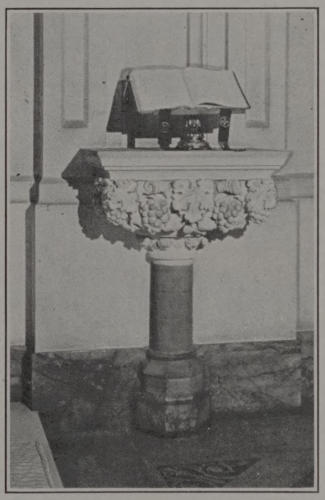
Credence Table with Shaft made
of Magna Charta Stones
The Eight Great Columns standing in a semicircle
around the Sanctuary and forming seven interspaces
opposite the seven Chapels of Tongues, are
among the marvels of the Cathedral. They are approached
in size only by those in St. Isaac’s Cathedral,
Petrograd. The shafts of light gray granite from
Bear Island, near Vinal Haven on the coast of Maine,
were quarried as monoliths and turned on a special
lathe which cost $50,000. When the first two were
subjected to the pressure of polishing they broke, and
the contractor then obtained permission to make the
shafts in two pieces. The lower stone in each shaft
is 38 feet high and weighs 90 tons, and the upper
stone is 17 feet high and weighs 40 tons, the total
height between base and capital being 55 feet and the
weight 130 tons. The octagonal capitals of pierre de
Lens by Mr. Post represent singing angels. The
columns were given as memorials of the men whose
names are carved on the bases seen in the Ambulatory
(south to north:) “Alonzo Potter,[26] Bishop of Pennsylvania,
1800-1865;” “Colonel Richard Tylden Auchmuty,
U. S. V., 1831-1893;” “Harry Manigault Morris,
1817-1892;” “Eugene Augustus Hoffman, 1829-1902;”
“John Jacob Astor, 1763-1848;” “John Divine Jones,
1814-1895;” “Josiah Mason Fiske, 1823-1892;” and
“Joseph Lawrence, 1788-1872.” Each column cost
$25,000, not including the expense of erection. They
were made by Mr. John Pierce of Vinal Haven, Me.
The Clerestory Windows of the Choir, nine in
number, of which seven are above the entrances to
the seven Chapels of Tongues, are designed to depict
the Book of Revelation of St. John the Divine. Seven
of them are in place. They are of painted mosaic
glass made by Messrs. James Powell & Sons of Whitefriars,
London, according to the methods used in the
thirteenth century and cost $10,000 and upwards
apiece. Each window is of three lights with rose
window at the top, and is 28 feet high and 17 feet
wide. The seven windows above the entrances to
the Seven Chapels of Tongues (north to south) are
designed to symbolize in their circular lights the messages
to the seven churches in Asia mentioned in the
Book of Revelation (i. 11), in the order there named:
Ephesus, Smyrna, Pergamos, Thyatira, Sardis, Philadelphia
and Laodicea. They are connected by the inscriptions
in their lower borders which read consecutively
as follows:
“Grace be unto you and Peace from Him ‖ Which is
and Which was and Which is to come ‖ From the Seven
Spirits which are before His throne ‖ Jesus Christ the Faithful
Witness ‖ The First Begotten of the Dead ‖ The Prince
of the Kings of the Earth. ‖ To Him be Glory and Dominion
for ever and ever” (Rev. i. 4-6).
These windows, which are of surpassing charm to
the unaided eye, flash out with extraordinary brilliancy
of color and affecting beauty of composition
and execution, particularly those called “Christ Reigning
in Glory” and “the Woman in the Sun,” when
examined with long distance glasses (apply to Verger),
although the less brilliant windows contain subtle
details well worth studying, as, for instance, the
symbolisms of the elements held by the angels in the
window above the Chapel of St. Boniface. Individually,
from north to south:
St. John and the Seven Churches are the subject
of the window above the Chapel of St. Ansgarius. In
the upper part of the central light, St. John between
two praying angels is depicted in the character of
Apostle, beardless, and holding the sacramental cup—the
young St. John, symbolical of love and high ideals
and the feeling which filled all his writings; while in
the lower part he appears as the aged exile on the Isle
of Patmos, sitting with book in lap and pen in hand,
listening to the angel behind him who commands him
to write (Rev. i. 11). In the side lights are the
angels of the seven churches (i. 11), bearing on scrolls
their names: (Upper left) Ephesus; (lower left)
Smyrna and Pergamos; (upper right) Thyatira and
Sardis; (lower right) Philadelphia and Laodicea. In
the circular light at the top are the name “Ephesus”
and a shield bearing the seven candles mentioned in
the message to the church of Ephesus (ii. 1). In the
lower border of the three lights runs the inscription:
“Grace be ‖ unto you and Peace ‖ from Him.” The
window was given by Mrs. E. C. Ludlow Johnson in
memory of Gabriel Ludlow.
The Natural Elements upon which the vials of
the wrath of God were poured (Rev. xvi. 2-17) are
the principal subject of the window above the Chapel
of St. Boniface. In the lower part of the left side
light is an angel holding between his hands the earth
(green foliage); in the middle light three angels respectively
holding the air (invisible), the sun (yellow
glow), and the sea (green waves); and in the right
side light an angel holding the rivers and fountains
(blue currents). In the upper part of the middle light
is the Lamb that was slain (v. 12) between the four
beasts (iv. 7) which are in the side lights—on the
left, the lion and the beast with the face of a man;
and on the right, the ox and the eagle.[27] In the circular
light at the top are the word “Smyrna” and a
shield bearing the crown of life mentioned in the message
to the church in Smyrna (ii. 10). In the bottom
border is the inscription: “Which is and ‖ Which was
and Which ‖ is to come.” A tablet in the Ambulatory
reads as follows:
“The Clerestory Window Above ‖ the Chapel of Saint
Boniface ‖ is Dedicated ‖ to the Glory of God ‖ and ‖ in
Loving Memory of ‖ Annie Allen Wallace ‖ February 14,
1853-August 25, 1890.”[28]
The Seven Angels with Trumpets (Rev. viii. 2)
are the main subject of the window above the Chapel
of St. Columba. Three of them are in the lower part
of the middle light and two in each of the side lights.
In the upper part of the middle light is the mighty
angel of the cloud, overarched by the rainbow, standing
upon the sea, and holding aloft in his left hand
the little open book (x. 1, 2). In the upper part of
the left side light is the angel with the seal of the
living God (vii. 2) and in the right side light the
angel with the golden censer (viii. 3). In the middle
of the side lights are four angels (two left and two
right) blowing the four winds of the earth (vii. 1).
In the circular light at the top are the name
“Pergamos” and a shield bearing the sharp two-edged
sword of Him who sent the message to the church
in Pergamos (ii. 12) between the Greek letters ΙΗϹ
and ΧΡϹ (Jesus Christ.)[29] In the bottom border are
the words: “From the seven ‖ Spirits which are before
‖ His throne.” A tablet in the Ambulatory reads
as follows:
“The Clerestory Window Above the ‖ Chapel of Saint Columba‖
is Erected ‖ to the Glory of God ‖ and ‖ in Loving
Memory ‖ of ‖ 1797 John Williams Leeds 1873 ‖ 1800 Eliza Leeds
1885 ‖ Emily Irene Hardenbergh 1899 ‖ By Their Daughter and
Sister ‖ Josephine Eliza Leeds ‖A. D. 1915.”
Christ Reigning in Glory, as described in the first
chapter of the Book of Revelation, is the principal
subject of the great central window above the Chapel
of St. Saviour. In the central light is the Son of
Man, with up-raised hands, vested as King and Priest,
wearing a royal crown, a crimson mantle and a golden
pallium. He stands in the midst of the seven candlesticks
(i. 13), holds in his right hand the seven stars
(i. 16, 20), and is surrounded by winged seraphim.
Beneath him a rainbow (iv. 3) over-arches the sea of
glass (iv. 6). In the side lights are the four principal
archangels: St. Michael (left, above,) is depicted in
armor as the Prince of the Celestial Armies, while the
balance in his left hand, supposed to contain the souls
of the dead, symbolizes his character as Guardian
Angel of Departed Spirits. St. Raphael, below him,
with pilgrim’s staff, is represented as the friendly
traveller, recalling Milton’s “affable archangel.” St.
Gabriel (right, above,) appears as Angel of the Annunciation,
as indicated by the lilies (symbol of purity)
in his right hand; and below him is St. Uriel, as
Angel of Light, holding the sun.[30] In the circular
window at the top are two angels holding the morning
star mentioned in the message to the church in
Thyatira (ii. 28), but the name “Thyatira” is lacking.
In the border at the bottom of the three lights are
the words: “Jesus Christ ‖ the Faithful ‖ Witness.”
The window was given by Mrs. Whitelaw Reid. A
tablet in the Ambulatory reads:
“The East Window ‖ is Erected in Memory of ‖ Whitelaw
Reid ‖ October 27, 1837-December 15, 1912.”
The Seven Last Plagues (Rev. xv. 1) are the
principal subject of the window above the entrance
to the Chapel of St. Martin of Tours. These are
represented in the lower part of the window by seven
angels holding the seven vials containing the plagues,
three in the central light and two in each of the side
lights. In the upper part of the middle light is an
angel holding aloft in his right hand the everlasting
Gospel (xiv. 6) in the form of a scroll bearing (obscurely)
the symbols of the four Evangelists. In the
upper part of the left side light is the angel with the
measuring rod (xi. 1), and in the right side light is
the angel standing in the sun (not to be confused
with the woman in the sun mentioned in the next
window,) calling the fowls of the air to the supper
of the great God (xix. 17). In the circular light at
the top are the name “Sardis” and a shield bearing
a white dove in the midst of the seven stars (the
seven Spirits of God,) mentioned in the message to
the church in Sardis (iii. 1). In the border at the
bottom of the three lights are the words: “The First ‖
Begotten of ‖ the Dead.” A tablet in the Ambulatory
reads:
“The Clerestory Window Above ‖ the Chapel of St.
Martin of Tours ‖ is Erected to the Glory of God ‖ and in
Loving Memory of ‖ Sophia R. C. Furniss ‖ and ‖ Mary B.
Hubber ‖ by ‖ Margaret E. Zimmerman ‖ nee Furniss ‖
Blessed are the peace-makers for they ‖ shall be called the
children of God.”
The Woman in the Sun is the title of the window
above the entrance to the Chapel of St. Ambrose. In
the central light is the woman clothed with the sun
and wearing the crown of twelve stars (Rev. xii. 1).
She is surrounded by a dazzling radiance of flaming
rays. Above her, a cloud of glory is carrying her
Child up to the throne of God (xii. 5). In the left
side light, above, is the angel proclaiming the fall of
Babylon (xiv. 8), and below, symbolizing that wicked
city, the woman in scarlet holding the golden cup of
abominations and seated on the beast from the bottomless
pit (xvii. 4, 18). In the right side light,
above, is the angel with the sharp sickle and the clusters
of the vine (xiv. 18), and below, the angel with
the keys to the bottomless pit and the chain to bind
the dragon (xx. 1). The whole window symbolizes
the triumph of Christ over the forces of evil. In the
circular light at the top are the name “Philadelphia”
and a shield upon which, between six D’s, is the key
of David mentioned in the message to the church in
Philadelphia (iii. 7). In the border at the bottom
are the words: “The Prince ‖ of the Kings of ‖ the
Earth.” A tablet in the Ambulatory is inscribed:
“The Clerestory Window Above ‖ the Chapel of Saint
Ambrose ‖ is Erected to ‖ the Glory of God ‖ and in Loving
Memory of ‖ Morgan Lewis Livingston ‖ 1800-1869 ‖ and ‖
Catharine Manning Livingston ‖ 1810-1886 ‖ By Their Daughter
‖ Julia Livingston ‖ 1916.”
The Heavenly City is the principal subject of the
window above the entrance to the Chapel of St. James.
In the lower part of the middle light is the angel showing
to St. John the Heavenly City (Rev. xxi. 10 et
seq.) and in the upper part is a glorified figure symbolizing
the holy city, new Jerusalem, coming down
from God out of heaven prepared as a bride adorned
for her husband (xxi. 2). Beneath this figure in the
upper part is the pure river of water of life, and on
either side of it is the tree of life whose leaves are
for the healing of the nations (xxii. 1-2). In the
lower part of the left-hand light is the angel with the
Alpha, and in the corresponding part of the right-hand
light is the angel with the Omega (xxii. 13);
while above each of them is a beckoning angel saying
“Come” (xxii. 17). In the circular light at the top
are the name of the church of Laodicea and the word
“Amen”—the latter being the name of the sender of
the message to the Laodiceans (iii. 14) and the word
with which the Book of Revelation and the Bible end
(xxii. 21). In the bottom border of the three lights
is the inscription: “To Him be Glory ‖ and Dominion
for ‖ Ever and Ever.” The window was given in
memory of Mary C. and Dr. John D. Ogden by their
children Francis L. Ogden, Margaret Ogden, Mrs.
Gardiner Sherman and Mrs. Francis C. McNutt.
The Ambulatory (12-12-12) is a passage about 20
feet wide leading entirely around the Choir and giving
access to the seven Chapels of Tongues, the Sacristy,
and other environments of the Choir. Some of the
features have already been described. The symbolism
of the earthly life in the pavement, before mentioned
(p. 51), is noticeable in the large areas of clay-red
tiles with borders of grassy green serpentine and green
marble from Pennsylvania. The beautifully colored
wainscoting between the great pillars is of Grecian
marble from the island of Scyrus. The Ambulatory
is entered through elaborately wrought steel gateways,
30 feet high, in the archways on either side of the
great arch of the Choir. The gates, made by Messrs.
Warren & Wetmore, were presented by the Cathedral
League and the Diocesan Auxiliary. In the south
Ambulatory gateway is a white marble tablet, showing
in relief two angels and two portrait medallions of
Mr. and Mrs. Levi P. Morton, and bearing the following
inscription:
“To the Glory of God ‖ and ‖ in Enduring Memory
of ‖ Levi Parsons Morton ‖ 1824-1920 ‖ Vice-President of
the United States ‖ Governor of the State of New York ‖
and ‖ of His Wife ‖ Anna Livingston Morton ‖ 1846-1918 ‖
Whose Gifts Made Possible the ‖ Building and the
Furnishing of ‖ the Choir of this Cathedral ‖ Yea saith
the Spirit that They ‖ May Rest from Their Labours ‖ and
Their Works do Follow Them.”
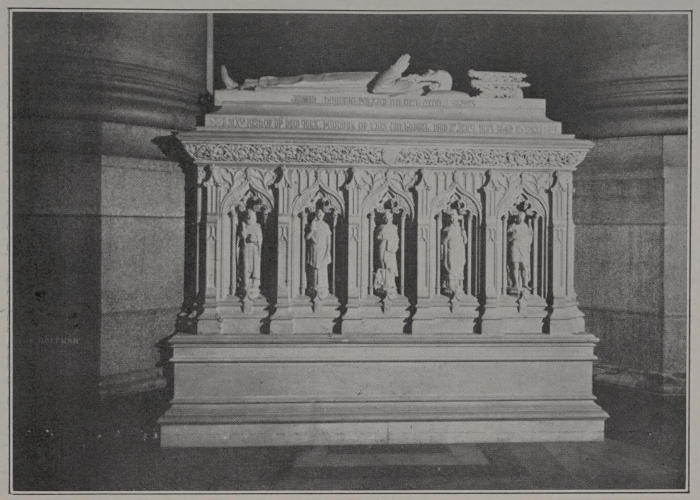
THE FOUNDER’S TOMB
The Founder’s Tomb, containing the remains of
Bishop Horatio Potter, sixth Bishop of New York,[31]
in the Ambulatory between the fourth and fifth great
pillars opposite the entrance to St. Saviour’s Chapel,
is a beautiful example of an “altar tomb” such as are
seen in many English churches. Its position, immediately
behind the High Altar, is that traditionally reserved
for the Founder of a cathedral. It is designed
in the English Gothic style of the 15th century after
studies of the tomb of Edward the Confessor in Westminster
Abbey. The sarcophagus, the recumbent figure
of the Bishop and the figures of the five ornamental
niches of the front are of Indiana limestone.
The figures, from left to right, are those of (1)
Edward the Confessor, with crown, scepter and orb;
(2) St. Remigius, with cup and scourge; (3) St. John
the Divine, with pen, book and eagle; (4) St. Isidore,
with miter, pallium and crozier; and (5) St. Theodosius
of the Eastern Church, wearing a coronet with
cross, holding a staff and reading from a scroll.
Above the niches is a decorative moulding of oak
leaves and acorns[32] with little squirrels at the ends.
On the edge of the slab on which the Bishop’s figure
rests is inscribed:
“Horatio Potter, D.D., D.C.L., Oxon. ‖ Sixth Bishop
of New York, Founder of this Cathedral. Died 2d Jany.
1887, Aged 85 Yrs.”
On the rear of the sarcophagus is inscribed “St.
John’s Day ✠ Anno Domini 1921,” the day on which
the Bishop’s remains were transferred from Poughkeepsie
to this tomb. Above the tomb, reaching to
a height of 15 feet above the pavement, is a canopy
of American oak with richly carved frieze and cresting,
supported on corbels springing from the great granite
columns on either side. A narrow stairway behind
the columns and the tomb leads to a landing which
permits a closer view of the figure of Bishop Potter.
The architect was Mr. Thomas Nash of New York
and the sculptor of the figures was Mr. Isidore Konti
of Yonkers, N. Y.
The Brownell Memorial Tablet on the wall of the
bay at the entrance to the Chapel of St. Ansgarius
reads as follows:
“In Memory of ‖ The Right Reverend ‖ Thomas Church
Brownell, S.T.D., LL.D. ‖ Born 1779 Died 1865 ‖ Third Bishop
of Connecticut 1819-1865 ‖ Presiding Bishop 1852-1865 ‖ and ‖
in Grateful Remembrance of the Foundation of ‖ the Bishop
Brownell Memorial Fund for the ‖ Endowment of the Cathedral
by His Daughter ‖ Frances Johnston Holland.”
The Choir Boys’ Stone on one of the piers of the
Ambulatory near the Chapel of St. Ansgarius, is the
bust of a boy of the class of 1911, carved by Mr.
William Scott. It represents the choir boys’ contribution
to the building of the Cathedral.
The seven Chapels of Tongues, built around the
Choir on lines converging toward the Sanctuary and
deriving their name from the fact that they were
intended for services of the church in the languages
of the principal ethnological groups or regions of the
world, are one of the noblest conceptions of the Cathedral.
In early Gothic churches, the fundamental idea
of the apse with radiating chapels was Christ in the
company of his Saints. Here, in the great cosmopolitan
Diocese of New York, this idea has appropriately
been carried a step further in these chapels to include
the idea of all the nations of the earth gathered around
the Altar of the Saviour of Mankind. They recall the
cry of the multitude in Jerusalem at Pentecost: “How
hear we every man in our own tongue wherein we
were born ... the wonderful works of God”
(Acts ii. 8, 11). Among the interesting services held
in these chapels are those in the eastern (St. Saviour’s)
chapel for the Japanese and Chinese in their languages
and for colored people in English. The spirit fostered
by these chapels is occasionally reflected in great congregations,
entirely of Italians, entirely of negroes, or
predominantly of some other race, at services held in
the main part of the Cathedral filling it to its utmost
capacity.[33] Services in English are held in one or
more of the chapels every day of the year, and oftentimes
weddings and baptisms are held in them. As
a group, the seven Chapels of Tongues eloquently
express the catholic and democratic spirit of the Cathedral
of St. John the Divine referred to on page 14.
They may be visited in order either from south to
north or north to south; but by beginning on the
south side they will be seen in the order in which they
were observed on the exterior (p. 31), and by looking
through the archways of the Choir to the opposite
side of the Ambulatory, glimpses may be had of the
tapestries and the clerestory windows in the order in
which they have been described. The chapels are all
separate gifts and are memorials of the persons mentioned
under their respective headings following:
St. James, the Apostle, after whom this chapel is named,
was the son of Zebedee and was a Galilean fisherman. He is
sometimes called St. James the Great to distinguish him from
another Apostle called St. James the Less. He was a brother
of St. John the Divine. He went almost everywhere with the
Lord. After the ascension, he preached a while in Judea and
then in Spain. After his mission there, he was beheaded by
the Jews, and, according to tradition, his body was miraculously
transported back to Spain, where his relics are said to
rest at Compostella. Spanish historians chronicle 38 instances
in which he is believed to have descended from heaven and in
shining white armor led the Spanish armies against the Moors.
Under the Spanish equivalent of his name, St. Iago or Santiago,
he became the patron saint of Spain and his name was
adopted as the Spanish war-cry. His shrine at Compostella
was one of the most popular for pilgrimages in the Middle
Ages, and it was said that two visits to Compostella equaled
one to Rome. St. James is usually represented in the dress
of a pilgrim with a peculiar staff. His Memorial Day is
July 25.
The Chapel of St. James (13 on plan), designed by
Mr. Henry Vaughan, is in pure English Gothic Architecture
of the 14th century; 66 feet long and 39 wide,
with a sort of transept on the north side 15 feet wide;
seats 250 persons, and cost about $200,000. Its interior
walls are of Bedford, Ind., limestone. On the
front of the Altar of gray Knoxville, Tenn. marble,
is sculptured DaVinci’s Last Supper. The central
feature of the limestone Reredos is a relief representing
the Transfiguration, after Raphael. In four niches,
two on either side of the Transfiguration, are statues
of the four Evangelists with their appropriate emblems
at their feet (left to right:) St. Matthew with
winged man; St. Mark with lion; St. Luke with ox;
and St. John with eagle. Beneath the Transfiguration
is a smaller sculpture of the Nativity, with an alleluia
angel on each side. On four escutcheons, two on each
side of the Nativity, are emblems of the condemnation
and crucifixion (left to right:) (1) Crown of thorns
and spear (John xix. 2, 5, 34); (2) pillar to which
Christ was bound for scourging, cord, knotted scourge
(John xix. 1) and sponge on reed (John xix. 29);
(3) ladder, sponge on reed and spear; and (4) hammer,
pincers, coat, and three dice (Mark xv. 24).
Beautifully carved canopies surmounted by six adoring
angels crown the Reredos. The stained glass
East Window, by C. E. Kempe & Co. of London
above the Reredos, depicts in its three lights (left to
right) St. Lawrence, St. James and St. Vincent. In
two walled-up panels of the window, one on each side
of the glass, are statues of St. Peter with keys (left)
and St. Paul with sword (right). The Saint James
Window in the middle bay of the south aisle portrays
in its four lights scenes in the life of the patron saint
of Spain (see page 71) and other subjects, as follows,
reading from left to right: Bottom, (1) Coat-of-arms
of St. John and the words, “James, servant of God;”
(2) St. James preaching to the natives of Spain; (3)
St. James before the judge, forgiving his accuser and
giving him his blessing, “Peace be with thee;” (4)
Coat-of-arms of King Ramira I of Spain, and the
words (to be read with those first quoted), “And of
the Lord Jesus Christ.” Middle, (1) “Unto his shrine
the mighty and the lowly fared on pilgrimage;” (2)
“St. James, the radiant knight, upon a great white
horse;” (3) “Before the banner of his name the Moorish
warriors fled;” (4) “At Compostella still men
serve Santiago’s shrine.” Top, (1) angel with ΙϹ-ΧϹ
symbol; (2) “They bore his body to a ship that sailed
for Spain;” (3) “Over his tomb they built a chapel
passing fair;” (4) Angel with Ichthus symbol.[34]
In the tracery at the extreme top is a representation
of the Crucifixion. The window was given
by Bishop Potter’s daughters and was designed
and made by Mr. Henry Wynd Young, glass-painter,
of New York City. In niches of the
walls of the chapel are the following statues and symbols:
East Wall, St. Augustine of England with crozier
(left) and St. Gregory the Great (who sent him
to England) with papal tiara and papal cross (right)
West Wall, end of main aisle, above, Christ between
his kinsmen St. James the Great (left) and St. James
the Less (right); and at end of south aisle, the Venerable
Bede. On four escutcheons, two on each side
of the west door, are: (1) A floriated cross (emblematic
of the flowering or productiveness of the
Christian religion); (2) the monogram ihc (representing
the first two and last letters, uncial form, of
the Greek word for Jesus[35]); (3) the Greek cross
form of the chi rho monogram (first two Greek letters
of the name Christ); and (4) the Alpha and
Omega, the first and last letters of the Greek alphabet,
(Rev. i. 8). North Wall, statue of William of
Wykeham. In the upper part of the north wall is the
gallery of the organ, which is independent of the great
organ of the Cathedral. Choir Stalls near the Altar
are a distinctive feature of this chapel. Two clustered
columns divide the south aisle into three bays
in the middle one of which is Bishop Potter’s Tomb,
of Siena marble. On the tomb is a recumbent figure
of the Bishop in Serevezza marble, by Mr. James E.
Frazer. The Bishop is represented in his episcopal
robes, and the execution is so fine that even the texture
of the lawn sleeves is apparent. On the front
of the tomb is inscribed:
“Henry Codman Potter ‖ MDCCCLXXXIII Assistant
Bishop of New York MDCCCLXXXVII ‖ Bishop of New
York ‖ MDCCCLXXXVII-MCMVIII ‖ Upholder of Righteousness
and Truth ‖ Soldier and Servant of Jesus Christ.”
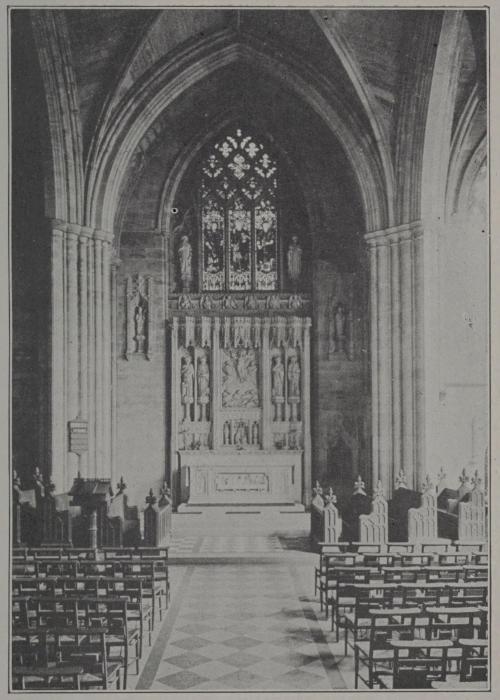
THE SANCTUARY OF THE CHAPEL OF ST. JAMES
On the rear:
“He laboured that this Cathedral Church ‖ Should rise to
the Glory of God and as ‖ A witness to the Life of our Lord
and Master Jesus ‖ Christ that here the prayers of the children
‖ of many lands should rise to that ‖ Father in whom
alone all men are brothers ‖ Whose service is perfect
freedom.”
Around the edge of the top slab:
“I saw the Holy City coming down from God out of
Heaven ‖ and I heard a great voice saying ‖ Behold the tabernacle
of God is with men and he will dwell with them ‖
and they shall be his people.”
On the west wall is inscribed:
“The Chapel of St. James ‖ Consecrated ‖ May 2, 1916 ‖
To the Worship of ‖ Almighty God ‖ And in Loving Memory
of ‖ Henry Codman Potter ‖ Bishop of New York ‖ Born
May 25, 1834 ‖ Died July 21, 1908 ‖ The Gift of His Wife ‖
Elizabeth Scriven Potter ‖ Born September 30, 1848 ‖ Died
March 4, 1909.”
Story of the Blind Woman. A beautiful and
touching incident occurred in the Chapel of St. James
a few years ago. One day, a woman who was blind,
deaf, and could make only a few hardly articulate
sounds, but who was cultured and could read by
touch, visited the Cathedral with another woman.
The Verger, the late Charles F. Barnard, first led
her the full length of the Cathedral in order that she
might comprehend its size. Then the general features
of the edifice were communicated by her friend by
the touch of their hands. The wood and stone carvings,
however, she read with her own fingers. When
she came to the Chapel of St. James, she wished to
feel of Bishop Potter’s features as reproduced in the
effigy on his tomb, but on account of the delicacy
of the marble, visitors are not allowed to touch it.
The blind woman, however, produced from her bag
a pair of thin white gloves, and by signs asked if she
might feel of the statue if she put them on. The
Verger assenting, she ran her fingers deftly over the
Bishop’s countenance, felt of the signet ring on his
finger, etc., and then, satisfied, proceeded to the Altar.
Here she knelt down and began to feel of the relief
representing DaVinci’s Last Supper. As soon as she
recognized the work, she threw up her hands in ecstasy
and exclaimed in broken accents, the best she
could utter, “Vinci! Vinci!” The venerable Verger,
in relating this incident, said that he was moved to
tears by the spectacle of the blind woman, kneeling
before the Altar, with up-raised hands, “seeing” the
Cathedral through the sense of touch. One may well
ask, if this blind woman could see so much spiritual
beauty in the Cathedral without eyes, how much more
ought those to see who have the blessed gift of sight.
St. Ambrose, or Ambrogio, the namesake of this chapel,
was born in Treves about 340, the son of a Roman Prefect
in Gaul (now France). While in his cradle one day, a swarm
of bees settled upon him, clustering around his mouth, but
doing him no harm. A similar thing having happened to
Plato, it was considered an omen of future greatness. He
studied law at Rome, became a magistrate in upper Italy
with court at Milan, and by his wisdom and gentleness won
such popular esteem that when called upon to settle of succession
of the bishopric of Milan between the Arians and
Catholics he himself was chosen by both parties to be Bishop
of that see. He was one of the most celebrated fathers of
the church. His most distinctive symbol is the bee-hive,
although two human bones, the scourge, the crozier, the
mitre, etc. are sometimes used. The Memorial Day for St
Ambrose is kept on April 4.
The Chapel of St. Ambrose (14 on plan), designed
by Messrs. Carrere & Hastings, is in modern Renaissance
Architecture. It is about 50 feet long and 27
wide, seats 100 persons and cost over $150,000. The
floor is inlaid with grey Siena and red Verona marbles,
bordered with cream colored Cenere marble.
The walls are lined with Rosato marble. On the under
side of the marble archway at the entrance are reliefs
representing the Three Persons of the Trinity with
angels, as follows: (Left) the Father in human
form[36], with triangular nimbus, holding the globe of
sovereignty; angel with lute; angel with lily; (top)
the Holy Ghost in form of the dove; angel with trumpet;
angel praying; and (right) the Son in form of
the Paschal Lamb. The false perspective of the side
walls is similar to that in the Sacristy of the Cathedral
of Siena. In the spandrels of the false arches of the
left-hand wall (as one faces the Altar) are figures in
relief (reading from entrance toward Altar) of:
Moses and the prophets Isaiah, Jeremiah and Ezekiel;
and on the opposite wall, in same order, St. Matthew
with cherub, St. Mark with lion, St. Luke with ox,
and St. John with eagle. The ceiling is of white
marble carved in low relief. From the ceiling hang
four silver lamps, one an antique Italian lamp and the
others copied from it. On the front of the Altar of
alabaster are three golden ornaments, representing the
Paschal Lamb (Christ) between two angels swinging
censers, the latter symbolizing the prayers of all saints
(Rev. viii. 3). The Reredos, not copied from any one
European prototype but inspired by many examples
found in the transitional and early Renaissance period
in Italy, is of carved wood overlaid with gold leaf.
The lower part consists of a triptych, covered by an
elaborate canopy and flanked by niches in which are
statues of St. Francis (left) and St. Ambrose (right).
In niches at the left of the canopy are figures (left to
right) of a kneeling angel, St. Benedict with crozier,
St. Agnes in female apparel, and Dante in red gown
and hood; and at the right (same order) Fra Angelico,
Galileo with globe, Savonarola, and kneeling angel.
Upon the cross of the canopy is a dove, symbolizing
God the Holy Ghost; above that is the all-seeing eye
in a triangle within a sun-burst, symbolizing God the
Father; and on the top-most spire is the figure of God
the Son, holding a cross and pronouncing a benediction.
The Apse Windows, one on each side of the
Altar, transmit a soft amber light which gives a peculiar
charm to this chapel. Each has a border of Italian
Renaissance tracery, within which is a field of many
small panes of leaded glass. In the left window these
panes are ornamented with repeated designs representing
the chalice with emerging serpent and the eagle
(symbols of St. John), flowers, and the chi-rho monogram.
In the upper part are the seven stars and
candlesticks from the Cathedral seal, and the legend,
“Sigil. Eccles. Cath. S. Johan;” and in the lower part
the words, “For God is the King of all the Earth.
Sing ye Praises with Understanding.” In the right
window the panes are ornamented with repetitions of
the bee-hive, mitre and scourges (symbols of St. Ambrose),
the cross and wreath, flowers, and the ΙϹ-ΧϹ
and IHS symbols. Near the middle is a small fragment
of brown glass, marked with an “R”, from
Rheims Cathedral. In the upper part is the coat-of-arms
of St. Ambrose—the bee-hive, mitre and croziers—with
the legend, “Sigil. Sanct. Ambrosii,” and in the
lower part are the words, “God is our Refuge
and Strength, a Very Present Help in Trouble.”
The windows were made by Mr. Henry Wynd
Young, glass-painter, under the supervision of
Messrs. Godwin & Sullivant, architects, of New York.
Along the side walls are Stalls and Wainscoting
of dark Italian walnut, inlaid with pear-wood in designs
including the star of the east, chalice, Latin cross,
patriarchal cross, and Bishop’s mitre. Inlaid in the
top border of the wainscoting is this inscription:
(Left) “Holy, Holy, Holy, Lord God of Hosts. Heaven
and earth are ‖ full of thy glory. Glory be to Thee, O Lord
Most High. ‖ Blessed is he that cometh in the name of the
Lord. Hosannah in the Highest. ‖ (Right) O Lamb of God,
that takest away the sins of the world, grant us thy peace. ‖
Glory be to God on high, and on earth peace, good will
towards men. ‖ Thou only, O Christ, with the Holy Ghost,
art most high in the Glory of God the Father.”
The wrought iron Italian Screen at the entrance to
the chapel is best seen from the inside. Upon the
finials at either end are angels blowing trumpets, and
the space between them is divided by seven tall candlesticks
into eight spaces, in which are bronze groups
representing scenes in the life of St. Ambrose (left
to right:) (1) His youth; (2) settling the succession
of the bishopric of Milan; (3) his baptism; (4) nuns
and (5) monks, listening to the preaching of St. Ambrose,
who stands between them facing the Altar;
(6) the public penance before St. Ambrose of Emperor
Theodosius who caused the massacre of the
Thessalonians; (7) laying the corner-stone of the
Church of St. Ambrogio in Milan; and (8) his death.
Beneath the figure of St. Ambrose who stands between
the nuns and monks is a bee-hive with crossed croziers.
The screen was designed by Mr. Thomas Hastings
and was made by Messrs. E. F. Caldwell & Co., of
New York. On the south wall is inscribed:
“To the ‖ Glory of God ‖ and in ‖ Loving Memory ‖
of ‖ Augustus Whiting ‖ Sarah Swan Whiting ‖ Jane Whiting
‖ Amelia Whiting Davis ‖ Augustus Whiting, Jr., ‖ Natica
Rives Burden ‖ This Chapel ‖ has been Erected by ‖ Sara
Whiting Rives.”
St. Martin, after whom this chapel is named, born in
316, in his young manhood was a Roman soldier in Gaul.
One wintry day, (according to the traditional story related
by Ruskin in his “Bible of Amiens,”) when Martin was riding
forth from the city of Amiens, he saw a beggar shivering by
the roadside; whereupon he divided his cloak with his sword
and gave one half to the beggar. That night in a vision he
saw Christ wearing the half cloak and surrounded by angels.
And Christ said to the angels: “Know ye who hath thus
arrayed me? My servant Martin, though yet unbaptized, hath
done this.” After this, Martin was baptized; but he remained
a soldier for 17 years. Then, after several years of religious
works, he was made Bishop of Tours. It is related that one
day, when going to church in his full robes, he practically
repeated the charitable act beforementioned by giving his
stole to a ragged beggar; and when St. Martin was at the
altar, elevating the Host, a globe of light appeared above him
and angels descended and hung chains of gold and jewels
(not of earth) on his bare arms. Sweet, serene and dearly
beloved, he was Bishop and Knight of the Poor, and the
divided cloak and sword are his special symbols. The Memorial
Day for St. Martin is kept on November 11.
The Chapel of St. Martin of Tours (15 on plan),
designed by Messrs. Cram & Ferguson, is in early
13th century Gothic Architecture; about the same size
as the Chapel of St. Ambrose; and cost about $150,000.
Its interior walls are faced with light colored Bedford,
Ind. limestone. The lower half of the walls is occupied
by Gothic arcatures, in the trefoiled arches of
which are fleurs de lis. Under the fleurs de lis, in
mediaeval text, runs the inscription:
(Left side:) “They that ‖ be wise ‖ shall shine ‖ as the
bright- ‖ ness of ‖ the firm- ‖ ament ‖ and they ‖ that turn ‖
many to ‖ righteous-‖ ness as the ‖ stars forever ‖ and ever ‖
(Right side:) The Peace ‖ of God which ‖ passeth ‖ all
under- ‖ standing ‖ shall keep ‖ your hearts ‖ and minds ‖
through ‖ Christ ‖ Jesus.”
A little above the arcature is a border of roses.
The upper half of the side walls presents a unique
feature in a sort of triforium gallery built in the
thickness of the wall. The pavement of Knoxville,
Tenn. pink marble is bordered with black Belgian
marble. The simple marble Altar in the form of a
table resting on red marble pillars has no reredos.
The Seven Windows, three in the Sanctuary and four
in the clerestory, by Mr. Charles Connick of Boston,
Mass., are of grisaille[37] work in geometrical designs,
the Sanctuary windows being inset with pictorial
medallions in painted mosaic glass in the mediaeval
style. In the central window over the Altar the
medallions depict scenes in the life of St. Martin as
follows, beginning at the bottom and reading upward:
In the left-hand light (1) St. Martin receives sword
and enters army; (2) divides his cloak with the beggar;
(3) has vision of Christ wearing the severed
cloak which he had given to the beggar; and (4) is
baptized. In the middle light, (1) He converts the
robber; (2) revives the dead man; (3) is affectionately
welcomed on his return to Tours; and (4) destroys
the heathen temple. In the right-hand light, (1) He
intercedes with Count Avitianus for the release of
prisoners; (2) pleads for Priscillian’s life; (3) dies;
and (4) the ship bearing his body is mysteriously
propelled. In the middle light of the window at the
left of the Altar are scenes in the life of St. Louis:
(1) His coronation; (2) his release of prisoners at
Paris; (3) his ministration to sick soldiers during
the first Crusade; and (4) his departure on the
second Crusade. In the middle light of the window
at the right of the Altar are scenes in the life of
Joan of Arc: (1) Her vision; (2) the capture
of Orleans; (3) the coronation of Charles VII.;
and (4) her martyrdom at the stake. In the circular
lights at the top of the seven windows are the
following coats-of-arms (left to right): (1) On a
blue field, three golden fleurs de lis above a white
wreath of oak and laurel with red fruit, representing
the City of Rheims.[38] (2) On a blue field sprinkled
with golden fleurs de lis, the Mother and Child, representing
the Cathedral of Notre Dame in Paris. (3)
Seven horizontal bars, alternately blue and gold, being
the arms of Bertrand d’Eschaux, Archbishop of
Tours. (4) On a blue field, a white Latin cross with
trefoiled ends, being the arms of the Chapter of
Poitiers. (5) On a blue cloak surrounded by red, a
white sword, cross-hilt upward, emblematic of St.
Martin. (6) On a blue field sprinkled with golden
fleurs de lis, a red Greek cross, representing the Archdiocese
of Rheims.[39] (7) On a blue field, three golden
fleurs de lis under a white “label” or mark of cadency
of eldest son,[40] being the royal arms of the Dukes of
Orleans. A Statue of Joan of Arc, expressing her
spiritual character, by Miss Anna Vaughn Hyatt,
was placed in this chapel in 1922. It was given
by Mr. J. Sanford Saltus through Dr. George
F. Kunz, President of the Joan of Arc Statue
Committee which erected the equestrian statue
of the Maid by the same sculptress in Riverside
Drive. Near it are two rough stones from the Chateau
de Rouen in which the Maid was imprisoned at the
time of her trial and from which she was led to the
stake. The wrought-iron Screen of beautiful tracery
at the entrance, designed in the office of Messrs.
Cram & Ferguson and made by Messrs. F. Krasser
& Co., of Boston, is a particularly lovely example of
this form of art. While not copied from any existing
mediaeval prototype, it shows the influence of the
wrought-iron work of the Romanesque and early
Gothic periods of France. The shell ornament in the
section below the cornice is symbolical of St. Martin
as a pilgrim, while the finials and cresting, blossoming
with roses, signify the flowering of the Christian religion.
In the frieze are four panels depicting four
scenes which are described in a quaintly lettered inscription
in the moulding above:
“S. Martin shares cloak with Beggar ‖ Our Lord appears
in cloak to S. Martin ‖ S. Martin receives holy baptism ‖
Saint Martin journeys to Rome.”
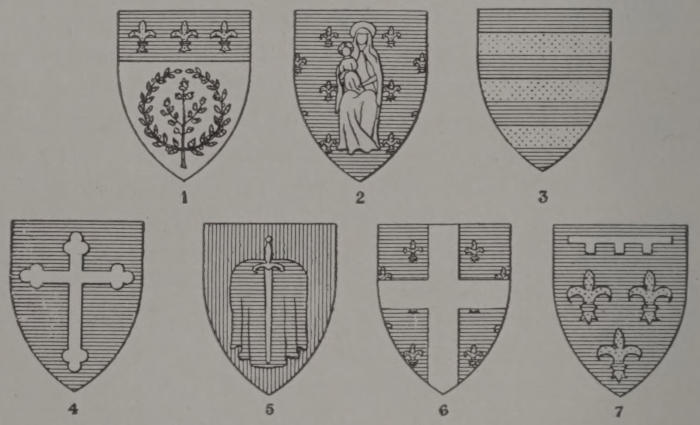
Coats of Arms in Windows of Chapel of St. Martin of Tours.
An inscription on the wall of the chapel reads:
“The Chapel of ‖ Saint Martin of Tours ‖ Consecrated
1918 ‖ To the worship of ‖ Almighty God ‖ and in Loving
Memory of ‖ William P. Furniss ‖ and His Wife ‖ Sophia
Furniss ‖ and their Daughter ‖ Sophia R. C. Furniss.”
In another panel is this inscription:
“To the ‖ Glory of God ‖ and in Loving Memory of ‖
Clementina Furniss ‖by Whose Gift ‖ this Chapel ‖ was
Erected ‖ and ‖ Margaret Elizabeth Zimmerman ‖ Daughters
of ‖ William P. Furniss ‖ and his wife ‖ Sophia Furniss.”
Saint Saviour, the name of this chapel, means Holy
Saviour, the word Saint being used in its primary sense as
an adjective, derived from the Latin “sanctus.” The Memorial
Day for St. Saviour is kept on December 25.
The Chapel of St. Saviour (16 on plan,) is the
easternmost of the seven Chapels of Tongues and
forms the eastern extremity of the Cathedral. Among
the languages in which services are held in this chapel
are Japanese and Chinese. When the royal Abyssinian
Commission to the United States Government
was formally received at the Cathedral on July 24,
1919, its members knelt at this altar. The chapel is
in the English Decorated Gothic style of Architecture
after designs by Messrs. Heins & LaFarge. It is 56
feet long and 30½ feet wide, seats 150 persons, and
cost about $200,000. Its interior walls are of Minnesota
dolomite, around the base of which runs a foundation
course of red jasper with green serpentine
moulding like those which run around the Choir. The
pavement is of stone from Hauteville, France, with a
mosaic border. The Sanctuary steps are of pink
marble from Georgia. The Altar, made by Messrs.
Batterson & Eislie and carved by Mr. Schwartz, is of
snow-white Carrara marble. Its face and front corners
are adorned by the figures of six angels singing
“Holy, Holy, Holy.” Carved on the face of the retable
is the crown of thorns, supported by two cherubs.
The Reredos is of polished red Siena marble, bordered
with Venetian mosaic. The Chair and Prayer Desk
of black walnut at the left side of the Sanctuary have
an interesting history recited on a brass tablet on the
desk as follows:
“The first use of ‖ this chair and prayer desk was made
by ‖ the Most Reverend Randall Thomas Davidson, D.D., ‖
Archbishop of Canterbury ‖ in the Crypt of the Cathedral of
St. John the Divine ‖ on Wednesday morning, September
28th, A. D. 1904 ‖ at the celebration of the Holy Communion
at which ‖ His Grace was the celebrant and which preceded
the ‖ opening of the One hundred and twenty-first Convention
‖ of the Diocese of New York, being also the first opening
‖ of the Diocesan Synod Hall.”
The East Window, a glorious work in stained
glass by Mr. Hardman of Birmingham, Eng., completely
fills the end of the chapel. Its central light is
occupied by a representation of the Transfiguration
(Mat. xvii. 1-3). In the middle of the scene is the
radiant Saviour, with Moses (left) holding the Ten
Commandments, and Elias (right) holding the receptacle
of the scrolls, representing respectively the Law
and the Prophets.[41] Surrounding the group are angels;
and below it are the three Disciples who were with
Jesus on the mount: St. Peter (left) looking up, St.
James (middle) covering his eyes, and St. John, the
beardless Disciple (right), shading his face. In the
left side light, above, is Moses putting off his shoes on
the holy ground before the burning bush from which
the angel of the Lord appears (Ex. iii. 5); and below,
Moses raising the brazen serpent for healing (Num.
xxi. 9). The serpent, seen indistinctly coiled around
the pole, is by artistic license represented in green.
In the right side light, above, is the angel appearing to
Elijah (I. Kings xix. 5-8); and below, Elijah’s sacrifice
miraculously consumed by the fire of the Lord
(I. Kings xviii. 30-38). In niches on either side of the
window are the following Statues of Bishops, saints
and scholars of the Eastern church:
| Left. |
Right. |
St. Polycarp
b. 69 d. 155
Bishop of Smyrna |
St. Chrysostom
b. 347 d. 407
Archbp. of Constantinople |
St. Athanasius
b. 296 d. 373
Primate of Egypt |
St. Basil
b. 329 d. 379
Bishop of Caesarea |
Origen
b. 185 d. 253
Great eastern scholar |
St. Clement of Alexandria
b. circ. 150 d. 213-220
Celebrated Church Father |
St. Gregory Nazianzen
b. 330 d. 389
Bishop of Nazianzus |
St. Ignatius
b. circ. 50 d. 107
Bishop of Antioch |
In a niche in the upper part of the north wall is a
statue of St. Peter with key; and in a corresponding
niche in the south wall one of St. Paul with sword.
Turning toward the entrance to the chapel, one sees in
niches between the clustered columns at the sides of
the great archway in array of angels, five on each side,
one above the other, corresponding to as many on the
Ambulatory side,—twenty in all—representing the
Heavenly Choir. These lovely figures are worthy of
more than passing notice. All the statuary is by Mr.
Gutzon Borglum. The four Lamp Standards of Carrara
marble surmounted by alabaster bowls standing
in the four corners of the chapel, and carved in relief
with many symbolical details, were made by Messrs.
E. F. Caldwell & Co. and carved by Messrs. F.
Ruggeri and P. Giuntini of New York. The elaborate
wrought iron Screen, made by the Wm. H. Jackson
Co. of New York, at the entrance, is in the Italian
style after one in Orvieto, Italy. It is embellished in
its upper part by two golden angels holding a wreath
at the foot of the cross. Looking outward through
the screen, one sees the back of the High Altar of the
Cathedral. On one of the walls of the chapel is
inscribed:
“This Chapel is Erected to ‖ the Glory of God ‖ and in
Loving Memory of ‖ Bessie Morgan Belmont ‖ by her Husband
‖ August Belmont.”
St. Columba was born in County Donegal, Ireland, in
521, of royal blood. After study and religious work in Ireland,
he set out in 563 with twelve disciples and planted upon
the Island of Iona, on the west coast of Scotland, which he
received from his kinsman Conal, King of Scots, a monastery
which, from the 6th to the 8th centuries, was second to hardly
any other in Great Britain. From it was conducted a wonderful
missionary work in Scotland, Ireland, the north of
England, and small adjacent islands. Many miracles are
attributed to him, and he was accredited with power to subdue
not only wild tribes of men but also the beasts of the
wilderness (see p. 32). He died in 597, and his body was
buried at Iona, which is regarded as one of the great shrines
of Christianity in Great Britain. The Memorial Day for
St. Columba is kept on June 9.
The Chapel of St. Columba, (17 on plan), designed
by Messrs. Heins & LaFarge, is in the Norman style
of Architecture. It is 50 feet long and 27 wide, seats
100 persons, and cost about $150,000. The interior
walls are of Minnesota dolomite, separated from a
base course of polished Mohegan granite by a moulding
of yellow Verona marble. The pavement is a fine
grained gray stone from Illinois. The semi-circular
arched window heads, and particularly the six large
cylindrical pillars diversified by spiral and diaper patterns,
convey the idea of the Norman style which one
sees exemplified on a larger scale in Durham Cathedral
and other churches of that period in England.
The vaulting over the Sanctuary is lined with gold
mosaic, upon which appear black and white Celtic
crosses. The lectern, communion rail, Glastonbury
chairs, and other wood work of the Sanctuary were
designed by Mr. Charles R. Lamb and made by J. & R.
Lamb of New York. They are carved in low relief
with ornament expressive of English Gothic feeling.
The lectern shows a composition of three figures:
Christ in the center, between John the Baptist, his
Forerunner, and St. John the Divine, namesake of the
Cathedral, who closes the biblical record with the
Book of Revelation. The Altar, of cream colored
Italian marble, is in the form of a table supported
by marble pillars. It has no Reredos. The Sanctuary
Windows, three in number, were made by Messrs.
Clayton & Bell of London. In the central light of
the window above the Altar is represented the baptism
of Christ by John the Baptist, and in the side
lights are St. John with cup (left), and St. Paul with
sword, (right.) In the bottom of the three lights are
the four symbols previously explained (p. 74), namely,
the ΙΗϹ, the Alpha, the Omega, and the Chi Rho.
The windows on either side of the middle window are
in grisaille, copied from the famous lancet windows
called the Five Sisters in the North Transept of York
Cathedral, although these windows have only two
lights each instead of five. The six wonderfully graceful
seven-branched Candelabra, after Donatello, were
brought from Italy by Mr. George Gordon King.
Turning toward the entrance, in which is a wrought
iron Screen in the Spanish style, designed by Mr.
Samuel Yellen and made by the Industrial Ornamental
Iron Works of Philadelphia, Penn., one sees an extremely
interesting feature in the Statues by Mr. Gutzon
Borglum of representatives of the successive stages
of the development of Christianity in England, which
stand in the niches between the clustered columns at
the sides of the great entrance archway.[42]
The figures, five on each side, one above the other,
and corresponding to as many on the Ambulatory
side,—twenty in all,—are in the following relative
positions, it being understood that the left side as seen
from the chapel is the same as the right side as seen
from the Ambulatory.
| Seen from Chapel. |
| Left. |
Right. |
St. Aidan
Bishop of Northumbrians
ac. 635 d. 651 |
St. Augustine
Archbishop of Canterbury
ac. 597 d. 604 |
St. Anselm
Archbishop of Canterbury
ac. 1093 d. 1109 |
King Alfred
King of Wessex
b. 849 d. 901 |
Thomas Cranmer
Archbishop of Canterbury
b. 1489 d. 1556 |
William of Wykeham
Bishop of Winchester
ac. 1367 d. 1405 |
Joseph Butler
Bishop of Durham
b. 1692 d. 1752 |
Jeremy Taylor
Bishop of 3 Irish sees
b. 1613 d. 1667 |
John Keble
leader in Oxford movement
b. 1792 d. 1866 |
Reginald Heber
Bishop of Calcutta
b. 1783 d. 1826 |
| Seen from Ambulatory. |
| Left. |
Right. |
St. Alban
promartyr of Britain
d. circ. 304 |
Theodore of Tarsus
Archbishop of Canterbury
ac. 668 d. 690 |
The Venerable Bede
chronicler and priest
b. 673 d. 735 |
Stephen Langton
Archbishop of Canterbury
b. 1150 d. 1228 |
John Wyckliffe
morning-star of Reformation
b. 1325 d. 1384 |
Matthew Parker
Archbishop of Canterbury
b. 1504 d. 1575 |
Richard Hooker
Anglican theologian
b. 1554 d. 1600 |
George Berkeley
Bishop of Cloyne, etc.
b. 1684 d. 1753 |
John Wesley
evangelical revivalist
b. 1703 d. 1791 |
Frederic Denison Maurice
preacher and leader
b. 1805 d. 1872 |
The Cathedral has in its possession a Stone from
the Cathedral, or Church of St. Mary (dating from
the 13th-16th centuries) on the Island of Iona, which
may fittingly be placed in this chapel at some future
time.
Upon the wall of the chapel is inscribed:
“Chapel ‖ of ‖ Saint Columba ‖ To the Glory of God ‖
and ‖ in Loving Memory of ‖ Mary Leroy King ‖ The Gift
of Her Mother ‖ Mary Augusta King ‖ Consecrated ‖ April
27th, 1911.”
St. Boniface, whose original name was Winifred, was
born in Devonshire, England, about the year 680. He entered
a Benedictine monastery at the age of 13, learned
rhetoric, history and theology, and became a priest at the
age of 30. At a time when England and Ireland were sending
missionaries to the heathen parts of Europe, Winifred
was authorized by Pope Gregory II. to preach the Gospel to
the tribes of Germany, and he is called the Apostle of Germany.
While engaged in this work, Gregory made him a
Bishop and gave him the name of Bonifacius, or Boniface,
which means Doer of Good. The Bishoprics of Ratisbon,
Erfurt, Paderborn, Wurzburg, Eichstadt, Salzburg, and several
others, owe their establishment to his efforts. In 746
he was made Archbishop of Mainz. In 755, while carrying
on his work in Dokkum, in West Friesland, he and his congregation
of converts there were slain by a mob of armed
heathen. His remains are buried in the famous abbey of
Fulda, which he founded. In art, he is depicted holding a
book pierced by a sword, referring to the manner of his
death. The Memorial Day for St. Boniface is kept on June 5.
The Chapel of St. Boniface, (18 on plan), designed
by Mr. Henry Vaughan, is a very pure specimen of
English Gothic Architecture of the 14th century. It
is about 48½ feet long and 28 wide, seats about 100
persons, and cost about $175,000. The interior walls
are of Indiana limestone; the pavement of pink marble
from Knoxville, Tenn., with heavy black border of
Belgian marble; and the steps to the Sanctuary also
of pink Knoxville marble. The Altar is of gray
marble from the same source. In the three ornate
panels on its face are the monogram IHS (see p. 74),
the floriated Greek cross (see note below), and the
Greek cross form of the Chi Rho (p. 74). The richly
carved Reredos has three canopied niches, in the central
one of which is represented the Adoration of the
Magi. In each of the side niches is an angel with
scroll. In the recesses of the windows on either side
of the Altar are carved clergy stalls of dark oak,
with wainscoting of the same wood as high as the
window sills. There are six stained glass Windows,
three in the Sanctuary and three smaller ones in the
clerestory. Each has three lights. In the middle light
of the central window above the Altar Christ is represented
as the Great Teacher. His robe is sprinkled
with the IHS monogram (p. 74) and in His nimbus
appear the ends of a floriated cross.[43] Above His head
are two angels, and above them the dove, symbolizing
the Holy Spirit. Below the figure of Christ is a scene
representing Him teaching the multitude. In the left
side light is St. Boniface with mitre, archiepiscopal
staff,[44] and Bible pierced with sword; and below him
a scene representing him hewing down an oak in
Geismar accounted sacred by the idolators. In the
right side light is St. Paul with sword; and below him
a scene representing him preaching to the men of
Athens. In the left window of the Sanctuary are
three figures with scenes below as follows (left to
right): St. Birinus, Bishop of Dorchester, holding a
monstrance, and (below) St. Birinus baptizing King
Cynegils of the West Saxons; St. Augustine of Canterbury
with archiepiscopal staff, holding a tablet representing
the crucifixion, and (below) St. Augustine
announcing the Word of Life to King Ethelbert; and
St. Felix, Bishop of Dunwich, with crozier and torch,
and (below) St. Felix receiving the blessing of the
Archbishop of Canterbury. In the right Sanctuary
window, similarly, are: St. Chad, Bishop of Lichfield,
holding crozier and model of Lichfield Cathedral,[45]
and (below) St. Chad listening to the songs
of angels; St. Columba in monastic garb with crozier
and with monastery (Iona) at his feet, and (below)
St. Columba converting the Picts; and St. Aidan with
crozier, and (below) St. Aidan instructing the youthful
St. Chad and others. In the west clerestory window
are: St. Patrick with crozier ornamented with
shamrocks; St. Gregory of Rome with papal staff, holding
an open music book displaying the Sursum Corda
(referring to him as founder of the Gregorian music),
with Pere Marquette below; and St. Martin of Tours
with crozier and Bible. In the east wall are two
clerestory windows. In the left hand window of
the two are: St. Cyprian, Archbishop of Carthage,
holding his staff and his best known book concerning
Church Unity, or the universal church; St. Ambrose,
Bishop of Milan, with crozier and open book displaying
the words “Te Deum Laudamus” (we praise Thee,
O God,) and pen in hand, with the missionary Robert
Hunt below; and St. Augustine, Bishop of Hippo
Mundia, with crozier. In the right hand clerestory
window in the east wall are: St. Cyril, Patriarch of
Alexandria, with book and staff; St. John Chrysostom,
Bishop of Constantinople, with staff, chalice and Book
of Homilies, with the missionary John Robinson
below; and St. Ignatius, Bishop of Antioch, holding
a palm. The windows were made by Messrs. C. E.
Kempe & Co. of London. In two canopied niches in
the west wall are Statues of Thomas a Becket (left)
and St. Boniface (right); and in a niche in the east
wall is one of Erasmus. Three wrought iron Lamps
are suspended by iron chains from the ceiling; and at
the entrance is a handsome wrought iron Screen
adorned with escutcheons bearing the ihc monogram
and surmounted by a floriated cross before explained.
On one of the walls is inscribed:
“The Chapel of St. Boniface ‖ Consecrated ‖ February
29, 1916 ‖ Erected to ‖ the Glory of God ‖ by ‖ George Sullivan
Bowdoin ‖ and His Wife ‖ Julia Grinnell Bowdoin ‖ and
Their Children ‖ Temple Bowdoin ‖ Fanny Hamilton Kingsford
‖ Edith Grinnell Bowdoin.”
Story of the Dove Of Peace. During the last year
of the World War, an incident interesting in itself
and illustrative of the origin of the legends and traditions
which often grow up around cathedrals, occurred
in connection with the chapel bearing the name
of the Apostle of Germany. In the spring of 1918,
some weeks after the great German drive of March
21 had begun and before the beginning of the counter-offensive
of the second battle of the Marne in July,
the large stained glass window in the clerestory of
the Choir above the entrance to the Chapel of St.
Boniface arrived from England. All the ventilation
openings in the Cathedral windows are screened to
exclude birds, which, however interesting in their
natural habitats, are a practical nuisance in the Cathedral.
When the stained glass window above mentioned
arrived, the temporary window filling the space
above the entrance to the chapel was removed for its
installation. While the window was thus open, and
at a period in the war when the issue trembled in
the balance and the world fairly held its breath in
fearful expectation of the event, a white dove,—very
generally recognized as a symbol or harbinger of
Peace—flew into the Cathedral over this chapel. On
the following Sunday it soared around in the great
dome of the Crossing and in the Choir, alighting in
the most interesting places. When Dean Robbins
ascended the stairs of the great marble pulpit, he found
the dove perched on the edge of the pulpit directly
before him. The dove then flew down and alighted
on the back of a vacant chair between two occupied
chairs in the midst of the congregation on the south
side of the Crossing, and there remained quietly during
the sermon. When the ushers started toward
the Altar with the offertory, the bird soared across the
congregation and alighted on the hat of a woman
dressed in mourning who was sitting near the middle
aisle, its snow white plumage contrasting strikingly
with the sombre attire of the bereaved woman who
seemed not to be disturbed by what perhaps she regarded
as a happy omen. In a moment the dove flew
to another part of the Crossing. It remained in the
Cathedral a few days longer; and then one day, went
out through an open door. Soon after this occurrence,
the Allies facing the Marne salient, including the
Americans at Chateau Thierry, began the great
counter-movement which finally brought peace.[46] It
was at least an interesting coincidence that this white
dove came into the Cathedral over this chapel, at the
very crisis of the war, and that almost immediately
thereafter began that series of determining events
which led the Germans to make overtures for Peace.
St. Ansgarius, or St. Ansgar, was born in Picardy in
801. With his co-laborer Autbert he went to preach Christianity
to the northmen of Sleswick. In spite of much persecution,
he was so successful that in 831 the Pope established
an archbishopric in Hamburg, (afterwards transferred to
Bremen,) and Ansgarius was appointed first Archbishop. He
made several missionary tours in Denmark, Sweden and
other parts of the north, and died at Bremen in 865. He is
called the Apostle of the North. The Memorial Day for
St. Ansgarius is kept on February 3.
The Chapel of St. Ansgarius (19 on plan), designed
by Mr. Henry Vaughan, architect of the Chapel
of St. James, is in the same style of Architecture, 14th
century Gothic, and about the same size, being 66
feet long and 41 wide, with a seating capacity of 250.
It differs, however, from the Chapel of St. James in
plan, the bay east of the
turret stairs being here
thrown into the Ambulatory,
while in the
Chapel of St. James it
is included as a sort of
transept; and the north
side of the Chapel of St.
Ansgarius being divided
into only two bays,
while the south side of
the Chapel of St. James
is divided into three. On
account of the amount
of work required to secure
a firm foundation,
the Chapel of St. Ansgarius
cost about $225,000,
making it the most
expensive of the seven
Chapels of Tongues.
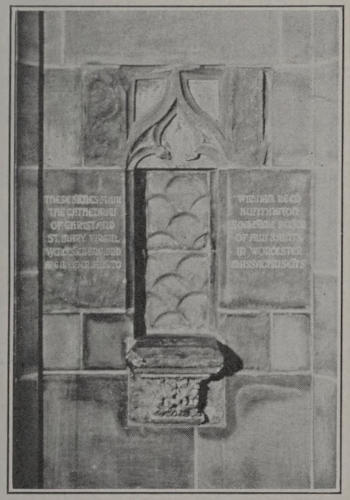
Niche in St. Ansgarius Chapel
made of old Cathedral Stones
The interior walls are of Indiana limestone; and
the pavement of pink Knoxville, Tenn., marble and
mottled Vermont marble. The Altar is of gray Knoxville
marble. On its front is carved the Madonna of
the Chair on the left of which, from the spectator’s
standpoint, is St. Michael with sword and on the right
St. Gabriel with lilies. In the middle of the sculptured
Reredos, (above) is represented Christ holding the
globe (symbol of sovereignty), and (below) the baptism
of Christ by John the Baptist.
On the left of the figures are St. Ansgarius with
crozier (above) and Gustavus Adolphus with sword
(below), while on the right are St. Olaf with
crown and scepter (above) and Luther in gown with
book (below). The Altar and Reredos were given by
Mrs. Julia Grinnell Bowdoin. In the left (northern)
wall of the Sanctuary is a niche made of stones from
Worcester and Ely Cathedrals, England. On the
upper surface of the stone bracket forming the shelf
of the niche is carved “Ely 1320.” The stones from
the Lady Chapel of Worcester Cathedral were given
to the Cathedral of St. John the Divine by Canon
George William Douglas of New York who procured
them from Canon J. M. Wilson, Archdeacon of Worcester.[47]
On the stones on either side of the recess
is carved:
“These Stones from ‖ the Cathedral ‖ of Christ and ‖
St. Mary the Virgin ‖ Worcester, England, ‖ are Memorials
to ‖ William Reed ‖ Huntington ‖ Sometime Rector
‖ of All Saints ‖ in Worcester ‖ Massachusetts.”
Three small Windows of two lights each in the Sanctuary
contain (from left to right) representations of:
(1) St. Willibrod with mitre, archiepiscopal staff, and
model of cathedral; and St. Lucian with crown, scepter
and sword; (2) St. Ansgarius with mitre and crozier;
and King Olaf with crown and scepter; and (3)
above the Reredos, St. Eric with crown and scepter;
and St. Wilifred with mitre and archiepiscopal staff.
The window spaces at the right of the latter are walled
up because they are blanketed by the adjacent chapel.
In the two bays of the north aisle are two noble stained
glass windows, each having five lights and each light
depicting two scenes. In the left hand or western
window, the upper tier of scenes is chiefly devoted to
Old Testament subjects as follows (left to right):
Adam and Eve (Gen. ii. 7-25); the visit of the three
angels to Abraham bearing the promise of the birth
of Isaac (Gen. xviii. 2-22); St. Michael fighting the
dragon with a cross-shaped spear (Rev. xii. 7); Abraham
offering to sacrifice Isaac (Gen. xxii. 9-13); and
Jacob’s dream of the ladder (Gen. xxviii. 12). In
the lower tier are five scenes prophetic of the birth
of the Forerunner of Christ and of Christ himself:
The angel’s visit to Zacharias to foretell the birth of
John the Baptist (Luke i. 13); the annunciation to the
Virgin Mary of the coming birth of Christ (Luke i.
28); St. Gabriel with lilies as Angel of the Annunciation
(Luke i. 28); the angels’ visit to the shepherds
(Luke ii. 8-12); and the angel’s visit to Joseph, husband
of Mary, to foretell the birth of Christ (Mat.
i. 20). The right hand or eastern window depicts
Acts of the Apostles. In its upper tier are: St. Peter
preaching to the Disciples (Acts i. 15); St. Peter
healing the lame man (Acts iii. 2-8); St. Peter with
key; the stoning of St. Stephen (Acts vii. 59); and
St. Philip baptizing the eunuch (Acts viii. 26-38);
and in the lower tier: St. Peter raising Tabitha
(Acts ix. 40); the conversion of St. Paul’s jailer at
Philippi (Acts xvi. 23-31); St. Paul with sword; St.
Paul laying hands on the Disciples (Acts xix. 6); and
St. Paul before Felix (Acts xxiv. 24-25). All the
windows are by Messrs. C. E. Kempe & Co. of London.
In two high niches in the south wall are Statues
of Eric, King of Sweden (left) and Canute, King of
the English, Danes and Norwegians (right;) and in a
niche at the west end of the north aisle is a statue of
King Eskiel, all crowned. On the Ambulatory side
of the entrance bay are two statues: John the Baptist
(above) and St. Ansgarius with crozier and mitre,
holding a small cathedral (below). The sculptures
are by Mr. John Evans of Boston. In a bay of the
chapel temporarily rests a symbolic group executed in
Caen stone by Miss Malvina Hoffman of New York,
entitled The Sacrifice. It is intended for Harvard
University at Cambridge, Mass., as a memorial of
Robert Bacon, sometime U. S. Ambassador to France
and a Trustee of the University, and of the Harvard
men who lost their lives in the World War. It represents
a dead Crusader, such as those who went from
Cambridge, Eng., in the 12th century, and gave their
lives for an ideal, lying upon a cross with his head
pillowed in a woman’s lap. According to the traditional
position of the feet of the Crusader, he was one
of those who never reached Jerusalem, those who did
so being traditionally represented with their feet
crossed. The woman may typify Alma Mater as well
as those women who gave their best to a great cause
and made their lonely grief their glory. The two figures
symbolize mutual sacrifice. This chapel has an
independent Organ played from a movable console on
the floor. The chapel, which is the gift of many persons,
was dedicated on April 3, 1918. On one of the
walls is inscribed:
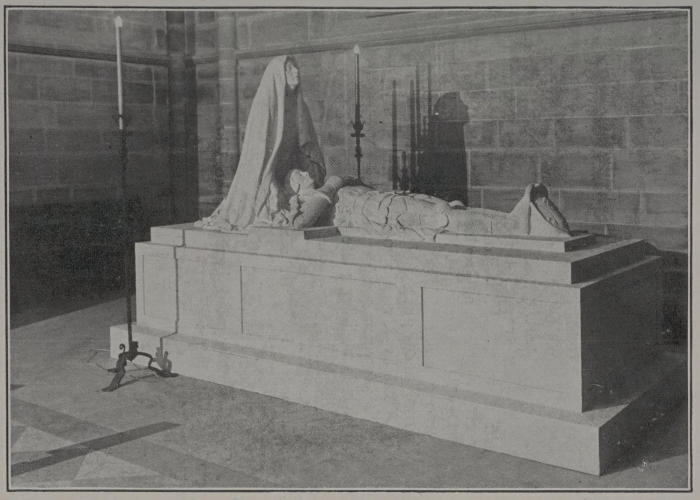
THE SACRIFICE
“The Chapel of Saint Ansgarius ‖ Consecrated April 3,
1918 ‖ to the Worship of ‖ Almighty God ‖ and in Loving
Memory of ‖ William Reed Huntington ‖ for 25 Years Rector
of Grace Church ‖ and for 22 Years Trustee of this Cathedral.”
The Corner Stone of the Cathedral, which was
laid by Bishop Henry C. Potter on St. John’s Day,
December 27, 1892, is imbedded in the northwestern
pier of the Chapel of St. Ansgarius and is only partly
visible in the chamber under the chapel. It is a block
of gray Quincy granite, 4 feet 4 inches square and 2
feet 4½ inches thick. Upon the angle of the visible
corner are inscribed a Greek cross and “I. H. S. St.
John’s Day, Decem. XXVII, A. D. 1892.” It contains,
among other things, a fragment of a Spanish
Brick from Hispaniola (Hayti) which was given to
the Cathedral by Mr. Malcolm McLean, Senior Warden
of St. Andrew’s Church, New York City, and
upon which is a silver plate inscribed:
“From the Ruin of the First Christian Church in the
New World where the First Church was Erected by Christopher
Columbus, 1493. Isabella, Hispaniola.”[48]
The Crypt, located beneath the Choir, is closed,
pending work on other parts of the Cathedral. And
on account of the consequent dampness, the delicate
furnishings were removed in September, 1916, and
entrusted to the care of Mr. Louis C. Tiffany, who
designed them, and who has placed them temporarily
in the private chapel on his large country estate at
Laurelton, L. I. The Crypt has a seating capacity of
500, and the first services in the Cathedral were held
in it from January 8, 1899, until the Choir and Crossing
were opened on April 19, 1911. In its furnished
state, it contains an Altar, Reredos, font, lectern, and
five stained glass windows which were exhibited by
Mr. Tiffany at the World’s Fair at Chicago in 1893
and which were called collectively the Tiffany Chapel.
The top and retable of the Altar are of Carrara marble,
while the front and sides are adorned with medallions
of mother of pearl, four smaller discs containing
emblems of the four Evangelists, a central shield
set with sapphires, topazes and mother of pearl, and
150,000 pieces of glass mosaic. The Reredos is of
iridescent glass mosaic, as are the twelve Pillars back
of the Altar symbolizing the twelve Apostles. The
general effect is Byzantine. The Altar, Reredos, font,
lectern and windows were given by Mrs. Celia Hermione
Wallace in memory of her son. The following
interments have been made in the Crypt: The Very
Rev. William M. Grosvenor, D.D., Dean of the
Cathedral, December 13, 1916; the Right Rev. David
H. Greer, D.D., eighth Bishop of New York, May 23,
1919; and the Right Rev. Charles S. Burch, D.D.,
ninth Bishop of New York, December 23, 1920.
Following are the principal dimensions of the Cathedral.
As cathedrals are compared in size by their
areas, the Cathedral of St. John the Divine will rank,
after St. Peter’s at Rome and Seville Cathedral, the
third largest in the world.
| Length |
| Western Towers |
50 |
feet |
| Nave |
225 |
” |
| Crossing |
100 |
” |
| Choir |
170 |
” |
| St. Saviour’s Chapel |
56 |
” |
| Total length |
601 |
” |
| Width |
| West Front (including buttresses) |
220 |
feet |
| Nave and Aisles (exterior) |
132 |
” |
| Transepts |
315 |
” |
| Crossing |
100 |
” |
| Choir |
56 |
” |
| Ambulatory |
20 |
” |
| Height |
| Western Towers |
265 |
feet |
| Ridge of Nave Roof |
175 |
” |
| Nave Vaults (above floor) |
130 |
” |
| Choir Vaults (above floor) |
127 |
” |
| Crossing Vault (above floor) |
200 |
” |
| Central Fleche |
470 |
” |
| Final Cross (30 feet) |
500 |
” |
| Final Cross above tide-water |
631 |
” |
| Area |
| Area of Cathedral |
109,082 |
square feet |
Following is a list of the Bishops of New York
since the erection of the Diocese:
First: The Right Rev. Samuel Provoost, D.D.;
born February 24, 1742; Bishop of New York 1787-1815;
died September 6, 1815.
Second: The Right Rev. Benjamin Moore; born
November 5, 1748; Assistant Bishop 1801-1815;
Bishop of New York 1815-1816; died February 29,
1816.
Third: The Right Rev. John Henry Hobart, D.D.;
born September 14, 1775; Assistant Bishop 1811-1816;
Bishop of New York 1816-1830; died September 12,
1830.
Fourth: The Right Rev. Benjamin Tredwell Onderdonk;
born July 15, 1791; Bishop of New York,
active 1830-1845, inactive 1845-1861; died April 30,
1861.
Fifth: The Right Rev. Jonathan Mayhew Wainwright,
D.D., D.C.L.; born February 24, 1792; Provisional
Bishop 1852-1854; died September 21, 1854.
Sixth: The Right Rev. Horatio Potter, D.D.,
D.C.L., Oxon.; born February 9, 1802; Provisional
Bishop 1854-1861; Bishop of New York 1861-1887;
died January 2, 1887.
Seventh: The Right Rev. Henry Codman Potter,
D.D., LL.D.; born May 25, 1834; Assistant Bishop
1883-1887; Bishop of New York 1887-1908; died July
21, 1908.
Eighth: The Right Rev. David Hummell Greer,
D.D., S.T.D., LL.D.; born March 20, 1844; Bishop
Coadjutor 1904-1908; Bishop of New York 1908-1919;
died May 19, 1919.
Ninth: The Right Rev. Charles Sumner Burch,
D.D., L.H.D., LL.D.; born June 30, 1855; Bishop
Suffragan 1911-1919; Bishop of New York 1919-1920;
died December 20, 1920.
Tenth: The Right Rev. William Thomas Manning,
D.D., LL.D., D.C.L.; born May 12, 1866;
Bishop of New York 1921.