Shrewsbury, the capital town of
Shropshire, lies nearly in the centre of that fertile county, and
occupies a commanding eminence which gradually rises from the bed
of the river Severn, whose stream gracefully bends its course
around three sides of the town, thus forming a peninsula, having
its narrow isthmus towards the north-east. From whatever
point the traveller approaches, his mind cannot fail of being
forcibly impressed with the singular beauty of its situation and
general aspect;—its dark and frowning castle, the
elegant towers and gracefully tapering spires of its
ecclesiastical structures; the undulating, irregular, yet
picturesque disposition of its buildings, and above all, the
beautiful windings of “Severn’s ambient
wave;”—all combine to form a prospect surpassed by
none and equalled but by few other towns of our island.
From the gradual and progressive improvements of civilization,
the present condition of the town presents few points of
resemblance to the appearance indicated in its original Saxon
name, Scrobbesbyrig, the fenced eminence overgrown with
shrubs; a dense population of more than 20,000 inhabitants [2] now dwelling within its extent, busily
engaged in the manufactures of linen, thread, iron, brawn,
&c.—not forgetting those far-famed cakes
“Whose honour’d name th’
inventive city own,
Rendering thro’ Britain’s isle Salopia’s
praises known.”
 Its earliest history, like that of most other ancient places,
remains involved in obscurity; though it is now the
generally received opinion, that the town was founded by the
Britons, who, expelled from the adjacent station of Uriconium, or
Wroxeter, which they continued to inhabit after the final
departure of their Roman masters, sought here that refuge against
their Saxon enemies which the then nature of the country was so
well capable of affording them. During the progress of
succeeding ages, our town and its inhabitants, have, of course,
by turns flourished amid the calm prosperity of peace, and
trembled at the terrors and desolations of overwhelming
warfare. But the ample details of its important history are
totally foreign to the purpose of the present manual; the highest
aim of which, is to furnish to the intelligent and inquisitive
traveller, a faithful, though humble guide, in conducting him, in
his survey of the place, to those objects which, from general or
local circumstances, are most deserving his attention and
observation. [3]
To all classes, in their various and varied pursuits, our town
will be found replete with matter of interest and
instruction. The refined traveller will here meet with
customs and manners peculiar, singular, and interesting—the
artist, subjects for his pencil and exercise for his judgment, in
imitating the tints and stains of time and nature’s
never-ceasing powers—the historical antiquary will, with
enthusiastic delight, trace its connexion with many of the
grandest features of our national history—the architectural
antiquary will find ample scope for many an hour’s
delightful meditation on the massive grandeur of the
“oulden time”—whilst to the scrutinising eye of
the naturalist, the vicinity will, at every step, unfold objects
of beauteous and wondrous design, which will uplift his
enraptured mind, as he fondly gazes on them, in heartfelt
gratitude, adoration, and praise, to the bounteous Giver of all
good.
Commencing then at the centre, let us first survey that
emporium of civic honour,
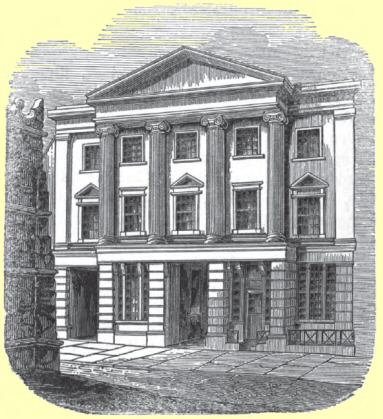
The ancient Guild Hall was a large, low, timber structure,
with a high clock-turret, erected in the reign of Henry VIII. and
stood across the Market Square, nearly at right angles to the
centre of the New Hall. The lower part consisted of shops,
and a covered way for carriages communicating with the High
Street. The upper story contained the rooms in which the
business of the town was transacted, and the assizes held.
The Exchequer, in which the municipal records were preserved,
stood on the south-east side, and was a strong square stone tower
of three stories, erected in 1490.
This incommodious building was in 1783 levelled with the
ground, and a new hall erected in its place, after the design of
the late Mr. Haycock of this town, at an expense of
£11,000, and opened for public business on 17th March,
1786. In excavating the foundations, considerable deposits
of what was apparently manure were discovered, indicating, in all
probability, the existence of a farm-yard on the spot, at some
very early period. The new structure exhibited a handsome
stone front towards the Market Square, and consisted of a
spacious vestibule, and two not very convenient courts for the
assizes, on the ground floor. A large assembly room, grand
jury room, and spacious offices for the business of the town and
county, occupied the upper story, to which an elegant spiral
staircase of stone led from the vestibule below.
Considerable sinkings having in 1832 been observed in
different parts of the structure in consequence of the
instability of the foundations, the building was surveyed by
eminent and experienced architects, and pronounced unsafe and
dangerous. The matter was immediately deliberated upon by
the proper authorities, and after due investigation, it was
determined to take down the whole edifice and erect a more
commodious one on its site. For the double purpose of
obtaining a more eligible foundation, and of adding a
considerable additional space in front to the Market Square, some
adjoining premises were purchased by subscription, and a
substantial structure, well adapted for all the purposes of the
business to be therein transacted, was, in 1837, completed by
Messrs. Birch, of this town, after a design by Sir Richard
Smirke. The cost of this building was about £13,000,
and was raised by a county-rate.
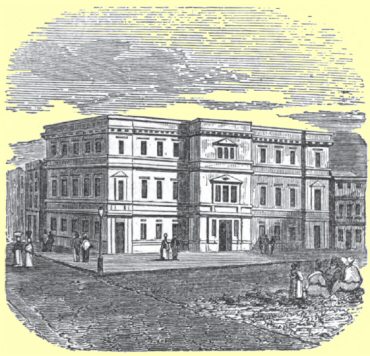
The disposition of the interior embraces on the ground floor,
a vestibule, affording a communication with rooms on either side
for the mayor, counsel at the assizes, and witnesses, and beyond
with two spacious courts and robing rooms for the judges.
On the second floor are arranged the clerk of the indictments,
grand jury and witnesses attendance rooms; and on the upper
floor, the town clerk’s and clerk of the peace’s
offices, and a great room, 45 feet by 32 feet, for general
purposes; on this floor are also fire-proof chambers for the safe
preservation of the municipal records. Under the crown
court are cells, &c. for the prisoners, and a room for the deliberations
of juries. Its exterior elevation is here
represented:—
The following pictures, presented at various times to the
Corporation, adorn the walls of the Town Hall: Charles I.;
Charles II.; William III.; George I.; George II.; George III. and
his Queen Charlotte; Admiral Benbow; Lord Hill, by Sir William
Beechy; and Admiral Owen, painted by our townsman, R. Evans, Esq.
R.A. by subscription. An excellent likeness of The
Honourable Thomas Kenyon, late Chairman of Salop Quarter Sessions, and
various other local portraits, are arranged around.
The Norman Earls of Shrewsbury, to whom the town belonged
after the Conquest, ruled the burgesses with the iron sway of
tyranny. From this thraldom they were somewhat relieved by
Henry I., who conferred on them many valuable privileges, and
diminished the rent of their town. Henry II. was the first
king who granted them a written charter, but from his time to the
reign of James II. almost every successive sovereign has
confirmed or enlarged their privileges and customs. A guild
merchant existed here, antecedent to the 11th John, and was
recognized and established by charter of 11th Henry III.
1226–7, by which, every one carrying on business in the
town was compelled to become a member of it. The town was
anciently governed by two Bailiffs or Provosts, until the
Corporation was remodelled by charter of 14th Charles I., under
which it consisted of a Mayor, (annually elected,) Recorder,
Steward, Town Clerk, 24 Aldermen, 48 Common Councilmen, 2
Chamberlains, and inferior officers. Under the Municipal
Reform Act, Shrewsbury was divided into five wards, and is now
governed by a Mayor, 10 Aldermen, and 30 Councilmen. There
are also 12 magistrates appointed by the Crown to assist in the
local government of the town.
presents an interesting and antique appearance, on account of
the numerous old timber houses, which still remain on its
sides. It consists of a large oblong space, the northern
half of which affords room for an excellent Green or Vegetable
Market, whilst the southern half is occupied
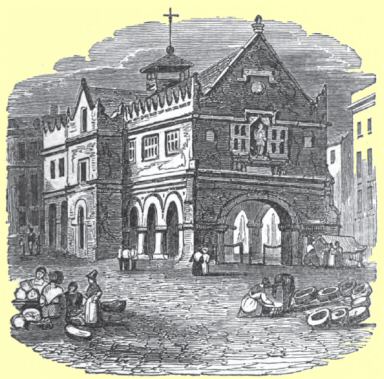
which, according to an inscription over the northern arch, was
erected in 1595, at the expense of the Corporation. It is
one of the most spacious and magnificent structures of its kind in
the kingdom; is of wrought freestone, and in the fantastic style
of the 16th century. The principal front faces the west,
and has in the centre a spacious portal; over which are
sculptured, in high relief, the arms of Elizabeth, under a canopy
adorned with roses, with the date 1596. Attached to the
imposts of the great arch are pillars, each supporting a figure
of a lion, with a blank shield on its breast. Above are two
stories, with large square mullioned windows. On each side
the portal is an open arcade of three spacious round arches,
reposing on massive pillars; over which, a range of square
mullioned windows lights the upper story, which is surmounted by
a rich, though singular parapet, with grotesque pinnacles.
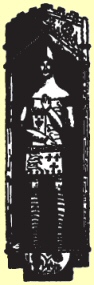
 Large open arches occupy the north and south ends, which are
terminated above in sharp pointed gables. Above the
northern arch, in a tabernacled embattled niche, is a statue of
Richard, Duke of York, father of Edward IV. clothed in complete
armour, and a surcoat emblazoned with his armorial bearings,
removed from the tower on the Old Welsh Bridge, on its demolition
in 1791. On his left are the town arms, azure, three
leopards’ heads, or, sculptured in relief.
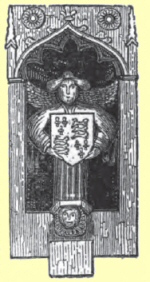
The south end is decorated with a sculptured stone, representing
an angel, with expanded wings, under a canopied niche, bearing in
his hands a shield, charged with the arms of France and England,
quarterly. This fragment of antiquity formerly stood in the
southern tower of the Castle or North Gate of the town, and was
removed hither in 1825, when that building was taken down to
widen the street. The exterior of this fine old building
has of late years undergone a needful reparation and careful
restoration, and its northern front has recently received the
useful appendage of an excellent clock, illuminated by gas,
constructed by Joyce, of Whitchurch, in this County. The
lower area is appropriated to the excellent Corn Market held here
every Saturday.
General Markets are held on Wednesday and Saturday in every
week, and Fairs for Cattle of all kinds, in the Smithfield, on
alternate Tuesdays, and for Butter and Cheese, on the second
Wednesday in each month.
The spacious apartments in the upper story of the Market Hall
are occupied by the
originally established in 1825, and supported by subscriptions
and donations. The present number of the members is
200. The Library comprises 2000 volumes, and the Reading
Room is supplied with Periodicals and Newspapers. There are
Classes for the English and French languages, Arithmetic,
Mathematics, Music, Writing, Modelling and Drawing; and during
the winter months Lectures are delivered every fortnight.
The subscription is Ten Shillings and upwards per annum for
members, and Five Shillings for students.
On the south side of the Market Square are
erected in 1840, by Mr. Stant, after the design of Mr.
Haycock. On the ground floor in front is the principal
entrance to the
which is immediately above, and also to the spacious
which occupies the remaining portion of the second
floor. The third story is divided into various rooms, used
as Billiard Rooms, &c. The back apartments on the
ground floor are appropriated to the Street Act Offices, and
dwelling for hall-keeper, &c.
The Public News-Room, supported by annual subscriptions, is
supplied with the principal London and Provincial Newspapers,
Journals, Magazines, &c. and is open from 8 a.m. till 10
p.m.
The Music Hall is 90 feet in length, and 42 feet wide, and 38
feet high, with an Orchestra at the south end, containing a very
fine-toned and powerful Organ, built by Bishop of London, and
presented to the Choral Society of the town, by the late Rev.
Richard Scott, B.D.
Adjacent are the Stamp Office, the Salop Fire Office, the
Police Station, and Post Office,—the two latter in the
“Talbot Buildings,” recently well known as the old
established “Talbot Inn,” formerly the warehouses of
an eminent draper of the town, of the name of Oteley, of the
family of Oteley, of Pitchford, County of Salop, and erected on the
site of some of the buildings probably belonging to
Vaughan’s Mansion, as is evident from the old stone
foundations and singular vaults still existing in the
basement.
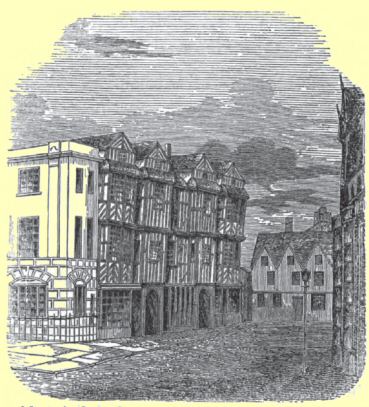
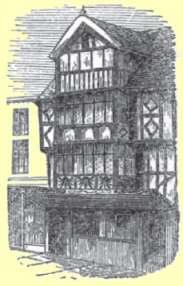
Looking towards the north, and turning on the left, we enter
the High Street, where on the left-hand side is a noble timber
house, now divided into separate dwellings, once the town
residence of the (now extinct) family of Ireland, of
Albrighton. When entire, it must have presented a grand and
imposing appearance. The front consists principally of four
deep ranges of bow windows, four stories high, very lofty, and
terminated above in pointed gables, on each of which, are
escutcheons of the arms of the Ireland family.
Gules, six fleurs de lys, three, two,
and one, argent. The principal entrance is
through a flat Gothic arch. The premises are now the
property of the Corbets of Sundorne.
Immediately fronting the High Street, behind the premises of
Mr. Burrey, upholsterer, are the remains of some extensive
building of red stone, probably ecclesiastical, and in the style
of the 14th century. Considerable doubts have been
entertained by our best antiquarians concerning these remnants of
fallen grandeur, and no record is extant by which their use or
name can be ascertained with any certainty. In an entry in
the chartulary of Haughmond Abbey, in this county, of the early
date of 2d Rich. II. 1378, these premises are mentioned, as
having been known before that time, by the name of
but when or from what cause they acquired that appellation is
unknown.
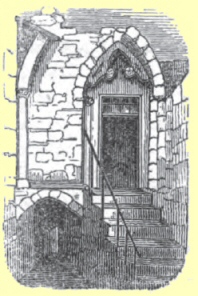
Turning
to the right, we proceed up Pride Hill, on the right-hand side of
which may be seen many curious old timber houses, the ancient
mansions of our honest burghers.
Midway of Pride Hill, on the right, is the
in which are also many interesting specimens of domestic
architecture.
At the top of Pride Hill, on the right, is
intended for the accommodation of persons bringing Butter,
Eggs, and Poultry to the markets. The old cross, a heavy,
inconvenient brick building, with a large reservoir on its top
for supplying the upper parts of the town with water, stood
nearly in the centre of the thoroughfare, whence it was removed
in 1818, and another erected at the expense of the Corporation,
on the present site; which also proving insufficient and
inconvenient, was taken down, and the present structure, on an
enlarged scale, built in 1844, by the Corporation, aided by the
subscriptions of the town and neighbourhood.
 In
early times a Cross stood on this spot, of which frequent mention
is made in old documents, by the name of the High Cross, and the
adjoining street was called the High Pavement. Here
proclamations were accustomed to be made, and criminals
executed. This cross is remarkable as the place on which
David, the last of the British Princes of Wales, underwent a
cruel and ignominious death, by order of Edward I. and where many
noblemen, taken prisoners at the battle of Shrewsbury, were
executed.
On part of the site of the present Cross stood, previously, an
ancient timber structure, probably part of the collegiate
buildings of the adjacent church of St. Mary.
Nearly opposite the Butter Cross, on the left-hand side of the
street, is an old mansion, now new-fronted, modernised, partially
rebuilt, and divided, once, it is believed, the residence of the
opulent and ancient, but now extinct, family of the Prides, who
gave their name to the street “Pride Hill.”
Some idea of its former splendour may have been collected from
the ornamented plaster ceilings, which remained in several of the
rooms, but which, by recent alterations, are probably now
removed.
Proceeding onwards, we shortly reach, on the left,
where the ingenious George Farquhar wrote his sprightly but
licentious comedy of “The Recruiting Officer,” during
his residence in our town in 1704, in that capacity. The
scene of the play is laid in Shrewsbury, and though the plot may
not have had any foundation in reality, it has been ascertained,
on indubitable evidence, that the author took for the originals
of his characters, many distinguished persons, living or well
known at that time, in the town and neighbourhood. The
window of the room, which tradition points out as that in which
the drama was composed, still exists, and may be seen from the
yard of the Inn.
At the end of Castle Street, on the right side, the remains
of
present themselves to the spectator; the architecture of
which, with the exception of a pointed window at the west end of
later date, is entirely of the early Norman era: and it is highly
probable that the Chapel was erected by Roger de Montgomery, the
first Norman Earl of Shrewsbury, for the use of such of his
retainers as resided in the outer works of the Castle. The
only portions of this edifice at present remaining, are the nave,
a massive semicircular arch, formerly opening into the (now
entirely destroyed) chancel, and two similar side arches.
The building is the property of the Lysters of Rowton, and has
been converted into two stables and a coach-house.
Immediately adjoining, on the right, is the venerable and
highly-ornamented timber
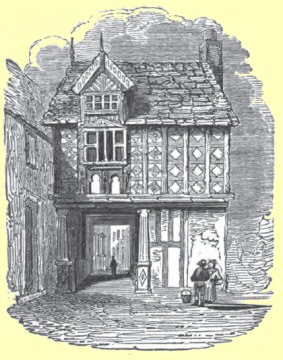
which presents an interesting and curious specimen of the
domestic architecture of the year 1620; that date, and the
initials W O E, indicating it to have been built by one of the
Owens of Condover, the then possessors of this property, being
still visible on the south-eastern front.
Entering through this gateway, we approach
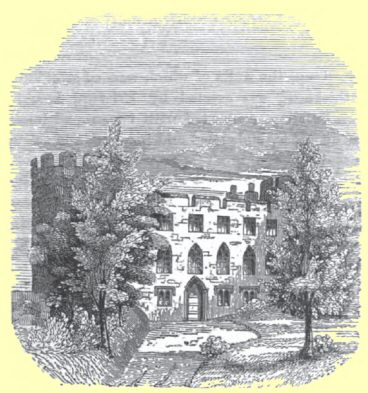
which is so called from having been the occasional residence
of the Council of the Marches of Wales, during their annual visit
to our town. [20] It is situated on a lofty bank,
which abruptly rises above the river Severn, and commands a most
interesting and enlivening prospect of the surrounding
country. The buildings occupy three sides of a small court,
and are now divided into three excellent houses. Of late
years they have been so considerably altered and modernised that
little of the original structure is at present discernible.
That portion which includes the Hall and the Great Chamber over
it, comprises nearly the whole of the building which retains any
resemblance of its original features. These once
magnificent apartments, during the last alterations, were
subdivided and despoiled of the stained glass, elaborately
carved chimney pieces, [21] and richly
ornamented ceilings, which contributed so largely to their former
splendour. The carved wooden porch, once affording entrance
to the hall, has, with other relics, been carefully
preserved.
The house was originally erected about 1501, by Peter Newton,
Esq. one of the Council of the Marches, and having passed through
numerous hands, is now the property of the Lysters of Rowton.
This venerable mansion afforded, in 1642, an asylum to the
unhappy Charles the First, upon the commencement of his
troubles. His Majesty resided here for six weeks, during
which time the gentry of Shropshire flocked around him, and
testified their deep attachment and unshaken loyalty, by
contributing most liberally in this hour of need to their
sovereign’s exigencies. James II. also on his visit
to the town, kept his court here on the 24th of August, 1687.
The next object which demands our attention is
the arch of which is the only existing part of the original
Norman fortress of Roger de Montgomery. It is
eighteen feet in height, semicircular, with plain round facings,
and its walls appear to have sustained a tower, from whence hung
the portcullis.
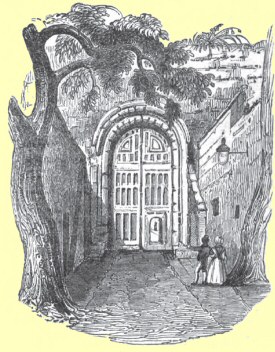
Through this gateway we are conducted into the inner court of
whence we
obtain a comprehensive view of the existing remains, which
consist of the keep, the walls of the inner court, and a lofty
mound on the south side, probably part of the early fortress
constructed here by the Britons. From the various
dilapidations and changes which the fortress has undergone during
the course of many centuries, no adequate idea can now be formed
of its original size and strength. The Castle stands boldly
elevated on a steep bank of earth, on the narrow isthmus formed
by the Severn, and is approached from the town by a gentle
ascent.
The Keep, the walls of which are of great strength and
thickness, was erected by Edward I. and is a square building,
connected with two round towers of equal diameter, embattled and
pierced, and originally consisted of one great apartment on each
of the upper floors. The interior, as well as the exterior,
has been greatly altered. A handsome stone staircase, of
modern construction, leads from the vestibule (in which is a
statue of the founder, Roger de Montgomery), to the principal
apartments. The drawing room, used as a guard-chamber in
the time of Charles 1st, is spacious and handsome. A stone
stair-case within the wall, lighted by narrow chinks, leads to an
apartment in the western tower, in which was a recess, with a
strong groined ceiling, and small acutely pointed windows.
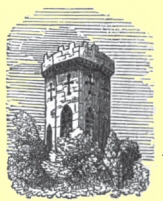 The summit of the mound above mentioned, is crowned with
ruinous walls, and an ancient watch tower, which, during the last
repairs was converted into a delightful summer room, commanding a
fine panoramic view, and now called Laura’s Tower.
On the
east side of the court is a postern, built probably during the
civil wars; and adjacent to it are the massive foundations of an
ancient tower.
In the area of the court, now entirely cleared of buildings,
the Knights of the Shire have, from time immemorial, been girt
with their swords by the Sheriff.
Of that invariable appendage of castles, the Chapel of St.
Michael, all traces have long been swept away. Its site is
even now a matter of conjecture. Originally it was endowed
with considerable landed estates, was a “Royal Free
Chapel,” and was subsequently granted, with its appendant,
the Church of St. Juliana, in this town, by Henry IV. to his
College erected at Battlefield, in commemoration of his victory
there.
Roger de Montgomery, the first Norman Earl of Shrewsbury, is
regarded as the founder of the Castle, though it is more probable
that he only enlarged a smaller fortress which is known to have
existed here anterior to his times. To afford an eligible
site for his new buildings, he is stated to have destroyed
fifty-one houses; a fifth part of the whole town at that
period. On the forfeiture of Earl Robert de Belesme, in the
time of Henry I., the castle became a royal fortress, and was
entrusted to the custody of the Sheriff, and the vast possessions
annexed to
it were parcelled out among various knights, to be held by the
service of castle ward. During the turbulent reign of Henry
III. the castle fell into a state of great dilapidation, but his
son, Edward I., immediately on his accession, almost entirely
rebuilt the structure; which, upon the submission of the Welsh,
being no longer needed as a military fortress, was again
abandoned to ruin and decay.
In the reign of Elizabeth a grant was made of its site and
buildings to Richard Onslow, Esq. who subsequently transferred
his interest to the Corporation. During the civil wars it
was repaired and garrisoned for the royal party; but being
besieged by the parliamentary forces, it surrendered in 1645, and
escaped demolition by being entrusted to Colonel Mitton, a native
of the county. On the Restoration it reverted to the
Corporation, who, in 1663, surrendering their title to Charles
II., that monarch presented it to Francis Viscount Newport,
afterwards Earl of Bradford, from whom it has passed to the
present proprietor, the Duke of Cleveland.
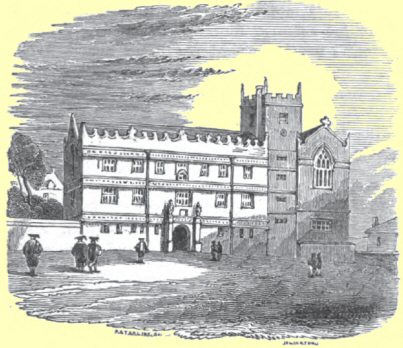
Nearly opposite the Castle is
founded by that monarch by letters patent, dated 10th
February, 1552, and endowed with portions of the
estates of the late dissolved Colleges of St. Mary and St. Chad,
in this town. The original endowment, on the request of the
learned, estimable, and ever to be venerated Thomas Ashton, the
first Schoolmaster, was considerably enlarged by Queen Elizabeth,
in the 13th year of her reign, by a donation of other portions of
the properties of those ecclesiastical institutions. Mr.
Ashton himself left by will a handsome legacy; and Dr. John
Taylor, the learned editor of Demosthenes, bequeathed the greater
part of his valuable library.
The
amount of the present annual revenue is £3086. 15s. 1d.
which is appropriated in the payment of the Salaries of the
Masters and Bailiff, the maintenance of scholarships and
exhibitions in the Universities, the stipends of the Vicar of
Chirbury, and the Curates of St. Mary, Clive, and Astley, the
necessary repairs, &c. of the school-buildings and estate,
the Library, Rewards, Prizes, &c., providing residences for
the Incumbents of the School livings, and a Play-ground.
The surplus is applied to the formation of a Reserved Fund, not
exceeding £5000, to be applied from time to time, under the
direction of the Court of Chancery, for repairs, &c. of the
School buildings and Estate.
The head-master receives a salary of £425, including
£100 for Mathematical instruction, and a further sum of
£40 as catechist and reader; the second master £200,
and the third master £100, with the use of dwelling-houses,
free from rent, taxes, and repairs; the French and German master
£50, and the writing master £50.
The exhibitions and scholarships from this school to both
Universities, are numerous and valuable, and are mostly confined
to the sons of burgesses, (who have attended the school for two
years), born in the town or suburbs, or in the Abbey Foregate; or
in default of such, to persons born in the parish of Chirbury;
or in default of such, to those born in the county of Salop.
Four scholarships of £63 per annum each, on the
foundation of John Millington, D.D. at Magdalen College,
Cambridge, tenable during residence till M.A. Electors, the
Master and Fellows of the College.
One Fellowship of £126 per annum, on the same
foundation, in the same College. Electors, the same.
One Exhibition of £23 per annum, on the foundation of
John Taylor, D.D. open to any College. Electors, the Head
and Second Masters, and the Mayor of Shrewsbury.
One Exhibition of £10 per annum, on the foundation of
Mrs. Nonnely, for a boy proceeding to the University of
Oxford.
One Exhibition of £30 per annum, on the foundation of
Mr. Podmore, for a boy nominated by the Head Master, and
proceeding to Trinity College, Cambridge.
Prizes for Composition in the Greek, Latin, and English
Languages, are awarded annually, with a Gold Medal to the best
Scholar leaving School for the University. There are also
Exhibitions for which Shrewsbury School has a preference, at
Balliol College, Oxford, and at St. John’s College,
Cambridge.
Five Exhibitions of £50 per annum each, tenable for four
years. Electors, the Trustees of the School.
Two Exhibitions founded by Mr. James Millington, for sons of
burgesses born in Frankwell, and proceeding from the School in
Millington’s Hospital to Shrewsbury School, and thence to
Magdalen College, Cambridge. Electors, the Trustees of
Millington’s Hospital. Value £40 per annum
each.
Two Exhibitions, founded by Oswald Smith, of £25 per
annum each, for sons of burgesses. Electors, the Head and
Second Masters, and the Incumbent of St. Mary’s,
Shrewsbury.
Four Exhibitions to Christ Church, Oxford, founded by Mr.
Careswell, for natives of Shropshire. Examiners, the Dean
of Christ Church, or his Deputy. Electors, two or more
Justices of the Peace for the County. Present value
£60 per annum each.
The whole management of the school and revenue, was, by Act of
Parliament, 38 George III. vested in the Bishop of Lichfield as
Visitor, and Thirteen Governors and Trustees. The election
of the head and second masters rests solely in the Master and
Fellows of St. John’s College, Cambridge. The
under-master is appointed by the head-master.
All the sons of burgesses of Shrewsbury, who are not under
eight nor more than twenty years of age, may be
admitted on the foundation, on application to the head-master,
provided they are able to write and read English. Any boys
not sons of burgesses may be admitted on payment of certain
fees,—viz. two guineas admission, and fifteen guineas
yearly.
The instruction in the schools is “in the Holy
Scriptures, the Church Catechism, the Liturgy, Doctrine and
Discipline of the Church of England, the Greek, Latin, English
and French languages, Reading, Writing, and Grammar, in Ancient
and Modern History, sacred as well as profane, and Geography, in
Arithmetic and Mathematics, and also in such other modern
Languages, Arts and Sciences, as the Governors, with the consent
of the Visitor, shall think proper.”
The head-master is Rev. B. H. Kennedy, D.D.; the second master
is Rev. W. Burbury, M.A.; the third master, H. Greenwood, Esq.
M.A.; the assistant classical master, Edward Calvert, Esq. M.A.;
Mathematics and Arithmetic, Rev. A. T. Paget, M.A.; Modern
Languages, T. A. Bentley, Esq.; Latin Accidence and Writing, Mr.
T. N. Henshaw.
Among the many persons of eminence who have received their
education at this school we may enumerate Sir Philip Sidney; his
friend, Sir Fulke Greville, Lord Brook; the son of Edwyn Sandys,
Archbishop of York; the cruel Judge Jeffries; Lord Chief
Justices Jones and Price; Dr. Bowers, Bishop of Chichester; Dr.
John Thomas, Bishop of Salisbury; Dr. John Taylor, editor of
Lysias and Demosthenes; Dr. Edward Waring, Lucasian Professor of
Mathematics; James Harrington, the author of
“Oceana;” Wycherley, the Dramatist; Ambrose Phillips,
the Poet; and the Venerable Archdeacon Owen, and the Rev. J. B.
Blakeway, the learned and estimable Historians of Shrewsbury.
Through the indefatigable exertions and learning of the late
venerated head-master, (The Right Reverend Samuel Butler,
D.D. F.R.S. &c. late Lord Bishop of Lichfield,) the
institution attained to an unrivalled celebrity and repute, most
deservedly ranking among the first public schools in
England. And as an earnest of continued prosperity, we
cannot do better than refer to the words of the venerable Bishop,
who, on resigning his arduous duties to his learned and talented
successor, stated “that he considered Dr. Kennedy, as the
most brilliant scholar he had ever sent forth, as the brightest
star in that galaxy of distinguished pupils whose names adorn the
‘Boards’ of Shrewsbury School.—That from Dr.
Kennedy’s experience of his system, both as a pupil and
assistant master at Shrewsbury School, from his constant practice
as a lecturer and private tutor at College, and as an assistant
master for six years or more at Harrow, as well as from his own
unrivalled talents and high literary distinctions, from his fine
taste and
sound learning, there was not a shadow of doubt but that he would
fully maintain the reputation which Shrewsbury School had already
acquired, and would add, at least as many distinguished names to
its Boards, during his superintendence of this important
foundation, as had been inscribed there by himself in any equal
period.” These bright anticipations of the venerated
Bishop have been already, and are daily more and more fully
realized.
More than 100 gentlemen educated at Shrewsbury School have
during the present century been elected Fellows of various
Colleges in both Universities, and nearly 250 Scholars and
Exhibitioners; of whom more than forty have subsequently been
Tutors or Lecturers in their several Colleges.
Permission having been kindly granted, we are enabled to give
the following copy of the Boards
alluded to:—
1806
|
Thomas Smart Hughes, St.
John’s College, Cambridge, Browne Medal, Latin
Ode.
|
1807
|
Thomas Smart Hughes, St.
John’s College, Cambridge, Browne Medal, Greek
Ode.
|
John Turner, St. John’s
College, Cambridge, Second Bachelor’s Prize.
|
1809
|
Thomas Smart Hughes, St.
John’s College, Cambridge, First Bachelor’s
Prize.
|
1810
|
Thomas Smart Hughes, St.
John’s College, Cambridge, First Bachelor’s
Prize.
|
William Henry Parry, St.
John’s College, Cambridge, Third Bachelor’s
Prize.
|
1811
|
Robert Wilson Evans, Trinity
College, Cambridge, Second Medallist.
|
1812
|
Marmaduke Lawson, St.
John’s College, Cambridge, Browne Medal, Latin
Ode.
|
Robert Wilson Evans, Trinity
College, Cambridge, First Bachelor’s Prize.
|
1813
|
William Henry Parry, St.
John’s College, Cambridge, Norrisian Prize.
|
Robert Wilson Evans, Trinity
College, Cambridge, First Bachelor’s Prize.
|
1814
|
Marmaduke Lawson, St.
John’s College, Cambridge, Pitt University Scholar,
(the first elected on that foundation.)
|
1816
|
Marmaduke Lawson, Magdalen
College, Cambridge, Medallist.
|
Richard P. Thursfield, St.
John’s College, Cambridge, Second Bell’s
Scholar.
|
1817
|
Rev. T. Smart Hughes, Fellow of
Edmund College, Cambridge, and Proctor of the University, The
Seatonian Prize.
|
1819
|
Spencer Wilde, St. John’s
College, Cambridge, Recorded Equal to Bell’s
Scholar.
|
1821
|
Edward Baines, Christ College,
Cambridge, Second Bell’s Scholar.
|
1822
|
T. Williams, Oriel College,
Oxford, First Class, Lit. Hum.
|
1823
|
John Price, St. John’s
College, Cambridge, Recorded Equal to Bell’s
Scholar.
|
Benjamin Hall Kennedy, St.
John’s College, Cambridge, The Porson Prize.
|
Benjamin Hall Kennedy, St.
John’s College, Cambridge, Adjudged the Browne
Medal, Latin Ode.
|
1824
|
Benjamin Hall Kennedy, St.
John’s College, Cambridge, Pitt University
Scholar.
|
Benjamin Hall Kennedy, St.
John’s College, Cambridge, Browne Medal, Greek
Ode.
|
Benjamin Hall Kennedy, St.
John’s College, Cambridge, Browne Medal, Latin
Ode.
|
Benjamin Hall Kennedy, St.
John’s College, Cambridge, The Porson Prize.
|
1825
|
Thomas Williamson Peile,
Trinity College, Cambridge, Davies University Scholar.
|
John Hodgson, Trinity College,
Cambridge, The Parson Prize.
|
Benjamin Hall Kennedy, St.
John’s College, Cambridge, Browne’s Medal,
Epigram.
|
1826
|
John Hodgson, Trinity College,
Cambridge, Second Medallist.
|
Horatio Hildyard, Peterhouse,
Cambridge, First Bell’s Scholar.
|
Thomas Butler, St. John’s
College, Cambridge, Recorded Equal to Bell’s
Scholar.
|
Benjamin Hall Kennedy, St.
John’s College, Cambridge, The Porson Prize.
|
1827
|
Benjamin Hall Kennedy, St.
John’s College, Cambridge, Senior Medallist.
|
George H. Johnson,
Queen’s College, Oxford, Ireland University
Scholar.
|
Thomas Williamson Peile,
Trinity College, Cambridge, Second Undergraduate’s Latin
Essay.
|
1828
|
Charles Kennedy, Trinity
College, Cambridge, First Bell’s Scholar.
|
Thomas Williamson Peile,
Trinity College, Cambridge, Second Medallist.
|
Edward Massie, Wadham College,
Oxford, Ireland University Scholar.
|
Benjamin Hall Kennedy, St.
John’s College, Cambridge, First Bachelor’s
Prize.
|
George H. Johnson,
Queen’s College, Oxford, Double First Class.
|
1829
|
Charles Borrett, Magdalen
College, Oxford, Ireland University Scholar.
|
John Thomas, Wadham College,
Oxford, Craven University Scholar.
|
Charles Kennedy, Trinity
College, Cambridge, Browne Medal, Greek Ode.
|
Charles Kennedy, Trinity
College, Cambridge, The Porson Prize.
|
Herbert Johnson, Wadham
College, Oxford, First Class, Lit. Hum.
|
1830
|
Charles Kennedy, Trinity
College, Cambridge, Pitt University Scholar.
|
Peter S. Payne, Balliol
College, Oxford, Ireland University Scholar.
|
James Hildyard, Christ College,
Cambridge, Browne Medal, Greek Ode.
|
Charles Kennedy, Trinity
College, Cambridge, Browne Medal, Greek Ode.
|
Robert Scott, Christ Church,
Oxford, Craven University Scholar.
|
Charles Kennedy, Trinity
College, Cambridge, The Porson Prize.
|
1831
|
James Hildyard, Christ College,
Cambridge, Battie University Scholar.
|
Thomas Brancker, Wadham
College, Oxford, elected Ireland University Scholar, while
yet in the Sixth Form of Shrewsbury School.
|
George Kennedy, St.
John’s College, Cambridge, First Bell’s
Scholar.
|
George H. Johnson,
Queen’s College, Oxford, Mathematical University
Scholar, (the first elected on that foundation.)
|
James Hildyard, Christ College,
Cambridge, Browne Medal, Greek Ode.
|
James Hildyard, Christ College,
Cambridge, Browne Medal, Latin Ode.
|
James Hildyard, Christ College,
Cambridge, Browne Medal, Epigrams.
|
George Kennedy, St.
John’s College, Cambridge, The Porson Prize.
|
Peter S. Payne, Balliol
College, Oxford, First Class, Lit. Hum.
|
1832
|
George Kennedy, St.
John’s College, Cambridge, Davies University
Scholar.
|
Horatio Hildyard, Peterhouse,
Cambridge, Second Bachelor’s Prize.
|
John Thomas, Trinity College,
Oxford, Latin Verse Prize.
|
James Hildyard, Christ College,
Cambridge, Browne Medal, Greek Ode.
|
James Hildyard, Christ
College, Cambridge, Browne Medal, Latin Ode.
|
James Hildyard, Christ College,
Cambridge, Member’s Prize, Latin Essay.
|
1833
|
Robert Scott, Christ Church,
Oxford, Ireland University Scholar.
|
James Hildyard, Christ College,
Cambridge, Second Medallist.
|
George H. Marsh, St.
John’s College, Cambridge, Bell’s Scholar.
|
John Gibbons Longueville,
Wadham College, Oxford, First Class, Lit. Hum.
|
Robert Scott, Student of Christ
Church, Oxford, First Class, Lit. Hum.
|
Thomas F. Henney, Pembroke
College, Oxford, First Class, Lit. Hum.
|
James Hildyard, Christ College,
Cambridge, First Bachelor’s Prize.
|
William Fletcher, Trinity
College, Oxford, First Class, Lit. Hum.
|
1834
|
Alexander G. Hildyard, Pembroke
College, Cambridge, Second Bell’s Scholar.
|
Robert Scott, Student of Christ
Church, Oxford, Bachelor’s Latin Essay.
|
1835
|
William Gilson Humphry, Trinity
College, Cambridge, Pitt University Scholar.
|
George Augustus May, Magdalen
College, Cambridge, Bell’s Scholar.
|
Edward J. Edwards, Balliol
College, Oxford, Kennicott Hebrew Scholar.
|
1836
|
William Dickenson, Trinity
College, Oxford, Latin Verse Prize.
|
W. G. Humphry, Trinity College,
Cambridge, Latin Essay.
|
W. G. Humphry, Trinity College,
Cambridge, Second Medallist.
|
1837
|
Henry Holden, Balliol College,
Oxford, First Class, Lit. Hum.
|
1838
|
James Fraser, Scholar of
Lincoln College, Oxford, Recorded Second to Ireland University
Scholar, with the words “proxime
accesssit.”
|
Rev. R. Scott, M.A.
Fellow of Balliol College, Oxford, Denyer’s Theological
Essay.
|
Robert Middleton Dukes, Scholar
of Lincoln College, Oxford, First Class, Lit.
Hum.
|
Thomas Evans, St. John’s
College, Cambridge, The Porson Prize.
|
William Dickenson, Trinity
College, Oxford, Latin Essay.
|
1839
|
James Fraser, Lincoln College,
Oxford, Ireland University Scholar.
|
Edward M. Cope, Scholar of
Trinity College, Cambridge, The Porson Prize.
|
James Fraser, Lincoln College,
Oxford, First Class, Lit. Hum.
|
1840
|
Edward Bather, Merton College,
Oxford, First Class, Lit. Hum.
|
John Bather, St. John’s
College, Cambridge, Reexamined with Craven’s University
Scholar.
|
1841
|
Hugh A. Johnston Munro, Trinity
College, Cambridge, Lord Craven’s University
Scholar.
|
George Druce, St. Peter’s
College, Cambridge, The Porson Prize.
|
George Nugee, Trinity College,
Cambridge, Latin Essay.
|
1842
|
Edwin H. Gifford, St.
John’s College, Cambridge, Pitt University
Scholar.
|
Hugh A. J. Munro, Trinity
College, Cambridge, Senior Chancellor’s
Medallist.
|
George Druce, St. Peter’s
College, Cambridge, The Porson Prize.
|
William George Clark, Trinity
College, Cambridge, Browne Medal, Epigrams.
|
Thomas Ramsbotham, Christ
College, Cambridge, Latin Essay.
|
W. T. Basil Jones, Trinity
College, Oxford, Ireland University Scholar.
|
1843
|
E. H. Gifford, St. John’s
College, Cambridge, Senior Chancellor’s
Medallist.
|
George Druce, St. Peter’s
College, Cambridge, Junior Chancellor’s
Medallist.
|
Rev. M. Bright, Magdalen
College, Cambridge, Tyrwhitt’s Hebrew Scholar.
|
W. G. Clark, Trinity College,
Cambridge, Browne Medal, Greek Ode.
|
W. G. Clare, Trinity College,
Cambridge, The Porson Prize.
|
G. Nugee, B.A. Trinity College,
Cambridge, Latin Essay.
|
1844
|
W. G. Clark, Trinity College,
Cambridge, Second Chancellor’s Medallist.
|
George Osborne Morgan, Balliol
College, Oxford, Craven University Scholar, while yet in
the Sixth Form of Shrewsbury School.
|
J. G. Fussell, Trinity College,
Cambridge, Browne Medal, Epigrams.
|
J. G. Fussell, Trinity College,
Cambridge, Latin Essay.
|
1845
|
James Riddell, Balliol College,
Oxford, First Class, Lit. Hum.
|
H. de Winton, Trinity College,
Cambridge, Browne Medal, Greek Ode.
|
George Nugee, Trinity College,
Cambridge, Sir Peregrine Maitland’s Prize for Christian
Essay.
|
1846
|
George Osborne Morgan, Balliol
College, Oxford, Sir R. Newdigate’s Prize for English
Poem.
|
1847
|
George Osborne Morgan,
Worcester College, Oxford, First Class, Lit.
Hum.
|
1848
|
H. C. Tayler, Trinity College,
Cambridge, Browne Medal, Epigrams.
|
1849
|
William Owen, St. John’s
College, Cambridge, Recorded Second to Craven University
Scholar.
|
William Owen, St. John’s
College, Cambridge, The Marquis Camden’s Gold Medal for
Latin Poem.
|
Francis Kewley, St.
John’s College, Cambridge, The Porson Prize.
|
1850
|
T. Clayton, Trinity College,
Oxford, Hertford University Scholar.
|
William Owen, St. John’s
College, Cambridge, The Porson Prize.
|
P. Perring, Trinity College,
Cambridge, Browne’s Medal, Greek Ode.
|
G.
O. Morgan, Worcester College, Oxford,
English Essay.
|
G. B. Morley, St. John’s
College, Cambridge, The Porson Prize.
|
G. O. Morgan, University
College, Oxford, Eldon Law Scholarship.
|
H. C. A. Tayler, Trinity
College, Cambridge, Latin Essay.
|
1852
|
S. H. Burbury, St. John’s
College, Cambridge, The Porson Prize.
|
D. Trinder, Exeter College,
Oxford, Mrs. Denyer’s Theological Essay.
|
J. L. Balfour, Queen’s
College, Oxford, Ellerton’s Theological Essay.
|
Henry Parker, Fellow of Oriel
College, Oxford, Latin Essay.
|
W. Inge, Worcester College,
Oxford, First Glass Moderations.
|
1853
|
Edward L. Brown, Trinity
College, Cambridge, First Bell’s Scholar.
|
S. H. Burbury, St. John’s
College, Cambridge, Craven University Scholar.
|
S. H. Burbury, St. John’s
College, Cambridge, The Porson Prize.
|
W. Inge, Worcester College,
Oxford, First Class, Lit. Hum.
|
A. B. Rocke, Christ Church,
Oxford, First Class, Moderations.
|
1855
|
E. L. Brown, Trinity College,
Cambridge, The Porson Prize.
|
1824
|
Edward Baines, Christ College
|
4th
|
1825
|
John Price, St. John’s College
|
3rd
|
John Hodgson, Trinity College
|
5th
|
Frederick E. Gretton, St. John’s College
|
7th
|
1827
|
Benjamin Hall Kennedy, St.
John’s College
|
Senior.
|
George A. Butterton, St. John’s College
|
3rd
|
1828
|
T. W. Peile, Trinity College
|
2nd
|
1829
|
Horatio S. Hildyard, Peterhouse
|
5th
|
Robert Smith, St. John’s College
|
6th
|
Thomas Butler, St. John’s College
|
7th
|
1831
|
Charles Kennedy, Trinity
College
|
Senior.
|
Charles J. Johnstone, Caius College
|
4th
|
1832
|
Richard Shilleto, Trinity College
|
2nd
|
Edward Broadhurst, Magdalen College
|
7th
|
1833
|
James Hildyard, Christ College
|
2nd
|
1834
|
George F. Kennedy, St.
John’s College
|
Senior.
|
Edward Warter, Magdalen College
|
4th
|
1835
|
George F. Harris, Trinity College
|
3rd
|
John Cooper, Trinity College
|
7th
|
1836
|
Geo. Hy. Marsh, St. John’s College
|
2nd
|
William H. Bateson, St. John’s College
|
3rd
|
Richard Edward Turner, Trinity College
|
6th
|
1837
|
W. Gilson Humphry, Trinity
College
|
Senior.
|
1838
|
George A. C. May, Magdalen College
|
3rd
|
Henry Thompson, St. John’s College
|
7th
|
William Parkinson, St. John’s College
|
8th
|
1839
|
Augustus W. Hopper, Trinity College
|
6th
|
1840
|
Francis France, St.
John’s College
|
Senior
Æqual.
|
1841
|
Edward M. Cope, Trinity
College
|
Senior.
|
John Bather, St. John’s College
|
2nd
|
Henry Thring, Magdalen College
|
3rd
|
1842
|
Hugh A. J. Munro, Trinity College
|
2nd
|
Francis Morse, St. John’s College
|
7th
|
1843
|
George Druce, St. Peter’s
College
Edwin H. Gifford, St. John’s
Coll.
|
Seniors Æqual.
|
1844
|
William G. Clark, Trinity College
|
2nd
|
1846
|
H. De Winton, Trinity College
|
3rd
|
1848
|
J. E. B. Mayor, St. John’s College
|
3rd
|
1849
|
H. C. A. Tayler, Trinity College
|
4th
|
1851
|
J. W. Taylor, St. Peter’s College
|
12th
|
1852
|
Robert Burn, Trinity
College
|
Senior
Æqual.
|
Philip Perring, Trinity College
|
4th
|
W. Chandless, Trinity College
|
5th
|
Arthur White, Magdalen College
|
16th
|
1854
|
S. H. Burbury, St. John’s College
|
2nd
|
G. M. Campbell, St. John’s College
|
7th
|
H. Day, St. John’s College
|
9th
|
1808
|
W. H. Parry, St. John’s College
|
16th
|
1809
|
John Evans, Clare Hall
|
6th
|
W. R. Gilby, Trinity College
|
7th
|
1811
|
R. W. Evans, Trinity College
|
7th
|
1824
|
W. Crawley, Magdalen College
|
27th
|
1826
|
John Hodgson, Trinity College
|
16th
|
1827
|
George A. Butterton, St. John’s College
|
8th
|
1828
|
T. W. Peile, Trinity College
|
18th
|
1830
|
Charles Whitley, St.
John’s College
|
Senior.
|
Edward Yardley, Magdalen College
|
40th
|
1834
|
Henry Trentham, St. John’s College
|
13th
|
1835
|
Francis Procter, Catharine Hall
|
30th
|
John Cooper, Trinity College
|
33rd
|
1836
|
W. Twiss Turner, Trinity College
|
15th
|
Thomas E. H. Headlam, Trinity College
|
17th
|
1837
|
Alexander J. Ellis, Trinity College
|
5th
|
William Gilson Humphry, Trinity College
|
27th
|
1838
|
H. J. Hodgson, Trinity College
|
24th
|
G. A. C. May, Magdalen College
|
36th
|
1840
|
Henry Cadogan Rothery, St. John’s College
|
19th
|
1843
|
Edwin H. Gifford, St. John’s College
|
15th
|
1851
|
J. S. Clarke, St. John’s College
|
11th
|
1854
|
B. W. Horne, St. John’s College
|
4th
|
H. Day, St. John’s College
|
5th
|
S. H. Burbury, St. John’s College
|
15th
|
The
structure is large, lofty, and of freestone, and surrounds two
sides of a small quadrangle. The portion immediately
fronting the street was erected in 1630, and contains on the
first and second floors dwelling houses for the assistant
masters. The upper story is entirely occupied by
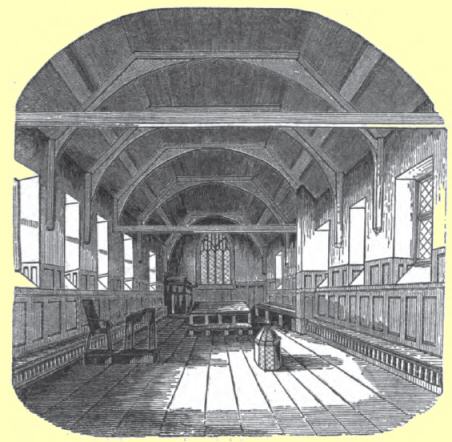
and was originally divided into three apartments by wooden
carved partitions, now removed. The centre of this front is
pierced by a gateway, adorned on each side with a Corinthian
column, supporting statues of a scholar and graduate, bare-headed, and in
the costume of the times. Over the arch is a sentence in
Greek from Isocrates, importing that a love of literature is
essential to the formation of a scholar. Above are the arms
of Charles I. The windows, with the exception of a large
pointed one in the style of the 14th century, at the south-end of
the principal school-room, are all of the square form of the
Elizabethan age. The walls are crowned with a singular and
clumsy battlement of curled leaves and pinnacles.
Situated at right angles to this is the remaining wing of the
edifice, originally erected in 1595, comprising the chapel and
library, with the tower containing the staircases in the
angle.
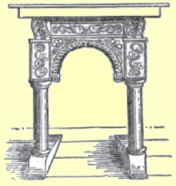 The Chapel, in which prayers are read by the headmaster every
morning, occupies the ground floor, and is divided from the
ante-chapel, by an oak screen, carved in the grotesque manner
prevalent in the days of Elizabeth. The pulpit and BIBLE-STAND are in a similar style.
The ceiling is adorned with carved foliated bosses, interspersed
with the arms of the founders, and of the first and late
head-masters.
Above the chapel and of the same size, is
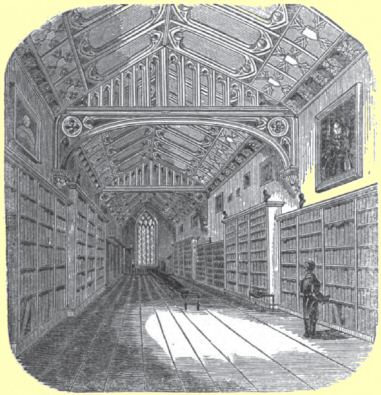
containing a very valuable and extensive collection of MSS.
and books. This part was lately rebuilt and repaired at a
considerable expense. Two large pointed windows, filled
with mullioned tracery, afford light to this venerable apartment;
in the northern one of which are the arms of Edward VI.; Queen
Elizabeth; St. John’s College, Cambridge; the See of Lichfield
and Coventry impaling Cornwallis; and those of the town: and in
the southern one, those of the four principal benefactors, with
appropriate inscriptions in Latin. Richly foliated bosses,
the arms of the founders, visitors, and thirteen first trustees,
decorate the ceiling. Around the walls are portraits of
Henry VIII. half-length; his son Edward VI. when a boy of ten or
twelve; an Admiral, full length, in the dress of the time of
Charles II.; five of the former head-masters, and the late
head-master, Bishop Butler, by Kirkby.
By the late scheme made by the Court of Chancery, (1853) a sum
not exceeding £70 yearly, is to be applied to the purchase
and repairs of Books, Mathematical, Philosophical and other
instruments and articles for instruction.
We would venture to suggest the propriety of persons educated
at Shrewsbury School, or natives of the town and county,
presenting to the Library copies of any works which they may
publish. Such a practice would at once form an interesting
memento of their connection with the venerable institution, and
add to the valuable and useful stores already accumulated on its
shelves, which in former years have been so greatly enriched by
similar benefactions.
The Library also contains three sepulchral inscribed stones,
and various other Roman antiquities from Wroxeter, and a small collection
of fossils and natural curiosities.
A court, enclosed by a stone wall, intervenes between the
street and the schools. At the back of the school-buildings
are two spacious houses for the head and second masters, most
delightfully situated, and commanding extensive views of several
portions of the town, the river and Welsh bridge, and the rich
woods of Berwick and Almond Park. On this side are
extensive play-grounds for the use of the school.
Passing down Castle Gates, we have on our right
and see immediately before us
of cast-iron of 64 feet span, which carries over the street
five lines of rails of the Chester Railway.
On the right
of the United Railway Companies opens to view.
This striking and handsome building is in a late perpendicular
English style, and presents a frontage of upwards of 150 feet in length, and
two stories in height, with a large square tower nearly 70 feet
high, in which is one of the principal entrances, through a large
four-centered arched doorway, above which is an oriel window
projecting from a richly ornamented base, and a circular opening,
within which is an excellent eight-day clock, with the latest
improvements, manufactured by Messrs. Joyce and Son, of
Whitchurch, in this county. A richly carved battlement,
with octagonal turrets at the corners, of considerable elevation,
terminates the summit.
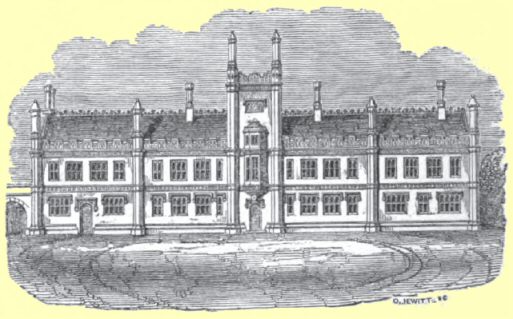
On either side of the tower extends a large wing, divided into
four equal spaces by projecting turrets, corresponding with those
of the tower, surmounted with ornamental caps. These spaces
are subdivided again horizontally above the heads of the upper and
lower windows by enriched string-courses. Above the cornice
a rich embrasured parapet runs the whole length of the
edifice. The ridge of the roof is finished with an
ornamental cast-iron crest. The windows are divided by
stone transoms and mullions, with projecting drip-stones,
terminating in corbel heads.
The ground floor is appropriated to booking offices,
ladies’ and gentlemen’s waiting rooms, and a large
refreshment room. Beneath the ground-floor are a large
kitchen, cellars, &c. A board-room and offices for the
various officers and clerks, occupy the upper floor.
In the left wing, as the visitor approaches, is a door opening
into the booking and parcel offices: At the end of the right wing
an entrance to the arrival and departure
respectively 600 feet and 450 feet in length, and 16 feet
wide. A wrought-iron roof of 70 feet span covers the
platforms and lines of rails for a space of 450 feet.
The water required for the use of the Station, Engines, and
Carriages, is conveyed in iron pipes along the rim of the railway
from high ground in the neighbourhood of Hencott, (60 feet above
the level of the rails at the Station,) to a large iron tank near
the Station, whence a constant supply can be immediately obtained
in the event of fire breaking out.
The Goods, Engine Station, and Coal Depôts of the
Shrewsbury and Chester Railway are situated between Coton Hill
and the General Passenger Station, with convenient access from
the Castle Foregate Street, where an abundant supply of Welsh
Coal and Lime is always on hand.
Branch lines diverge from behind the railway platforms, which
pass under Howard Street to the Canal Wharf, where is the
Depôt of the Shropshire and Staffordshire Coals and
Cokes.
The Station House and Offices were designed by Mr. Thomas
Penson, jun. of Oswestry. The Engineering works by Messrs.
Robertson and Baylis. The former cost £6,000, the
latter about £45,000, and the Goods, Engine, Station, and
other necessary works, above £20,000.
The total cost of the above works, together with the Viaduct
over the river Severn, and the brick Bridge over Cross Street,
including land and buildings, exceeds £100,000.
The whole of the works have been executed by Mr. Brassey, the
Contractor, under the direction of Mr. James Baylis, the resident
Engineer, at the joint expense of the four Railway Companies
whose lines unite in Shrewsbury.
The Railway to Chester was first opened October 12th,
1848. The line to Birmingham, November 12th, 1849.
The line to Hereford was opened to Ludlow, April, 1852; and
throughout, October 31st, 1853.
Turning on the left, immediately opposite the entrance to the
Railway Station, we pass on the same side, the Road leading
across the Raven Meadow to Mardol. This meadow is now
converted into a spacious and convenient
a great boon to the town, inasmuch as the Fairs were
previously held in the open streets, to the great annoyance, in
point of cleanliness and convenience, of inhabitants and
passengers.
The works with the site cost about £13,000, and are
capable of affording accommodation for 700 horses, (with
extensive trial grounds for the same), 1,400 cattle, 5,000 sheep,
and 1,000 pigs, with suitable receptacles for sheep and cattle
coming to town previously to the fairs which occur on the
alternate Tuesdays in every month.
Here are also held the Agricultural Shows, which are
considered to equal those of most places where similar
exhibitions have been established; and a Great Horse Fair is held
annually in March.
A little further on the right, we pass the
over Cross Street, a piece of beautiful brick-masonry, and
approach the river Severn, on the margin of which are
established in 1830, in 347 shares of £50 each, for the
purpose of affording the inhabitants a constant supply of river
water, at a reasonable rate.
The Town is also gratuitously supplied with excellent spring
water, from a fine spring called Broadwell, in a field near Crow
Meole, distant about two miles, conducted by pipes to conduits
placed in convenient situations in the principal streets.
On the right-hand side are
and immediately beyond, on the same side, stands
the birth-place of the renowned John Benbow, Vice-Admiral of
the Blue; the details of whose gallant bravery are so familiarly
known to all as to render their recapitulation here
unnecessary.
Proceeding a short distance along Coton Hill, we soon
reach another of the
from which, on the one side, we obtain a good view of the
Chester Railway as far as Hencott Bridge, and on the other side,
a comprehensive view of the various Railway Buildings, backed by
a beautiful prospect of the Town, St. Michael’s Church, the
Castle and its wooded Mount, Free Schools, Spires of St. Mary,
and St. Alkmond. [53]
Retracing our steps, we gain, as we proceed, not
unpleasing views of other portions of the town and its public
buildings, and then passing along Cross Street, under the Railway
Bridge, traverse the lengthened and unsightly suburb of the
Castle Foregate, to
a neat brick structure, in the Grecian style, erected at an
expense scarcely exceeding £2000 (raised by subscription,)
and consecrated on 24th August, 1830, as a chapel of ease to St.
Mary’s church.
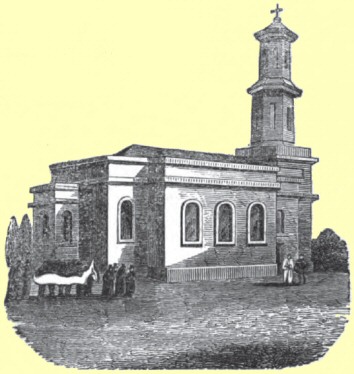
The plan is oblong, and consists of a nave, side aisles, an
elliptical recess for the altar, and a western tower. The
interior is entered on the north and south, and is lighted by
three circular-headed windows on either side. Over the
side-aides are galleries, the sittings in which are free; and at
the west end is a spacious one for the use of poor children, in
which stands a small organ, the gift of the late Rev. W. G.
Rowland, M.A., Minister of St. Mary’s. The same
gentleman also most munificently adorned the windows of the
chancel with fine stained glass, executed by Mr. David Evans, of
this town, representing the Nativity, after Corregio; the
Annunciation, after Guido; and the Presentation in the Temple,
after Rubens. To the same unbounded liberality, the
parishioners are indebted for the substantial service of
communion plate, the peal of six bells which hang in the tower,
and the erection of the adjacent schoolrooms for the poor
children of this portion of the parish. The edifice
contains 800 sittings, 620 of which are free, and has recently
undergone alterations by which additional “sittings”
are obtained for the already large and increasing population of
the district. The judicious and economical arrangements of
the burial ground merit the attentive consideration of every
visitor.
It would ill beseem us to pass, without honourable mention,
the talents of our ingenious townsman, Mr. David Evans, who, by
unwearied exertions, and consummate skill, has raised the art of
glass-staining to a degree of perfection unequalled in modern
times, and nearly approaching, if not entirely equalling, the
rich and mellow tints of the “royal glass” of ancient
days. The numerous and singularly beautiful specimens of
his elaborate labours, visible in the inimitable restorations of
the splendid glass of Winchester and Lichfield Cathedrals, the
churches of St. Mary, St. Michael, St. Chad, St. George, the
Abbey, and domestic chapels of the nobility and gentry, in almost
every part of the kingdom, speak, however, his merits more
forcibly to the correct eye and refined taste, than whole volumes
of our feeble encomiums. [56]
Returning along the Castle Foregate, the more remarkable
objects are the Shrewsbury and Ellesmere Canal, the Manufactory
of linen-thread, the Coal Wharfs, the Gas-Works, and the Goods
and Coal Depôt of the Railway, the New Meeting House of the
Wesleyan Reformers, and Buildings of the Freehold Land
Society.
Passing up Howard Street, on the left-hand side of which is
the New Butter and Cheese Market, we approach
erected in 1793, on the principles of the benevolent Howard,
after a design by Haycock, of Shrewsbury, at an expense of
£30,000. The building is of brick, and is
entered by a massive free-stone gate, on either side of which is
a lodge. Over the gateway is a fine bust of Howard, by
Bacon. Immediately behind is the governor’s house; an
octagonal chapel occupies the centre; and the remainder of the
structure is divided into four principal courts, with several
smaller ones, around which are cloisters, with sleeping rooms
above for the prisoners, and cells for the condemned and
refractory. The male and female prisoners are kept apart,
and distributed into classes. On the eastern side is the
Infirmary, detached from the other buildings. A strong and
lofty brick wall encompasses the whole.
The entire structure is strong, spacious, airy, well supplied
with water, and every other necessary; and in point of situation
for salubrity and beauty, vies with any of the adjoining
eminences.
An admirable institution, supported by voluntary benevolence,
entitled “The Prison Charities,” has subsisted within
the walls for nearly fifty years, and has been productive of the
most beneficial results. Its objects are to enable debtors
and criminal prisoners, of deserving conduct, to provide by their
industry for their better maintenance during confinement, and to
furnish them with a seasonable supply of money and tools, for
immediate use on their restoration to society.
Nearly
opposite the Gaol is a
consisting of two timber arches, 85 feet clear span each, on
the bow and string principle, which carries the public walk
called
over the Railway Station, along the base of the Castle to the
Street opposite the Free Schools. From the Dana walk a good
view of the Station House and Railway is obtained, bounded by a
long extent of the adjacent country in the back-ground.
In this direction however we must not proceed, but passing
along the terrace on the south-east side of the Gaol, continue
our walk on “the gentle Severn’s sedgy bank,”
at the base of a steep and rugged declivity, most picturesquely
planted and crowned with the Castle’s “worm-eaten
hold of ragged stone,” and the antique gables of the
Council House, and presenting pleasing views of the venerable
Abbey, the adjacent suburb of the Abbey Foregate, and the massive
and really grand
over the river Severn, consisting of 7 elliptical arches, 45
feet span, rising 18 feet above the springings. The Viaduct
is quite level throughout its whole length, in width is 39 feet,
and the level of the rails about 36 feet above the ordinary level
of the river.
Passing under an arch of the Viaduct we see immediately before
us the elegant English Bridge, and arrive at
memorable as the avenue through which the Parliamentary forces
were treacherously admitted into the town, at the siege of
Shrewsbury, 22nd February, 1644–5.
Advancing up this narrow lane, we leave, on the left, the site
of
long since cleared of its buildings, and now converted into a
wharf, warehouse, and excellent gardens. These friars
established themselves here as early as 1222, and assumed as
their founder Matilda, grand-daughter and co-heiress of Walter de
Lasci, lord of Ludlow, and wife of Geoffrey de Joinville, of
Vaucoulour.
Edward IV., who, throughout the whole of his reign regarded
Shrewsbury with much affection, selected this religious house as
his occasional residence, and the place in which his Queen was
delivered of her second and third sons, Richard Shrewsbury,
(1473–4,) Duke of York, afterwards murdered in the Tower,
and George Plantagenet, who died young. Many persons of
distinguished rank, who fell in the battle of Shrewsbury, 1403,
received interment here.
On levelling the ground in 1823, the foundations of three
spacious apartments, fragments of mullions and pillars,
emblazoned tiles, several skeletons enclosed in rude stone
coffins, and great quantities of bones, were disclosed to
view. The site is now the property of the Corbets of
Sundorne.
The sloping ground rising above the site of this friary, and
extending to the south and south-eastern wall of the town, where
the Infirmary and other houses now stand, was, as we learn from a
charter of Henry III., dated 1227, confirming the possessions of
the Abbey of Shrewsbury, given by “divers citizens of
Salopesbury” to the monks of that house “for the
planting of a vineyard:”—a situation, according to
the best writers on horticulture, eminently adapted to the
cultivation of the vine.
Arrived at the top of the Water-lane, we enter, on the left, a
cathedral-like close, in the centre of which the venerable
edifice of
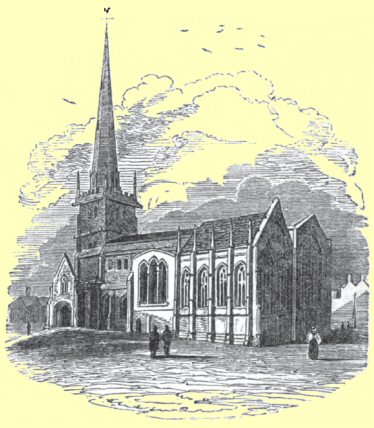
uprears its “heavenward spire.” This church,
once collegiate, is said to owe its foundation to Edgar the
Peaceable, (959 to 975,) who, at the suggestion of Archbishop
Dunstan, placed in it a dean, seven prebends, and a parish
priest, though there is every probability that the foundation was
antecedent to his reign. In the Saxon times, it possessed a
landed estate of about 1300 acres, which it continued to hold at the time
of Domesday, but of which it was soon after deprived, by what
means we have no power of ascertaining. At the dissolution
of collegiate churches, 1 Edw. VI., the revenues, which
consisted chiefly of tithes, amounted to £42; the greater
portion of which was granted in 1550, by Edward VI., towards the
endowment of the Free Schools.
From a very early period this church enjoyed the privilege of
a Royal Free Chapel, exempt from the jurisdiction of the
Bishop. This peculiar jurisdiction remained till the recent
Act of Parliament (1846) restored it to the Bishop of the
Diocese, and was held by lease, at an annual rent of £1 6s.
8d. of the Corporation, to whom Queen Elizabeth granted it by
charter, dated 23rd May, 1571. The Minister was usually,
though not necessarily, the lessee, and his style was
“Ordinary and Official, Principal of the Peculiar and
Exempt Jurisdiction of the Free Royal Chapel of the Blessed
Virgin Mary.” In his Court wills were proved, letters
of administration were granted, and all ecclesiastical matters,
arising within the parish and its subordinate chapelries,
adjudicated. The Official also granted marriage licenses,
and licenses to the curacies of St. Mary and its chapelries.
The appointment to the living was vested by Act of Parliament,
passed in 1801, in the Corporation, who in their choice are
directed to give the preference to the son of a burgess who has
been educated at the Free School, or to one born in the parish of
Chirbury, in this county. The Minister is,
ex-officio, Public Preacher of the town.
The parish of Saint Mary includes about a fourth part of the
whole town, nearly the entire suburb of the Castle Foregate, and
extends several miles into the country.
Within these sacred walls the Pope’s Legatees held their
court in 1232, for the adjustment of the differences subsisting
between Henry III. and Llewellin, Prince of Wales. In 1642,
the unhappy Charles I., during his residence at the
Council-House, attended divine service here, received the
Sacrament, and made solemn protestations of his fidelity to the
principles of the reformed religion.
This fine structure is cruciform, and consists of a nave,
side-aisles, transept, chancel, two chauntry chapels, and a tower
at the western end, crowned with a lofty and elegant spire.
In the architecture three very distinct styles are conspicuous:
the Anglo-Norman of the 12th century, in the basement of the
nave, most of the doors, and other portions; the lancet style of
the 13th century, in the chancel and transept; and the more
obtuse arch of the 15th century, in the clere-story, side-aisles,
chapels, &c. with a few trifling additions of later date.
The
dimensions of the church are
|
Feet
|
In.
|
Length from east to west, including steeple
|
160
|
0
|
Length of transept
|
90
|
0
|
Breadth of nave and side-aisles
|
50
|
0
|
Height of steeple
|
220
|
2
|
Height of steeple from the level of the river
|
300
|
0
|
Esteeming this ancient fabric to be the principal ornament of
our town, we deem it necessary to add the following detailed
description, which we trust will prove serviceable to the visitor
in his attentive examination of the building.
The tower is broad and low, the basement of red stone, and the
upper portion of grey, and of the Anglo-Norman and early pointed
styles of architecture. The entrance is on the west side,
through a plain pointed arch of the very earliest kind, springing
from square jambs with regular impost mouldings, and having an
internal arch, nearly triangular, inserted within the head.
On the opposite eastern side, a very early pointed arch without
mouldings, resting on short round Norman pillars with indented
capitals, communicates with the nave. Two tiers of small
round-headed windows pierce the lower stories, on all sides
except the east. The upper story is lighted on each side by
two united and handsome pointed windows, bisected by single
mullions, forming quatrefoil heads, and divided by transoms in
the middle. A facia, charged with roses, and terminating at
the angles in projecting grotesque heads, ornaments the upper and
lower portions of this story, which is finished with a plain
embattled parapet, and crocketed pinnacles at the corners.
From the summit of the tower rises an octagonal spire,
“fine by degrees, and beautifully less,” pierced on
alternate sides, with three tiers of tabernacled openings, and
crowned with an open flower, cross and vane. In the tower
is a peal of ten bells, the eight largest of which are extremely
melodious. This beautiful tower and spire have been
thoroughly repaired and restored at considerable cost, raised by
subscription, under the superintendence of Mr. S. Pountney Smith,
of this town, whose skill, judgment, and taste, in ecclesiastical
architecture, are worthy of the highest praise.
The nave and side-aisles, externally in the pointed style of
the 15th century, and of grey stone, are entered on the north and
south-west by beautiful semicircular arches, adorned with
chevron, lozenged, and foliated mouldings. Before the
south-west entrance is an ancient porch, principally of
Anglo-Norman architecture; the outer arch of which is circular,
enriched with chevron mouldings, and issues from clustered
columns with foliated capitals. The interior rib is
obtusely pointed and unadorned. On each side is a small
pointed window, exhibiting specimens of the earliest rudiments of
the mullioned Gothic style, in which have been lately placed some
highly interesting “roundels” of old painted glass,
of German execution, on which are depicted various incidents,
chiefly from the Apocrypha. The groined ceiling rests on
two strong and plain ribs, crossing in the centre. Over
this is a small chamber, with a plain pointed window.
A stone porch, entered by a pointed arch, has recently been
erected before the corresponding door, on the north side.
The nave is separated from the side-aisles by four
semicircular arches, overspread with deep-cut early Gothic
mouldings, springing from elegant clustered columns with foliated
capitals of varied and beautiful designs. This union of the
round arch and clustered pillar, which belong to such different
æras, is singular and very unusual in our ancient
architecture. Above is a clerestory, which is continued
along the walls of the chancel, lighted by short double windows,
bluntly pointed, and bisected by single mullions.
By the pious munificence of the late Minister, the Rev. W. G.
Rowland, the west end has been enriched by an elegant
Organ-screen, [67] in the style of Henry 7th’s time,
designed and executed by Mr. John Carline, of this town.
Three obtusely pointed arches, overspread with deep-cut mouldings
and richly foliaged spandrils, and separated by intervening buttresses
elaborately adorned with open flowers in relief set in
reticulated divisions, open to the nave and form the lower
portion of the front. Above which, from a string-course,
charged with finely sculptured heads, flowers, &c. rises the
upper part or parapet, consisting of a series of similar, though
smaller arches, divided by slender buttresses, and filled with
the like ornamented reticulations. Around the soffits of
the larger arches are the following inscriptions, in ancient
church-text:—
Venite Domino exultemus;
Rupi salutatis jubilemus;
Jehovam hymnis concinamus;
Et grates illi persolvamus—Hallelujah.
Jehovam virgines laudate,
Senes et pueri celebrate;
Psalmis ecclesia sanctorum
Extollat Dominum Dominorum.
Laudate carminis clamore,
Laudate buccinæ clangore,
Laudate organo sonoro,
Laudate cymbalis et choro.
This spacious gallery contains a remarkably fine-toned organ,
made by John Harris and John Byfield, 1729.
The beautiful ceiling of the nave is of pannelled oak, richly
studded with elegant and exquisitely carved pendants and foliated
bosses, and merits the most minute attention, not only on account
of its elaborate workmanship, but as being one of the richest
and most highly preserved specimens of its kind now in
existence.
The side-aisles are each lighted on the sides by three pointed
traceried windows, with smaller and earlier ones at the western
terminations, and communicate at their eastern extremities with
the transept, by semicircular arches, rising from thick round
pillars with indented capitals.
In the windows of the western ends are figures of St. Andrew
and St. John. The central window of the north aisle
contains some beautiful stained glass from Holland, depicting the
following subjects—Holy Family; Kneeling figure; Balaam and
the Angel; the Donor and patron Saint; Adam and Eve; Mater
Dolorosa; Angel appearing to the Shepherds; Disciples washing
each other’s feet:—Justice; Kneeling figure; a Bishop
in grief or disgrace; the Donor’s Wife and patron
Saint. The windows on either side are filled with various
ecclesiastical subjects. The central window of the
south-aisle contains part of the history of St. Bernard; that on
the west, the adoration of the Magi; and the east one, St.
Helena, Kneeling figure, and Charlemagne.
A lofty and graceful pointed arch, including in its span the
entire breadth of the nave, rises from richly clustered piers
with foliated capitals, and divides the nave from the ancient
choir. Against the north pier is a beautiful Stone Pulpit,
designed and executed by Mr. S. Pountney Smith, of this town, and
erected by the parishioners as a Memorial of their late revered
Minister, Rev. W. G. Rowland. Its plan is an unequal
octagon, the sides of which are carved into deep-pointed arches,
springing from round pillars with rich foliated capitals, resting
on a basement of gradually receding mouldings, terminated by a
richly carved boss representing the Saviour preaching. The
trefoil and the dog-tooth are the prevailing ornaments
throughout. The central panel towards the south bears a
bas-relief of the Crucifixion; the arch on the east, a statue of
St. Peter, and that on the west, St. Paul; the eastern panel
represents the Angels appearing to the Shepherds; the western
one, the Ascension; and the northern arch, the statue of St. John
the Evangelist.
Eastward of this, on each side, is a similar arch of like
dimensions, springing from the same pier. From these, the
wings of the transept, corresponding in size and style, branch
off to the north and south. In the eastern wall of each
wing are two semicircular arches, those nearest the choir being
larger than the others, and communicating with the chauntry
chapels. At each extremity of the transept is a fine triple
lancet
window, highly enriched with slender shafts, foliated capitals,
and delicate mouldings, and filled with beautiful stained
glass. That at the north is of a rich and elaborate mosaic
design, with oval compartments, enclosing figures of the Apostles
and an escutcheon of the arms of George III., executed by Mr.
David Evans. That at the south contains the memorial
stained glass to the late Rev. W. G. Rowland, comprising figures
of the Virgin and Child, St. Thomas, and St. Bartholomew, under
rich florid canopies, with groups of angels above, bearing
scrolls with inscriptions. The side walls are pierced with
narrow lights, in couplets, in a similar but plainer style; one
of which, on the west side of the north transept, contains the
Virgin and Child, under a canopy; whilst the corresponding window
in the south transept contains the arms of France and England
quarterly, and the armorial bearings of the late Bishop Butler,
and the alliances of his family. The narrow doorways [71] are semicircular, rising from round
pillars with foliated capitals, and enriched with a moulding,
consisting of a round branch, swelling at intervals into lozenged
panels, charged with roses. Under the triple lancet window
of the south transept is a large and bold Gothic monument, in
three compartments, to the family of Lloyd, and to the widow of
the late Bishop Butler: and around the walls of the north
transept are placed the splendid Gothic monuments to
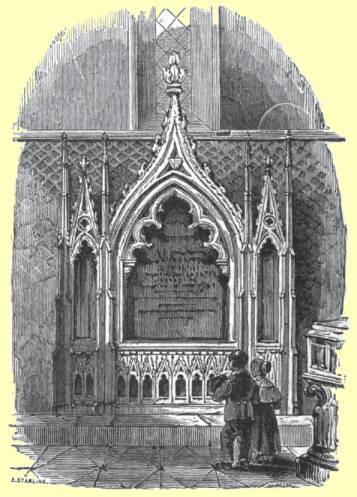
and the families of Dukes, Parry, and Hughes.
The
following is the inscription on the former:—
TO THE MEMORY OF THE REVEREND
JOHN BRICKDALE BLAKEWAY, M.A. F.S.A.
THIRTY-ONE YEARS ORDINARY AND
OFFICIAL,
AND THIRTY-TWO YEARS MINISTER OF THIS
PARISH,
THIS MONUMENT IS ERECTED
BY THE VOLUNTARY SUBSCRIPTION OF HIS
PARISHIONERS
AS A TRIBUTE OF RESPECT FOR HIS
TALENTS,
ESTEEM FOR HIS VIRTUES,
AND GRATITUDE FOR HIS LONG AND FAITHFUL
SERVICES
AS THEIR FRIEND AND PASTOR.
HE DIED THE TENTH DAY OF MARCH,
MDCCCXXVI,
AGED SIXTY YEARS.
These exquisite specimens of monumental skill, (together with
many others in various parts of the edifice,) unrivalled in
chaste elegance of design, and richness of execution, are the
masterly productions of Mr. John Carline.
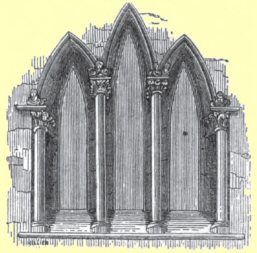 The chancel is elevated above the rest of the church, and is
filled with carved oak stalls recently erected for the scholars
of the Free Grammar School. It has on each side a narrow
pointed arch, with deep mouldings rising from clustered pillars,
opening to the chauntry chapels. On the north side near the
richly decorated altar, is a beautiful and uncommon TRIPLE LANCET WINDOW; the central arch,
remarkably acute, rising far above the lateral ones, and resting
internally on two slender insulated columns, with capitals richly
decorated with a combination of heads and foliage. These
ornaments are continued as a frieze to the wall, and from the
imposts project busts of monsters. This window contains
some remarkably fine and highly finished stained glass,
representing the history of the life of St. Bernard, said to be
by Albert Durer, or at all events of his age. Another
portion of this glass is in the central window of the south aisle
of the nave. The great eastern window occupies the whole
extremity of the chancel. Its arch is broad and inelegant,
divided by clumsy mullions and tracery, and exhibits a specimen
of the debased style of church architecture of the Elizabethan
sera. In this window is the curious and beautiful ancient
stained glass which filled the east window of Old St.
Chad’s Church, prior to its demolition, and which was
presented to this church in 1791. The subject is that
favourite one of the old glass-stainers—the Genealogy of
Christ from Jesse. Jesse is represented reclining in sleep;
from his loins springs a vine, which overspreading the whole
window, encloses in its branches the several kings his
descendants. In the lower compartments are figures of three
knights banneret, and three ladies, kneeling under foliated
tabernacles; the former habited in hawberks and yellow surcoats,
charged with a lion rampant gules. Underneath is an
inscription, requesting our prayers for “Monsr. John de
Charleton and Dame Hawis, sa companion,” from which, and
from the armorial bearings, we learn that this exquisite piece of
ancient art was set up by the great Sir John de Charleton, lord
of Powis, and must have been executed between 4 Edward II.,
(1310,) when he was married to Hawise Gadarn, the heiress of the
ancient Princes of Powis, and 1353, the year of his death.
It has been conjectured that this glass was originally presented
to the Grey Friars, in this town, to which religious house Sir
John and his wife were great benefactors, and that it was removed
to St. Chad’s at the dissolution—a singular instance
of so fragile a material surviving the destruction of two vast
and substantial edifices. The whole of this window has
lately been thoroughly and most judiciously restored. The
clerestory windows are filled with figures of Apostles and
Angels.
On the north side of the chancel is the vestry, recently
erected in the Norman style, the windows of which are filled with
“roundels” of old German and Flemish glass, exquisitely
finished; and immediately adjoining is the chauntry chapel of St.
Catharine; in the east wall of which is a window of very uncommon
form, consisting of a pointed arch, within which is a trefoil,
containing, in stained glass, Christ seated on a throne amid the
clouds and
the dead rising to judgment. Immediately beneath is a
round-headed window, in which is a kneeling figure in stained
glass of the Virgin Mary, with angels hovering over her head,
bearing in their hands a crown. On the north side is a
large window, of three lights, with perpendicular tracery,
containing fine old German glass representing the Crucifixion;
Saint and kneeling figure; Judas betraying Christ; and St.
Lambert and kneeling figure. This chapel is now used as a
Baptistery, and the beautiful Ancient Stone
Font stands in the centre, on a rich pavement of modern
encaustic tiles. Against the north wall, an alabaster slab,
engraved with figures of a warrior and lady, commemorates
Nicholas Stafford, Esq. and Katherine, his wife, the reputed
founders of this chapel, who died 1463, which formerly lay under
the arched recess in the north wall.
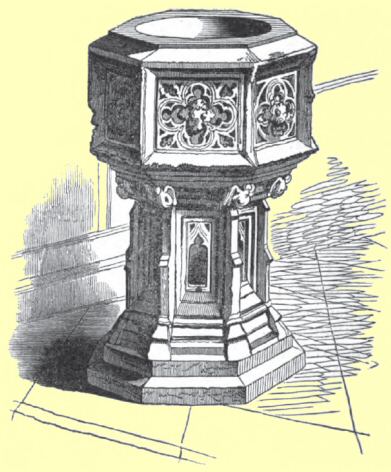
Over the door leading into the vestry is the monument, in
white marble, erected by subscription, to the memory of the brave
Admiral Benbow, a native of the
parish.
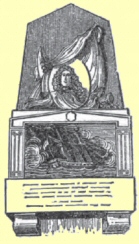 It represents an obtuse pyramid of black marble, against
which leans an oval medallion full faced bust of the Admiral,
surrounded with anchor, flags, and cannon; and below a delicately
sculptured representation in bas-relief of a naval fight:
underneath is the following inscription:—
ERECTED BY PUBLIC SUBSCRIPTION TO
COMMEMORATE
THE SERVICES OF
JOHN BENBOW, ESQ. VICE-ADMIRAL OF THE BLUE,
A SKILFUL AND DARING SEAMAN
WHOSE HEROIC EXPLOITS LONG RENDERED HIM
THE BOAST OF
THE BRITISH NAVY,
AND STILL POINT HIM OUT AS THE NELSON OF
HIS TIMES.
HE WAS BORN AT COTON HILL IN THIS PARISH,
AND DIED AT
KINGSTON IN JAMAICA,
NOVEMBER 4TH, 1702, AGED 51
YEARS,
OF WOUNDS RECEIVED IN HIS MEMORABLE
ACTION
WITH A FRENCH SQUADRON OFF CARTHAGENA IN
THE
WEST INDIES,
FOUGHT ON THE 19TH AND FIVE FOLLOWING DAYS
OF AUGUST
IN THAT YEAR.
Attached to the south side of the chancel is a large and lofty
chapel, in ancient times variously called “The Leybourne
Chapel” and “The Trinity Aisle.” There is
every probability that it was founded about the year 1300, by one
of the Leybournes of Berwick, as a place of sepulture for the
family, and was subsequently enlarged into its present form by
the Drapers’ Company of the town, soon after their
incorporation in 1461. In the south-east wall are three
stone sedilia, with canopied arches; and on the north side of the
altar, a small locker, once used for keeping the Eucharist.
A fine pointed arch, in the pure style of the 14th century,
communicates with the chancel through the north-east wall.
Under this is an altar, tomb, (probably of Simon de Leybourne, lord of Berwick, who
died between 1300 and 1315,)
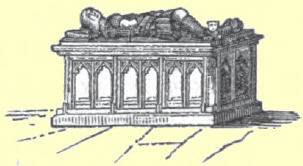 the sides of which are adorned with canopied niches, formerly
containing figures; and on the table reclines the figure of a
knight, cross-legged, and in chain armour. In this tomb the
headless corpse of Thomas Percy, Earl of Worcester,
“ill-spirited Worcester,” who was taken prisoner at
the battle of Shrewsbury, 1403, and beheaded, is believed to have
been interred. The windows on the south side contain
figures in stained glass:—commencing eastward the subjects
are—St. Christopher, Count Horne, St.
Catherine:—Bishop, Count Horne, St. John, St. Catherine,
St. Barbara:—St. John the Baptist, Angel, Count Horne,
Joseph of Arimathea, and the dead Saviour, St. Anne, Angel,
Countess Horne:—Bishop, Countess Horne, St. James, with
armorial bearings of the family of Horne. Several of these
figures are old, the rest are modern, executed by Mr. D. Evans,
after designs by P. Corbet, Esq., of this town. Underneath
which is a rich Gothic monument to Master Wigram.
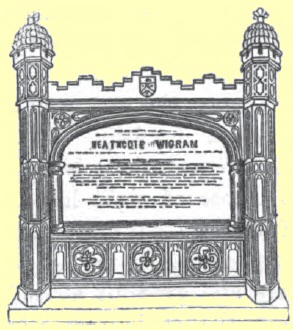
MAN KNOWETH NOT HIS TIME.
AT THE WEST SIDE OF THIS CHURCHYARD ARE
INTERRED THE
MORTAL REMAINS OF
HEATHCOTE WIGRAM,
SECOND SON OF MONEY WIGRAM, ESQ. AND
MARY HIS WIFE,
OF WOODHOUSE, IN THE COUNTY OF
ESSEX,
HE WAS A PUPIL IN THE ROYAL FREE GRAMMAR
SCHOOL OF
THIS TOWN AND WAS DROWNED WHILE BATHING IN
THE SEVERN
SEPTEMBER I, MDCCCXXXVIII, AGED XIV
YEARS.
THE CONDUCT OF THIS AMIABLE YOUTH HAD
GREATLY ENDEARED
HIM TO HIS FAMILY AND FRIENDS
HIS NATURAL TALENTS IMPROVED BY SUCCESSFUL
APPLICATION
HAD ALREADY GIVEN PROMISE OF FUTURE
EXCELLENCE
WHEN HIS HEAVENLY FATHER CALLED HIM AWAY
FROM THIS
EARTHLY STATE OF TRIAL
FOR THE EYES OF THE LORD ARE UPON THEM
THAT FEAR HIM
AND HOPE IN HIS MERCY TO DELIVER THEIR
SOUL FROM DEATH.
THIS MONUMENT WAS ERECTED BY HIS MASTERS
AND
SCHOOL-FELLOWS
TO THE MEMORY OF HIM WHOM THEY LOVED AND
LAMENTED
AND FOR THE CONTINUAL ADMONITION OF THE
YOUNG IN THIS
CONGREGATION THAT THEY—
REMEMBER NOW THEIR CREATOR IN THE DAYS OF
THEIR YOUTH.
Against the east wall are large gothic monuments to John
Jeudwine Esq. and Thomas Sutton, Esq. and between them is the
statue erected by his pupils, at a cost of eight hundred guineas,
to the memory of the late Bishop
Butler. The figure is full-length, clothed in the
Episcopal robes, sitting in an easy and graceful attitude; the
right hand hanging over the chair, and the left supporting the
head, which is leaning in thought. It is of pure white Carrara
marble, and was sculptured by F. H. Baily, Esq. R.A. The
pedestal which supports the statue is of dove-coloured marble
from the Clee Hill, and bears the inscription below:—
SAMVELI BUTLER,
S.T.P. R.S.S.
EPISCOPO LICHFIELDENSI
PRAESVLI PIO DILIGENTI
DESIDERATO
PRAECEPTORI IN PRIMIS DOCTO AC
SOLLERTI
CVIVS FAVSTIS ADMINISTRATA
CONSILIIS
SCHOLA REGIA SALOPIENSIS
LITERARVM STVDIIS LAVDEM OMNEM SVPERGRESSA
EST
DISCIPVLI MVNICIPES AMICI ET FAVTORES
EIVS
VIRO EGREGIE MERITO
HONORIS EXEMPLIQVE CAVSA
POSVERVNT
A.S. MDCCCXLIV.
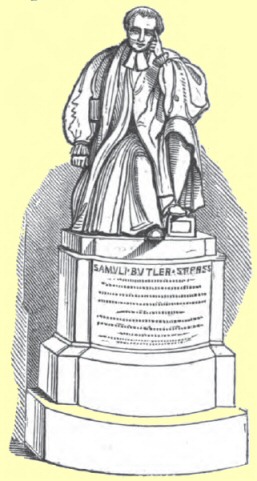
Dispersed in various parts of the edifice will be found
many monuments of modern date, some of which bear elegant
inscriptions.
The northernmost of the windows immediately above, is filled
with stained glass representing our Blessed Saviour receiving
young children, and figures of Charlemagne and Edgar below, and
in the window adjoining, is the Adoration of the Magi, and
figures of Alfred and David below, the latter the gift of Daniel
Rowland, Esq. brother of the late Incumbent.
On the exterior western wall of the tower are some quaint
verses, recording the death of Robert Cadman, who, on 2nd
February, 1739, rashly attempted to slide down on his breast
along a rope, extended from the summit of the spire to the
opposite side of the river. The rope being drawn too tight
snapped asunder as he was passing over the Dominican Friars, and
he fell lifeless on the ice-bound earth.
On the south-west side of the church-yard lies Lieutenant
Thomas Anderson, one of the last persons executed for adherence
to the Stuart family. He was tried at Worcester for
desertion, and shot here on 11th December, 1759.
On the west side, “grav’d in the hollow
ground,” close to the tomb of the Rev. J. B. Blakeway, also
repose the ashes of that amiable man, and indefatigable antiquary,
Mr. David Parkes, who died 8th May, 1833, of whom there is a
mural tablet in the Trinity Chapel. And also on the
north-east side, those of the late zealous incumbent, the Rev. J.
O. Hopkins, M.A. over which is a stone bearing the following
inscription:—
JOHN OLIVER HOPKINS,
M.A.
INCUMBENT OF THIS CHURCH, DIED AUGUST 1ST, 1853,
IN HIS 43RD YEAR.
“BE YE
ALSO READY FOR IN SUCH AN HOUR AS YE THINK NOT,
THE SON OF MAN COMETH.”—MATT.
XXIV. 44.
Westward of the church-yard are
the safe asylum of feeble age and decent poverty. This
foundation arose from the benevolence of the Worshipful Company
of Drapers of this town, at a very early period; and was
remodelled during the wardenship, of that company, of Degory
Watur, a worthy burgess and draper of Shrewsbury, in the days of
Henry IV., who, is believed (though whether on sufficient grounds
is uncertain,) to have charitably devoted a portion of his
substance to the erection and endowment of an almshouse, for
thirteen poor persons of both sexes. This beneficent man is
said to have “dwellyd in the almeshowse hall amongst the
poor,” and a truly affecting sight must it have been to
behold the pious old man, white with “the silver livery of
advised age,” deprived of sight, and bowed with the weight
of ninety-six years, daily accompanying the
participators of his bounty to St. Mary’s church, where he
“wold kneele amongst them in a fayre longe pewe made for
them and hym selfe,” and offer up the grateful incense of
thanksgiving to that Eternal Being, with whom there is no respect
of persons. The good Degory
“Even in the downfall of his mellowed
years,
When Nature brought him to the door of death,”
forgot not the objects of his charity, but in his will, dated
on the day of his decease, 28th July, 1477, devised certain lands
to the Wardens of the Drapers’ Company to
“sufficientlie susteyne poore people in St. Mary
Allmeshowse.” Other charitable individuals made
subsequent additions to the endowment.
The almshouses originally stood within the churchyard, and
were confined, unwholesome, and highly incommodious to the
thoroughfare. In 1825 they were entirely removed, and the
present comfortable habitations erected on the opposite side of
the street, by the Drapers’ Company, at an expense of
nearly £3000. The houses are sixteen in number, and
the inmates, who must be parishioners of St. Mary’s, are
appointed by the Drapers’ Company, and supported by them,
at an annual expense of upwards of £100.
In an ancient timber house in the south-west corner of the
church-yard, is
This curious and spacious apartment retains many features of
the good old fashioned days. Elevated on a dais,
“richlie dyghte withe blazon’d tyle,” stands
the massive oaken table at which the Company hold their meetings,
and below at right angles, is another table, which in former
times was wont to groan beneath the solid cheer, with which the
worthy drapers feasted their tenants and dependents. A
rudely carved muniment chest occupies the lower end, and
portraits of the excellent Degory Watur and his spouse, and of
King Edward IV. “The Royal Founder of their
Companie,” decorate the dark and gloomy wainscot.
The Drapers were incorporated by Charters of Edward IV. and
James I. and their Company is recognized by several subsequent
Acts of Parliament. Seven years’ apprenticeship to a
member of the company is the necessary qualification for
admission, though foreigners may be admitted on payment of a
fine, at the discretion of the company. Their income, which
chiefly arises from lands originally purchased by the voluntary
contributions of the members, is considerable, and is expended in
the support of the inmates of St. Mary’s Almshouse, in
liberal subscriptions to the charitable institutions of the town,
and in relief to the widows and families of deceased members.
The
traffic in Welsh woollen-cloths, the staple trade of the place
during three centuries, is now very inconsiderable, the market
formerly held here every Thursday having been long since removed
to Welshpool and Newtown in Montgomeryshire.
The next object which demands our attention is
“Here all have kindness, most
relief—for some
Is cure complete,—it is the Suffers’ Home.”
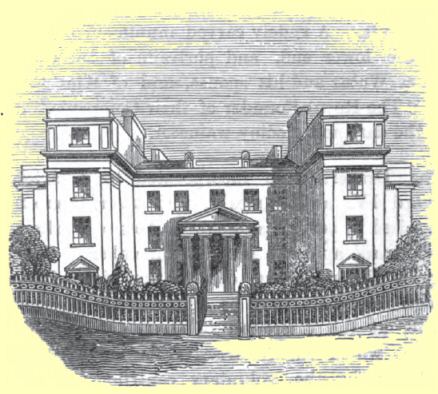
This
excellent institution was established in 1747, for the humane
purpose of affording skilful medical assistance to the suffering
poor, and is most munificently supported by the voluntary
subscriptions and benefactions of the county. According to
the last report the total number of persons who have received the
benefit of this useful charity since its commencement,
are,—In-patients 65204; whereof 32298 have been cured, and
25156 relieved; Out-patients 138039, of whom 98376 have been
cured, and 24700 relieved. The yearly number of patients is
1277 in-patients, and 4835 out-patients. Several of the
physicians and surgeons of the town most humanely afford their
valuable advice and skill gratuitously; and in order that medical
aid may always be ready in cases of emergency, a surgeon,
retained at a salary, is constantly resident in the house.
The pecuniary and ordinary concerns of the institution are
superintended by a board of directors, consisting of eight
trustees, the deputy treasurer, and secretary. The domestic
economy is regulated by a matron. Two of the subscribers,
weekly attend as house-visitors. The Chaplain the Rev. J.
Lewis reads prayers daily and visits the sick in the wards.
A treasurer is also annually appointed, who, on the anniversary
day in the Hunt week, is accompanied to church by the subscribers
and patrons of the charity, where, after a sermon, a collection
is made in aid of the funds; the plates on this occasion, being
held by two ladies and two gentlemen of rank or opulence.
The
house surgeon is allowed to take three pupils at a premium of 20
Guineas to himself, and 200 Guineas to the Infirmary, which
entitles the pupil to board and residence for five years.
Attendance at this hospital is recognized by the Royal College of
Surgeons, and the Apothecaries’ Company, London.
There is a Library of about 3000 volumes, to which the best
new medical works are yearly added by purchase.
The present building was erected in 1830, on the site of the
Old Infirmary, after a design by Mr. Haycock, of this town, at an
expense of £18,735 18s. 10d. of which £12,994 1s. 3d.
was raised by subscription, and the remainder disbursed from the
funded property of the charity.
It is constructed of freestone, in the Grecian style, is 170
feet in length by 80 feet in height, and has a handsome portico
in the centre, supported by Doric pillars. The disposition
of the interior is adequate to the accommodation of from 150 to
160 in-patients, and comprises four stories. The various
offices, in number twenty-two, are arranged in the basement; the
ground floor is appropriated to the board-room, dispensary, rooms
for the admission of patients, the house-surgeon and
matron’s apartments, and two wards for surgical cases; the
first floor has seven wards for male patients, with day-room,
scullery, and baths; the upper story contains a spacious
operation room, with wards for female patients on each side; and
in the attics are four other wards, with nurses’ rooms,
&c. A staircase, at either end, communicates with
spacious galleries extending the length of each story. A
proper ventilation is kept up through the whole structure, and an
uniform temperature preserved by a patent hot-water apparatus,
which likewise affords a constant supply of warm water. The
walls of the board-room are decorated with the portraits of Sir
Rowland Hill, Bart., General Lord Hill, and Lord Clive, the
armorial bearings of the successive treasurers, and the tables of
benefactions.
The spacious terrace on the eastern side, commands an
extensive view of unequalled richness and beauty. The eye,
after dwelling on the nearer objects of the rugged declivities of
the Castle Mount,—the Railway Viaduct over the
Severn,—the majestic ruins of the Abbey,—the stately
grandeur of the White Hall,—the elegant Column,—and
the venerable church of St. Giles—wanders uninterruptedly
over an extensive tract of fertile and finely wooded country,
bounded by the long ridge of Haughmond Hill, the Wrekin, the
Acton Burnell, Frodesley, and Stretton Hills.
Opposite St. Mary’s turnstile, at the corner of Church
Street, stands
the front of which is now obscured by modern erections, though
portions of its lofty gables are still visible from the
street. This house was built by Thomas Jones, Esq., called
the Rich Jones, (the uncle of Sir Thomas Jones, Lord Chief
Justice of the Common Pleas,) who, after serving the office of
Bailiff six times, was appointed by Charles I., in 1638, the
first Mayor of Shrewsbury. In 1624 he also served the
office of Sheriff of the county. Subsequently the mansion
became the residence of the Chief Justice Jones. In 1642,
during Charles I. stay in Shrewsbury, the Duke of York was lodged
here, and Prince Rupert also made it his residence after the
battle of Worcester.
In the adjacent street, Dogpole, is
instituted with the object of affording to the young men of
the town the means of acquiring general and scientific knowledge,
by the formation of a library, delivery of Lectures, and
establishment of Classes for French, Germany Drawing, &c.,
and an opportunity of spending their leisure hours profitably in
a Reading Room supplied with the London and local Newspapers, and
several of the leading Reviews, Magazines, and periodicals
devoted to mechanical and artistical subjects. There is, also, a
Debating Society connected with the Institution. The
subscription is 15s. per annum, with free admission to the
Lectures, Library, and Reading Room, the latter of which is open
from 12 at noon to 10 o’clock at night, every day, (Sundays
excepted.)
Behind the wainscot of the dining-room of a house situate a
little below the Institute in Dogpole, now the property and
residence of Dr. Henry Johnson, Senior Physician to the Salop
Infirmary, and known in ancient documents by the name of
was recently discovered an ancient painting, on canvas, fixed
upon a board forming the mantelpiece over the fire-place of the
room. In the centre is a shield of arms, France and England
quarterly, surmounted by a royal crown, and on either side a
pomegranate and Tudor rose (white and red conjoined), twice
repeated. The ground of the whole dark-maroon, ornamented
or damasked with white wavy feathery embellishments. Above,
on the plaster of the wall, is a rude painting of heavy
scroll-work ornaments; and it is thought that the rest of the
walls, if the wainscot were removed, would be found covered with
similar paintings.
In the absence of all positive evidence, conjectures can only be
hazarded as to the cause of these arms, &c. having been
placed here.
One thing, however, is certain that they are connected, in
some way with Queen Mary, daughter of Henry VIII. and Queen
Katherine of Arragon, inasmuch as the pomegranate was first
introduced as a royal badge of England, upon Katherine’s
marriage with prince Arthur, son of Henry VII. Now if we
consider this painting contemporary with an inscription on the
wainscot of the adjoining drawing-room, “PETRVS ROBERTS M M
SECO 1553,” and interpret it thus, “PETRVS ROBERTS
MARIÆ MATERNITATEM SECO, 1553. I Peter Roberts decide
(the question of) the maternity or legitimacy of Mary,
1553.” Then we may regard it as a loyal demonstration
on Mary’s accession to the English throne by some one of
those many friends and adherents who so warmly sympathised in her
early adversity, in the unjustifiable degradation of her royal
mother and her own consequent exclusion from the succession to
the throne.
If, however, the painting is considered to be anterior in time
to the inscription on the wainscot, and such really appears to be
the case from the style of the wainscot, then it may be connected
with the possibility of the Court of the Marches of Wales, over
which Mary presided in 1525, with the title of “Princess of
Wales,” having been held here, since the Council House, where
the Court usually sat afterwards, was not built till 1530; or it
may be the memorial of an unrecorded visit of Queen Mary to our
town; or the residence of one of her household, or of some member
of the Council, amongst both of whom were many Cambrian names,
and the following,—Ap Rice, Baldwyn, Basset, Bromley,
Burnell, Burton, Cotton, Dod, Egerton, Pigot, Rocke, Sydnour,
Salter, more or less connected with Shrewsbury; or it may have
been the mansion of one of the many Welsh families of
distinction, with whom Mary formed an intimacy during her
residence in the Marches; or, as the crest of the Rocke family
still remains on the leaden water-piping, and who in later times
are remembered to have resided therein, it may have been the
mansion of Anthony Rocke, who was a servant of Queen Katherine,
and a legatee in her will to the amount of £20; and of whom
the Princess Mary thus writes in one of her
letters:—“For although he be not my servant, yet
because he was my mother’s, and is an honest man, as I
think, I do love him well, and would do him good.”
Which of these guesses may be the true solution, we are unable
at present to decide.
We now pass down Church Street to
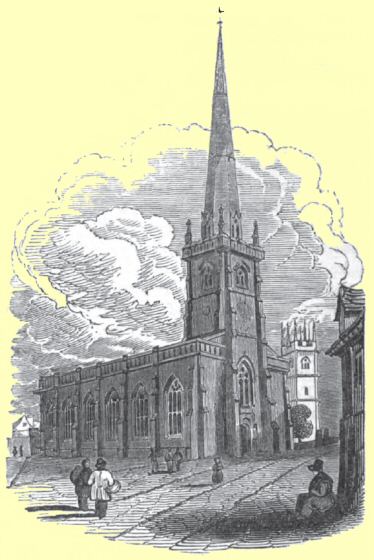
founded in the early part of the 10th century, by Ethelfleda,
daughter of the great Alfred, and lady of Mercia, who endowed it
with eleven manors. Edgar the Peaceable added other lands
and possessions, and placed here a dean and ten prebends.
At the time of Domesday the church held in Shrewsbury twenty-one
burgesses, twelve houses for the canons, two of the hundred
hides, for which the city paid Dane-geld, besides nine of the
above manors, (the other two having been unjustly wrested from
it, and fallen into lay hands,) in all, about 4020 acres, of
which 620 were in demesne, and a rent of £8 8s. 8d.
received for the remainder, which, with other rents of the amount
of 13s. 8d. produced a revenue rather exceeding £500 of
modern currency. Part of these estates, held of the church
by Godebold, a Norman priest, and subsequently by his son,
Robert, persons in great esteem with our Norman earls, were
involved by some means in the confiscation of the property of the
last Earl, Robert de Belesme, and fell into the hands of Richard
de Belmeis, Bishop of London, to whom Henry I. had entrusted the
government of Shropshire. On the death of this prelate in
1127, the king granted them to the Bishop’s nephew, Richard
de Belmeis, also Bishop of London, and canon of this
church. In his possession they did not long continue, for
in 1147 he effected the dissolution of the college of St.
Alkmund, and with the consent of King Stephen and Pope Eugenius
III., transferred his own and all the other prebendal estates, to
augment his brother Philip de Belmeis’s recent foundation of
Lilleshall Abbey, in this county, by which means the benefice
sank from a collegiate establishment into a poor vicarage.
After the dissolution of Lilleshall Abbey, the vicarage
continued in the crown until 1628, when Charles I. sold it to
Rowland Heylin, Alderman of London, a zealous member of a society
for founding lectureships in populous towns, and augmenting small
livings. On the suppression of this society in 1663, on the
supposition of its being favourable to puritanical principles,
St. Alkmund’s, with the other advowsons, purchased by the
society, became vested in the crown, in whose patronage it still
remains.
The old church was a spacious structure, exhibiting specimens
of ecclesiastical architecture, from the Anglo-Norman period to
the middle of the sixteenth century. The original form was
a cross with nave, side aisles, transept, chancel, and western
tower, but from the subsequent erections of chauntry chapels, the
external elevation was very irregular. On the sudden fall
of St. Chad’s Church, in this town, an unfounded
apprehension of the instability of this curious building was
excited and cherished in the breasts of the parishioners.
Deliberations were speedily set on foot, and with ill-judged
haste it was resolved to demolish the venerable structure, and
erect a new church of more contracted dimensions on a part of the
site. The strength and firmness of the masonry
of the ancient but undecayed walls presented almost
insurmountable obstacles to the efforts of the workmen employed
to rend them asunder, and convinced the parishioners, when too
late, of their premature folly. [97]
The present church was opened for divine service on 8th
November, 1795, and cost in the erection £4000. It is
of freestone, in the style usually denominated
Modern-Gothic. The interior, though destitute of the solemn
majesty of gothic edifices, is handsomely fitted up, and well
arranged for the accommodation of a numerous congregation.
In the gallery at the west end, is a small but well-toned organ,
by Gray of London, erected by subscription in 1823. The
east window contains some modern stained glass, emblematical of
Evangelical Faith, painted by the elder Eglinton.
Of the old church the only portion which escaped destruction
was the western steeple, erected probably as late as the
Dissolution. It consists of a slender, but
well-proportioned square tower of three chambers, flanked by
light double angular buttresses, gracefully diminishing in their
ascent, and finished on the summit by broaches or semi-pyramidal
abutments. From this rises a spire of the finest
proportions, brought to an exquisitely taper point, and crowned by an
open flower. This has recently been repaired and restored
by Mr. S. P. Smith. Under the tower, an elegant pointed
arch, recessed within a square opening, leads to the interior; on
each side are the remains of holy water niches. Above is a
handsome pointed window, with delicate mullions, containing in
ancient stained glass, preserved from the old church, the arms of
France and England quarterly, and those of Richard Sampson,
Bishop of Lichfield and Coventry. The bell-story contains a
light peal of eight bells, cast by Bryan of Hertford, in 1812,
and is lighted by four semicircular windows.
Of the ancient tombs and monumental brasses which abounded in
the old edifice, none are preserved in the present structure,
which contains no memorial worthy of note, with the exception of
a tablet to Chief Justice Jones, and one to the late Rev. R.
Scott, B.D.
The parish comprises only a small part of the town, but
contains many insulated portions of the neighbourhood.
Strong foundations of red stone are extensively visible in the
houses and walls on the north-west side of the church yard, which
may possibly be the remains of the Saxon college.
Immediately adjoining, at the top of the Double Butcher Bow,
is a lofty timber house, conjectured to have been
which anciently existed in the church of St. Alkmund.
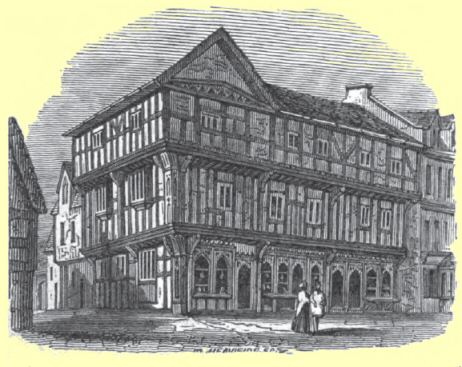
This curious tenement, now occupied as several dwellings,
forms two sides of a square, and with the exception of its square
windows, entirely of Gothic architecture of the fifteenth
century.
The projecting stories are supported by elegant springers,
enriched like the principal timbers, with carvings of small
pointed arches, with trefoil and other ornaments. A
cloister of obtusely pointed wooden arches, overspread with rich
carvings and delicate mouldings, runs along the ground-story of the
front.
Contiguous to St. Alkmund’s is
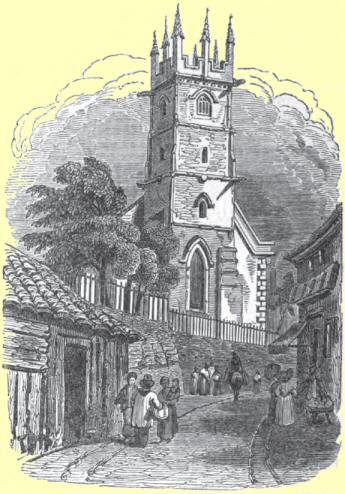
of
whose early foundation in the Saxon times, we possess no
particulars. According to Domesday, it held before the
Conquest half a hide of land in the city. It was a rectory
and royal free chapel with a peculiar jurisdiction, and appears
to have been annexed, at a very early period, to the chapel of
St. Michael, in the castle. In 1410 the rectory was
granted, amongst other things, by Henry IV., to augment his new
foundation of Battlefield College, and thenceforth this living
became a mere stipendiary curacy. On the dissolution of
that college, St. Julian’s was granted by the crown, in 3rd
Edward VI. to John Capper and Richard Trevor, and after numerous
subsequent transfers, passed into the family of Prince, from whom
it has descended to the present patron, the Earl of
Tankerville.
The parish comprehends the Wyle, the Wyle Cop, and under the
Wyle, and considerable disjointed portions extending wide into
the country.
The present church, erected in 1749, on the site of an ancient
irregular structure which had become ruinous, is an oblong
Grecian building of brick and stone. The interior is
handsome and conveniently fitted up. Four Doric pillars on
each side of the nave support the ceiling, which is curved and
decorated with considerable effect with carved foliated bosses,
preserved from the beams of the old church. Over the side
aisles, and at the west end, are commodious galleries,
in the latter of which is an organ by Fleetwood and Bucer,
erected by subscription in 1834. In the central light of
the large Venetian window in the chancel, is a figure of St.
James in ancient stained glass; and in the side lights are the
royal arms, and those of Lichfield and Coventry impaling
Cornwallis. The galleries on the north and south are
lighted by large circular-headed windows, containing the arms of
Queen Elizabeth, the town, and the families of Bowdler, Prynce,
and Bennett.
The only existing portion of the old church is the slender
square tower at the west end. The basement is of red stone,
and has on its eastern side a remarkably acute and lofty arch
opening to the nave. From this rises a superstructure of
grey stone in the style of the 16th century; the upper chamber of
which is lighted on every side by a broad short pointed mullioned
window. Above is a frieze of quatrefoil pannels, with
grotesque water-spouts projecting from the angles. An
embattled parapet, enriched with eight crocketed pinnacles,
crowns the summit. In the tower are six bells.
On the exterior of the south wall of the tower is a sculptured
stone from the old church, representing St. Juliana within a
foliated tabernacle.
The
south side of the church was, in 1846, stuccoed over, stone
pillars inserted between the windows, and surmounted with a
cornice and stone parapet.
The church-yard next the street was also enclosed by a pierced
parapet stone wall, and the entire structure substantially
repaired at the expense partly of the parish and of the late Rev.
R. Scott.
The edifice contains only one monument of any antiquity; a
coarse marble slab, inscribed in Longo-bardic capitals, to a
member of the family of Trumwin, of Cannock, in
Staffordshire.
The modern memorials most worthy of remark, as recording men
“useful in their generation,” are those to Mr. John
Allatt, the beneficent founder of Allatt’s School; Mr.
Robert Lawrence, the public-spirited coach proprietor, to whose
exertions we owe the great Holyhead Road, and the establishment
of the first mail coach to this town;—and to the
elegant-minded Hugh Owen, Archdeacon of Salop, one of the learned
authors of the “History of Shrewsbury.”
We now reach
the upper part of the street now called “The Wyle
Cop,” which is believed to have been the part first
inhabited by the Britons, and was in the immediate vicinity of
their Prince’s palace, which occupied the site of Old St.
Chad’s church. After the Saxon invasion the town
gradually increased towards the north, as is evident from the
situation of the churches of St. Alkmund and St. Mary, the former
founded in the beginning, and the latter at the end of the 10th
century.
On the right-hand side of the Wyle Cop, three doors below the
Lion Hotel, is an
in which Henry VII. is reported to have lodged during his
short stay in the town, immediately previous to the battle of
Bosworth. For the good services which Henry experienced
from the burgesses on this occasion, he remitted, on his
accession to the throne, ten marks annually for fifty years, of
the fee farm at which they held their town, and exempted them
from all taxes and contributions. The intercourse which had
begun thus favourably was kept up in after years by Henry, who,
with his queen and son, frequently visited this town, upon which
occasions they were feasted by the Bailiffs in a most royal and
hospitable manner.
Opposite to St. Julian’s church is
an ancient red stone building, of whose original erection no
particulars are now extant. The high gabled west end fronts
the High Street, and displays a pointed window of the 14th
century, long since deprived of its mullions. On the east
and south sides are remains of similar windows. The
interior, formerly in one apartment, is now converted into a
dwelling-house and warehouses.
The business of the Shearman consisted in dressing the Welsh
webs, by raising the wool on one side. In the reign of
Elizabeth great numbers were employed in this process; but
subsequent discoveries proving it to be injurious to the texture
of the cloth, it was gradually laid aside. Few, if any,
Shearmen now remain in our town. The precise date of their
incorporation is unknown, though doubtless it was at a very early
period.
From entries in their ancient books dated 7th, 8th, and 9th,
Edward IV. we learn that the Company constituted the Guild or
Fraternity of the Blessed Virgin Mary, whose chauntry was in the
north aisle of St. Julian’s Church. From the same
documents we find that it was the custom on their festival day,
to erect in front of their Hall, a May-pole or green tree, thence
called “the Shermen’s Tree;” the bringing in
and fixing of which was accompanied with much festivity and
expensive jollity. The ceremonies observed on these
occasions, doubtless bore considerable resemblance to those
practised at the erection of the May-pole on May-day, as
described by old writers, when
“Forth goth all the court both most and
lest,
To fetch the floures fresh, and braunch and blome.”
During the reign of Puritanism these pastimes caused great
disgust to the professors of those principles, and strenuous
efforts were used to suppress “the Shermen’s
Tree.” Disturbances consequently ensued, in which the
Bailiffs of the town appear to have espoused the cause of the
Puritans, and even directed their Public Preacher to deliver
sermons against the merriment of our honest forefathers.
Adjoining the south side of the Shearmen’s Hall is a
large and curious old timber house, called
which forms with it a court, entered from the street by a
gateway. These premises were erected in 1568 by George
Proude, draper, bailiff in 1569, and member of a family formerly
of considerable note in our town.
We
now approach the only remaining portion of
consisting of the Lady Chapel on the south side of the
choir. The two semicircular arches, still visible in the
masonry of the outer walls, communicated with the choir and south
transept. The north-west angle is flanked by the great
south-eastern pier of the central tower, and at the opposite
corner are the remains of a staircase buttress. The
southern and eastern sides are each lighted by two pointed windows,
three of which are divided by elegant trefoil tracery. The
south-western window is plainer, and of an earlier date than the
rest. On the outside of the north wall are three stone
stalls, with groined roofs, originally on the southern side of
the altar, and used by the officiating clergy during the
celebration of the mass. The roof is of a plain oak
panelling.
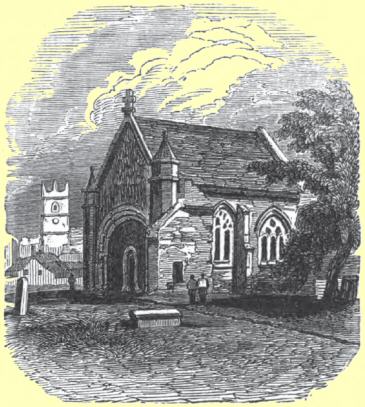
This chauntry chapel was first erected in 1496, but having
subsequently fallen into decay was nearly re-edified in 1571, at
the expense of Humphrey Onslow, Esq. of Onslow, in this parish,
for the reception of the altar tomb, (now in the Abbey Church,)
of his nephew the Speaker Onslow, who died at Onslow during a
visit to his uncle. After the Reformation it acquired the
name of the Bishop’s Chancel, from being used as a
consistory court at the visitations. Its present use is as
a receptacle for the monumental memorials rescued from the wreck
of the old church.
This church, when perfect, was a plain heavy, solid pile,
totally devoid of ornamental sculpture on the outer walls, and
from its situation on a commanding eminence, presented from a
distance, a fine, solemn, cathedral-like appearance. It was
cruciform, and comprised a nave, side aisles, transept, choir, a
broad low central tower, and chauntry chapels north and south of
the choir. The architecture was chiefly of the Anglo-Norman and
lancet styles of the 13th century, with some subsequent additions
of the 15th and 16th centuries. [109]
Early in the summer of 1788 considerable fissures were
observed in the north-western pier of the tower, which continuing
to increase, Mr. Telford was employed to examine and report the
cause. On inspection, it was discovered that the
foundations had been undermined by graves heedlessly made too
near the walls, and that the pier, in consequence, had given way;
that the tower and the whole of the north side of the nave were
in a most dangerous state, and the chief timbers of the roof
decayed. He recommended that the tower should be
immediately taken down, the pier rebuilt, and the other parts of
the fabric properly and substantially secured. This
reasonable advice through ill-judged economy was fatally
rejected, and a stonemason employed to cut away the infirm parts
of the pier, and to underbuild it, without lessening any of the
incumbent weight of the tower and bells. The workmen
accordingly commenced, and proceeded in their operations for two
days; but on the third morning, July 9th, 1788, just as the
chimes struck four, the ruinous pier gave way, the tower was
instantly rent asunder, and falling on the roofs of the nave and
transept with a tremendous crash, involved those parts in one
indescribable scene of desolation and horror. Many portions
of the building still remained standing but so great was the
panic occasioned by the catastrophe that they were all
immediately taken down, with the exception of the present
chapel.
The collegiate establishment of St. Chad consisted of a dean,
ten secular canons, and two vicars choral, and was founded soon
after the subjugation of Pengwern, in the 8th century, by Offa,
king of Mercia, who, as tradition states, converted the palace of
the kings of Powis into his first church. In Edward the
Confessor’s time, this church held twelve hides of land,
which it retained at the compilation of Domesday. Between
the years 1086 and 1326, other considerable possessions were
acquired by the college, so that at the dissolution their
revenues amounted to the clear yearly sum of £49 13s.
In 34th Henry VIII. on the apprehension of a dissolution, the
last dean, Sir George Lee, granted a lease of the deanery, (with
the exception of certain tithes previously disposed of) to
Humphrey Onslow, Esq. for sixty-one years, at a rent of
£10, and a payment of £4 6s. 8d. to a curate to
celebrate divine service in the church. On the dissolution
of colleges, 2nd Edward VI., the crown leased the collegiate
property to George Beston, Esq. for a term of twenty-one years;
and two years afterwards, without any notice being taken of that
gentleman’s interest, it was appropriated to the Free
Schools, in which it is now vested.
The
living, though properly a curacy, has long been styled a
vicarage, and is in the patronage of the crown. The
incumbent is always the mayor’s chaplain.
This parish is by far the largest in the place, comprising
very nearly half the town, and a great extent of the surrounding
country.
The day-spring of the Reformation early visited our
town. In 1407, Master William Thorpe, a priest, came to
Shrewsbury, and mounted the pulpit in St. Chad’s church,
from whence he boldly condemned the favourite tenets of
popery. Thorpe was in consequence thrown into prison,
subsequently conveyed to Lambeth, and after a confinement of
several months convened before the Archbishop of Canterbury at
Saltwood, on a complaint exhibited against him by “the
bailives and worshipful cominalte” of this town. In
his examination he candidly admitted the charges laid against
him, but adhered to his opinions with manly and unshrinking
steadiness. Of the result of the trial and his subsequent
history we possess no account.
In the year 1394, this church, which had at that time a wooden
steeple covered with lead, was consumed by accidental fire, which
extended its ravages to a great portion of the town, then chiefly
consisting of timber houses with thatched roofs. The damage
sustained was so considerable, that Richard II. remitted
the payment of the fee farm of the town for three years towards
the repairs.
In 1490, Henry VII., accompanied by his queen and son, Prince
Arthur, kept the feast of St. George, (April 23,) in this
church. In 1581, Sir Henry Sidney, President of the Council
of the Marches, as a Knight of the Garter, kept the feast of St.
George, (April 23,) in this town, with great splendour. He
marched in solemn procession from the Council House to St.
Chad’s Church, the choir of which was fitted up in
imitation of St. George’s Chapel, Windsor, and the stalls
decorated with the arms of the Knights of the Garter. Sir
Henry sat in his proper stall, near that reserved for the Queen;
in passing which he bowed with the same respect as if her Majesty
had actually been present. On the conclusion of divine
service Sir Henry devoted the afternoon to feasting the
burgesses.
adjoined the south-western extremity of the church. Its
buildings, now converted into three handsome houses, are so
entirely modernized, that scarce a vestige is visible, except a
portion of the wall adjacent to the church-yard. The outer
walls of its precinct may be traced to a considerable distance in
the neighbouring gardens.
North of the church-yard, in a close passage called “the
Sextry,” are some old timber buildings, once communicating with the church by a covered passage over
the street. These were, as is supposed, the dwellings of
the Vicars Choral. In this old tenement the attendants of
Henry VII. were lodged during his visit to the town in 1496, when
the Bailiffs entertained him in almost sumptuous and royal
manner. These premises were subsequently used as
though the Company have long since ceased to hold their
meetings here. The Company of Mercers, on their union with
the Ironmongers and Goldsmiths, received on May 11, 1480, a
confirmation of their composition, from Edward V. then Prince of
Wales, and resident in Shrewsbury. This fraternity were
patrons of the Altar of St. Michael in St. Chad’s
Church.
On the south side of the church-yard are
wretched hovels, projecting considerably into the adjoining
street of Belmont. They were founded in 1409, by Bennet
Tipton, a public brewer, then residing at the College, who, so
far as can be ascertained, did not make any provision for the
support of the almspeople. An annual rent-charge of
£8, charged upon the Lythwood estate by the family of
Ireland, and a payment of 2s. 2d. from the Mercers’ Company,
constitutes the whole endowment, which is distributed in
allowances of 14s. 7½d. per annum to each of the
inmates. These tottering habitations, from the want of a
fund for judicious repairs, are capable of affording little
comfort or accommodation to the infirm tenants, who are nominated
by the proprietors of the Lythwood estate.
Opposite to the almshouses are
a handsome house, purchased by the county in 1821, and
appropriated to the accommodation of the judges and their retinue
during their attendance at the Assizes.
Passing down College Hill, we have on our right the south
elevation of the Public Rooms. In this spot previously
stood the remains of
an ancient stone mansion, erected in the early part of the
14th century, by Sir Hamo Vaughan, knight, of West Tilbury, in
Essex, or by his father, Sir Thomas Vaughan, knight, of Stepney,
members of an old Welsh family, probably of the illustrious
lineage of Owen Gwyned. By marriage with Eleanor, daughter
and heiress of Sir Hamo, Reginald de Mutton, member of a family
conspicuous among our early Bailiffs, acquired this
property, which thenceforth became, for many generations, the
town mansion of the Myttons, and by whose descendant, the late
John Mytton, Esq. of Halston, it has been sold. The
spacious hall and adjacent apartments now contain
of the Shropshire and North Wales Natural History and
Antiquarian Society.
This Society was established on the 26th June, 1835, and has
for its object the formation of a Museum and Scientific Library
of Natural History, Antiquities, &c. and the collection from
every quarter, of accurate information respecting the Natural and
General History of the important District of Shropshire and North
Wales—its topography, statistics, climate, and
meteorological phenomena—its geological structure, mineral,
and organic fossils—its mines and collieries—its
various animal and vegetable productions.
In order to place the Institution on the most liberal basis,
and to render it of the greatest possible public advantage, the
property of the Society is vested in the Lords Lieutenant, (for
the time being,) of the county of Salop, and of the several
counties of North Wales, as Trustees for the permanent use and
benefit of the district at large; by which arrangement
the perpetuity of the Institution is secured, and the possible
dispersion of the Museum, at any future period, effectually
guarded against.
The affairs of the Society are under the management of a
Council, consisting of a President, and other Officers, elected
annually, and twelve Members, of whom six retire by rotation.
All persons proposed to the Council by two Subscribers, and
contributing One Guinea annually, are Members of the Society, and
have the privilege of admission for themselves and families to
the Museum and library, and of introducing Visitors.
To diffuse a taste for Science, periodical meetings of the
Society are held, at which scientific communications are read,
and popular lectures on the various branches of Natural History
delivered.
In addition to the more local objects of the Society, the
Museum is open to the reception of any specimens from distant
localities, with which the friends of science in various quarters
may be induced to enrich it, and which may serve to complete the
series, and enhance the scientific value of those indigenous to
the district. For this purpose the Council have authority
to effect exchanges of the natural products of Shropshire and
North Wales, for specimens furnished by the Cabinets of
Societies, or Individual Collectors in other parts of the
world.
A General Meeting of the Society is held in August, in each
year, at which the officers are elected, the Annual Report of the
progress of the Society is read, and an appropriate Address
delivered by the President.
The Museum and library are open every day, (Sunday excepted);
during the summer months, from ten o’clock in the morning
until six o’clock in the evening; but in the winter are
closed at four o’clock in the evening.
In the same building is
for the purpose of “establishing classes for acquiring
elementary instruction in Art, in connexion with existing Public
Schools and Institutions, with a view of diffusing a knowledge of
Art among all classes of the public, whether artisans,
manufacturers, or consumers, and for preparing students for
entering the Schools of Art heretofore known as Schools of
Design.”
On some part of this property it is supposed the chapel,
dedicated to St. Blase, formerly stood.
Turning to the left we proceed down Swan Hill, near the
bottom of which, on the right-hand side is
a brick building, of an oblong form, erected in 1767.
Immediately adjoining is
erected in 1800, pursuant to the will of Mr. John Allatt,
thirty-eight years chamberlain of the Corporation, who died 2nd
November, 1796, and bequeathed his property for the education and
clothing of the children of the more respectable classes of poor
persons resident in the town, and for providing coats and gowns
for a considerable number of indigent men and women. The
structure is of freestone, plain but elegant, and comprises
commodious houses for the schoolmaster and mistress, connected by
arcades with spacious school-rooms.
The interest of the money unexpended in the building of the
schools is applied to the maintenance of a master and mistress,
who instruct twenty boys, and the same number of girls, in
reading, writing, arithmetic, and the girls in sewing. They
are clothed once a year, and at a proper age apprenticed.
Twenty coats and eighty stuff gowns are also annually distributed
to the poor.
Proceeding on the left along Murivance, we soon arrive
at
erected in 1834, by a congregation of seceders from the
Wesleyan Methodists.
Contiguous to this is the only remaining
It is square, embattled, of two stories, lighted by narrow
loops, the entrance to the upper being from the top of the wall,
through a small plain pointed arch of the age of Henry IV.
A similar arch forms the doorway of the lower story.
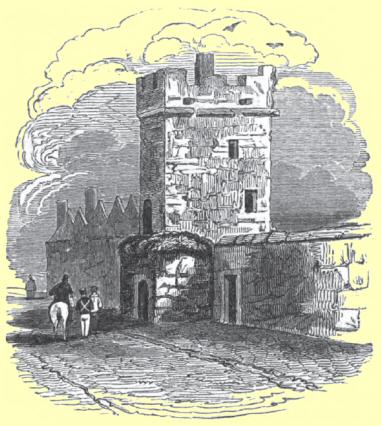
The more accessible parts of the Town Walls, particularly on
the south and south-western sides, were formerly strengthened by
similar towers, all of which are now demolished.
At a short distance further on, a considerable portion of
now reduced in height and stripped of its battlements, forms
an useful and agreeable public walk. This and the Walls on
the north side of the town, called Roushill Walls, extending from
the Castle Gates to the Welsh Bridge, are all the existing
remains of our ancient fortifications, which, when entire, could
not have been much less than a mile and half in compass.
At the end of the walls, on the left, is
a neat building, erected in 1776, and enlarged in 1825.
The interior is fitted up with much taste and elegance. The
altar rests on a sarcophagus, on the front of which is a painting
of the Last Supper, after Leonardi da Vinci. Above is a
figure of Christ on the Cross, with the inscription
“Thus God loved the world.” The roof is coved
and rests on a broad cornice, consisting of angelic figures in
relief united by wreaths and garlands of flowers. In the
gallery is a small organ, and on each side the entrance an
elegant white marble shell for the holy water.
next demands our attention; a plain brick building, founded in
1724, pursuant to the will of Mr. Thomas Bowdler, alderman and
draper, for the instruction, clothing, and apprenticing poor
children of St. Julian’s parish. The dress of the
children is blue, whence the school is sometimes called
“The Blue School.”
Passing at the bottom of the Wyle a curiously carved timber
house, formerly the mansion of the highly respectable family of
Sherar, we cross “swift Severn’s flood” by
This elegant structure was completed in 1774, after a design
of Mr. Gwynn, a native of the town, at an expense of
£15,710, of which £11,494 was raised by voluntary
subscriptions. It is of freestone, 400 feet in length, and
comprises seven semicircular arches, the central one being sixty
feet in width, and forty in height, and is crowned with a fine
balustrade. The fronts are embellished with light and
graceful ornaments. The ascent, owing to the height of the
central arch, is disagreeably steep, and the breadth of the
thoroughfare, (only twenty-five feet,) highly inconvenient to the
innumerable carriages and passengers which are continually
passing over it.
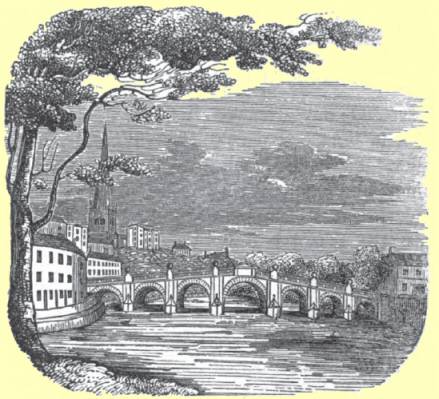
The Old English Bridge, built probably by the Abbots and
Burgesses conjointly, was taken down on the completion of the
present one. It was constructed on seventeen arches, and
extended over the main stream, and also an arm of the river now
filled up, which crossing the road, flowed past the monks’
infirmary into the Meole Brook. The principal course of the
river was extended by six large arches. Within two arches
of the eastern extremity, was a gate and strong embattled tower, with
chamber and portcullis, and beyond a drawbridge. The
thoroughfare was of the extremely narrow width of twelve feet,
and was greatly encumbered with houses built on the northern
parapet.
We now enter the little hamlet of
where, on the left, are still seen several specimens of the
timber architecture of our forefathers, and on the right
stands
called also the “Brown School,” from the brown
dress of the children, erected in 1778. Children from all
quarters of the town are admissible on the recommendation of
subscribers, and an useful religious education is afforded to
them on the Madras system.
The Shrewsbury and Hereford Railway here crosses the street by
an
with pierced balustrades, springing from stone abutments.
Our attention is next attracted by the venerable remains of
which owes its foundation to Roger de Montgomery, the first
Norman Earl of Shrewsbury, and arose on the site of a small
wooden church dedicated to St. Peter, built in the reign of
Edward the Confessor, by Siward, a Saxon gentleman, then resident
in Shropshire. The earl peopled his abbey with monks of the
Benedictine rule, whom he invited over from a religious house
founded on the estates of Mabel, his first Countess, at Seez, in
Normandy. During his last illness the warlike founder
entered himself a monk of his own foundation, and received the
tonsure on the 14th July, 1094. He had previously obtained
from the Abbey of Clugni, in Burgundy, the kirtle of St. Hugh,
which holy vestment he occasionally wore, doubtless in anxious
hope of its communicating some portion of the sanctity of its
former possessor. Three days after his assumption of the
monastic garb he breathed his last, and was honourably interred
in the Lady Chapel, between the two altars. His son Hugh,
the second earl, who was slain by Magnus, King of Norway, near
Castell Aber Lleiniog, in Anglesea, in the year 1098, also
received interment in the cloisters.
On the confiscation of the Earldom of Shrewsbury, in the reign
of Henry I., our Shrewsbury Abbots, became tenants in capite, and
were thenceforth under the necessity, (as it was deemed in those
days,) of attending the King in his Parliaments, as Barons or Peers of
Parliament, which honour was continued to them by Edward III.,
who limited the number of mitred or Parliamentary Abbots to
twenty-eight, and enjoyed by them down to the Dissolution.
In 1137, during the Abbacy of Herbert the third Abbot, the
monastery was enriched through the exertions of the prior, Robert
Pennant, by the acquisition of the bones of the martyred Virgin
St. Wenefrede, which were translated from their burial place at
Gwytherin, in Denbighshire, and placed with becoming solemnity in
a costly shrine, prepared for their reception in the Abbey
church. To this shrine, countless numbers of pilgrims and
diseased persons continually resorted to pay their devotions, and
to experience cures, which, according to assertion, must have
been little less than miraculous; and the wealthy vied with each
other in the costliness of their offerings. In addition to
these treasured bones, the Monks appear to have possessed, in the
reign of Henry II., a most extensive and varied assortment of
other reliques, doubtless of equal value and efficacy. In
1486, the Abbot Thomas Mynde, incorporated the devotees, both
male and female, of St. Wenefrede, into a religious Guild or
fraternity founded by him in her honour. A great bell was
also dedicated to her memory.
During the various visits with which the English Sovereigns
from time to time honoured our town, it is highly
probable that they took up their residence in the Abbey, and
there can be little doubt that the Parliament of Edward I., 1283,
[126] and that of Richard II., 1398, called
the Great Parliament, were held within the spacious apartments of
the monastery.
The original endowment was very slender, but within a century
and half after the foundation the abbatial property comprised
seventy-one manors or large tracts of land, twenty-four churches,
and the tithes of thirty-seven parishes or vills, besides very
extensive and valuable privileges and immunities of various
kinds. In 26 Henry VIII. their possessions were found to be
of the yearly value of £572. 15s. 5¾d. equal to
upwards of £4700 in the present day. The monastery
was dissolved on 24th January, 1539–40, and pensions
assigned to the Abbot, Thomas Boteler, and the seventeen
monks.
On the dissolution the burgesses presented a petition to the
crown that the Abbey might be converted into a college or free
school, which request Henry refused to accede to, alleging as a
reason his intention of erecting Shrewsbury into one of his
proposed thirteen new bishoprics. The diocese was to have
comprehended the counties of Salop and Stafford, and the
endowment to have consisted of the monastic revenues. We
learn from undoubted authority that John Boucher, Abbot of
Leicester, was actually nominated Bishop of Shrewsbury; [127] and hence doubtless arose the
appellation of “Proud Salopians,” founded on the
tradition that our townsmen rejected the offer of having their
borough converted into a city, preferring to inhabit the First of
Towns.
On the 22nd July 1546, Henry VIII. granted the site of the
dissolved Abbey to Edward Watson and Henry Herdson, who, the next
day, conveyed the same to William Langley of Salop, tailor, in
whose family it continued for five generations until 1701, when
Jonathan Langley, Esq. devised it to his friend Edward Baldwyn,
Esq., who by will dated in 1726, devised it to his sister
Bridget, the wife of Thomas Powys, Esq. for life, with remainder
successively in tail male to her sons Henry, Edward, and John Powys. In 1810 the premises were sold by the
Trustees of the will of Thomas, Jelf Powys, Esq. eldest son of
the above named Edward Powys, to Mr. Simon Hiles, in whose
devisees they are now vested.
The living is a vicarage, and prior to the dissolution was in
the presentation of the monastery, but after that event it
remained in the crown, until 1797, when it was transferred to the
Right Honourable Lord Berwick, in exchange for certain advowsons
in Suffolk.
From time immemorial certain lands in the Parish were given to
and vested in the Churchwardens and their successors “for
the maintenance and repairing of the Churches of the Holy Cross
and St. Giles, and of either of them.” Consequently
there has never been any need of a Church-rate. The lands,
&c. are chiefly let out upon long building leases, and the
present annual income is about £150, which upon the falling
in of the several leases will of course be greatly
increased. The Vicar and Churchwardens are a Corporation,
with the power of making leases, &c. of the landed
possessions of the said Churches, and have a common seal which is
appended to such documents. The seal is kept in a chest
secured by three locks, and the keys are severally in the
possession of the Vicar and the two Churchwardens. It is of
brass, of the vesica piscis form, and has in the centre a
baton or mace, and on either side a clothed arm projecting
towards the centre, that on the dexter side holding a pastoral
crook, that on the sinister side, a naked sword: the ground-work
studded with stars, and around the margin this inscription, * S
COMMVNE DE FFORYATE MONACHOR’. This seal was,
according to an entry in the Parish Book, “viewed and
confirmed” by the Heralds, 16 Sept. 1623, for which 10s.
was paid.
The site of the Abbey comprises ten acres. An embattled
wall surrounded probably the whole. Of the once stately
monastic buildings the remains are inconsiderable, and consist of
the Church, the Infirmary, the Dormitory, the Reader’s
Pulpit of the Refectory, the Guesten Chamber, and the Cloister of
the Abbot’s Lodging.
The space of ground on the east of the present church,
containing 7300 square yards, known lately by the name of
“The Abbey Garden,” whereon formerly stood the Choir
and Lady Chapel of the monastery, was in 1840 consecrated as a
public Cemetery.
The present parochial church of The Holy
Cross embraces within its walls the nave, side aisles,
north porch, and western tower of the Abbey church. It is
principally constructed of red stone, and though bearing deep
marks of mutilation, is still venerable and
spacious, and exhibits many curious and interesting features of
ancient architecture. The principal entrance is at the west
end under the tower, through a pointed doorway, richly laced with
mouldings, skilfully inserted within a deeply recessed
semicircular arch, the exterior rib of which springs on each side
from a Norman pillar with indented capital. Immediately
above rises a magnificent and elegantly proportioned window, its
sides and arch enriched with delicate mouldings; in the deep
hollow soffits of which is a series of pannels, having foliated
arch heads. The outer mouldings of the arch rise high above
it, forming a spring canopy, enriched with crockets, and ending
in a flower; from which again springs very elegantly a niche or
tabernacle, with a high straight-sided canopy, flanked with a
small pinnacle at each impost, containing a figure of Edward III.
in complete armour. The body of the window to the spring of
the arch contains two stories, divided horizontally by embattled
transoms, and perpendicularly by six upright mullions into seven
compartments. The two central mullions, as they approach
the spring of the arch, bisect the head into smaller arches on
each side, and these are further subdivided into others, which
are uncommonly acute, the interstices of all filled with several
tiers of small open pannelled tracery, mingled with trefoiled and
quatrefoiled foliage, in beautiful and varied profusion. To
the angles of the tower are attached square shallow piers, ending
in pointed canopies, and midway of each is a niche, containing
statues of St. Peter and St. Paul. Two small double windows
light each side of the upper story of the tower, the summit of
which is terminated by an unsightly battlement of brick.
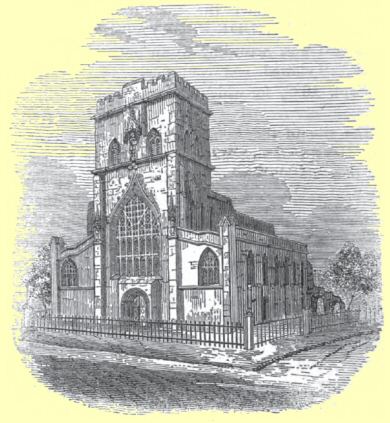
The eastern portion of the nave is separated on either side
from the side-aisles by three semicircular arches, resting on
short massive round pillars, with shallow bases and filletted
capitals, in the plainest and earliest Anglo-Norman
style. Above, the remains of the triforium of the ancient
church may be distinctly traced. The western portion has,
on each side, two pointed arches in the pure Gothic of the 14th
century, delicately lined with mouldings, and rising from
well-proportioned clustered pillars, with capitals composed of a
series of small horizontal mouldings. A clere-story,
pierced with handsome Gothic windows, crowns this part of the
edifice; and similar windows are continued along the north and
south sides of the tower.
A lofty and graceful pointed arch, springing from high
clustered imposts, opens from the nave to the tower, and affords
a view of the fine west window; the upper portion of which is
filled with the armorial bearings of Richard II.; his uncles, the
Dukes of Gloucester, Lancaster, and York; and the alliances of
the noble families of Fitzalan and Stafford, Earls of Arundel and
Stafford, and the lower part with those of the late Archbishop of
Canterbury, Dr. Howley, William Lord Berwick, patron, the Rev. R.
Lingen Burton, vicar, Dr. Butler, Bishop of Lichfield, Archdeacon
Bather, and Rev. Richard Scott, (the donor). The whole area
of the tower is occupied by a capacious gallery, erected in 1817,
for the accommodation of the children of the National School, in
which stands a fine-toned organ, made by Gray of London, and
purchased by subscription.
The eastern extremity of the nave is terminated by a wall,
built between the two great western piers which once supported
the central tower, in which is inserted a fine triple Norman
window, [133] elaborately adorned with mouldings,
containing figures of David, Solomon, St. John, St. James, St.
Peter, and St. Paul, executed by Mr. David Evans with his usual
taste. Underneath this window is a stone altar screen,
composed of an arcade of five Norman arches, with rich and varied
mouldings, surmounted by a pierced balustrade. The central
arch contains a painting of the Angels appearing to the Women at
the Sepulchre, by Mr. John Bridges, of London. The holy
table is fenced by a STONE RAILING,
uniform in style. The whole of the stone work of the
eastern portion, together with the windows on the south aide of
the church, were designed and executed by Messrs. Carline and
Dodson of this town, through the pious liberality of the late
Rev. R. Scott, B.D.
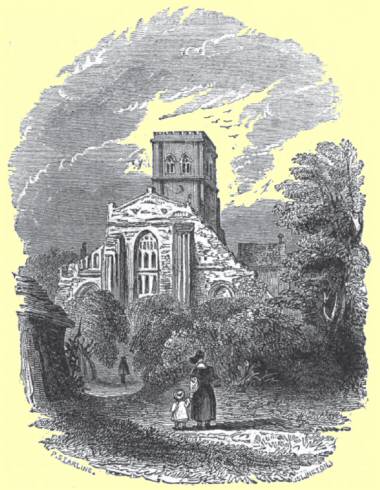
The western ends of the side aisles are separated from the
church, and used as a vestry and schoolroom. At their
eastern extremities are the arches which communicated with the
transept, now blocked up and pierced with square-headed windows,
in which are some ancient shields of arms, in stained glass,
preserved from the monastic buildings. The north-east
window of the north aisle contains a large figure of St. Peter,
the arms of the See of Lichfield, of Lord Berwick the donor, and of
thirteen incumbents since the Reformation. The opposite
window of the south aisle is of a rich mosaic design, enclosing
shields of the marriages of the family of Rocke.
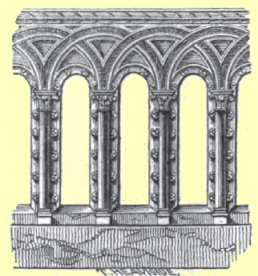
The remnant of the screen of a chauntry chapel, in the north
aisle, decorated with a series of small foliated niches, each
divided by a buttress and finial, and containing traces of
sculptured imagery, appears to indicate the situation of the
chauntry of the guild of St. Wenefrede.
The ancient and curious font originally belonged to the church
of High Ercall, in this county. In the pavement, near the
vestry-door, are many interesting specimens of emblazoned tiles;
and a font, the basin of which, representing an open flower,
wound with drapery festooned from the mouths of grotesque heads,
was found among the ruins of the Abbey, and is fixed on a
pedestal formed of the upper part of the ancient cross, called
the “Weeping Cross,” and sculptured with the
Visitation, the Virgin and Child, the Crucifixion, and a figure
in the attitude of devotion.
Communicating with the north aisle by a fine semicircular
arch, overspread with massy round mouldings, rising from
clustered piers, is the spacious vaulted north porch. The
exterior portal is formed by a deeply recessed square opening,
the mouldings of which fall over the angles far down the sides,
ending in mutilated busts. Within this is a graceful
pointed arch, rising from a round column on each side.
Above are two chamber stories, each lighted by a small
window. On the right and left, a tabernacled niche, extends
the whole height of the upper stories. An ill-designed
stone parapet crowns the gable.
And now
“let’s talk
of graves, of tombs and epitaphs;”
of which many ancient ones, either found among the ruins, or
removed hither on the demolition of other sacred edifices in the
town and county, are preserved in the ample side-aisles; the more
remarkable of which, we shall briefly enumerate in the order of
their supposed dates:—
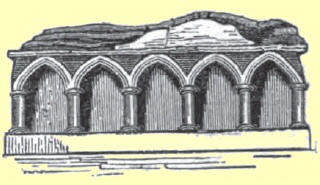 Under an arch in the south aisle, a mutilated figure of a
warrior in the costume of the reign of King John, found among the
ruins, and said to represent the founder, Earl Roger de Montgomery.
In the north aisle, a cumbent figure, brought from St.
Chad’s, of a person in the robes and coif of a judge.
In
the south aisle, a monument brought from St. Giles’ church,
of the shape en dos d’ane, and probably of the early
part of the thirteenth century. The sculpture consists of a
rich foliated cross, in high relief: under which is a figure in
priestly vestments with uplifted hands, also in relief, and the
insignia of the priestly office, the chalice, bell, book, and
candle, in outline. Round the edge of the stone are the
letters, T : M : O : R : E : U : A.
Opposite to the last, a cumbent effigy of a cross-legged
knight, in linked armour and surcoat, removed from the priory
church of Wombridge, in this county, and conjectured, from the
tradition of that neighbourhood, to commemorate Sir Walter de
Dunstanville, the third lord of Ideshale, a great benefactor of
that priory, who died 25th Henry III., 1240.
In the north porch, two very singular figures, which
originally lay on a large double altar-tomb in the style of the
fifteenth century, in old St. Alkmund’s church. One
represents a knight in plate-armour of the fifteenth century,
partly covered with the monastic dress, and the other a person in
the dress of a hermit of the Romish church.
Near the founder’s tomb in the south aisle, an alabaster
altar-tomb, bearing recumbent figures of a man, “plated in
habiliments of war,” and his wife, originally erected in
Wellington church, in this county, to William Charlton, Esq. of
Apley Castle, who died the 1st July, 1544, and Anne his wife, who
died the 7th June, 1524.
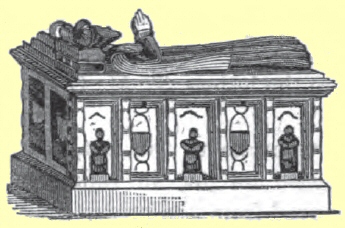
At the eastern extremity of the north aisle, a large
altar-tomb with cumbent effigies, to the memory of Richard Onslow, Esq. Speaker of the
House of Commons in the 8th Elizabeth, who died 1571, and his
lady Katherine Harding; formerly in the Bishop’s Chancel of
Old St. Chad’s Church.
In a corresponding situation in the south aisle, an altar-tomb
of alabaster, in the Grecian style of the age of James I.,
bearing two cumbent figures; an alderman in his civic “robe
and furr’d gown,” and a lady in the scarlet gown
formerly worn by the lady-mayoresses of our town, commemorating
Wm. Jones, Esq. who died the 15th
July, 1612, and Eleanor his wife, who died 26th February, 1623;
the grand-father and grand-mother of Chief Justice Jones.
This was removed from St. Alkmund’s.
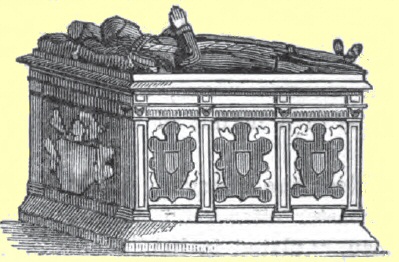
Above
Speaker Onslow’s monument, a mural monument, from St.
Chad’s, in the Grecian taste of the seventeenth century,
representing a gentleman in a ruff and long gown, and a lady with
a long veil thrown back, kneeling under two escallopped arches:
above, a lady in a richly laced habit and coif, and a little girl
kneeling;—inscribed to the memory of Thomas Edwardes, Esq.,
who died 19th March, 1634, and of Mary, the wife of his son,
Thomas Edwardes, Esq., died July 18th, 1641.
Above Jones’s monument, a mural monument, from St.
Alkmund’s, with the figure of an alderman as low as the
waist, with falling band, representing John Lloyd, Esq., Alderman
of Shrewsbury, who died 16th June, 1647.
Near the vestry is a mural monument to the Rev. R. Scott, with
the following inscription:—
AS A MARK OF GRATITUDE TO
THE REVEREND RICHARD SCOTT, B.D.
WHOSE OWN WORKS ARE BETTER
PRAISE
THAN THE WORDS OF OTHERS,
THIS MEMORIAL IS PLACED HERE BY THE
PARISHIONERS
OF THE HOLY CROSS AND ST. GILES.
HE REBUILT THE EASTERN WINDOW OF THIS
CHURCH, ADDING
A PART OF THE STAINED GLASS TO
IT.
HE GAVE THE ALTAR SCREEN AND STONE RAIL,
THE SERVICE
OF COMMUNION PLATE, WITH THE BOOKS, AND
ALL
OTHER FURNITURE OF THE ALTAR.
HE REPEWED BOTH THE AISLES, THE NORTHERN
BEING GIVEN
FOR THE USE OF THE POOR.
HE BUILT THE SIX WINDOWS IN THE SOUTH
AISLE, AND THE
TWO SMALLER WINDOWS AT THE WESTERN END OF
THE
CHURCH, ADDING STAINED GLASS TO THE
GREAT WESTERN WINDOW.
HE GAVE NEW FIGURES OF ST. PETER AND ST.
PAUL TO BE
PLACED WHERE THE OLD HAD BEEN AT THE
WESTERN
FRONT OF THE TOWER.
HE RESTORED THE ARCH OF THE WESTERN
ENTRANCE.
HE ALSO GAVE MANY OTHER LESSER GIFTS TO
THIS CHURCH.
HE RESTORED ST. GILES’S CHURCH,
MAKING IT AGAIN
AVAILABLE FOR THE SERVICE OF
GOD.
HE GAVE TO THE SAME CHURCH, PARTLY IN HIS
LIFE TIME AND
PARTLY BY BEQUEST, THE SUM OF ONE THOUSAND
POUNDS
VESTED IN THE PUBLIC FUNDS, AS AN
ENDOWMENT
TOWARDS THE SUPPORT OF A CURATE.
HE DIED ON THE 6TH OF OCTOBER,
1848.
BLESSED ARE THE DEAD WHICH DIE IN THE LORD
FROM
HENCEFORTH; YEA, SAITH THE SPIRIT, THAT
THEY MAY REST FROM
THEIR LABOURS AND THEIR WORKS DO FOLLOW
THEM.
REVELATION
XIV. 13.
Numerous other mural monuments and inscriptions of more modern
dates, many of which are chaste and elegant, record deceased
members of the principal families of the parish.
Southwestward of the church, on the margin of the Meole Brook,
stands,
where “crepytude and age a laste asylume
founde.” The building is of red stone, in length
about 130 feet, and originally consisted of two oblong wings,
with high gable ends, pierced with round arched windows,
connected by an embattled building resting on rude Norman arches,
and lighted by three square headed windows between strong
shelving buttresses. One of these wings next the street was
in 1836 taken down, and modern houses erected on its site.
On
the south side of the church are the remains of a long building,
now converted into stables, formerly the Dormitory, or
Dorter.
Of the spacious Refectory no portion exists, with the
exception of
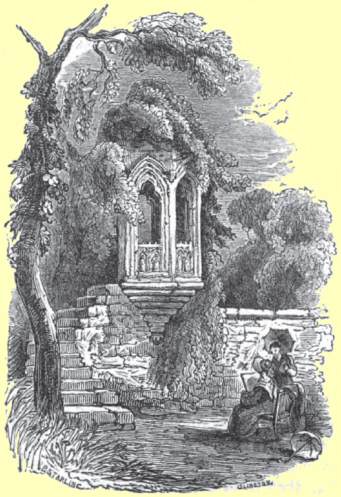
the admiration of every antiquary and person of taste.
Its plan
is octagonal; some broken steps lead to the interior through a
narrow flat-arched door, on the eastern side. The southern
half rests on the ruined walls, and originally looked into one of
the outer courts. Its arches are open, unadorned with
sculptured pannels, and bear marks of having been glazed.
The corresponding moiety, which projected considerably within the
hall, rests on a bracket enriched with delicate mouldings, which
springs from a corbel. The western side is a blank
wall. Six narrow pointed arches with trefoil heads support
the conical stone roof, which is internally vaulted on eight
delicate ribs, springing out of the wall, and adorned at their
intersection in the centre, by a very fine boss, representing an
open flower, on which is displayed a delicate sculpture of the
Crucifixion, with St. John and the Virgin Mary at the foot of the
cross. The three northern arches, which were within the
hall, are filled up, to the height of two feet from the floor,
with stone embattled pannels, sculptured into crocketed
tabernacles, with intervening buttresses terminating in
pinnacles. On the central pannel is the Annunciation; the
right-hand one bears figures of St. Peter and St. Paul; and that
on the left, St. Wenefrede and the Abbot Beuno. The
architecture of this elegant structure is referred to the
fifteenth century. Much conjecture has arisen amongst the
most eminent antiquaries respecting its probable use, but there
can be little doubt, that it originally projected from the wall
within
the Refectory, and was used as a pulpit, from whence one of the
junior brethren of the monastery, in compliance with the rule of
the Benedictine order, daily, read, during meal times, some book
of divinity to the Monks, seated at the tables below in the
hall.
Southward of the pulpit is a large range of red stone
building, now incorporated with the Abbey House, ending on the
west with a high gable terminated by a flower, supposed to have
been the Guesten Hall.
To the south-east of this is the Abbot’s Lodging; of which the only
remnant is a portion of the cloister, consisting of three pointed
arches, on the piers of which, are indications of the corbels and
springers of an elegant groined roof. A similar fragment
adjoins this at right angles.
North of the Abbey Church is the beautiful
erected and endowed in 1852, by Daniel Rowland, Esq., in
memory of his brother, the late Rev. W. G. Rowland, M.A., a
native of Shrewsbury, who resided during a long life, in a house
on the spot, and who for 32 years officiated as Curate of the
Abbey Church, until his subsequent appointment to the living of
St. Mary, which he held until his death, November 28th,
1851. The edifice comprises five houses, and
was designed and executed by Mr. S. P. Smith. The
appointment is vested in the Ministers of the Abbey and St. Mary,
and the Head Master of the Free School, as Trustees. The
Hospitallers must be widows, those residing in the Abbey and St.
Mary’s parishes having a preference, and receive from the
endowment an annual sum of £10. 8s. 0d.
A raised walk, formerly overshadowed by a venerable avenue of
umbrageous horse-chesnut trees, but now flanked with modern
houses, and called “Whitehall Place,” and
“Tankerville Place,” conducts us to The White Hall.
This stately mansion acquired this appellation from the
conspicuous appearance which its white-washed walls present from
many points of the adjacent neighbourhood. It is,
constructed of freestone; in plan is square and lofty, the
summits of the walls broken into numerous pointed gables, and the
roof adorned with highly ornamented chimneys, and crowned with a
central octagonal turret. The gatehouse still remains, and
opens through its arched portal to a small court in front of the
house. The interior is spacious, and adapted by subsequent
alterations to the modern notions of comfort and
convenience. The walls of the extensive gardens are clothed
with many curious and choice fruit trees; and at the back of the
house is a fine Walnut-tree, magnificent in umbrageous expanse,
apparently coeval with the mansion. This fine and perfect specimen
of the domestic architecture of the reign of Queen Elizabeth was
built in 1578, by Richard Prince, Esq. a native of Shrewsbury,
who, by skill and integrity in the honourable and lucrative
profession of the law, raised himself and his family to
distinguished eminence.
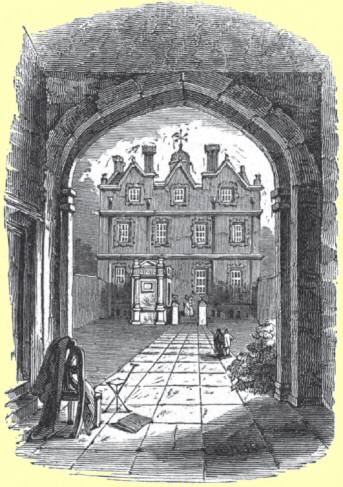
In
the adjacent fields is
formed in 1833.
Constituting part of the race-ground is a field bearing the
name of “The Soldiers’ Piece,” which “old
folks, time’s doting chronicles,” point out as the
spot on which the unfortunate Charles I., when at Shrewsbury in
1642, drew up his army and addressed the assembled gentry of the
county on the subject of his distresses.
A short walk now brings us to The
Column, erected by the voluntary subscriptions of the
grateful inhabitants of the town and county of Salop, to
commemorate the brilliant victories and achievements of that
distinguished warrior, their countryman, Lieutenant General Lord
Hill. This fine Doric pillar, considered to be the largest
in the world, was completed on 18th June, 1816, the anniversary
of the glorious Battle of Waterloo, at an expense of
£5,973. The design was furnished by Mr. Edward
Haycock, and the masonry executed by Mr. John Straphen, both of
Shrewsbury. The height, including the statue, is 132 feet,
and the weight 1120 tons. The chastely fluted shaft ascends
from a square pedestal, raised on two steps, and flanked by
angular piers, bearing lions couchant, and is surmounted by a
cylindrical, pedestal, supporting a statue of his Lordship. Appropriate inscriptions are engraved
on the panels of the basal pedestal. A beautiful spiral
staircase of stone, the munificent donation of the spirited
builder, Mr. Straphen, winds round the interior of the shaft, and
opens on the summit, at the base of the pedestal of the statue,
from whence the delighted visitor will enjoy a panoramic view
over the
fertile plain of Shropshire, unrivalled in extent and
splendour:—
“Ten thousand landscapes open to the
view,
For ever pleasing, and for ever new.”
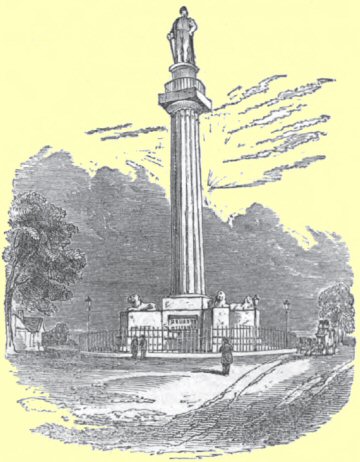
Near the column, in a neat Doric stone cottage, dwells the
attendant who shows it.
At a few paces’ distance in a peaceful and retired spot
stands the only ecclesiastical structure of the town, with
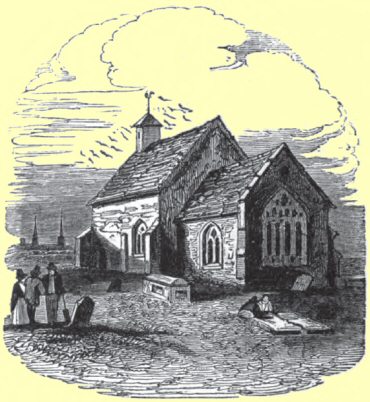
the
exception of St. Mary’s church, which has descended to our
times in an entire state. Of its foundation we possess no
record, though it has been conjectured that its erection did not
long precede the year 1136, when Robert, Prior of Shrewsbury,
rested here with the bones of St. Wenefrede, previous to their
translation to her shrine in the Abbey; and some confirmation is
afforded to this conjecture by the arches of the northern and
southern doors, the oldest existing portions of the structure,
being of the architecture of that æra. It was
doubtless used as the chapel of the hospital for lepers, which
formerly stood at the west end, but of which all traces have long
been swept away. The edifice consists of a nave, chancel,
and north aisle, with an open stone bell-turret, pierced for two
bells. The nave is entered by plain semicircular doorways
on the north and south sides, and is divided from the side-aisle
by three pointed arches on plain round pillars; attached to the
north sides of which are massive square piers, having fillets
above and on a level with the capitals, singularly adorned with
sunk quatrefoils. A handsome pointed arch of the fourteenth
century communicates with the chancel, in the flat-arched eastern
window of which are spirited figures of the Evangelists under
rich canopies, with their characteristic emblems above, and
representations of the Visitation, the Wise Men’s Offering,
and the Presentation, all most exquisitely executed in stained
glass by Mr. David Evans. The small lancet window on the
north side also contains a figure of the patron saint, St. Giles,
in ancient stained glass.
In the floor are several ancient stones bearing crosses,
probably memorials of the masters of the hospital. At the
east end of the north aisle is a font originally in the Abbey
Church, formed of a Norman capital.
According to entries in the Parish Books of the date 1665,
this church originally possessed a “steeple” at the
western end, probably an open stone bell-turret, somewhat similar
to the present one, springing from corbels, which were visible in
the western wall previous to its being rebuilt in 1852, and a
porch before the south door. In the “steeple”
was a “great bell” and two smaller ones, which were
taken down in 1672, and used in the following year, with four
lesser bells and the great “Wenefrede” Bell, in the
recasting of the present ring of eight of the Abbey Church.
In 1740, a considerable sum raised by subscription was
expended in a thorough repair of St. Giles’s Church, when
probably the “steeple” and the porch were removed, a
bell-turret and single bell erected, and the whole brought into
the state in which it continued down to the recent
restoration.
In 1827 this curious edifice was, through the laudable
exertions and entirely at the expense of the Rev. W. G.
Rowland, the liberal donor of the beautiful east window,
thoroughly and judiciously repaired, and happily rescued from
that ruin and decay to which its previous neglected condition was
fast hastening.
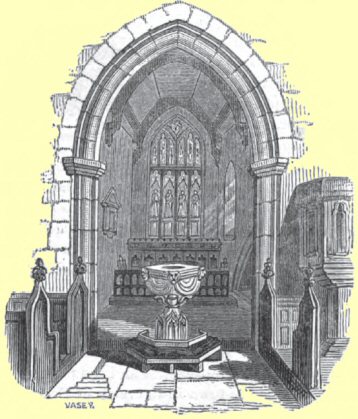
The primitive rude and massive oak benches in the nave were
subsequently removed, and replaced with new ones. A new
pulpit, reading-pew, and altar-screen, of oak, beautifully carved
and in unison with the architecture, were added, and the whole
building fitted up for divine service by the pious munificence of
the late Rev. Richard Scott, B.D. Divine Service, which had
previously been celebrated only on two Sunday evenings in the
year, has, since June 1836, been regularly offered up every
Sunday.
In the church-yard is a large stone with a cavity on the upper
side, (doubtless the base and socket of the cross) termed
“the PEST BASIN,” which
tradition states to have been used during the time of the plague
for holding water, in which, to avoid the spread of the disease,
the towns-people deposited their money in their bargains for
provisions with the country-folk. A portion of the head of
this cross was discovered under the west wall of the church
during the repairs in 1852. It is now placed in the north
aisle, and displays sculptures of the Crucifixion, St. Giles,
Virgin and Child, and St. Michael.
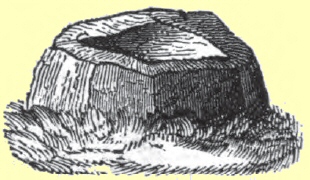
Our town has been many times visited with those severe
scourges of Heaven, the dreadful pestilential diseases of the
sweating sickness and the plague. The former desolated the
town in the reign of Edward III. in 1349, and again in that of
Henry VII., in the years 1485 and 1551; and the latter raged here
with frightful fury in the years 1537, 1575, 1630, 1632, and
1634. In the years 1832 and 1849, also, many of the
inhabitants fell victims to the cholera.
For the support of the Hospital of Lepers, Henry II. granted
thirty shillings yearly out of the rent of the County of Salop,
and a handful of two hands of every sack of corn, and a handful
of one hand of every sack of flour, exposed for sale in
Shrewsbury market. Henry III. also in 1232 gave them a
horse-load of wood, daily, from his wood of Lythwood.
The appointment of the Master was vested in the Abbot and
Convent of Shrewsbury, who, a short time previous to the
Dissolution, granted a long lease of it to Richard Lee, Esq. of
Langley, who assigning his interest to the family of Prince, of
the White Hall, it passed with their other estates into the
Tankerville family. The Earl of Tankerville still annually
receives from the Sheriff the thirty shillings granted by Henry
II. and nominates the four hospitallers, who now live in the
adjoining comfortable cottages, and to each of whom his Lordship
pays 1s. 6d. per week, 3s. at Midsummer for coal, and 12s. 6d. at
Christmas for a garment. [153]
Near
St. Giles’s is a handsome edifice of brick, built by
government in 1806, at an expense of £10,000, after a
design by Wyatt, and intended as
for containing the arms of the volunteer corps in this and the
adjoining counties.
The principal building is 135 feet by 39 feet, divided into an
upper and lower story, and is surrounded by an oblong enclosure,
within which are 13 small neat houses. Little use having
for many years been made of this structure, it has, by purchase,
become the property of the present Lord Berwick. Recently
it has been adapted as the Military Depôt of the Shropshire
Militia. [154]
We
now return along the suburb of the Abbey Foregate,
“A long great streate, well builded large
and faire,
In as good ayre, as may be wisht with wit.”
to the English Bridge.
Turning on the left we enter the suburb of Coleham, and soon
arrive at
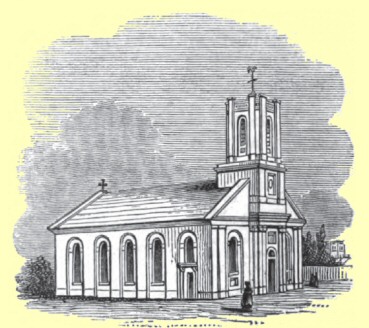
consecrated August 25, 1837, for the accommodation of the
numerous inhabitants of Coleham, by voluntary subscriptions,
aided by grants from the Church Building Societies, at a cost of
nearly £1900. Adjoining is a large cemetery for the
whole parish of St. Julian, and also commodious school
rooms. The church, which was made a district parish church
in 1841, contains 812 sittings, of which 504 are free. In
the gallery is a small organ, by Bishop; in the window over
the altar are figures in stained glass of the Evangelists, and
St. Peter and St. Paul; and in two of the windows in the body of
the church are various scriptural medallions in stained glass,
which, together with a handsome service of communion plate, were
presented by the piety of the late Rev. Richard Scott, B.D.
Near to Belle Vue is the Dissenters’ Cemetery. [157]
Having passed the English Bridge we turn on the left, and
following the course of “the sandy-bottom’d
Severn,” soon arrive at the remains of
founded at an early period of the 13th century. Hawise
Gadarn, (born 1291,) the heiress of the ancient Princes of Powis
Gwenwynwyn, and wife of Sir John de Cherleton, was a great
benefactress of this religious house, and contributed to the
friars considerable aid in the erection of their church, which it
is conjectured she adorned with the fine stained glass now in the
east window of St. Mary’s church. This patronage was
continued to them by her son Sir John de Cherleton. The
corporation of the town also appear at all times to have regarded
these friars with an eye of peculiar favour, and to have bestowed
upon them various sums of money towards the repairs of their
buildings. In the reign of Henry VIII. the greater part of
the house was rebuilt by Dr. Francis Duff hill, at that time
Warden. This and the other friaries of the town were on
their dissolution granted by Henry VIII. in 1543, to Richard
Andrewes, and Nicholas Temple. Portions of the friary
converted into houses still exist. On the side next the
river is a MULLIONED WINDOW, and on
the other side a doorway, both of the obtusely pointed arch of
the reign of Henry VIII. The walls of the garden may be
traced far into the adjoining meadow.
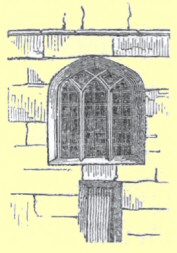
The
Lady Hawise, according to Leland, “lyith buried under a
flate marble by Chorleton’s tumbe,” in the church,
and several members of her ancient family received interment
here. The path on the “gentle Severn’s sedgy
bank” soon leads us to
“Whose walks are ever pleasant; every
scene
Is rich in beauty, lively, or serene.”
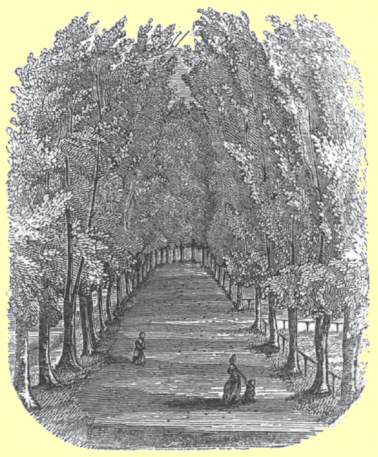
This
fine public promenade occupies a rich sloping meadow of about
twenty acres, and derives its name from a disused stone quarry,
nearly in the centre, which supplied a considerable part of the
red sandstone visible in the older portions of the walls and
churches of the town. Its site has long been designated
“the Dingle,” and is planted with a bold clump of
most magnificent horse-chesnut and lime trees. A noble
avenue of lofty lime trees, gracefully unite their topmost boughs
into a rich embowered arch, and with their lower branches
feathering to the gentle windings of the beauteous river, forms
the principal walk; to the middle and each end of which, three
other shaded walks lead from various streets of the town.
The still retirement and pleasing gloom of this delightful grove,
from which the noise of the busy town, and even a prospect of its
buildings, are almost entirely excluded,—the refreshing
coolness of its shade,—the rich verdure which ever clothes
its meadows,—the fine sweep of its umbrageous
arch,—and the majestic flow of the river, which here
“with
gentle murmur glides,
And makes sweet music with th’ enamel’d stones;
Giving a gentle kiss to every sedge
He overtaketh in his pilgrimage.”
all combine to render it the favourite and constant resort of
the inhabitant, and a principal attraction to the stranger.
The ground was laid out and planted in 1791, during the mayoralty
of Henry Jenks, Esq., by Mr. Wright, a celebrated and
intelligent nursery-man, resident in the adjacent village of
Bicton.
On the west side of the Quarry, in the Dingle, called the Dry
Dingle, are the remains of a rude amphitheatre, with ascending
seats cut in the bank, where the Friars of the adjacent Convent
performed the ancient religious Mysteries, or Miracle-plays, so
famous in the days of our ancestors. Here, also, during the
reign of Elizabeth many plays were exhibited in which the
scholars of the Free Schools sustained the principal
characters.
Close adjoining to the Quarry are
of which the only remnant is the lower part of a square red
stone building, probably the refectory, with two pointed
doorways, and the bases of a range of handsome windows. We
find these friars here as early as the year 1235, when they
obtained from Henry III. a grant of a spot of ground outside the
walls, which had been used as a burial-place when the kingdom was
under an interdict, in the reign of King John. Upon this
small space they erected their chapel and buildings, which they
were enabled to enlarge and extend in the year 1295, by the piety
of Geoffrey Randolf, a burgess of the town, who granted them a
contiguous plot of ground for that purpose. At subsequent periods
various portions of the lands in the immediate neighbourhood of
the convent were successively added to their precinct. The
corporation also were not wanting in frequent and liberal
contributions to these, as well as to the other friars of the
town. Still they never appear to have been either rich or
numerous, and at the Dissolution their buildings were in a most
deplorable state of ruin, inhabited only by a dissolute Prior,
and two Friars not of the foundation, who had greatly and
disgracefully wasted the conventual property. In 1403,
several persons of note, who fell at Battlefield, are said to
have found interment in the cemetery of this convent.
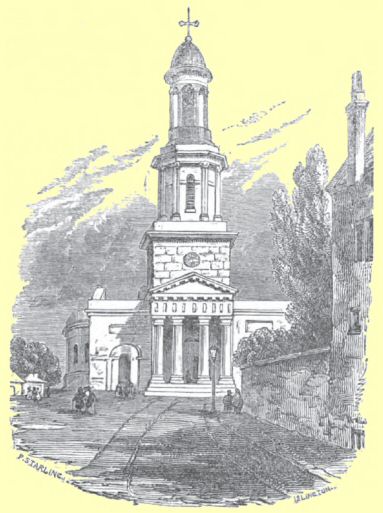
At the top of the Quarry stands the Church
of St. Chad, a structure, which, notwithstanding its many
and glaring defects, must still be pronounced handsome and
commodious. The body is circular, and consists of a rustic
basement with square windows, on which reposes a superstructure,
containing a series of large arched windows; between each of
which are coupled Ionic pilasters, resting on the basement, and
supporting a bold cornice, crowned with an open balustrade.
Attached to the body is a smaller circle, similarly decorated; at
the extremity of which is the steeple, which consists of three
stories: a square rustic basement, from which rises an octagonal
belfry, enriched with Ionic pilasters, and above, a small cupola,
supported on a heavy cylinder, surrounded by eight slender
Corinthian pillars. A heavy cross and vane crowns the
summit. On each side of the tower is a plain square wing,
which contains a vestry-room. Beneath a handsome portico of
four Doric pillars supporting a pediment, is the chief entrance, which
opens into a circular vestibule beneath the tower; beyond which
is a kind of ante-church, comprising the staircases leading to
the galleries and communicating with the body of the
church. The interior is not a complete circle, a segment
having been taken off for two smaller staircases, and for the
shallow oblong recess forming the chancel. A bold arch,
resting on four rich composite pillars, marks the division of the
body and chancel. Above the altar, (which contrary to
ancient usage, is placed on the north side,) in a broad Venetian
window is a representation, in stained glass, of the
“Descent from the Cross,” after Rubens, the
Salutation, and the Presentation in the Temple, executed by Mr.
David Evans of this town, whose skill and taste have also been
exercised in four other windows of this church, of which the
subjects are, the Raising of Lazarus, Christ receiving little
children, the Healing of the Sick, and the Tribute Money, all
presented by the late Rev. R. Scott, B.D. One of the other
windows of the Church contains a memorial in stained glass to E.
Muckleston, Esq. A deep and capacious gallery, decorated in
front with a handsome balustrade, surrounds the whole church,
except the chancel, and reposes on a double range of short
pillars, with Ionic capitals. From these a corresponding
tier of slender fluted shafts, resembling the Corinthian order,
rises to the ceiling, which is adorned with a glory in the centre, and
a rich cornice, consisting of angels with wings interlaced.
Over the chief entrance is a large and fine organ built by Gray
of London, in 1794, and enlarged and improved by Gray and
Davidson, in 1848. It has 30 stops, and comprises 1325
pipes.
This edifice, though possessing too much of the theatrical
air, is handsomely and conveniently furnished, and by the
ingenuity of the circular arrangement, all the congregation can
distinctly hear and most see the officiating clergyman during the
whole of the services. It will accommodate, in the pews
below, 1000 persons, and in the gallery 750, besides 400 free
sittings provided for the poor.
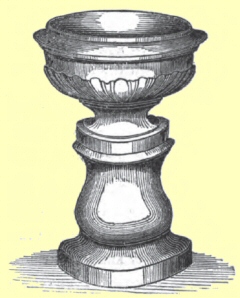 The font formerly belonged to the
parish church of Malpas, Cheshire; and is that in which the late
Bishop Heber was baptized.
The principal monuments are:—an oblong Grecian tablet,
with an elegant Latin inscription to the Rev. Francis
Leighton, his lady, and two grandchildren; a handsome pannelled
marble tablet, supporting a fine bust of the deceased, by
Chantrey, inscribed to Mr. John Simpson, the eminent architect
and builder; and a similar tablet and bust, by Chantrey, to
William Hazledine, Esq., the builder of the Menai Bridge; and in
the Vestibule a marble mural monument to the Officers and
Privates of the 53rd or Shropshire Regiment, who were killed on
10th February 1846, in the battles of Subraon, Aliwal, and the
relief of Loodhiana on the Sutluj.
This church also contains a monument to the Rev. R. Scott,
with the following inscription:—
SACRED
TO THE MEMORY OF
THE REV. RICHARD SCOTT, B.D.
WHO DEPARTED THIS LIFE
ON THE 6TH OCTOBER, 1848,
IN THE 68TH YEAR OF HIS AGE.
THIS TABLET IS ERECTED BY HIS NEPHEW
WILLIAM SCOTT,
AS A TOKEN OF REGARD AND AFFECTION
TO
HIS LATE RELATIVE.
In the vestry is a carved figure of St. Chad in his episcopal robes, preserved
from the old church.
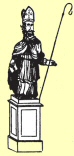 This church is used on most public occasions. The plan
was furnished by Mr. Geo. Stewart, and the cost of erection
amounted to £17,752; the greater part of which sum still
remains a heavy debt on the parish. In the tower is a peal
of twelve melodious bells, cast by Messrs. Meares of London,
purchased by subscription, and inscribed with appropriate
mottos. The deep-toned tenor, of the weight of forty-one
cwt. on which the clock strikes, may be heard at a distance of
several miles.
Turning on the left, we proceed down St. John’s Hill,
and pass
a plain brick structure, built in 1746, and enlarged in
1807,—and
a spacious and commodious brick building, erected in 1804, and
subsequently enlarged and decorated in a handsome style.
Besides these, there are meeting-houses for the Calvinistic
Methodists, and Sandemanians, or Scotch Baptists, in Hill’s
Lane;—for the Baptists and Independents, in Doglane and
Castle Forgate; and for the Unitarians, in High Street.
At the bottom of St. John’s Hill is
the fine and lofty stuccoed front of which has a bold and
imposing effect, and constitutes the principal ornament of the
street. The central part comprises a range of excellent
shops; at each end of which is a comfortable dwelling-house, with
entrance doors to the Theatre. The interior is handsomely
decorated, and adapted for the comfortable accommodation of a
numerous audience. The scenery, properties, and other
ornaments, are entirely new, and in a superior style.
The remains of an embattled stone mansion, called Charlton
Hall, the residence of the ancient family of Charlton, Lords of
Powis, previously occupied the site of the Theatre.
Opposite to the Theatre, in Barker Street, is
a red stone structure, surrounding three sides of a small
quadrangle, erected in 1582, by Edward Owen, alderman and draper
of Shrewsbury, but lately modernized, and completely re-cast, and
now occupied as the banking-house of a Branch of the National
Provincial Bank of England. The mansion derives its name of
the Bell or Bente Stone, from a large block of Chert or
Hornstone, which originally lay in the street, at the north angle
of the outer wall, and which is still preserved in the court,
whither it was removed during the late alterations. The
derivation of the name and its connexion with the Stone have
hitherto baffled the ingenuity and researches of antiquaries.
Passing onwards through Shoplatch, we have on our right a mass
of red stone buildings, communicating with the street by a
passage,—which conjecture has assigned, either as the
remains of the town house of the Abbots of Haughmond, (that
monastery having possessed property in this immediate locality,)
or as the residence of the ancient and extinct family of Shutt,
the name of Shutt Place being supposed to be preserved in the
name of the adjoining street, Shoplatch.
We now proceed down Mardol, about the centre of which, on the
left-hand side, is Hill’s Lane, in which stands
said to have been the first brick building erected in
Shrewsbury. From dates still visible on the leaden pipes,
it appears to have been built in 1618, by William Rowley, an
eminent brewer. This gentleman was a favourer of
Puritanism, and an intimate friend of Richard Baxter the
Nonconformist, and is stated to have been instrumental in
strengthening the prejudices of the latter against the
church. He amassed a large property by fortunate
speculations in Barbadoes, and is related to have planted
Rowley’s Islands in the Caribbees. His son, Roger
Rowley, Esq. was of Gray’s Inn, and was the first person in
this town who kept his carriage. His eldest daughter and
co-heiress Priscilla married John Hill, Esq. of Shrewsbury, who
made this mansion his residence, and gave to it, and the street
in which it stands, their present names.
At the bottom of Mardol are extensive Quays and Warehouses, at
which the numerous vessels which navigate the Severn load and
unload their burdens. Here also is
a spacious building, used occasionally for equestrian
performances, but more constantly as a depository for the immense
quantities of butter and cheese which are brought to the town for
sale at the monthly fairs.
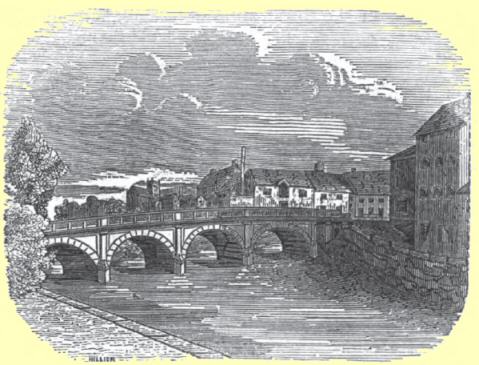
called also in old times St. George’s Bridge, from the
hospital of Saint George, which once stood adjacent to it,
crosses the Severn at this point. It is a convenient,
substantial, and handsome structure, consisting of five elegant
arches, the length being 266 feet, the breadth thirty, and the
height thirty, and was erected in 1795, after a design by Messrs.
Tilly and Carline of this town, at an expense of £8,000,
raised by subscription.
The old bridge which formerly stood here was removed on the
erection of the present one, and though highly inconvenient and
ruinous, was a most interesting monument of antiquity, and
consisted of seven arches, with massive gate towers at each
extremity, in the finest style of castellated building. It
is described in his usual quaint style by the accurate Leland,
who visited Shrewsbury in 1539, “as the greatest, fayrest,
and highest upon the stream, having 6 great arches of
stone.” “This bridge,” he further says,
“standeth on the west syde of the towne, and hath at the
one end of it a great gate to enter by into the towne; and at the
other end towardes Wales a mighty stronge towre to prohibit
enemies to enter on the bridge.”
Having passed the Welsh Bridge we enter
“An auncient streate cal’d Franckwell
many a day:
To Ozestri, the people passe through this,
And unto Wales, it is the reddie way.”
The suburb of Frankwell, was in 1234, during the wars of Henry
III. and Llewellin Prince of Wales, reduced to ashes by the Welsh
army.
Shrewsbury was the first place in England in which that
dreadful epidemic, the Sweating Sickness, broke out in the year
1551; and there is a tradition that it made its first appearance
in a passage in Frankwell, called the White Horse Shut.
This disease again appeared in this suburb in the early part of
June 1650, and continued its ravages throughout the town until
the middle of the January following. It is said that the
Butchers escaped the pestilence; and the fact of there being
fewer entries of burials in the register of St. Alkmund’s,
the parish in which they chiefly resided during that
time, tends greatly to confirm the tradition.
About the middle of Frankwell on the right hand side,
stands
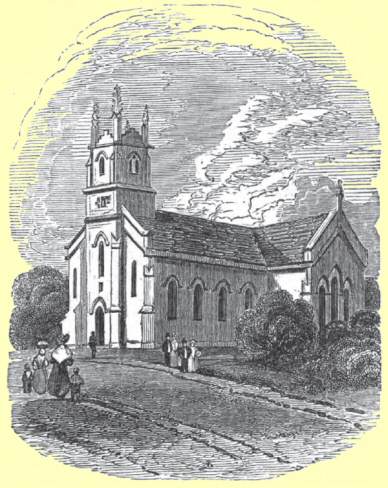
This neat structure was erected in 1829, on a site presented
to the parish by Richard Drinkwater, Esq. and designed as a
chapel of ease to St. Chad’s Church. It is
constructed of free-stone, in the lancet style of architecture,
and comprises a nave, transept, chancel, and western tower.
The interior is fitted up with due regard to elegance and
convenience, and will contain a congregation of 750 persons, for
460 of whom free kneelings are provided. By the pious
liberality of the late Rev. Richard Scott, B.D. of this town, the
chancel has been graced with a carved altar screen and chairs of
an architectural Gothic design, the gallery with a small organ by
Fleetwood, and the triple lancet windows filled with most
brilliant and spirited figures of Isaiah, St. Matthew, and St.
Mark, in stained glass, in the execution of which, that ingenious
artist Mr. D. Evans has, if possible, surpassed his previous
elegant productions. The windows of the transept likewise
contain fine stained glass of a rich and elaborate mosaic
pattern, by which a mellowed and devotional gloom is shed over
this portion of the fabric, which contributes considerably to the
imposing effect of the splendid east window.
The edifice was designed by Mr. Edward Haycock, and erected by
Messrs. Joseph Birch and Sons of this town, at a cost of nearly
£4000, raised by the voluntary subscriptions of the
parishioners. The township of Frankwell has been assigned
as a district parish to this church.
The
adjoining eminence is crowned by
founded in 1734, by Mr. James Millington of Shrewsbury,
draper, and endowed with the greater part of his ample
fortune. This charitable institution consists of a
school-master and mistress, who have each a house and salary, and
instruct twenty poor boys and as many girls, natives of
Frankwell. These children are completely clothed twice in
every year, and at the age of fourteen are clothed and
apprenticed with a small premium, and at the expiration of their
first year’s apprenticeship rewarded with a gratuity, upon
their producing a certificate of good conduct. Twelve poor
men or women selected from the single housekeepers of Frankwell,
or the nearest part of St. Chad’s parish, reside in the
Hospital, to each of whom are allotted two comfortable rooms and
a small garden, with an allowance of £6 per annum, a gown
or coat on St. Thomas’s day, and a load of coals on All
Saints’ day. Gowns or Coats and forty shillings each
are also dispensed every year to ten poor single housekeepers
resident in Frankwell, the eldest of which pensioners in time,
succeeds to a vacancy in the hospital. The hospitallers and
out-pensioners receive likewise two twopenny loaves weekly.
A chaplain daily attends and reads prayers.
Two exhibitions of £40 a year each are founded for
students of Magdalen College, Cambridge, to which,
scholars originally on the hospital foundation have the
preference, or in default of such, two born in Frankwell,
educated at the Free Schools, and having been one year in the
upper form in the head school are most eligible.
The hospital is a plain brick building. The central
portion surmounted by a pediment and clock turret comprises the
chapel and school-room, and the houses of the master and
mistress, and in the wings on each side are the apartments of the
hospitallers. A lodge has recently been erected and the
ground in front enclosed from the street by an iron railing. [176]
We now continue our walk along the undulating eminence, which
rises abruptly from the Severn opposite the Quarry, until we
arrive at
a large tract of ground, the common property of the Burgesses,
studded with small enclosures and buildings called
“Arbours,” to which the several incorporated trading
companies of the town annually resort in procession on the second
Monday after Trinity Sunday, accompanied by bands of music,
flags, devices emblematical of their crafts, and preceded by
“a king” on horseback, gaily dressed with
“crownlets and gauds of rare device,” either representing
the monarch who granted their charters, or some principal
personage of their trades. The Mayor and Corporation,
attended by many of the respectable inhabitants of the place,
visit the several Companies, and partake of refreshments prepared in
their respective arbours:—
“Whilst the merry bells ring round,
And the jocund rebecks sound,
To many a youth and many a maid
Dancing in the chequered shade;
And young and old come forth to play
On this sunshine holiday,
Till the live-long day-light fail.”
The pageant of “Shrewsbury Show” originated, no
doubt, in the procession which took place on Corpus Christi day,
one of the most splendid festivals of the Romish Church.
The several Companies, preceded by their Masters and Wardens,
attended the Bailiffs and Corporation, who with the Abbot and
dignified Ecclesiastics of the Abbey, Friaries, and Churches of
the town, clad in their splendid robes, and bearing the Holy
Sacrament under a rich canopy, lighted with innumerable wax
tapers, proceeded in solemn order to a stone cross called the
Weeping Cross, without the town. Here having bewailed their
sins, and offered up petitions for a joyous harvest, they
returned in the same order to St. Chad’s church, and
attended the celebration of High Mass. Three days of
unbounded jollity and recreation followed this magnificent
festival. On the Reformation of religion this ceremonious
procession was of course discontinued, and the present single day
of relaxation and amusement substituted in its stead by the
authorities of the place.
While
on the subject of our ancient customs, we must not omit the
popular one of Heaving, formerly prevalent over most of
the kingdom, but latterly confined to Shropshire. Heaving
is performed on Easter-Monday, by men who perambulate the
streets, and call at the houses with chairs gaily adorned with
ribbons and flowers, in which they sportively hold down any young
woman they meet, and heaving her up three times, turn her round
and set her down again. The ceremony invariably concludes
with a hearty kiss, to which is often added by the more opulent
of the inhabitants a small present of money. On
Easter-Tuesday the young women perform the same ceremony to the
men. This custom is supposed to have originated in the
usage of binding persons in chairs, anciently practised on Hock
Tuesday, or Binding Tuesday, designed to represent the stratagems
employed by the English women to aid their husbands in
massacreing the Danes on St. Brice’s day, 1002. At
the Reformation, this, with many other old customs, of which the
origin was imperfectly remembered, was spiritualized, and
intended to represent the Resurrection of our Lord. For
more particulars of the custom of Heaving we would refer the
reader to Brand’s Popular Antiquities, i. 155, and
Hone’s Every Day Book; in which latter excellent work there
is a spirited engraving of the ceremony.
On the north side of Kingsland is
which crowns the steep eminence above the river, from whence a
prospect of the town and environs, more pleasing and
comprehensive than can be obtained from any other station, bursts
upon the view.
This handsome brick building was erected in 1765, at an
expense of £12,000, and used for a few years as a Foundling
Hospital, until the funds becoming inadequate to the support of
the charity, it was shut up in 1774. It was afterwards
employed during the American War, as a prison for Dutch
prisoners, until 1784, when it was purchased by the several
parishes of the town, and appropriated to the use of their infirm
and helpless poor, who in their declining years here find a
comfortable shelter from the pitiless compassion of the world,
and are supplied with the decent and wholesome necessaries of
life.
Descending the eminence, we cross the river by the ferry,
proceed up the Quarry, down St. John’s Hill, and passing
the Talbot Buildings, re-enter the Market Square, from whence we
commenced our perambulation.
And now, traveller,
our tale is told,
and in sending you onward on your way,
we would heartily bid you “good speed,”
with a sincere hope that when in after years,
amid the storms and sunshine
which checquer the great journey of life,
thy restless memory in the stillness of reflection
shall recur to the few incidents which,
like oases in the desert,
have ministered to thy happiness,
recollection may long and fondly dwell
on those pleasing hours
you spent amid
the antient walls of
Shrewsbury.


