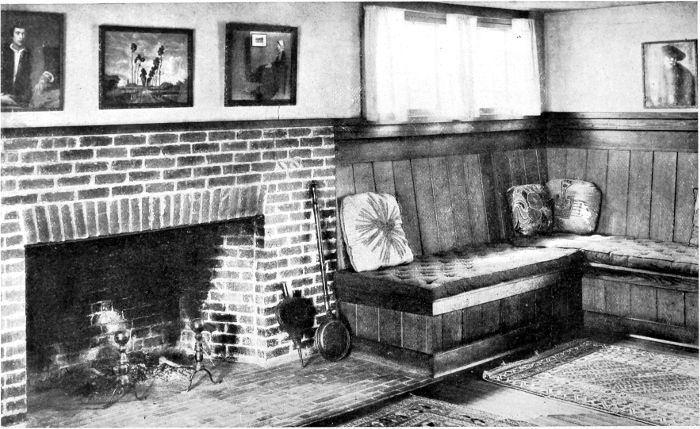
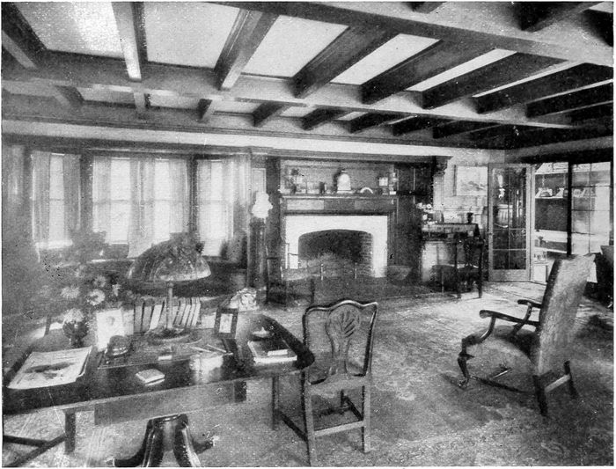
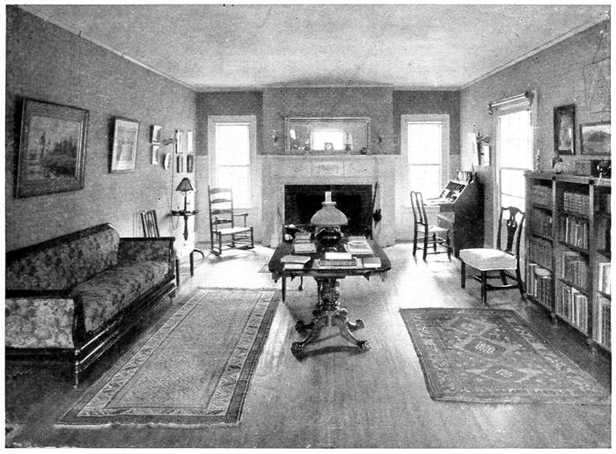
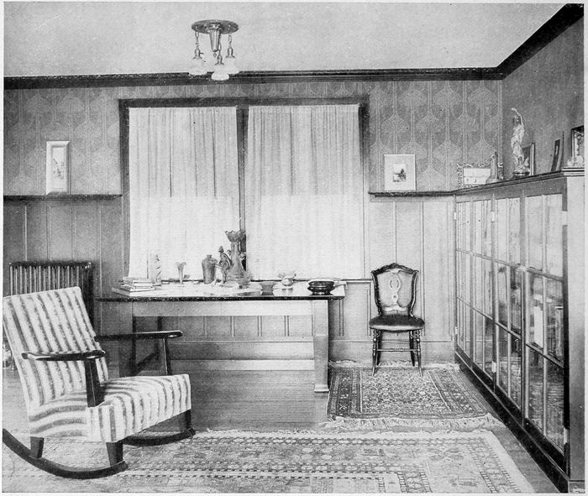
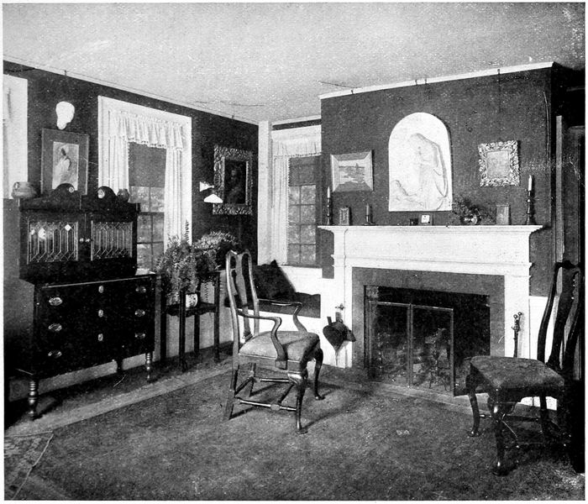
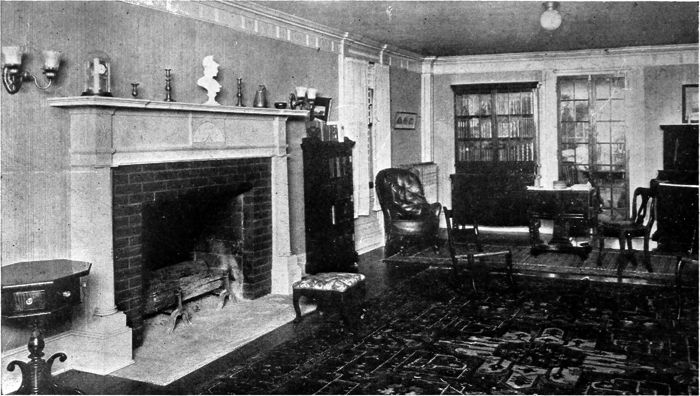
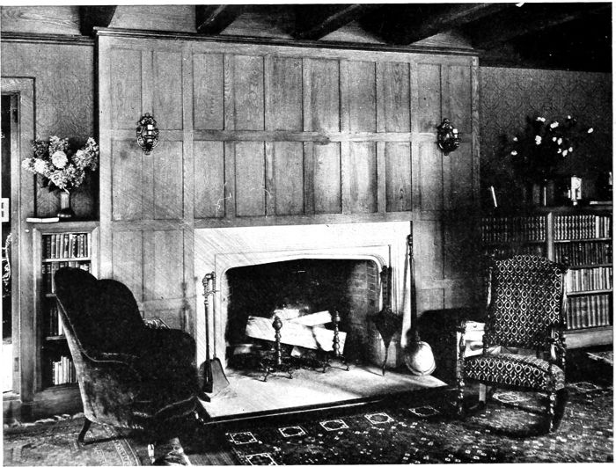
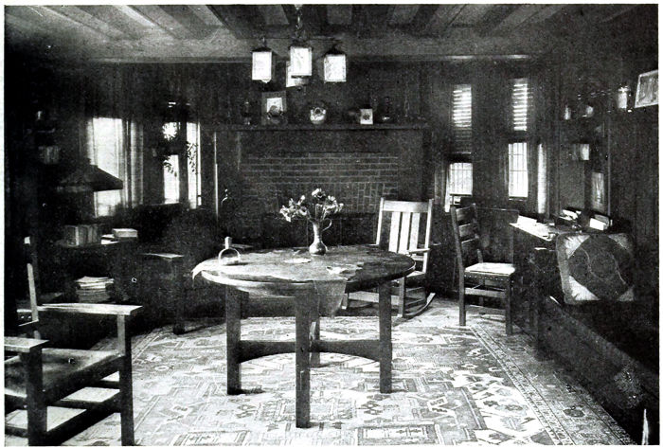
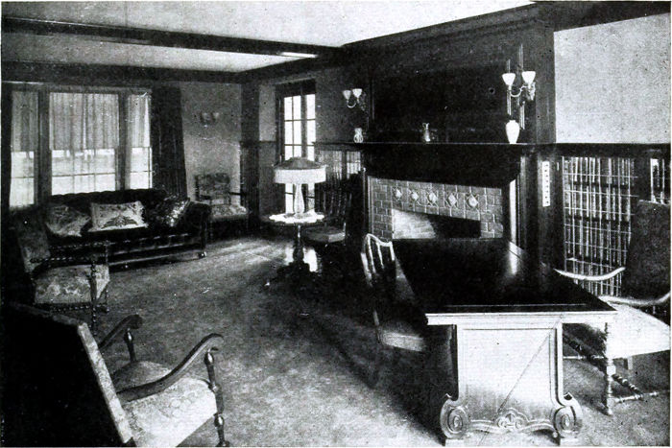
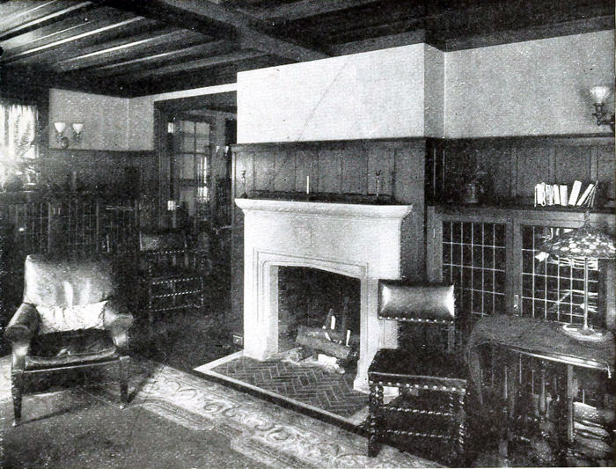
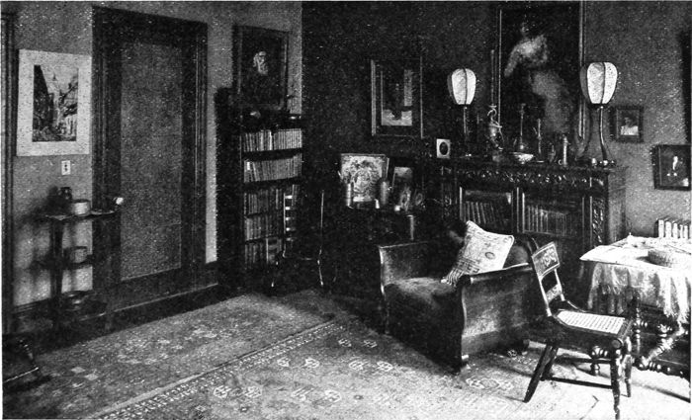
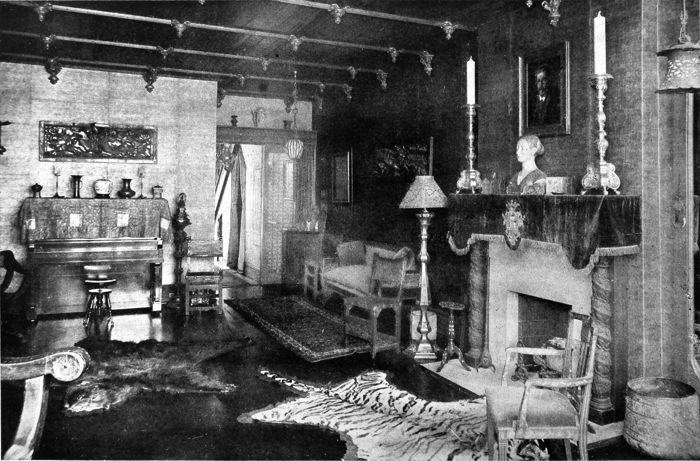
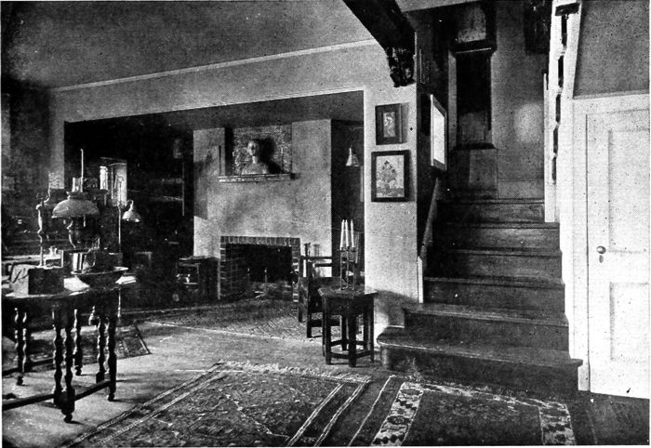
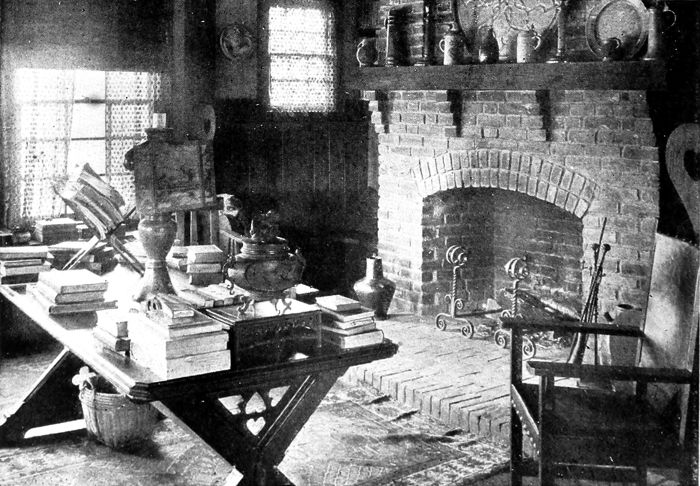
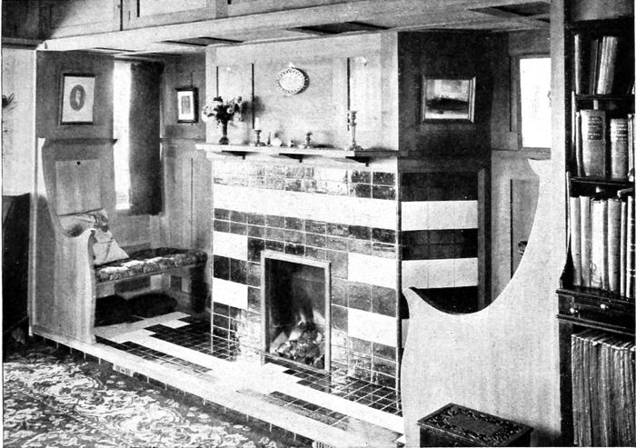
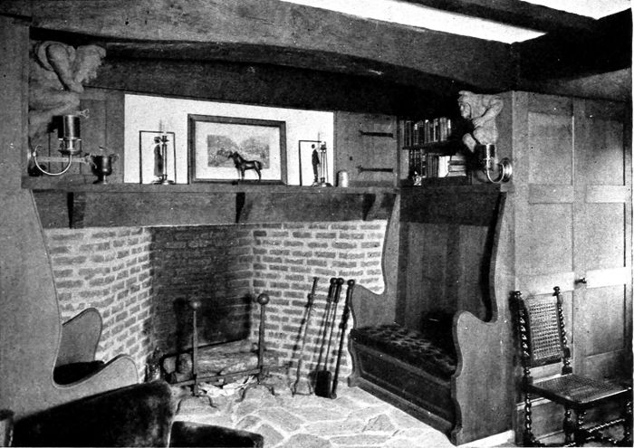
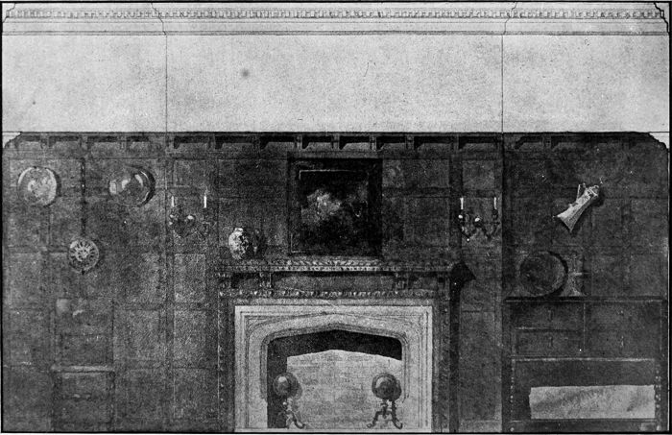
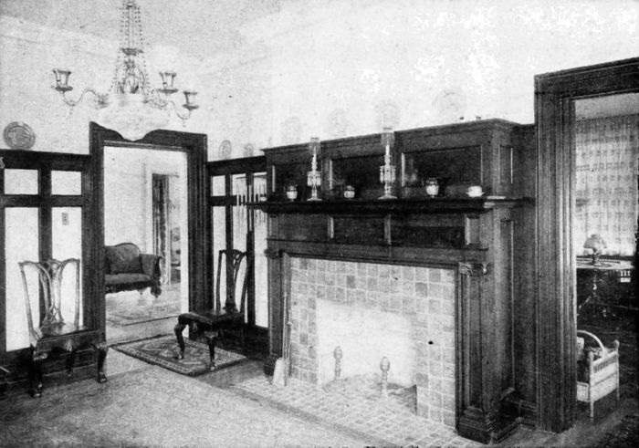
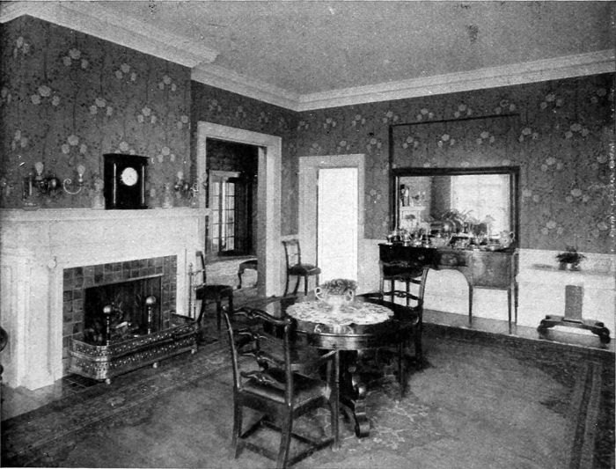
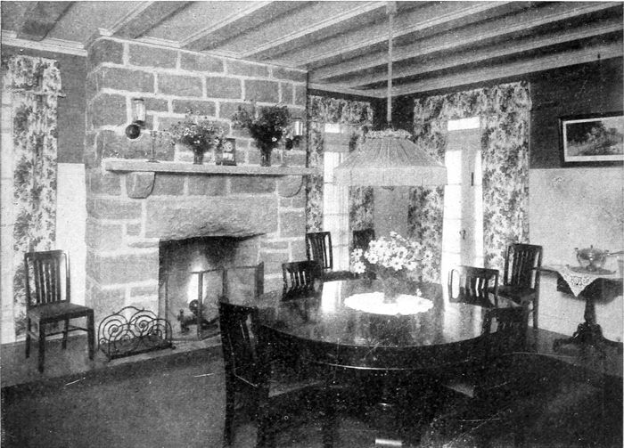
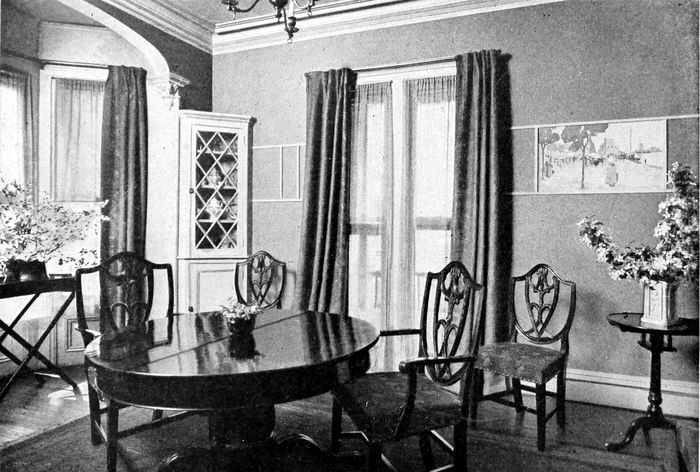
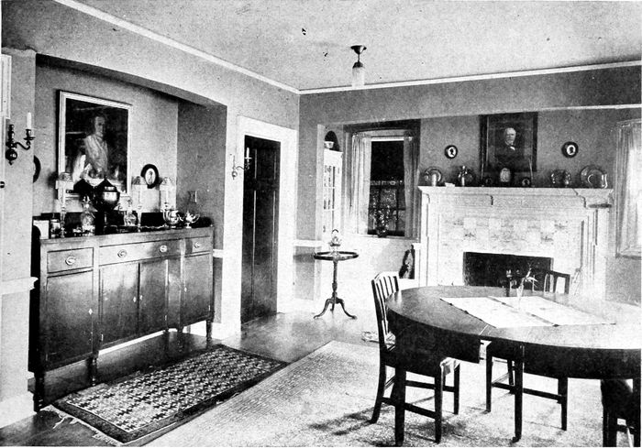
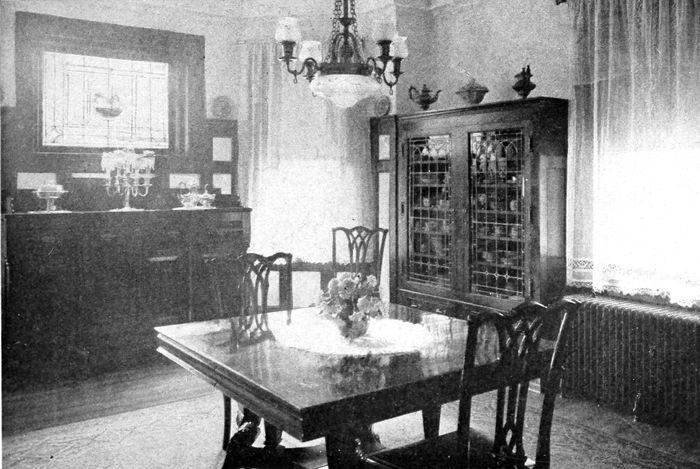
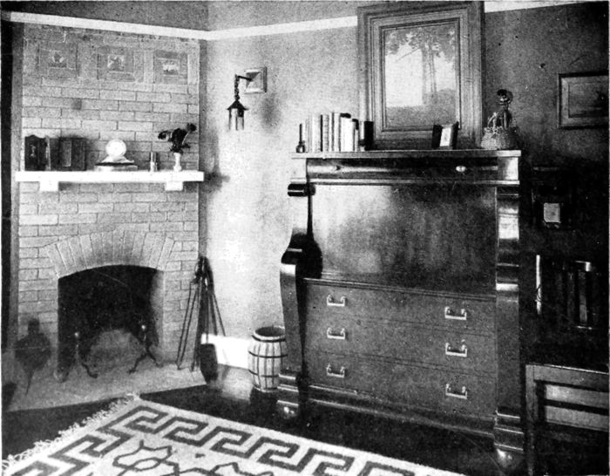
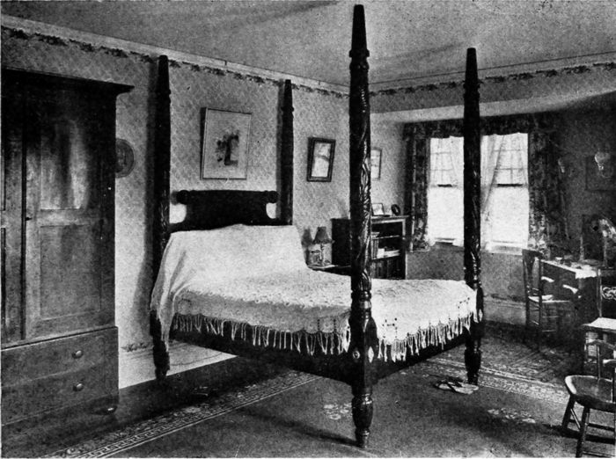
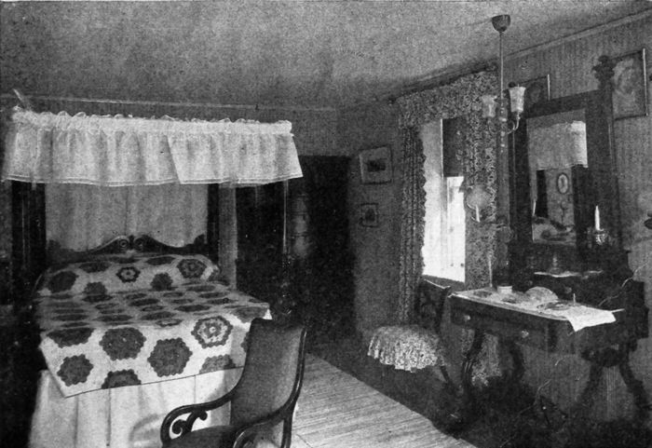
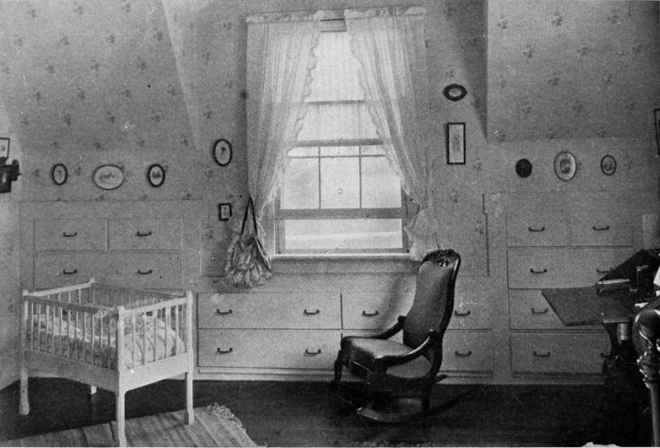
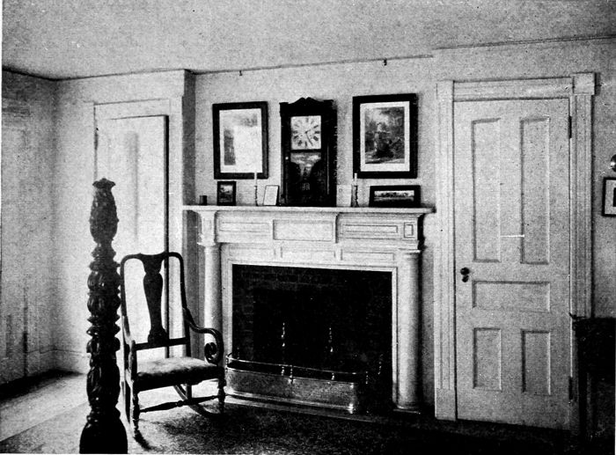
Pleasing decorative effects may be obtained by bringing out the natural graining of the woodwork. Chestnut and cypress are
particularly suitable for this as they may be stained and wax finished, or stained and rubbed down to produce this effect. This
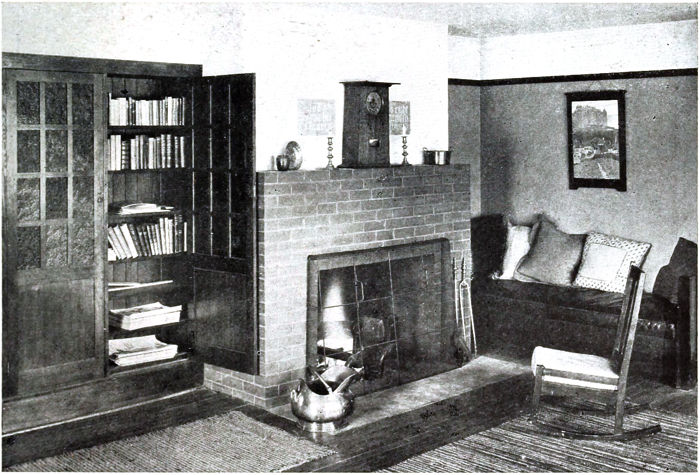
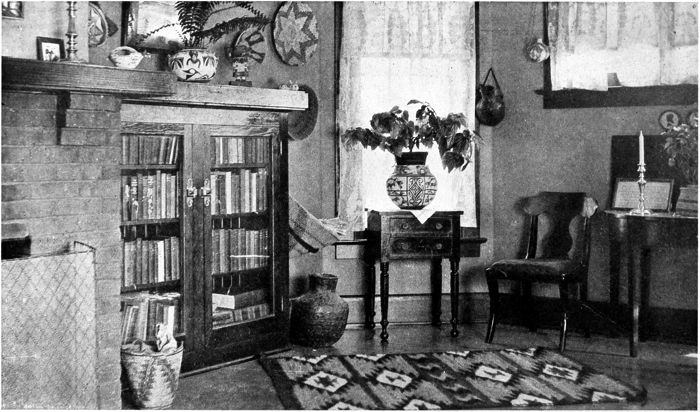
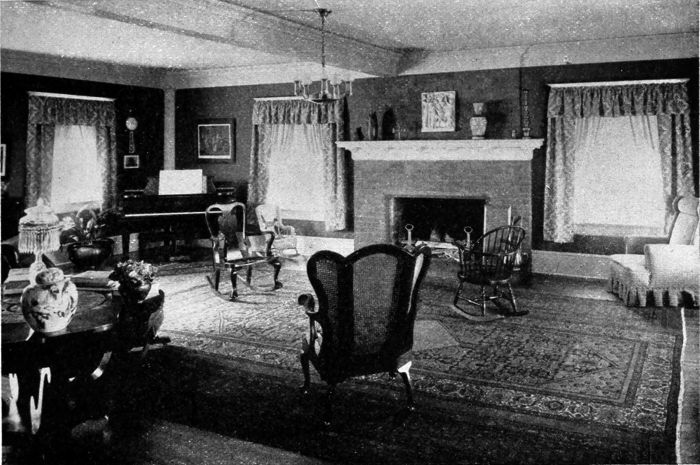
fireplace was built with outside bricks selected for their color. There is a mottling of purple and bluish tones among the reds
that harmonizes strikingly with the Oriental rug before it
Planning the Living-room
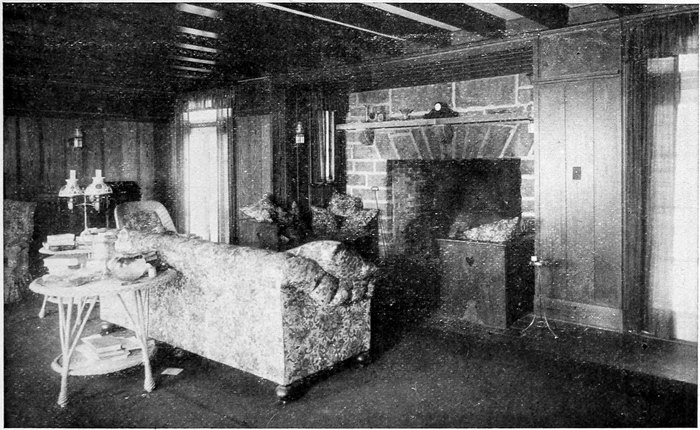
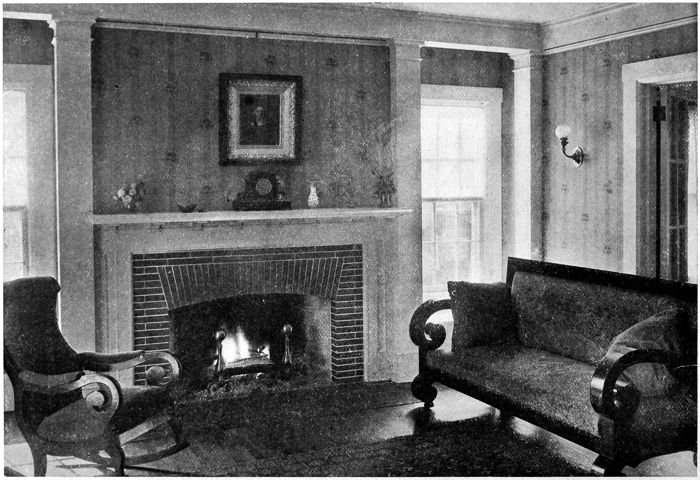
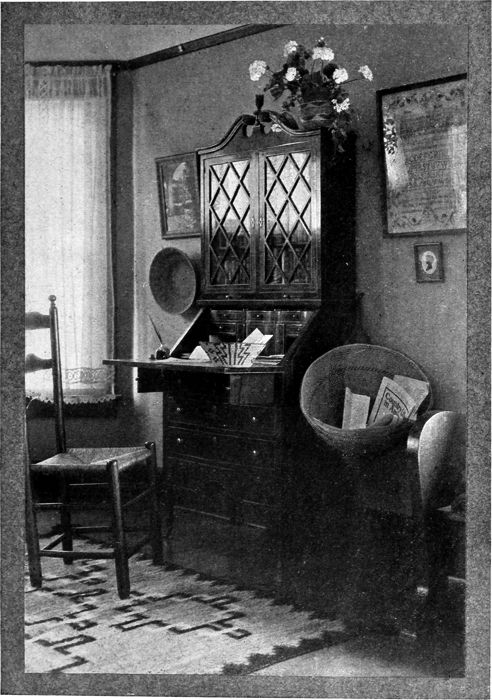
A lounge before the fireplace becomes more useful if a table bearing a lamp is placed
behind it. Cypress is reasonable for interior trim, costing from sixty to sixty-eight
dollars a thousand feet
After the method of modern planning, the living-room is treated
as the principal room in the house. I do not mean to say that
this room should be overdone, or given undue prominence to the
exclusion of the other rooms, but it is essential that this room be
treated differently from the old-fashioned way we formerly treated
our living-rooms, then generally a front and back parlor. These two
rooms have now been superseded by one large room, as our mode
of living and entertaining makes it more desirable than the two small,
stuffy rooms, then used only occasionally. To-day we plan to give
pleasure and comfort to the family, rather than the occasional guest.
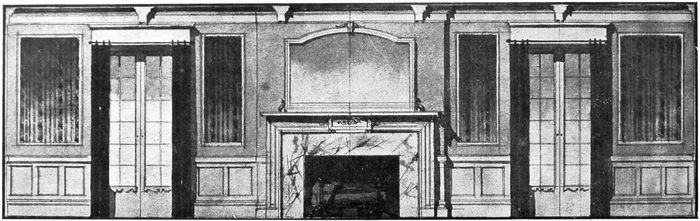
The drawing of the suggested
room arrangement
shows the fireplace
and the French
doors leading to the
piazza. Above the ivory
tinted wainscoting the
background paper is of
a putty color and panels
are filled with a striped
and foliated fabric held
in place by a molding
strip
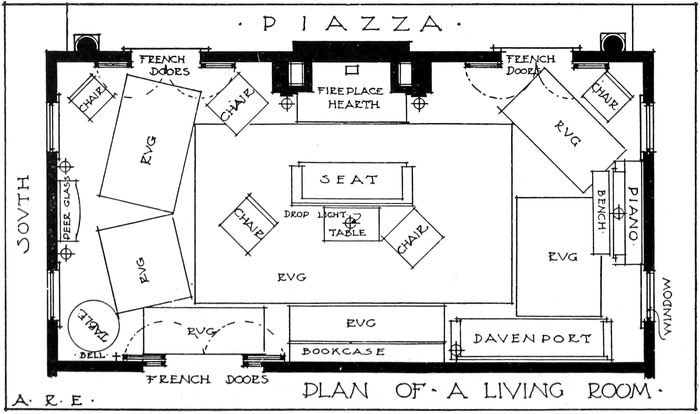
The ground plan of the
room shows a good arrangement
of rugs and
furniture in order that
advantage may be taken
of the fireplace and the
various lights. Conversation
may be carried
on with ease and comfort
and the room used
for various purposes
conveniently
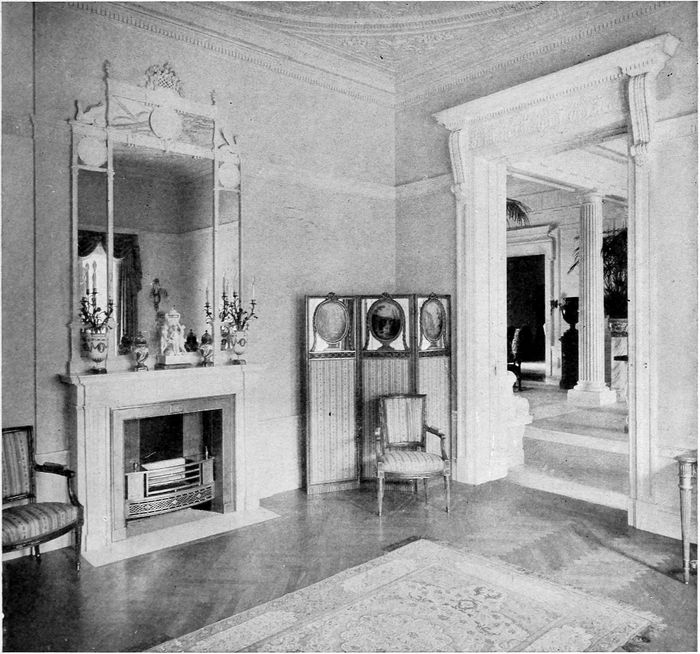
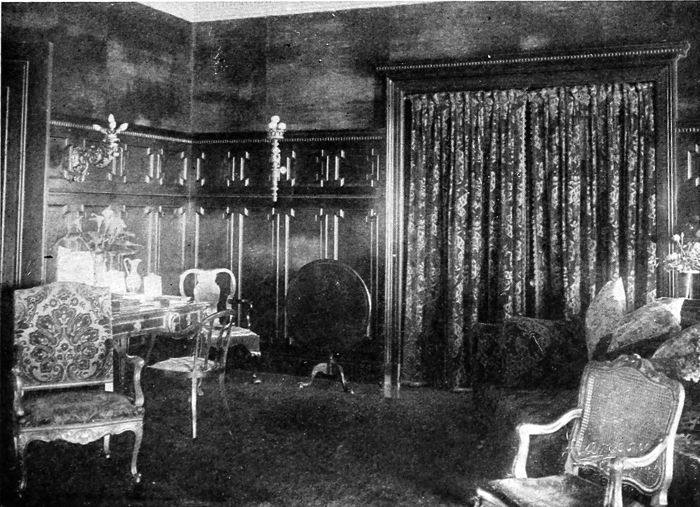
This reception room has chiefly Louis XVI furniture, which appears well with the light
gray and white woodwork designed after the Adam style
There are probably two or three dozen ways that the living-room
can be planned and decorated and at the same time be comfortable
and attractive. I have chosen to illustrate this with a type of living-room
that adapts itself to almost any house and offers the greatest
amount of free space when the room is properly furnished. The
room is 15 ft. × 29 ft. 6 in., with a ceiling height of 9 feet, these
dimensions giving a well-proportioned room. The fireplace is in
the center of the west wall, flanked on each side by two French doors
which open out on a piazza. At each end of the room are two windows,
balancing one another. On the east wall a wide opening with
French doors permits access to the main hall. The most prominent
feature of the room is the fireplace, which is accentuated and made
a natural center. This is an important consideration when planning
a natural grouping of the family or its guests.
Such architectural features as beamed ceilings should only be used in rooms
of pretentious size. A good example of Caen stone fireplace is found here
The treatment of the room is Colonial. A low wainscot, 2 ft. 6
in. high, comprising a base, panel, and cap, is carried around the
room. The ceiling is beamed with four substantial beams and a half
beam to form a cornice around the room at the junction of the wall
and ceiling. Over the heads of the doors and windows there is a
wide wooden frieze with a cap which ties them, one might say, to the
bottom of the cornice, and makes them more completely an integral
part of the woodwork. The window stools form a part of the
wainscot cap.
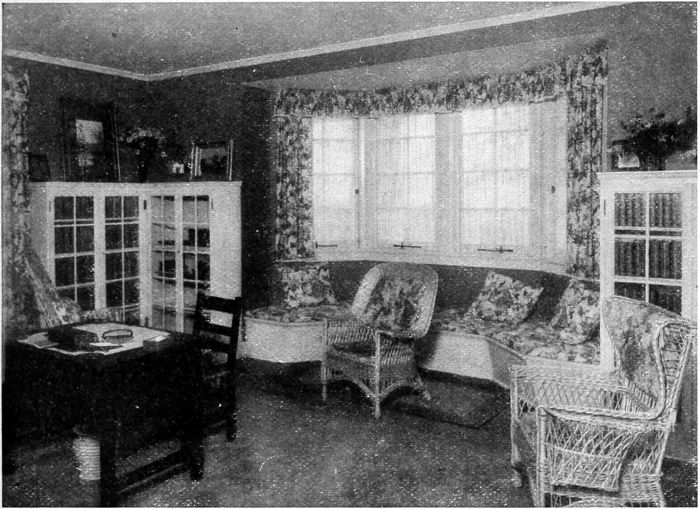
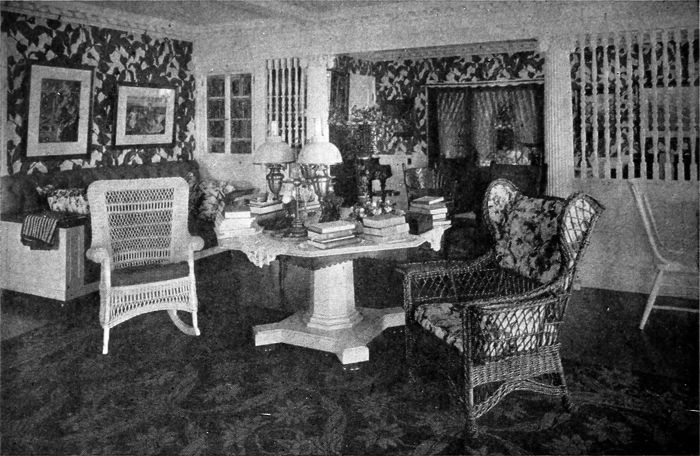
A summer living-room that achieves a brilliant note through white woodwork
and figured hangings with upholstery to match
The finish of the room is white wood, given four coats of lead
and oil paint, with a fifth coat of white enamel, rubbed down, and a
sixth and final finishing coat of enamel of an ivory shade that dries
out with a very dull satin-like luster that is very durable and not
easily marred. Above the wainscot the walls are covered with a
heavy background paper having a body color almost of a putty shade,
enlivened in certain lights with a pinkish caste. This is accented by the
panels, between the windows and doors, of a delicately hued fabric
with a foliated striped design. A flat molding covers the edge of the
fabric and forms the panel. In order to balance these and add character
to the room, the draperies at the windows and doors are of soft
blue velour, without which the scheme would be lifeless and flat. The
facing of the fireplace is of Sienna marble surmounted with a simple
mantel, consisting merely of a heavy classical architrave, with a shelf
above and a large plate glass mirror over it. One must not lose sight
of the fact that the colors of this room, while light and delicate, are
all very rich and warm, due to the predominating ivory color of the
woodwork, enlivened and strengthened by the richer and heavier
color used in the panels and curtains.
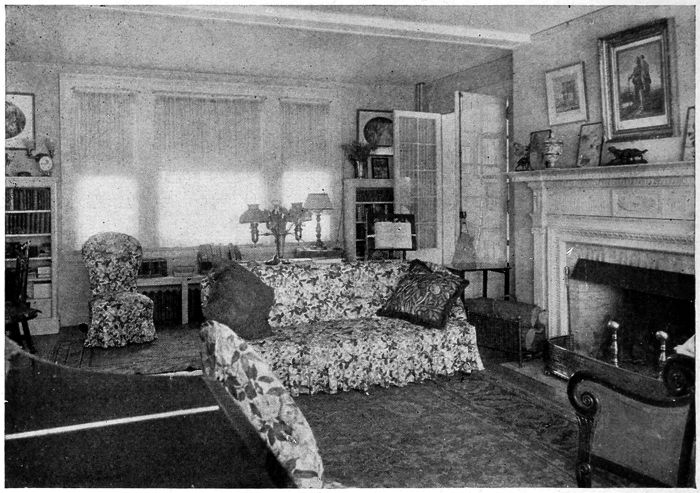
Some would consider it bold to combine white walls and white woodwork
in the living-room. The rug, pictures and furniture covering, however,
are chosen with an eye to bright colors
The ceiling is sand-finished and tinted to match the walls. The
floor is of quartered oak, filled and given two coats of a finish which
produces a durable even surface with a dull luster that is not so
slippery as a waxed floor. The disposition of the rugs over this floor
is a matter of personal taste and the amount one can afford for rugs.
The rugs should be Oriental and of light uniform coloring. The
plans show probably the most economical way of covering the floor—using
one large rug as a center and filling with smaller rugs. One
large rug might be obtained that would extend from the piano to the
pier glass, but it would have to be an odd shape or specially made.
Two large rugs might be used, one in each end of the room, with a
small rug to fill in before the fireplace. The approximate positions
and proper design for the various pieces of furniture used in the
room are indicated.
In order to obtain the real benefit of the fireplace, it is necessary
to have a broad comfortable sofa or an upholstered mahogany seat
in front of it. In back of this should be a small mahogany table on
which an ornamental lamp may stand. On each side of the table can
be drawn up large comfortable chairs. This arrangement permits
the light of the lamp to fall in the correct position for anyone wishing
to read in the chairs or on the seat in front of the fireplace. At one
side of the fireplace a large wing-chair would be well placed. The
bookcases would, of course, be unnecessary if there were a library in
the house, but where the living-room is to answer the general purposes
of the family, the book-shelves would be found very useful, and could
be movable or built in as part of the finish. Between the northern
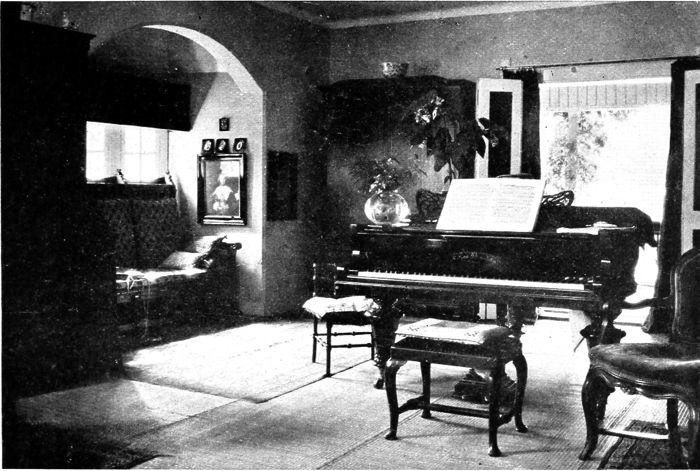
windows a fine position is obtained for the piano, on the right of which
is a good place for a davenport.
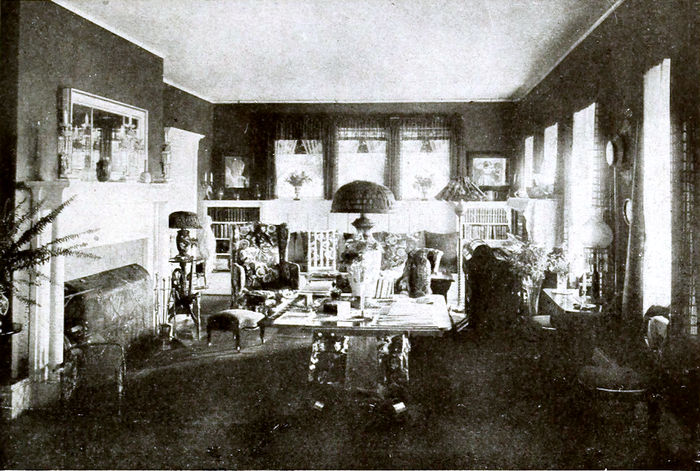
Where a living-room is long, various parts of it may be devoted to different
uses, one end being a library and the other a sitting-room for instance,
with a corner for deskwork
The disposition of the minor pieces of furniture need not be mentioned,
except the fact that a pier glass at the opposite end of the
room, between the two southern windows is a very decorative treatment,
and that the corner at the left affords a place for a tea table
or a Colonial pie-crust table.
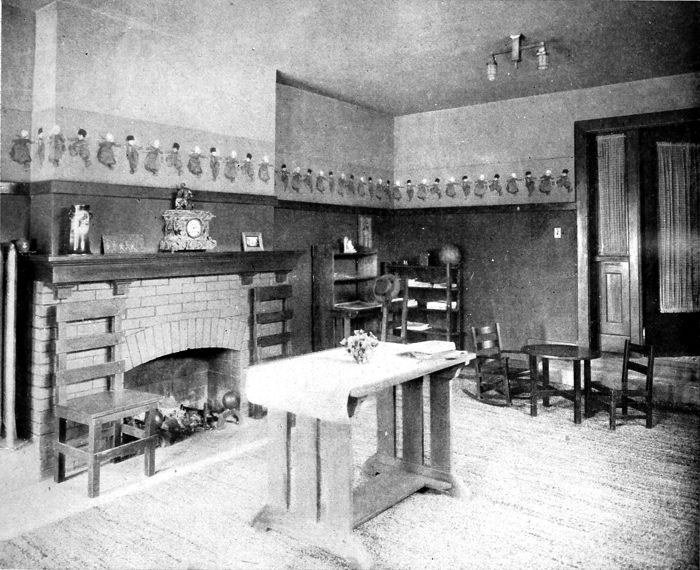
The low hanging center light is rapidly being superseded by individual fixtures about
the room or hung from chains. The three-quarter paneling here is attractive when
combined with some conventionalized frieze design
In addition the electric lights are provided with switches, and in
the baseboard around the room are two plugs for attaching portable
table lamps. There must also be a bell registering its signal on an
annunciator in the kitchen,—one ring for a maid—two rings for tea,
or as the housewife may arrange.
The cost of the furniture used in this room, covered in cotton,
made from the architect's drawings, would be as follows: 18th century
sofa, rolled ends, $90; and it requires 3-1/6 yards of 50-inch
goods to cover it. Low-boy with drawers, $90—size 2 ft. 6 in. × 4
ft. 6 in. Tip-top tea table, 38 in. in diameter, $60. Martha Washington
wing-chair, $54, in cotton; requires 5 yards of 50-inch goods
to cover. Martha Washington armchair, $40, in cotton; requires 2
yards of 50-inch goods to cover. The crown ladder-back side chairs
would cost about $35 each in cotton, and the armchair to match, $40.
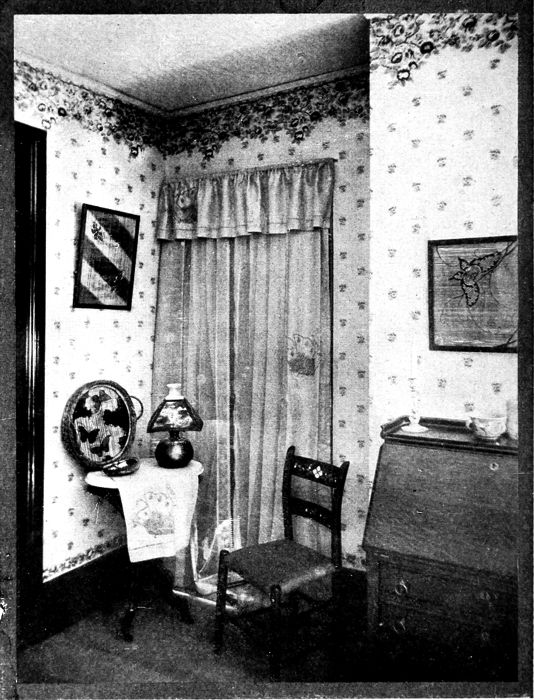
As a general color rule for decoration, red should be used for north rooms and blue for
east and west rooms; the warmer tones in living-rooms than in bedrooms. This shows
a good use of scrim curtains with a gathered valance
The beamed ceiling, door and window casings, mantel and wainscot
in the room would cost about $450. If the wainscot were
omitted about $75 would be saved—the mantel and marble facing
cost about $100 separately.
A. Raymond Ellis
The use of a single large rug as the basis for the floor covering is often very satisfactory.
This house shows an interesting treatment with a molding that acts as cornice
There is something in the restraint shown in the fireplace of Indiana limestone with no
mantel shelf that overdecoration could never have obtained. An interesting feature
is the use of candle sconces as an auxiliary to the electric lighting
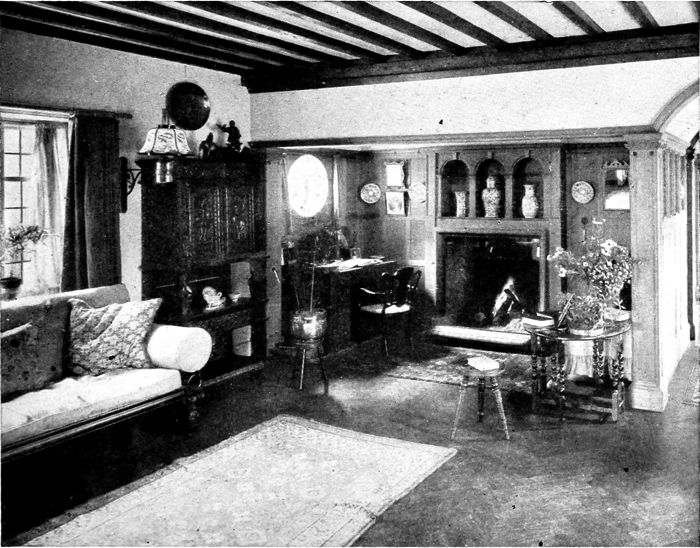
Heavy woodwork requires the use of heavy, substantial furniture. In this room, where
the appearance of craftsmanship is prevalent, such furniture is very suitable
A very unpretentious room, but one in good taste. The furniture has all been planned
for a distinct location and has been built in to it
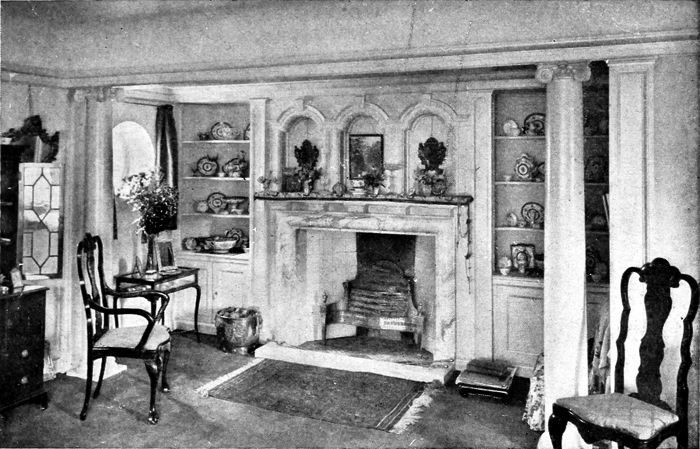
A large living-room demands some such architectural treatment as these pillars. The usual mistake is on the side of
overdecoration. Here, however, a decided simplicity is employed, leaving the flanking windows in small bays
Oftentimes four beams only are used for the ceiling; two as a cornice and
two framing in the chimney-piece
A consideration of modern house decoration is to provide comfort for all
members. A small den off the living-room affords privacy when others
occupy the living-room
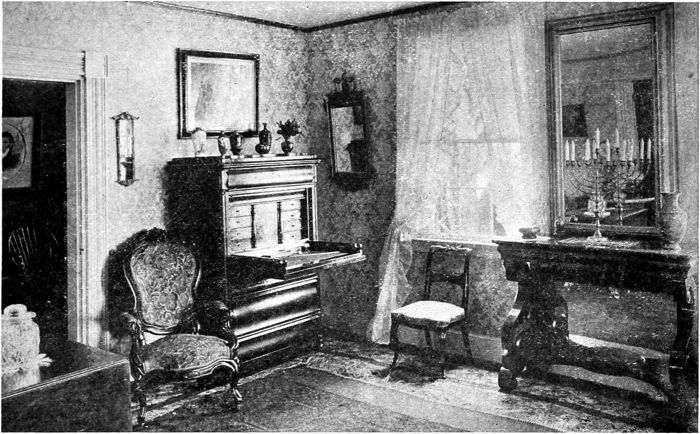
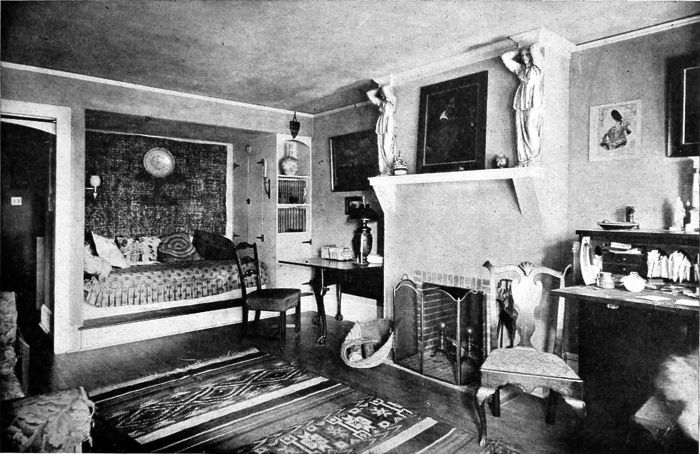
In a California bungalow there is an interesting decorative combination where old heirlooms of furniture from the Eastern ancestors
of the family are carefully preserved and Navajo rugs are used as a floor covering. These rugs and the Indian baskets
are chosen of a color that will not clash with the polished mahogany
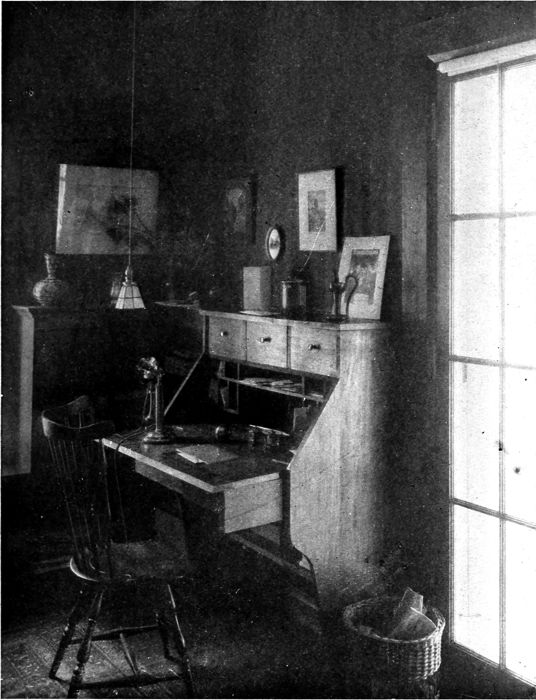
Another corner of the bungalow living-room on page 18 shows a good
type of secretary. The Navajo rugs seem to add a tone of vigor that
is not found in the rag rugs generally used in this connection
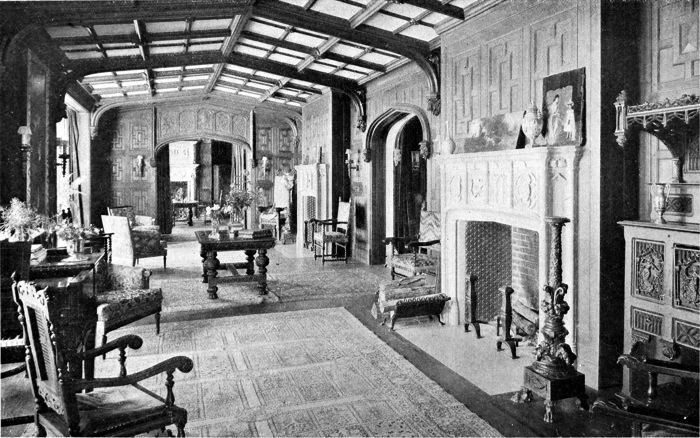
A living-room given a Manorial treatment with the use of Gothic arches. It is carefully treated, even to the rug, which is
rectangular in pattern somewhat like the ceiling beams. Although this is in a great house, there is no reason why smaller
houses might not be furnished with equal consistency
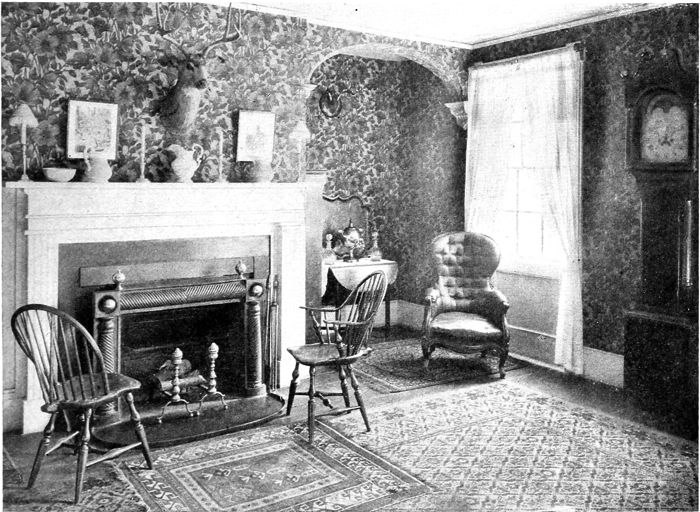
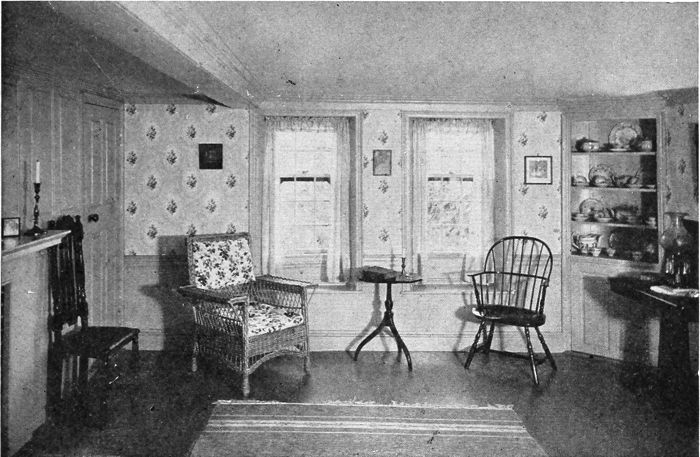
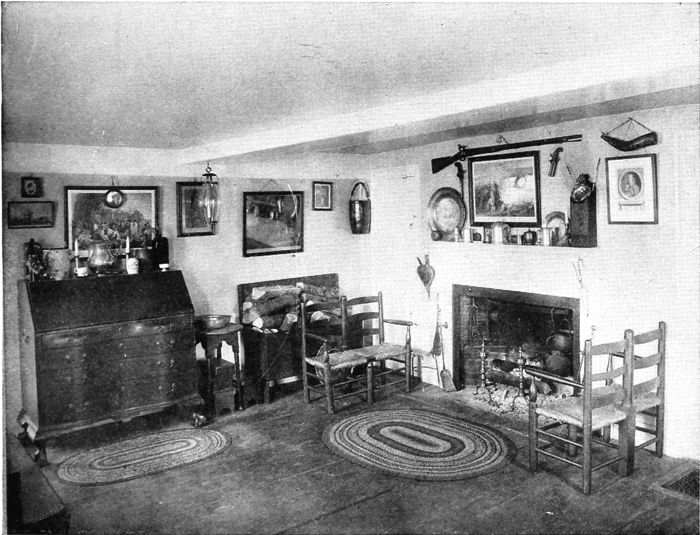
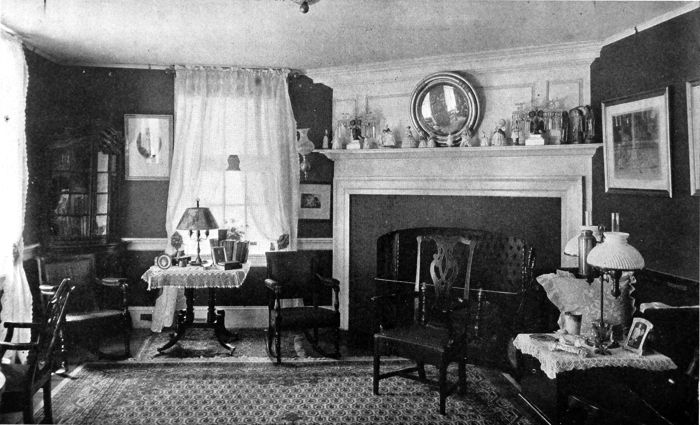
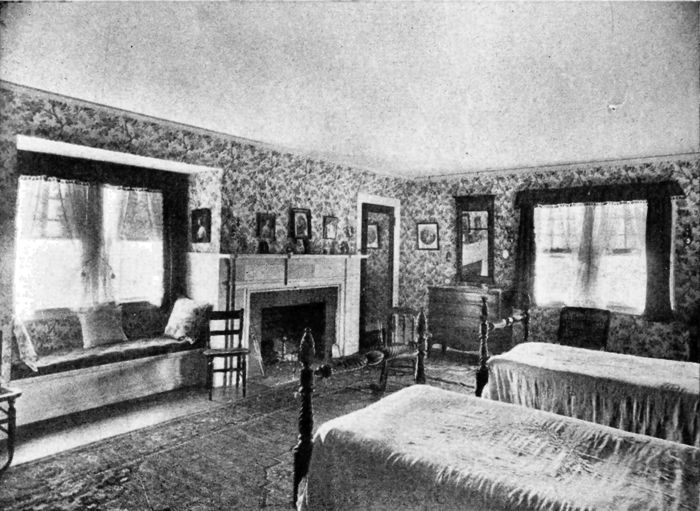
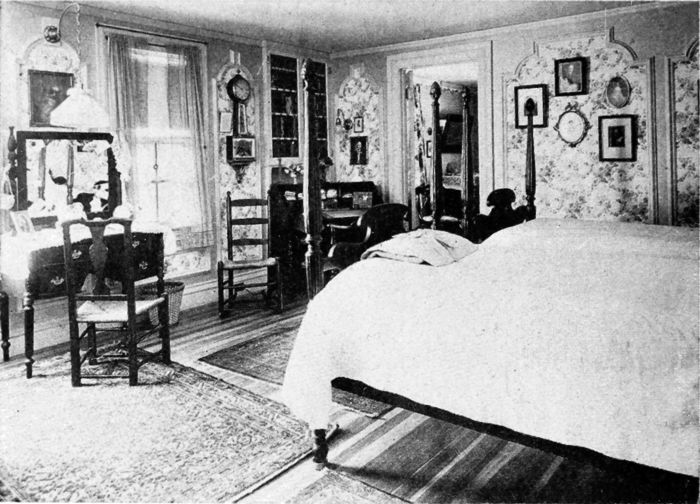
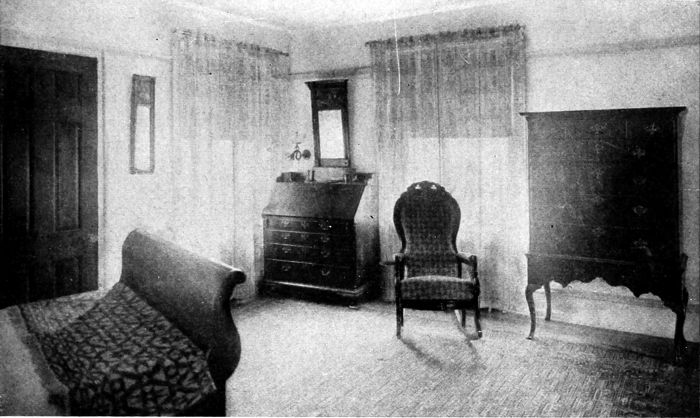
Two living-rooms in an old Connecticut Colonial house that are decorated with furniture
in use during Revolutionary times. These flowered papers were considered very rich
then and have colors well chosen as a background for the dark mahogany furniture
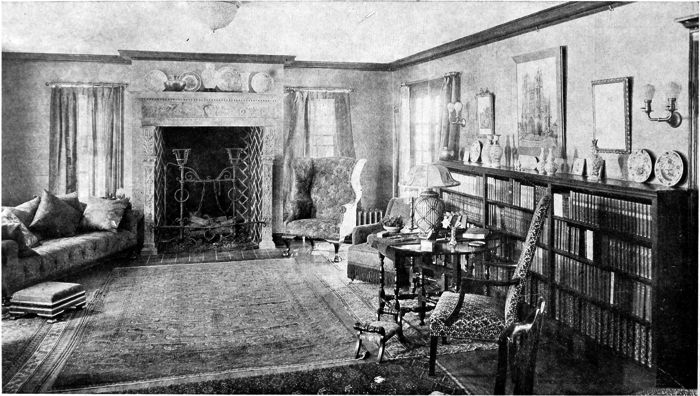
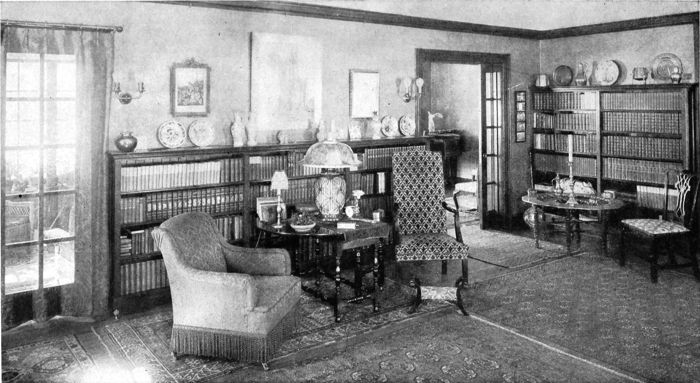
An antique stone fireplace forms the keynote for this room and gives the suggestion for large commodious chairs and lounges.
The table and chair in the foreground show Jacobean influences
There is surely a decorative quality in bookcases that is heightened by the color of books when arranged properly. Perhaps
the results might have been better had all the bookcases been built the same height entirely around the room. The furniture
here is of a type that is particularly comfortable and wears well
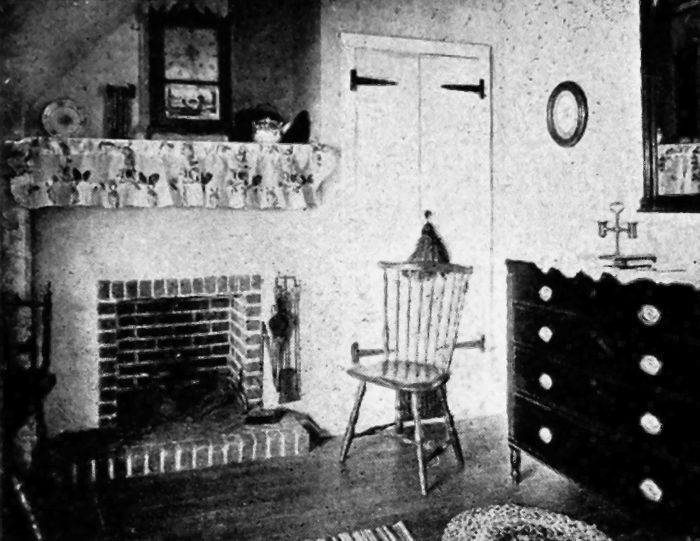
A living-room decorated along Colonial lines, where the fireplace of red brick with wide white mortar joints is particularly effective.
French doors open onto a veranda that is used as a living-room annex. The mantel is a reproduction of an old one
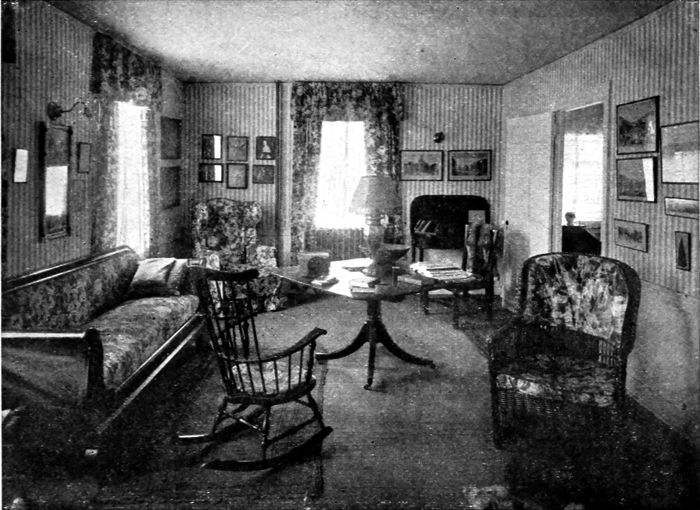
A charming, little Colonial room is decorated entirely in white woodwork
with a baseboard. The prim pattern of the flowered wallpaper is
quite appropriate. The only modern furniture appearing is the wicker
chair, but it lends no jarring note
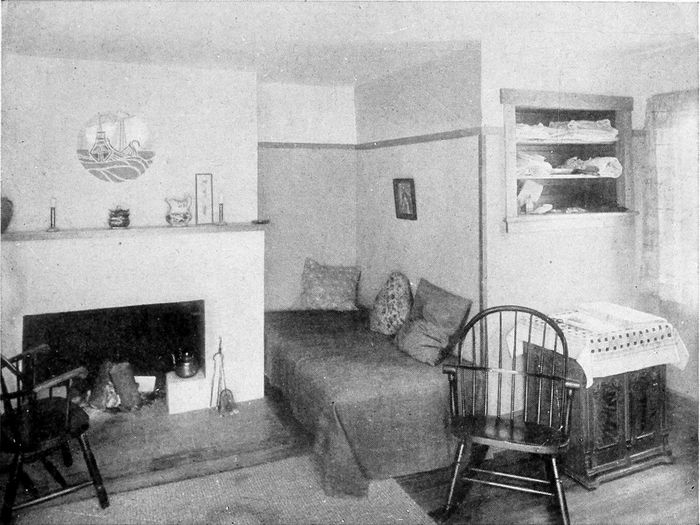
This room with its heavy settles and rag rugs, its ornaments and pictures,
is furnished with nothing but objects from Colonial times. The
floor with its original wide boards is stained a dark color and much
of it left bare
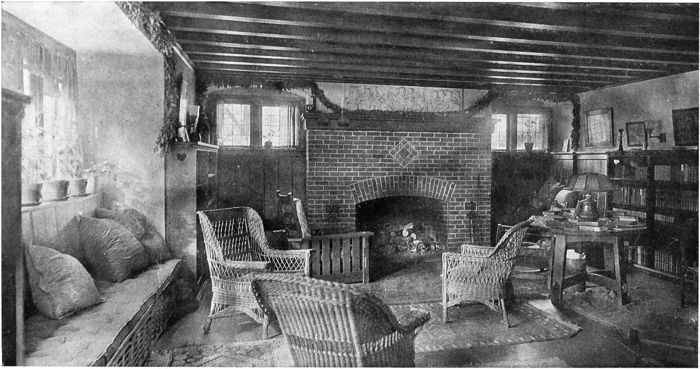
This room shows the possibility of combining various sorts of furniture. Wicker and willow are suitable for the living-room
when used with furniture of an informal type. Above the fireplace is a plaster reproduction of a section of the Parthenon
frieze that is well placed
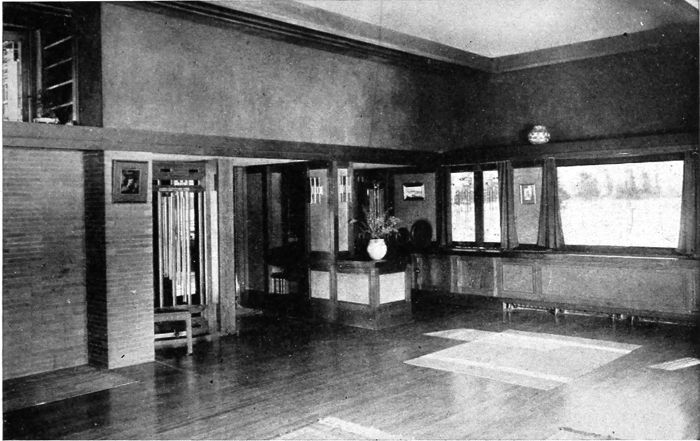
The architects of the West are achieving distinction in the creation of a
particular style. This interior is characteristic of their work. Horizontal
lines are emphasized and colored brickwork enters as a part of the
decoration
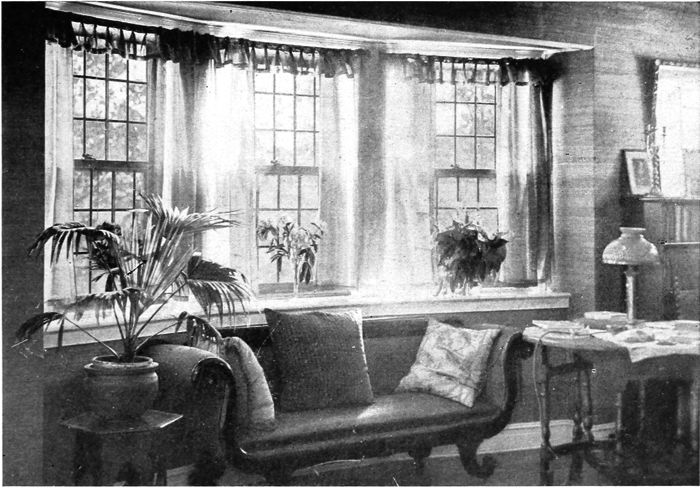
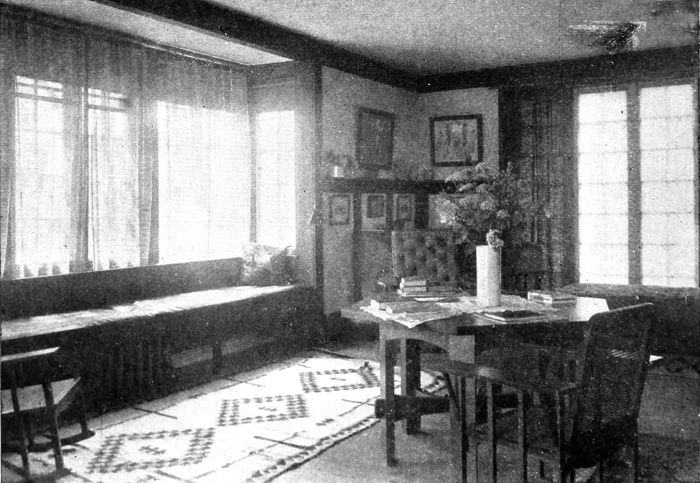
A bay with three connecting windows of this sort may be curtained as a
unit. There is but one valance for the three windows and light silk curtains
are used to match the grass cloth of the walls
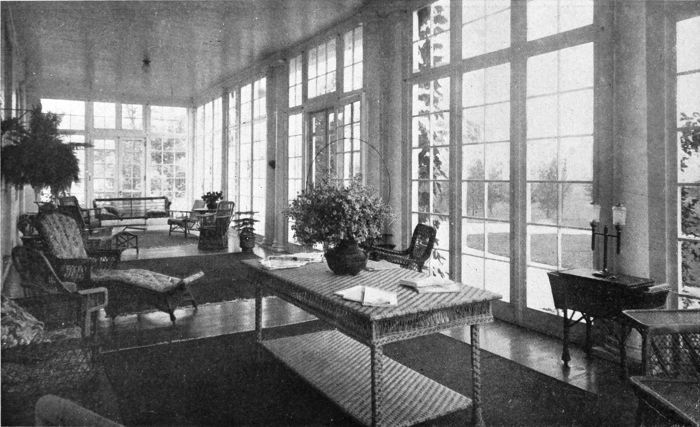
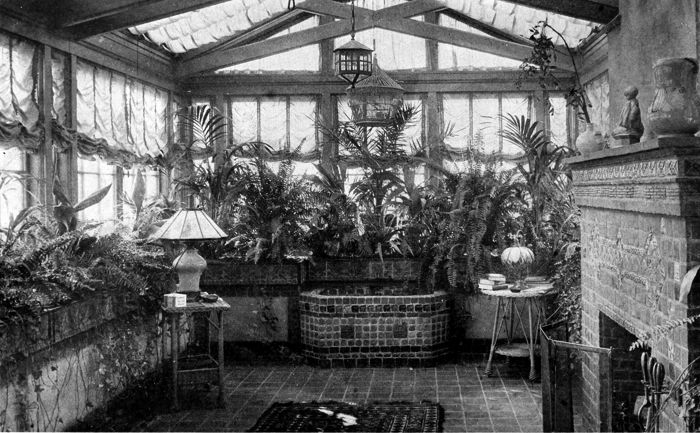
Living-rooms need not always be indoors. In this home a glazed in piazza makes it possible to enjoy the early days of spring and
late fall when the weather is too uncomfortable to remain out-of-doors. The porch is furnished with all the conveniences that
may be found in an indoor living-room and has connections for reading lights and other lamps. The furniture is of grass cloth,
willow and wicker, and there are rugs covering the entire floorspace
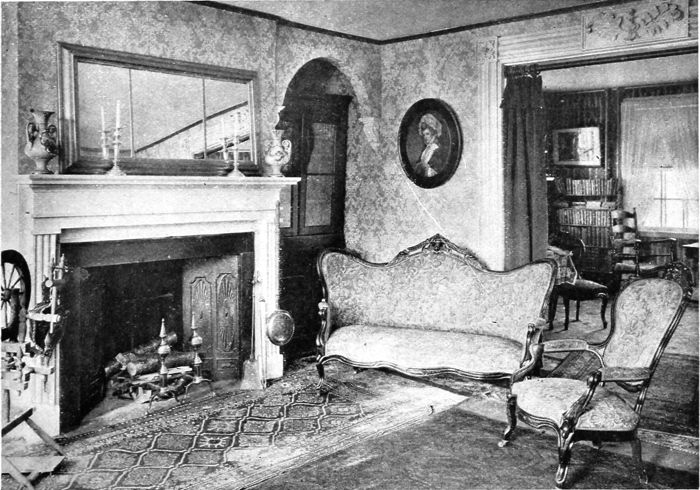
Much of the Colonial carving was extremely simple. Here added decorative detail appears
in the old-fashioned fireback of modeled iron. The covering of the old rosewood
furniture is quite in harmony with the wallpaper
An exemplification of the use of deep colors in the living-room treatment is here shown.
A restful green makes a good background for large and variously formed pieces
This studio living-room is a successful exponent of the same principle of color harmony shown in the previous illustration.
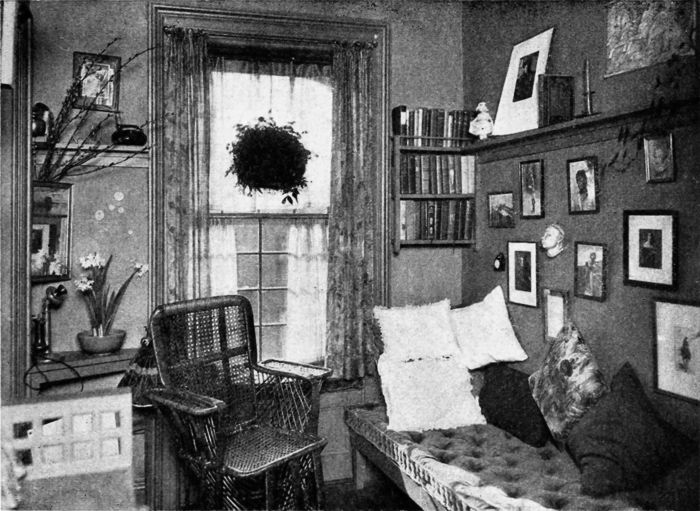
A heterogeneous collection of various styles of furniture is rendered harmonious by the use of kindred tones of
browns, tans and dull reds
Built-in furniture is not limited to seats and cupboards. This desk is
carpenter built, and although quite inexpensive fits more exactly than
many products that could be purchased. The bookcases encircling the
room are made part of the desk
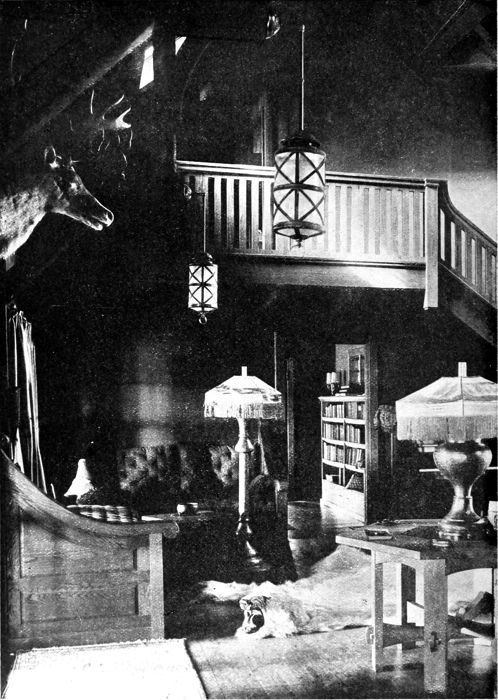
The living-room of two stories and with mezzanine floor is receiving more and more
favor for its spacious effect. The simple woodwork in this room is well chosen and
there is a good suggestion in the lighting fixtures
The cream colored walls and woodwork in this English drawing-room
make an especially fine background for mahogany furniture. This fireplace
nook is a good example of modern English work
English architects consider that woodwork may be decorative in itself,
and finish it so that its natural colors take the place of wall paper.
The walls are of unfinished plaster
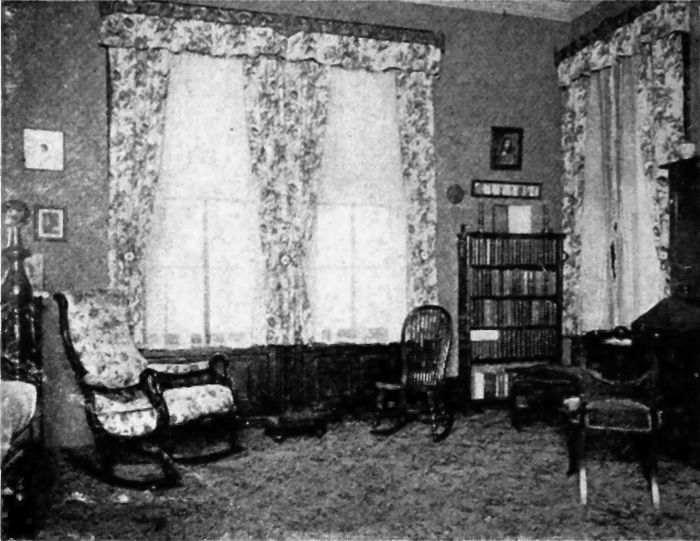
Some straight lines might be introduced by different curtains and by doing away with the fussy table-covers and frilled lounge pillow.
The mantel is particularly good Dutch Colonial but is too much cluttered with bric-à-brac
Every house builder should consider that the downstairs living-room may not
always be occupied by the entire family at one time. The upstairs sitting-room
provides privacy on all occasions. The mantel treatment here is
interesting
The living-room in the same house is rendered distinctive by a large
inglenook. It is finished in rough plaster and colored in a light tan
Green and white is a scheme for this summer living-room. White wicker
chairs are combined with green willow ones and the green design of the
wall paper is echoed in the green rug with a white pattern
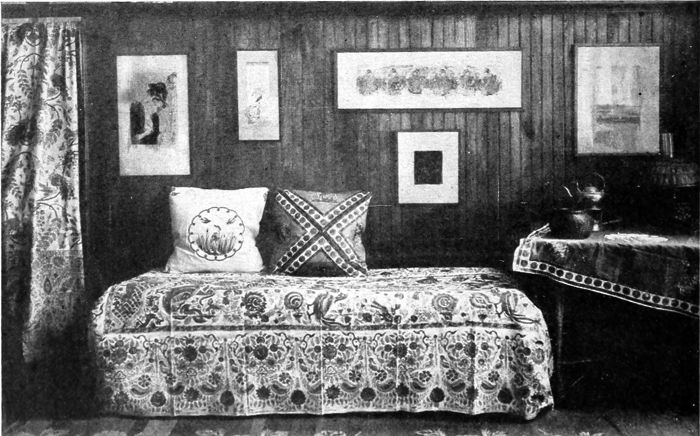
Even the most modest bungalow may have personality. The match board
wall is finished with a light stain that shows the grain. India prints with
their bold colors and striking designs are used for curtains, table and couch
covers and for the pillows
The inside curtains in this living-room are of figured Madras. Although
they fade, their price is reasonable enough to permit reduplication
every few years with small expense
A more formal room is this with its intricate mahogany paneling. The
ceiling has an architectural cornice, below which the wall is decorated
with a velour in proper coloring
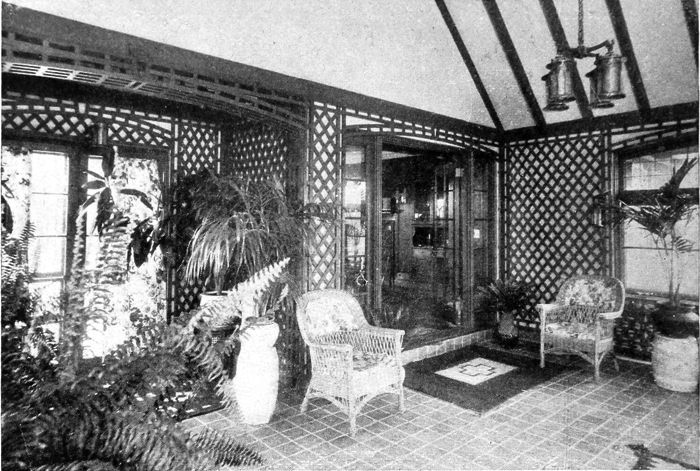
There is a growing desire to build living-rooms that open into the light
and air. This is as completely furnished as any other room in the house,
but is given a dark stained lattice background as suitable for plants
An informal living-room, where the plaster walls are divided by vertical
strips run from a wide molding to the baseboard. This is a cheap, and if
properly handled, effective substitute for paneling
A living-room that was designed to take advantage of the view in many directions from
a high situation. A large rug with harmonious colors occupies the center of the floor
space
Dutch house builders make a feature of the window nook and most of the light
is directed toward one part of the room. Matting of an ivory color has been
selected as a floor covering
An English mantel treatment that is worth copying
is shown here. A single-color carpet is used and
the brilliant chintzes lend the completing note of
cheerfulness
In contrast is this room where deeper tones are emphasized
in rugs and wall treatment and it is
desired to produce a more serious effect
Another example of the two-story living-room is here shown in more elaborate style
where the precedent was the Manorial hall of England. Tapestries and heavy wall
papers are used and the chandeliers are large and elaborate
This sun room is an integral part of the house and is fitted with casement windows, but is by no means a porch. The fireplace
renders it a comfortable place in the most severe weather
Furniture covering and draperies here are of a large figured English
chintz. As the ceiling was low, a green paper with a perpendicular
stripe was used for heightening effect
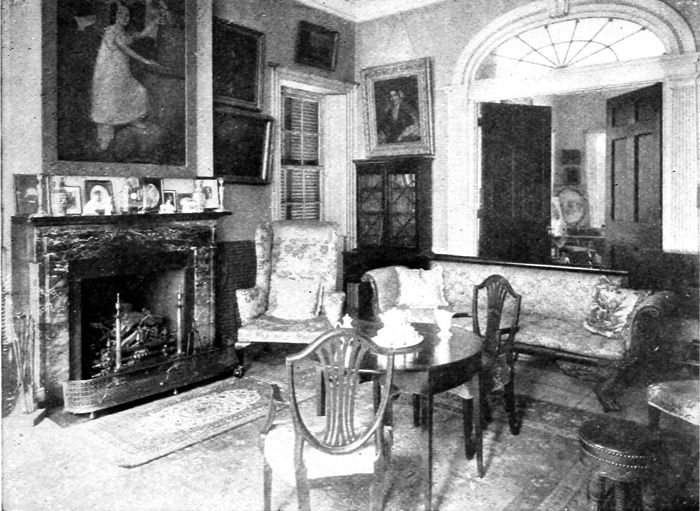
The chief feature of this room is the doorway with its fine fan light.
The chairs in the foreground are of Heppelwhite design
In England a great deal of attention is given to centering the family life
about the hearth. This inglenook has almost the value of an additional
room. The walls are plain except for the woodwork and the tiling
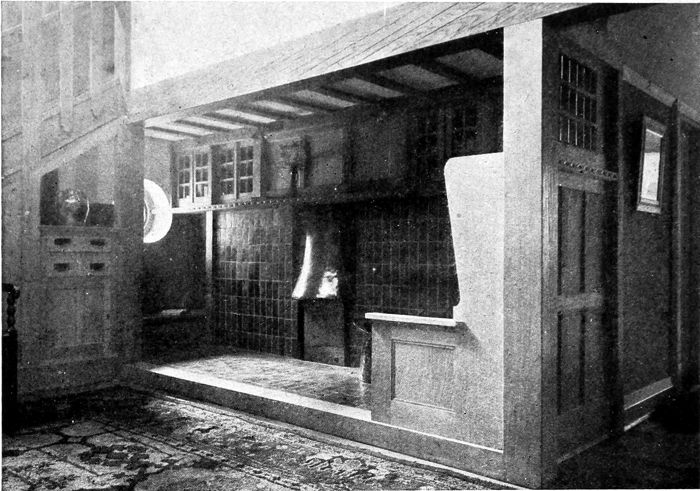
The inglenook here has a raised floor of ordinary brick and an attractive
brick fireplace the mantel of which is a cypress beam supported by
projecting bricks. The furniture is made consistent by being stained
and then waxed
Glazed tile fireplaces are very much the vogue in England. Here the
colors are selected to go well with the light ash treatment of the
woodwork
The heavy beams in this living-room made it a simple matter to place the
inglenook. The curved lines of the seat, however, and the grotesque
plaster figures might grow tiresome, and are most suitable for the
house occupied only in the summer or one with more informal treatment
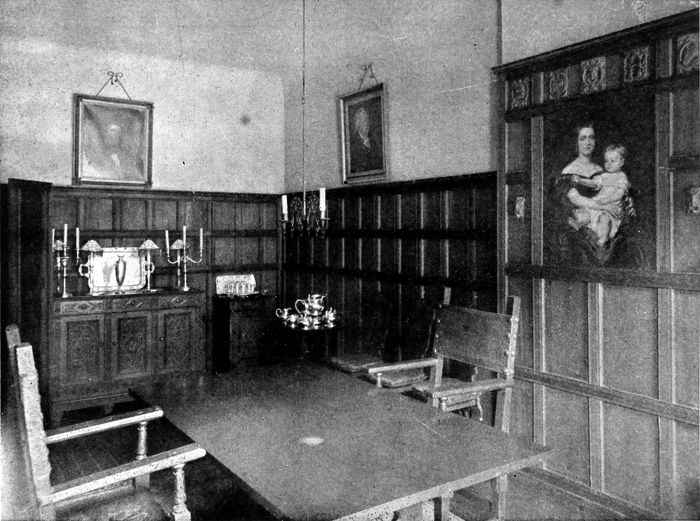
An architect's suggested treatment of a Flemish dining-room. The fireplace is of Caen stone and the plaster wall is sand-finished
in a dark shade
Designing the Dining-room
We have a habit, generally, of making the dining-room either
English or Colonial in style, I suppose for the reason that we
have so many good types of furniture in these two styles that their
use makes it easier to obtain an attractive dining-room. The room
of Flemish character is probably more unusual and I have, therefore,
chosen to offer a design in this style.
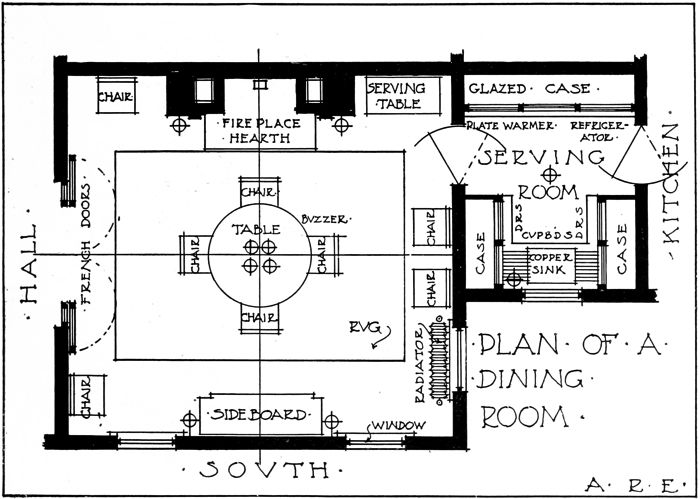
The plan shows an arrangement for a dining-room about fifteen by sixteen
feet, showing suggested positions for the rugs and furniture that is consistent
with the scheme
A very similar treatment to that described in the article is shown in this room with its high rectangular
panel wainscot. Instead of a cornice the sand-finished walls are rounded into the ceiling and the ceiling
is lower. An interesting candle fixture is hung above the plain oak table. The picture framed in the
paneling is an additional possibility
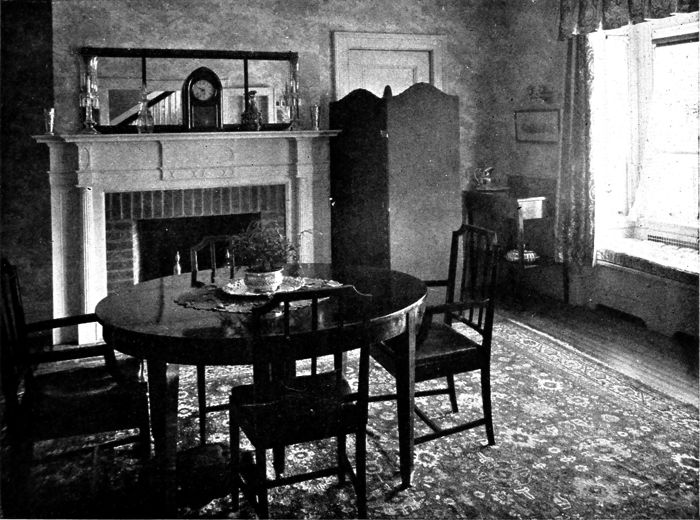
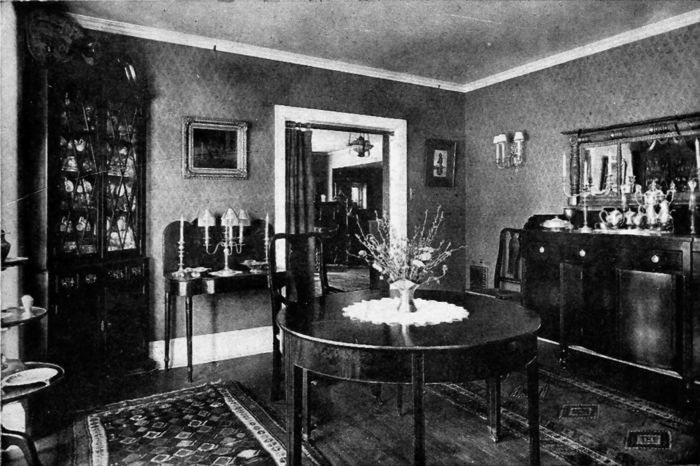
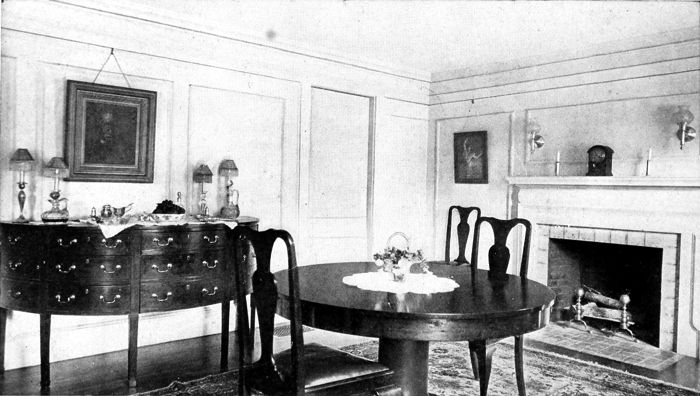
Warm tones are appreciated in a dining-room where the woodwork is all white.
Here they are obtained in an Oriental rug of good colors. Chairs are of
present-day manufacture, suggested by Sheraton's work
The room is 15 × 16 feet in size, opening from a broad hall from
which it is shut off with glass doors. The morning sun, a very
essential feature in any dining-room, is obtained through the eastern
window and through the southern windows in the summer, while the
after-glow of the summer sunset comes through the west window, thus
insuring a pleasant dining-room at all times. There is nothing so
cheerless as a breakfast-room which is cut off from the sun in the
winter, by being isolated in the north or northeastern part of the
house; it continually exerts a depressing influence on the family at
meals.
The dining-room is adjoined by the serving-room, which connects
with the kitchen, affording a quick and direct line of service.
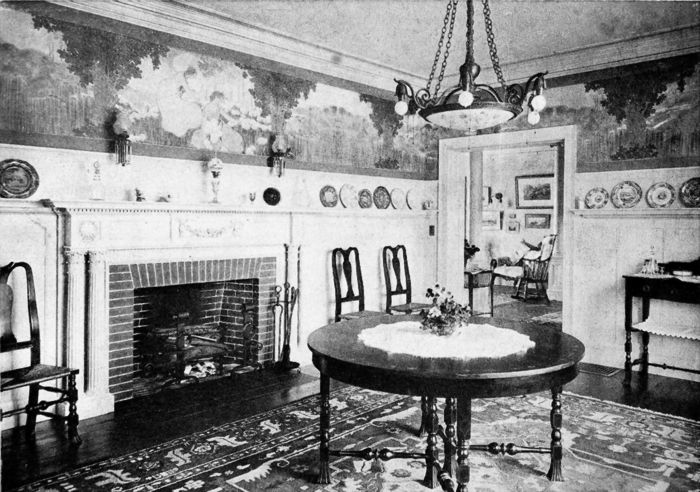
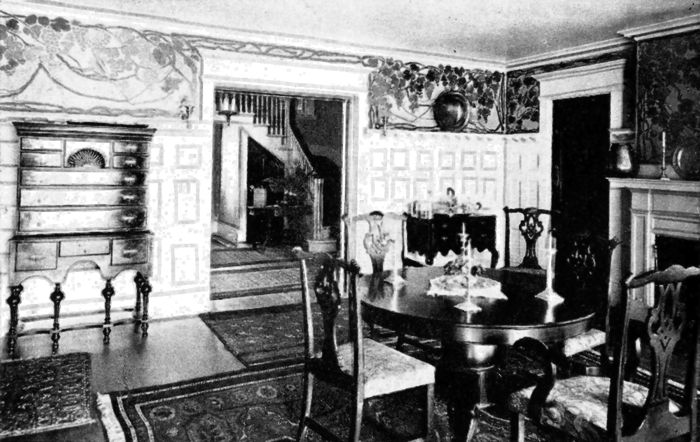
Most dining-rooms need
color, which may be
introduced in a frieze,
as here, or by the use
of tapestry. Side fixtures,
such as these
in duplication of old
Colonial lamps, may
be purchased for six
or seven dollars.
The center light is
of etched glass
It is suggested that the room be wainscoted in oak to a height of
seven feet, with rectangular panels formed by very flat rails and stiles,
without any panel moldings. A wide plate-rail forms the cap of the
wainscot, affording a place to put bits of china and old pieces of
pewter or copper. Above the wainscot the plaster is sand-finished,
as is also the ceiling, and at the intersection of the ceiling and side
walls a cornice is carried around the room. On the north side is a
large fireplace, which is a necessity on a rainy day to make breakfast
cheerful and the room comfortable. It is built of light gray Caen
stone, which has almost the appearance of limestone. It is imported
in blocks and is soft enough to be worked into a variety of shapes.
The hearth has a curb border, raised an inch or two above the level
of the stone hearth in order to retain the ashes better. A heavy
carved casing is carried around the stonework of the fireplace, surmounted
by a carved shelf supported on heavy brackets.
All the furniture necessary beside the chairs and dining-table is a sideboard
and a serving-table. The china closet may be dispensed with if a place
for decorative china is made on a plate rail. This china closet matches well
and seems part of the room
French doors are an essential feature in the dining-room because
they permit it to be shut off from the hall and kept warm, and they
prevent interruptions during the dinner hour. As they are of glass,
they afford a view into the hall—a very attractive feature, which does
away with that feeling of oppressiveness experienced sometimes from
being shut up in a room with solid doors of wood. The floor is of
oak, filled and given two coats of a finish which has a dull luster and
enough elasticity to make it durable. The floor should be of a shade
that is not too light or so dark that it readily shows the dust.
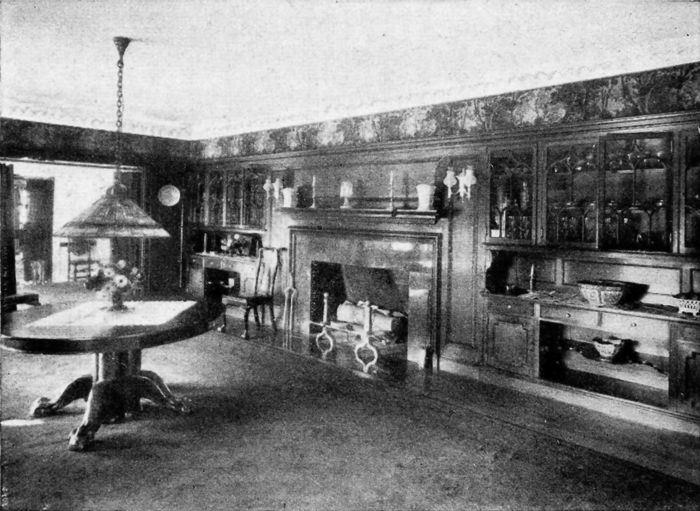
Instead of using the separate pieces of dining-room furniture, two sideboards
were built in flanking the fireplace and as an extension of its woodwork.
A tapestry paper is used above this wainscot
Opposite the fireplace is a position for the sideboard and there is
wall space enough for a china-cupboard although I should prefer to
omit this cumbersome piece of furniture, which everybody shuns with
the admonition of childhood still ringing in his ears, "mustn't touch."
Near the door to the serving-room is the proper place for the serving-table,
and there remains plenty of wall space for chairs. By referring
to the plan the position of these pieces of furniture will be made
more clear.
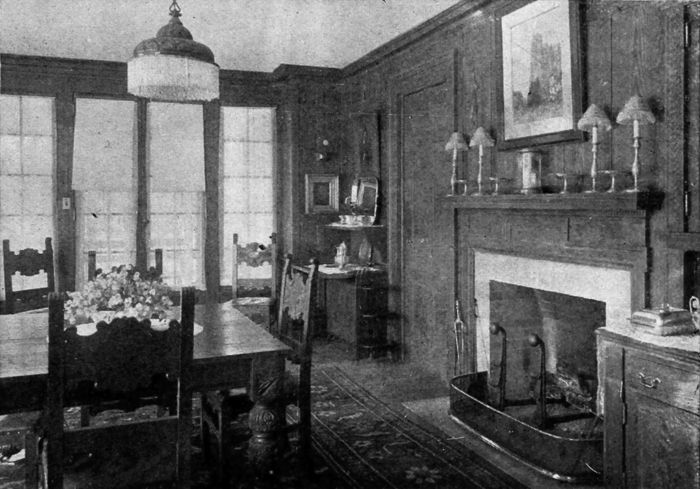
A possible variation for the seven-foot wainscot suggested, is the room
entirely paneled with cypress finished to show the grain. The French
doors in this room are desirable in a dining-room, as they allow plenty
of light to enter
The decoration of this room is a simple problem. On the floor
there should be a rich-colored rug with deep reds in it, strong enough
to afford a foundation for the dark sturdy Flemish furniture and the
dark finish of the wainscot. Above the wainscot, the sand-finished
ceiling and side walls should be sized and painted with three coats of
oil paint of a dull golden shade which reflects a warm glow over the
room when lighted. The rough texture of the sand-finish is well
adapted for such use as this. Of course a frieze of foliated tapestry
paper, or real tapestry, could be used with good effect, or even an oil-painted
frieze representing a scene from medieval history is permissible.
It is safe to say that all of these schemes would be good,
though, of course, there would be a great difference in their cost. The
radiator under the east window should be painted to match the color
of the wainscot. To obtain the correct shade for this wainscot, the
wood should go through several processes of staining. The first coat
is a deep penetrating stain of burnt Sienna hue to form a mellowing
base, similar to the warm colors the old masters used in their paintings.
This makes a warm color to reflect through the succeeding
coats of darker stain, each coat of which should be rubbed into the
wood and any superfluous stain rubbed off, exposing each time the
high lights of the wood's grain. The final coat should be a thin coat
of wax or a flat-drying oil paint to give the wood a dull luster.
The woodwork treatment here is much the same as that suggested in the
text, but of a Colonial or English style and finished white. A good stenciled
frieze is used above it. The chairs are of Chippendale design
The furniture should be of the Flemish type, preferably a shade
lighter or a shade darker than that of the finish of the woodwork,
in order to give contrast. The dining-room table should be a modern
extension table with heavy, turned legs, which would of course
be repeated in the sideboard, serving-table and chairs. This type of
furniture depends entirely for its beauty upon its plain sturdy lines
and simple turnings. The chairs should have leather seats and backs,
studded with copper nails. The brasses of the fireplace should be
of odd design, and the electric lights and fixtures should be of old
brass to add a touch of color to the dark wood finish.
It seems hardly necessary to mention that the lights of this room
should be governed by an electric switch, and an electric bell on the
table should ring a buzzer in the serving-room.
In the serving-room there is a counter shelf two feet eight inches
high on each side wall, over which there are glazed cases with sliding
doors to contain the china. Under the window there is a sink
for the washing of fine china, glass, and silver, which should not go
into the kitchen with the heavier dishes. Under the counter are
cupboards and drawers and at one end a plate-warmer and a small
refrigerator, in order that one may obtain a bite to eat late at night
without having to go through the kitchen to the kitchen pantry—which
is sometimes awkward if there is no servant's dining-room and
the maid is entertaining.
Still another substitute for the wainscot is the use of wood strips applied
in this fashion. The Moravian tiles in the fireplace add welcome color
The finish of the room would cost approximately $575 in selected
white oak. The mantel alone is worth $80 and the wainscot about
$300. The furniture for the room, made from detail drawings,
would cost about $450 in oak and leather.
A. Raymond Ellis
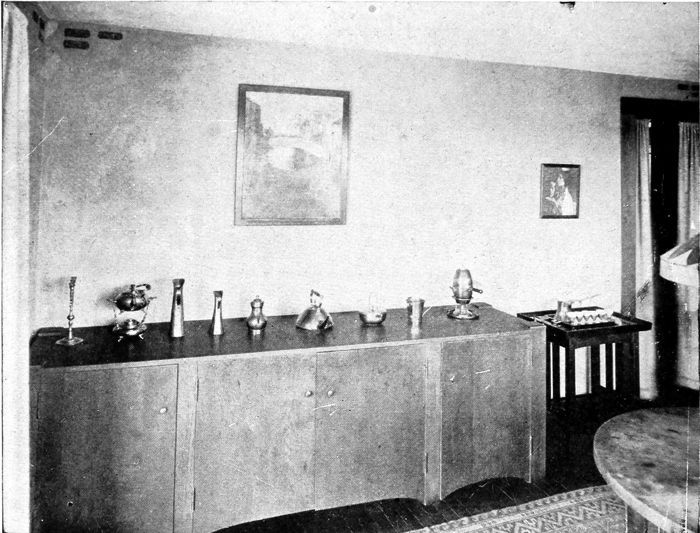
Where the dining-room woodwork shows its natural grain, a specially
designed buffet of quartered oak, such as this, proves very attractive and
satisfactory
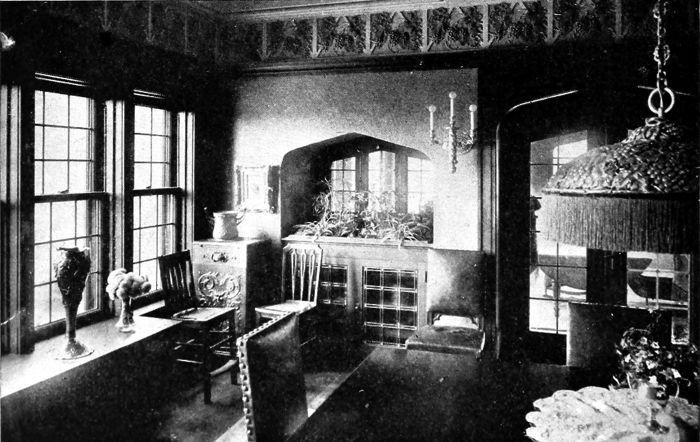
The rough plaster walls here are surmounted by a plaster frieze of
grapes in color. This design is echoed in the center drop light
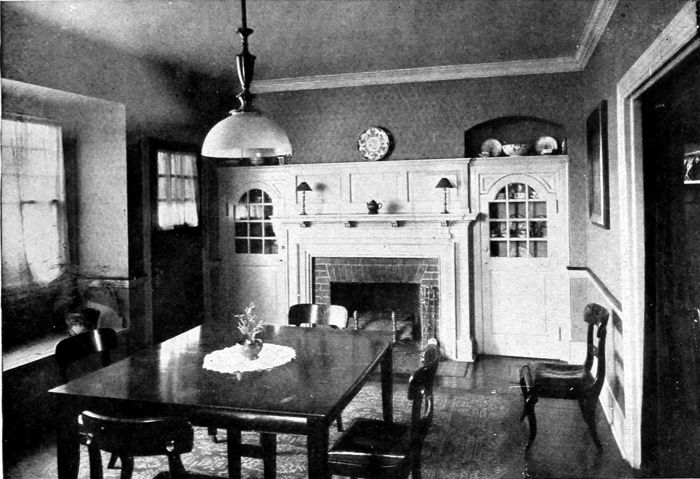
Flanking china closets, when in perfect balance, form an admirable feature
for the decoration of a Colonial room
The ladder back design of Chippendale is most attractive. In this room
with its white woodwork an attempt has been made to repeat the dominant
colors of the rug in the wall paper
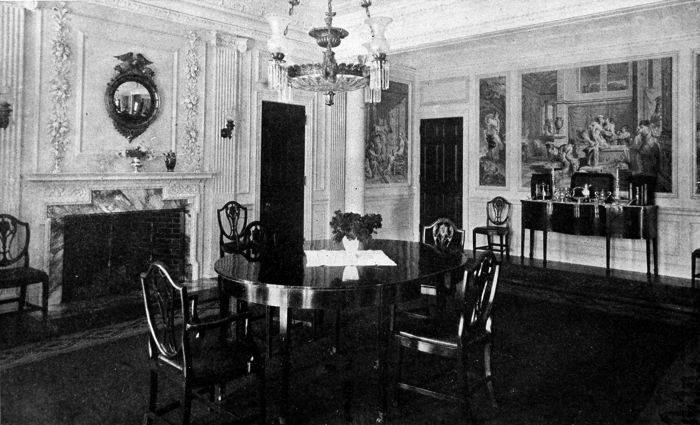
In this dining-room there is architectural treatment that could by no means find place in any but a large room. Panels at one end
of the room are filled with tapestries that give a fine color effect. The scheme is Georgian and the furniture Hepplewhite
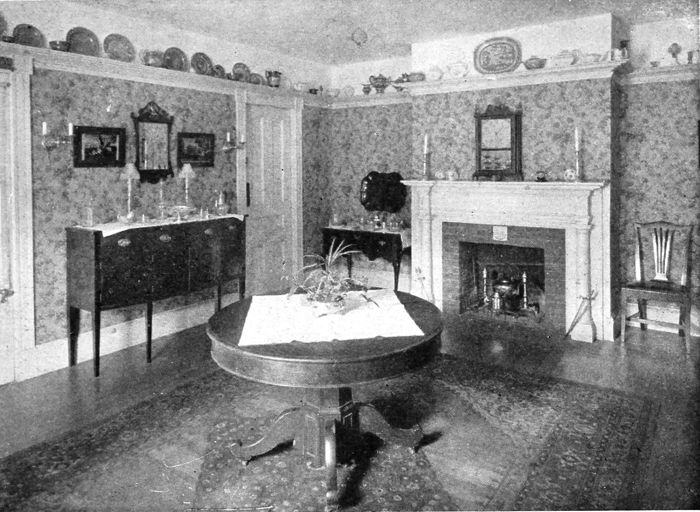
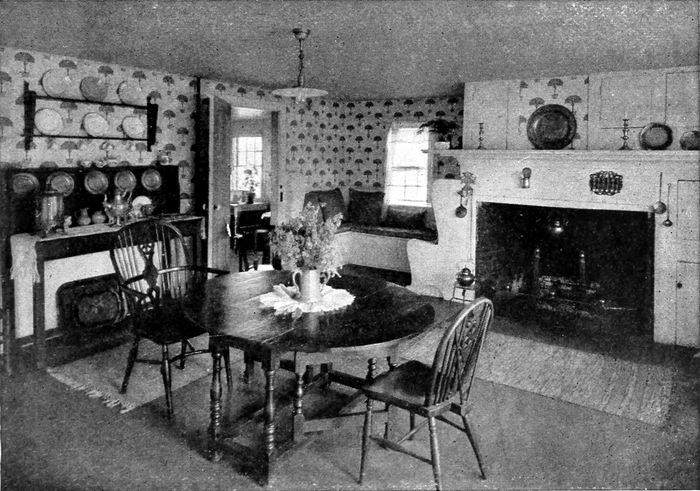
Having a large quantity of old blue china, the owner of this room selected
a brown figured paper that would harmonize with it. The plates have
almost the value of a stenciled frieze
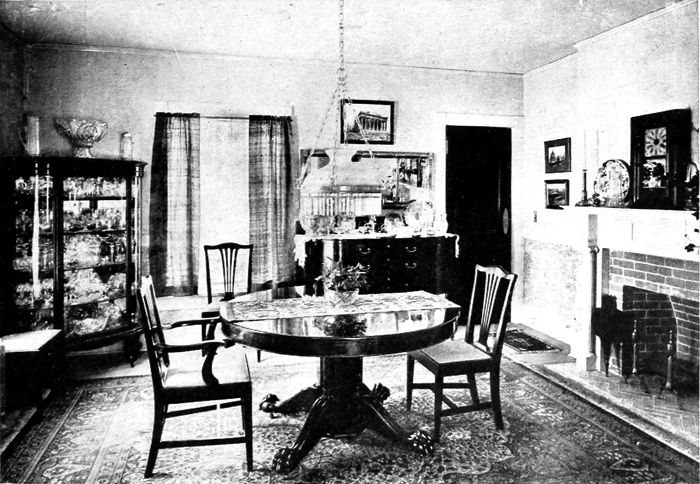
Two types of modern furniture are shown here. The china closet is
unnatural and is of no decorative value and but little usefulness. The
table and chairs are of simple design and good, solid workmanship
This Colonial room shows an effective panel treatment that can be secured at low cost by applying a molding
directly to the plaster and then painting the plaster and the woodwork alike. Good Colonial fixtures
are shown above the mantel.
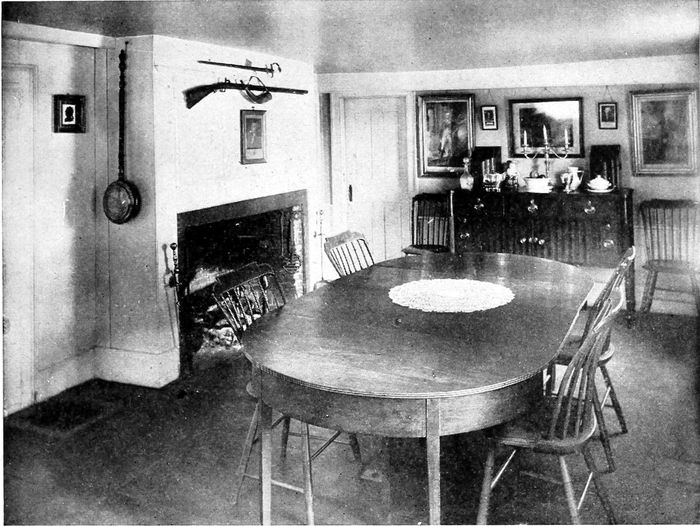
Faithfulness to Colonial tradition does not necessarily make the most
comfortable room, but the Windsor chairs are serviceable and easy
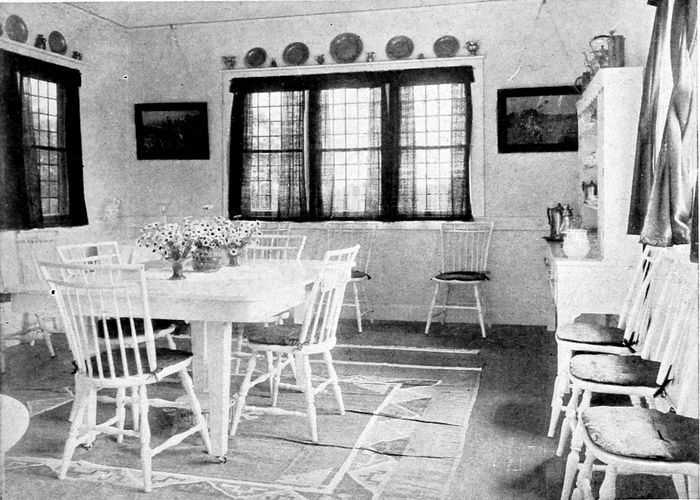
White woodwork in this dining-room permits such a set design as this with
the little green bay trees. A gate-legged table is not always the most
comfortable thing for a dining-room
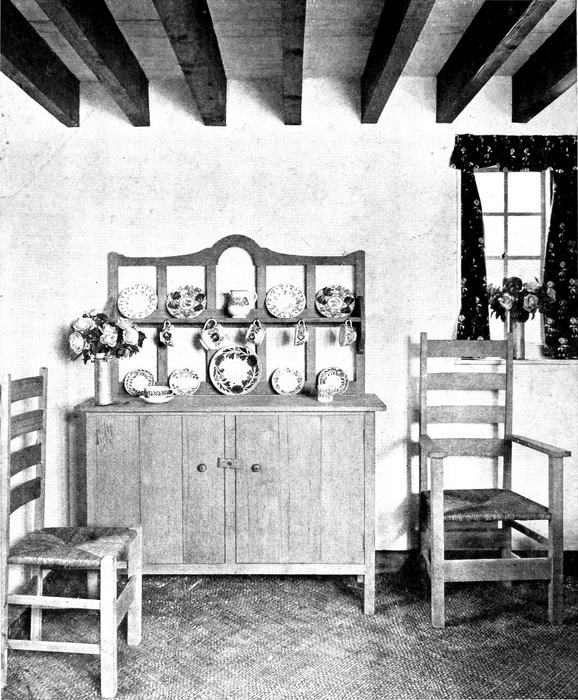
Furniture, made of applewood, finished with a plain smooth surface and covered
with reeds, is especially applicable to the small house and suggests the original
home, the English cottage
White enameled furniture as well as woodwork is a novel suggestion for the
summer home and makes a brilliant, cheery dining-room, especially when
accompanied by bright reds or blues in the rugs, chair cushions and curtains
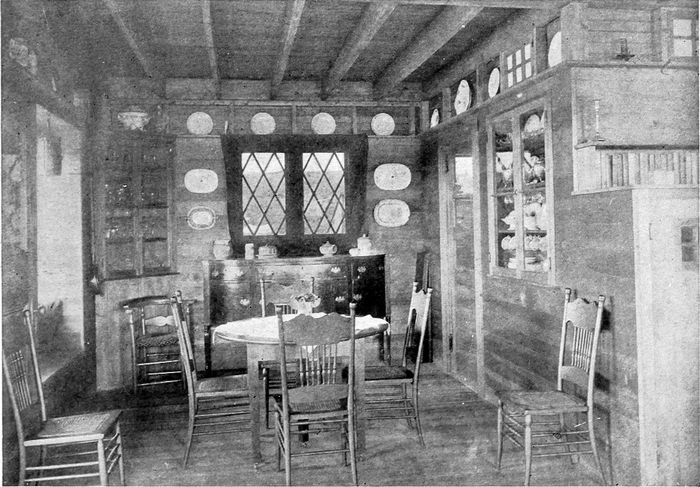
In the summer camp little ornamentation is necessary, yet the natural attractiveness
of wood finish is both useful and beautiful here
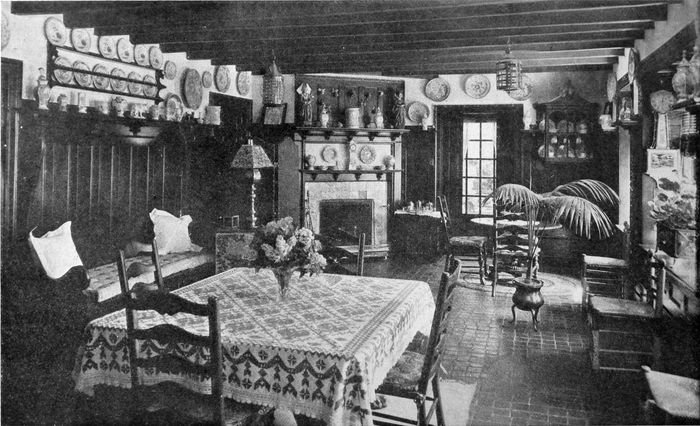
In remodeling an old tavern, the taproom with its smoke-blackened beams and dark wainscot was converted into the dining-room.
The use of handmade floor tile is particularly interesting
This Dutch interior offers a suggestion for a summer camp in the dining-room alcove
placed at one end of the living-room
Wilton rugs in a single color with a darker toned border serve well for the dining-room.
The curtains repeat the color in a figured pattern
During house cleaning
there are various
objections to a plate
rail. In this dining-room
it was done
away with and a
frieze was set low
and secured by the
use of a narrow
white molding. If
the room were irregular,
it would have
been almost impossible
to locate in this
position, but in a
rectangular room it
is not so difficult. It
is in neutral colors
and the friezes are
in Delft blue with
draperies of a darker
blue. The furniture
is Hepplewhite
The combination of gray and white as used here is an effective background for mahogany.
The candle sconce fixtures at either side of the sideboard alcove are in good taste
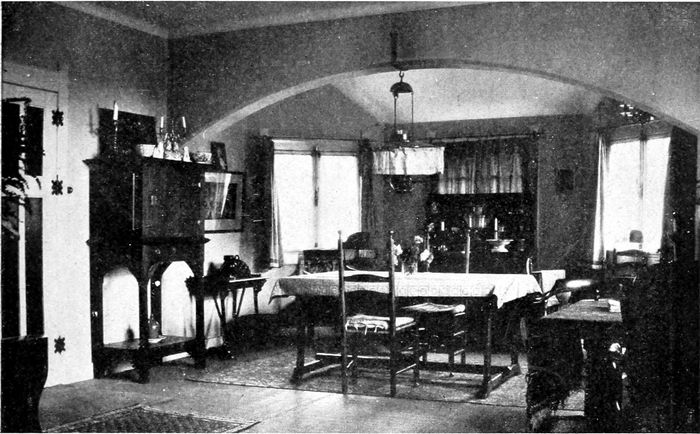
Although the furniture need not be permanently fixed to the room it may be planned to
accommodate certain spaces, as here. The chairs are reproductions along Colonial
lines
In a house where there is an additional room, there is a suggestion from the German
boudoir. This is really the modern woman's workroom and place of rest and adjoins
the sleeping apartment. It is also a place to receive intimate friends
Decorating and Furnishing the Bedroom
Attractive results are achieved in adopting a central figure or idea and
planning the room about it. The main unit of design in the wall paper
has been repeated on the ivory white furniture
In the bedroom the individuality of the occupant is more in evidence
than in any other room of the house, as such rooms or
suites are complete in themselves and need not necessarily be considered
relatively. Where the house has the marked characteristics
of any period the architectural detail of the wood trim in the bedrooms
as well as that in the other apartments will, of course, express
this and must in a measure influence the furnishings, but even under
these conditions more latitude is permissible in the chambers than
in the living-rooms.
This room, also shown in the two illustrations following, uses the blue bird as a motif.
Cretonne repeats the design that is echoed again in the cut out border. A blue and
white rag rug, having a blue bird edging, is suitable for the floor
A room in which no period idea is dominant may be made very
charming, and the individual taste of the occupant may influence
the entire scheme of decoration. A very dainty and attractive room
is shown in the illustration on page 69.
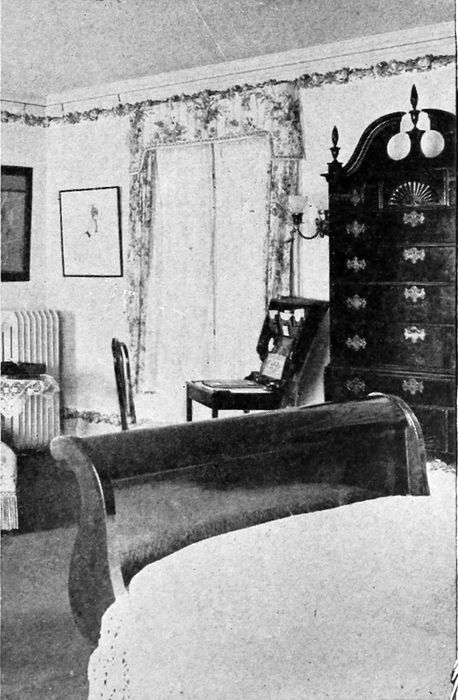
The floral paper used on the side wall here is beautiful in color
and design, and the crown of this has a cut out extension of flowers
and leaves that is applied directly to the ceiling proper. The furniture
of ivory enamel finish has been painted with clusters of the same
flowers as those shown in the wall paper. Much of the green of
the foliage in this design is repeated in the two-tone rug upon the
floor. The curtains and bedspread are made of ivory white linen
taffeta and bordered with four-inch bands of cretonne showing the
same floral design as the side walls.
Much of the comfort as well as the attractiveness of a bedroom
depends upon the arrangement of the furniture it holds. The space
for the bed is usually indicated by the architect in the first drafting
of the plans, and should be adhered to unless the room is unusually
large. However, the other furniture may be arranged and rearranged
until the right position is found for each piece.
Where a couch is included this may be placed near the window
with the bookshelves conveniently at hand, or it may be set directly
across the foot of the bed. The reading- or work-tables and easy-chairs
should find their permanent place, as their proper grouping
adds much to the livableness of any room.
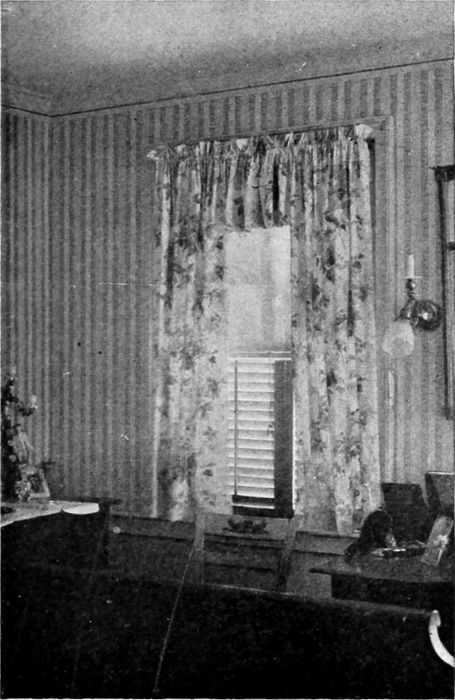
The wall paper is plain with a satin stripe in what is known as a cerulean blue. The
crown effect of the border is a silhouetted pattern cut out and attached separately
The English idea of placing a dressing-table directly in front of
a window is not especially favored here as we are loath to sacrifice
so much of direct sun and air as the closed window would necessitate,
although by such an arrangement we secure a good overhead light.
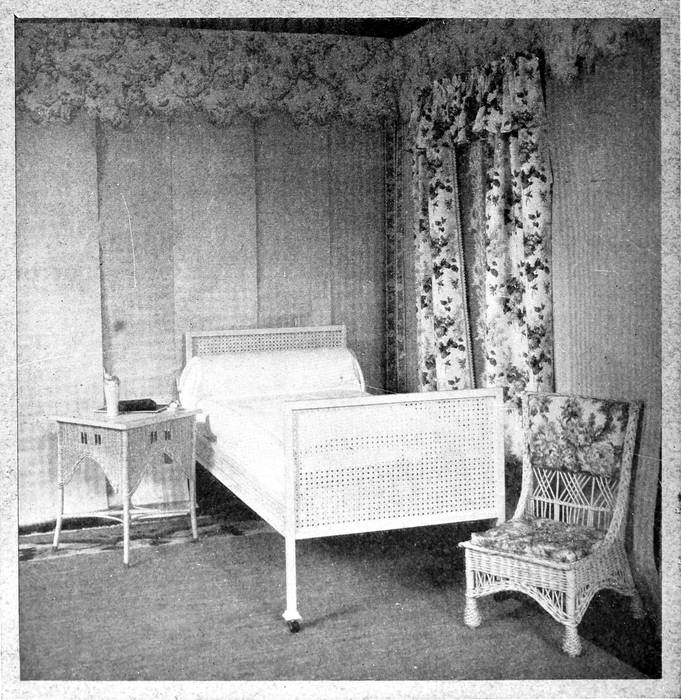
A white bedstead of this style may be had either of wood enameled or of metal
The placing of the lighting fixtures should also be given some
careful study. Side or drop lights should be near the dressing-mirror,
and a convenient stand or drop light, well shaded, should be
placed near the head of the bed. And a well-arranged table light
for reading and sewing is of great convenience in a large bedroom
which is used at all as a sitting-room. However small the room,
the light must be well arranged for the dressing-table. A central
light for a bedroom is a very objectionable feature.
In many cases the bedroom serves more purposes than for sleeping quarters. There
should be space for a desk, comfortable chairs and books
Light and crisp colors are more acceptable in the decorative scheme
of the bedroom than any other room of the house. Where plain
walls and figured cretonnes or chintzes are used in combination the
latter should appear generously, that is, not only in valanced curtains
at windows, but as slip covers, or cushion covers for chairs, window-seat,
or lounge.
The old-time idea of a blue, a pink, a green, and a yellow room
is falling into disuse, although any one of these colors may be
brought out prominently in the scheme of the room, or, as is even
more usual, all may be combined in either wall covering or drapery
material. The dominant color should appear again in the plain or
two-tone floor covering.
Plain and embroidered muslins for window draperies and covers
for dressing-tables are effective and dainty, and by having two sets
for a room it may be kept always delightfully fresh and clean, as
these muslins launder well. A small coin-dot of color on a very
sheer, though not fine, white ground can be purchased from 25 to 35
cents a yard and gives a dainty charm to a room in which it is
freely used that few other fabrics at the same cost will supply.
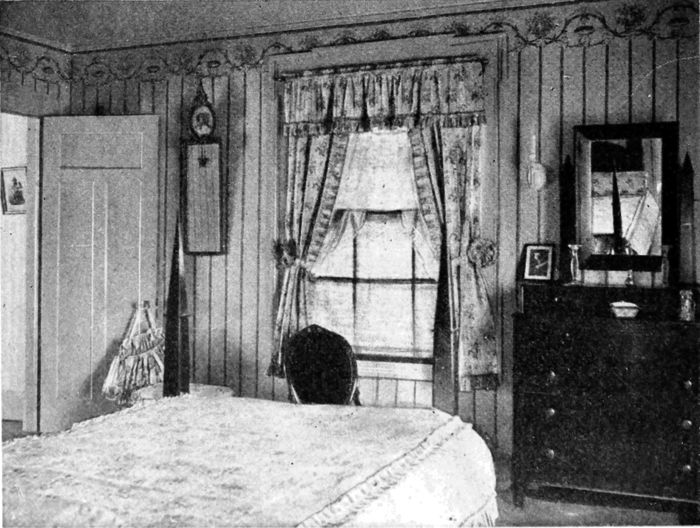
There is a preference for bedrooms furnished in light colors. Here the
paper is figured and the color of the design appears in curtains of a solid
color. The closet doors have full length mirror panels
Where the decorative scheme must be very inexpensively carried
out, a floral paper on an ivory ground can be purchased for 25 cents
a roll of eight yards. In these cheaper papers one finds a better
selection in yellow and old rose than in other colors; greens, too, are
usually soft and attractive. If plain colored over-draperies are desired
for the windows these may be made from cheese-cloth which
has been dyed to the desired shade, matching the color of the flower
in the wall paper. It is not a difficult matter for the amateur to do.
There are now made some very attractive cotton crepes showing
a variety of floral and other patterns. Some of these are beautiful in
color and good in design, and, with plain tinted walls, a room in
which the curtains and slip covers for cushions and pillows are made
from this fabric is very attractive.
The lighting fixtures should be planned for the position the dressing table and
chiffonier is to occupy. This is an attractive bedroom paper of an old-fashioned
design
Old furniture may be revamped and given a fresh coat of ivory
white enamel, and a central rug or a number of small rugs made
after the old-fashioned rag carpet in one or two colors makes a satisfactory
floor covering for use in such rooms. If the woodwork can
be painted ivory white the scheme is more successful, as this is an important
factor in the completed whole. In fact for bedrooms there
is no better finish than the ivory white enamel. It is easy to apply
and durable, and harmonizes with almost any scheme of furnishing
one may desire to bring out in the room.
Attractive little shades for electric lights or candles may be made
from bits of silk or even tissue paper, and, used in a room in which
old rose predominates, the effect is charming, as the light showing
through the rose color is very soft and pleasing.
Margaret Greenleaf
An unusual decorative treatment is the division of walls into colored
panels which are held in place by molding strips
The perpendicular stripe in this paper serves to increase the height of a
rather low ceiling. The window is fitted with sash curtains and
draperies of a figured pattern on the order of the crown border
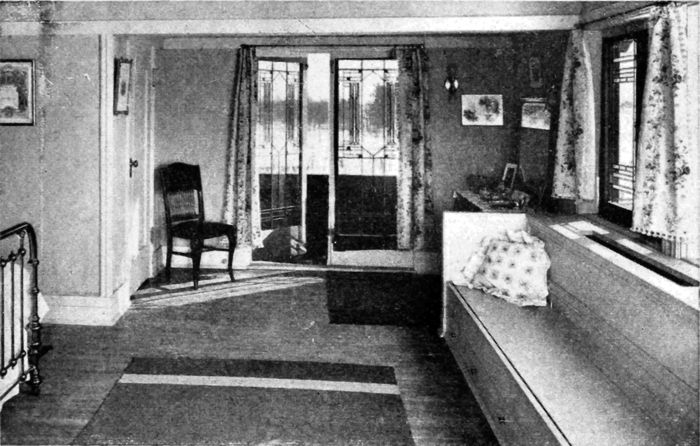
An interesting feature of this house is the long window seat placed for reading
or sewing. Beneath it is a quantity of space for many things
A room consistently decorated along Colonial lines. Some sort of a couch
or lounge is a decided boon in the bedroom, as it provides a place for the
afternoon nap
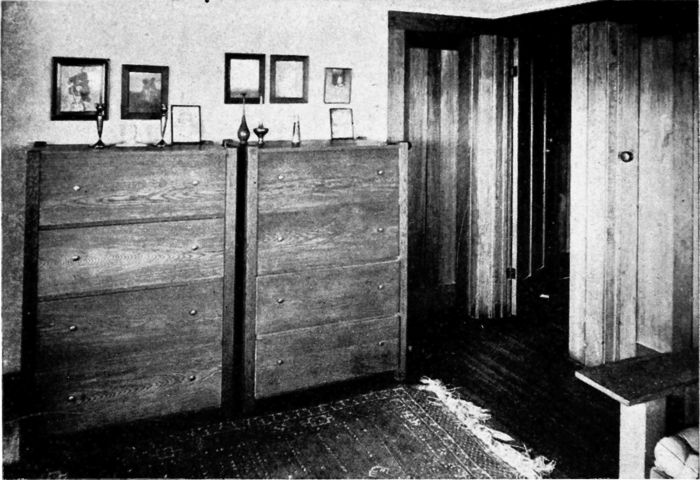
The so-called craftsman's house or house with woodwork left in natural
condition may well use furniture built to match the trim
The informal bedroom of rough plaster and brick substitutes strength of
color and form for the delicacy of Colonial white woodwork
Many people still delight in the old-fashioned four-poster or in the canopy
bed. This should be considered in planning the room, as the architect
generally arranges a certain set position for it
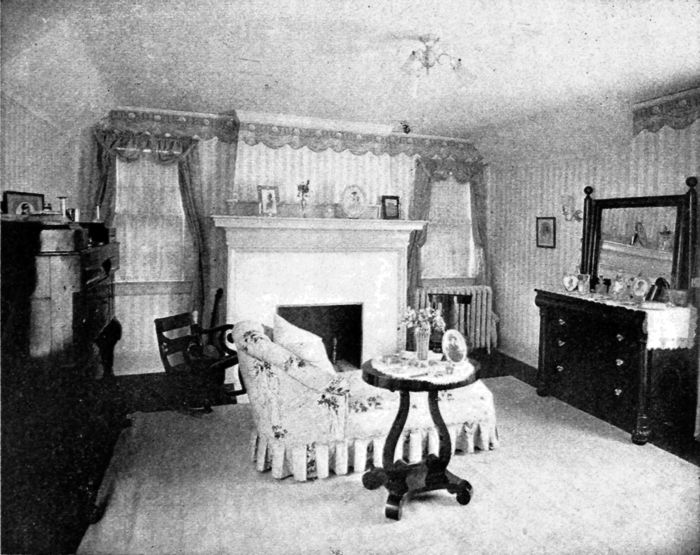
This dressing table shows a satisfactory arrangement for lighting—two
flanking lights and one overhead light. The striped walls require the
color furnished by the hangings
In this little under-the-eaves bedroom a surprising saving of space has been made by fitting part of one side of the
room with a series of drawers painted in white enamel. There is room here for the household linen and for storing
away clothes
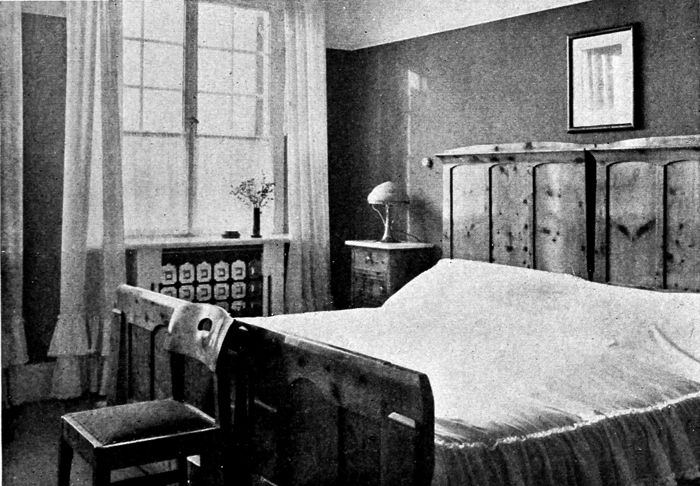
Where neutral grays are chosen for the walls there should be some warmth of color
elsewhere. Here most of the decoration is left to the furniture in its warm mahogany
tones and to the brighter colors of the rug
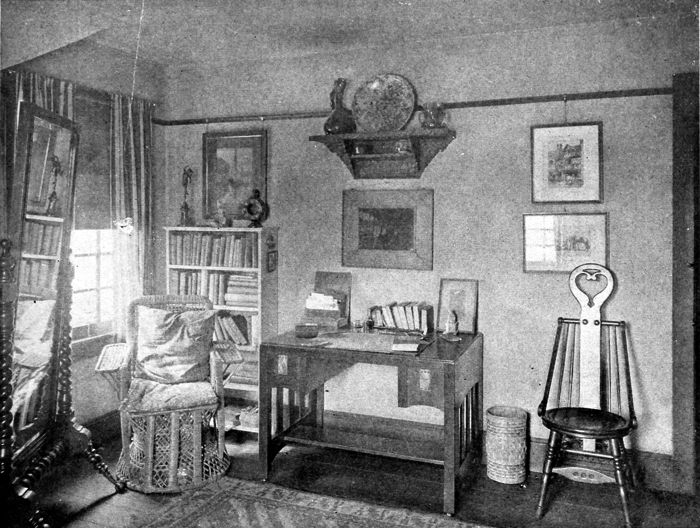
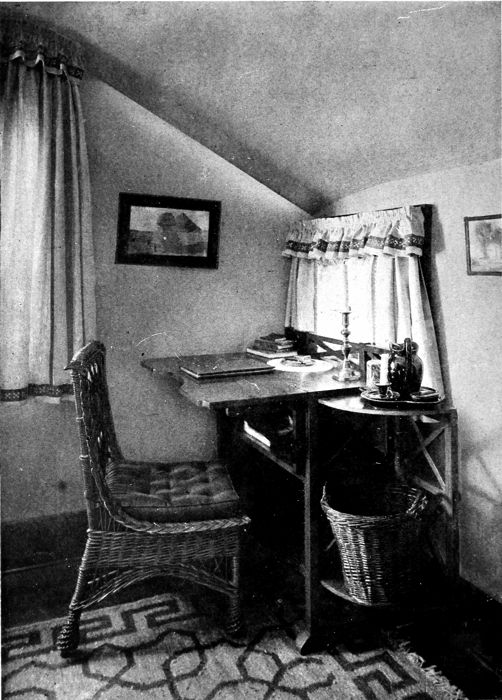
In the small bedroom that must be used as a study there should be a space for living-room
comforts. The sash curtains combined with inside ones of sill length are
attractive
Even a small under-the-eaves bedroom
may be well arranged. This is consistent
Colonial with its rag rugs and
Windsor chair
A bedroom in which the cream colored
chintz with pink and green design is
repeated in the upholstery and echoed
in the carpet
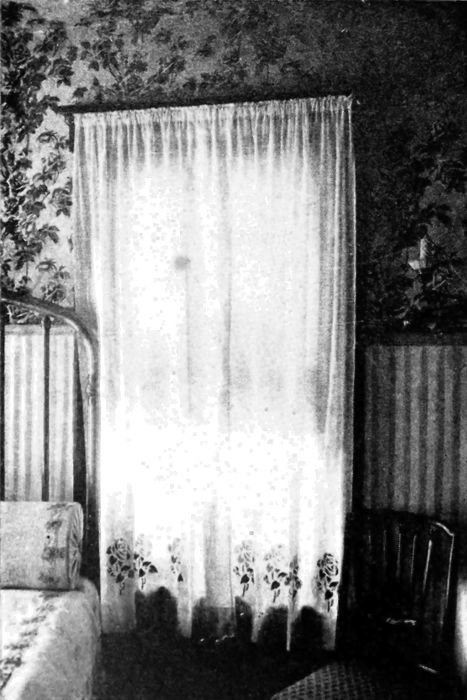
Curtains may be very simple but in good
taste. This is a fine cheesecloth with
a stencil design, which conventionalizes
the flowers in the wall paper
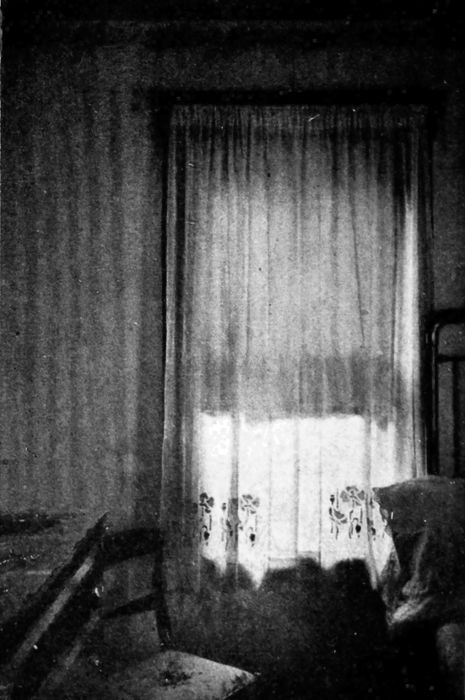
Another treatment of cheesecloth, showing
a poppy design that is taken from
the cut out band pasted at the top
of a gray striped wall paper
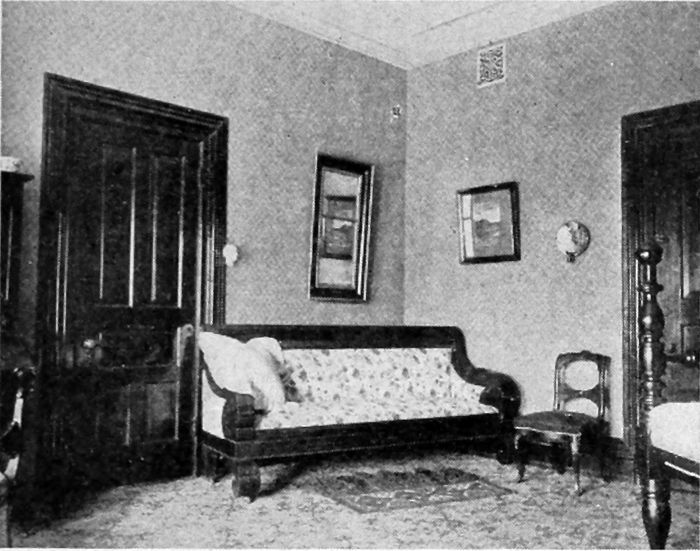
Views of an old-fashioned bedroom that
is finished in dull grayish blue. Such
heavy furniture would appear uncomfortably
bulky in any smaller room
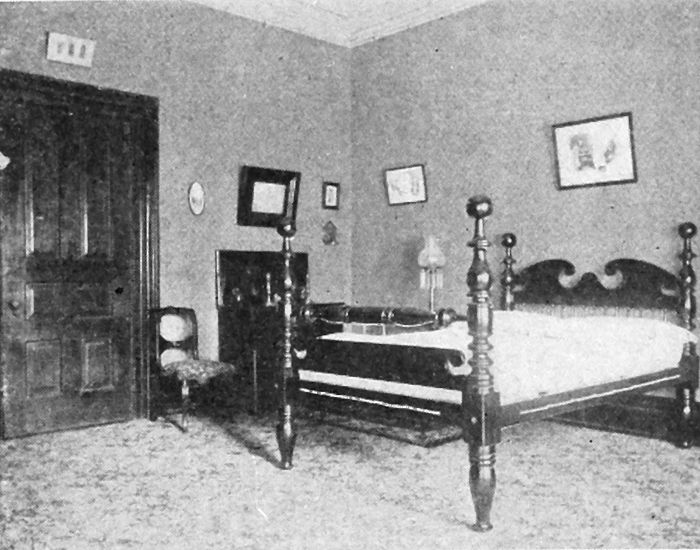
The carpet helps to make the room homelike,
with bare floors the height and
size of the room would be more apparent
A short length of cretonne hanging between
two sill length curtains may
be used instead of a valance
The cut out paper border goes well with
a shaped valance and side curtains.
The valance is hung on a projecting
frame
The Japanese design is repeated on the gathered valance of the
curtains, chairs and the table-cover. Several original stencils of
butterflies are framed as decorations
Ivory white is always a satisfactory color for the woodwork of most
bedrooms. Here it takes the place of wall paper
One article of bedroom furniture that should not be neglected is a
bedside cabinet on which an electric light may be placed. These twin
beds are of gray ash with a natural finish
An example of several of the uses for stenciled borders is shown here in
this desk corner. The room makes good use of wicker furniture and
bungalow rugs
The Problem of the Bathroom
Only a few years ago, sanitary conveniences, which were very
crude when compared with those of to-day, were considered
luxuries; to-day they are necessities, demanded for our physical comfort
and welfare. The old-fashioned Saturday tubbing was a much
dreaded and messy event; but with sanitary house plumbing, bathing
became a pleasure and a valuable adjunct to good health. It is, therefore,
interesting to note the treatments of the present bathroom.
The average house to-day contains at least two bathrooms, the
simplest equipment being a water-closet, lavatory, and tub, the
two latter fixtures supplied with hot and cold water supply pipes.
From these three fixtures of the simplest kind, installed in a
room not smaller than 5 ft. 6 in. × 6 ft. 6 in., we may enlarge the
scheme to contain a shower-bath, with floor receptor to catch the
water, a sitz or foot-bath, double lavatories, if for the owner's bath,
with marble or porcelain pier slabs for toilet articles. These fixtures
may be simple in pattern, of enameled iron or of porcelain or
marble, in a room having tile or marble floors and wainscot. There
are, happily, inexpensive fixtures of good quality that are just as
efficient as the most expensive ones, and the plainer the lines of the
fixtures the more beautiful they will appear in the finished bath;
heavy ornamentation in color or molded design should be avoided—it
is not so easily kept clean, nor is it so beautiful.
In many houses having but one servant, a separate bath is provided
for her use, and in a house costing $8,000 it is customary to
provide a private bath connecting with the owner's chamber, as well
as a general bath for the family and guests, and a servants' bath in
the attic. The importance the bath and sanitary plumbing have
attained is shown by the fact that seven or eight per cent of the cost
of a house is taken for plumbing, and in houses costing from $8,000
to $15,000, three bathrooms are installed.
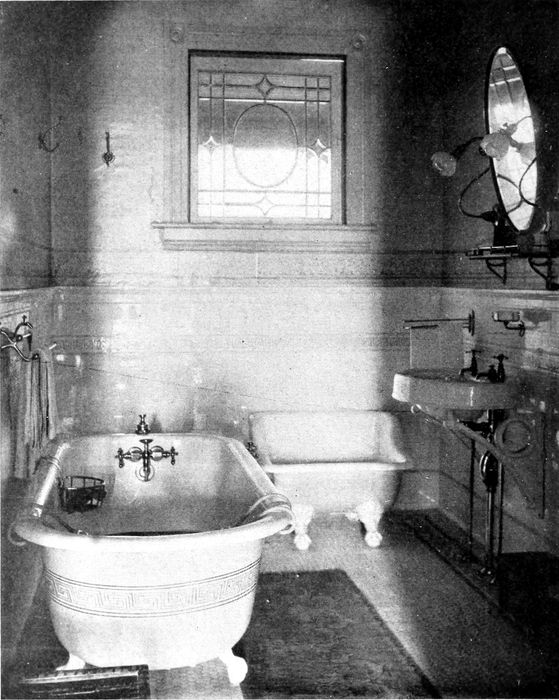
Two oval lavatories are generally representative
of the latest convenience for the modern
bathroom
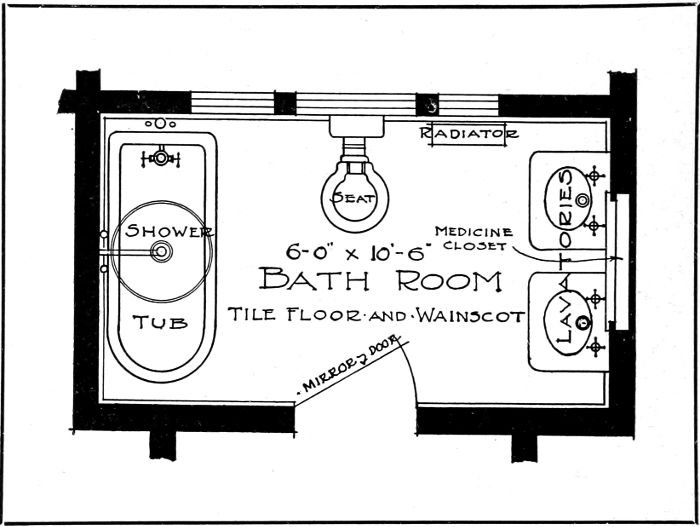
The model servants' bath should have a floor of small hexagonal
white, unglazed tile with hard plastered walls, above a sanitary base,
painted with four coats of moisture-resisting paint and equipped with
a five-foot enameled iron tub, quiet syphon-jet closet, with oak seat
and tank, and a plain pattern enameled iron lavatory. A medicine
closet should be built in the wall over it, having a mirror set in the
door. The fixtures cannot be properly set in an area less than 5 ft.
6 in. × 6 ft. 6 in., and 5 ft. 6 in. × 7 ft. 6 in. would be much better.
The owner's bath is largely a matter of personal taste and cost.
Usually this has a floor of 2 in. white, unglazed hexagonal tile, with
a 4 × 6 in. white glazed tile for walls, with cap and sanitary base,
marble thresholds and plinth blocks. The height of the wainscot is
optional; but 4 ft. 6 in. is usual, with the walls and ceilings above it
oil painted. The room should not be smaller than 8 ft. × 10 ft. and
may open from the owner's chamber or dressing-room. Its equipment
usually comprises two lavatories of vitreous china, placed at
least six inches apart, unless a double lavatory is used in one slab,
over which may be a medicine closet built into the wall with mirror
door set in; the bathroom door should have a full-length mirror. In
the illustration that appears on page 95 is shown a silent syphon-jet
closet with low-down tank finished in mahogany. The "low-down
combinations," as they are called, are made in oak, cherry, mahogany,
and white enamel. The tub should be at least 5 ft. long, of enameled
iron or porcelain, finished on both sides if enameled, and supported
on porcelain block feet, with standing waste and mixing cocks. The
tub must be set far enough from the wall to permit cleaning.
The great problem in planning a bathroom is not to sacrifice all warmth and color to
sanitation. At present there are washable and sanitary papers made by the decorators
that are very proper for bathroom furnishings. The seagull design in blues and
greens and the kingfisher in a brilliant, cool green are both suitable and attractive
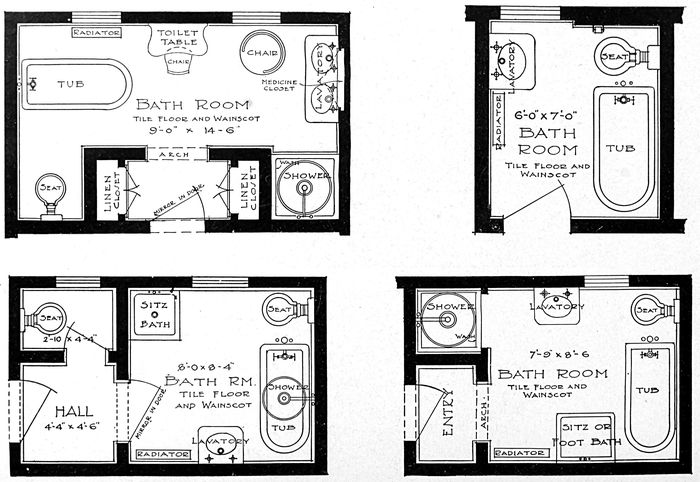
The upper left hand plan shows excellent spacing and good arrangement combining all the desirable features and conveniences
of a bathroom. The upper right hand plan shows a desirable arrangement for minimum space. The
lower left hand plan shows a modern idea of dividing the bathroom into two sections. In the lower right hand
plan there is a complete equipment, well arranged, but with few more than the necessary conveniences
Every fitting or exposed pipe in the bathroom should be nickel-plated.
The shower may be installed over the tub, as in one of the
illustrations, or made a separate fixture with a floor receptor to drain
off the water. It may be inclosed with a cotton duck curtain, which
is more agreeable to the body than rubber or marble slabs. The
merits of each fixture and its equipment I shall leave to the reader,
because these things he can readily determine for himself; but the
arrangements and number of fixtures required must be considered—the
quality is a matter of price. The general bathroom of a house
should be similar to the owner's—in some cases it is divided into two
compartments, as shown in one plan, with the water-closet by itself—permitting
independent use.
One especial convenience that should not be neglected is the shower with the
duck curtain arranged over the top. For bathroom floors the hexagonal
tile is very suitable and enduring
In homes costing from $15,000 up, the number of bathrooms is
in proportion to the number of occupants. Every room may have a
connecting bath with tile floor and wainscot, completely equipped—in
such a case the visit of a guest is not fraught with hasty skirmishes
to the nearest bath, perhaps only to retreat, and wait and listen for an
opportunity to use it.
Plumbing fixtures are made in many materials; the most popular
of these, on account of durability and cost, is cast iron with an enamel
glaze fused on the iron. This ware will stand hard usage, is not
easily fractured, does not craze, and therefore holds its color. The
vitreous china ware is, I think, more appropriate for bathrooms finished
in tile, because the materials, being similar, are in harmony,
while the enameled iron is not quite as heavy or substantial looking
when used with tile. Vitreous china is potter's clay, properly fired,
with a vitreous glaze baked on; porcelain is similar and their cost is
about the same, except that this increases rapidly with the larger
pieces; because fewer perfect fixtures are obtained. Fixtures cut from
solid marble block are the most expensive and their relative merit
with their relation to cost is a question for the owner to determine.
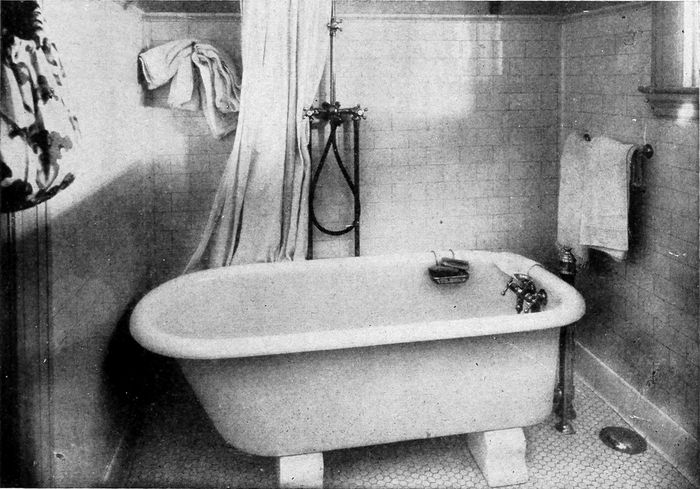
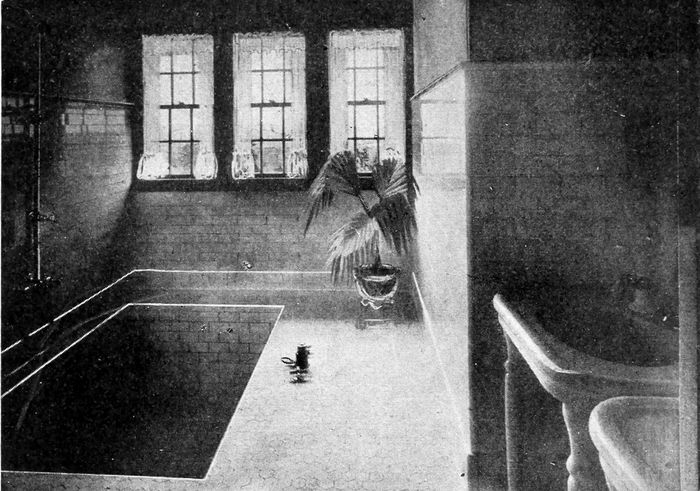
A sunken bathtub is a form of luxury that is desirable but requires low
ceiling in the room below, or that the bathroom be built on the ground
floor. This is oftentimes an impossible arrangement
There is little difference between the enameled iron, vitreous china
and porcelain or marble as far as the retention of heat is concerned,
or the feeling from bodily contact. There are in every kiln some
fixtures that are not quite perfect; they are called "seconds," and
catalogued as "Class B" goods, with a lower price.
The weight of massive plumbing in a frame dwelling is considerable
and will cause a settlement of the floors unless carefully supported.
The fashions in tubs are many. The usual shape is square at the
foot and round at the head-at the foot are the waste and supply
pipes which are made in several combinations. The double bath cock,
which gives hot or cold water or a mixture of both, is advisable for
tubs-the small cup between the faucets is a ring tray and can be
replaced with a soap dish if desired. Most shower-baths have a
shampoo attachment or body spray that can be used instead of the
overhead shower, so that the head and hair are kept dry if desired,
and if a shower is not to be installed this can be provided in the tub.
The bathroom to-day finds great need of such built-in conveniences as
wall chests and cupboards. These should be arranged for at the time
the house is built
A tub incased in tile is a perfectly sanitary treatment, and in some
cases the tub has been sunk into the floor a foot and then incased to
avoid the high step necessary to get into the tub. The plunge—sunk
in the floor—is an unusual treatment that permits more freedom
of movement than the tub; but the tile, when wet, is slippery, and I
should expect one might carelessly slip in with fatal results. Roman
tubs are alike at each end—with fixtures in the middle of one side
of the rim. Solid porcelain tubs rest on the floor, set into the tile.
The ideal position for the tub, if there is available room, is with the
foot against a wall and ample room on either side to get in or out
of it. Tubs are made in lengths ranging from 4 ft. to 6 feet, and
about 30 inches in width over rims.
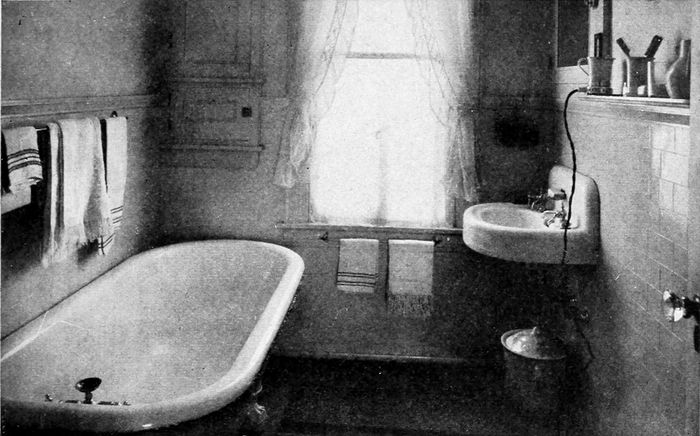
This room contains the desirable articles and fixtures for the modern bathroom
in a very satisfactory arrangement. There is the latest thing in nickel plumbing
and modern equipment, but at the same time there is an attractiveness that
is so lacking in the cold, hospital type of room
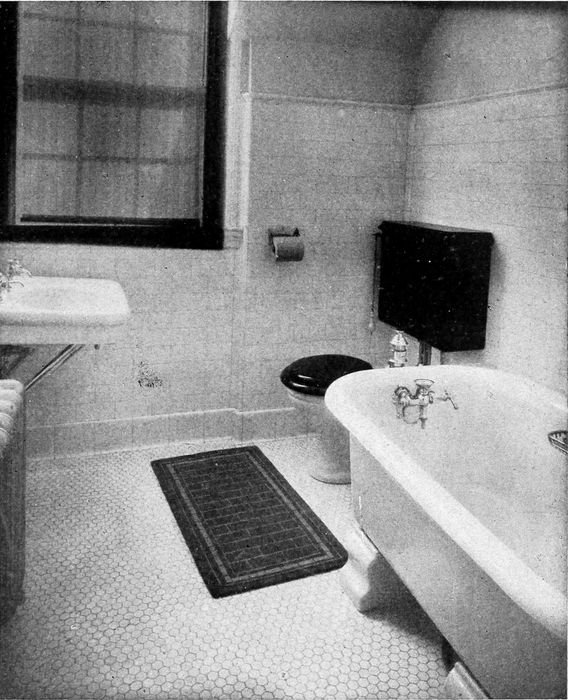
The small hexagonal floor tiles permit sections to be taken up with
little difficulty and replaced at small expense. Wall tile, however,
should be made of the larger rectangular units with a
cornice at the top and a rounded surbase that obviates a sharp
angle at the junction with the floor
The lavatory is an important fixture that is made in a great many
varieties. The old-fashioned bowl is obsolete—the oval has taken
its place, though probably the best is the kidney-shaped bowl, as it
permits a free and natural movement of the arms in raising water to
lave the face. The bowl should be at least 14 × 17 inches, in a slab
22 × 32, with a space surrounding the bowl countersunk a little to
form a border that tends to confine the splashed water. All the
fixtures manufactured by responsible concerns are equipped with
nickel-plated faucets, wastes, traps, and supplies that are very satisfactory;
but quite often the plumber who installs the work buys the
fixtures without the selected trimmings and substitutes a cheaper
pattern. Some tubs and lavatories are sold in "A" and "B" qualities,
and it will be to your advantage to select the fixtures with your
architect, who knows the grades and fittings.
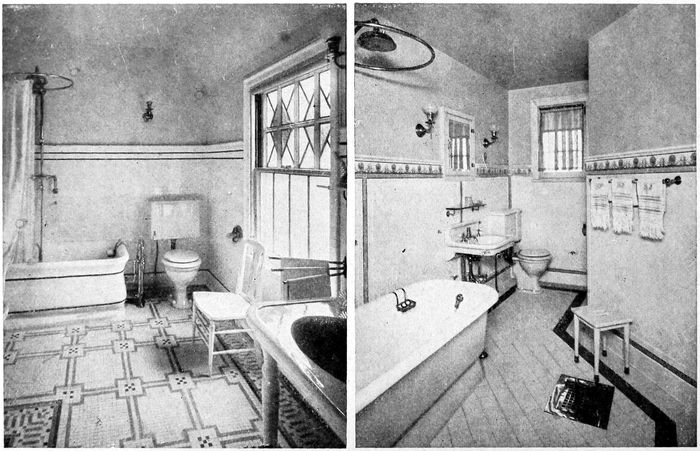
All the wood that is in these bathrooms is heavily enameled in white. Both rooms show a good use of
colored tile worked in attractive designs. The room on the left has a mosaic pattern in several shades
as a decoration, while in the right hand room there is a bright border and vertical strips making panels.
The tiles between them are laid in herring-bone fashion. Both tubs are without supports and rest flat
on the floor
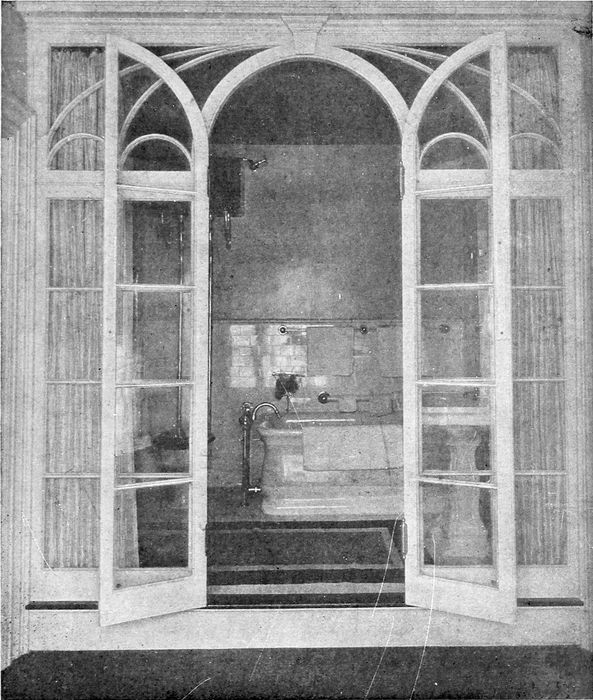
This European treatment is particularly effective for the owner's
bath, which opens into his bedroom. The glass doors provide
all the lighting necessary and are very decorative with their
curved segments
A particularly pleasing treatment is the bath opening from the
owner's chamber, and separated from it by glass partition. This
arrangement is good where outside light cannot be afforded or
obtained, and a curtain effectively screens it.
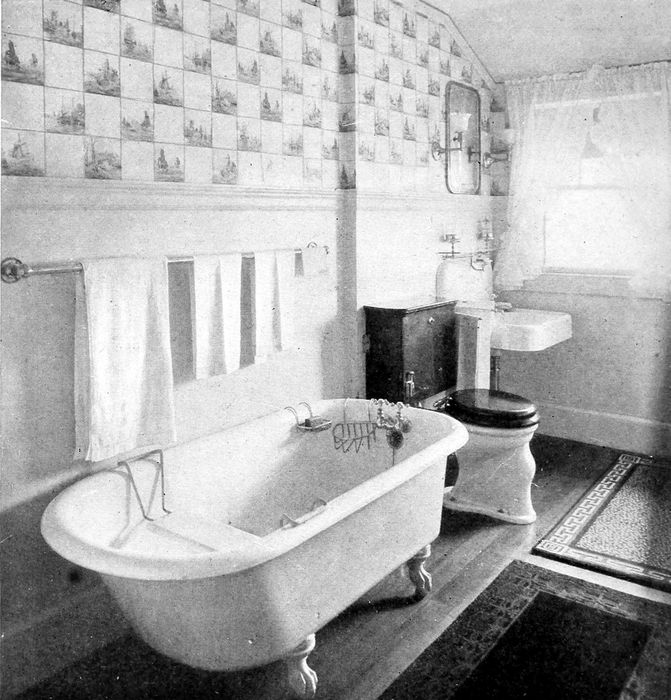
A simple bathroom where waterproof enameled paint was used in several
coats instead of a tiled wainscot, and above this an attractive
waterproof paper that suggests tiling. Such an arrangement is a
possibility where tiles may not be purchased
Bath-room accessories should be arranged with care and consist
of the following devices: Plate glass shelves supported on nickel-plated
brackets are the best; towel-racks; toothbrush holders; clothes-brush
hangers; clothes hooks; soap dishes; and soiled towel baskets.
Hardware is usually of nickel-plated tubing screwed into the tile.
The accompanying photographs and plans will illustrate the subject
further and are self-explanatory.
A. Raymond Ellis
The Proper Treatment for the Nursery
Furnishings for the modern child's room, like everything
else that belongs to that important personage, are as complete
in the smallest detail as skill and ingenuity can make them, and every
feature of a well-appointed bedroom may be duplicated in miniature
for the youngsters.
The wall-papers and draperies especially designed for nurseries
and children's rooms are in a way more distinctively juvenile than
the actual pieces of furniture, and are a most important consideration
in fitting out such apartments. If one does not care to go to
the expense of furnishing a nursery completely, paper and curtains
that will leave no doubt as to the identity of the room may be had at
small cost, and from this simple touch the scheme of decorations and
the furniture, to say nothing of the cost, may be indefinitely extended.
Strictly hygienic parents who scout the idea of wall-paper as being
unhealthy and will have nothing but painted walls in a bedroom are
confronted by a bare expanse that may be sanitary, but is neither
attractive nor interesting for the child. With walls treated in this
way a decorative frieze may be used with good effect. The friezes,
which come in panels varying in depth from fourteen to nineteen
and one-half inches, are printed in gay colors on backgrounds of
blue-gray, ivory-white, drab, and other neutral tones that can be
matched exactly in the color of the walls. The designs include processions
of Noah's ark inhabitants, farmyard animals, chickens and
ducks, Normandy peasants going to market, toy villages with stiff
little soldiers and prim-looking trees, hunting scenes, and a row of
Dutch kiddies indulging in a mad race across the paper.
If wall-paper is used it also matches the background of the frieze,
the paper being either in a solid color or with a figure so inconspicuous
that it gives the impression of a single tone.
One of the new papers for children's rooms is a reproduction of
the quaint Kate Greenaway figures that are quite as fascinating to
little people in these days as they were years ago. The background
is a pale yellow and the figures are printed in rather delicate colors,
each group representing one of the calendar months. The effect is
particularly dainty and the designs are diverting for the children
without becoming tiresome from too great contrast in color. Another
paper that shows groups quite as charming is printed from
designs by Boutet de Monvel, the famous French illustrator of child
life.
A new idea, and one that is proving popular, is a decided departure
from the conventional wall-paper, with its figures at regularly
repeated intervals. This consists in first putting on the walls
a paper of solid color to be used as a background for single figures
or groups that are cut from friezes and pasted on to suit one's individual
taste. The figures, of course, must be quite large, in order
to be effective, and in some favorite groups cut from a frieze showing
little Dutch girls and yellow chicks the latter are even larger than
life. For nurseries, when the children are very small, the figures
are often arranged in a frieze just above the foot-board, so that they
come on a line with the child's eye, and are therefore vastly more
entertaining than when placed at the infinite distance of the top of
the wall.
Blue and white seems to be the favorite combination of colors for
nursery draperies, and among the all-over patterns are a lot of roly-poly
children picking gigantic daisies on a pale blue ground, and
also a Delft design on a white ground covered with black cross lines
that are far enough apart to give a tiled effect. A number of other
colors and patterns may be had as well as the gay printed borders
that come two strips to a width of the material. When figured wallpaper
is used, draperies of solid color with the printed border are
rather more satisfactory, as one set of children or animals tumbling
over the walls, and another set chasing across the draperies, create a
bewildering impression that is anything but restful and quieting for
the small occupant. The borders are particularly attractive for curtains
made of plain scrim or some soft white material, and are
stitched on in strips or cut out and put on in silhouette.
The playroom in this house was to be made use of by the grown folks
occasionally for their handicraft work. Special attention was paid
to built-in closets convenient for toys and tools
Floor coverings especially suitable for children's rooms are to
be found in the more or less recently revived rag carpet rugs, either
plain or with figured borders. Almost any of these rugs with their
decorative strips showing queerly constructed landscapes are suitable,
but most appropriate is one that has a solemn procession of
geese across either end, or another that is ornamented with a family
of black and white bunnies lined up against a red brick wall. They
come in various sizes, from the small hearthrug up to the one that
is large enough for the center of an average size room.
A new rug for nurseries that is rather more practical than pretty
is woven in the same way as the rag rugs, but instead of cotton materials,
strips of oilcloth are used, rolled so that the glossy side is
uppermost. The idea was first employed in making small rugs for
bathrooms, as they are waterproof and easy to keep clean, but they
are quite as serviceable and sanitary for children's rooms, and are
cleaned by wiping off with a damp cloth. They are made in different
sizes, and in a mixed design, like the ordinary rag rug, or
with white centers and borders of solid color.
In the way of furniture, chairs and beds are to be had in a much
greater variety than the other pieces, and the miniature Morris
chair is no doubt the most attractive piece of furniture that is made
for the little folks. It comes in almost as many different styles and
prices as the grown-up variety, and may be had in light or dark wood,
with cushions of velour or leather or figured cotton material, and is a
perfect reproduction of the large chair. Little sets consisting of
table and two chairs, one straight, the other with arms, are decorated
with juvenile figures in color, and may be had for prices that
are quite reasonable. They are especially useful when no attempt
can be made at arranging a regulation nursery. One of the most
serviceable of these sets is of dark wood with leather seat chairs and
a table of good size, the top of which is hinged and may be raised
disclosing a receptacle for toys or books.
Small willow and wicker tables and chairs are made in attractive
shapes, many of them copies of the larger pieces, and are used either
in the natural color or stained to harmonize with the color scheme
of the room. Less substantial than the pieces made of solid wood,
they are rather more practical for older children than for small
ones who are no respecters of furniture, and, while designed for use
all the year round, they are particularly suitable for summer rooms
or to be carried outdoors.
In spite of the fact that the little white bed is always associated
with the child's room in story and song, to say nothing of the
popular imagination, there are various kinds of brass and wooden beds
made in small sizes that are thoroughly in keeping with one's idea of
a typical nursery. The white enamel beds, which may be had as plain
or as elaborate as one desires, are always dainty, and have the
advantage of harmonizing perfectly with furniture and hangings of
almost every description. Brass beds have the same characteristic,
but they are much more expensive than those of iron, and seem to
require rather more elaborate surroundings. The newest brass beds
for children are quite low, only about half as high as the ordinary
bed, which is a distinct advantage, as it is much easier for the child
to climb into, and less dangerous in case he falls out.
The sense of possession that the child has in its own room produces much satisfaction.
Substantial furniture may be purchased in small sizes and a variety of wall treatments
are suggested with interesting friezes
A recently designed wooden bed of attractive appearance shows
severely plain lines in the head and foot boards, and in the sides
long narrow panels are cut out, through which the covering of the
box spring is seen. This bed is made only to order, and is intended
for elaborately decorated rooms in which a definite color scheme is
carried out. It may be had in any desired width and stained any
color to match the other furniture, while the box spring and little
pillow and mattress are covered with the same material as the draperies
of the room.
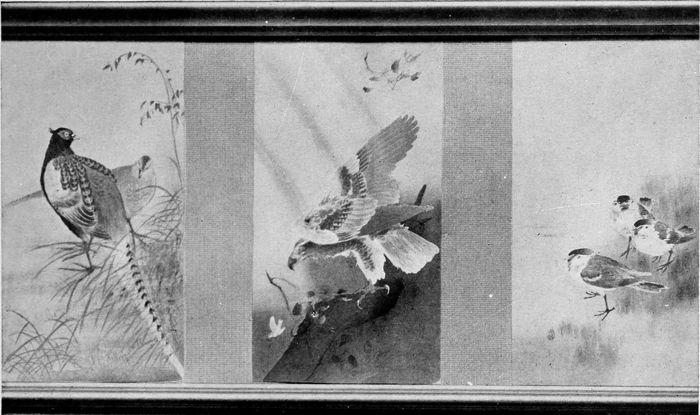
Japanese prints are being received with increasing favor and thousands of beautiful
designs are particularly appropriate for the children's room. The subjects are chiefly
natural history figures and they serve as an inspiration to have stories woven about
them
Furniture of a special size for children's rooms is made in a design
that is substantial and handsome, by the manufacturer of a well-known
and widely used type. There is a wardrobe just five feet high,
with compartments for hats, clothing, and shoes; a bureau twenty-nine
inches high, with a twenty-inch mirror on it; a bed with high sides,
the simple decorations of which match those of the bureau; rocking
chairs and straight chairs with leather seats, a settle, and tables of
different sizes and shapes. Nothing could be more attractive or complete
than a room furnished in this way for a child of six or seven
years who has outgrown the daintier surroundings of the nursery. It
has all of the dignity of a well-appointed grown-up room, but with
everything in proportion to the size of its owner.
Even washstand sets, suitable as to shape and decoration, may be
had for the child's room in which no detail is to be omitted. They
are little if any smaller than the usual sets, but the decorations are in
keeping with those of the other appointments, and the pitchers are
designed with a view to their being handled easily by small hands.
They are not unlike milk jugs in shape, with a substantial handle over
the top and another at the back, so that there is small chance of their
slipping while in transit, and the mouth is a definitely formed one that
will not fail to pour in the direction intended.
For a comparatively small amount a room may be fitted up with
enough distinctive juvenile furnishings to impart individuality and
to give the child a sense of possession that it will never have in grown-up
surroundings. Even though circumstances are such that it has not
had an elaborate nursery, as soon as a child is old enough to have a
room of its own there is no reason why the furnishings should not be
in keeping, and with the expenditure of a little money a dainty and
attractive room may be arranged. High-priced beds and other pieces
of furniture are by no means necessary, and, as is often the case, the
most reasonably furnished room may be the most satisfactory if a
little ingenuity and good taste are brought into service.
There are various ways that Japanese prints may be used in the child's room. This
and the opposite illustration show prints put on the wall and held by a molding
at top and bottom. This also may contain a glass to protect each picture
There are decorations such as this that have an educational value and that take
the place of toys. These little figures on the left are really companions, while
the plaster plaque illustrates Stevenson's Verses
These bas-reliefs make interesting decorations
and at the same time serve as
object lessons in illustrating good poetry
Thirty to thirty-two dollars can be made to cover the cost of wall-paper,
curtains, bed and mattress, a rug and a bureau, all in sizes and
designs suitable for children. The wall-papers in juvenile patterns
are not expensive, and the cost of papering a room of average size
would be about five dollars. A little white iron bed may be had for
as low as five dollars, with seven dollars additional for the mattress,
and a rug 3 × 6 feet in size with a decorative border is $3.50. A
bureau of small size, such as comes in an inexpensive grade of the
so-called antique oak, costs about $8.00. For the very reason that
the furnishings of the room are only temporary, and soon to be outgrown
and discarded, it is quite satisfactory to buy a cheap grade of
furniture whenever possible, if price is a consideration. A small
bureau is less expensive than one made especially in a child's size, and
is equally practical if not so substantially made. Such a bureau can
be done over in white enamel to match the bed, or in any dark color
that may be preferred in place of the shiny oak finish.
For curtains that hang straight from the top of the window to the
lower edge of the sash, scrim at twenty-five cents a yard would cost
two dollars. Allowing four yards for each of two windows, and
enough printed cretonne to make a decorative border, it would cost
a dollar and a half additional.
These figures are of the very lowest for which a child's room can
be fitted up, but even with everything of the most inexpensive grade
it will give more real pleasure than one on which a much greater
amount has been spent if the room is nondescript in its furnishings
and fails to impress the child with a sense of ownership.
Sarah Leyburn Coe
Characteristic Staircase Types and Hall Treatments
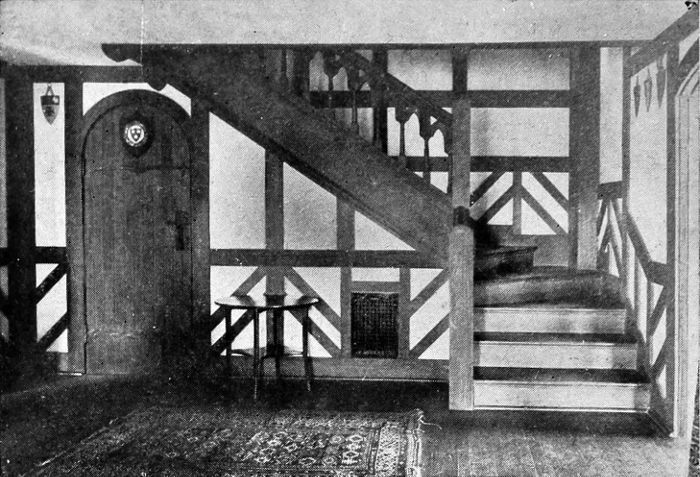
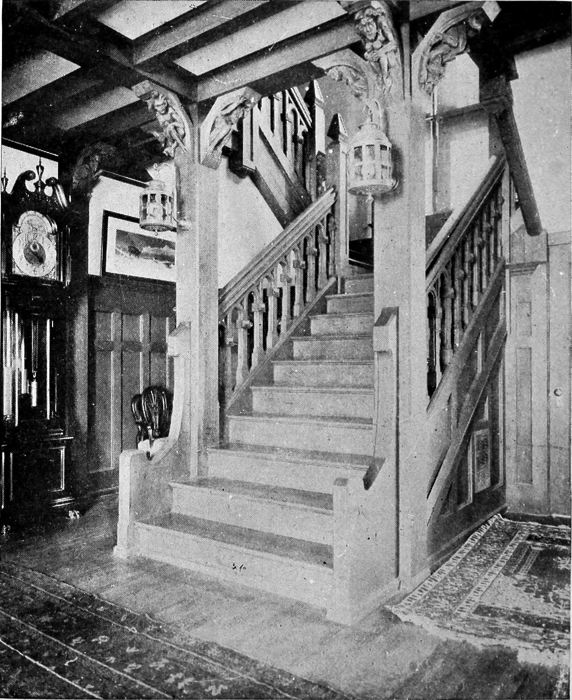
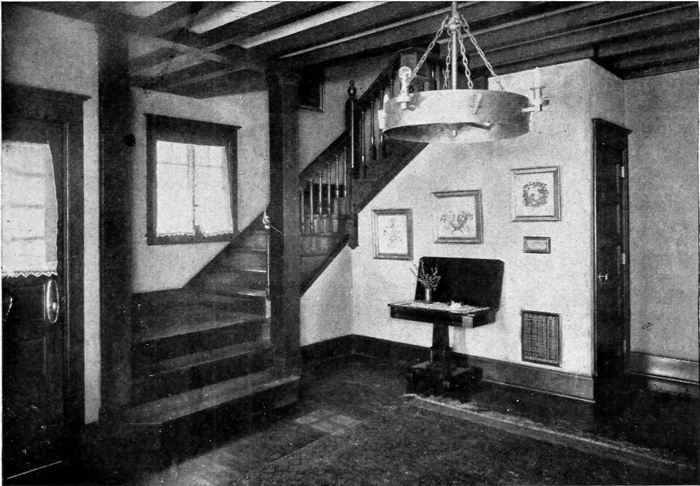
In the right place half-timber work on plaster has
many possibilities for hall decoration
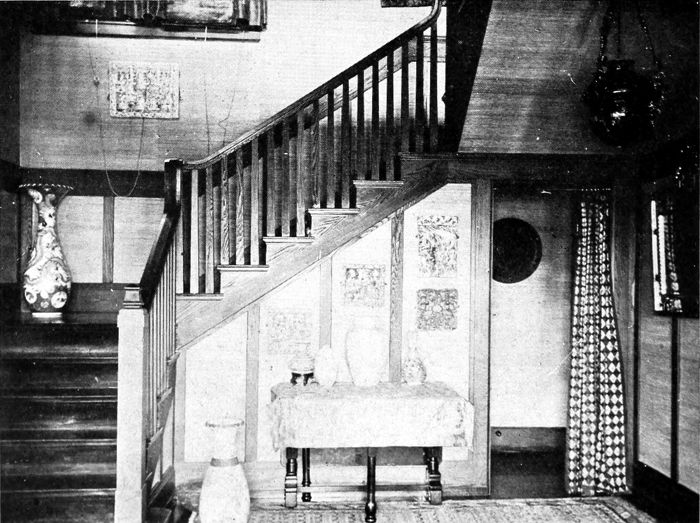
Japanese grass cloth in golden color is an excellent combination for
chestnut stained light brown. Wood strips are used instead of paneling
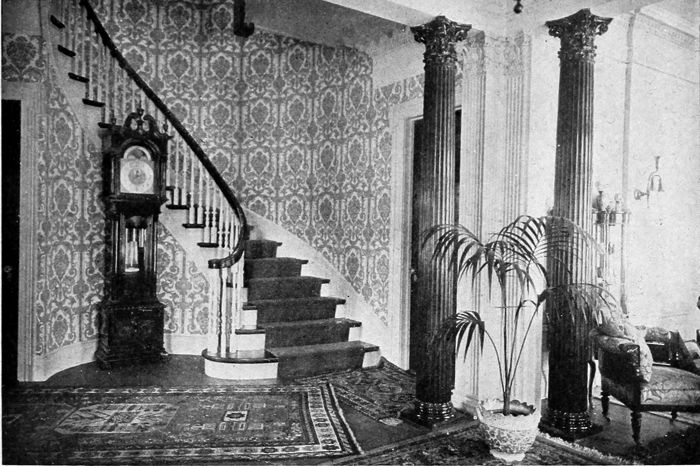
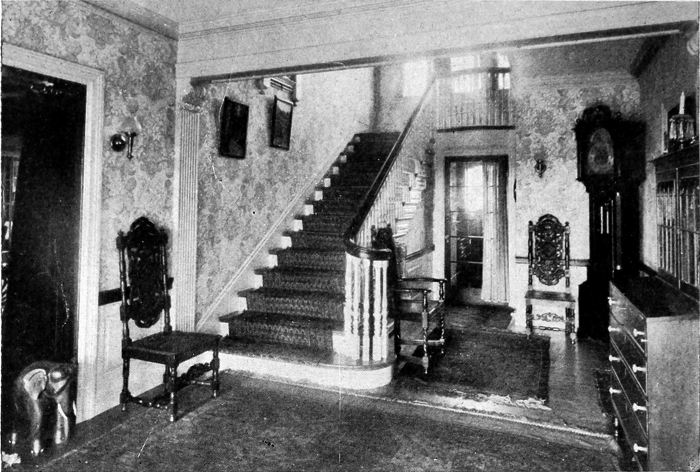
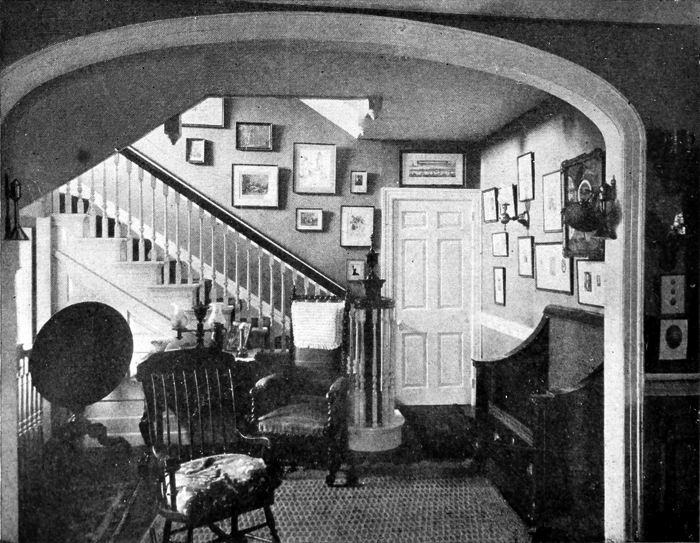
In certain old Colonial halls the entrance is fashioned in a semicircular
recess up which the stairs curve in a spiral. The effect is exceedingly
beautiful but requires much space
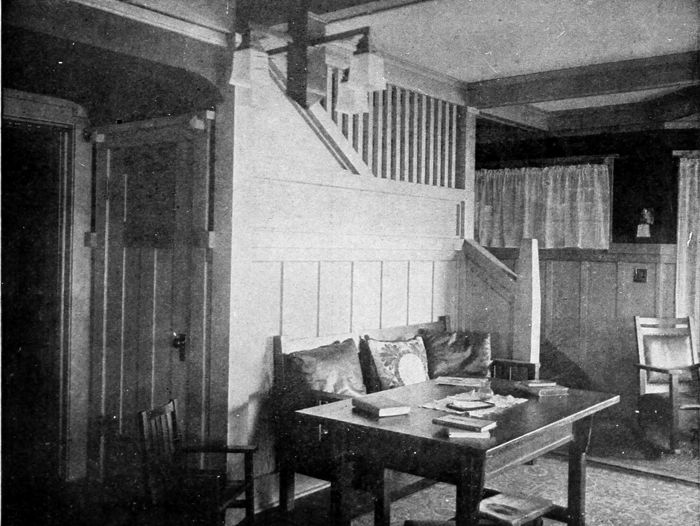
The front door in this house opens directly into the living-room, into which
stairs come down at one side. The wood has natural treatment and part
of the banister forms the wainscot of the room
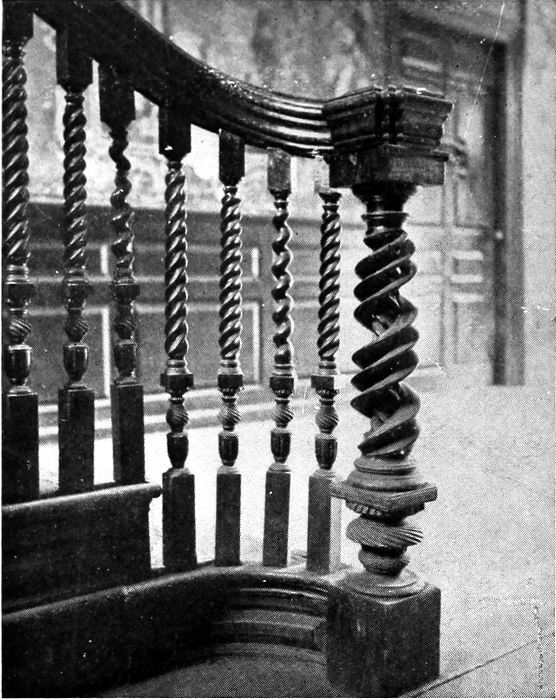
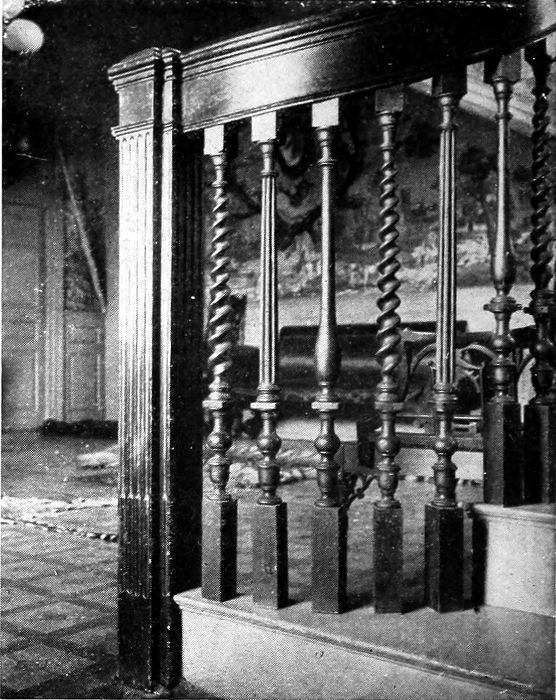
Some of the best Colonial detail is to be
found in newel posts where careful
craftsmen worked a variety of spirals
One method of securing pleasing decorative
effects was the use of balusters
in three different designs
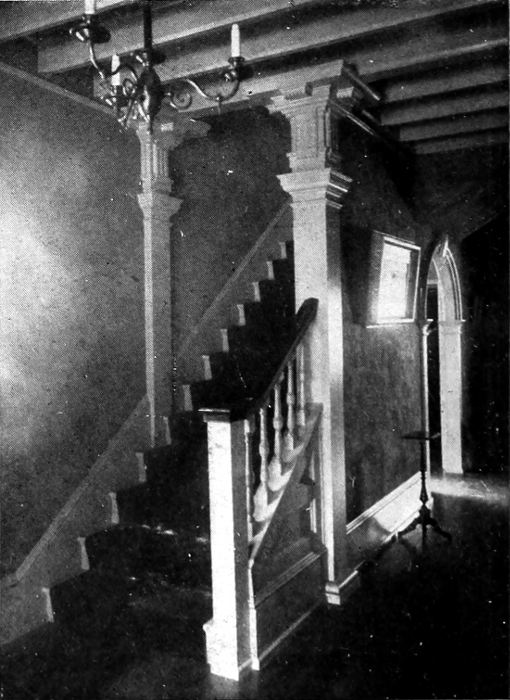
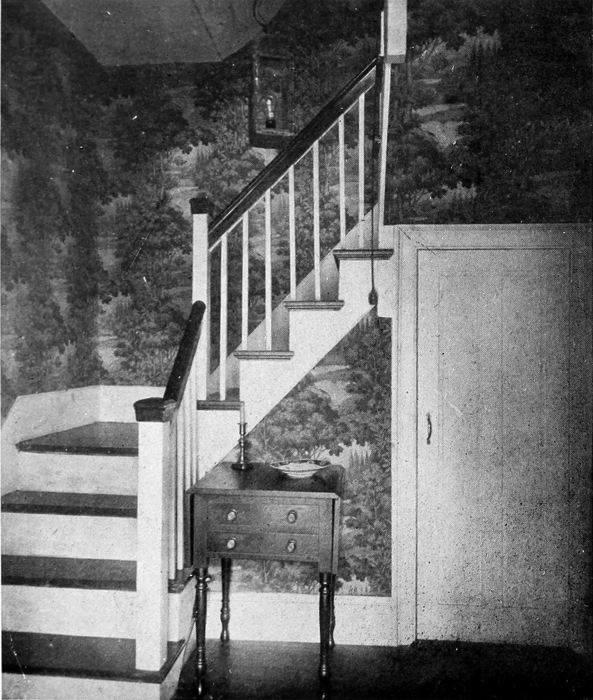
In the old farmhouses for the sake of
warmth the main stairway was made
with the smallest possible well and
often closed with a door at the main
hall
This is a modern example by Wilson Eyre
of the stair well inclosed for the greater
part of its length. Such arrangement
is only possible under certain lighting
conditions
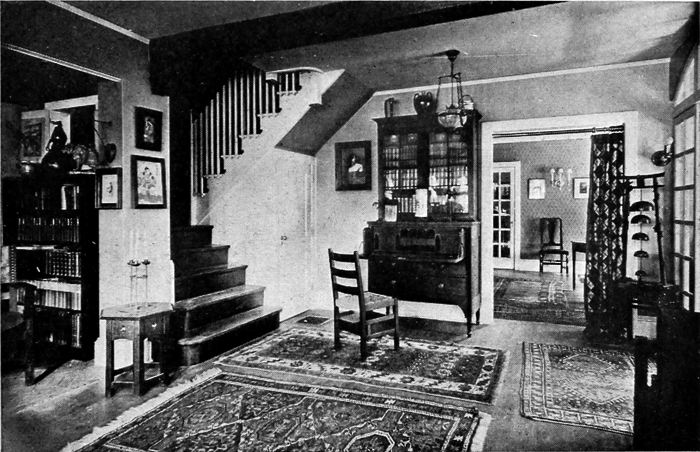
The stairs that rise from this living-room are designed to take
up as little room as possible. In this they are very successful
and little of the banister rail and stair woodwork can be seen
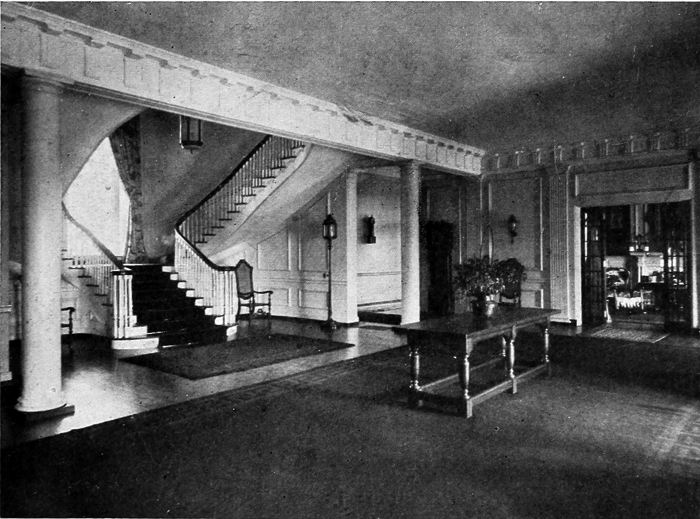
Where there is a large room made dignified by architectural decoration
the twin stairways curving either side of a main flight are decidedly impressive;
but one should not plan to make use of this effect in any but a
pretentious house
The hall paper should not be a decided contrast to rooms
opening onto it. Tapestry paper may often be found
successful in this situation
Another stairway that divides on the way to the upper
flight, but a treatment particularly fit for houses in
English style of decoration
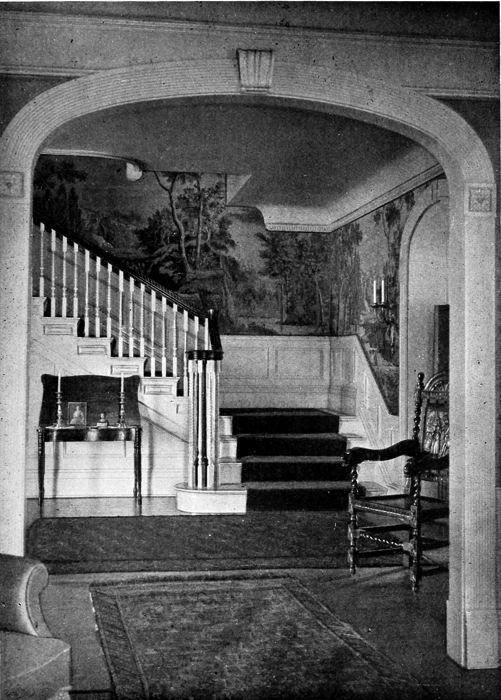
This view shows to good advantage the value of an archway between
living-room and hall. Woodwork, simply carved, frames in delightfully
the stairway which is so appropriately treated with a forest frieze. Curtains
would be objectionable here
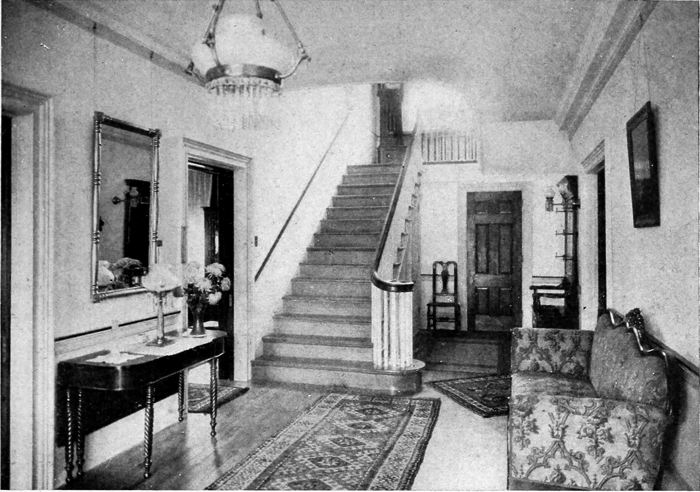
This hall is of generous width, and the stairs rise straight with but one
landing lighted by a large window. A window is almost a necessity in
the hall as it permits a free circulation of air throughout the house
A use of the Colonial flat arch which separates this stairway from the
living-room and makes a small room of it
Simplicity characterizes this Colonial stairway that is very similar to
the one at the top of page 114. There is, however, a baseboard treatment
which, like the banister rail, is crowned with mahogany
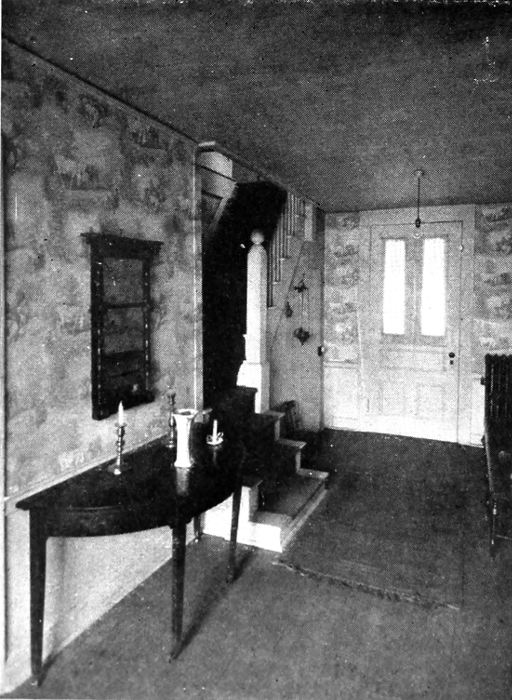
In the recess made by the vestibule the stairway is economically placed.
The hall serves the double purpose of entrance and reception room
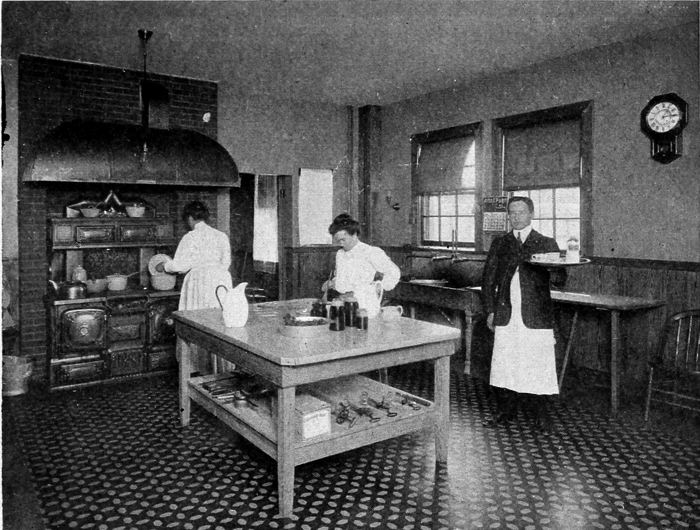
Planning the Kitchen
There is a growing and altogether proper tendency to treat
the kitchen as an integral part of the house, which was almost
entirely absent in English and American houses of early times; in
fact, until within the last twenty-five years very little thought was
attached to it. A century ago it was regarded advisable to have the
kitchen occupy a separate building somewhat removed from the
main building or located at a great distance from the dining or
living rooms, ofttimes the whole length of the house. The principal
reason for this was the primitive methods used in cooking and preparing
foods which were very objectionable at close range. Odors,
noises and unsanitary appliances made the kitchen a place to be
abhorred and to be kept as far away as possible. The present-day
intelligent methods of dealing with the kitchen, particularly in America,
have effected a complete transformation in this old idea. Our
modern successful architect of the home attaches great importance to
the planning of the kitchen, with its adjoining pantries, closets,
storage rooms, etc.; and rightfully he should, as it goes more towards
making for the convenience, help and comfort of the up-to-date
household than possibly any other feature of the home.
The modern English kitchen with its relation to the dining-room
is interesting for comparison with those here in America, chiefly
because the early English settlers constitute the original source from
which we obtain our start in house-building. The English kitchen's
adjuncts practically comprise separate departments, such as the scullery,
larder, wood, ashes, knives and boots, fuel, etc. This condition
naturally requires the employment of considerable help even
in the smaller homes. On the other hand, the compactness so
noticeable in American homes—requiring perhaps one-half the space,
thus reducing the necessary help to a minimum and obtaining the
maximum of convenience—has brought our kitchen to a standard,
nearly, if not entirely, approaching the ideal. The American architect
has based his idea for this compactness upon the same reasoning
as is exercised in fitting up a convenient workshop, for truly a kitchen
is the workshop of the house. Again, the peculiar custom of medieval
times in placing the kitchen a considerable distance from the
dining-room still survives in the English homes, while in American
homes a marked difference has long prevailed. The kitchen here is
usually placed as near as possible to the dining-room, only separated,
if at all, by a china-closet, pantry, or butler's room.
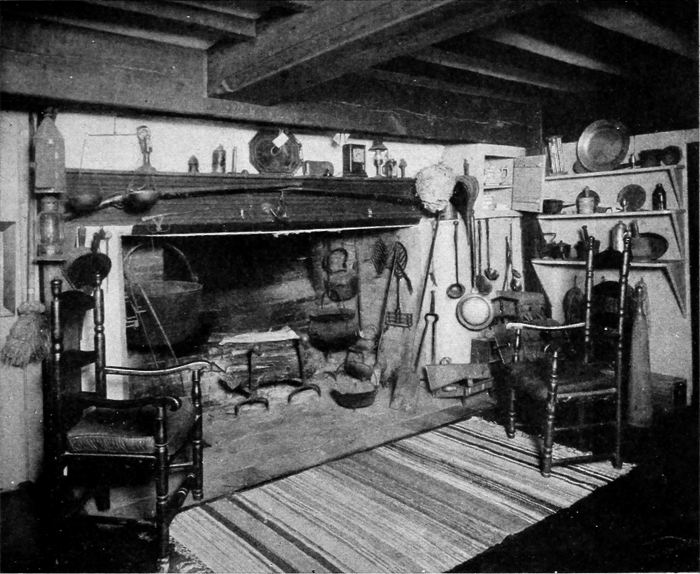
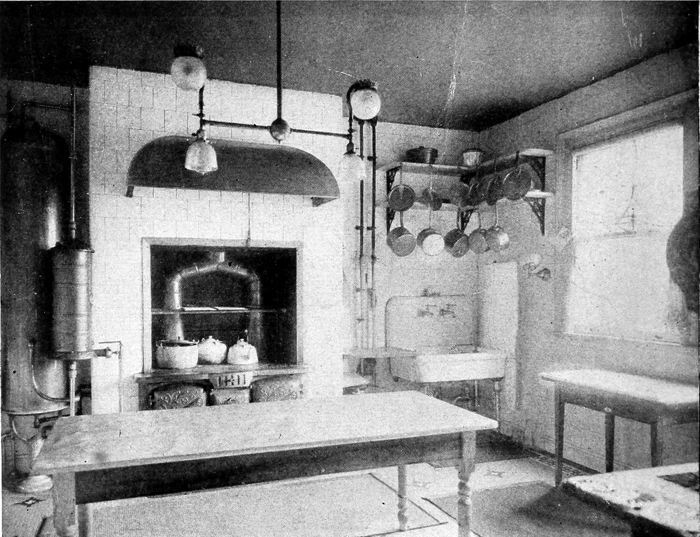
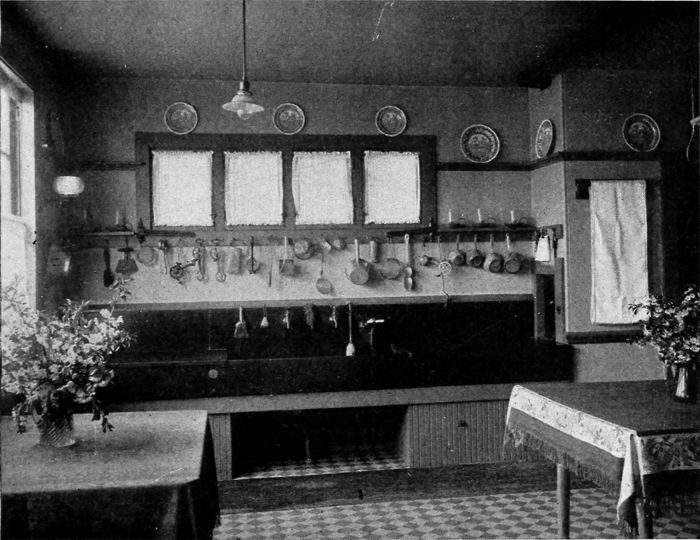
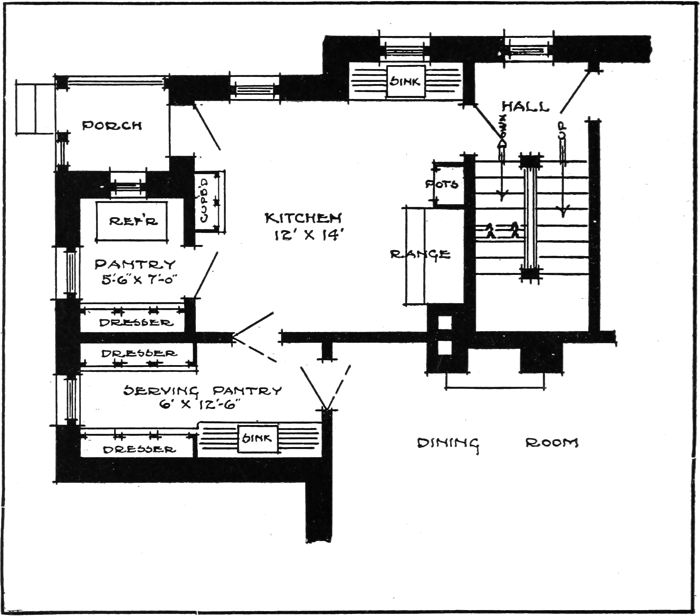
The model kitchen has developed considerably from the higgledy-piggledy
arrangement of Colonial times. Supplies are limited to
the most necessary articles, and these stored away in a handy
location
Such a kitchen de luxe is expensive, but not extravagant. The built-in
range, tiled wall and floor, together with the open plumbing, give the
highest degree of sanitation
Convenience, cleanliness and ventilation are three essentials that
must be paramount in arranging the up-to-date kitchen and its accessories.
While there may be differences as to minor details, the principal
features to be obtained in establishing a modern kitchen may be
found in the various suggestions herein contained:
1st. The kitchen should be roomy but not excessively large.
This applies to any size of house, as too large a kitchen is maintained
at the expense of convenience and labor. An ideal size for a kitchen
in a house measuring 25 × 50 (containing living-room, reception
room, dining-room and pantry on first floor) would be 12 × 15 feet.
2nd. The general construction of the interior is of the utmost
importance. The floor may be of hard Georgia pine, oiled, or
covered with linoleum or oilcloth. As a covering, linoleum of a
good inlaid pattern, while more expensive than oilcloth, proves the
best and most economical in length of service. In a house where
comfort is demanded regardless of cost, an interlocking rubber tiling
is suggested. This flooring absolutely avoids noises and slipping and
is comfortable to the feet, as well as being of an exceptional durability.
Other floors of a well-merited character are unglazed tile,
brick, or one of the many patented compositions consisting chiefly of
cement, which is also fireproof.
The wainscoting, if adopted for the kitchen, can be of tile, enameled
brick, or matched and V-jointed boards, varnished or painted;
but in any event should be connected with the floor in a manner to
avoid cracks for collecting dust or dirt. This is accomplished (when
a wooden wainscot is used) by means of a plain rounded molding
which is set in the rightangle formed by the junction of the floor
with the wainscot. While seldom seen, because of the expense, a
kitchen completely tiled or bricked on walls, floor and ceiling is
indeed a thing of beauty and necessarily an ideally sanitary room.
The sink should have a drainboard space and be located where the light
may fall directly upon it. The row of hooks for utensils saves much
walking
The doors, window frames, dressers and other necessary woodwork
should be plain, made of medium wood and painted some
light color or enameled white; or finished in the natural state with
a transparent varnish.
The butler's pantry should have an indirect connection between the kitchen
and the dining-room. The two doors here keep out odors, noise and heat
from the dining-room. The refrigerator is in the cook's pantry and opens
out on the porch
The walls and ceiling, if not tiled or bricked, should be finished
with a hard smooth plaster and painted three or four coats of some
light color—light yellow, green, or blue making a very agreeable
color to the eye. This manner of treatment permits the walls to be
washed and kept free from dust and dirt, which latter is a disagreeable
feature in the use of wall papers.
3rd. The proper installation of the various furnishings of the
kitchen is worthy of much thought and consideration. Of all these,
nothing is of more vital importance nor appeals more strongly to
the household than the range. The size of the range is largely
governed by the size of the house or the number of persons it is
intended to serve. However, it is advisable to have a range not
less than three feet square for a seven or eight-room house. It
should be of a thoroughly modern style, with a hood over it, either
built in or of sheet iron, an excellent provision for drawing away
the steam and fumes of cooking. And, by all means, the range
should be placed so that direct daylight falls upon it. Most present-day
houses also have either gas or electric ranges installed in them
and these should be near the coal range so as to confine all cooking
to one part of the kitchen; and further, especially in winter when
large gatherings are entertained, they furnish a combined service.
Some large establishments, in addition to the range, are especially
equipped with "warmers."
The modern kitchen may be neat and clean if all of wood, with V-matched
boards varnished or painted. The space under the drainboard here for a
table is a feature worth adopting. The cupboard over the shelf is also an
attractive feature
The sink, being so closely allied in its usefulness to the range,
should be placed near the latter and under, between or near windows,
but never where the person using it would have his back
to the light. It may be of galvanized iron, copper, soapstone or
enameled porcelain, and provided with an ample draining-board;
two being much preferred. If there is a special sink for vegetables
required, it should be immediately adjoining the draining-board to
insure compactness and convenience as well as economy in plumbing.
The draining-board may be of hard wood or of wood covered with
copper or zinc. The best are made of enameled ware similar to
the sinks. Draining-boards of copper or zinc should be given only
a slight slope to prevent the possibility of dishes slipping therefrom.
A feature of this plan is the sliding door connecting the kitchen and
pantry. This may be closed when cooking is in progress and successfully
keeps all odors from finding their way into the dining-room. Opposite
windows provide a cross draft and excellent ventilation
The refrigerator should be built in or placed against an outside
wall in order that the ice can be put in easily from without through
either a small opening or window. If it can be avoided, the refrigerator
should not be placed immediately in the kitchen, but rather
in the entry, pantry or enclosed porch.
The kitchen of the small house which sometimes has no communicating
pantry should have built therein dressers of such proportions
as will accommodate all the necessary dishes, pots, vessels,
bins for flour, sugar, etc., cutlery, and other things essential for
obtaining the best results under the circumstances. A dresser of
commodious size is always a blessing. The top portion, of plain
shelves, should be enclosed either with doors or sliding glass fronts;
the lower portion, first lined with zinc and enclosed with solid
wooden doors so constructed to fit nearly if not airtight. If an
exclusive pot closet is desired, it should be handy to the range and
at the same time be under cover for sanitary reasons.
This German kitchen is a model of neatness and cleanliness in its white
enamel furnishings. The cupboard provides space for china, the long
shelf beneath being a great convenience, while the various bins and
drawers provide proper places for everything
Frequently in a small kitchen a counter or drop leaves against
the wall are substituted for a table, but in most kitchens a good-sized
substantial table, preferably in the center of the room, is
found indispensable. The table should have a smooth top that
can be easily kept clean. Although costly, a heavy plate glass fitted
perfectly with rounded edges makes a splendid top for the table.
The service part of the house, of which the kitchen is the central
room, should fit together just as parts of a machine and form a
unit in themselves. The pantries, store rooms, etc., should be placed
so as to afford easy access one to the other.
In a house, which has two or more servants, a dining-room or
alcove should be provided for their use. This may be a part of
the kitchen or immediately adjoining, and merely large enough to
seat comfortably the servants around a table.
A kitchen in a large country place that is equipped with every possible convenience,
sliding doors, built-in refrigerator, clothes chute, dumbwaiter and a revolving drum
between kitchen and butler's pantry. There is also provision made for a servants'
dining-room, advisable wherever possible
The cook's pantry should contain cupboards in which are all the
necessary paraphernalia for preparing pastries, puddings, etc., such
as bins, bakeboards, crockery, pans and supplies, and should be
lighted by at least one window.
The butler's pantry, or china-closet as it is often called—generally
located and affording direct communication between the kitchen and
the dining-room—is essentially a serving-room and should contain
a sink with draining-boards, cupboards and shelves to accommodate
the fine china, glassware and other requisites for the table. With
such a plan the door between the pantry and kitchen may be either
sliding or double swinging, but between the pantry and the dining-room,
a noiseless double-swinging door. A slide, with small shelves
or counters on either side, between the kitchen and pantry, for the
passing of food and dishes, saves time and steps. It is well to have
the communication rather indirect through the pantry to prevent in
a measure the passage of odors or a direct view of the kitchen by
those entering the dining-room or seated at the table. This can
be partly accomplished by not having the communicating doors
directly opposite each other.
The kitchen need not be large, if it is compact. In the house 25´ × 50´ the
ideal size is about 13´ × 15´. A work table of this sort does away with
many unnecessary steps, the lower shelf being a convenient place to put
articles that are in constant use
The outside entrance to the kitchen should be so placed as to
facilitate the delivery of provisions, preferably through an entry or
an enclosed porch.
The laundry in many houses is combined with the kitchen or
immediately adjoining, in which latter case it often serves as an
entry and a place to store certain articles, such as brooms, buckets
and possibly the refrigerator. The very best plan is to have the
laundry in the basement, with separate outside stairs. In such a
case, a chute for sending soiled linen, etc., should run from the
kitchen or pantry to the laundry.
The butler's pantry or serving-room should
be equipped with a cupboard and sink in
order that the finer glass ware can be
stored and the more fragile articles be washed
without finding their way into the kitchen
A rather unusual plan, in which great economy
of space is made by building the service
stairs about the chimney. The pantry is exceedingly
well arranged in that it takes up no
room from the kitchen or the dining-room
Plaster walls should be finished with a hard surface and given several coats
of a waterproof paint. The shelves beneath the sink here provide a place
useful and easily accessible
The kitchen should above all be well ventilated and have plenty
of daylight. The necessary fumes and heat arising from the cooking
should be taken care of in such a way that none of it is carried
to the dining-room or to other parts of the house. This can partly
be accomplished by the hood over the range, but plenty of fresh air
is required. Generally in country homes, the living-rooms are given
the southern exposure, so the kitchen usually faces the north. The
best location is either the northern or eastern exposure, as the cooling
breezes in the summer generally come from that direction, especially
in this part of the country, and combined with the morning
sun, make the kitchen cheerful and cool. If possible there should
be exposure on at least two sides, opposite, affording cross ventilation
as well as an abundance of light. All windows should be well fitted
with screens in summer to keep out flies and other insects attracted
by the odors of cooking.
The best artificial lighting is obtained by a reflector in the center
of the kitchen, possibly with side brackets where necessary, as at
the sink or at the range.
Transcriber's Note:
A very novel kitchen cupboard is this, with the shelf space in
the doors giving almost a double capacity. The bread
board slides beneath a shelf and is provided with handles
In a large house the service portion may be situated in a separate
wing and if so the stairs should be in a small hall, centrally located
and near the kitchen, especially the stairs to the cellar. This hall
may contain a closet for brooms and a lavatory for the use of the
servants. It it well not to have the stairway ascending directly from
the kitchen, as it lessens the valuable wall space. The rooms directly
over the kitchen can best be utilized in most cases for servants' sleeping
rooms as they are often objectionable for members of the household,
or guests.